Ссылка скопирована!
126 PEABODY, Jupiter, FL
Предложение:
В продаже
Локация:
Jupiter, FL 33458
Квартал застройки:
CAMBRIDGE AT ABACOA
Статус:
Сделка в процессе
$1,399,000
Deemed reliable but not guaranteed.
Детали
Год постройки:
2001
Площадь участка:
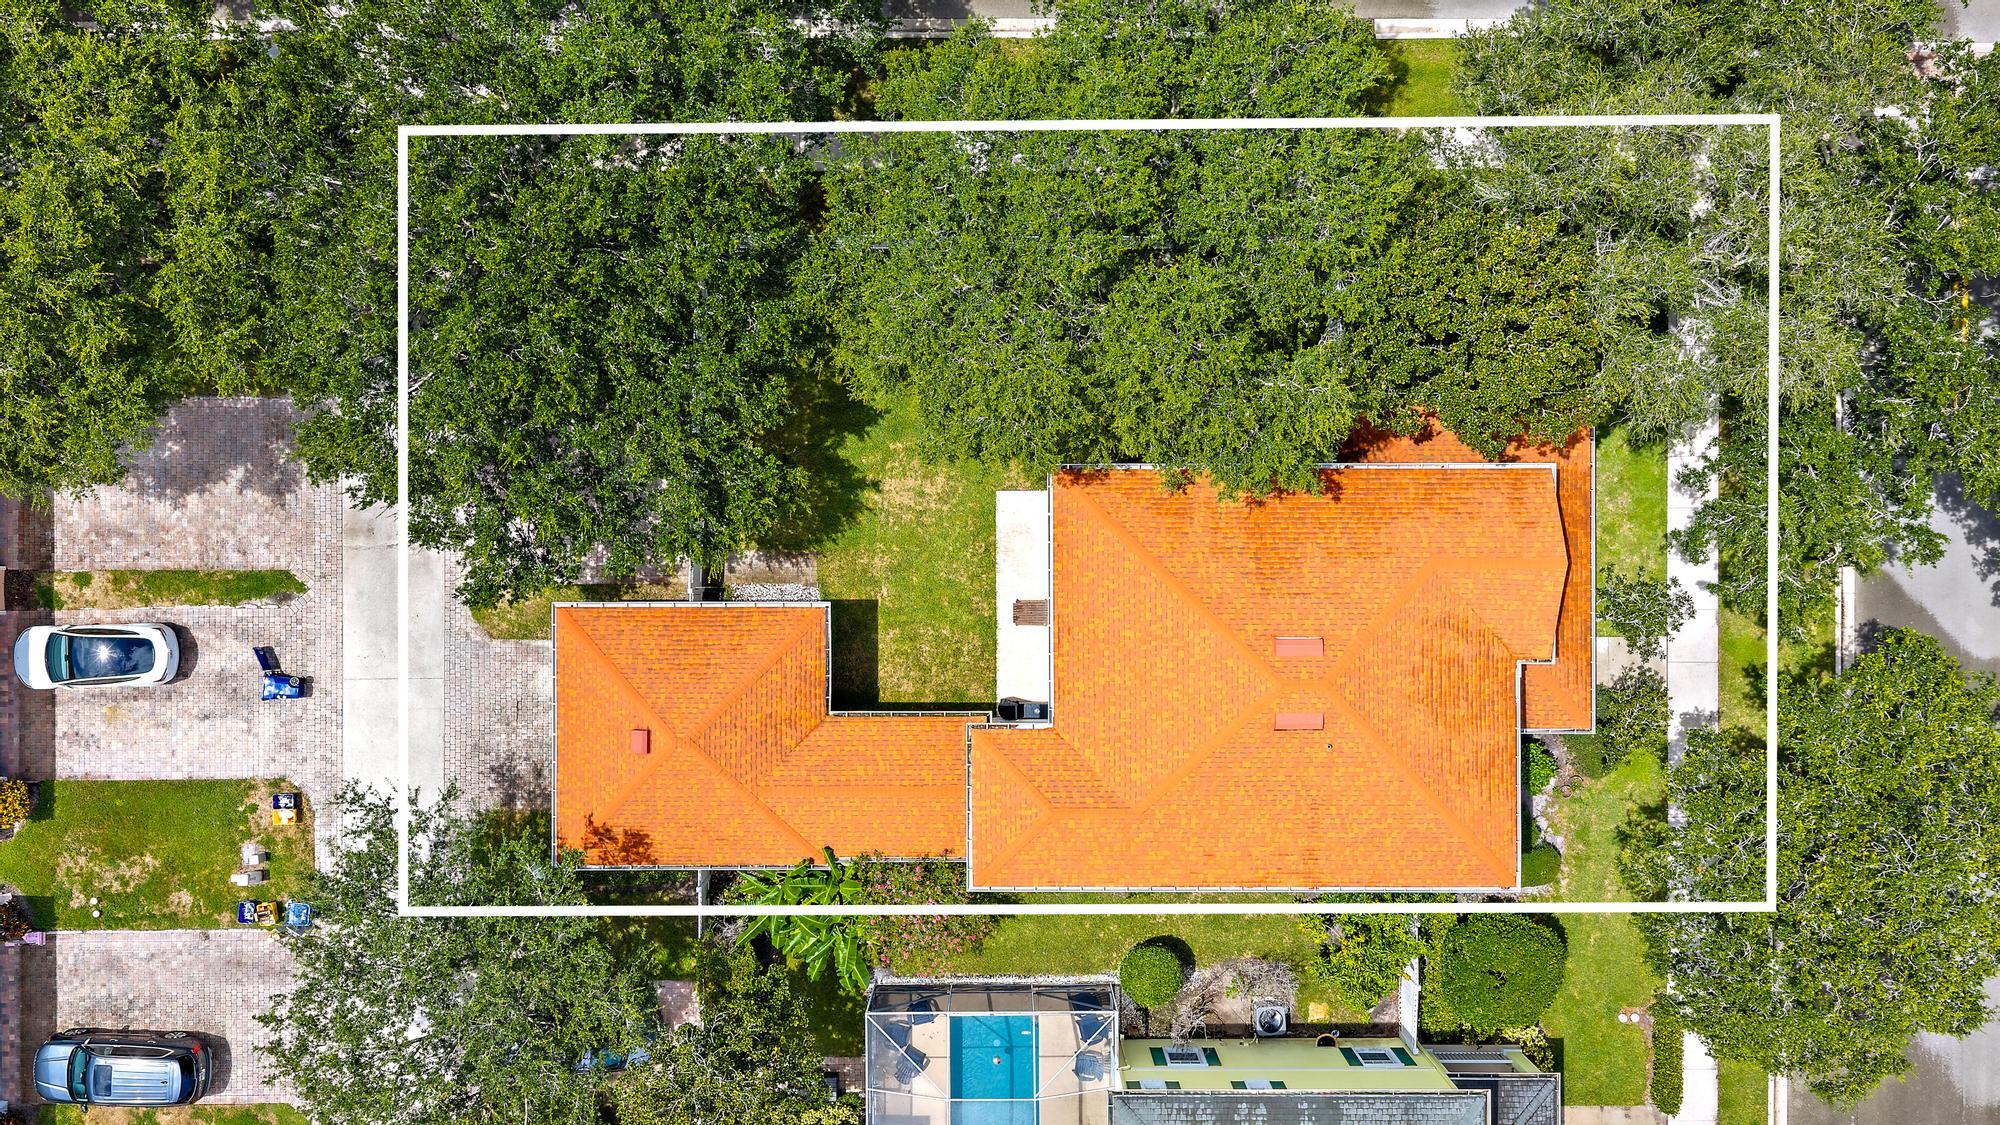
0.18 акров · 7,770 кв. футов
Уровни:
Два этажа
Этажей:
2
Комнат:
11
Гараж:
2
Парковка:
6 мест · 2 крытых
Стиль:
Двухэтажный
Ориентация:
Север
Взнос ассоциации:
$373 / В месяц
Налог за год (2025):
$15,641
Оценочная стоимость:
$841,287
Тип:
Частный дом
MLS ID
B26078236
Виртуальный тур:
Листинг представлен:
Hibiscus Real Estate (FLL276824024)
Телефон офиса листинга:
561-371-9224
Email офиса листинга:
Агент листинга:
Rebecca L Dunn (FLL276824025)
Особенности
Школы
High:
William T Dwyer
Данные о школах поступают из фида MLS и могут меняться. Уточняйте в школьном округе, прежде чем на них полагаться.
Ассоциация
Удобства:
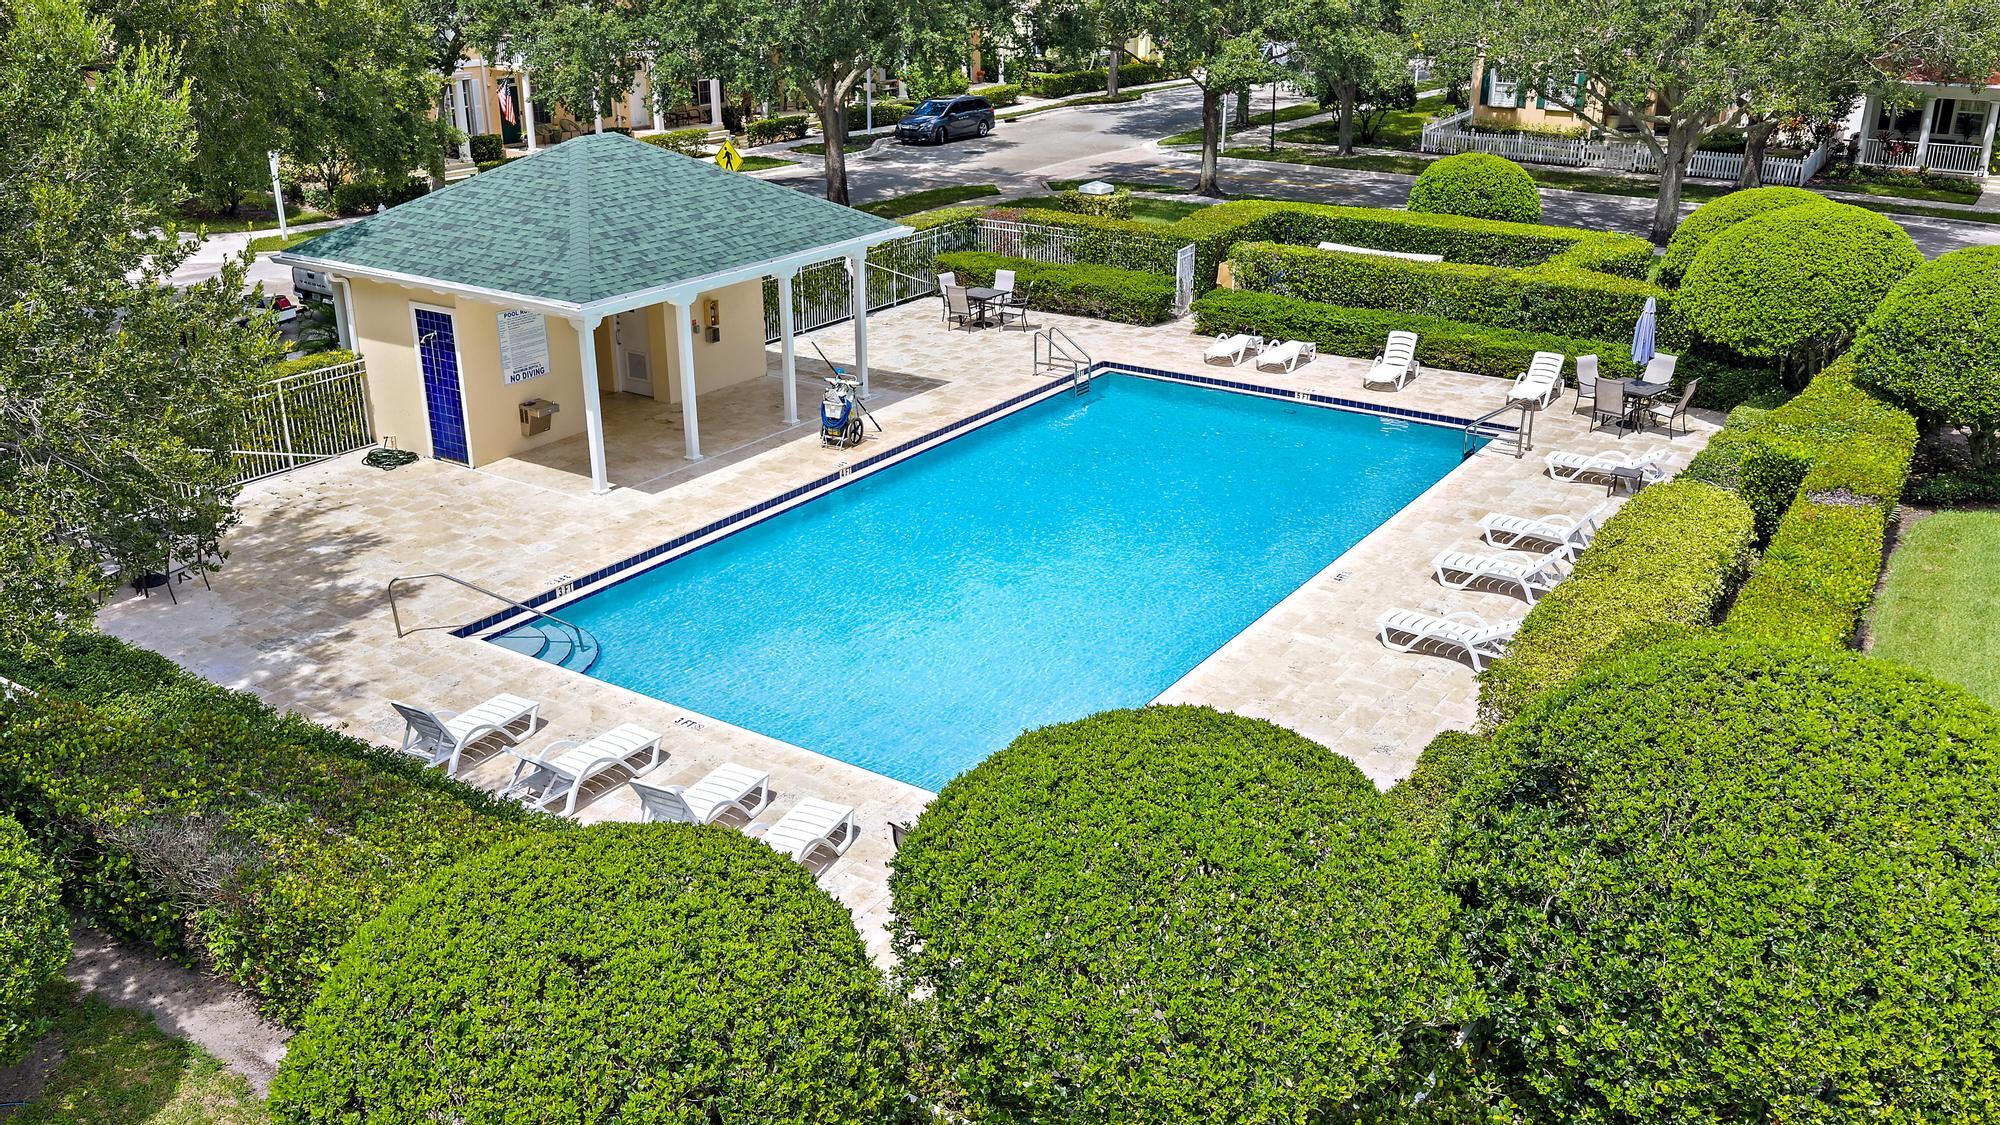
Клубный дом, Зона барбекю, Зона для пикника, Бассейн, Прогулочные дорожки
Взнос включает:
Кабельное телевидение, Интернет, Рекреационная инфраструктура
Животные
Разрешено:
Нет
Коммунальные услуги
Доступен:
Кабельное телевидение, Электроснабжение, Водоснабжение, Канализация
Водоснабжение:
Центральное водоснабжение
Канализация:
К участку не подведена, Центральная канализация, Другое
Описание
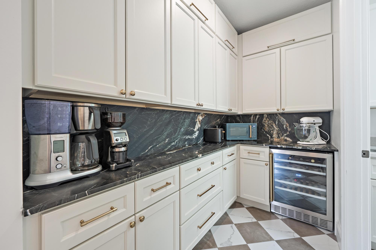
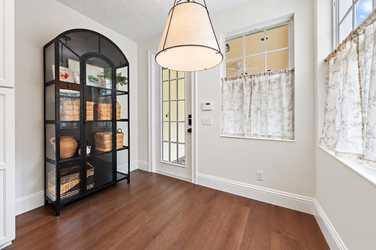
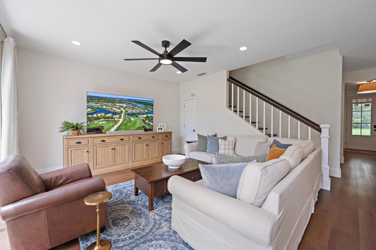
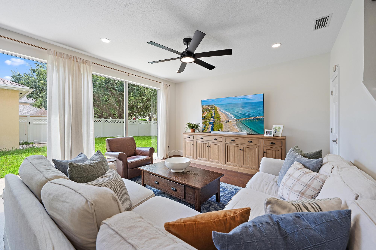
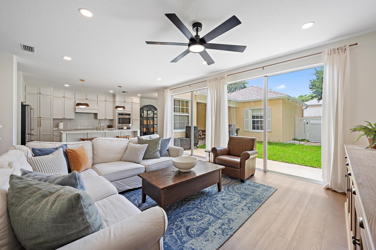
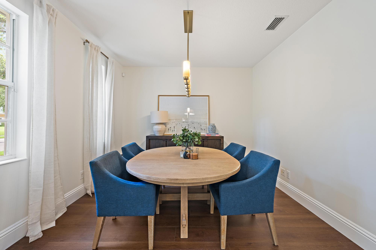
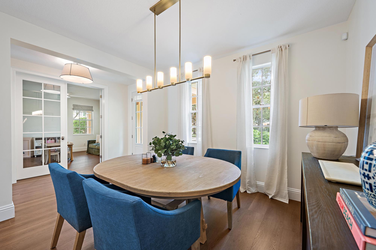
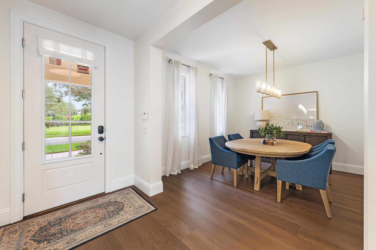
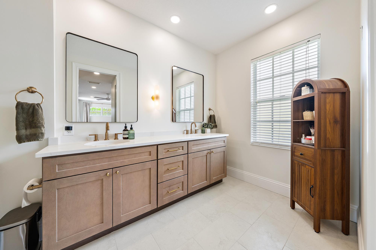
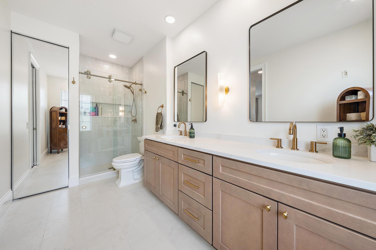
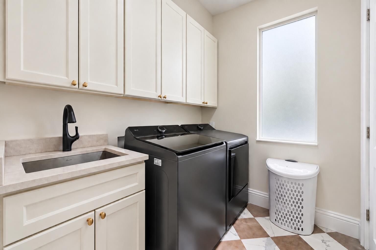
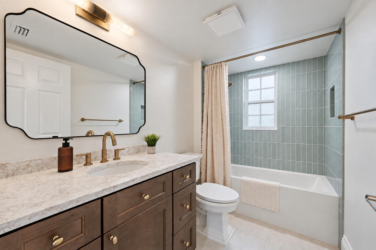
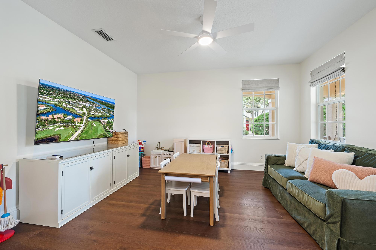
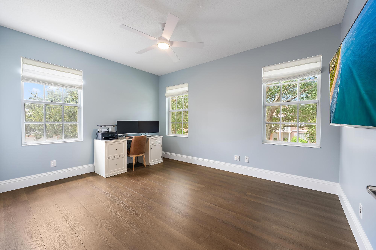
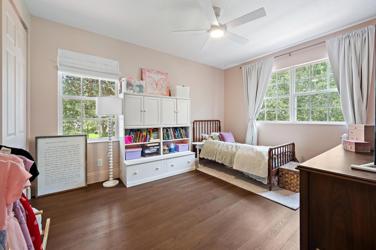
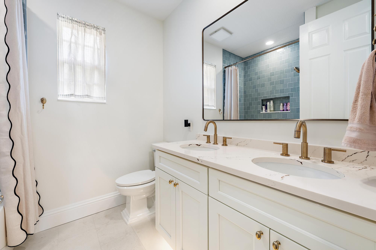
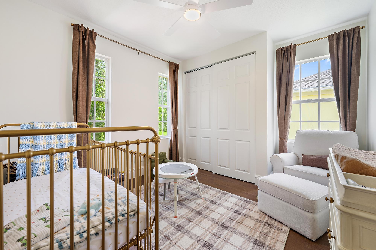
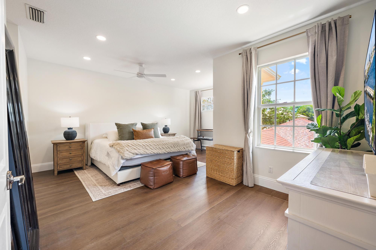
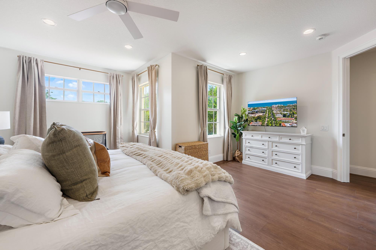
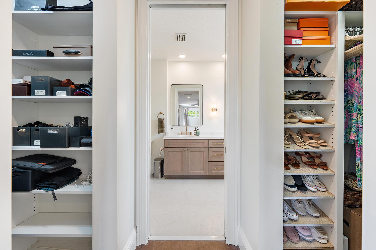
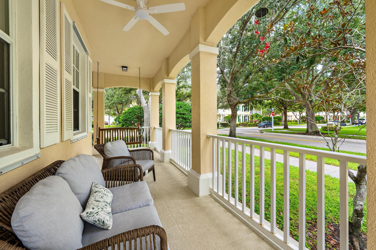
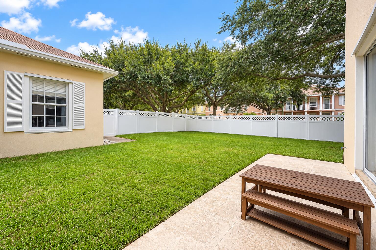
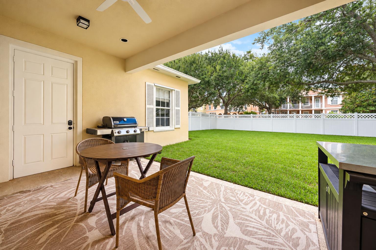
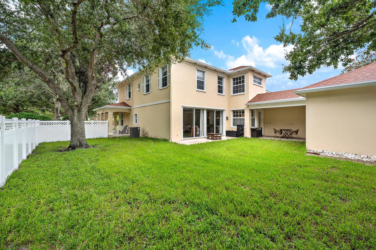
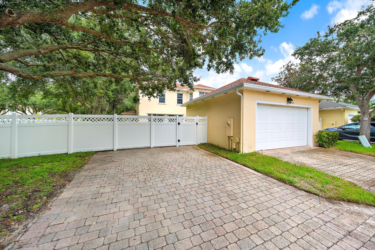
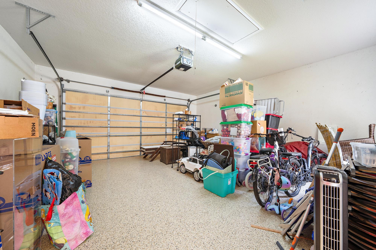
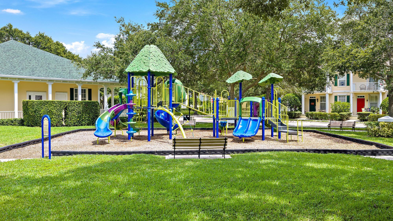
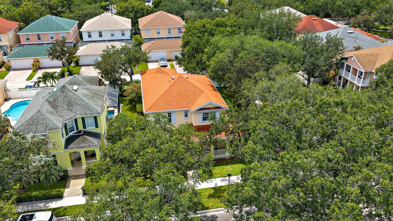
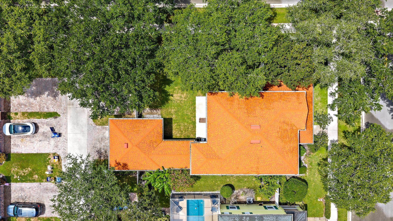
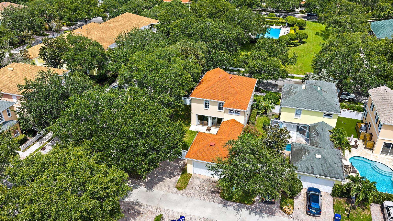
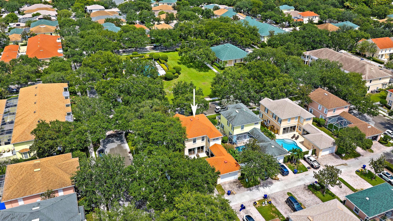
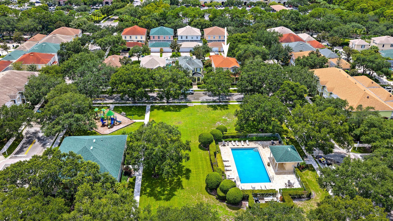
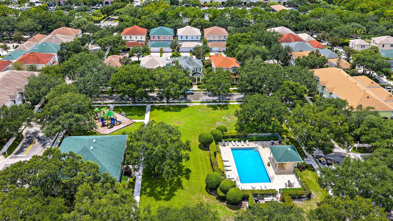
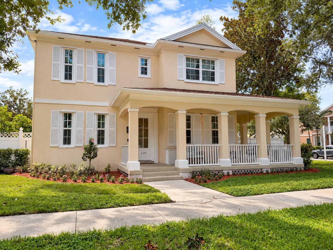
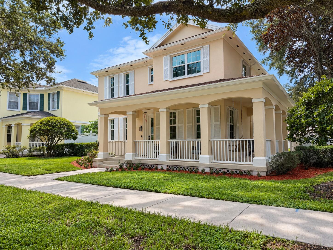
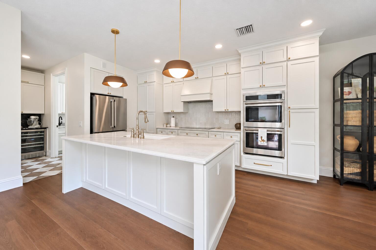
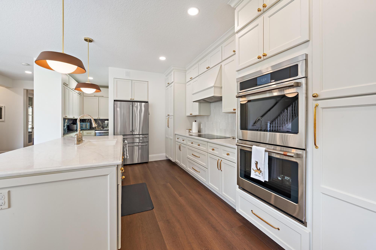
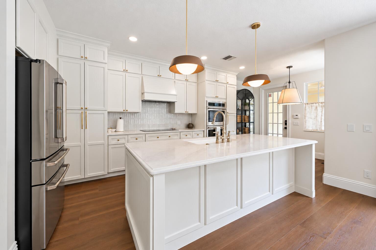
BRAND NEW ROOF & 2026 FULL IMPACT WINDOWS AND DOORS! Comprehensively reimagined in 2026, this 4-bedroom plus den, 3-bath residence offers a fresh take on one of Cambridge at Abacoa's most desirable floor plans. Set on an oversized corner lot with ROOM FOR A POOL overlooking neighborhood green space and directly across from the community pool and playground, the 2,670-square-foot home has been thoughtfully renovated from top to bottom with an emphasis on timeless design, functionality and quality. At the heart of the home is a completely redesigned kitchen featuring expanded, ceiling-height cabinetry, an oversized 8+ foot island with Taj Mahal quartz and ogee edge, custom vented wood hood, workstation sink, Café appliances, 36-inch GE Profile induction cooktop, double wall ovens and designer Rejuvenation lighting. Unique to this home, the original pass-through between the kitchen and dining room was completely reimagined as a true butler's pantry, adding custom cabinetry, dual-zone wine refrigeration, natural Belvedere quartzite countertops and backsplash, and checkerboard tile flooring—creating both additional storage and a distinctive entertaining space not typically found in this floor plan. All three full bathrooms were completely renovated with new cabinetry, tile, countertops, plumbing fixtures, lighting and glass, including an expanded double vanity and frameless shower in the primary suite. The renovation continues throughout with wide-plank wood-look flooring, 7¼-inch baseboards, substantial door casings, designer lighting, custom glass French doors at the den, and a fully redesigned laundry room with cabinetry, workstation sink and Taj Mahal quartz and 2026 LG smart washer and dryer. Beyond the finishes, the major improvements have already been addressed: new roof in 2025, full impact windows and doors in 2026, 2021 AC, and 2023 water heater. Additional upgrades include new exterior lighting and fans, smart-home features, a newly fenced and sodded backyard, and an epoxy-finished two-car garage.
История цен
$1,399,000 → $1,399,000
· 1 изменений цены
Локация
126 PEABODY DriveJupiter, FL 33458
Информация MLS
Обновлено Sep 24, 2026
IDX information is provided exclusively for personal, non-commercial use, and may not be used for any purpose other than to identify prospective properties consumers may be interested in purchasing. Information is deemed reliable but not guaranteed.