¡Enlace copiado!
126 PEABODY, Jupiter, FL
Oferta:
En venta
Ubicación:
Jupiter, FL 33458
Urbanización:
CAMBRIDGE AT ABACOA
Estado:
Operación en curso
$1,399,000
Deemed reliable but not guaranteed.
Detalles
Año de construcción:
2001
Tamaño del terreno:
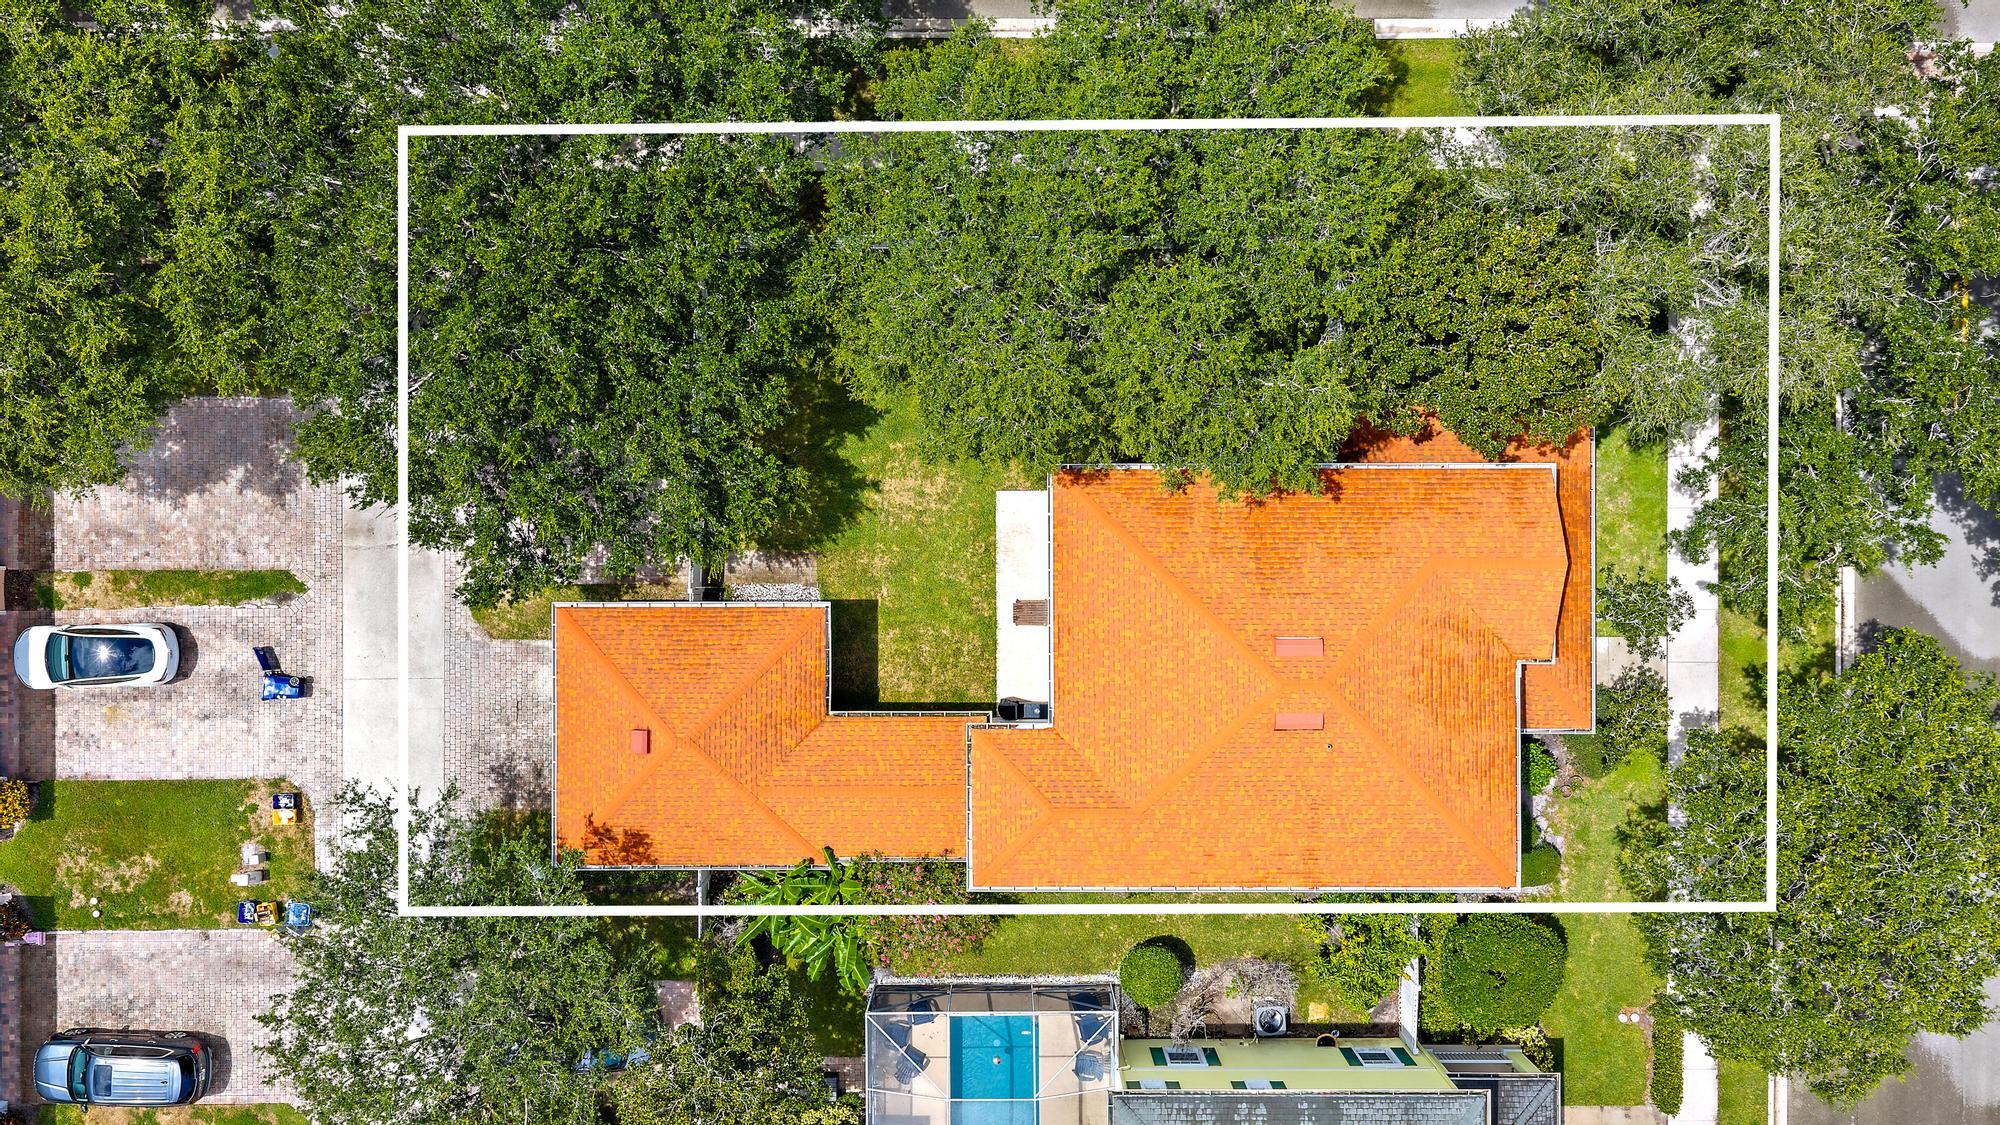
0.18 acres · 7,770 pies²
Niveles:
Dos plantas
Plantas:
2
Habitaciones:
11
Garaje:
2
Estacionamiento:
6 plazas · 2 cubiertas
Estilo:
De dos plantas
Orientación:
Norte
Cuota de asociación:
$373 / Al mes
Impuesto anual (2025):
$15,641
Valor catastral:
$841,287
Tipo:
Casa unifamiliar
MLS ID
B26078236
Tour virtual:
Publicado por:
Hibiscus Real Estate (FLL276824024)
Teléfono de la oficina del listado:
561-371-9224
Correo de la oficina del listado:
Agente del listado:
Rebecca L Dunn (FLL276824025)
Características
Escuelas
High:
William T Dwyer
La asignación de escuelas proviene del MLS y puede cambiar. Verifíquela con el distrito antes de basarse en ella.
Asociación
Comodidades:
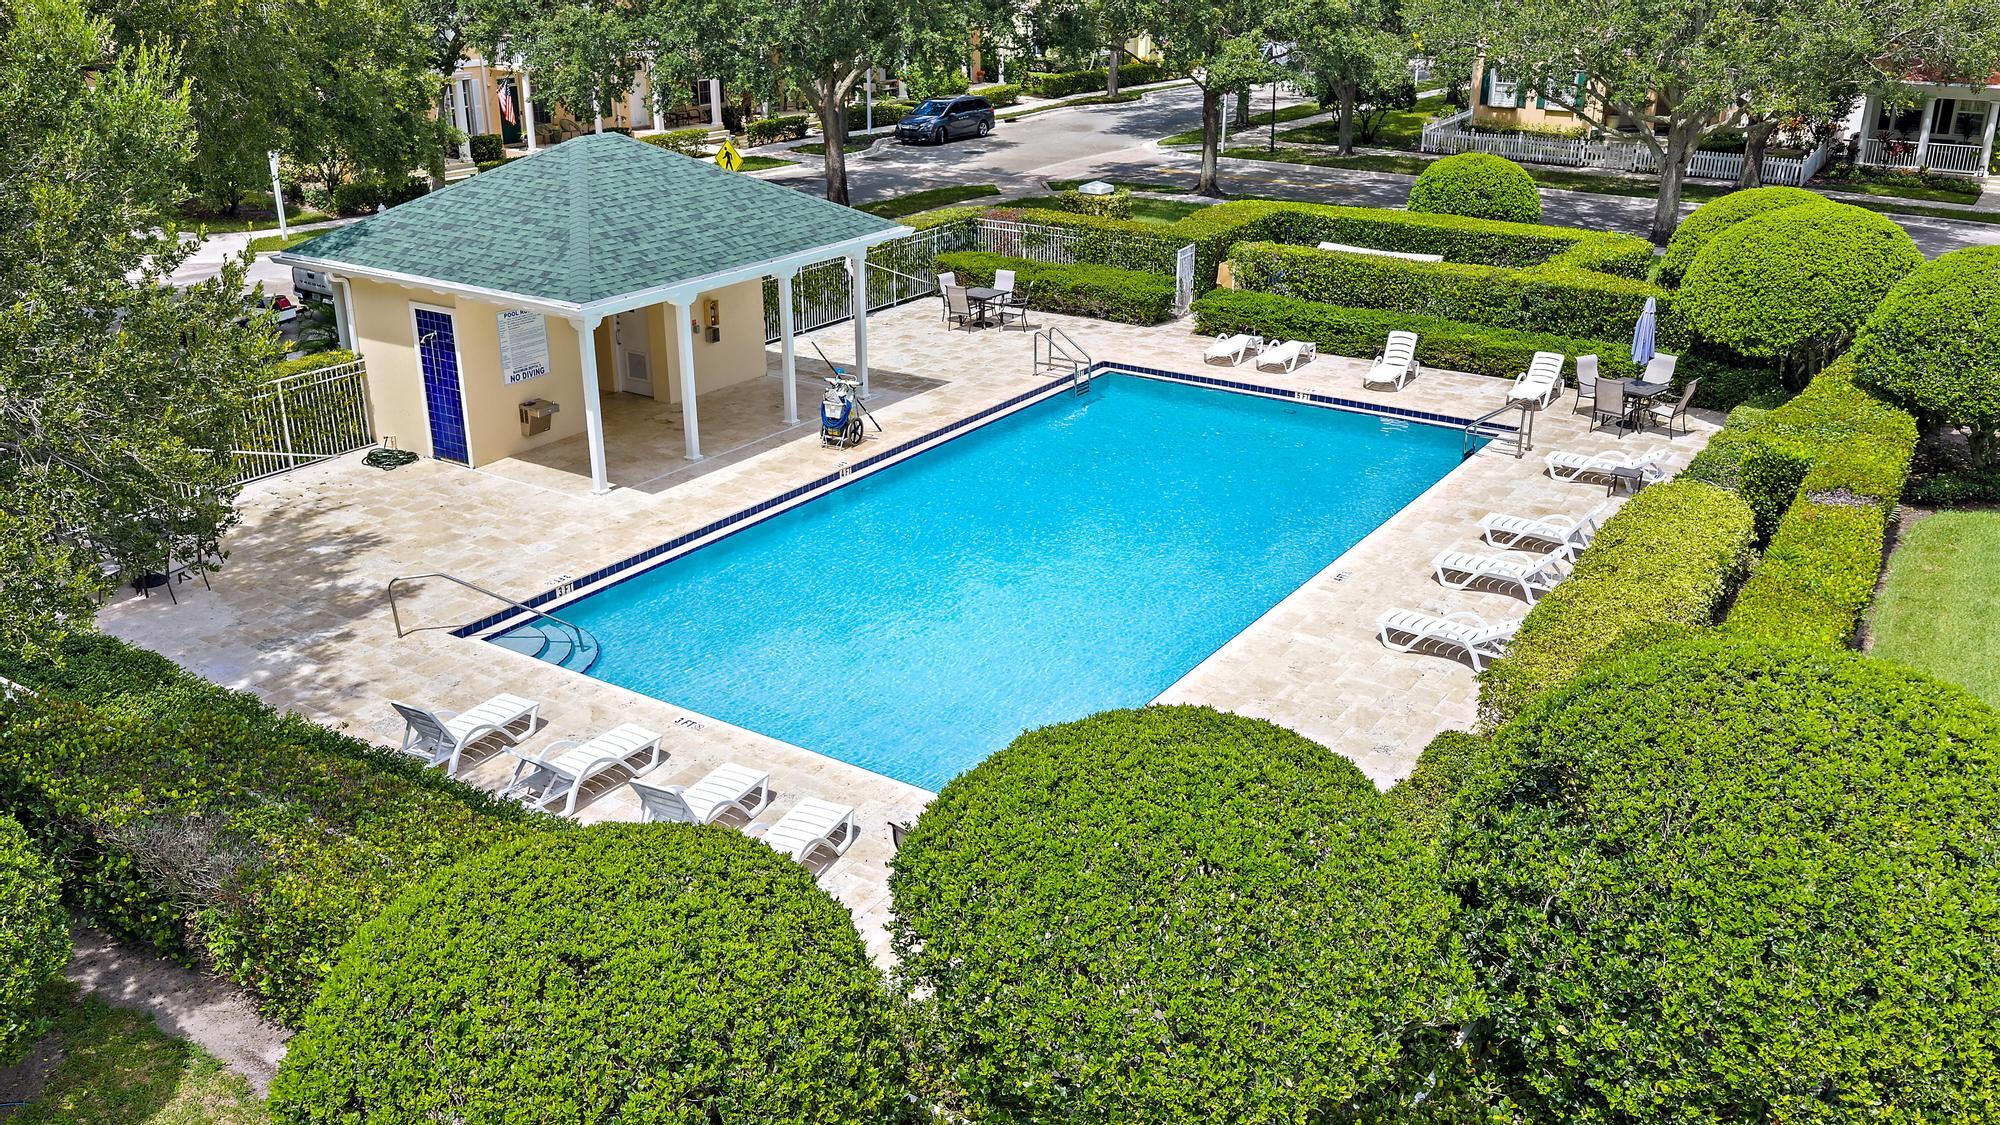
Casa club, Zona de barbacoa, Zona de pícnic, Piscina, Senderos
La cuota incluye:
Televisión por cable, Internet, Instalaciones recreativas
Mascotas
Permitido:
No
Servicios
Disponible:
Televisión por cable, Suministro eléctrico, Suministro de agua, Alcantarillado
Suministro de agua:
Suministro público
Alcantarillado:
No conectado a la parcela, Alcantarillado público, Otro
Descripción
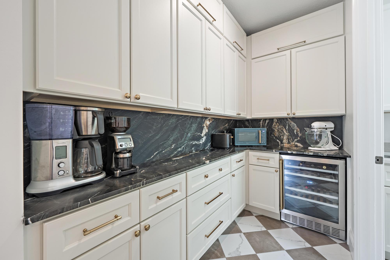
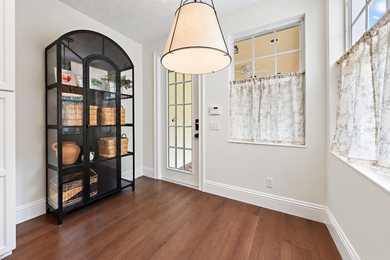
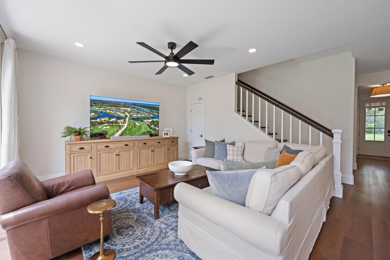
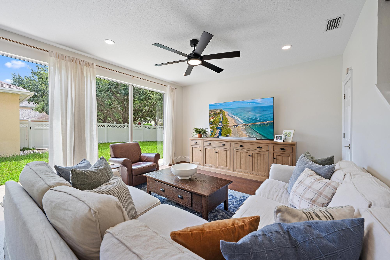
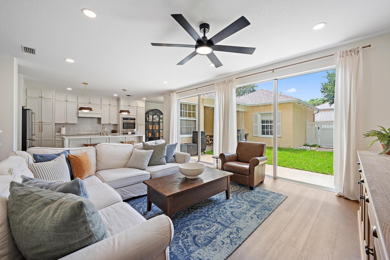
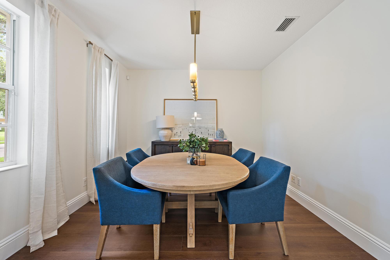
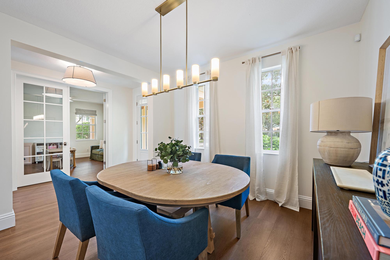
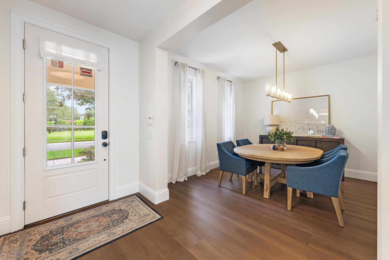
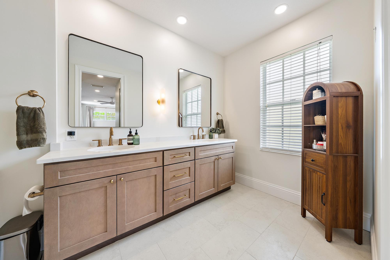
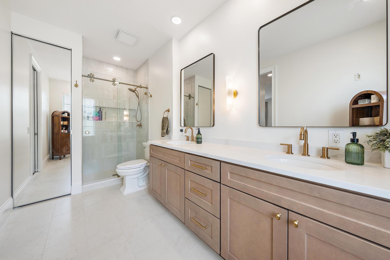
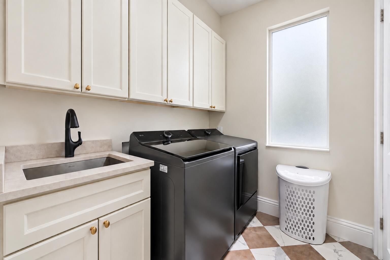
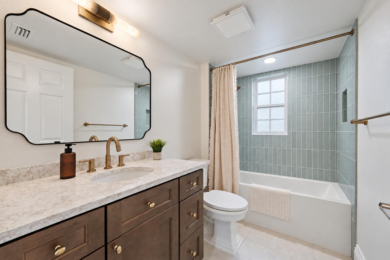
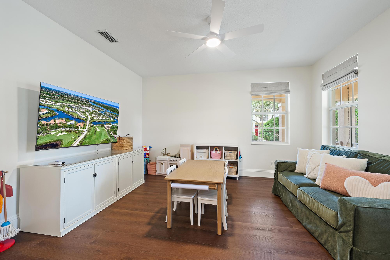
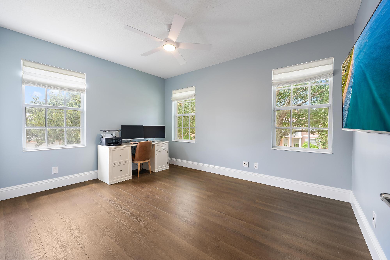
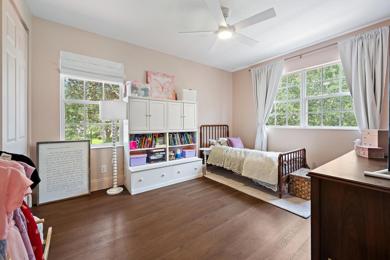
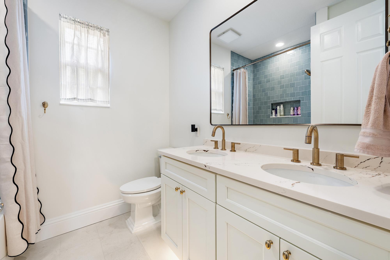
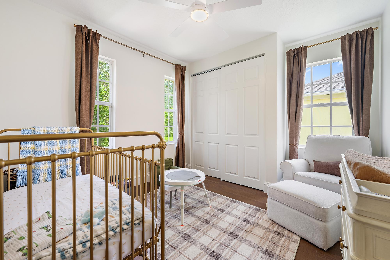
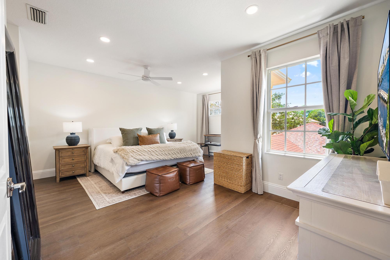
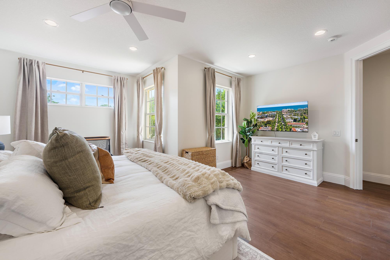
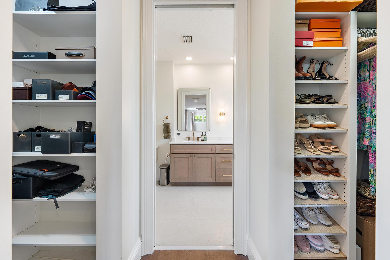
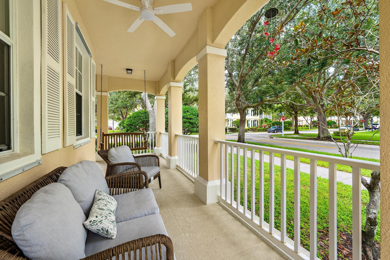
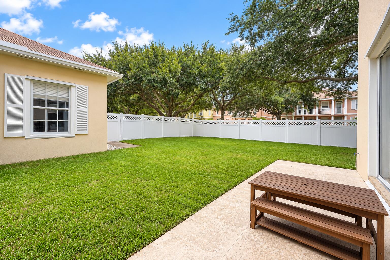
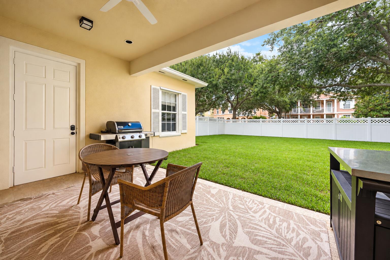
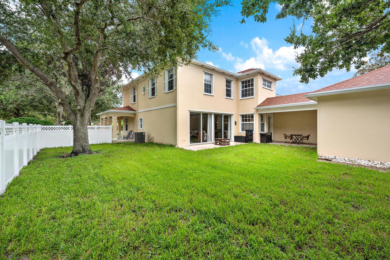
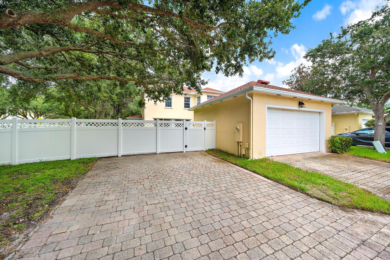
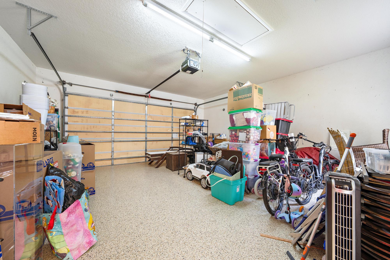
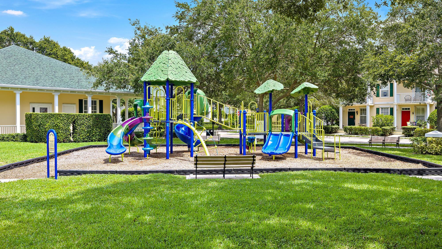
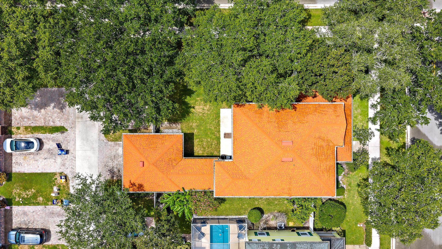
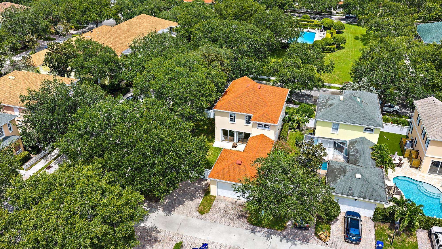
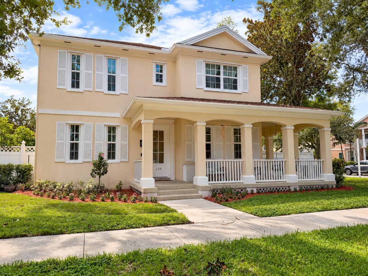
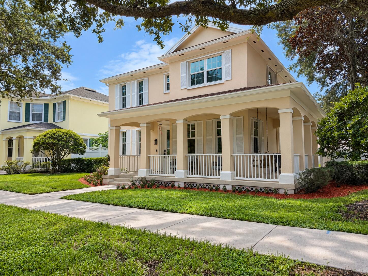
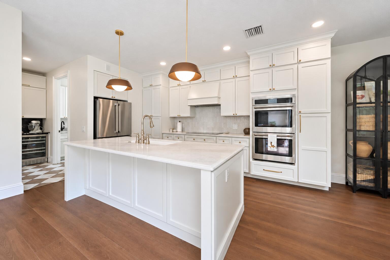
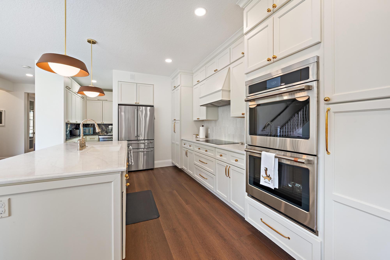
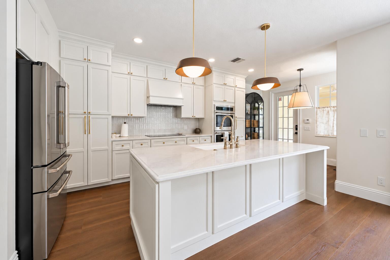
BRAND NEW ROOF & 2026 FULL IMPACT WINDOWS AND DOORS! Comprehensively reimagined in 2026, this 4-bedroom plus den, 3-bath residence offers a fresh take on one of Cambridge at Abacoa's most desirable floor plans. Set on an oversized corner lot with ROOM FOR A POOL overlooking neighborhood green space and directly across from the community pool and playground, the 2,670-square-foot home has been thoughtfully renovated from top to bottom with an emphasis on timeless design, functionality and quality. At the heart of the home is a completely redesigned kitchen featuring expanded, ceiling-height cabinetry, an oversized 8+ foot island with Taj Mahal quartz and ogee edge, custom vented wood hood, workstation sink, Café appliances, 36-inch GE Profile induction cooktop, double wall ovens and designer Rejuvenation lighting. Unique to this home, the original pass-through between the kitchen and dining room was completely reimagined as a true butler's pantry, adding custom cabinetry, dual-zone wine refrigeration, natural Belvedere quartzite countertops and backsplash, and checkerboard tile flooring—creating both additional storage and a distinctive entertaining space not typically found in this floor plan. All three full bathrooms were completely renovated with new cabinetry, tile, countertops, plumbing fixtures, lighting and glass, including an expanded double vanity and frameless shower in the primary suite. The renovation continues throughout with wide-plank wood-look flooring, 7¼-inch baseboards, substantial door casings, designer lighting, custom glass French doors at the den, and a fully redesigned laundry room with cabinetry, workstation sink and Taj Mahal quartz and 2026 LG smart washer and dryer. Beyond the finishes, the major improvements have already been addressed: new roof in 2025, full impact windows and doors in 2026, 2021 AC, and 2023 water heater. Additional upgrades include new exterior lighting and fans, smart-home features, a newly fenced and sodded backyard, and an epoxy-finished two-car garage.
Historial de precios
$1,399,000 → $1,399,000
· 1 cambios de precio
Ubicación
126 PEABODY DriveJupiter, FL 33458
Información del MLS
Actualizado el Sep 24, 2026
IDX information is provided exclusively for personal, non-commercial use, and may not be used for any purpose other than to identify prospective properties consumers may be interested in purchasing. Information is deemed reliable but not guaranteed.