Ссылка скопирована!
18519 Palm Island, Jupiter, FL 33458
Предложение:
В продаже
Локация:
Jupiter, FL 33458
Квартал застройки:
JUPITER RIVER ESTATES
Статус:
Скоро в продаже
$5,625,000
Детали
Год постройки:
2004
Площадь участка:
0.26 акров · 11,456 кв. футов
Уровни:
Два этажа, Разноуровневый
Этажей:
2
Комнат:
13
Гараж:
4
Парковка:
4 мест · 4 крытых
Стиль:
Mediterranean,Split Level
Ориентация:
Юго-запад
Взнос ассоциации:
$900 / В квартал
Налог за год (2025):
$53,892
Оценочная стоимость:
$3,348,603
Тип:
Частный дом
MLS ID
B26078578
Виртуальный тур:
Листинг представлен:
Serhant (FLL276825574)
Listing office phone:
Listing office email:
Агент листинга:
Denise Torres (FLL276548471)
Особенности
Школы
Elementary:
Hobe Sound
Middle / junior:
Murray
High:
South Fork
Данные о школах поступают из фида MLS и могут меняться. Уточняйте в школьном округе, прежде чем на них полагаться.
Ассоциация
Удобства:
Причал для лодок, Бассейн, Теннисные корты
Взнос включает:
Обслуживание мест общего пользования, Охрана
Животные
Разрешено:
Нет
Коммунальные услуги
Доступен:
Водоснабжение, Канализация
Водоснабжение:
Центральное водоснабжение
Канализация:
К участку не подведена, Центральная канализация, Другое
Описание
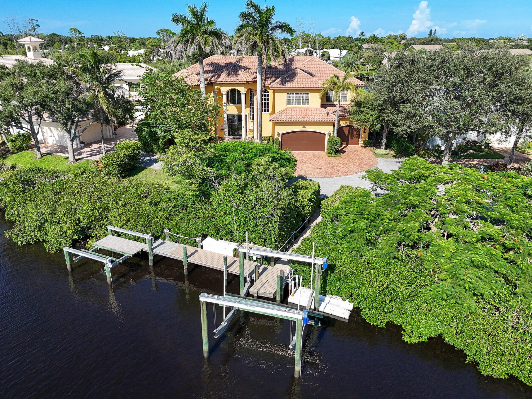
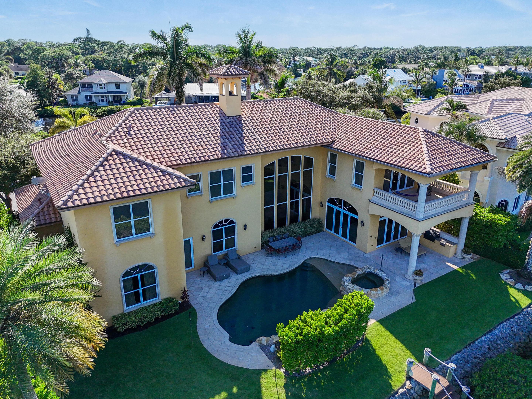
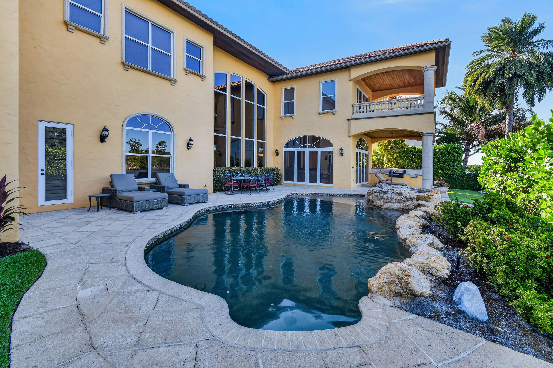
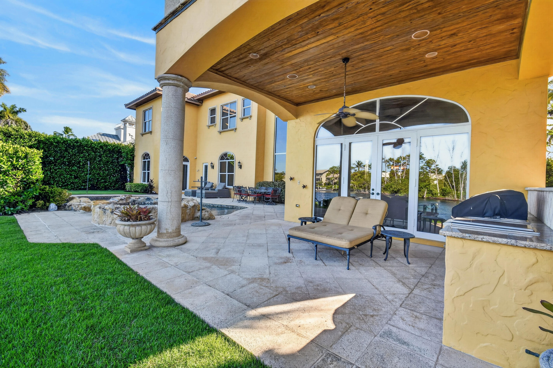
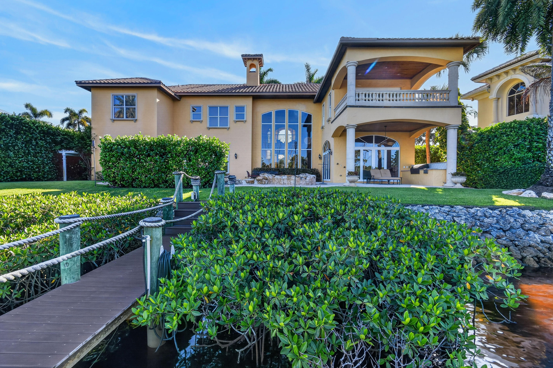
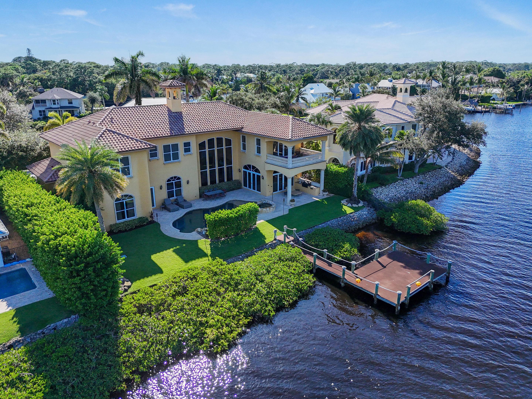
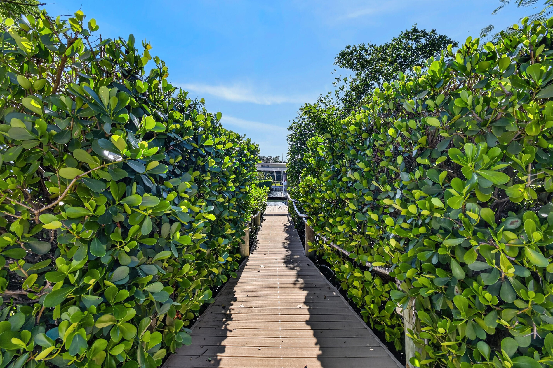
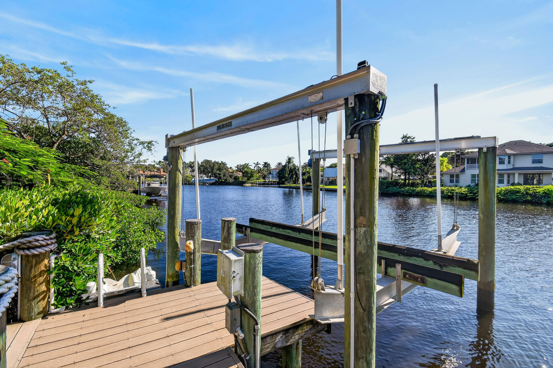
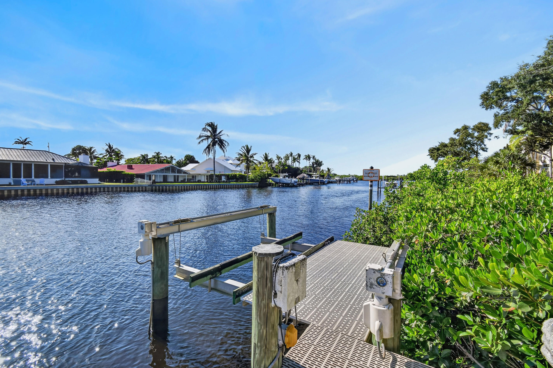
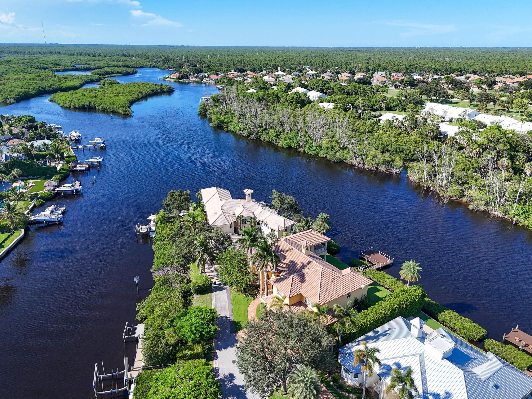
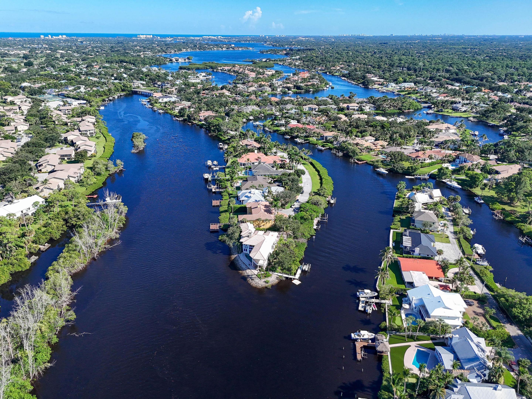
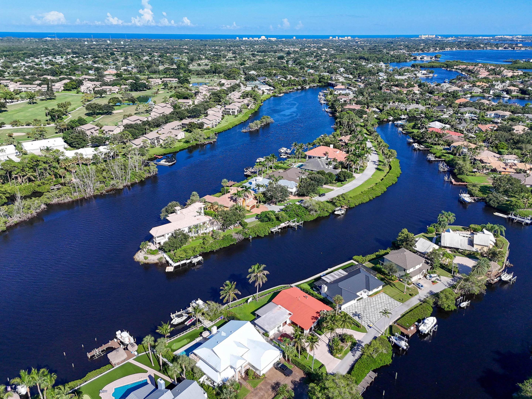
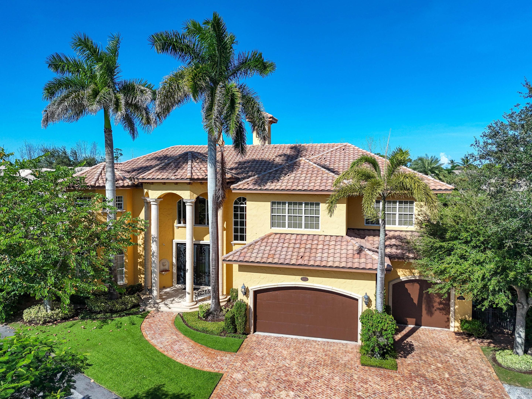
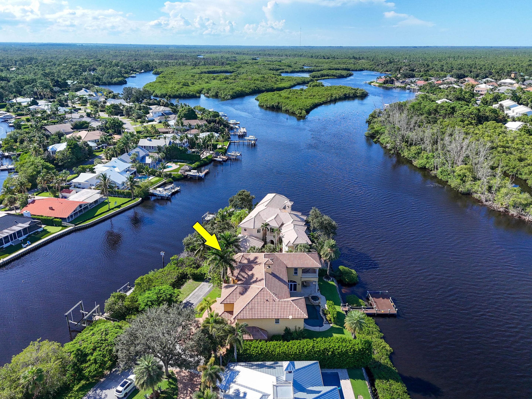
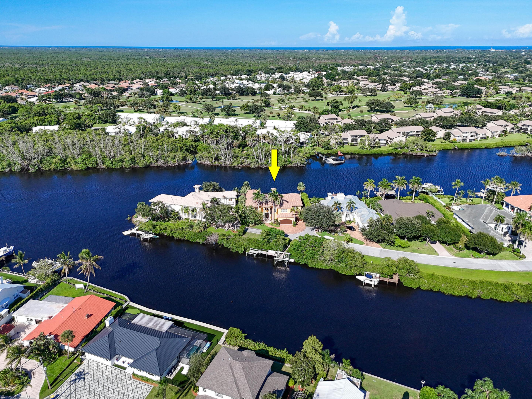
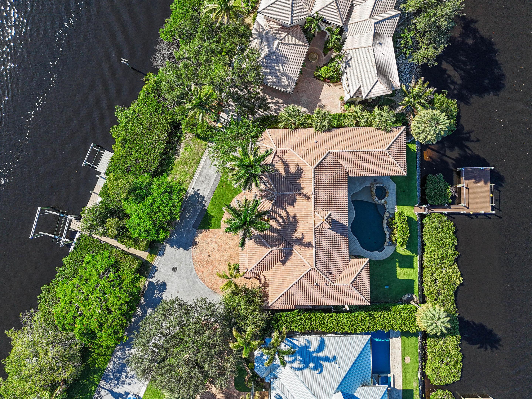
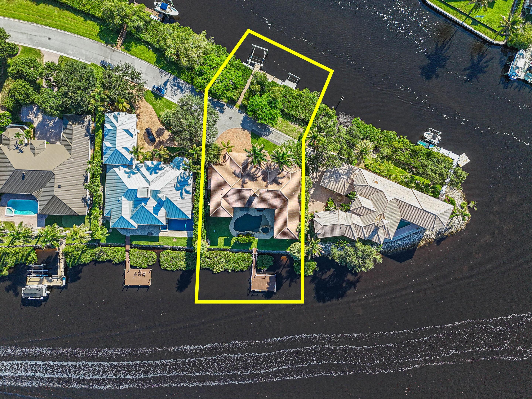
An extraordinary expression of waterfront living, this exceptional riverfront estate captures sweeping water views from both the front and rear of the residence, creating a rare connection to the surrounding landscape. Thoughtfully designed with an emphasis on craftsmanship, sophisticated entertaining, and effortless indoor-outdoor living, the home pairs striking architectural details with refined finishes and thoughtfully considered features throughout the residence. At the heart of the residence, the gourmet kitchen makes a dramatic statement with exquisite quartzite extending across the countertops and backsplash, a substantial center island, and a custom-designed quartzite table, complemented by a gas range and beautifully integrated finishes. Cedar ceilings bring warmth and texture to the interiors, while a striking double-sided fireplace creates a seamless connection between the living room and richly appointed wood-paneled office. The primary suite extends to an expansive private terrace, creating a serene outdoor retreat and another exceptional vantage point from which to enjoy the home's waterfront setting. A private home theater, dedicated fitness room, two laundry rooms, impact glass, and a whole-home generator further underscore the home's exceptional level of comfort, functionality, and preparedness. The spa-inspired baths are equally impressive, highlighted by a stunning cabana bath and steam showers throughout. Designed with the automobile enthusiast in mind, the oversized three-car garage incorporates a car lift to accommodate a fourth vehicle. A Chicago brick driveway provides a timeless introduction to the residence and sets the tone for the craftsmanship found throughout. The outdoor living experience is nothing short of spectacular. An expansive covered lanai and summer kitchen overlook the heated pool and spa, while gas torches create a dramatic ambiance after sunset. Beyond, the home's extensive waterfront infrastructure caters beautifully to the boating lifestyle, with two boat lifts along the front waterfront, a dedicated Jet Ski floating dock, and a protected dock extending to a generous riverfront deck. Whether departing for a day on the water or entertaining against the backdrop of the river, every element has been designed to embrace the home's extraordinary setting. Privately positioned within the gated Islands of Jupiter community and just a short golf cart ride from Tequesta Country Club and Turtle Creek Country Club, this remarkable estate presents a rare opportunity to experience refined waterfront living with exceptional boating access, distinctive design, and an extraordinary connection to the water.
История цен
$5,625,000 → $5,625,000
· 1 изменений цены
Локация
18519 SE Palm Island LaneJupiter, FL 33458
Информация MLS
Last updated Sep 21, 2026
Deemed reliable but not guaranteed.
IDX information is provided exclusively for personal, non-commercial use, and may not be used for any purpose other than to identify prospective properties consumers may be interested in purchasing. Information is deemed reliable but not guaranteed.