Ссылка скопирована!
484 Savoie, Palm Beach Gardens, FL
Предложение:
В продаже
Локация:
Palm Beach Gardens, FL 33410
Квартал застройки:
FRENCHMANS RESERVE PCD D
Статус:
Продаётся
$4,495,000
Deemed reliable but not guaranteed.
Детали
Год постройки:
2006
Площадь участка:
0.41 акров · 18,040 кв. футов
Уровни:
Один этаж
Этажей:
1
Комнат:
7
Гараж:
2
Парковка:
6 мест · 2 крытых
Стиль:
Одноэтажный
Ориентация:
Северо-восток
Взнос ассоциации:
$3,369 / В квартал
Налог за год (2026):
$68,819
Тип:
Частный дом
MLS ID
B26097745
Виртуальный тур:
Листинг представлен:
Illustrated Properties (FLL400100)
Телефон офиса листинга:
561-626-7000
Email офиса листинга:
Агент листинга:
Lori McAlear (FLL20013391)
Особенности
Школы
Elementary:
Dwight D. Eisenhower
High:
William T Dwyer
Данные о школах поступают из фида MLS и могут меняться. Уточняйте в школьном округе, прежде чем на них полагаться.
Ассоциация
Удобства:
Баскетбольная площадка, Клубный дом, Контролируемый доступ, Фитнес-центр, Поле для гольфа, Управляющая компания, Обслуживание, Частное членство, Бассейн, Гольф-грин, Пост охраны, Сауна, Спа и джакузи, Охрана, Теннисные корты
Взнос включает:
Управление ассоциацией, Обслуживание мест общего пользования, Кабельное телевидение, Охрана
Животные
Разрешено:
Нет
Коммунальные услуги
Доступен:
Кабельное телевидение, Электроснабжение, Магистральный газ, Водоснабжение, Канализация
Водоснабжение:
Центральное водоснабжение
Канализация:
К участку не подведена, Центральная канализация, Другое
Описание
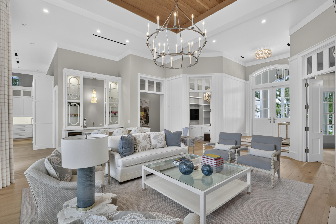
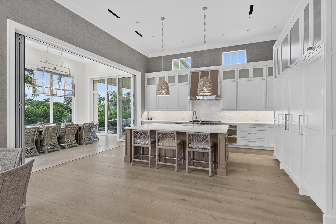
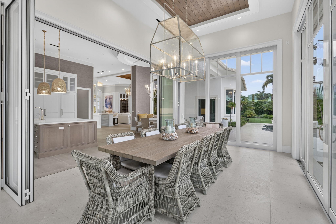
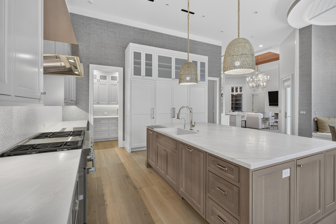
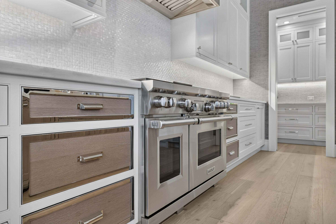
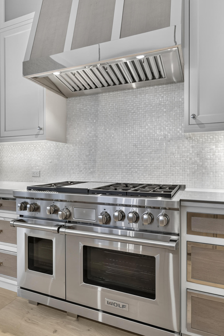
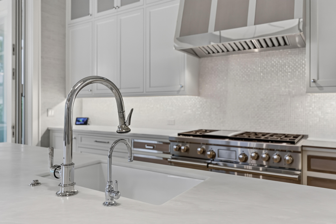
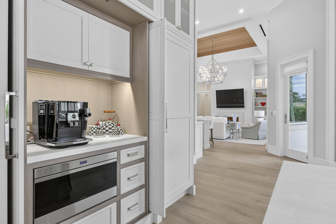
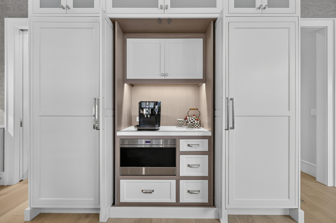
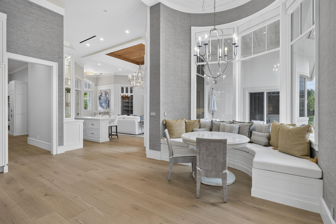
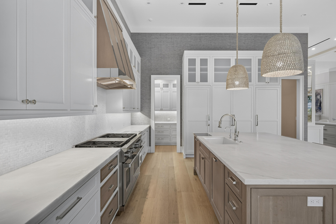
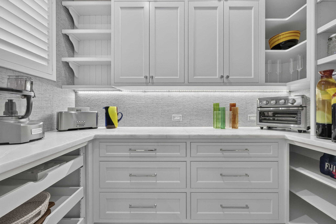
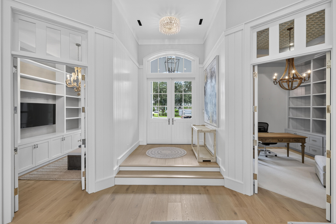
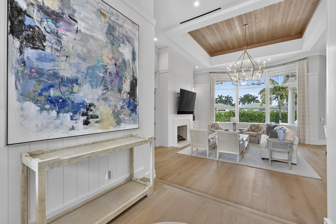
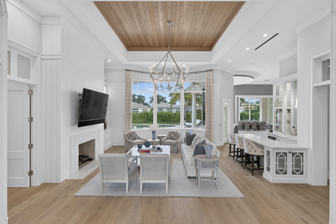
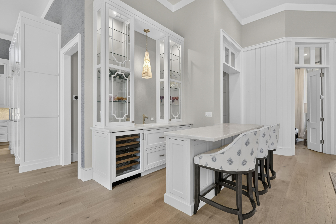
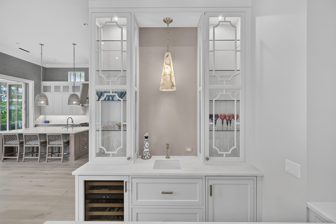
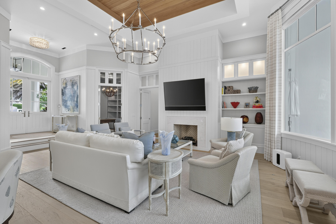
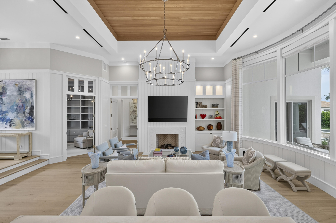
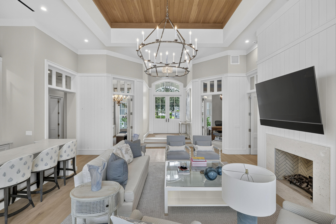
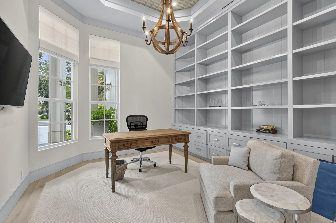
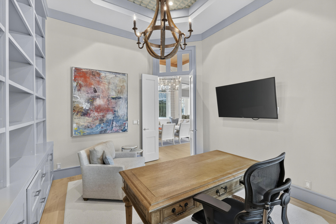
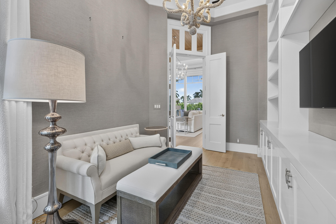
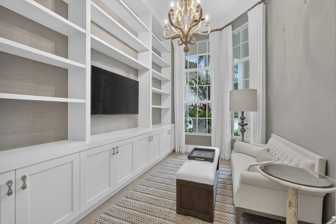
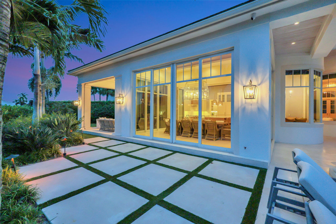
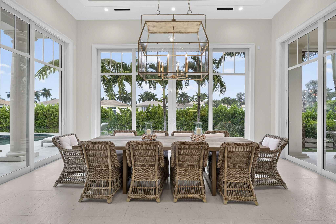
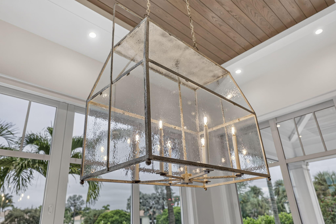
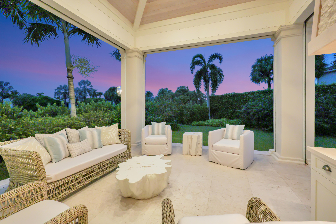
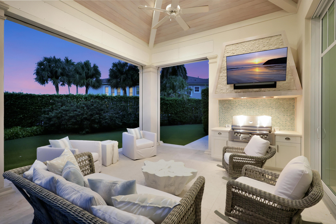
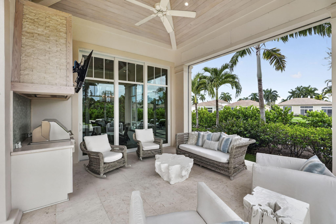
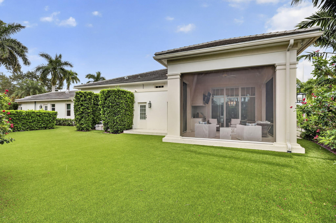
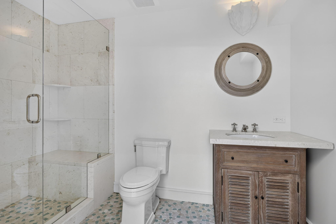
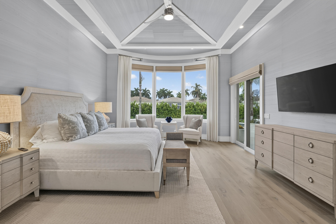
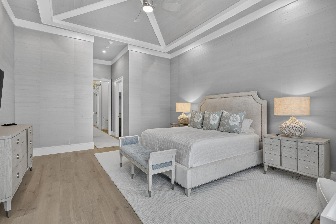
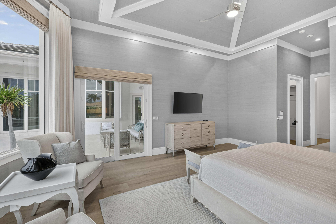
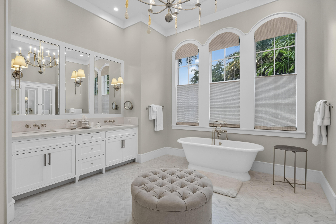
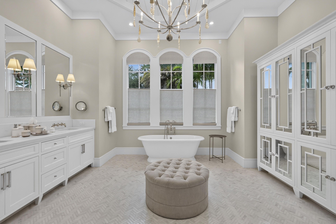
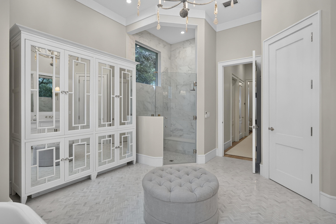
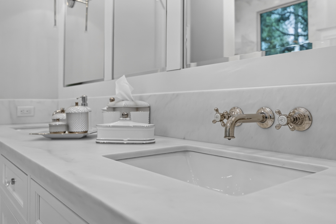
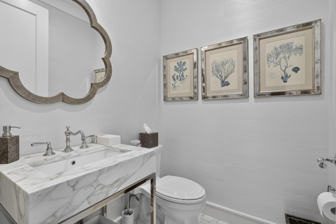
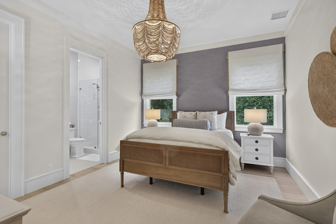
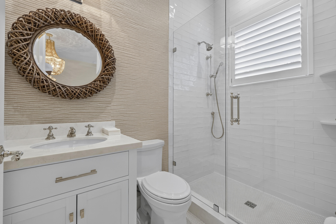
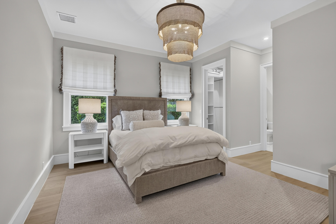
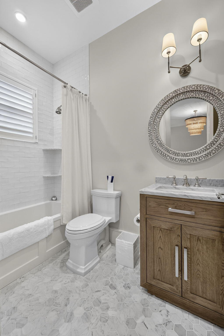
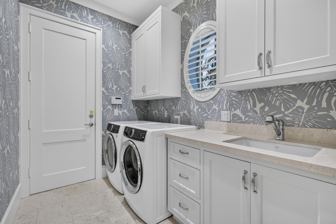
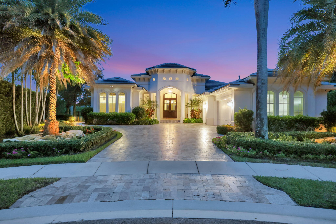
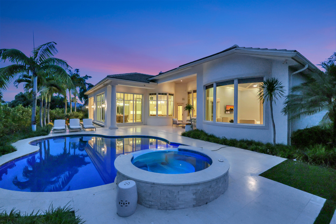
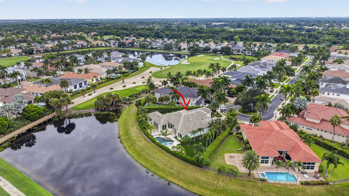
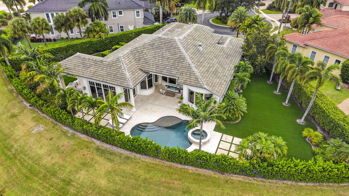
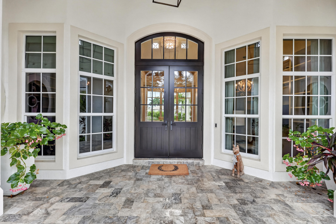
SOME HOMES ARE RENOVATED. OTHERS ARE REIMAGINED. With an aesthetic worthy of Architectural Digest, 484 Savoie Drive is a celebration of craftsmanship and inspired design. Masterfully transformed by Keating Moore and offered fully furnished with professionally curated interiors, this Frenchman's Reserve residence features dramatic wood-paneled ceilings, custom millwork and a chef's kitchen with Sub-Zero, Wolf and Cove appliances. A spectacular glass-wrapped dining room evokes the feeling of a private garden pavilion, while beautifully appointed living spaces open to a covered outdoor living room, Alfresco summer kitchen, pool and spa. A distinctive expression of turnkey coastal luxury where every detail makes an impression. 484 SAVOIE DRIVE FRENCHMAN'S RESERVE COUNTRY CLUB | PALM BEACH GARDENS THE ART OF EXCEPTIONAL LIVING Some homes impress with their size. Others distinguish themselves through the quality of their design, the precision of their craftsmanship, and the way every detail comes together. Meticulously reimagined by acclaimed luxury construction firm Keating Moore, this extraordinary residence is a study in refined coastal elegance. Offering beautifully considered living space, three luxurious bedroom suites, four full baths and a powder room, the home showcases a remarkable level of architectural detailing, custom finishes, and sophisticated design. Offered fully furnished with interiors curated by a professional interior designer, the residence presents a rare opportunity to enjoy a completely appointed luxury lifestyle from the moment of arrival. ARCHITECTURAL CHARACTER IN EVERY DETAIL The home's distinctive character is revealed through its architectural elements: dramatic wood-paneled ceilings, intricate custom millwork, beautifully detailed wall treatments, elegant flooring, and carefully selected statement lighting. Warm natural textures complement a sophisticated, understated color palette, creating interiors that feel at once timeless, welcoming, and distinctly luxurious. From the impressive main living areas to the more intimate private spaces, every room reflects the thoughtful integration of architecture, craftsmanship, and interior design. A KITCHEN DESIGNED TO IMPRESS At the heart of the residence, a spectacular chef's kitchen combines professional-level performance with exceptional design. Beautifully crafted custom cabinetry, an oversized contrasting island, refined countertops, distinctive lighting, and a richly textured backsplash create an environment that is both elegant and highly functional. An impressive collection of premium appliances includes: Two Sub-Zero refrigerators Wolf double ovens Wolf gas cooktop Wolf microwave Cove dishwasher Dedicated, beautifully integrated coffee station The kitchen's sophisticated finishes and thoughtful design make it equally suited to everyday living and gracious entertaining. DINING IN A PRIVATE GARDEN PAVILION Among the home's most captivating architectural features is its spectacular glass-enclosed dining room. Surrounded by expansive walls of glass, with generous openings to the outdoors, this remarkable space dissolves the traditional boundaries between interior and exterior living. An oversized statement lantern chandelier and warm wood-paneled ceiling lend architectural character, while views of lush tropical landscaping create the enchanting sensation of dining in a private garden pavilion. Whether hosting an intimate dinner or a larger gathering, this extraordinary setting transforms everyday dining into a memorable experience. SOPHISTICATED LIVING & ENTERTAINING The main living room is a beautiful expression of the home's architectural craftsmanship, highlighted by a dramatic wood-paneled tray ceiling, striking chandelier, custom fireplace surround, and meticulously executed millwork. An elegantly integrated entertaining bar complements the generous gathering spaces, while expansive windows invite natural light and frame views of the outdoor surroundings. The home's thoughtfully designed floor plan creates an effortless connection between the kitchen, dining, living, and outdoor entertaining areas. A PRIMARY SUITE DESIGNED AS A PRIVATE SANCTUARY The luxurious primary suite offers a serene escape, distinguished by a dramatic vaulted ceiling with architectural beams, beautifully appointed furnishings, and expansive windows overlooking the lush surroundings. Its spa-inspired bathroom is a showcase of refined design, featuring an elegant freestanding soaking tub, beautifully patterned flooring, custom vanities, mirrored cabinetry, distinctive lighting, and sophisticated architectural detailing. The combination of gracious proportions, natural light, and beautifully selected finishes creates a retreat reminiscent of a private luxury spa. Two additional en-suite bedrooms provide beautifully appointed accommodations for family and guests. AN OUTDOOR LIVING EXPERIENCE THAT RIVALS THE INTERIOR Designed for the South Florida lifestyle, the home's extraordinary outdoor spaces are an extension of its beautifully appointed interiors. A magnificent covered outdoor living room features a soaring wood-paneled ceiling, architectural detailing, an integrated entertainment wall, and comfortable gathering spaces designed for year-round enjoyment. This outdoor area also includes 2 Sets of Electronic Drop Down Screens for convenience. The adjoining summer kitchen is equipped with a premium Alfresco grill, creating the perfect setting for casual gatherings or elegant outdoor entertaining. Beyond the covered living areas, a resort-style swimming pool and spa provide an inviting private retreat. The expansive backyard has been further enhanced with extensive new artificial turf, creating beautifully manicured, low-maintenance grounds that complement the home's sophisticated design. Together, these spaces offer an exceptional environment for entertaining, relaxation, and effortless indoor-outdoor living. PROFESSIONALLY DESIGNED. FULLY FURNISHED. READY TO ENJOY. An important distinction of 484 Savoie Drive is the opportunity to acquire the residence fully furnished, with interiors thoughtfully curated by a professional interior designer. The furnishings, lighting, architectural finishes, and decorative elements work together to create a cohesive aesthetic throughout the home. For the discerning buyer, this represents more than convenience. It is the opportunity to enjoy a beautifully finished and furnished residence without the time, complexity, and disruption of undertaking an extensive renovation and furnishing project. THE FRENCHMAN'S RESERVE LIFESTYLE Located within the prestigious gated community of Frenchman's Reserve Country Club in Palm Beach Gardens, residents enjoy an exceptional private club lifestyle featuring championship golf, tennis, fitness, fine dining, and an array of social and recreational amenities. Ideally situated in Northern Palm Beach County, Frenchman's Reserve offers convenient access to the area's beautiful beaches, world-class shopping, dining, and cultural attractions. A HOME THAT STANDS APART 484 Savoie Drive is not simply a beautifully renovated home. It is a thoughtfully composed residence where architectural craftsmanship, professionally designed interiors, and exceptional indoor-outdoor living come together in remarkable harmony. For those who appreciate that true luxury is found in the details, this is a home worth experiencing.
История цен
$4,495,000 → $4,495,000
· 1 изменений цены
Локация
484 Savoie DrivePalm Beach Gardens, FL 33410
Похожие объекты рядом
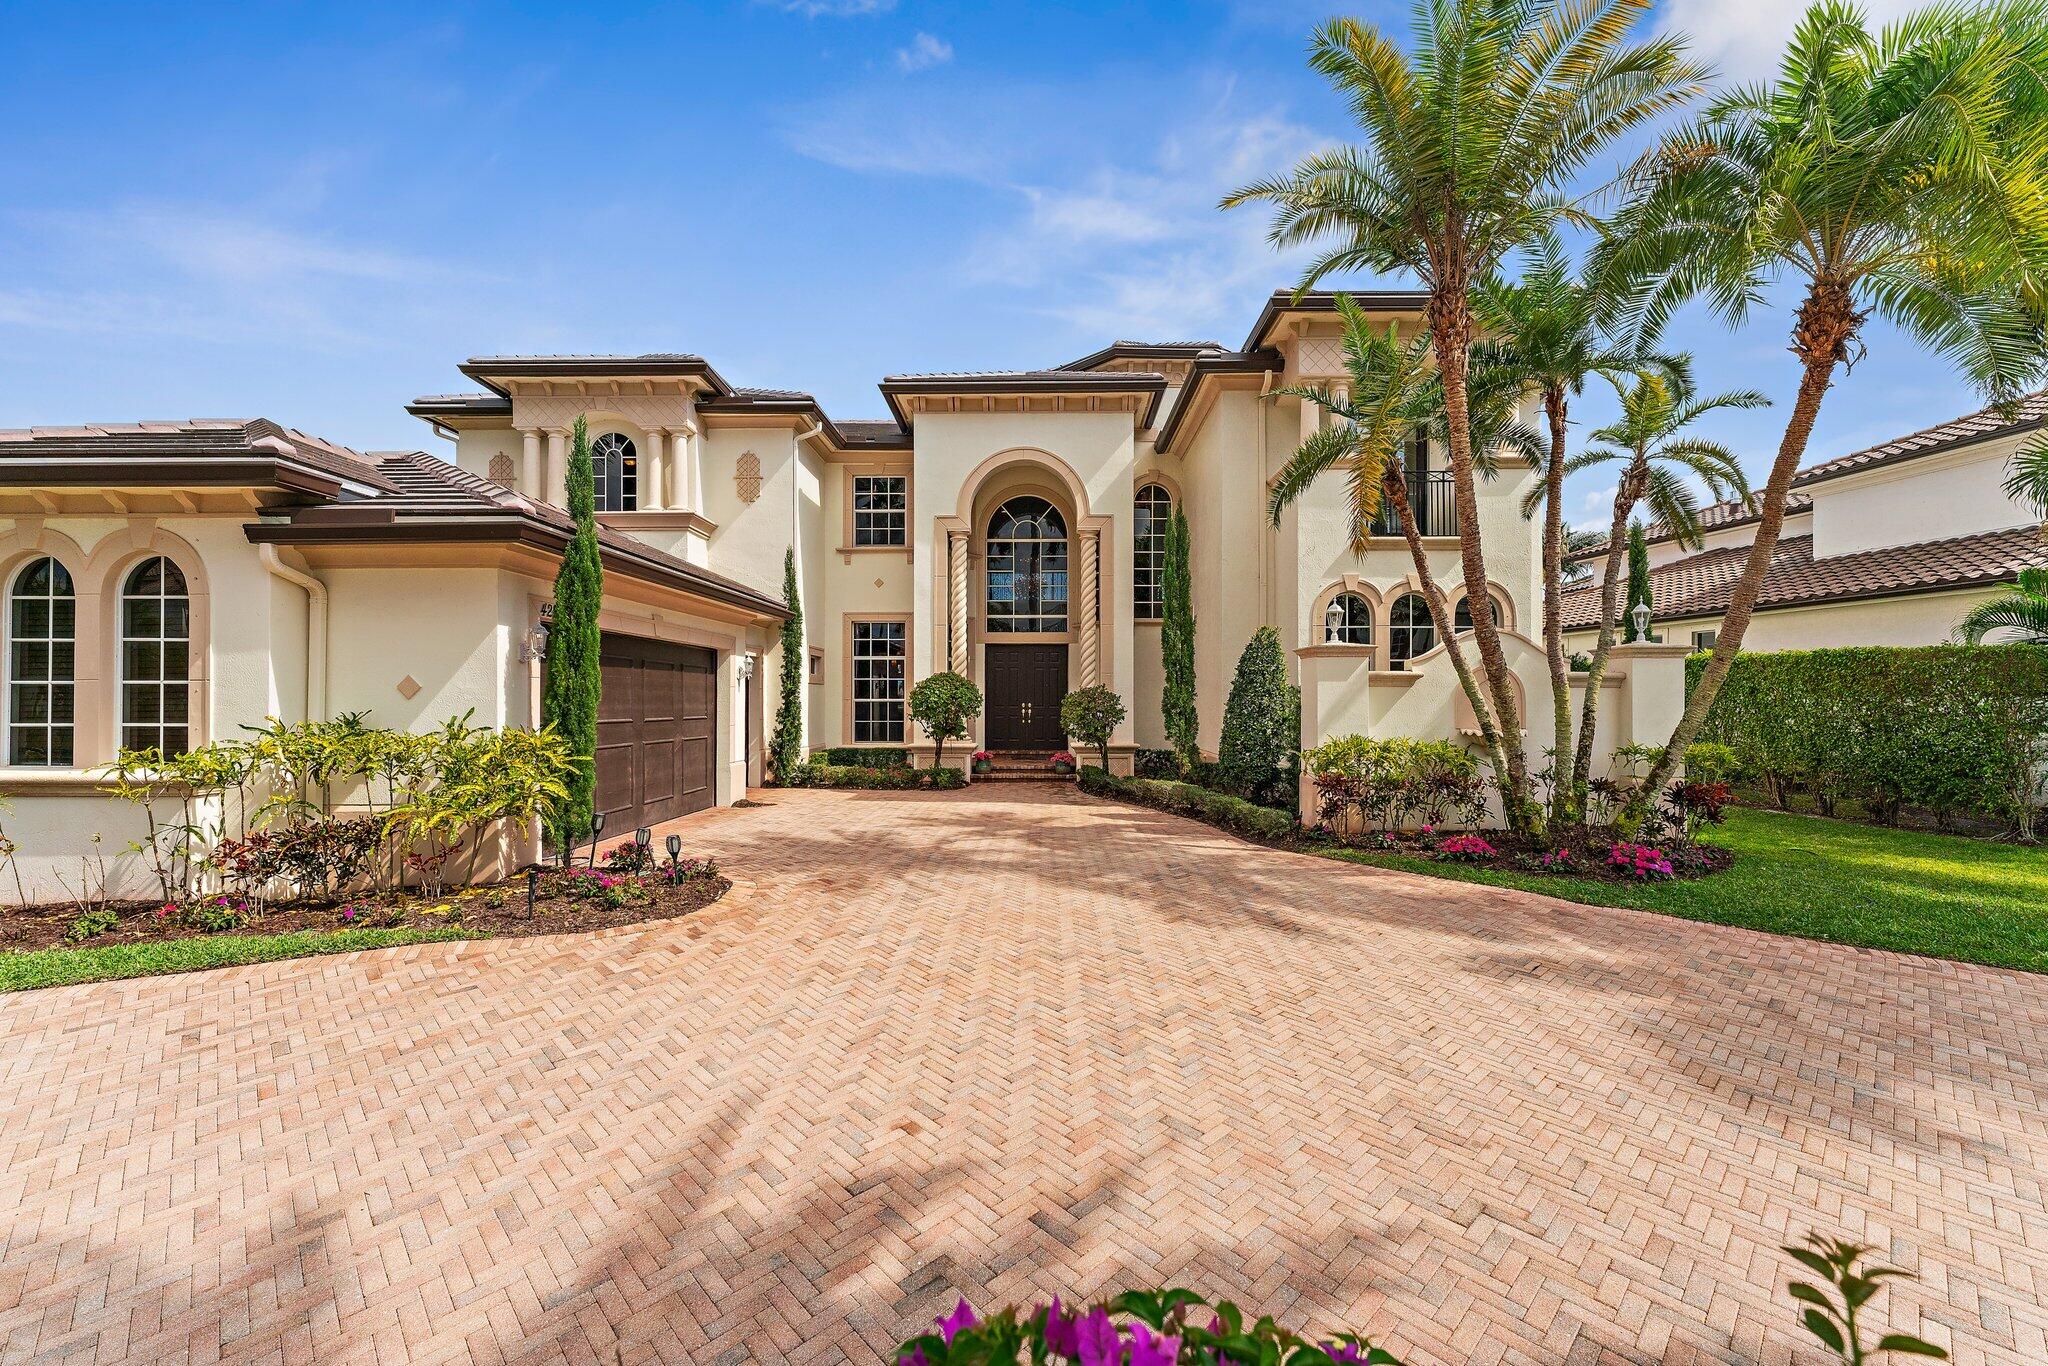
Спален
5
Ванных комнат
7
Площадь
5,546 кв. футов
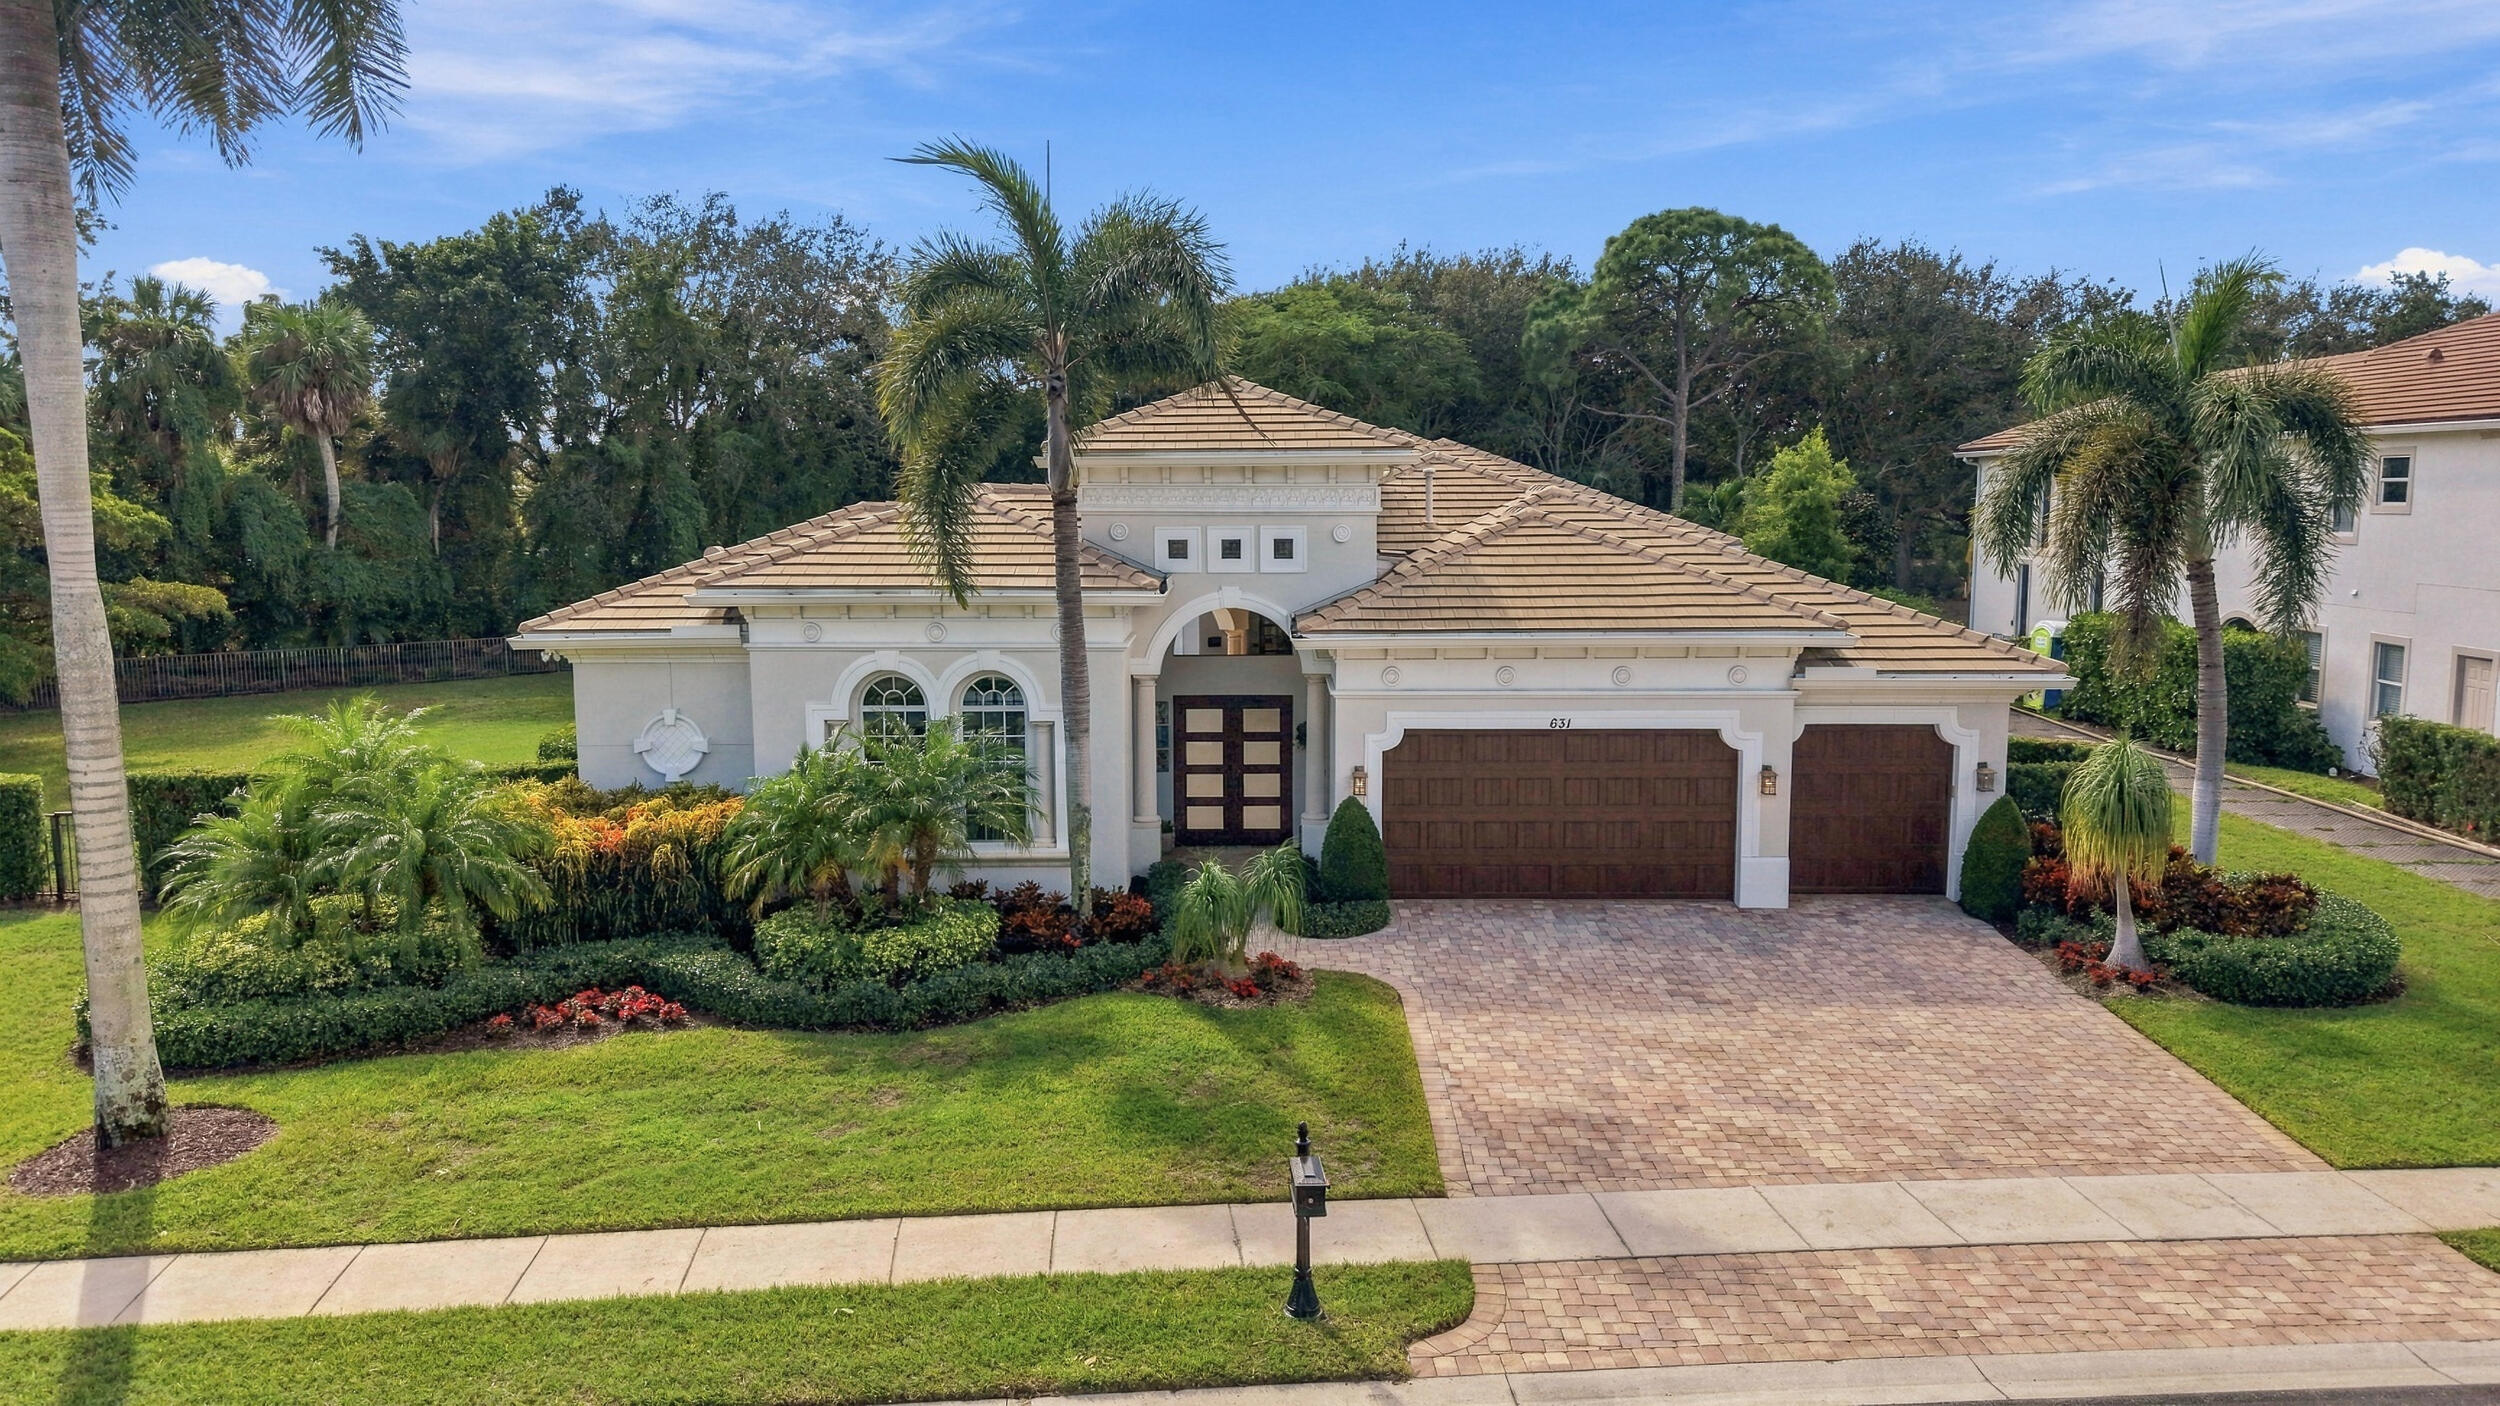
Спален
4
Ванных комнат
4
Площадь
4,102 кв. футов
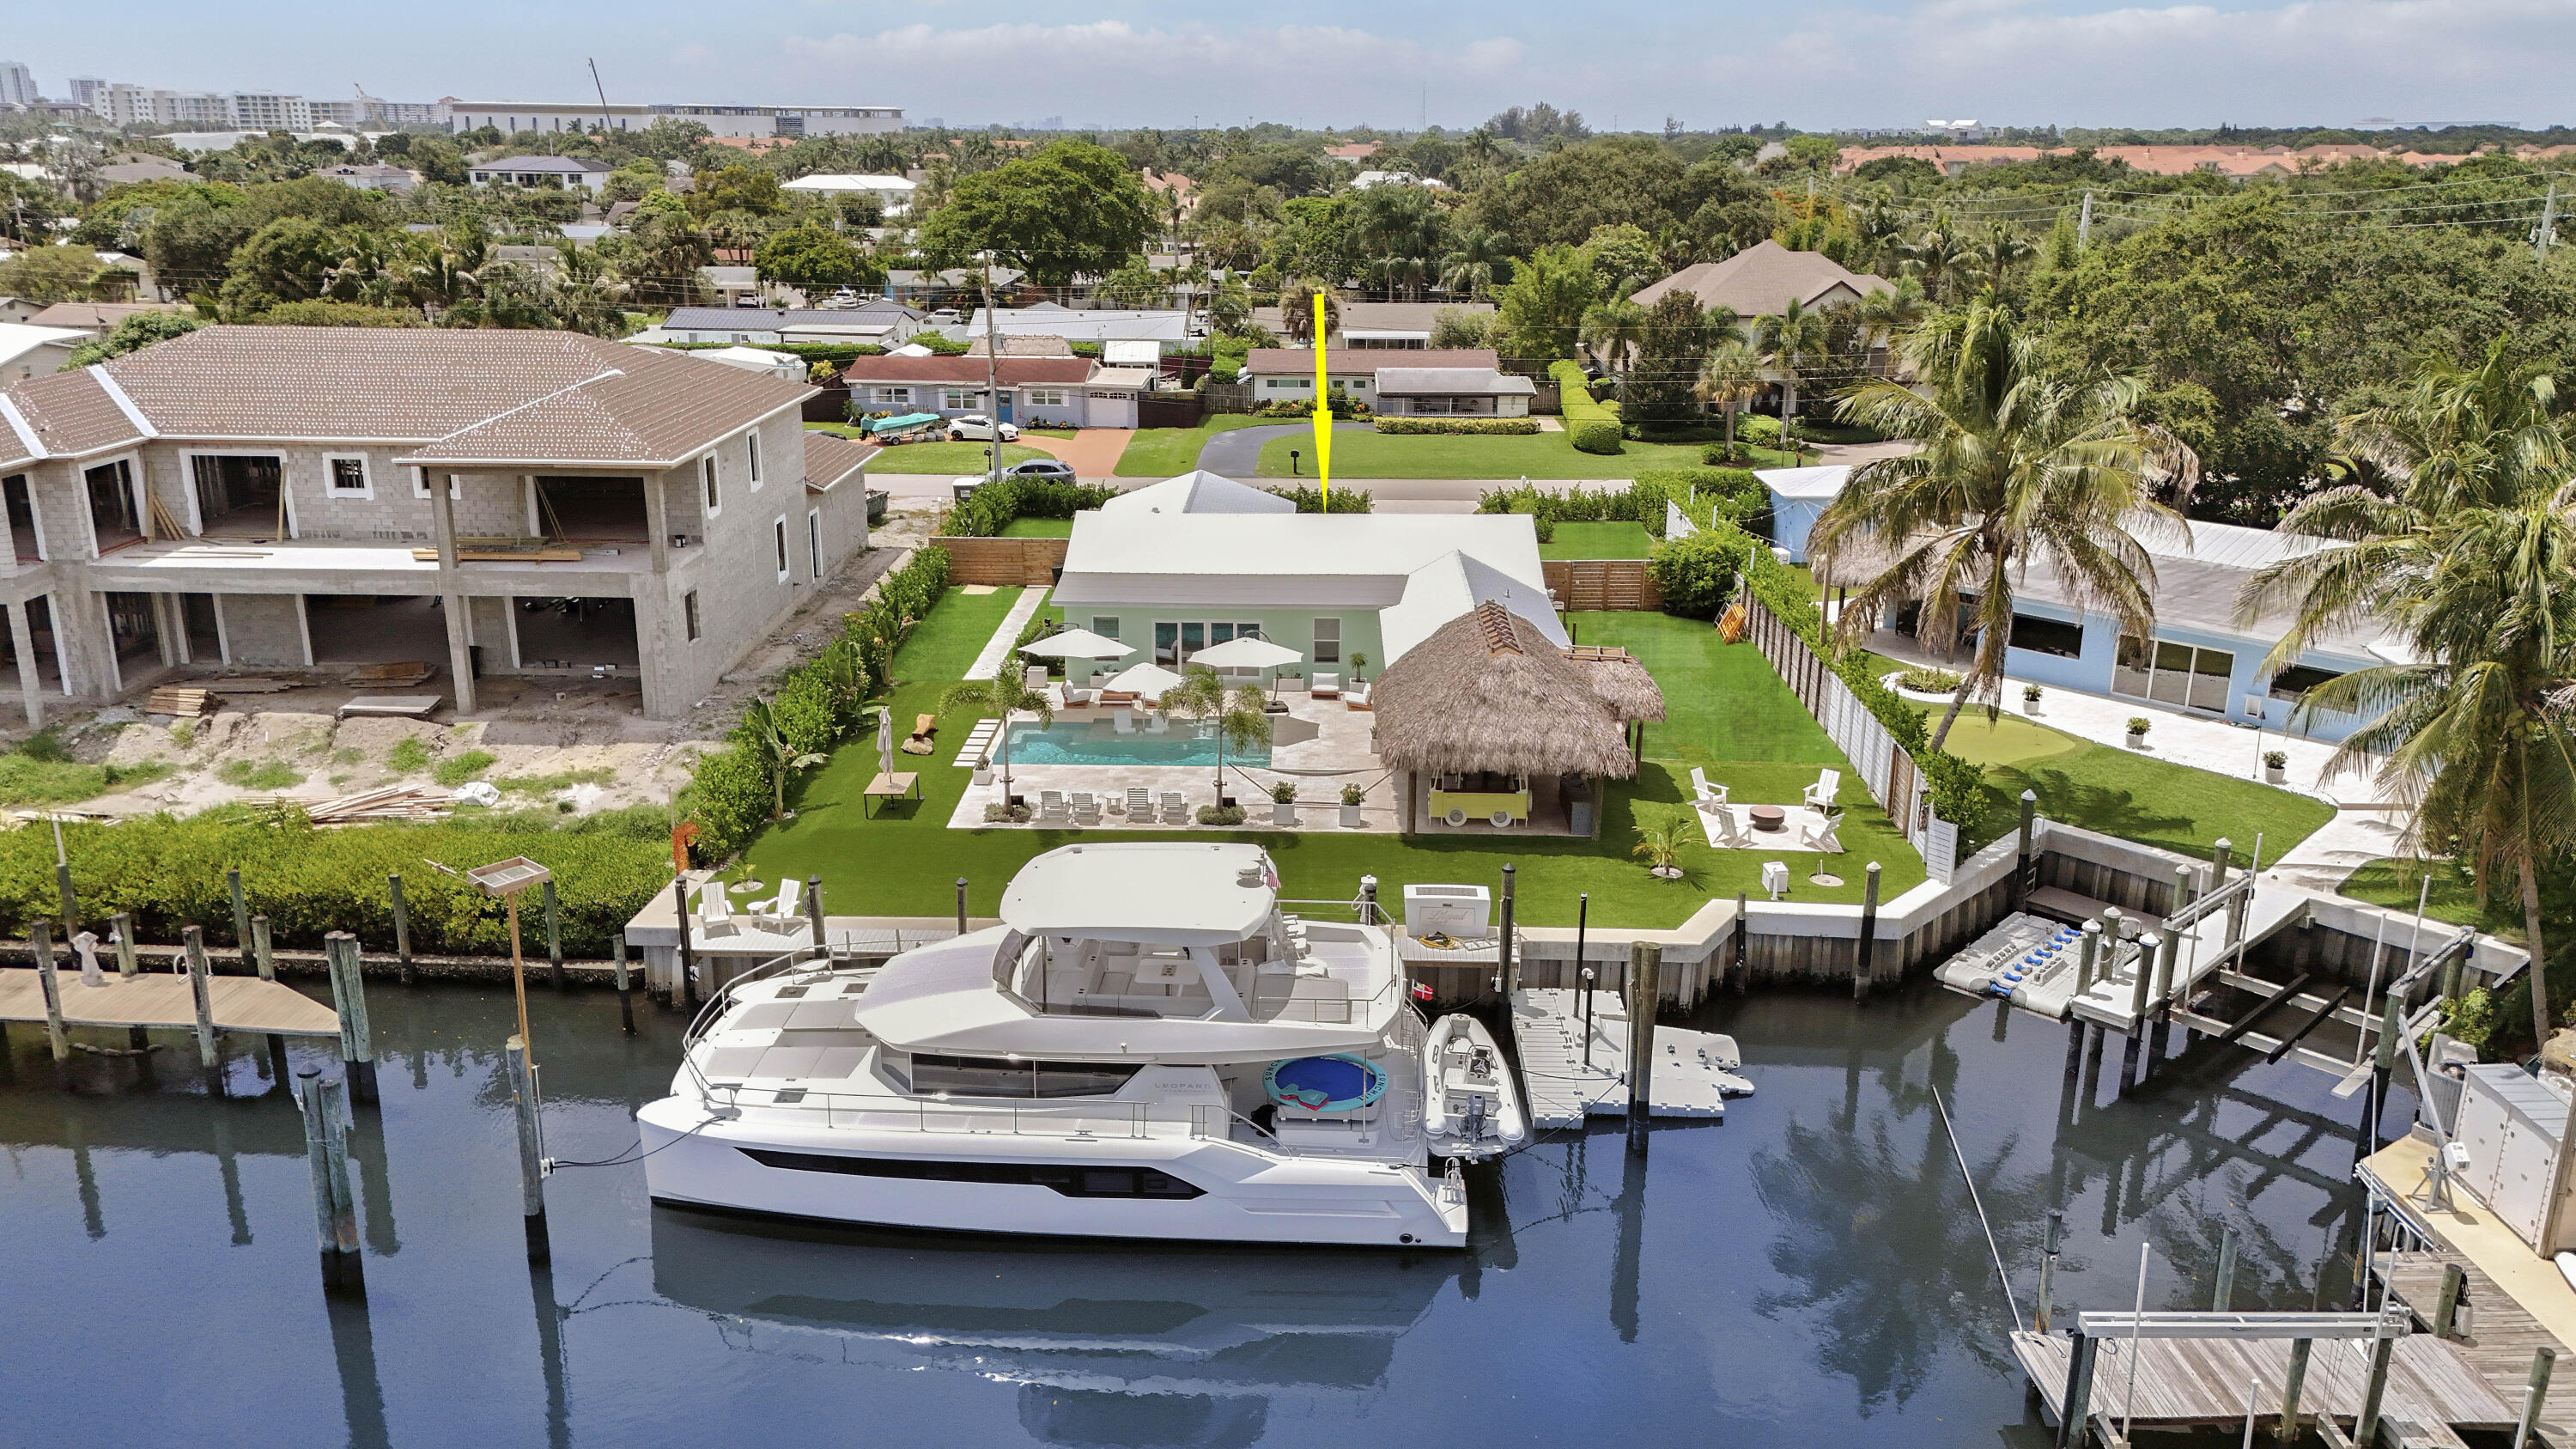
Спален
3
Ванных комнат
4
Площадь
2,085 кв. футов
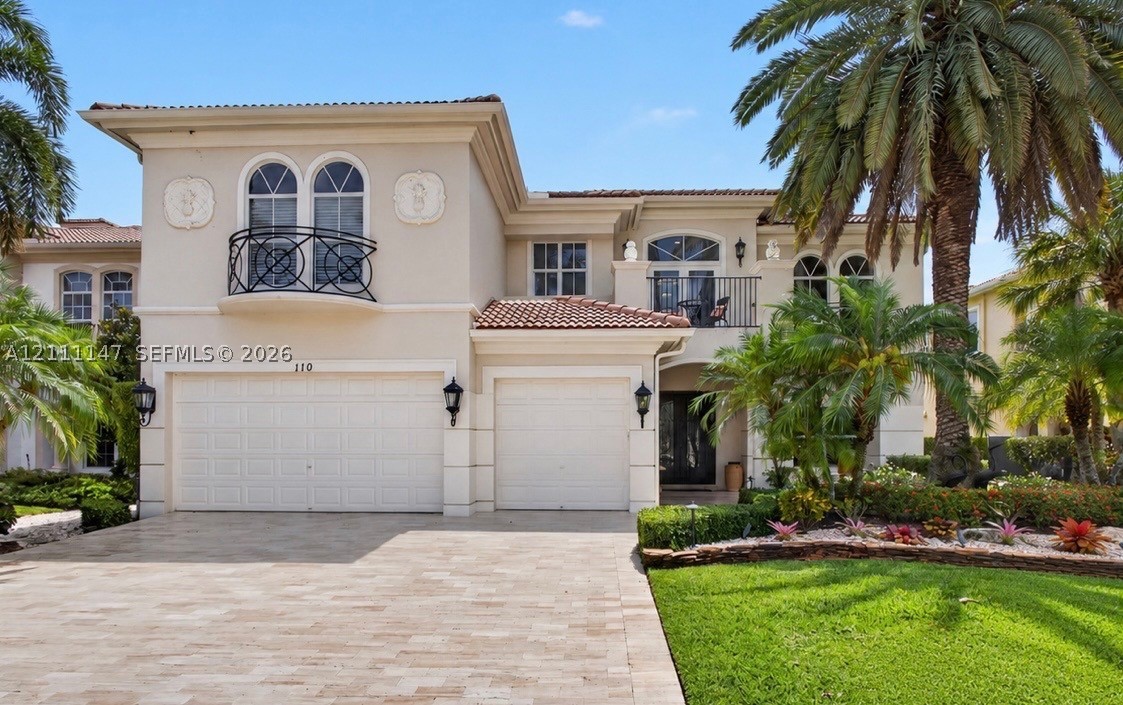
Спален
4
Ванных комнат
6
Площадь
4,465 кв. футов
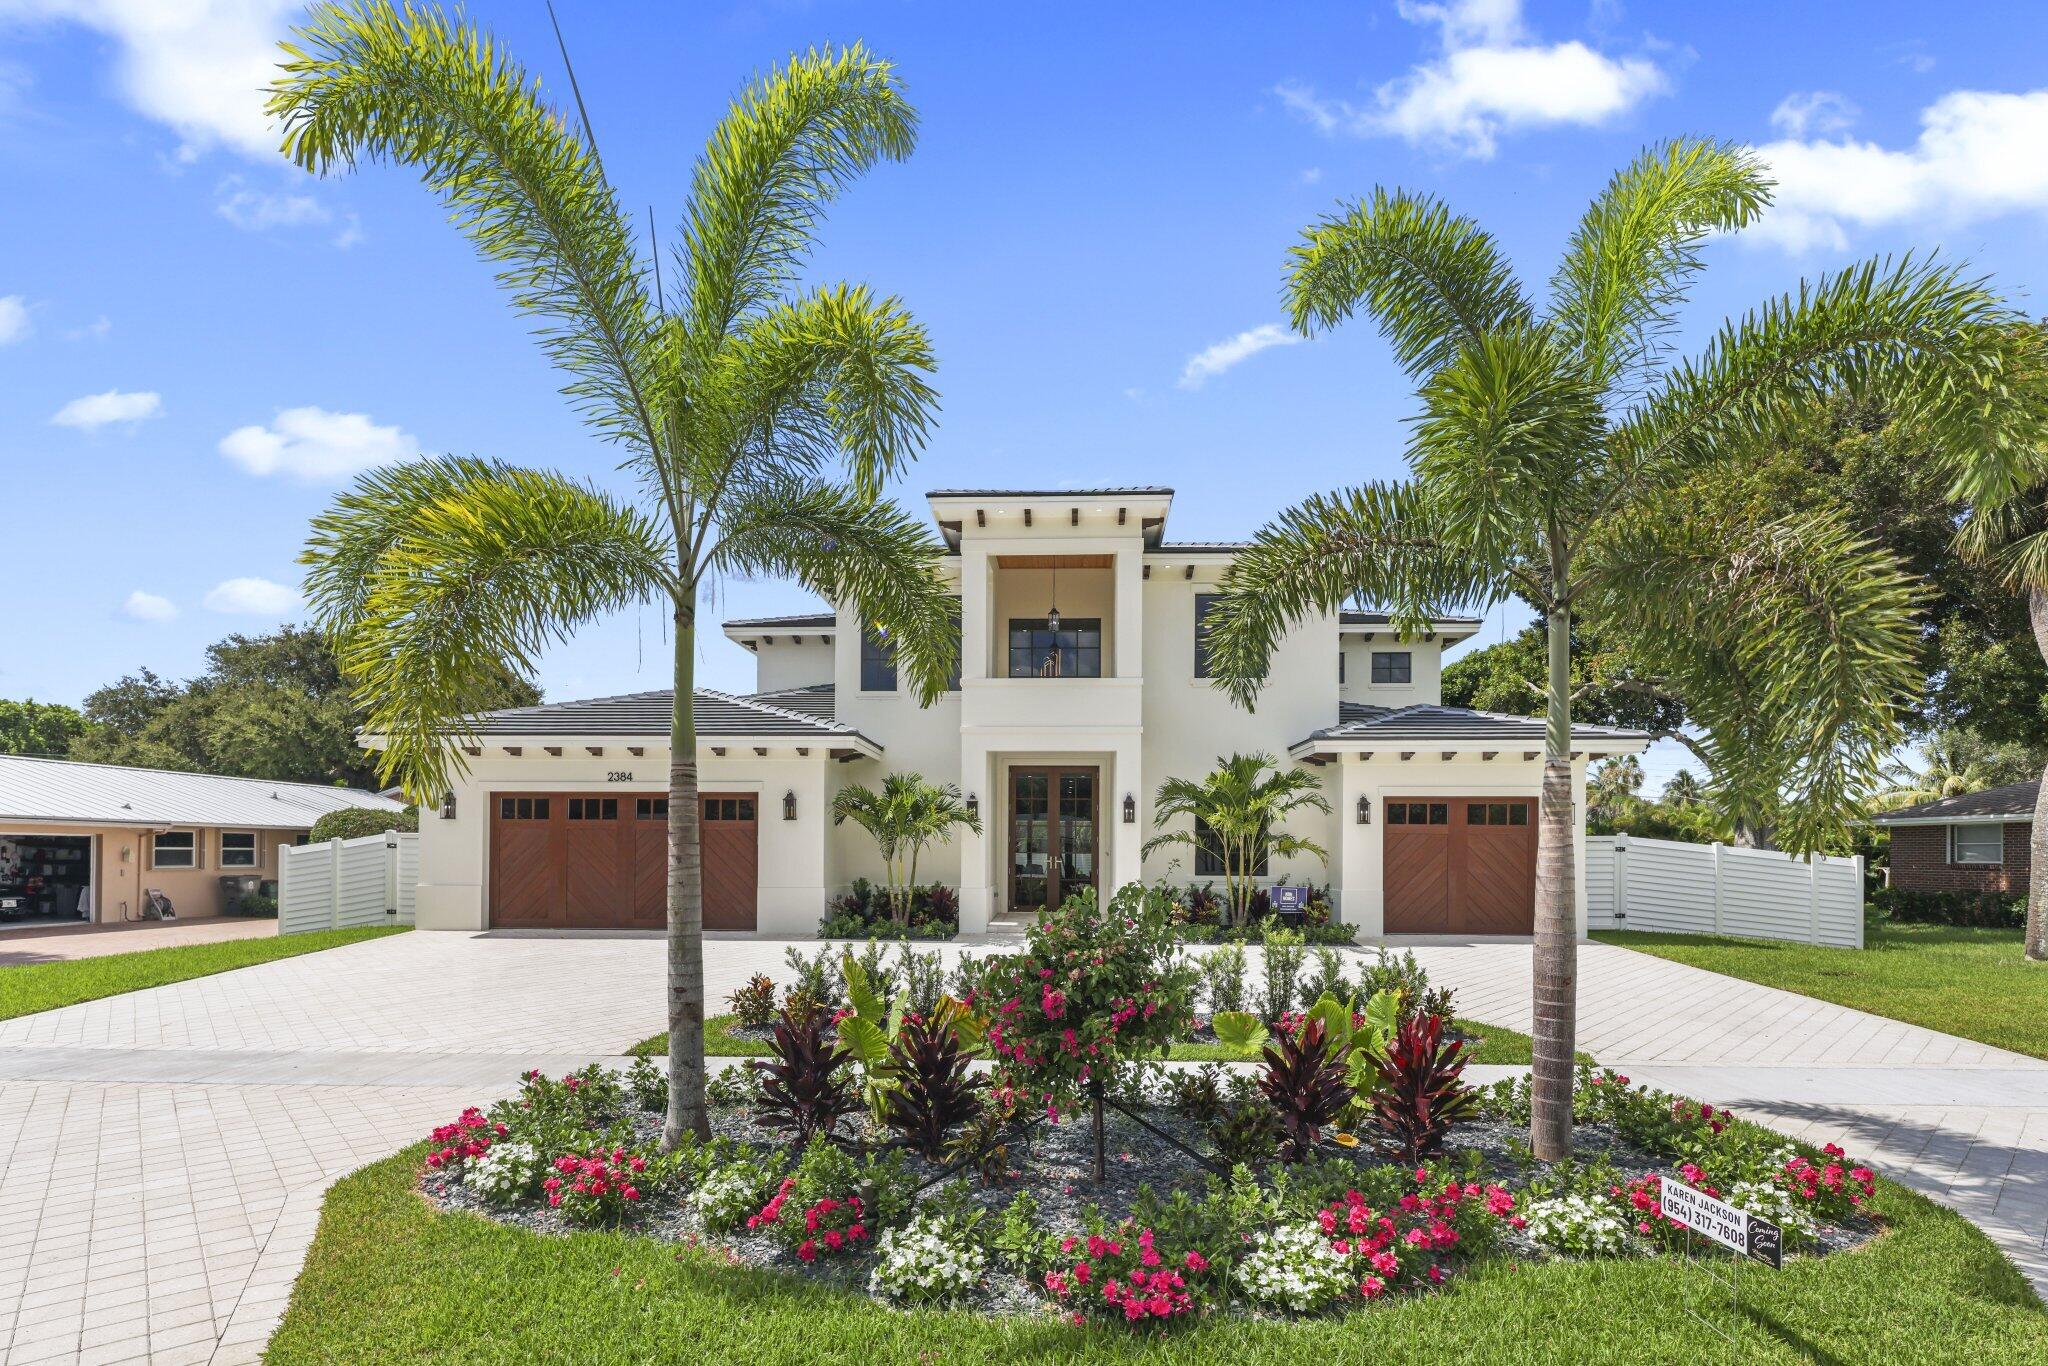
Спален
4
Ванных комнат
5
Площадь
4,156 кв. футов
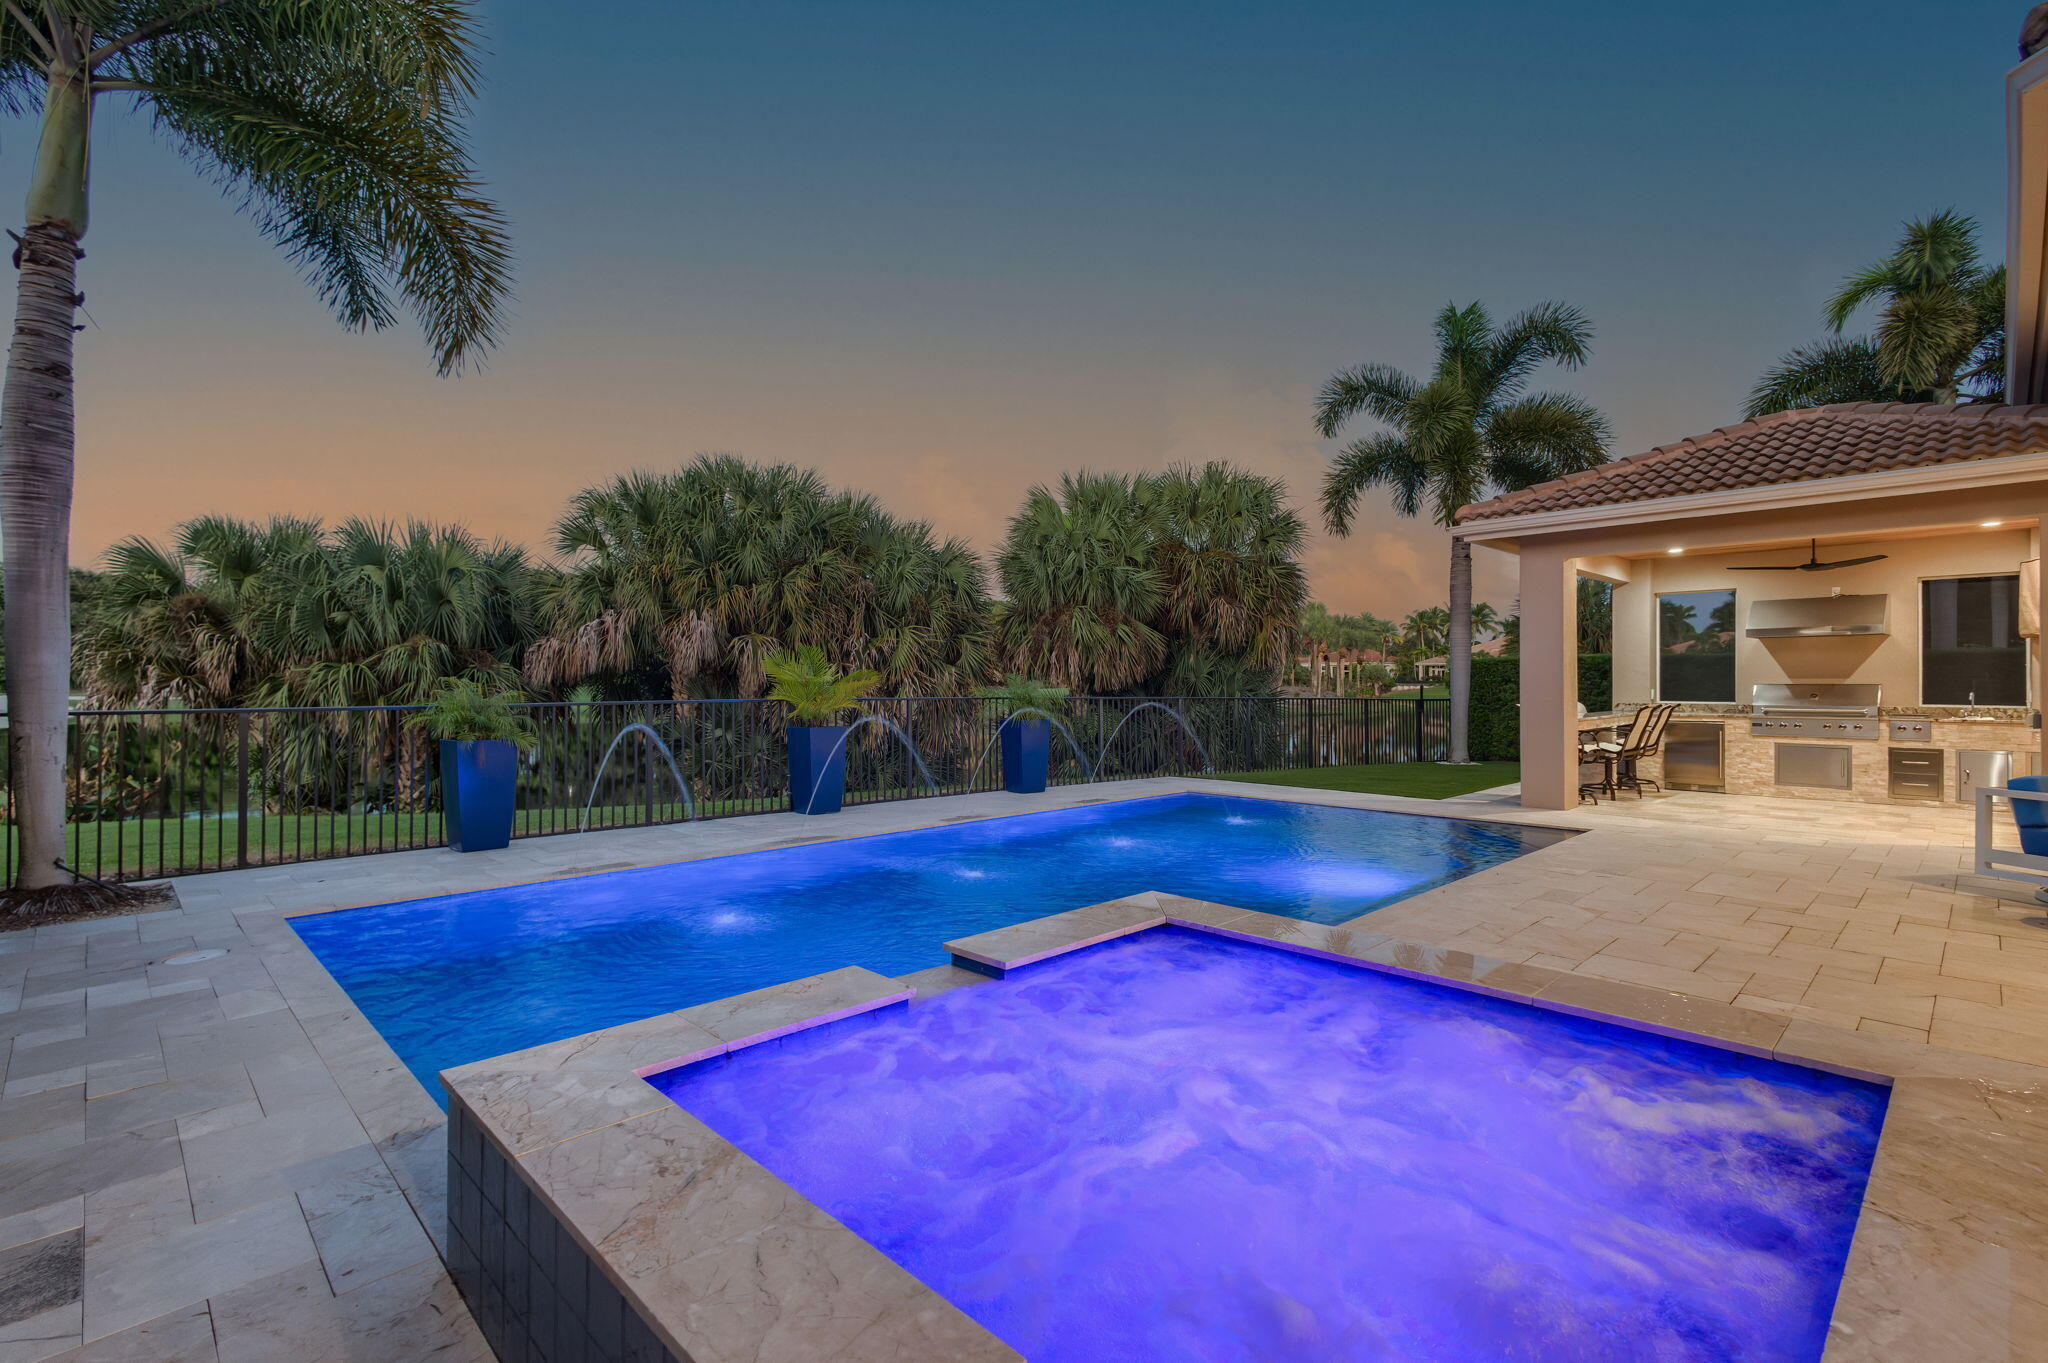
Спален
4
Ванных комнат
6
Площадь
4,730 кв. футов
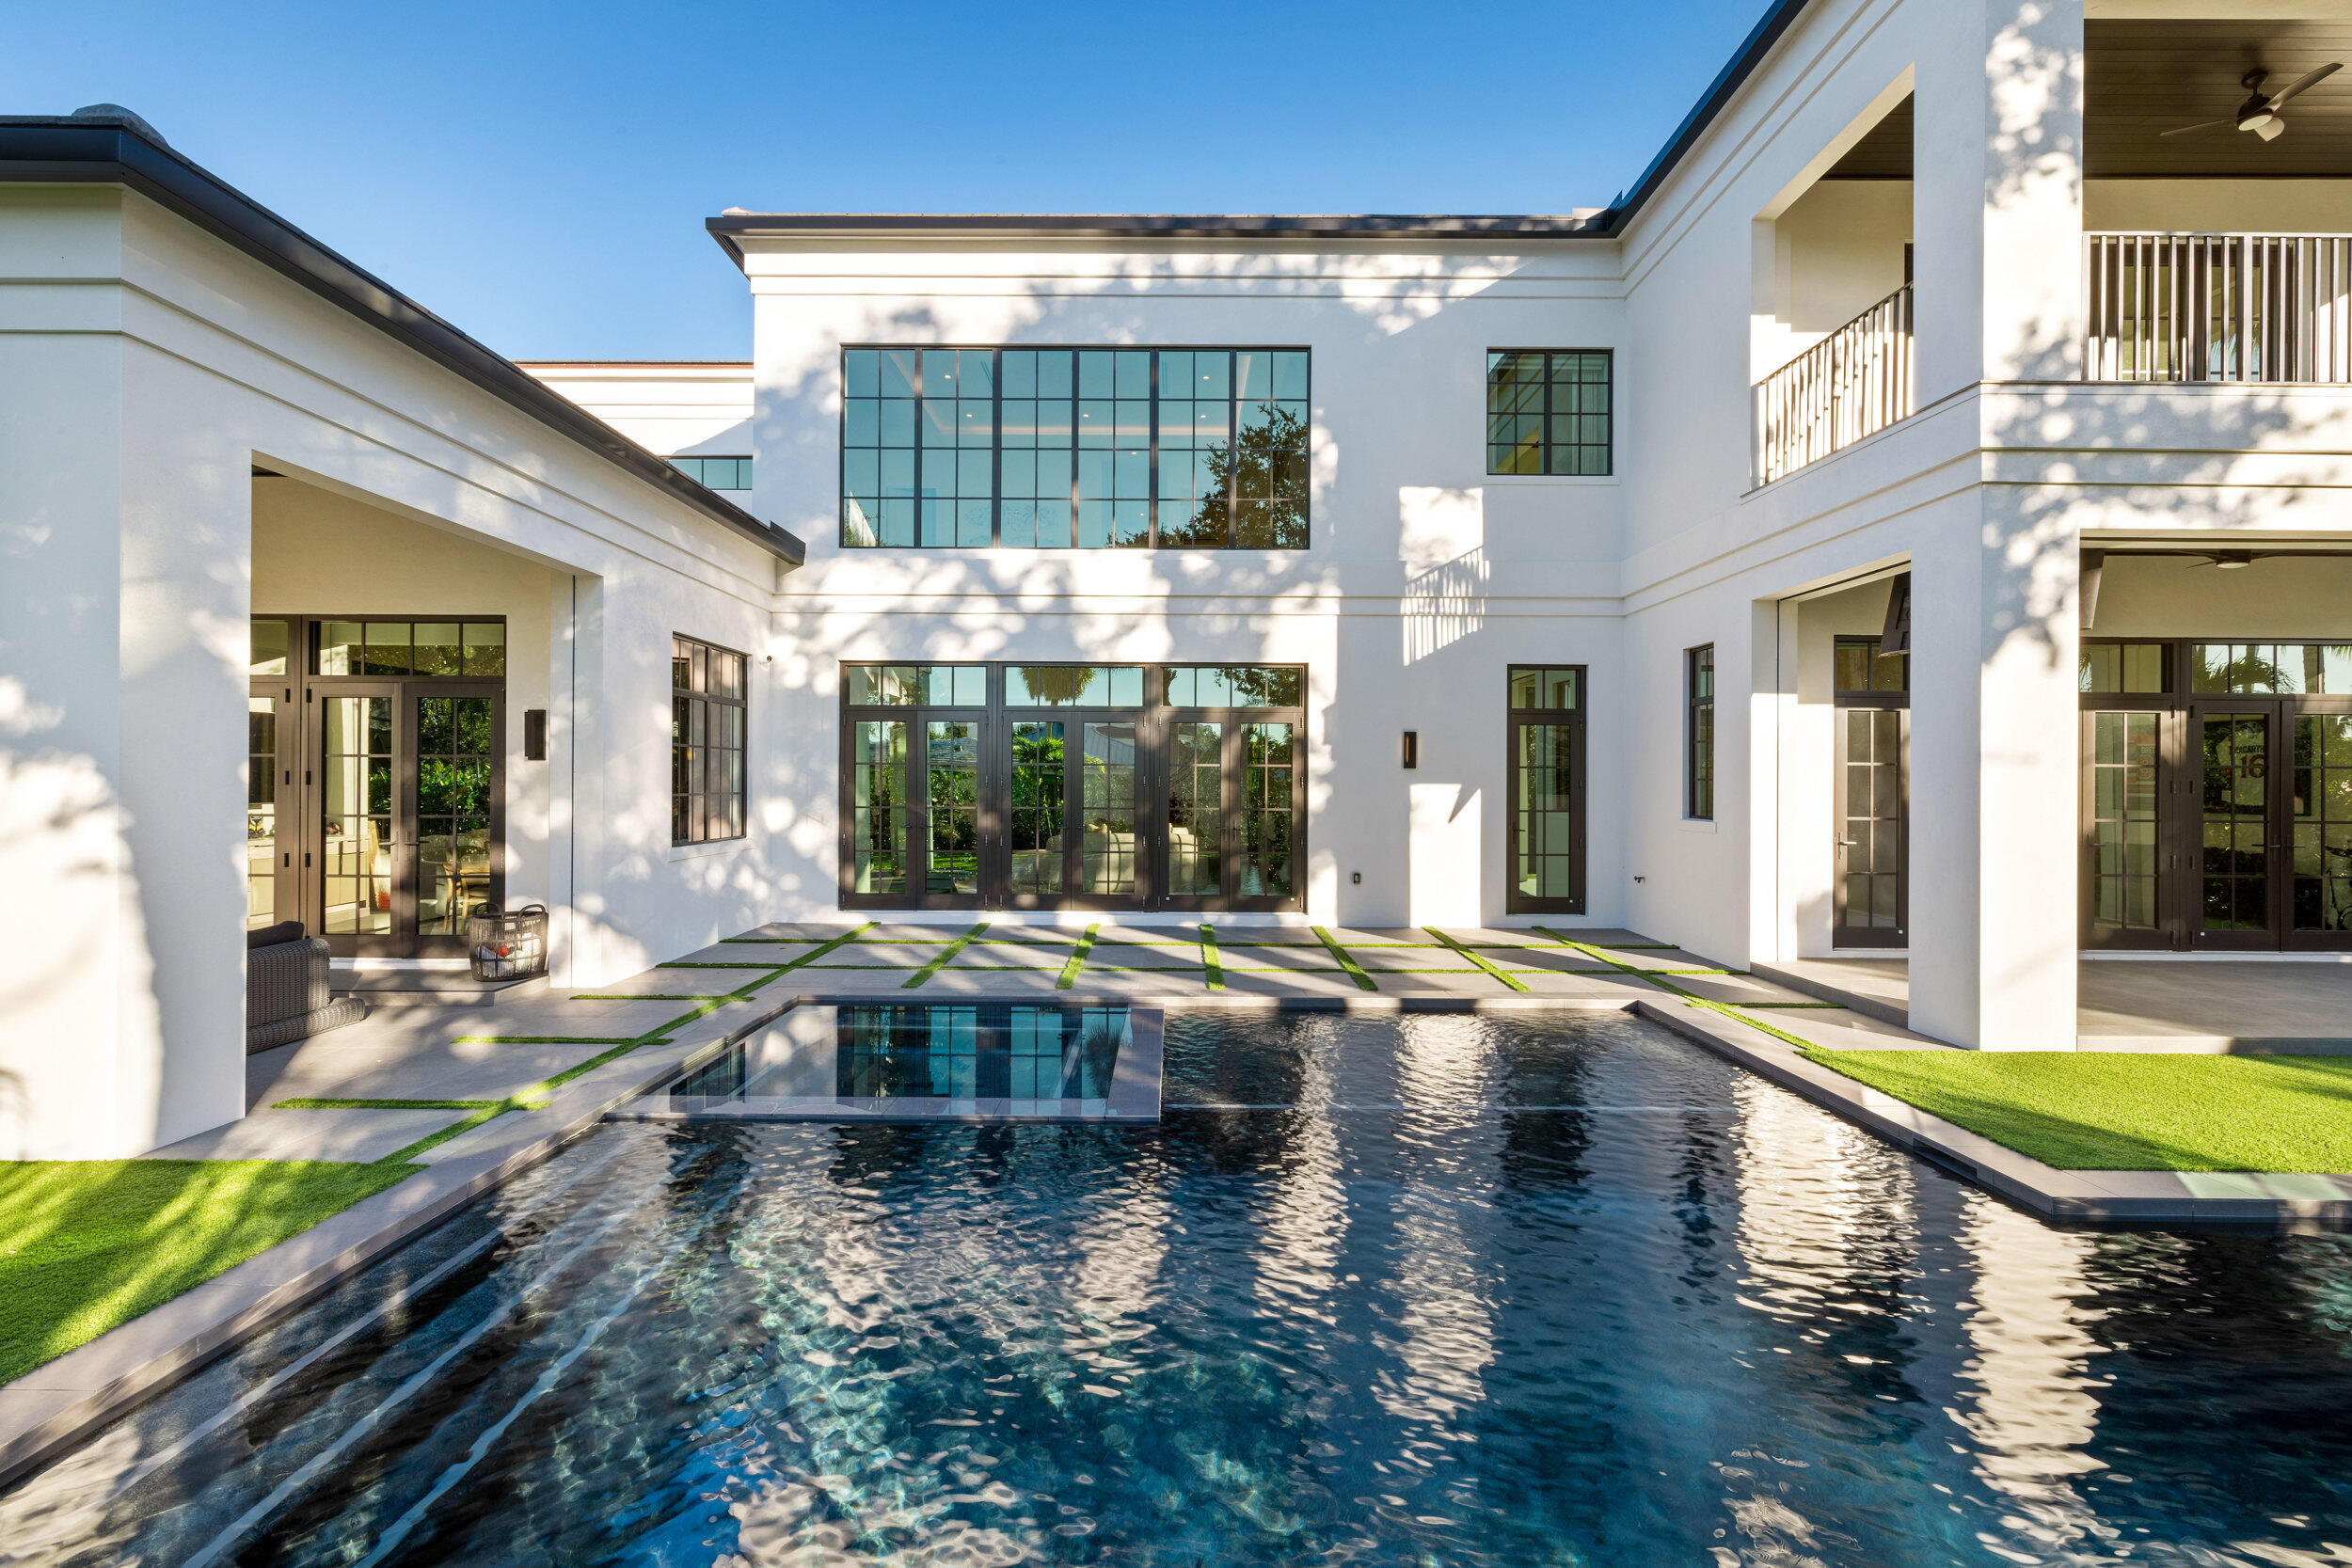
Спален
4
Ванных комнат
6
Площадь
4,842 кв. футов
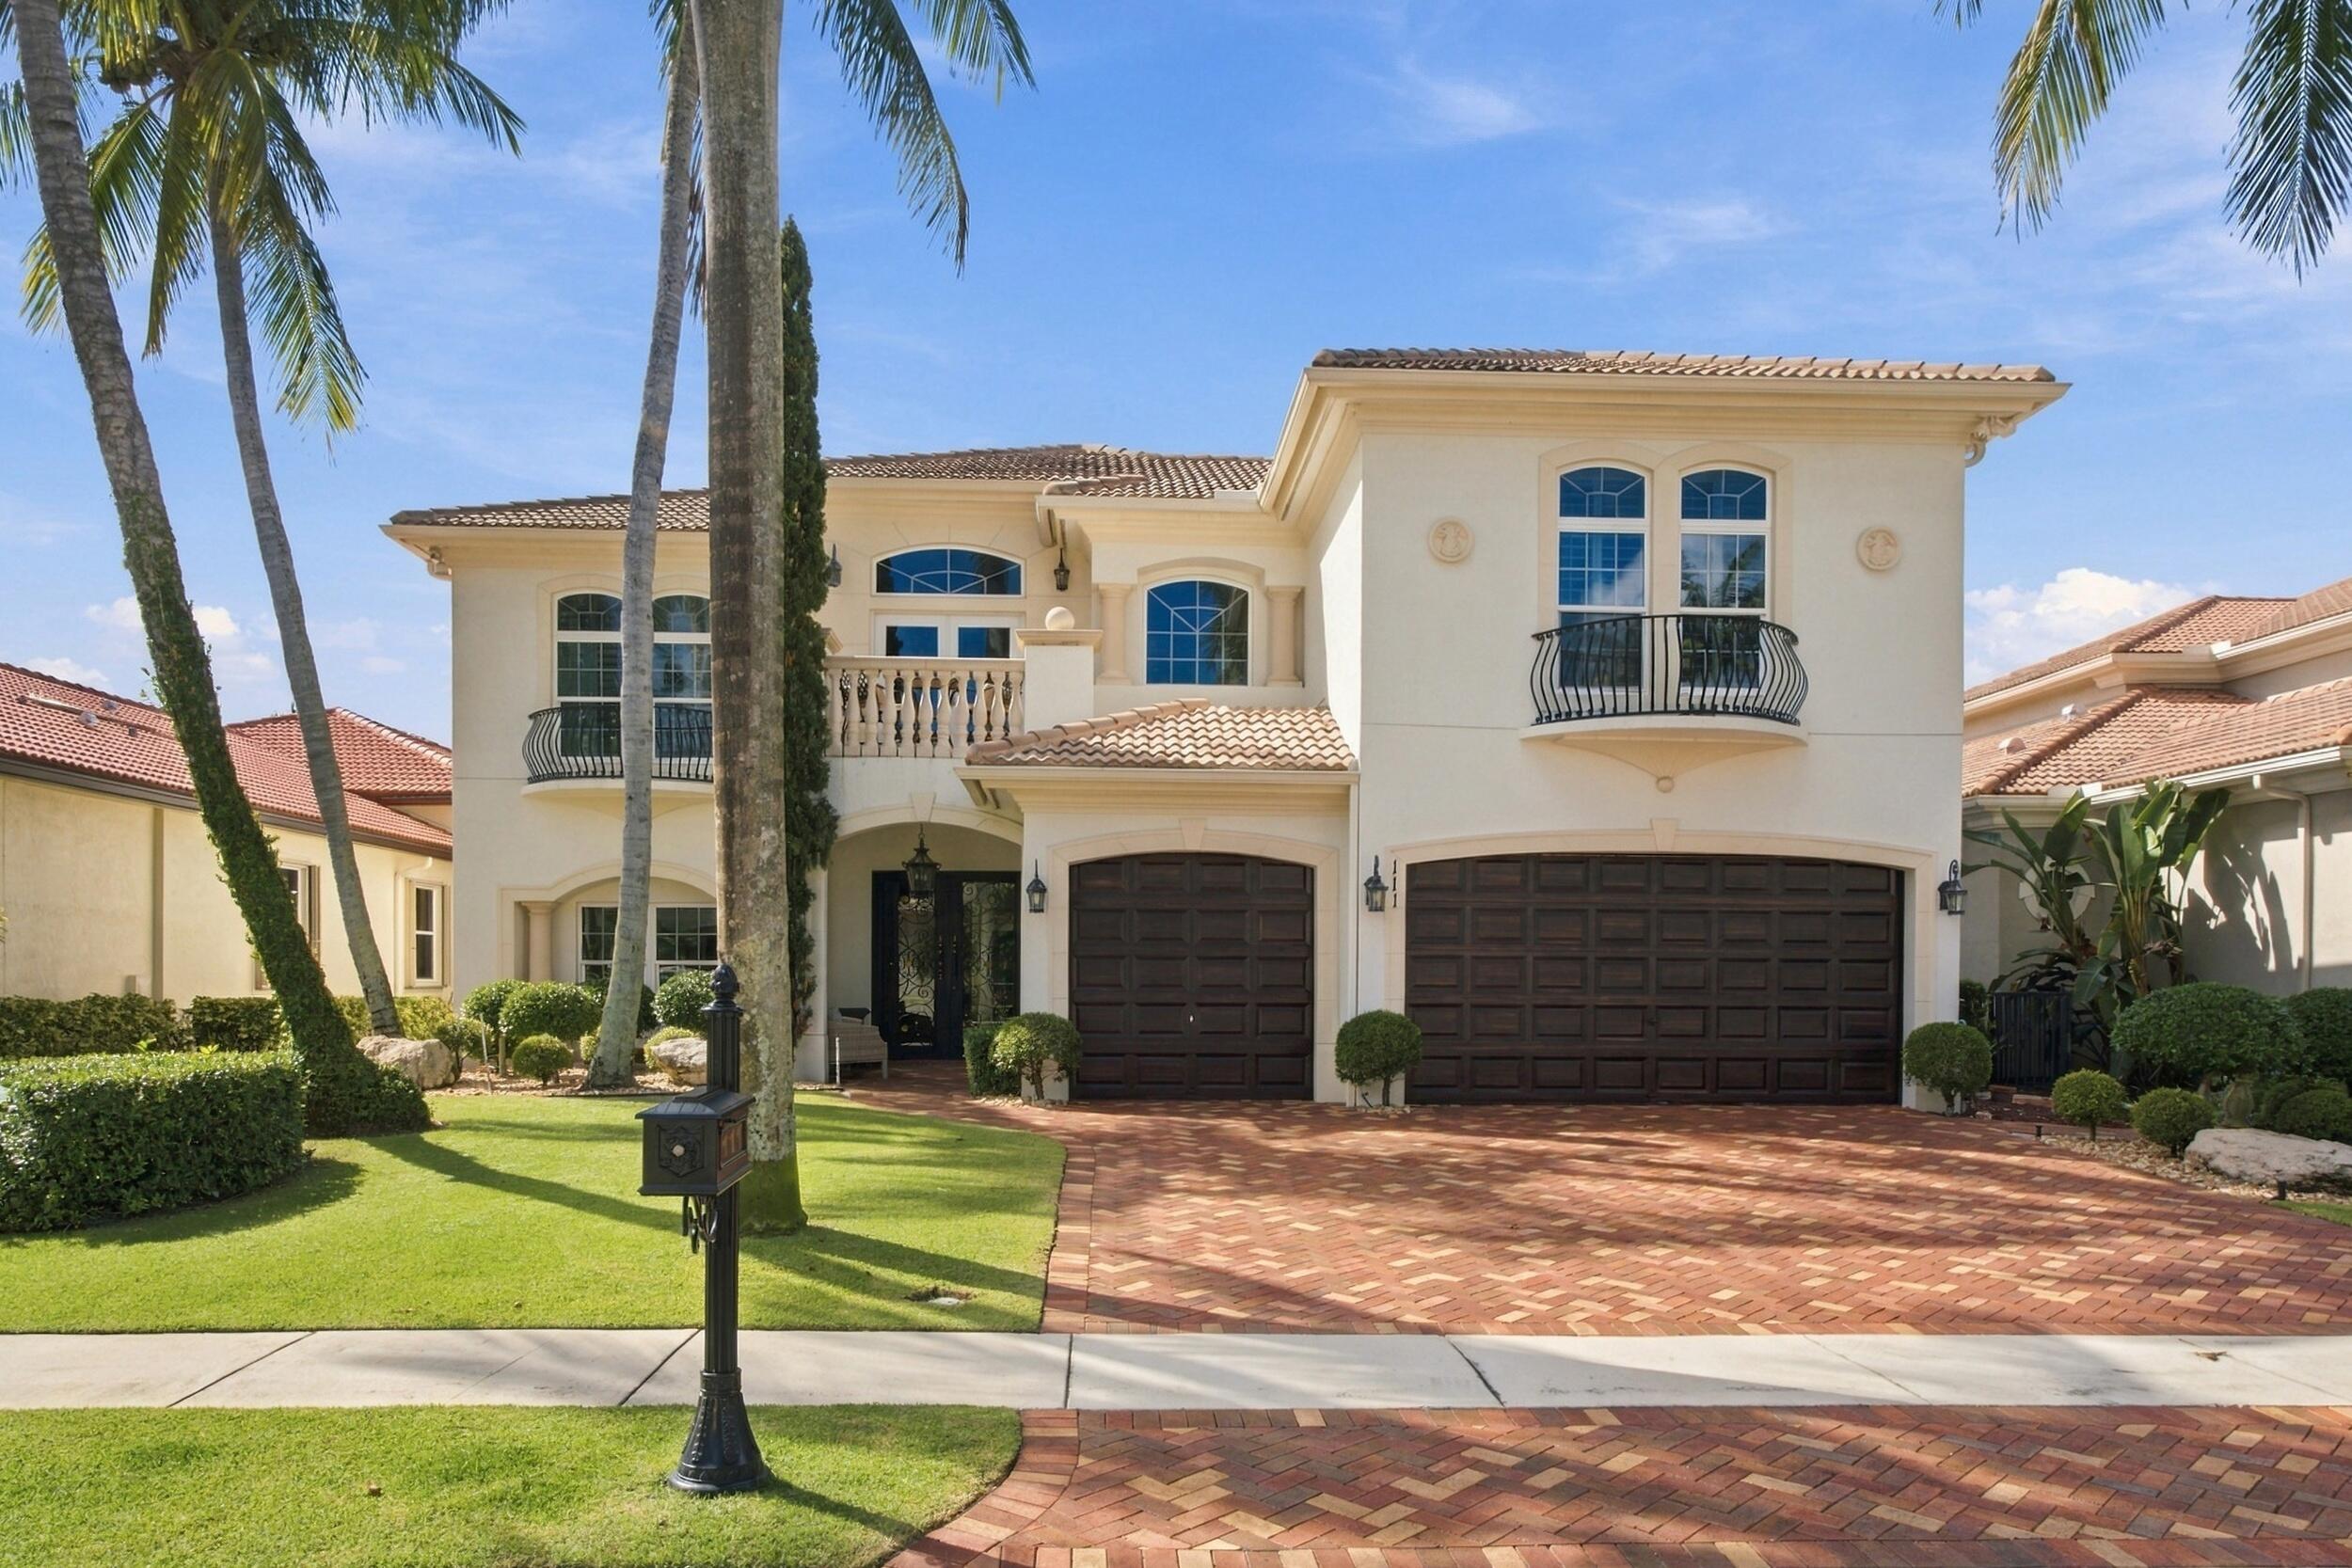
Спален
5
Ванных комнат
6
Площадь
4,465 кв. футов
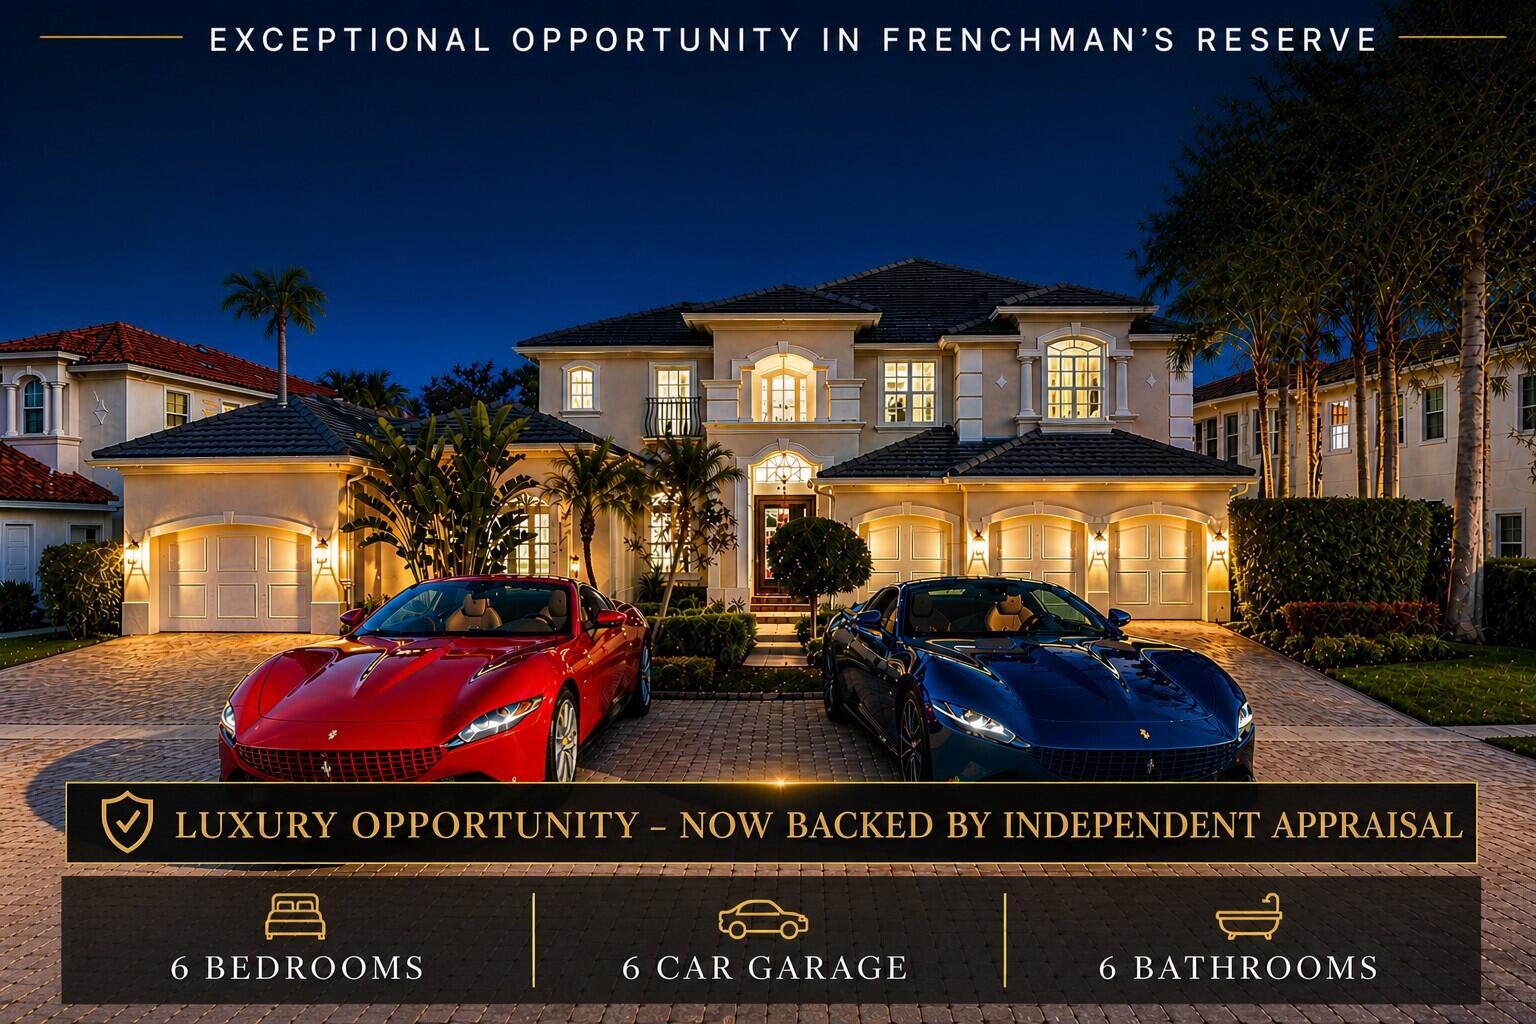
Спален
6
Ванных комнат
6
Площадь
5,925 кв. футов
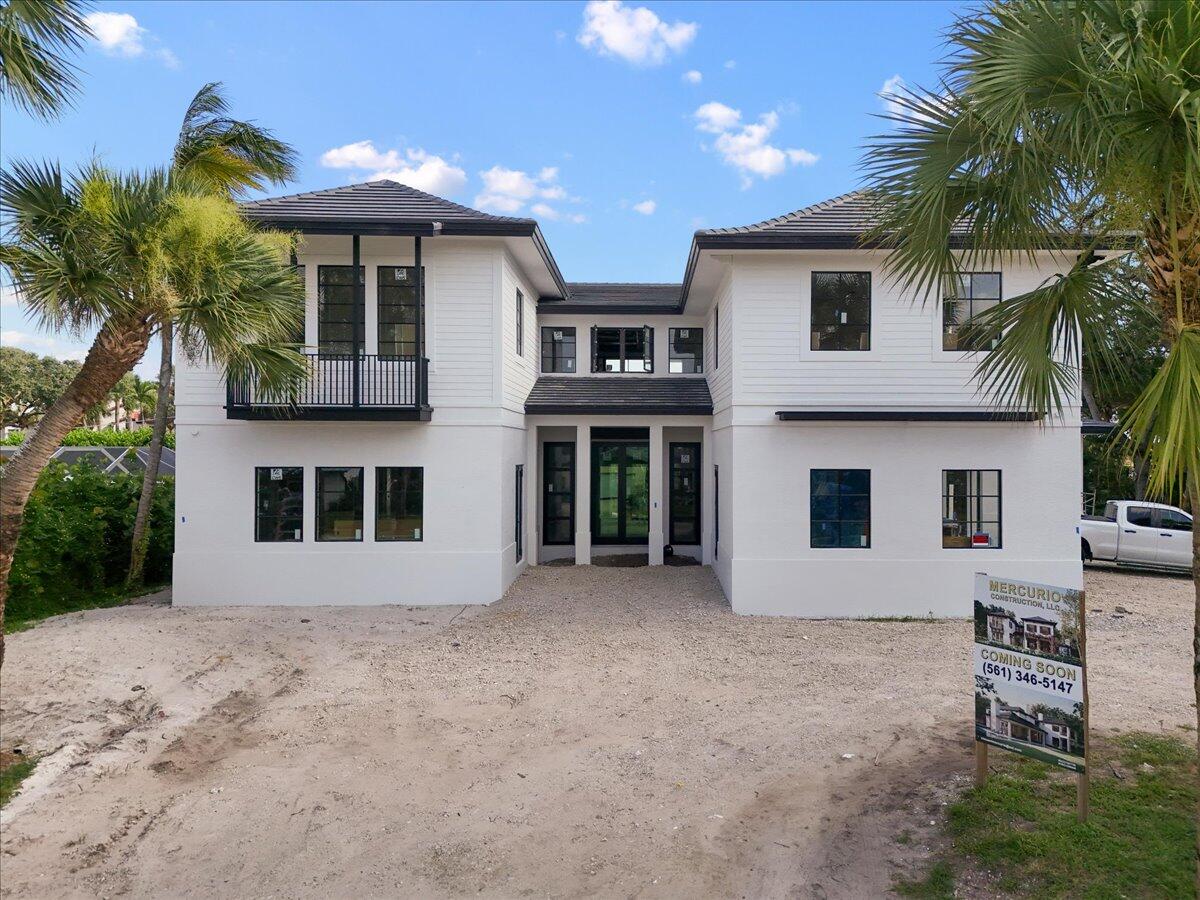
Спален
5
Ванных комнат
7
Площадь
6,163 кв. футов
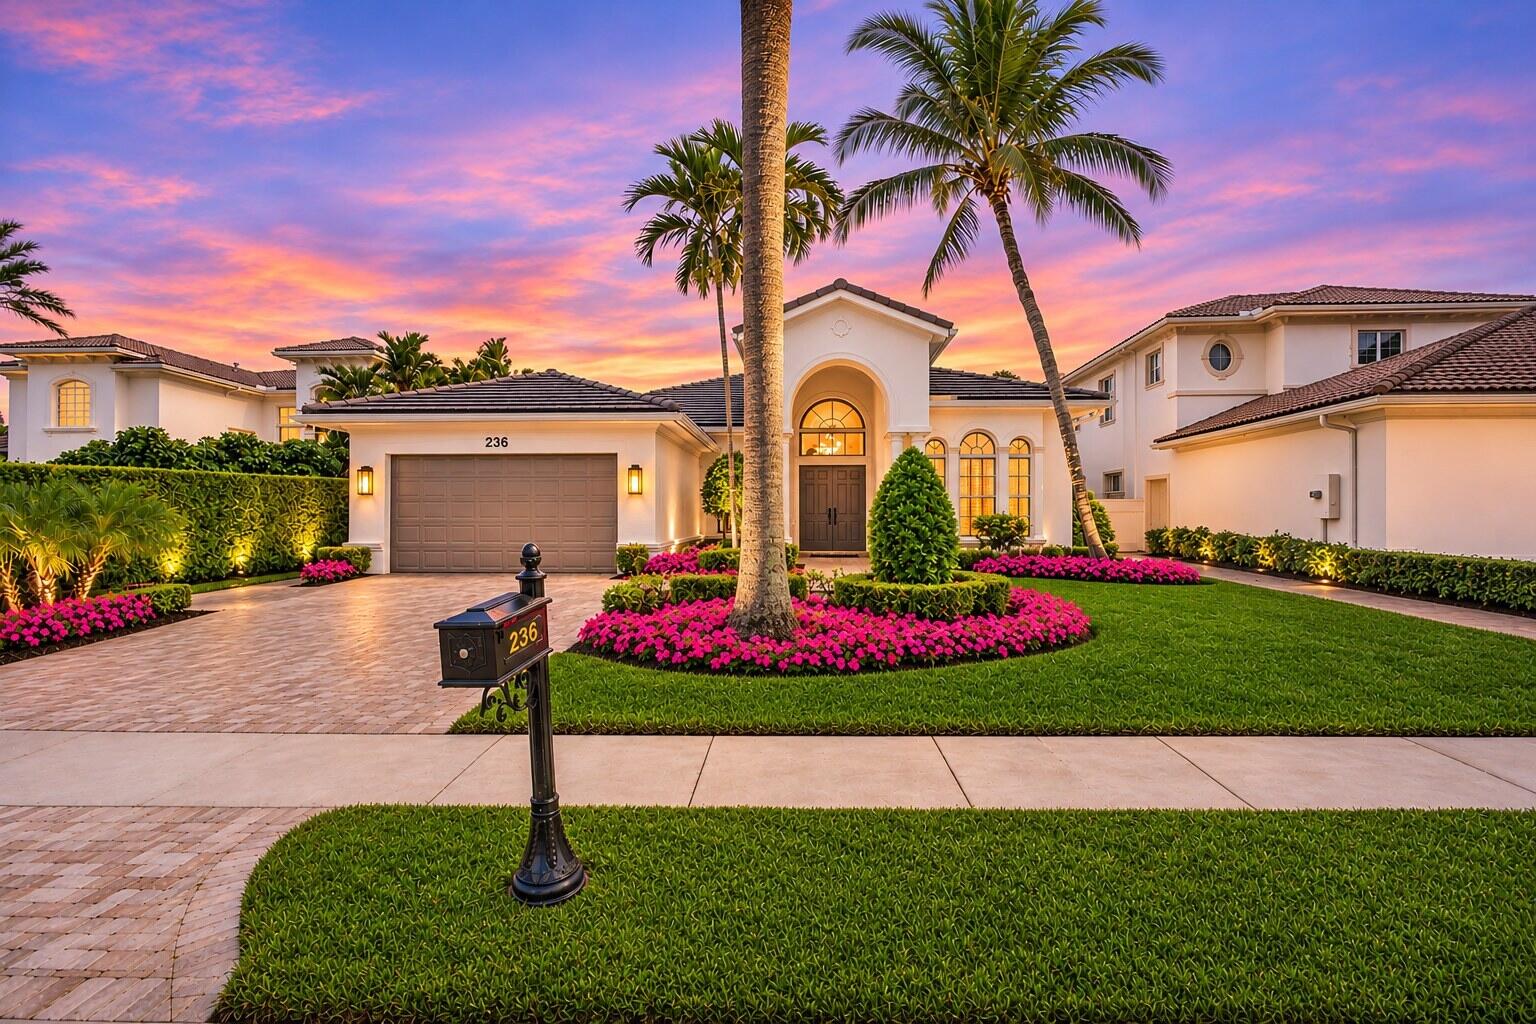
Спален
3
Ванных комнат
4
Площадь
3,433 кв. футов
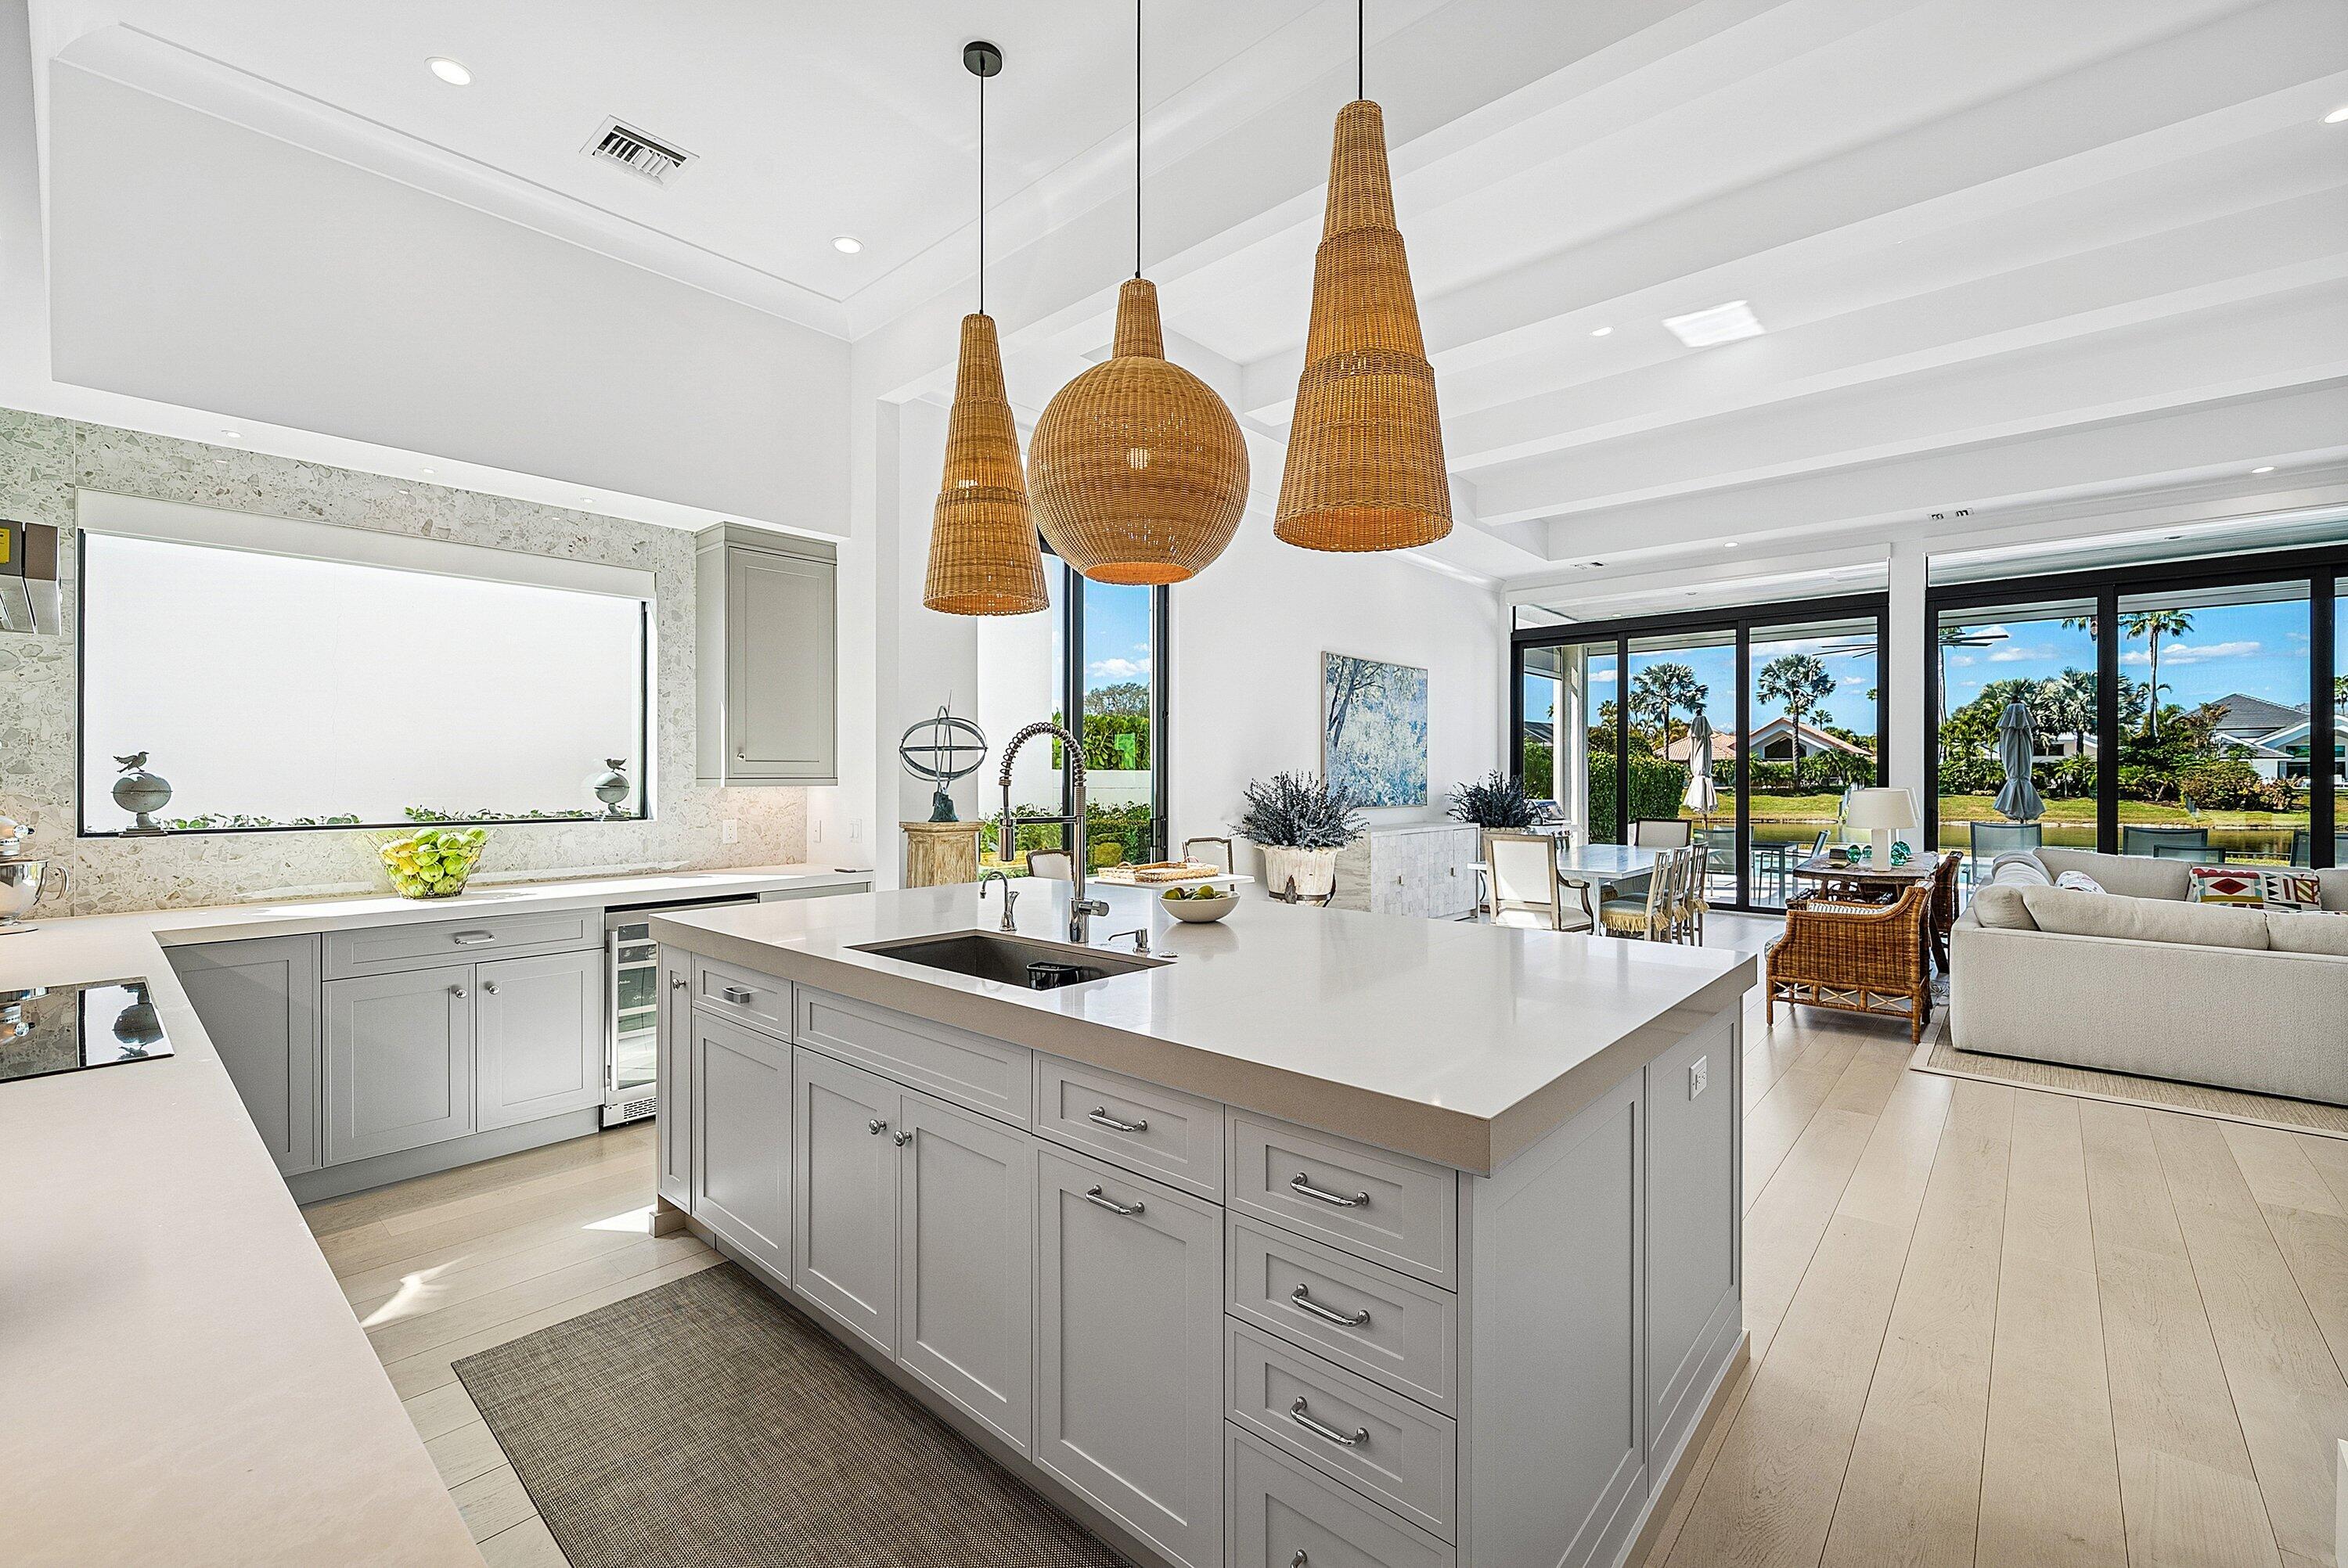
Спален
3
Ванных комнат
5
Площадь
2,692 кв. футов
Похожие объекты в других городах
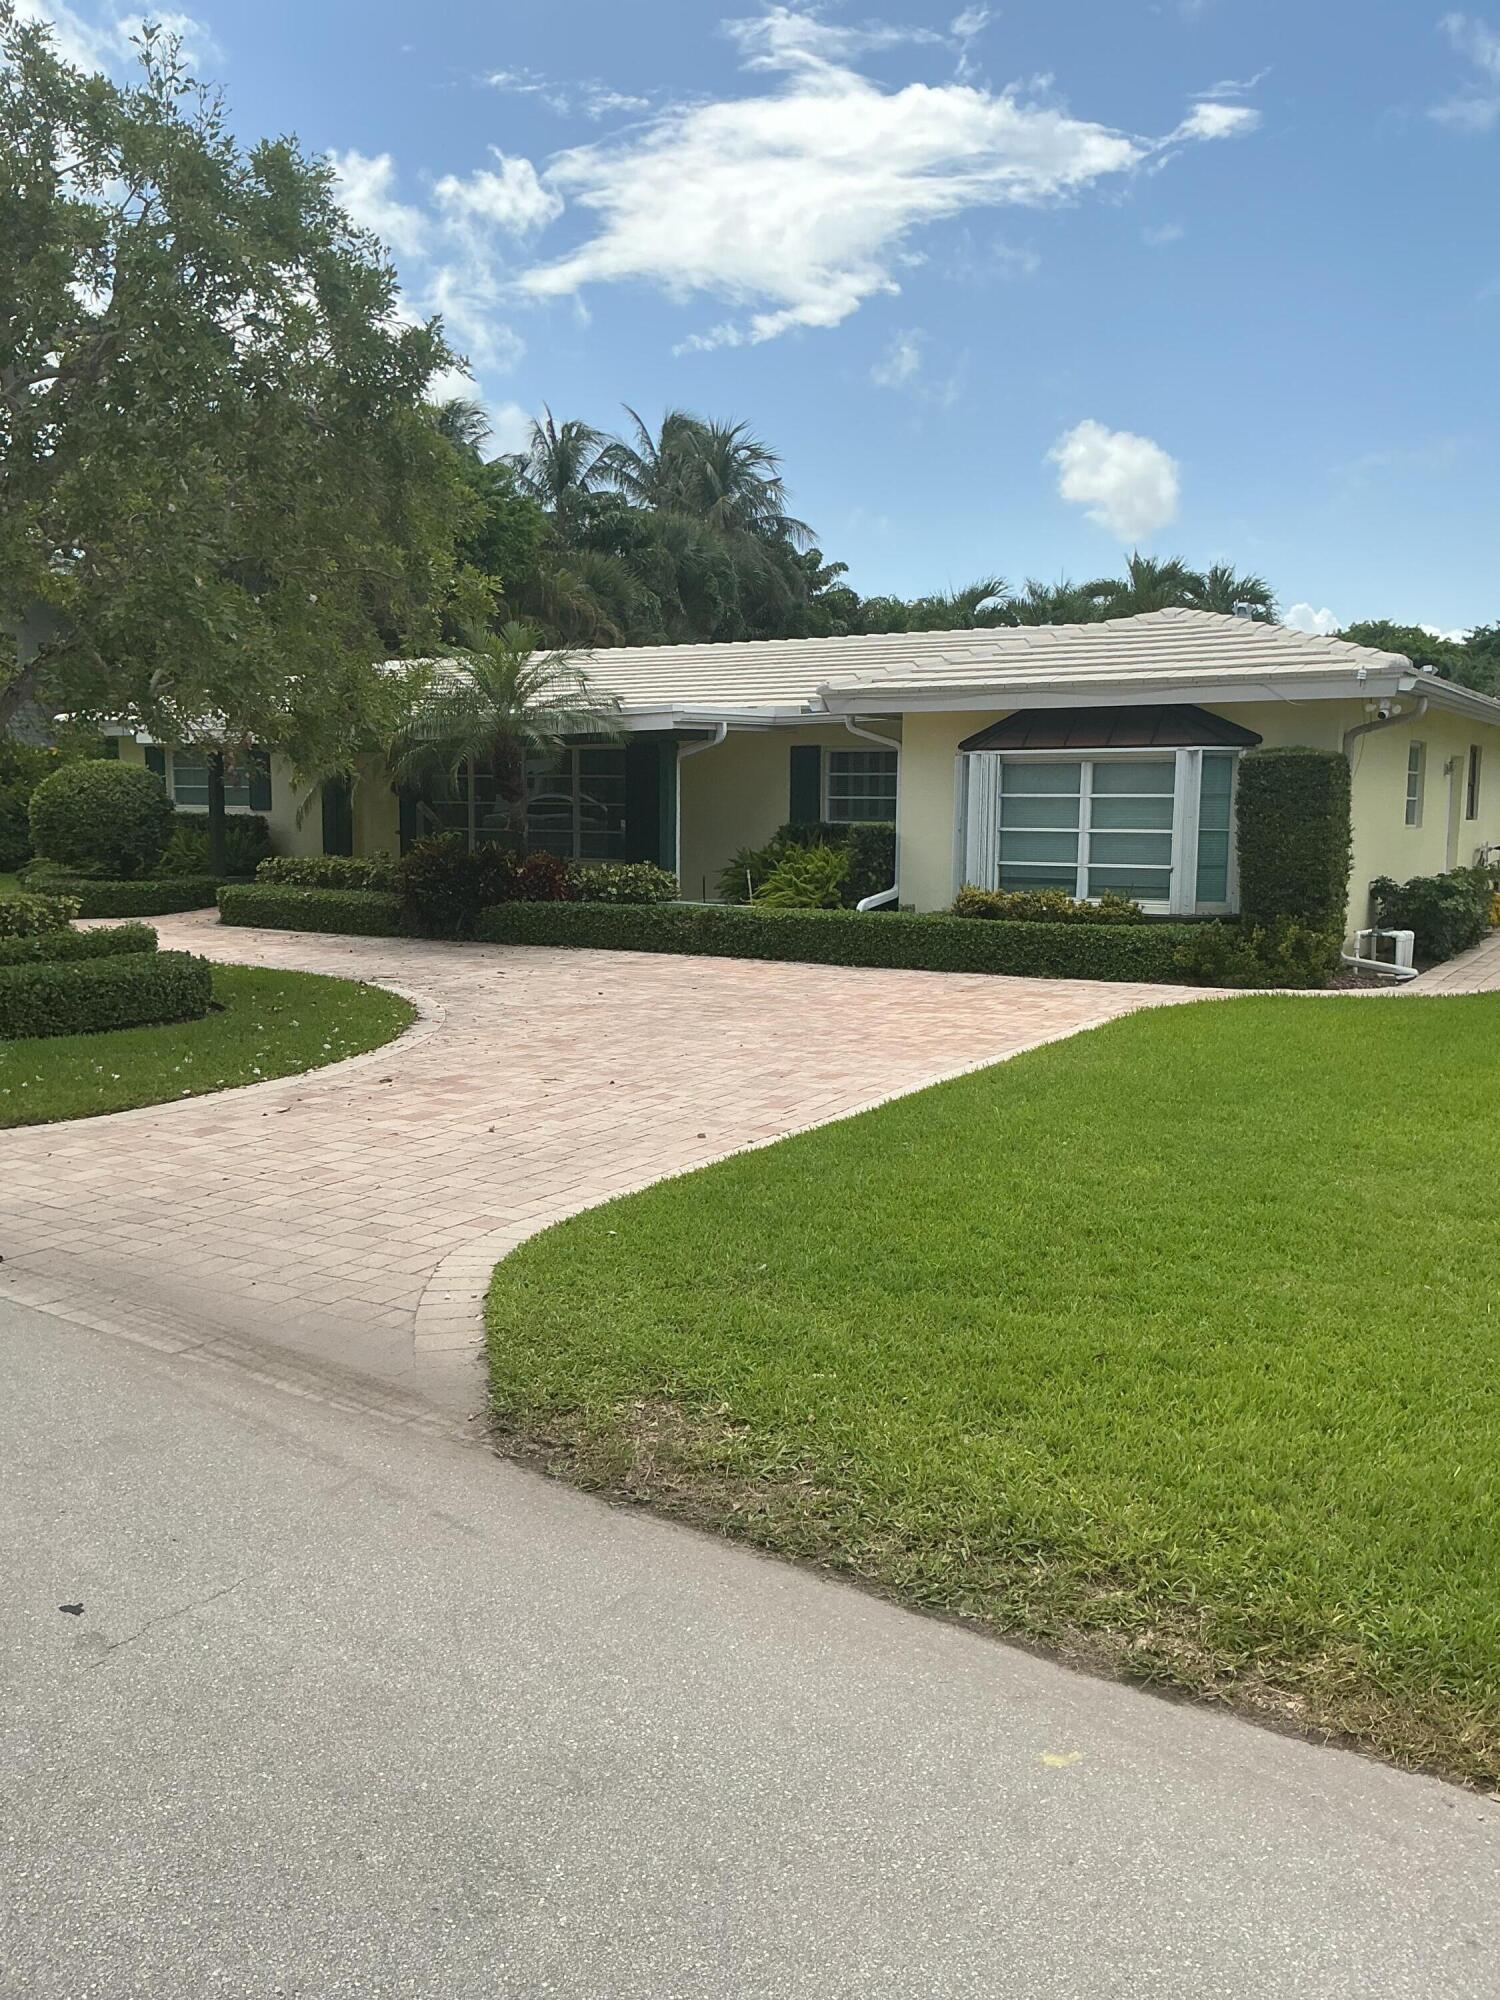
Спален
3
Ванных комнат
4
Площадь
3,931 кв. футов
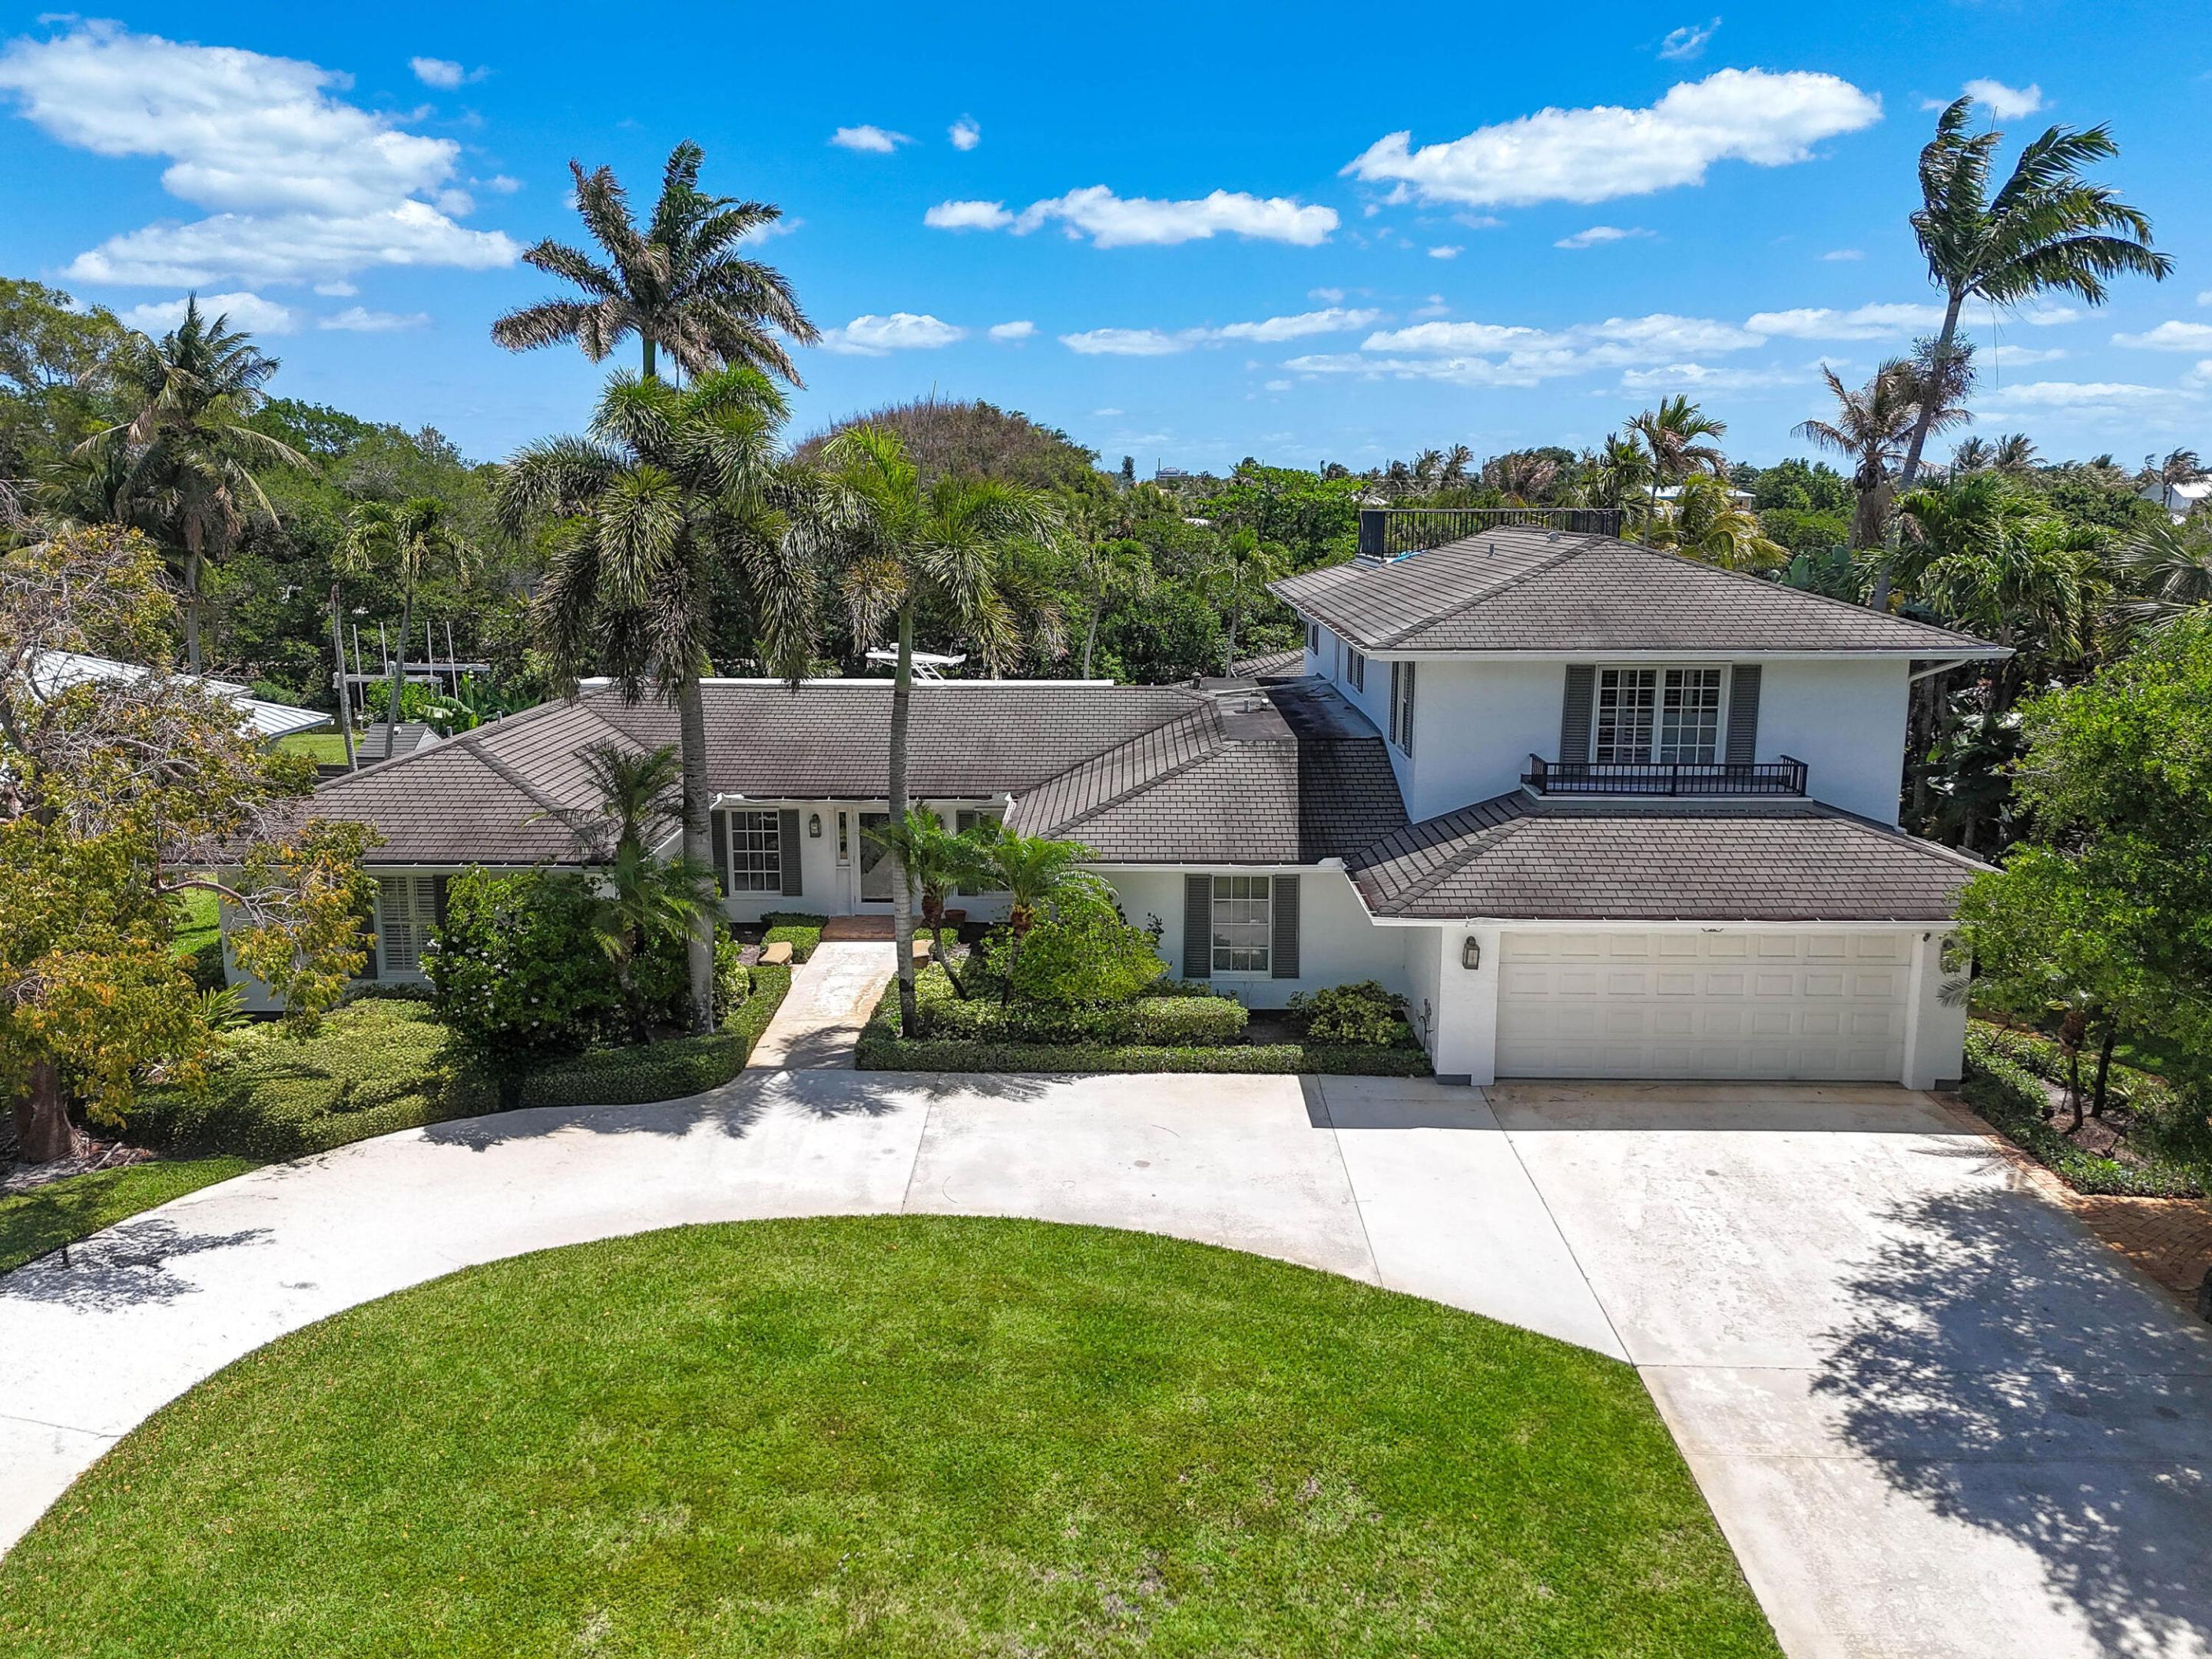
Спален
4
Ванных комнат
5
Площадь
3,954 кв. футов
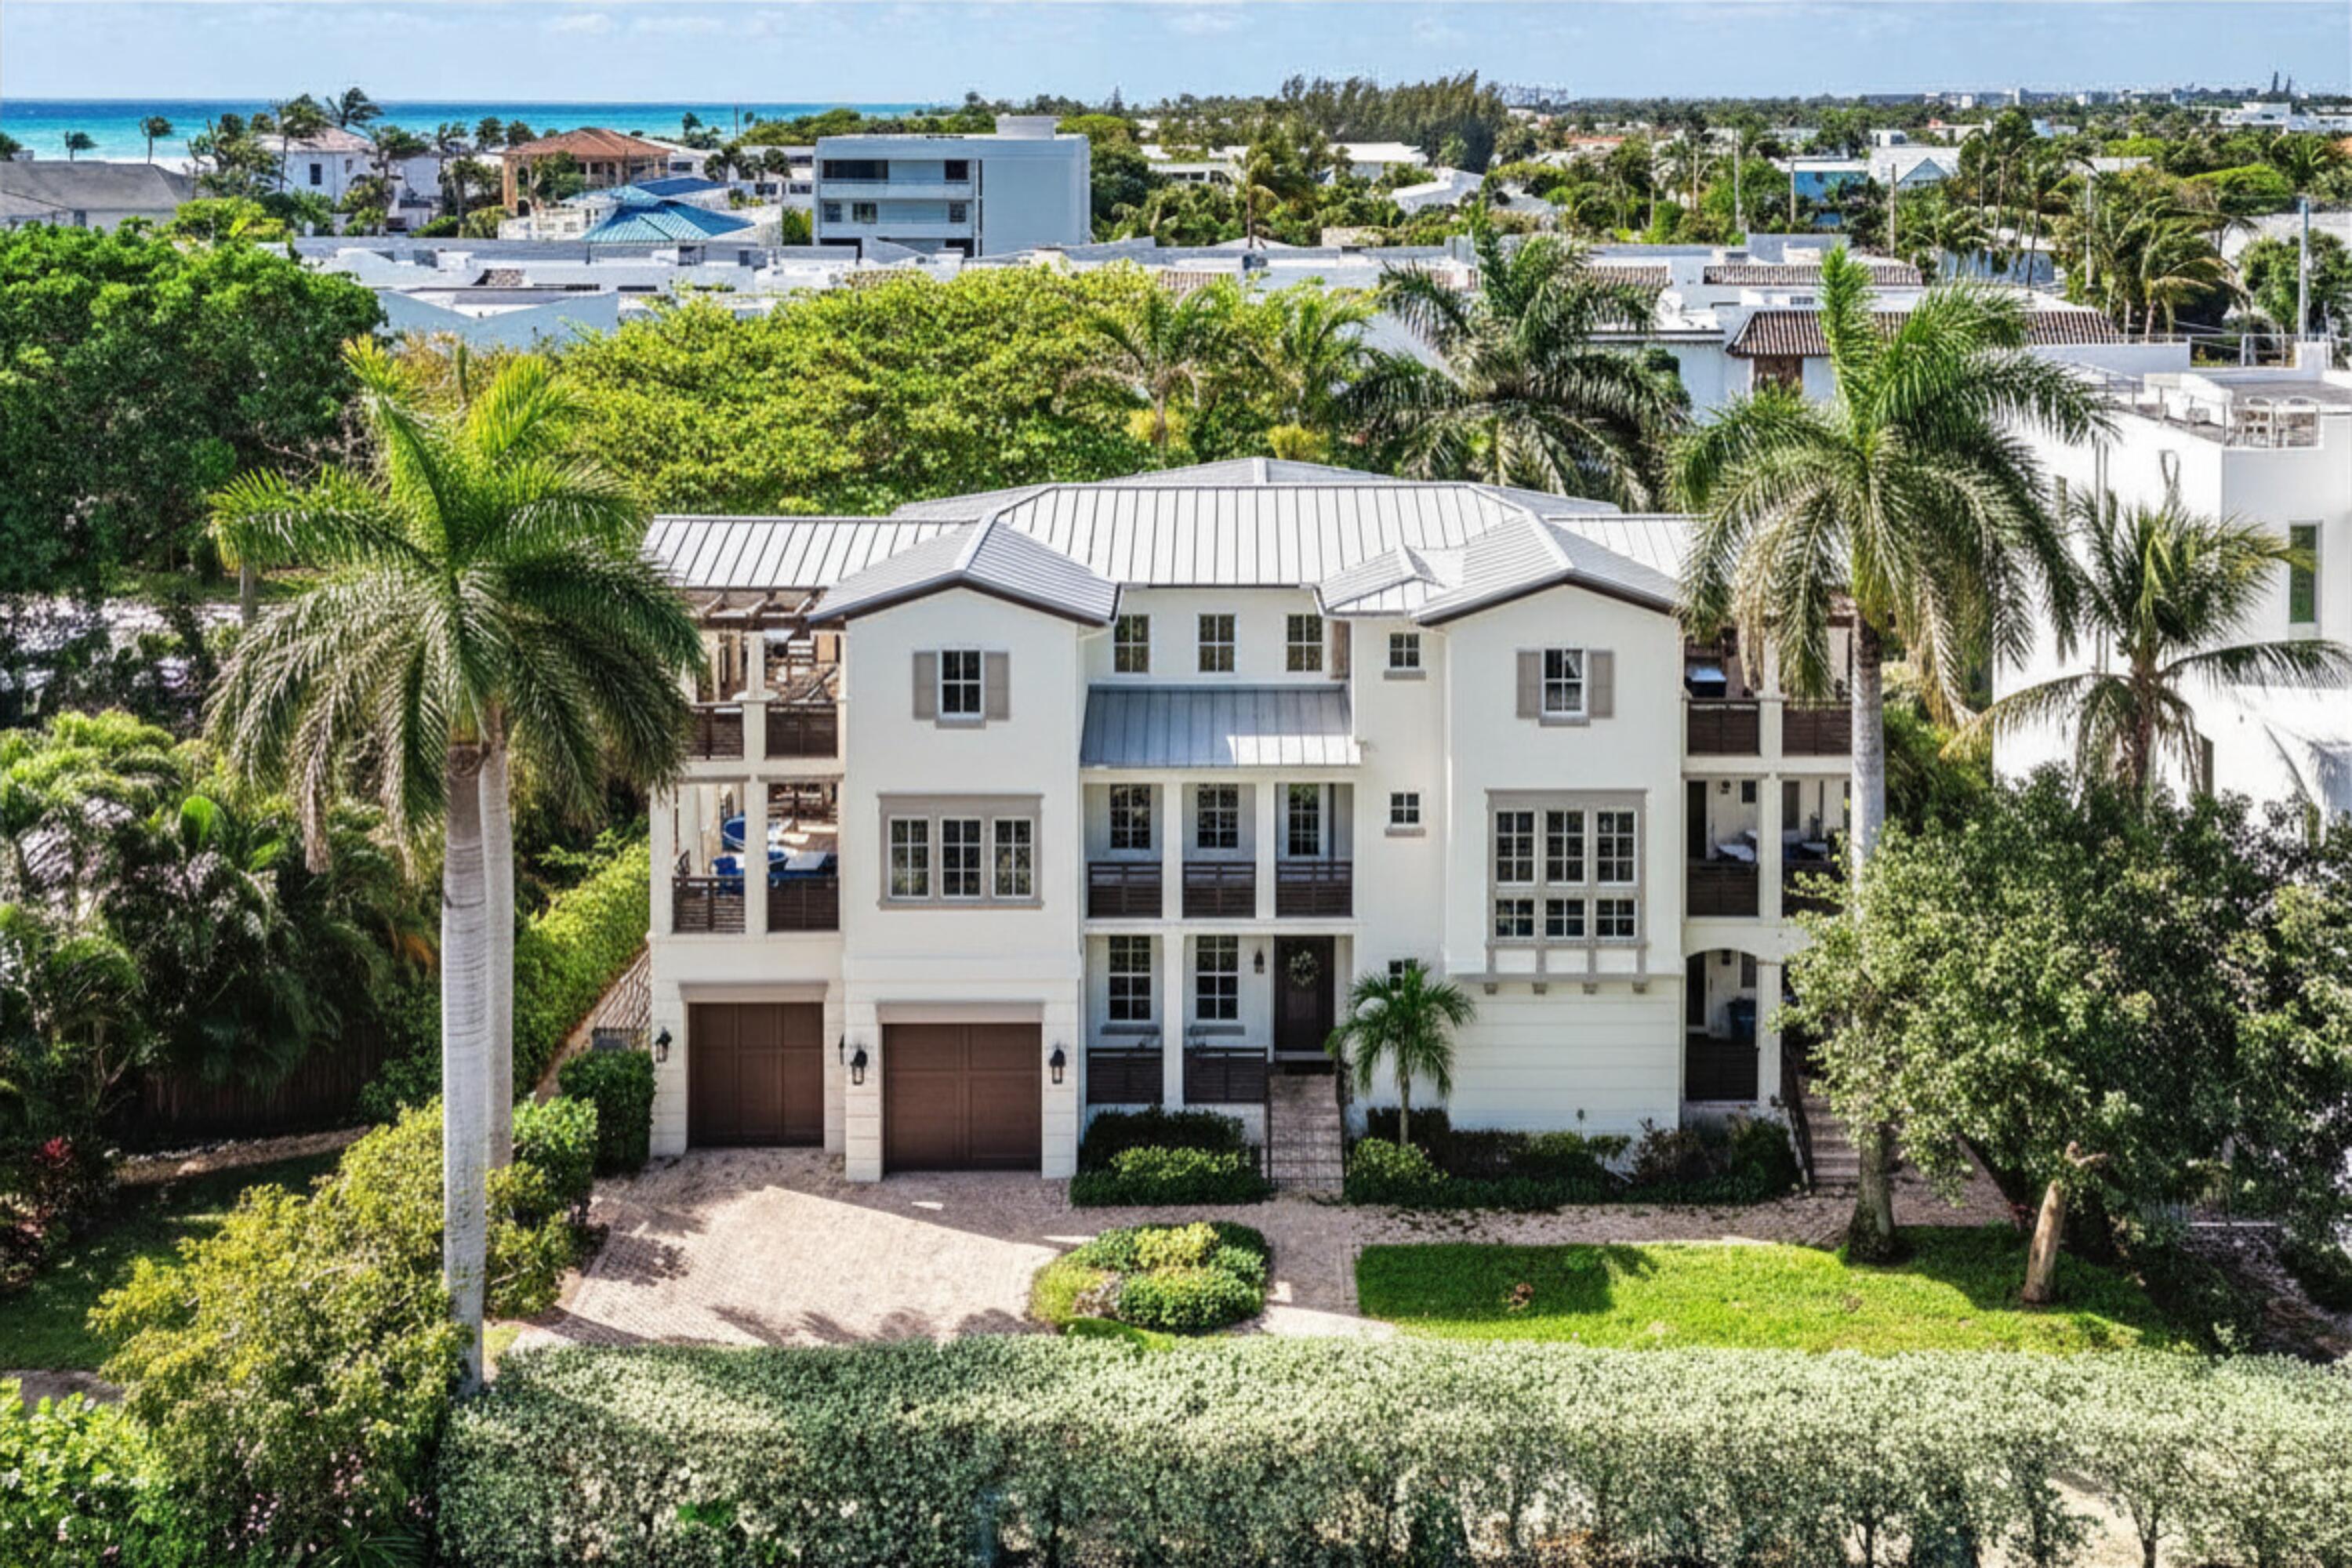
Спален
4
Ванных комнат
6
Площадь
3,842 кв. футов
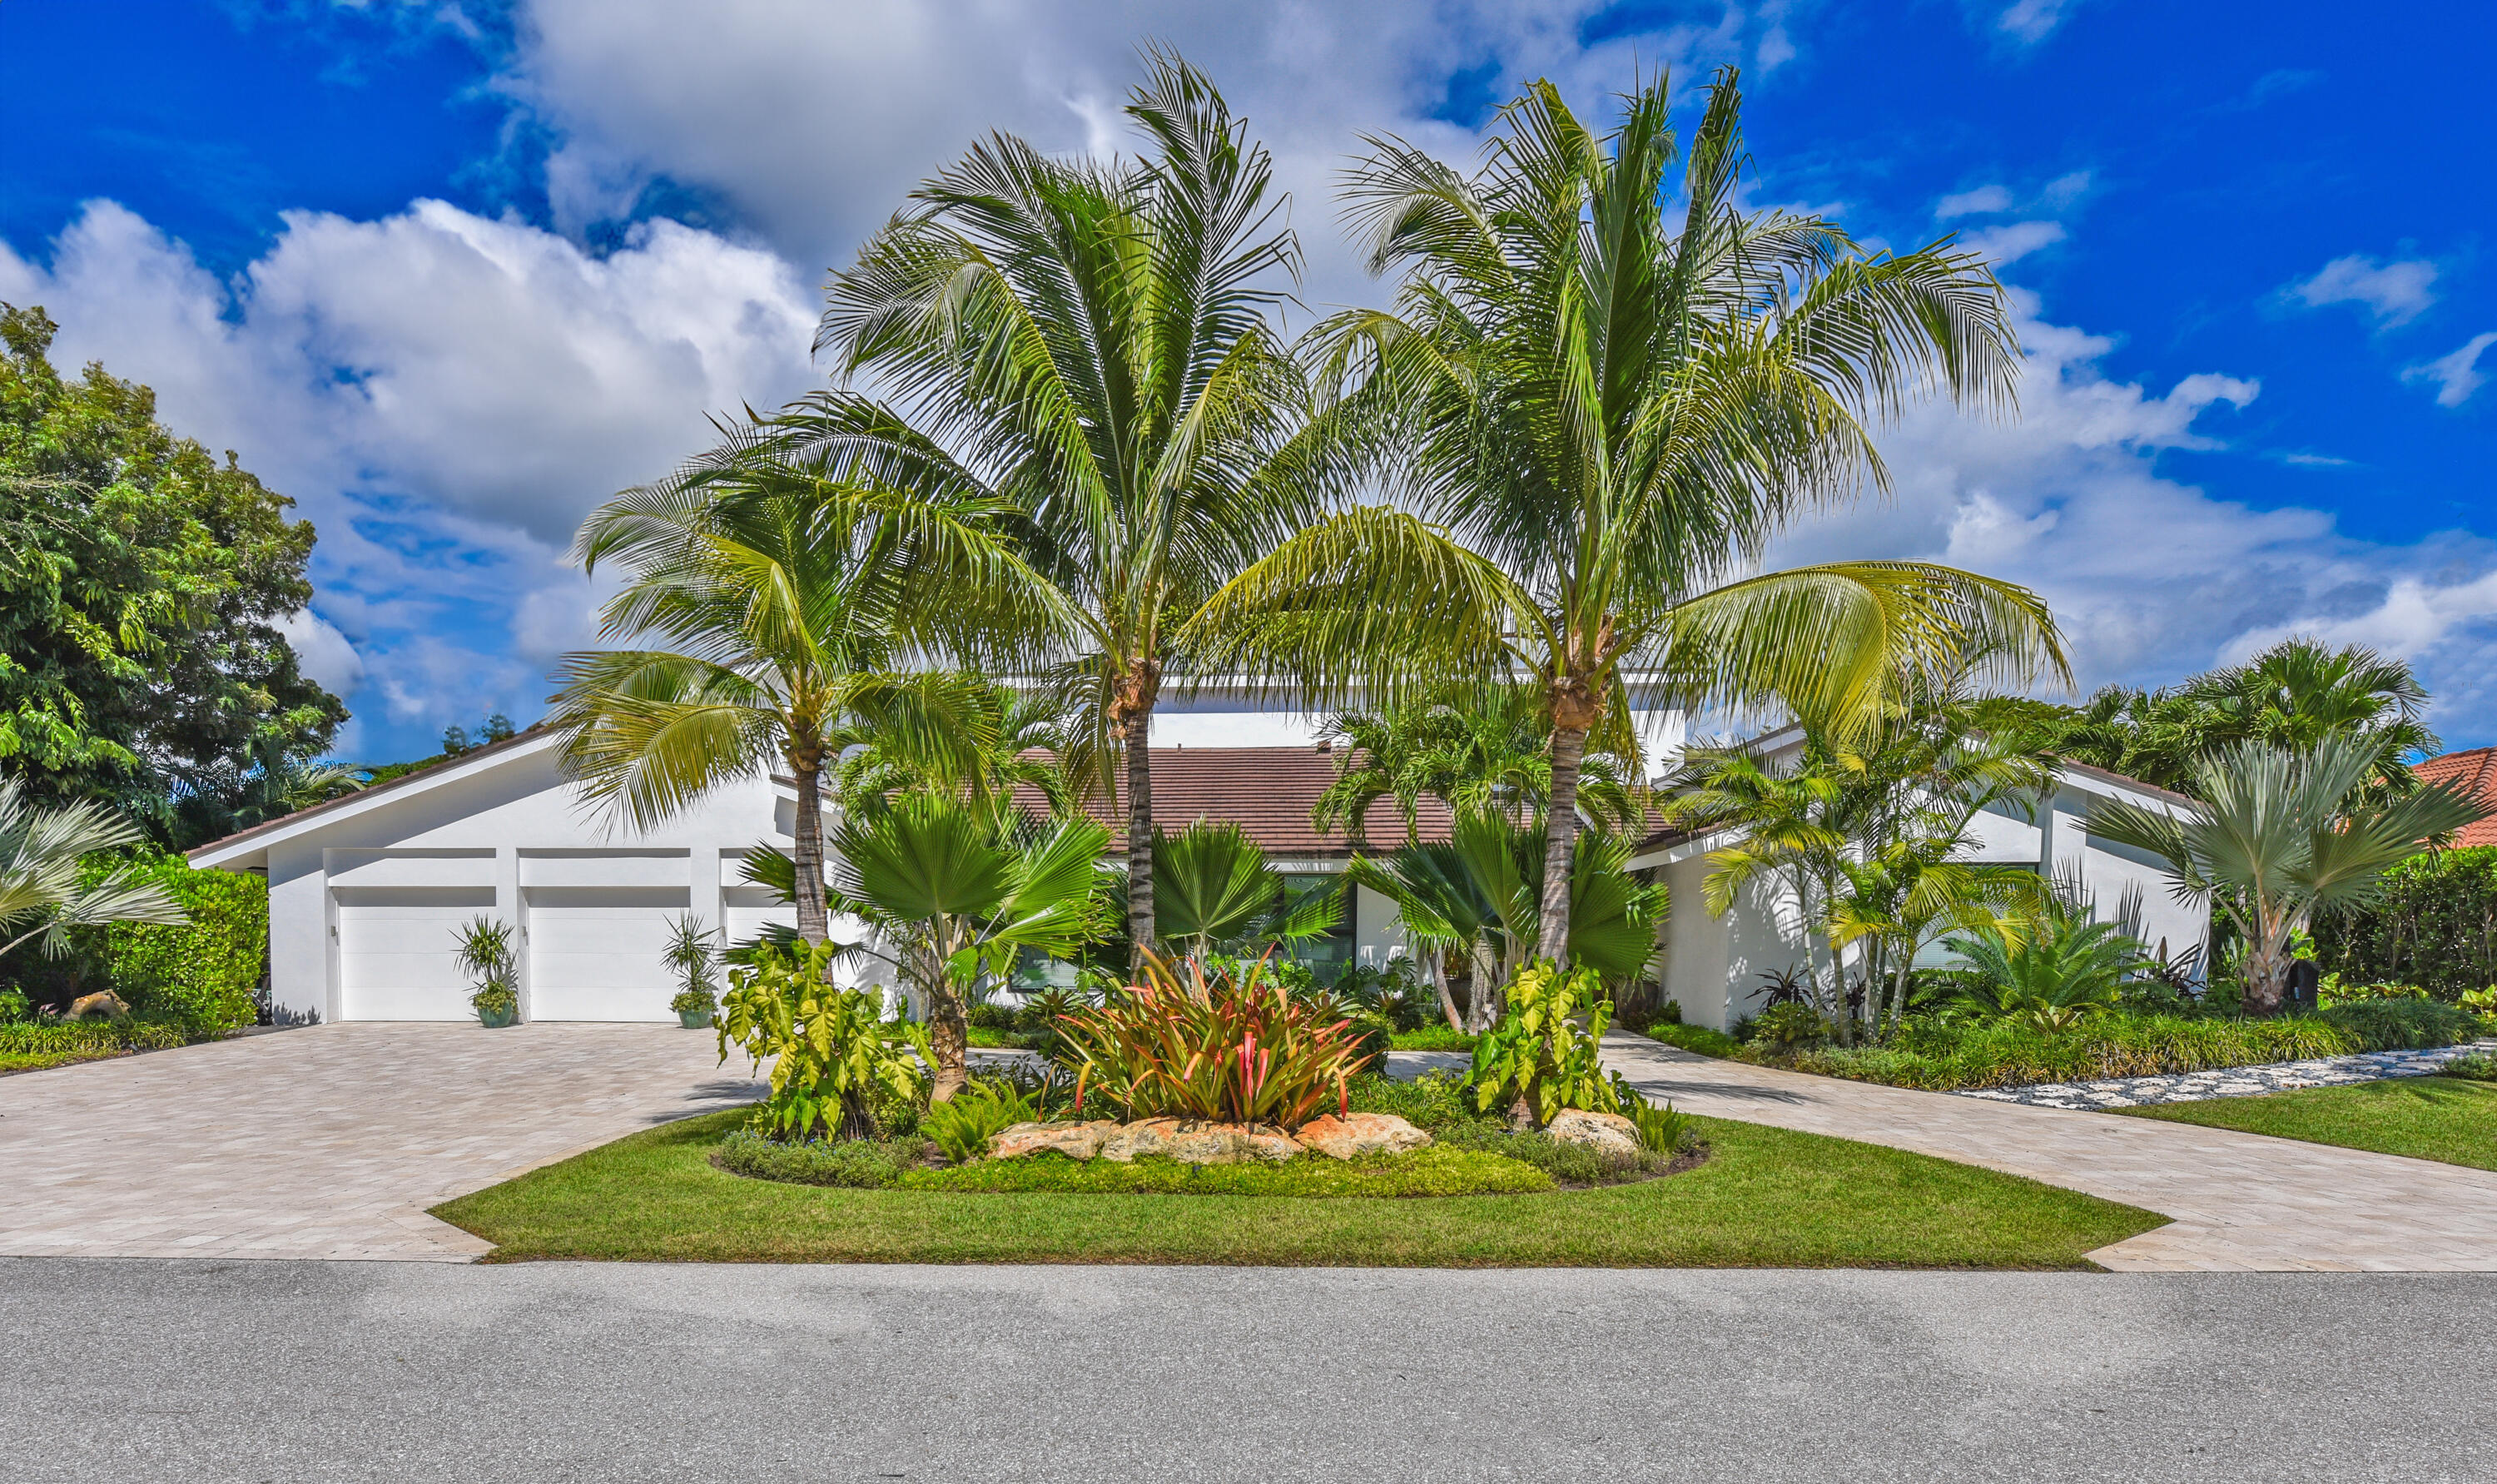
Спален
4
Ванных комнат
4
Площадь
3,896 кв. футов
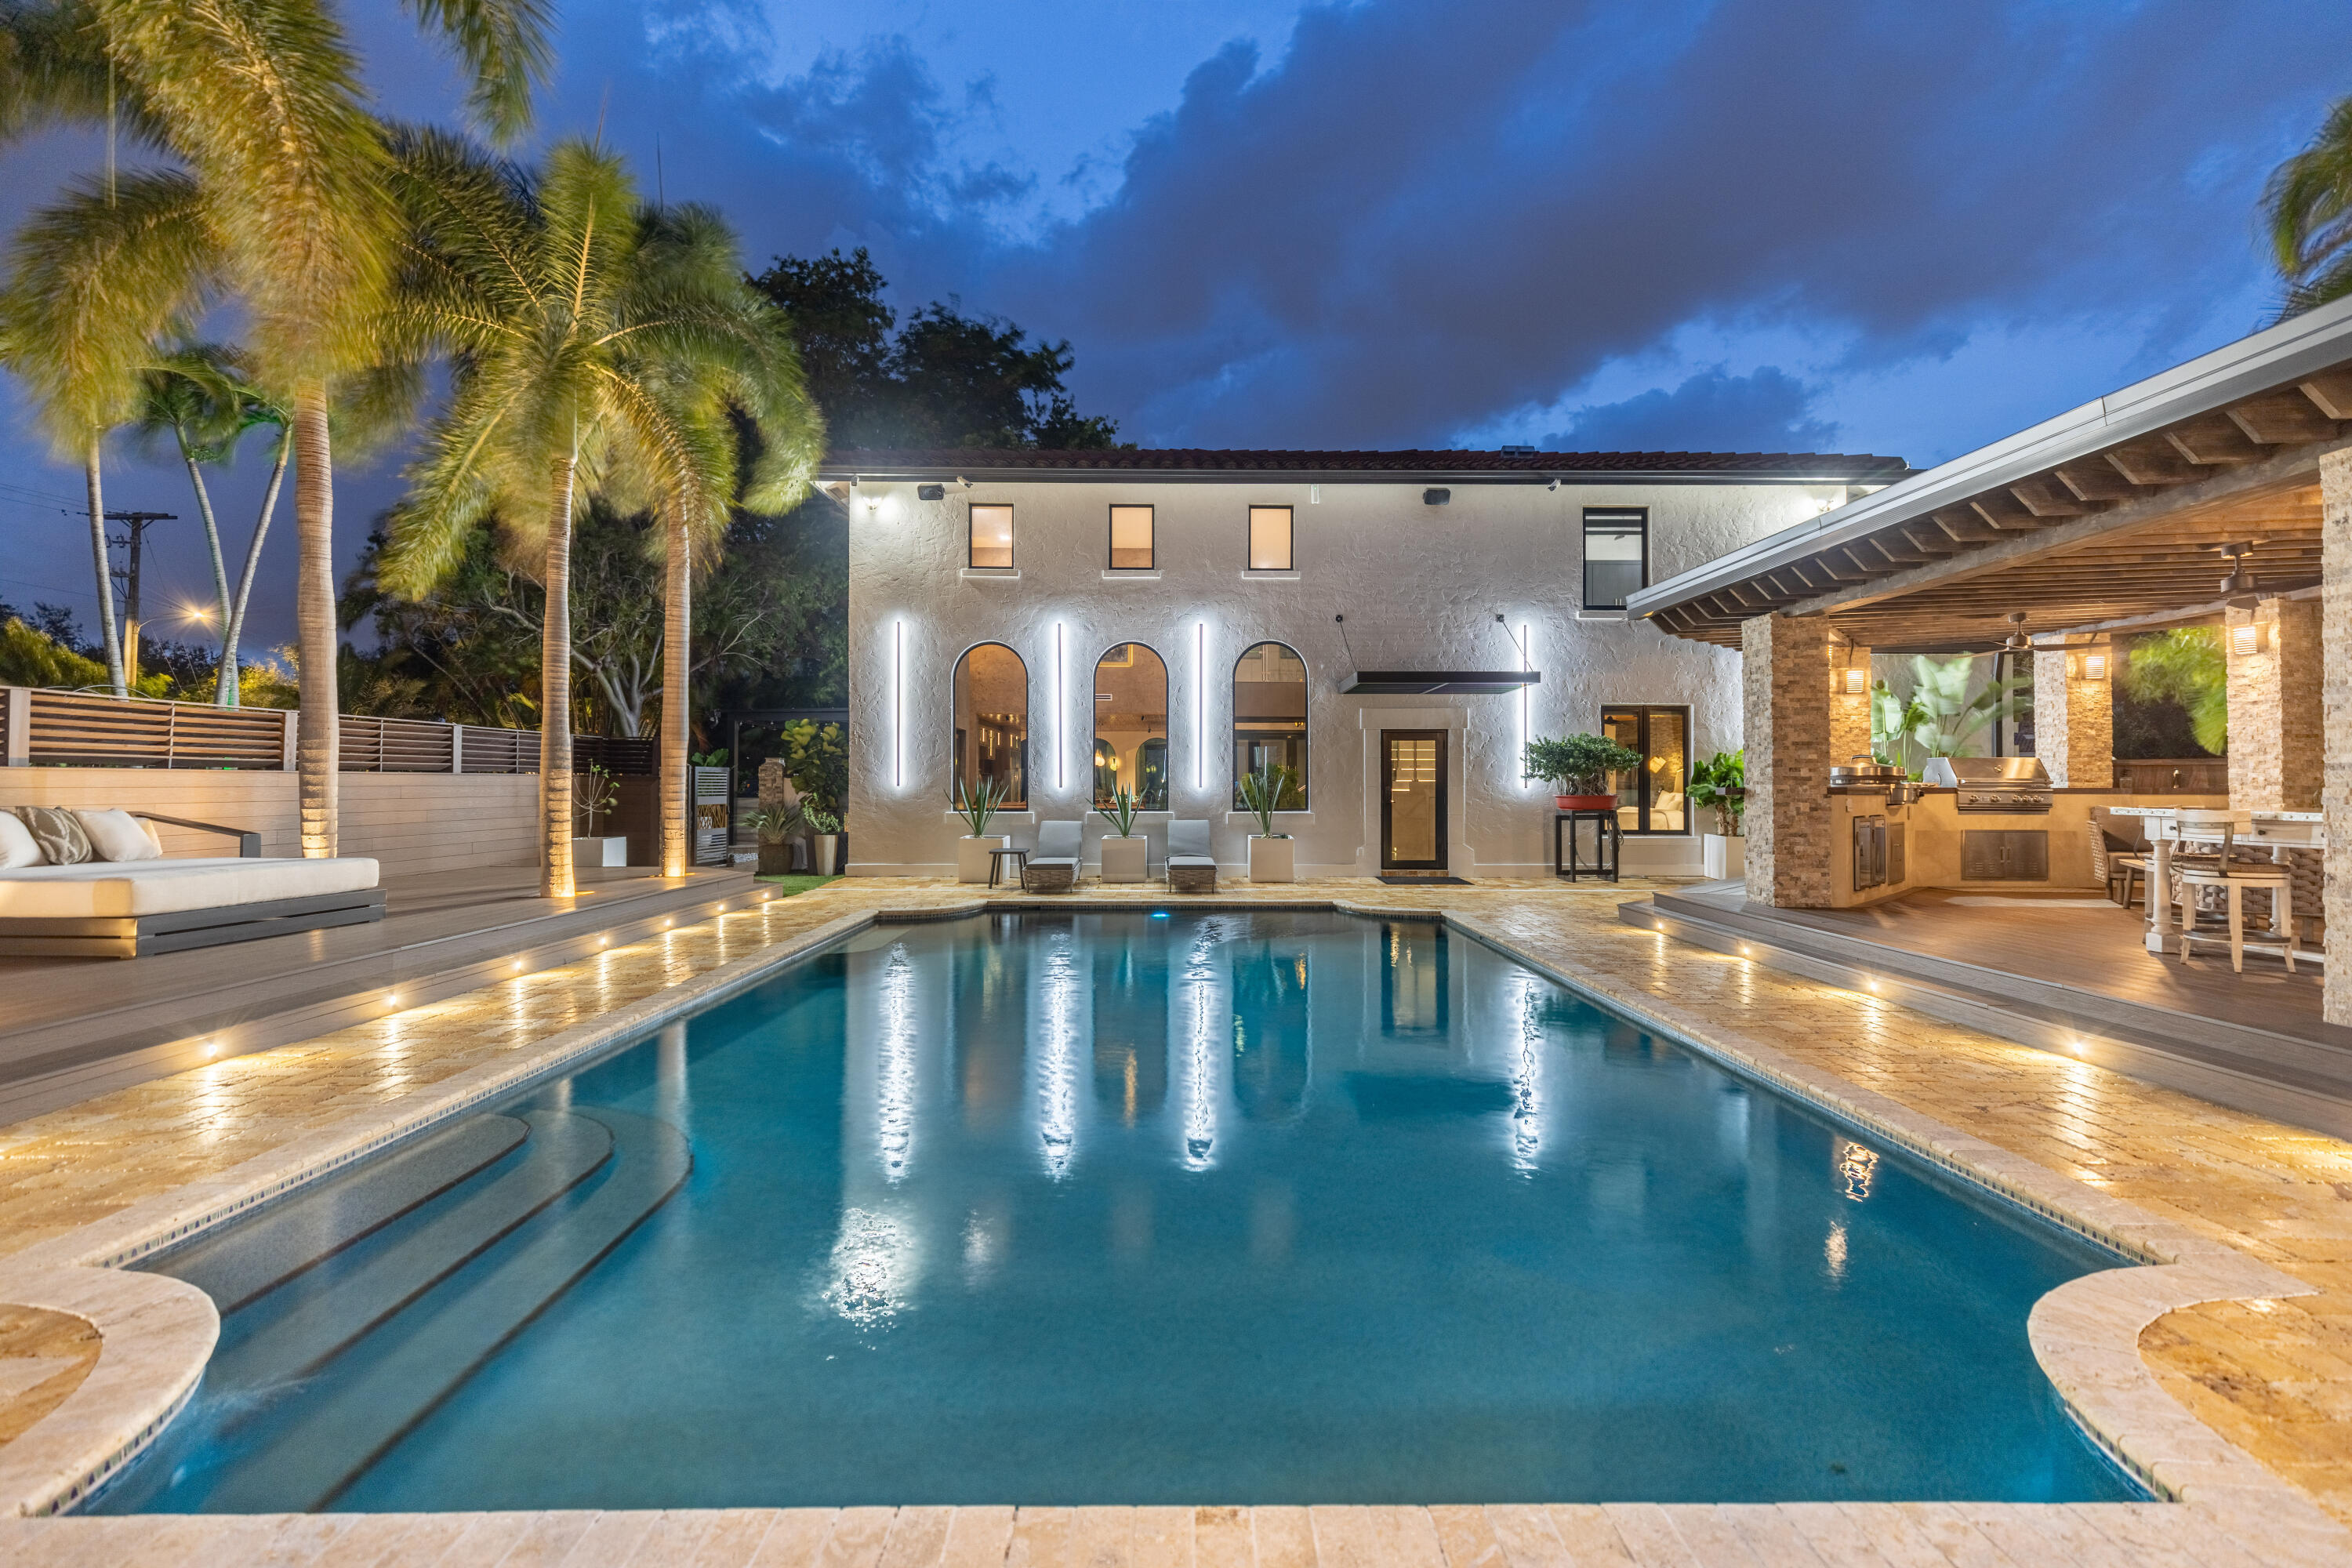
Спален
4
Ванных комнат
4
Площадь
3,965 кв. футов
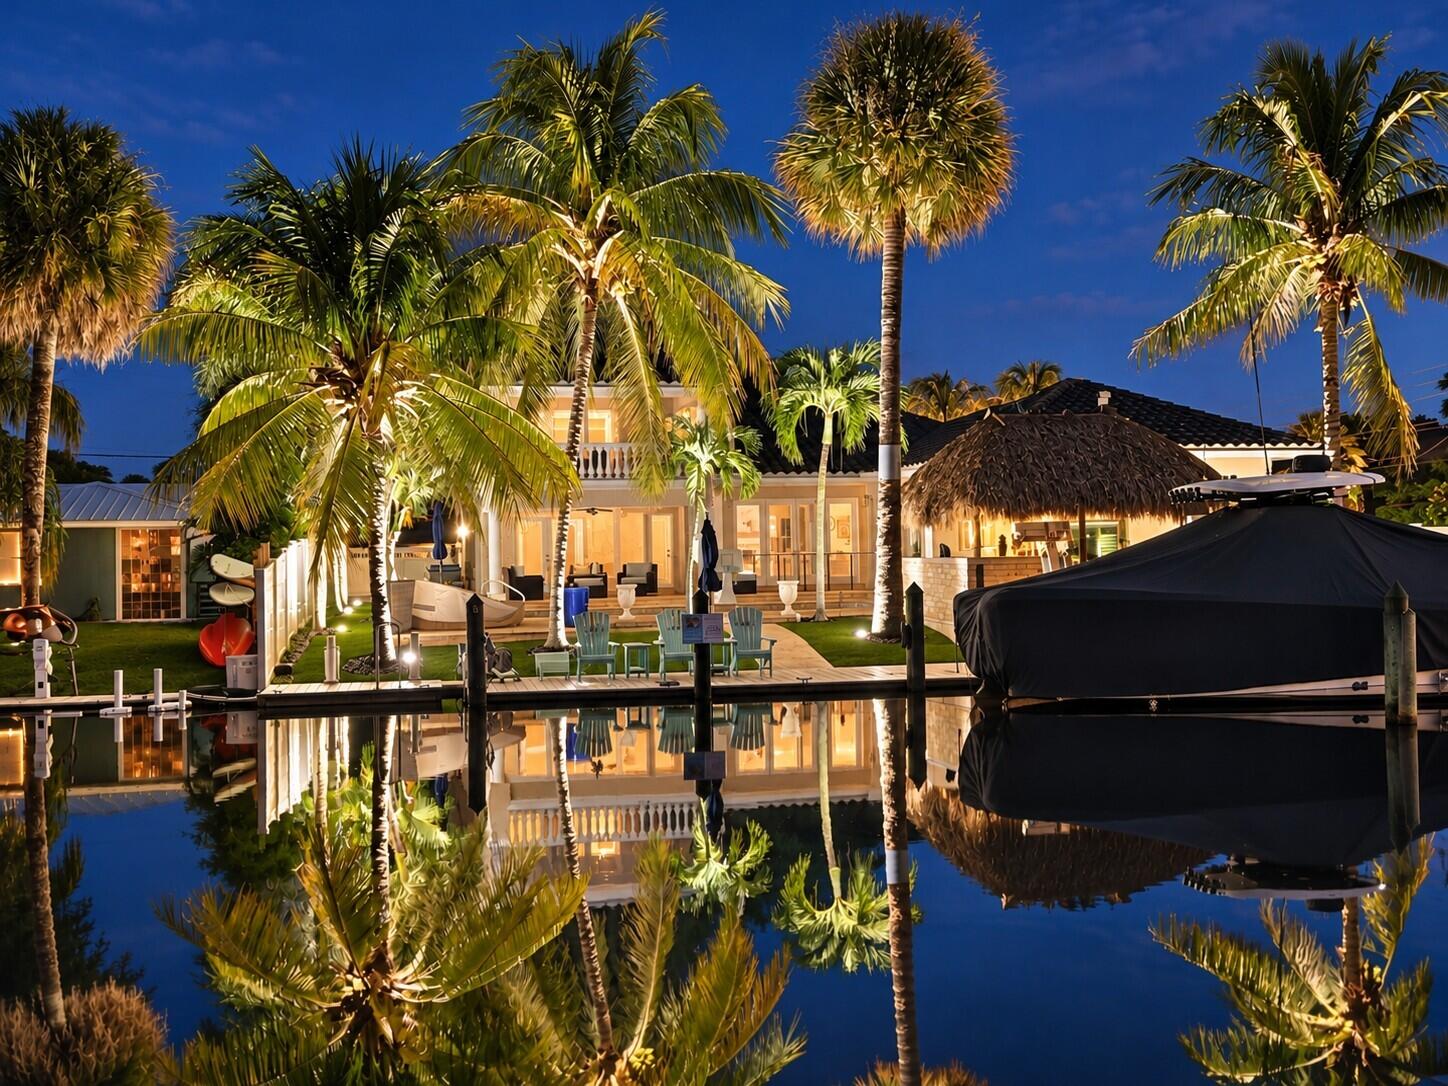
Спален
4
Ванных комнат
4
Площадь
3,107 кв. футов
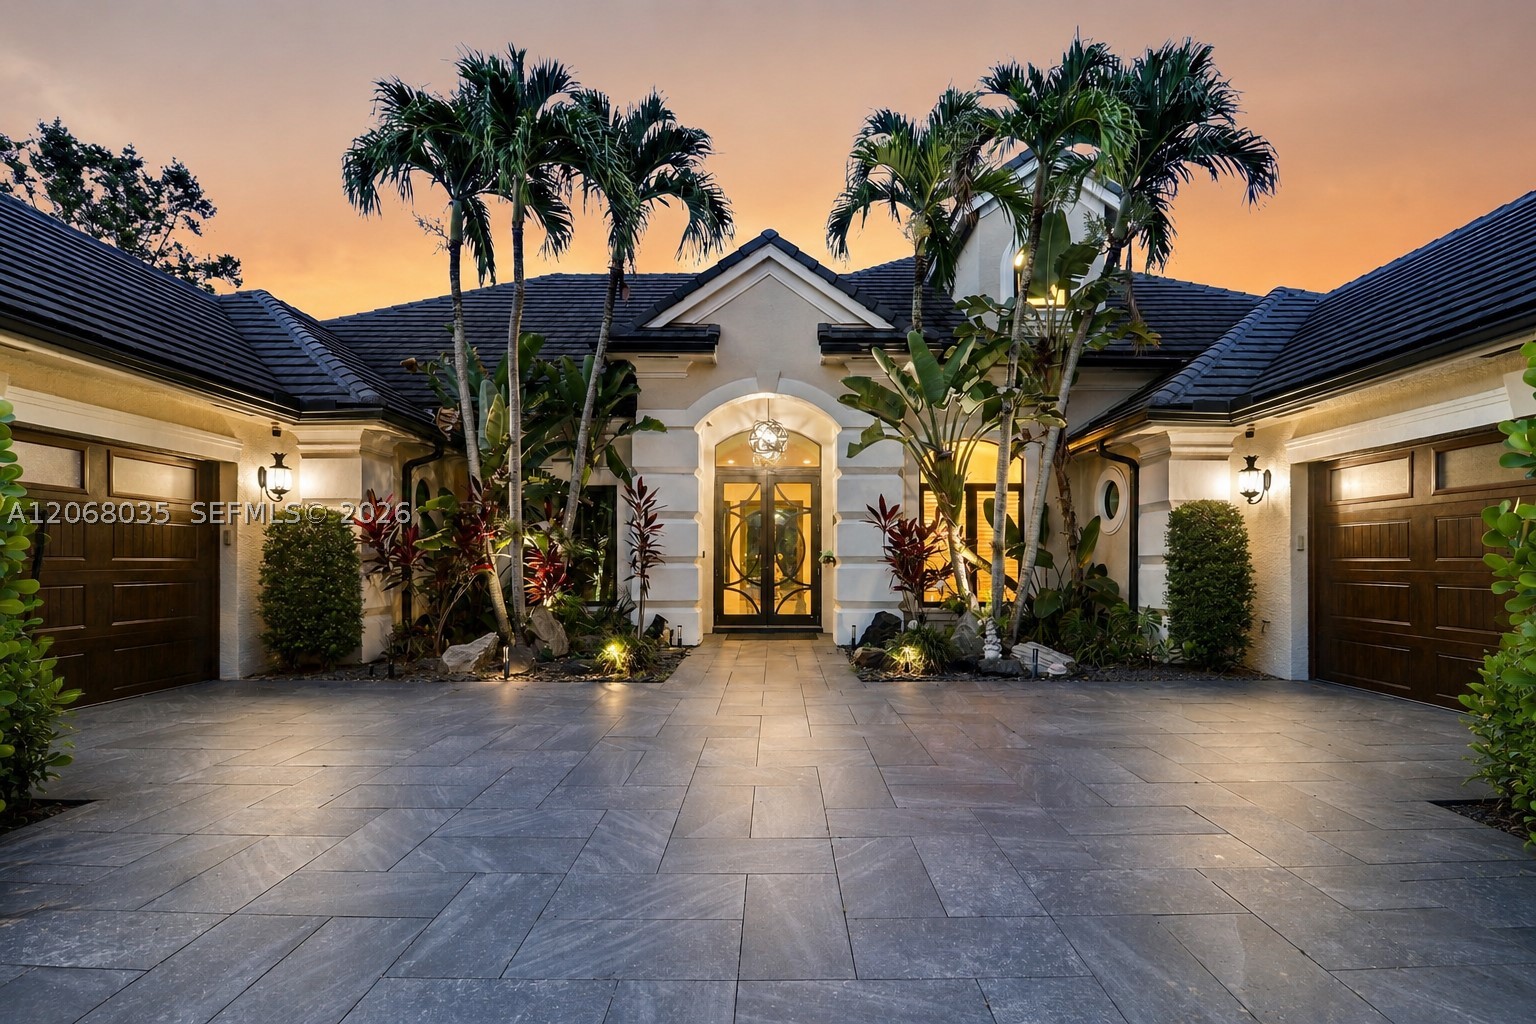
Спален
4
Ванных комнат
5
Площадь
4,650 кв. футов
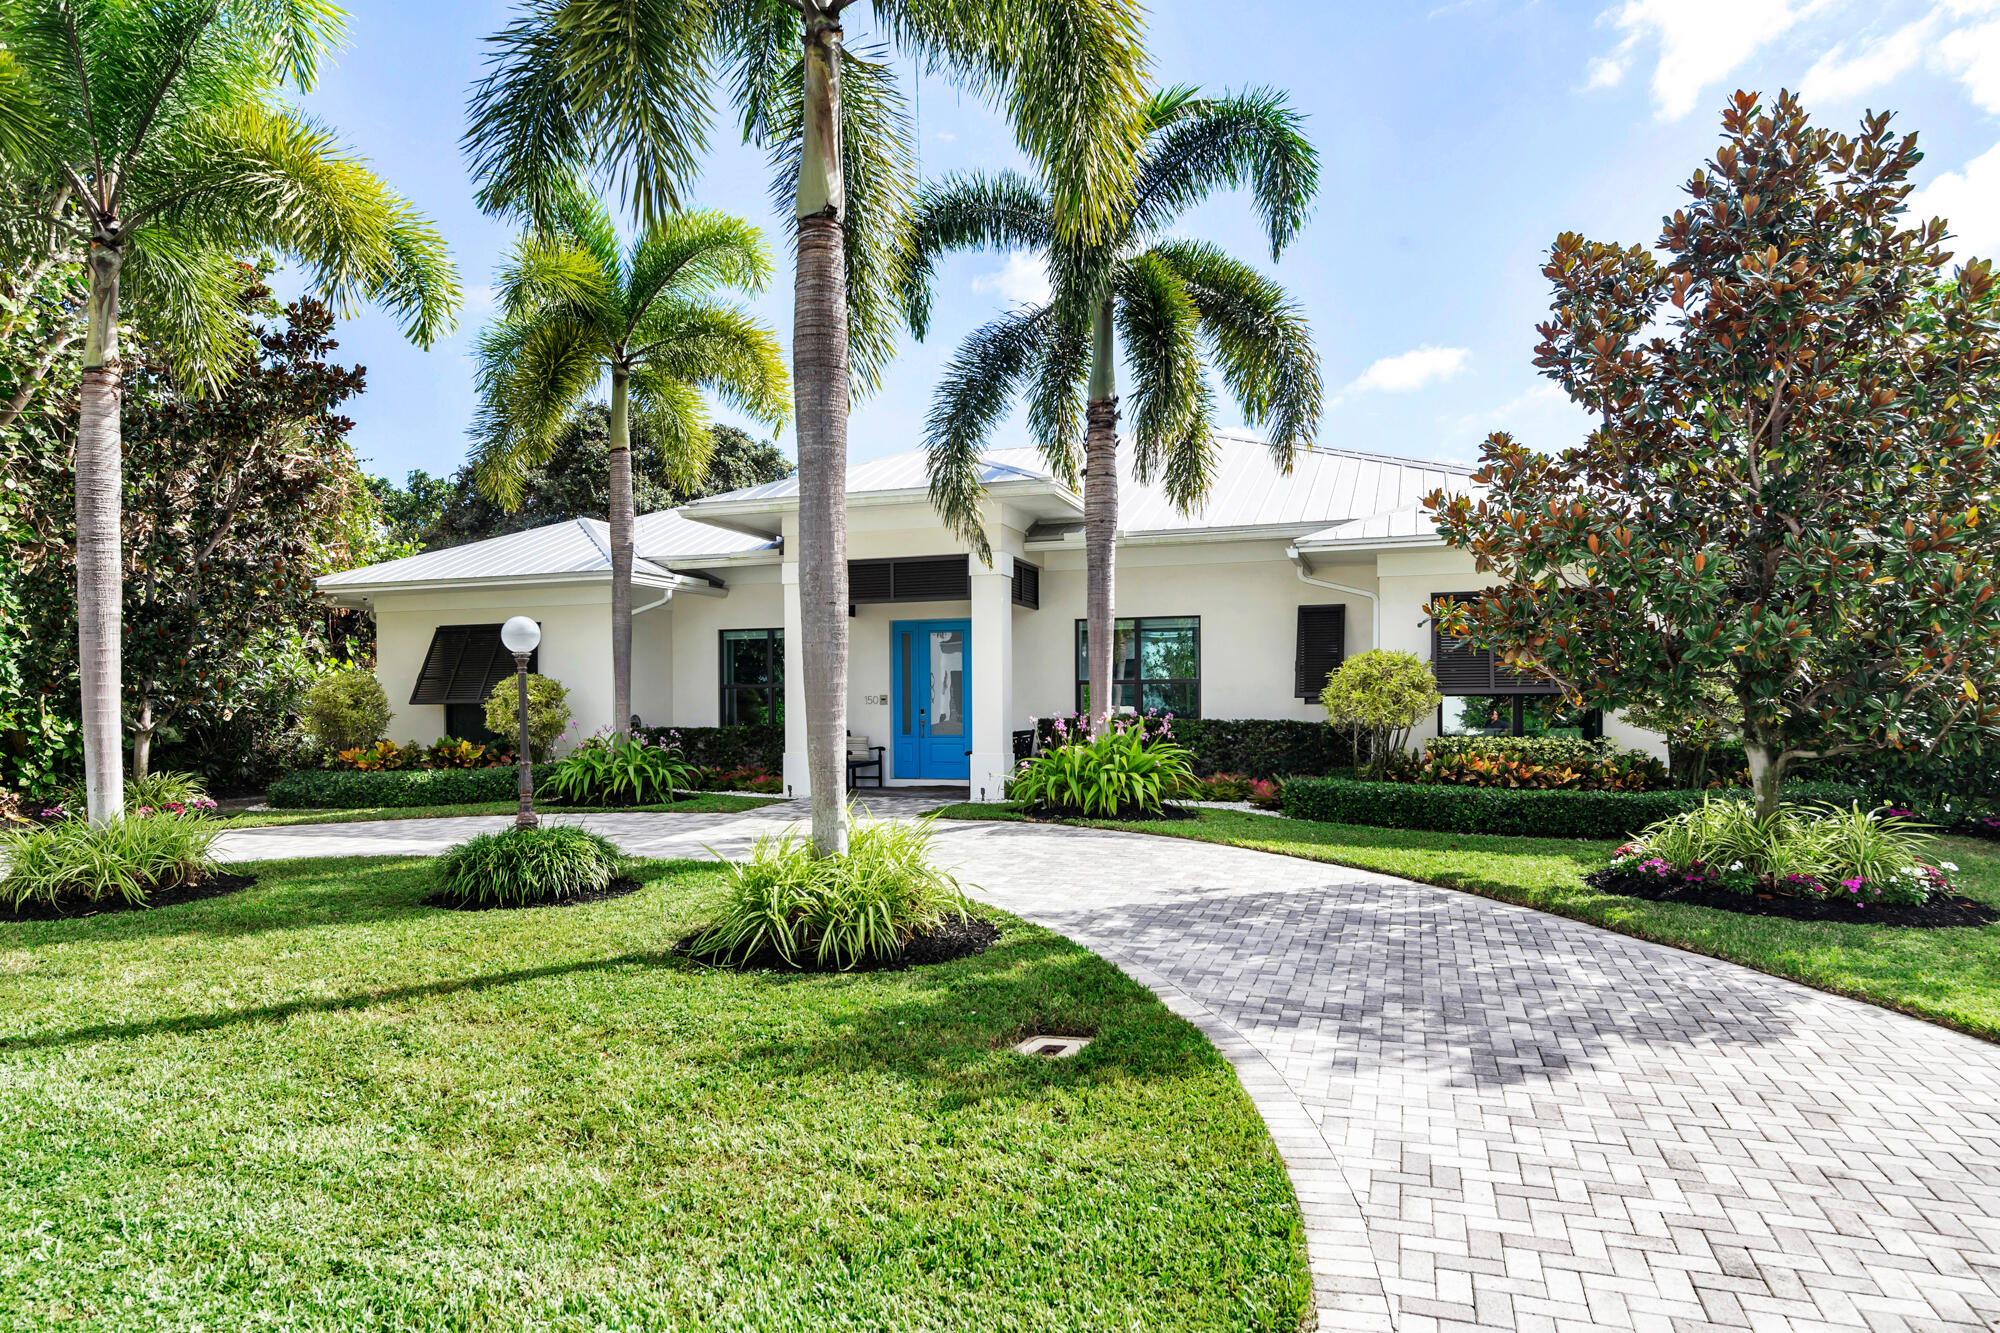
Спален
4
Ванных комнат
5
Площадь
3,289 кв. футов
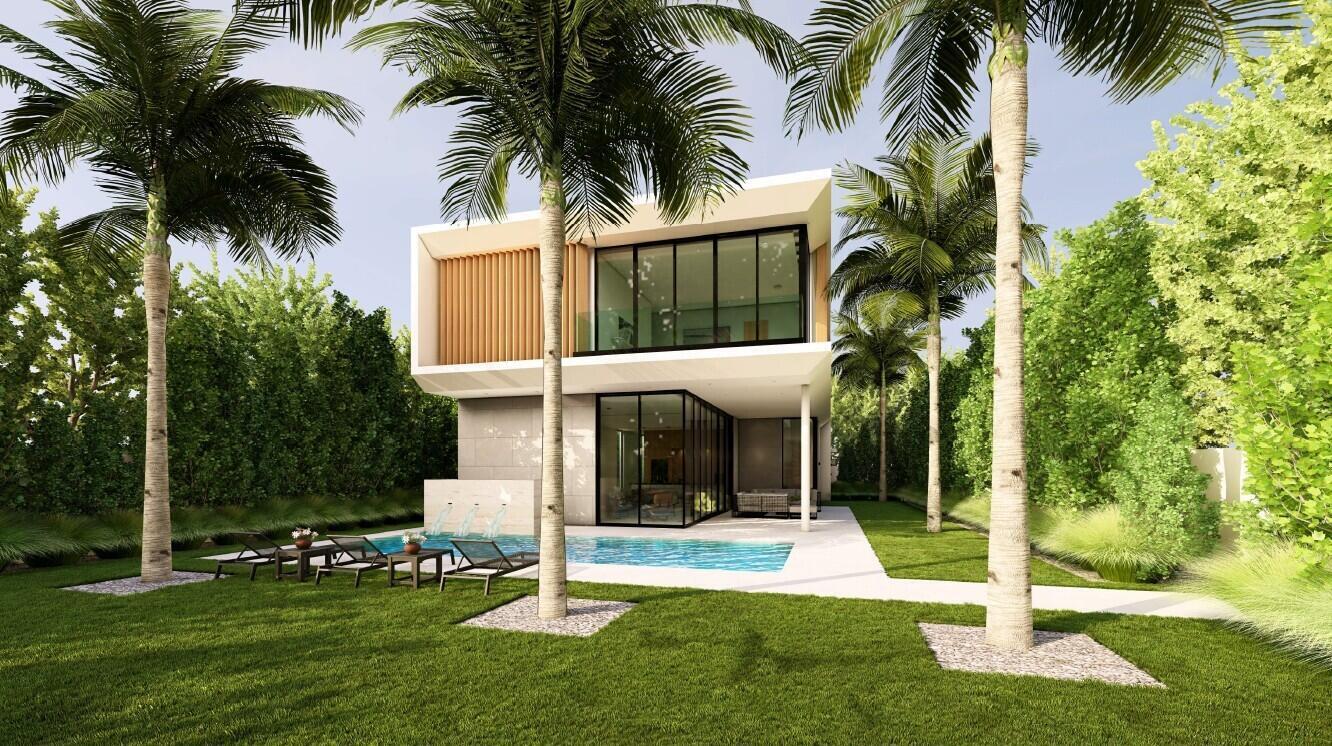
Спален
4
Ванных комнат
5
Площадь
4,506 кв. футов
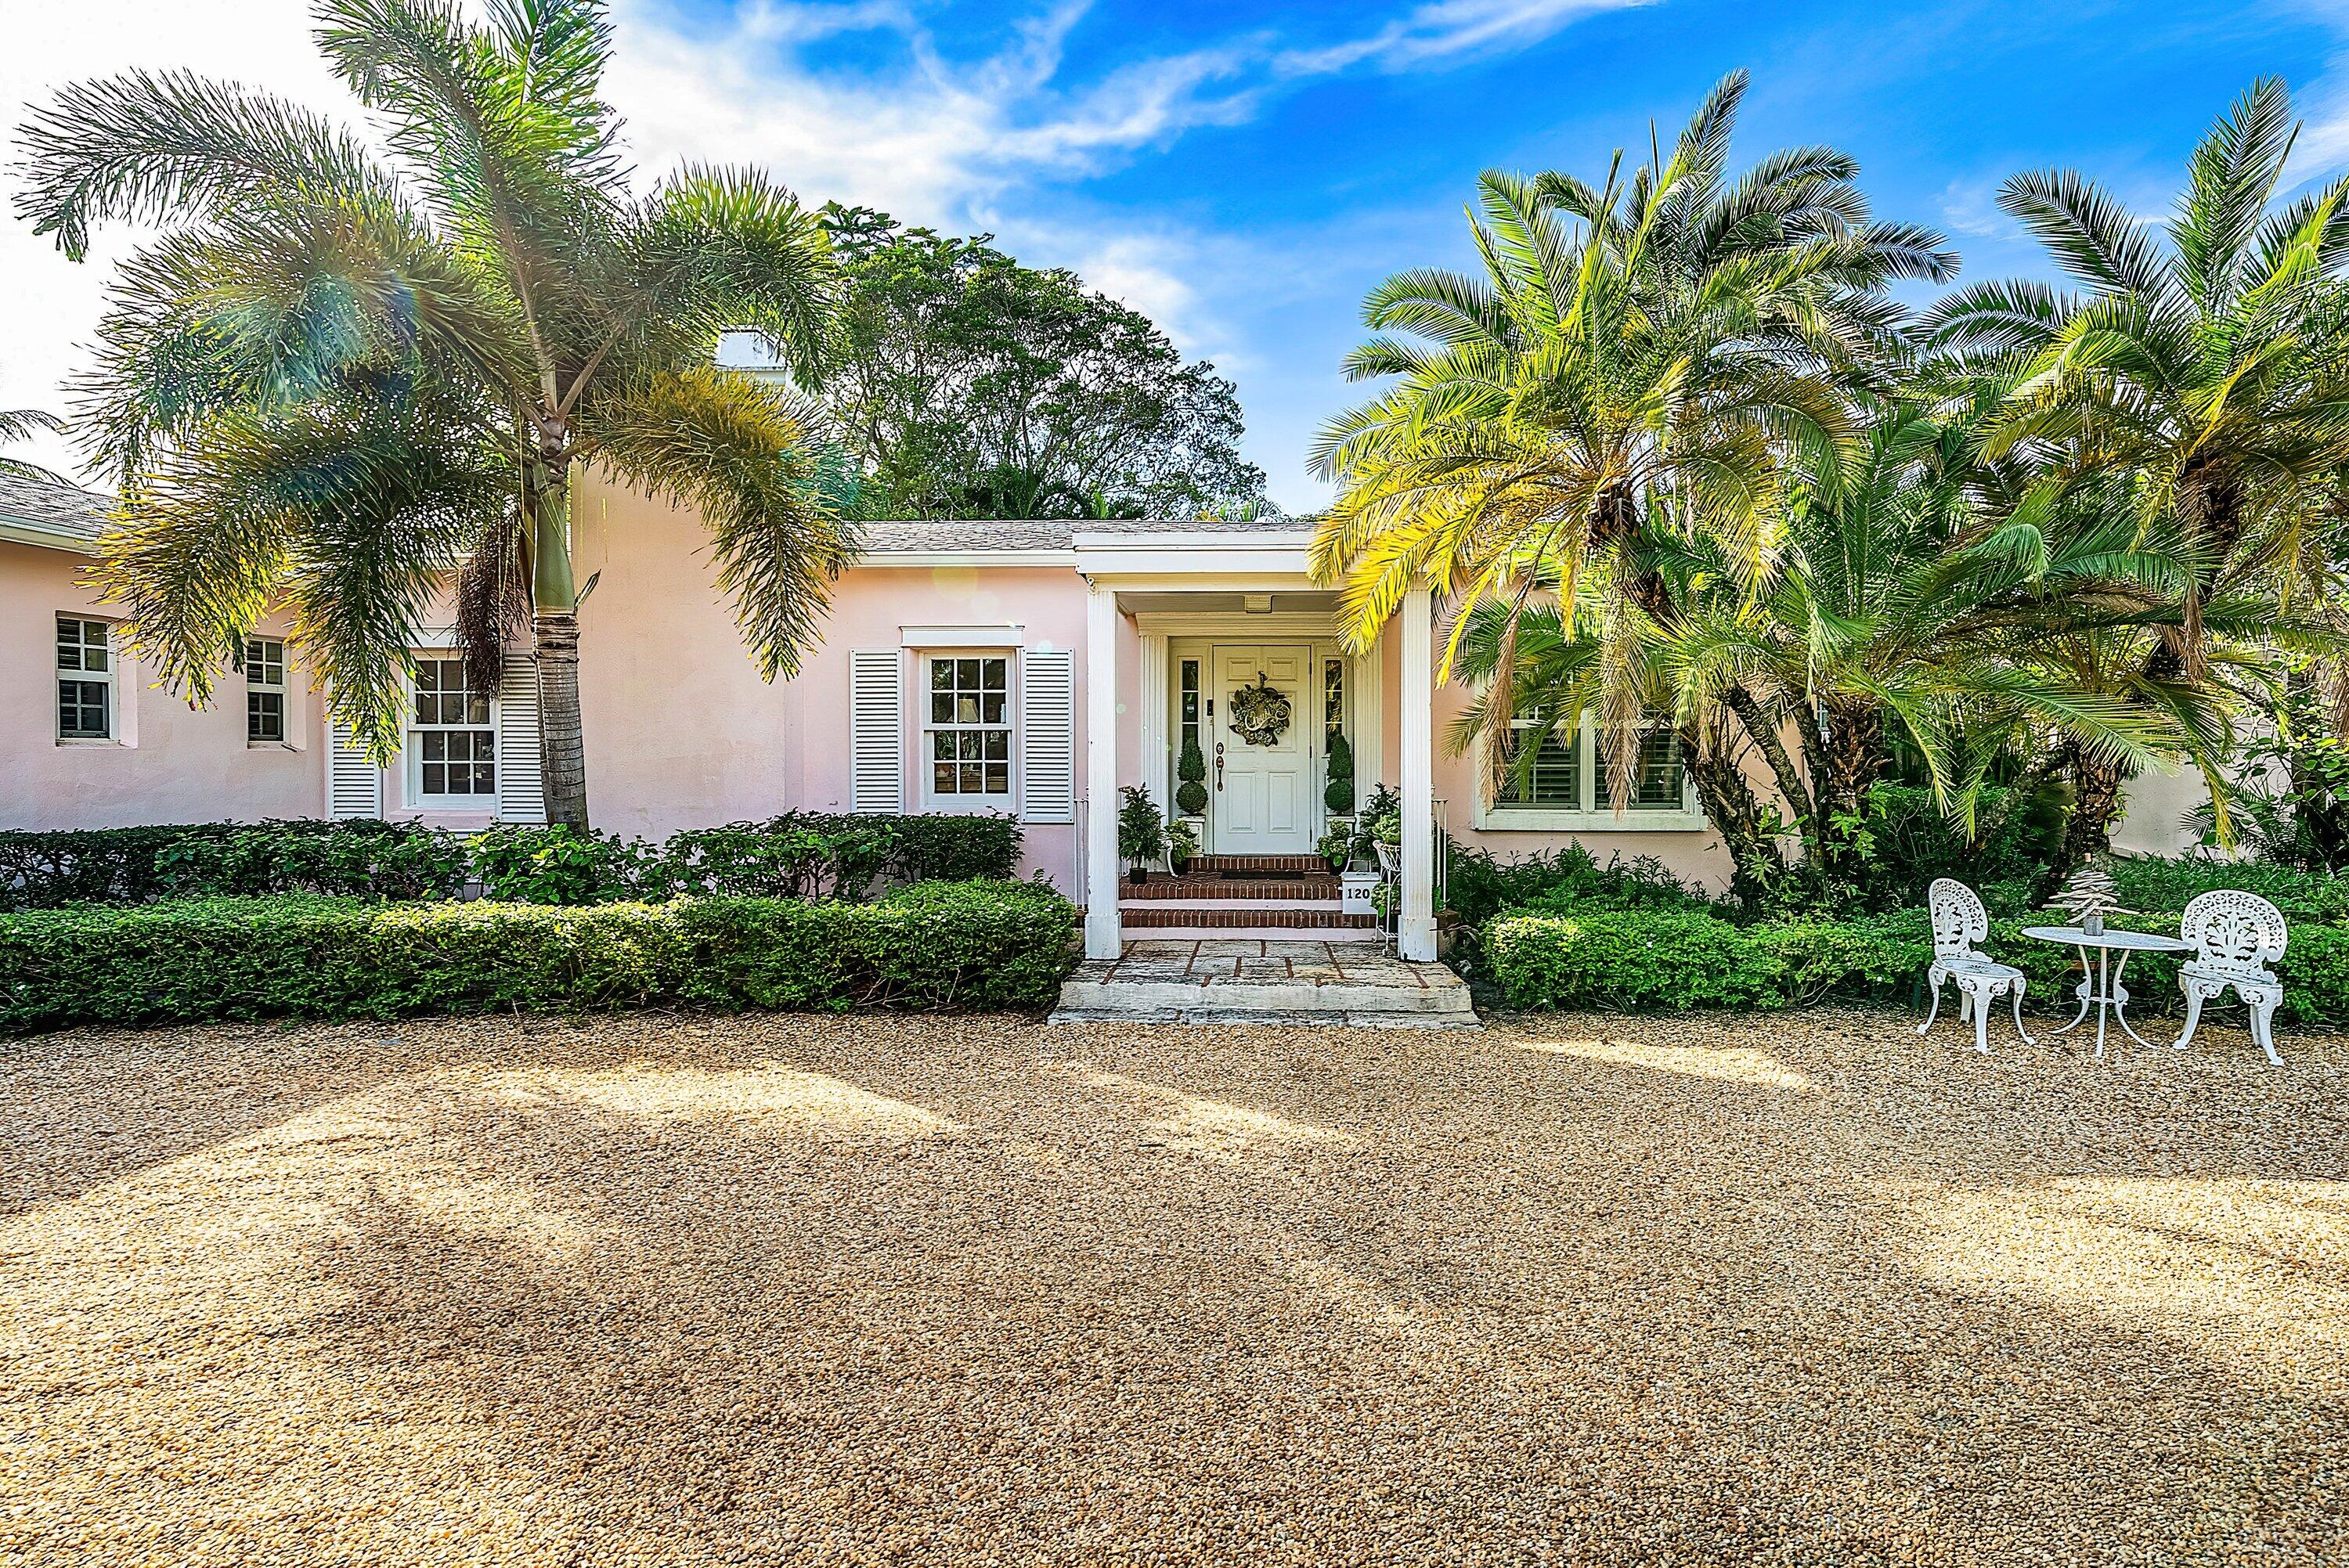
Спален
4
Ванных комнат
5
Площадь
3,395 кв. футов
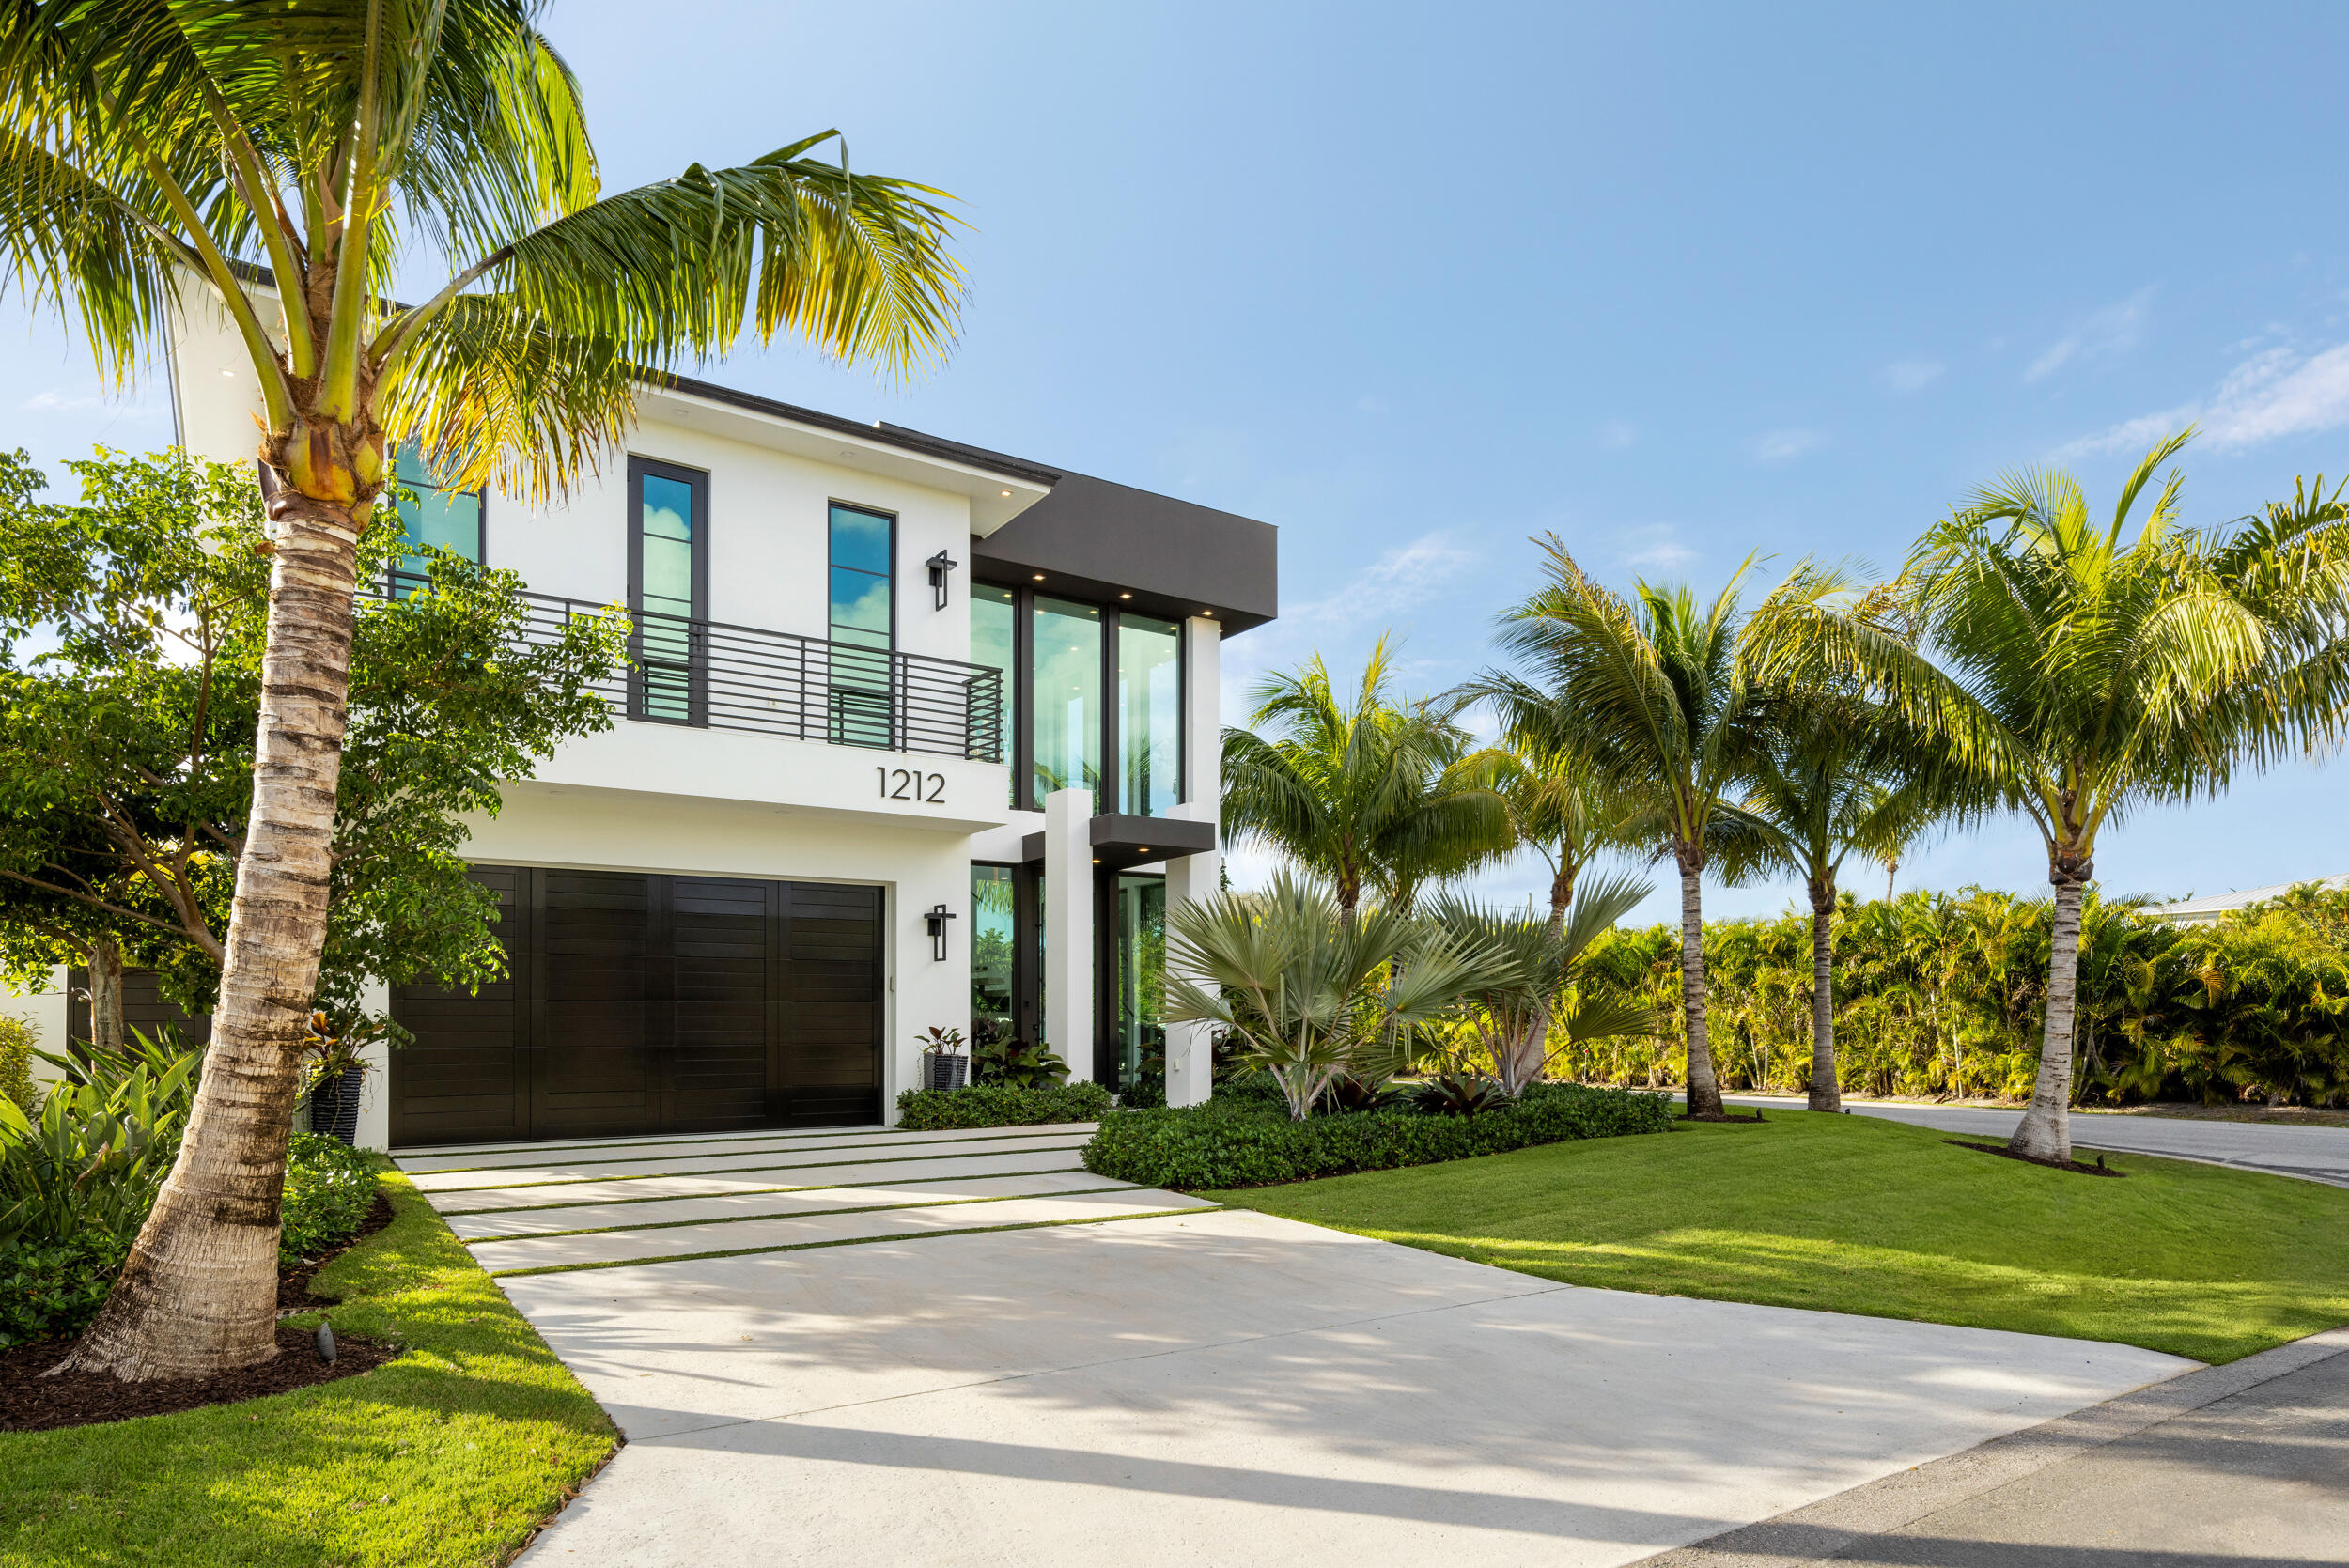
Спален
4
Ванных комнат
5
Площадь
4,356 кв. футов
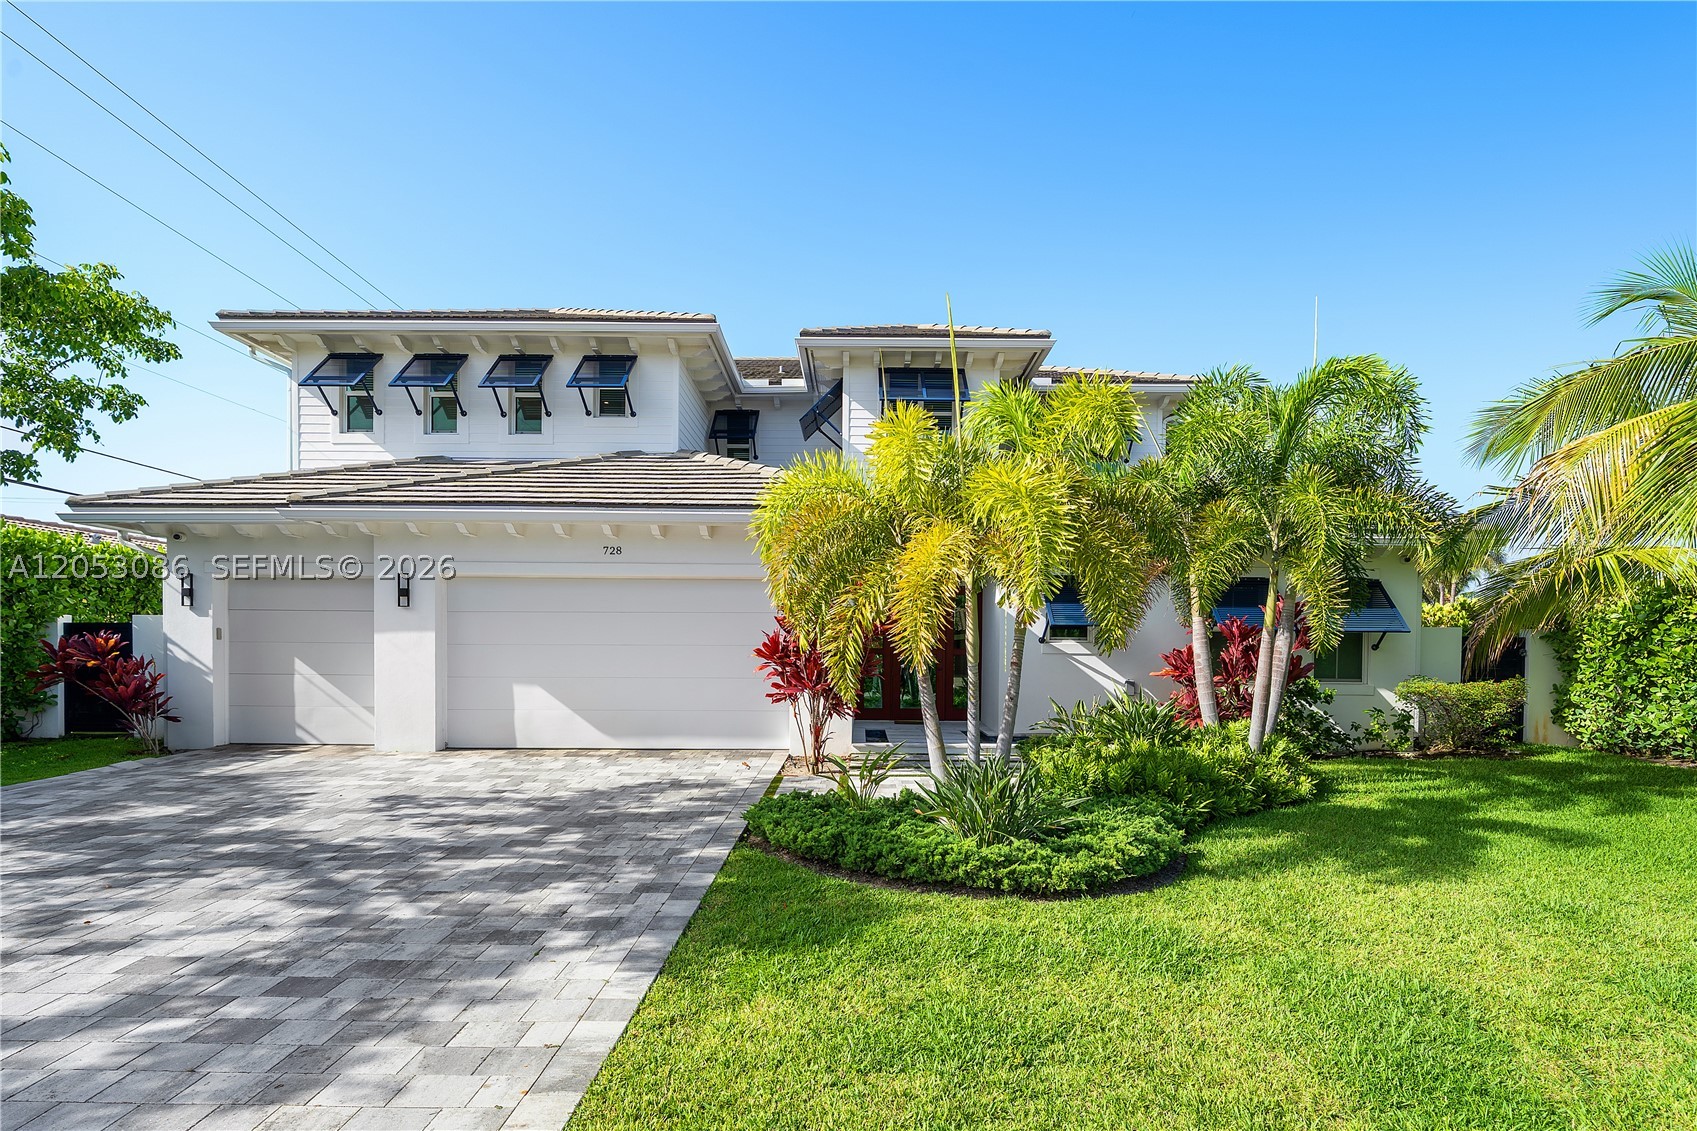
Спален
4
Ванных комнат
5
Площадь
4,436 кв. футов
Информация MLS
Обновлено Nov 8, 2026
IDX information is provided exclusively for personal, non-commercial use, and may not be used for any purpose other than to identify prospective properties consumers may be interested in purchasing. Information is deemed reliable but not guaranteed.