Ссылка скопирована!
9338 Crestview, Palm Beach Gardens, FL
Предложение:
В продаже
Локация:
Palm Beach Gardens, FL 33412
Квартал застройки:
AVENIR SITE PLAN 1 POD
Статус:
Продаётся
$1,496,000
Deemed reliable but not guaranteed.
Детали
Год постройки:
2023
Площадь участка:
0.23 акров · 9,827 кв. футов
Уровни:
Два этажа
Этажей:
2
Комнат:
7
Гараж:
3
Парковка:
3 мест · 3 крытых
Стиль:
Двухэтажный
Ориентация:
Запад
Дней в продаже:
162
Взнос ассоциации:
$327 / В месяц
Налог за год (2025):
$24,792
Оценочная стоимость:
$1,095,245
Тип:
Частный дом
MLS ID
B26017203
Виртуальный тур:
Листинг представлен:
The Telchin Group LLC (FLL276530234)
Телефон офиса листинга:
561-301-0249
Email офиса листинга:
Агент листинга:
Eric Daniel Telchin (FLL33098371)
Особенности
Школы
Elementary:
Pierce Hammock
Middle / junior:
Osceola Creek
High:
Palm Beach Gardens
Данные о школах поступают из фида MLS и могут меняться. Уточняйте в школьном округе, прежде чем на них полагаться.
Ассоциация
Удобства:
Бизнес-центр, Клубный дом, Фитнес-центр, Бассейн, Спа и джакузи, Теннисные корты, Прогулочные дорожки
Взнос включает:
Обслуживание мест общего пользования, Рекреационная инфраструктура, Охрана
Животные
Разрешено:
Нет
Коммунальные услуги
Доступен:
Электроснабжение, Магистральный газ, Водоснабжение, Канализация
Водоснабжение:
Центральное водоснабжение
Канализация:
К участку не подведена, Центральная канализация, Другое
Описание
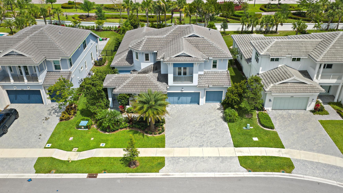
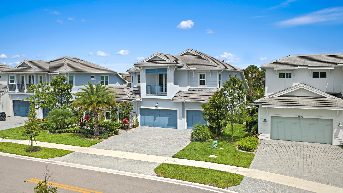
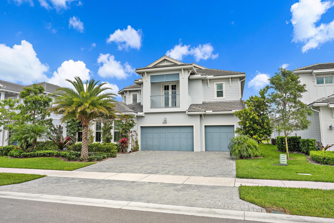
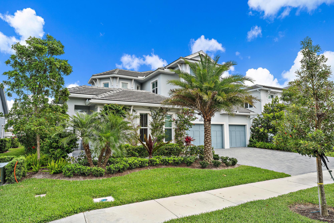
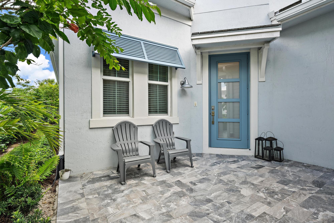
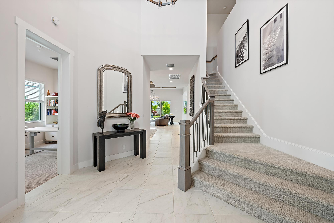
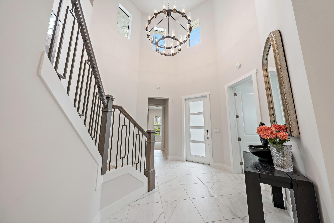
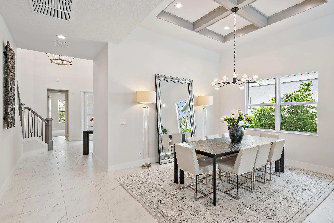
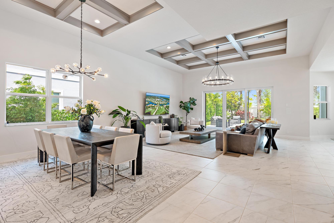
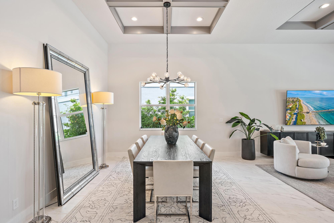
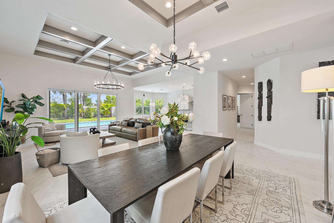
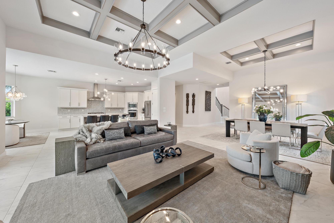
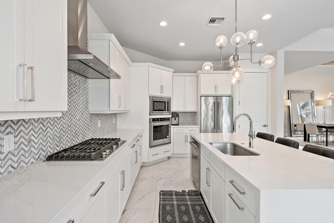
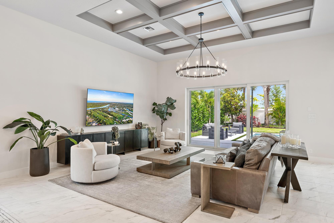
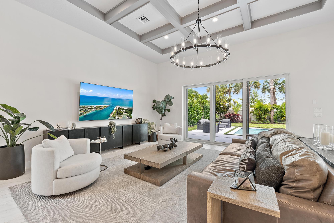
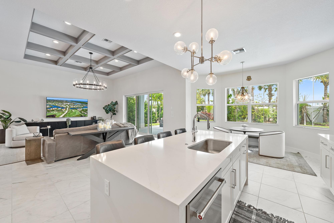
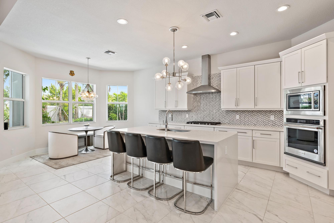
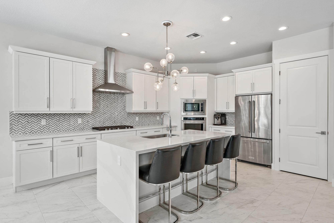
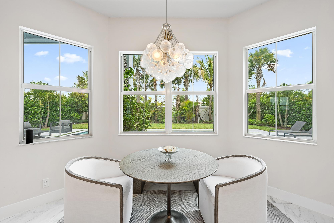
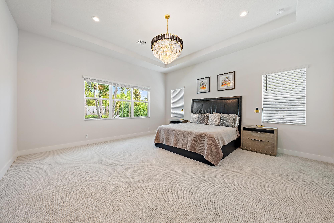
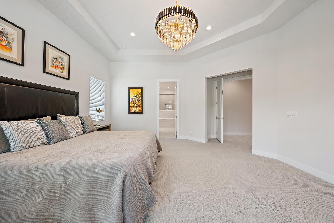
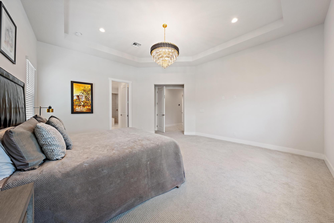
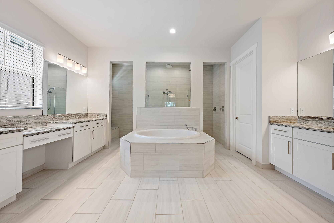
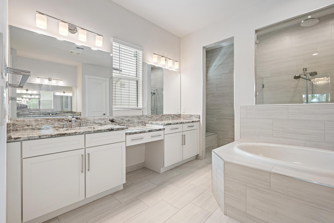
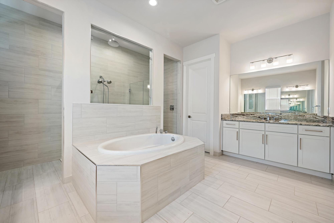
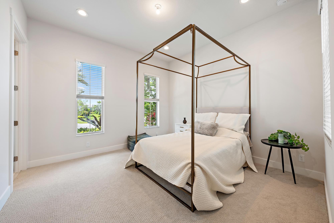
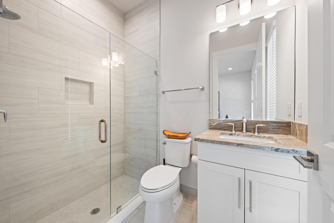
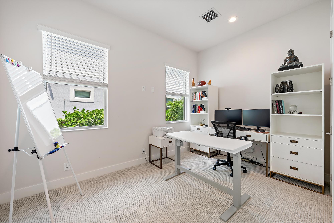
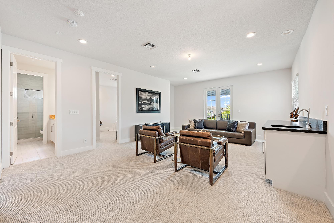
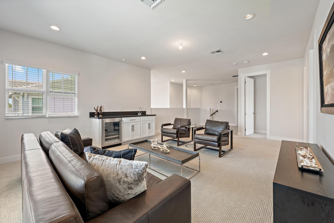
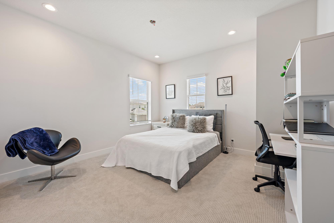
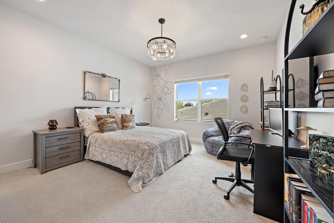
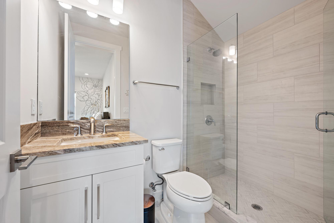
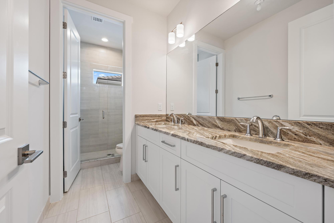
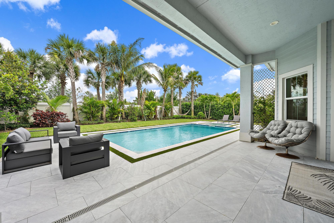
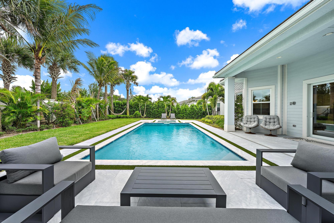
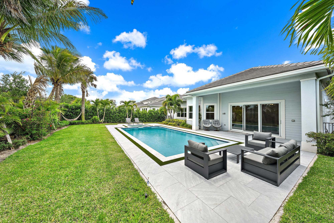
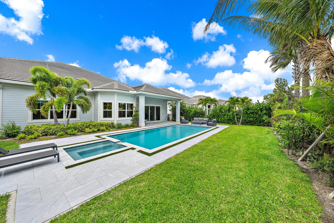
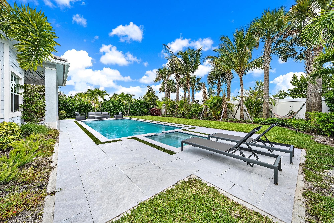
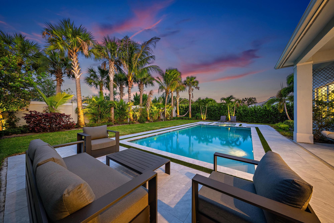
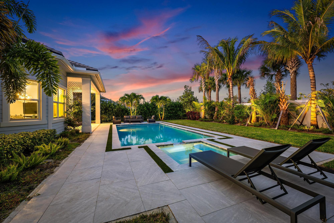
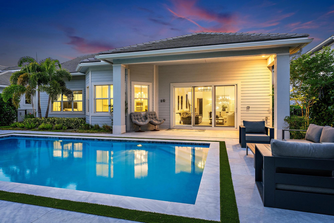
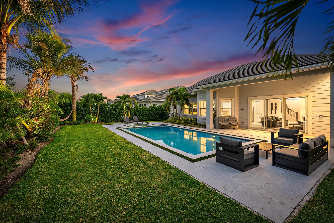
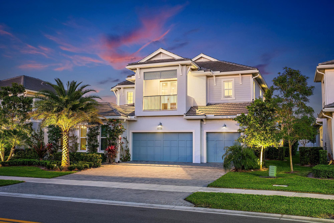
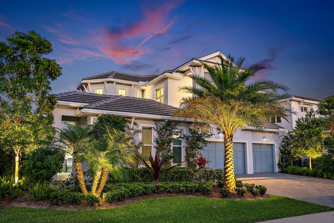
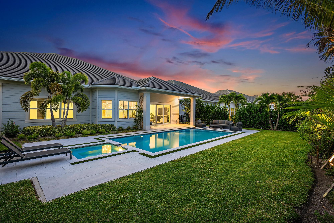
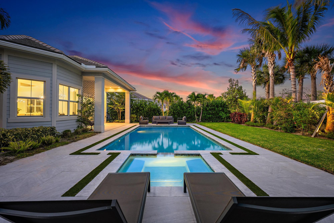
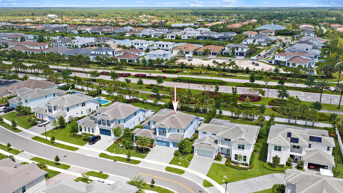
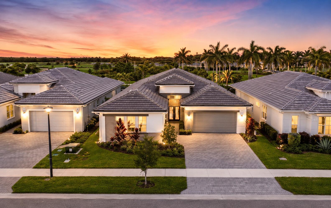
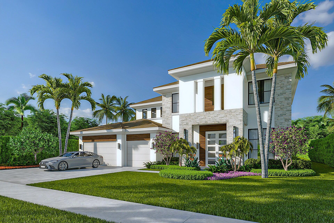
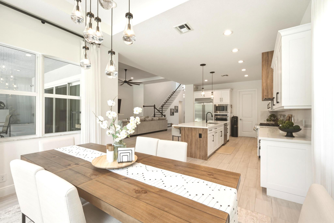
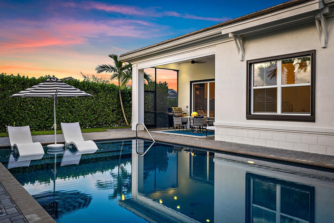
Better than new and thoughtfully curated throughout, this exceptional Antilles model in Watermark at Avenir presents a true private oasis—cohesively designed inside and out to convey a modern, serene aesthetic. Offering 5 bedrooms, 4.5 baths, a loft, and a spacious three-car garage, this residence spans nearly 4,000 square feet under air and reflects a level of post-build enhancement rarely found. From the moment you arrive, sandblasted marble pavers create a refined and welcoming approach, complemented by extensive, professionally designed landscaping with mature palms that add drama, privacy, and a lush, resort-like presence. Inside, the foyer opens to a light-filled, open-concept layout, enhanced by designer upgrades including striking wood box-beam ceiling accents that bring warmth, architectural interest, and timeless sophistication. The kitchen is both elegant and highly functional, centered around a large island with breakfast bar, abundant cabinetry, and generous counter space, seamlessly flowing into the great room. Expansive sliding glass doors open to the covered lanai, creating effortless indoor-outdoor living. A formal dining room and private study provide flexibility for entertaining and working from home. The primary suite is ideally located on the first floor, featuring dual walk-in closets and a spa-inspired bath with soaking tub, separate shower, and private water closet. A guest bedroom and full bath, along with the den/office, are also conveniently located on the main level. Upstairs, two additional bedrooms with walk-in closets are complemented by a shared bath and a generous loft space, perfect for media or recreation. All four secondary bedrooms are enhanced with custom closet systems by Closet Maven, adding both style and functionality. Outdoor living is a true showpiece, highlighted by a dramatic, modern pool and spa, expansive yard space, and extensive landscape lighting that enhances the ambiance both day and night. The covered patio is pre-plumbed for a future summer kitchen, offering additional potential for entertaining. Additional features include impact windows throughout, designer lighting fixtures, a finished garage with epoxy flooring, and a carefully curated interior palette that feels both contemporary and timeless. Residents of Avenir enjoy a thoughtfully designed, amenity-rich lifestyle featuring a 16,000-square-foot clubhouse, resort-style pools, state-of-the-art fitness center, tennis and pickleball courts, and miles of scenic walking and biking trails. Expansive green spaces and a unique working farm enhance the community's connection to nature, while the planned Town Center will bring dining, shopping, and everyday conveniences just moments from home. A refined, move-in-ready residence where design, comfort, and lifestyle come together seamlessly—this is modern Florida living at its best.
История цен
$1,595,000 → $1,496,000
·
Снижение на
$99,000 (6.2%) · 3 изменений цены
Локация
9338 Crestview CirclePalm Beach Gardens, FL 33412
Похожие объекты рядом
Спален
5
Ванных комнат
5
Площадь
3,595 кв. футов
Спален
4
Ванных комнат
5
Площадь
3,802 кв. футов
Спален
4
Ванных комнат
4
Площадь
3,167 кв. футов
Palm Beach Gardens
9128 Coral Isles Circle {lot 8}
MLS #R11100685 · Kenco Communities Realty LLC
$1,772,000
Спален
5
Ванных комнат
6
Площадь
4,050 кв. футов
Спален
4
Ванных комнат
5
Площадь
3,782 кв. футов
Спален
4
Ванных комнат
3
Площадь
2,688 кв. футов
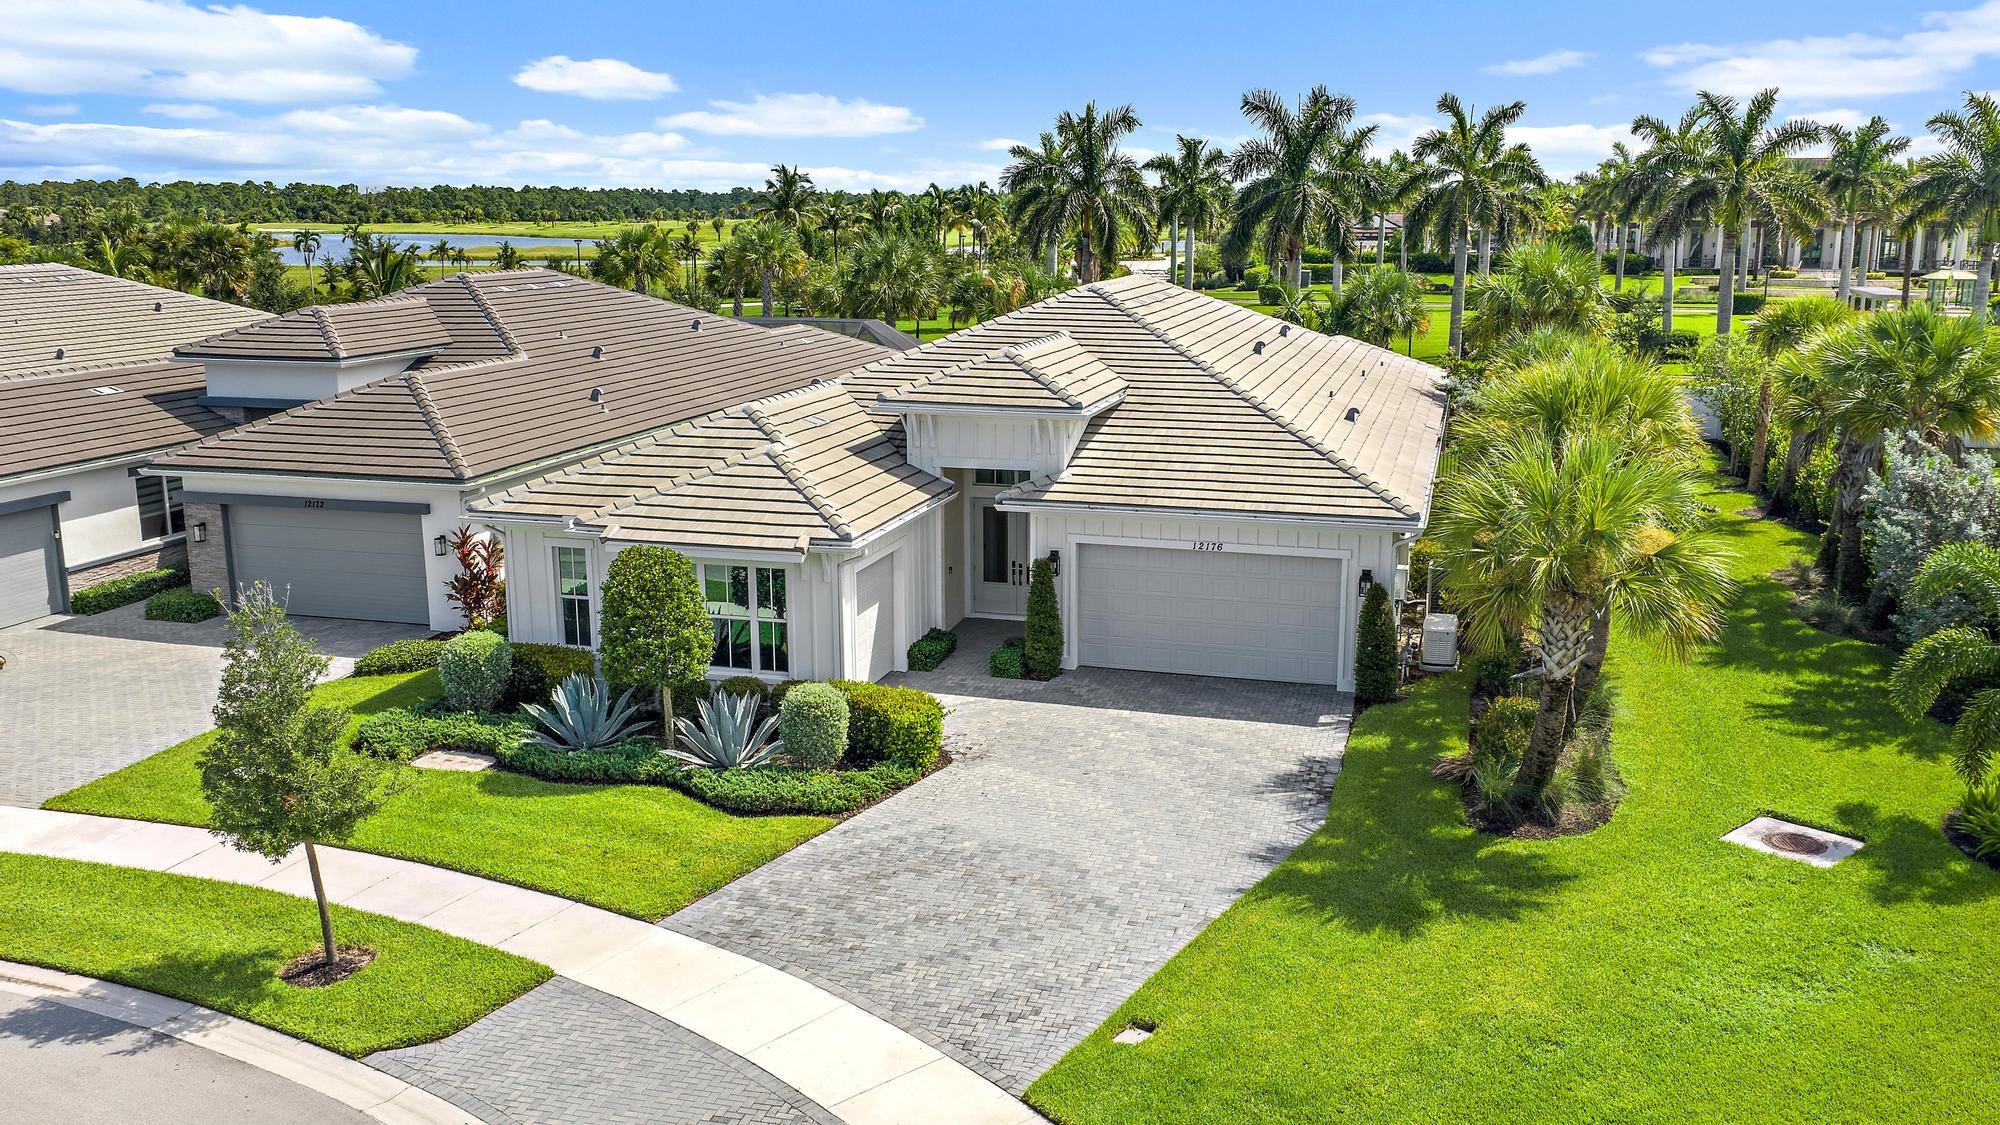
Спален
3
Ванных комнат
3
Площадь
2,879 кв. футов
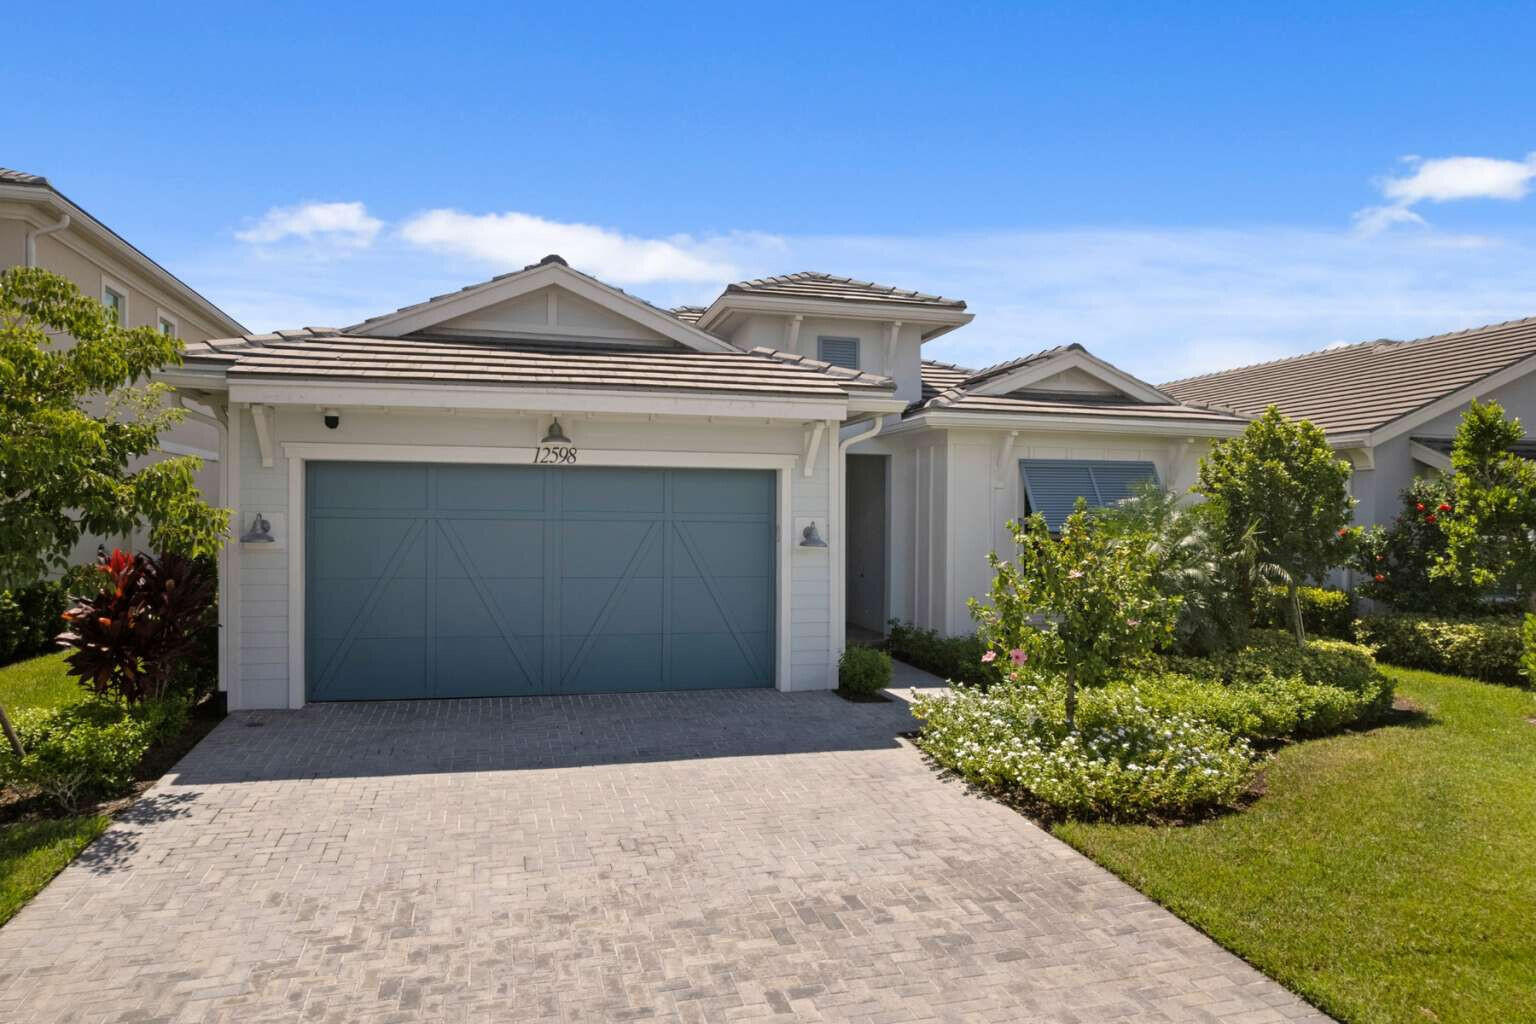
Спален
3
Ванных комнат
3
Площадь
2,814 кв. футов
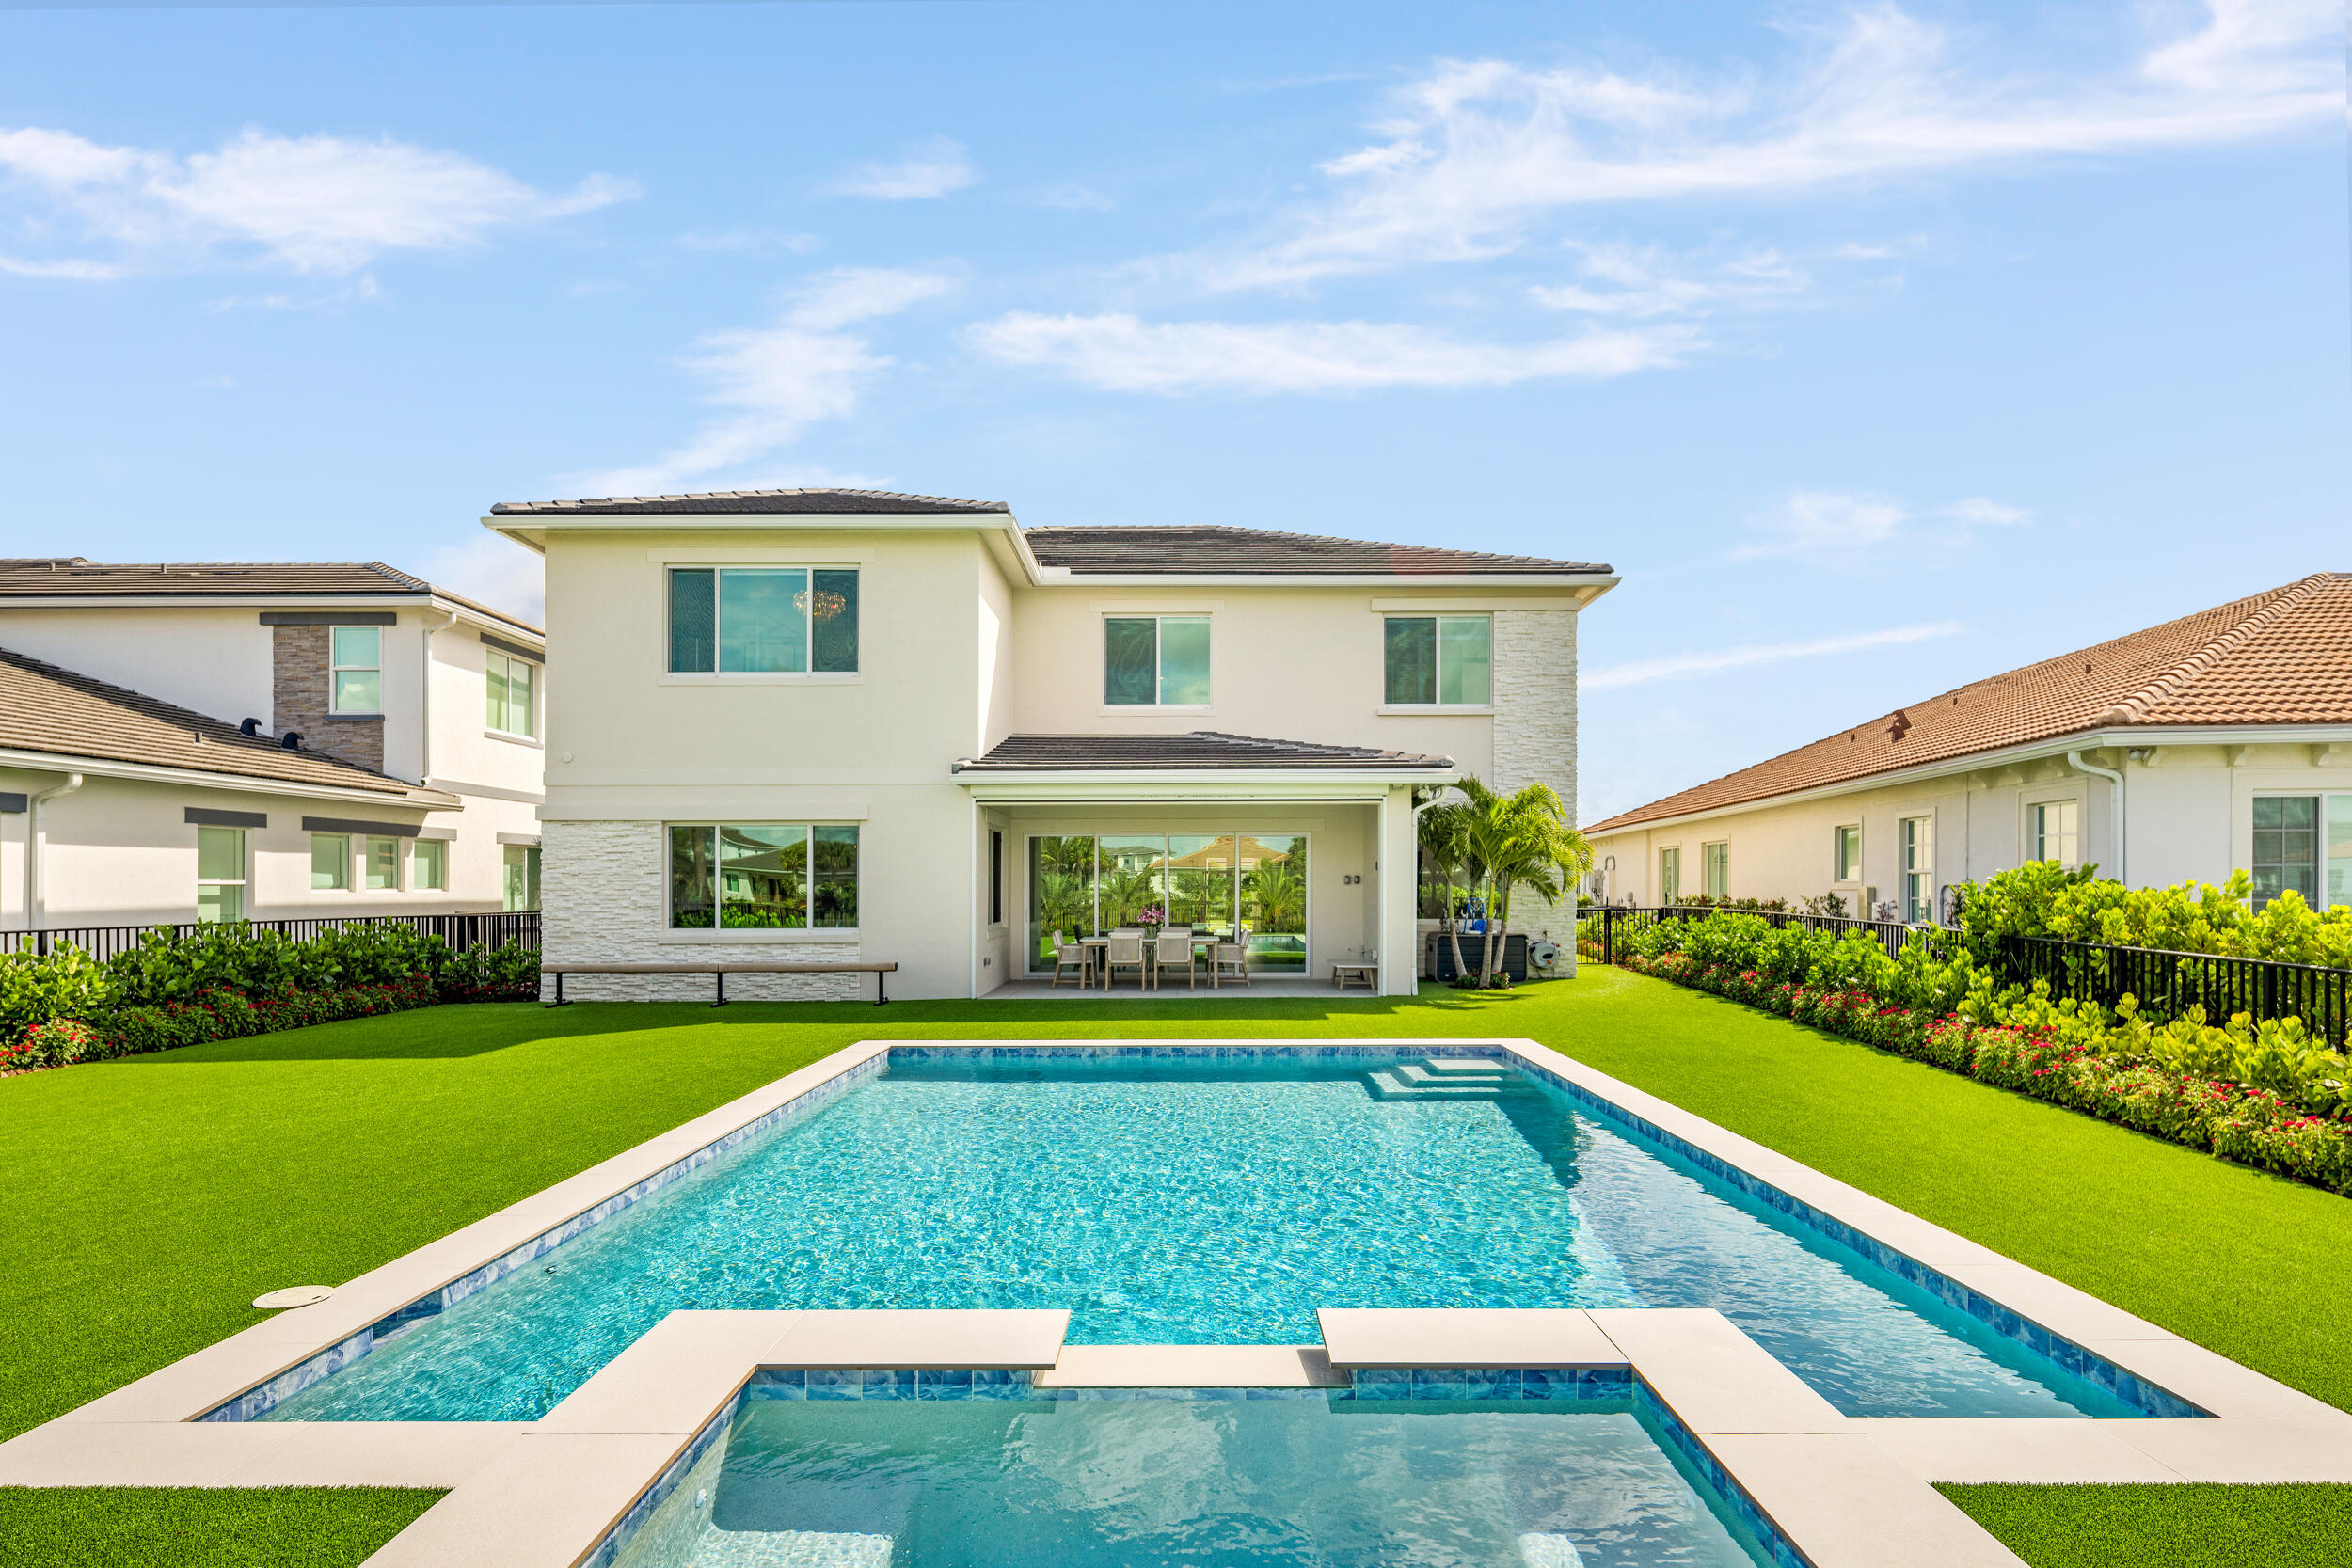
Спален
5
Ванных комнат
5
Площадь
4,210 кв. футов
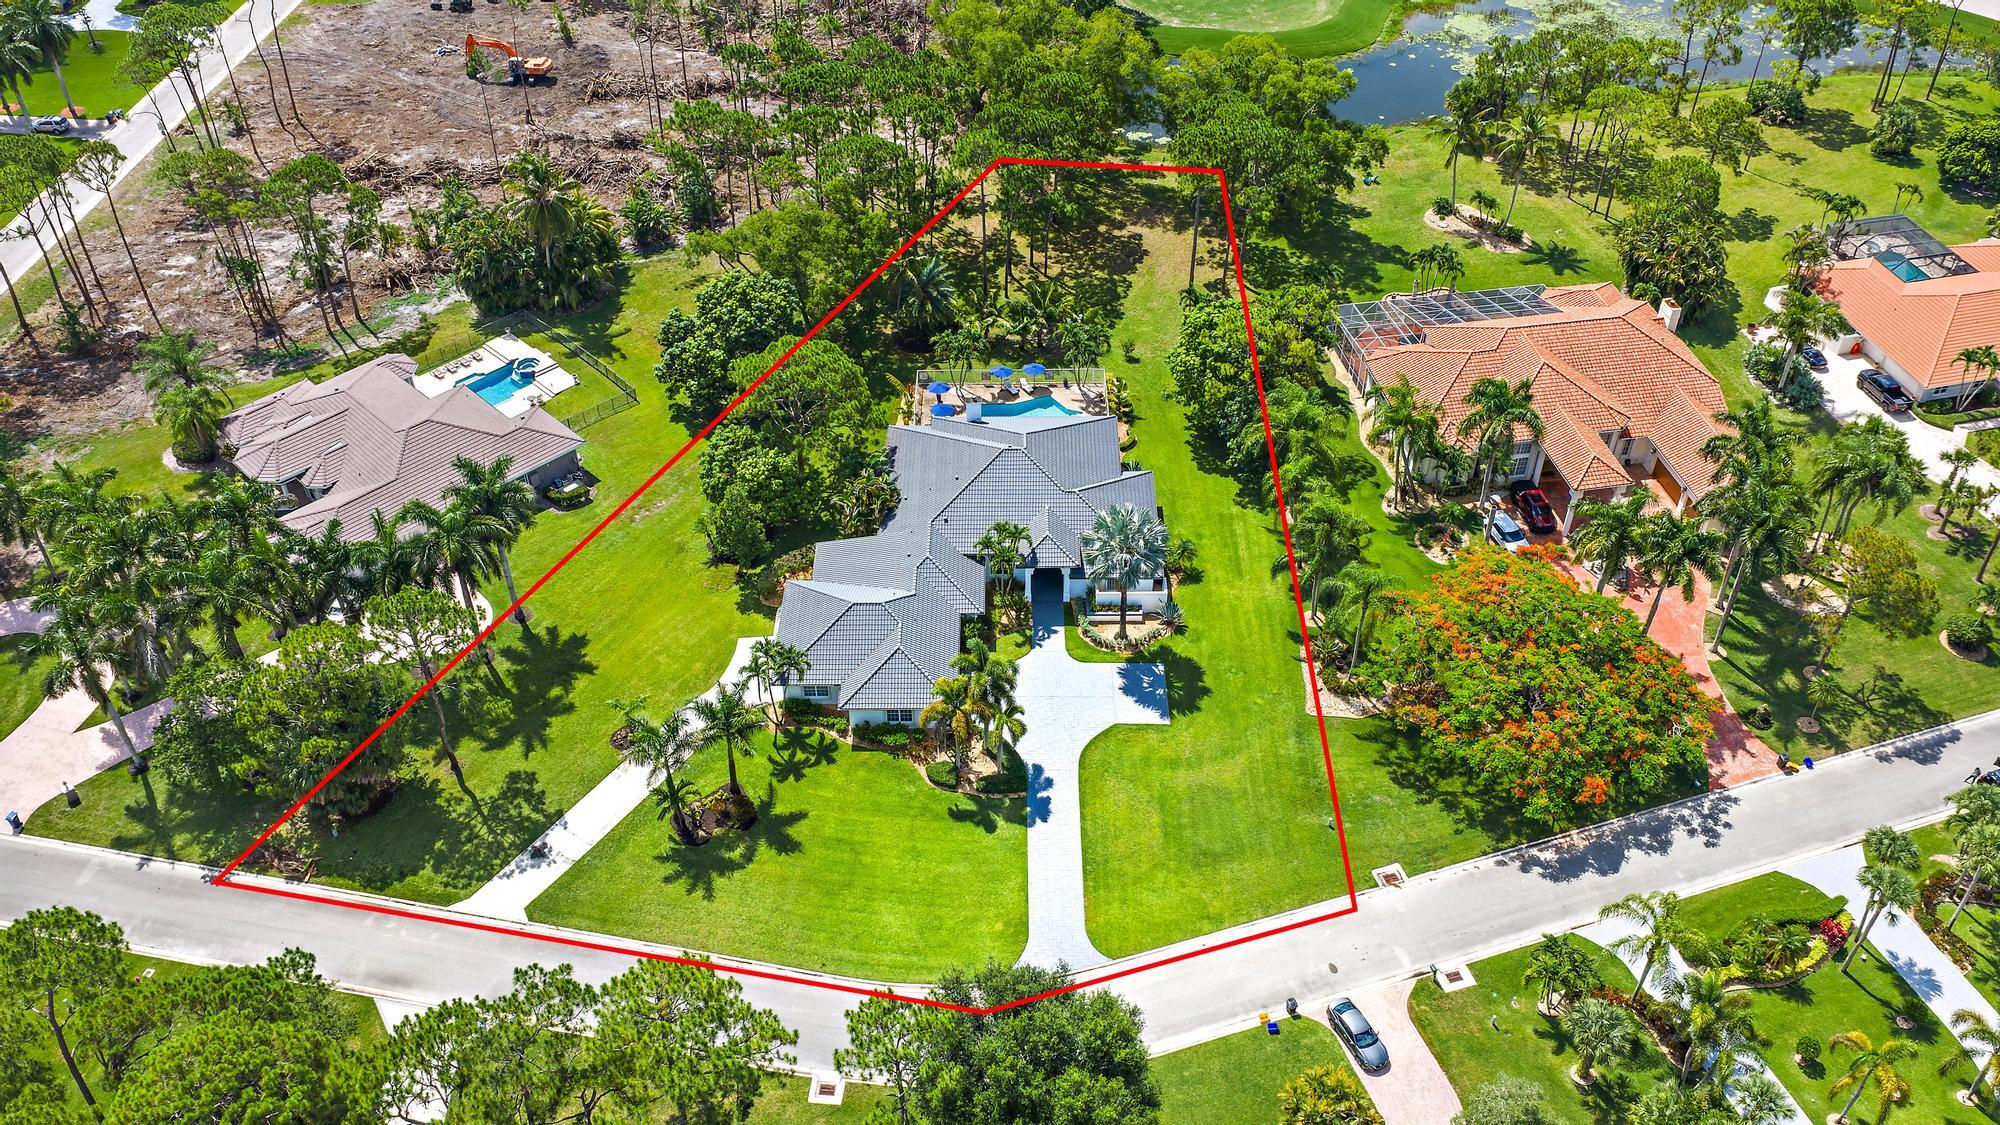
Спален
5
Ванных комнат
5
Площадь
4,110 кв. футов
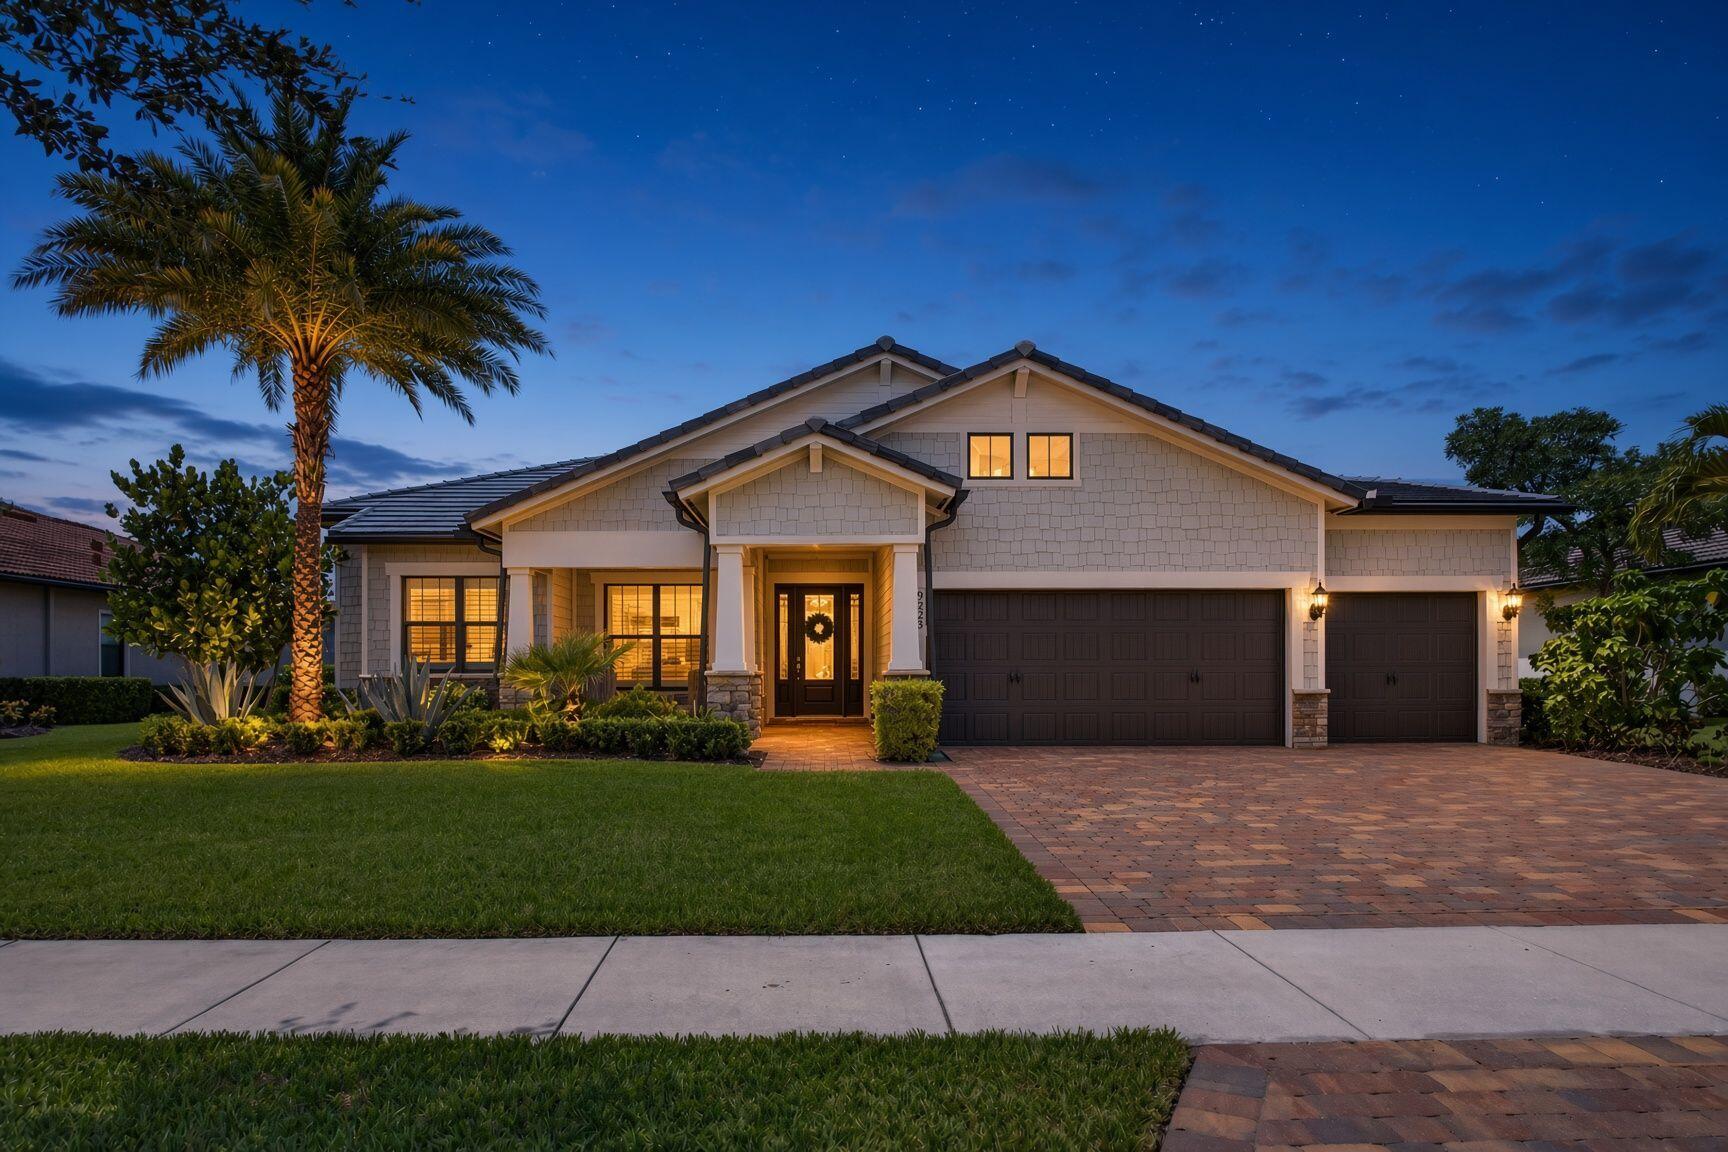
Спален
4
Ванных комнат
3
Площадь
3,073 кв. футов
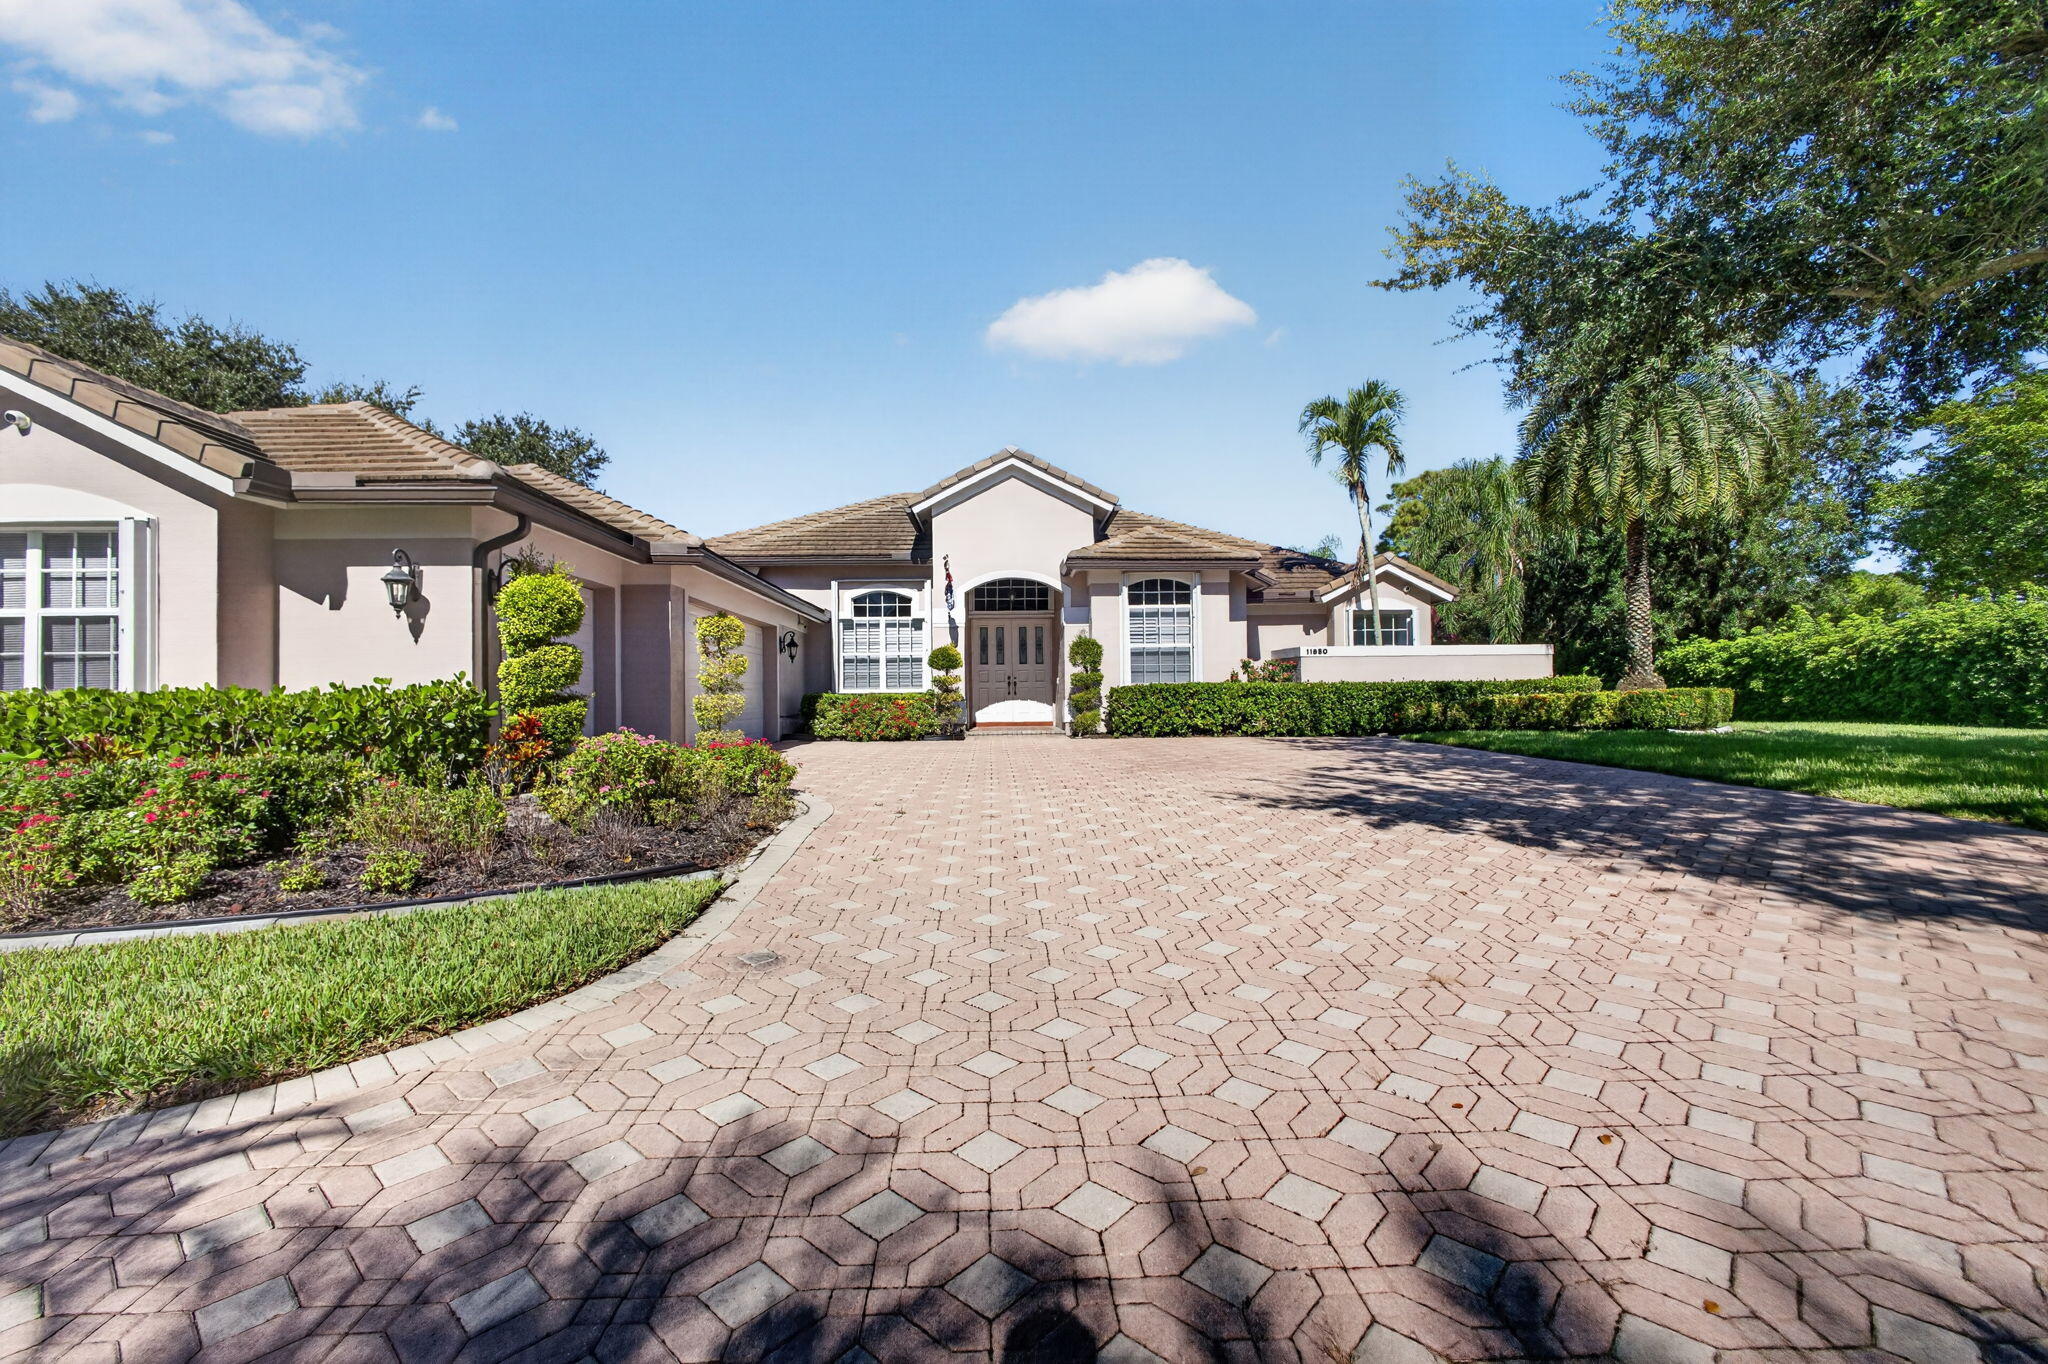
Спален
3
Ванных комнат
3
Площадь
3,180 кв. футов
Похожие объекты в других городах
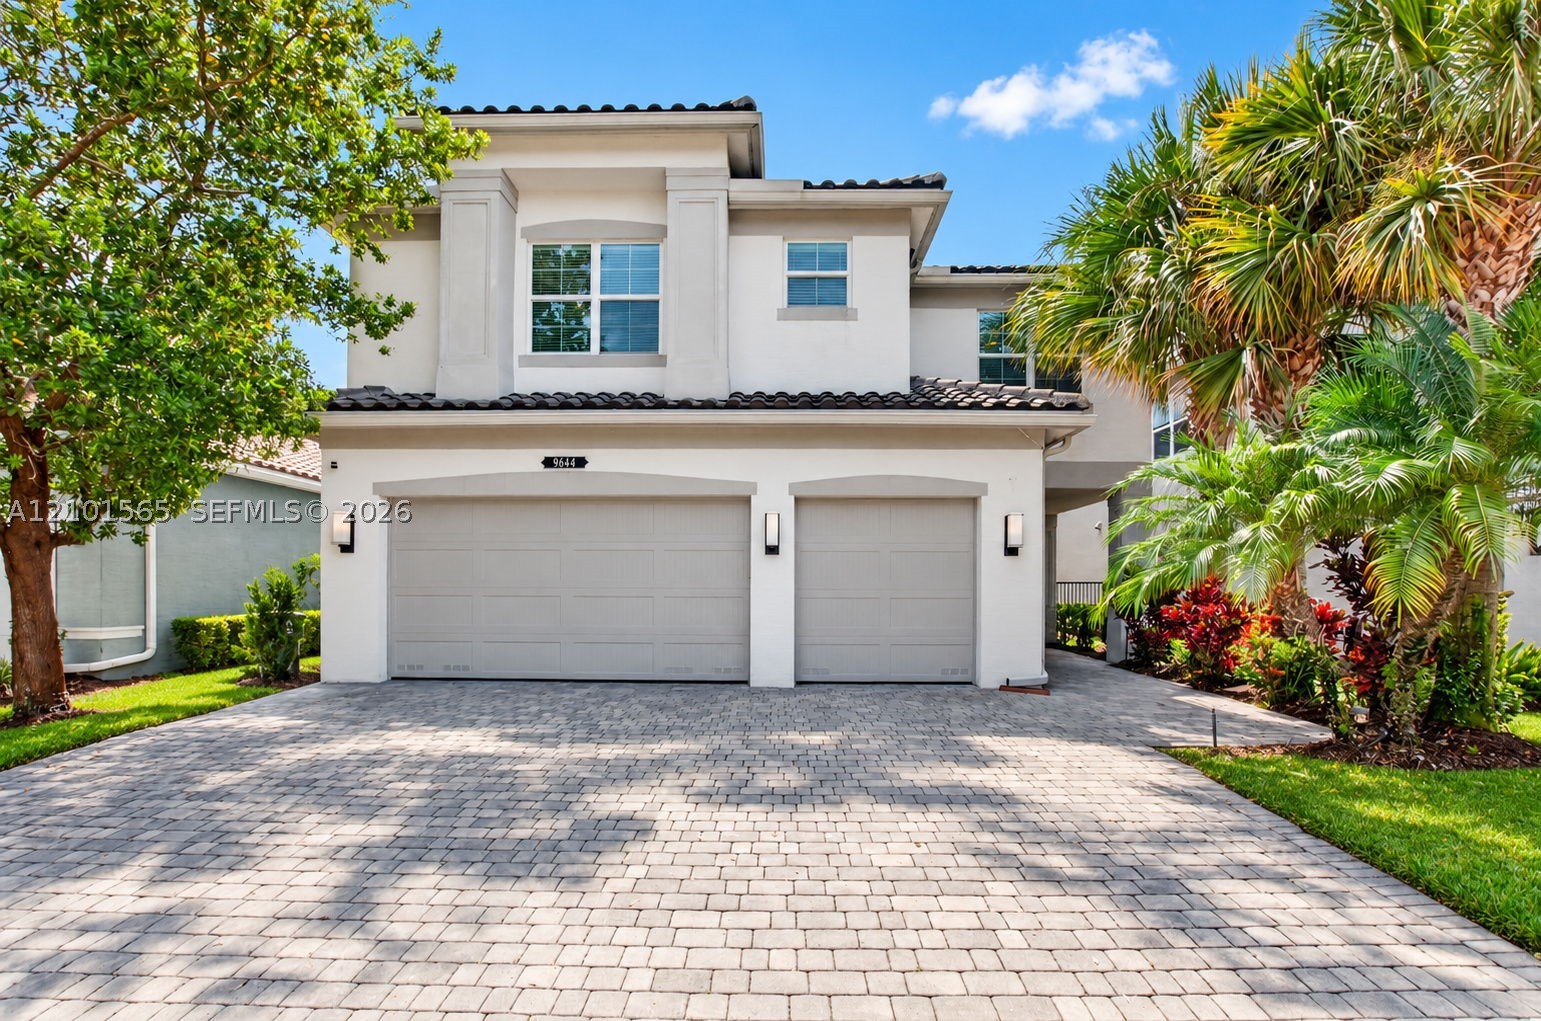
Спален
5
Ванных комнат
6
Площадь
3,706 кв. футов
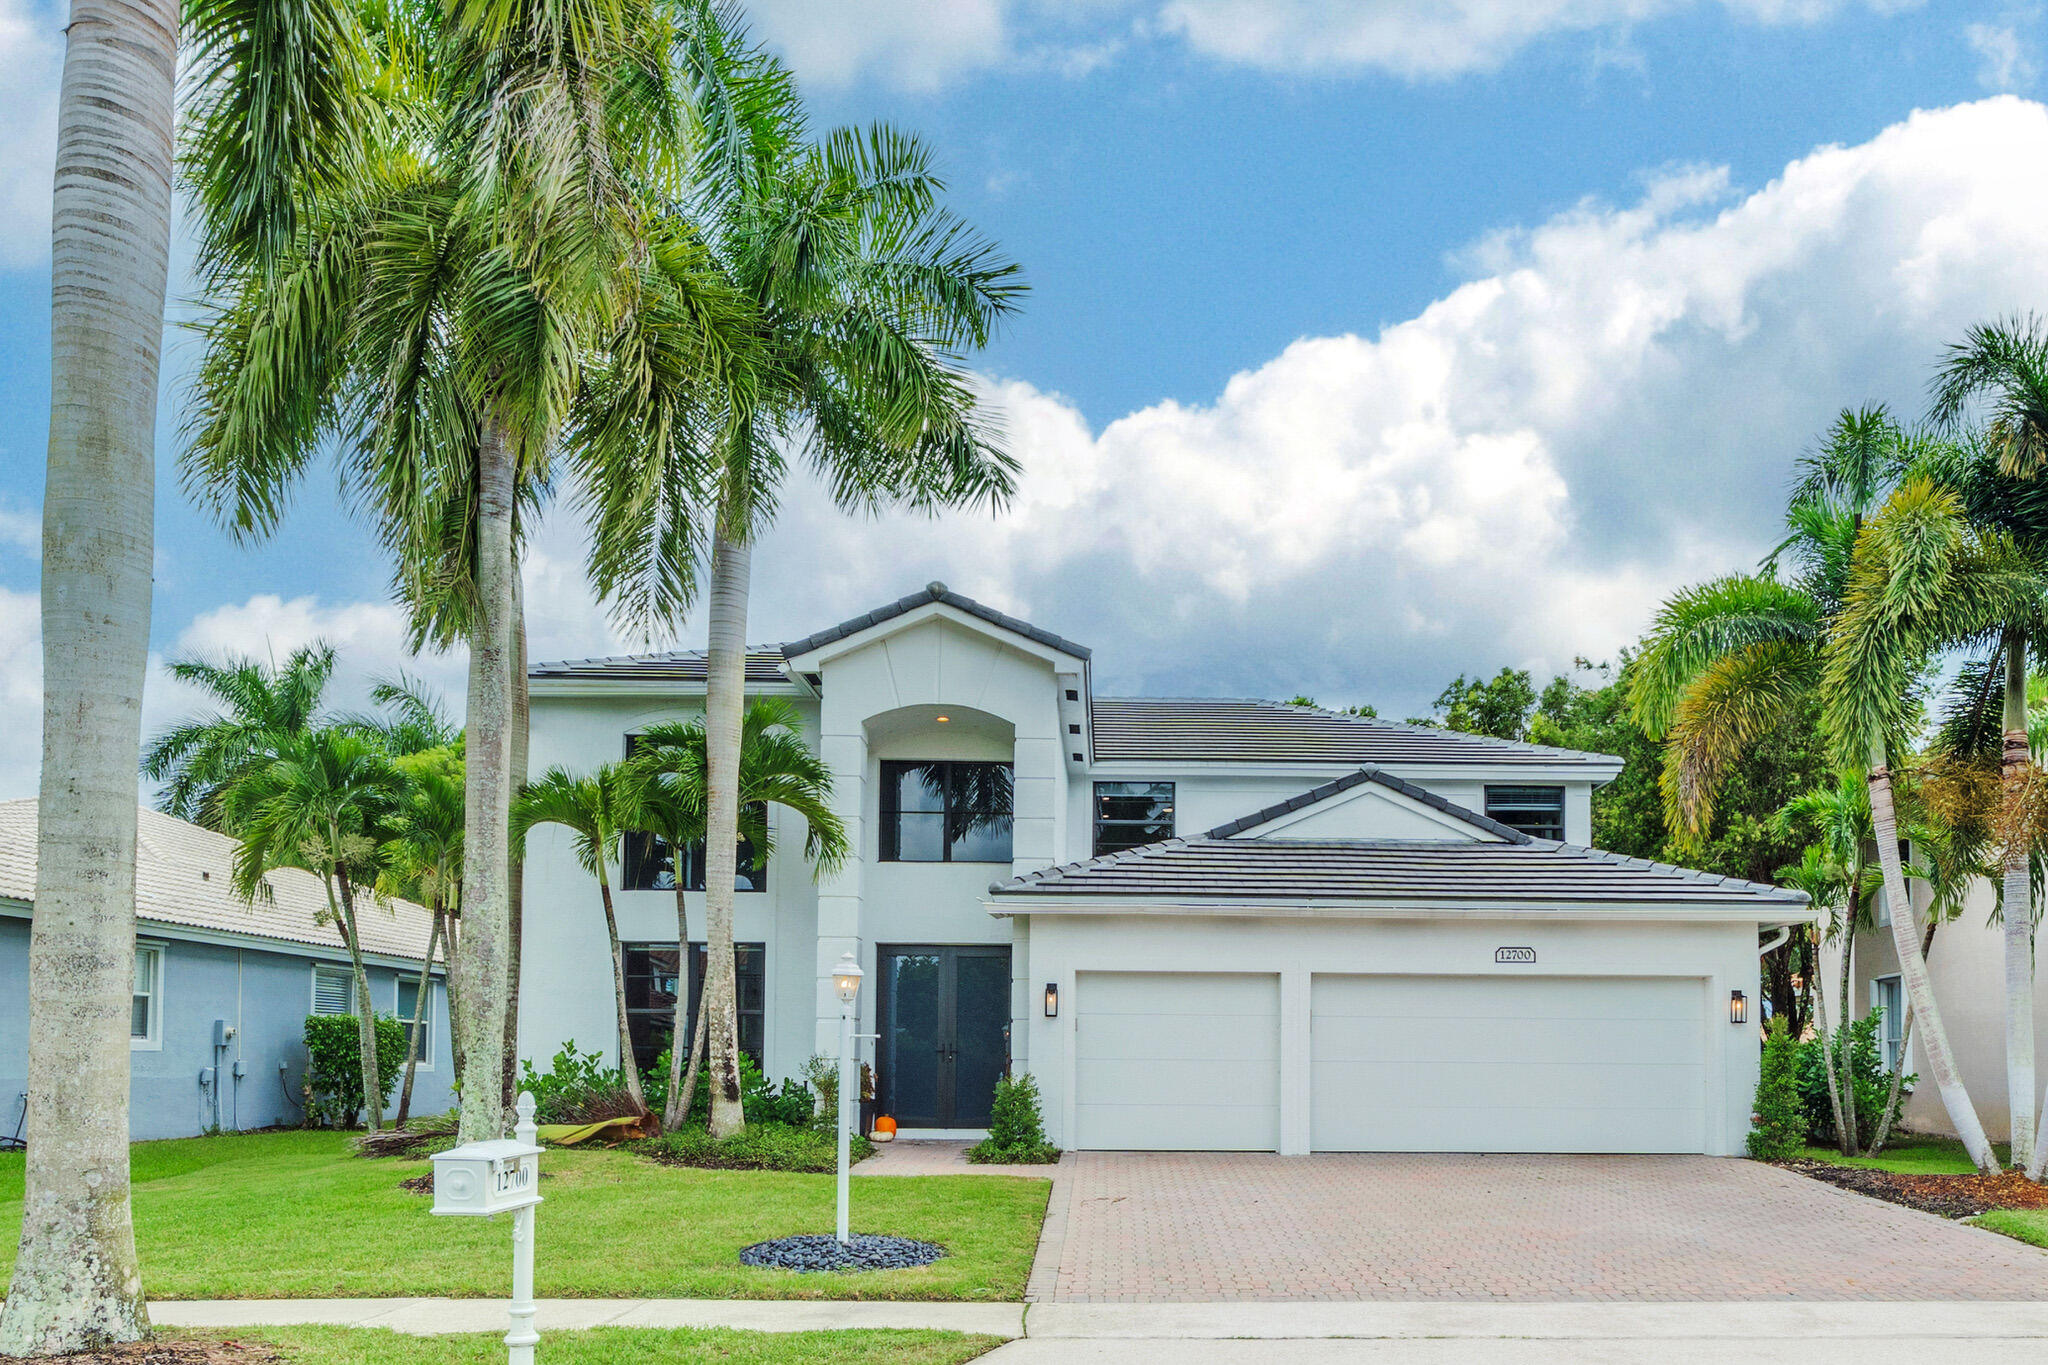
Спален
5
Ванных комнат
4
Площадь
3,357 кв. футов
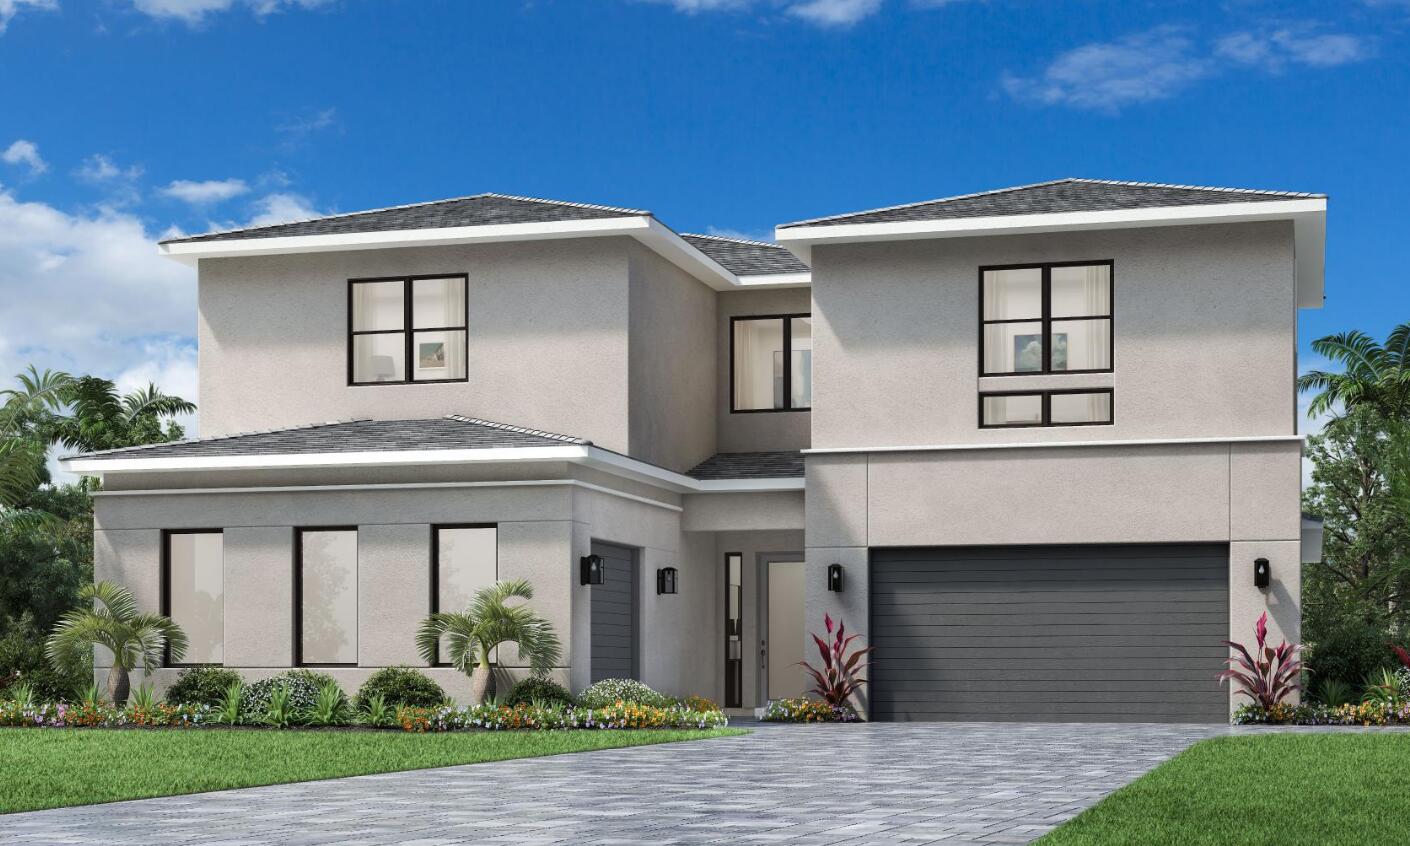
Спален
5
Ванных комнат
5
Площадь
3,287 кв. футов
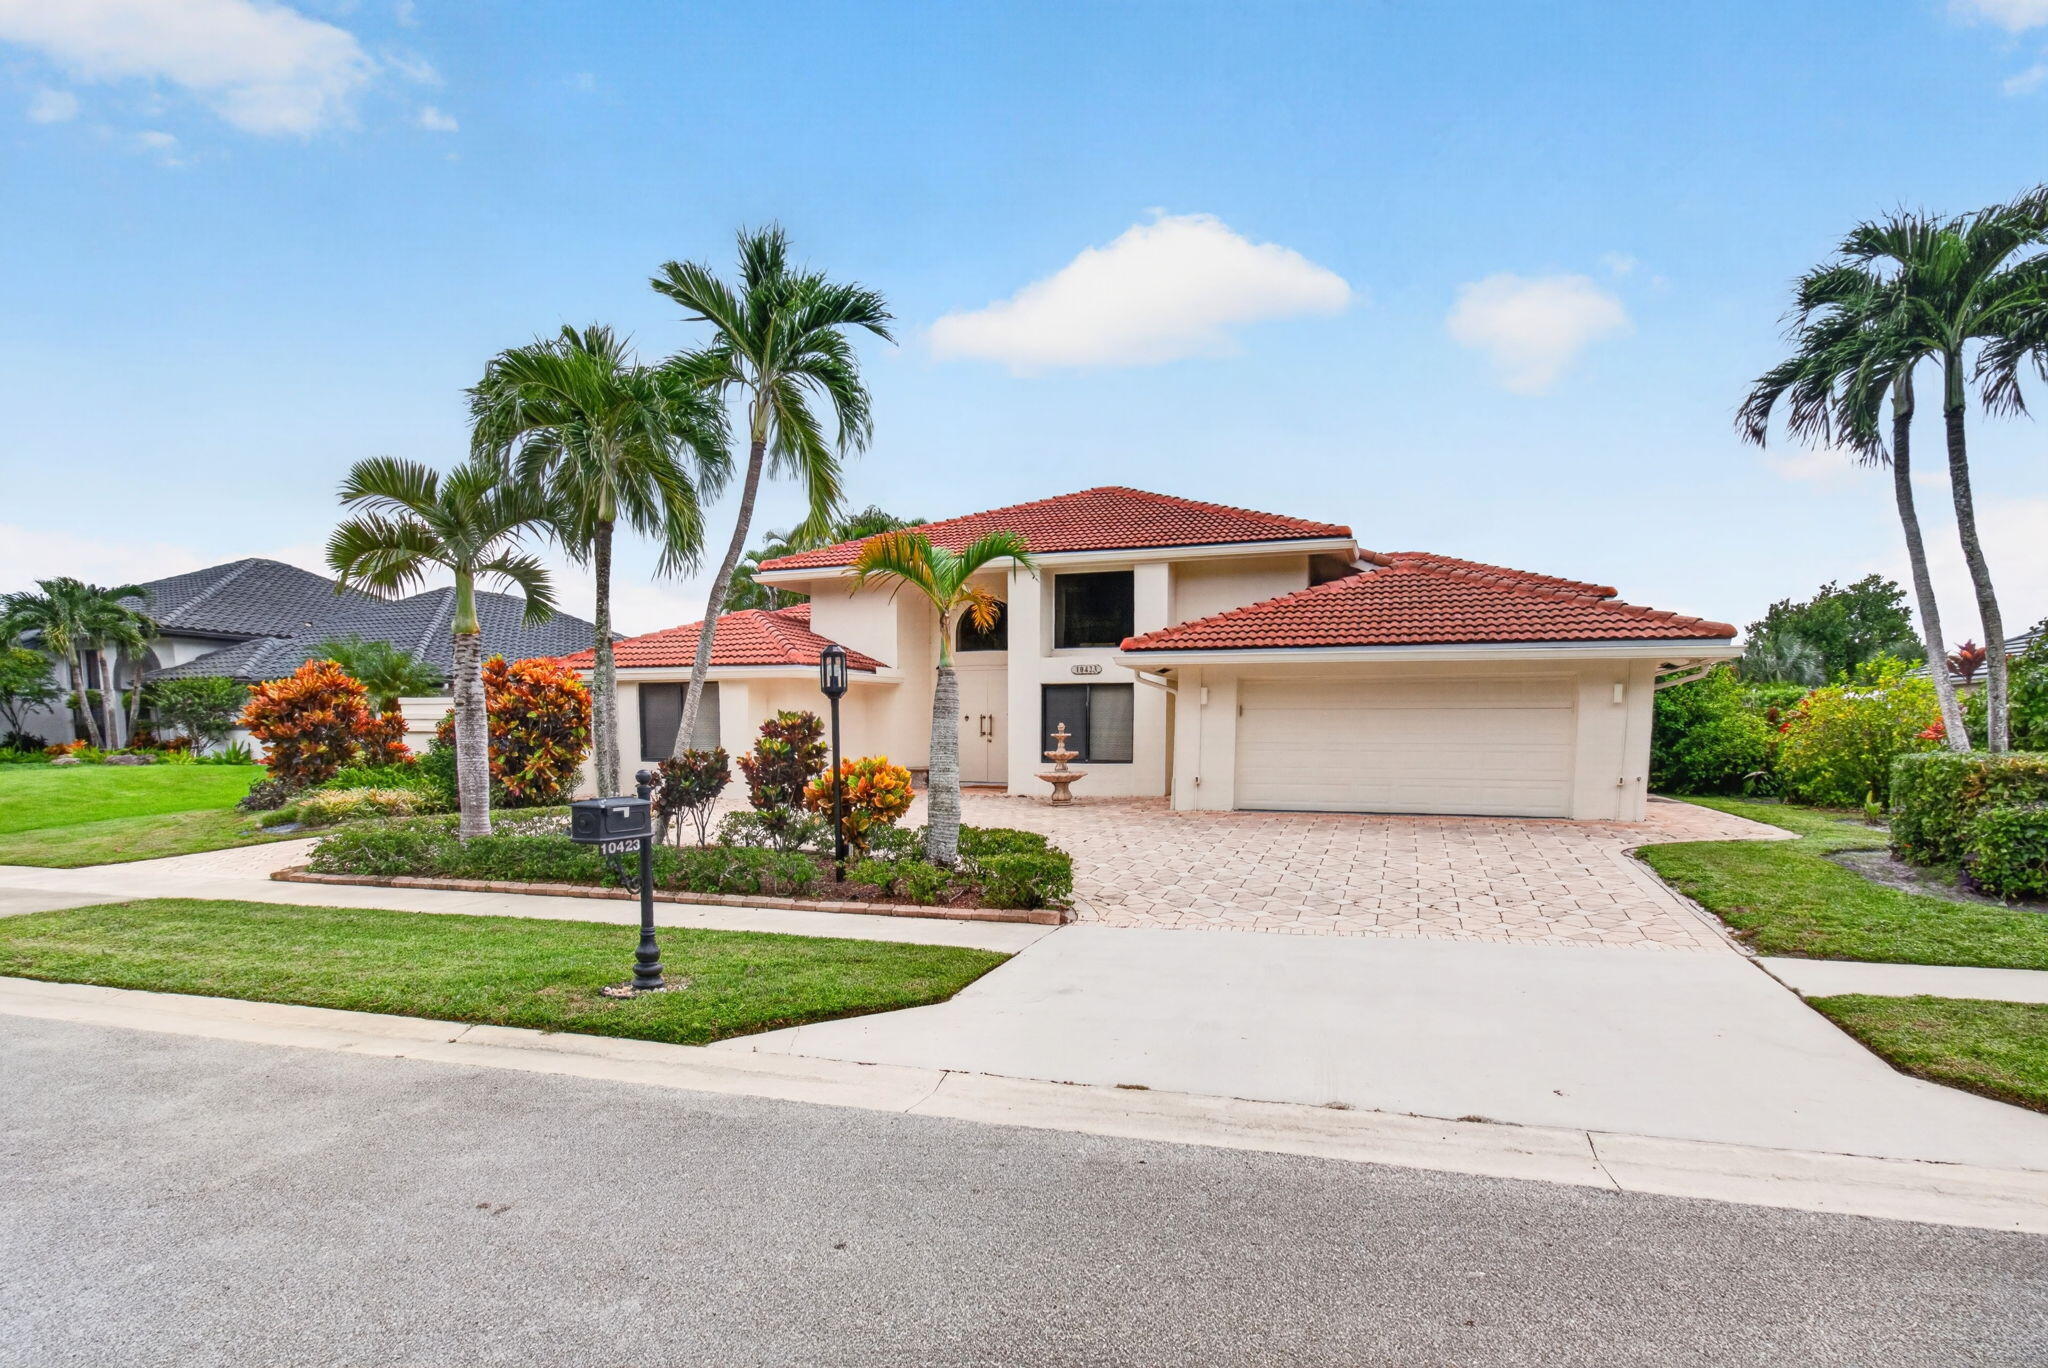
Спален
4
Ванных комнат
4
Площадь
3,883 кв. футов
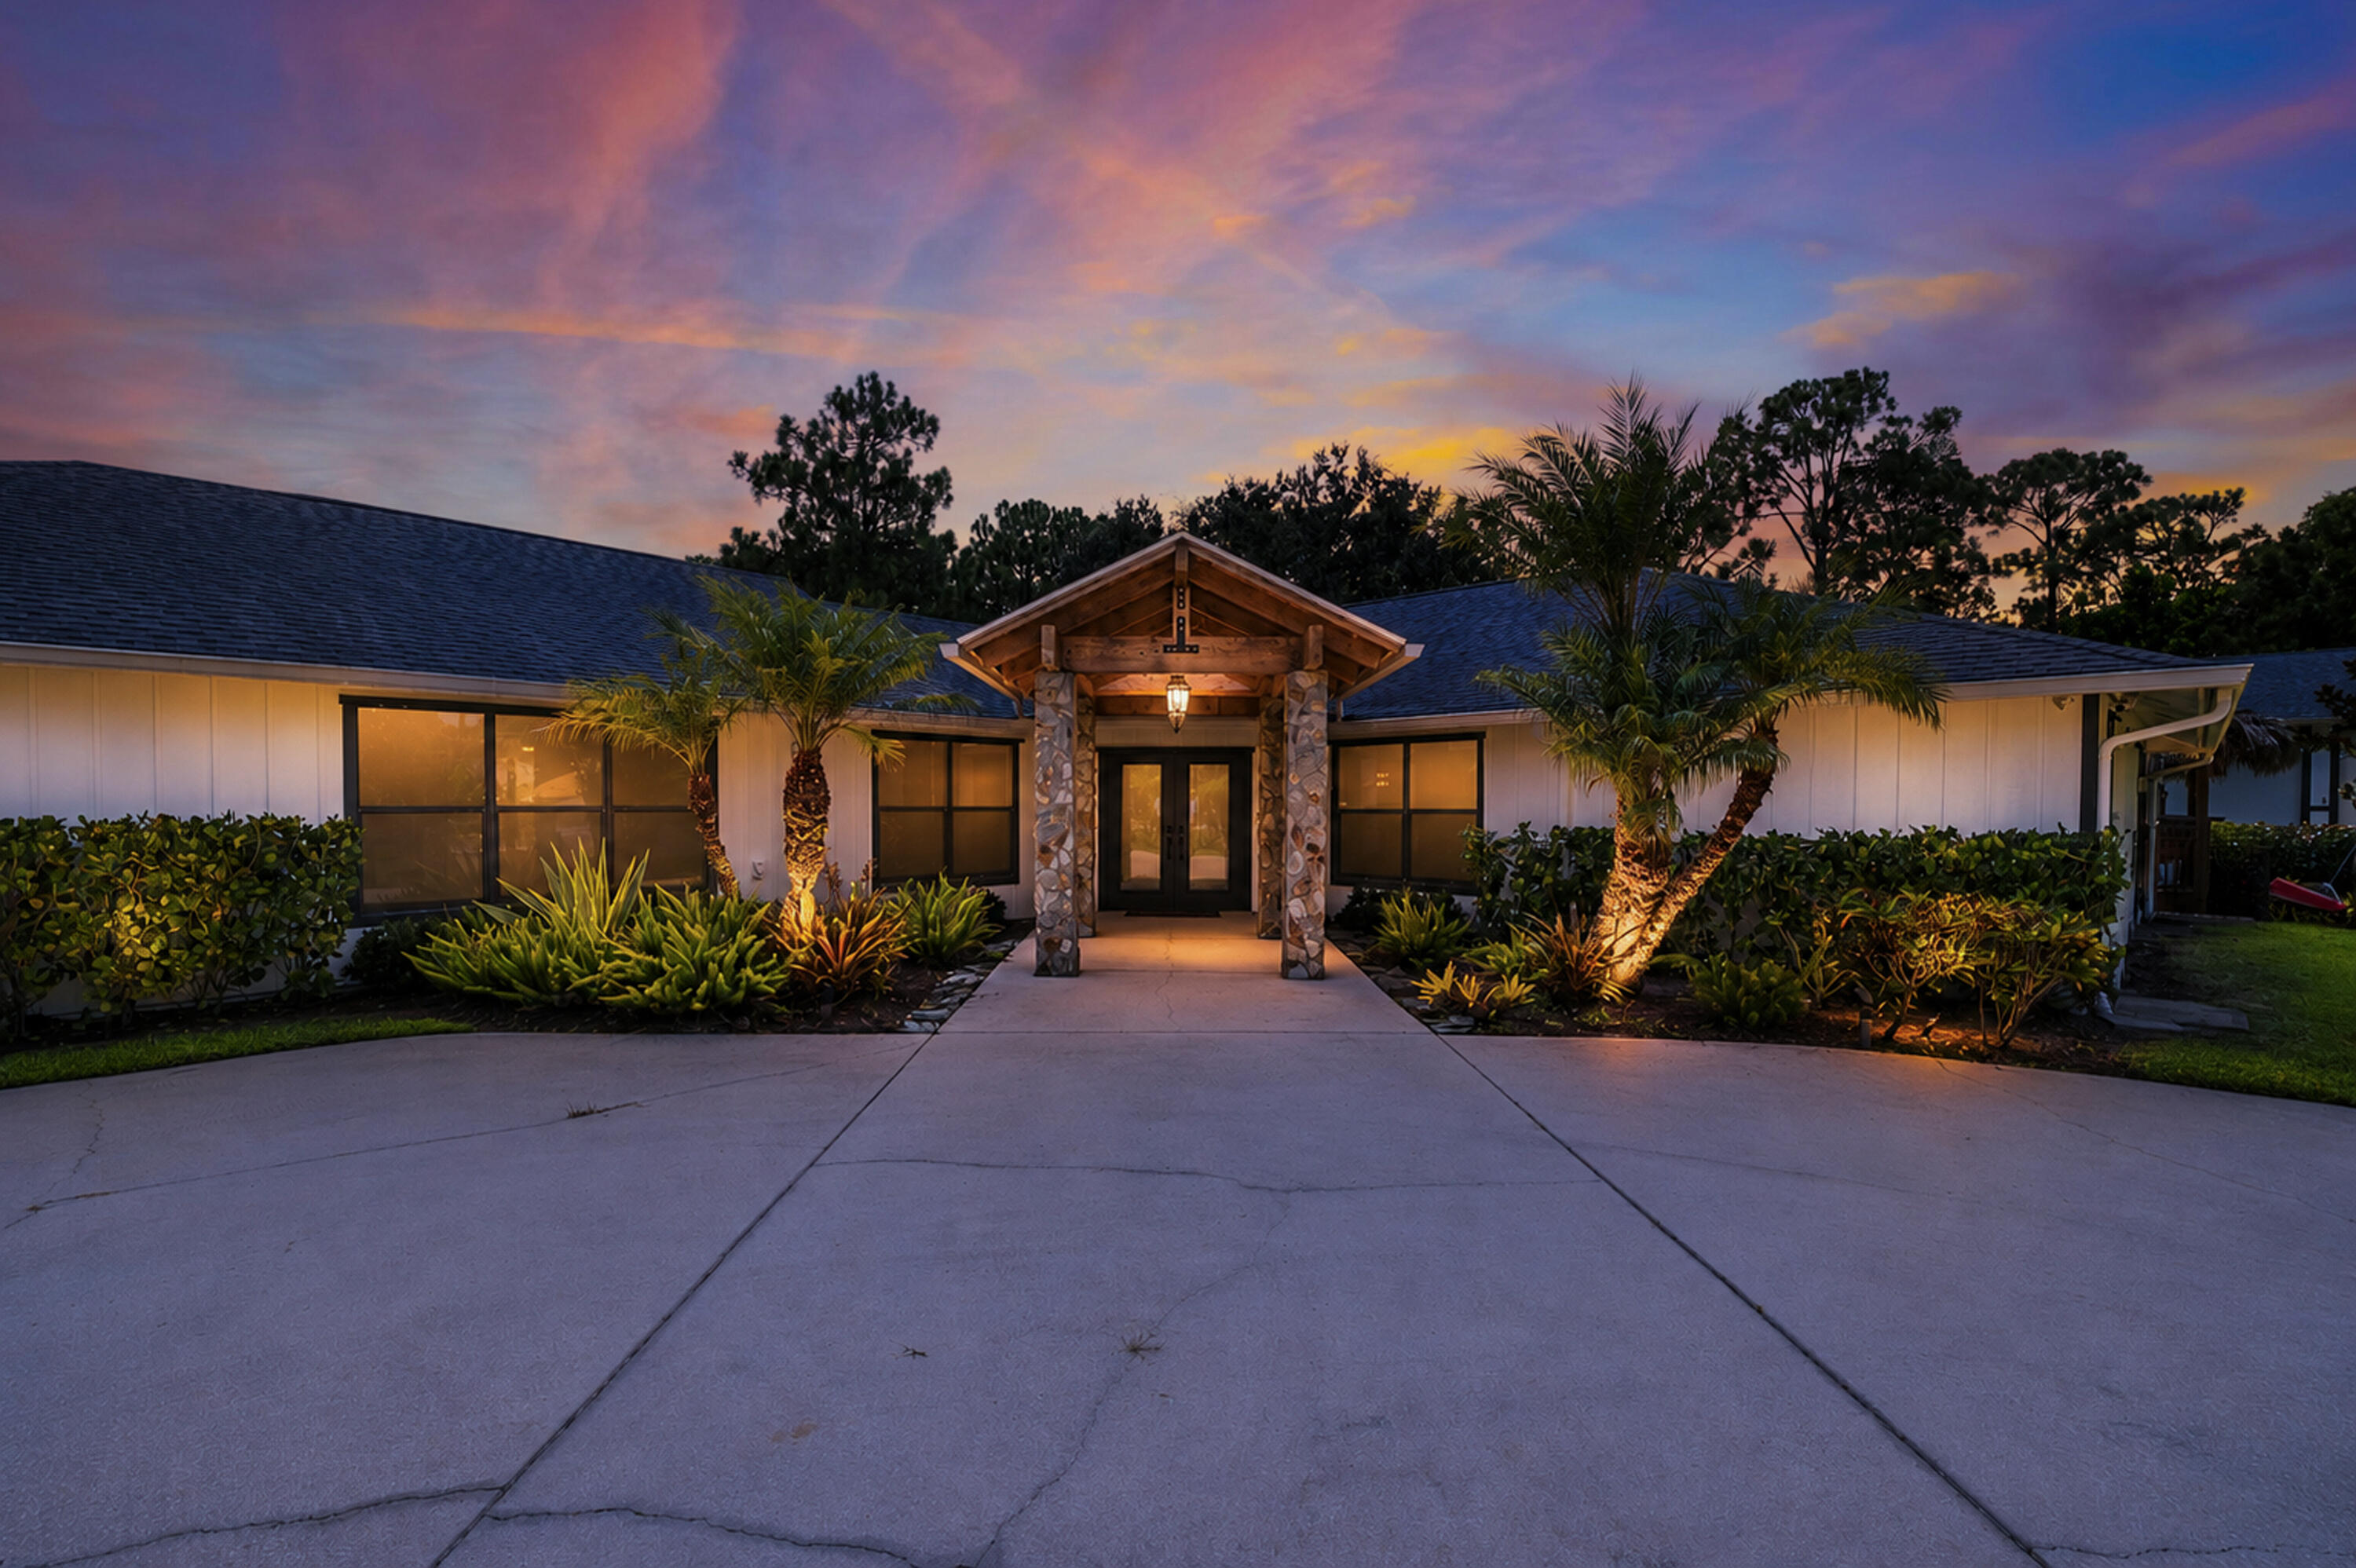
Спален
6
Ванных комнат
3
Площадь
3,234 кв. футов
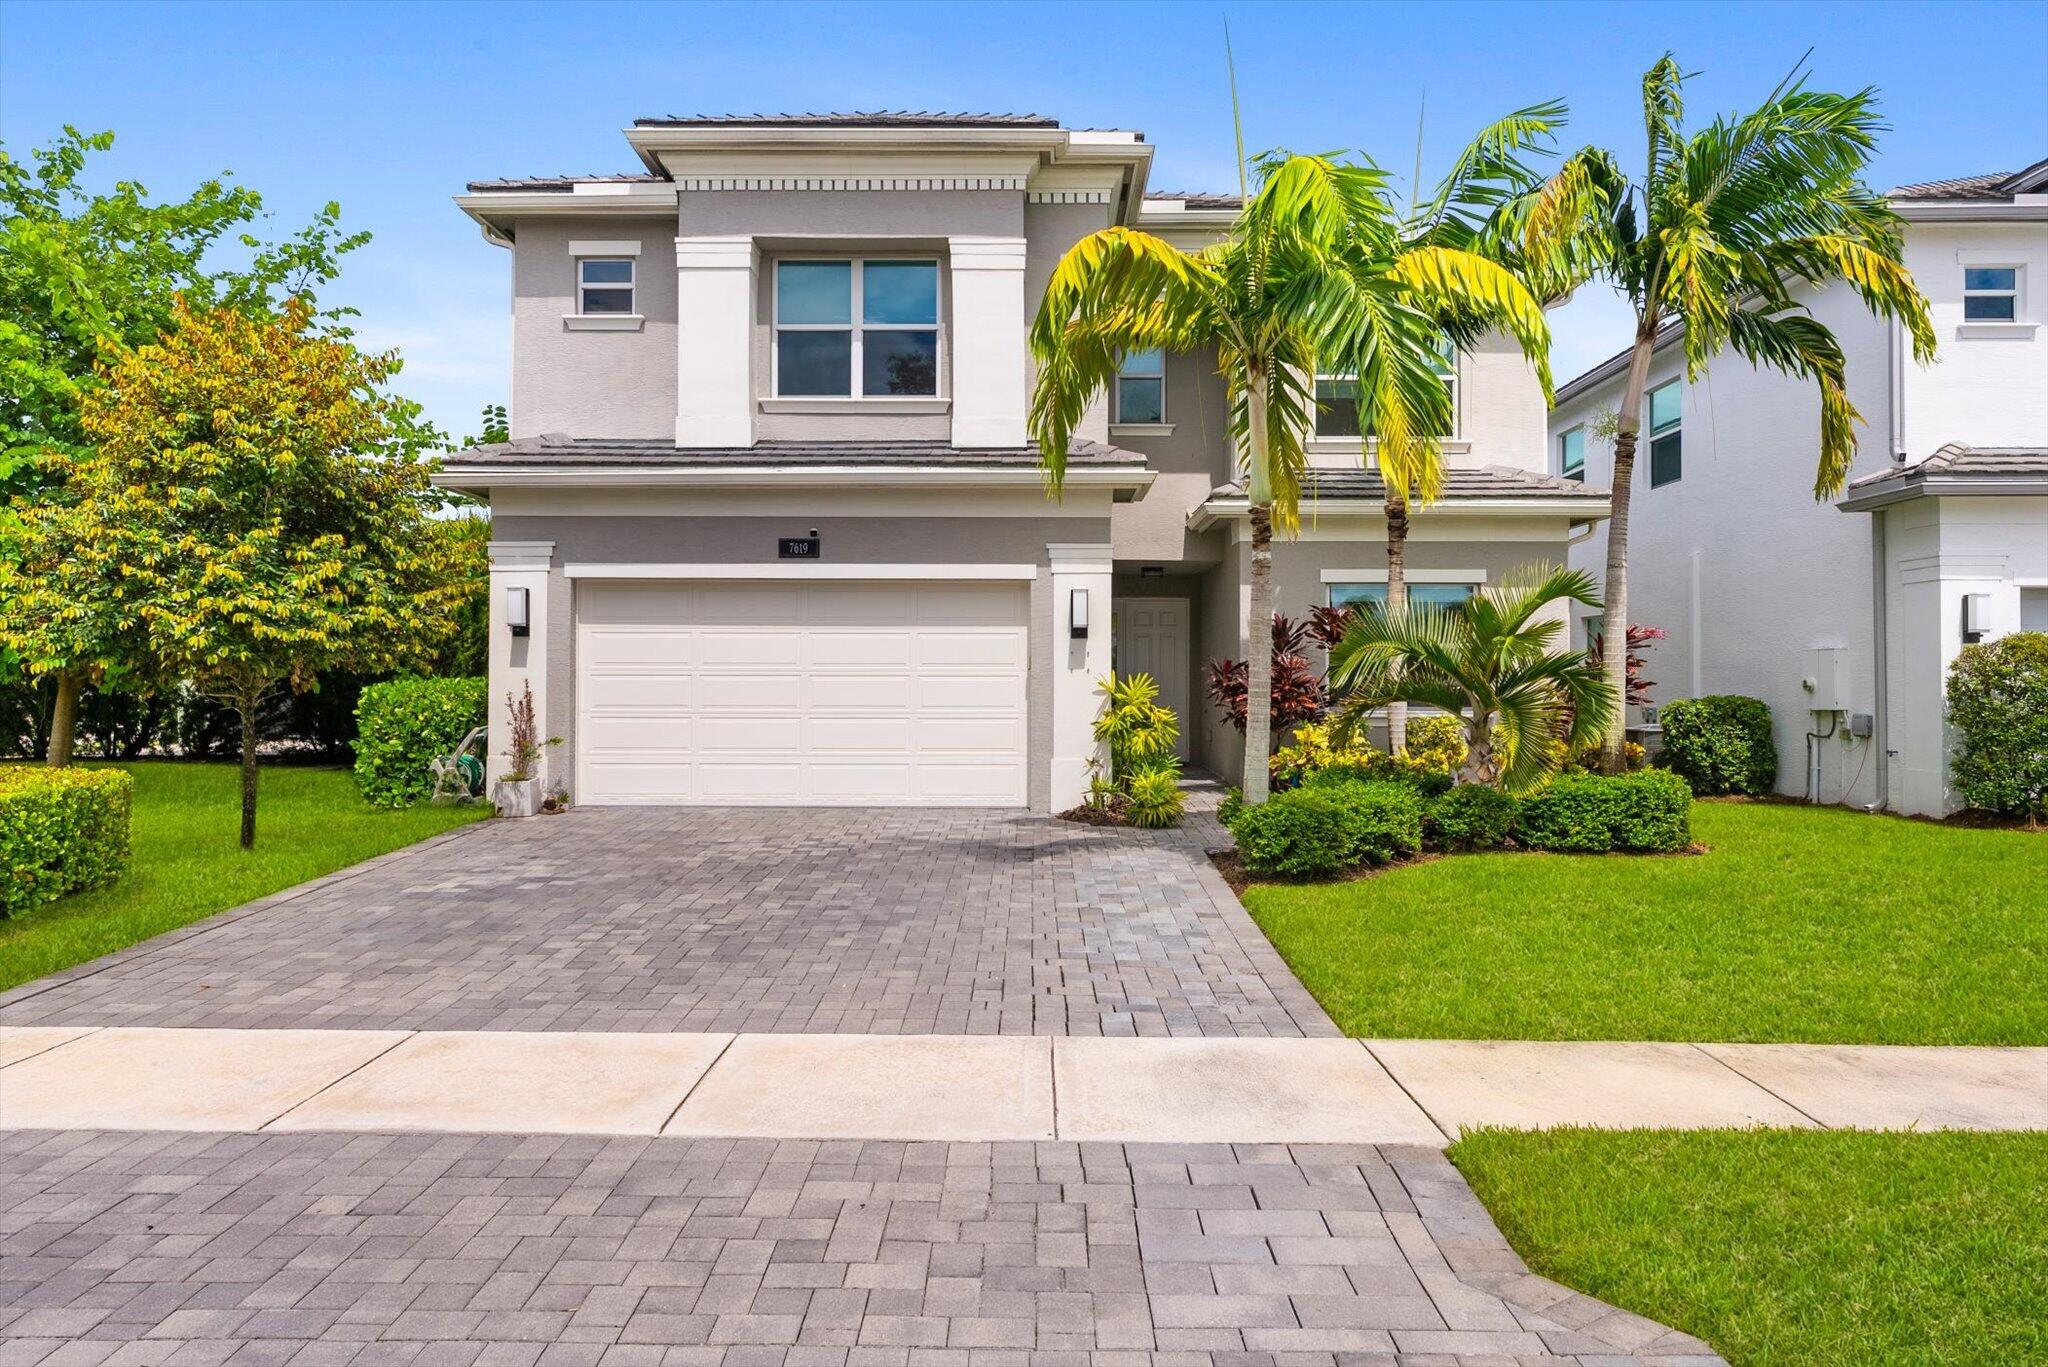
Спален
6
Ванных комнат
5
Площадь
3,477 кв. футов
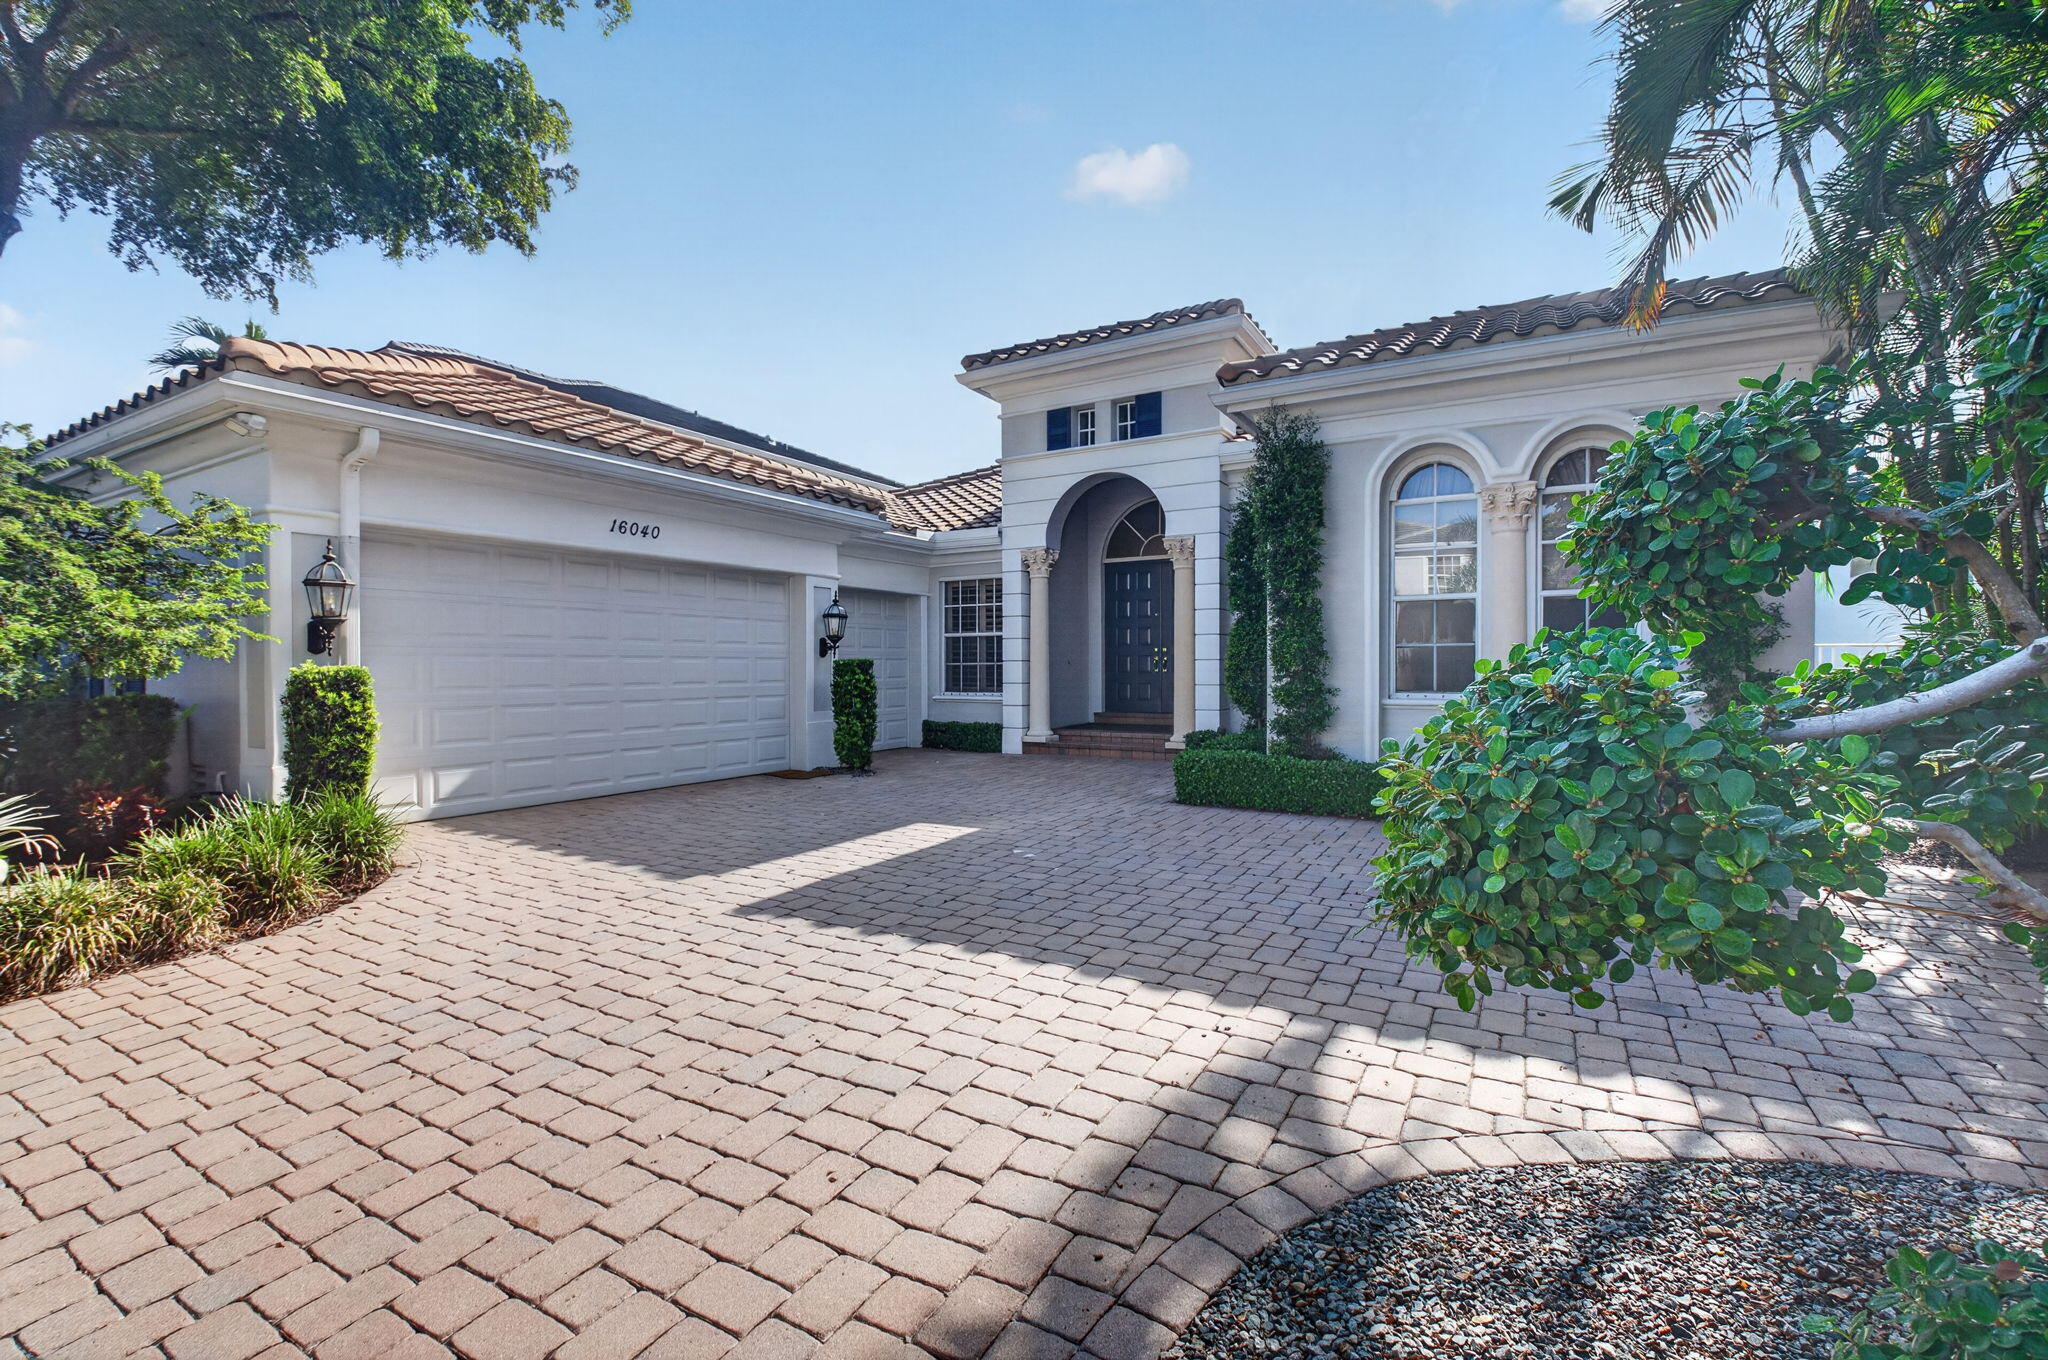
Спален
4
Ванных комнат
3
Площадь
3,540 кв. футов
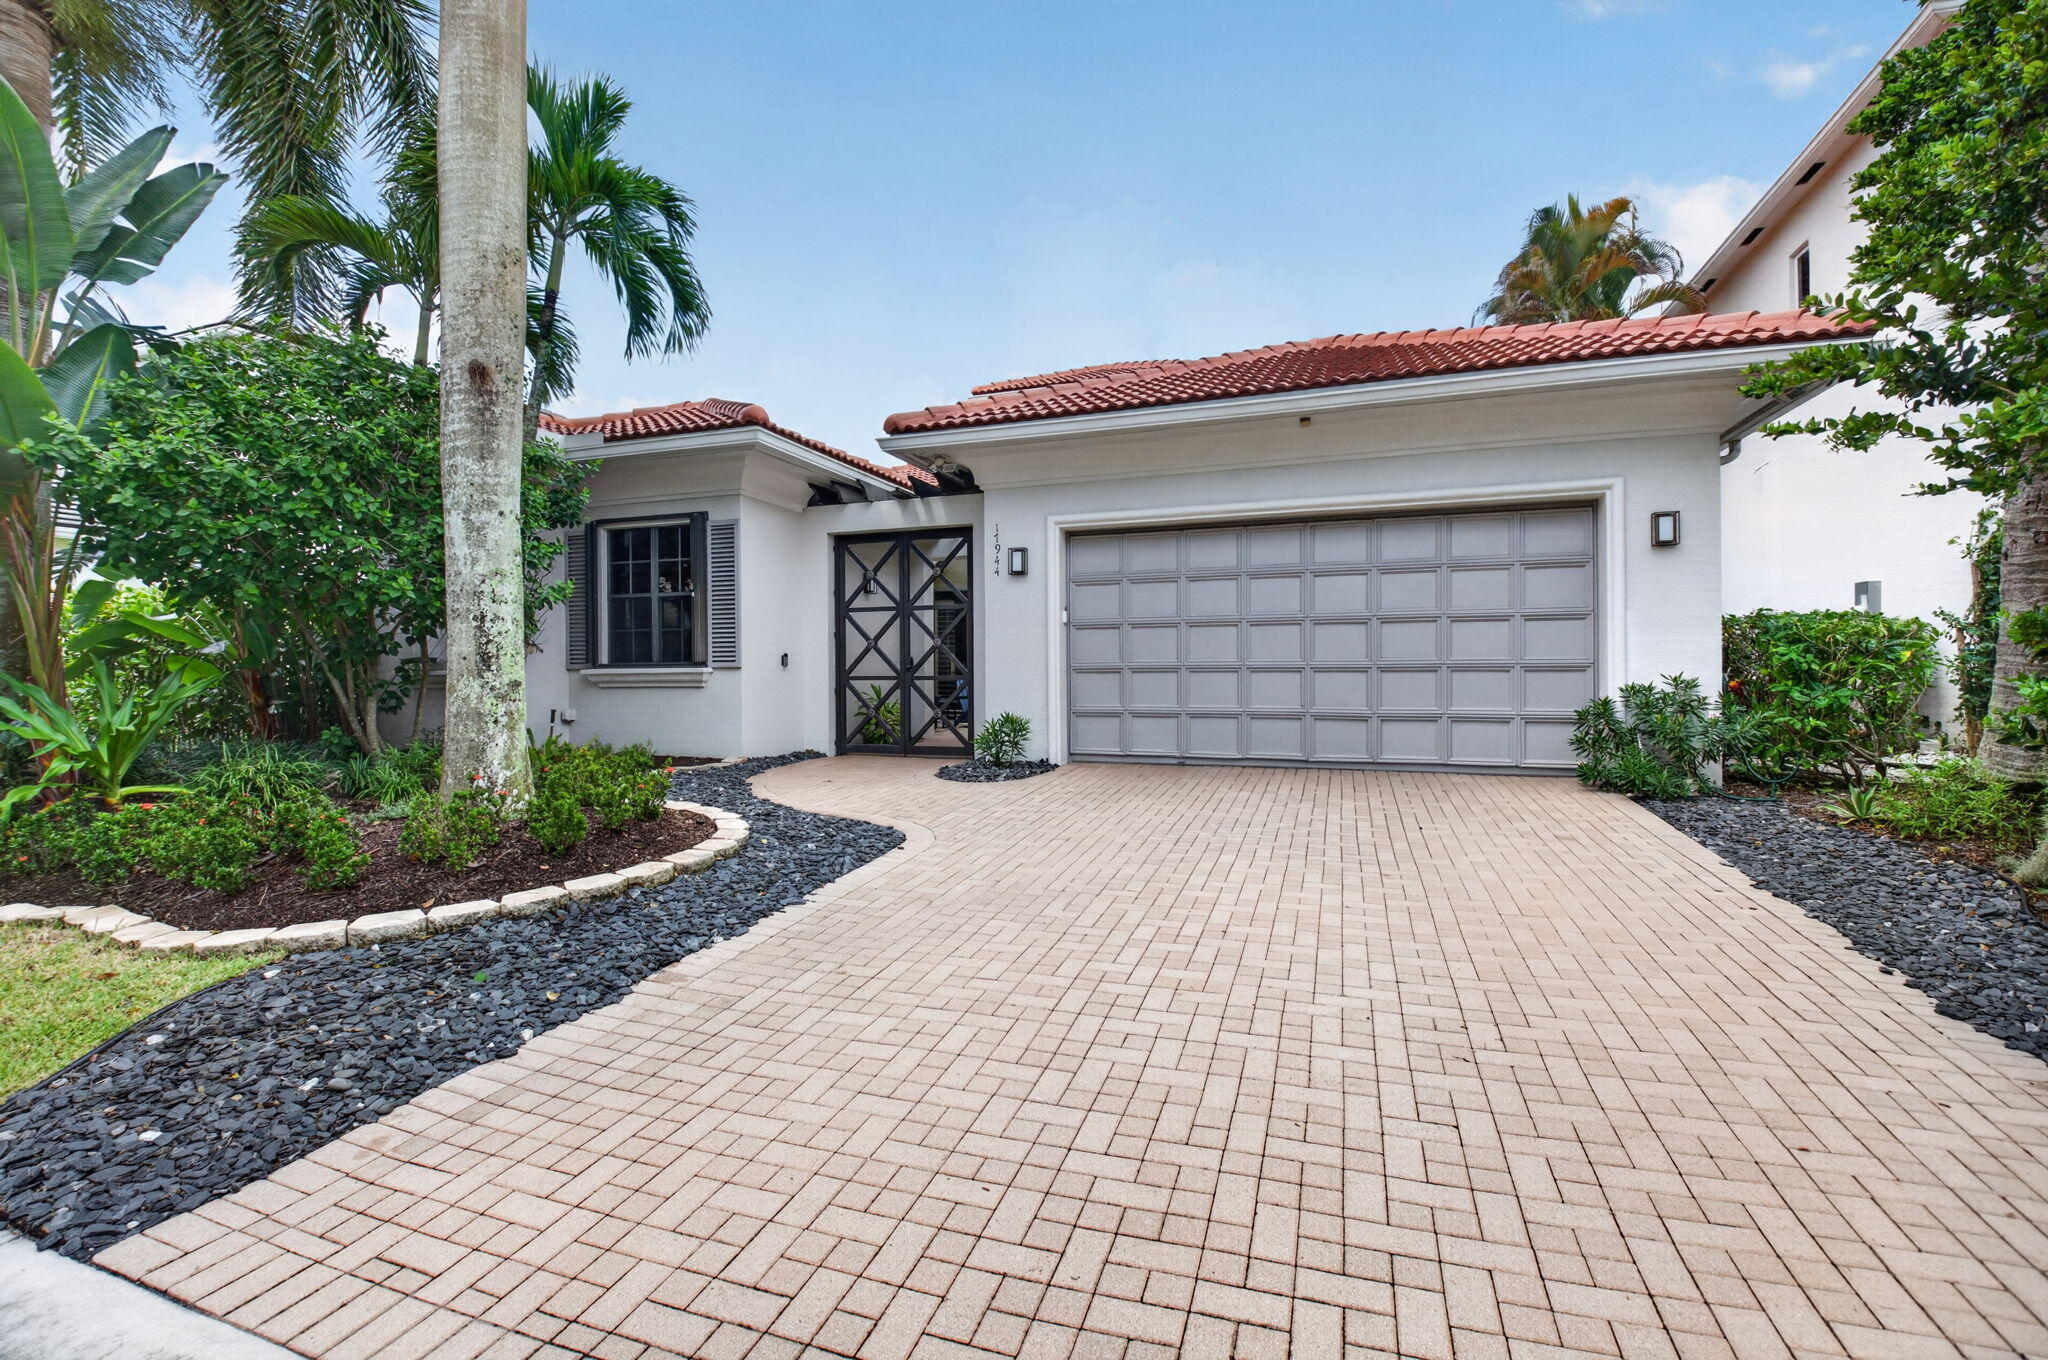
Спален
4
Ванных комнат
4
Площадь
3,209 кв. футов
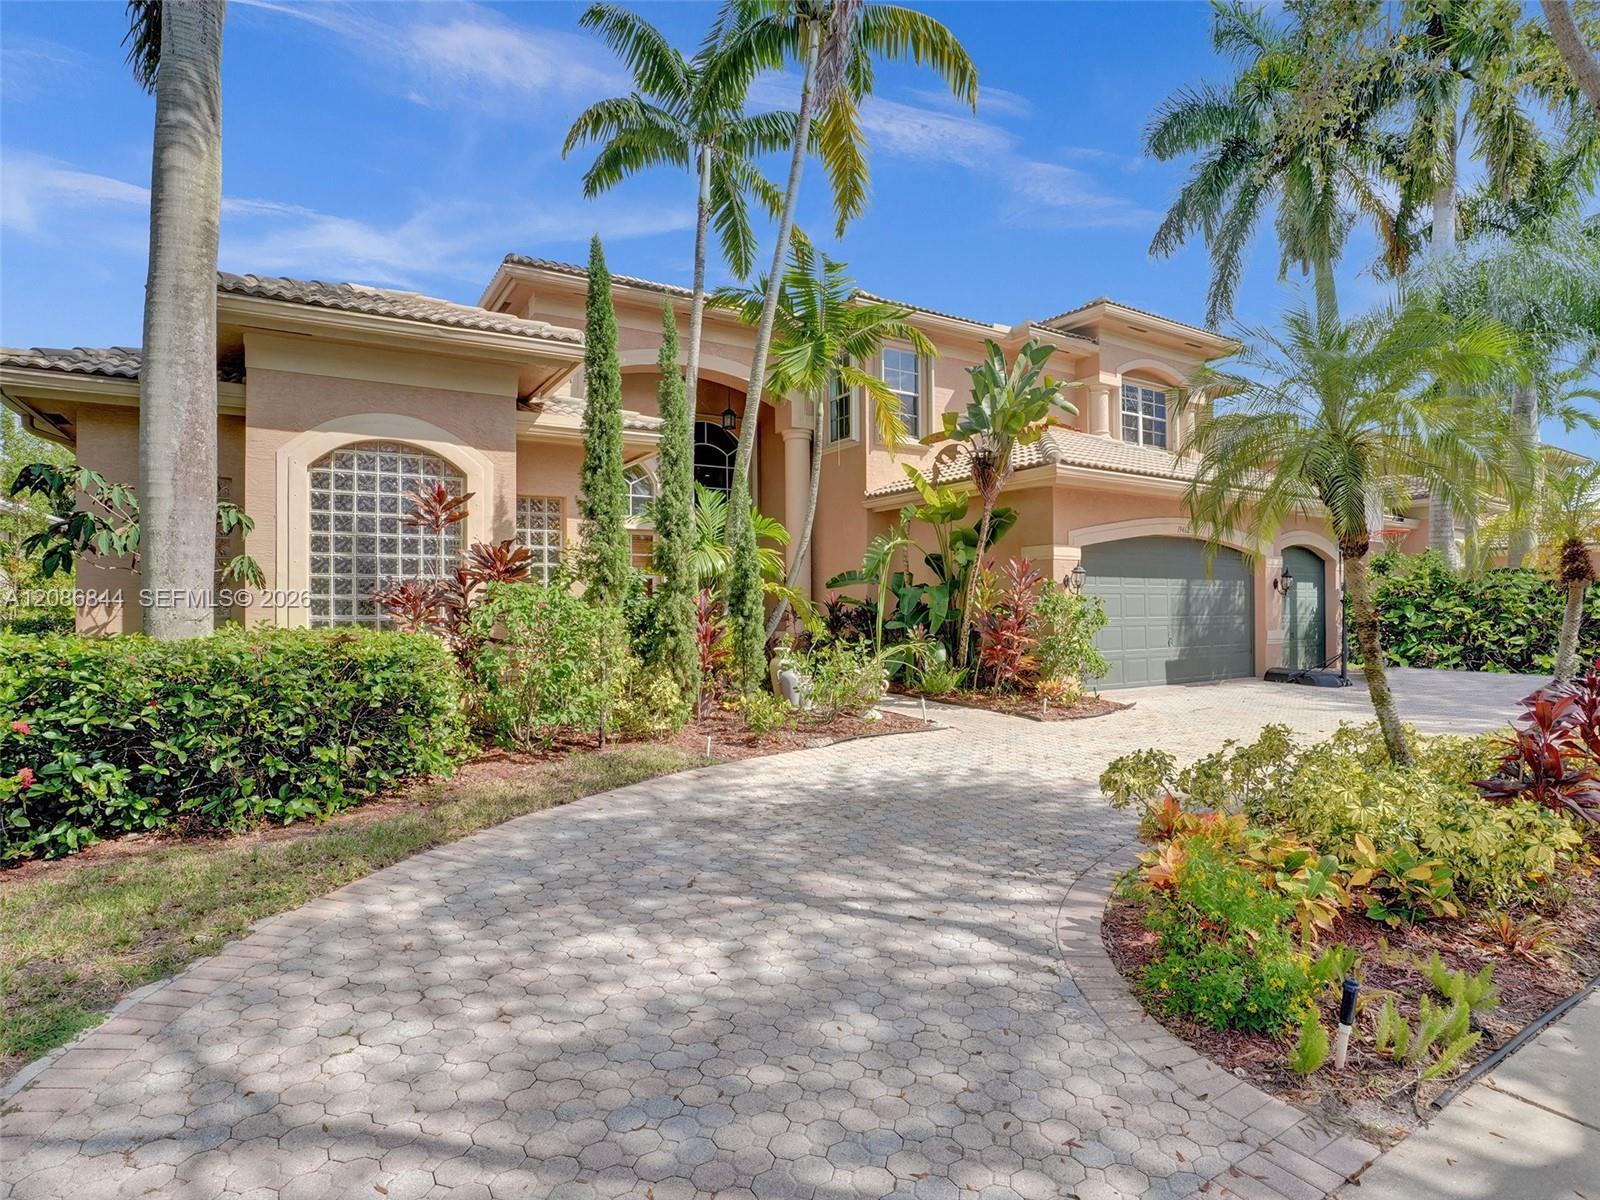
Спален
4
Ванных комнат
4
Площадь
3,262 кв. футов
Спален
6
Ванных комнат
5
Площадь
4,672 кв. футов
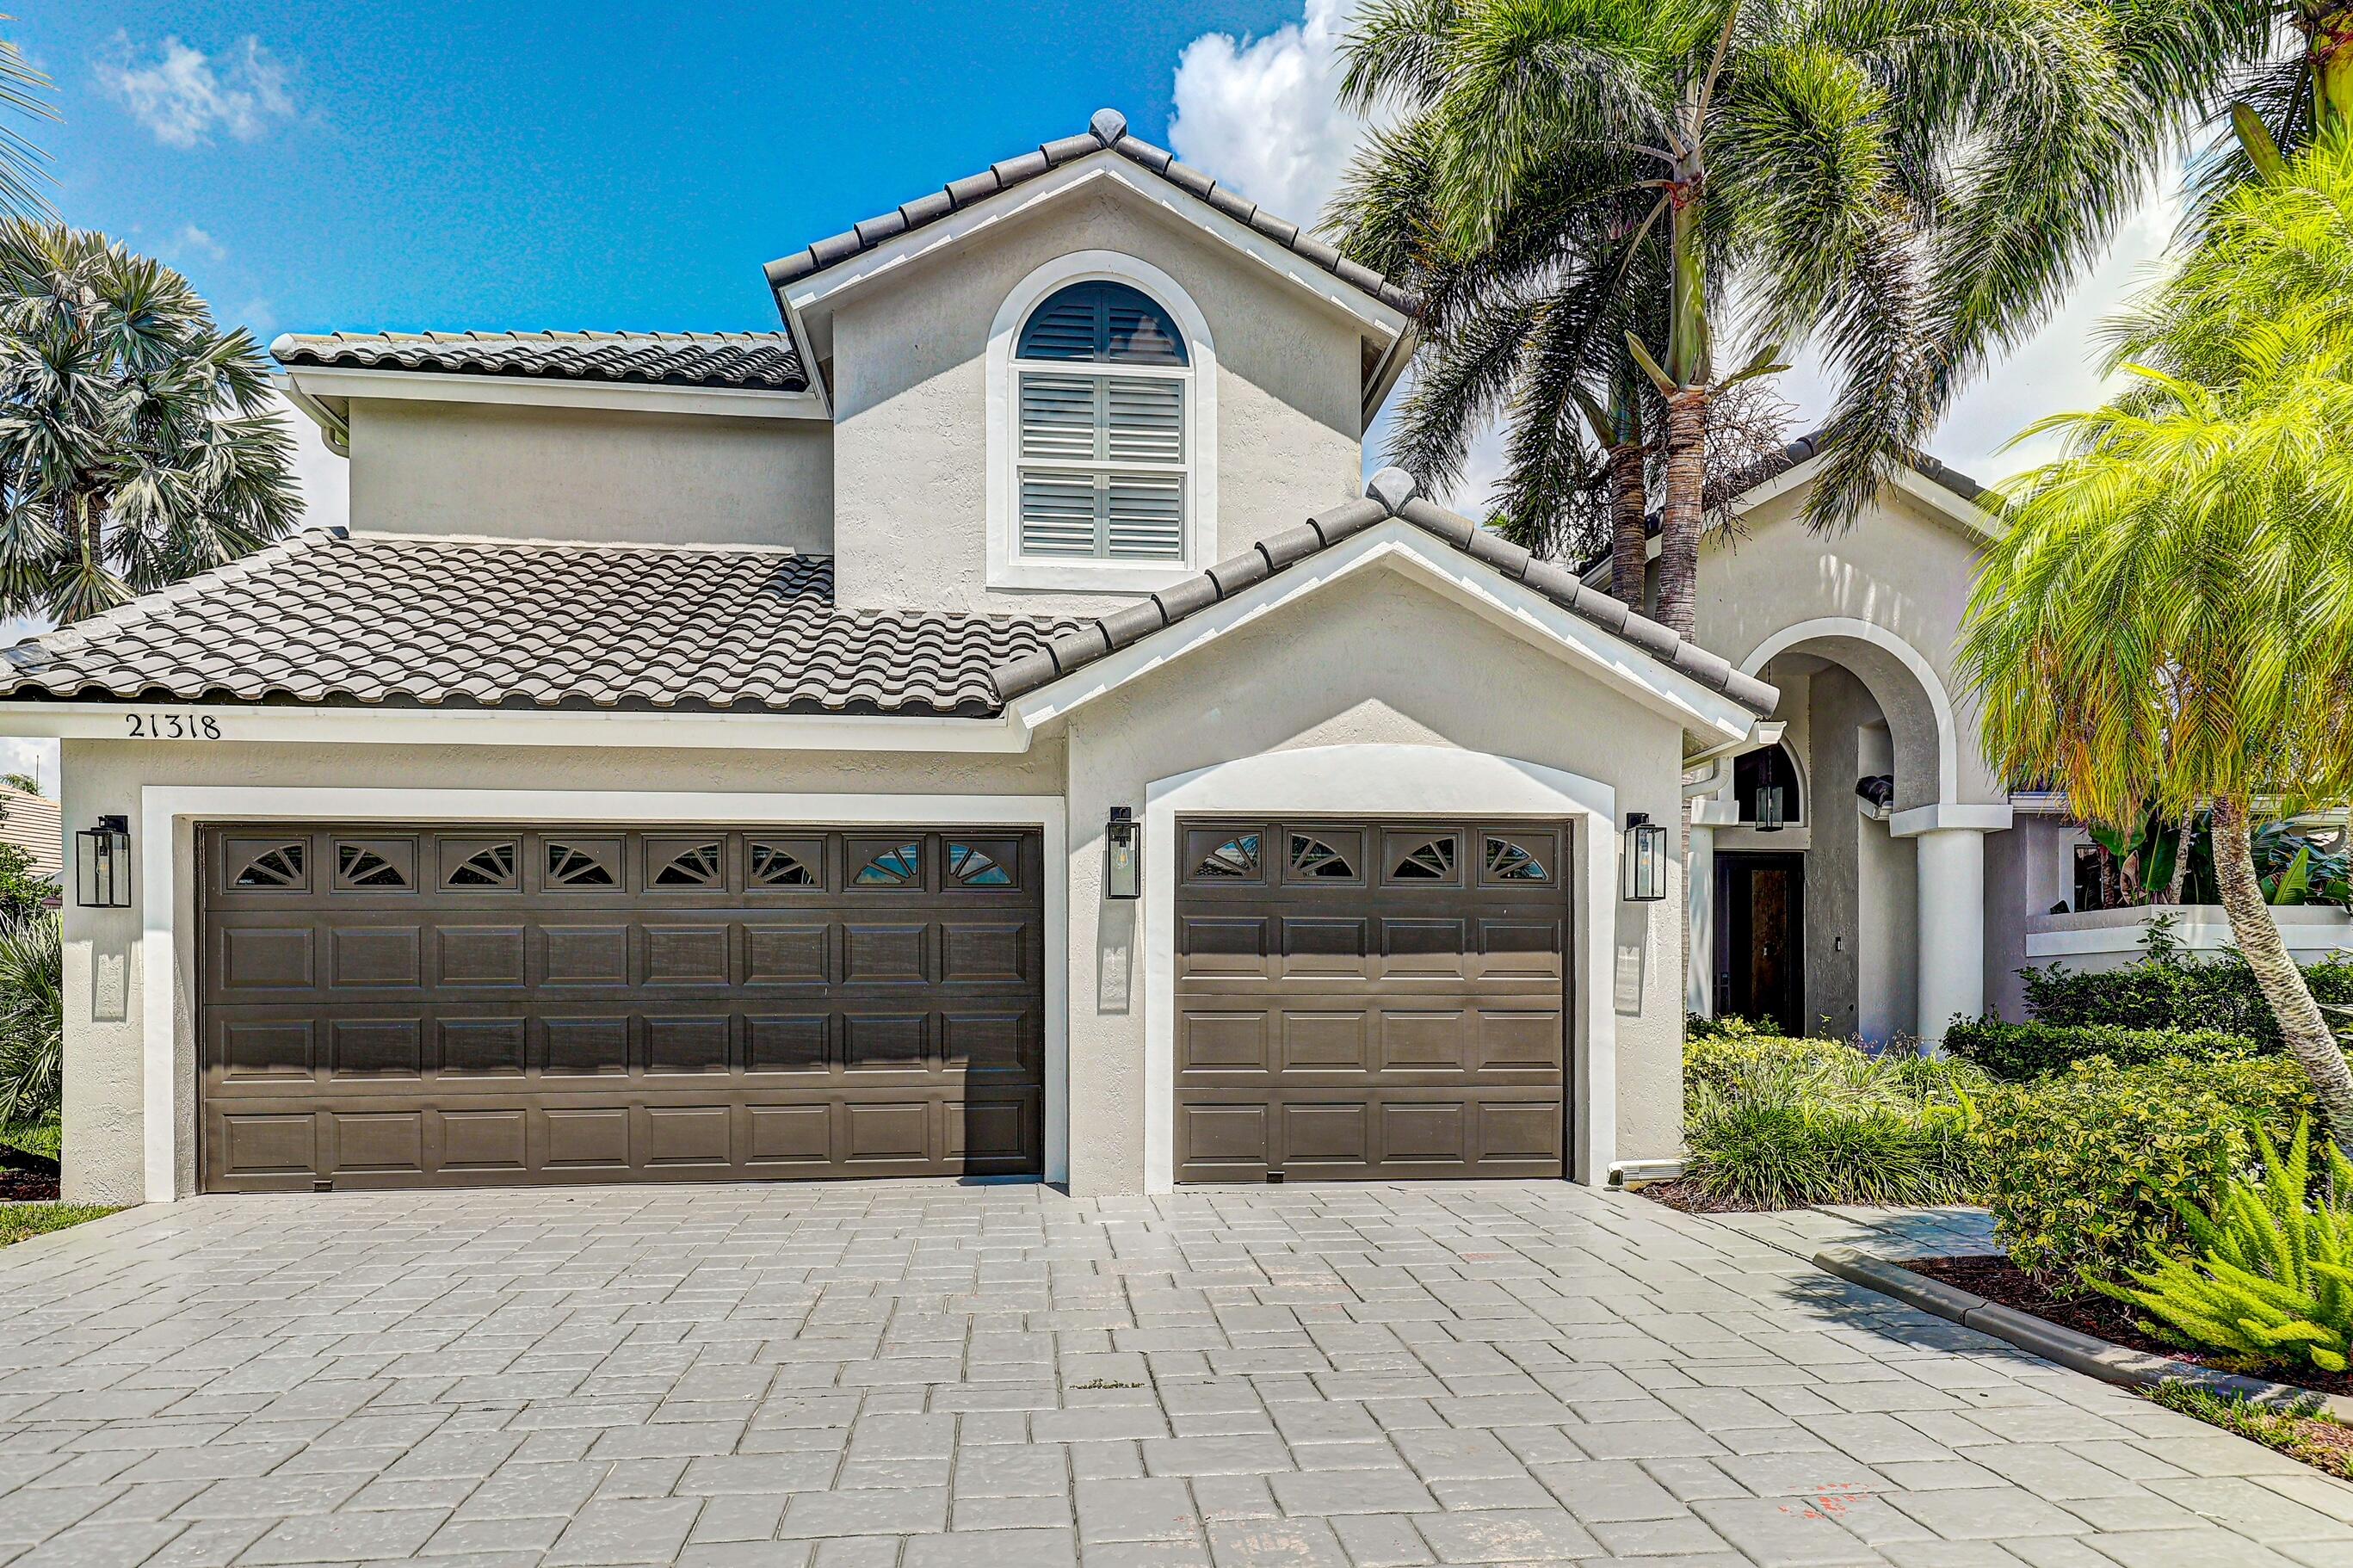
Спален
4
Ванных комнат
4
Площадь
3,371 кв. футов
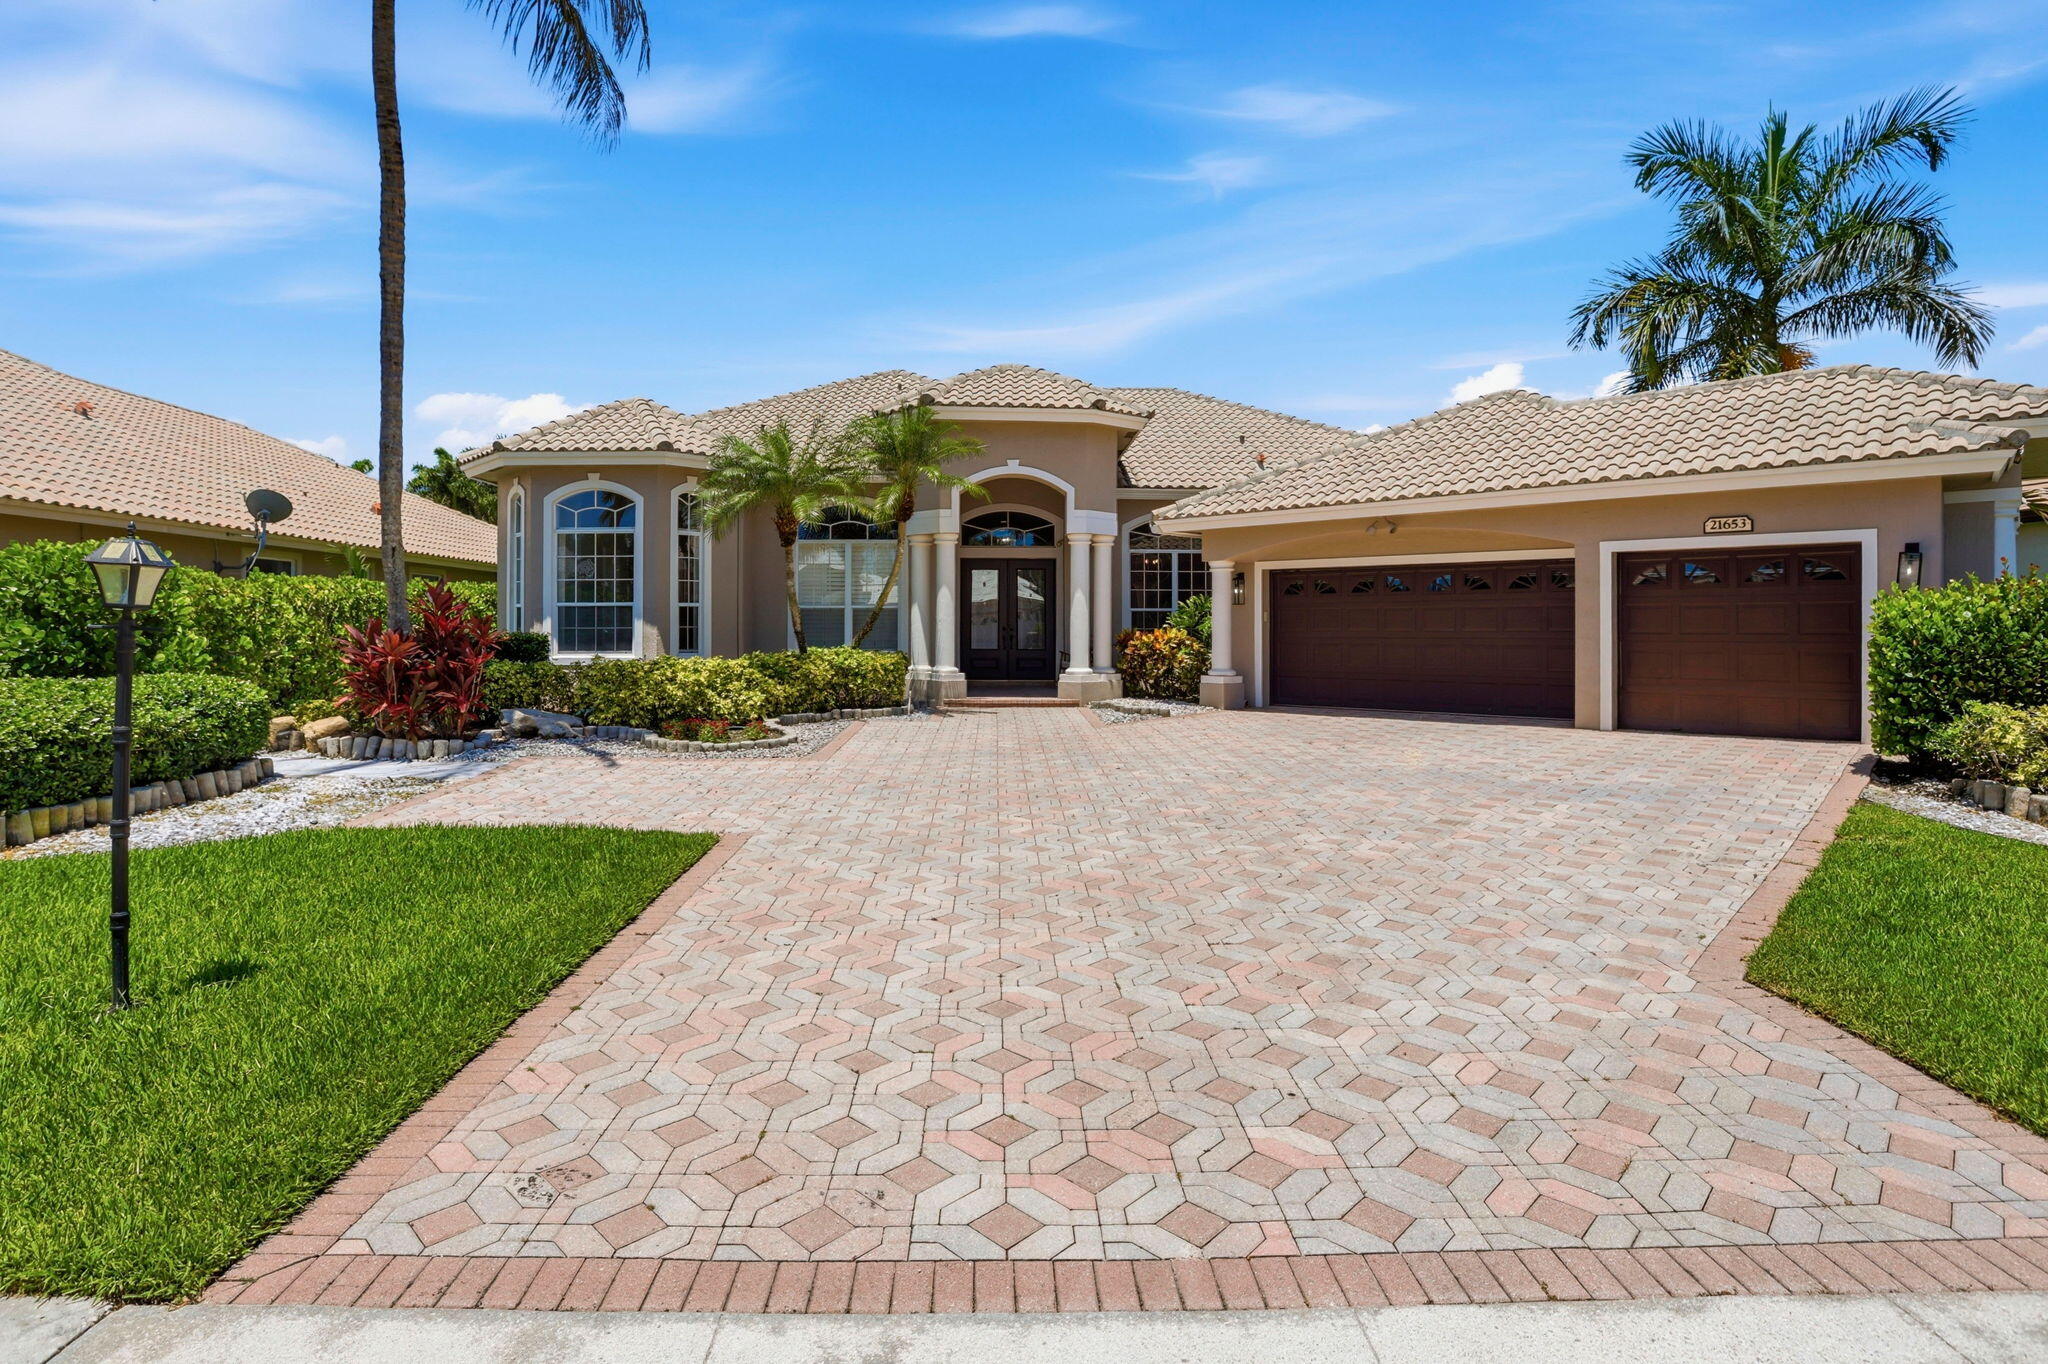
Спален
4
Ванных комнат
5
Площадь
3,306 кв. футов
Информация MLS
Обновлено Sep 27, 2026
IDX information is provided exclusively for personal, non-commercial use, and may not be used for any purpose other than to identify prospective properties consumers may be interested in purchasing. Information is deemed reliable but not guaranteed.