Link copied!
10223 Boca Vista, Boca Raton, FL 33498
Offering:
For Sale
Location:
Boca Raton, FL 33498
Subdivision:
The Vistas
Status:
Active
$1,140,000
Details
Year built:
2007
Lot size:
0.16 acres · 7,043 sq ft
Levels:
Two
Stories:
2
Rooms:
9
Garage:
2
Parking:
4 spaces · 2 covered
Style:
Two Story
Faces:
South
Days on market:
162
Association fee:
$300 / Monthly
Annual tax (2025):
$11,183
Type:
Single-family home
MLS ID
B26009405
Virtual tour:
Listed by:
Compass Florida LLC (FLL276611618)
Listing office phone:
Listing office email:
Listing agent:
Elliot S Koolik (FLL60540942)
Features
Schools
Elementary:
Sunrise Park
Middle / junior:
Eagles Landing
High:
Olympic Heights Community High
School assignments come from the MLS feed and can change. Verify with the district before relying on them.
Association
Amenities:
Pool
Fee includes:
Common Area Maintenance
Pets
Allowed:
no
Utilities
Available:
Cable Available, Water Available, Sewer Available
Water source:
Public
Sewer:
Not Connected At Lot, Public Sewer, Other
Description
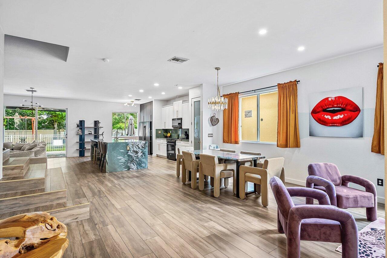
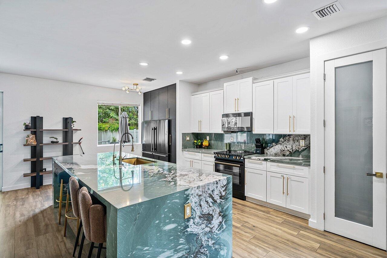
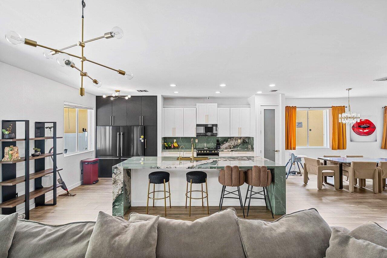
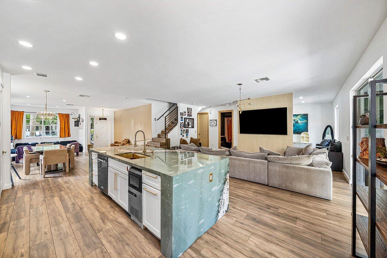
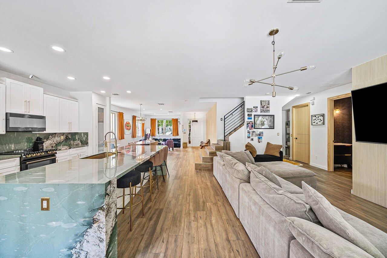
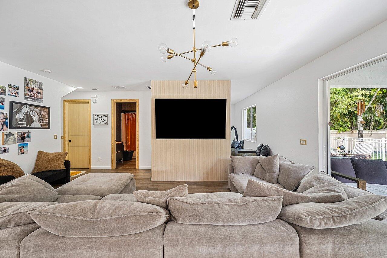
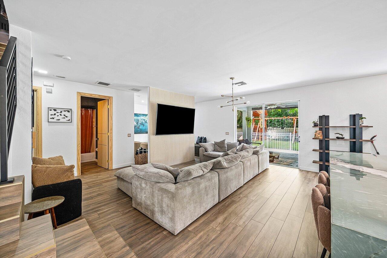
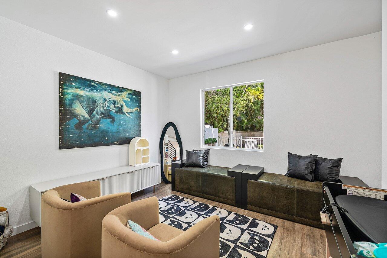
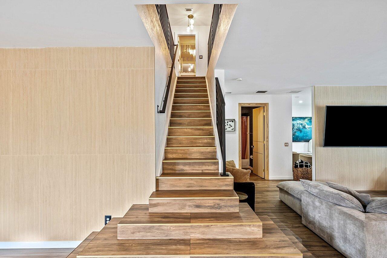
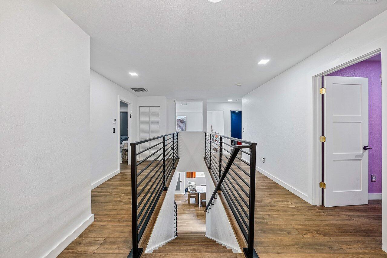
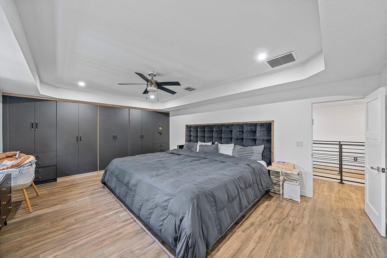
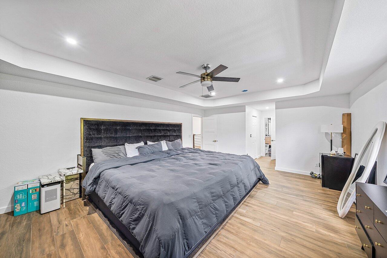
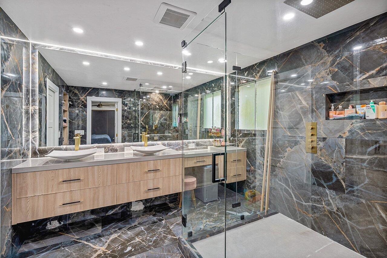
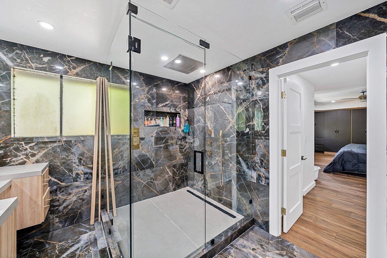
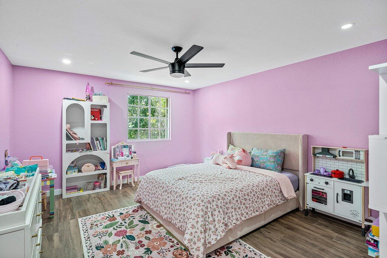
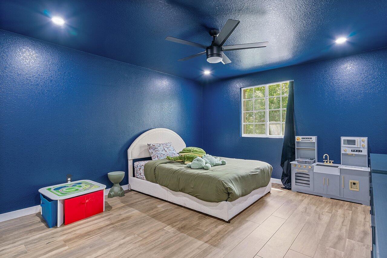
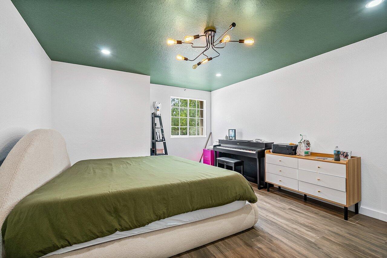
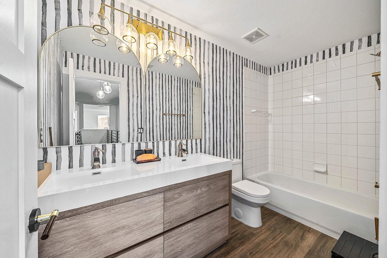
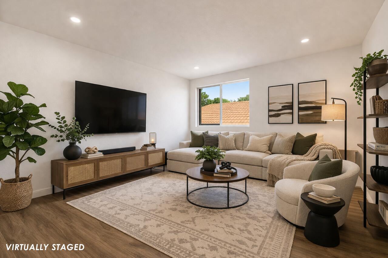
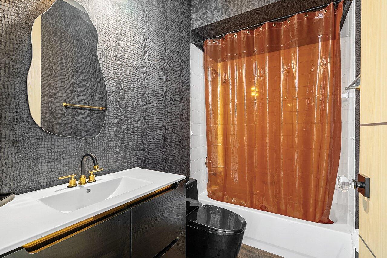
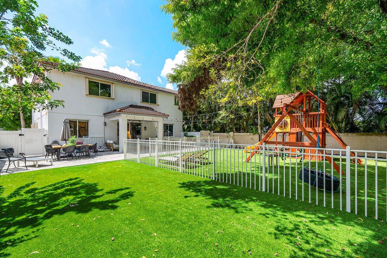
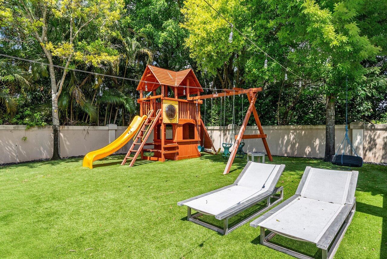
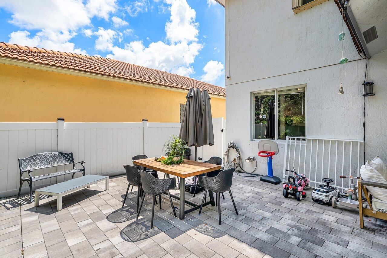
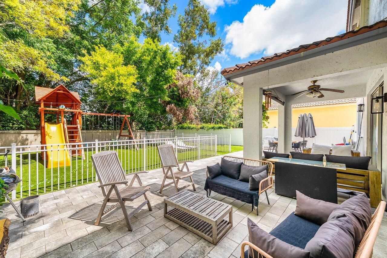
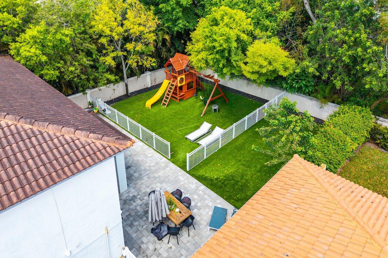
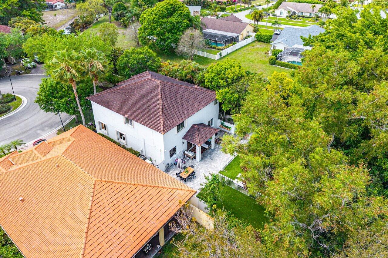
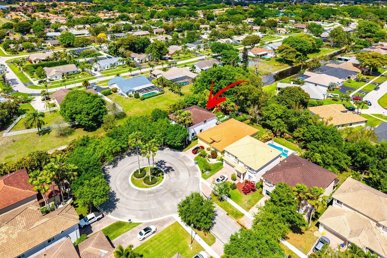
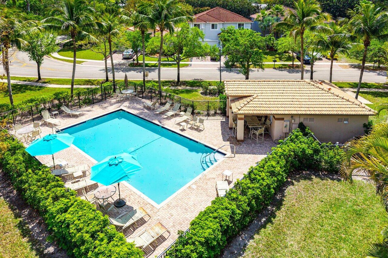
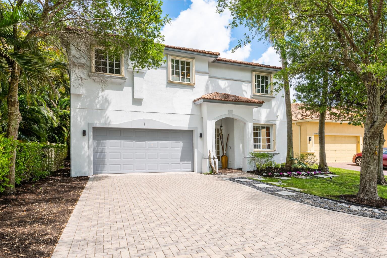
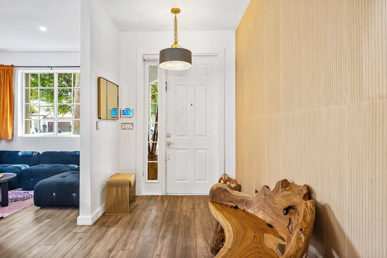
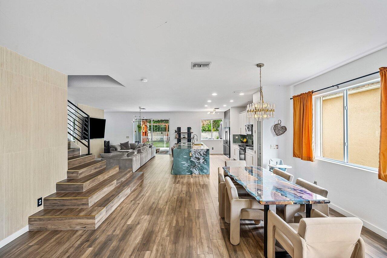
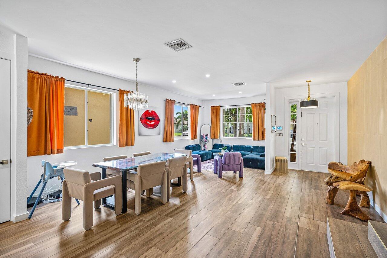
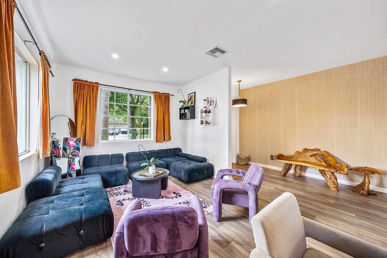
Beautifully renovated and move-in ready, this 5-bedroom, 3-bath home is located within the private gated community of Boca Vistas, comprised of just 30 residences. Situated on a cul-de-sac with no neighboring home on one side, the property also offers access to the community pool and HOA dues of $300 per month. Thoughtfully updated throughout, the home features wood-look porcelain tile flooring, designer lighting, tiled accent walls, custom built-ins, renovated bathrooms, upgraded appliances, and two new A/C systems. The open-concept floor plan is centered around a renovated kitchen with white cabinetry, gold hardware, a green marble waterfall island with seating, and ample storage. The kitchen opens seamlessly to two spacious living areas and a dedicated dining space, creating an ideal layout for everyday living and entertaining. Upstairs, the primary suite includes custom built-ins and an updated en-suite bath with marble finishes. Three additional bedrooms and a flexible den provide space for guests, a home office, or playroom. The fenced backyard has been fully turfed and includes both covered and open patio areas, offering multiple spaces for outdoor dining, relaxing, and entertaining. Located on a cul-de-sac lot with added privacy and extensive interior updates, this home offers a functional layout, modern finishes, and a convenient location within Boca Vistas.
Price history
$1,399,000 → $1,140,000
·
Reduced by
$259,000 (18.5%) · 3 price changes
Location
10223 Boca Vista DriveBoca Raton, FL 33498
MLS information
Last updated Sep 8, 2026
Deemed reliable but not guaranteed.
IDX information is provided exclusively for personal, non-commercial use, and may not be used for any purpose other than to identify prospective properties consumers may be interested in purchasing. Information is deemed reliable but not guaranteed.