Link copied!
20146 Casa De Campo, Boca Raton, FL
Offering:
For Sale
Location:
Boca Raton, FL 33434
Subdivision:
Lotus Palm
Status:
Active Under Contract
$2,599,999
Details
Year built:
2023
Lot size:
0.18 acres · 7,840 sq ft
Levels:
Two
Stories:
2
Rooms:
10
Garage:
4
Parking:
4 spaces · 4 covered
Faces:
West
Days on market:
270
Association fee:
$752 / Monthly
Annual tax (2025):
$30,718
Type:
Single-family home
MLS ID
R11139753
Virtual tour:
Listed by:
Sigal Group Realty (FLL276537142)
Listing office phone:
Listing agent:
Sigalit Eliahou Fishman (FLL276537144)
Features
Schools
Elementary:
Sunrise Park
Middle / junior:
Eagles Landing
High:
Olympic Heights Community High
School assignments come from the MLS feed and can change. Verify with the district before relying on them.
Association
Amenities:
Basketball Court, Clubhouse, Fitness Center, Pool, Guard, Spa Hot Tub, Tennis Courts
Fee includes:
Recreation Facilities, Security
Pets
Allowed:
no
Utilities
Available:
Cable Available, Natural Gas Available, Water Available, Sewer Available
Water source:
Public
Sewer:
Not Connected At Lot, Public Sewer, Other
Description
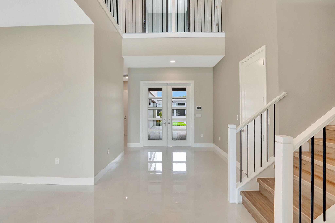
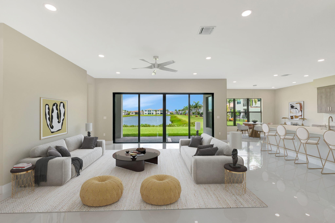
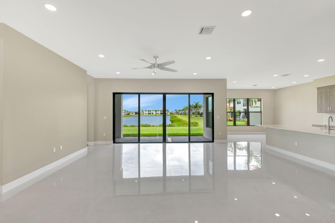
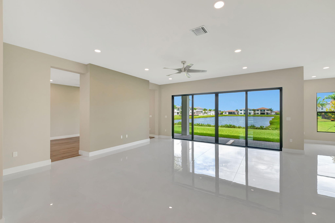
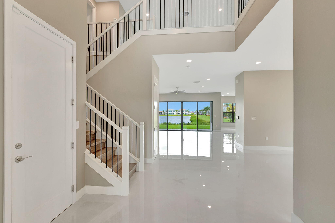
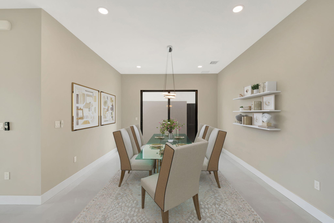
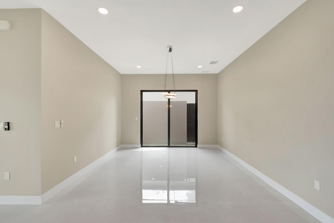
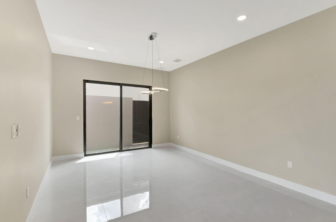
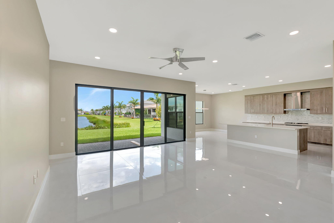
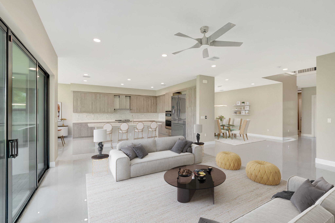
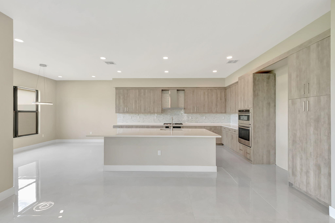
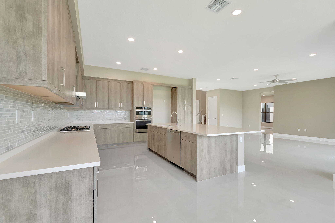
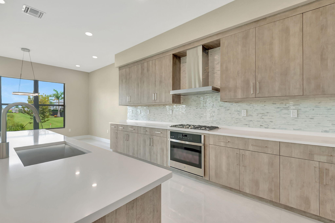
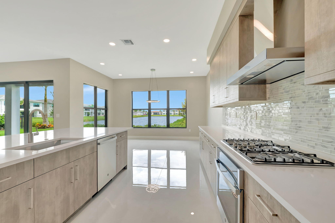
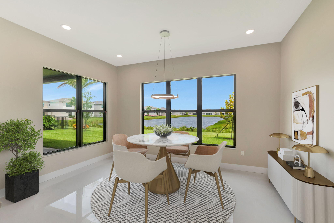
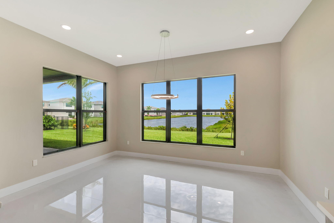
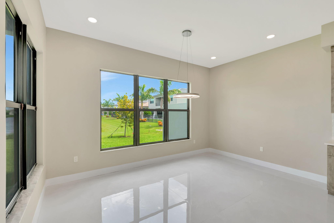
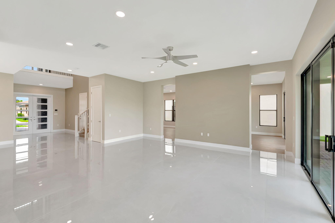
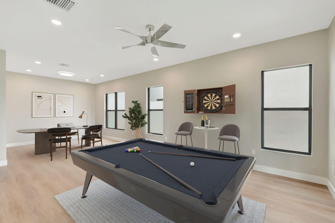
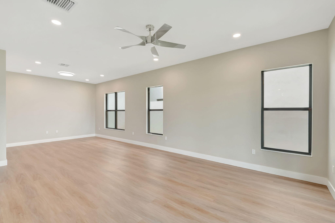
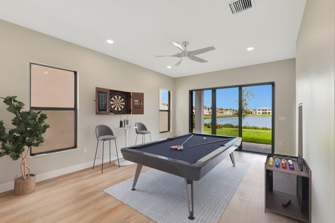
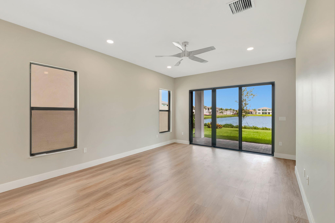
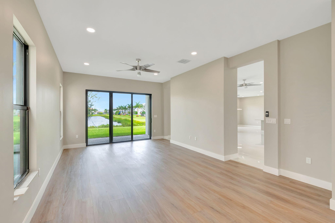
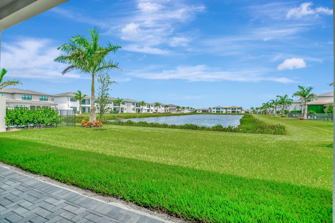
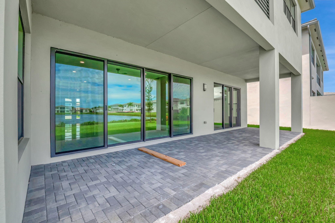
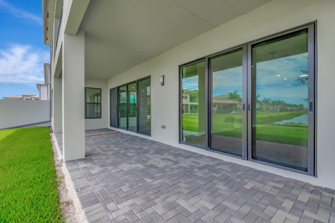
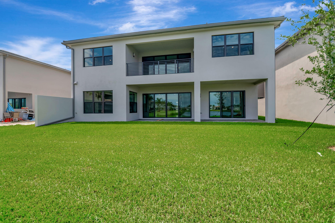
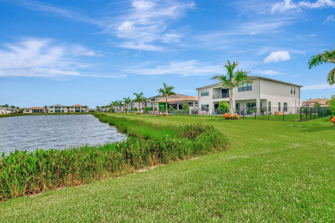
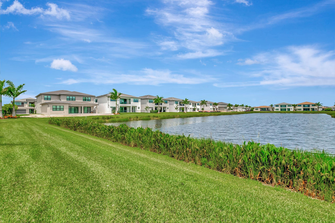
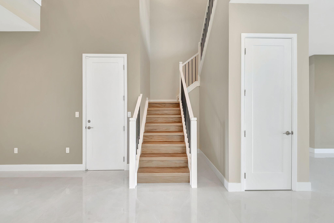
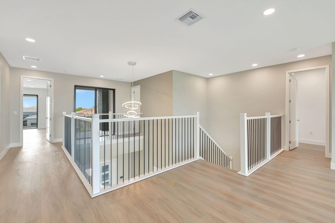
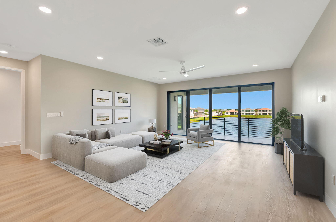
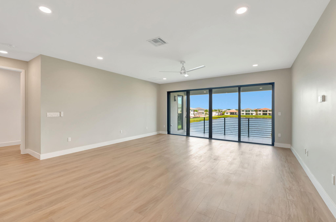
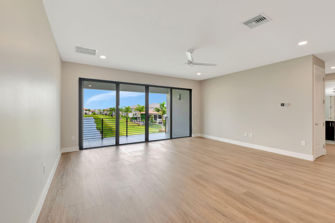
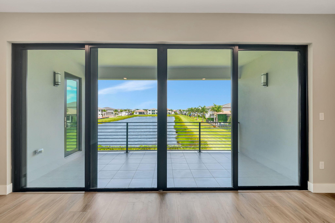
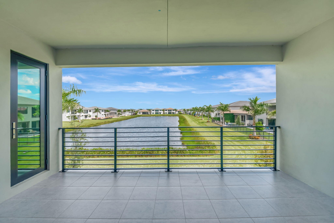
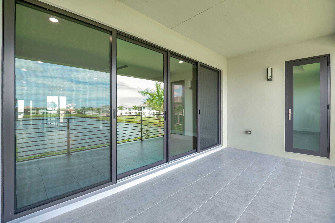
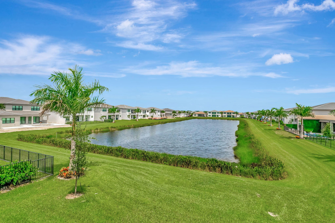
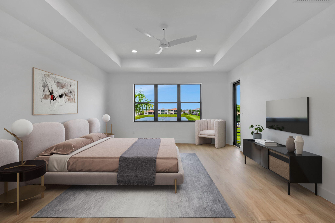
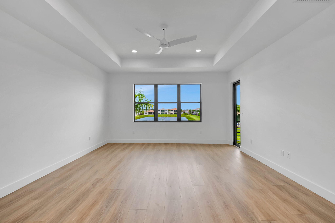
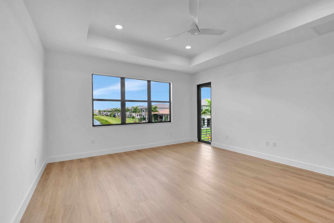
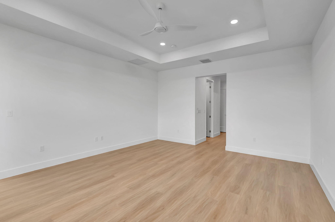
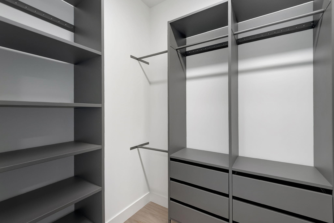
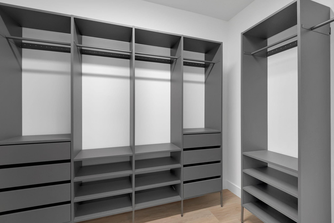
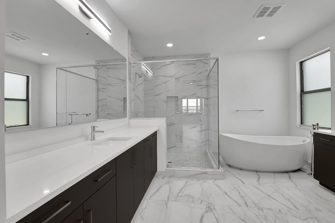
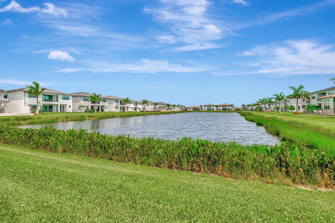
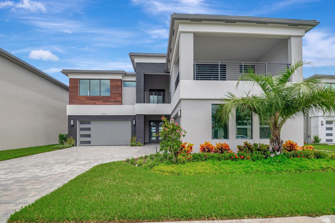
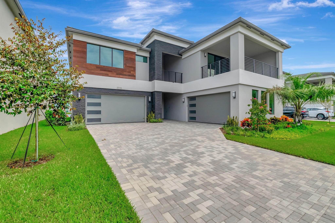
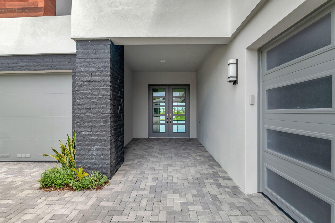
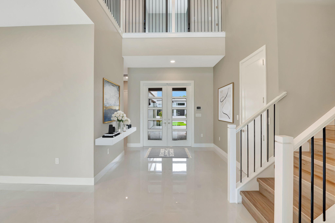
OWNER FINANCING AVAIL. Welcome to the exclusive Lotus Palm community. Experience luxury living at its finest! This is your opportunity to reside in the LAKE FRONT MALDIVES model with UNOBSTRUCTED LONG LAKE VIEW, offering 5 bedrooms, 5 full baths, 2 half baths, a Media Room, Loft, Game Room, and a 4-Car Garage. Designed with elegance in mind, the property features STUNNING UPGRADES including sleek 48x48 porcelain flooring, designer bathrooms with custom finishes, built-in closets, high-end light fixtures, and blinds. The first floor boasts an OPEN FLOOR PLAN highlighted by a GOURMET CHEF'S KITCHEN with custom cabinetry and a breakfast area flowing into a spacious family room—perfect for hosting gatherings. The main level also includes a sophisticated Dining room, Game room, Den, and a Guest br with an ensuite designer bathroom along with a modern powder room. Upstairs, you'll find 3 generous bedrooms, each with its own ensuite bathroom, along with a large loft and media room. The crowning jewel of the second floor is the STATE-OF-THE-ART MASTER SUITE featuring exquisite finishes, his-and-hers built-in closets, a private balcony, and breathtaking WATER VIEWS. The master bath offers an oversized shower and luxurious soaking tub, designed to be your private oasis. Custom finishes and meticulous attention to detail are evident throughout every inch of this stunning residence. A resort-style amenities, including a 26,000 sq. ft. clubhouse, a restaurant, a cutting-edge fitness center, a sports complex, resort-style pool, tennis and pickleball courts.
Price history
$2,895,000 → $2,599,999
·
Reduced by
$295,001 (10.2%) · 8 price changes
Location
20146 Casa De Campo LaneBoca Raton, FL 33434
MLS information
Last updated Sep 8, 2026
Deemed reliable but not guaranteed.
IDX information is provided exclusively for personal, non-commercial use, and may not be used for any purpose other than to identify prospective properties consumers may be interested in purchasing. Information is deemed reliable but not guaranteed.