
Link copied!
4279 61st, Boca Raton, FL 33496
Offering:
For Sale
Location:
Boca Raton, FL 33496
Subdivision:
Mayfair
Status:
Active Under Contract
$1,399,000
Details
Year built:
1998
Lot size:
0.12 acres · 5,205 sq ft
Levels:
Two, Multi Split
Stories:
2
Rooms:
9
Garage:
2
Parking:
2 spaces · 2 covered
Style:
Split Level
Faces:
South
Association fee:
$2,960 / Quarterly
Annual tax (2025):
$15,050
Type:
Single-family home
MLS ID
B26059079
Virtual tour:
Listed by:
Lang Realty/ BR (FLL606170)
Listing office phone:
Listing office email:
Listing agent:
Shereen C Randazza PA (FLL60673170)
Features
Schools
Elementary:
Calusa
Middle / junior:
Omni
High:
Spanish River Community
School assignments come from the MLS feed and can change. Verify with the district before relying on them.
Association
Amenities:
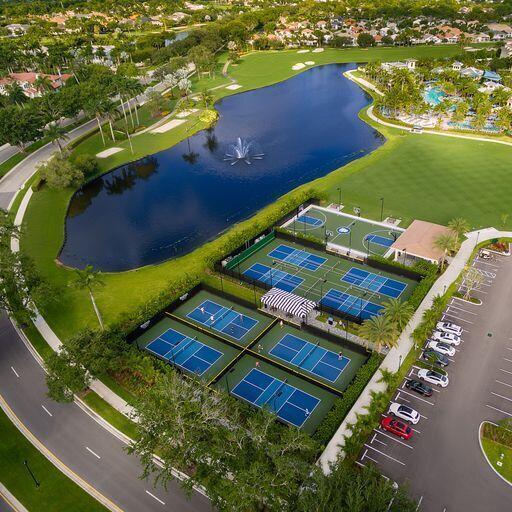
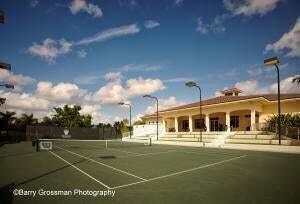
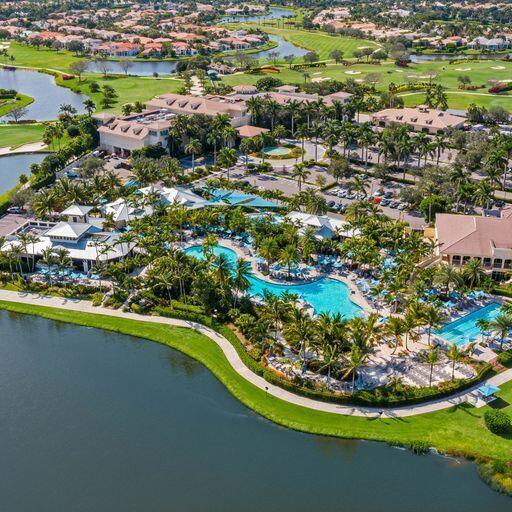
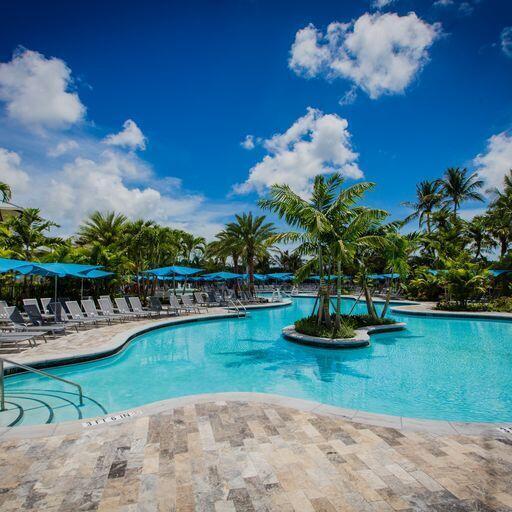
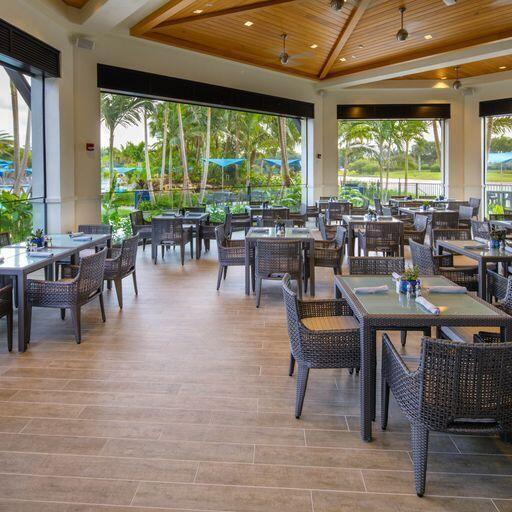
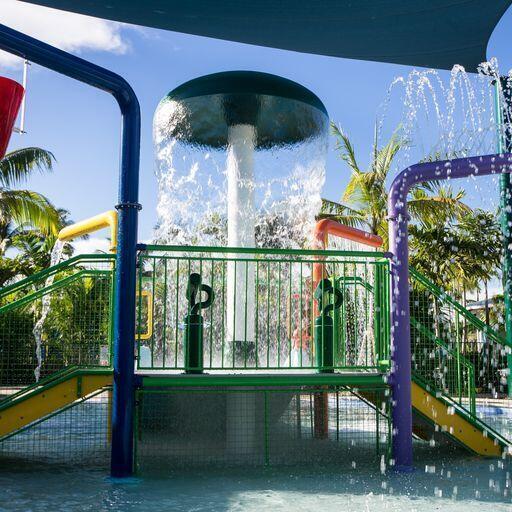
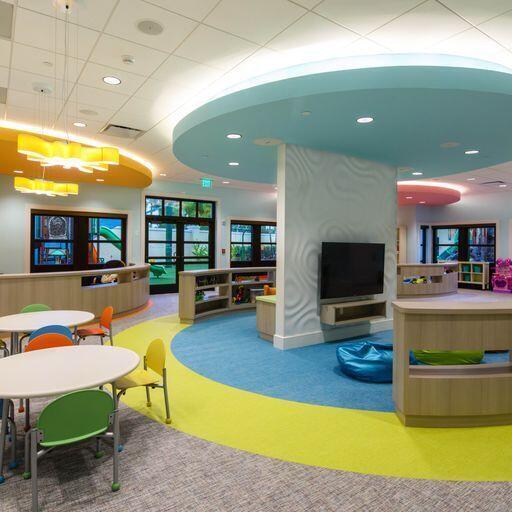
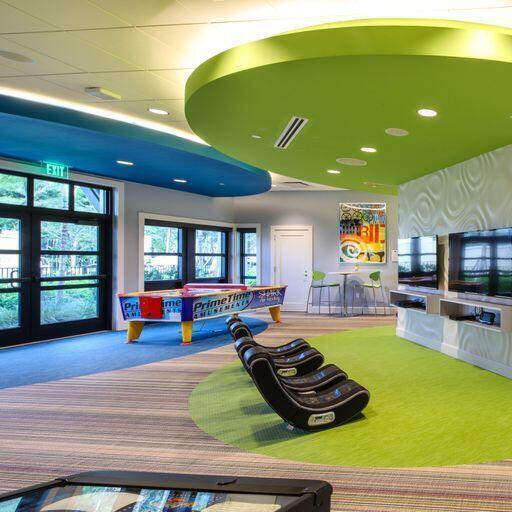
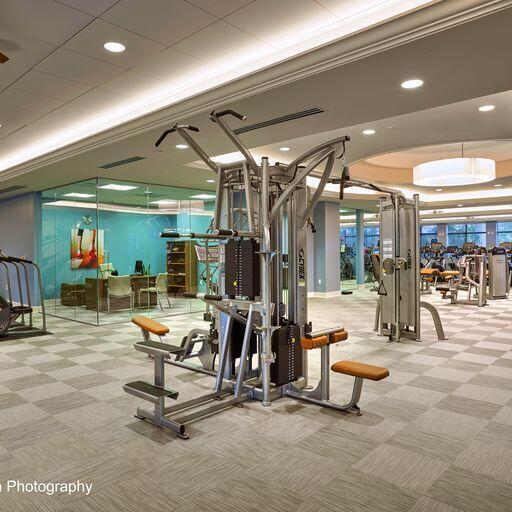
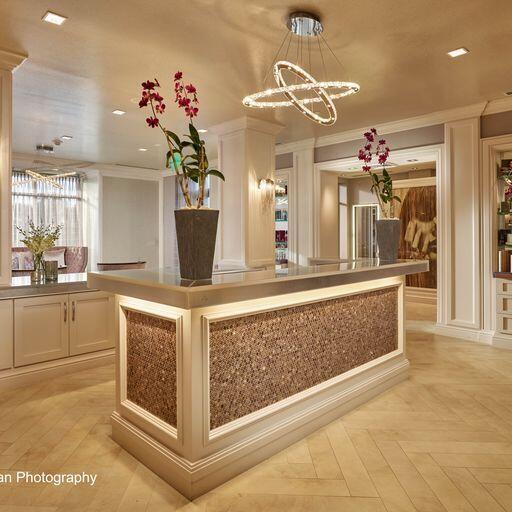
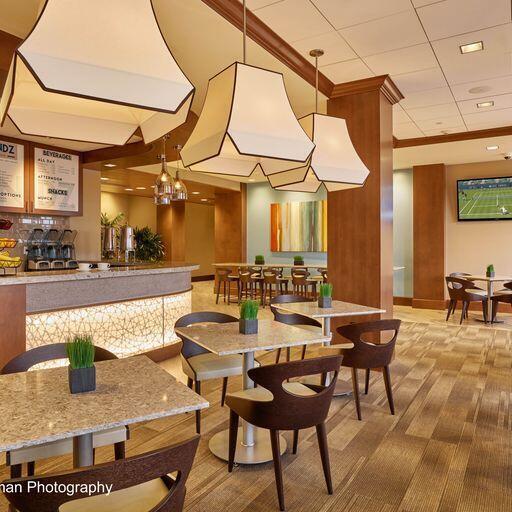
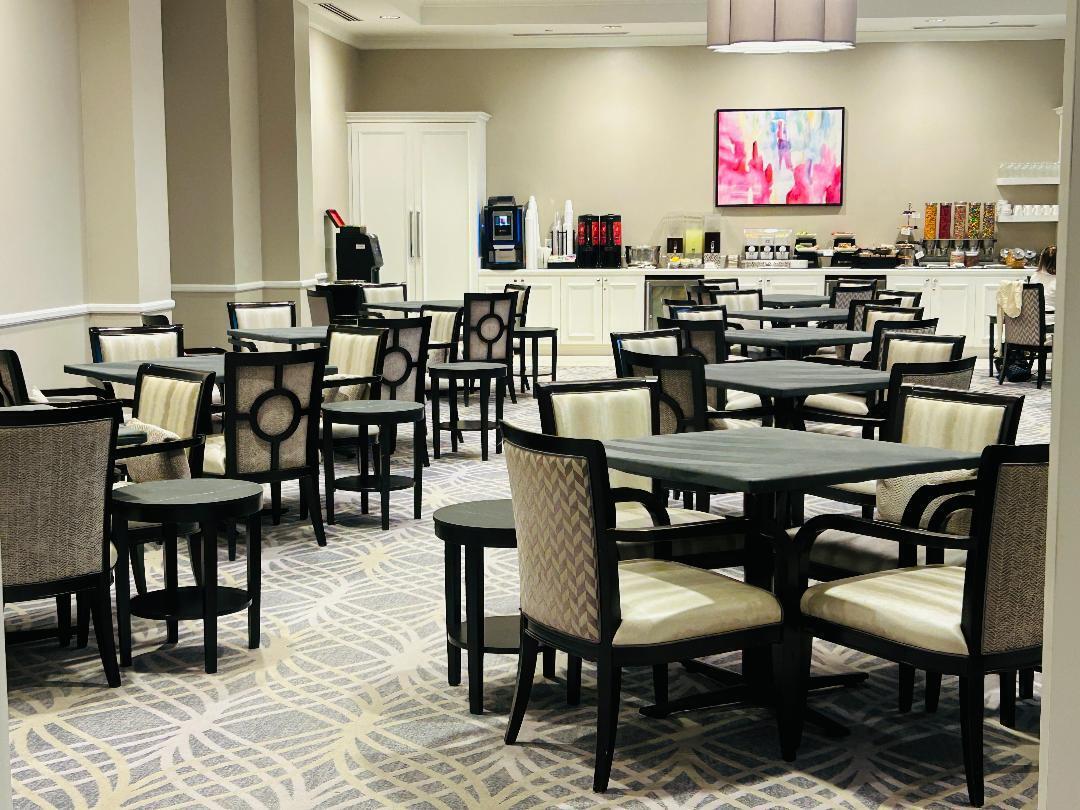
Basketball Court, Clubhouse, Elevators, Fitness Center, Golf Course, Library, Private Membership, Pool, Guard, Sauna, Spa Hot Tub, Security, Tennis Courts, Trails
Fee includes:
Common Area Maintenance, Cable Tv, Internet, Security
Pets
Allowed:
no
Utilities
Available:
Natural Gas Available, Water Available, Sewer Available
Water source:
Public
Sewer:
Not Connected At Lot, Public Sewer, Other
Description
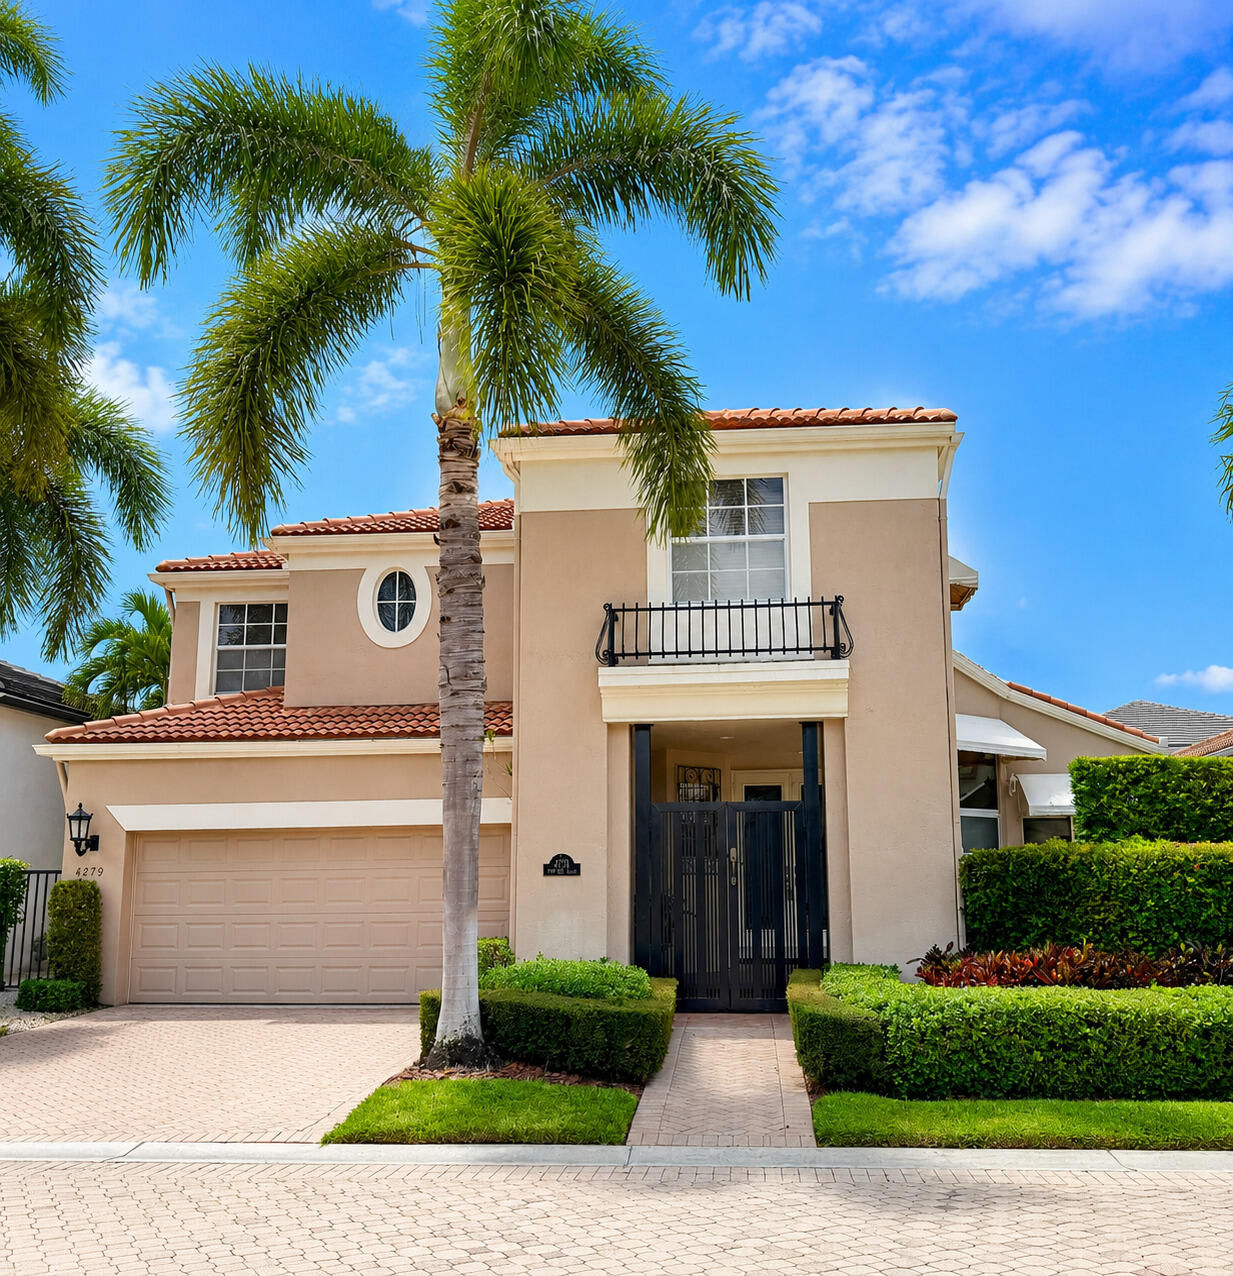
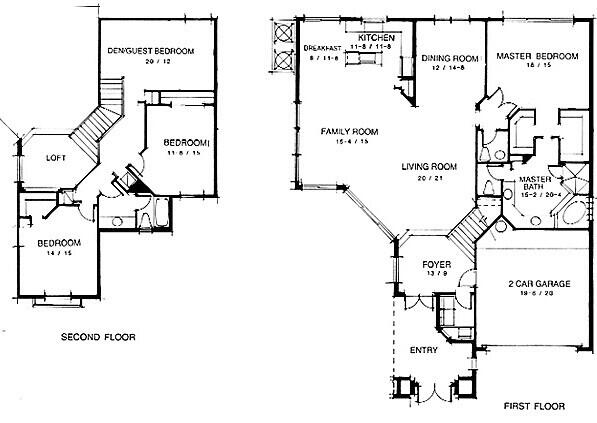
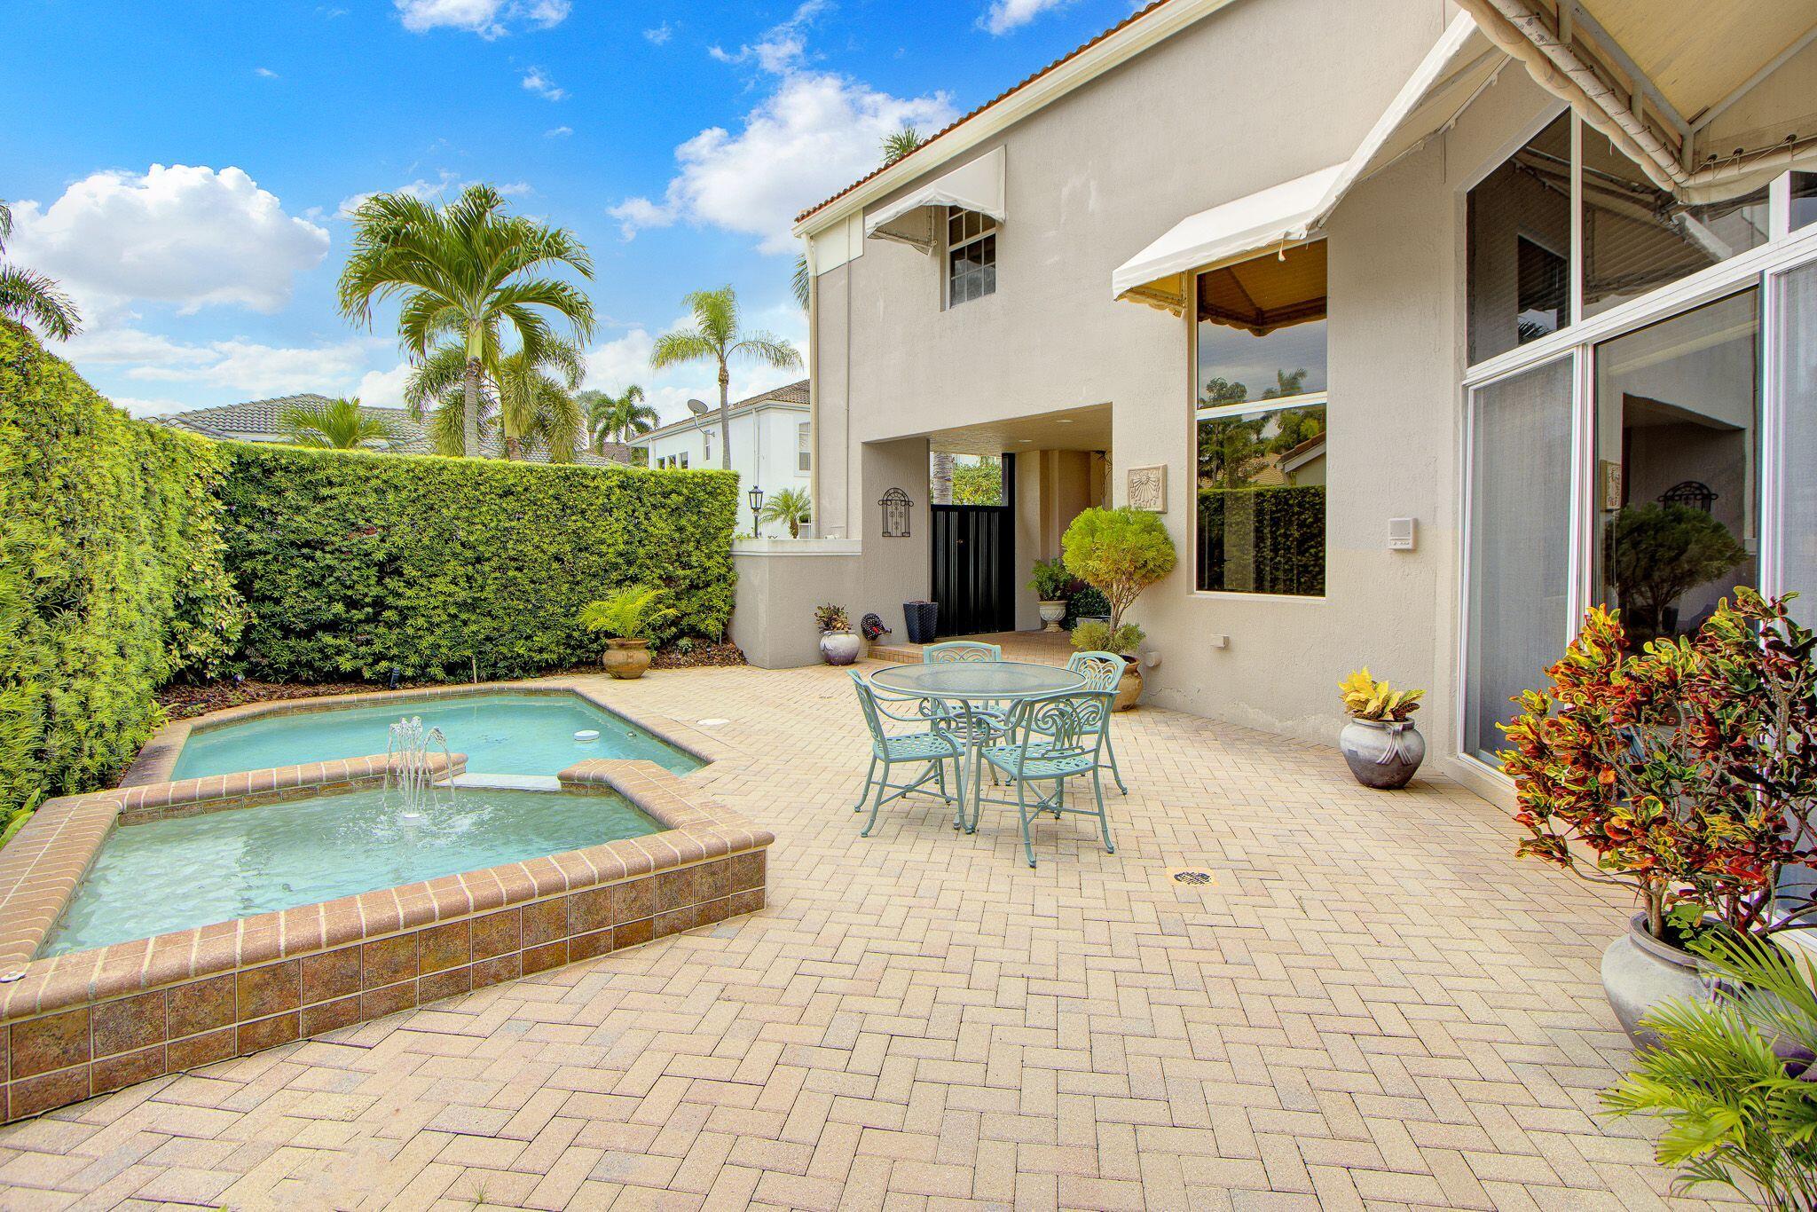
Comfortable everyday living! This inviting home of 3 bedrooms, loft/office & 2½ baths offers an open floor plan with volume ceilings and plenty of windows. Features include neutral tile & carpet, custom window treatments & closet design.The welcoming Family Room features a built-in entertainment center, and the upstairs office is complete with built-in desk & cabinetry--perfect for working from home.The open island kitchen showcases 42" light oak cabinetry overlooking the Family Room--ideal for gathering with family and friends.The primary suite is down offering a peaceful retreat with a spacious marble bath;2 bedrooms & a loft upstairs provide flexibility for family or guests.Roof-2023;A/C-2022,2023;Handicap-accessible.Offering great space and value,this is a wonderful place to call home! Exclusions: Primary Bedroom & Dining Room chandeliers. Showings after 11 AM please. Closing date preferred after October 1, 2027.
Price history
$1,399,000 → $1,399,000
· 1 price changes
Location
4279 NW 61st LaneBoca Raton, FL 33496
MLS information
Last updated Sep 10, 2026
Deemed reliable but not guaranteed.
IDX information is provided exclusively for personal, non-commercial use, and may not be used for any purpose other than to identify prospective properties consumers may be interested in purchasing. Information is deemed reliable but not guaranteed.