¡Enlace copiado!
20155 Boca West Ph-c902, Boca Raton, FL
Oferta:
En venta
Ubicación:
Boca Raton, FL 33434
Urbanización:
Akoya
Estado:
Bajo contrato
$7,650,000
Deemed reliable but not guaranteed.
Detalles
Año de construcción:
2019
Plantas:
9
Habitaciones:
7
Garaje:
3
Estacionamiento:
3 plazas · 3 cubiertas
Estilo:
High Rise,Penthouse
Orientación:
Este
Días en el mercado:
521
Cuota de asociación:
$6,940 / Al mes
Impuesto anual (2026):
$81,731
Tipo:
Condominio
MLS ID
R11089761
Tour virtual:
Publicado por:
Siemens Group Realty Corp. (FLL606389)
Teléfono de la oficina del listado:
561-239-8537
Correo de la oficina del listado:
Agente del listado:
Rebecca S Spooner (FLL60577156)
Características
Asociación
Comodidades:
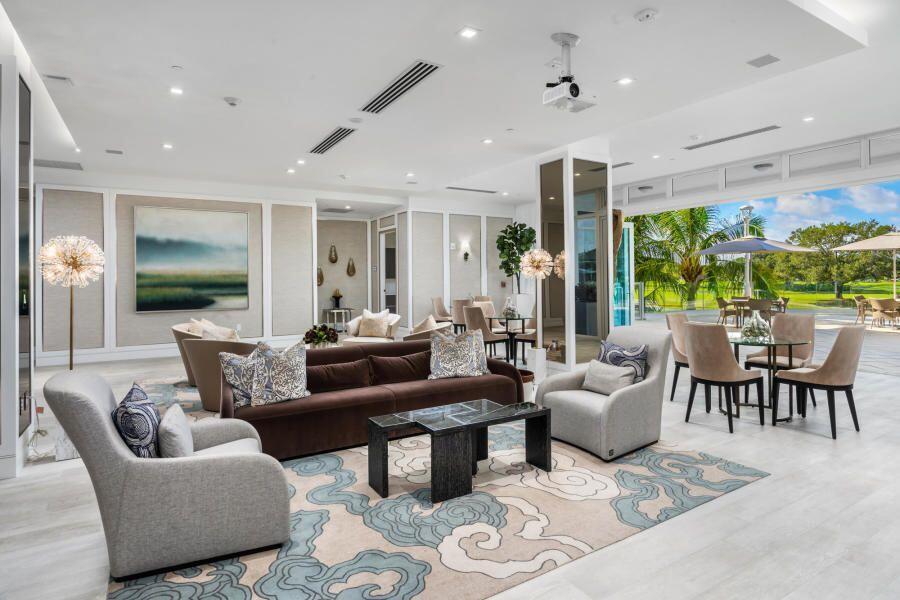
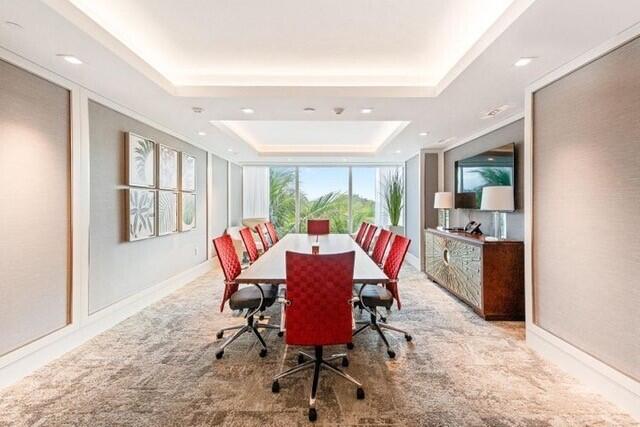
Guardabicicletas, Centro de negocios, Casa club, Gimnasio, Campo de golf, Administración, Membresía privada, Piscina, Puesto de vigilancia, Spa y jacuzzi, Pistas de tenis, Senderos, Ascensores
La cuota incluye:
Administración de la comunidad, Mantenimiento de zonas comunes, Televisión por cable, Agua caliente, Seguro, Internet, Aparcamiento, Piscina, Fondo de reserva, Cubierta, Alcantarillado, Seguridad, Recogida de basura, Agua
Mascotas
Permitido:
No
Servicios
Disponible:
Televisión por cable, Suministro de agua, Alcantarillado
Suministro de agua:
Suministro público
Alcantarillado:
No conectado a la parcela, Alcantarillado público, Otro
Descripción
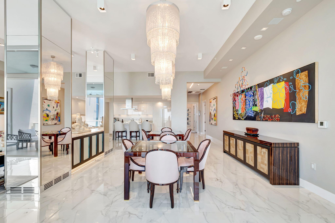
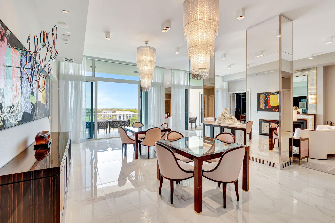
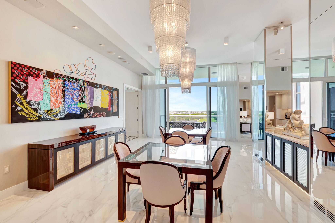
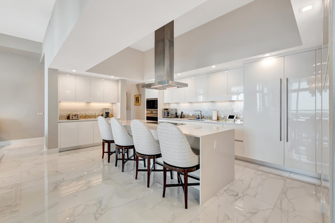
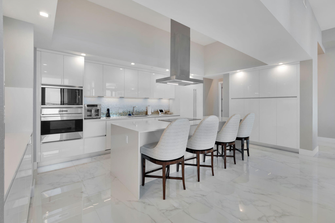
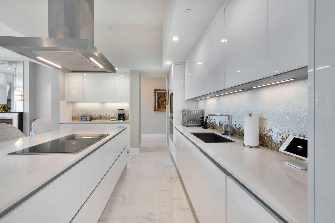
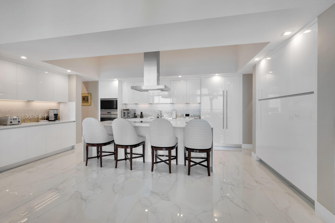
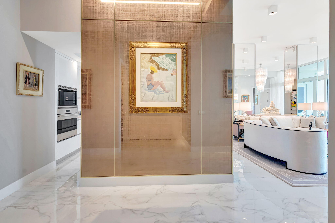
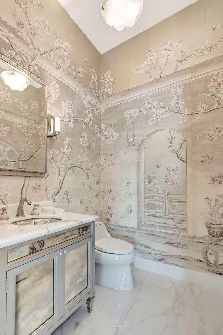
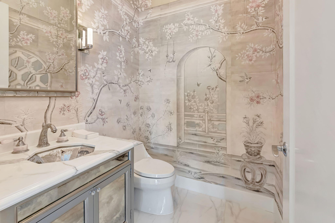
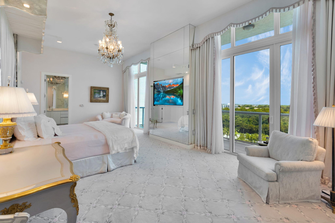
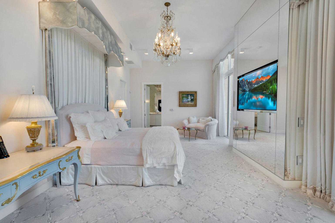
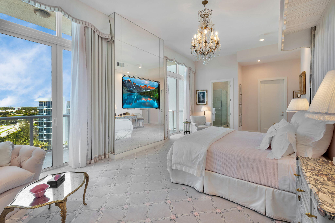
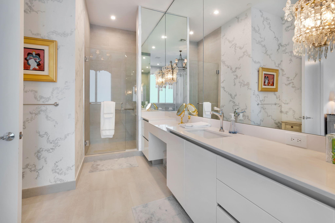
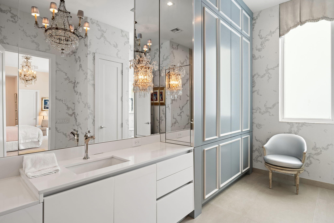
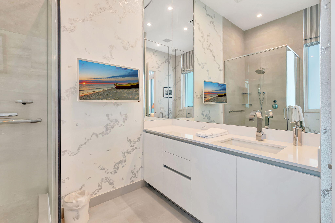
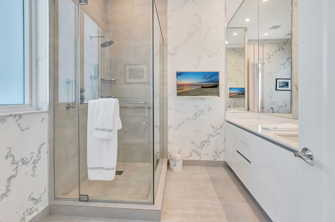
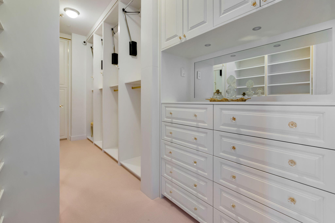
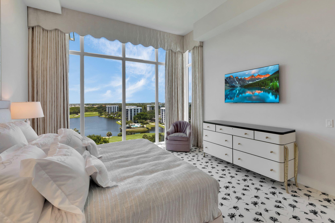
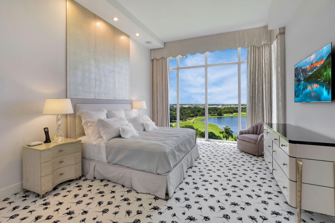
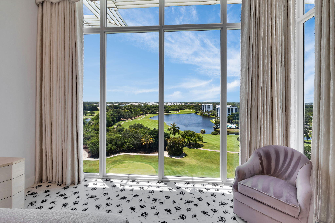
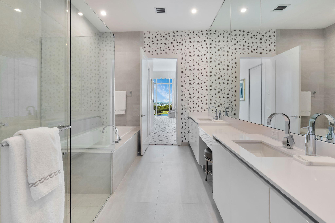
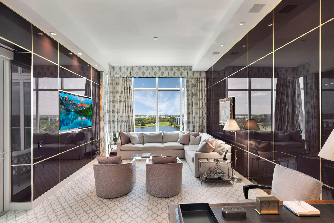
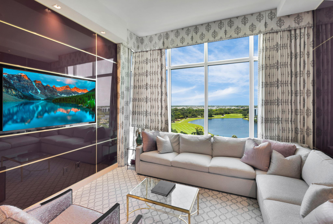
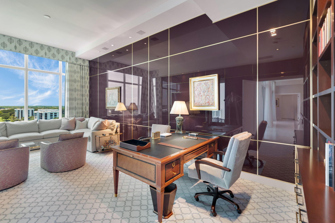
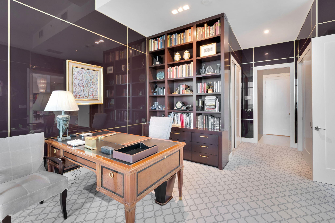
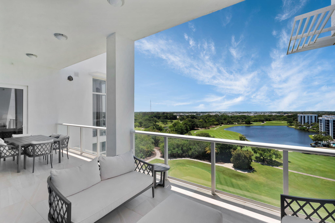
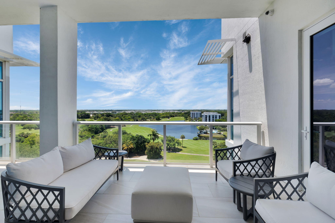
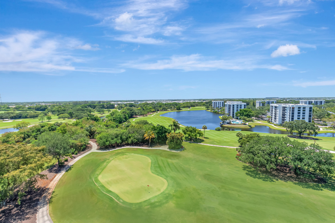
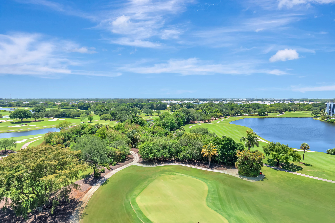
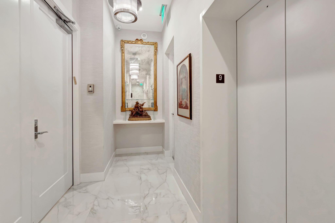
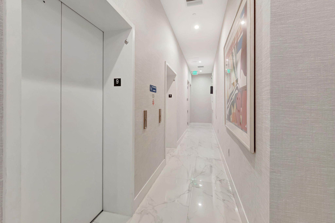
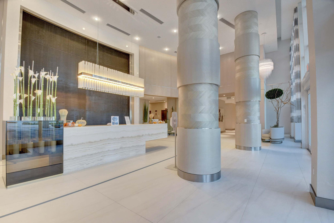
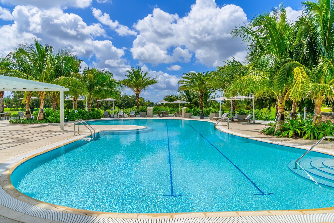
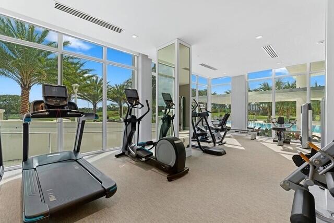
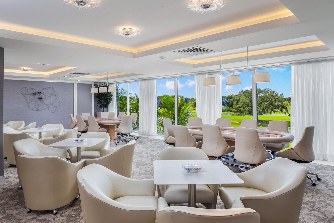
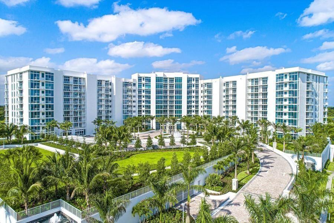
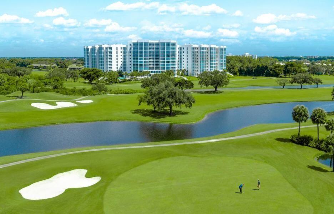
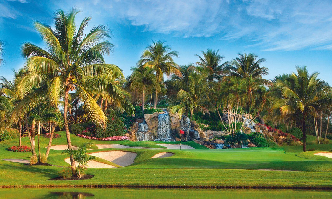
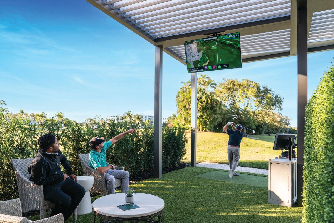
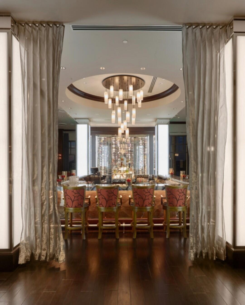
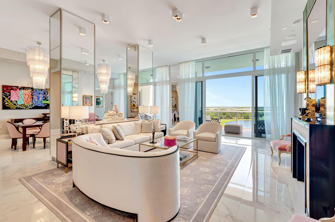
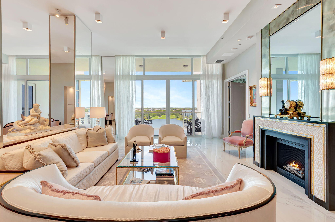
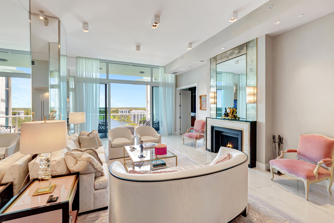
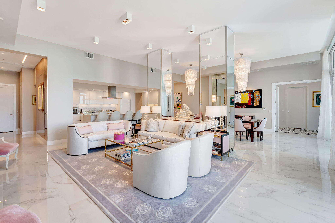
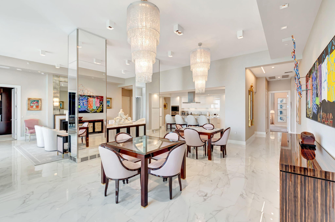
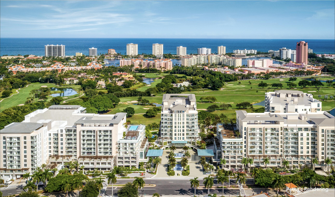
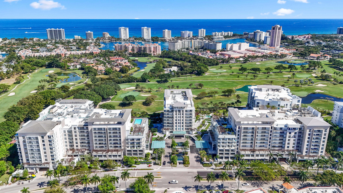
STUNNING CUSTOM AKOYA PENTHOUSE DESIGNED BY MICHAEL SIMON INTERIORS, OFFERED WITH EXQUISITE CUSTOM ELEMENTS THROUGHOUT! BREATHTAKING SUNRISE & SUNSETS! 3,891SF OF PURE LUXURY WITH 12' SOARING CEILINGS AND ENDLESS PANORAMIC GOLF & LAKE VIEWS! ELEGANCE FROM THE MOMENT YOU ENTER! THIS 3/4.5 SMART HOME WITH LUXURIOUS PRIMARY SUITE BOASTS HIS & HER BATHS, CUSTOM CLOSETS, ELECTRIC DRAPES & SHADES, GOURMET KITCHEN WITH 2 DISHWASHERS, 3 ELEVATORS WITH PRIVATE FOYER ENTRY, 3 GARAGE SPACES WITH ELECTRIC & 2 AIR CONDITIONED STORAGE UNITS! AKOYA OFFERS VALET PARKING, 24 HOUR FRONT DESK ATTENDANT, RESORT STYLE POOL, FITNESS CENTER, SOCIAL PARTY ROOM, CARD ROOM & MORE! ALL WITHIN THE GATES OF THE #1 PRIVATE RESIDENTIAL COUNTRY CLUB! CLICK TO VIEW MORE ON THE MAGNIFICENT FINISHES Designed by Michael Simon Interiors and features many custom elements, including eglomise panels at the entrance. Eglomise is a highly specialized art that entails gilding and painted glass on the back side of the glass, reflecting light in ever-changing ways. The Powder Room walls are hung with hand-painted Gracie tea paper and the room boasts a vintage Lalique pendant fixture above a custom vanity with a custom basin set. The Living Room features a custom mantel, designed by Michael Simon, composed of molded and silver gilded glass, Bianco Sivec stone, sculpted in a modernist design, and 24k gold plated fillets, flanking the molded glass. An overmantel mirror was fashioned in fluted and plain glass. A flatscreen TV behind the overmantel mirror is only evident when the TV is on. The walls are hung in a custom-made silk wall covering in a platinum color which complements the custom carpet and sheer curtains. Separating the Living Room from the Dining Room is a rare slab of Byzantine Pink Onyx, floated between mirrored columns. One of the columns contains a mini fridge and storage for stemware, wine and alcohol. Bespoke chandeliers were commissioned to illuminate the elegant dining room. Both the Living and Dining areas access an expansive outdoor terrace overlooking a handsome golf course with endless views. An open Kitchen is fitted with custom cabinetry, state-of-the-art Sub-Zero & Wolf appliances, 2 dishwashers and a micro-mosaic backsplash. The large island accommodates barstool seating. The walls in the Study/Guest Suite are clad in stunning reverse-painted glass with brass fillets. The Study/Guest Suite has a private bath as well as access to the terrace. A dedicated Guest Bedroom, with en-suite bath, also has access to the terrace. The design of the elegant, custom carpet is echoed in the Guest Bath. The bedroom wall features stunning, custom commissioned Silver-leafed panels. The Primary Suite, with "His" and "Her" Baths, is a large and commodious space that runs the length of the apartment. Magnificent custom canopy, supported by columns that are mirrored with antique glass. Hand-tufted wall-to-wall carpeting, in a trellis pattern, traverses the Primary Suite including large closets with handmade millwork for "His" and "Her" wardrobes. The Bedroom has beautiful custom curtains and a private terrace completes the luxurious space. Located within the gates of the #1 Private Residential Country Club in the Nation, Boca West offers a world class spa, aquatics and fitness center, 4 Championship Golf Courses, 24 tennis courts, 25 Pickleball Courts (13 Covered Courts), 8 Dining Venues, an amazing variety of activities and entertainment!
Historial de precios
$8,995,000 → $7,650,000
·
Reducido en
$1,345,000 (15.0%) · 2 cambios de precio
Ubicación
20155 Boca West Drive Ph-c902Boca Raton, FL 33434
Propiedades similares cerca
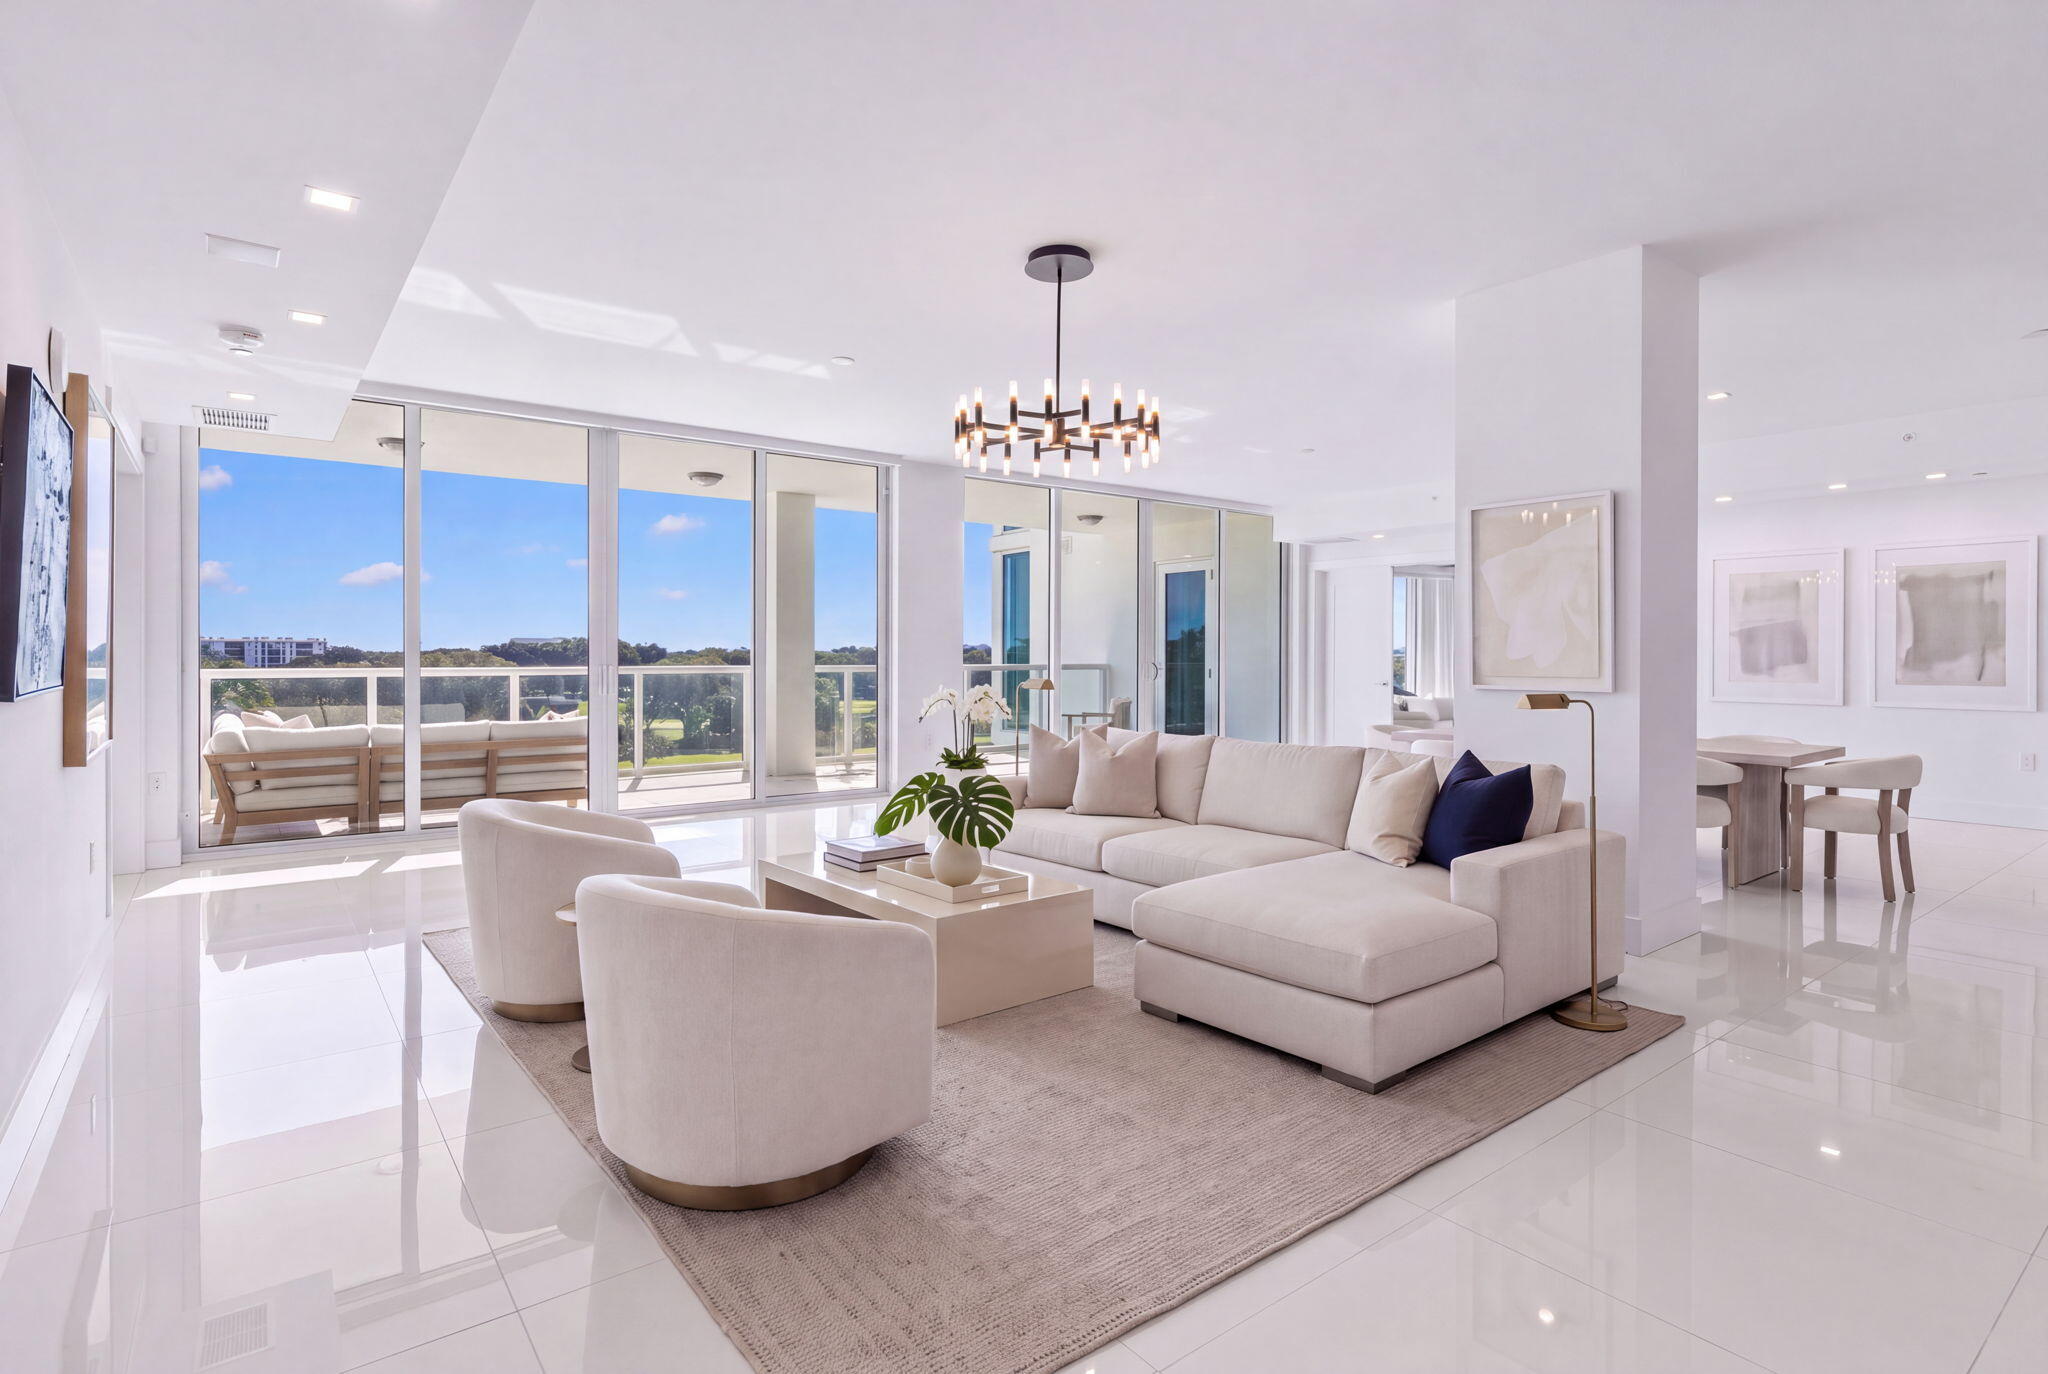
Dormitorios
3
Baños
4
Área
3,898 pies²
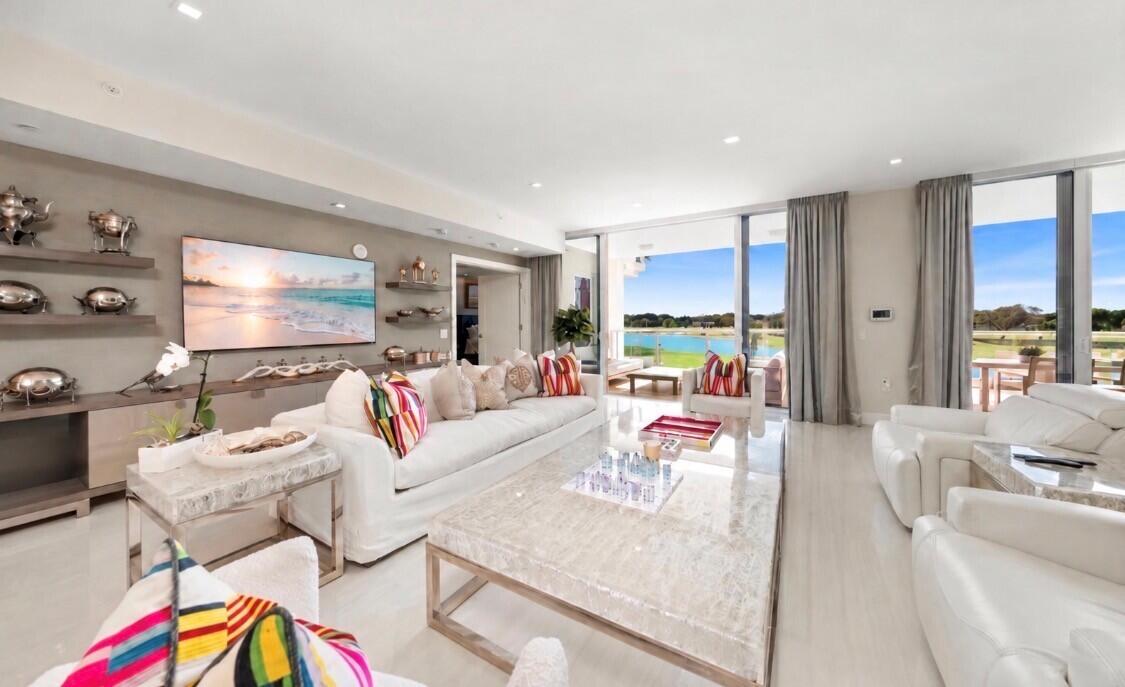
Dormitorios
3
Baños
5
Área
3,898 pies²
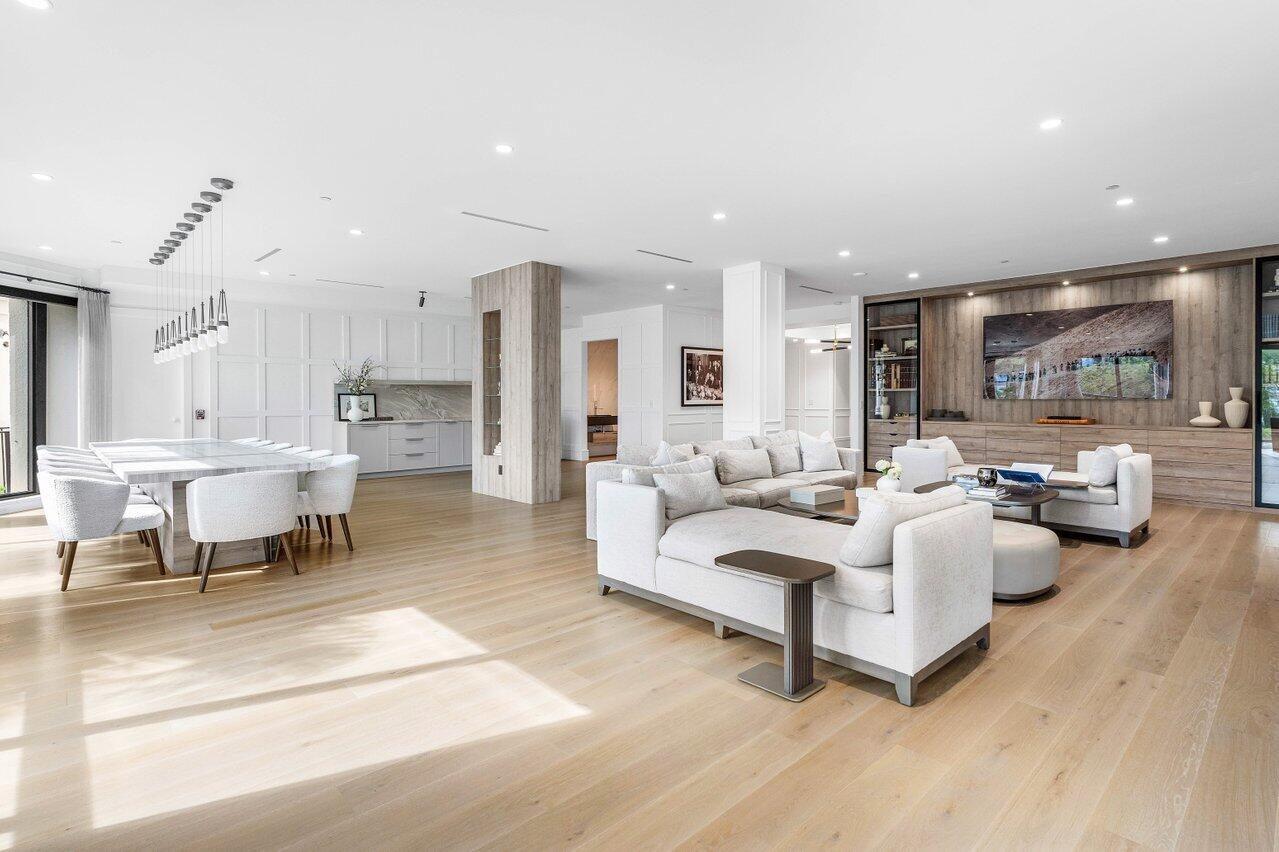
Dormitorios
4
Baños
6
Área
7,036 pies²
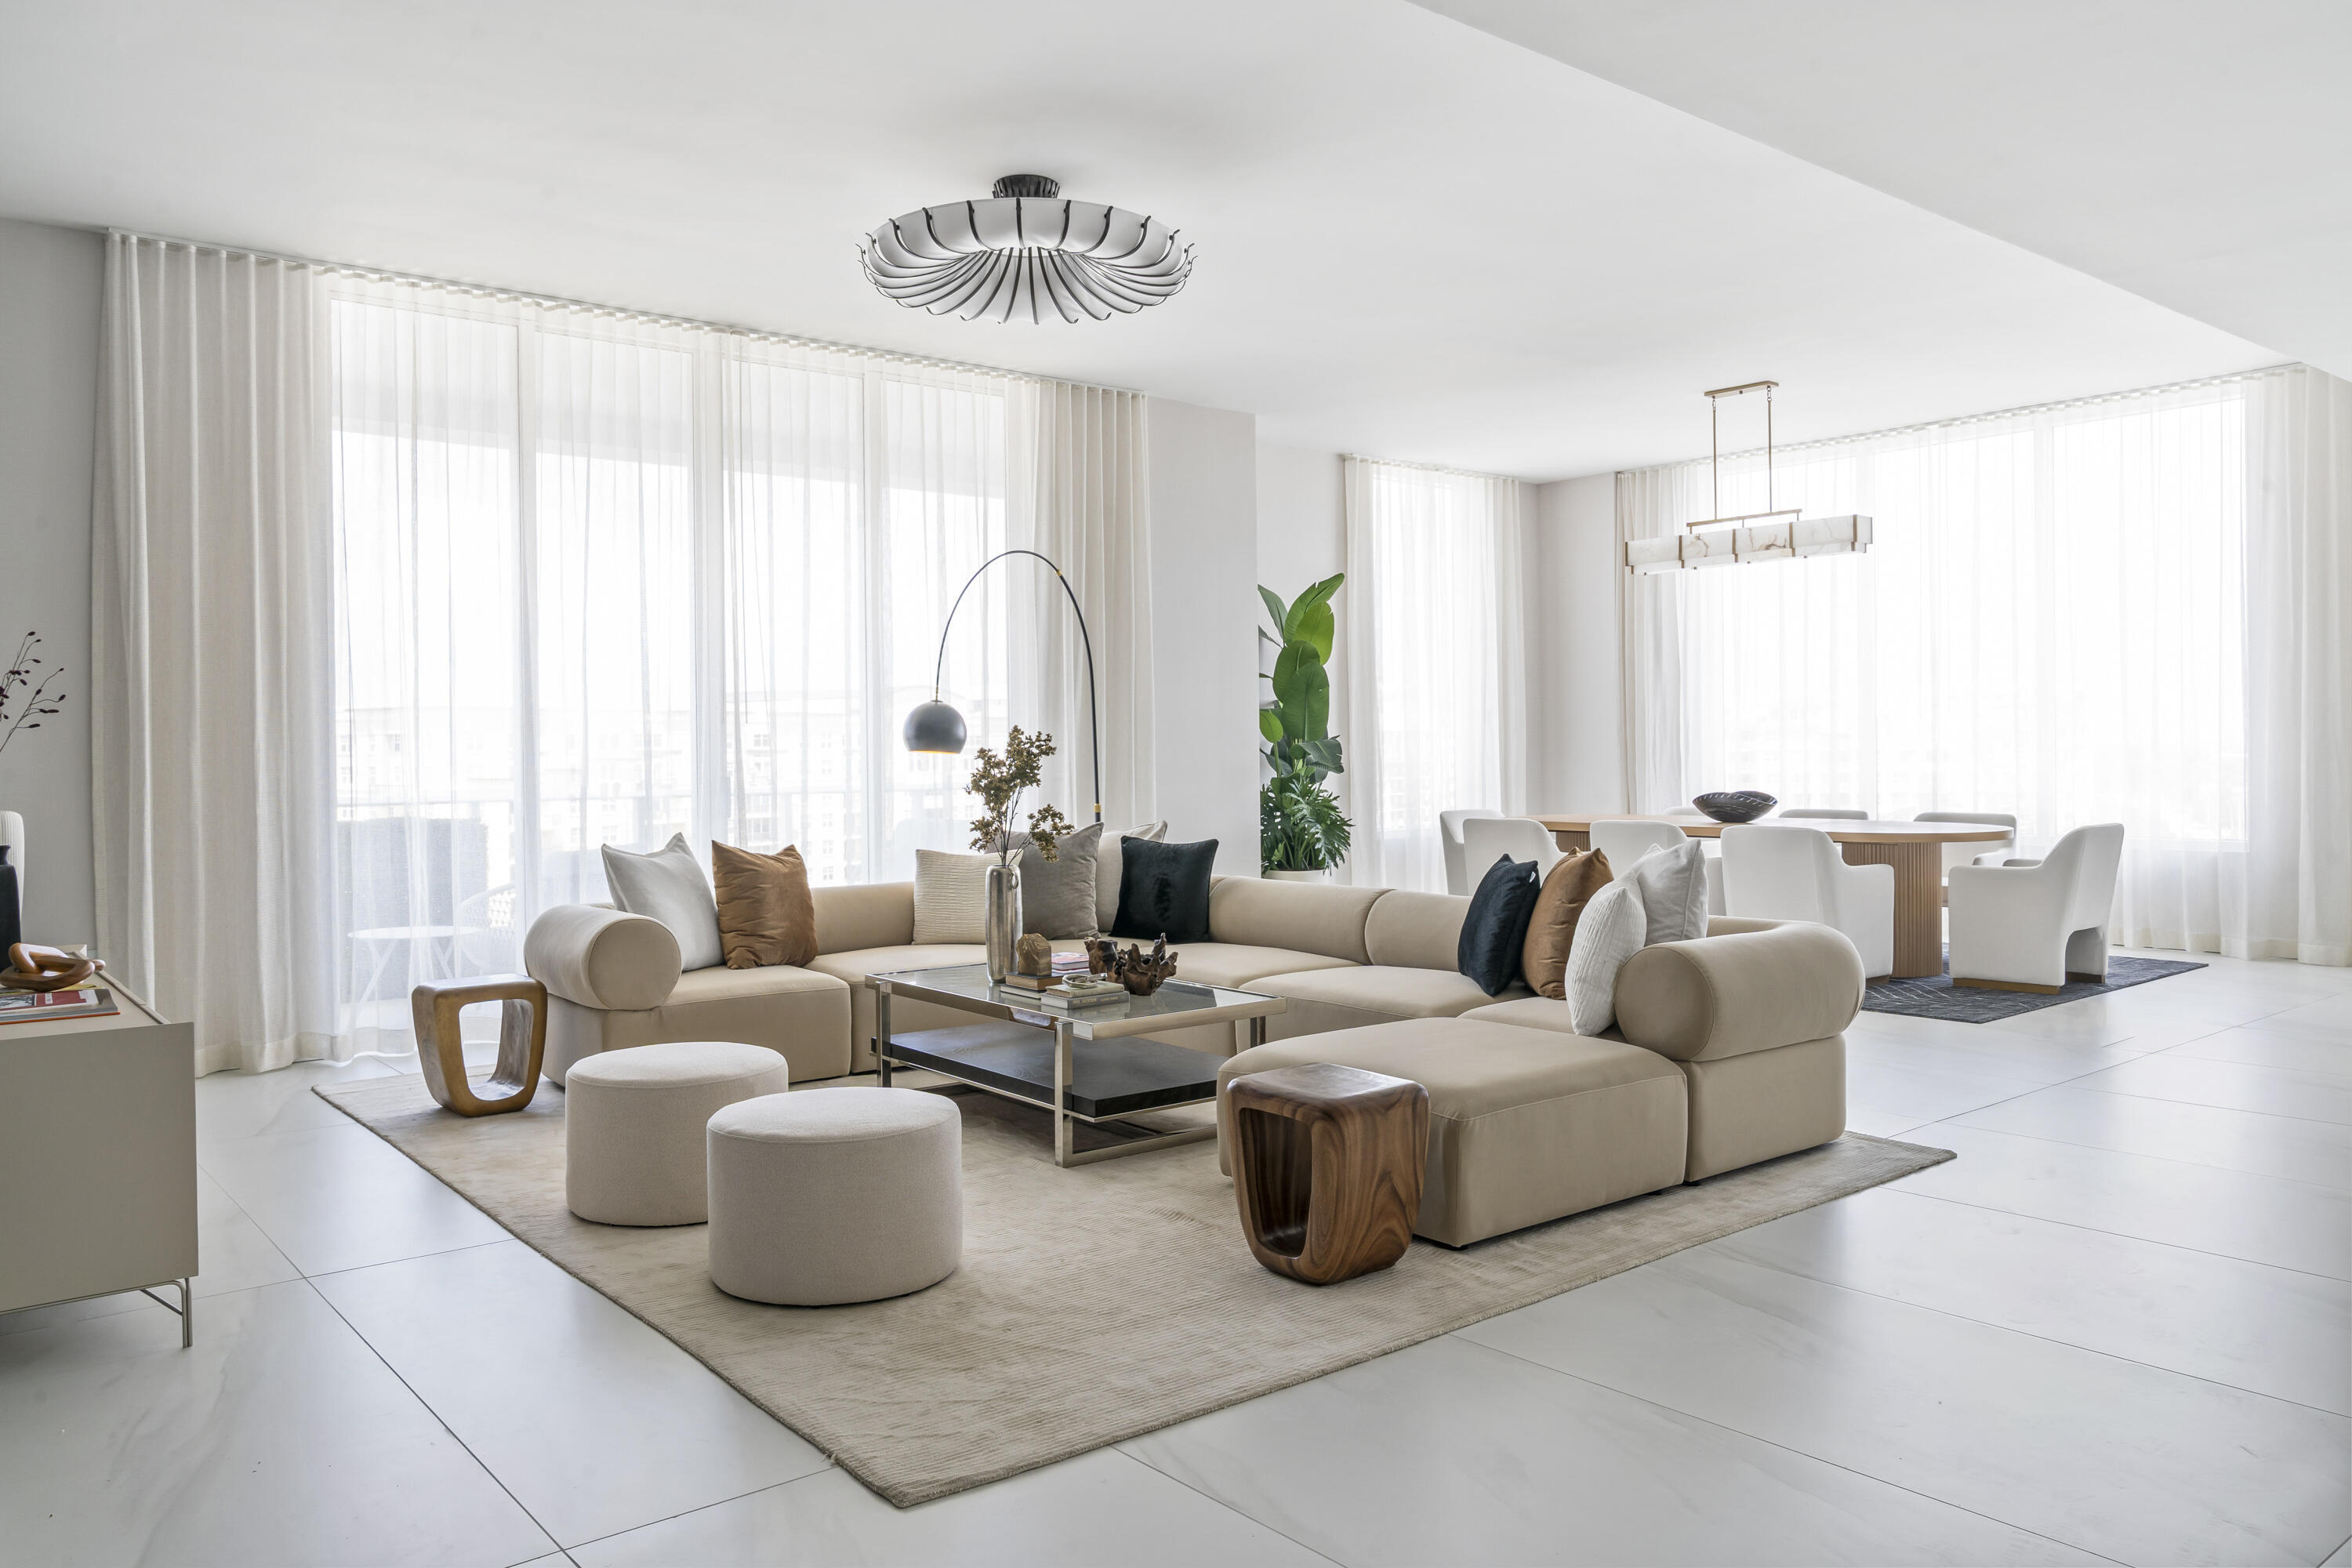
Dormitorios
3
Baños
4
Área
4,350 pies²
Dormitorios
4
Baños
5
Área
3,865 pies²
Dormitorios
4
Baños
5
Área
4,220 pies²
Dormitorios
4
Baños
5
Área
3,685 pies²
Dormitorios
4
Baños
5
Área
3,633 pies²
Dormitorios
4
Baños
5
Área
4,910 pies²
Dormitorios
3
Baños
4
Área
3,241 pies²
Dormitorios
3
Baños
5
Área
4,267 pies²
Dormitorios
4
Baños
4
Área
4,445 pies²
Propiedades similares en otras ciudades
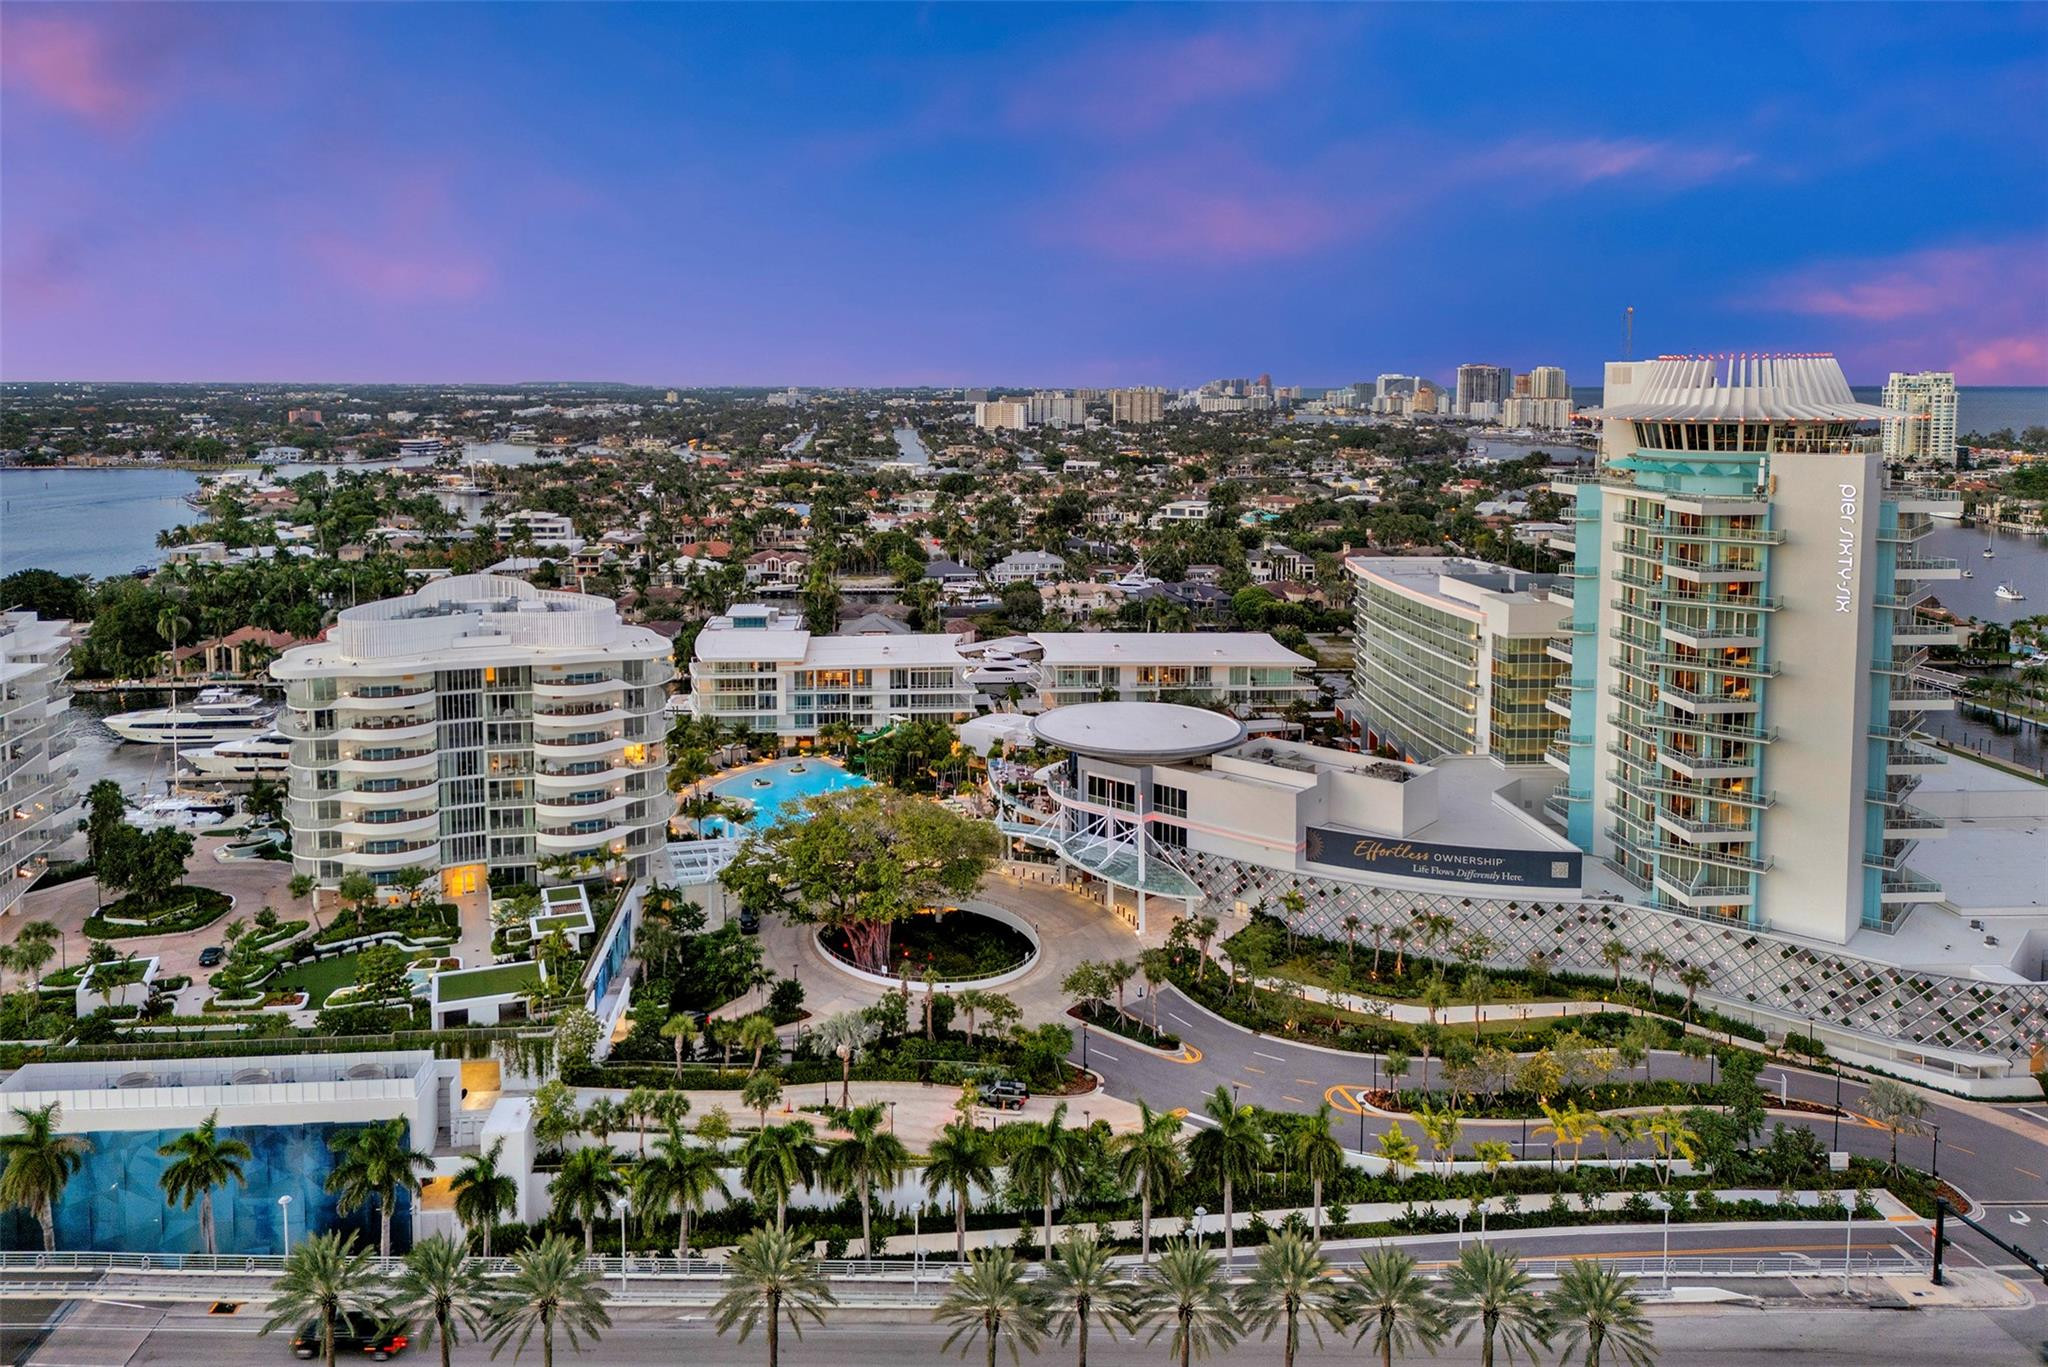
Fort Lauderdale
2241 SE 17th Street Ph2
MLS #F10531403 · One Sotheby's International Realty
$7,950,000
Dormitorios
3
Baños
4
Área
2,878 pies²
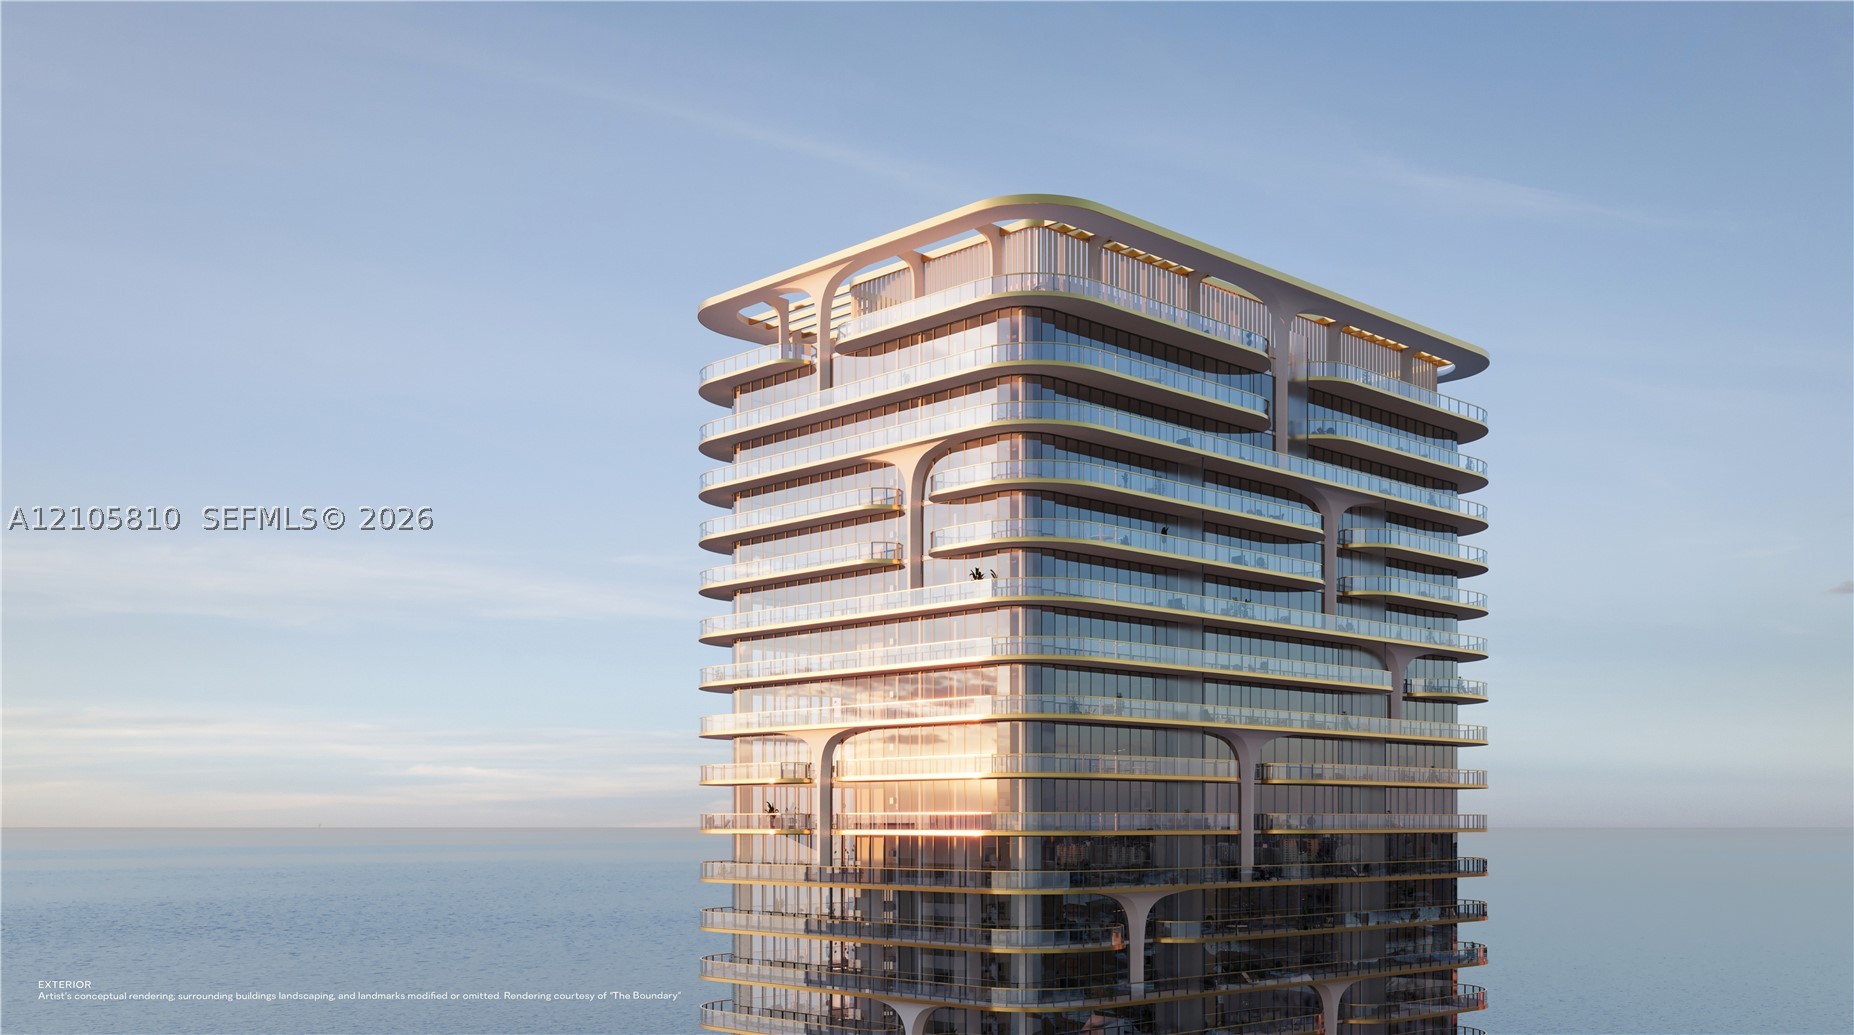
Dormitorios
4
Baños
5
Área
3,504 pies²
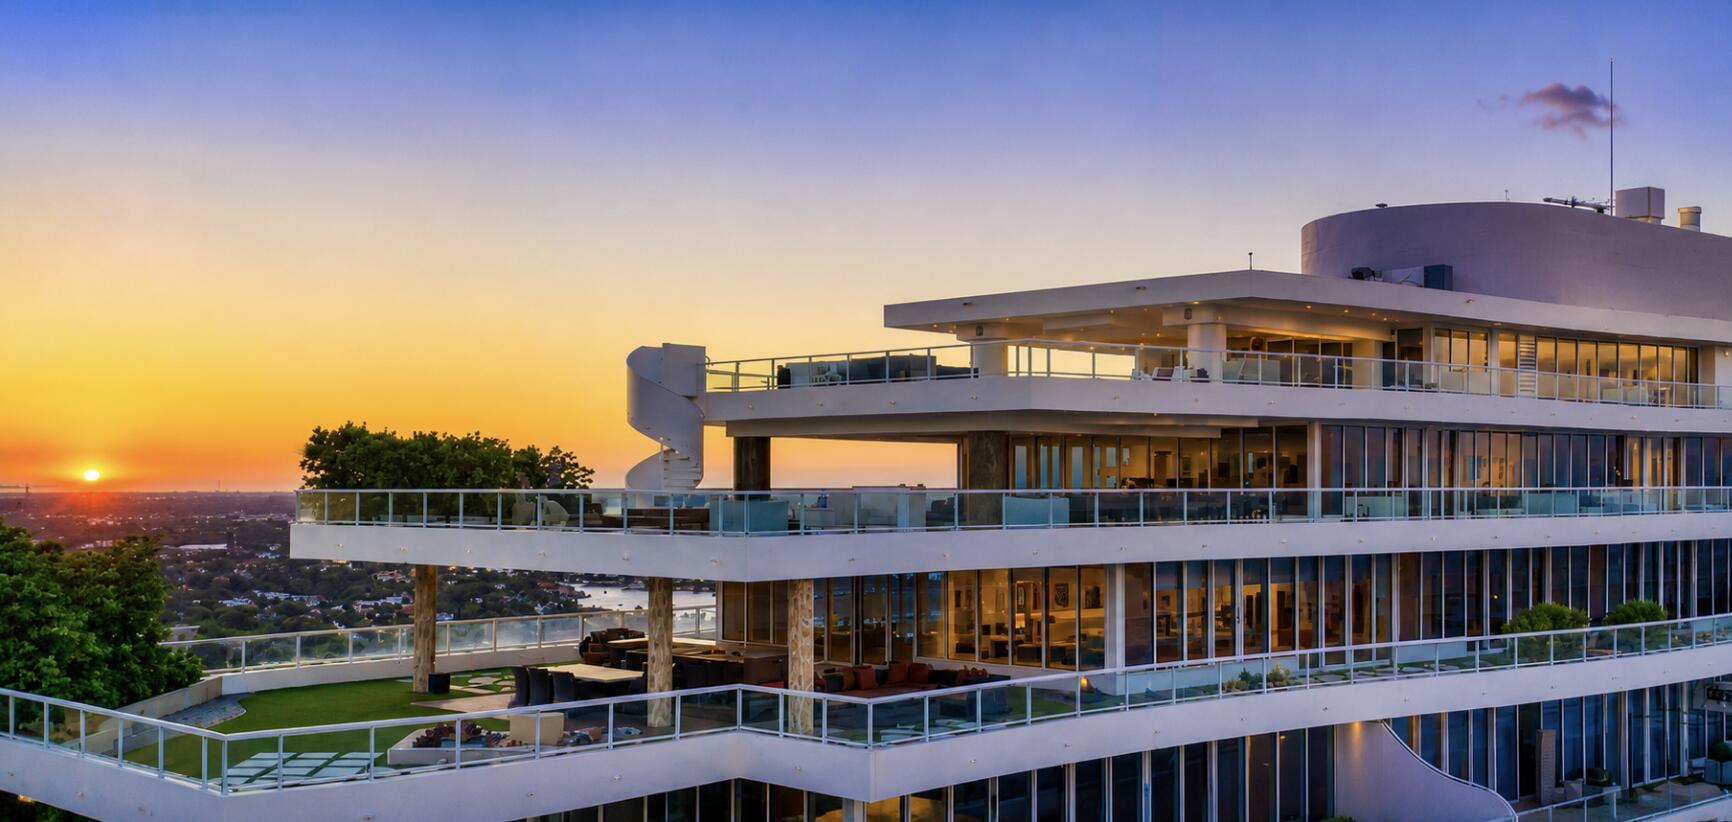
Fort Lauderdale
1 N Fort Lauderdale Beach Boulevard Lp 2302
MLS #F10554952 · Douglas Elliman
$6,995,000
Dormitorios
3
Baños
4
Área
4,056 pies²
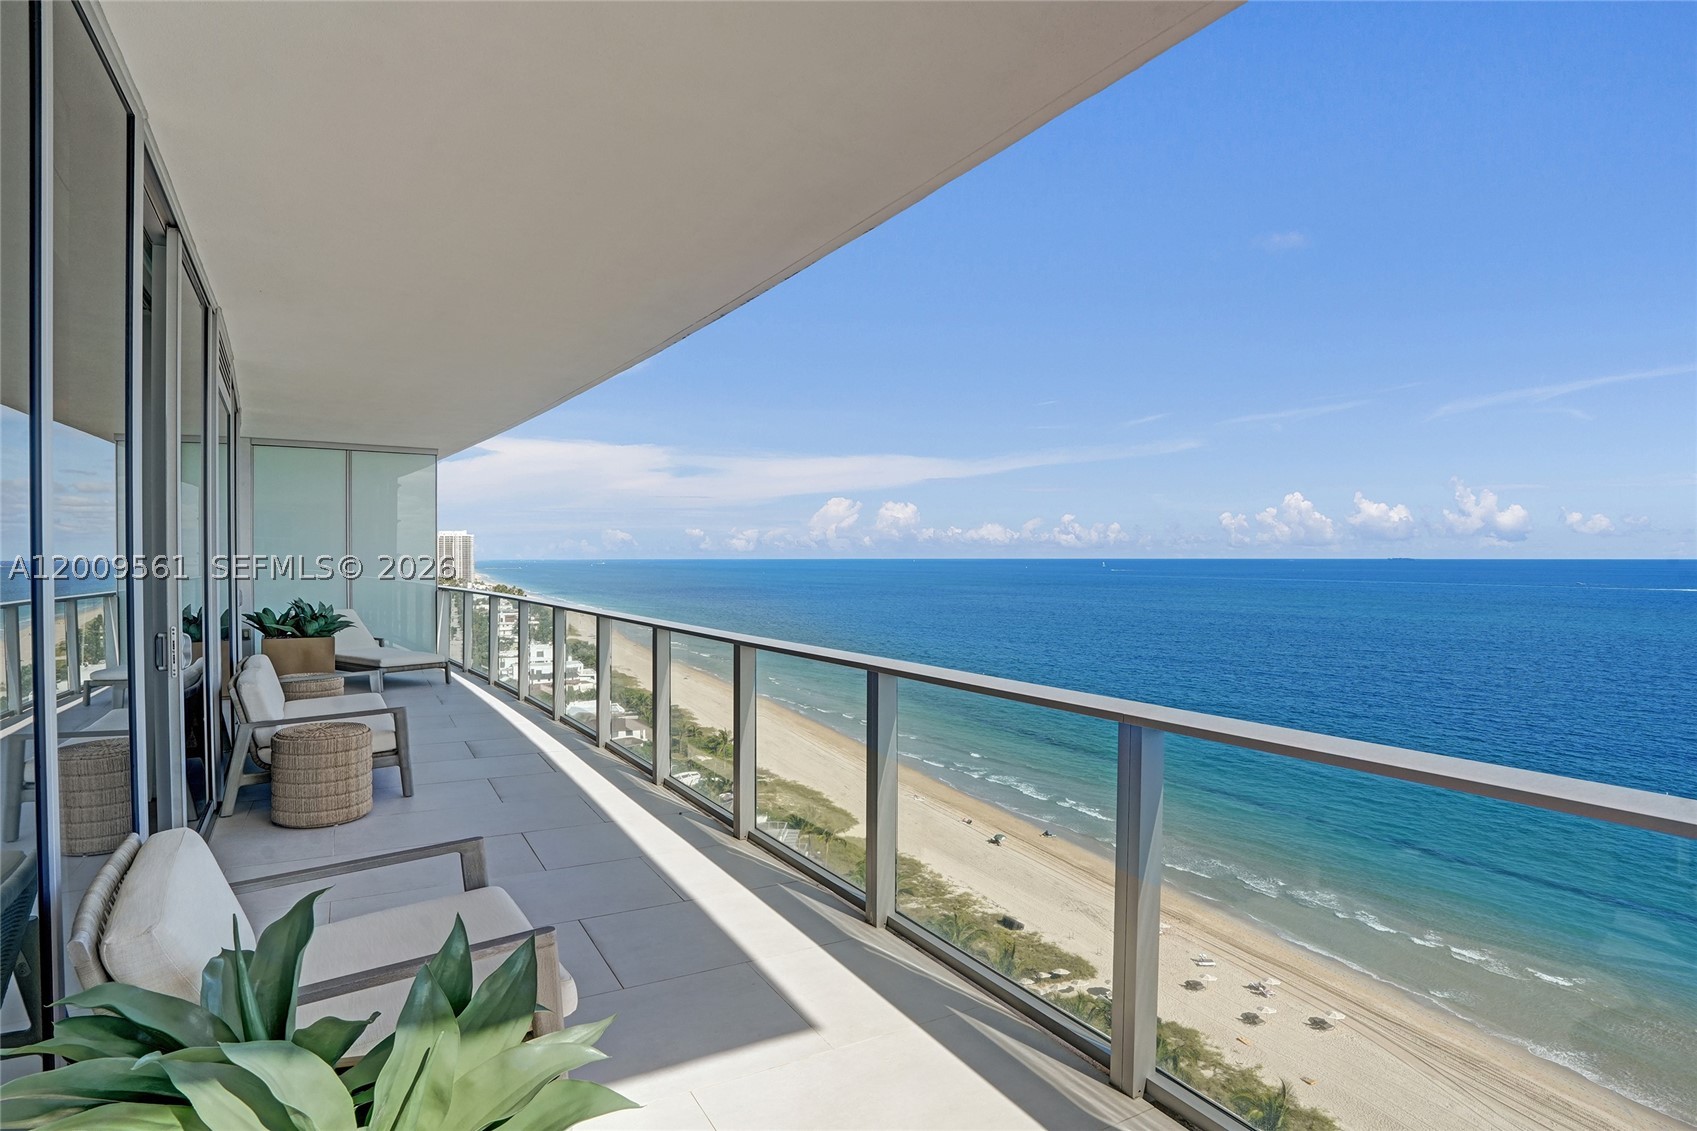
Fort Lauderdale
2200 N Ocean Blvd S1701
MLS #A12009561 · One Sotheby's International Realty
$6,399,000
Dormitorios
3
Baños
5
Área
3,301 pies²
Fort Lauderdale
525 N Fort Lauderdale Beach Boulevard 1801
MLS #F10533913 · Douglas Elliman
$6,750,000
Dormitorios
3
Baños
4
Área
2,634 pies²
Dormitorios
3
Baños
4
Área
2,819 pies²
Dormitorios
4
Baños
5
Área
3,804 pies²
Dormitorios
4
Baños
5
Área
3,804 pies²
Dormitorios
4
Baños
5
Área
3,767 pies²
Dormitorios
4
Baños
5
Área
3,956 pies²
Dormitorios
4
Baños
5
Área
3,154 pies²
Dormitorios
4
Baños
5
Área
3,550 pies²
Información del MLS
Actualizado el Oct 15, 2026
IDX information is provided exclusively for personal, non-commercial use, and may not be used for any purpose other than to identify prospective properties consumers may be interested in purchasing. Information is deemed reliable but not guaranteed.