¡Enlace copiado!
5332 Boca Marina, Boca Raton, FL
Oferta:
En venta
Ubicación:
Boca Raton, FL 33487
Urbanización:
BOCA MARINA
Estado:
En venta
$6,495,000
Deemed reliable but not guaranteed.
Detalles
Año de construcción:
2004
Tamaño del terreno:
0.17 acres · 7,362 pies²
Niveles:
Dos plantas
Plantas:
2
Habitaciones:
7
Garaje:
3
Estacionamiento:
6 plazas · 3 cubiertas
Estilo:
De dos plantas
Orientación:
Norte
Días en el mercado:
7
Cuota de asociación:
$1,530 / Al mes
Impuesto anual (2025):
$36,162
Valor catastral:
$2,204,815
Tipo:
Casa unifamiliar
MLS ID
B26072340
Tour virtual:
Publicado por:
Douglas Elliman (FLL276540760)
Teléfono de la oficina del listado:
561-278-5570
Correo de la oficina del listado:
Agente del listado:
Colleen Newland (FLL276544980)
Características
Escuelas
Elementary:
J. C. Mitchell
Middle / junior:
Boca Raton Community
High:
Boca Raton Community
La asignación de escuelas proviene del MLS y puede cambiar. Verifíquela con el distrito antes de basarse en ella.
Asociación
Comodidades:
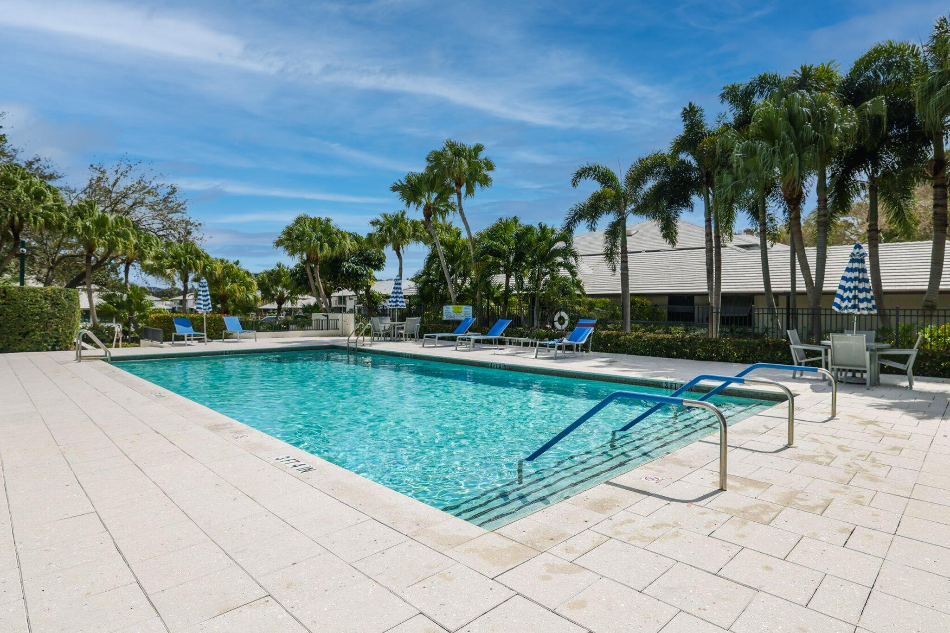
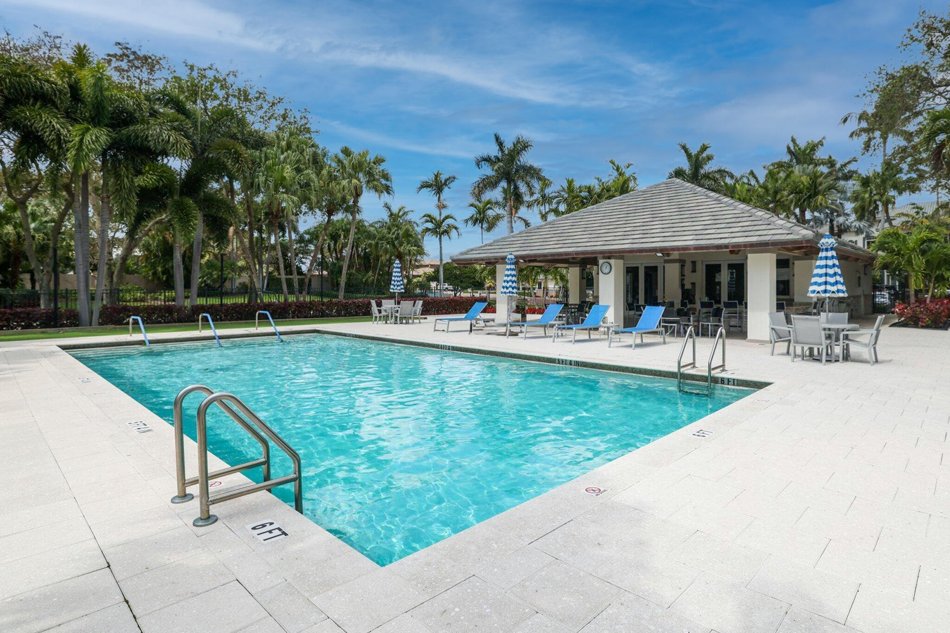
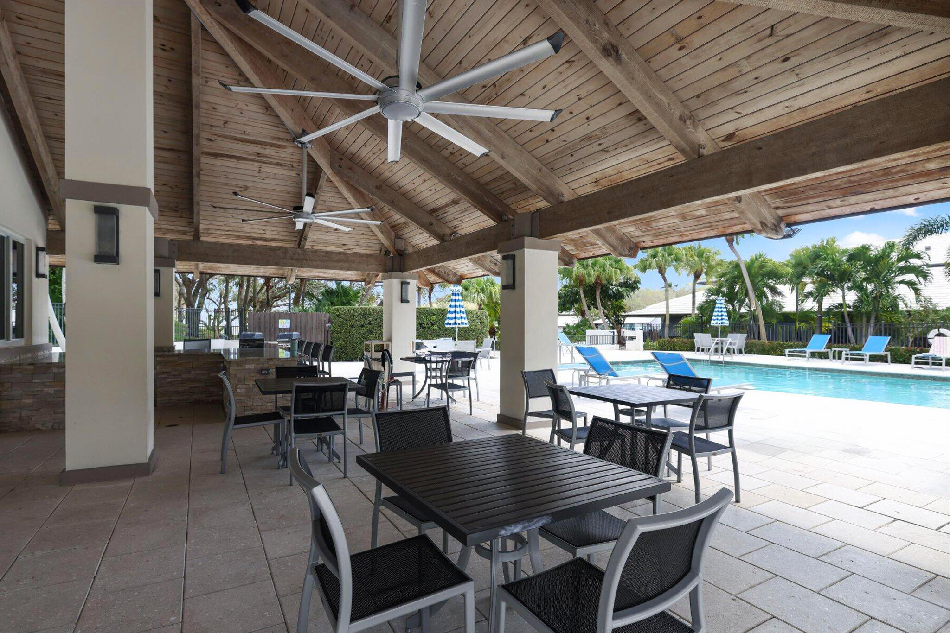
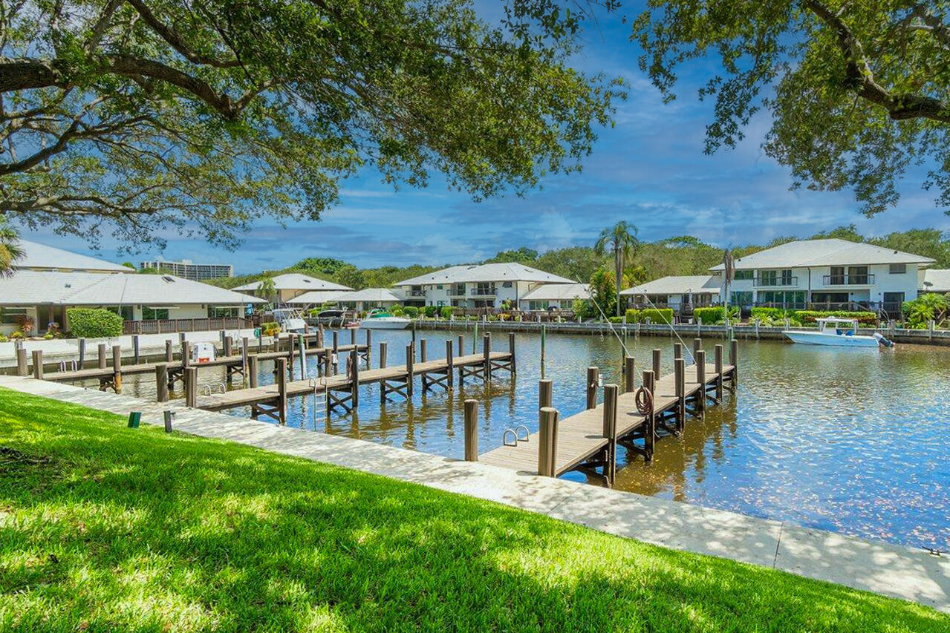
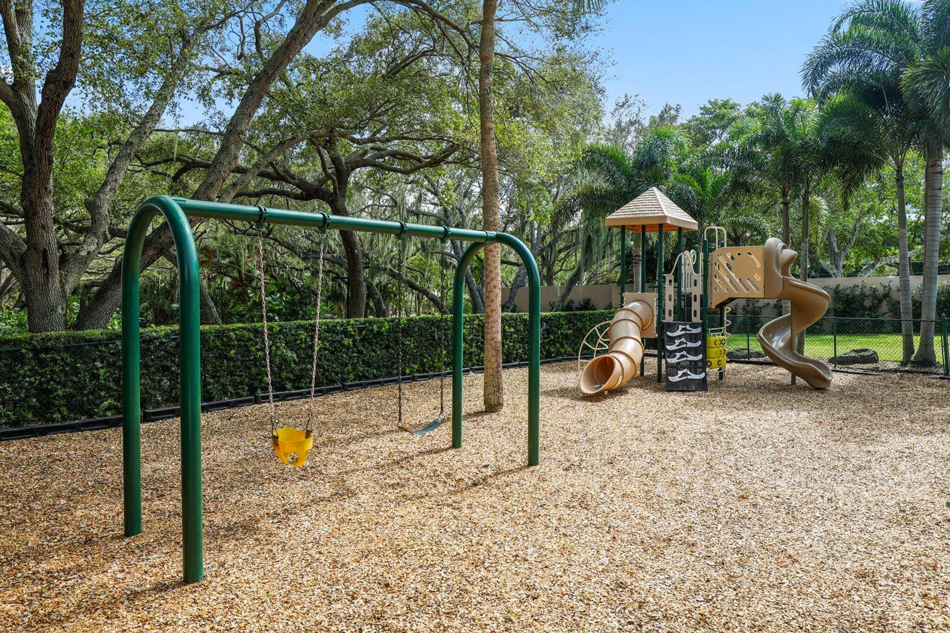
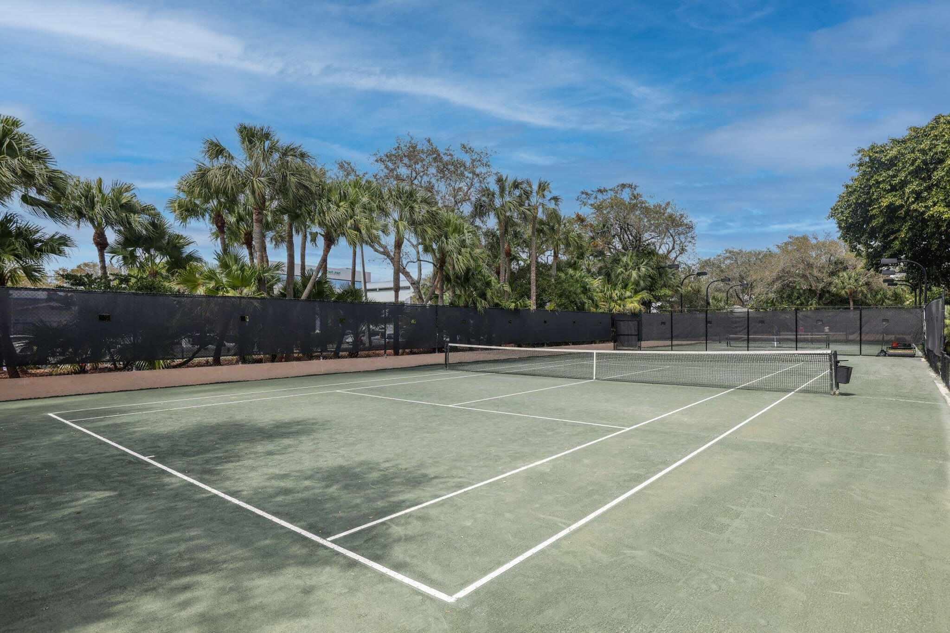
Muelle para embarcaciones, Casa club, Ascensores, Embarcadero, Piscina, Puesto de vigilancia, Spa y jacuzzi, Seguridad, Pistas de tenis
La cuota incluye:
Mantenimiento de zonas comunes, Televisión por cable, Control de plagas, Seguridad
Mascotas
Permitido:
No
Servicios
Disponible:
Televisión por cable, Gas natural, Suministro de agua, Alcantarillado
Suministro de agua:
Suministro público
Alcantarillado:
No conectado a la parcela, Alcantarillado público, Otro
Descripción
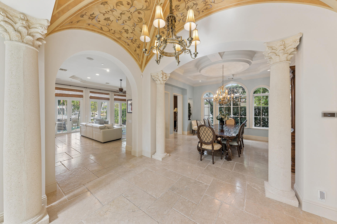
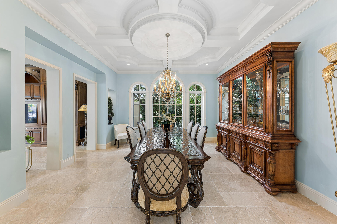
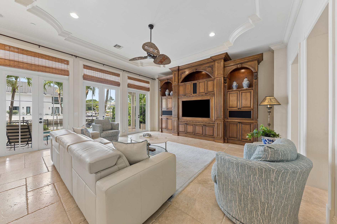
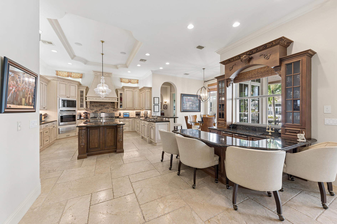
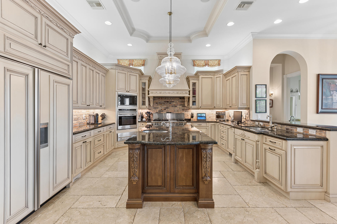
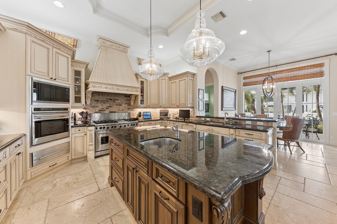
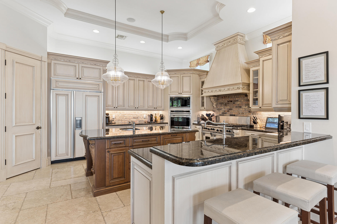
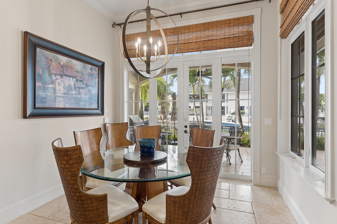
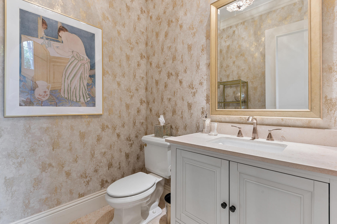
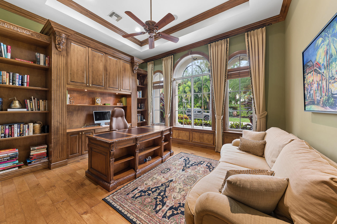
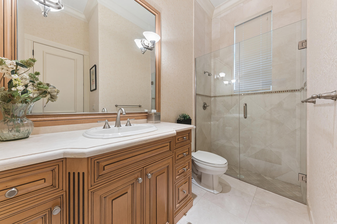
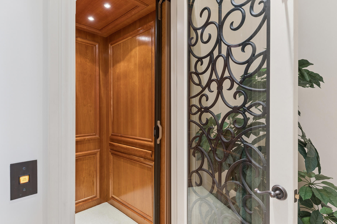
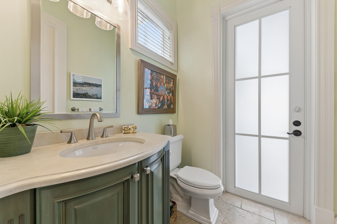
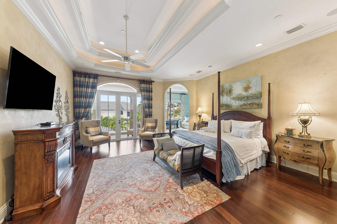
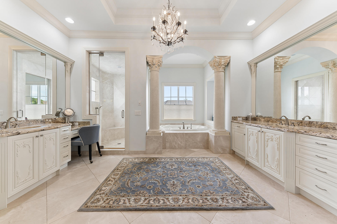
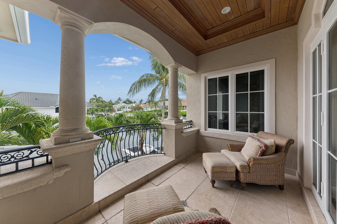
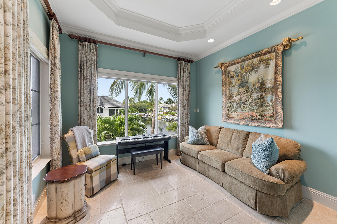
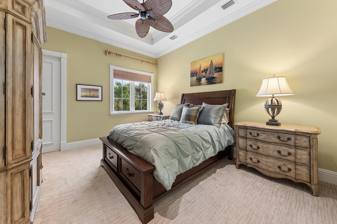
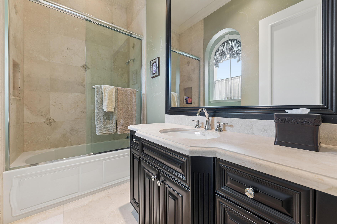
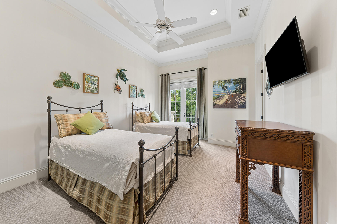
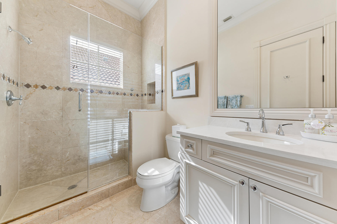
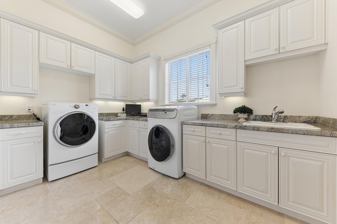
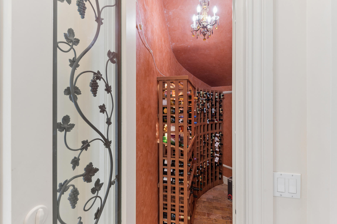
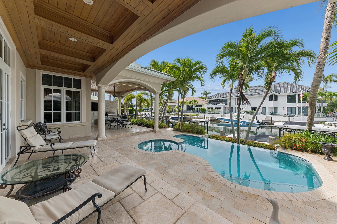
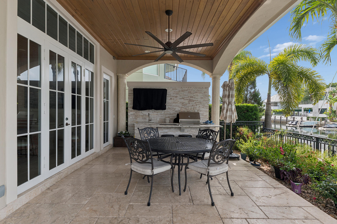
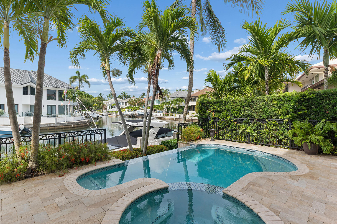
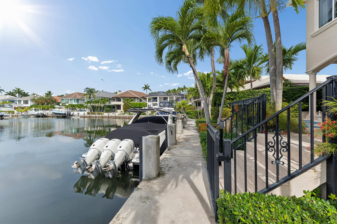
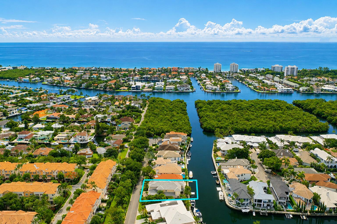
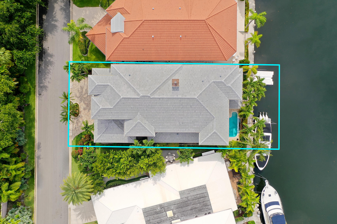
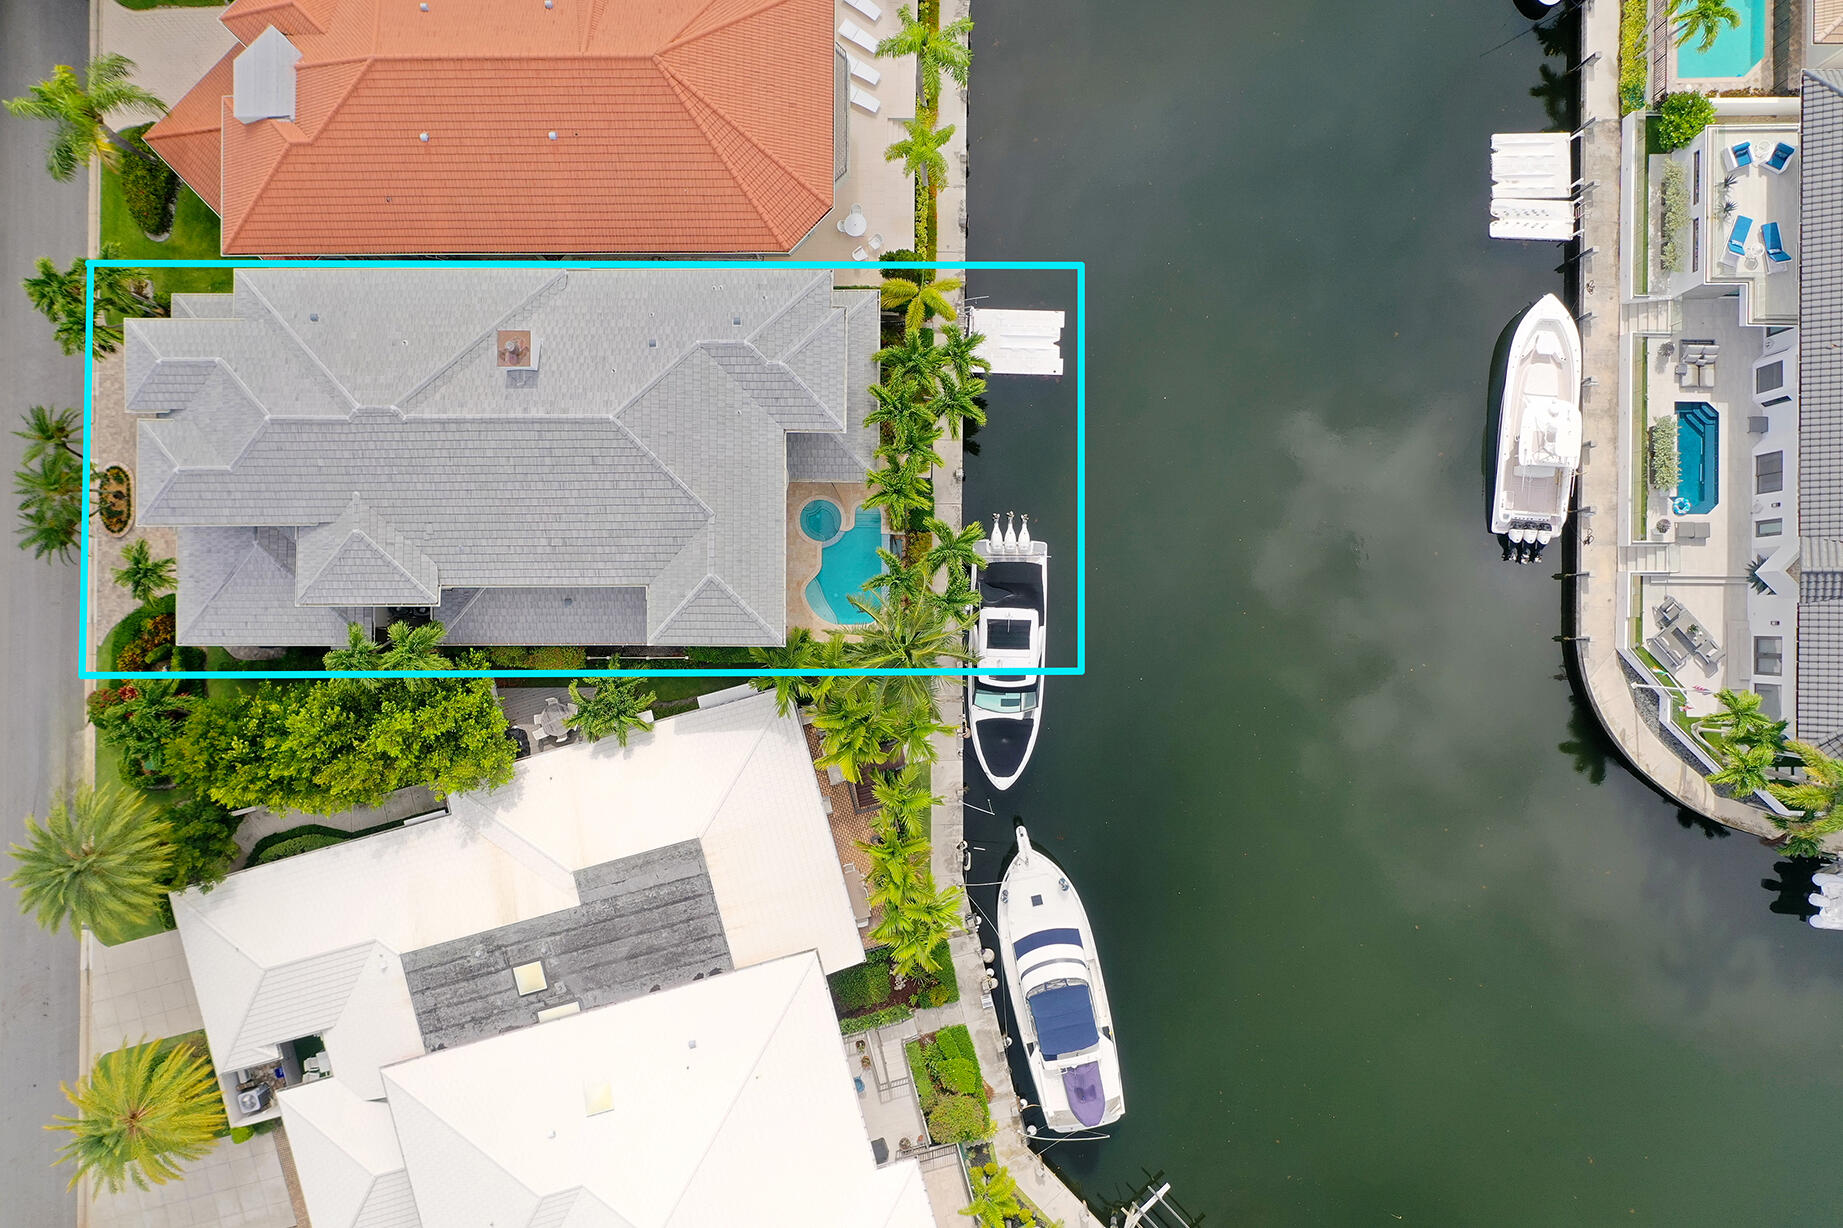
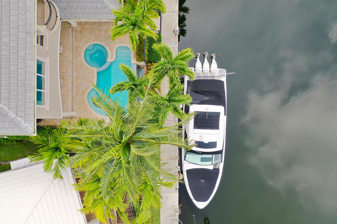
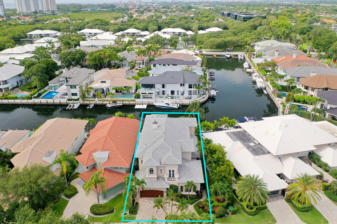
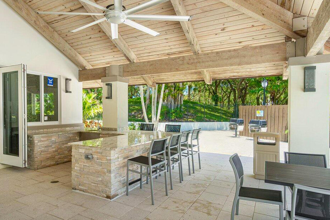
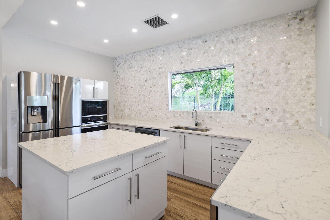
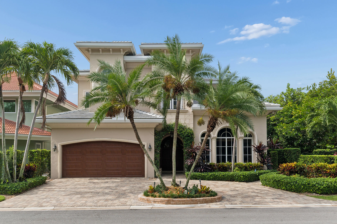
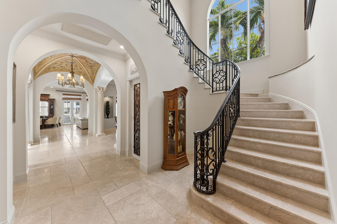
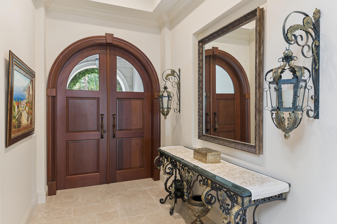
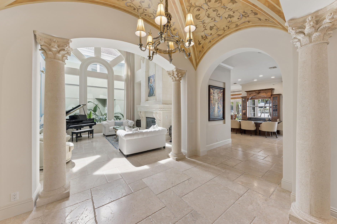
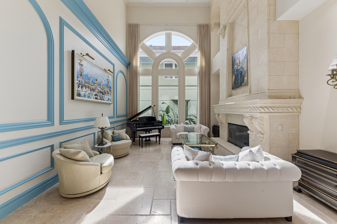
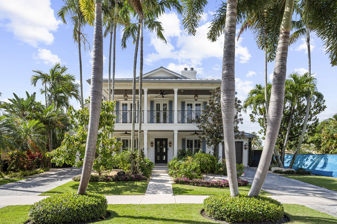
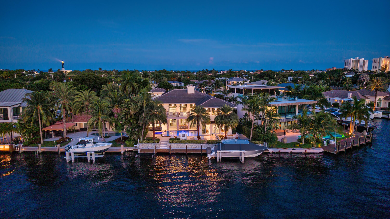
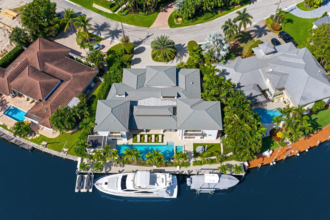
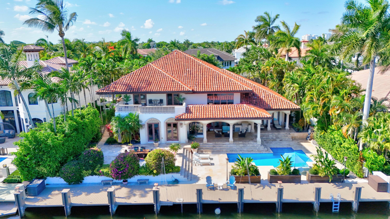
Nestled within the exclusive guard-gated waterfront enclave of Boca Marina, this extraordinary custom-built estate offers a rare opportunity to experience luxury waterfront living at its finest. Boasting 56 feet of deepwater dockage with direct Intracoastal and ocean access and over 5,300 square feet under air, this magnificent residence seamlessly blends timeless architecture, exceptional craftsmanship, and resort-style amenities in one of East Boca's most desirable boating communities. From the moment you arrive, the home's grand presence is undeniable. A circular driveway with Oldcastle pavers, stately 9-foot solid mahogany entry doors, soaring ceilings, and exquisite architectural detailing set the tone for what awaits inside. Rich millwork, coffered ceilings, crown molding, designer hardware, vaulted architectural elements, imported chiseled Turkish marble flooring, and a dramatic stone fireplace create a warm yet sophisticated atmosphere throughout the home. Designed for both elegant entertaining and comfortable everyday living, the expansive floor plan features four spacious bedrooms with walk-in closets and ensuite baths, and two powder rooms (including a cabana bath). The first floor of the home includes a bedroom, a stunning formal living room with double-height ceilings and stone fireplace, a gracious formal dining room, and an eat-in chef's kitchen opening into the family room. Water views are enjoyed from the kitchen, family room, and primary suite.The kitchen is outfitted with a large island, custom solid wood cabinetry, an expansive walk-in pantry, dual sinks, Sub-Zero refrigeration, a Wolf natural gas range, convection oven, built-in microwave, and dual dishwashers. It flows effortlessly into the casual dining area and family gathering spaces. A temperature-controlled walk-in wine room adds another layer of luxury, while an elevator provides convenient access throughout the residence. The second floor of the home is solid concrete and boasts three bedrooms including the primary suite as well as an expansive laundry room with excellent storage and sink. The primary suite is a true sanctuary, thoughtfully designed with a spacious sitting area which can be used as an office or gym. The suite also includes a breakfast bar with sink and refrigerator, 2 large walk-in closets, an additional storage closet, and a private balcony overlooking the water, creating the perfect setting for morning coffee or evening sunsets. The spa-inspired primary bath boasts his and hers water closets and completes the luxurious retreat.The two second floor guest rooms offer ensuite baths and walk-in closets and are located on the opposite side of the home, providing additional privacy. Outside, the property transforms into a true waterfront oasis. The newly refinished infinity-edge pool and spa are surrounded by a custom marble paver deck, water features, lush tropical landscaping, and expansive covered entertaining areas. A newly completed summer kitchen offers every amenity for outdoor dining and entertaining, including a built-in grill, refrigerator, ice maker, bar seating, TV, and sink. The southern exposure fills the outdoor spaces with natural light throughout the day while showcasing beautiful water views. Additional highlights include a 2.5 car garage, whole-house generator, three-year-old roof, hurricane impact windows and doors, and natural gas service. Residents of Boca Marina enjoy 24-hour manned security and an exceptional collection of community amenities, including a private clubhouse, resort-style pool and spa, tennis courts, playground, guest dockage, and a vibrant waterfront lifestyle.Perfectly positioned in East Boca, the home is just minutes from Boca's pristine beaches, downtown Boca Raton and Delray, and world-class dining, shopping, and entertainment.
Historial de precios
$6,495,000 → $6,495,000
· 1 cambios de precio
Ubicación
5332 Boca Marina Circle NBoca Raton, FL 33487
Propiedades similares cerca
Dormitorios
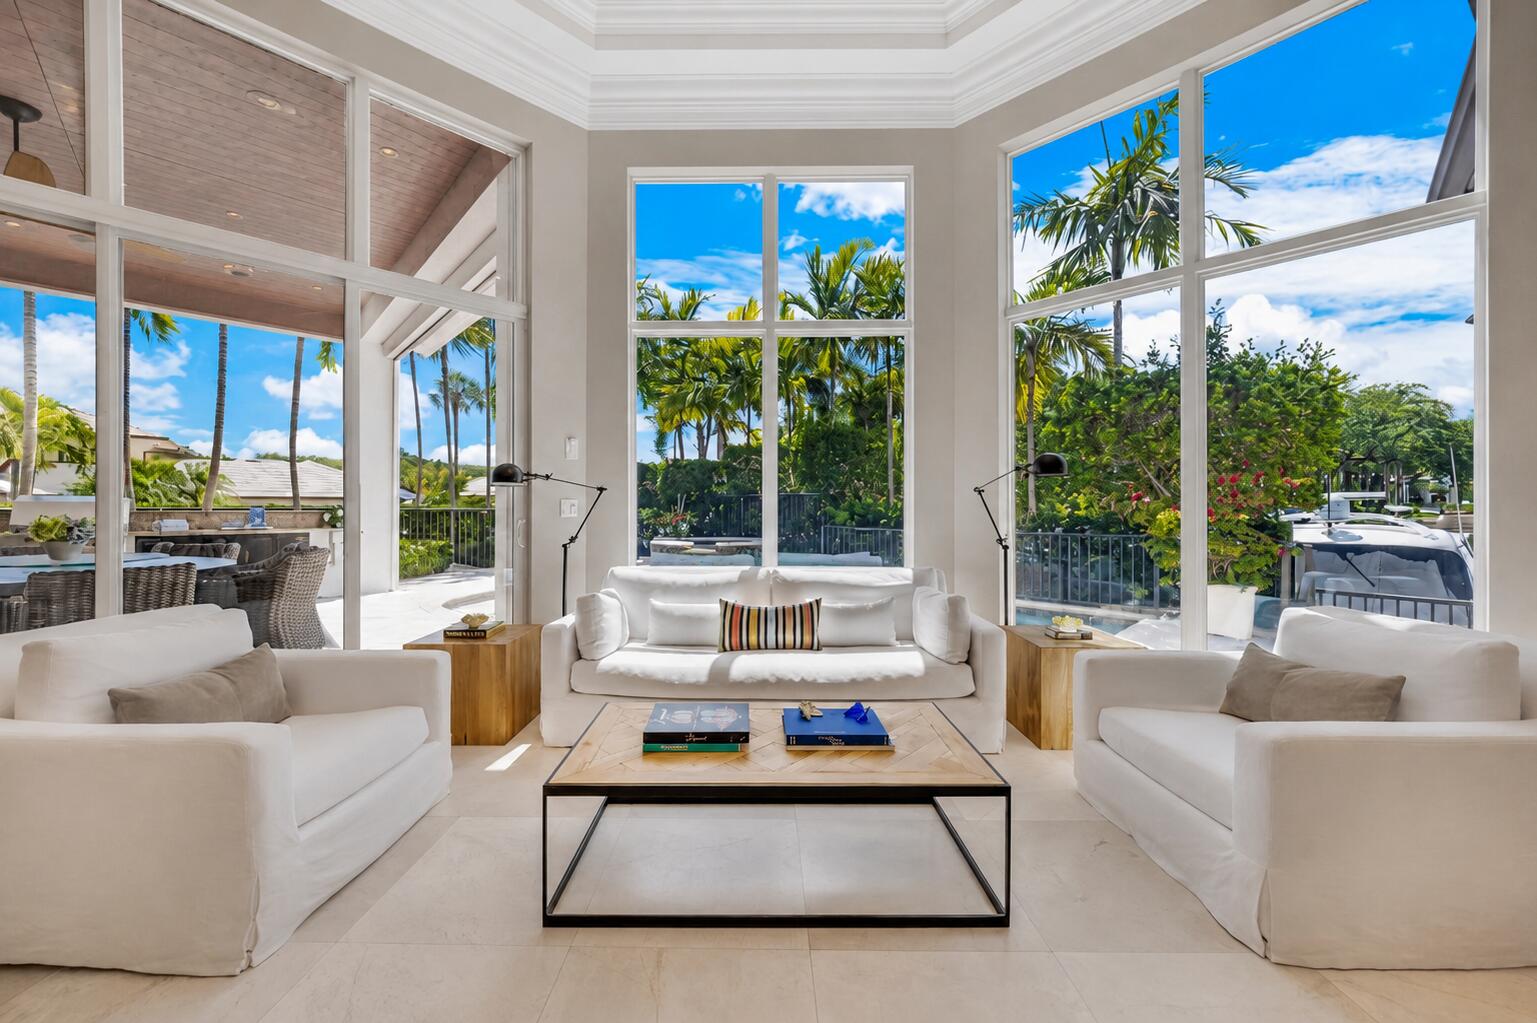
4
Baños
6
Área
4,276 pies²
Dormitorios
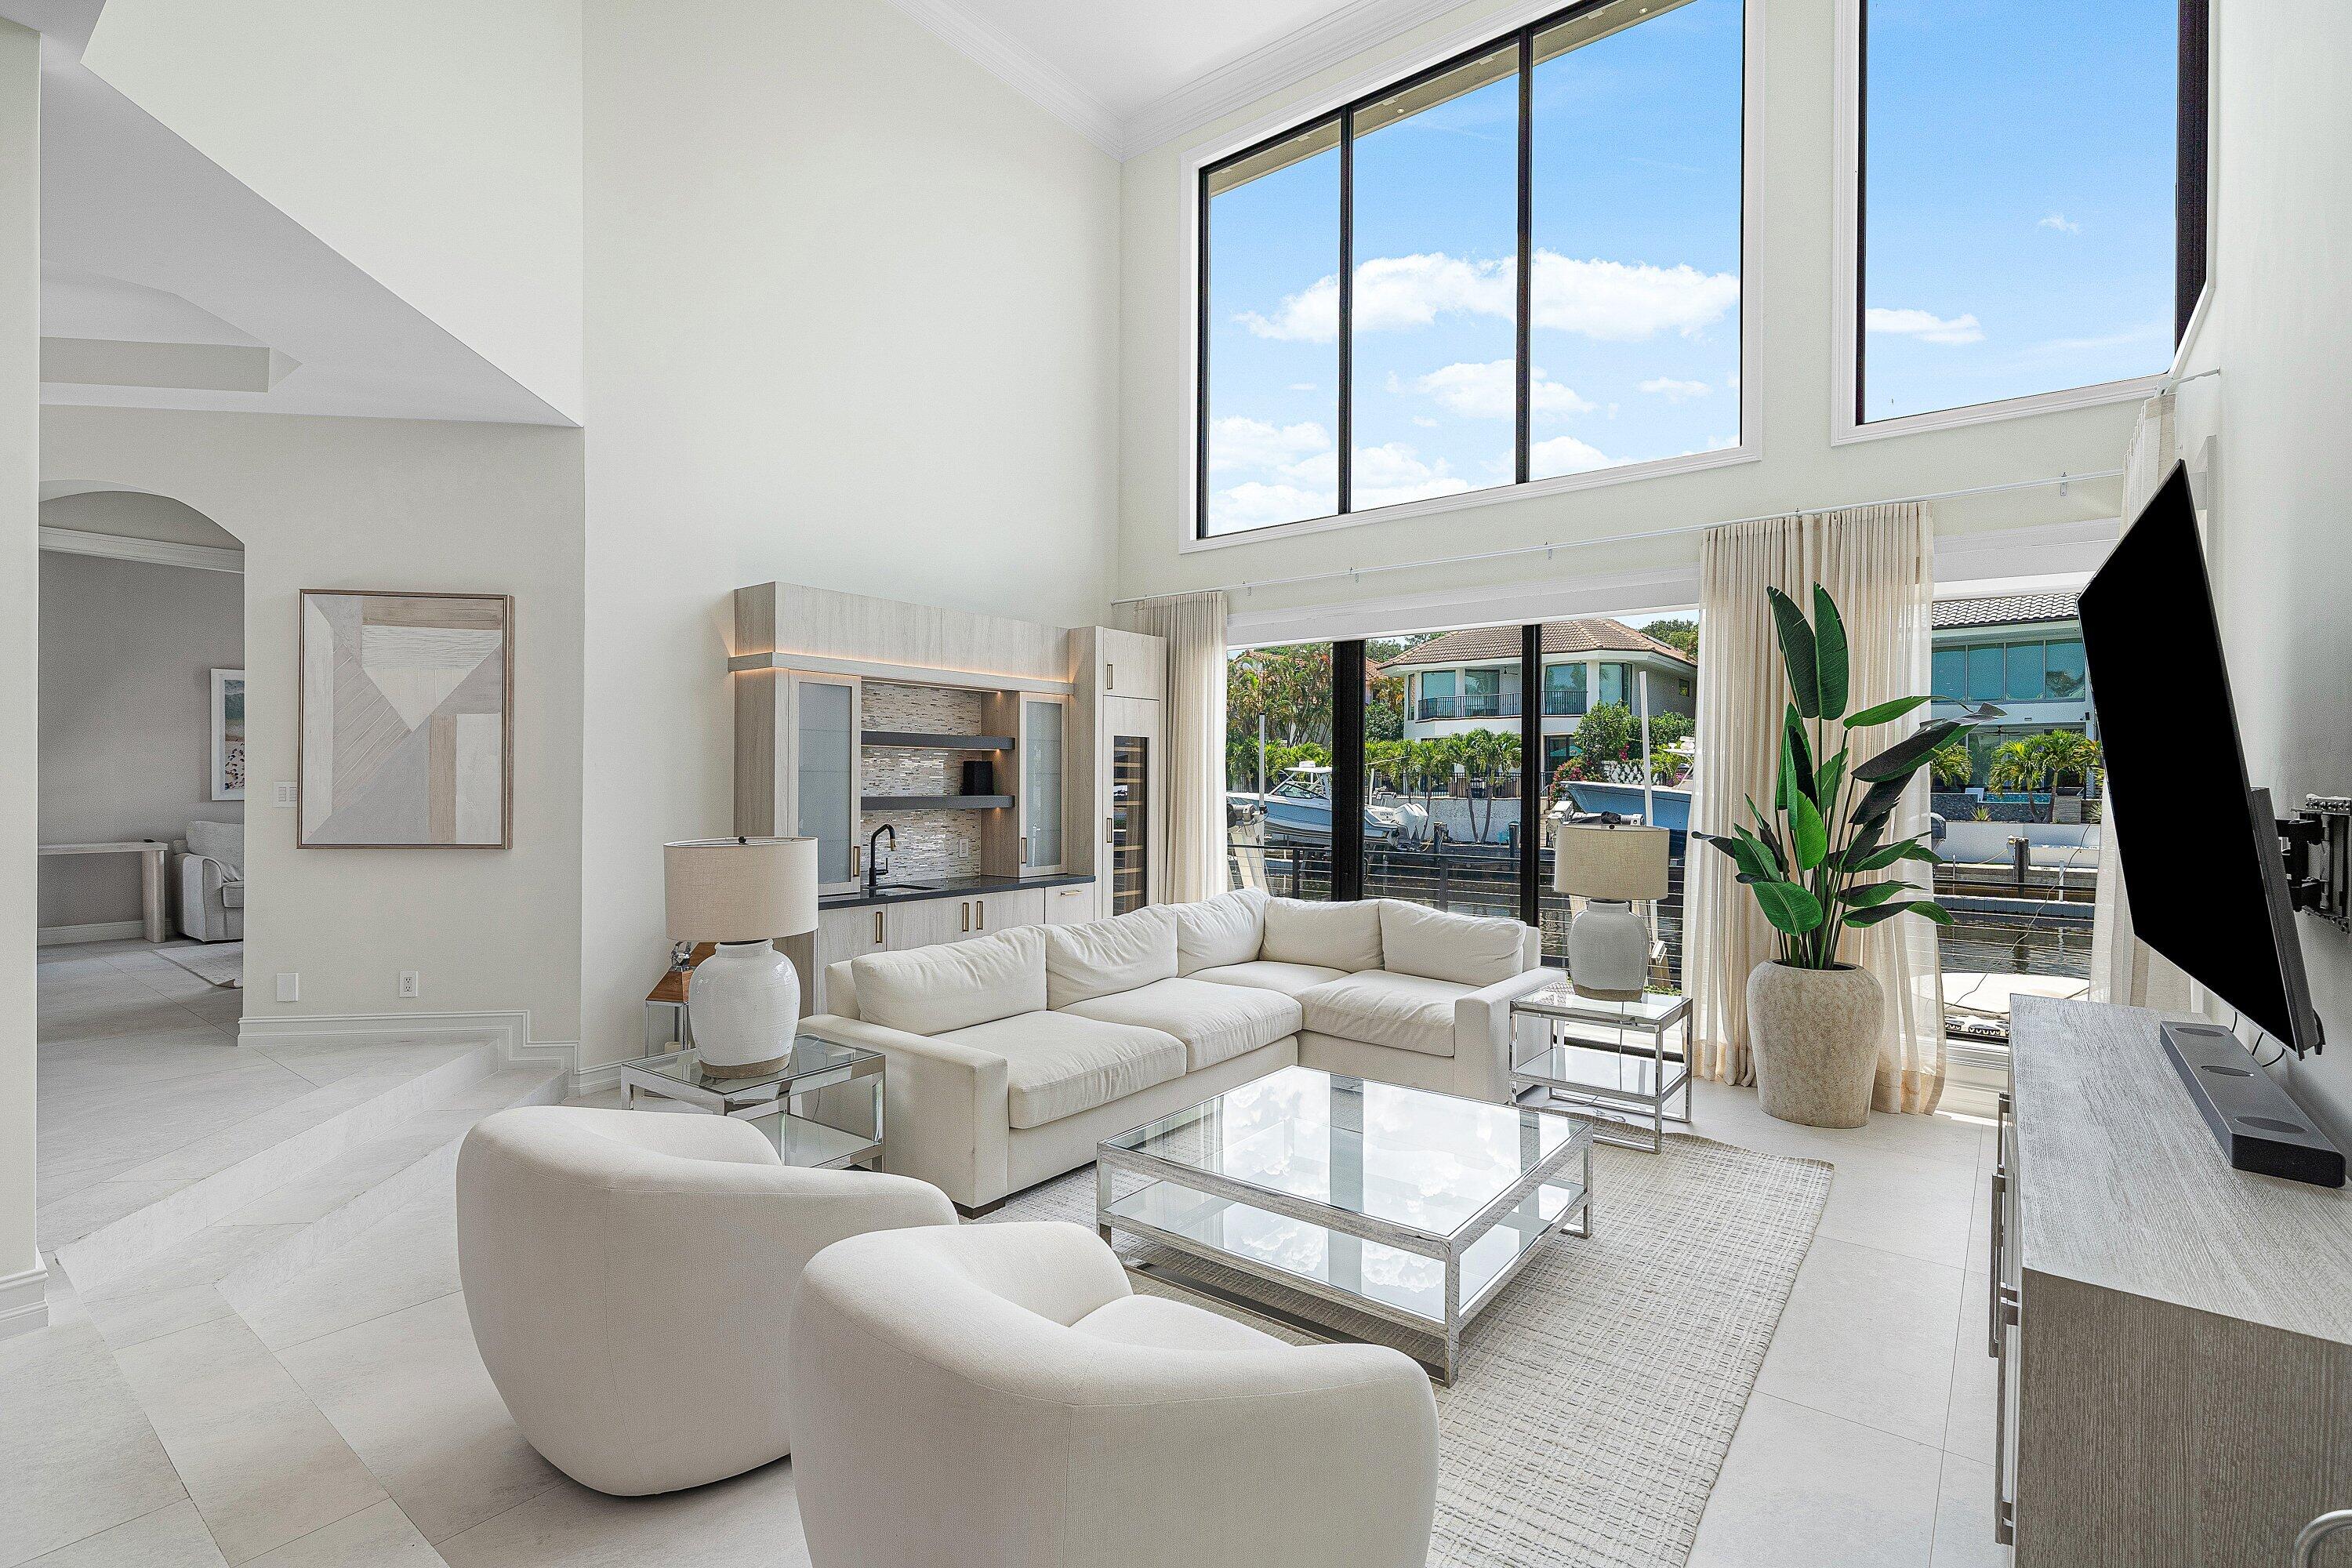
5
Baños
6
Área
4,789 pies²
Dormitorios
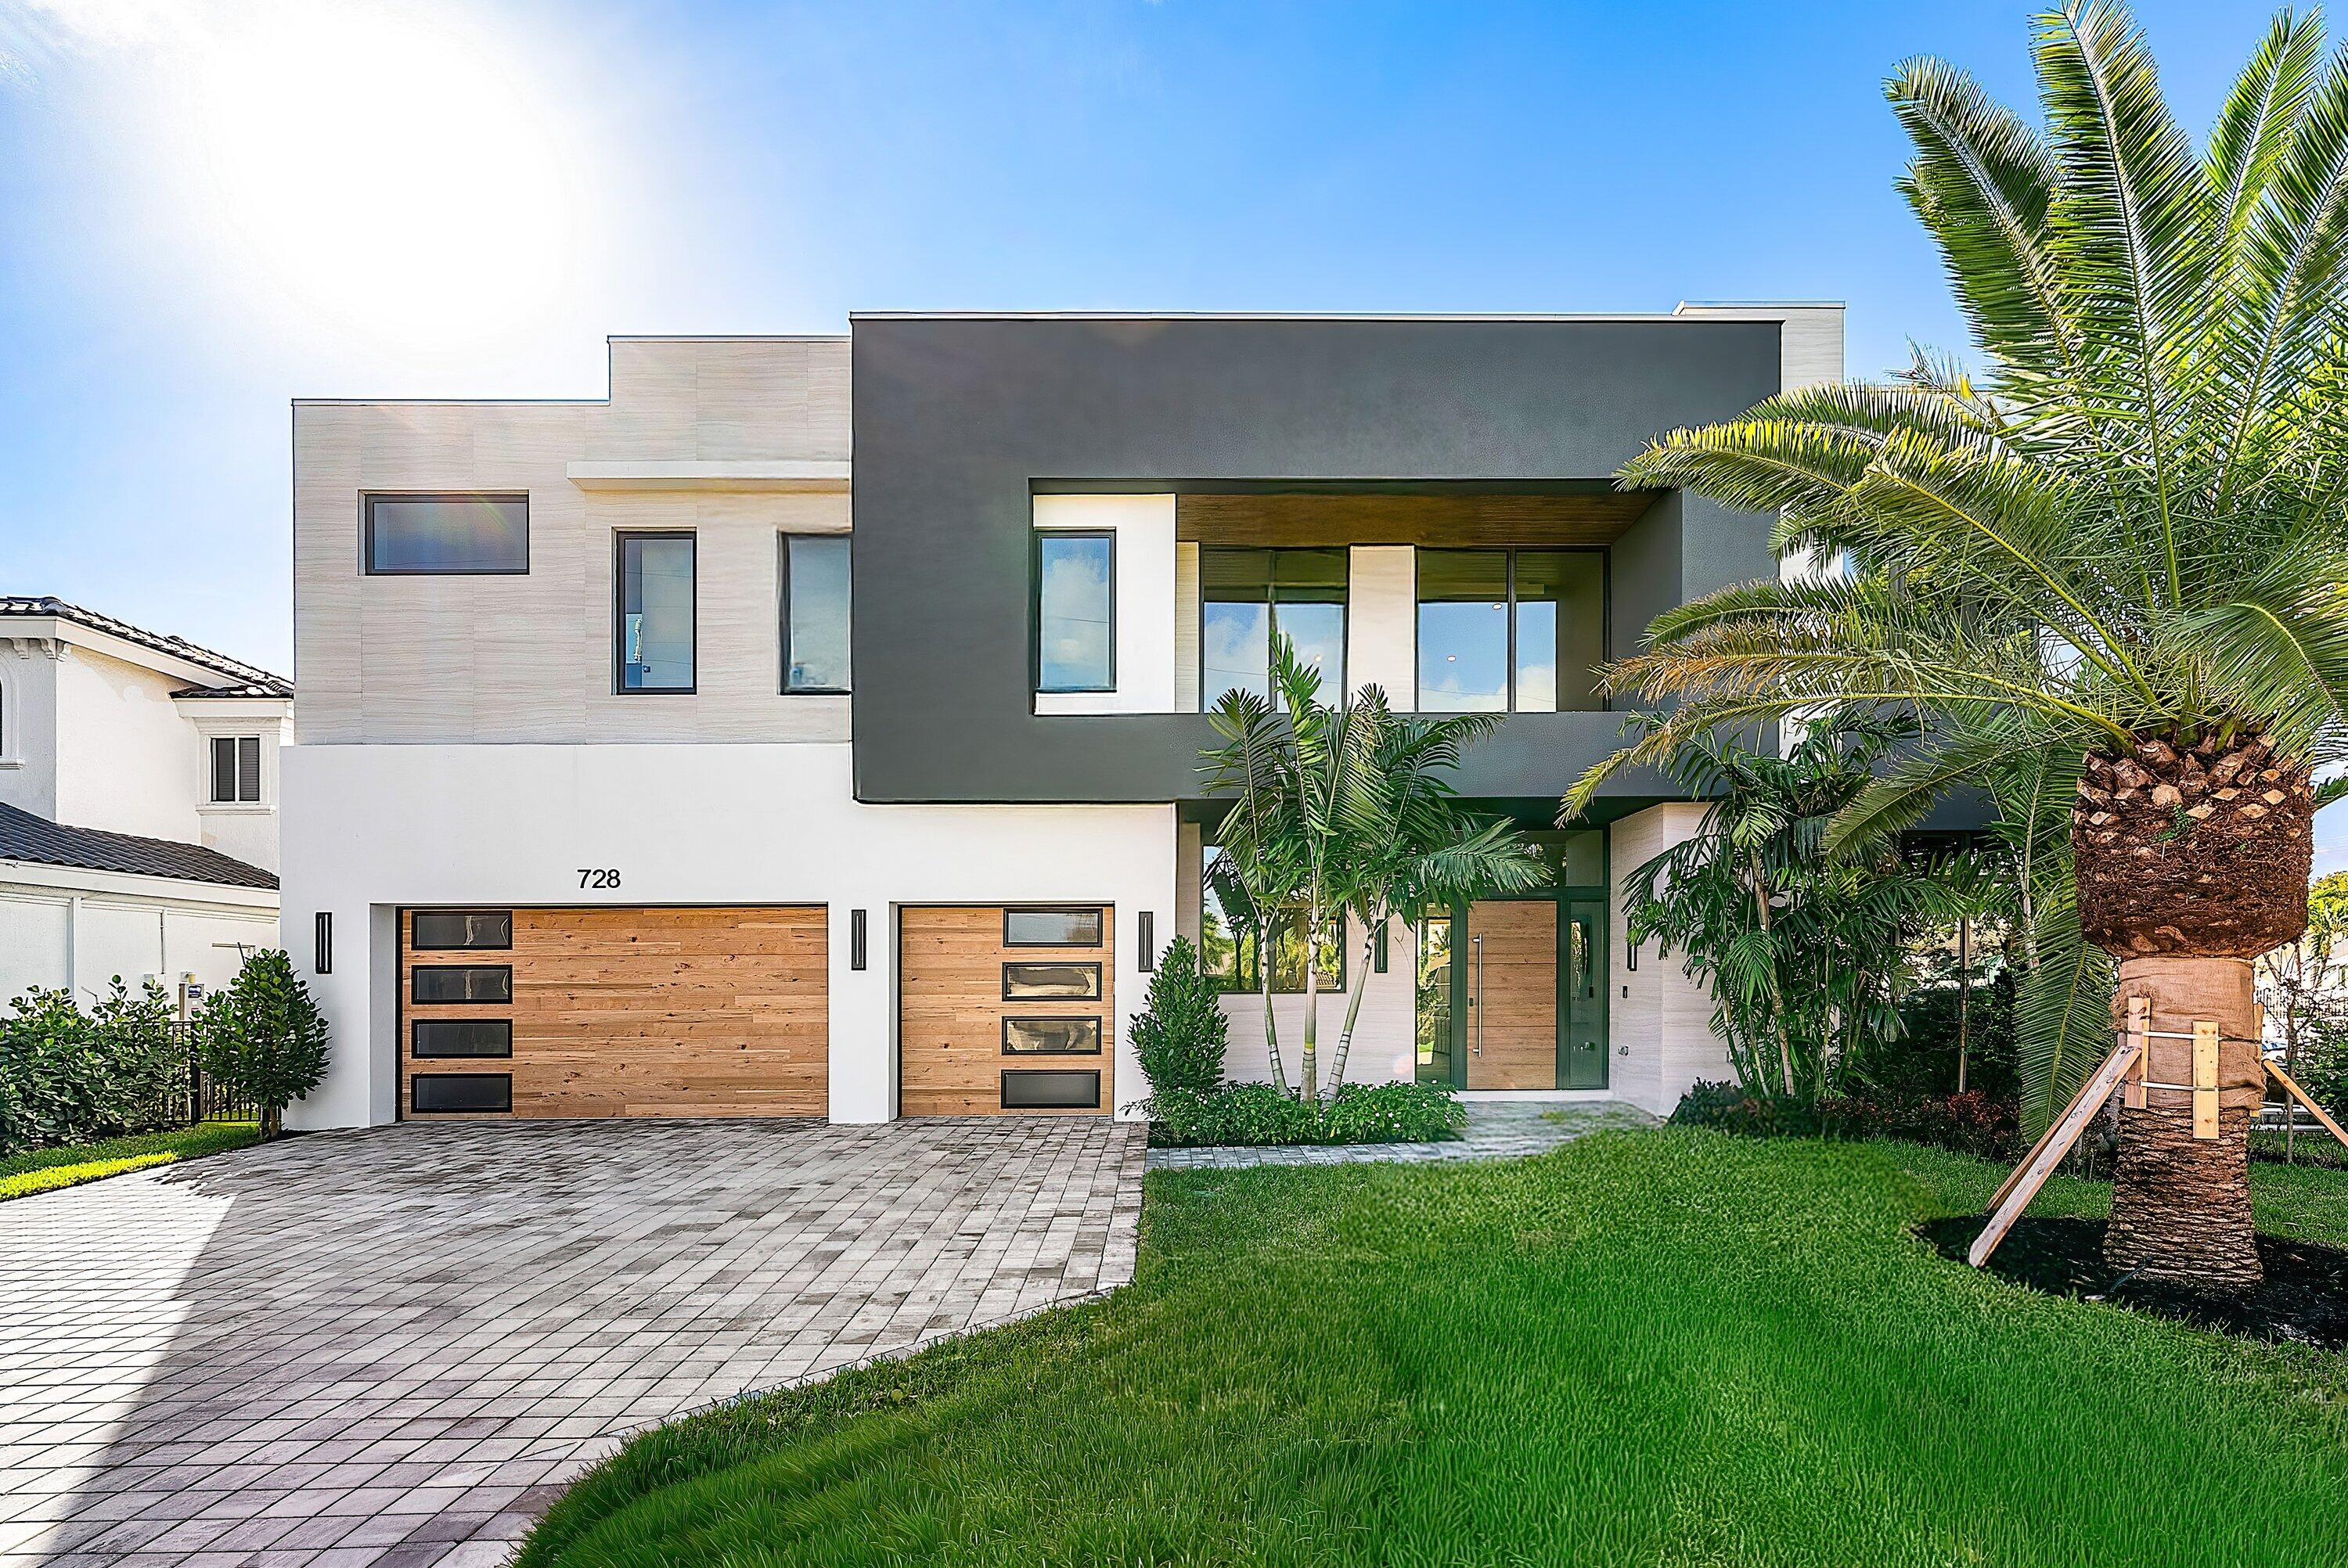
5
Baños
7
Área
5,166 pies²
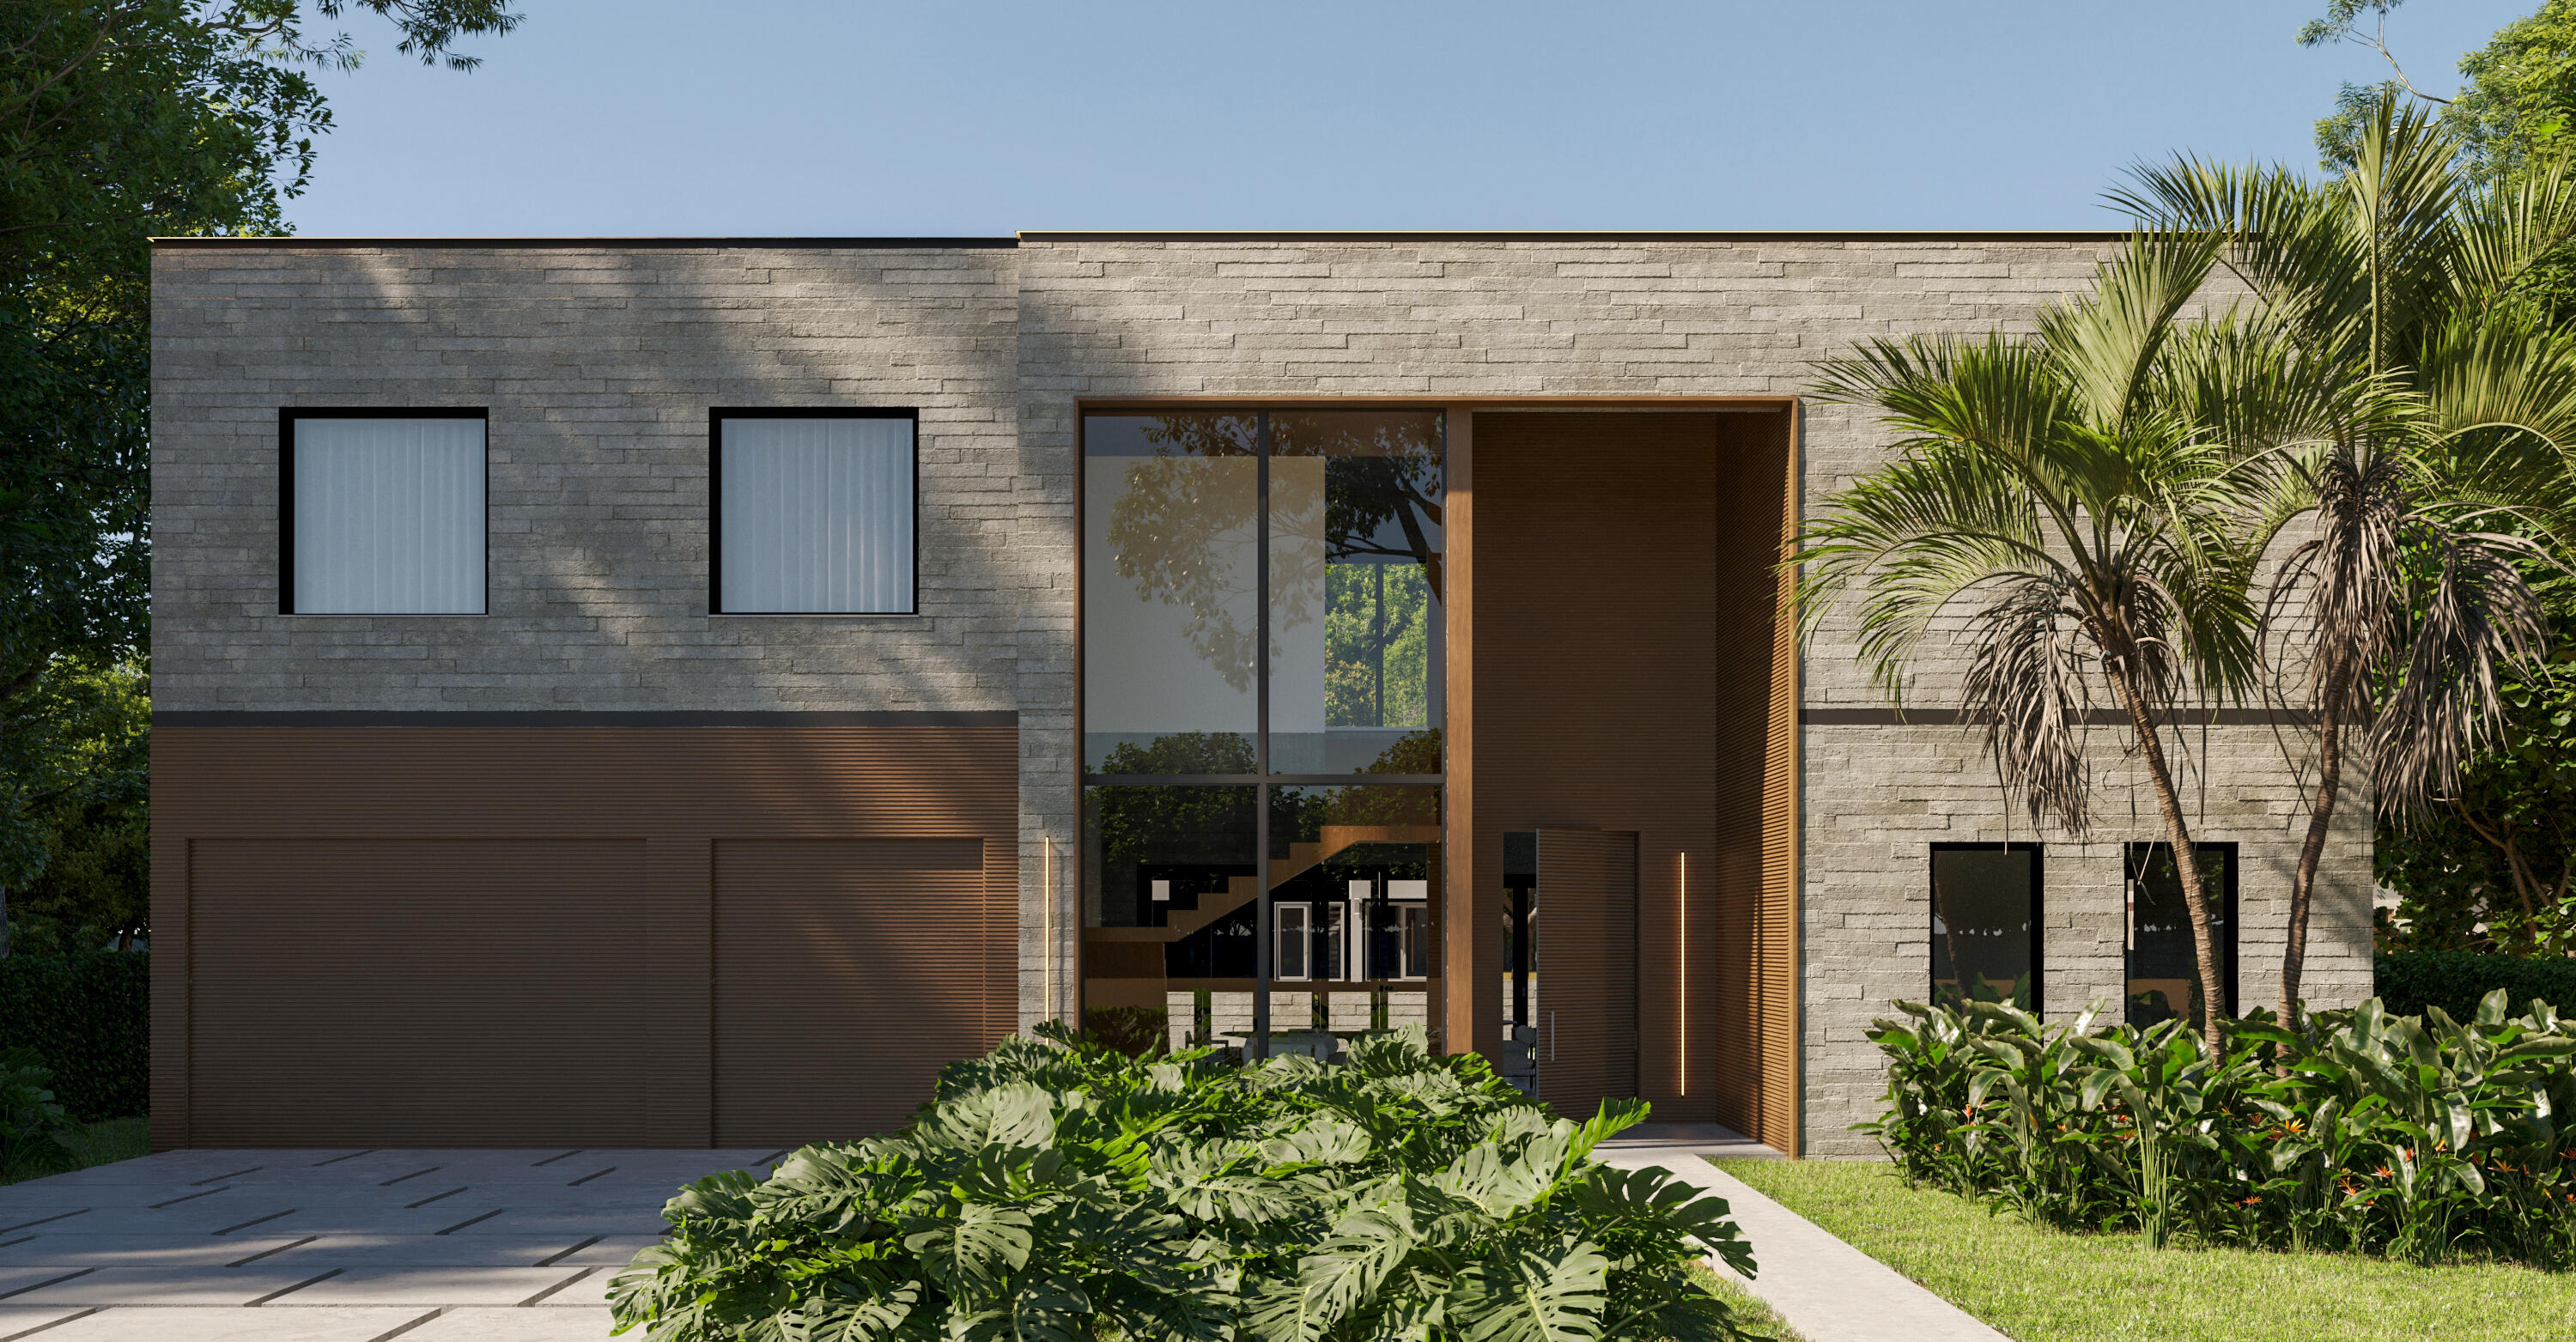
Dormitorios
5
Baños
7
Área
5,725 pies²
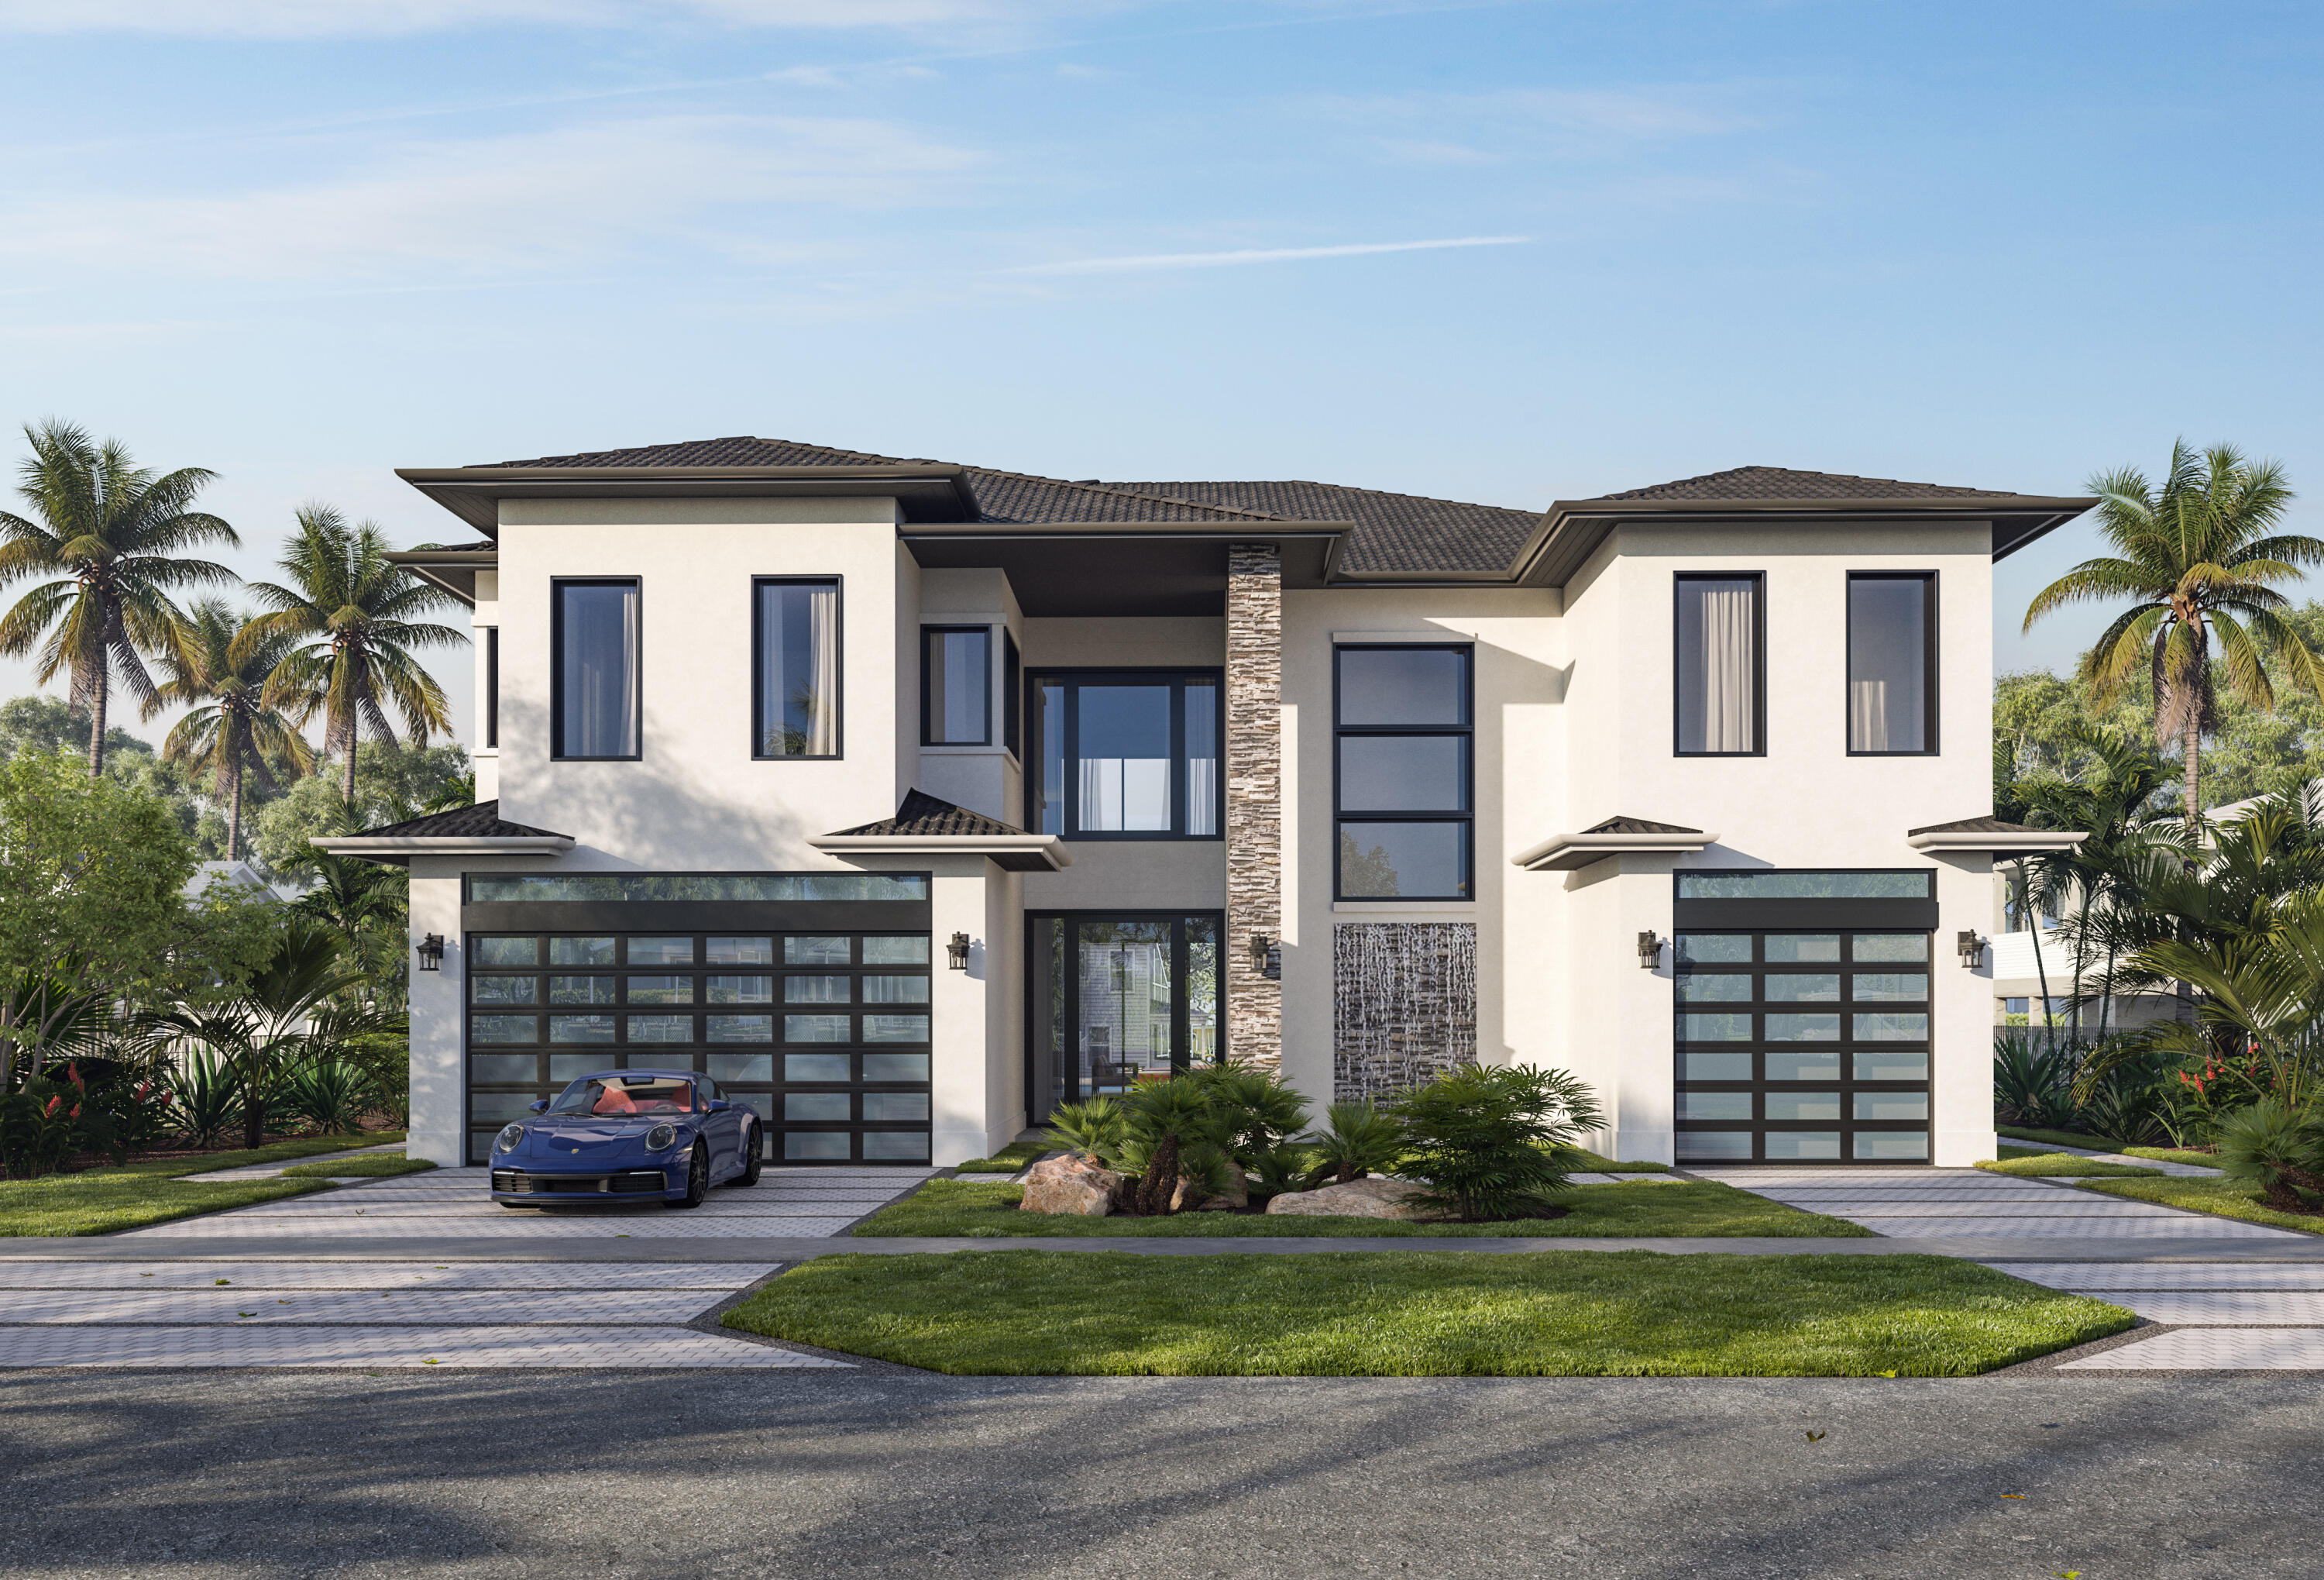
Dormitorios
6
Baños
8
Área
5,112 pies²

Dormitorios
4
Baños
5
Área
3,878 pies²
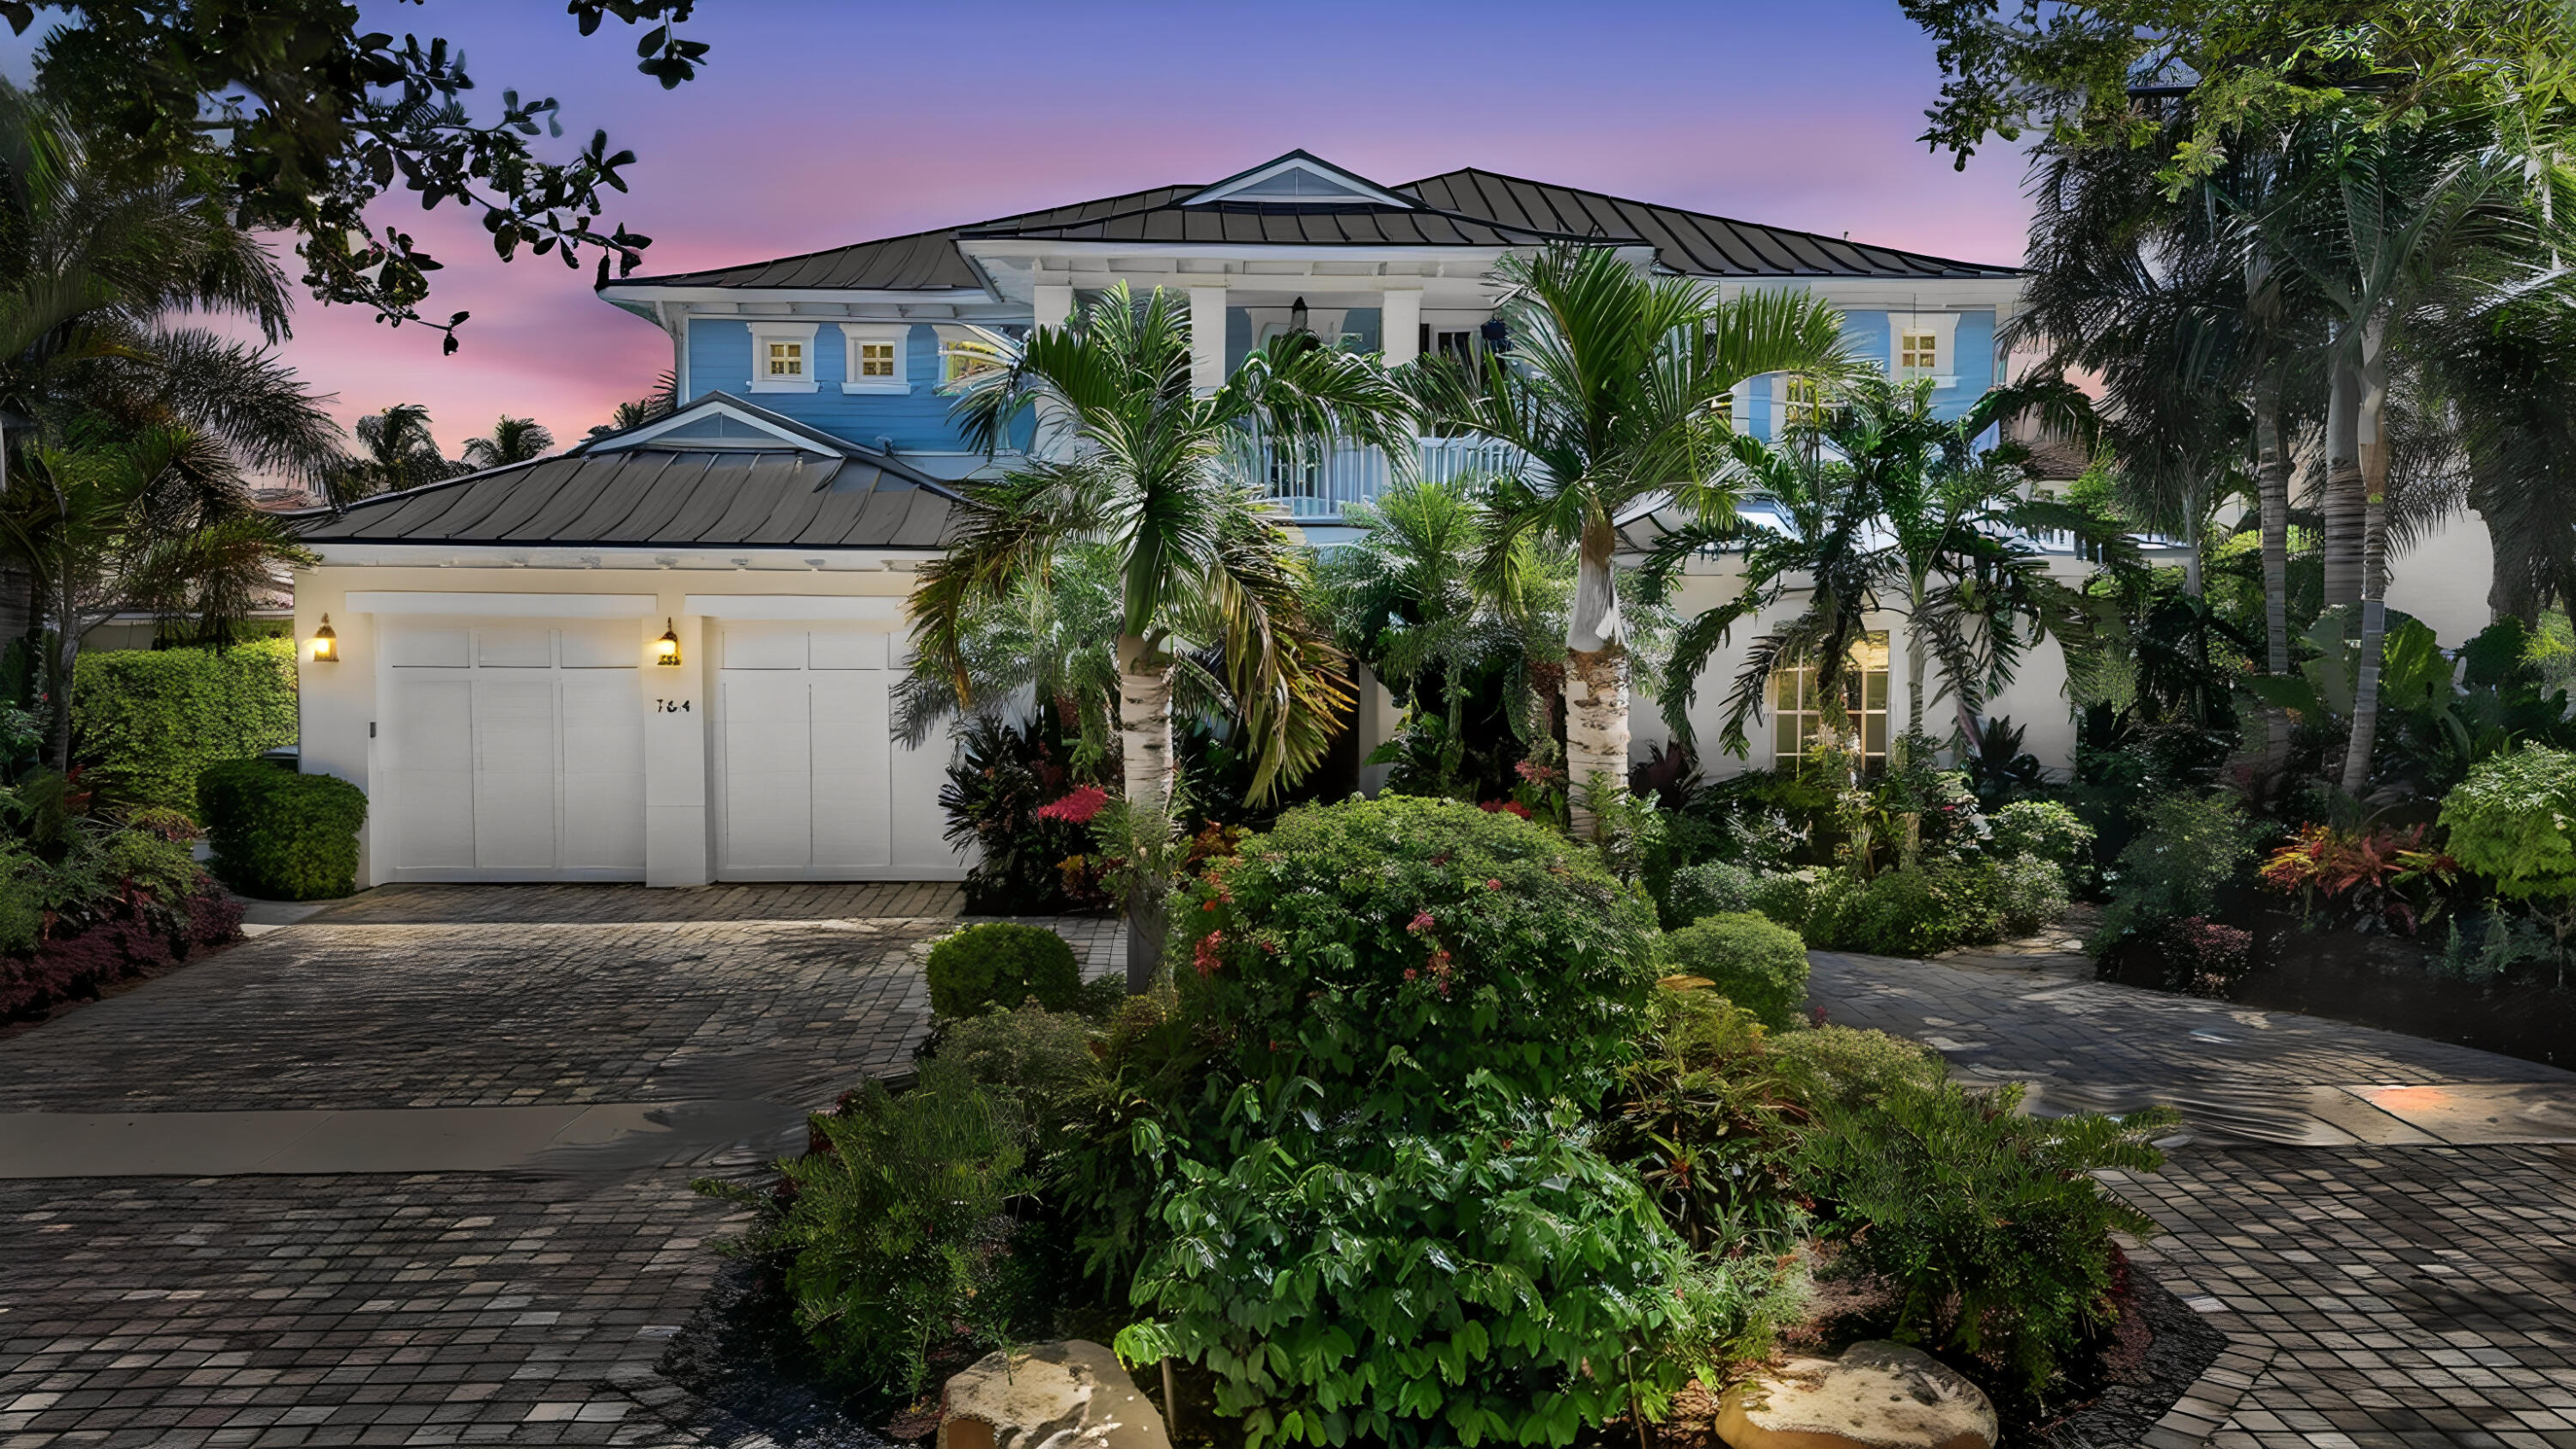
Dormitorios
5
Baños
7
Área
4,856 pies²
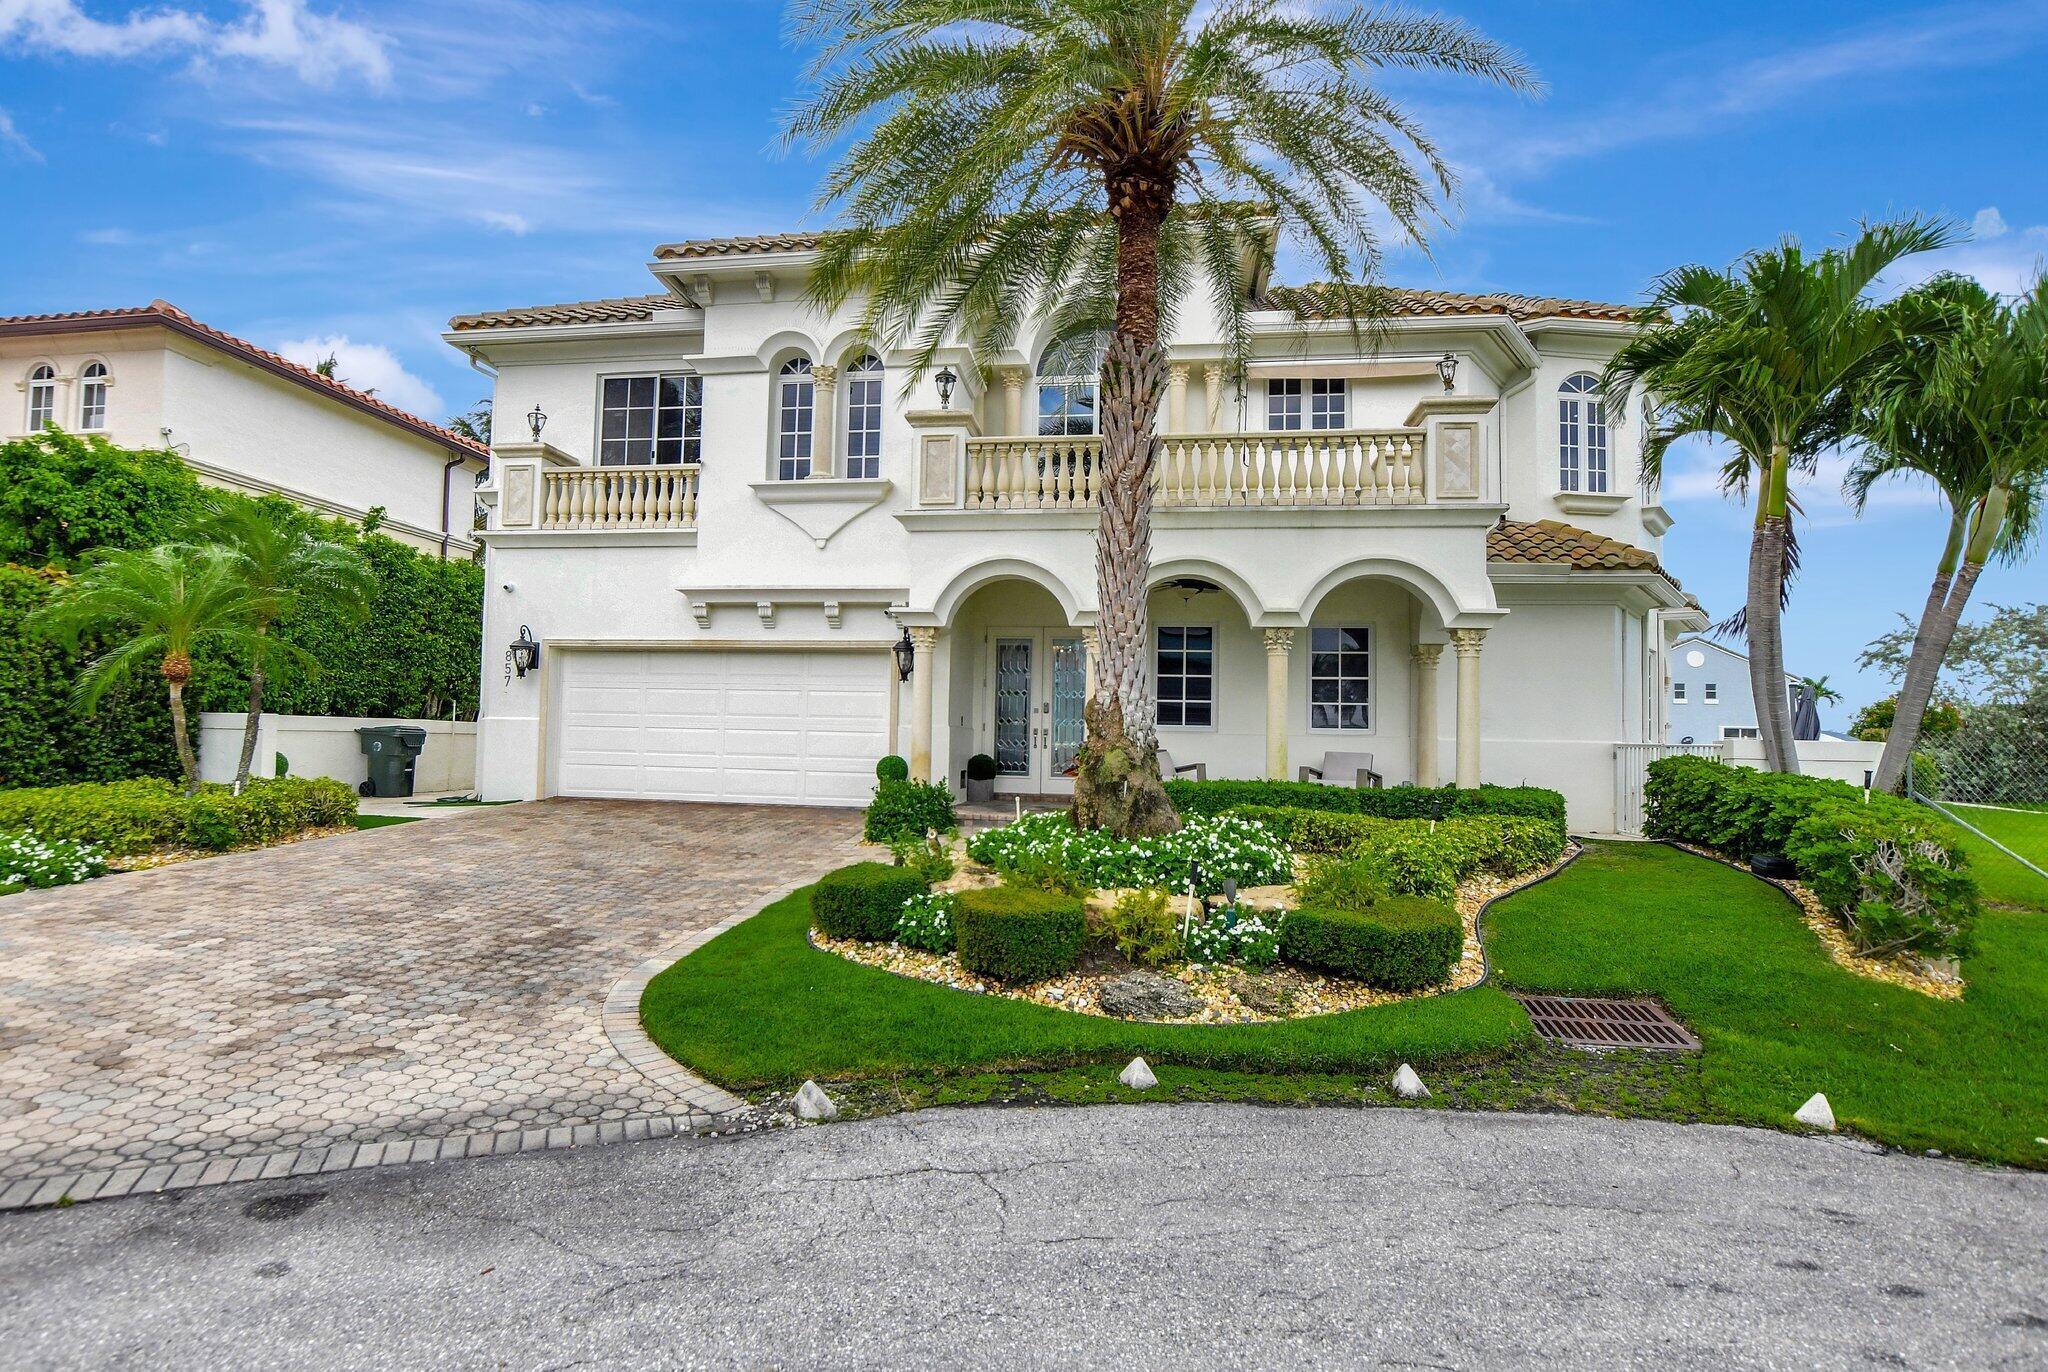
Dormitorios
5
Baños
5
Área
4,057 pies²
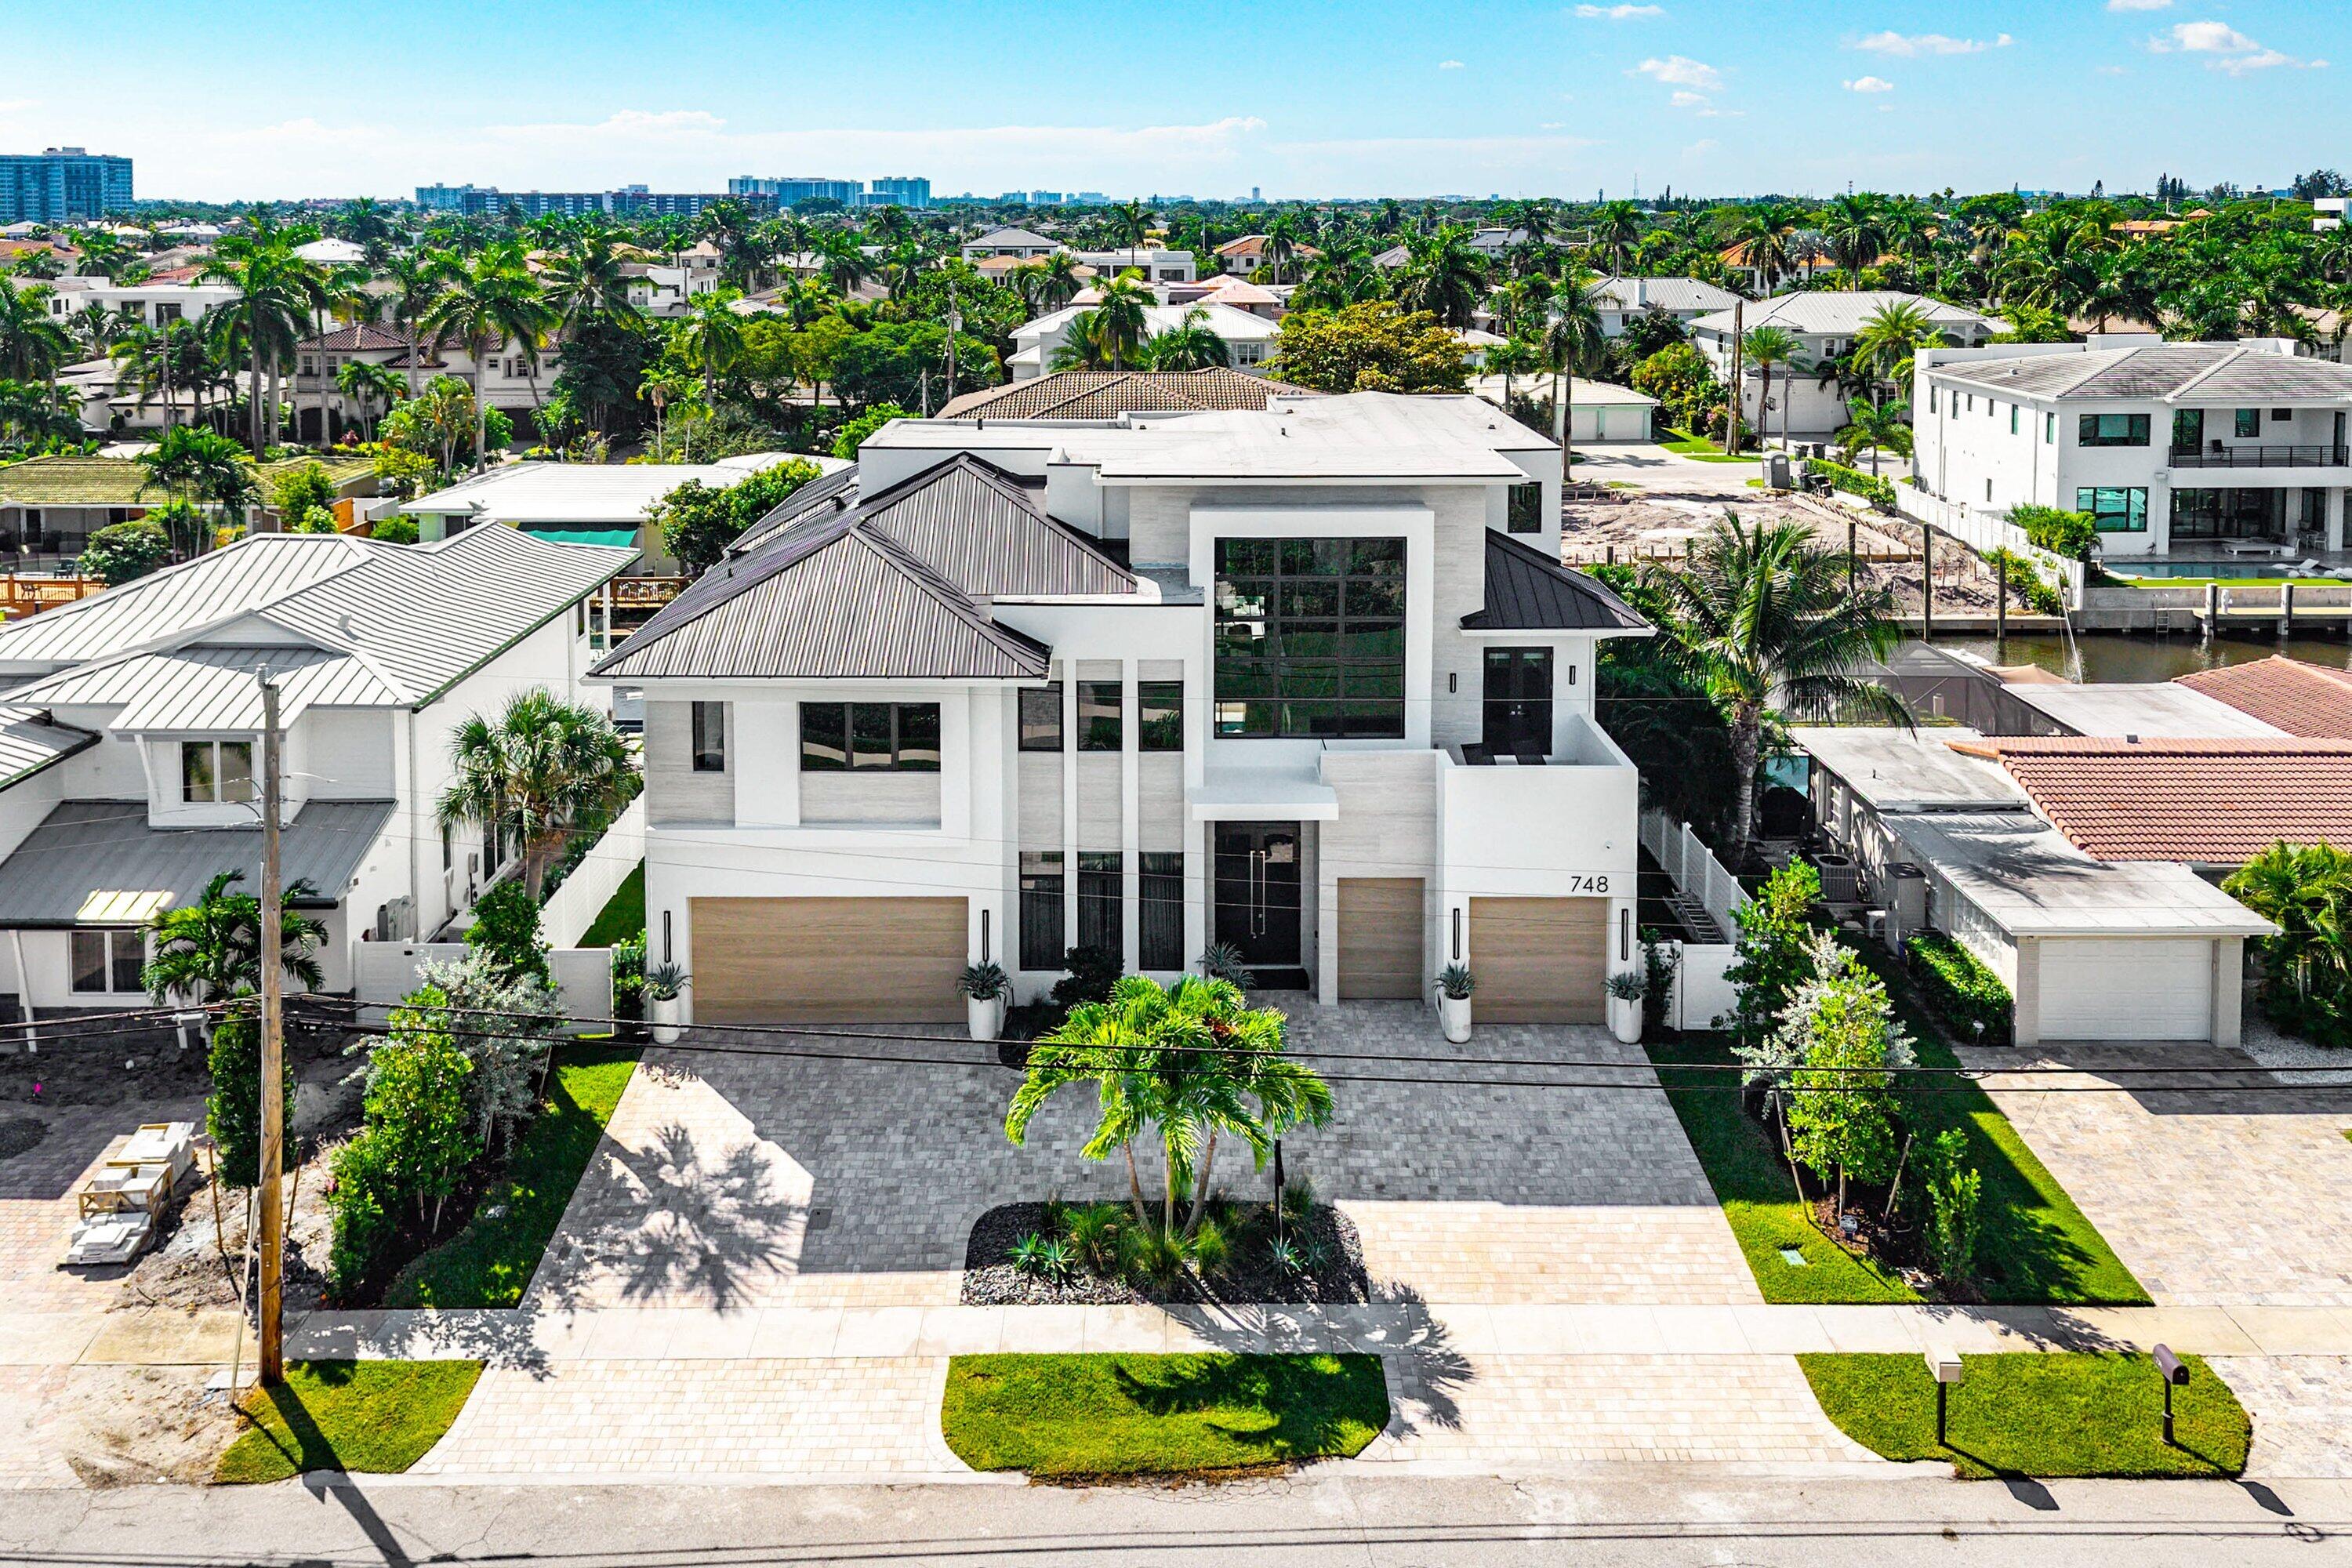
Dormitorios
7
Baños
8
Área
6,895 pies²
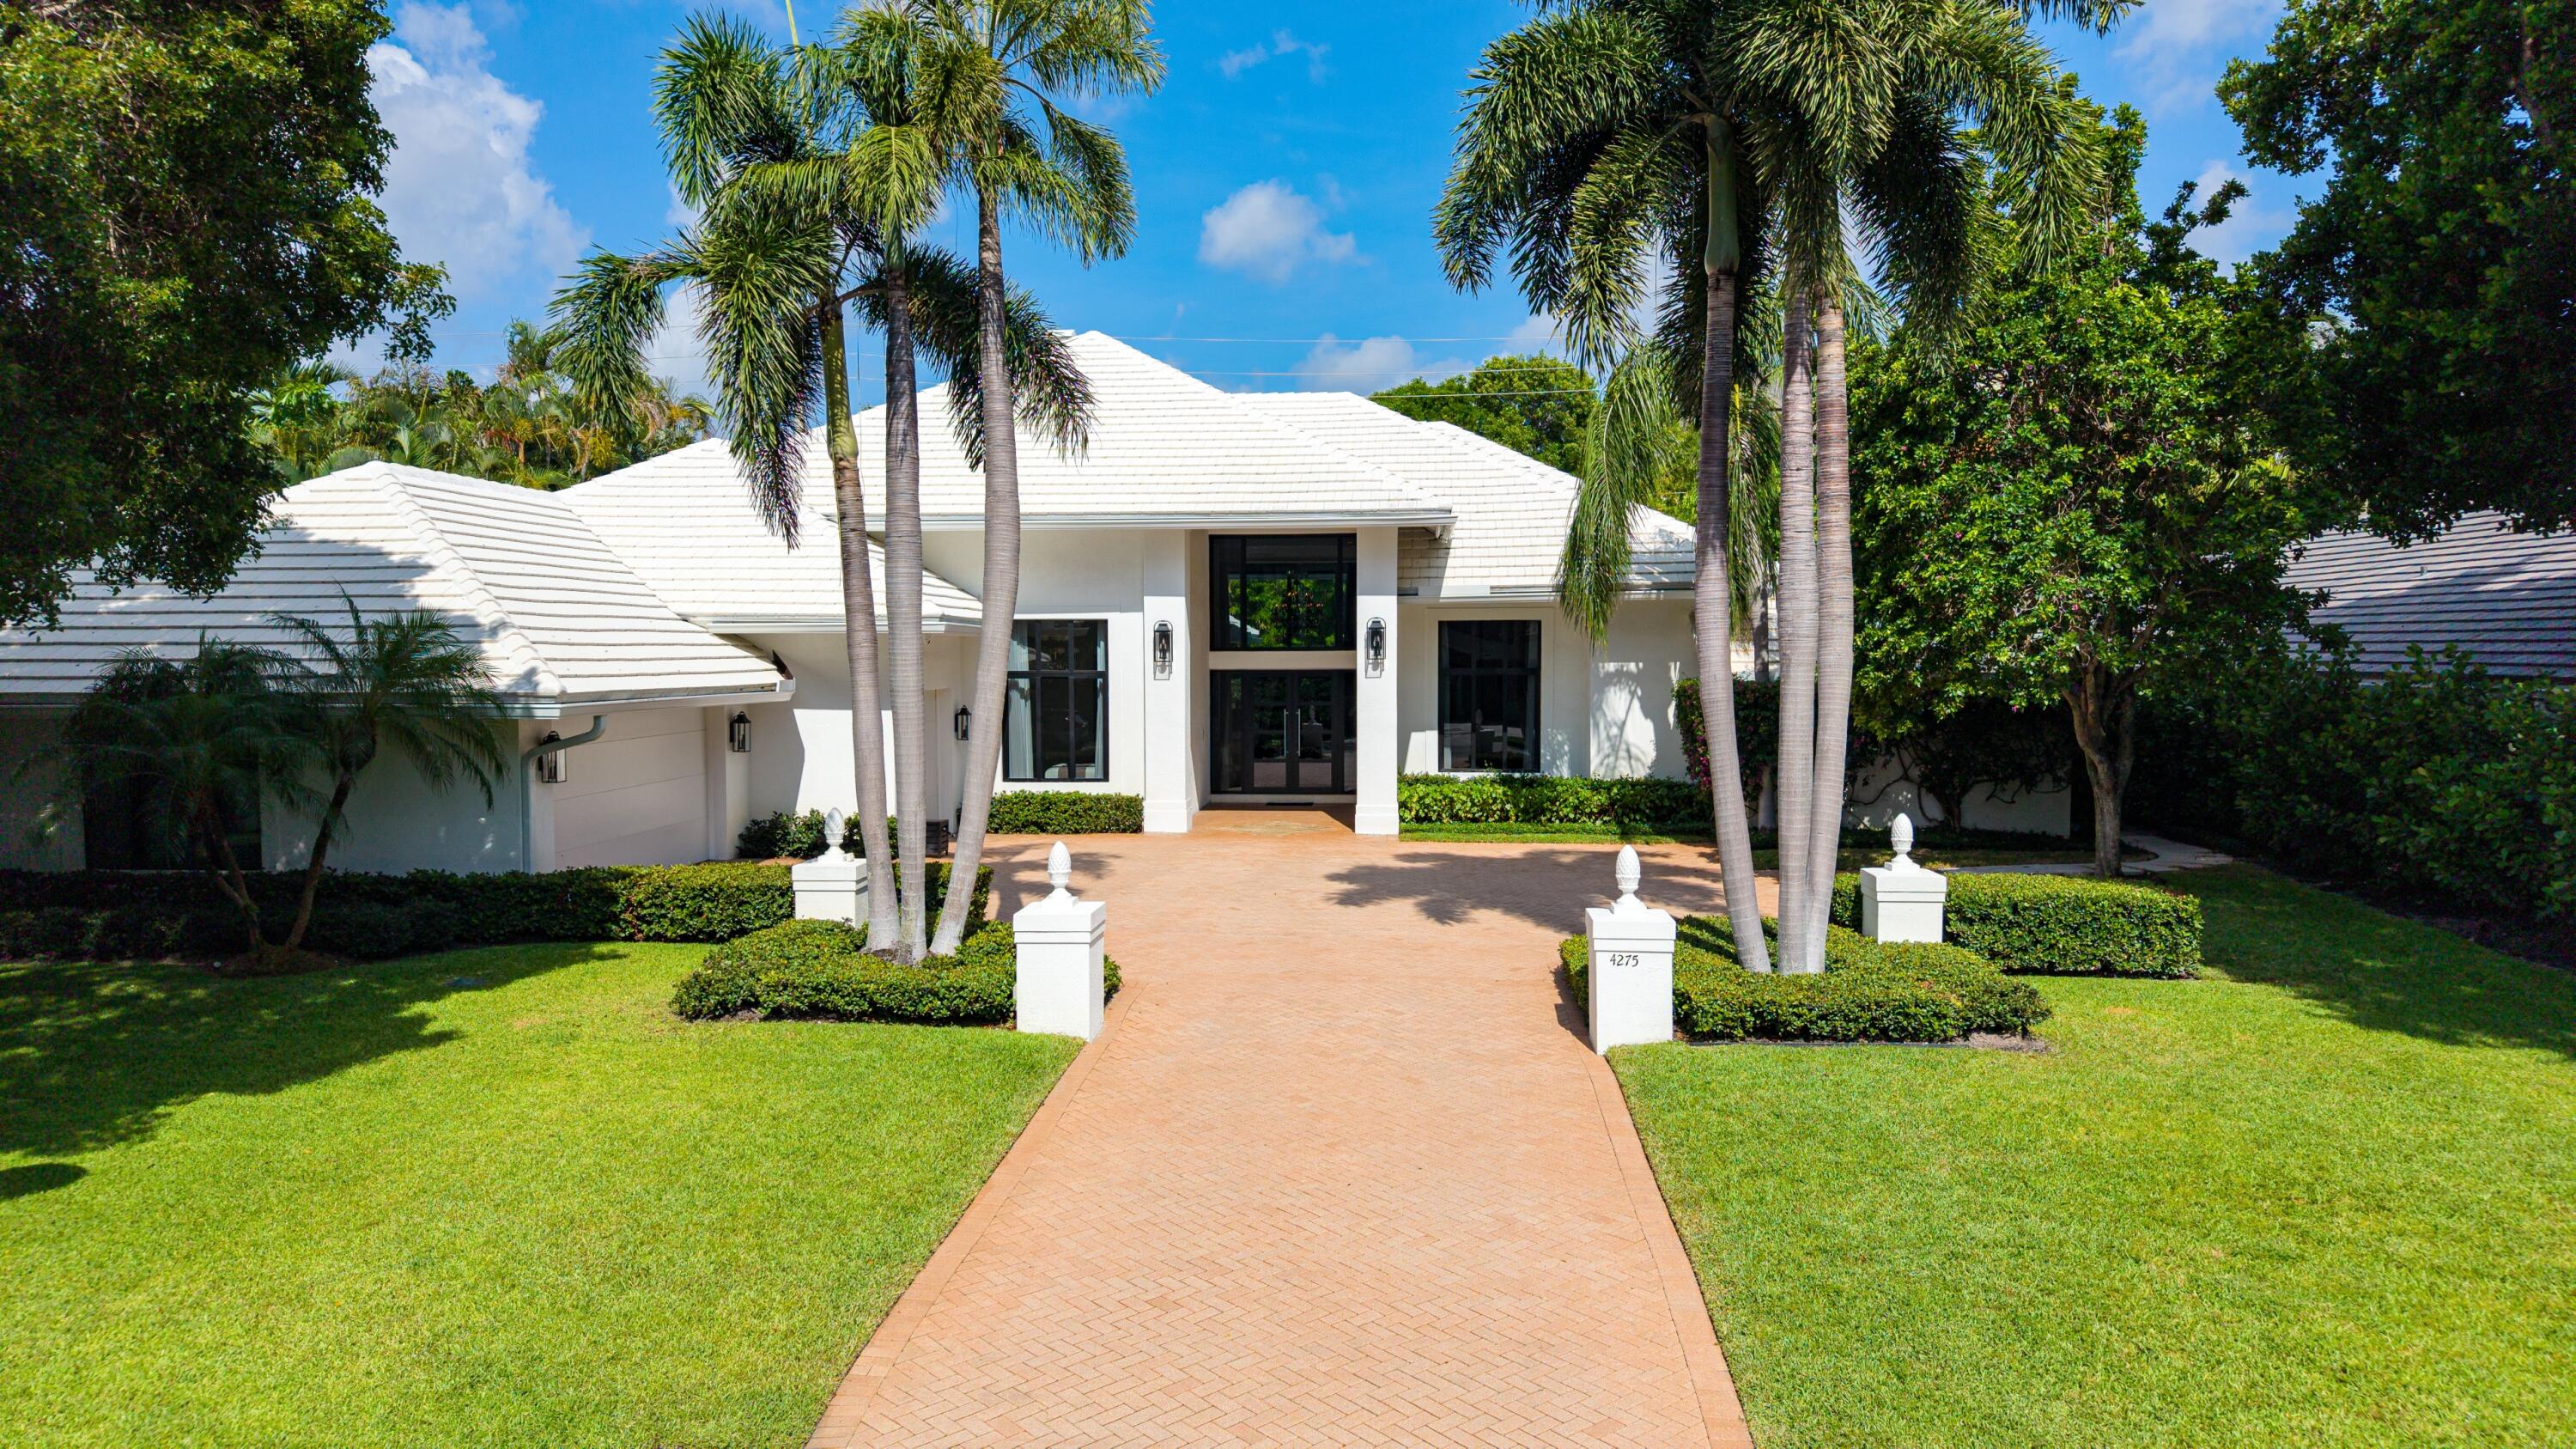
Dormitorios
4
Baños
6
Área
4,478 pies²
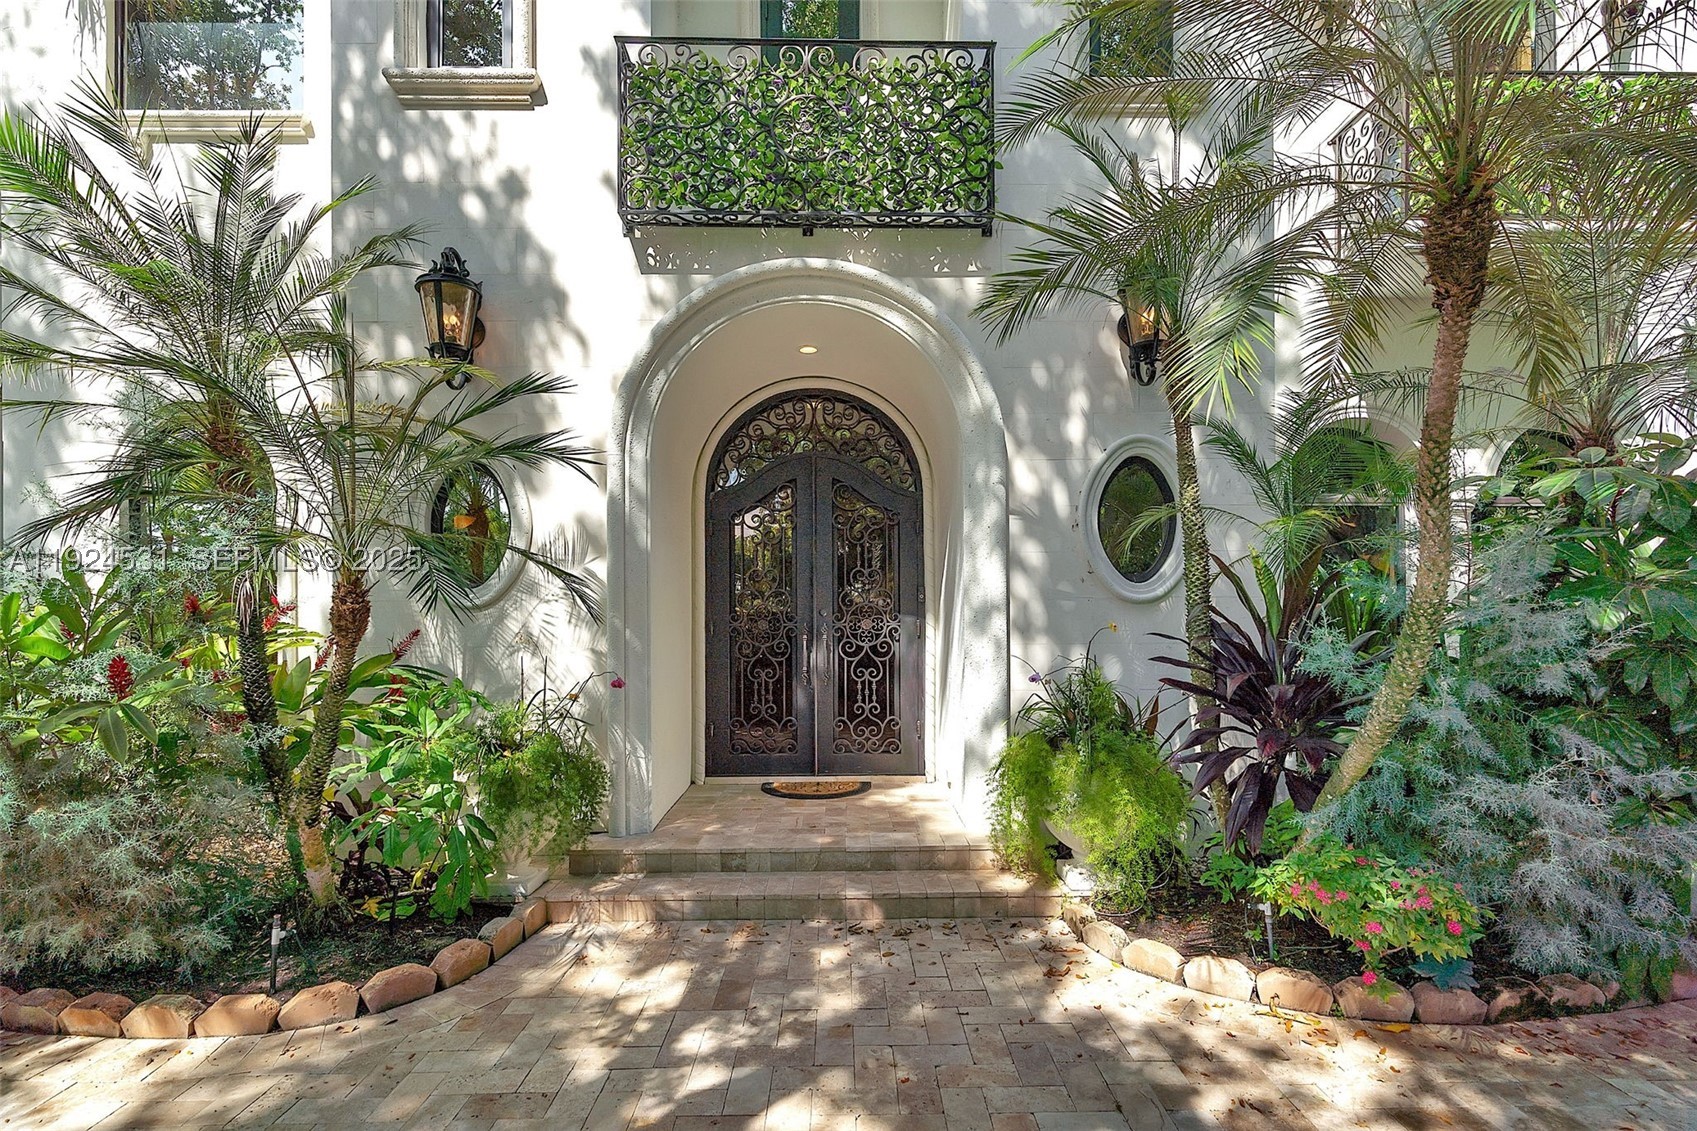
Dormitorios
5
Baños
6
Área
6,099 pies²
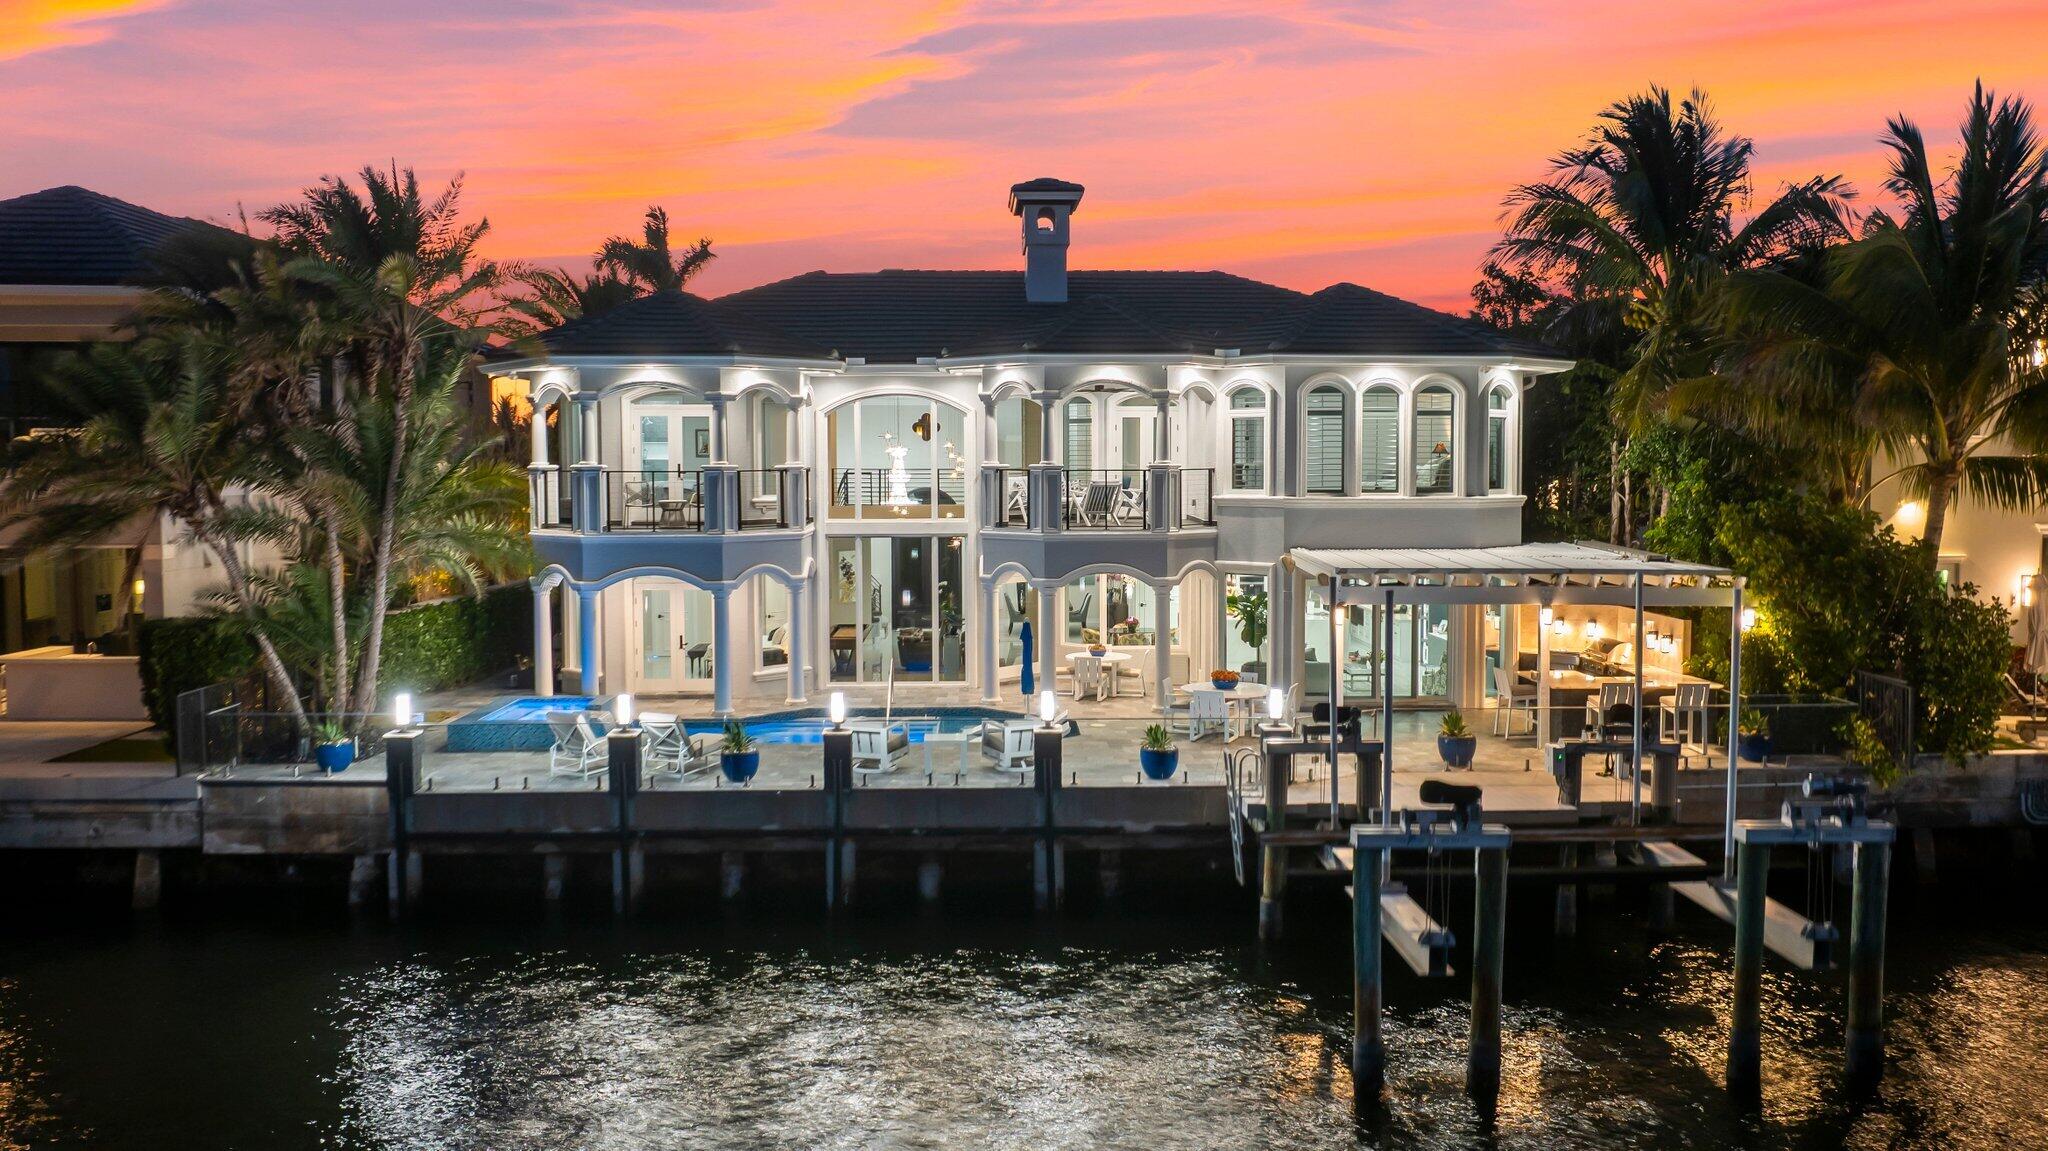
Dormitorios
5
Baños
6
Área
5,017 pies²
Propiedades similares en otras ciudades
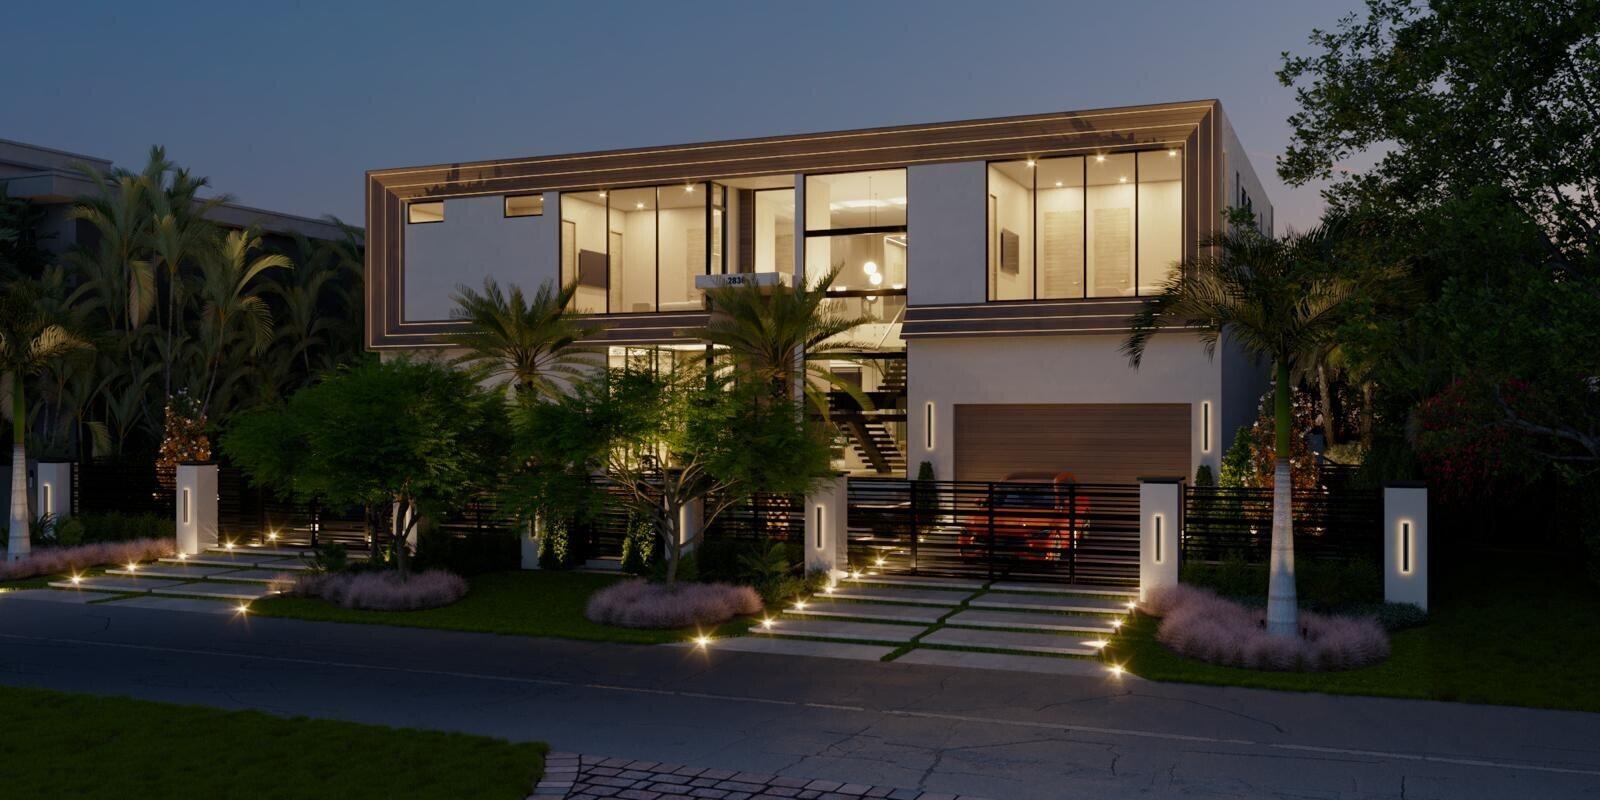
Dormitorios
4
Baños
6
Área
5,295 pies²
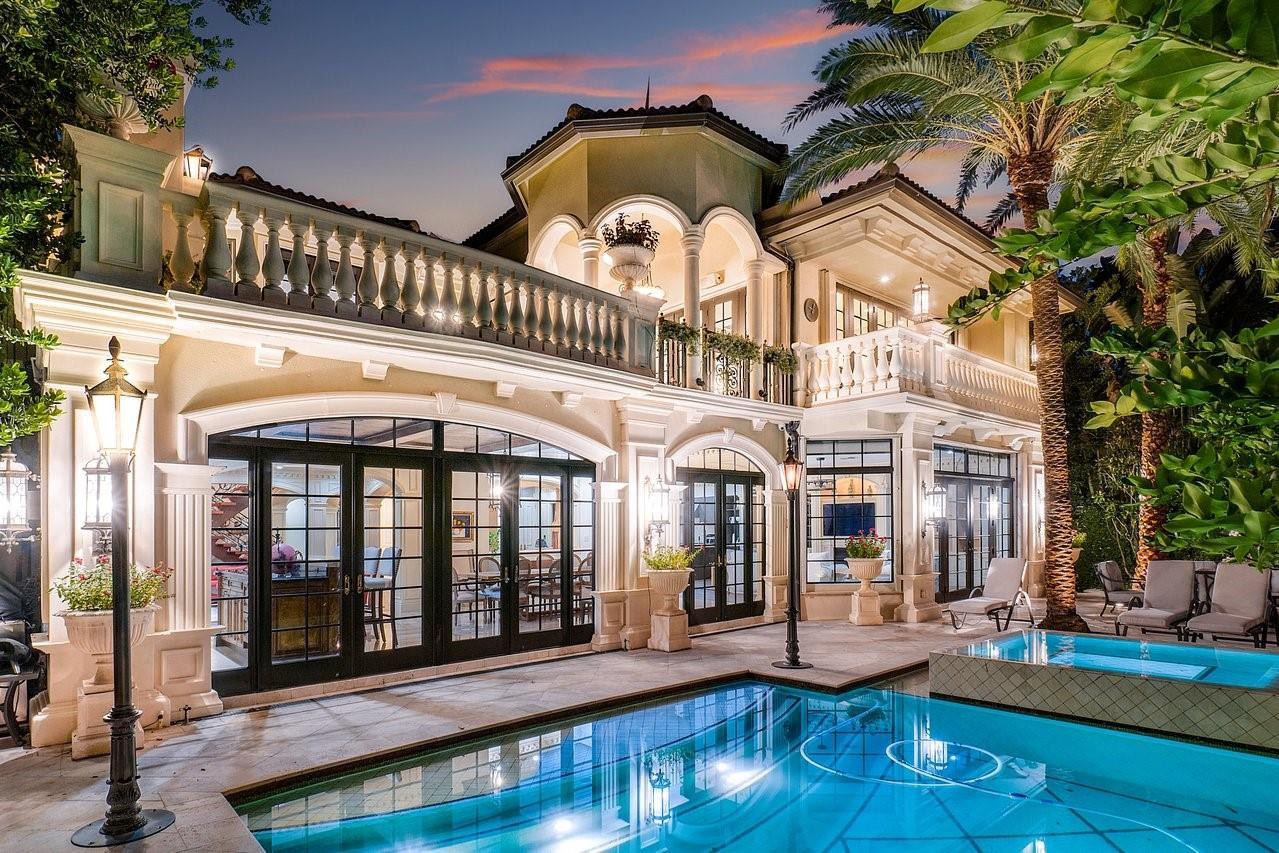
Dormitorios
4
Baños
5
Área
5,325 pies²
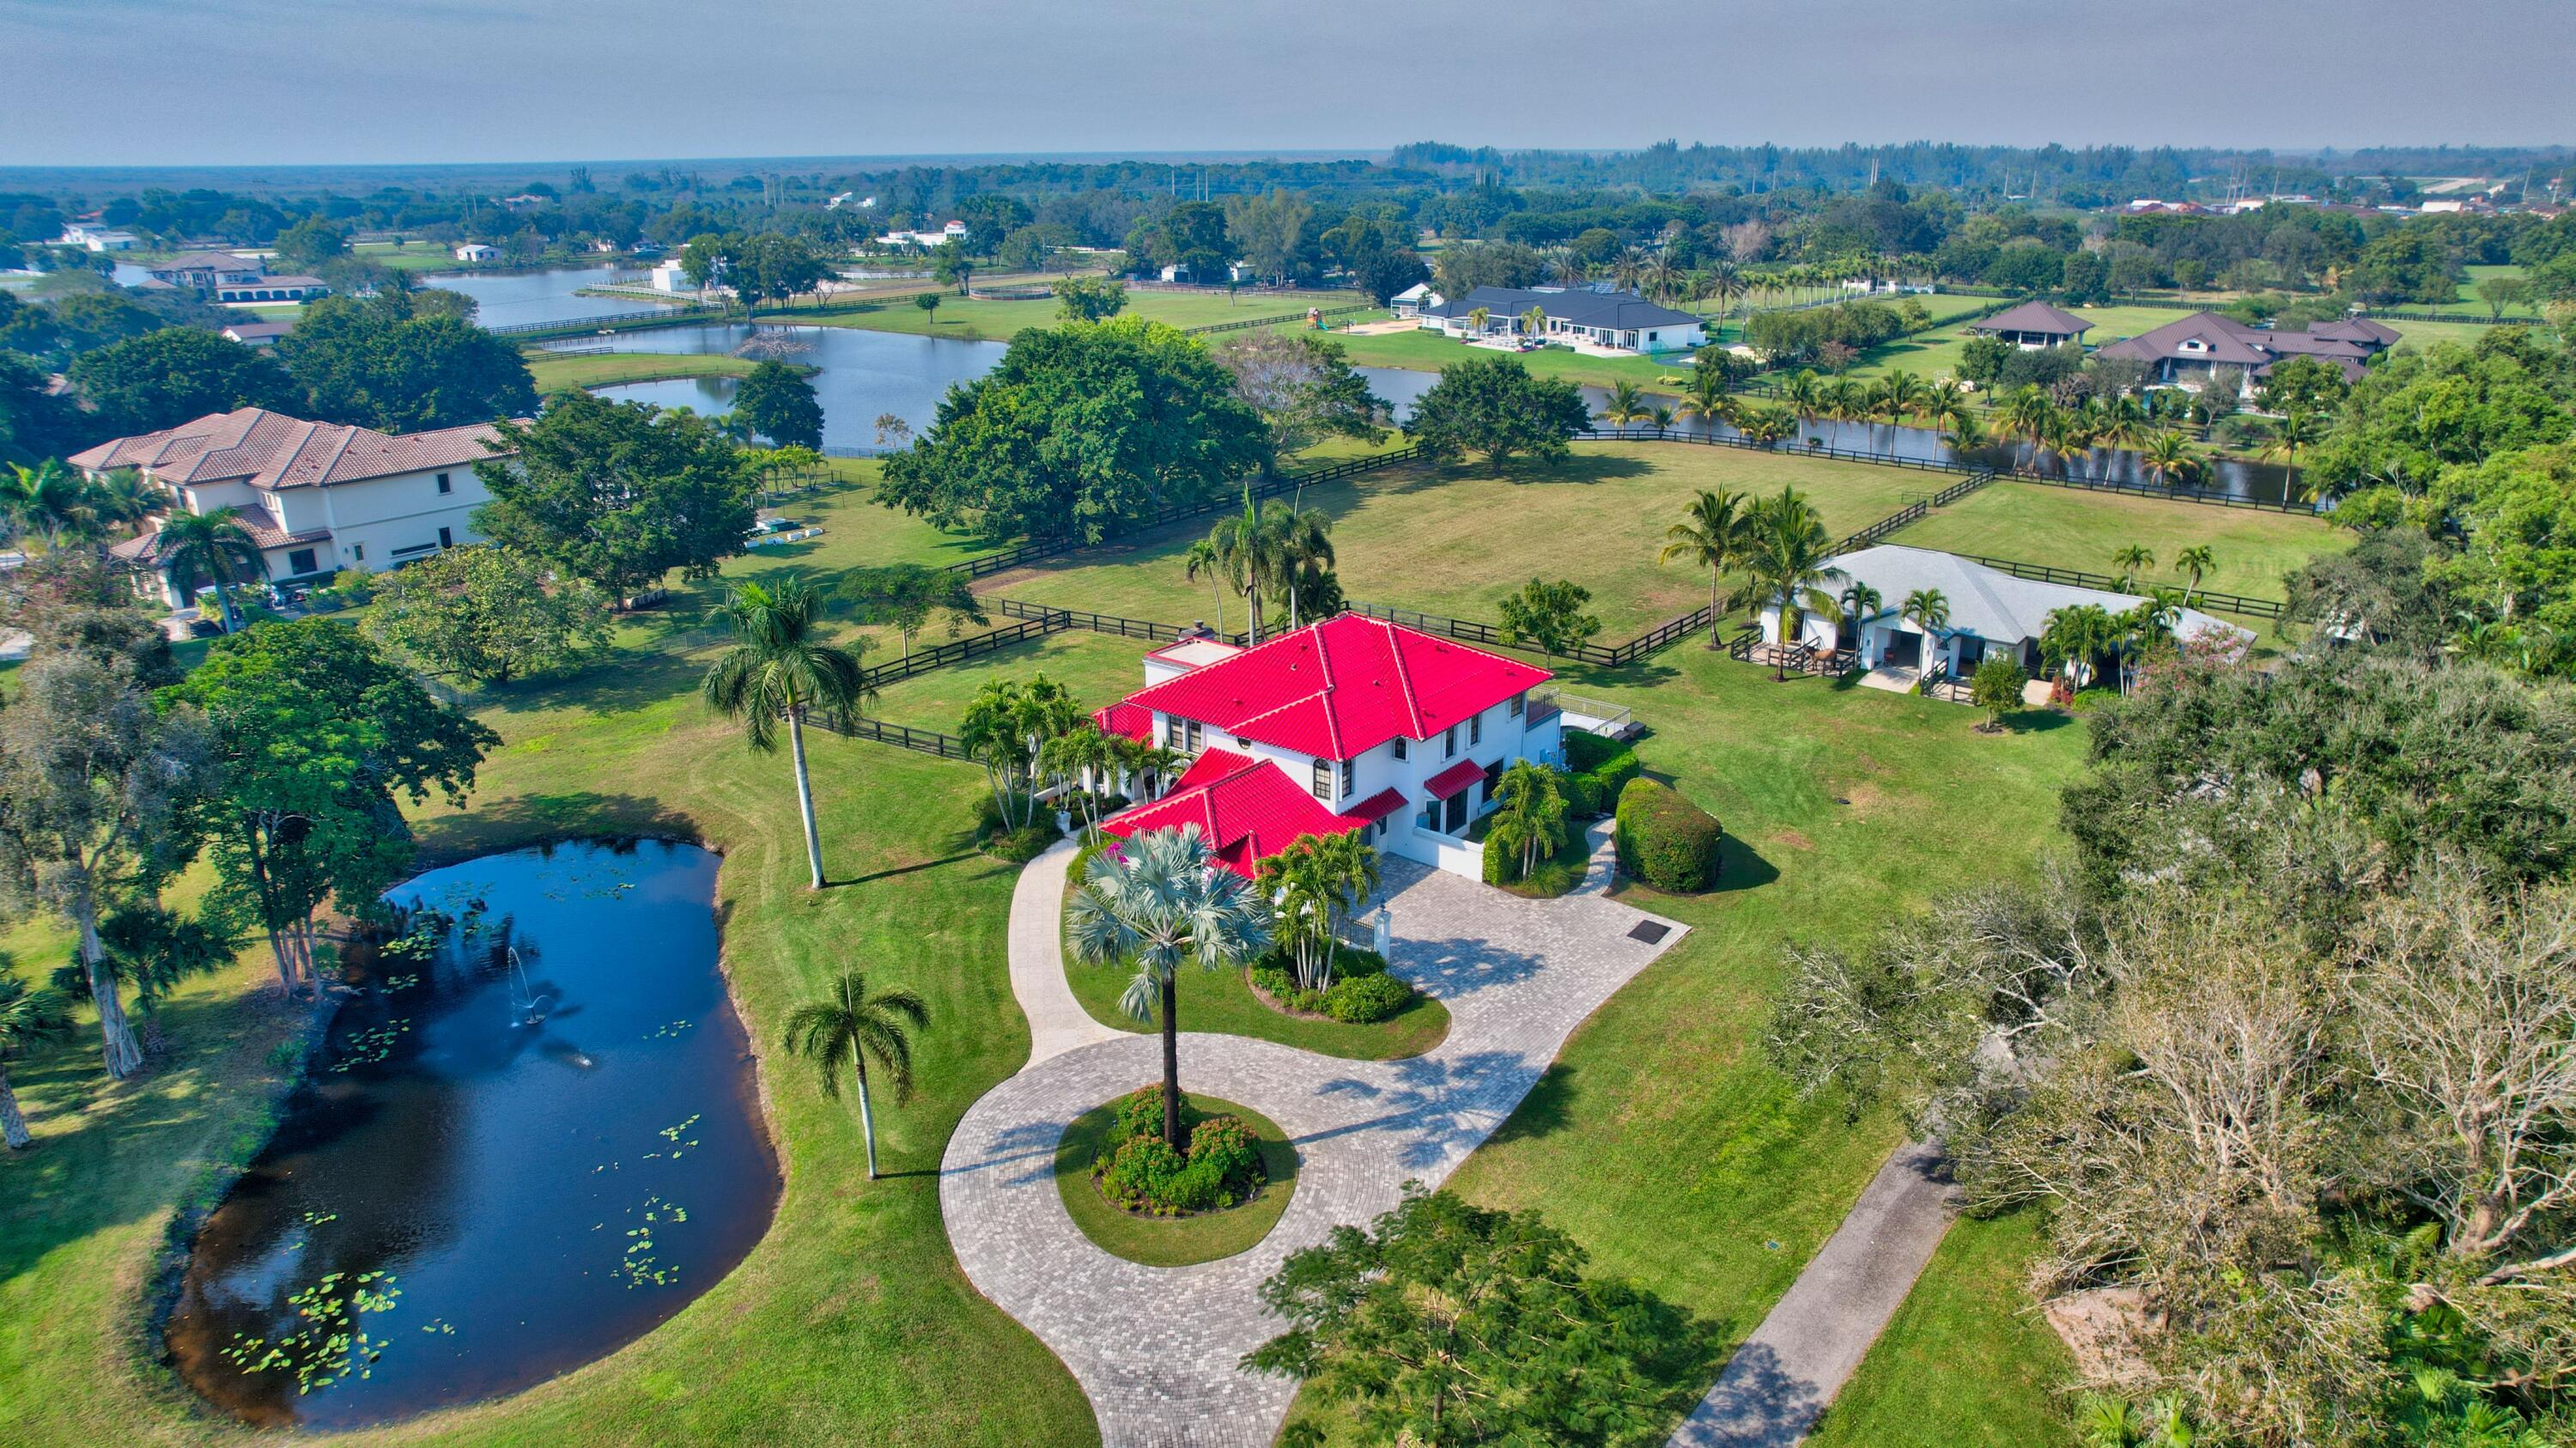
Dormitorios
4
Baños
6
Área
4,347 pies²
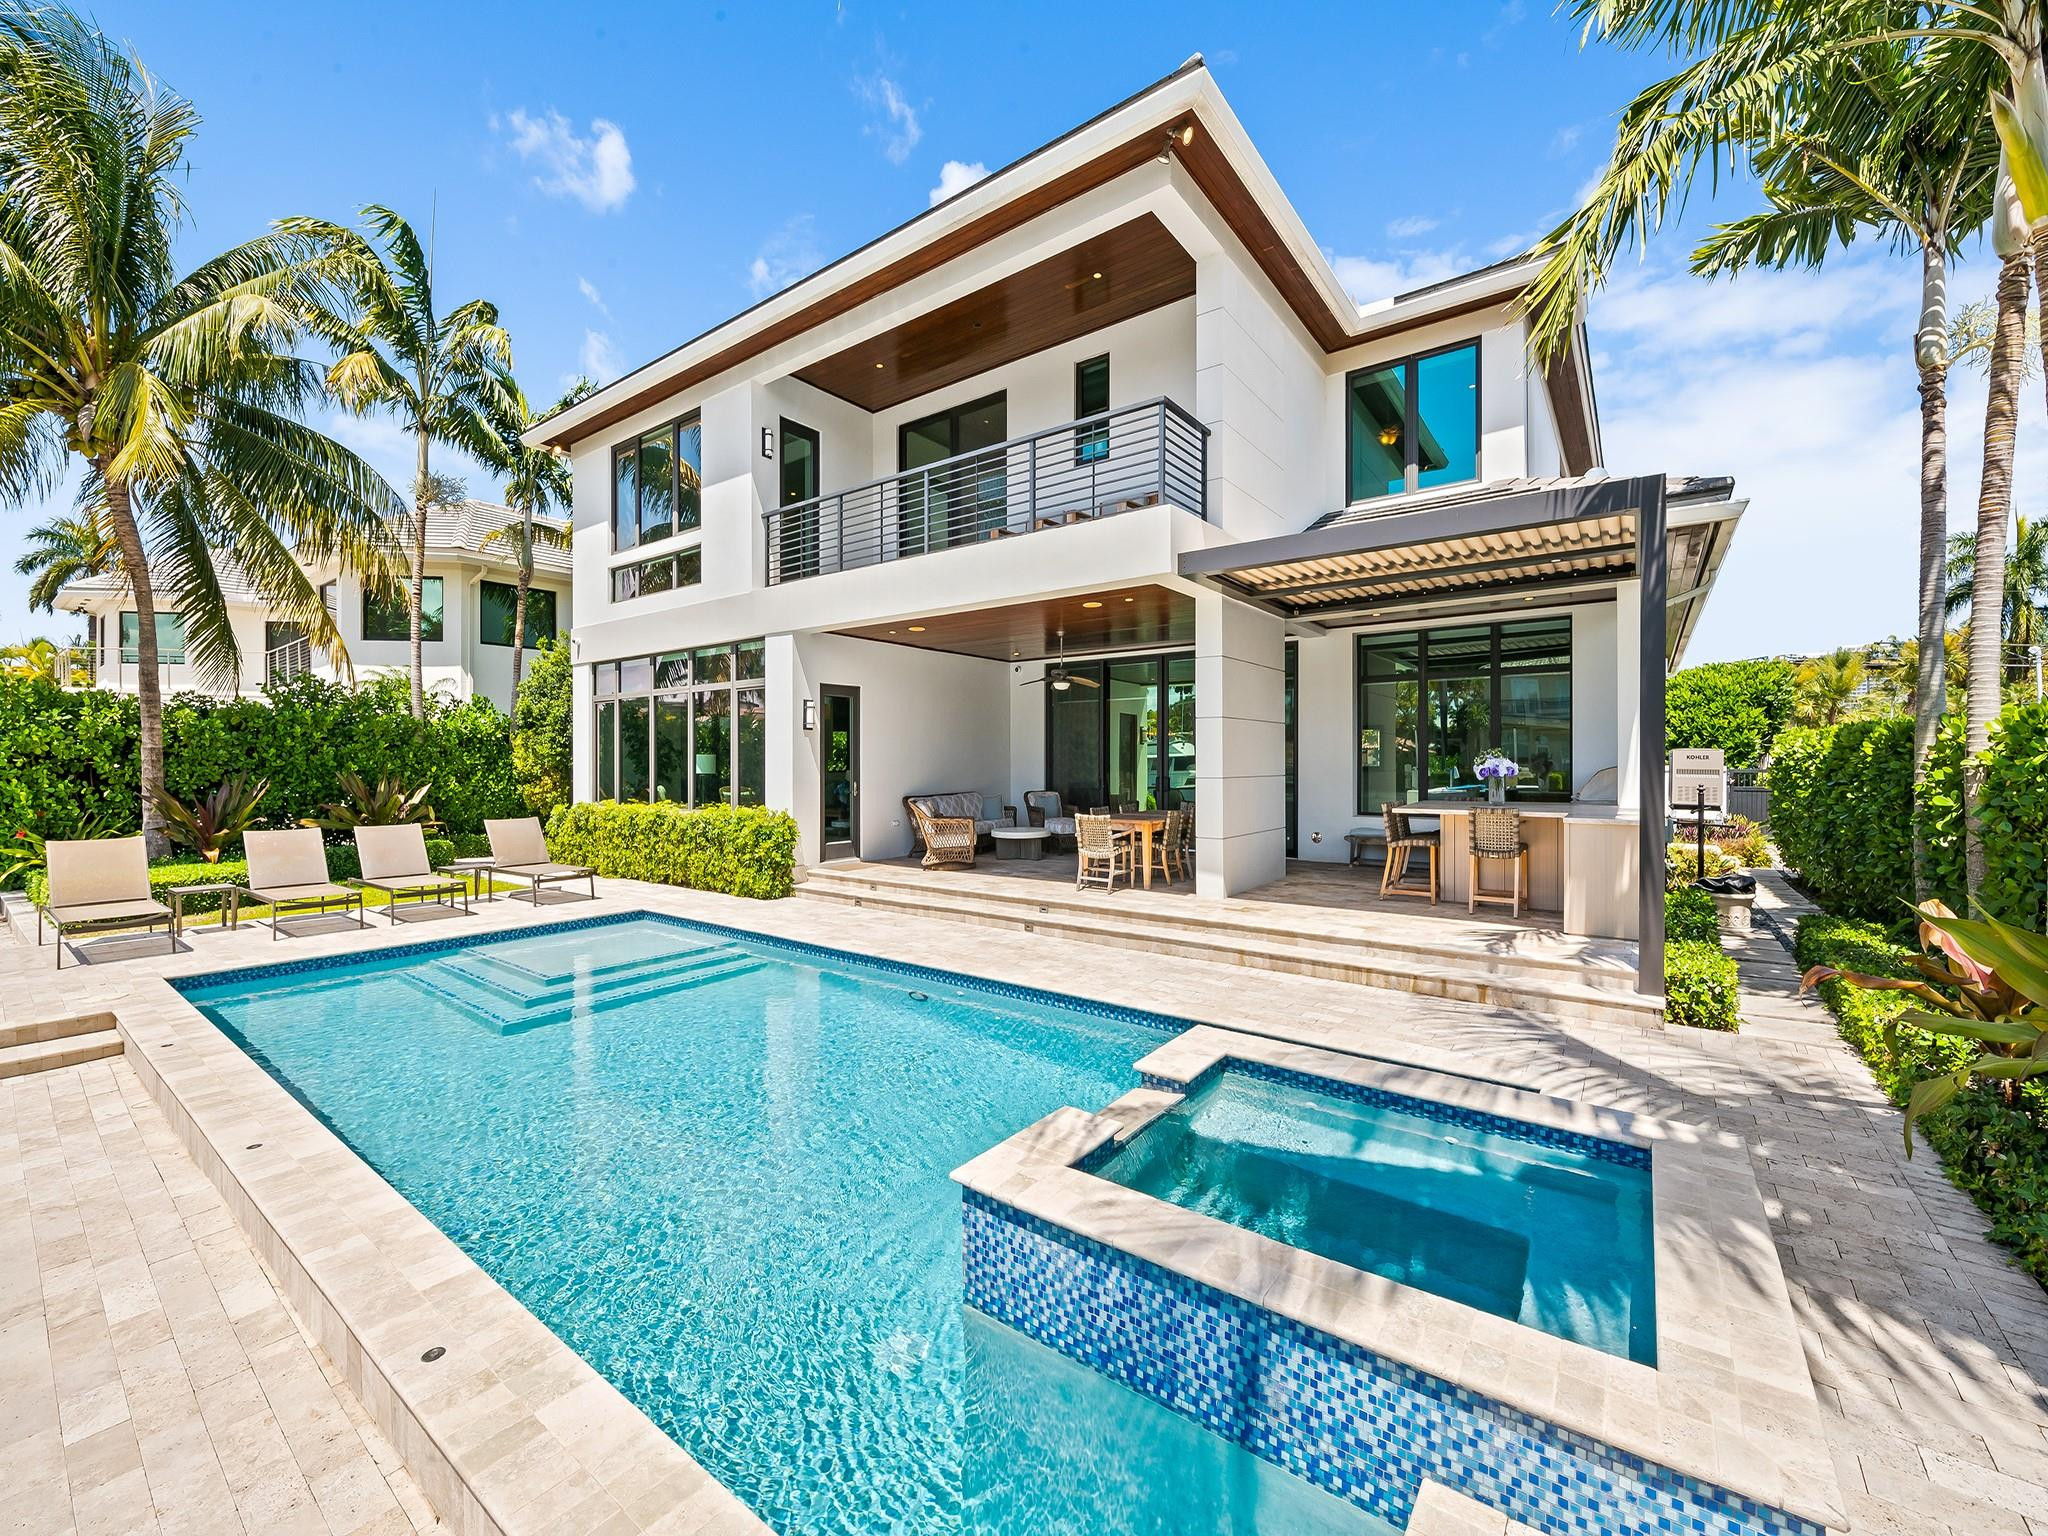
Dormitorios
4
Baños
5
Área
4,648 pies²
Dormitorios
4
Baños
5
Área
4,279 pies²
Dormitorios
4
Baños
6
Área
6,110 pies²
Dormitorios
4
Baños
6
Área
3,949 pies²
Dormitorios
5
Baños
6
Área
5,105 pies²
Dormitorios
5
Baños
5
Área
5,079 pies²
Dormitorios
5
Baños
5
Área
5,994 pies²
Dormitorios
5
Baños
6
Área
4,790 pies²
Dormitorios
5
Baños
6
Área
6,189 pies²
Información del MLS
Actualizado el Sep 30, 2026
IDX information is provided exclusively for personal, non-commercial use, and may not be used for any purpose other than to identify prospective properties consumers may be interested in purchasing. Information is deemed reliable but not guaranteed.