¡Enlace copiado!
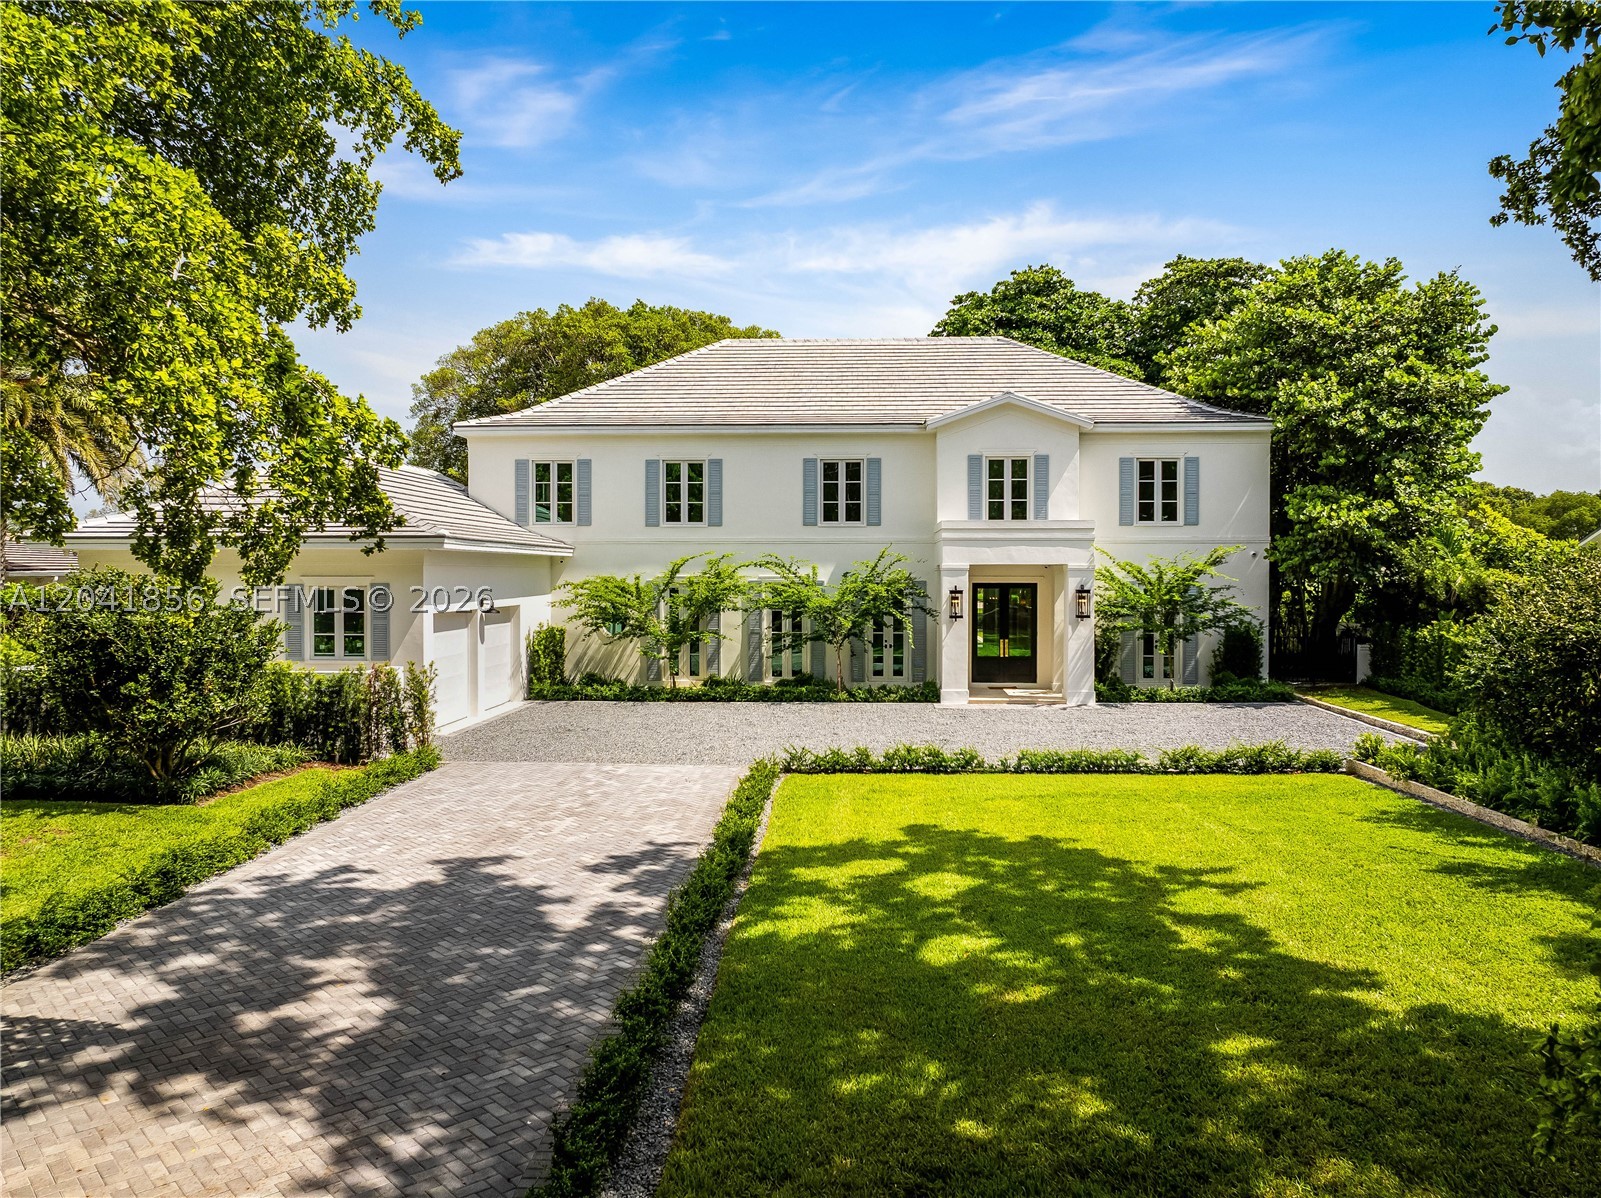
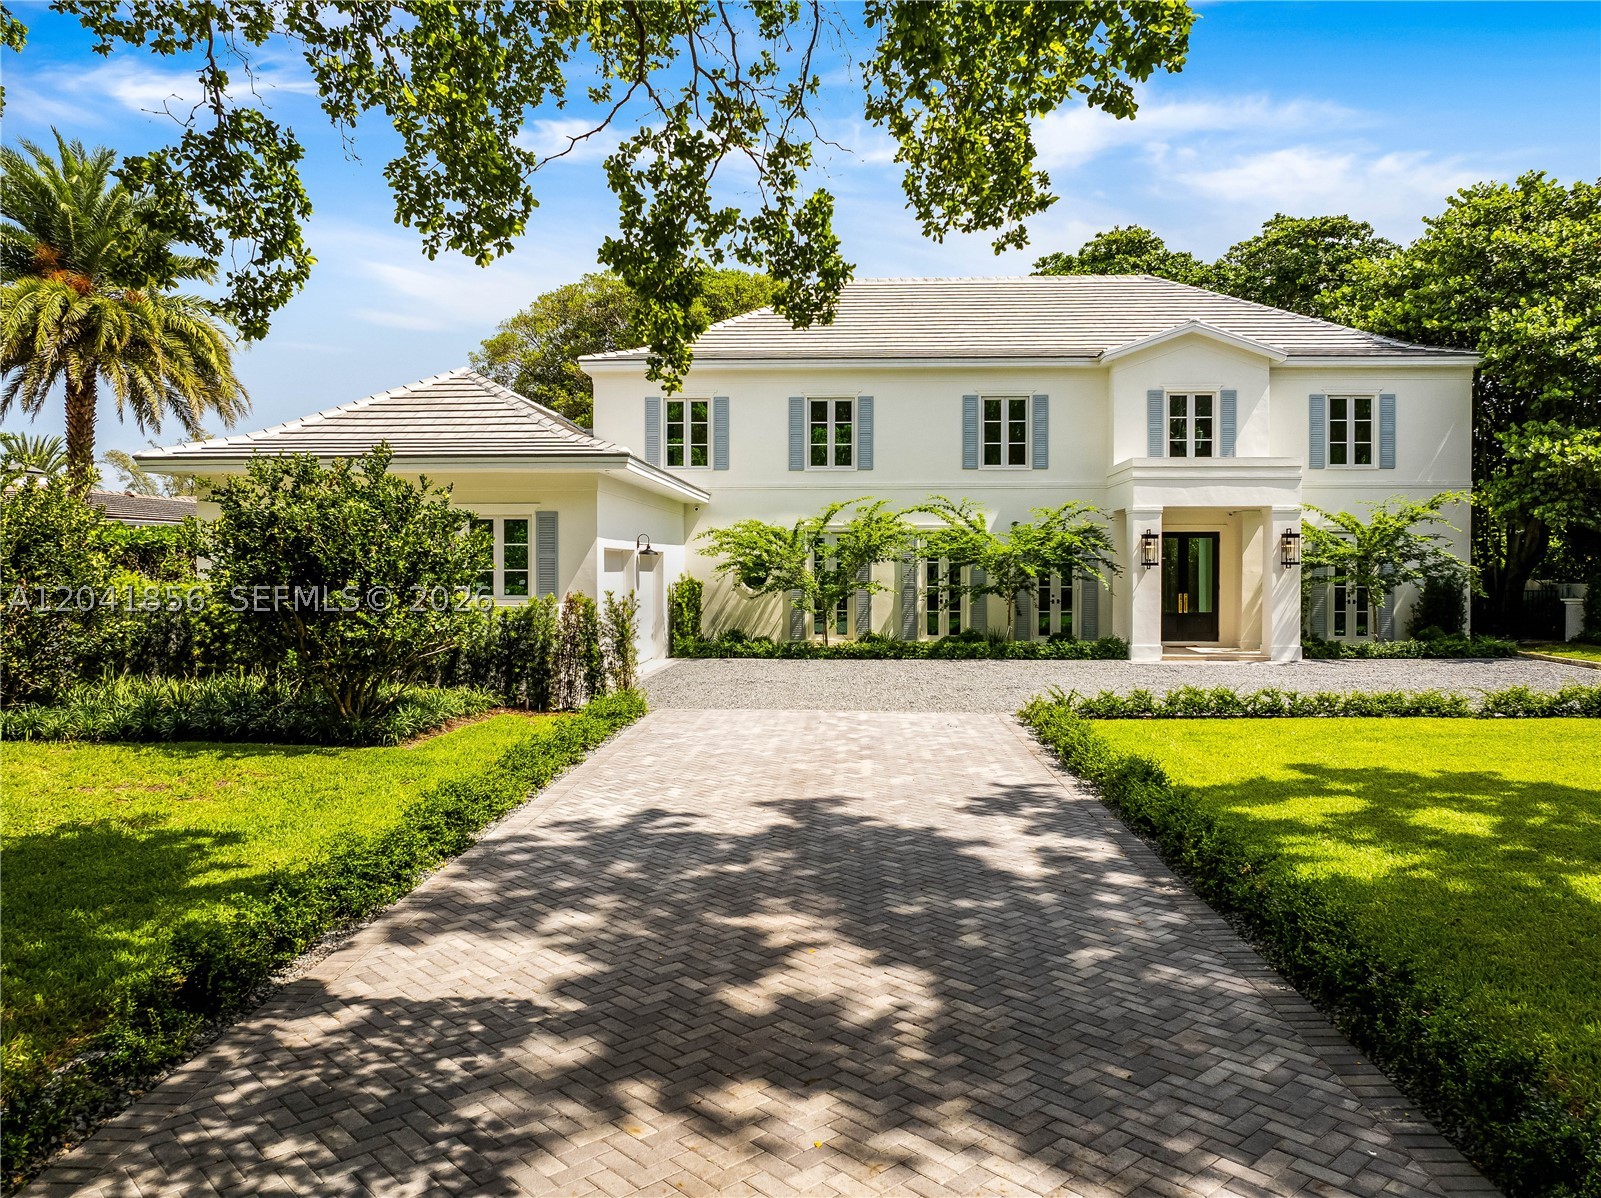
1241 Mariola Ct, Coral Gables, FL
Oferta:
En venta
Ubicación:
Coral Gables, FL 33134
Urbanización:
CORAL GABLES COUNTRY CLUB
Estado:
Bajo contrato
$11,995,000
Deemed reliable but not guaranteed.
Detalles
Año de construcción:
2026
Tamaño del terreno:
18,260 pies²
Niveles:
Dos plantas
Plantas:
2
Garaje:
2
Estacionamiento:
2 cubiertas
Estilo:
Detached,Two Story
Orientación:
Sur
Días en el mercado:
64
Impuesto anual (2025):
$51,971
Tipo:
Casa unifamiliar
MLS ID
A12041856
Tour virtual:
Publicado por:
Compass Florida, LLC (COMP11)
Teléfono de la oficina del listado:
305-697-2904
Correo de la oficina del listado:
Agente del listado:
Teresita Bernace (3039662)
Características
Escuelas
Elementary:
Fairchild; David
Middle / junior:
Ponce De Leon
High:
Coral Gables
La asignación de escuelas proviene del MLS y puede cambiar. Verifíquela con el distrito antes de basarse en ella.
Servicios
Suministro de agua:
Suministro público
Alcantarillado:
Fosa séptica
Descripción
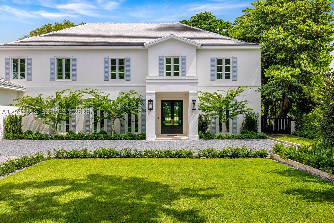
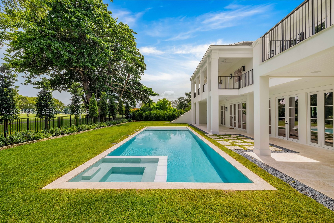
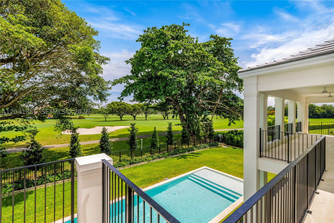
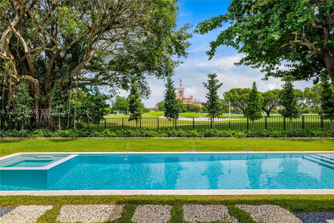
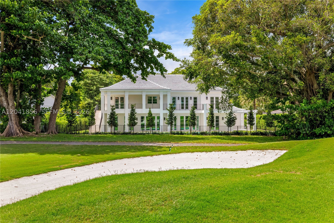
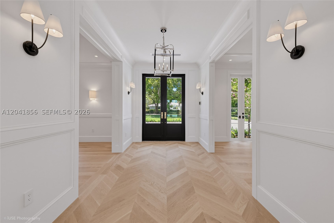
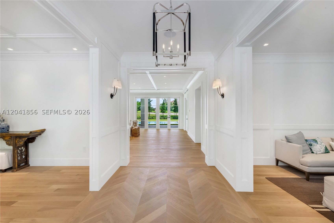
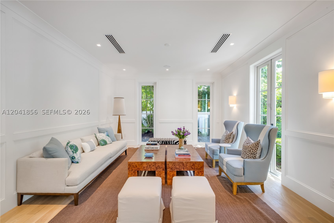
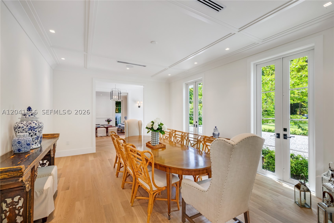
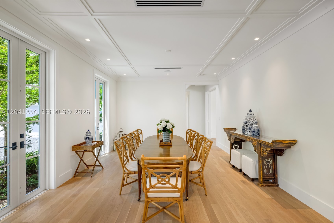
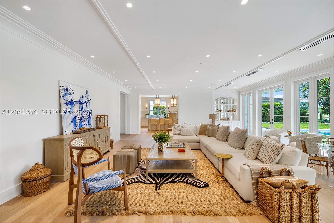
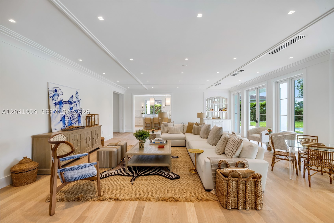
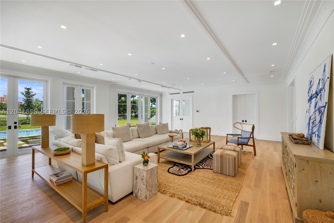
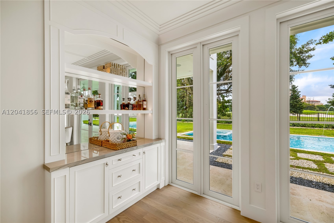
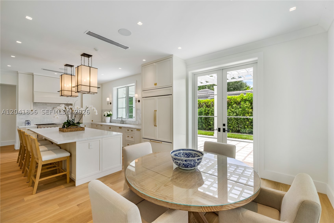
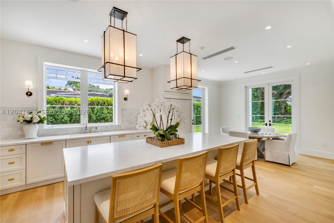
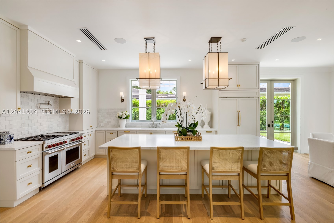
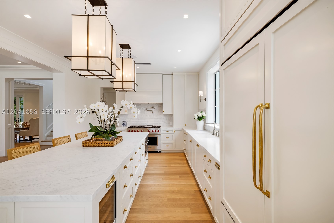
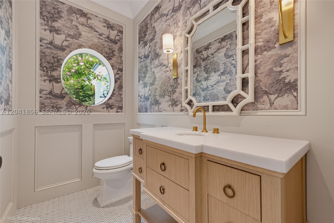
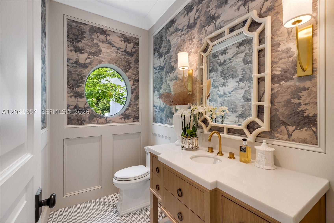
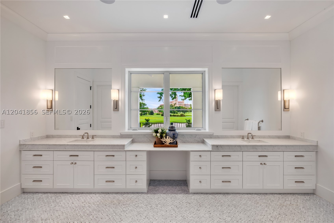
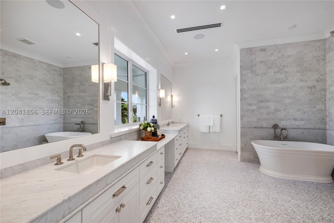
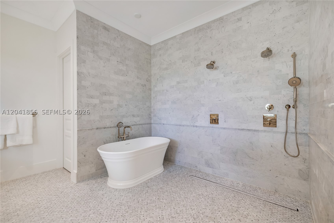
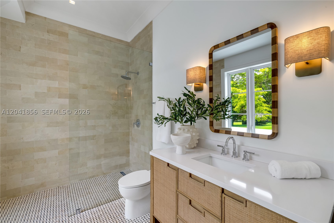
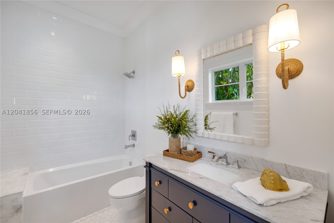
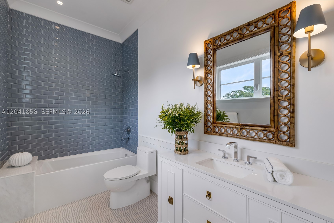
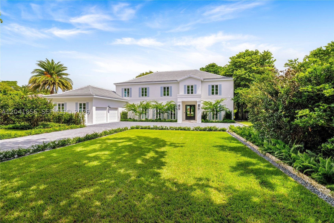
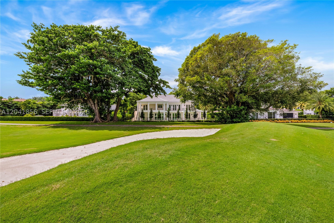
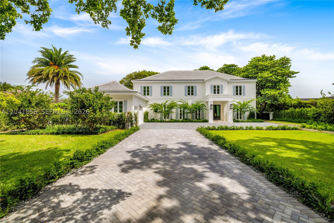
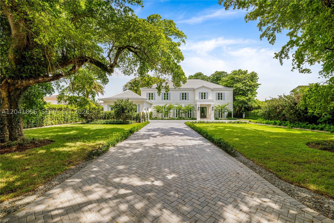
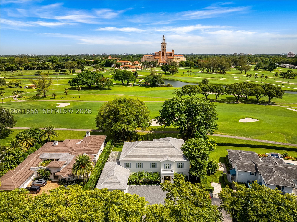
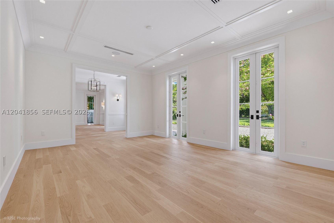
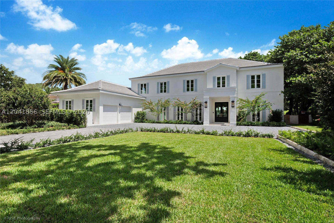
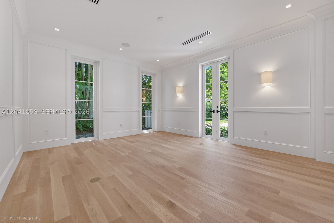
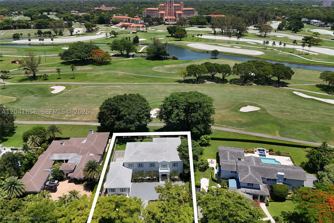
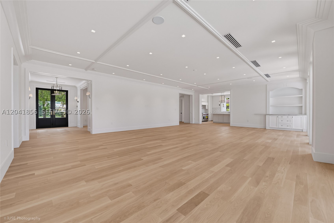
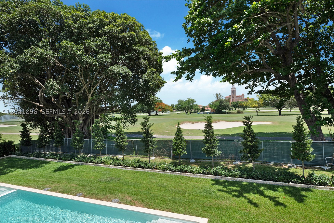
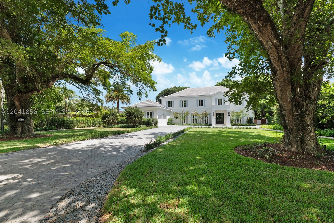
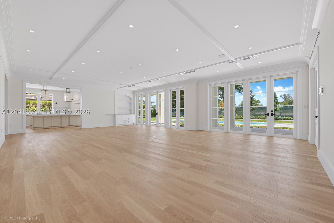
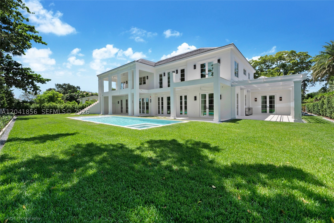
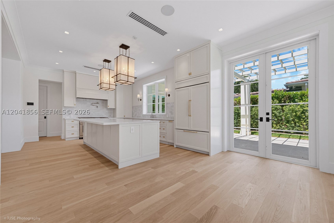
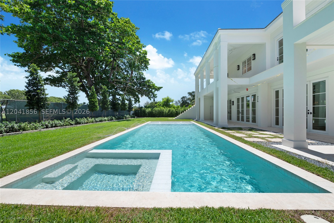
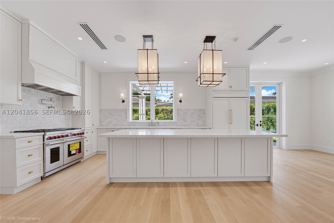
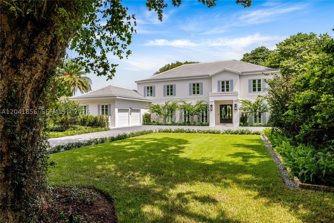
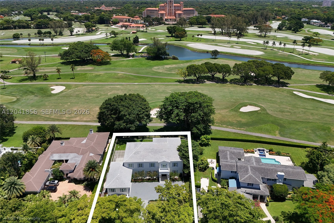
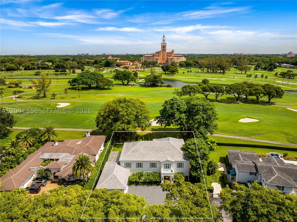
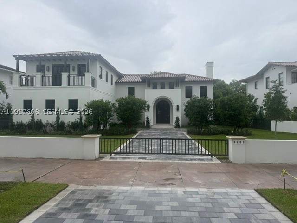
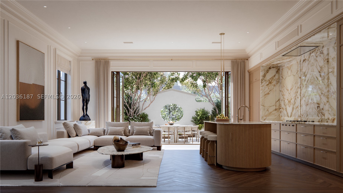
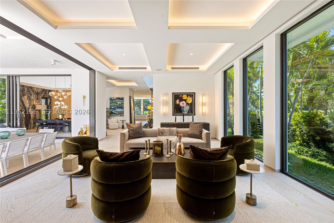
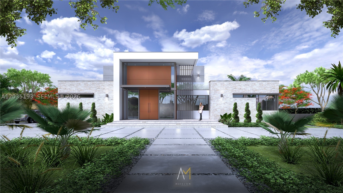
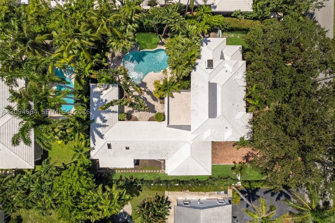
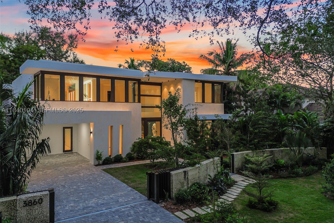
A generational family estate in an iconic location: newly built and designed, with only garage walls left standing, this French Contemporary estate offers a rare front-row vantage point overlooking the iconic Biltmore Hotel & Golf Course. Designed for luxury living, the residence features 6 en-suite bedrooms, 6 full baths, & 1 powder room,an office and a pajama room, encompassing 6412 living area and 8201 total area (as per architect diagram attached) on an expansive 18,260-square-foot lot. Front row views of the Biltmore frame the generous master suite, featuring a large dressing room and additional walk in closet as well as a sitting room & a luxurious marble bath suite and terrace. The thoughtfully designed floor plan blends timeless European elegance with contemporary sophistication, complemented by top-of-the-line appliances, including Sub-Zero, Wolf, and Miele. Floor-to-ceiling glass areas enhance the home’s natural light & captures the surrounding views, with stunning, unobstructed views of Coral Gables' most recognized landmarks. An elegant rear façade with abundant glazing and multiple French doors opening to the grounds enhances the home's seamless indoor-outdoor flow. The outdoor living experience is completed by a heated pool & spa, creating a private resort-style setting. Every element of the residence has been rebuilt to the highest standards, offering buyers the opportunity to acquire a virtually new home in a premier location. See att Plans
Historial de precios
$11,995,000 → $11,995,000
· 1 cambios de precio
Jornadas de puertas abiertas
Jul 12, 2026
3:00 PM – 5:00 PM
Ubicación
1241 Mariola CtCoral Gables, FL 33134
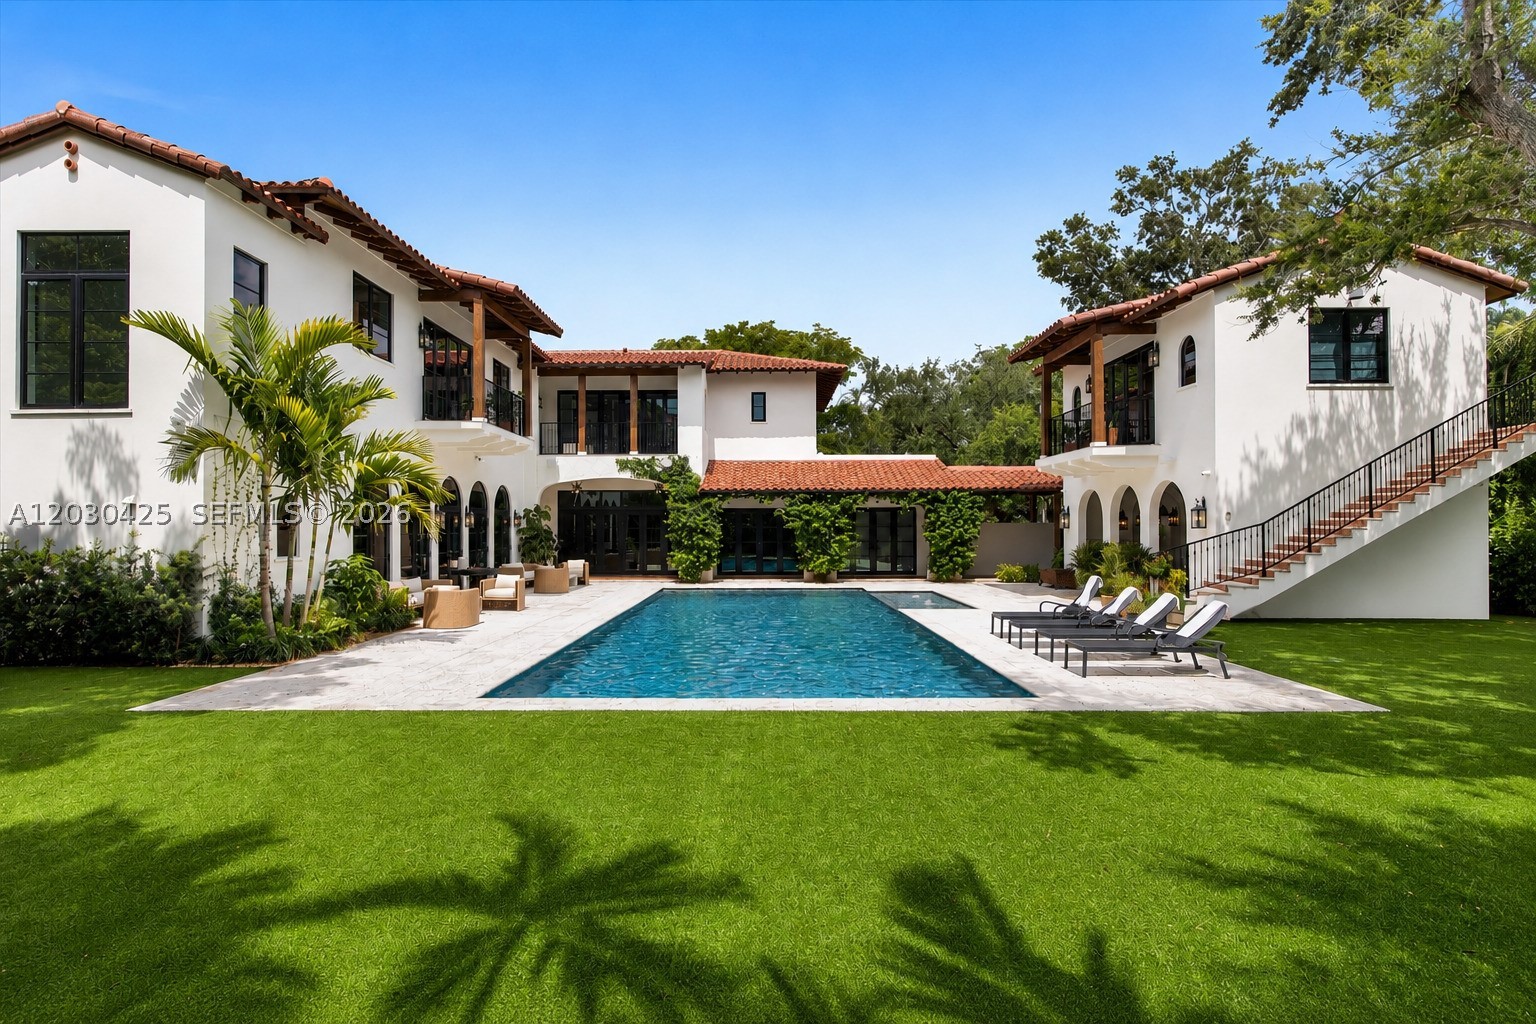
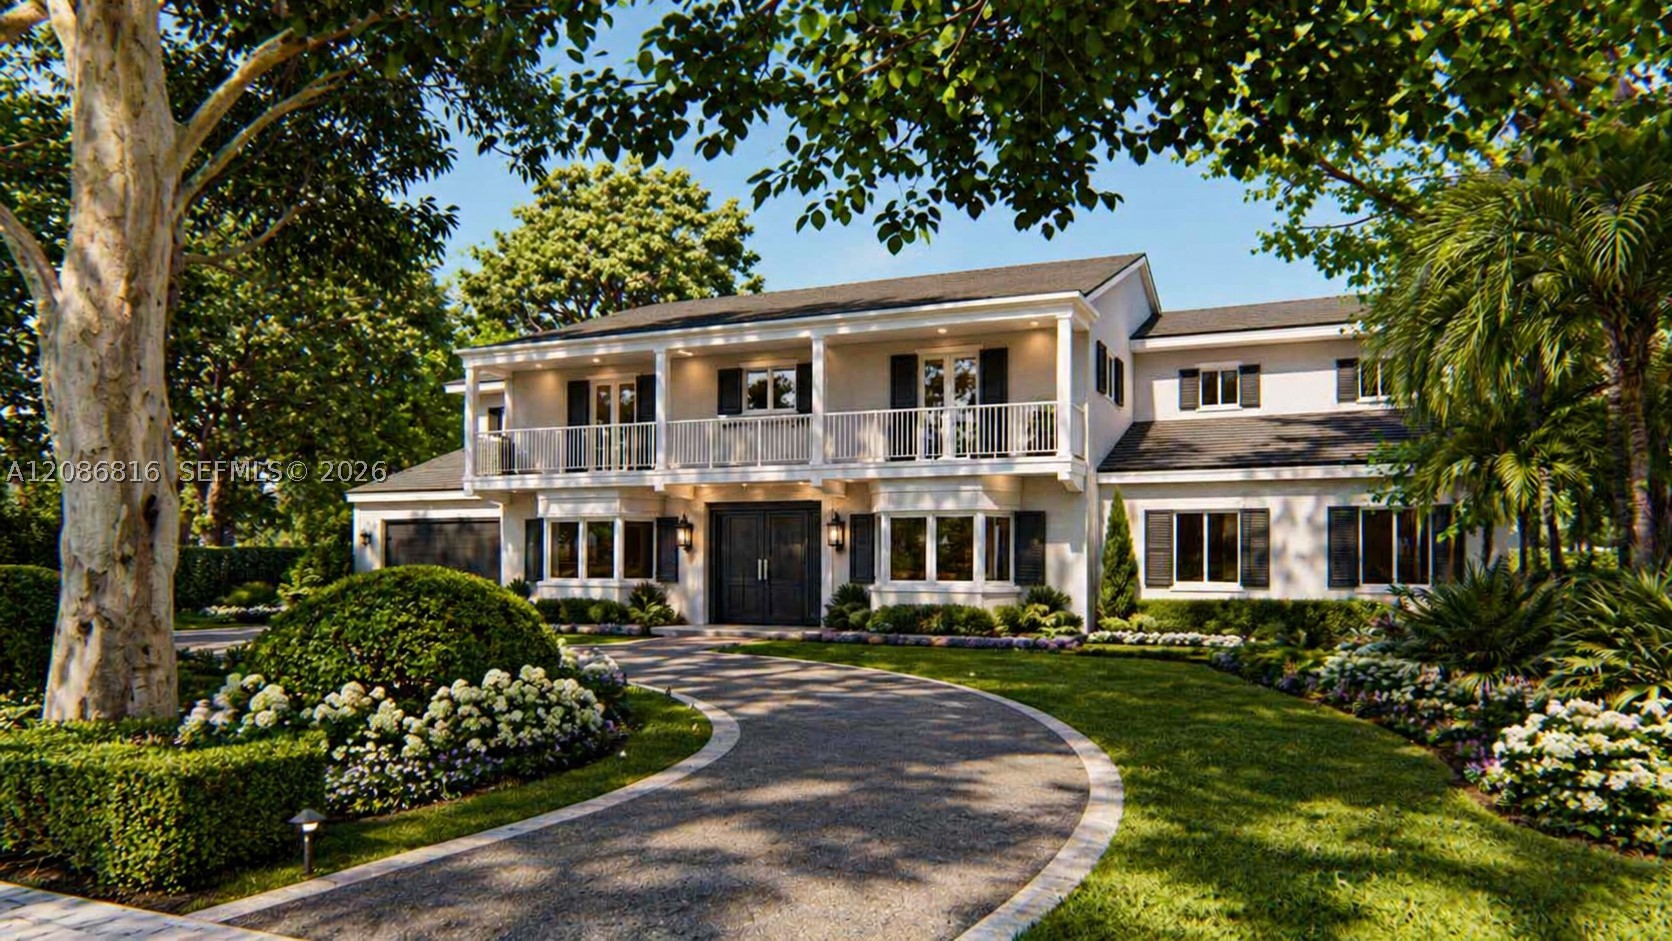
Propiedades similares cerca
Dormitorios
8
Baños
10
Área
7,772 pies²
Dormitorios
5
Baños
7
Área
5,175 pies²
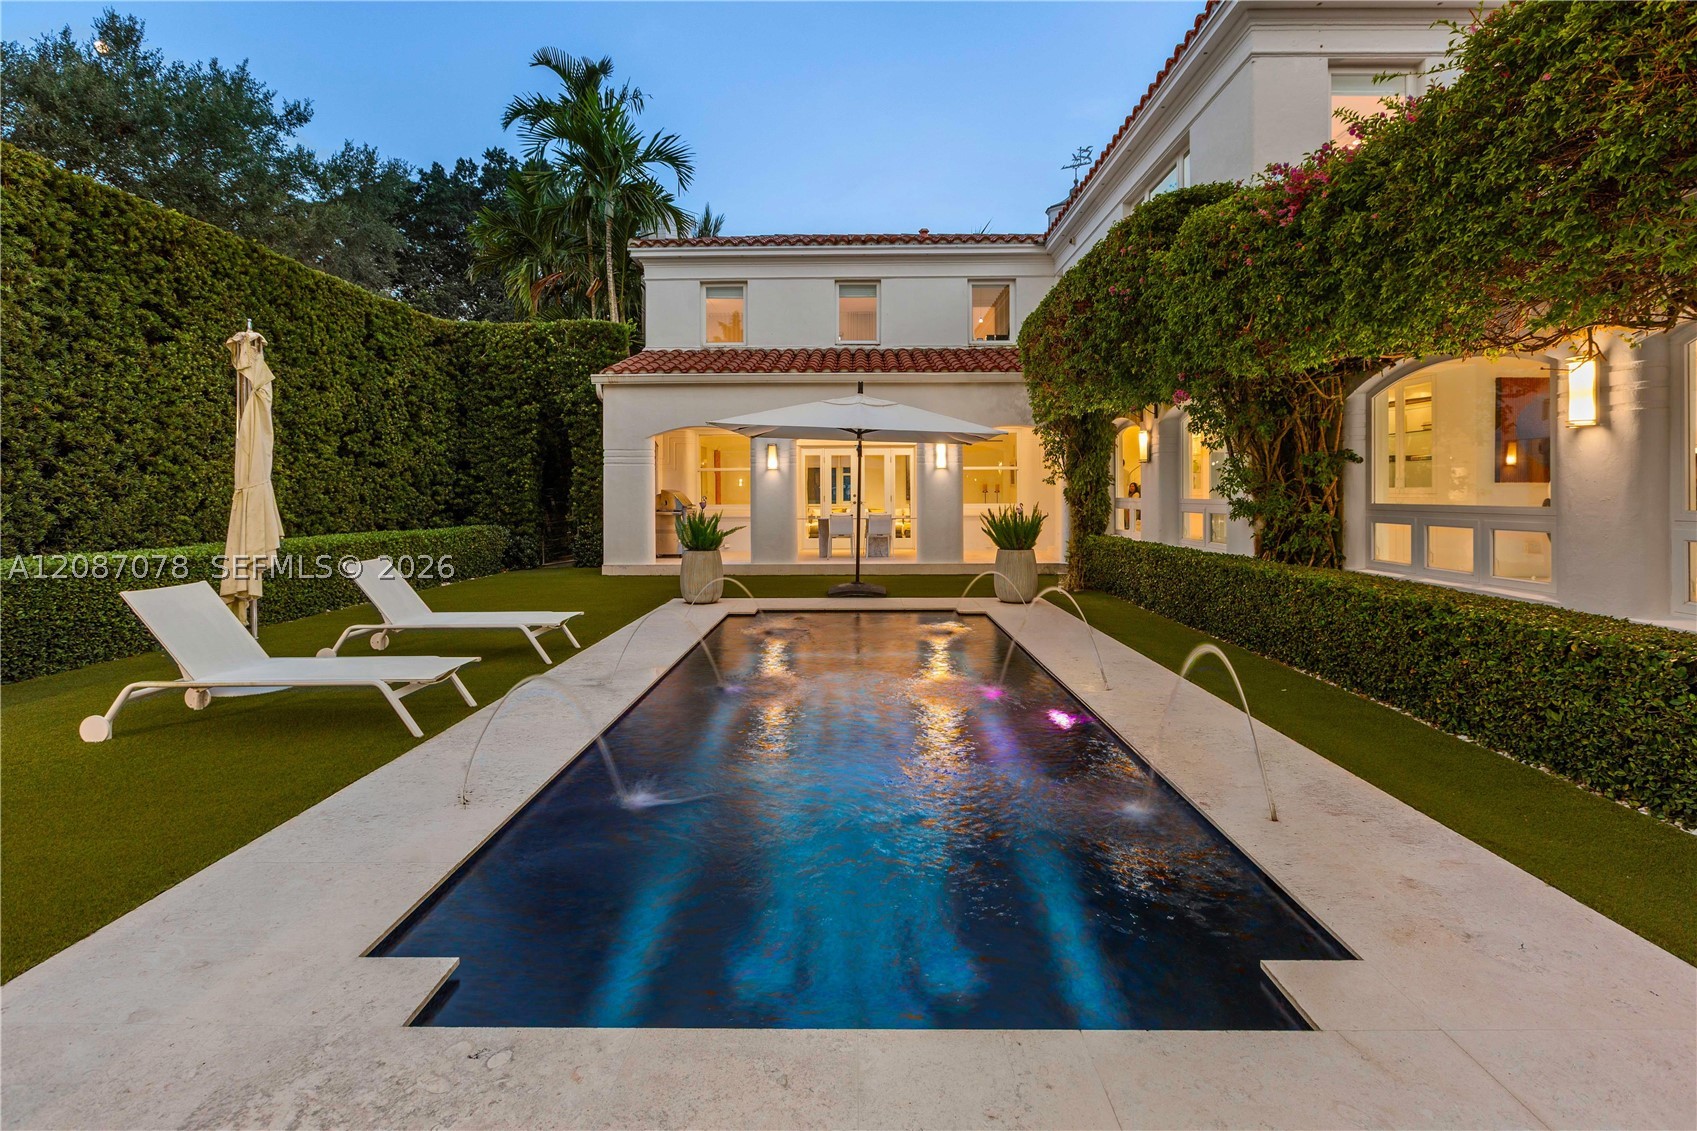
Dormitorios
5
Baños
6
Área
5,427 pies²
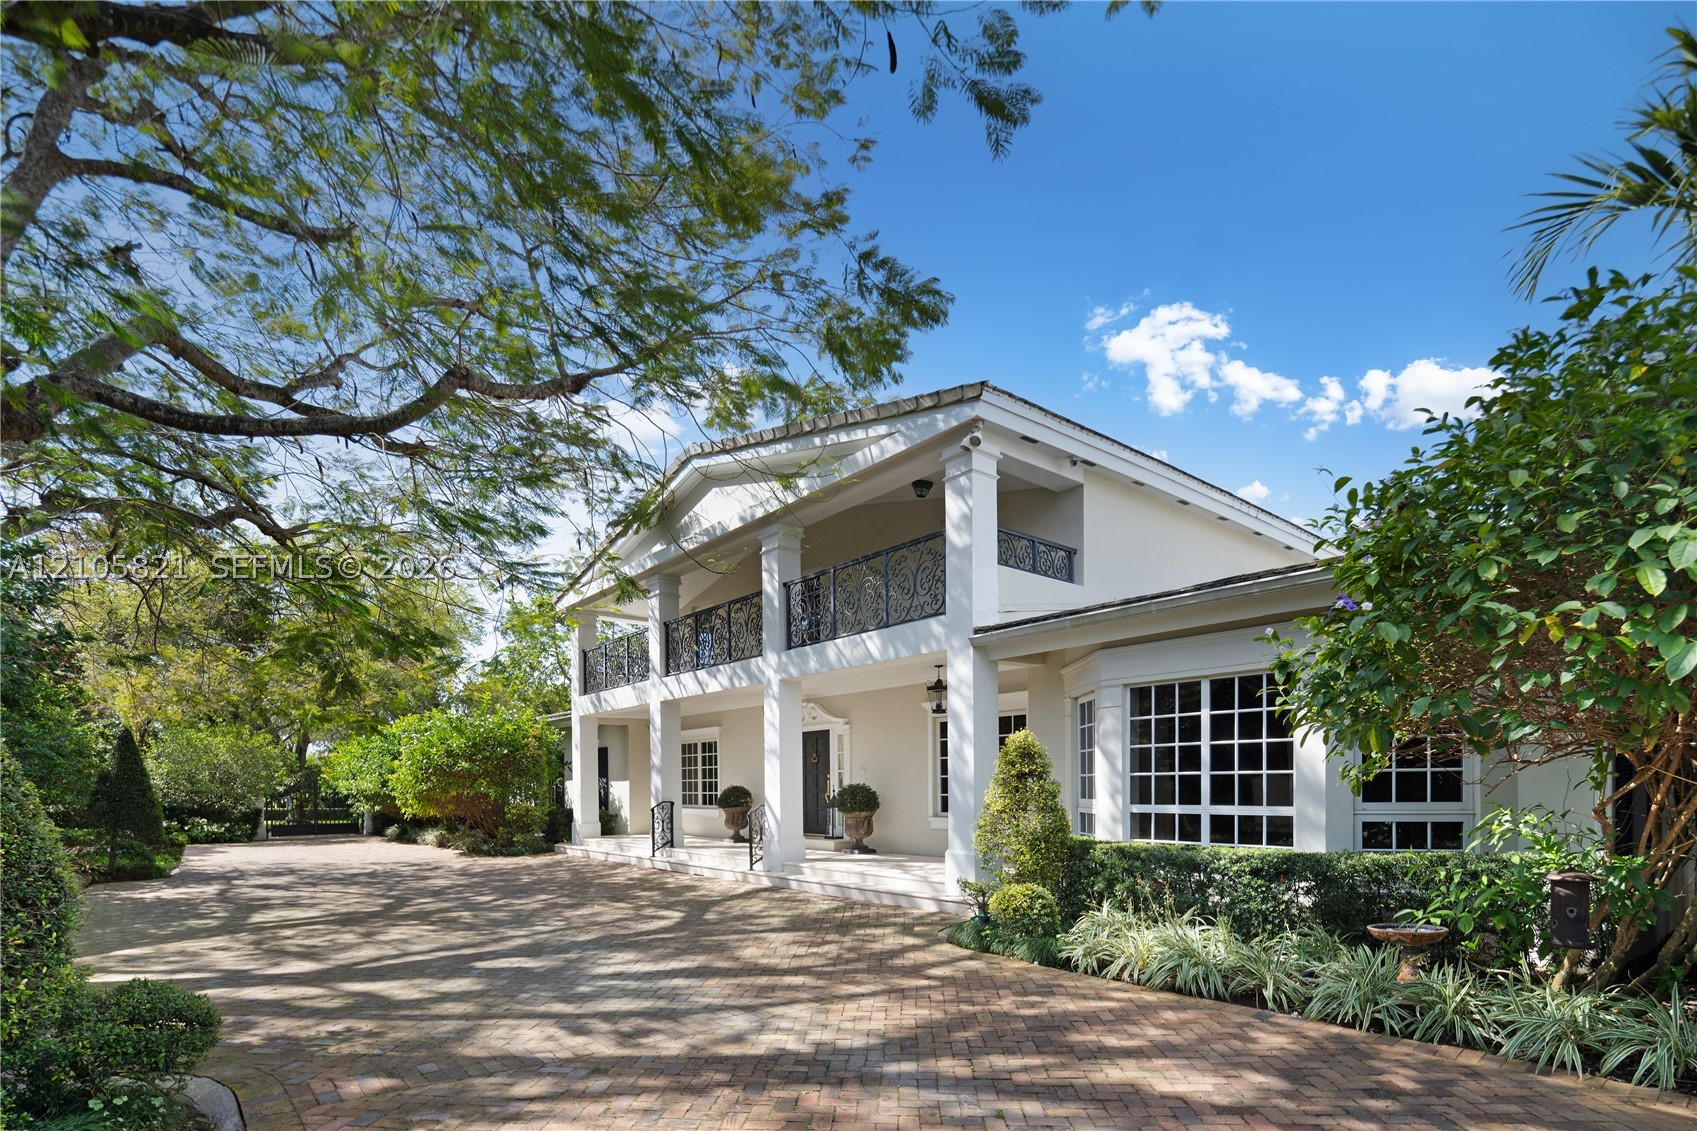
Dormitorios
7
Baños
7
Área
8,600 pies²
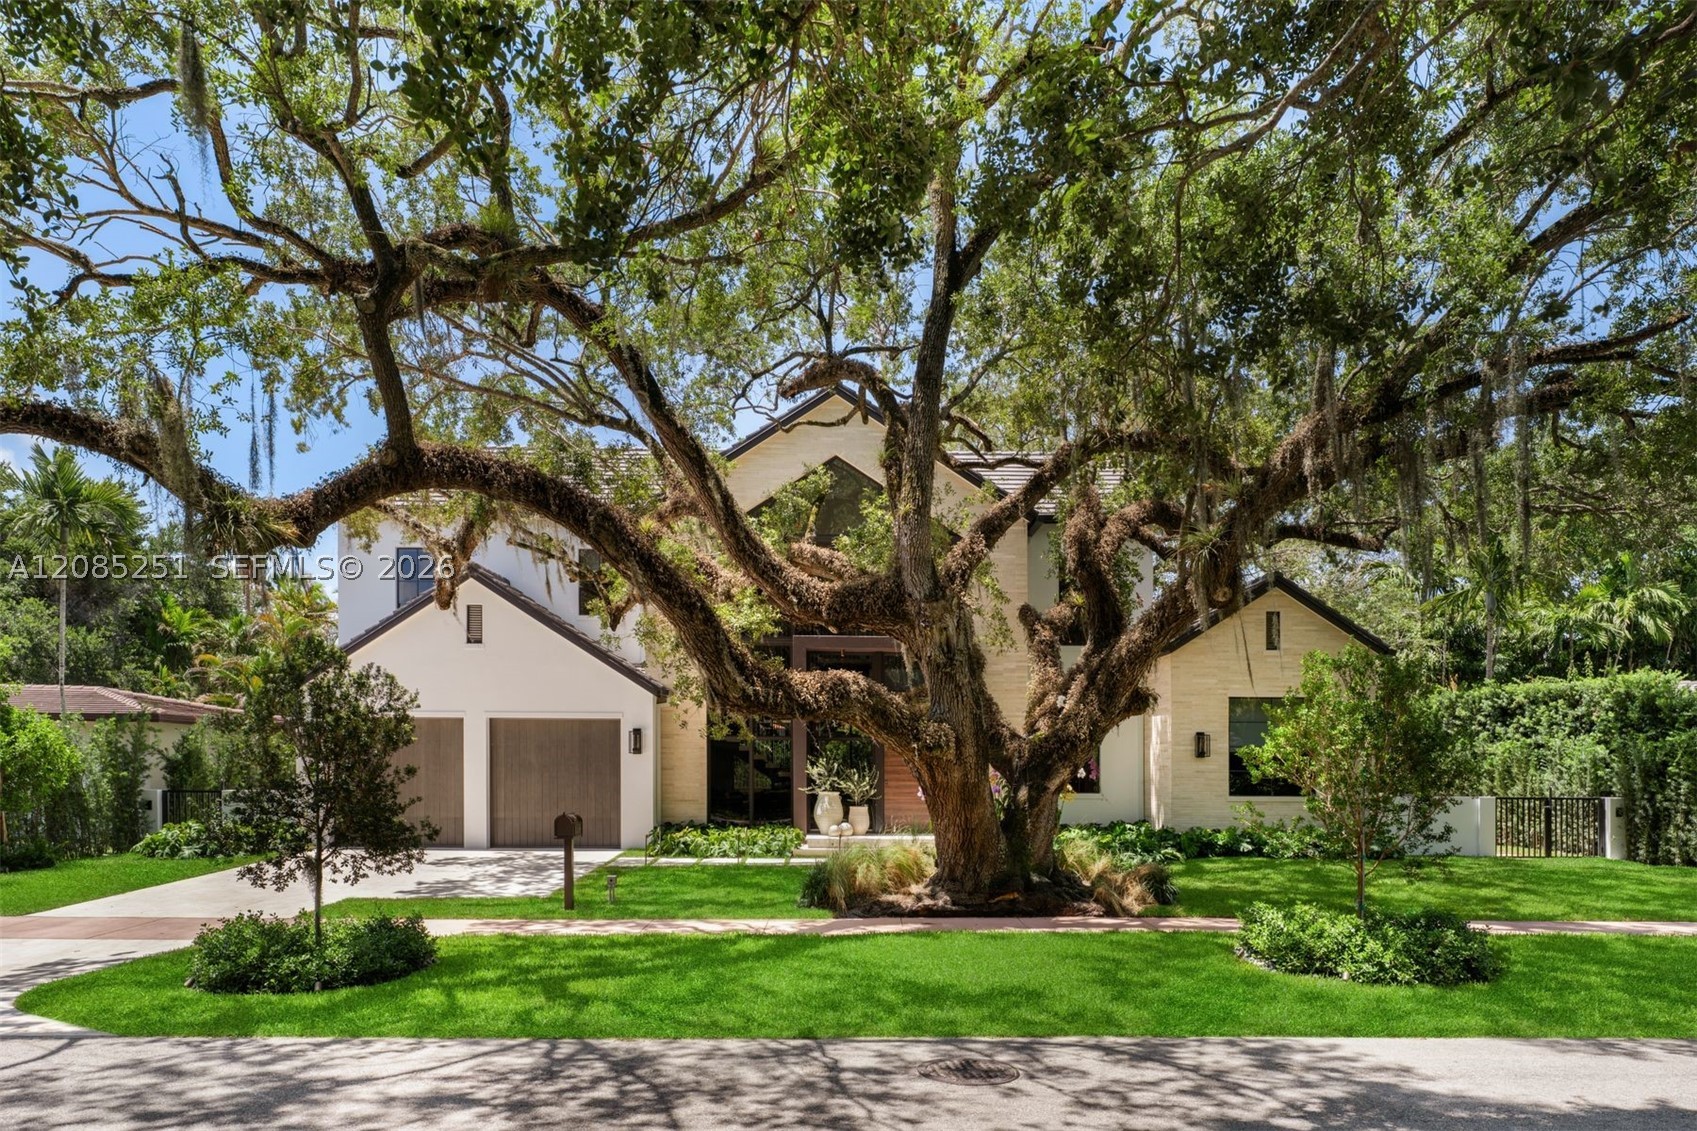
Dormitorios
4
Baños
6
Área
4,150 pies²
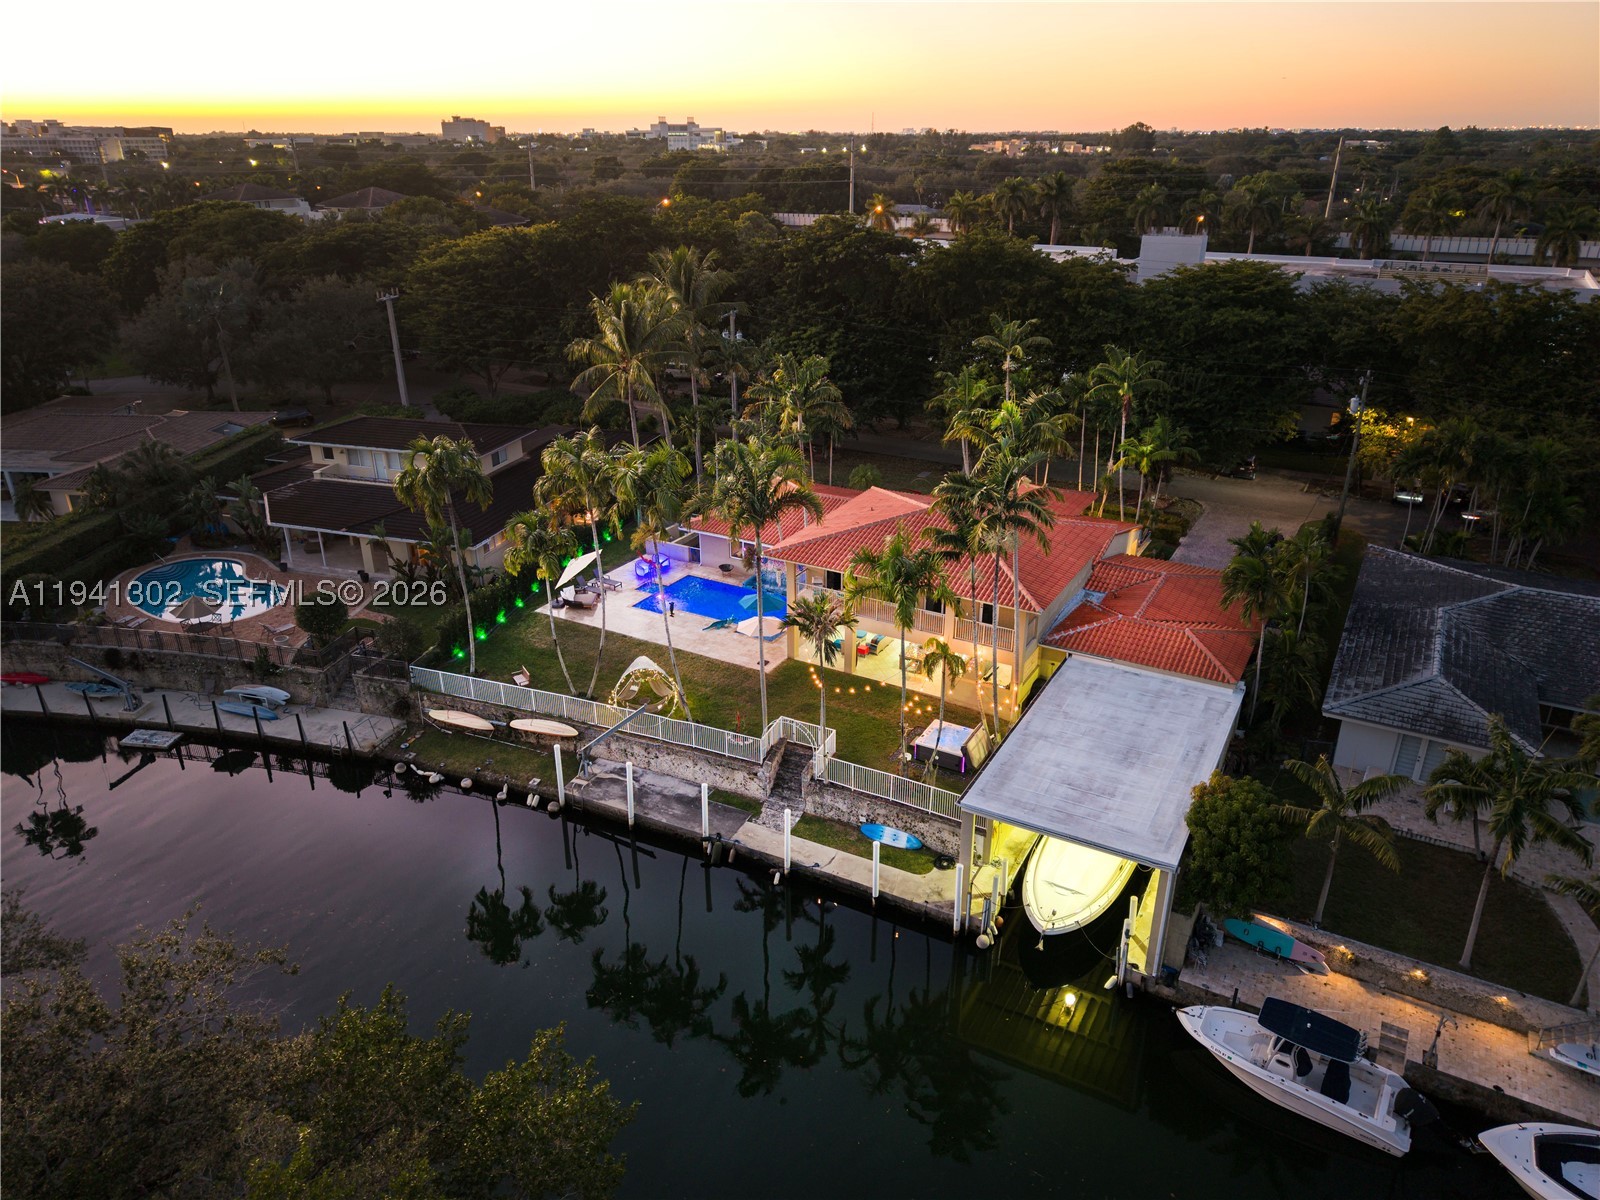
Dormitorios
6
Baños
5
Área
3,950 pies²
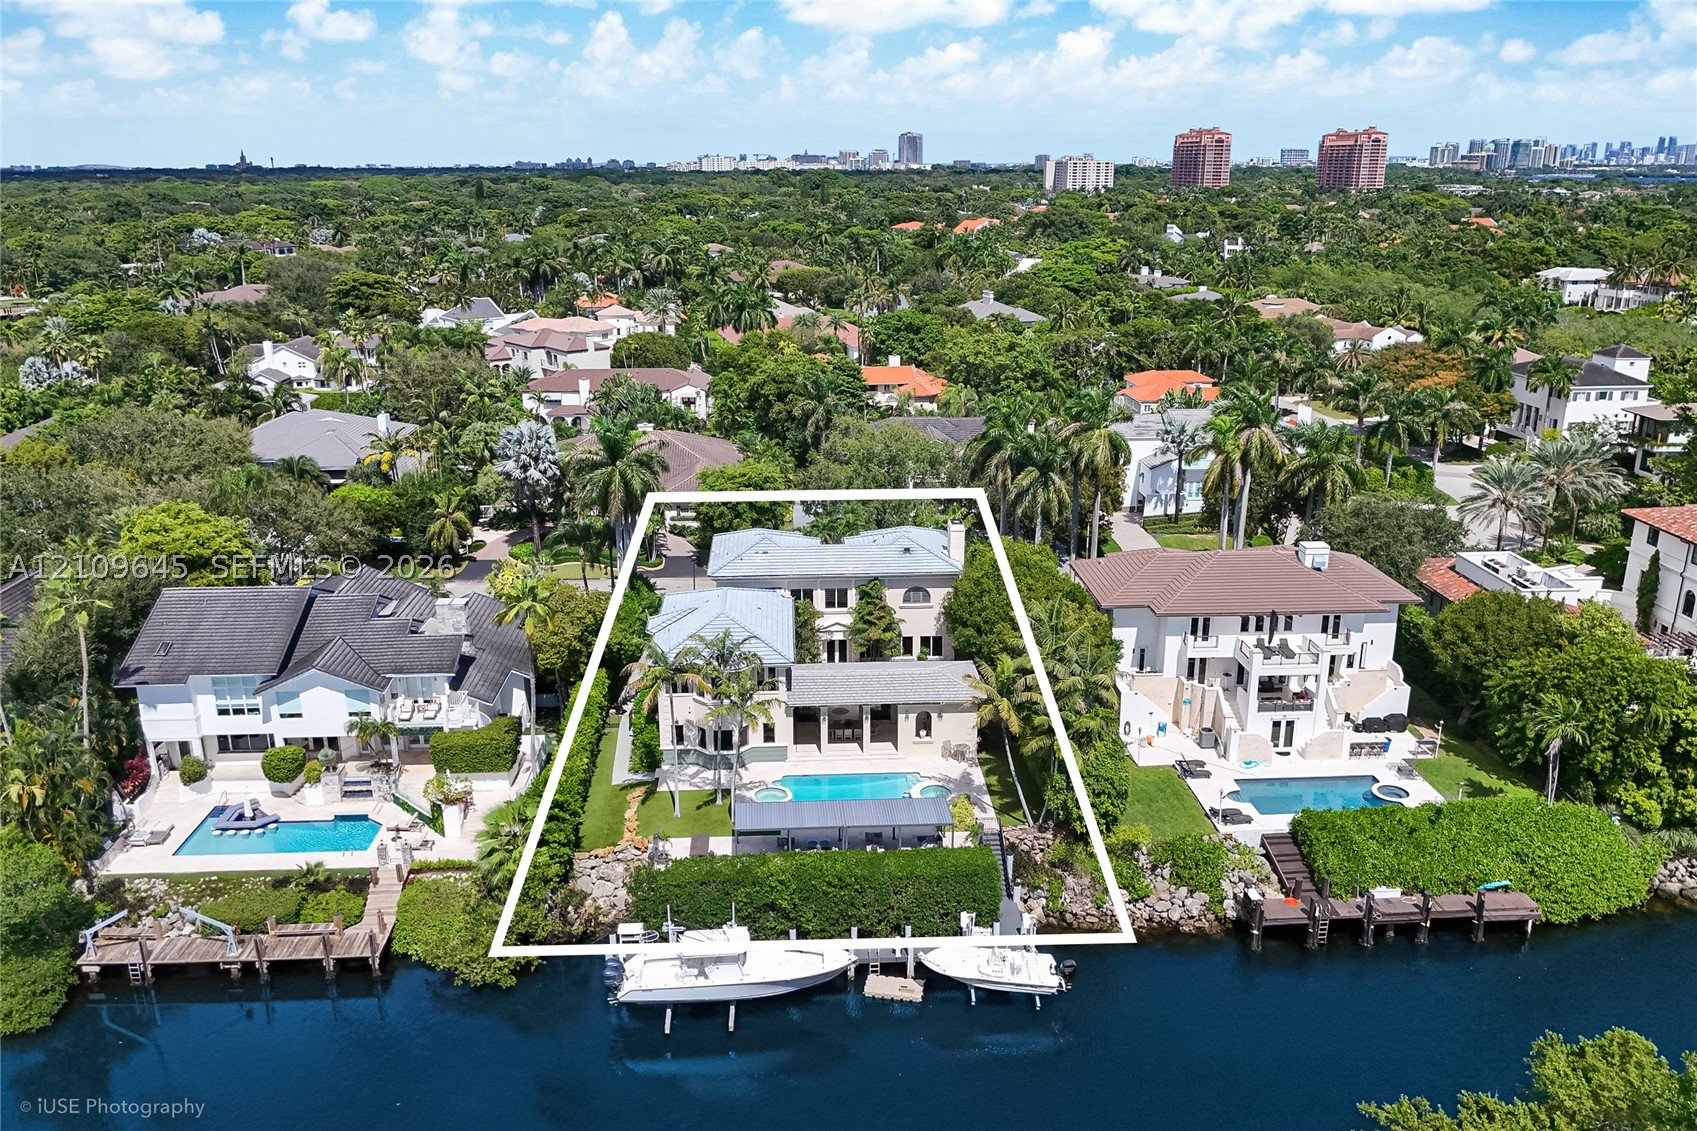
Dormitorios
4
Baños
6
Área
3,743 pies²
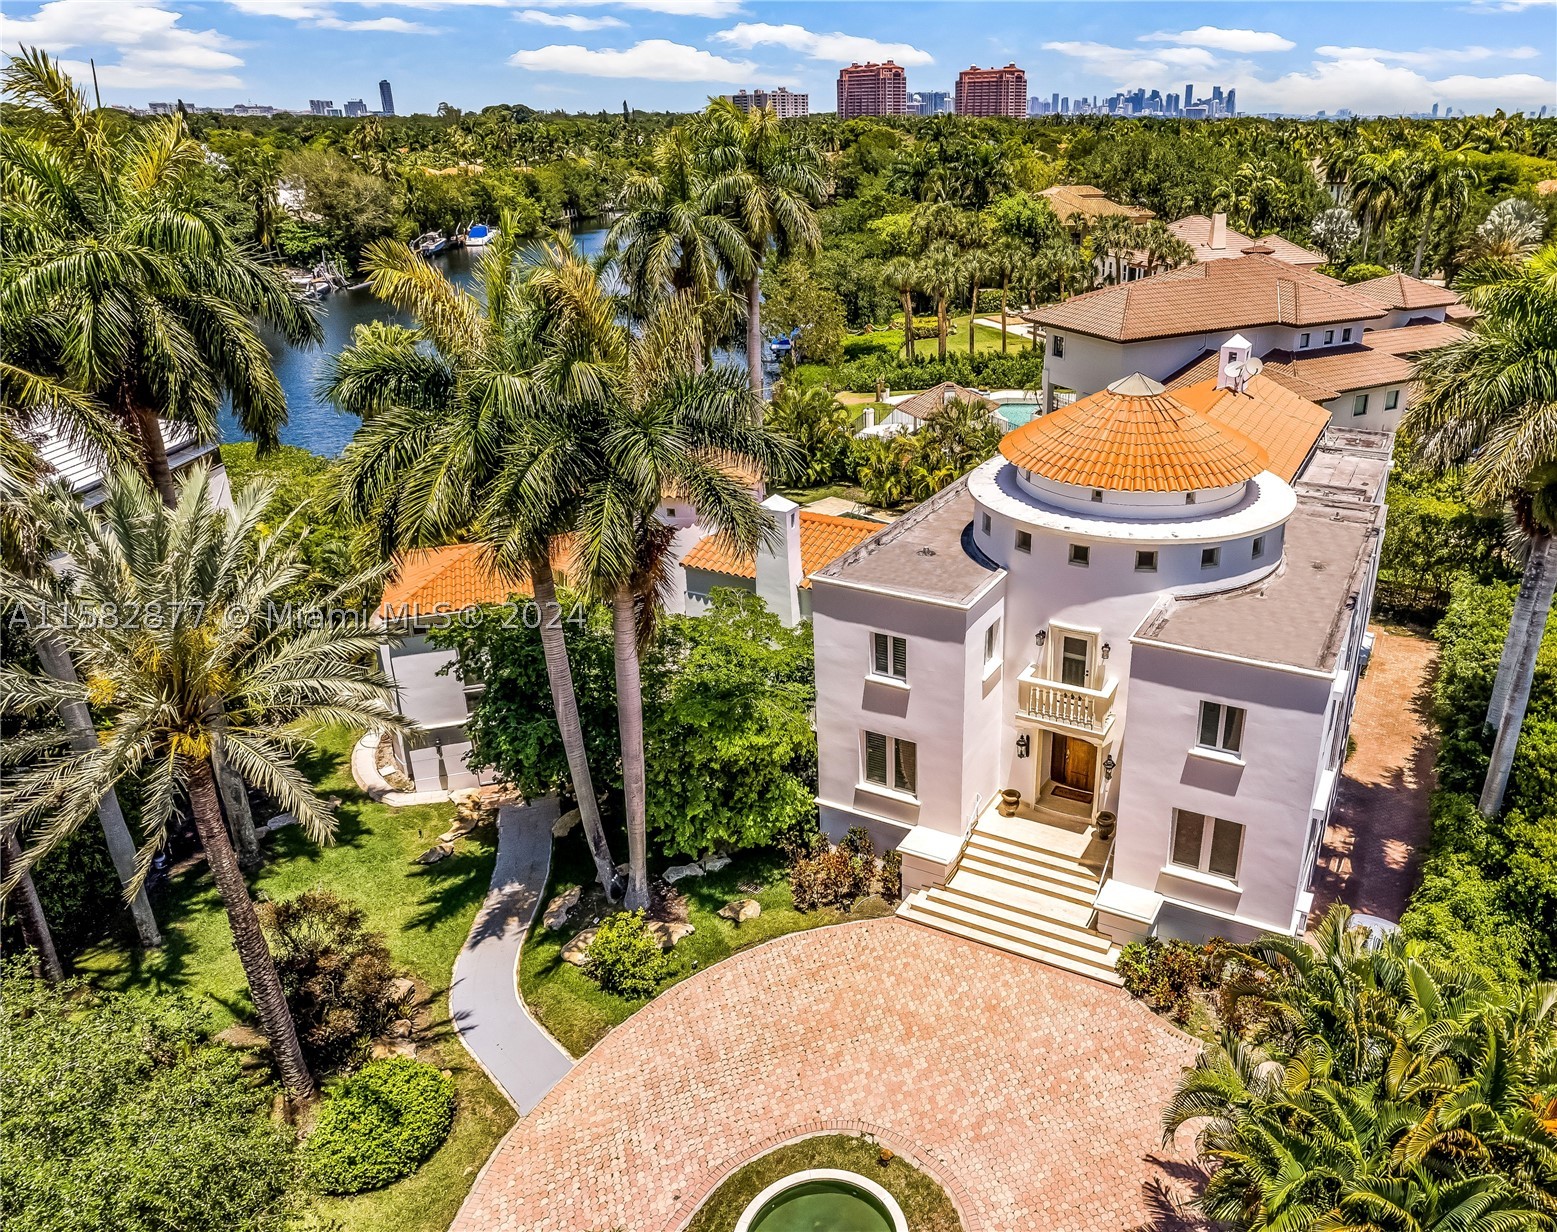
Dormitorios
4
Baños
5
Área
4,408 pies²
Dormitorios
5
Baños
6
Área
5,765 pies²
Dormitorios
7
Baños
9
Área
9,640 pies²
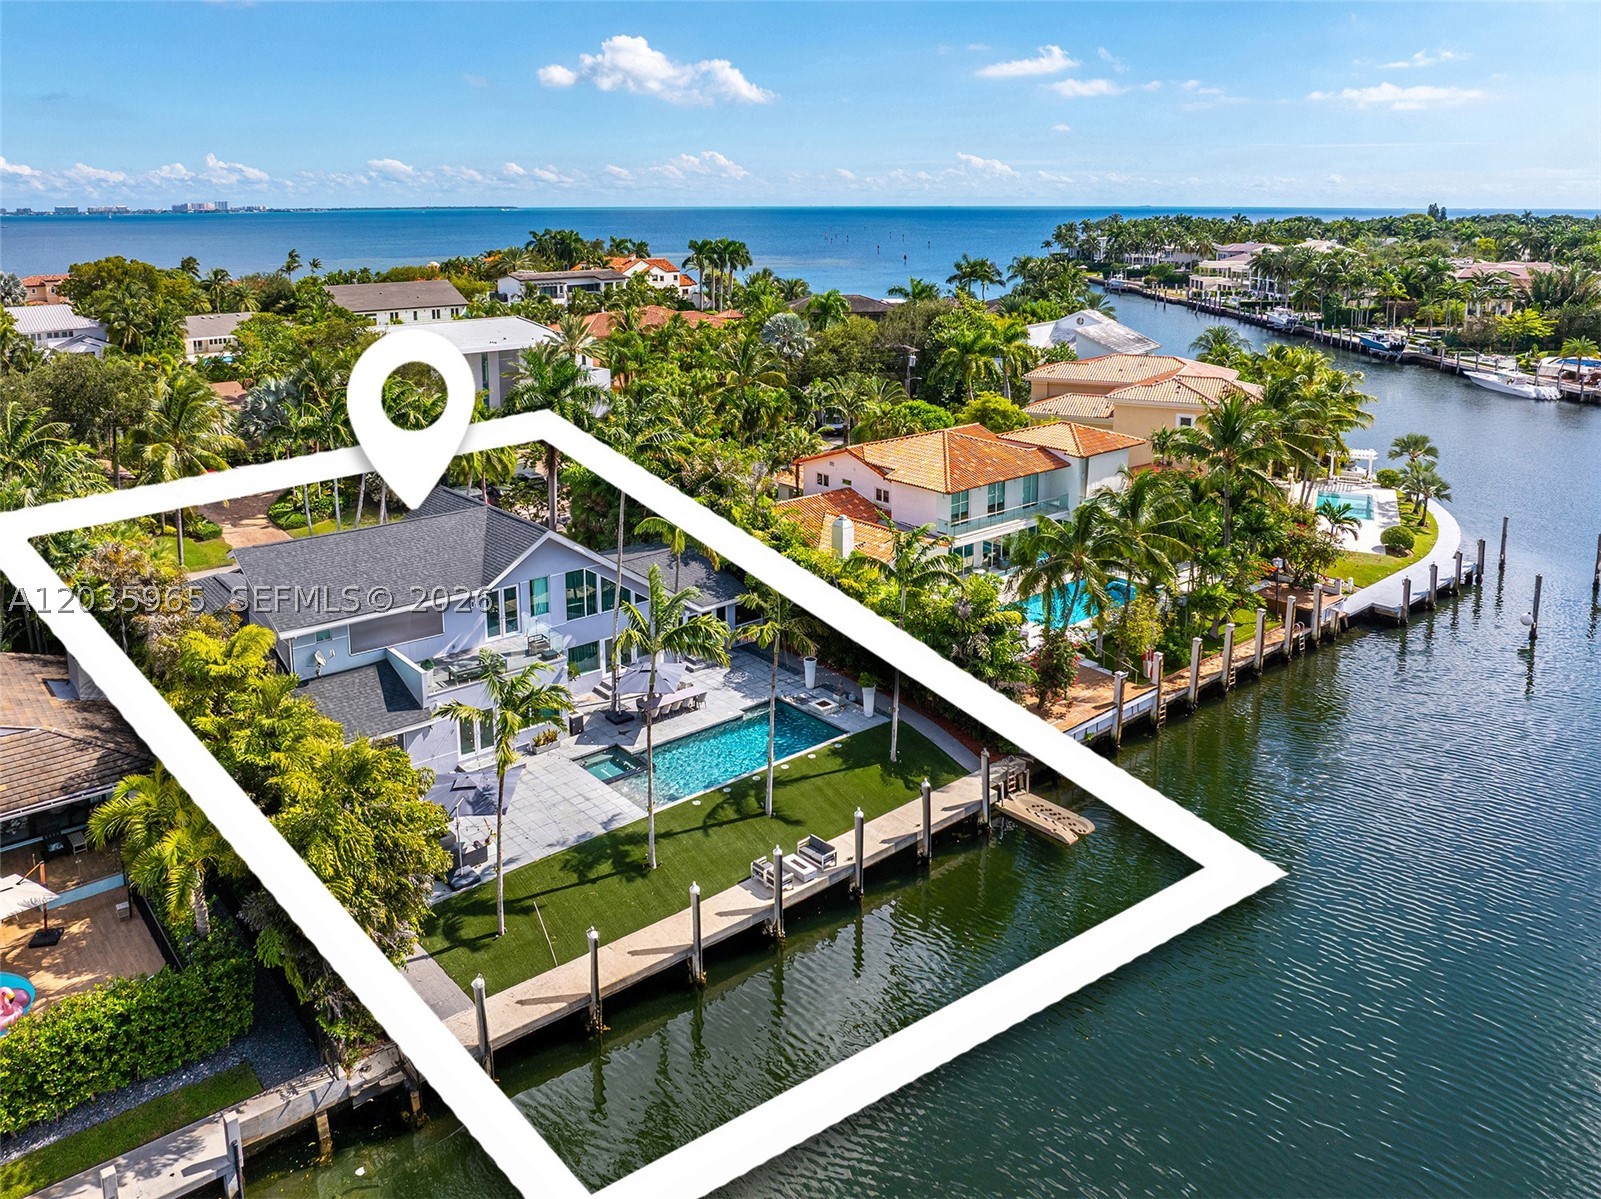
Dormitorios
3
Baños
4
Área
3,886 pies²
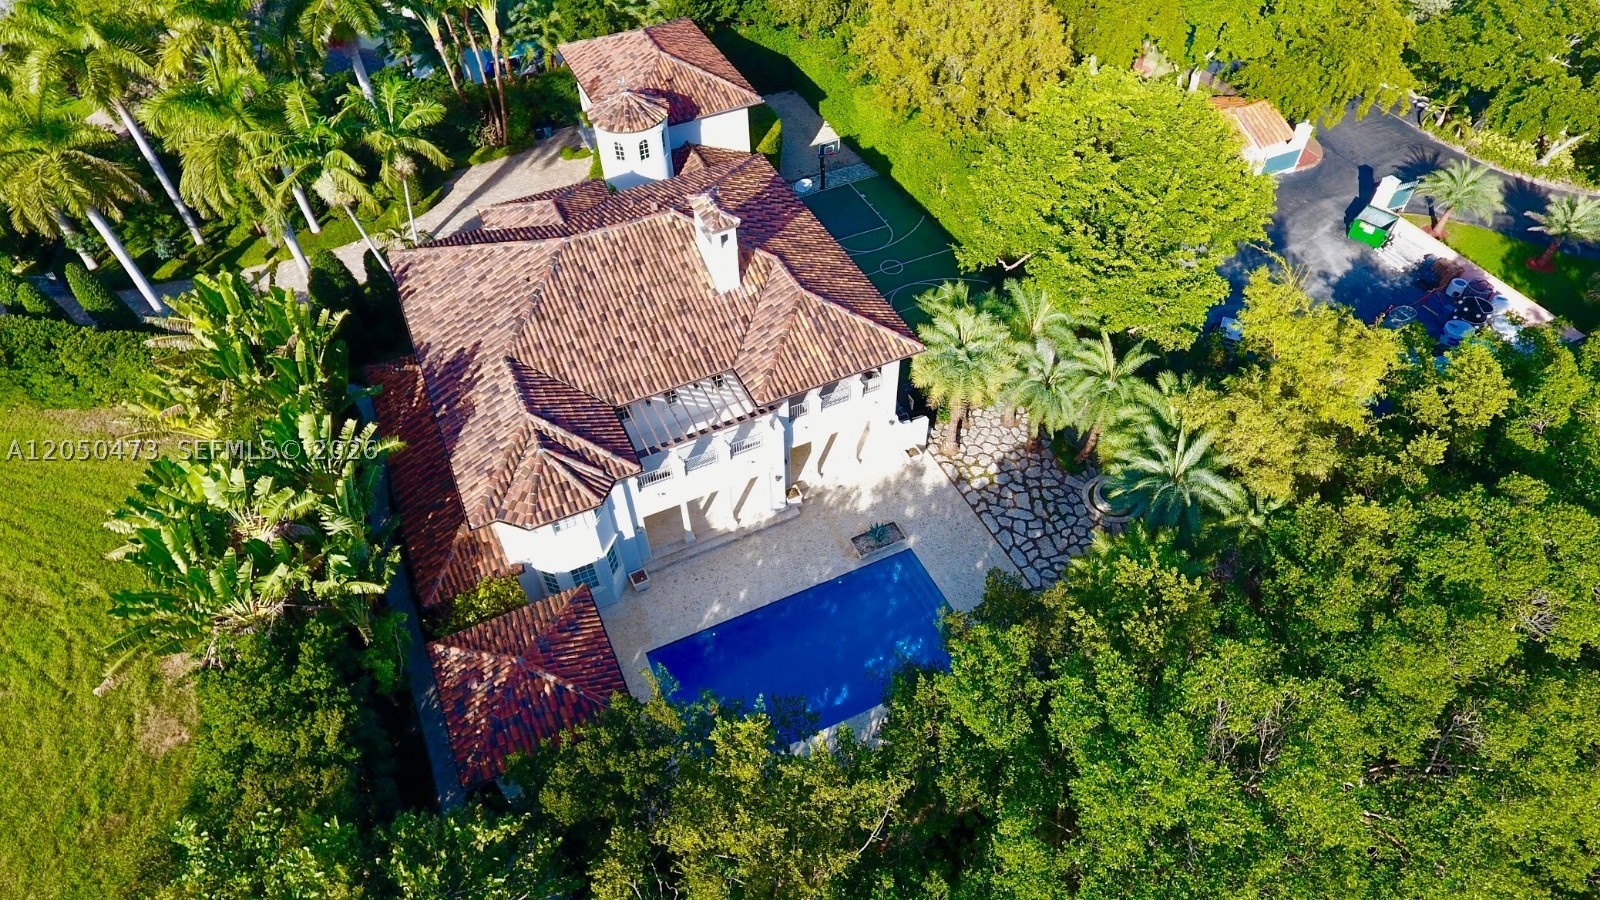
Dormitorios
6
Baños
8
Área
6,439 pies²
Propiedades similares en otras ciudades
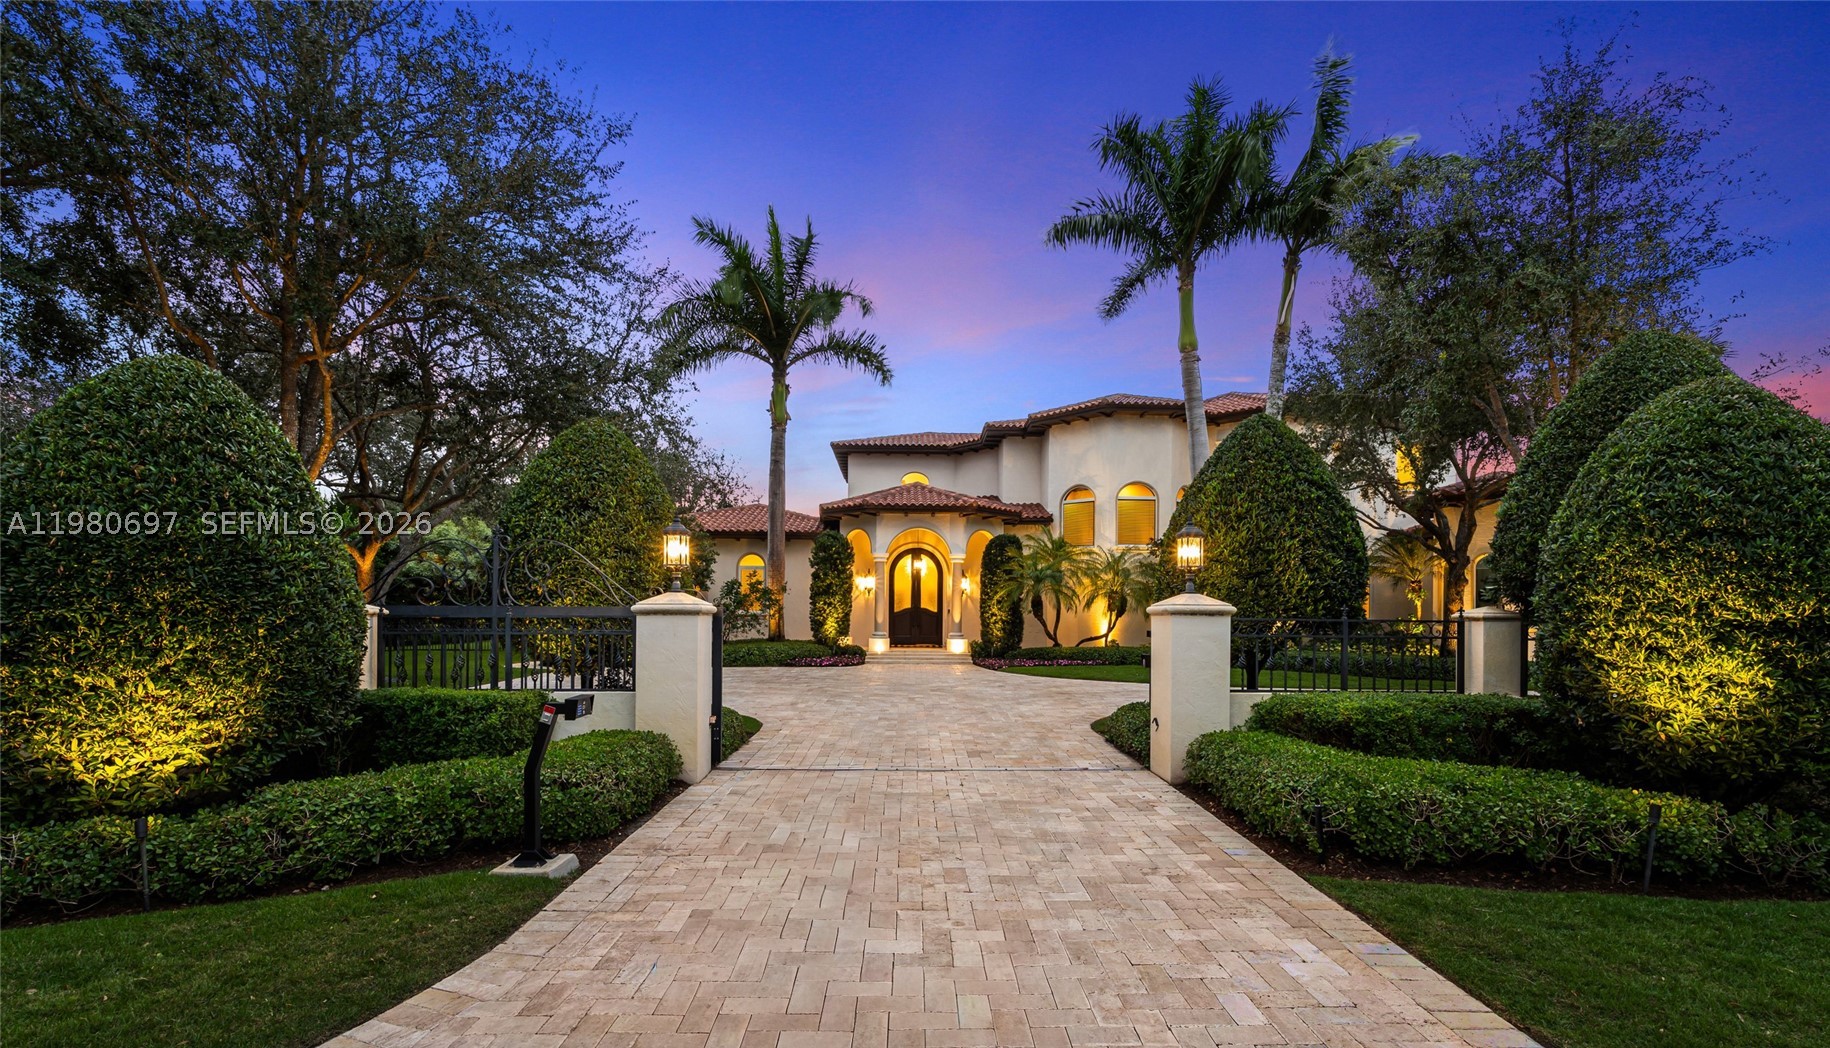
Dormitorios
6
Baños
6
Área
6,398 pies²
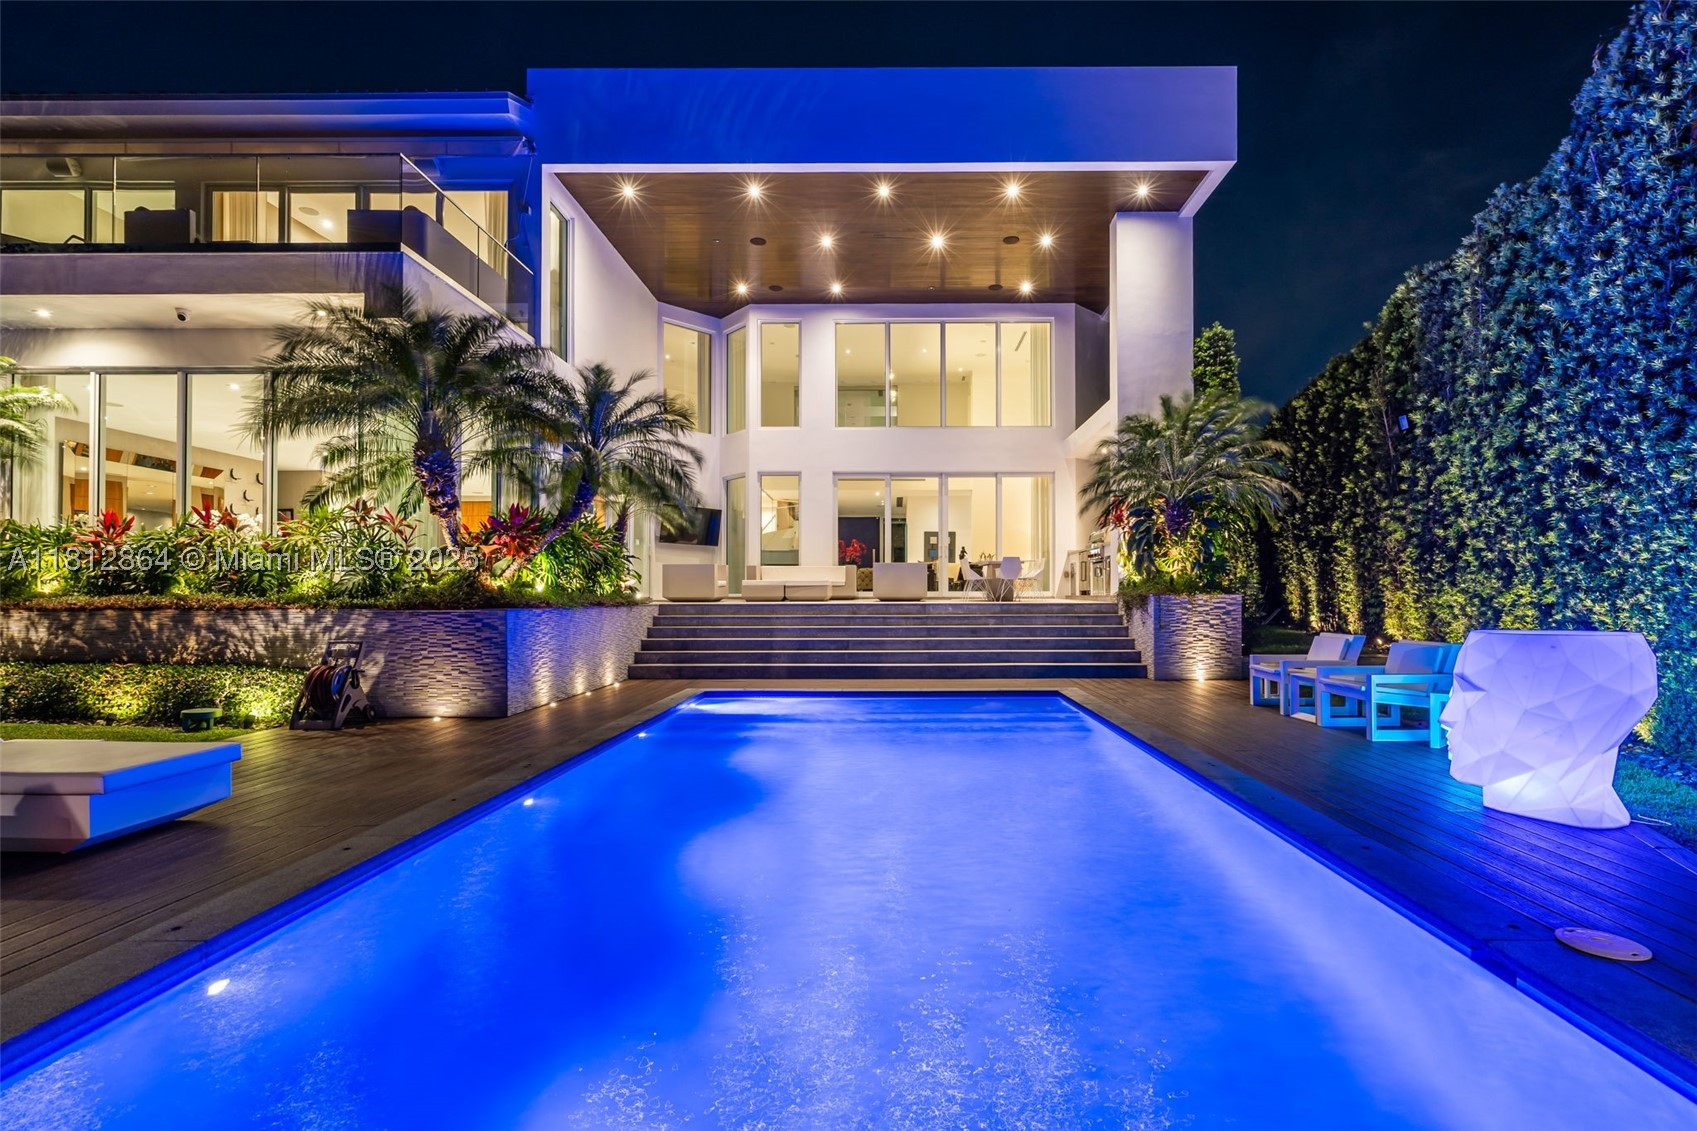
Dormitorios
6
Baños
8
Área
6,405 pies²
Dormitorios
6
Baños
7
Área
5,151 pies²
Dormitorios
6
Baños
10
Dormitorios
6
Baños
5
Área
4,508 pies²
Dormitorios
7
Baños
9
Área
5,893 pies²
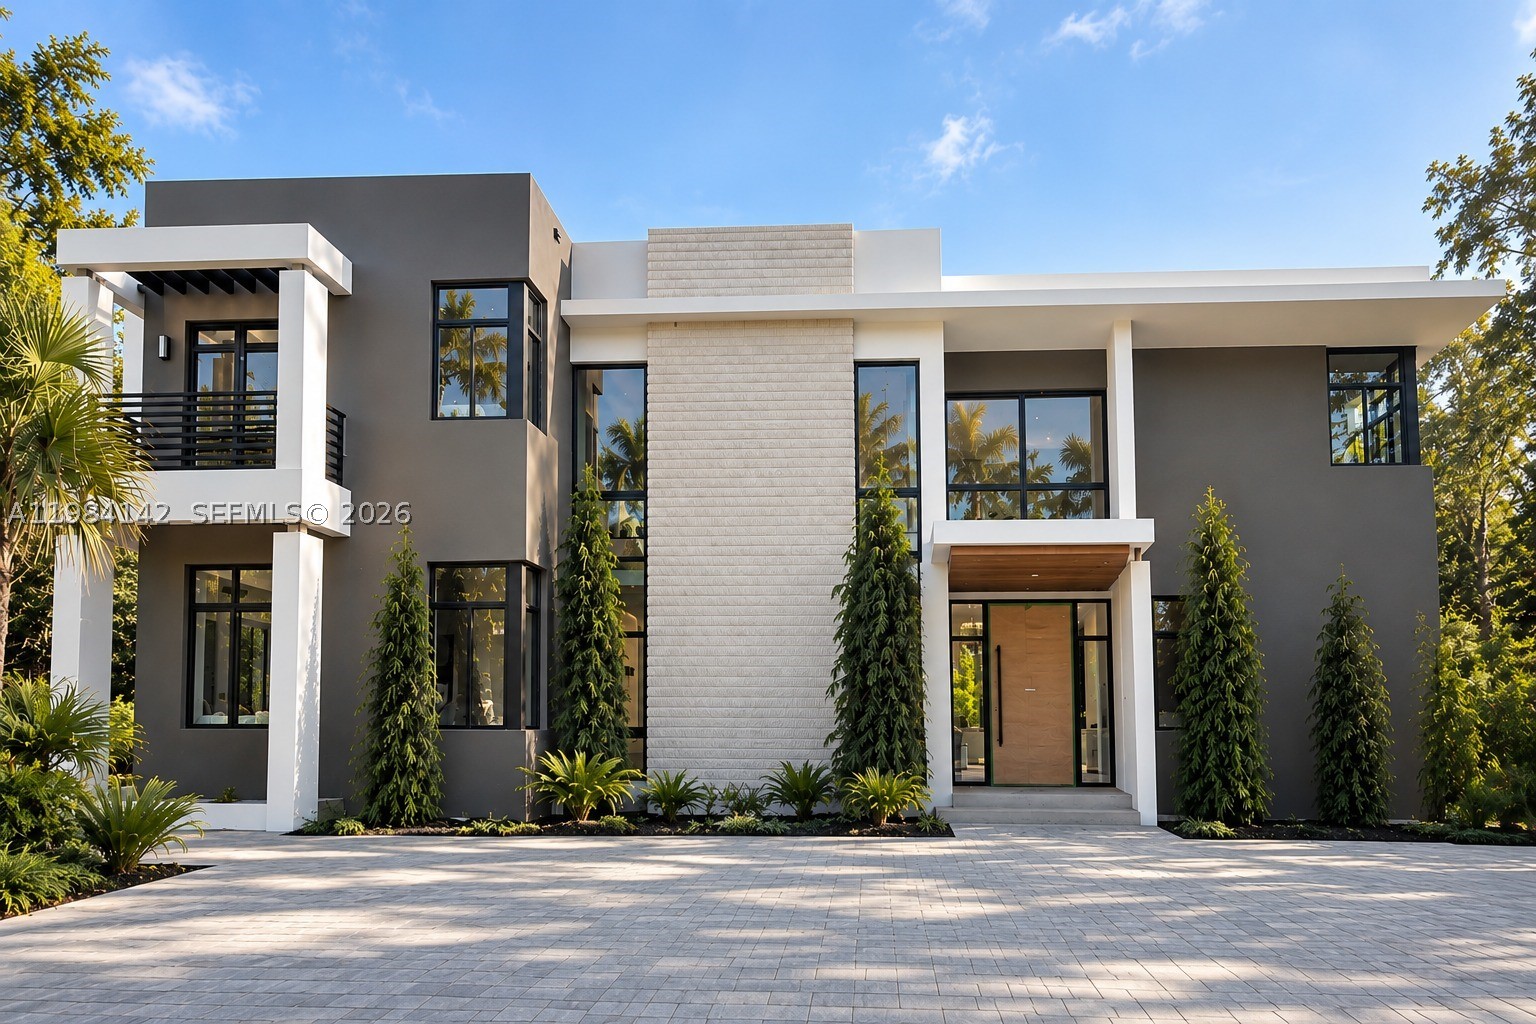
Dormitorios
7
Baños
9
Área
8,367 pies²
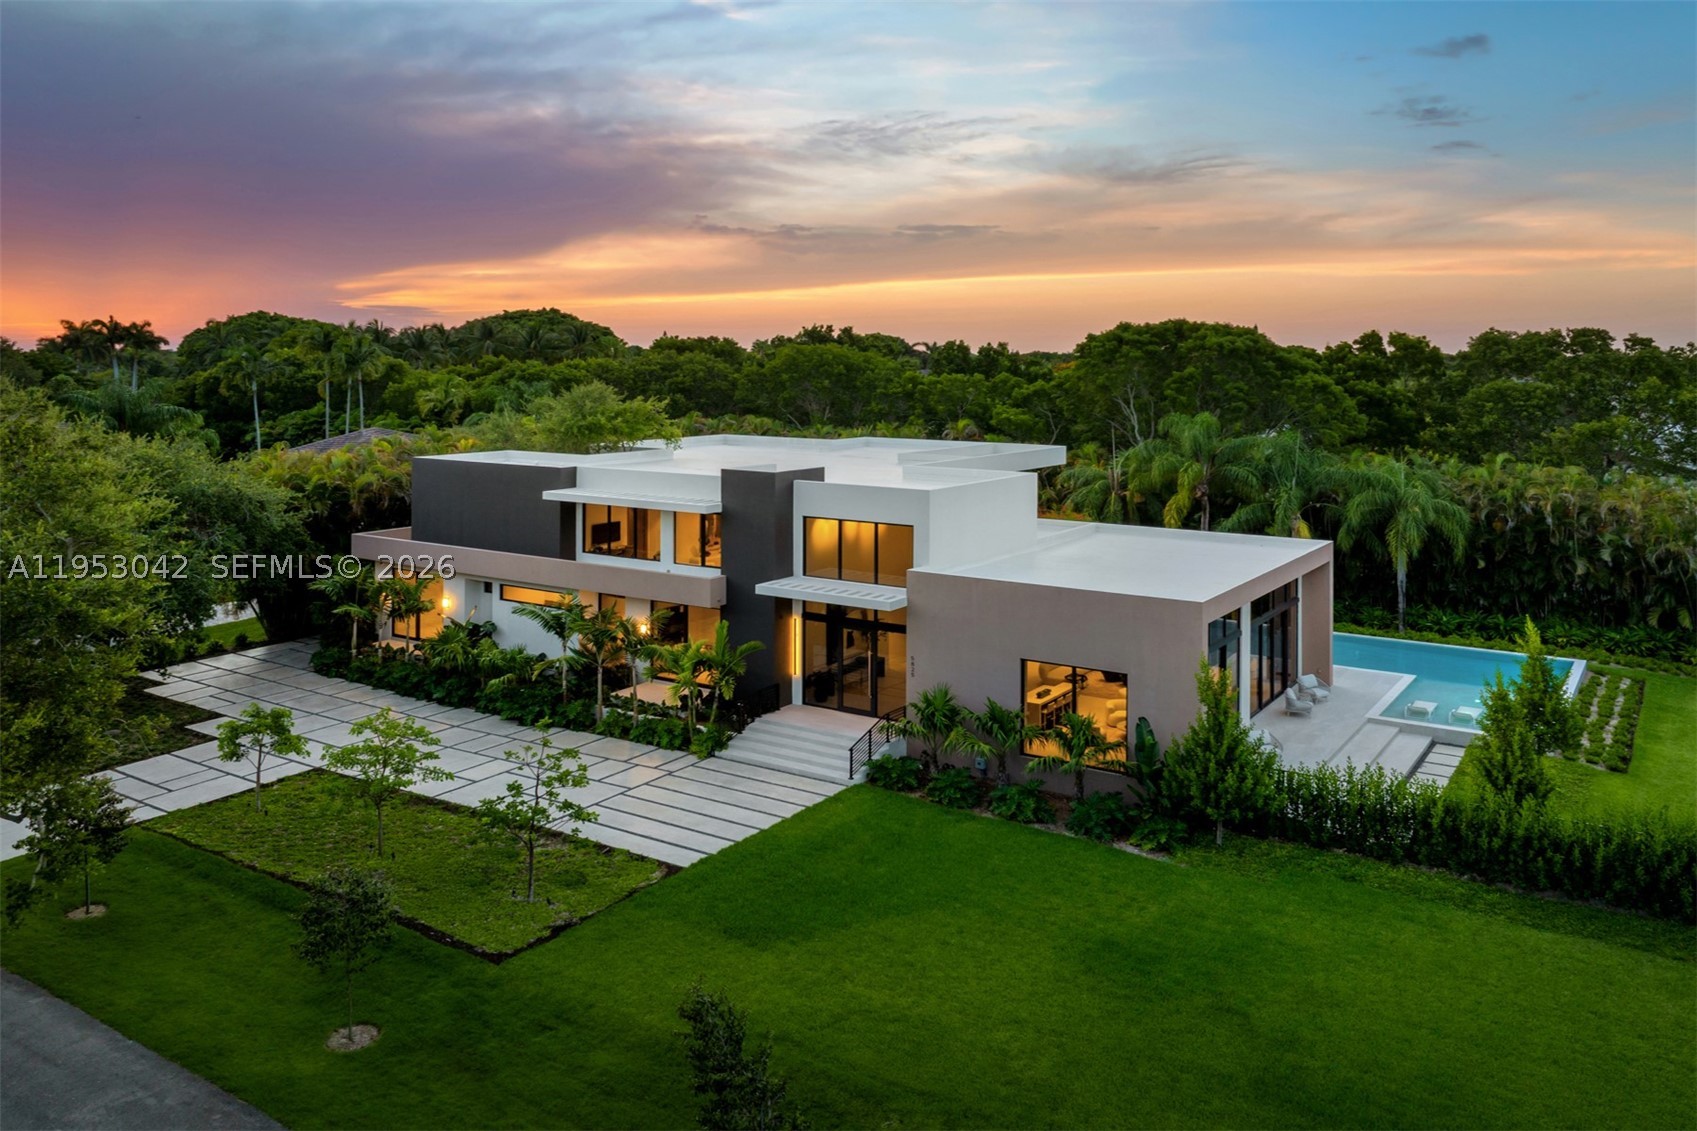
Dormitorios
7
Baños
8
Área
7,921 pies²
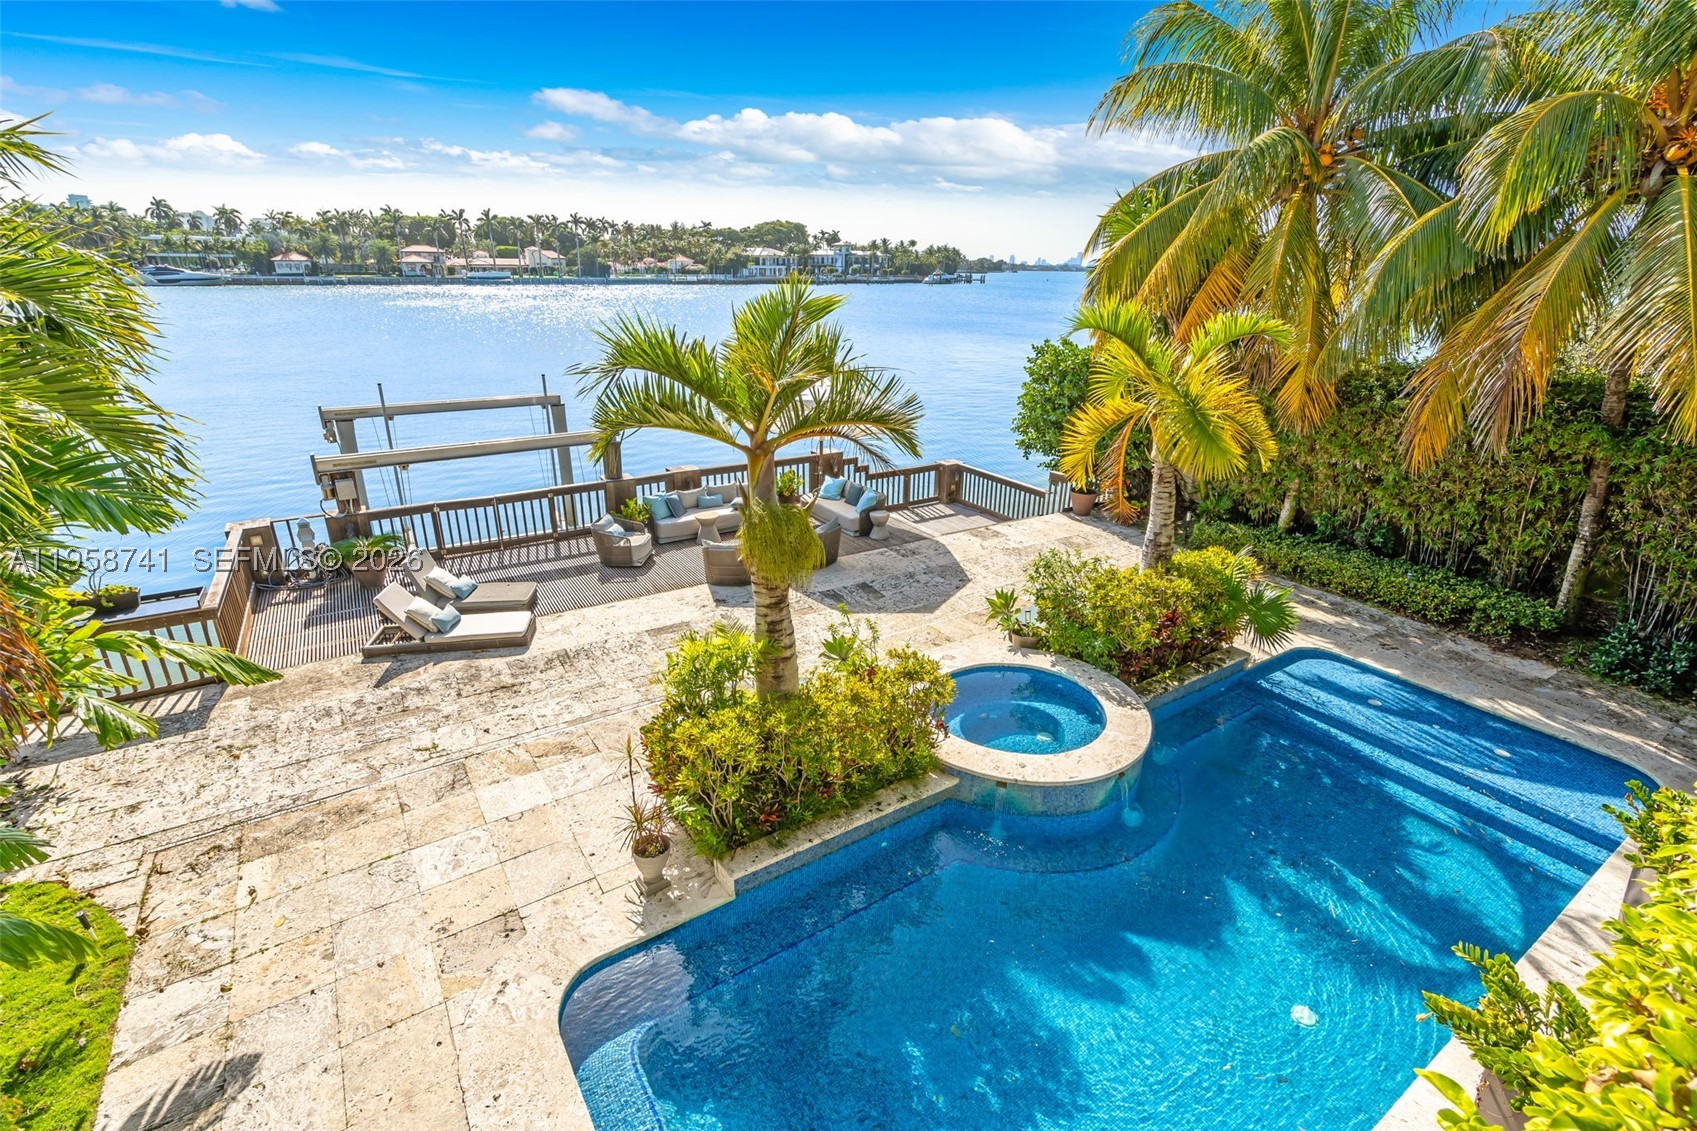
Dormitorios
5
Baños
6
Área
4,115 pies²
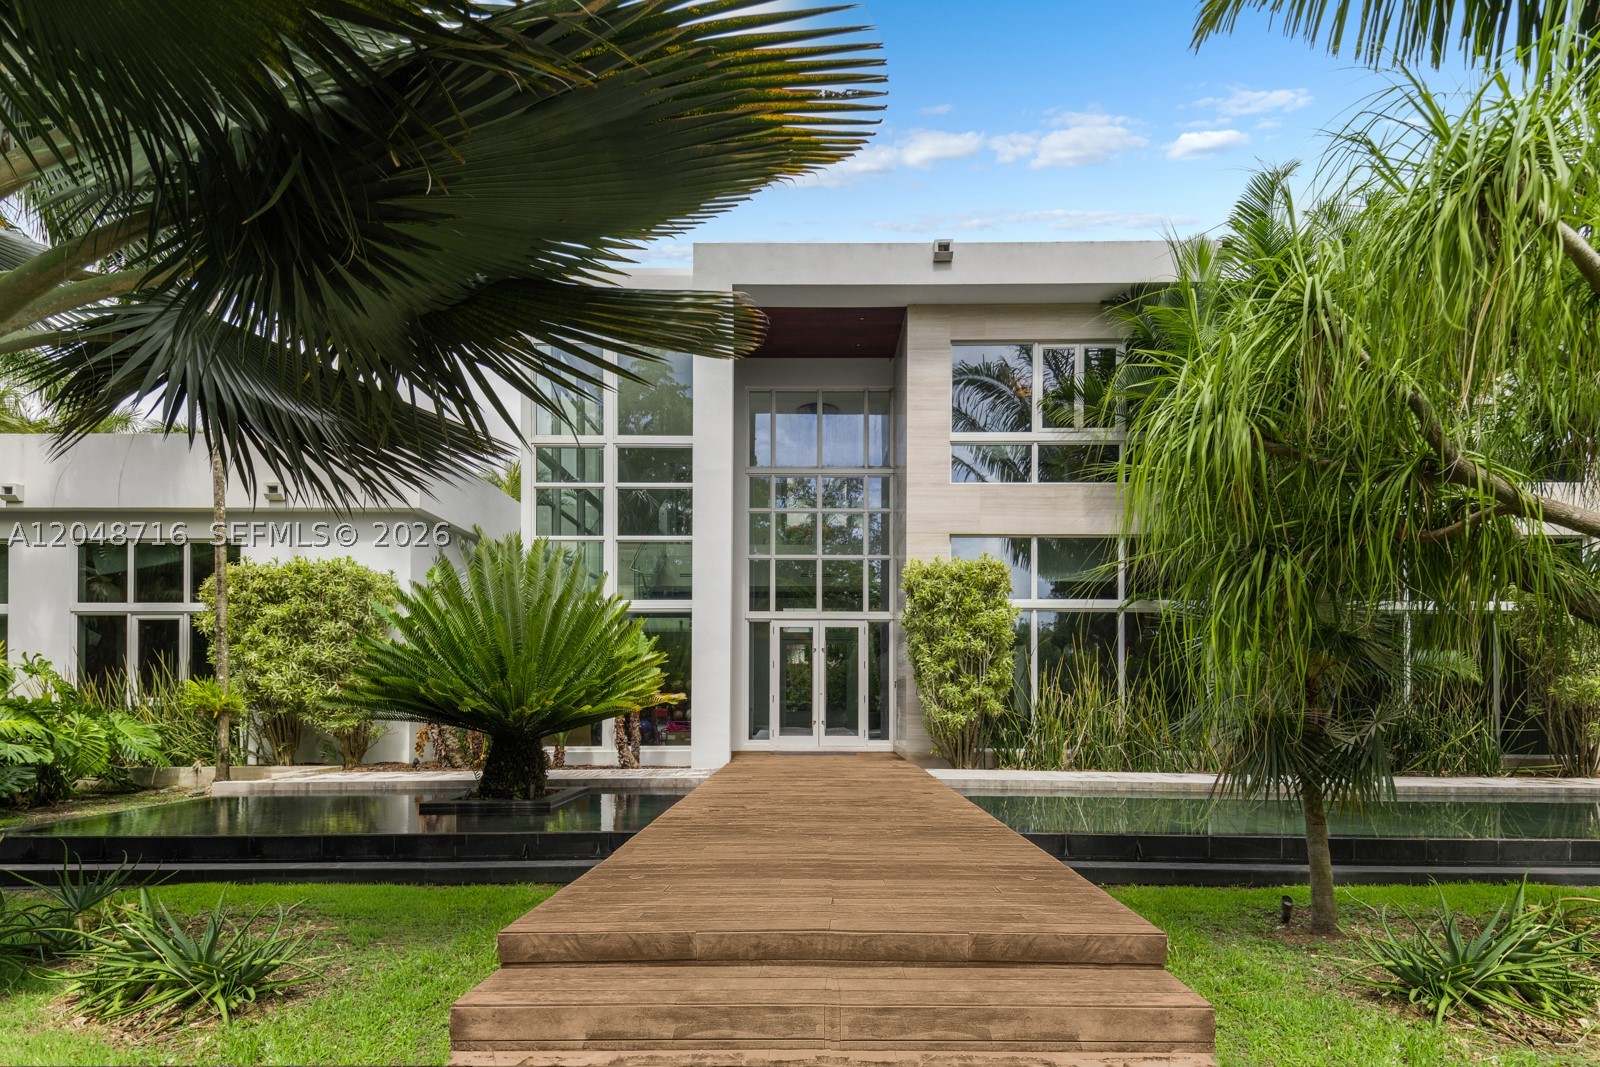
Dormitorios
8
Baños
9
Área
9,019 pies²
Dormitorios
4
Baños
4
Área
2,263 pies²
Dormitorios
8
Baños
10
Información del MLS
Actualizado el Aug 26, 2026
IDX information is provided exclusively for personal, non-commercial use, and may not be used for any purpose other than to identify prospective properties consumers may be interested in purchasing. Information is deemed reliable but not guaranteed.