¡Enlace copiado!
151 Seabreeze PH-2601E / PH-2602E, Fort Lauderdale, FL 33304
Oferta:
En venta
Ubicación:
Fort Lauderdale, FL 33304
Urbanización:
Selene Oceanfront Residenc
Estado:
En venta
$20,550,000
Deemed reliable but not guaranteed.
Detalles
Año de construcción:
2025
Niveles:
Una planta
Plantas:
1
Habitaciones:
3
Garaje:
4
Estacionamiento:
4 plazas · 4 cubiertas
Estilo:
Contemporary Modern,Penthouse,One Story
Orientación:
Sur
Días en el mercado:
1
Cuota de asociación:
$10,085 / Al mes
Tipo:
Condominio
MLS ID
B26093643
Tour virtual:
Publicado por:
Douglas Elliman (FLL802479)
Teléfono de la oficina del listado:
561-245-2635
Correo de la oficina del listado:
Agente del listado:
Senada Adzem PA (FLL20014690)
Características
Escuelas
Elementary:
Harbordale
Middle / junior:
Sunrise
High:
Fort Lauderdale
La asignación de escuelas proviene del MLS y puede cambiar. Verifíquela con el distrito antes de basarse en ella.
Asociación
Comodidades:
Sala de billar, Guardabicicletas, Centro de negocios, Cabaña junto a la piscina, Casa club, Acceso controlado, Gimnasio, Mantenimiento, Piscina, Spa y jacuzzi, Trasteros, Recogida de basura
La cuota incluye:
Mantenimiento de zonas comunes, Aparcamiento, Alcantarillado, Seguridad, Agua
Mascotas
Permitido:
No
Servicios
Disponible:
Televisión por cable, Suministro eléctrico, Suministro de agua, Alcantarillado
Suministro de agua:
Suministro público
Alcantarillado:
No conectado a la parcela, Alcantarillado público, Otro, Alcantarillado privado, Planta depuradora
Descripción
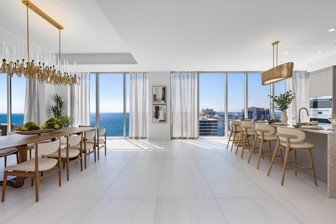
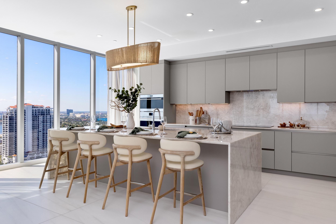
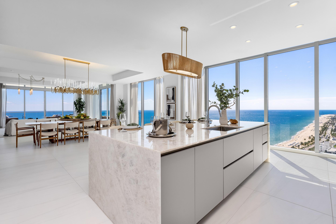
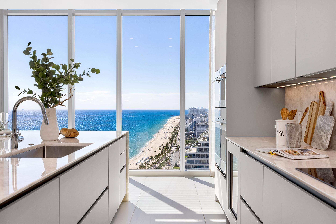
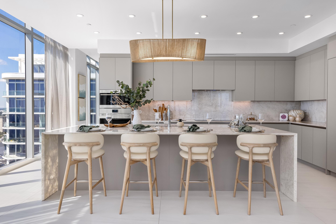
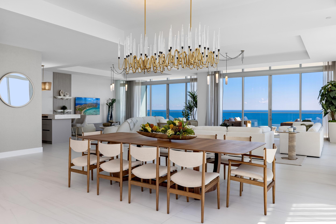
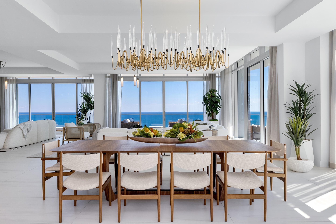
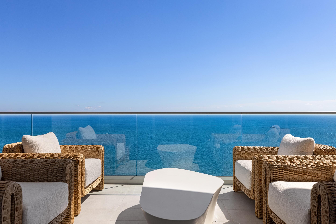
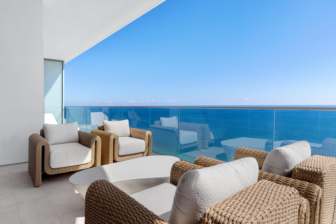
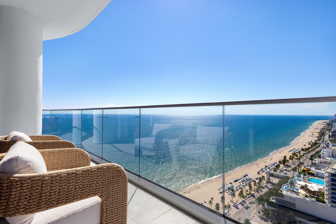
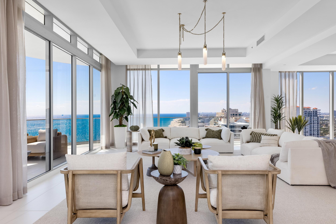
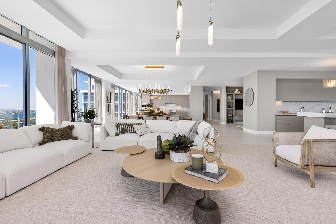
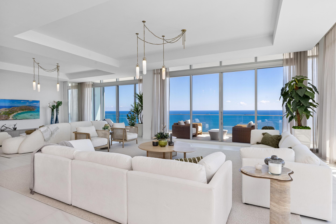
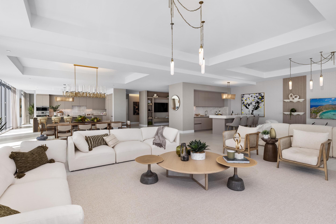
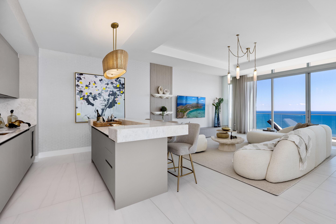
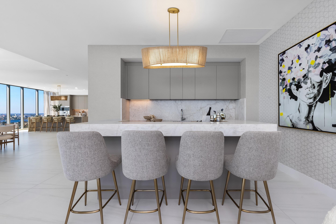
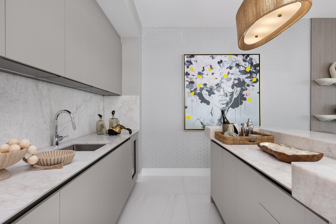
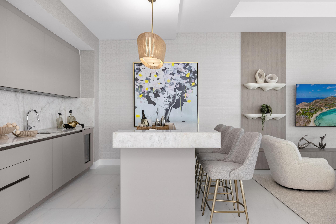
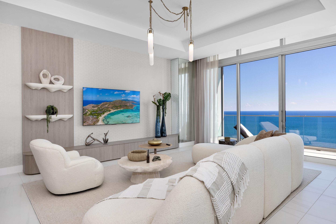
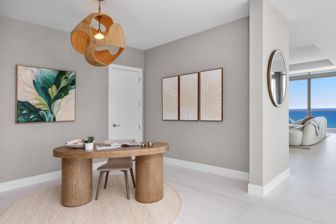
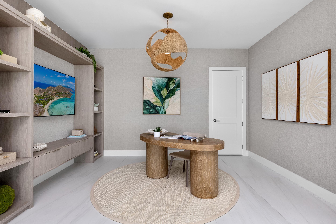
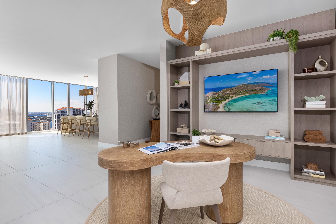
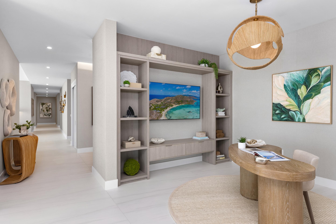
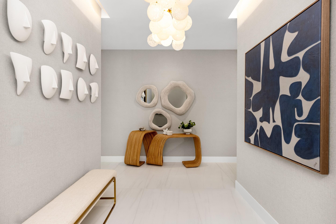
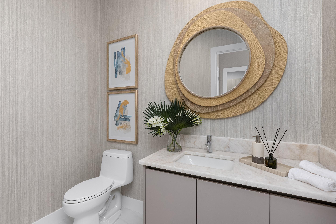
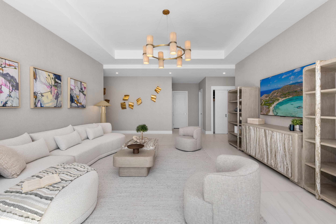
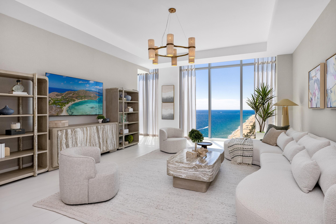
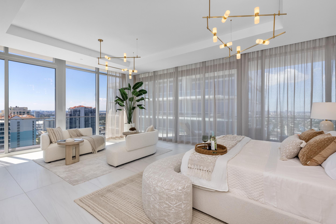
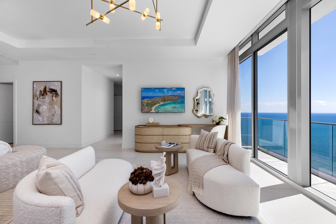
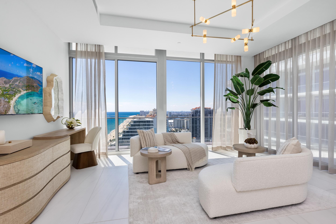
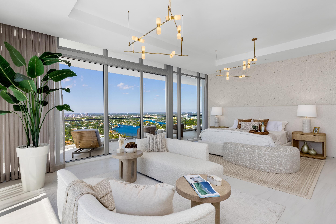
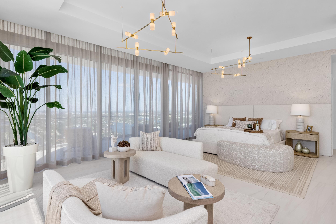
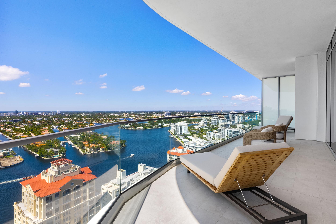
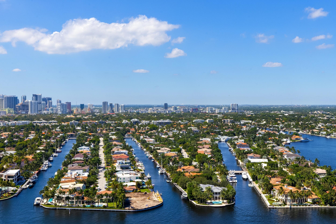
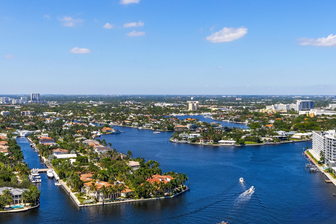
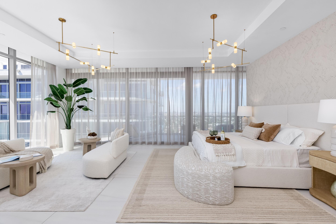
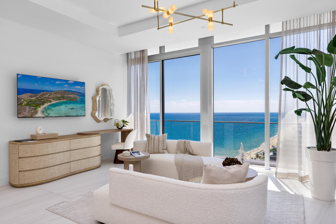
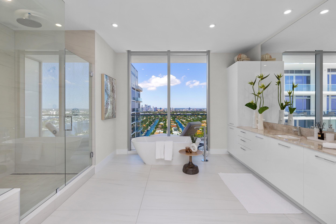
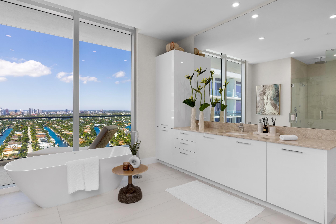
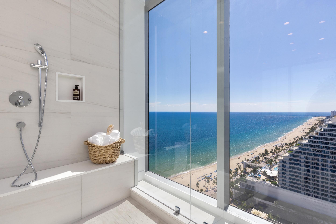
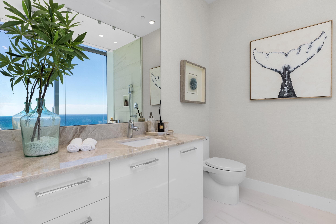
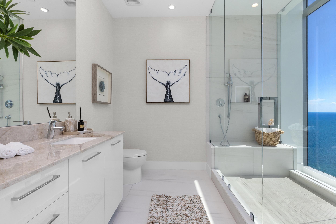
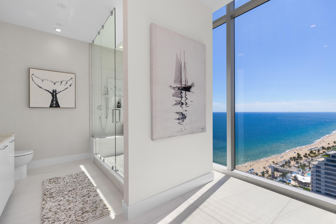
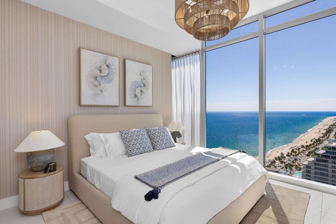
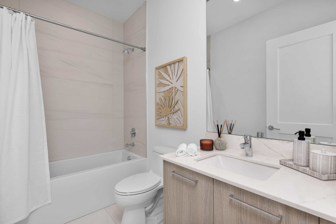
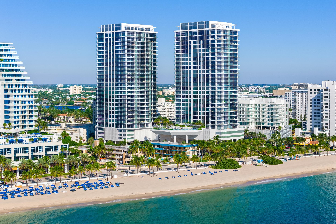
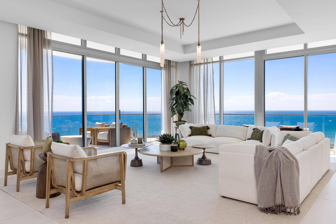
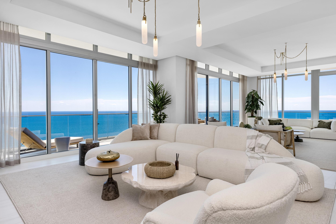
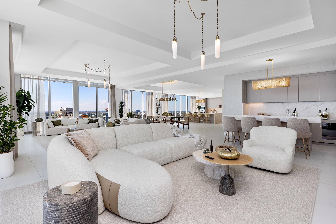
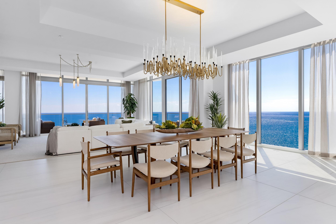
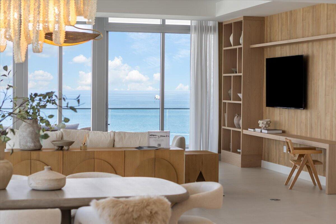
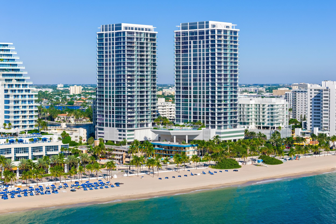
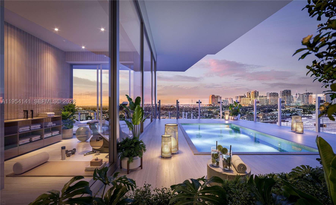
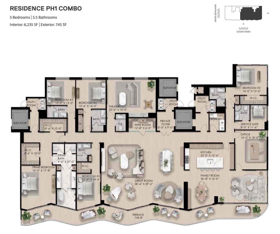
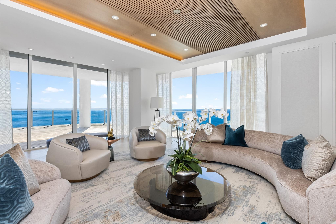
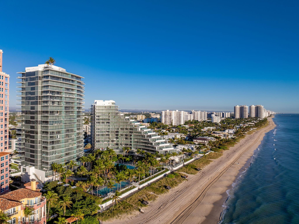
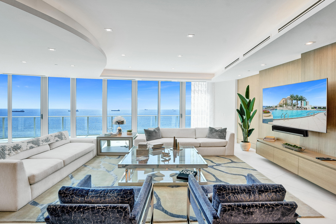
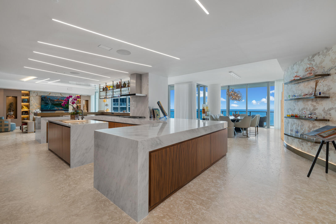
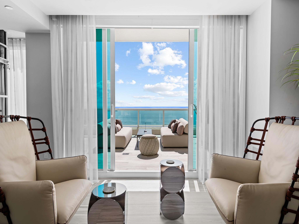
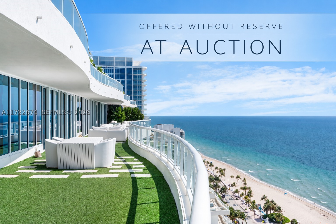
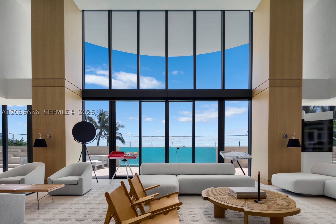
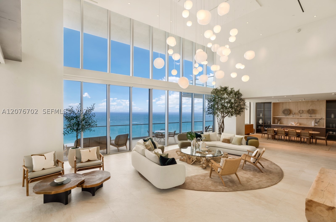
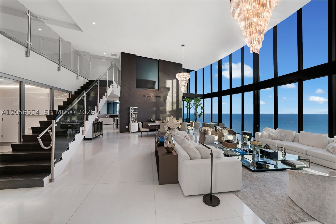
Welcome to The Selestial Penthouse at Selene, a full-floor oceanfront residence encompassing nearly 12,000 SF above Fort Lauderdale's coastline. With 10,145 SF of interiors and 1,852 SF of private terraces, this remarkable home opens to sweeping views of the Atlantic Ocean, Intracoastal Waterway, and city skyline. Occupying the East Tower's entire 26th penthouse floor, the residence pairs architecture by Kobi Karp with interiors by Steven G. Soaring ceilings, beautifully balanced proportions, and carefully composed finishes create an atmosphere of quiet sophistication. Designed for multigenerational living, the floor plan offers the flexibility of separate private retreats or one expansive home, with six bedrooms, eight full baths, two powder rooms, family rooms , and a versatile study. Here, the scale of a private estate meets the ease of a fully serviced oceanfront address. Mornings begin with a sunrise over the Atlantic; evenings unfold against the illuminated sunsets over the city and waterways. Generous gathering spaces invite guests and friends to come together, while distinct private wings allow for private retreats. The kitchen balances sculptural beauty with thoughtful functionality. Cristallo quartzite flows across the countertops and seamless full-height backsplash, its crystalline veining softly illuminated by concealed lighting. Handleless Beige Arizona FENIX cabinetry provides a refined backdrop, while a waterfall island creates a natural gathering place. Integrated Wolf and Sub-Zero appliances complete the culinary appointments, with a nearby wet bar finished in the same luminous stone. Beyond the entry, a study with custom millwork offers an intimate setting for work or a curated wine collection. In the media lounge, corner glazing captures the Atlantic's rolling surf in one direction and the Intracoastal's winding channels in the other. The primary suite occupies a private wing framed by water, with the ocean to the east and the Intracoastal to the west. Sliding glass doors open to a dedicated terrace overlooking yacht-lined canals and the distant skyline, while two walk-in closets provide generous wardrobe accommodation. The primary bathing suite features a freestanding tub before the windows and a frameless rain shower appointed with Grohe fittings, a bench, and body sprays. A second private bathroom with a dressing area captures sweeping beach views. Among the guest accommodations, four en suite bedrooms offer contrasting coastal perspectives: two to the south and two to the north. Facing the Atlantic, a curved loggia follows the building's façade, drawing the eye across the ocean and along Las Olas Beach. With space for leisurely lunches, sunset cocktails, and intimate dinners beneath the stars, the terraces become a natural extension of the home. Selene's amenities lend a resort sensibility to daily life. An elevated deck above the beach features a resort-style pool, a 75-foot lap lane, cabanas, and fire pits. Clubrooms, a screening theater, and a double-height fitness center complement the outdoor offerings, while around-the-clock concierge, valet, and on-site management provide attentive service. Beyond Selene, neighborhood boutiques and cafés give way to the celebrated dining, shopping, and cultural destinations of Las Olas Boulevard. Above it all, The Selestial Penthouse offers an expansive coastal home with room for generations, a full floor to call one's own, and the Atlantic as its enduring backdrop.
Historial de precios
$20,550,000 → $20,550,000
· 1 cambios de precio
Ubicación
151 N Seabreeze Boulevard PH-2601E / PH-2602EFort Lauderdale, FL 33304
Propiedades similares cerca
Dormitorios
4
Baños
6
Área
5,339 pies²
Dormitorios
3
Baños
5
Área
5,183 pies²
Dormitorios
5
Baños
6
Área
5,349 pies²
Dormitorios
5
Baños
6
Área
6,235 pies²
Fort Lauderdale
1 N Fort Lauderdale Beach Boulevard PH2401
MLS #B26097346 · Douglas Elliman
$25,000,000
Dormitorios
4
Baños
7
Área
9,798 pies²
Fort Lauderdale
525 N Fort Lauderdale Beach Boulevard 2201
MLS #F10464361 · Compass Florida, LLC
$14,995,000
Dormitorios
4
Baños
6
Área
5,766 pies²
Fort Lauderdale
2200 N Ocean Boulevard N1701/N1801
MLS #F10550103 · Coldwell Banker Realty
$13,850,000
Dormitorios
5
Baños
7
Área
5,822 pies²
Fort Lauderdale
701 N Fort Lauderdale Beach Boulevard A1
MLS #B26035136 · Charles Rutenberg Realty FTL
$12,995,000
Dormitorios
4
Baños
6
Área
5,525 pies²
Dormitorios
4
Baños
5
Área
4,498 pies²
Fort Lauderdale
101 S Fort Lauderdale Beach Boulevard 2905
MLS #B26014344 · Florida Luxurious Properties
$10,650,000
Dormitorios
3
Baños
6
Área
5,695 pies²
Dormitorios
4
Baños
6
Área
7,031 pies²
Propiedades similares en otras ciudades
Dormitorios
6
Baños
9
Área
10,515 pies²
Sunny Isles Beach
18501 Collins Ave PH5204
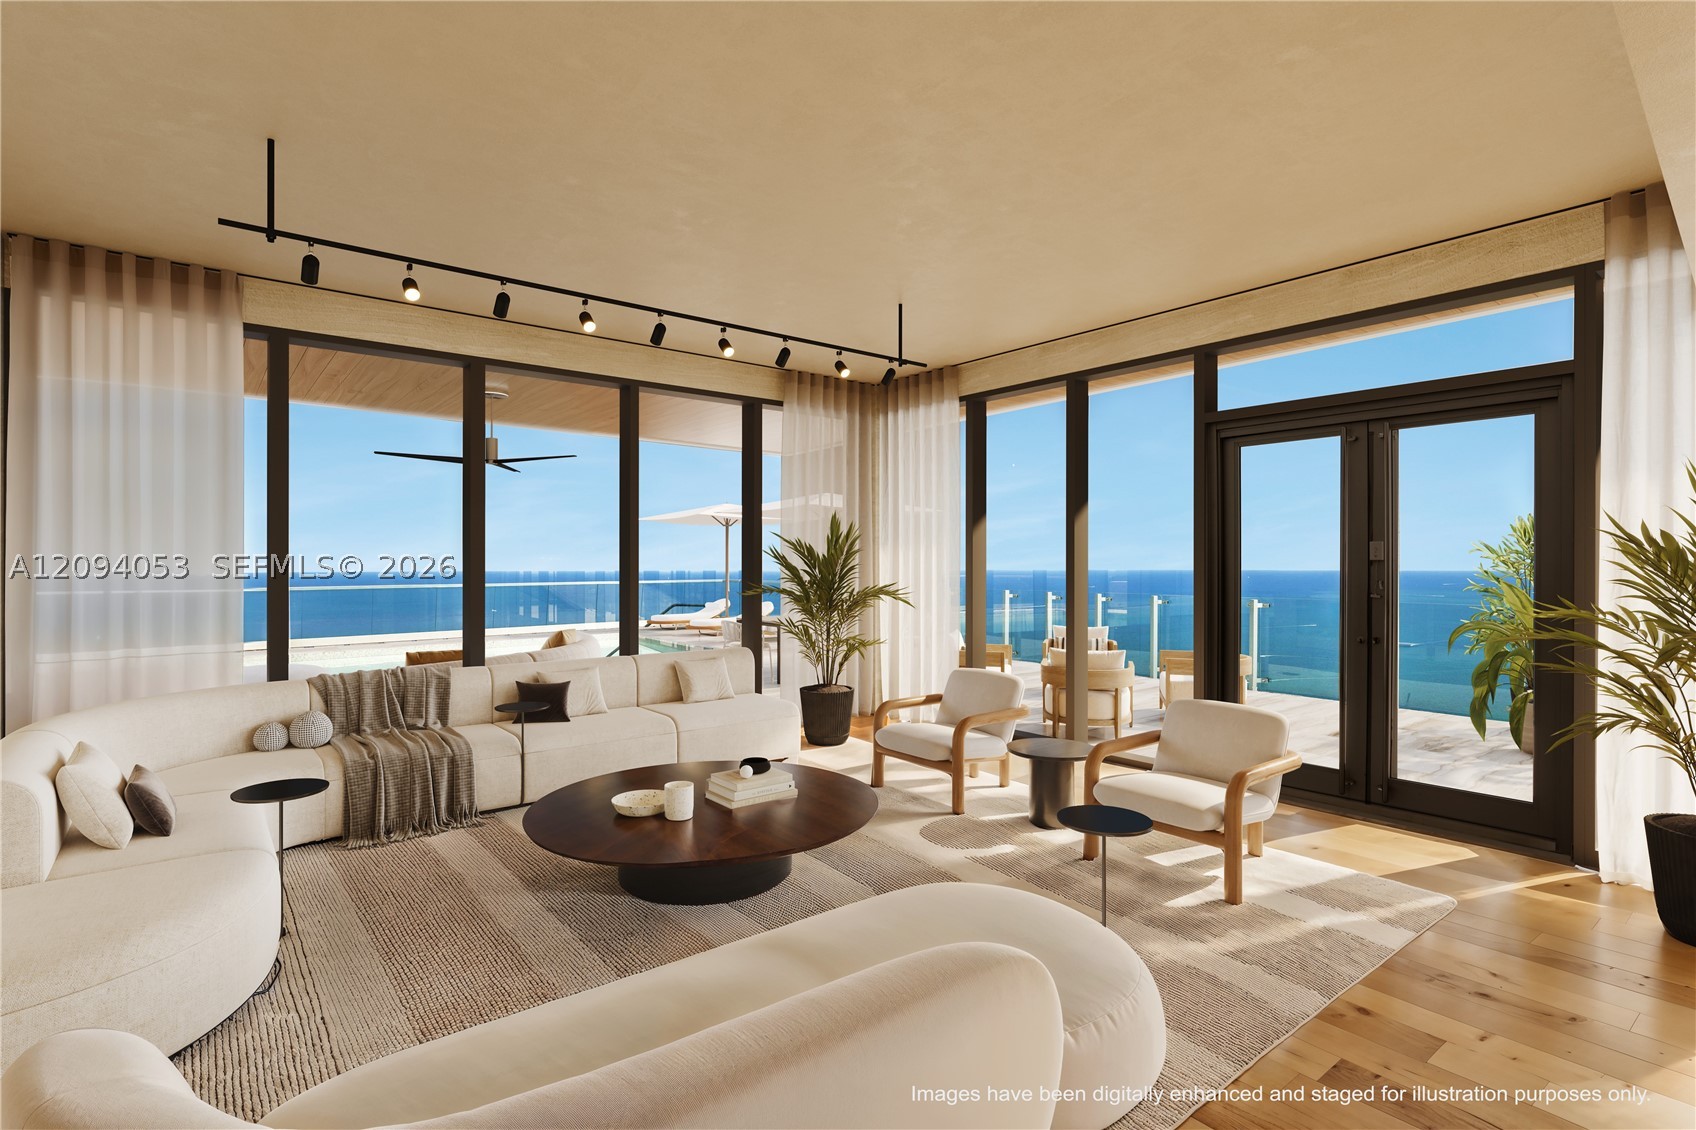
MLS #A12094053 · Skyline International Realty Corp
$22,000,000
Dormitorios
6
Baños
10
Área
10,750 pies²
Dormitorios
5
Baños
8
Área
6,695 pies²
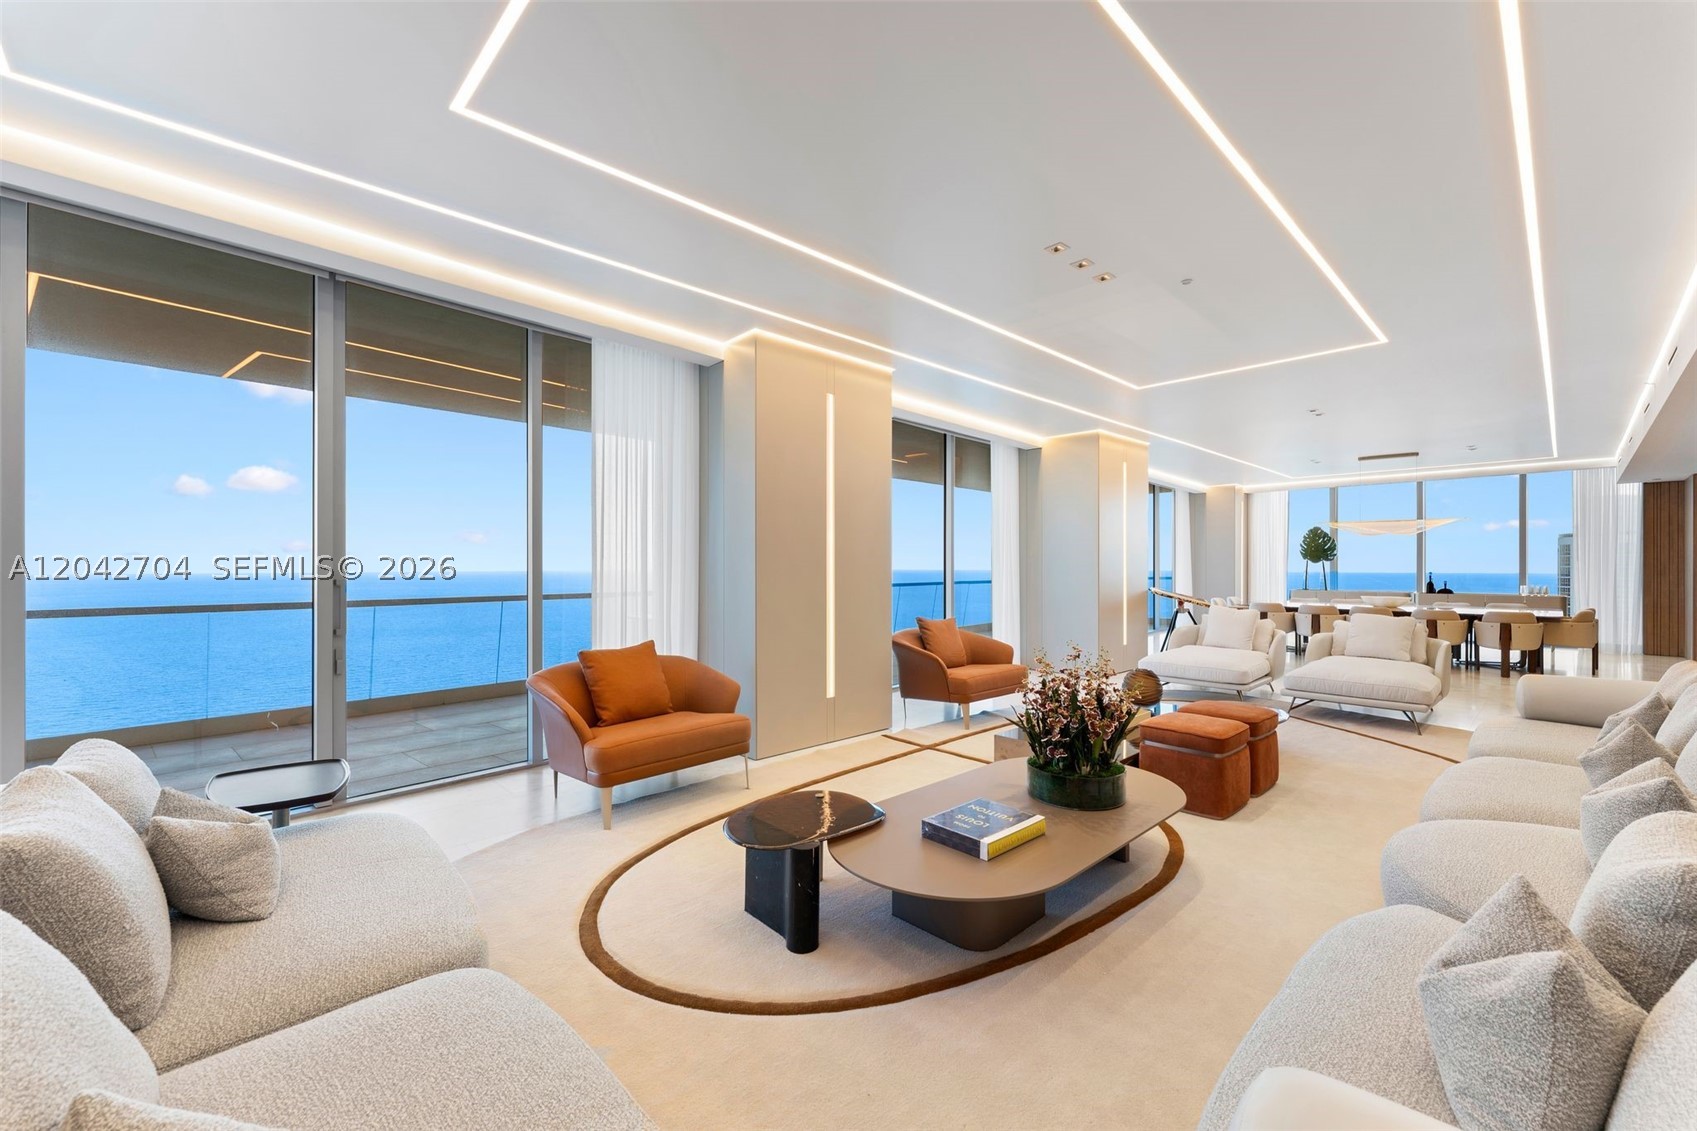
Sunny Isles Beach
18501 Collins Ave 4003-04
MLS #A12042704 · Fortune International Realty
$18,000,000
Dormitorios
5
Baños
8
Área
6,740 pies²
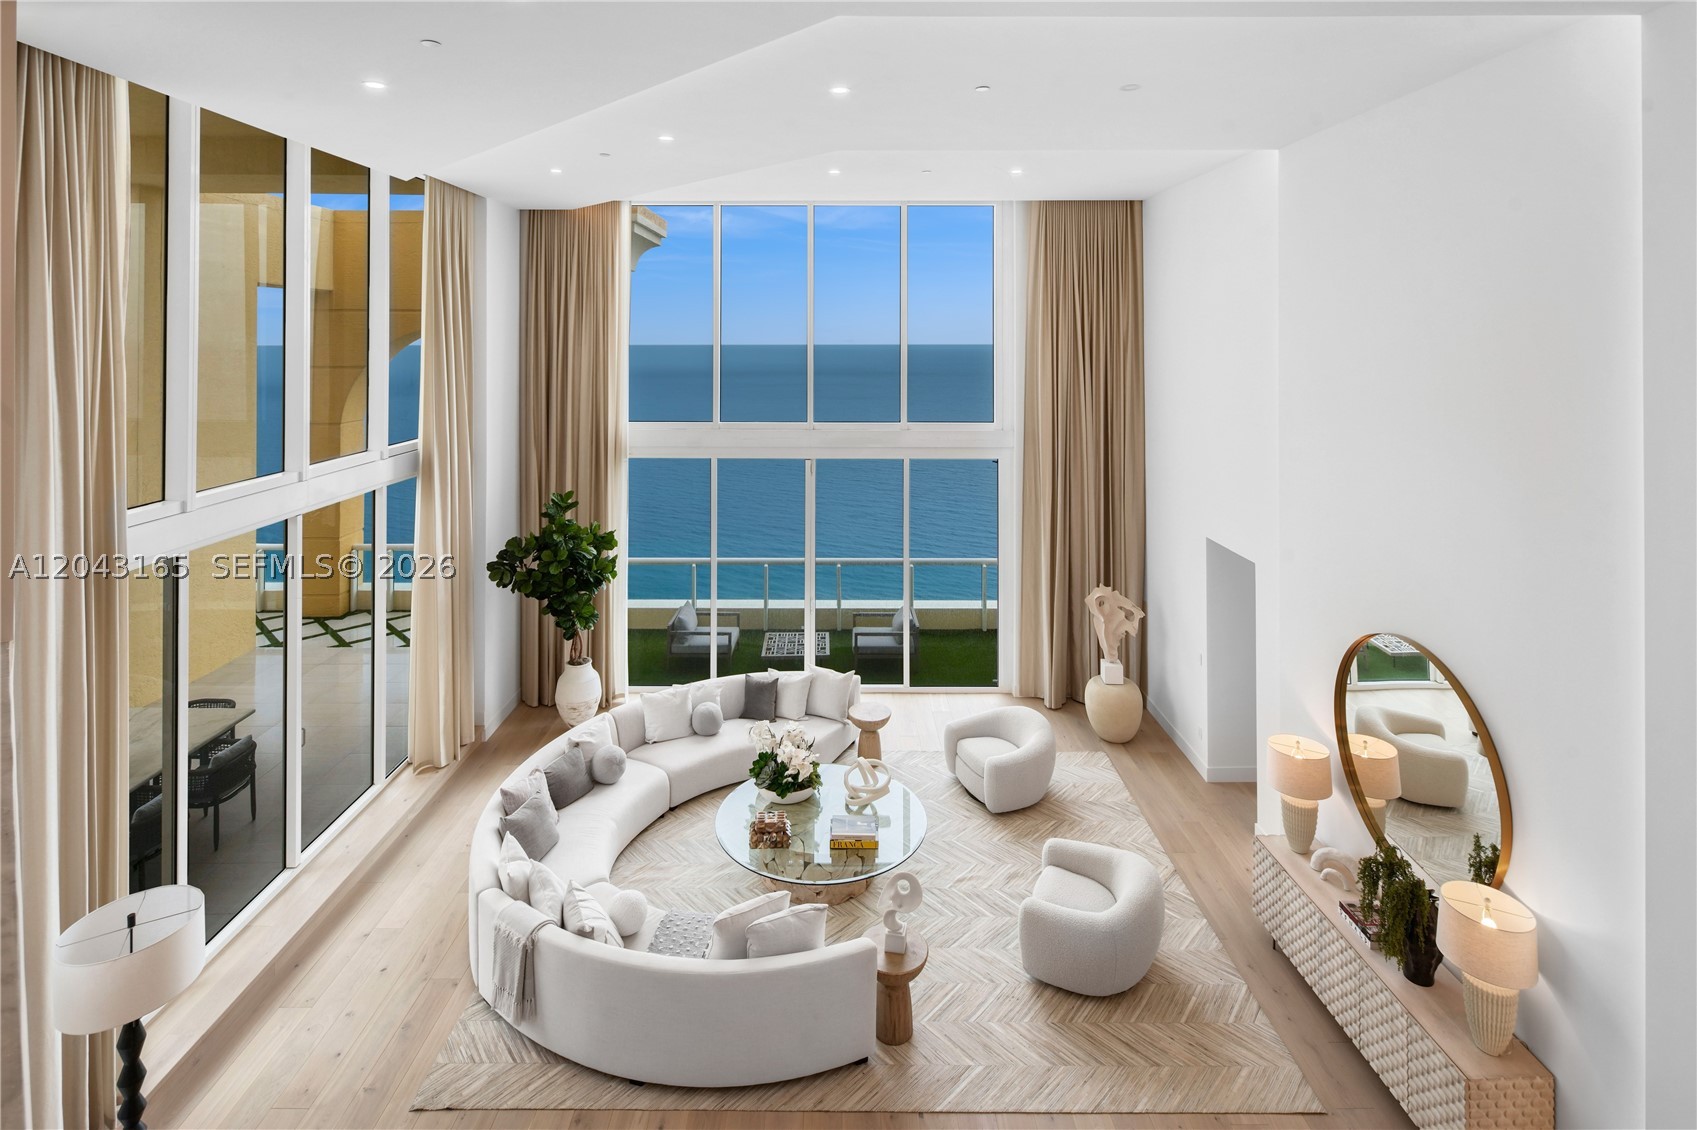
Dormitorios
5
Baños
5
Área
8,081 pies²
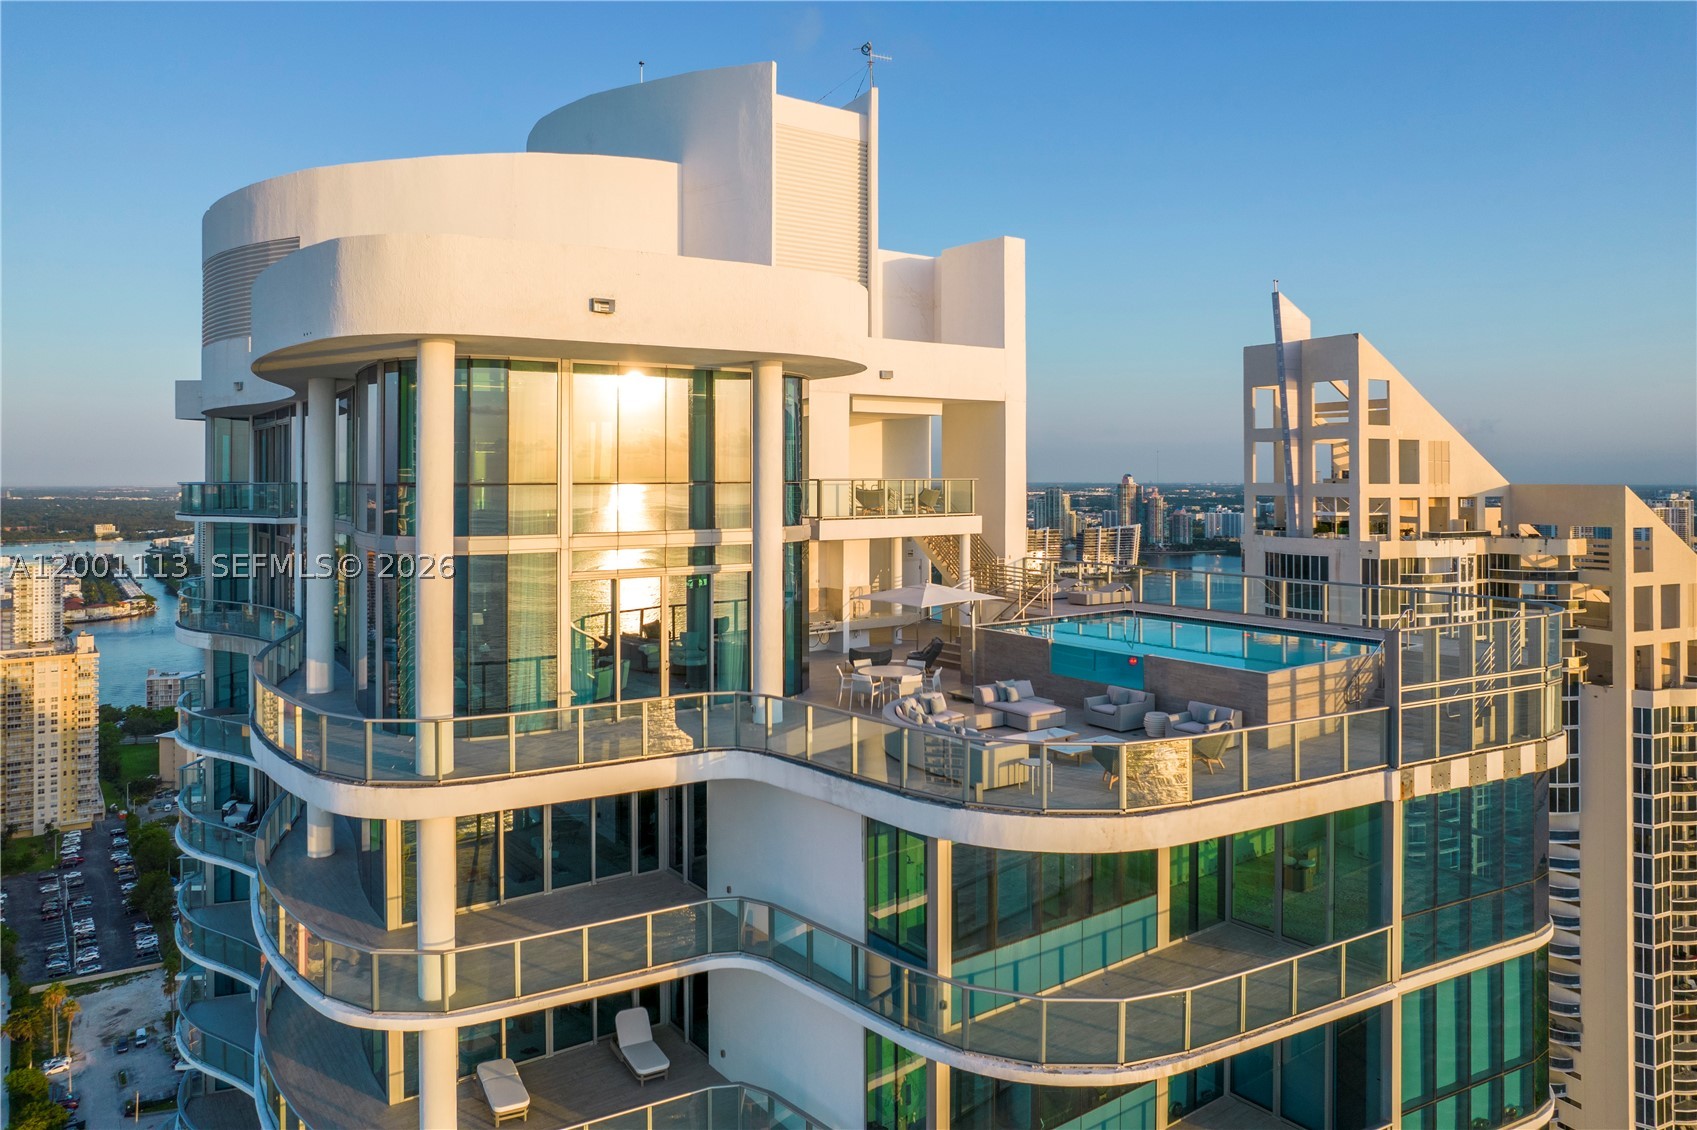
Dormitorios
4
Baños
8
Área
9,051 pies²
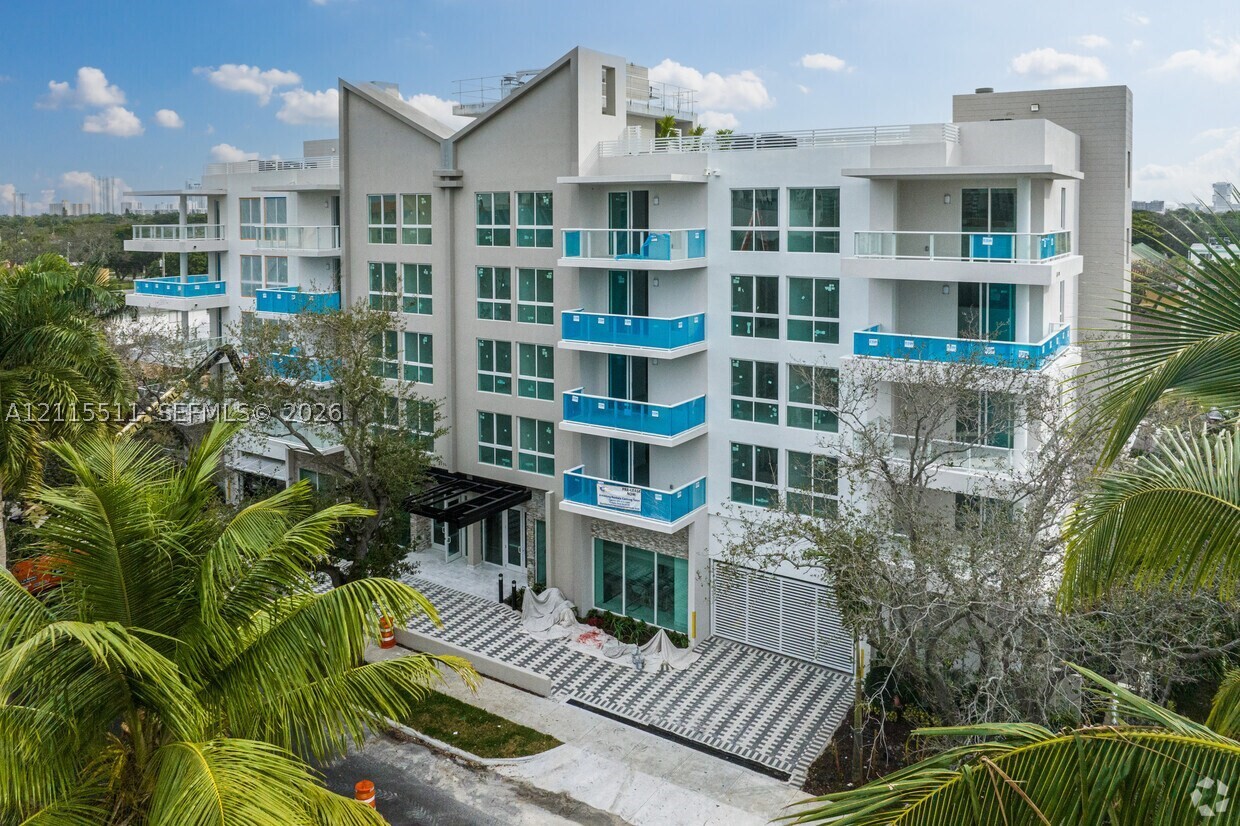
Dormitorios
4
Baños
5
Área
6,121 pies²
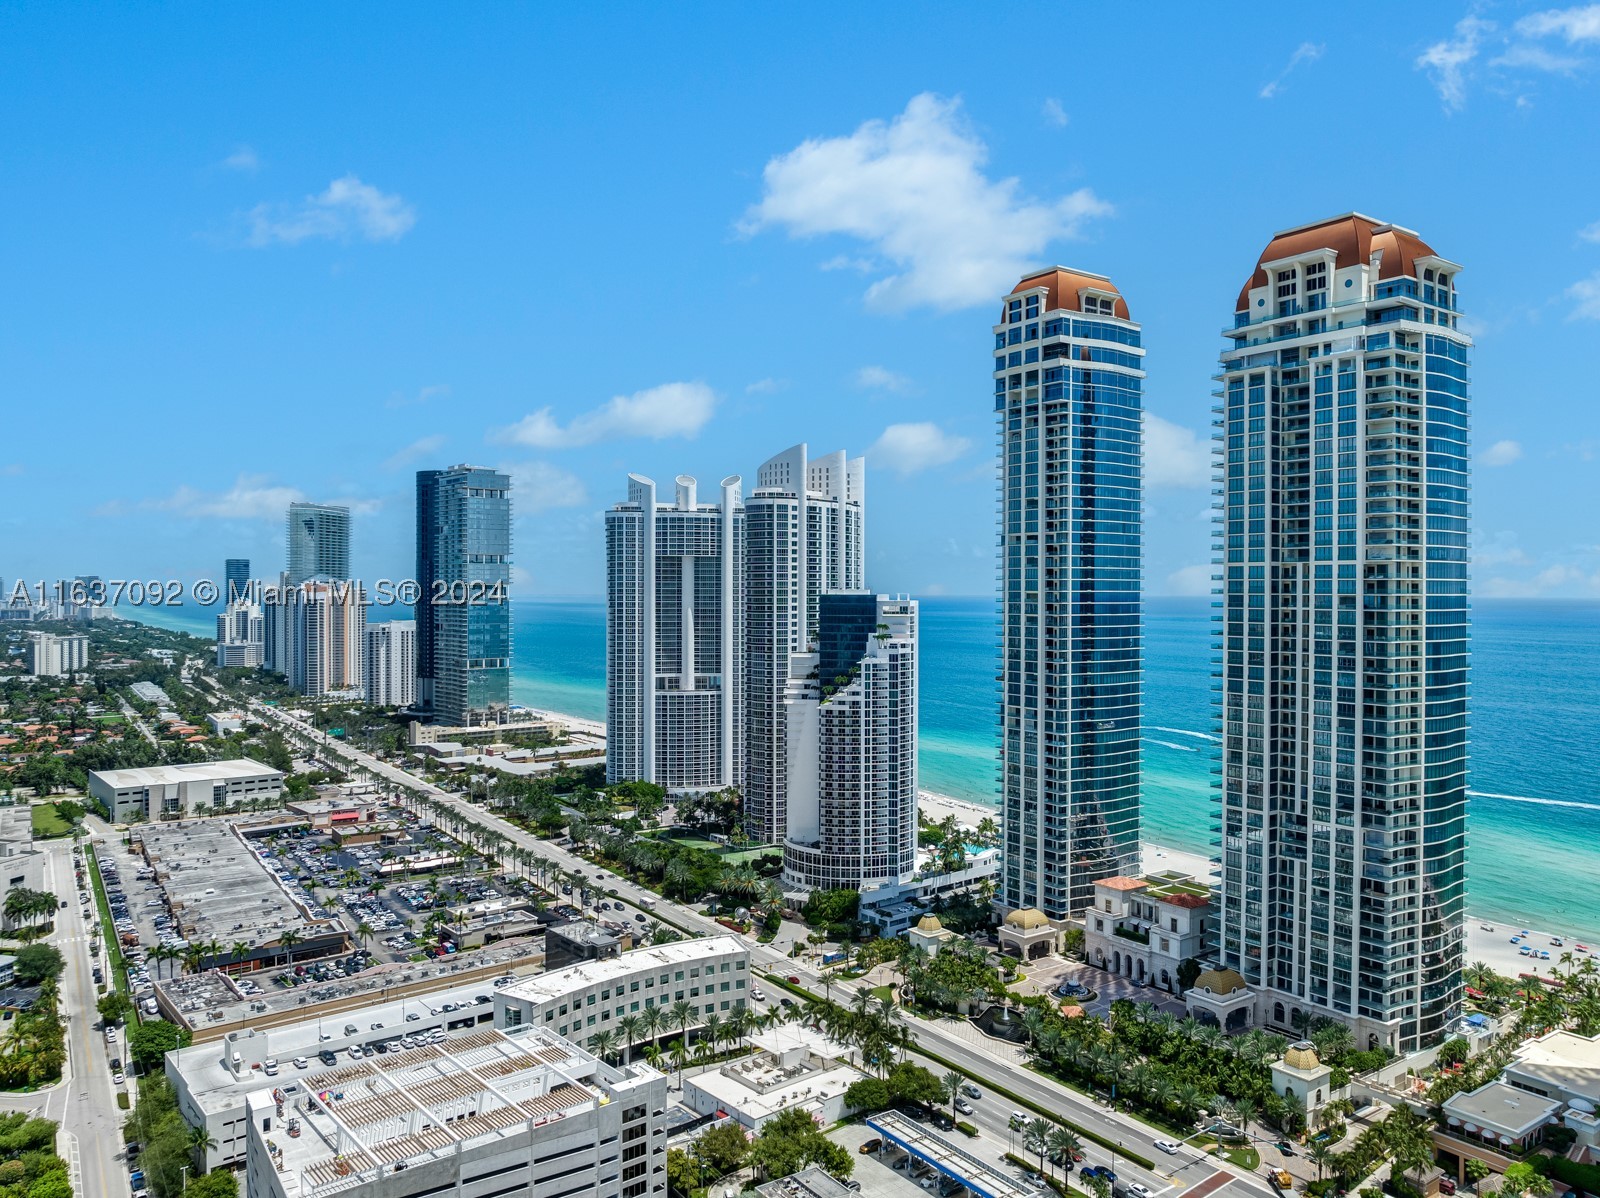
Sunny Isles Beach
17901 Collins Avenue Ph4705
MLS #A11637092 · Elevated Property Group LLC
$18,199,000
Dormitorios
4
Baños
7
Área
6,251 pies²
Dormitorios
5
Baños
7
Área
6,740 pies²
Dormitorios
4
Baños
6
Área
4,992 pies²
Dormitorios
4
Baños
6
Área
6,121 pies²
Información del MLS
Actualizado el Oct 29, 2026
IDX information is provided exclusively for personal, non-commercial use, and may not be used for any purpose other than to identify prospective properties consumers may be interested in purchasing. Information is deemed reliable but not guaranteed.