¡Enlace copiado!
16631 132nd, Jupiter, FL
Oferta:
En venta
Ubicación:
Jupiter, FL 33478
Urbanización:
Jupiter Farms
Estado:
En venta
$1,799,000
Deemed reliable but not guaranteed.
Detalles
Año de construcción:
2026
Tamaño del terreno:
1.15 acres · 50,094 pies²
Niveles:
Una planta
Plantas:
1
Habitaciones:
2
Garaje:
3
Estacionamiento:
6 plazas · 3 cubiertas
Orientación:
Este
Días en el mercado:
134
Impuesto anual (2025):
$5,100
Valor catastral:
$280,600
Tipo:
Casa unifamiliar
MLS ID
B26040202
Tour virtual:
Publicado por:
Beycome of Florida LLC (FLL279508652)
Teléfono de la oficina del listado:
804-656-5007
Correo de la oficina del listado:
Agente del listado:
Steven Koleno (FLL364512302)
Características
Escuelas
Elementary:
Jupiter Farms
Middle / junior:
Watson B. Duncan
High:
Jupiter
La asignación de escuelas proviene del MLS y puede cambiar. Verifíquela con el distrito antes de basarse en ella.
Asociación
Comodidades:
Piscina
Mascotas
Permitido:
No
Servicios
Disponible:
Televisión por cable, Suministro eléctrico, Línea telefónica
Suministro de agua:
Pozo
Alcantarillado:
Fosa séptica
Descripción
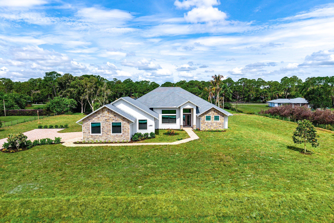
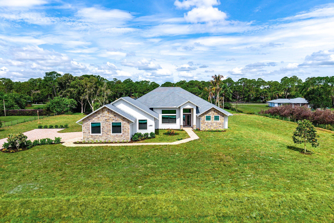
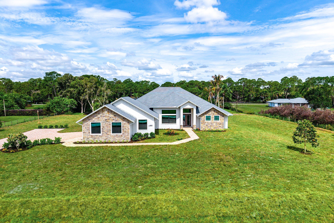
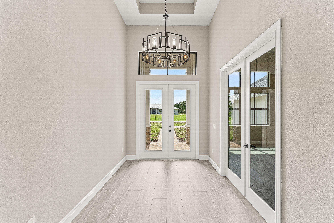
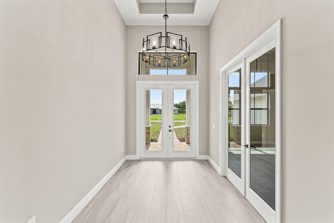
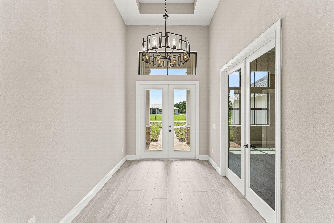
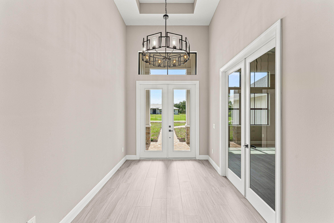
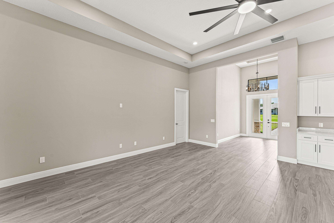
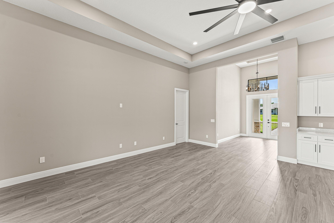
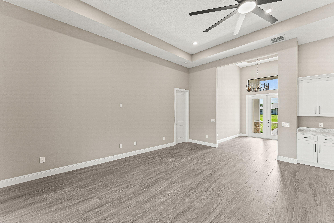
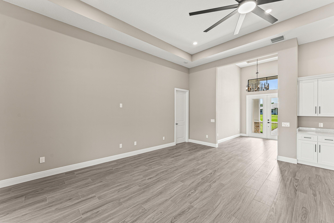
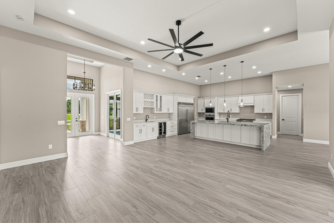
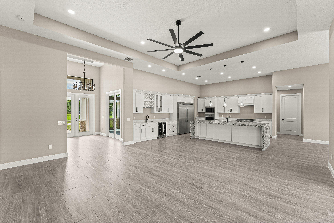
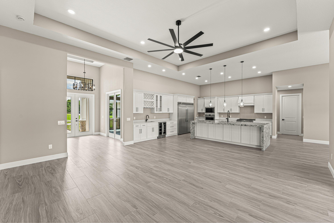
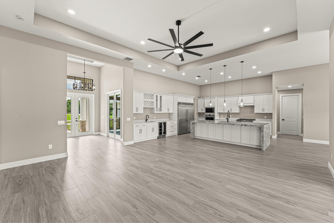
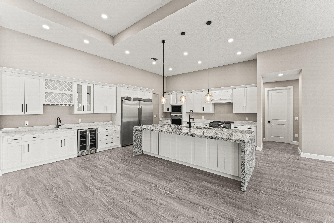
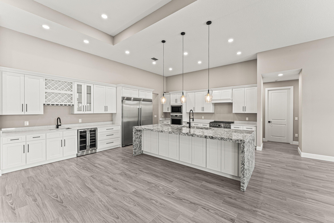
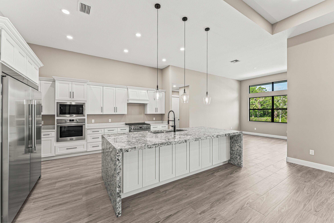
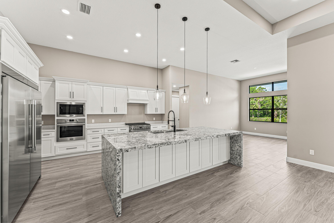
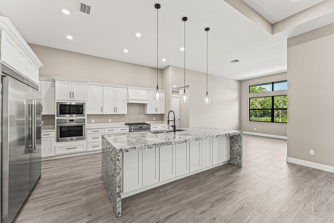
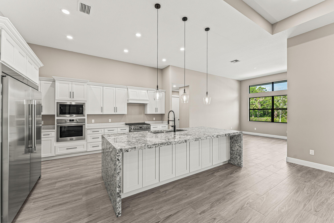
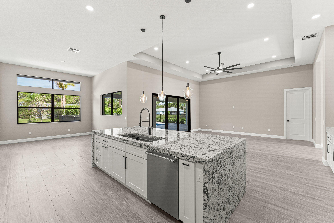
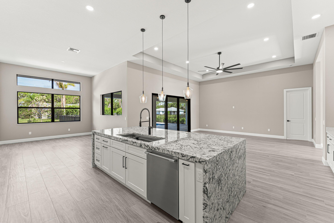
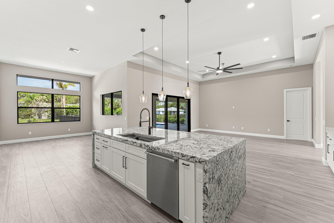
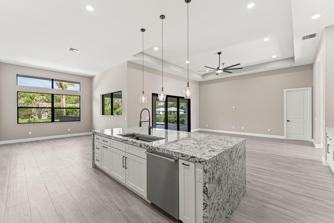
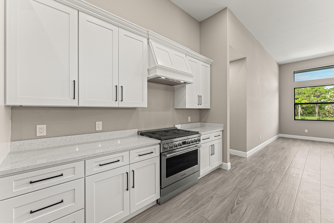
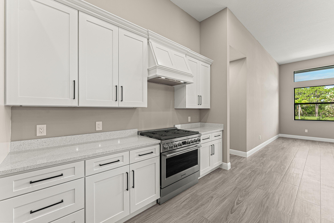
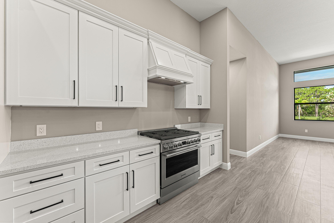
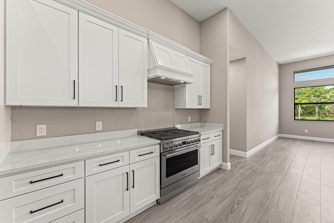
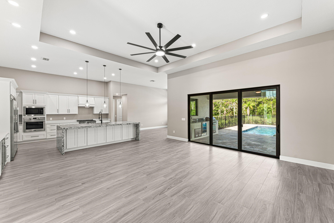
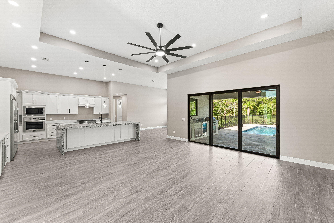
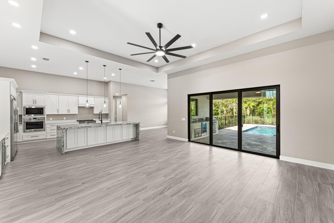
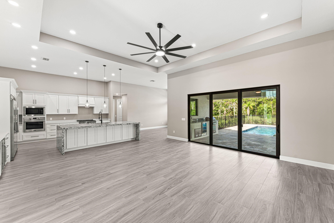
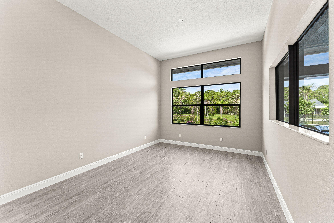
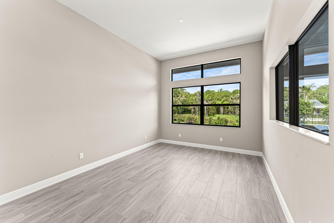
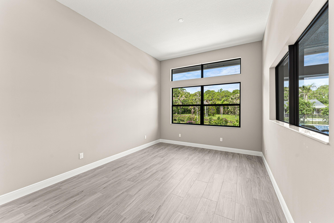
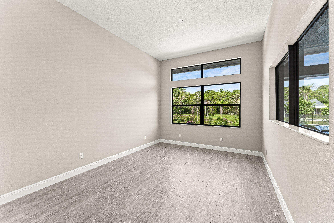
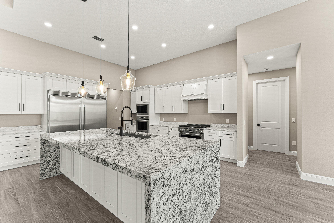
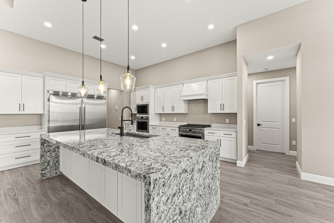
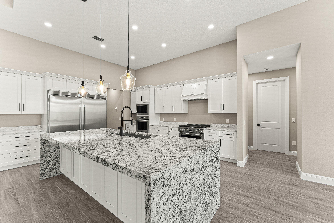
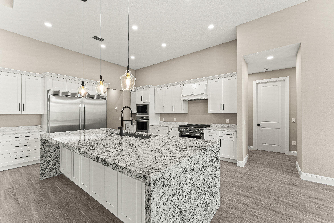
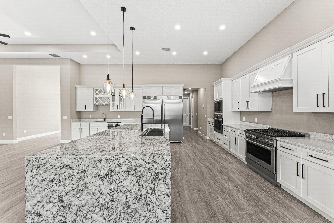
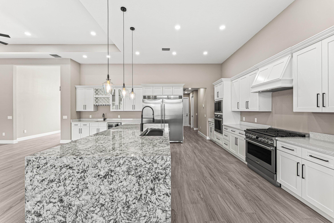
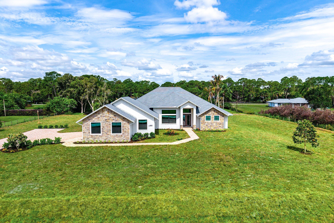
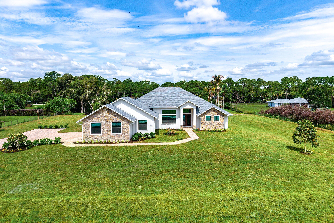
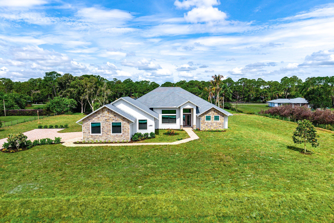
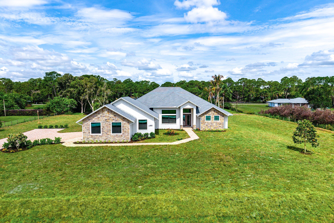
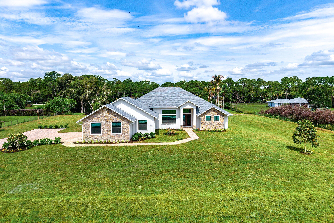
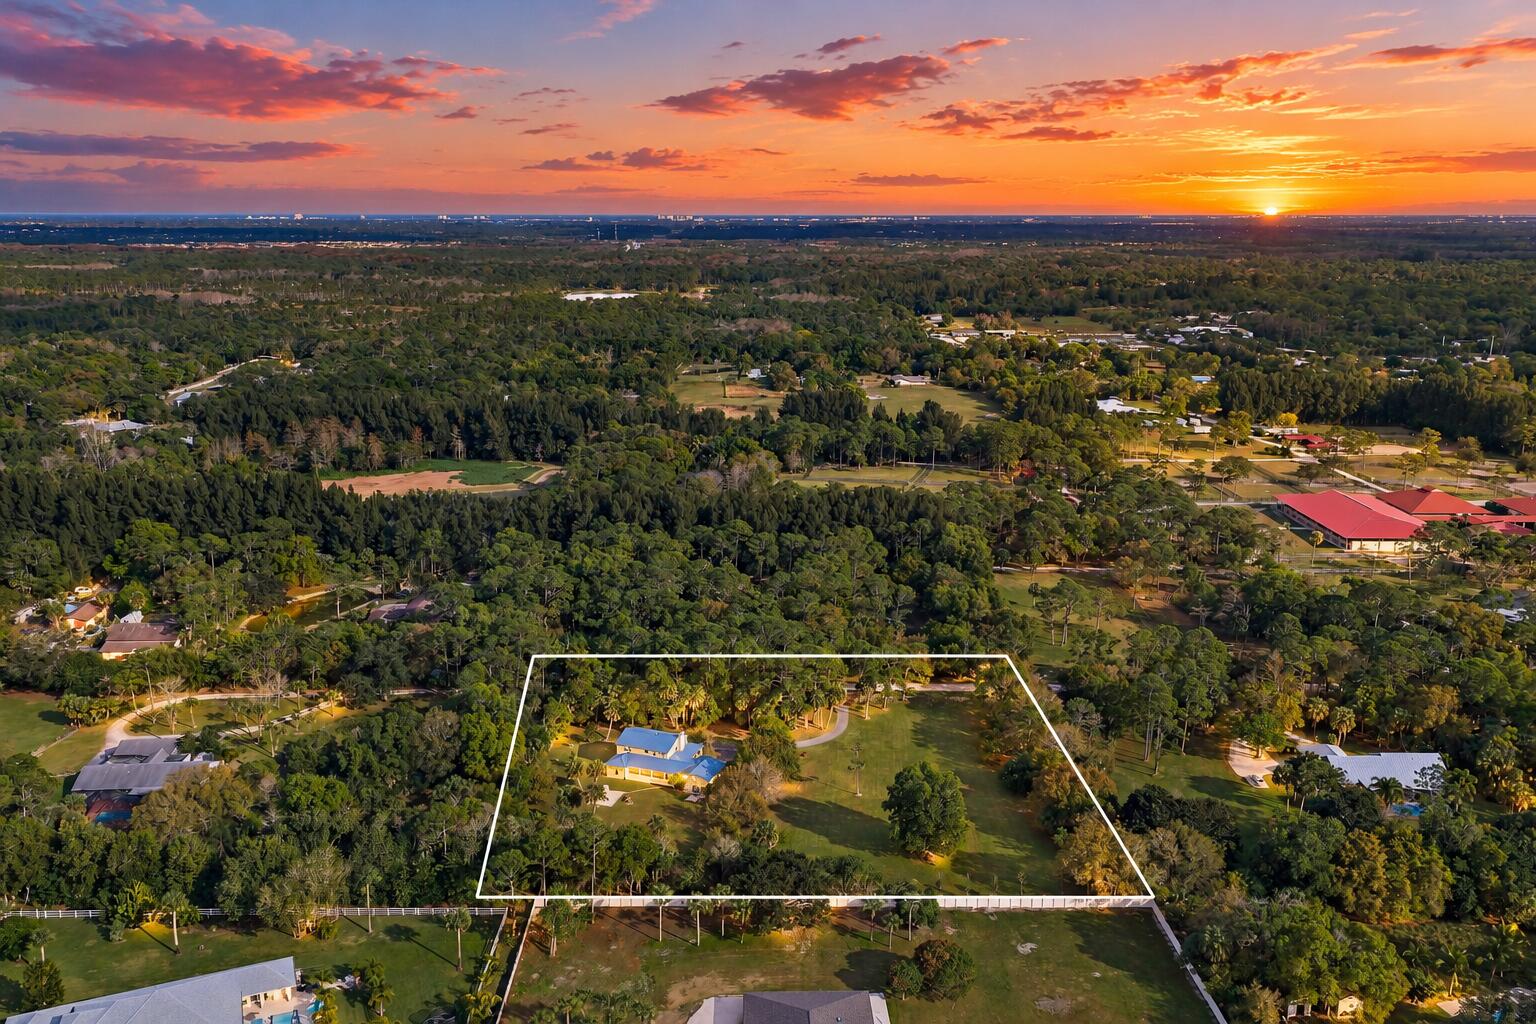
Welcome to 16631 132nd Terrace North, a newly completed custom luxury estate in the heart of Jupiter Farms. Situated on a fully sodded 1.15-acre lot, this exceptional residence combines timeless architecture, premium construction, and resort-style outdoor living to create a property unlike anything else on the market. From the moment you arrive, the home's striking curb appeal stands out with its high-pitch rooflines, stone and board-and-batten exterior accents, paver driveway, extensive landscaping, and oversized three-car garage with epoxy-finished floors. Built to exceed expectations, the home features impact windows and doors, Icynene spray foam insulation, dual-zone air conditioning systems, gutters, and a robust 300-amp electrical service. Inside, soaring ceilin gs and expansive living spaces are highlighted by designer finishes throughout. The gourmet kitchen was designed for both everyday living and entertaining, featuring a dramatic waterfall-edge granite island with oversized 48-inch workstation sink, premium column refrigerator and freezer, gas range, wall oven, custom cabinetry, and abundant storage. Adjacent to the kitchen, a dedicated beverage and entertainment area has a separate sink and wine cooler. The thoughtfully designed floor plan includes an oversized office/flex room. Convenience is elevated with dual laundry stations featuring two washers and two dryers. The luxurious primary suite serves as a private retreat, complete with a spa-inspired bathroom featuring a freestanding soaking tub, oversized shower, and illuminated vanity mirrors. Outdoor living takes center stage with an expansive covered lanai overlooking the resort-style pool and spa. The backyard oasis includes a travertine pool deck, waterfall feature, outdoor kitchen, dedicated fire pit gathering area finished in travertine, and a private cabana-style pool bath with outdoor shower. A 500-gallon propane tank supplies the gas range, dual tankless water heaters, and spa heater, ensuring comfort and efficiency throughout the home. The fully usable homesite has ample room for a future detached garage, guest house, workshop, RV storage, or additional recreational amenities, providing flexibility. The perfect blend of luxury, functionality, and the freedom of Jupiter Farms living, this move-in-ready estate is an exceptional opportunity for buyers seeking new construction without the wait.
Historial de precios
$2,100,000 → $1,799,000
·
Reducido en
$301,000 (14.3%) · 4 cambios de precio
Ubicación
16631 132nd Terrace NJupiter, FL 33478
Propiedades similares cerca
Dormitorios
4
Baños
3
Área
4,018 pies²
Dormitorios
4
Baños
4
Área
2,931 pies²
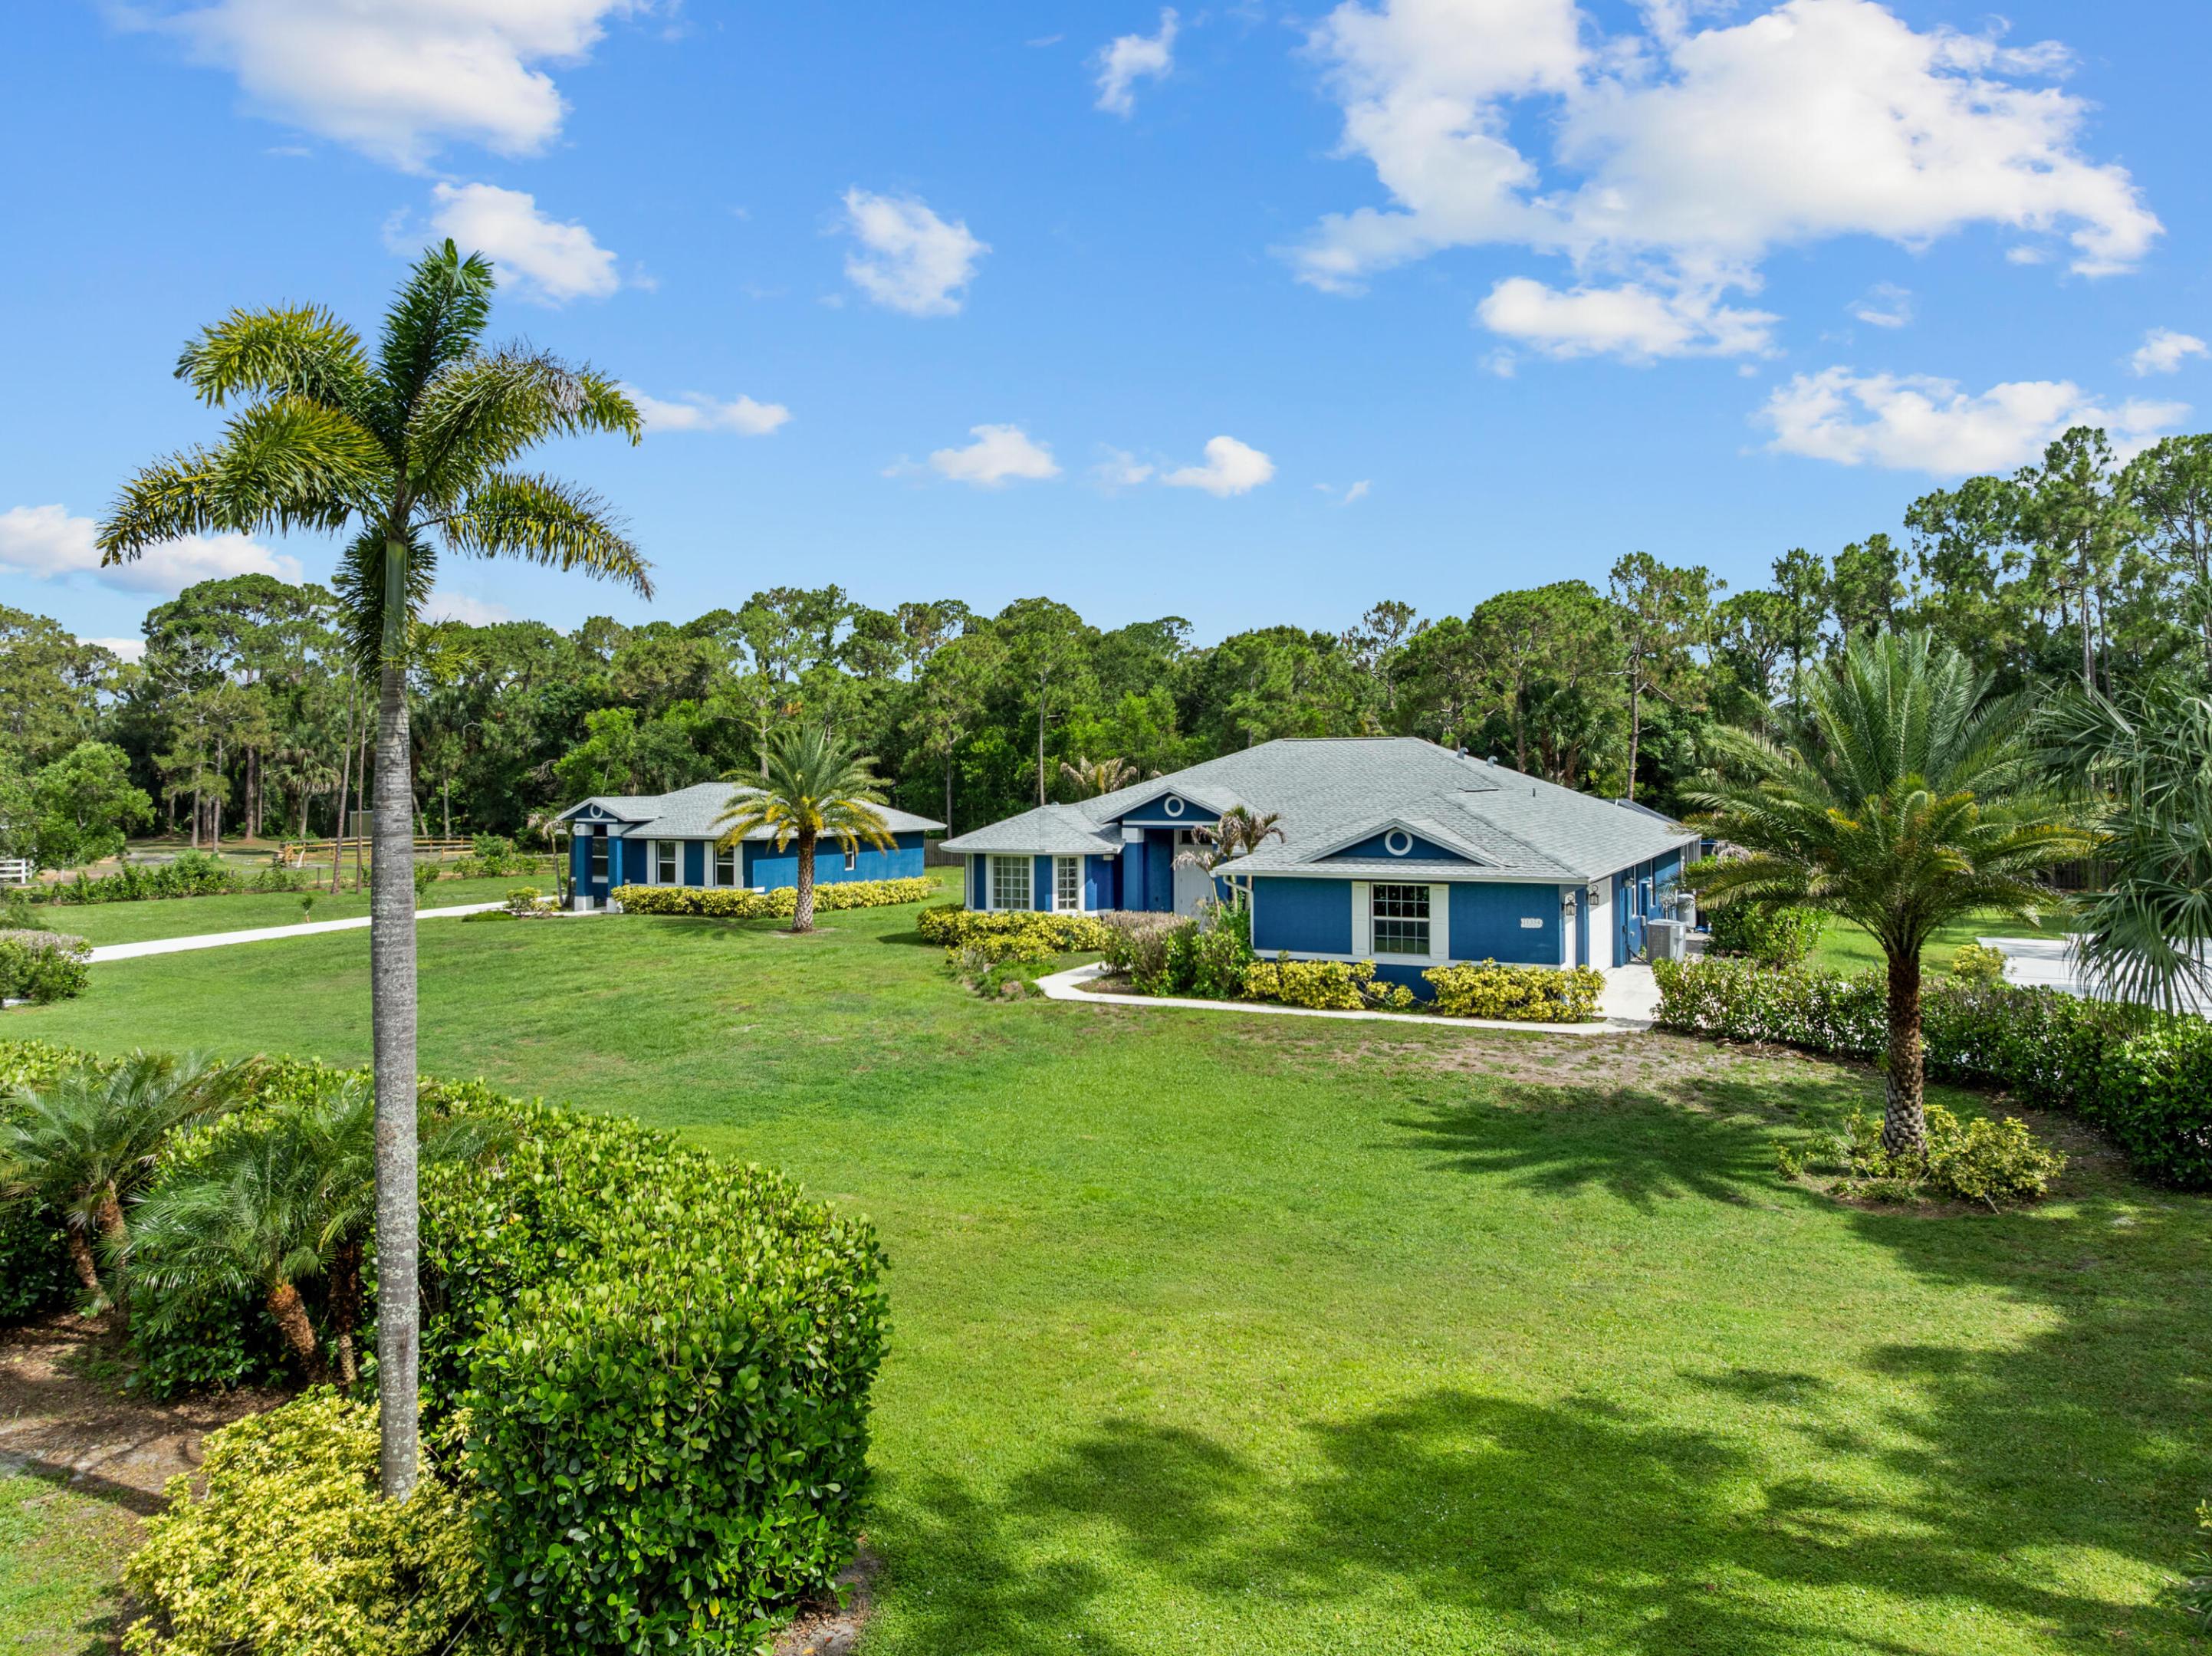
Dormitorios
4
Baños
4
Área
2,486 pies²
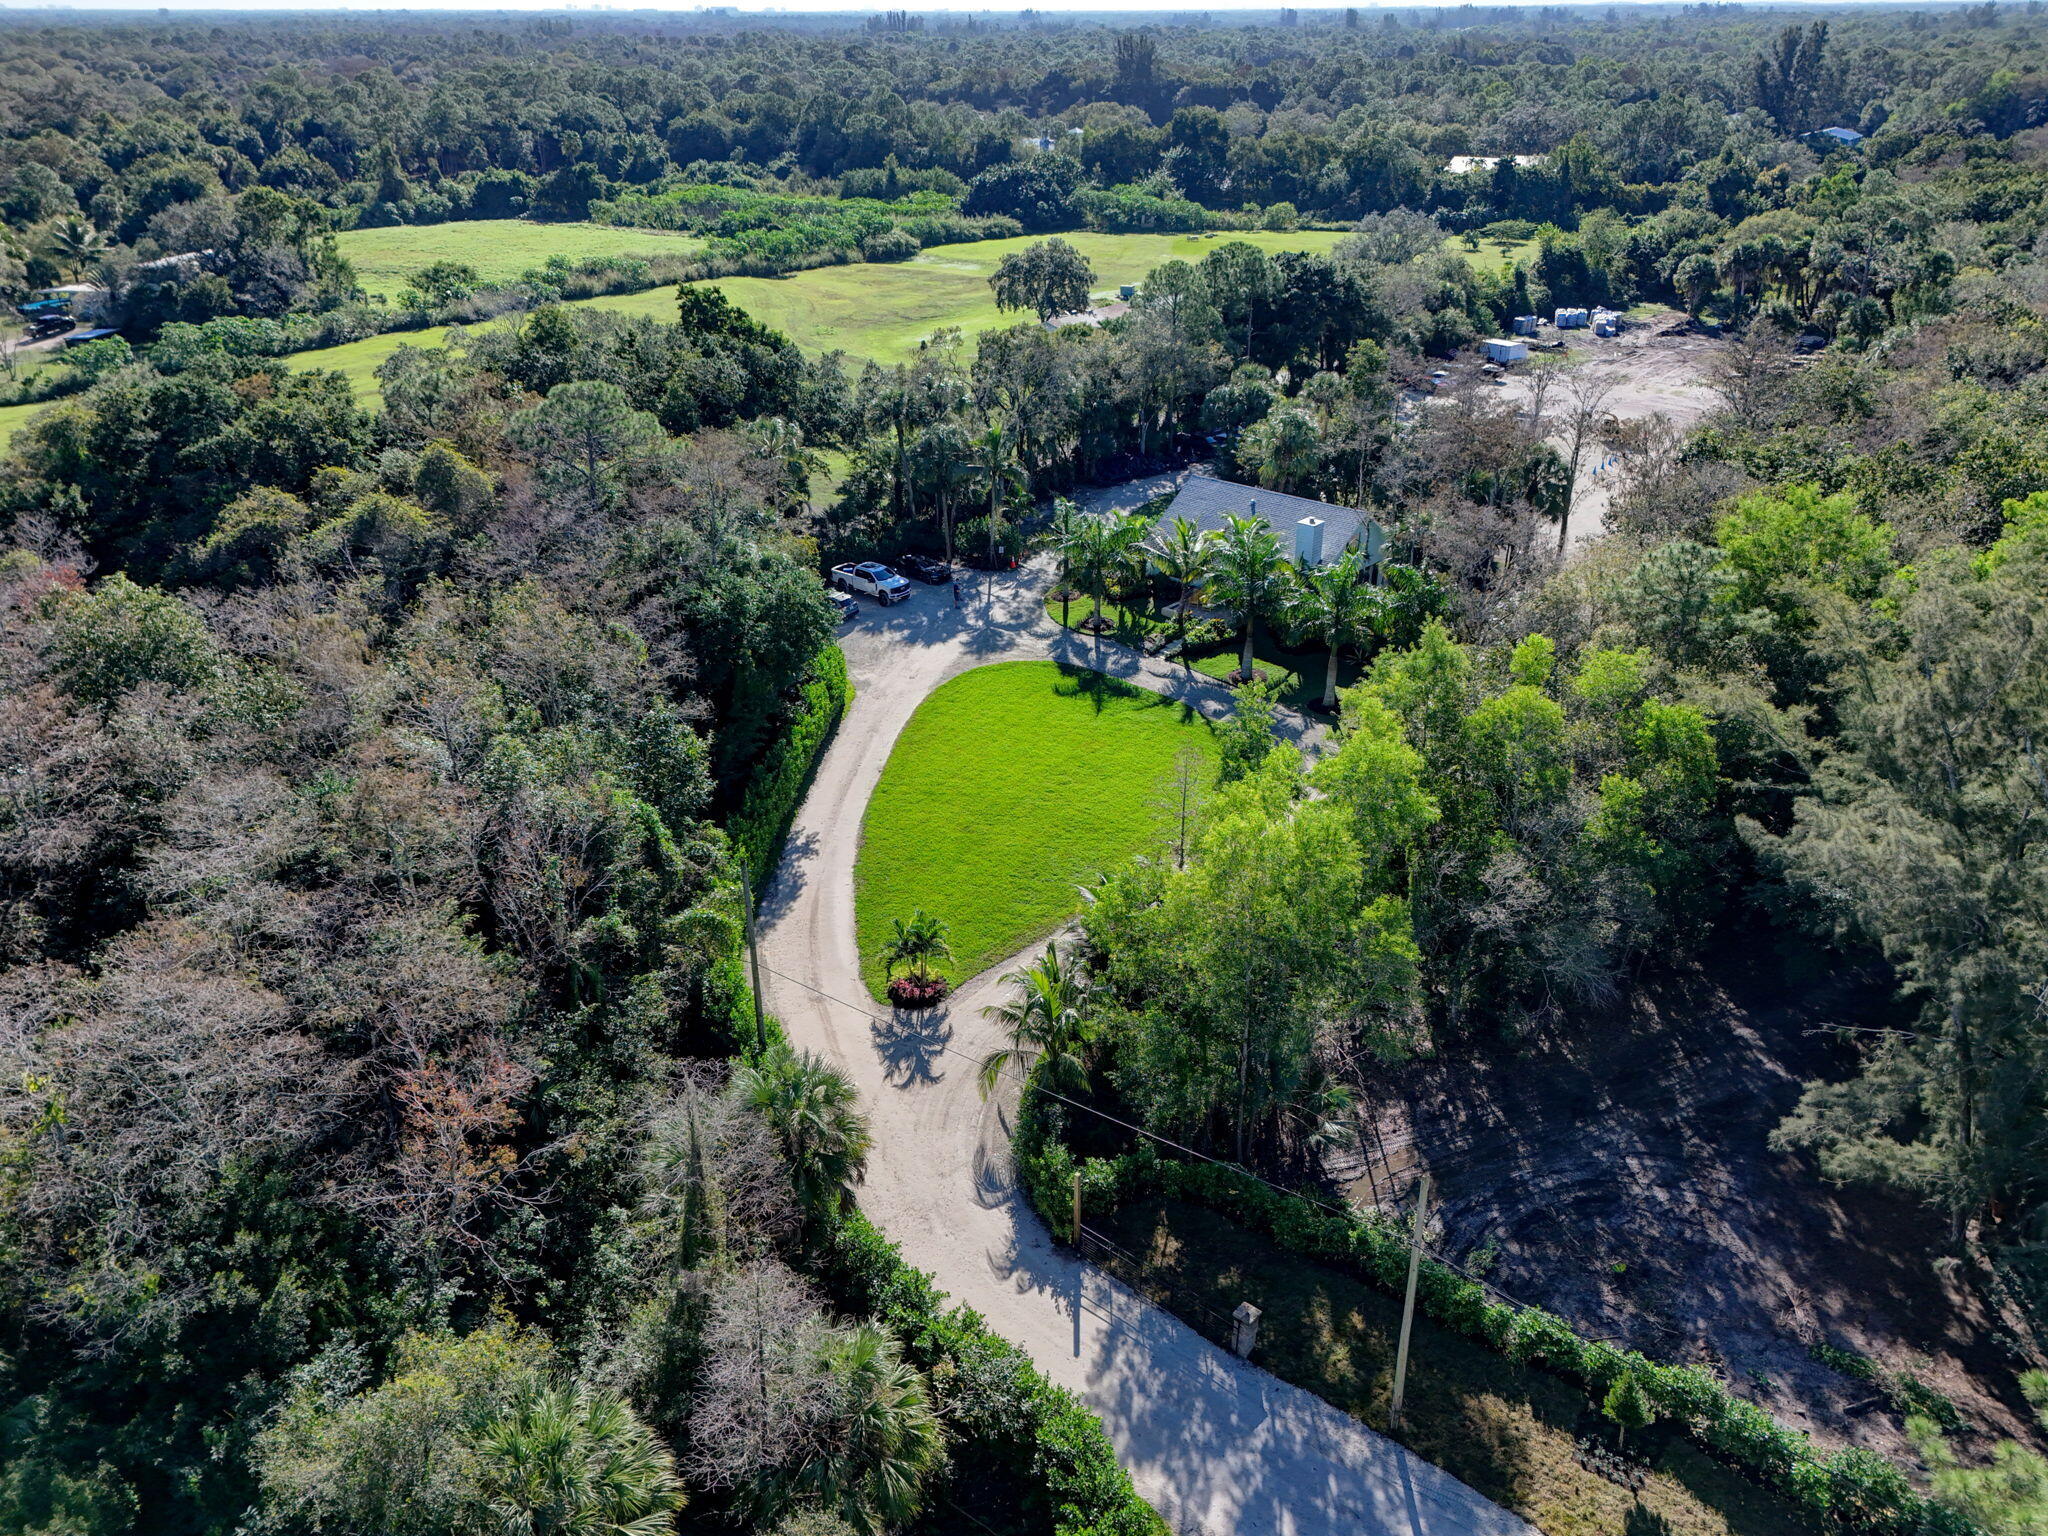
Dormitorios
6
Baños
5
Área
3,177 pies²
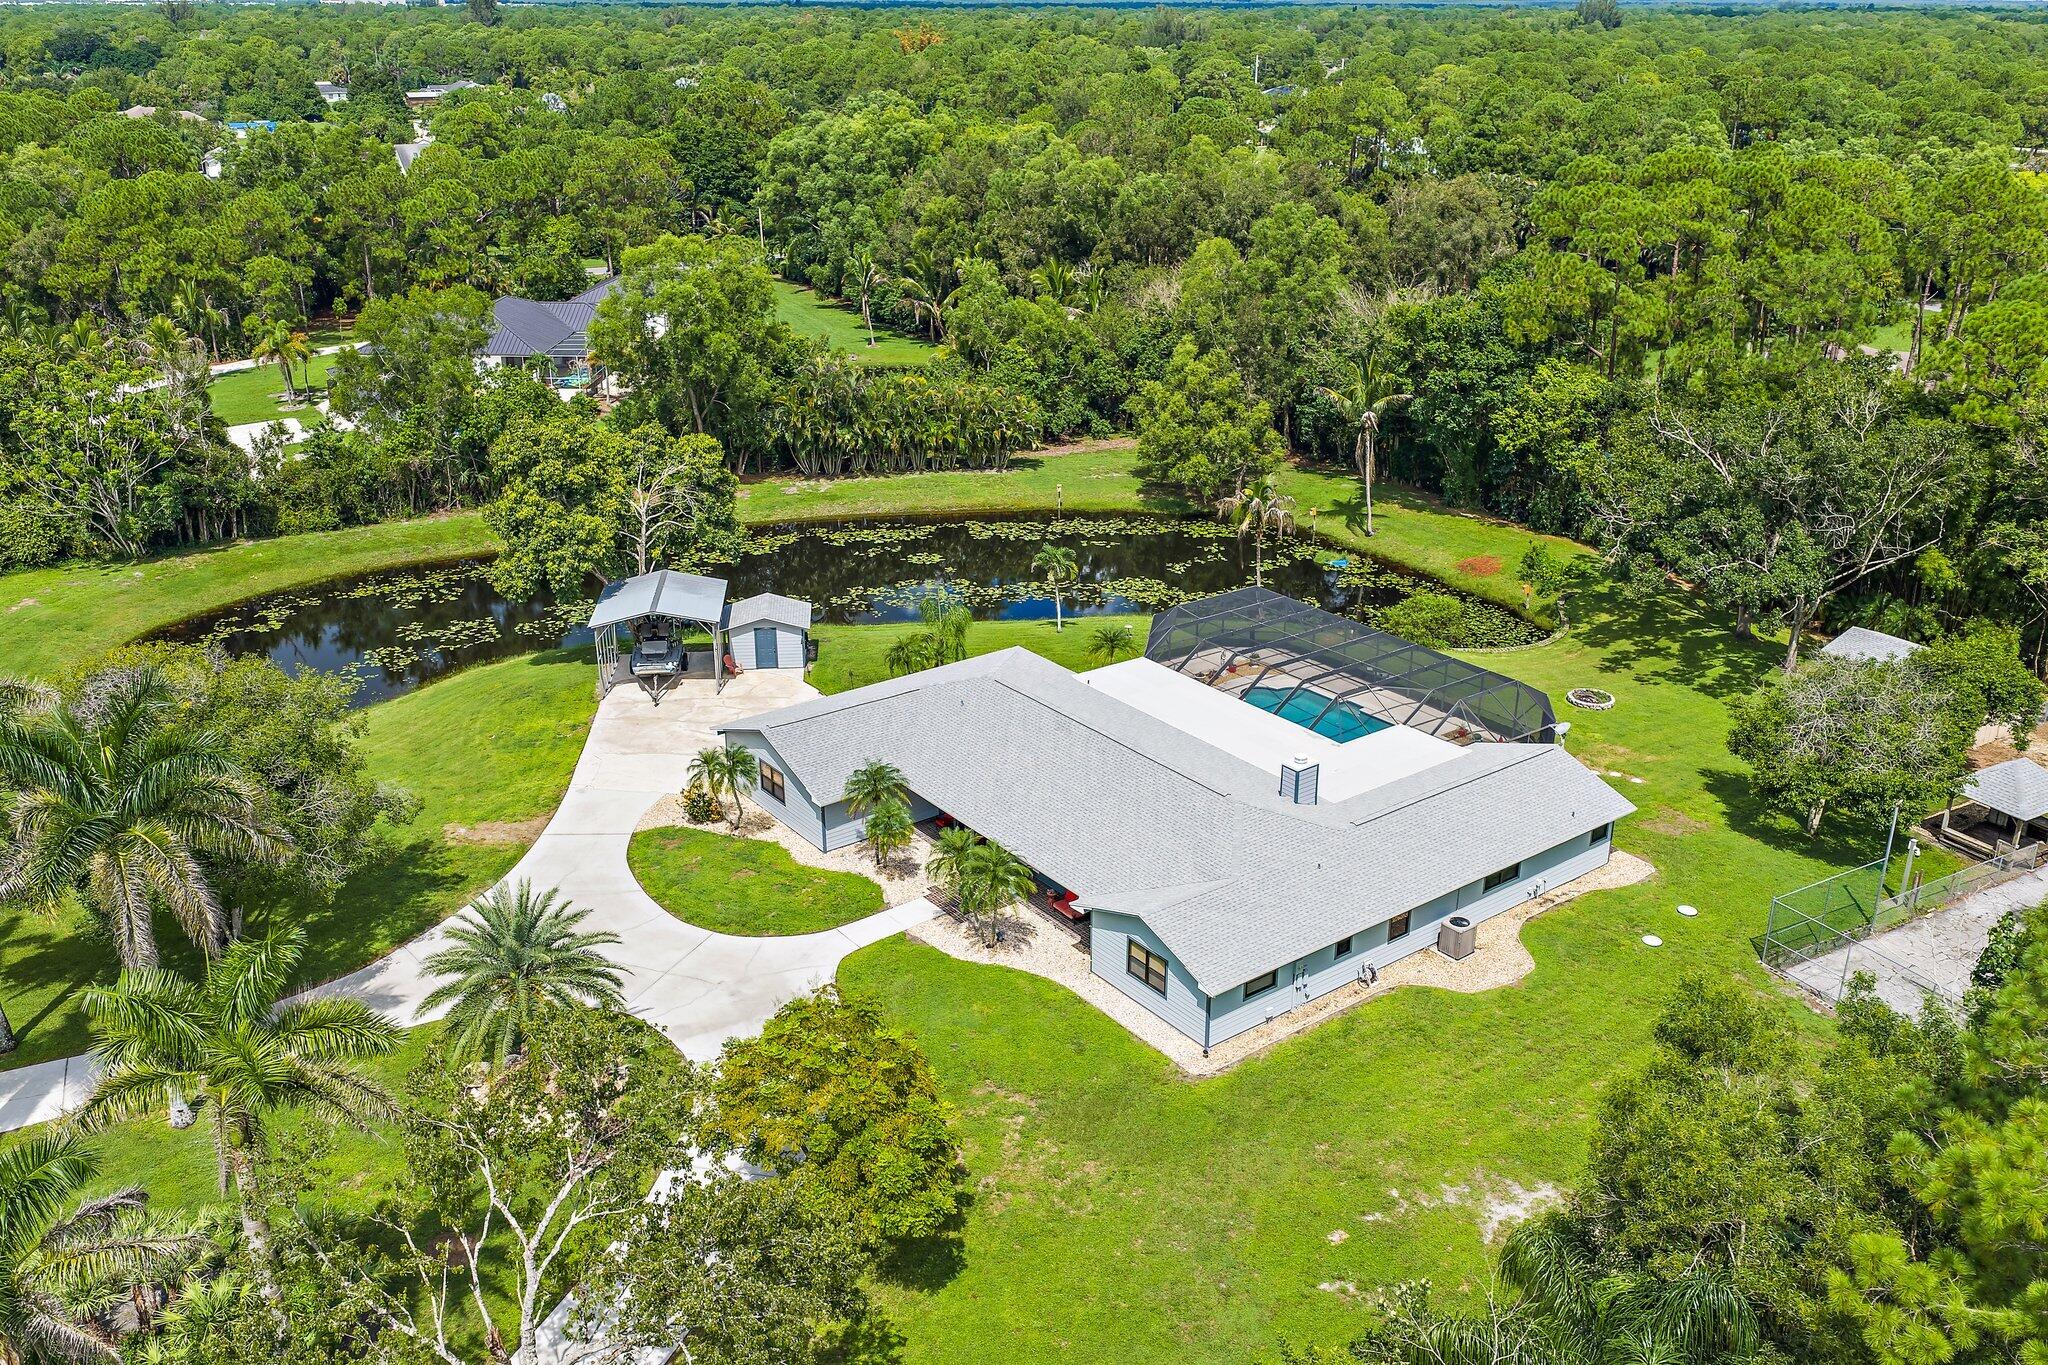
Dormitorios
2
Baños
2
Área
1,280 pies²
Dormitorios
4
Baños
3
Área
3,236 pies²
Dormitorios
4
Baños
3
Área
1,665 pies²
Dormitorios
3
Baños
5
Área
3,251 pies²
Dormitorios
5
Baños
3
Área
2,751 pies²
Dormitorios
2
Baños
3
Área
1,930 pies²
Dormitorios
4
Baños
3
Área
3,003 pies²
Dormitorios
4
Baños
3
Área
2,826 pies²
Propiedades similares en otras ciudades
Dormitorios
4
Baños
4
Área
3,312 pies²
Dormitorios
4
Baños
4
Área
3,537 pies²
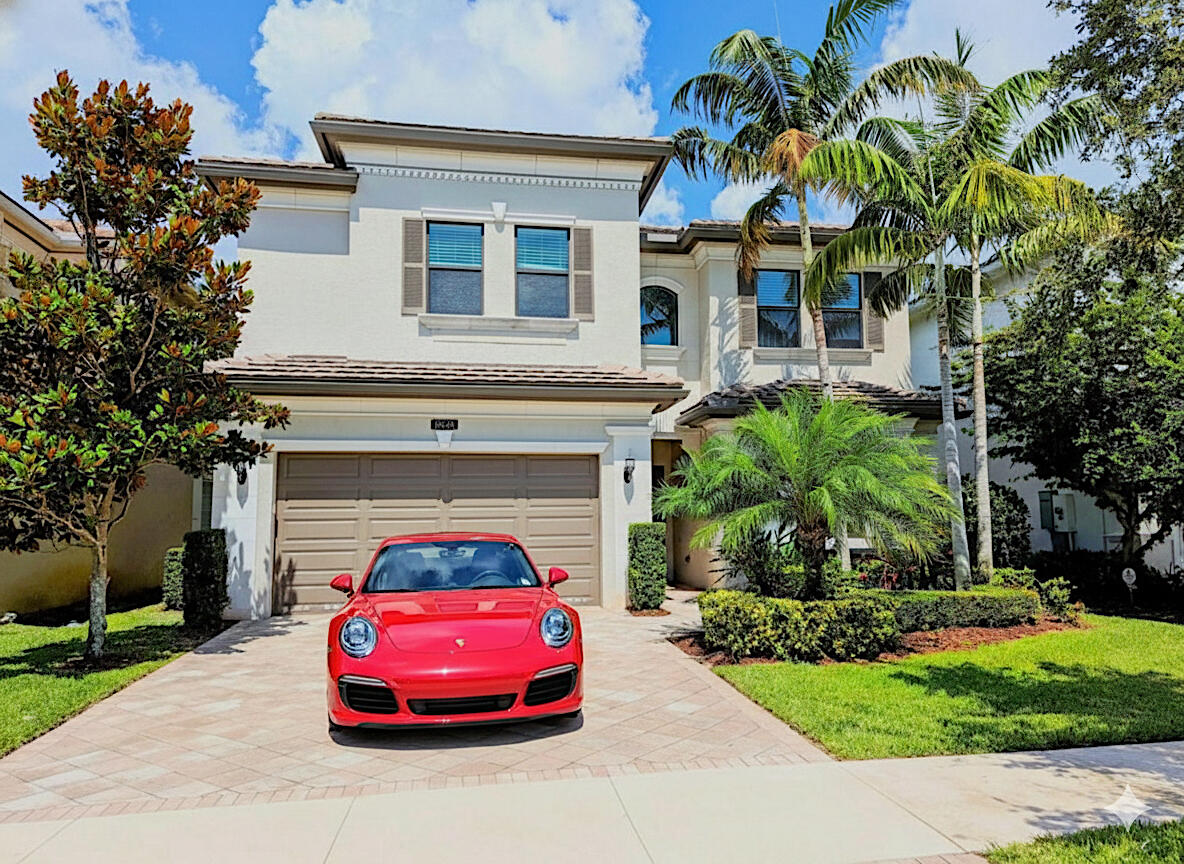
Dormitorios
4
Baños
5
Área
3,537 pies²
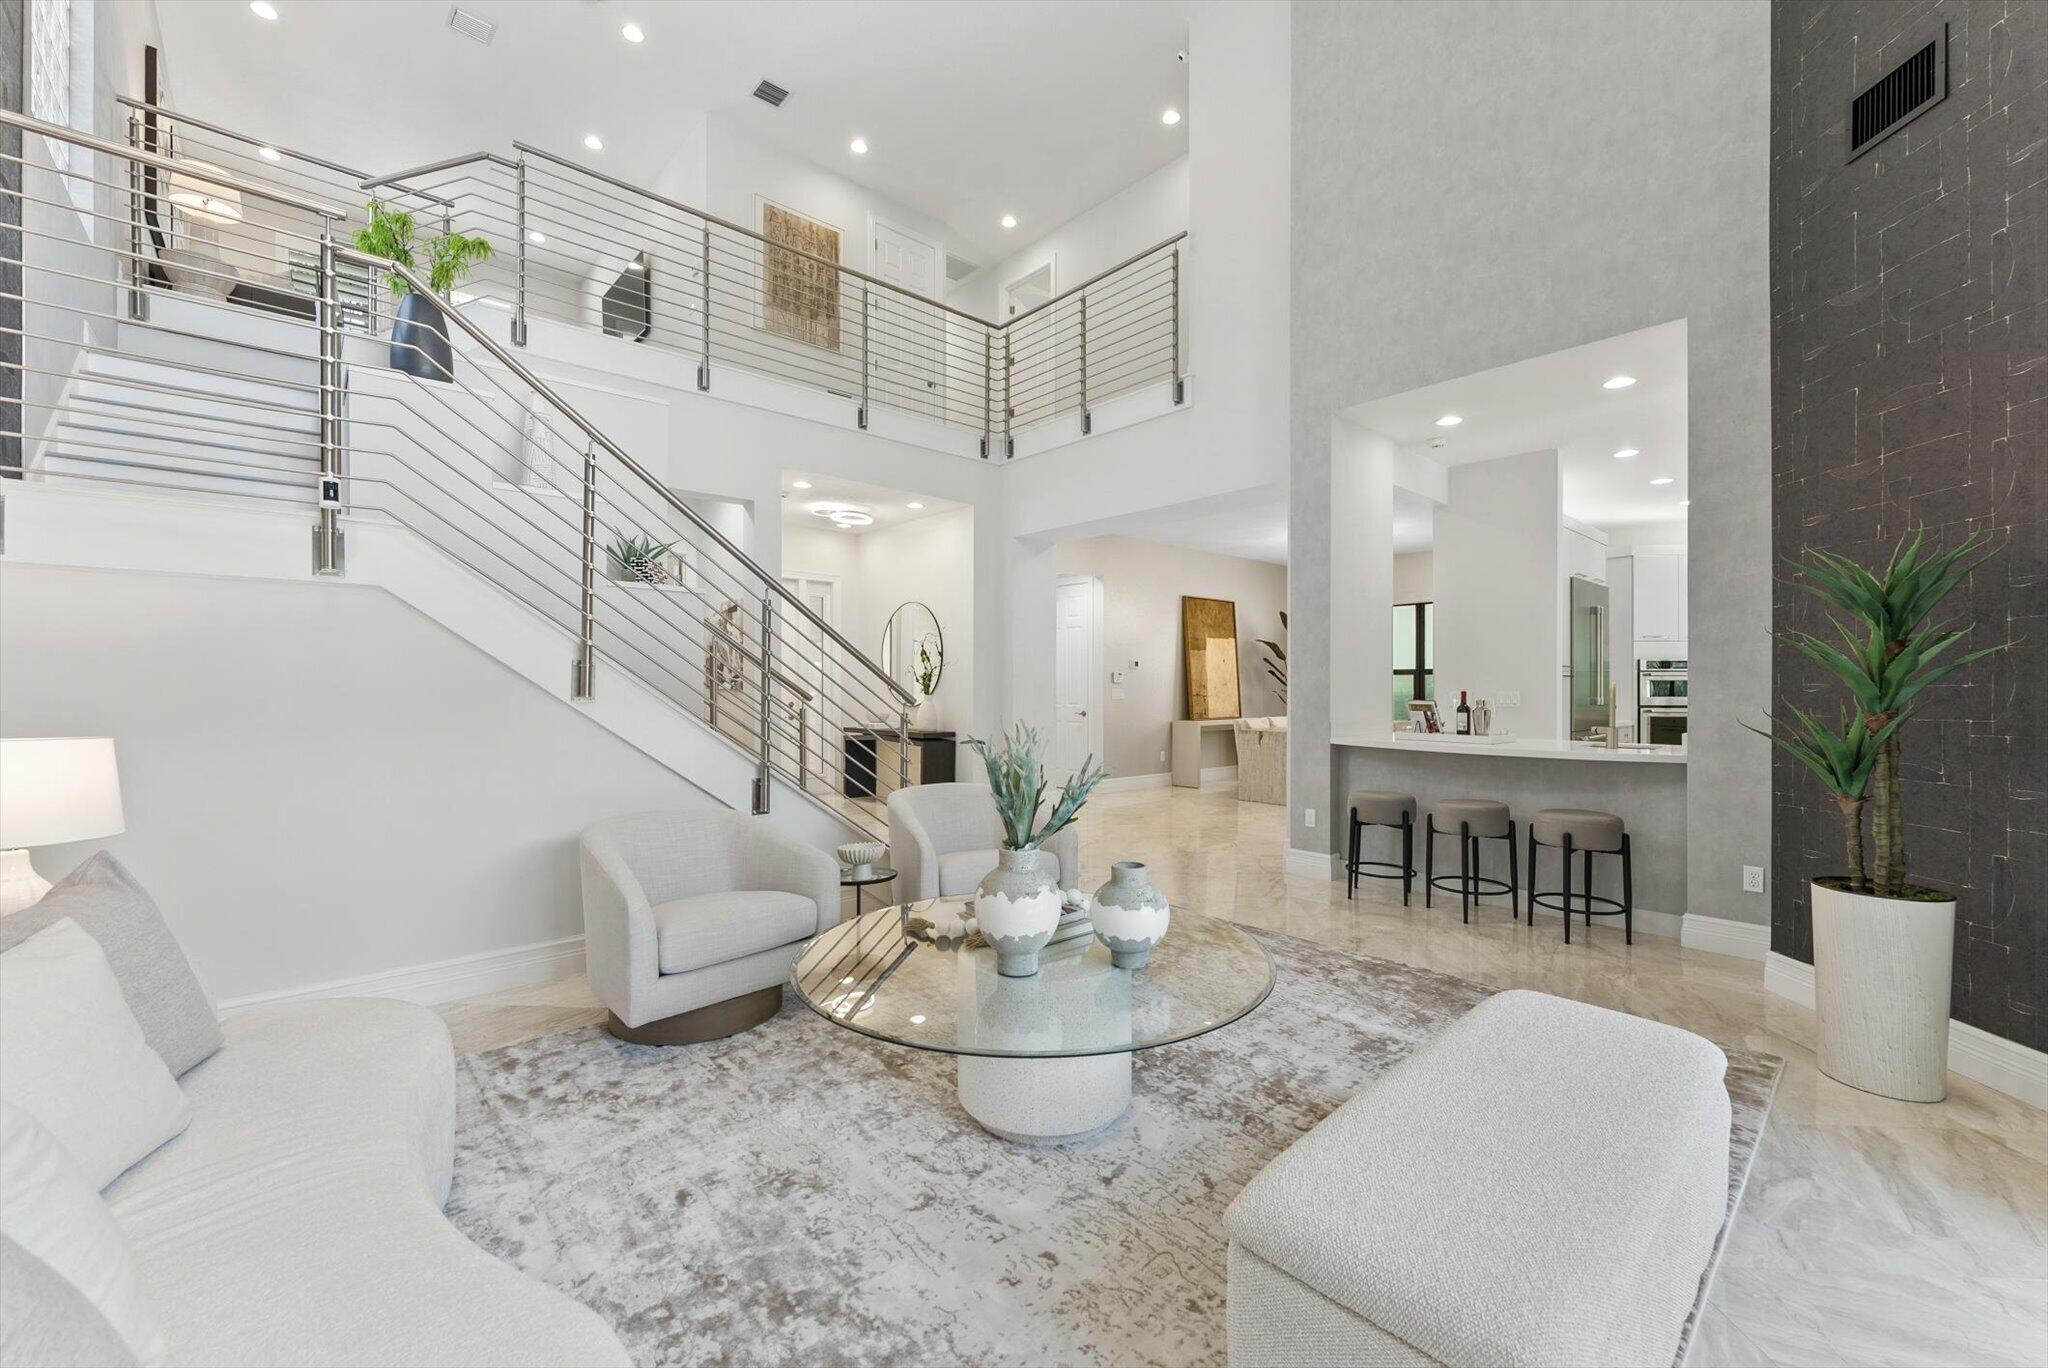
Dormitorios
4
Baños
4
Área
3,537 pies²
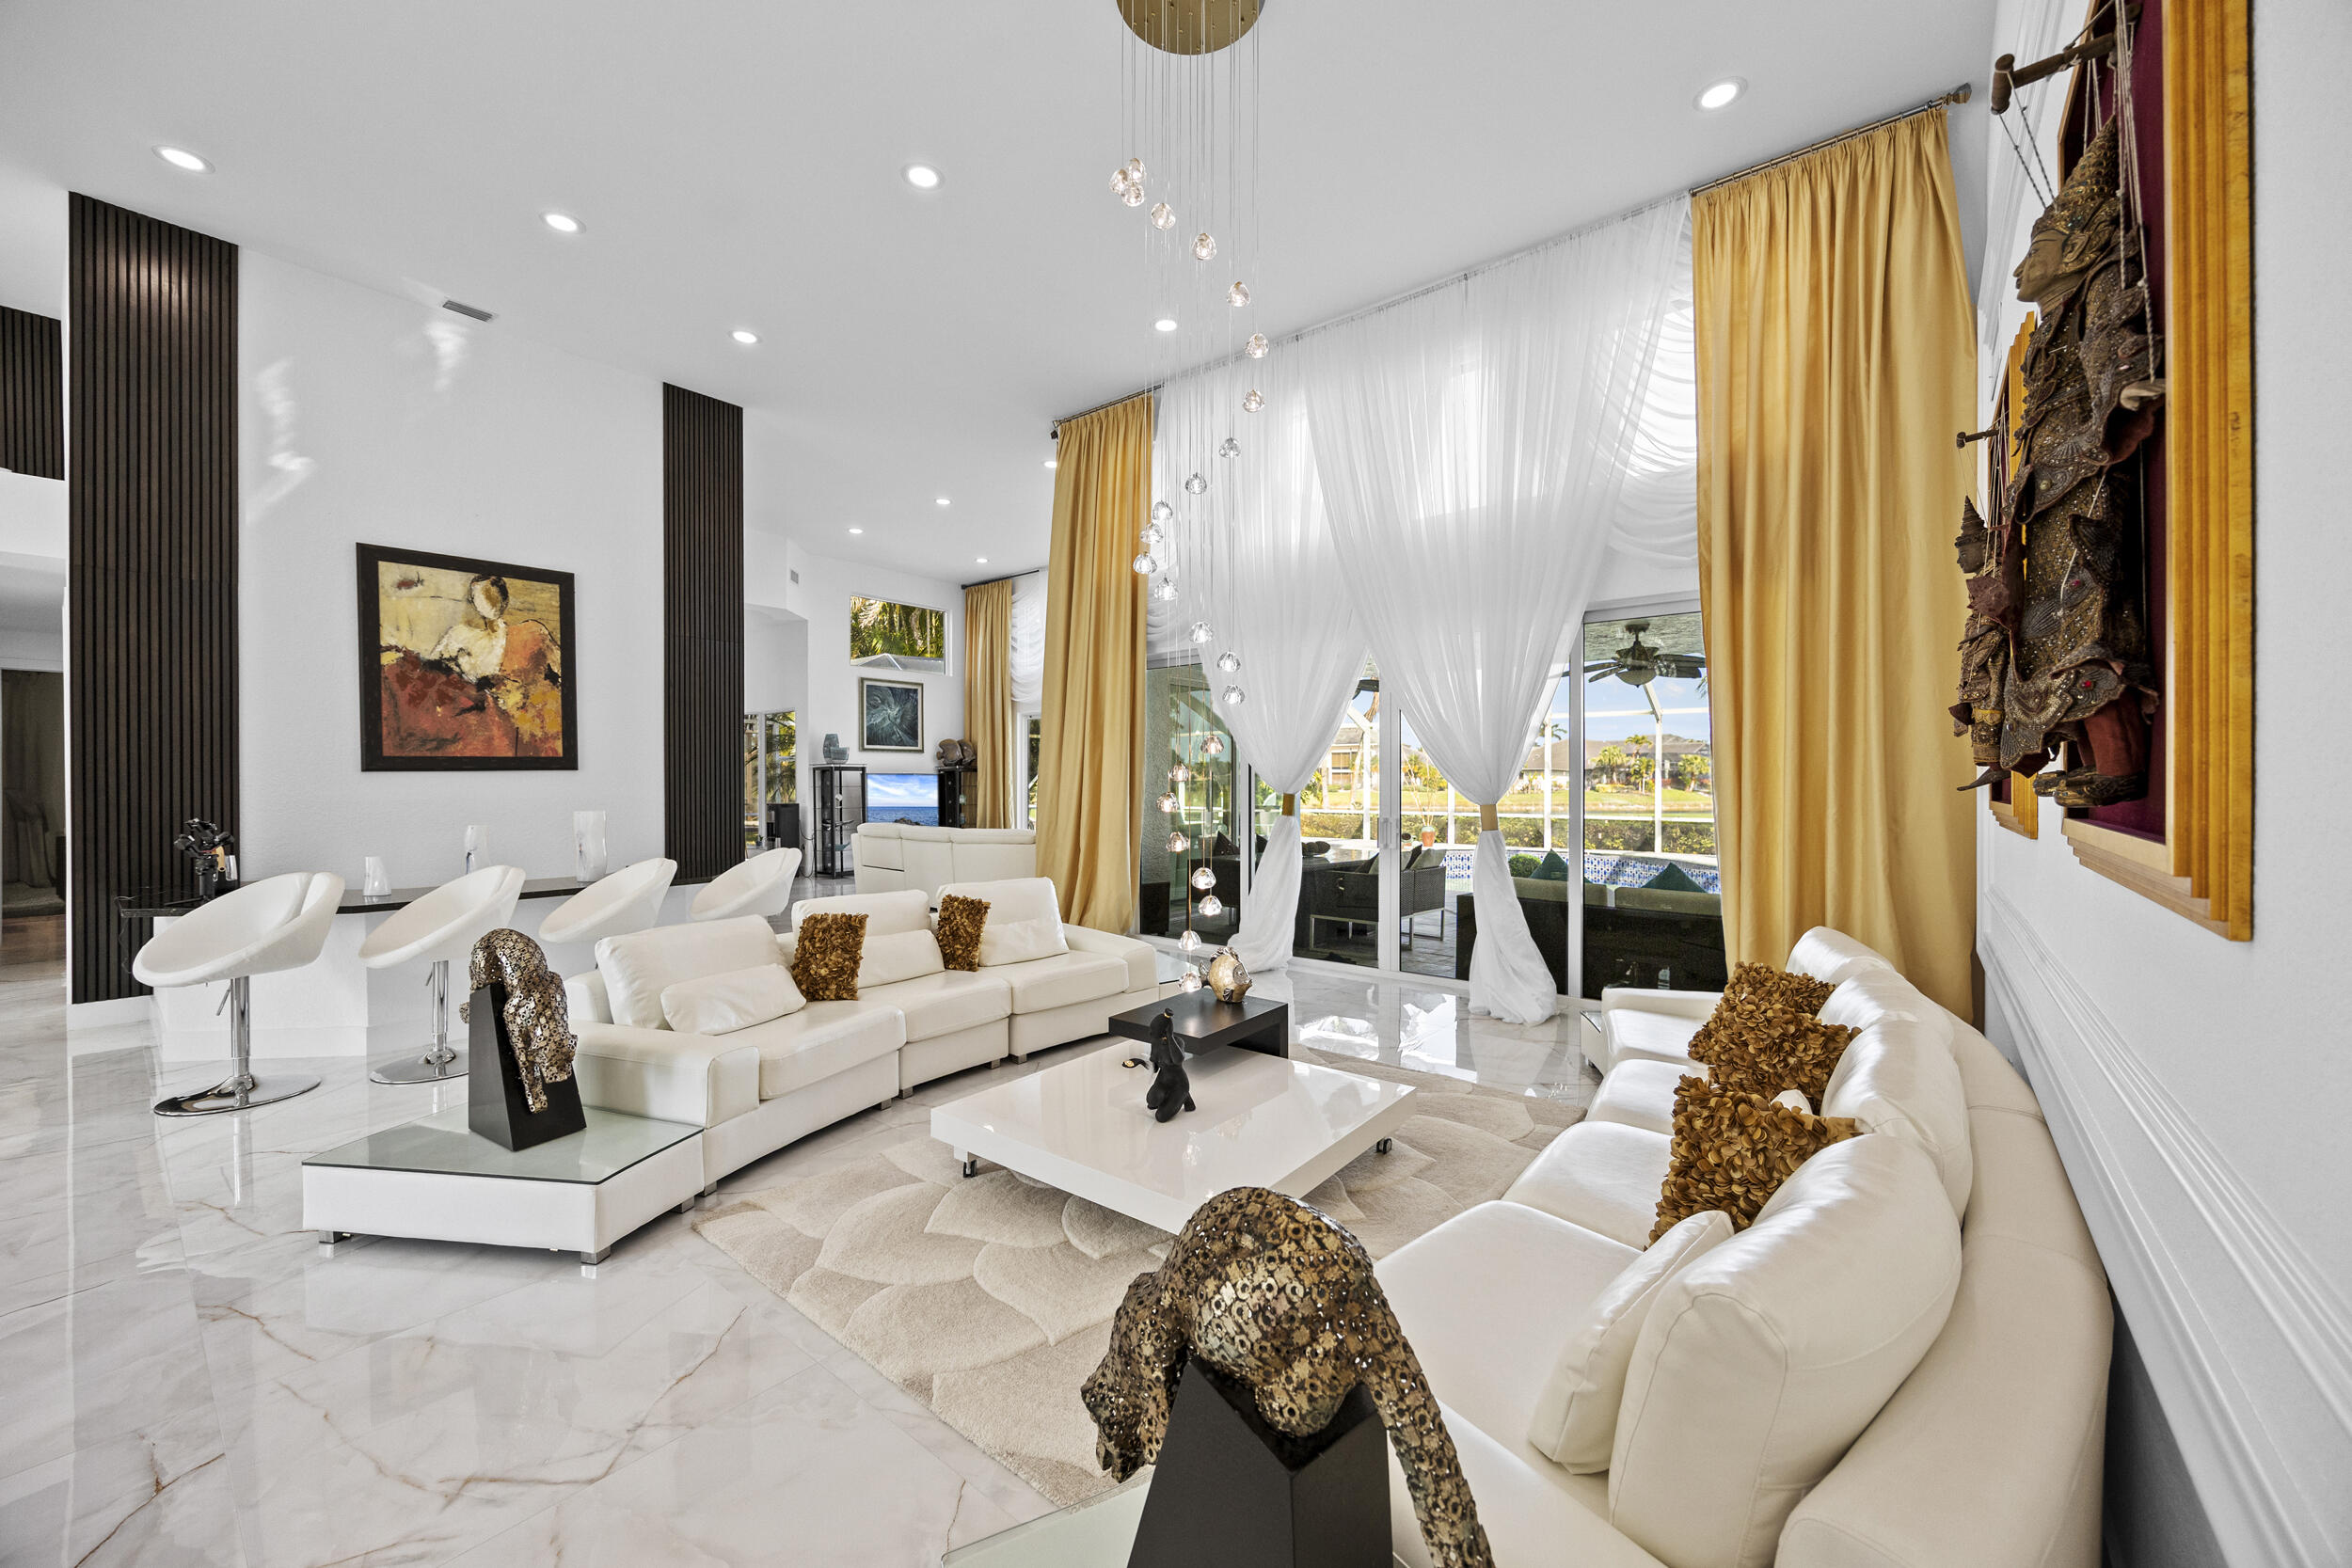
Dormitorios
4
Baños
4
Área
3,294 pies²
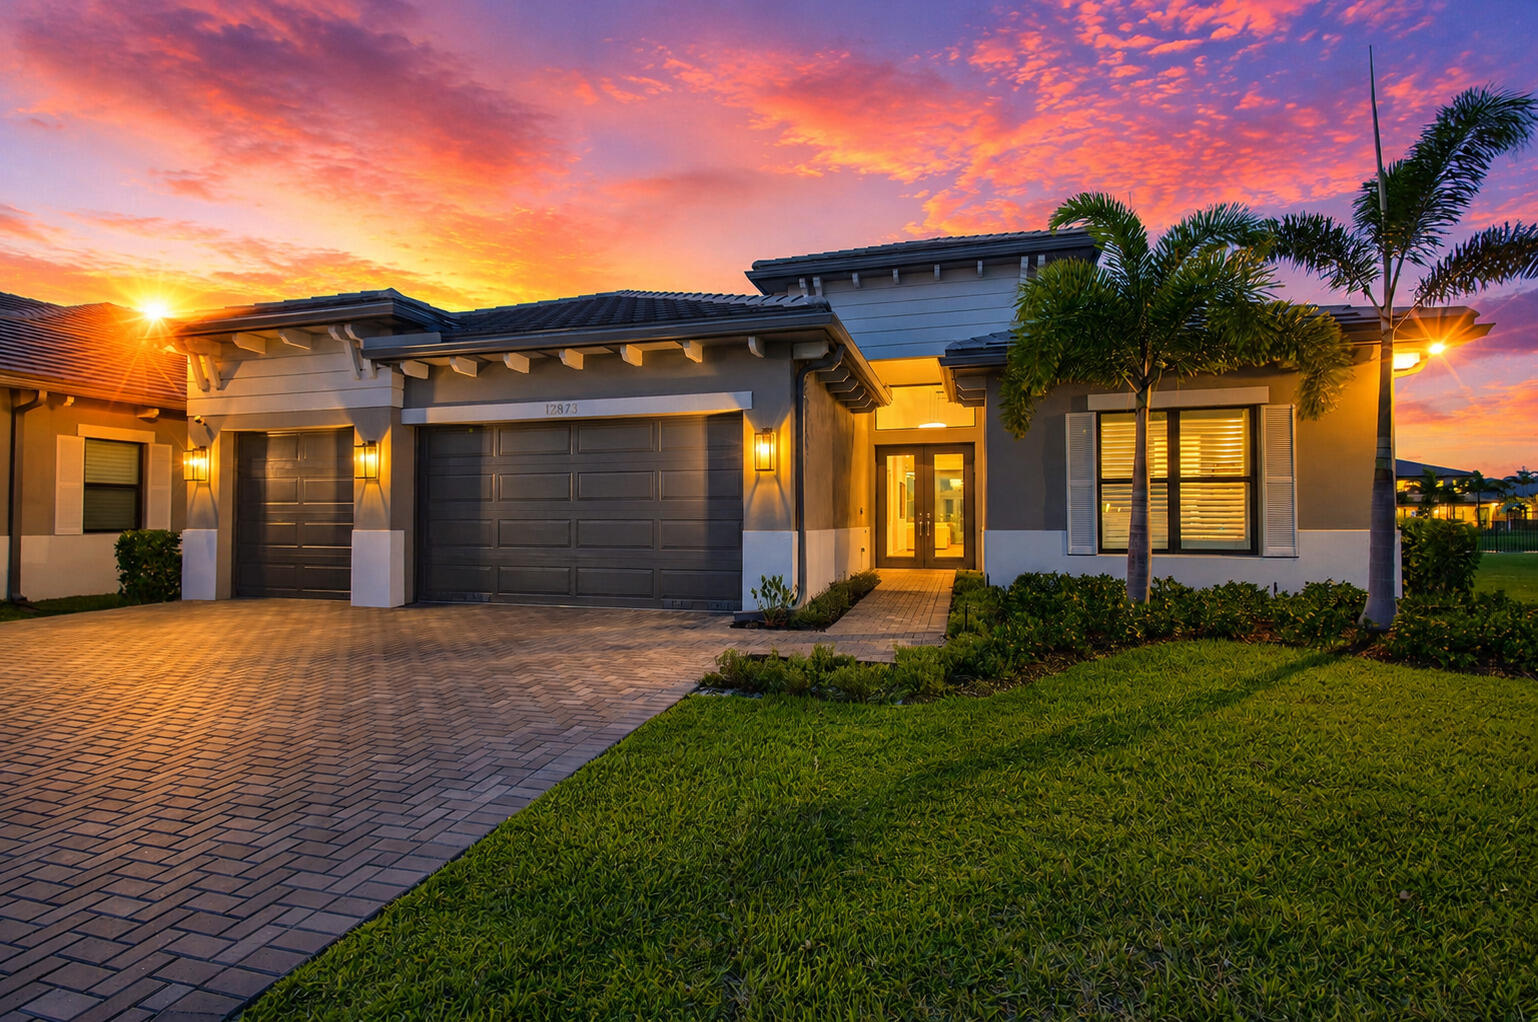
Dormitorios
4
Baños
5
Área
3,248 pies²
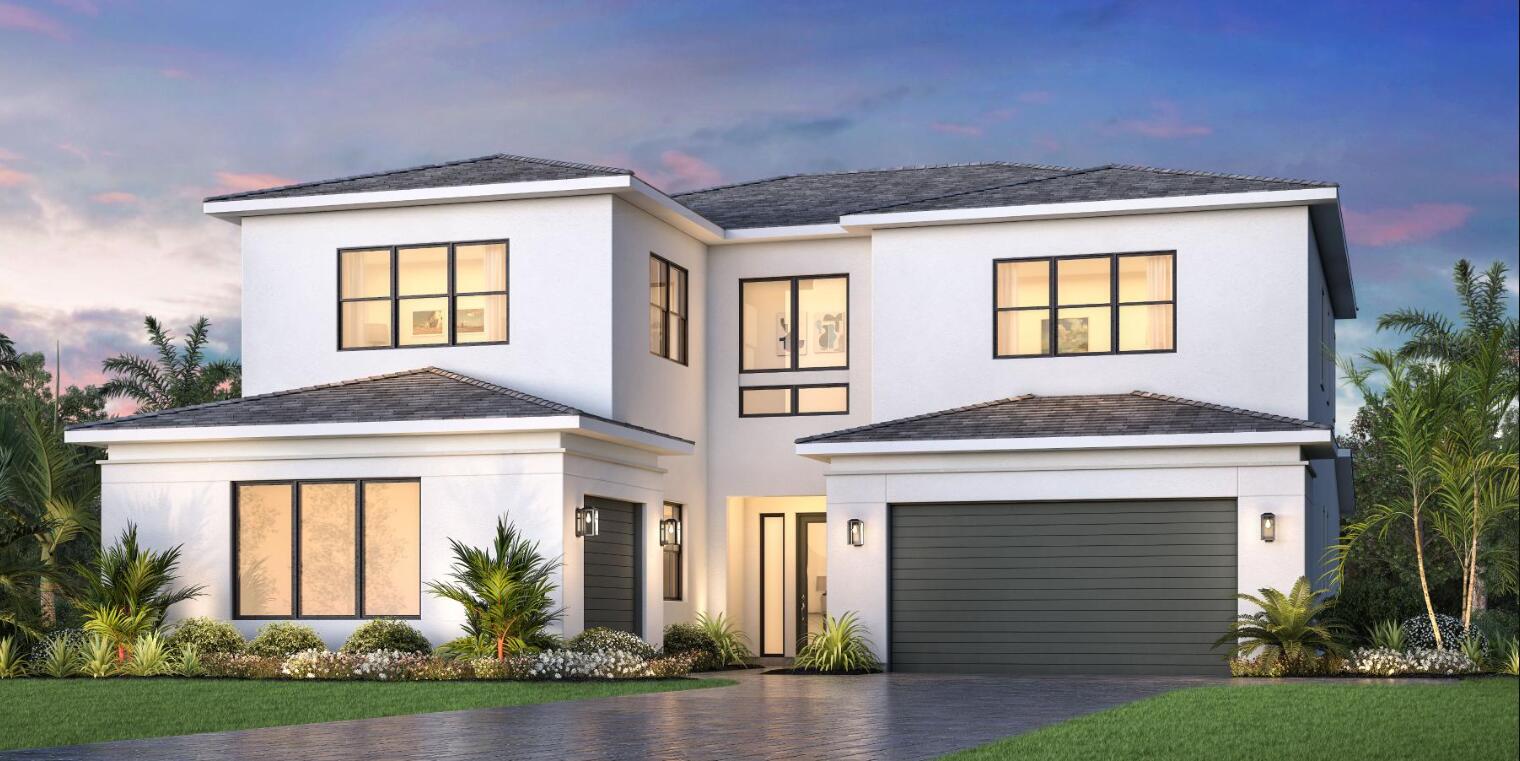
Dormitorios
4
Baños
4
Área
3,287 pies²
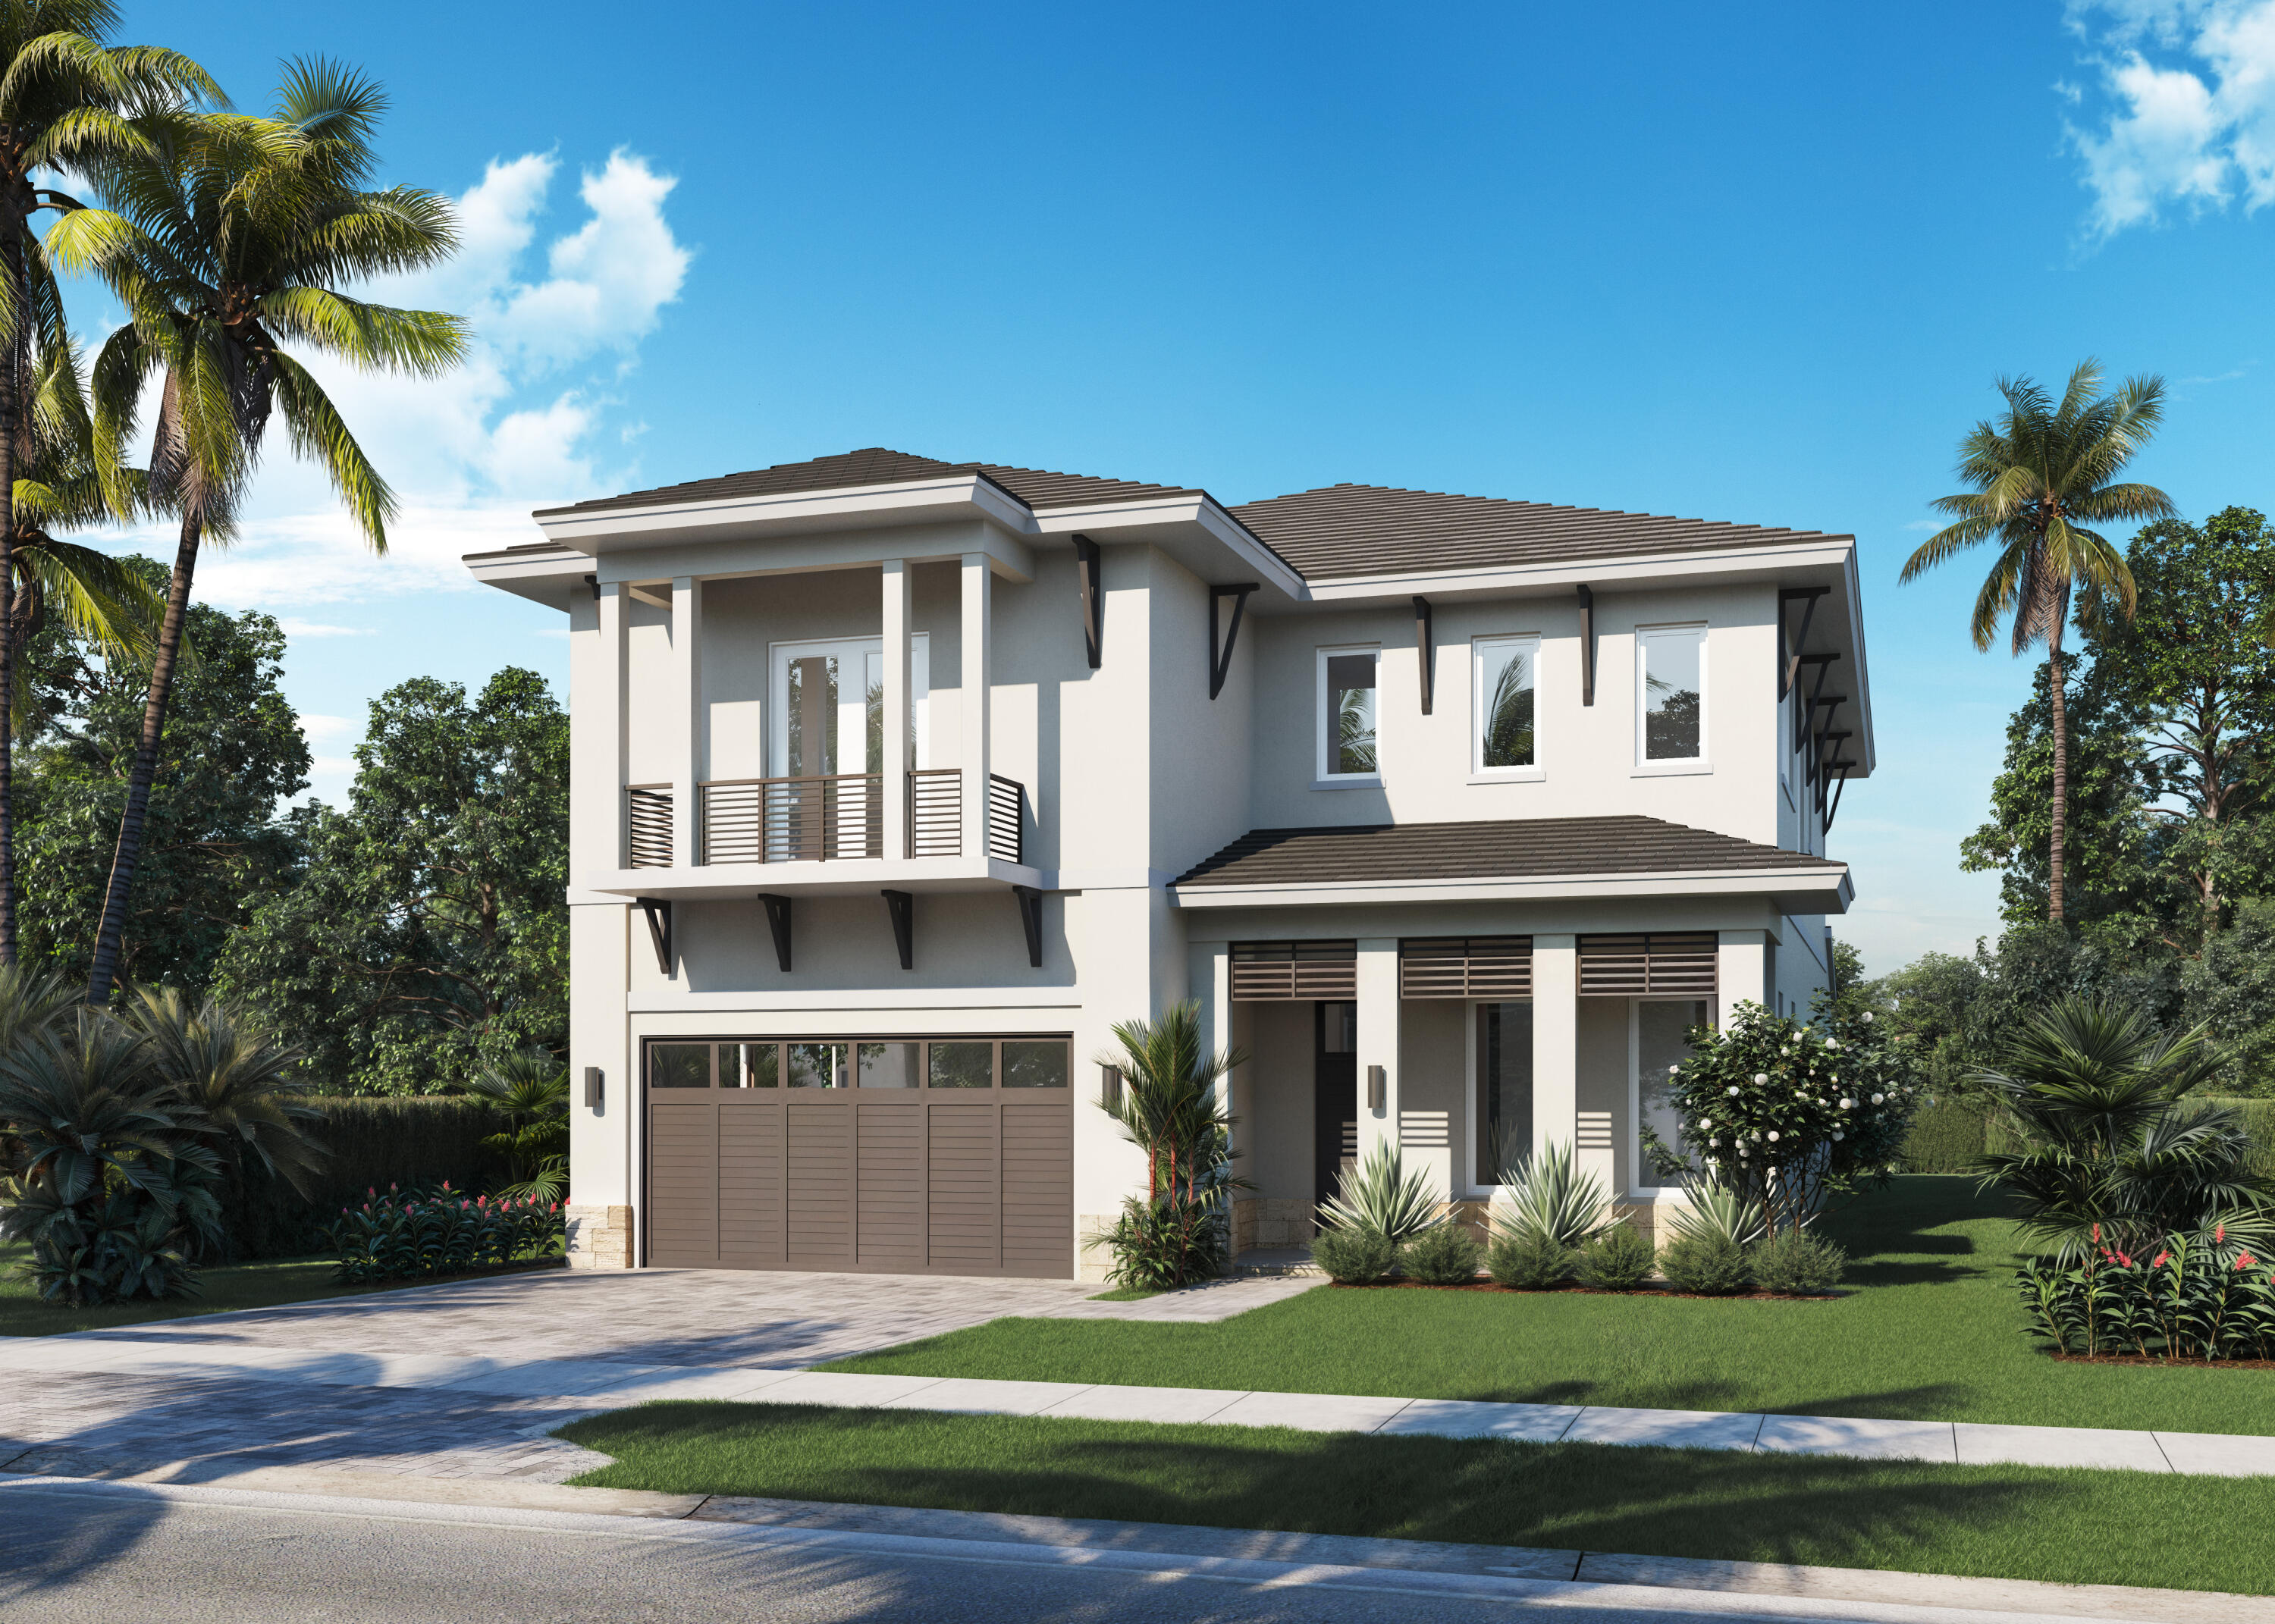
Palm Beach Gardens
9553 Ridgewater Drive
MLS #B26044904 · Avenir Real Estate Services , LLC
$1,845,326
Dormitorios
4
Baños
6
Área
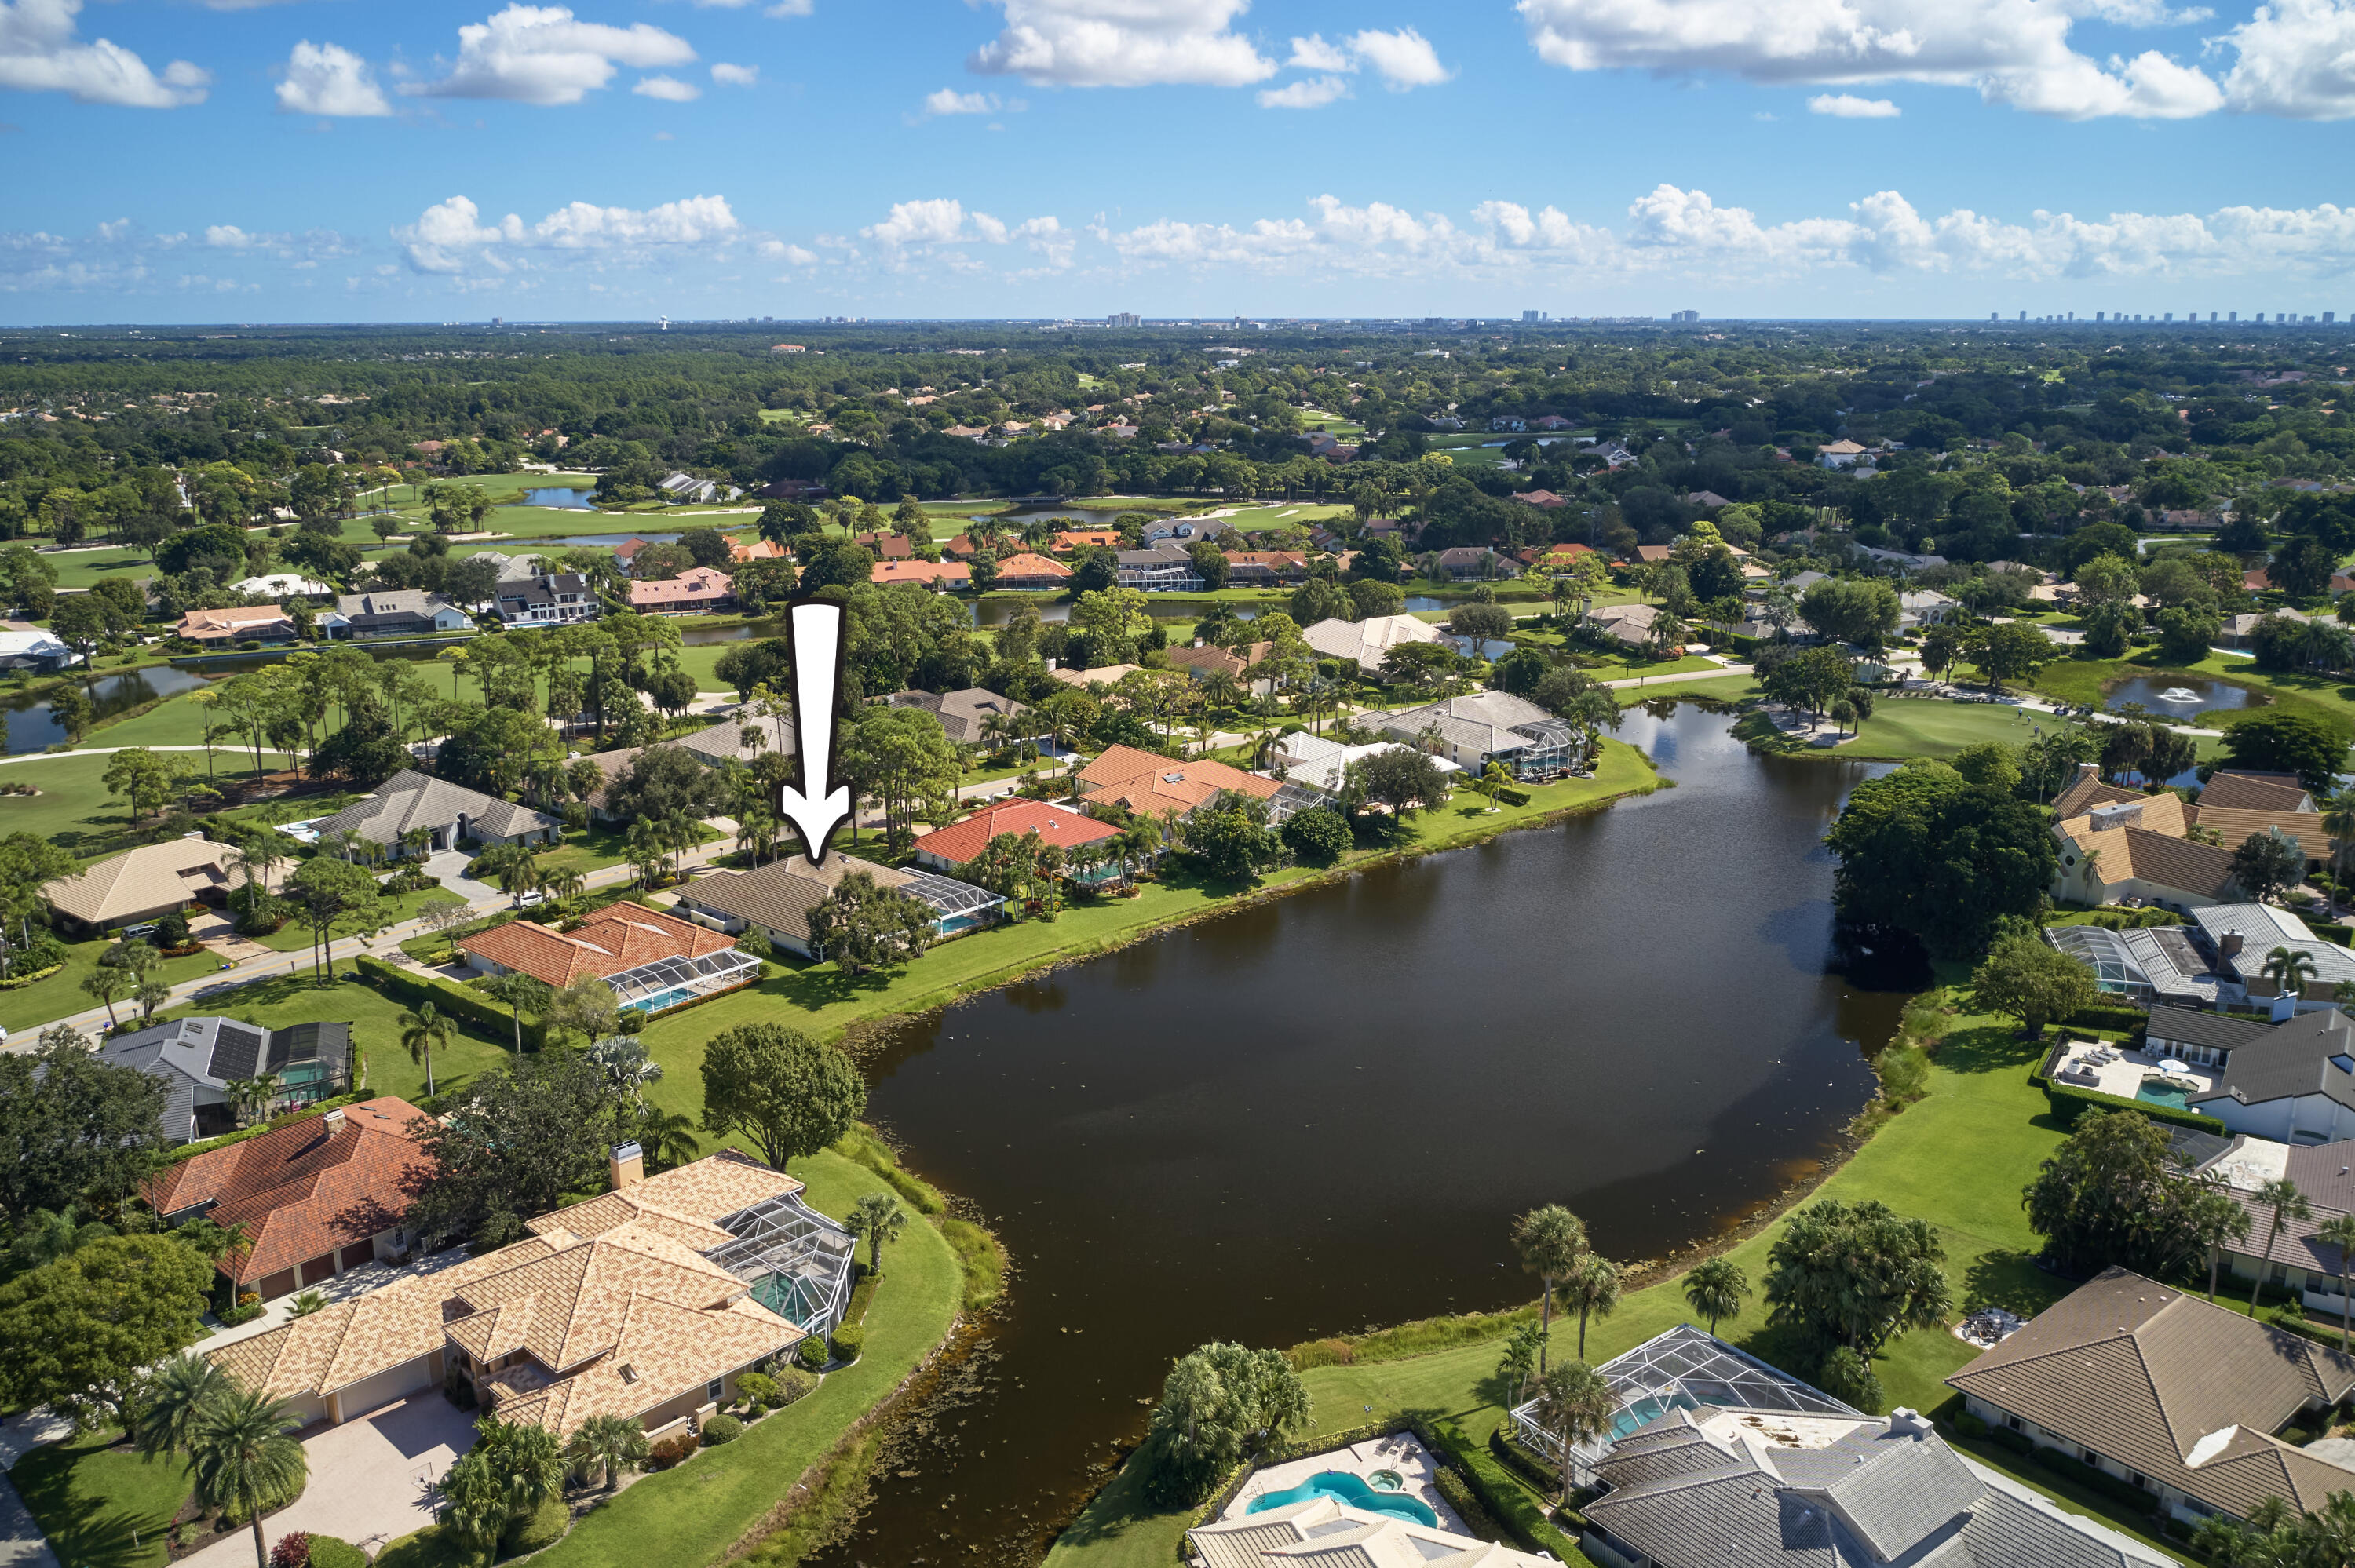
3,957 pies²
Dormitorios
4
Baños
3
Área
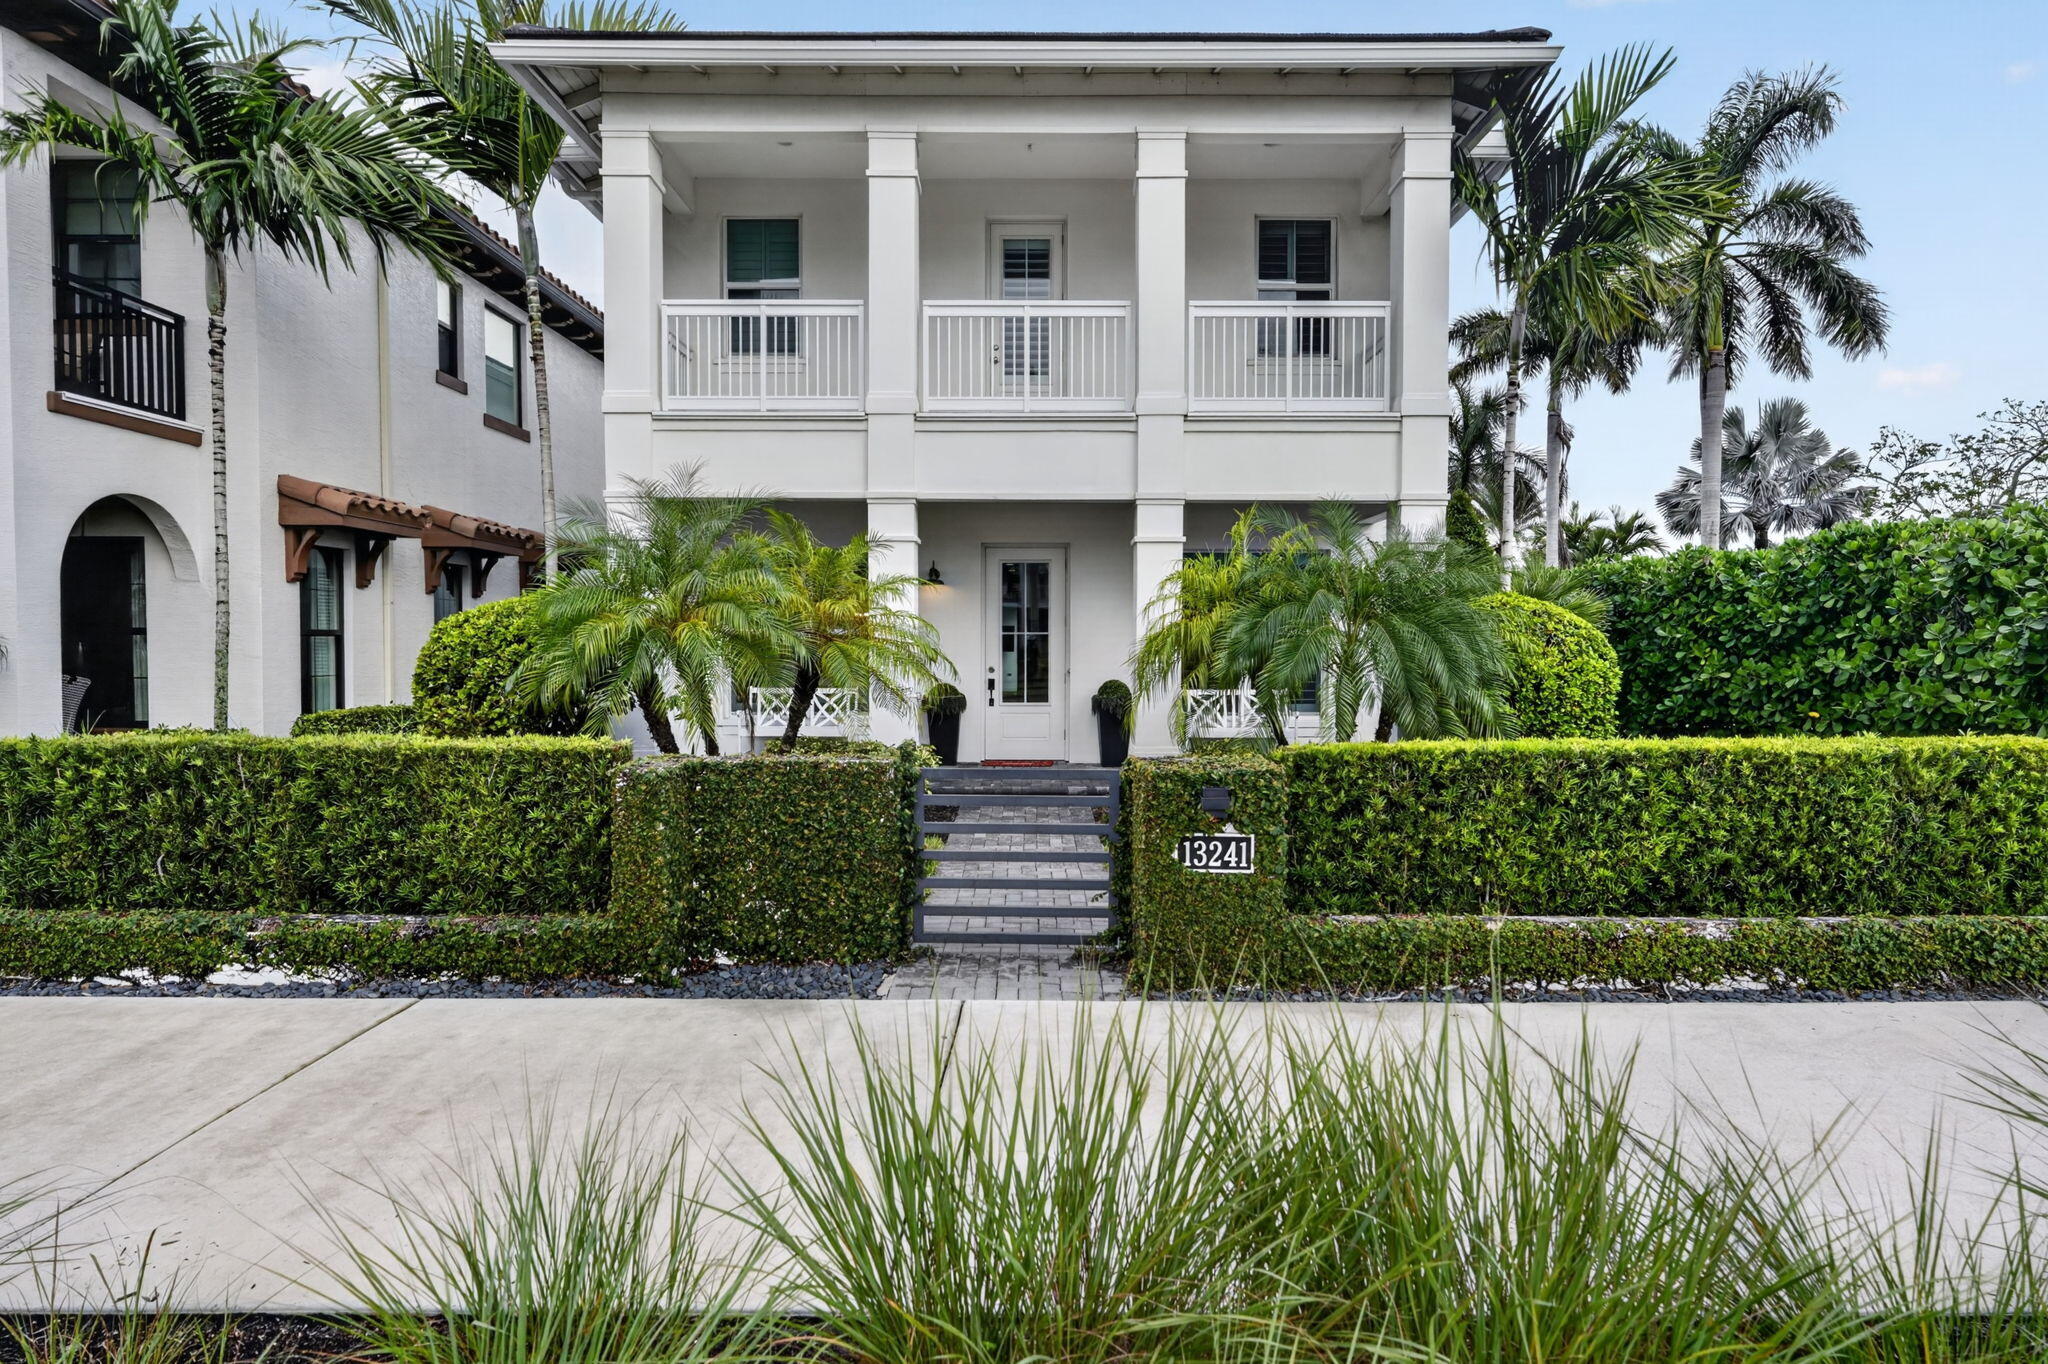
3,199 pies²
Dormitorios
4
Baños
4
Área
3,816 pies²
Dormitorios
4
Baños
4
Área
3,097 pies²
Dormitorios
4
Baños
5
Área
3,593 pies²
Información del MLS
Actualizado el Oct 24, 2026
IDX information is provided exclusively for personal, non-commercial use, and may not be used for any purpose other than to identify prospective properties consumers may be interested in purchasing. Information is deemed reliable but not guaranteed.