¡Enlace copiado!
9535 Sandy Run, Jupiter, FL
Oferta:
En venta
Ubicación:
Jupiter, FL 33478
Urbanización:
Jupiter Farms
Estado:
En venta
$3,995,000
Deemed reliable but not guaranteed.
Detalles
Año de construcción:
2026
Tamaño del terreno:
1.25 acres · 54,450 pies²
Niveles:
Una planta
Plantas:
1
Habitaciones:
8
Garaje:
3
Estacionamiento:
3 plazas · 3 cubiertas
Orientación:
Sur
Días en el mercado:
9
Impuesto anual (2025):
$4,072
Tipo:
Casa unifamiliar
MLS ID
B26082951
Tour virtual:
Publicado por:
Real Broker LLC (FLL261016598)
Teléfono de la oficina del listado:
855-450-0442
Correo de la oficina del listado:
Agente del listado:
Erica Wolfe (FLL20013949)
Características
Escuelas
Elementary:
Jerry Thomas
Middle / junior:
Independence
High:
Jupiter
La asignación de escuelas proviene del MLS y puede cambiar. Verifíquela con el distrito antes de basarse en ella.
Asociación
Comodidades:
Piscina
Mascotas
Permitido:
No
Servicios
Disponible:
Televisión por cable, Suministro eléctrico
Suministro de agua:
Pozo
Alcantarillado:
Fosa séptica
Descripción
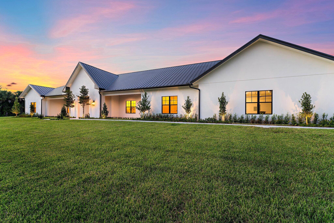
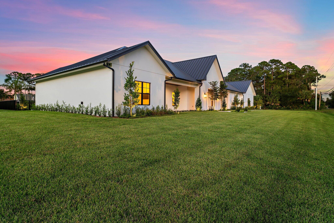
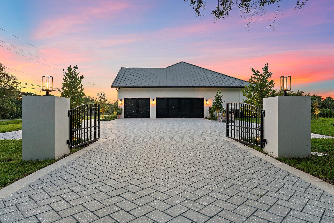
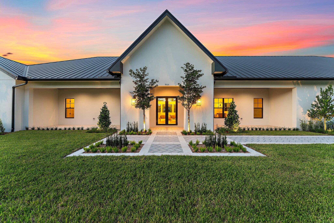
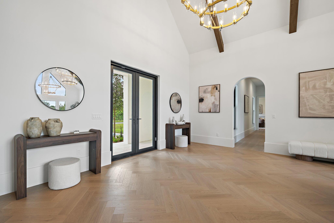
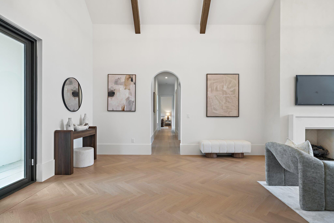
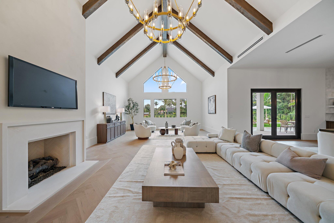
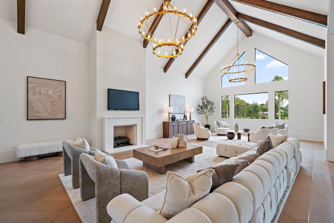
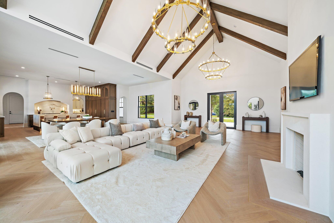
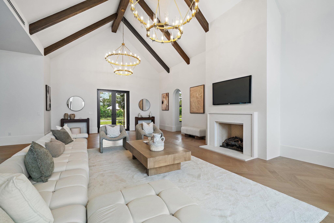
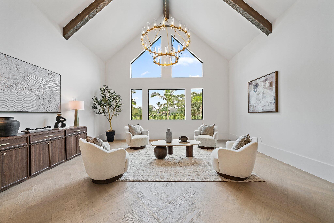
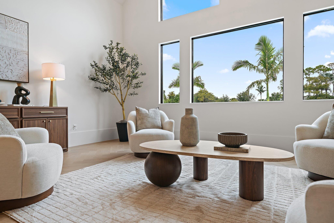
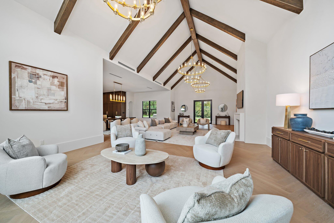
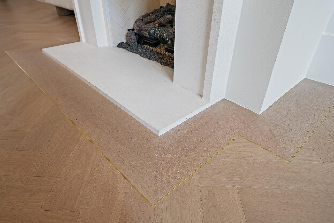
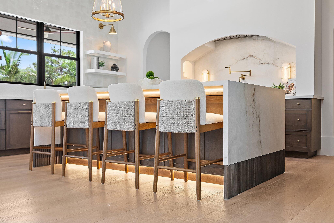
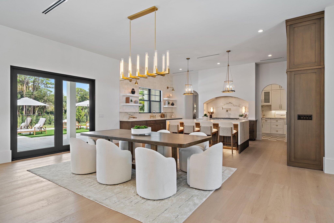
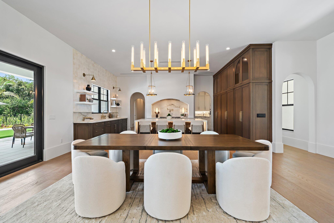
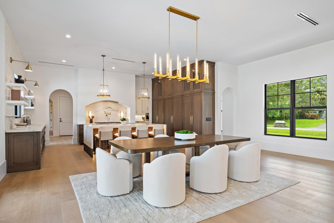
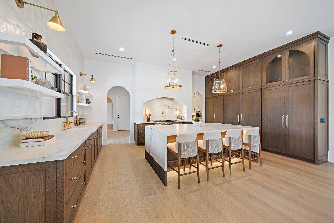
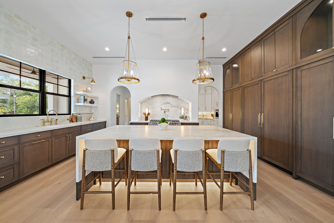
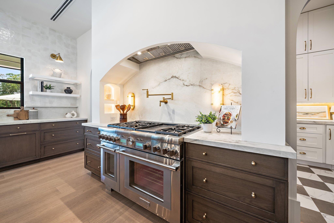
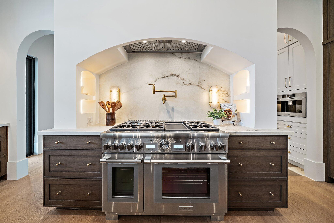
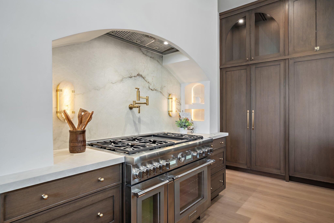
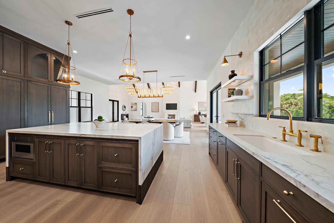
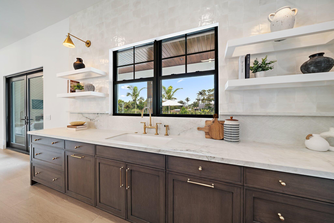
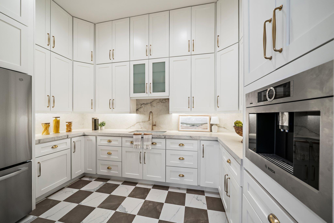
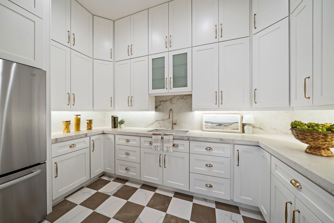
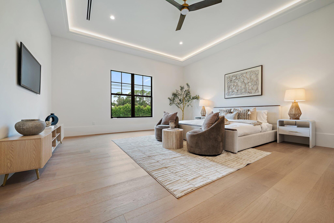
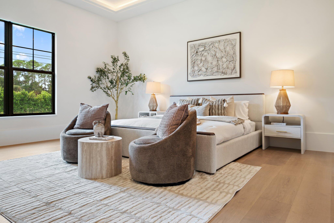
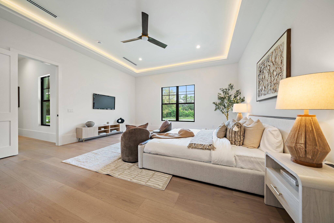
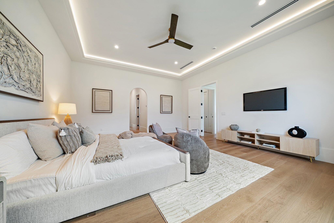
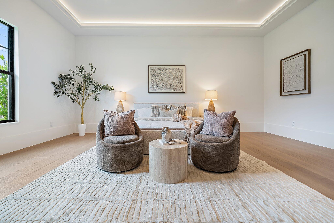
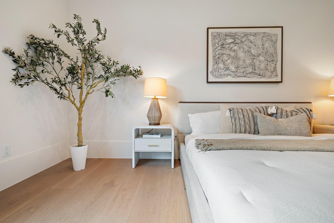
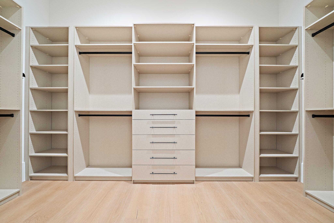
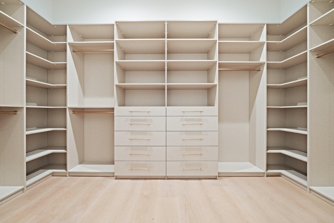
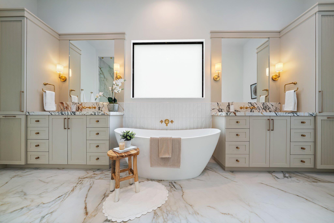
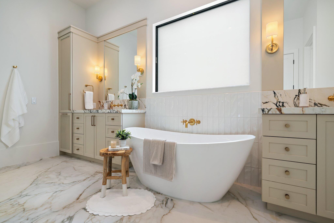
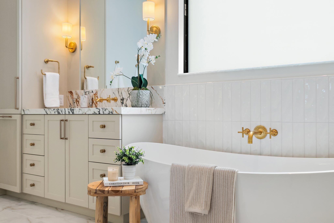
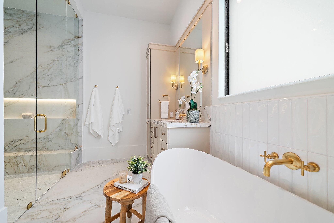
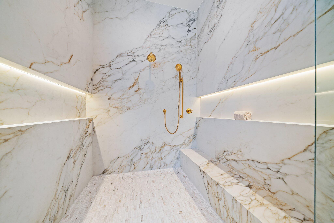
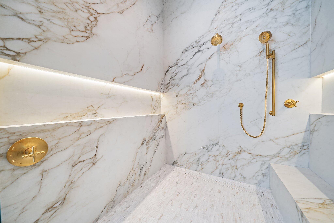
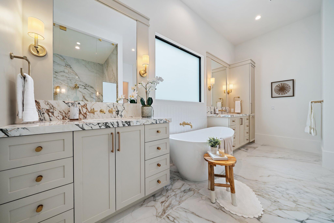
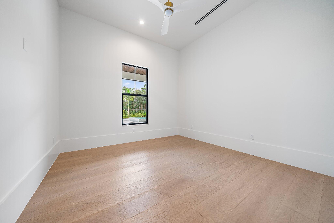
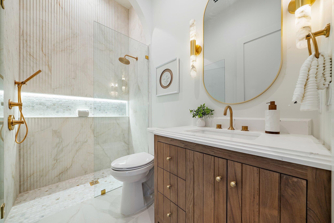
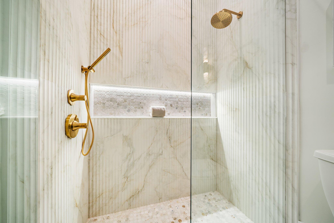
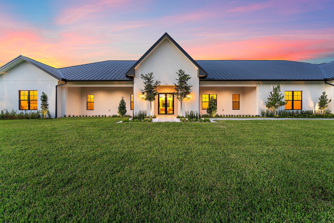
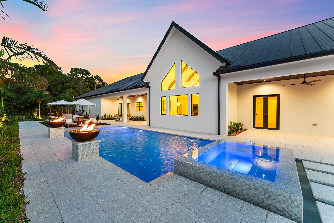
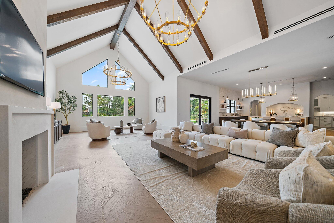
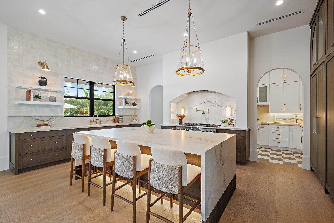
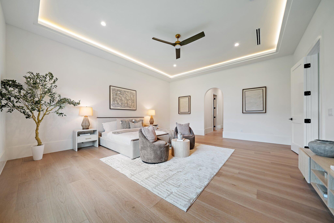
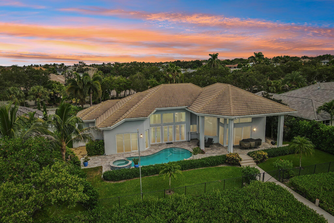
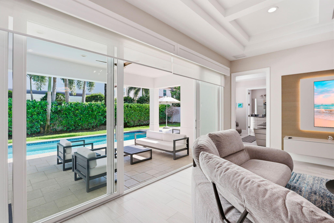
Brand-new construction on private acreage in Jupiter Farms, this five-bedroom, five-bath home offers 4,432 square feet under air and 6,766 total, with a dedicated office, a separate workout room, a three-car garage, and a private pool. Built by Inlet Construction, it is CMU block engineered to a 160 MPH wind load, with full impact windows and doors, a standing seam metal roof, and spray foam insulation, so the home's major systems are all new. Inside, an open great room anchors the plan, with a kitchen in rift-cut white oak cabinetry and Kohler Studio McGee fixtures and a primary suite with an oversized walk-in shower and a freestanding tub with gold fixtures. Outside, a covered lanai opens to a 30 by 15 foot pool with an integrated spa. Beyond the spa, the pool adds floating steps, a sunken fire pit, and a champagne shelf, and the oversized three-car garage carries 12-foot ceilings built to accommodate car lifts. The kitchen pairs rift-cut white oak cabinetry with Quarzo leathered porcelain counters, a full-height porcelain and Portabello tile backsplash, and a Thermador appliance package with a panel-ready refrigerator and dishwasher. The primary suite has bookmatched Calacatta Antico slab walls, an oversized walk-in shower, a freestanding tub, and Kohler gold fixtures, and the four secondary baths each carry their own tile design. A limestone fireplace with a limewash finish, bronze-framed windows, and high ceilings run through the interior, and the walk-in pantry adds a coffee station and a second refrigerator. Outdoors, a summer kitchen with a 36-inch American Eagle grill sits under two covered lanais totaling 35 by 12 and 24 by 12 feet. The private Jupiter Farms setting gives the home room and privacy that is hard to find this close to the coast, in northwest Palm Beach County minutes from Riverbend Park and the Loxahatchee River for trails and paddling, close to I-95 and the Turnpike, and a short drive from Jupiter's beaches, dining, and shopping.
Historial de precios
$3,995,000 → $3,995,000
· 1 cambios de precio
Ubicación
9535 Sandy Run RoadJupiter, FL 33478
Propiedades similares cerca
Dormitorios
4
Baños
4
Área
2,619 pies²
Dormitorios
7
Baños
7
Área
5,517 pies²
Dormitorios
6
Baños
6
Área
4,101 pies²
Dormitorios
3
Baños
2
Área
2,180 pies²
Dormitorios
4
Baños
4
Área
3,184 pies²
Dormitorios
4
Baños
3
Área
1,249 pies²
Dormitorios
4
Baños
1
Área
2,160 pies²
Dormitorios
3
Baños
5
Área
3,251 pies²
Dormitorios
5
Baños
5
Área
4,522 pies²
Dormitorios
4
Baños
4
Área
3,617 pies²
Dormitorios
4
Baños
4
Área
2,925 pies²
Dormitorios
3
Baños
3
Área
2,948 pies²
Propiedades similares en otras ciudades
Dormitorios
5
Baños
6
Área
4,346 pies²
Dormitorios
5
Baños
5
Área
4,333 pies²
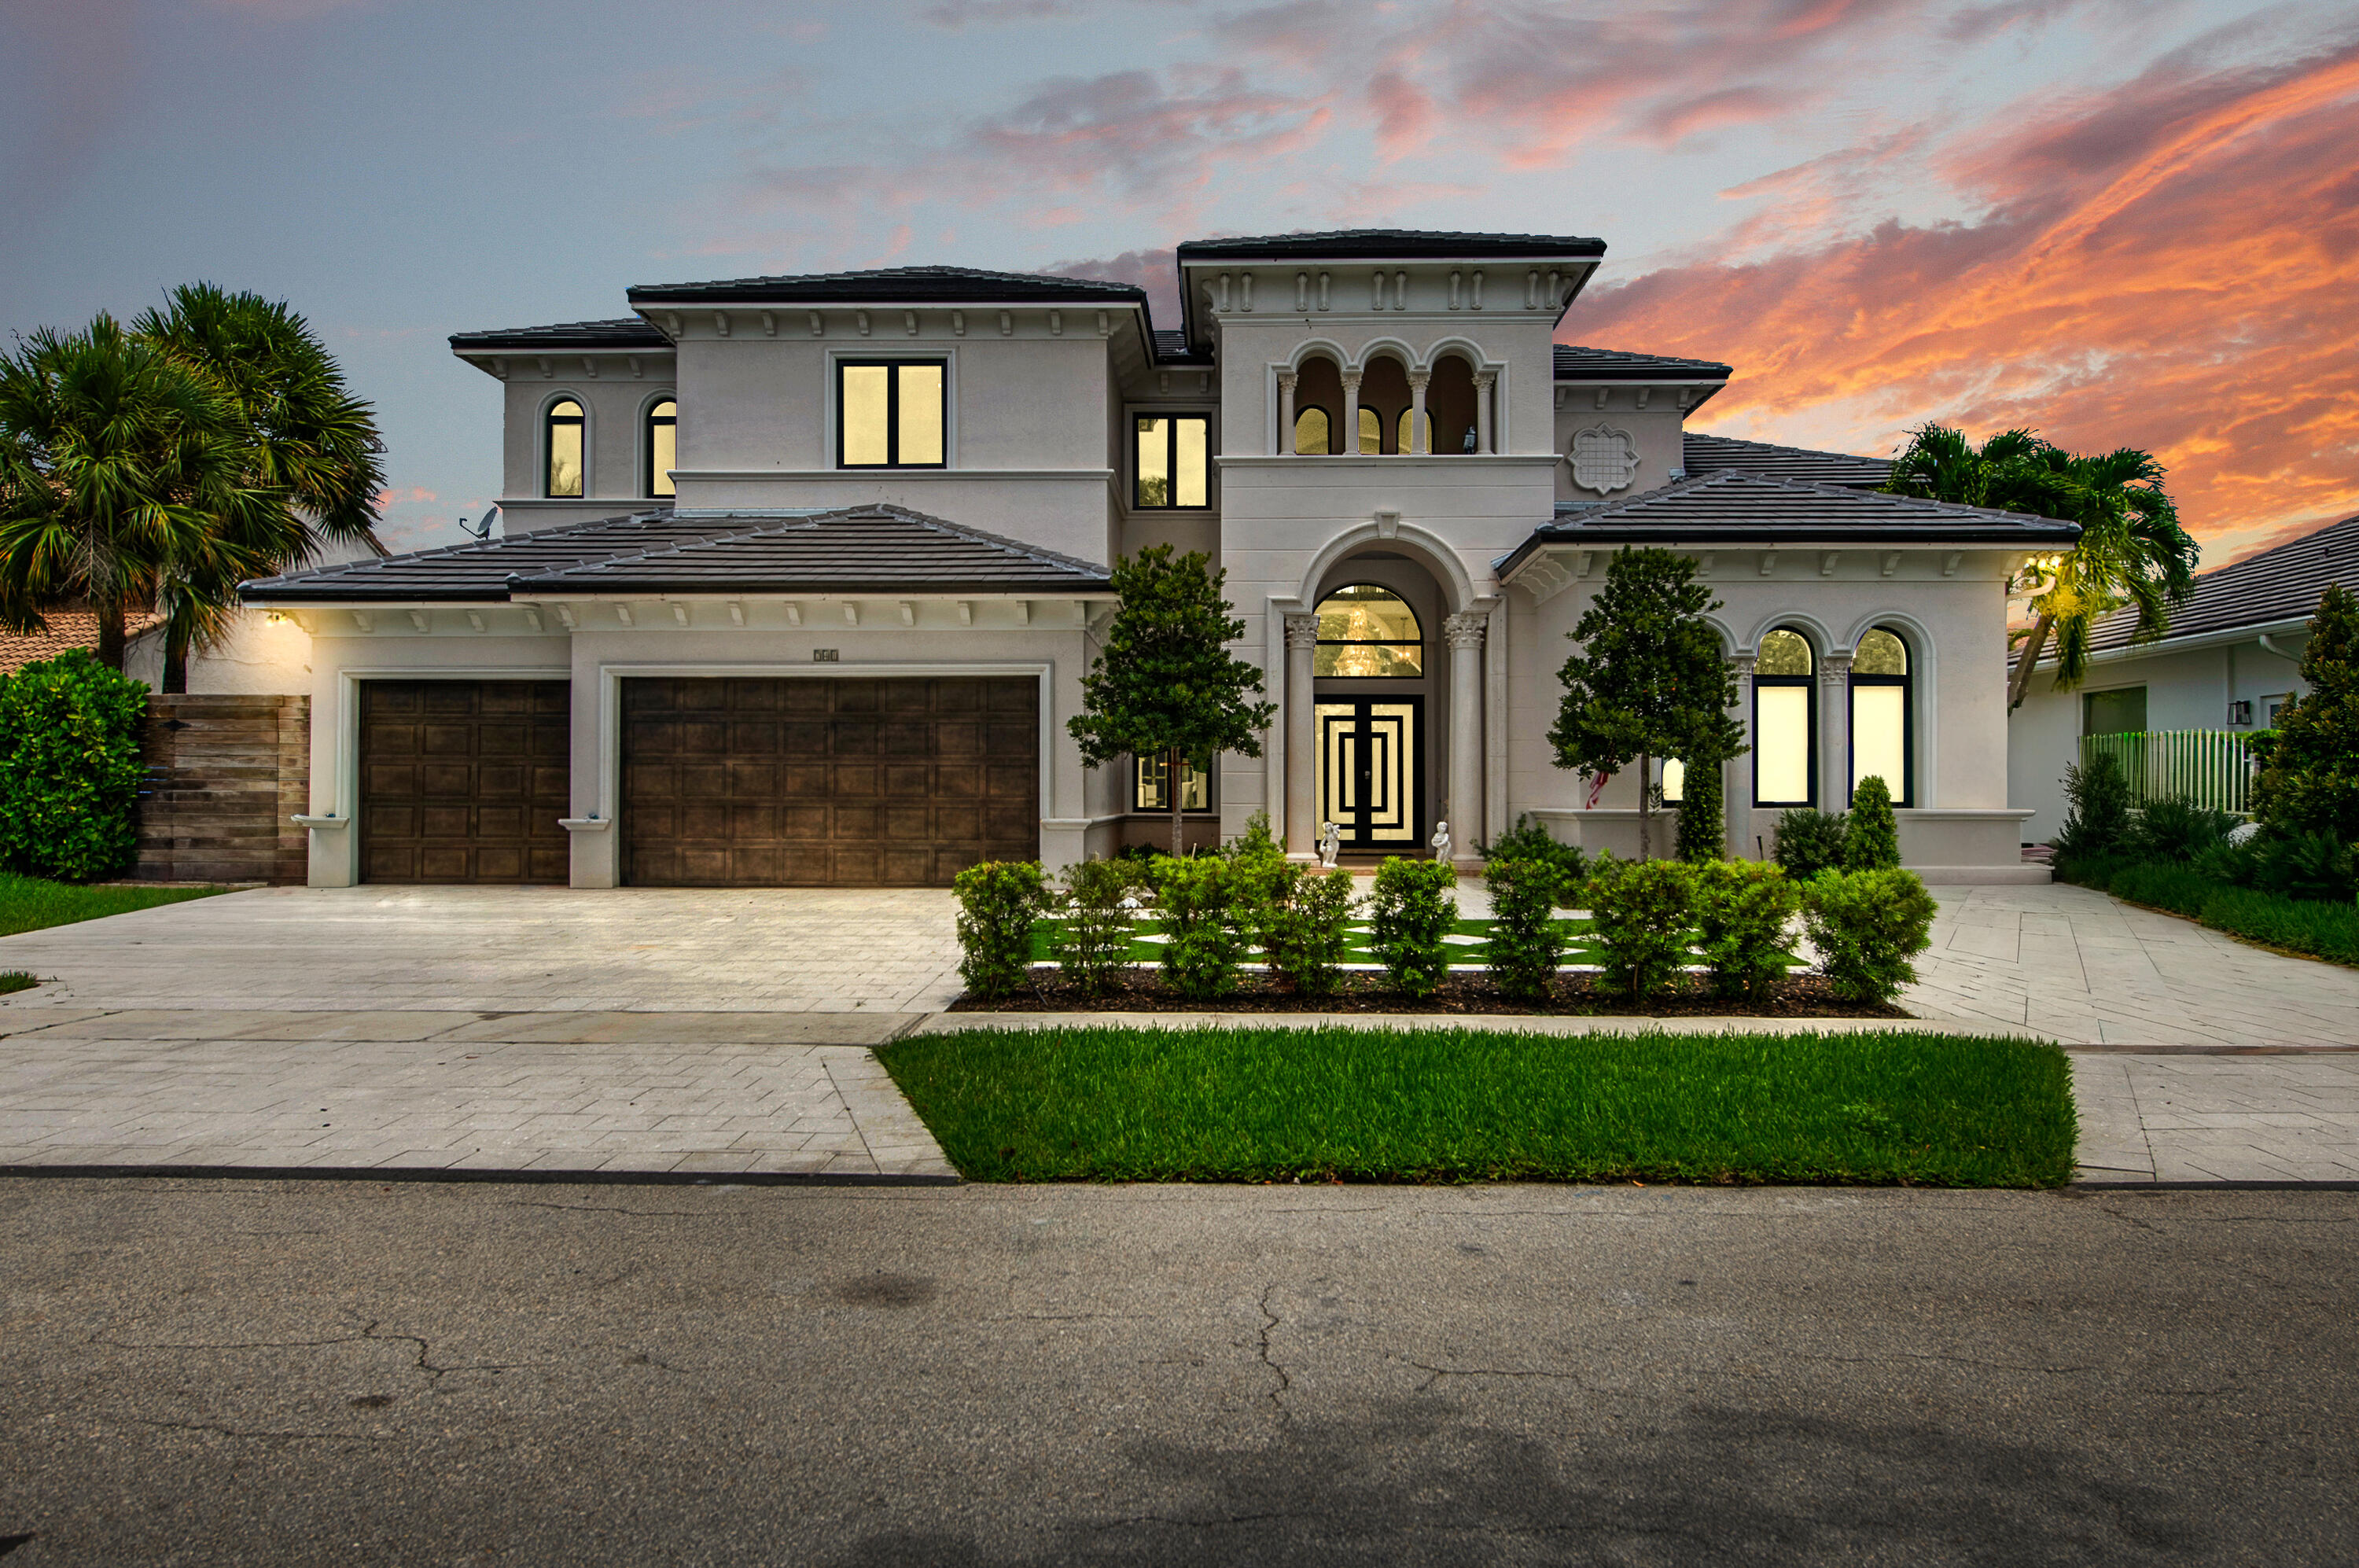
Dormitorios
5
Baños
7
Área
4,506 pies²
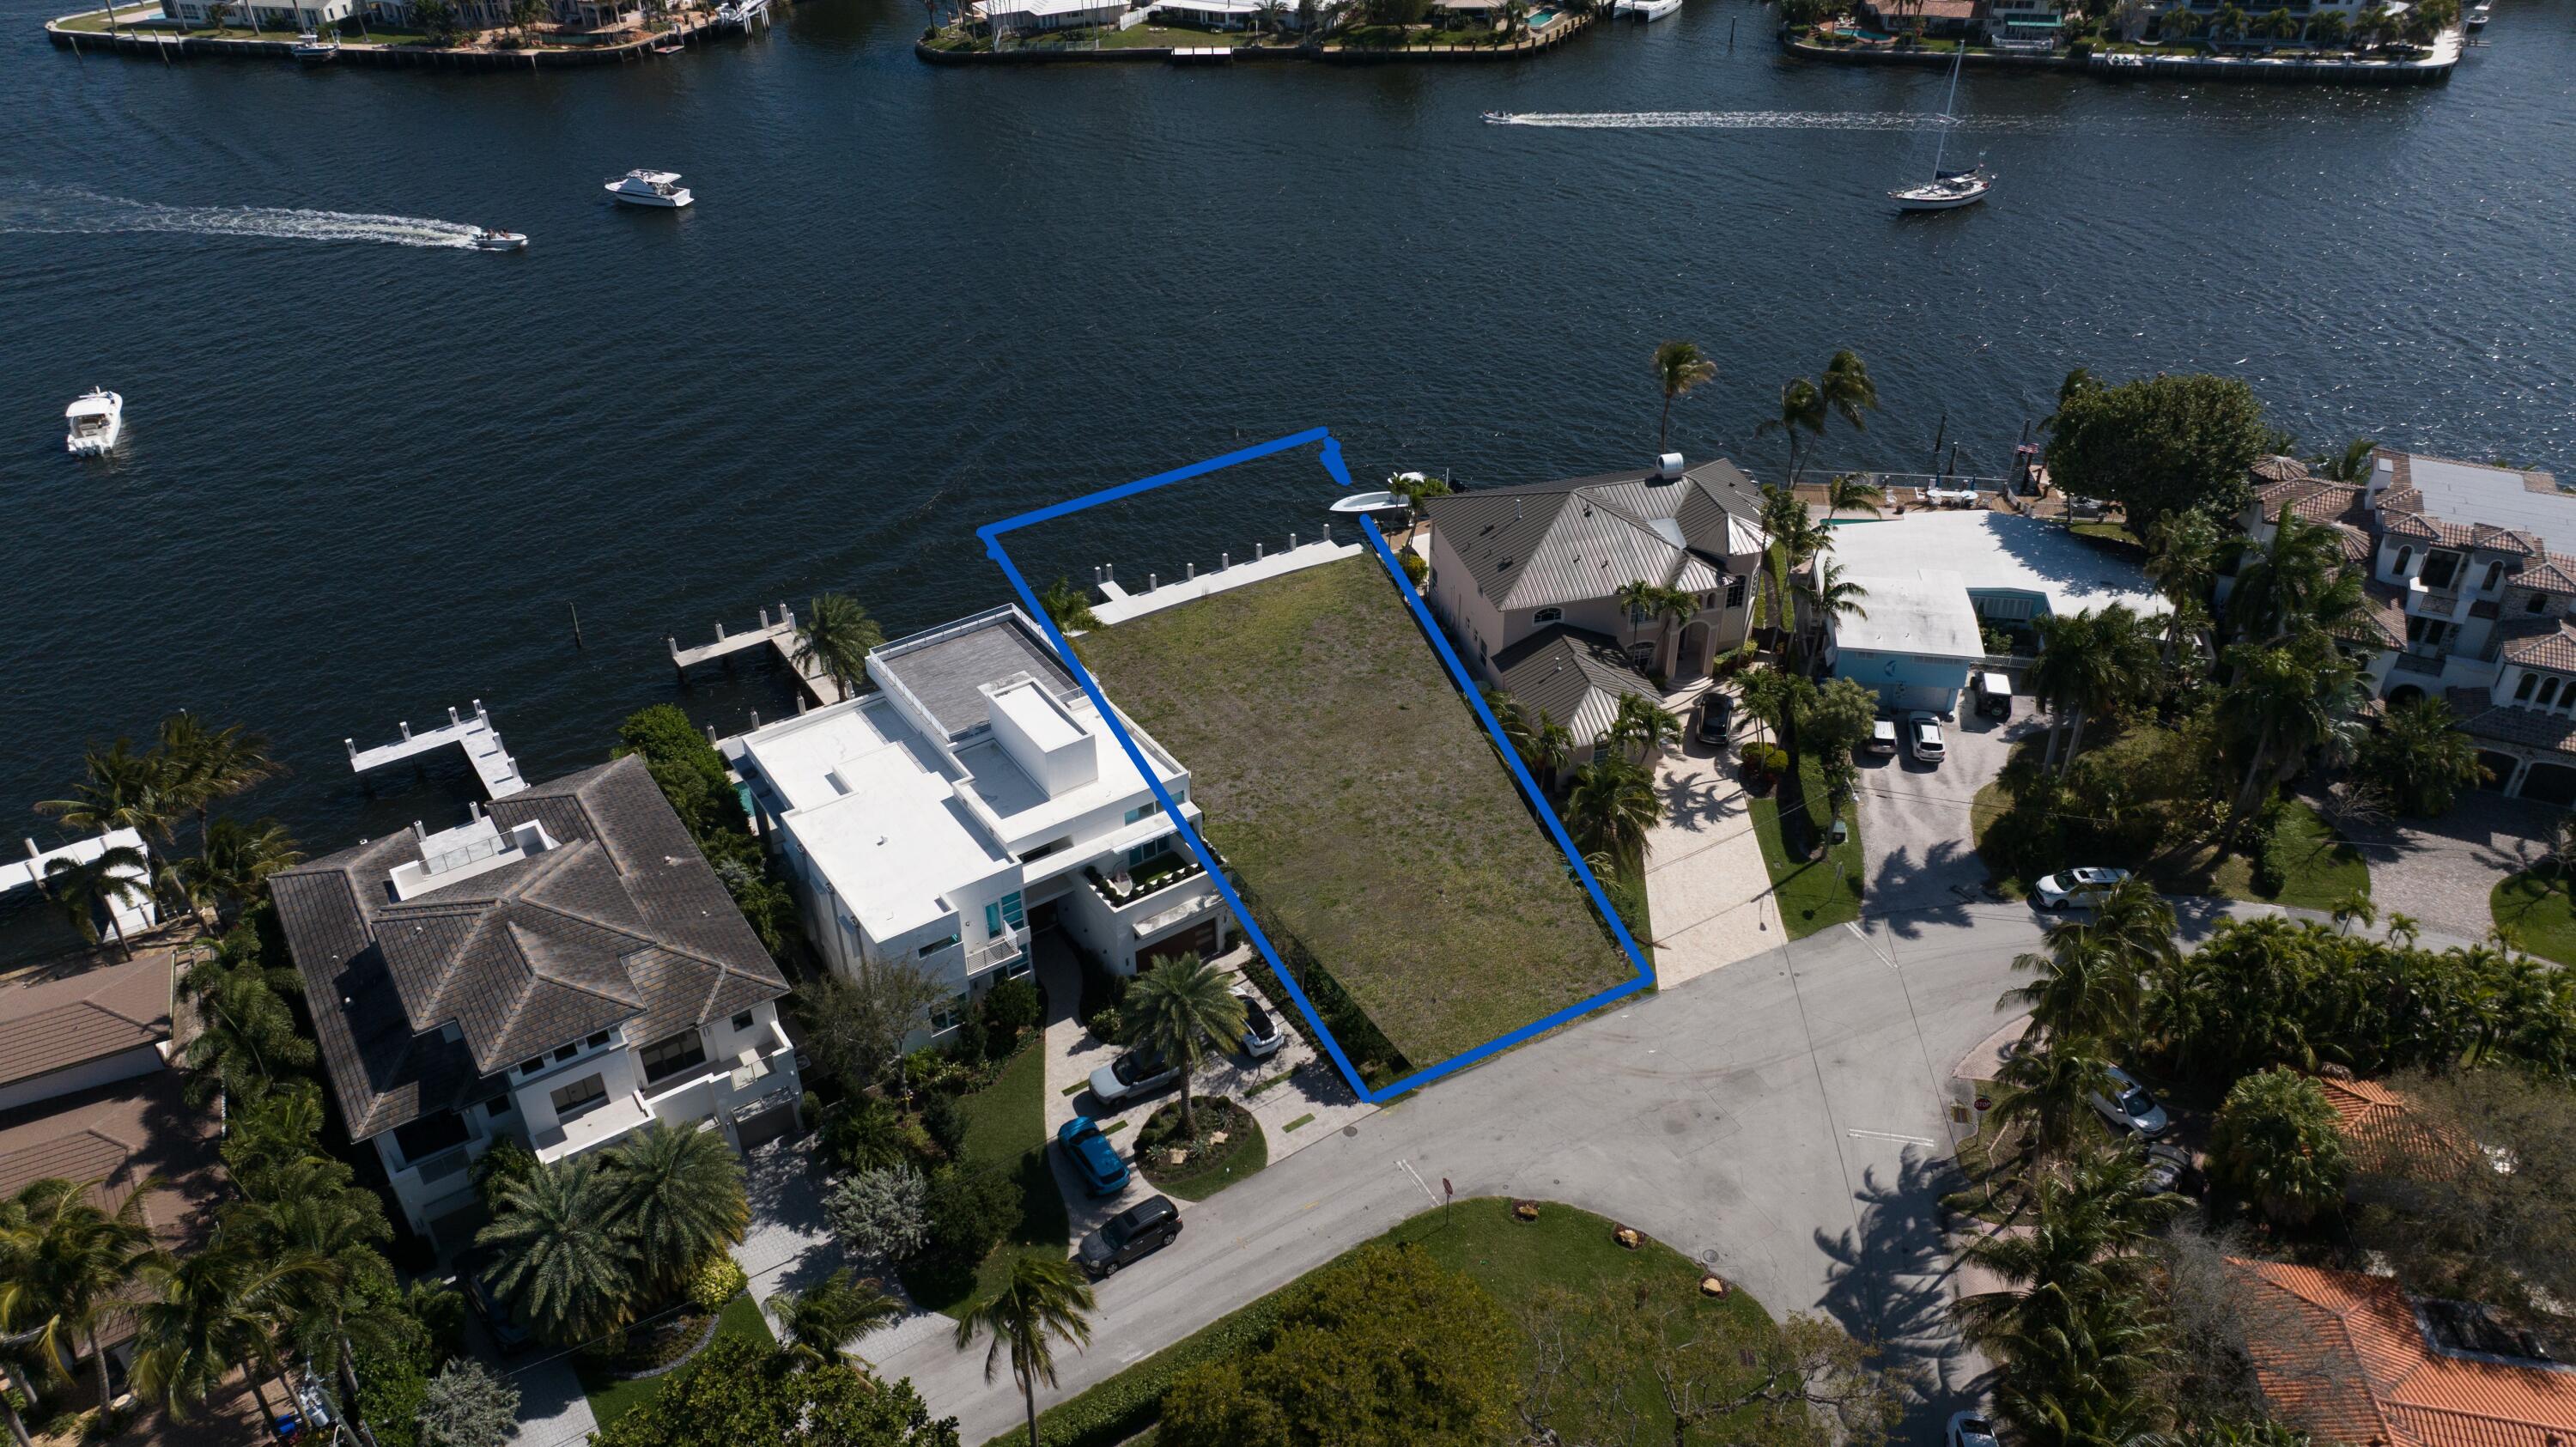
Dormitorios
5
Baños
6
Área
4,300 pies²
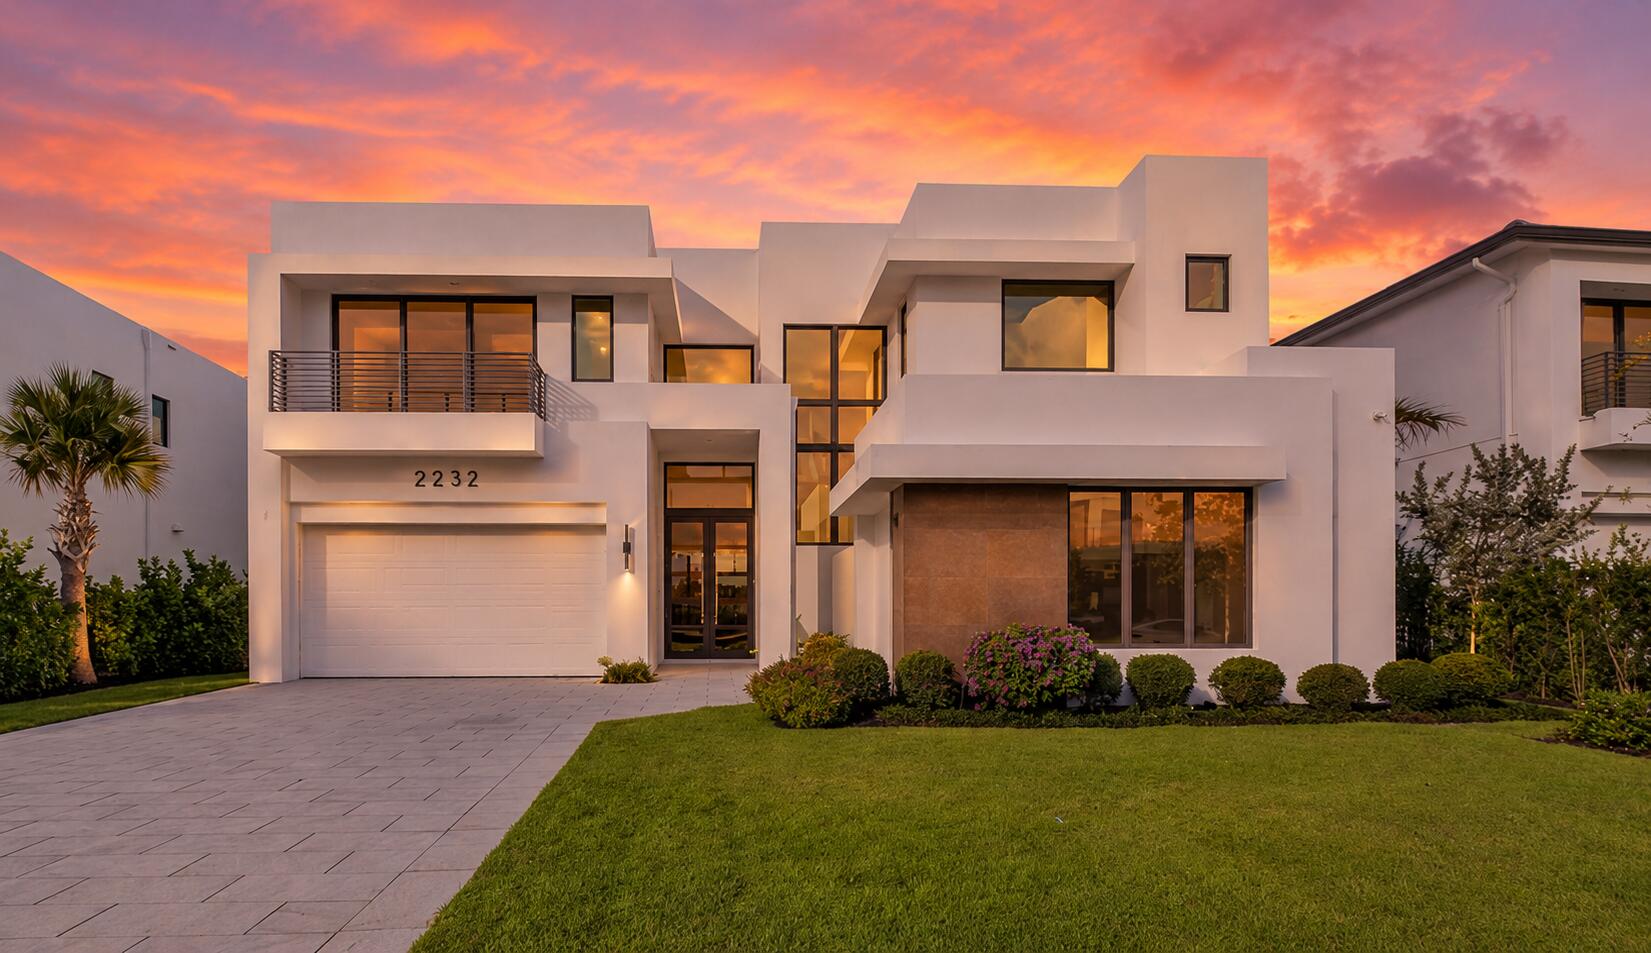
Dormitorios
5
Baños
6
Área
5,124 pies²
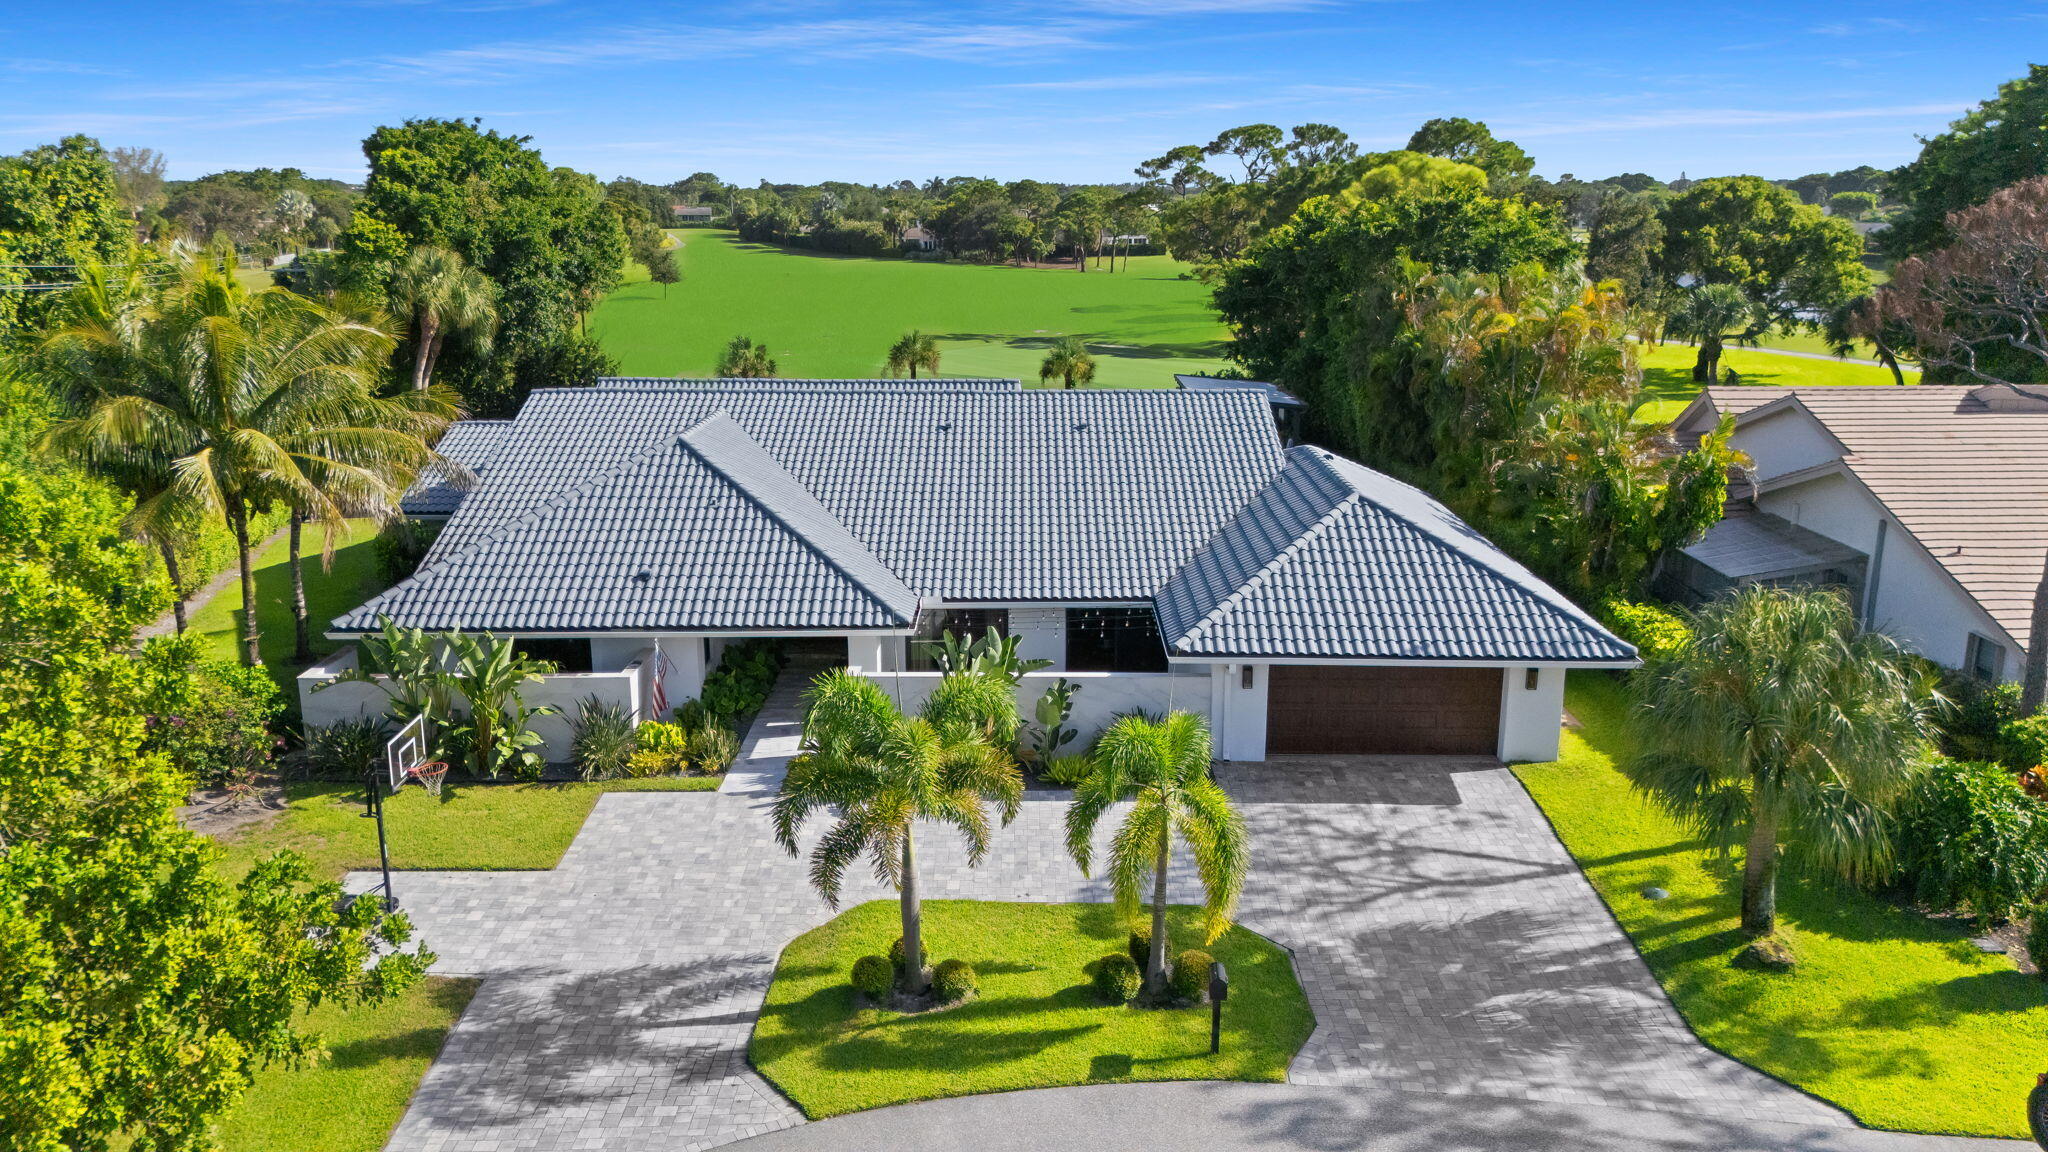
Dormitorios
5
Baños
5
Área
4,182 pies²
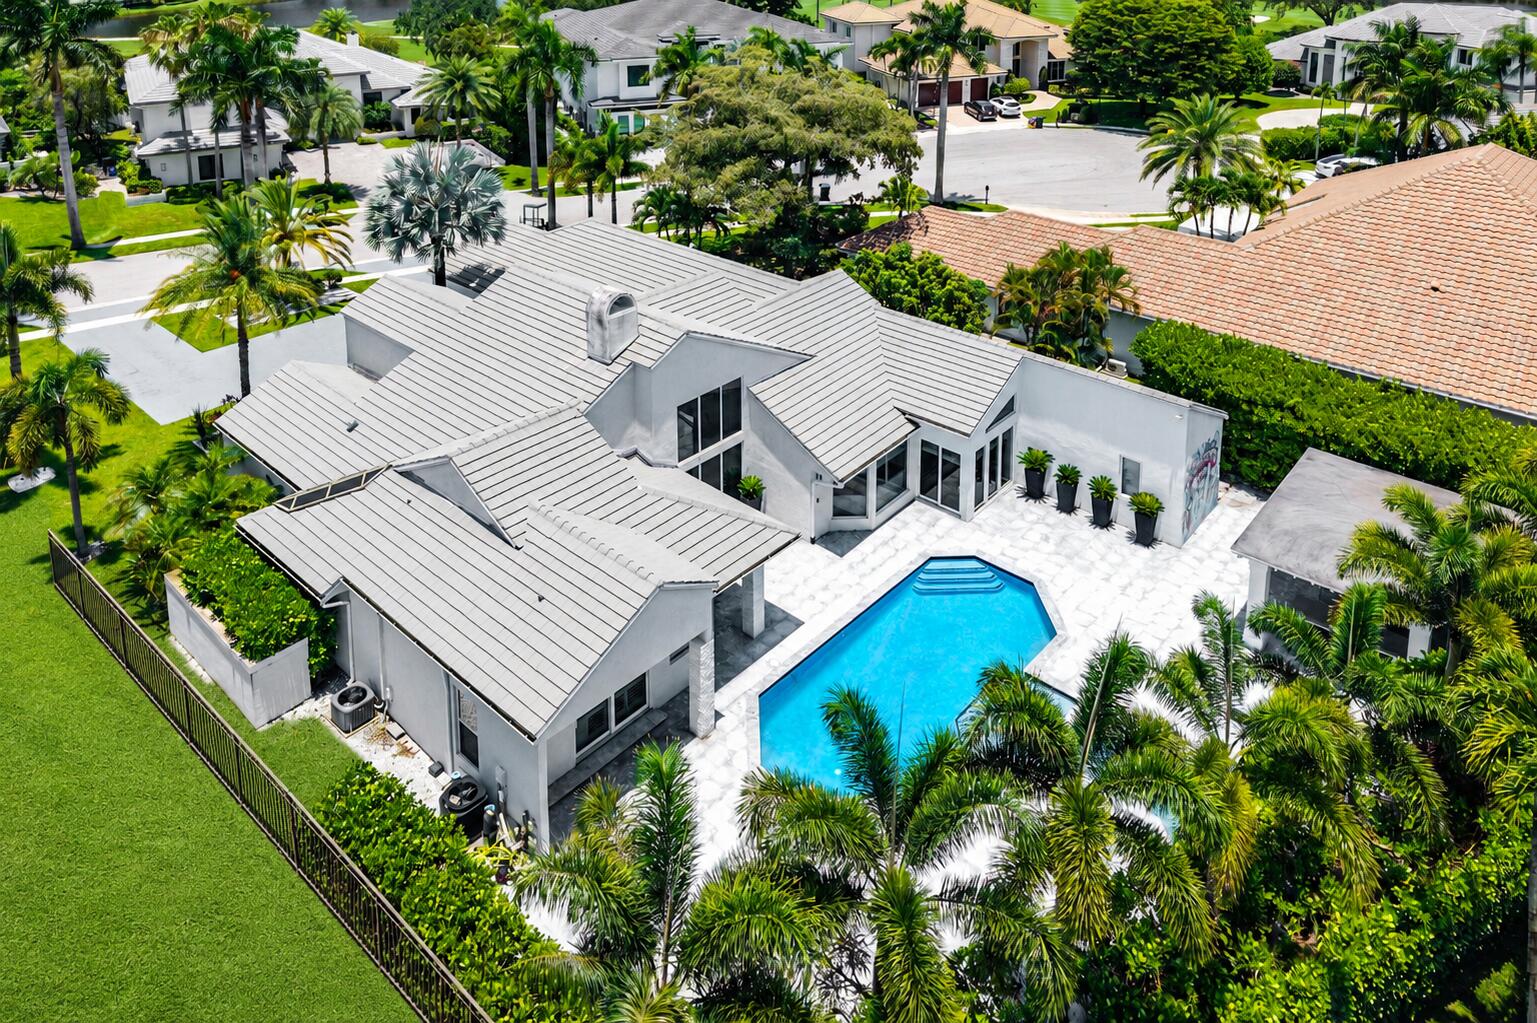
Dormitorios
5
Baños
7
Área
3,927 pies²
Dormitorios
5
Baños
5
Área
4,096 pies²
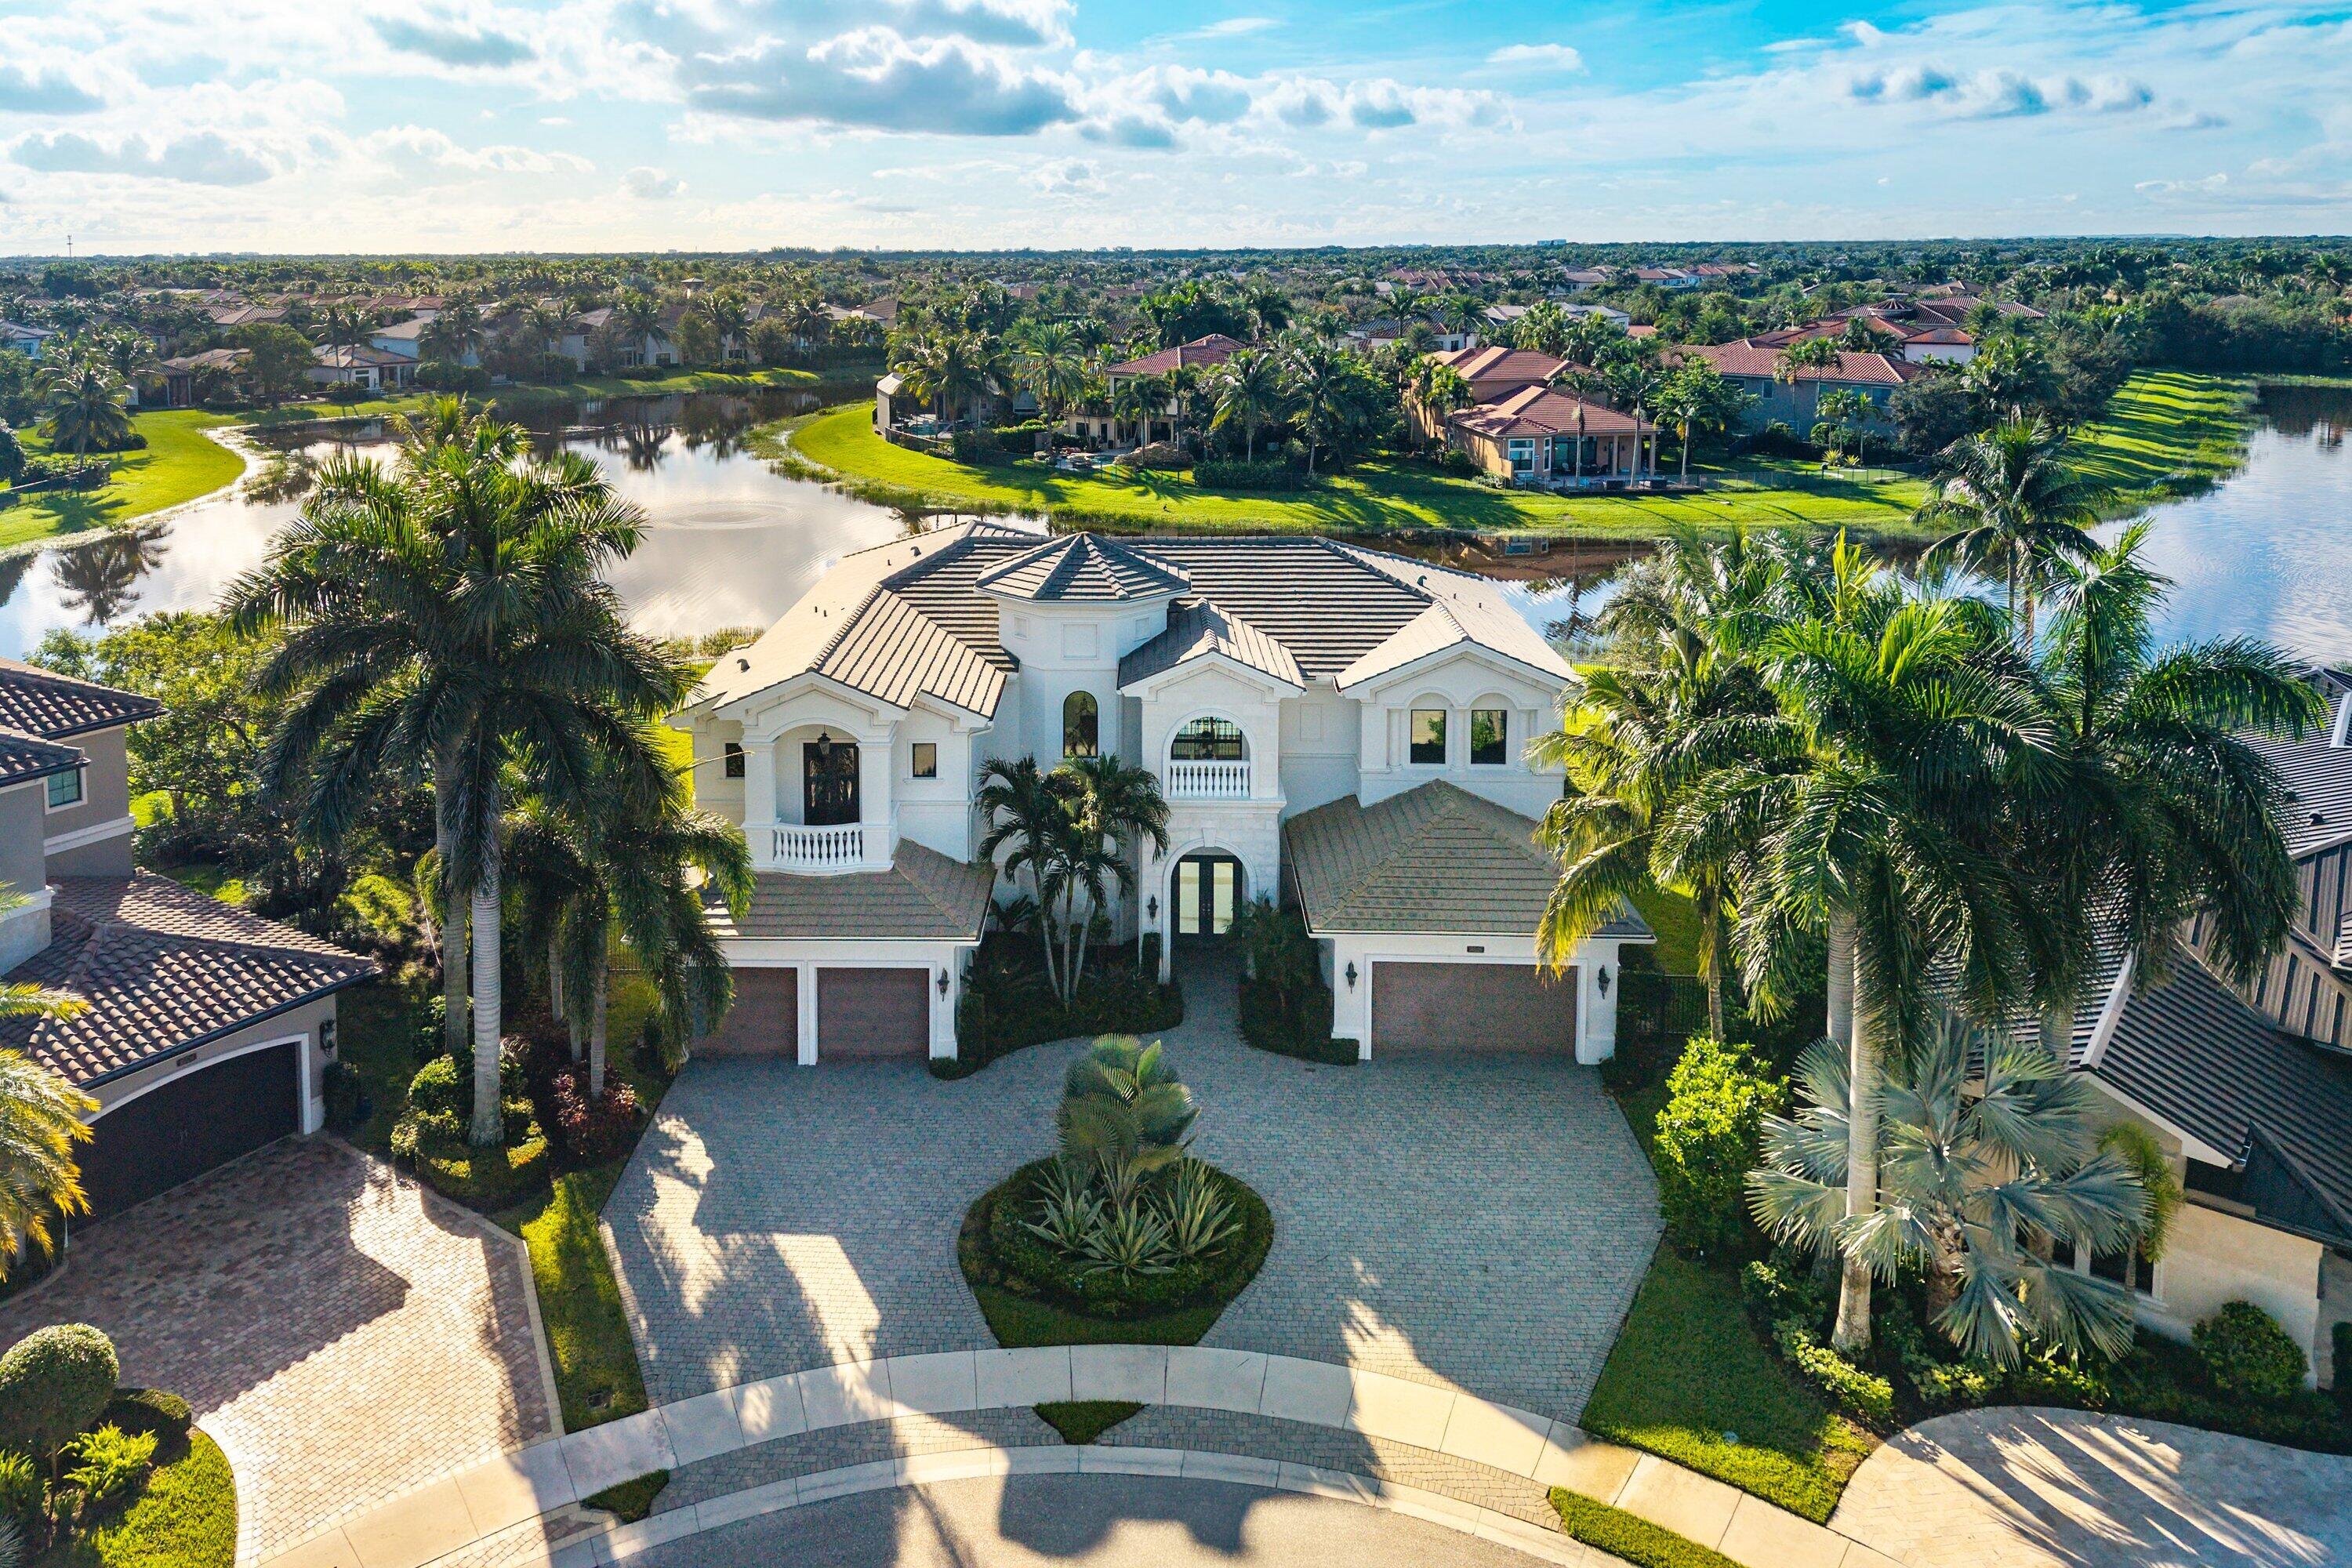
Dormitorios
5
Baños
7
Área
6,905 pies²
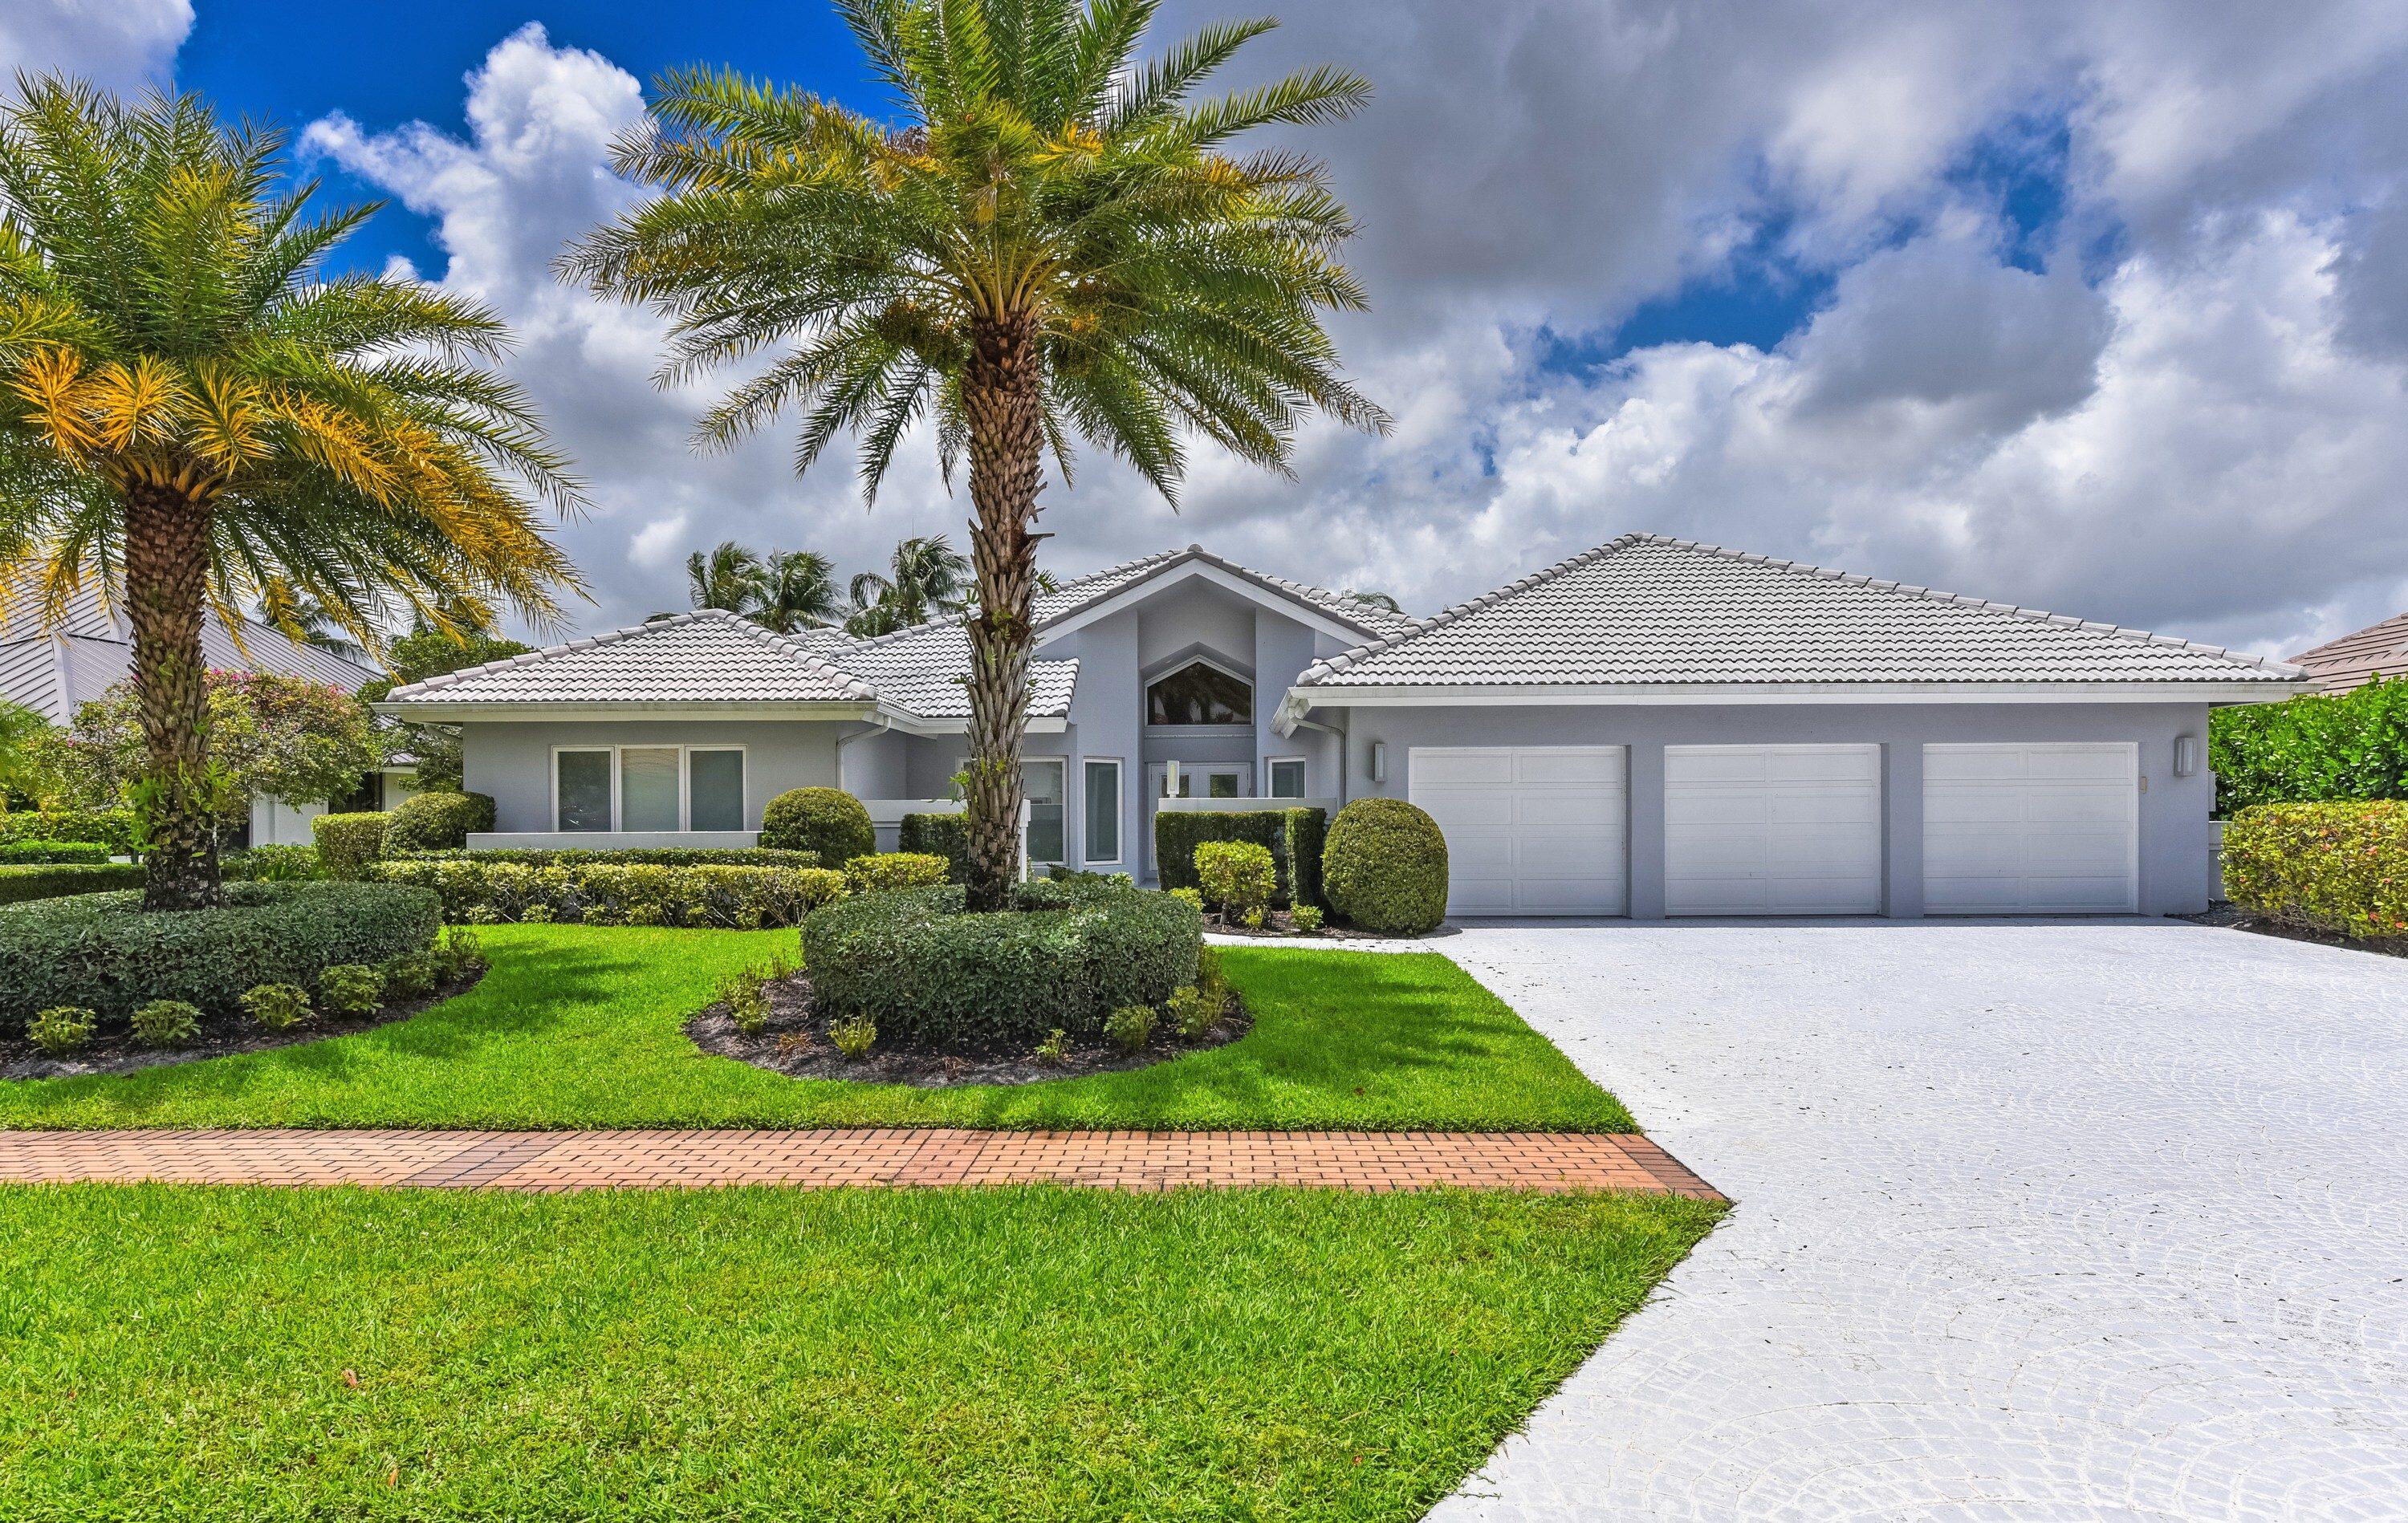
Dormitorios
5
Baños
5
Área
3,337 pies²
Dormitorios
5
Baños
6
Área
3,405 pies²
Palm Beach Gardens
9109 Coral Isles Circle {Lot 86}
MLS #B26043588 · Kenco Communities Realty LLC
$3,845,858
Dormitorios
5
Baños
8
Área
6,033 pies²
Información del MLS
Actualizado el Oct 10, 2026
IDX information is provided exclusively for personal, non-commercial use, and may not be used for any purpose other than to identify prospective properties consumers may be interested in purchasing. Information is deemed reliable but not guaranteed.