¡Enlace copiado!
6151 Riverwalk Unit 8, Jupiter, FL 33458
Oferta:
En venta
Ubicación:
Jupiter, FL 33458
Urbanización:
River Walk 03
Estado:
En venta
$439,900
Deemed reliable but not guaranteed.
Detalles
Año de construcción:
1990
Tamaño del terreno:
0.02 acres · 1,054 pies²
Niveles:
Dos plantas
Plantas:
2
Habitaciones:
5
Estacionamiento:
3 plazas · 1 cubiertas
Orientación:
Este
Días en el mercado:
51
Cuota de asociación:
$167 / Al mes
Impuesto anual (2025):
$1,157
Valor catastral:
$284,522
Tipo:
Casa adosada
MLS ID
B26068263
Tour virtual:
Publicado por:
Beycome of Florida LLC (FLL279508652)
Teléfono de la oficina del listado:
804-656-5007
Correo de la oficina del listado:
Agente del listado:
Steven Koleno (FLL364512302)
Características
Escuelas
Elementary:
Limestone Creek
Middle / junior:
Jupiter
High:
Jupiter
La asignación de escuelas proviene del MLS y puede cambiar. Verifíquela con el distrito antes de basarse en ella.
Asociación
Comodidades:
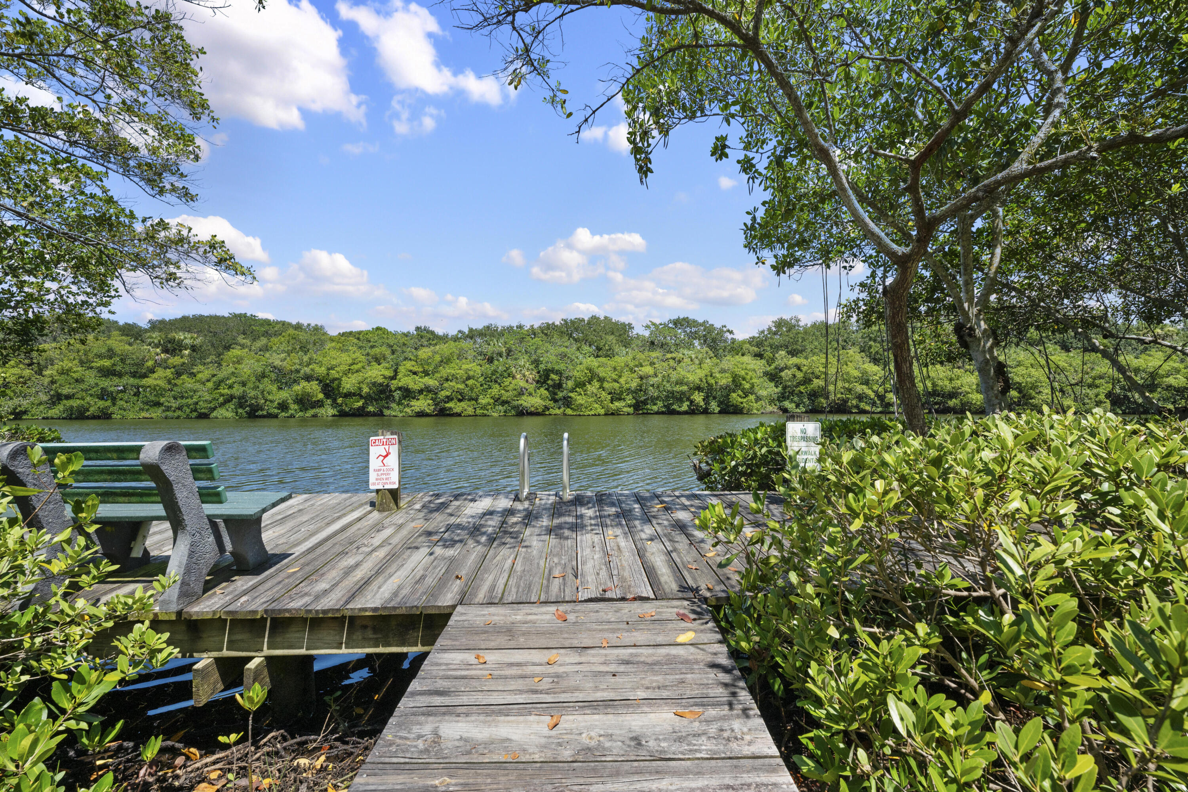
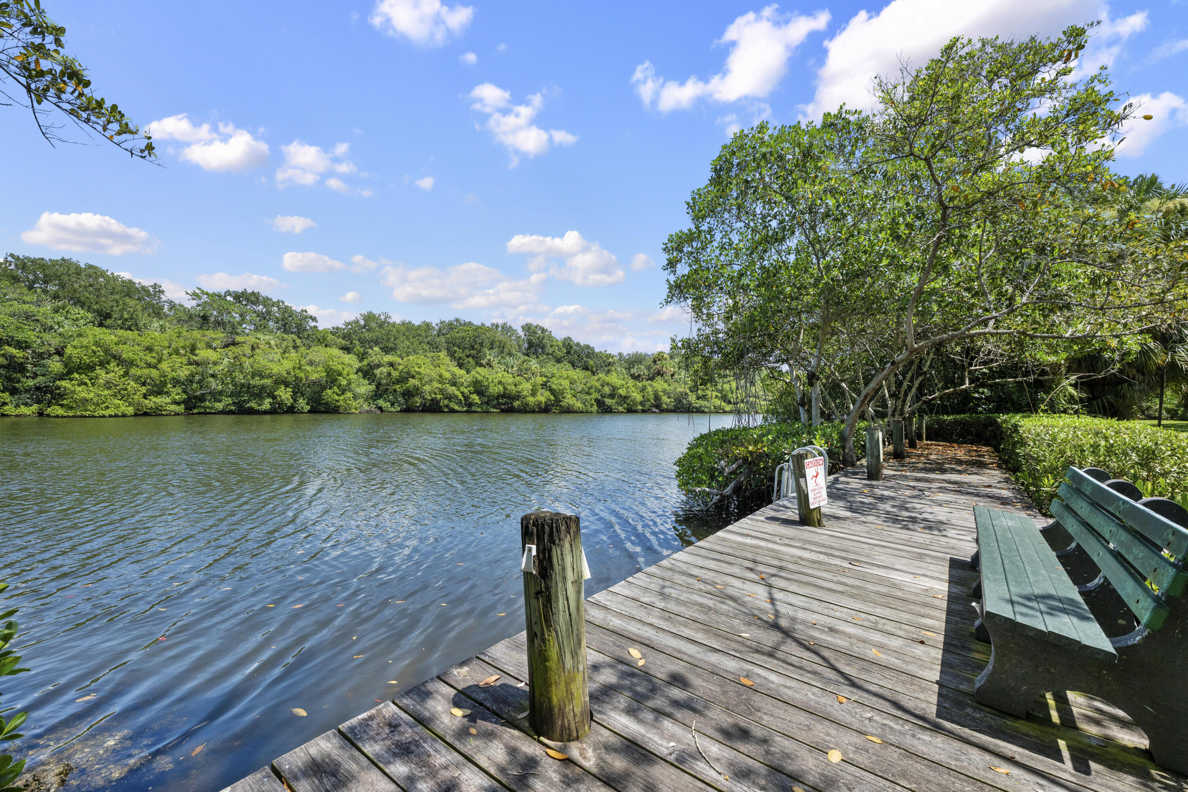
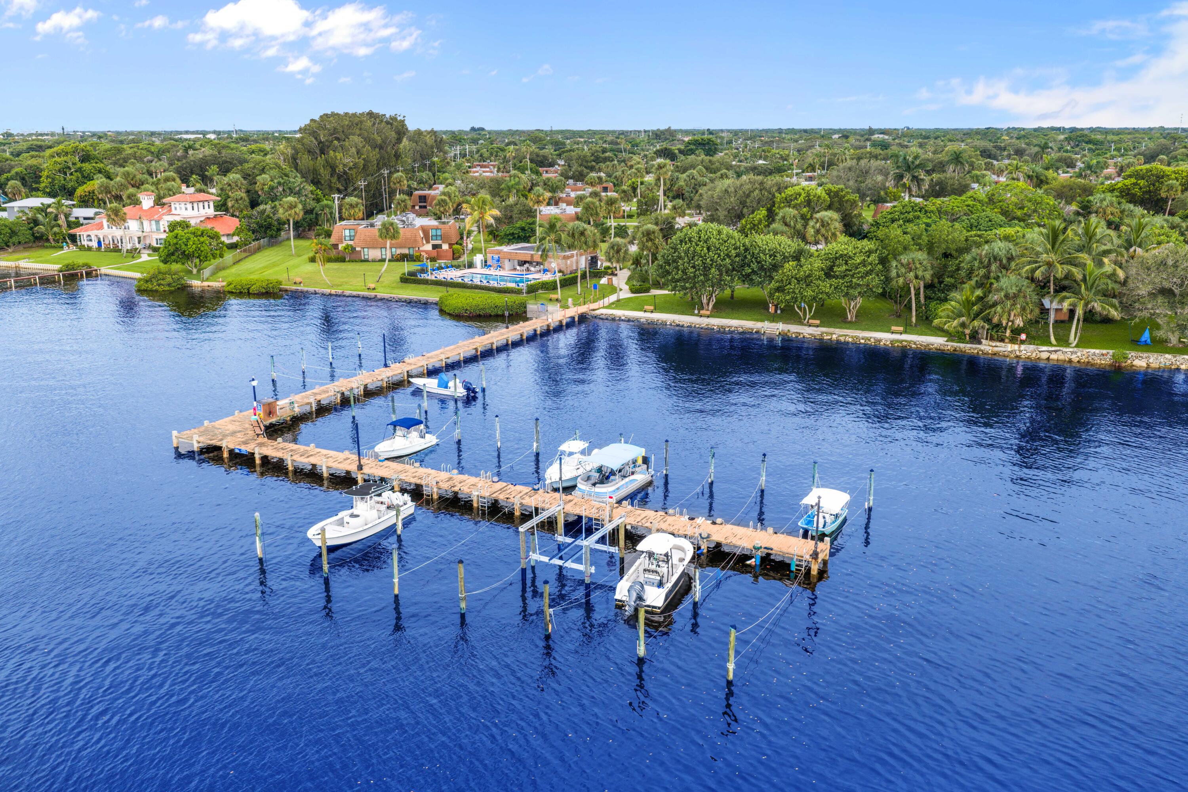
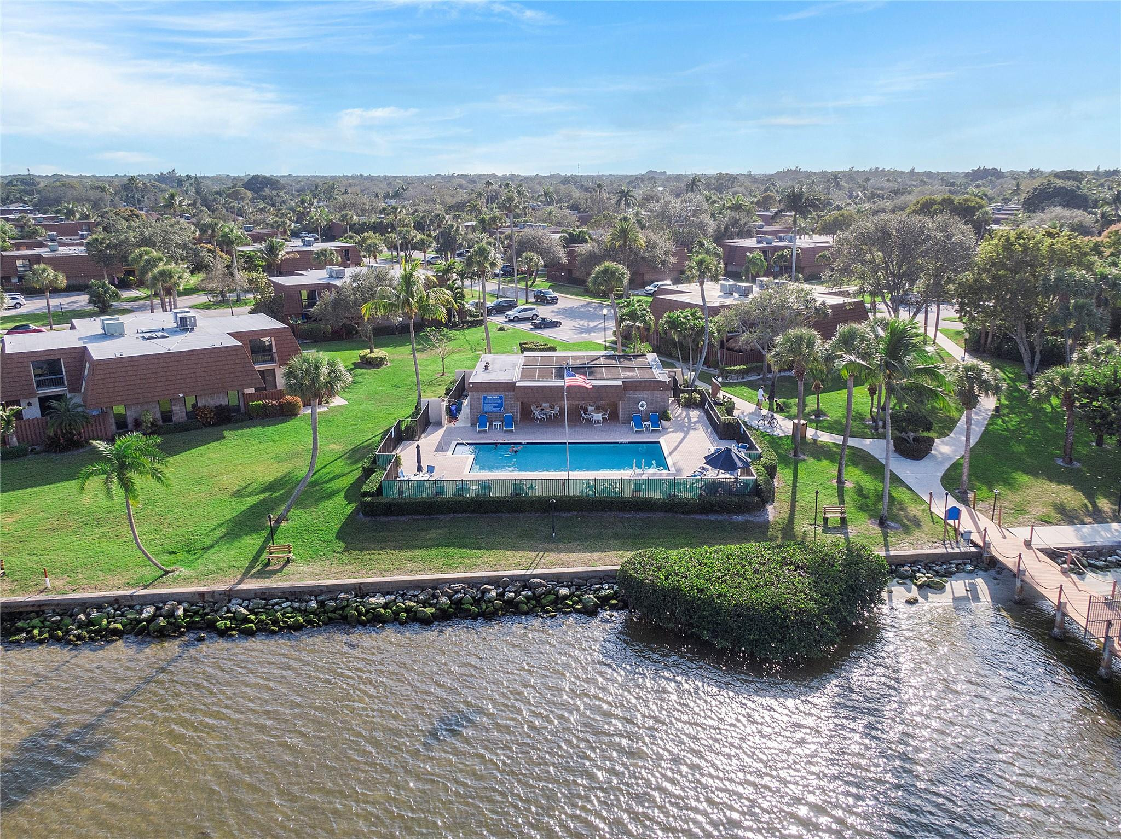
Muelle para embarcaciones, Piscina, Pistas de tenis
La cuota incluye:
Mantenimiento de zonas comunes, Televisión por cable, Seguro, Cubierta
Mascotas
Permitido:
No
Servicios
Disponible:
Televisión por cable, Suministro de agua, Alcantarillado
Suministro de agua:
Suministro público
Alcantarillado:
No conectado a la parcela, Alcantarillado público, Otro
Descripción
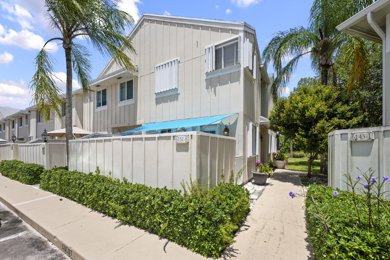
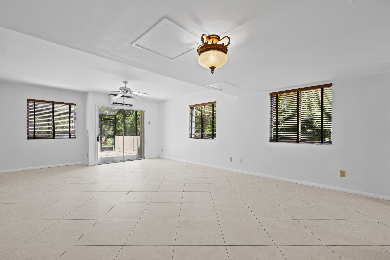
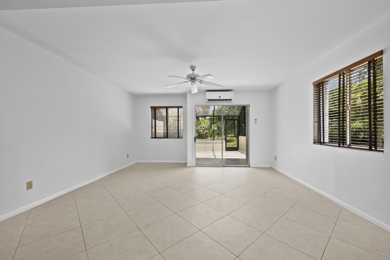
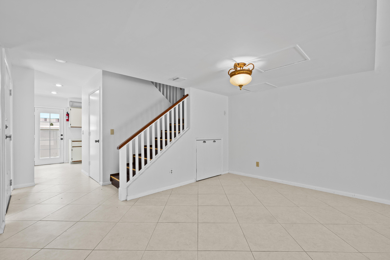
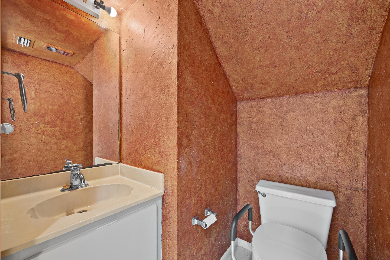
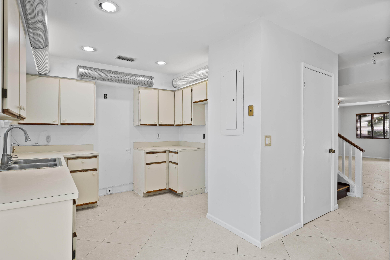
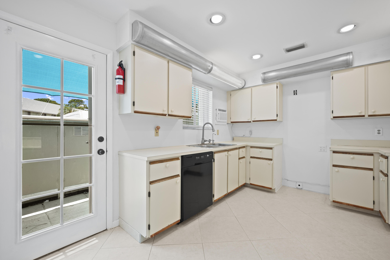
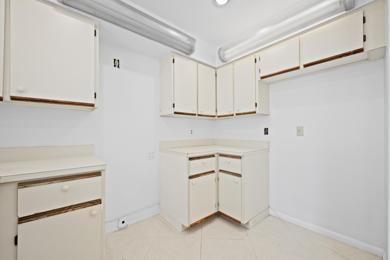
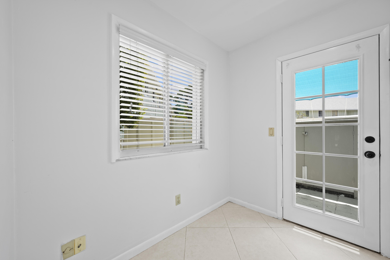
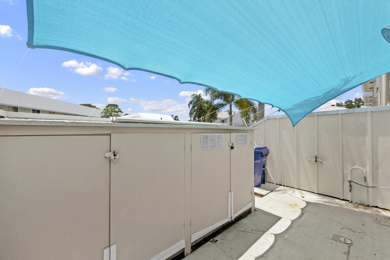
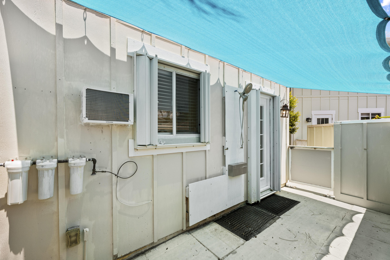
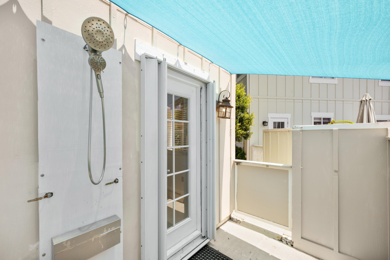
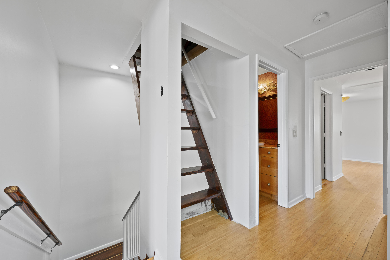
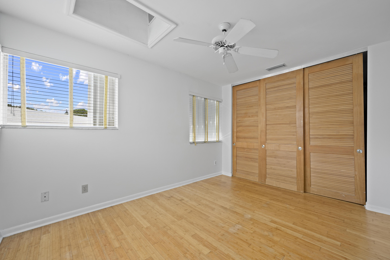
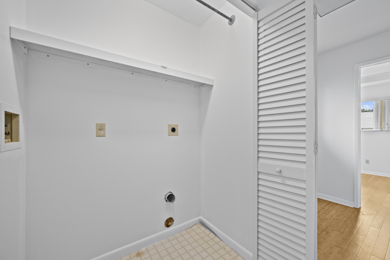
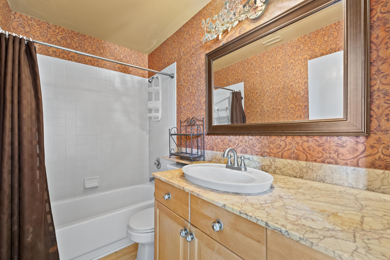
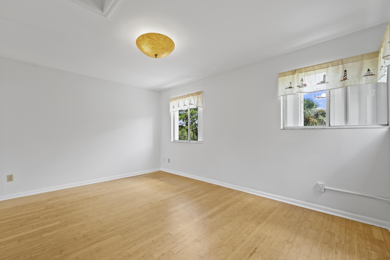
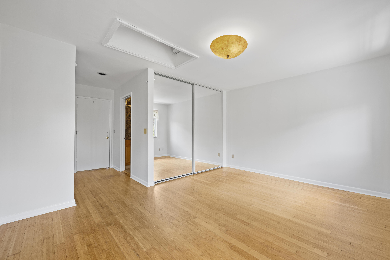
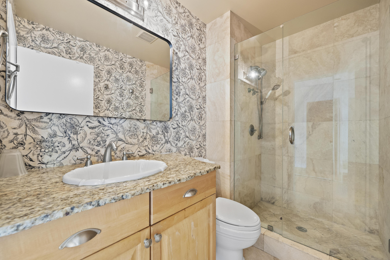
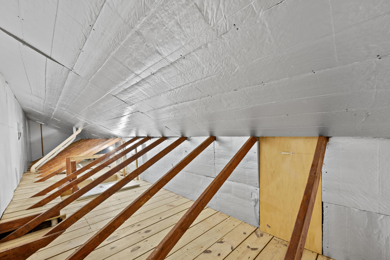
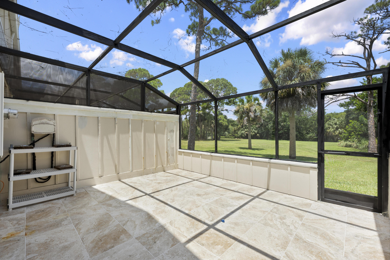
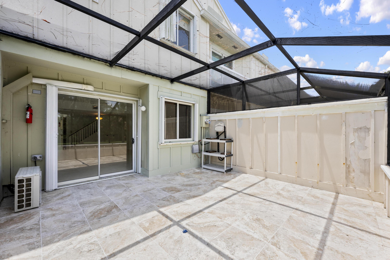
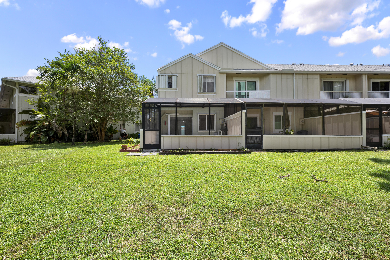
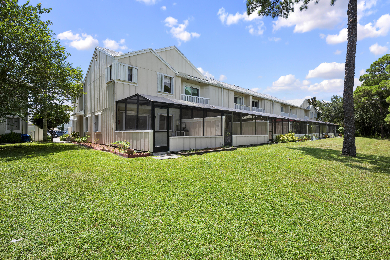
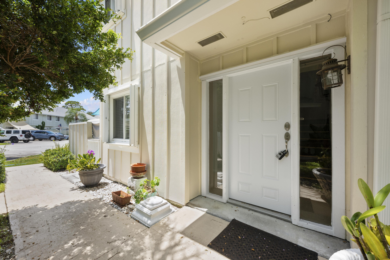
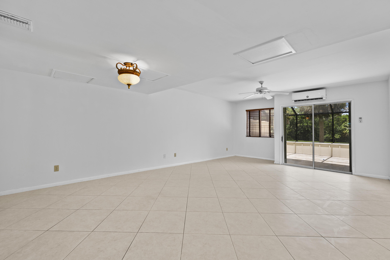
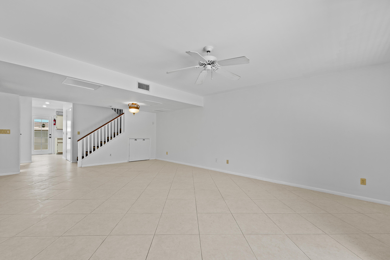
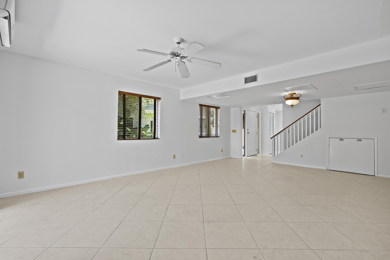
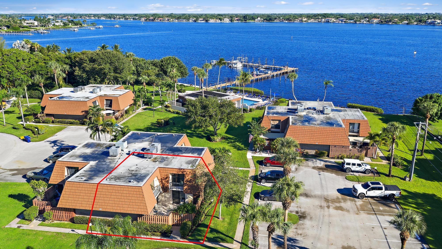
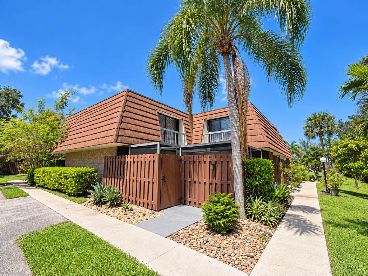
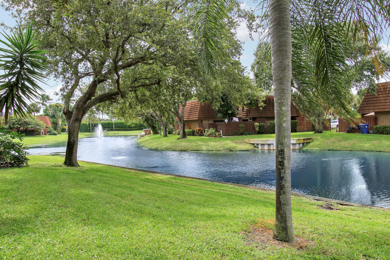
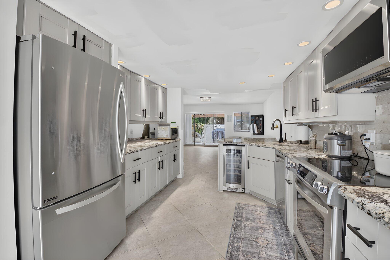
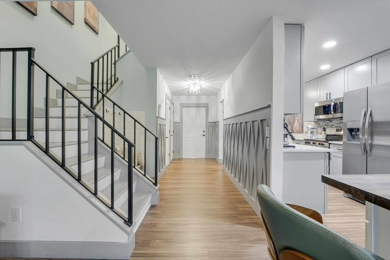
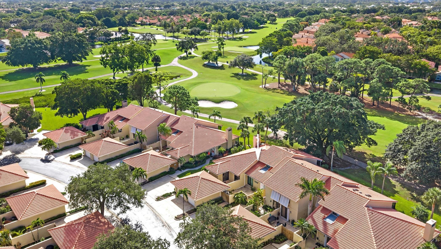
ON THE RIVER WITH A DOCK " ON THE WATER" Not all homes at Riverwalk HOA Community are the same construction. There are about 308 Townhomes, all 2 stories, very few converted attics or 3 stories. The majority of homes are wood and metal framed and plywood or T 111 exterior. This home's Exterior was converted to Hardie Board in all three sides. At a cost of Best Location in Riverwalk, BEST. Last Northeast Waterfront building, East end unit. The largest yard of all locations. * Hardie concrete exterior and sand comes with a 50-year, limited transferable warranty. * Fire Resistance: Hardie board siding is 90 percent sand and cement makes it fire-resistant. The attic was converted with a permanent access stairway. All wood plank flooring, well-insulated wal ls, ceiling, and floor. It has 3 X 2 = 6 AC outlets and one A/C. approx. A/C Area First Floor A/C area: is 41 x 16 or 656 SqF Second Floor: A/C area: is 44 x 16 or 704 SqFt Attic A/C area: is 44 x 8 or 352 SqFt Total 1,728 SqFt Approx.Patio Areas Front Patio: is 8 x 16 or 128 Back Patio is 14 x 16 or 224 Total 352 SqFt Approx. Utility Shed front patio: Area: is 4 x 10 or 40 SqFt Approx.. Windows and doors. Front doors 02 Windows 14 Sliding glass 01 Total 17 Hurricane protection: Accordion aluminum shutters 360SqFt Cost Bathroom upgrades marble tops and marble-enclosed glass shower Porcelain tile 24 X 24 Bamboo 2nd floor Patio shed in Hardie Exterior LG commercial Oven LG Refrigerator LG Microwave Total Construction upgrades: Best Location in community Some photos have been virtually rendered.
Historial de precios
$470,000 → $439,900
·
Reducido en
$30,100 (6.4%) · 2 cambios de precio
Ubicación
6151 Riverwalk Lane Unit 8Jupiter, FL 33458
Propiedades similares cerca
Dormitorios
2
Baños
3
Área
1,470 pies²
Dormitorios
2
Baños
3
Área
1,470 pies²
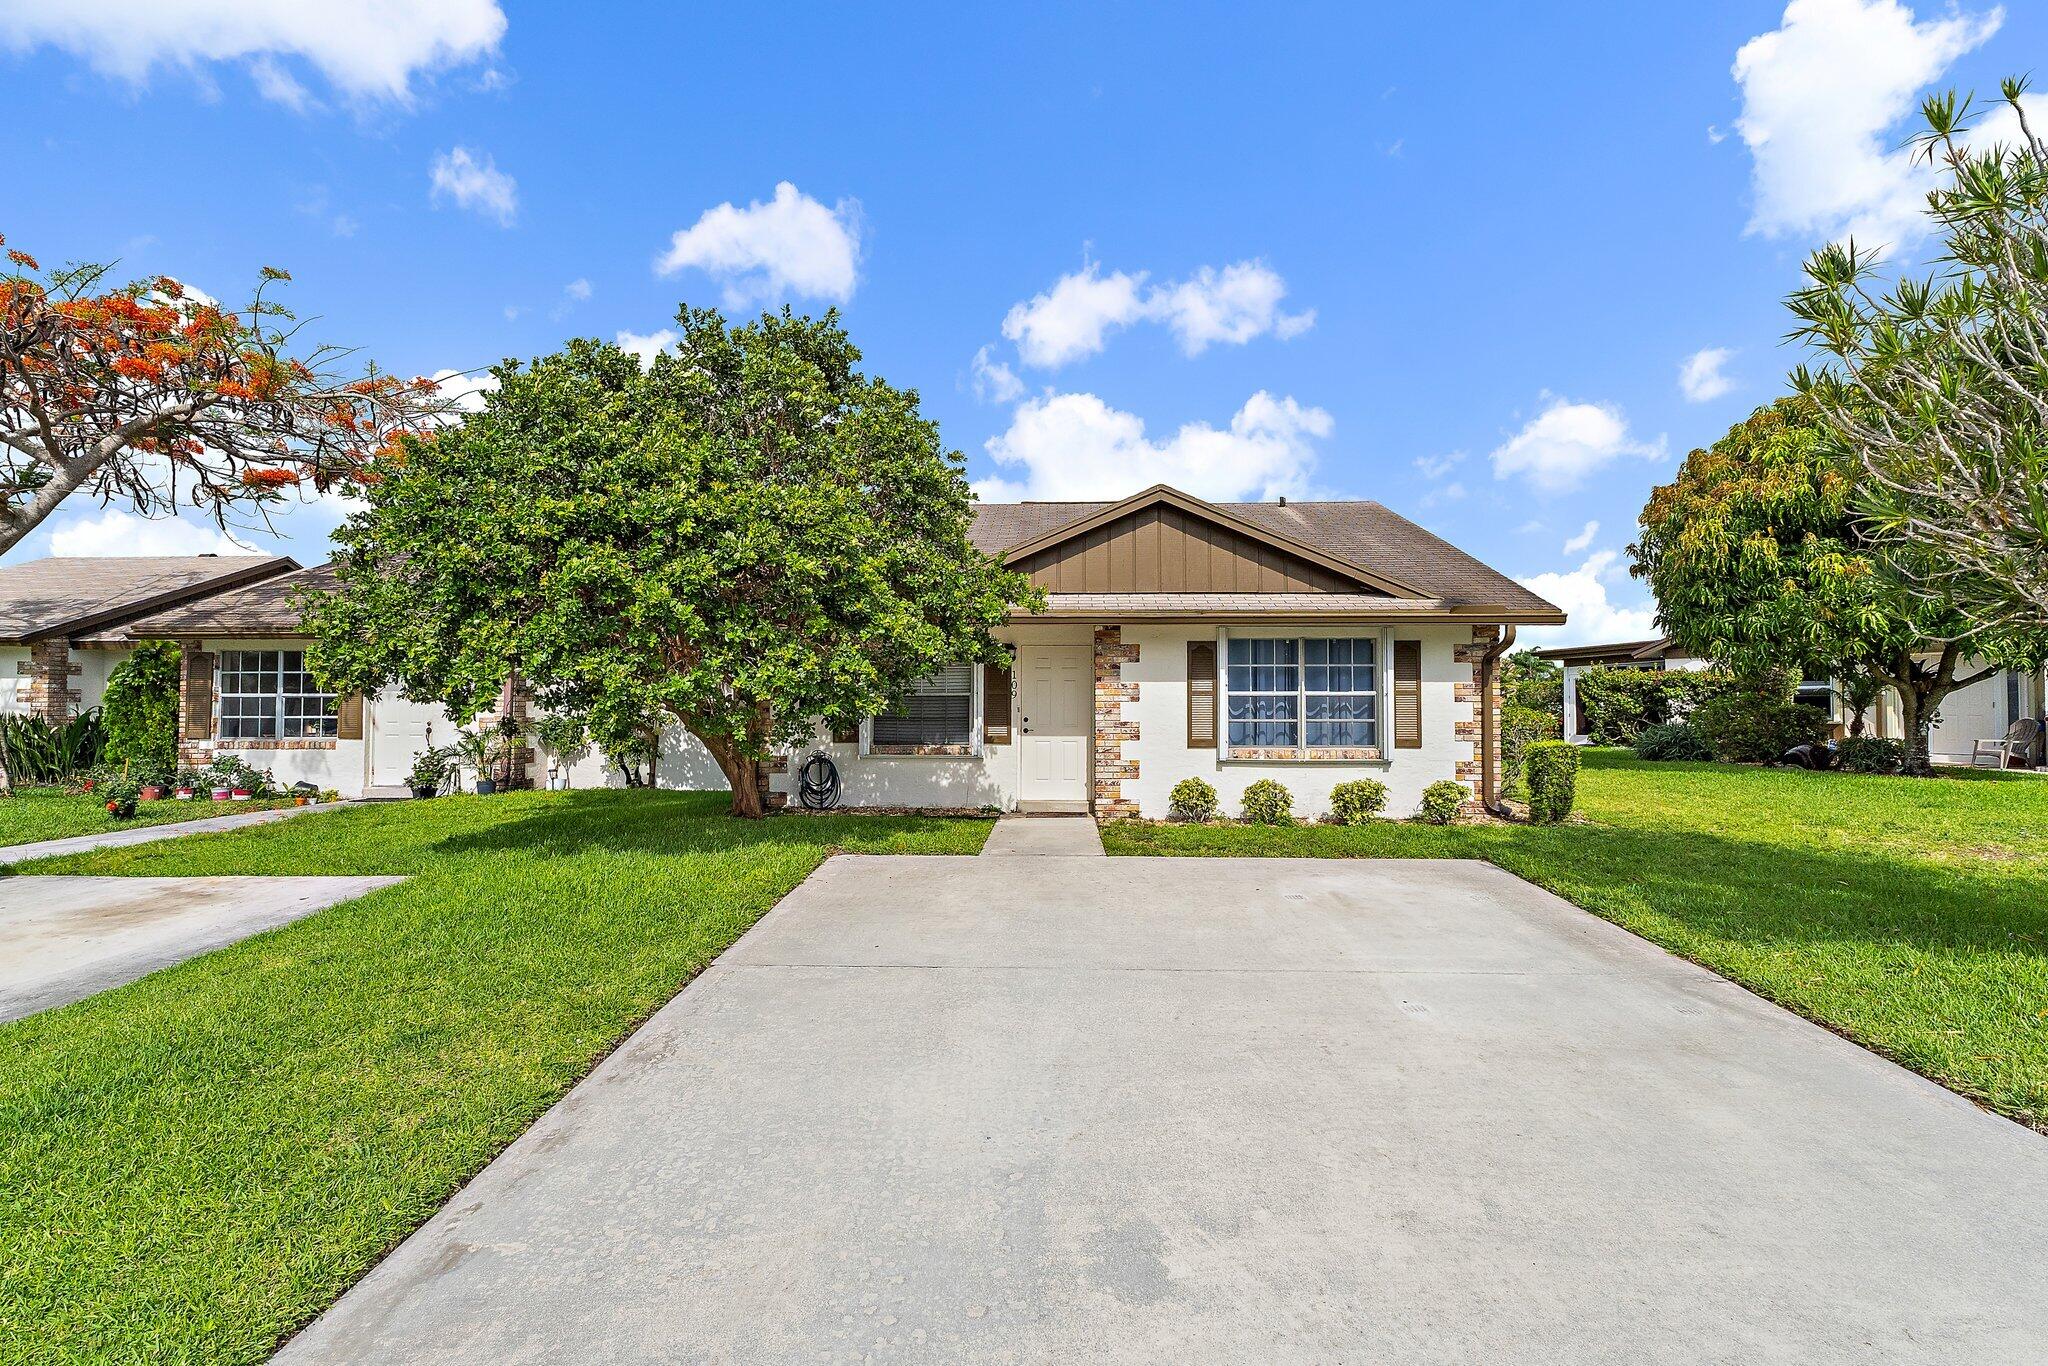
Dormitorios
2
Baños
3
Área
1,470 pies²
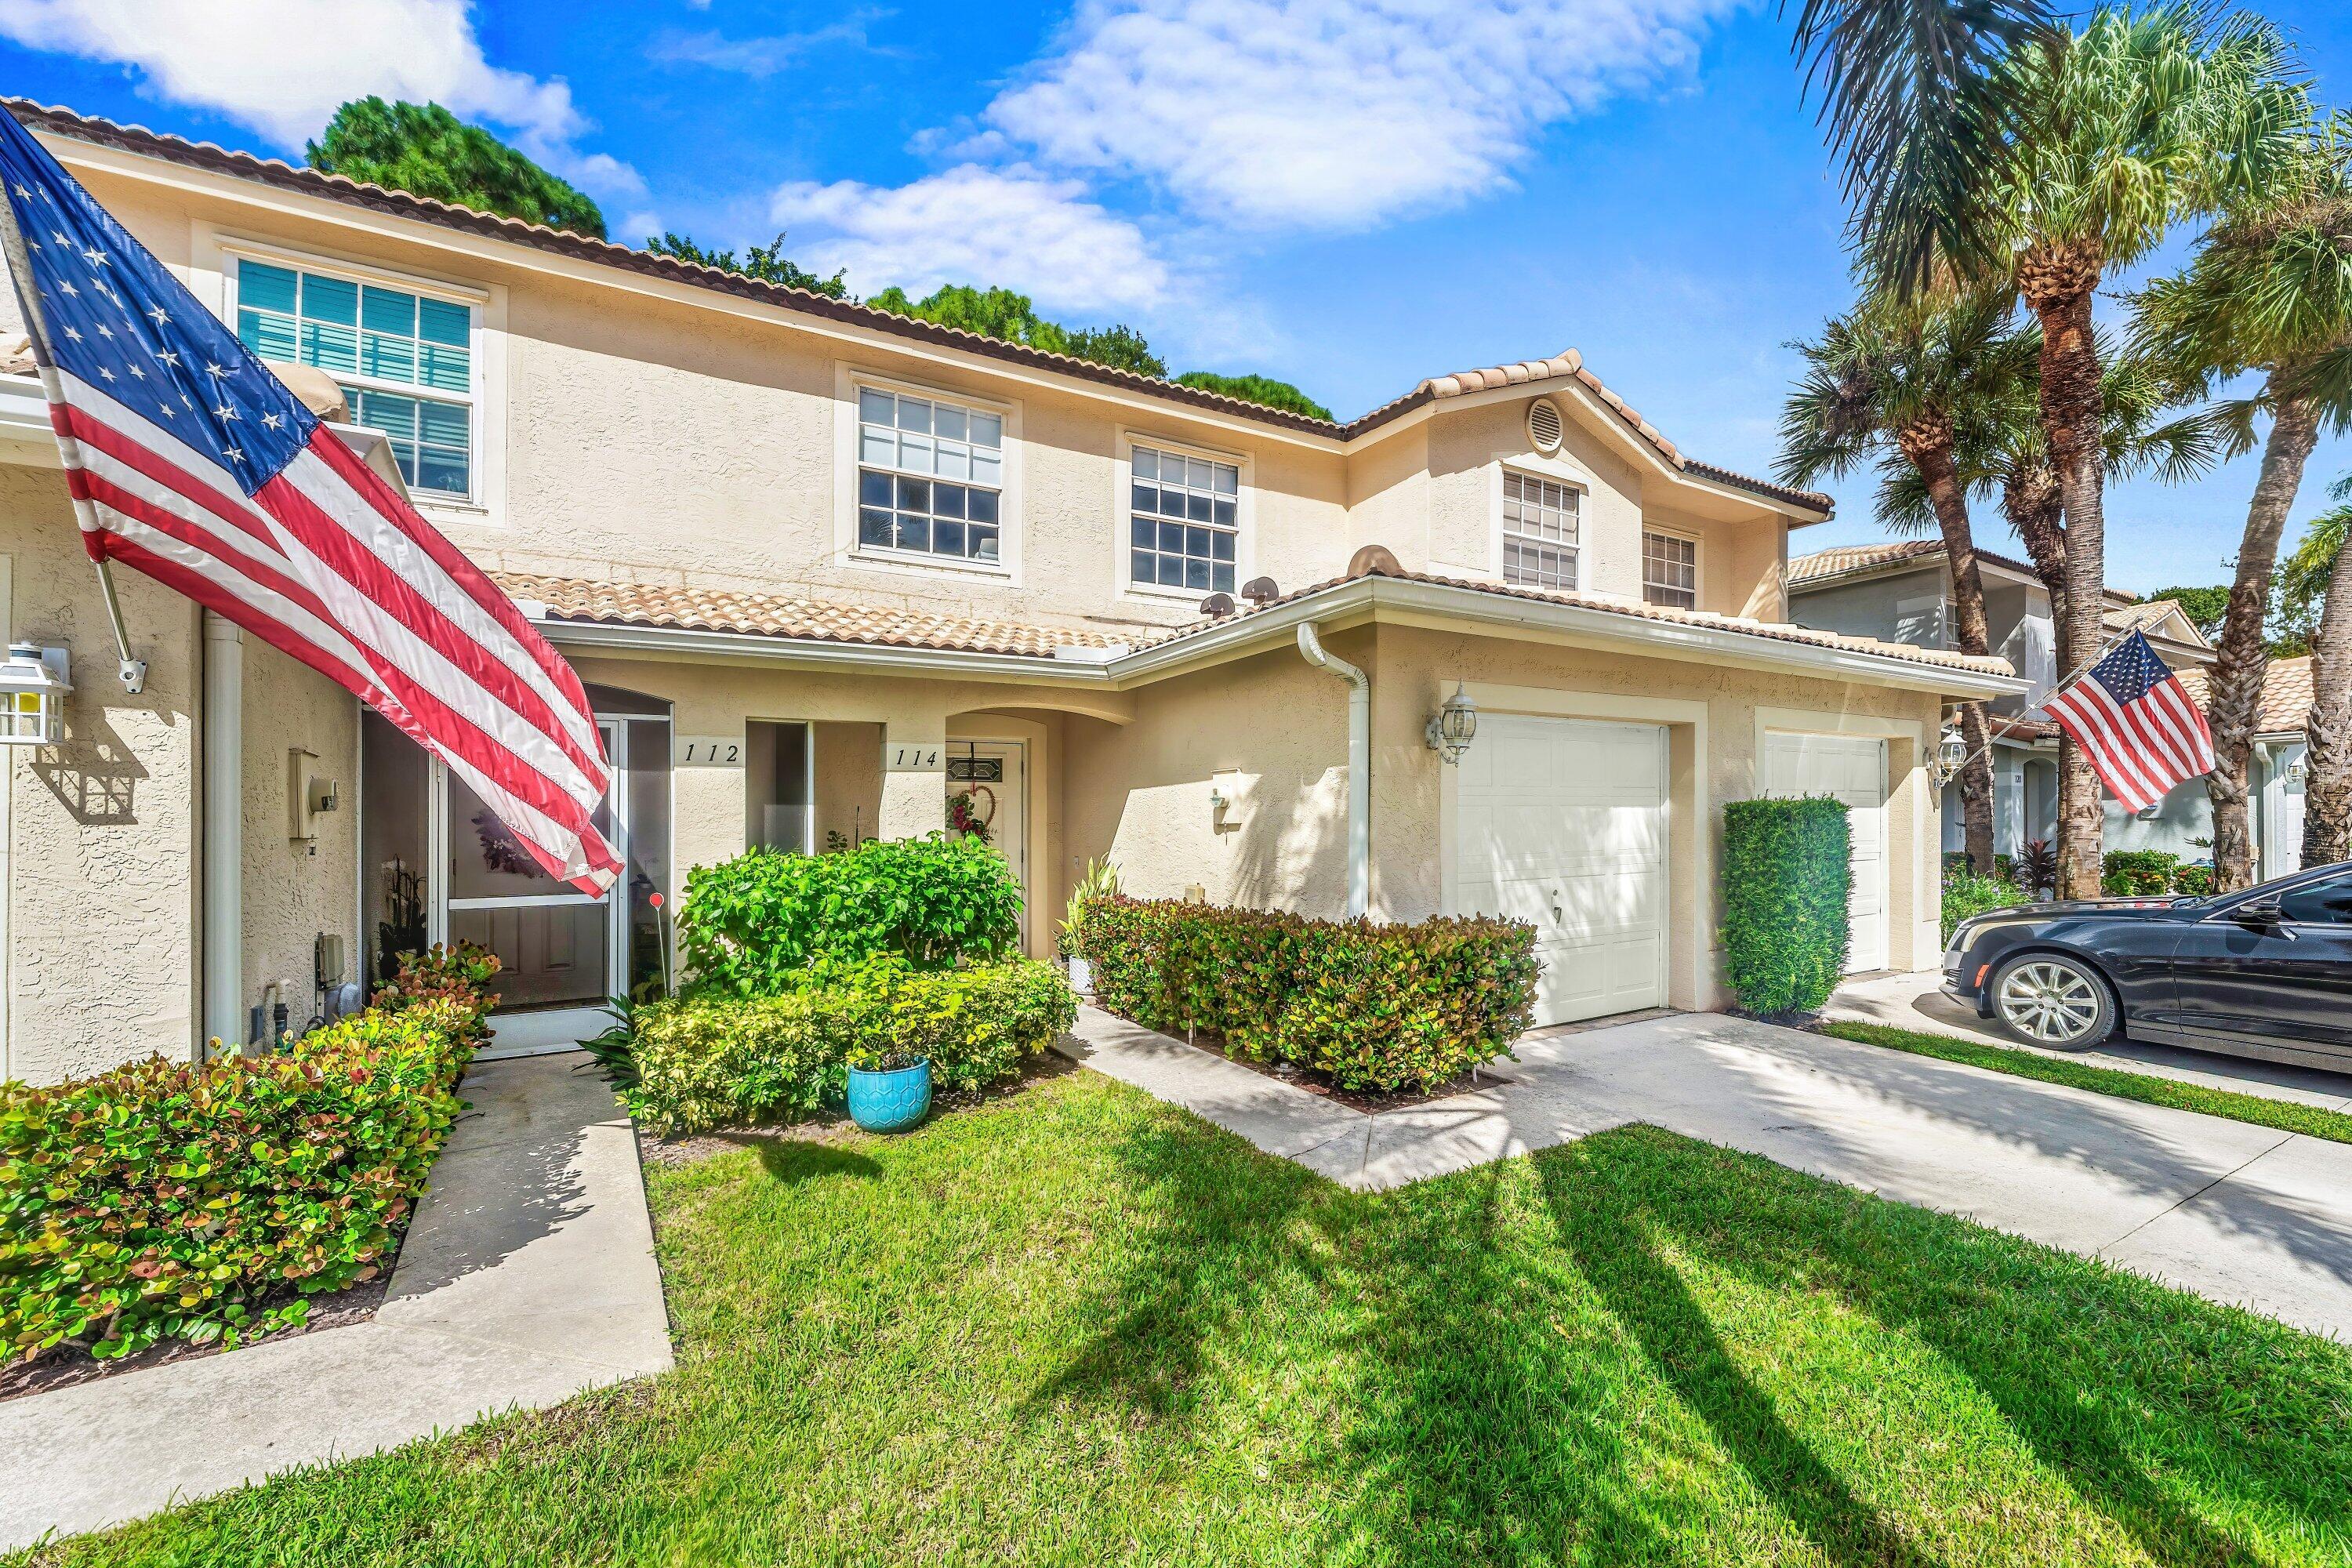
Dormitorios
2
Baños
2
Área
1,148 pies²
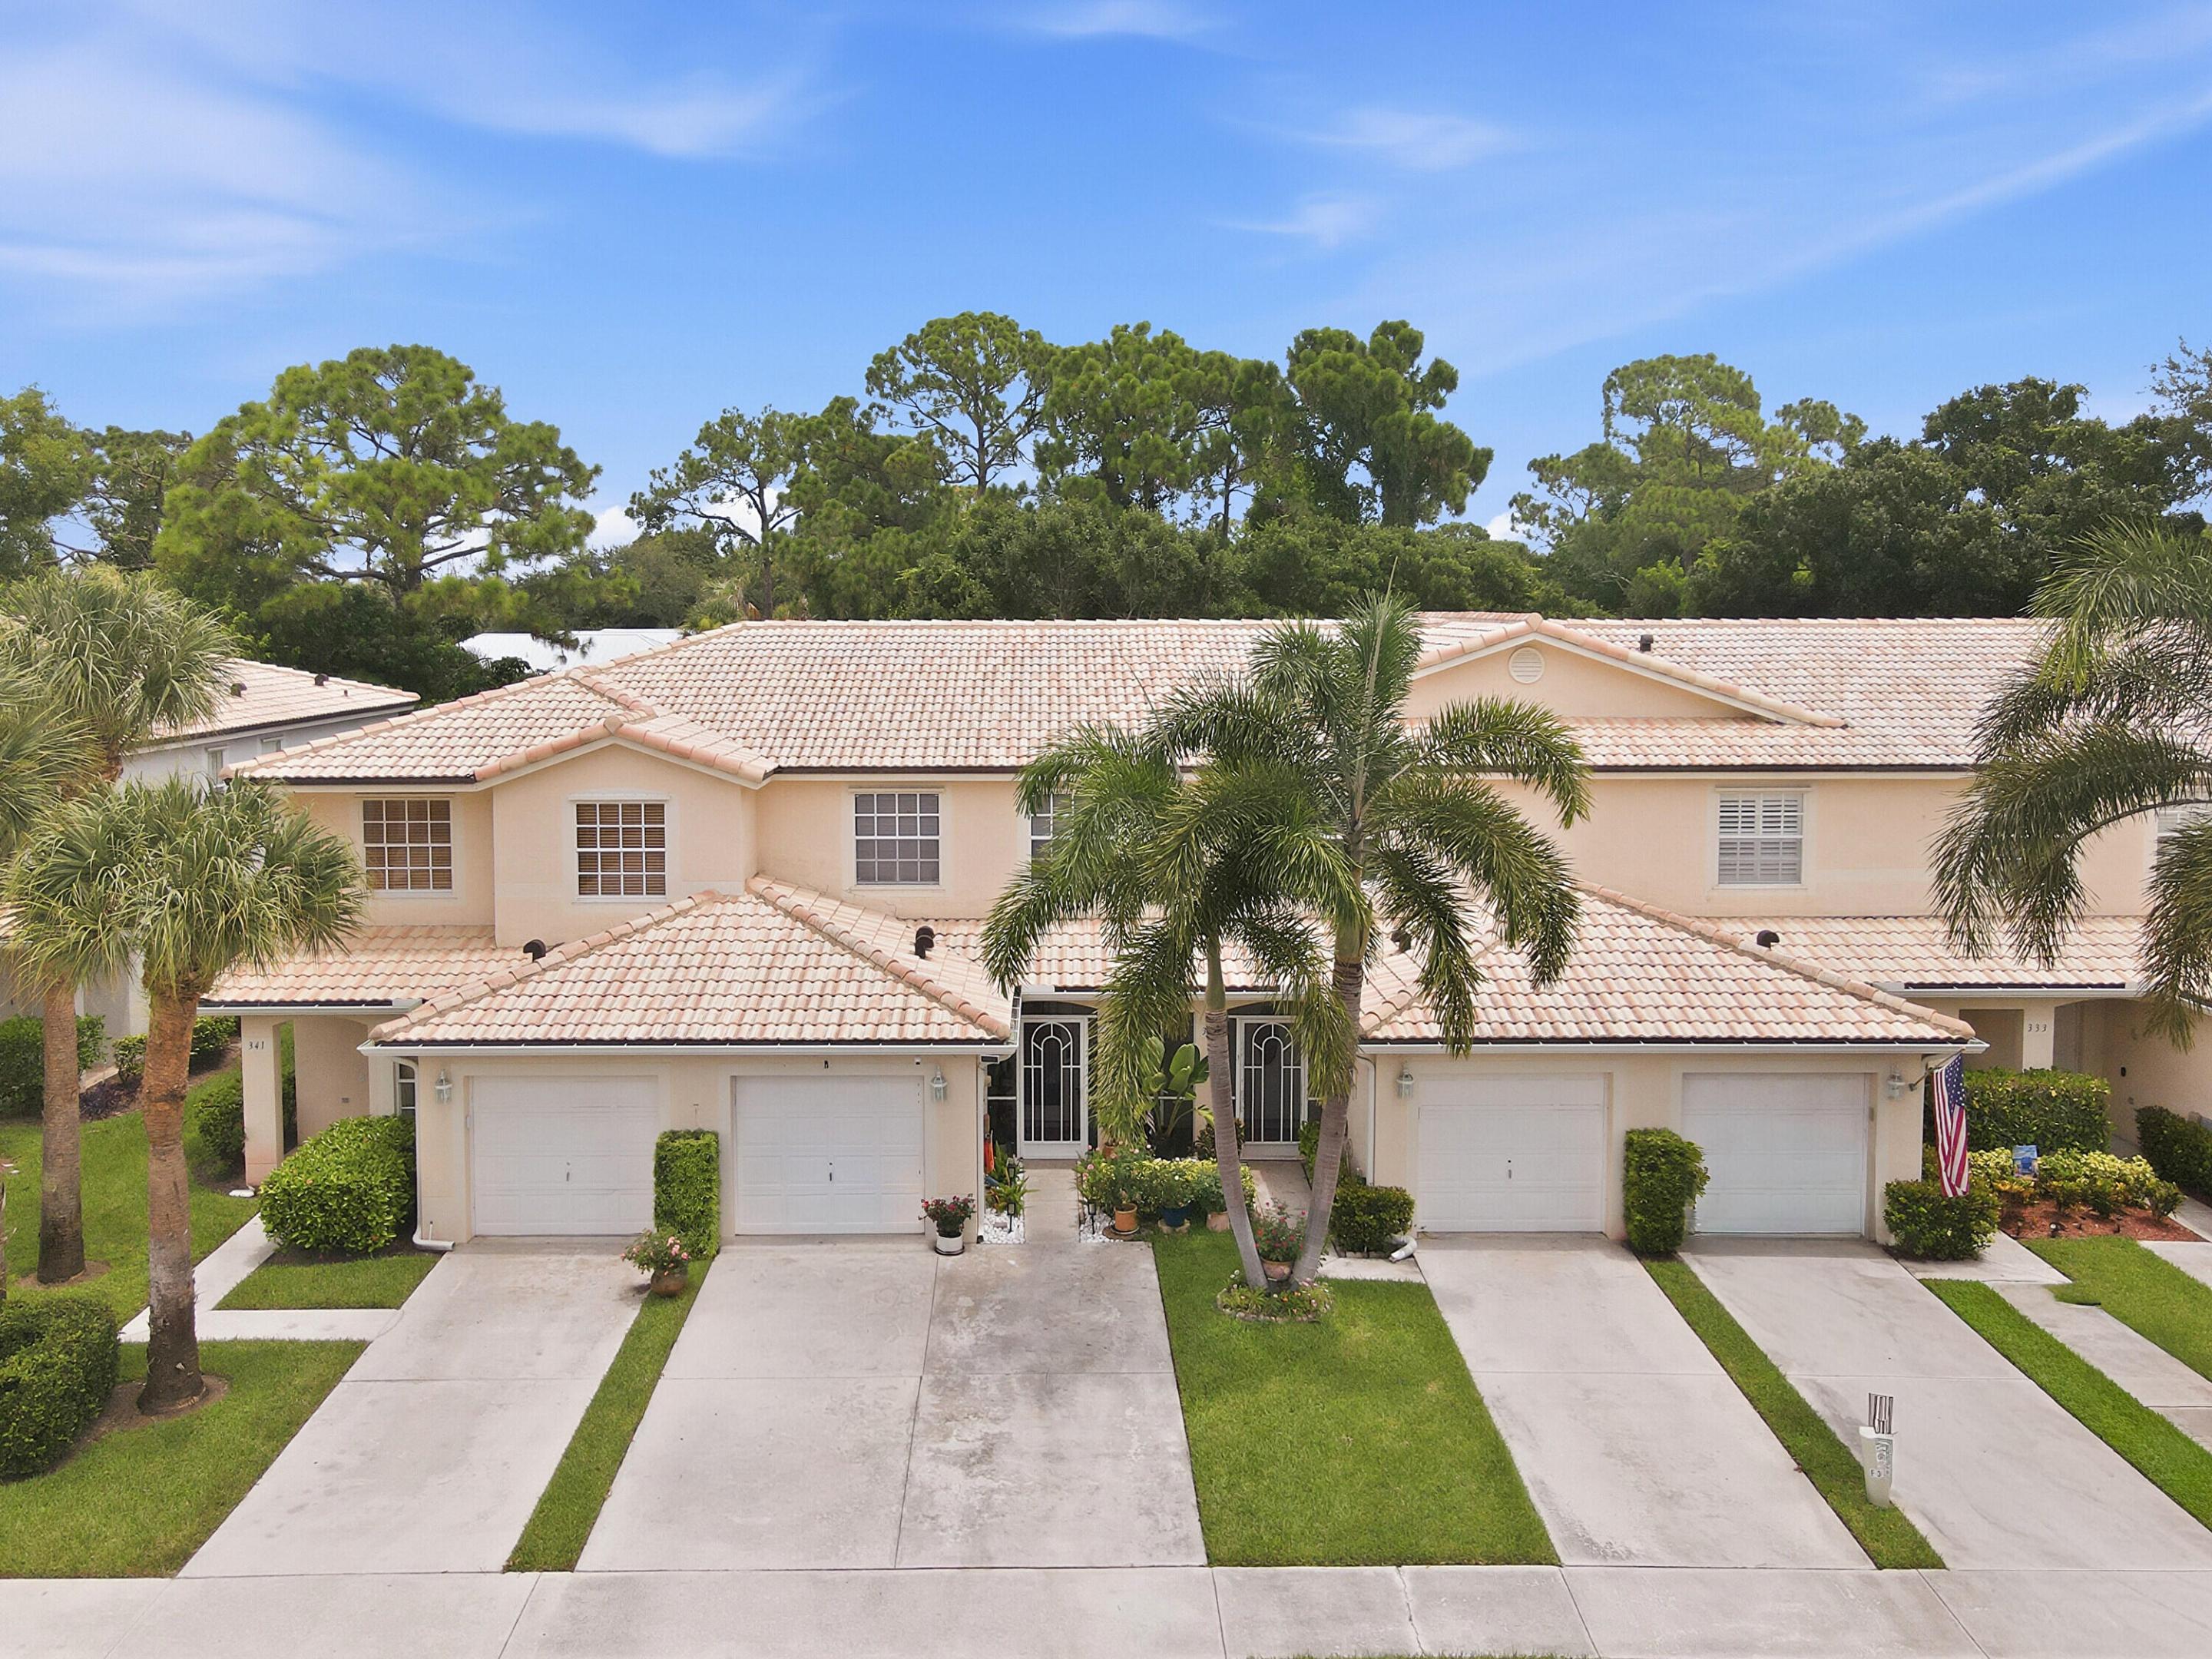
Dormitorios
3
Baños
3
Área
1,437 pies²
Dormitorios
3
Baños
3
Área
1,437 pies²
Dormitorios
2
Baños
3
Área
1,470 pies²
Dormitorios
2
Baños
3
Área
1,470 pies²
Dormitorios
2
Baños
3
Área
1,233 pies²
Dormitorios
2
Baños
2
Área
1,188 pies²
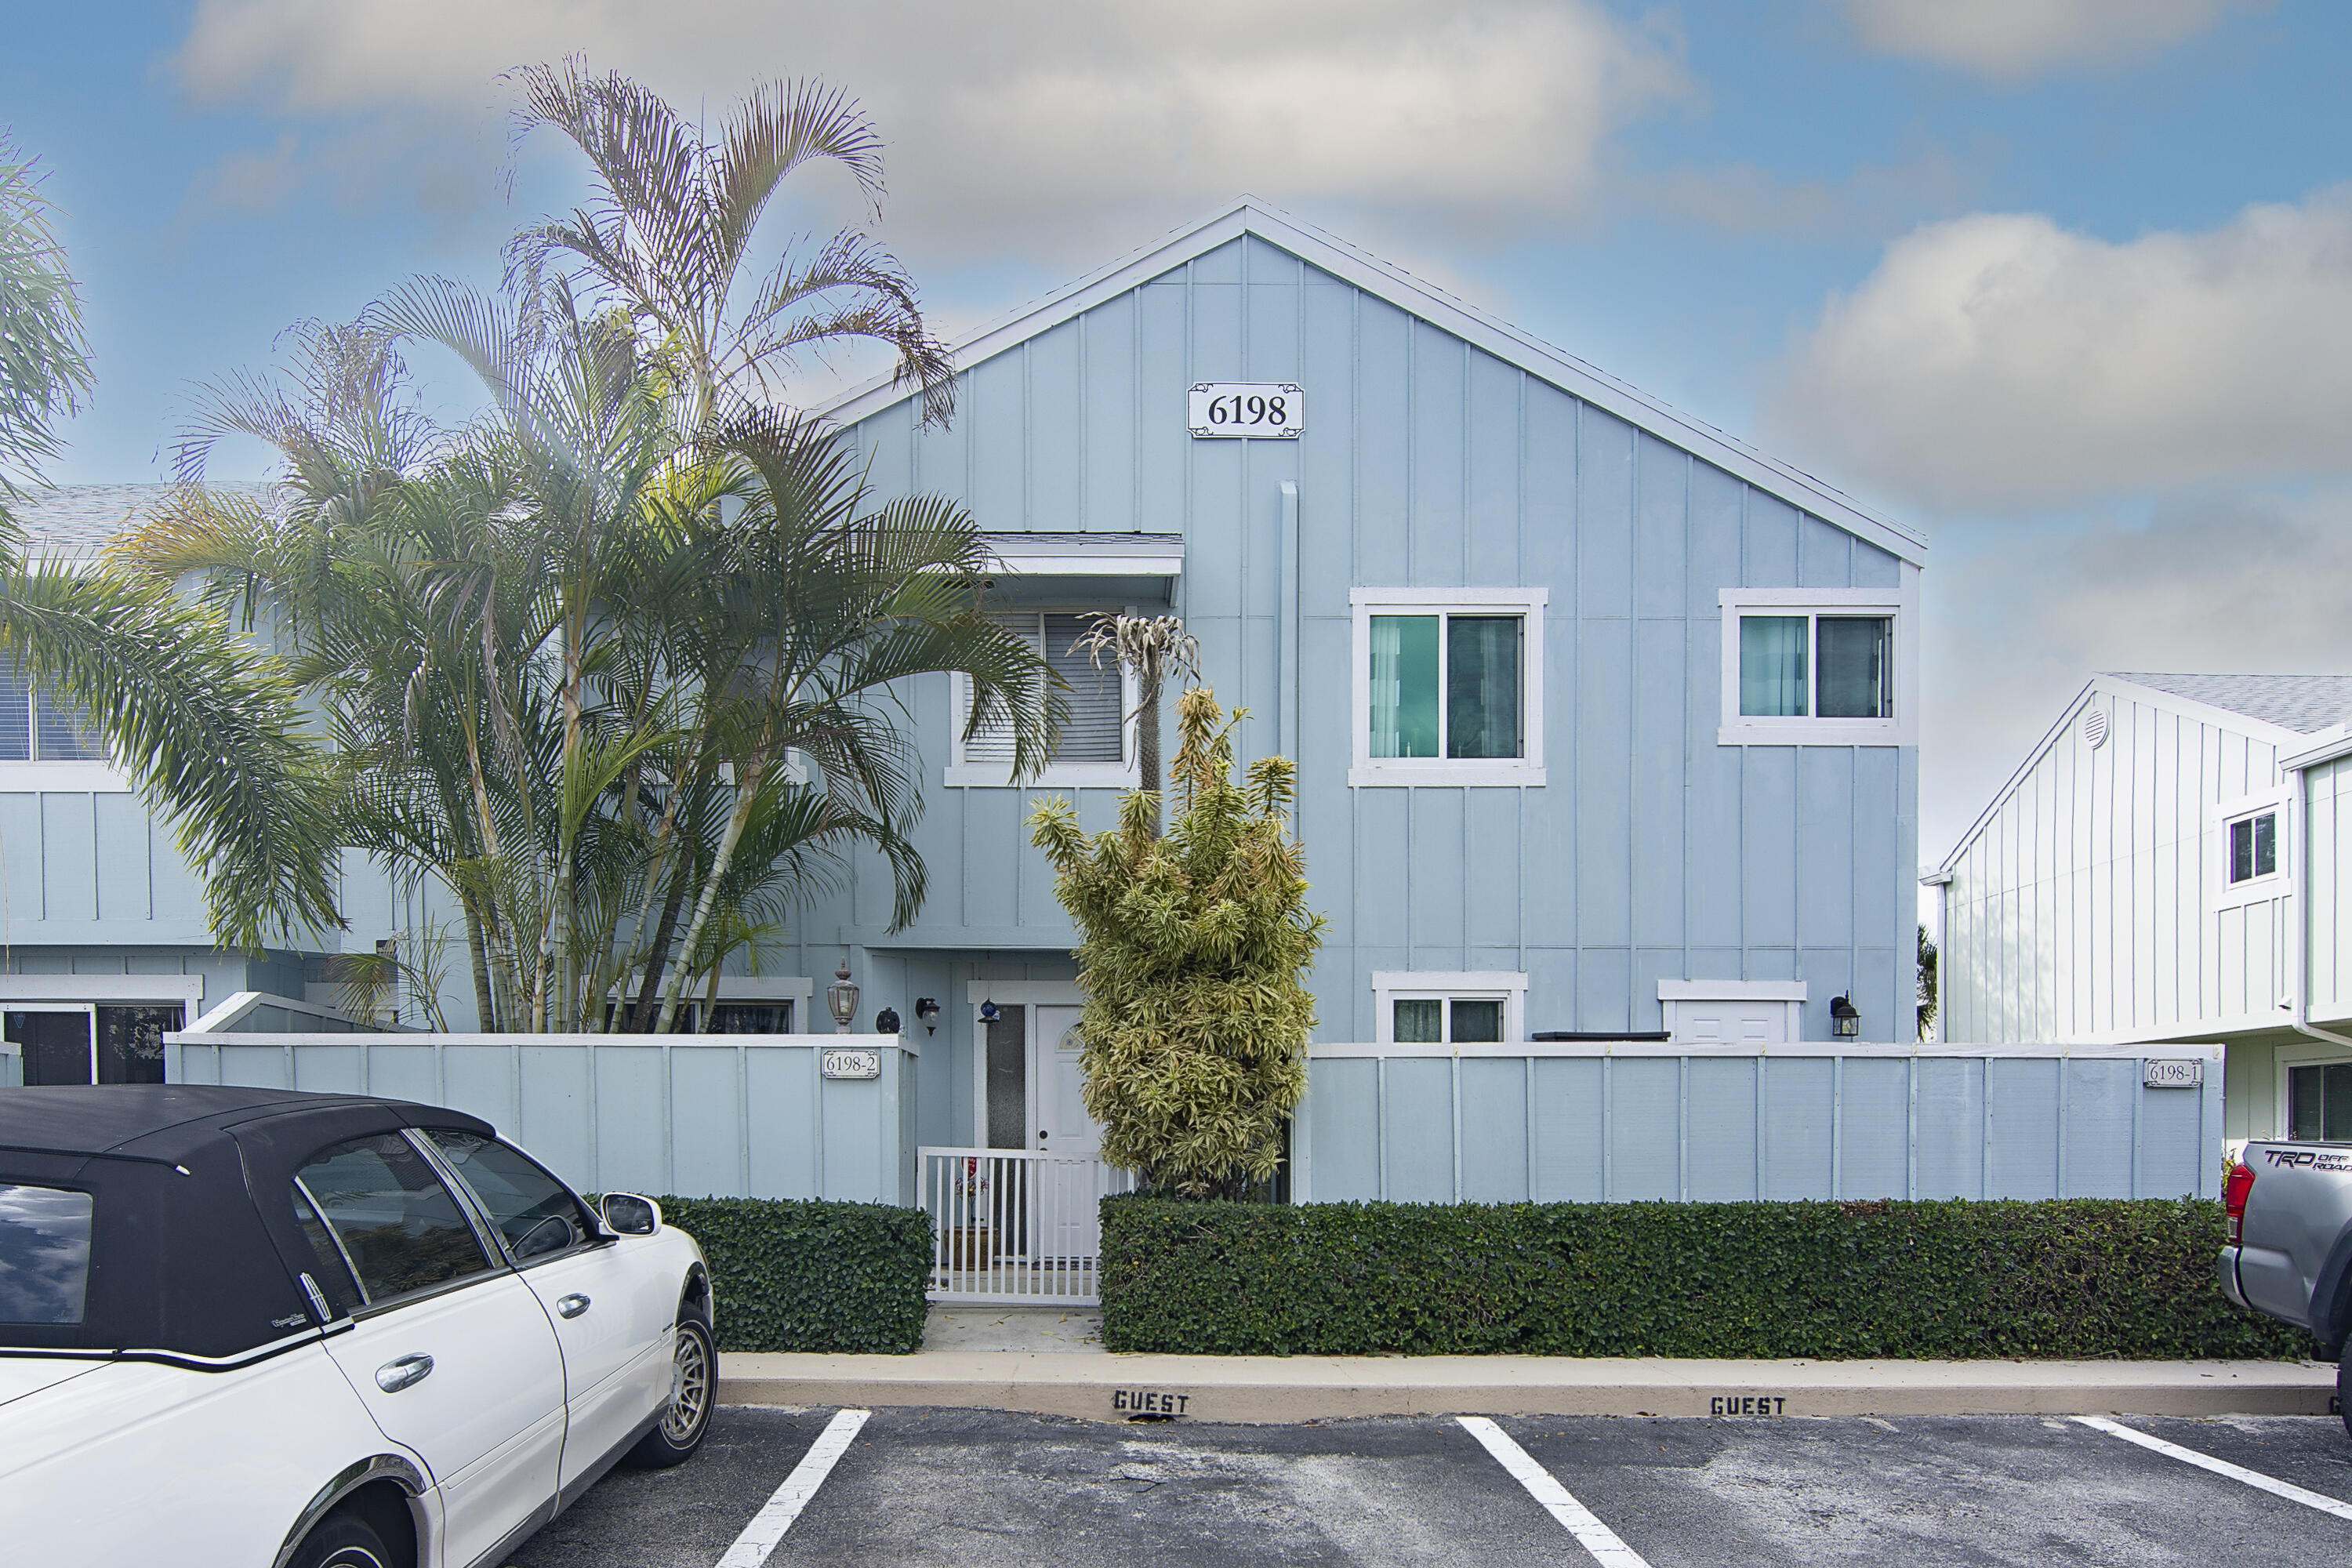
Dormitorios
3
Baños
3
Área
1,564 pies²
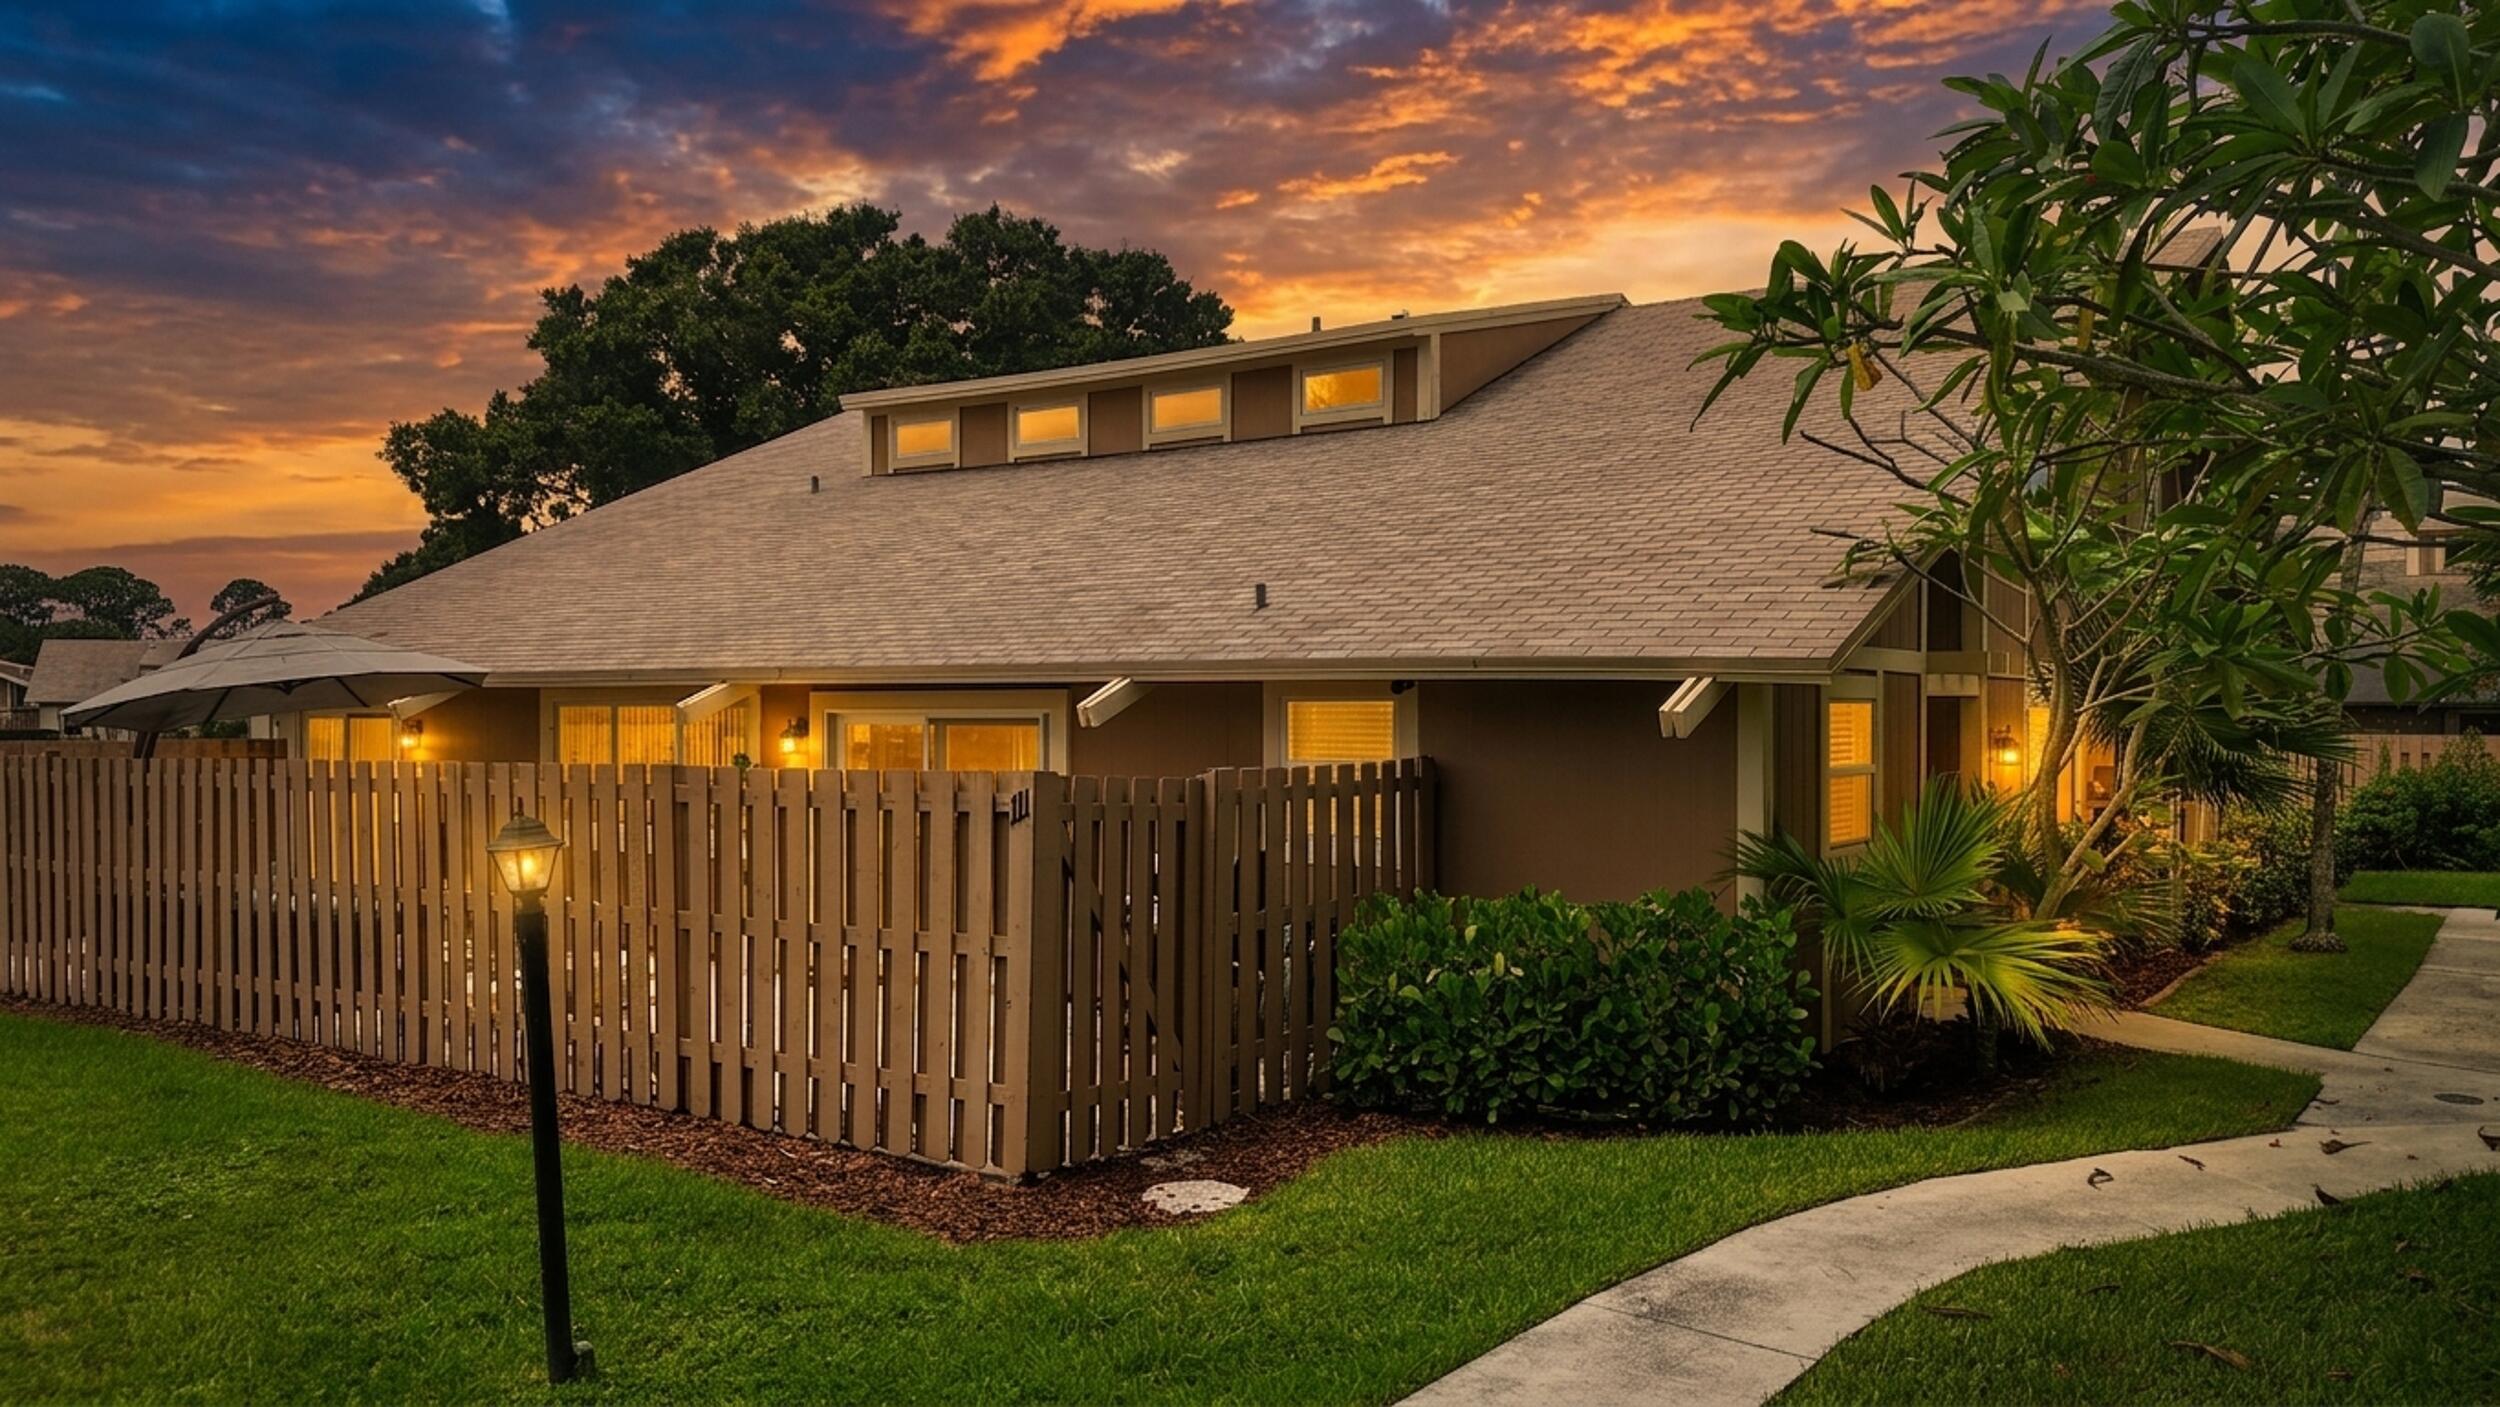
Dormitorios
4
Baños
3
Área
2,045 pies²
Propiedades similares en otras ciudades
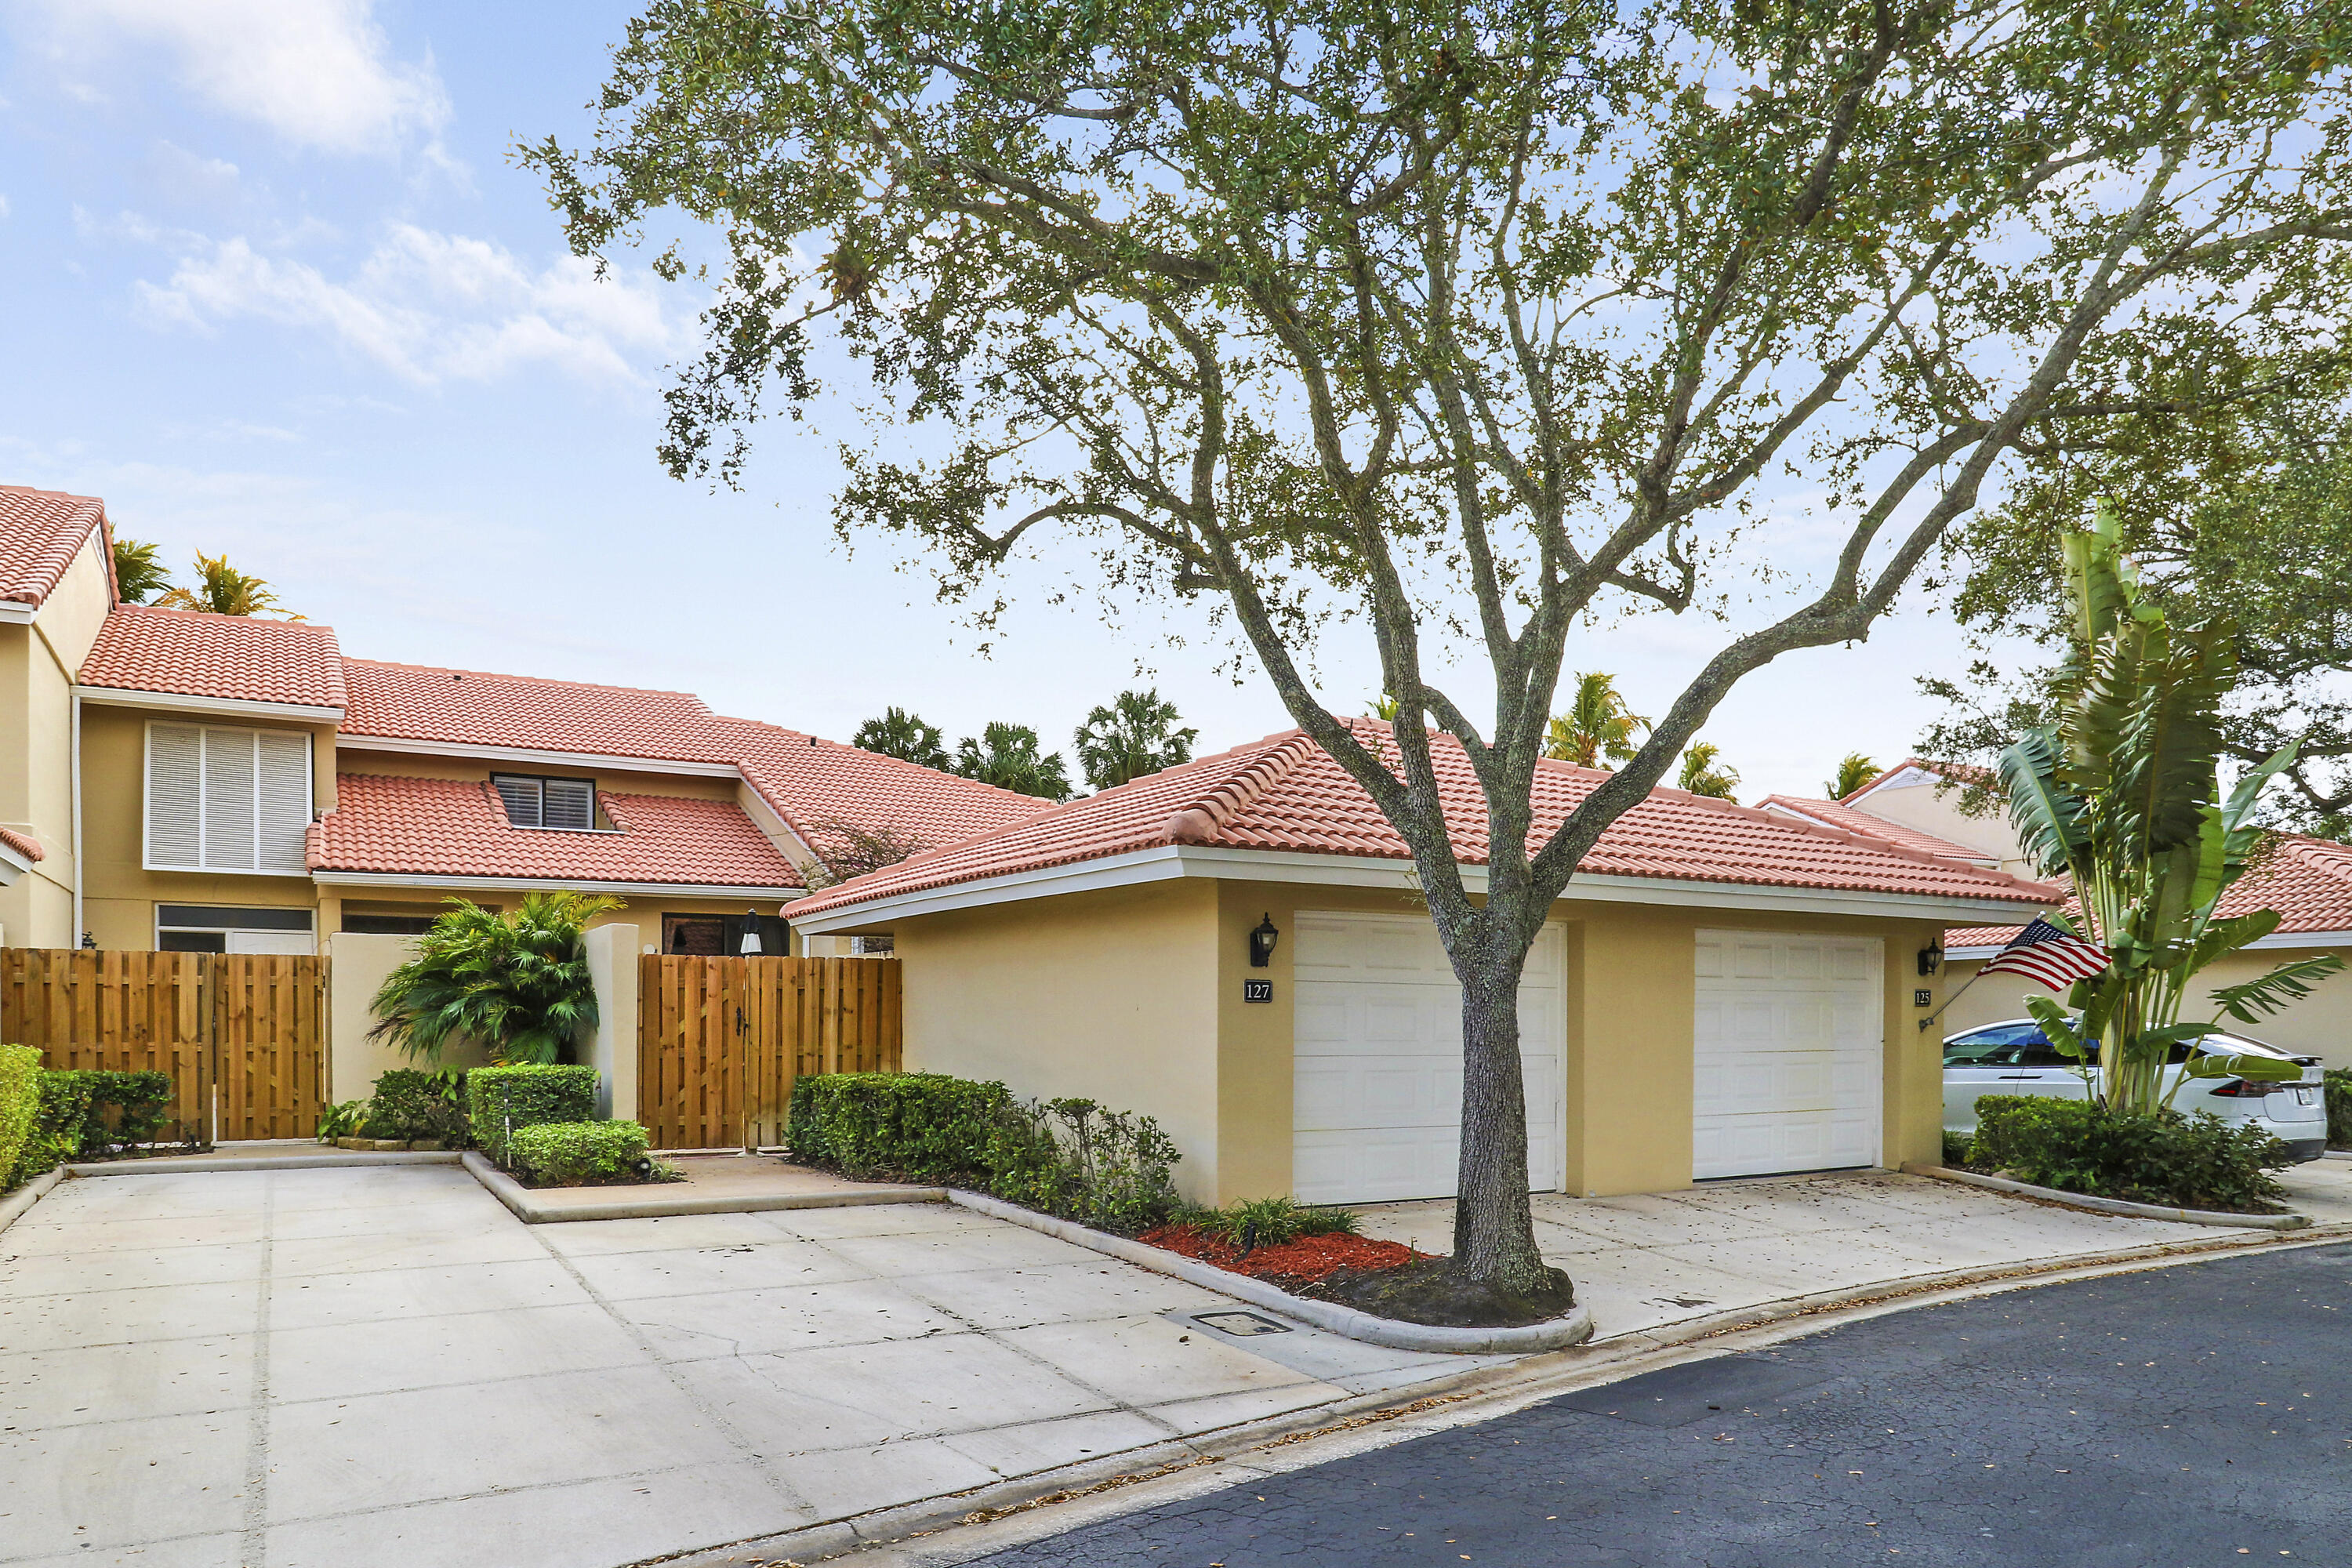
Dormitorios
2
Baños
2
Área
1,491 pies²
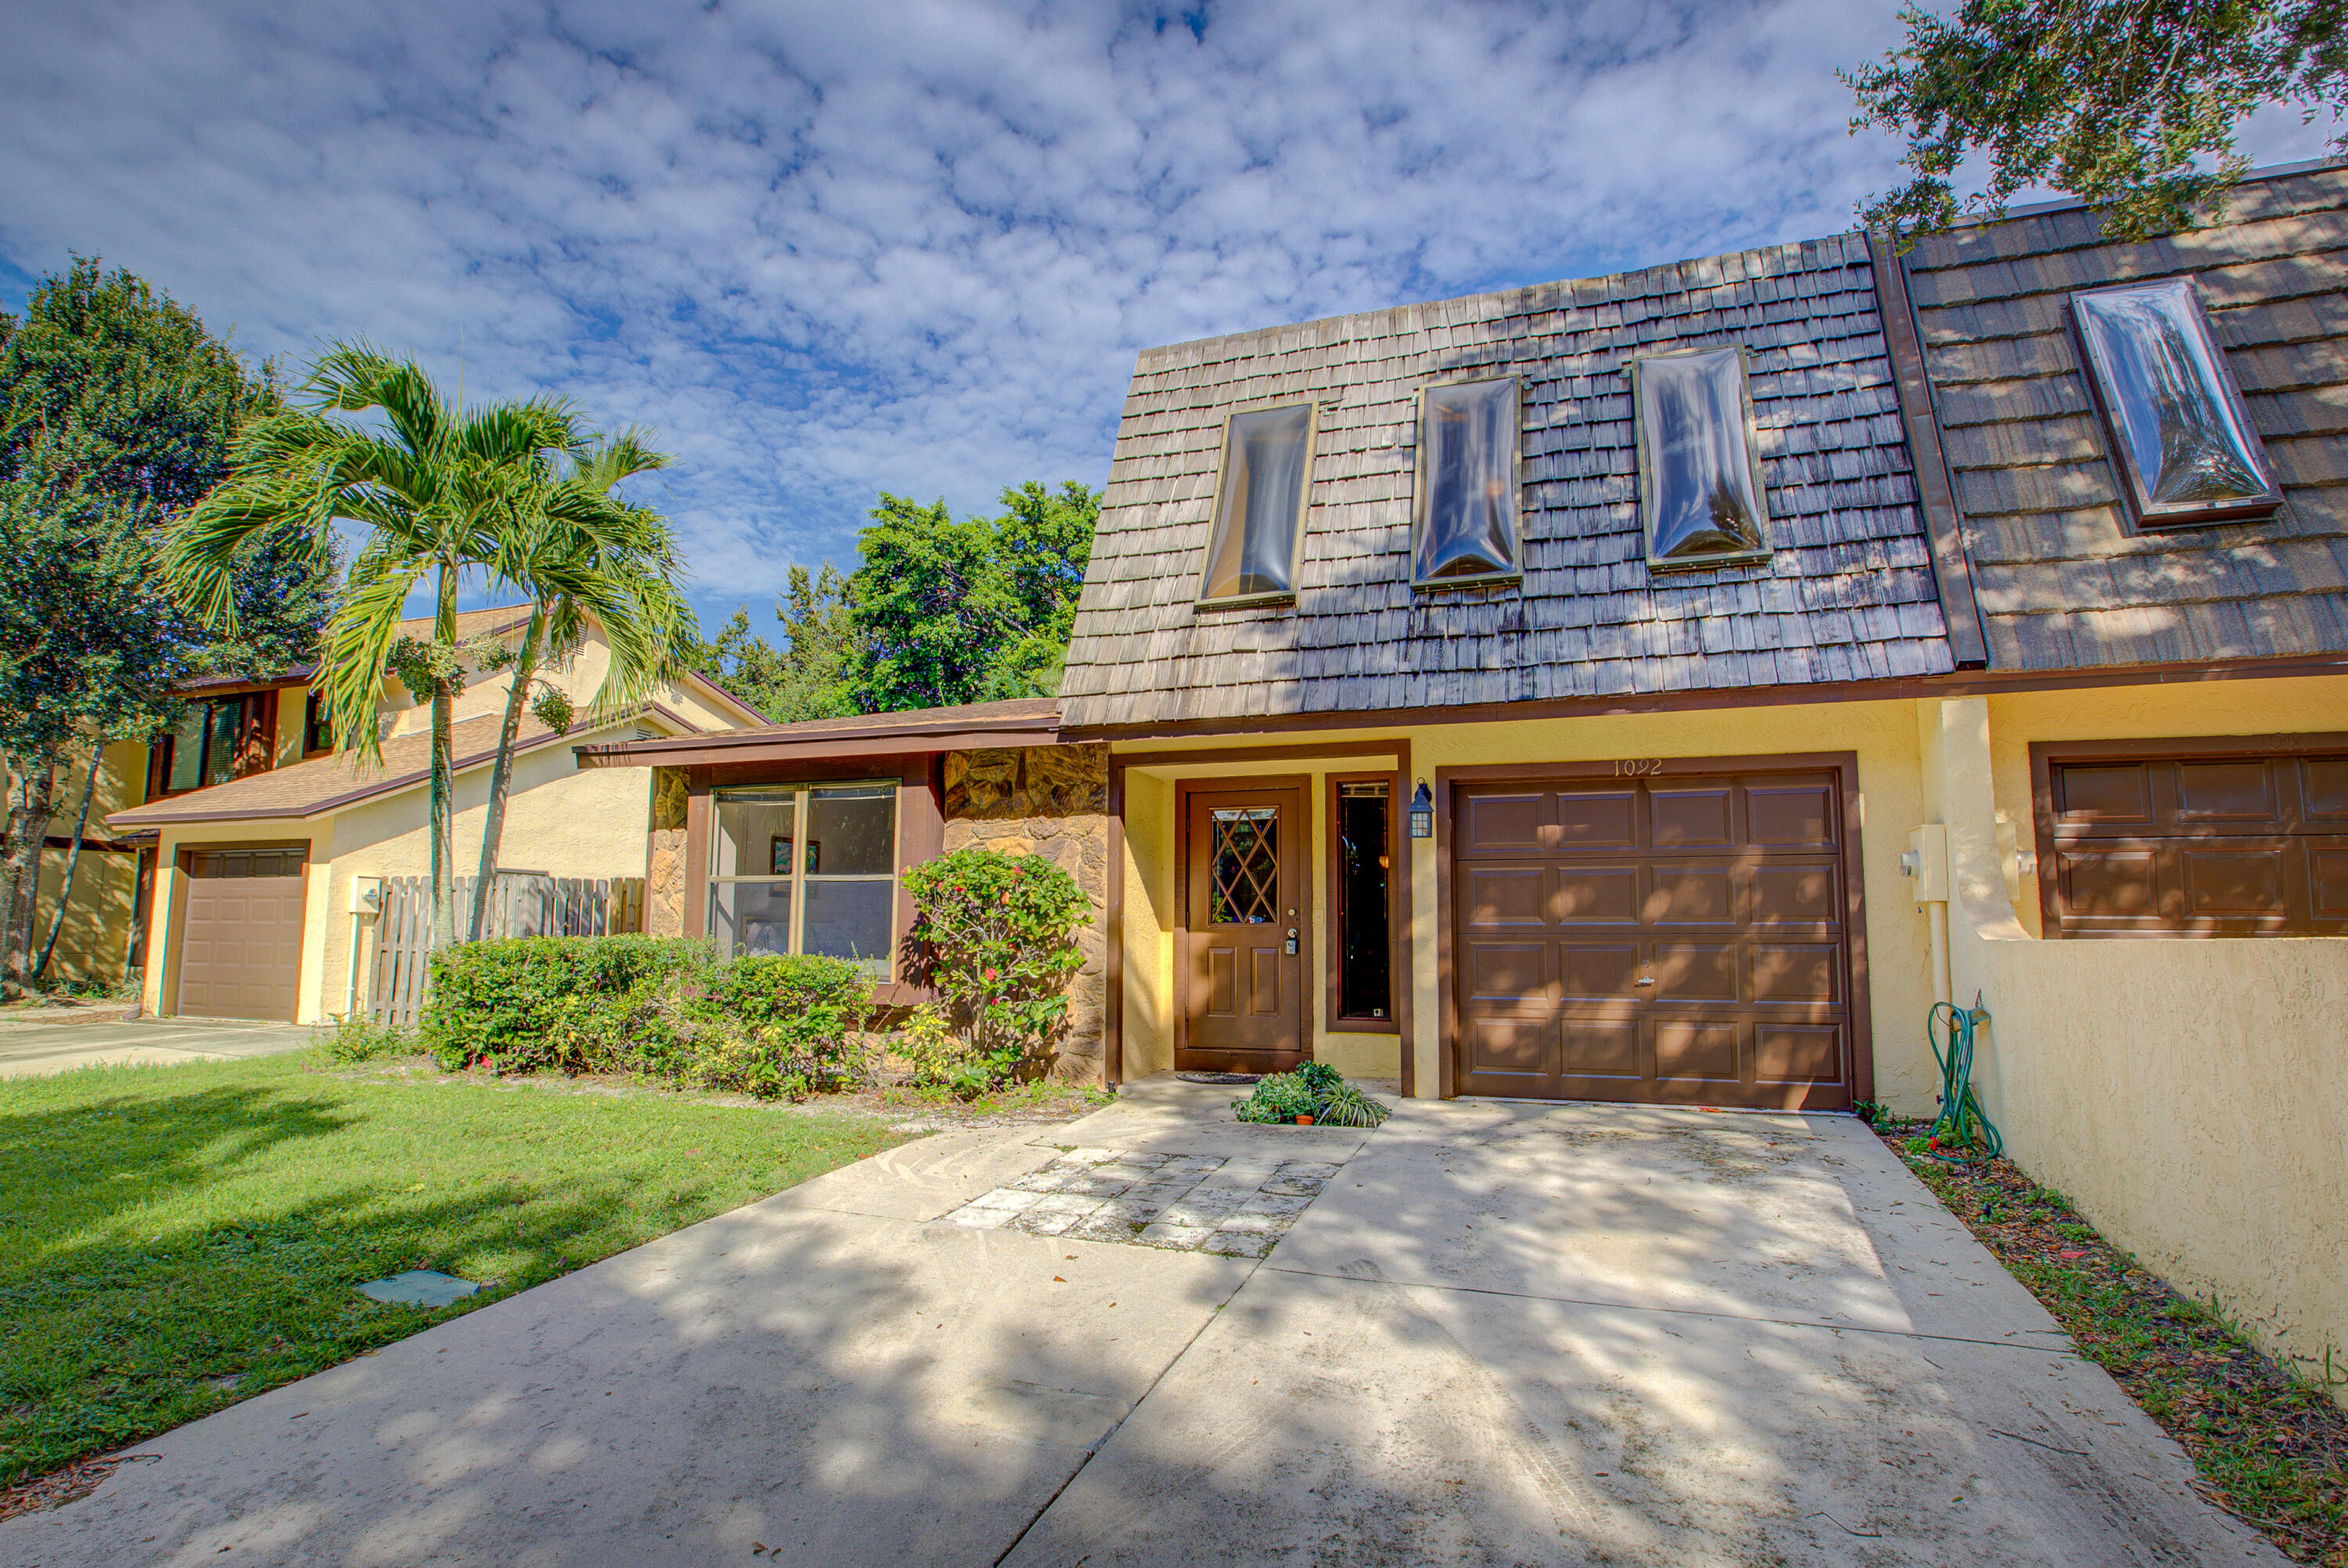
Dormitorios
2
Baños
2
Área
1,448 pies²
Dormitorios
2
Baños
3
Área
1,477 pies²
Dormitorios
2
Baños
3
Área
1,426 pies²
Dormitorios
2
Baños
3
Área
1,430 pies²
Dormitorios
2
Baños
3
Área
1,520 pies²
Dormitorios
2
Baños
3
Área
1,433 pies²
Dormitorios
2
Baños
3
Área
1,596 pies²
Dormitorios
2
Baños
3
Área
1,596 pies²
Dormitorios
2
Baños
2
Área
1,330 pies²
Dormitorios
2
Baños
2
Área
1,418 pies²
Dormitorios
2
Baños
3
Área
1,347 pies²
Información del MLS
Actualizado el Oct 15, 2026
IDX information is provided exclusively for personal, non-commercial use, and may not be used for any purpose other than to identify prospective properties consumers may be interested in purchasing. Information is deemed reliable but not guaranteed.