¡Enlace copiado!
16629 BOTANIKO DR, Weston, FL
Oferta:
En venta
Ubicación:
Weston, FL 33326
Urbanización:
WESTON ESTATES
Estado:
En venta
$3,695,000
Deemed reliable but not guaranteed.
Detalles
Año de construcción:
2023
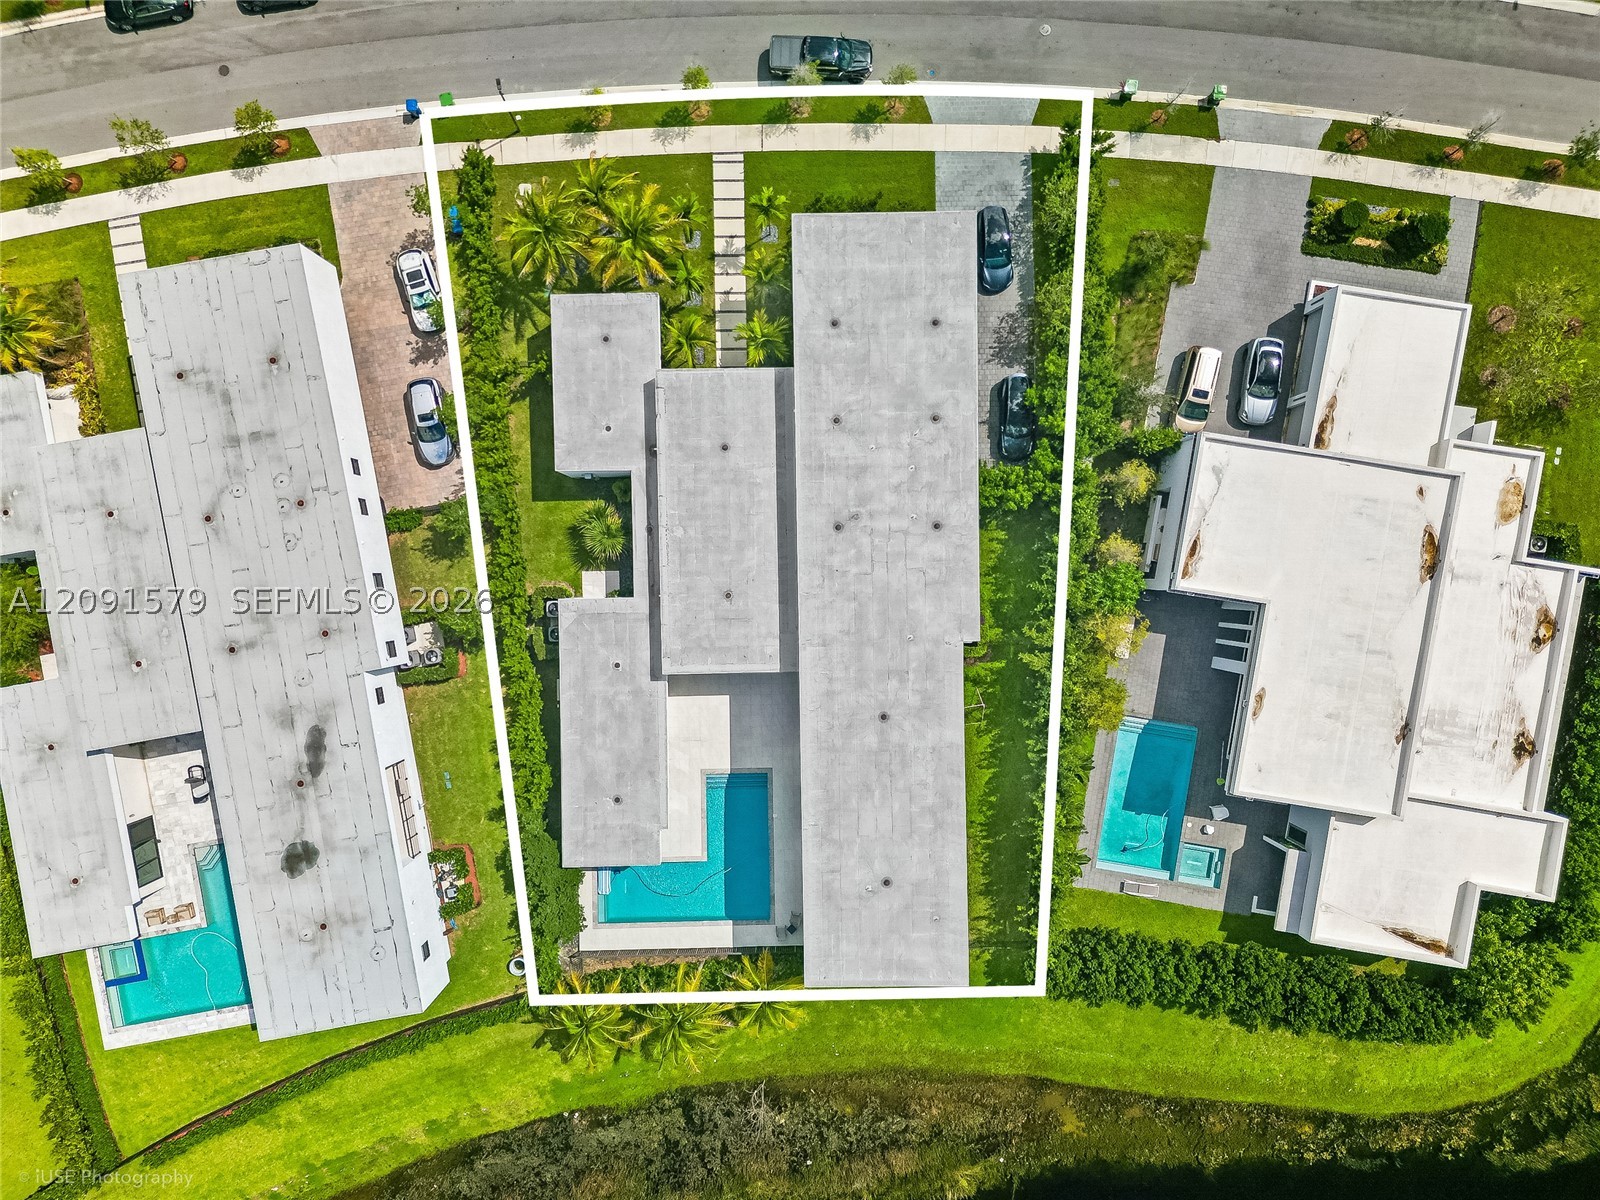
Tamaño del terreno:
17,917 pies²
Niveles:
Dos plantas
Plantas:
2
Garaje:
4
Estacionamiento:
4 cubiertas
Estilo:
Contemporary Modern,Detached,Two Story
Orientación:
Sur
Días acumulados en el mercado:
180
Cuota de asociación:
$1,140 / Al mes
Impuesto anual (2025):
$53,577
Tipo:
Casa unifamiliar
MLS ID
A12091579
Tour virtual:
Publicado por:
The Keyes Company (KEYE41)
Teléfono de la oficina del listado:
305-443-7423
Correo de la oficina del listado:
Agente del listado:
Gladys Martinelli (3031303)
Características
Escuelas
Elementary:
Eagle Point
Middle / junior:
Tequesta Trace
High:
Western
La asignación de escuelas proviene del MLS y puede cambiar. Verifíquela con el distrito antes de basarse en ella.
Asociación
La cuota incluye:
Mantenimiento de zonas comunes, Seguridad
Mascotas
Permitido:
Sí
Restricciones:
Según autorización
Servicios
Disponible:
Televisión por cable
Suministro de agua:
Suministro público
Alcantarillado:
Alcantarillado público
Descripción
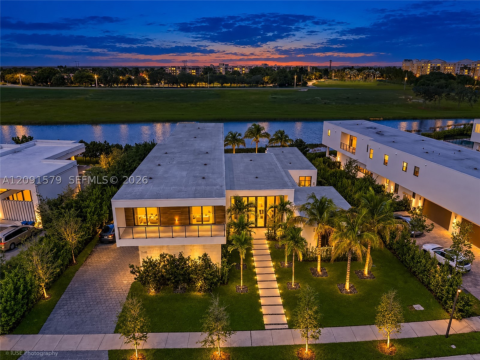
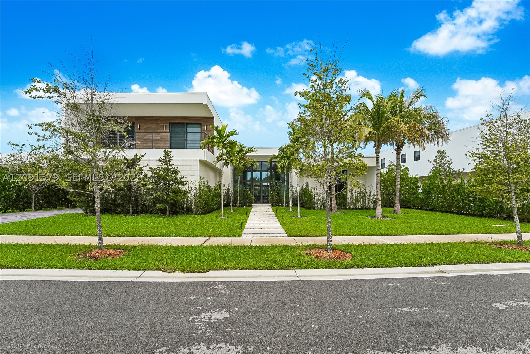
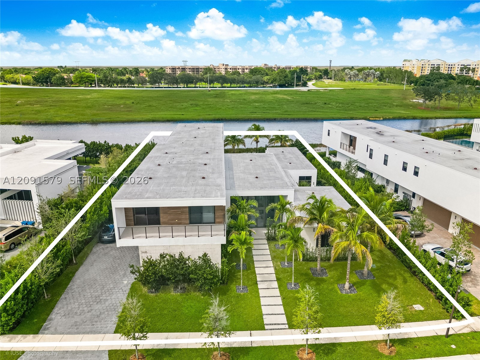
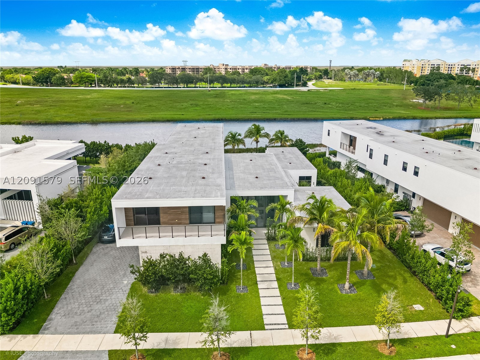
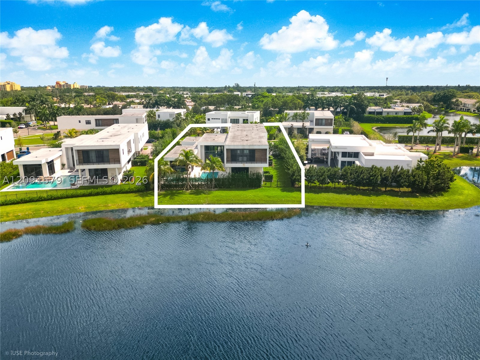
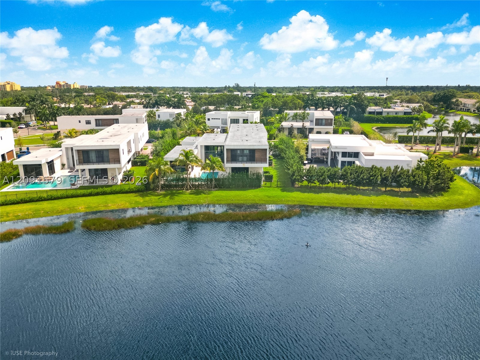
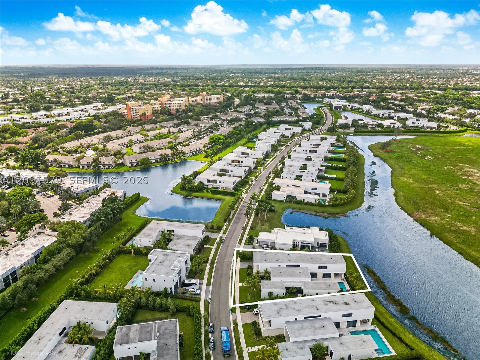
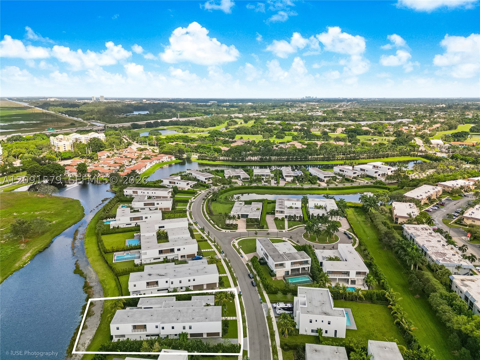
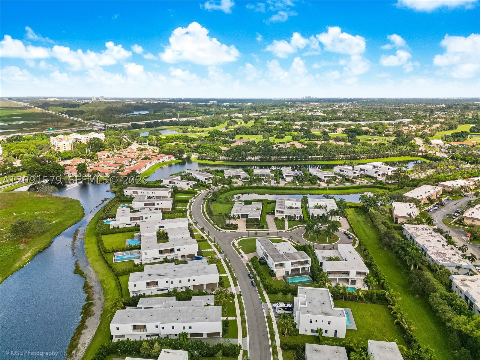
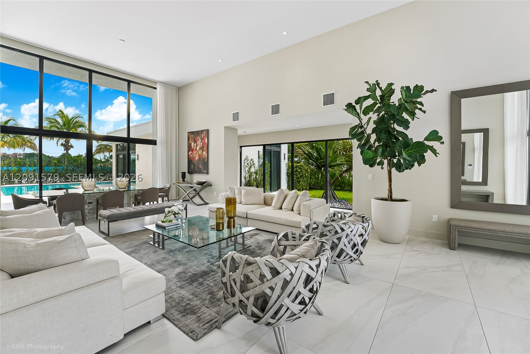
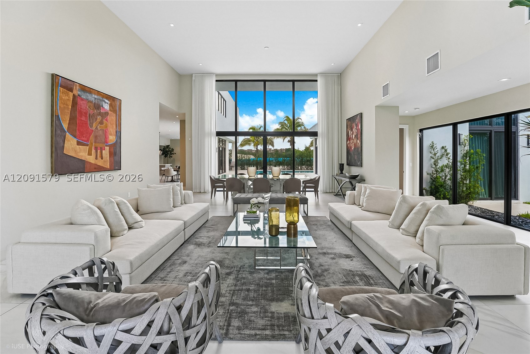
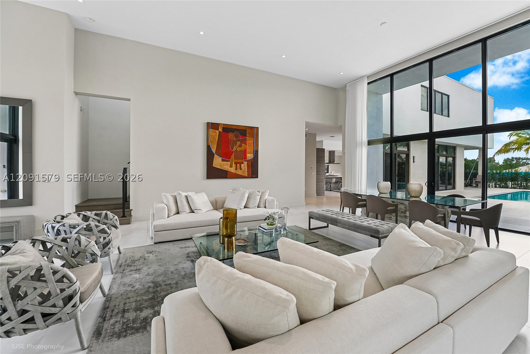
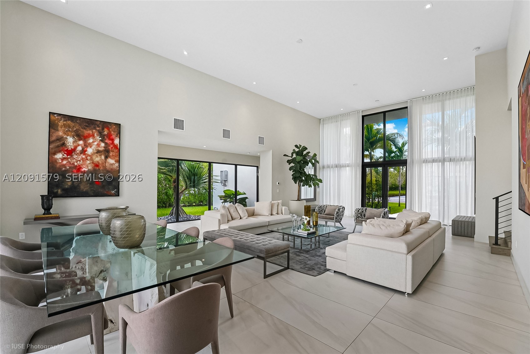
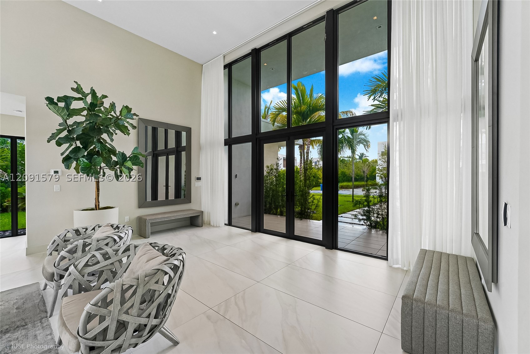
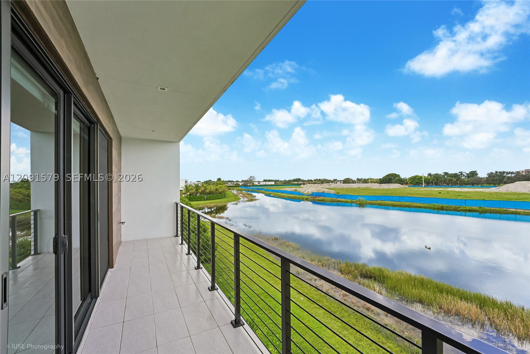
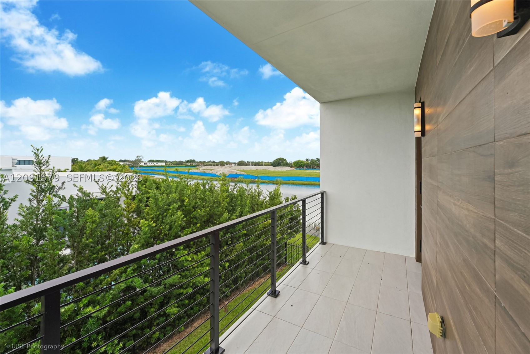
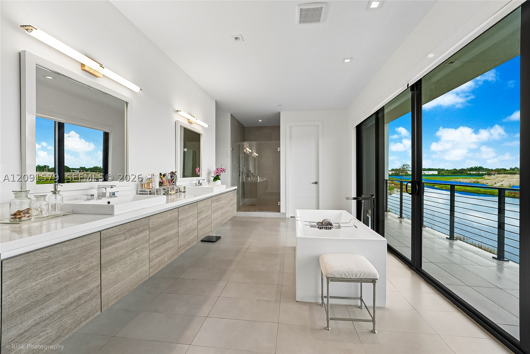
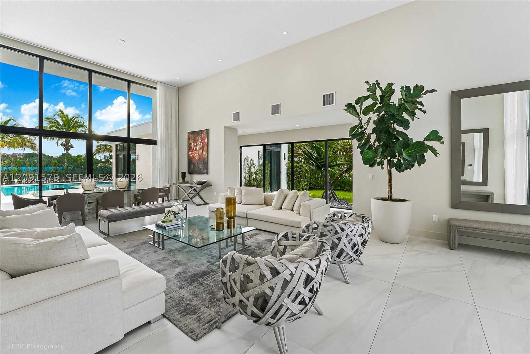
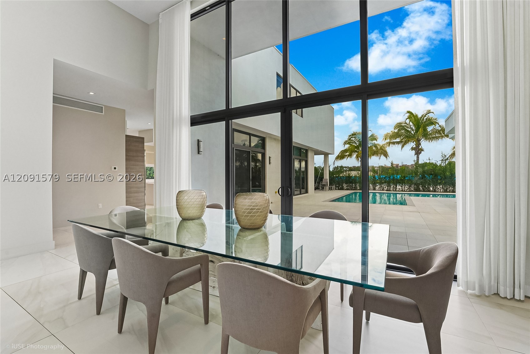
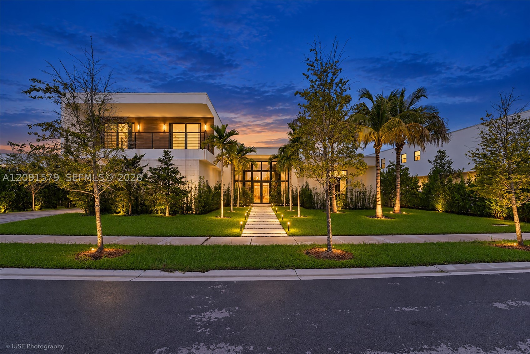
STUNNING, SPACIOUS & BRIGHT! This beautiful residence in Botaniko, Weston — Oppenheim Architecture — is a true gem for a buyer who loves harmonious modern design: soaring glass, high ceilings, tropical landscape, water views, and clean lines. Come see it in person!
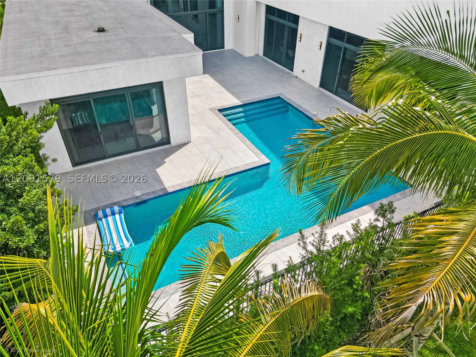
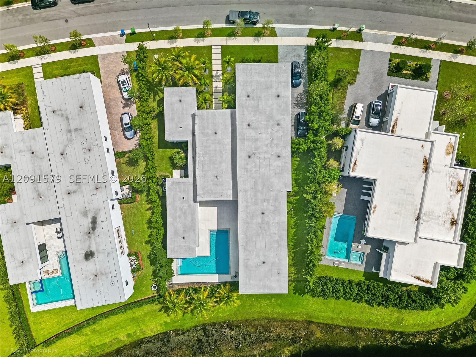
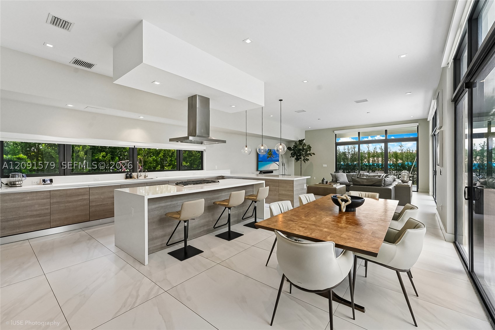
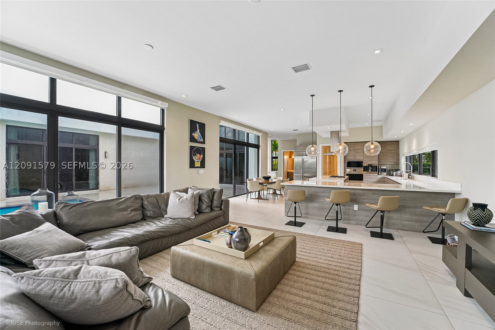
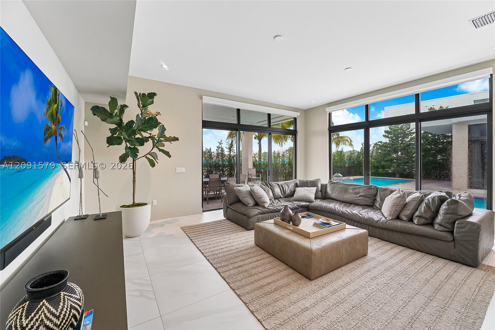
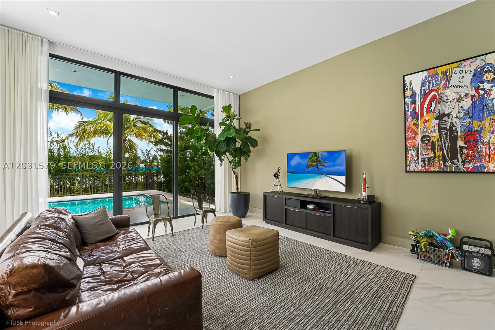
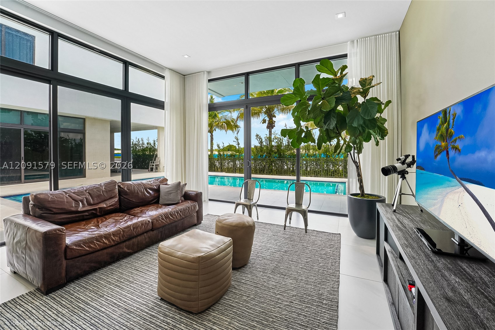
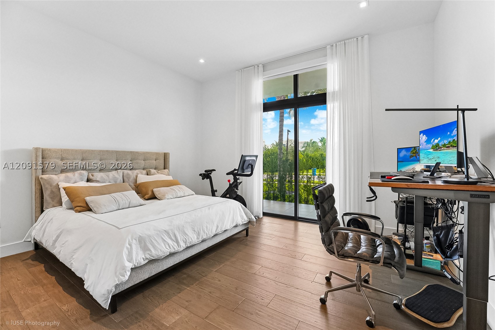
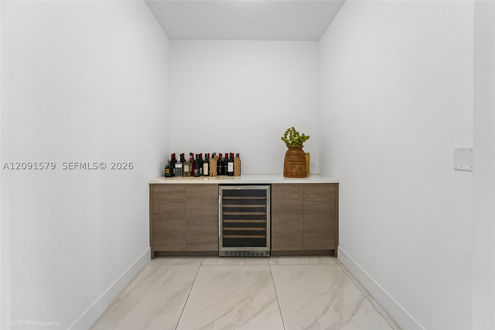
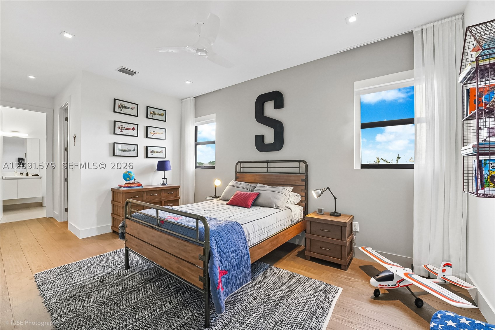
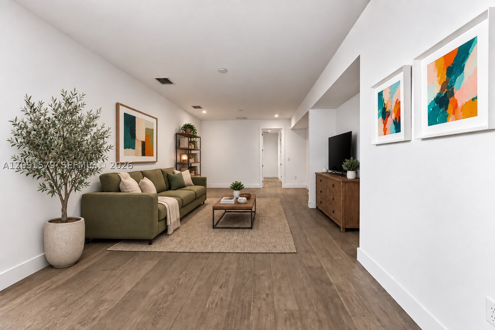
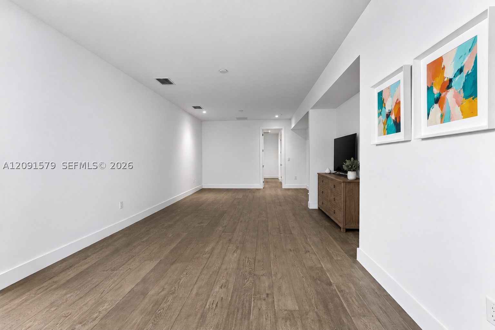
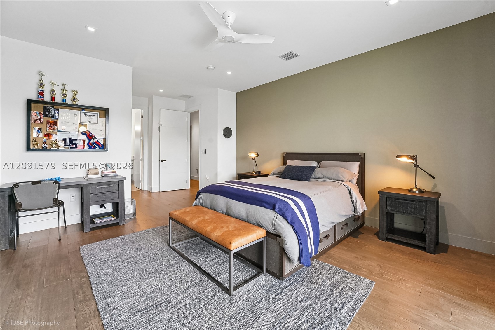
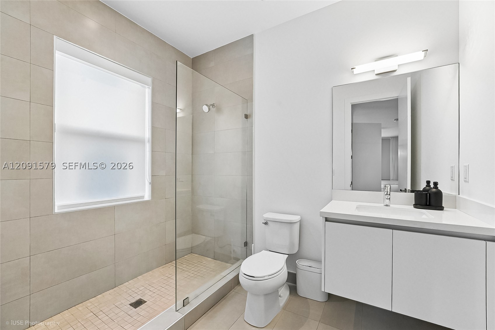
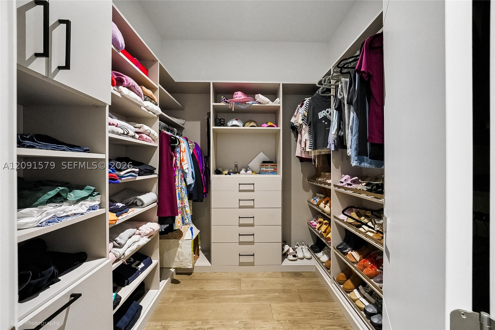
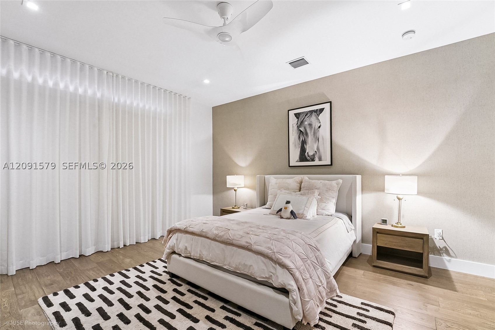
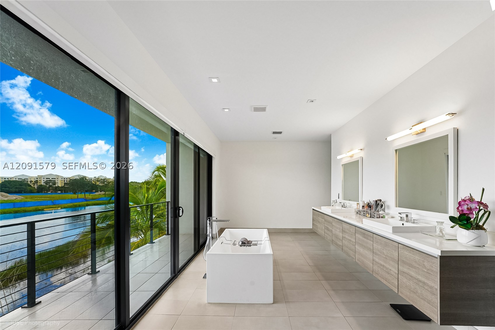
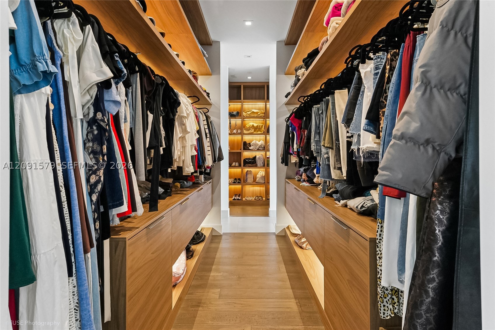
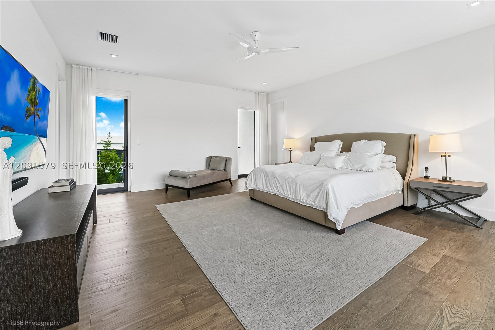
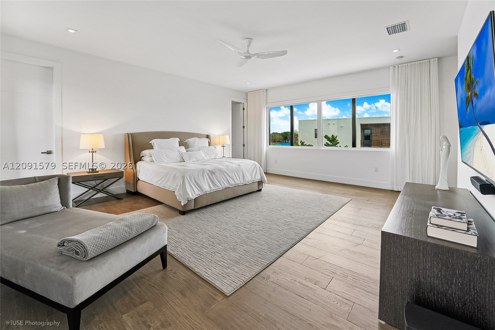
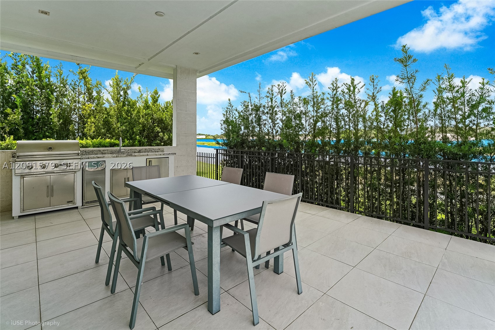
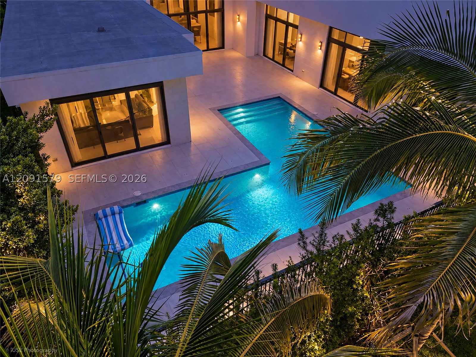
This two-story home (Model O5A) offers 7,681 SF under AC, a 4-Car Garage, and an ample Covered Terrace with a fully equipped Summer Kitchen overlooking the Swimming Pool— totaling 9,534 SF of construction. It features 6 Ensuite Bedrooms, 8.5 Bathrooms, Office/Media Room, Staff Quarters, Pantry & Butler's Pantry, Storage Room for luggage & holiday décor, and Laundry Room. Elegant finishes include porcelain tile throughout the main living areas and hardwood flooring in the bedrooms, sitting area and stairways.
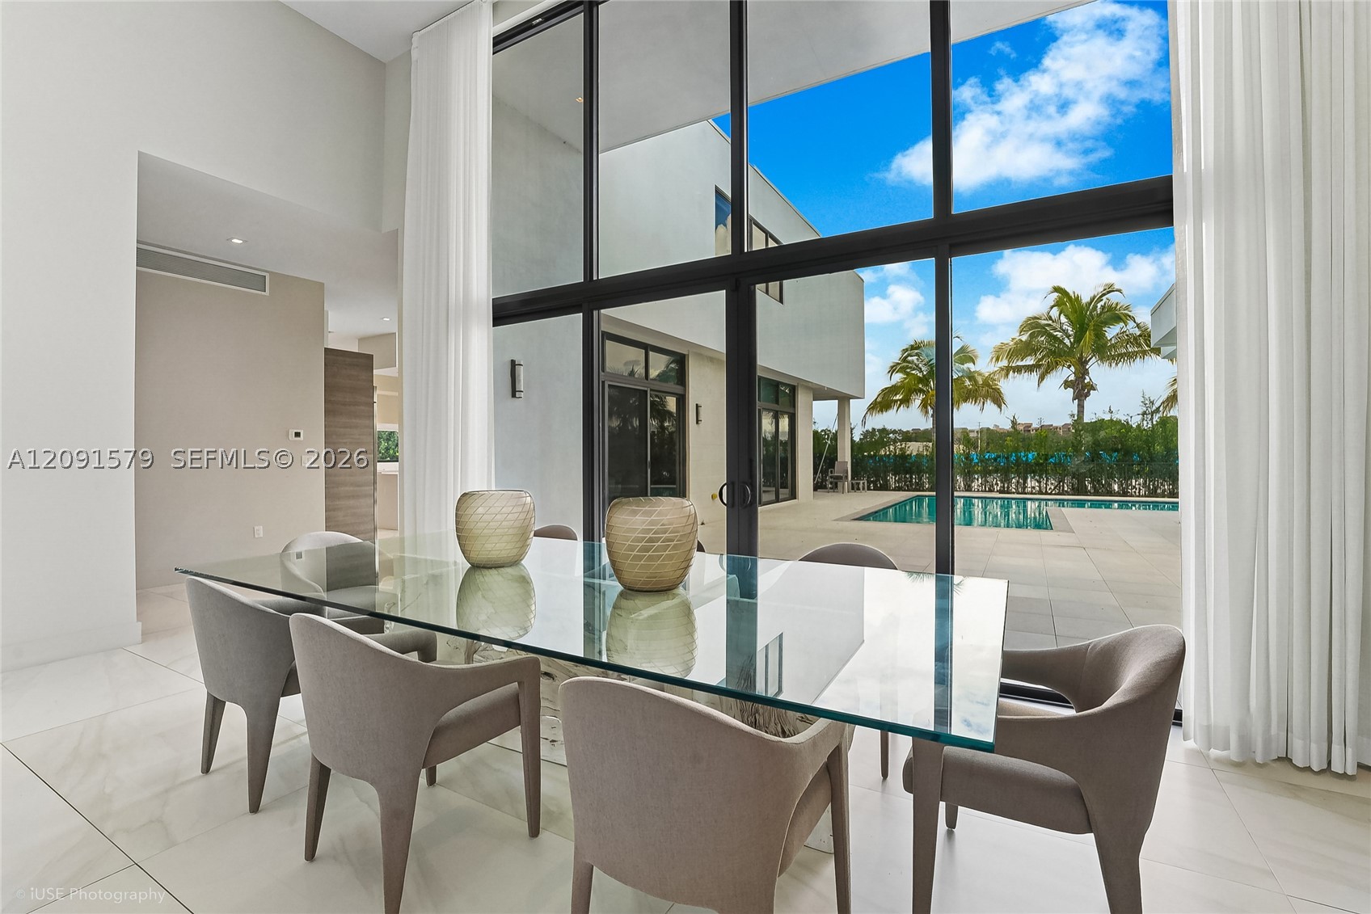
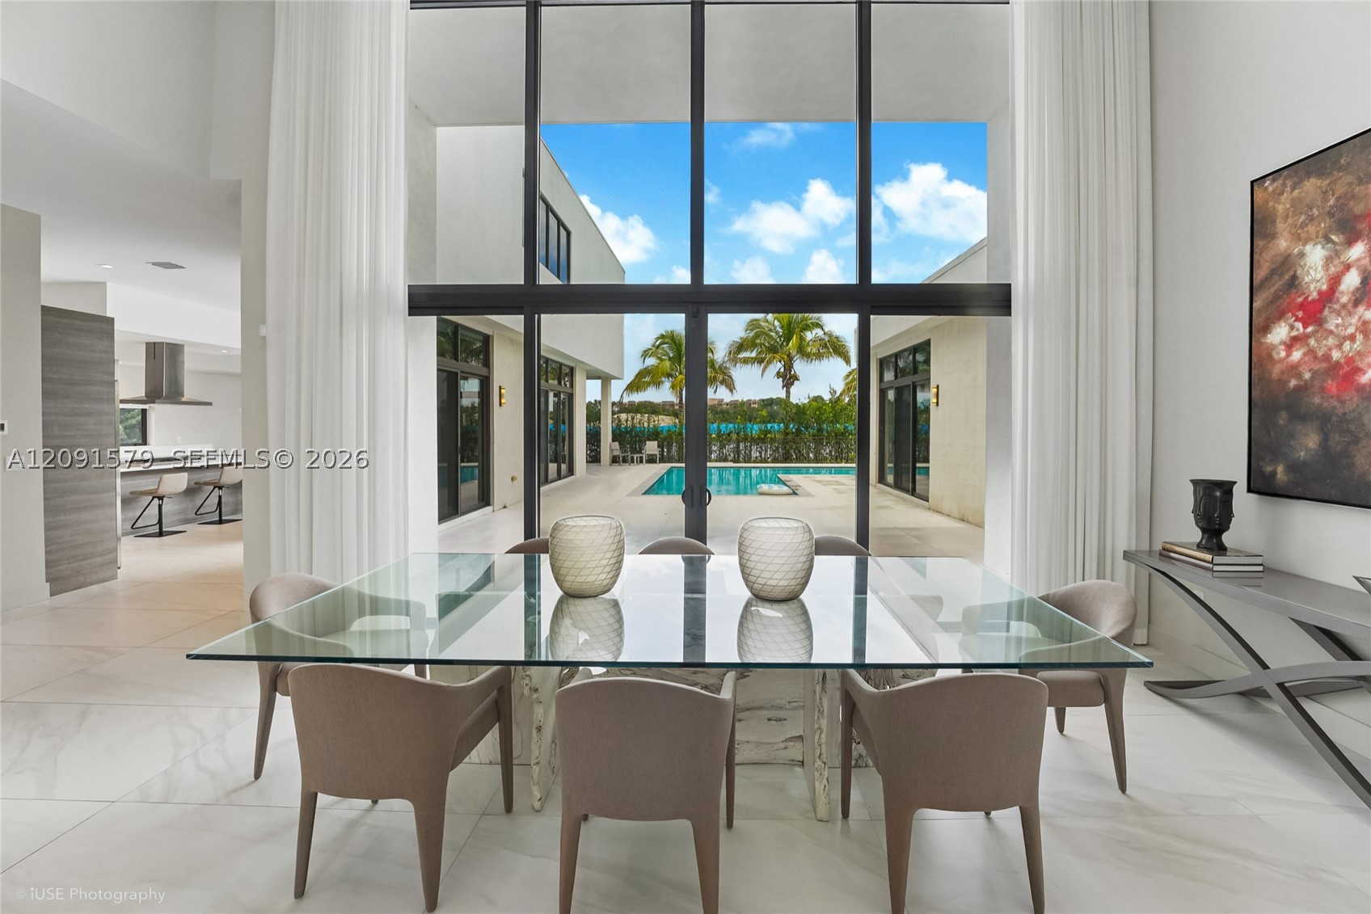
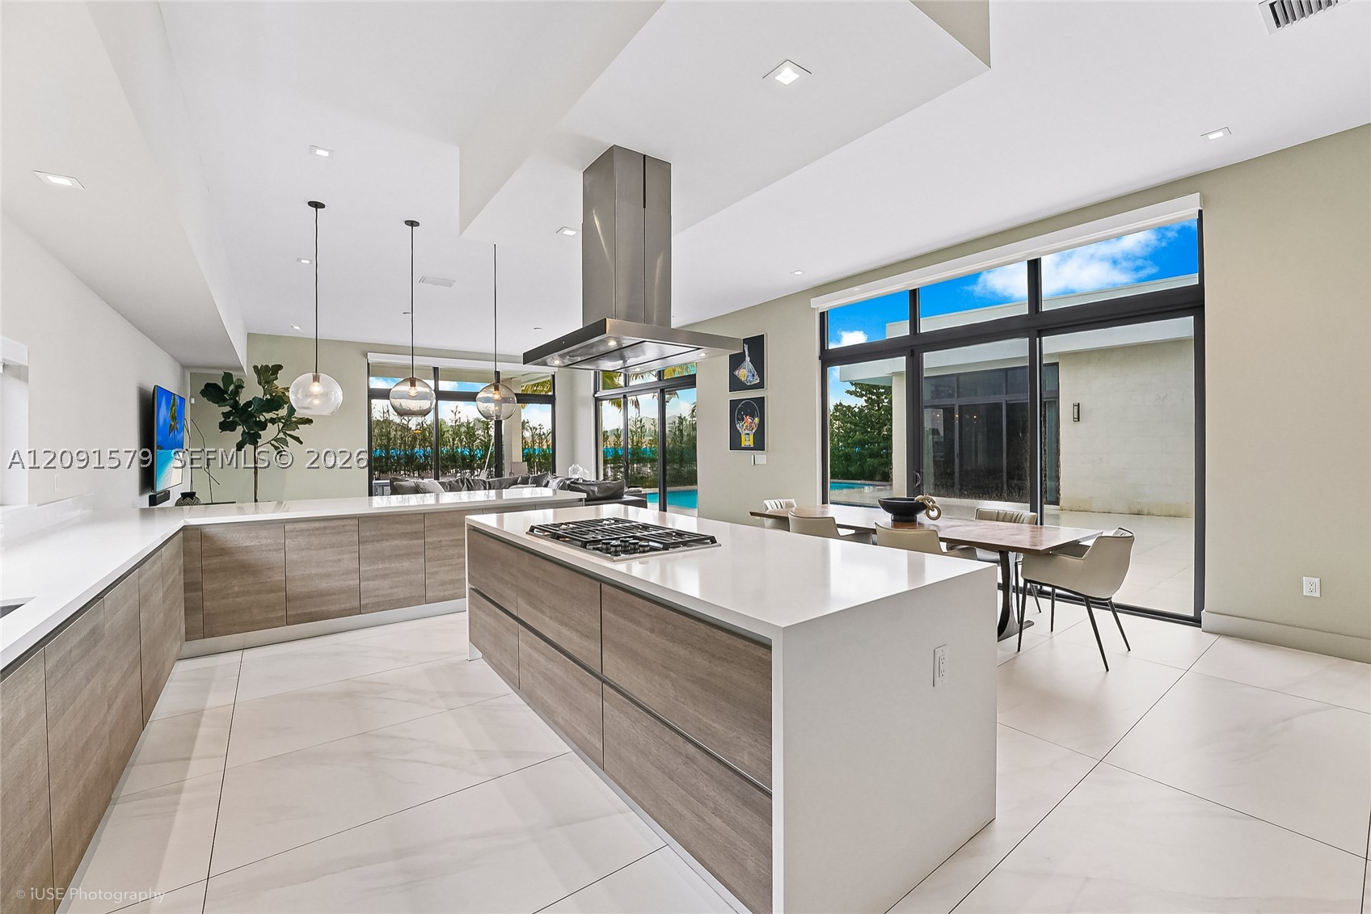
The first floor offers volume ceilings and beautiful views of the side garden, pool, and canal. The left wing leads to the Kitchen, Family Room, and Staff Quarters; the right wing to the Office/Media Room and two Ensuite Bedrooms. Upstairs, a large sitting area leads to the Master Suite and three more Ensuite Bedrooms.
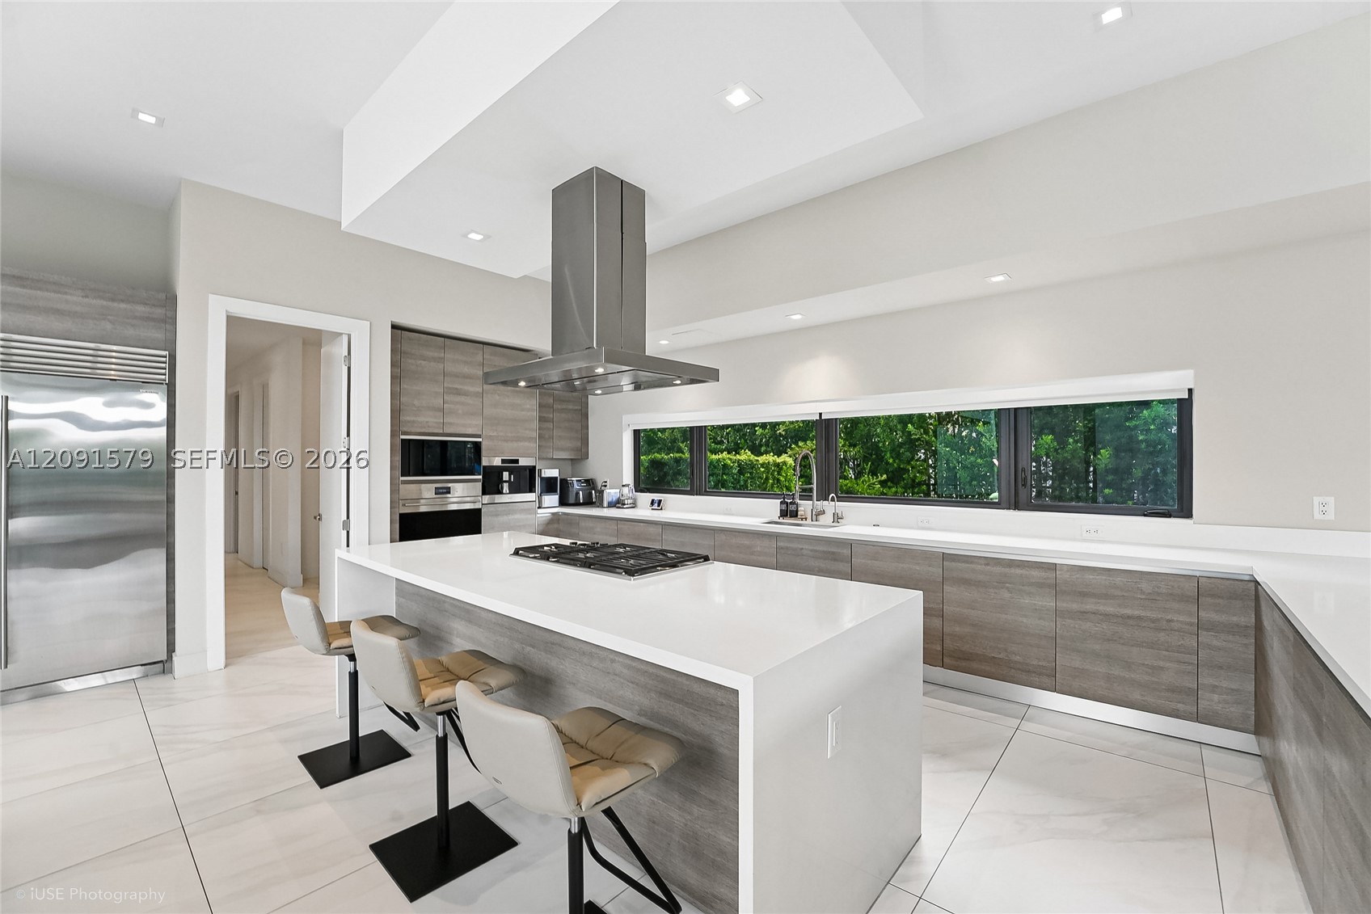
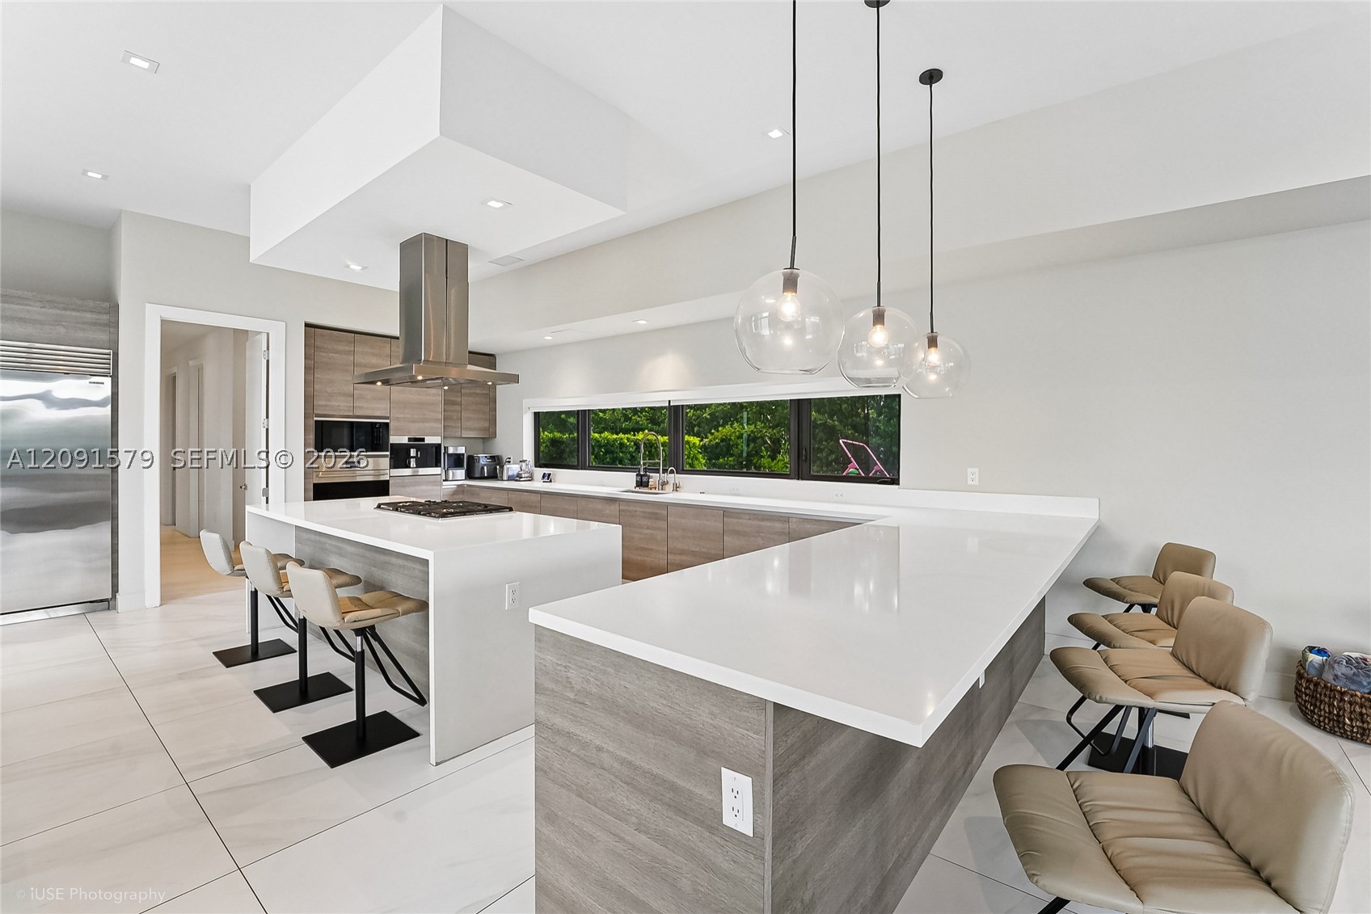
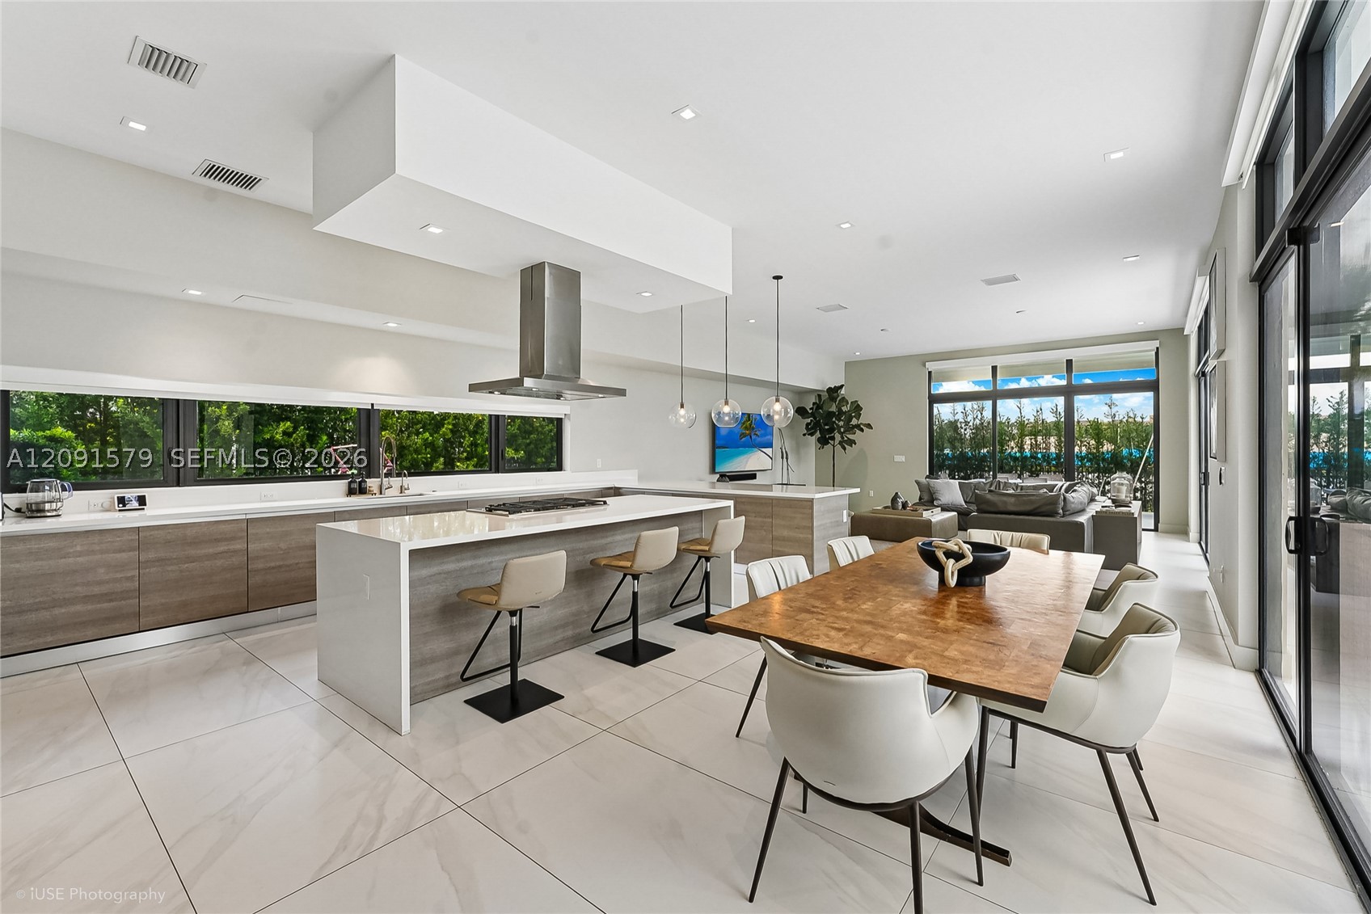
The Kitchen features a Sub-Zero Refrigerator, Wolf Cooktop, Wolf Oven & Built-In Coffee System, Quartz Countertops, and European Cabinetry. Outside, enjoy the Covered Terrace, Summer Kitchen, and Swimming Pool — a private retreat of your own.
Impact Windows. Smart-Home Ready. Electric Vehicle Charger. List of features available upon request.
Come see it —schedule a private showing.
Historial de precios
$3,695,000 → $3,695,000
· 1 cambios de precio
Ubicación
16629 BOTANIKO DRWeston, FL 33326
Información del MLS
Actualizado el Sep 21, 2026
IDX information is provided exclusively for personal, non-commercial use, and may not be used for any purpose other than to identify prospective properties consumers may be interested in purchasing. Information is deemed reliable but not guaranteed.