Link copied!
9120 Mockingbird, FL
Offering:
For Sale
Location:
FL 33478
Subdivision:
Jupiter Farms
Status:
Pending
$2,849,000
Details
Year built:
2024
Lot size:
1.25 acres · 54,450 sq ft
Levels:
One
Stories:
1
Rooms:
4
Garage:
3
Parking:
8 spaces · 3 covered
Style:
One Story
Faces:
North
Days on market:
104
Annual tax (2025):
$26,356
Assessed value:
$1,548,672
Type:
Single-family home
MLS ID
B26004312
Virtual tour:
Listed by:
One Sotheby's International Re (FLL276530357)
Listing office phone:
Listing office email:
Listing agent:
Victoria Brunetta (FLL276734829)
Features
Schools
Elementary:
Jerry Thomas
Middle / junior:
Independence
High:
Jupiter
School assignments come from the MLS feed and can change. Verify with the district before relying on them.
Association
Amenities:
Pool
Pets
Allowed:
no
Utilities
Available:
Cable Available
Water source:
Well
Sewer:
Septic Tank
Description
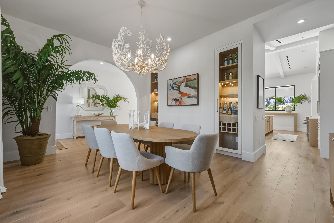
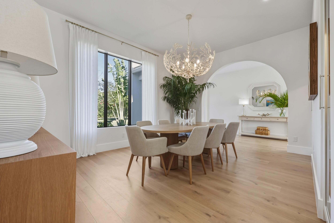
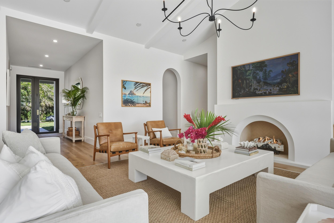
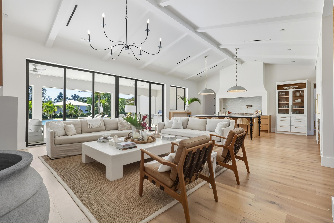
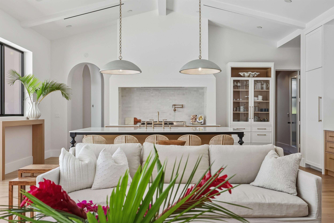
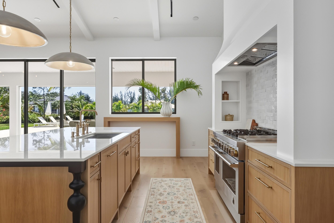
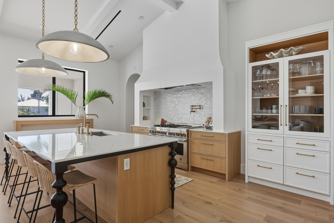
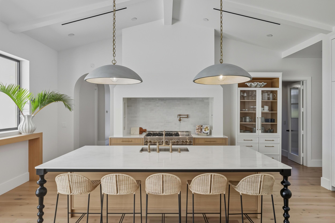
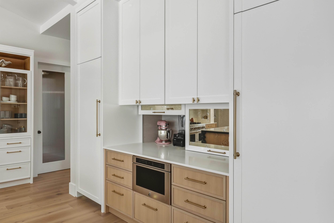
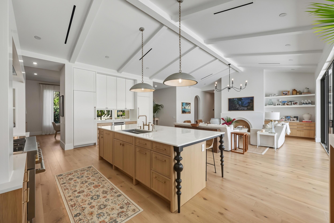
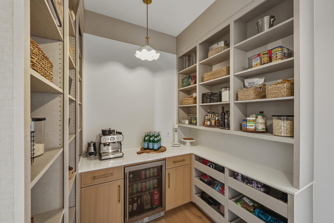
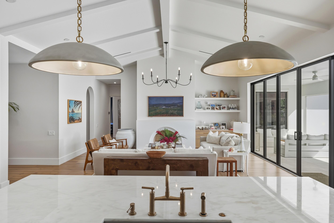
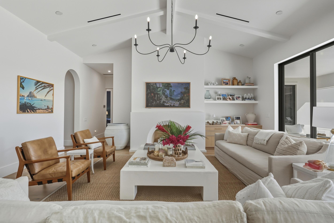
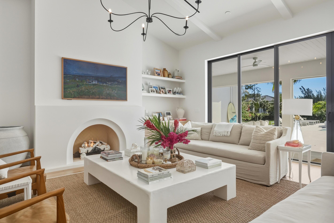
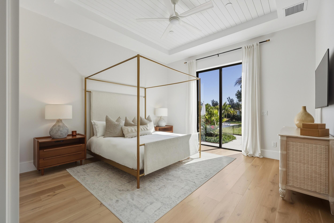
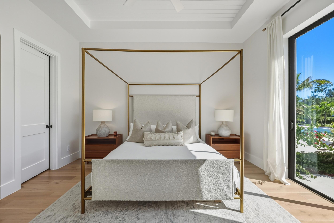
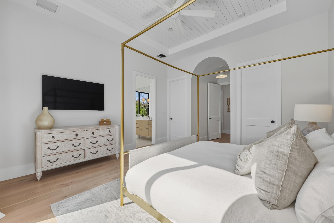
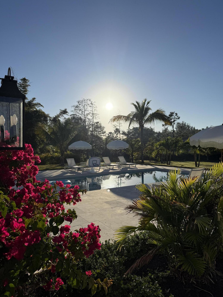
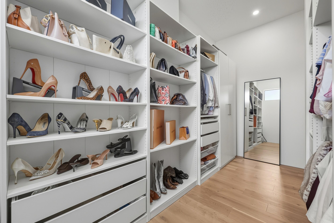
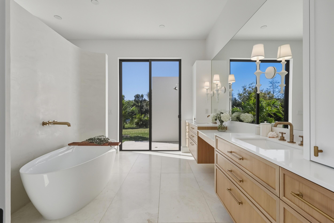
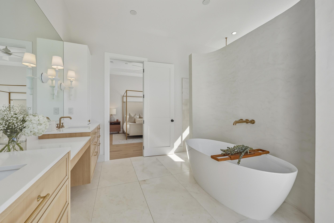
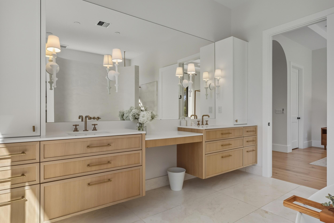
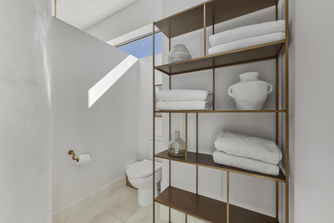
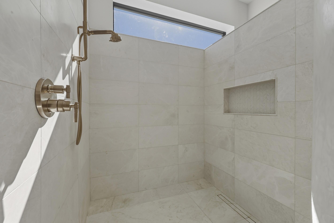
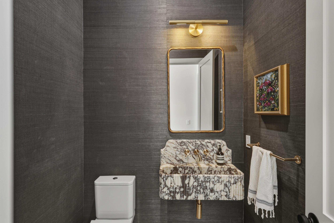
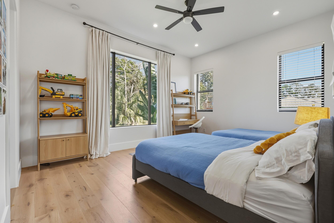
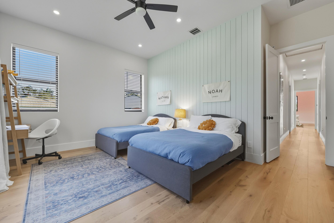
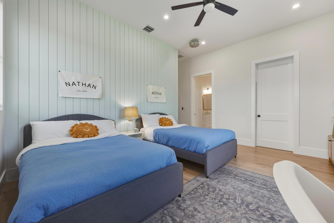
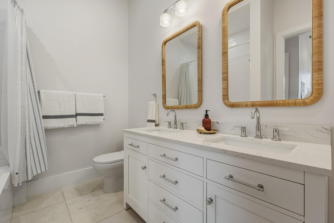
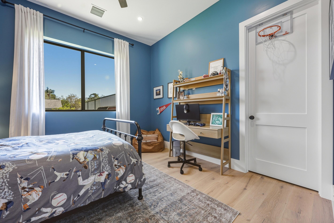
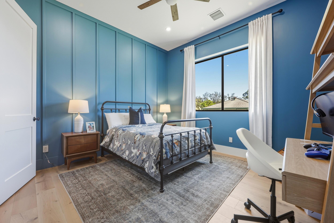
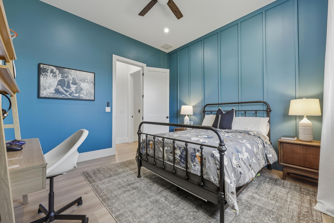
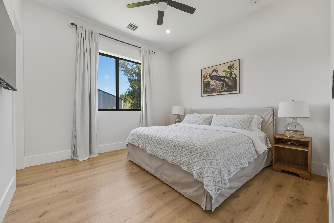
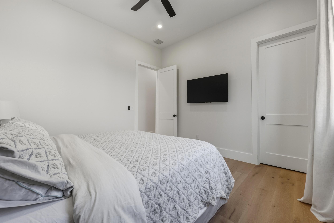
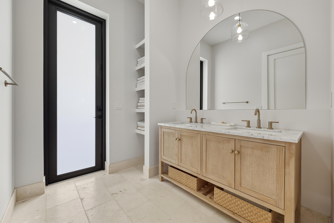
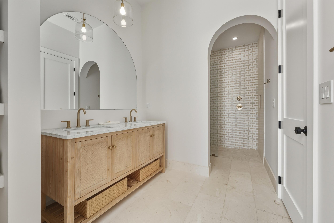
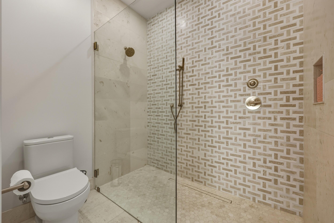
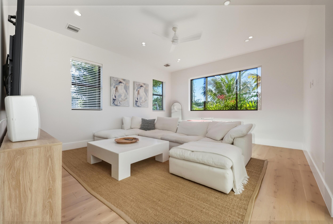
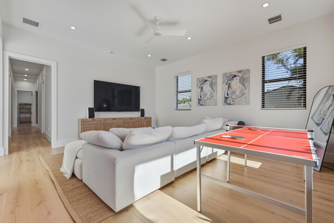
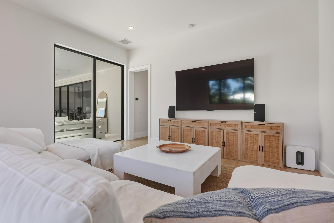
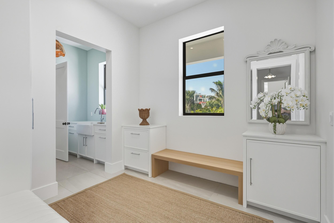
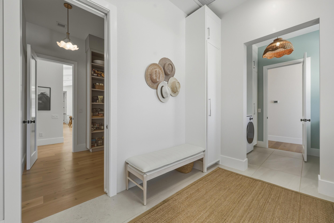
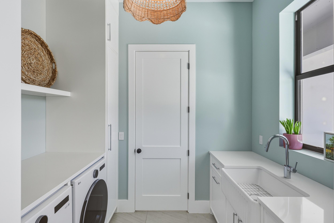
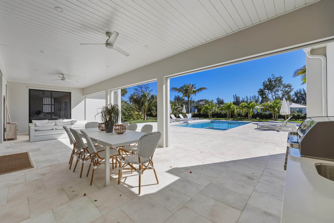
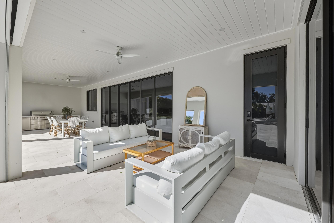
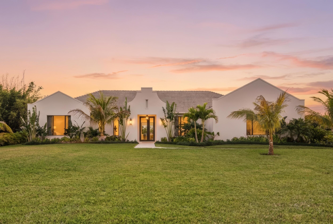
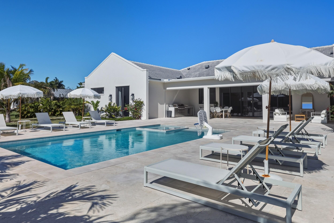
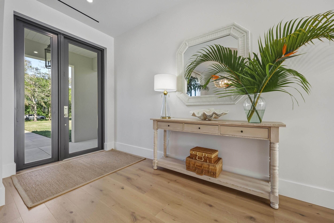
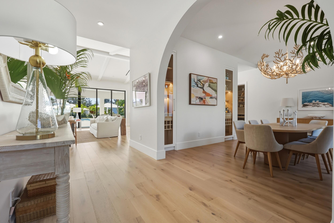
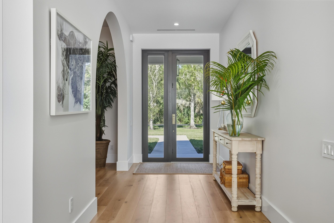
Nestled on 1.25 acres on one of the best streets in Jupiter Farms, this expansive 2024 built custom home will impress the most discerning buyer. Prime location easy access to I-95, FL Turnpike & amenities of Jupiter! Elegant single-story living: ~3,989 sq ft, 4 beds + playroom/office, 4 baths (3 full & 1 half), mudroom, laundry room, huge walk-in pantry & tons of storage. Premium finishes: white oak hardwood floors, natural stone, 10.5-ft ceilings, 10-ft impact sliders/doors flooding space w/ light & seamless indoor-outdoor flow. Warm modern vibe w/ soft arches, custom mirrors, built-ins, vaulted ceilings, fans & arched plaster isokern gas fireplace w/ herringbone detail. Showstopper chef's kitchen: custom cabinetry, oversized hood, high-end paneled appliances, appliance garage w/ antiqued glass doors & access via fluted glass door to stunning panty...great entertaining flow. The kitchen connects to the formal dining room with seating for 10+ and wine storage built-ins, oversized window with lush garden views & arched access to foyer. Lux primary suite w/ arched entry, 2 walk-in closets, access to backyard & primary bathroom with honed marble, custom white oak double vanity with plaster sconces & Brizo plumbing fixtures. Architectural arched plaster accent wall cocoons the soaker tup for a spa-like experience while separating the walk-in shower & water closer. All additional beds w/ walk-in closets, spa baths & thoughtful touches. Embrace Florida Resort-style living: covered 574 sq ft loggia w/ retractable bug screens, salt-water heated pool & spa , lush landscape with coconut and xmas palms & serene setting for relaxation/gatherings. Additional features include an oversized 3 car garage, energy efficient impact windows & doors, two-zone A/C, whole-house reverse osmosis system, full property irrigation, 500-gallon propane tank, backup generator ready, Ring security system, CAT4 throughout. Access Riverbend Park down the street & enjoy access to trails, kayaking & nature!
Price history
$2,995,000 → $2,849,000
·
Reduced by
$146,000 (4.9%) · 2 price changes
Location
9120 Mockingbird TrailFL 33478
MLS information
Last updated Sep 9, 2026
Deemed reliable but not guaranteed.
IDX information is provided exclusively for personal, non-commercial use, and may not be used for any purpose other than to identify prospective properties consumers may be interested in purchasing. Information is deemed reliable but not guaranteed.