Link copied!
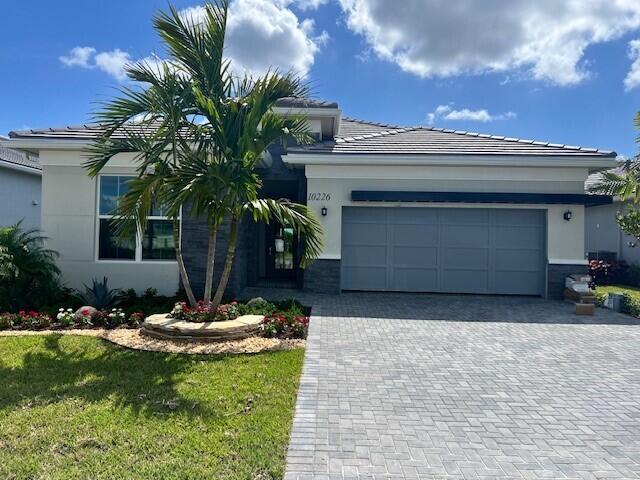
10226 Timber Creek, Palm Beach Gardens, FL
Offering:
For Sale
Location:
Palm Beach Gardens, FL 33412
Subdivision:
AVENIR SITE PLAN 2 POD
Status:
Pending
$859,000
Details
Year built:
2026
Lot size:
0.16 acres · 7,117 sq ft
Levels:
One
Stories:
1
Rooms:
6
Garage:
2
Parking:
4 spaces · 2 covered
Style:
Other,One Story
Faces:
West
Days on market:
46
Association fee:
$424 / Monthly
Annual tax (2025):
$5,267
Assessed value:
$83,454
Type:
Single-family home
MLS ID
B26024967
Virtual tour:
Listed by:
Frenchman's Reserve Realty (FLL607098)
Listing office phone:
Listing agent:
Lisa Schmidt (FLL276623058)
Features
Schools
Elementary:
Pierce Hammock
Middle / junior:
Osceola Creek
High:
Palm Beach Gardens
School assignments come from the MLS feed and can change. Verify with the district before relying on them.
Association
Amenities:
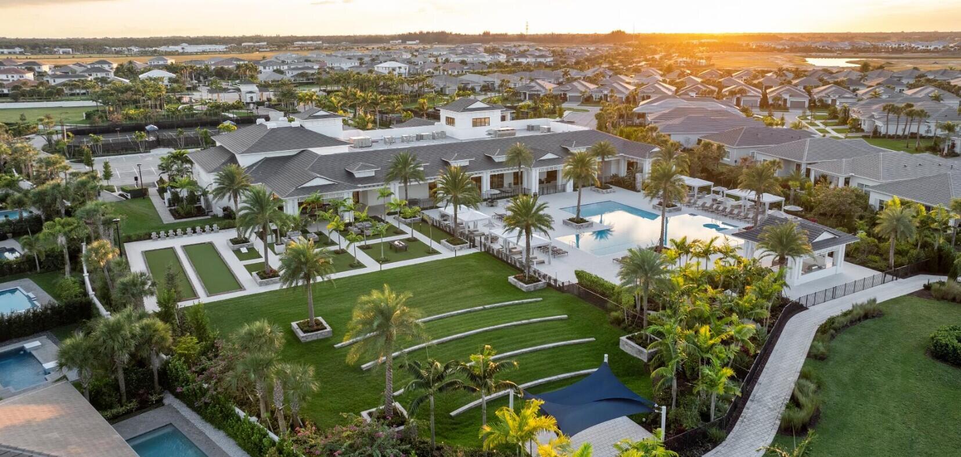
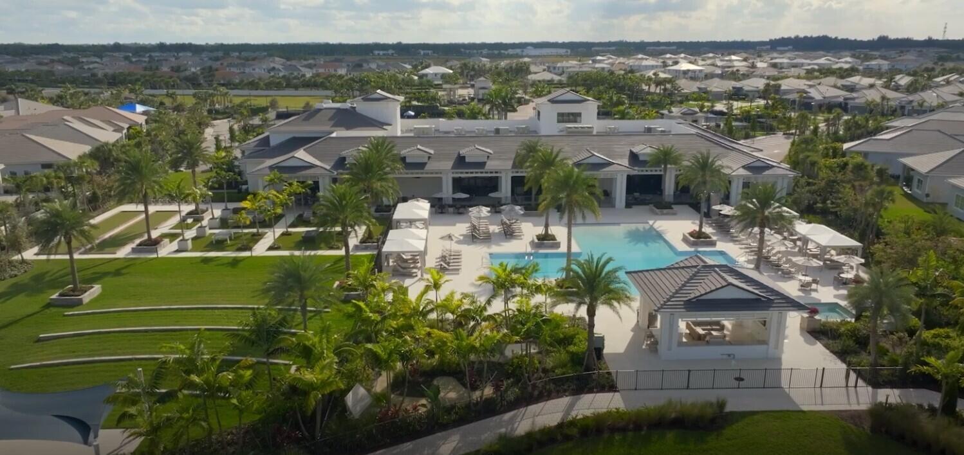
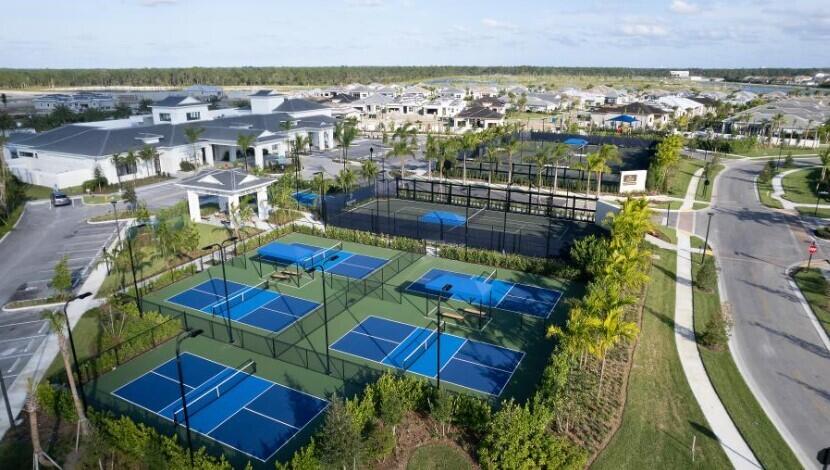
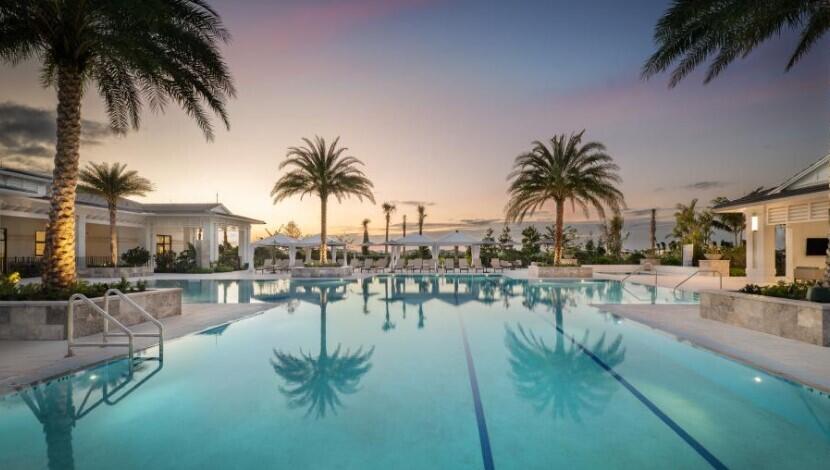
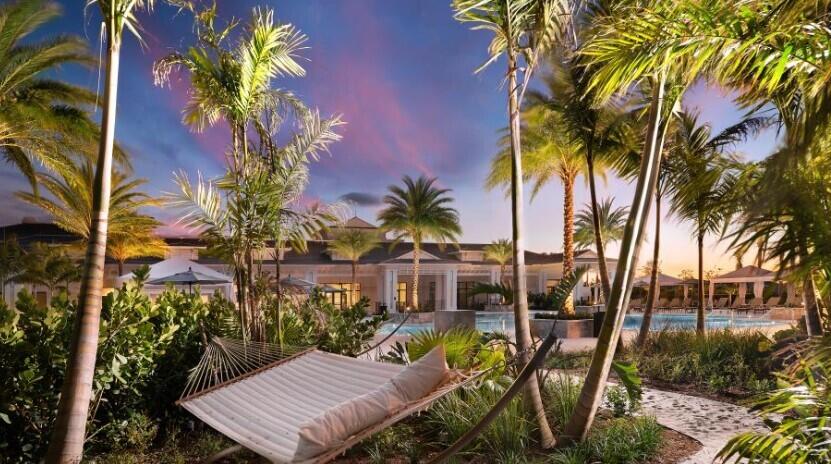
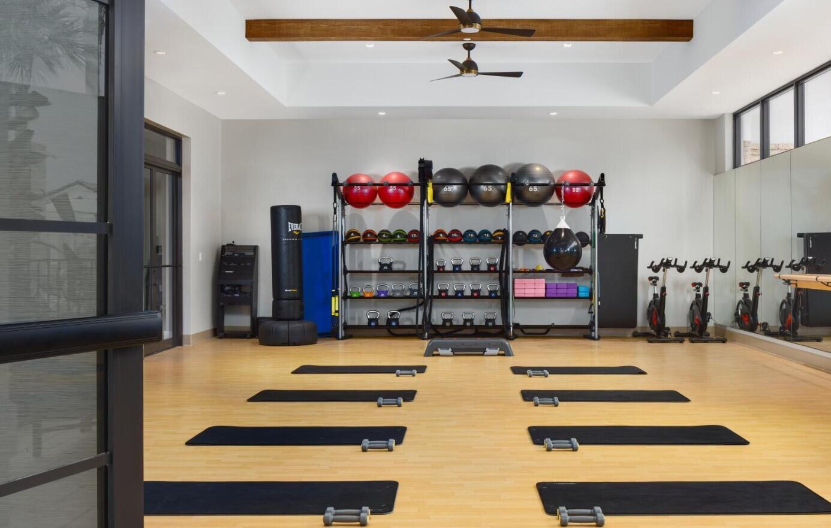
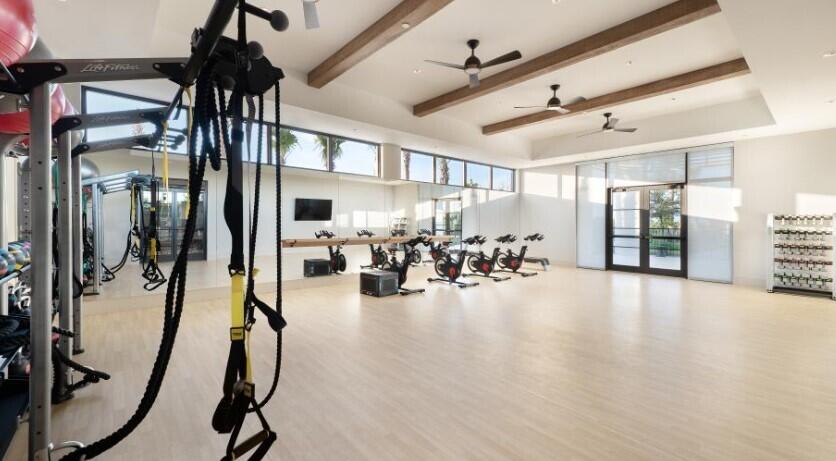
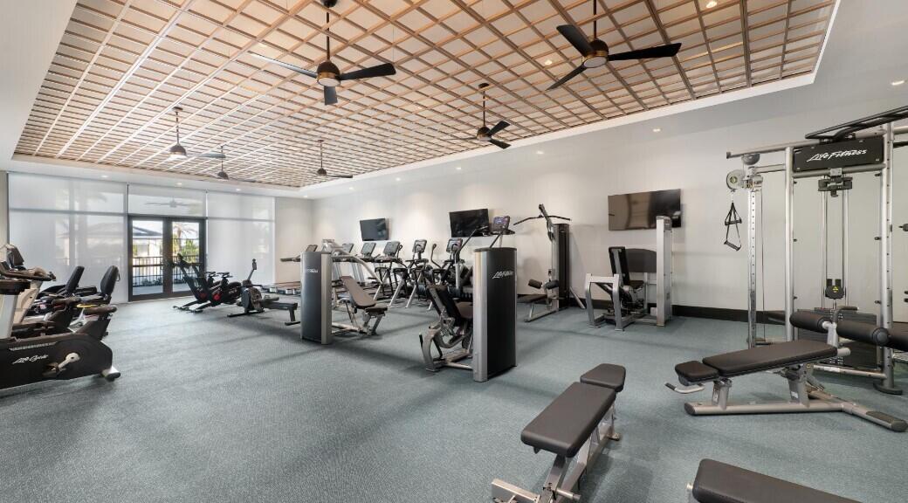
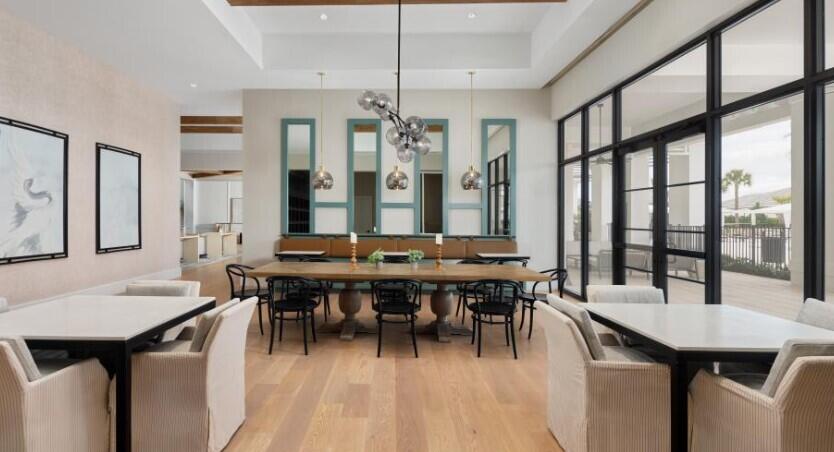
Basketball Court, Cabana, Clubhouse, Fitness Center, Pool, Guard, Spa Hot Tub
Fee includes:
Common Area Maintenance, Recreation Facilities, Security
Additional fee:
$15 / Monthly
Pets
Allowed:
yes
None
Utilities
Available:
Cable Available, Electricity Available, Natural Gas Available, Water Available, Sewer Available, Underground Utilities
Water source:
Public
Sewer:
Not Connected At Lot, Public Sewer, Other
Description
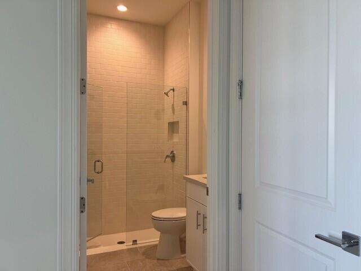
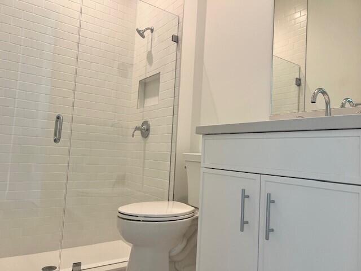
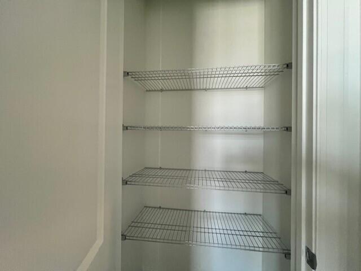
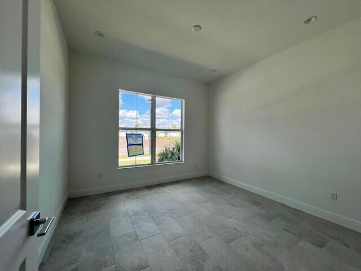
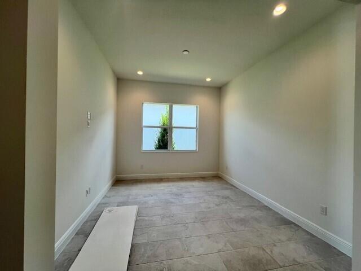
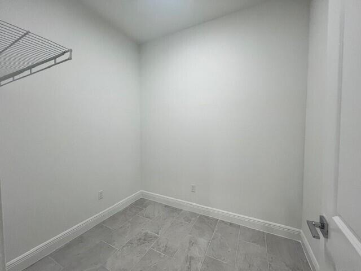
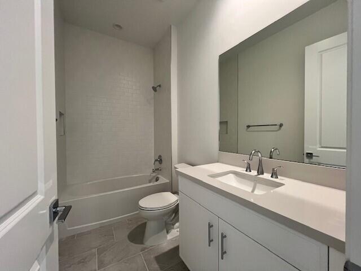
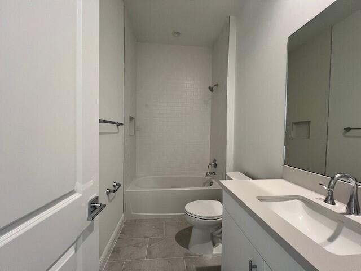
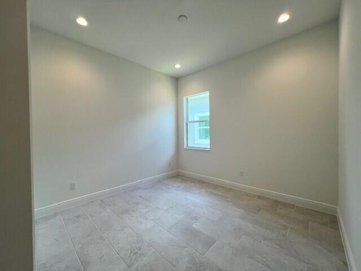
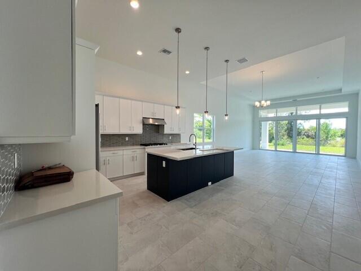
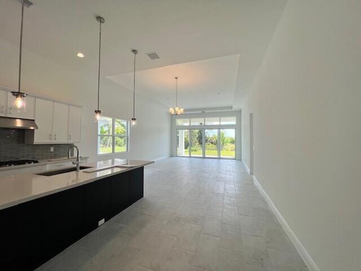
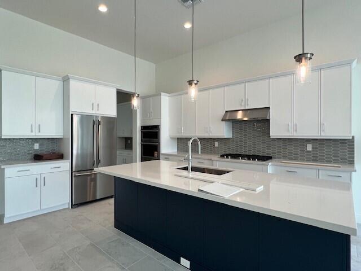
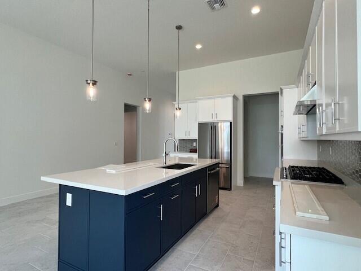
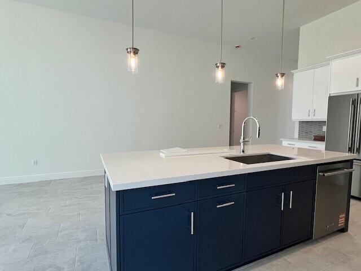
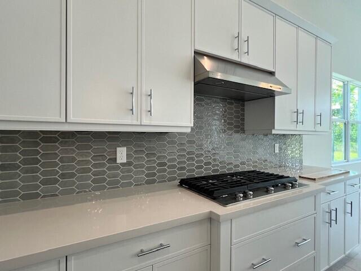
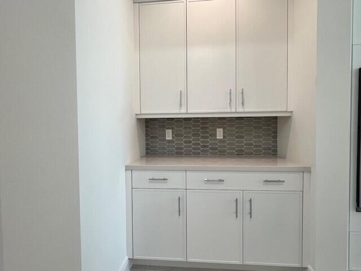
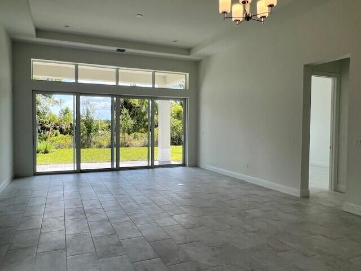
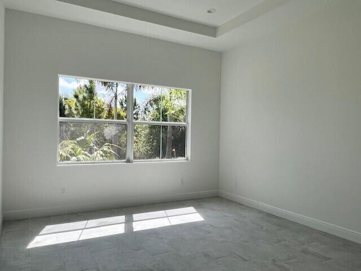
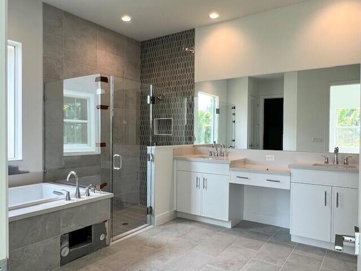
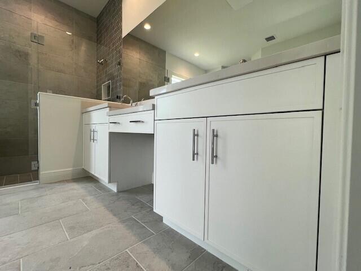
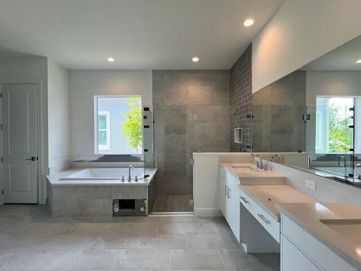
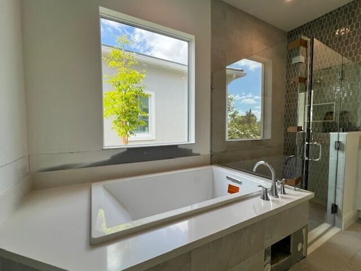
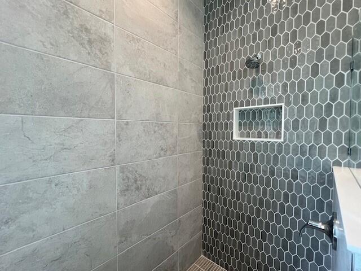
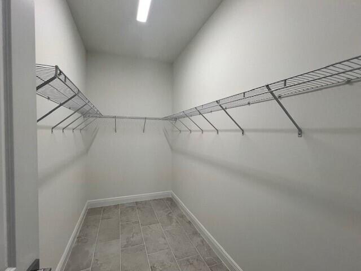
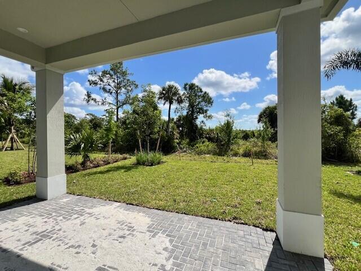
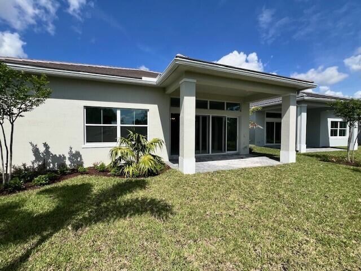
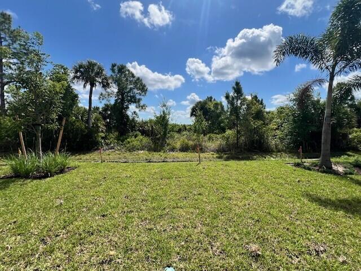
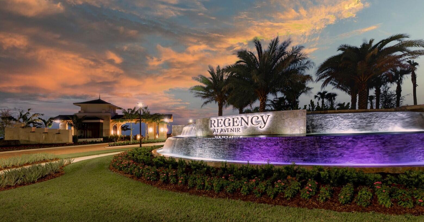
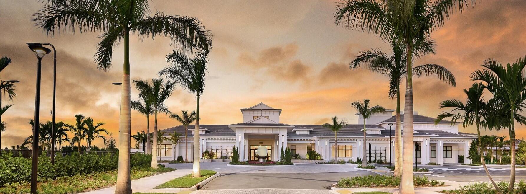
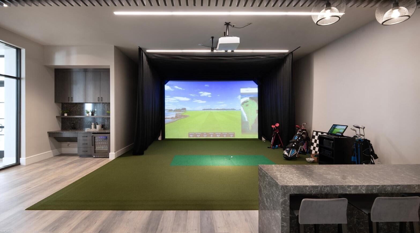
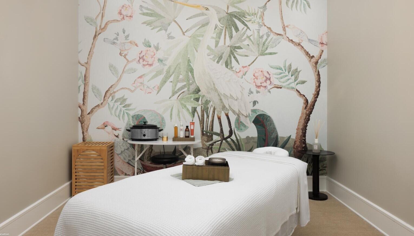
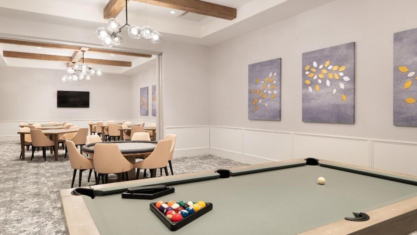
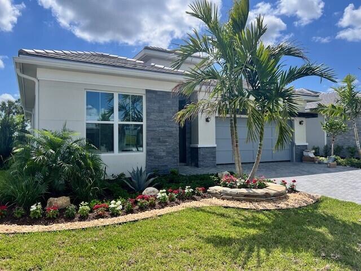
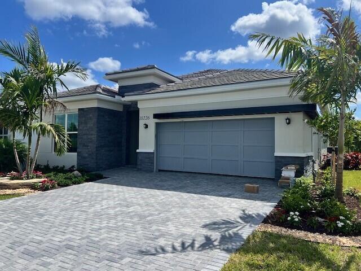
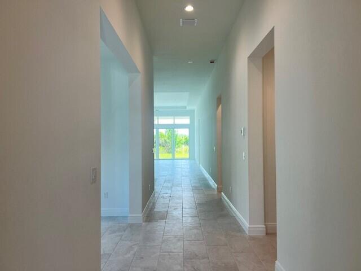
The McKenna is designed for effortless entertaining, offering an open-concept floorplan that is ideal for hosting family and friends. Thoughtfully designed with abundant storage throughout, this home features an open study providing the flexibility of a home office, den, or additional living space. The beautifully appointed kitchen showcases two-toned cabinetry, a sophisticated backsplash, generous walk-in pantry, and an adjacent butler's pantry. Porcelain tile flooring flows seamlessly throughout this home for a cohesive and refined look. The private primary suite offers a peaceful retreat, complete with a spa-inspired bath featuring a soaking tub, separate walk-in shower, and two spacious closets. The covered lanai offers tranquil preserve views, creating the perfect setting to relax. Enjoy the lifestyle you've been looking for at Regency at Avenir, a premier Active adult community designed for active living. Residents have access to The Pearl, a private 21,000+ square-foot clubhouse featuring an impressive array of amenities, along with an onsite Lifestyle Director who curates a vibrant calendar of social and recreational activities. Added peace of mind comes with a comprehensive warranty package that includes a 10-year structural warranty, a 2-year mechanical and plumbing warranty, and a 1-year fit-and-finish warranty.
Price history
$859,000 → $859,000
· 1 price changes
Location
10226 Timber Creek WayPalm Beach Gardens, FL 33412
MLS information
Last updated Jul 23, 2026
Deemed reliable but not guaranteed.
IDX information is provided exclusively for personal, non-commercial use, and may not be used for any purpose other than to identify prospective properties consumers may be interested in purchasing. Information is deemed reliable but not guaranteed.