Link copied!
9807 20th, Pembroke Pines, FL
Offering:
For Sale
Location:
Pembroke Pines, FL 33024
Subdivision:
DOWERMAN PLAT
Status:
Pending
$694,000
Details
Year built:
1996
Lot size:
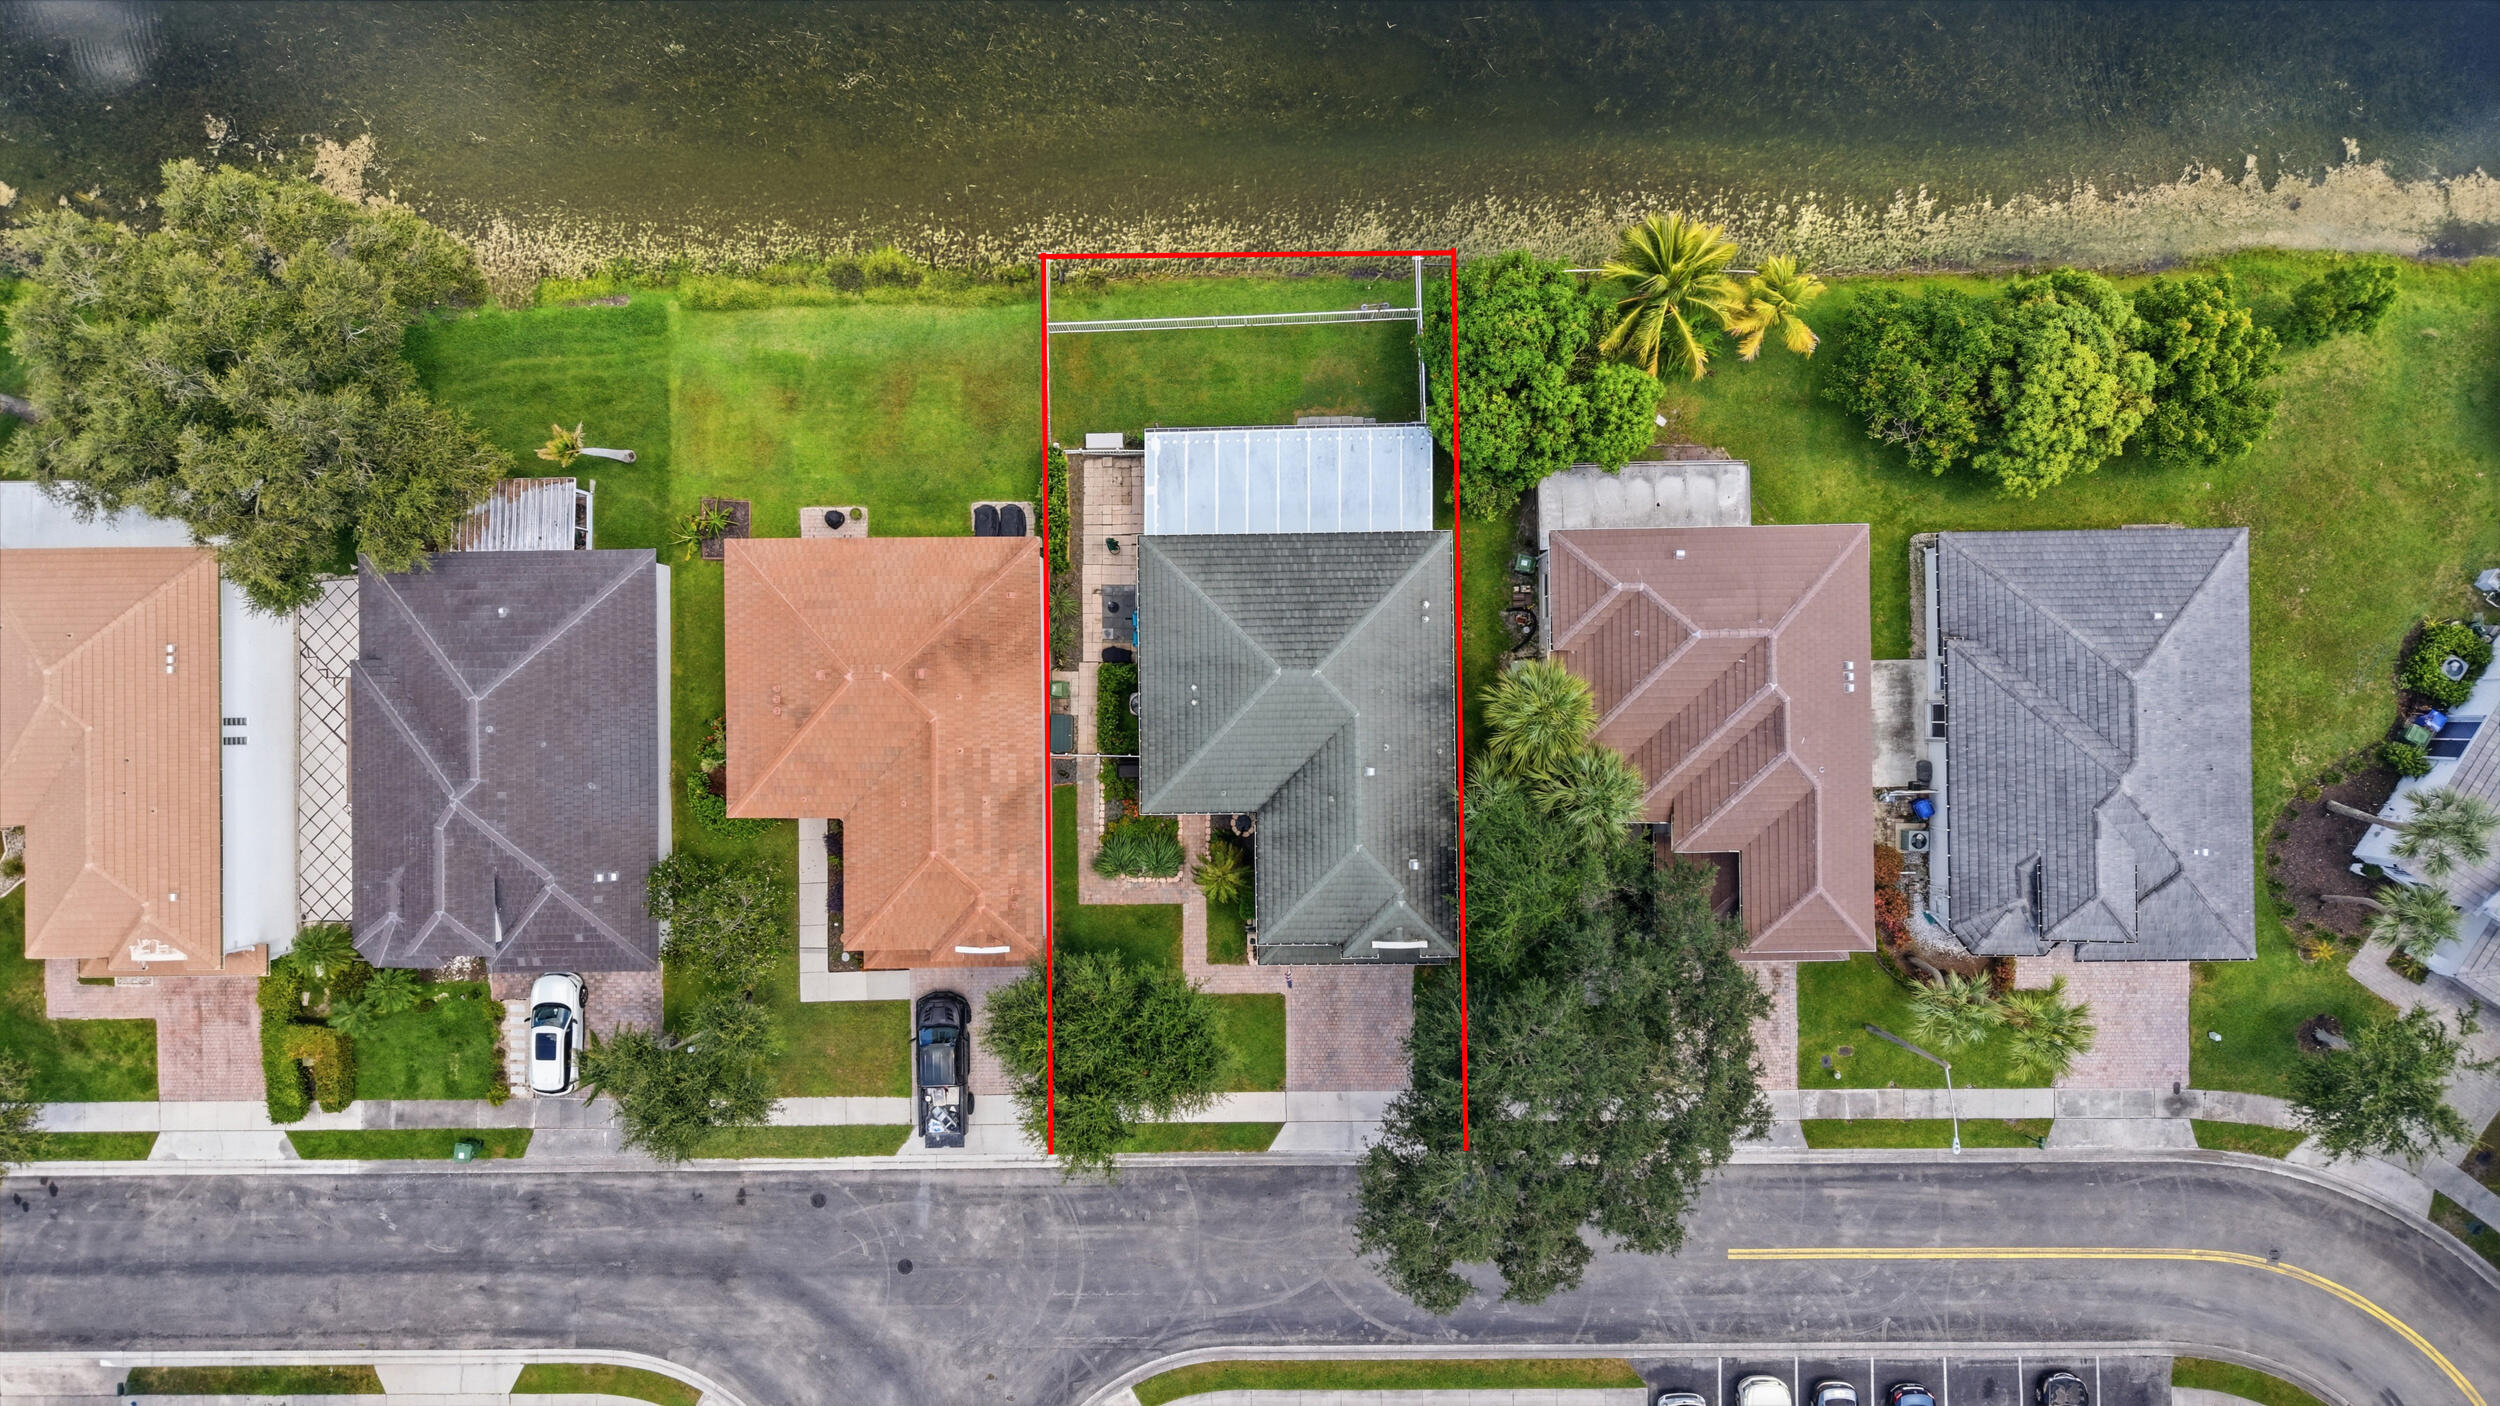
0.13 acres · 5,726 sq ft
Levels:
Two
Stories:
2
Rooms:
10
Garage:
2
Parking:
6 spaces · 2 covered
Style:
Two Story
Faces:
South
Days on market:
43
Association fee:
$214 / Monthly
Annual tax (2025):
$4,739
Type:
Single-family home
MLS ID
B26046063
Virtual tour:
Listed by:
RE/MAX Direct (FLL276562796)
Listing agent:
Brett A Colby (FLL63116792)
Features
Schools
Elementary:
Pasadena Lakes
Middle / junior:
Pines
School assignments come from the MLS feed and can change. Verify with the district before relying on them.
Association
Amenities:
Pool, Security
Fee includes:
Common Area Maintenance, Cable Tv, Internet, Recreation Facilities, Security
Pets
Allowed:
no
Utilities
Available:
Cable Available, Electricity Available, Phone Available, Sewer Available, Water Available
Water source:
Public
Sewer:
Public Sewer
Description
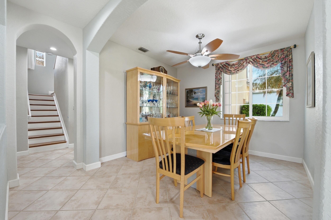
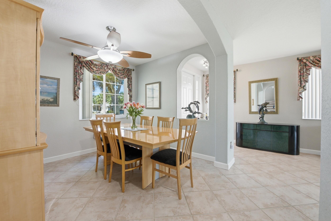
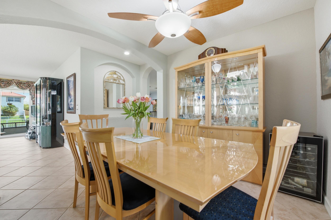
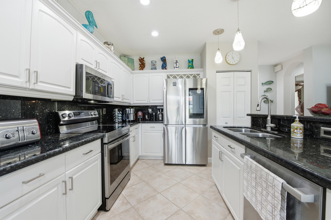
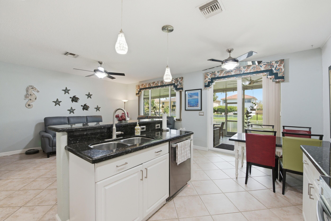
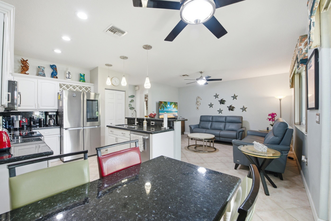
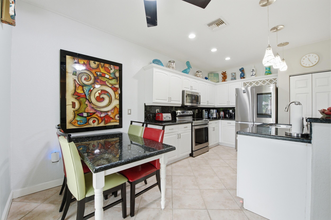
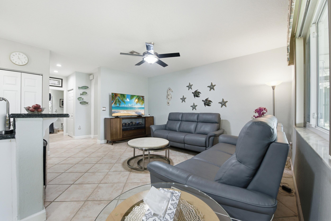
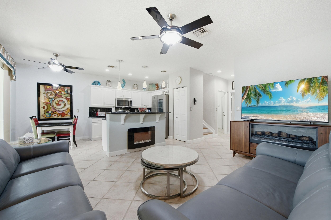
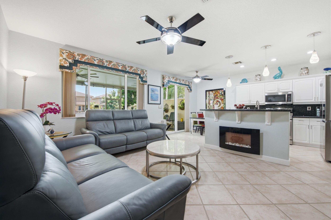
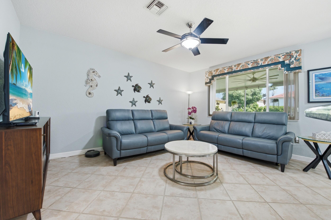
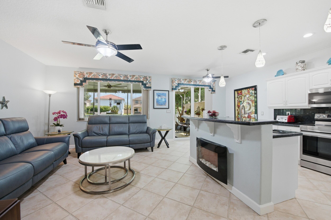
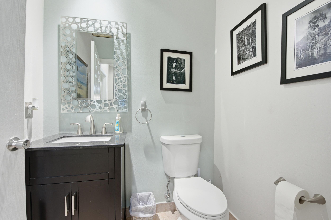
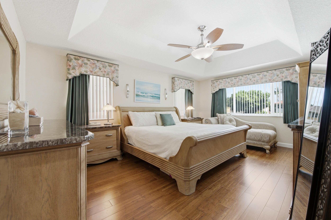
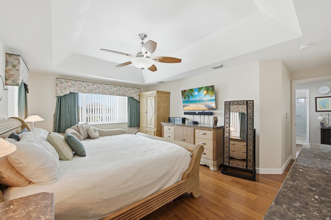
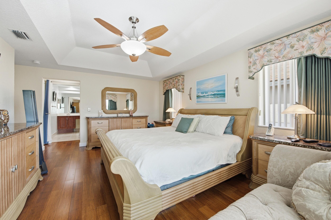
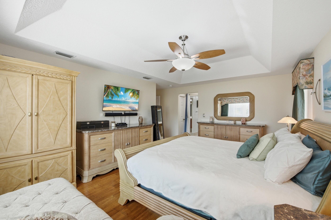
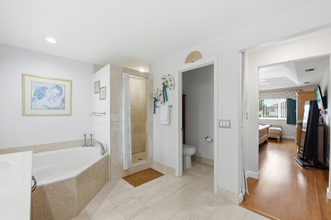
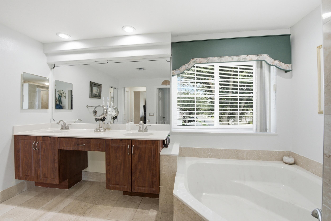
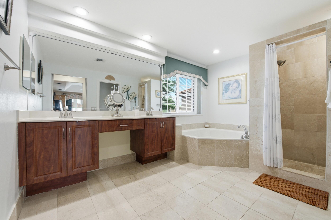
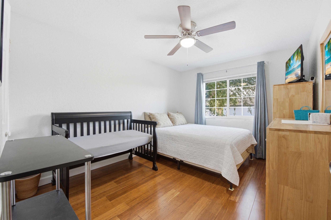
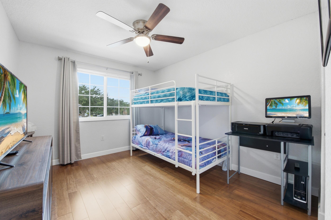
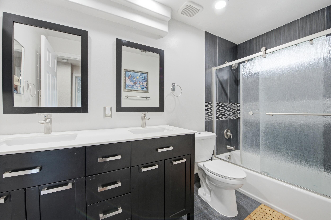
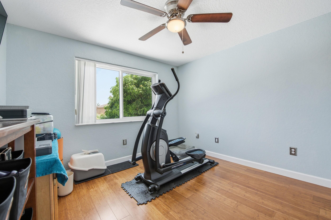
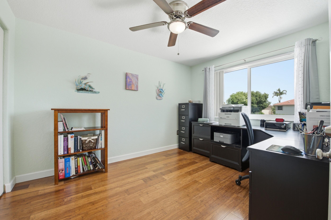
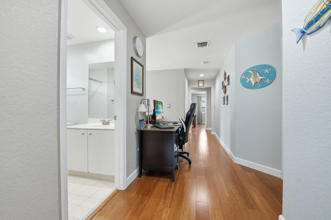
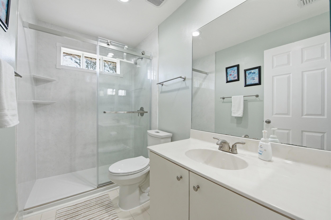
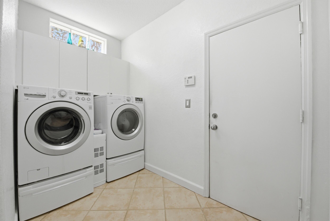
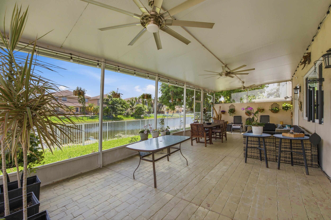
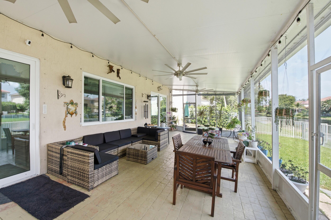
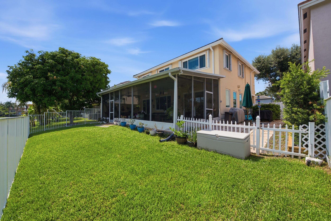
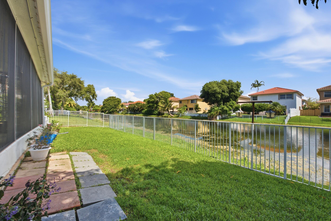
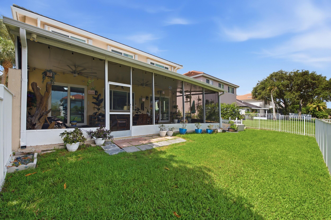
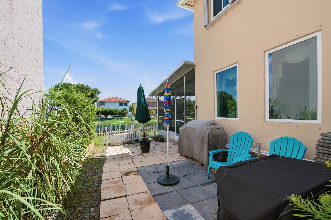
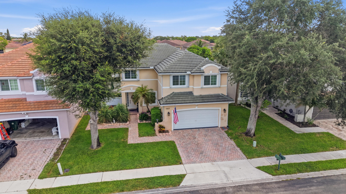
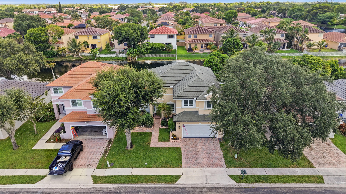
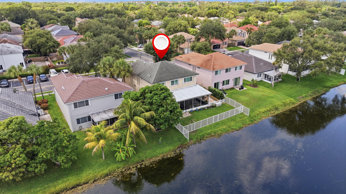
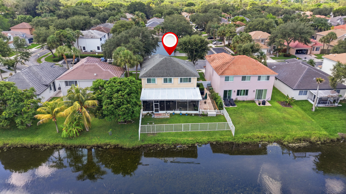
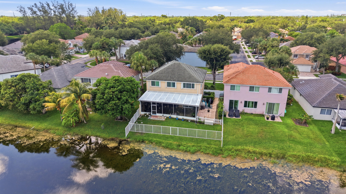
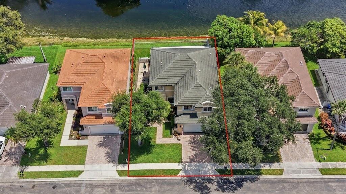
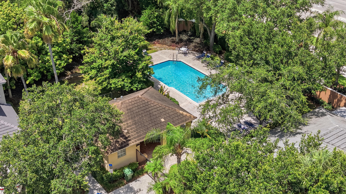
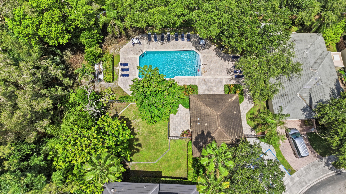
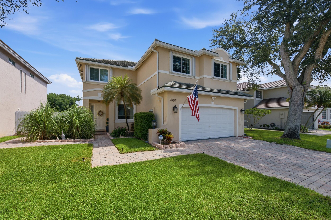
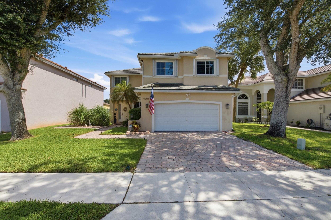
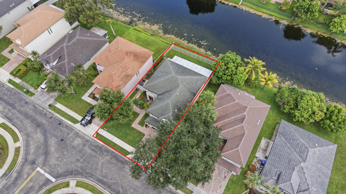
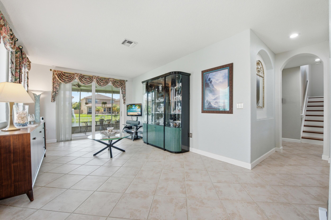
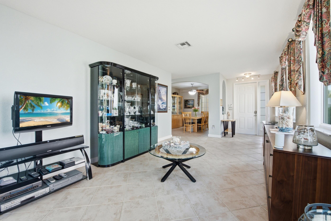
Welcome home to this meticulously maintained 5-bedroom, 3.5-bathroom, 2-car garage waterfront residence, proudly offered by its original owner and located within the desirable gated community of Normandy at Pembroke Lakes. Situated in a highly sought-after school district and featuring low HOA fees, this exceptional home offers the perfect combination of space, comfort, and peace of mind. Notable updates include full impact glass throughout (2023), a newer tile roof (2018), a brand-new privacy fence enclosing the backyard (2025), all newer high-end kitchen appliances, updated bathrooms, engineered bamboo wood flooring throughout the second level (2018), and updated fixtures throughout. As you step inside, you'll immediately appreciate the attention to detail, including diagonally laid tile flooring throughout the main living areas, soaring 9 foot ceilings, and an abundance of natural light. Just off the entryway are the formal living and dining rooms, both enhanced with updated fixtures and oversized sliding glass doors in the formal living space that frame beautiful waterfront views while providing direct access to the covered patio. The beautifully updated kitchen is designed for both everyday living and entertaining, featuring sparkling black granite countertops with a matching full-height backsplash, bar-top seating accented by pendant lighting, newer stainless steel appliances, solid wood shaker-style cabinetry, recessed lighting, and a dedicated pantry. Impact sliding glass doors lead directly to the screened and covered patio, creating seamless indoor-outdoor living. Adjacent to the kitchen is a spacious breakfast nook and inviting family room filled with natural light from large windows overlooking the water. A conveniently located half bath and a full laundry room complete with newer LG front-loading washer and dryer add to the home's functionality. The spacious primary suite offers engineered bamboo wood flooring, an elegant tray ceiling, updated lighting, a large impact window overlooking the water, and a generous walk-in closet. The luxurious primary bathroom features his and hers sinks on a vanity with solid wood cabinetry and updated hardware, an oversized Roman soaking tub, and a fully tiled walk-in shower with updated fixtures. All four secondary bedrooms are generously sized and feature engineered bamboo wood flooring, ample closet space, and large windows providing abundant natural light. One of the secondary bathrooms has been beautifully updated with a dual-sink vanity, modern tile flooring, recessed lighting, updated fixtures, and a fully tiled tub/shower combination accented by a decorative tile inlay. The other secondary bathroom is equally impressive, featuring an updated walk in shower with a framed glass enclosure and niche shelving. Step outside to your private screened and covered waterfront patio, the perfect place to relax or entertain while enjoying peaceful water views. Complete with three modern ceiling fans and a fully fenced backyard, this outdoor space offers both comfort and privacy. The low HOA fee covers cable and internet, gate security, a community pool, and common area maintenance, helping maintain the community's beautifully kept appearance. Ideally located within the gated community of Normandy at Pembroke Lakes, this home offers exceptional access to everything Pembroke Pines has to offer. Residents enjoy convenient proximity to Interstate 75, Florida's Turnpike, Pines Boulevard, and University Drive, making travel throughout Broward and Miami-Dade Counties effortless. The area is surrounded by highly regarded schools, premier shopping and dining, and outstanding recreational opportunities, including Pembroke Lakes Mall, The Shops at Pembroke Gardens, C.B. Smith Park, and Brian Piccolo Sports Park & Velodrome. Combining convenience, recreation, and an established residential setting, Normandy at Pembroke Lakes remains one of Pembroke Pines' most desirable communities to call home.
Price history
$699,000 → $694,000
·
Reduced by
$5,000 (0.7%) · 2 price changes
Location
9807 NW 20th StreetPembroke Pines, FL 33024
MLS information
Last updated Aug 21, 2026
Deemed reliable but not guaranteed.
IDX information is provided exclusively for personal, non-commercial use, and may not be used for any purpose other than to identify prospective properties consumers may be interested in purchasing. Information is deemed reliable but not guaranteed.