Link copied!
2458 Provence Ct, Weston, FL
Offering:
For Sale
Location:
Weston, FL 33327
Subdivision:
SECTOR 7 -
Status:
Active Under Contract
$2,970,000
Details
Year built:
1998
Lot size:
26,618 sq ft
Garage:
3
Parking:
3 covered
Style:
Mediterranean
Faces:
South
Days on market:
85
Cumulative days on market:
107
Association fee:
$590 / Quarterly
Annual tax (2025):
$33,426
Type:
Single-family home
MLS ID
A12029581
Virtual tour:
Listed by:
Interbloom Business Brokerage, Inc. (INBB01)
Listing office phone:
Listing office email:
Listing agent:
Pablo Leza (3567454)
Features
Schools
Elementary:
Gator Run
Middle / junior:
Falcon Cove
High:
Cypress Bay
School assignments come from the MLS feed and can change. Verify with the district before relying on them.
Pets
Allowed:
yes
Restrictions:
Conditional
Utilities
Water source:
Public
Sewer:
Public Sewer
Description
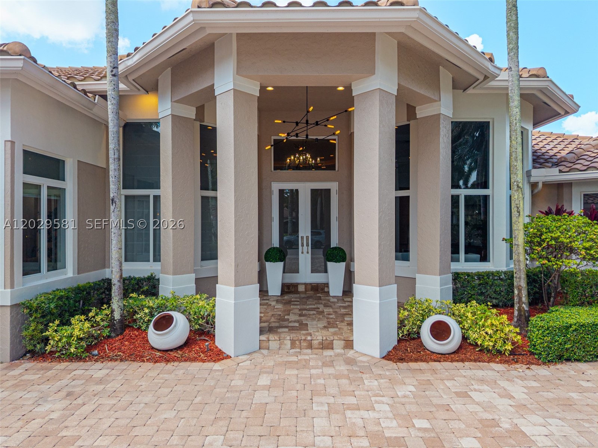
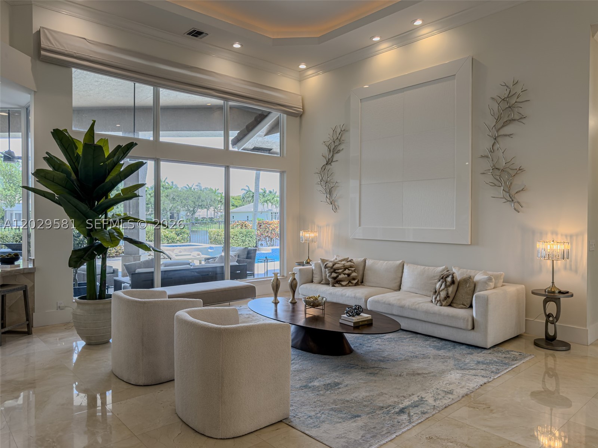
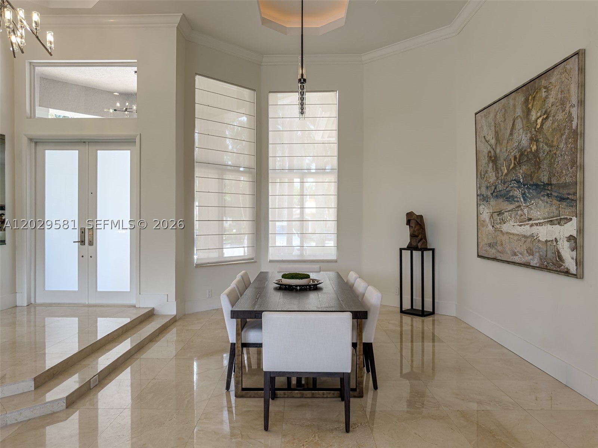
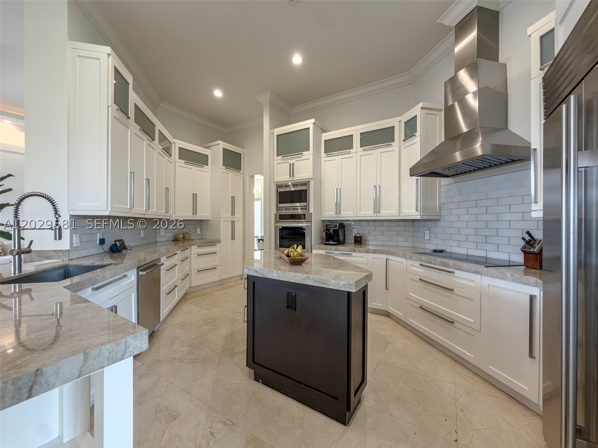
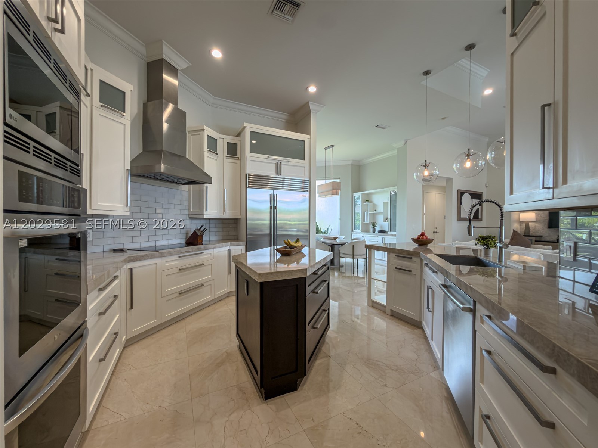
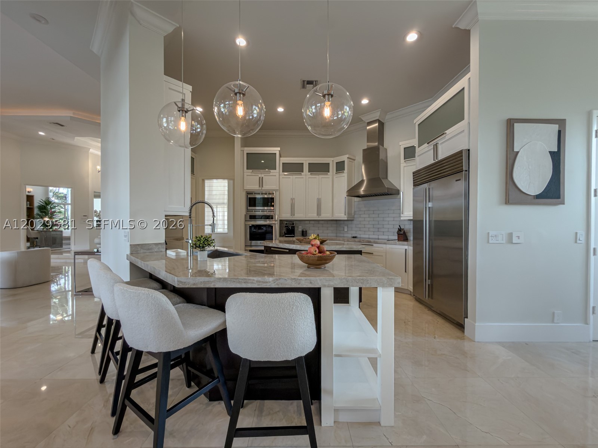
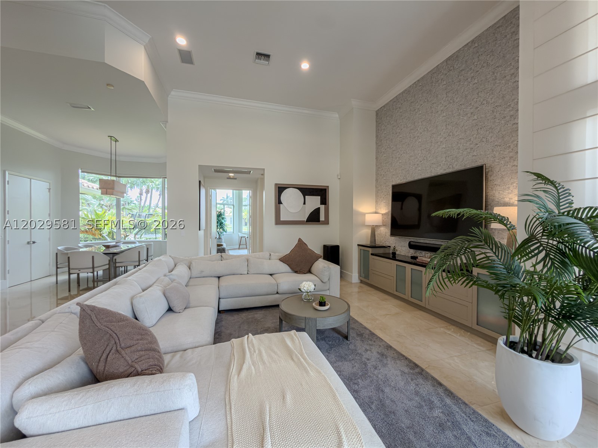
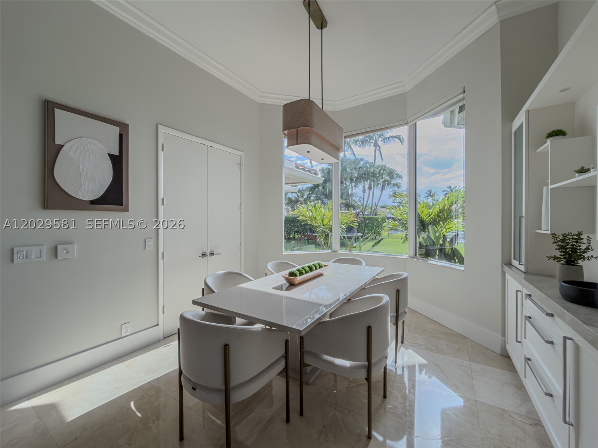
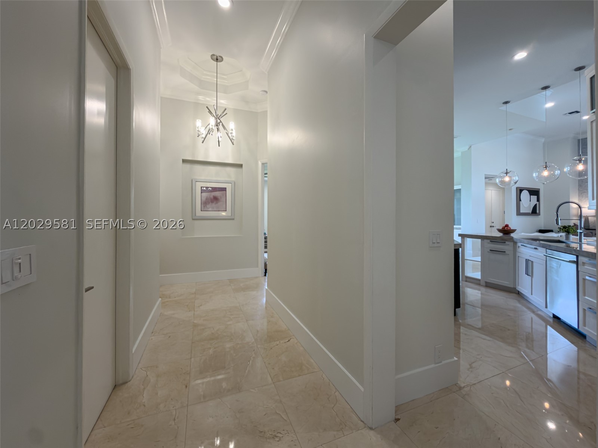
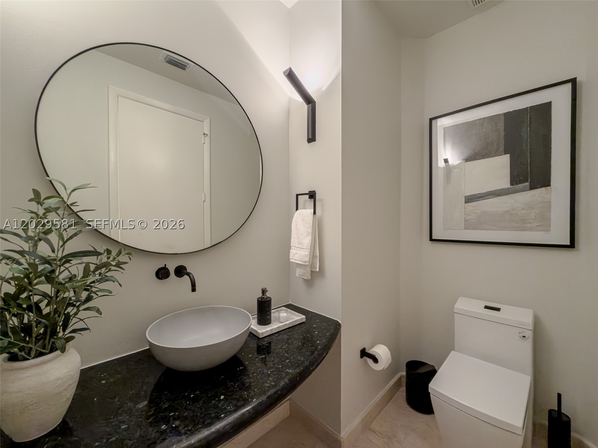
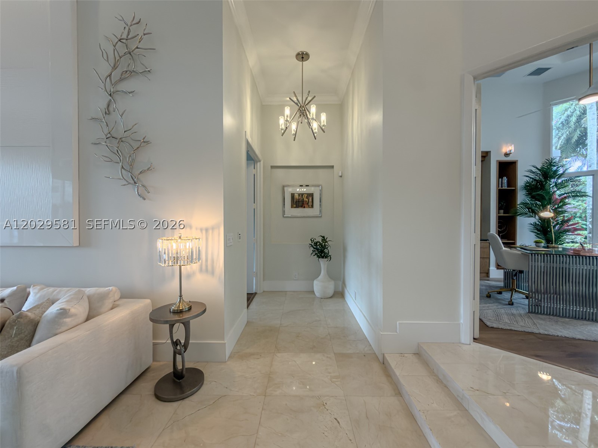
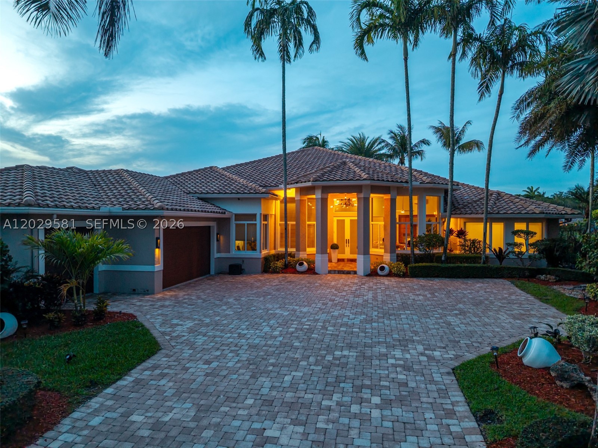
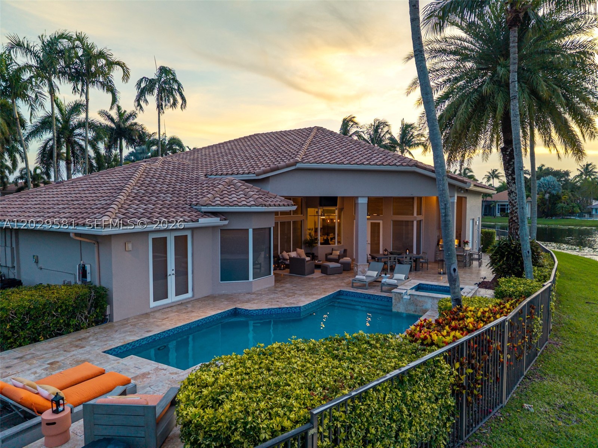
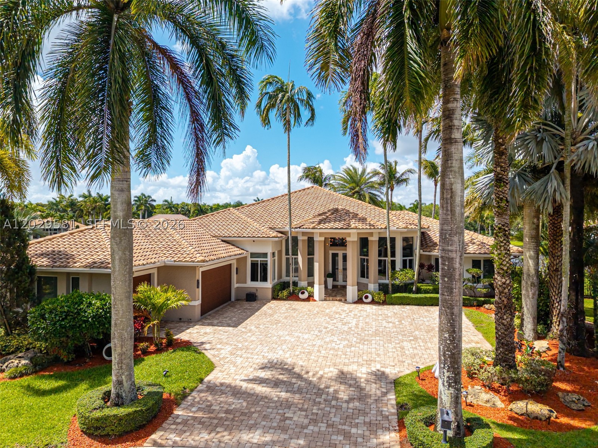
Fully renovated one-story lakefront residence in Weston Hills Country Club.
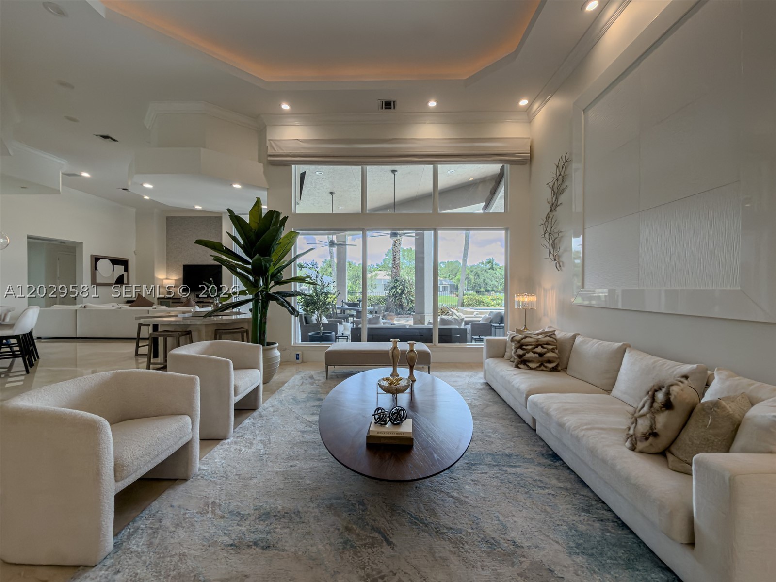
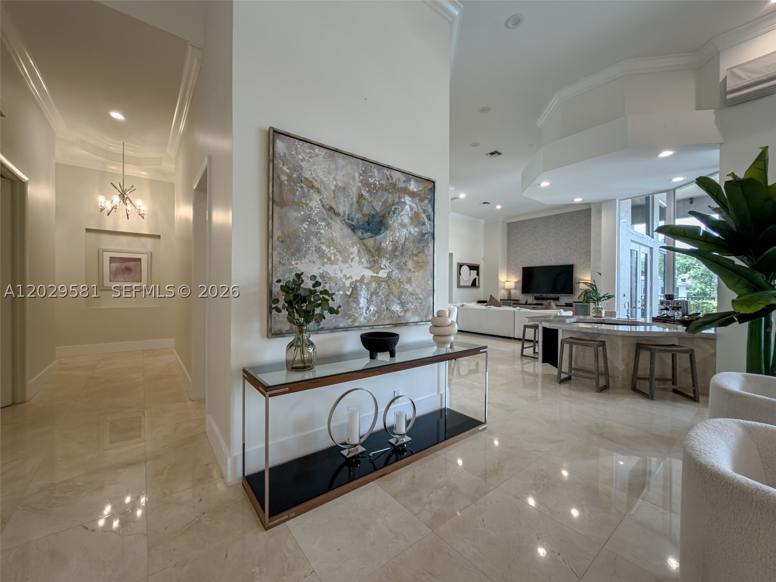
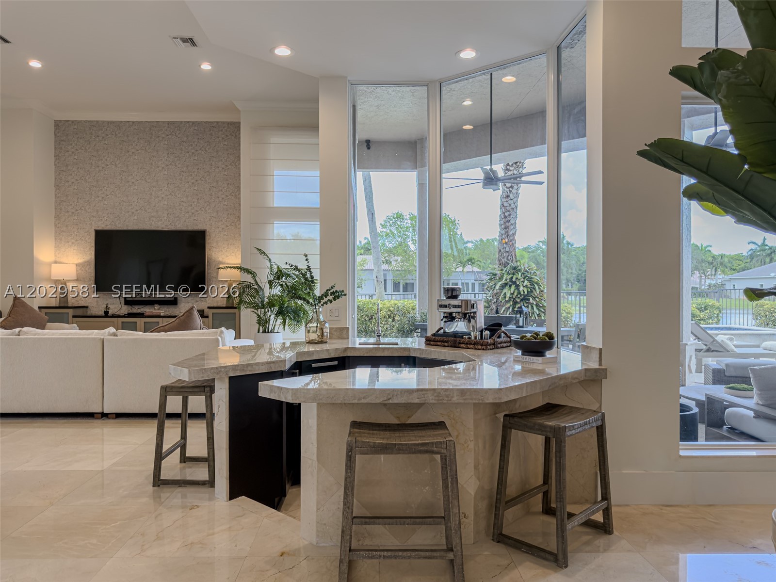
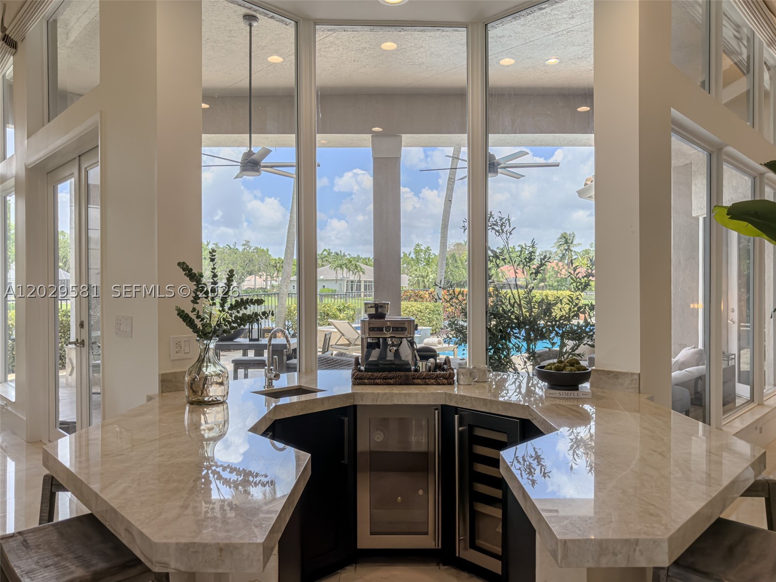
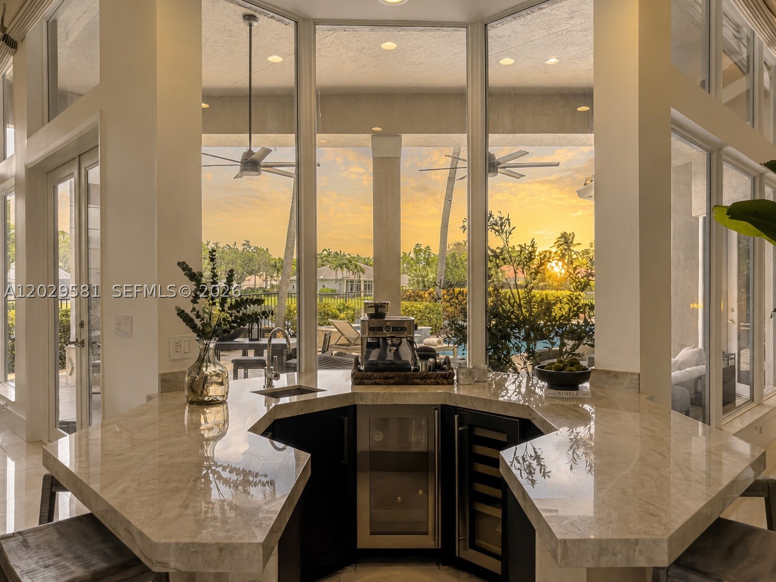
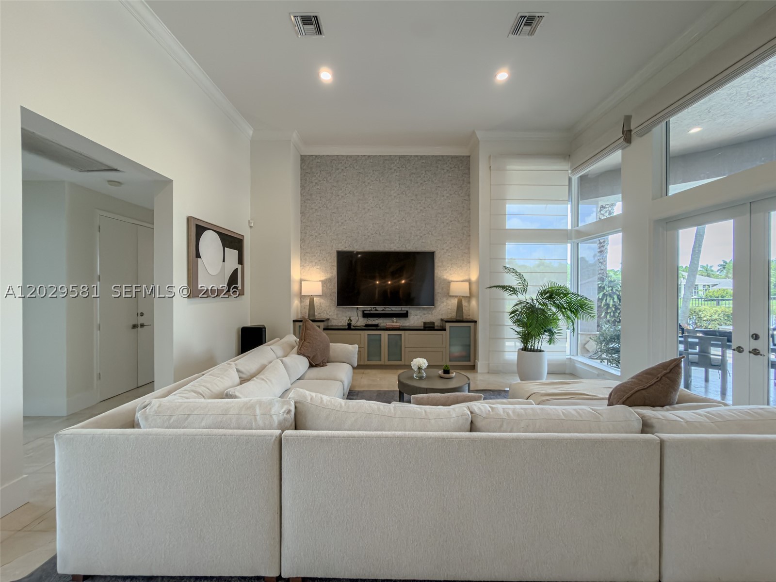
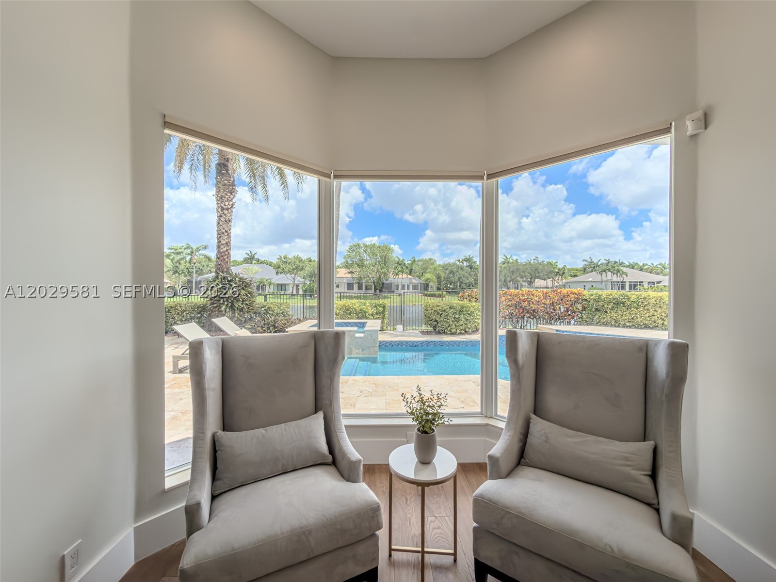
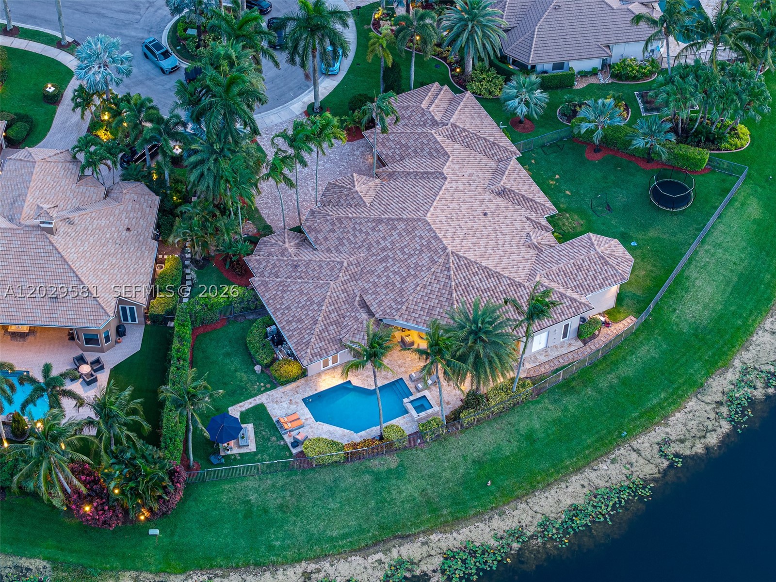
Located on a private 0.61-acre cul-de-sac lot, this home offers 5,275 sq. ft. of bright, functional living space with wide lake views and a seamless indoor-outdoor flow.
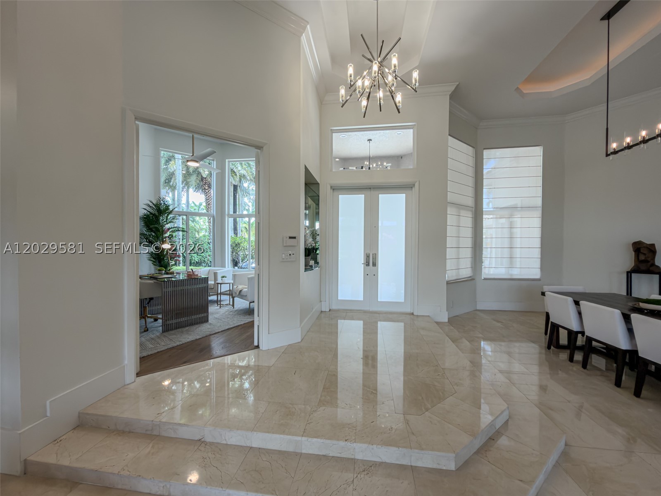
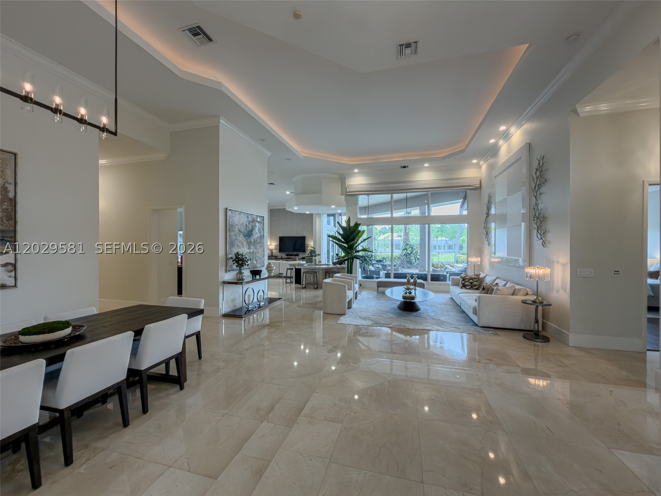
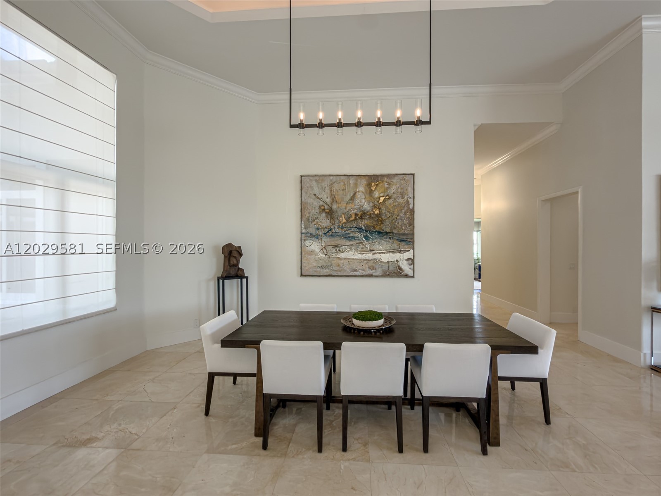
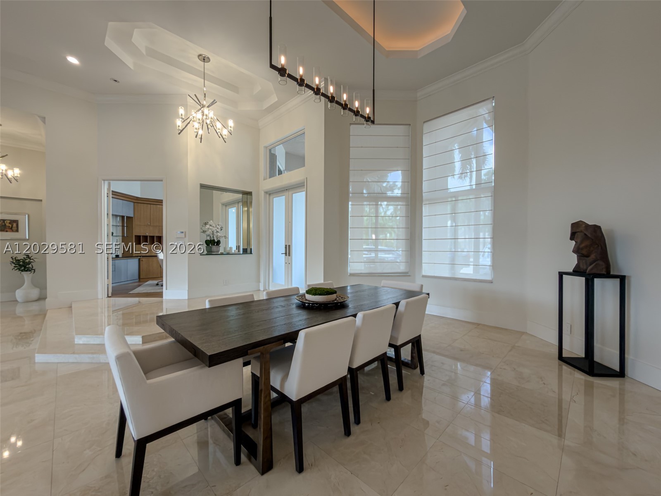
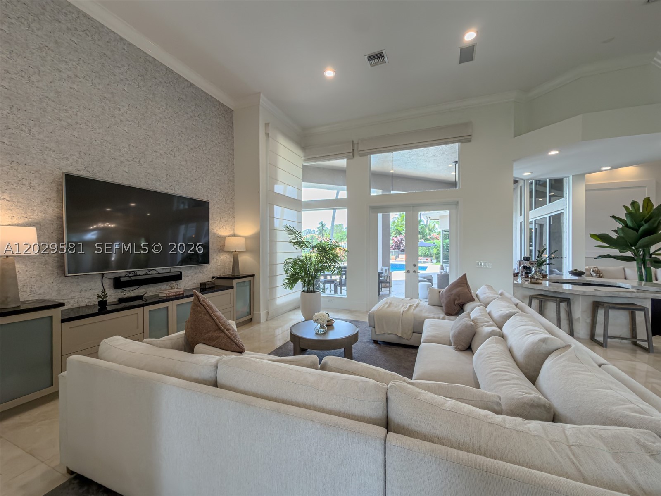
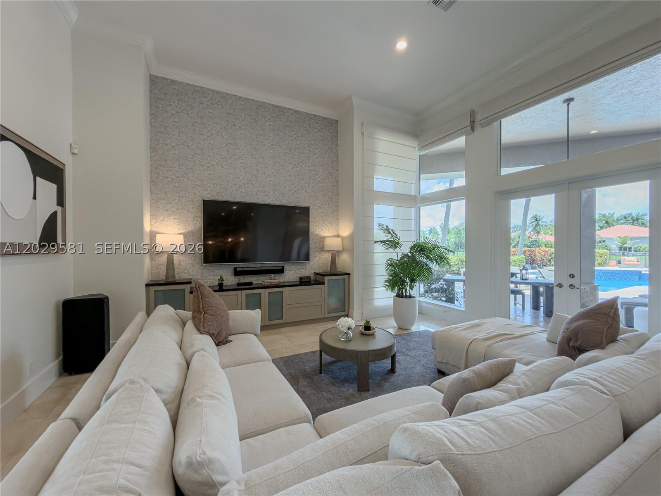
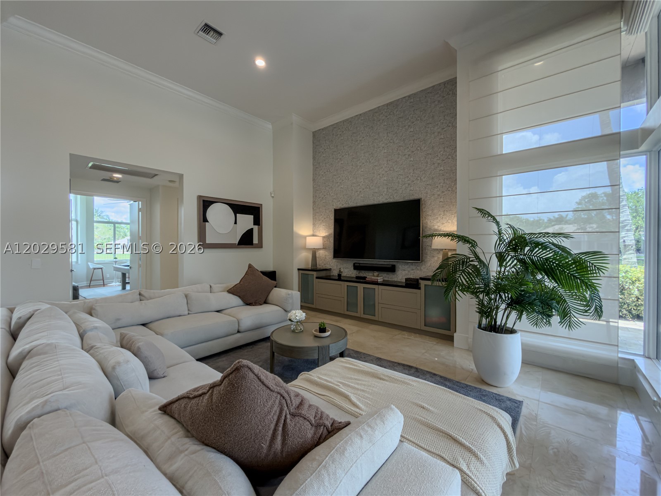
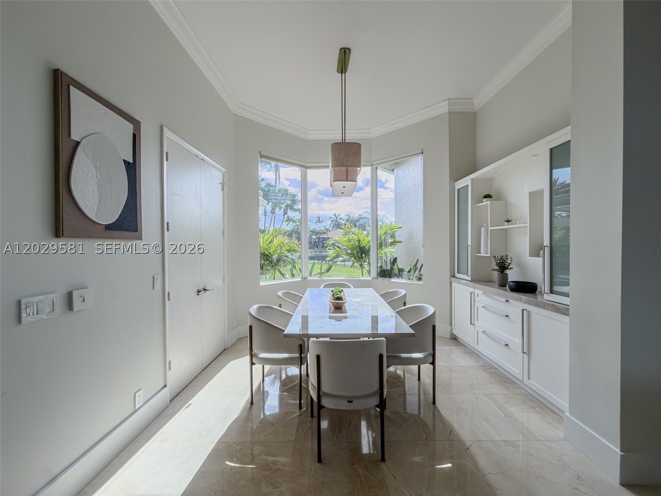
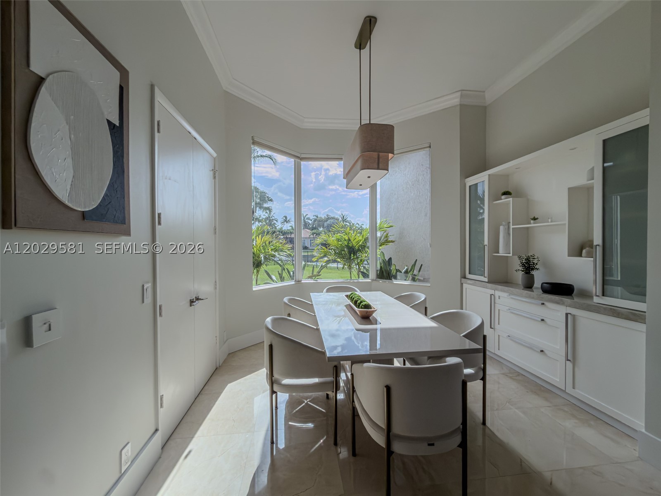
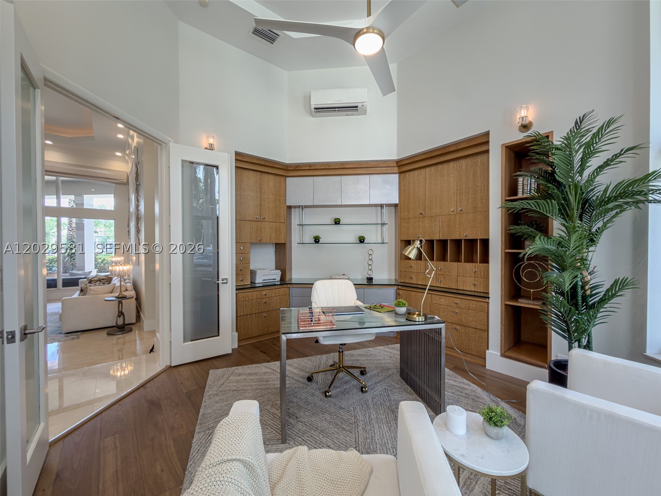
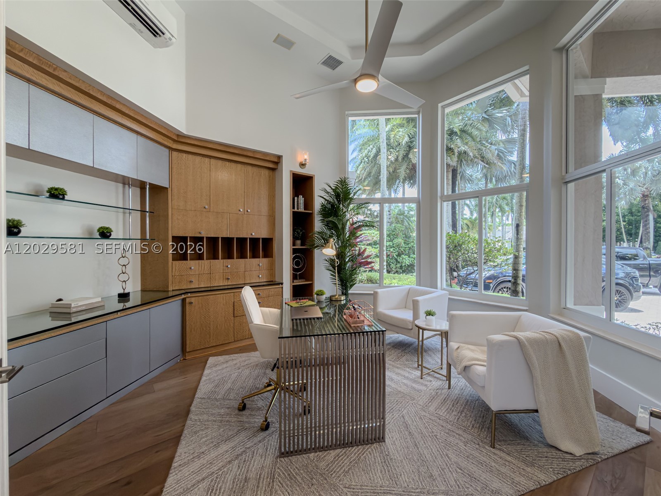
Designed for both everyday living and effortless entertaining, the home features six bedrooms, 6.5 bathrooms, formal and informal living areas, a dedicated home office, and a triple-split floor plan that balances privacy and connection throughout.
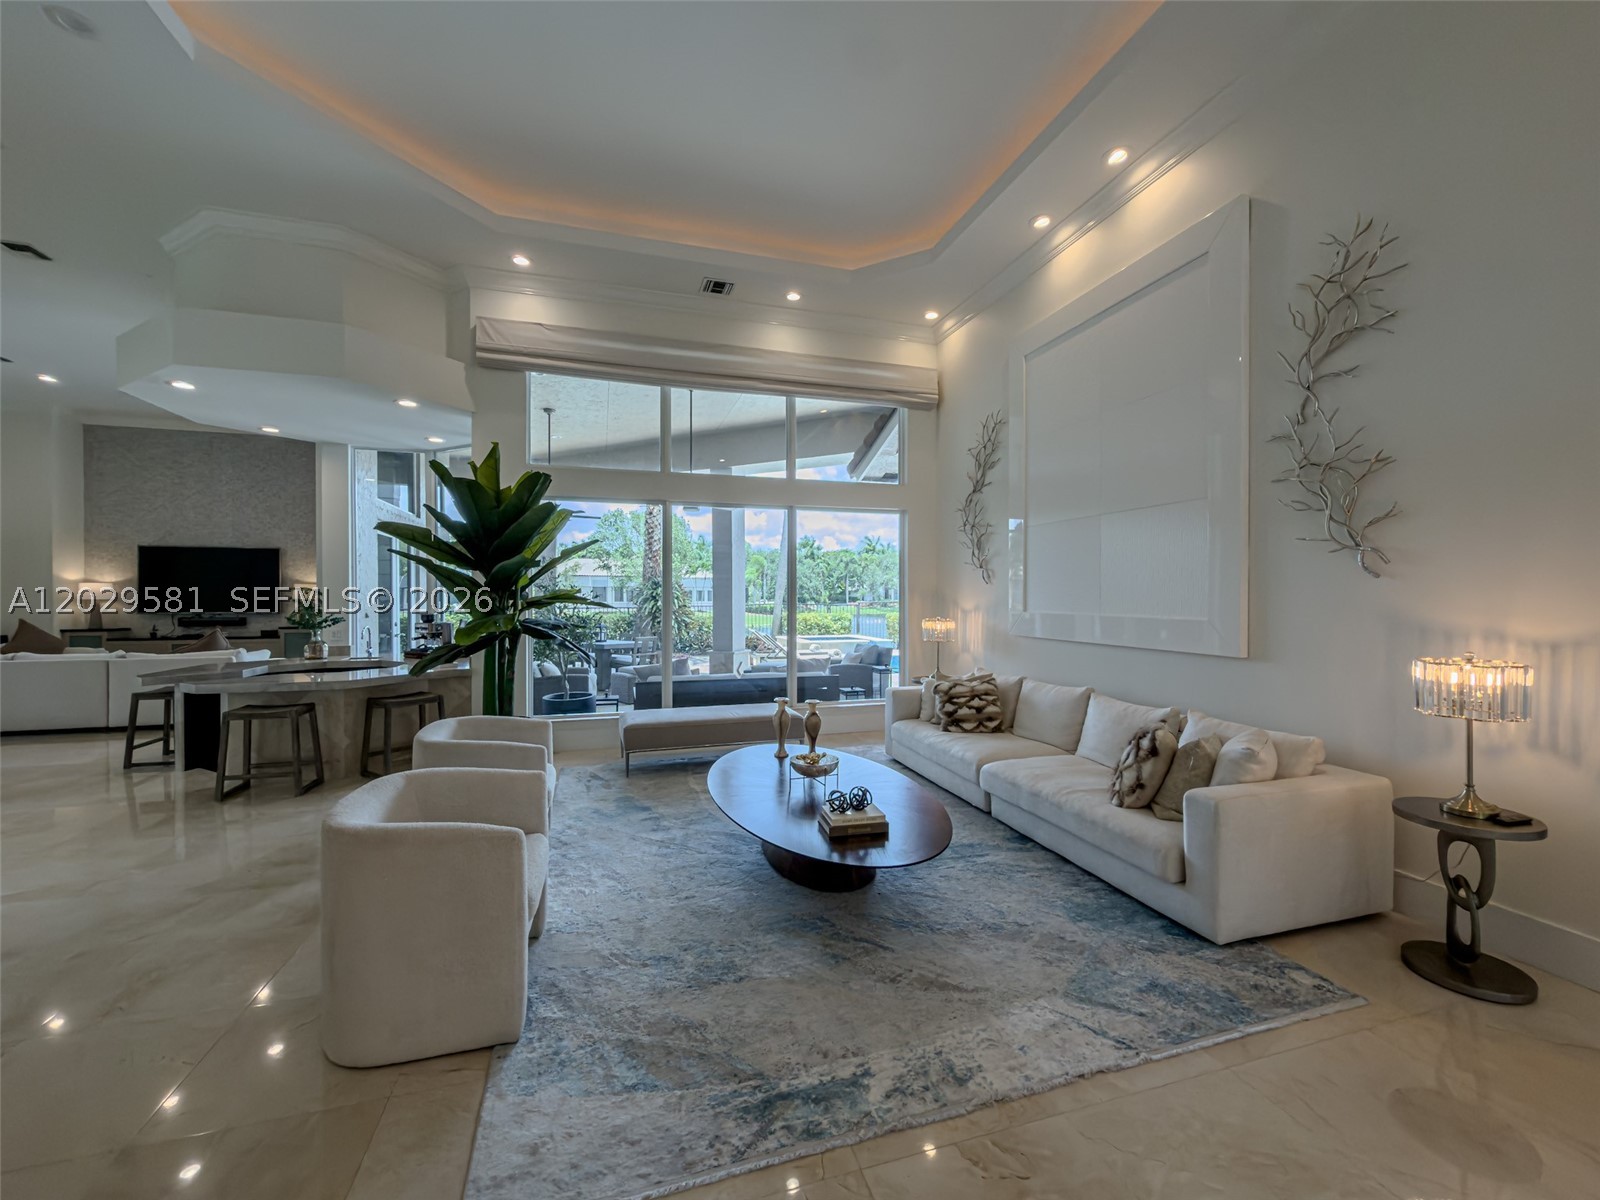
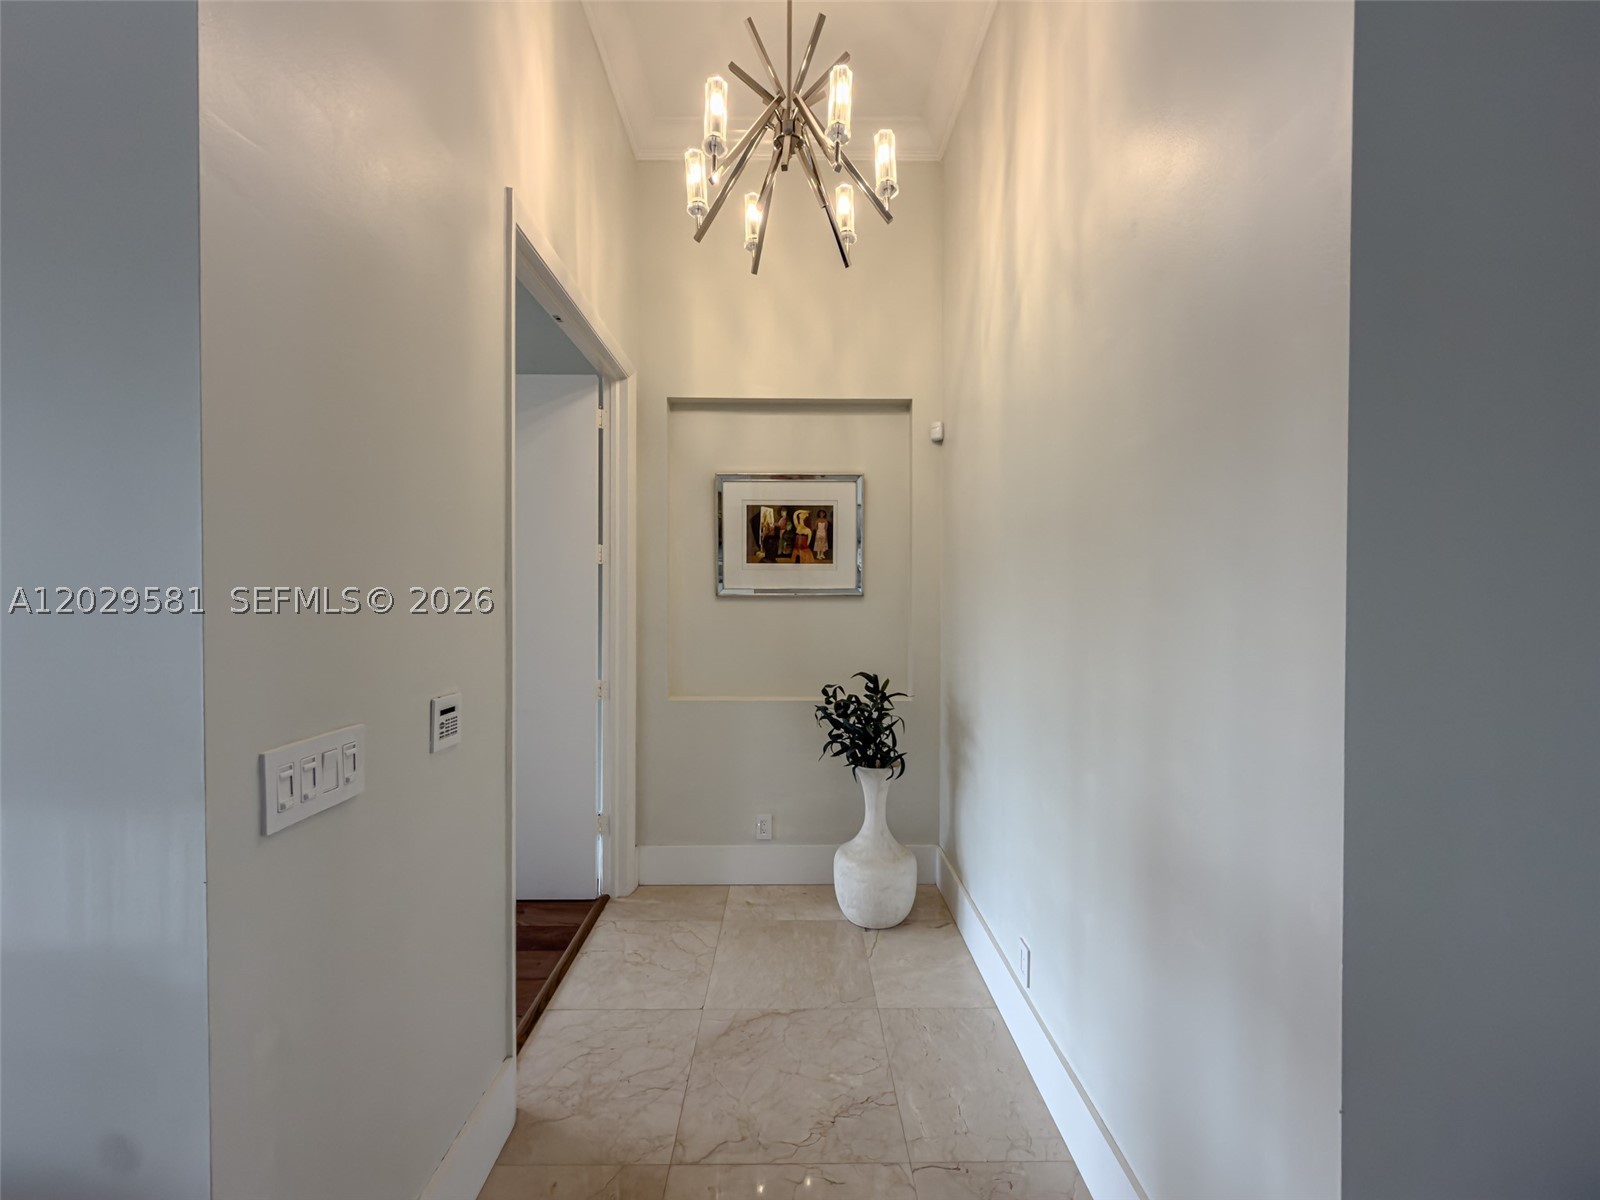
Natural light fills the interior throughout the day. High ceilings, expansive windows, and solid wood doors create openness, calm, and real acoustic privacy between living spaces.
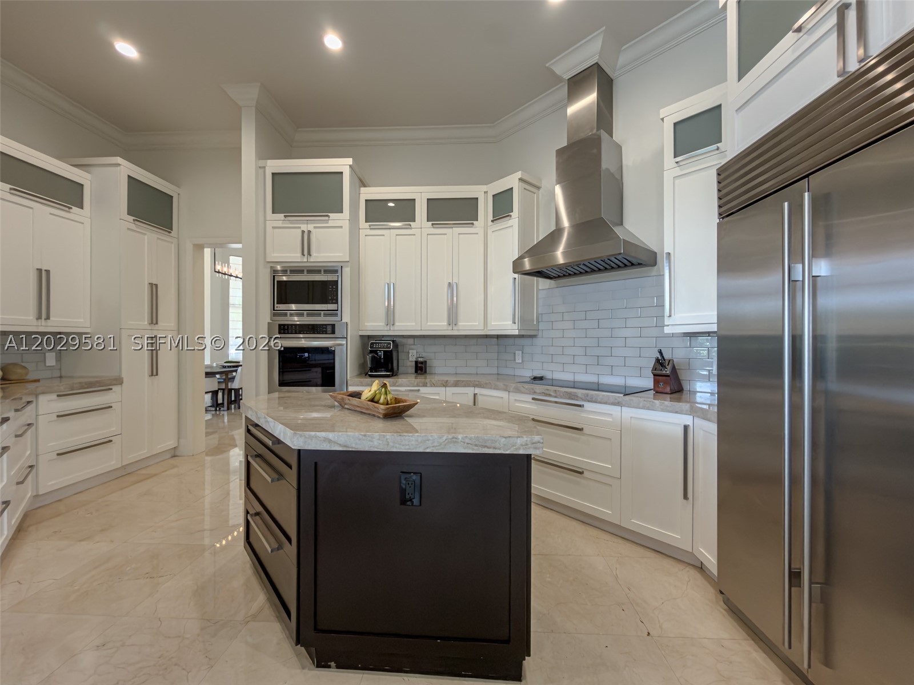
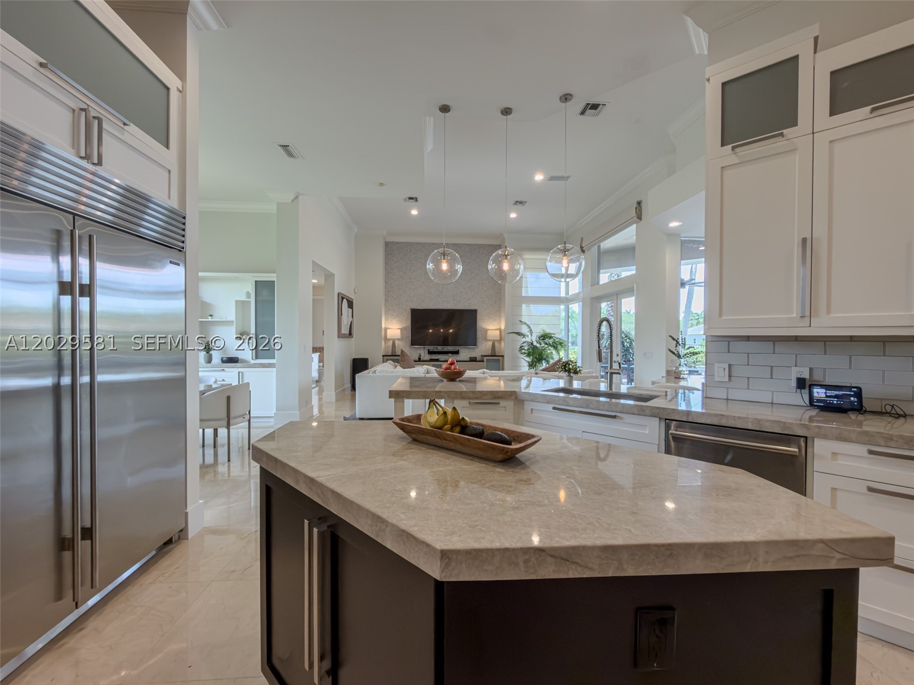
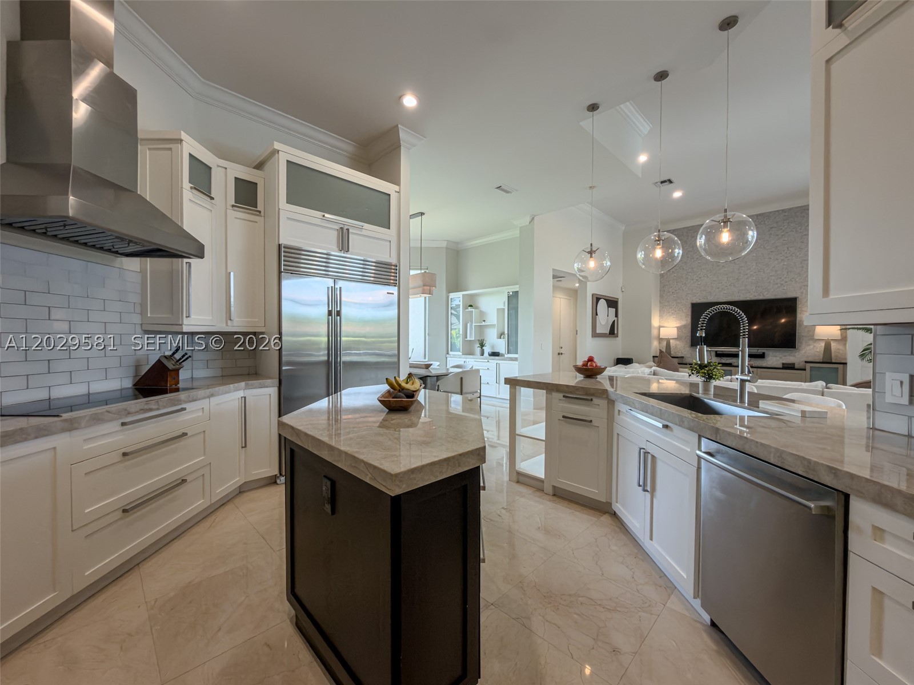
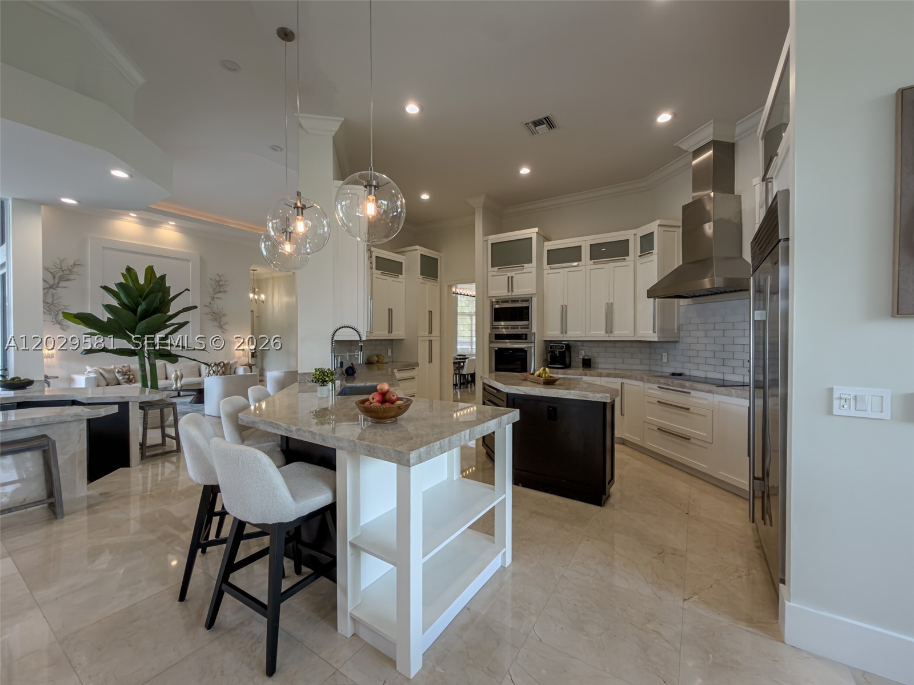
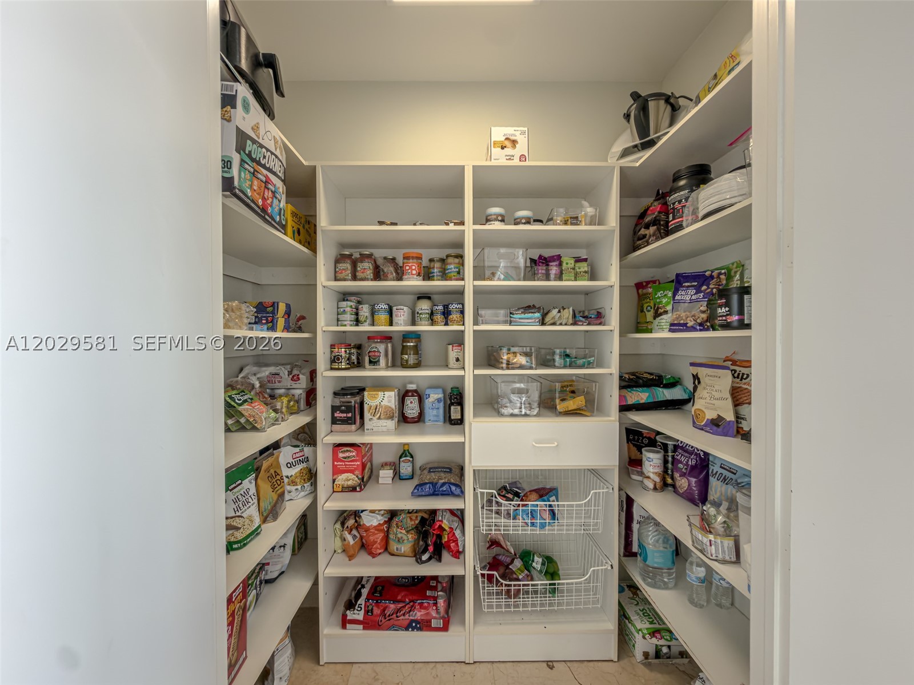
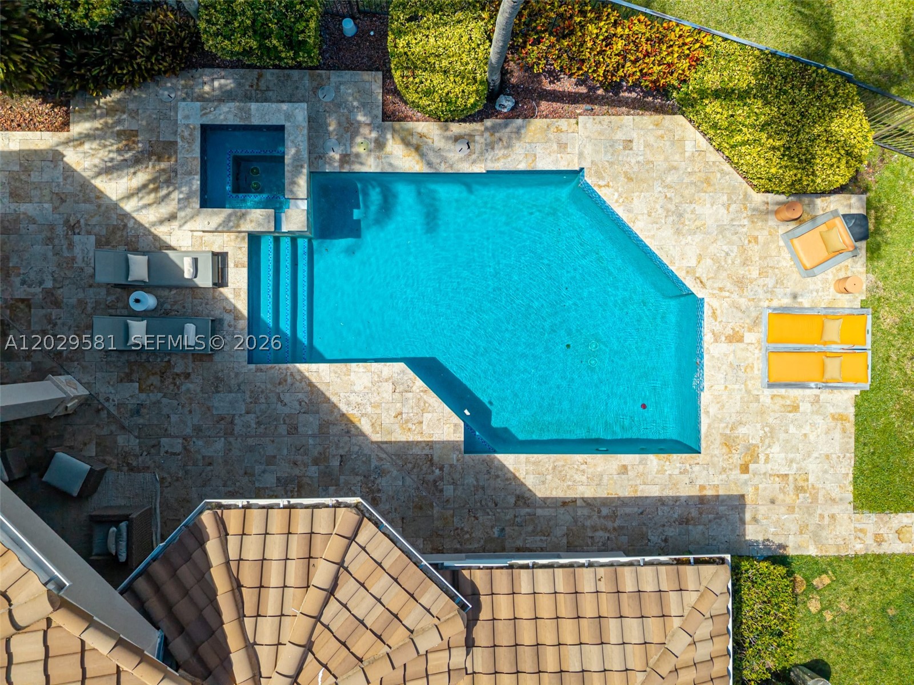
The kitchen connects naturally to the family room, casual dining area, and outdoor terraces. Outside, covered terraces, a heated pool, barbecue area, and unobstructed lake views extend the living experience outdoors.
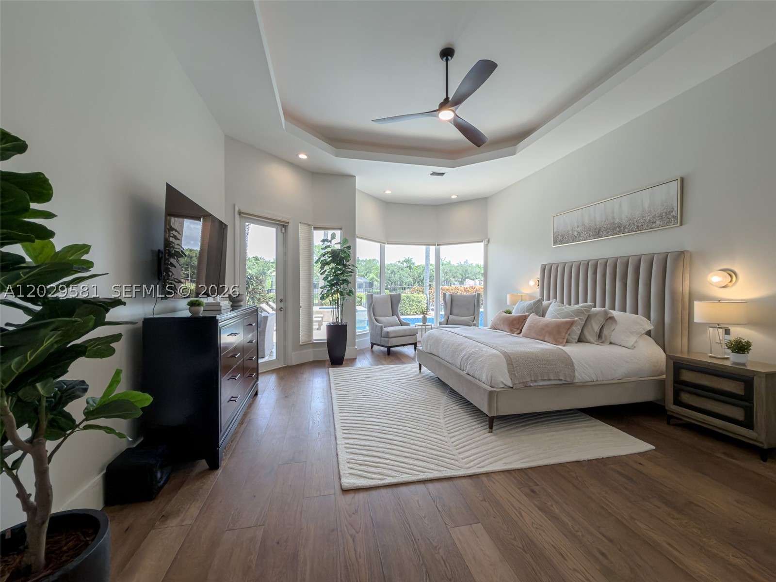
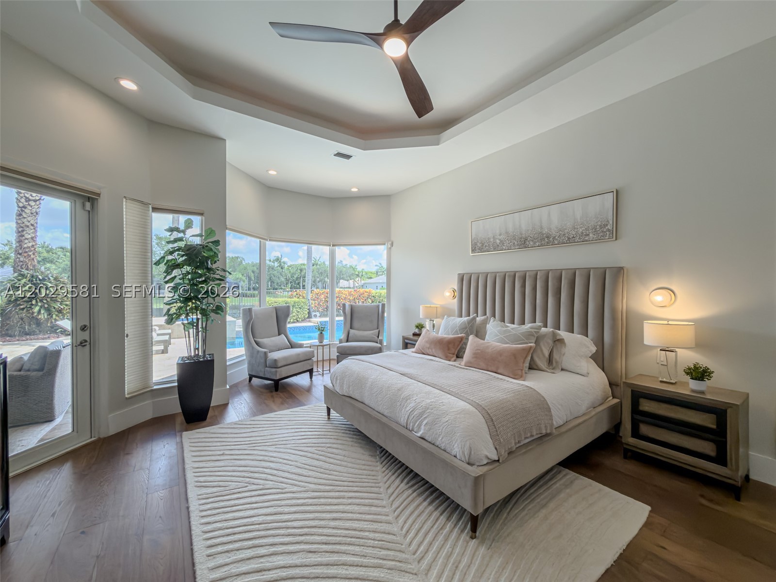
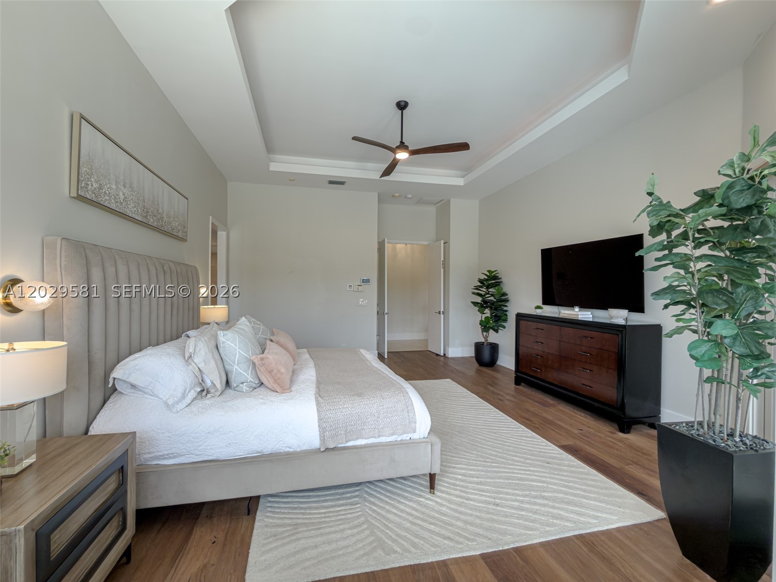
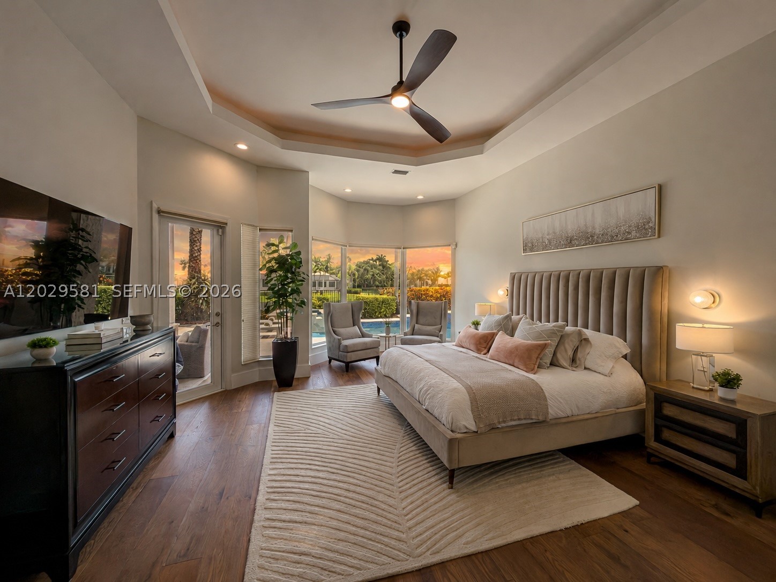
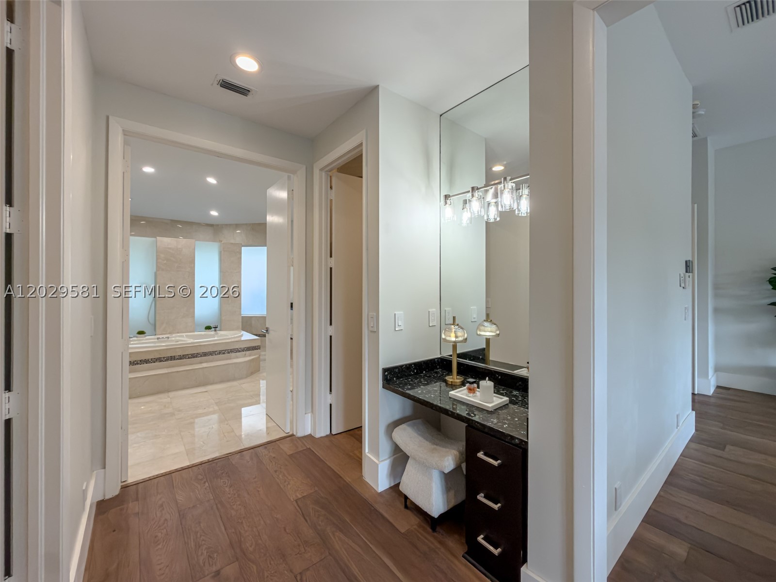
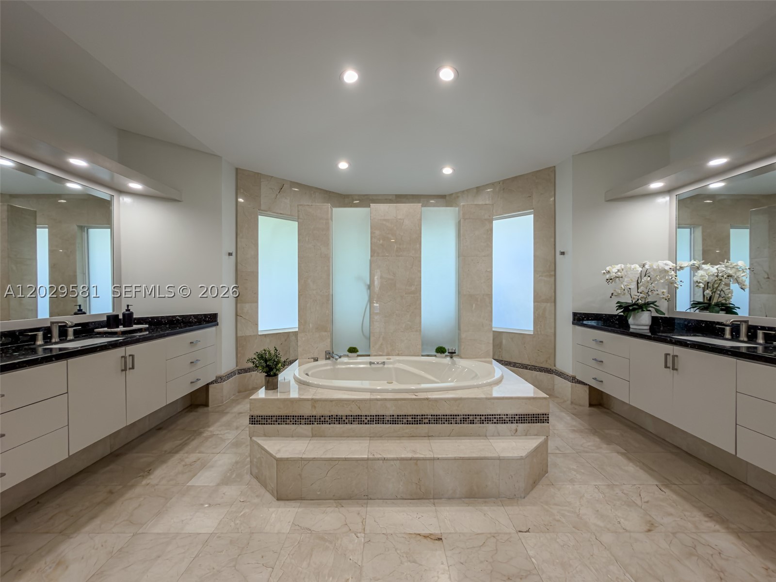
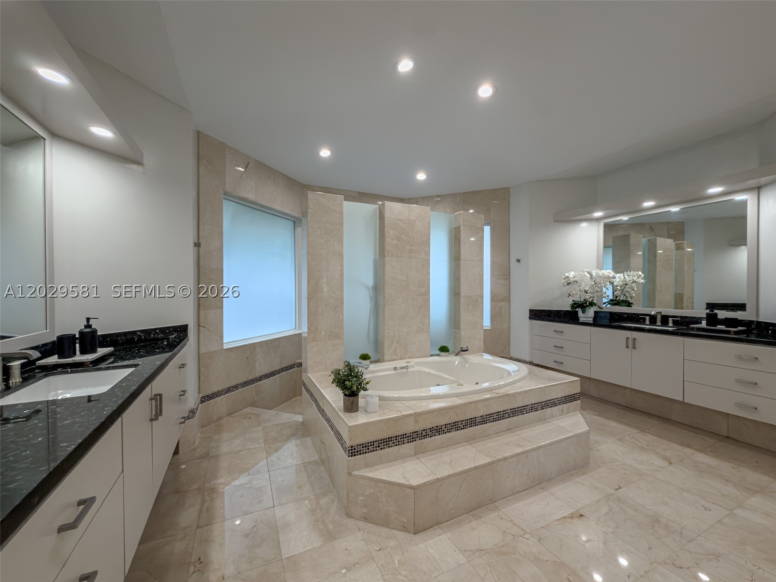
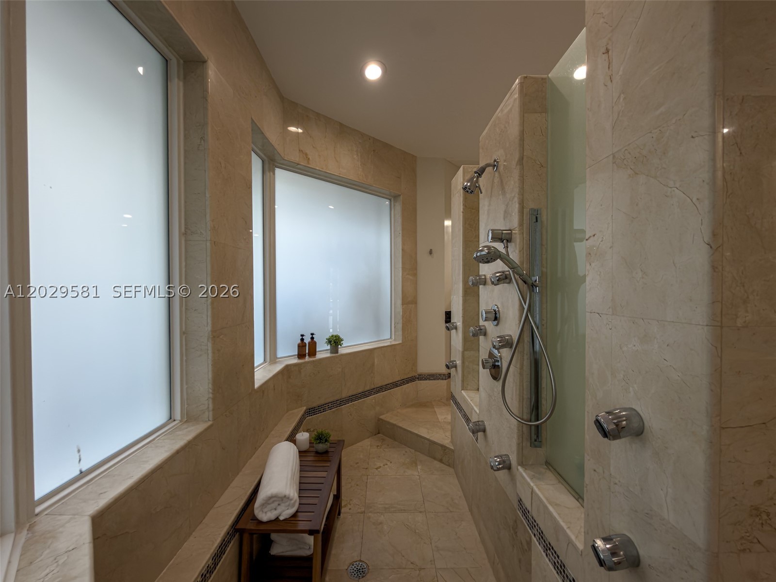
The primary suite occupies its own private section and includes direct pool access, dual walk-in closets, a vanity area, a spacious bathroom with soaking tub and oversized shower, and an adjoining room currently configured as a private gym.
Four additional bedrooms each include their own full bathroom and walk-in closet. A sixth bedroom offers flexibility as a media room, playroom, guest suite, or additional office.
High-impact windows and doors throughout. Whole-house water filtration. Three-car garage.
Furnished optional
Price history
$2,970,000 → $2,970,000
· 1 price changes
Location
2458 Provence CtWeston, FL 33327
MLS information
Last updated Aug 27, 2026
Deemed reliable but not guaranteed.
IDX information is provided exclusively for personal, non-commercial use, and may not be used for any purpose other than to identify prospective properties consumers may be interested in purchasing. Information is deemed reliable but not guaranteed.