Link copied!
10 Royal Palm 205, Boca Raton, FL
$320,000
Deemed reliable but not guaranteed.
Details
Year built:
1978
Levels:
One
Stories:
4
Rooms:
6
Parking:
273 spaces
Style:
One Story
Condition:
Updated Remodeled
Faces:
West
Association fee:
$1,000 / Monthly
Annual tax (2026):
$5,113
Assessed value:
$282,000
Type:
Condo
MLS ID
B26100154
Virtual tour:
Listed by:
Welcome Home Realty (FLL606129)
Listing office phone:
561-756-2559
Listing office email:
Listing agent:
Kenneth W Davis (FLL60127098)
Features
Schools
Elementary:
Boca Raton
Middle / junior:
Boca Raton Community
High:
Boca Raton Community
School assignments come from the MLS feed and can change. Verify with the district before relying on them.
Association
Amenities:
Basketball Court, Boat Dock, Clubhouse, Controlled Access, Fitness Center, Laundry, Management, Maintenance, Barbecue, Picnic Area, Pool, Putting Greens, Guard, Shuffleboard Court, Sauna, Spa Hot Tub, Security, Tennis Courts, Trails, Trash, Vehicle Wash Area
Fee includes:
Association Management, Common Area Maintenance, Cable Tv, Hot Water, Insurance, Laundry, Parking, Pest Control, Pools, Recreation Facilities, Reserve Fund, Roof, Sewer, Security, Trash, Water
Pets
Allowed:
no
Utilities
Available:
Cable Available, Electricity Available, Phone Available, Sewer Available, Water Available, Underground Utilities
Water source:
Public
Sewer:
Public Sewer
Description
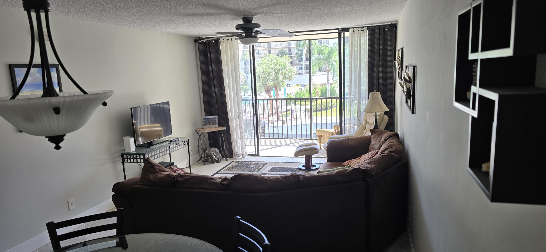
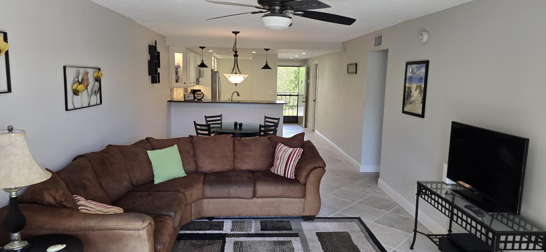
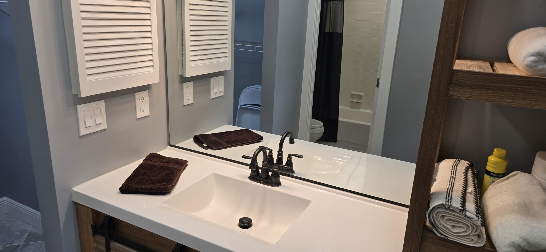
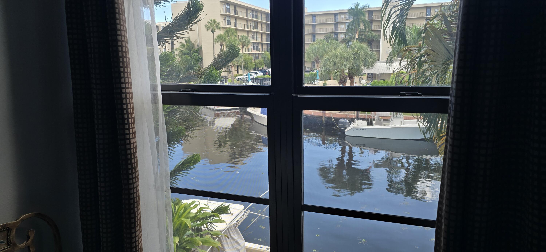
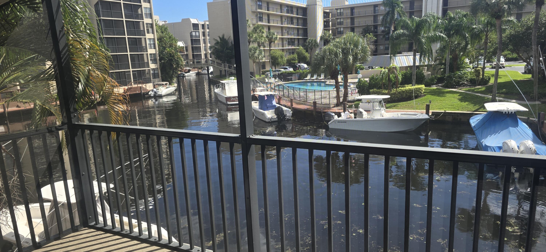
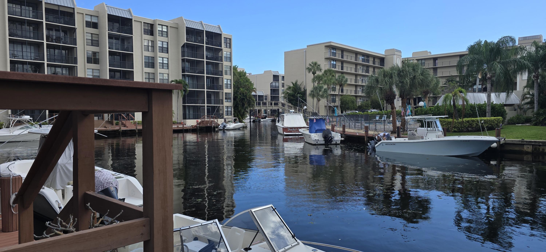
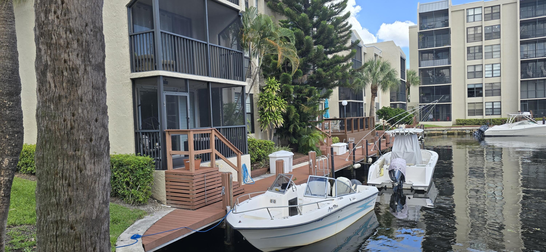
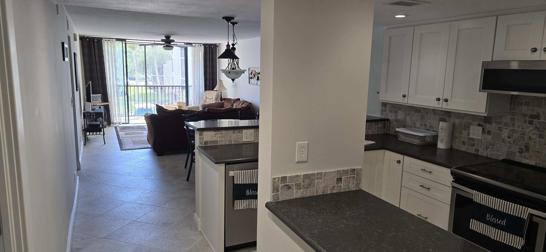
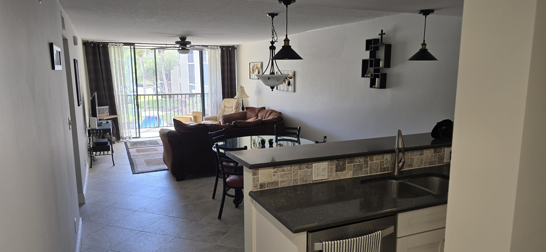
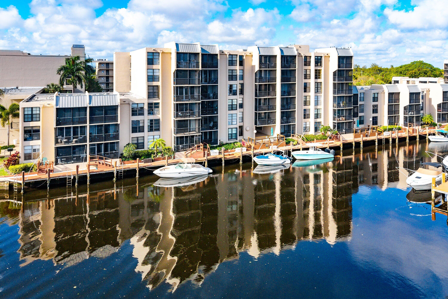
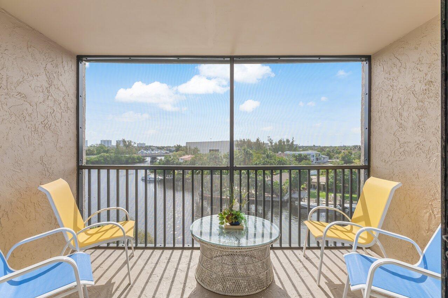
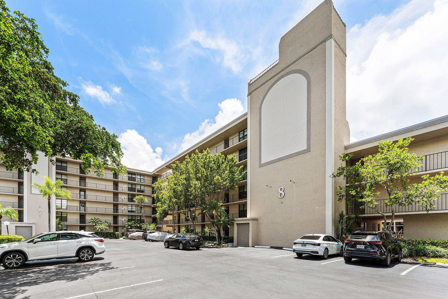
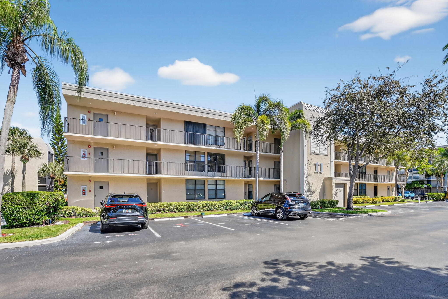
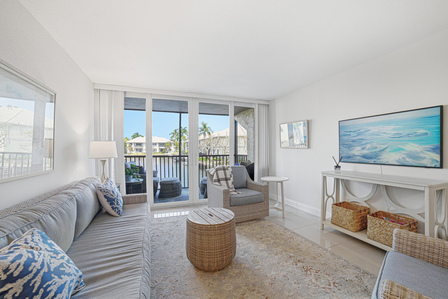
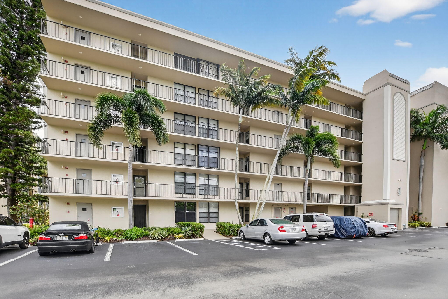
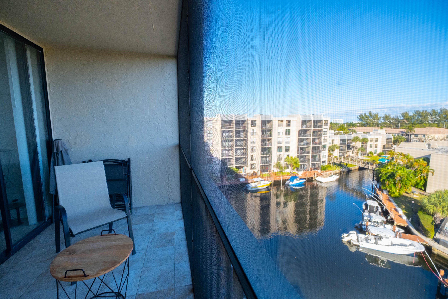
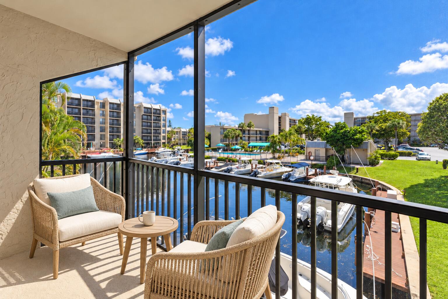
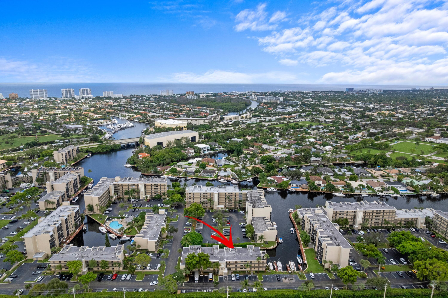
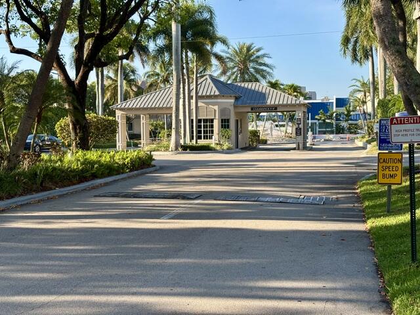
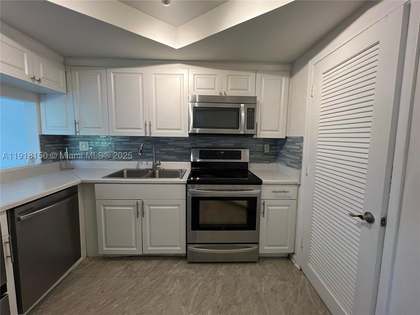
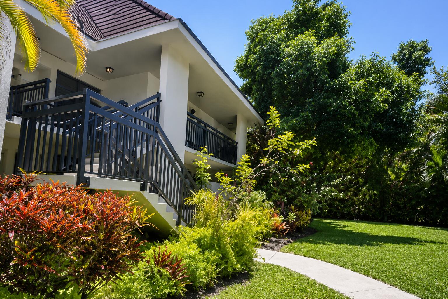
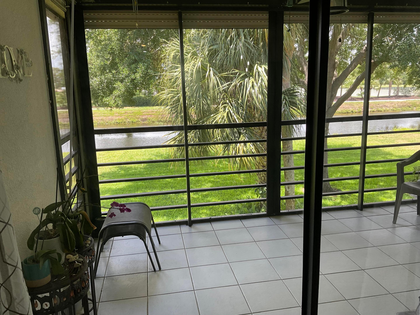
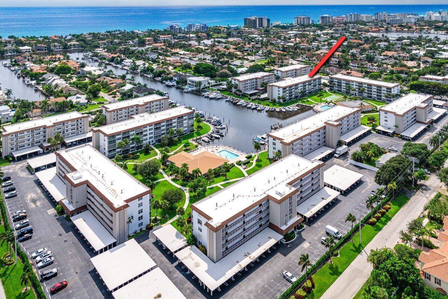
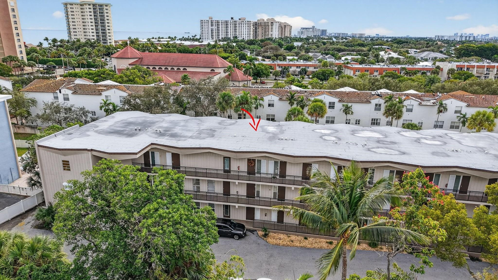
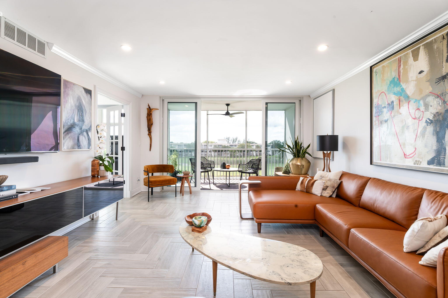
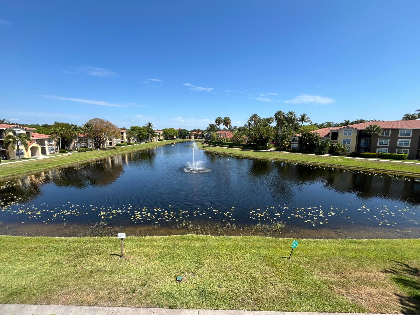
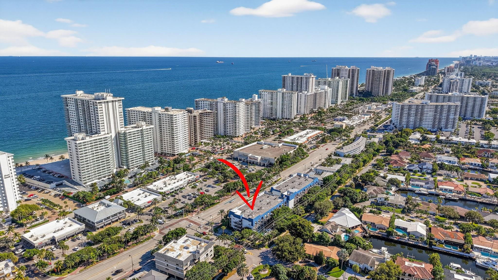
Renovated 2/2 Split floor plan, East Patio with Voluminous Water / Pool View! Open the Patio sliding glass doors and enjoy the S.E. Breezes off the Water! Master bedroom, Patio, Liv. Rm, Din. & Kit have this View. Renovation include 18" Porcelain Iveta Tile with open concept kit. Quartz countertops, custom lighted cabinetry [Switch next to stove] SS Appliances with large center island, Impact windows, A/C was removed from the ceiling to a closet eliminating ceiling leaks, easing maintenance concerns & filter changes, Boca Bayou is a Premier gated community, with resort-style amenities, 24 Hr. Gated, Water front with Ocean access off the Hillsboro canal, 5 heated pools, clubhouse, billiard Rm. Pickle, Bocce, Tennis Cts, Sauna, Shuffle, Putting, Picnic BBQ areas, car wash, Boat Dockage +
Location
10 Royal Palm Way 205Boca Raton, FL 33432
MLS information
Last updated Nov 14, 2026
IDX information is provided exclusively for personal, non-commercial use, and may not be used for any purpose other than to identify prospective properties consumers may be interested in purchasing. Information is deemed reliable but not guaranteed.

Similar Properties Nearby
Bedrooms
2
Bathrooms
2
Area
1,130 sq ft
Bedrooms
2
Bathrooms
2
Area
1,130 sq ft
Bedrooms
2
Bathrooms
2
Area
1,130 sq ft
Bedrooms
2
Bathrooms
2
Area
1,130 sq ft
Bedrooms
2
Bathrooms
2
Area
1,095 sq ft
Boca Raton
6 Royal Palm Way 211
MLS #B26043222 · Coastal Living South Florida Real Estate LLC
$345,000
Bedrooms
2
Bathrooms
2
Area
1,130 sq ft
Bedrooms
2
Bathrooms
2
Area
1,130 sq ft
Bedrooms
2
Bathrooms
2
Area
1,130 sq ft
Bedrooms
2
Bathrooms
2
Area
1,130 sq ft
Bedrooms
2
Bathrooms
2
Area
1,130 sq ft
Bedrooms
2
Bathrooms
2
Area
1,095 sq ft
Bedrooms
2
Bathrooms
2
Area
1,130 sq ft
Similar Properties in Other Cities
Bedrooms
2
Bathrooms
2
Area
1,095 sq ft
Bedrooms
2
Bathrooms
2
Area
1,120 sq ft
Bedrooms
2
Bathrooms
2
Area
1,158 sq ft
Bedrooms
2
Bathrooms
2
Area
1,179 sq ft
Bedrooms
2
Bathrooms
2
Area
1,100 sq ft
Bedrooms
2
Bathrooms
2
Area
1,100 sq ft
Bedrooms
2
Bathrooms
2
Area
1,154 sq ft
Bedrooms
2
Bathrooms
2
Area
1,080 sq ft
Bedrooms
2
Bathrooms
2
Area
1,100 sq ft
Bedrooms
2
Bathrooms
2
Area
1,149 sq ft
Bedrooms
2
Bathrooms
2
Area
1,079 sq ft
Bedrooms
2
Bathrooms
2
Area
1,145 sq ft