Link copied!
4014 YARMOUTH A, Boca Raton, FL
$335,000
Deemed reliable but not guaranteed.
Details
Year built:
1985
Levels:
One
Stories:
4
Rooms:
4
Parking:
1 spaces
Style:
One Story
Faces:
East
Association fee:
$817 / Monthly
Annual tax (2026):
$3,655
Assessed value:
$201,095
Type:
Condo
MLS ID
B26101247
Virtual tour:
Listed by:
ROARING LIONS REALTY, LLC (FLL276832812)
Listing office phone:
917-226-1352
Listing office email:
Listing agent:
Rokhel Shimunov (FLL276648035)
Features
Association
Amenities:
Billiard Room, Clubhouse, Controlled Access, Fitness Center, Laundry, Library, Management, Barbecue, Picnic Area, Pool, Guard, Shuffleboard Court, Sauna, Spa Hot Tub, Security, Storage, Tennis Courts, Trails, Trash, Transportation Service, Elevators
Fee includes:
Association Management, Common Area Maintenance, Cable Tv, Insurance, Internet, Laundry, Legal Accounting, Parking, Pools, Reserve Fund, Roof, Sewer, Security, Trash, Water
Pets
Allowed:
no
Utilities
Available:
Cable Available, Electricity Available, Water Available, Sewer Available
Water source:
Public
Sewer:
Not Connected At Lot, Public Sewer, Other
Description
CENTURY VILLAGE, BOCA RATON—SUPER ACTIVE ADULT COMMUNITY, 55+
PRESTIGIOUS COMMUNITY IN WEST BOCA.
LOCATION! LOCATION! LOCATION!
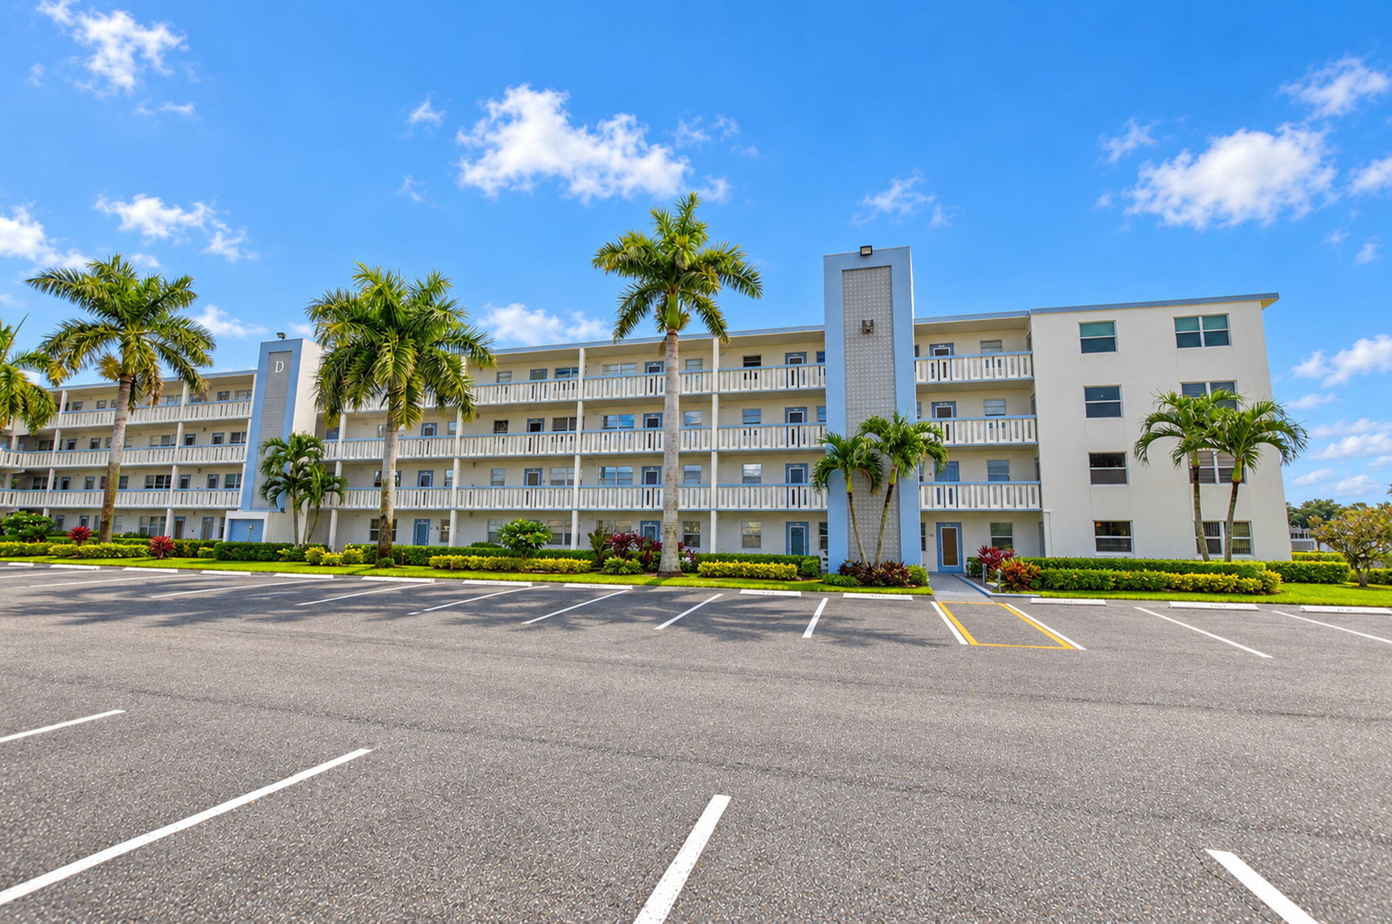
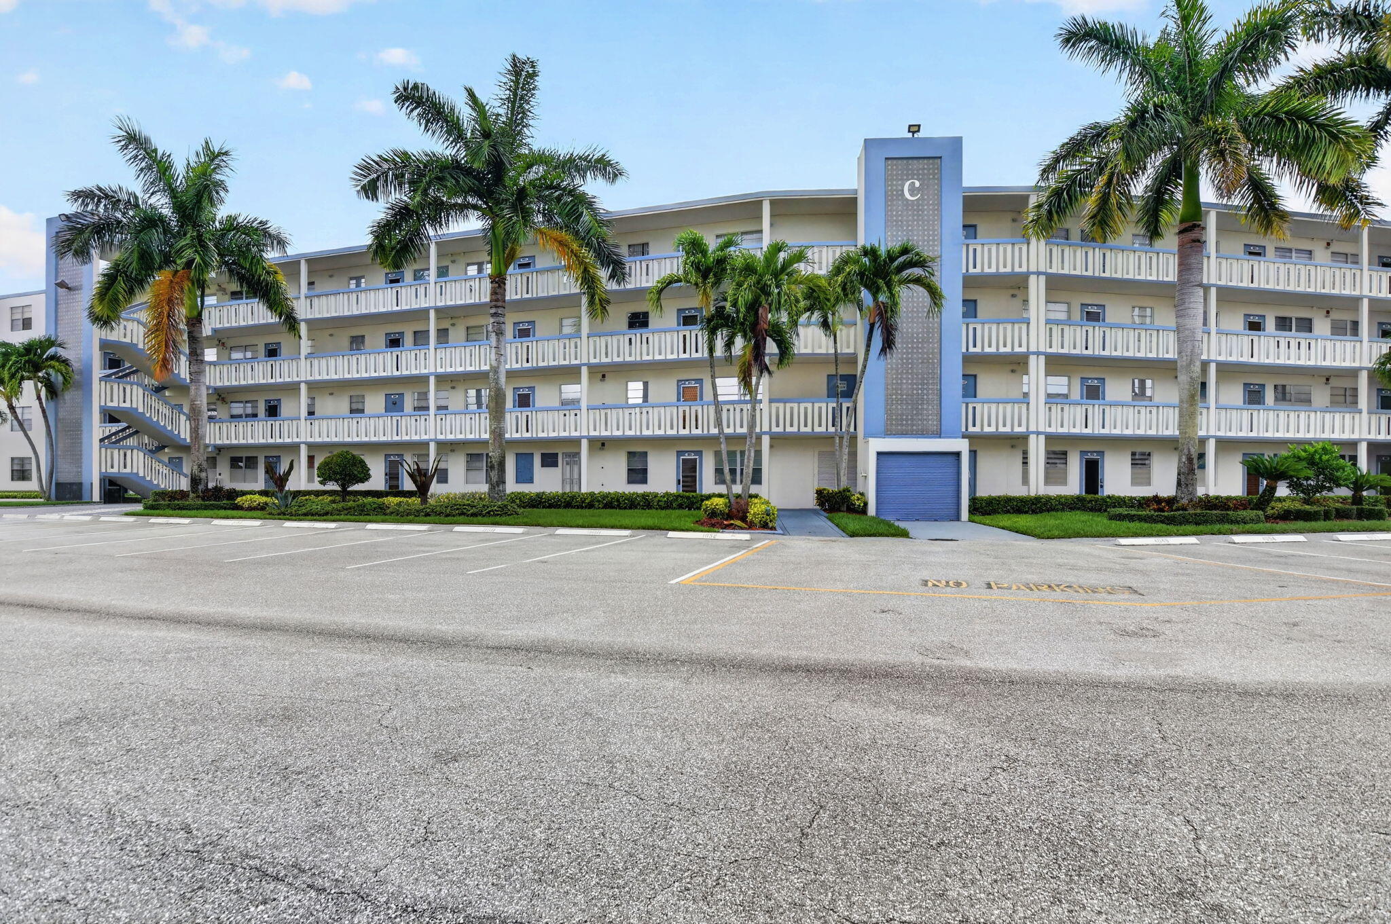
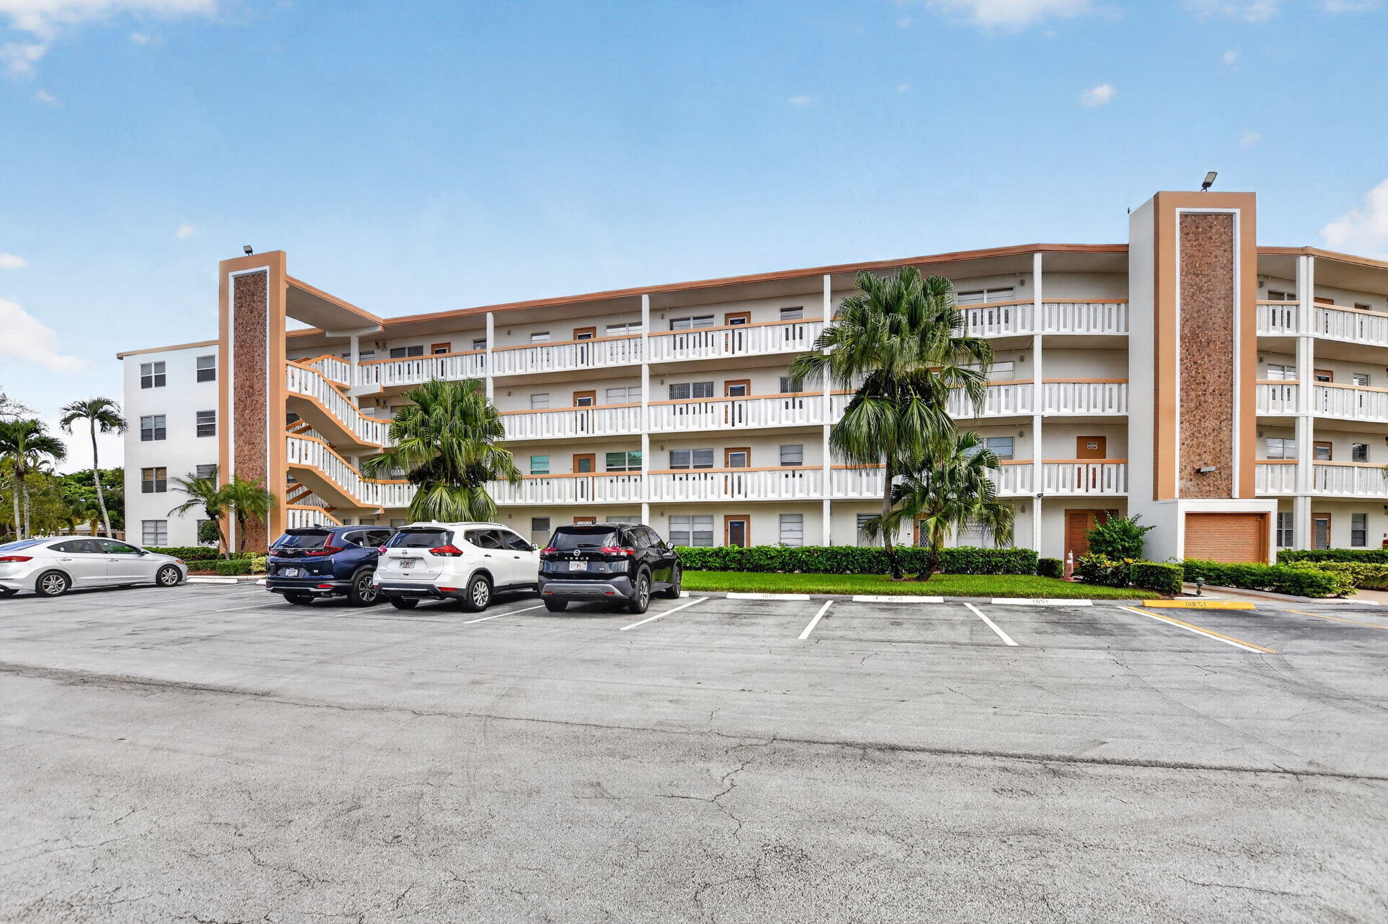
Step into luxury and comfort in this stunning condo, perfectly situated in the highly sought-after Yarmouth A building. Enjoy unparalleled convenience: the building is just moments from the gate, clubhouse, and places of worship, and only 20 steps from the sparkling Yarmouth satellite pool.
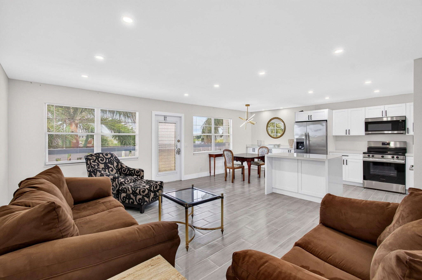
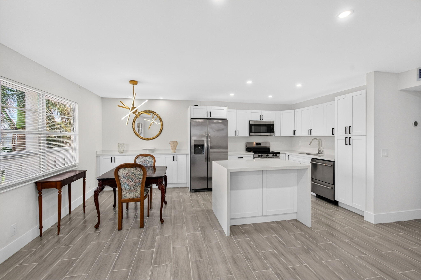
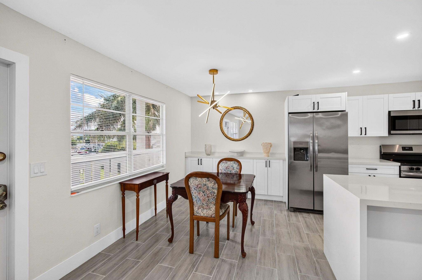
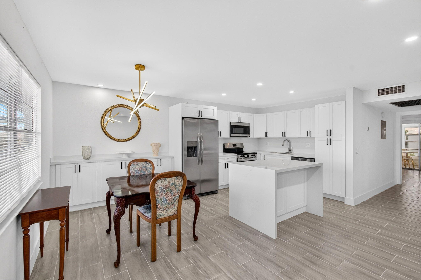
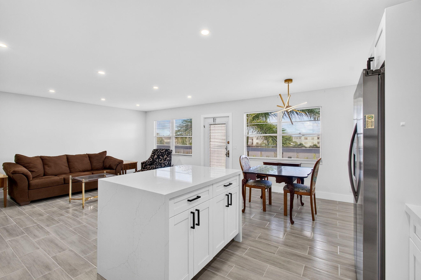
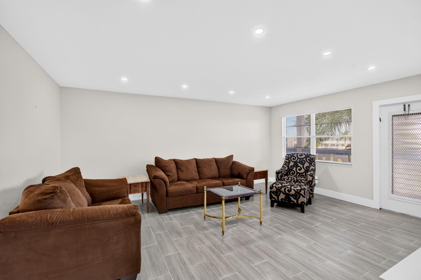
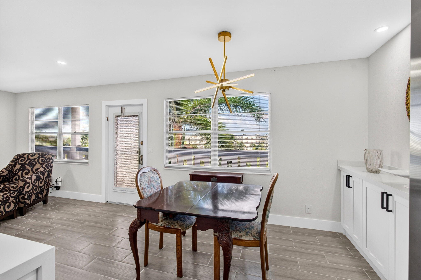
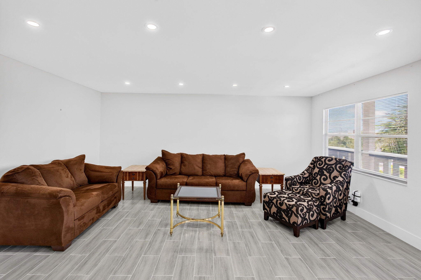
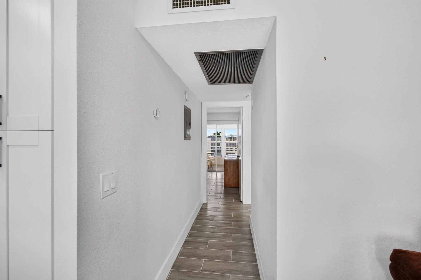
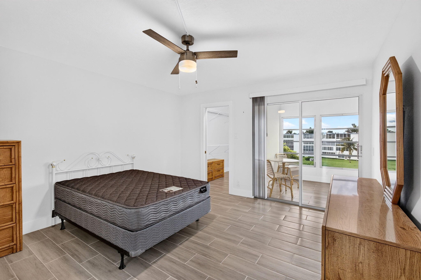
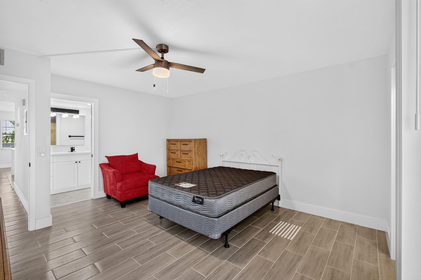
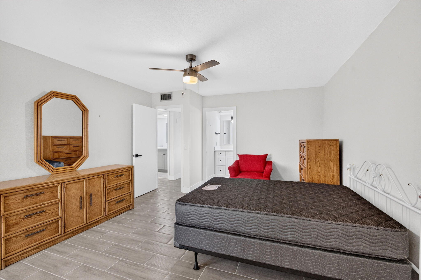
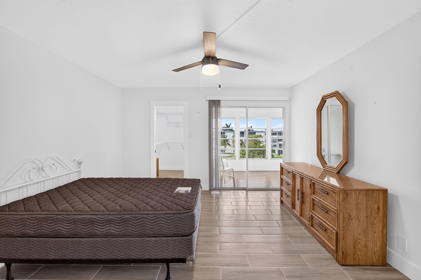
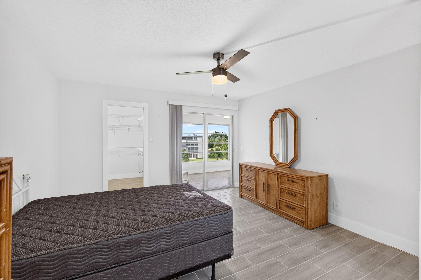
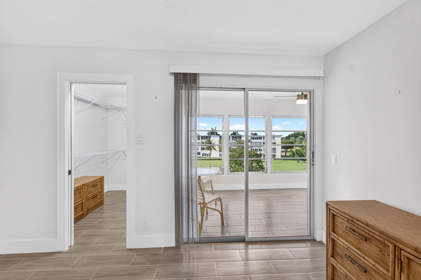
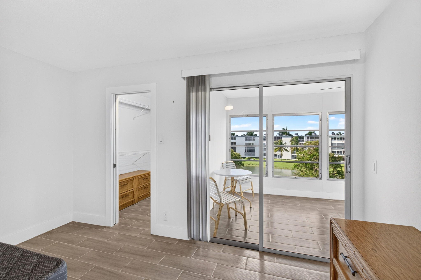
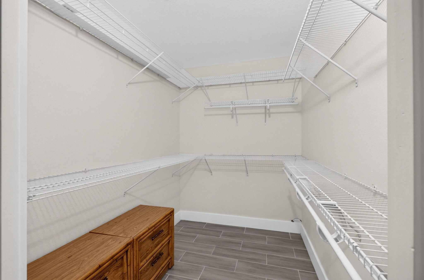
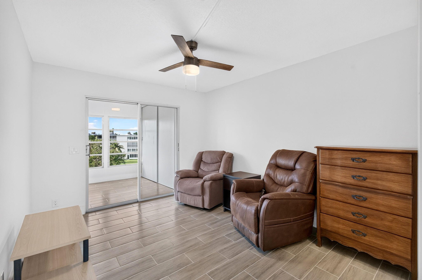
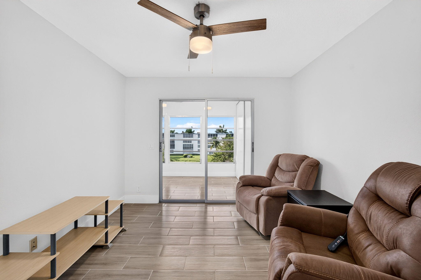
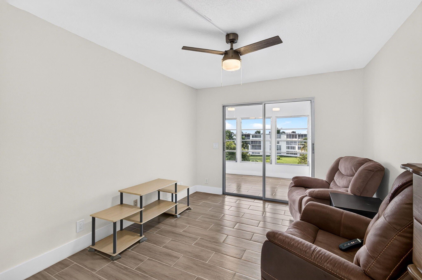
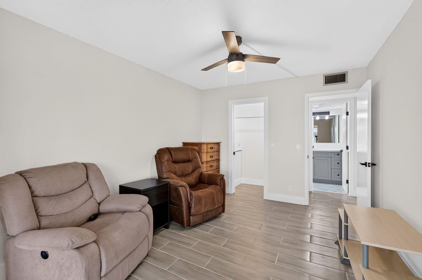
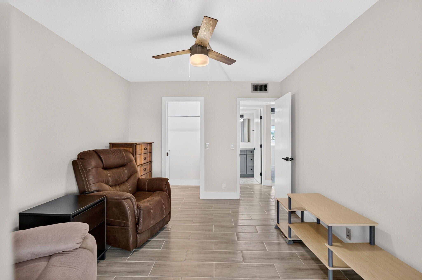
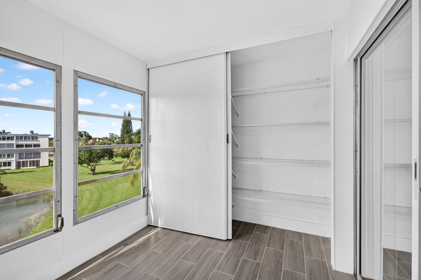
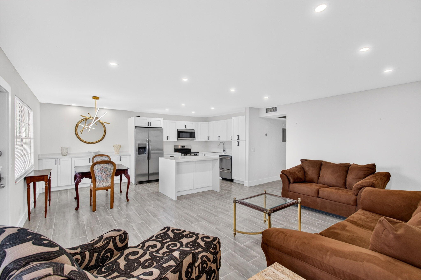
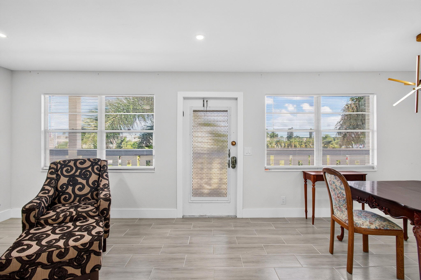
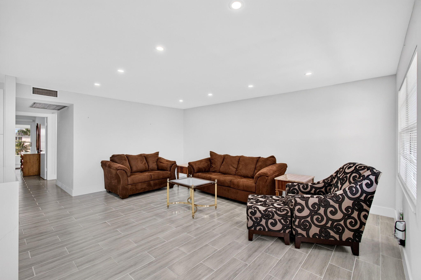
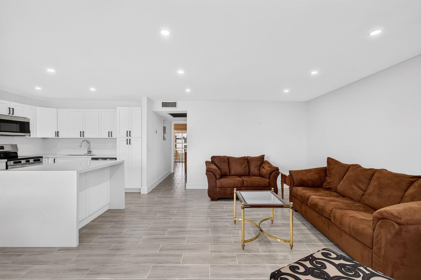
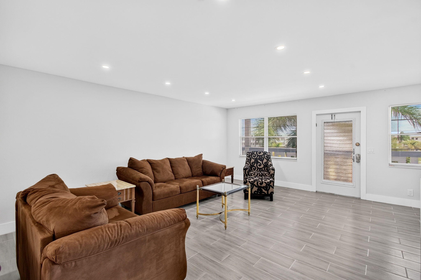
Bathed in natural light, this beautifully renovated home boasts an open, airy layout with sleek ceilings—no popcorn in sight—and modern high hats that illuminate the living, dining, and kitchen areas. Elegant tile flooring flows seamlessly throughout, while two separate patio entrances invite you to enjoy indoor-outdoor living at its finest. A brand-new electrical panel ensures peace of mind.
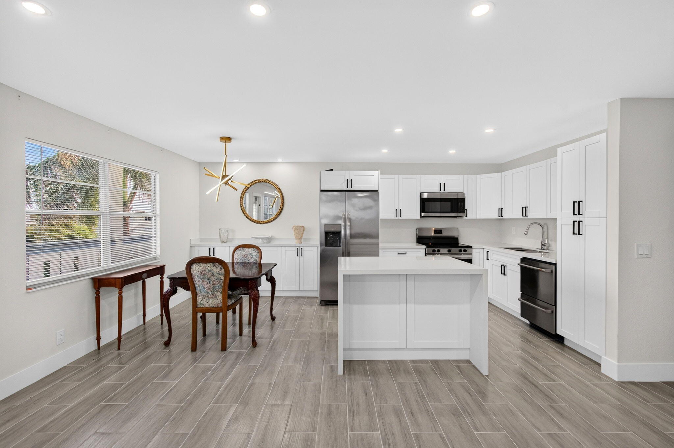
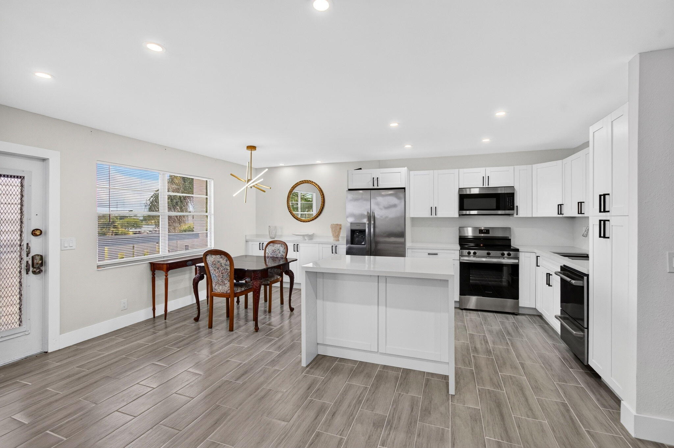
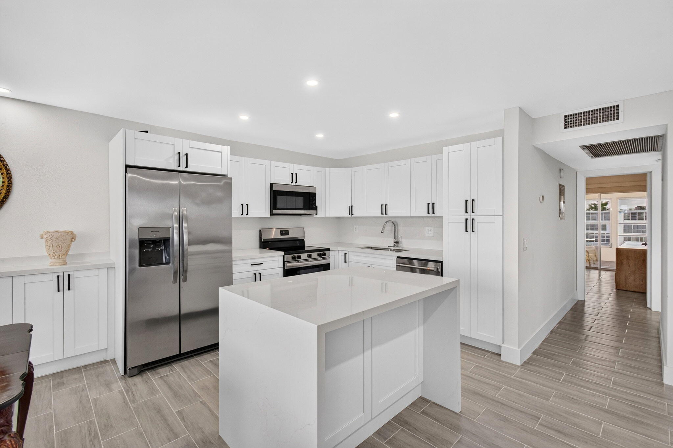
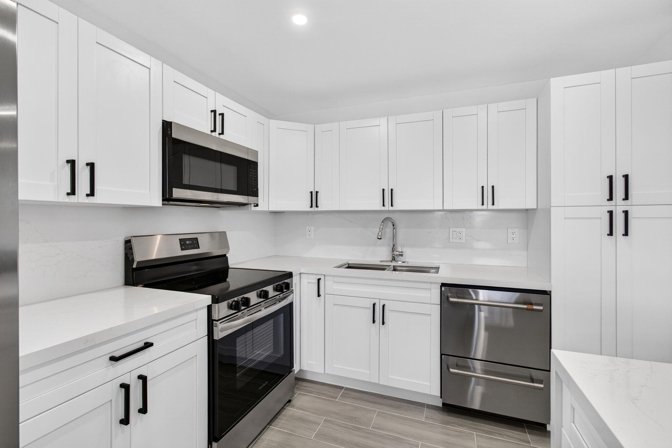
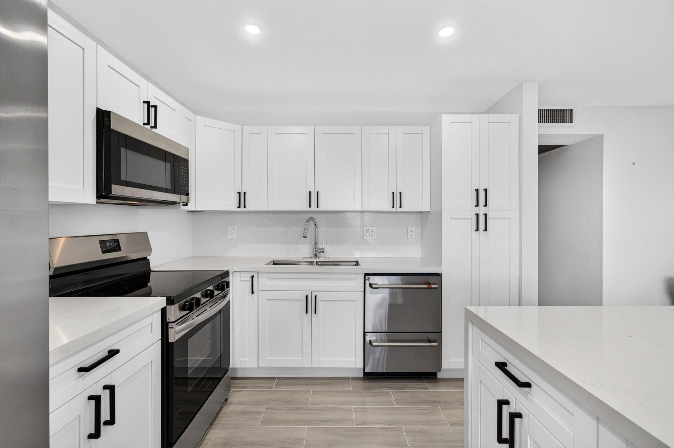
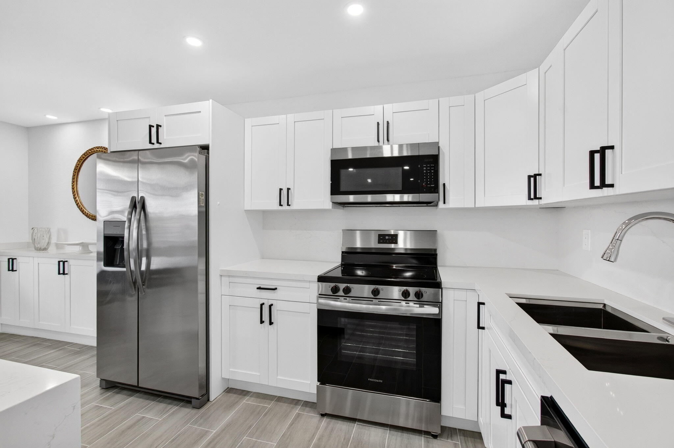
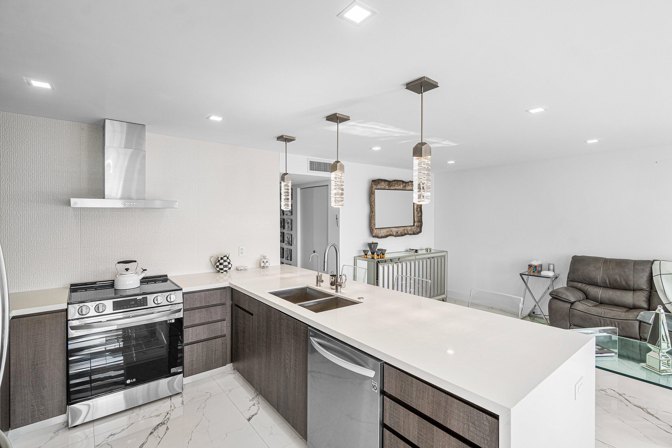
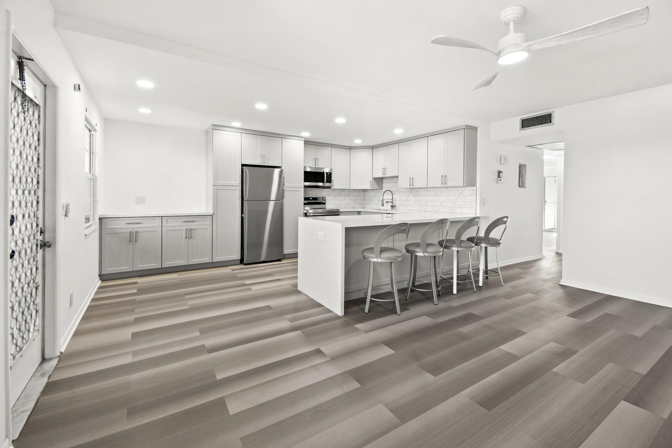
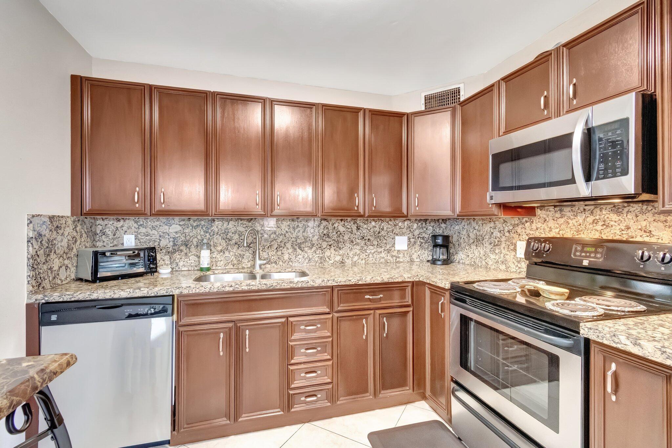
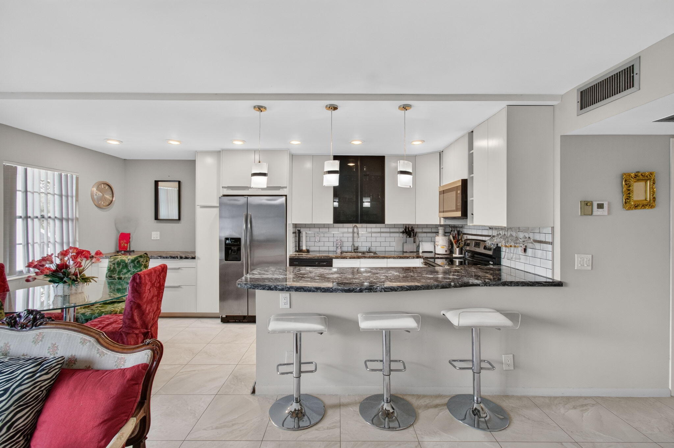
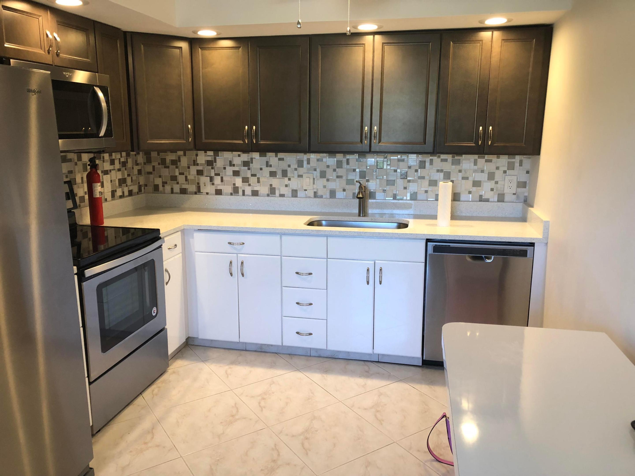
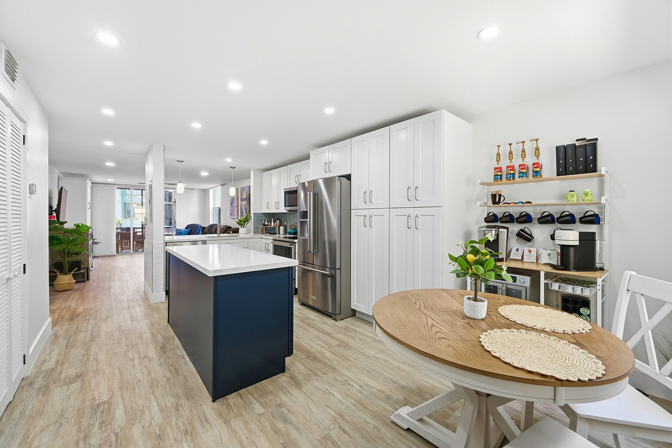
The chef's dream: an open-concept, extended kitchen features luxurious quartz countertops with a matching backsplash, a spacious island with extra storage and seating, and custom cabinets with thoughtful touches like a lazy Susan. Entertain with ease using deep double sinks and premium stainless steel appliances—including a rare, brand-new Double Dishwasher—making this kitchen as functional as it is stunning. Host unforgettable gatherings and celebrations in this exquisite culinary space.
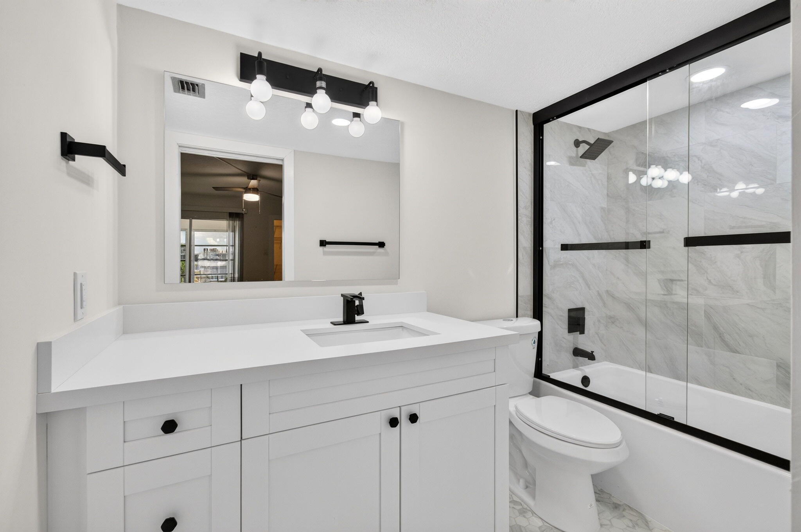
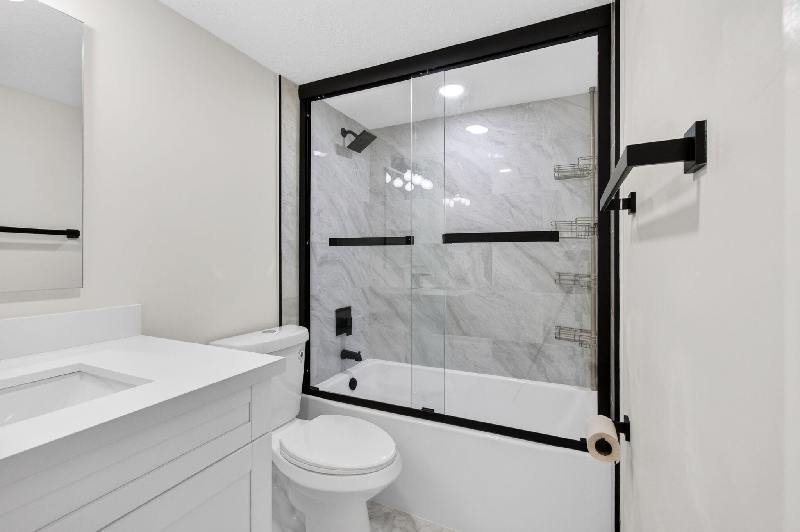
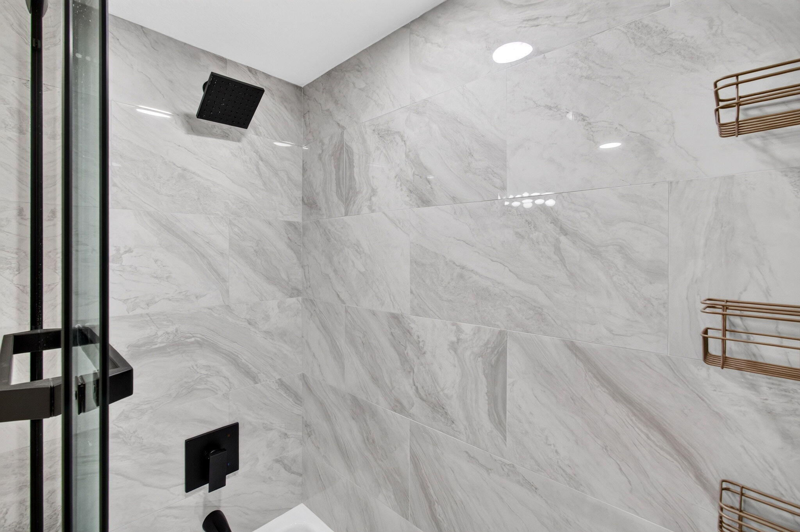
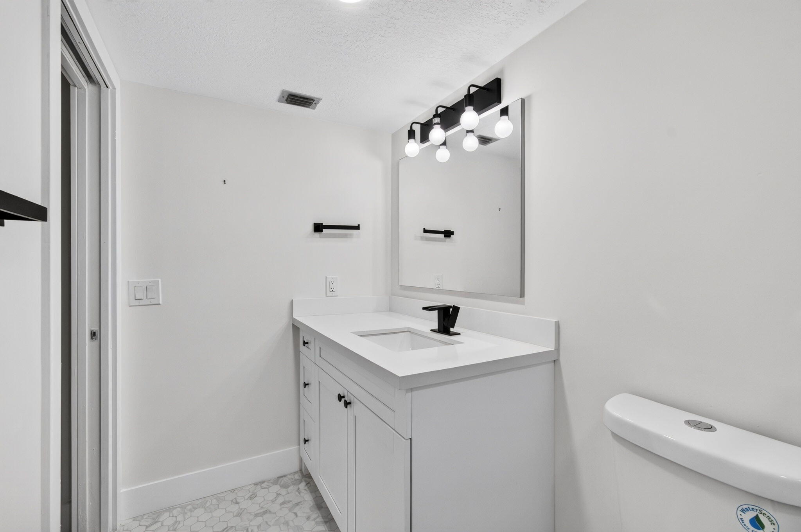
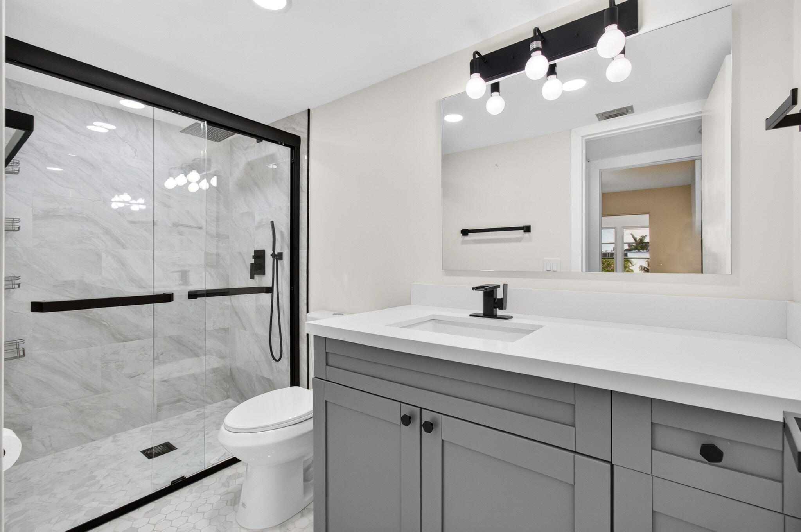
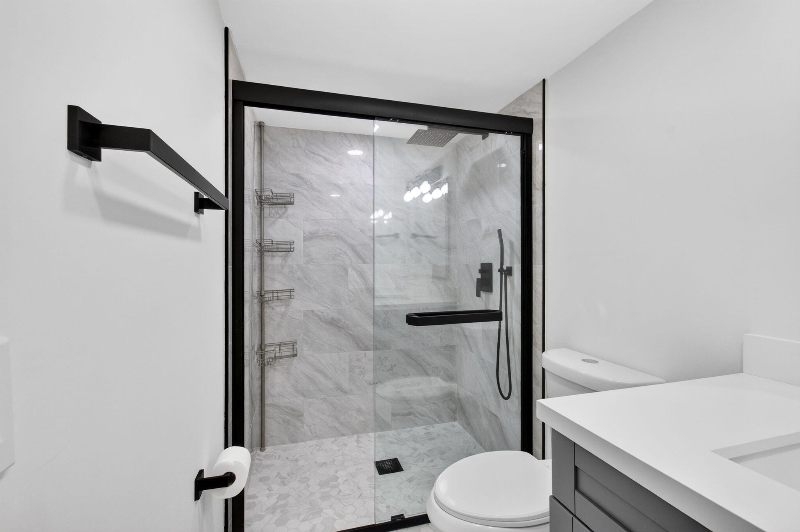
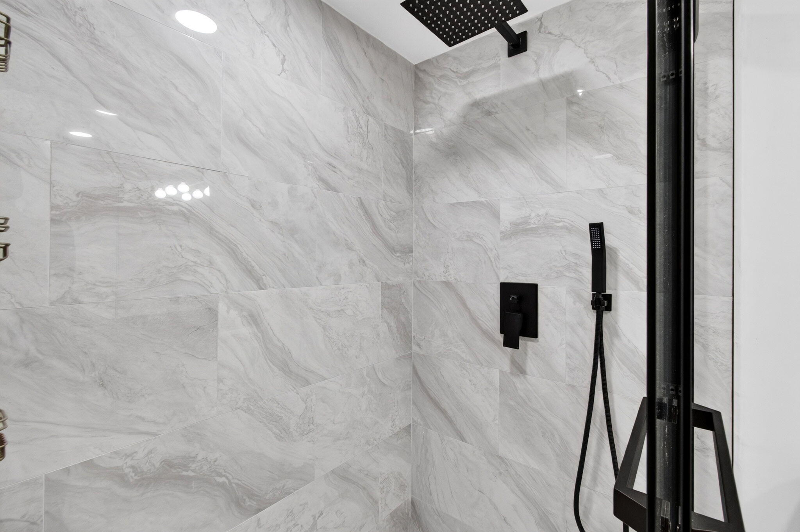
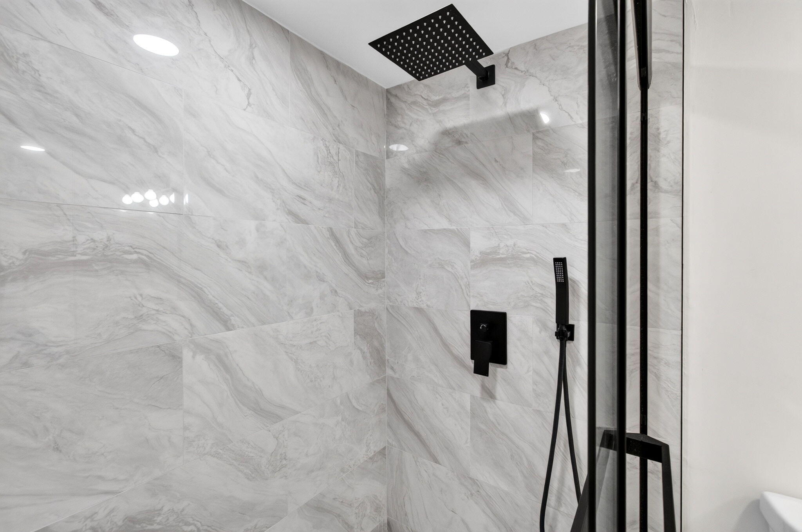
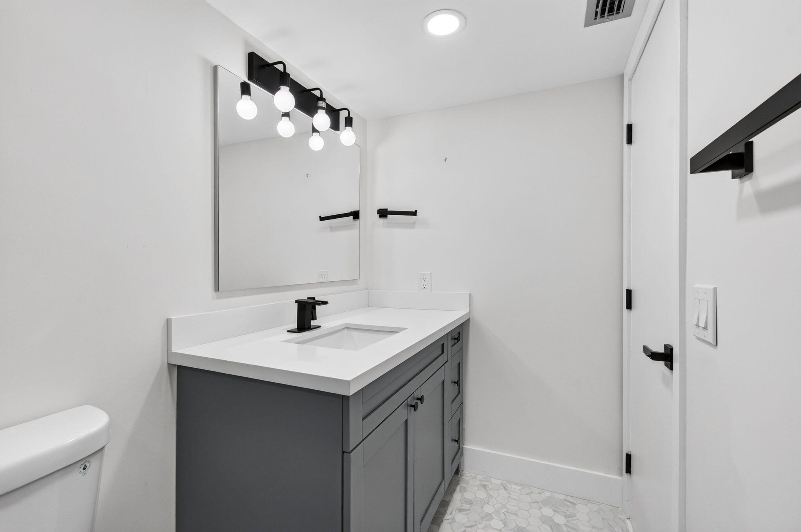
Enjoy consistent, stylish tile flooring throughout, complemented by elegant high vanities and comfort-height toilets in both bathrooms. The luxurious en-suite bathroom and the equally beautiful guest bath—featuring a convenient step-in shower—provide a spa-like retreat for you and your guests.
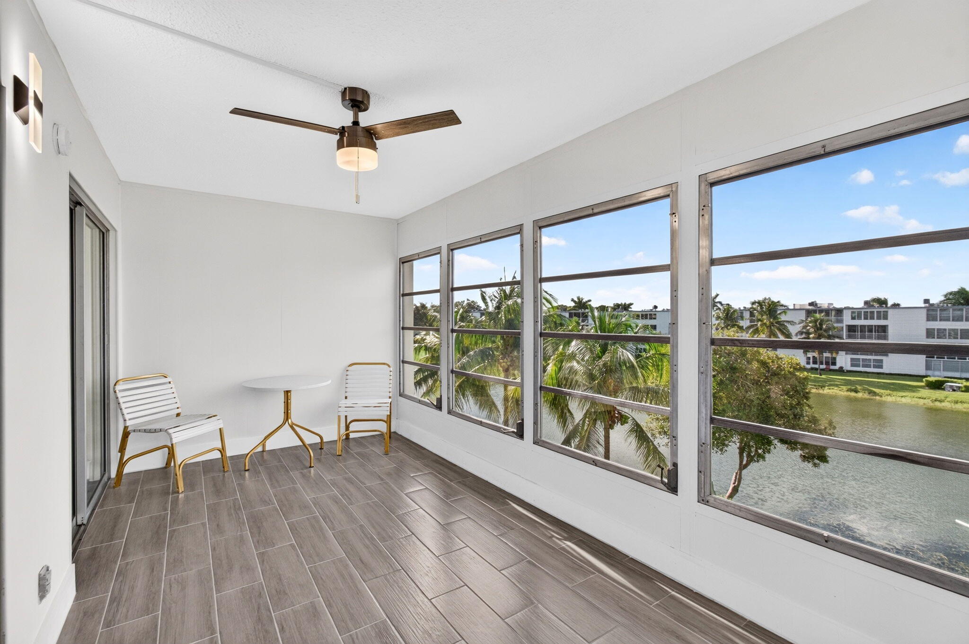
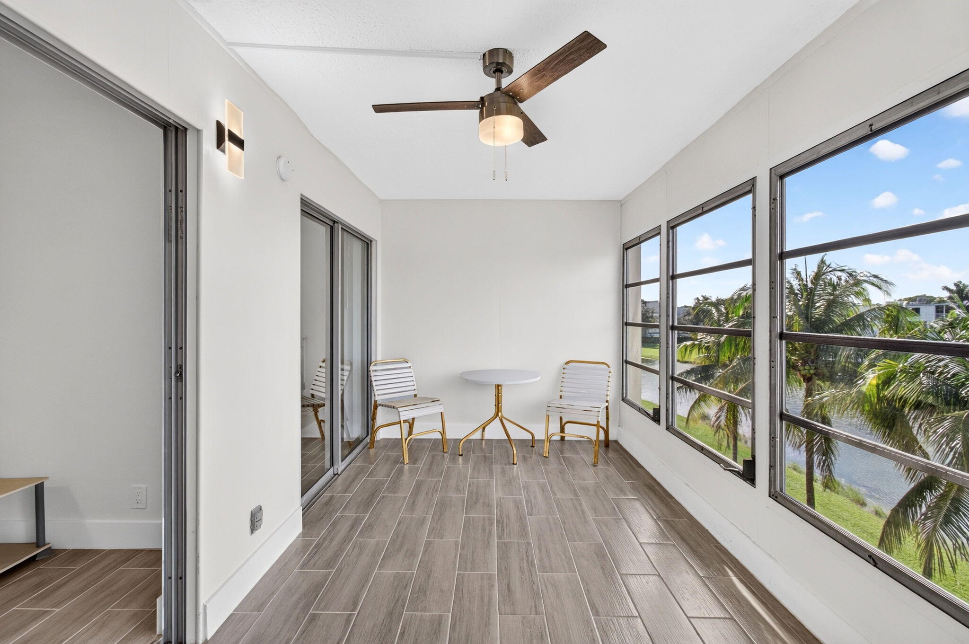
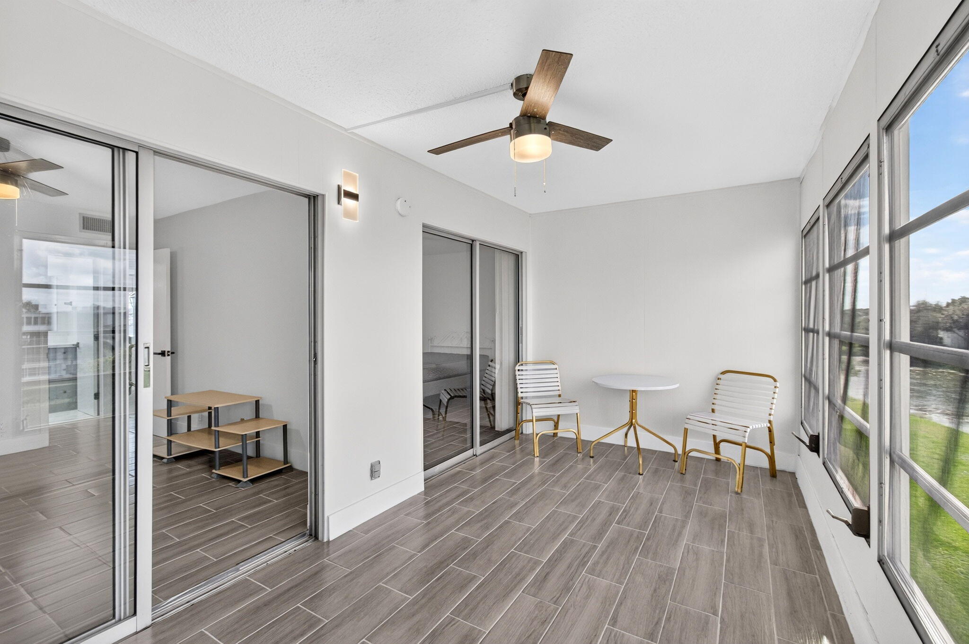
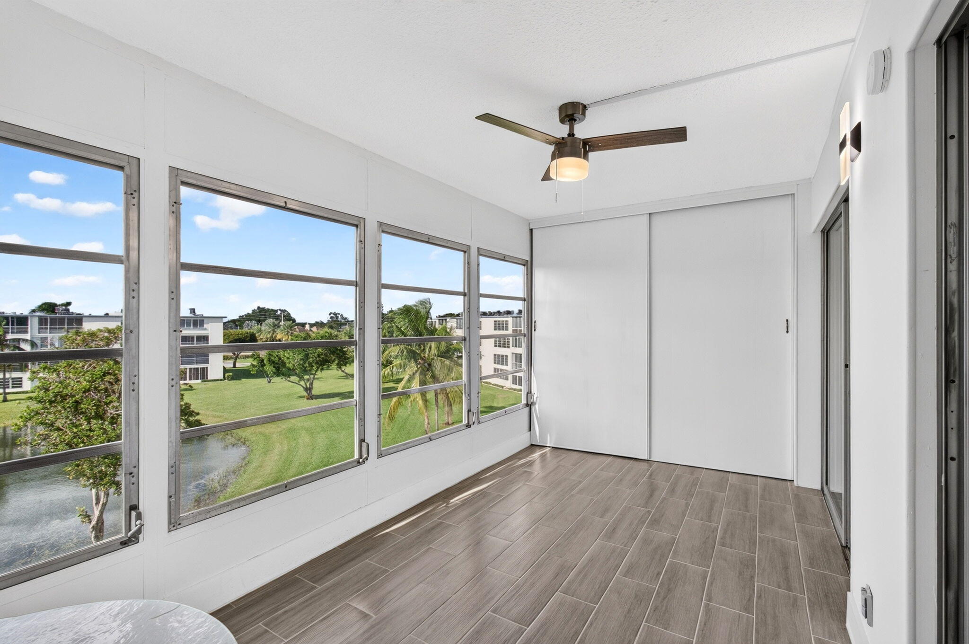
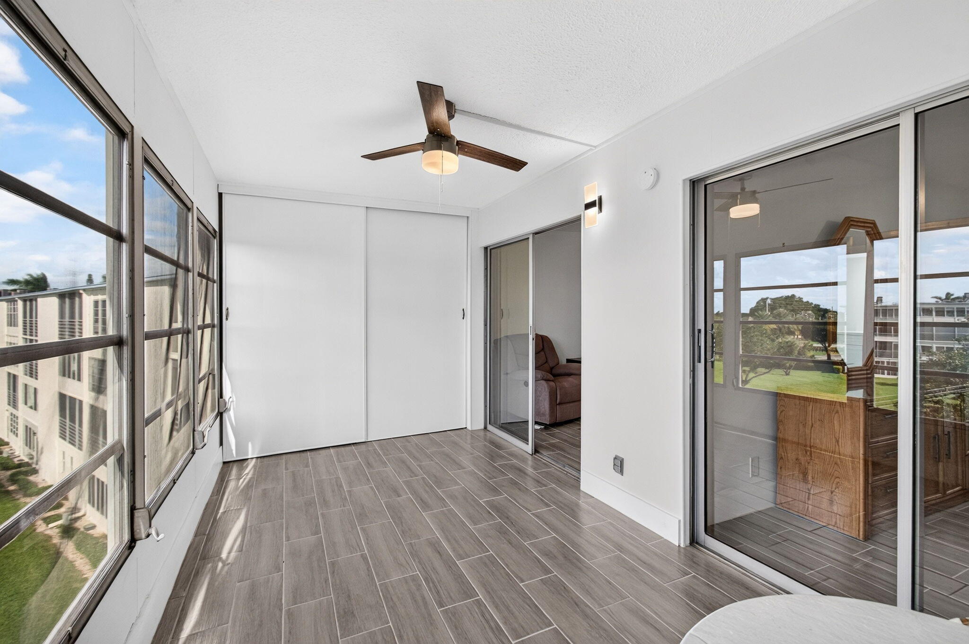
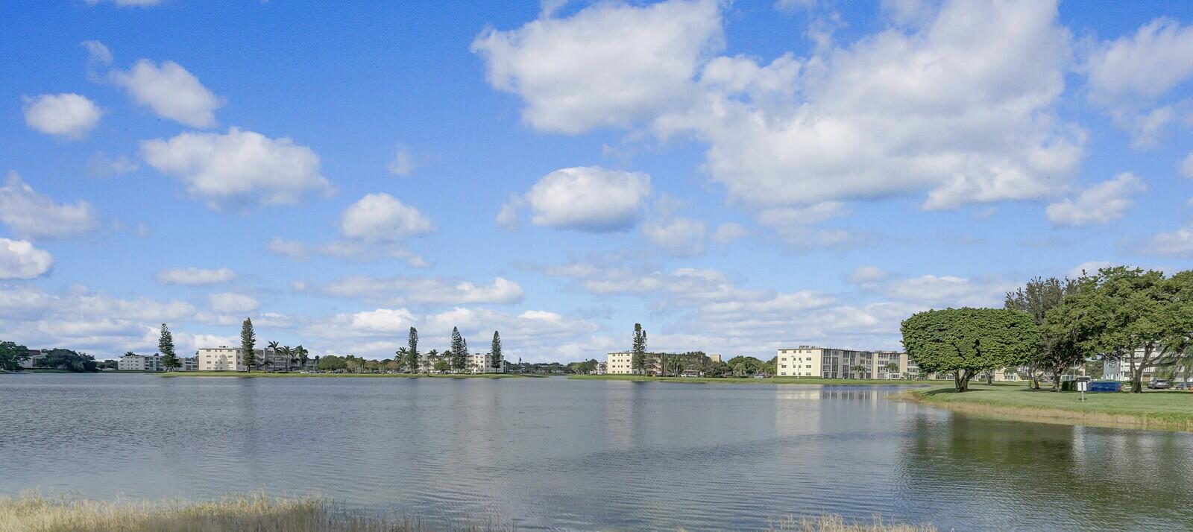
However, the home's authentic charm may be its patio, providing arresting views of the nearby lake. Here, tranquility is unbounded, as the vista offers an idyllic backdrop for morning coffee reflections, gatherings, or evenings spent relaxing with a favorite drink, multiplying the experiences and memories destined to unfold in this beautiful unit. This residence celebrates elevated living, transforming daily moments into extraordinary ones. It's not merely a place to live; it's a lifestyle you can live to the fullest.
Residents can appreciate top-notch amenities. The Century Village includes 105 residential buildings, 2 Synagogues, a Clubhouse and Theater, 17 outdoor swimming pools, 1 indoor pool, 12 tennis courts, bocce, pickleball courts, shuffleboard, fishing, and more. Residents can access classes, clubs, a library, meeting rooms, a party room for club or condominium association functions, a fitness center, and a billiard room. The clubhouse has WiFi, and live entertainment is available year-round in a 1,252-seat theater.
Additionally, current movies are shown several times each week. This beautiful, carefully designed condominium embodies grace, functionality, and a heartening take on Floridian living. If you seek a property that blurs the limits between home and holiday, you've found it.
AN UPDATED ELECTRICAL PANEL.
COULD BE OFFERED FULLY FURNISHED, PARTIALLY, OR FREE OF EVERYTHING.
Per Association—Move-in Monday through Friday from 8 AM to 3 PM.
Price history
$335,000 → $335,000
· 1 price changes
Location
4014 YARMOUTH ABoca Raton, FL 33434
MLS information
Last updated Nov 17, 2026
IDX information is provided exclusively for personal, non-commercial use, and may not be used for any purpose other than to identify prospective properties consumers may be interested in purchasing. Information is deemed reliable but not guaranteed.

Similar Properties Nearby
Bedrooms
2
Bathrooms
2
Area
1,032 sq ft
Bedrooms
2
Bathrooms
2
Area
1,158 sq ft
Bedrooms
2
Bathrooms
2
Area
896 sq ft
Bedrooms
2
Bathrooms
2
Area
1,158 sq ft
Bedrooms
2
Bathrooms
2
Area
916 sq ft
Bedrooms
2
Bathrooms
2
Area
916 sq ft
Bedrooms
2
Bathrooms
2
Area
1,032 sq ft
Bedrooms
2
Bathrooms
2
Area
896 sq ft
Bedrooms
2
Bathrooms
2
Area
861 sq ft
Bedrooms
2
Bathrooms
2
Area
1,168 sq ft
Bedrooms
2
Bathrooms
2
Area
916 sq ft
Bedrooms
2
Bathrooms
2
Area
880 sq ft
Similar Properties in Other Cities
Bedrooms
2
Bathrooms
2
Area
1,000 sq ft
Bedrooms
2
Bathrooms
2
Area
1,000 sq ft
Bedrooms
2
Bathrooms
2
Area
1,050 sq ft
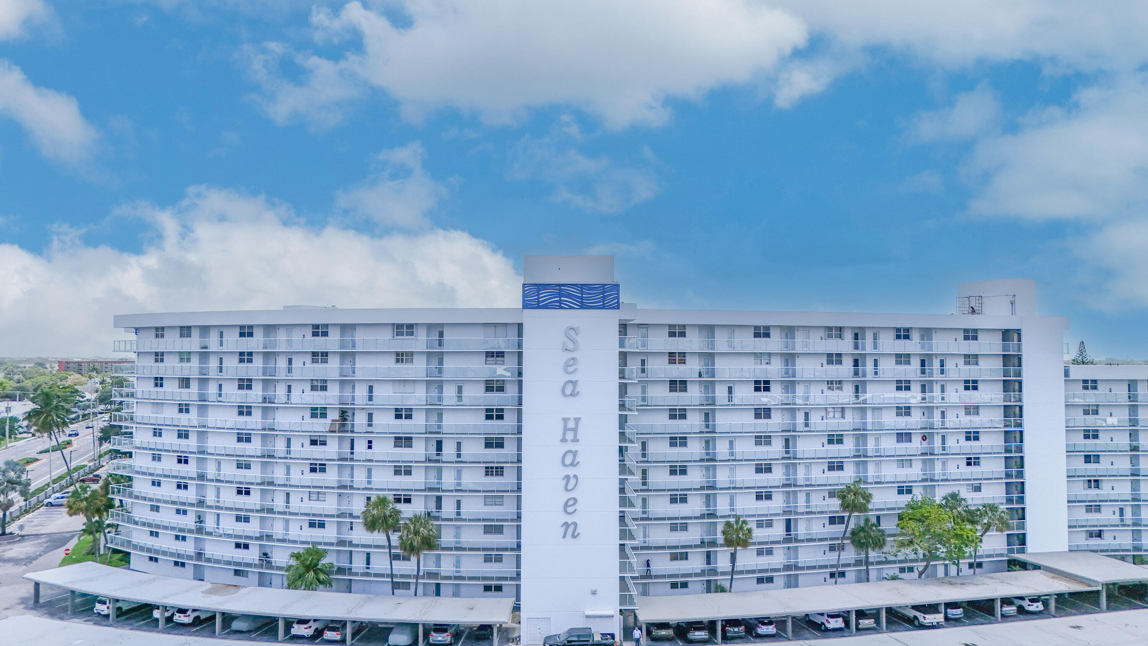
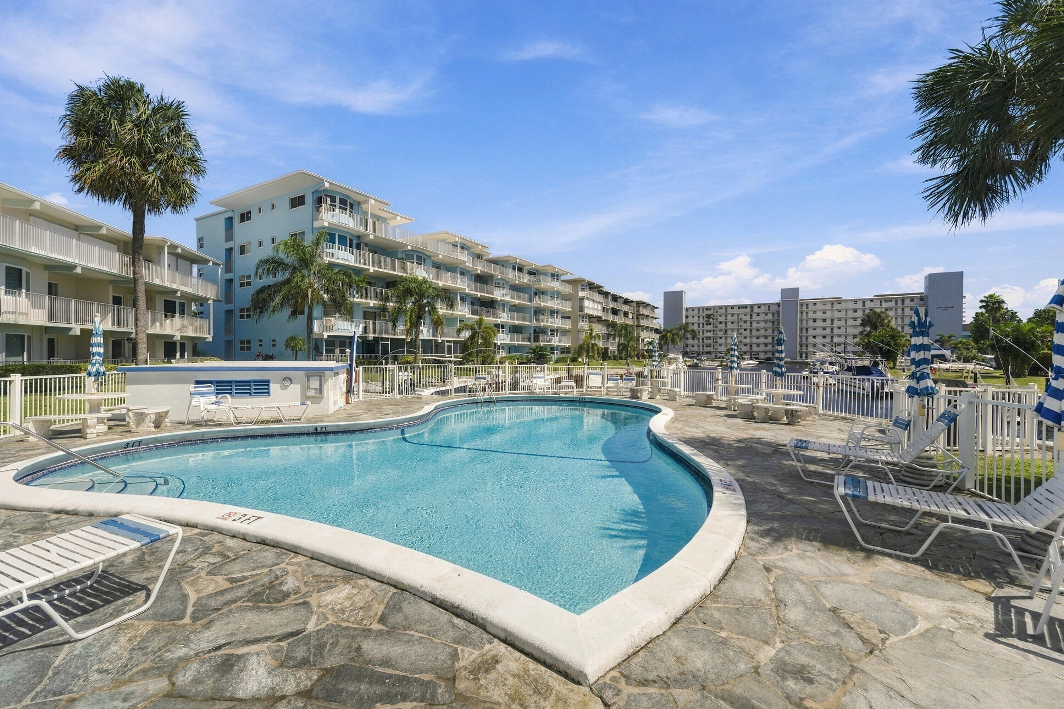
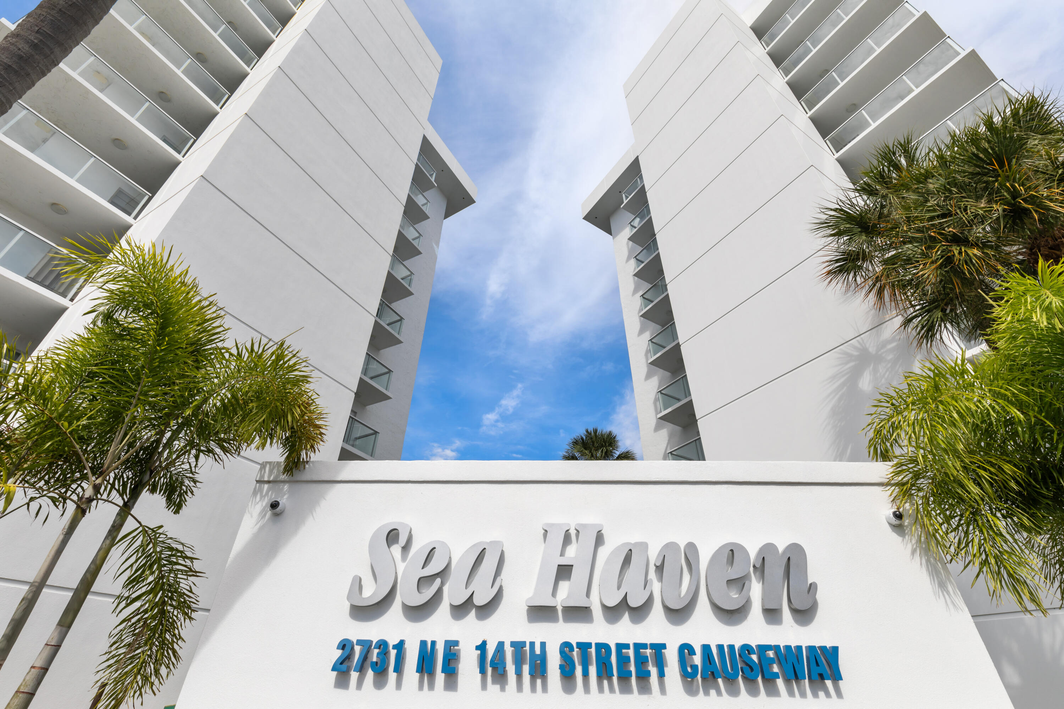
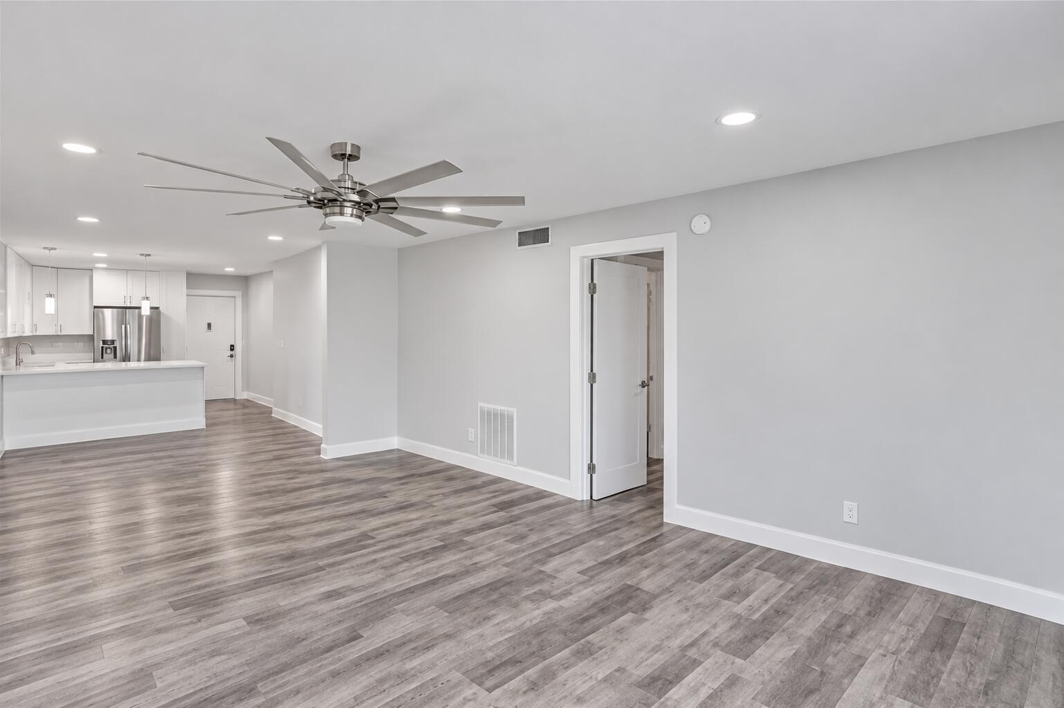
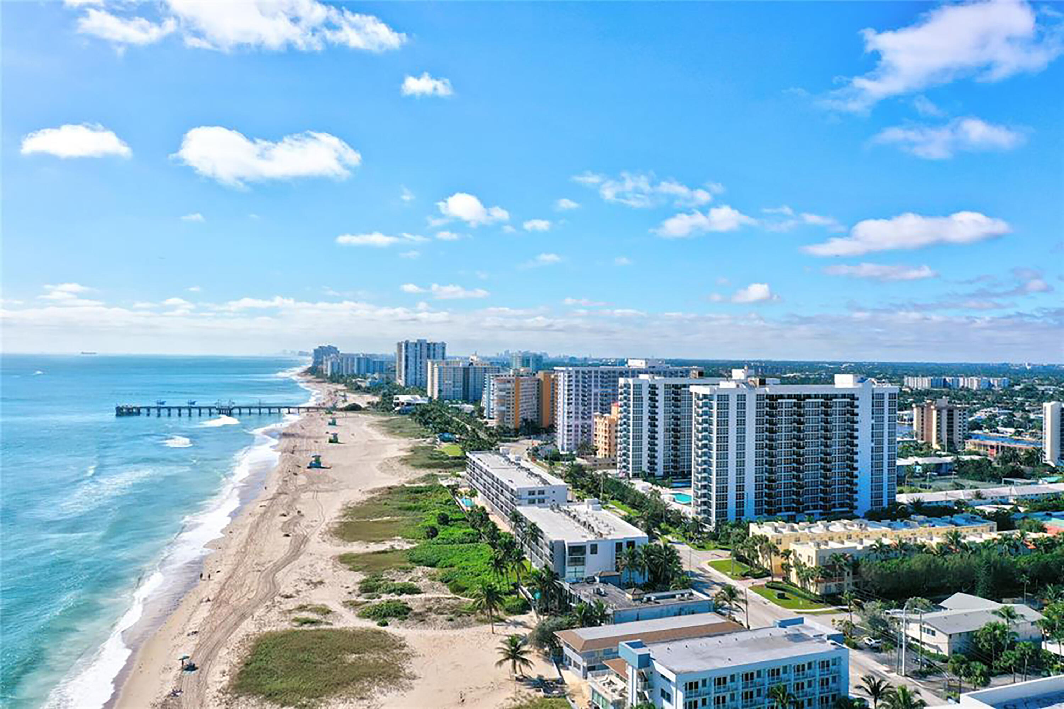
Pompano Beach
2731 NE 14th Street Causeway 923
MLS #B26032577 · Charles Rutenberg Realty FTL
$325,900
Bedrooms
2
Bathrooms
2
Area
980 sq ft
Bedrooms
2
Bathrooms
2
Area
980 sq ft
Bedrooms
2
Bathrooms
2
Area
980 sq ft
Bedrooms
2
Bathrooms
2
Area
980 sq ft
Bedrooms
2
Bathrooms
2
Area
1,000 sq ft
Bedrooms
2
Bathrooms
2
Area
1,002 sq ft
Bedrooms
2
Bathrooms
2
Area
1,050 sq ft
Bedrooms
2
Bathrooms
2
Area
1,050 sq ft
Bedrooms
2
Bathrooms
2
Area
1,035 sq ft