Link copied!
10574 Boca Woods, Boca Raton, FL 33428
Offering:
For Sale
Location:
Boca Raton, FL 33428
Subdivision:
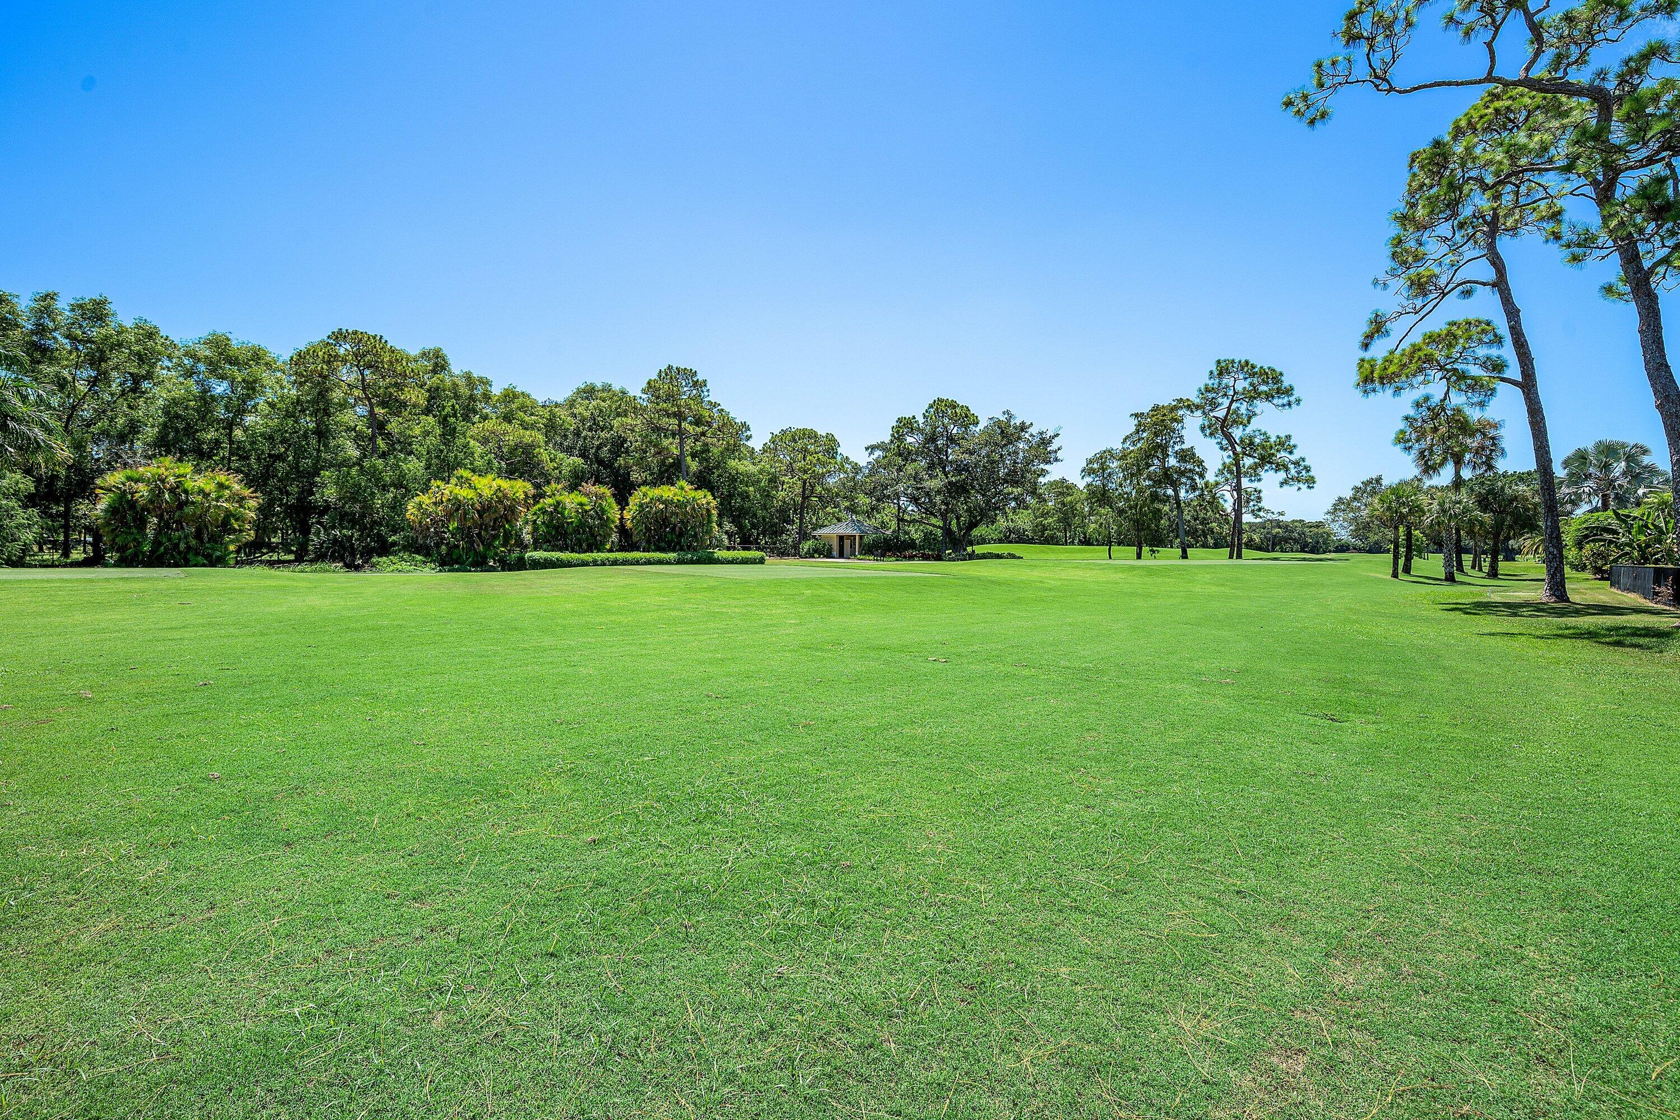
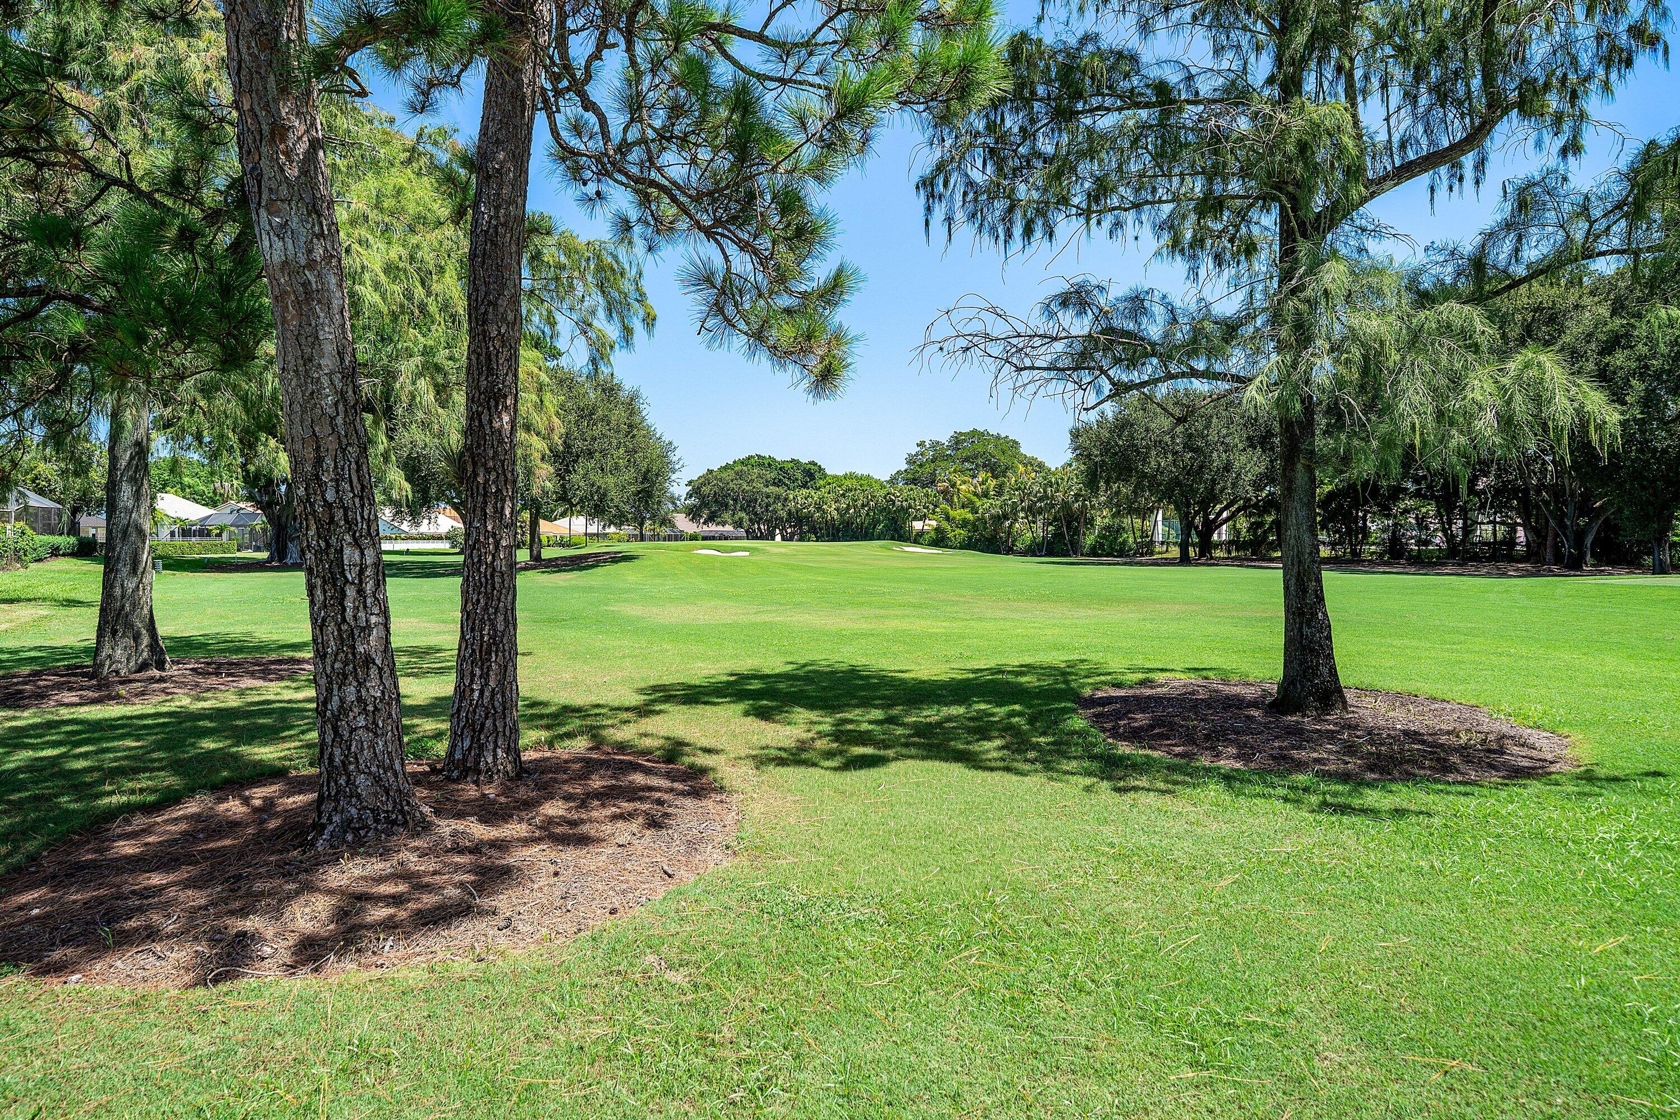
BOCA WOODS COUNTRY CLUB
Status:
Active
$2,999,000
Deemed reliable but not guaranteed.
Details
Year built:
1983
Lot size:
0.32 acres · 14,000 sq ft
Levels:
One
Stories:
1
Rooms:
4
Garage:
2
Parking:
2 spaces · 2 covered
Style:
Ranch,One Story
Faces:
West
Days on market:
32
Association fee:
$410 / Monthly
Annual tax (2026):
$9,693
Type:
Single-family home
MLS ID
B26069752
Virtual tour:
Listed by:
Serhant (FLL276741938)
Listing office phone:
561-203-2762
Listing office email:
Listing agent:
Nicholas M Gonzalez (FLL276538626)
Features
Schools
Elementary:
Sandpiper Shores
Middle / junior:
Loggers Run Community
High:
West Boca Raton Community
School assignments come from the MLS feed and can change. Verify with the district before relying on them.
Association
Amenities:
Clubhouse, Fitness Center, Golf Course, Private Membership, Pool, Tennis Courts
Fee includes:
Common Area Maintenance, Cable Tv, Security
Pets
Allowed:
no
Utilities
Available:
Cable Available, Water Available, Sewer Available
Water source:
Public
Sewer:
Not Connected At Lot, Public Sewer, Other
Description
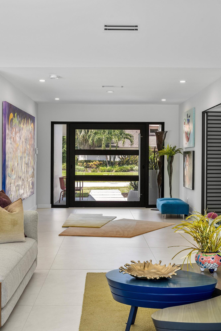
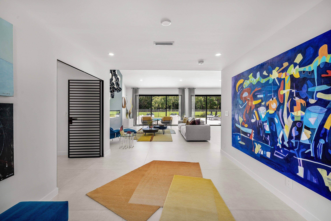
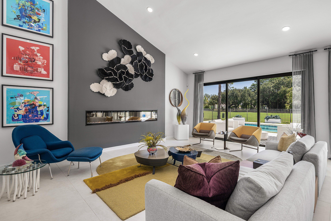
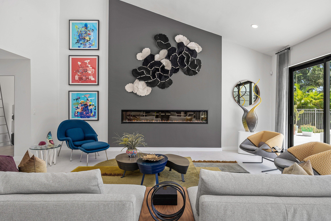
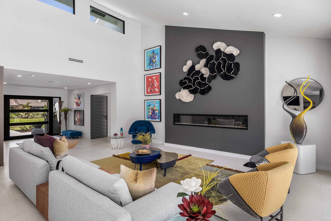
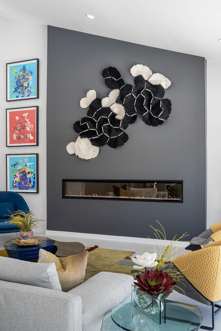
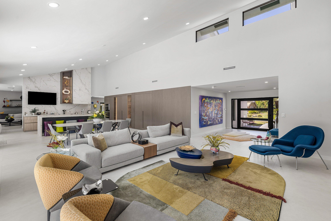
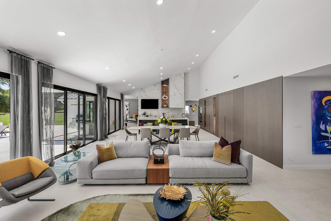
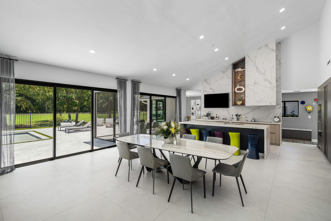
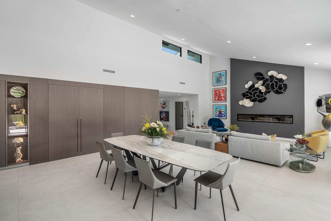
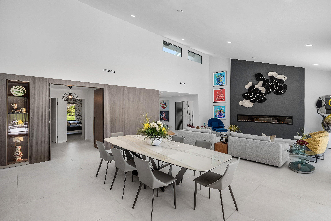
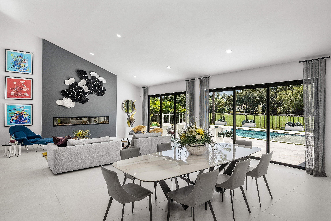
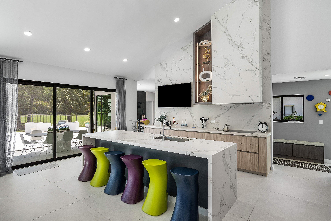
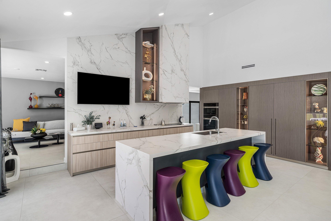
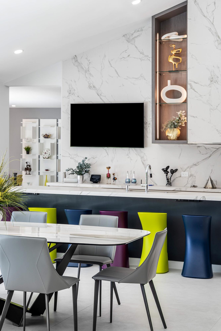
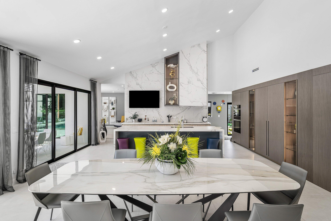
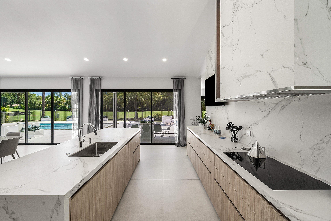
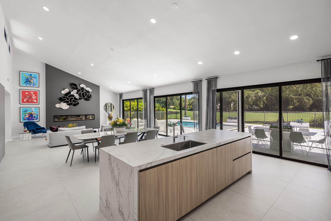
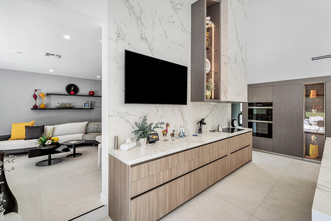
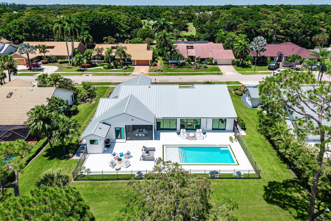
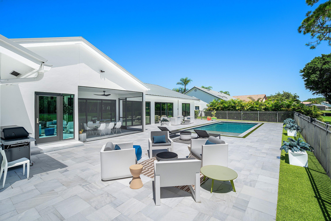
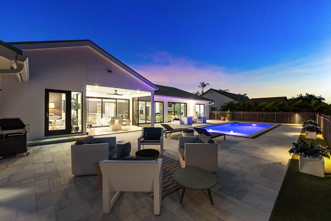
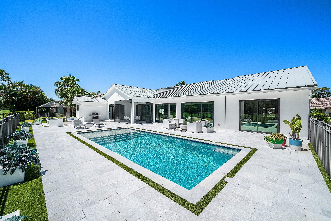
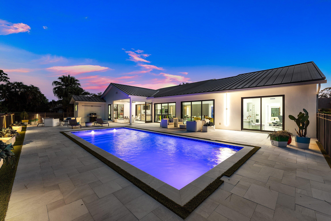
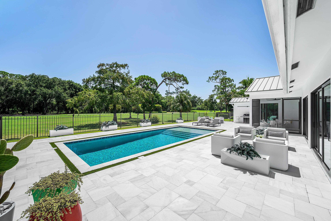
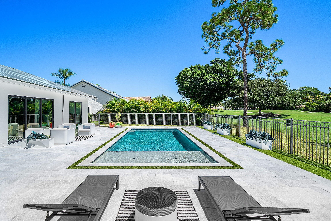
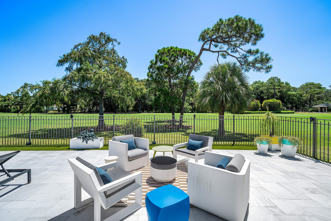
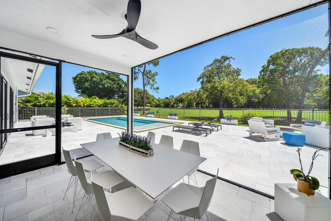
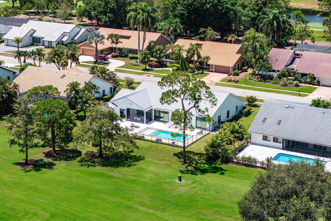
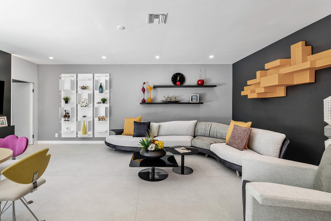
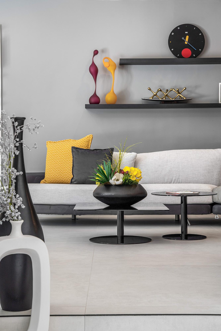
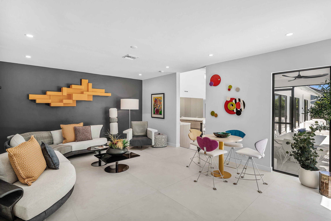
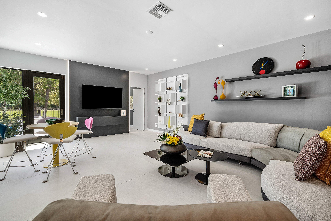
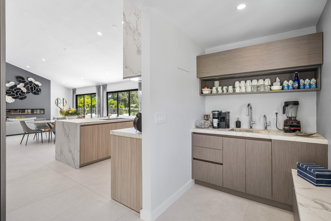
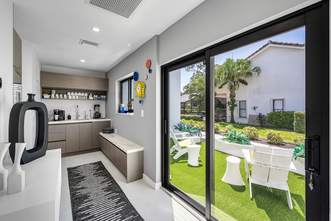
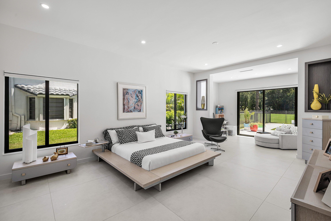
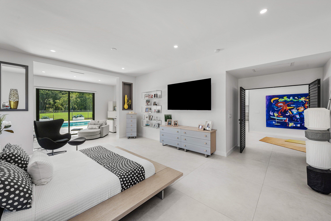
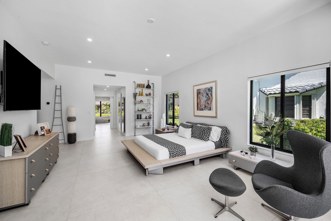
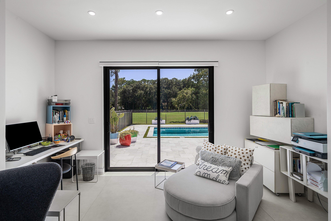
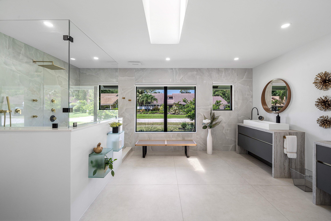
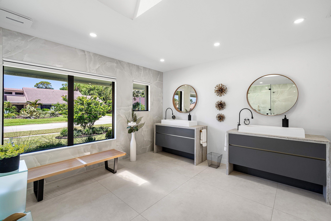
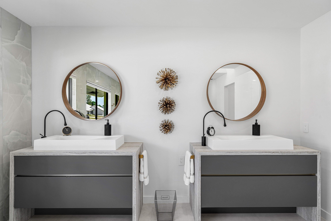
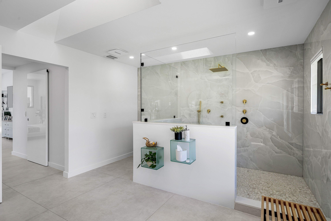
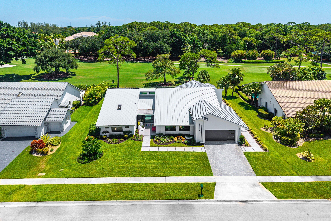
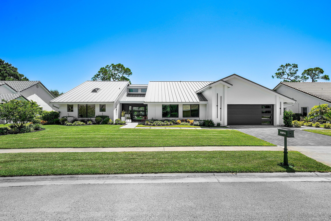
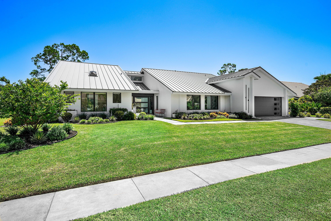
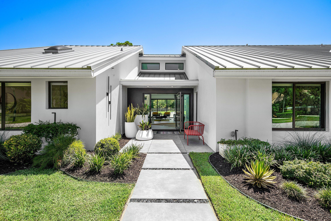
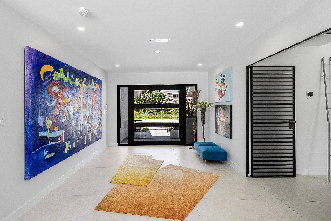
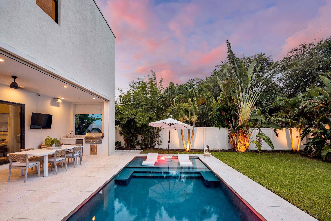
Completely reimagined through an extensive down-to-the-studs renovation completed in May 2026, 10574 Boca Woods Lane is a striking modern residence where sophisticated Italian design meets exceptional craftsmanship and peace of mind. Redesigned by the internationally renowned architectural firm Mancini Duffy, the home was transformed with all-new electrical, plumbing, hurricane-impact windows and doors, luxury finishes, and fully permitted improvements. A dramatic custom glass pivot door introduces the interiors, where seamless 40-inch-by-40-inch Porcelanosa porcelain flooring, custom white-lacquer Indigo doors with concealed hinges and jambs, and remote-operated Hunter Douglas window treatments establish a clean, contemporary aesthetic. At the center of the home, the chef's kitchen showcases high-gloss Italian cabinetry by Pedini, premium Dekton countertops and a full-height backsplash, glass display cabinetry, and a spectacular 128-inch waterfall-edge island with seating for six. A fully integrated Miele appliance suite includes an induction cooktop, custom vent hood, oven, speed oven, dishwasher, and side-by-side refrigerator and freezer. An adjoining pantry and coffee bar provides a secondary sink, water-filtration system, and additional matching Pedini cabinetry. The light-filled primary suite is a private retreat featuring an architectural window, skylight, and dedicated sitting or office area. Its spa-inspired bathroom is wrapped in floor-to-ceiling porcelain slabs and appointed with dual custom vanities, waterfall-edge Dekton countertops, St. Tropez engineered-stone sinks, and premium Baril fixtures. The oversized shower offers three body jets, a built-in bench, handheld sprayer, storage niche, and 16-inch rain head. Custom-designed dual walk-in closets are concealed behind European-style Indigo "magic doors." Additional accommodations include private ensuite bedrooms discreetly positioned behind concealed doors, each finished with Porcelanosa and Artistic Tile surfaces and Baril fixtures. A versatile media room with an attached full bathroom can easily function as an optional fourth bedroom. The main living space is anchored by a custom eight-foot linear gas fireplace, creating a dramatic focal point for both everyday living and entertaining. Outdoors, the residence transitions into a private resort setting centered around a custom 15-by-33-foot heated pool with an eight-foot sun shelf. Approximately 2,300 square feet of French-pattern pavers surround the pool and entertaining areas, complemented by professionally designed tropical landscaping and architectural lighting. A screened 10-by-15-foot dining area, separate side patio, and pre-plumbed gas connection for a future outdoor kitchen further enhance the home's indoor-outdoor lifestyle. Additional features include a full-size Electrolux laundry suite, epoxy-finished garage, custom storage systems, new garage doors, and a dedicated air-conditioned storage room. A direct natural-gas line powers two tankless water heaters, the pool heater, and a whole-house standby generator. With a newer roof, comprehensive upgrades, refined architectural detailing, and virtually every major component replaced, this exceptional Boca Woods residence offers the rare opportunity to enjoy the look and feel of new construction within an established community.
Price history
$2,999,000 → $2,999,000
· 1 price changes
Location
10574 Boca Woods LaneBoca Raton, FL 33428
Similar Properties Nearby
Bedrooms
5
Bathrooms
3
Area
3,289 sq ft
Bedrooms
5
Bathrooms
6
Area
5,361 sq ft
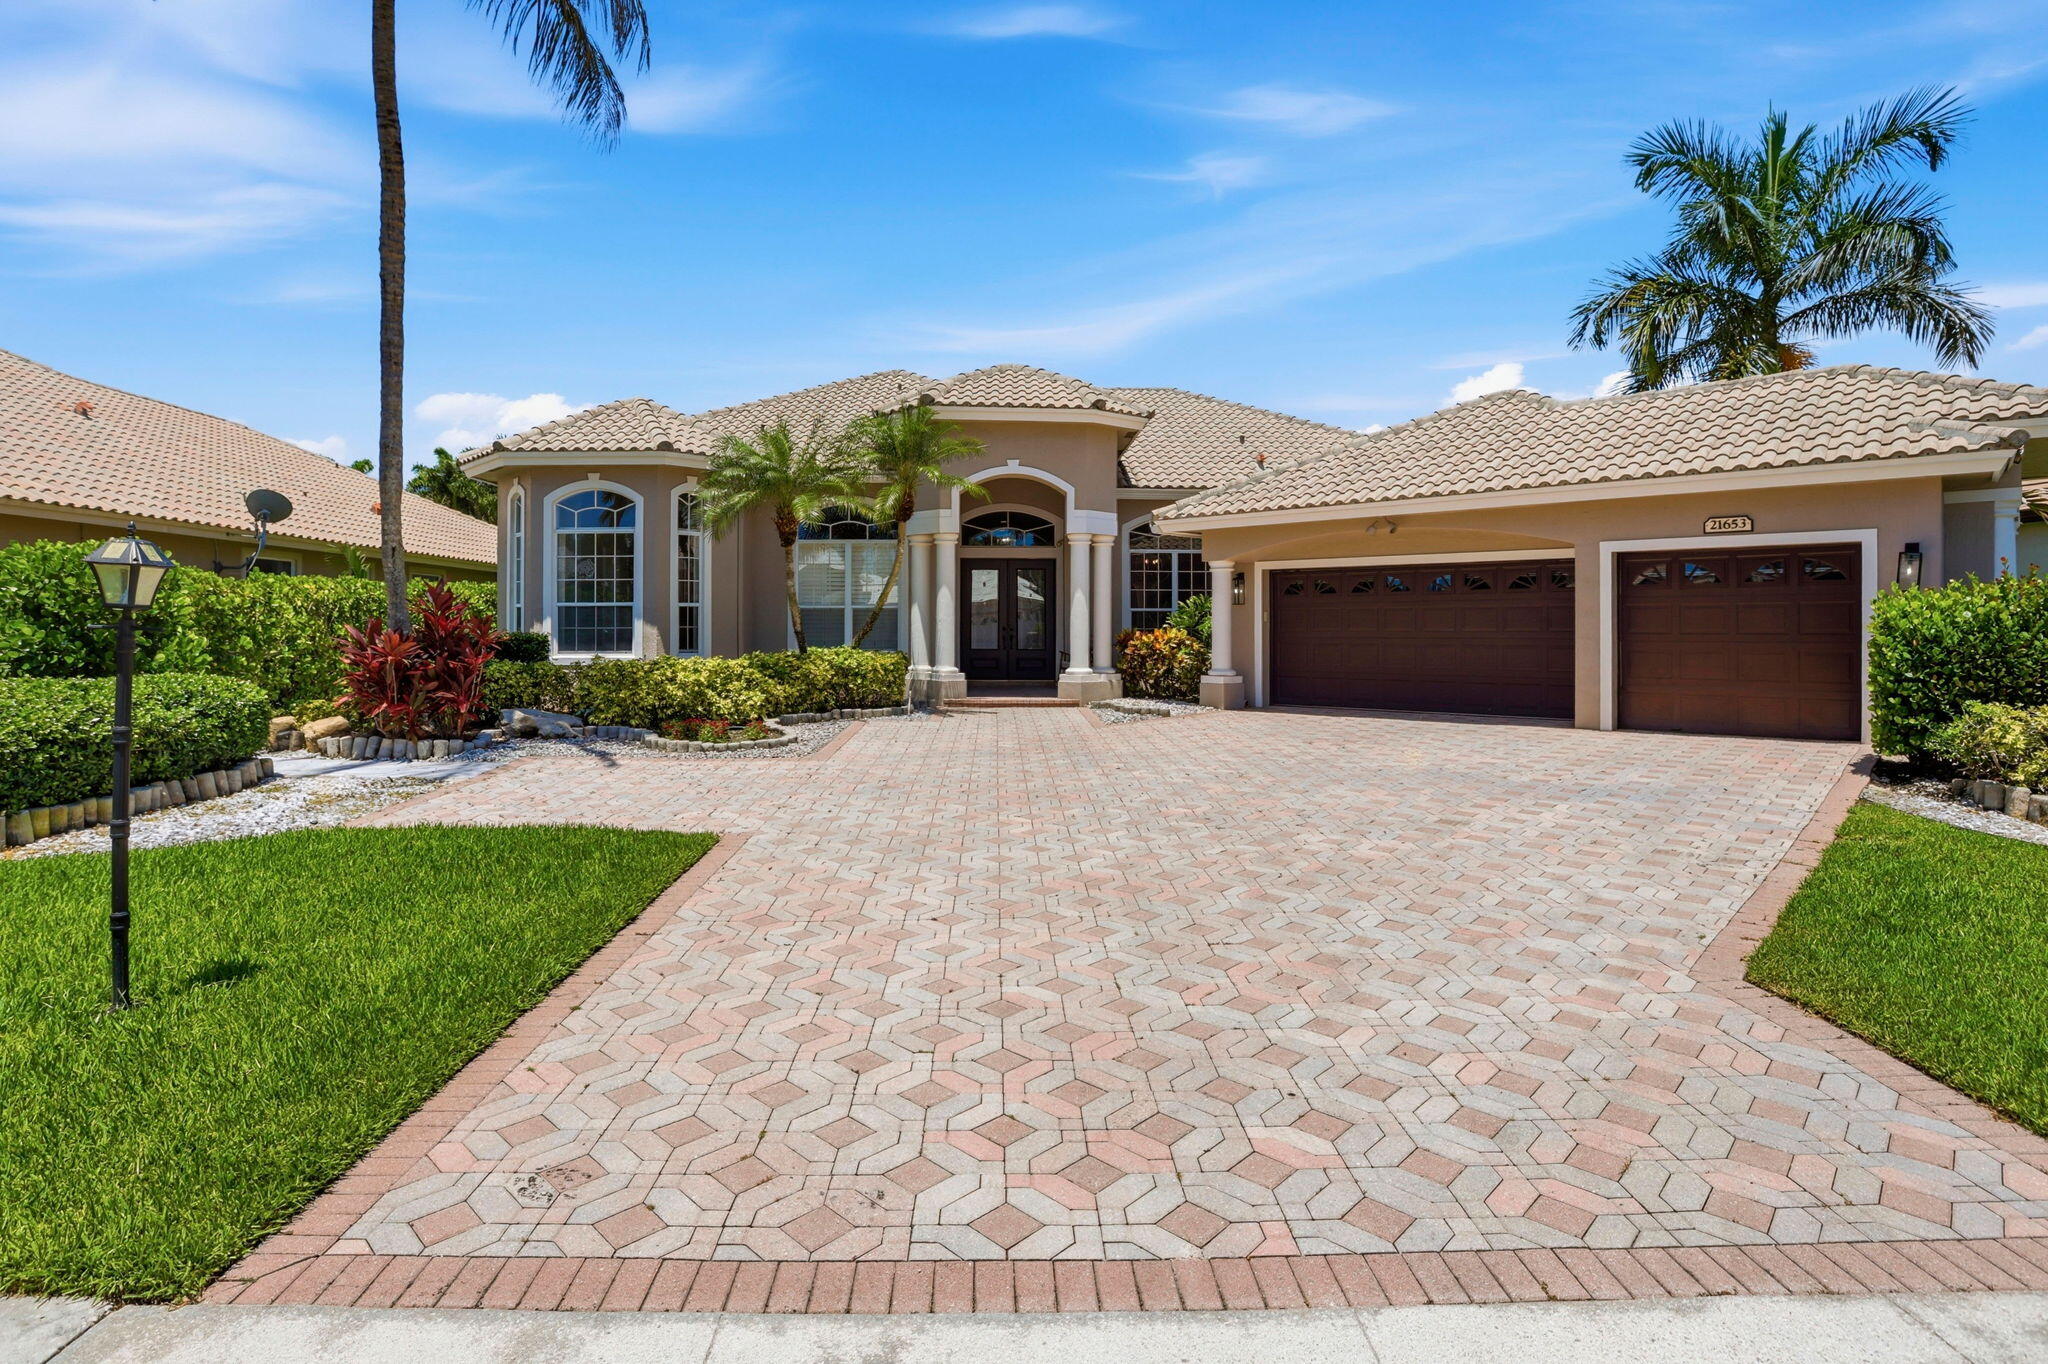
Bedrooms
4
Bathrooms
5
Area
3,306 sq ft
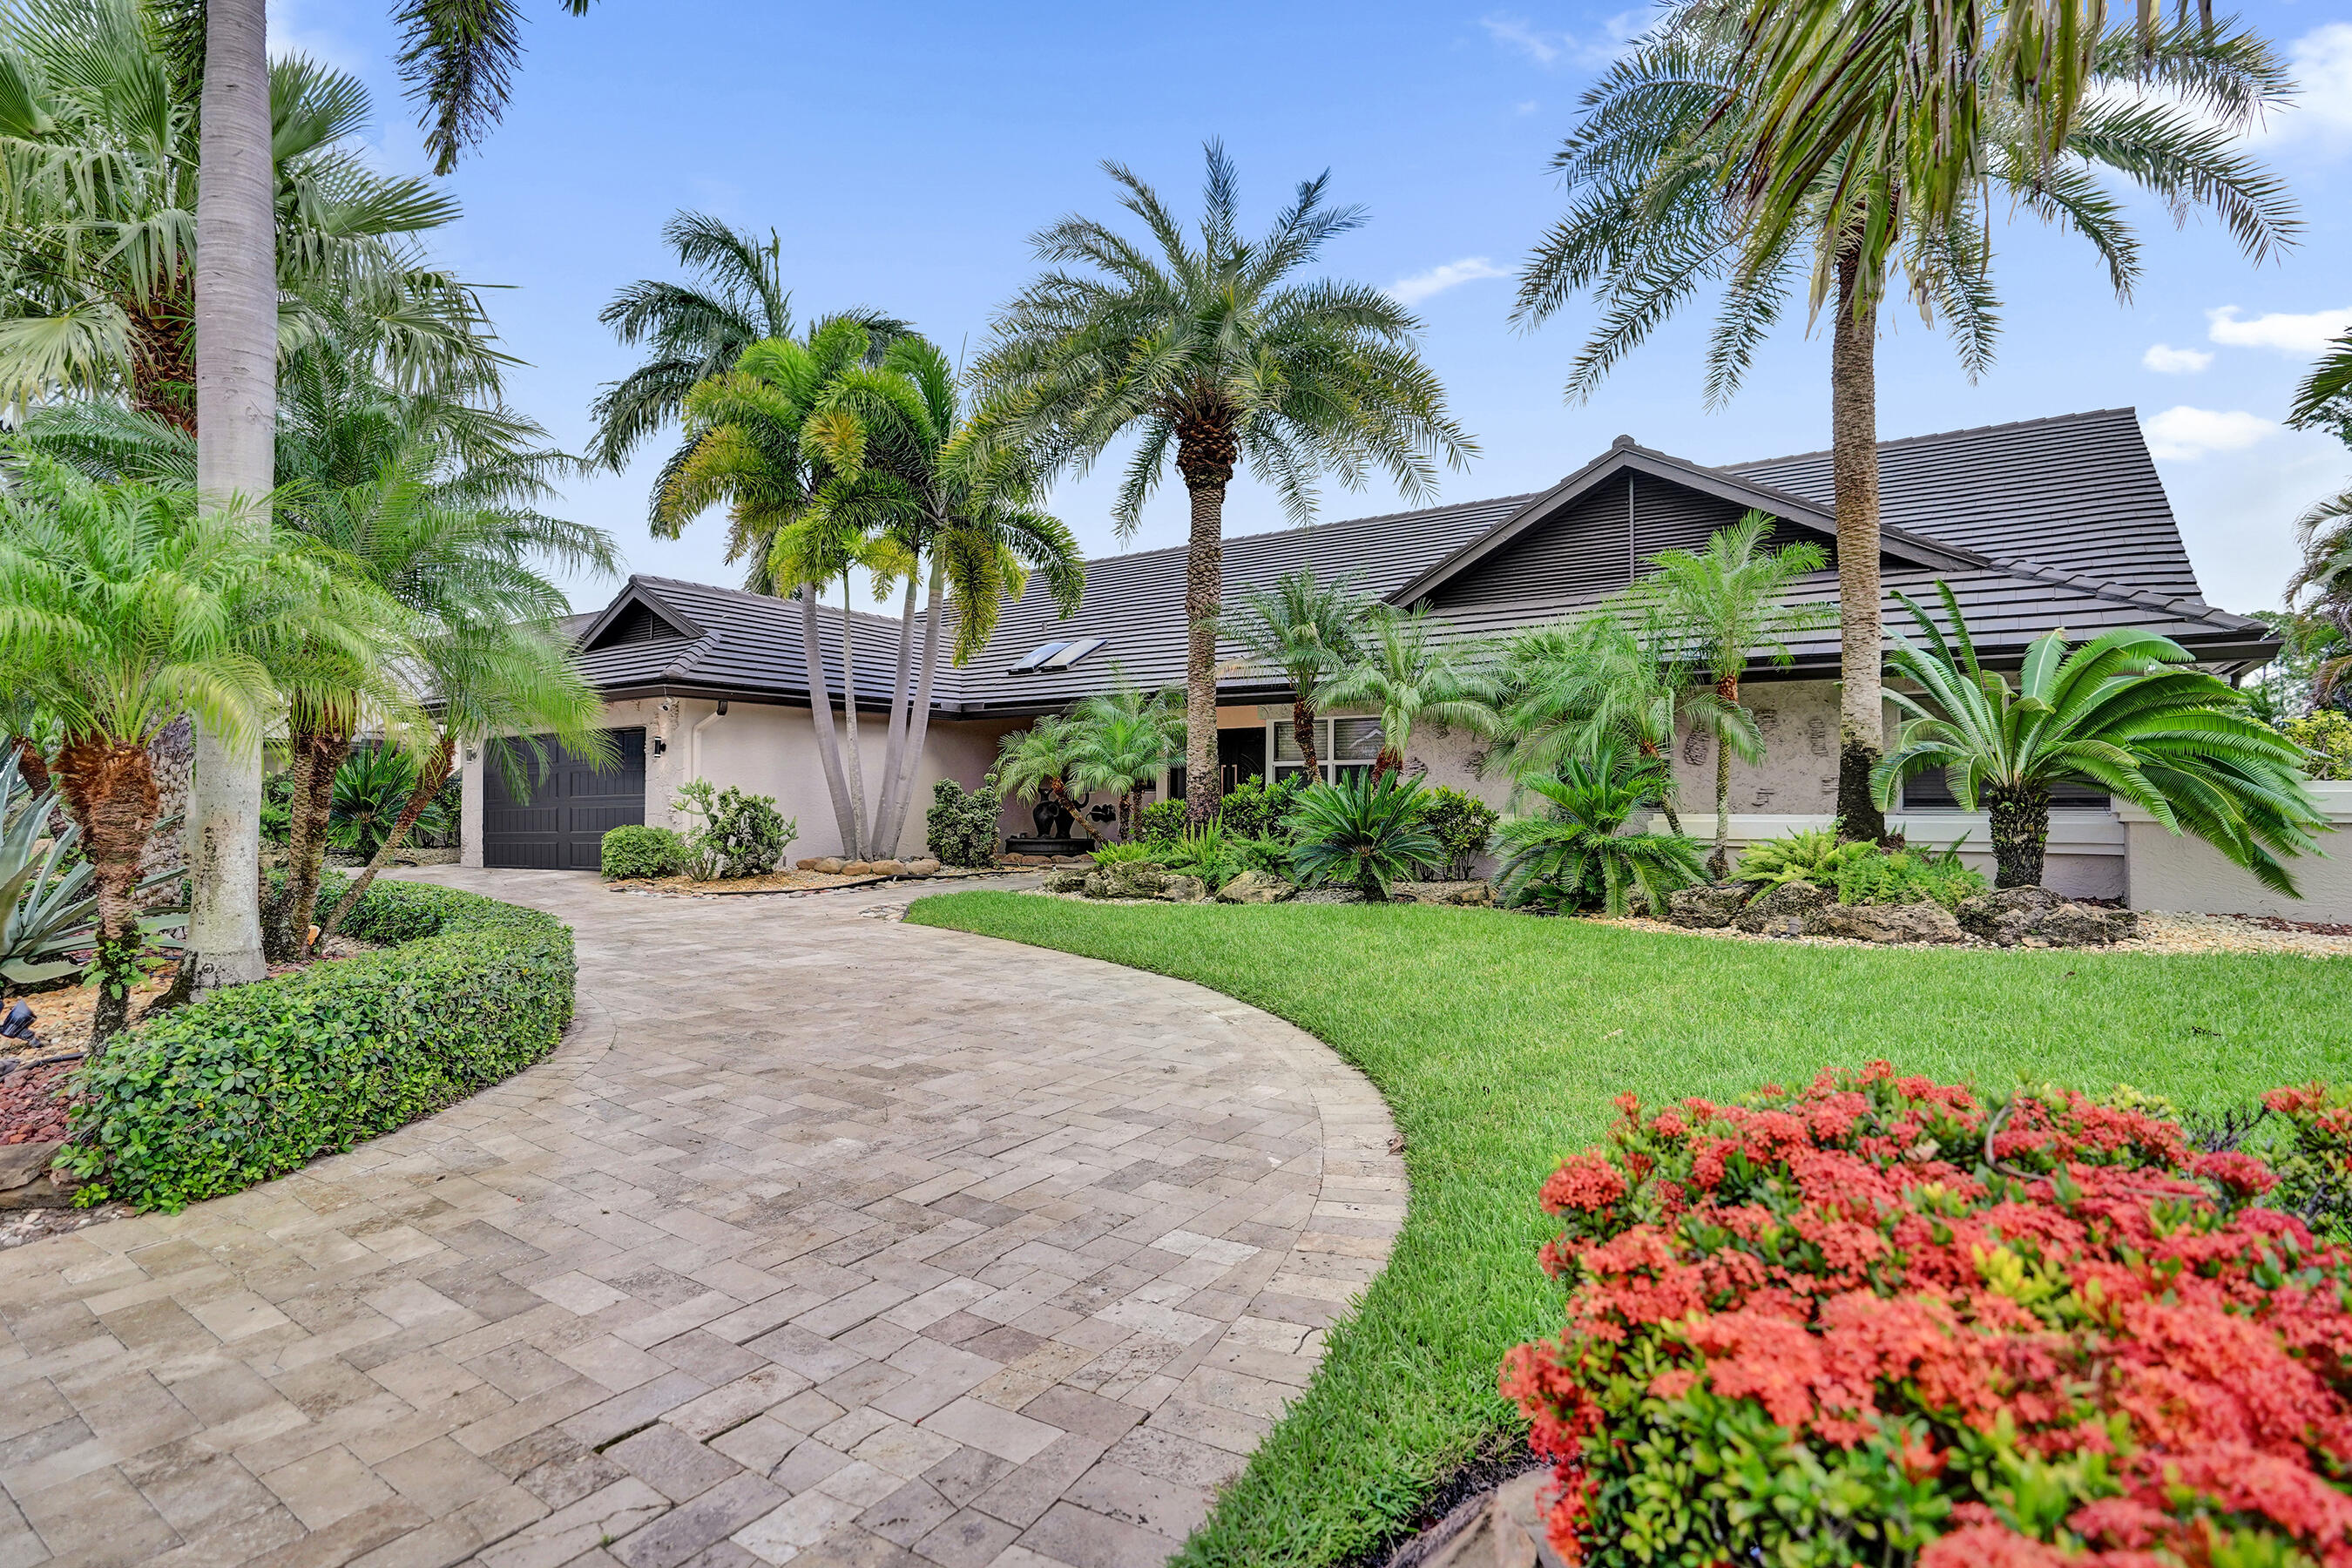
Bedrooms
4
Bathrooms
4
Area
2,822 sq ft
Bedrooms
3
Bathrooms
3
Area
2,985 sq ft
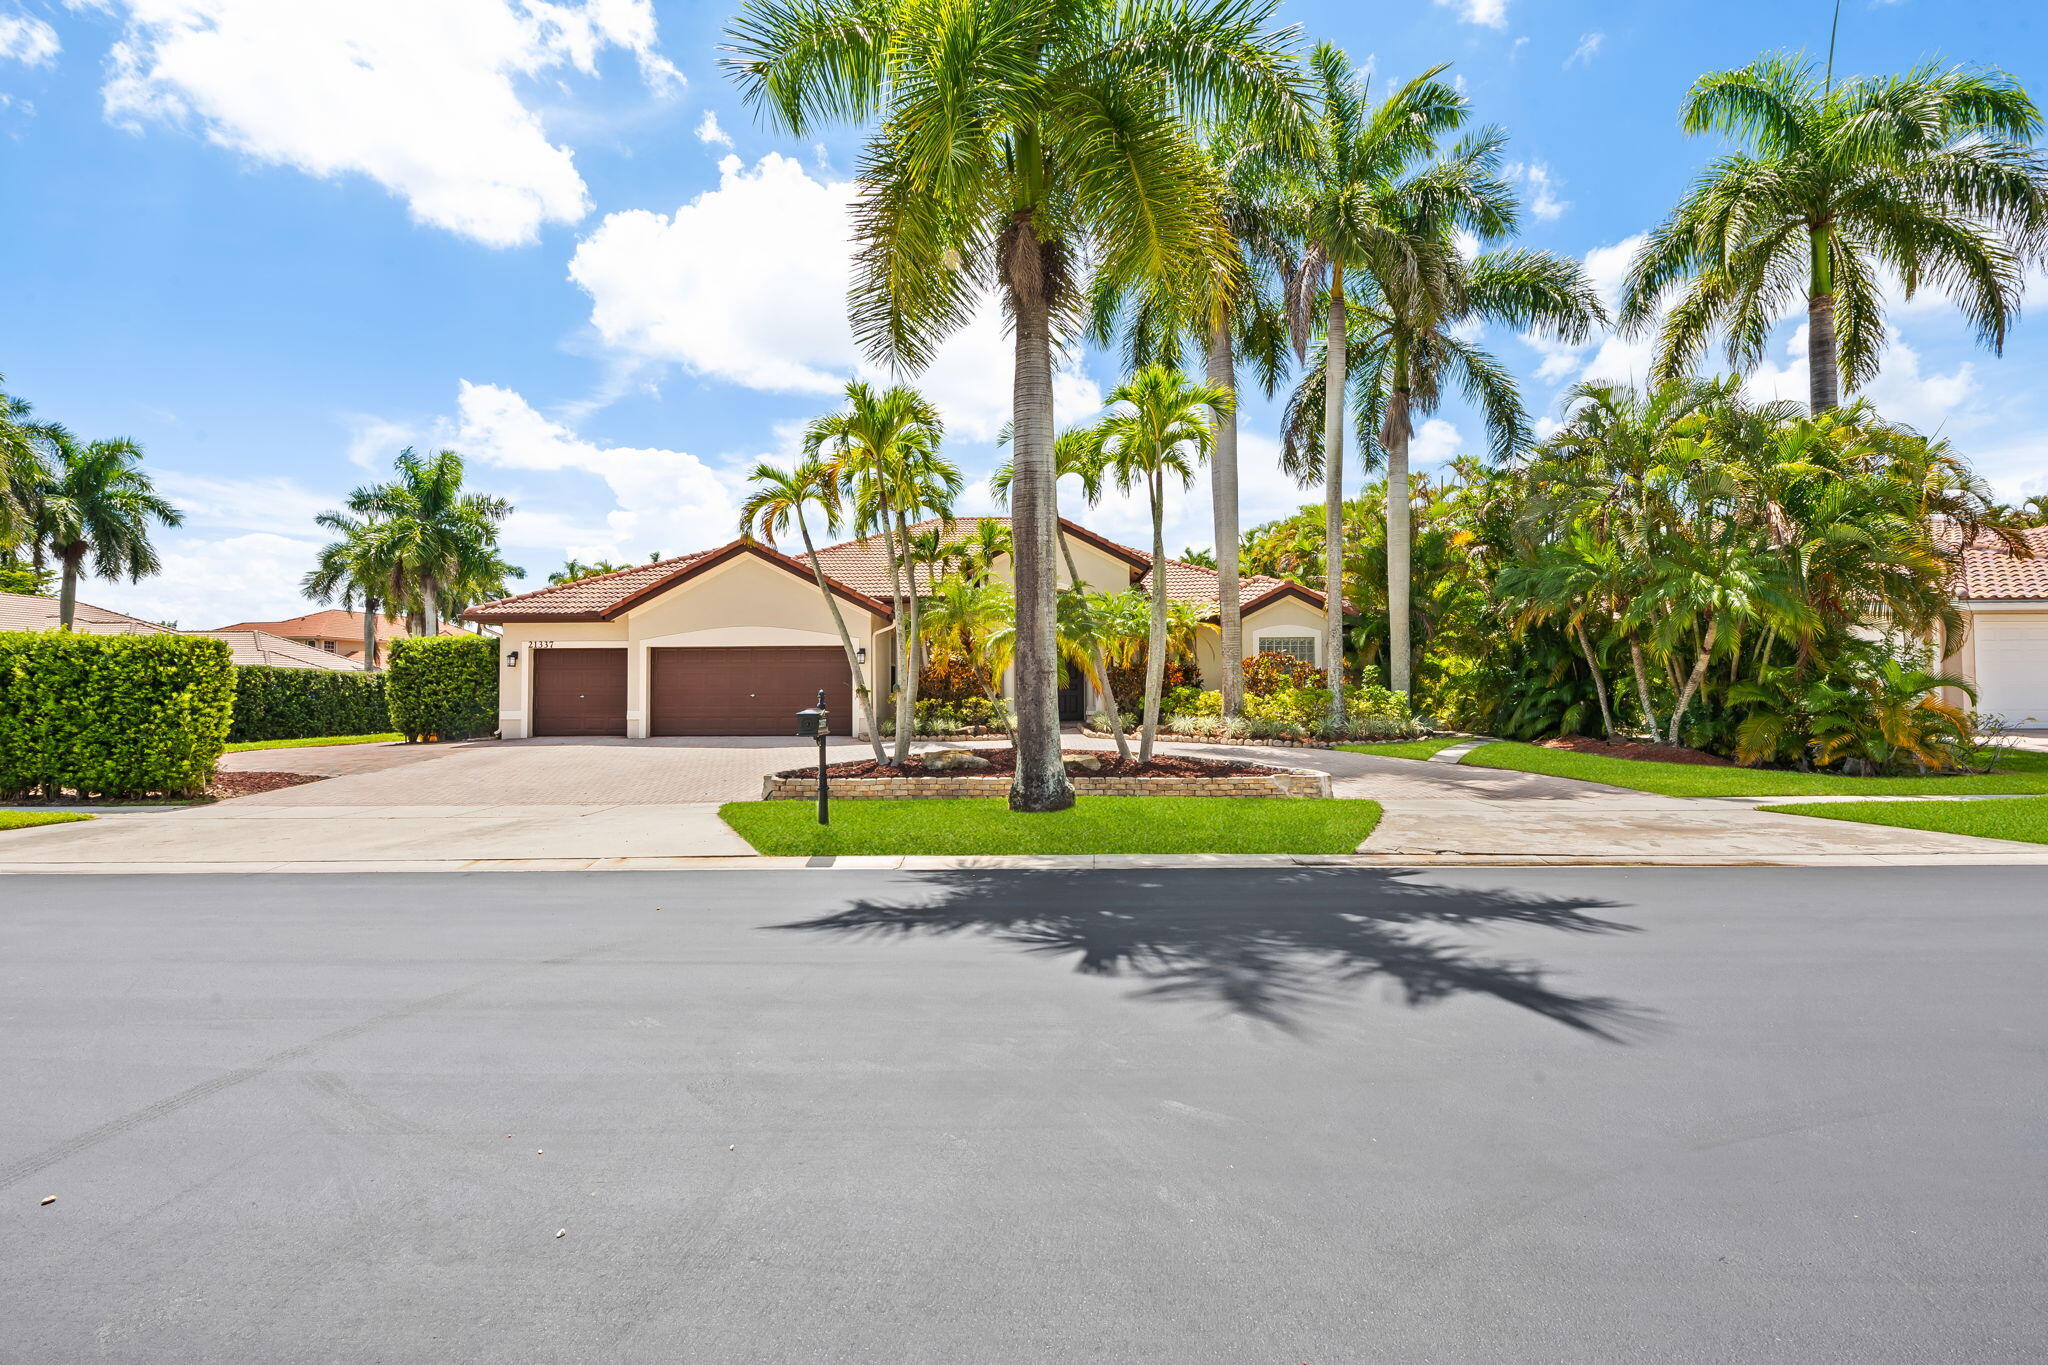
Bedrooms
5
Bathrooms
5
Area
3,810 sq ft
Bedrooms
5
Bathrooms
5
Area
3,995 sq ft
Bedrooms
3
Bathrooms
3
Area
2,514 sq ft
Bedrooms
6
Bathrooms
4
Area
4,189 sq ft
Bedrooms
4
Bathrooms
5
Area
3,487 sq ft
Bedrooms
4
Bathrooms
4
Area
3,162 sq ft
Bedrooms
4
Bathrooms
4
Area
3,065 sq ft
Similar Properties in Other Cities
Bedrooms
4
Bathrooms
5
Area
3,643 sq ft
Bedrooms
4
Bathrooms
5
Area
3,623 sq ft
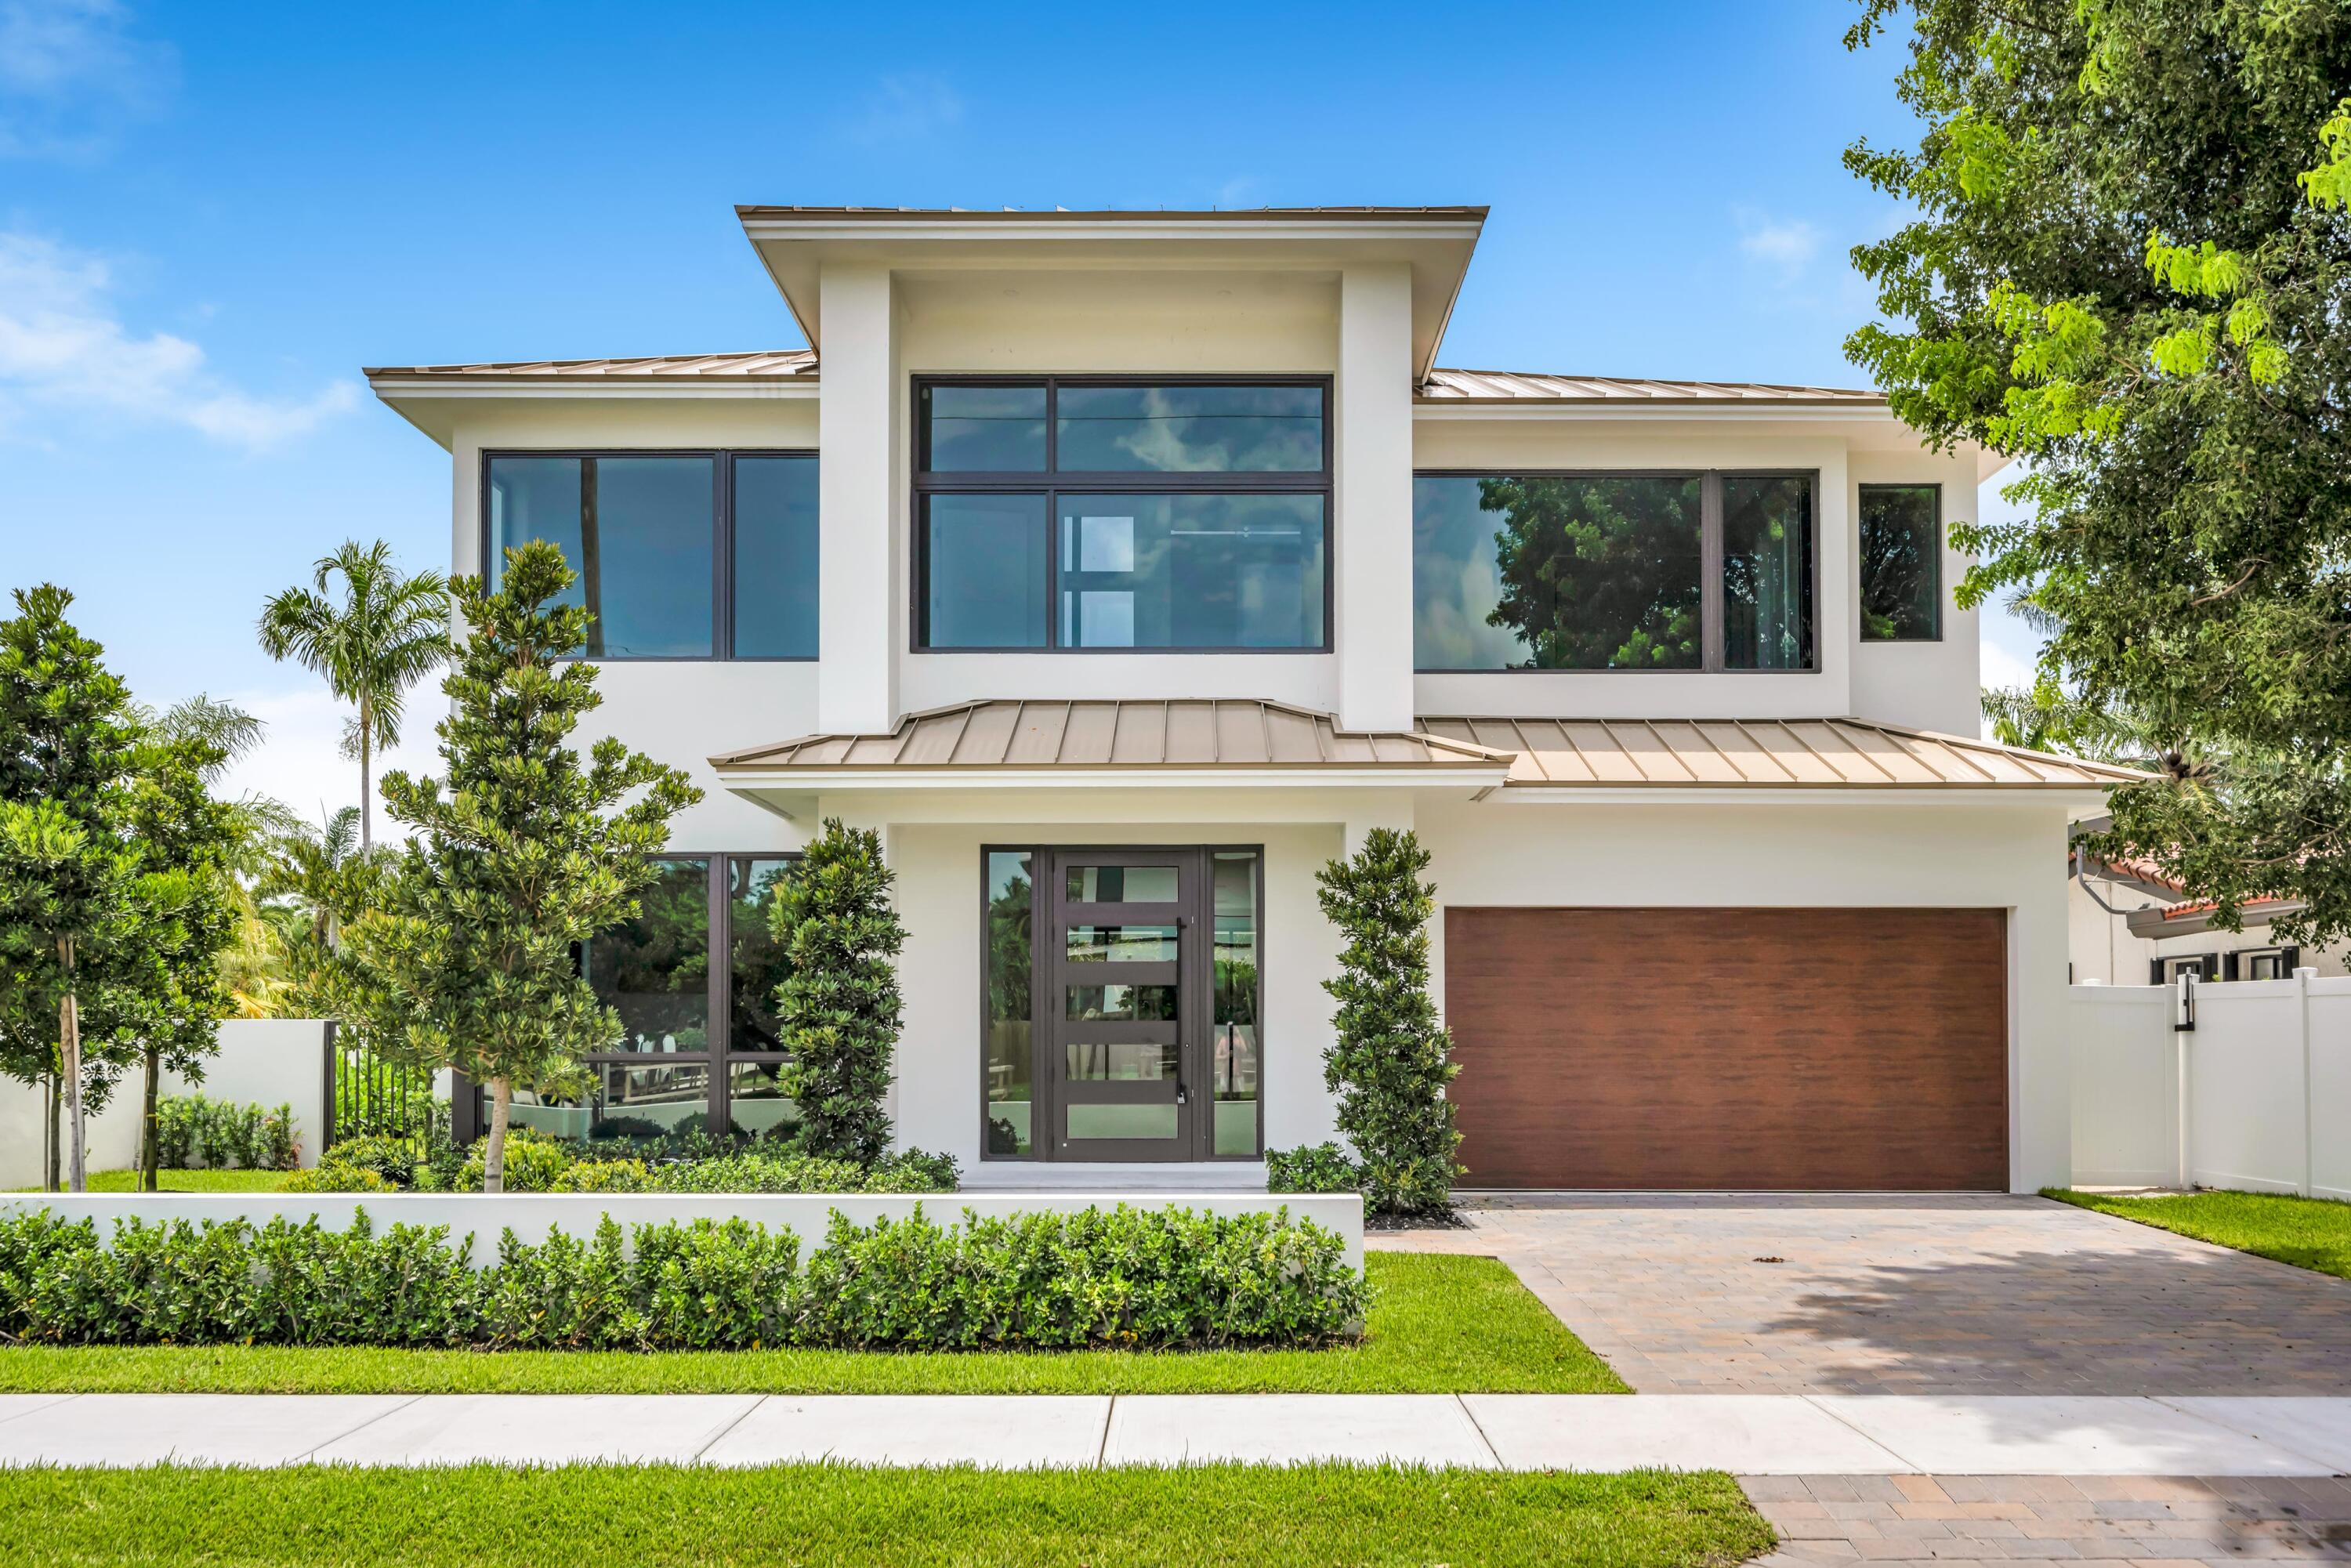
Bedrooms
4
Bathrooms
5
Area
3,407 sq ft
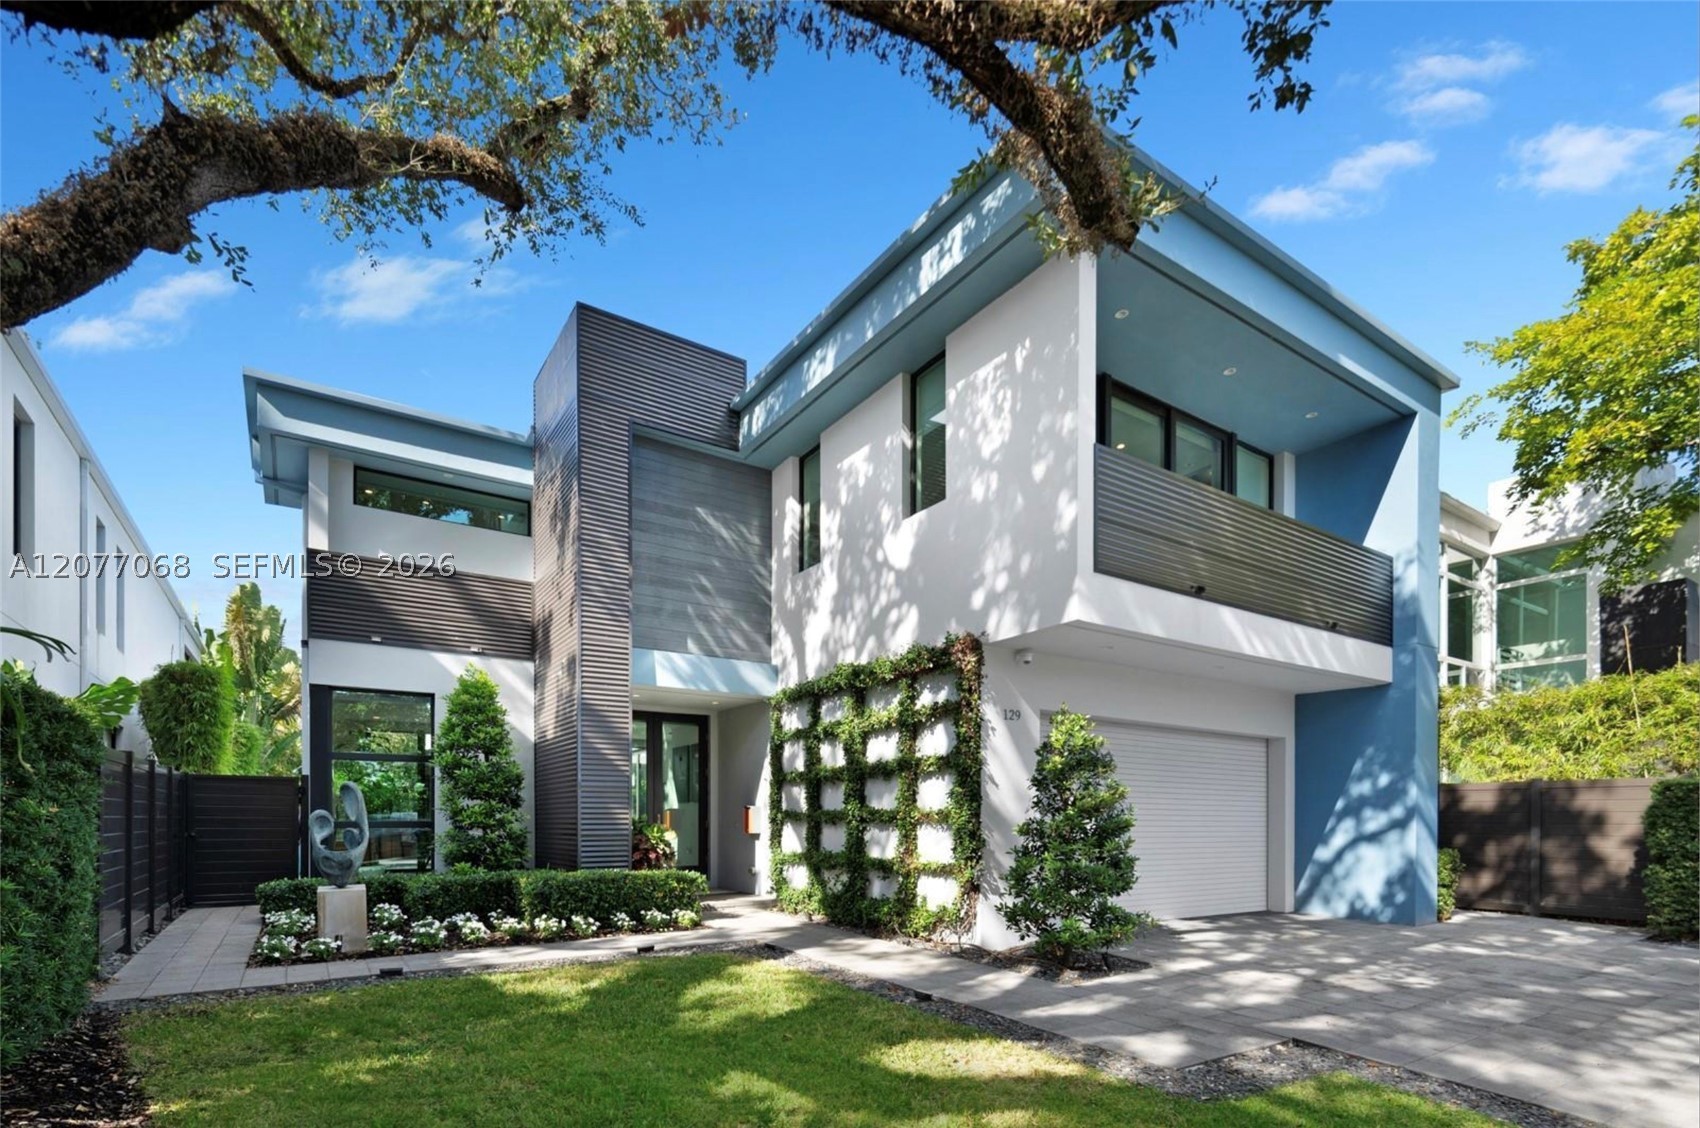
Bedrooms
4
Bathrooms
4
Area
3,635 sq ft
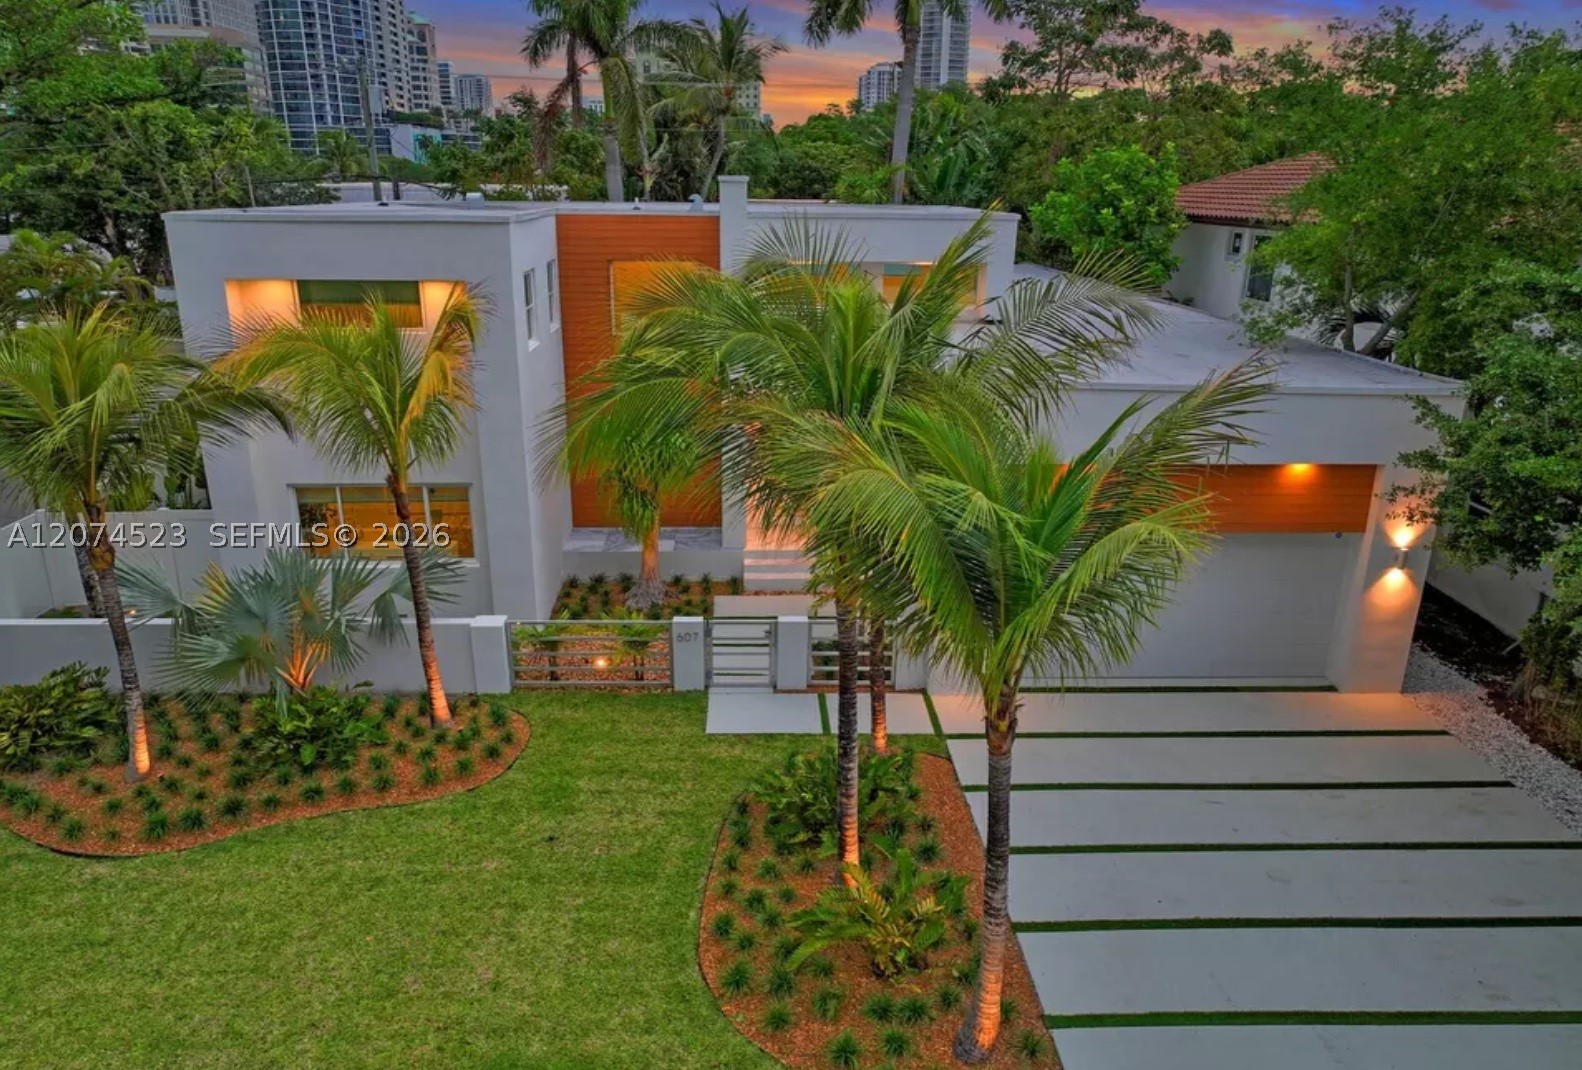
Bedrooms
4
Bathrooms
5
Area
3,436 sq ft
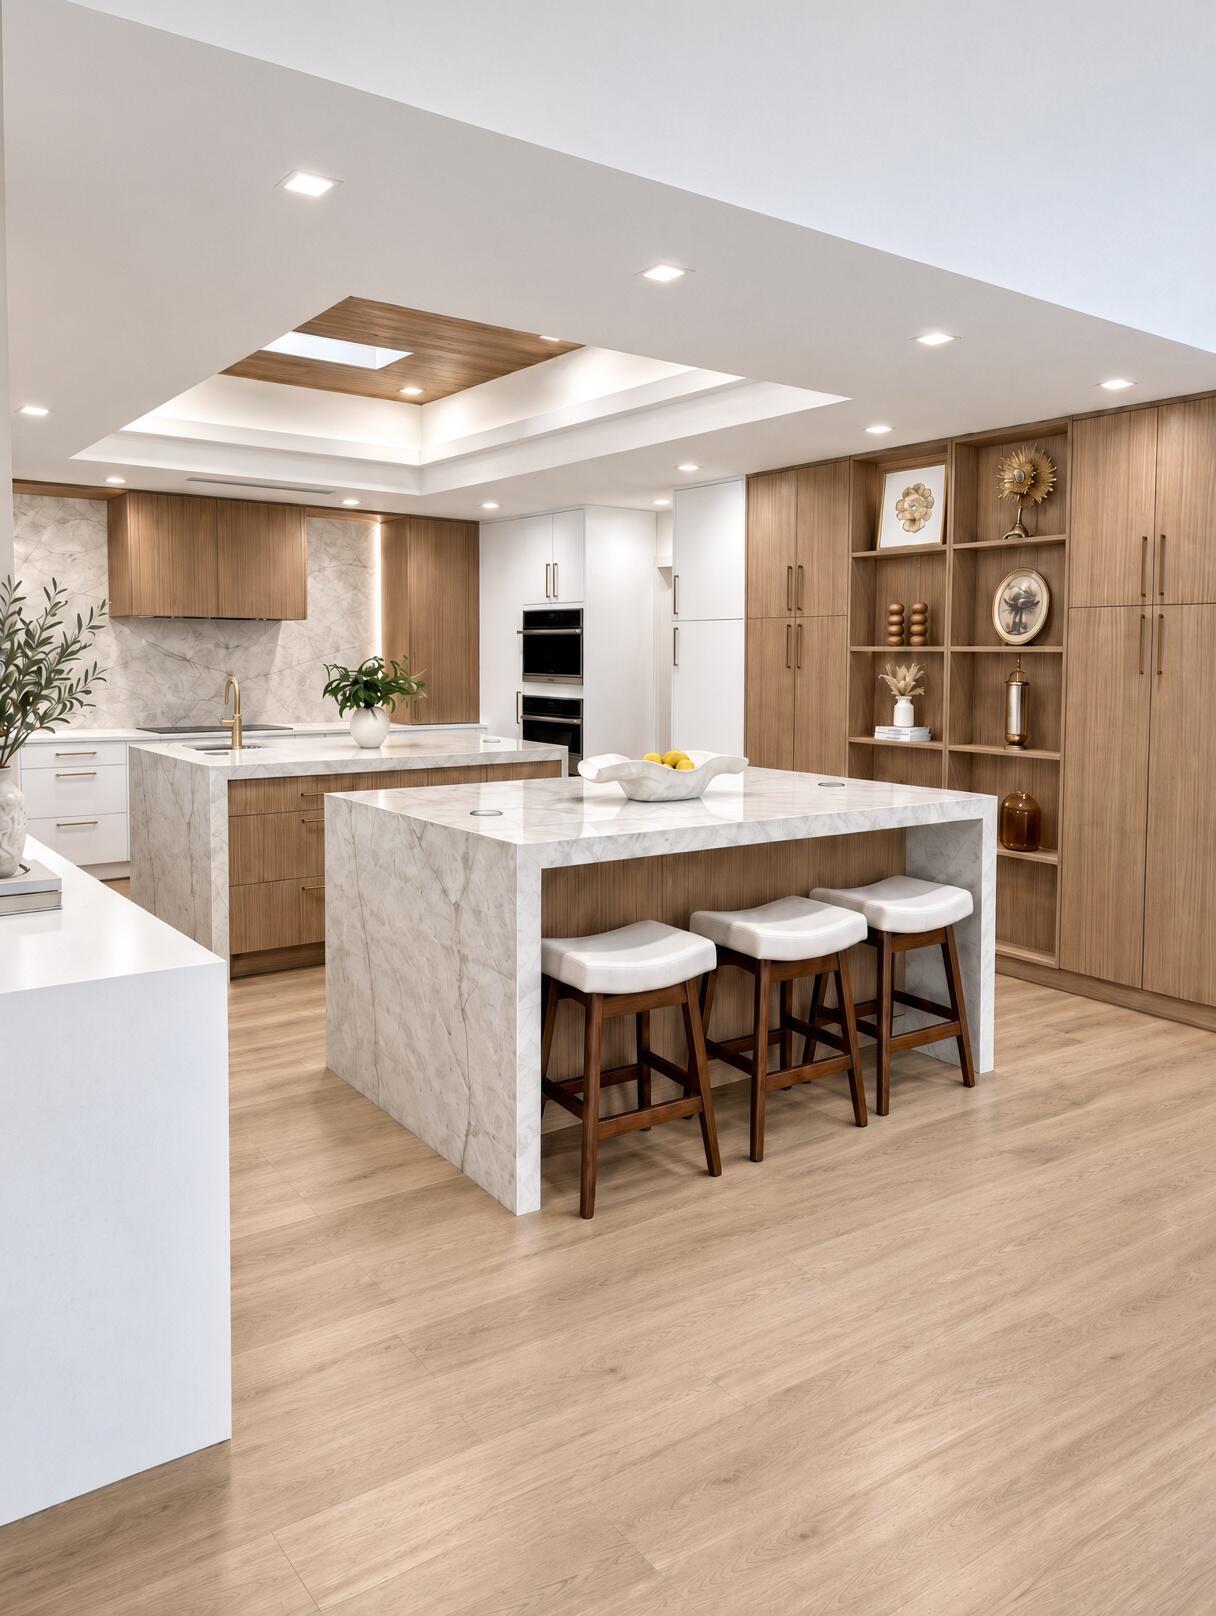
Bedrooms
4
Bathrooms
4
Area
3,223 sq ft
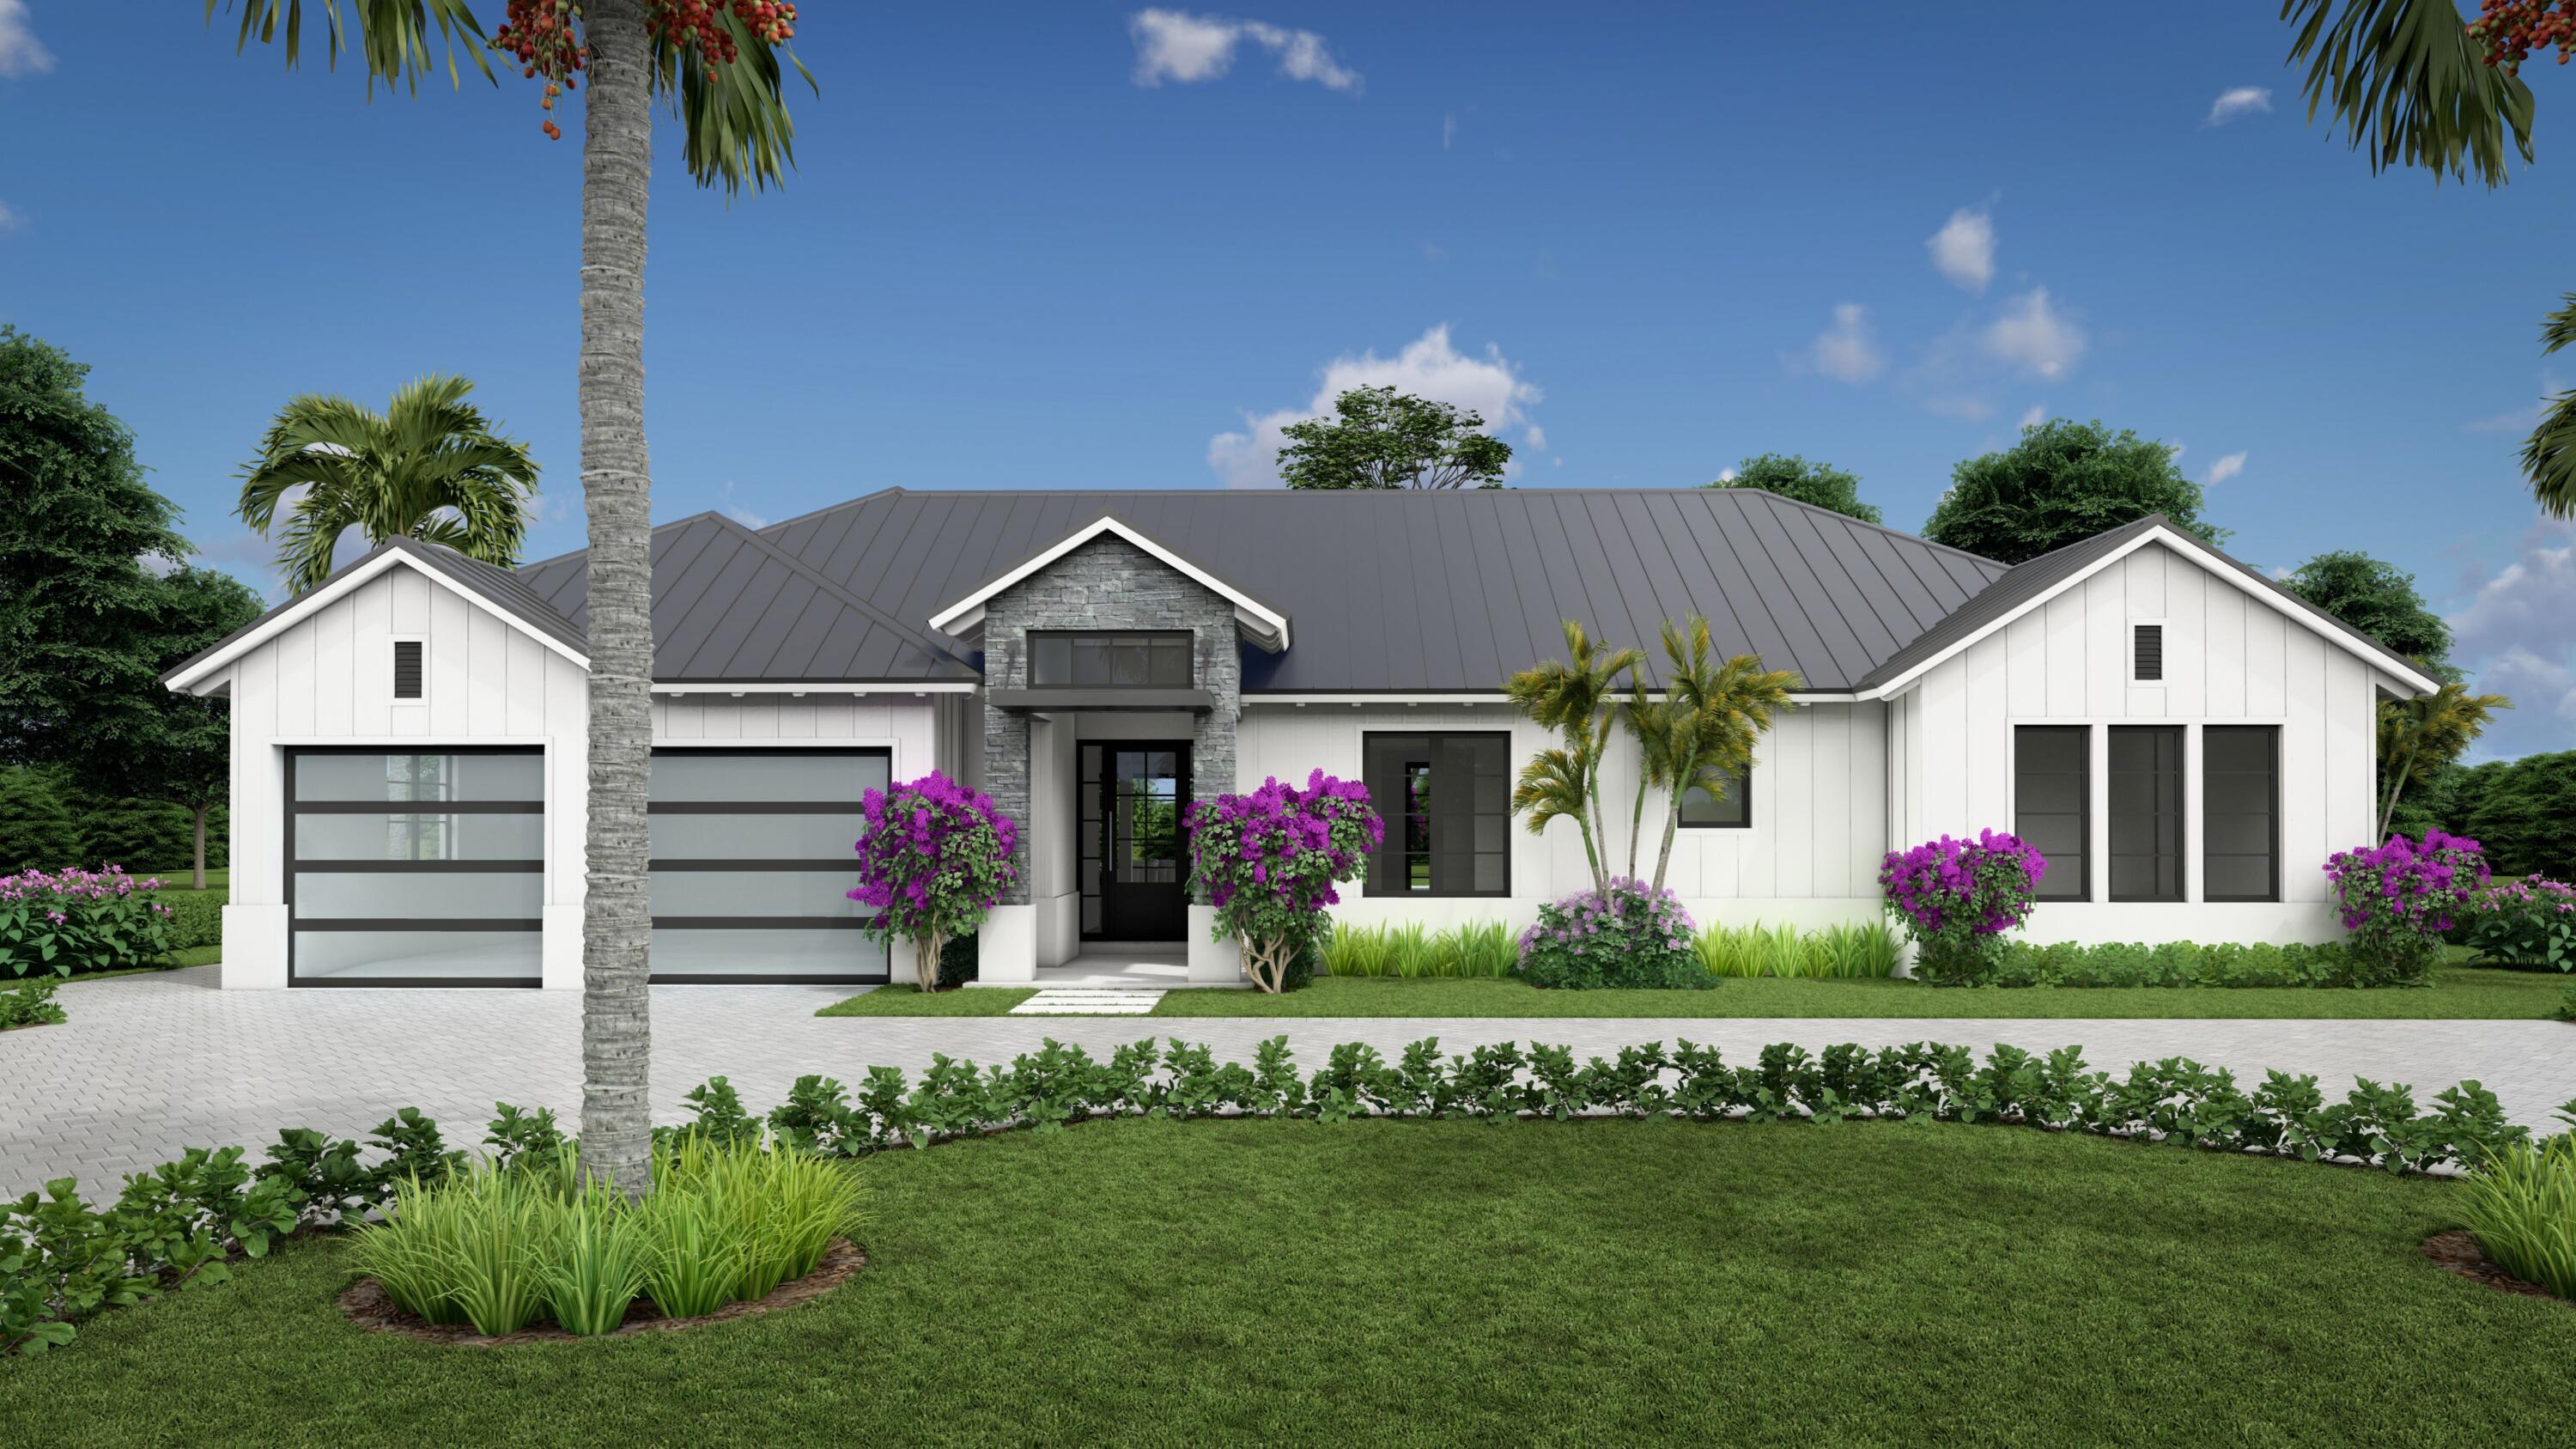
Bedrooms
4
Bathrooms
5
Area
2,950 sq ft
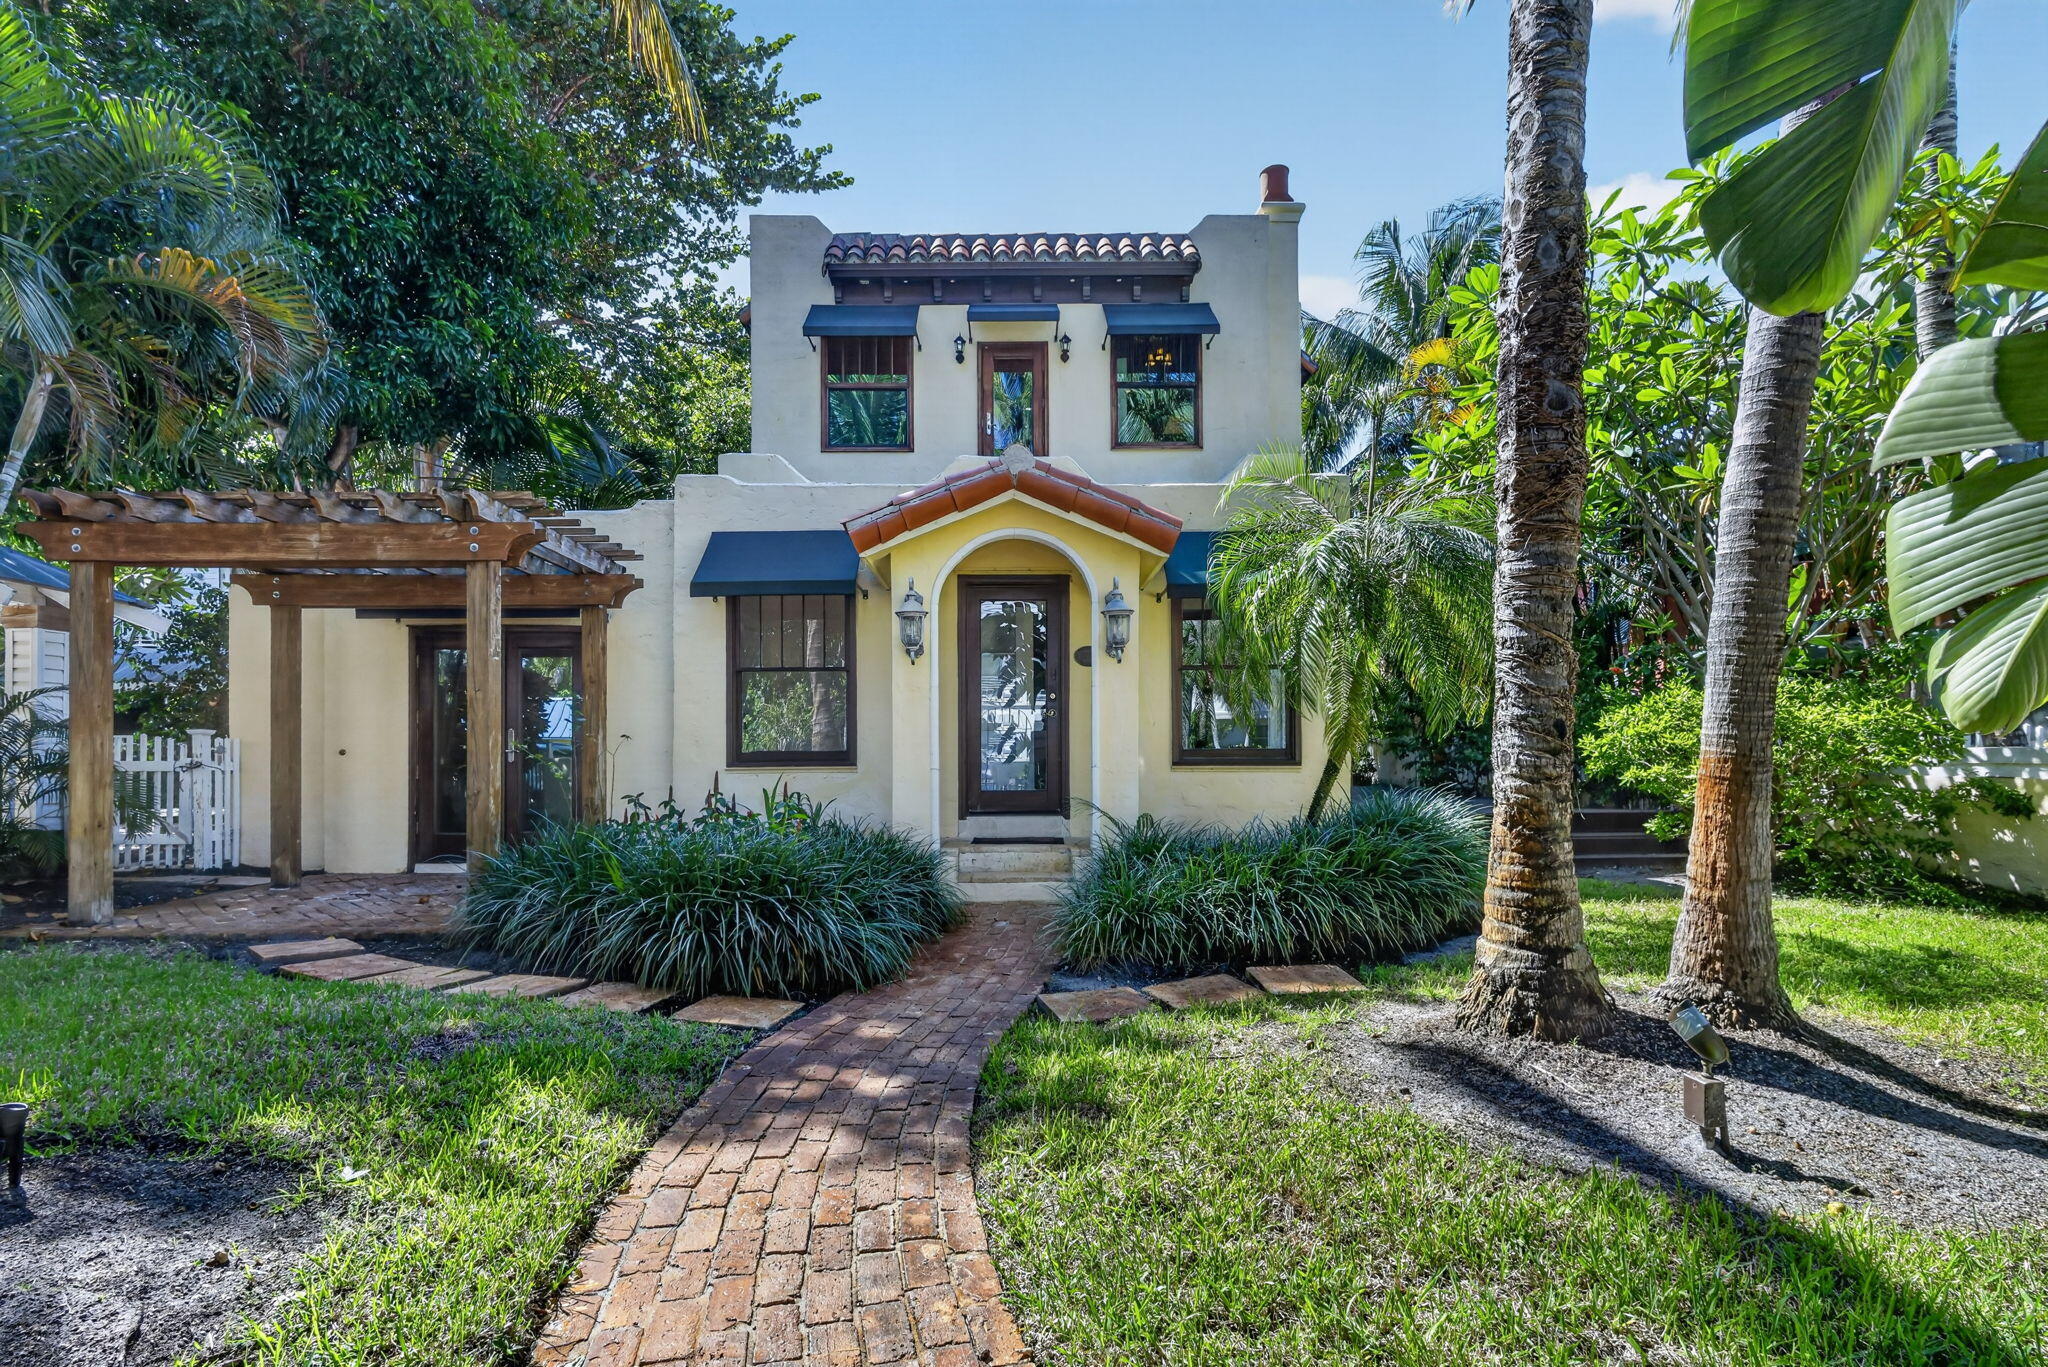
Bedrooms
4
Bathrooms
4
Area
2,915 sq ft
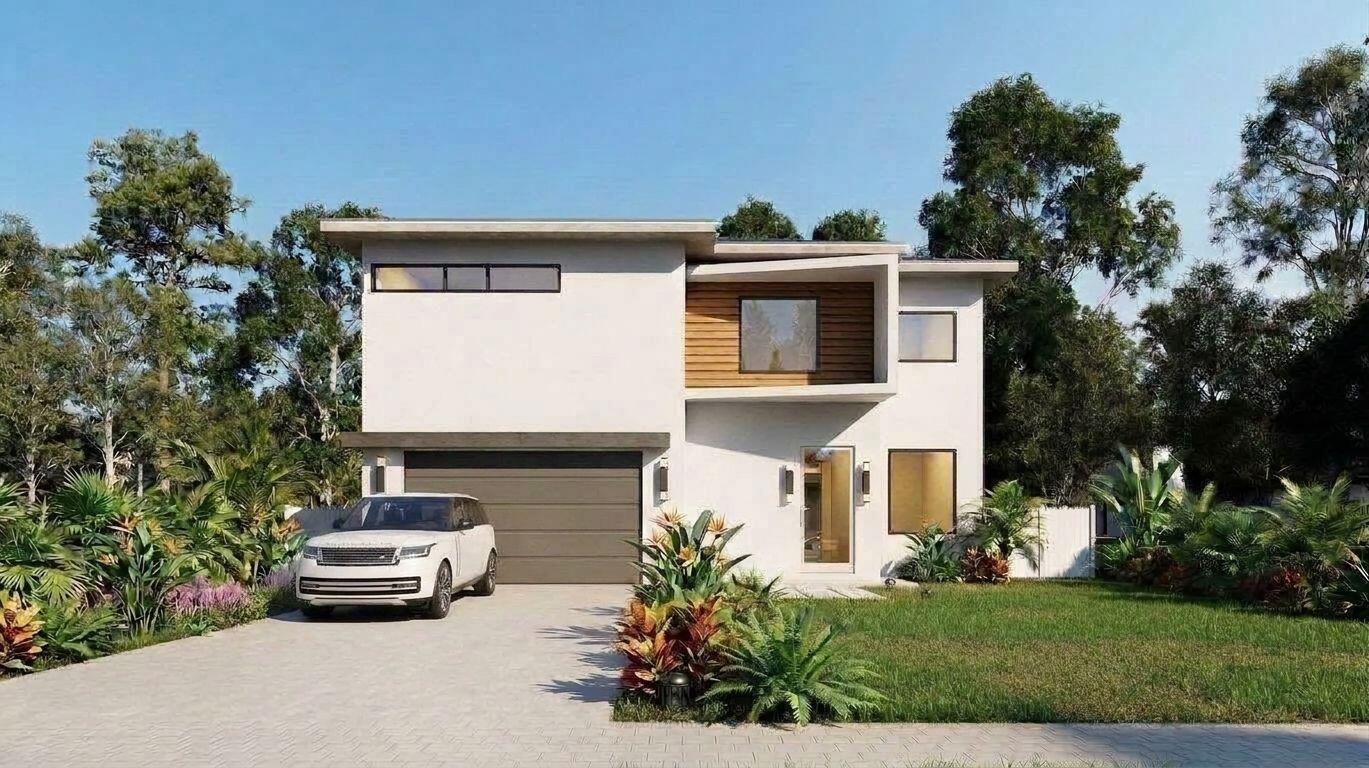
Bedrooms
4
Bathrooms
5
Area
4,103 sq ft
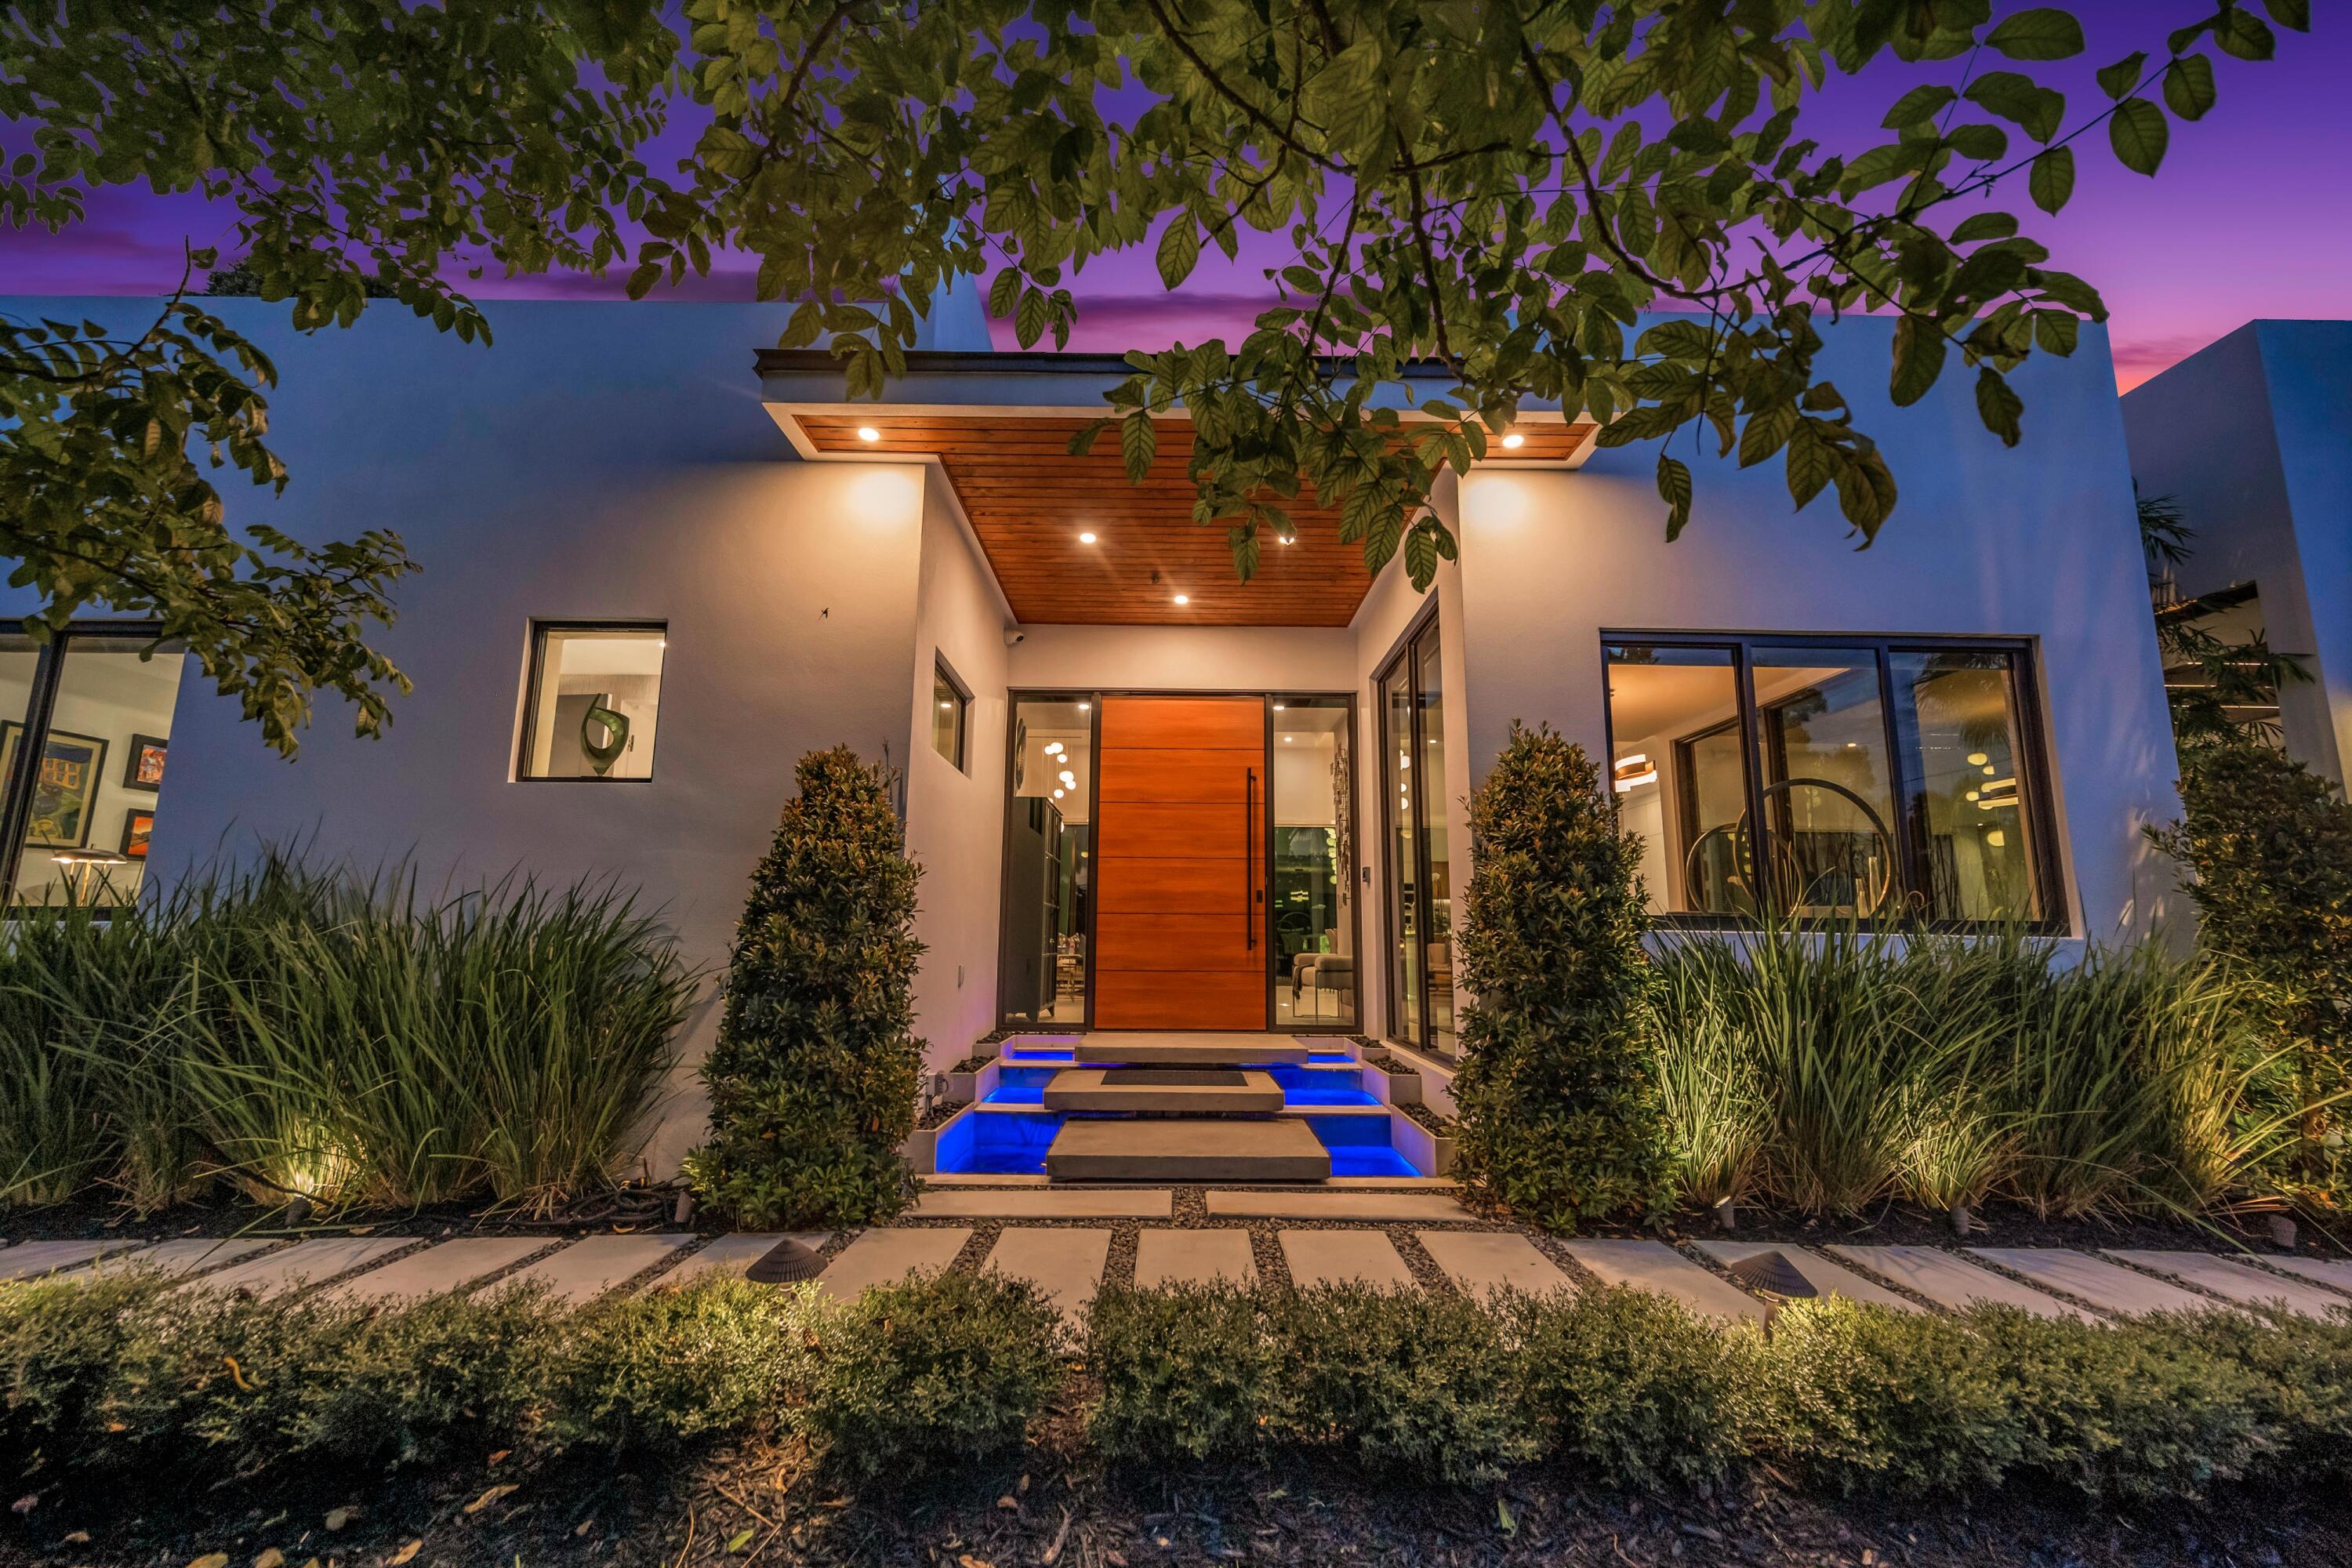
Bedrooms
4
Bathrooms
5
Area
2,950 sq ft
Bedrooms
4
Bathrooms
5
Area
3,293 sq ft
Bedrooms
4
Bathrooms
3
Area
3,150 sq ft
MLS information
Last updated Sep 30, 2026
IDX information is provided exclusively for personal, non-commercial use, and may not be used for any purpose other than to identify prospective properties consumers may be interested in purchasing. Information is deemed reliable but not guaranteed.