Link copied!
11706 Preservation Ln, Boca Raton, FL
Offering:
For Sale
Location:
Boca Raton, FL 33498
Subdivision:
CAPELLA 2
Status:
Active
$1,599,900
Deemed reliable but not guaranteed.
Details
Year built:
2000
Lot size:
11,566 sq ft
Levels:
Two
Stories:
2
Garage:
3
Parking:
3 covered
Style:
Detached,Two Story
Condition:
Updated Remodeled
Faces:
Northwest
Days on market:
1
Association fee:
$1,625 / Quarterly
Annual tax (2025):
$10,281
Type:
Single-family home
MLS ID
A12111134
Virtual tour:
Listed by:
EXP Realty, LLC. (EXPP07)
Listing office phone:
954-281-9543
Listing office email:
Listing agent:
Damon Penn PA (3207423)
Features
Schools
Elementary:
Sunrise Park
Middle / junior:
Eagles Landing
High:
Olympic Heights Community High
School assignments come from the MLS feed and can change. Verify with the district before relying on them.
Association
Fee includes:
Insurance, Maintenance Grounds, Recreation Facilities, Security, Trash
Pets
Allowed:
yes
Restrictions:
Conditional, Pet Restrictions
Utilities
Available:
Cable Available
Water source:
Public
Sewer:
Public Sewer
Description
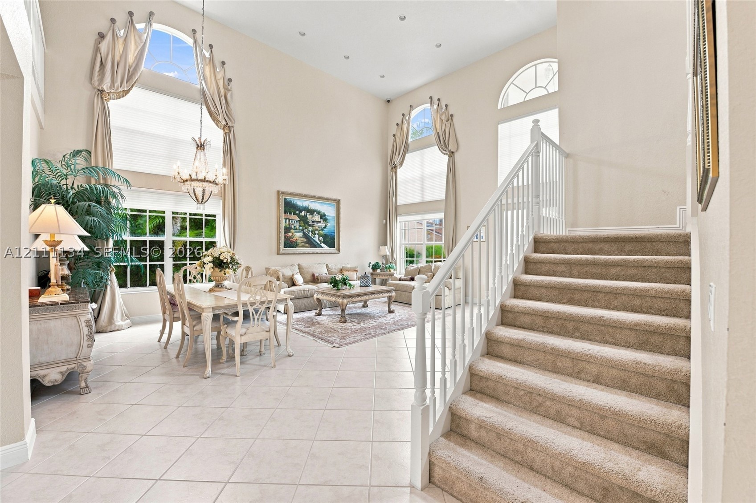
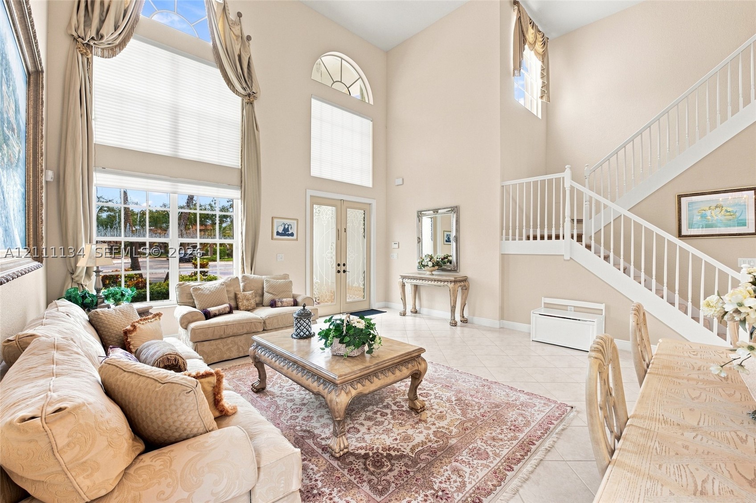
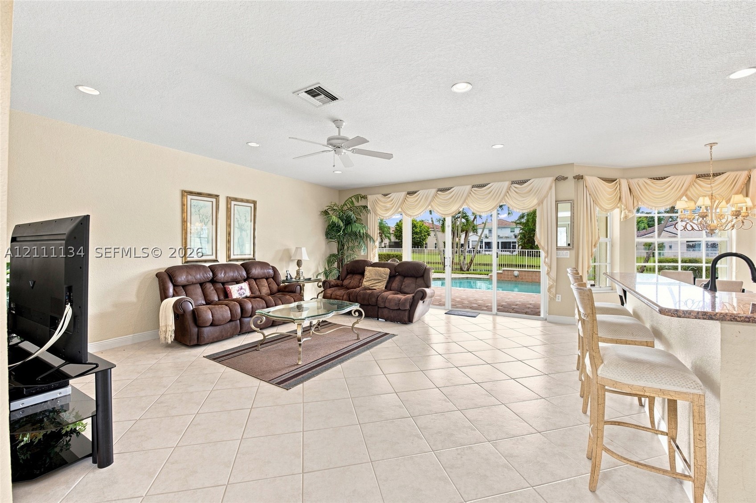
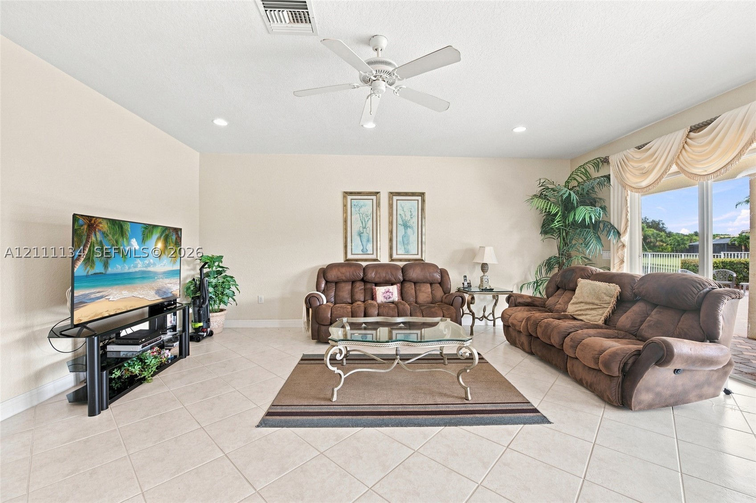
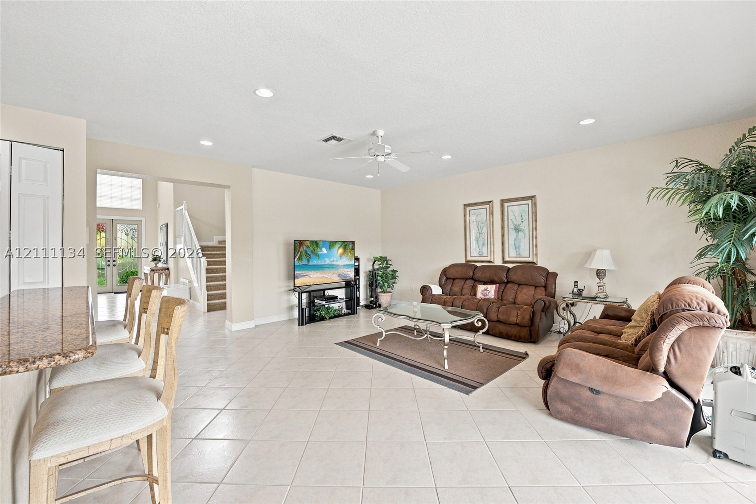
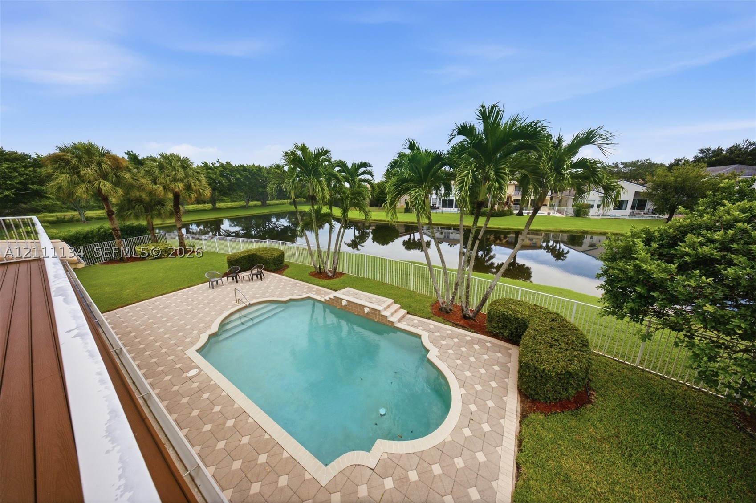
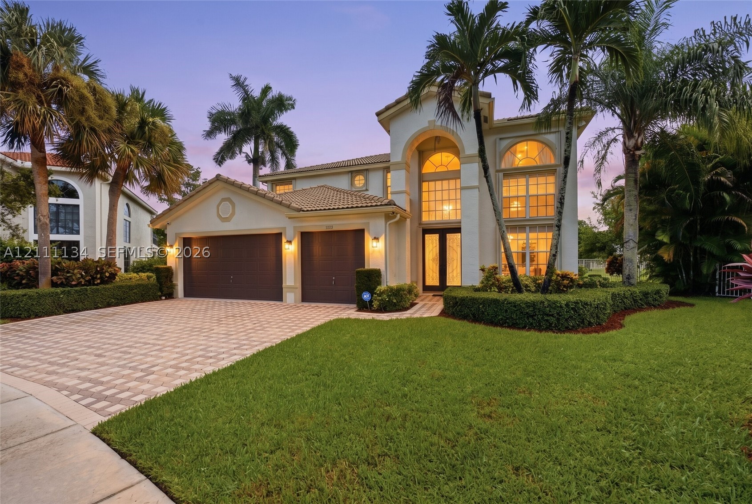
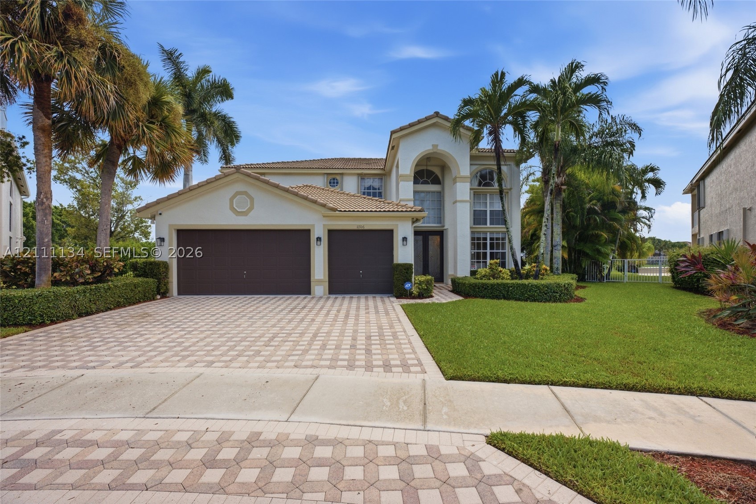
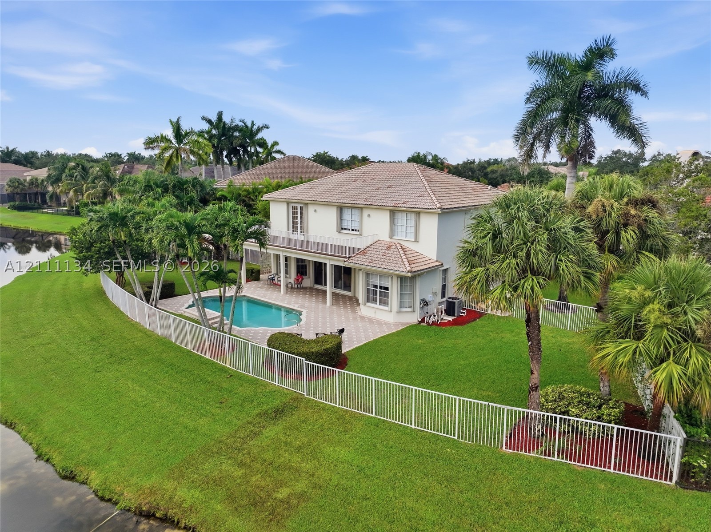
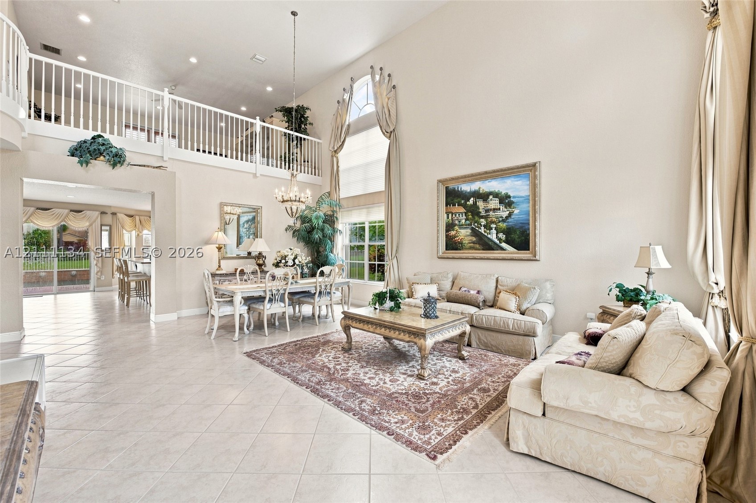
Nestled on an oversized cul-de-sac lot with 140+ft of stunning water frontage, this magnificent 4-bedroom, 2.5-
bathroom estate with a 3-car garage is located in the prestigious gated community of Saturnia in Boca Raton!
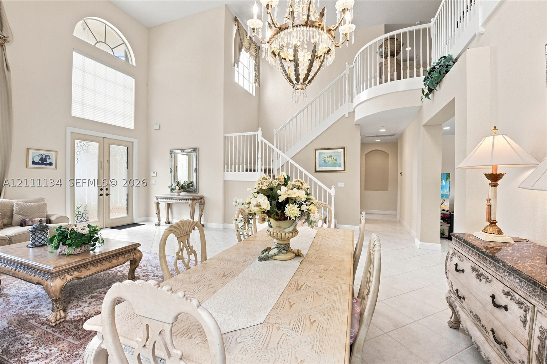
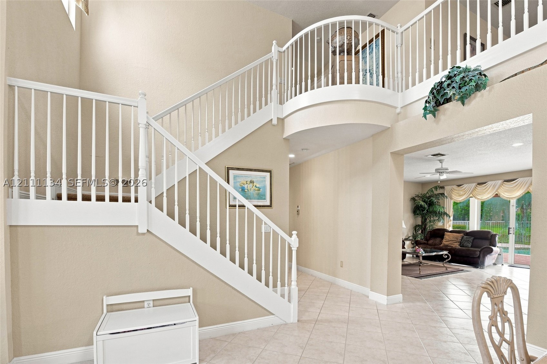
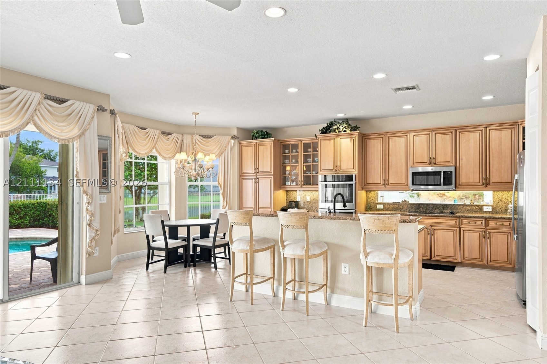
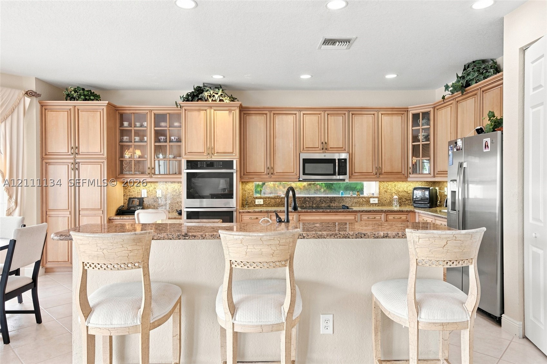
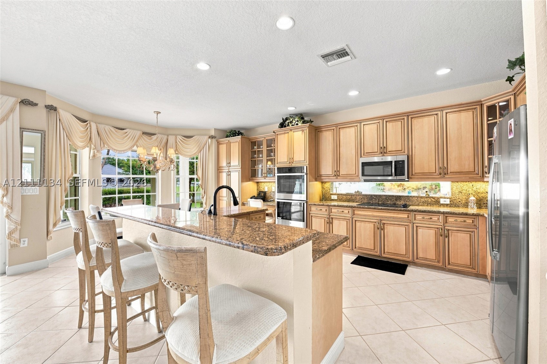
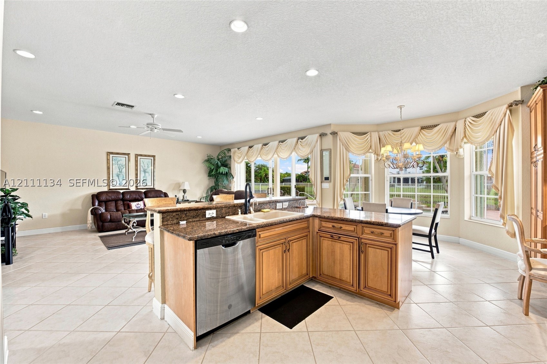
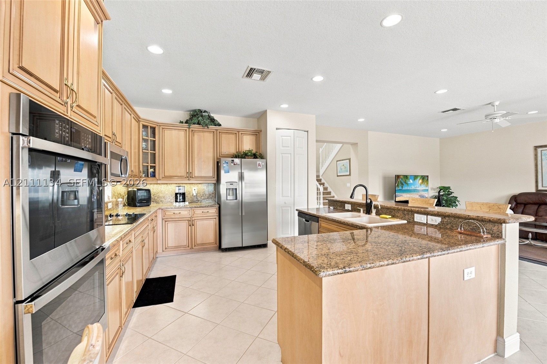
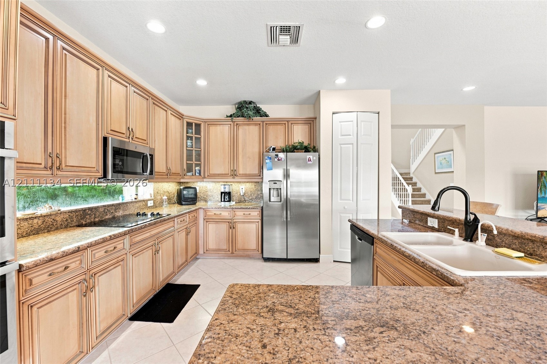
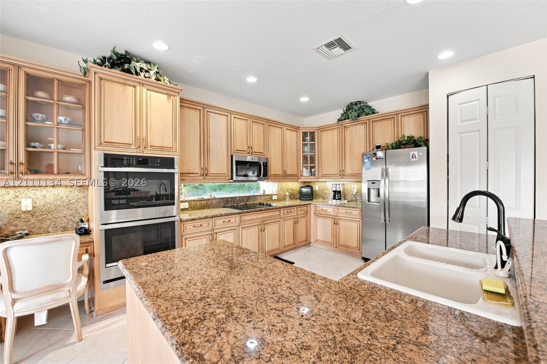
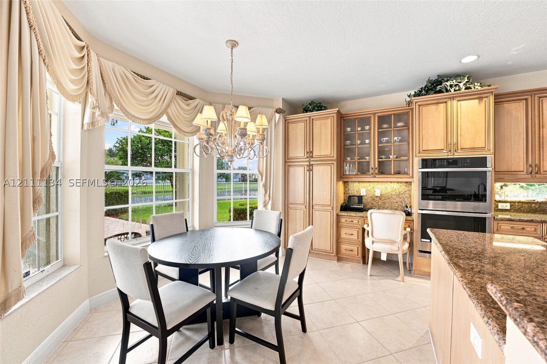
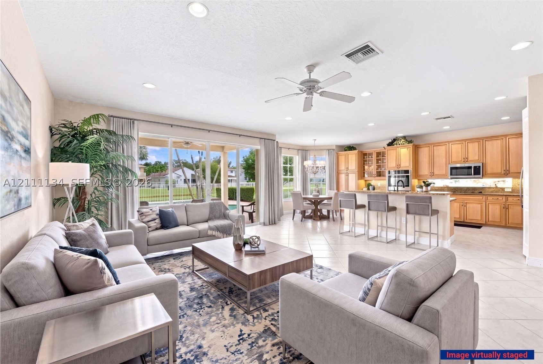
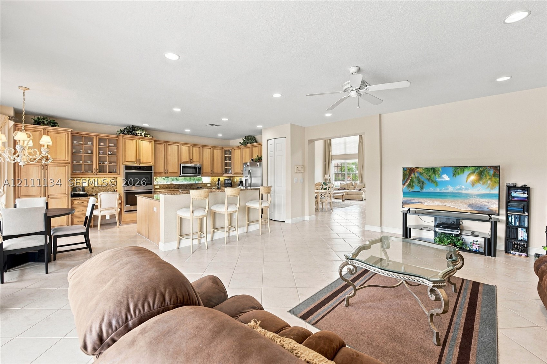
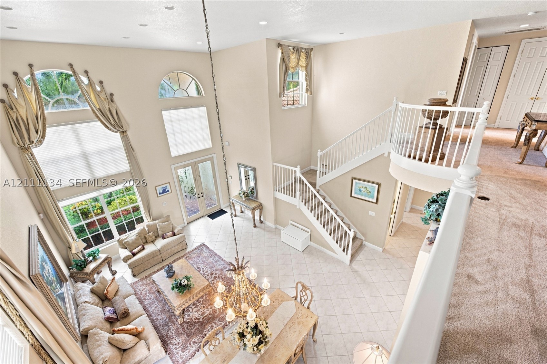
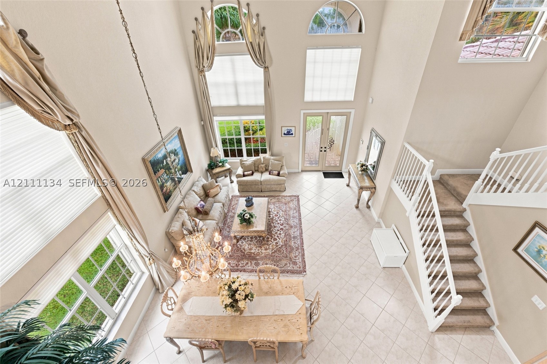
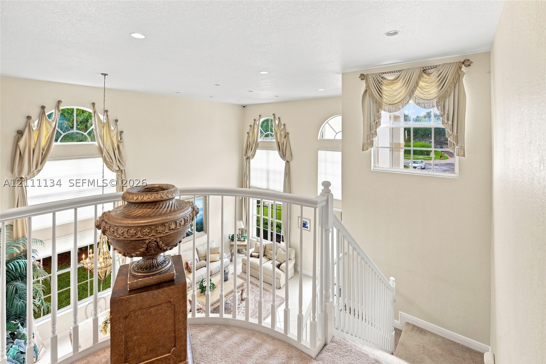
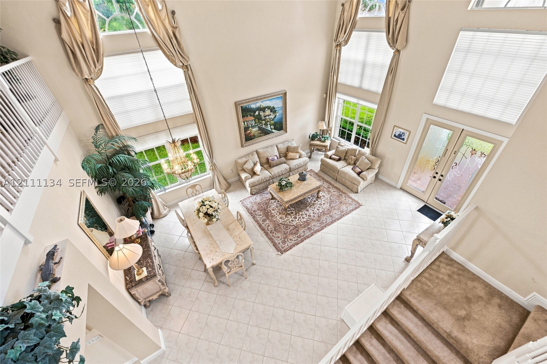
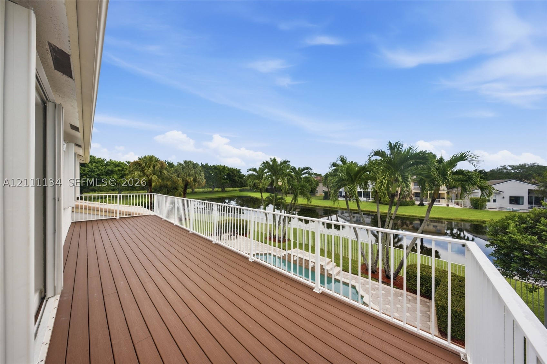
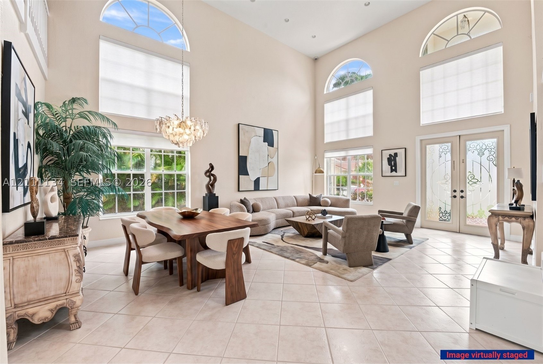
Major updates: Brand new 10 Ft. Balcony decking, AC 2025, water heater 2025, water filtration, GE electric panel, and Whirlpool washer and dryer. Full impact protection throughout with newer accordion shutters. Soaring volume ceilings and an abundance of natural light set the tone throughout. The eat-in kitchen impresses with double wall ovens, a breakfast bar, SS appliances, granite countertops and backsplash, wood cabinetry, and a
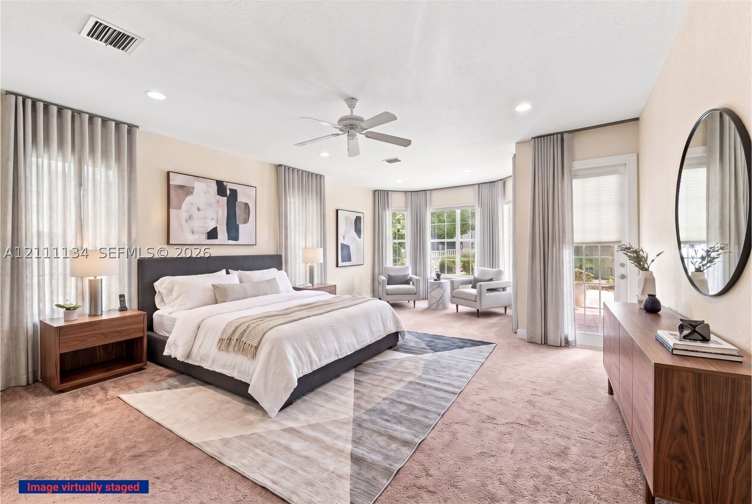
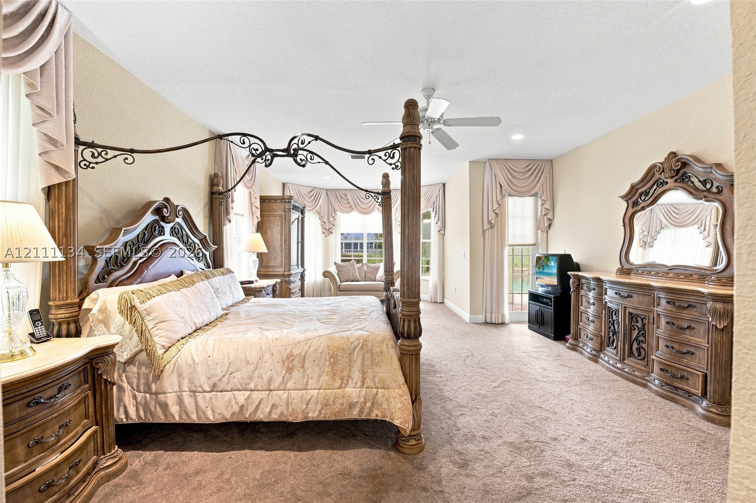
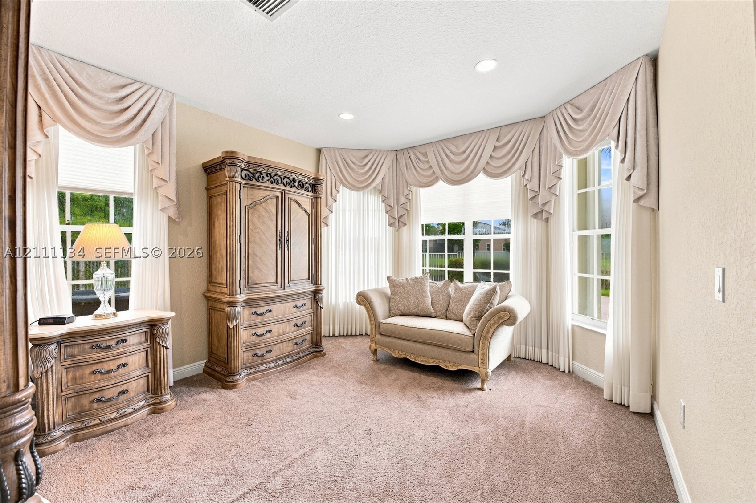
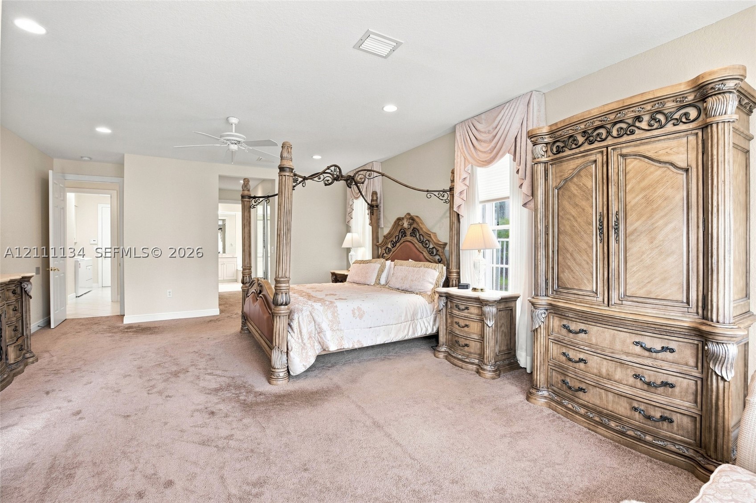
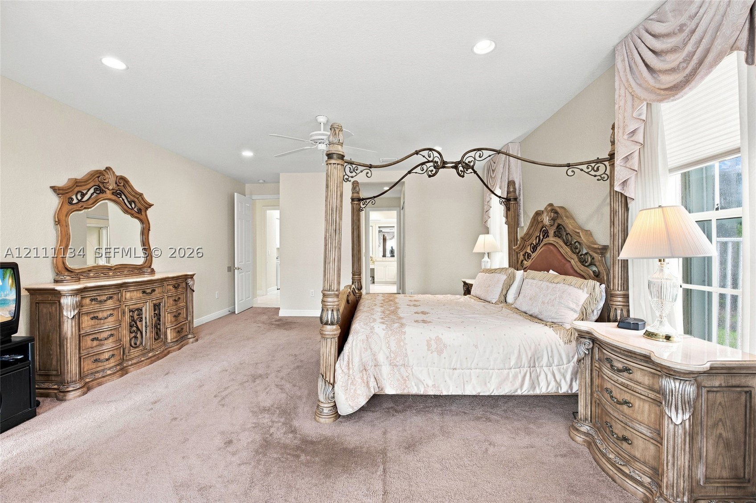
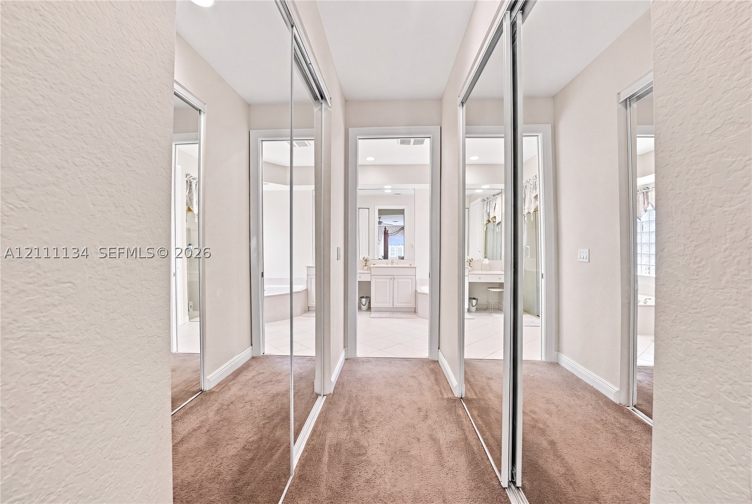
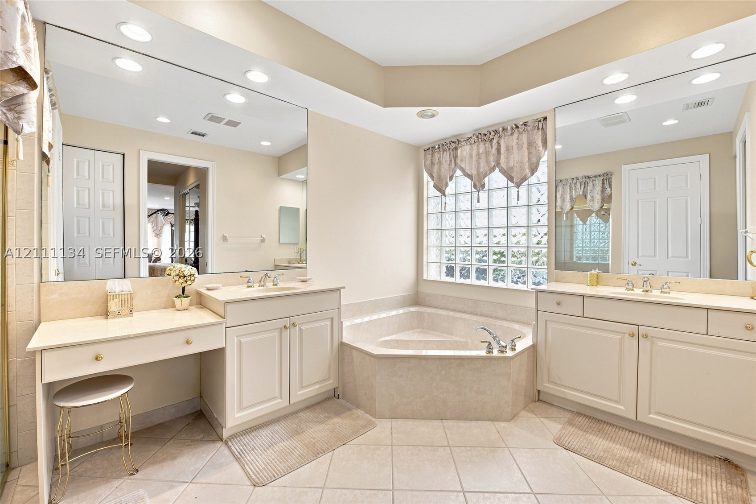
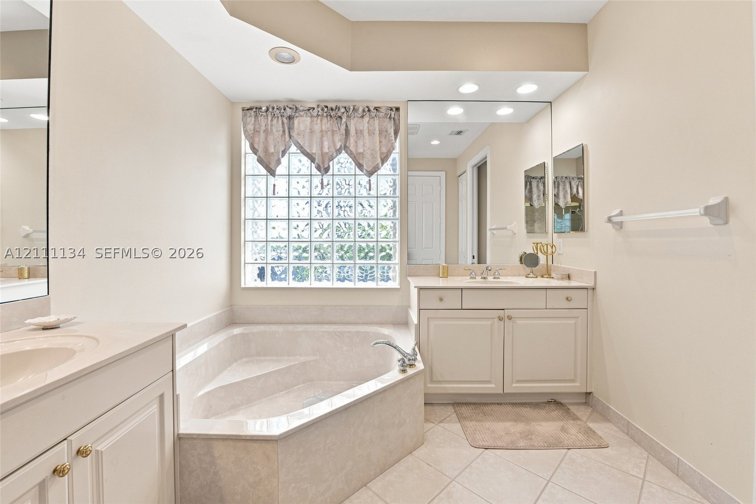
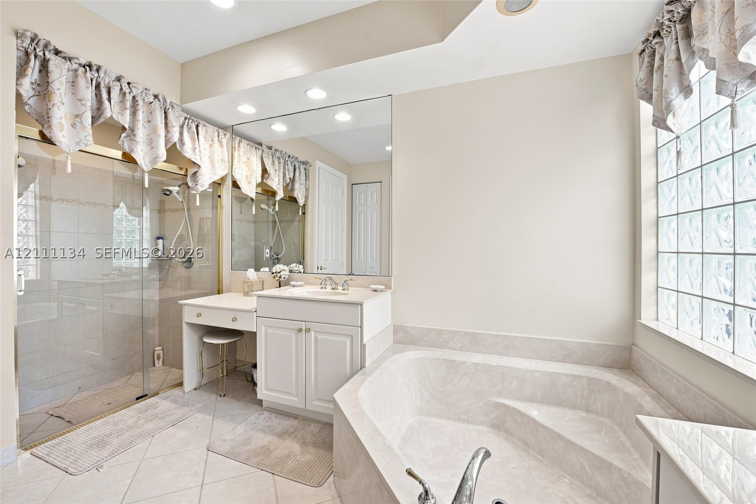
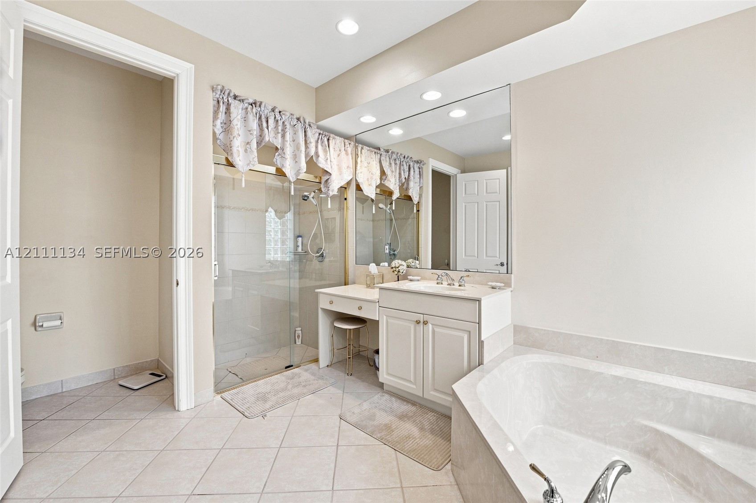
pantry. The downstairs primary suite is a true retreat featuring breathtaking pool and lake views, a sitting area,
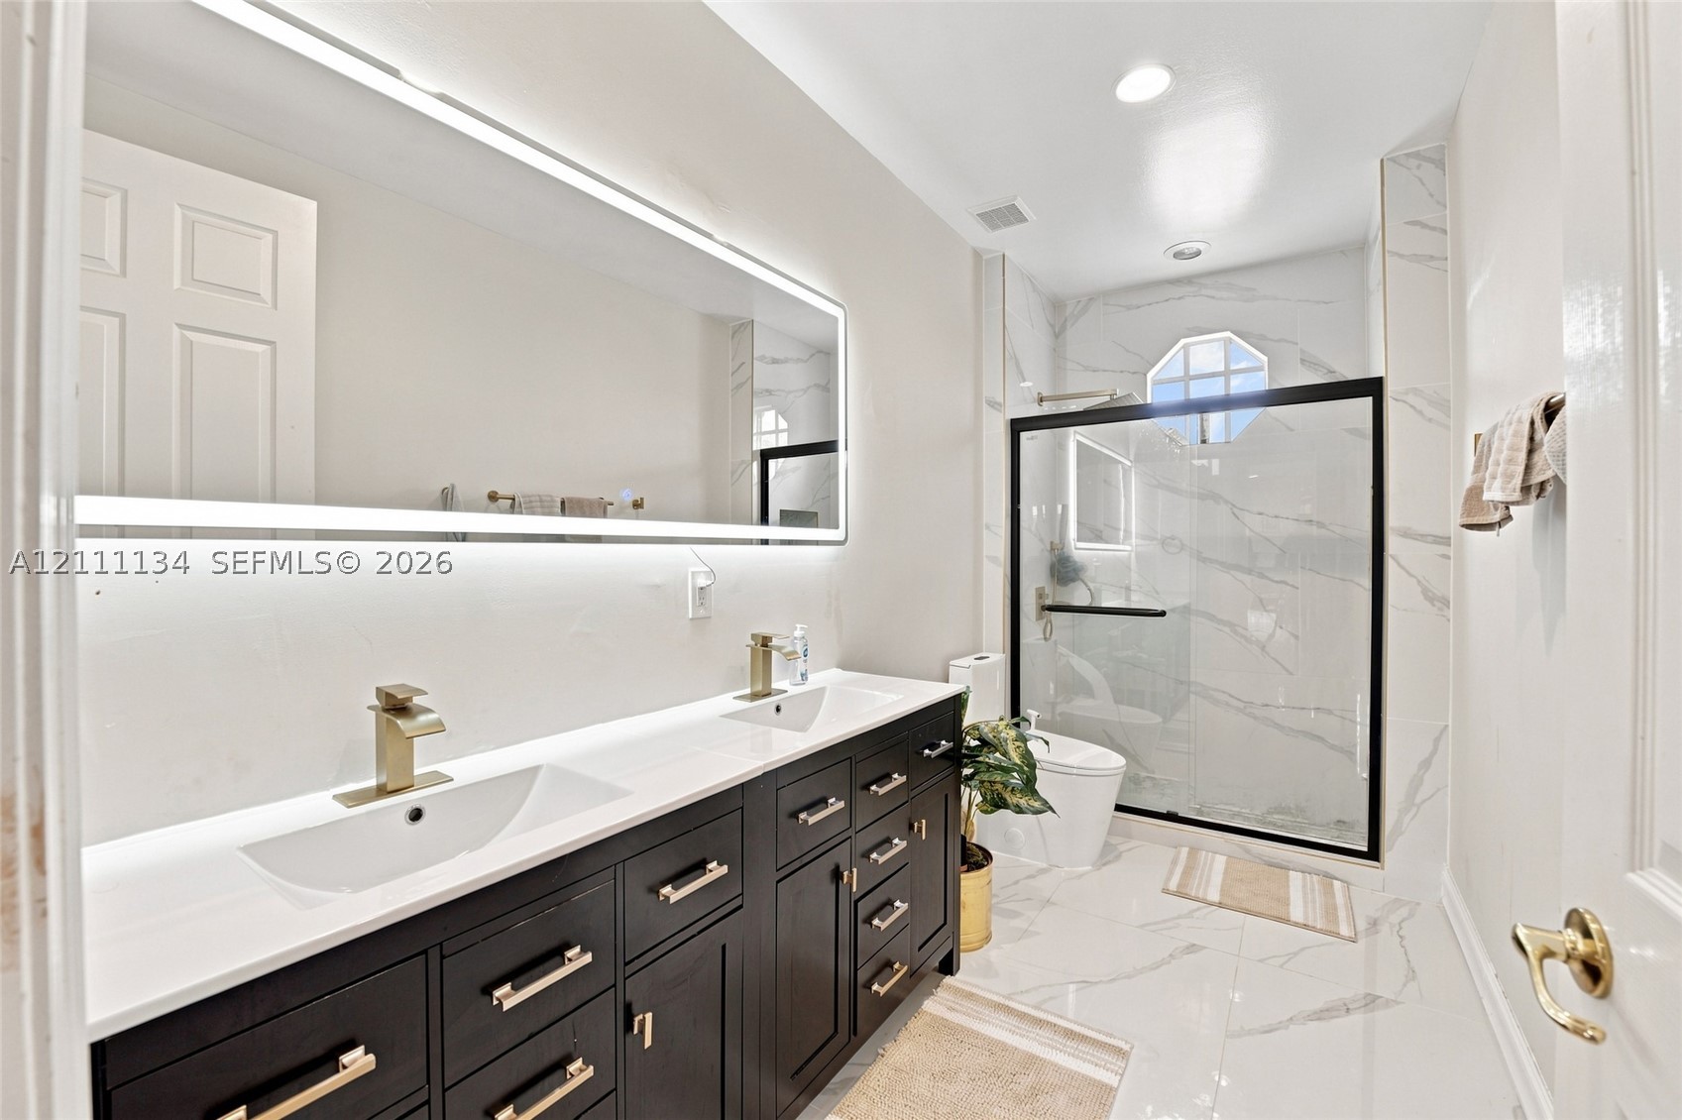
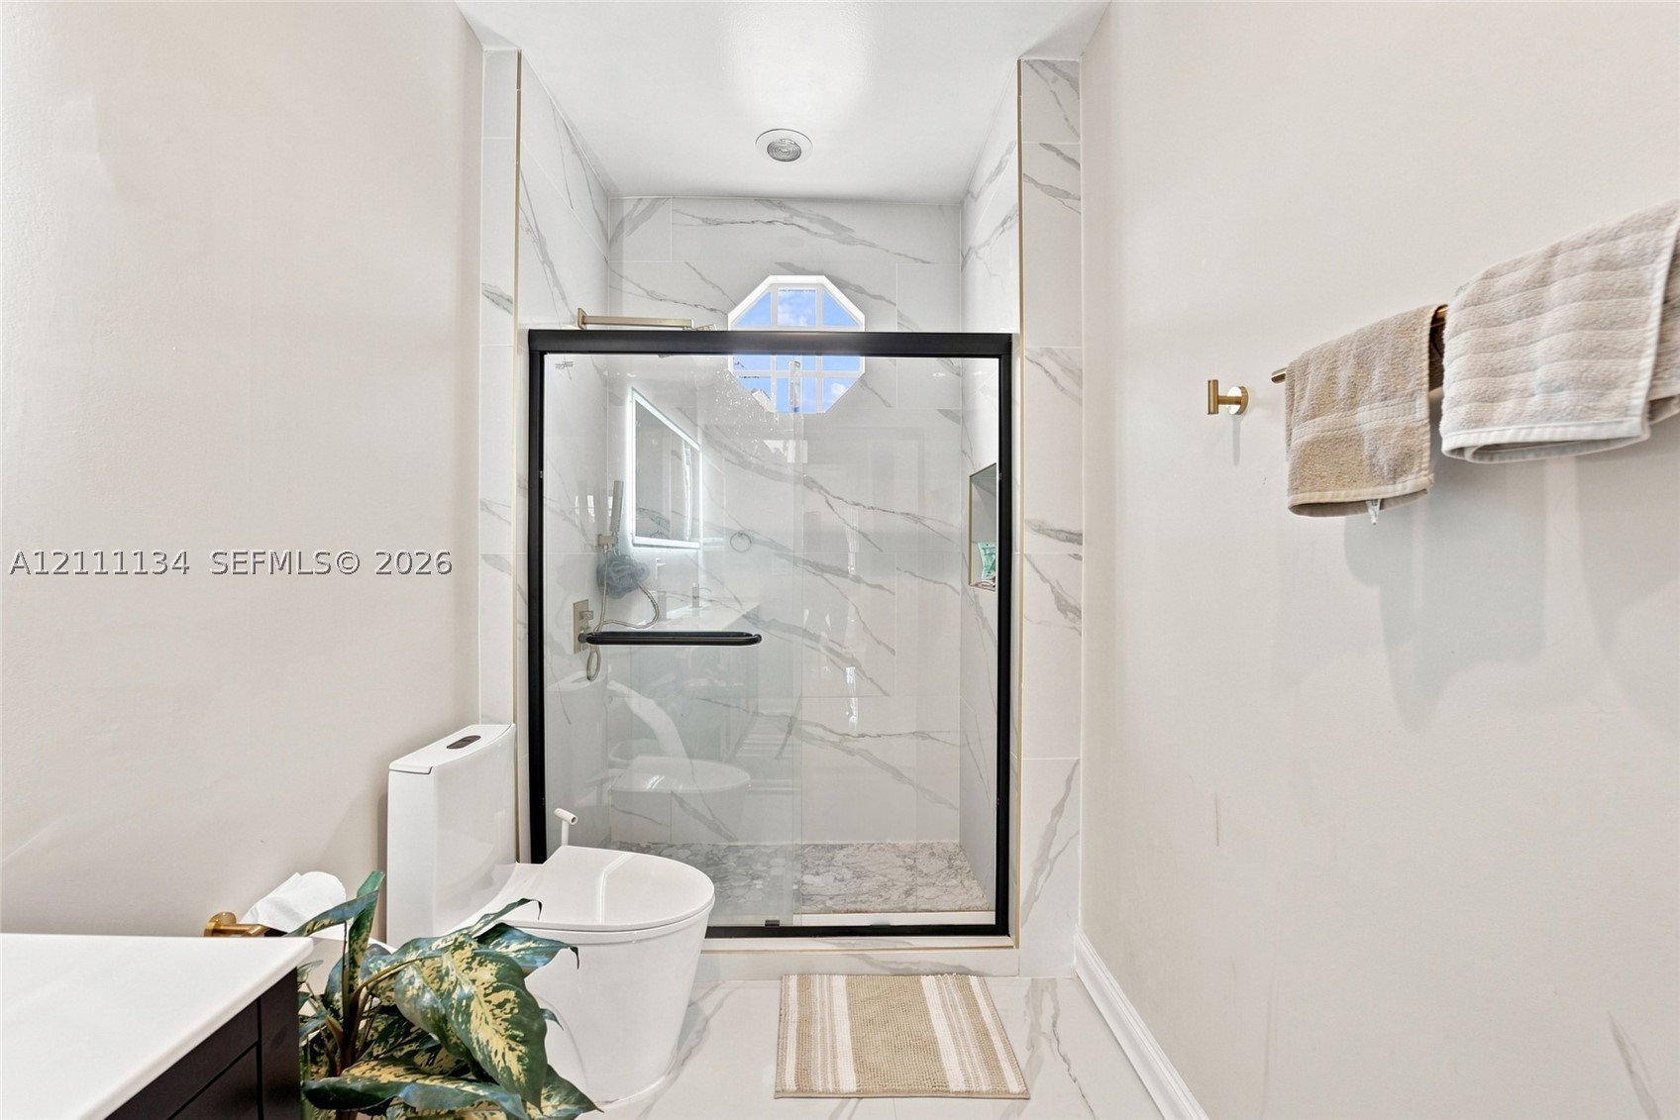
recessed lighting, dual walk-in closets, and a luxurious ensuite with dual sinks and a separate tub and shower.
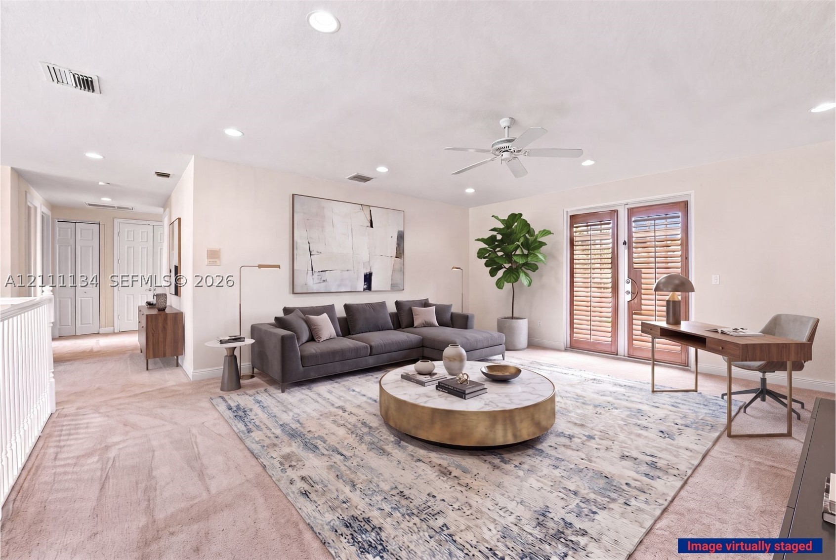
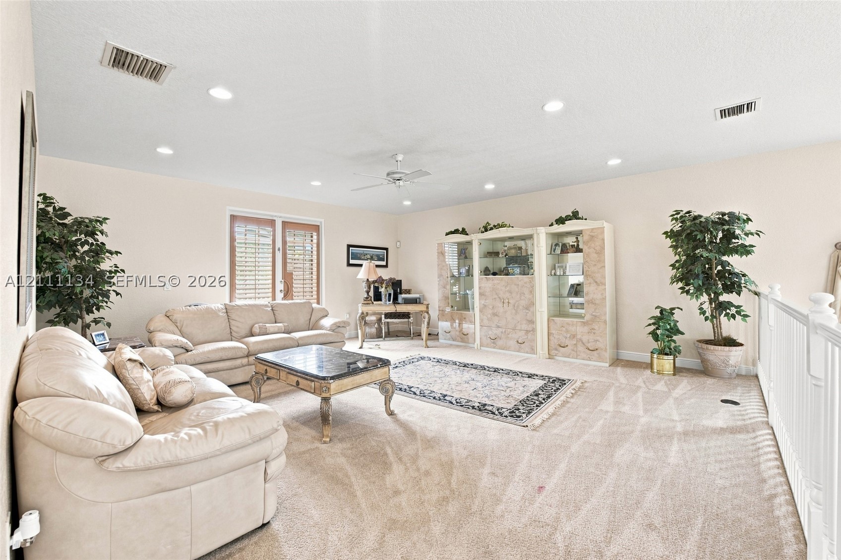
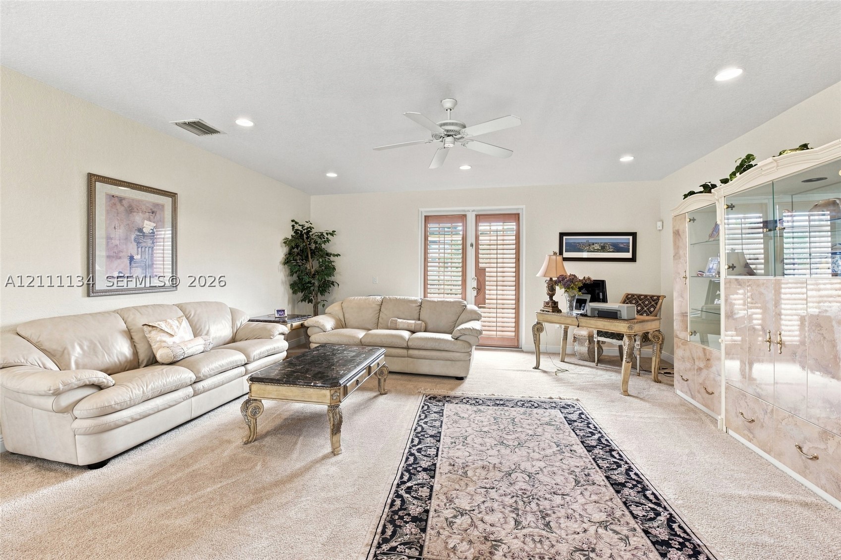
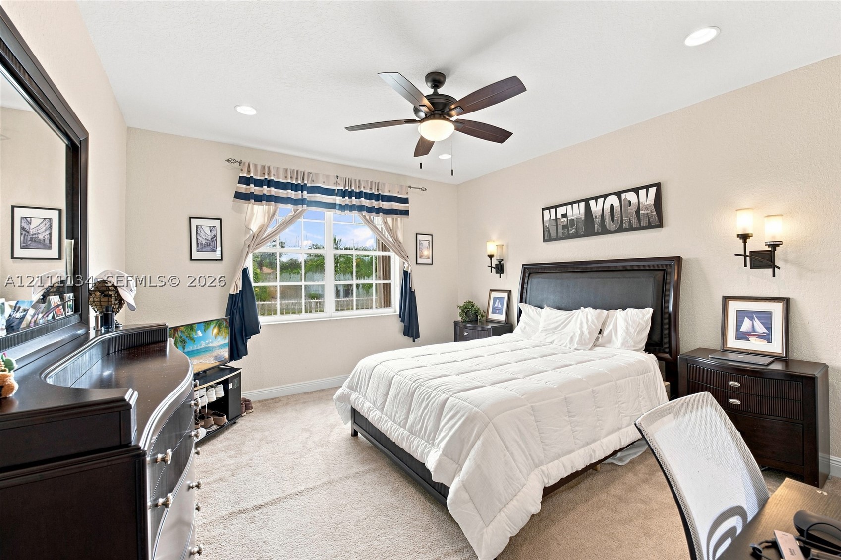
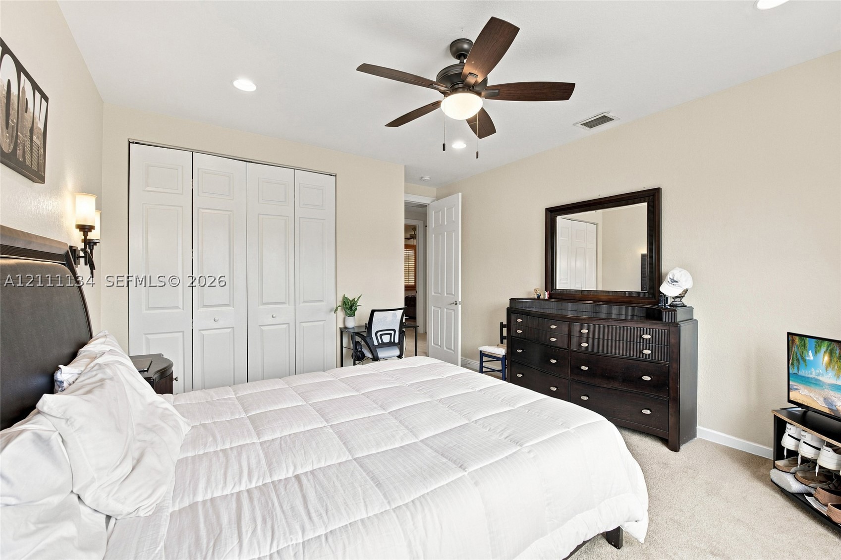
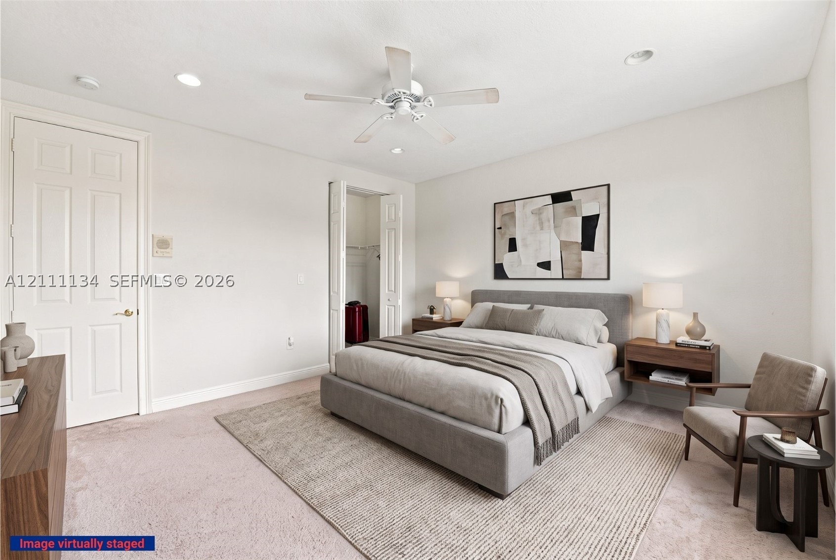
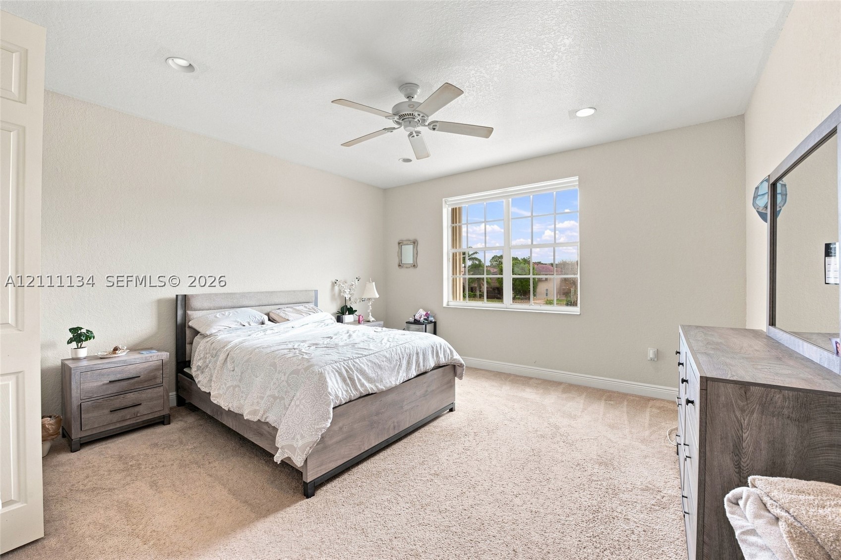
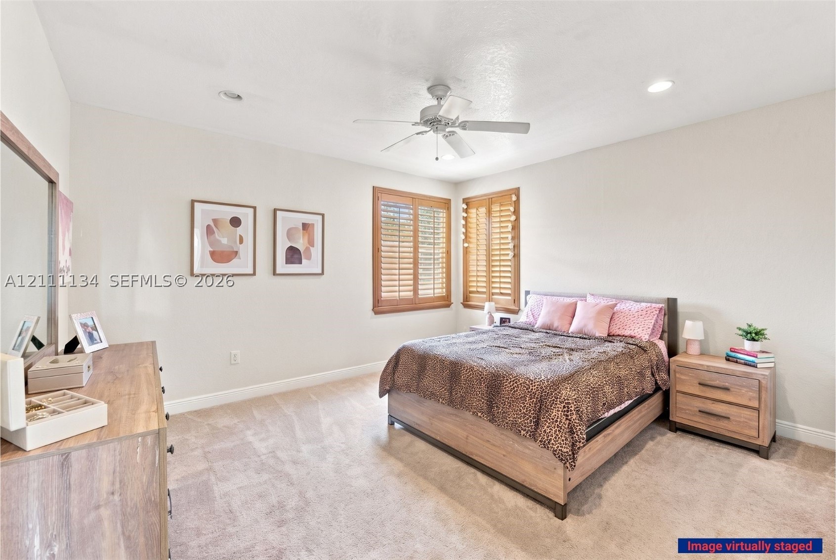
Balcony leads to three spacious bedrooms with recessed lighting - one with lake views, one
with plantation shutters and attic access, and one with a walk-in closet and lake views. The hall bath showcases
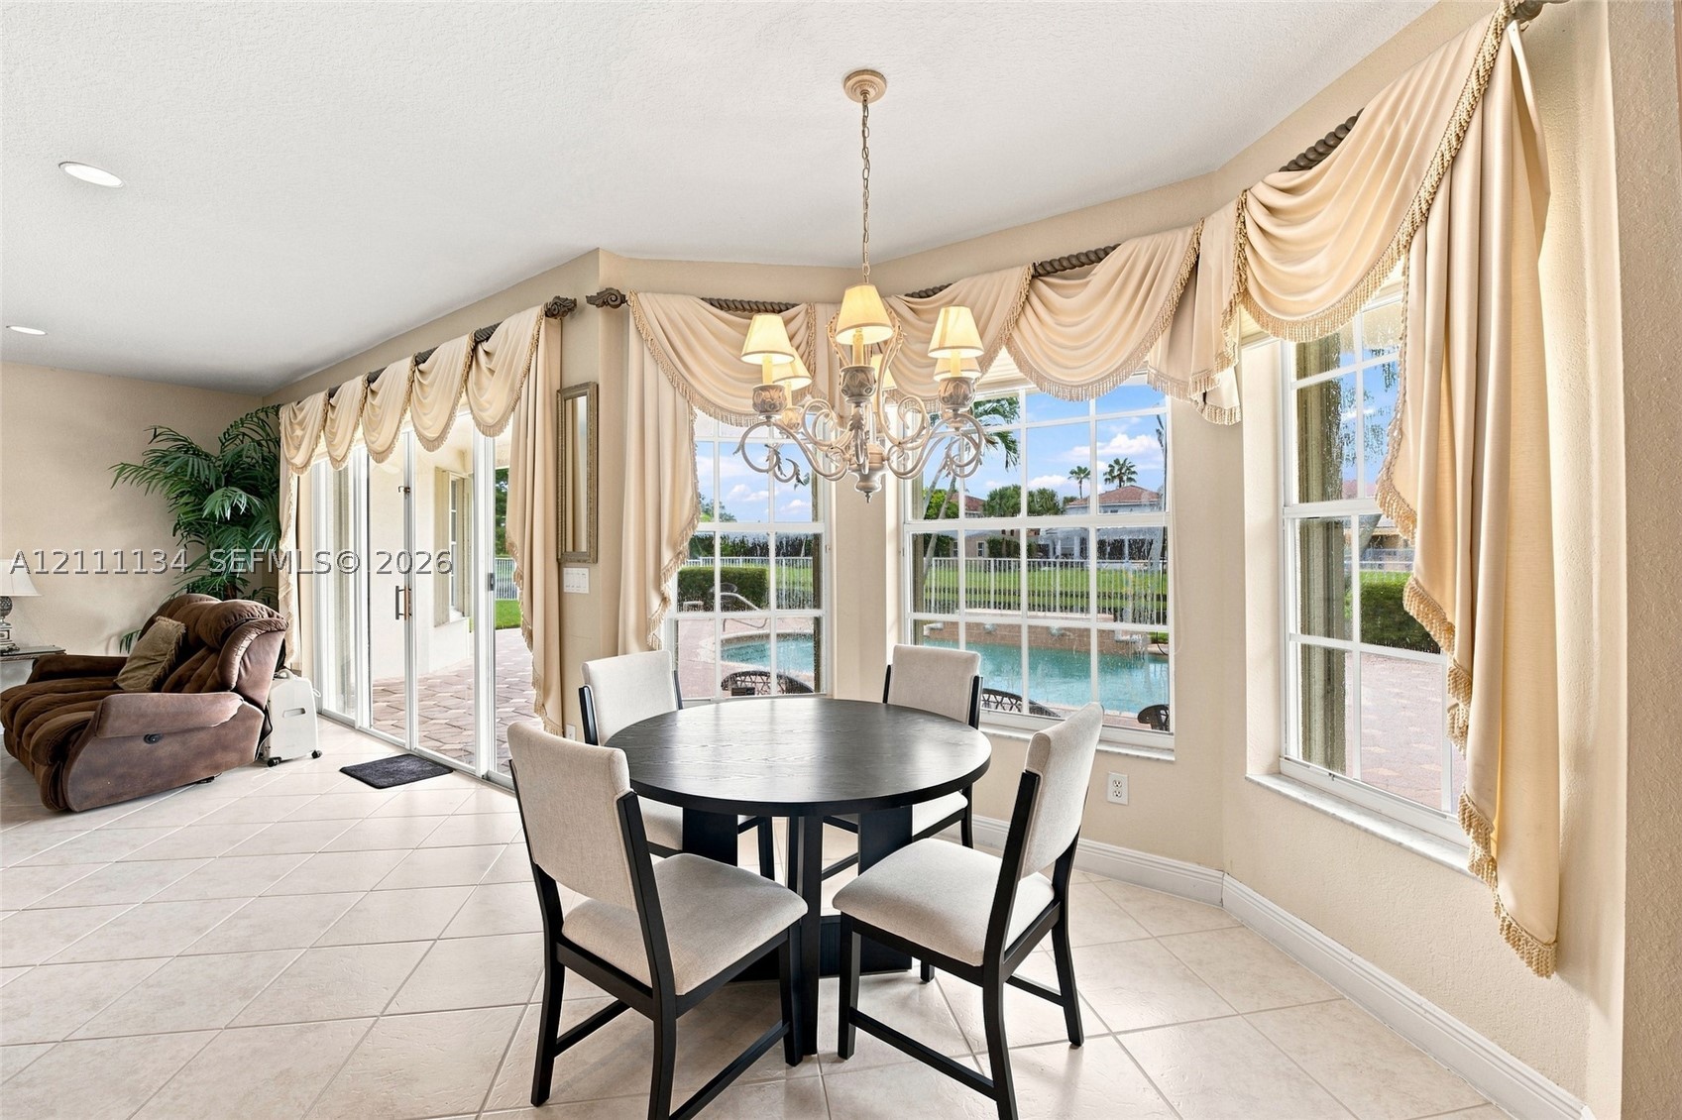
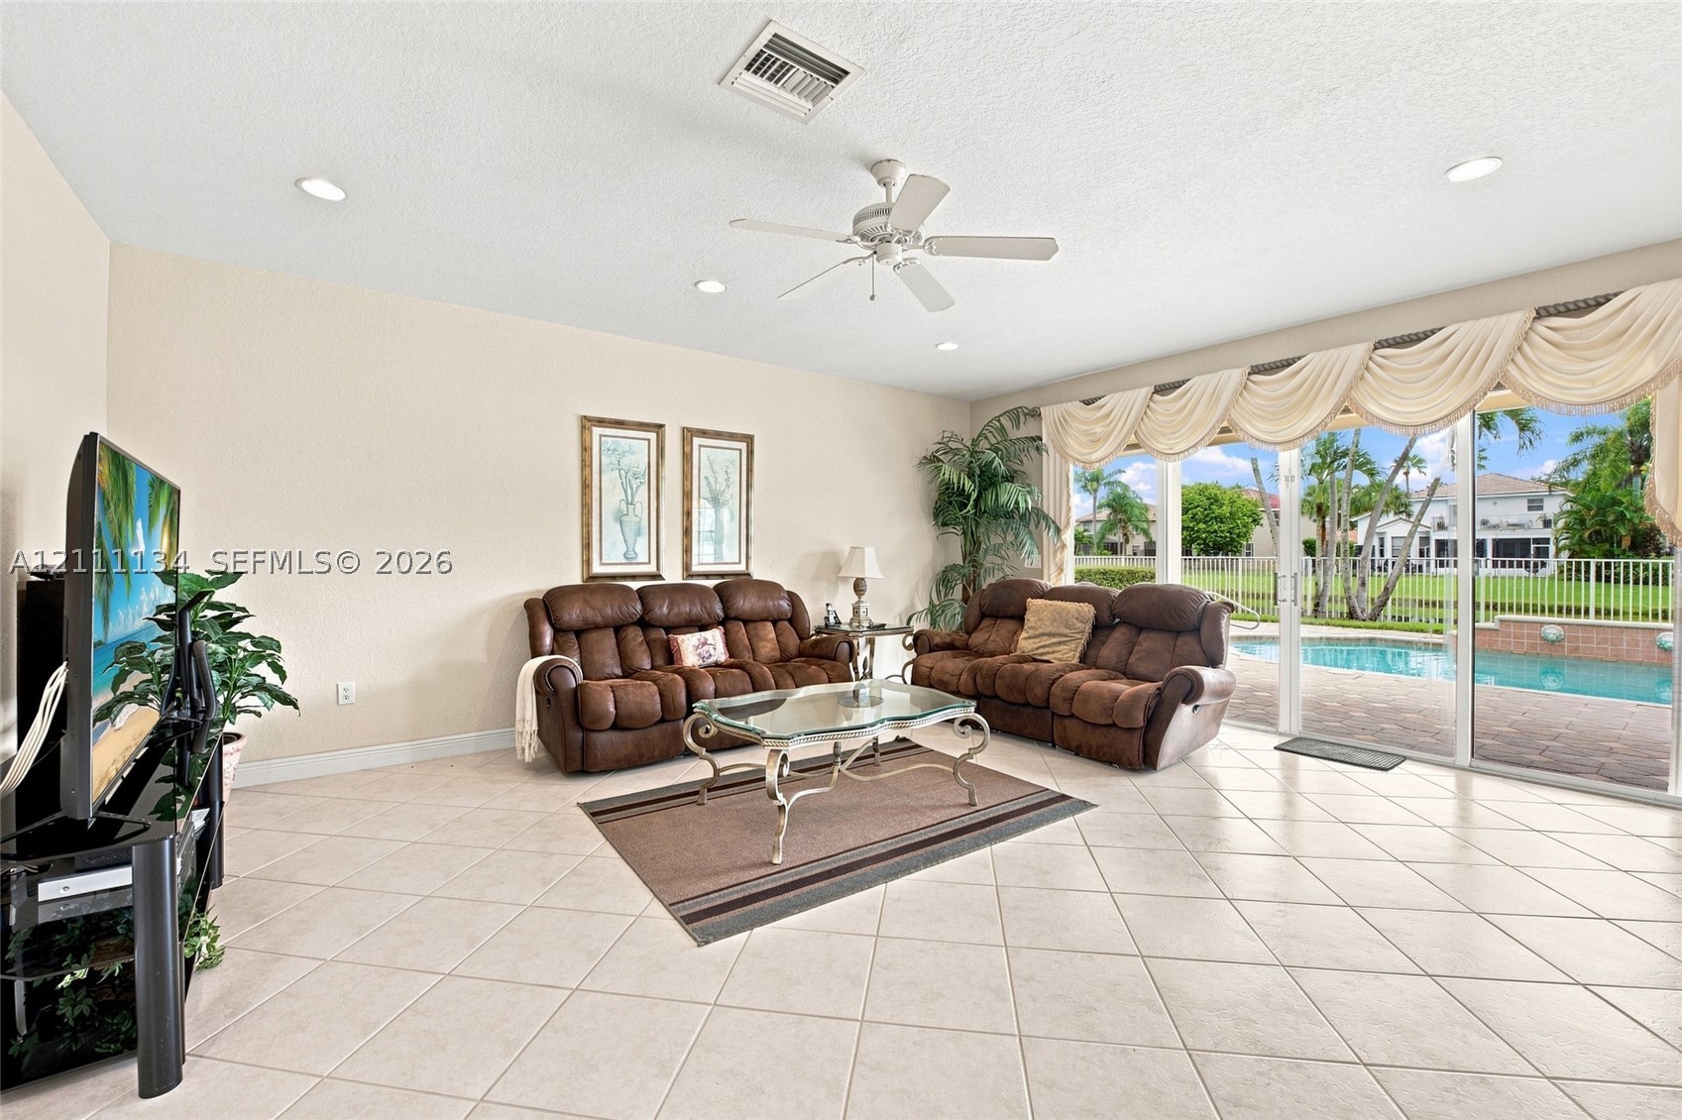
new vanities and elegant marble hexagon flooring. Outside, enjoy a heated salt-system pool, fenced yard, and
serene lake views. Saturnia residents enjoy resort style amenities: tennis courts, basketball, a
clubhouse, and a playground — all just minutes from Boca's finest dining, shopping, A-rated schools, and pristine
beaches. Schedule your showing today!
Price history
$1,599,900 → $1,599,900
· 1 price changes
Location
11706 Preservation LnBoca Raton, FL 33498
Similar Properties Nearby
Bedrooms
4
Bathrooms
4
Area
3,582 sq ft
Bedrooms
4
Bathrooms
3
Area
2,935 sq ft
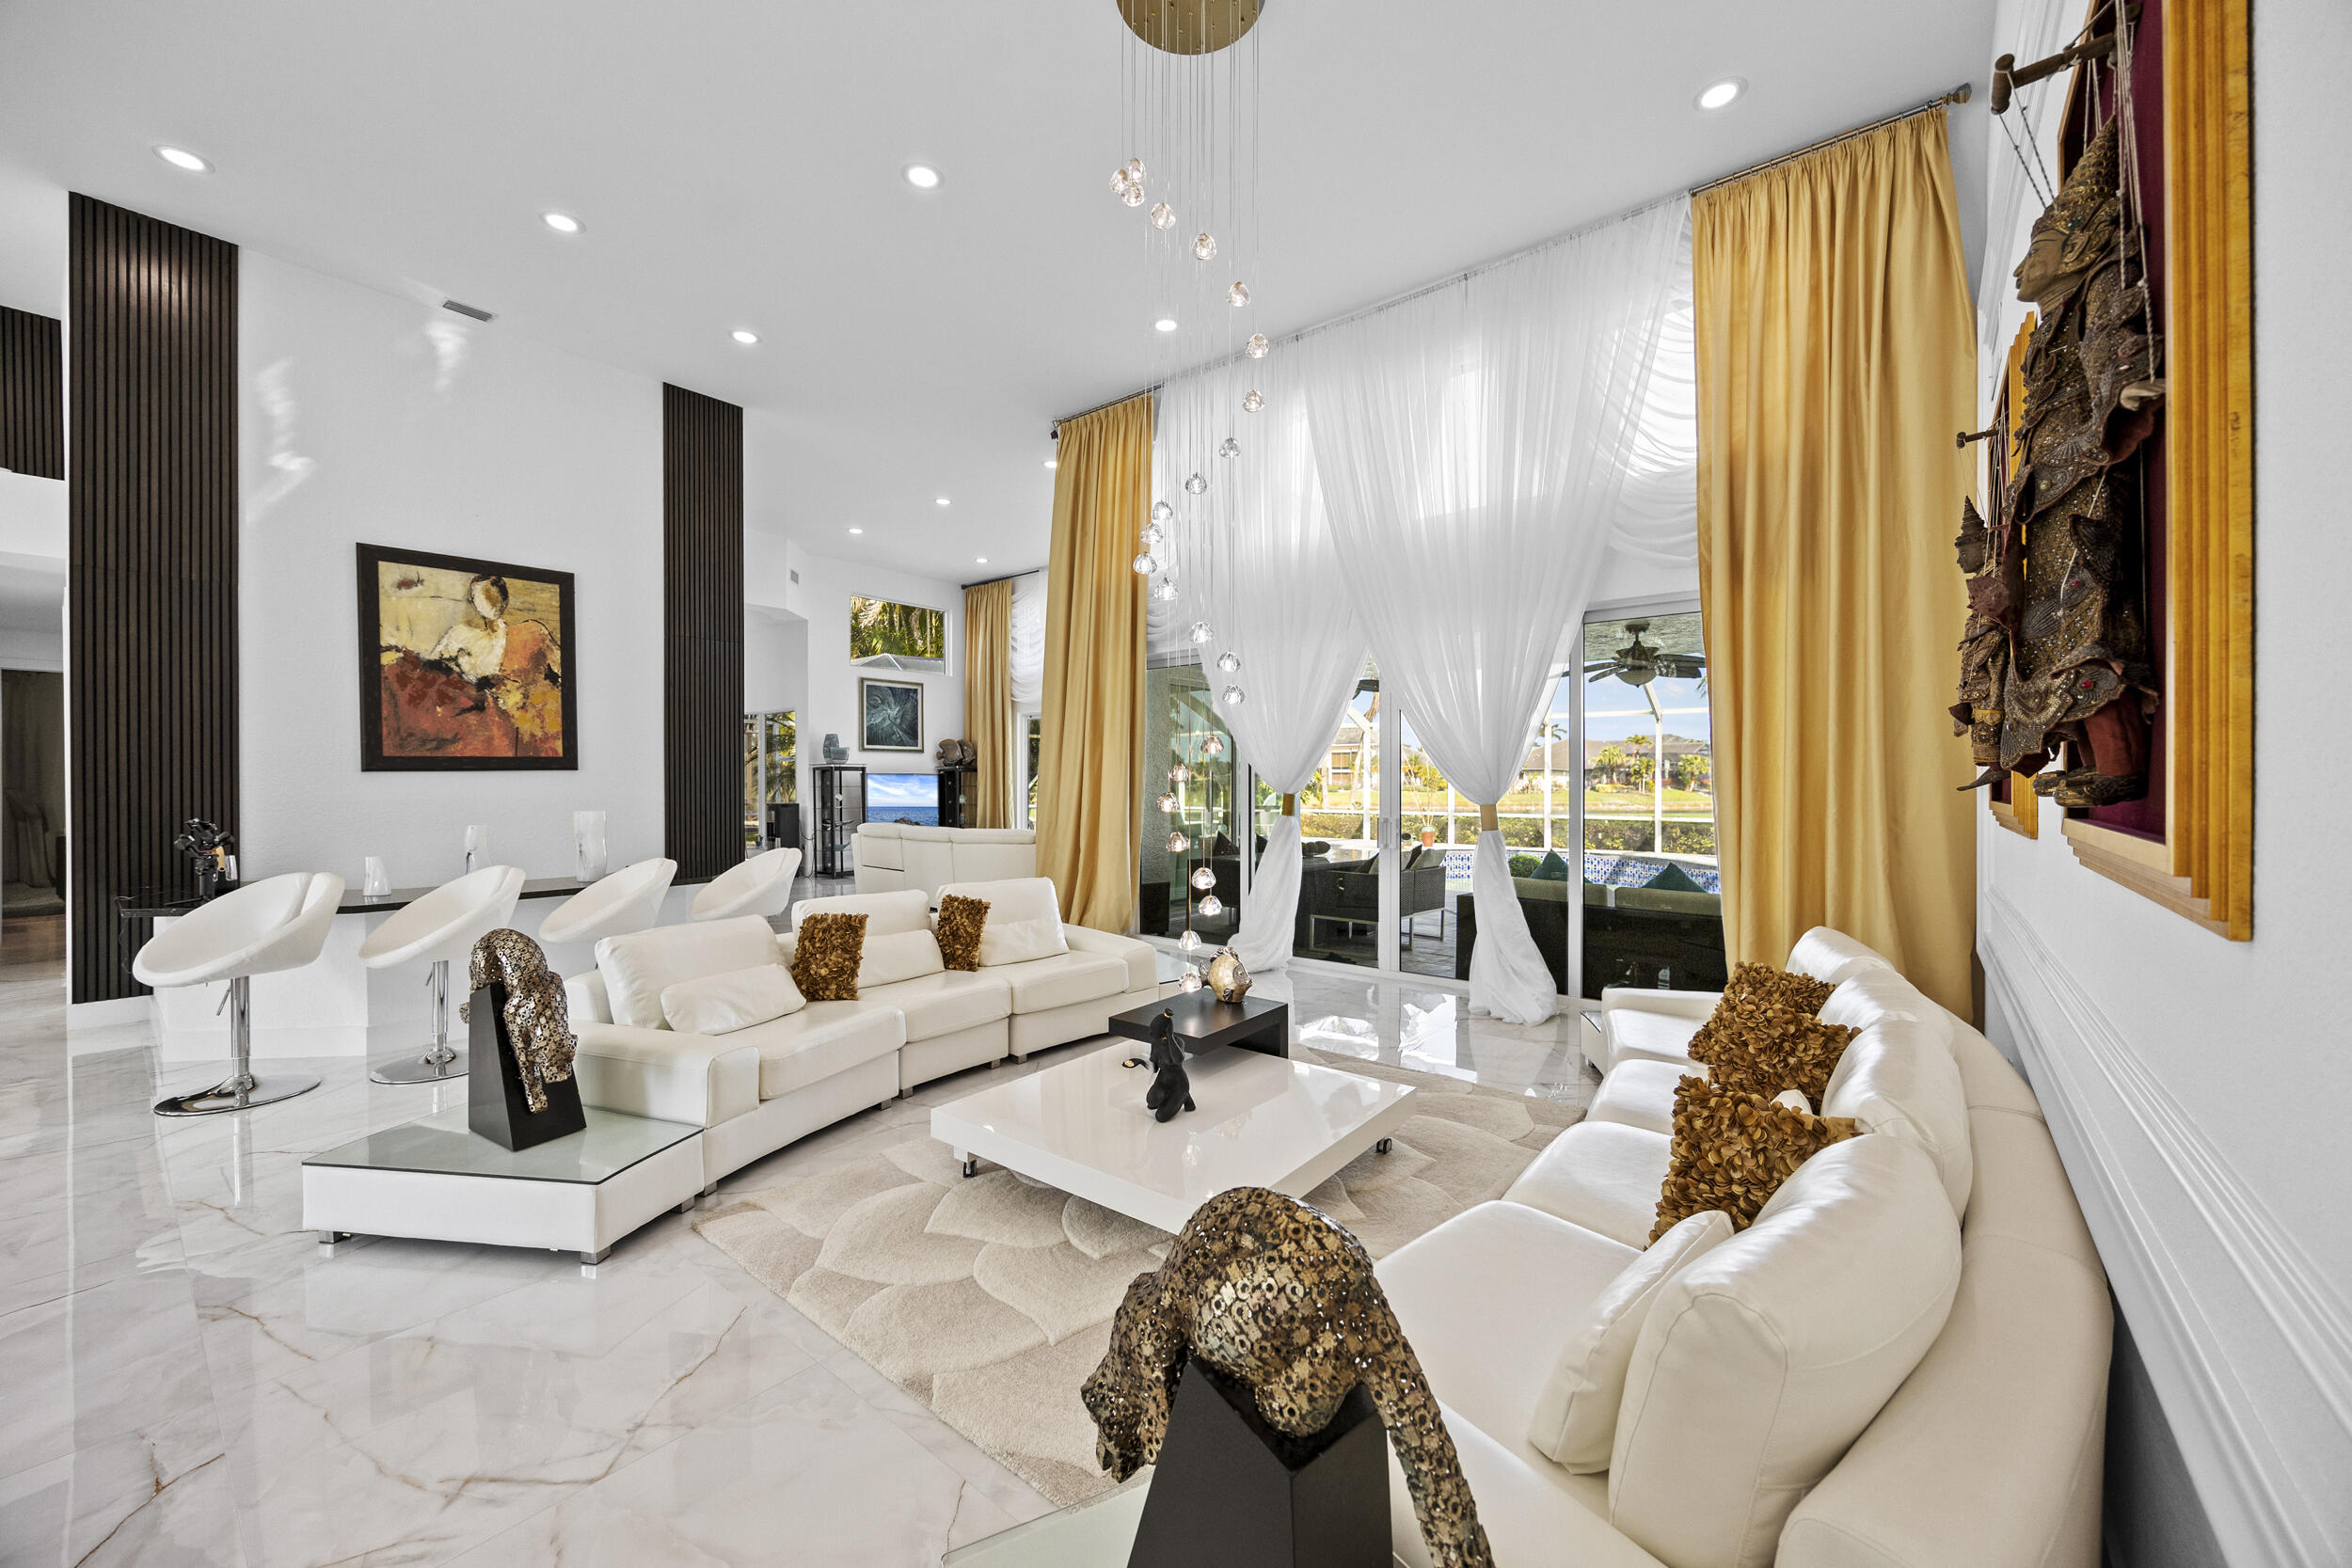
Bedrooms
4
Bathrooms
4
Area
3,294 sq ft
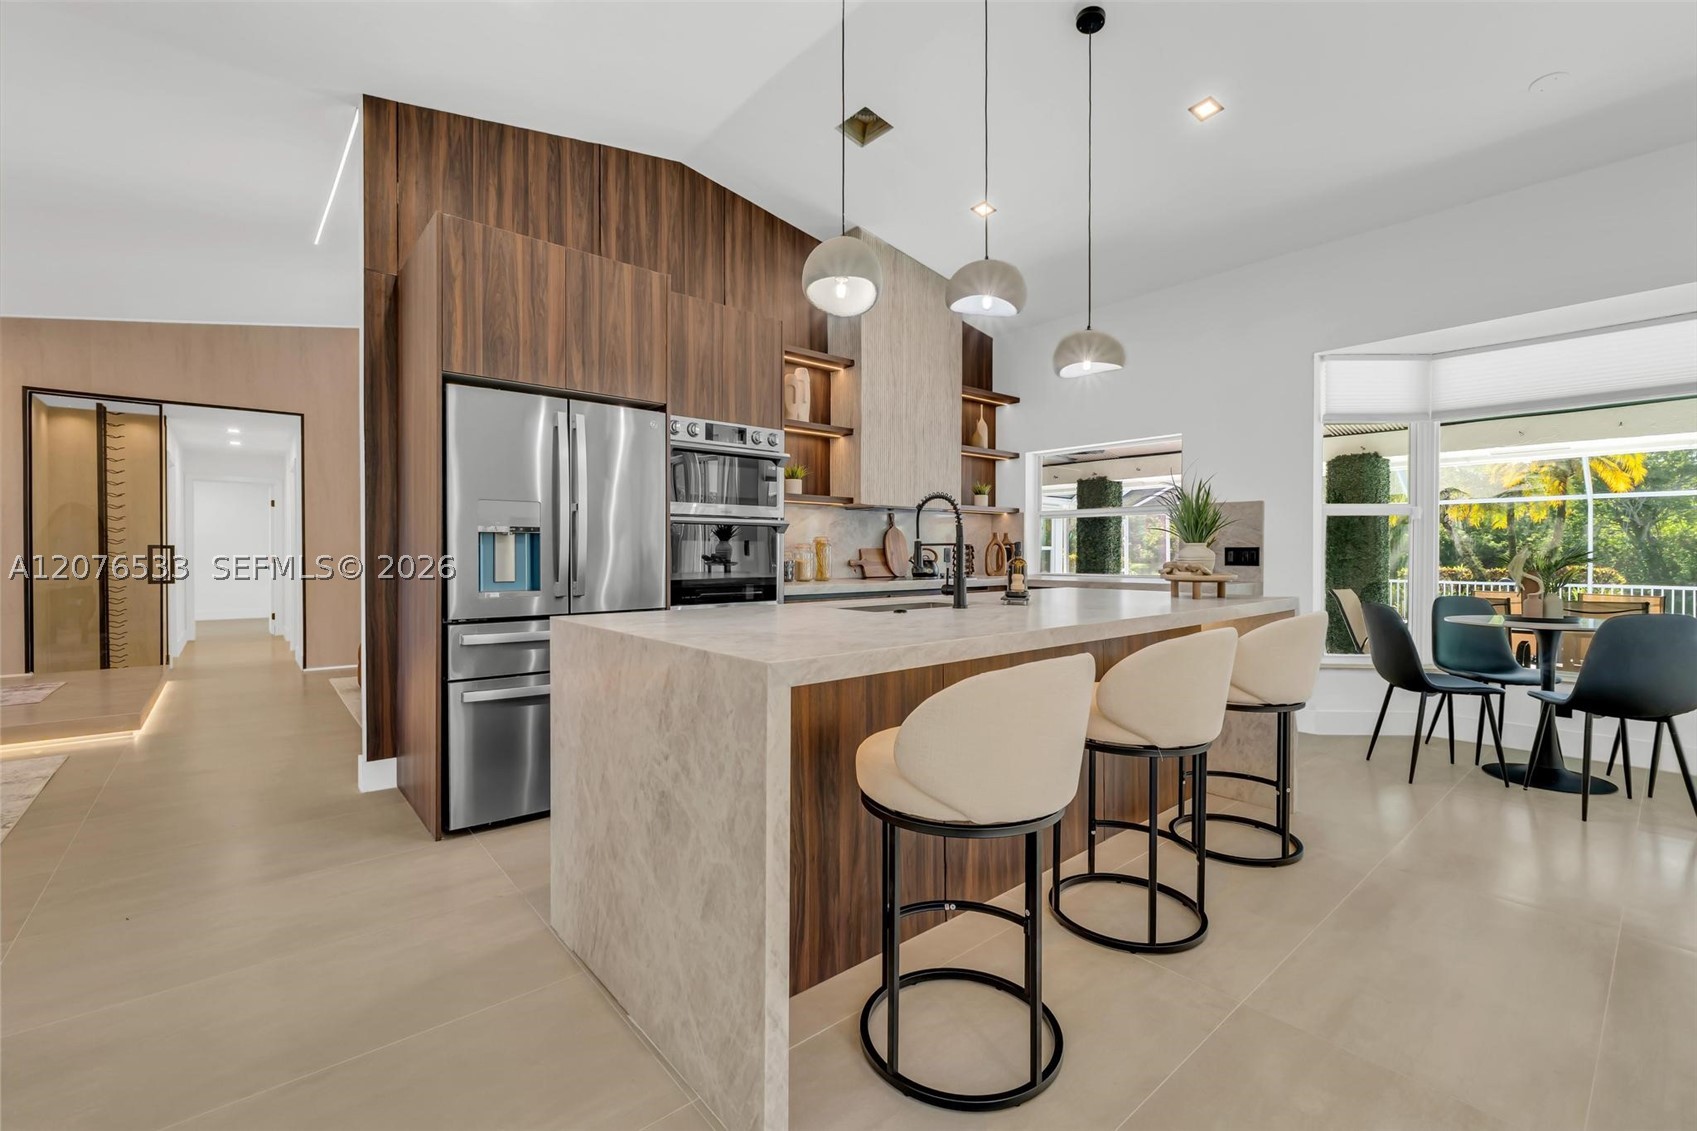
Bedrooms
4
Bathrooms
3
Area
2,595 sq ft
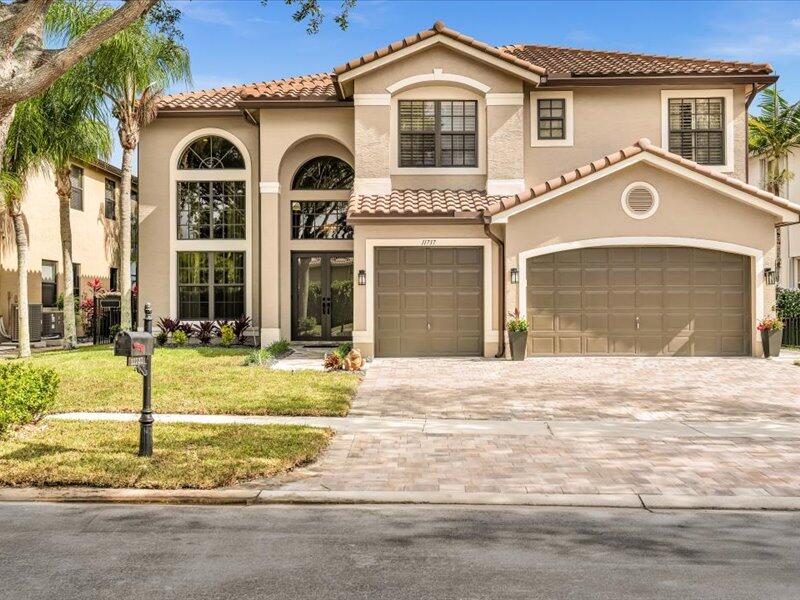
Bedrooms
5
Bathrooms
3
Area
3,348 sq ft
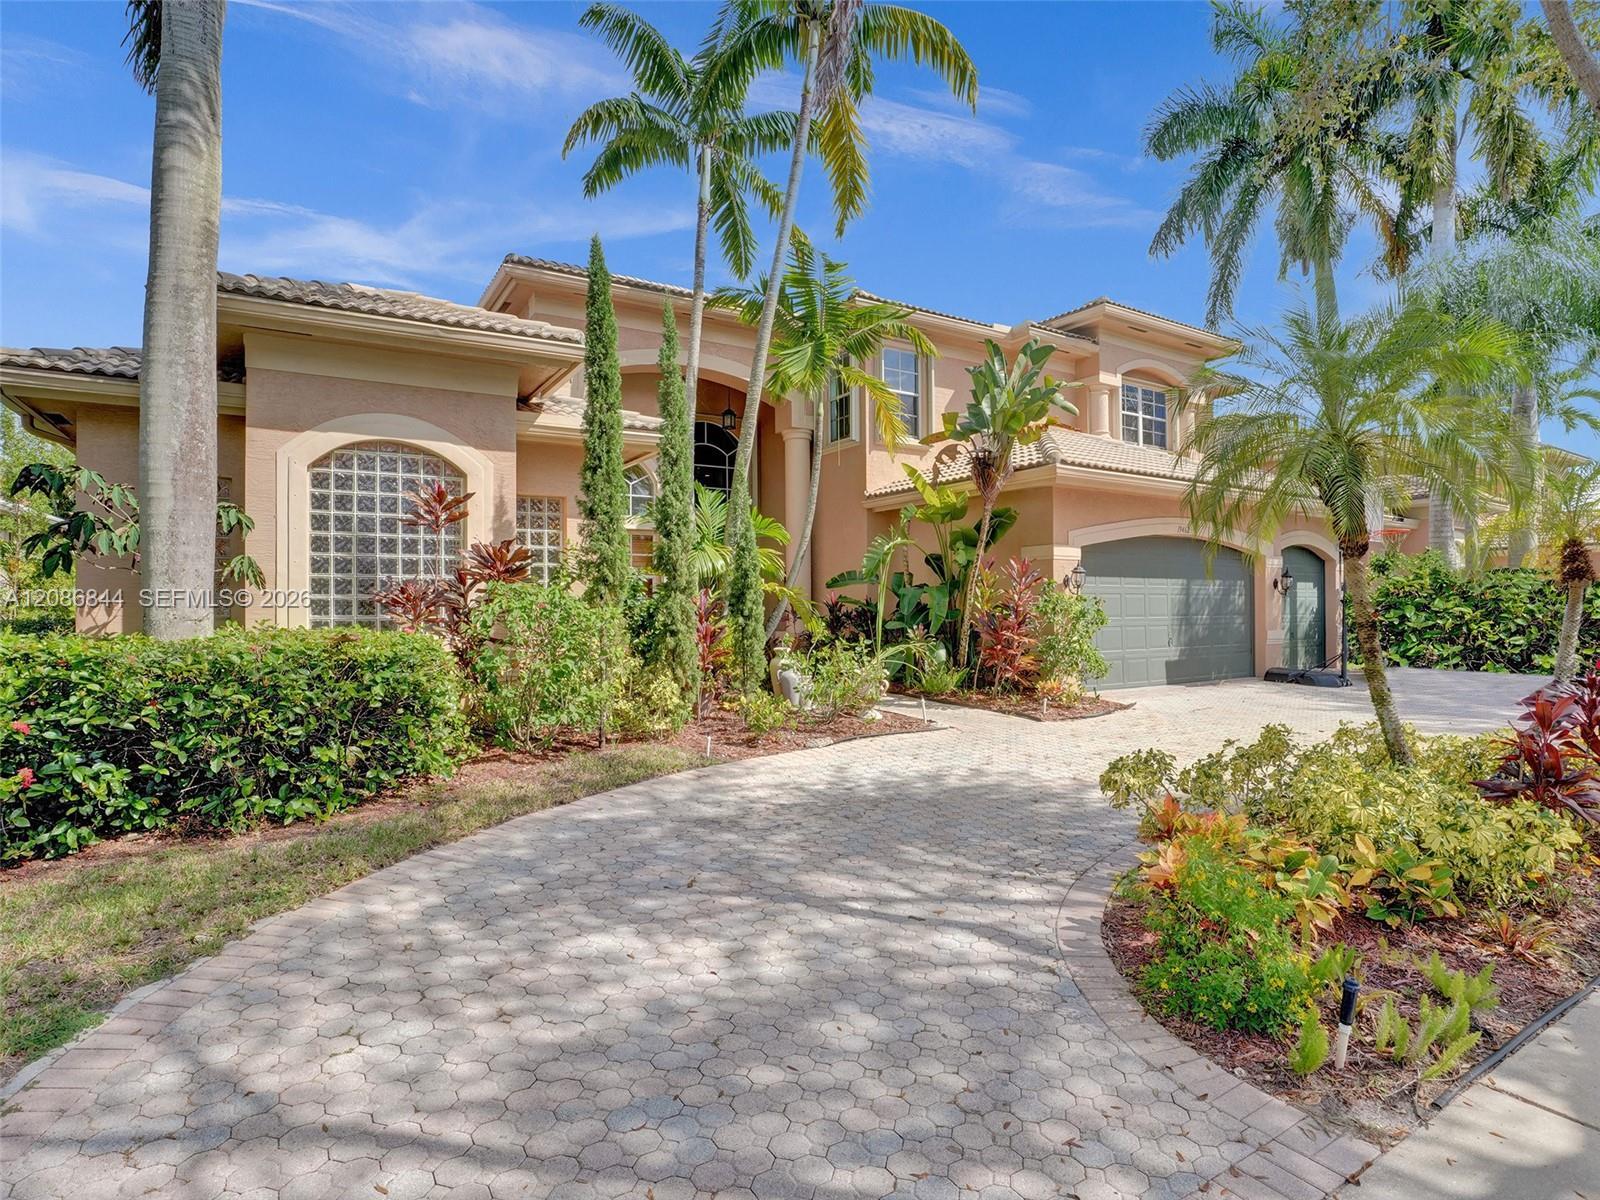
Bedrooms
6
Bathrooms
5
Area
4,672 sq ft
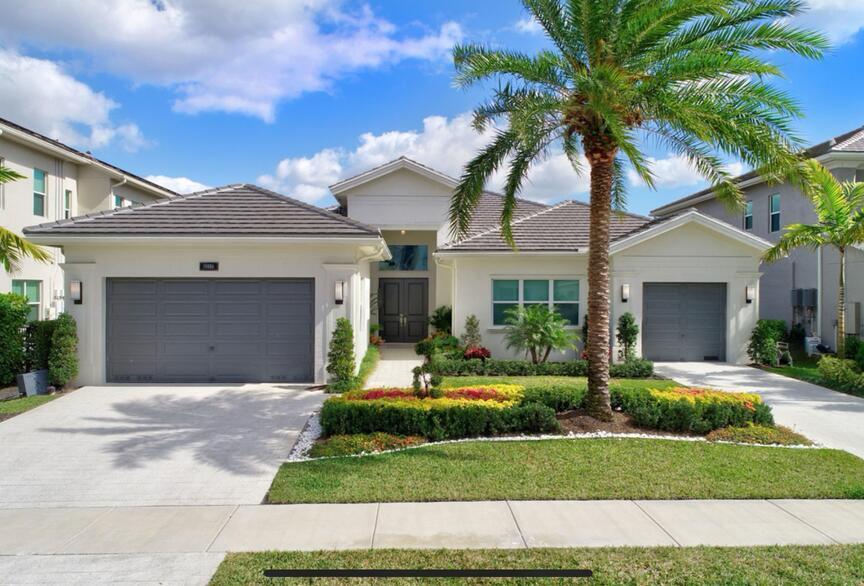
Bedrooms
4
Bathrooms
5
Area
3,472 sq ft
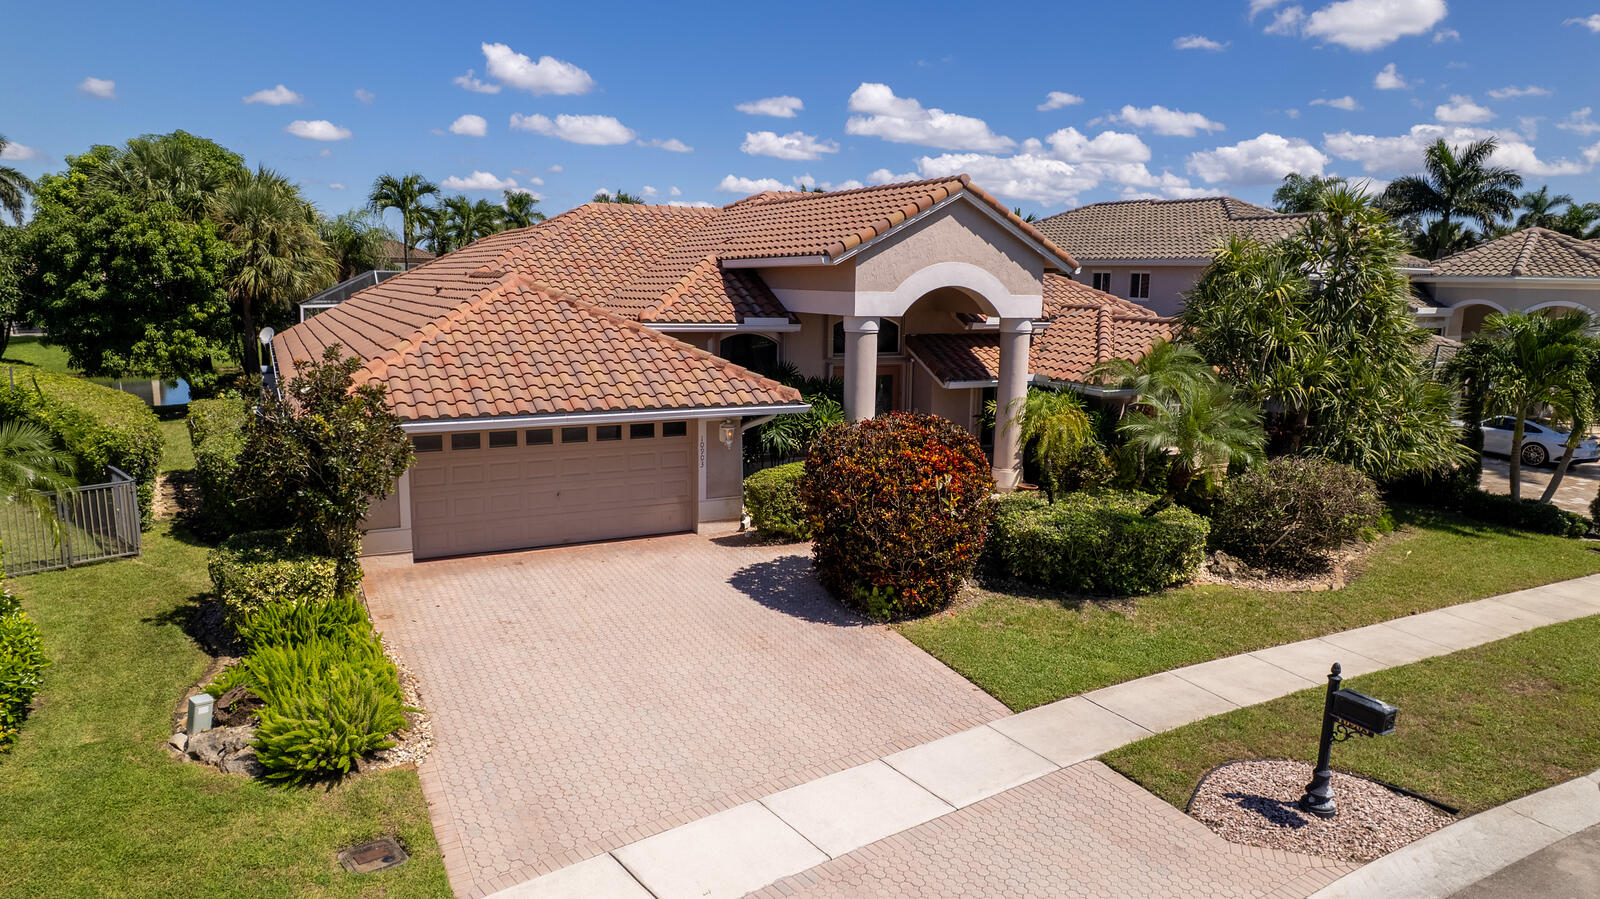
Bedrooms
4
Bathrooms
3
Area
2,750 sq ft
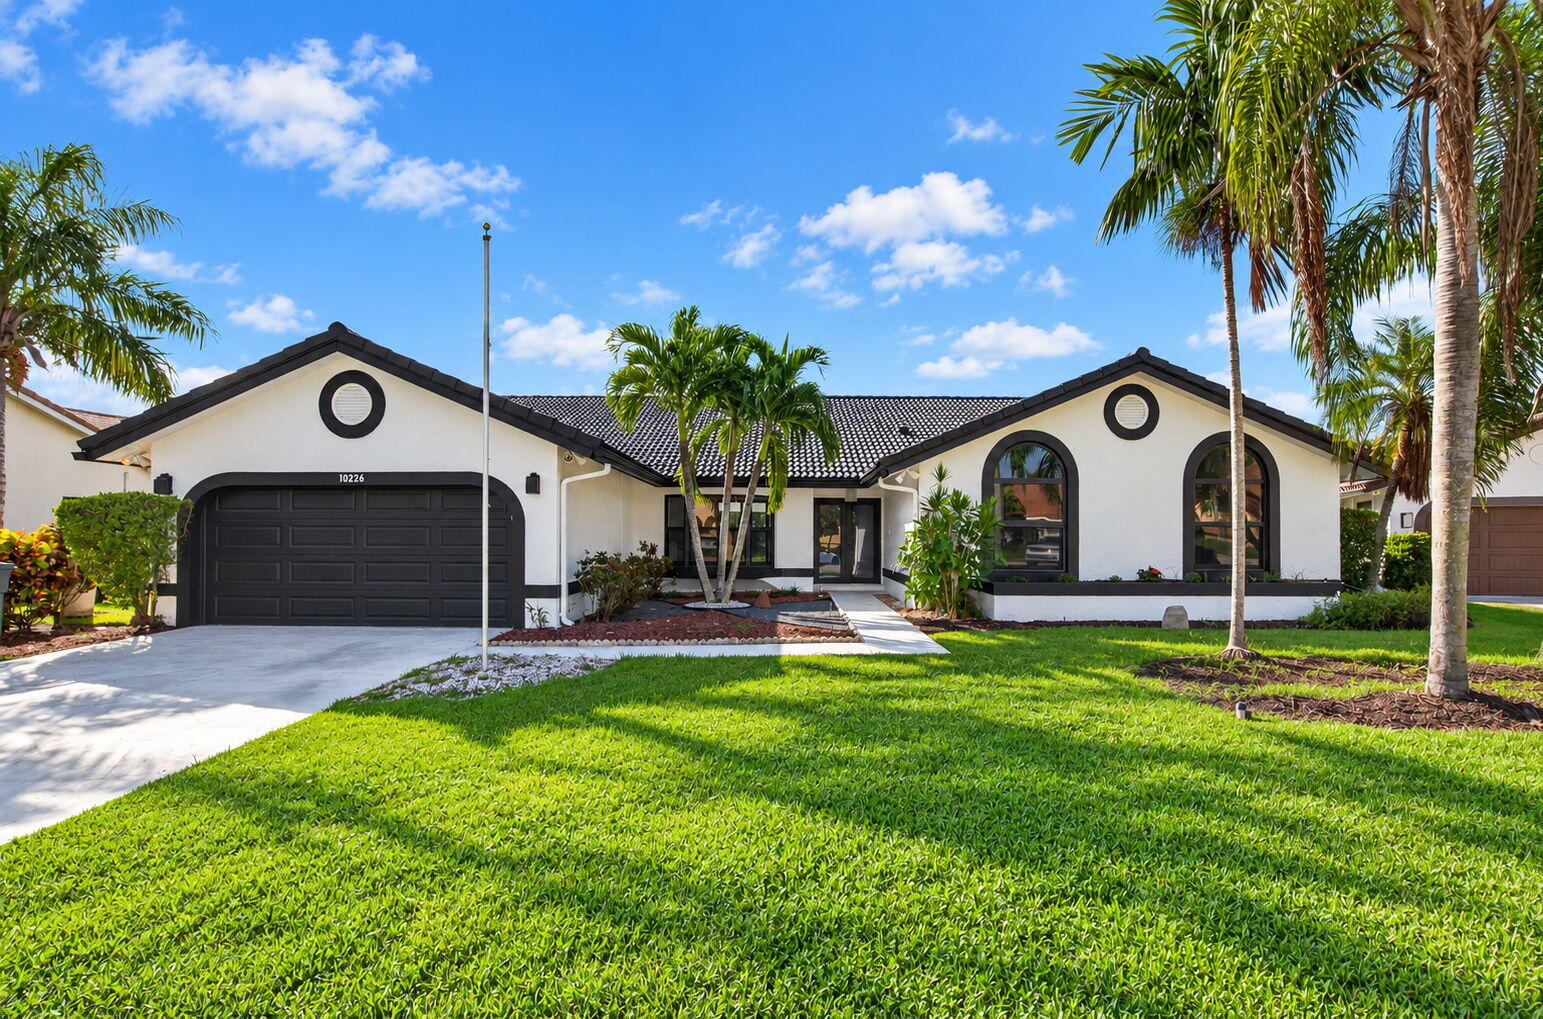
Bedrooms
4
Bathrooms
3
Area
2,632 sq ft
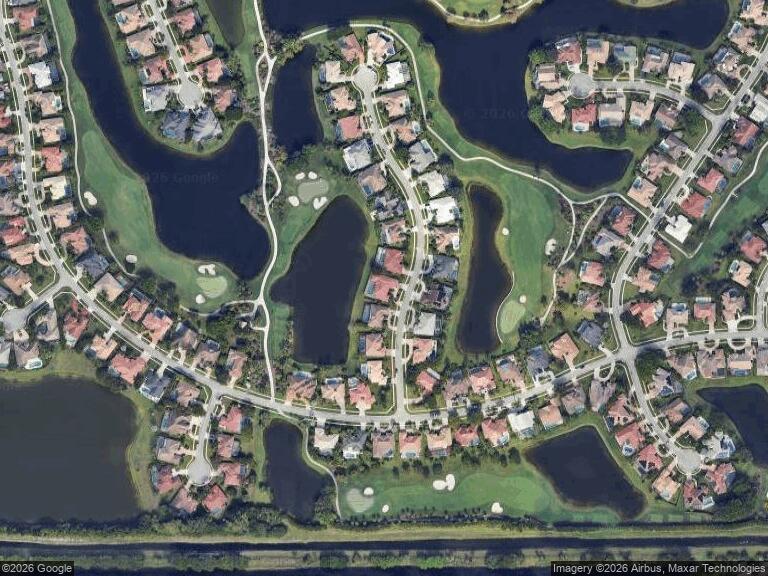
Bedrooms
3
Bathrooms
3
Area
3,464 sq ft
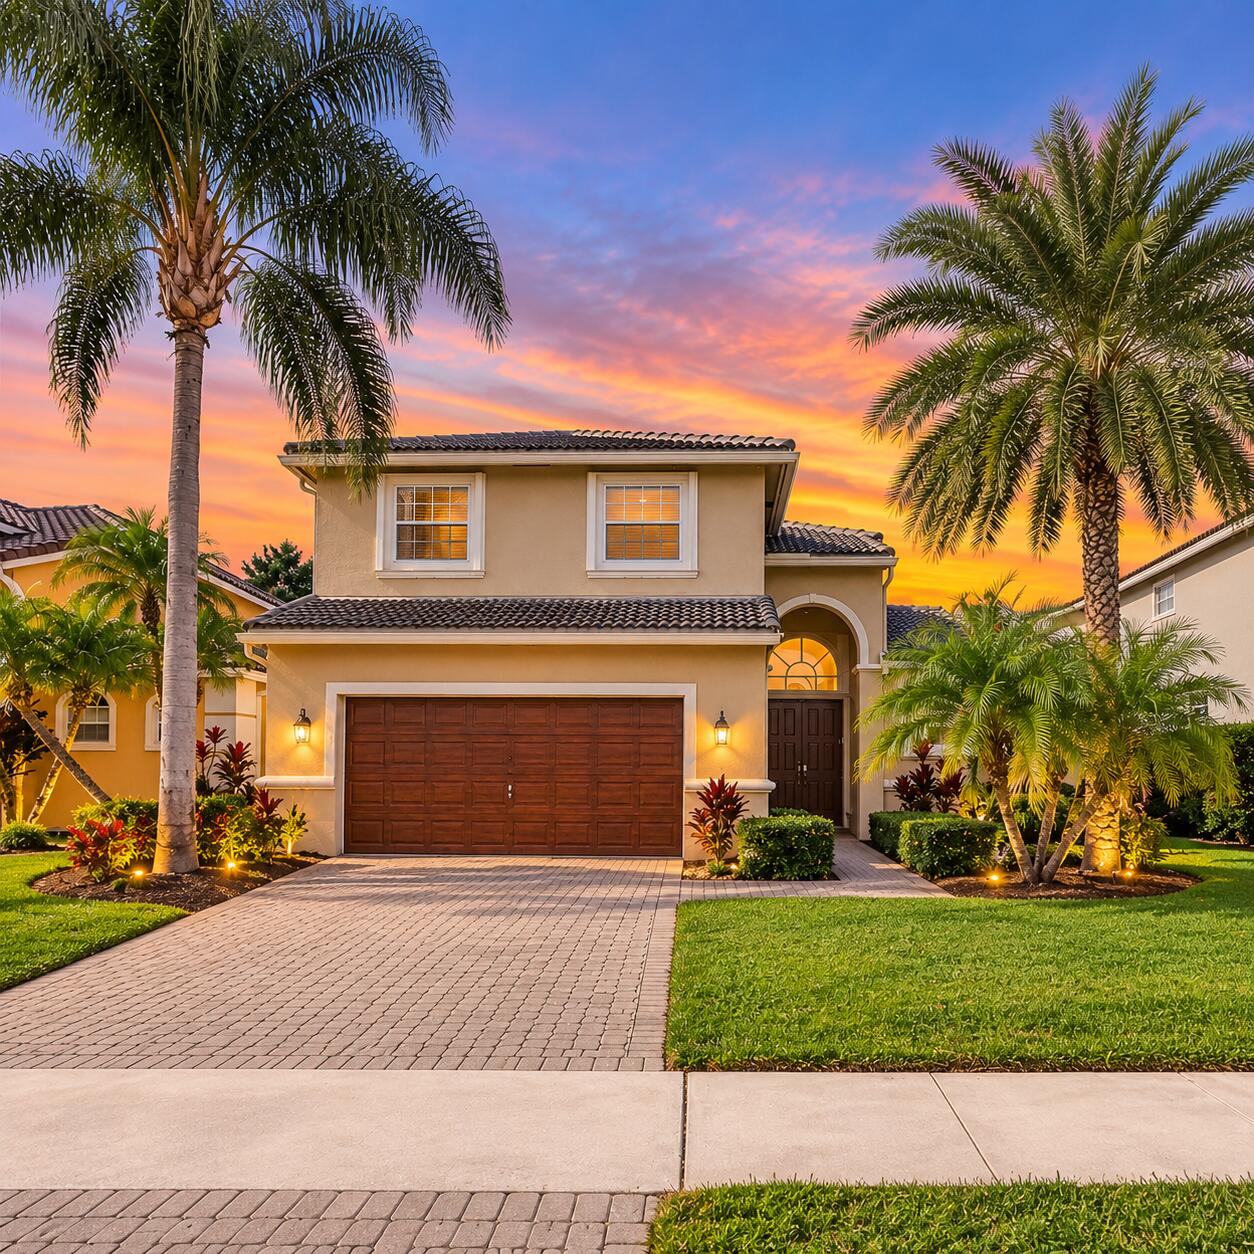
Bedrooms
5
Bathrooms
4
Area
3,035 sq ft
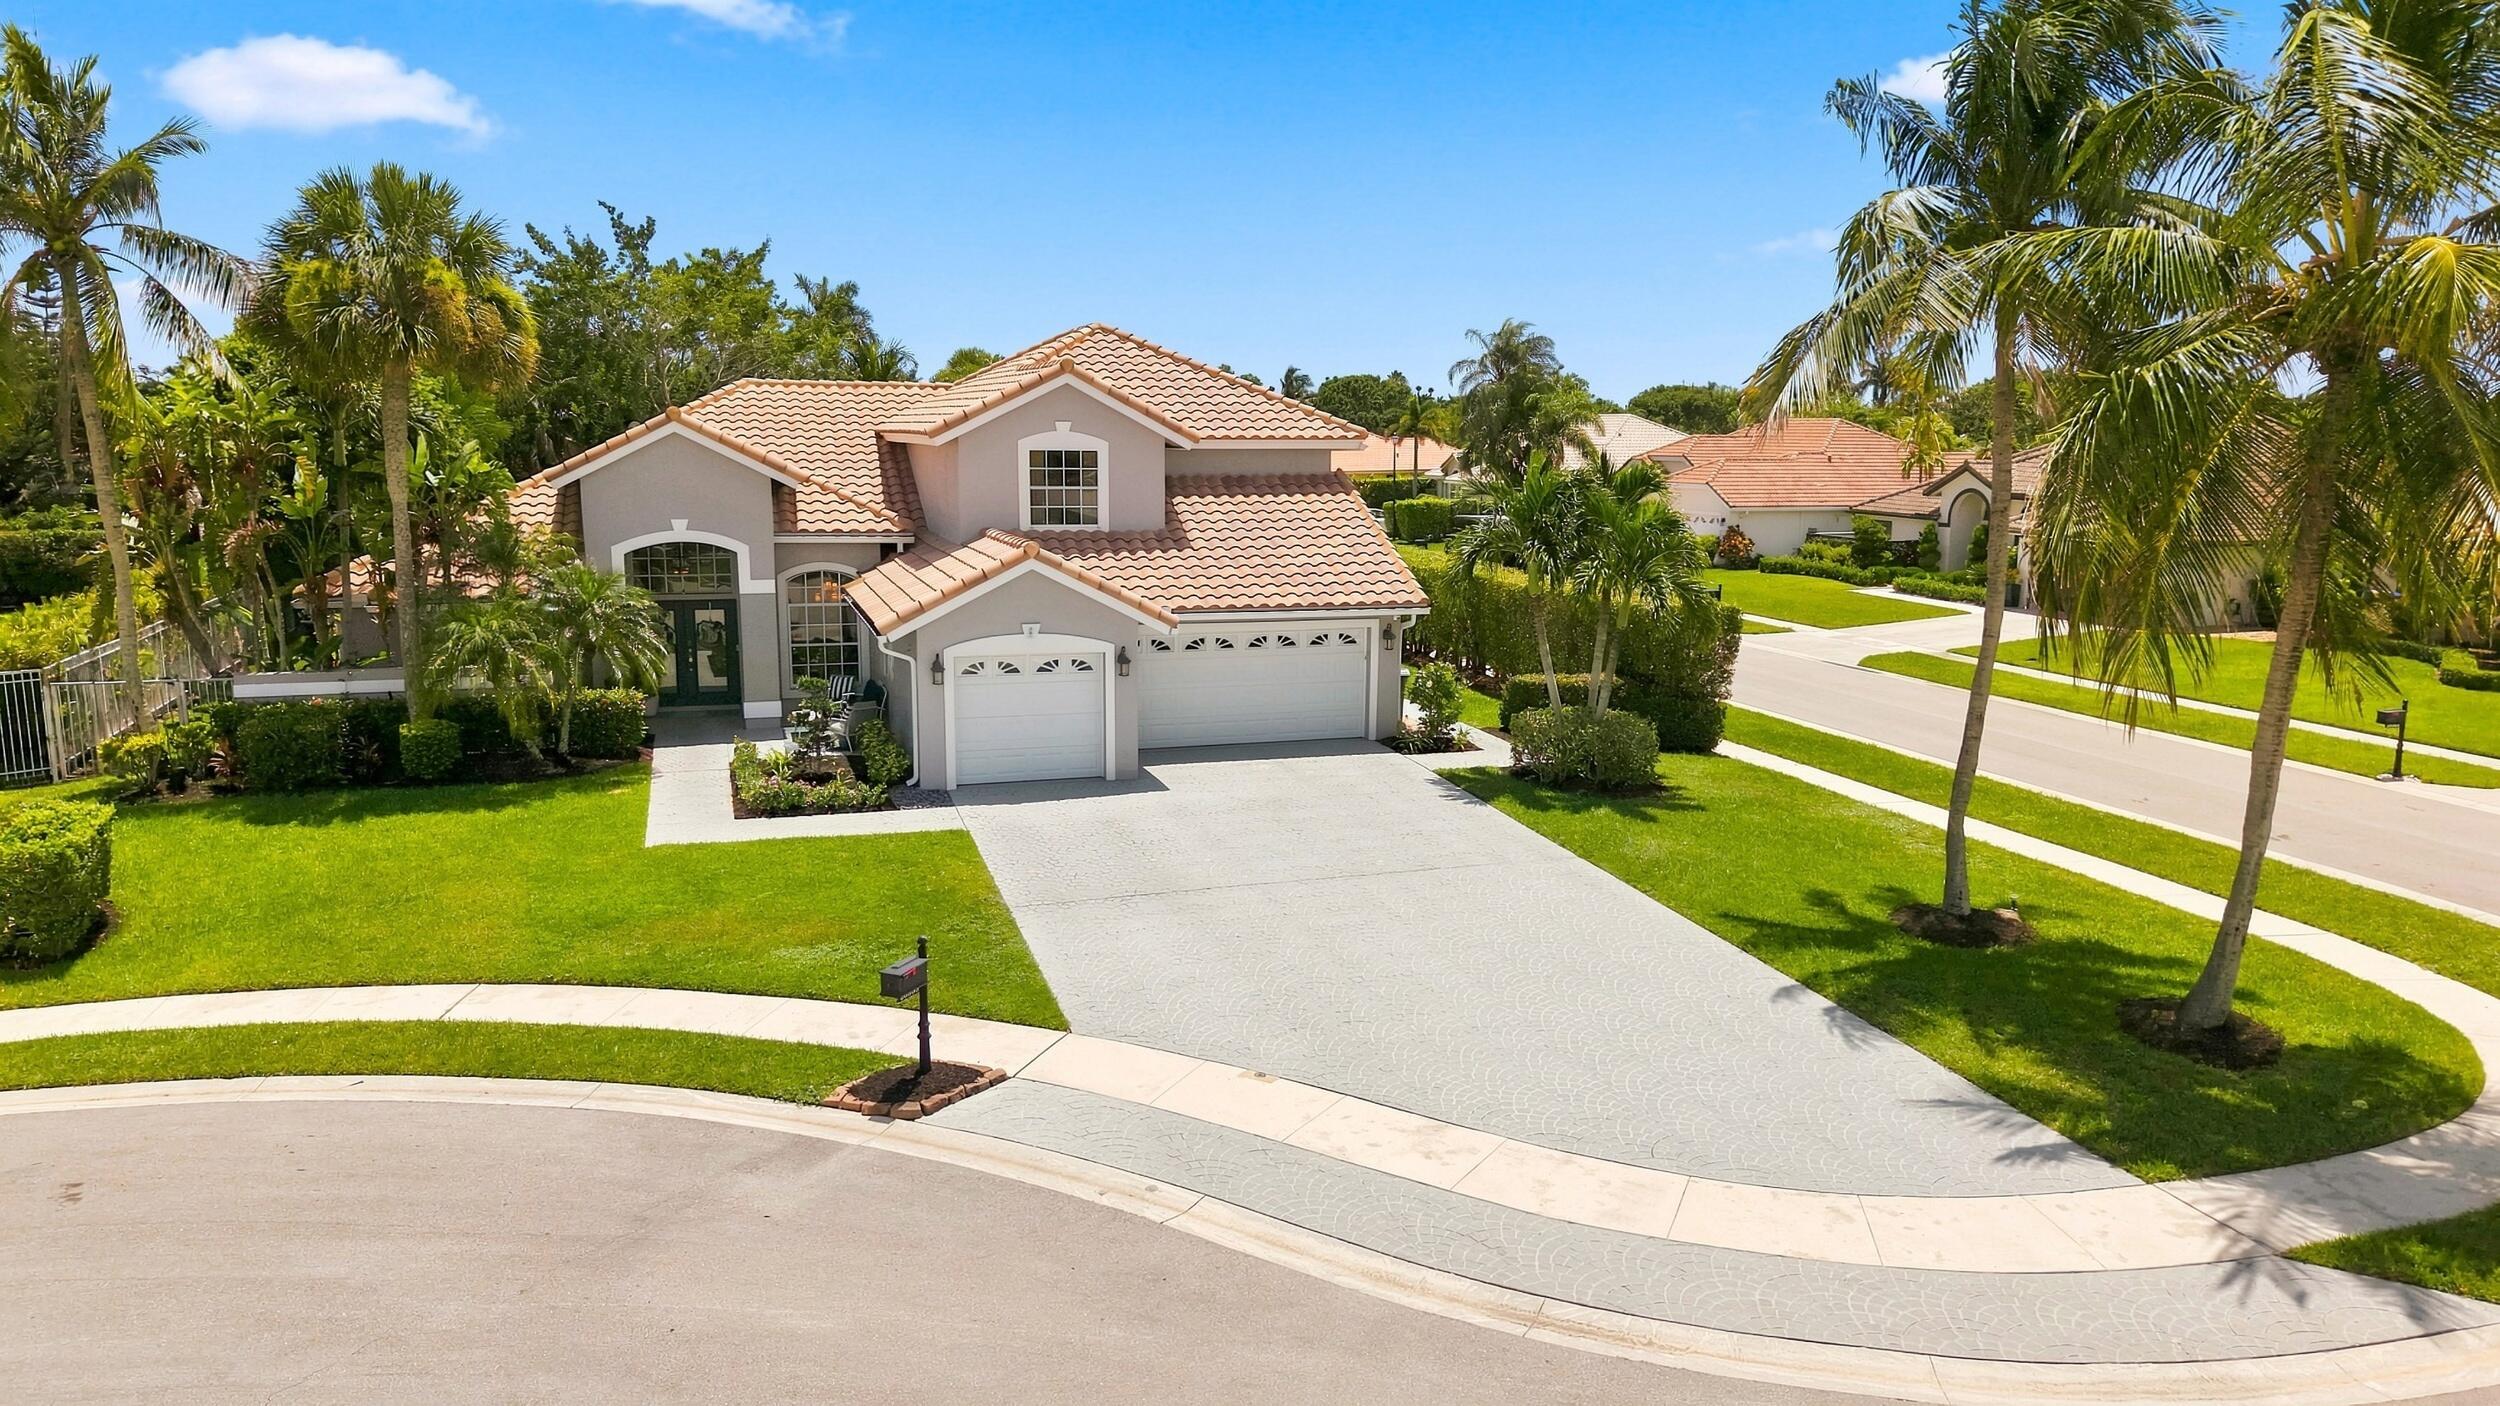
Bedrooms
5
Bathrooms
3
Area
3,042 sq ft
Similar Properties in Other Cities
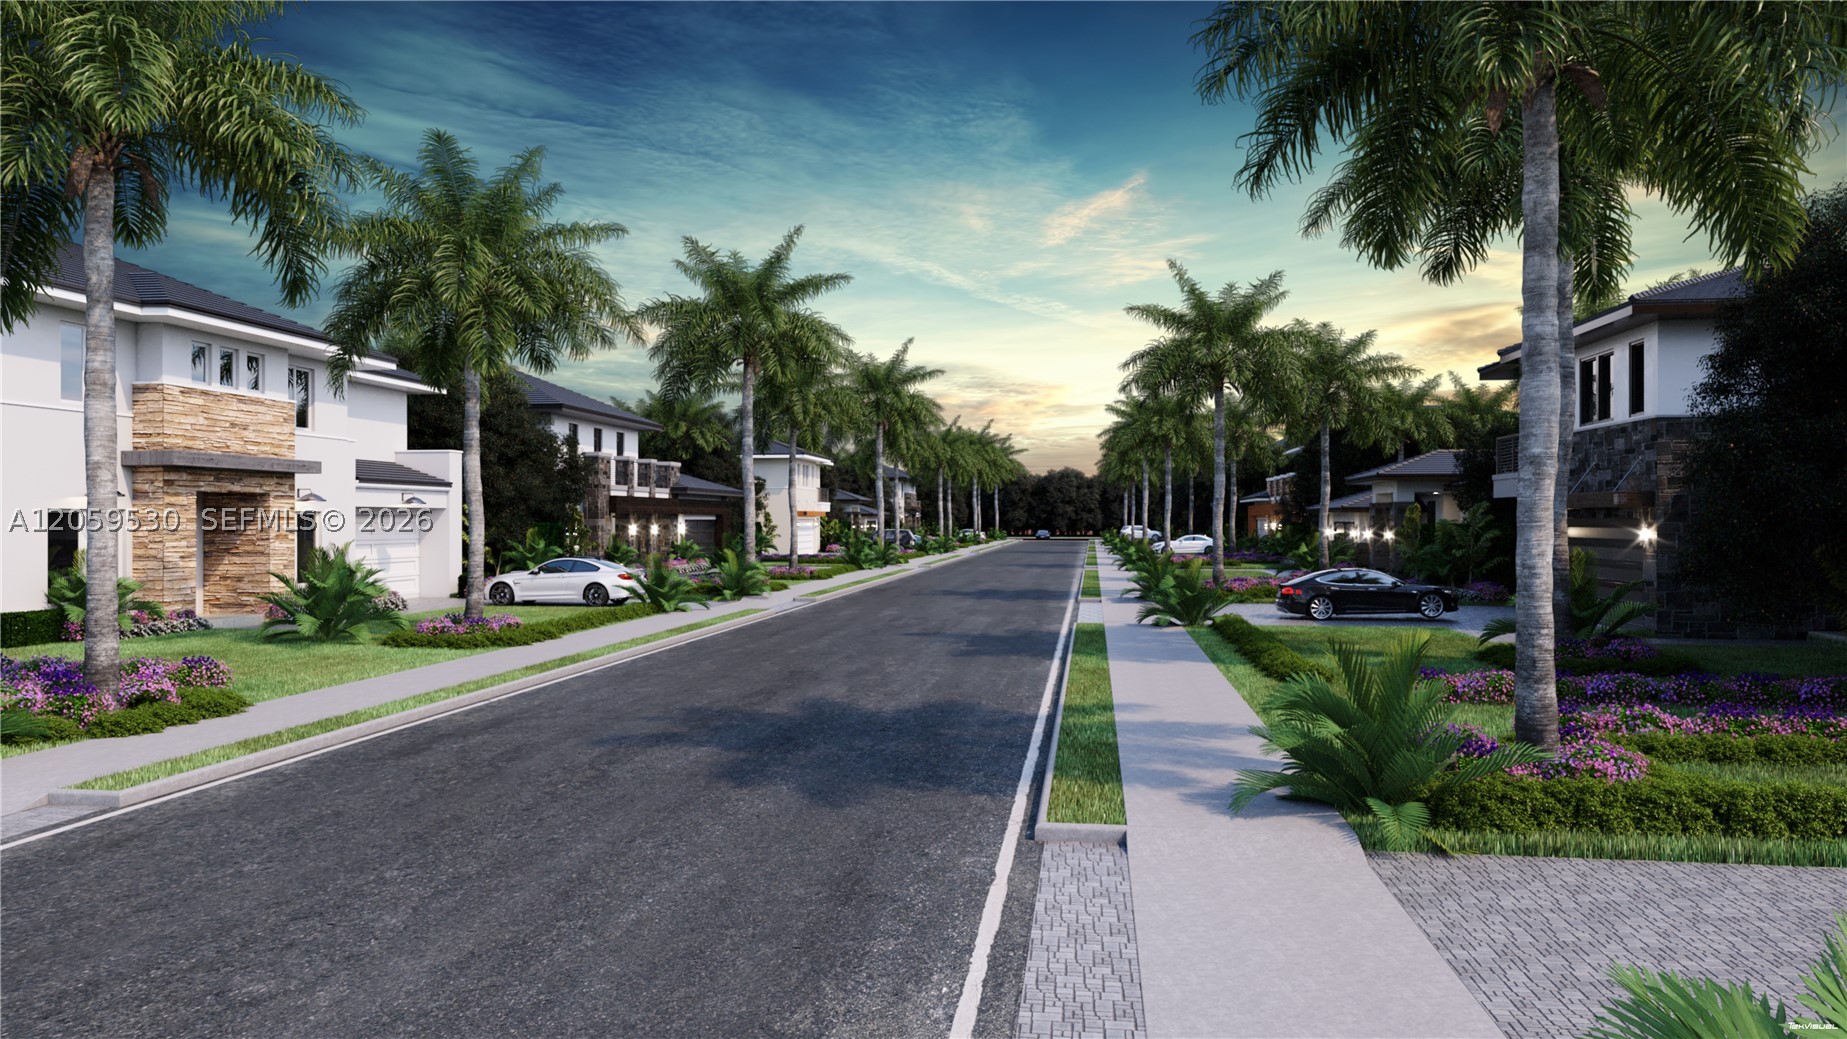
Bedrooms
4
Bathrooms
4
Area
3,628 sq ft
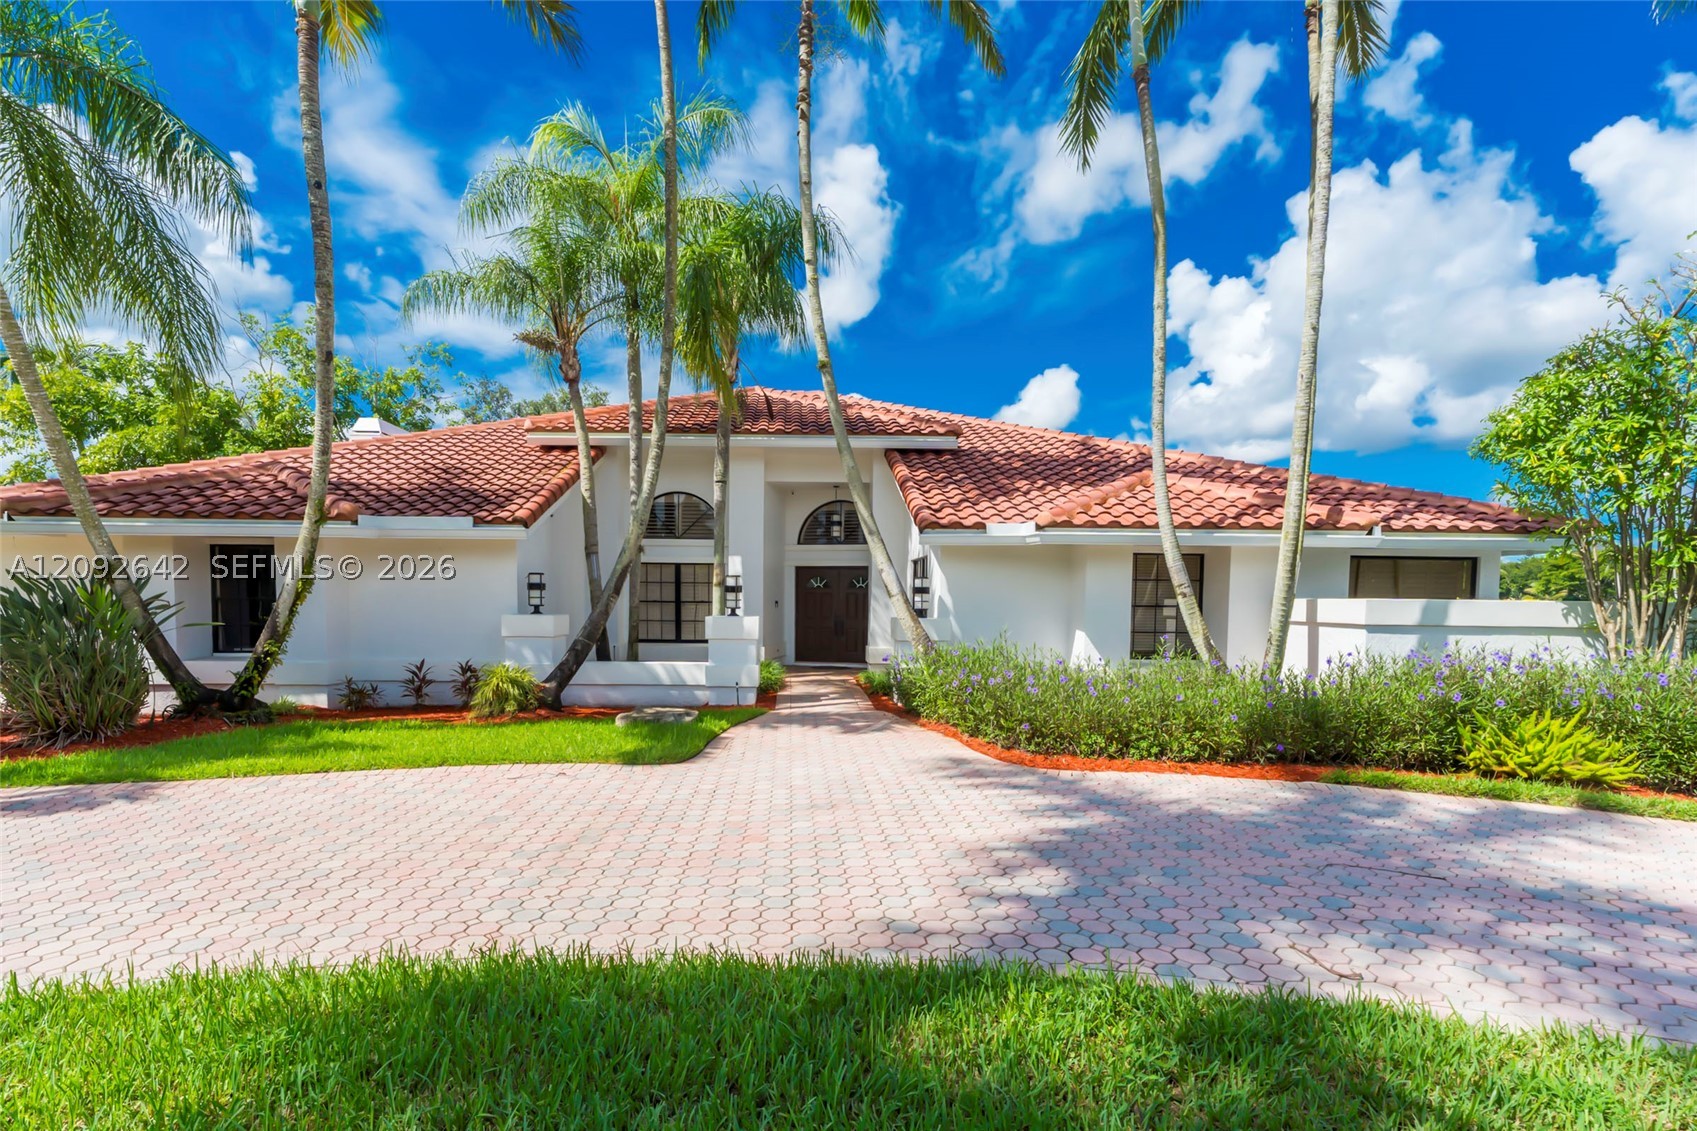
Bedrooms
4
Bathrooms
3
Area
3,626 sq ft
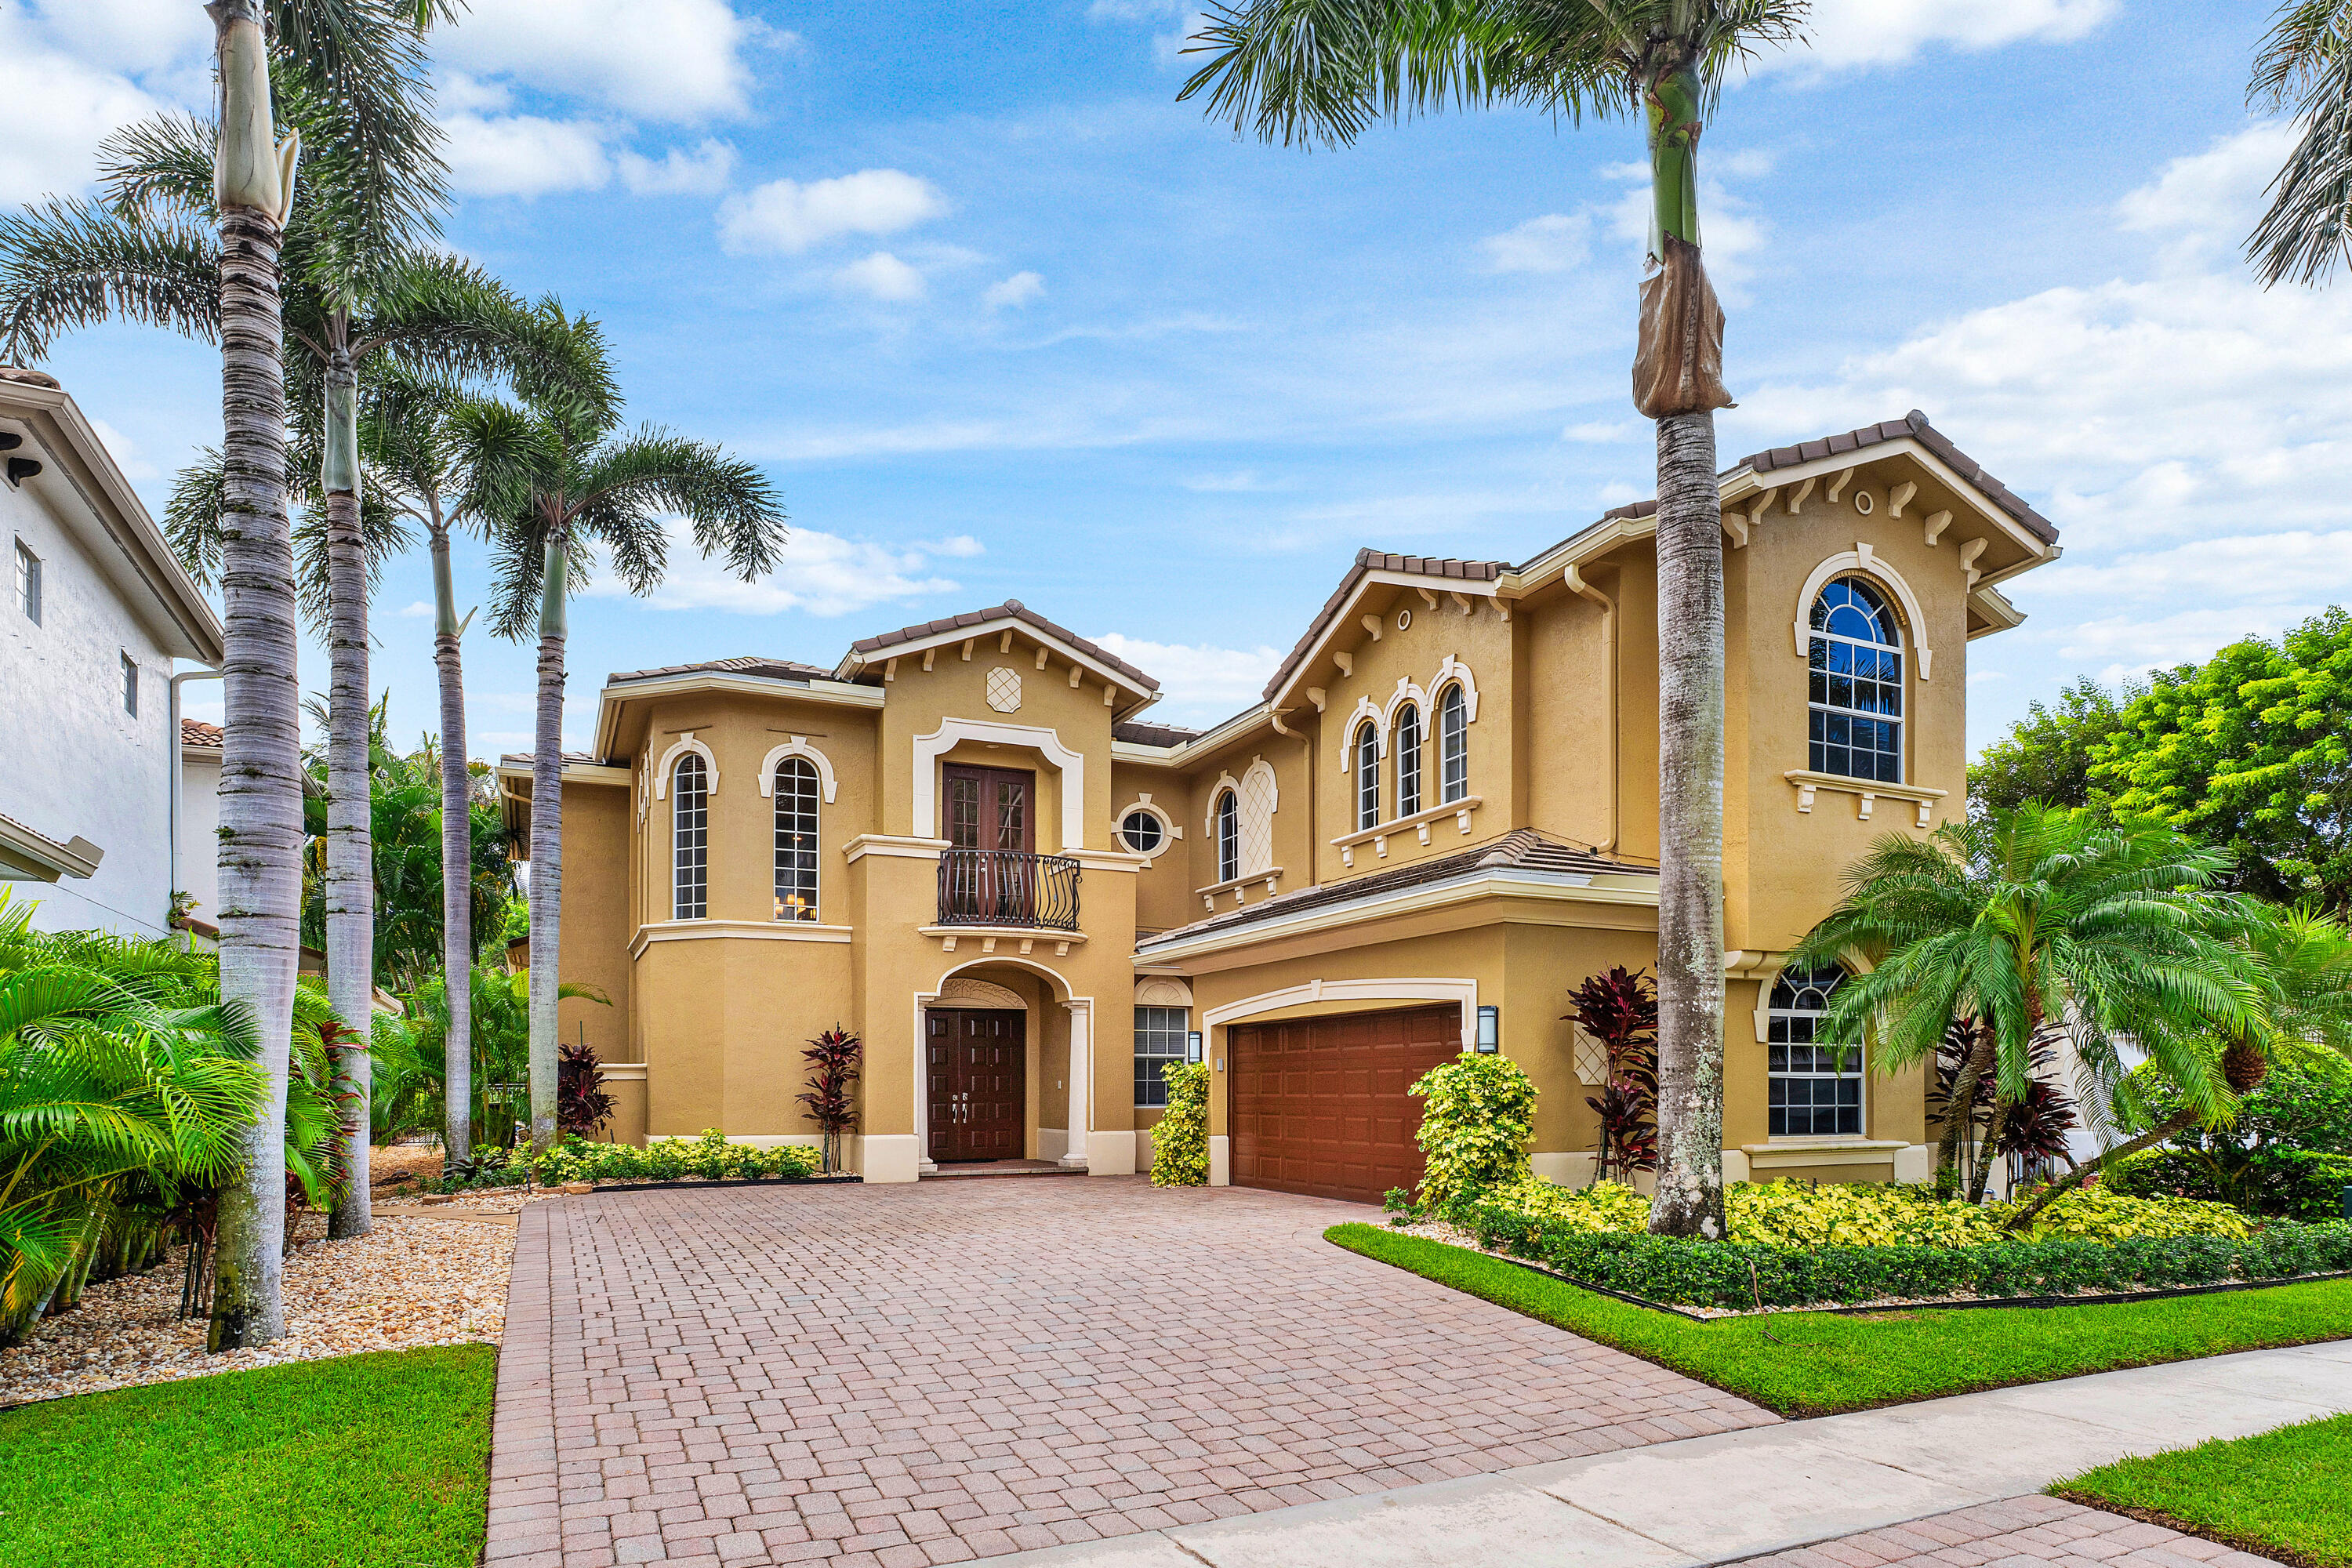
Bedrooms
4
Bathrooms
5
Area
4,185 sq ft
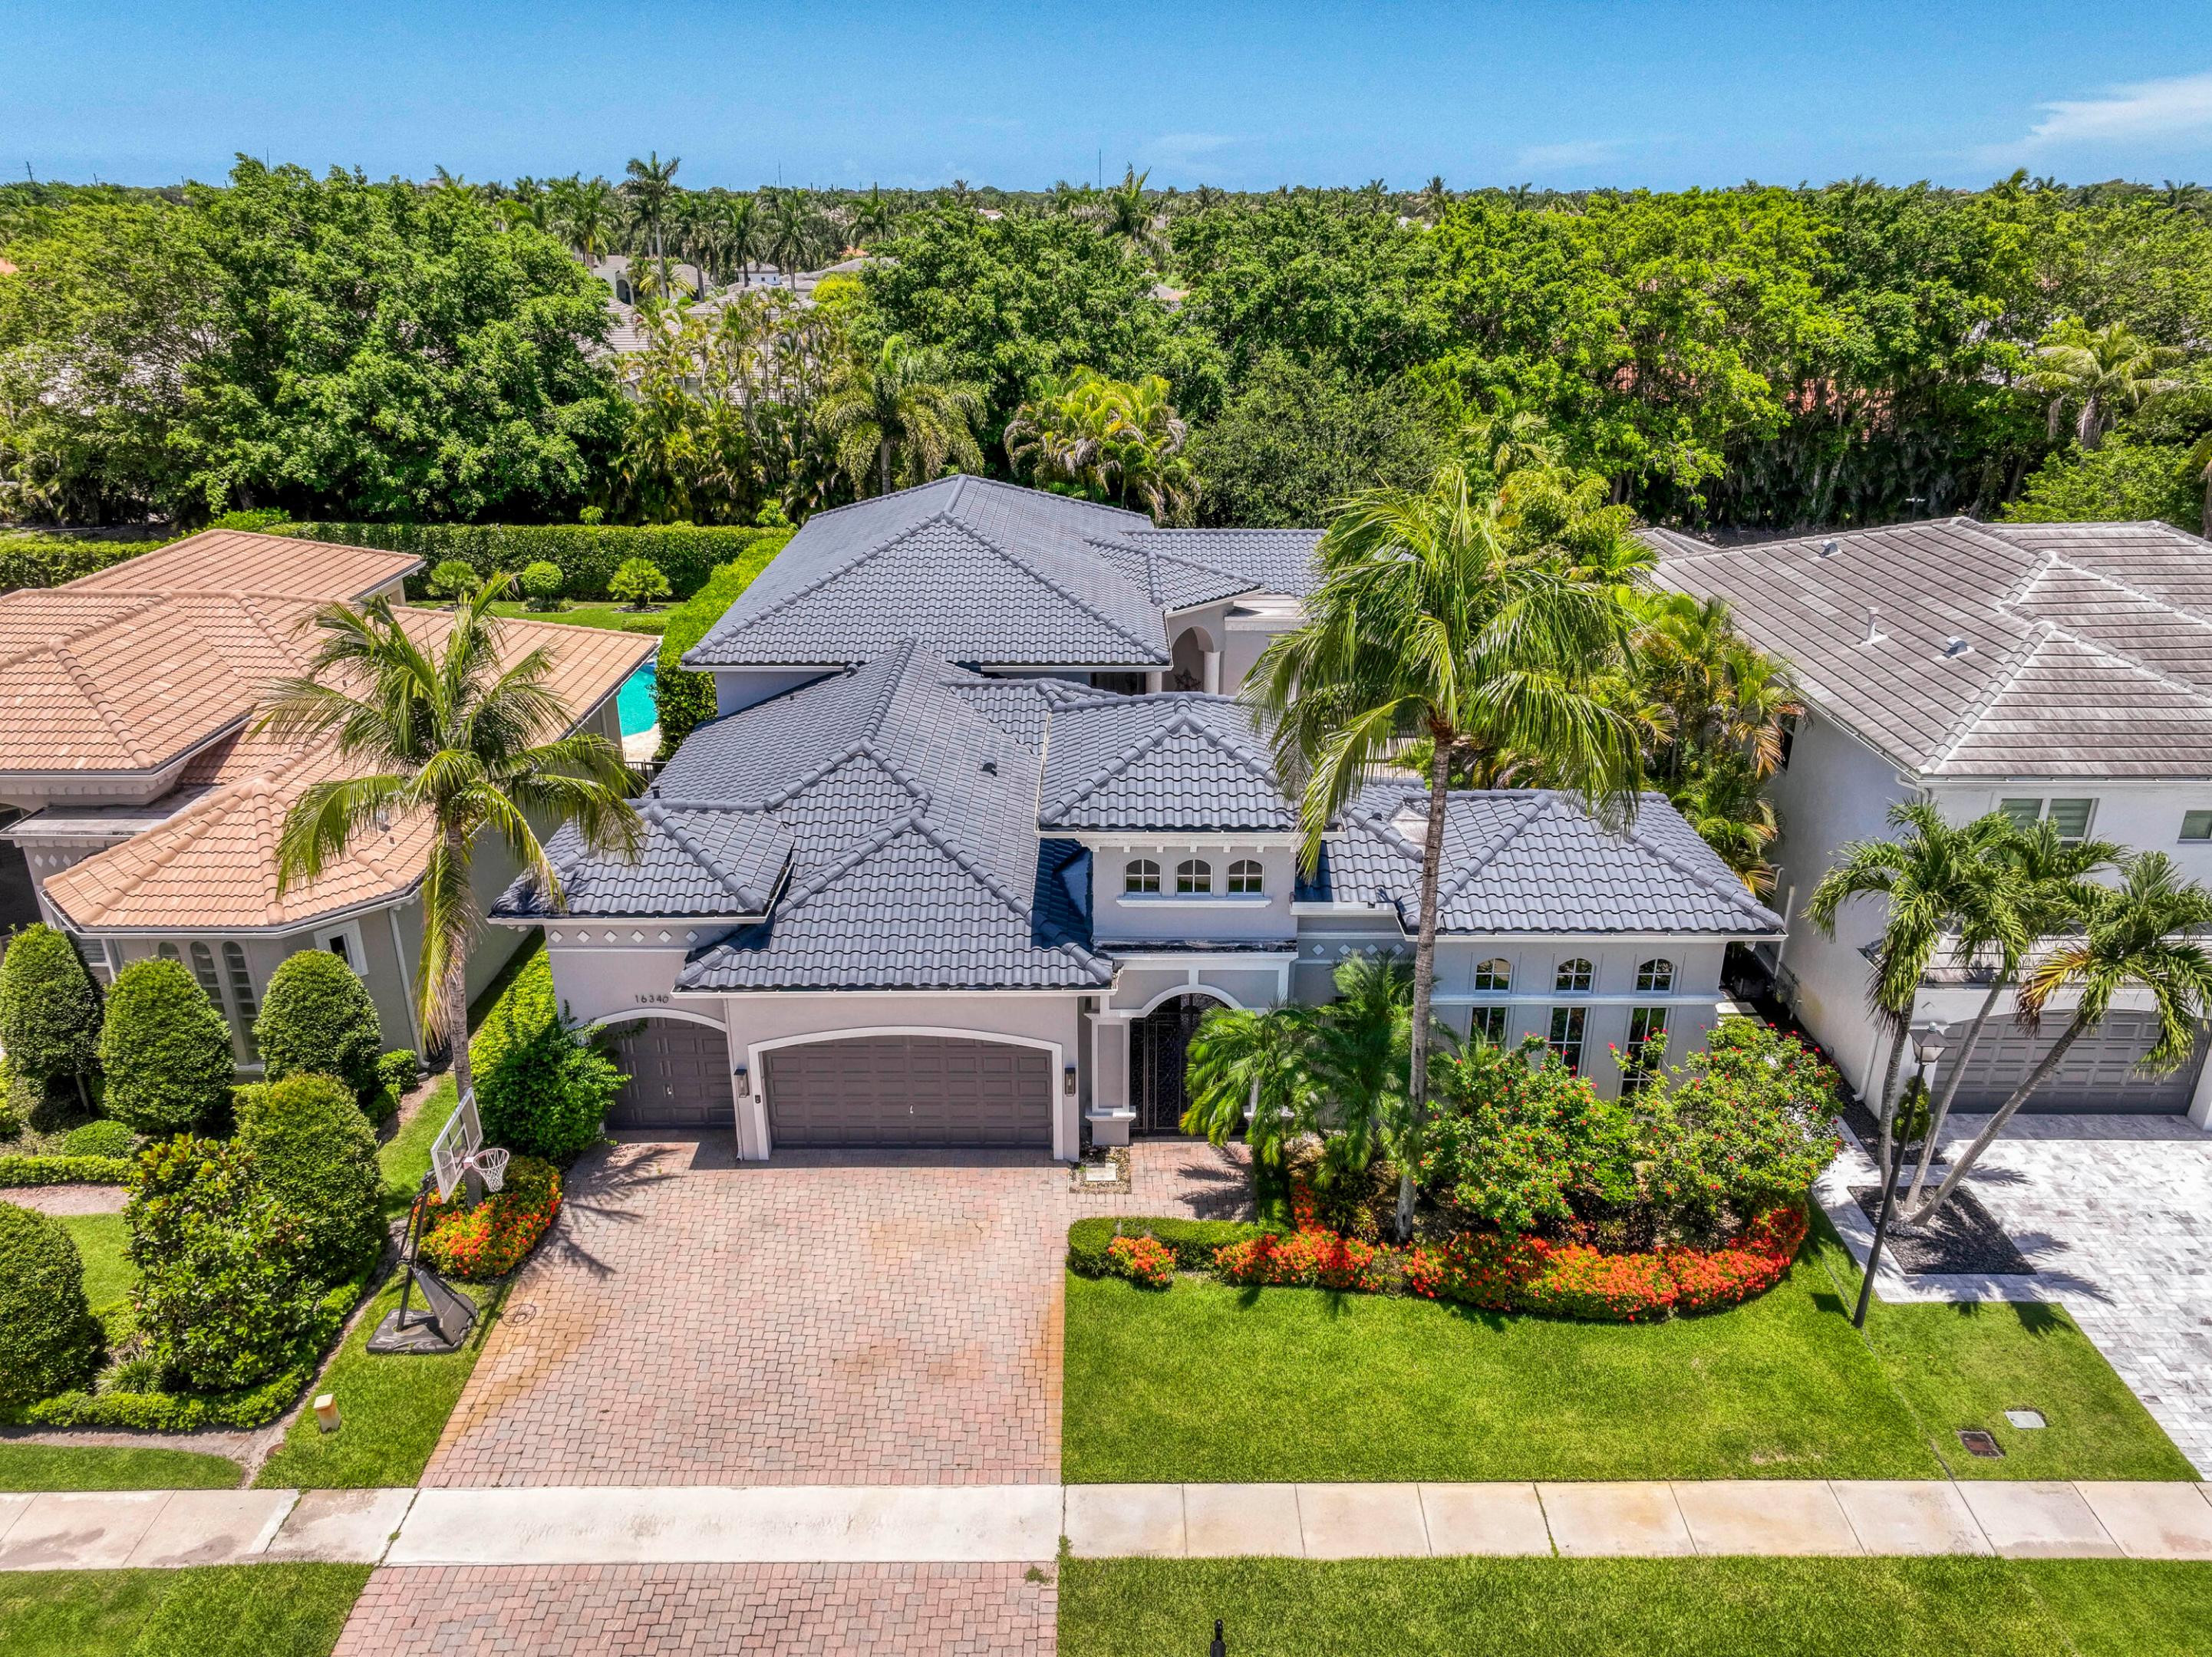
Bedrooms
4
Bathrooms
3
Area
3,124 sq ft
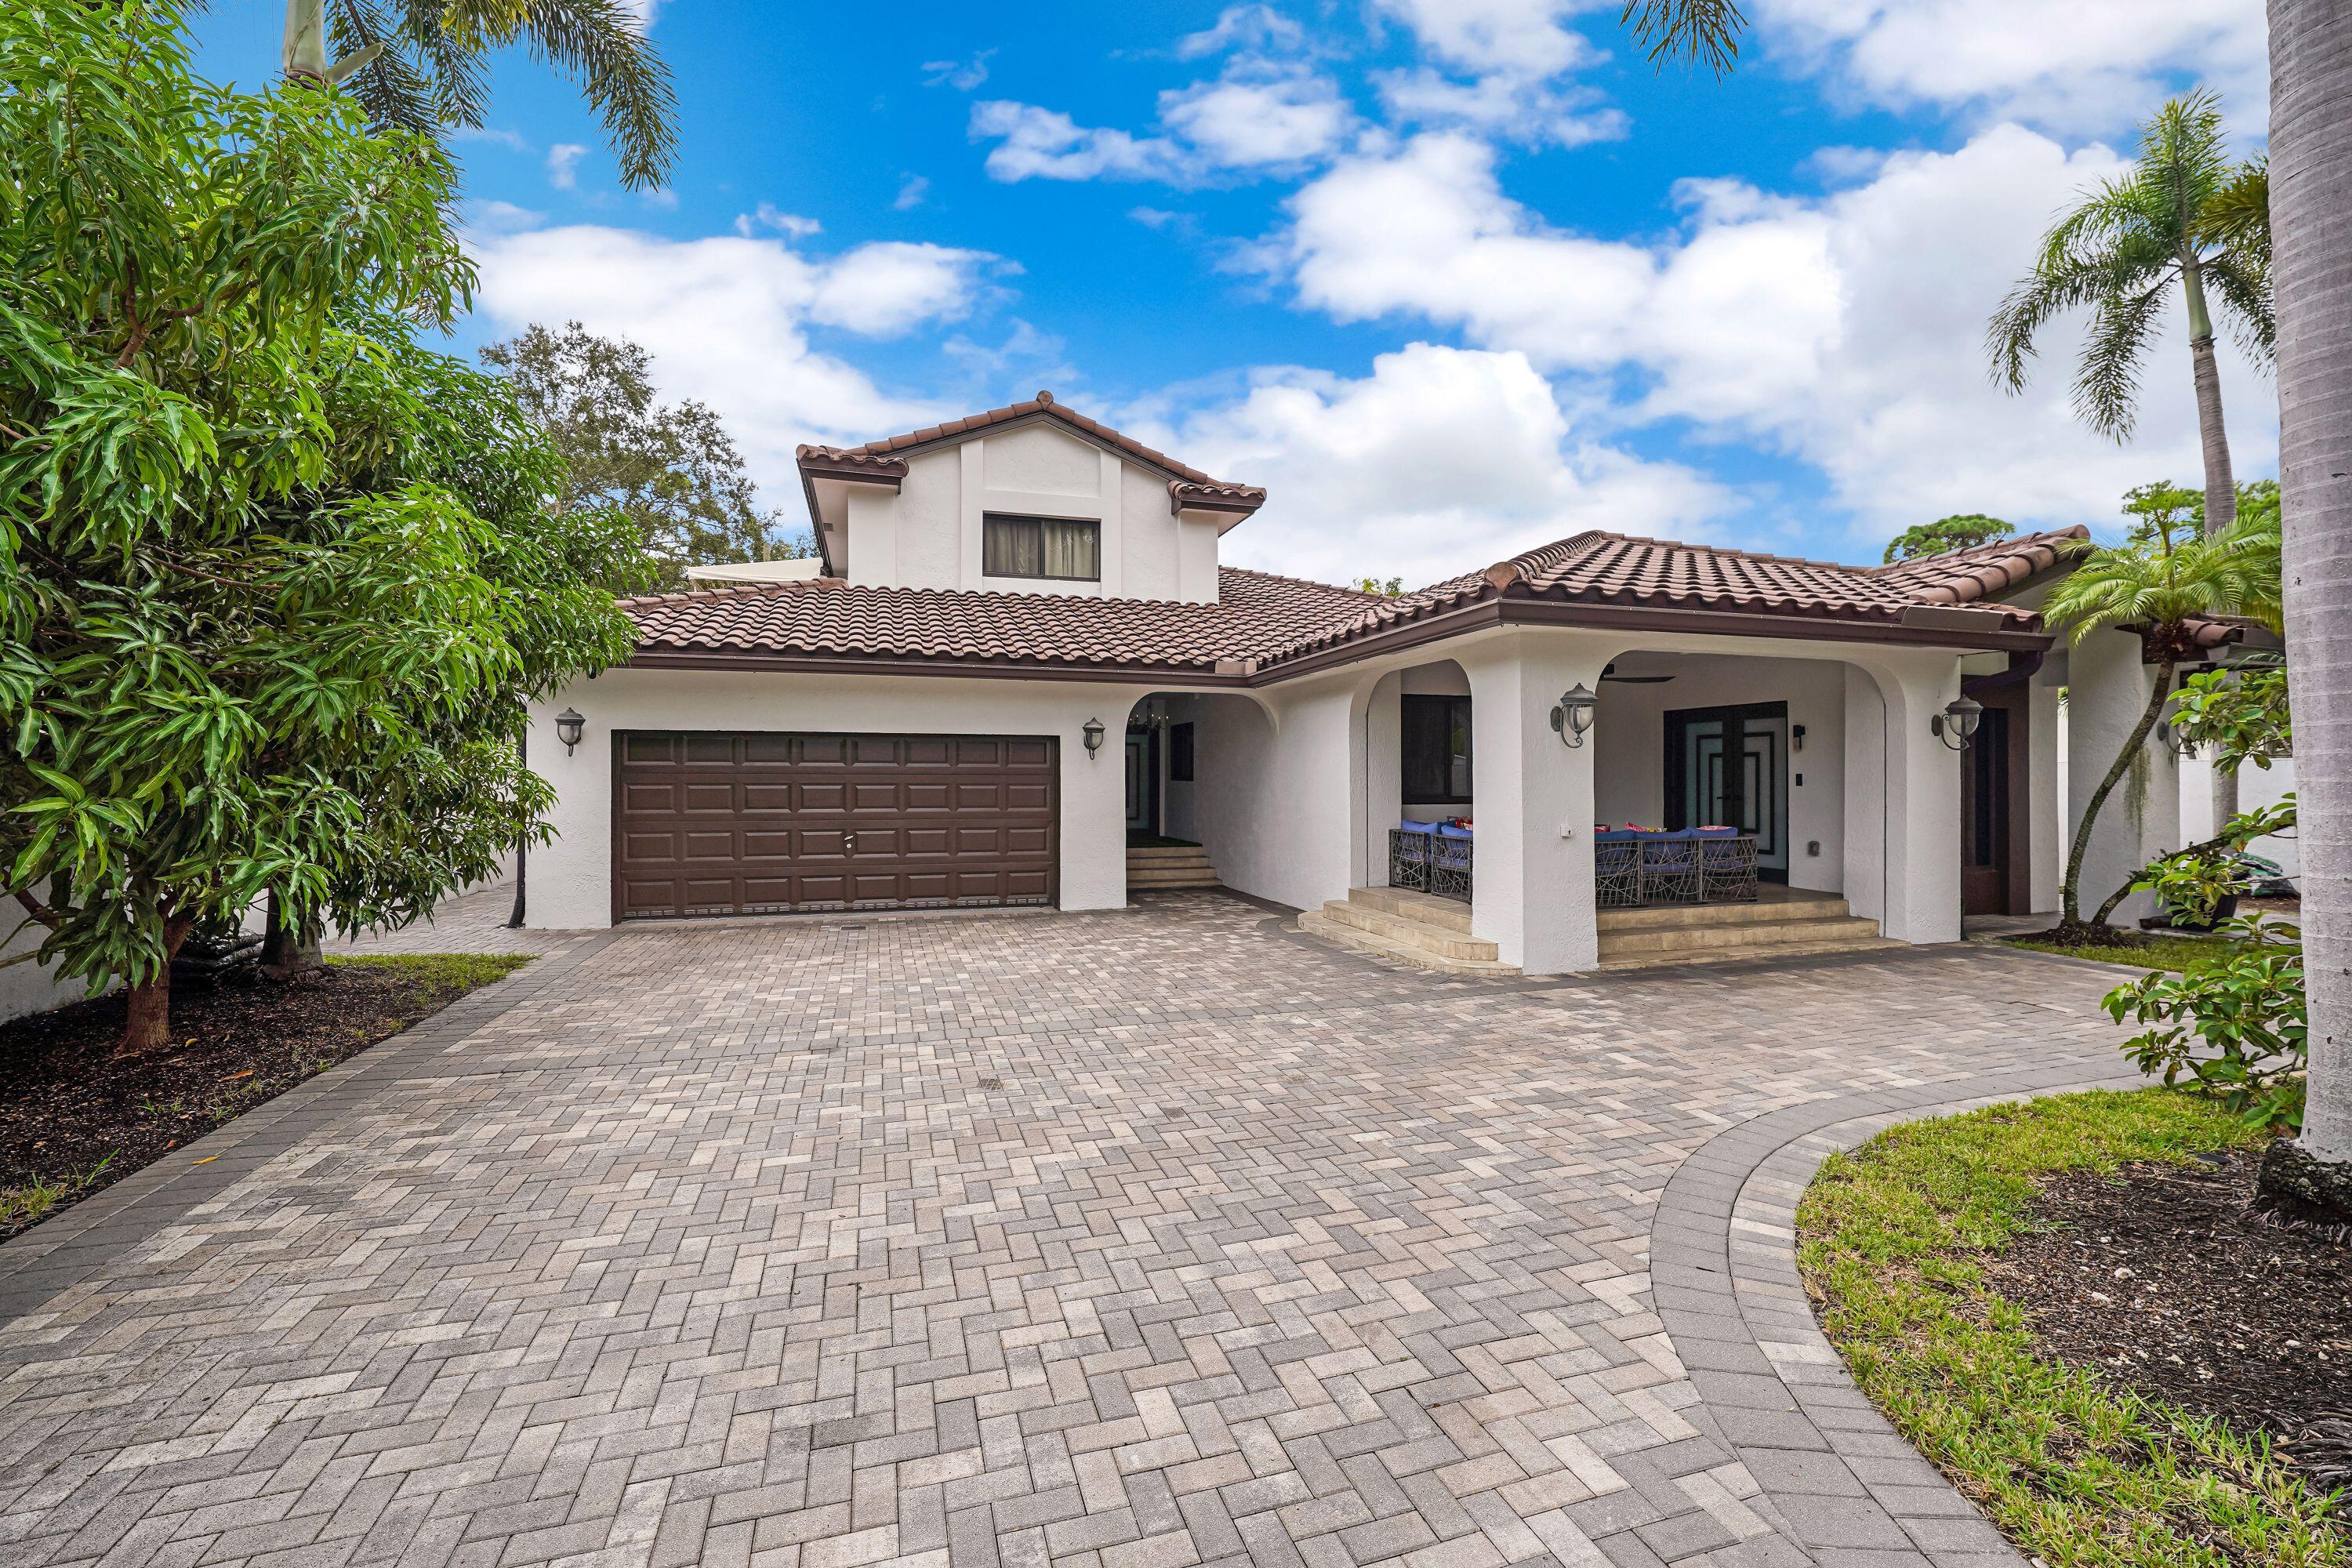
Bedrooms
4
Bathrooms
4
Area
3,371 sq ft
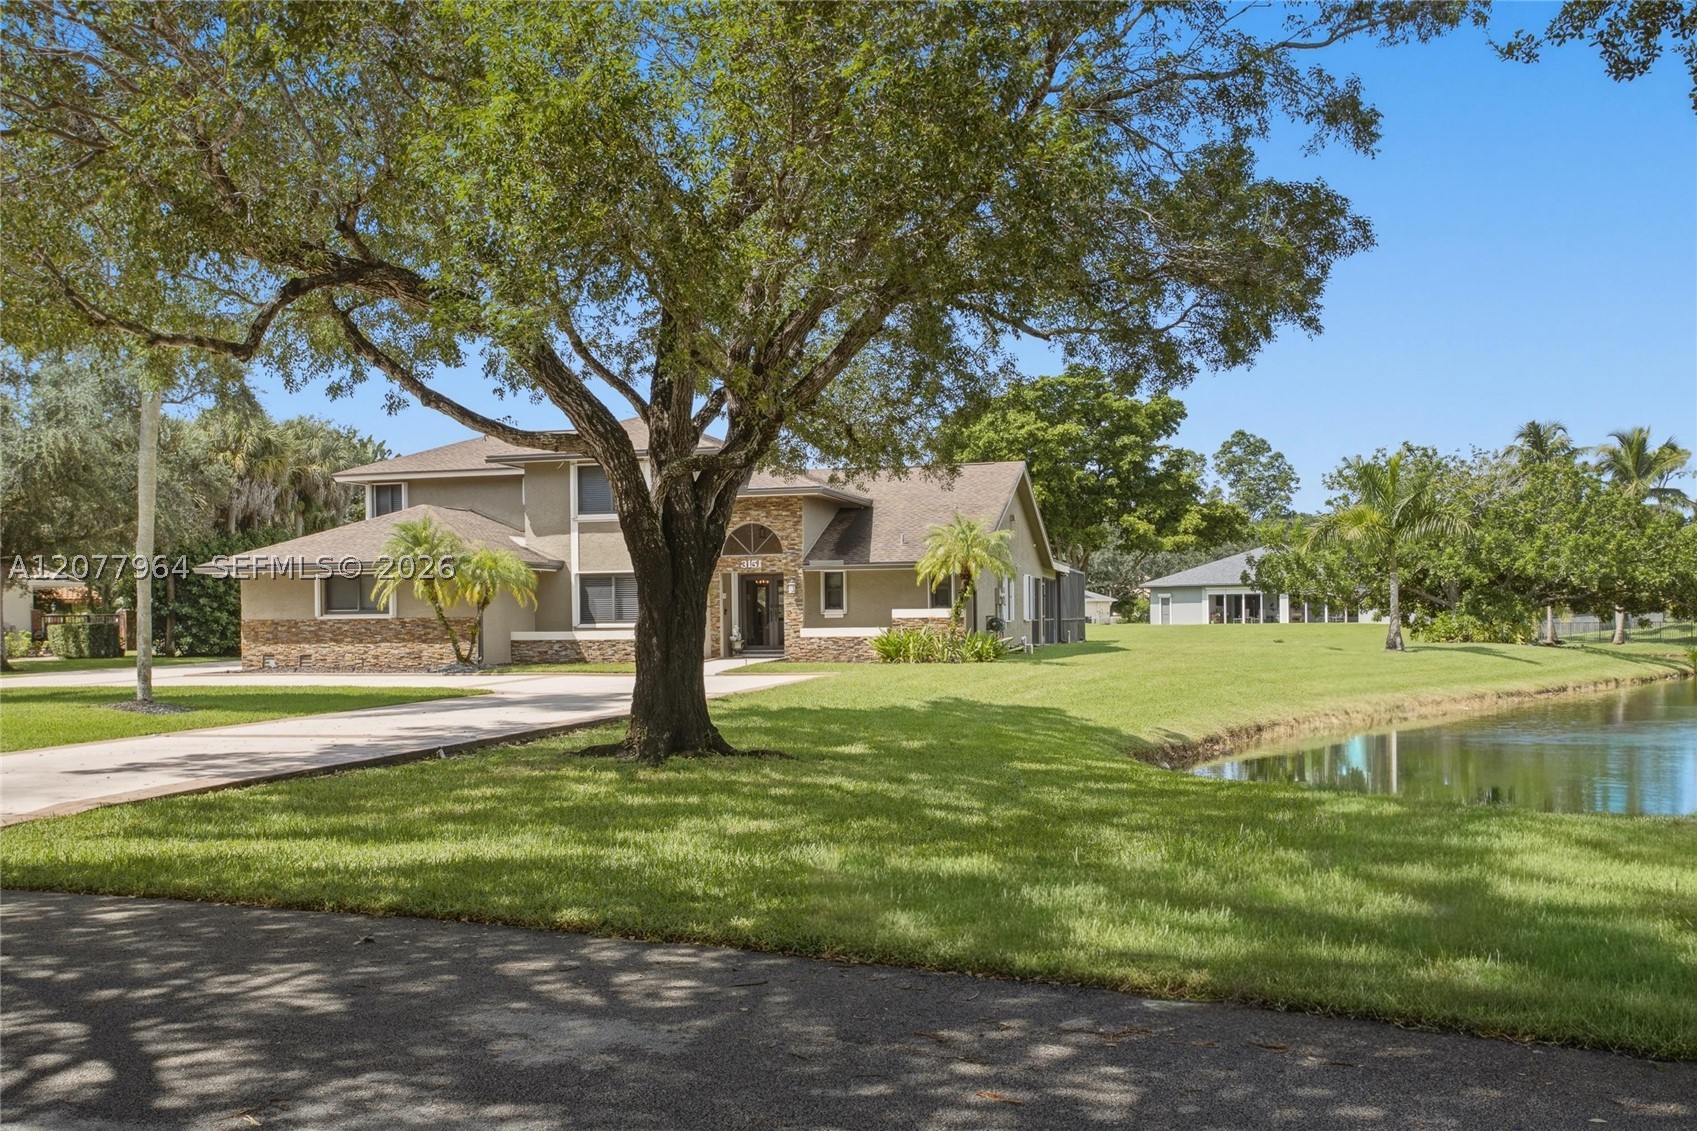
Bedrooms
4
Bathrooms
4
Area
3,307 sq ft
Bedrooms
4
Bathrooms
3
Area
3,146 sq ft
Bedrooms
4
Bathrooms
4
Area
3,335 sq ft
Bedrooms
4
Bathrooms
3
Area
2,745 sq ft
Bedrooms
4
Bathrooms
3
Area
2,045 sq ft
Bedrooms
4
Bathrooms
3
Area
2,050 sq ft
Bedrooms
4
Bathrooms
3
Area
2,155 sq ft
MLS information
Last updated Oct 23, 2026
IDX information is provided exclusively for personal, non-commercial use, and may not be used for any purpose other than to identify prospective properties consumers may be interested in purchasing. Information is deemed reliable but not guaranteed.