Link copied!
2055 Royal Palm, Boca Raton, FL
Offering:
For Sale
Location:
Boca Raton, FL 33432
Subdivision:
Status:
Active
$16,950,000
Deemed reliable but not guaranteed.
Details
Year built:
2008
Lot size:
0.33 acres · 14,401 sq ft
Levels:
Two, Multi Split
Stories:
2
Rooms:
14
Garage:
4
Parking:
6 spaces · 4 covered
Style:
Two Story,Split Level
Faces:
Southeast
Days on market:
48
Association fee:
$4,450 / Annually
Annual tax (2026):
$134,897
Type:
Single-family home
MLS ID
B26078017
Virtual tour:
Listed by:
Royal Palm Properties LLC (FLL607937)
Listing office phone:
561-368-6200
Listing office email:
Listing agent:
David W Roberts (FLL60464265)
Features
Schools
Elementary:
Boca Raton
Middle / junior:
Boca Raton Community
High:
Boca Raton Community
School assignments come from the MLS feed and can change. Verify with the district before relying on them.
Association
Amenities:
Elevators, None, Pool, Security
Fee includes:
Security
Pets
Allowed:
no
Utilities
Available:
Natural Gas Available, Water Available, Sewer Available, Underground Utilities
Water source:
Public
Sewer:
Not Connected At Lot, Public Sewer, Other
Description
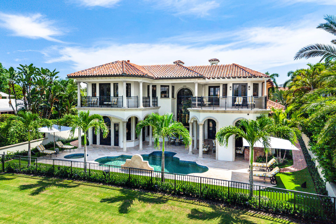
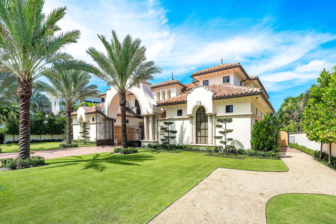
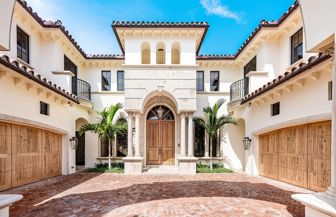
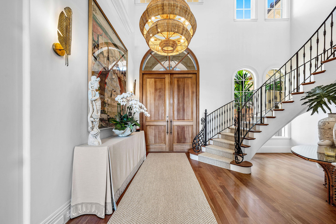
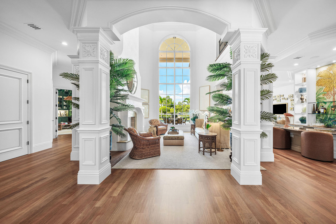
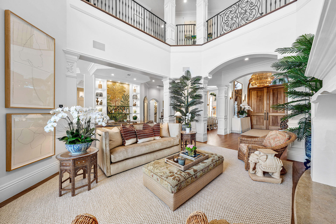
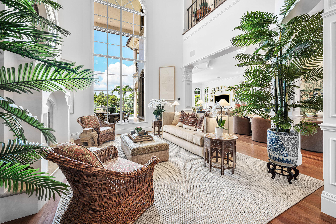
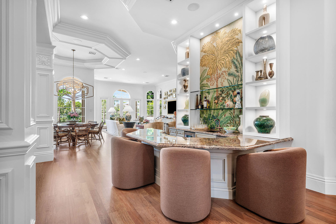
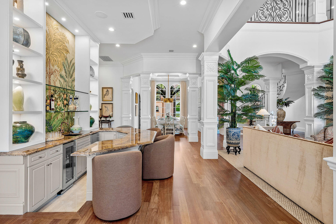
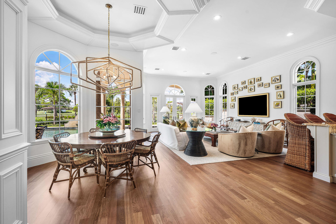
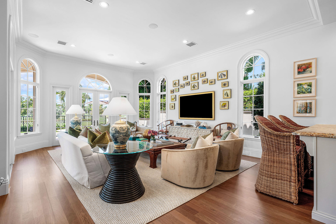
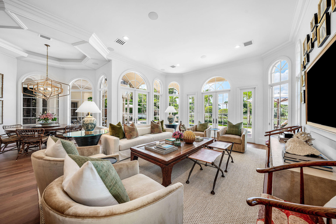
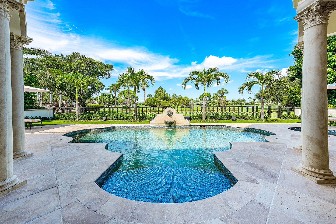
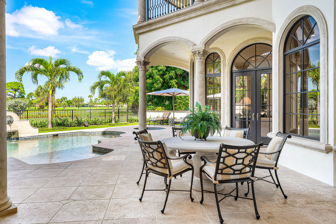
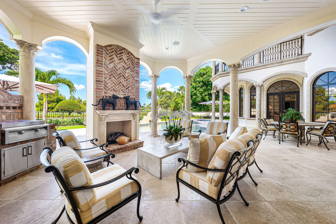
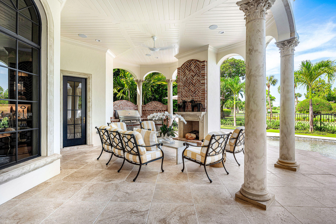
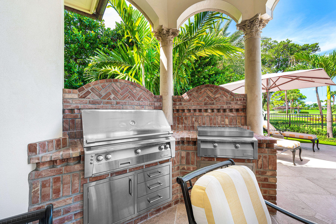
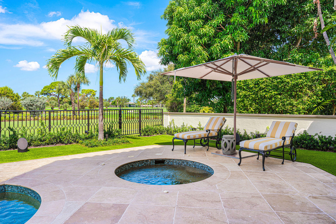
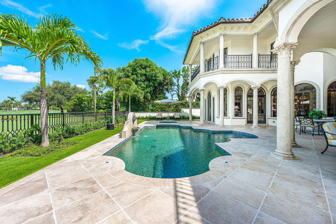
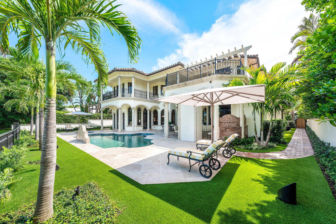
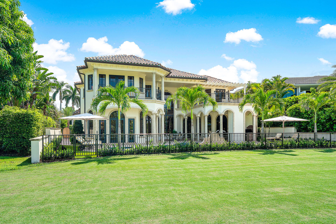
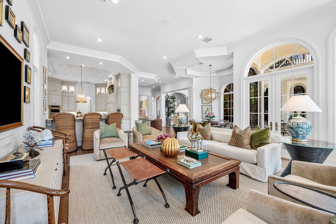
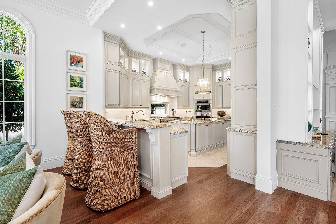
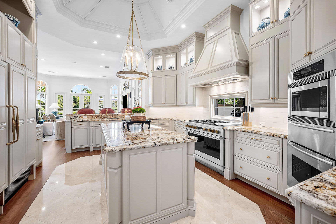
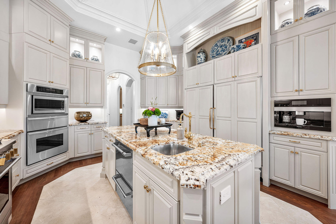
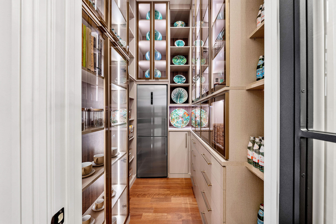
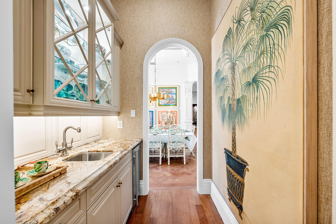
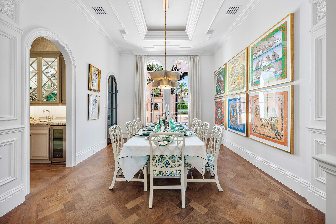
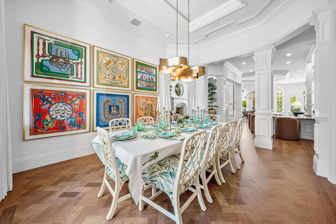
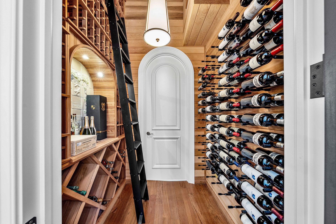
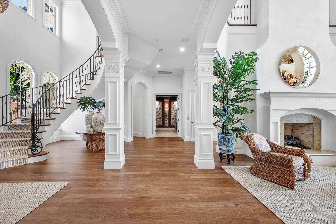
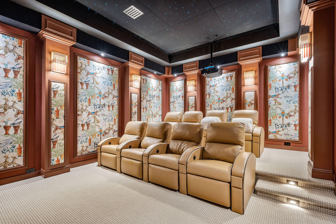
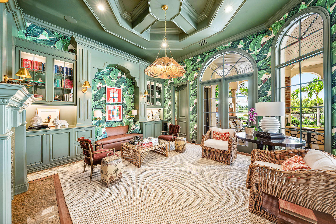
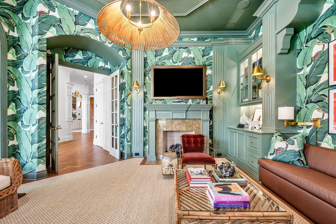
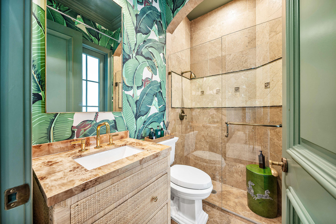
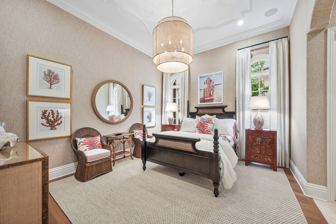
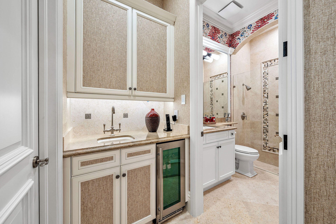
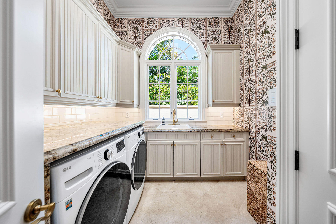
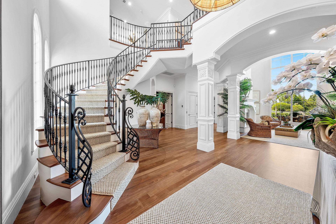
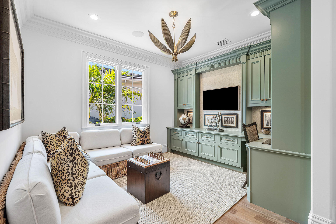
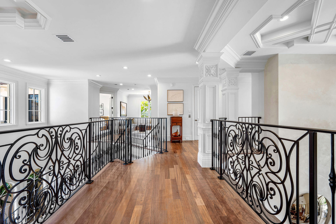
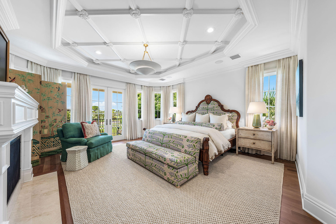
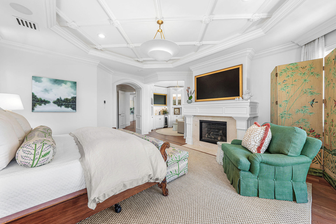
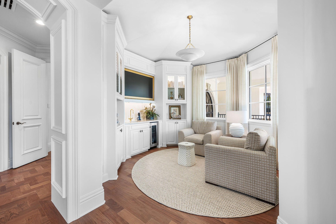
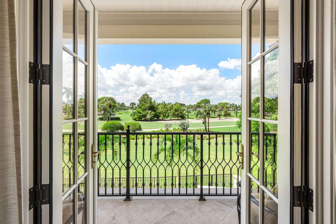
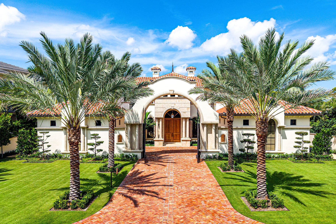
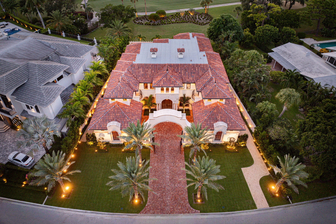
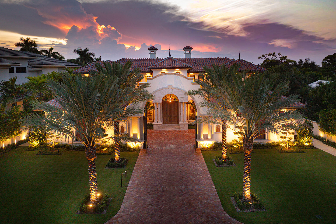
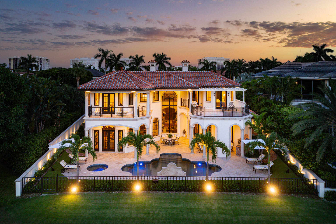
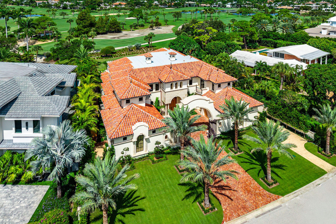
A classic Mediterranean estate, completely reimagined. Privately set on the Jack Nicklaus Signature course at Royal Palm Yacht & Country Club, 2055 Royal Palm Way enjoys sweeping views across the 11th, 12th, and 13th fairways. Renovated top to bottom in 2026, the residence features a new roof, new A/C systems, an all-new interior design, and a complete new landscape package. No detail was overlooked. Every room was thoughtfully redesigned, pairing the home's timeless architecture with the finishes, comfort, and feel of new construction. Encompassing nearly 6,900 SF of living space, the five-bedroom residence is defined by thoughtful proportions and a refined palette of natural materials. Warm wood tones, stone finishes, custom millwork, distinctive wallcoverings, and sculptural lighting create layered, personal interiors. Expansive windows and glass doors draw the surrounding landscape inward, filling the main living and dining areas with natural light and uninterrupted golf course vistas. The renovated kitchen anchors the main level with a fresh, polished design. A stunning Palm Beach-inspired library sets a more intimate tone with its coffered ceiling, paneled built-ins, and fireplace. A fully custom gym and tiered home theater add exceptional spaces for wellness and entertaining. Beyond the interiors, a covered terrace opens to an inviting private pool and spa. The lush new landscaping, with sculpted topiaries, manicured lawns, and towering palms, frames afternoons by the water, and evenings end with spectacular sunsets over the course.
Price history
$16,950,000 → $16,950,000
· 1 price changes
Location
2055 Royal Palm WayBoca Raton, FL 33432
MLS information
Last updated Nov 5, 2026
IDX information is provided exclusively for personal, non-commercial use, and may not be used for any purpose other than to identify prospective properties consumers may be interested in purchasing. Information is deemed reliable but not guaranteed.

Similar Properties Nearby
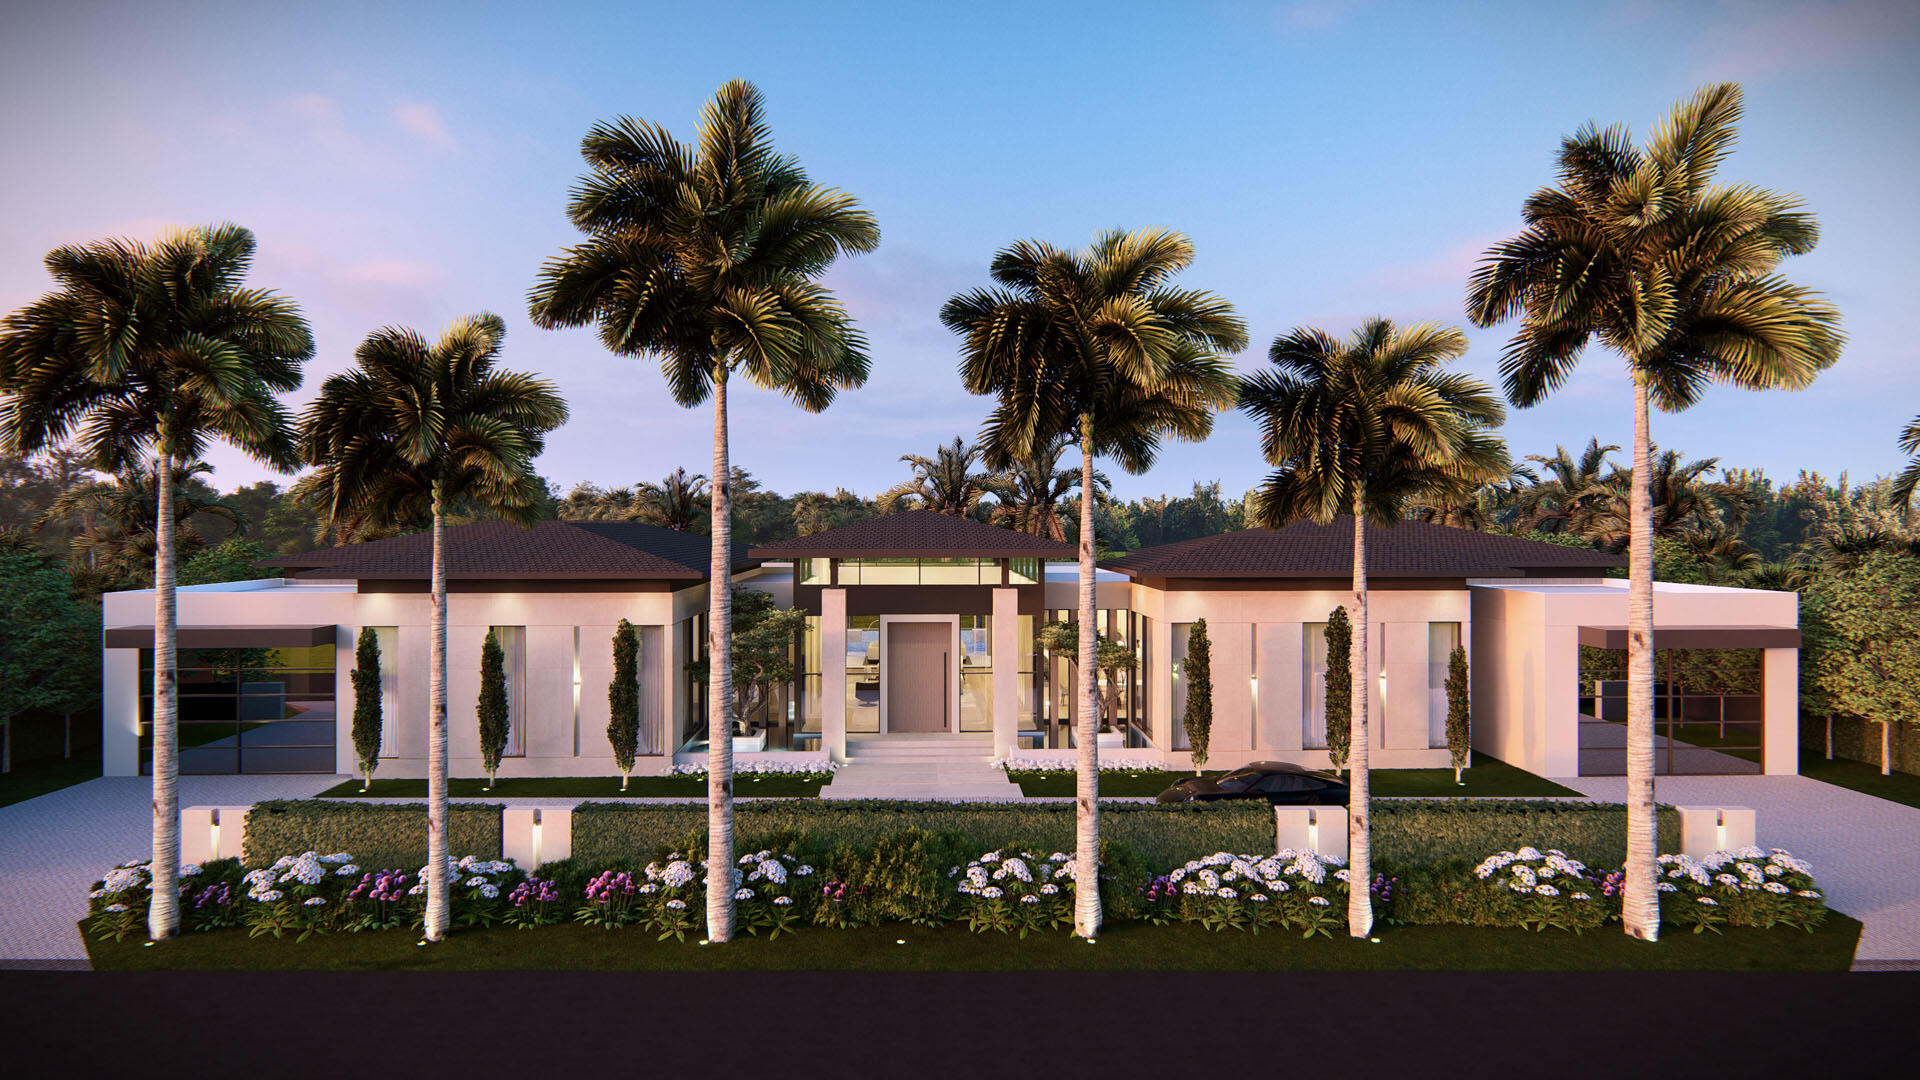
Bedrooms
5
Bathrooms
8
Area
7,169 sq ft
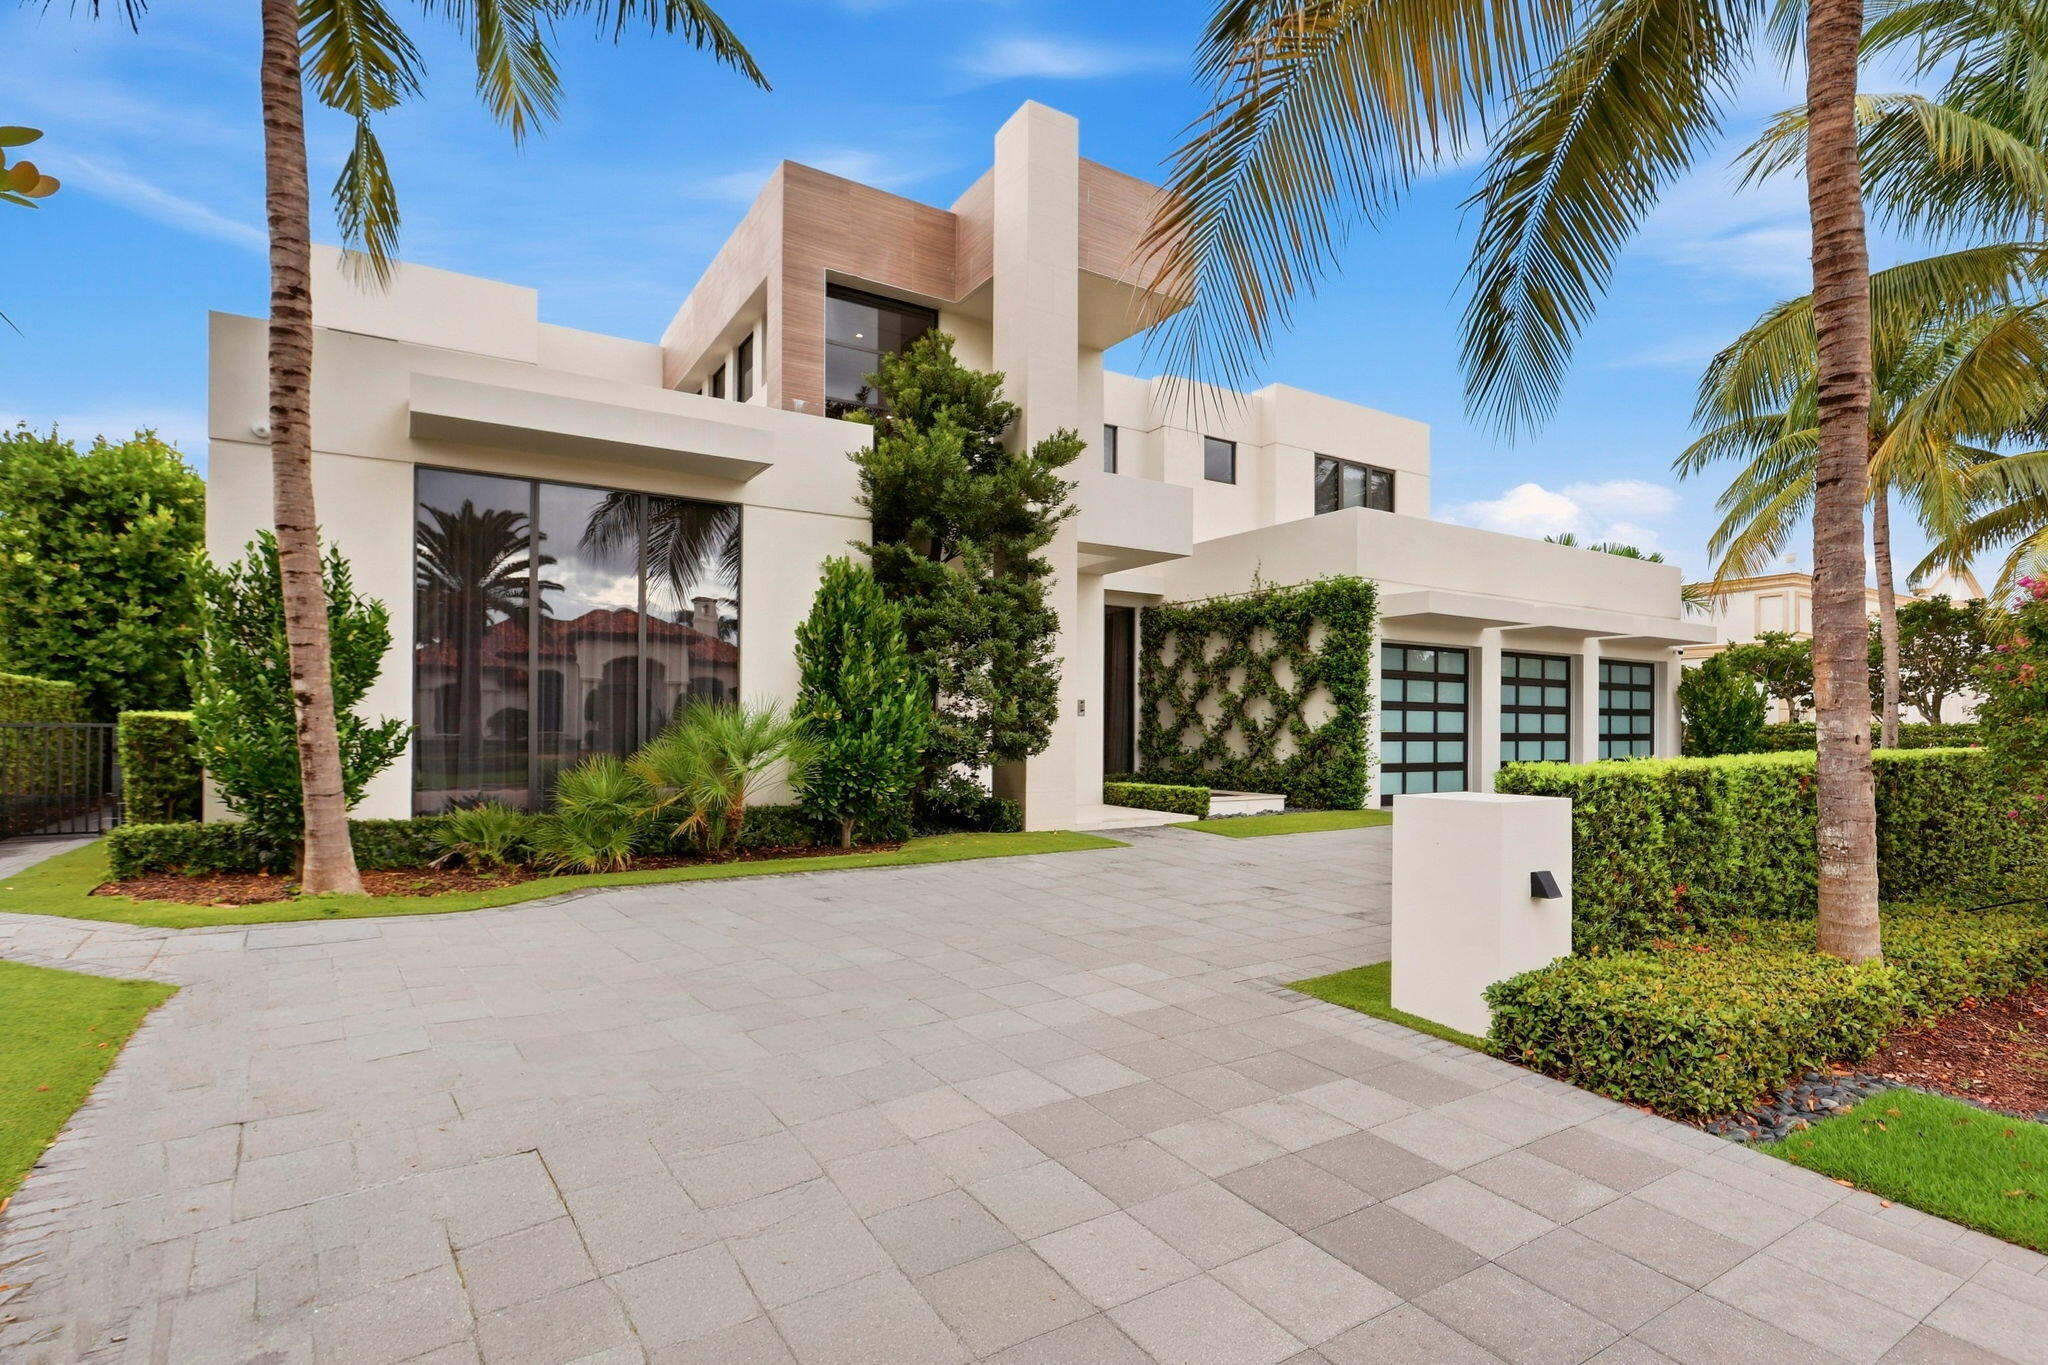
Bedrooms
5
Bathrooms
7
Area
7,814 sq ft
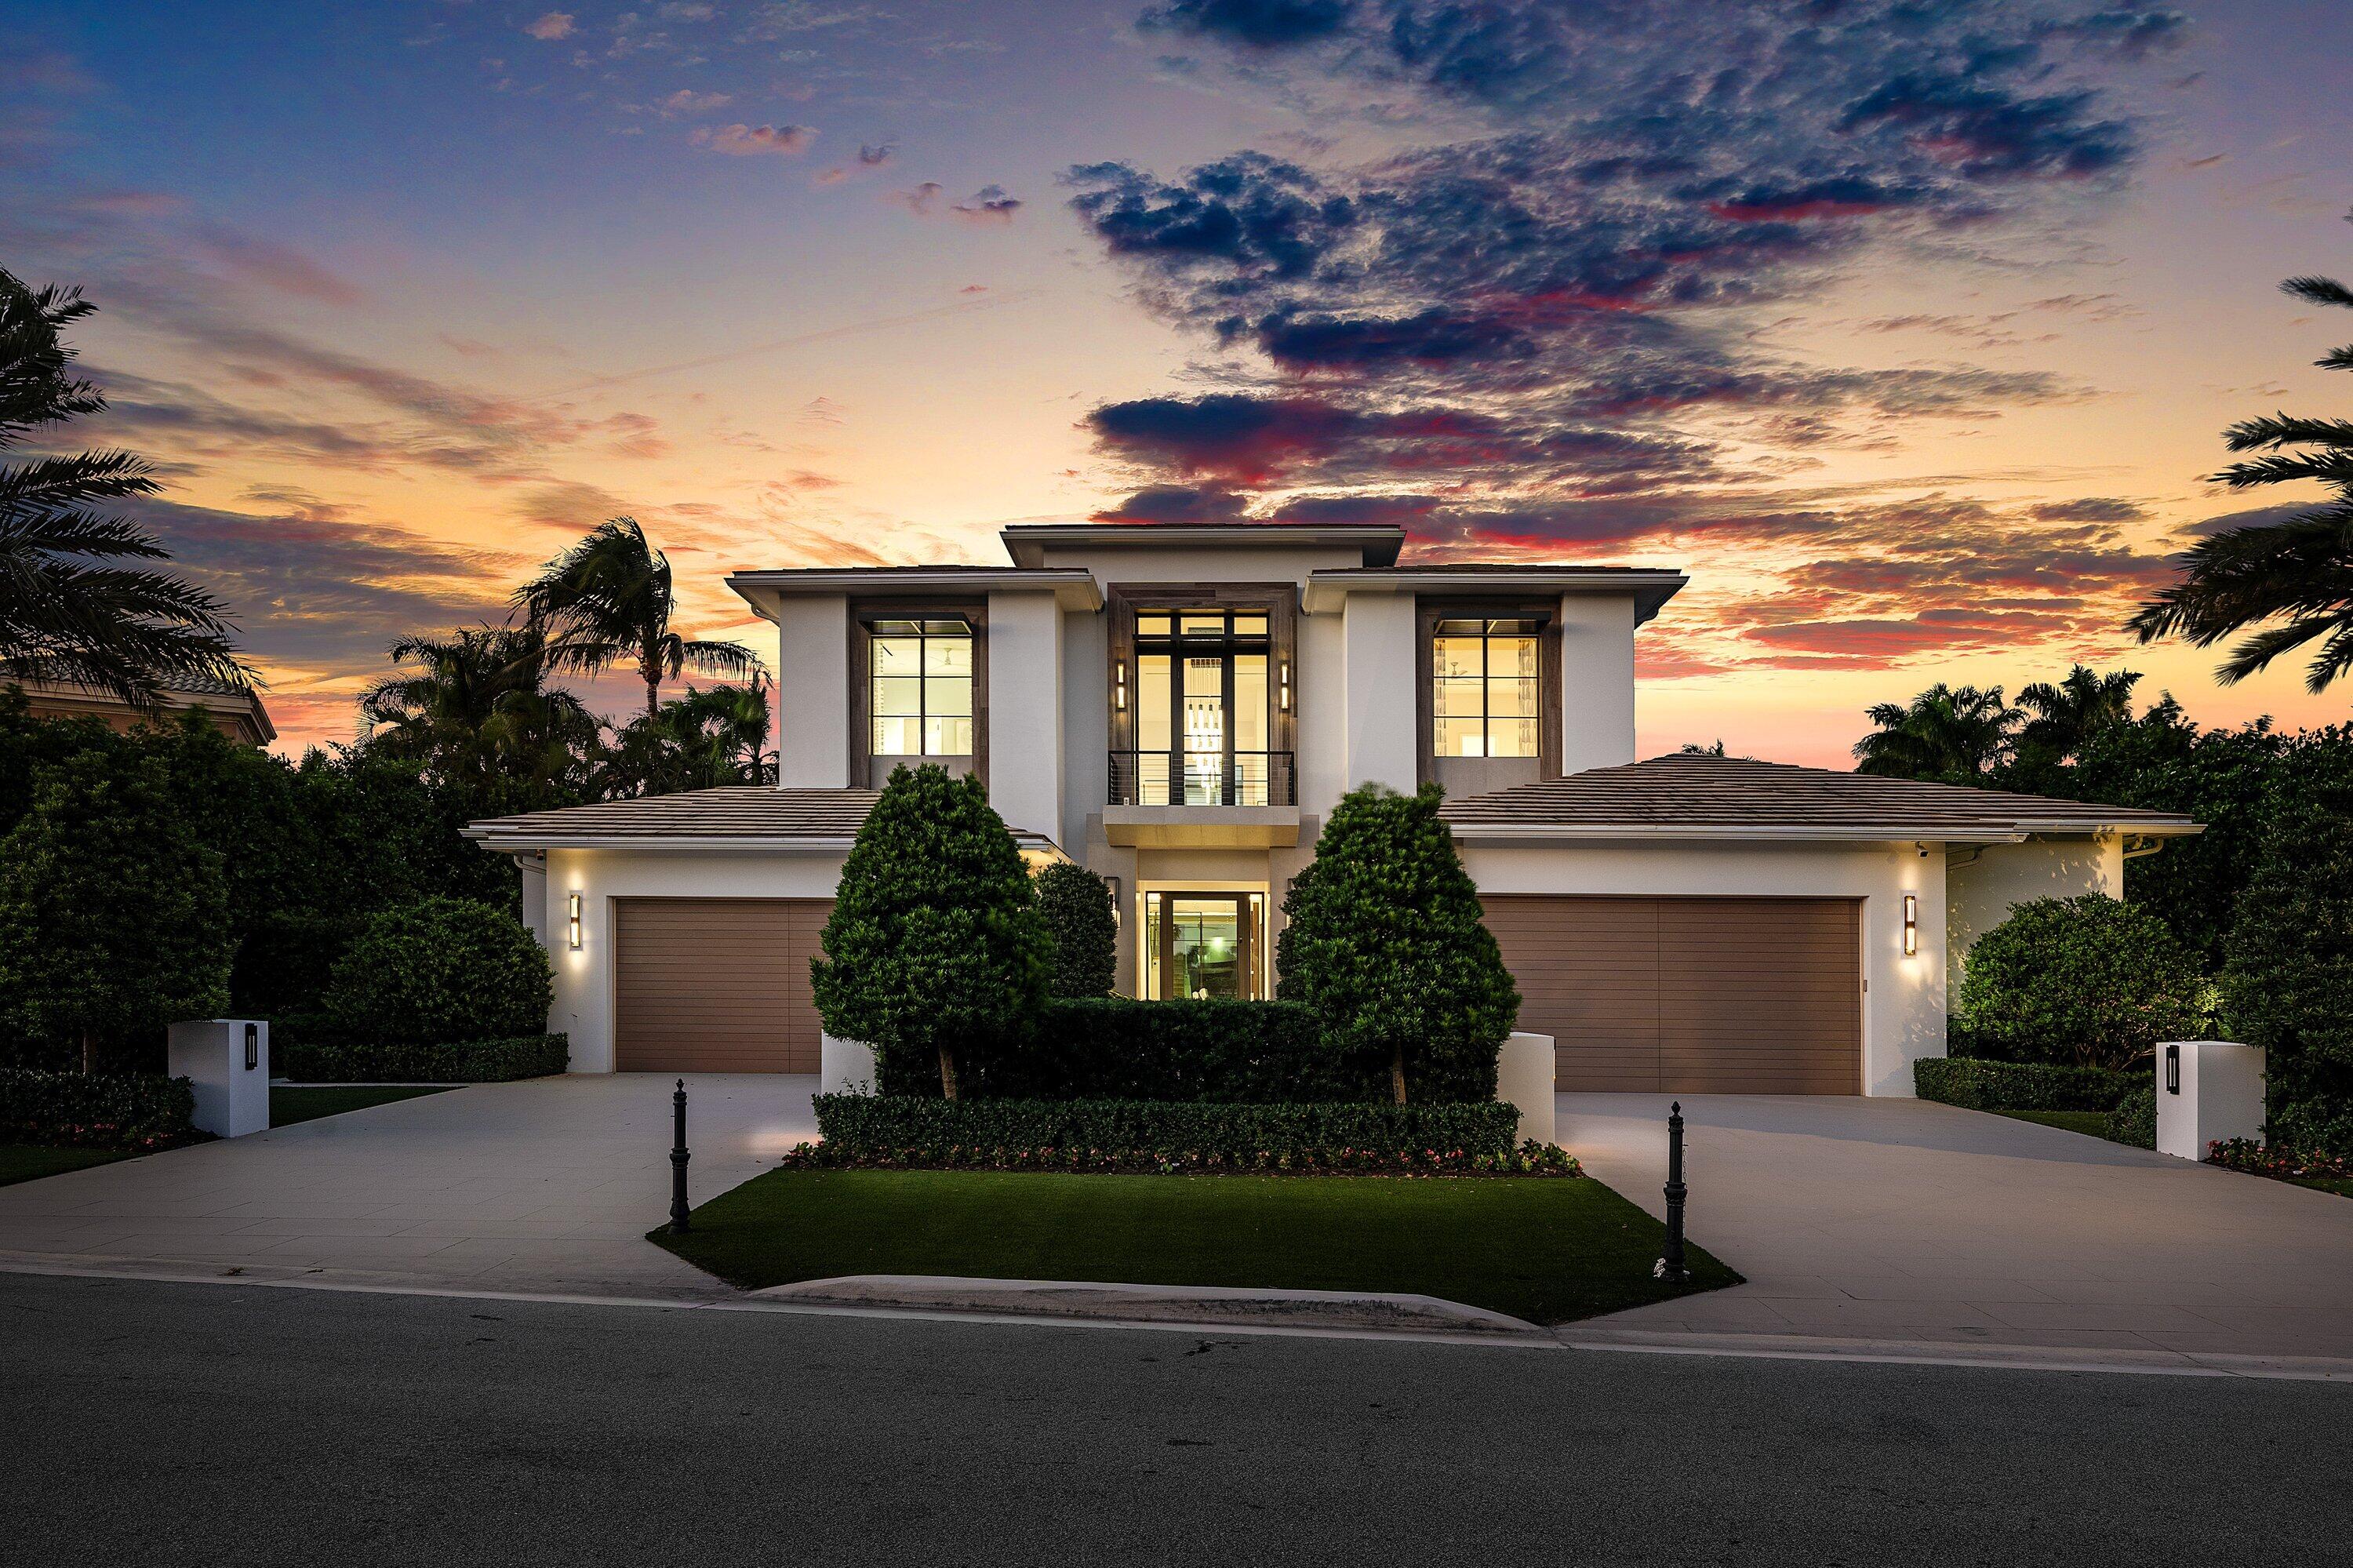
Bedrooms
5
Bathrooms
8
Area
7,690 sq ft
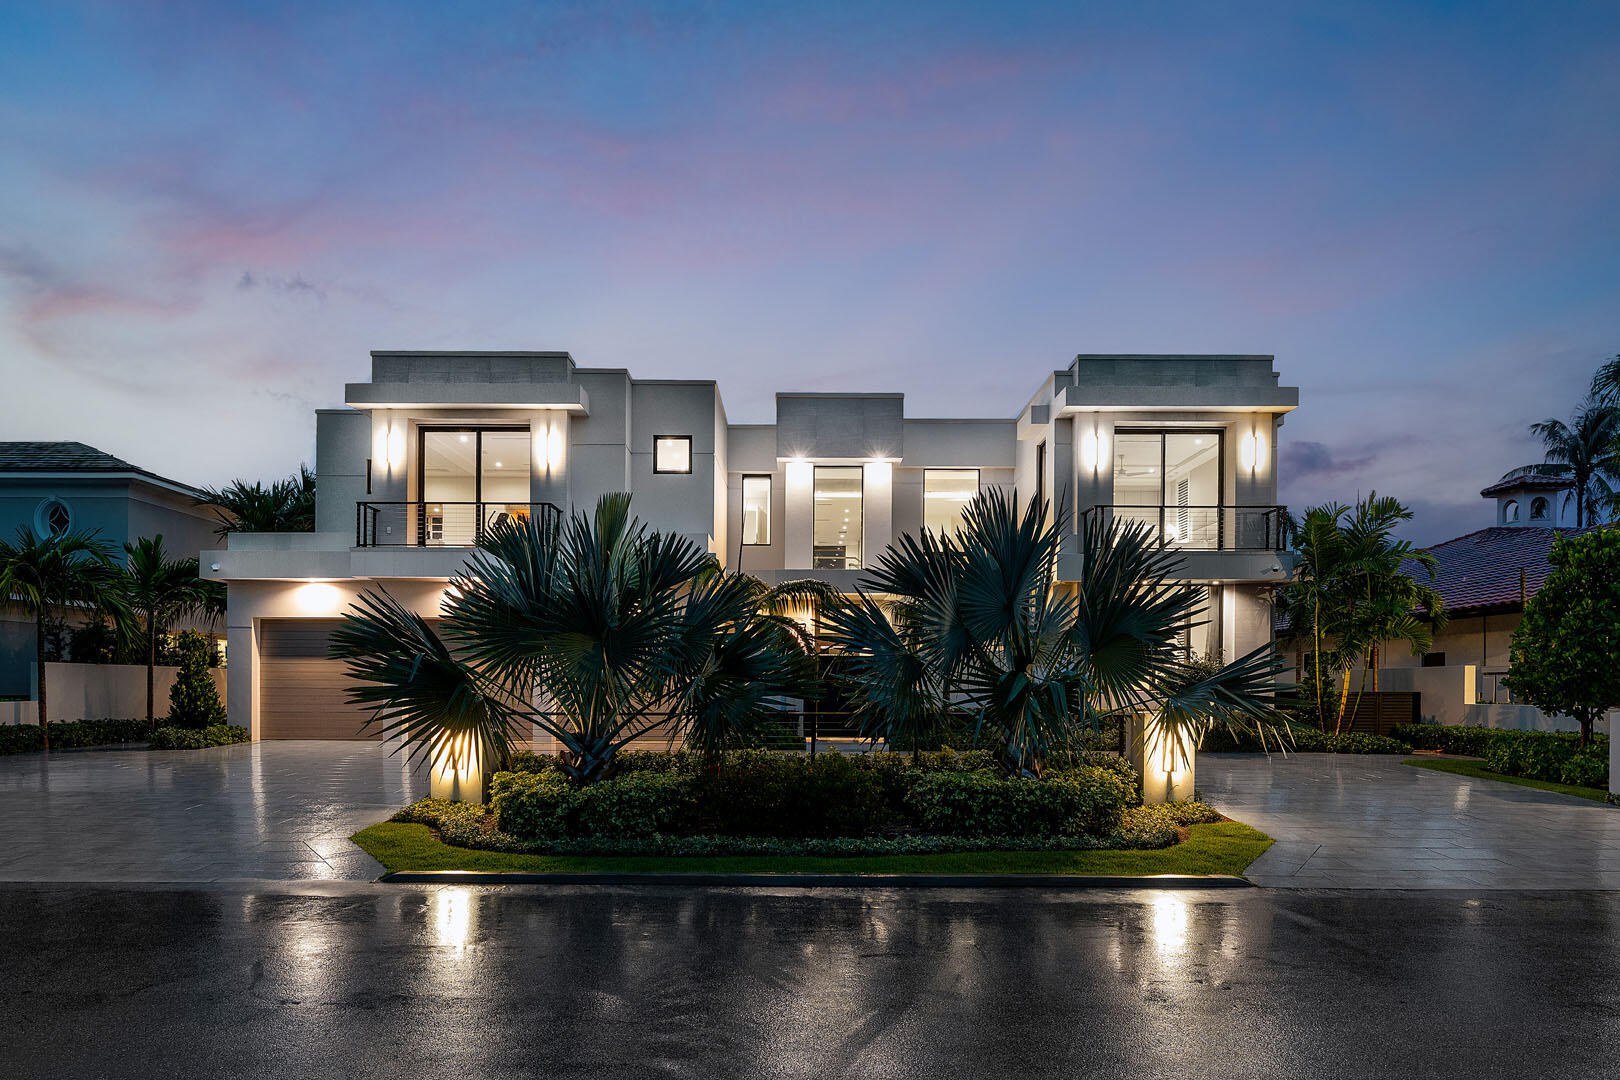
Bedrooms
5
Bathrooms
8
Area
7,536 sq ft
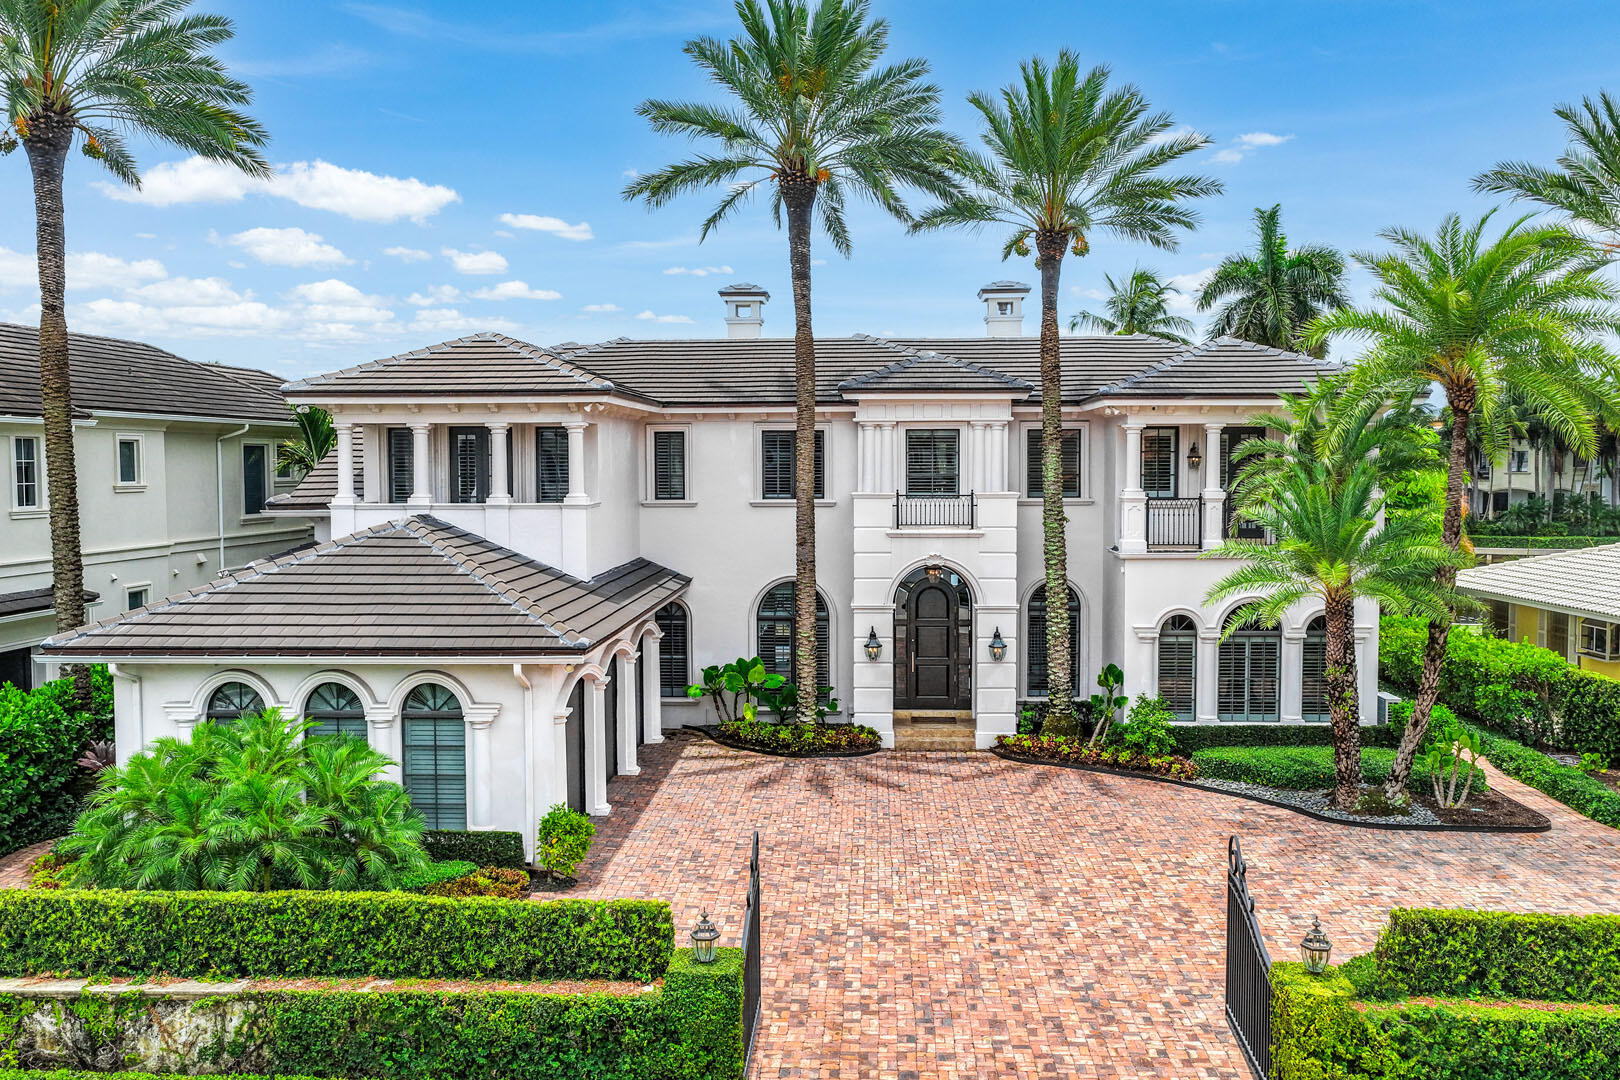
Bedrooms
6
Bathrooms
7
Area
6,954 sq ft
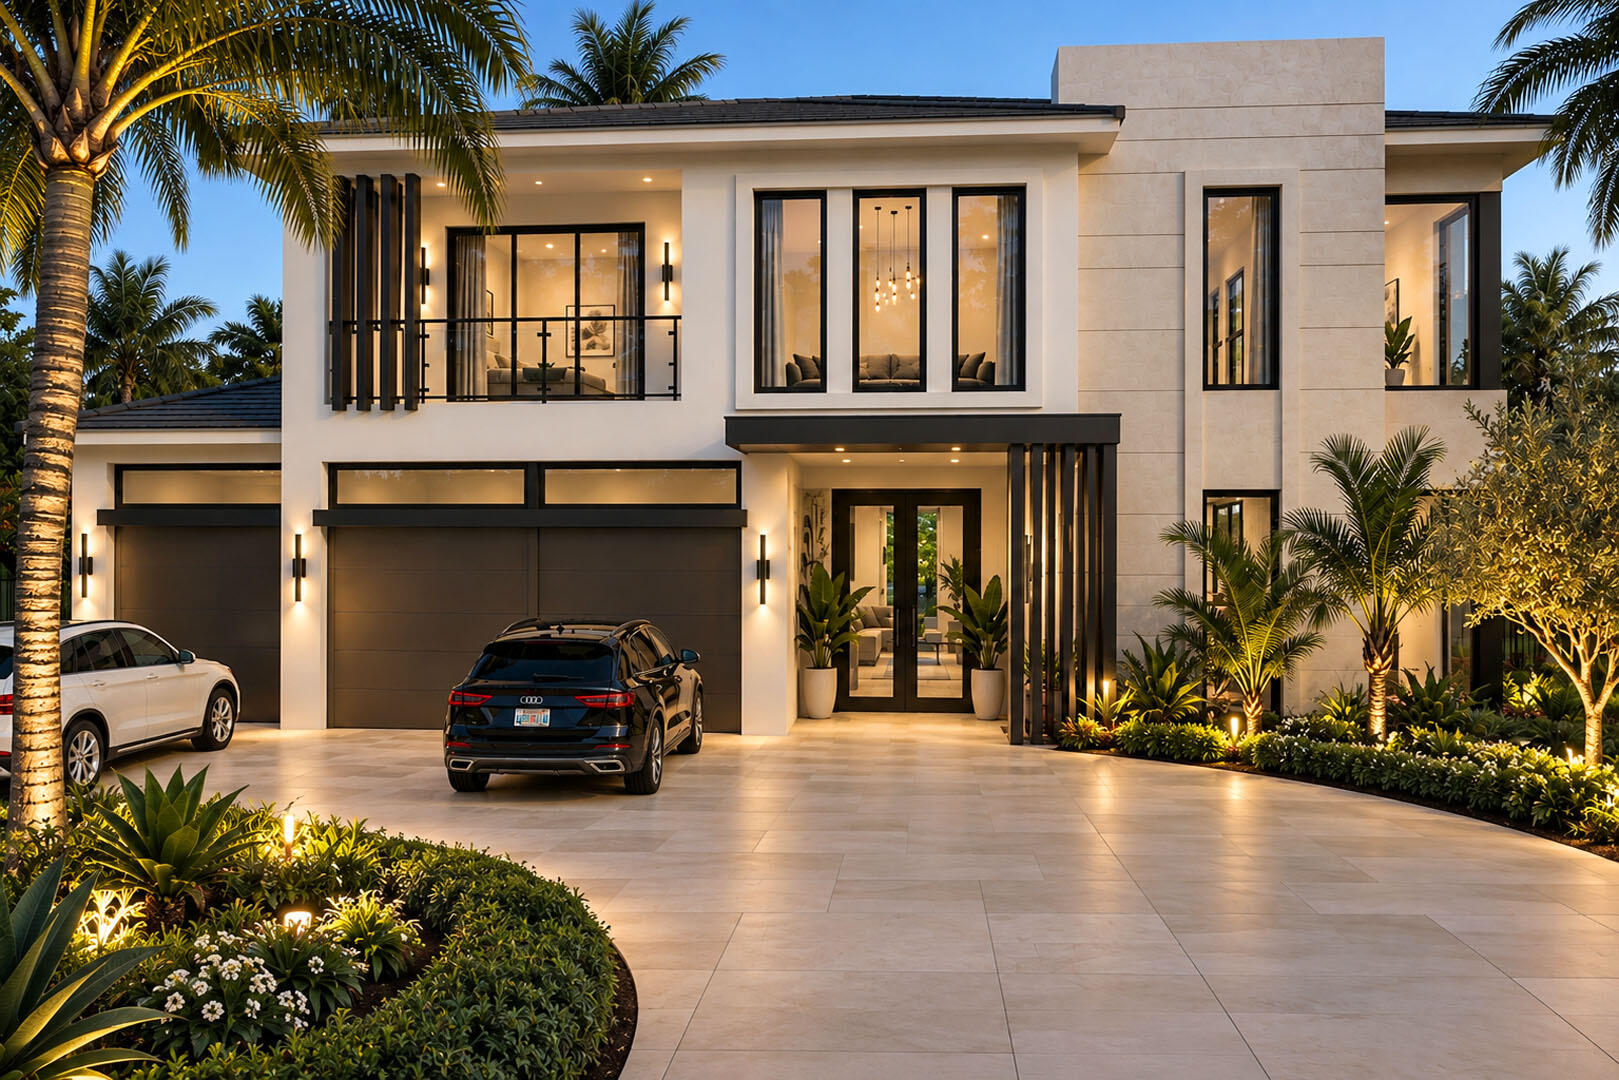
Bedrooms
5
Bathrooms
8
Area
7,571 sq ft
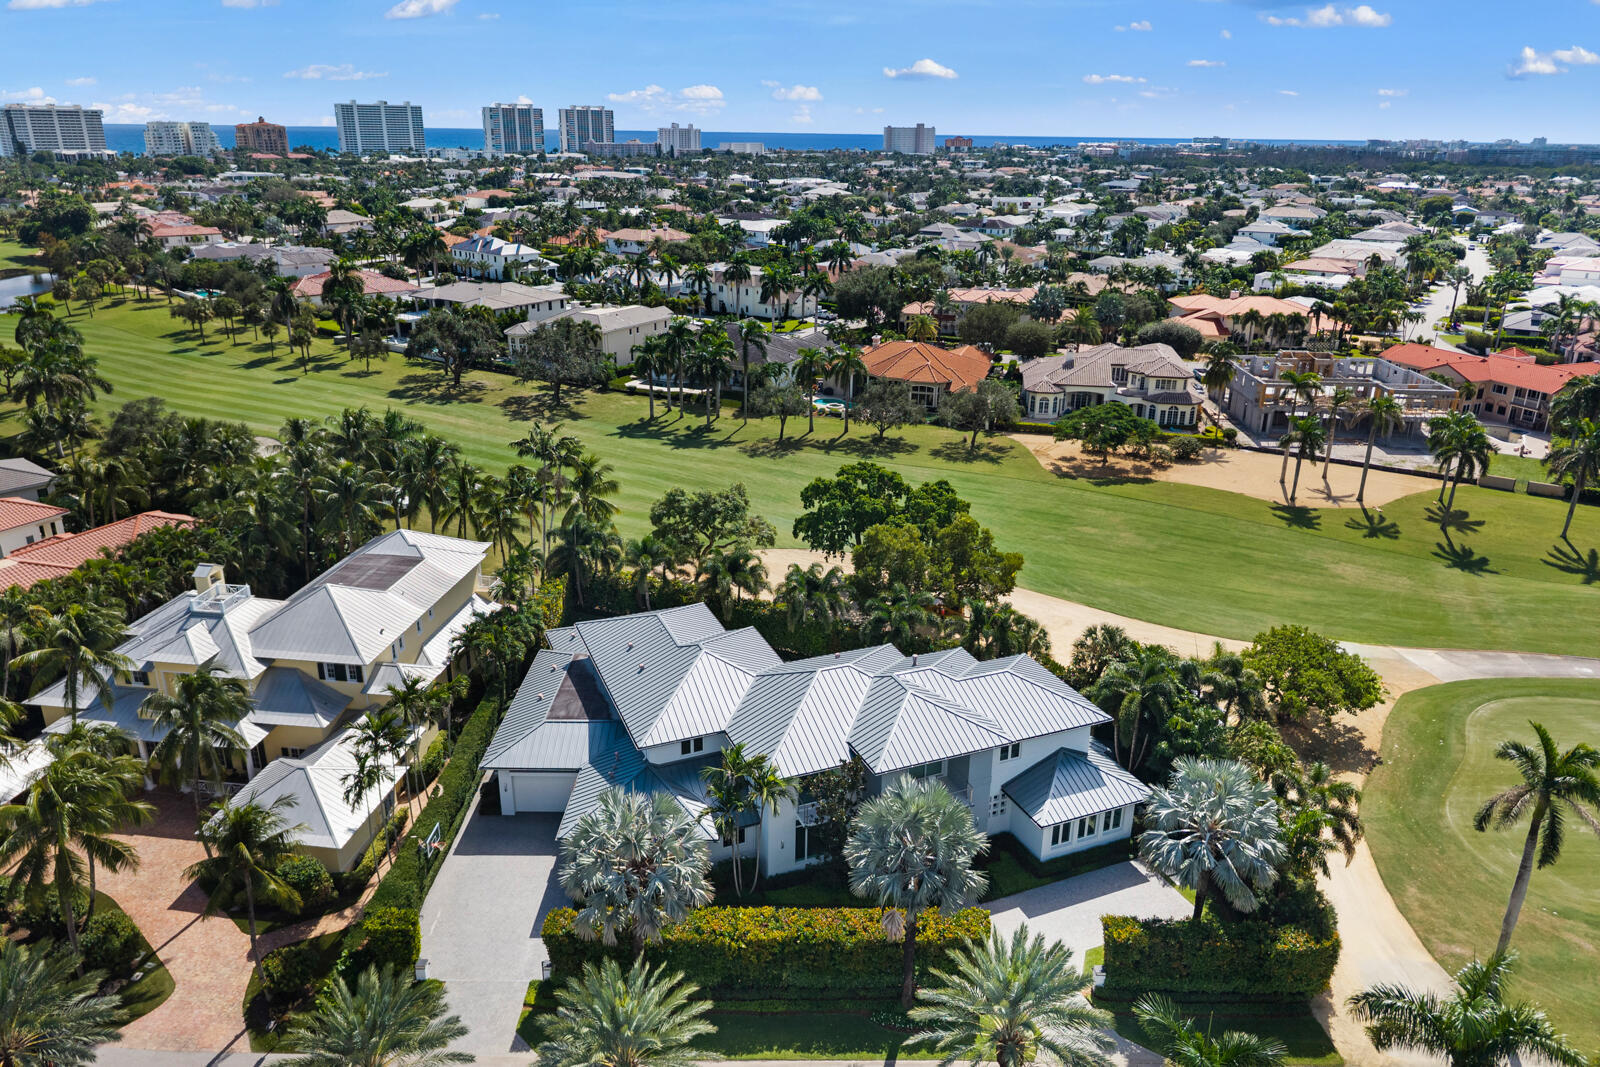
Bedrooms
6
Bathrooms
10
Area
7,911 sq ft
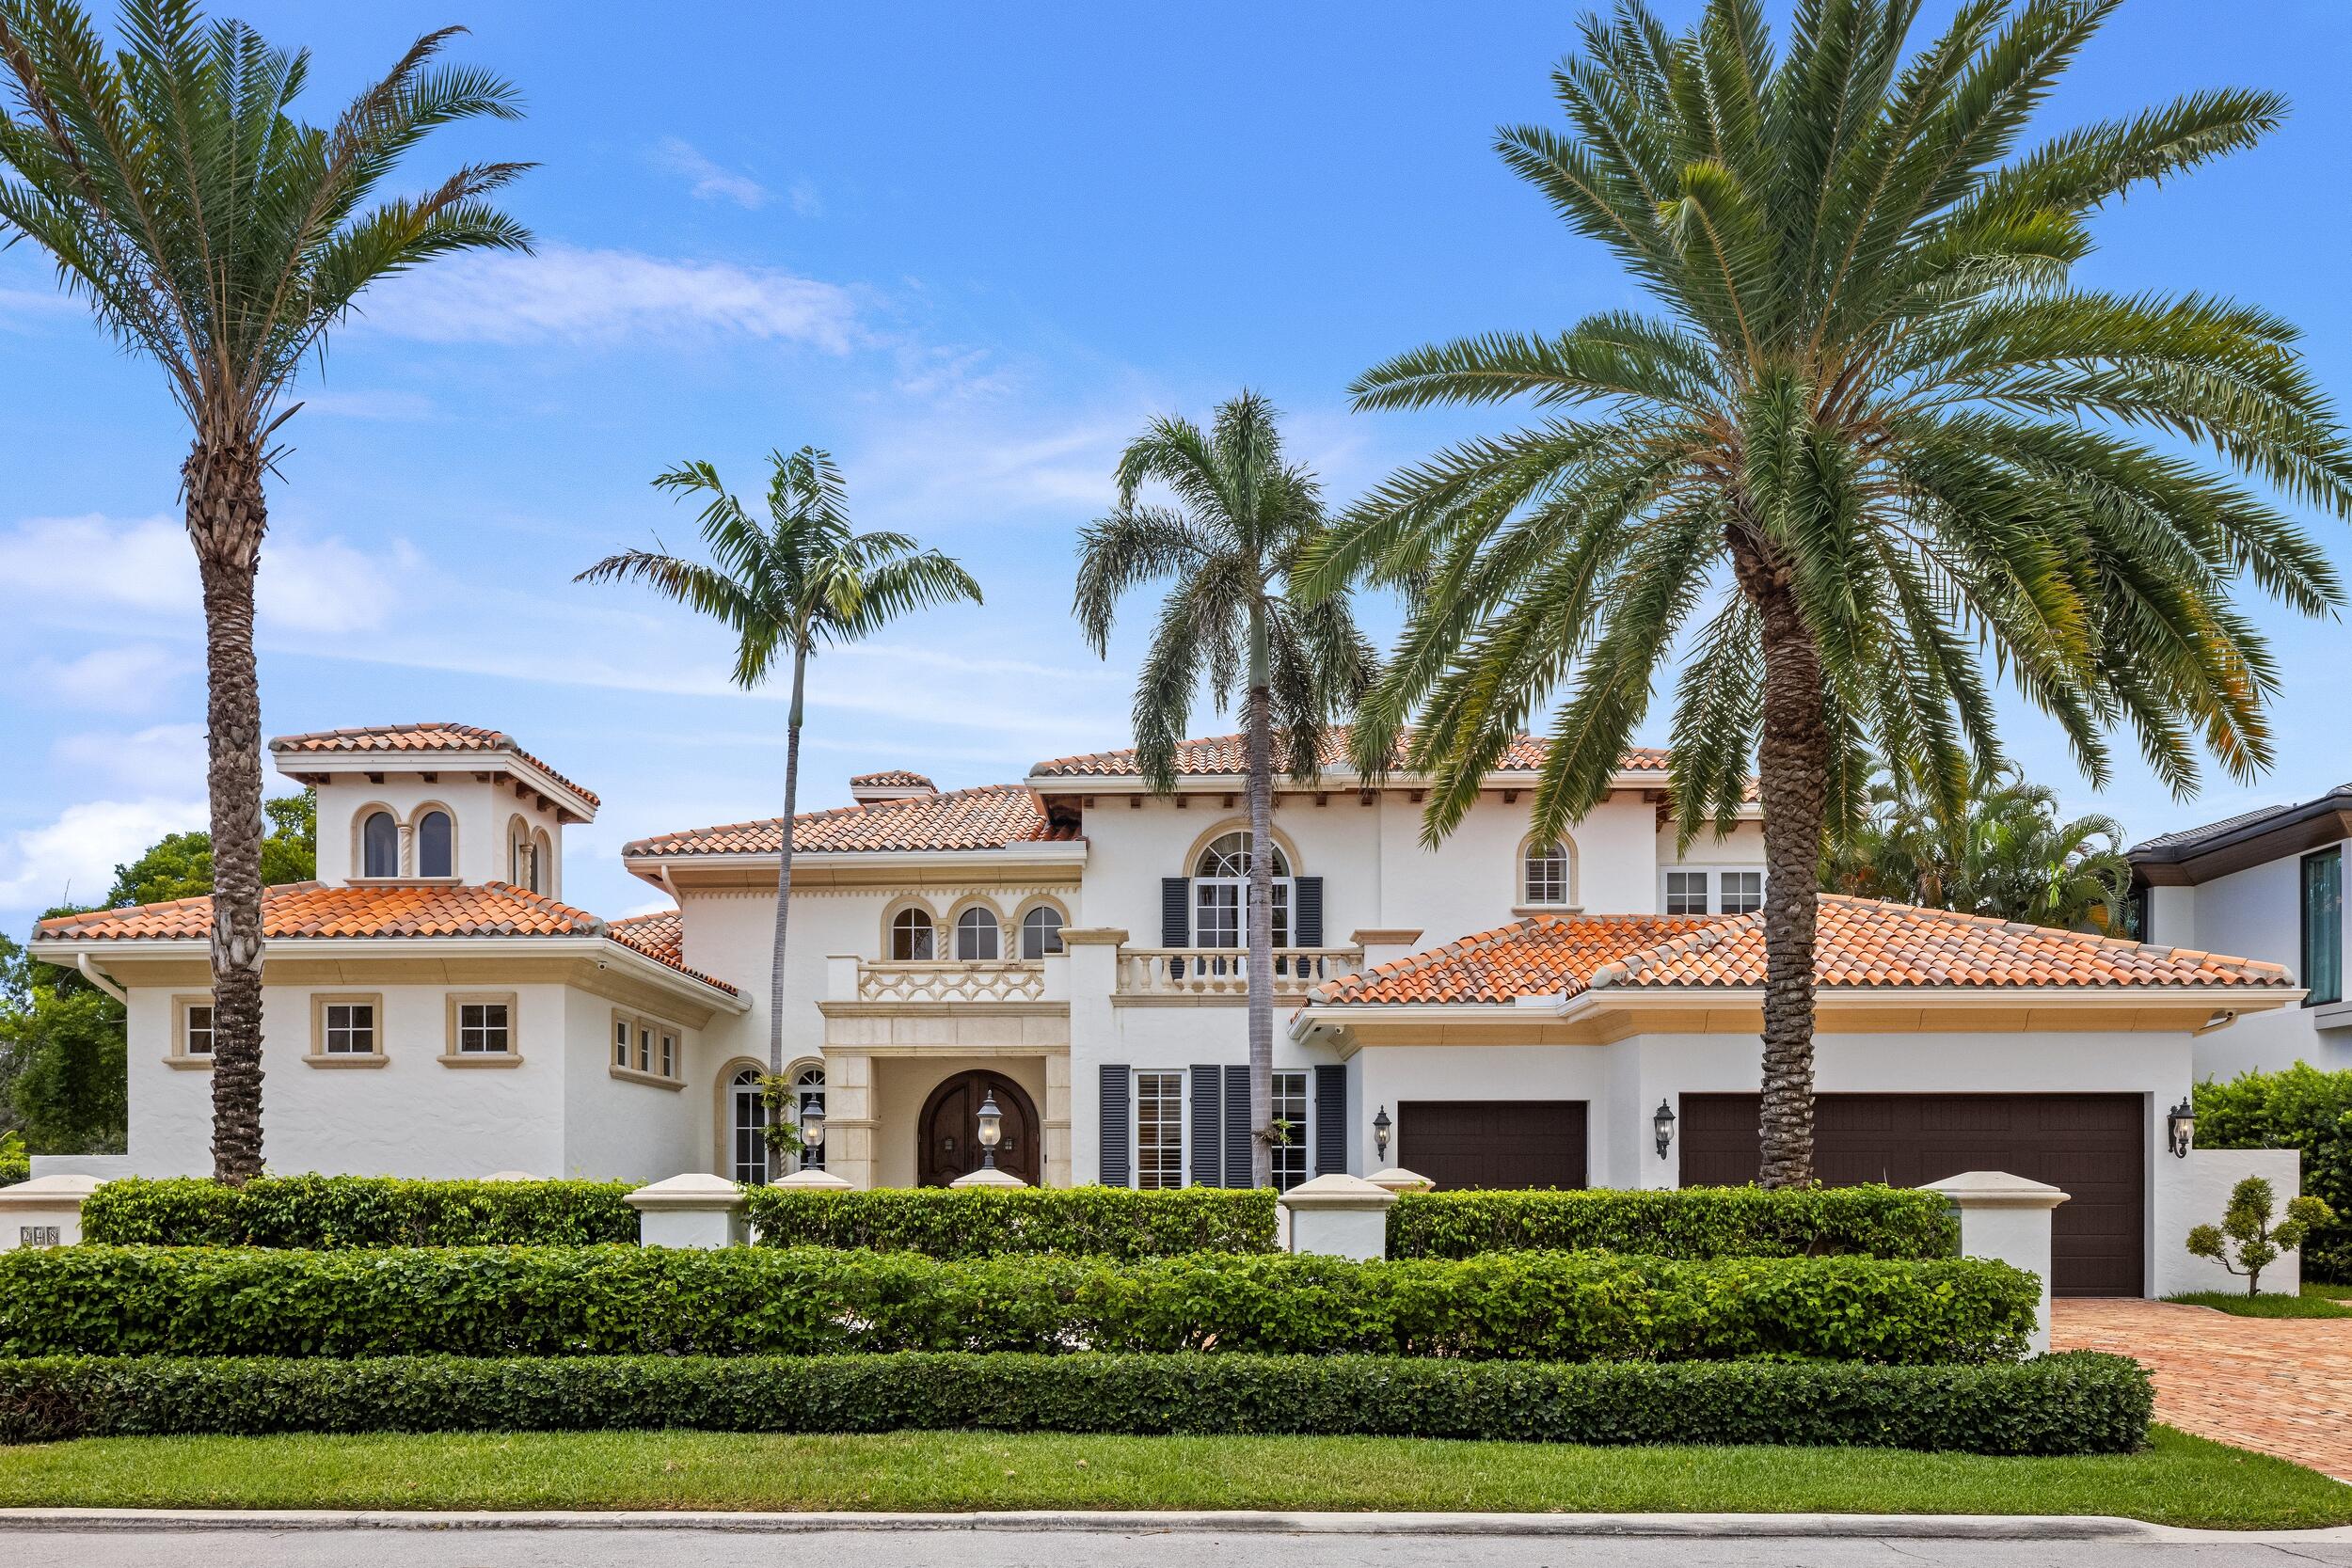
Bedrooms
6
Bathrooms
7
Area
6,524 sq ft
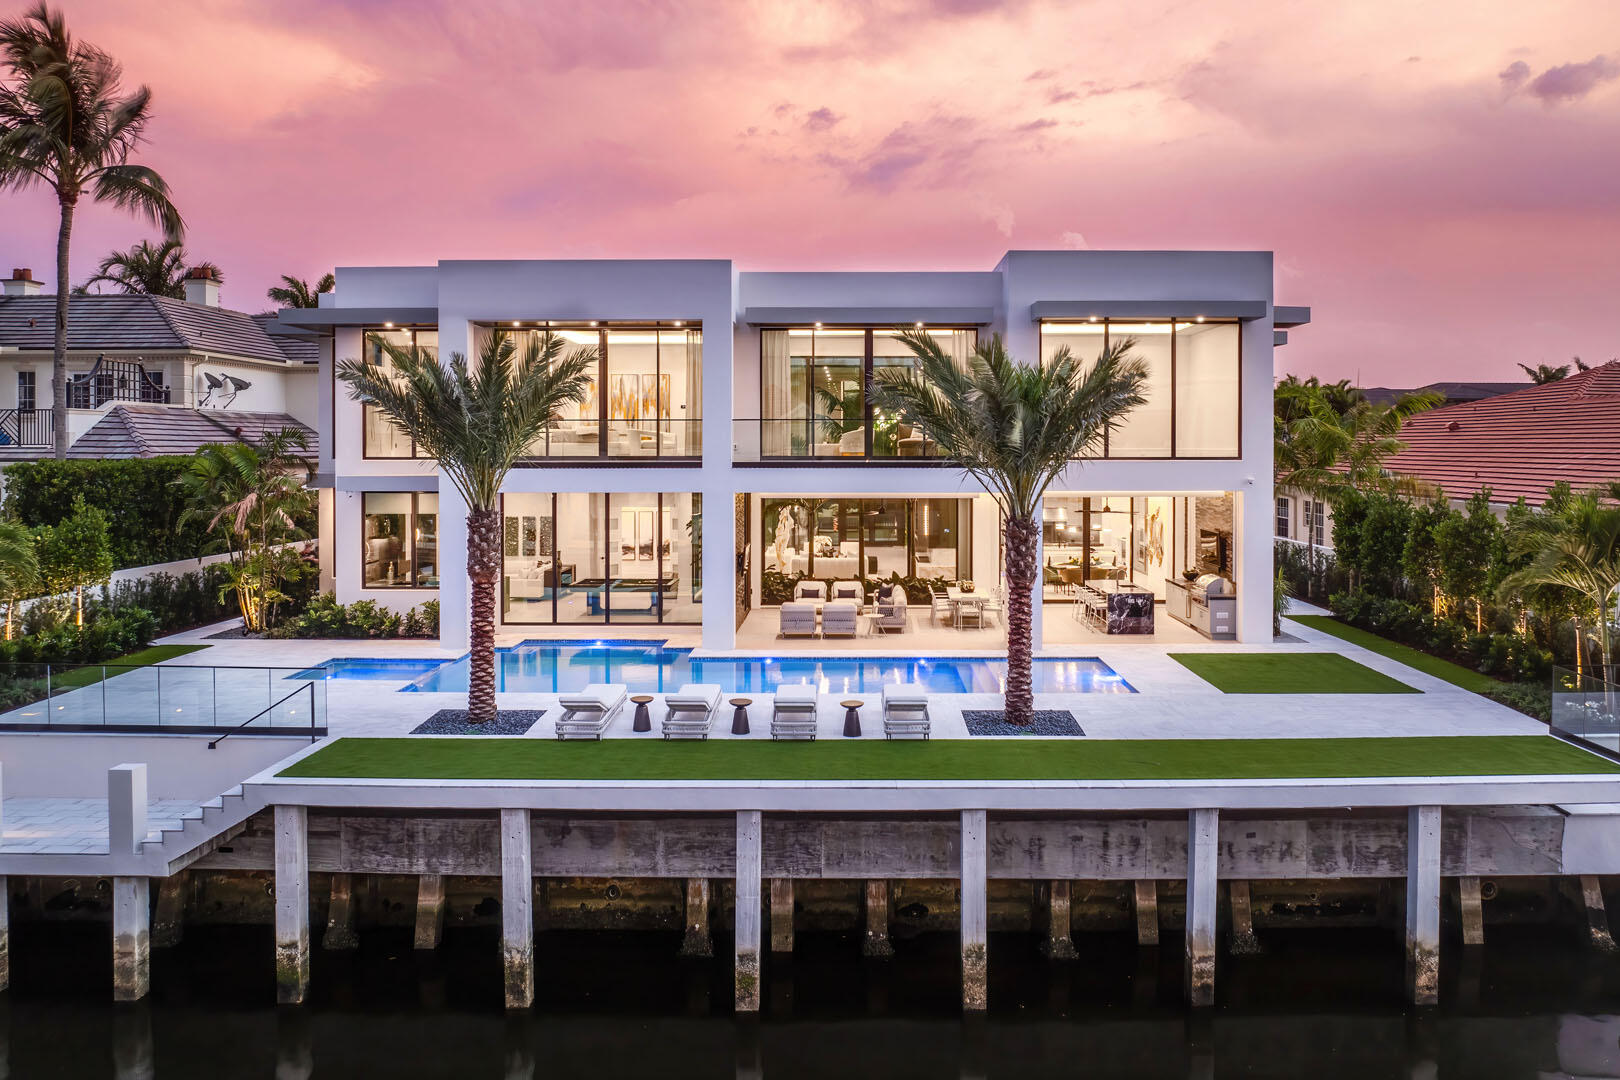
Bedrooms
6
Bathrooms
10
Area
9,540 sq ft
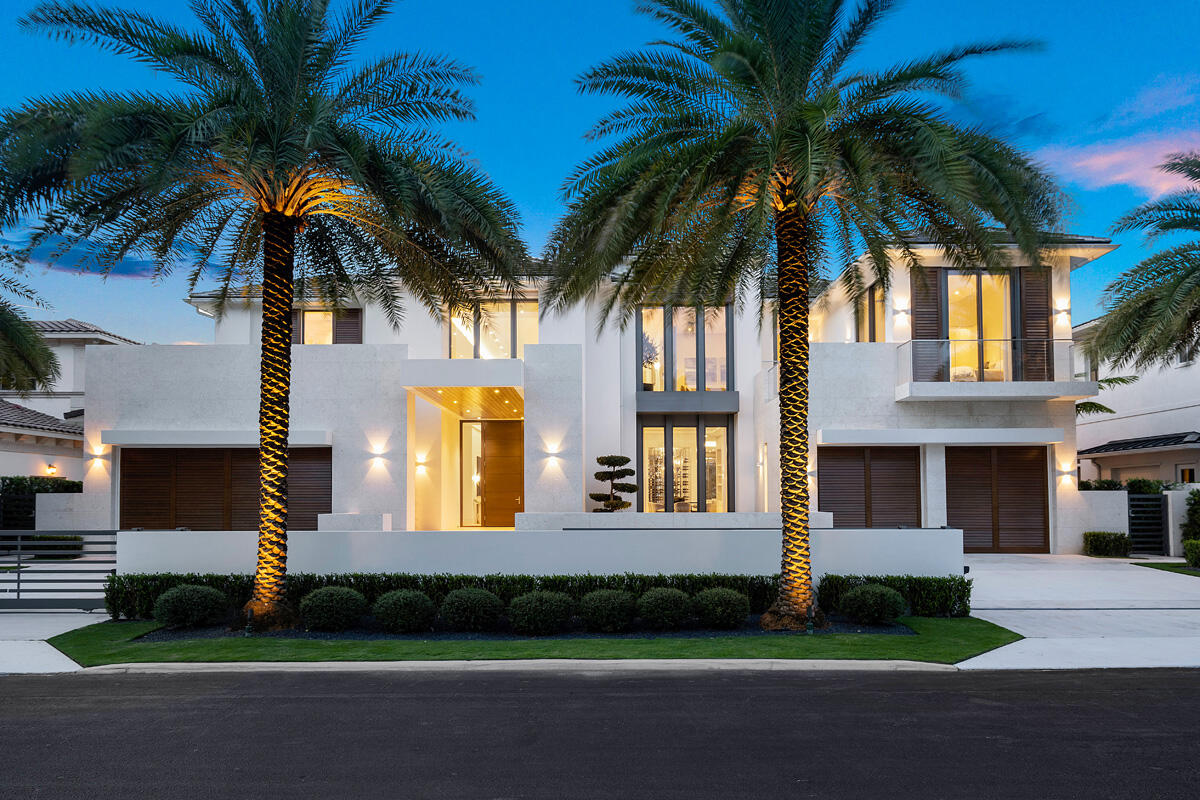
Bedrooms
6
Bathrooms
10
Area
8,815 sq ft
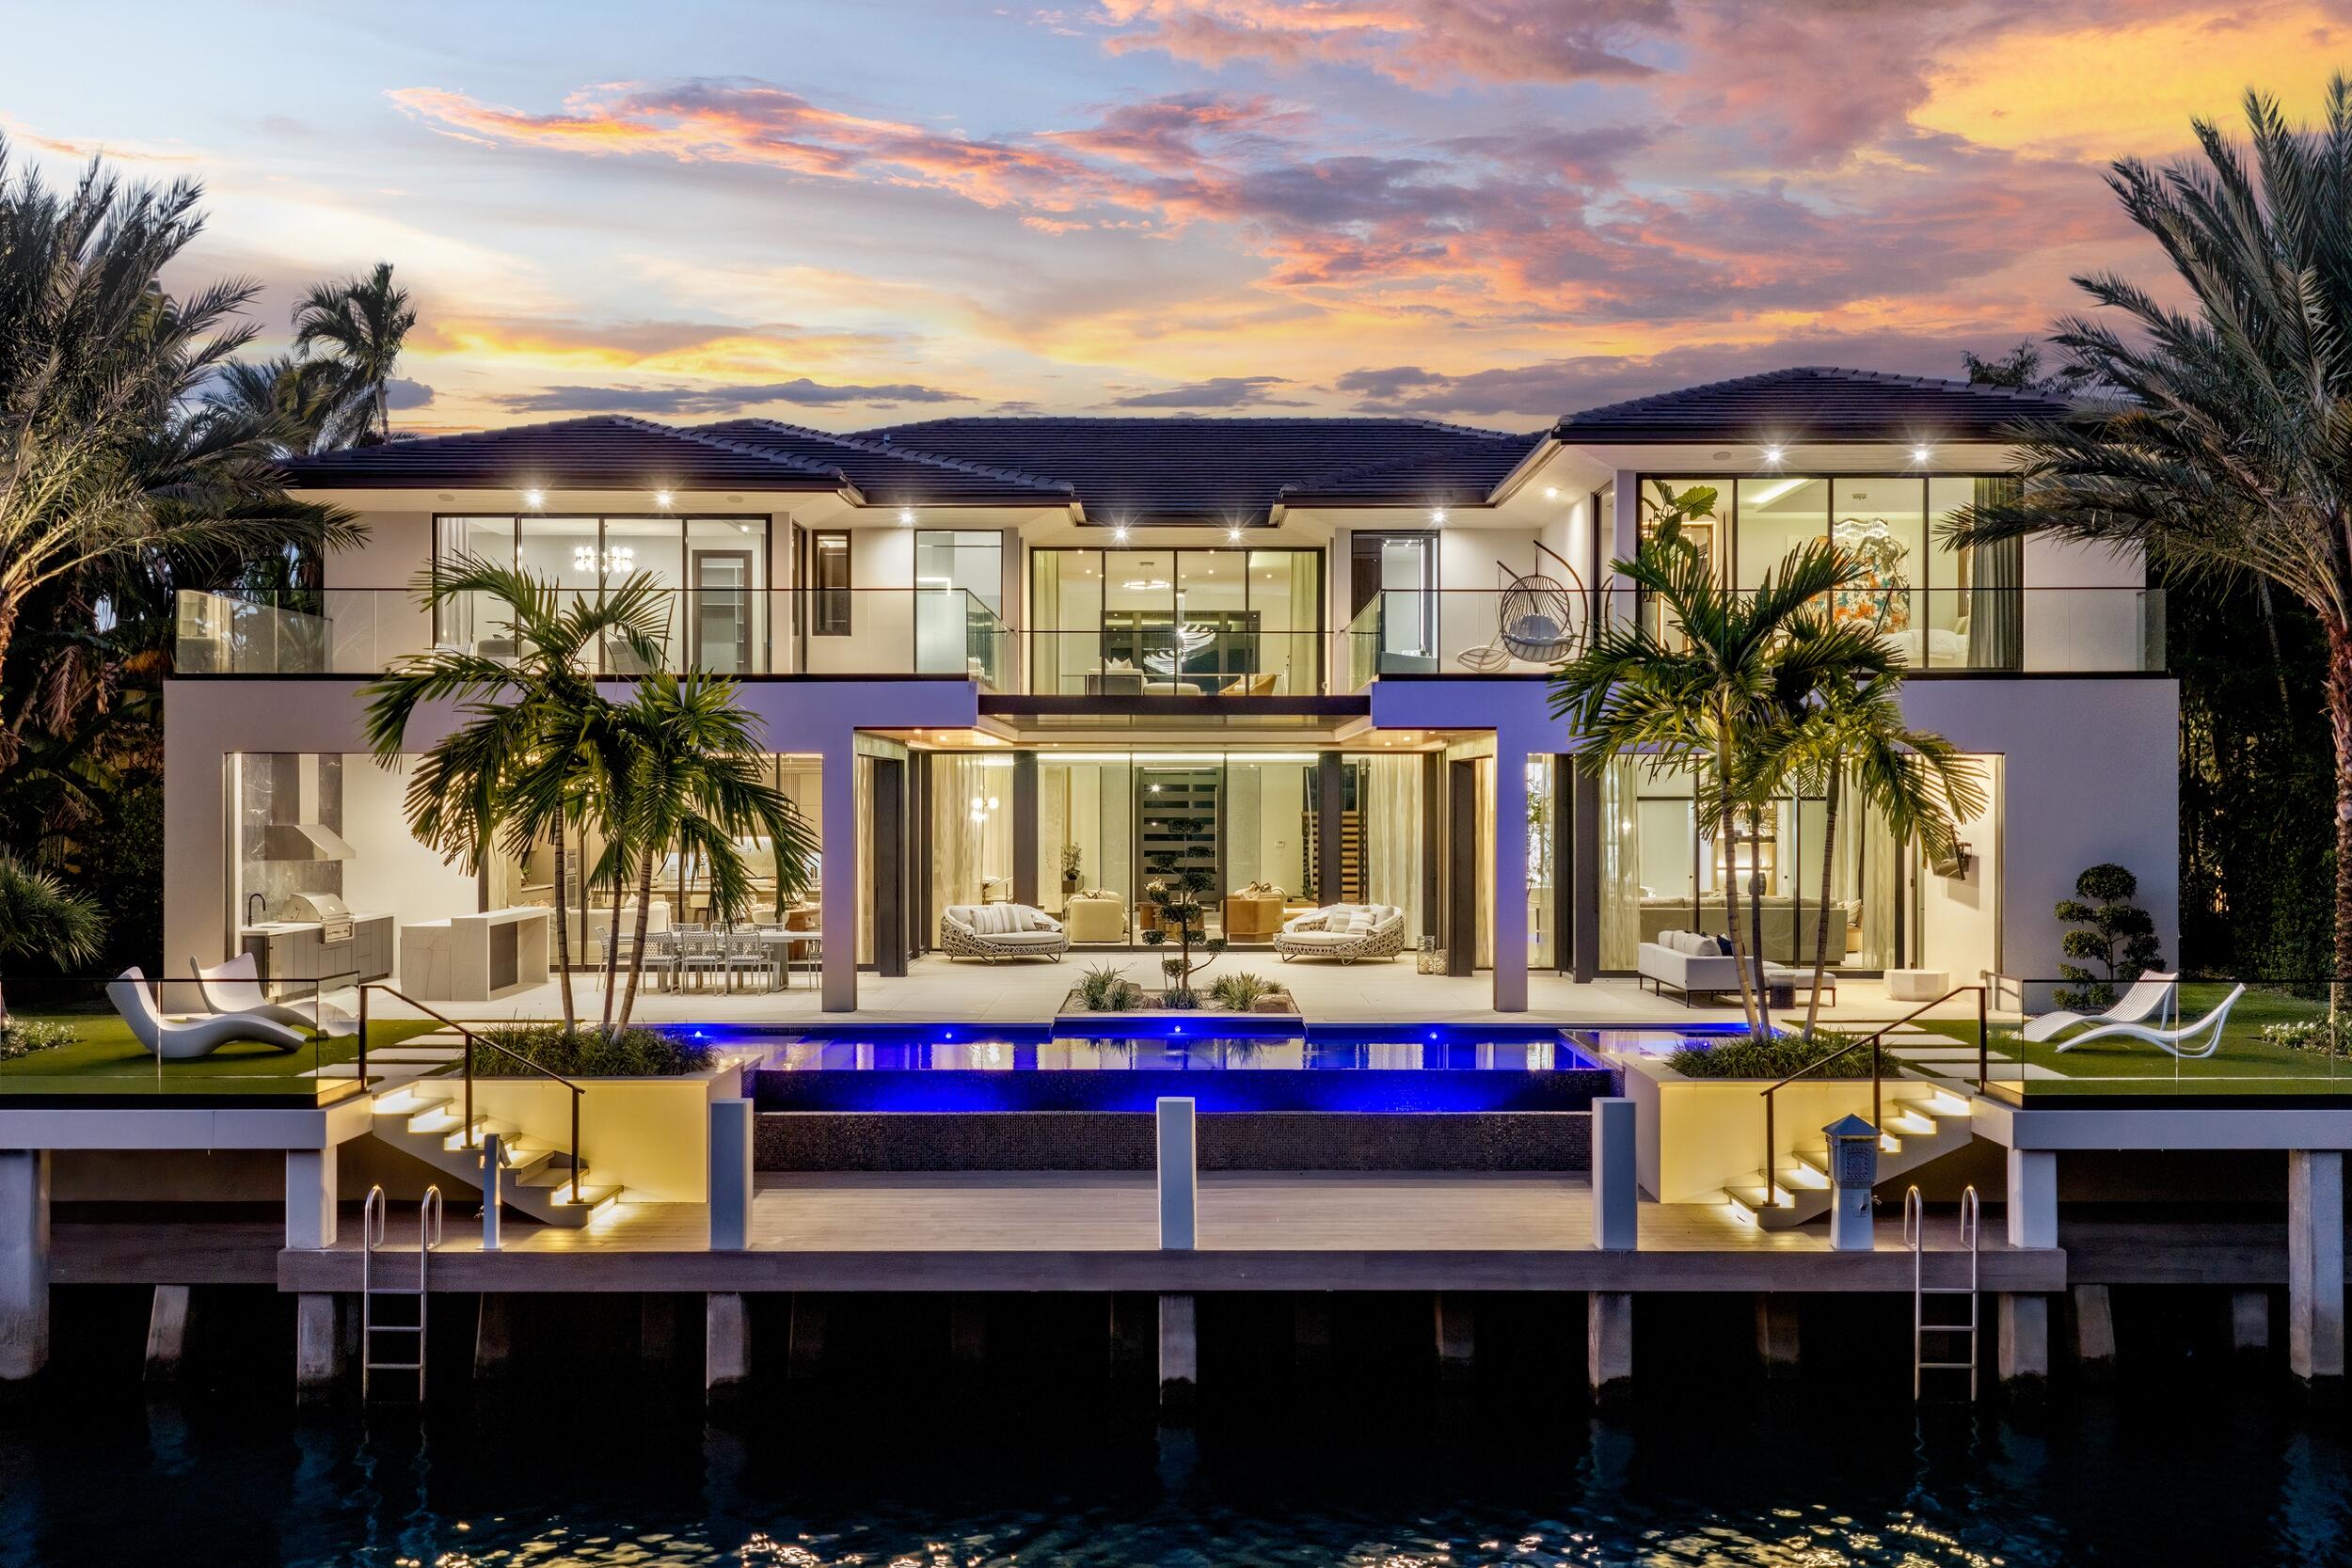
Bedrooms
6
Bathrooms
9
Area
9,171 sq ft
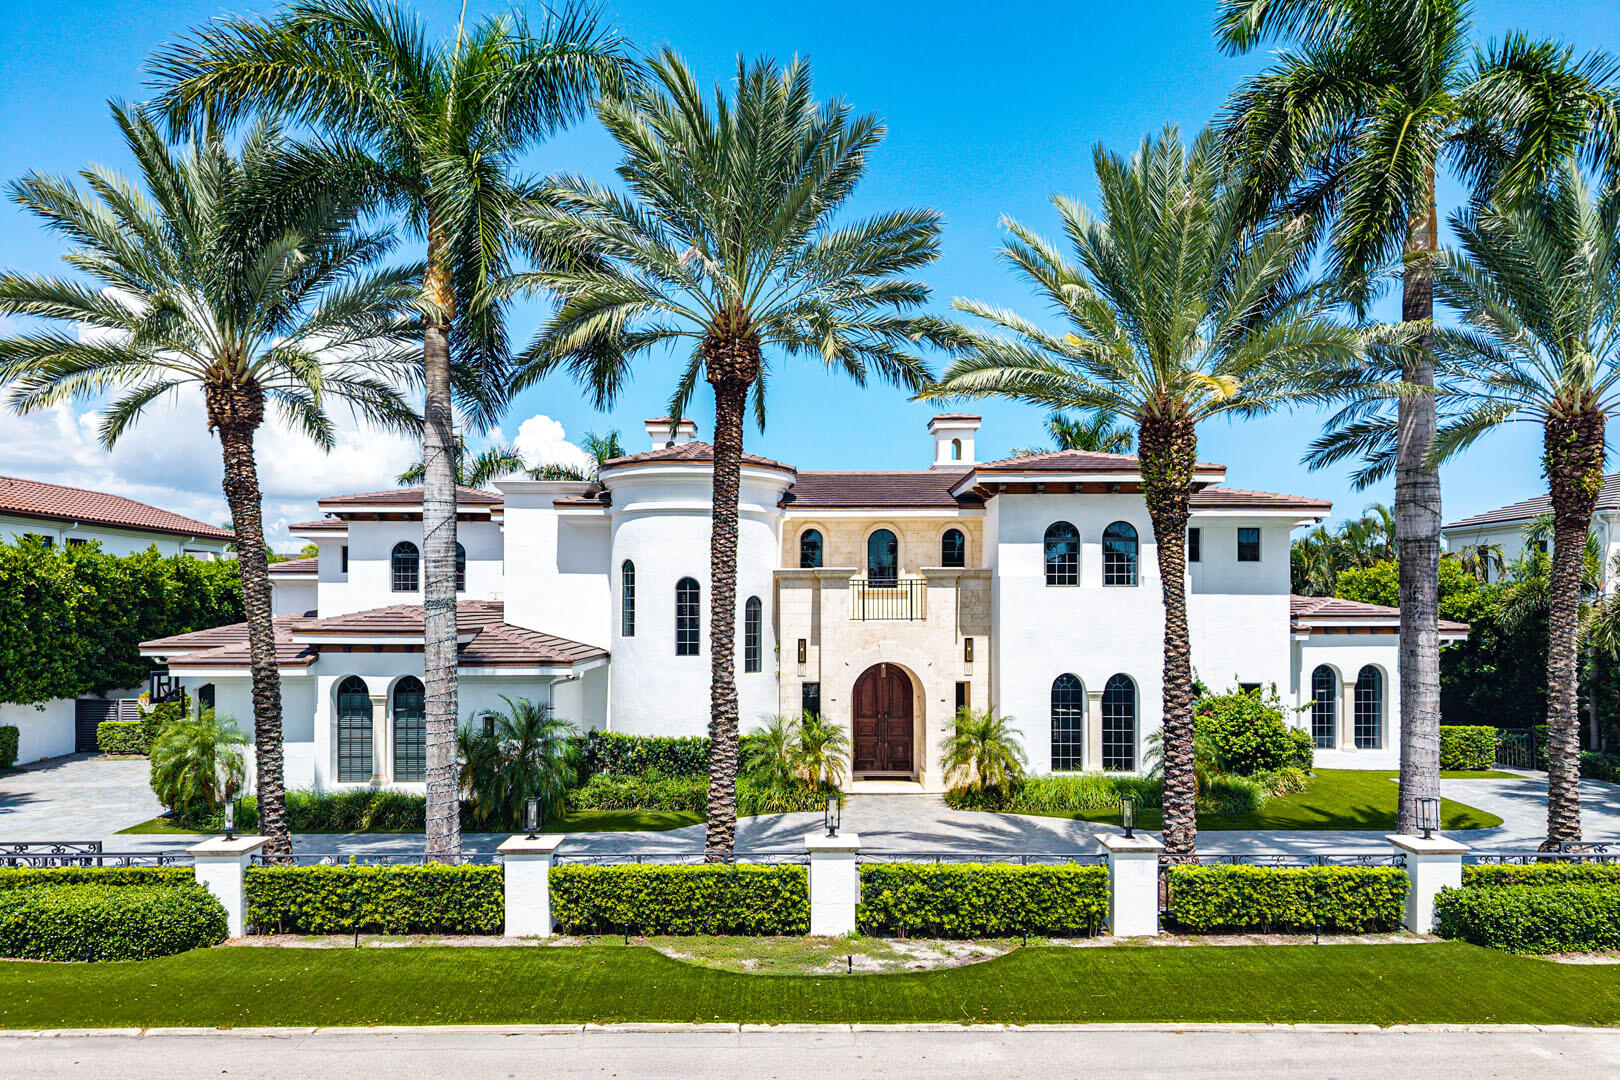
Bedrooms
7
Bathrooms
11
Area
9,965 sq ft
Similar Properties in Other Cities
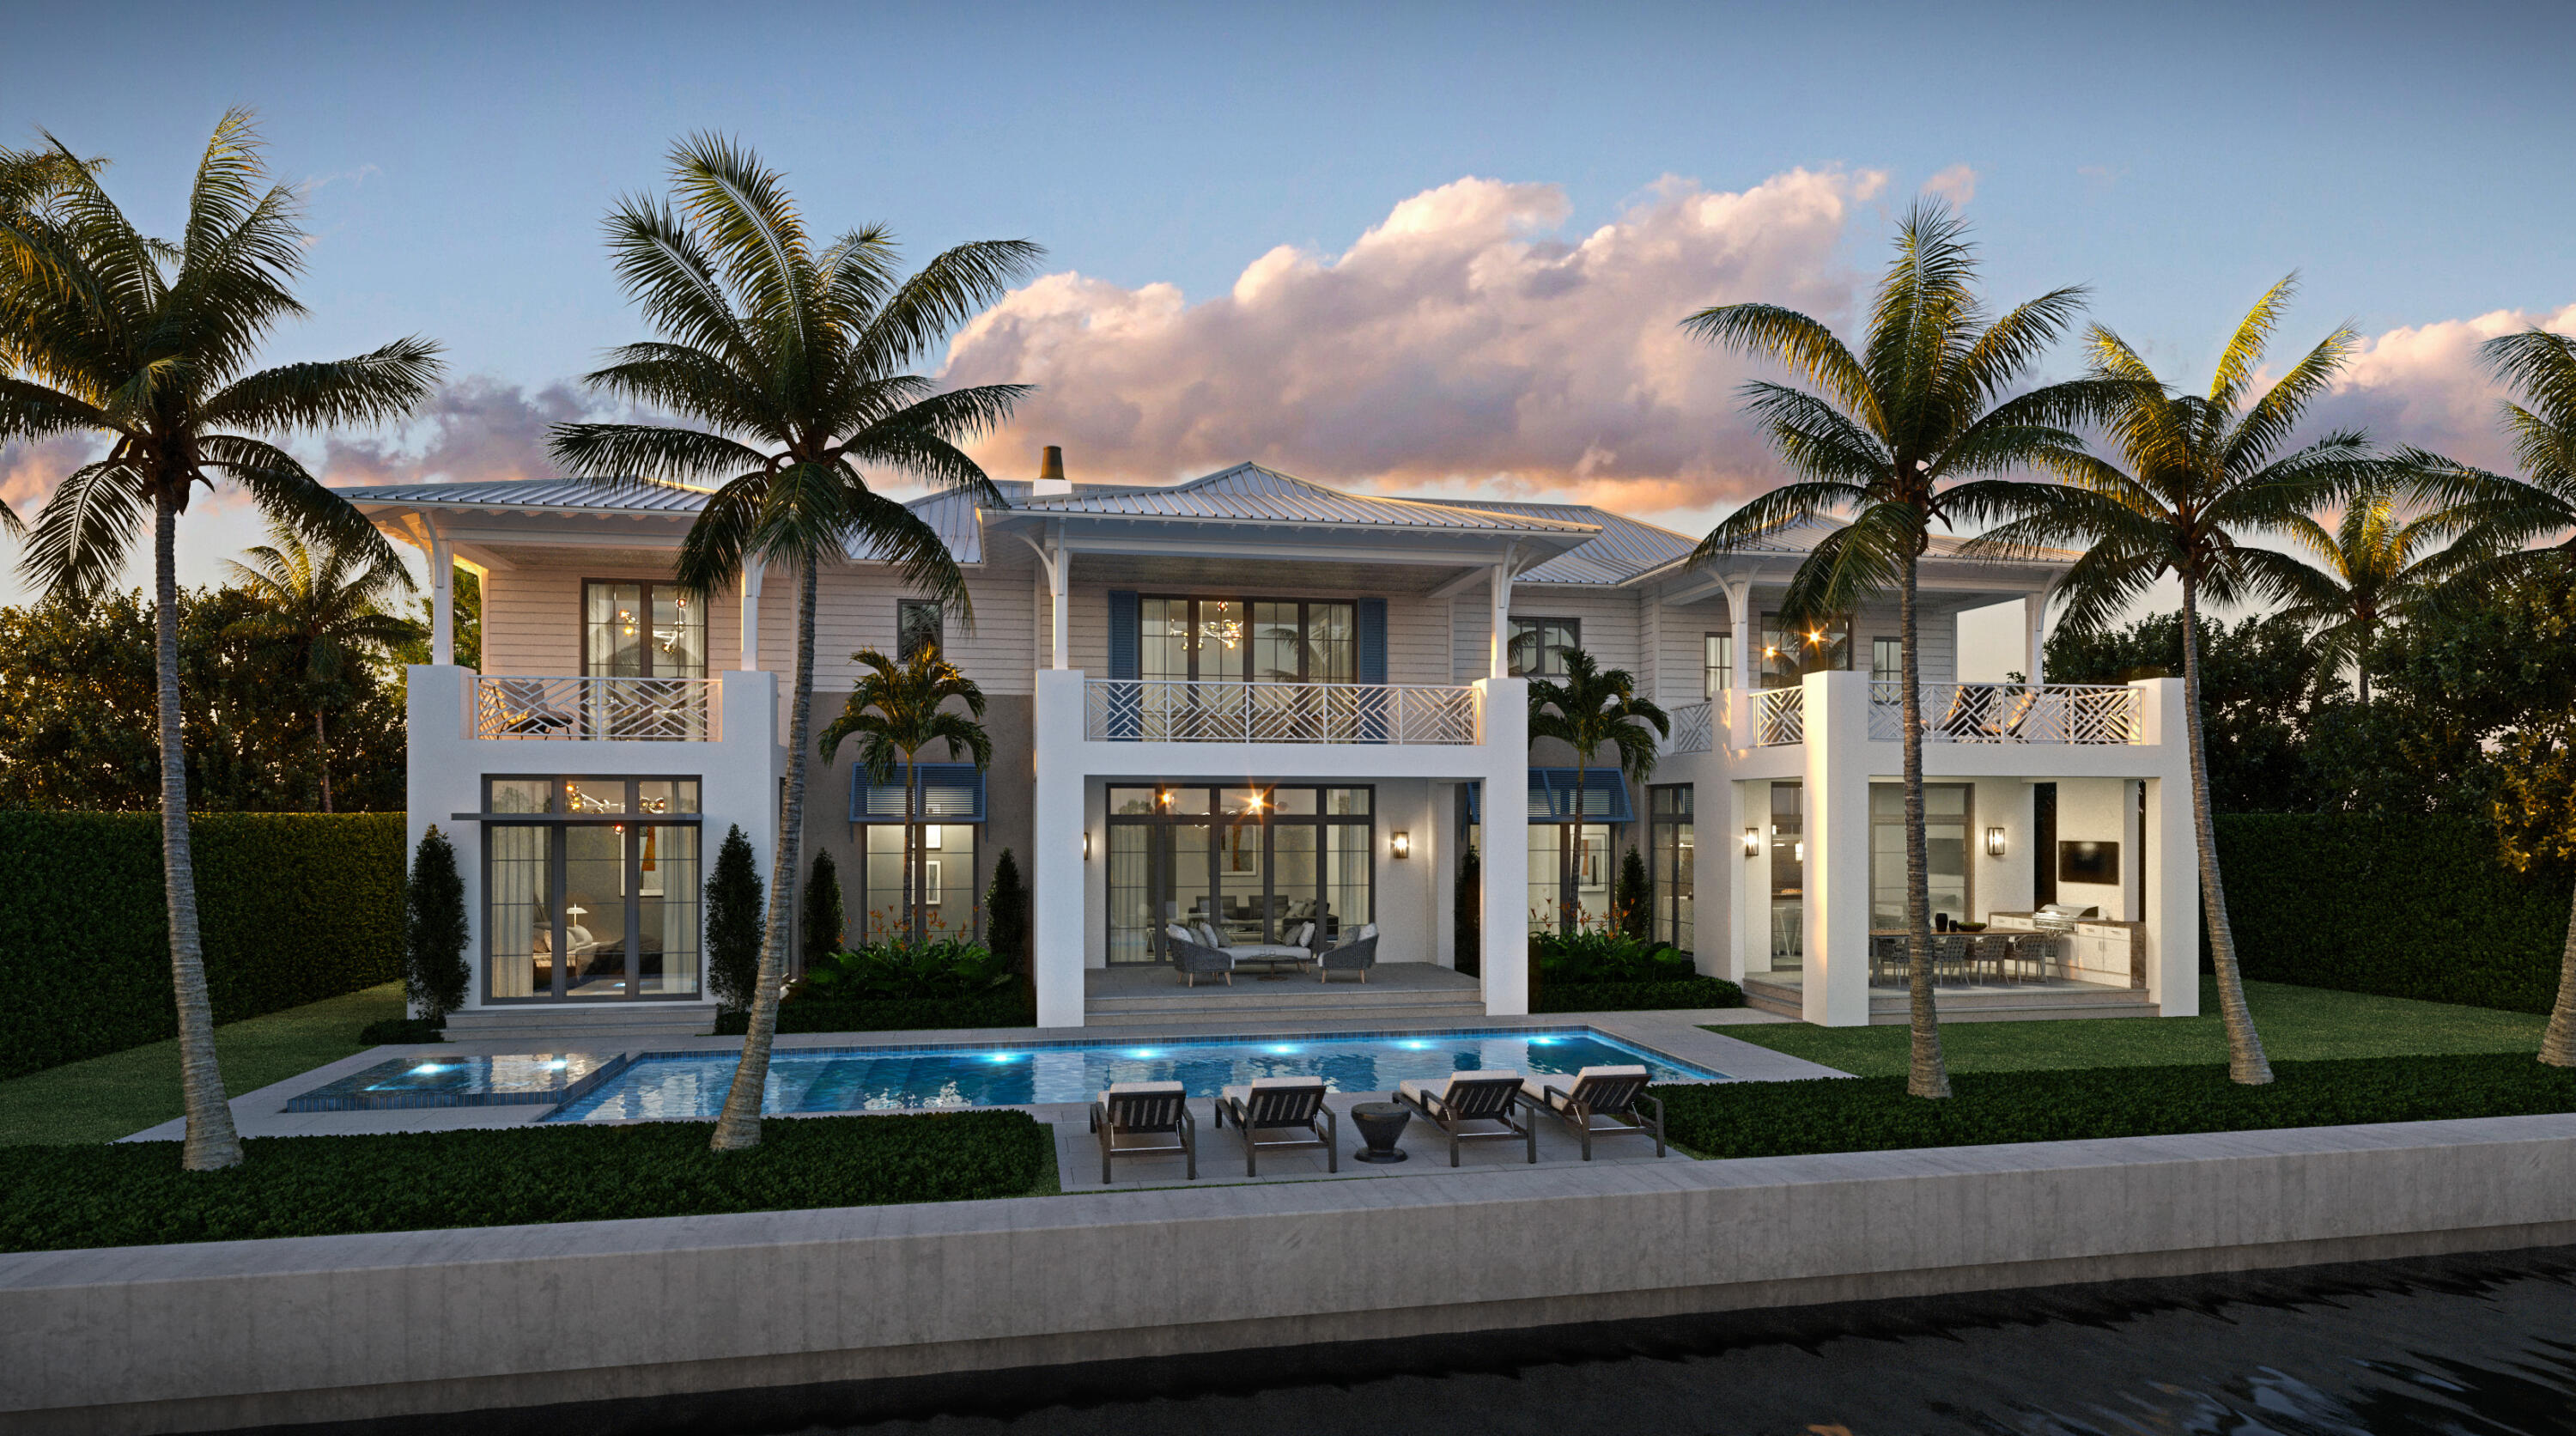
Bedrooms
6
Bathrooms
8
Area
7,215 sq ft
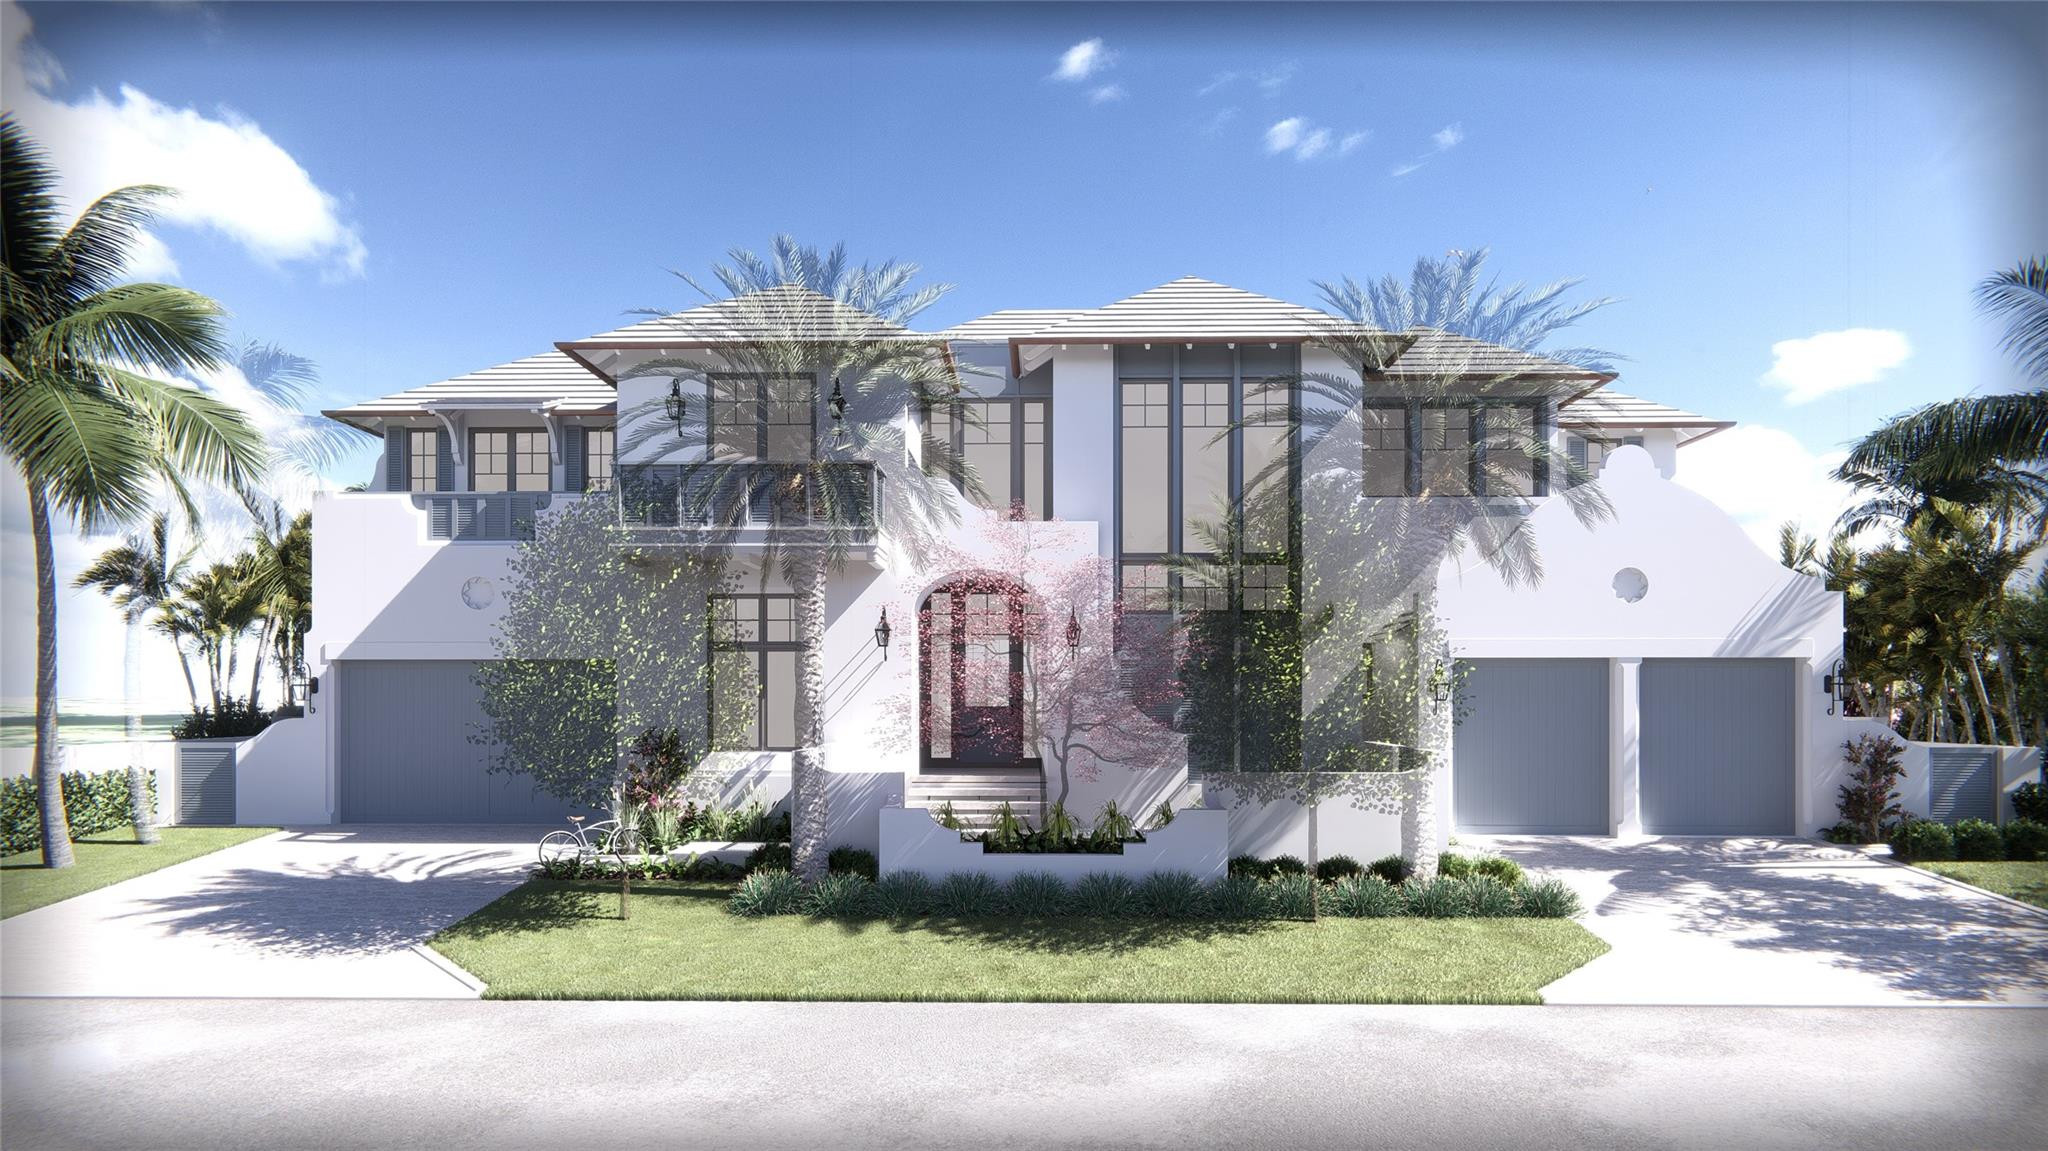
Bedrooms
6
Bathrooms
9
Area
7,877 sq ft
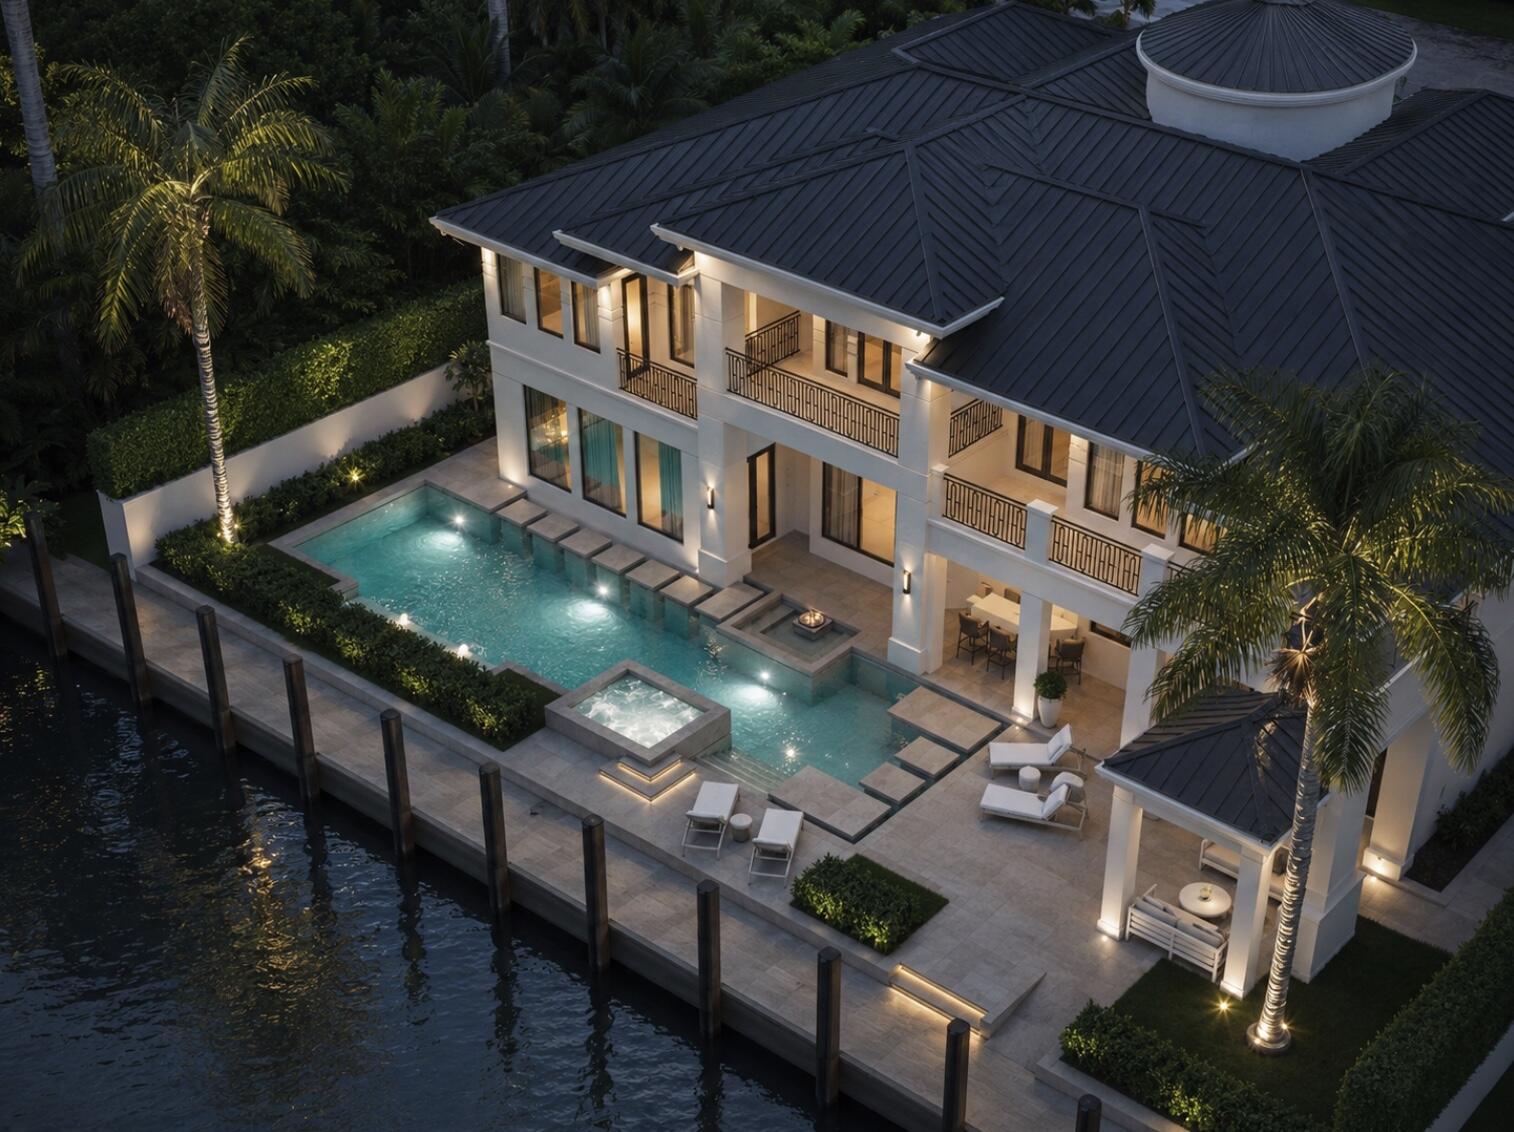
Bedrooms
6
Bathrooms
9
Area
9,968 sq ft
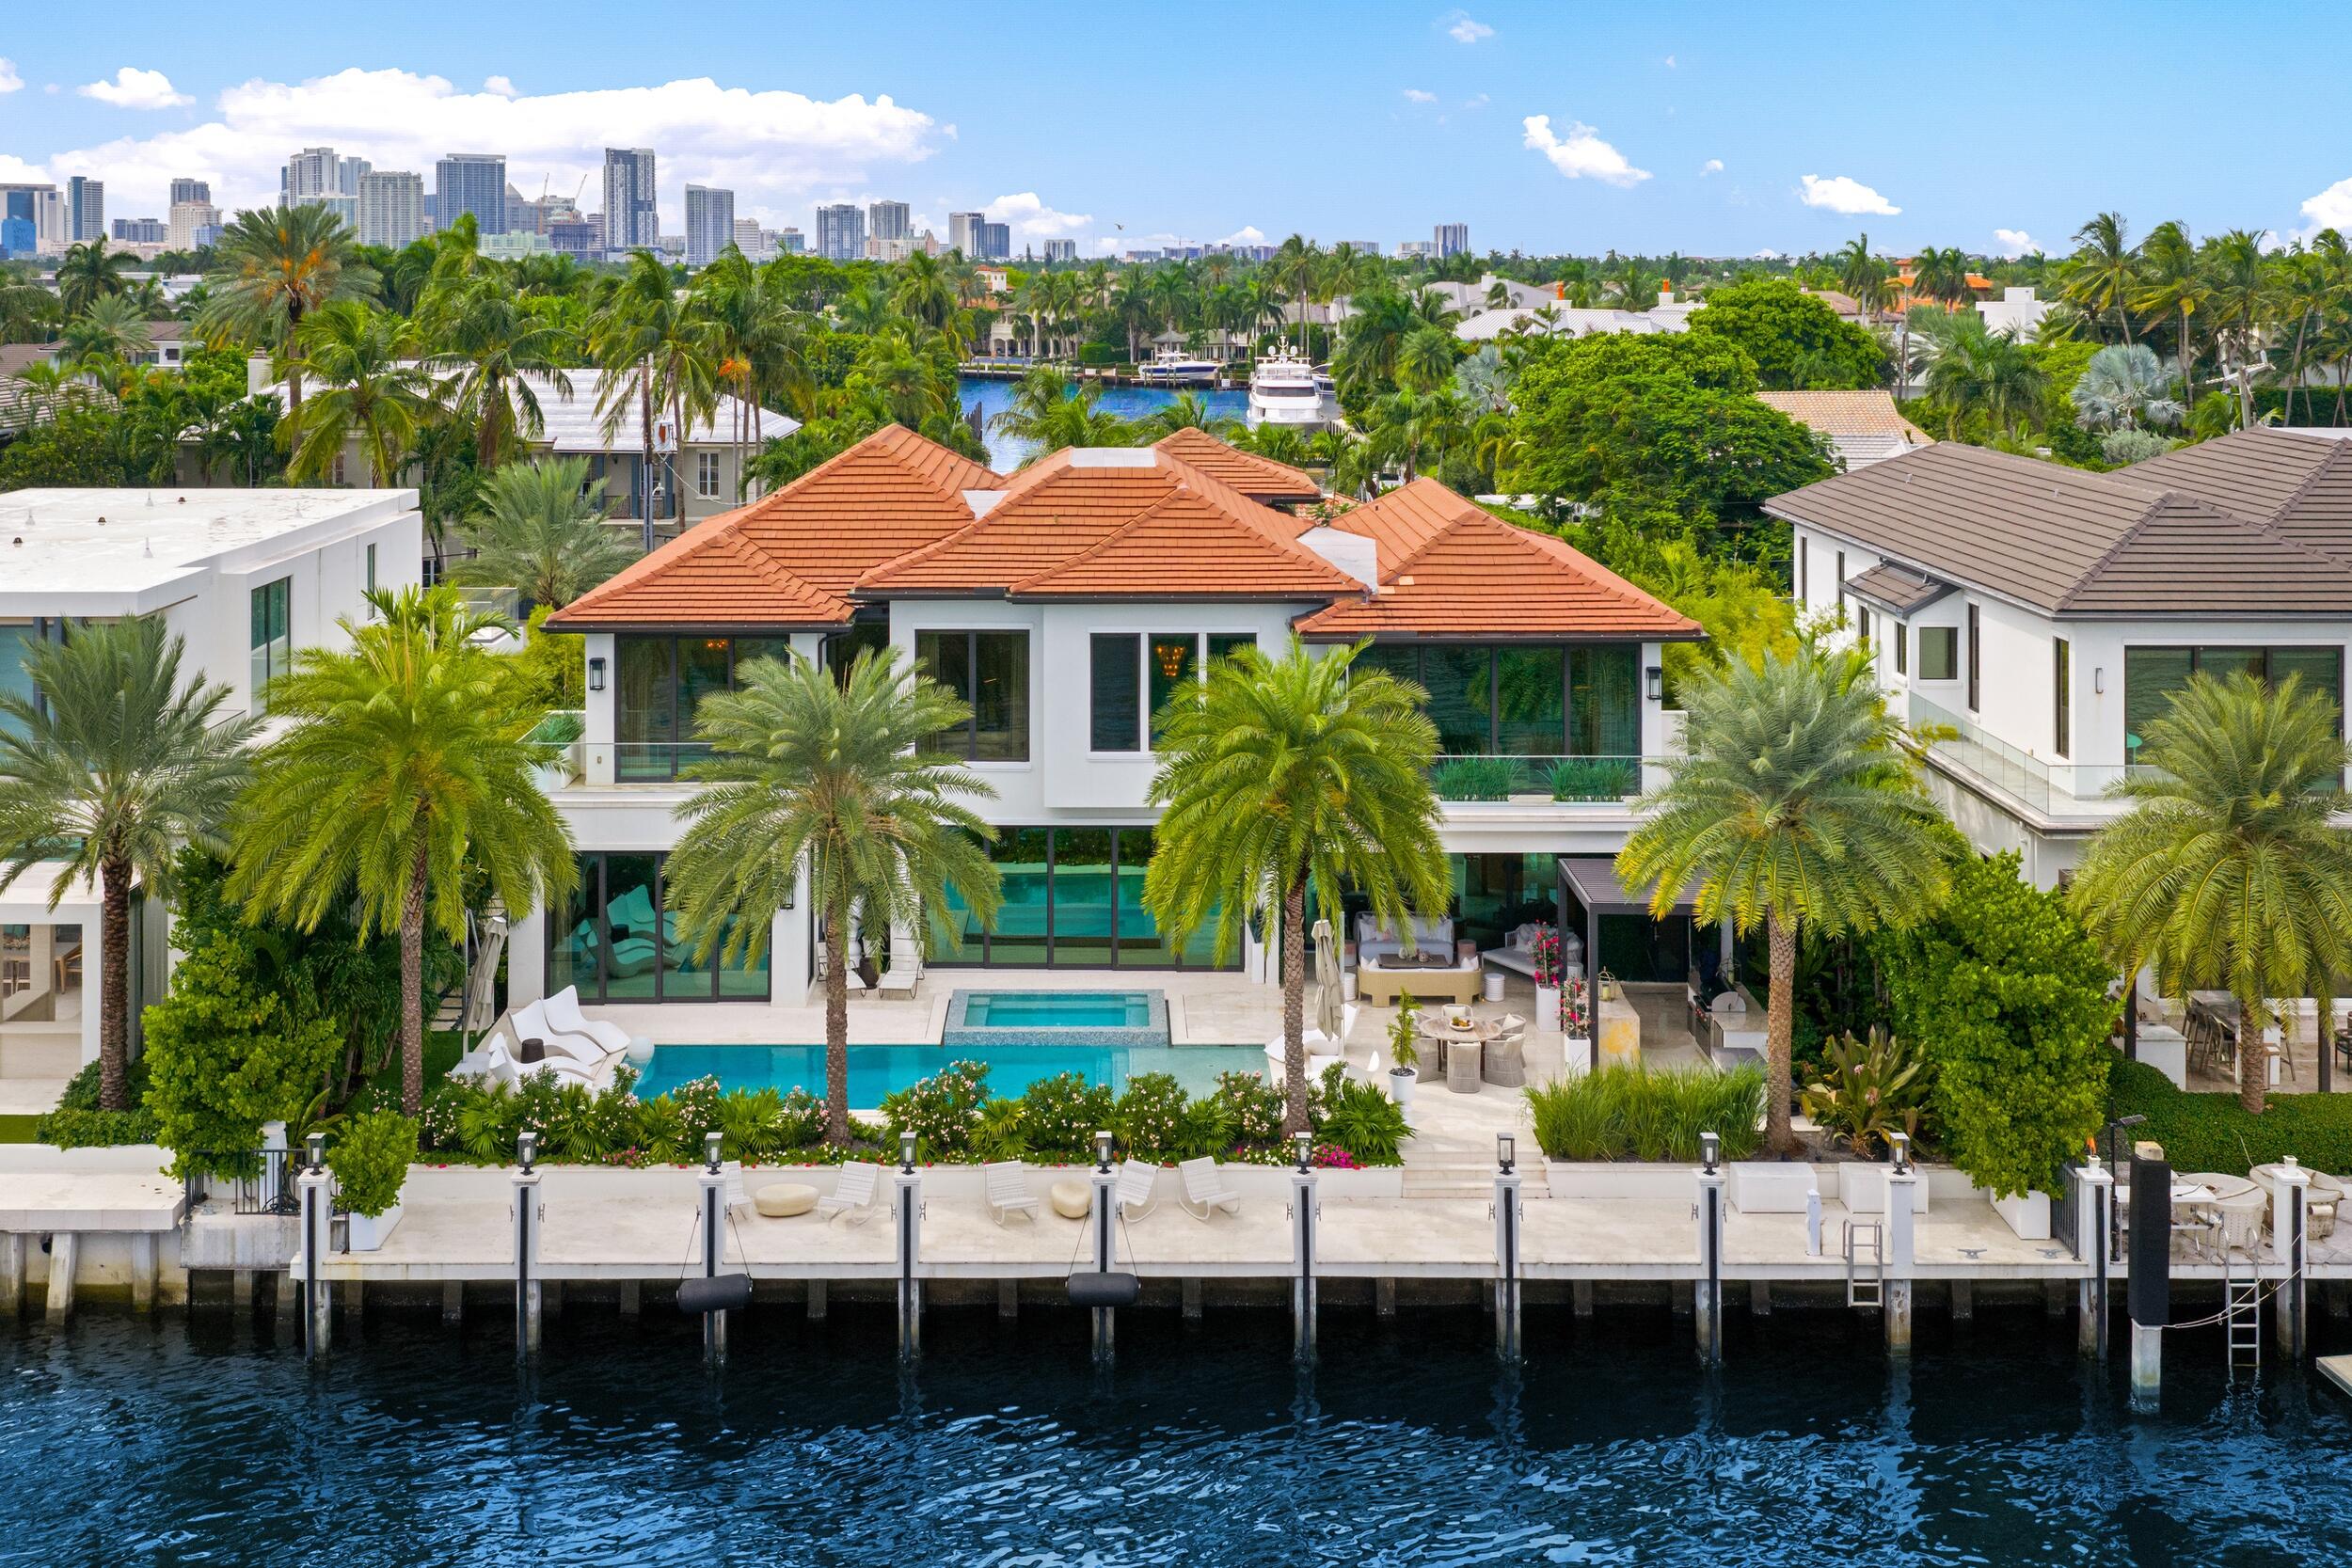
Bedrooms
7
Bathrooms
8
Area
7,988 sq ft
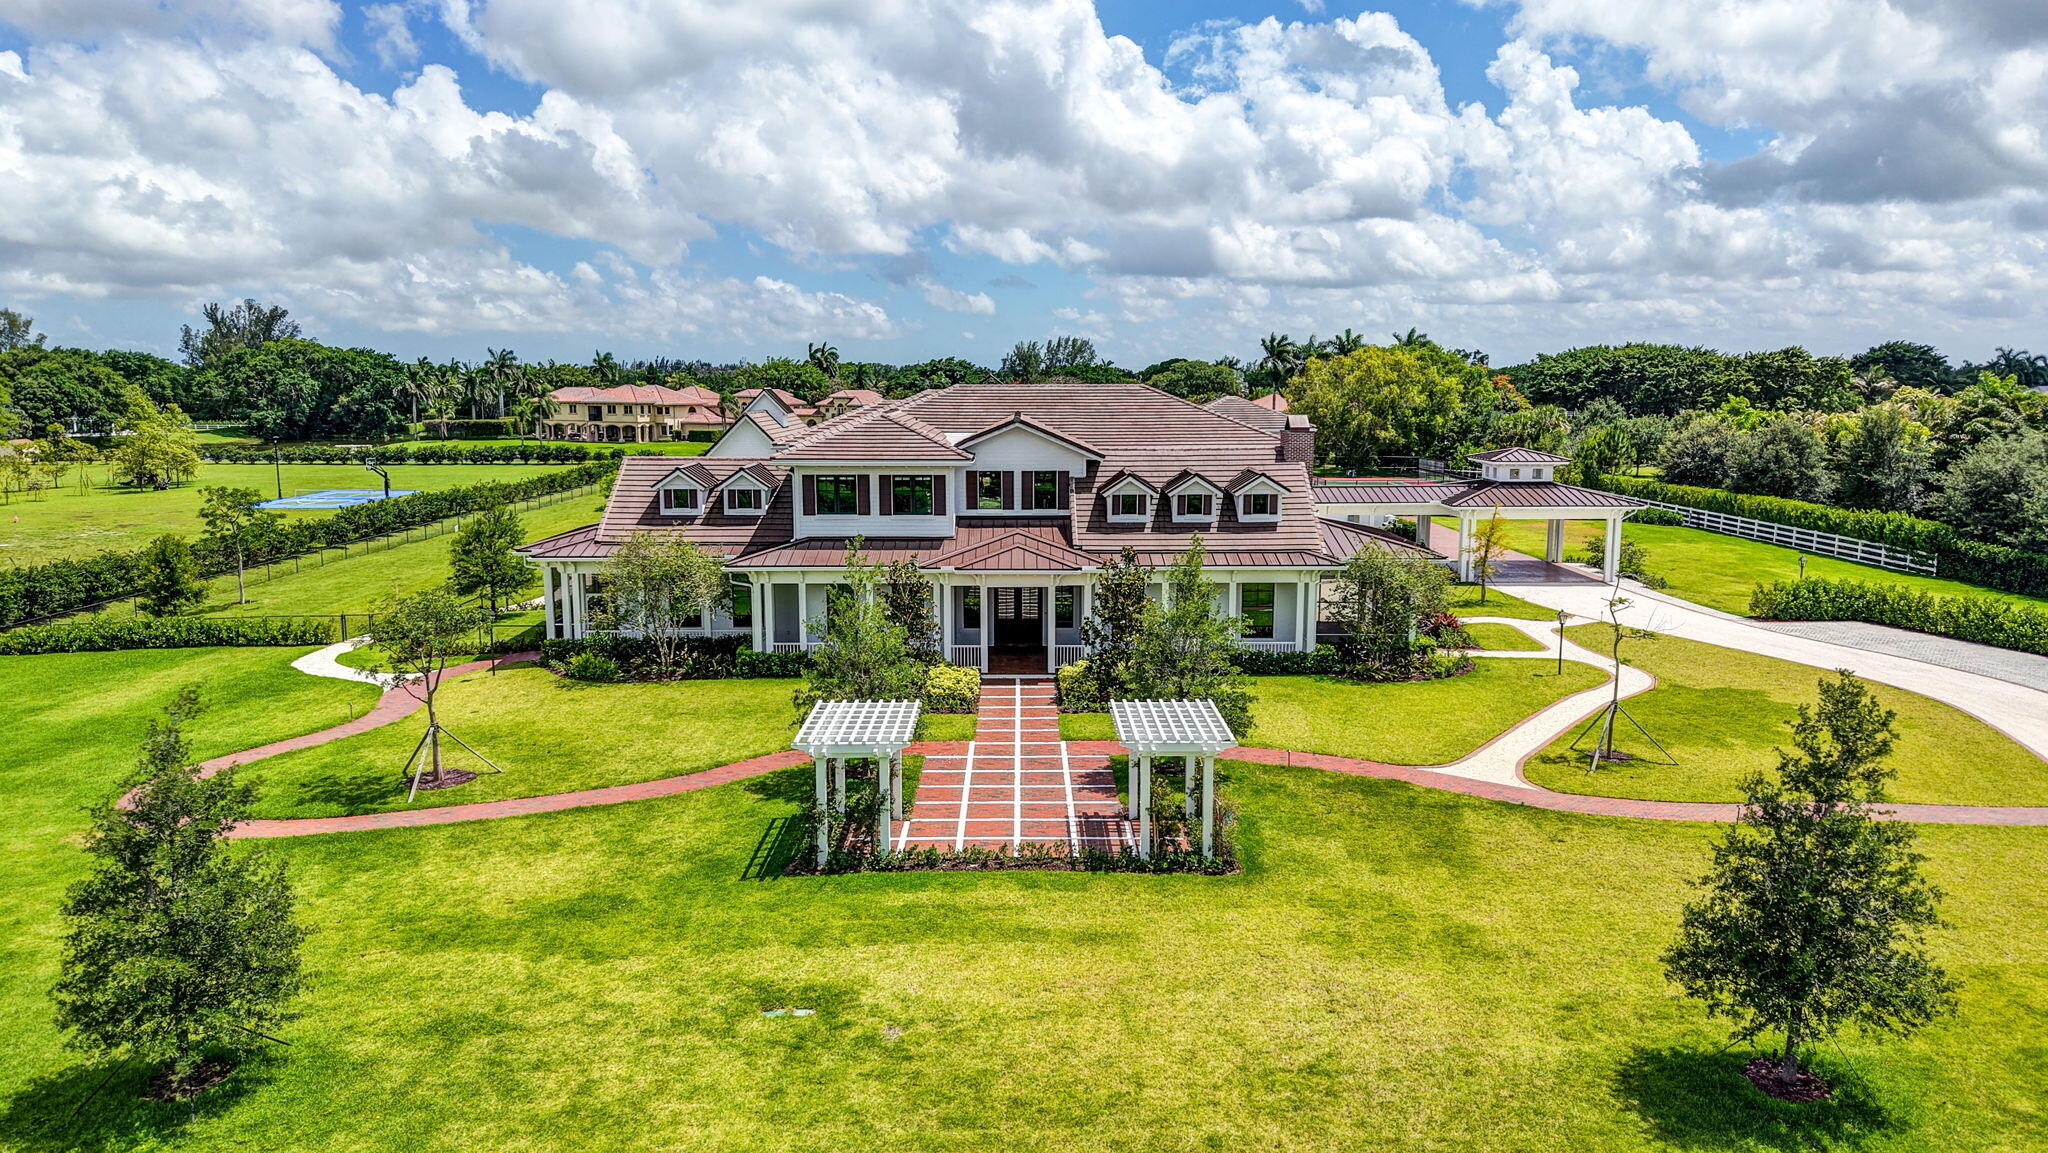
Bedrooms
7
Bathrooms
10
Area
10,188 sq ft
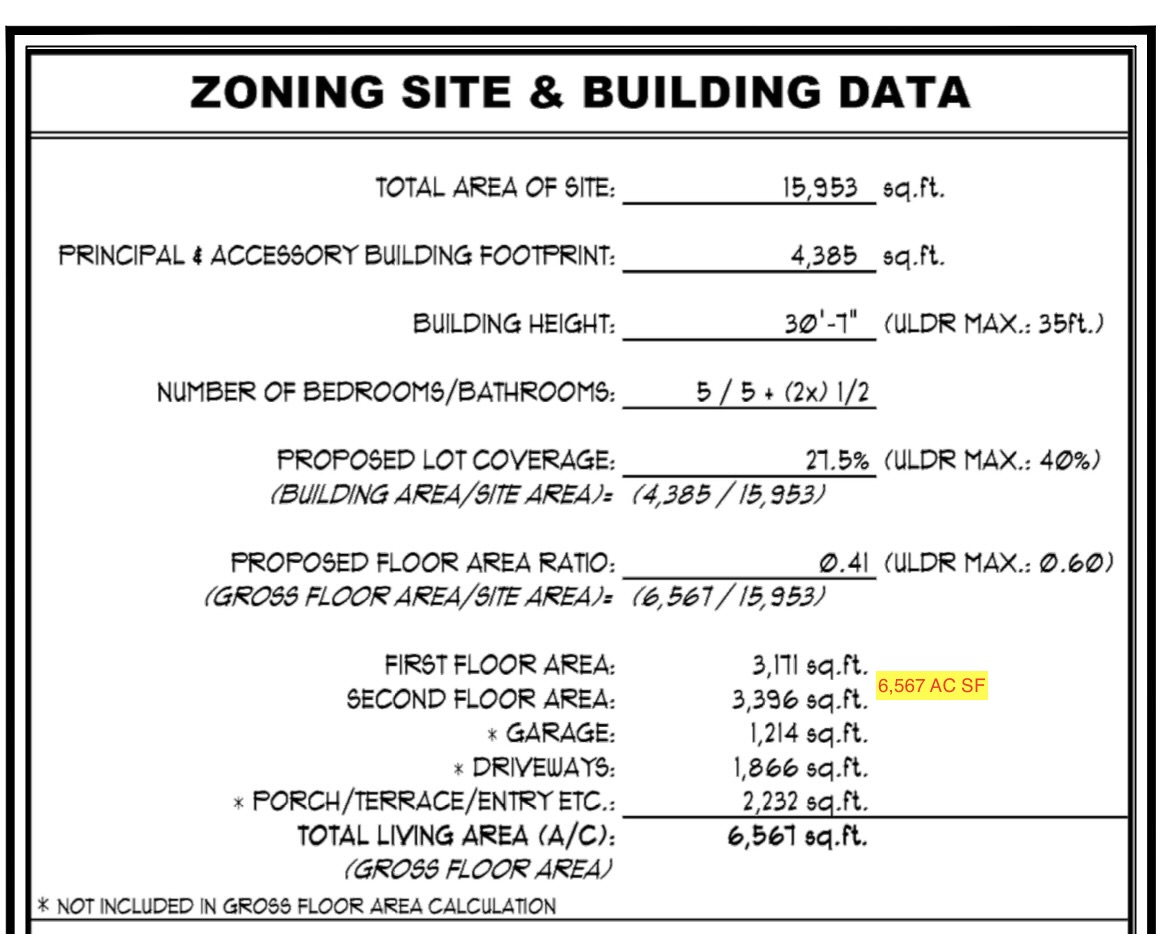
Bedrooms
5
Bathrooms
7
Area
6,567 sq ft
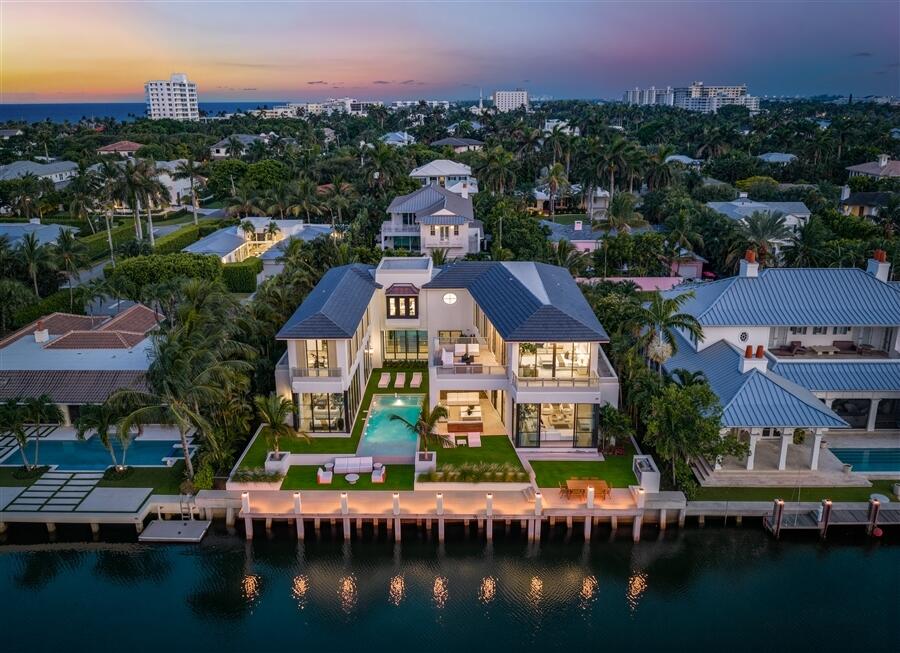
Bedrooms
5
Bathrooms
8
Area
6,301 sq ft
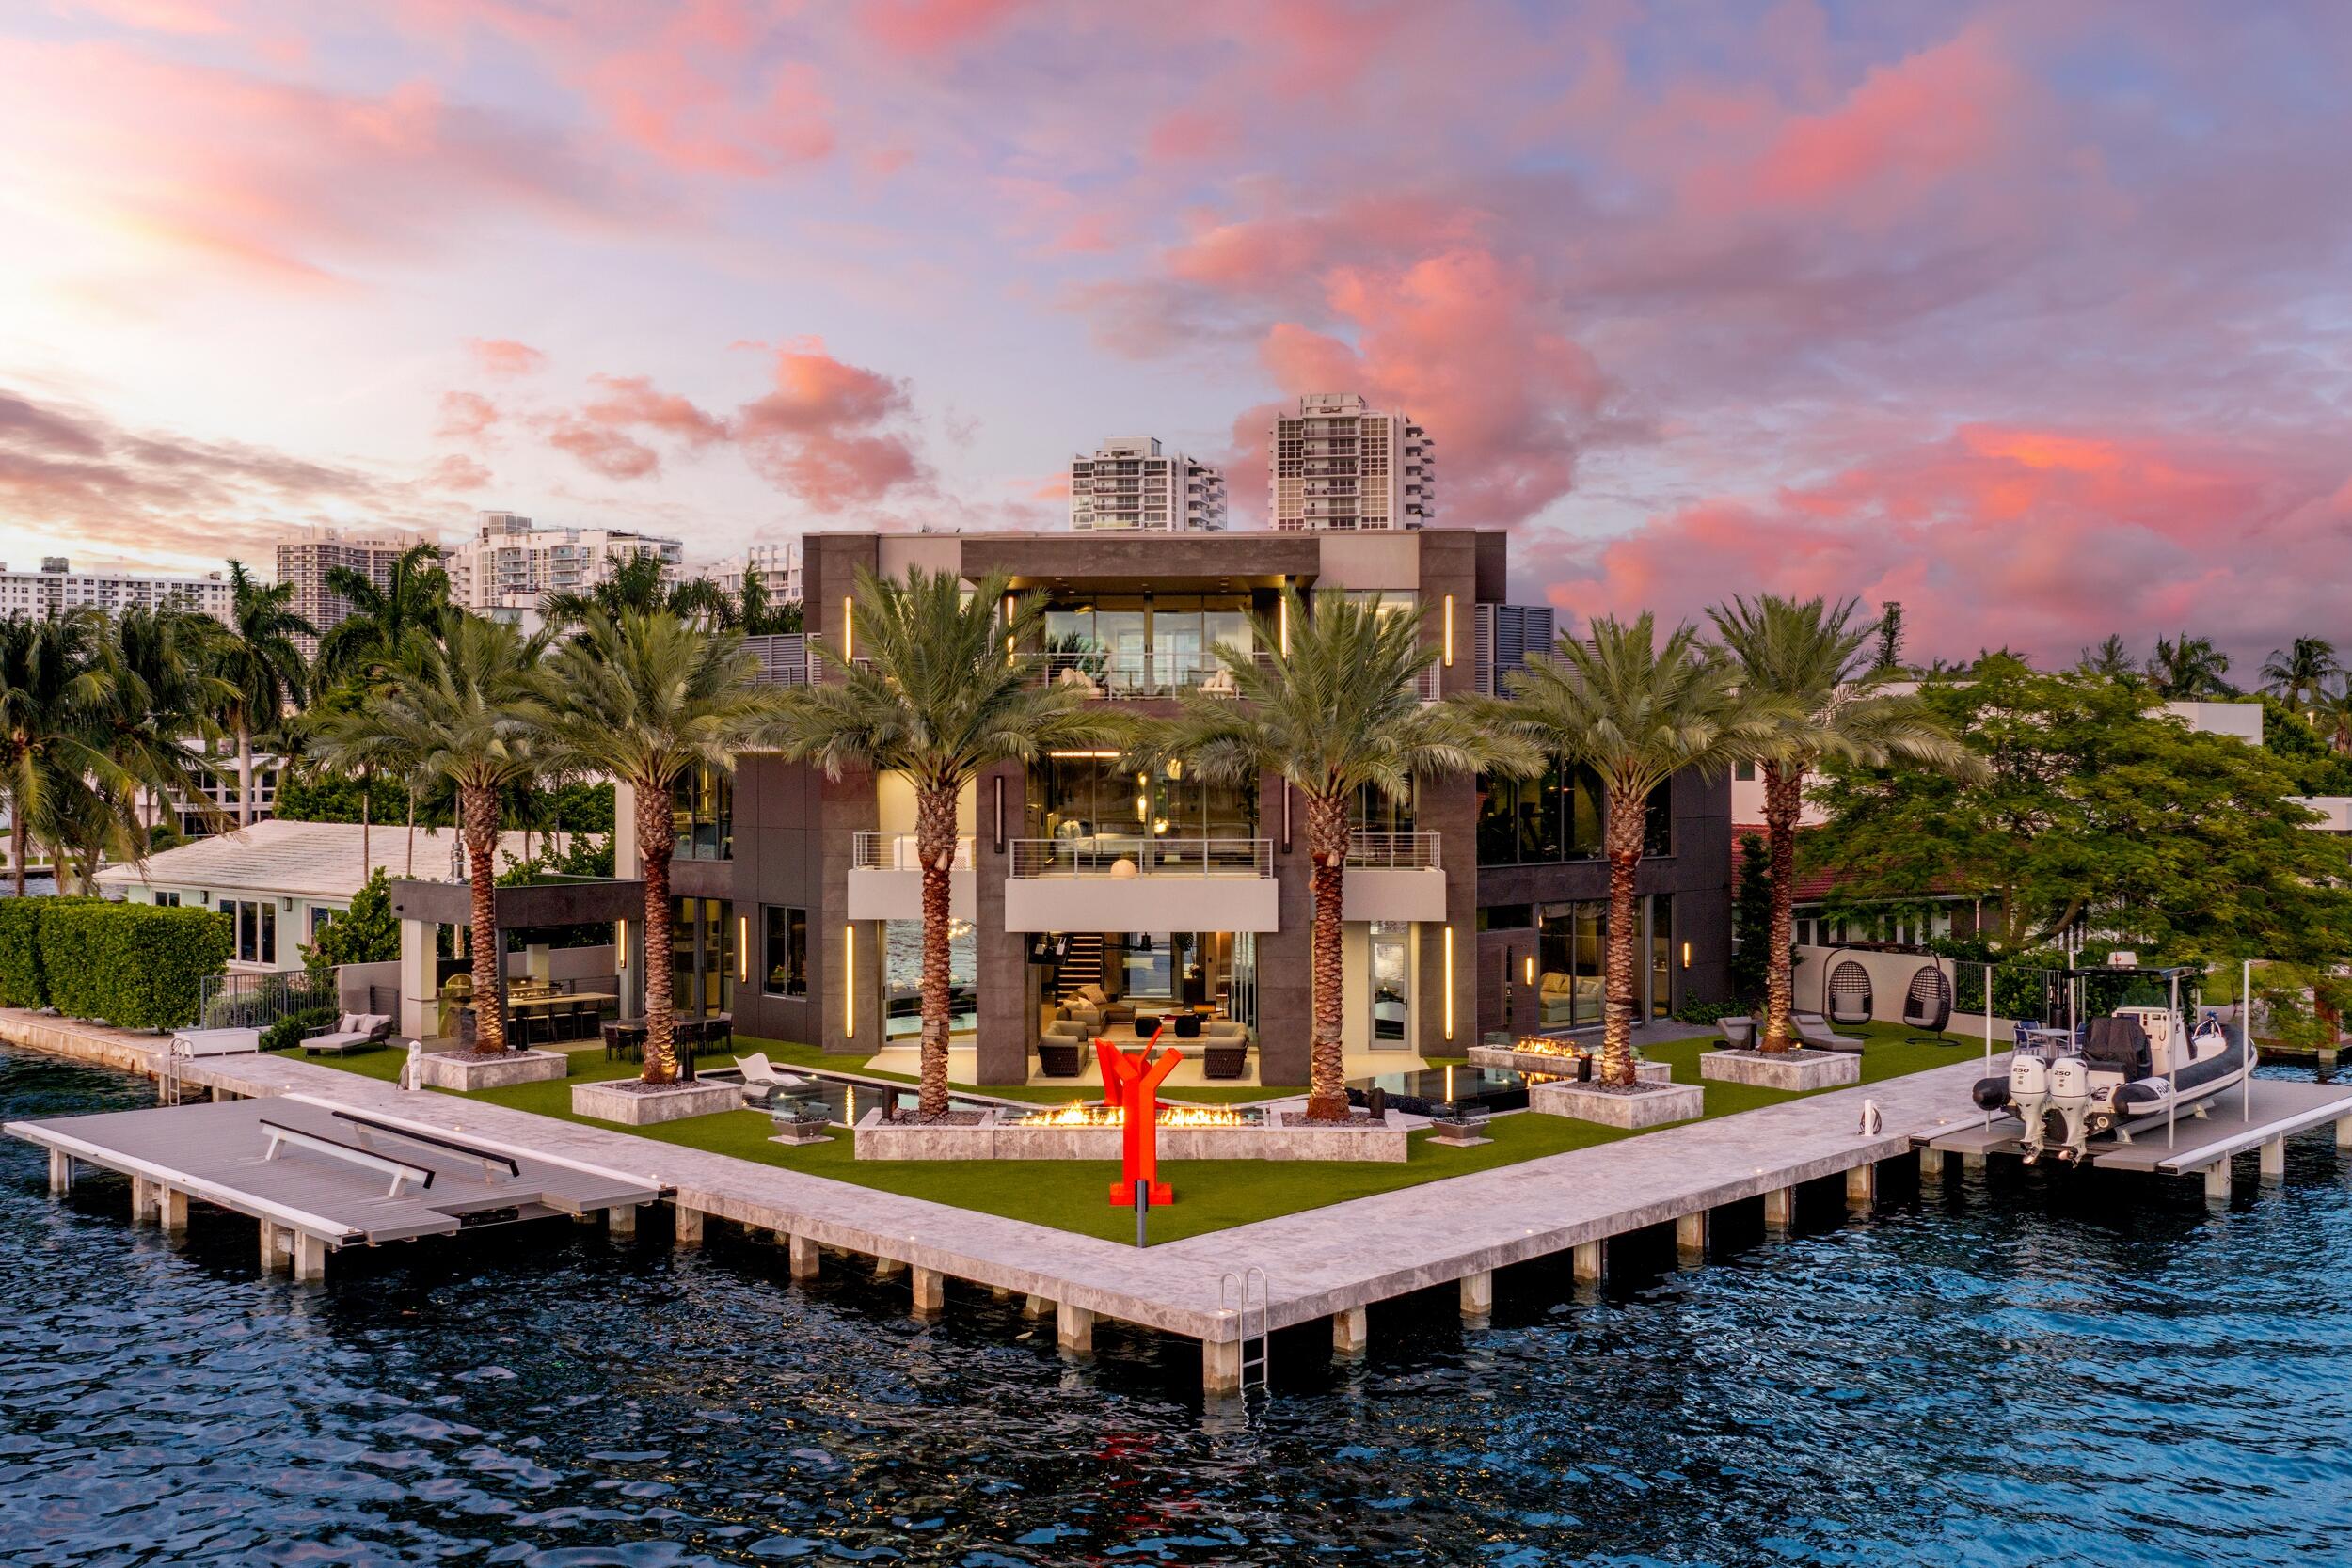
Bedrooms
5
Bathrooms
8
Area
6,430 sq ft
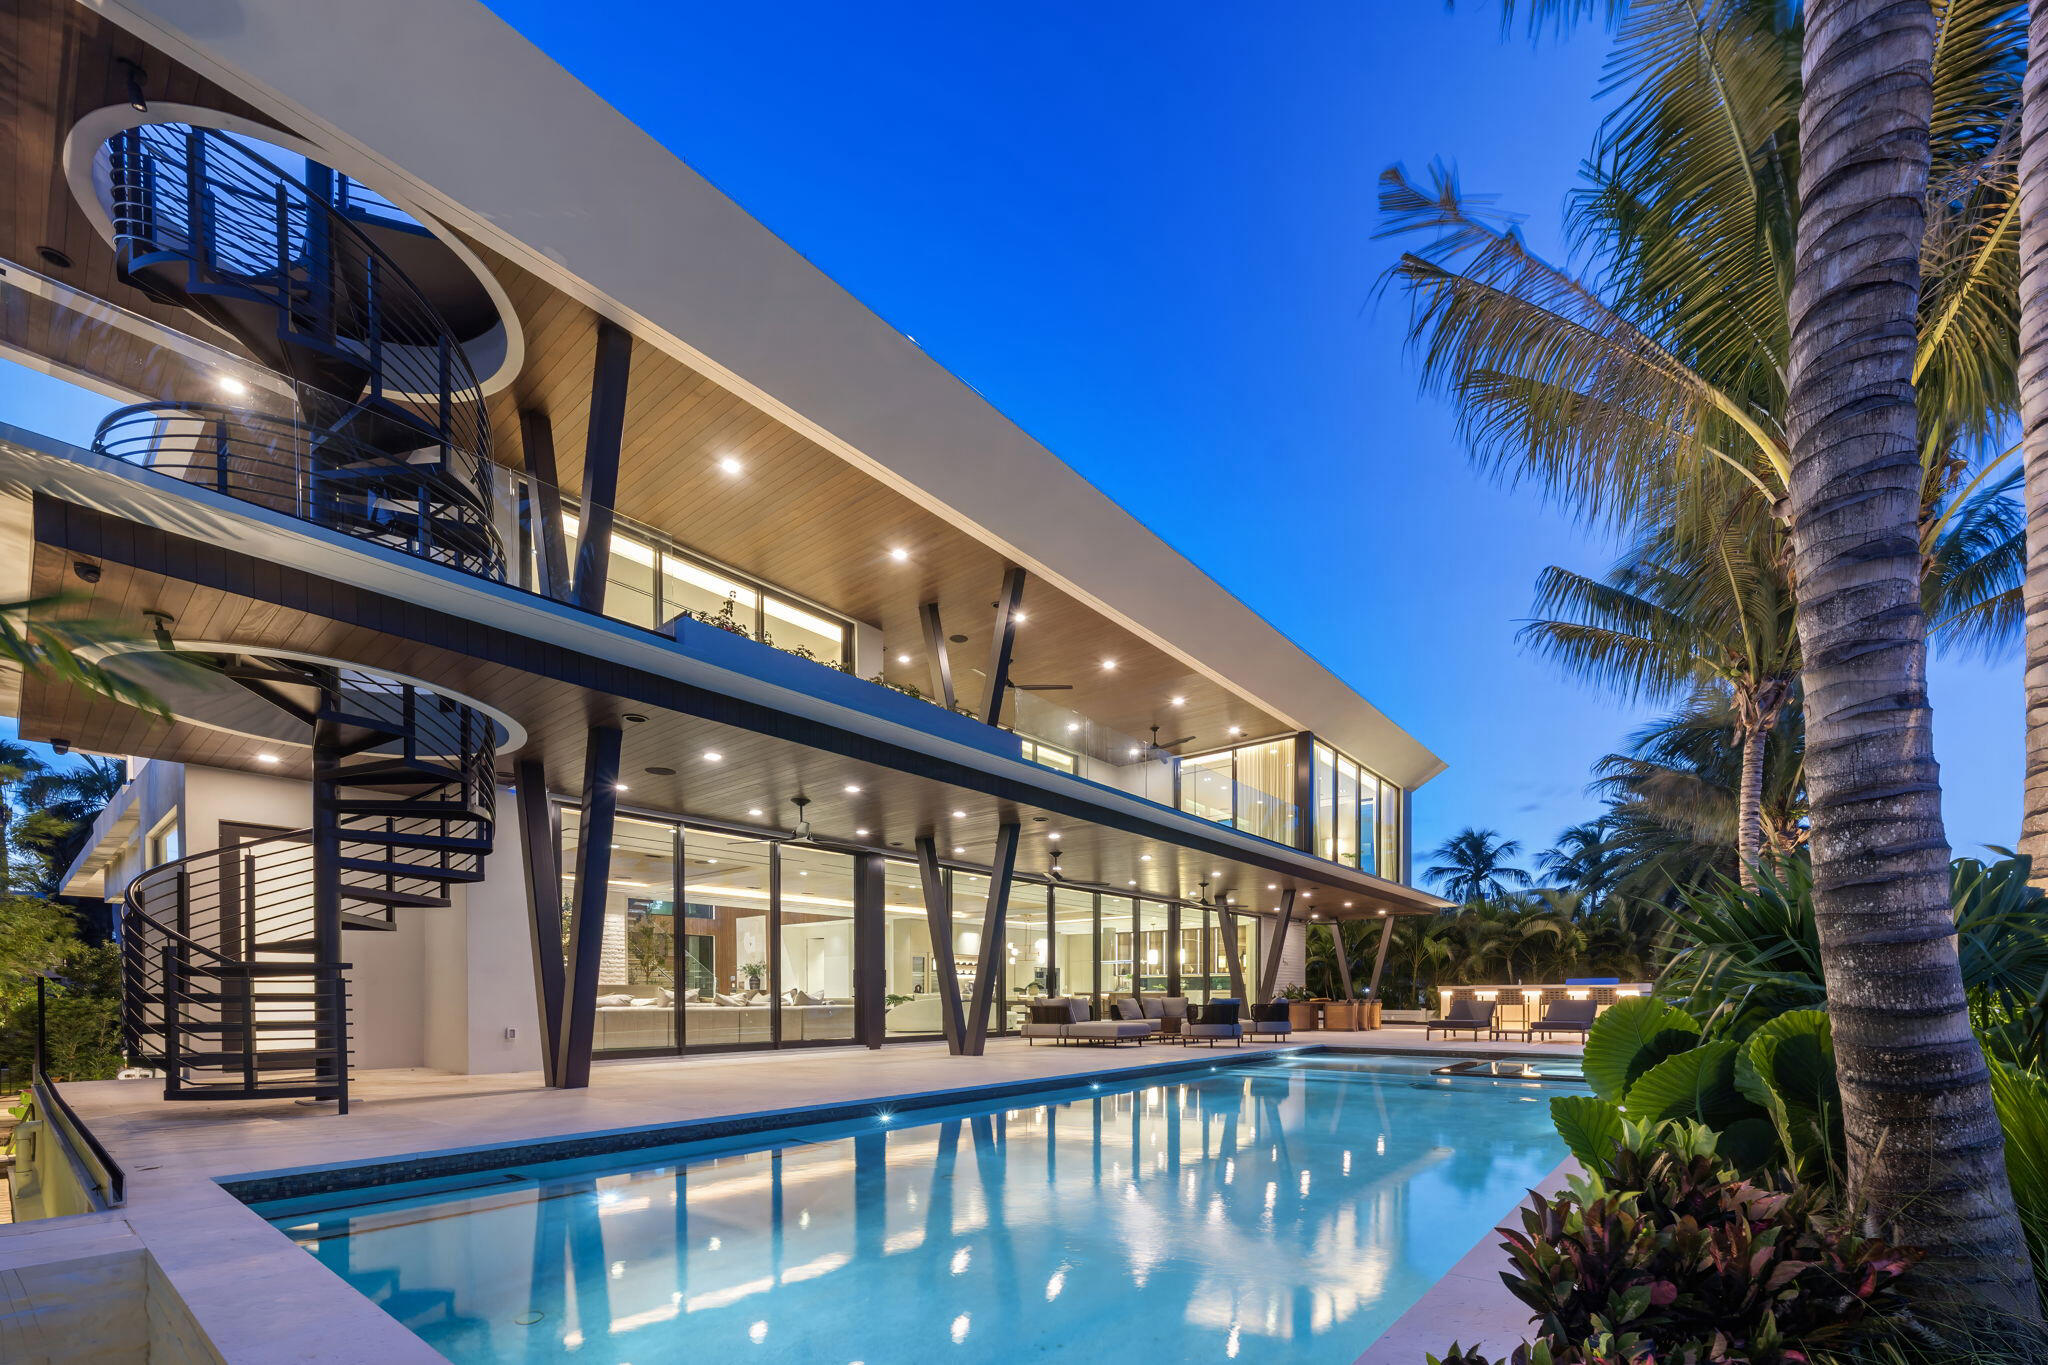
Bedrooms
5
Bathrooms
9
Area
7,832 sq ft
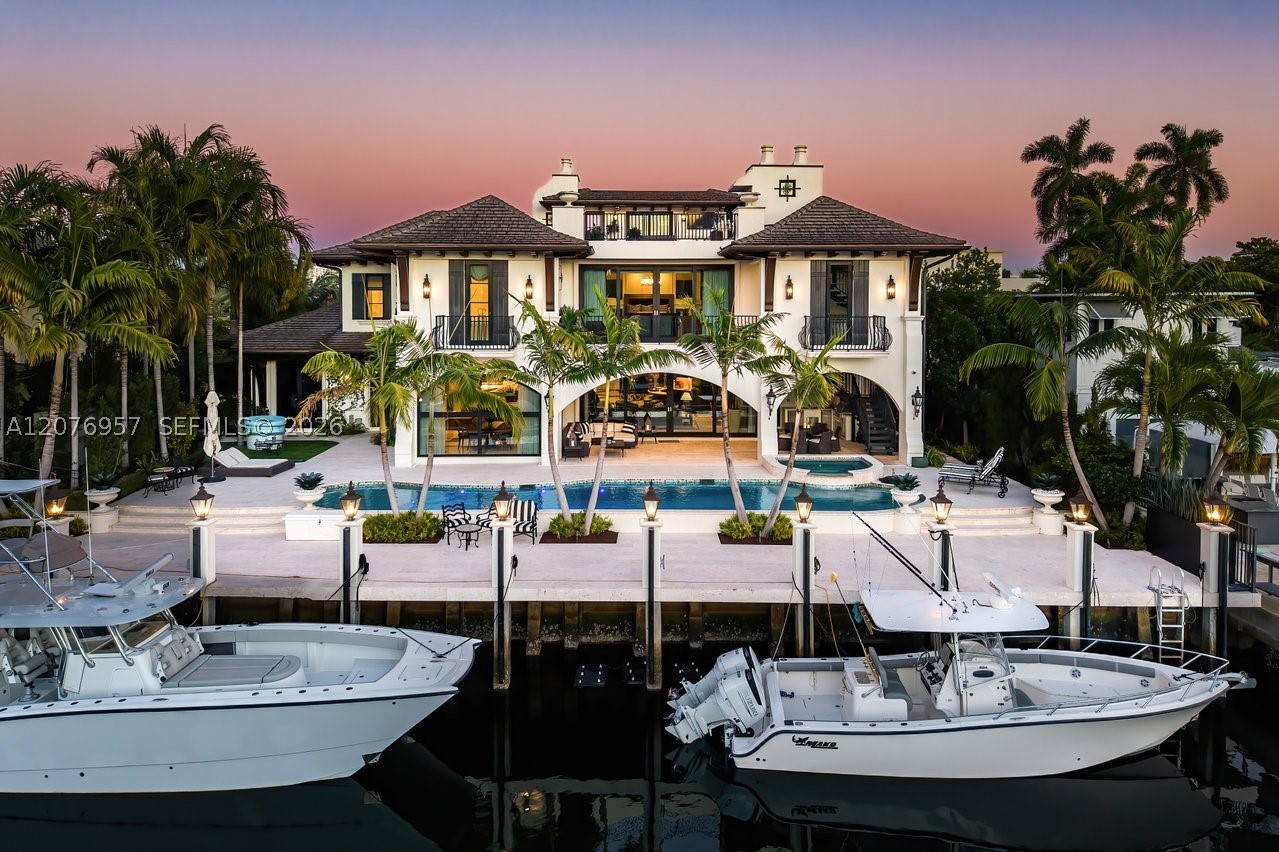
Bedrooms
5
Bathrooms
8
Area
7,970 sq ft
Bedrooms
5
Bathrooms
9
Area
7,666 sq ft
Bedrooms
5
Bathrooms
8
Area
9,962 sq ft