Link copied!
3299 53rd, Boca Raton, FL
Offering:
For Sale
Location:
Boca Raton, FL 33496
Subdivision:
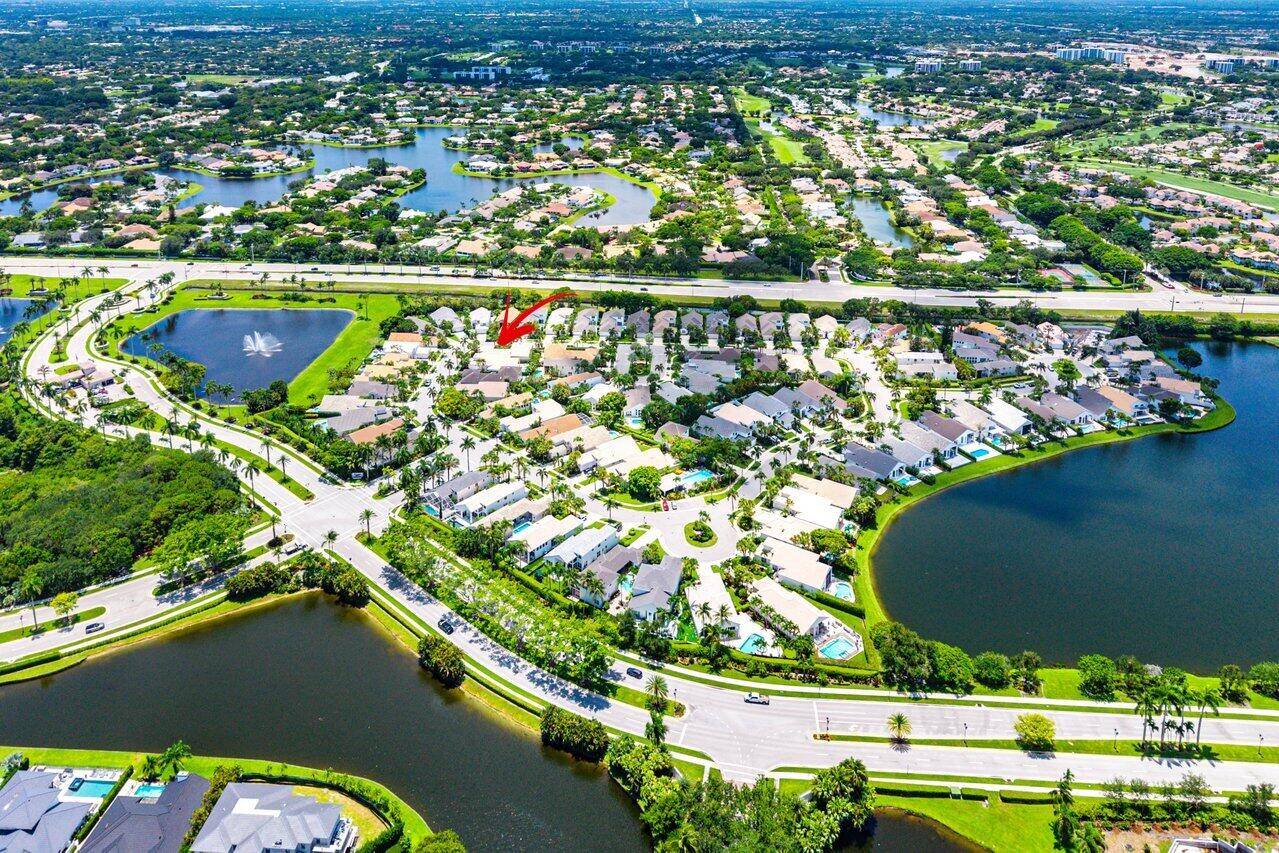
Stratford Green
Status:
Active
$1,895,000
Deemed reliable but not guaranteed.
Details
Year built:
1995
Lot size:
0.17 acres · 7,619 sq ft
Levels:
Two
Stories:
2
Rooms:
8
Garage:
2
Parking:
2 spaces · 2 covered
Style:
Two Story
Faces:
East
Days on market:
64
Association fee:
$3,400 / Quarterly
Annual tax (2025):
$7,324
Type:
Single-family home
MLS ID
B26058754
Virtual tour:
Listed by:
Compass Florida LLC (FLL276611618)
Listing office phone:
561-285-4283
Listing office email:
Listing agent:
Elliot S Koolik (FLL60540942)
Features
Schools
Elementary:
Calusa
Middle / junior:
Omni
High:
Spanish River Community
School assignments come from the MLS feed and can change. Verify with the district before relying on them.
Association
Amenities:
Basketball Court, Clubhouse, Fitness Center, Golf Course, Private Membership, Pool, Guard, Sauna, Tennis Courts, Trails
Fee includes:
Common Area Maintenance, Cable Tv, Security
Pets
Allowed:
no
Utilities
Available:
Cable Available, Water Available, Sewer Available
Water source:
Public
Sewer:
Not Connected At Lot, Public Sewer, Other
Description
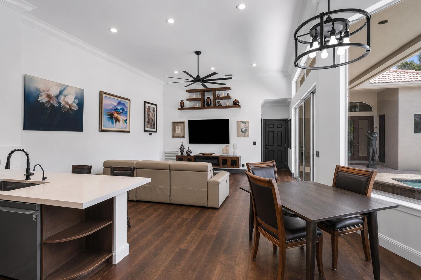
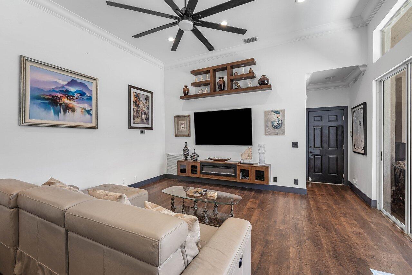
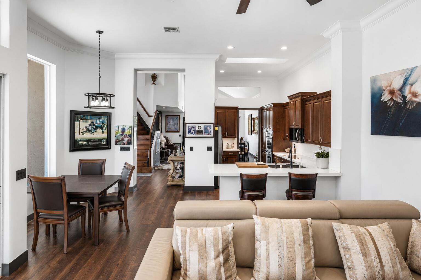
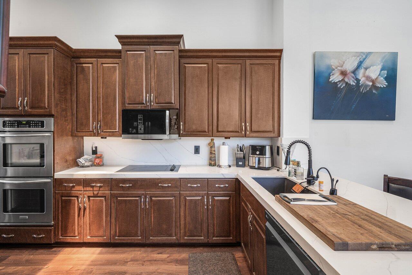
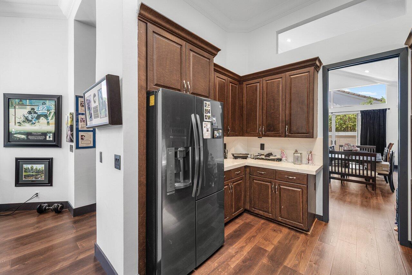
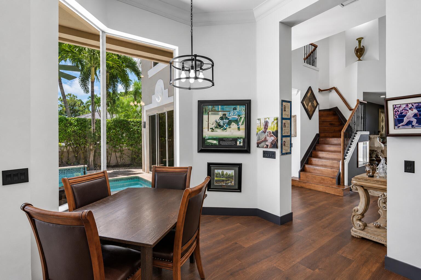
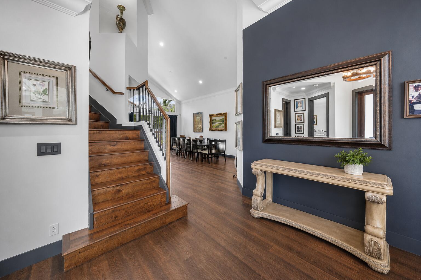
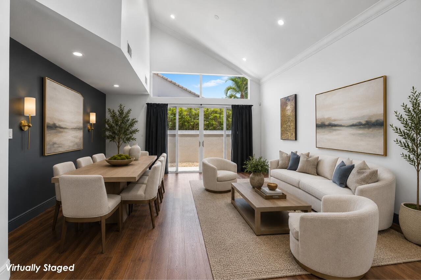
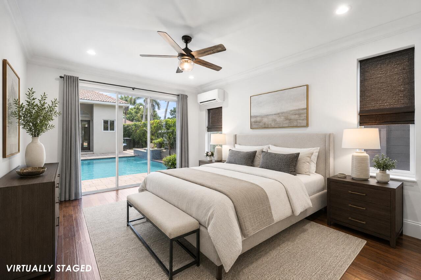
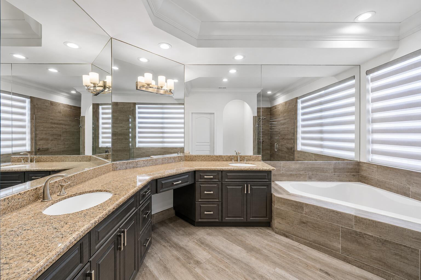
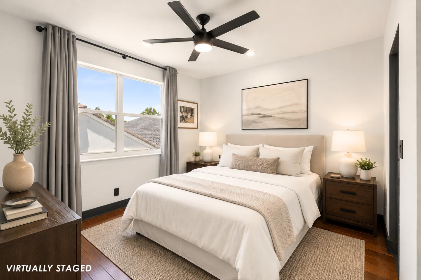
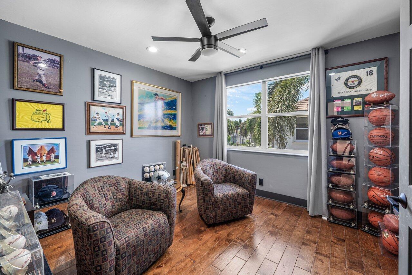
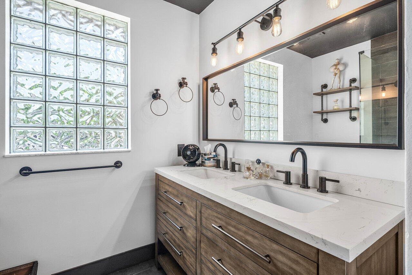
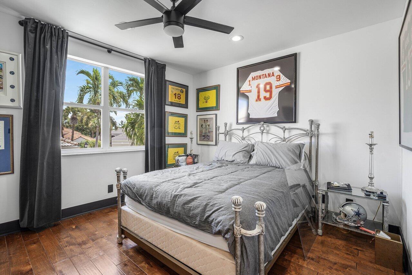
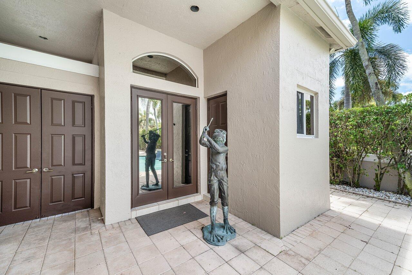
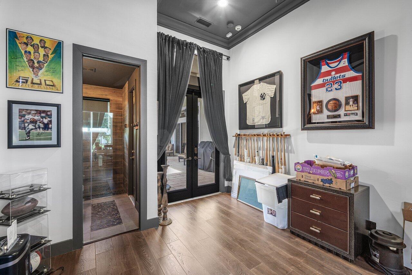
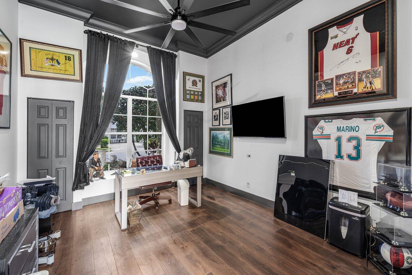
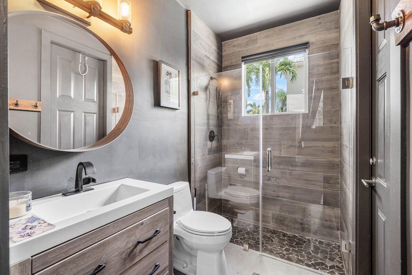
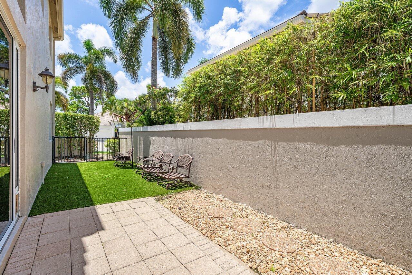
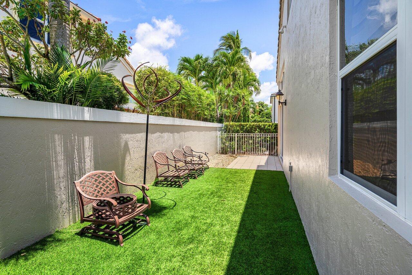
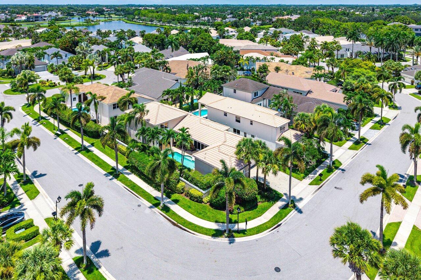
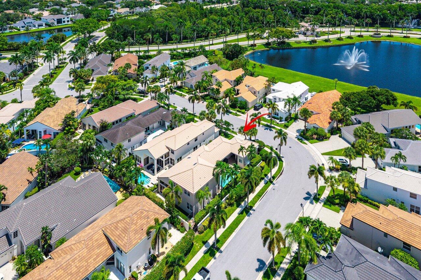
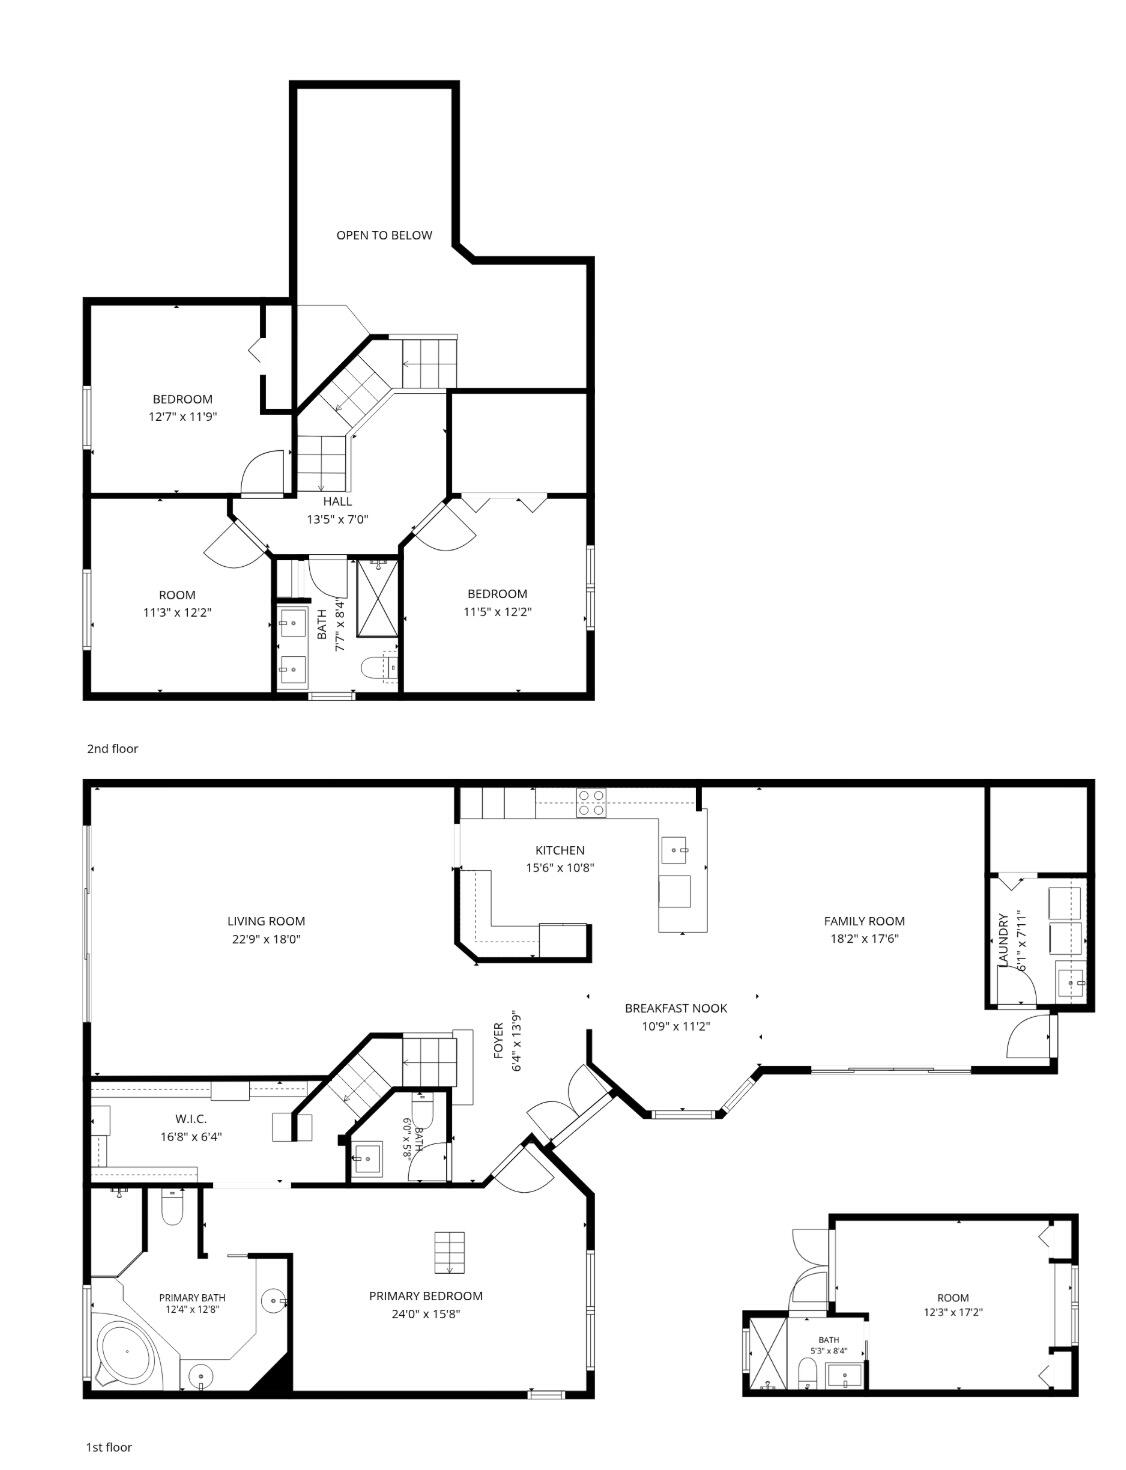
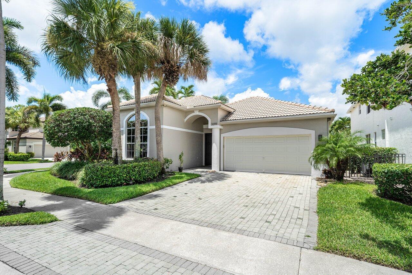
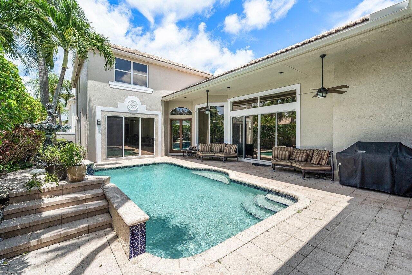
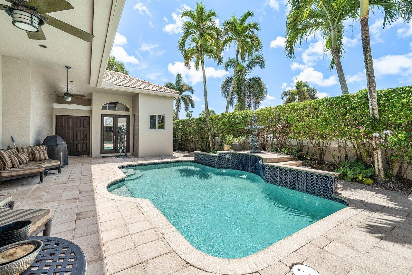
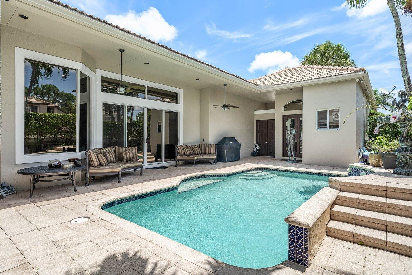
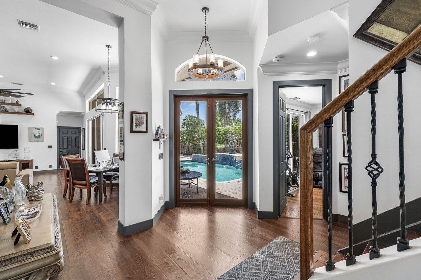
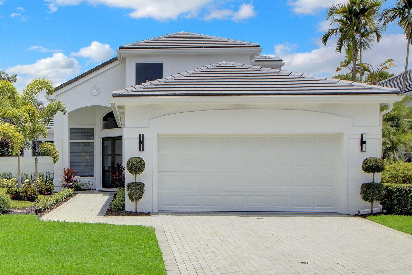
Transferable golf membership AVAILABLE at this stunning 5 BD 3.5 BA in Stratford Green of Woodfield Country Club; this courtyard home blends timeless design with an inviting layout perfect for everyday living and entertaining. Rich dark wood flooring flows throughout the main living areas, complementing the beautifully appointed kitchen with dark wood cabinetry, crisp white countertops, and a peninsula with seating backed by the spacious family room. Designed with entertaining in mind, the expansive living room showcases custom wall built-ins, creating the perfect focal point for a media center. A charming breakfast area overlooks the main living space, enhancing the home's open, connected feel. The adjacent living space offers room for formal dining and additional seating, with sliding glass doors opening to the back patio. The layout offers the flexibility to create a more open-concept connection between the kitchen and adjoining living area as well. The first-floor primary suite is a peaceful retreat, featuring sliding glass doors that fill the room with natural light and overlook the tropical courtyard pool. A generous walk-in closet and well-appointed primary bath with a soaking tub complete the suite. Upstairs, you'll find three additional bedrooms along with an updated full bathroom. Across the private courtyard, a detached guest suite offers exceptional privacy and features a beautifully renovated ensuite bath, making it ideal for guests, extended family, or a home office. Outside, enjoy the best of Florida living with a tropical private courtyard with plenty of covered patio space for lounging, complete with a sparkling pool and ample space for relaxing or entertaining. An additional patio in the back of the home presents added space for lounging and entertainment. Priced at $1.895M with golf available for an additional $500k.
Price history
$1,895,000 → $1,895,000
· 1 price changes
Location
3299 NW 53rd CircleBoca Raton, FL 33496
Similar Properties Nearby
Bedrooms
3
Bathrooms
3
Area
2,585 sq ft
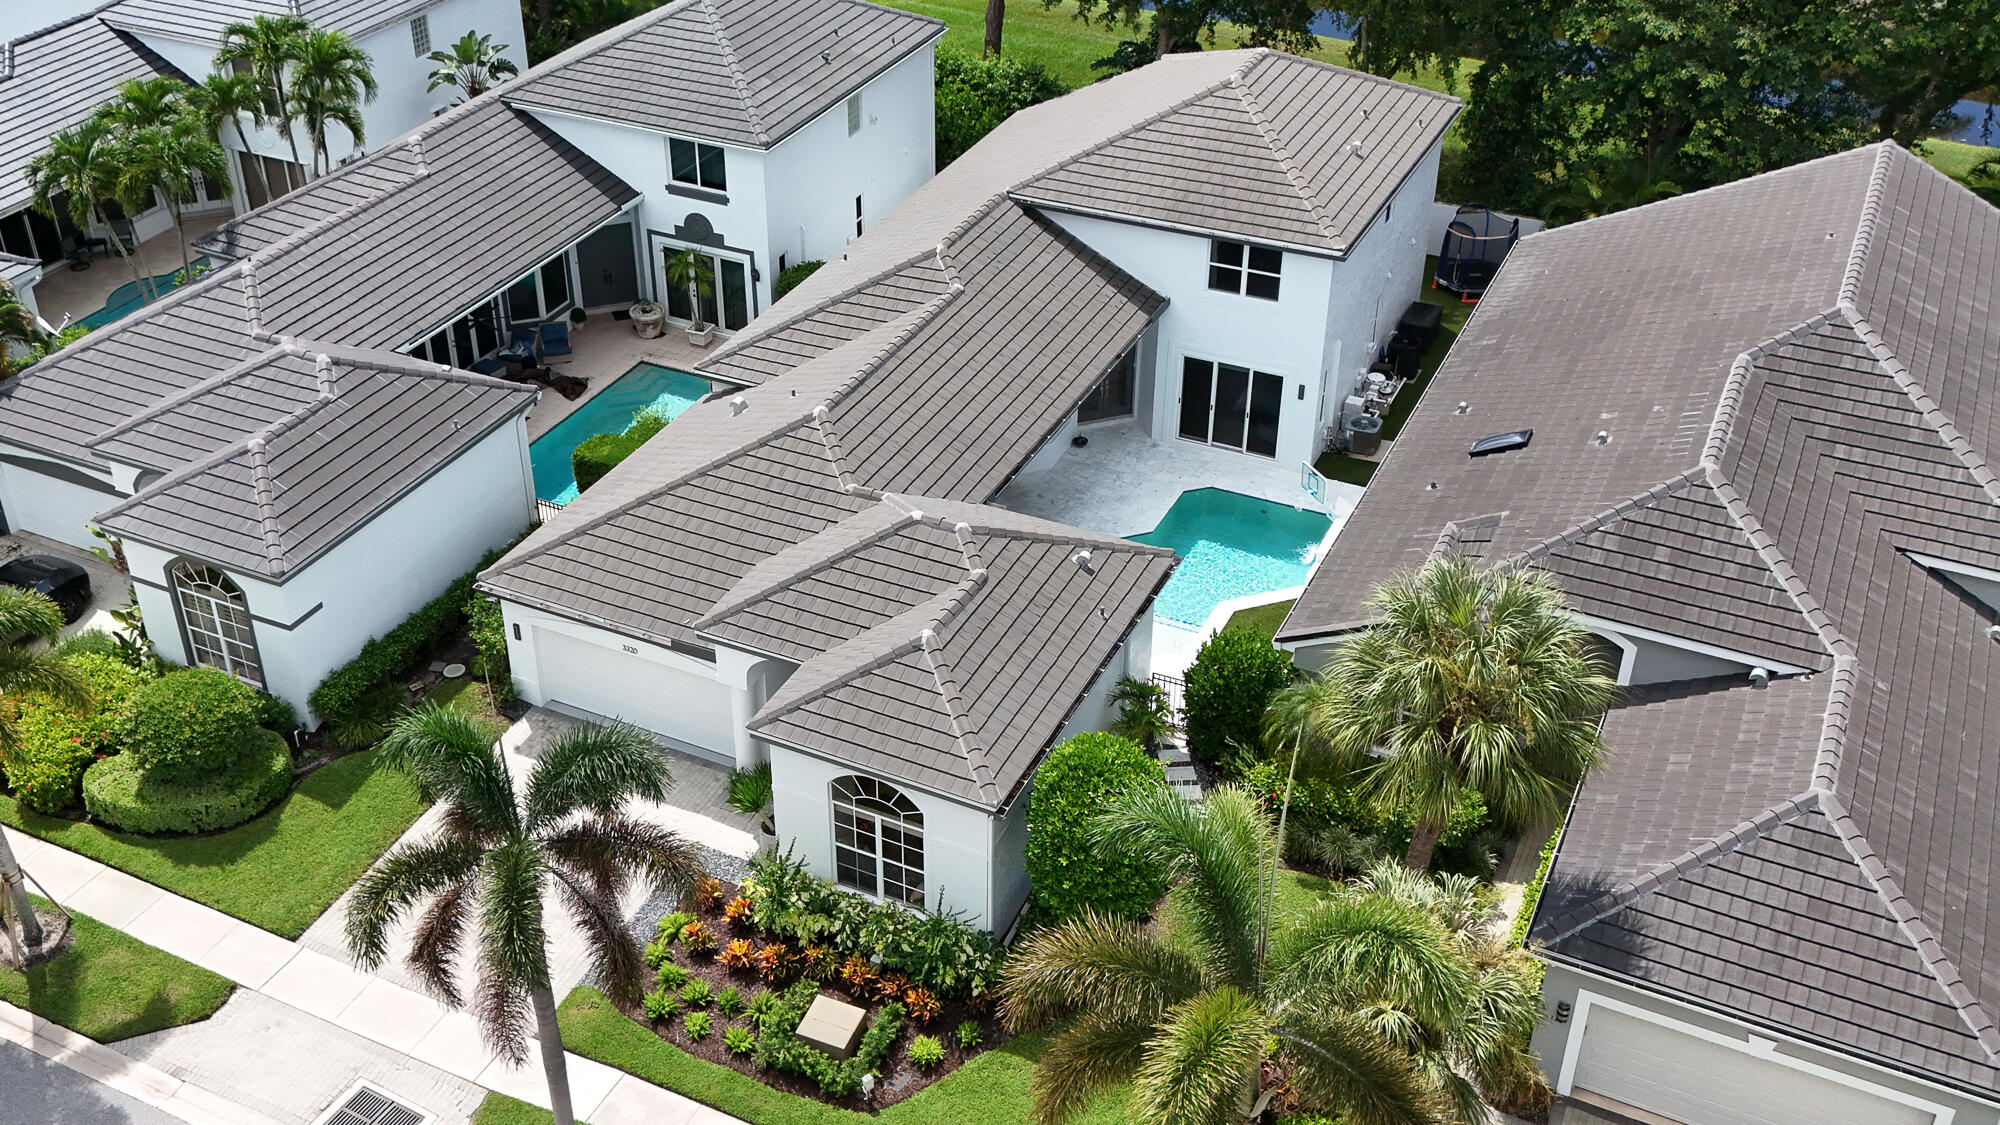
Bedrooms
5
Bathrooms
4
Area
2,915 sq ft
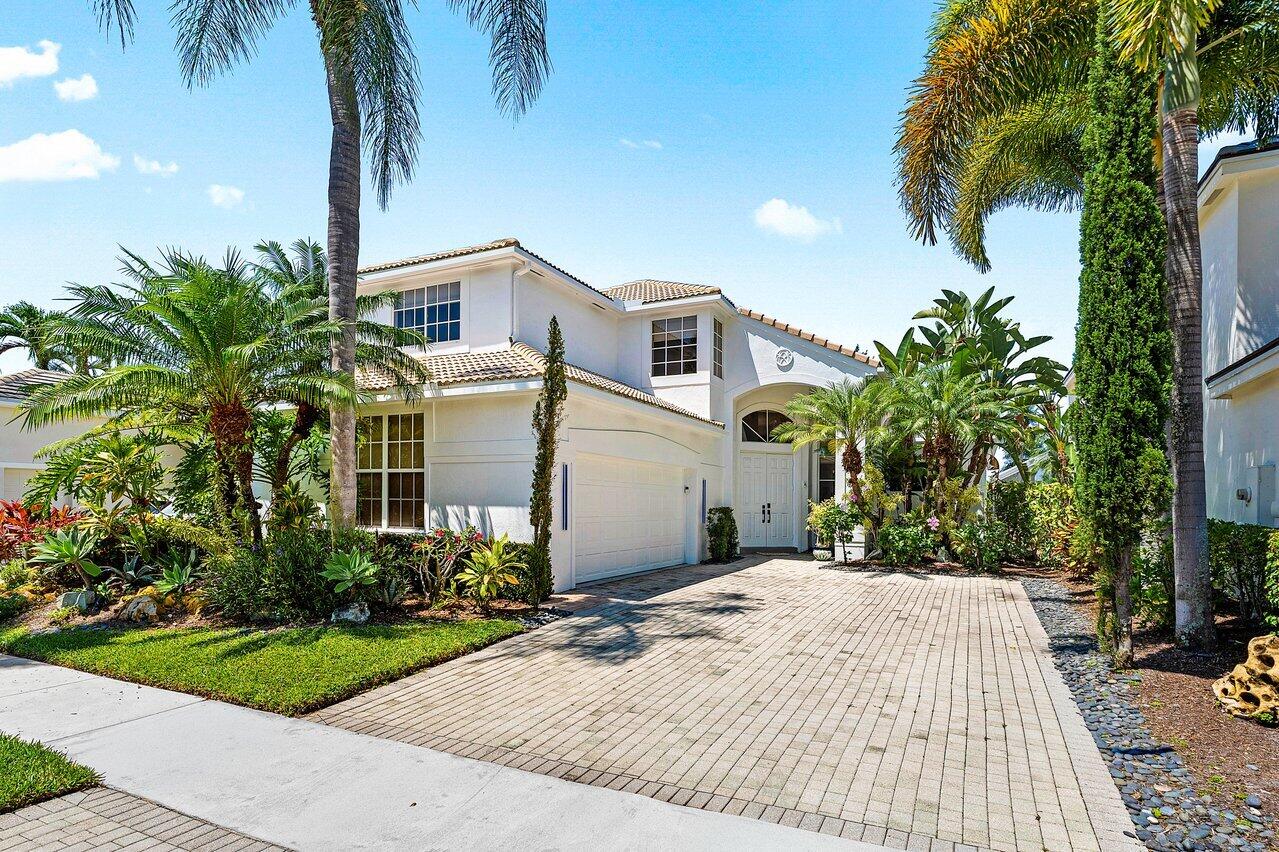
Bedrooms
4
Bathrooms
4
Area
2,878 sq ft
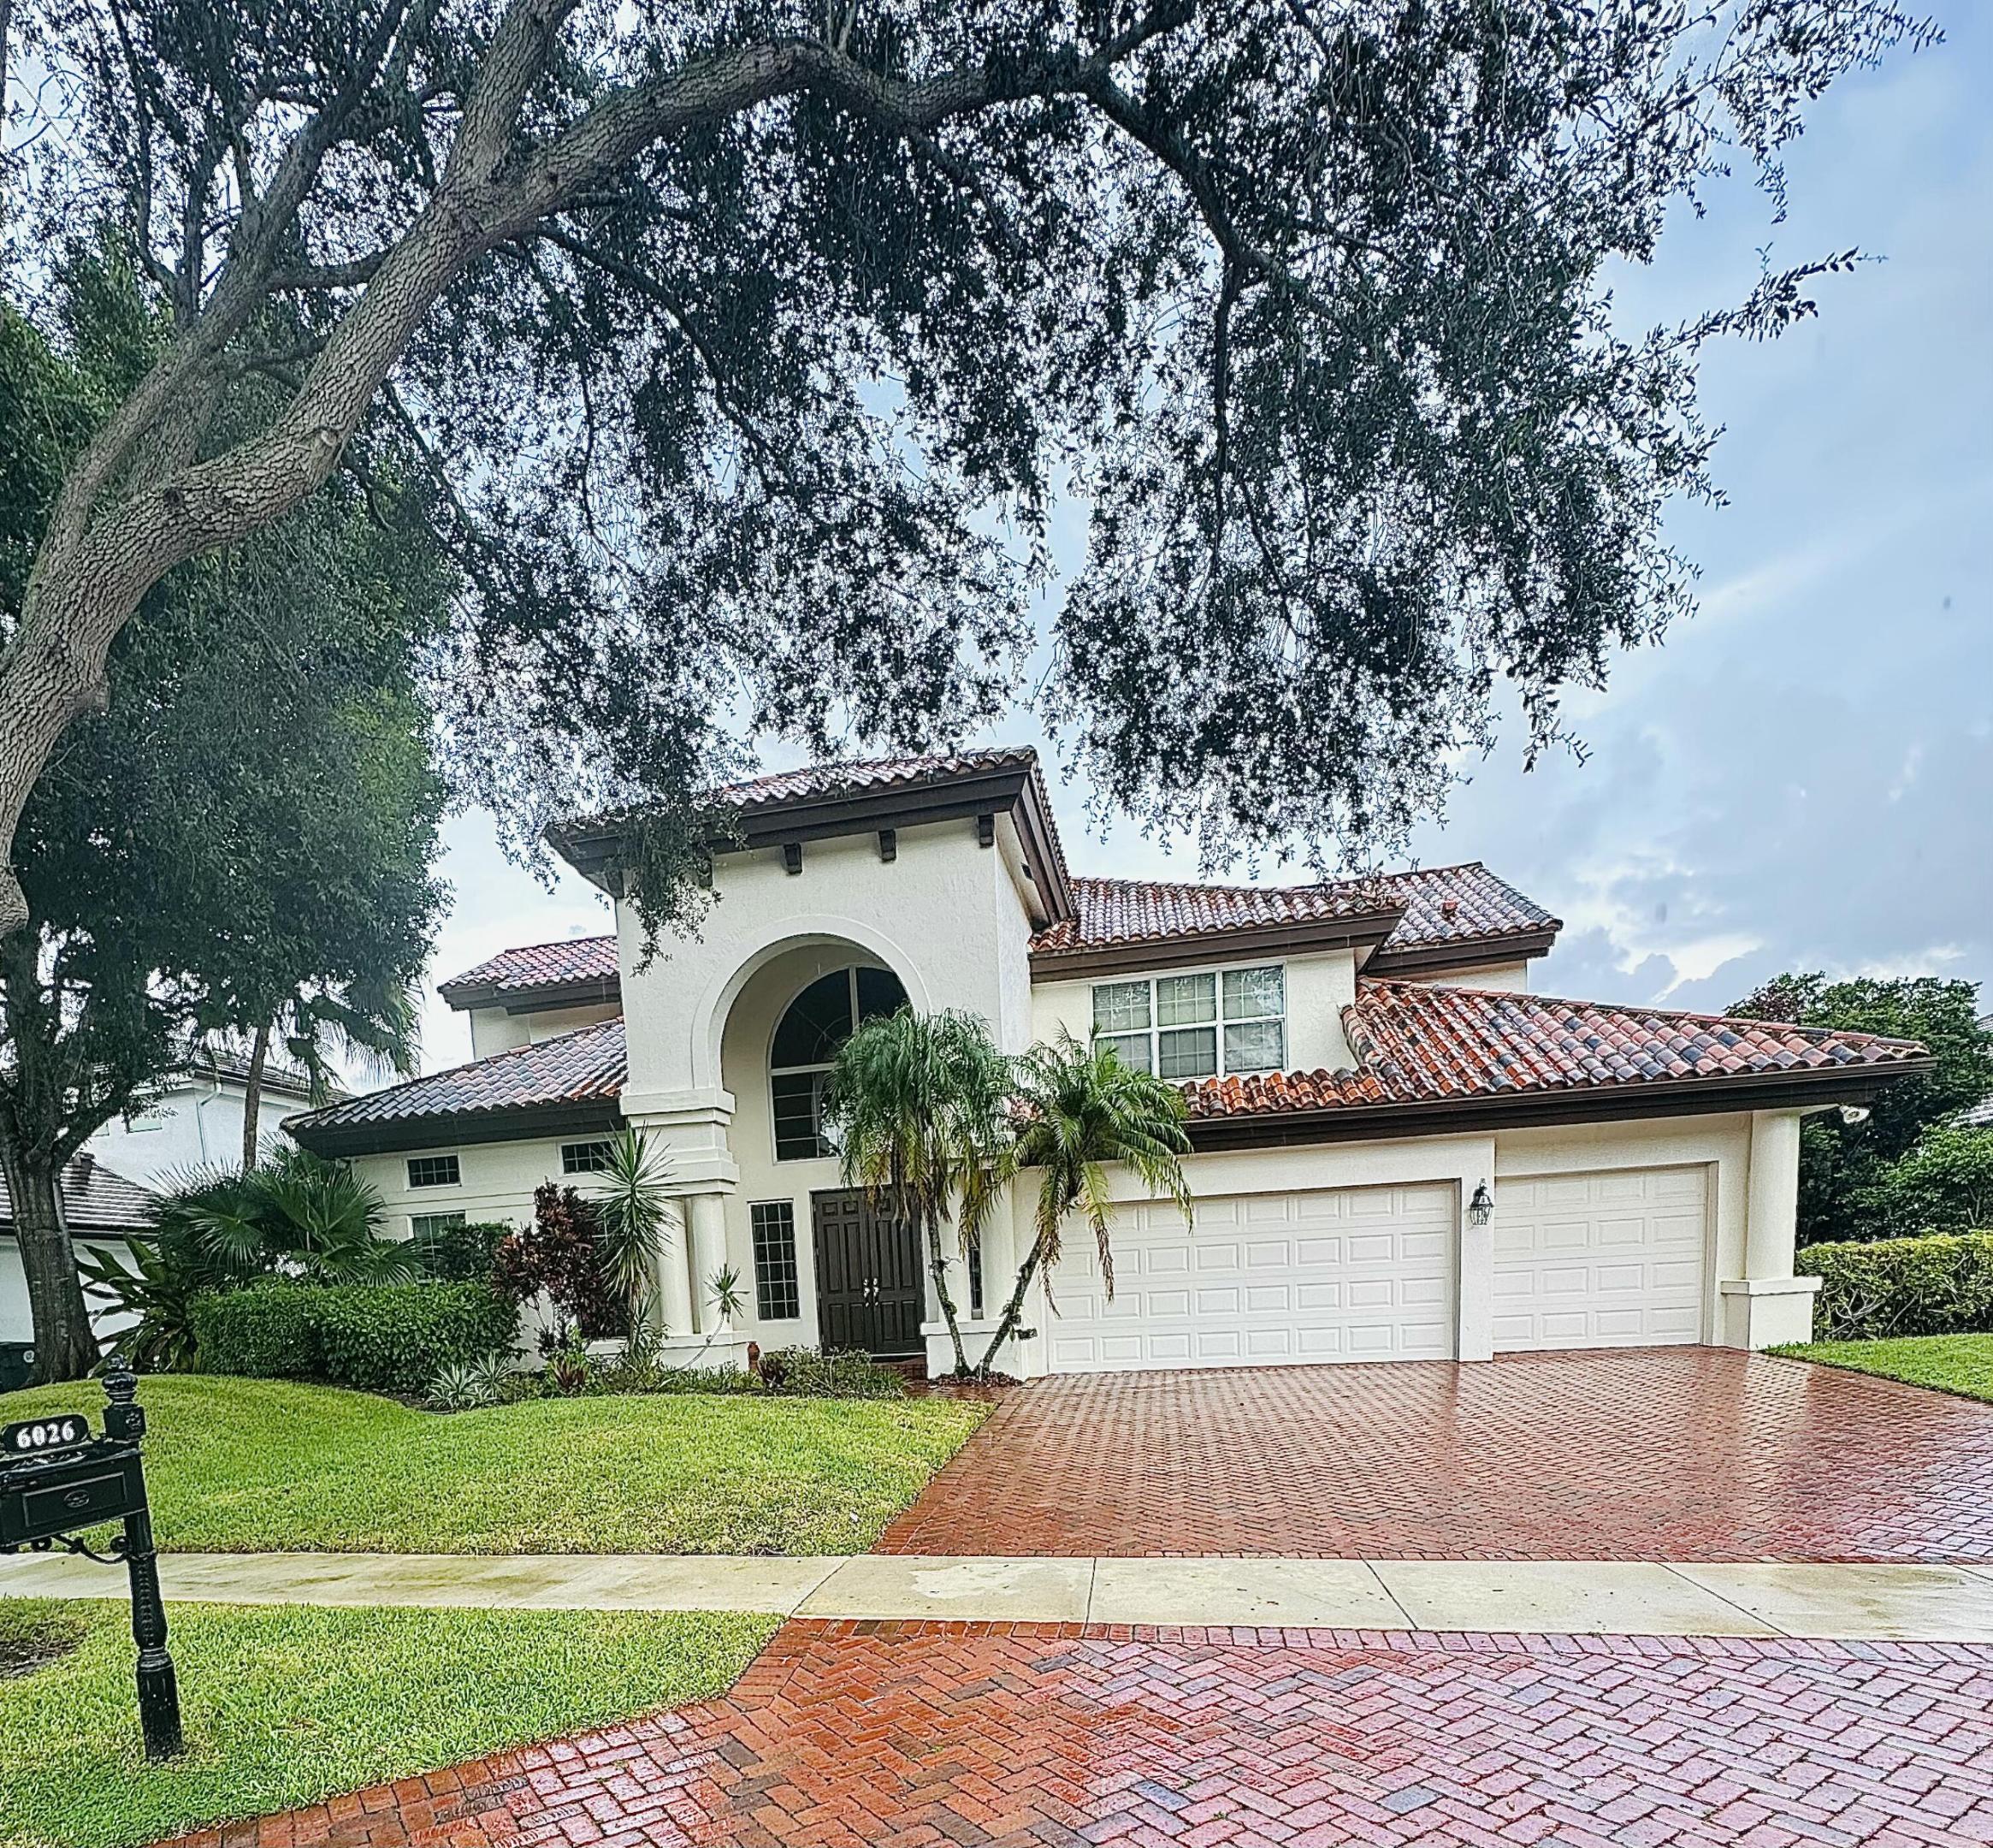
Bedrooms
5
Bathrooms
6
Area
3,911 sq ft
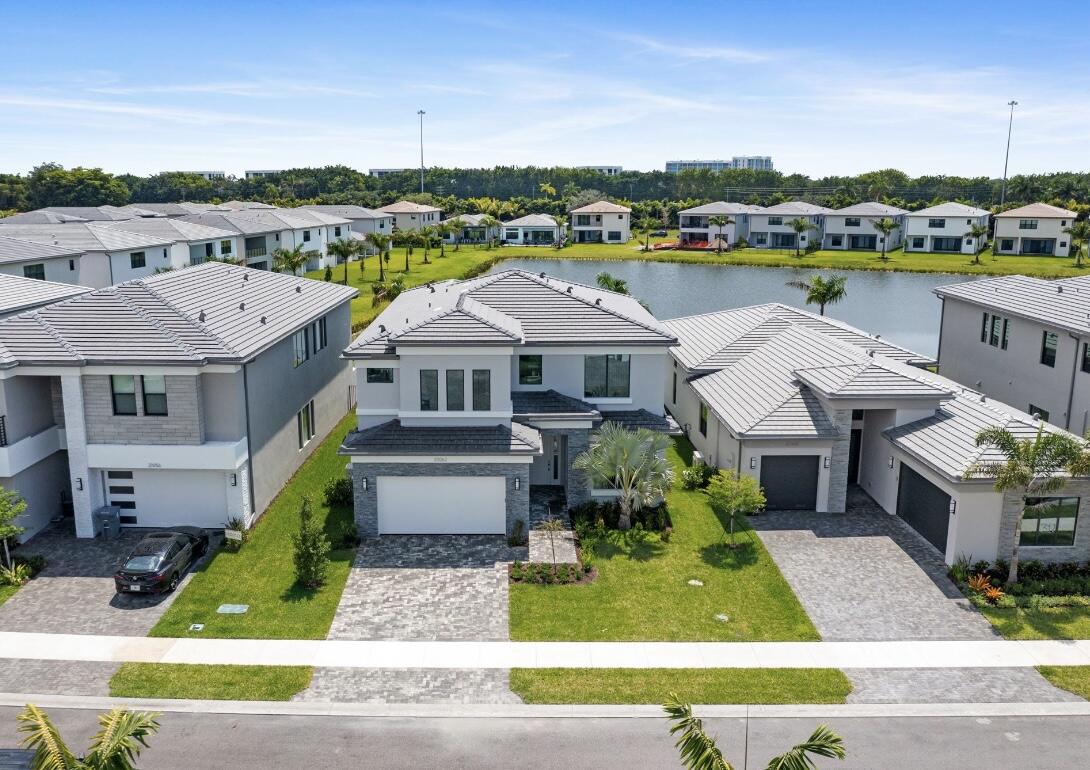
Bedrooms
5
Bathrooms
5
Area
3,882 sq ft
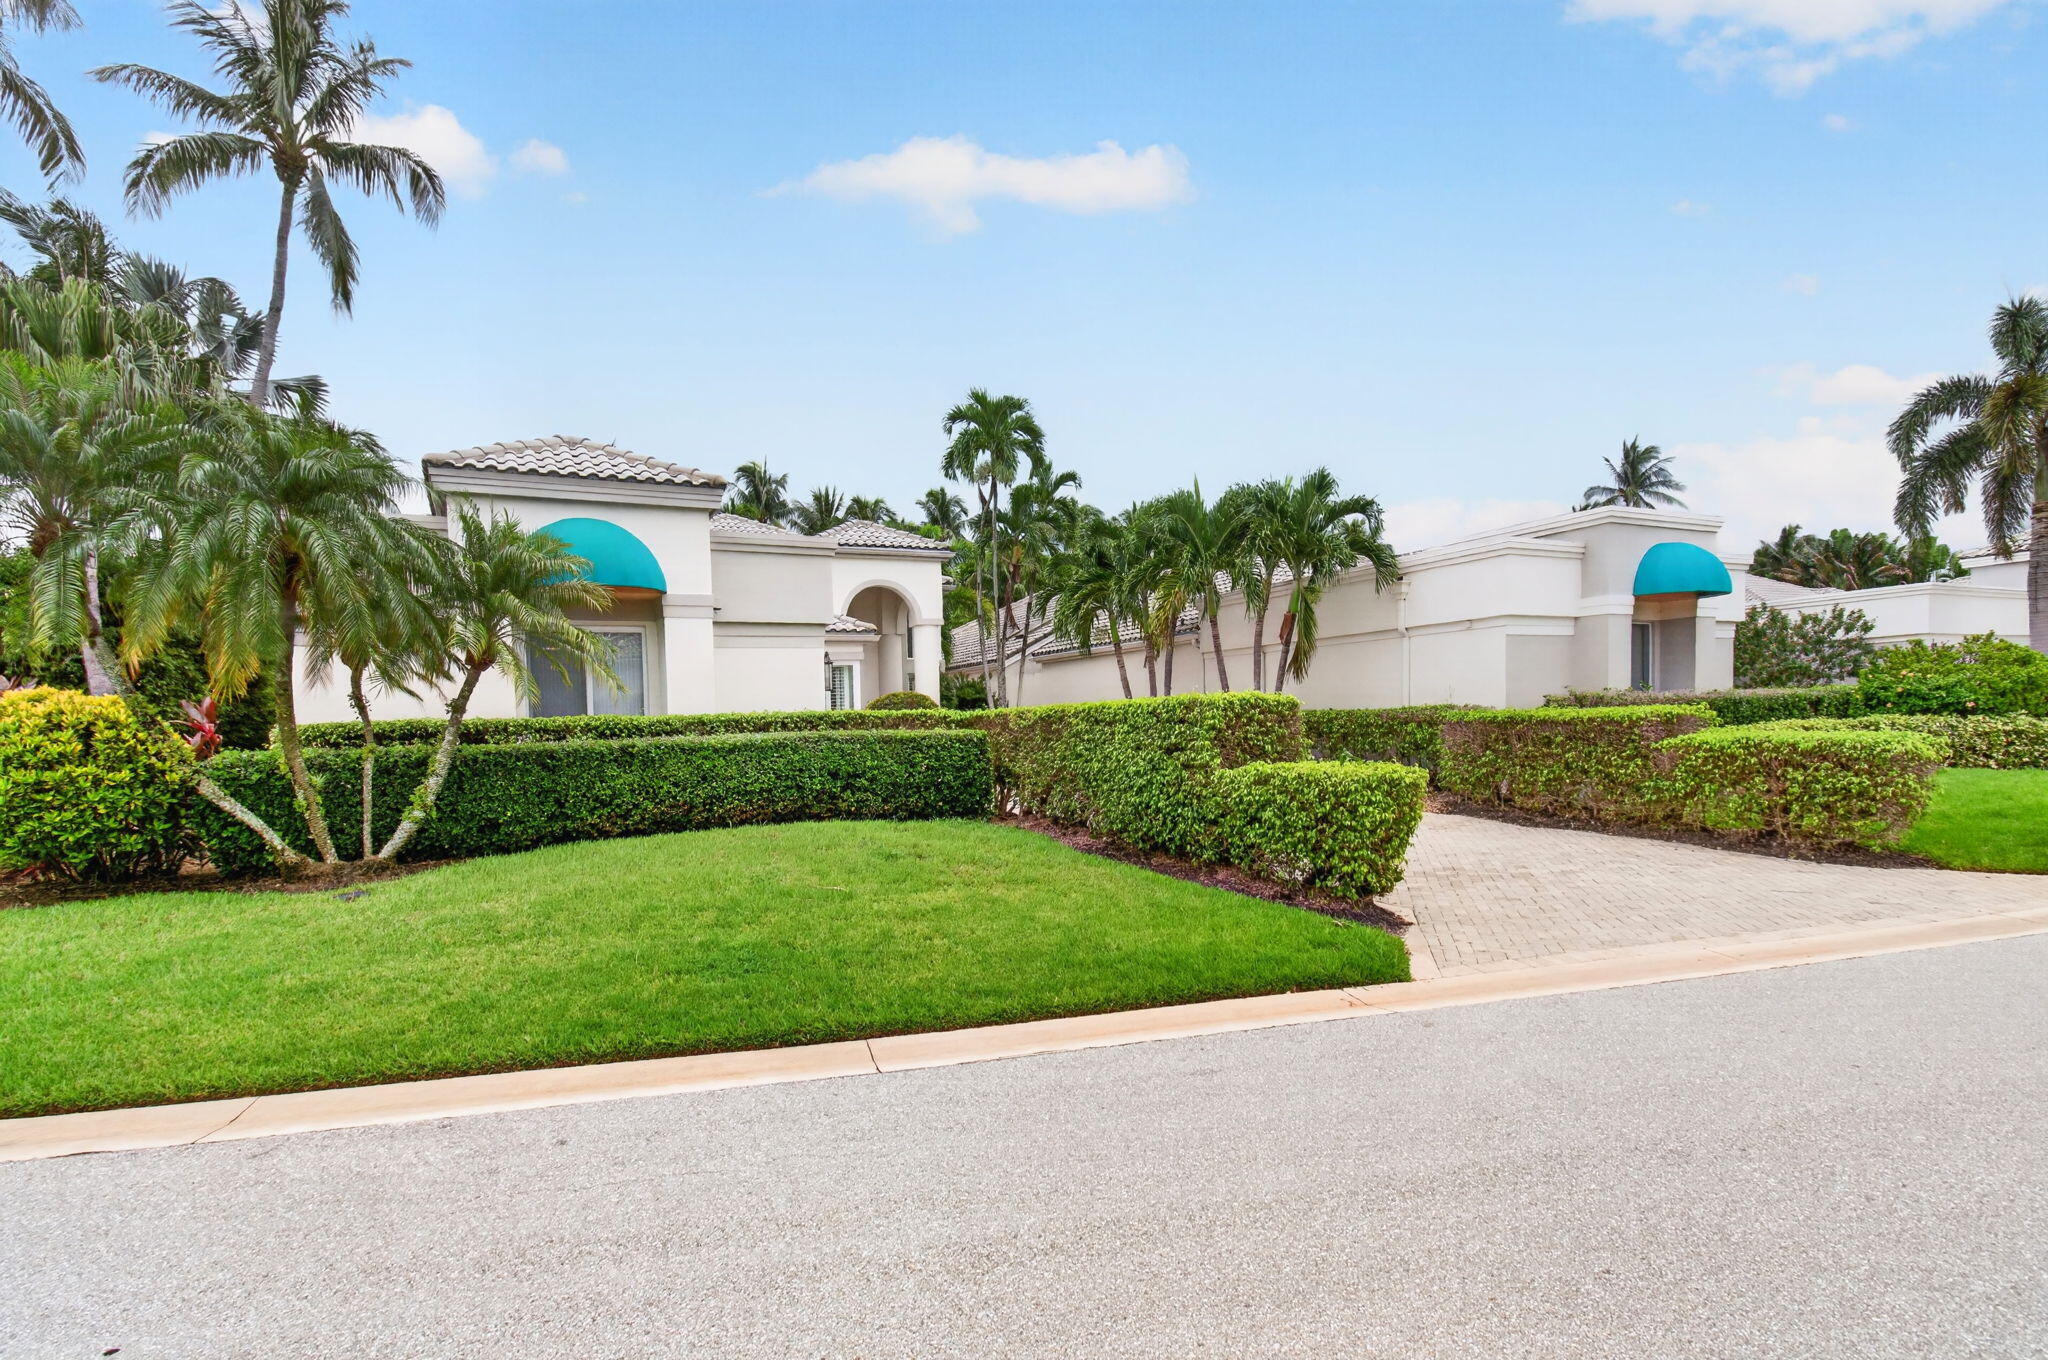
Bedrooms
3
Bathrooms
4
Area
3,131 sq ft
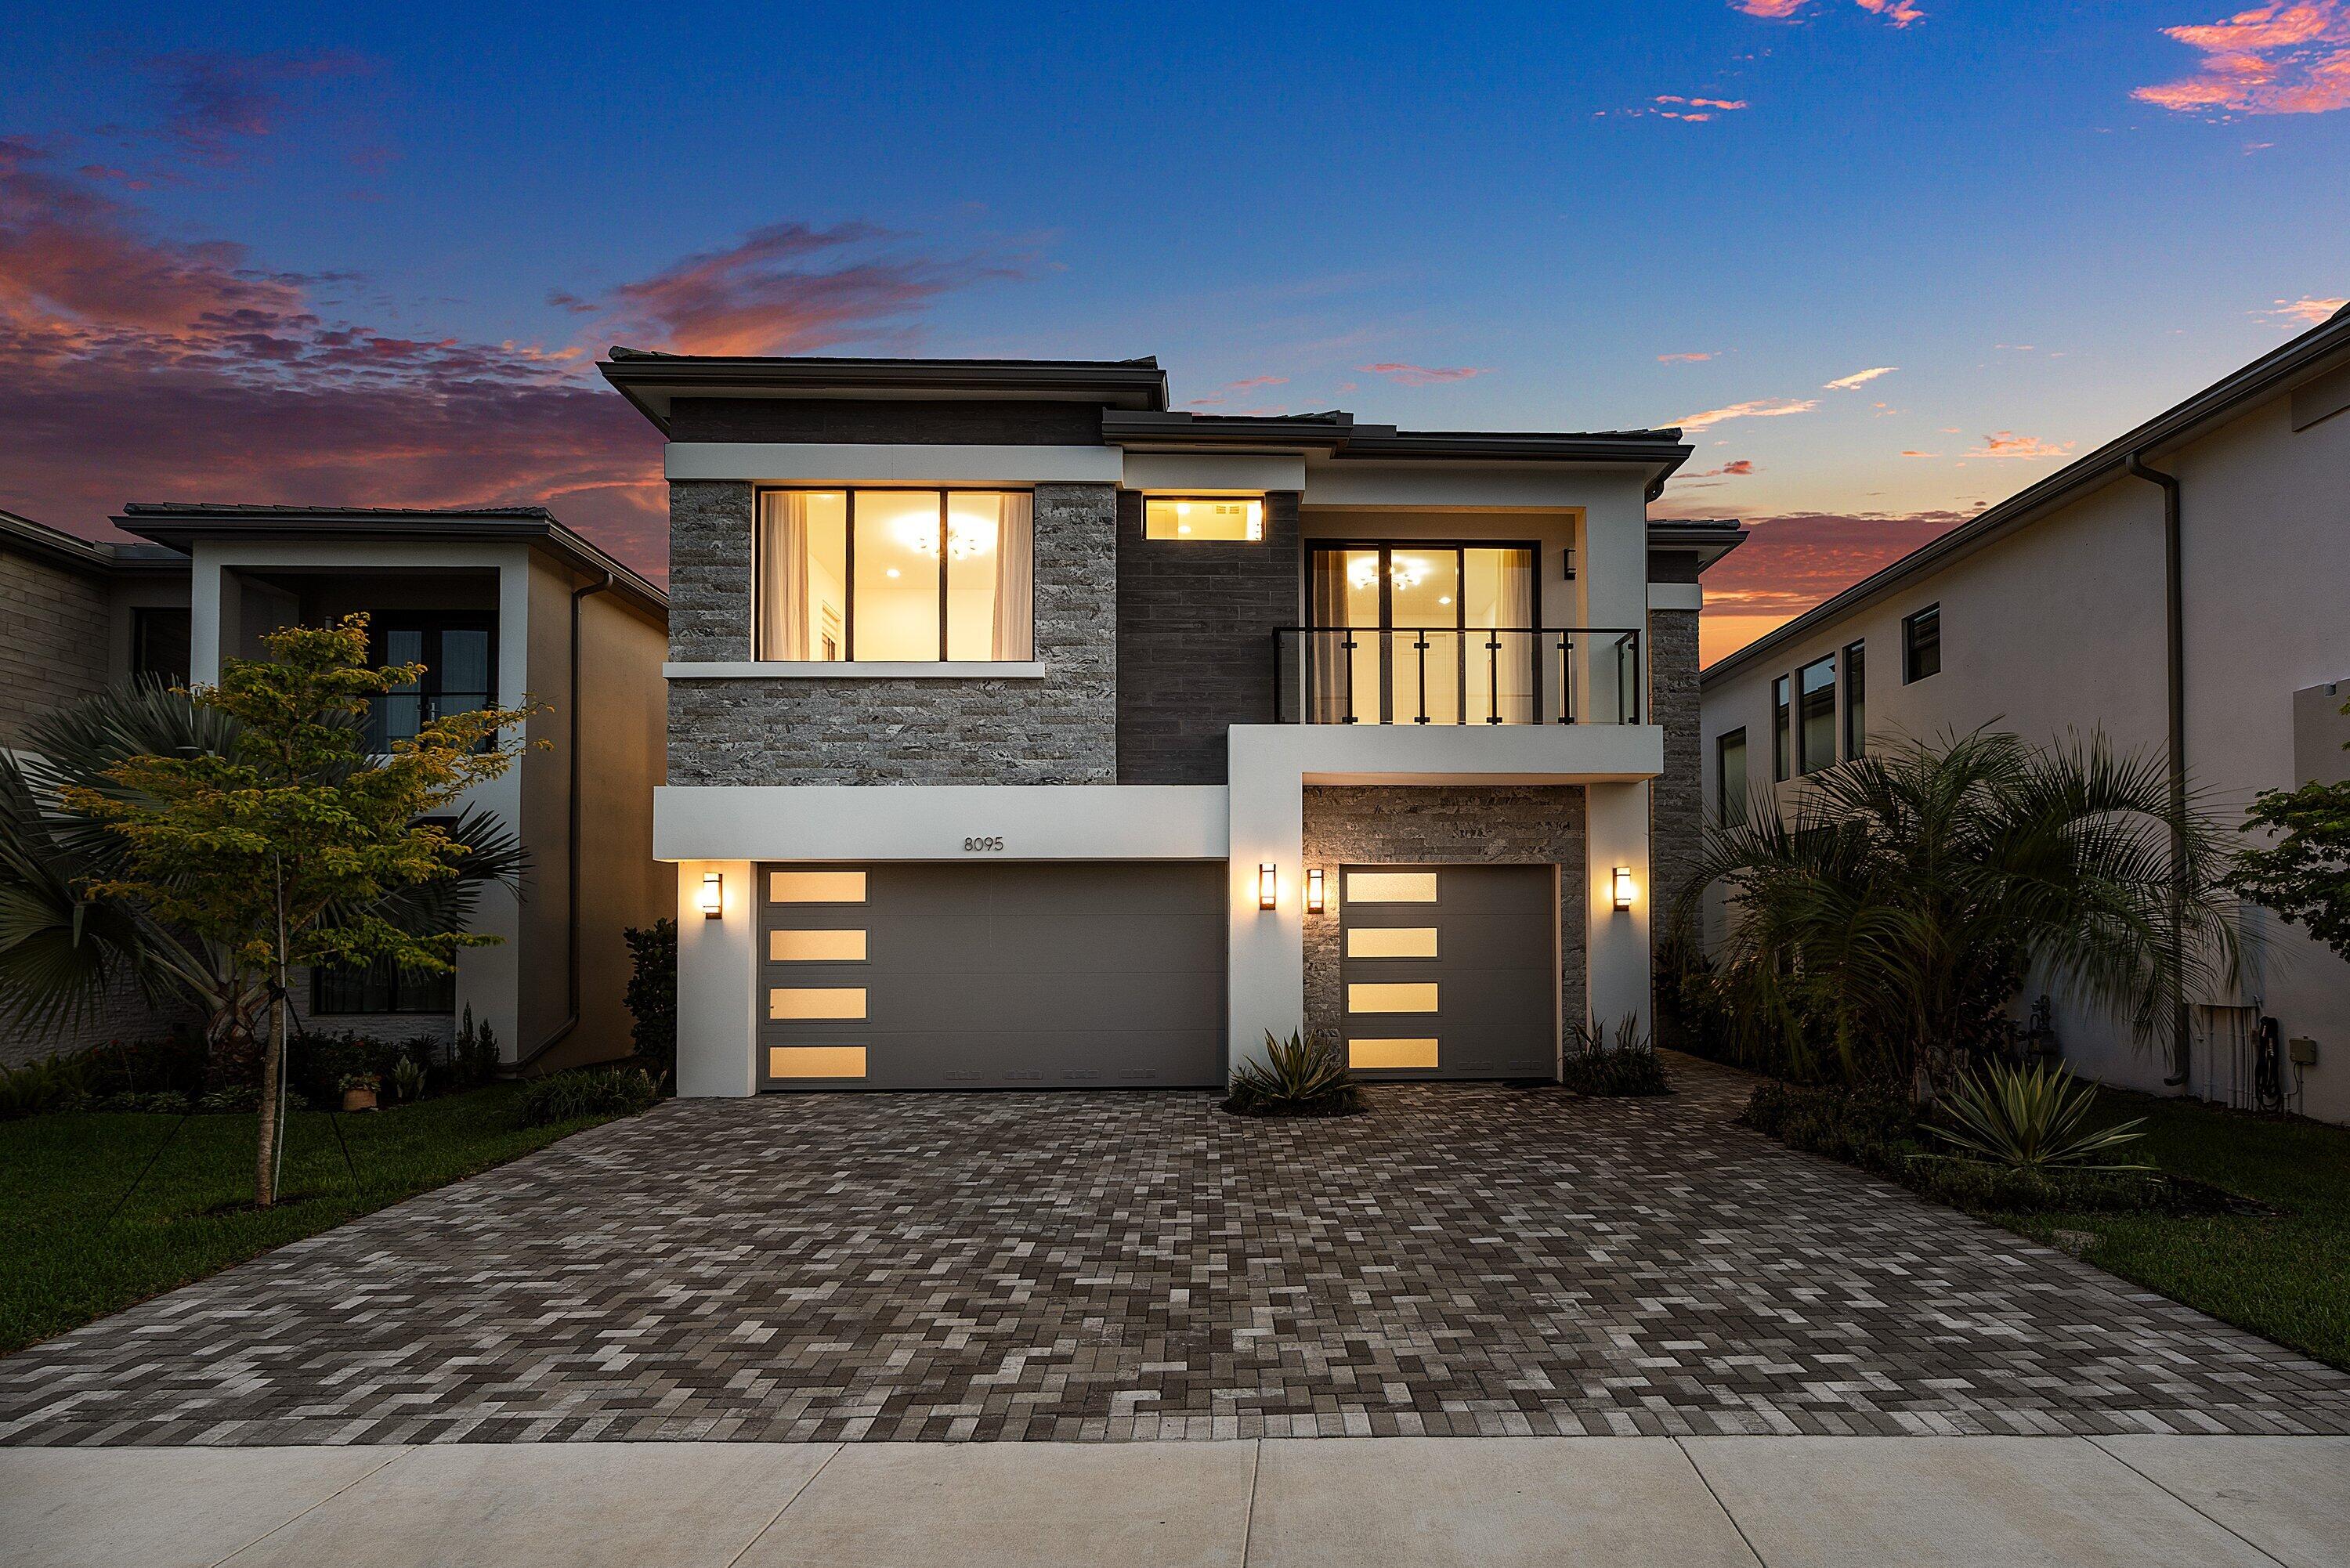
Bedrooms
5
Bathrooms
5
Area
3,687 sq ft
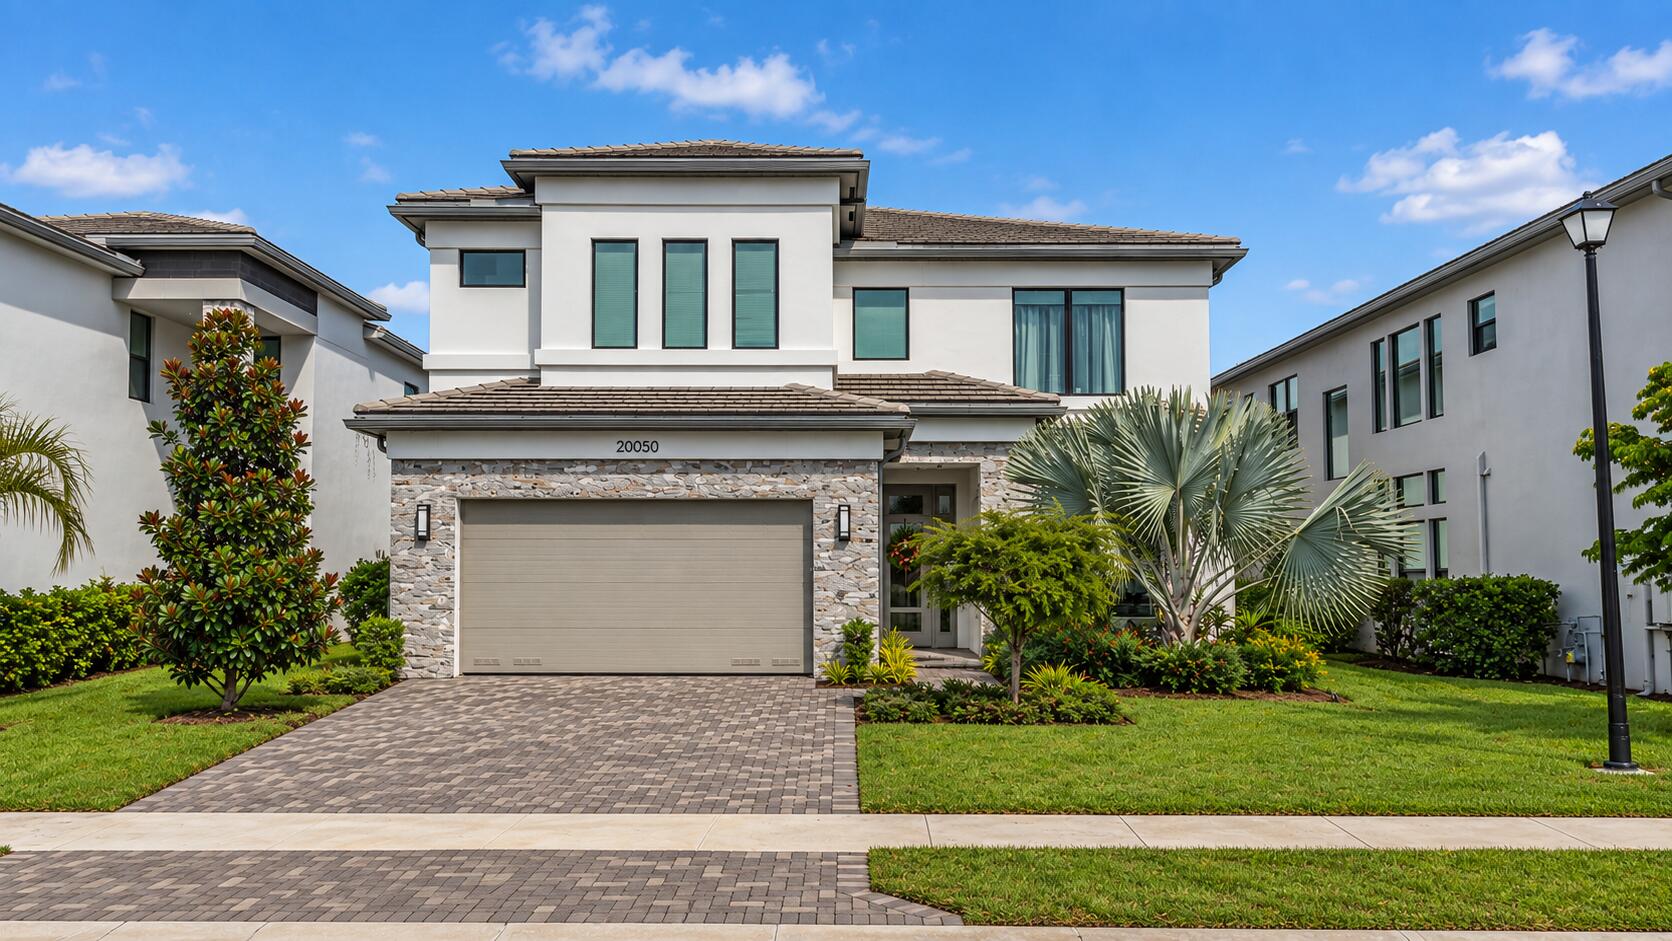
Bedrooms
5
Bathrooms
5
Area
3,876 sq ft
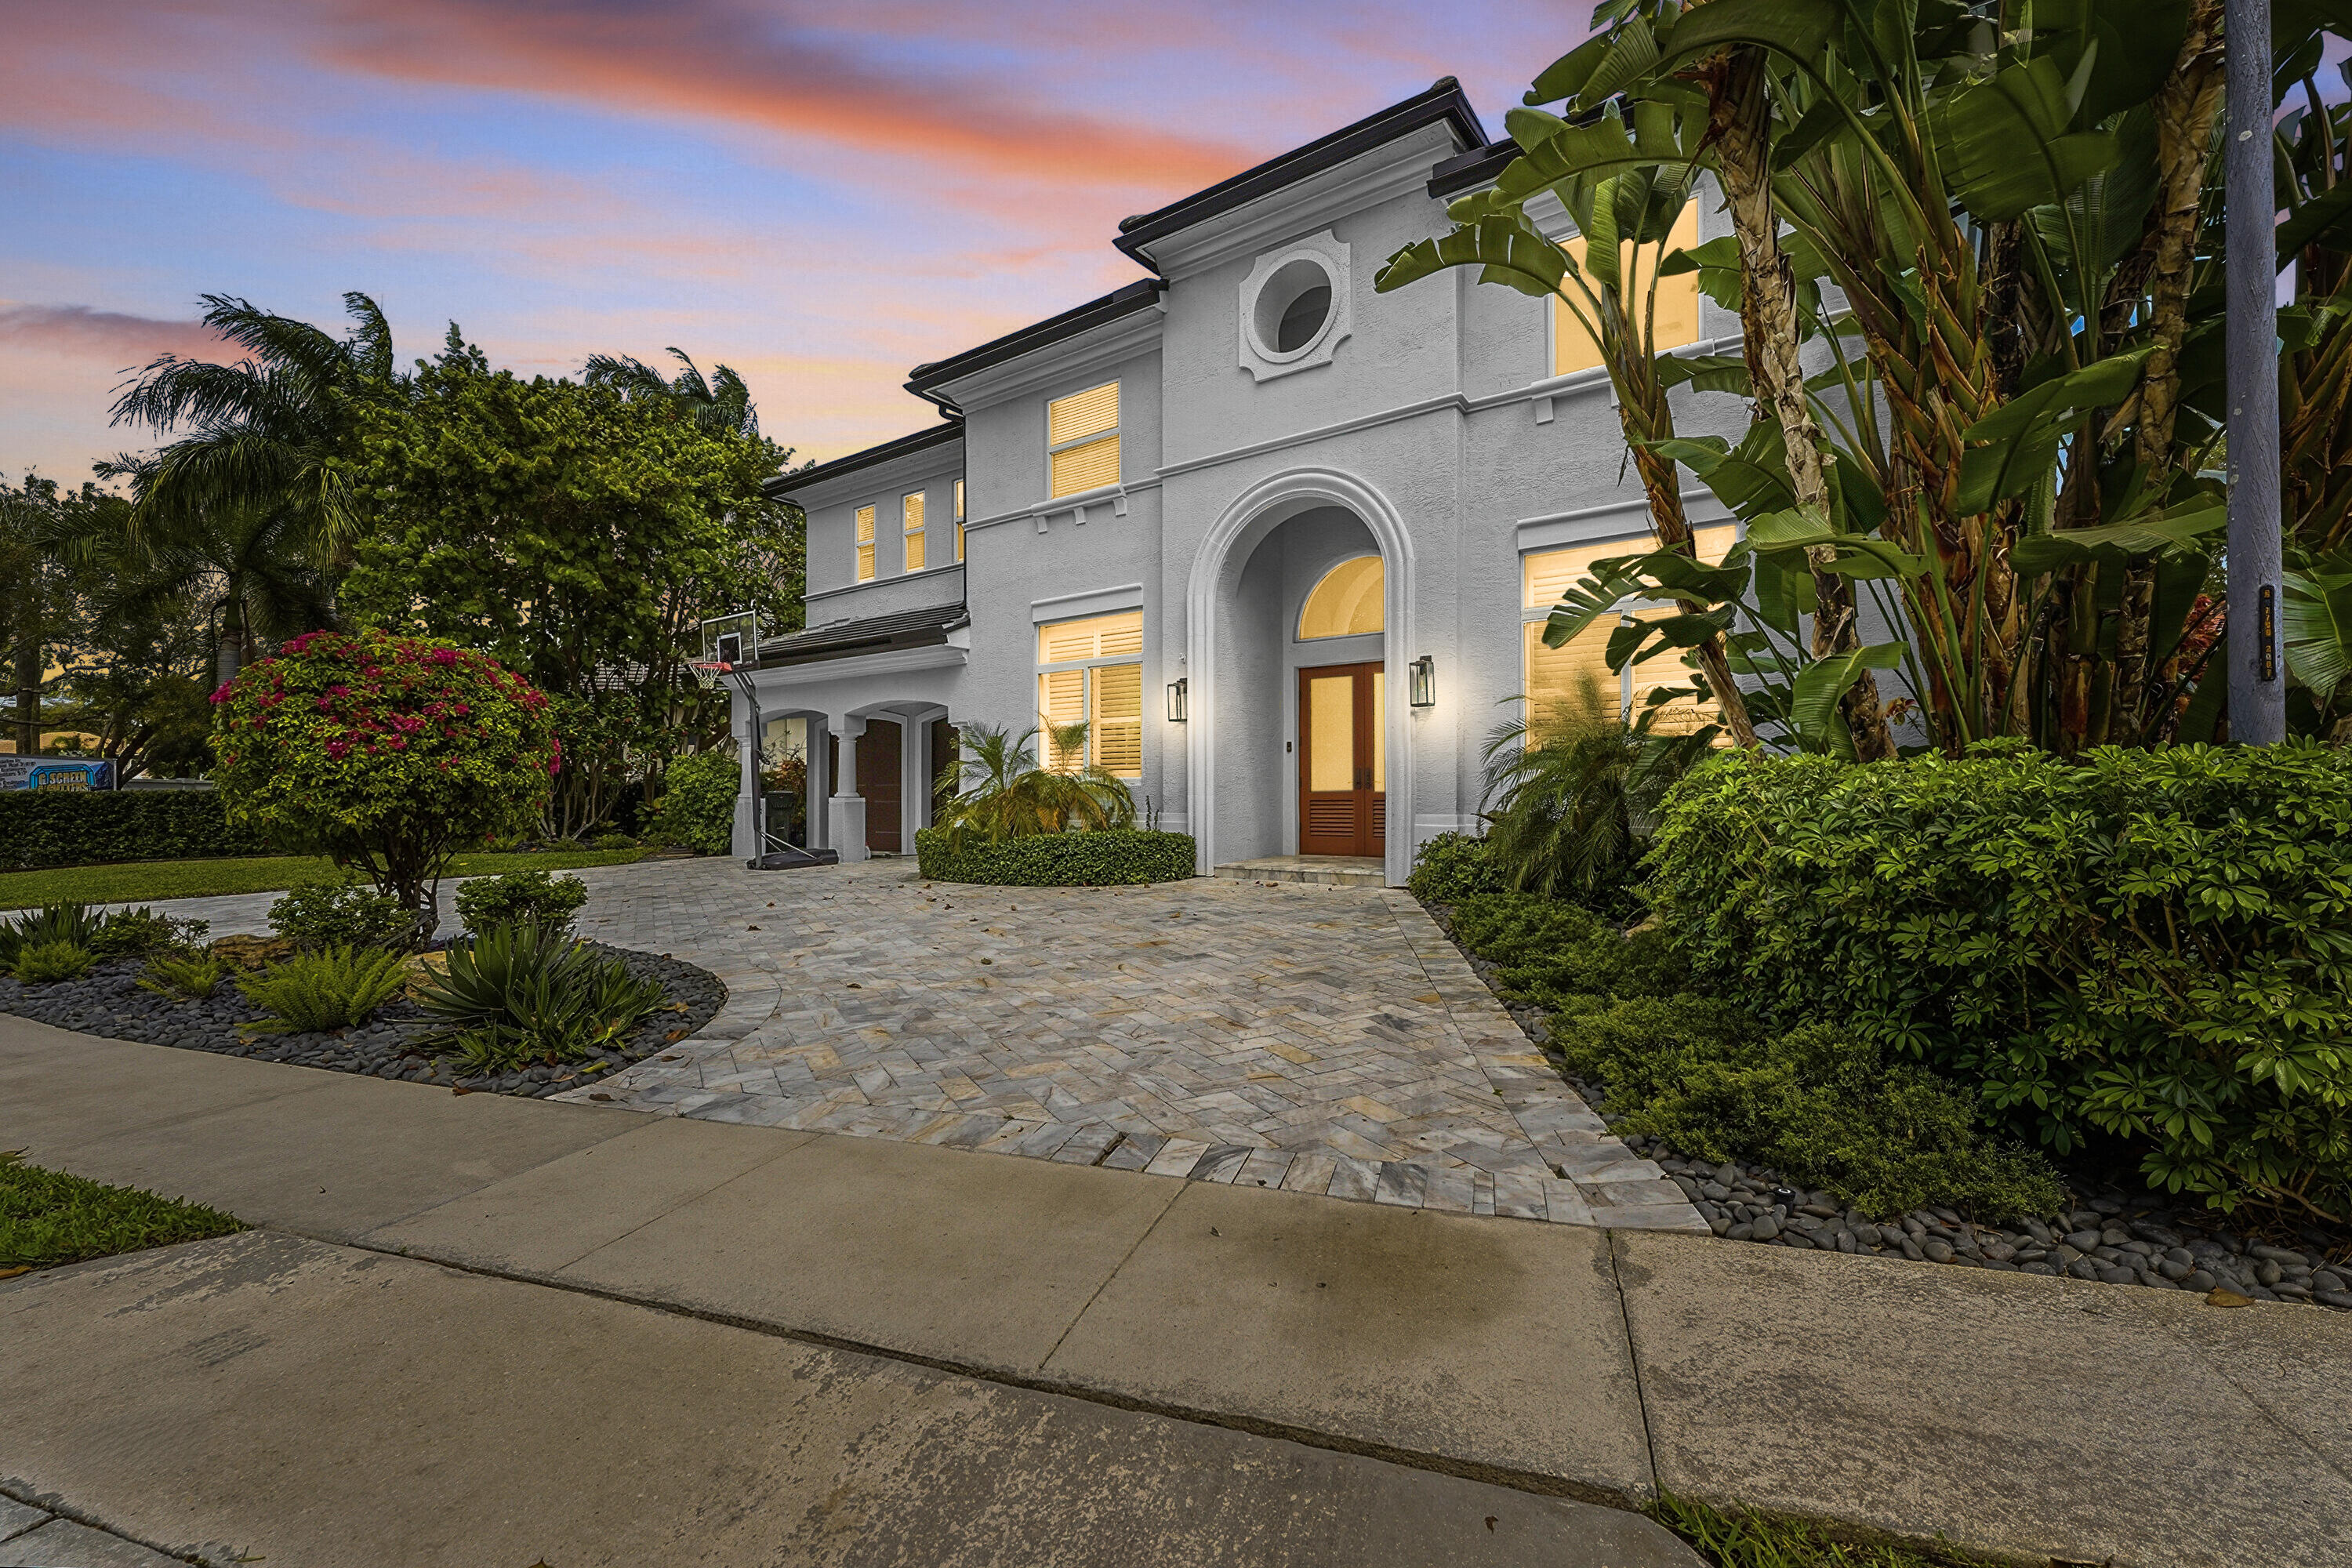
Bedrooms
5
Bathrooms
6
Area
3,940 sq ft
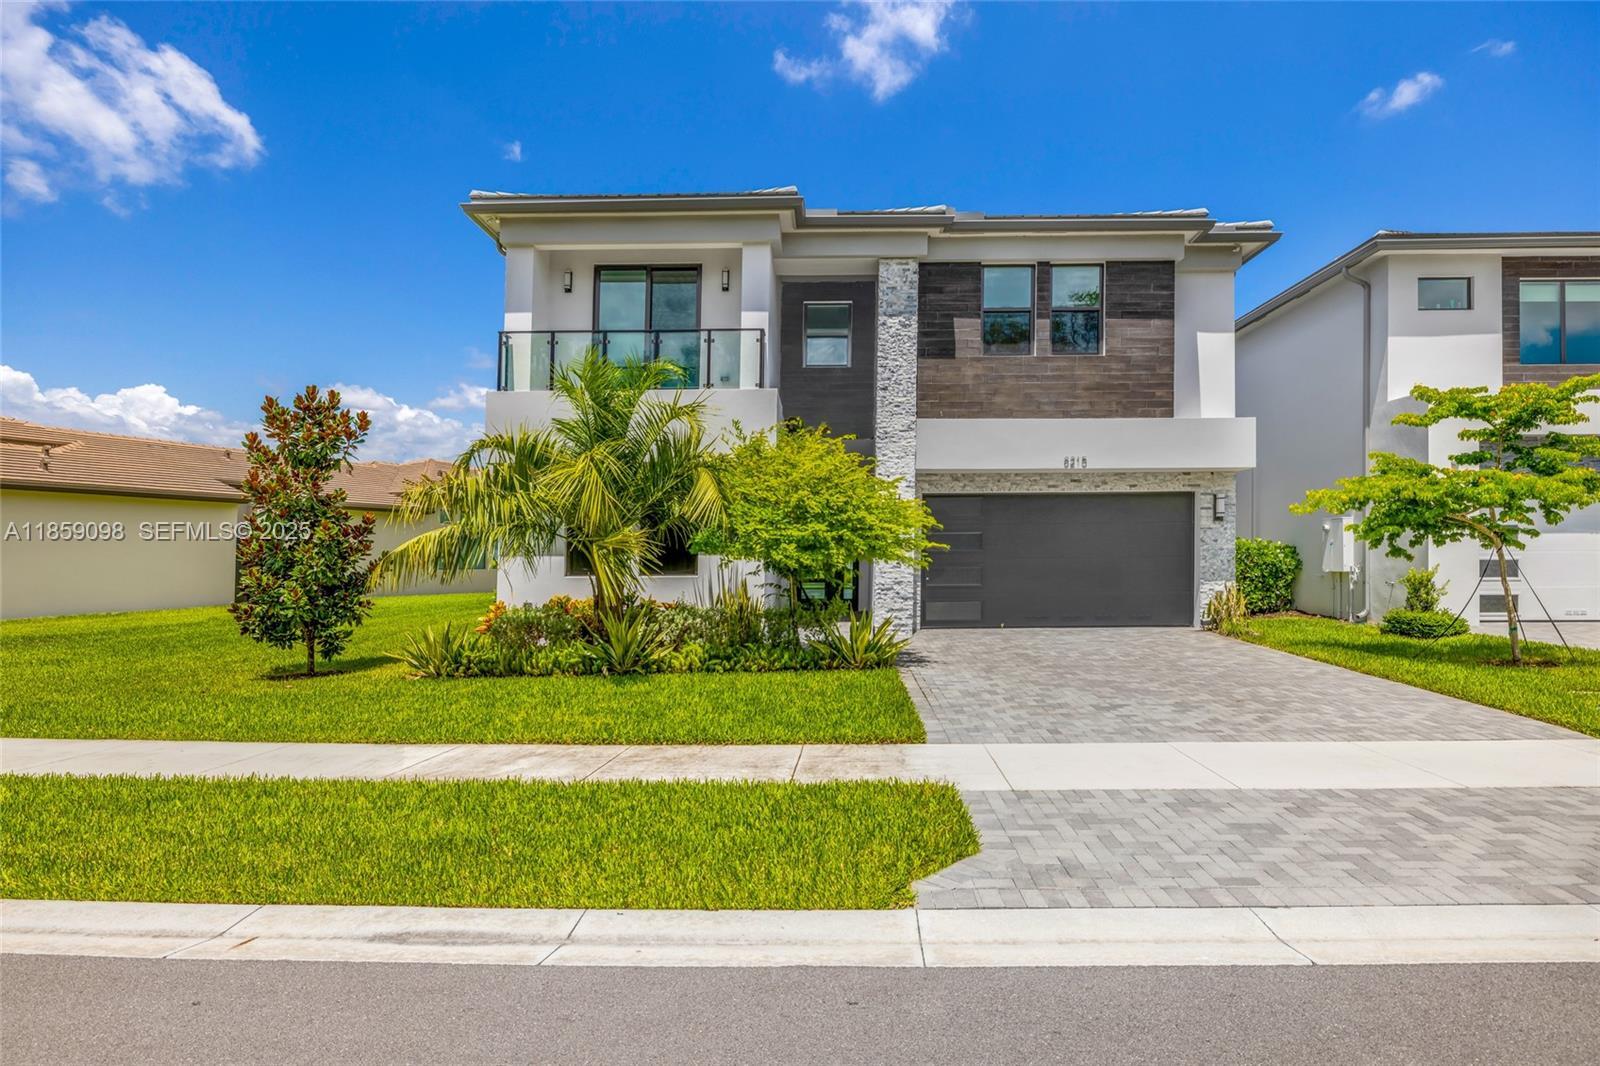
Bedrooms
5
Bathrooms
7
Area
4,605 sq ft
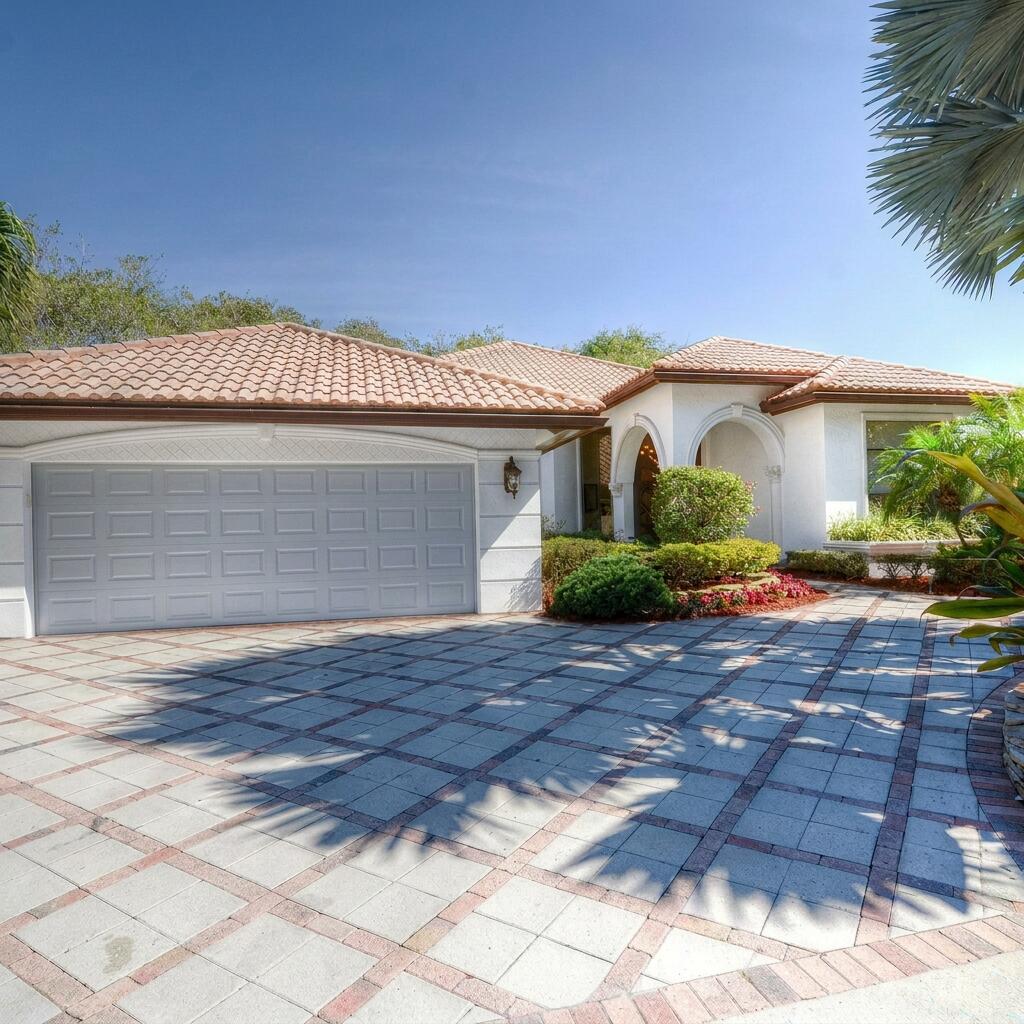
Bedrooms
4
Bathrooms
3
Area
2,863 sq ft
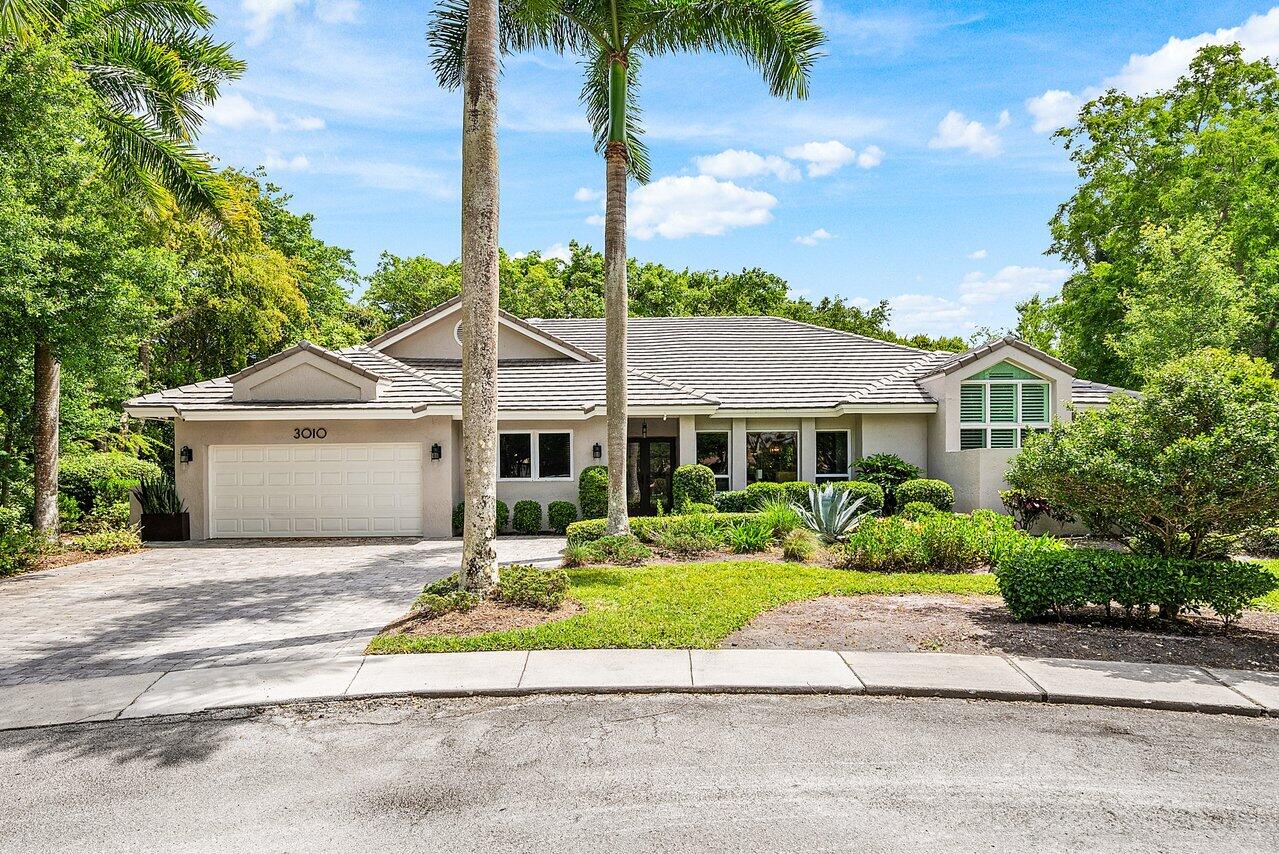
Bedrooms
4
Bathrooms
3
Area
3,009 sq ft
Similar Properties in Other Cities
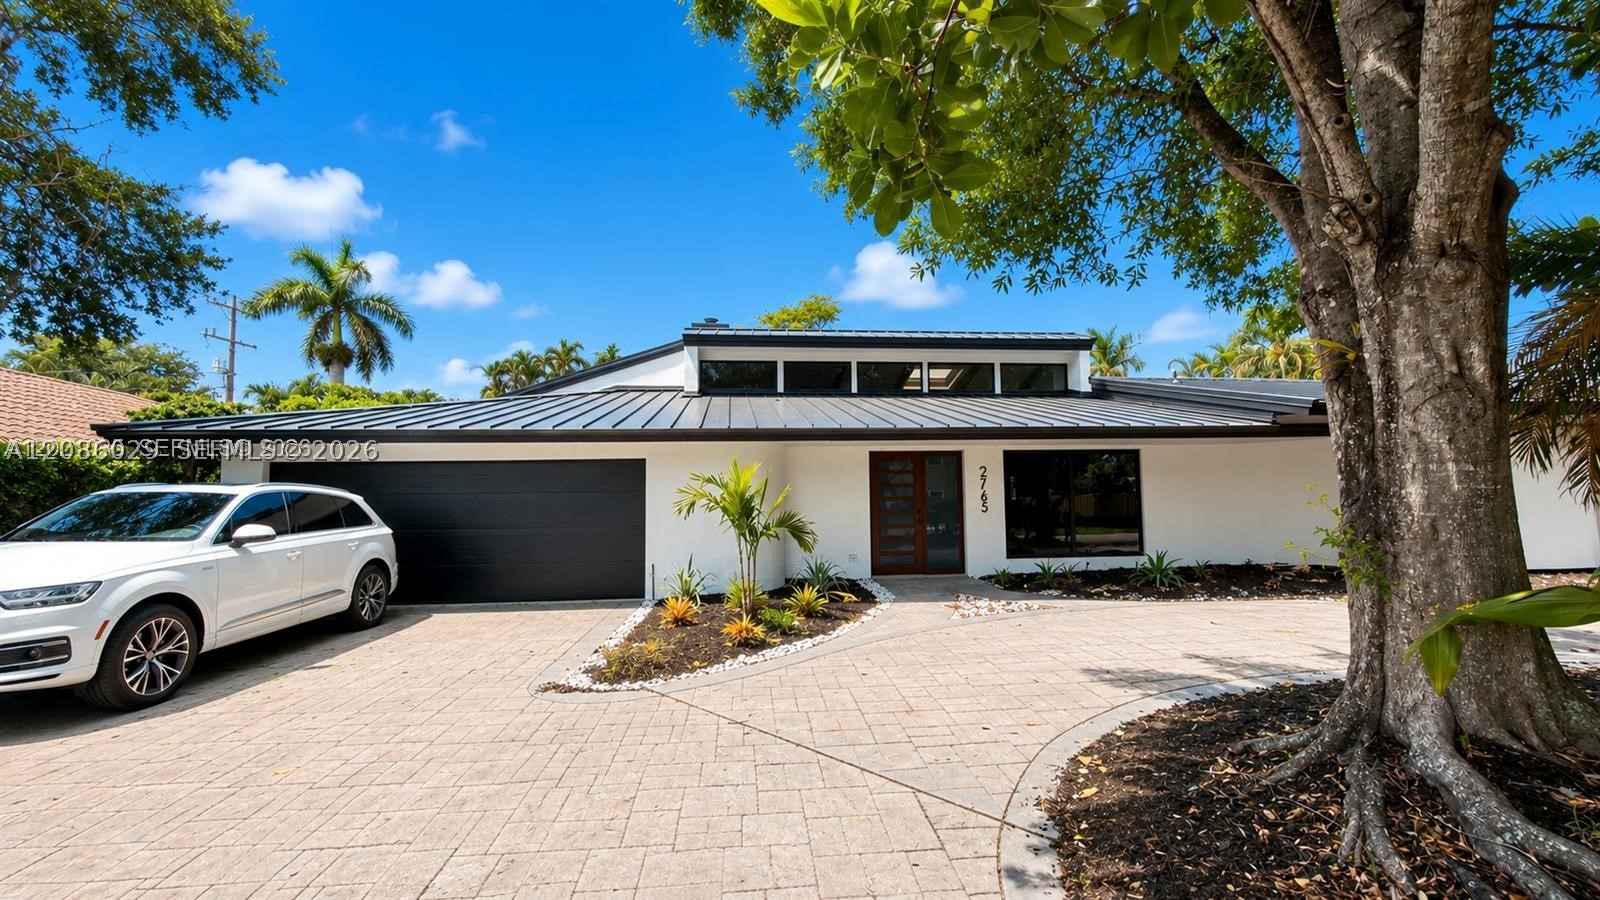
Bedrooms
5
Bathrooms
3
Area
2,836 sq ft
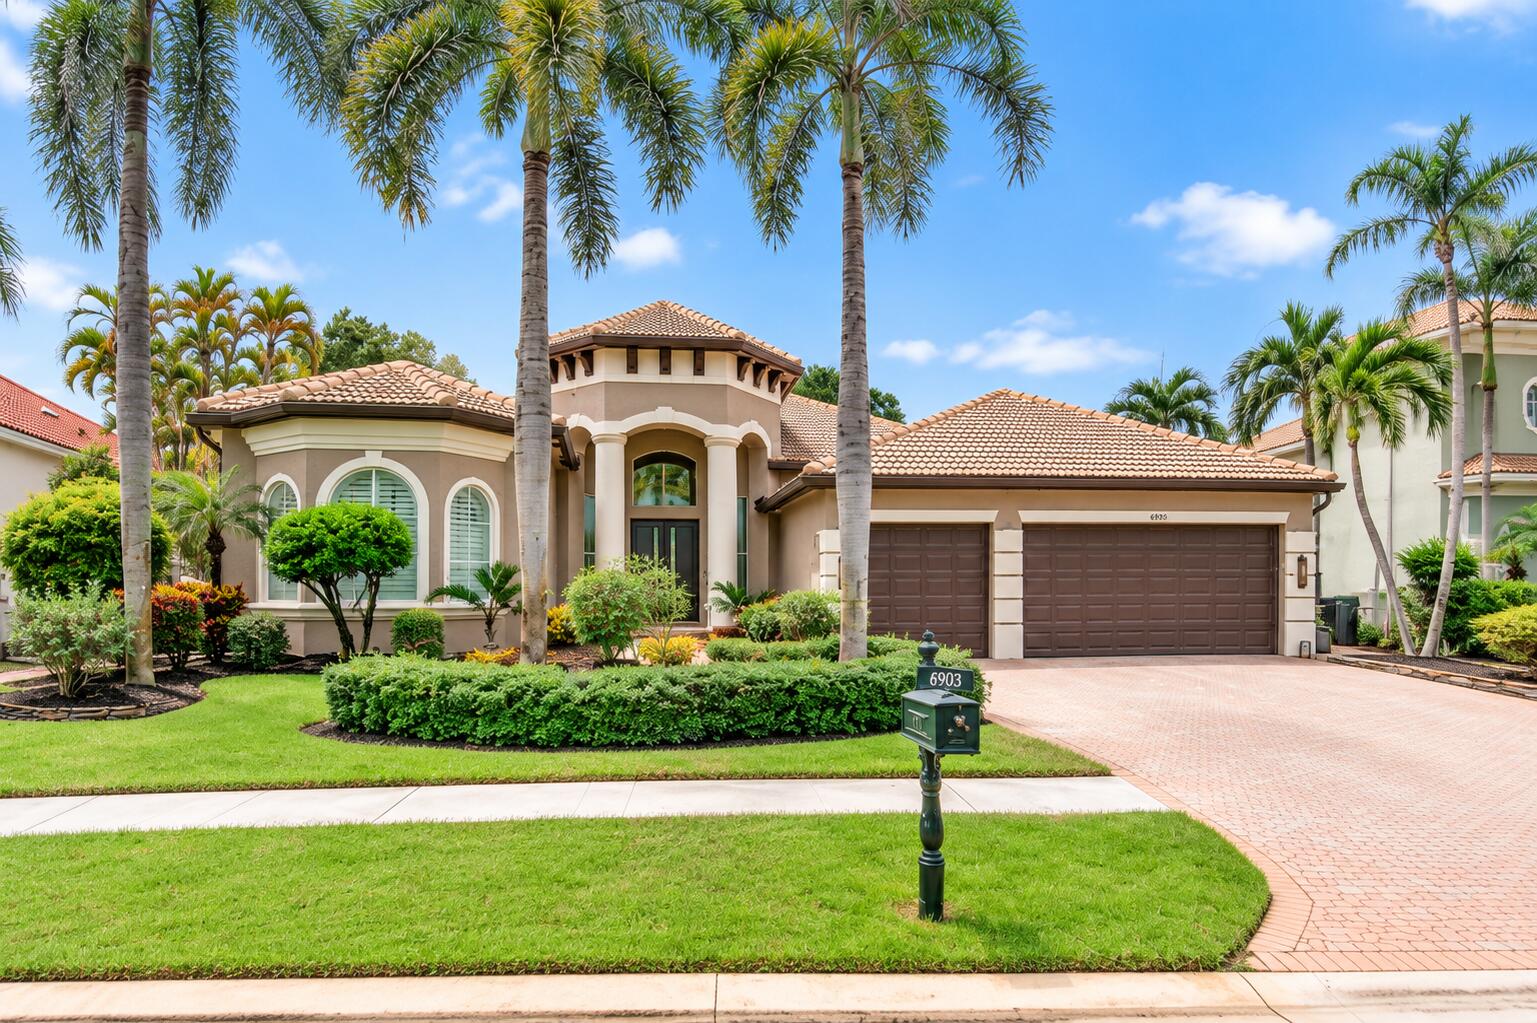
Bedrooms
5
Bathrooms
4
Area
3,114 sq ft
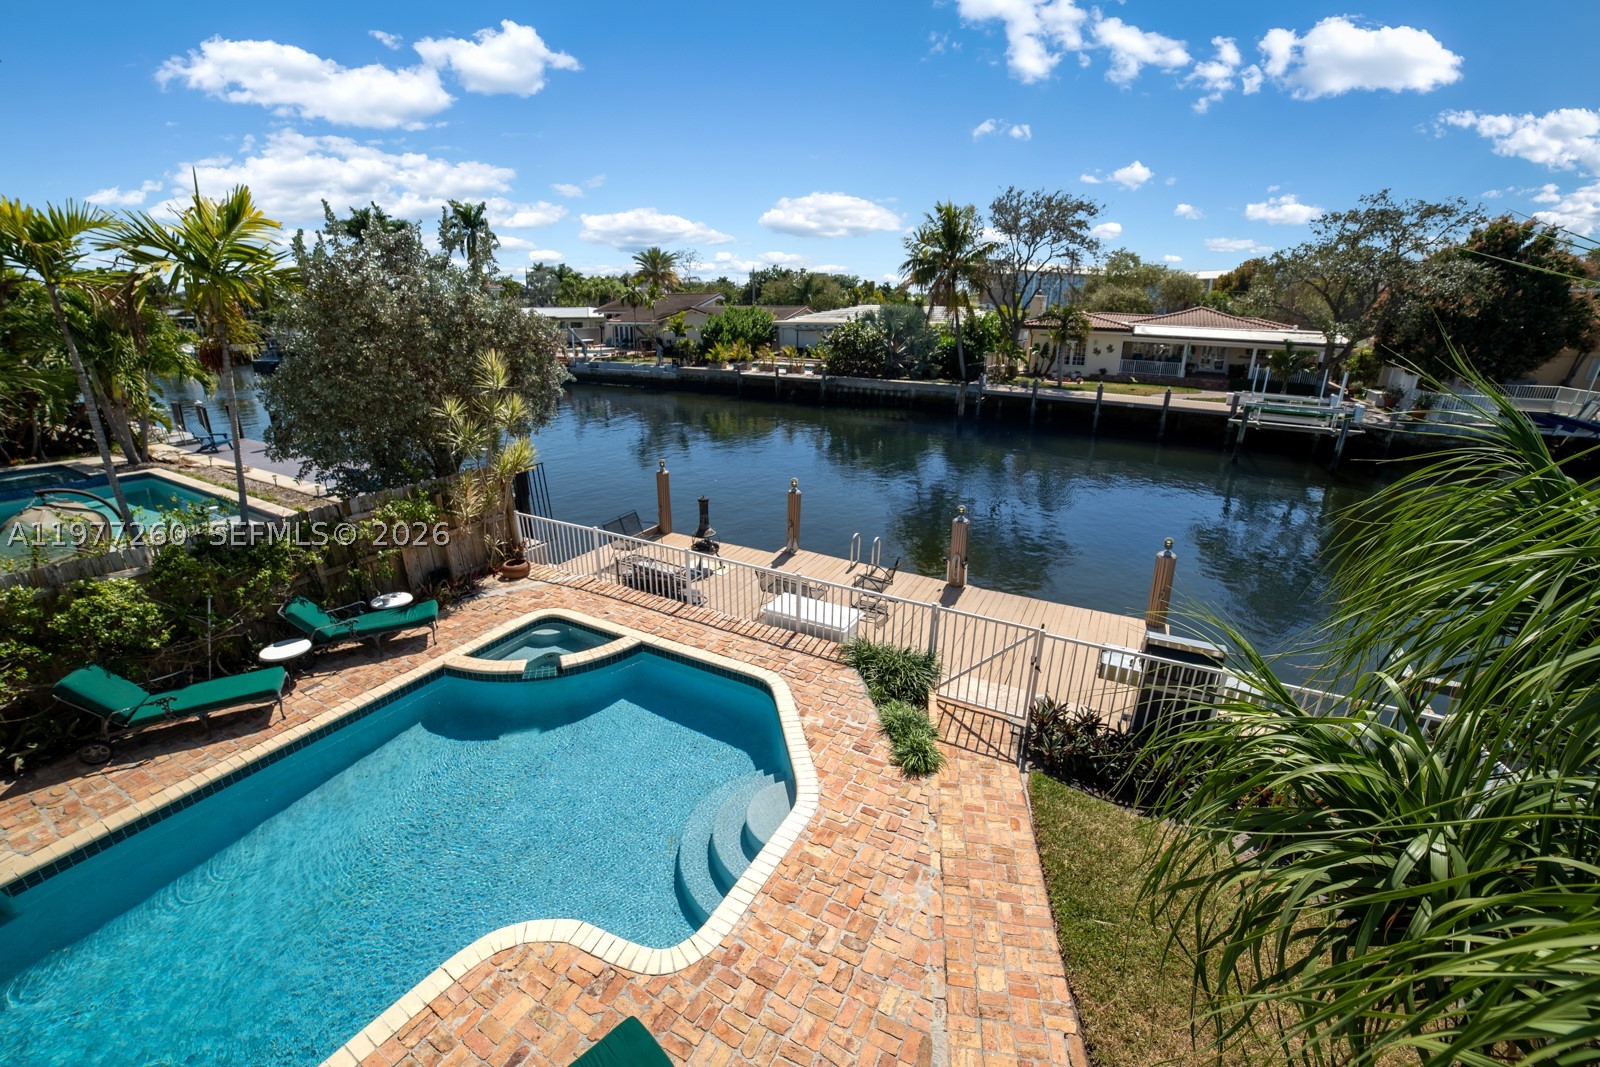
Bedrooms
5
Bathrooms
4
Area
2,762 sq ft
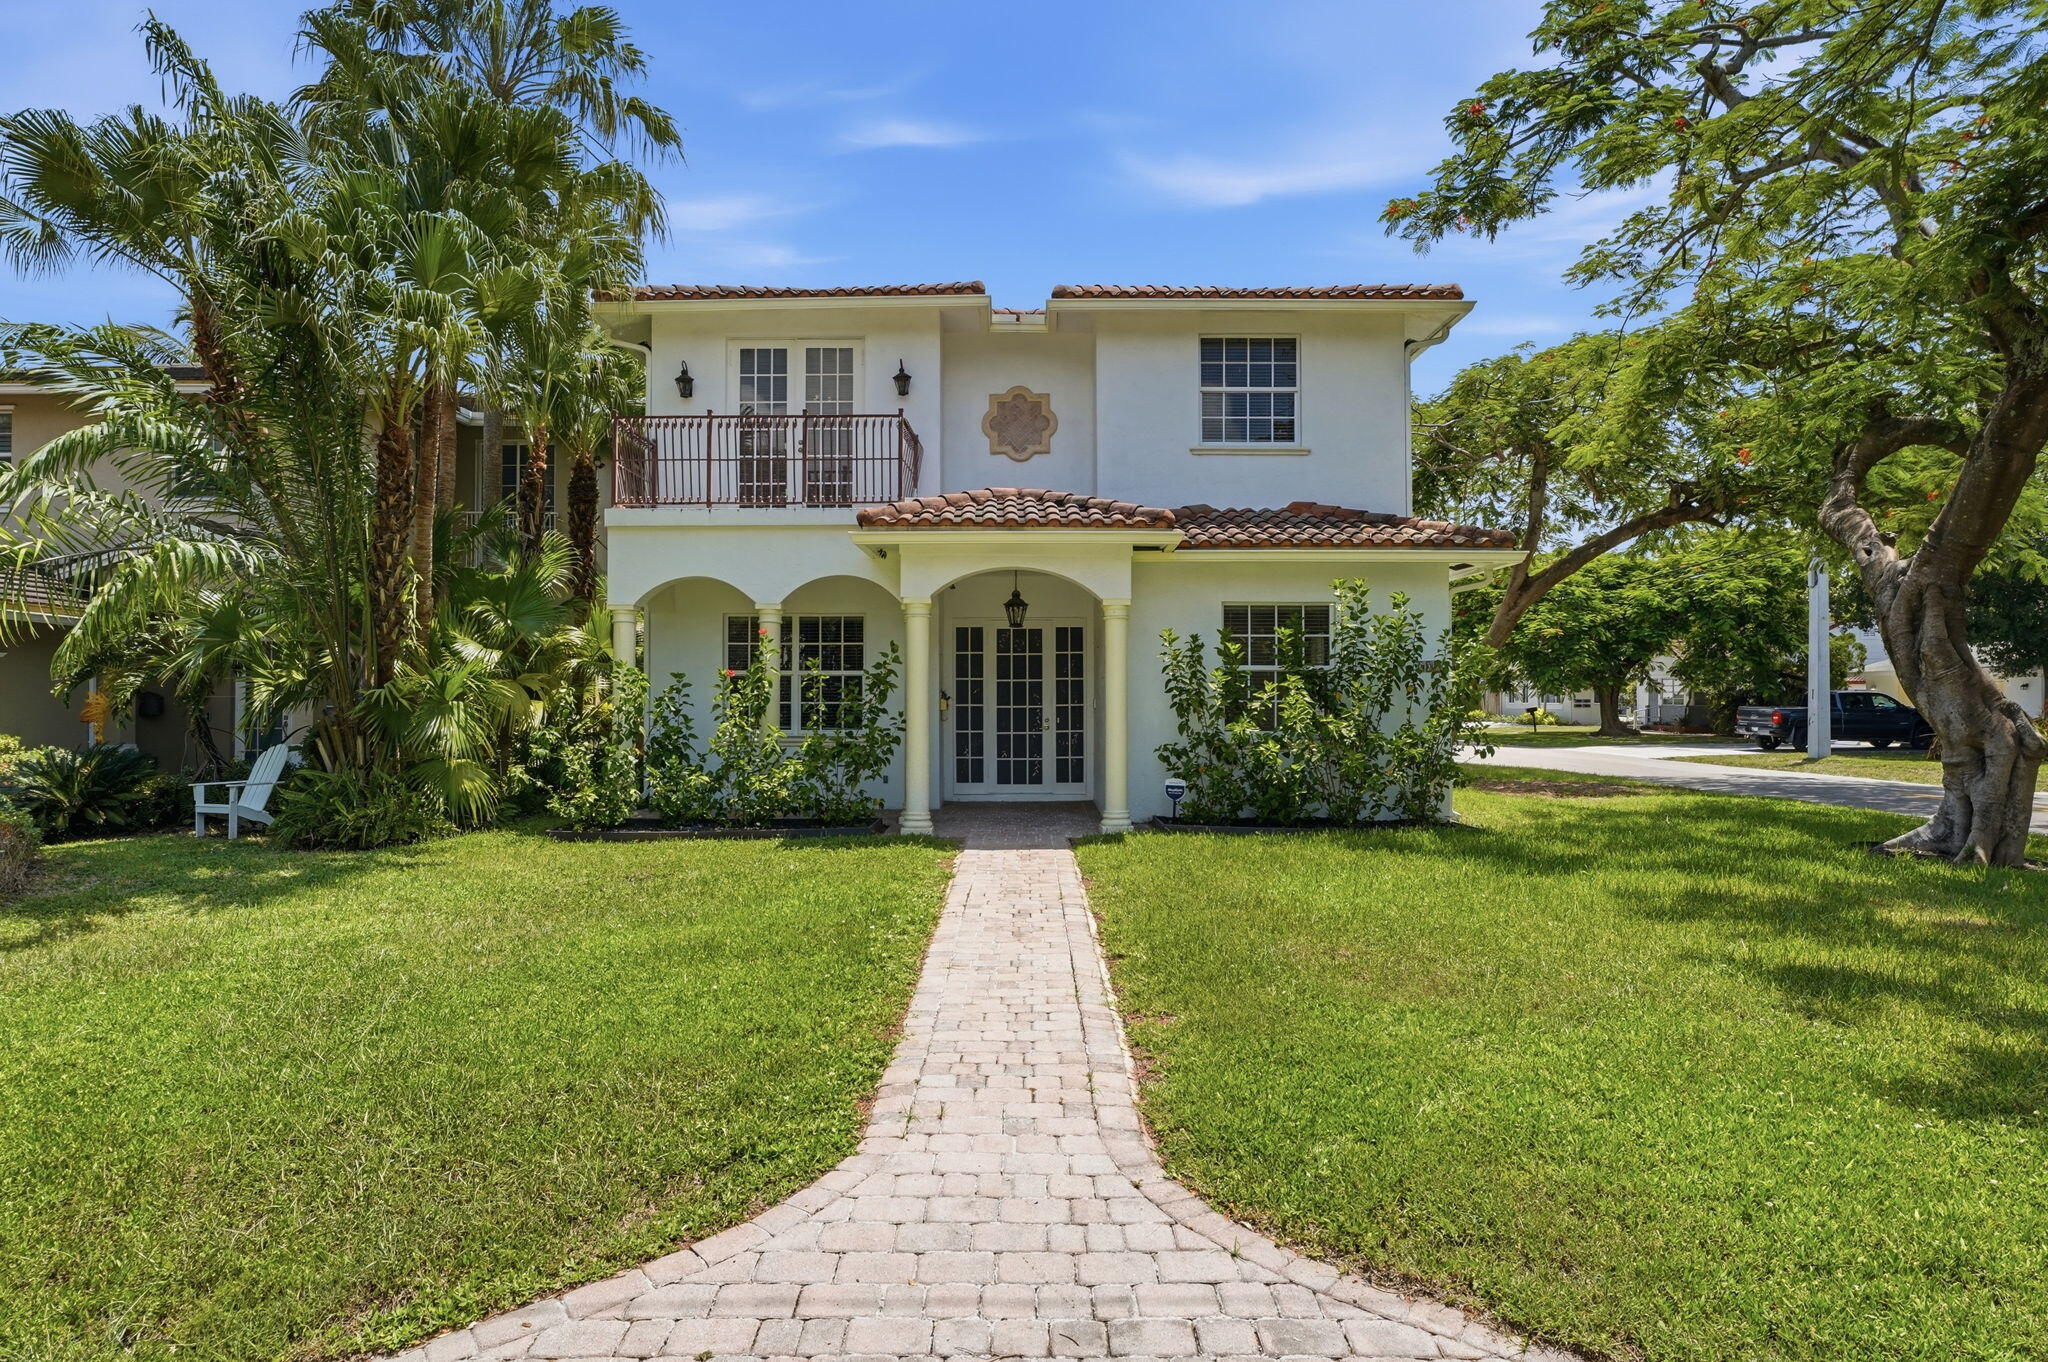
Bedrooms
5
Bathrooms
4
Area
3,130 sq ft
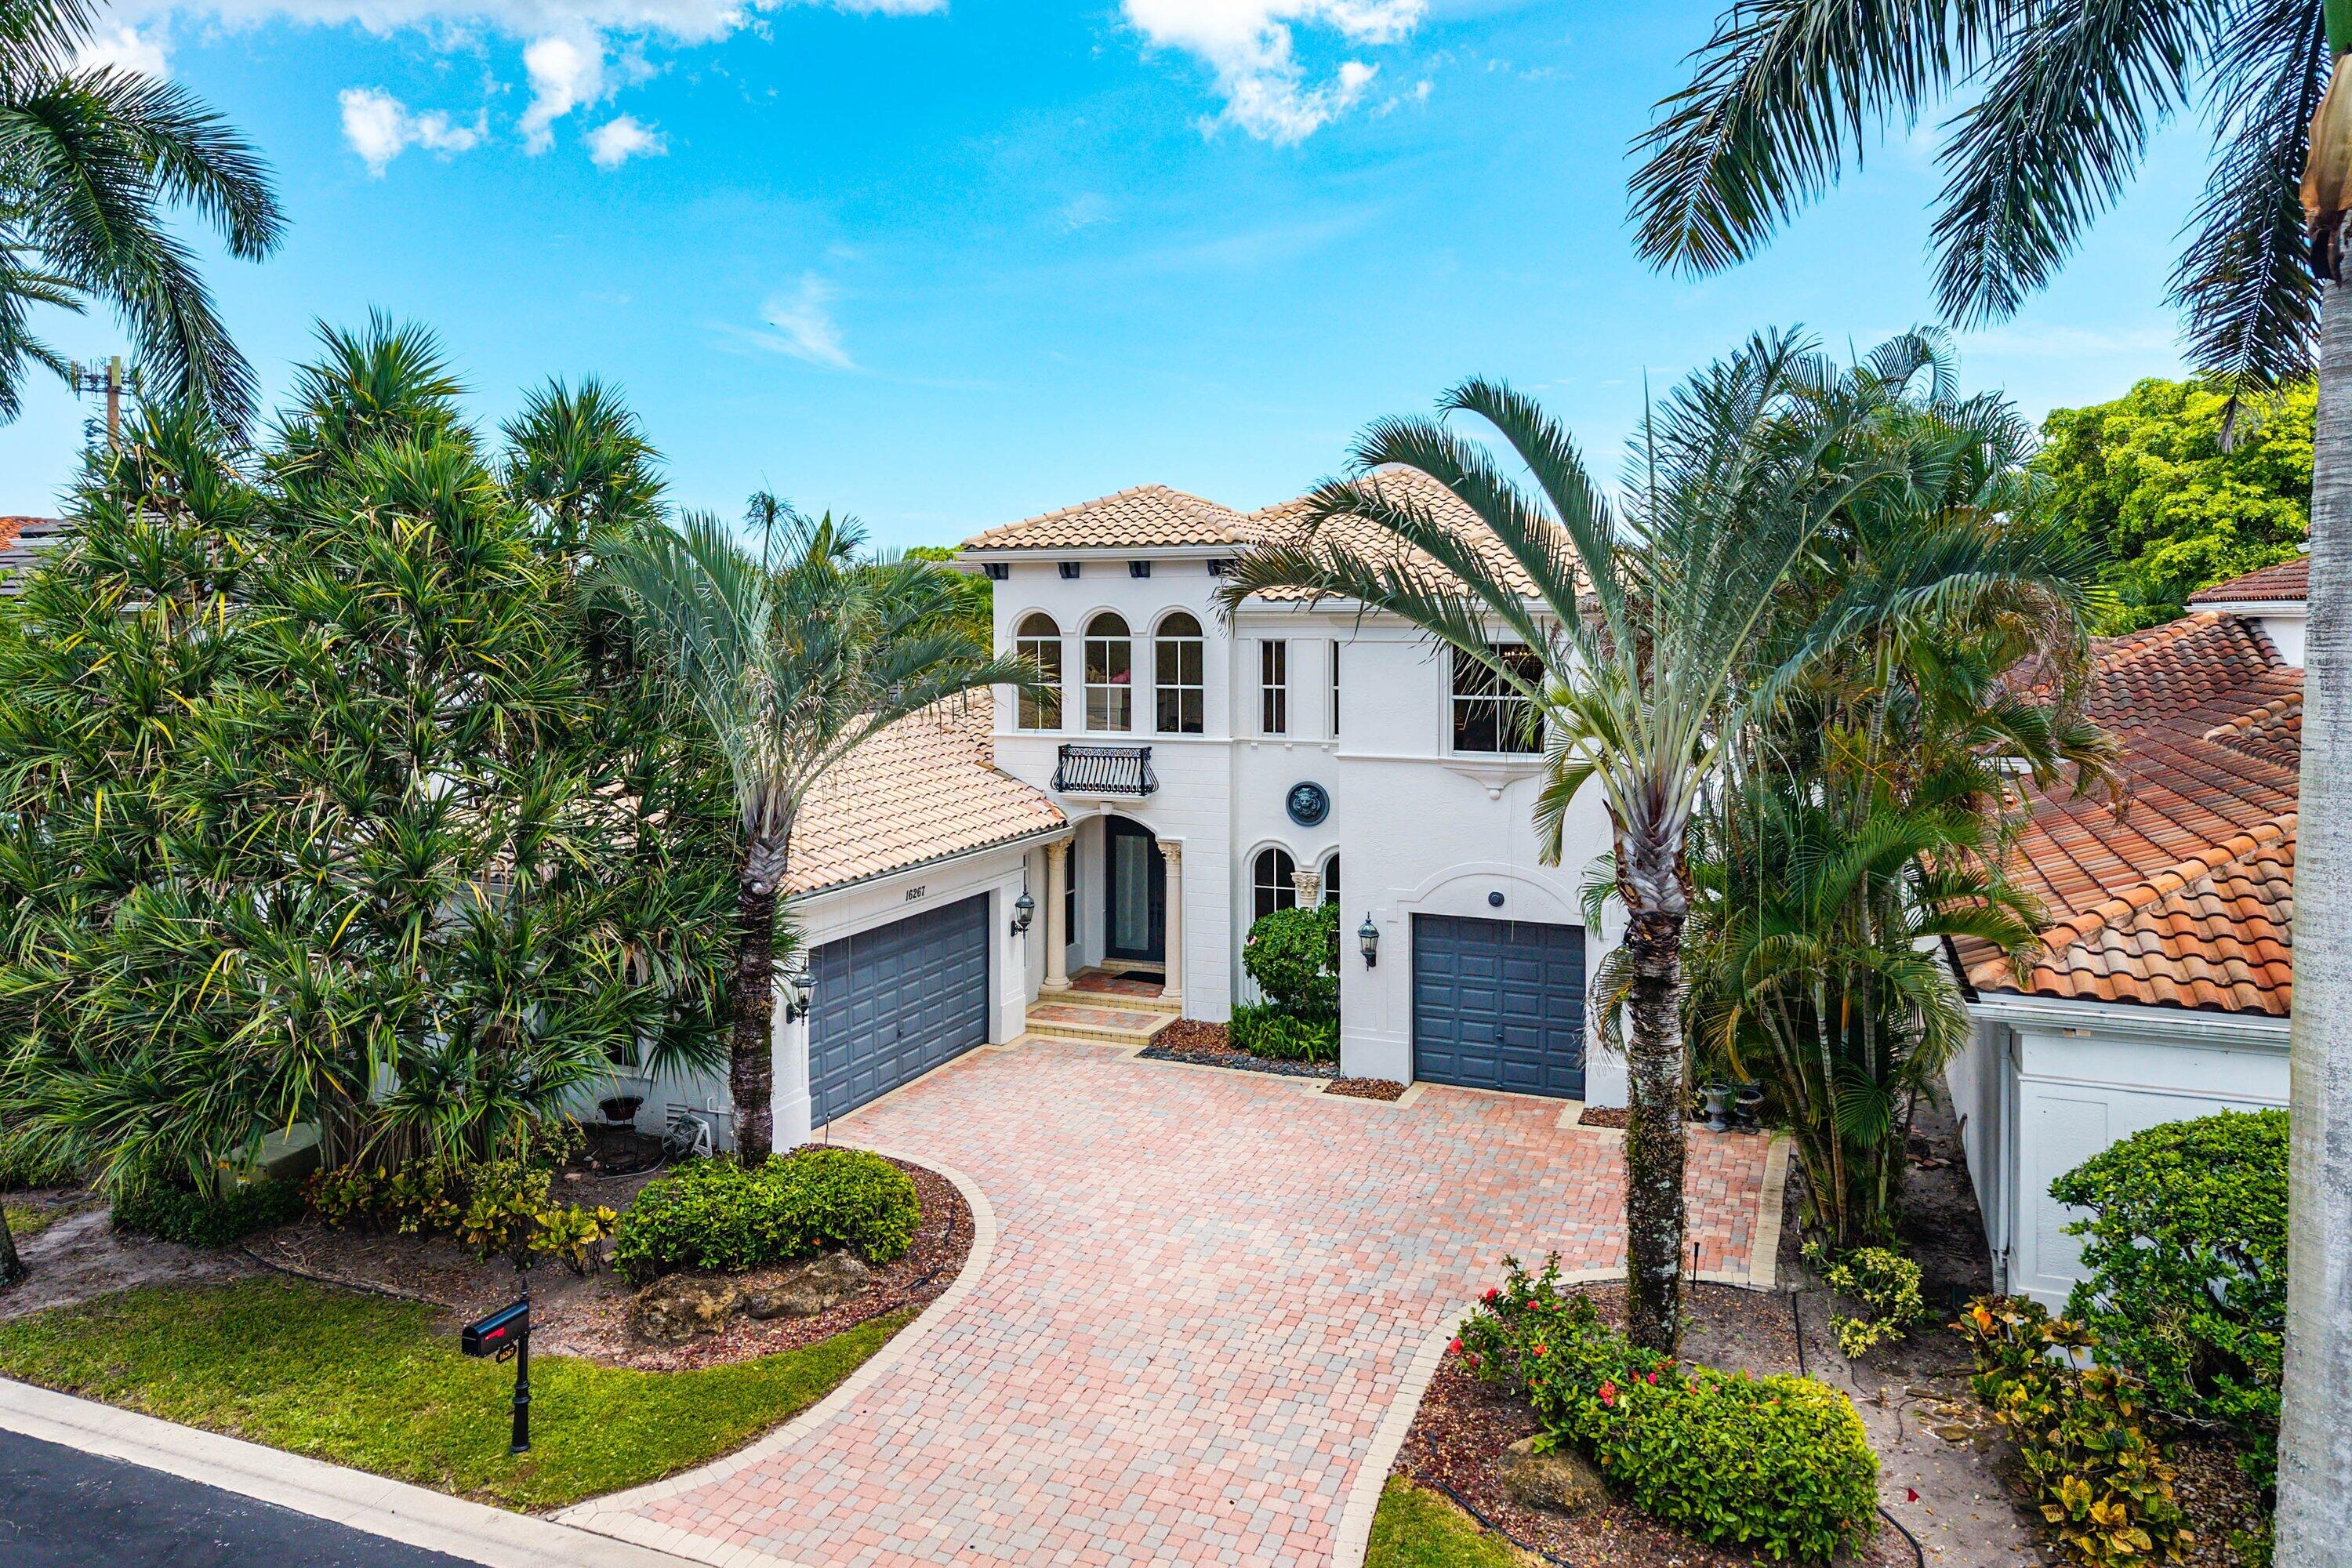
Bedrooms
5
Bathrooms
5
Area
4,045 sq ft
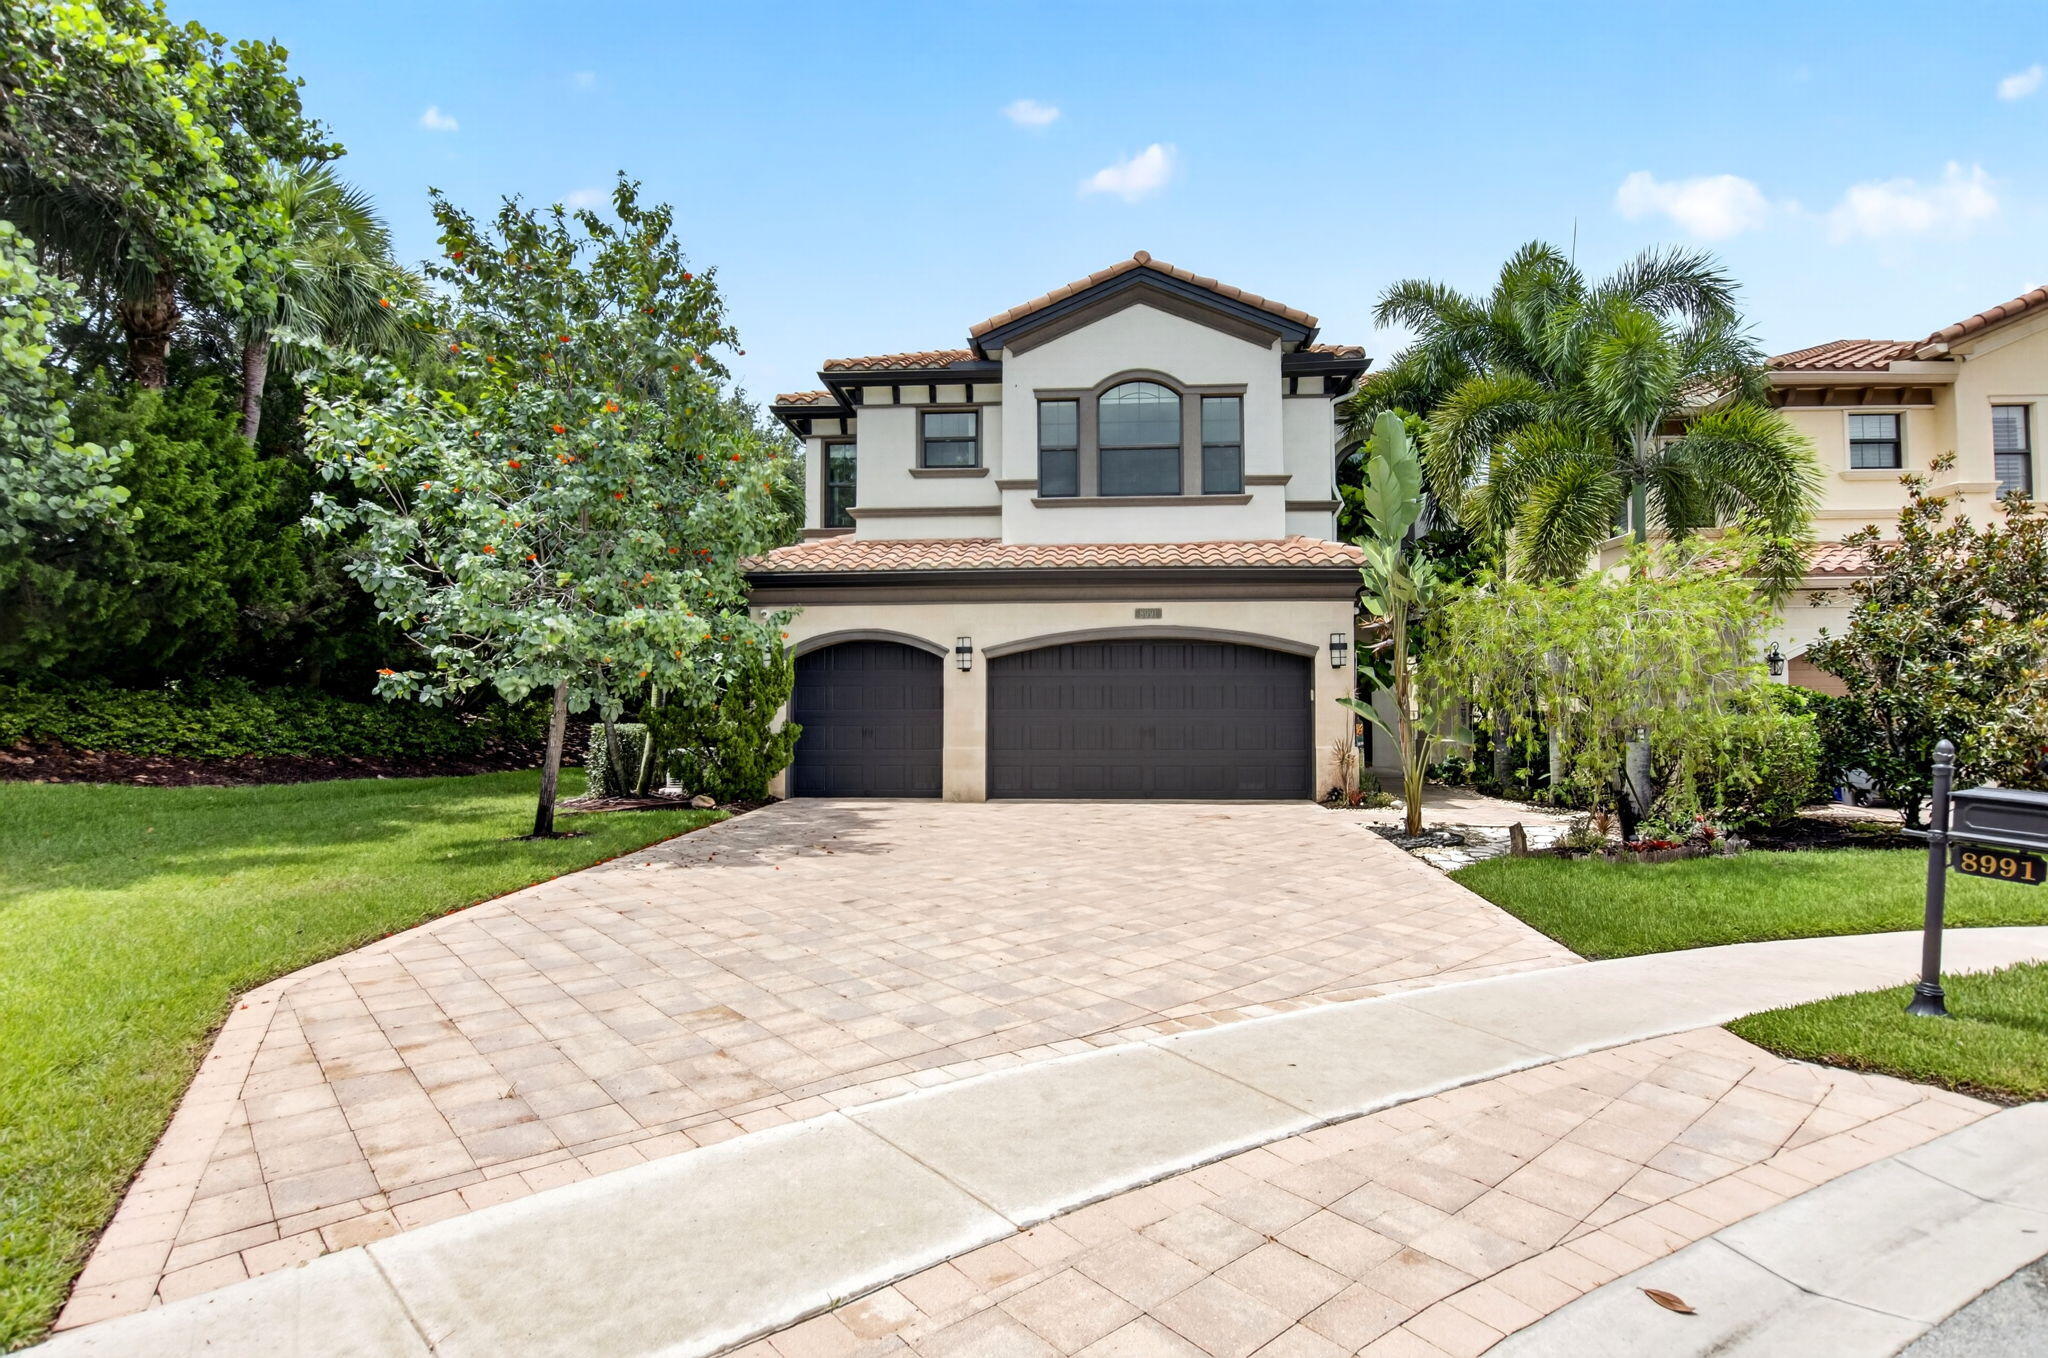
Bedrooms
5
Bathrooms
5
Area
4,331 sq ft
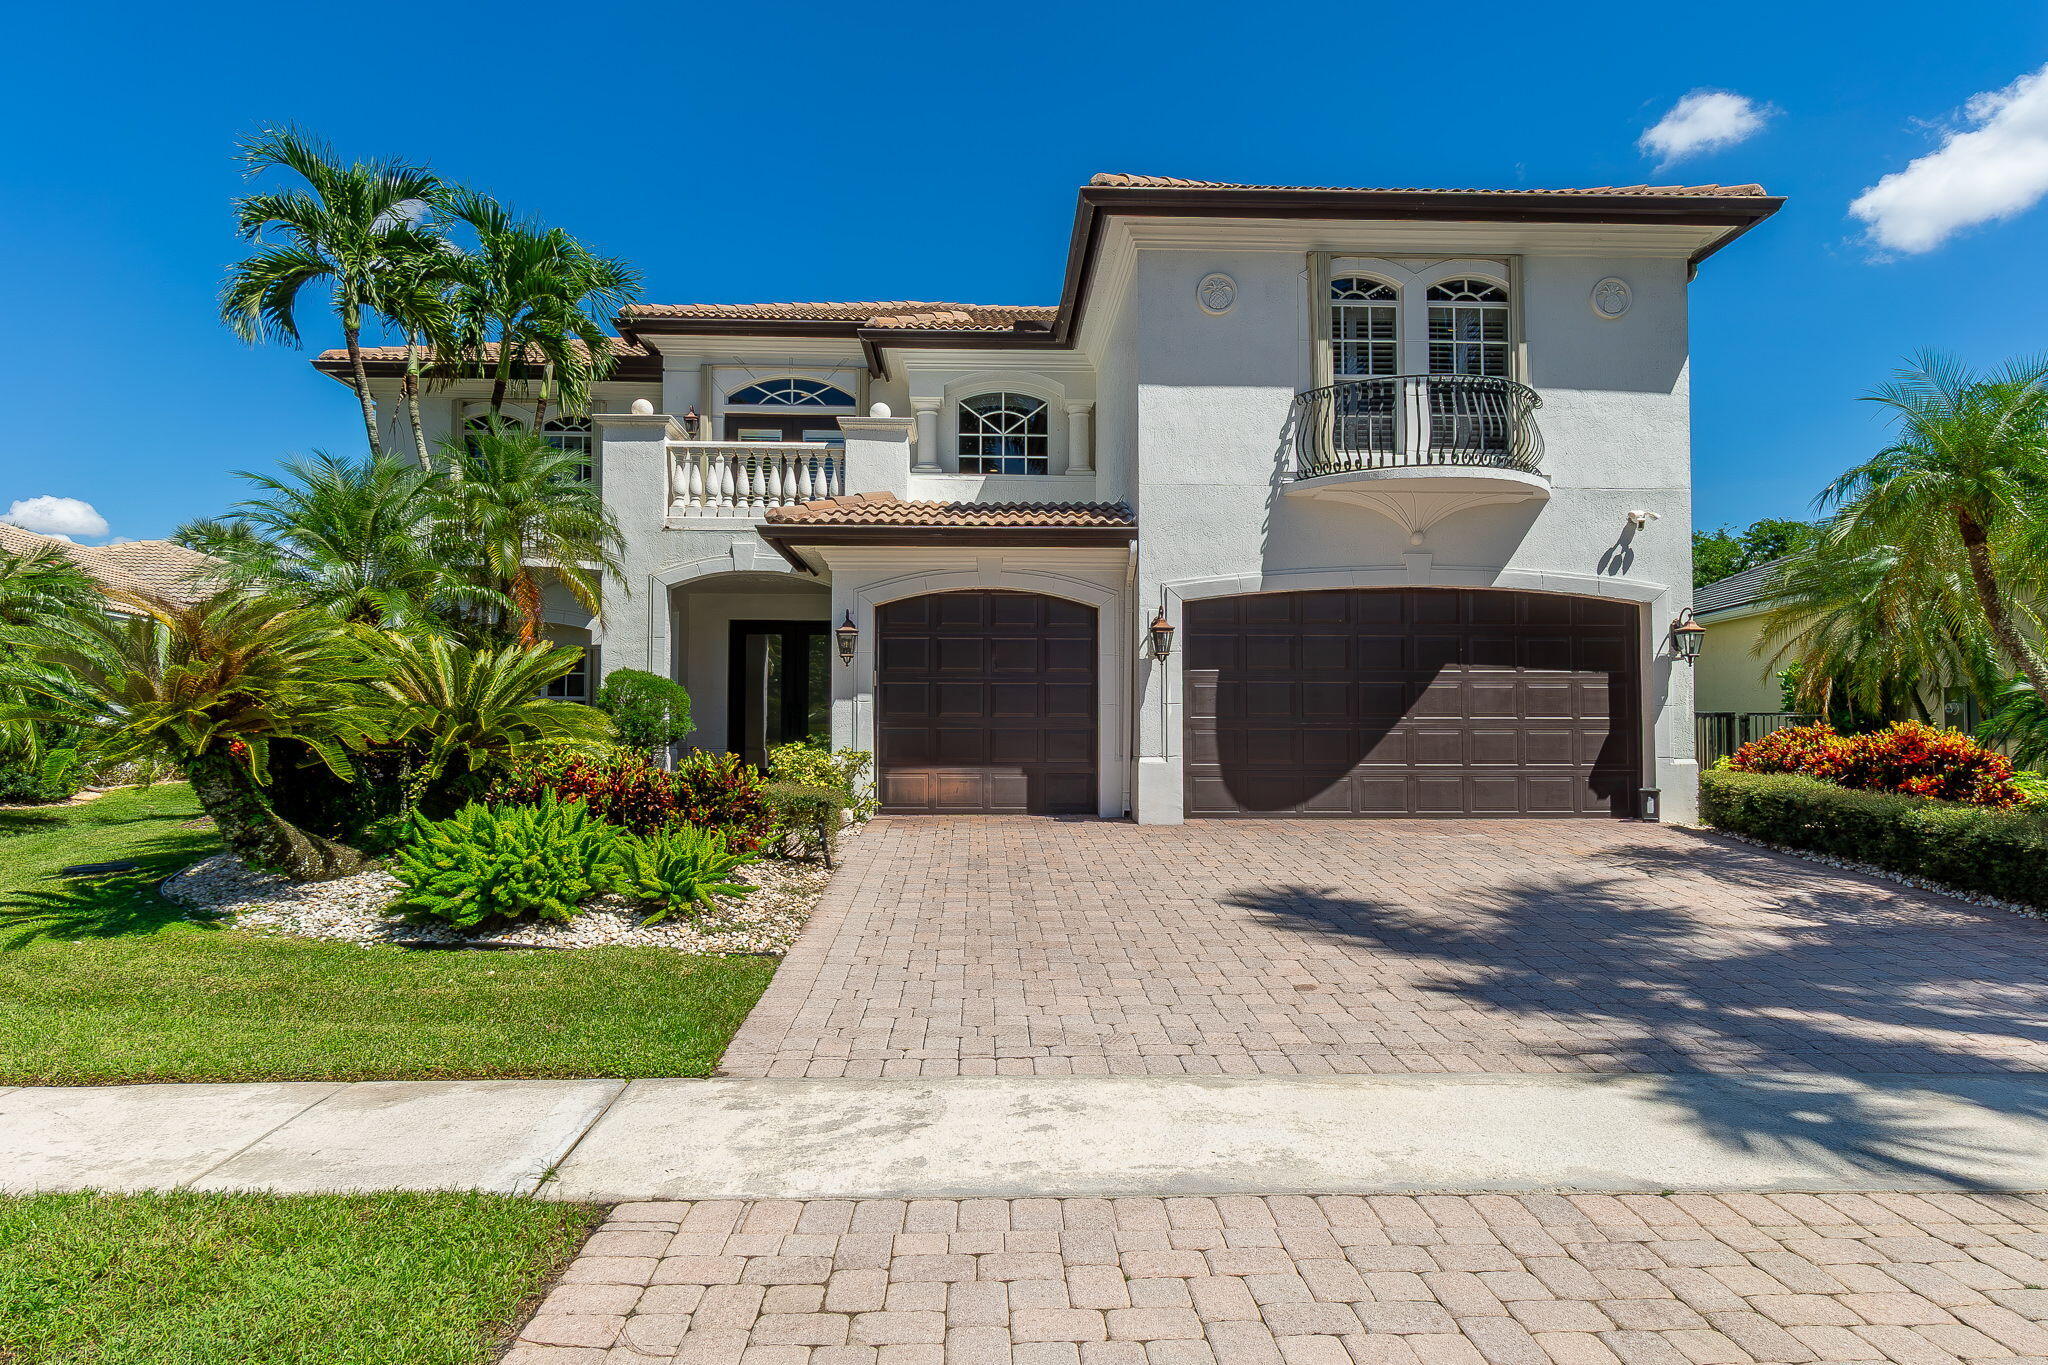
Bedrooms
5
Bathrooms
6
Area
4,461 sq ft
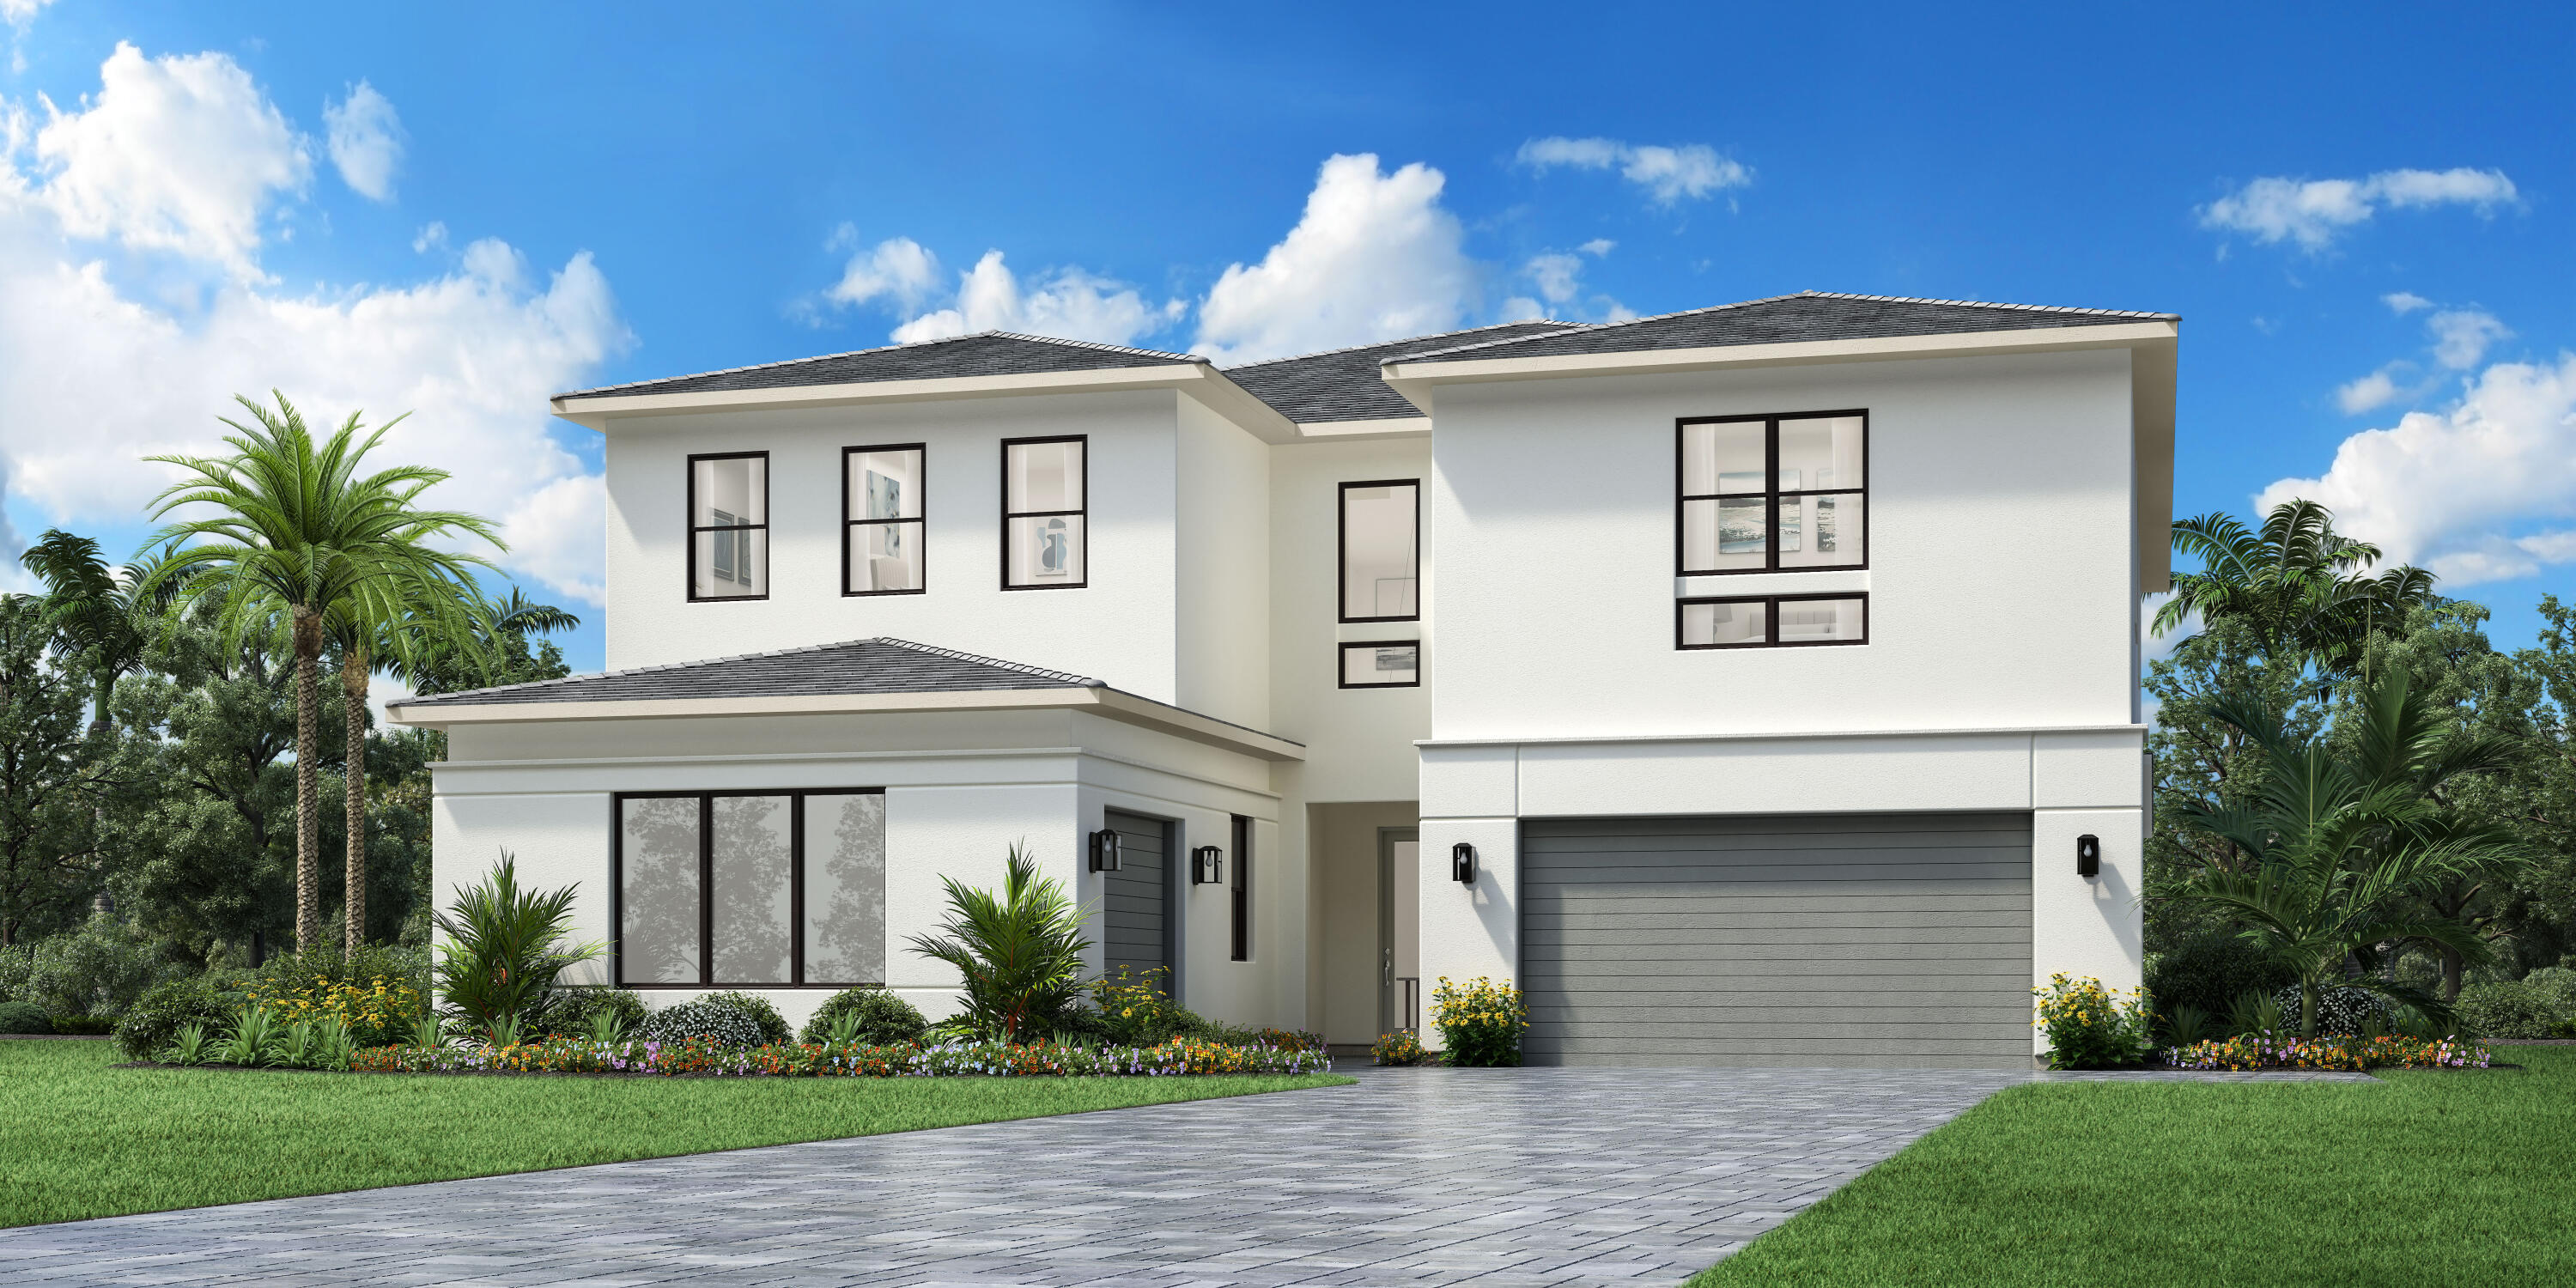
Bedrooms
5
Bathrooms
7
Area
4,197 sq ft
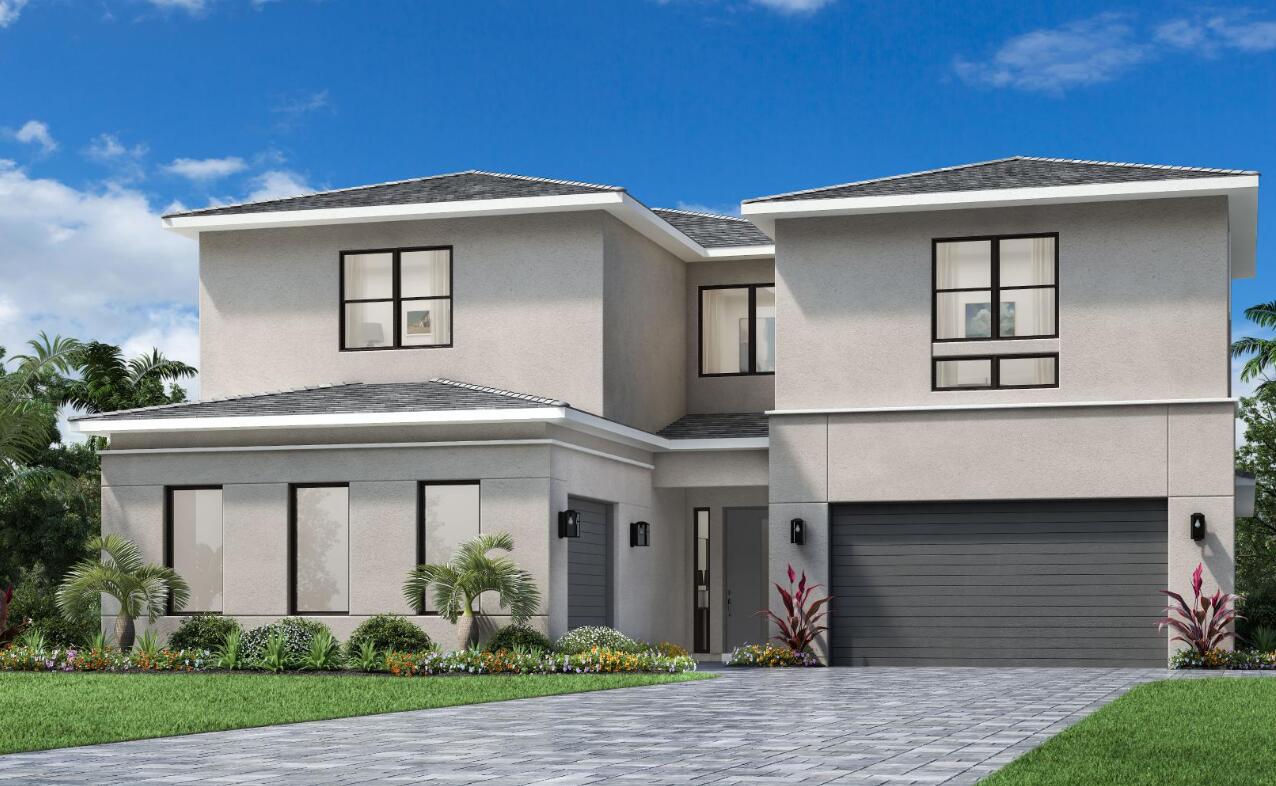
Bedrooms
5
Bathrooms
5
Area
3,507 sq ft
Bedrooms
5
Bathrooms
5
Area
5,004 sq ft
Bedrooms
5
Bathrooms
5
Area
3,700 sq ft
Bedrooms
5
Bathrooms
4
Area
4,361 sq ft
MLS information
Last updated Oct 1, 2026
IDX information is provided exclusively for personal, non-commercial use, and may not be used for any purpose other than to identify prospective properties consumers may be interested in purchasing. Information is deemed reliable but not guaranteed.