Link copied!
445 15th, Boca Raton, FL
Offering:
For Sale
Location:
Boca Raton, FL 33432
Subdivision:
WHISEM UNIT B
Status:
Active
$6,250,000
Deemed reliable but not guaranteed.
Details
Year built:
2027
Lot size:
0.22 acres · 9,409 sq ft
Levels:
Three Or More, Multi Split
Stories:
3
Rooms:
3
Garage:
2
Parking:
6 spaces · 2 covered
Style:
Contemporary Modern,Tri Level
Faces:
South
Days on market:
78
Annual tax (2025):
$21,839
Type:
Single-family home
MLS ID
B26059926
Virtual tour:
Listed by:
Vaulted Real Estate, LLC. (FLL279684703)
Listing office phone:
561-900-8395
Listing office email:
Listing agent:
Dovi Ettedgui (FLL276610601)
Features
Schools
Elementary:
Boca Raton
Middle / junior:
Boca Raton Community
High:
Boca Raton Community
School assignments come from the MLS feed and can change. Verify with the district before relying on them.
Association
Amenities:
Pool
Pets
Allowed:
no
Utilities
Available:
Cable Available, Water Available, Sewer Available
Water source:
Public
Sewer:
Not Connected At Lot, Public Sewer, Other
Description
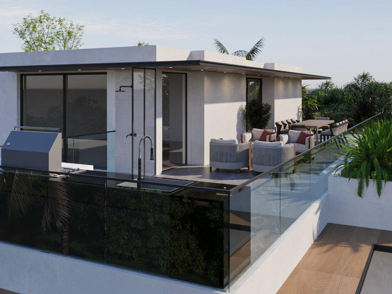
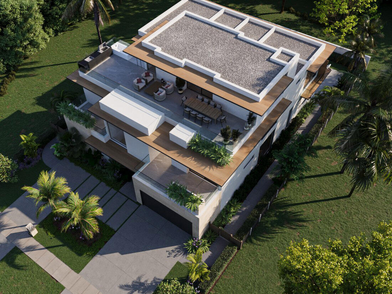
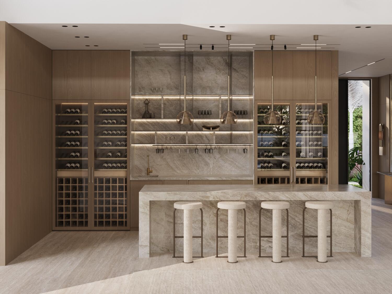
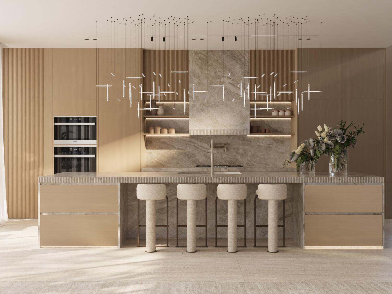
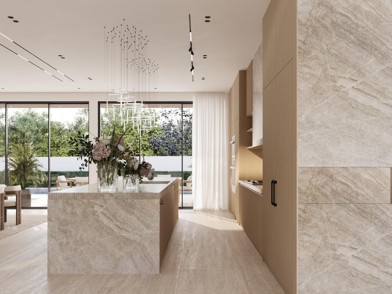
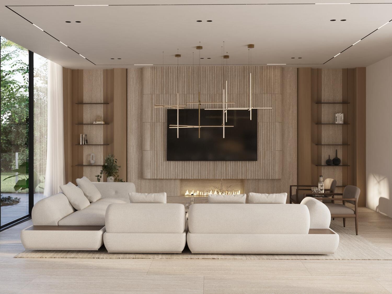
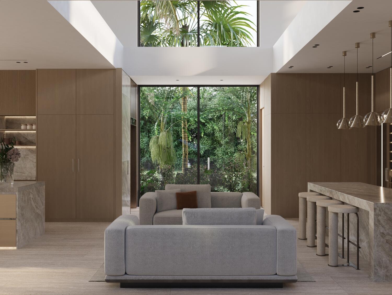
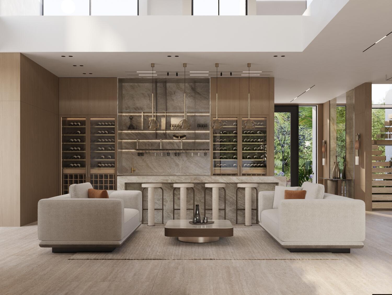
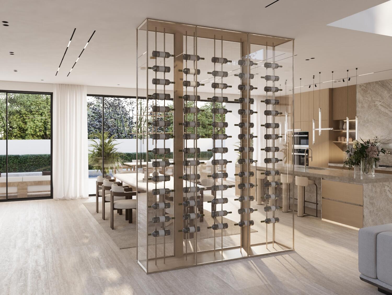
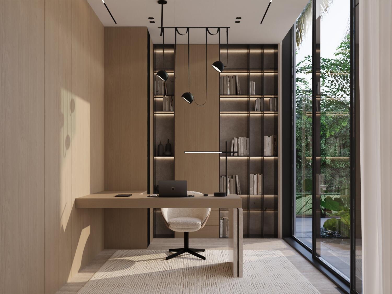
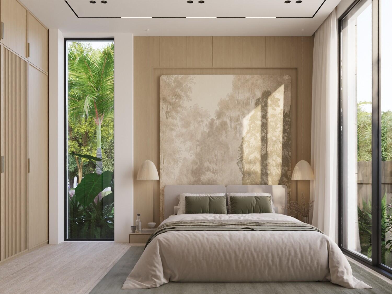
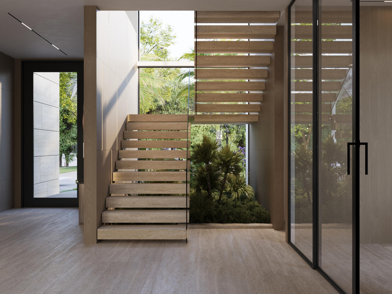
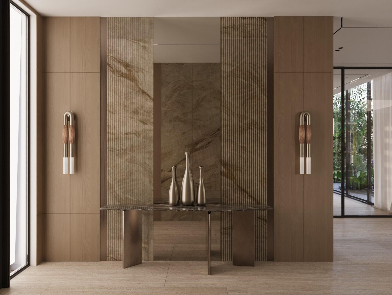
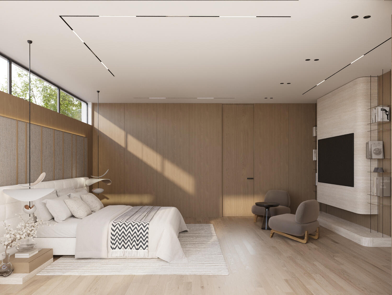
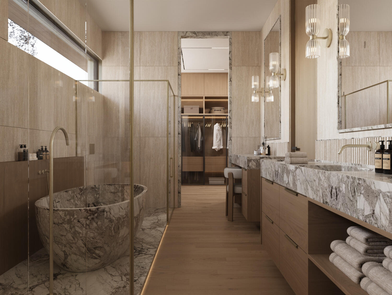
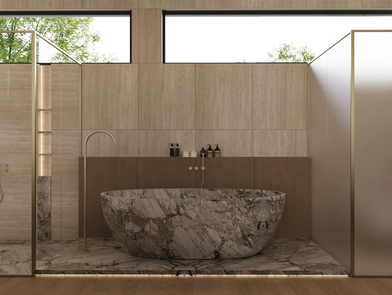
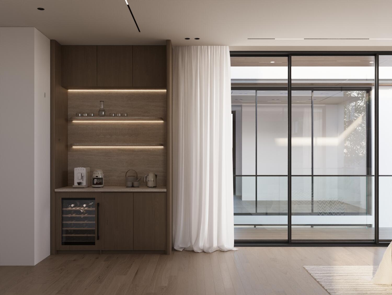
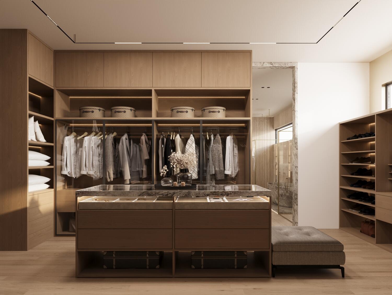
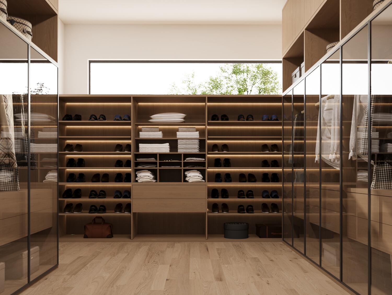
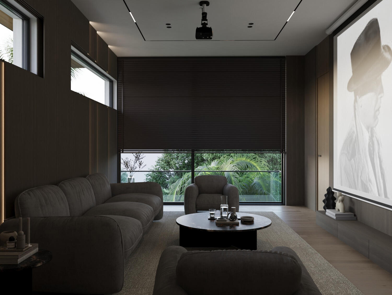
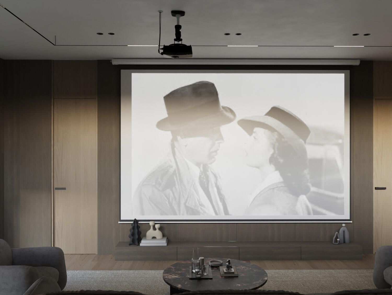
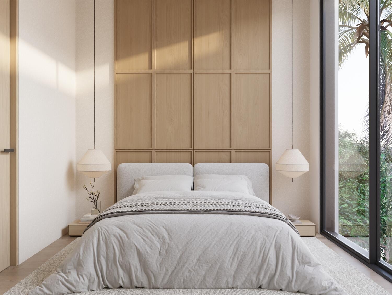
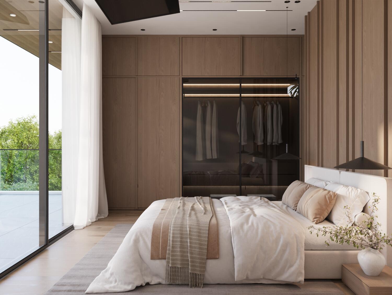
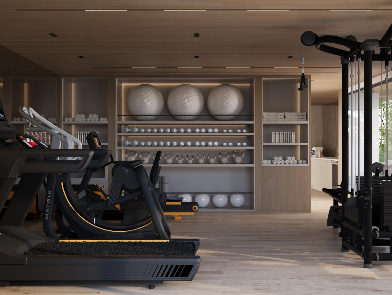
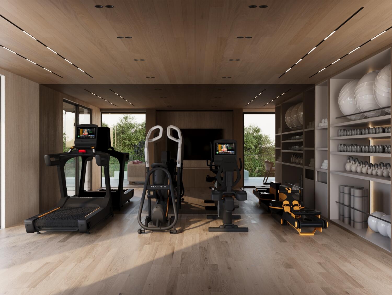
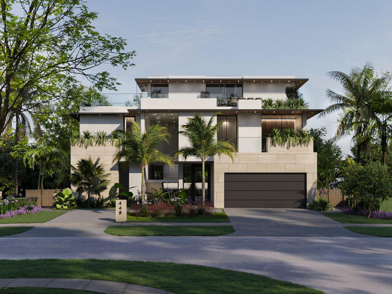
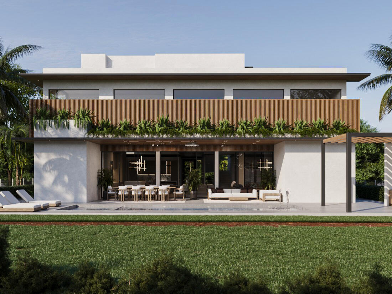
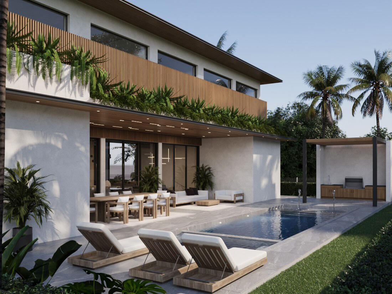
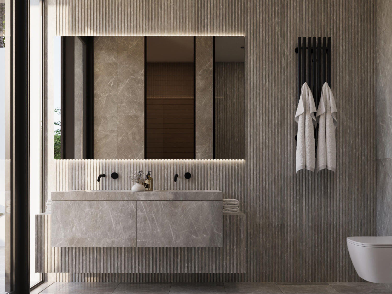
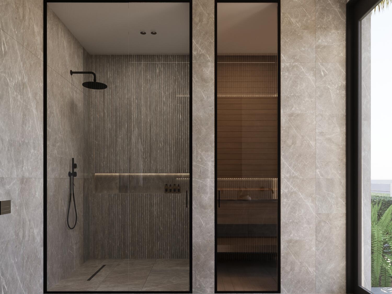
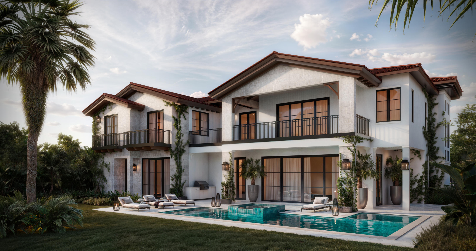
Villa Noa | 445 NE 15th Terrace | East Boca Raton Three levels of modern architecture and resort-style living by ATEED, set on a quiet street in one of East Boca's most established neighborhoods. 6,500 SF of living space, nearly 10,000 SF total, with an elevator to every floor. The ground level flows from living, dining and family rooms into a chef's kitchen with premium appliances, stone surfaces and custom cabinetry. A custom bar and private guest suite complete the main floor. Outside: covered terrace, full summer kitchen, large pool and spa, and a cabana with sauna and steam. The second floor is devoted to privacy. The primary suite features a generous bath and expansive walk-in closet, joined by three en-suite bedrooms, a lounge and a full home theater, all opening to balconies. The third floor is dedicated to wellness: a fully equipped gym with private bath opening onto a large roof terrace with long views across East Boca. Every level with a clear purpose, delivered with the precision that defines ATEED's work. Minutes from Boca Beach, Palmetto Park Road, Royal Palm Place, Mizner Park and The Boca Raton. New construction, estimated delivery Spring 2027. Shown by appointment. DISCLAIMER: Builder and/or Seller reserve the right to make changes or modifications to plans, specifications, features, colors, and pricing. All plans, renderings, and information are believed to be accurate but are not guaranteed and may be subject to errors, omissions, or changes without notice. All measurements and square footages are approximate and should be independently verified. Listing company expressly disclaims any warranty or representation regarding such information.
Price history
$6,250,000 → $6,250,000
· 1 price changes
Location
445 NE 15th TerraceBoca Raton, FL 33432
Similar Properties Nearby
Bedrooms
5
Bathrooms
8
Area
5,067 sq ft
Bedrooms
5
Bathrooms
5
Area
4,096 sq ft
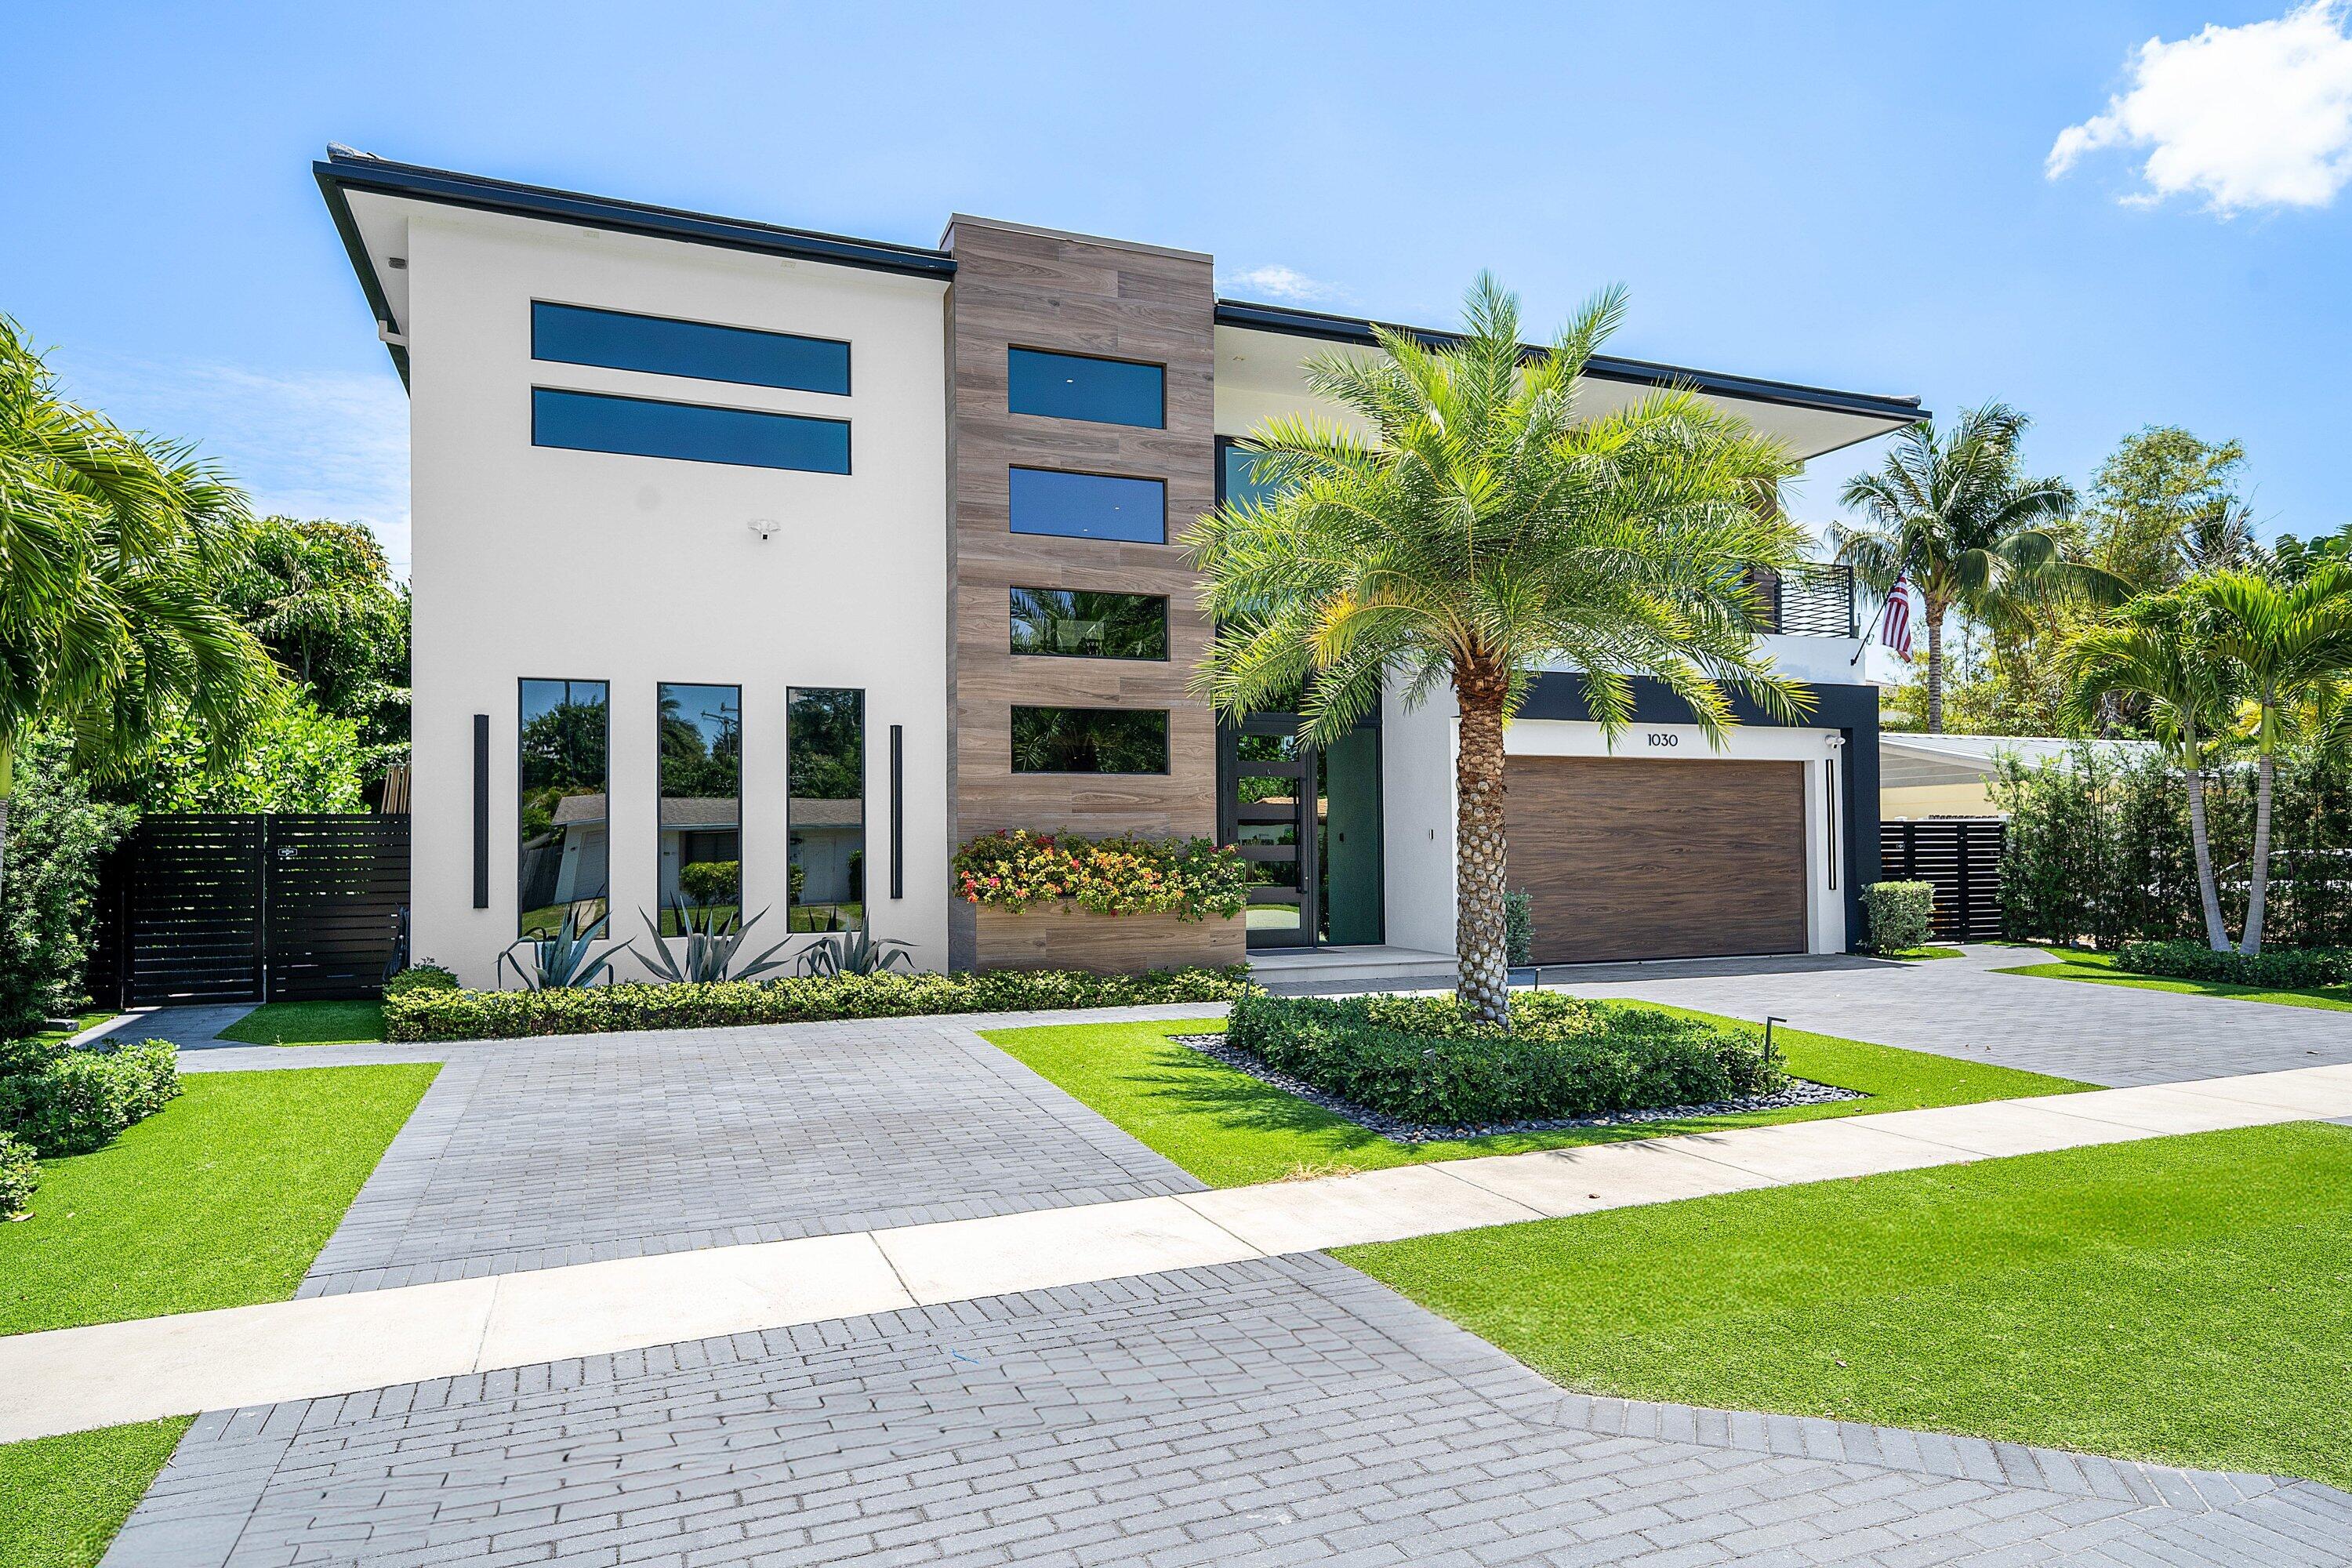
Bedrooms
5
Bathrooms
6
Area
5,200 sq ft
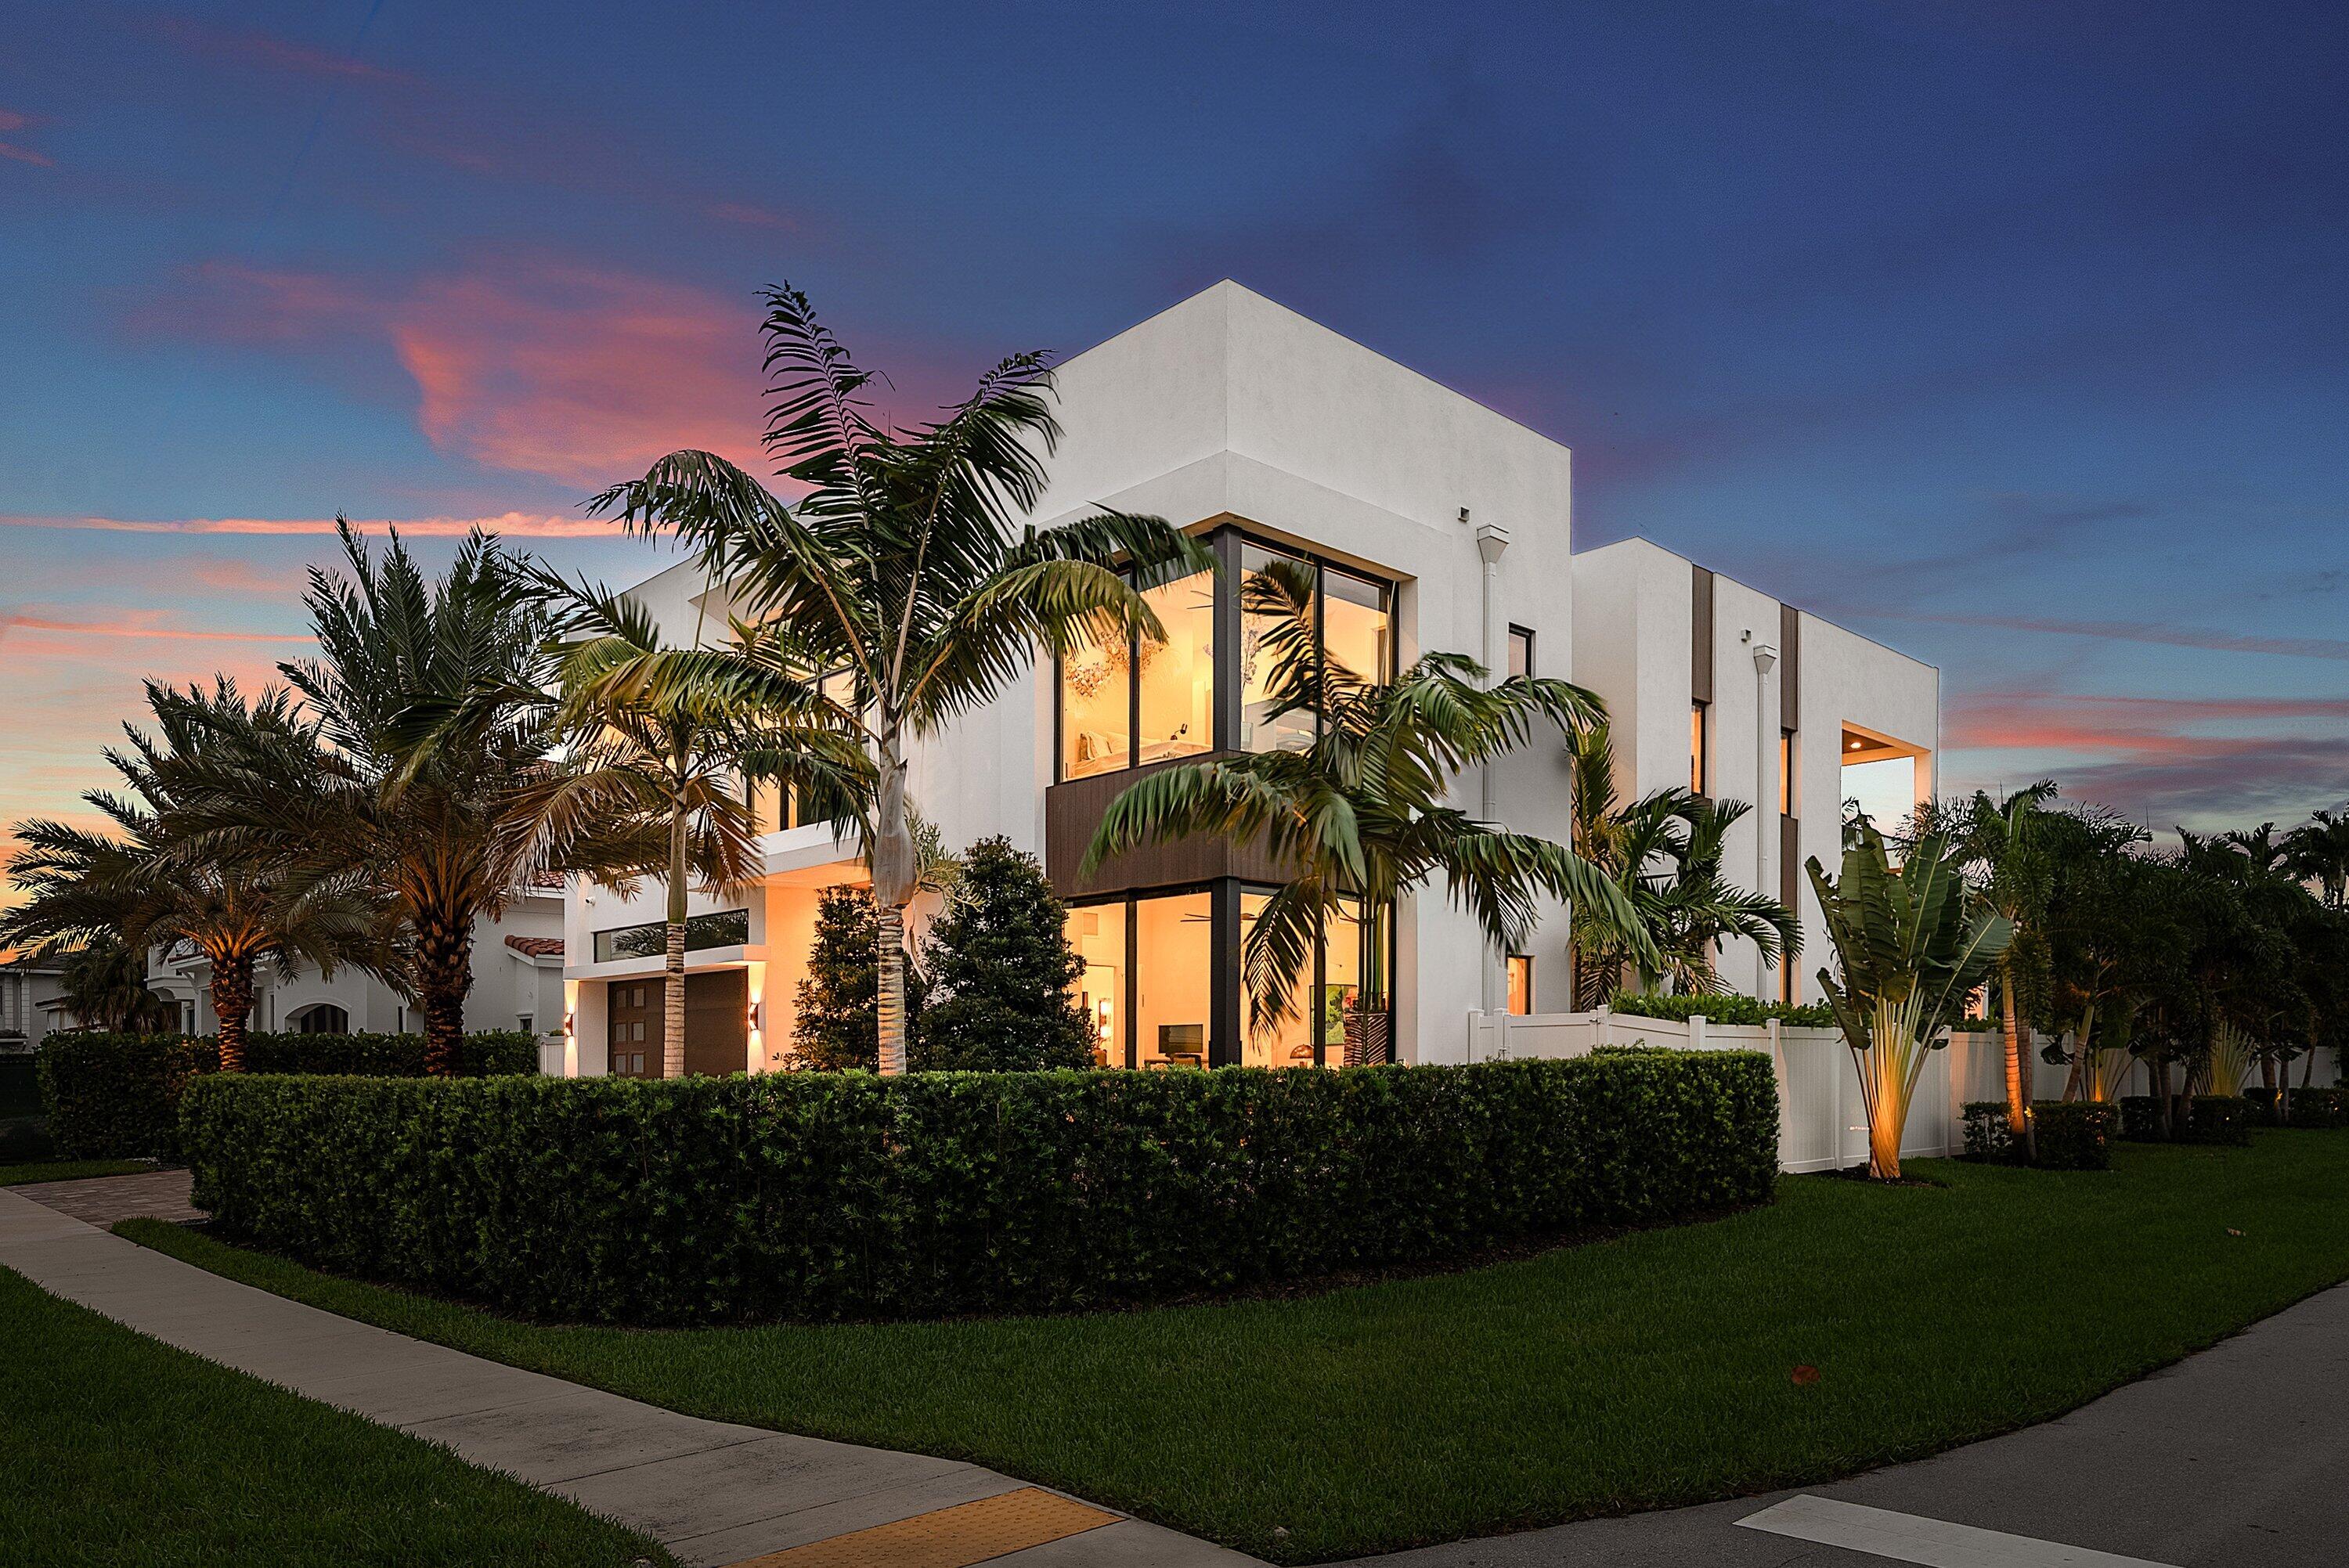
Bedrooms
5
Bathrooms
5
Area
5,340 sq ft
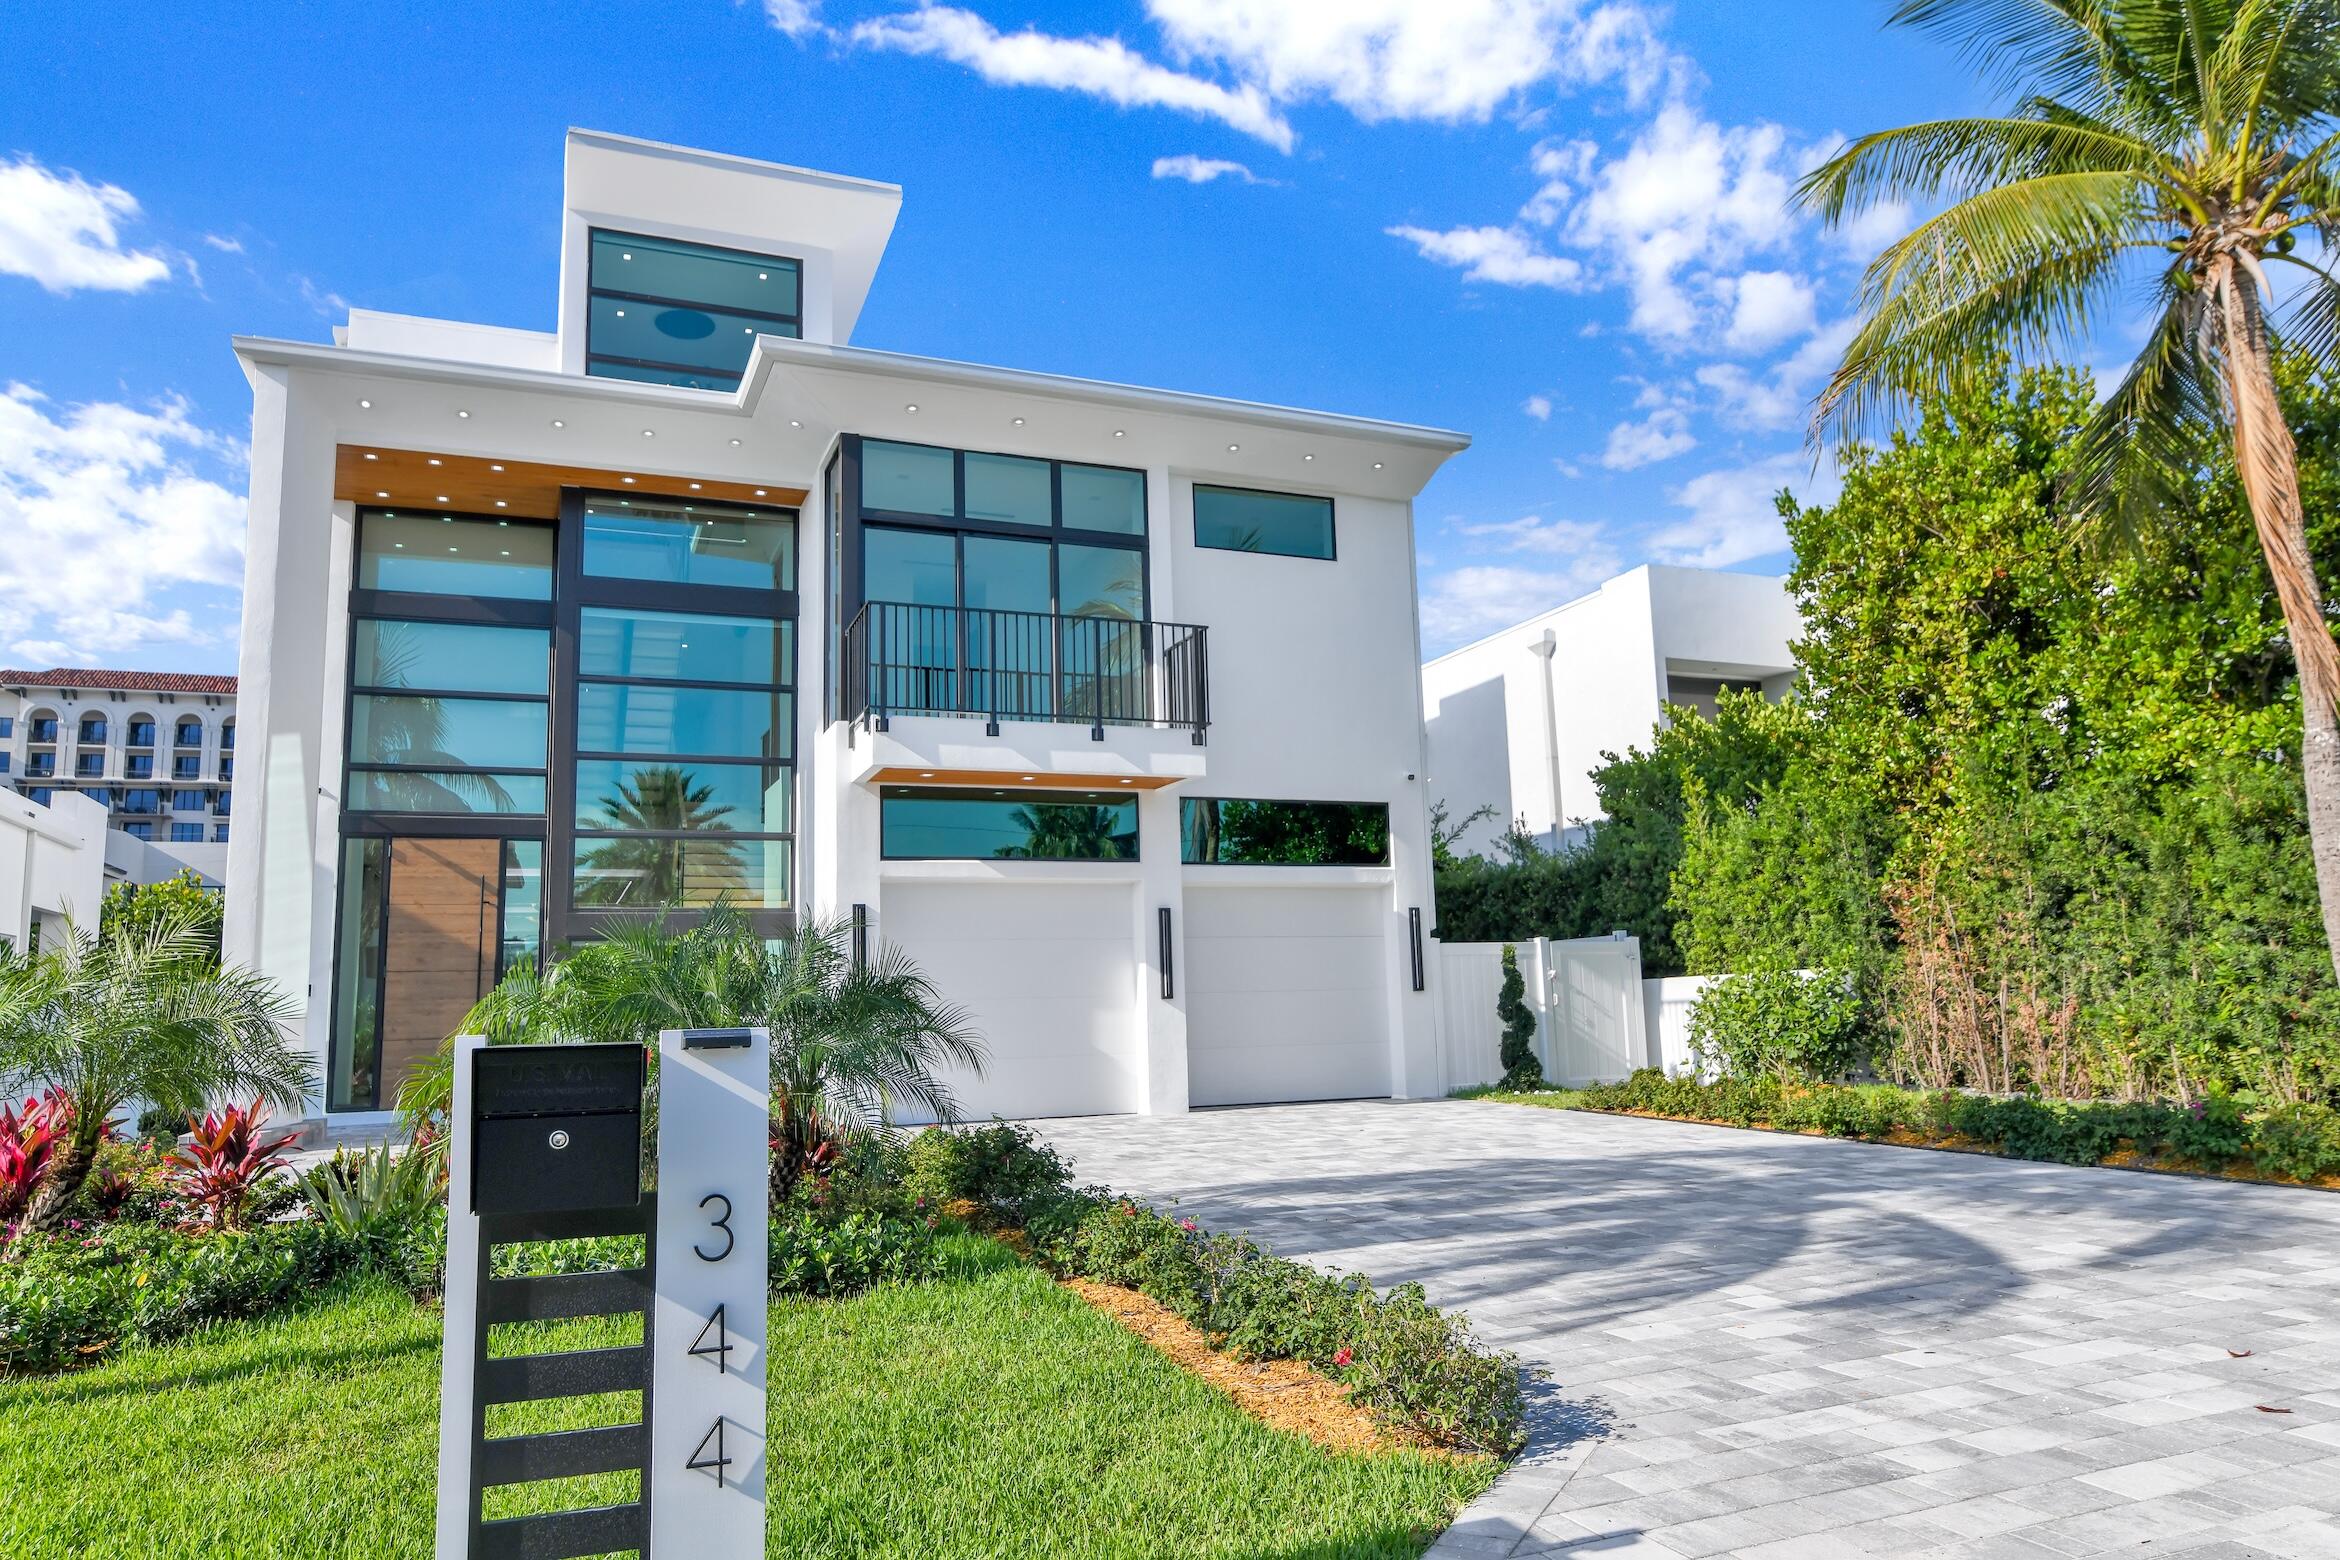
Bedrooms
5
Bathrooms
7
Area
5,969 sq ft
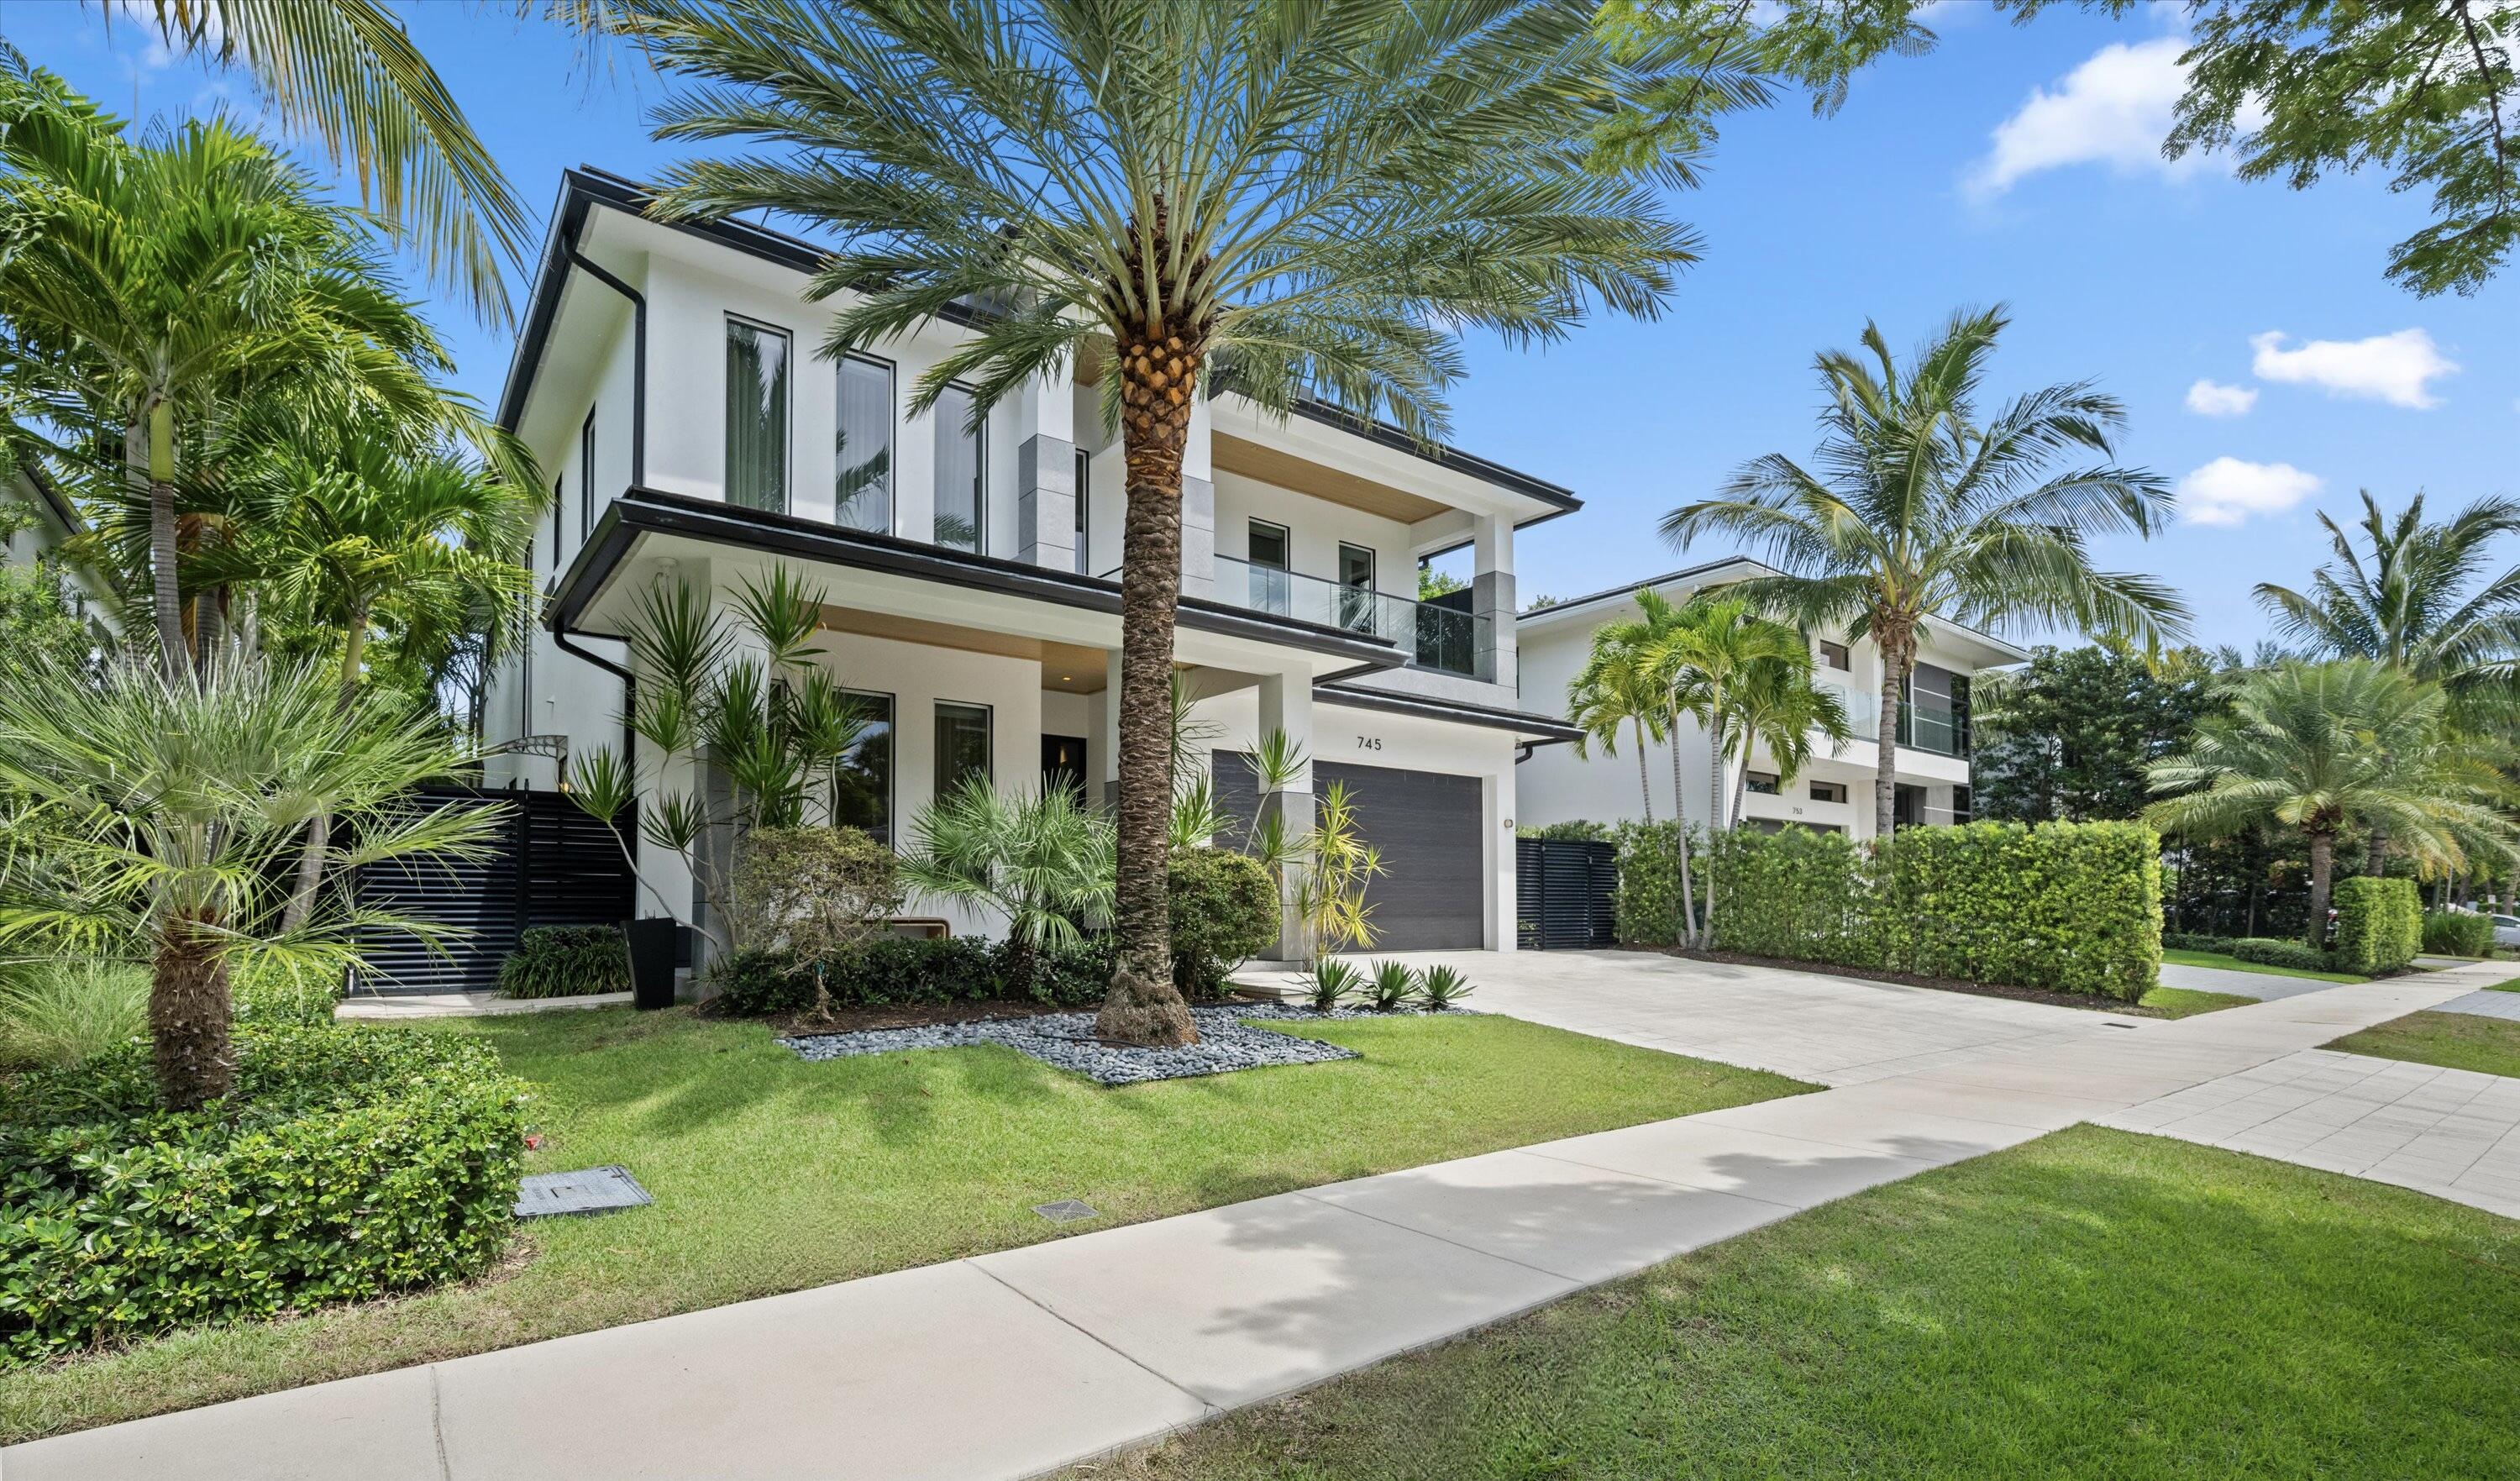
Bedrooms
5
Bathrooms
6
Area
4,594 sq ft
Bedrooms
6
Bathrooms
7
Area
6,056 sq ft
Bedrooms
4
Bathrooms
5
Area
3,993 sq ft
Bedrooms
6
Bathrooms
7
Area
4,916 sq ft
Bedrooms
5
Bathrooms
8
Area
6,125 sq ft
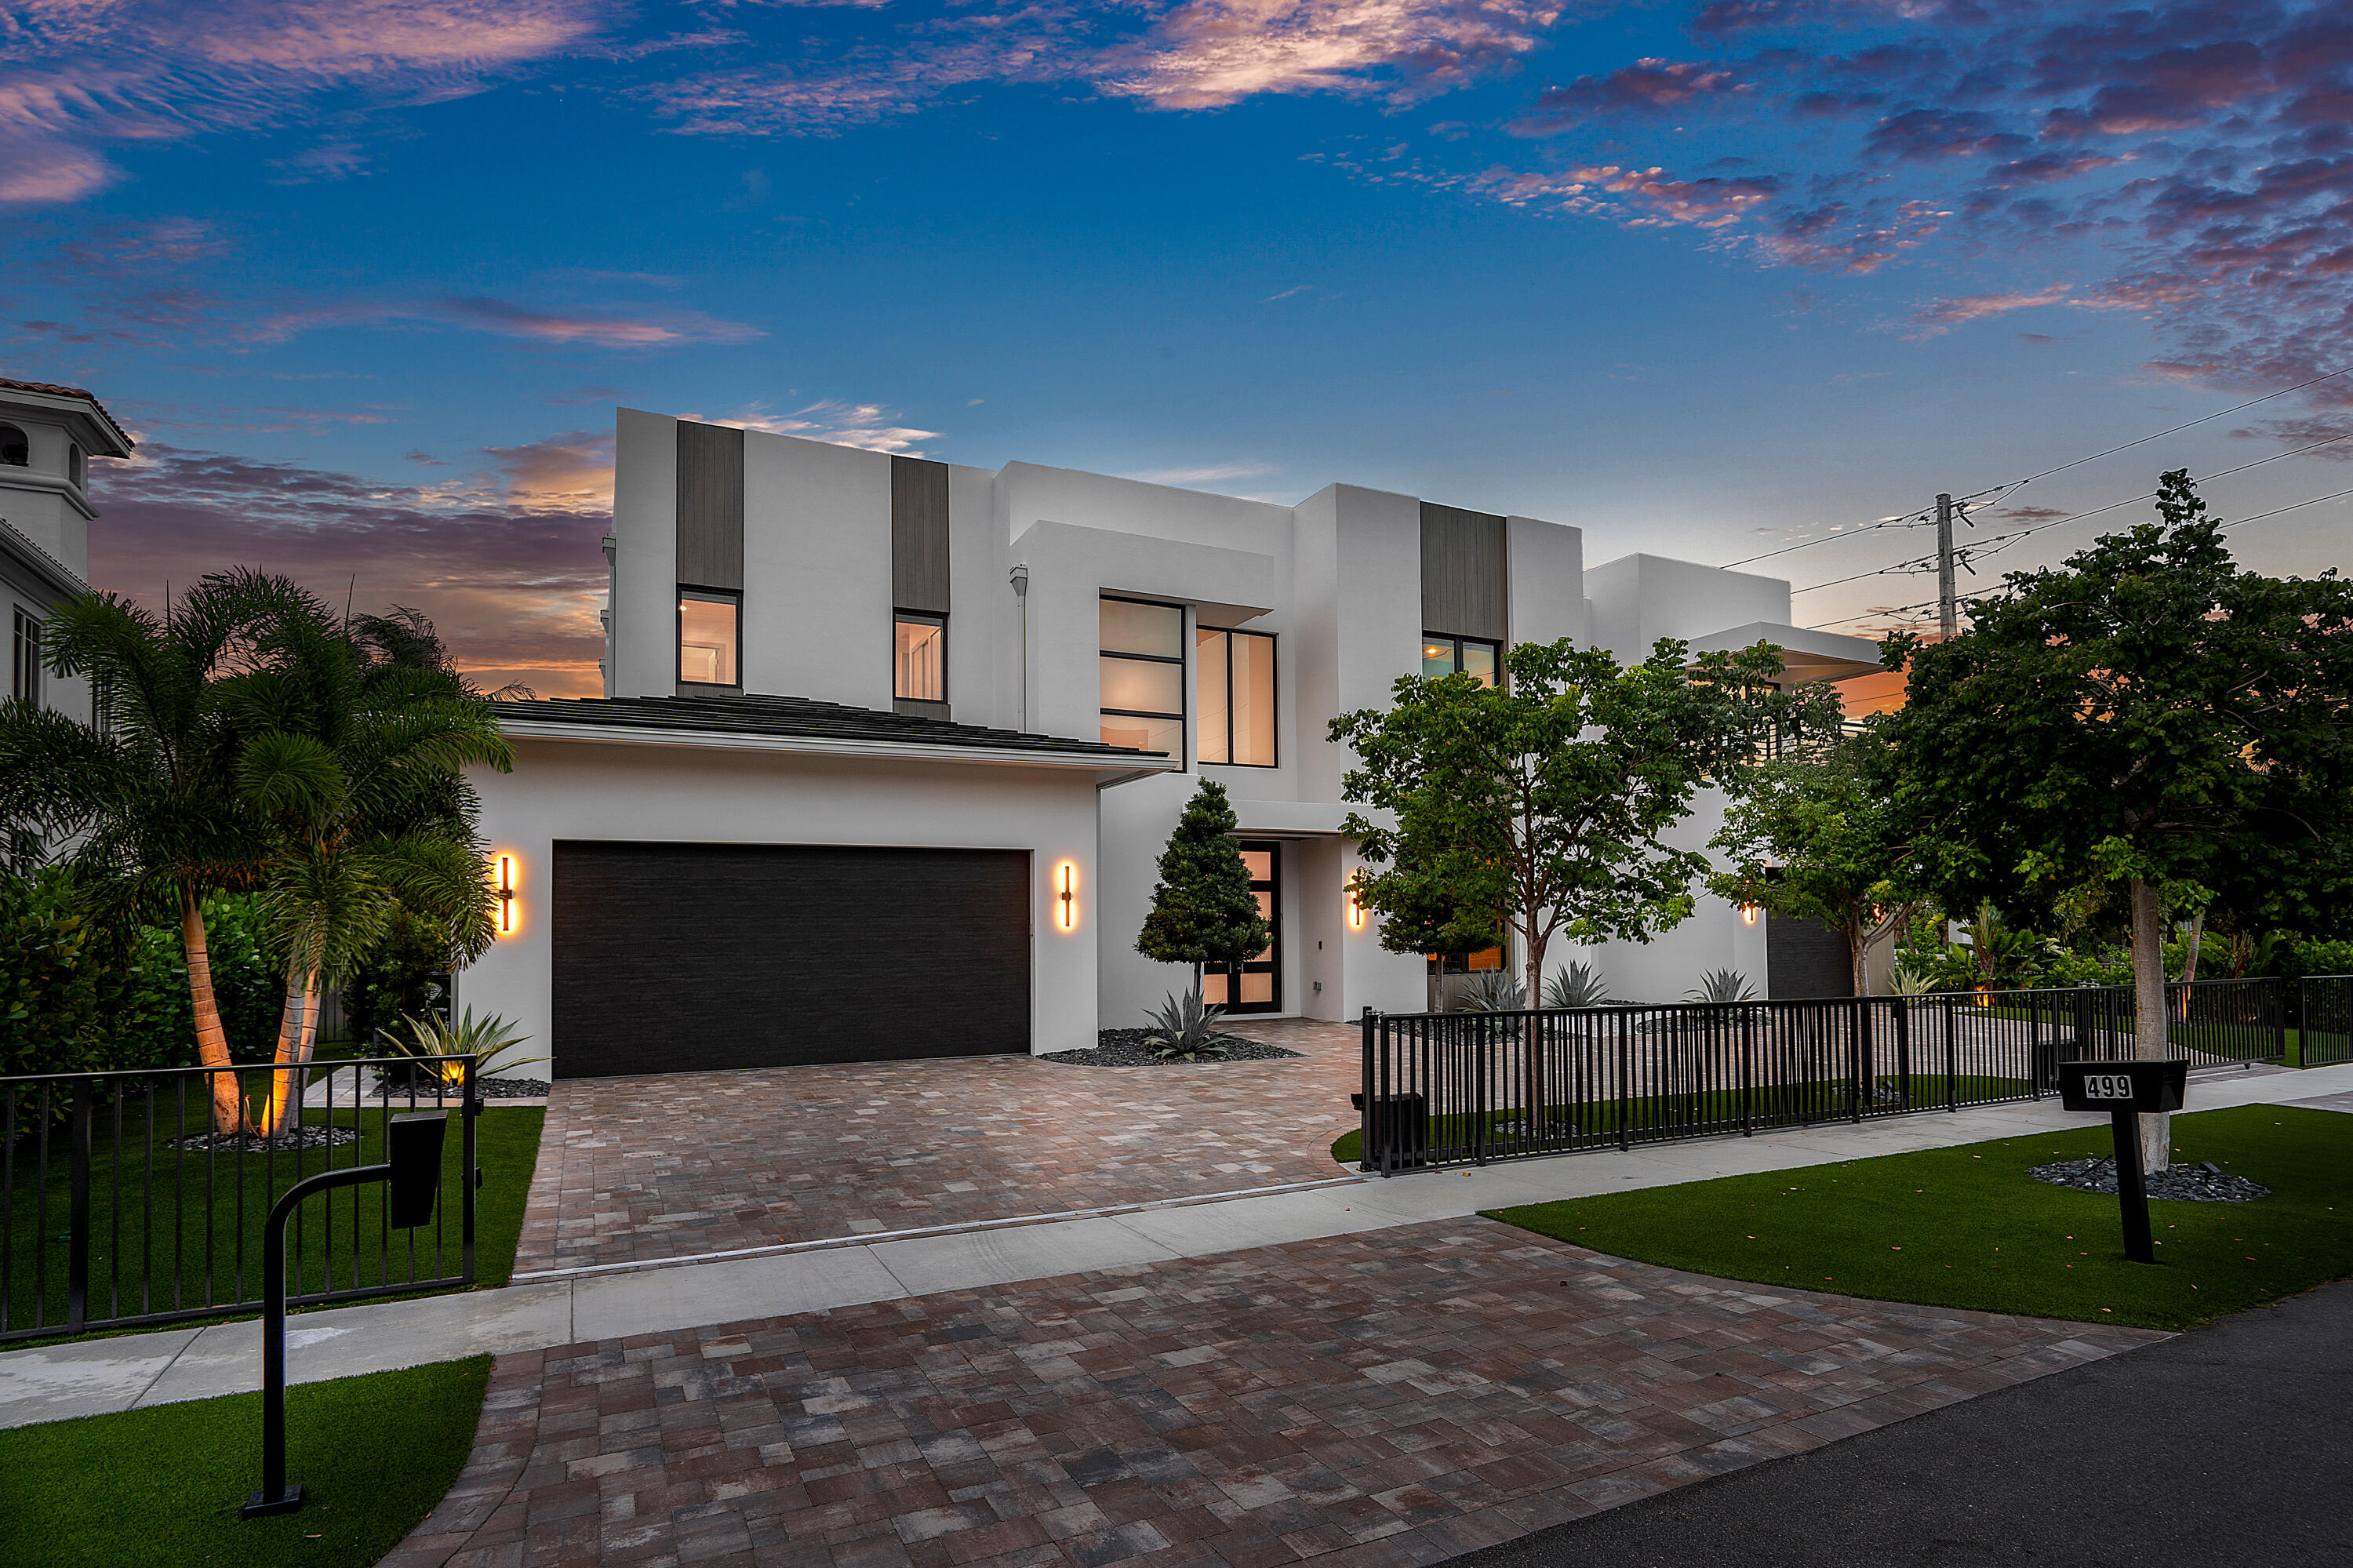
Bedrooms
5
Bathrooms
5
Area
5,176 sq ft
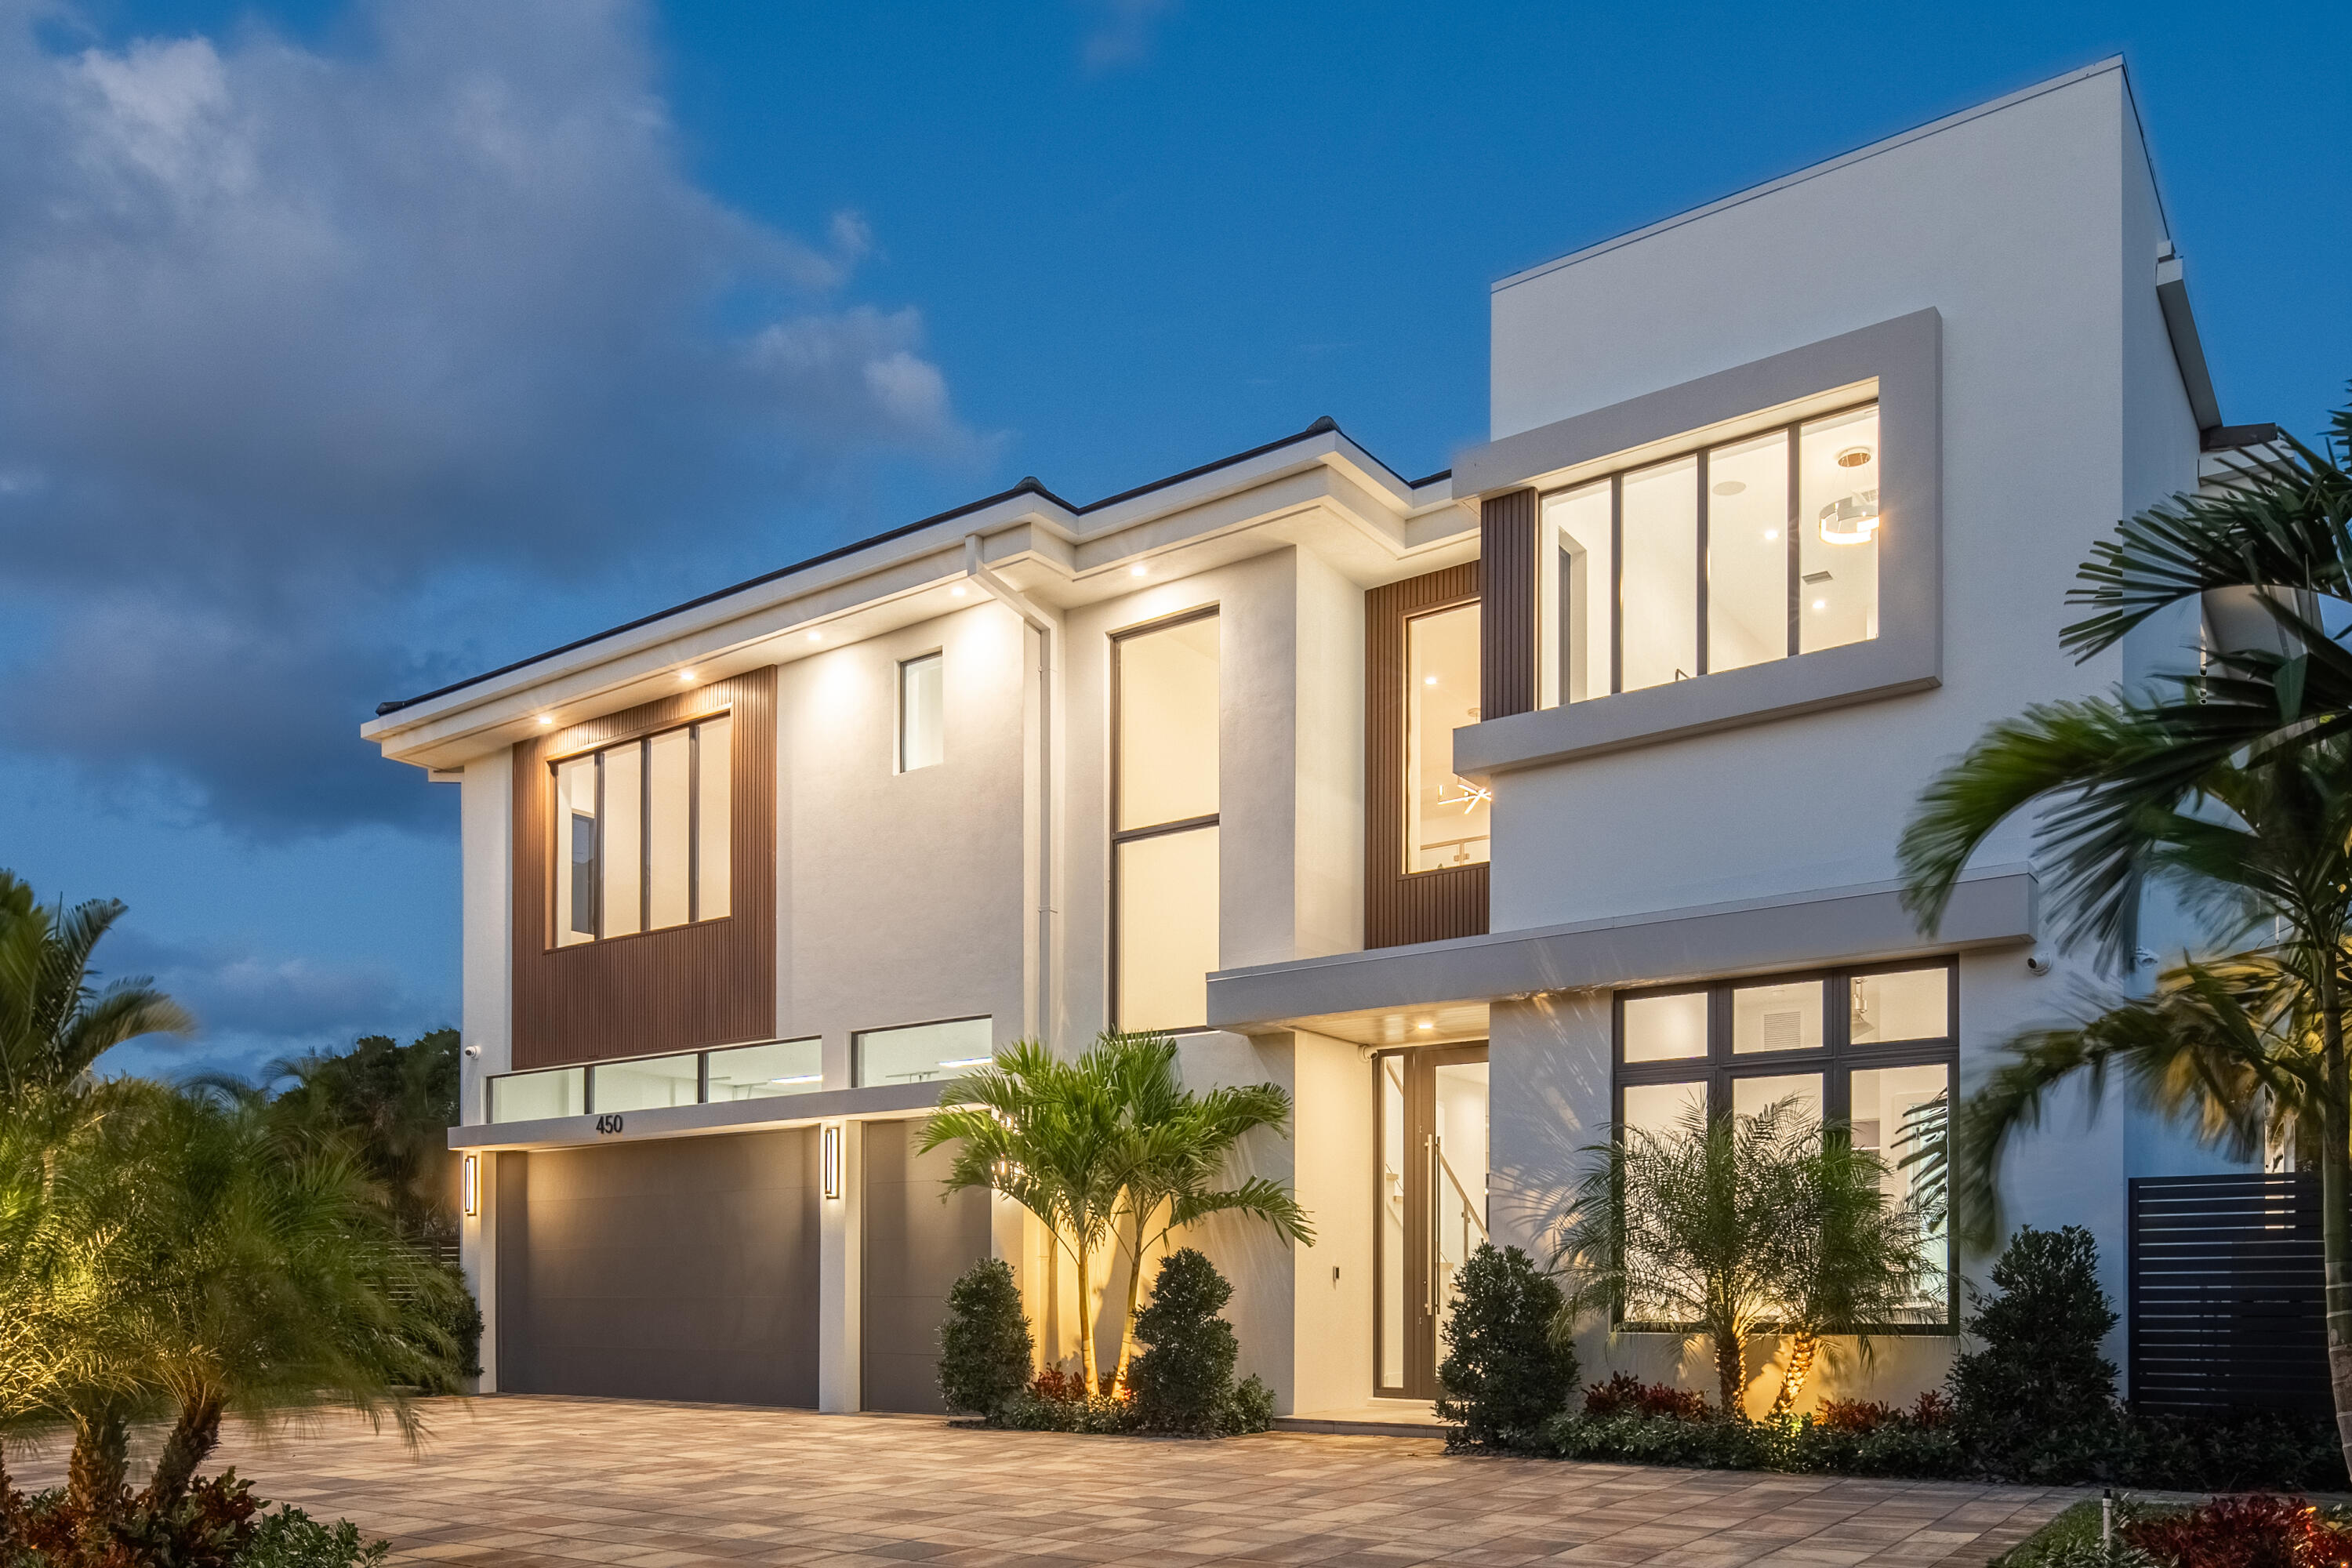
Bedrooms
5
Bathrooms
8
Area
4,587 sq ft
Similar Properties in Other Cities
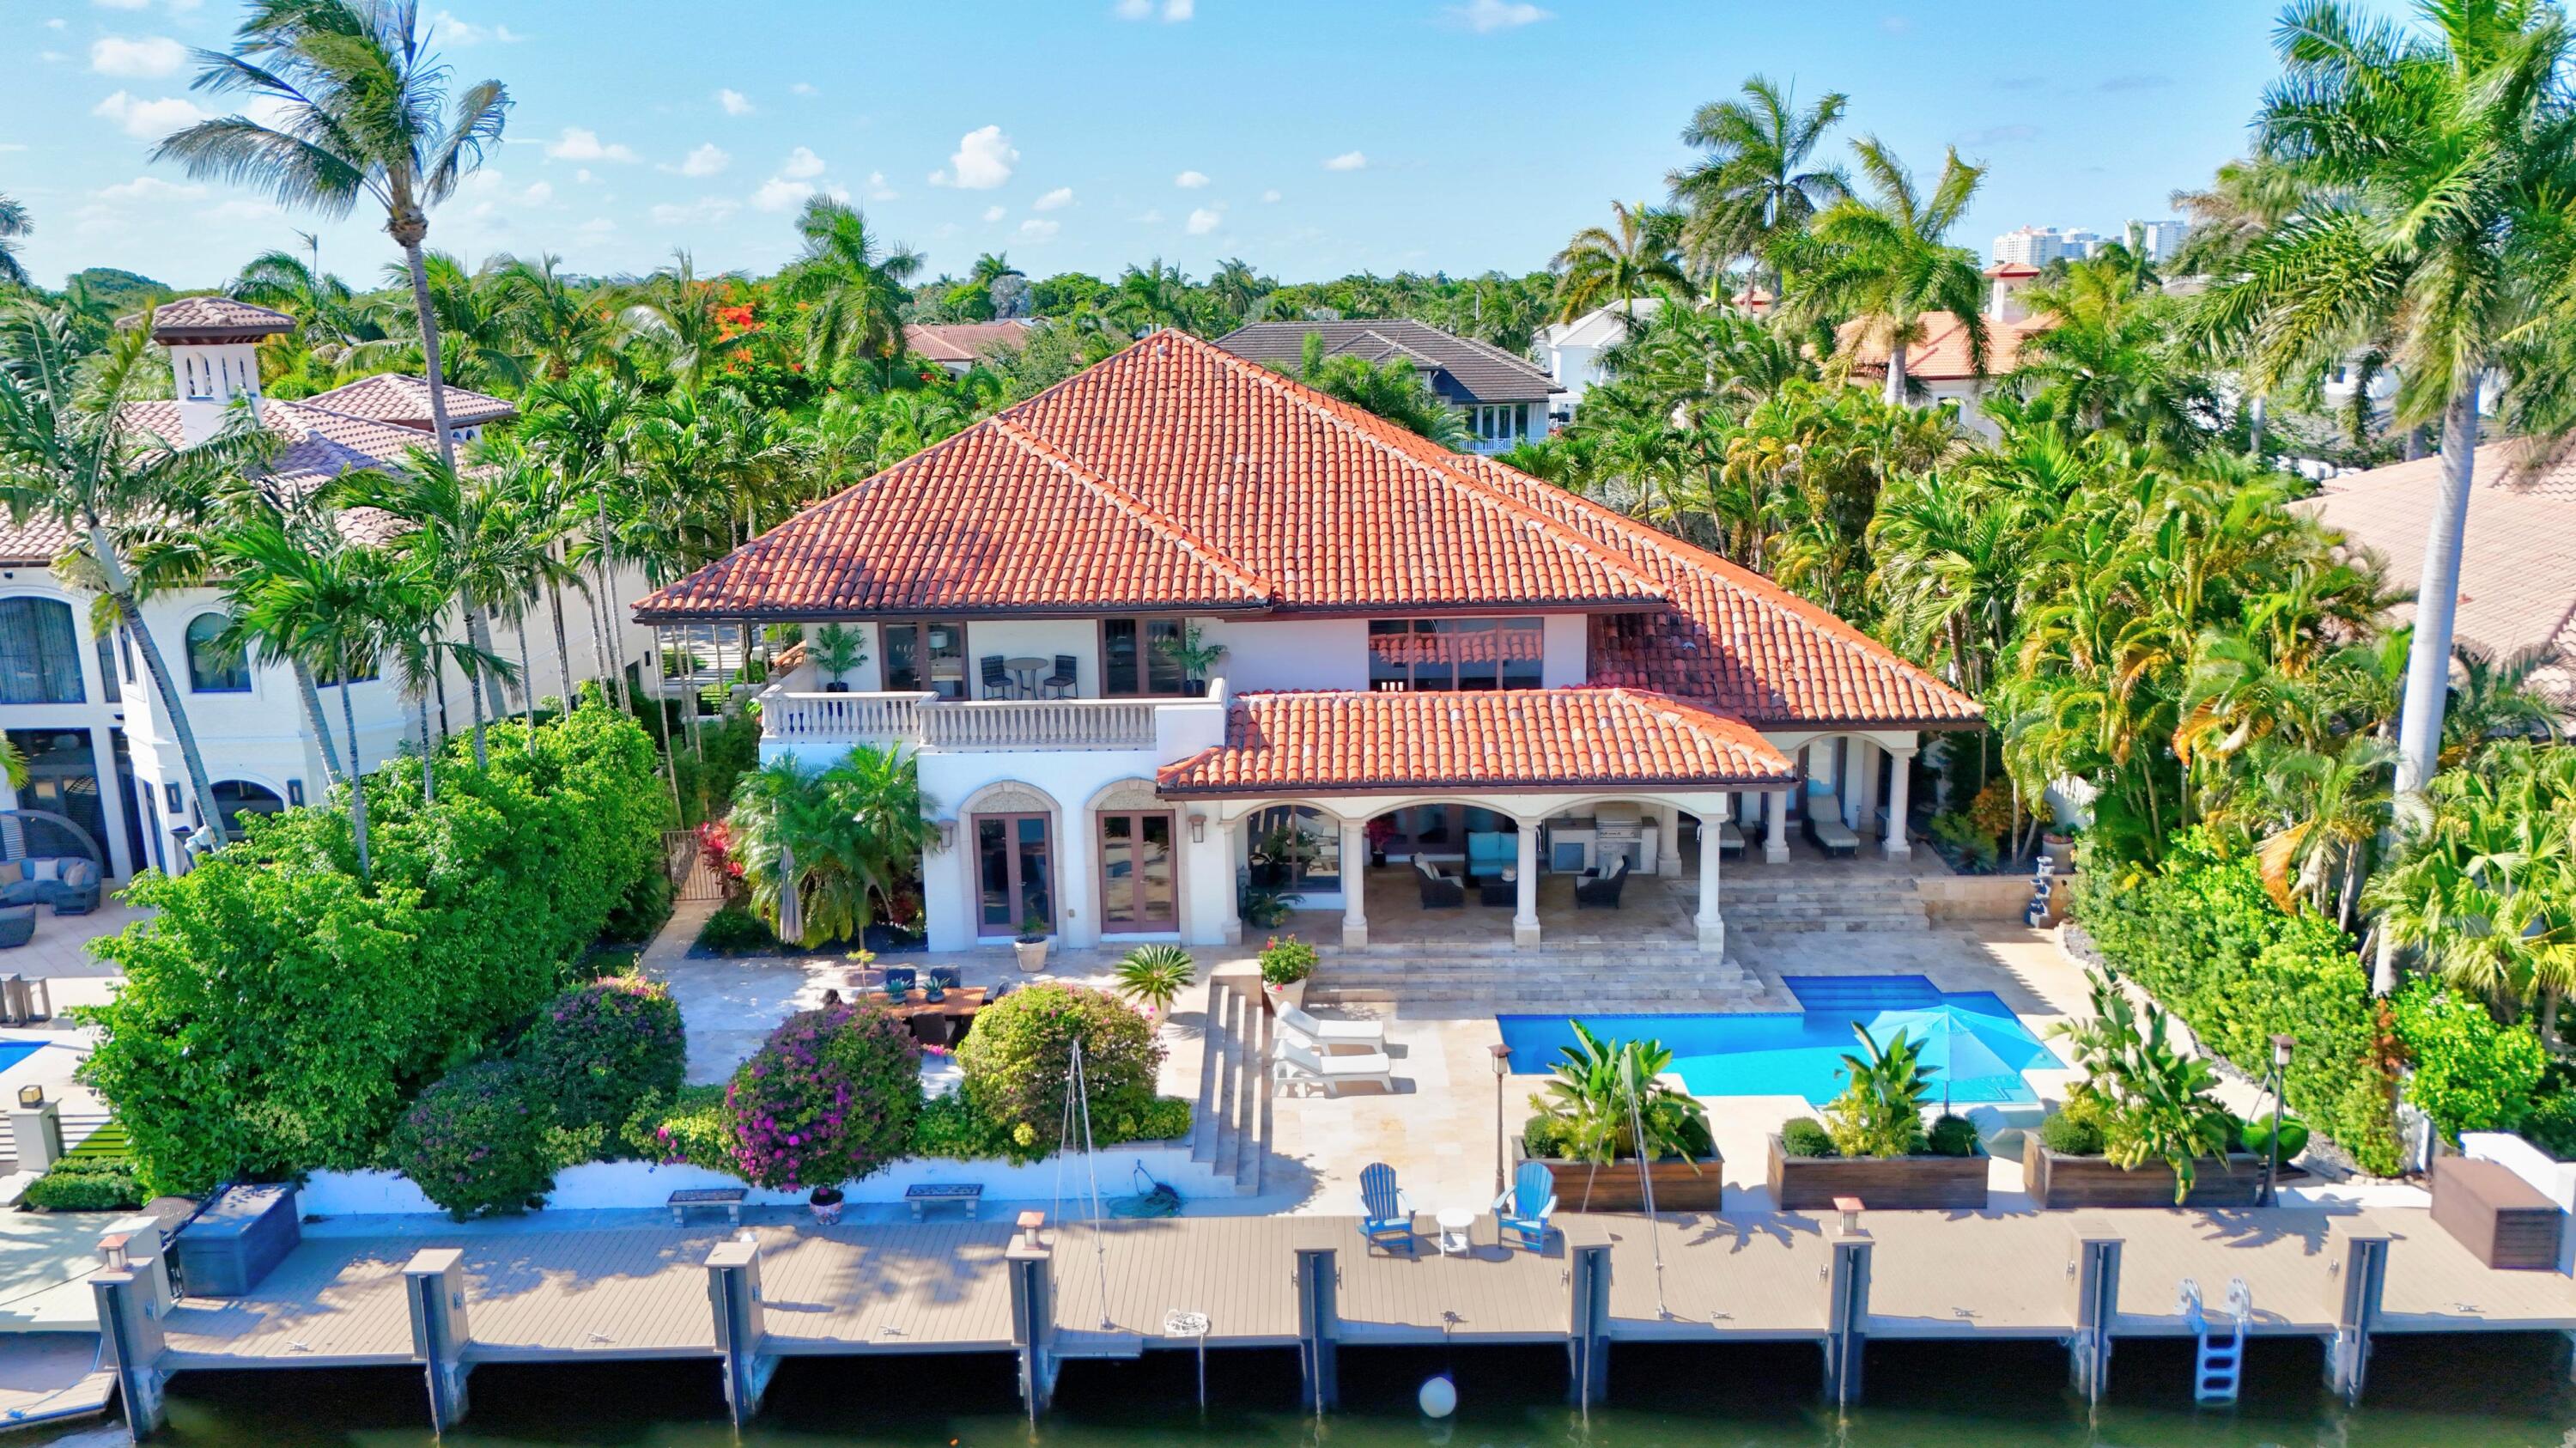
Bedrooms
5
Bathrooms
6
Area
6,189 sq ft
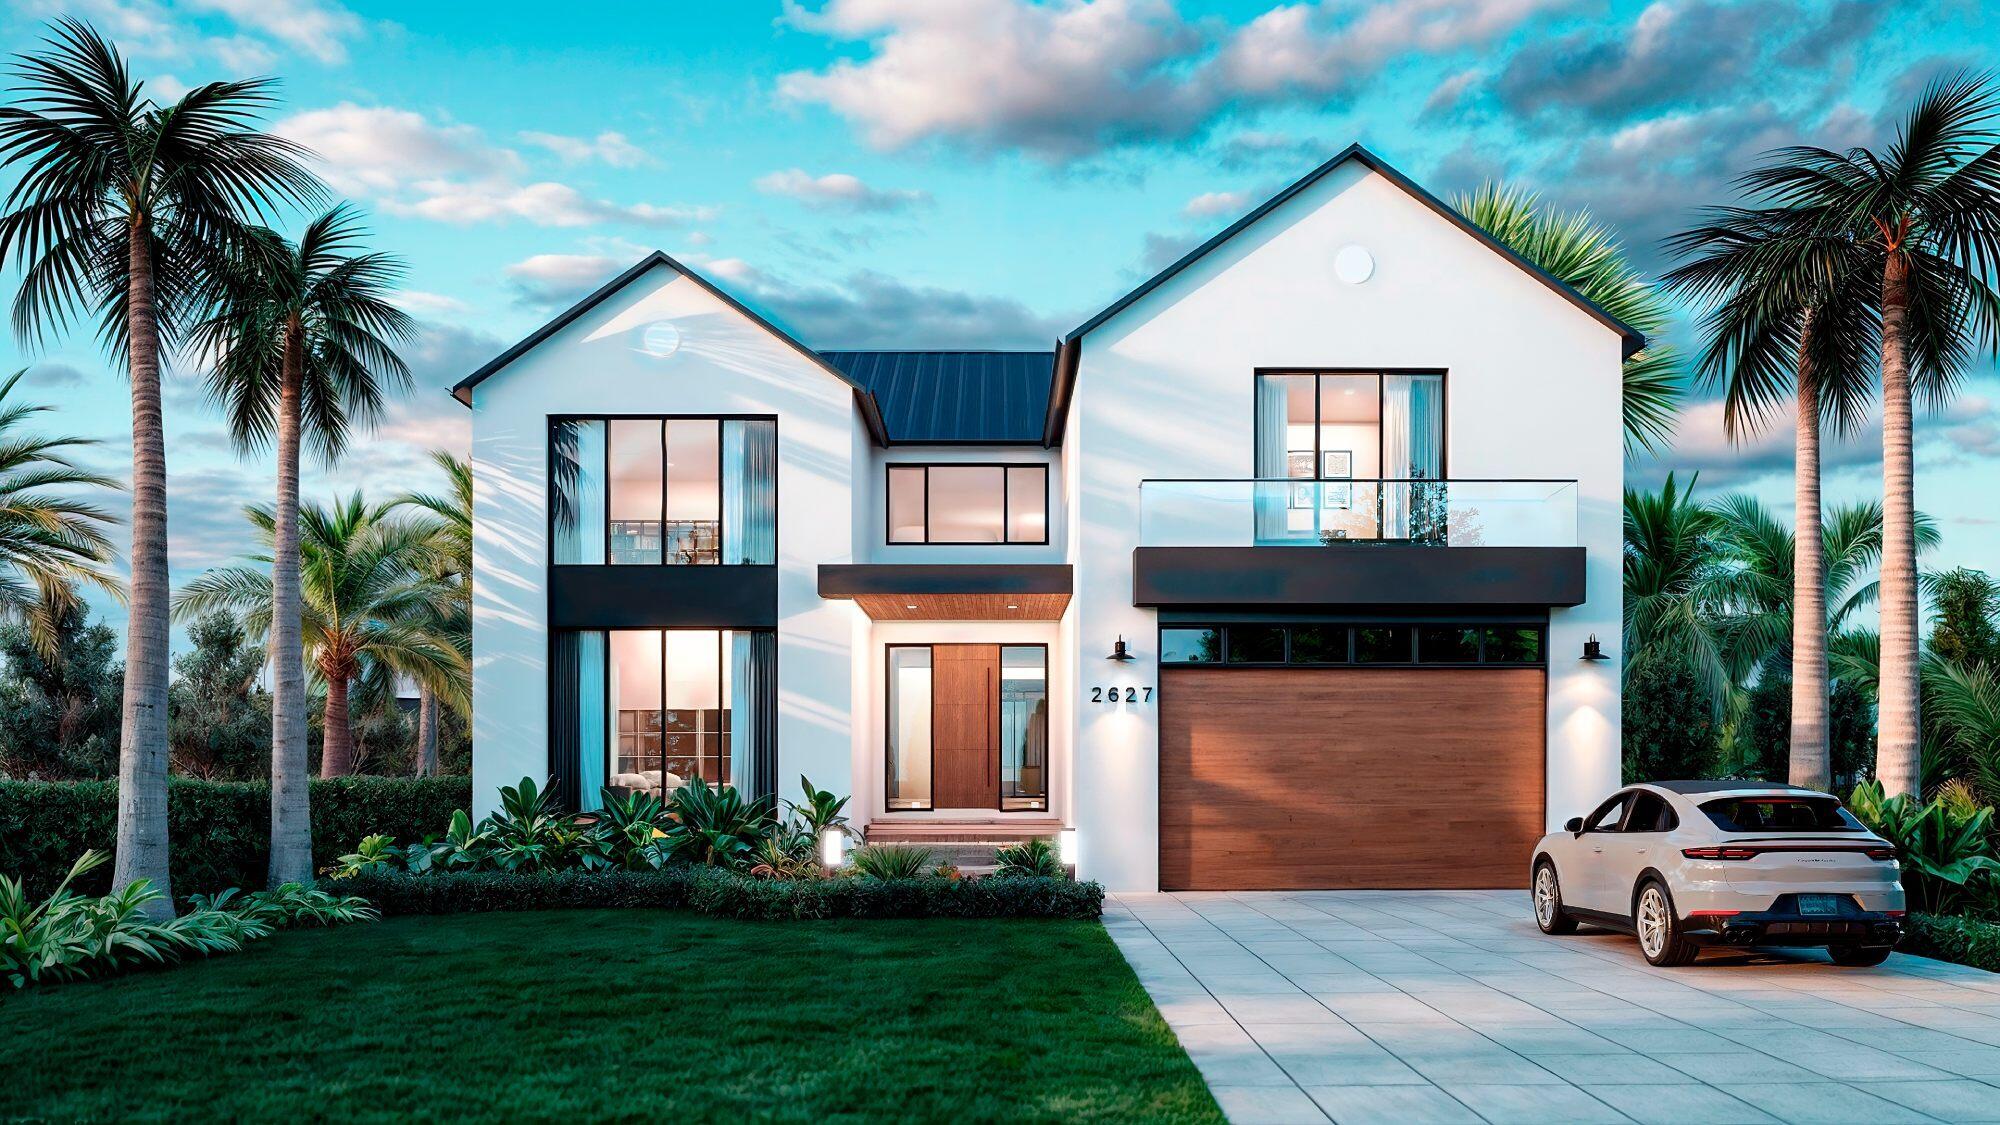
Bedrooms
5
Bathrooms
7
Area
6,630 sq ft
Bedrooms
5
Bathrooms
5
Area
5,994 sq ft
Bedrooms
5
Bathrooms
7
Area
6,019 sq ft
Bedrooms
5
Bathrooms
7
Area
5,812 sq ft
Bedrooms
5
Bathrooms
5
Area
5,301 sq ft
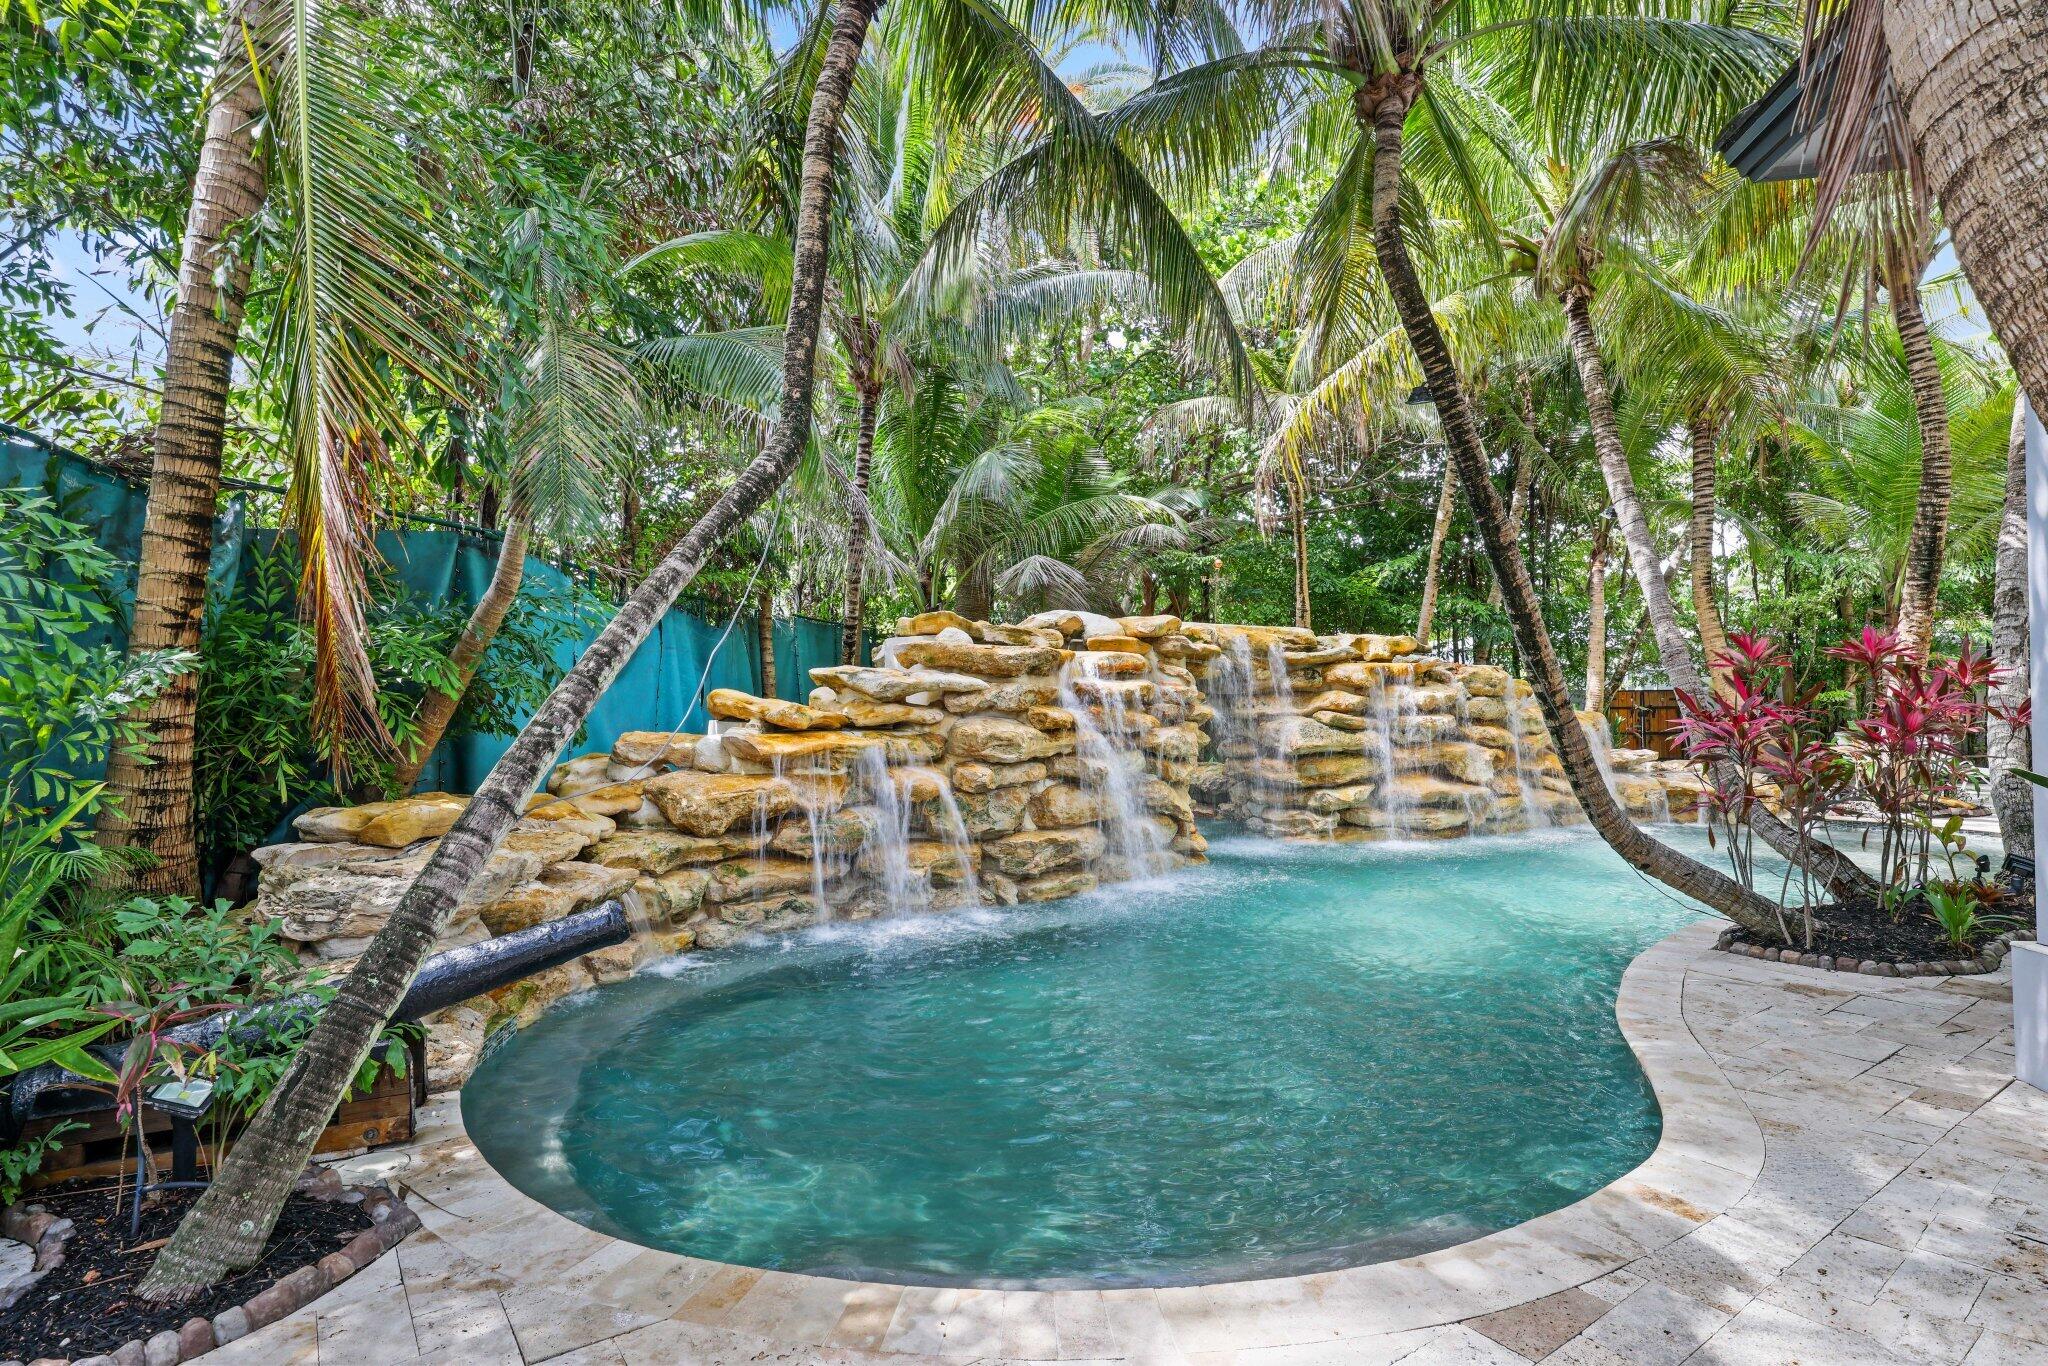
Bedrooms
5
Bathrooms
6
Area
6,878 sq ft
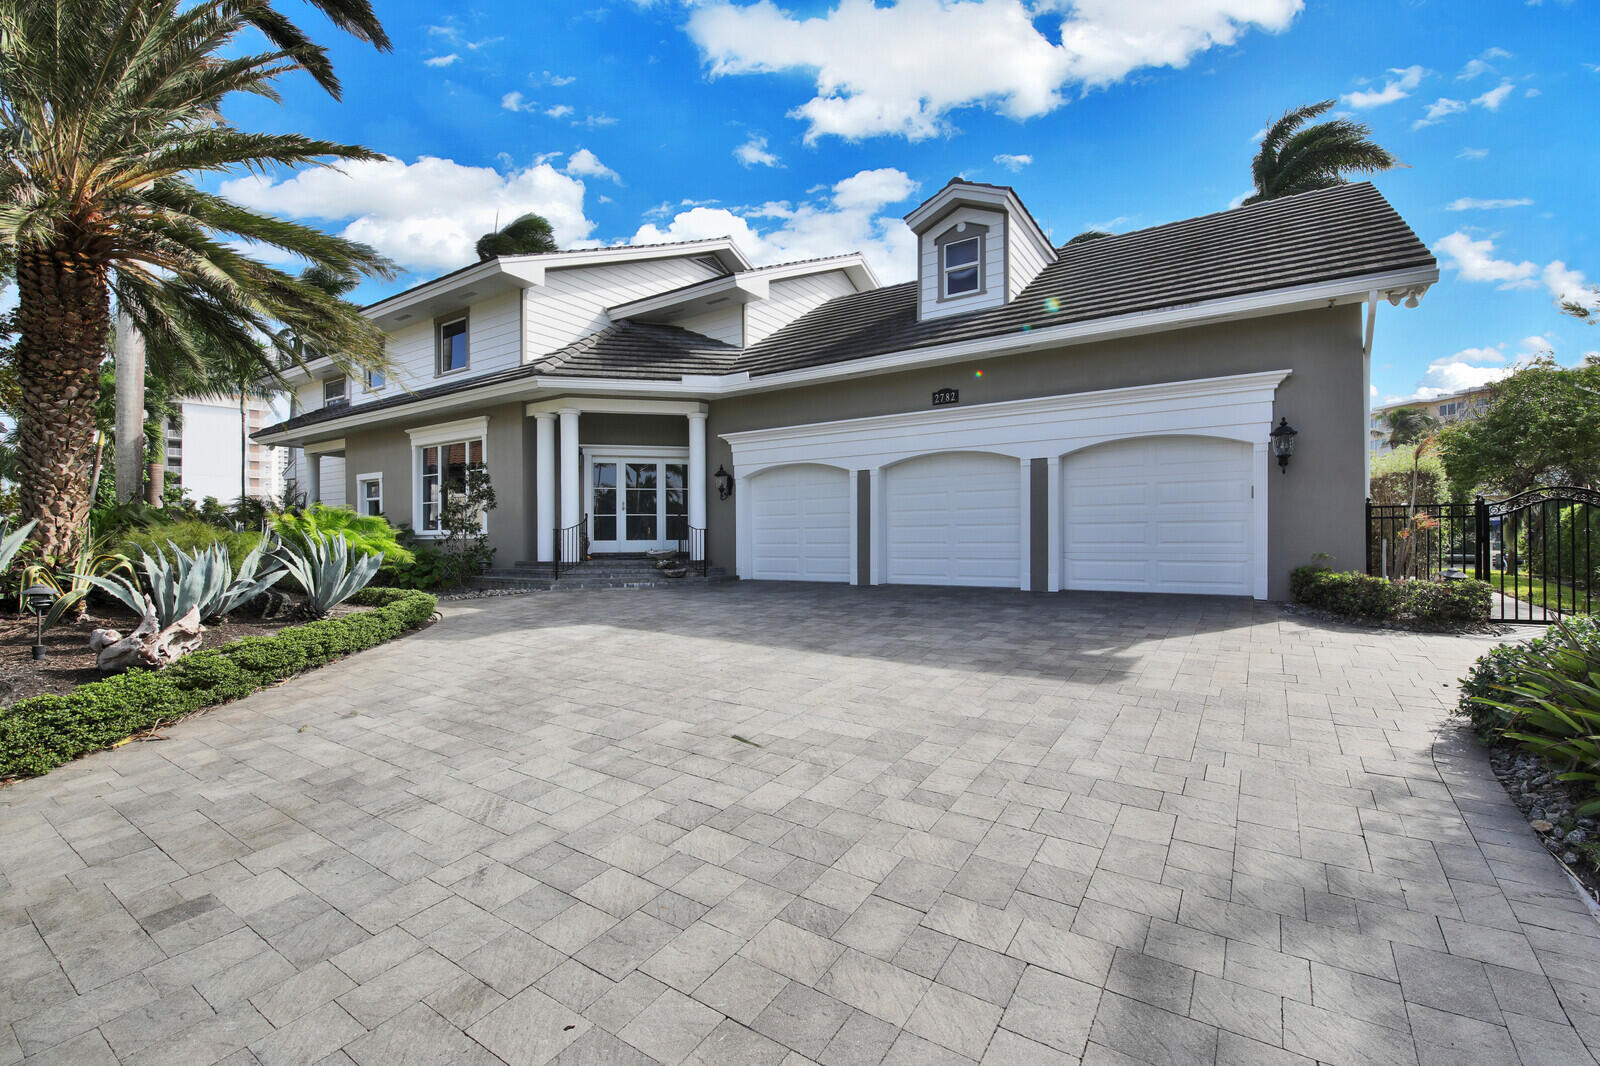
Bedrooms
5
Bathrooms
6
Area
5,105 sq ft
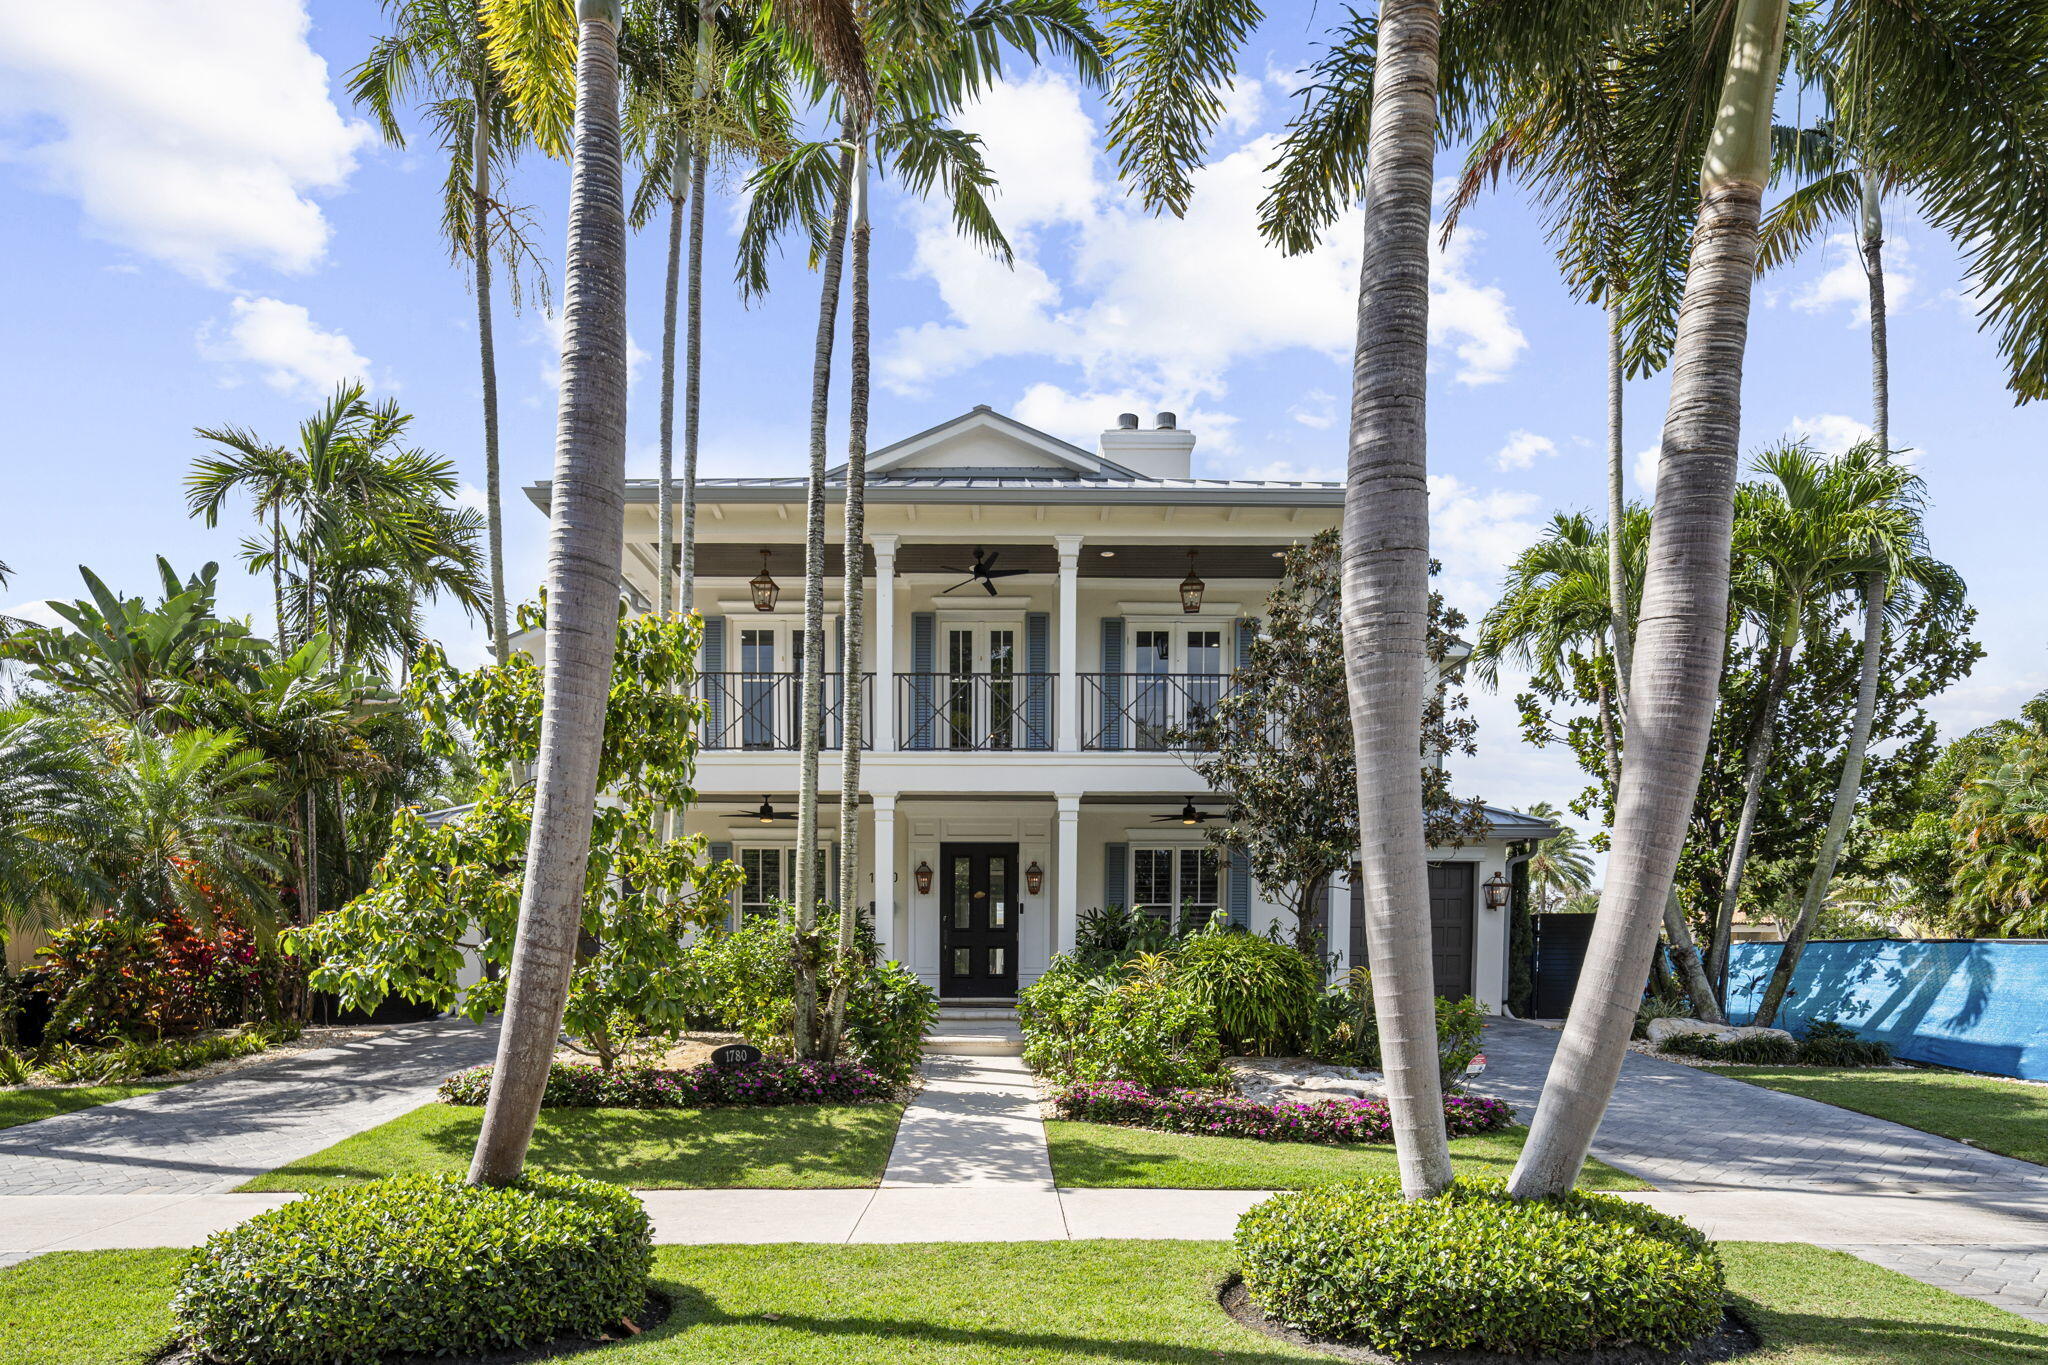
Bedrooms
5
Bathrooms
5
Area
5,079 sq ft
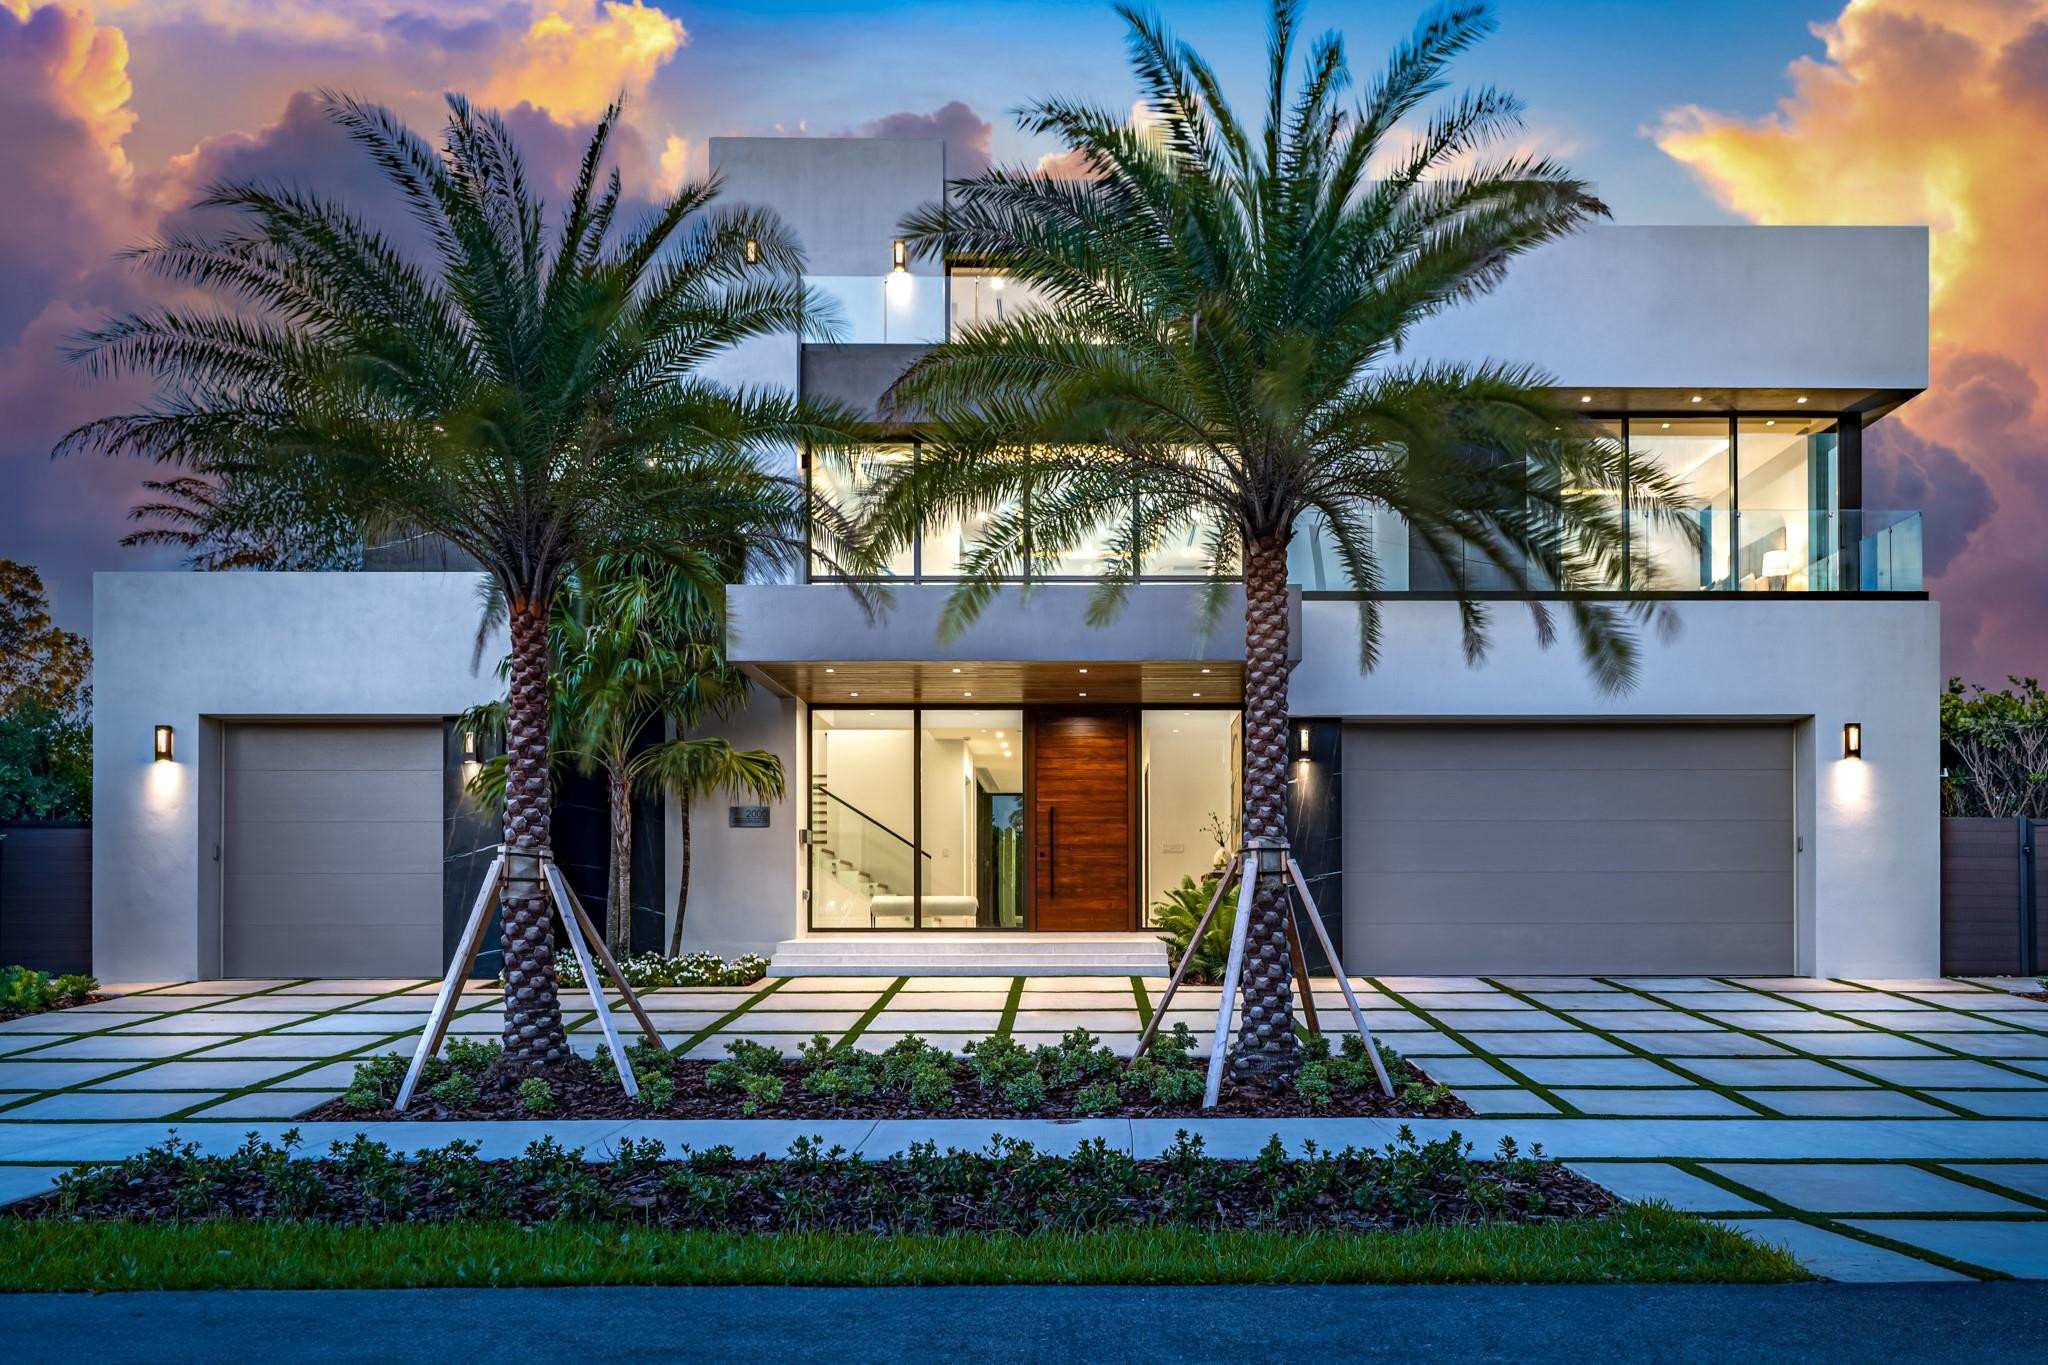
Bedrooms
5
Bathrooms
6
Area
4,964 sq ft
Bedrooms
4
Bathrooms
7
Area
6,334 sq ft
Bedrooms
4
Bathrooms
6
Area
5,295 sq ft
MLS information
Last updated Oct 18, 2026
IDX information is provided exclusively for personal, non-commercial use, and may not be used for any purpose other than to identify prospective properties consumers may be interested in purchasing. Information is deemed reliable but not guaranteed.