Link copied!
5161 Suffolk, Boca Raton, FL 33496
Offering:
For Sale
Location:
Boca Raton, FL 33496
Subdivision:
MANCHESTER / POLO CLUB
Status:
Active
$2,999,000
Deemed reliable but not guaranteed.
Details
Year built:
1993
Levels:
One
Stories:
1
Rooms:
3
Garage:
2
Parking:
2 spaces · 2 covered
Style:
One Story
Faces:
Northwest
Days on market:
9
Association fee:
$533 / Monthly
Annual tax (2025):
$14,866
Type:
Single-family home
MLS ID
B26087579
Virtual tour:
Listed by:
Lang Realty/ BR (FLL606170)
Listing office phone:
561-998-0100
Listing office email:
Listing agent:
Tripta Chawla (FLL60539992)
Features
Schools
Elementary:
Calusa
Middle / junior:
Omni
High:
Spanish River Community
School assignments come from the MLS feed and can change. Verify with the district before relying on them.
Association
Amenities:
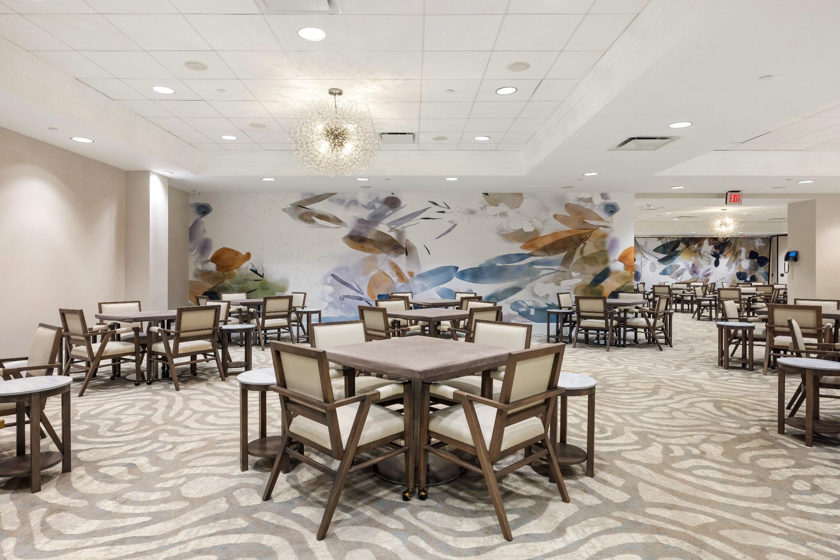
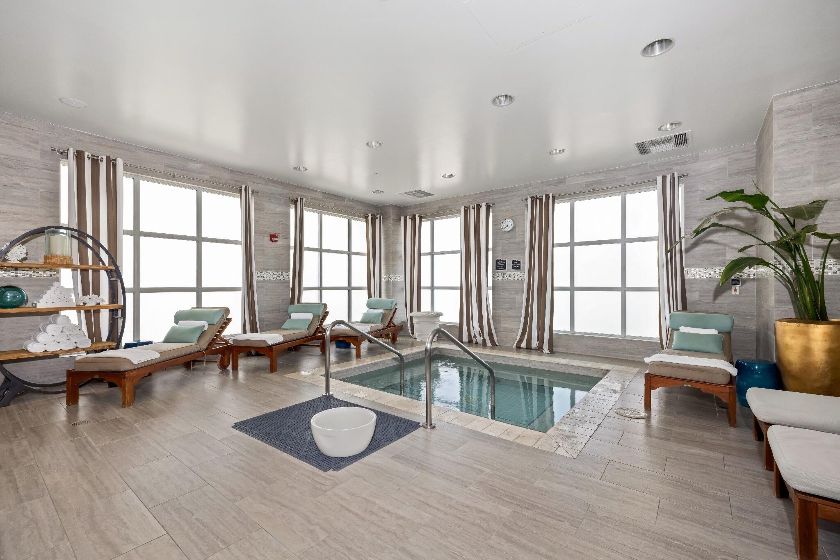
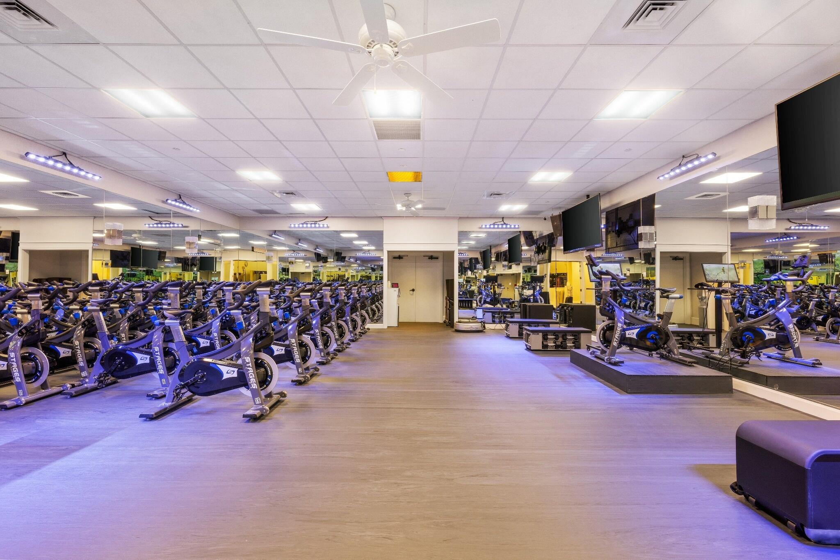
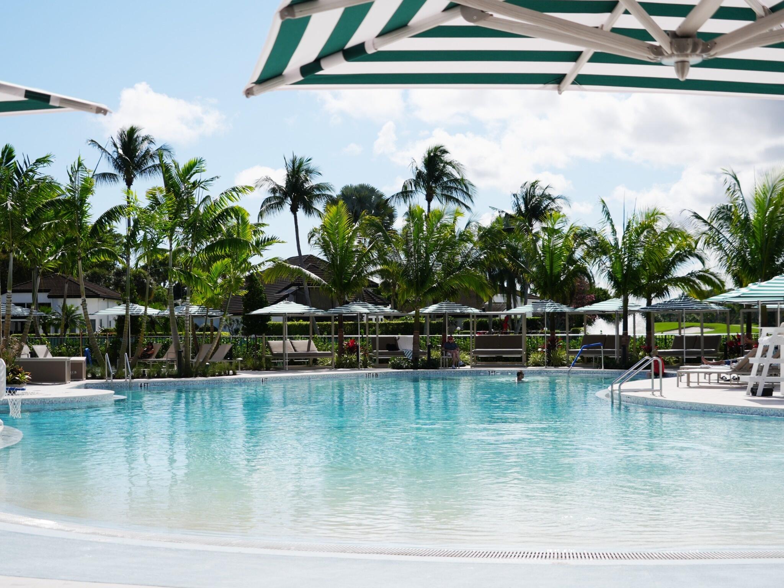
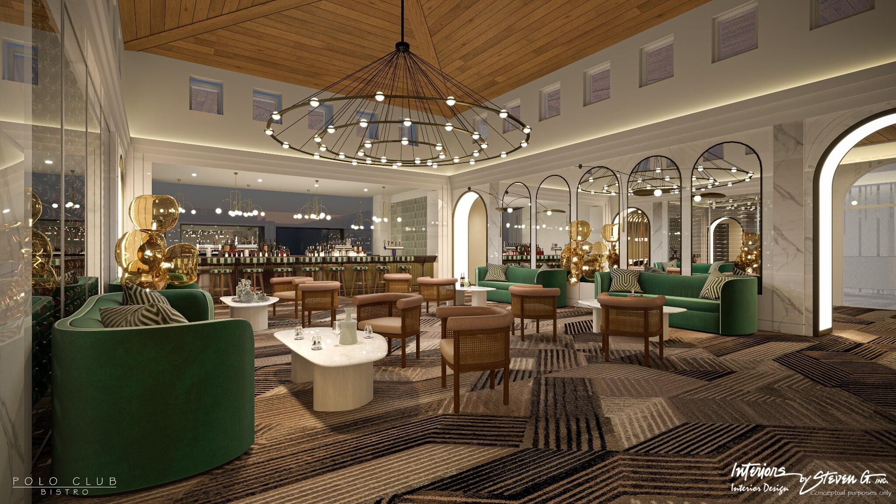
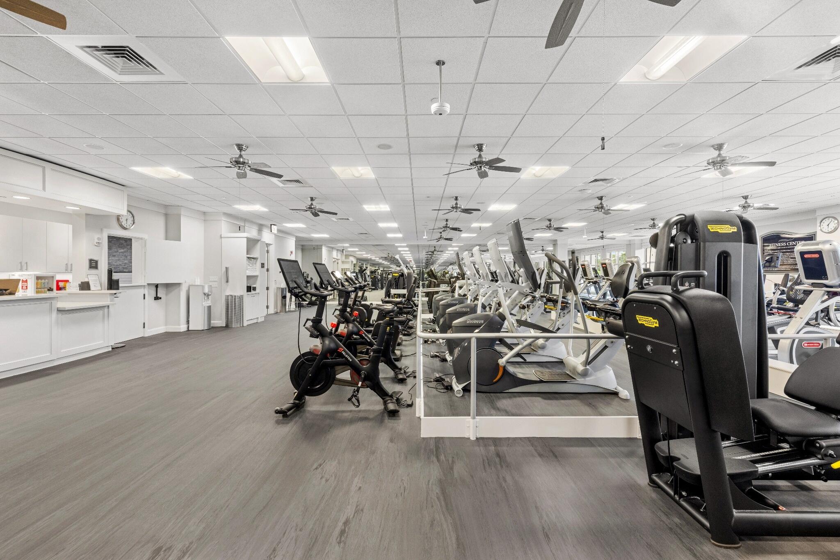
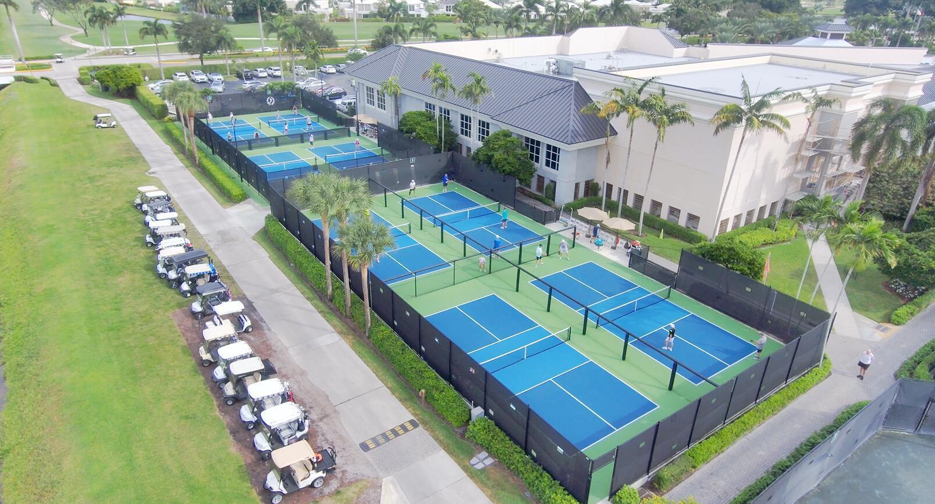
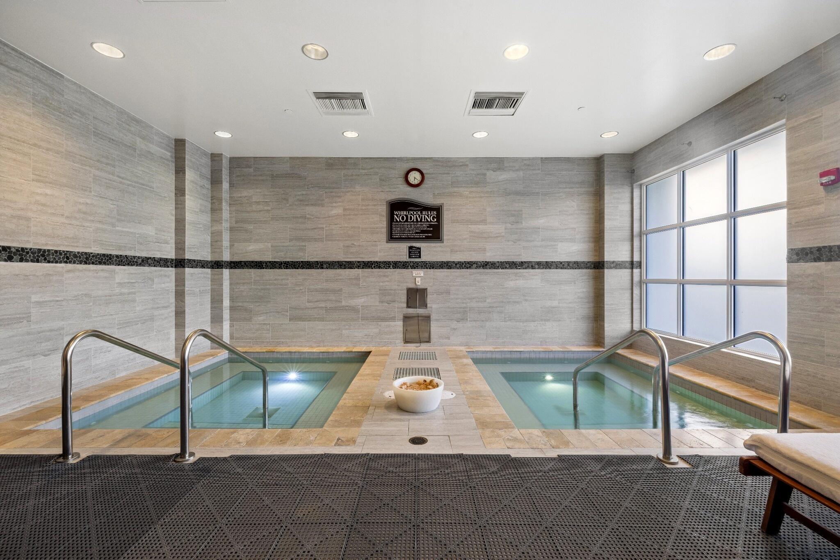
Basketball Court, Billiard Room, Business Center, Cabana, Clubhouse, Controlled Access, Fitness Center, Golf Course, Library, Management, Private Membership, Pool, Putting Greens, Guard, Sauna, Spa Hot Tub, Security, Tennis Courts
Fee includes:
Association Management, Common Area Maintenance, Cable Tv, Parking, Security
Pets
Allowed:
no
Utilities
Available:
Cable Available, Electricity Available, Water Available, Sewer Available
Water source:
Public
Sewer:
Not Connected At Lot, Public Sewer, Other
Description
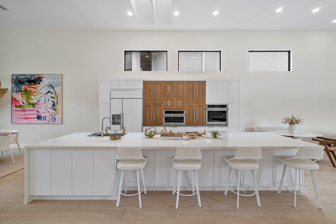
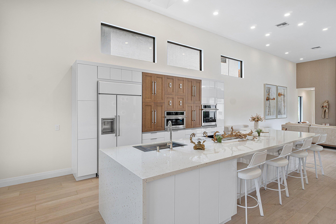
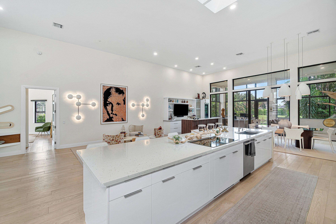
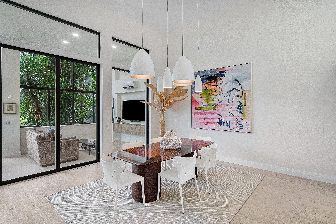
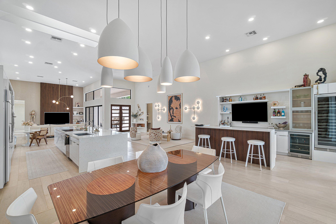
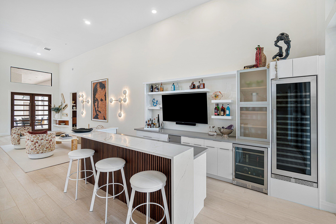
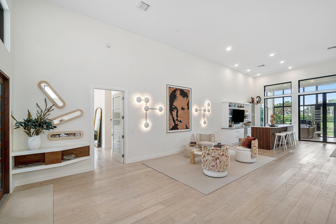
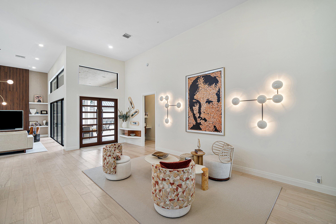
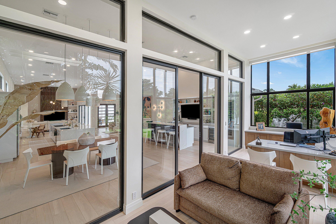
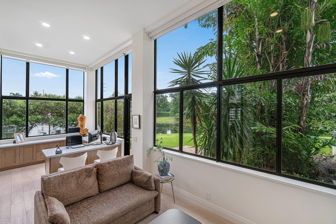
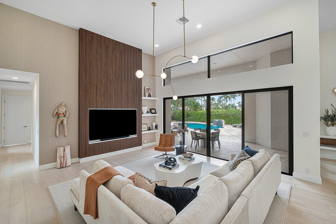
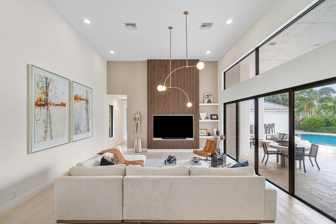
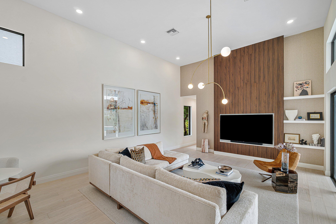
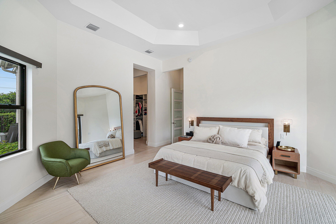
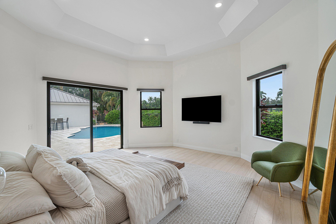
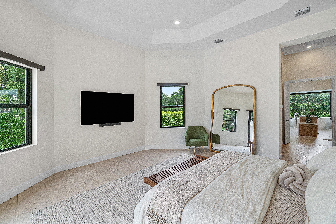
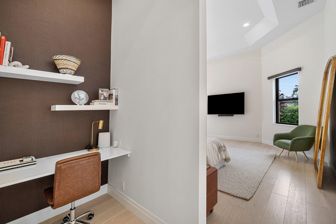
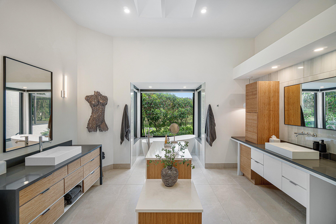
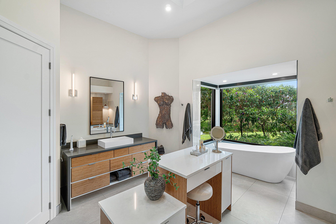
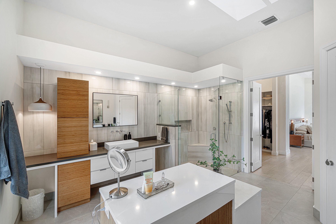
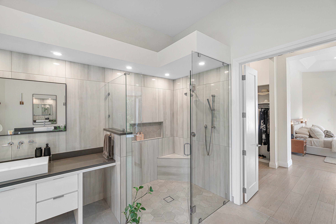
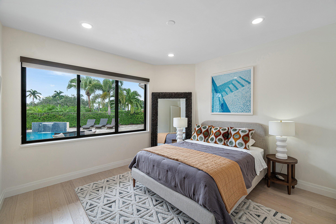
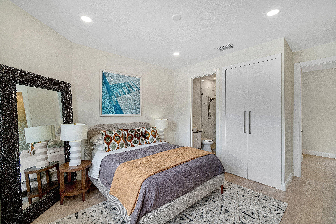
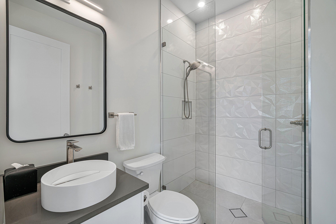
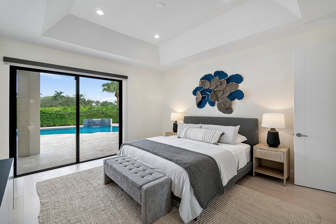
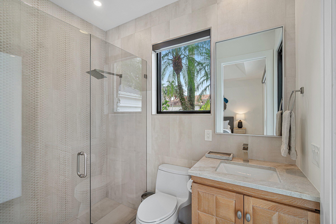
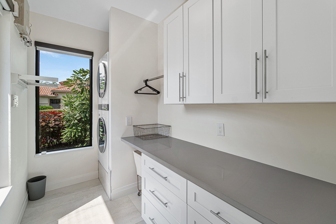
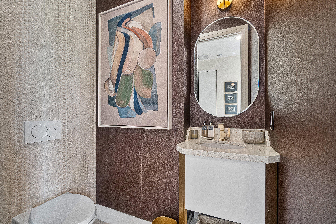
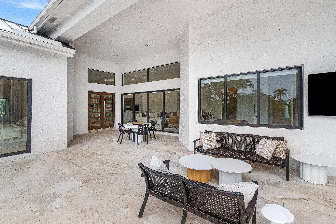
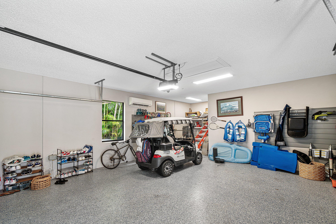
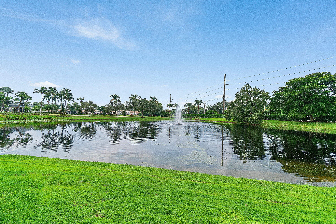
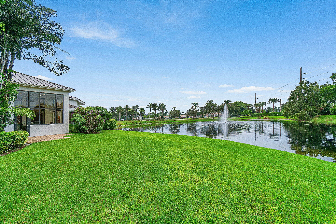
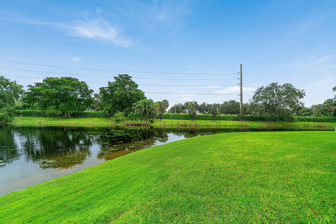
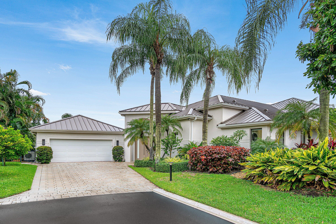
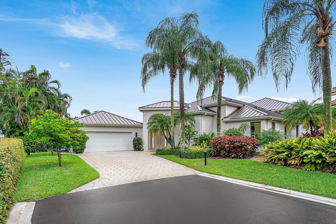
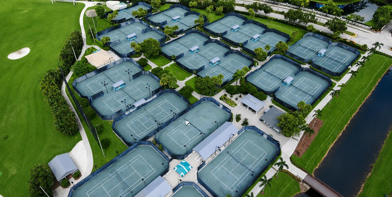
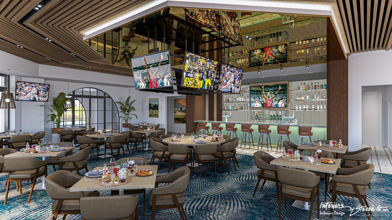
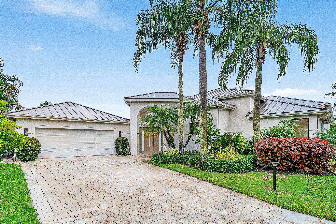
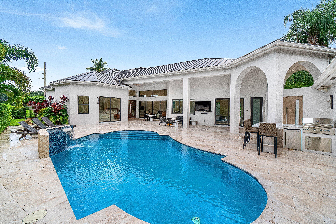
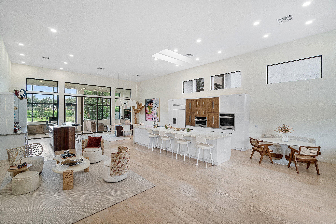
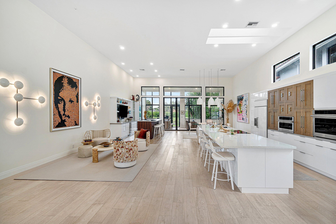
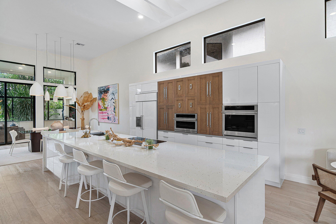
Beautifully renovated and bathed in natural light, this refined single-story courtyard residence offers a serene, Zen-inspired ambiance framed by tranquil lake views. Soaring ceilings amplify the sense of volume throughout 3,385 square feet under air, with three bedrooms, three-and-a-half bathrooms, a distinctive glass-enclosed office with a built-in desk, and an inviting media lounge with a TV and a convertible sofa. Renovated just four years ago, the home pairs timeless design with thoughtful modern enhancements. A heated saltwater pool in an inviting courtyard creates a private, resort-like sense of calm. Notable improvements include a new metal roof installed in 2026, hurricane-impact doors and windows in the main house, two air-conditioning units installed in 2026 and 2022, and two tankless water heaters installed in 2022. Two mini-split systems also serve the office and two-car garage. A sophisticated retreat where natural light, considered design, and peaceful lake views converge. The Polo Club is a prestigious membership country club offering two championship golf courses, exceptional tennis and pickleball programs, state-of-the-art fitness and spa facilities, and a variety of outstanding dining venues. All residents must have a mandatory club membership.
Price history
$2,999,000 → $2,999,000
· 1 price changes
Location
5161 Suffolk DriveBoca Raton, FL 33496
Similar Properties Nearby
Bedrooms
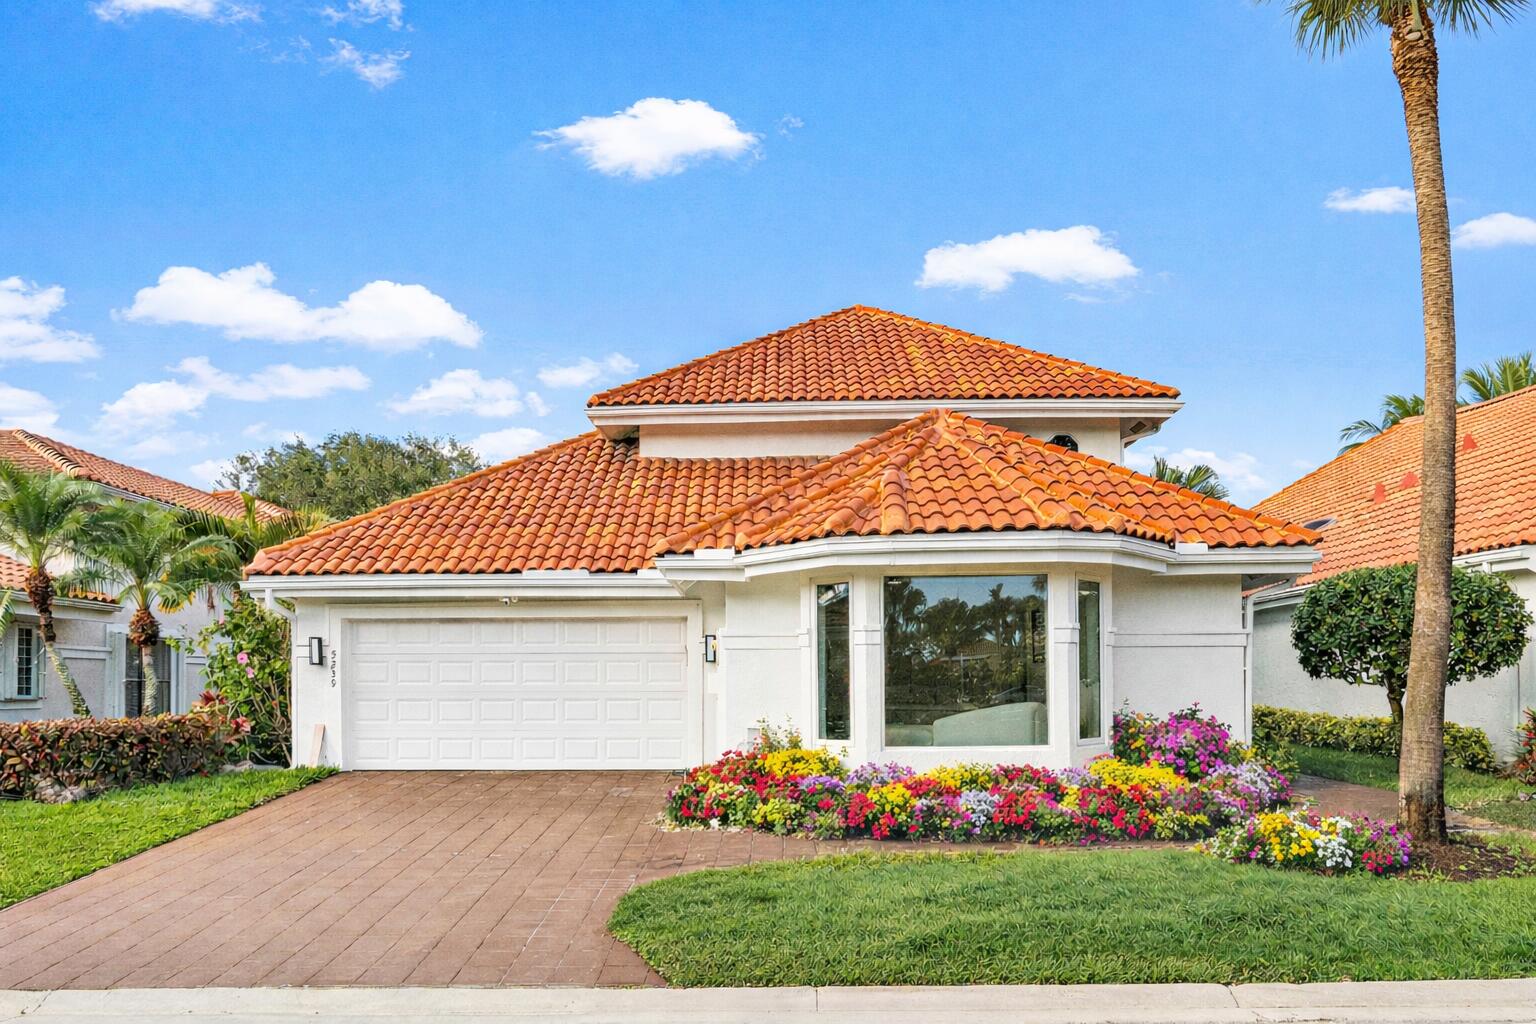
5
Bathrooms
6
Area
4,205 sq ft
Bedrooms
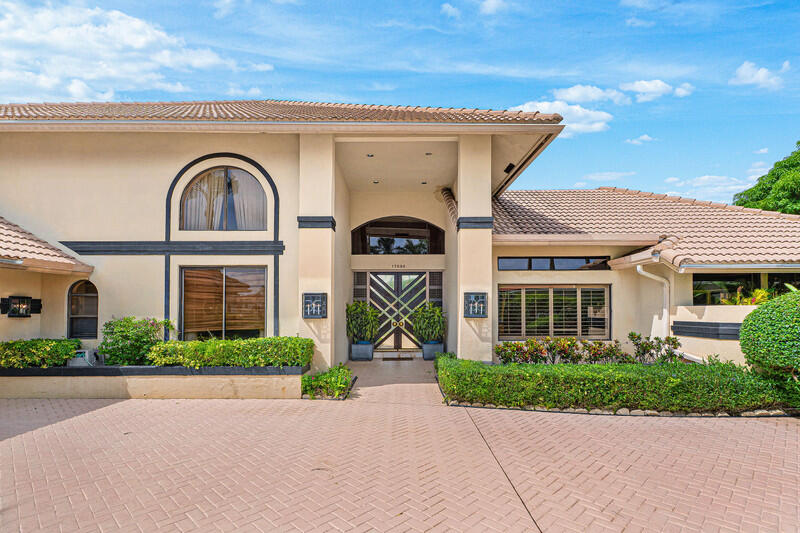
3
Bathrooms
4
Area
4,356 sq ft
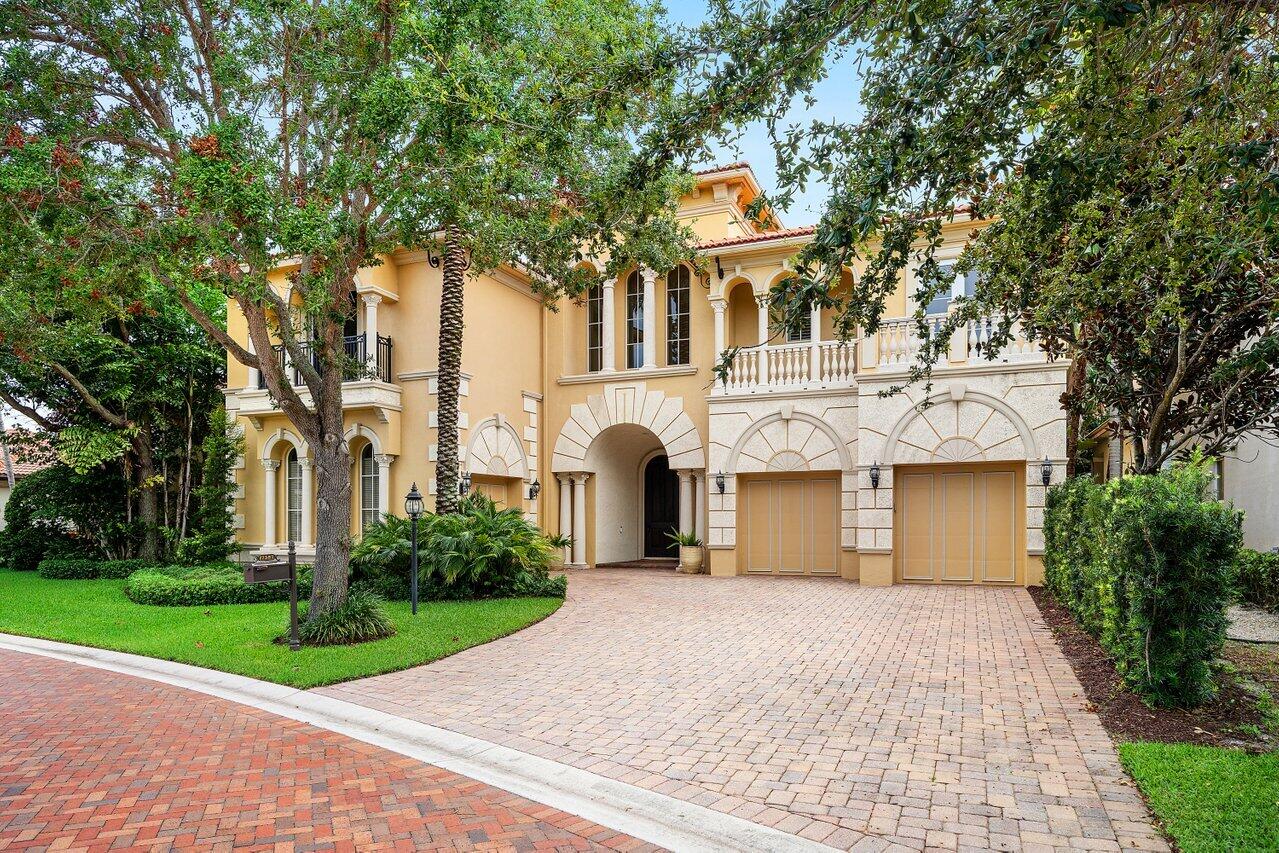
Bedrooms
5
Bathrooms
6
Area
6,156 sq ft
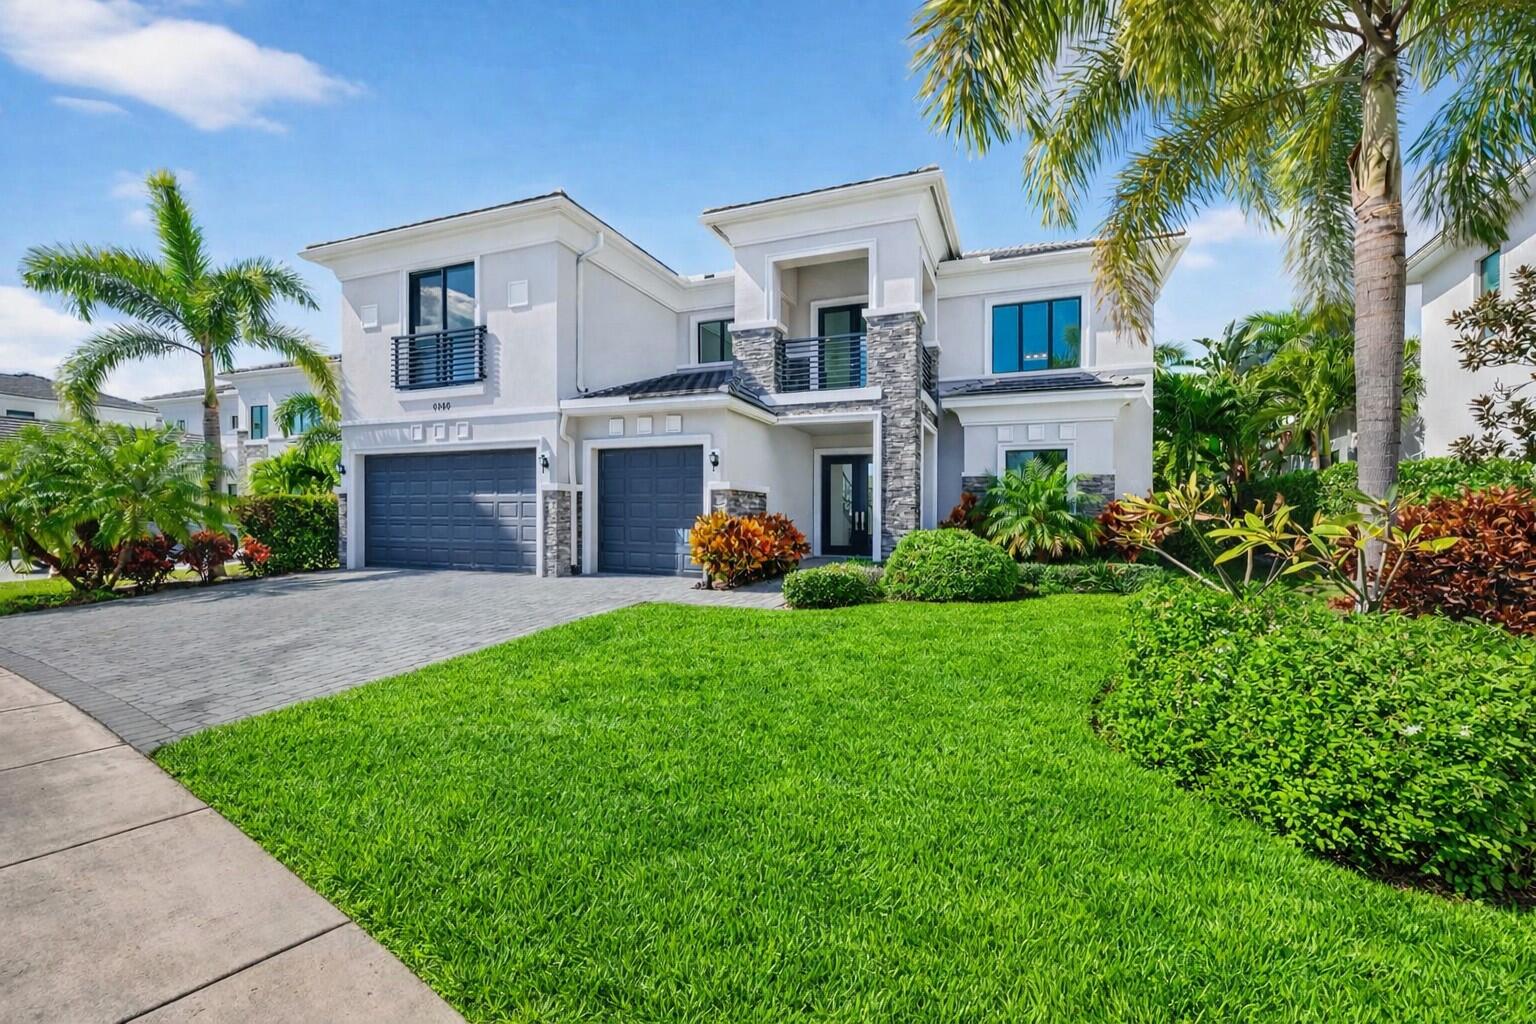
Bedrooms
5
Bathrooms
6
Area
4,769 sq ft
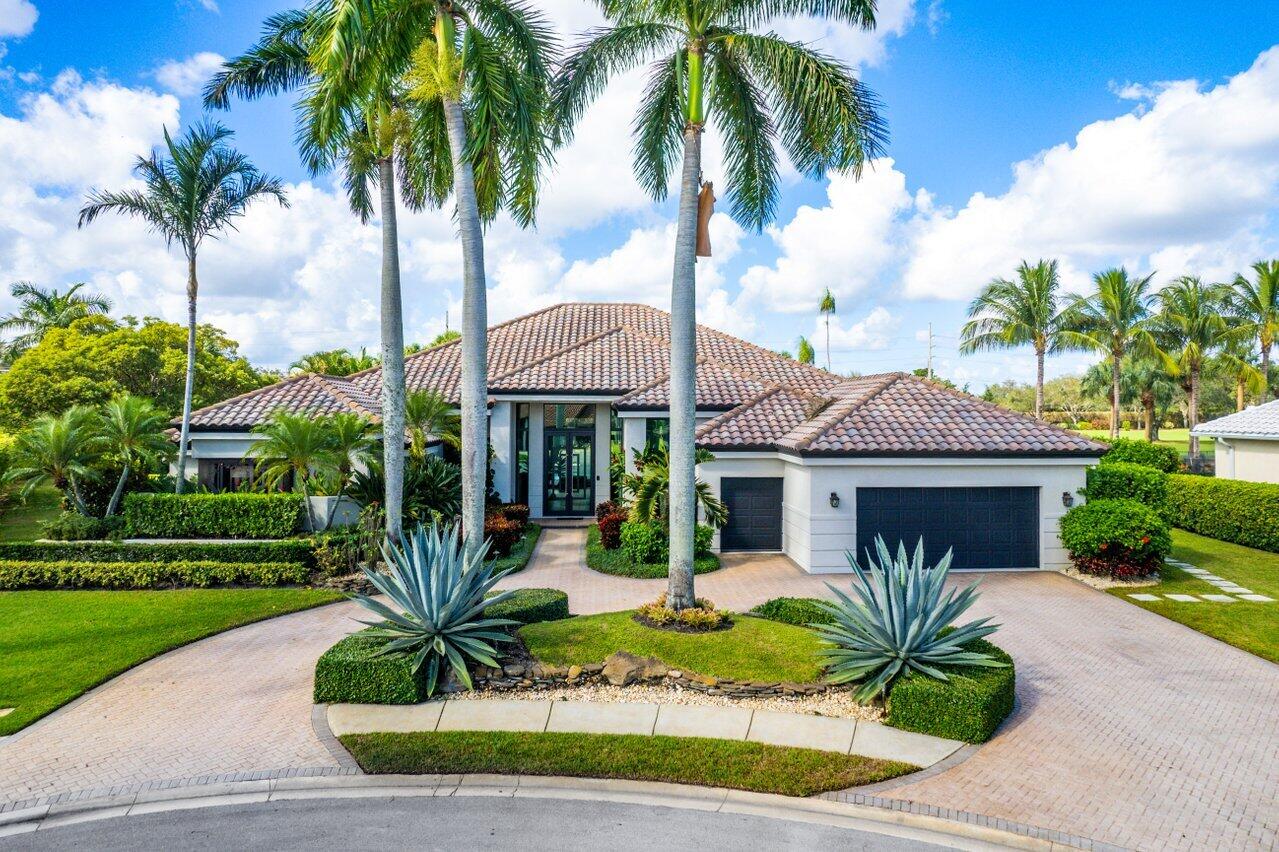
Bedrooms
3
Bathrooms
4
Area
3,819 sq ft
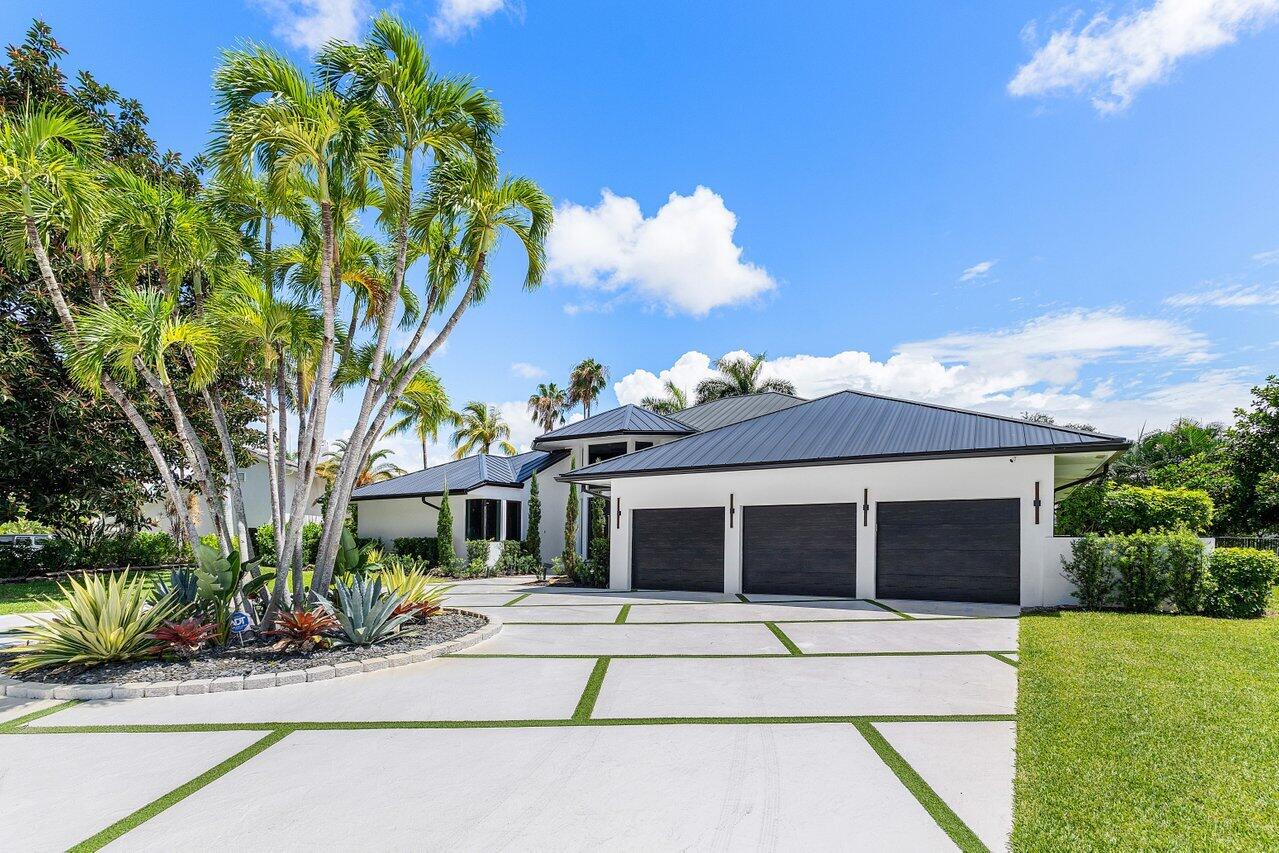
Bedrooms
3
Bathrooms
5
Area
4,501 sq ft
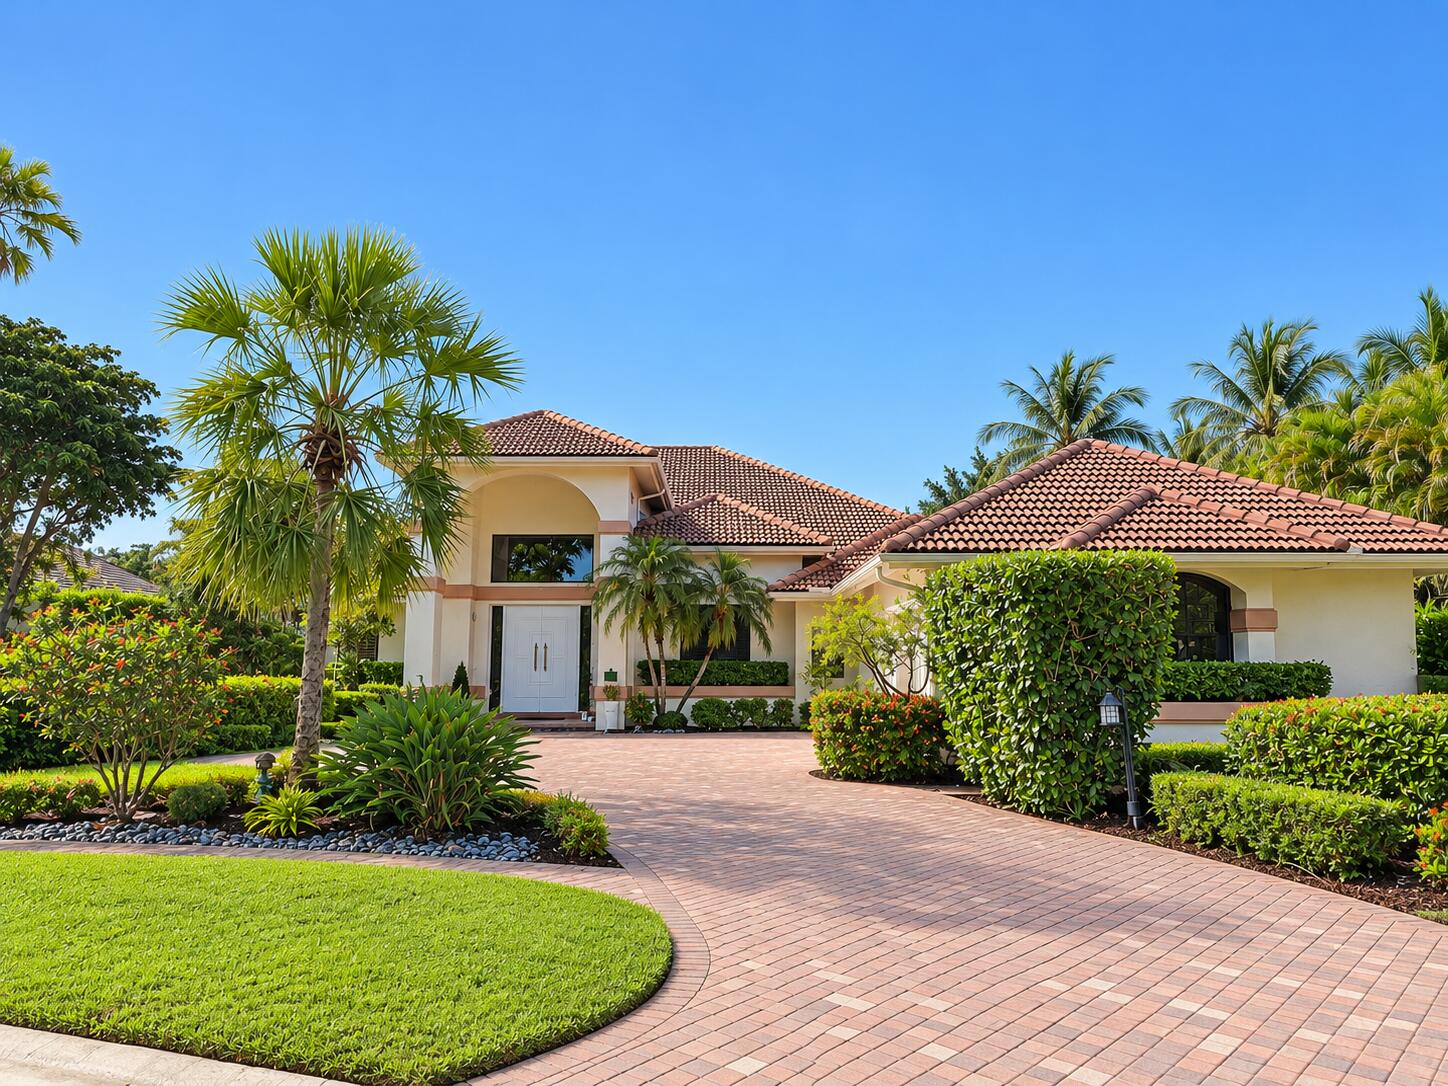
Bedrooms
3
Bathrooms
4
Area
4,573 sq ft
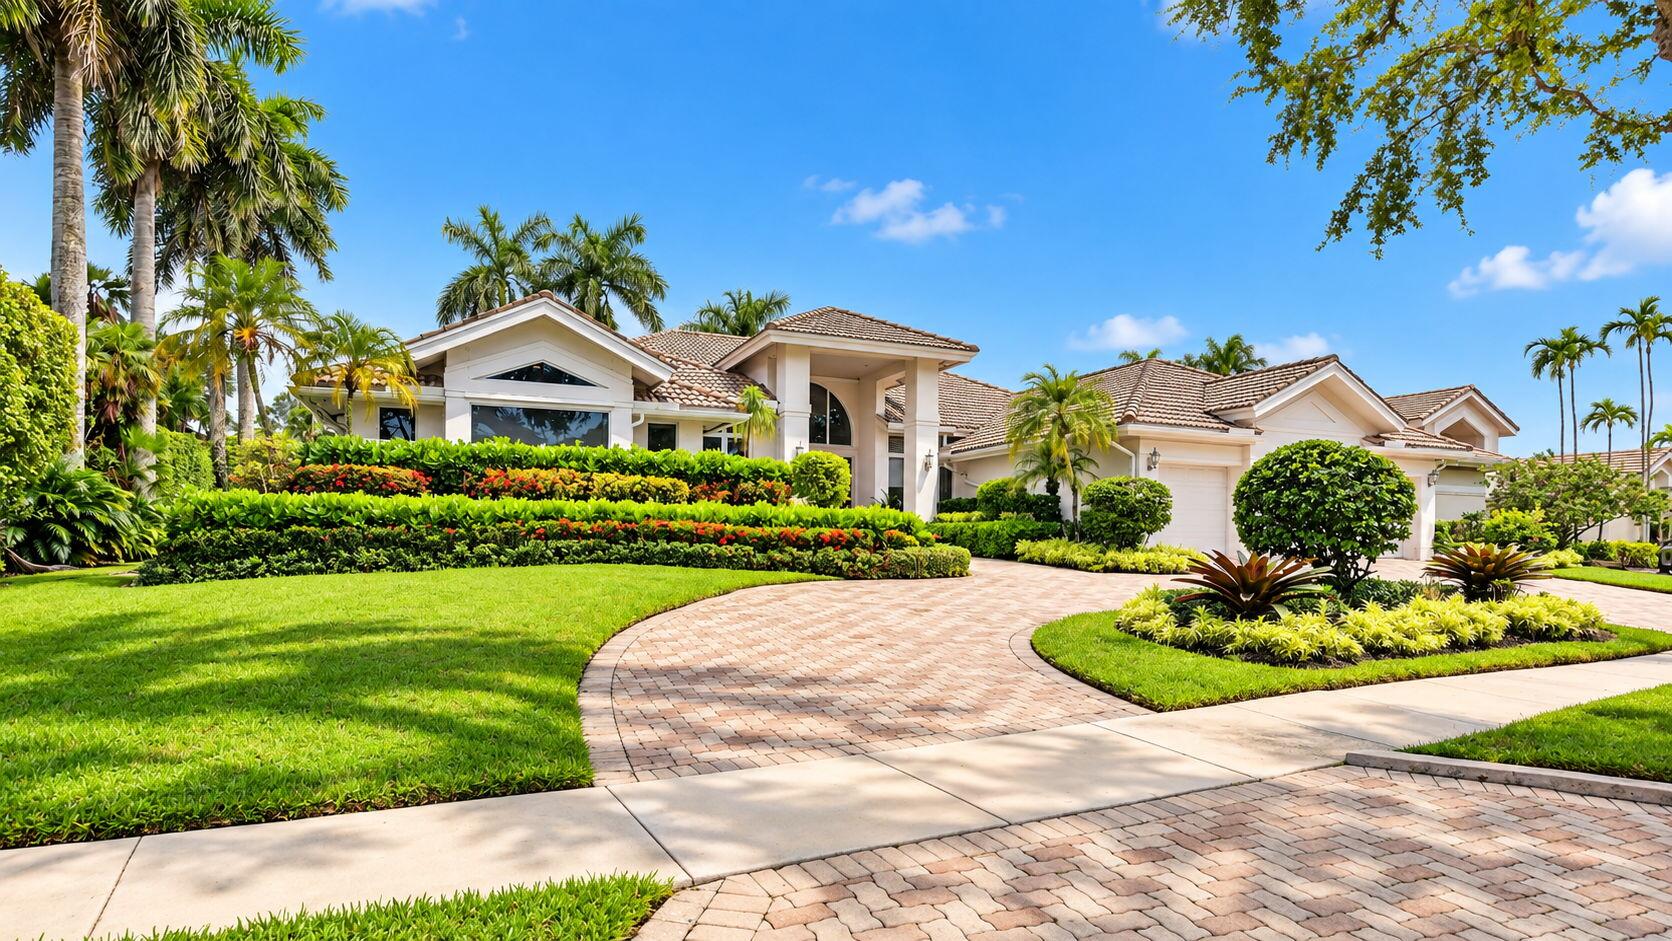
Bedrooms
4
Bathrooms
4
Area
3,403 sq ft
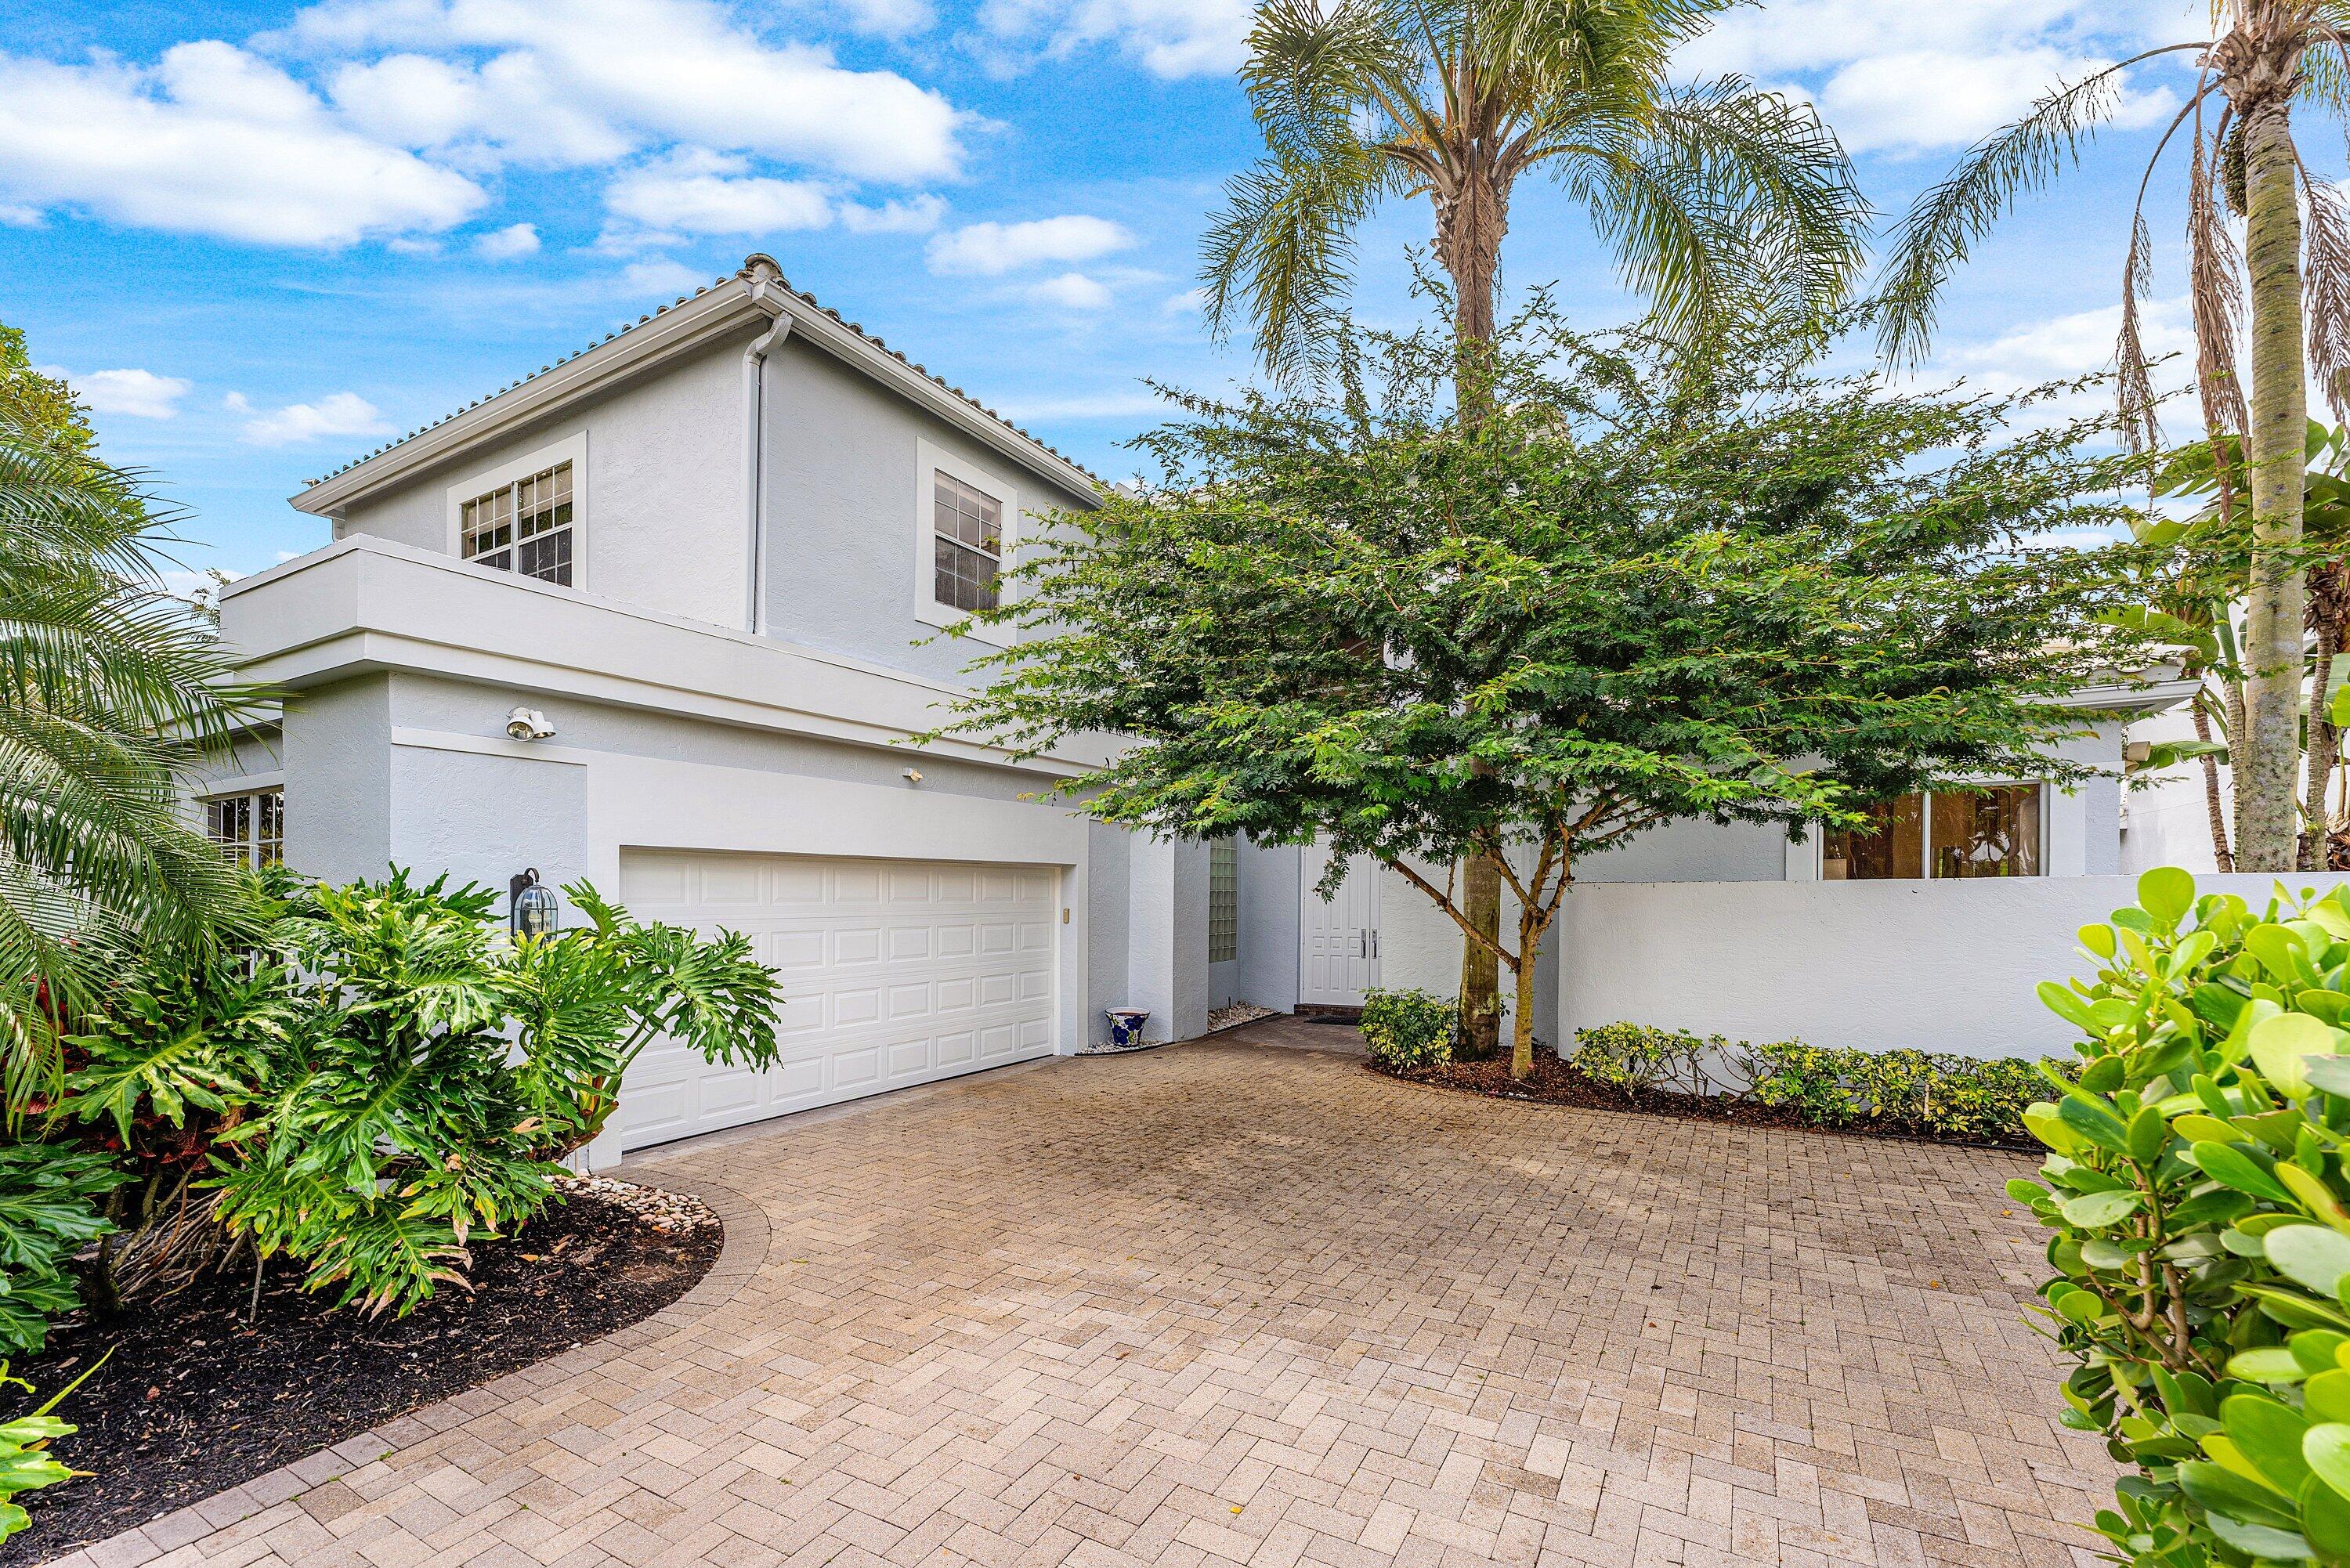
Bedrooms
4
Bathrooms
4
Area
3,557 sq ft
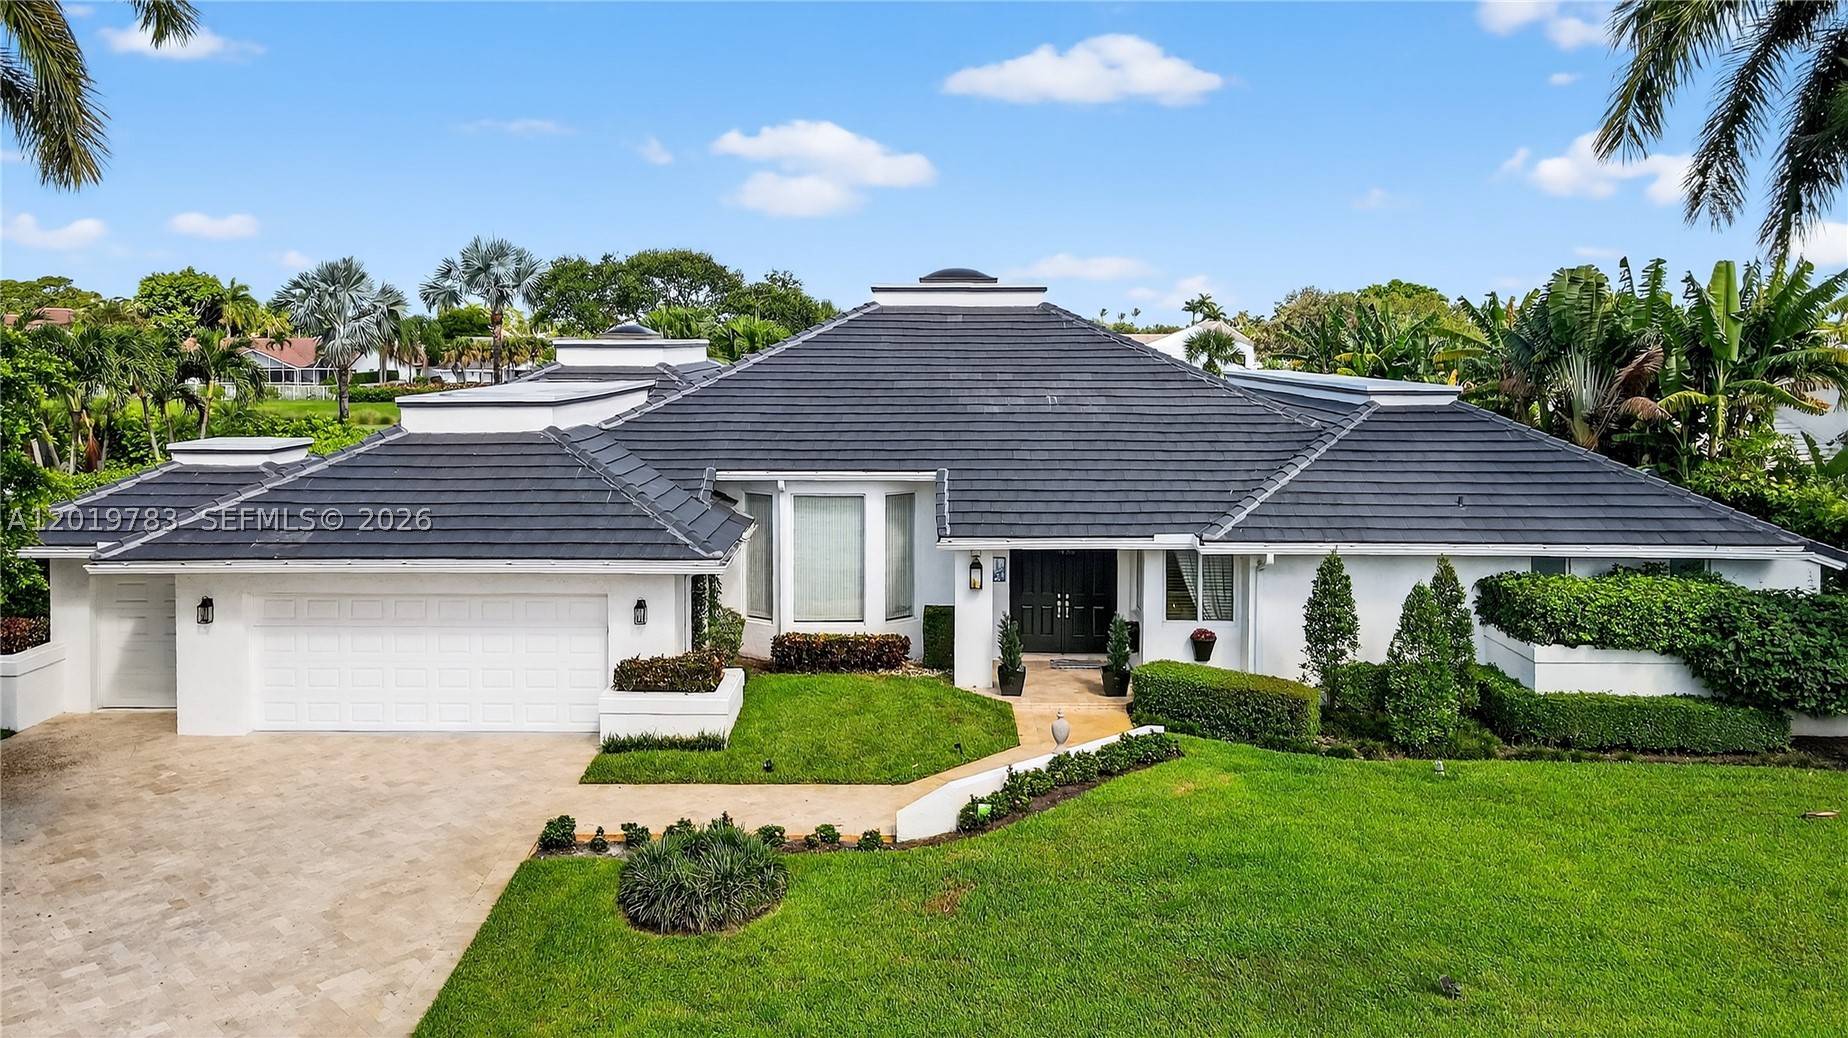
Bedrooms
4
Bathrooms
6
Area
3,947 sq ft
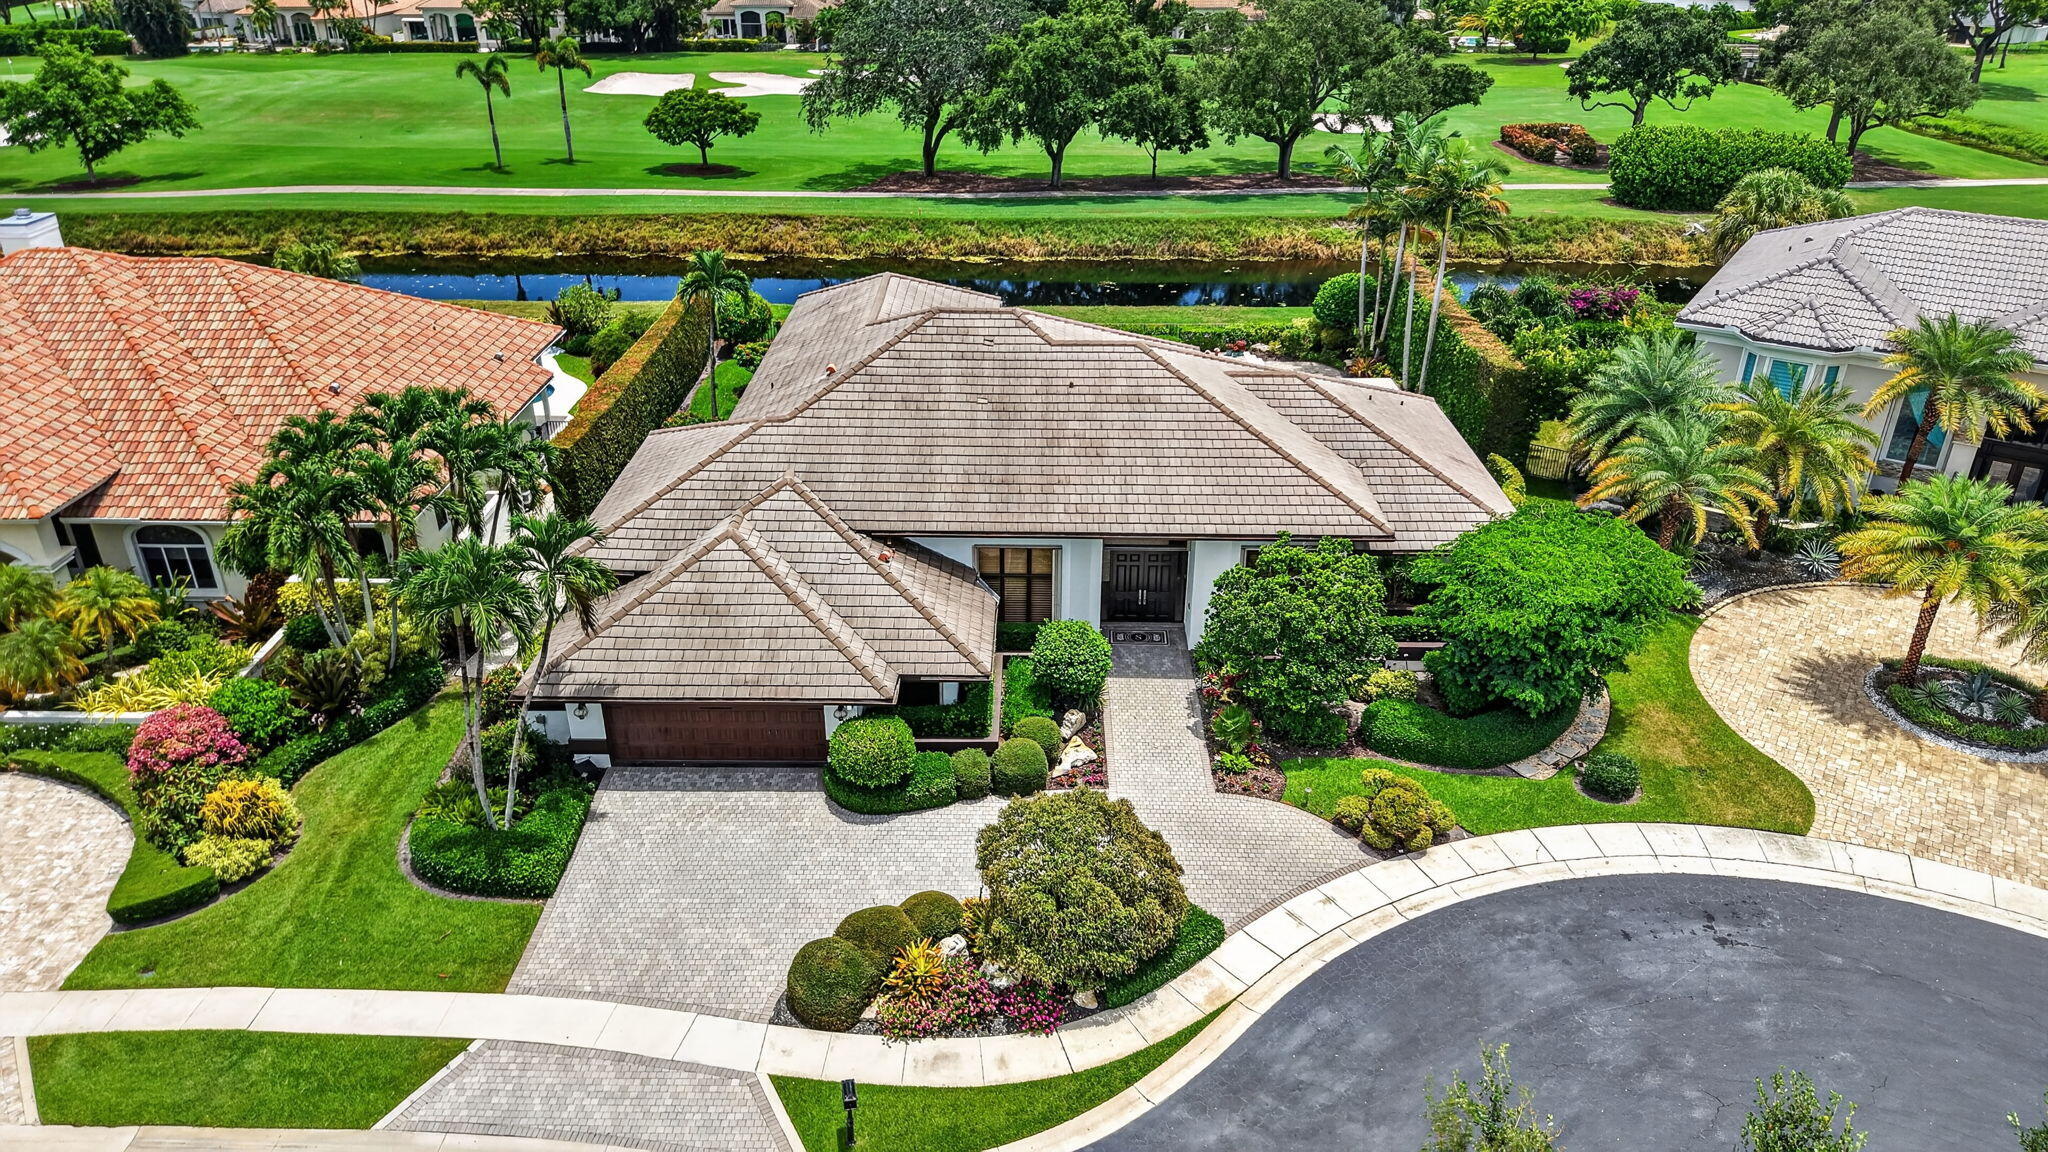
Bedrooms
4
Bathrooms
3
Area
3,713 sq ft
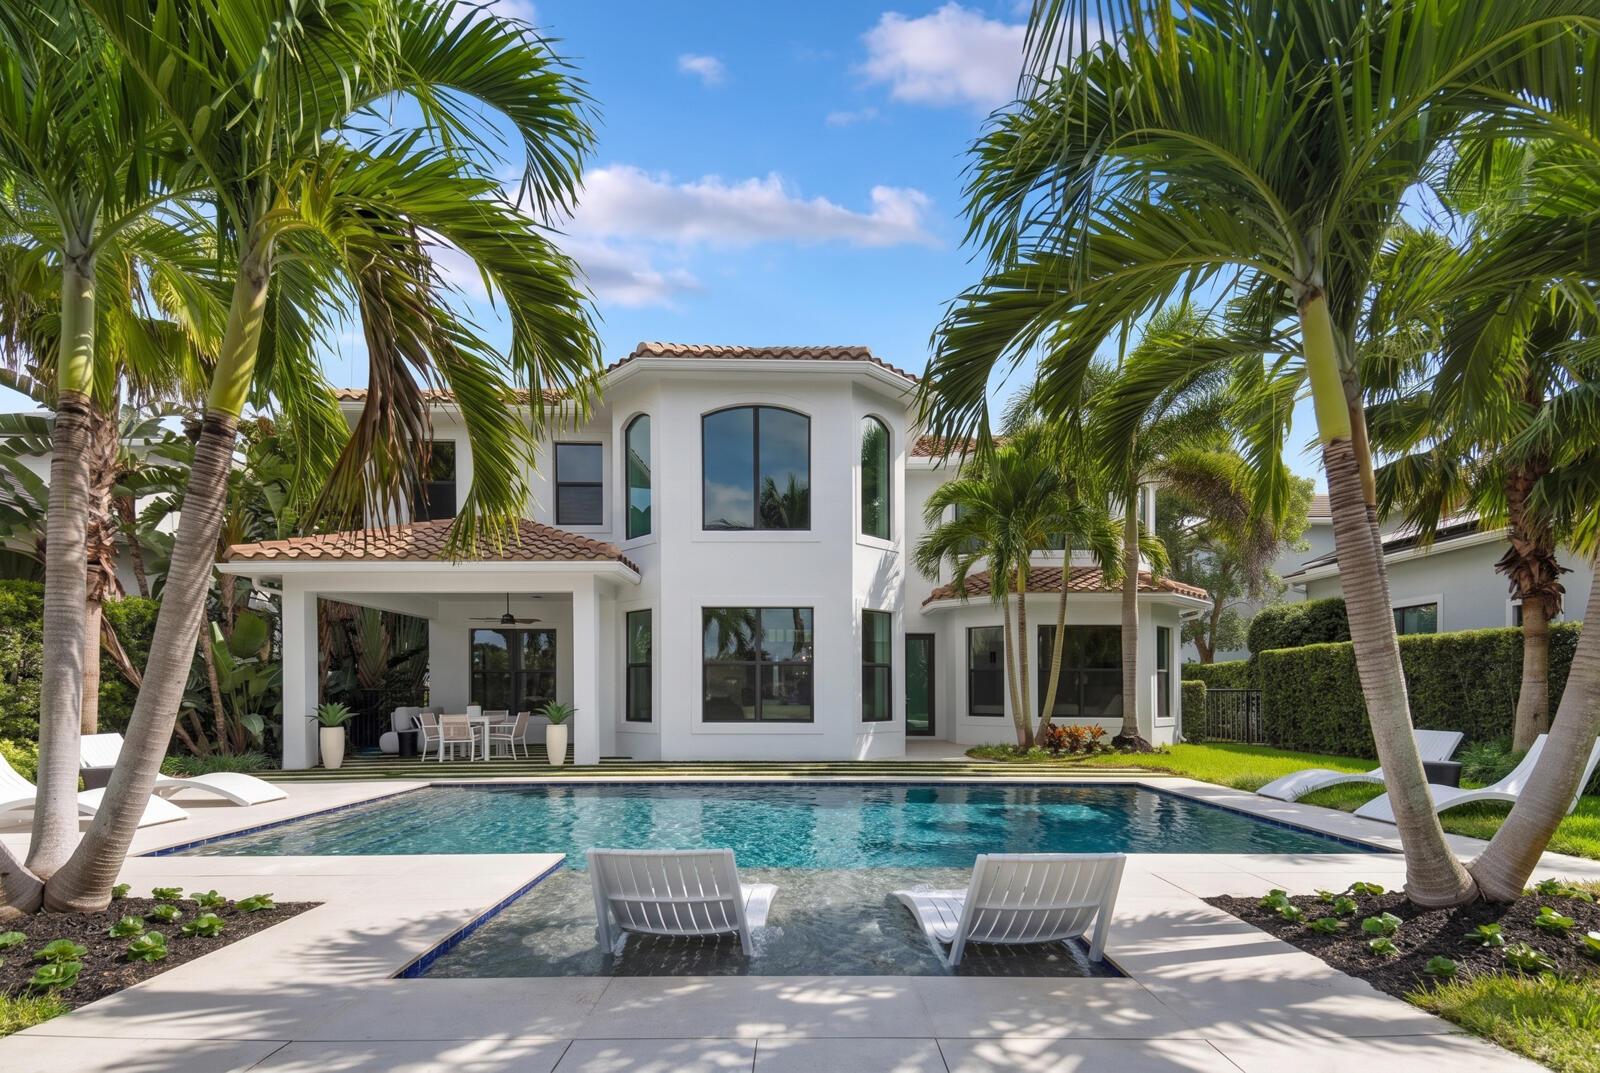
Bedrooms
4
Bathrooms
5
Area
4,045 sq ft
Similar Properties in Other Cities
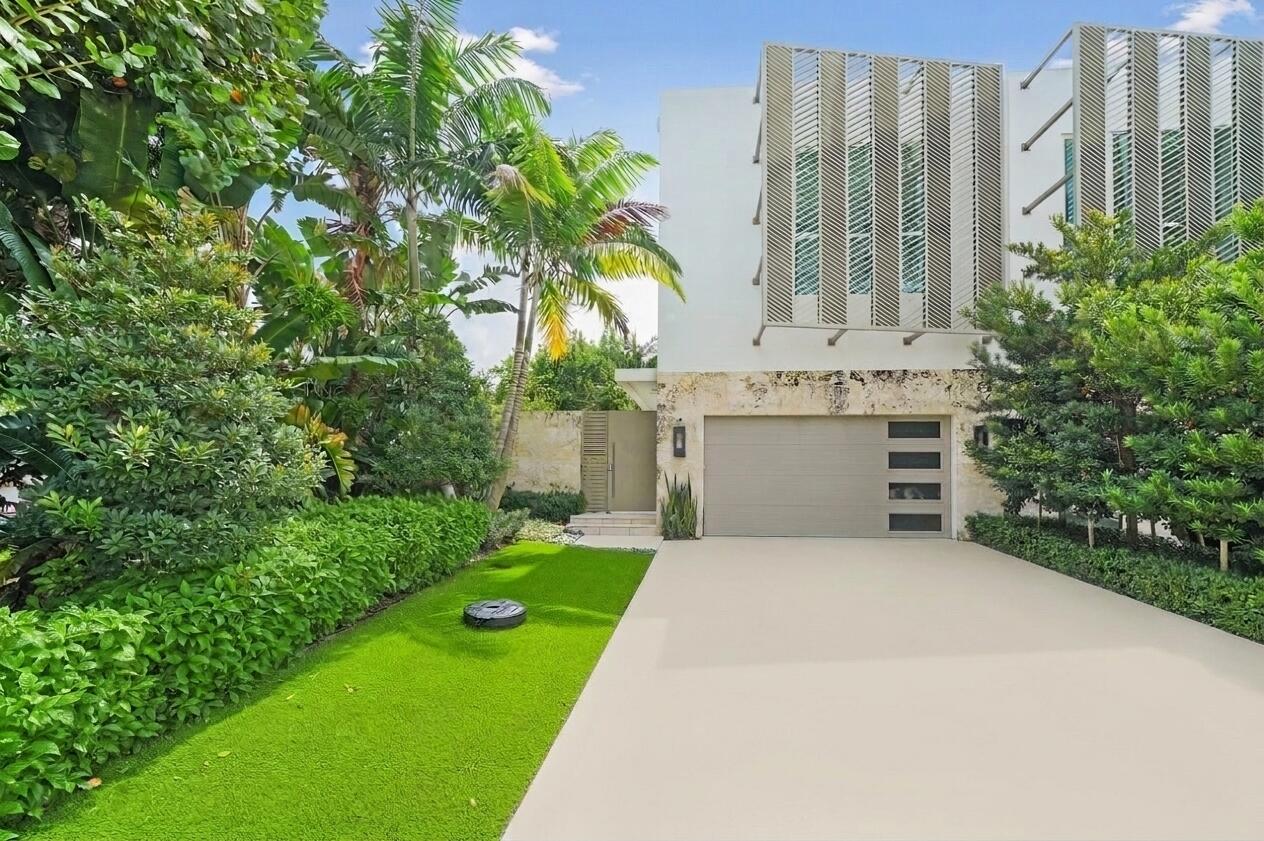
Bedrooms
3
Bathrooms
4
Area
3,333 sq ft
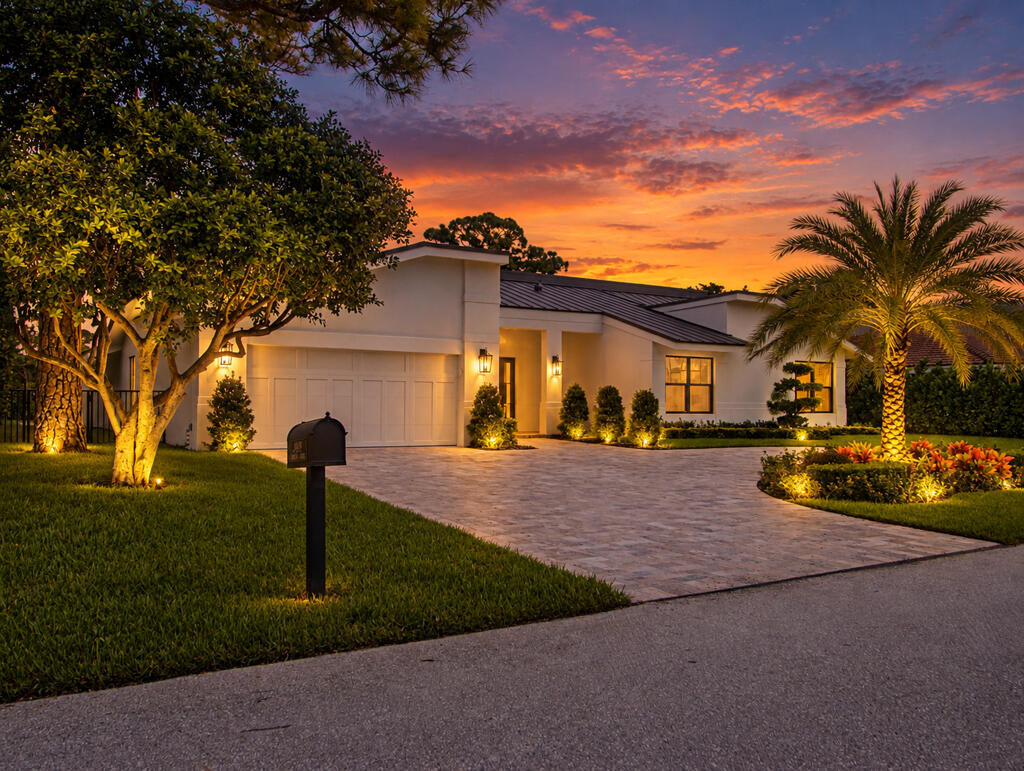
Bedrooms
3
Bathrooms
4
Area
3,157 sq ft
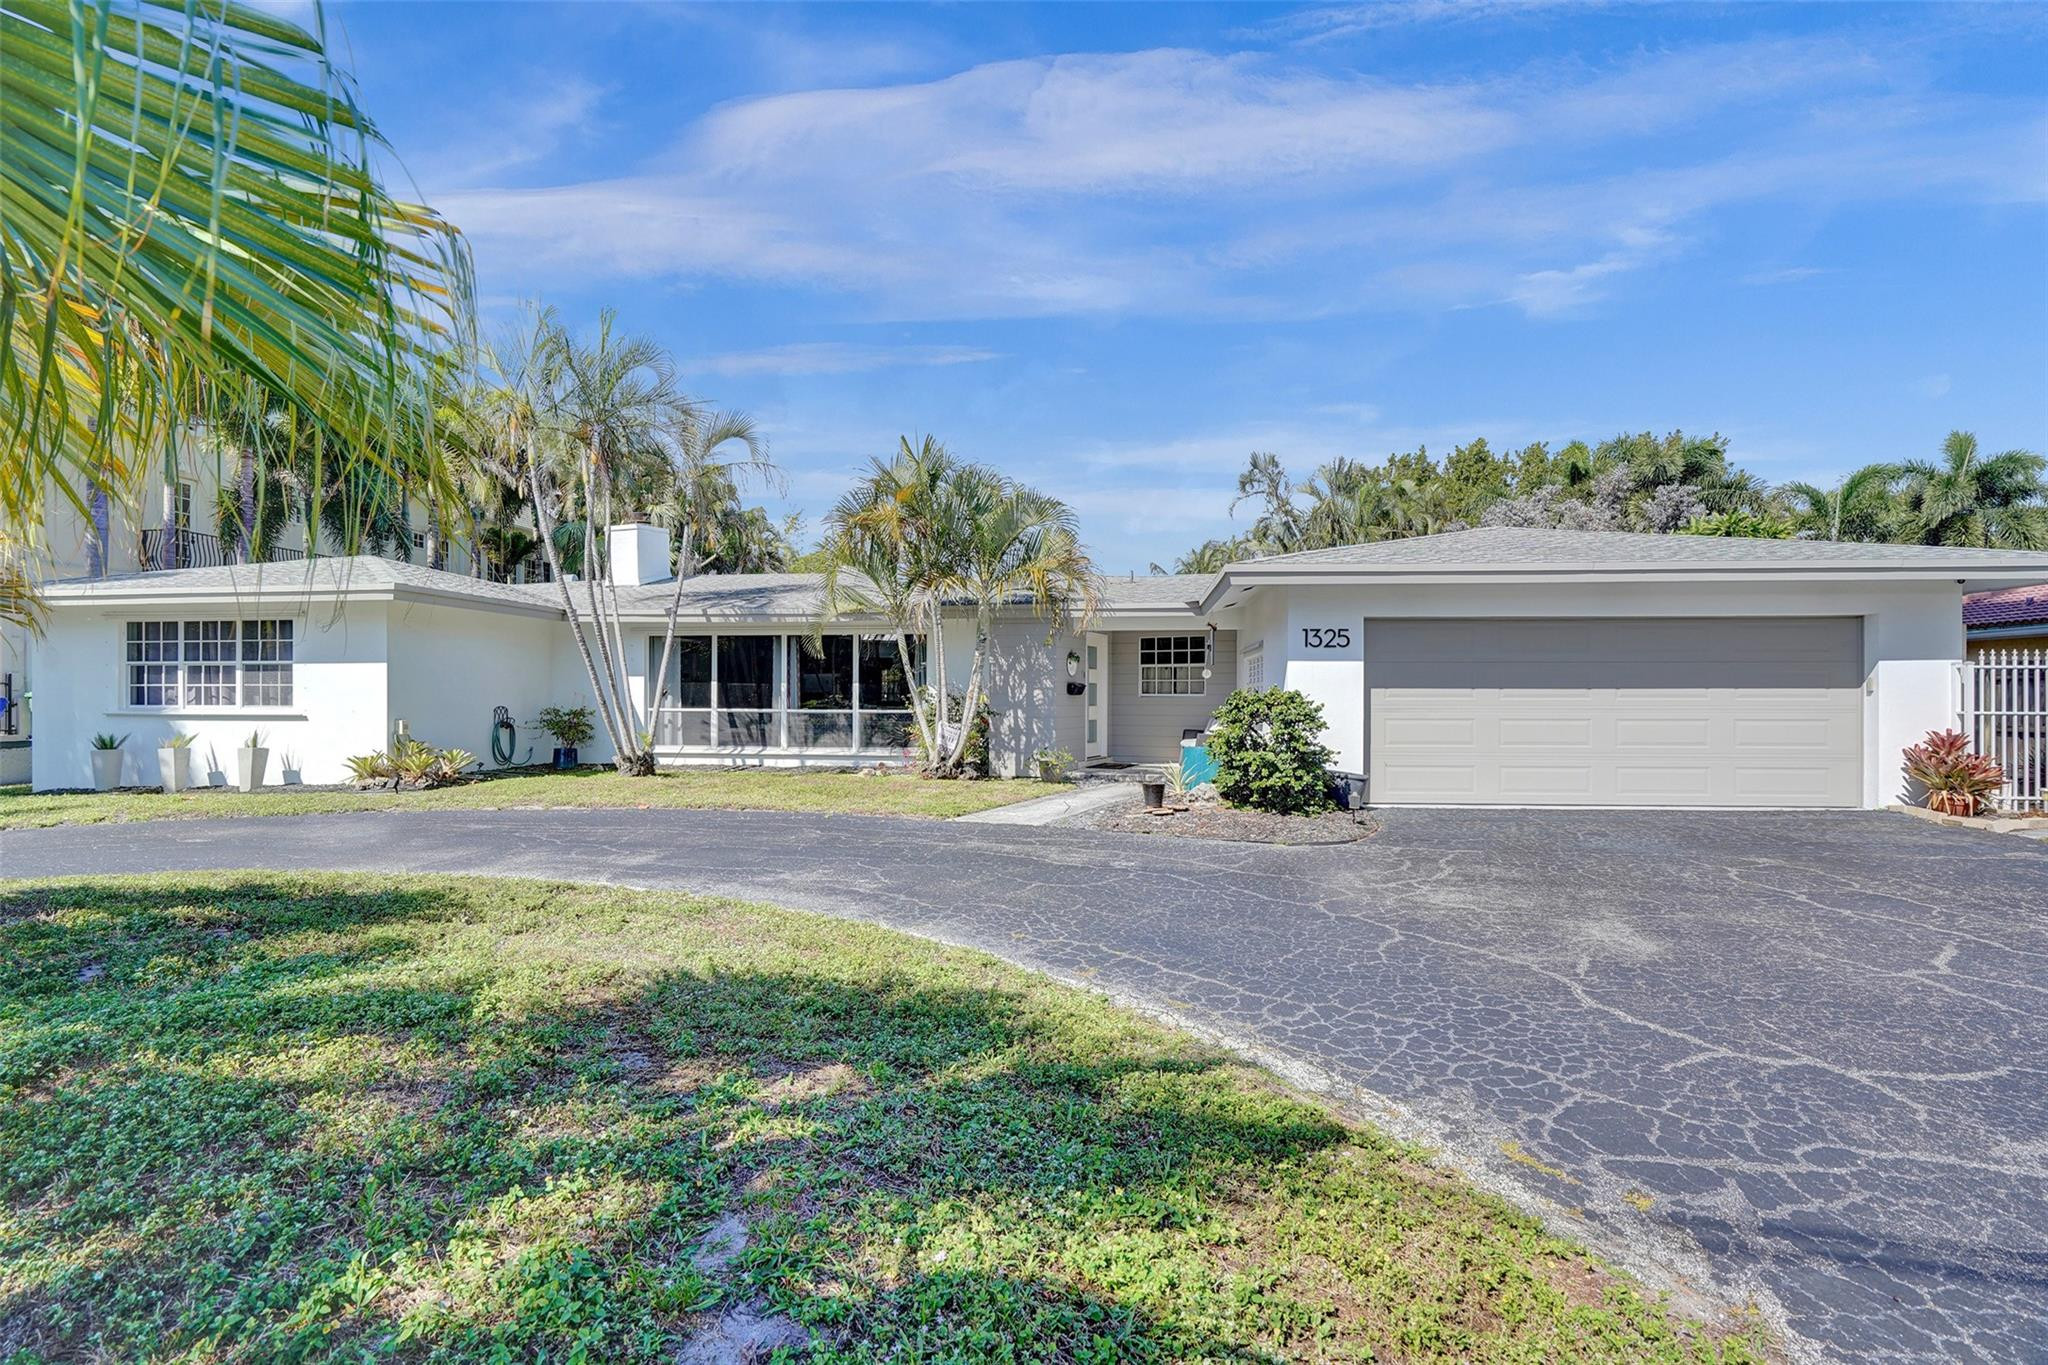
Bedrooms
3
Bathrooms
3
Area
2,768 sq ft
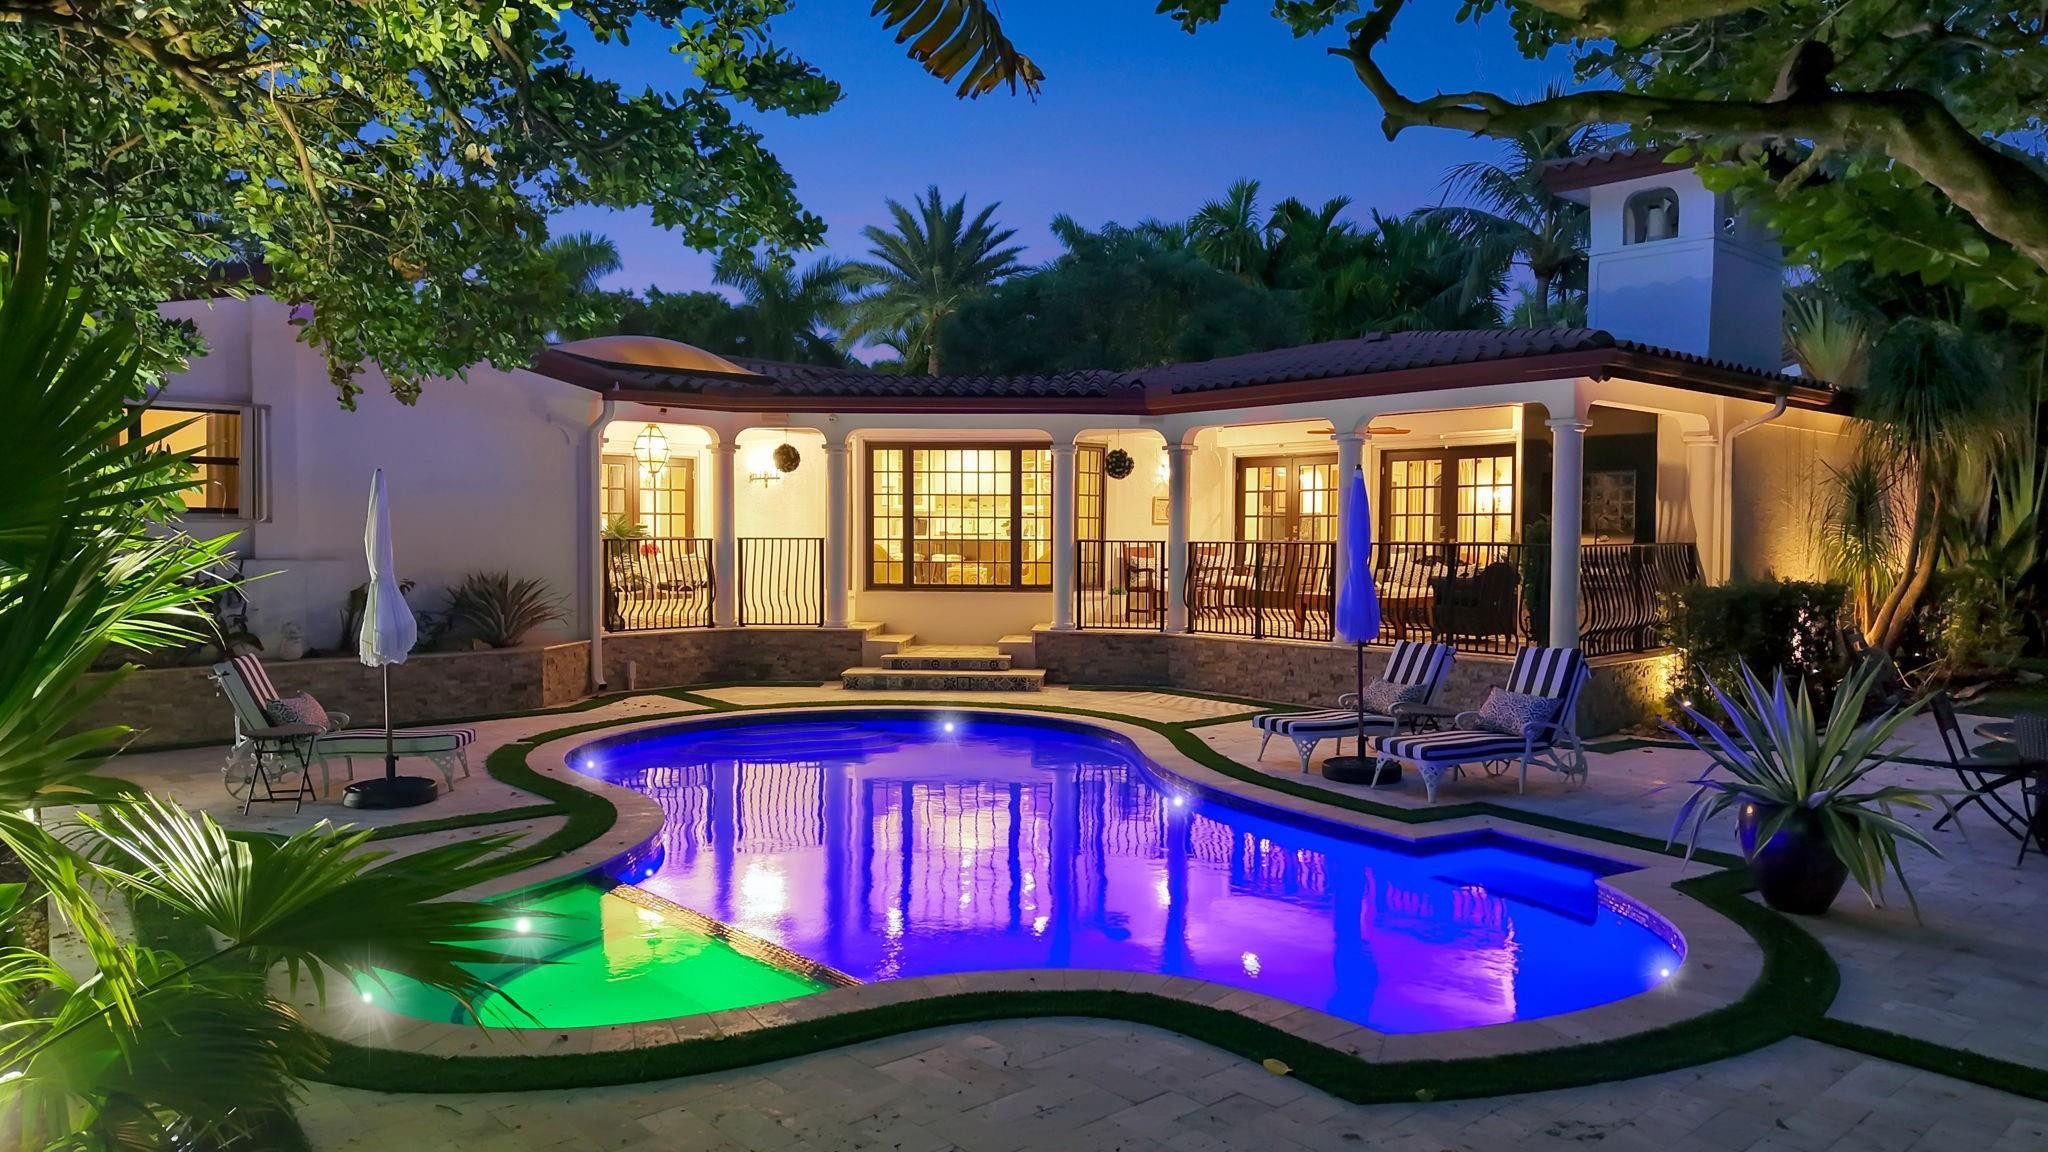
Bedrooms
3
Bathrooms
4
Area
3,626 sq ft
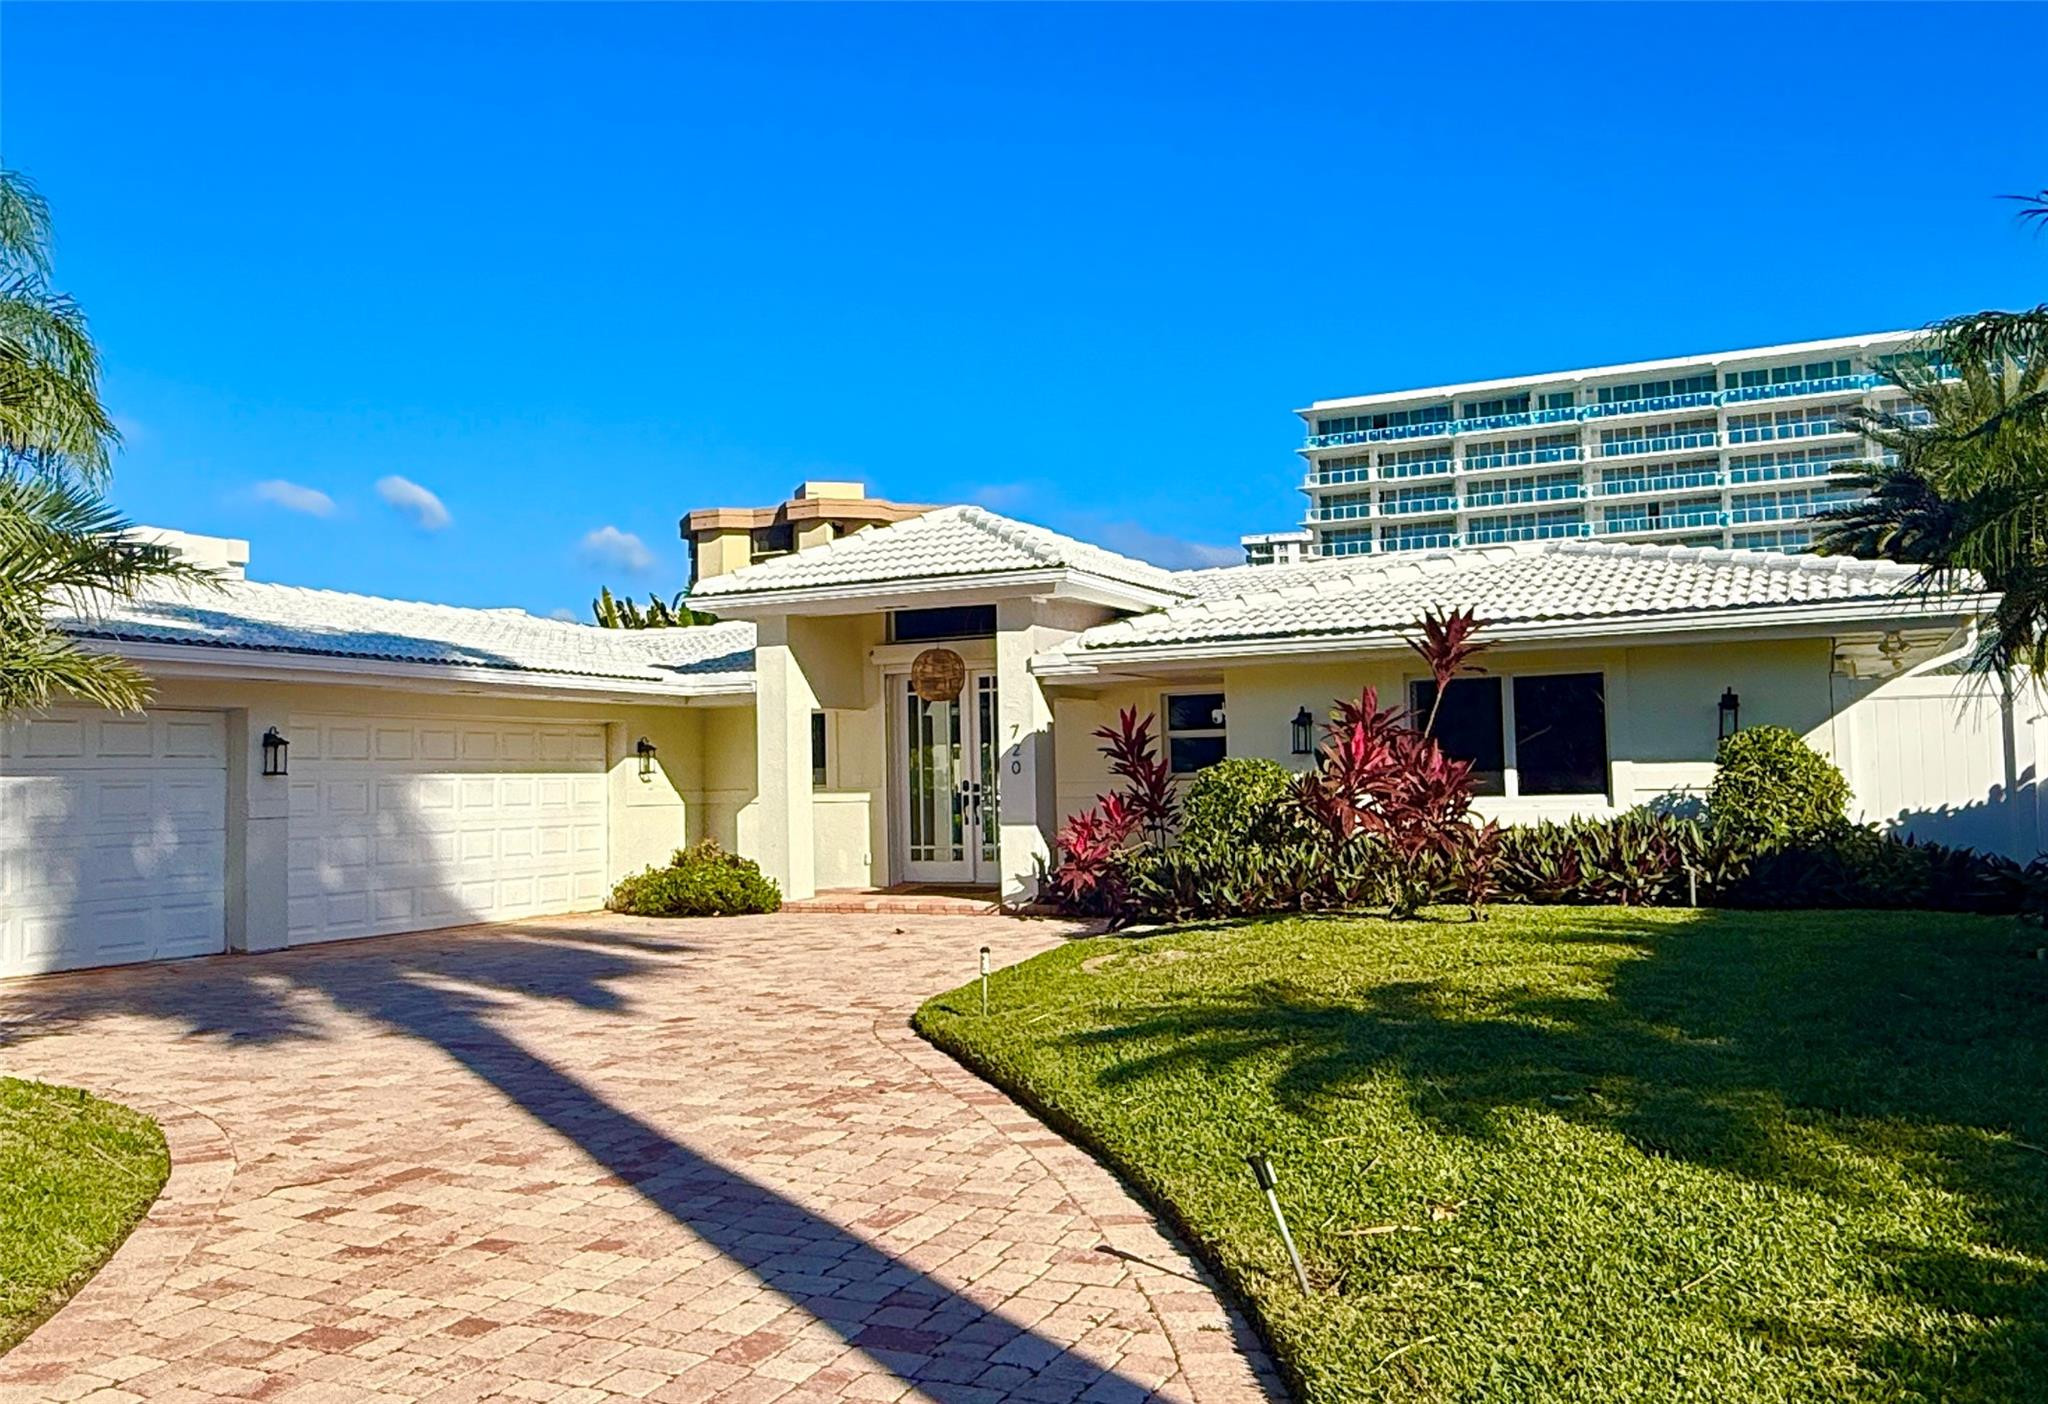
Bedrooms
3
Bathrooms
3
Area
1,960 sq ft
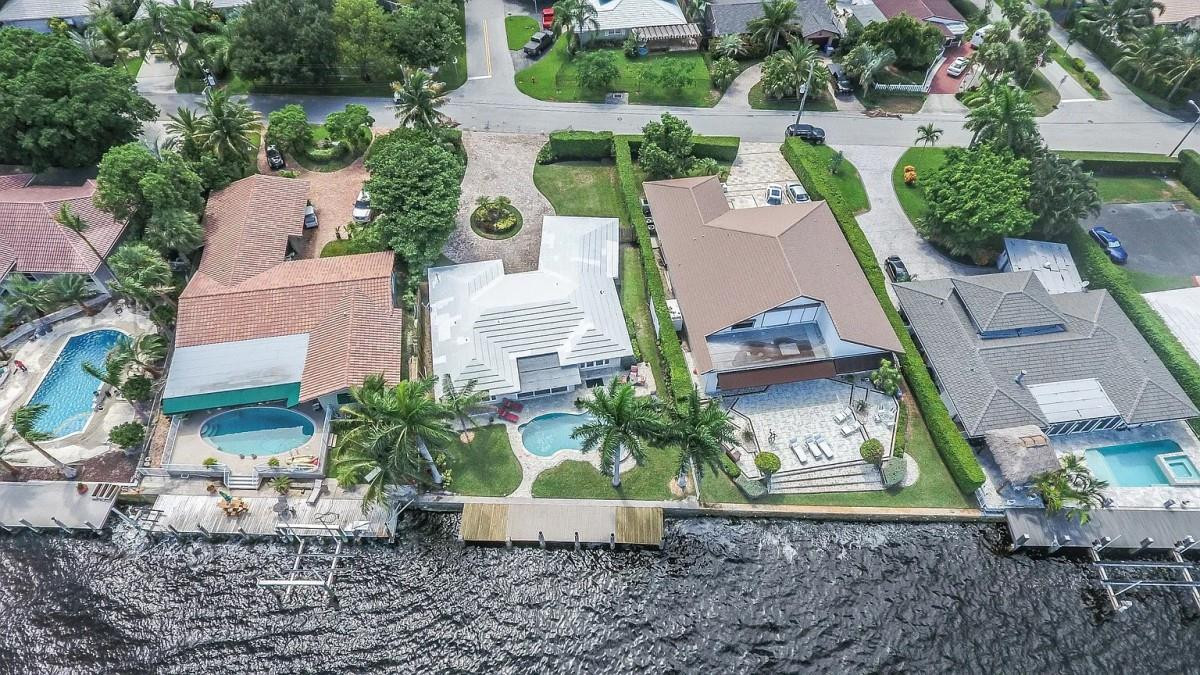
Bedrooms
3
Bathrooms
3
Area
2,062 sq ft
Bedrooms
3
Bathrooms
3
Area
2,450 sq ft
Bedrooms
3
Bathrooms
2
Area
4,961 sq ft
Bedrooms
3
Bathrooms
2
Area
2,450 sq ft
Bedrooms
4
Bathrooms
4
Area
3,223 sq ft
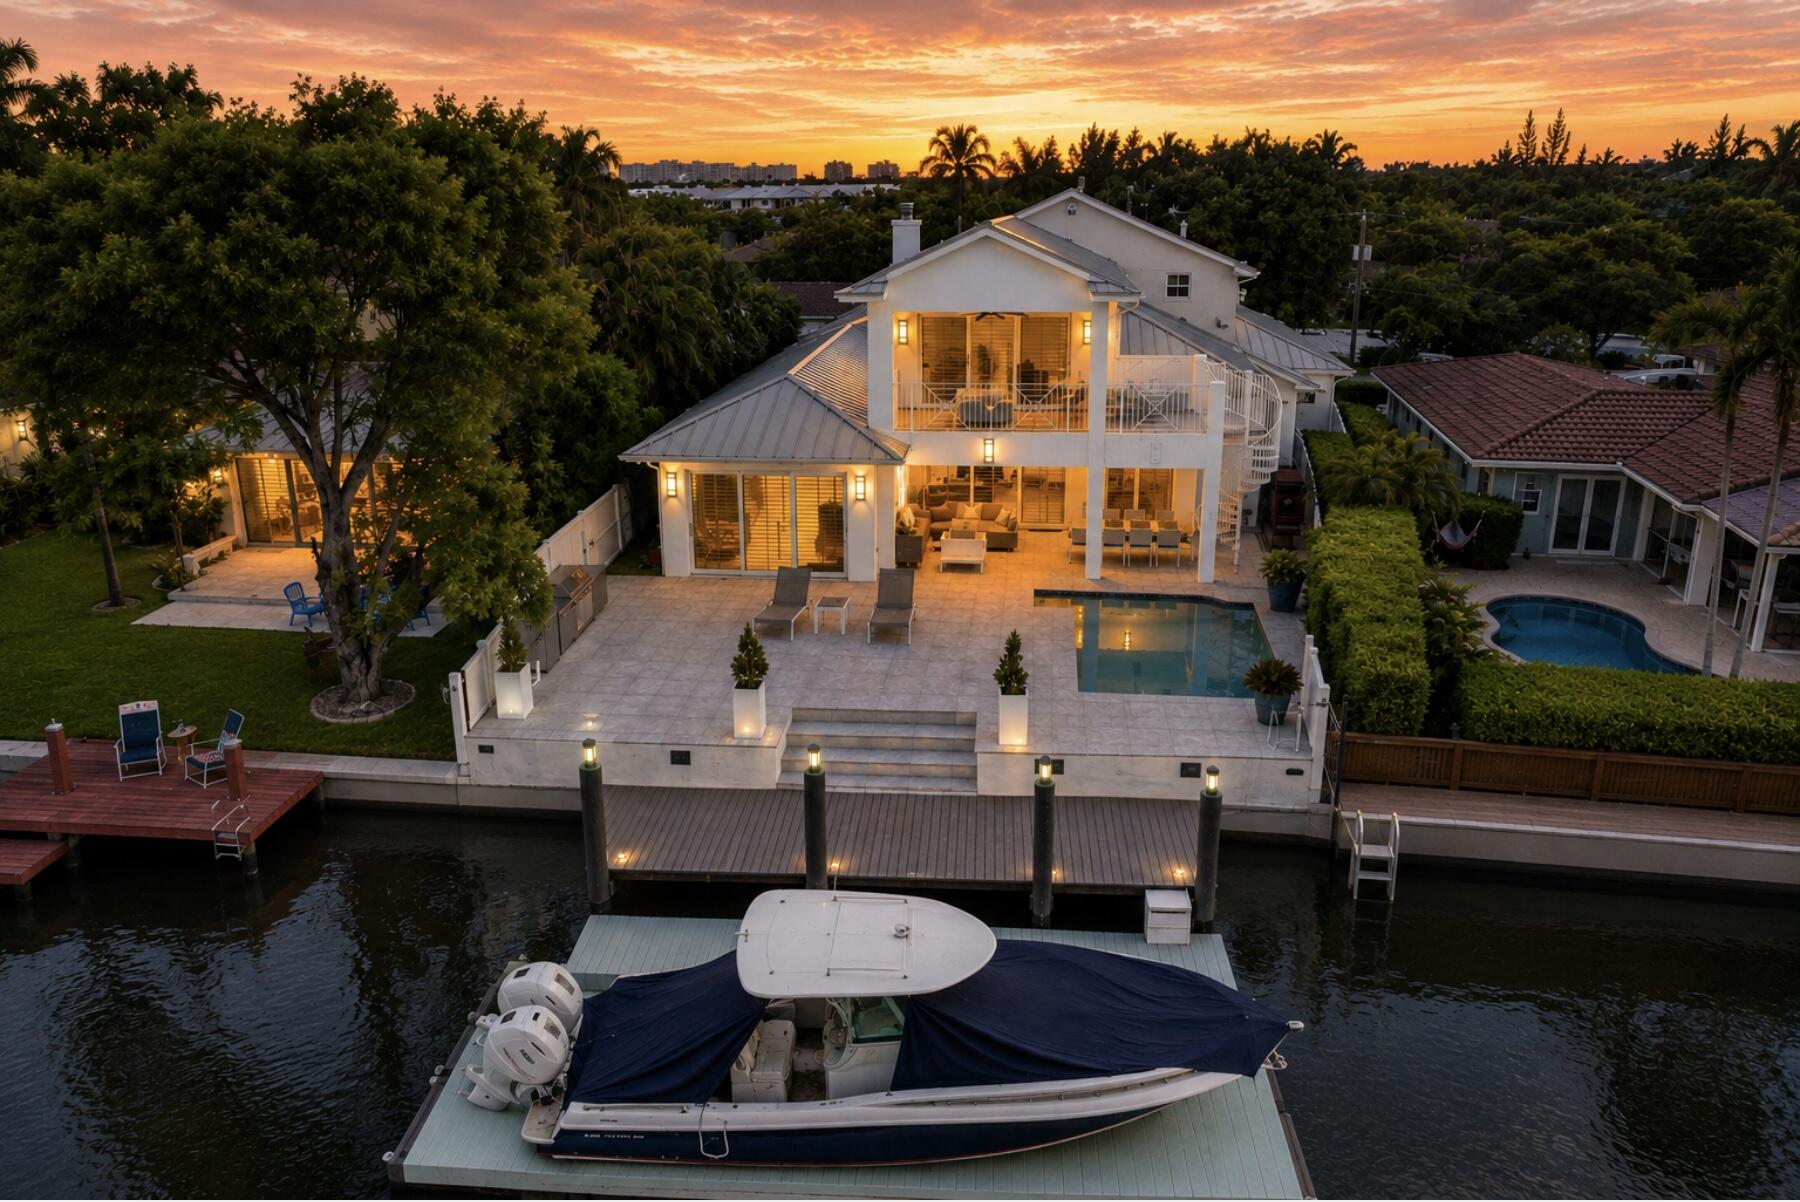
Bedrooms
4
Bathrooms
5
Area
3,293 sq ft
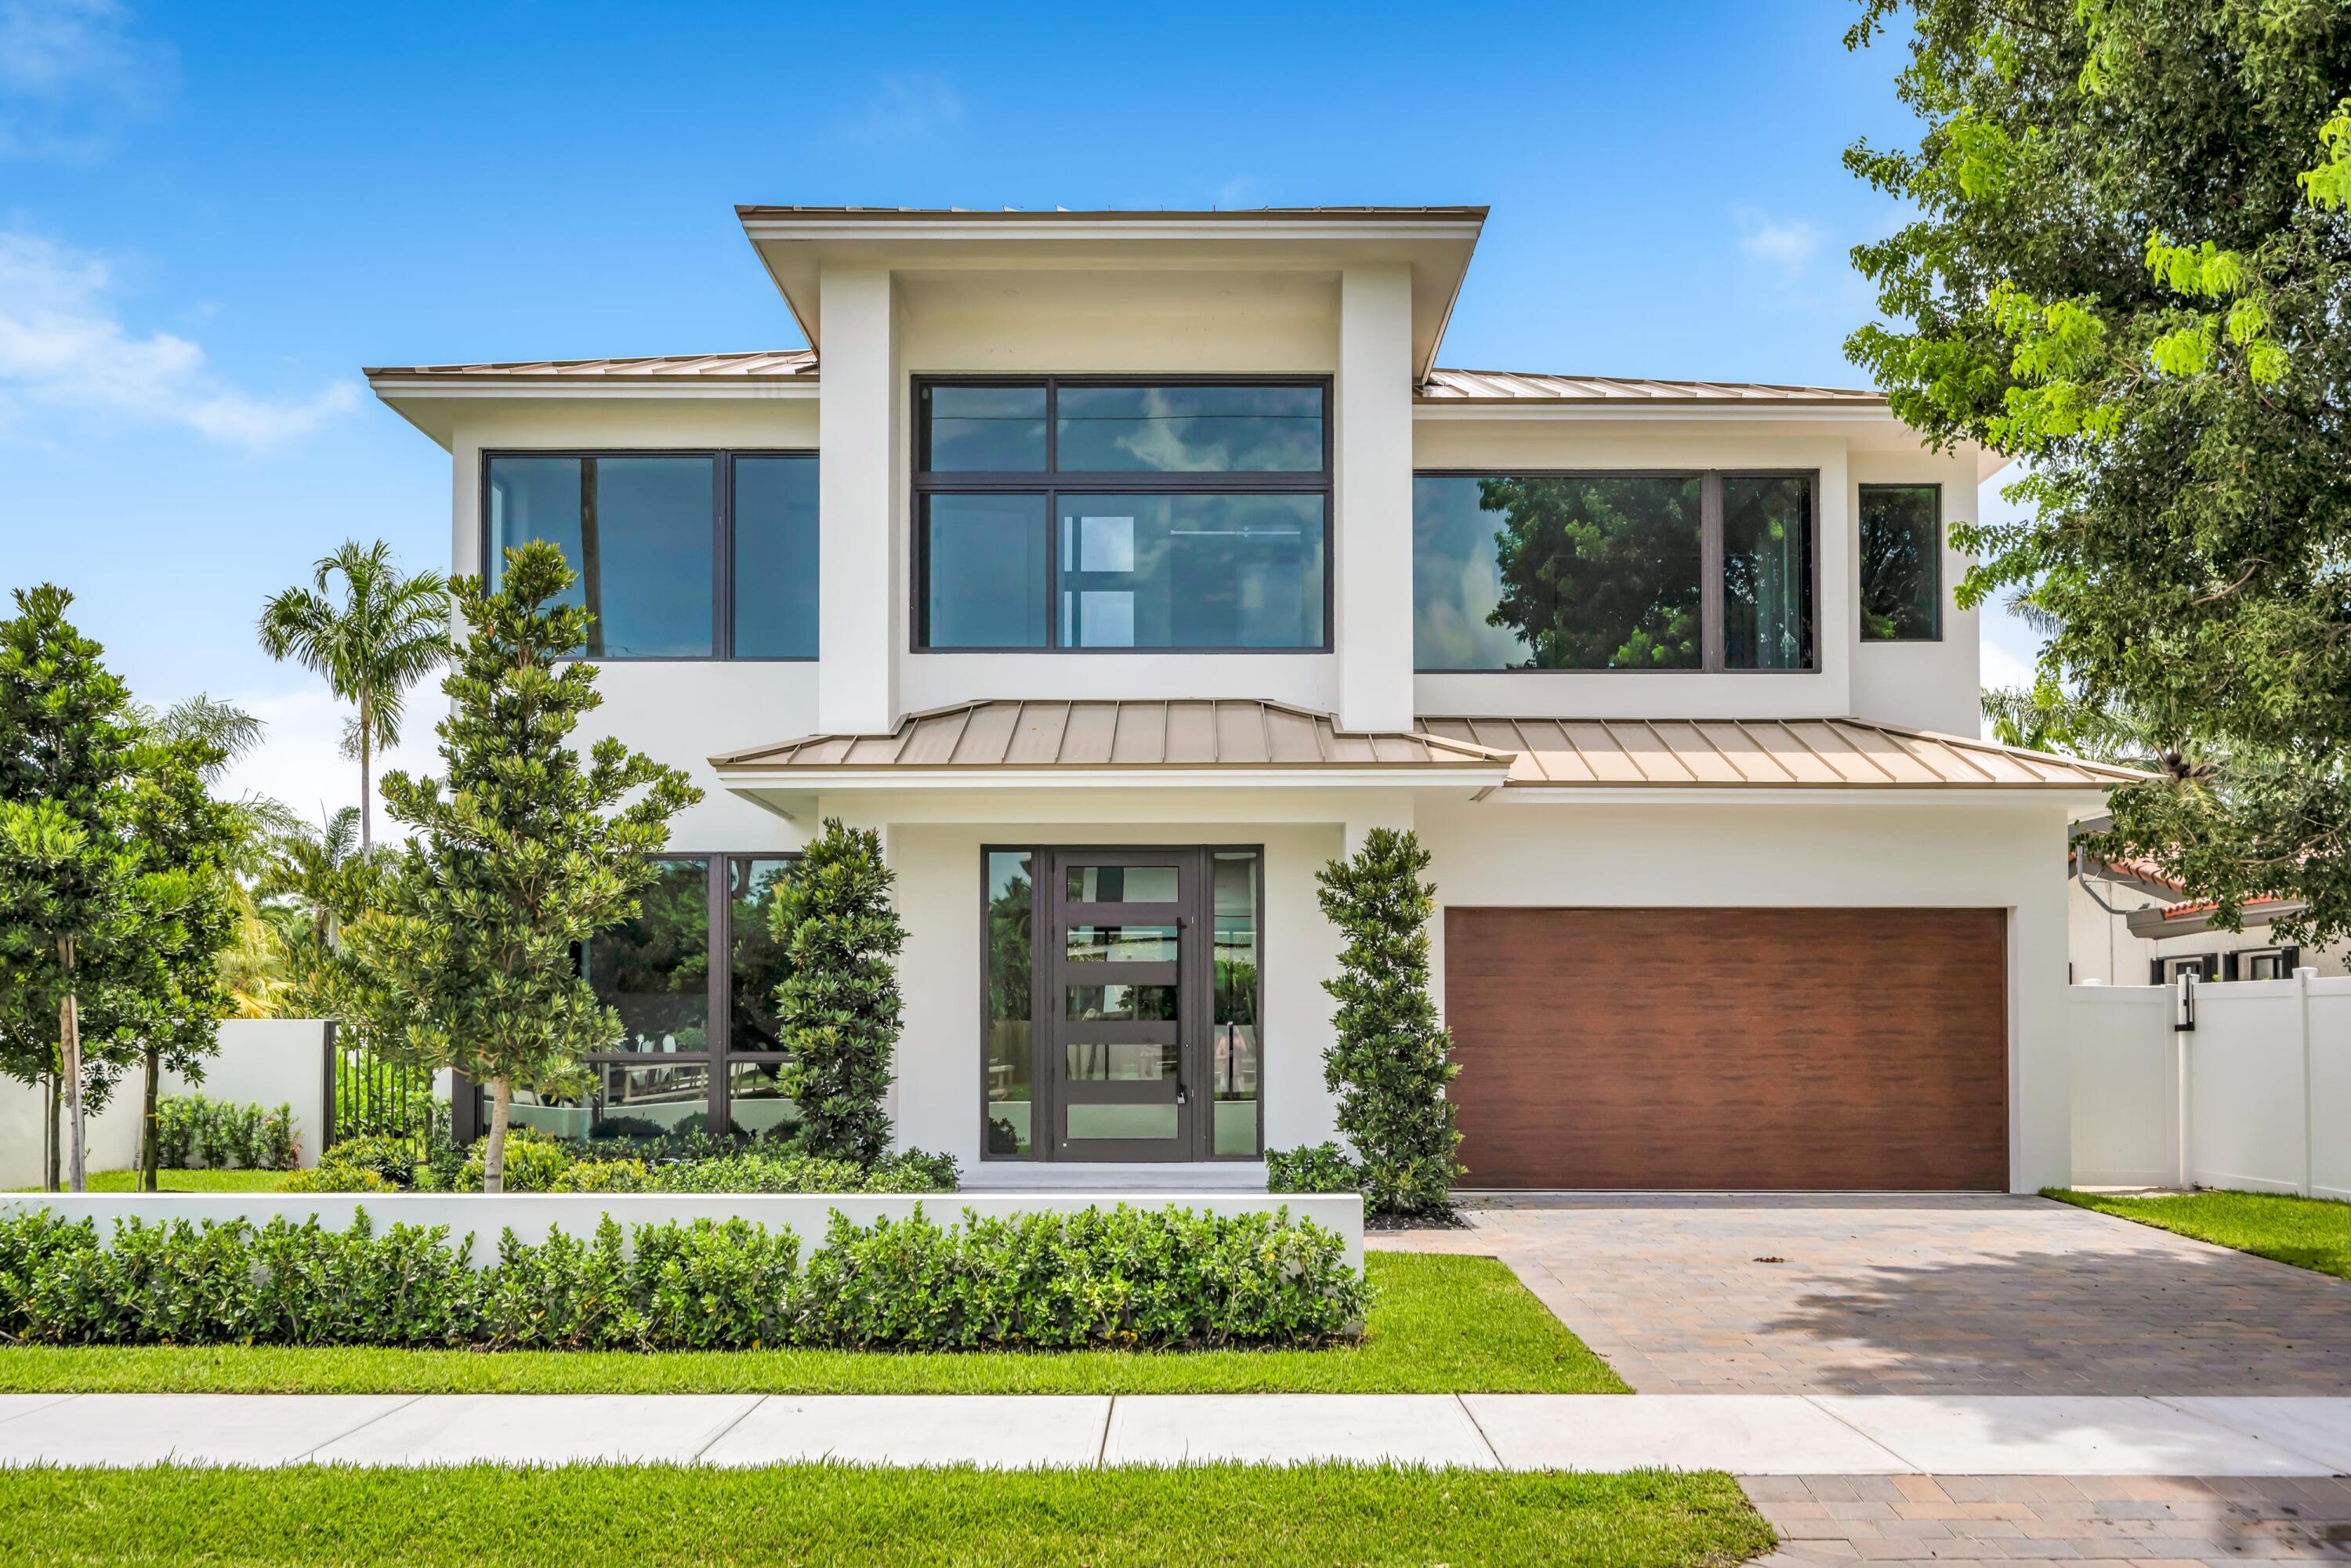
Bedrooms
4
Bathrooms
5
Area
3,407 sq ft
MLS information
Last updated Oct 22, 2026
IDX information is provided exclusively for personal, non-commercial use, and may not be used for any purpose other than to identify prospective properties consumers may be interested in purchasing. Information is deemed reliable but not guaranteed.