Link copied!
5372 21st, Boca Raton, FL
Offering:
For Sale
Location:
Boca Raton, FL 33496
Subdivision:
WHISPER TRACE
Status:
Active
$1,649,000
Deemed reliable but not guaranteed.
Details
Year built:
1987
Lot size:
0.15 acres · 6,499 sq ft
Levels:
One
Stories:
1
Rooms:
5
Garage:
2
Parking:
2 spaces · 2 covered
Style:
Contemporary Modern,Ranch,One Story
Faces:
Northwest
Association fee:
$2,030 / Quarterly
Annual tax (2025):
$8,425
Type:
Single-family home
MLS ID
B26089949
Virtual tour:
Listed by:
Compass Florida LLC (FLL276611618)
Listing office phone:
561-285-4283
Listing office email:
Listing agent:
Susan Demerer (FLL63066453)
Features
Schools
Elementary:
Calusa
Middle / junior:
Omni
High:
Spanish River Community
School assignments come from the MLS feed and can change. Verify with the district before relying on them.
Association
Amenities:
Basketball Court, Billiard Room, Clubhouse, Controlled Access, Fitness Center, Golf Course, Management, Maintenance, Private Membership, Pool, Putting Greens, Guard, Sauna, Spa Hot Tub, Security, Tennis Courts
Fee includes:
Association Management, Common Area Maintenance, Cable Tv, Security
Pets
Allowed:
no
Utilities
Available:
Cable Available, Electricity Available, Water Available, Sewer Available
Water source:
Public
Sewer:
Not Connected At Lot, Public Sewer, Other
Description
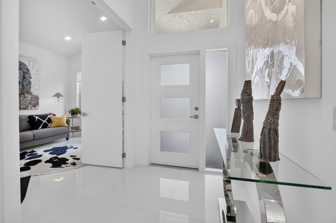
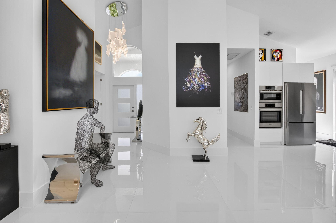
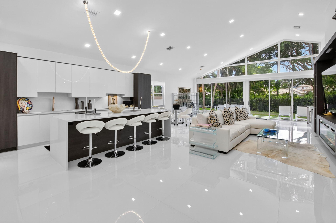
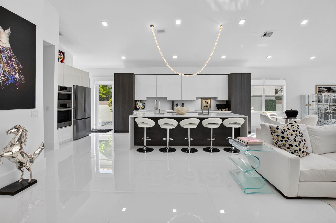
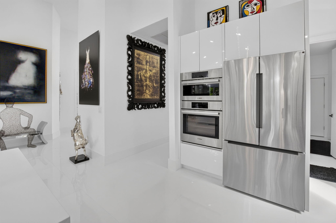
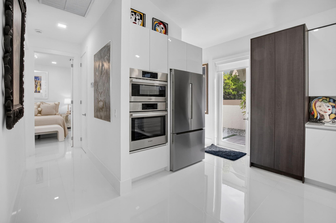
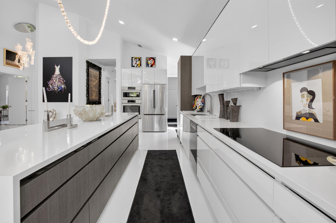
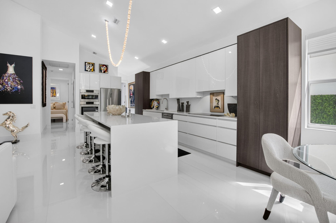
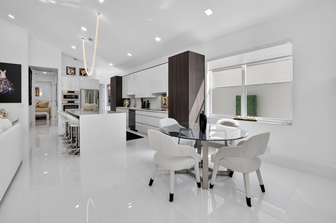
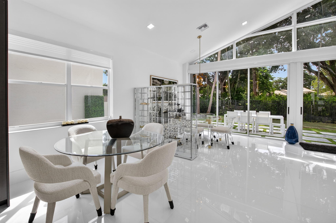
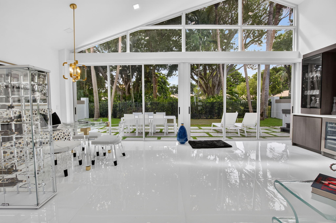
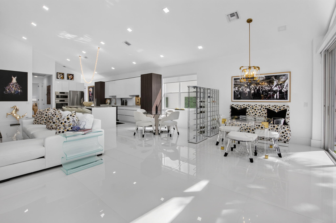
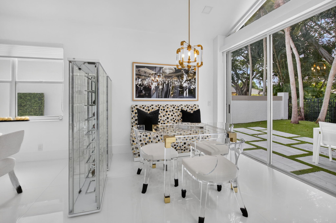
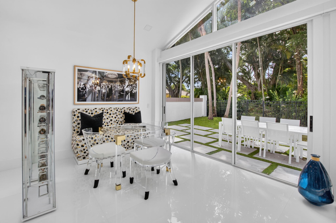
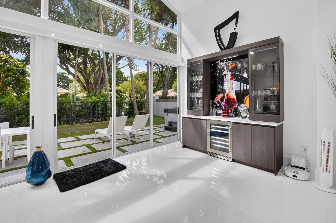
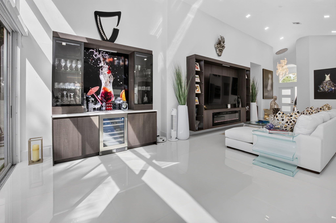
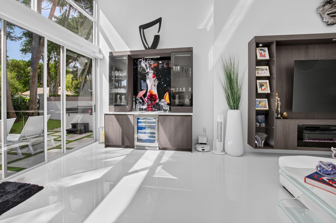
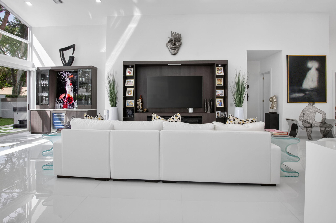
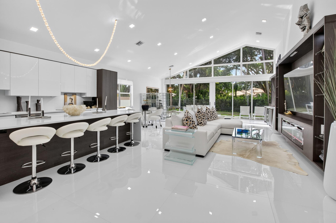
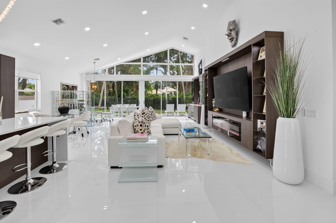
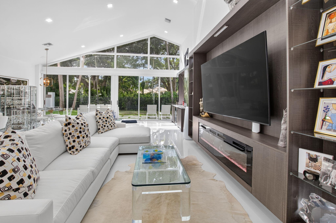
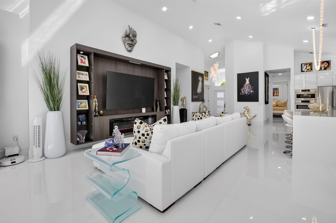
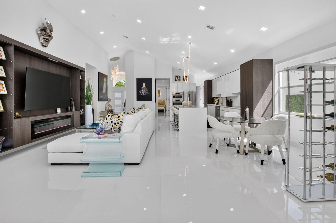
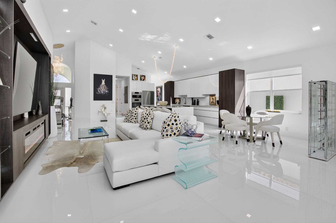
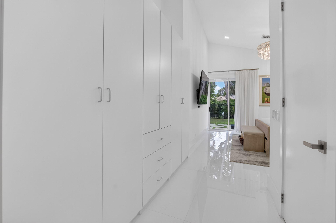
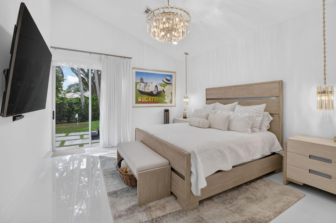
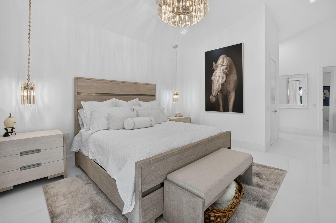
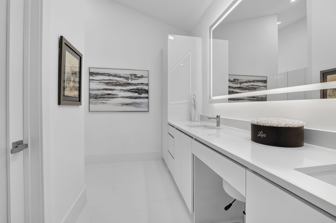
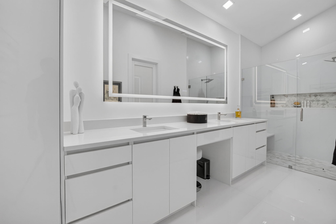
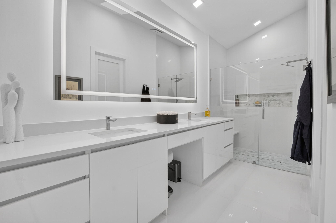
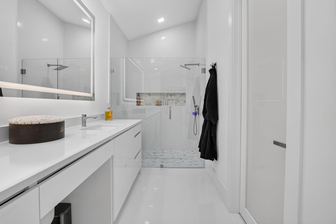
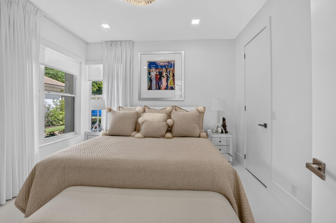
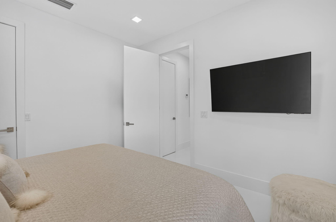
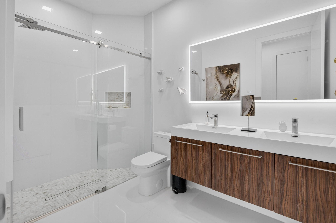
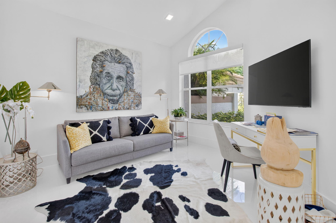
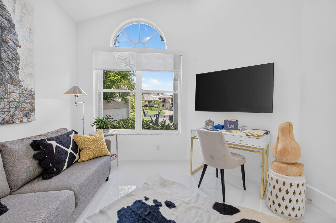
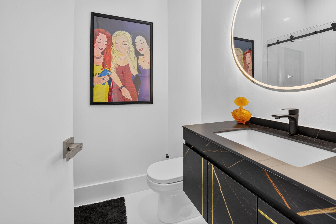
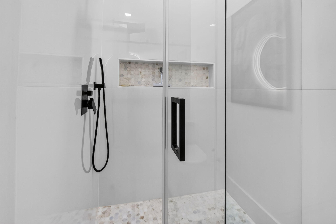
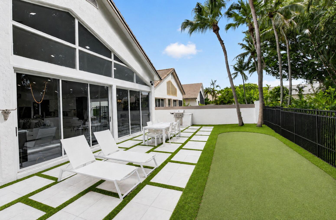
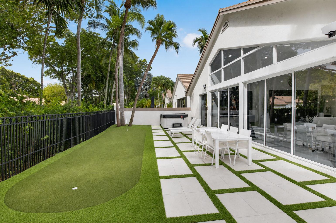
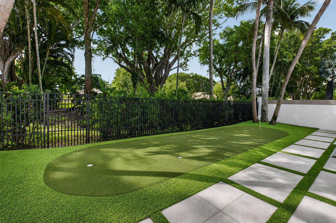
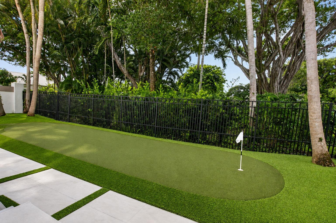
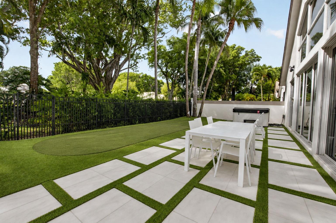
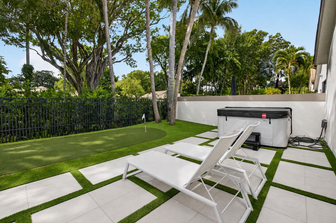
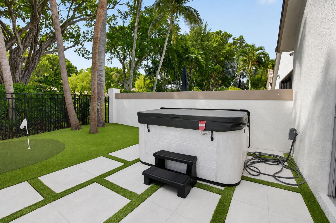
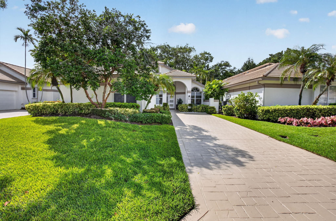
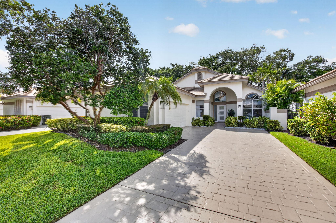
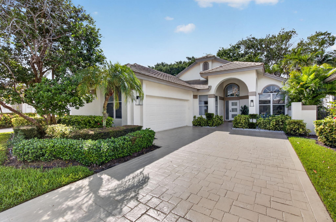
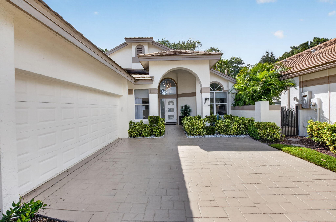
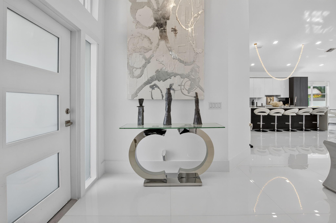
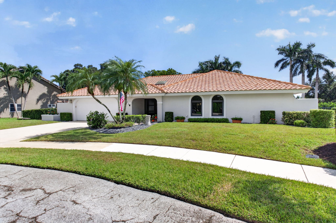
Come experience exceptional living in this completely renovated and redesigned one-story home in the sought-after Village of Whisper Trace in Broken Sound Country Club. With designer finishes, and exceptional indoor-outdoor living, this home combines sophisticated design with the comfort and convenience of a thoughtfully renovated residence. From the moment you enter, vaulted ceilings, smooth white walls, porcelain tile floors, and dramatic floor-to-ceiling windows and doors create a bright, contemporary setting. The open great room features a stunning custom-built entertainment center and a bar with beverage cooler, creating an inviting space for both relaxing and entertaining. The designer kitchen showcases striking two-tone cabinetry and a large center island, seamlessly connecting to the main living area. The primary suite offers a private retreat with direct patio access, a spacious walk-in closet with custom built-ins, and a beautifully renovated en-suite bath featuring double sinks and a walk-in shower with a frameless glass door. Two additional guest bedrooms each feature their own full private bath, providing comfort and privacy for family and guests. Step outside to your own private resort-style retreat. The backyard features AstroTurf, a putting green, a built-in barbecue, and a heated Jacuzzi, creating the perfect setting for outdoor entertaining and enjoying the South Florida lifestyle. Located within Broken Sound Country Club, this exceptional home offers a rare combination of contemporary renovations, one-story living, 5-star country club amenities, and resort-style outdoor living in one of Boca Raton's sought-after country club communities. Broken Sound Membership Mandatory $150k-$300k & Annual Dues $35k-$50k. Tenant occupied December 1, 2026 - March 31, 2027.
Price history
$1,649,000 → $1,649,000
· 1 price changes
Location
5372 NW 21st AvenueBoca Raton, FL 33496
Similar Properties Nearby
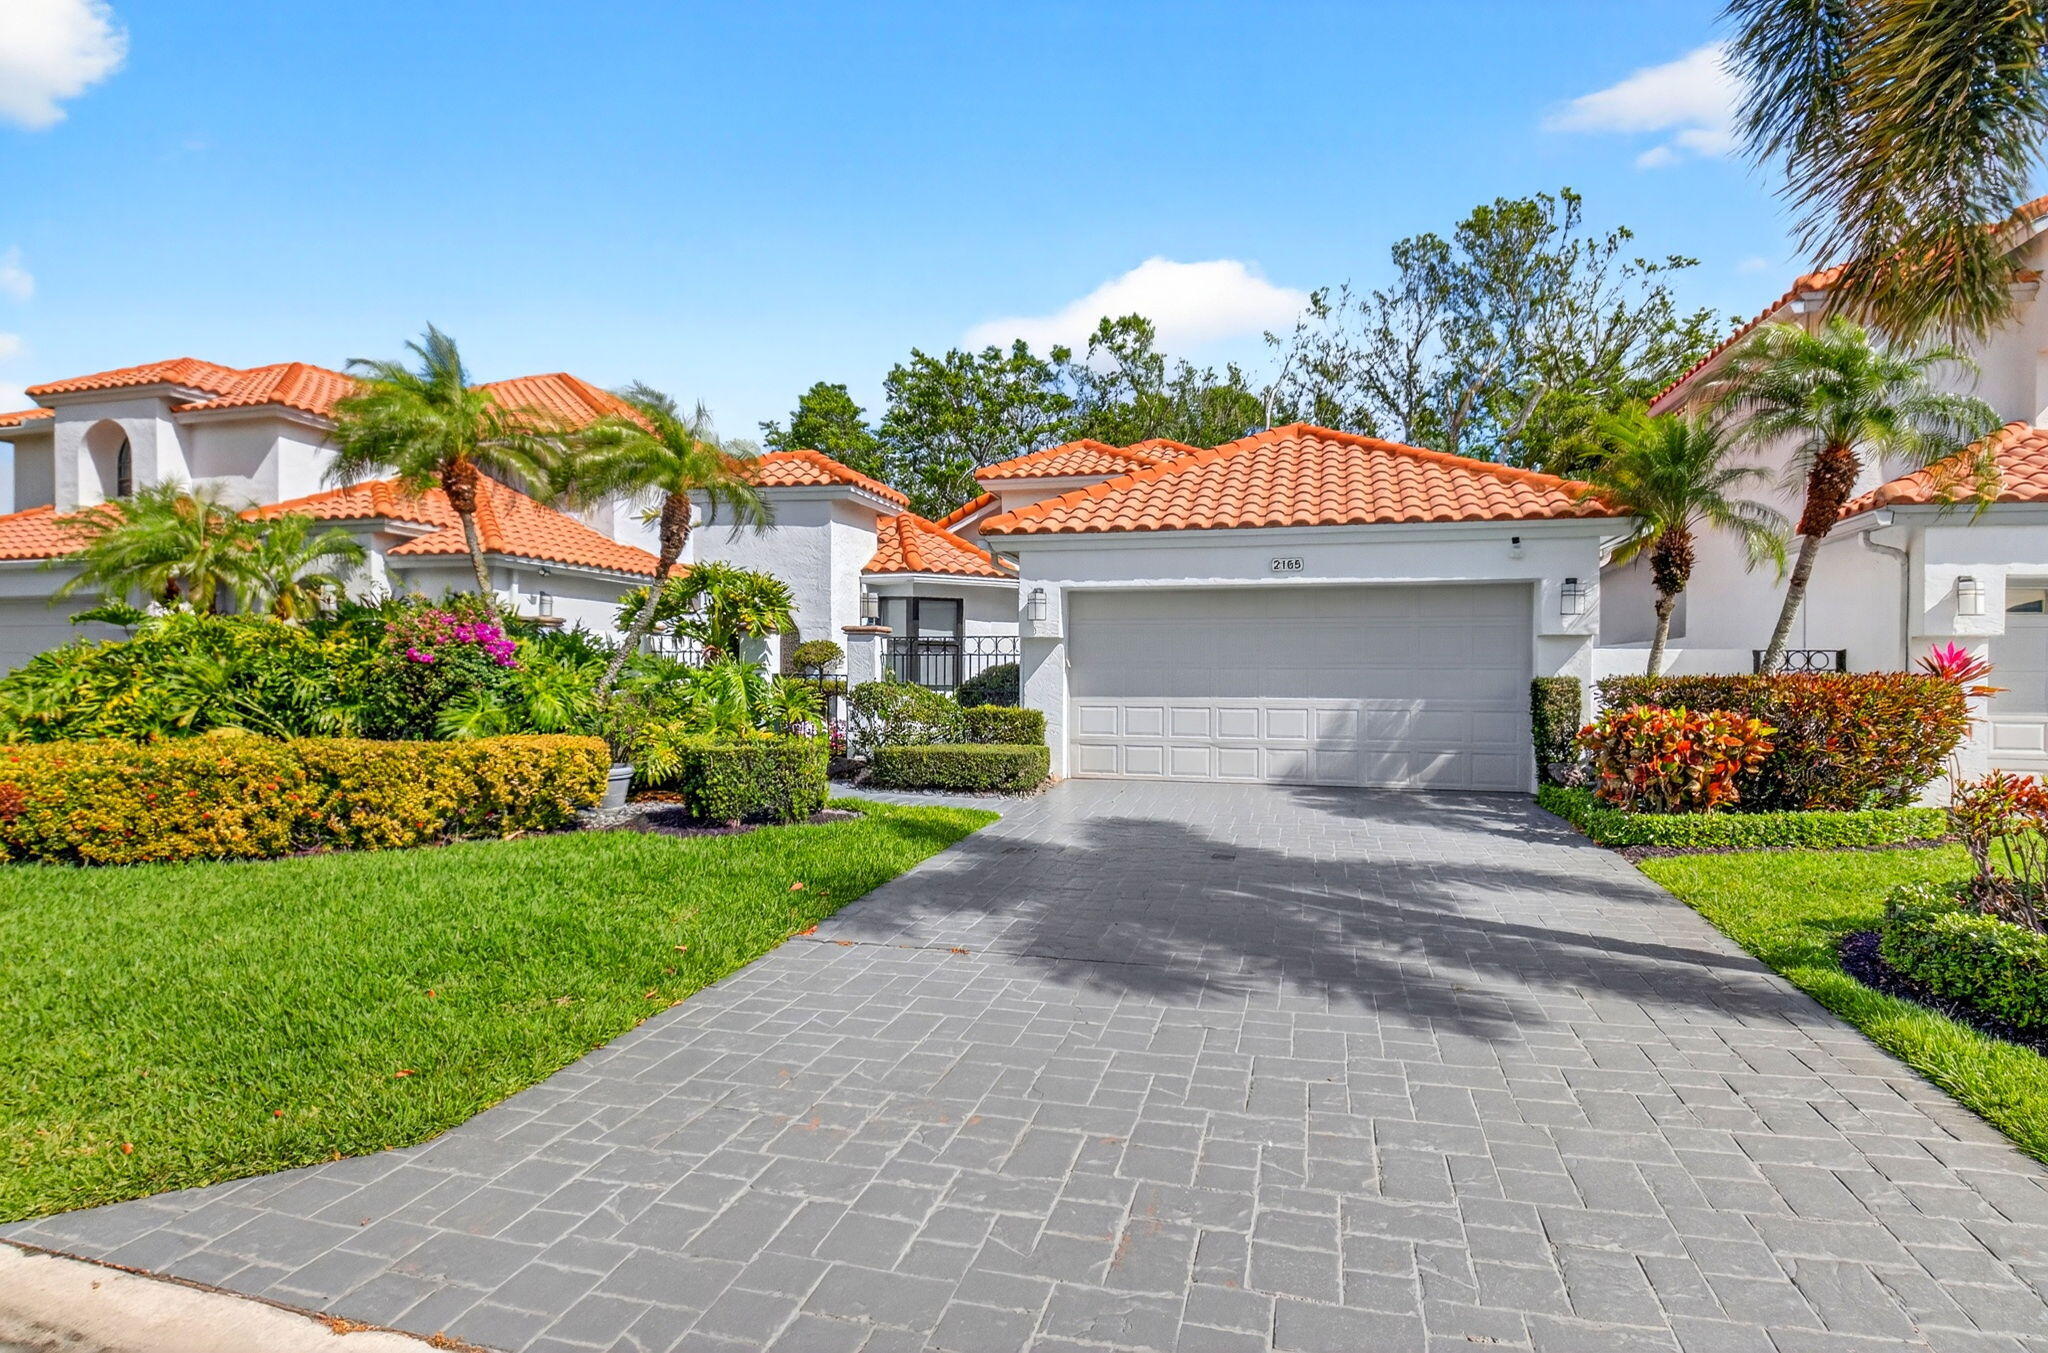
Bedrooms
3
Bathrooms
4
Area
2,304 sq ft
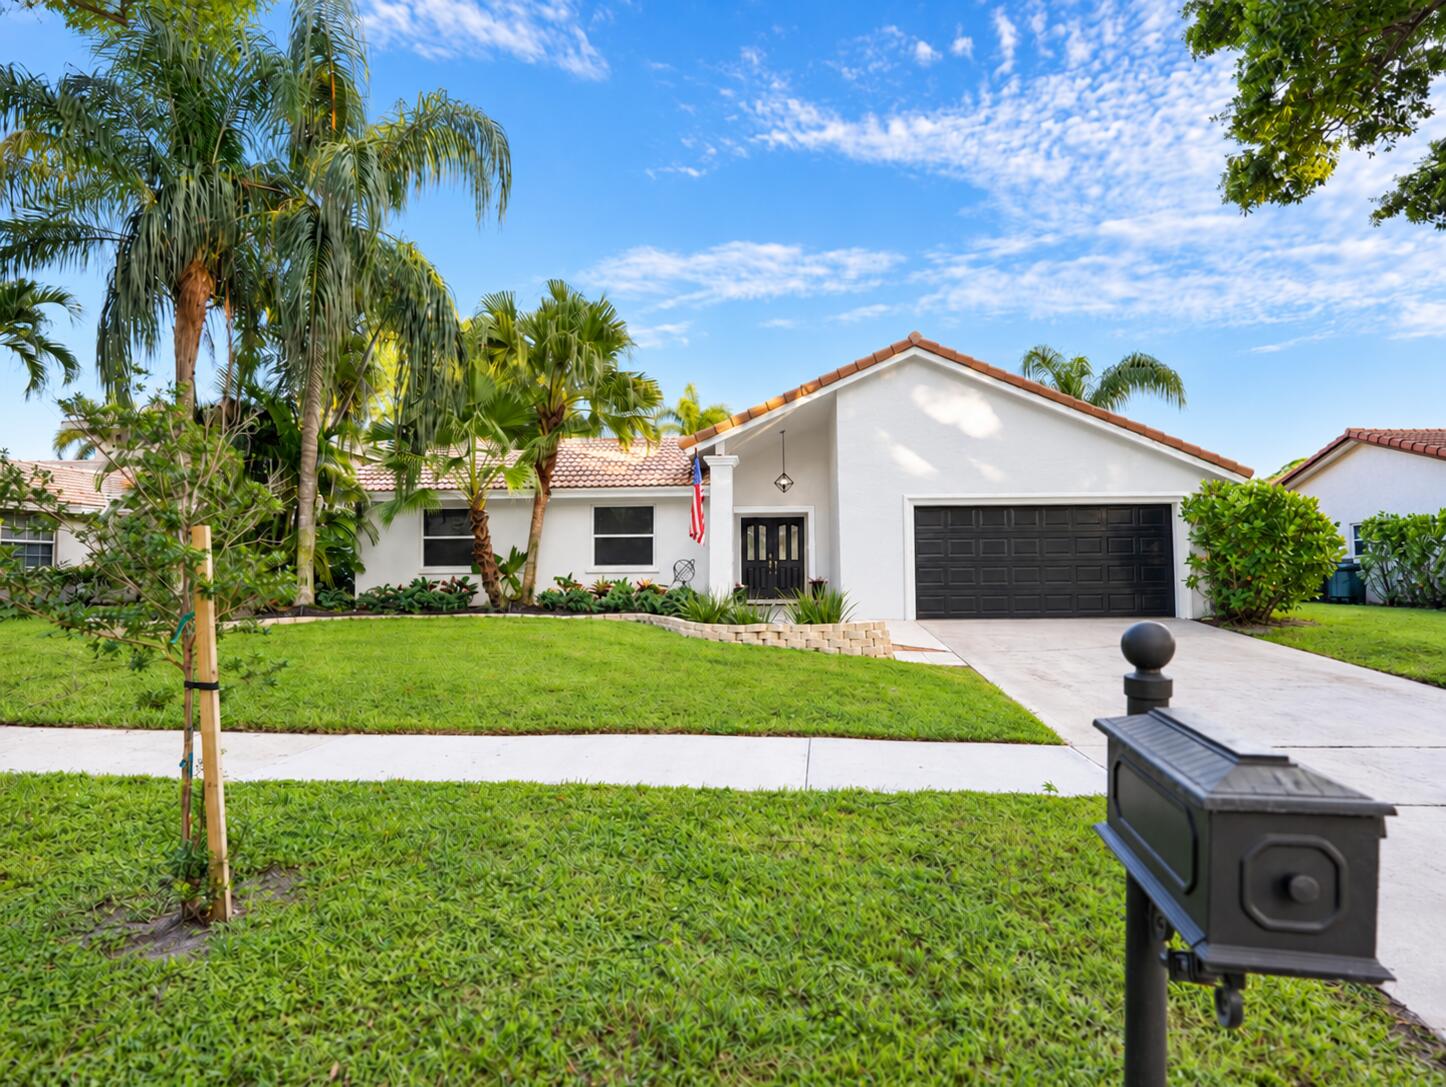
Bedrooms
4
Bathrooms
3
Area
2,380 sq ft
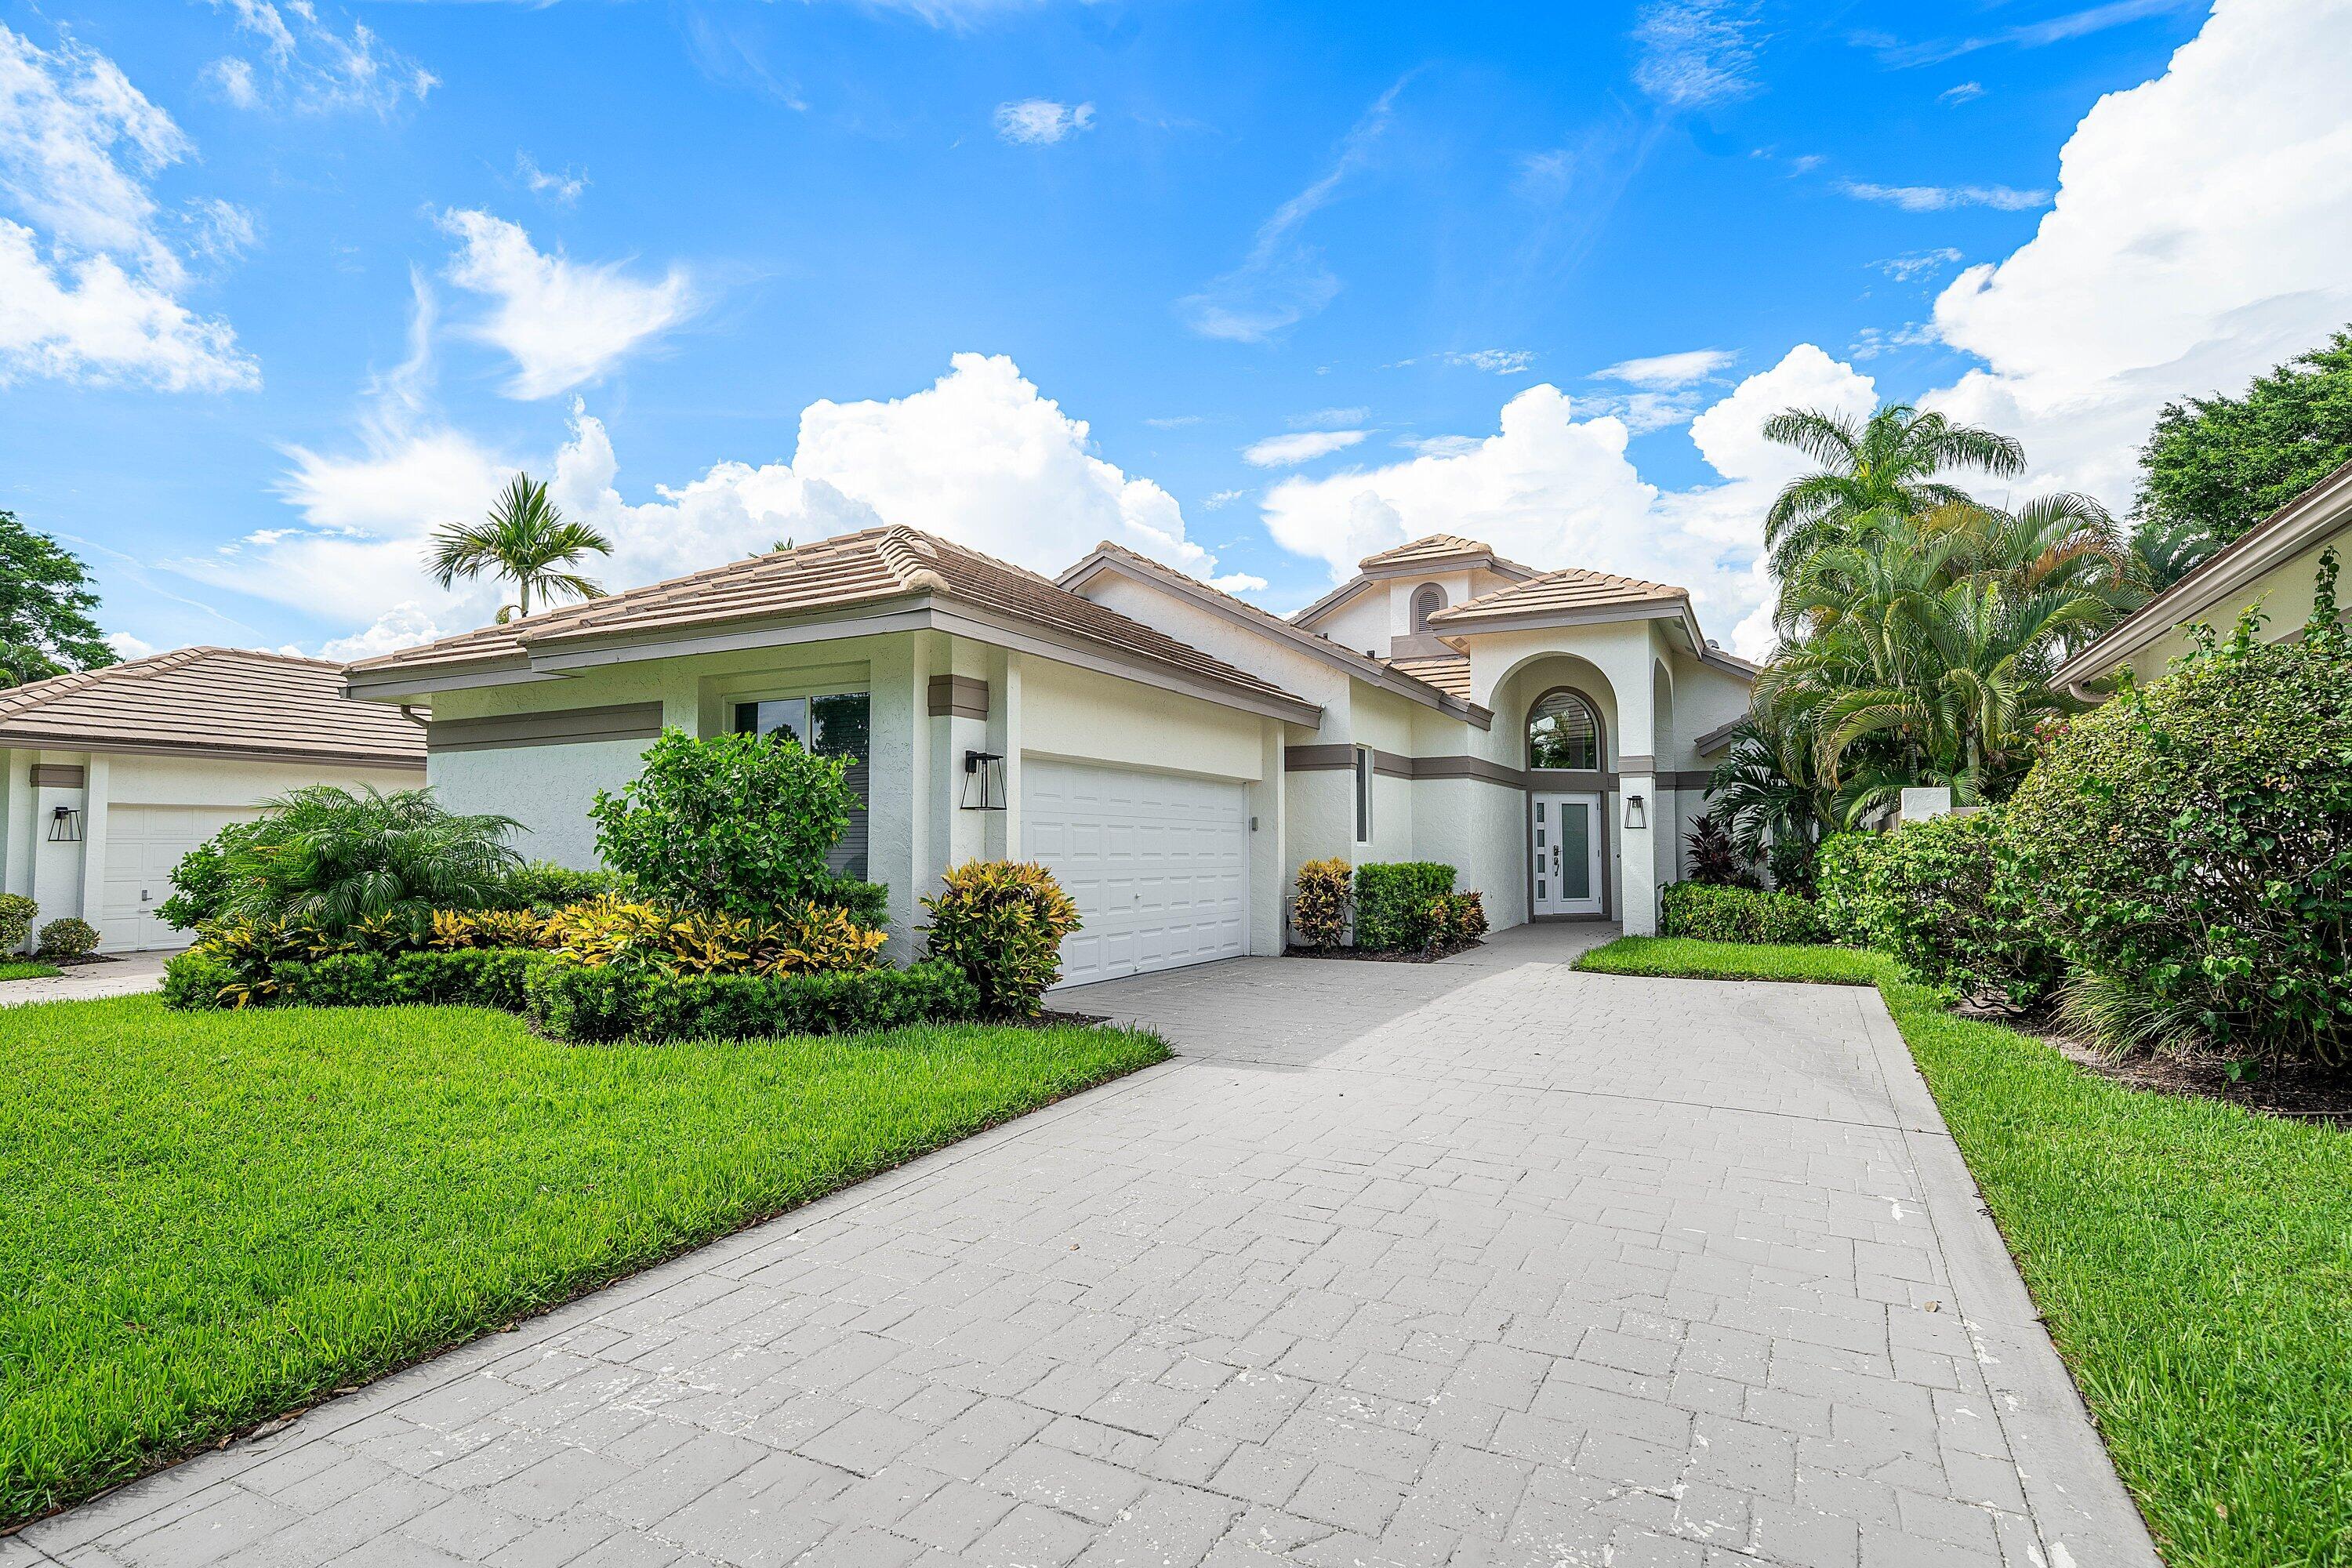
Bedrooms
4
Bathrooms
4
Area
2,890 sq ft
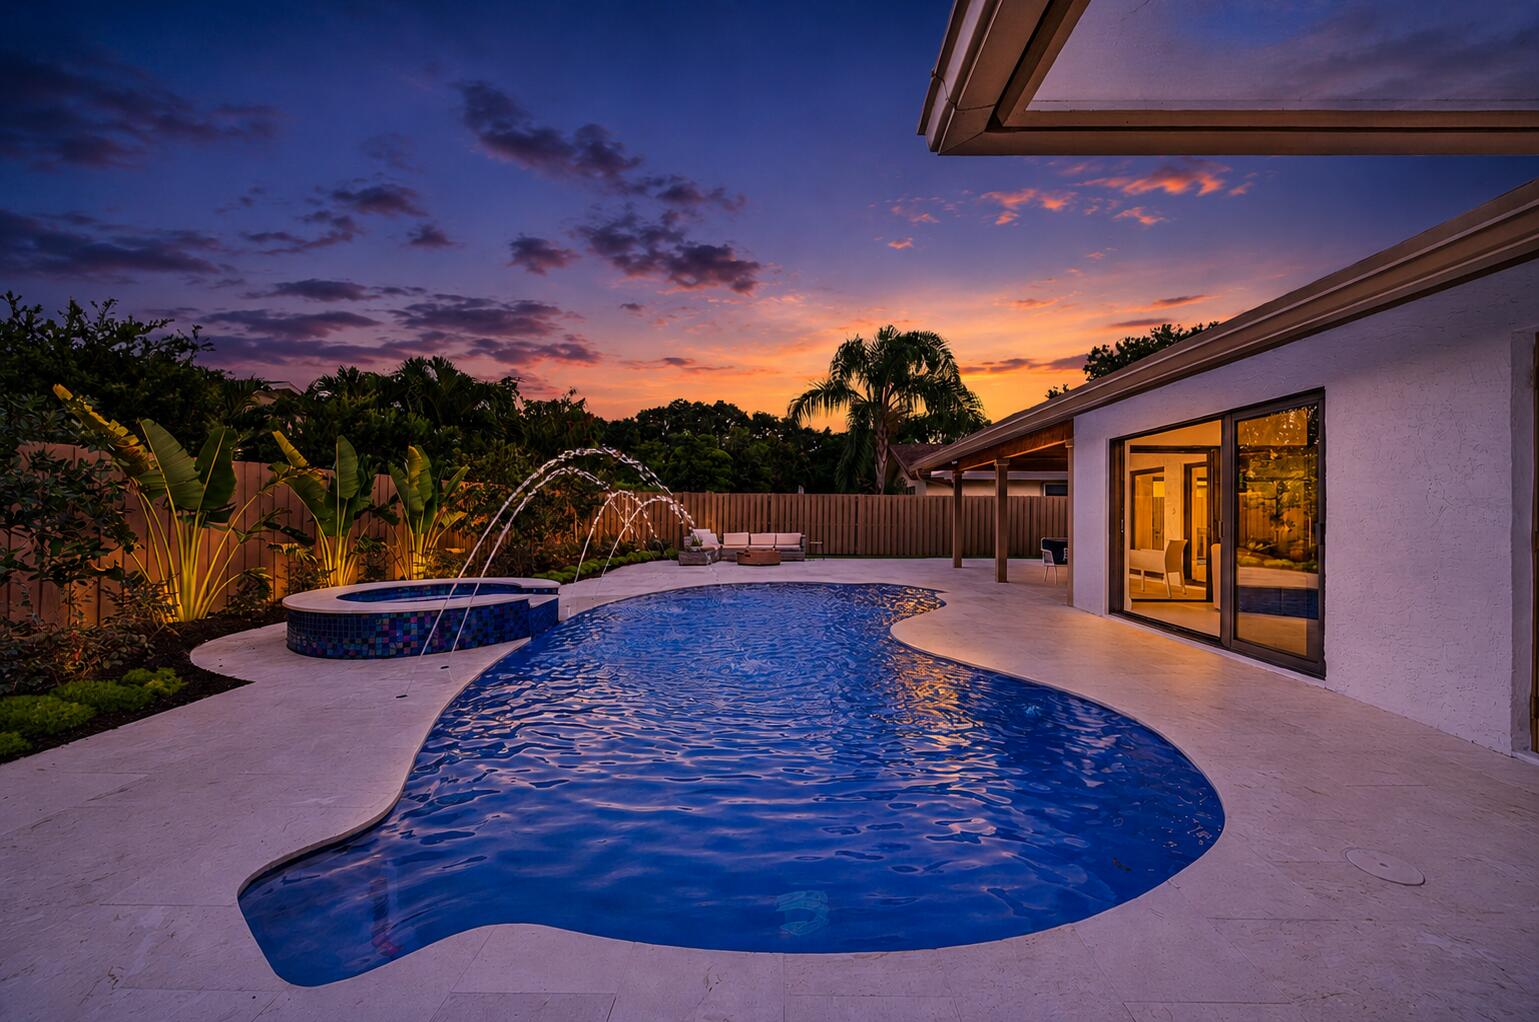
Bedrooms
3
Bathrooms
3
Area
2,031 sq ft
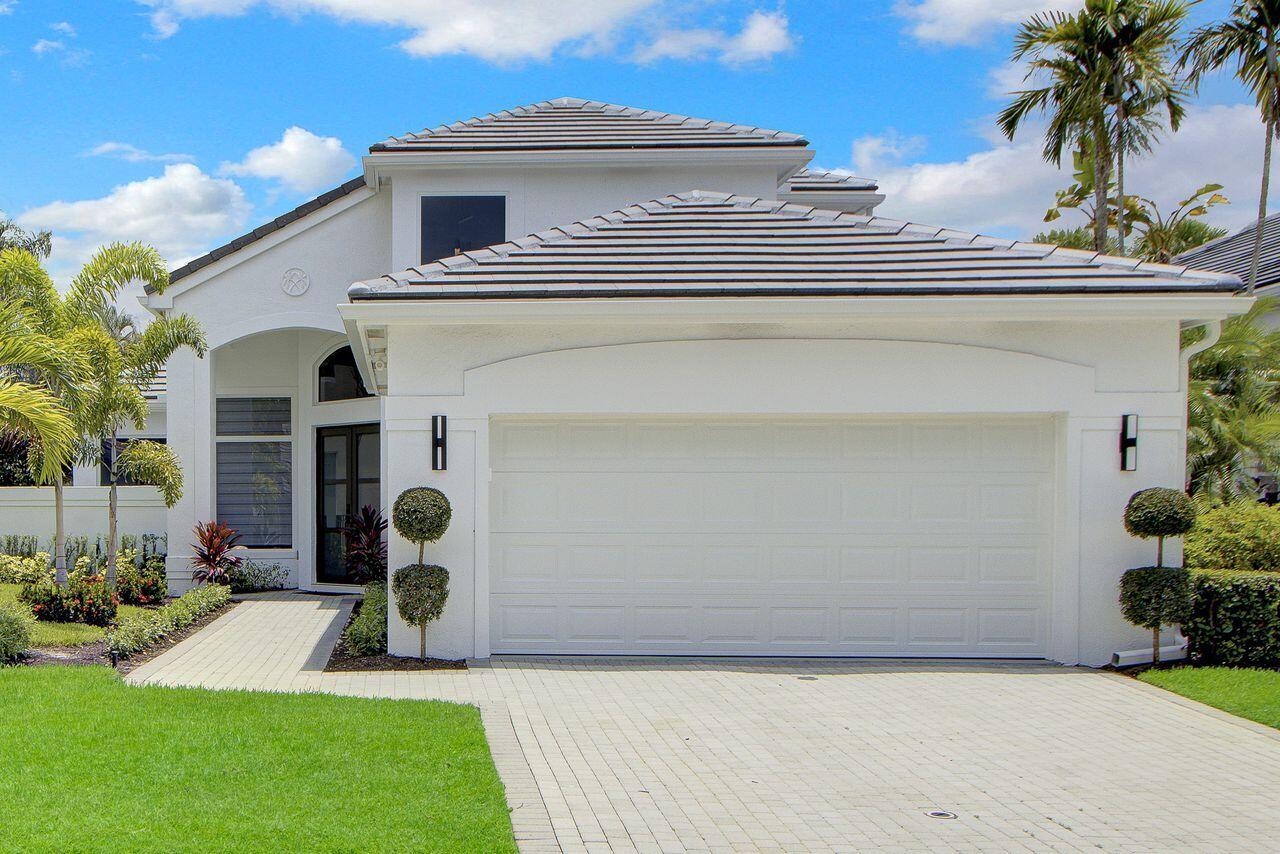
Bedrooms
3
Bathrooms
2
Area
1,929 sq ft
Bedrooms
3
Bathrooms
3
Area
2,585 sq ft
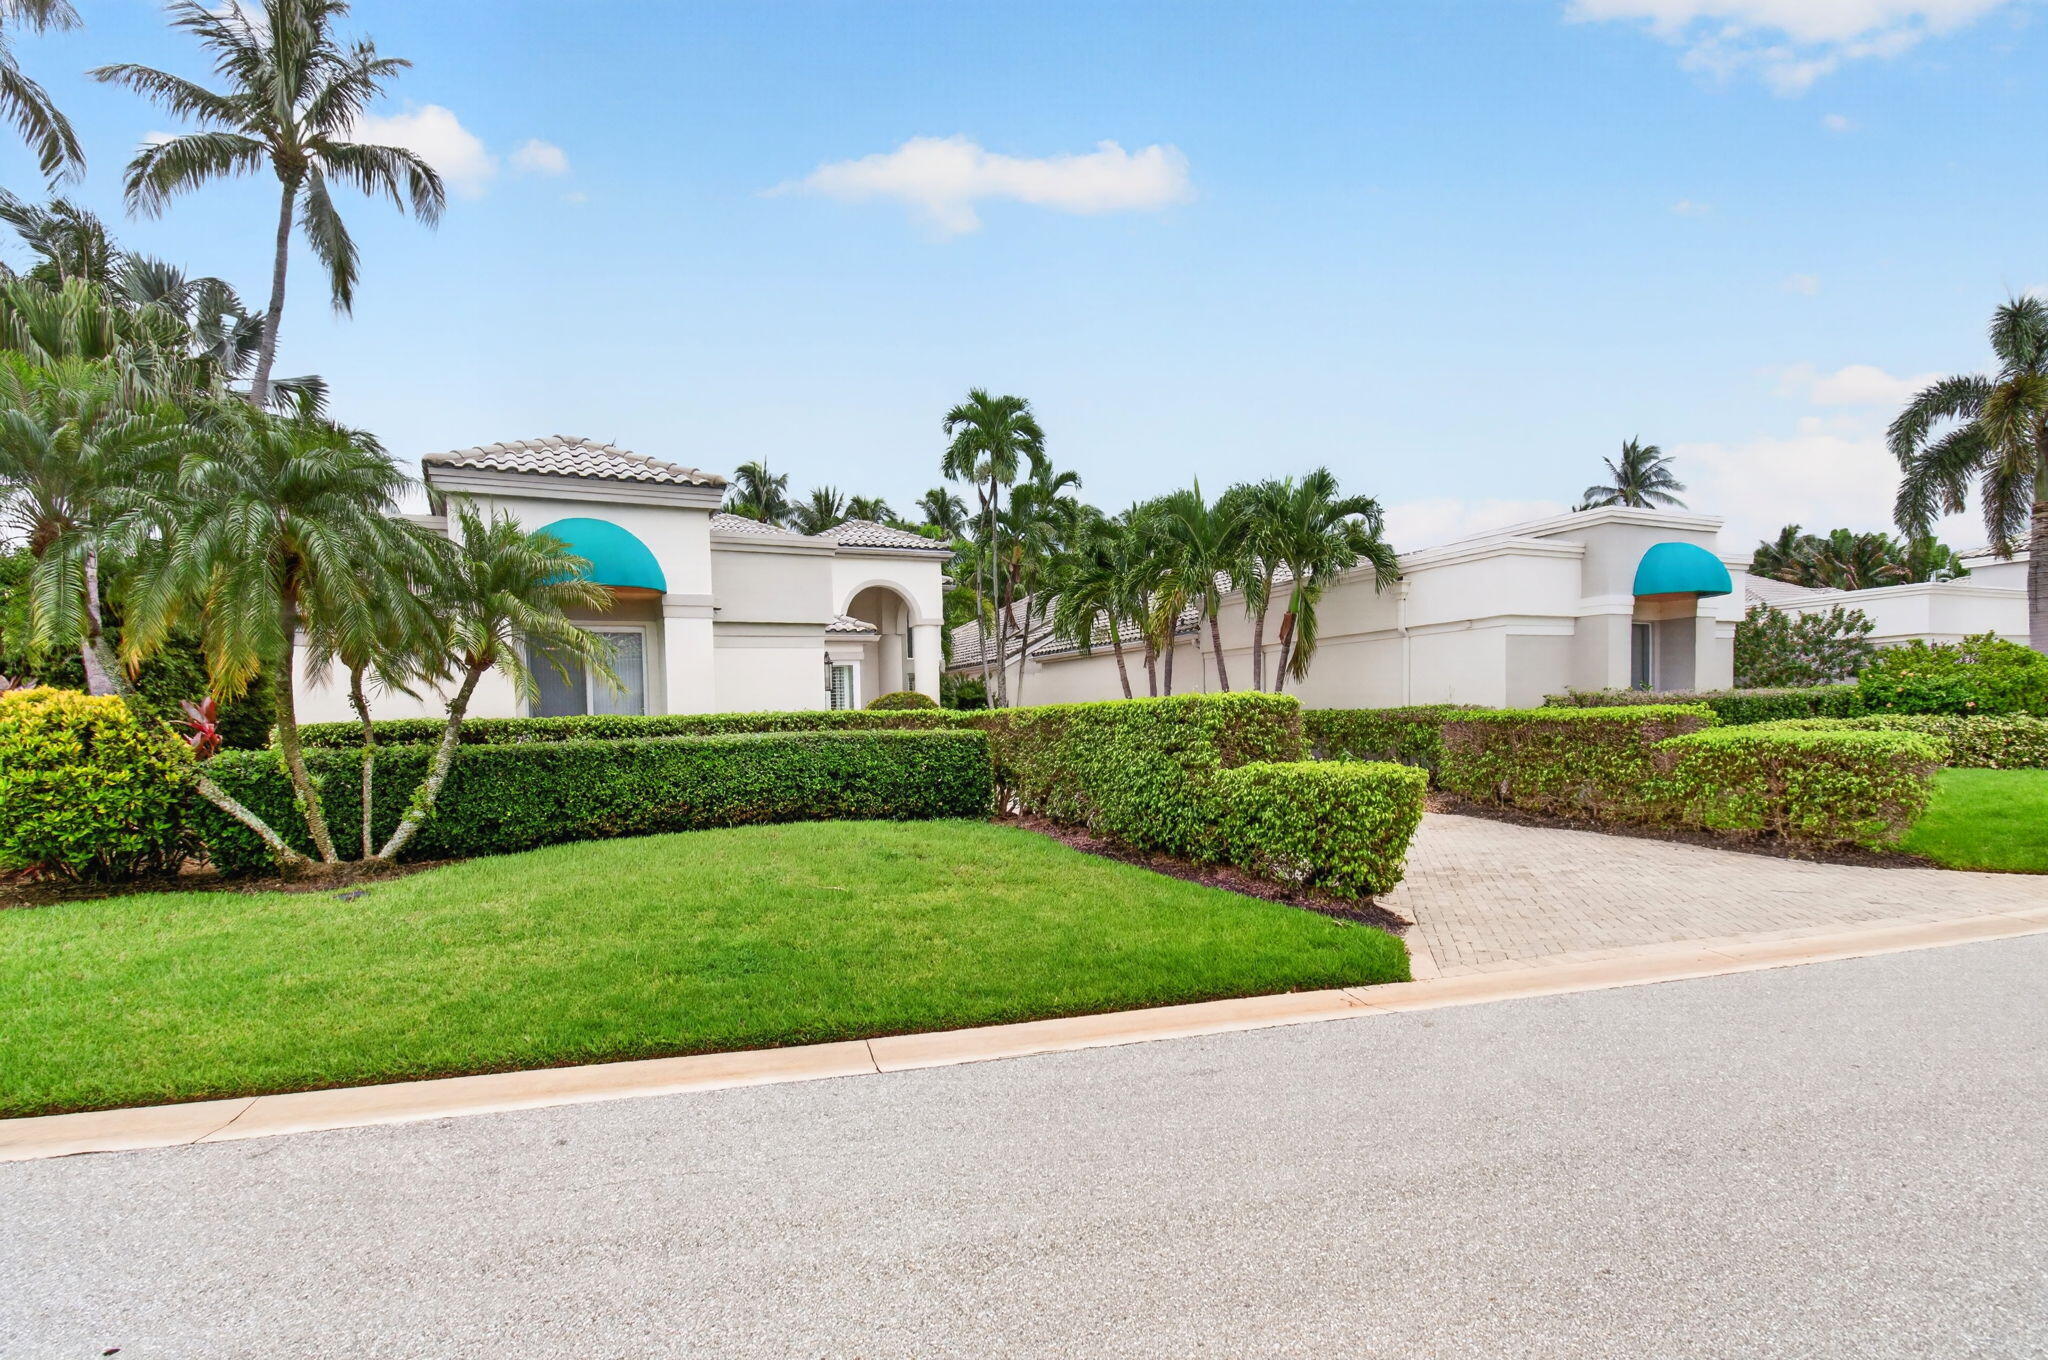
Bedrooms
3
Bathrooms
4
Area
3,131 sq ft
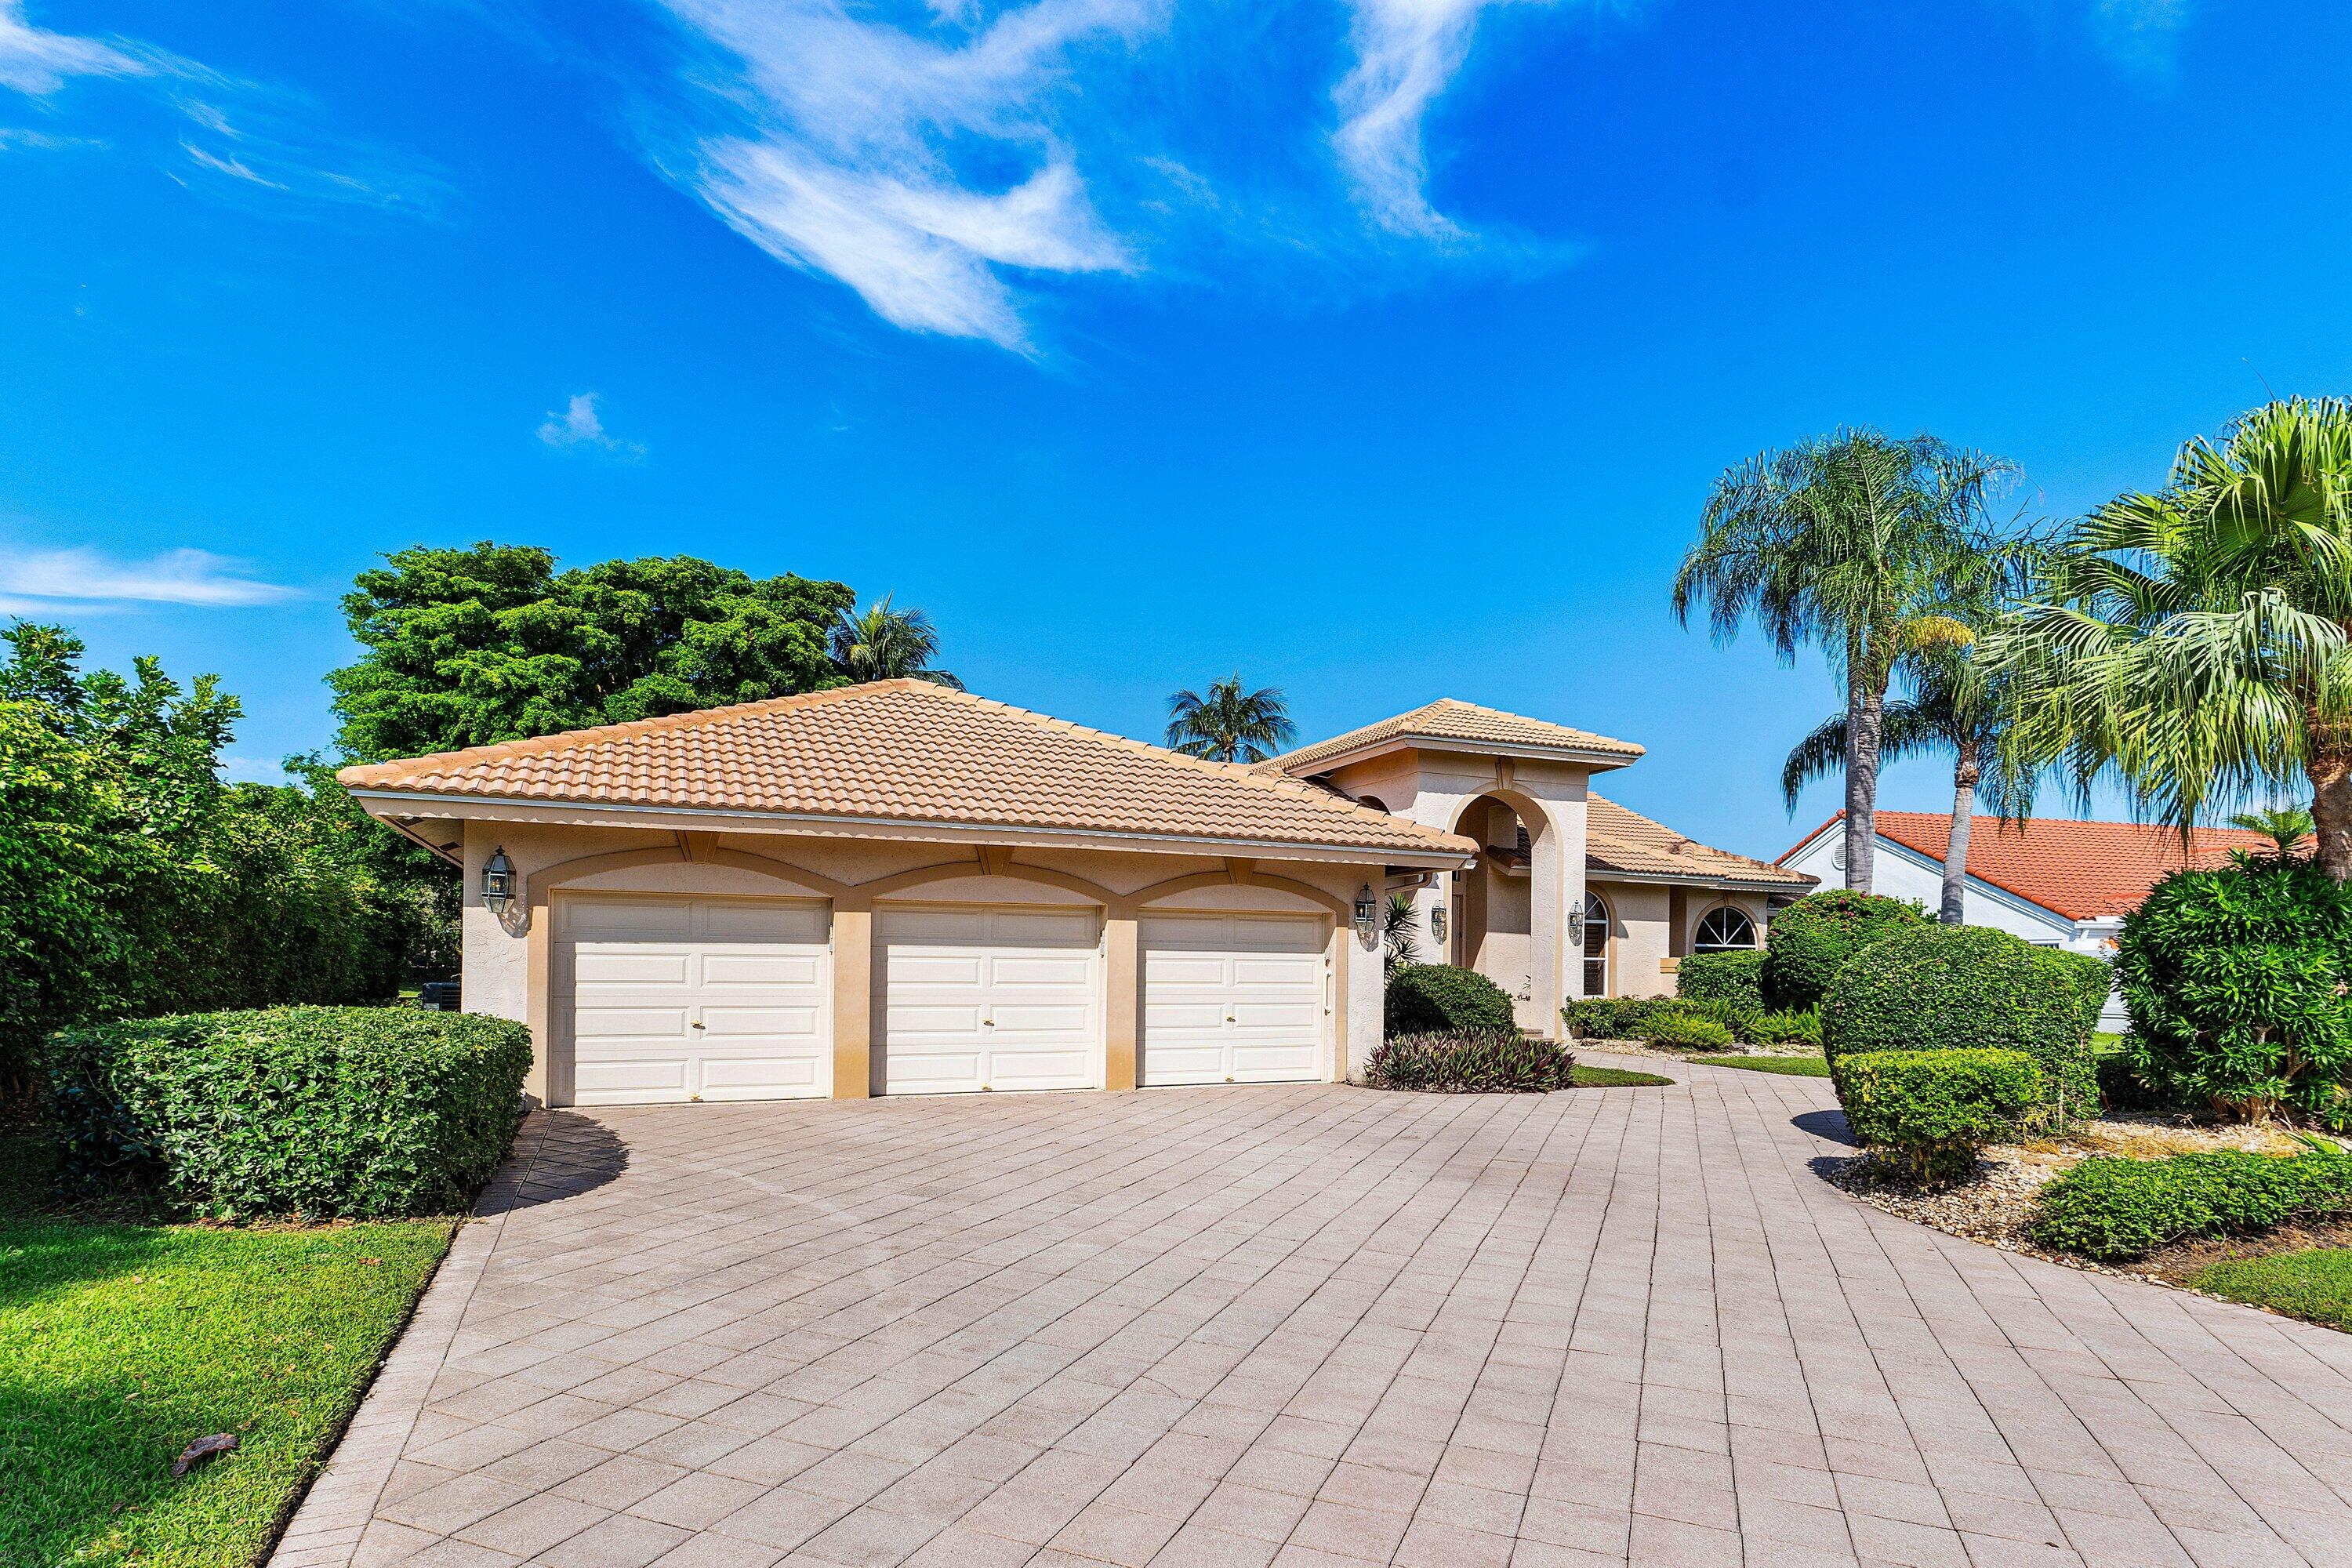
Bedrooms
3
Bathrooms
3
Area
3,377 sq ft
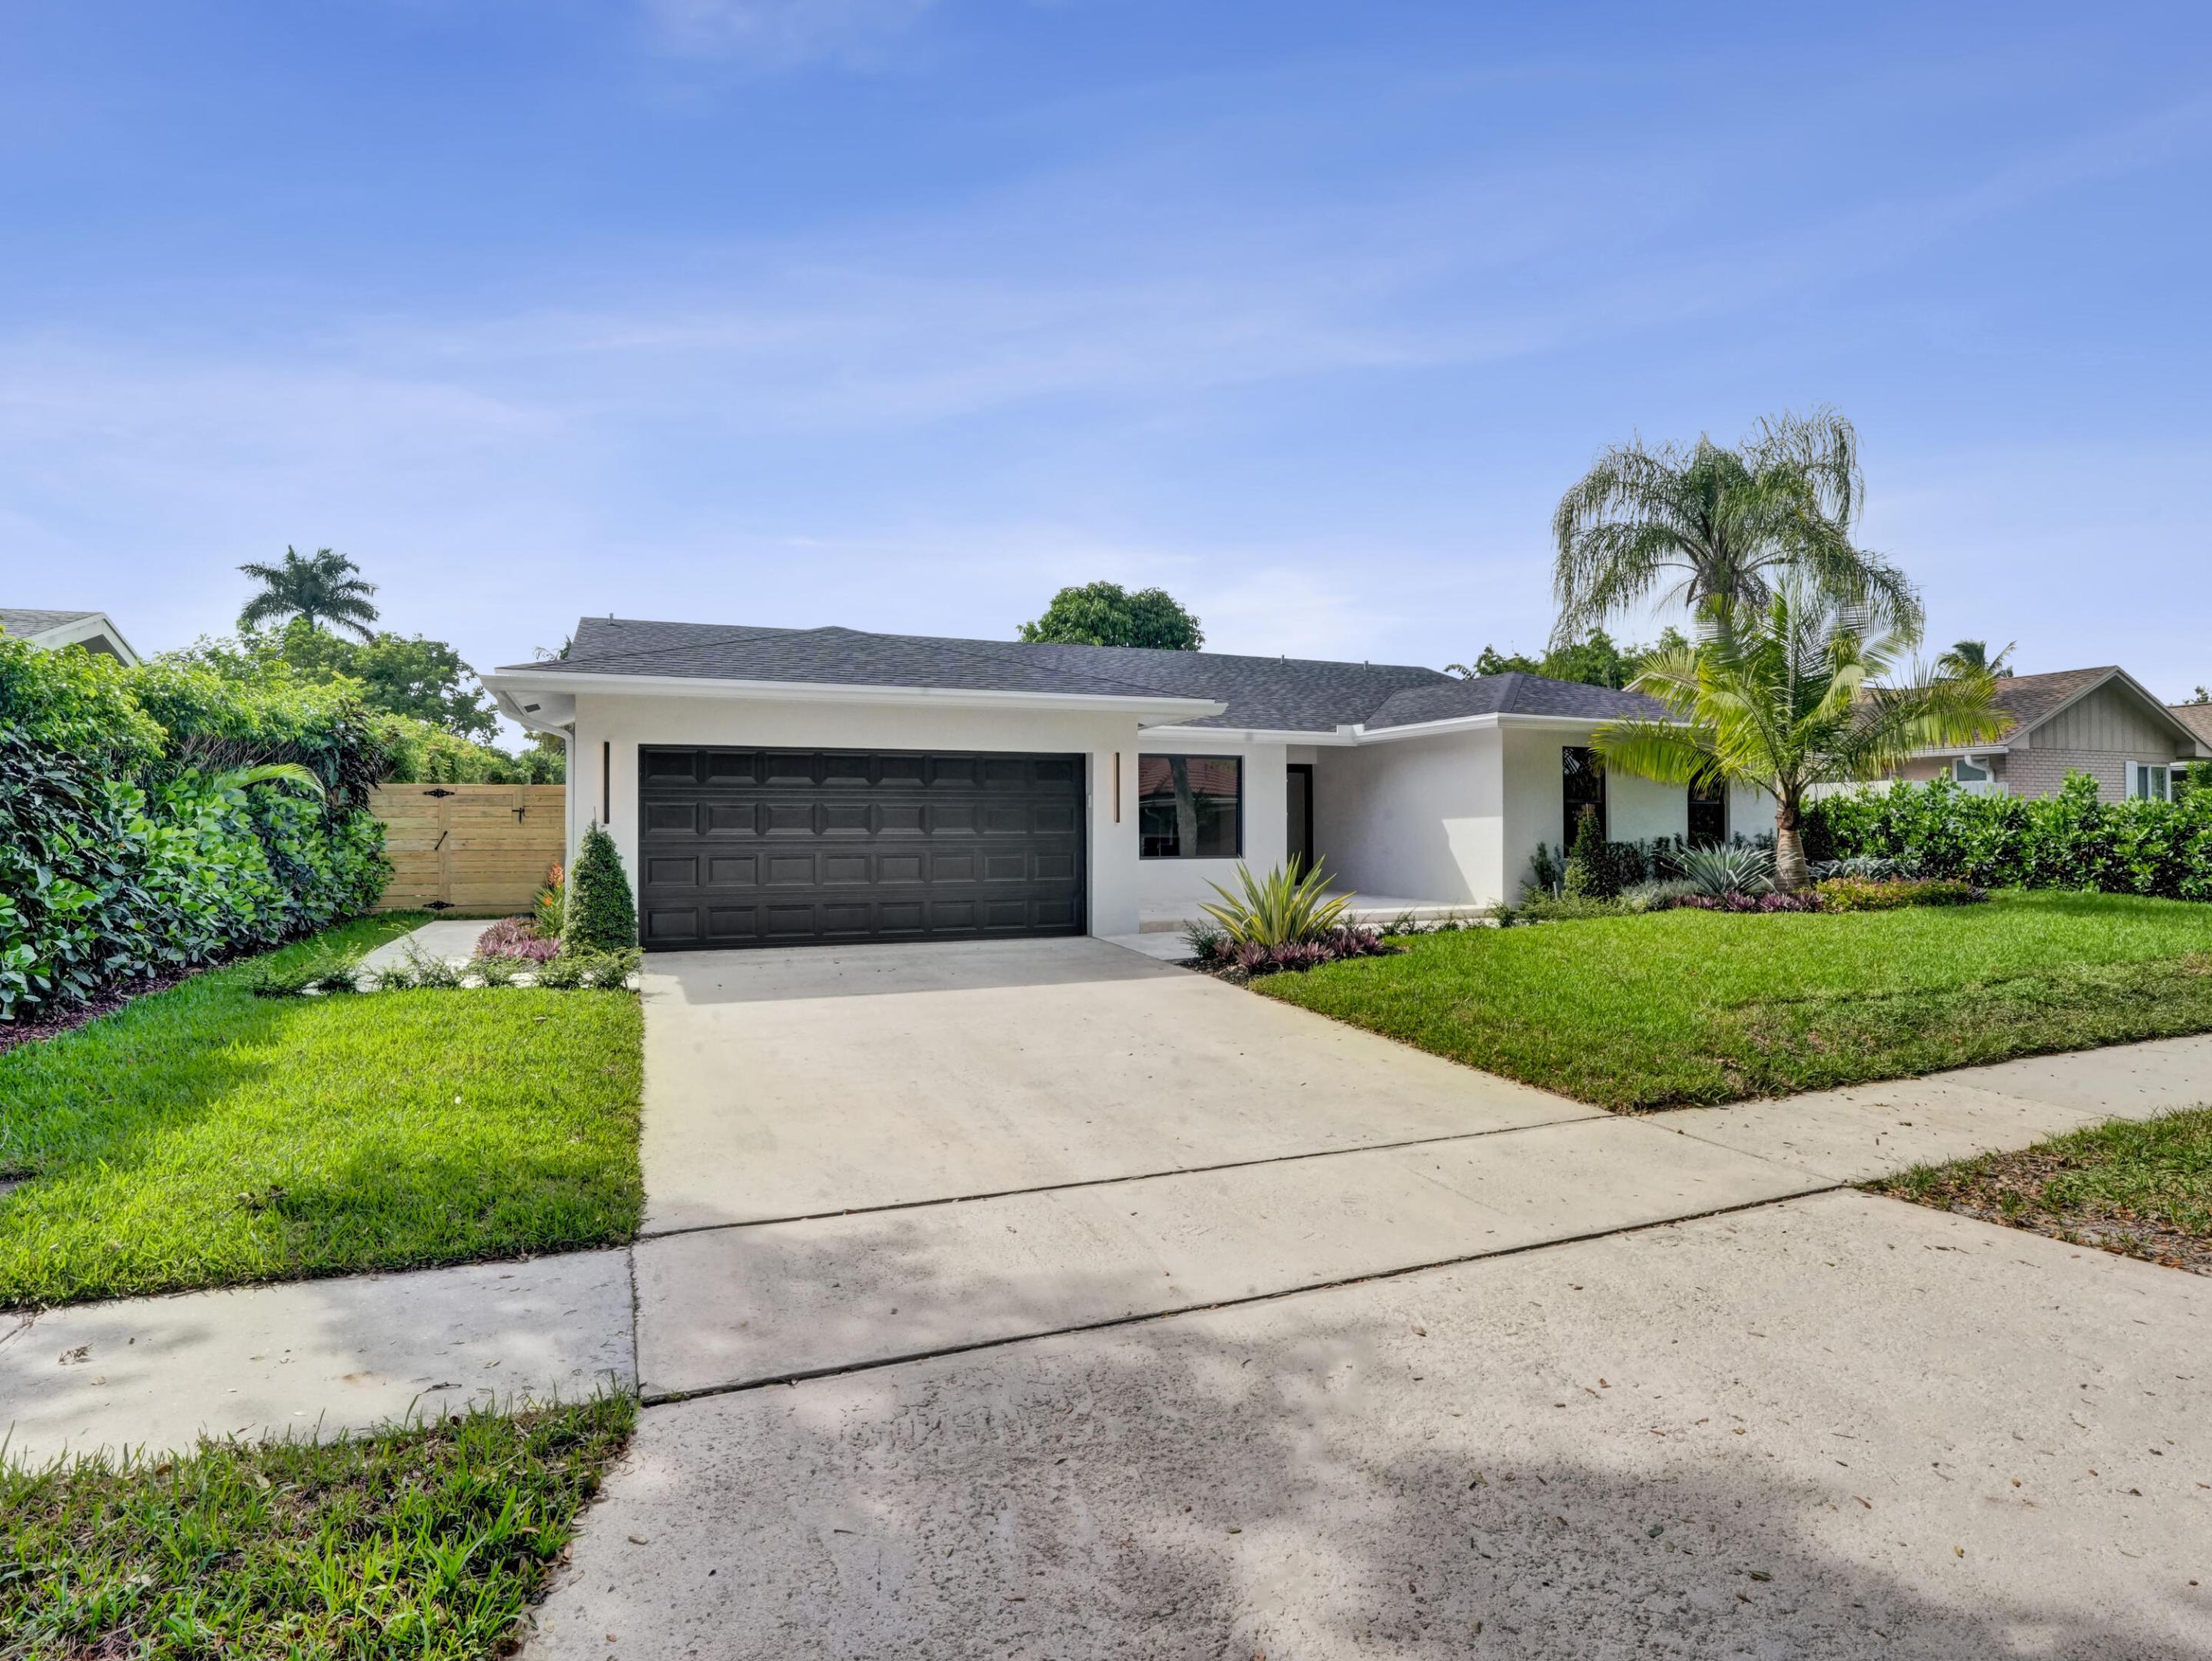
Bedrooms
4
Bathrooms
3
Area
1,998 sq ft
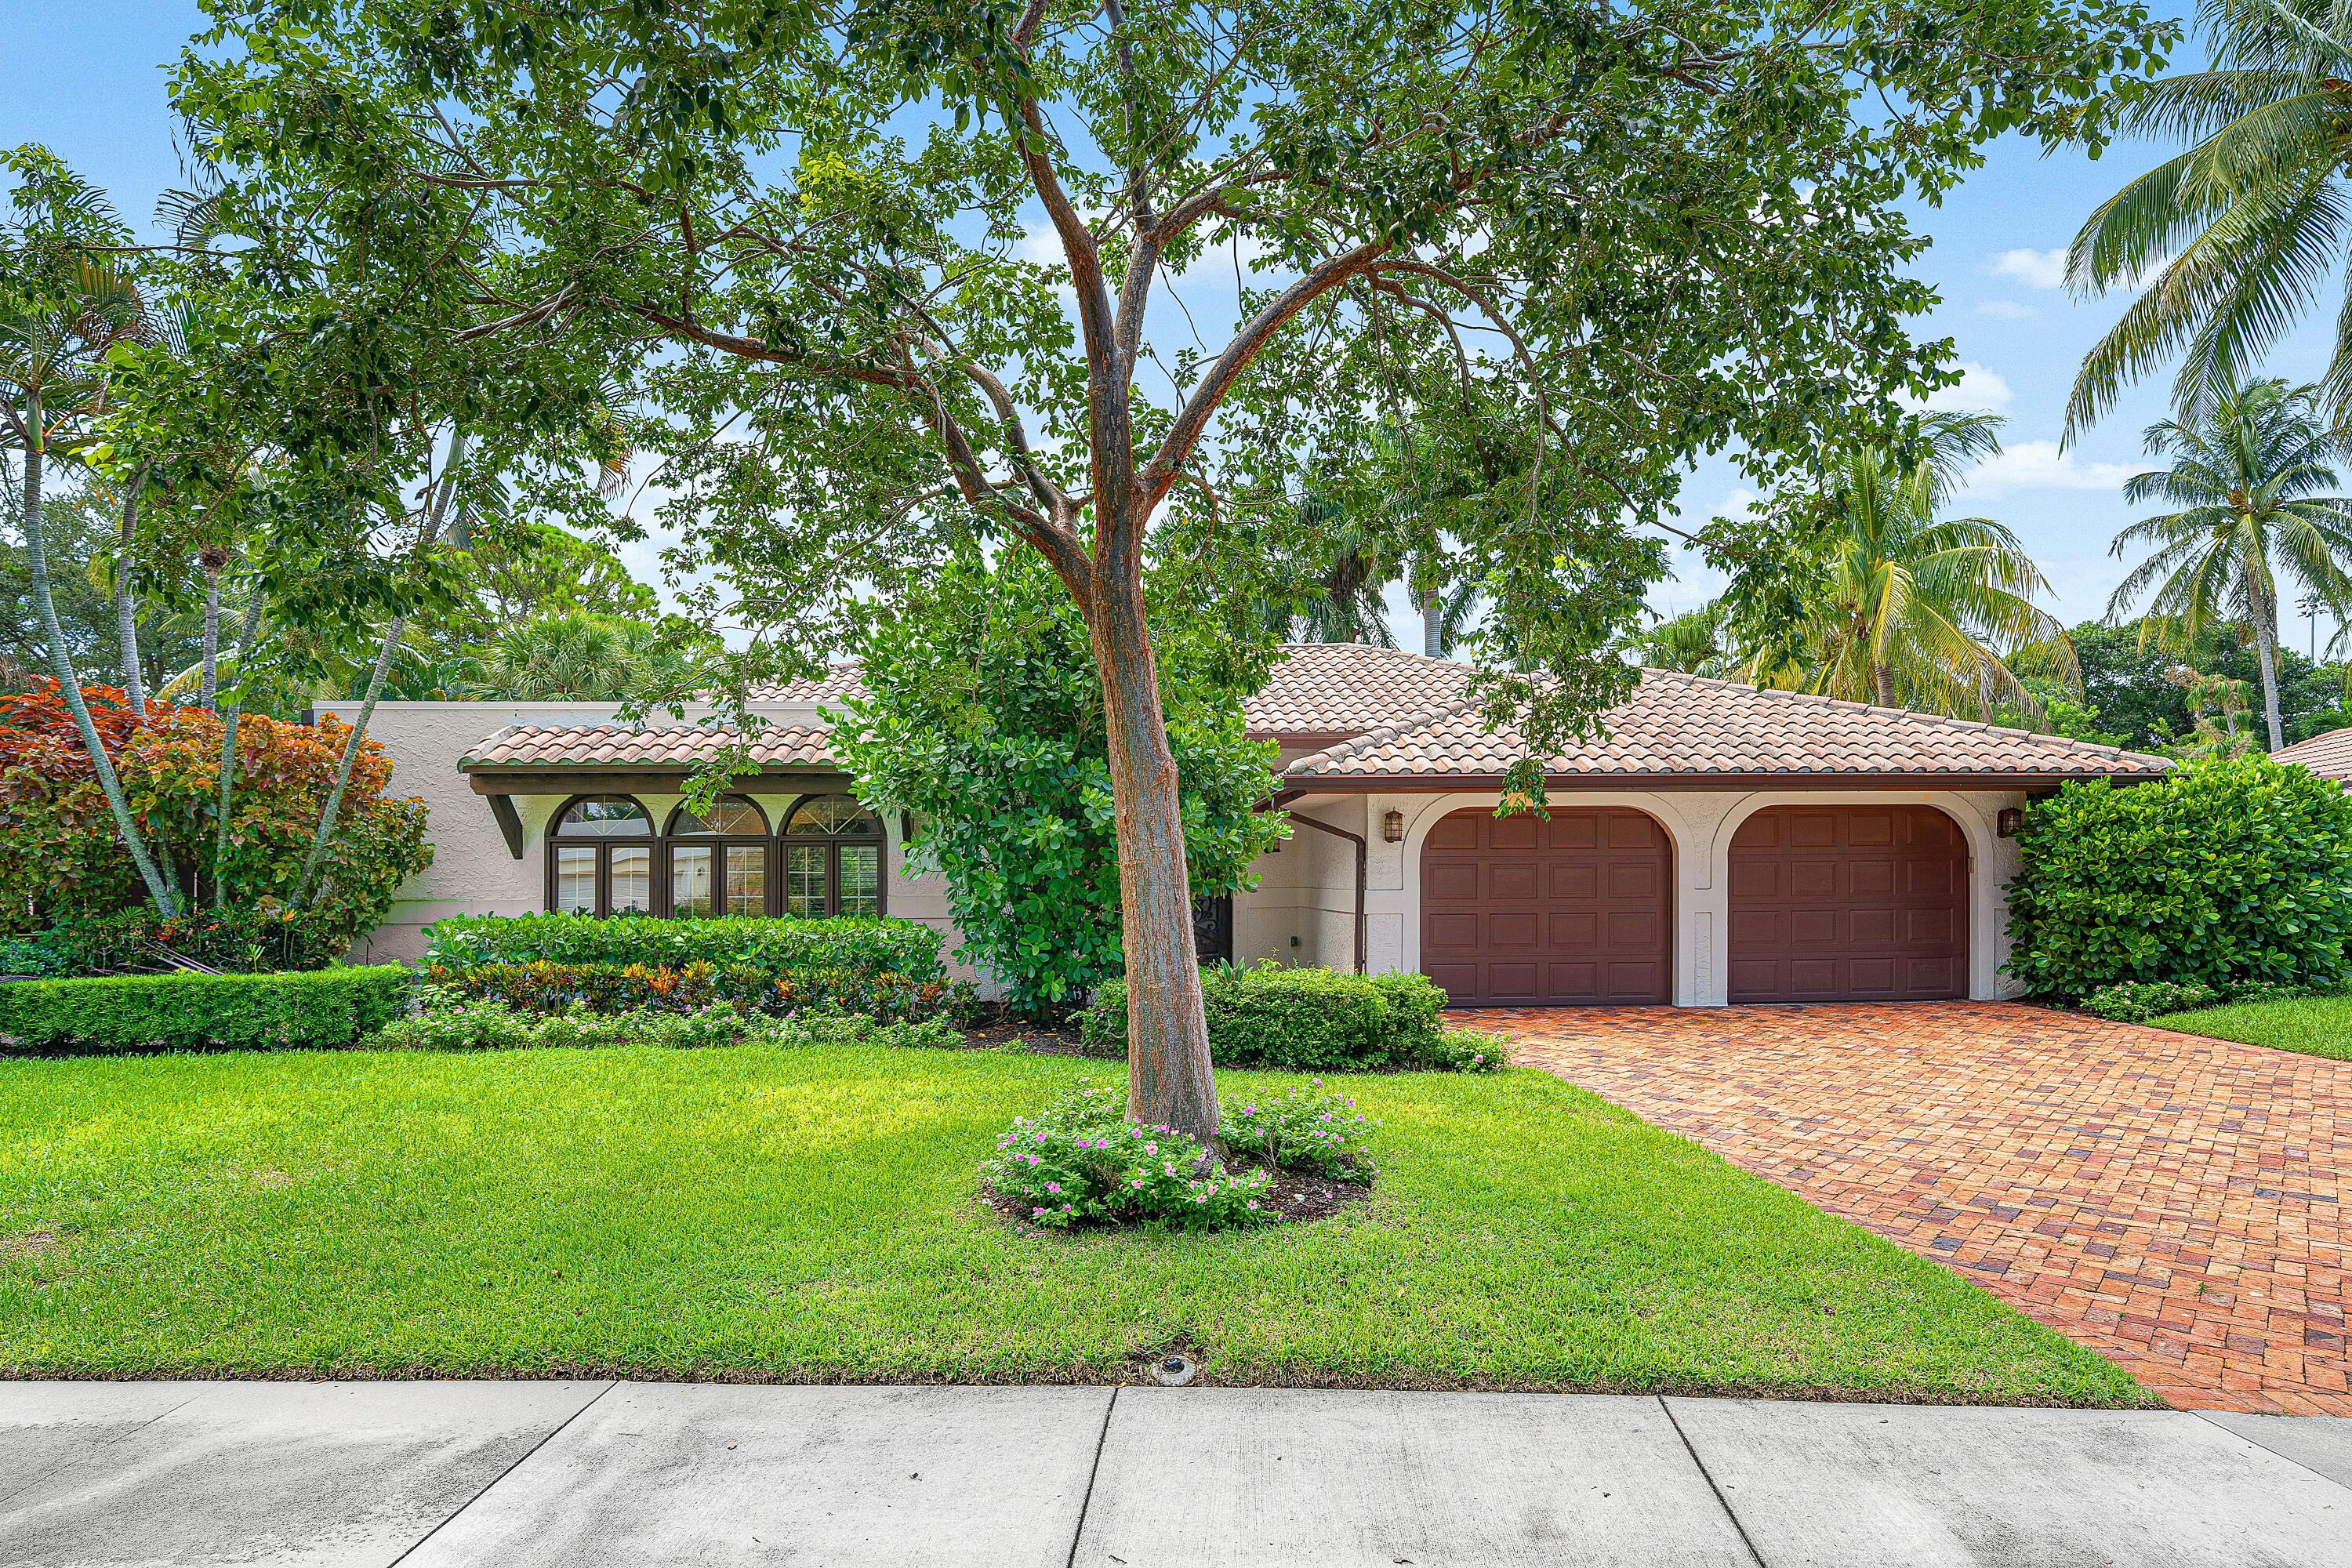
Bedrooms
4
Bathrooms
3
Area
2,641 sq ft
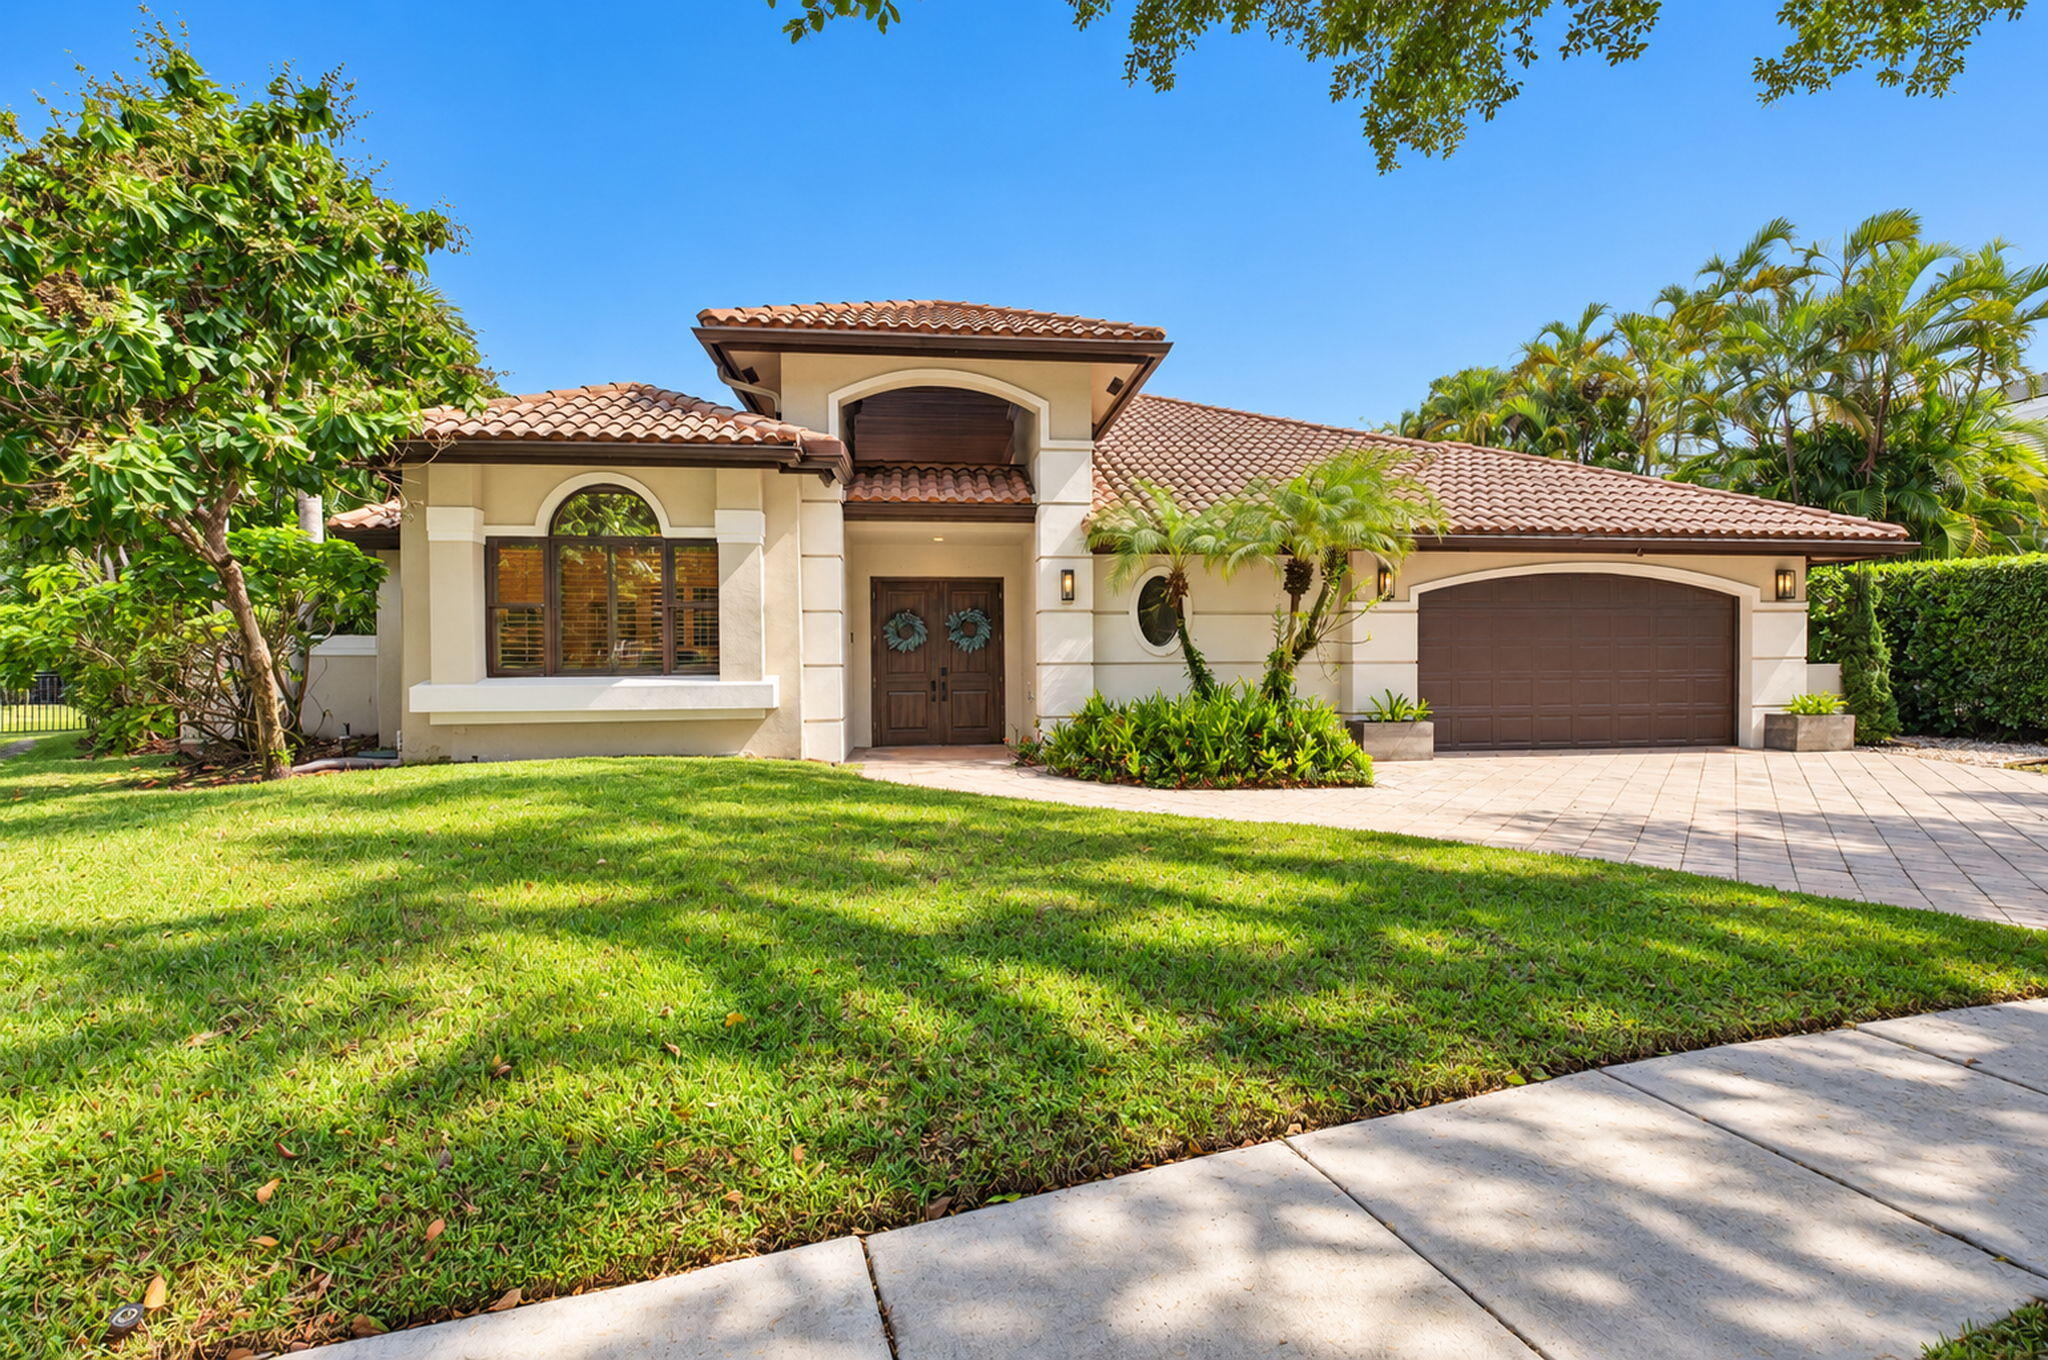
Bedrooms
4
Bathrooms
4
Area
3,142 sq ft
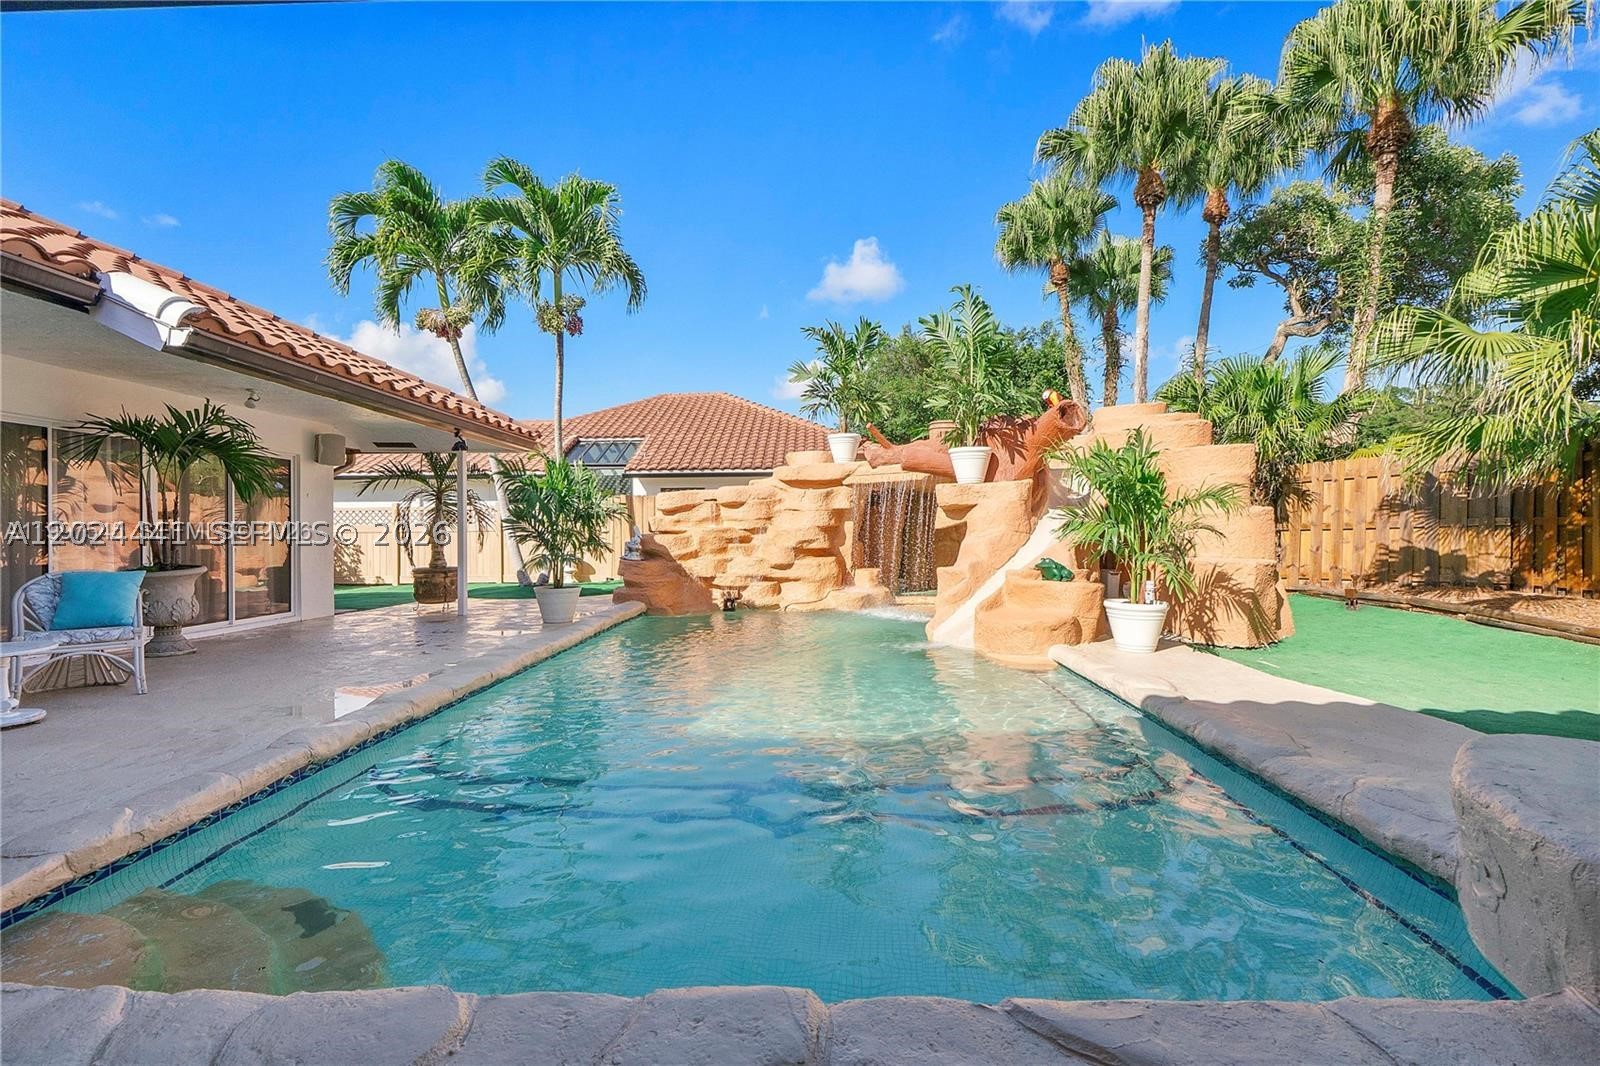
Bedrooms
4
Bathrooms
3
Area
2,940 sq ft
Similar Properties in Other Cities
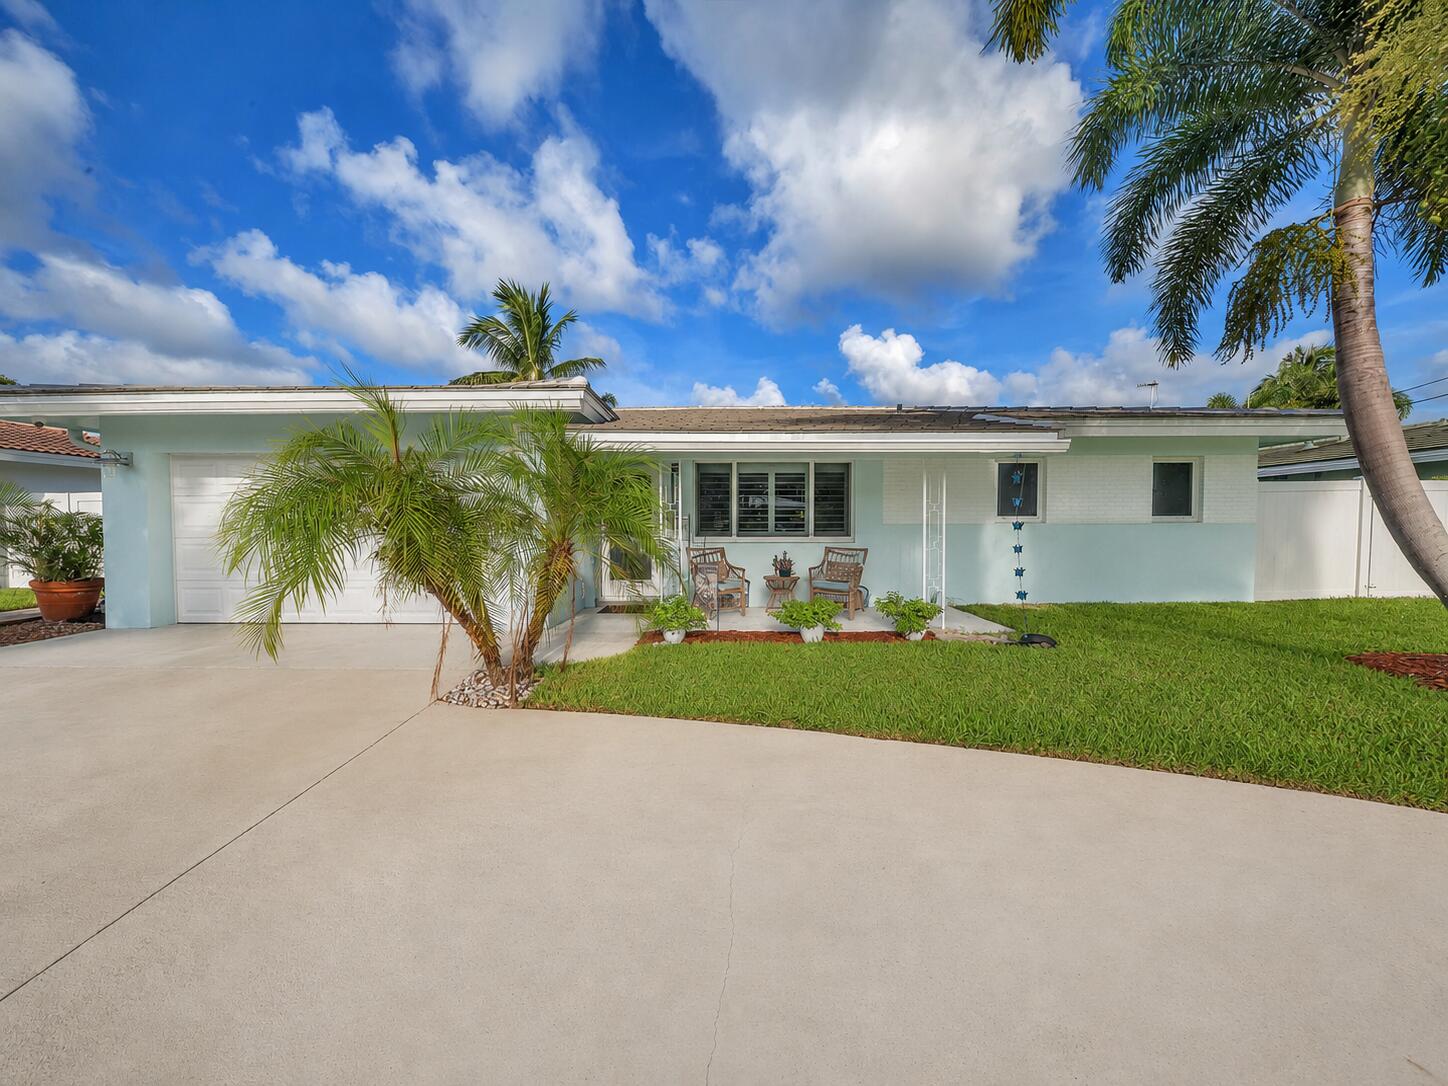
Bedrooms
3
Bathrooms
3
Area
2,305 sq ft
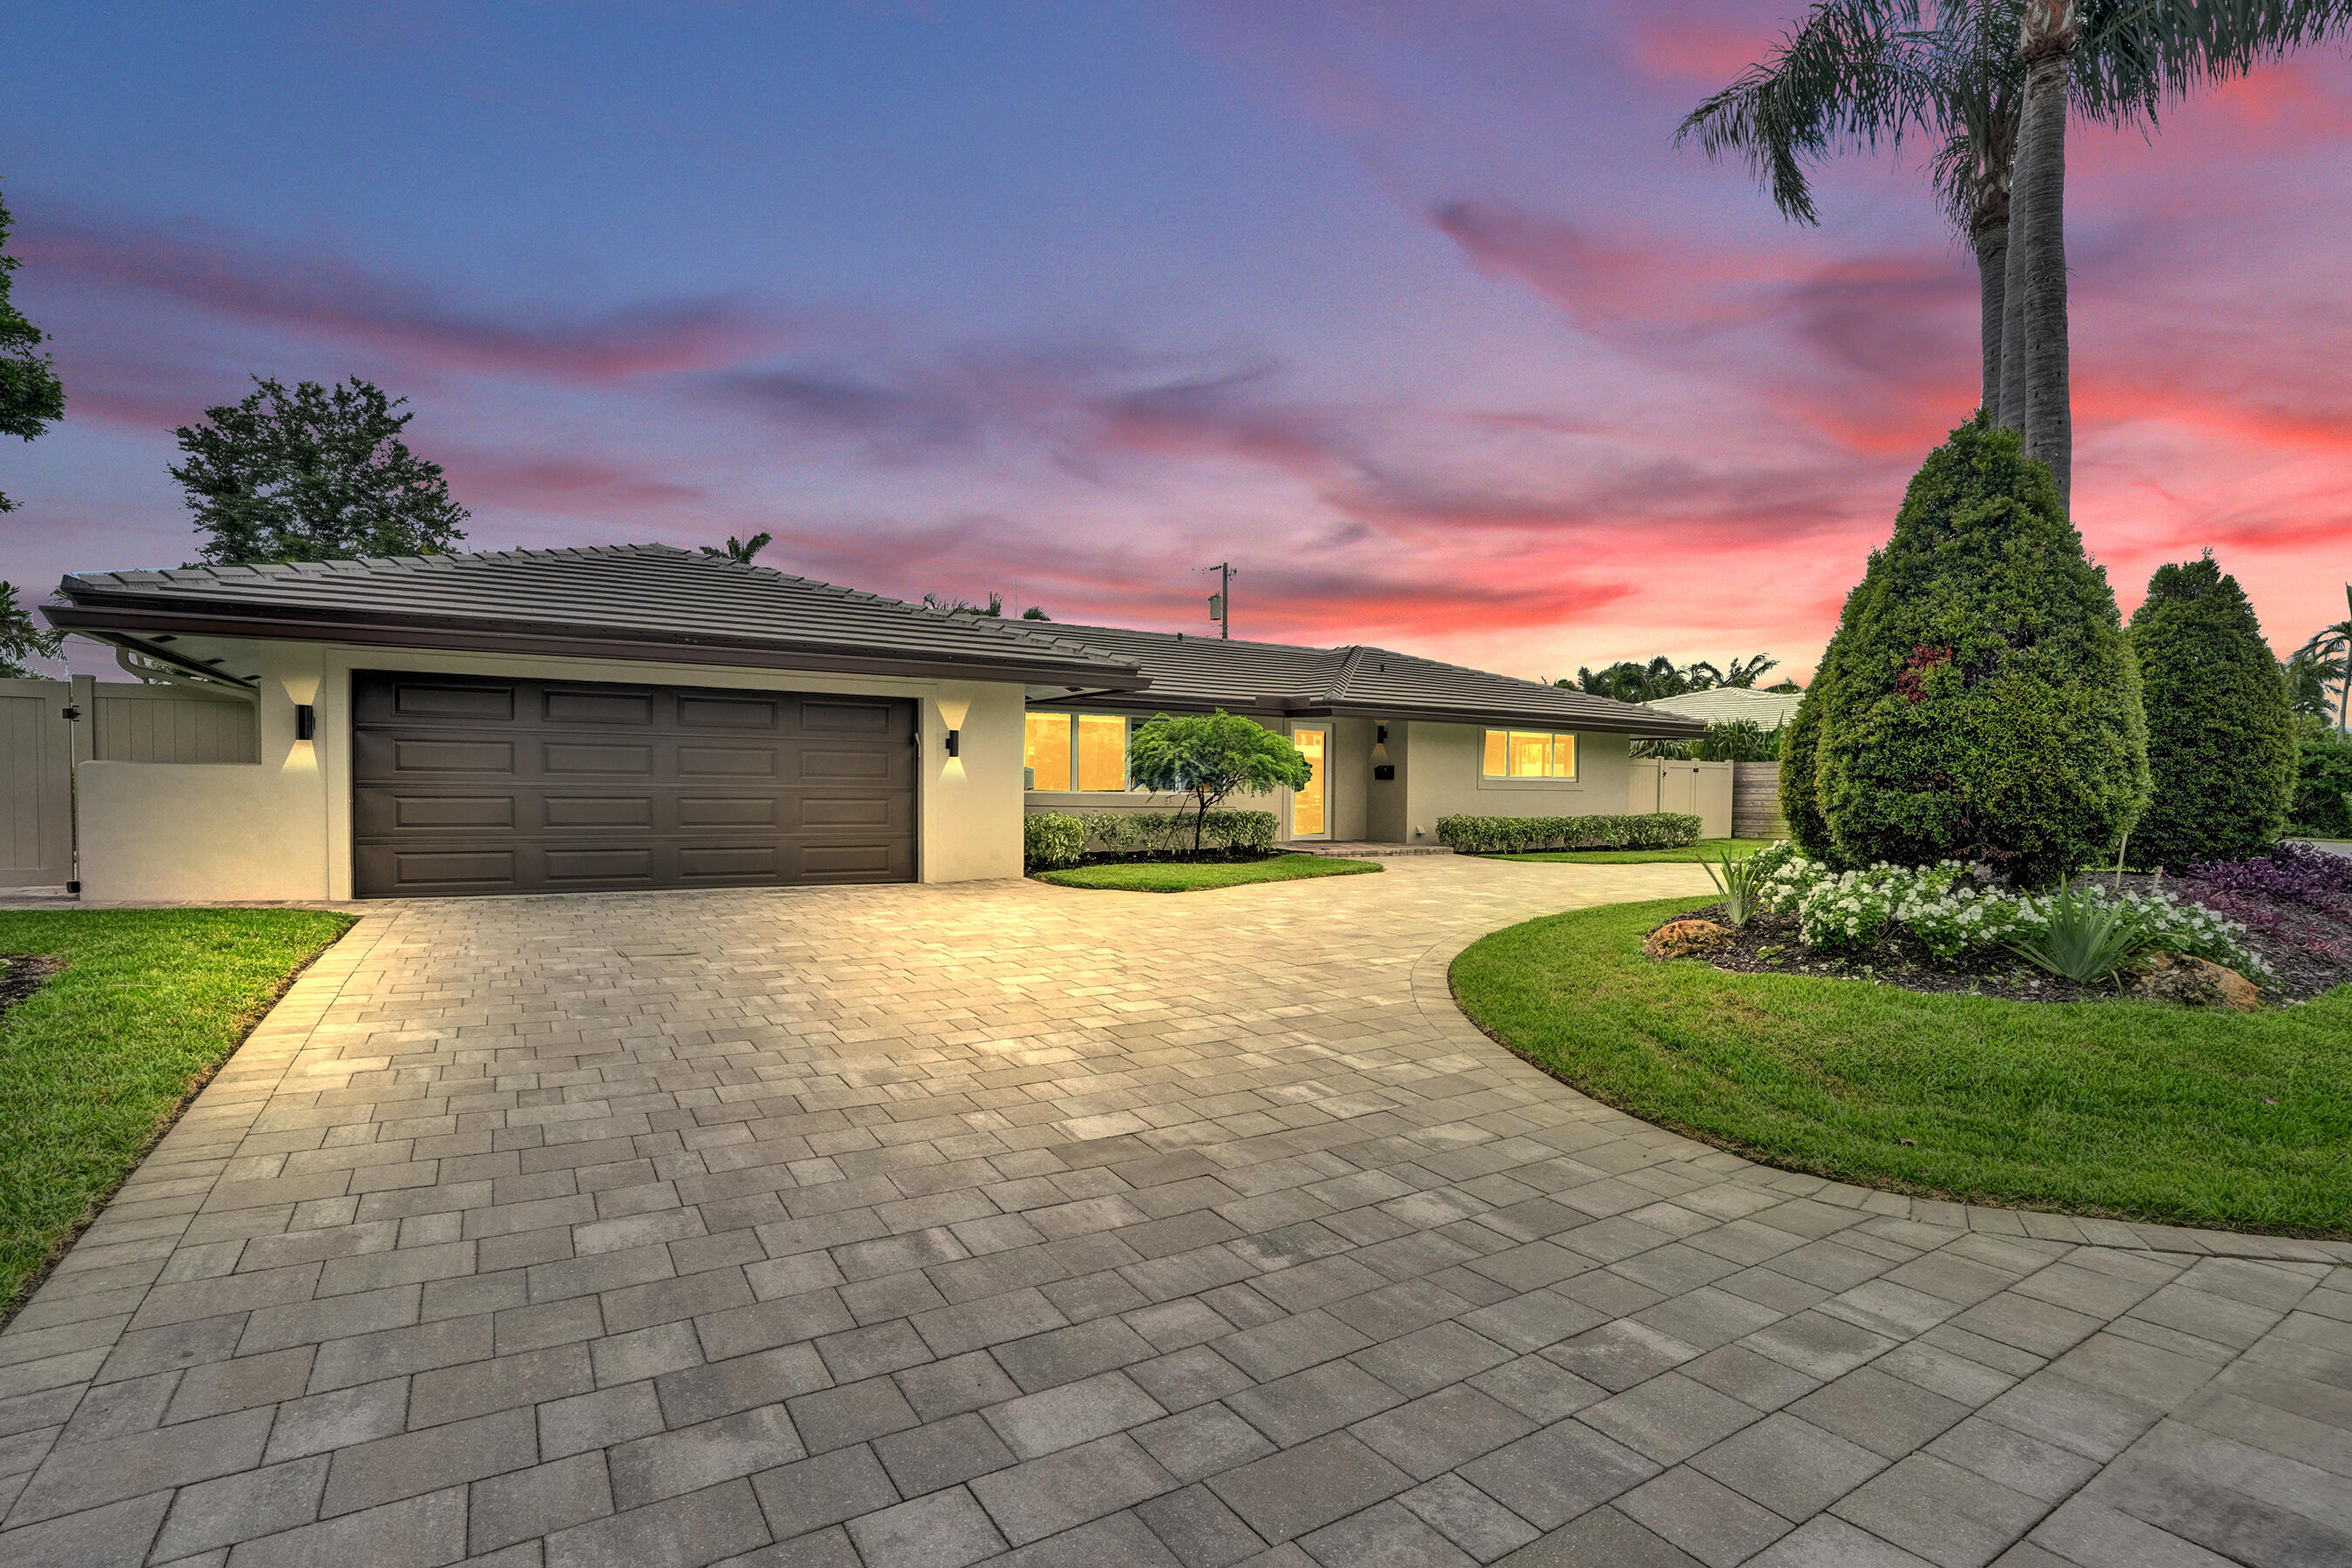
Bedrooms
3
Bathrooms
3
Area
2,195 sq ft
Bedrooms
3
Bathrooms
2
Area
2,299 sq ft
Bedrooms
3
Bathrooms
3
Area
2,641 sq ft
Bedrooms
3
Bathrooms
3
Area
2,494 sq ft
Bedrooms
3
Bathrooms
3
Area
2,450 sq ft
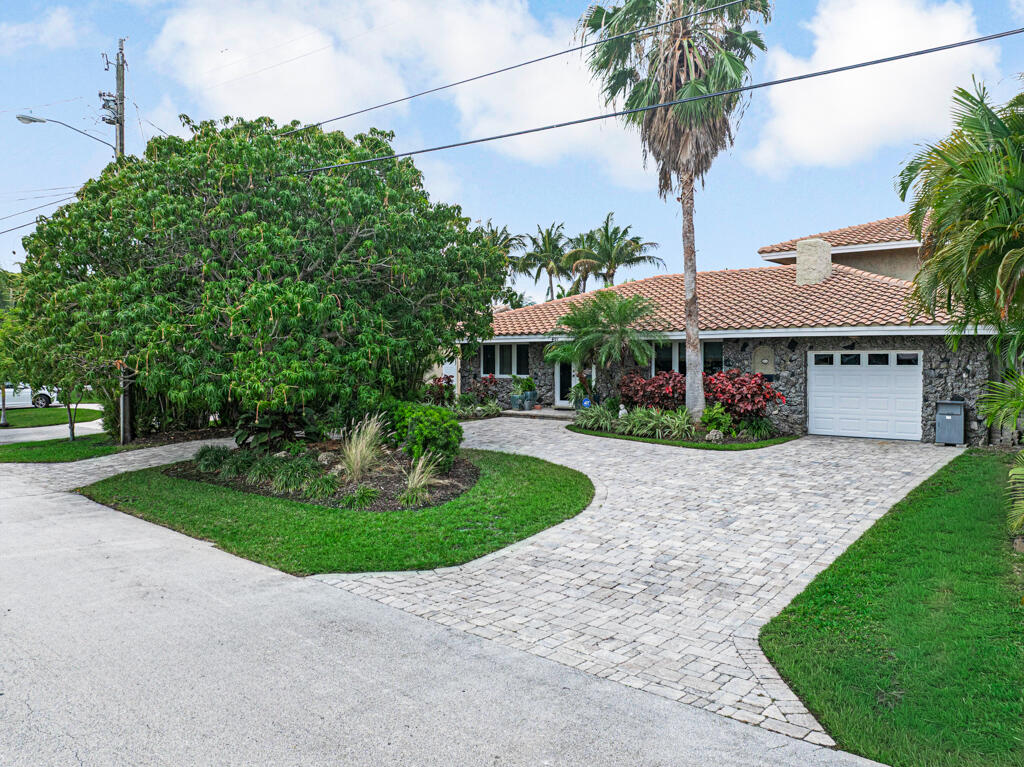
Bedrooms
3
Bathrooms
3
Area
2,537 sq ft
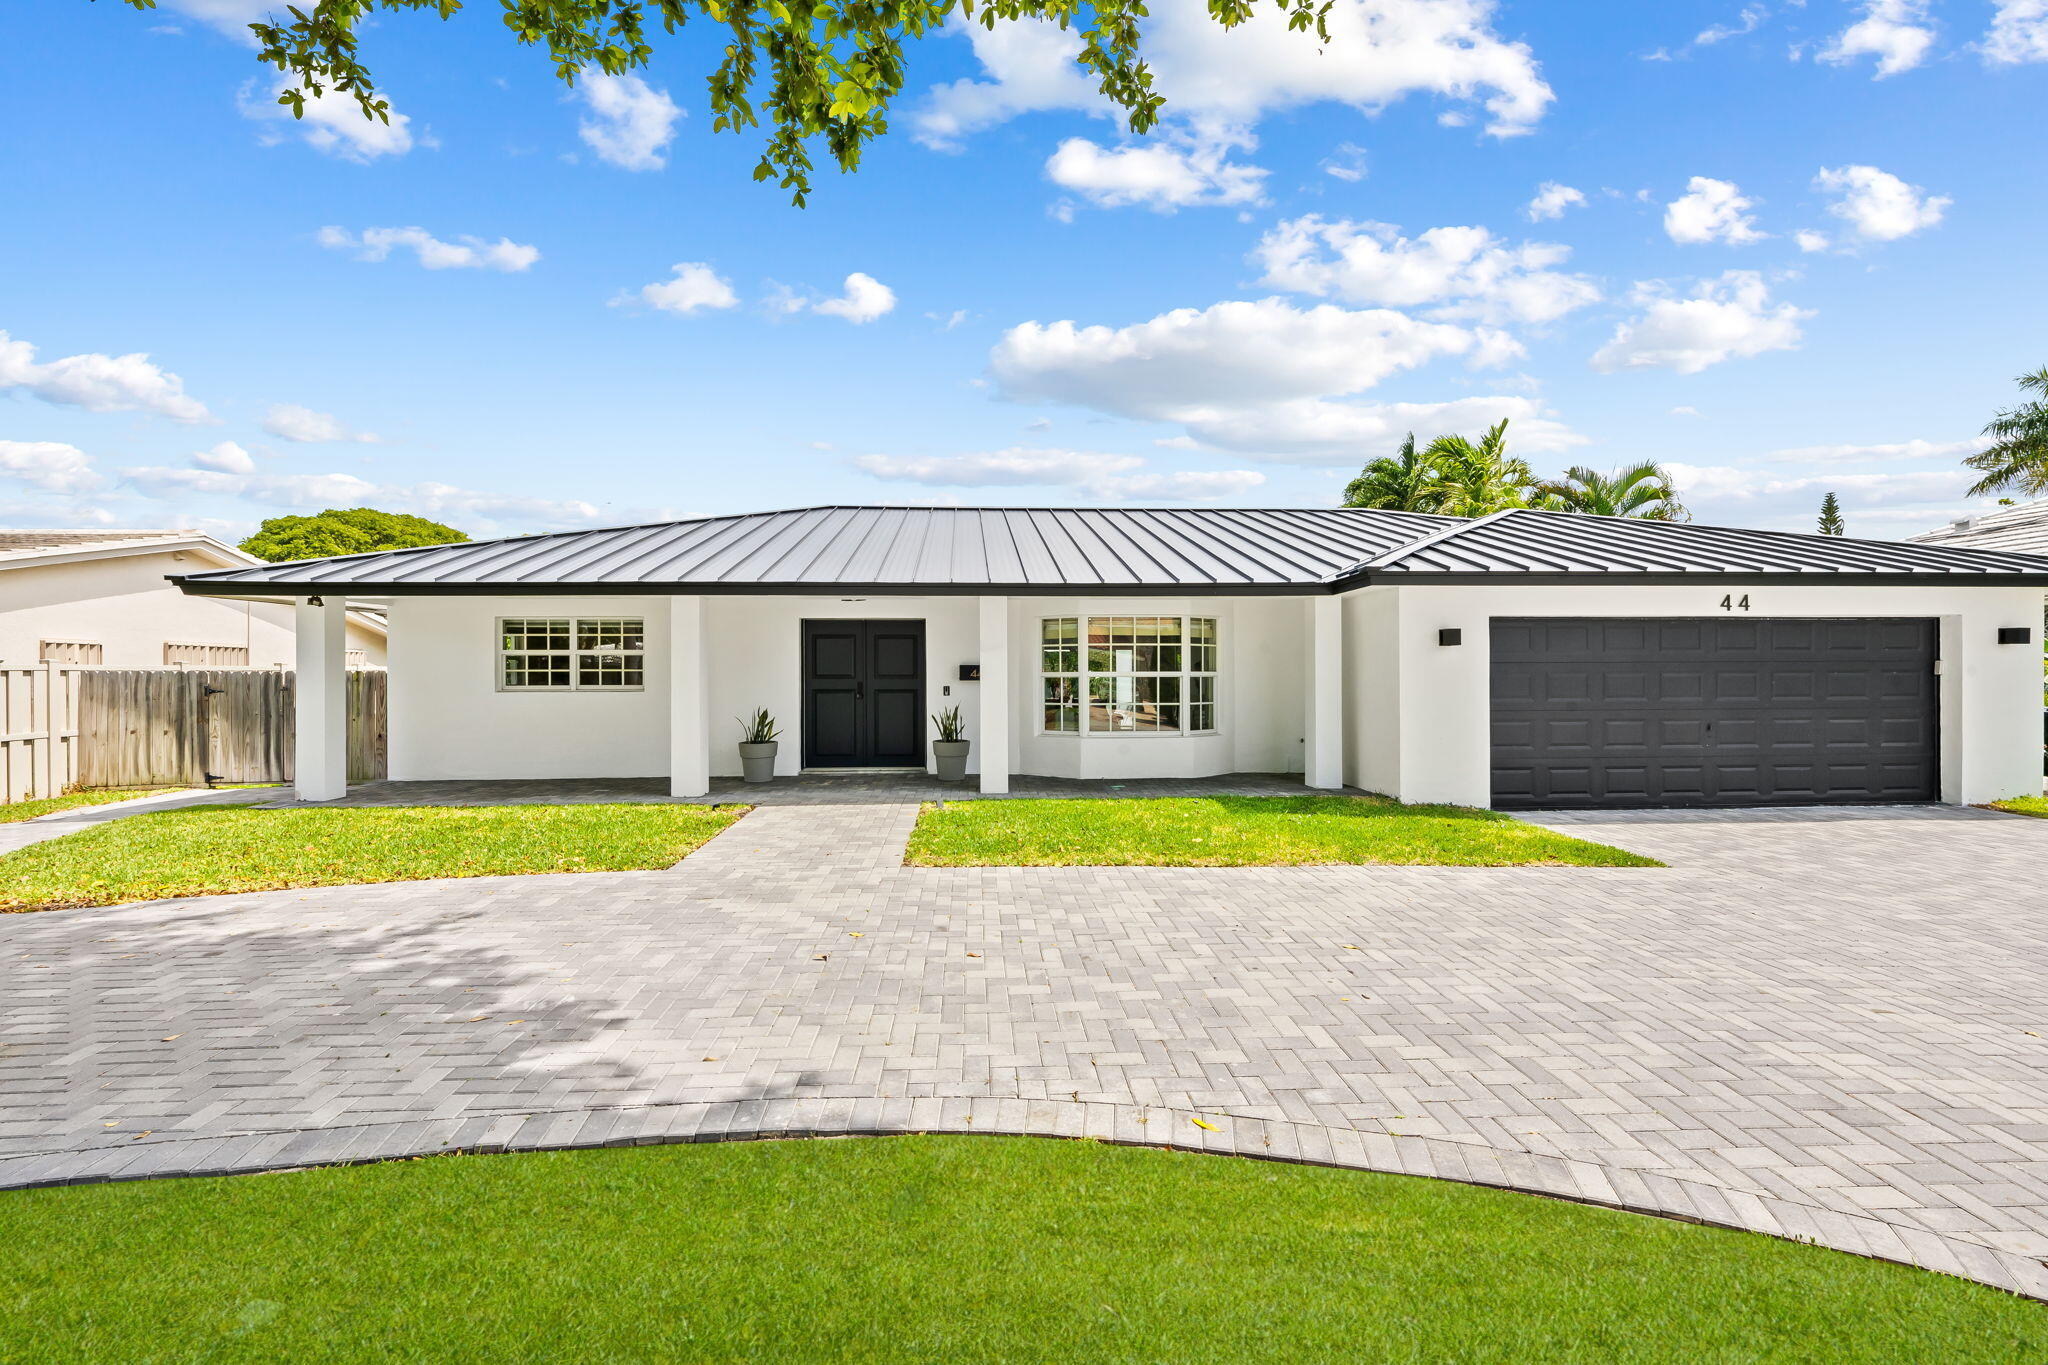
Bedrooms
3
Bathrooms
2
Area
1,912 sq ft
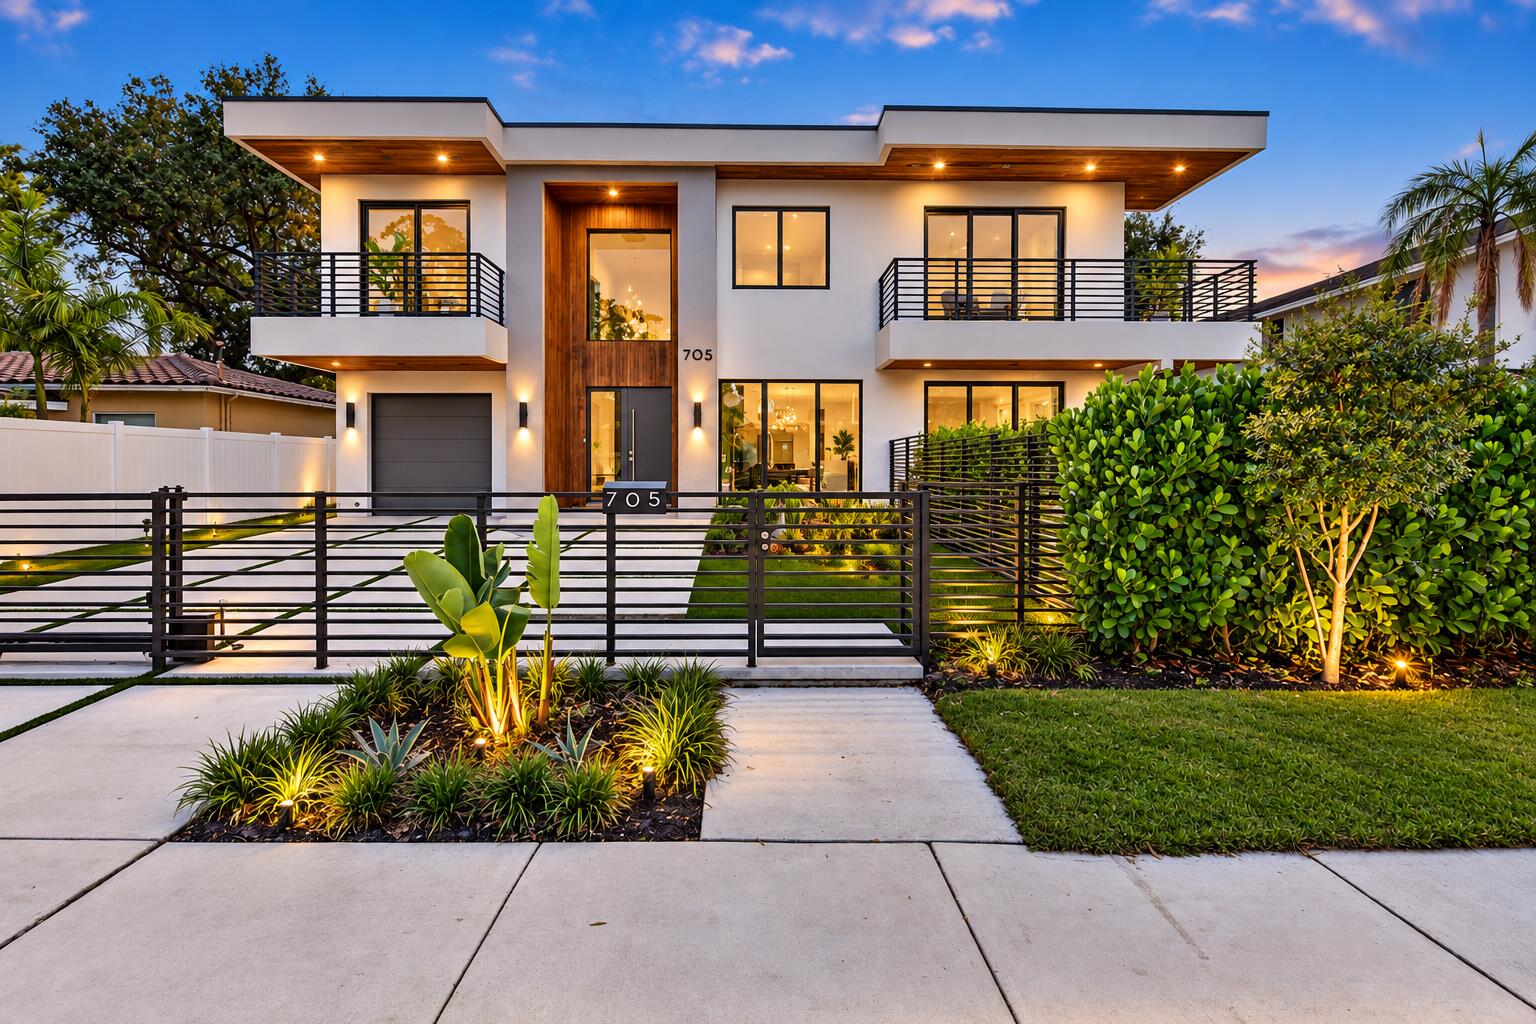
Bedrooms
3
Bathrooms
3
Area
2,424 sq ft
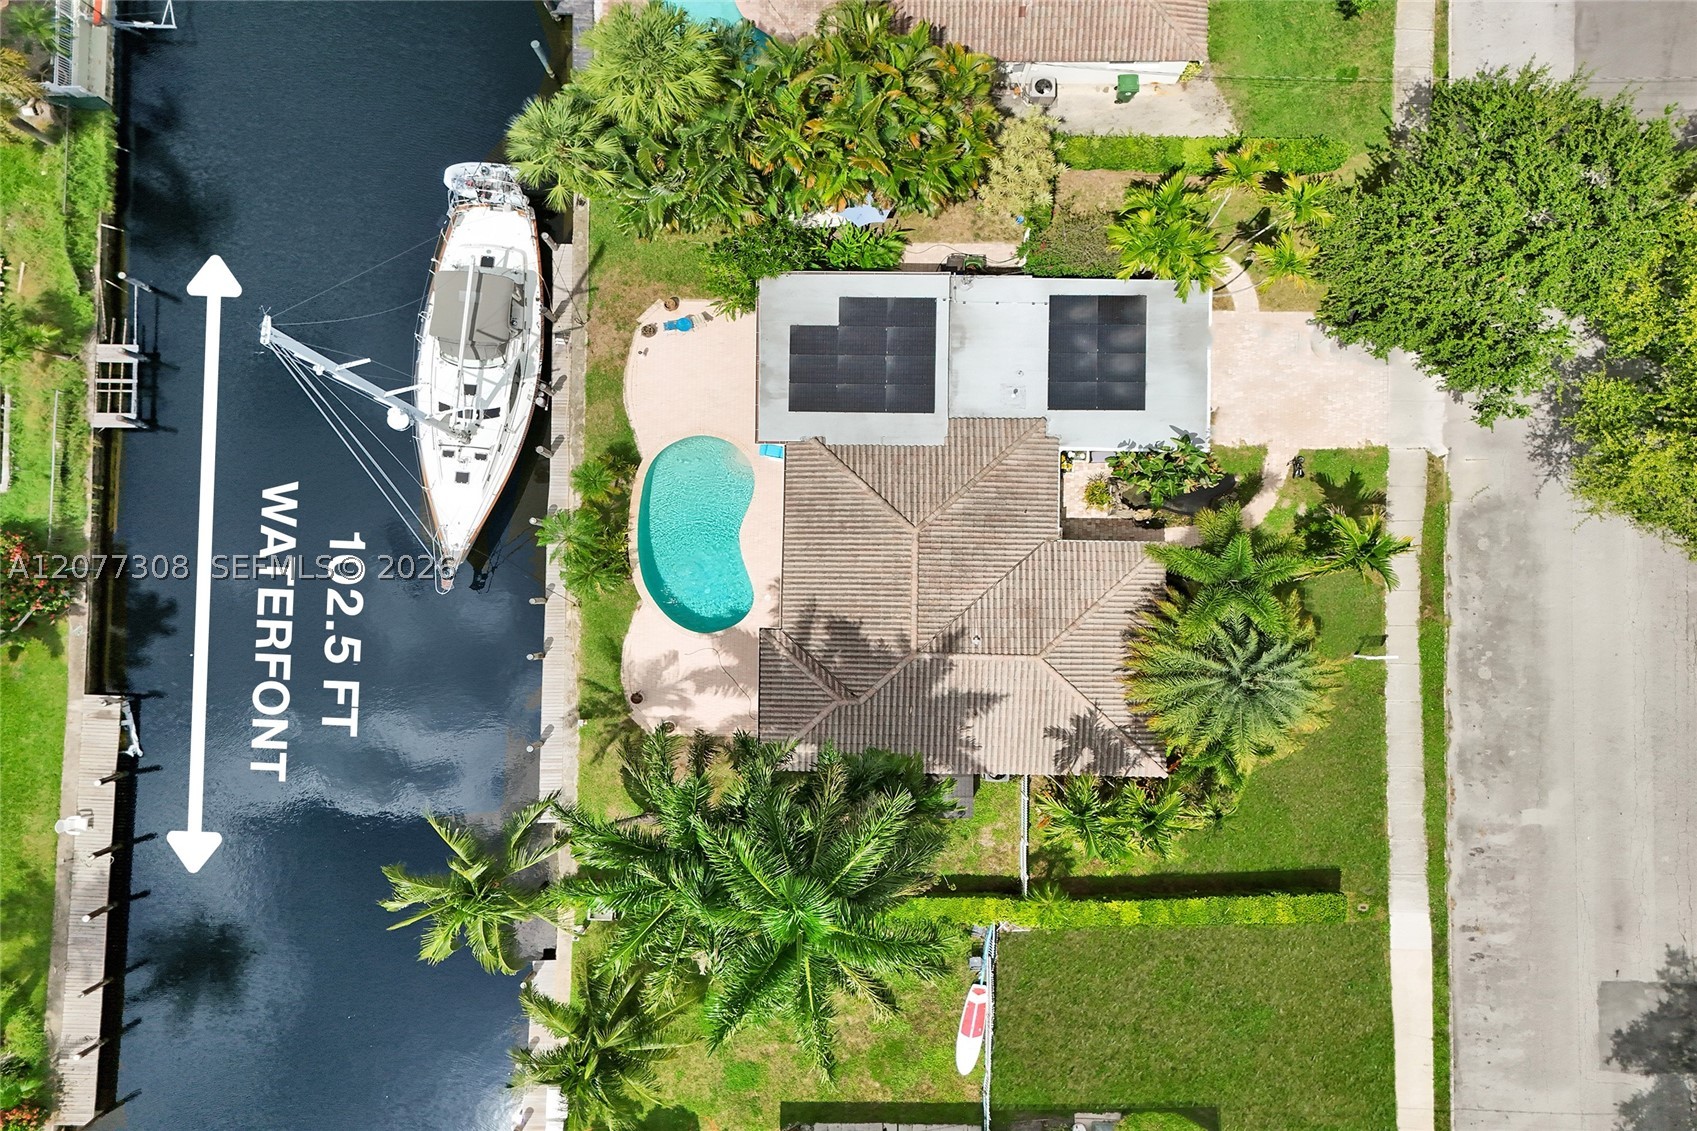
Bedrooms
3
Bathrooms
2
Area
2,006 sq ft
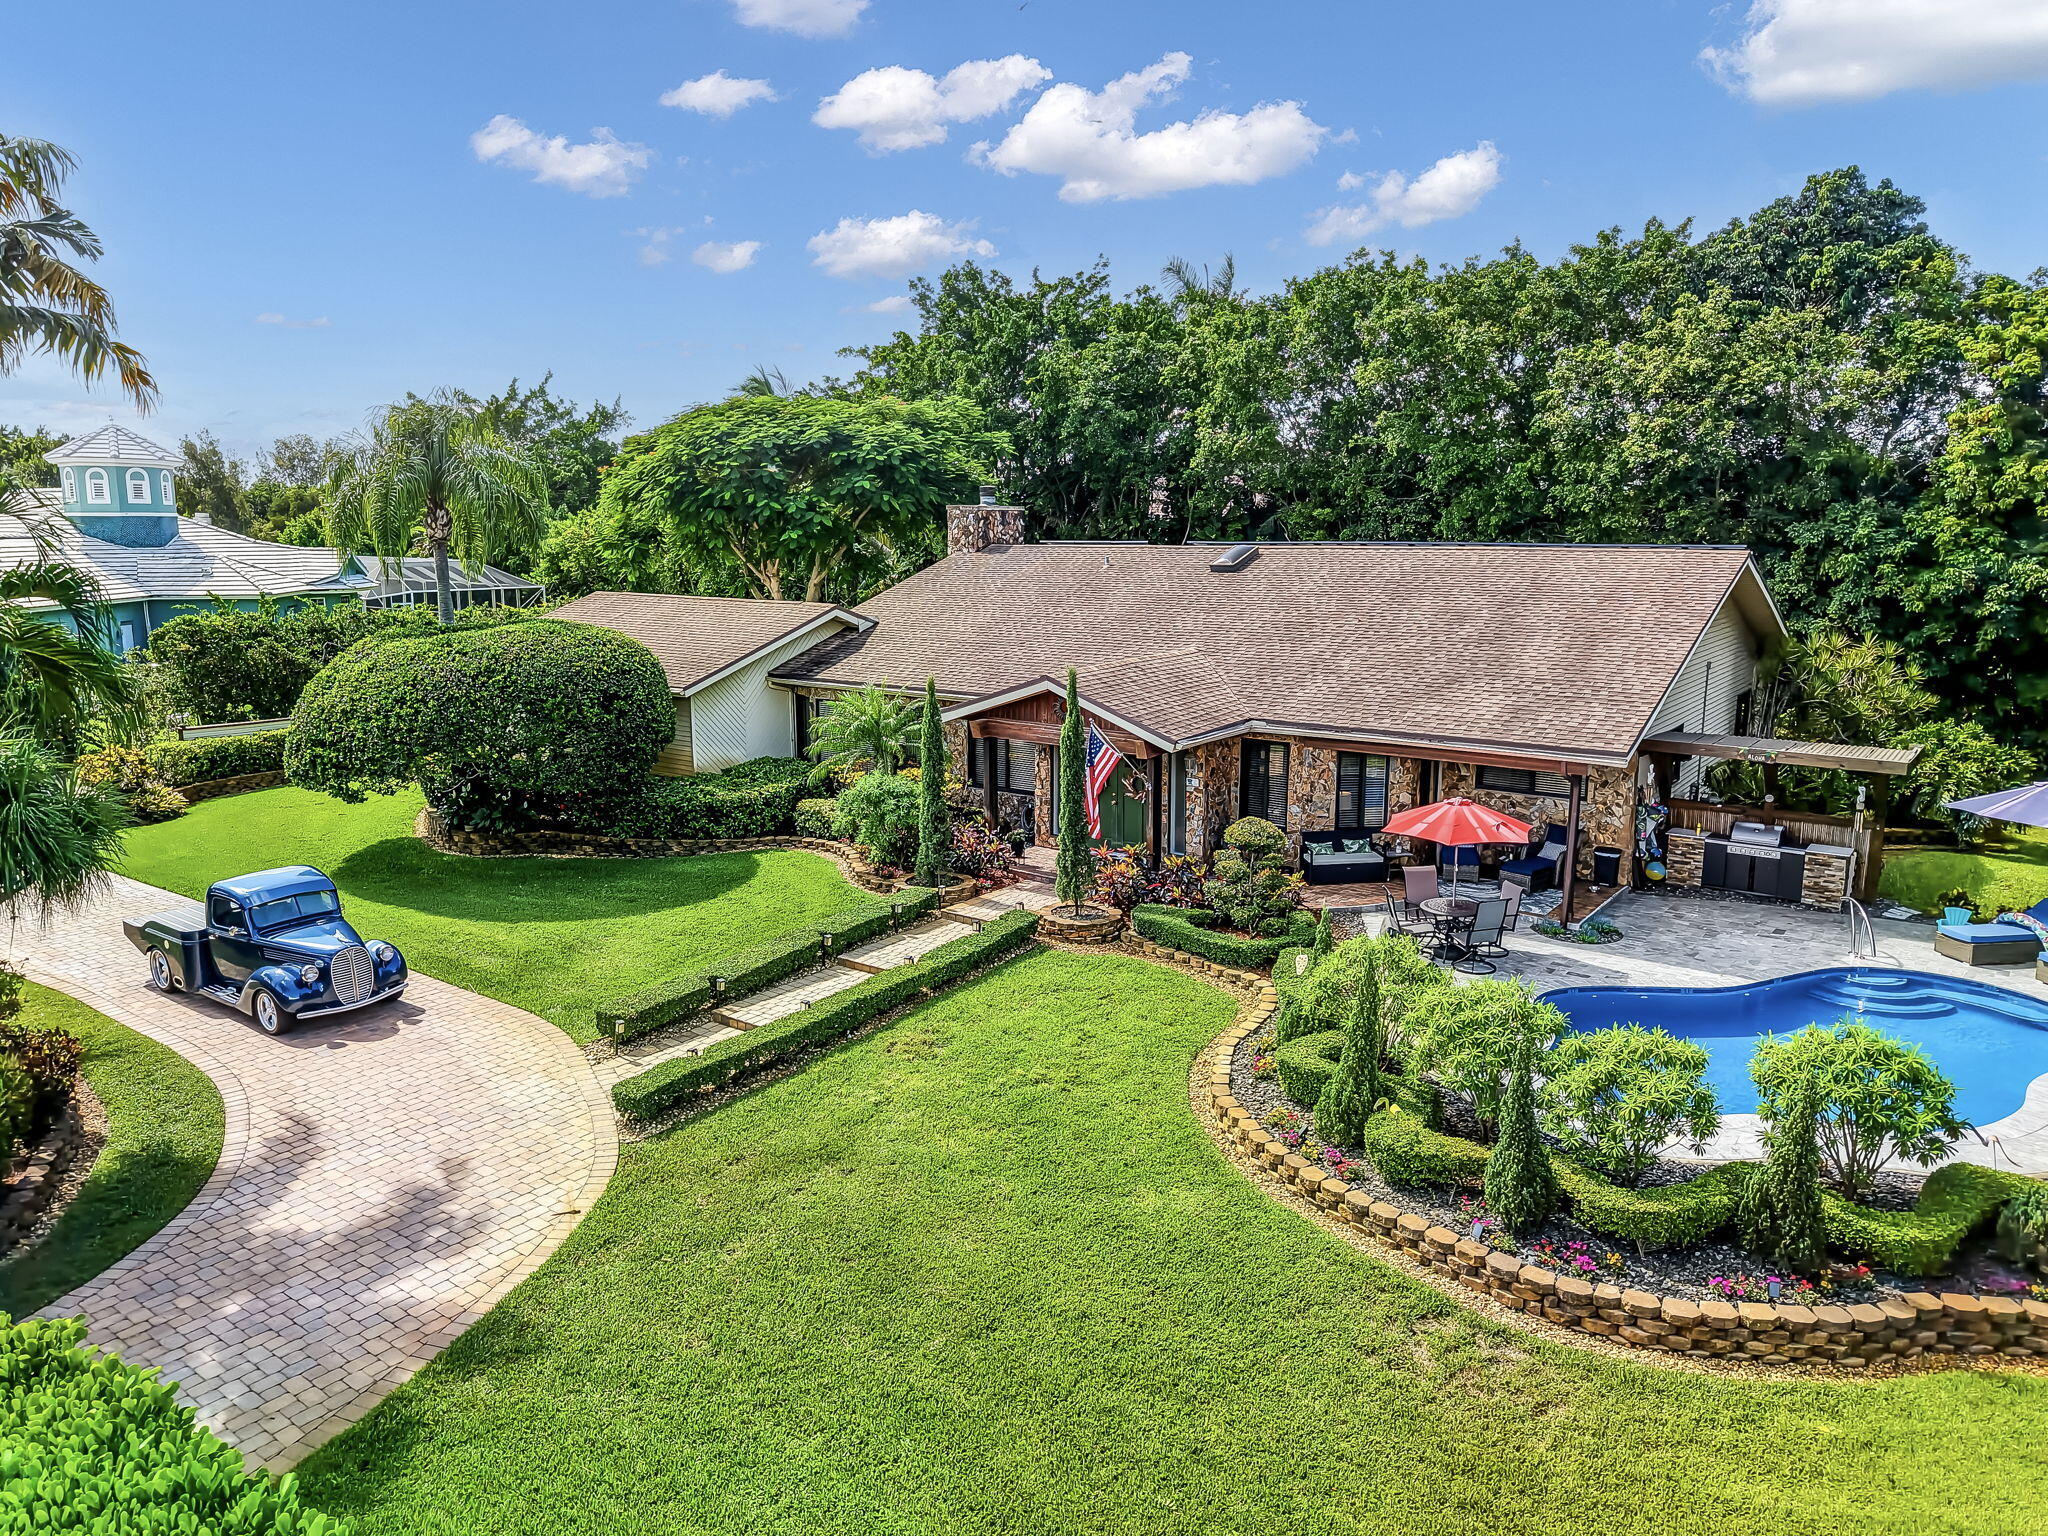
Bedrooms
3
Bathrooms
3
Area
2,445 sq ft
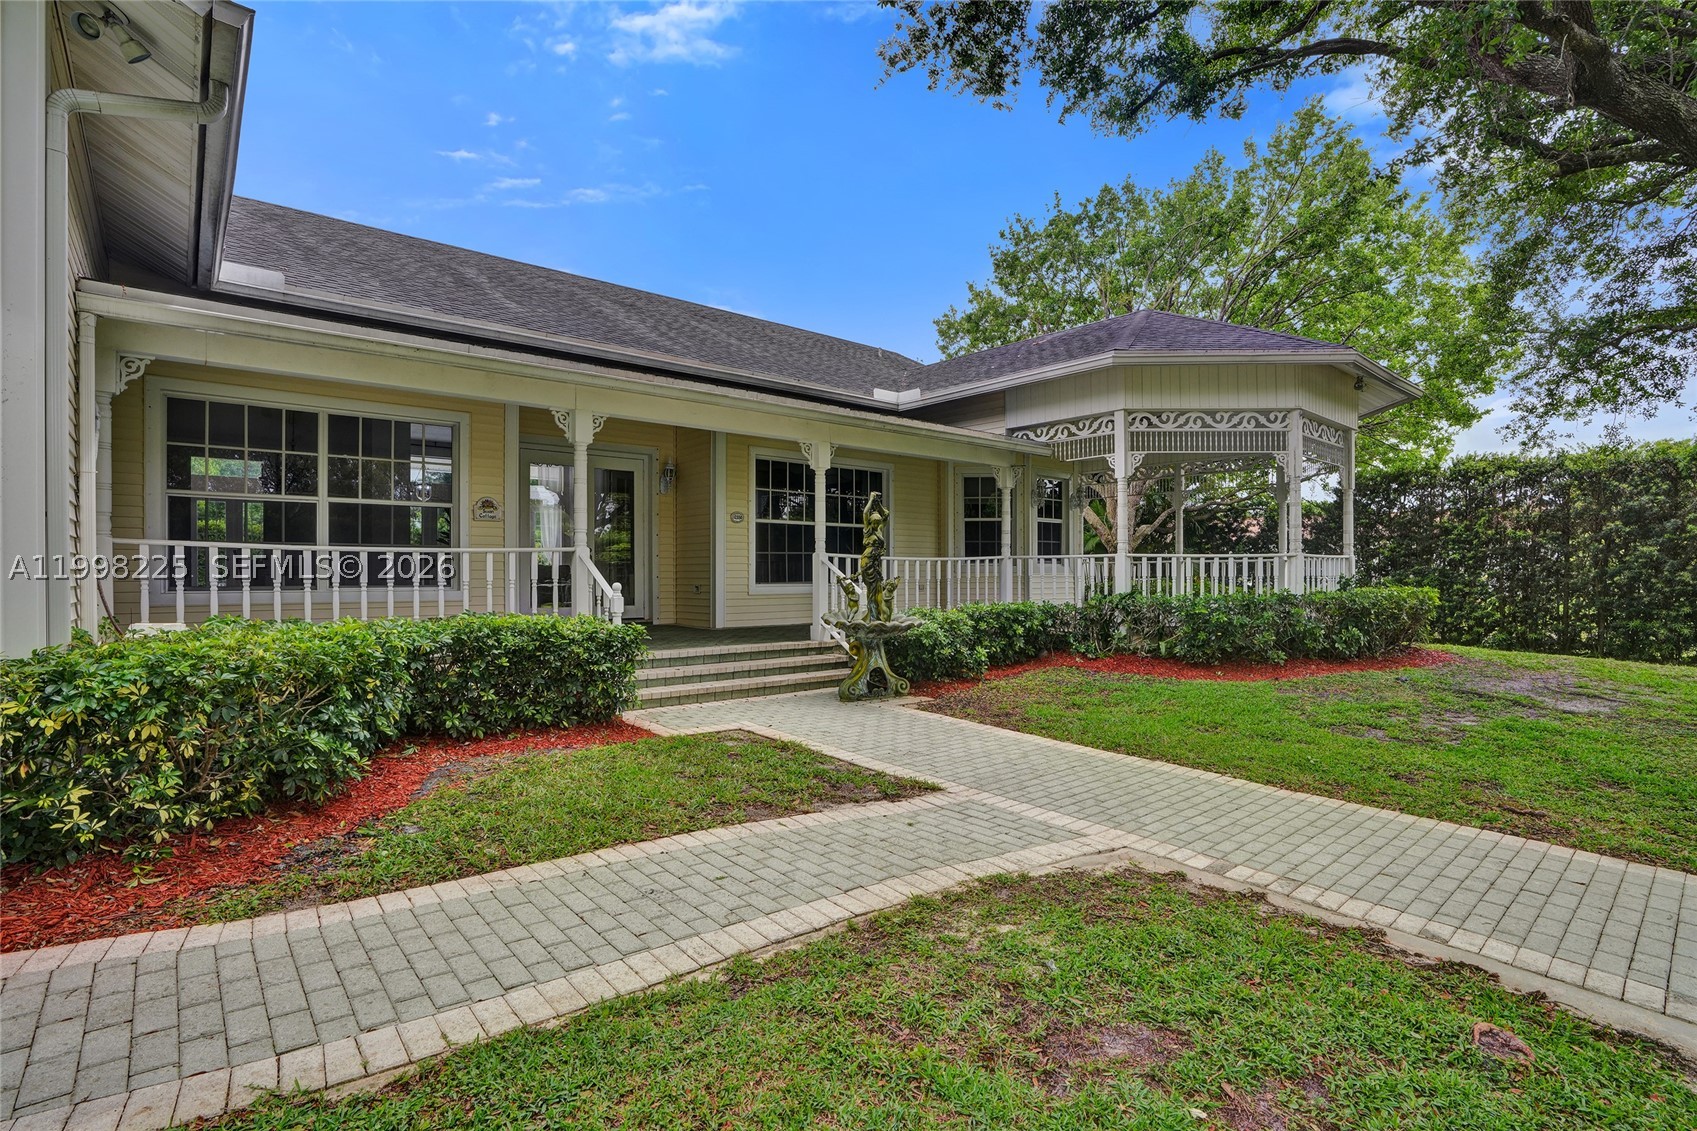
Bedrooms
3
Bathrooms
2
Area
2,630 sq ft
MLS information
Last updated Oct 19, 2026
IDX information is provided exclusively for personal, non-commercial use, and may not be used for any purpose other than to identify prospective properties consumers may be interested in purchasing. Information is deemed reliable but not guaranteed.