Link copied!
5740 42ND, Boca Raton, FL
Offering:
For Sale
Location:
Boca Raton, FL 33496
Subdivision:
VICTORIA ISLES
Status:
Active
$1,399,000
Deemed reliable but not guaranteed.
Details
Year built:
1993
Lot size:
0.15 acres · 6,713 sq ft
Levels:
One
Stories:
1
Rooms:
5
Garage:
2
Parking:
4 spaces · 2 covered
Style:
One Story
Faces:
North
Association fee:
$3,325 / Quarterly
Annual tax (2026):
$10,793
Type:
Single-family home
MLS ID
B26092687
Listed by:
Lang Realty/ BR (FLL606170)
Listing office phone:
561-998-0100
Listing office email:
Listing agent:
Melissa Cohen (FLL276635446)
Features
Schools
Elementary:
Calusa
Middle / junior:
Omni
High:
Spanish River Community
School assignments come from the MLS feed and can change. Verify with the district before relying on them.
Association
Amenities:
Basketball Court, Clubhouse, Controlled Access, Fitness Center, Golf Course, Management, Maintenance, Barbecue, Picnic Area, Private Membership, Pool, Guard, Security, Tennis Courts
Fee includes:
Association Management, Common Area Maintenance, Cable Tv, Internet, Security
Pets
Allowed:
no
Utilities
Available:
Cable Available, Electricity Available, Water Available, Sewer Available
Water source:
Public
Sewer:
Not Connected At Lot, Public Sewer, Other
Description
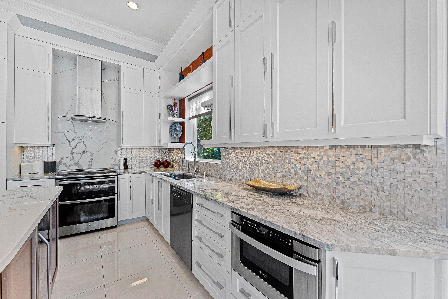
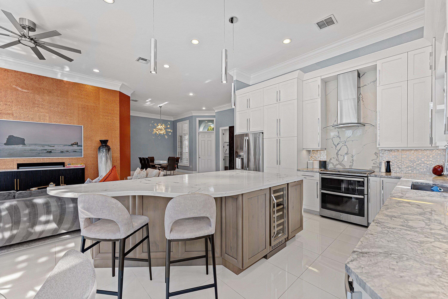
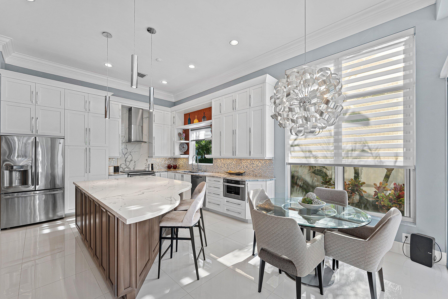
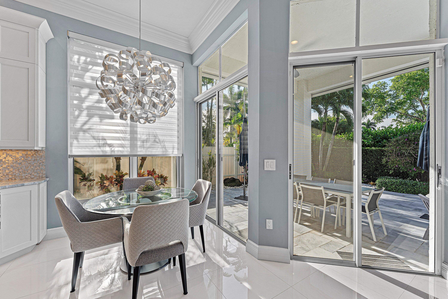
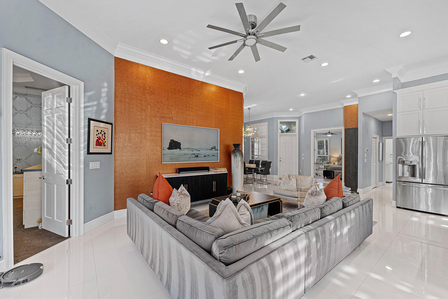
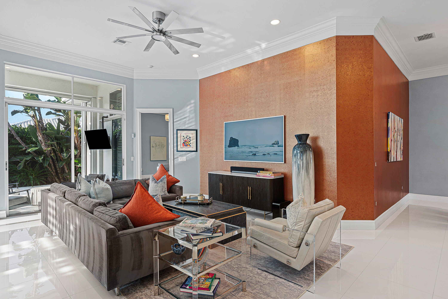
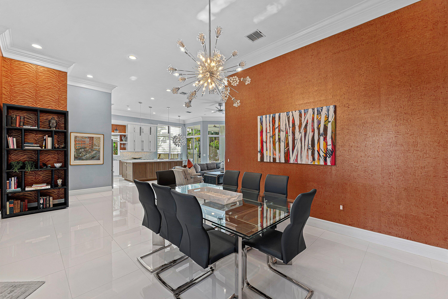
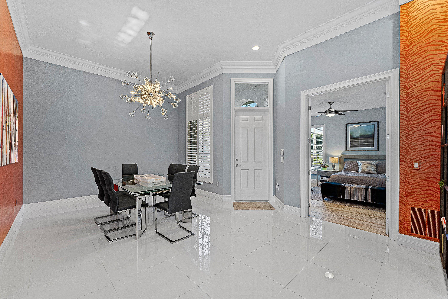
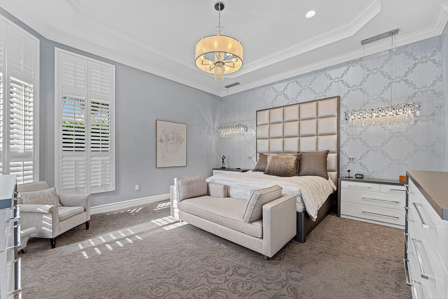
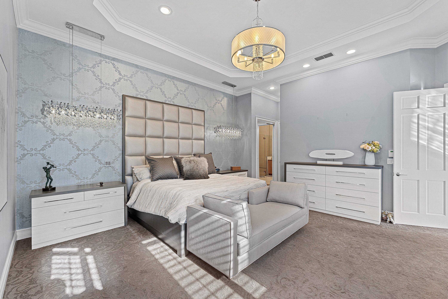
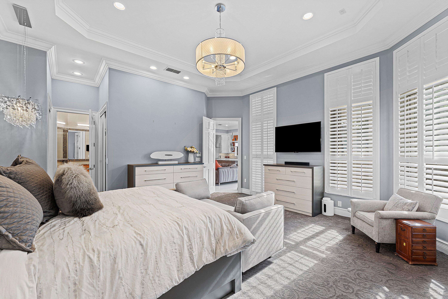
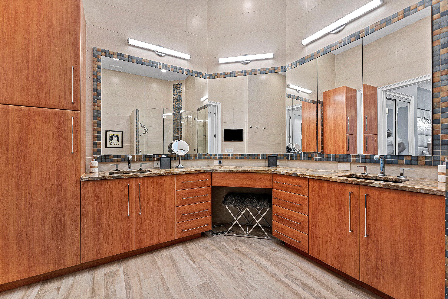
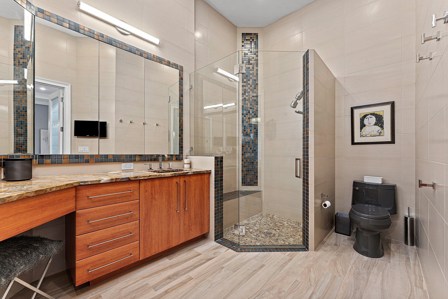
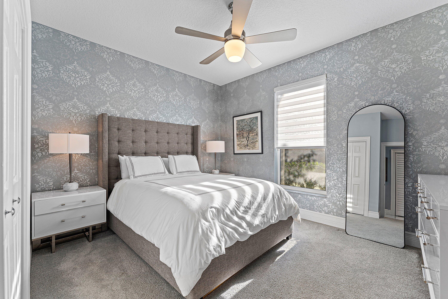
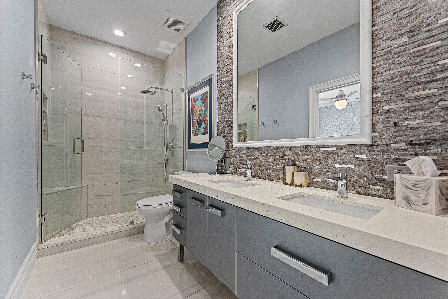
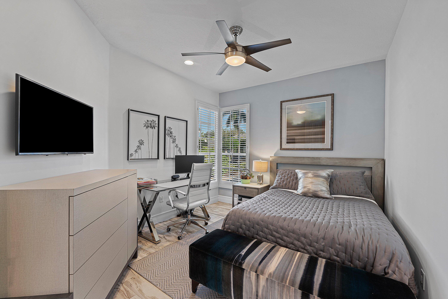
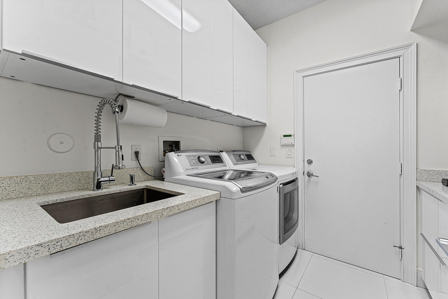
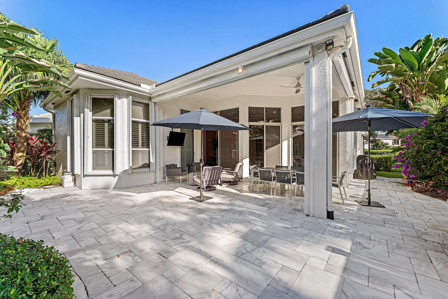
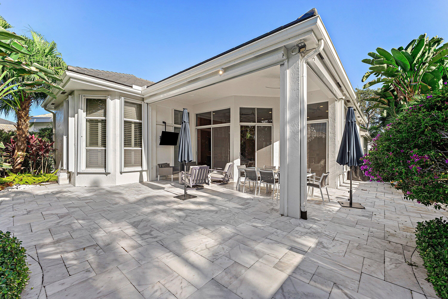
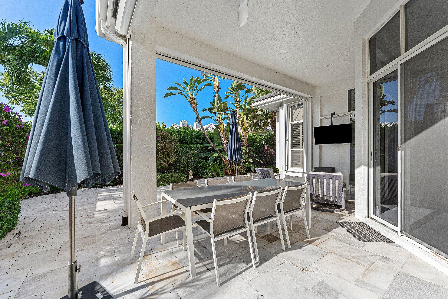
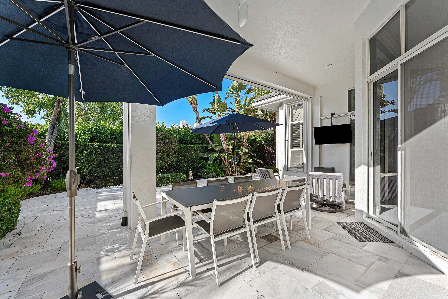
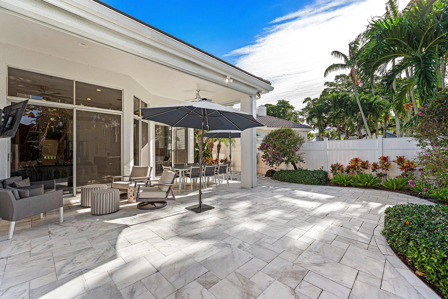
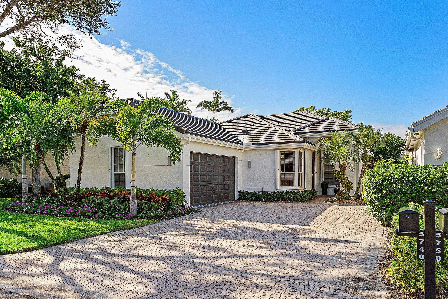
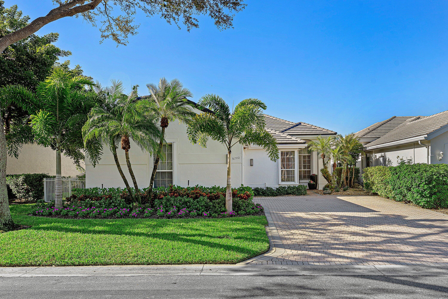
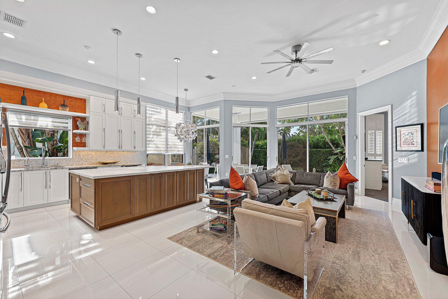
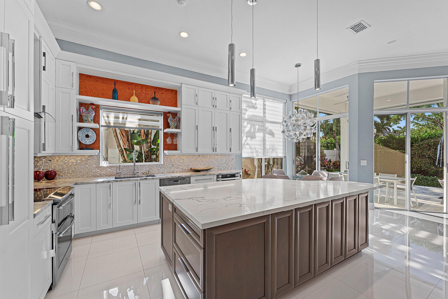
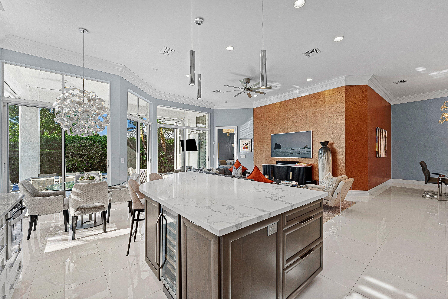
Discover the charm of this beautiful one story 3-bed, 2-full bath residence nestled in the sought-after Victoria Isles subdivision of Woodfield Country Club! Ideally situated on a quiet cul-de-sac, this home offers a private, peaceful setting, an open layout, 2022 roof, and a spacious kitchen featuring a large island and a dedicated breakfast area—perfect for everyday living and entertaining. The kitchen and living spaces enjoy beautiful morning sunlight, creating a bright and welcoming atmosphere. The generously sized primary suite features a walk-in closet plus a separate shoe closet. Additional highlights include a 220V electrical line for EV charging and an epoxy-finished garage floor. Enjoy South Florida living in the comfort of this desirable Woodfield Country Club home!
Price history
$1,399,000 → $1,399,000
· 1 price changes
Location
5740 NW 42ND CourtBoca Raton, FL 33496
Similar Properties Nearby
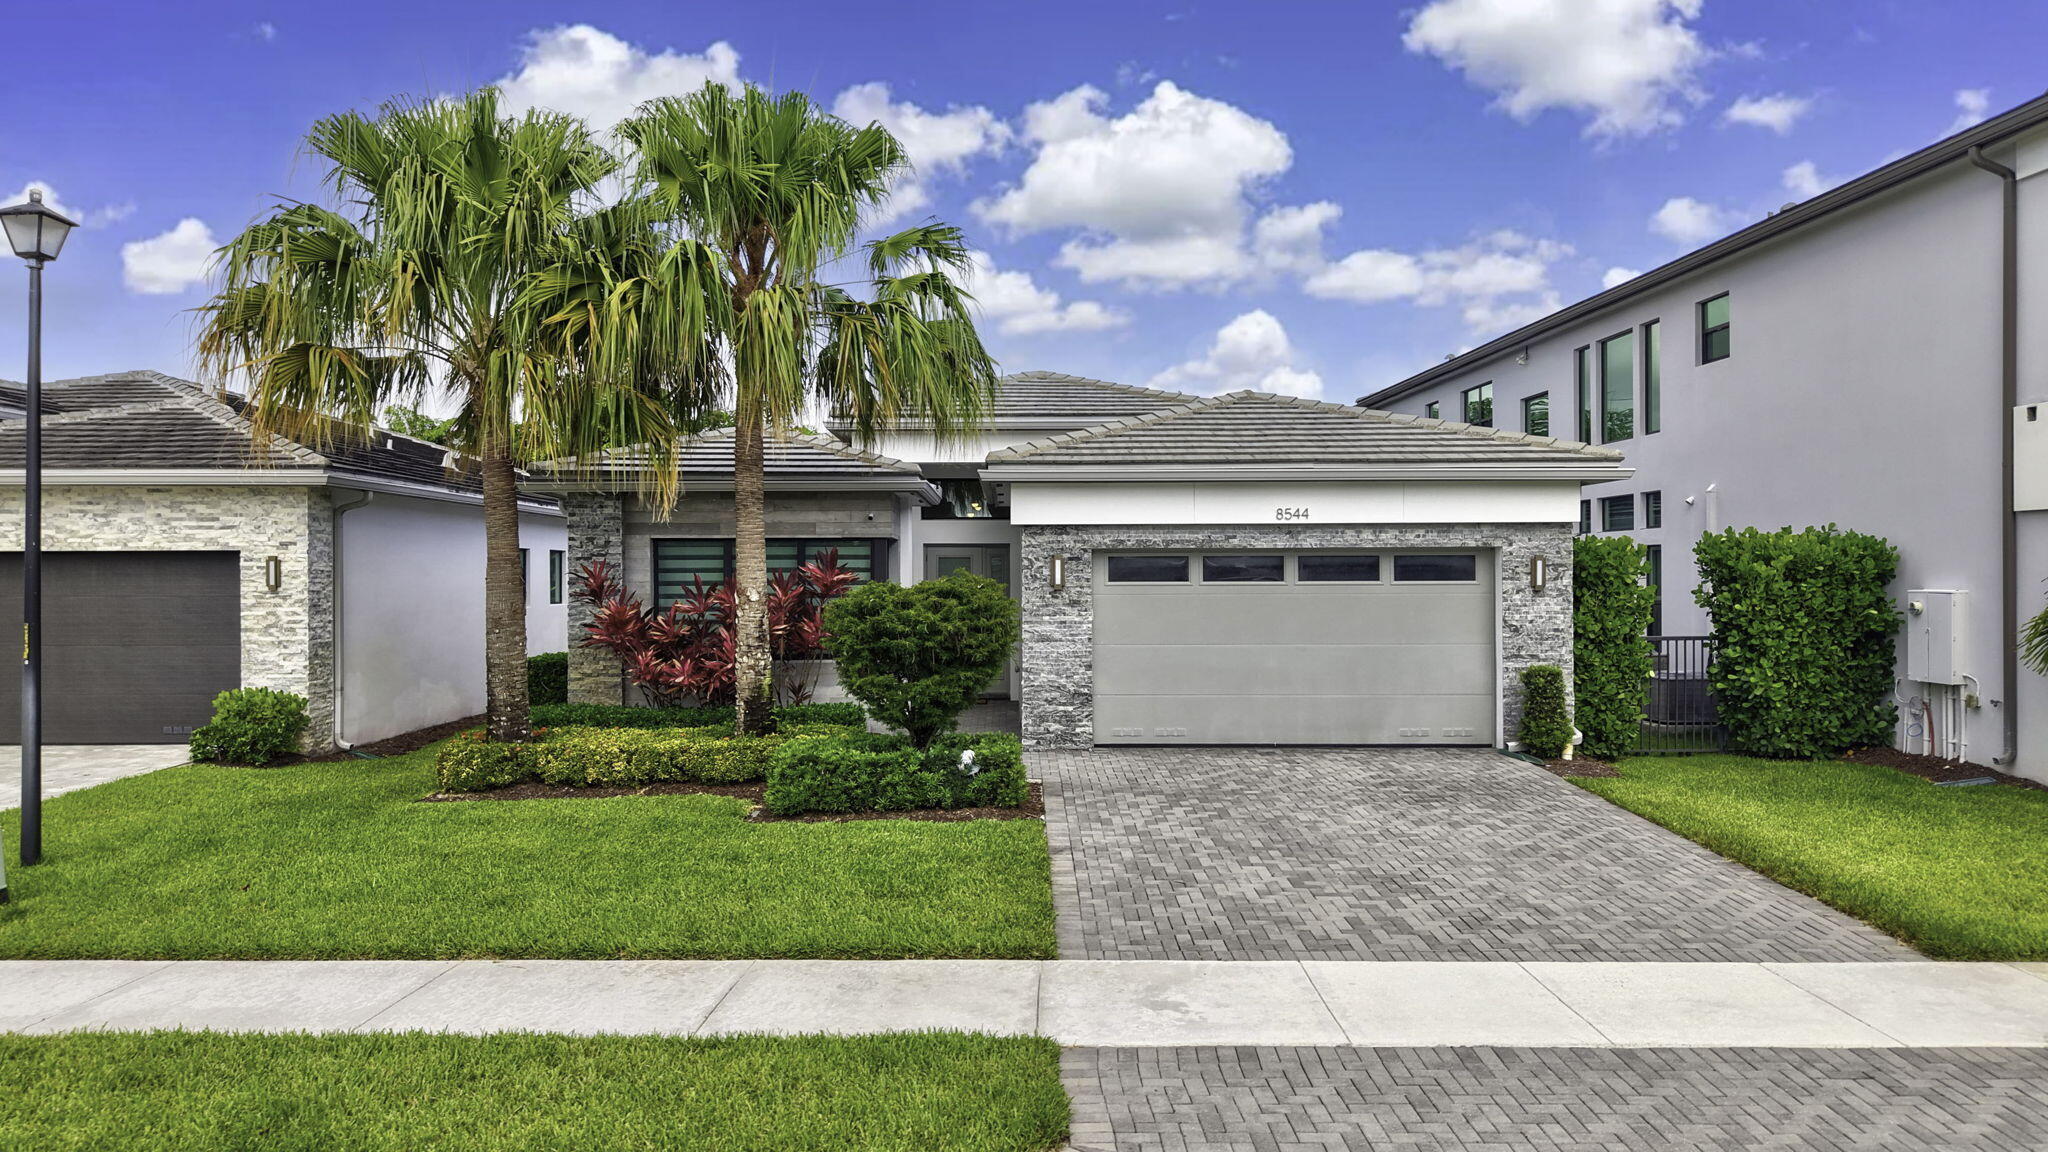
Bedrooms
4
Bathrooms
4
Area
2,139 sq ft
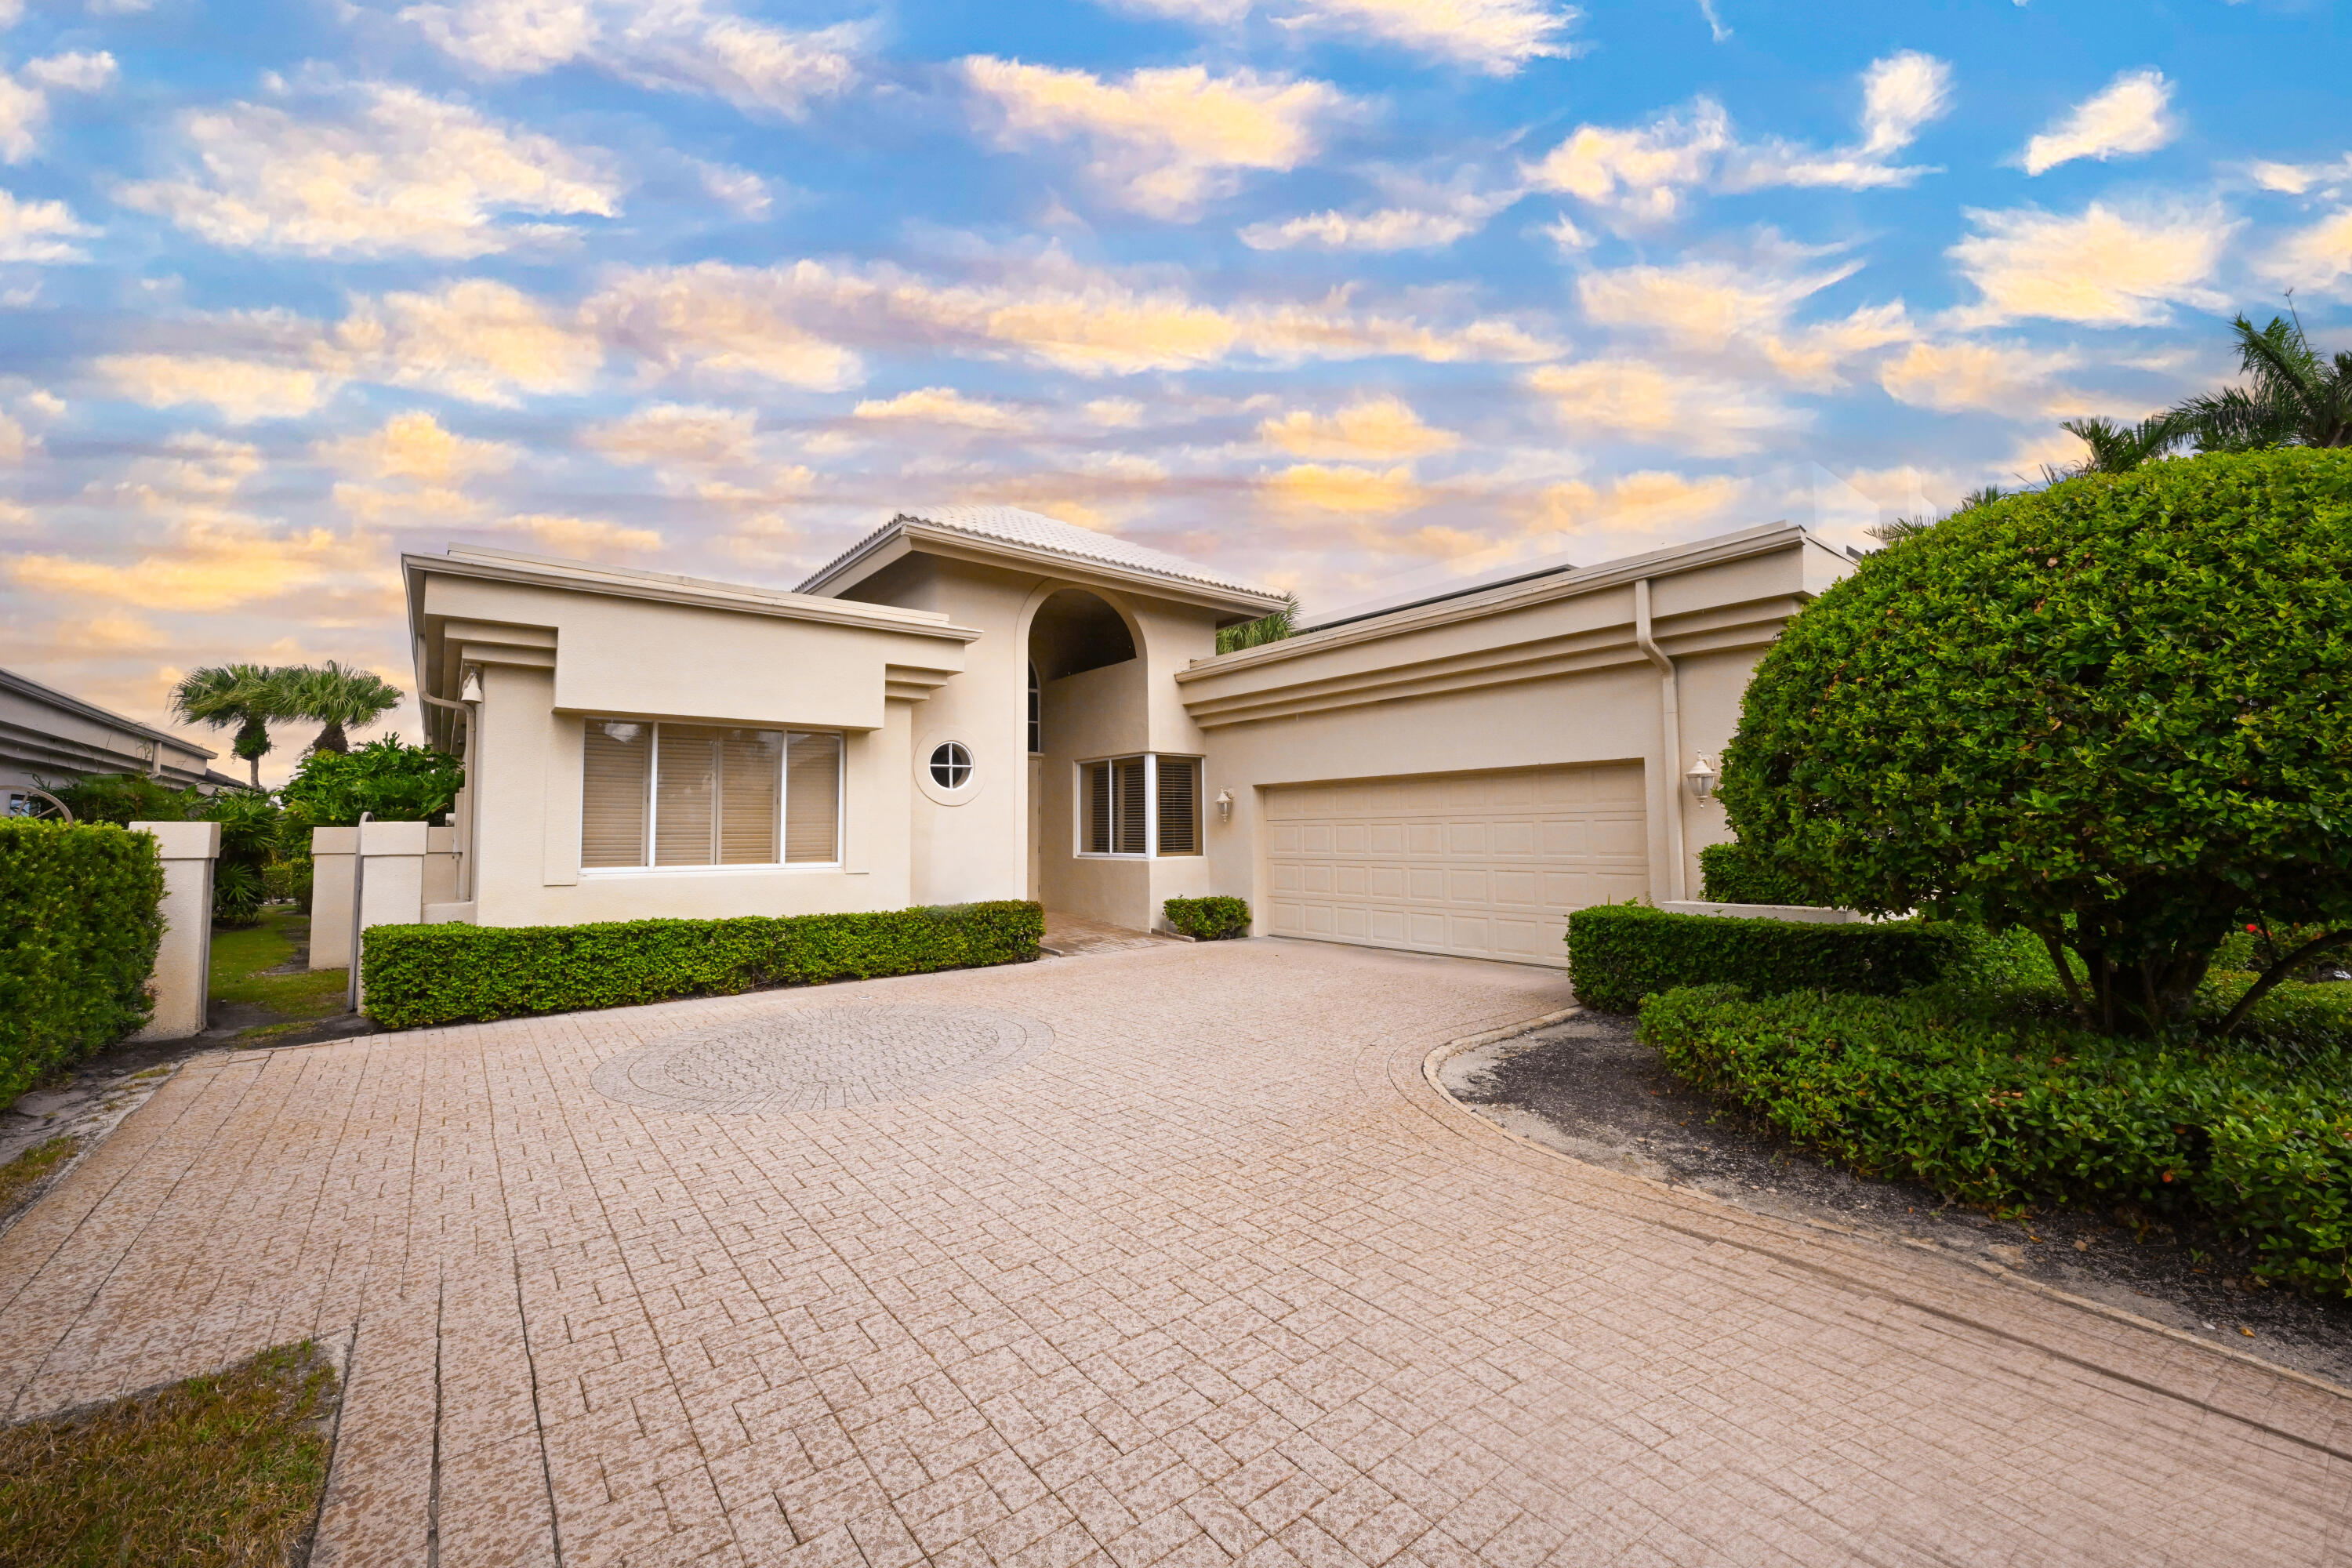
Bedrooms
3
Bathrooms
3
Area
2,240 sq ft
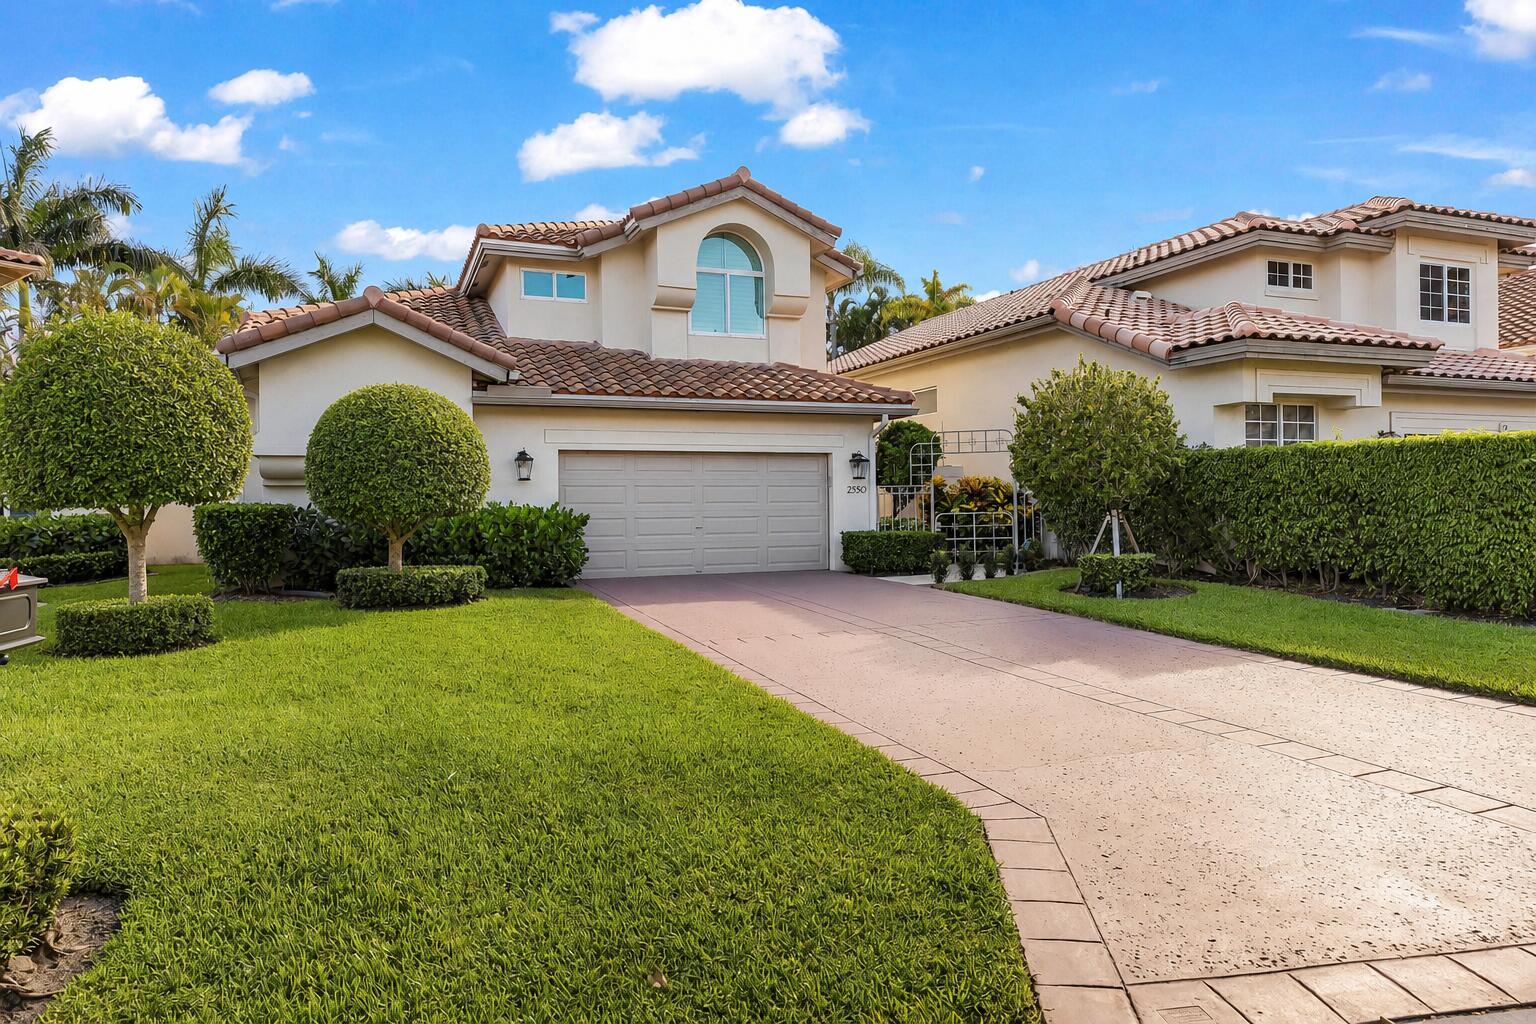
Bedrooms
3
Bathrooms
5
Area
2,976 sq ft
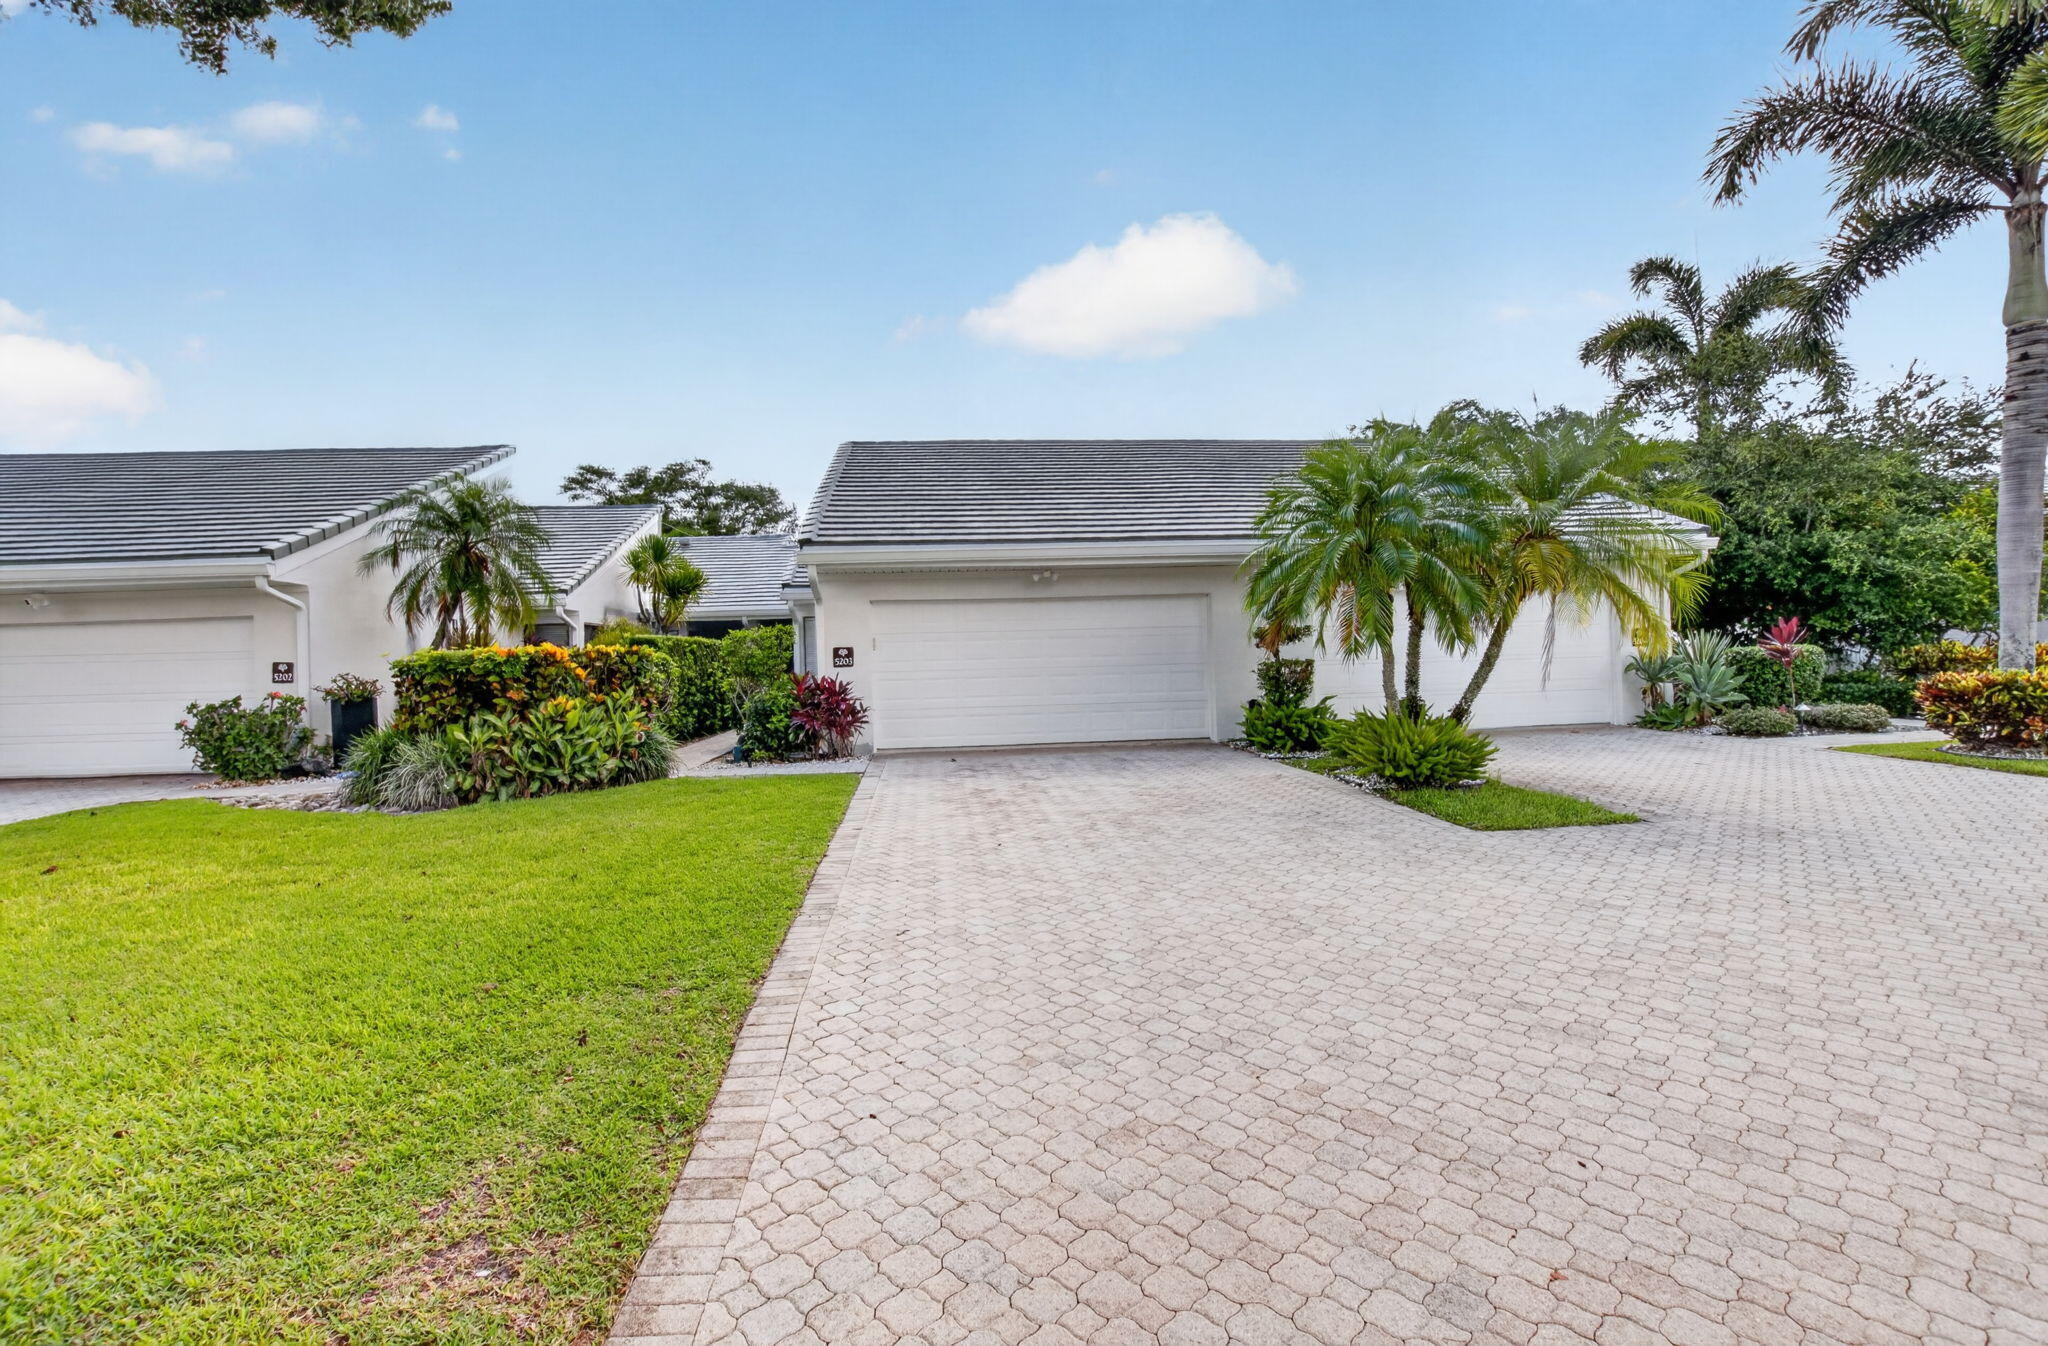
Bedrooms
3
Bathrooms
4
Area
2,610 sq ft
Bedrooms
2
Bathrooms
2
Area
1,460 sq ft
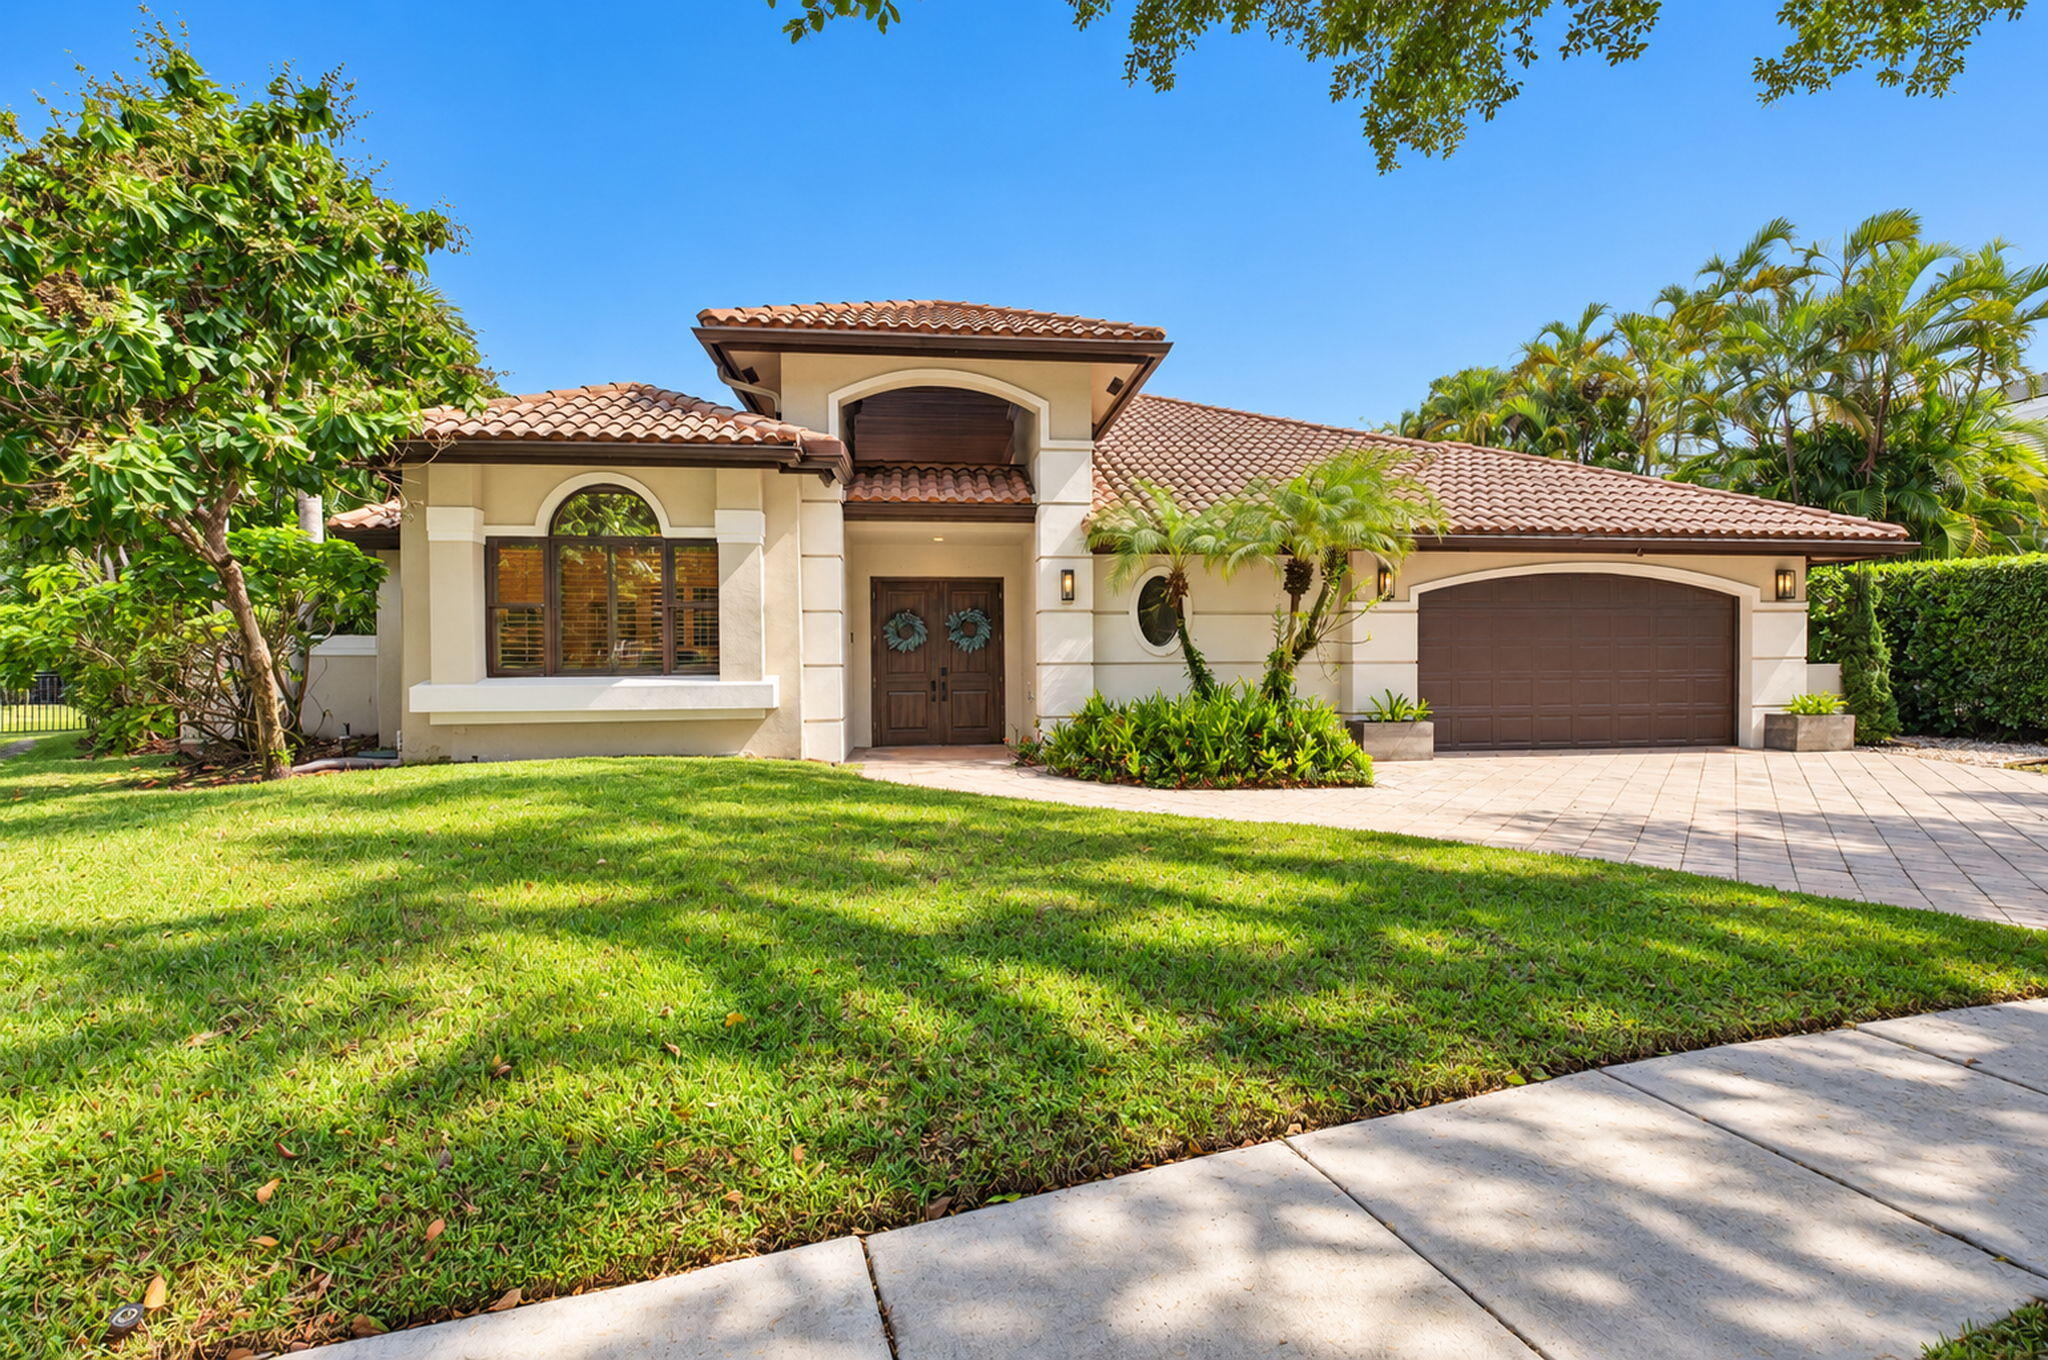
Bedrooms
4
Bathrooms
4
Area
3,142 sq ft
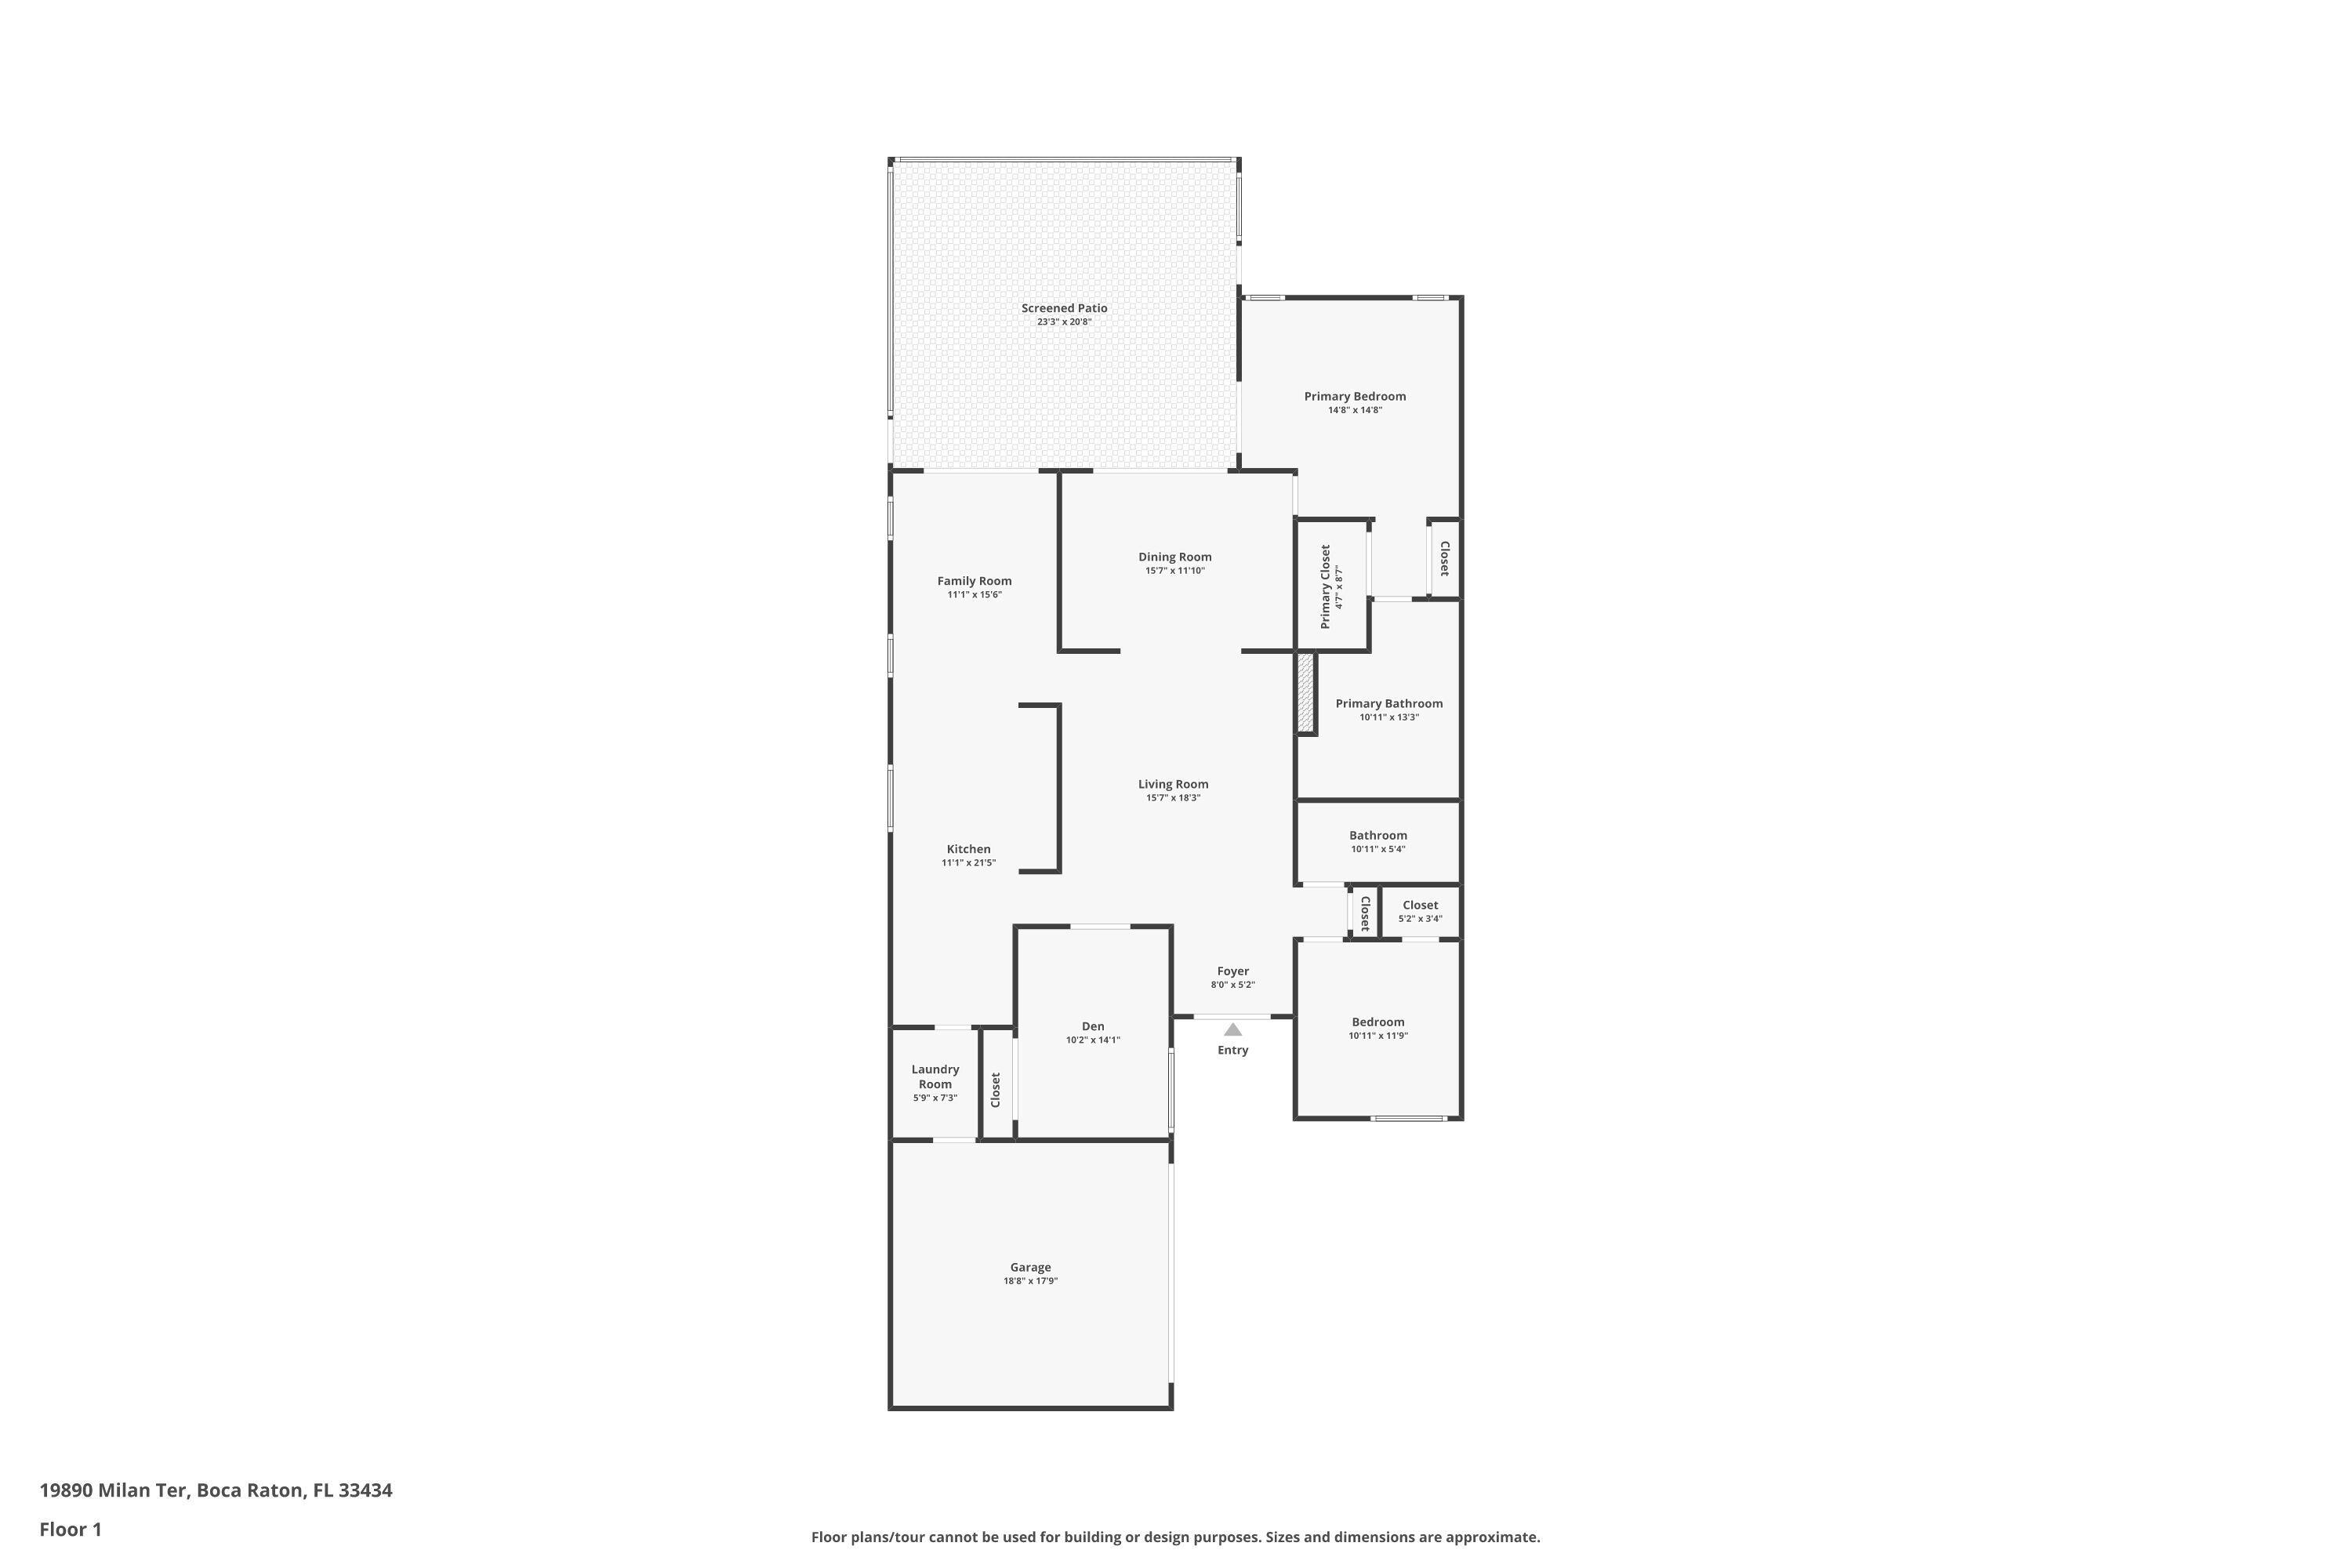
Bedrooms
3
Bathrooms
2
Area
1,963 sq ft
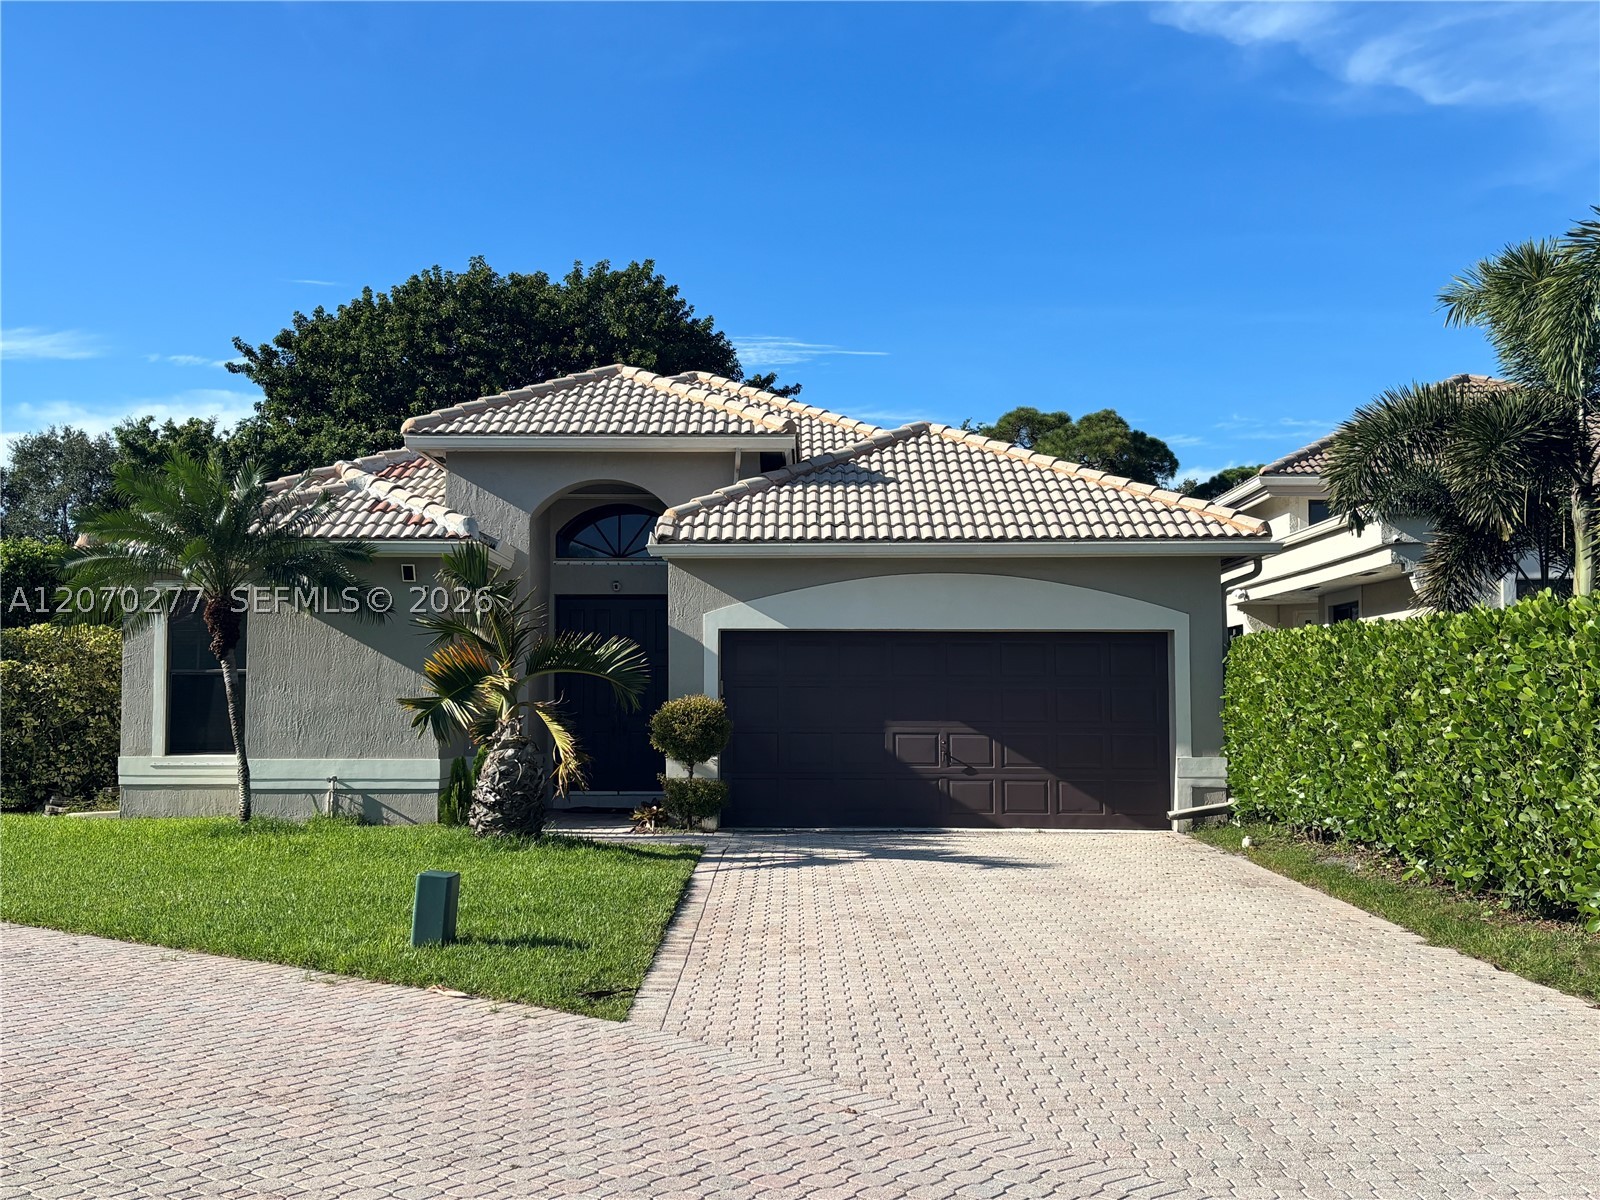
Bedrooms
3
Bathrooms
2
Area
2,055 sq ft
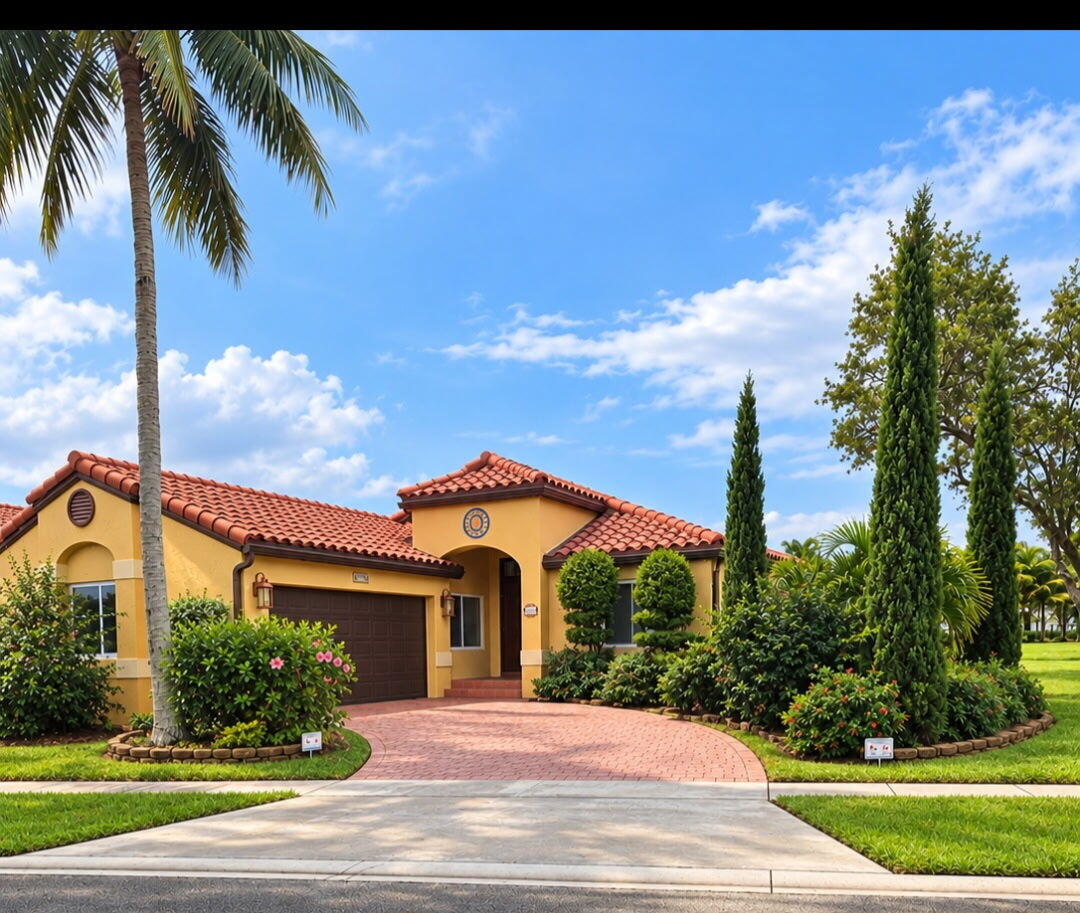
Bedrooms
3
Bathrooms
2
Area
1,963 sq ft
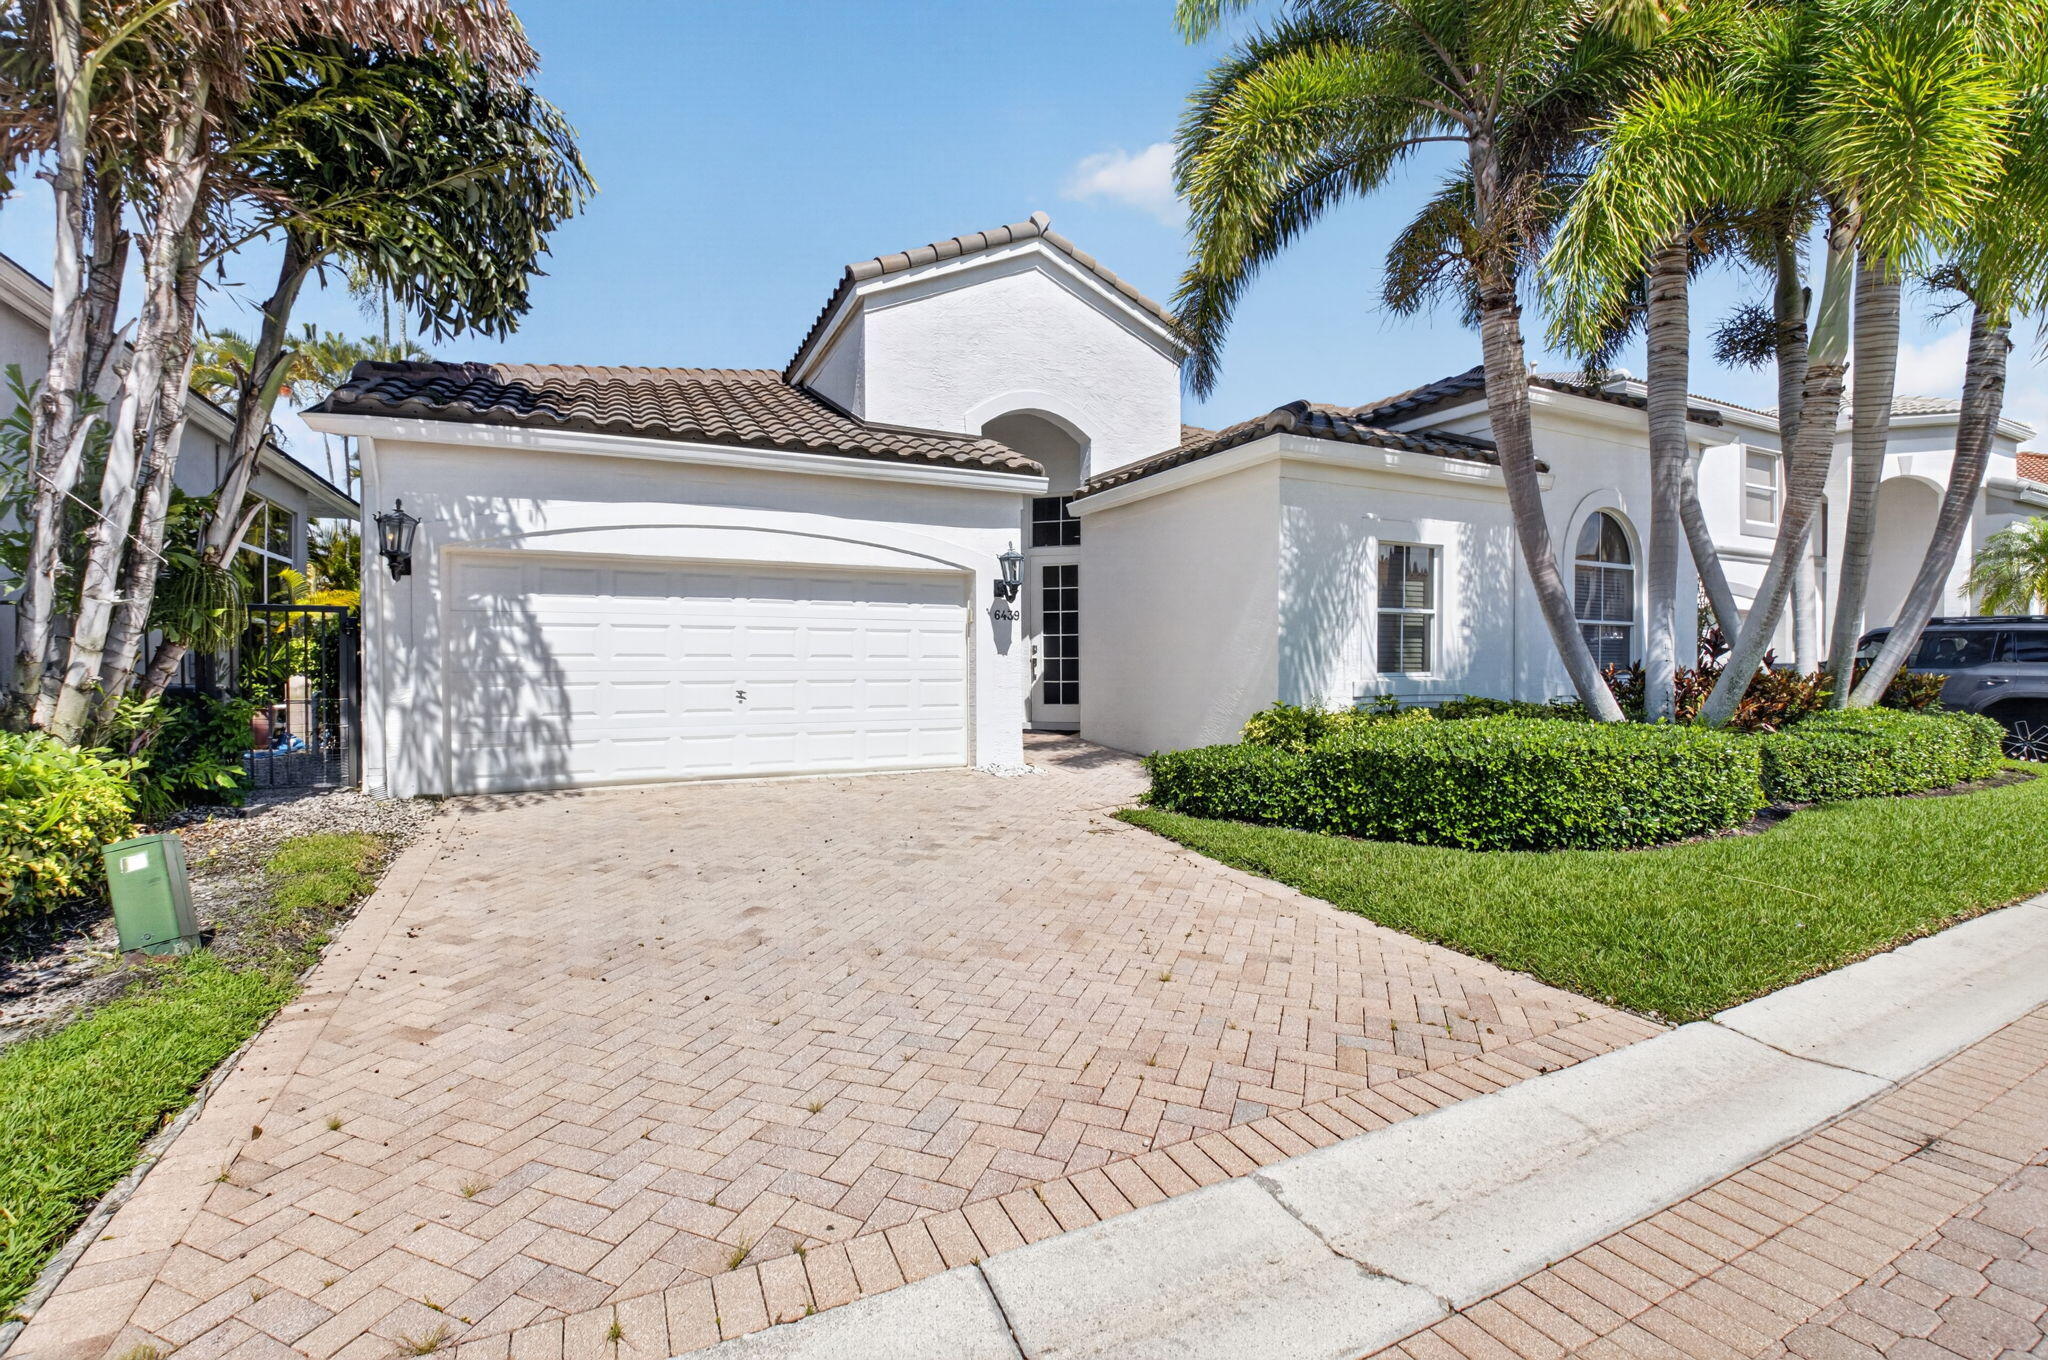
Bedrooms
3
Bathrooms
2
Area
1,607 sq ft
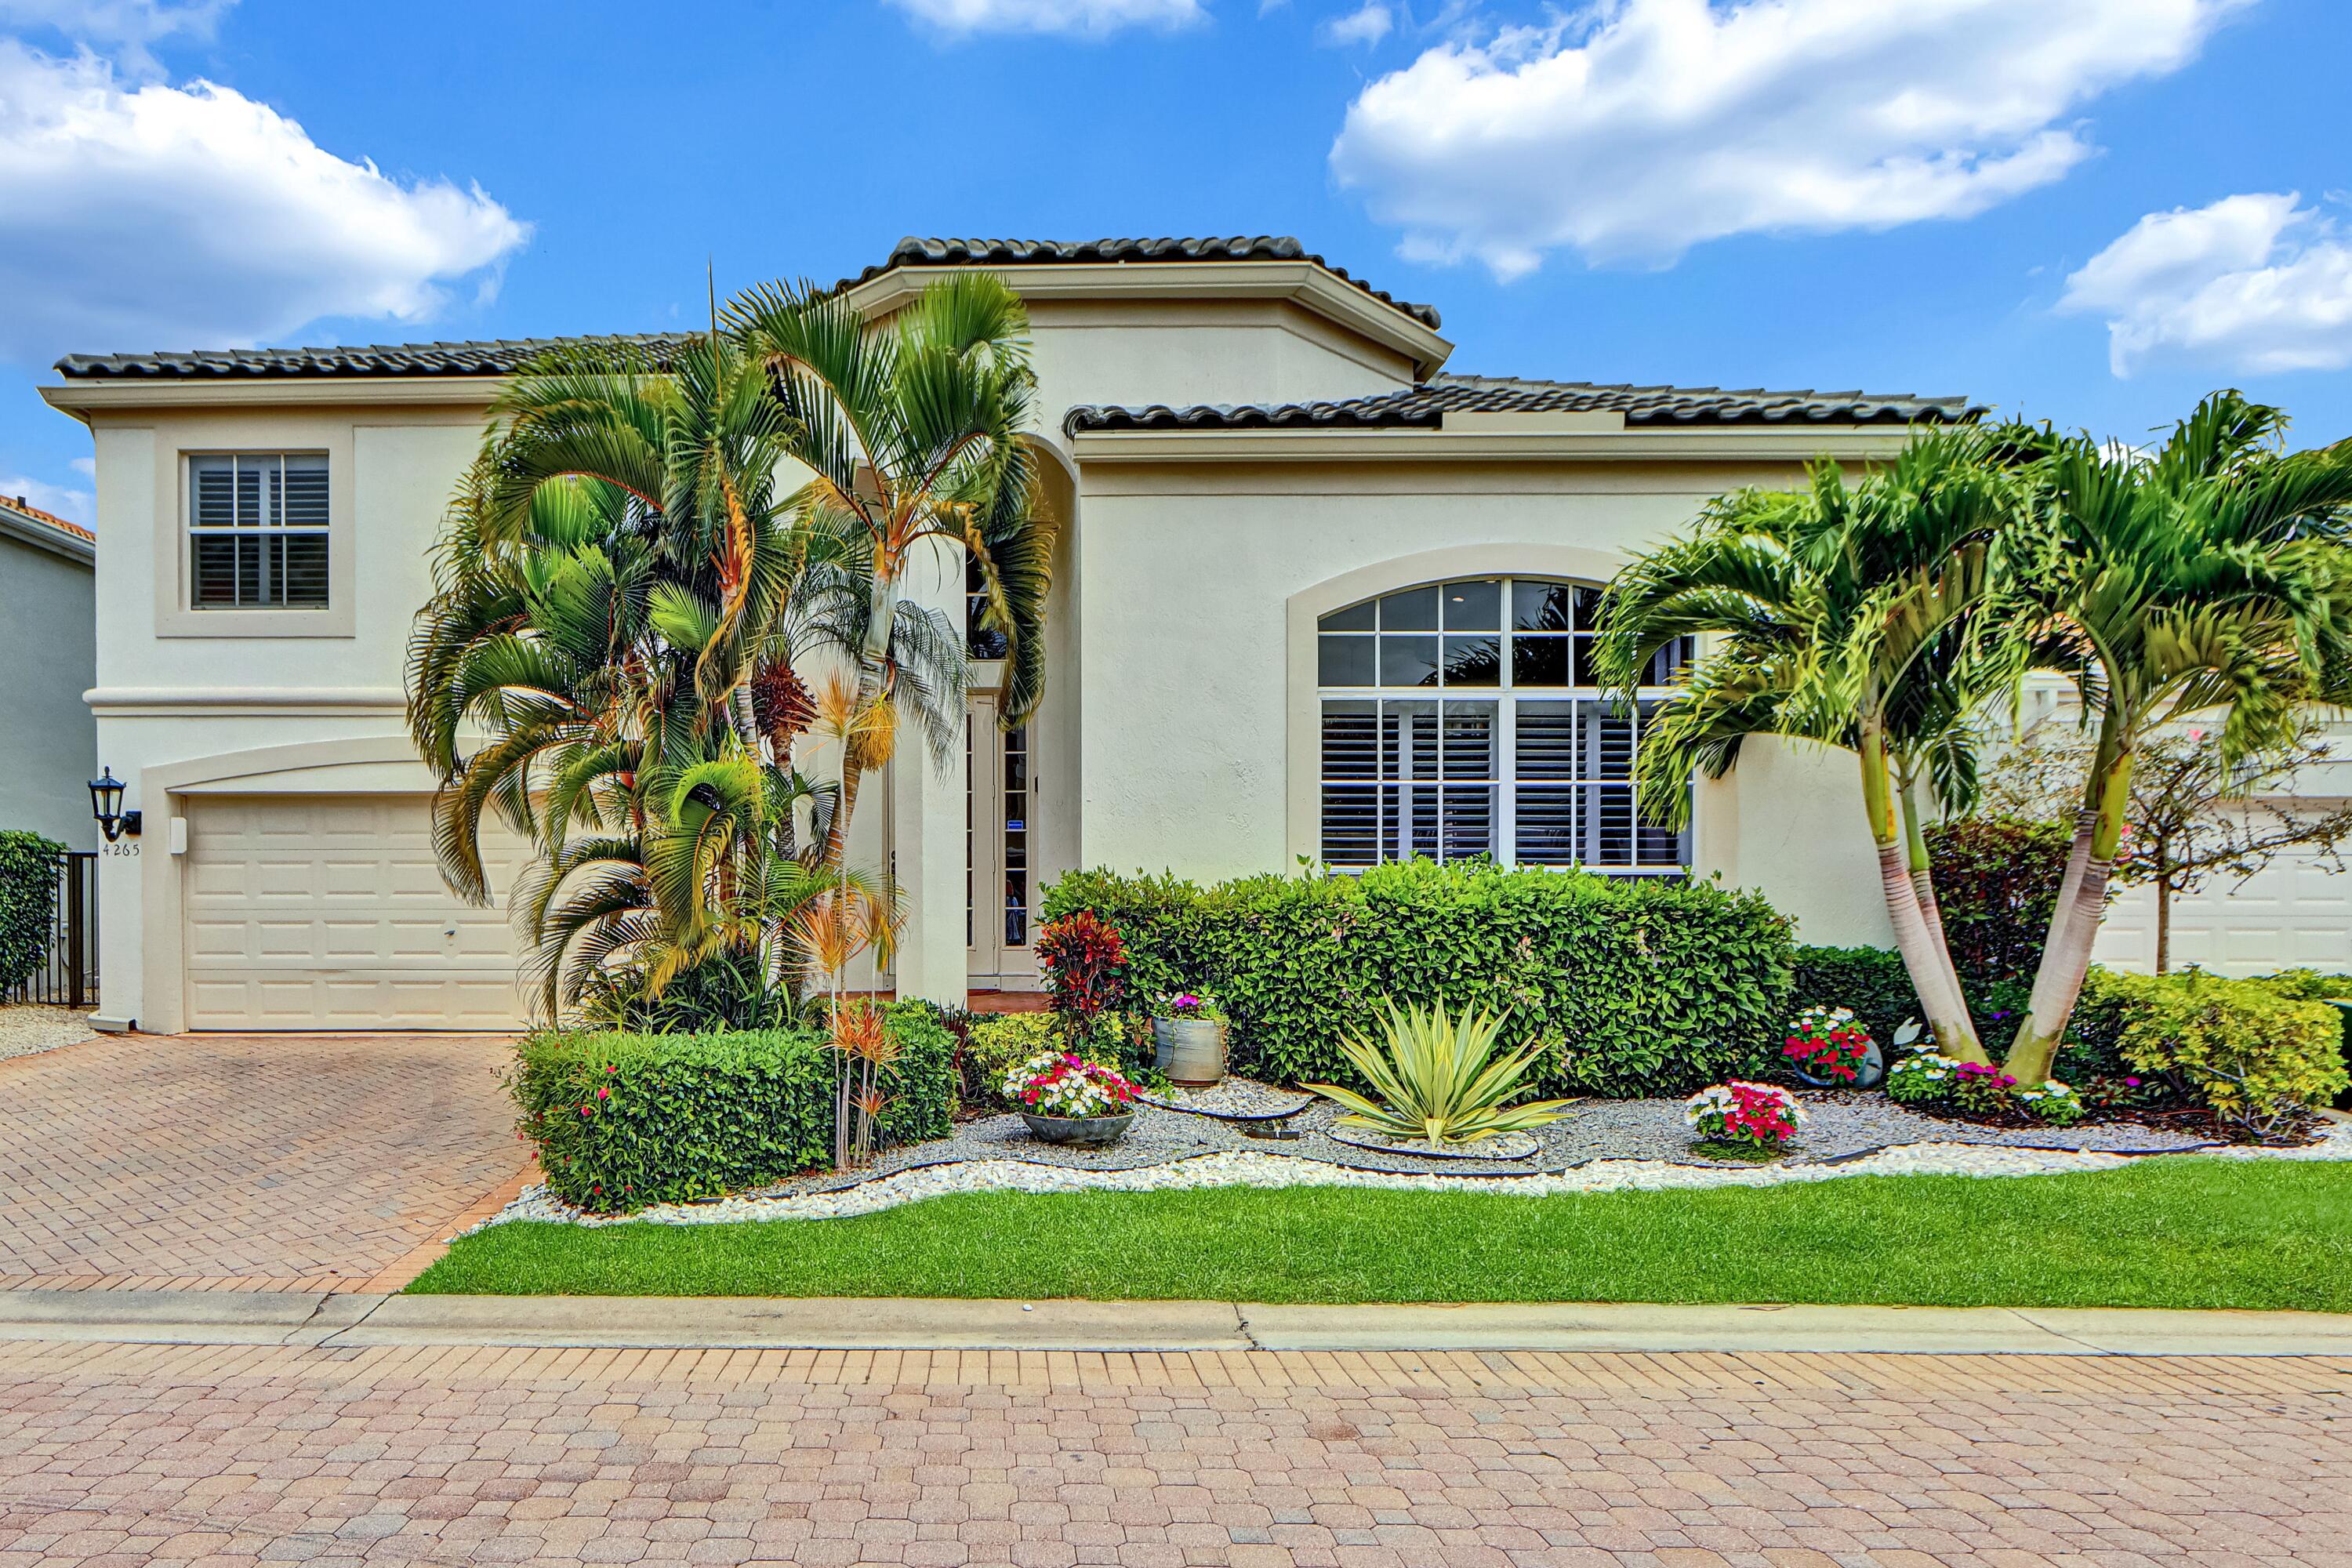
Bedrooms
3
Bathrooms
3
Area
2,313 sq ft
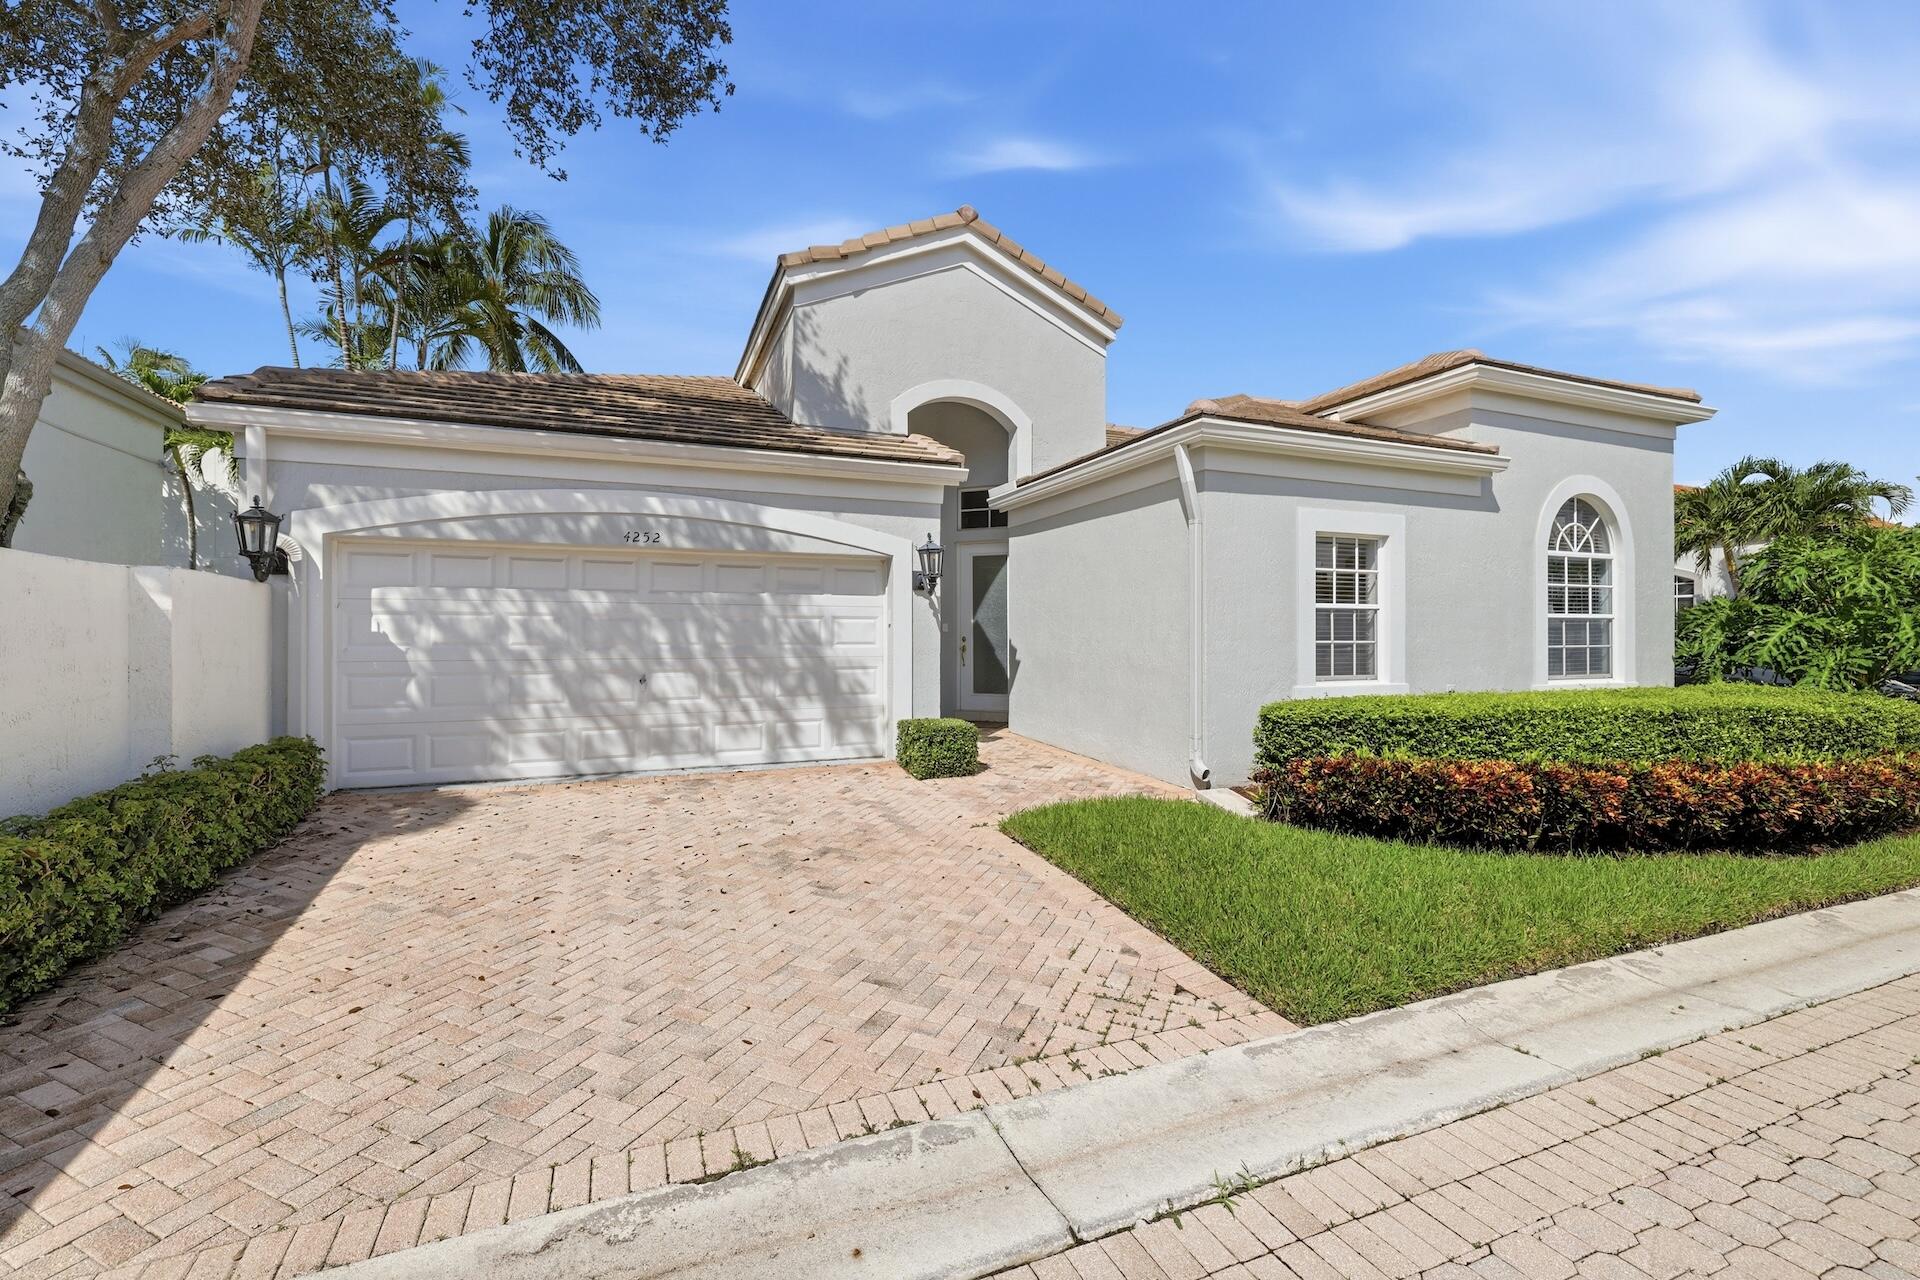
Bedrooms
3
Bathrooms
2
Area
1,611 sq ft
Similar Properties in Other Cities
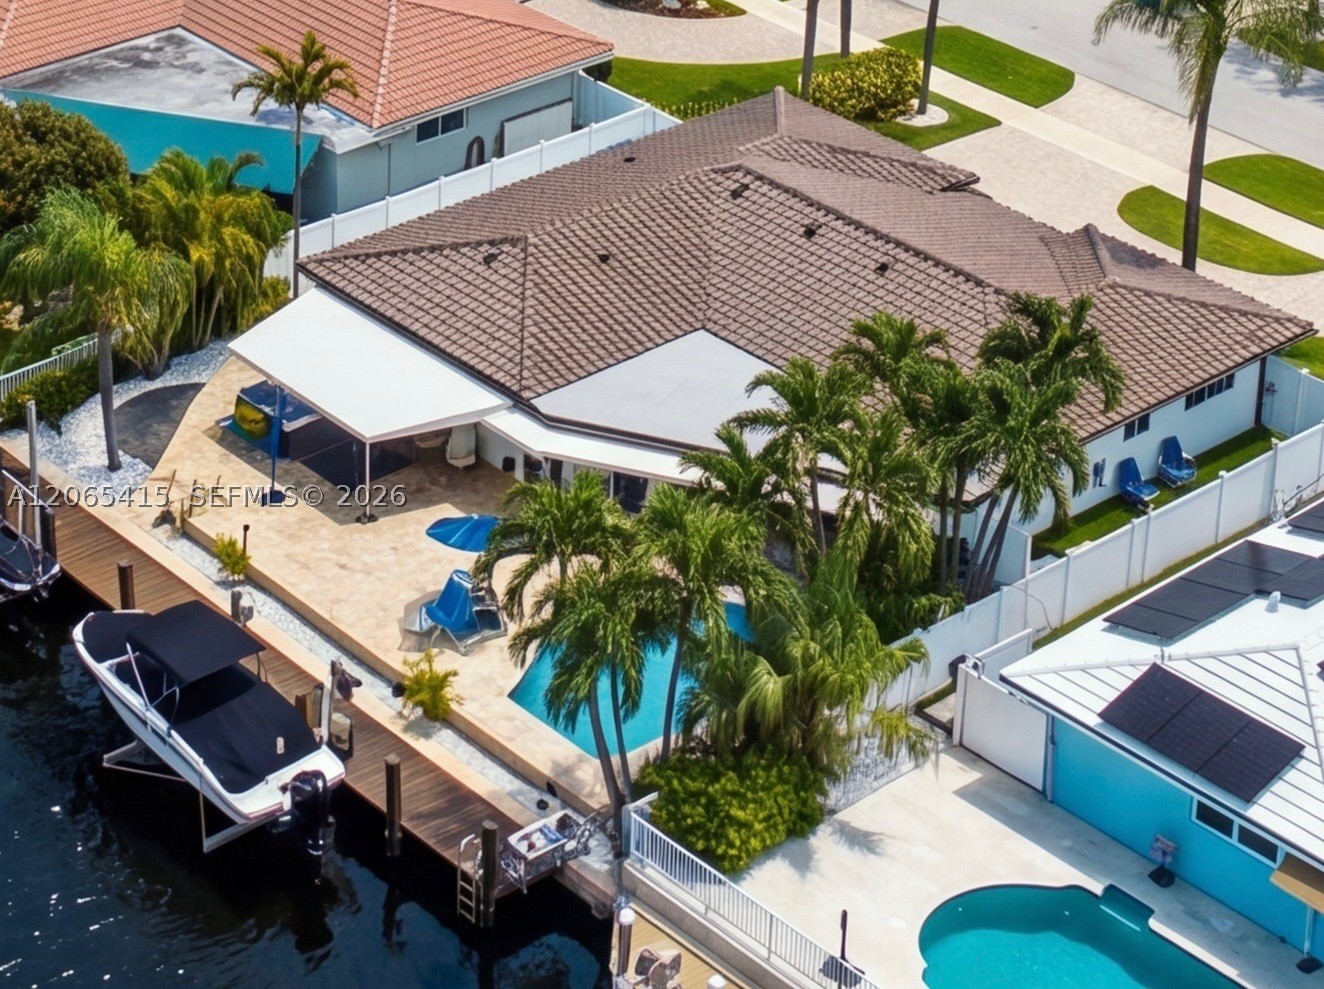
Bedrooms
3
Bathrooms
2
Area
1,923 sq ft
Bedrooms
3
Bathrooms
3
Area
1,936 sq ft
Bedrooms
3
Bathrooms
3
Area
1,892 sq ft
Bedrooms
3
Bathrooms
3
Area
2,251 sq ft
Bedrooms
3
Bathrooms
3
Area
2,169 sq ft
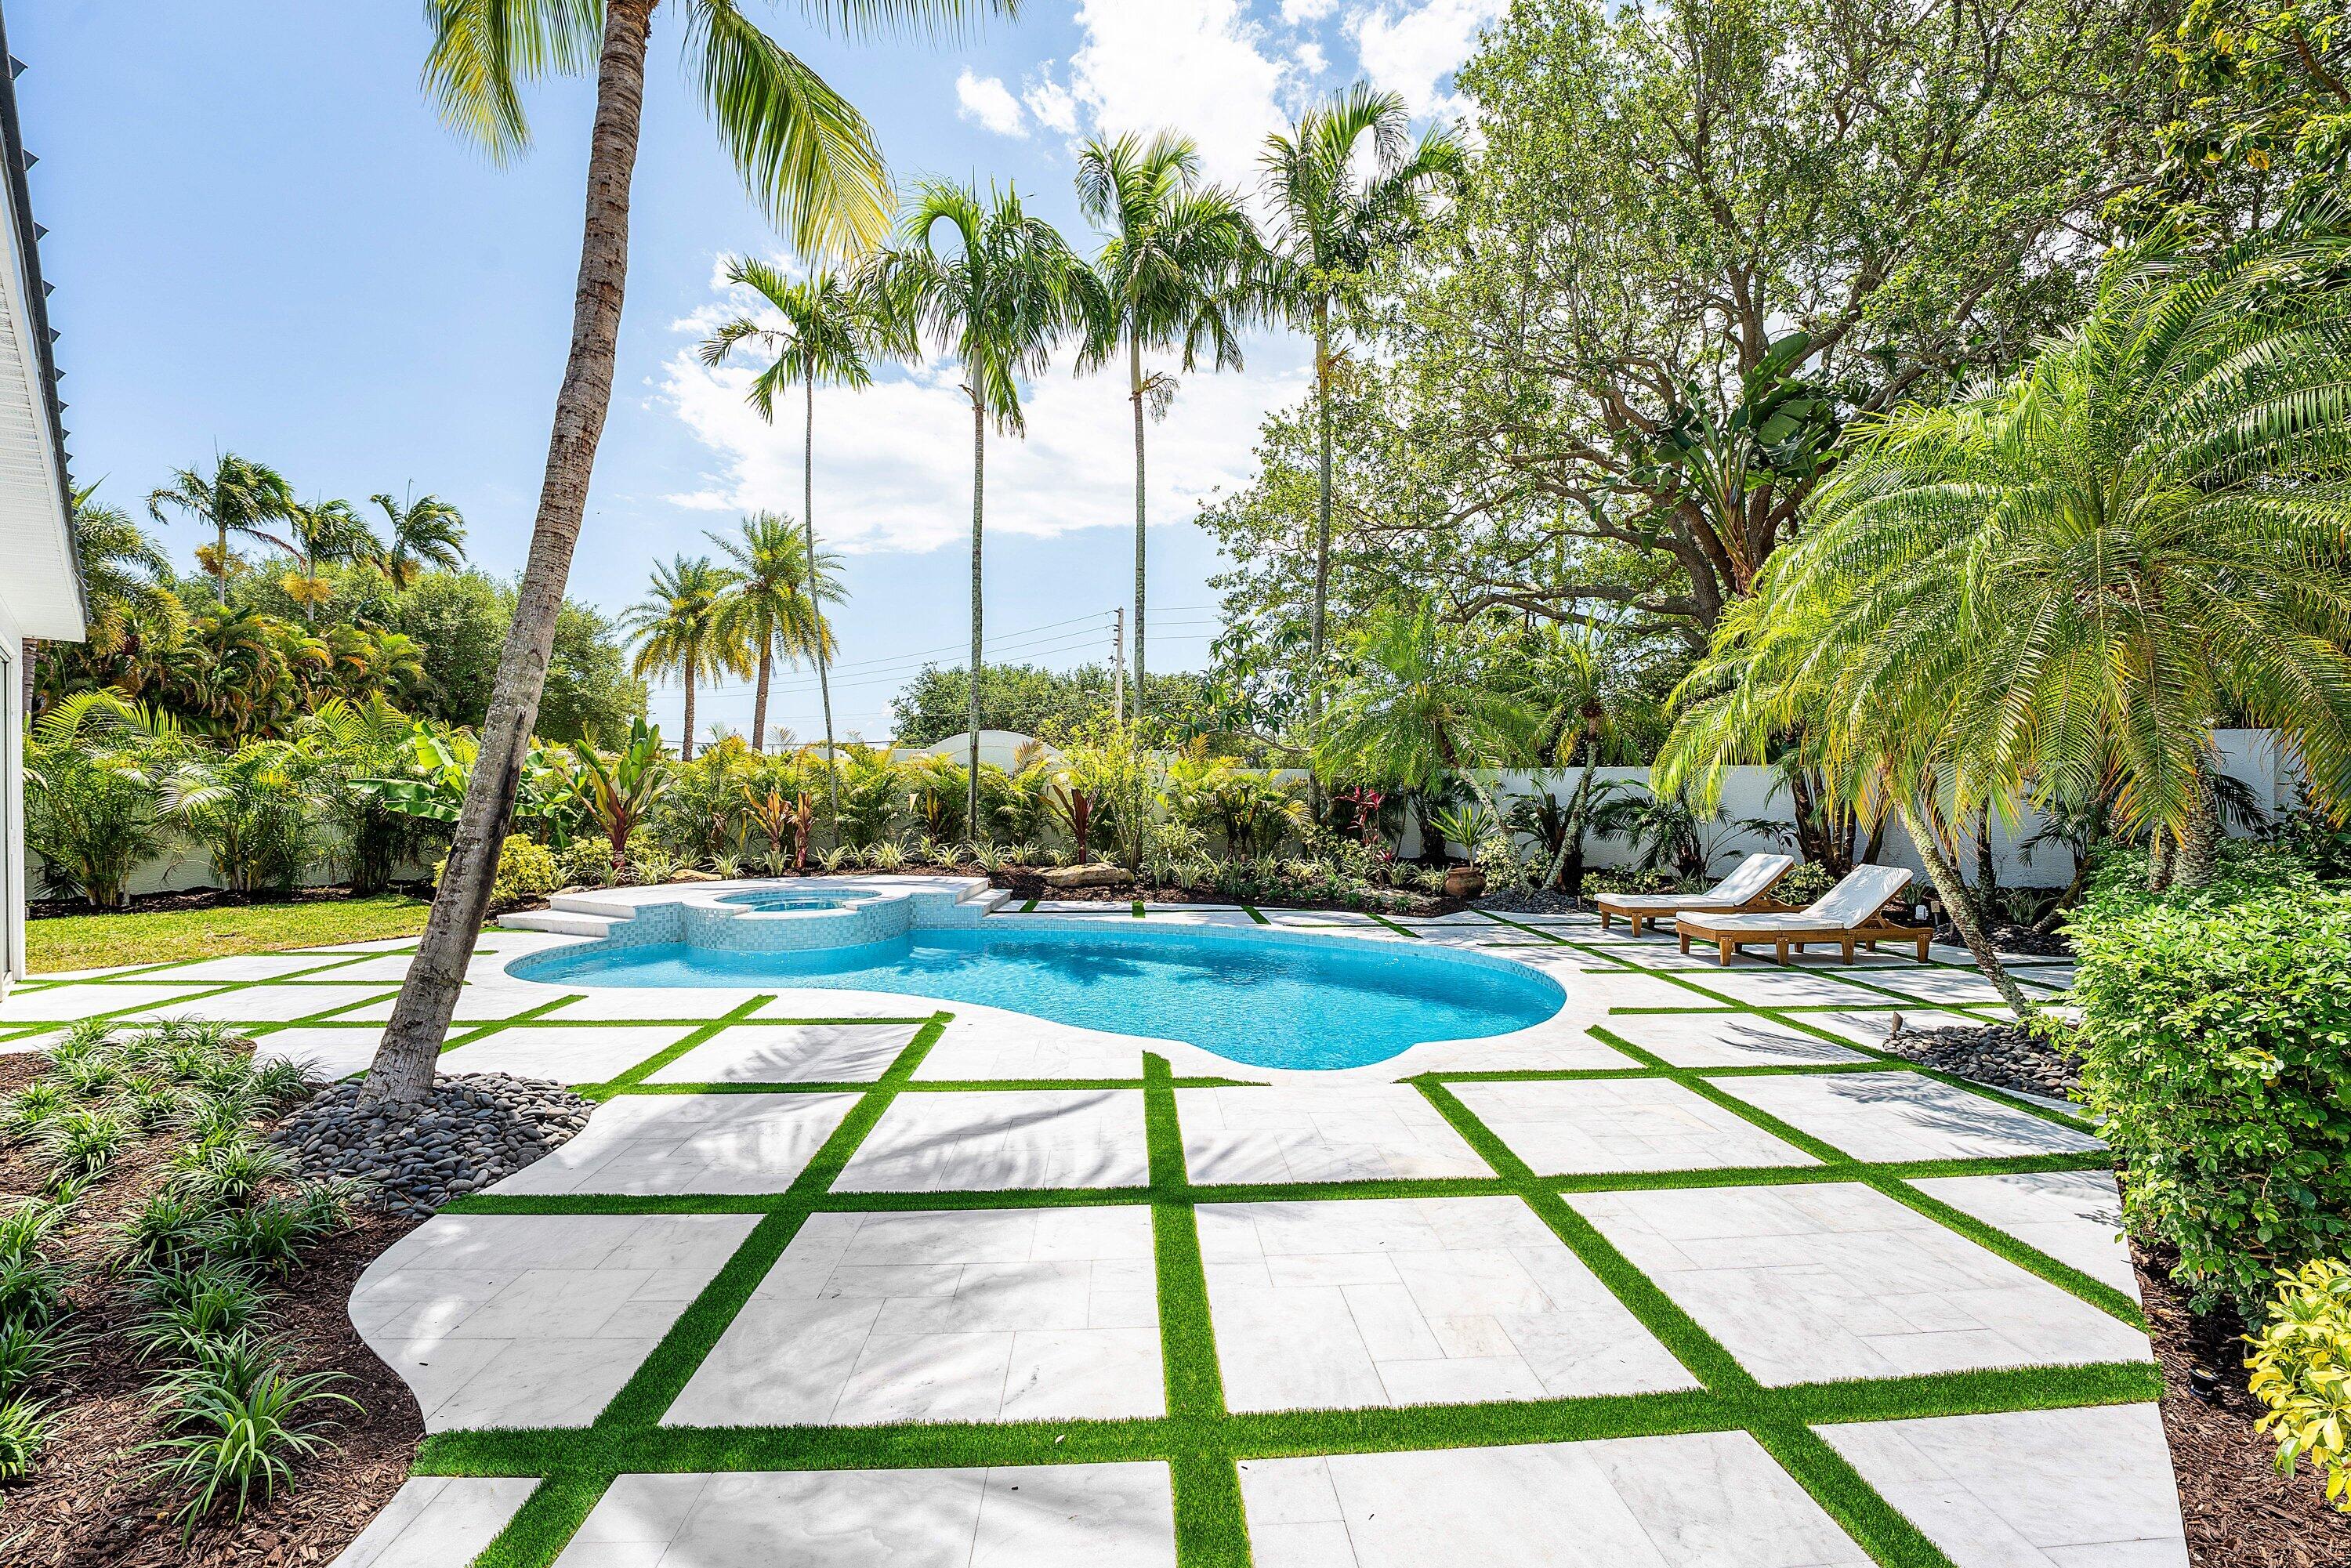
Bedrooms
3
Bathrooms
2
Area
1,641 sq ft
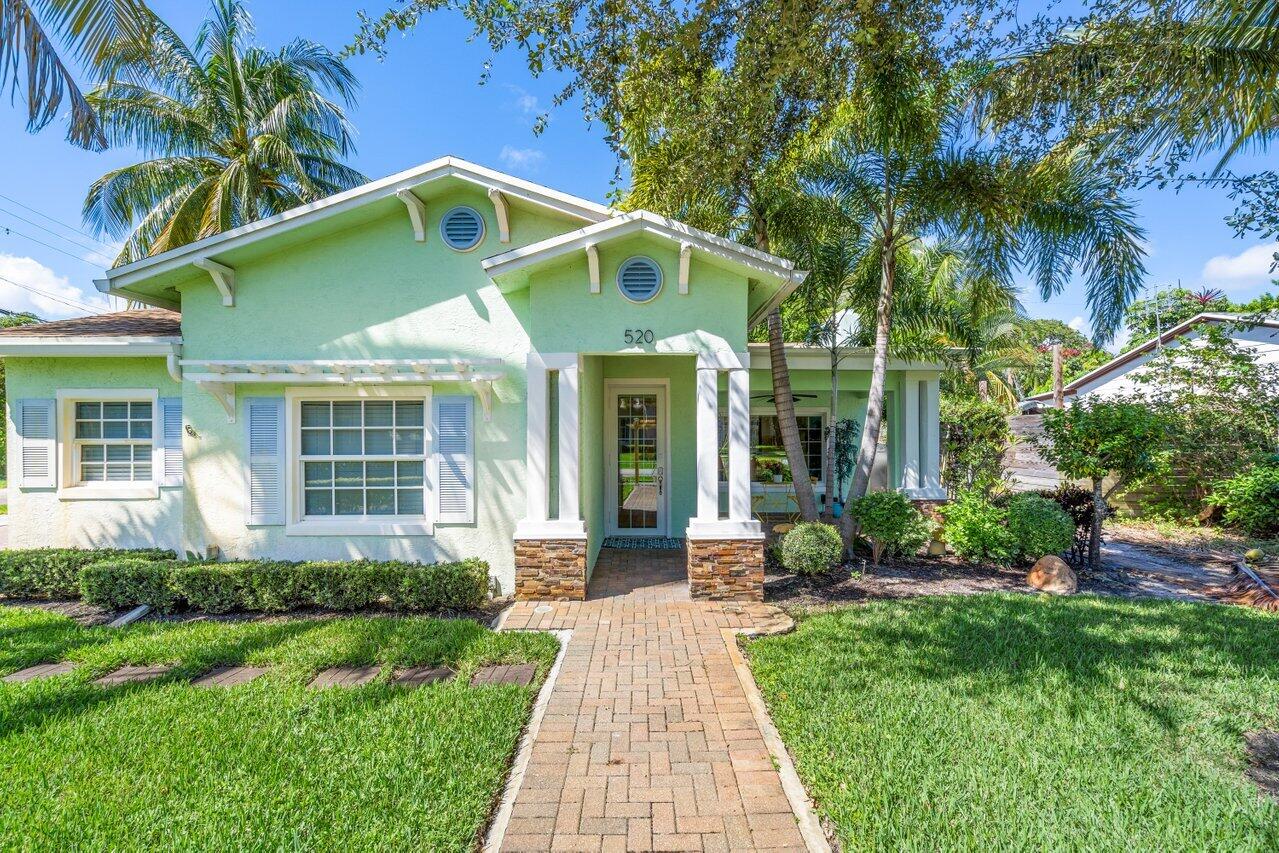
Bedrooms
3
Bathrooms
3
Area
1,857 sq ft
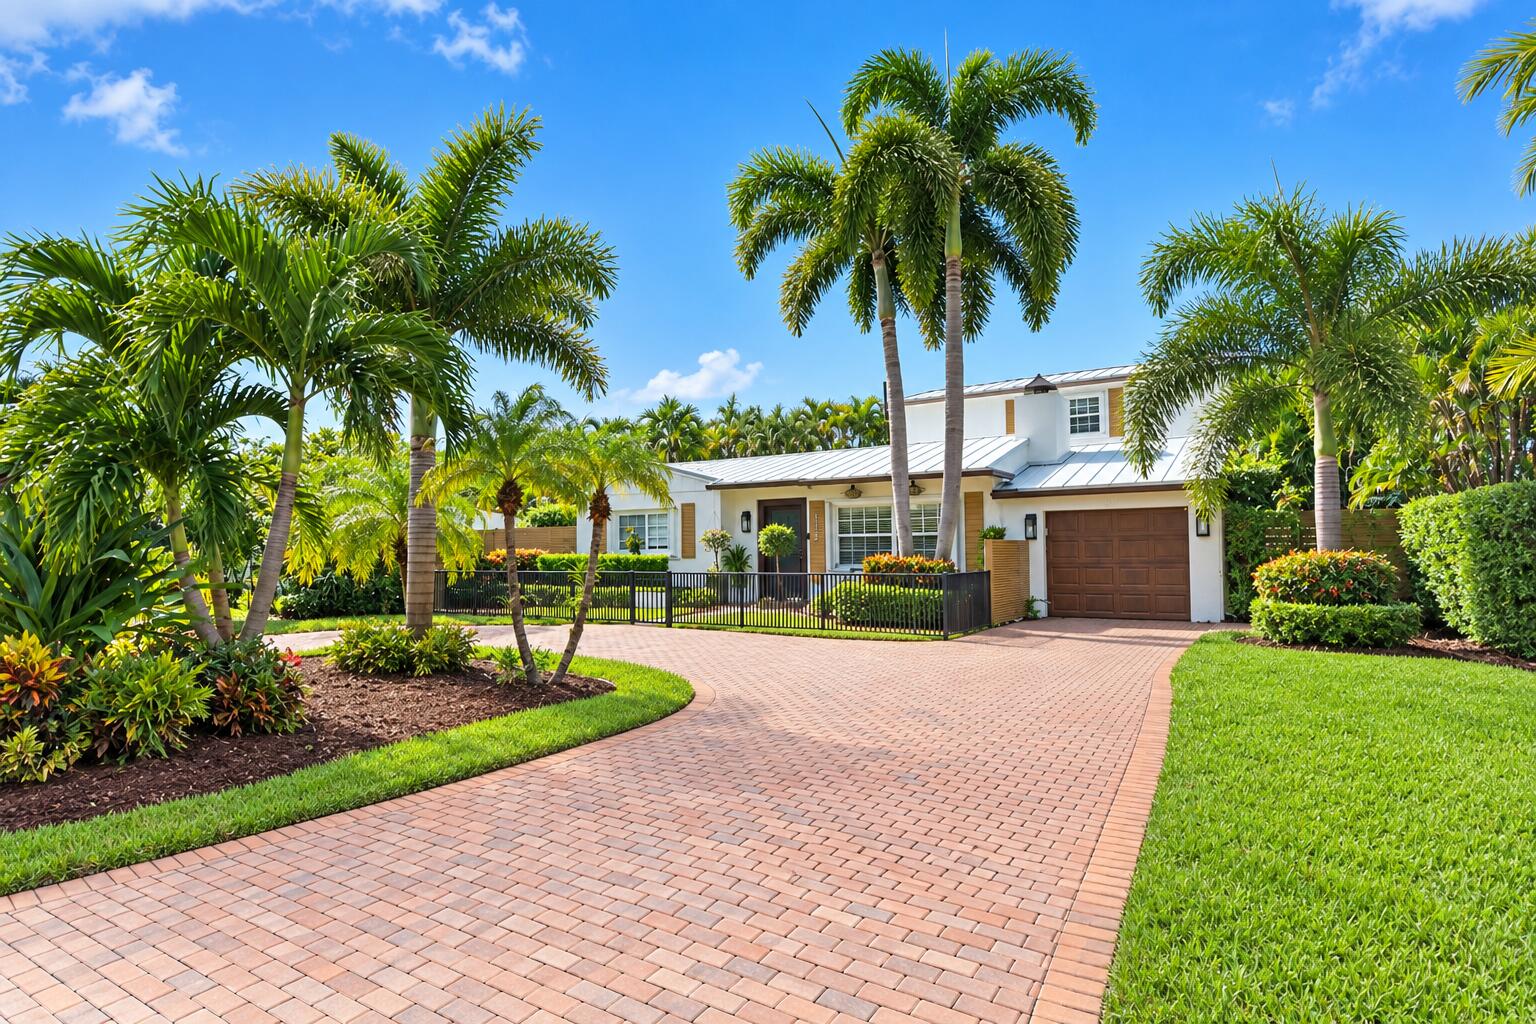
Bedrooms
3
Bathrooms
2
Area
1,669 sq ft
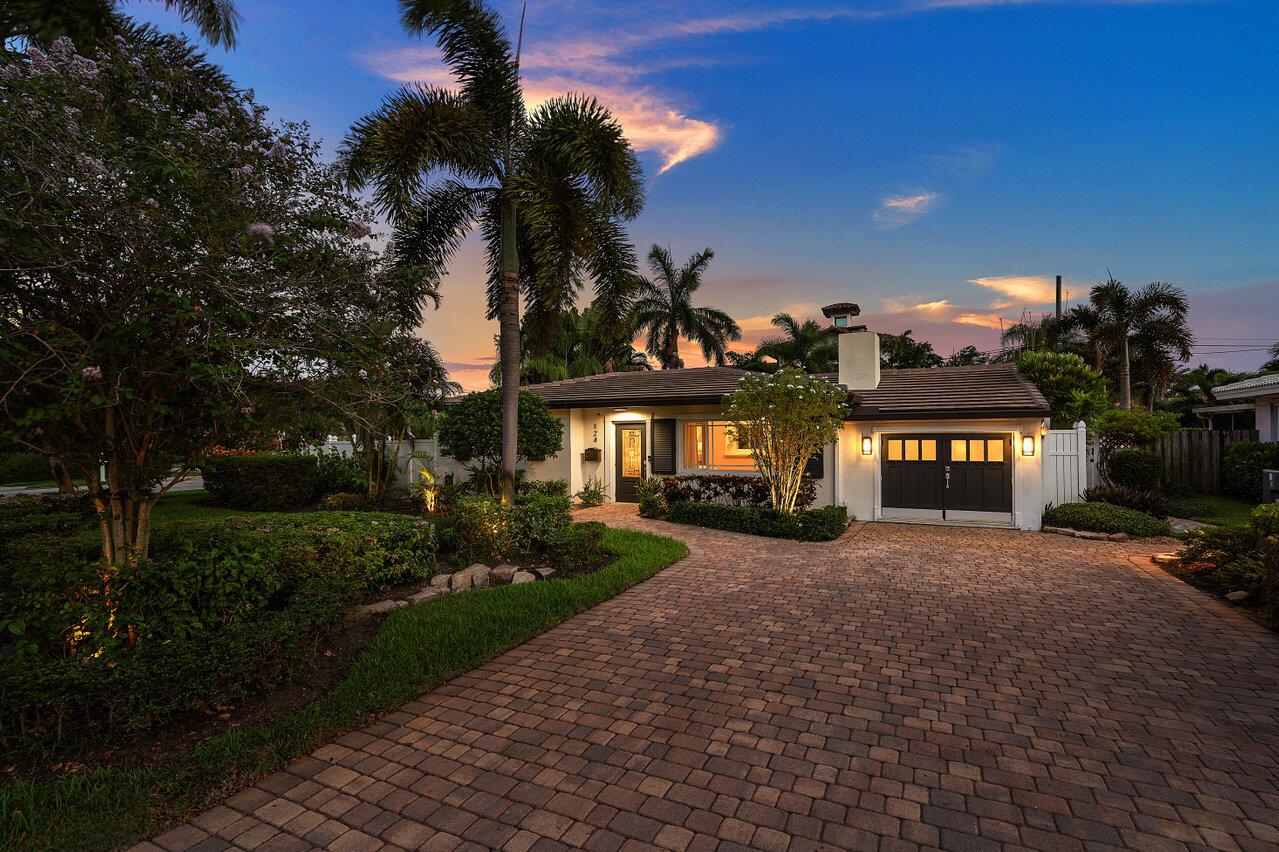
Bedrooms
3
Bathrooms
3
Area
1,828 sq ft
Bedrooms
3
Bathrooms
3
Area
1,625 sq ft
Bedrooms
3
Bathrooms
3
Area
2,258 sq ft
Bedrooms
3
Bathrooms
4
Area
1,718 sq ft
MLS information
Last updated Oct 26, 2026
IDX information is provided exclusively for personal, non-commercial use, and may not be used for any purpose other than to identify prospective properties consumers may be interested in purchasing. Information is deemed reliable but not guaranteed.