Link copied!
6962 Grande, Boca Raton, FL
Offering:
For Sale
Location:
Boca Raton, FL 33433
Subdivision:
ESTANCIA
Status:
Active
$1,985,000
Deemed reliable but not guaranteed.
Details
Year built:
1977
Lot size:
0.52 acres · 22,359 sq ft
Levels:
One
Stories:
1
Rooms:
4
Parking:
5 spaces
Style:
Ranch,One Story
Faces:
North
Days on market:
105
Association fee:
$875 / Quarterly
Annual tax (2025):
$17,661
Assessed value:
$1,055,864
Type:
Single-family home
MLS ID
B26048170
Virtual tour:
Listed by:
Realty Home Advisors Inc (FLL276543357)
Listing office phone:
561-613-0393
Listing office email:
Listing agent:
Aviva P Reich (FLL60692458)
Features
Schools
Elementary:
Del Prado
Middle / junior:
Omni
High:
Spanish River Community
School assignments come from the MLS feed and can change. Verify with the district before relying on them.
Association
Amenities:
Basketball Court, Controlled Access, Barbecue, Picnic Area, Pool, Tennis Courts
Fee includes:
Common Area Maintenance
Additional fee:
$232 / Quarterly
Pets
Allowed:
no
Utilities
Available:
Cable Available, Electricity Available, Water Available, Sewer Available
Water source:
Public
Sewer:
Not Connected At Lot, Public Sewer, Other
Description
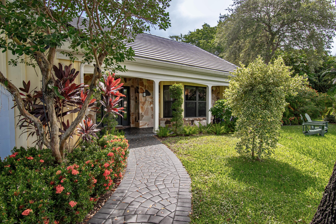
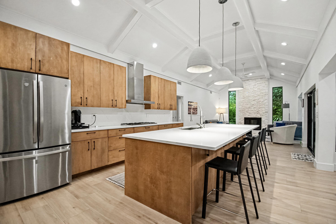
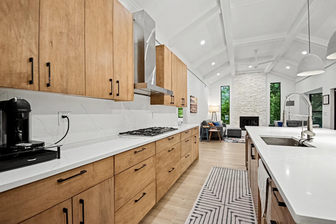
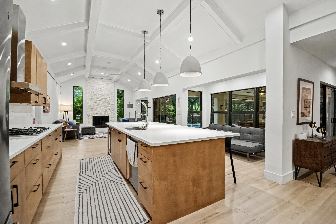
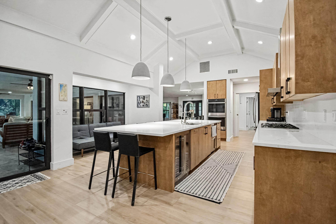
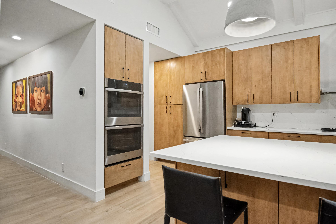
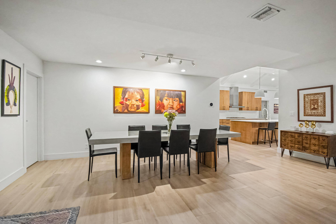
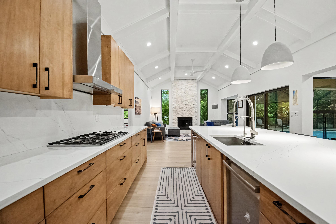
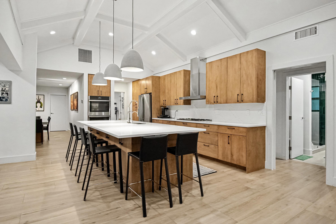
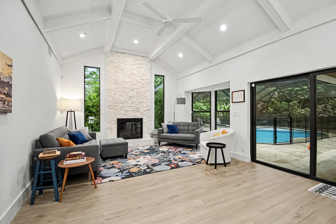
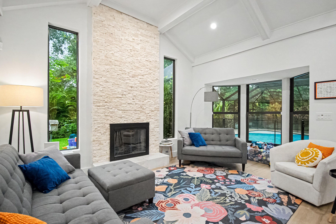
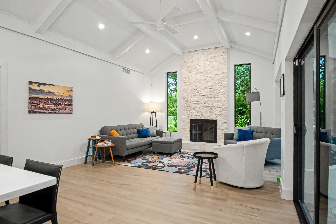
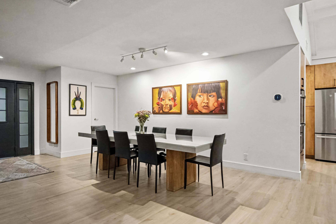
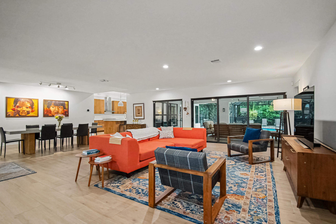
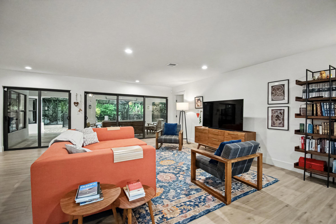
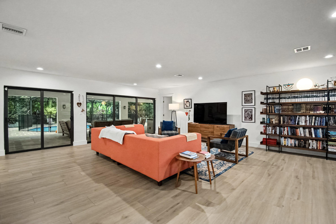
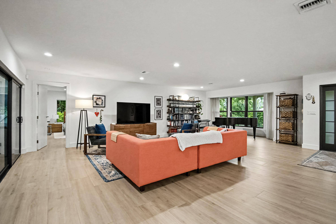
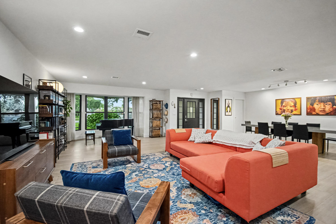
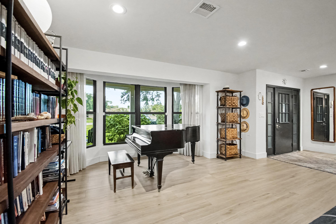
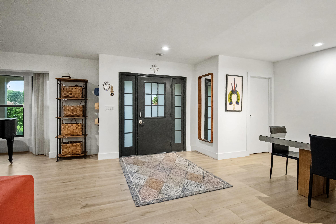
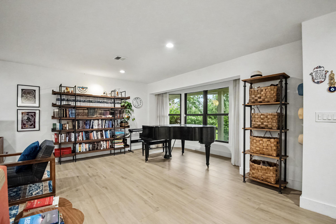
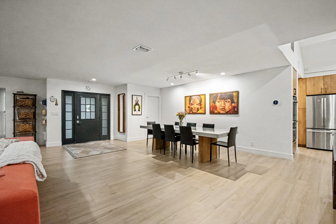
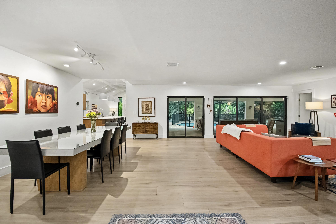
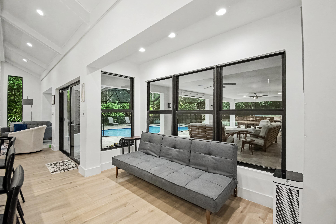
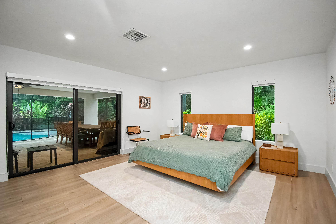
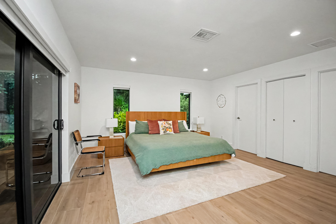
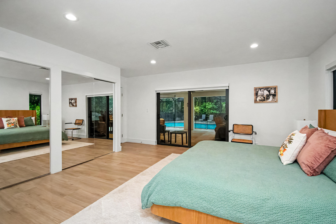
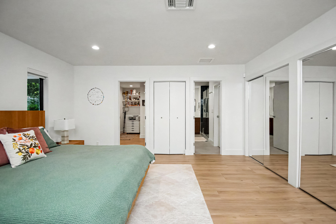
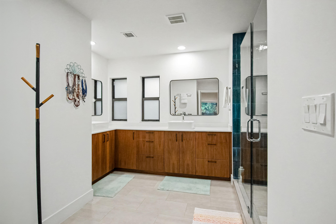
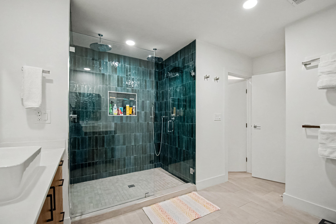
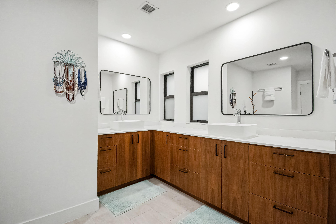
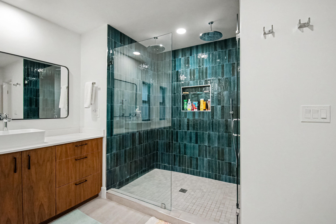
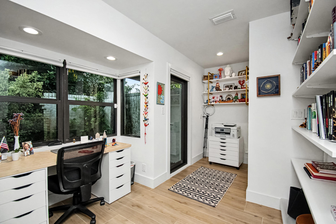
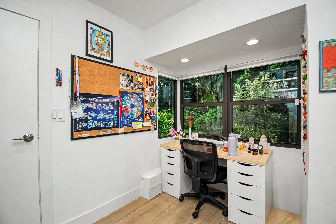
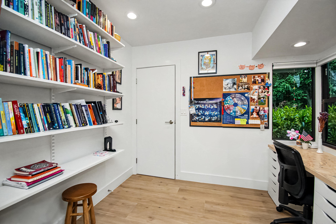
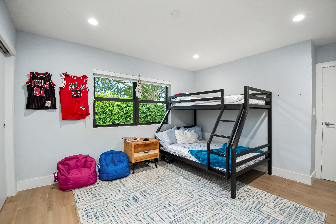
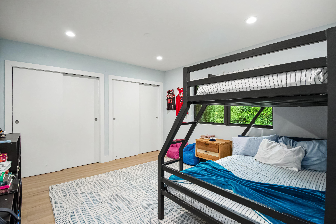
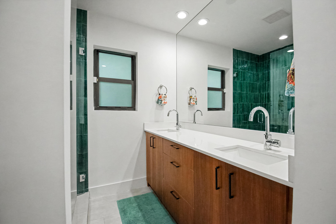
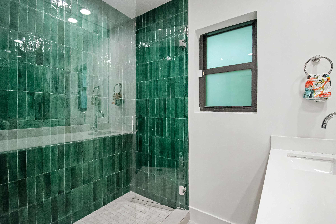
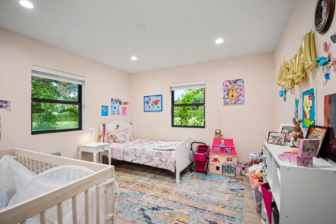
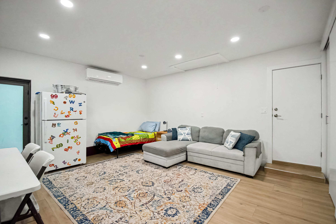
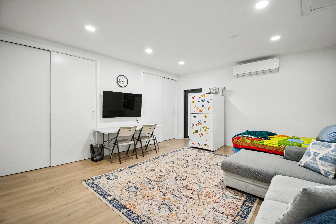
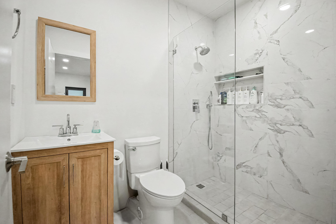
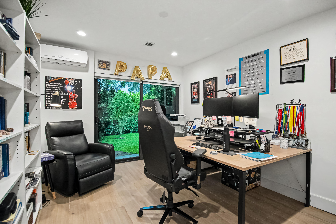
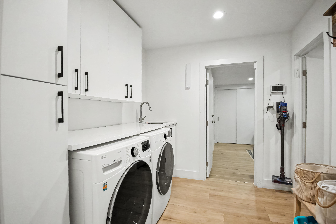
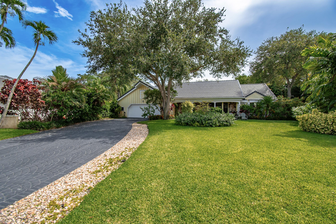
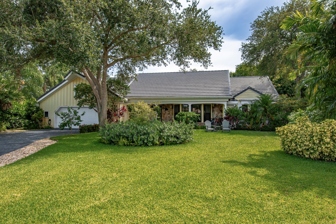
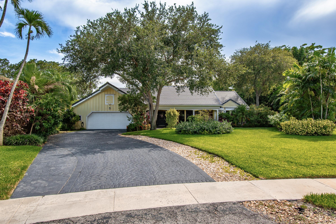
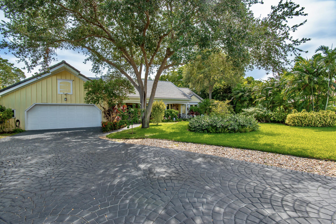
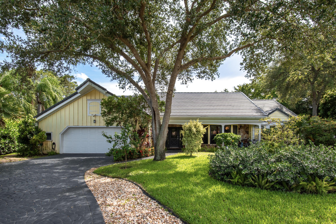
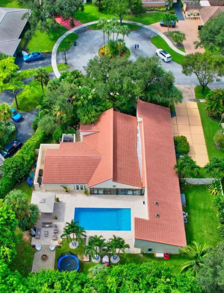
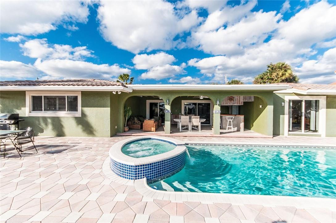
Welcome to this beautifully renovated 4BR/3.5BA home plus private office/nursery on magnificent 1/2 acre cul-de-sac lot. This exceptional residence features a desirable three-way split floor plan, a gourmet island kitchen,coffee bar, gas stove top & an inviting family room with fireplace. Upgrades include luxury vinyl flooring, smooth ceilings, LED lighting, impact windows & sliders, a brand-new roof. The spacious primary suite overlooks the tropical backyard and offers a spa-like bath with dual vanities & an oversized double shower. Enjoy a lushly landscaped yard ,saltwater pool, new equipment, & Heated under an oversized screened patio. Walk to houses of worship. Located in A-rated school district with low HOA fees. Community amenities including tennis, basketball, playground Hurry! Freshly Painted Inside and out dont miss this opportunity ! This is what you have been waiting for! Call today to schedule your confidential showing
Price history
$2,049,000 → $1,985,000
·
Reduced by
$64,000 (3.1%) · 2 price changes
Location
6962 S Grande DriveBoca Raton, FL 33433
Similar Properties Nearby
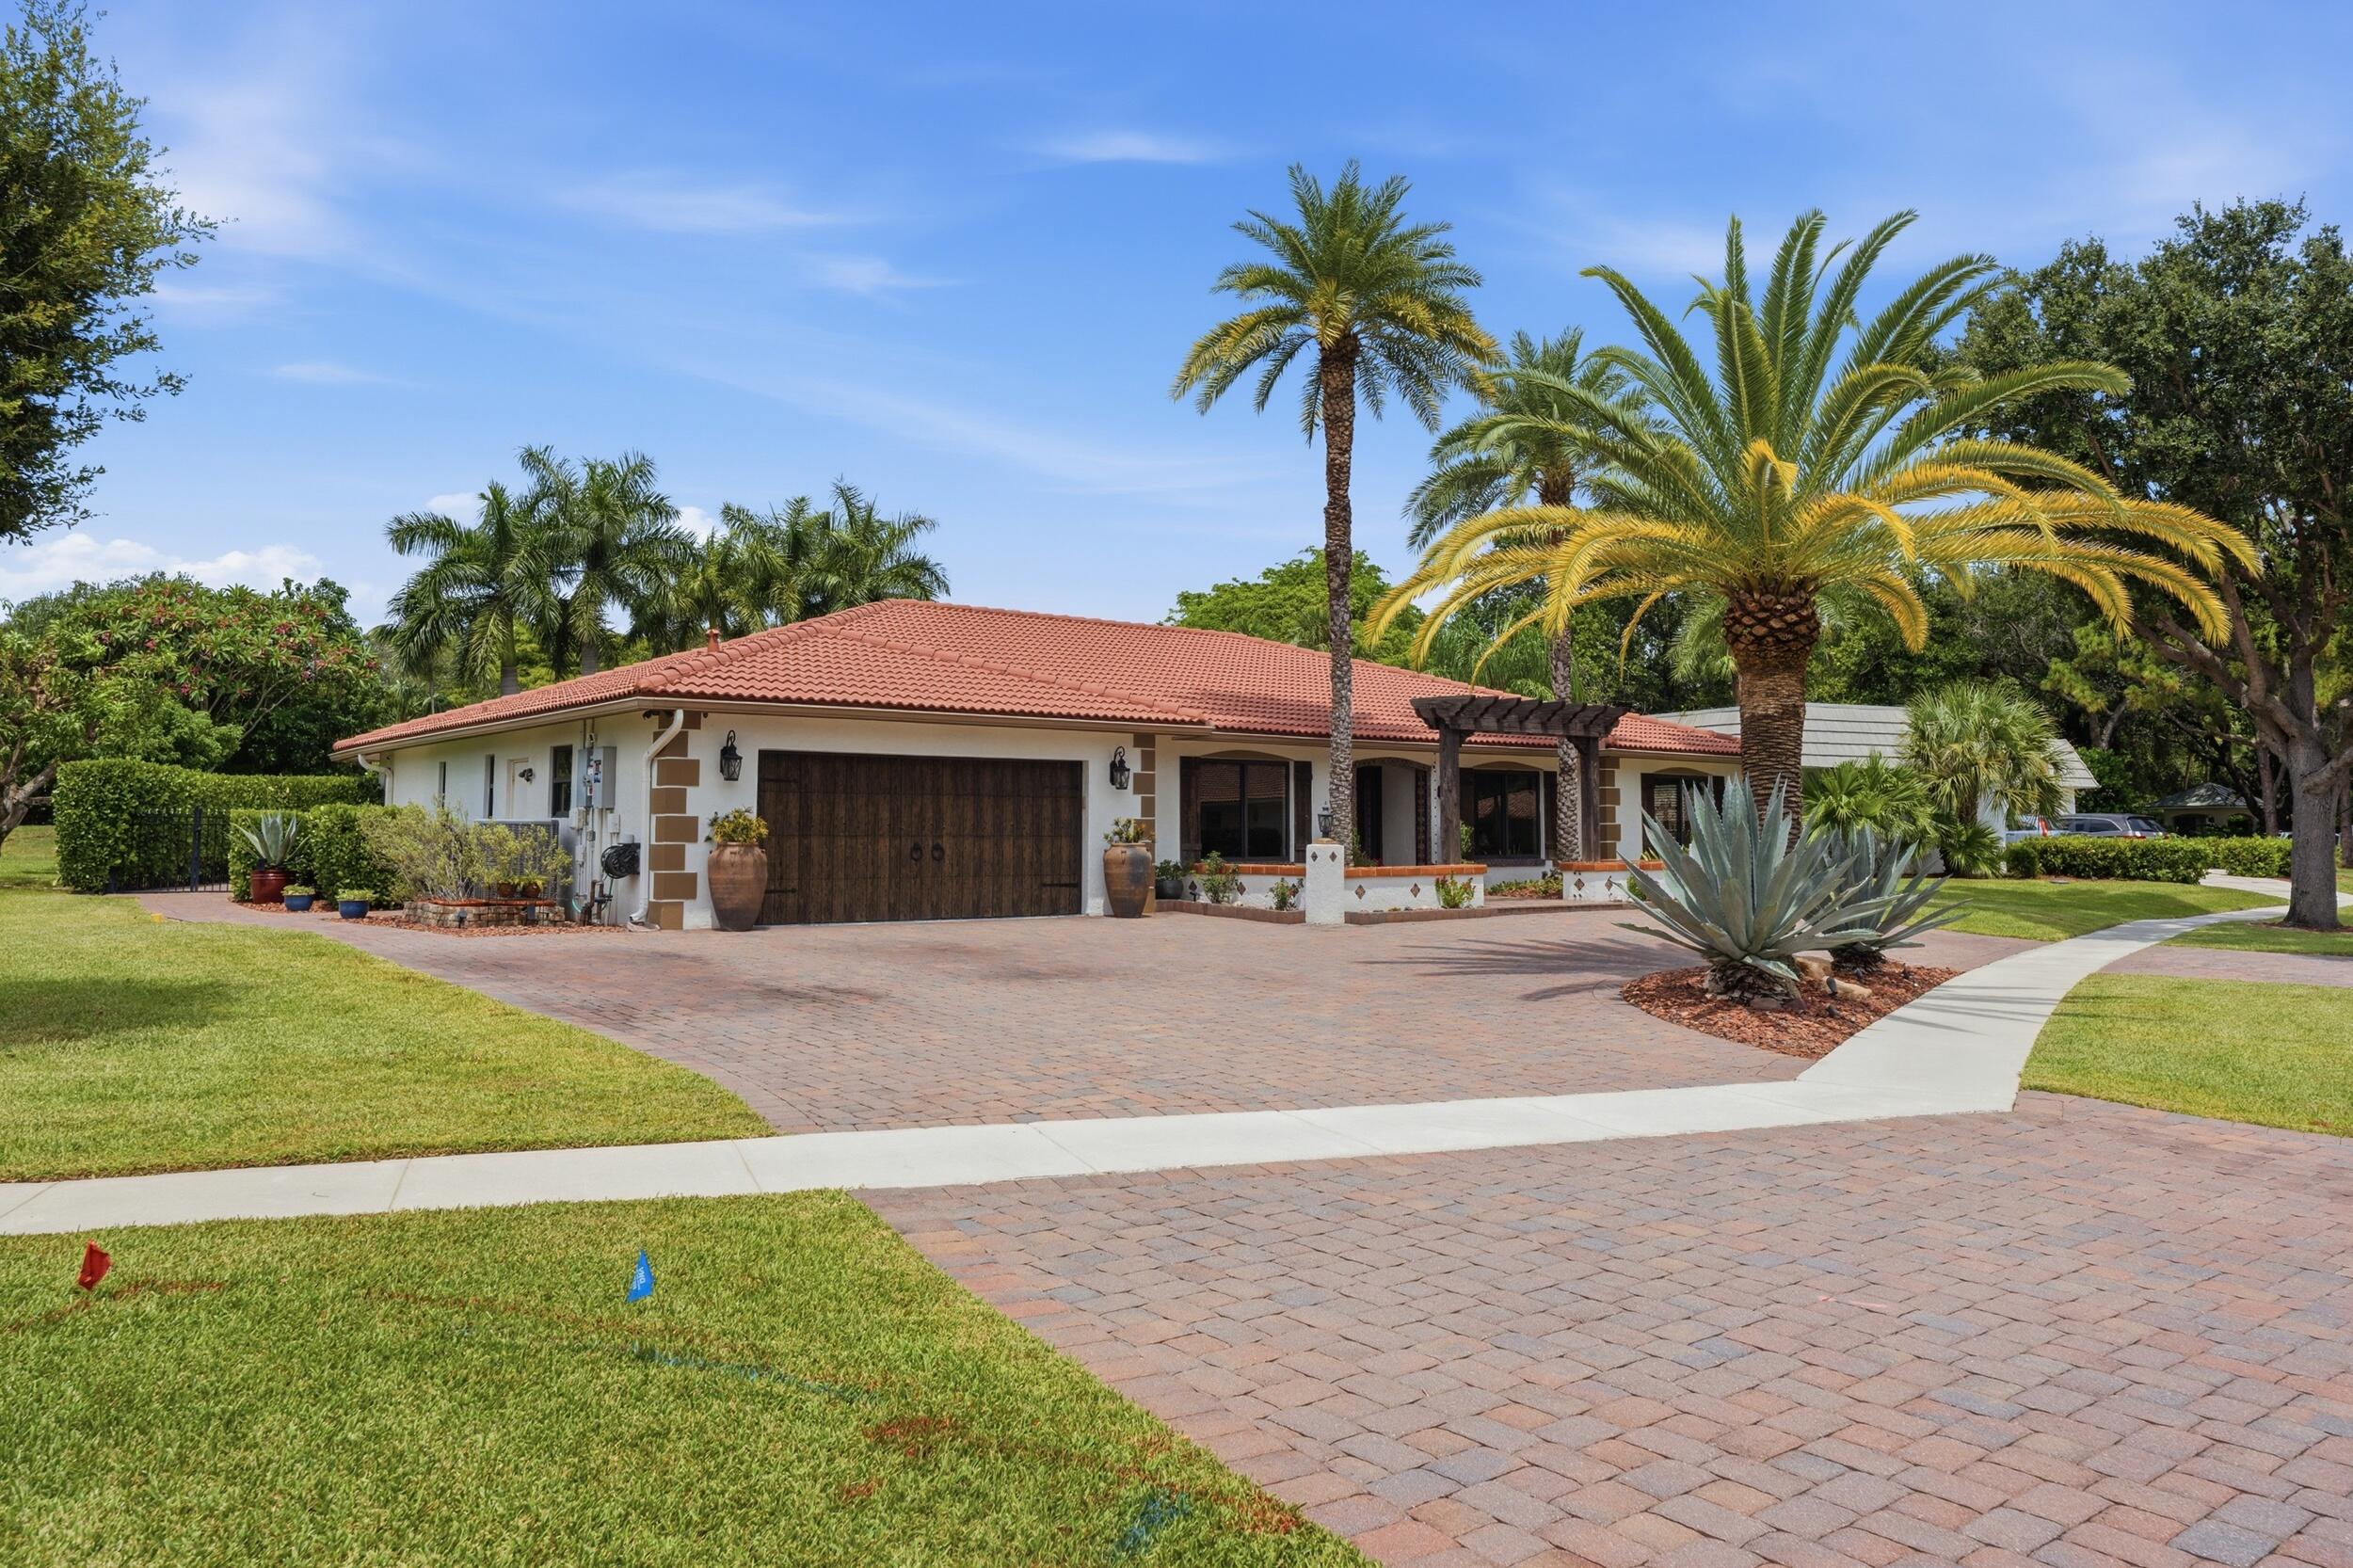
Bedrooms
4
Bathrooms
3
Area
2,517 sq ft
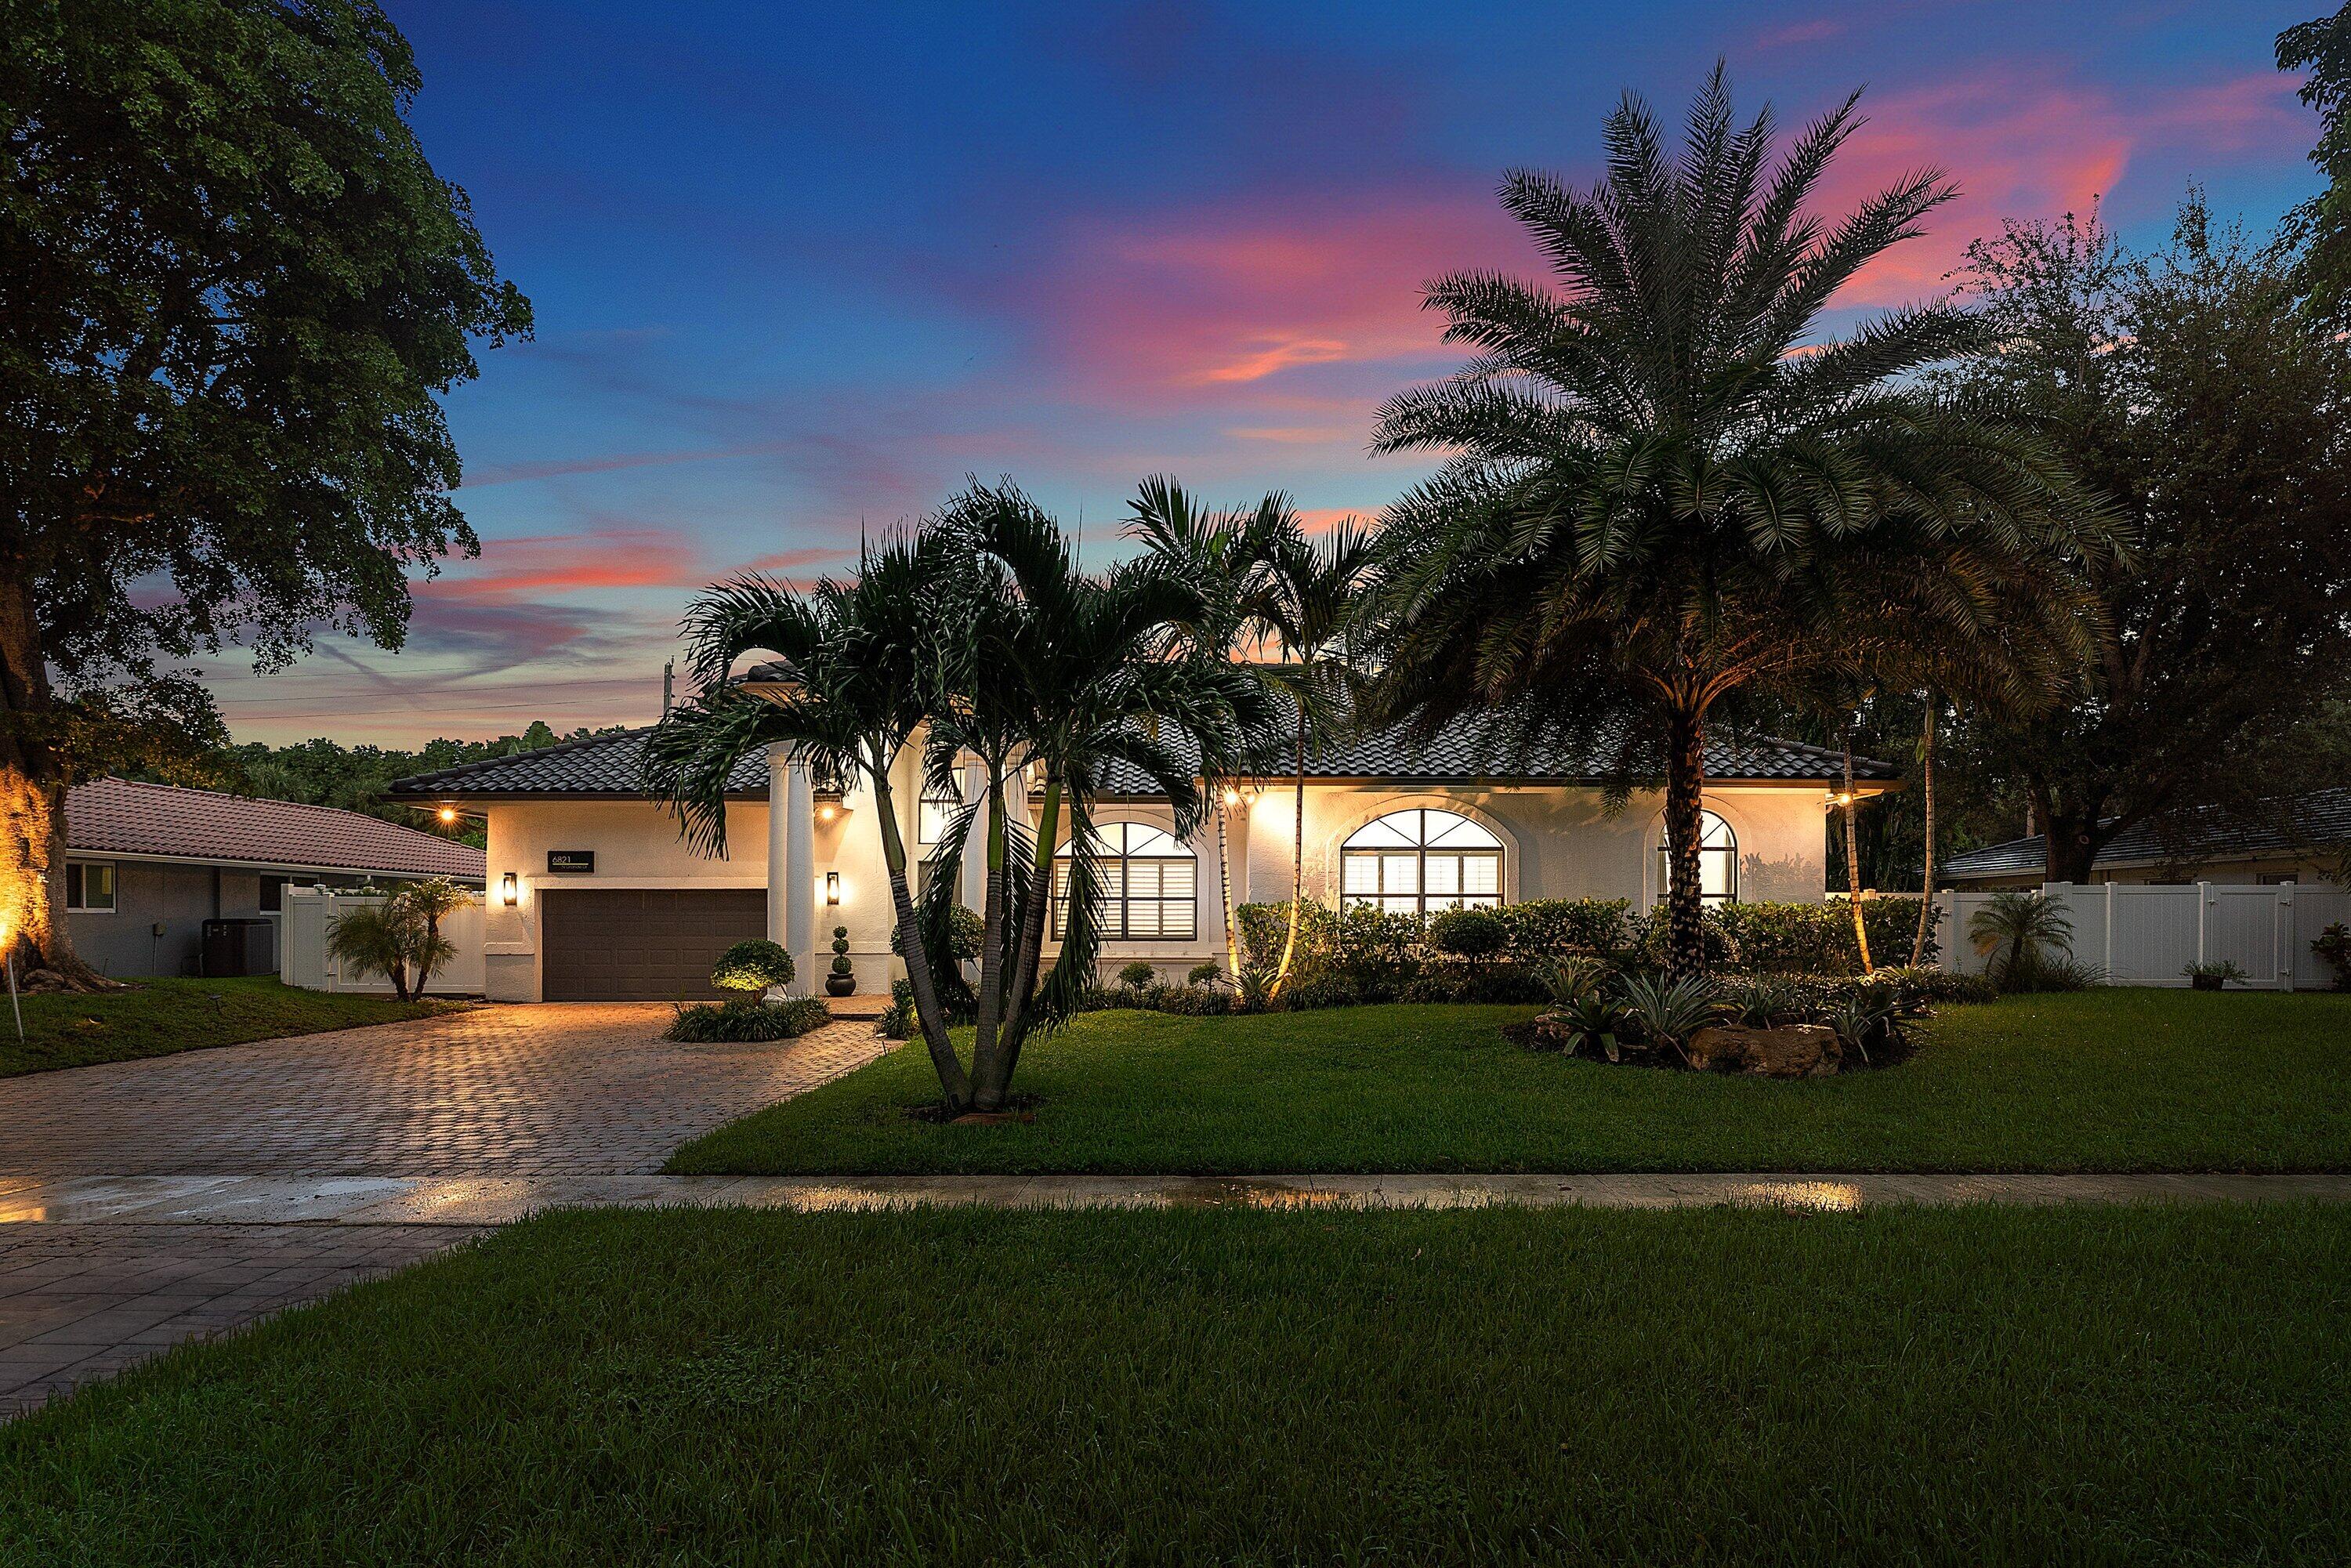
Bedrooms
4
Bathrooms
3
Area
3,990 sq ft
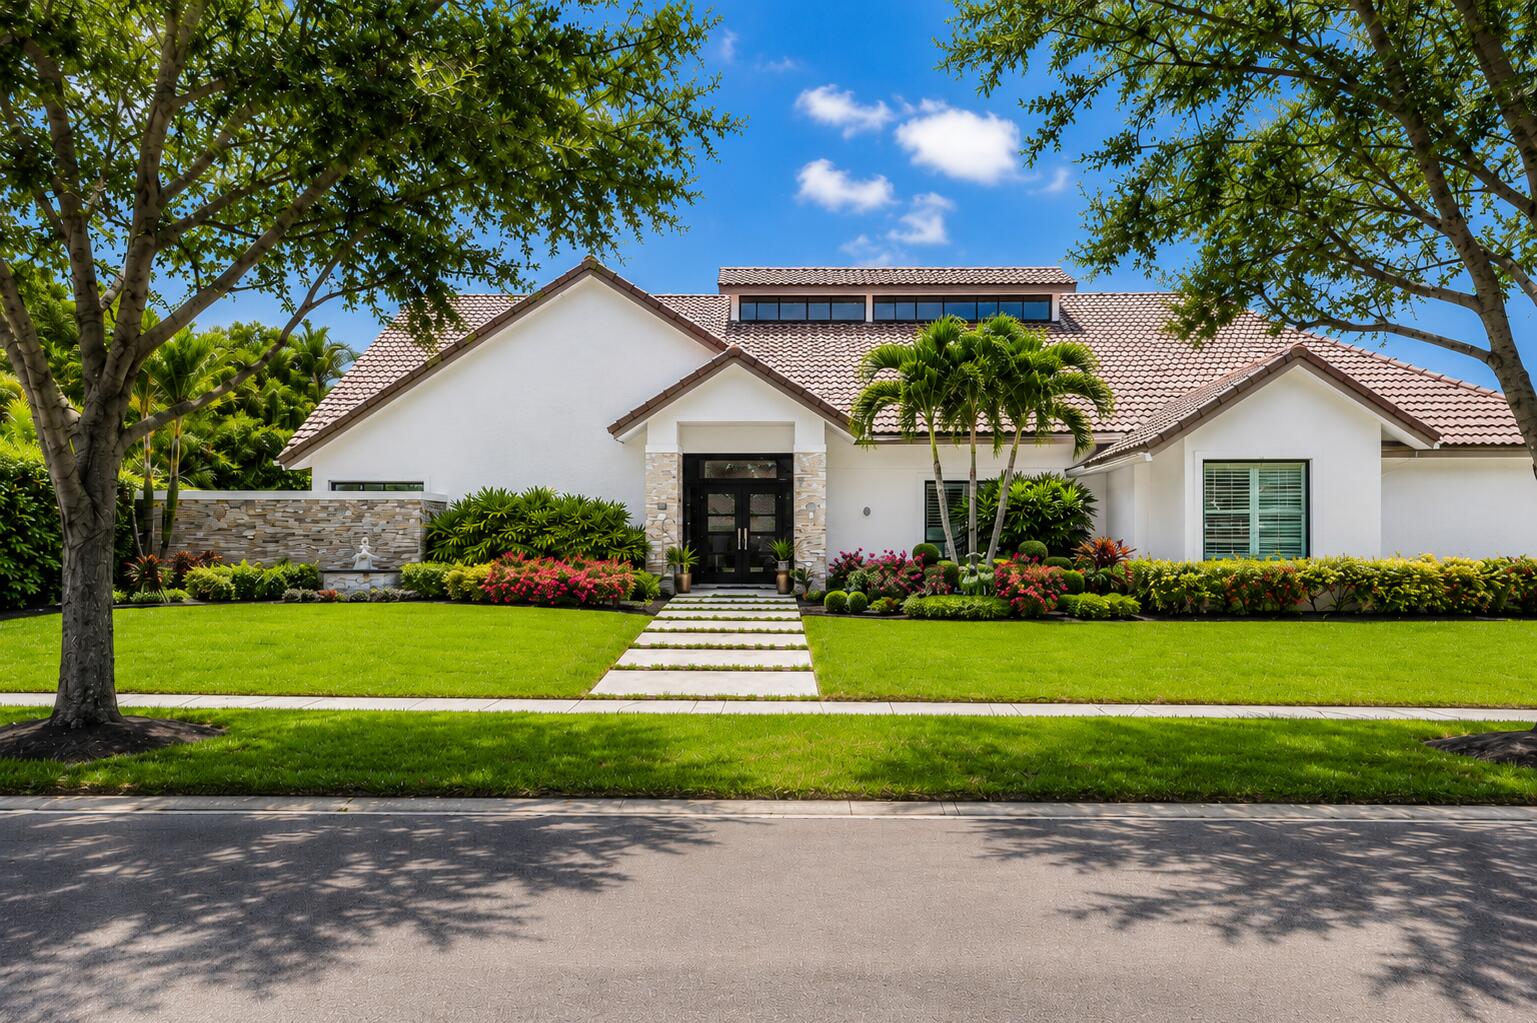
Bedrooms
5
Bathrooms
4
Area
4,860 sq ft
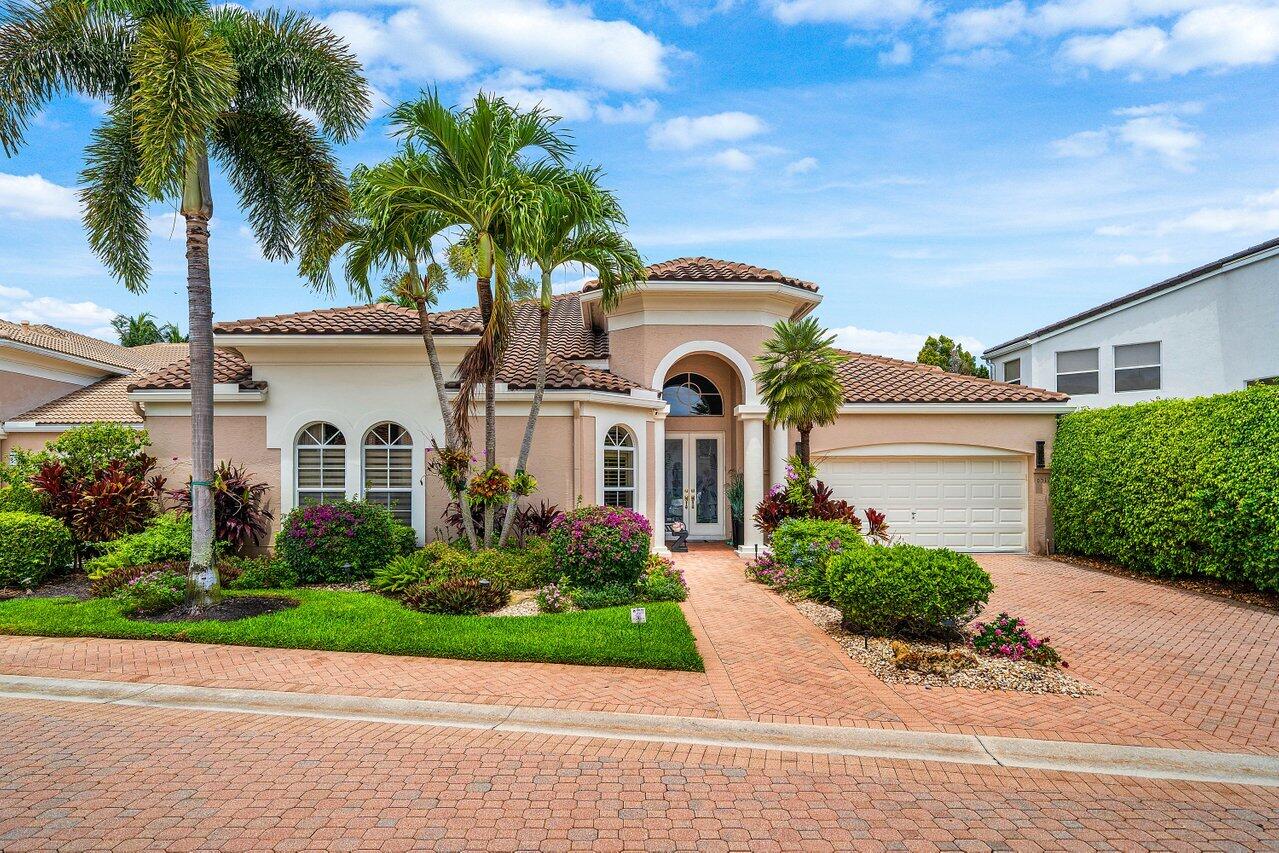
Bedrooms
4
Bathrooms
4
Area
3,551 sq ft
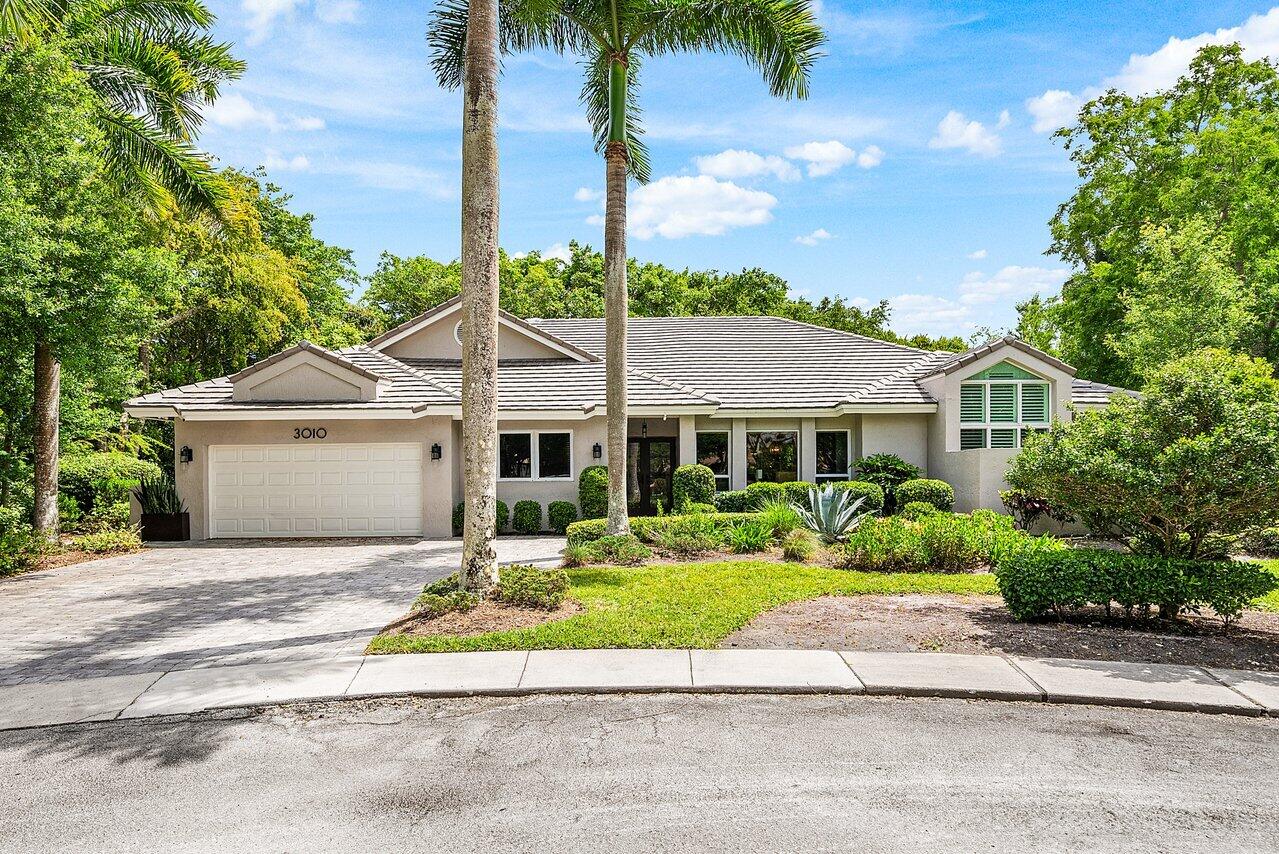
Bedrooms
4
Bathrooms
3
Area
3,087 sq ft
Bedrooms
4
Bathrooms
3
Area
3,009 sq ft
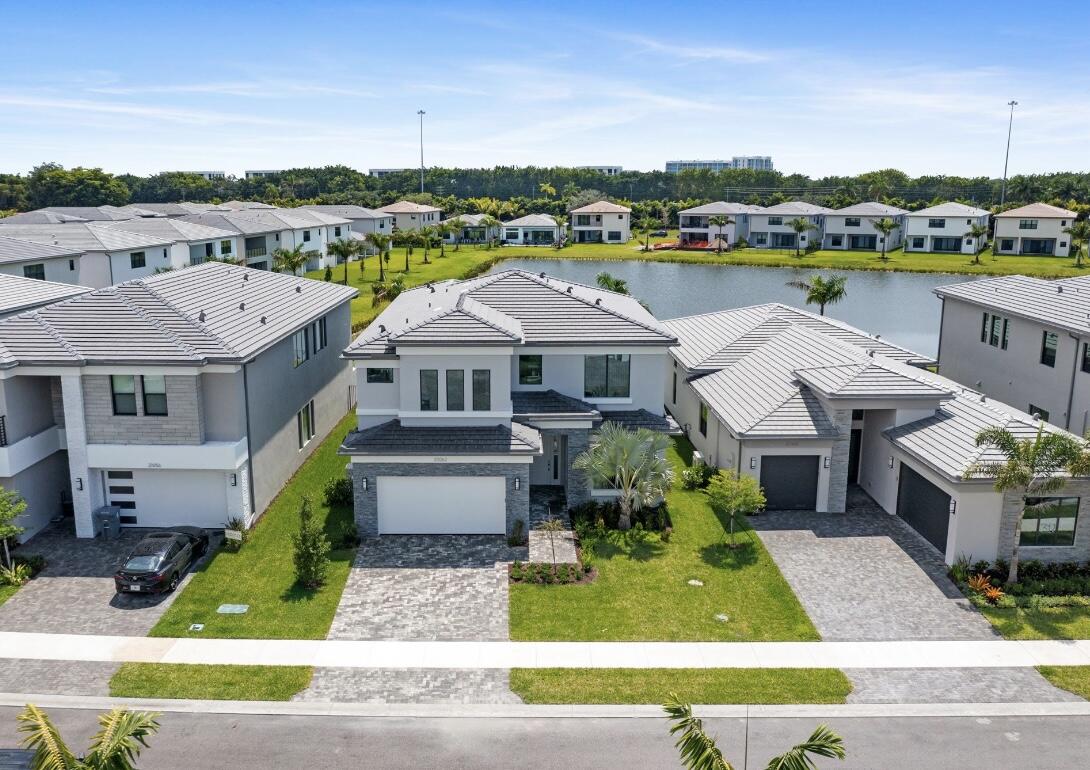
Bedrooms
5
Bathrooms
5
Area
3,882 sq ft
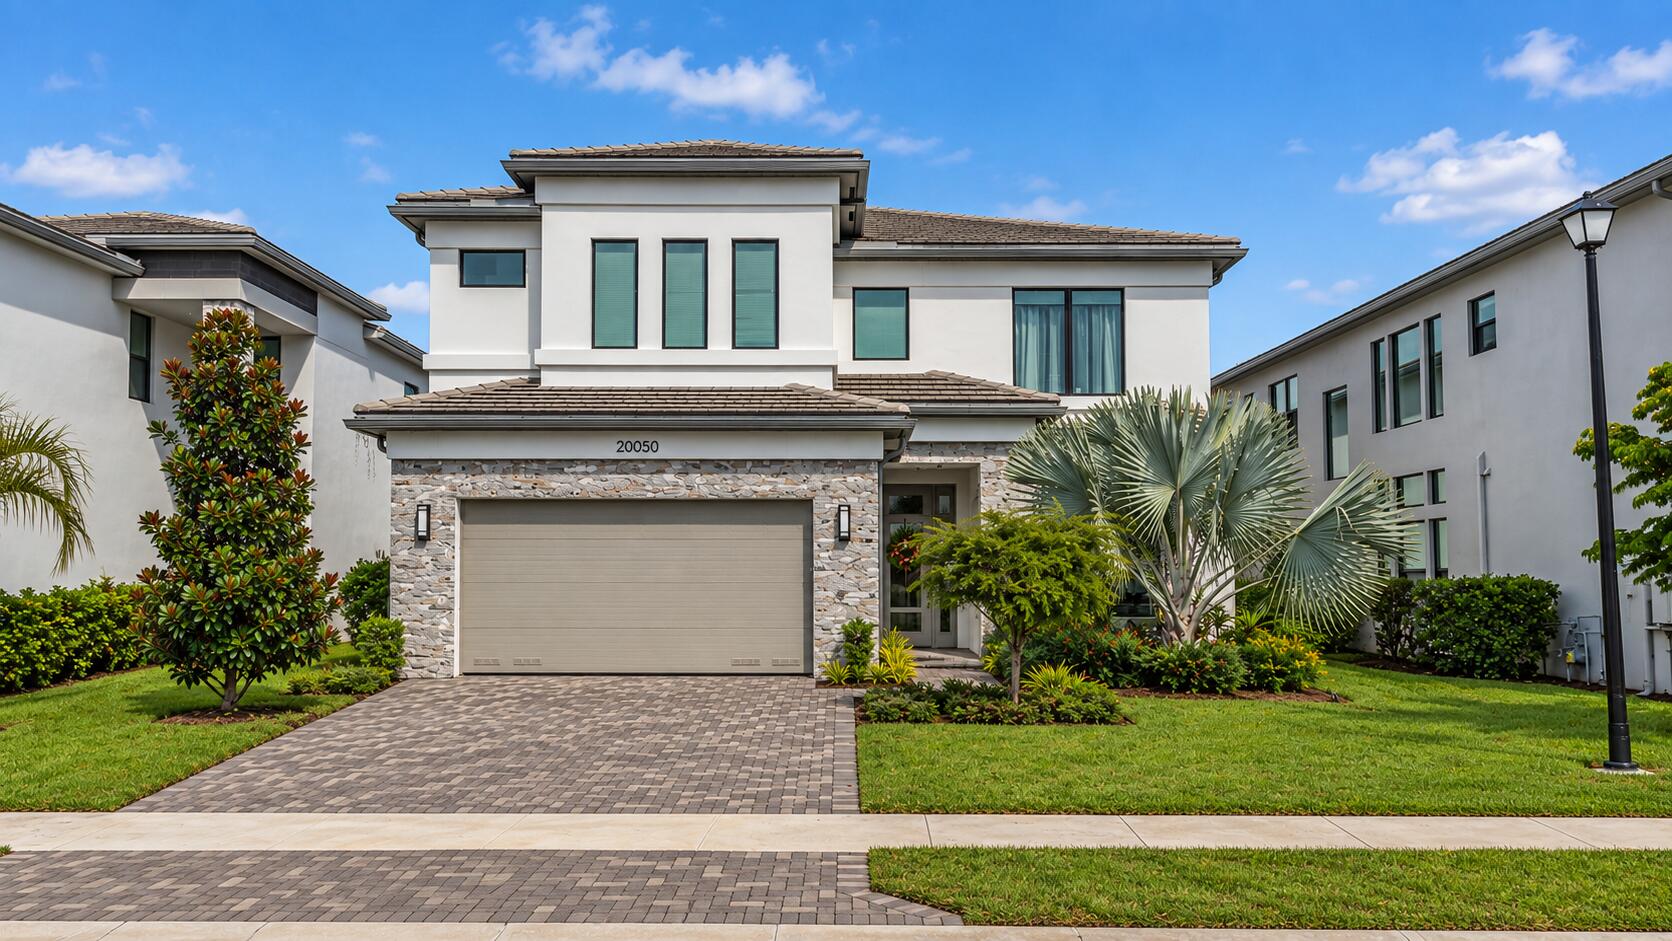
Bedrooms
5
Bathrooms
5
Area
3,876 sq ft
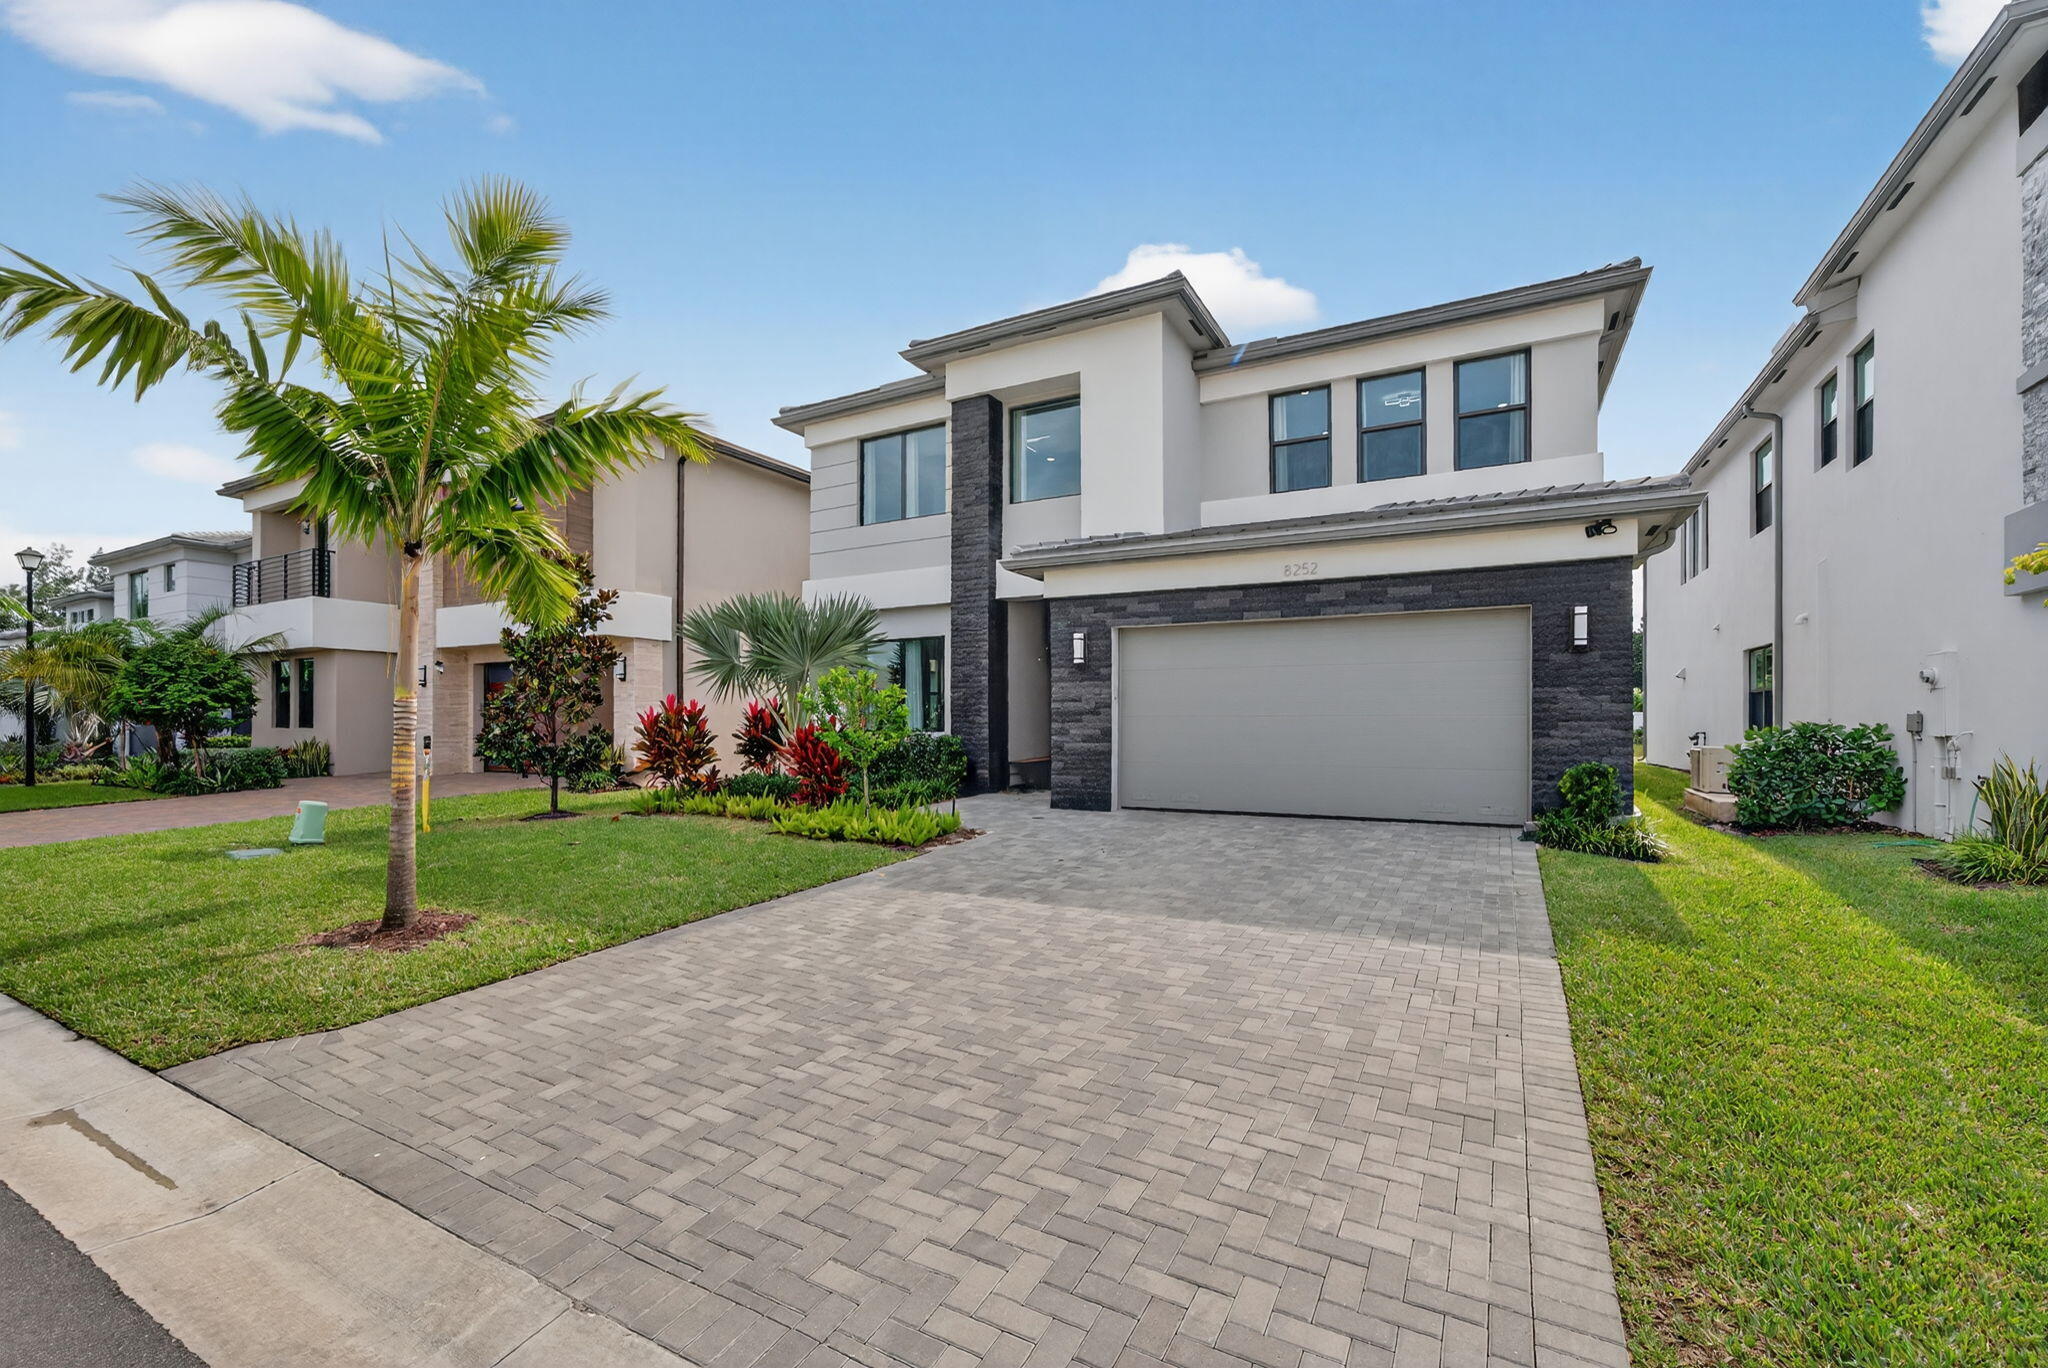
Bedrooms
4
Bathrooms
6
Area
3,373 sq ft
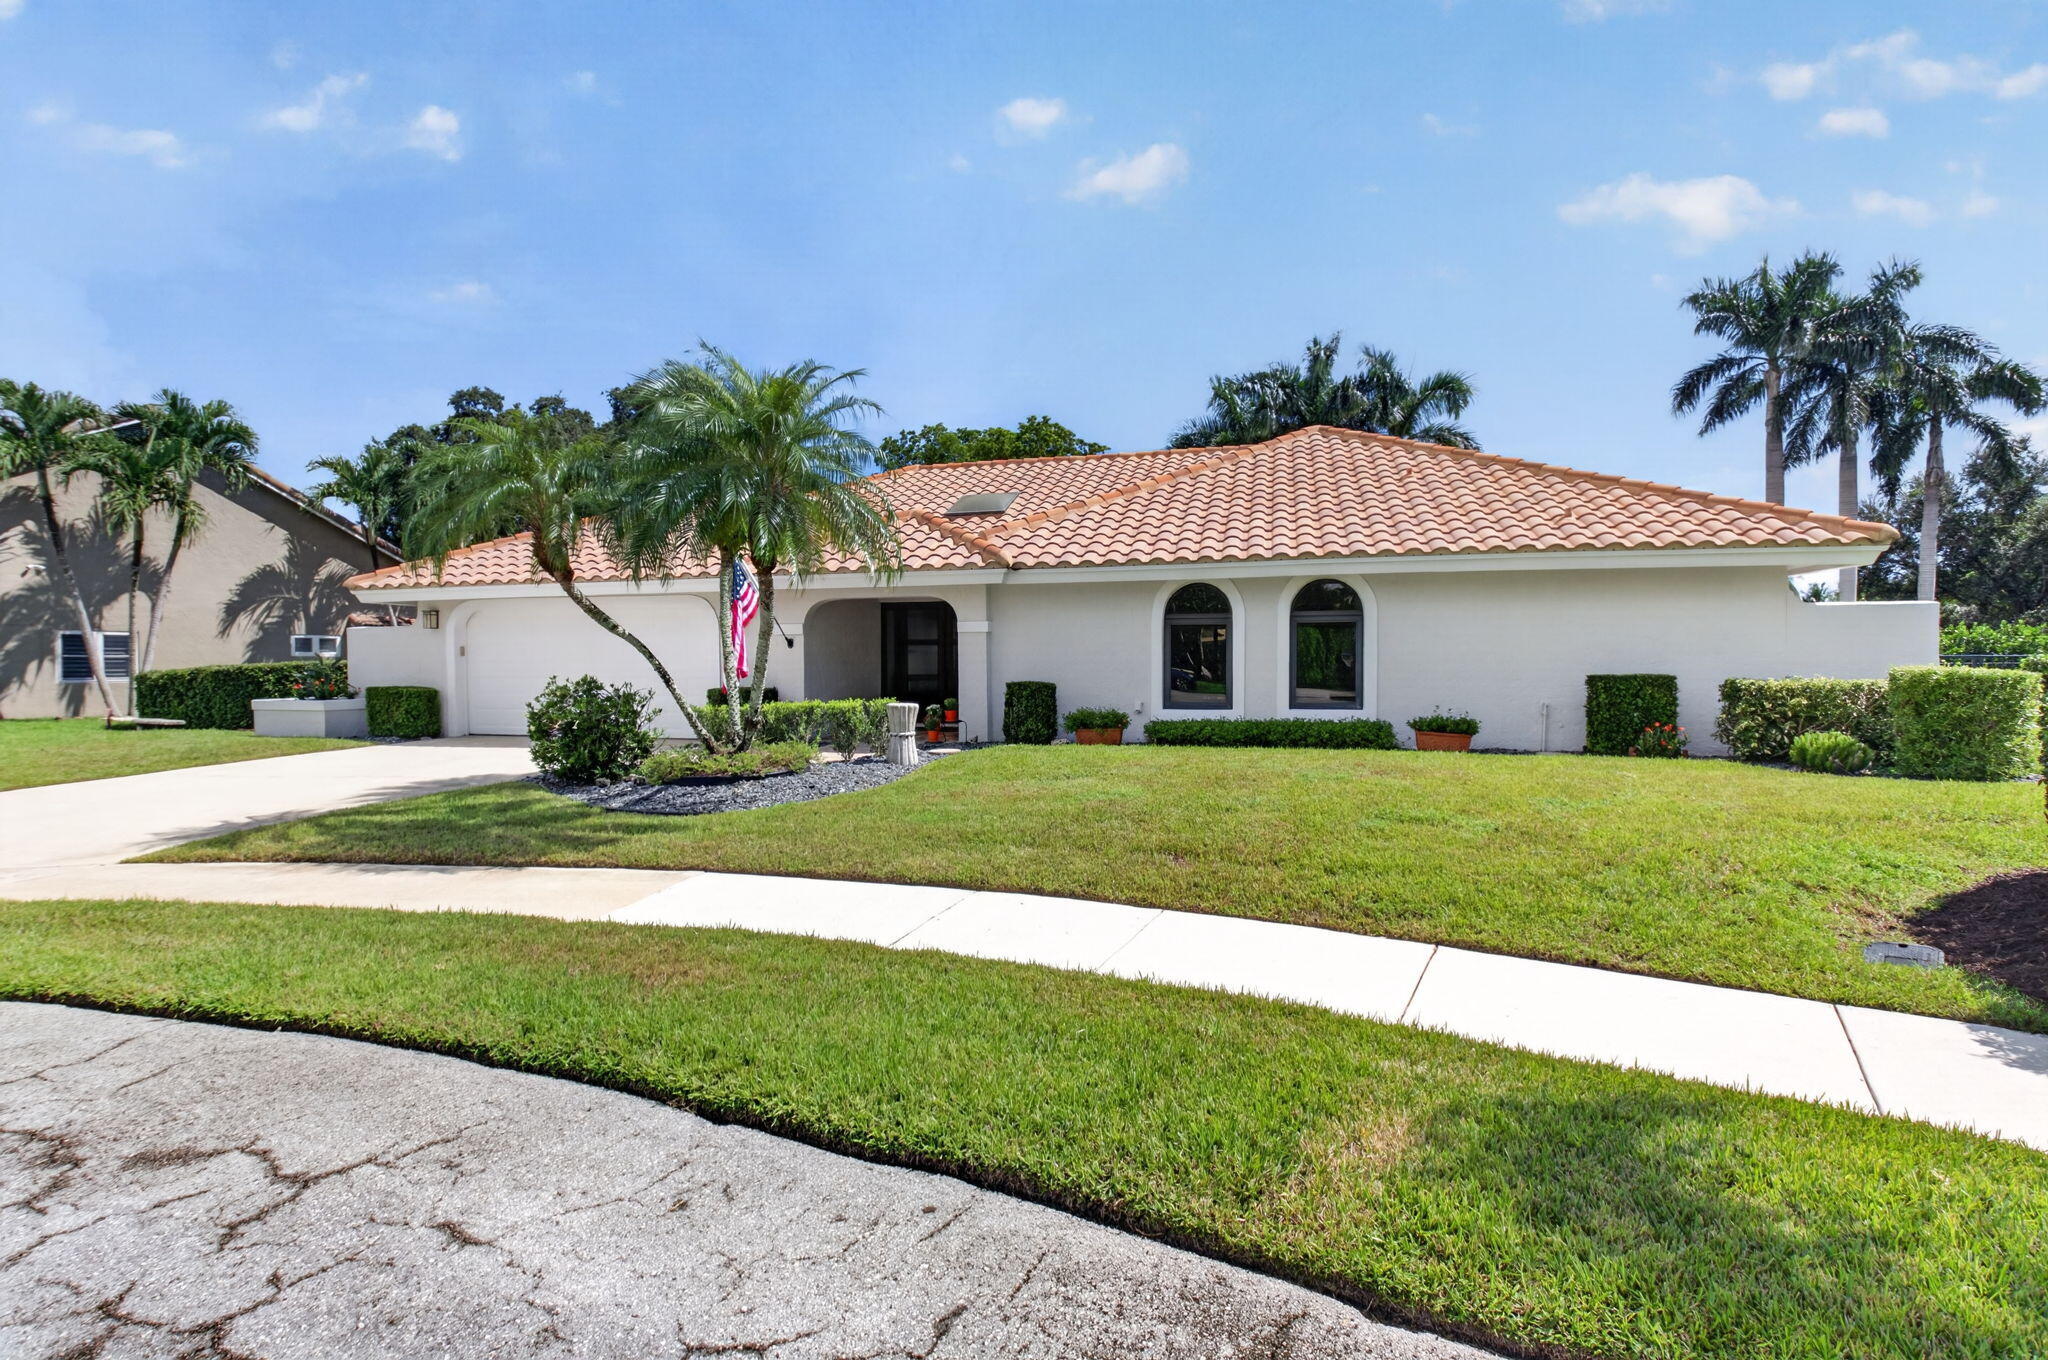
Bedrooms
4
Bathrooms
4
Area
2,890 sq ft
Bedrooms
4
Bathrooms
4
Area
3,952 sq ft
Bedrooms
4
Bathrooms
5
Area
3,106 sq ft
Similar Properties in Other Cities
Bedrooms
4
Bathrooms
4
Area
3,279 sq ft
Bedrooms
4
Bathrooms
4
Area
3,498 sq ft
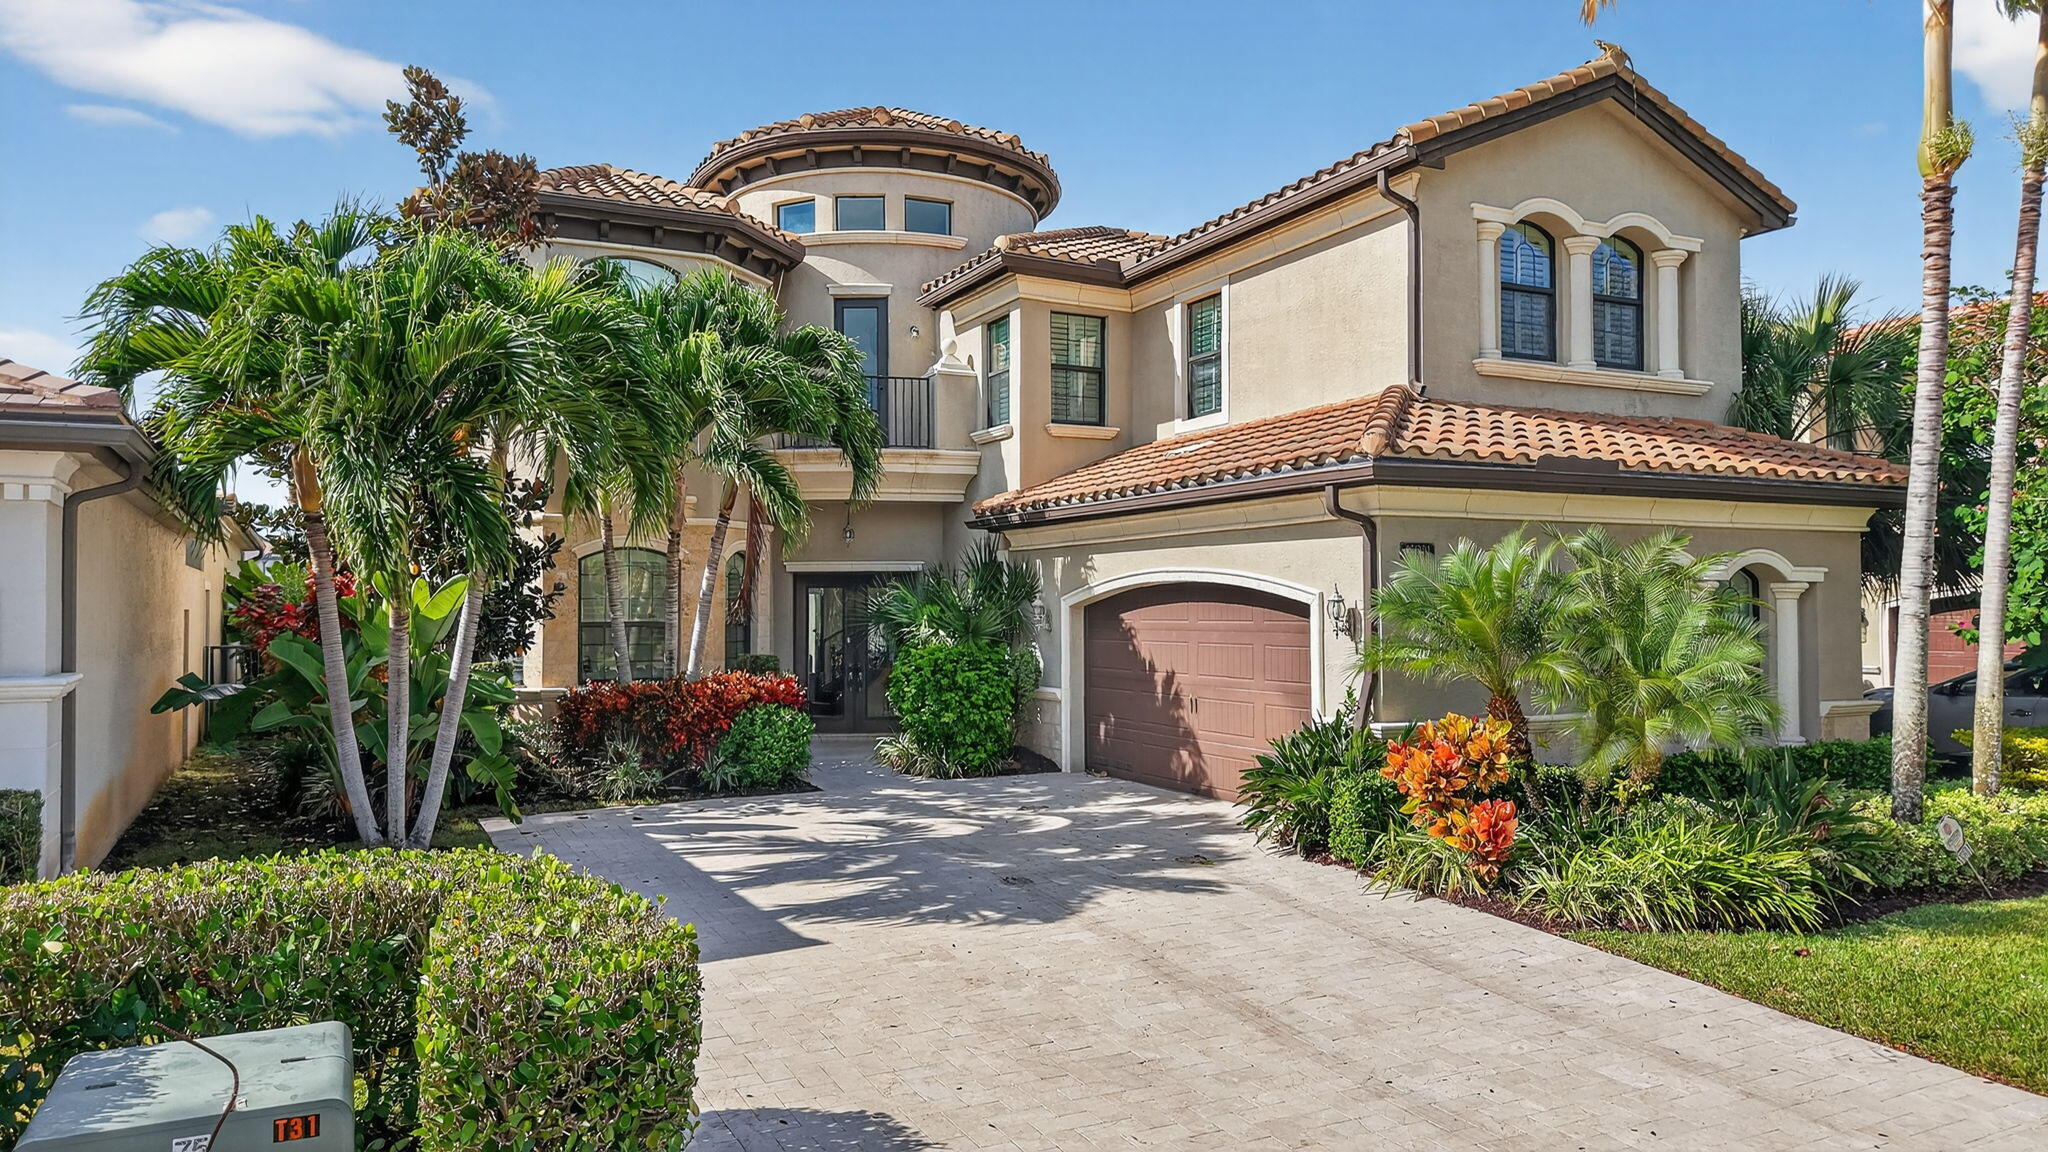
Bedrooms
4
Bathrooms
5
Area
4,028 sq ft
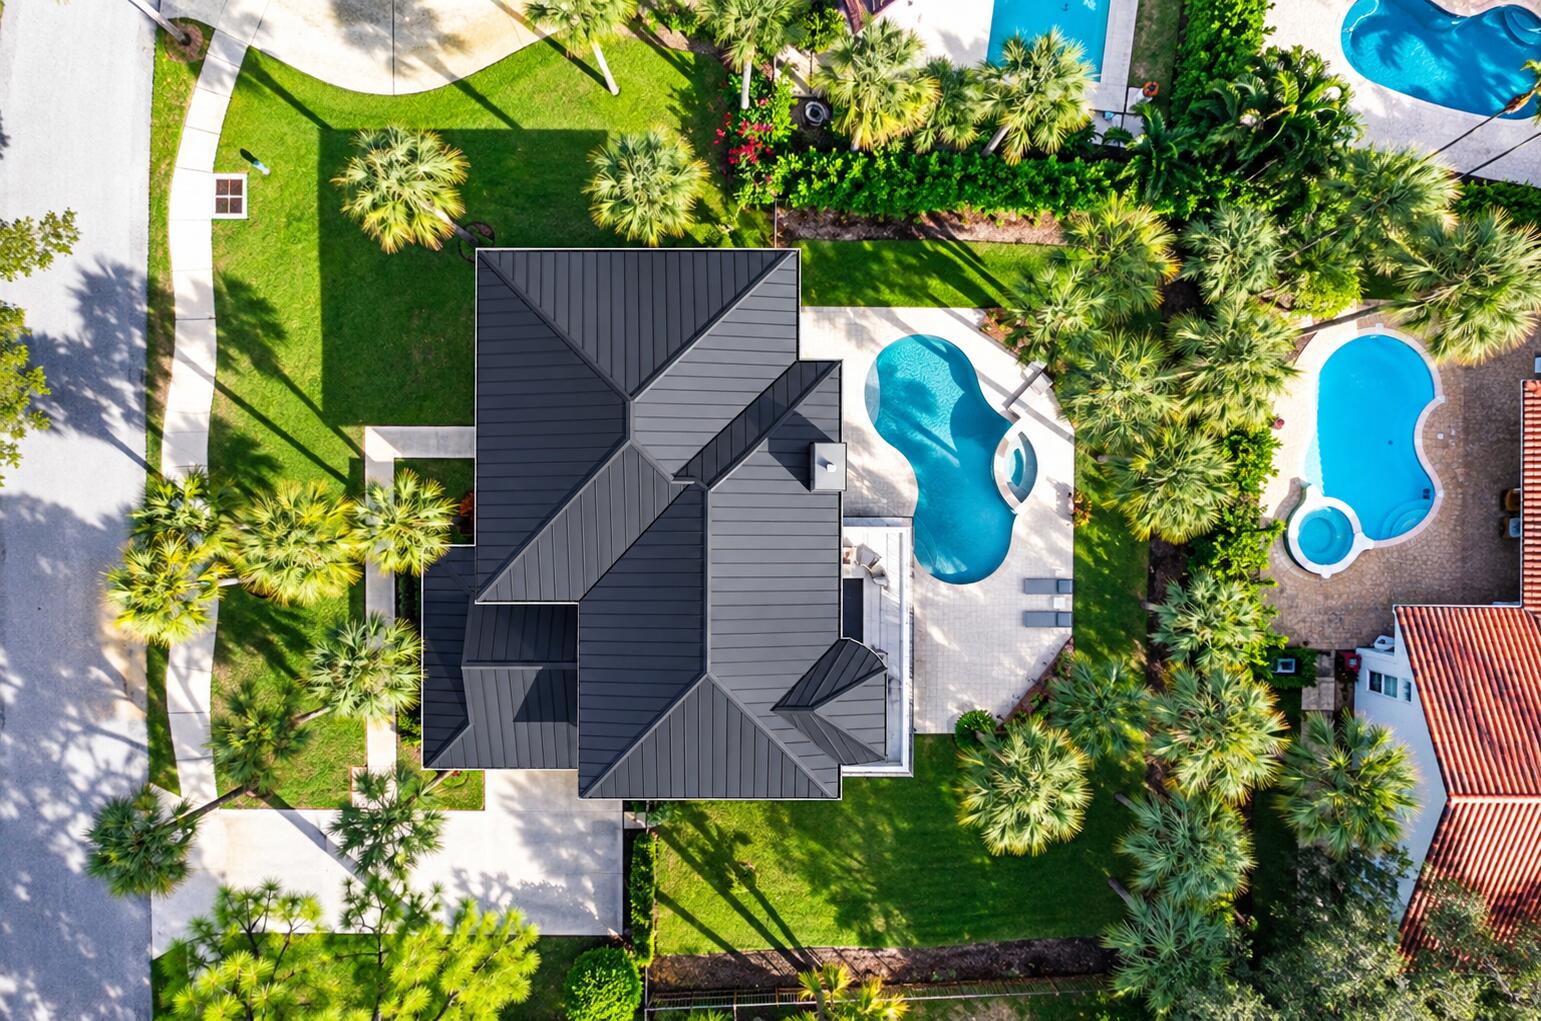
Bedrooms
4
Bathrooms
3
Area
2,787 sq ft
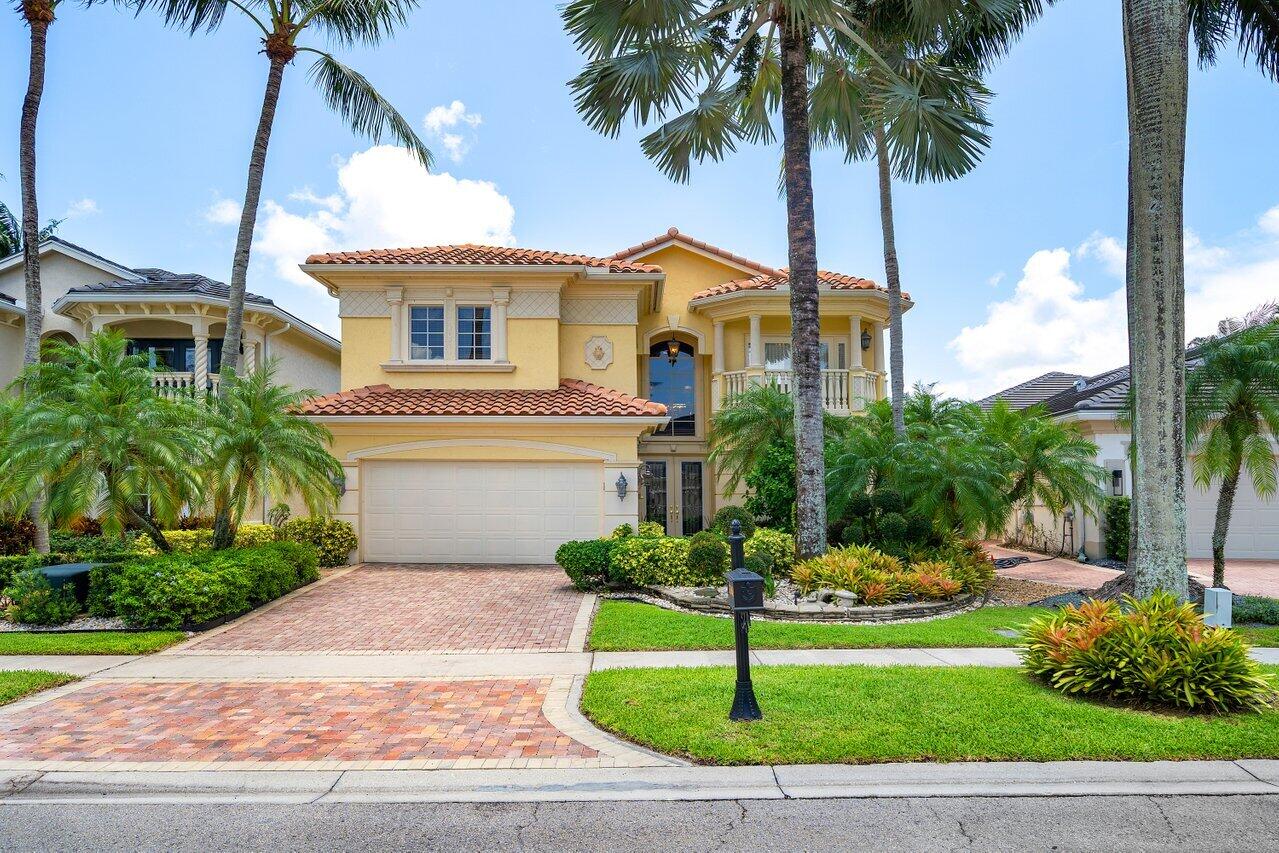
Bedrooms
4
Bathrooms
4
Area
3,826 sq ft
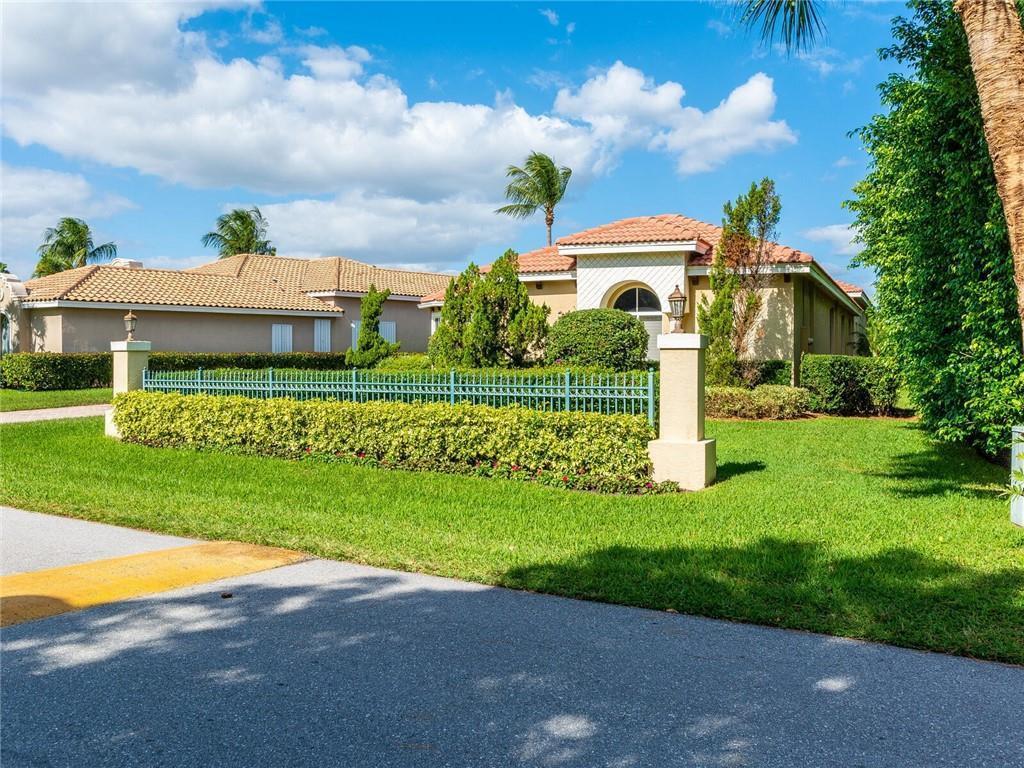
Bedrooms
4
Bathrooms
4
Area
3,590 sq ft
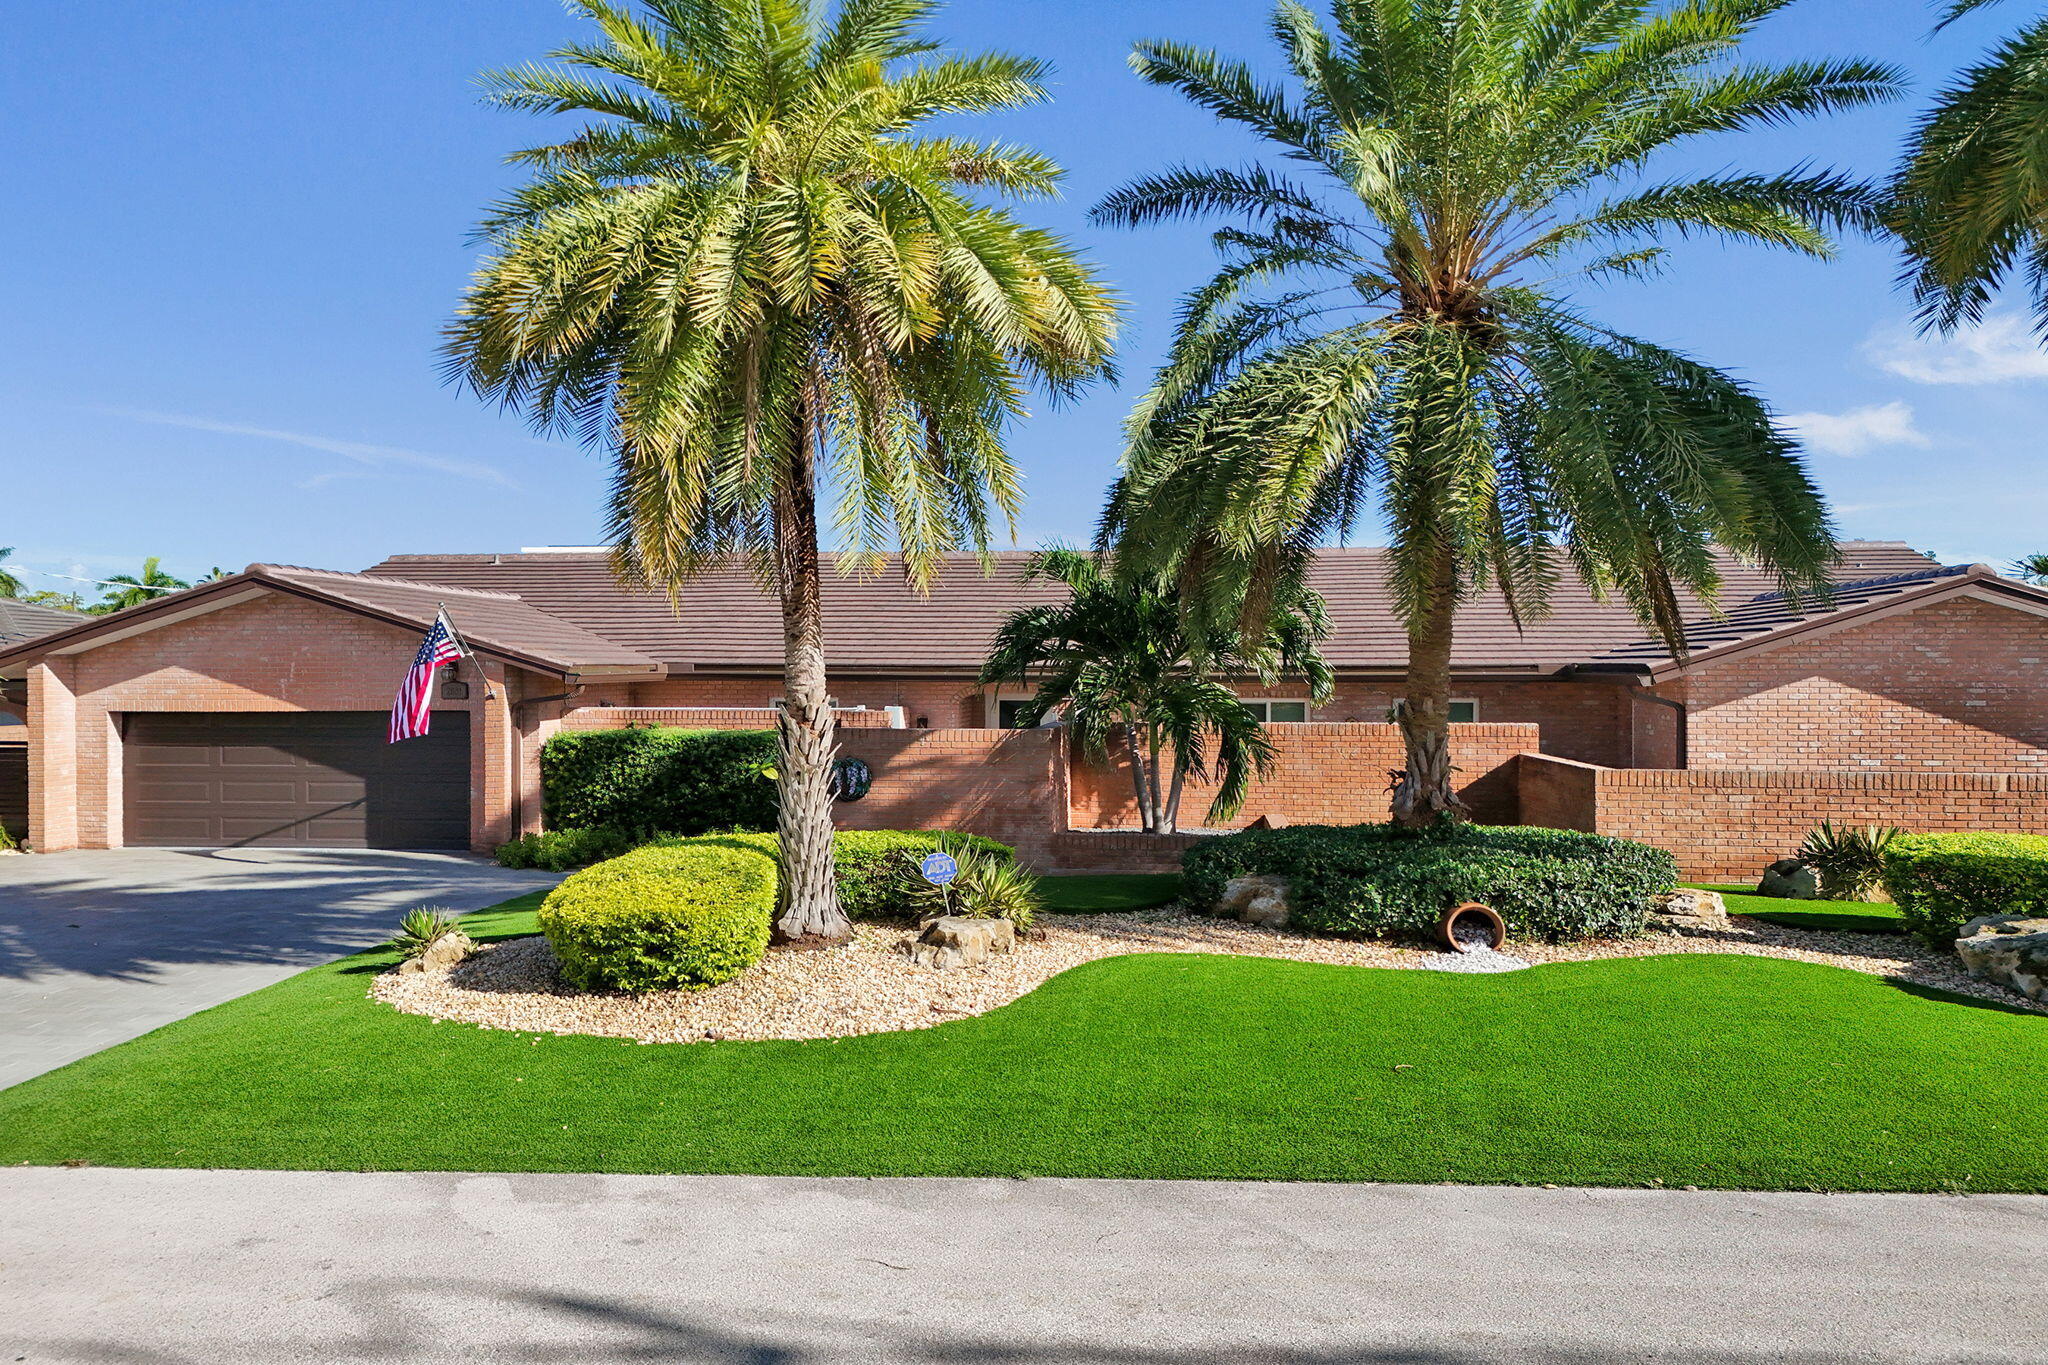
Bedrooms
4
Bathrooms
3
Area
3,167 sq ft
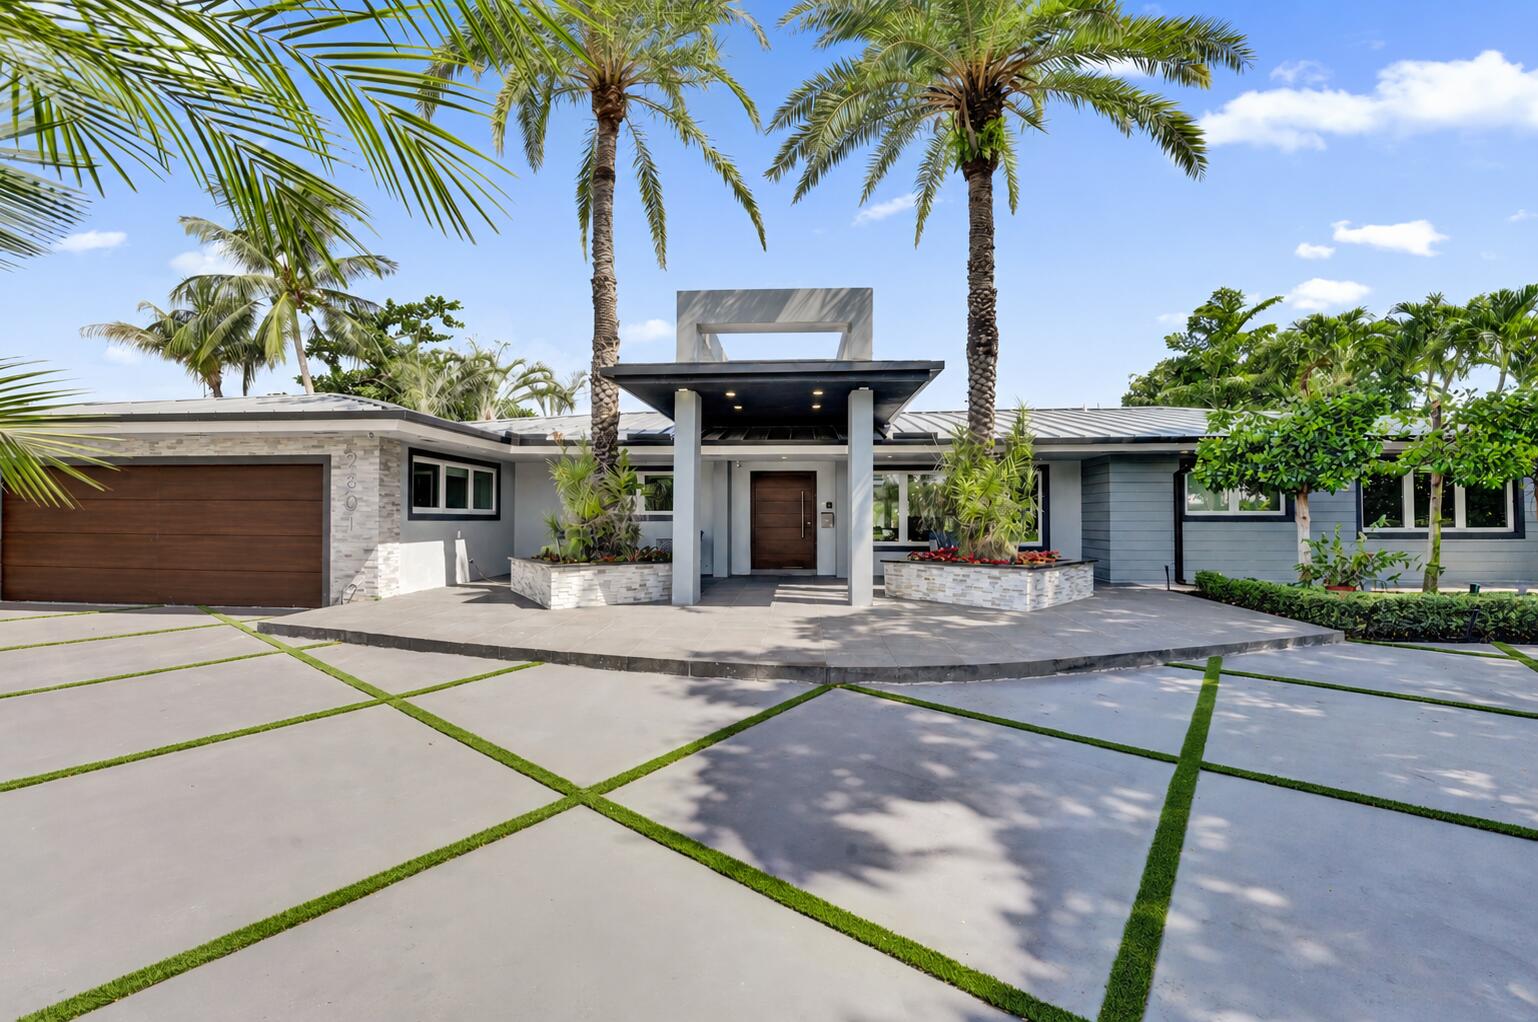
Bedrooms
4
Bathrooms
4
Area
2,938 sq ft
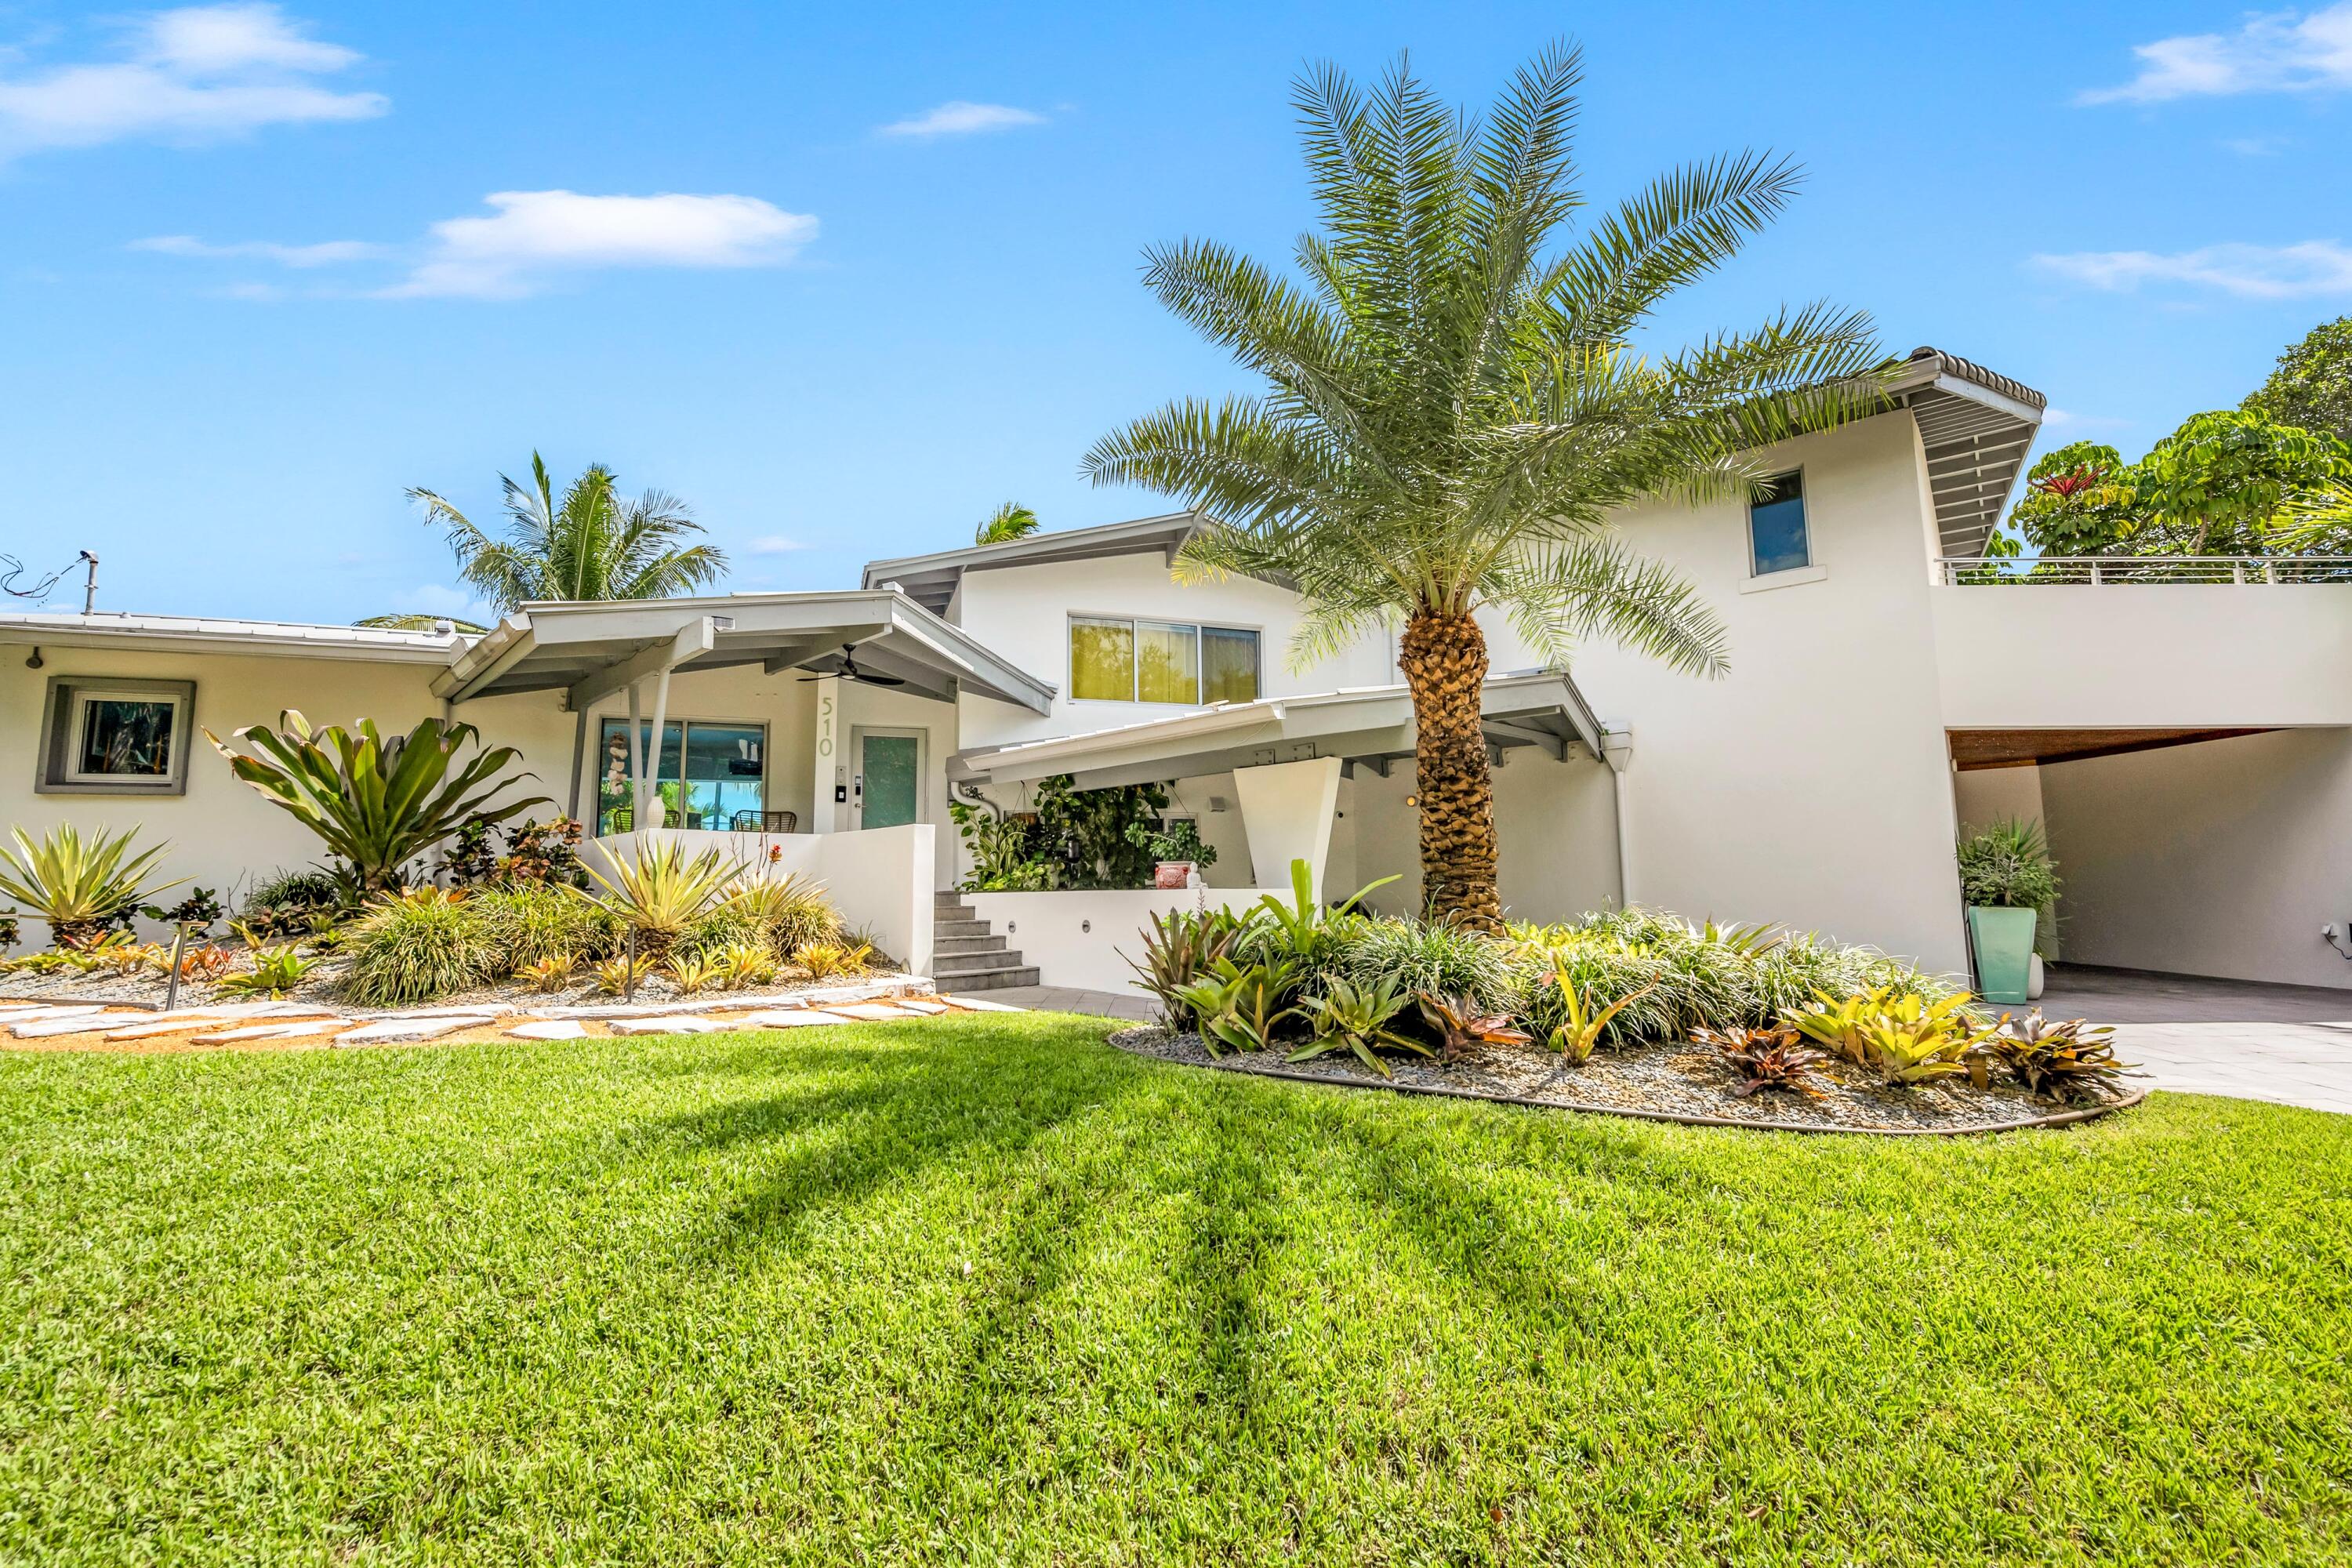
Bedrooms
4
Bathrooms
4
Area
3,073 sq ft
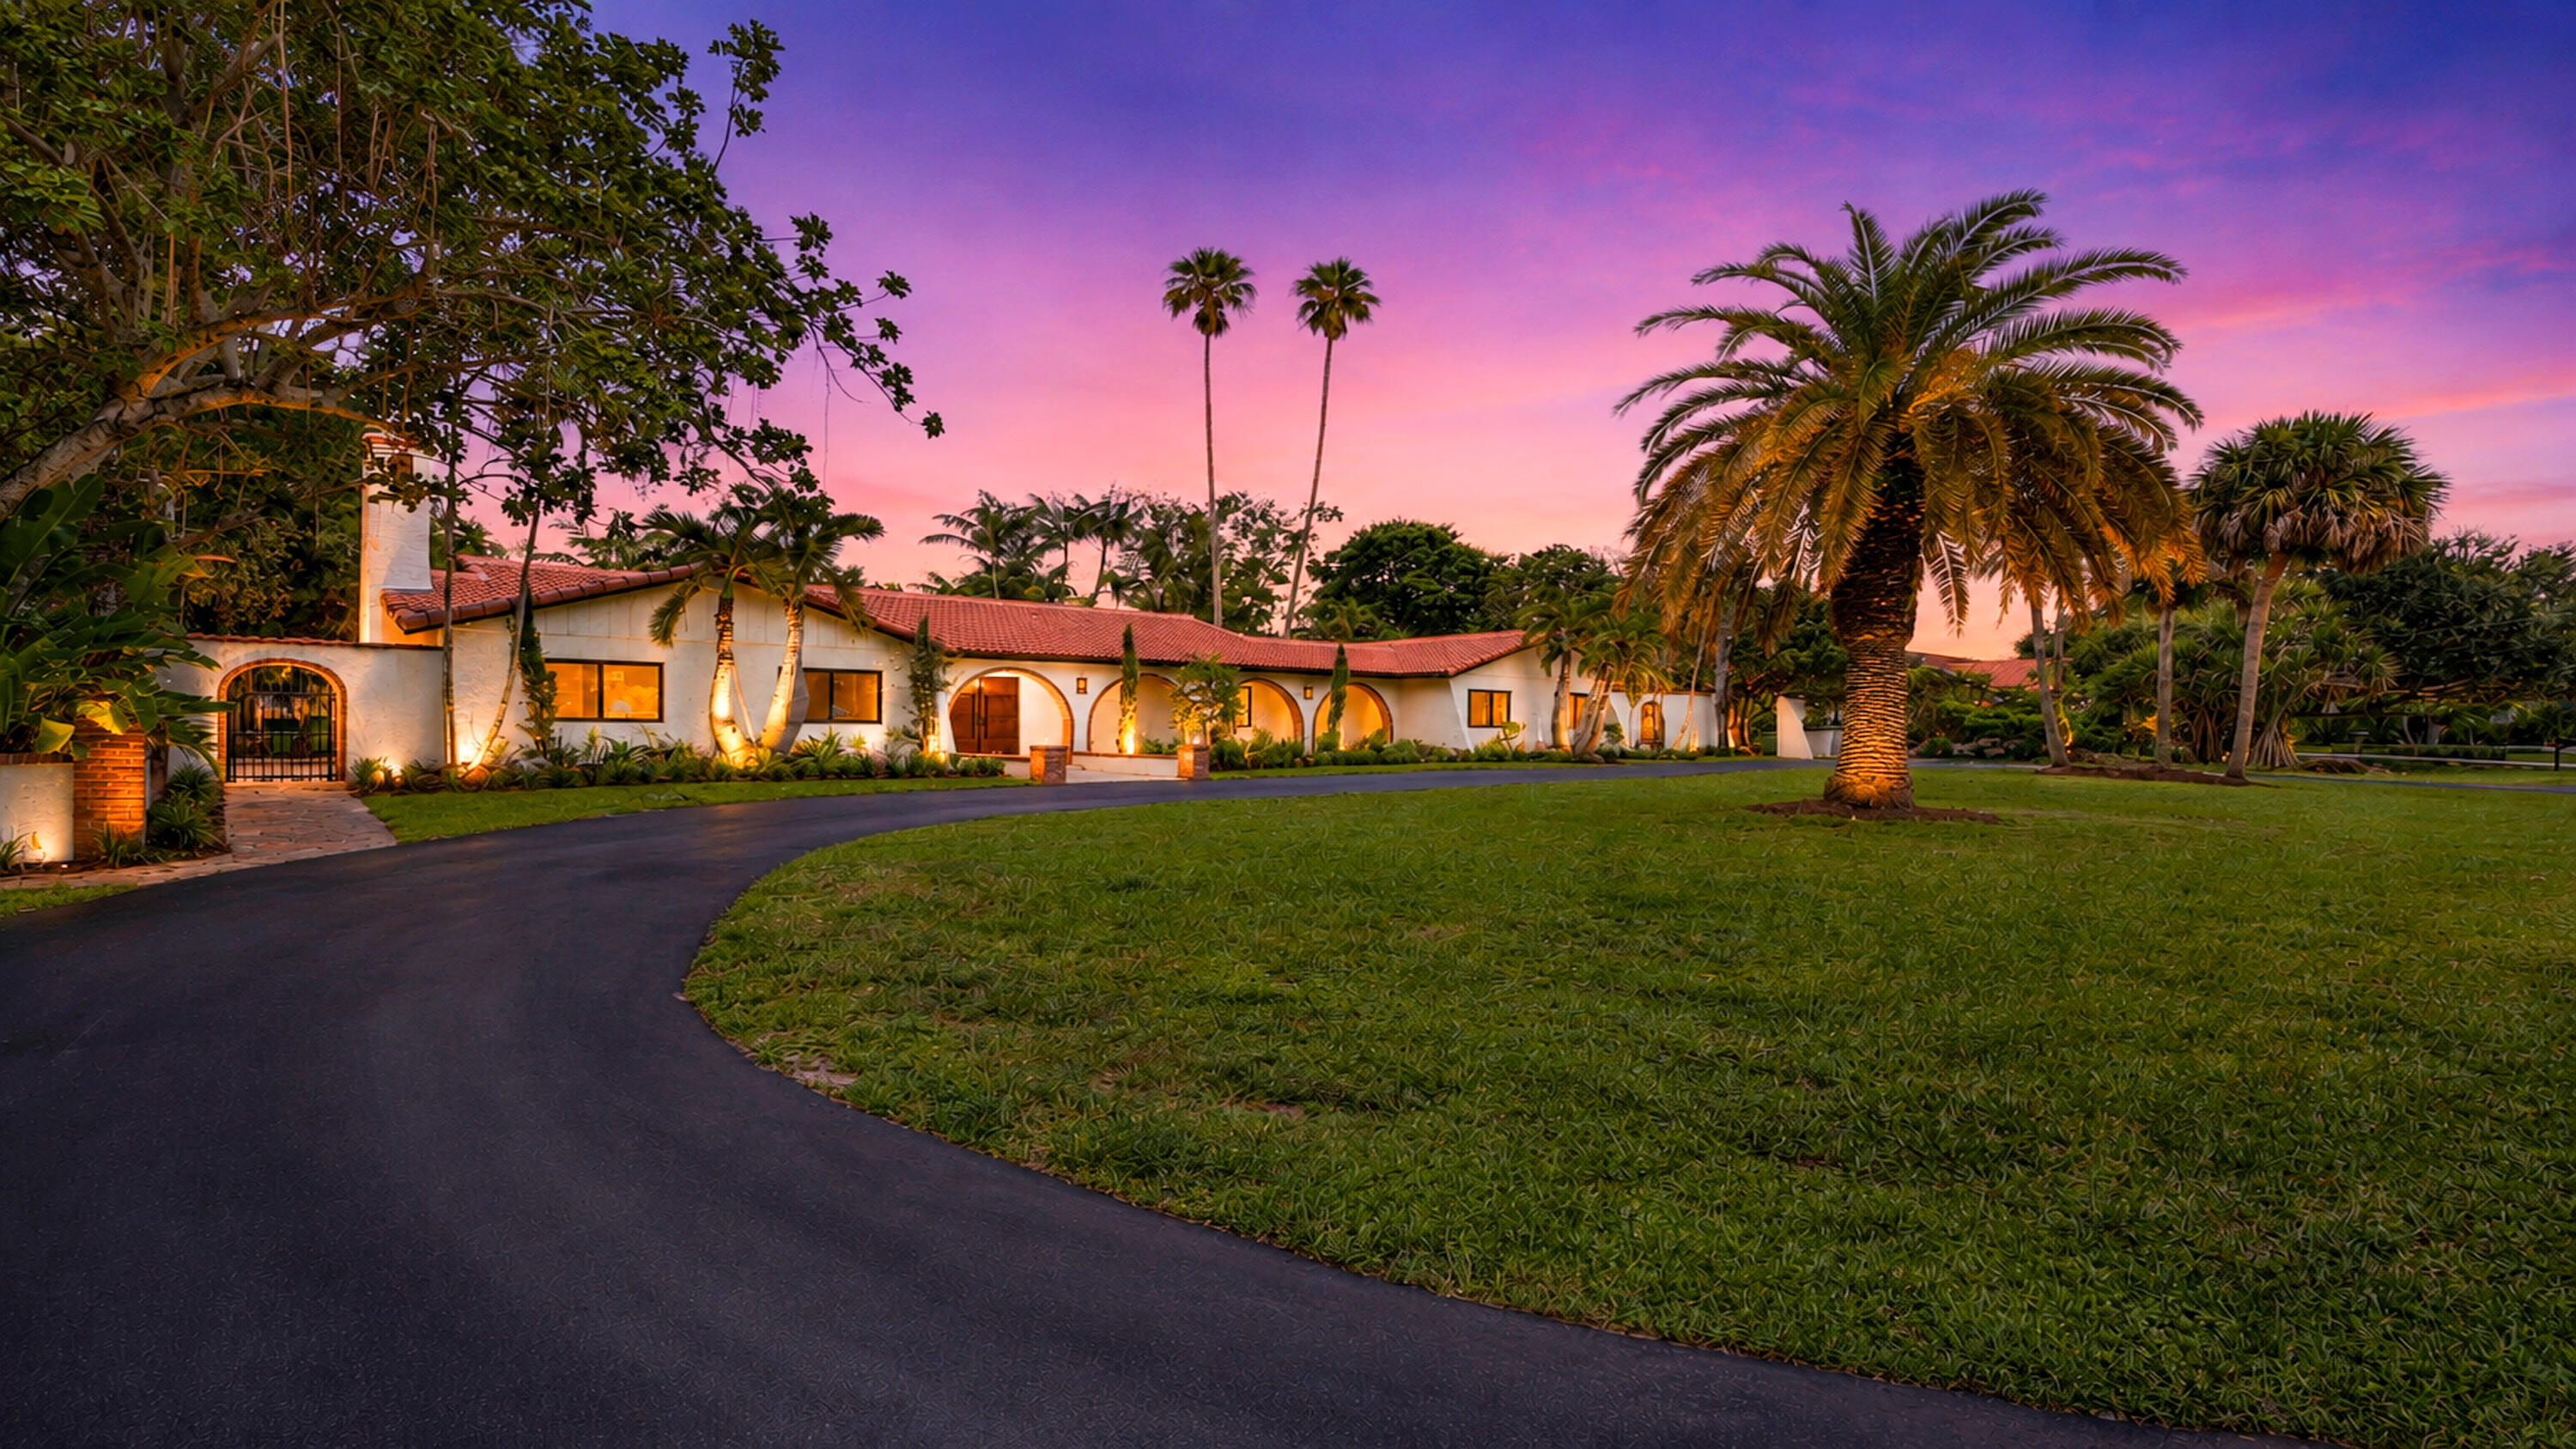
Bedrooms
4
Bathrooms
5
Area
3,751 sq ft
Bedrooms
4
Bathrooms
4
Area
2,505 sq ft
Bedrooms
4
Bathrooms
3
Area
2,568 sq ft
MLS information
Last updated Oct 20, 2026
IDX information is provided exclusively for personal, non-commercial use, and may not be used for any purpose other than to identify prospective properties consumers may be interested in purchasing. Information is deemed reliable but not guaranteed.