Link copied!
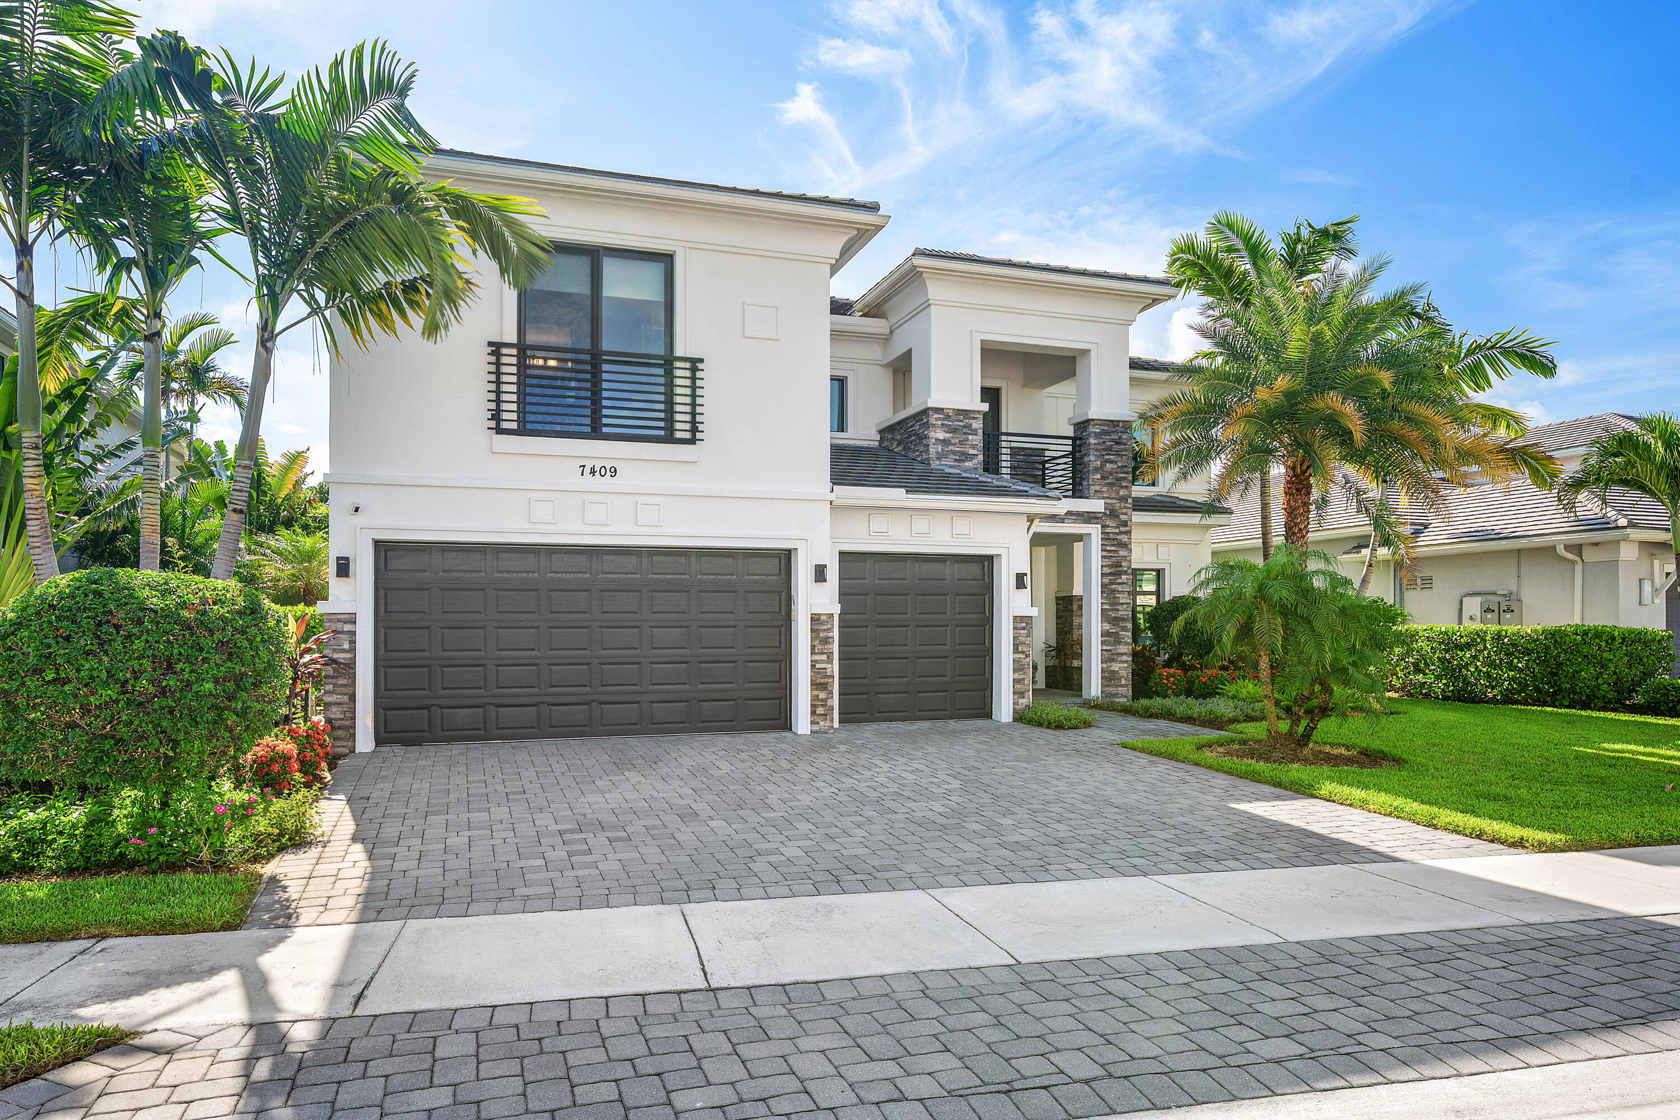
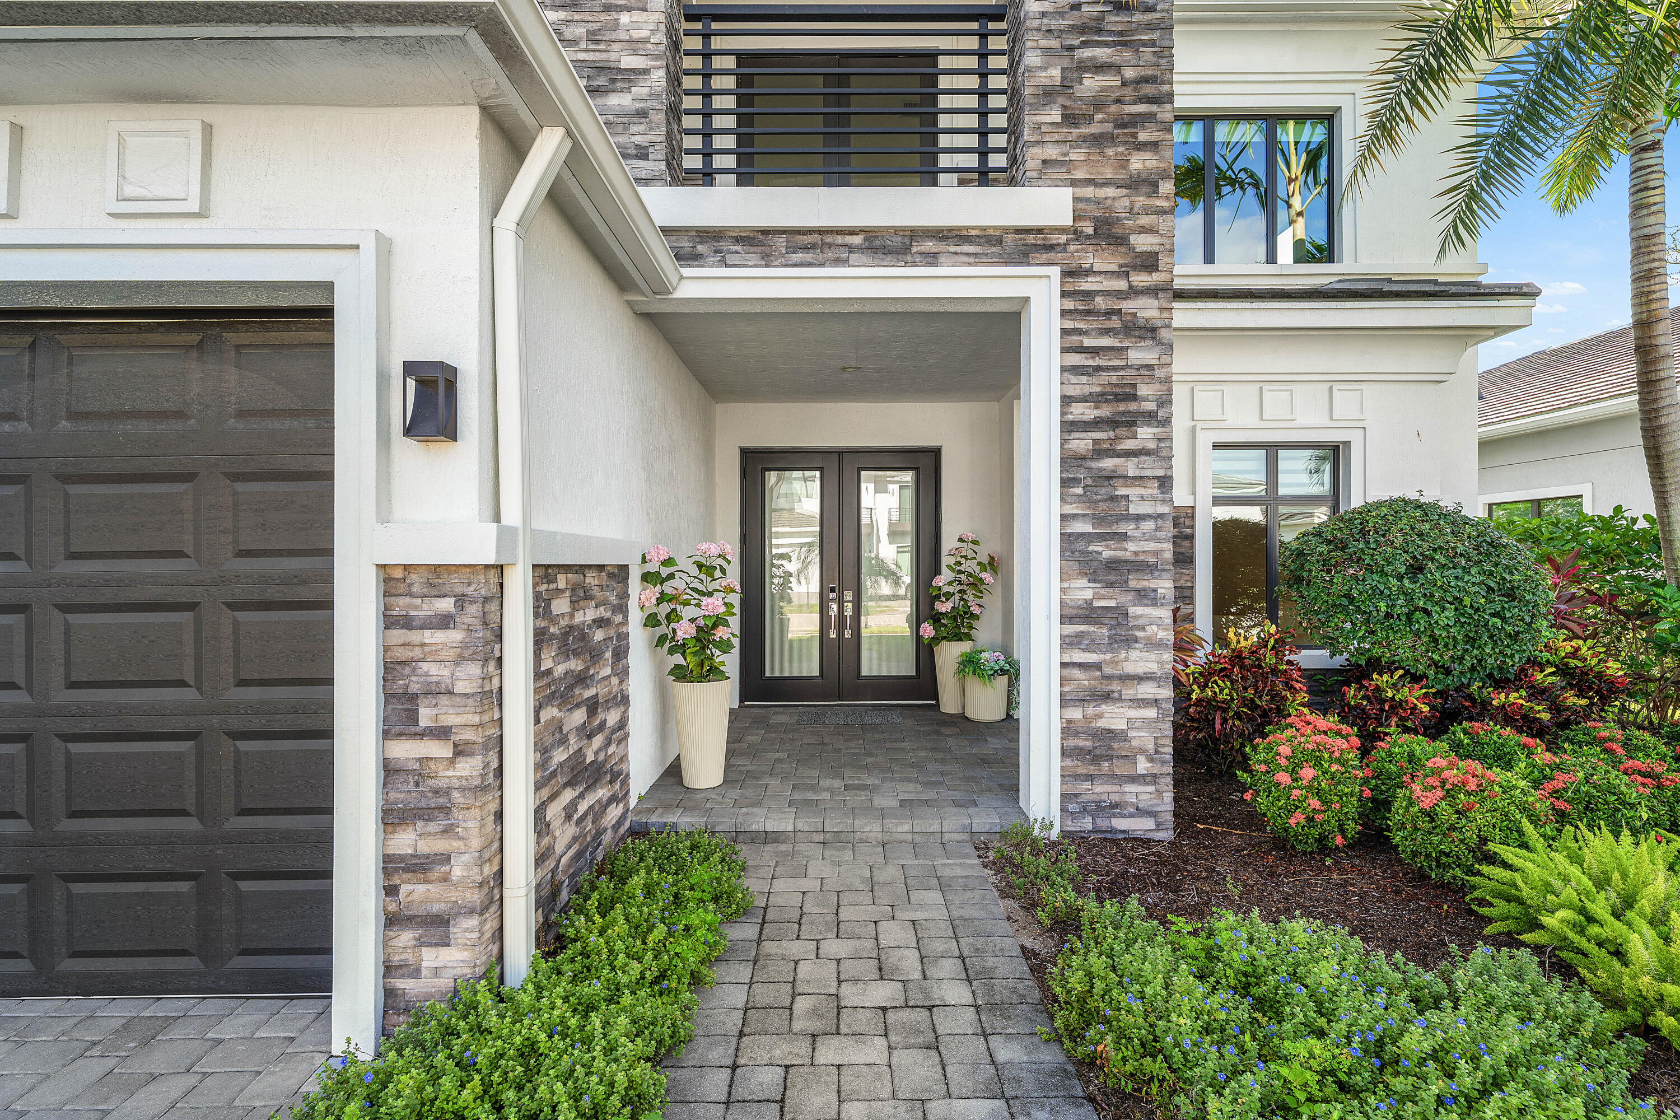
7409 25th, Boca Raton, FL 33496
Offering:
For Sale
Location:
Boca Raton, FL 33496
Subdivision:
ROYAL PALM POLO
Status:
Active
$3,395,000
Deemed reliable but not guaranteed.
Details
Year built:
2020
Lot size:
0.25 acres · 11,012 sq ft
Levels:
Two
Stories:
2
Rooms:
3
Garage:
3
Parking:
3 spaces · 3 covered
Style:
Two Story
Faces:
West
Days on market:
90
Association fee:
$823 / Monthly
Annual tax (2025):
$22,333
Type:
Single-family home
MLS ID
B26048372
Virtual tour:
Listed by:
Compass Florida LLC (FLL276611618)
Listing office phone:
561-285-4283
Listing office email:
Listing agent:
Morgan A. Sheres (FLL276531574)
Features
Schools
Elementary:
Calusa
Middle / junior:
Omni
High:
Spanish River Community
School assignments come from the MLS feed and can change. Verify with the district before relying on them.
Association
Amenities:
Basketball Court, Clubhouse, Controlled Access, Fitness Center, Management, Pool, Guard, Spa Hot Tub, Security, Tennis Courts
Fee includes:
Association Management, Common Area Maintenance, Security
Pets
Allowed:
no
Utilities
Available:
Cable Available, Electricity Available, Natural Gas Available, Water Available, Sewer Available
Water source:
Public
Sewer:
Not Connected At Lot, Public Sewer, Other
Description
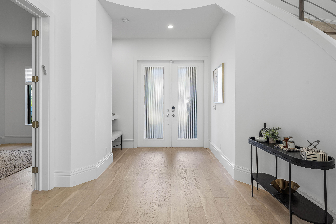
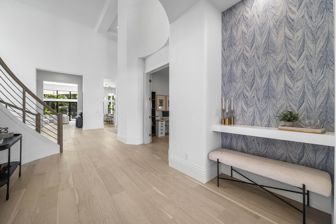
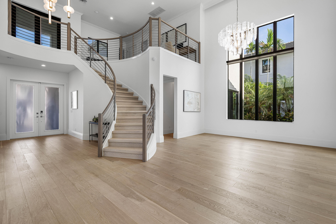
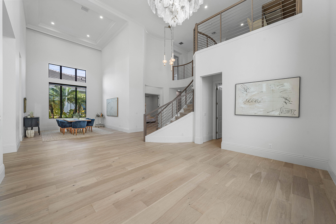
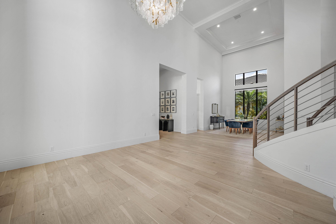
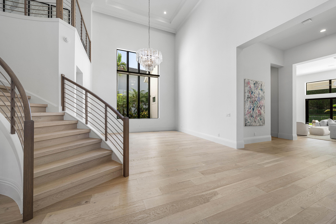
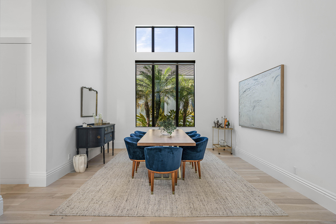
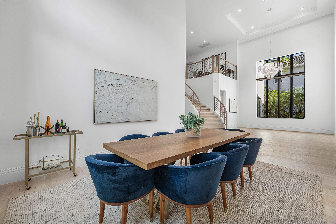
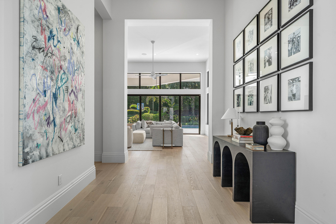
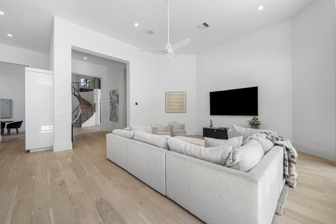
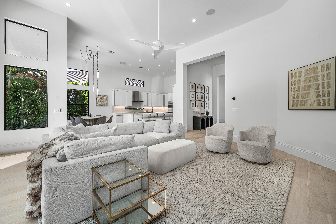
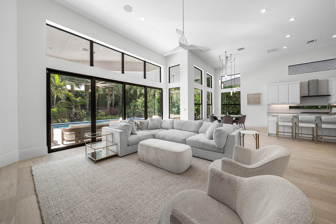
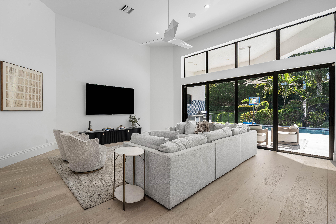
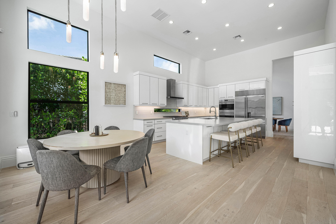
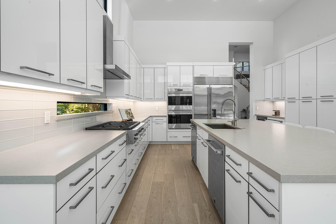
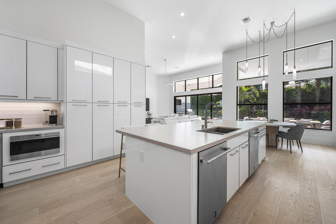
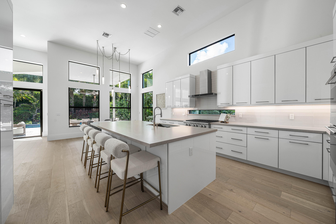
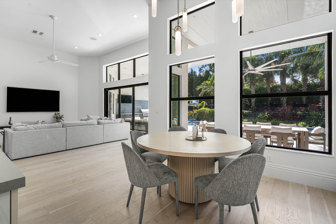
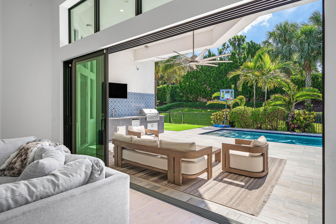
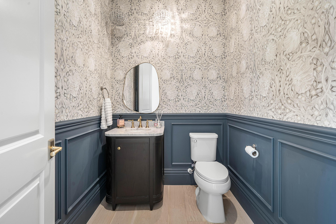
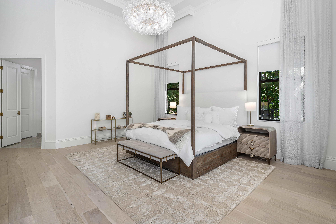
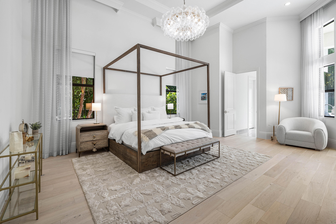
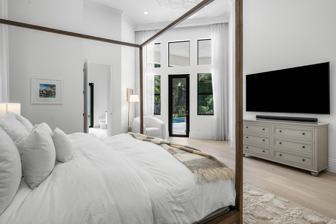
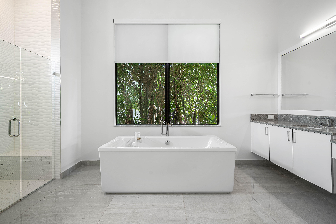
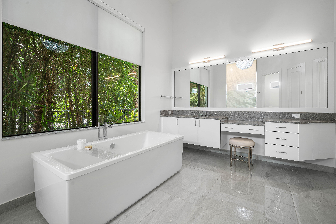
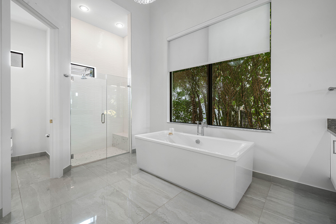
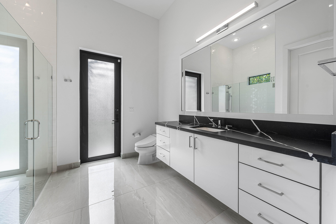
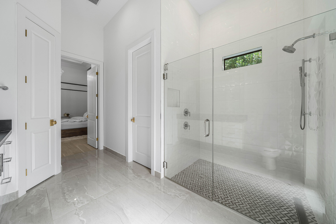
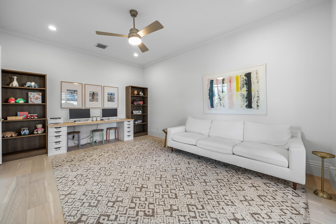
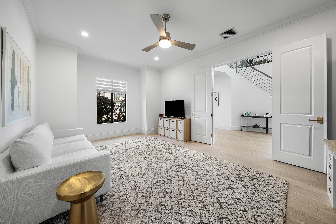
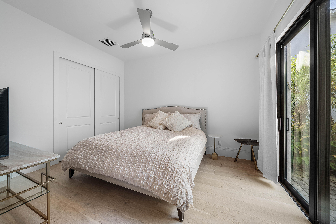
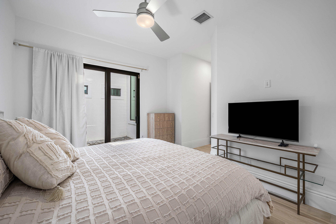
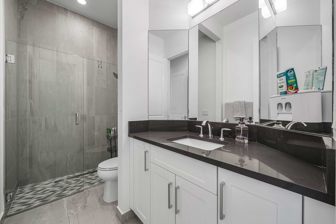
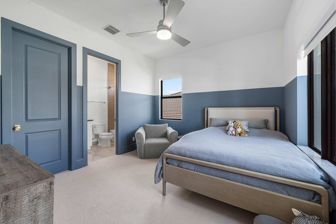
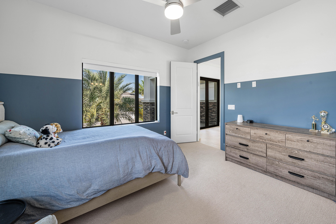
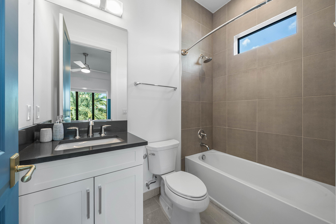
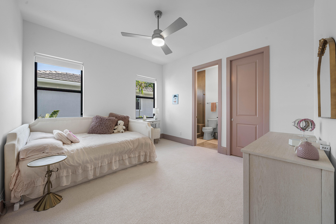
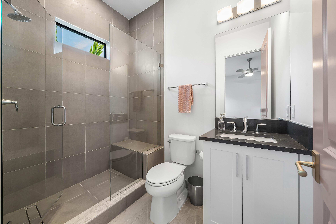
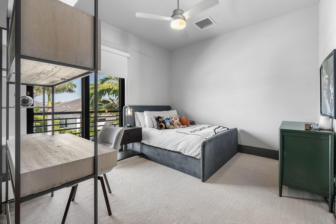
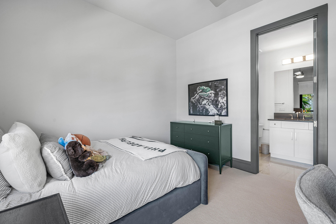
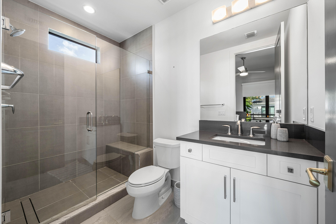
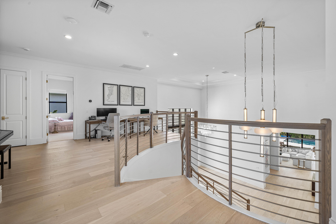
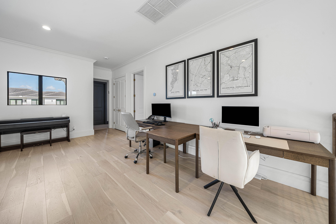
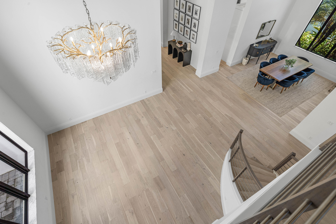
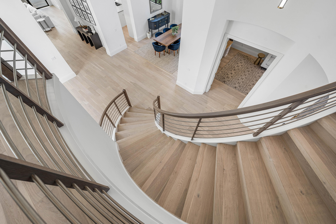
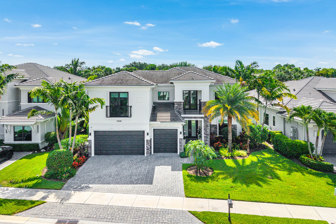
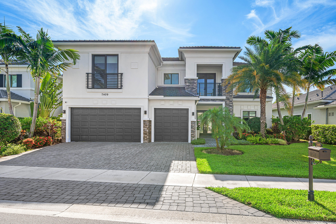
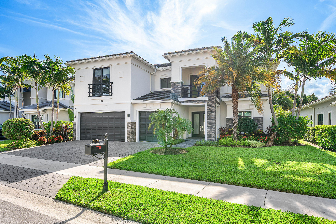
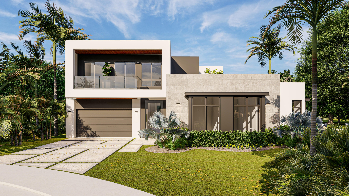
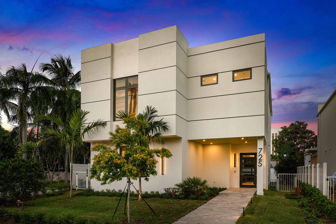
Elegant, inviting, and impeccably designed, this exceptional residence blends sophisticated designer finishes with effortless everyday living. Soaring ceilings, oversized windows, and new wide-plank wood flooring throughout create a warm, welcoming atmosphere filled with natural light, while the open-concept design allows each space to flow seamlessly from one room to the next. At the heart of the home, the chef's kitchen is beautifully appointed with Wolf and Sub-Zero appliances, sleek custom cabinetry, an oversized island, and abundant storage, opening effortlessly to the expansive living and dining areas. Every detail has been thoughtfully curated, blending clean architectural lines with refined finishes to create a home that is both elegant and comfortable. The luxurious primary suite is a true retreat, featuring the rare convenience of dual primary bathrooms, generous walk-in closets, and a private setting designed for relaxation. Spacious secondary bedrooms provide comfort and flexibility for family and guests. Step outside to your own private backyard oasis, where lush landscaping creates a peaceful, secluded setting. Designed for year-round South Florida living, the outdoor space features a resort-style pool and spa, a covered lanai with a fully equipped summer kitchen, new turf with a putting green, and expansive spaces to relax, entertain, or enjoy time with family and friends. Additional highlights include a full-house generator, impact glass, and exceptional craftsmanship throughout. Located in one of Boca Raton's premier gated communities, residents enjoy resort-style amenities, a convenient central location close to shopping, dining, and major highways, and access to A-rated schools.
Price history
$3,395,000 → $3,395,000
· 1 price changes
Location
7409 NW 25th TerraceBoca Raton, FL 33496
Similar Properties Nearby
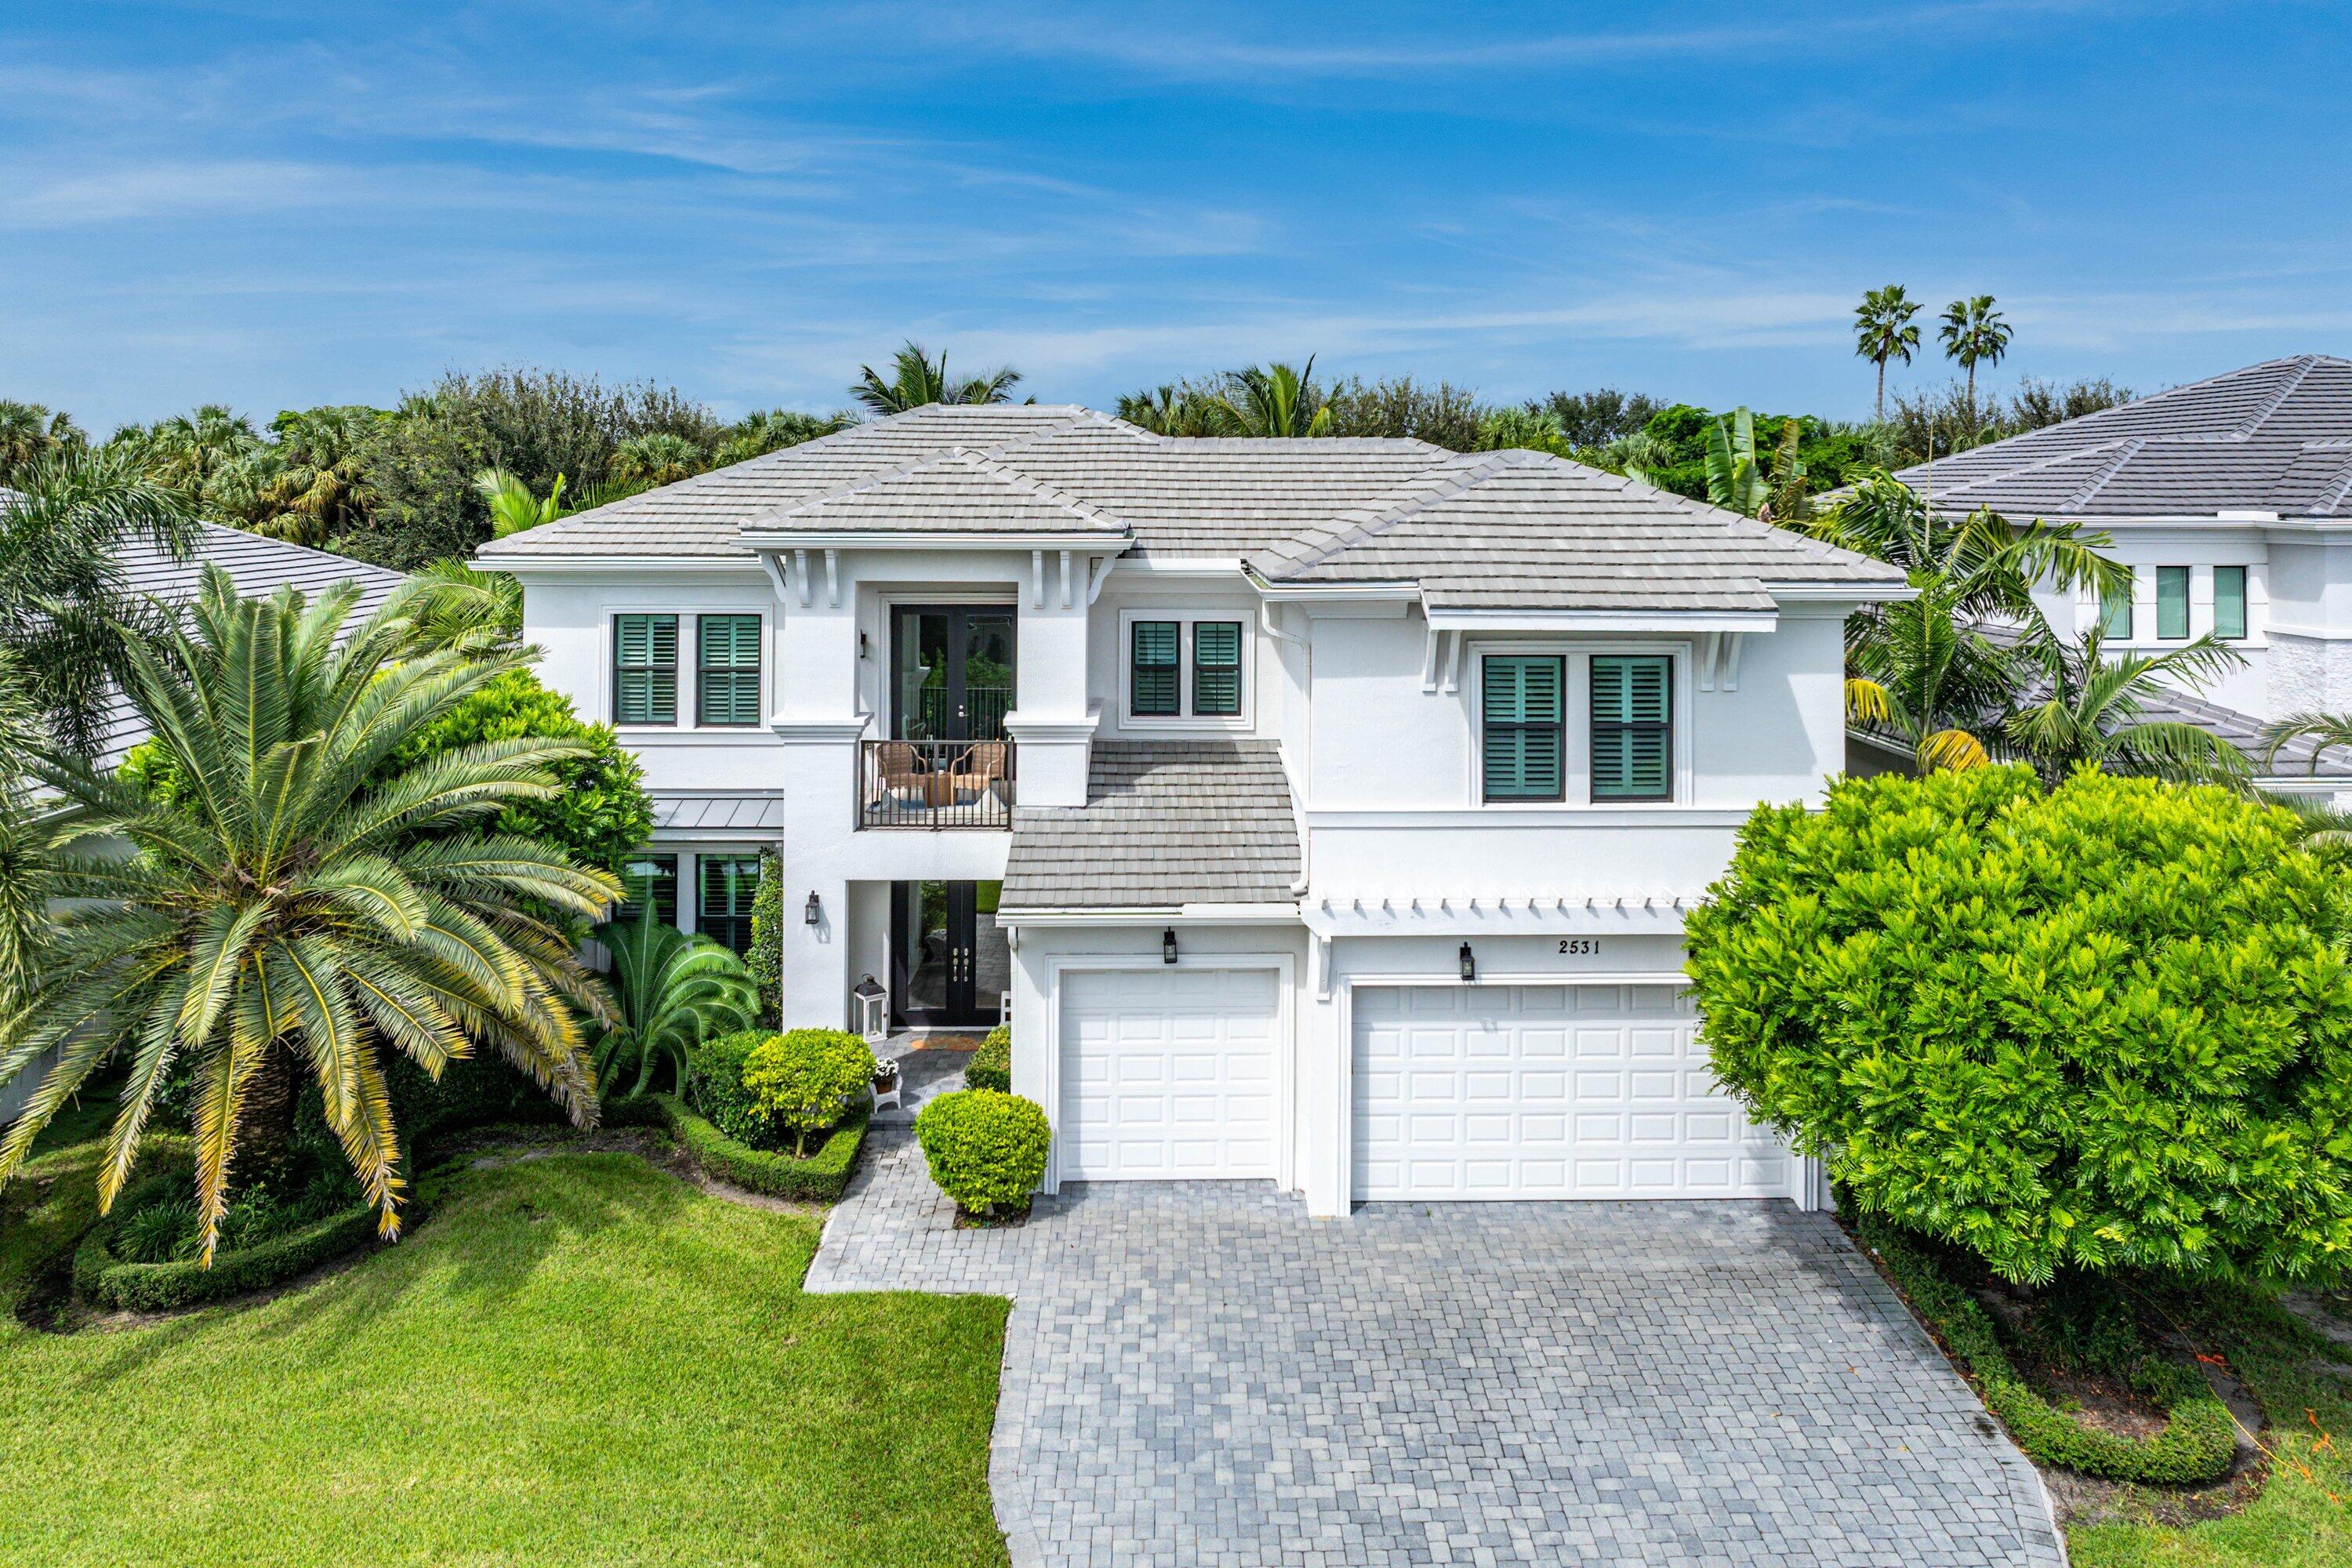
Bedrooms
5
Bathrooms
6
Area
4,728 sq ft
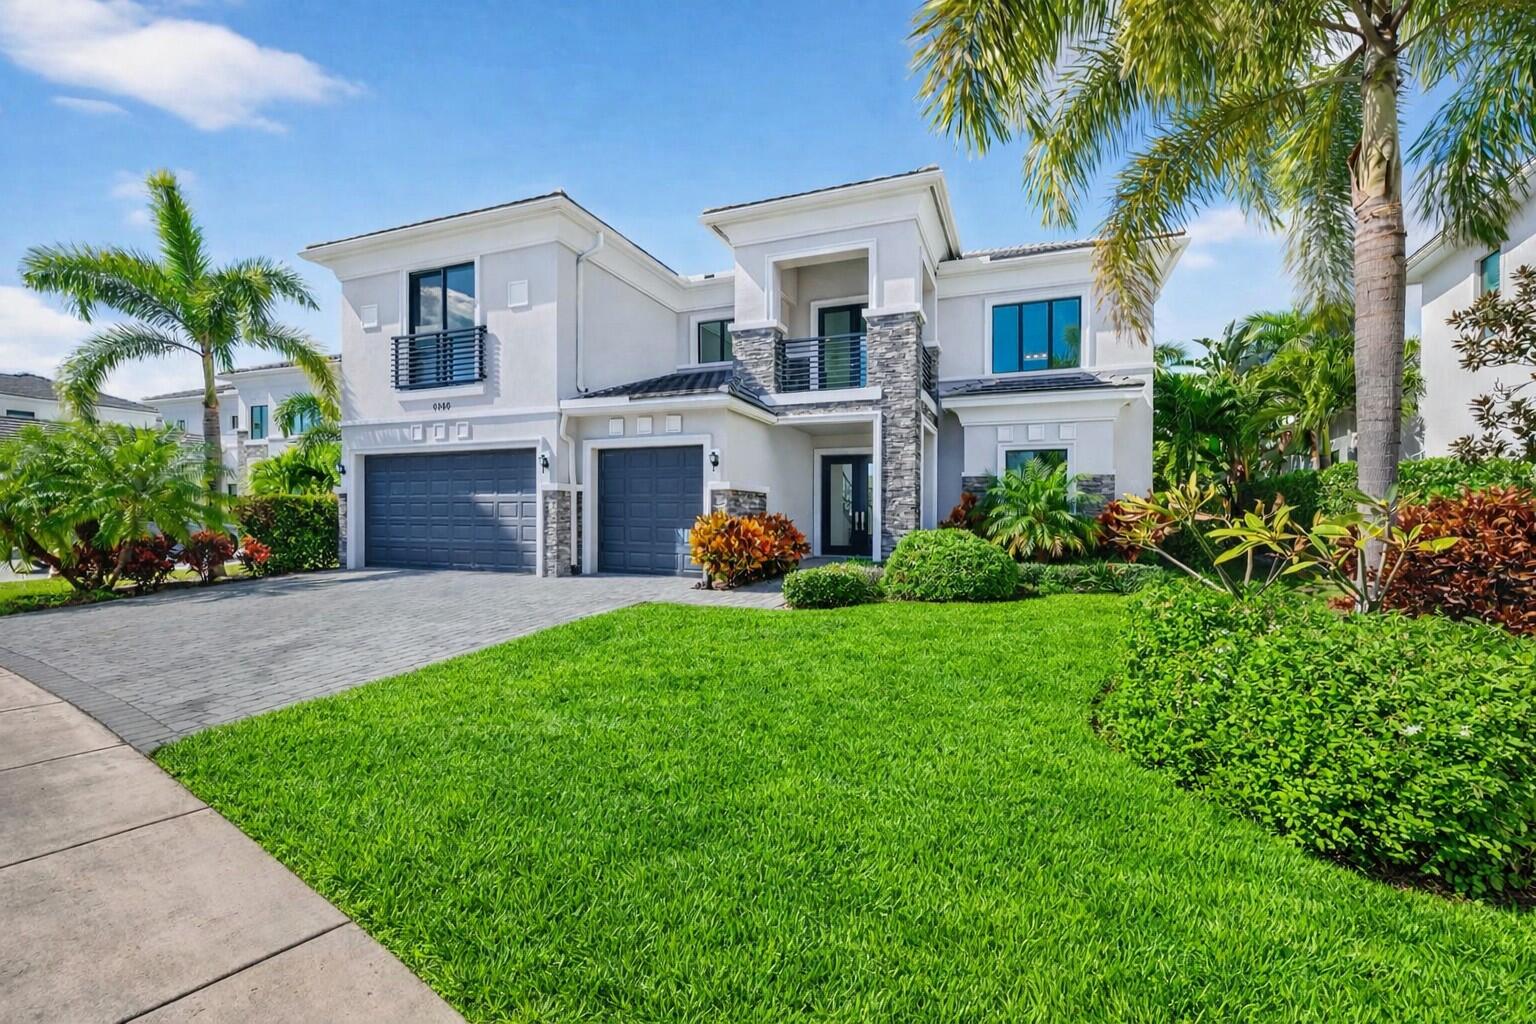
Bedrooms
5
Bathrooms
6
Area
4,769 sq ft
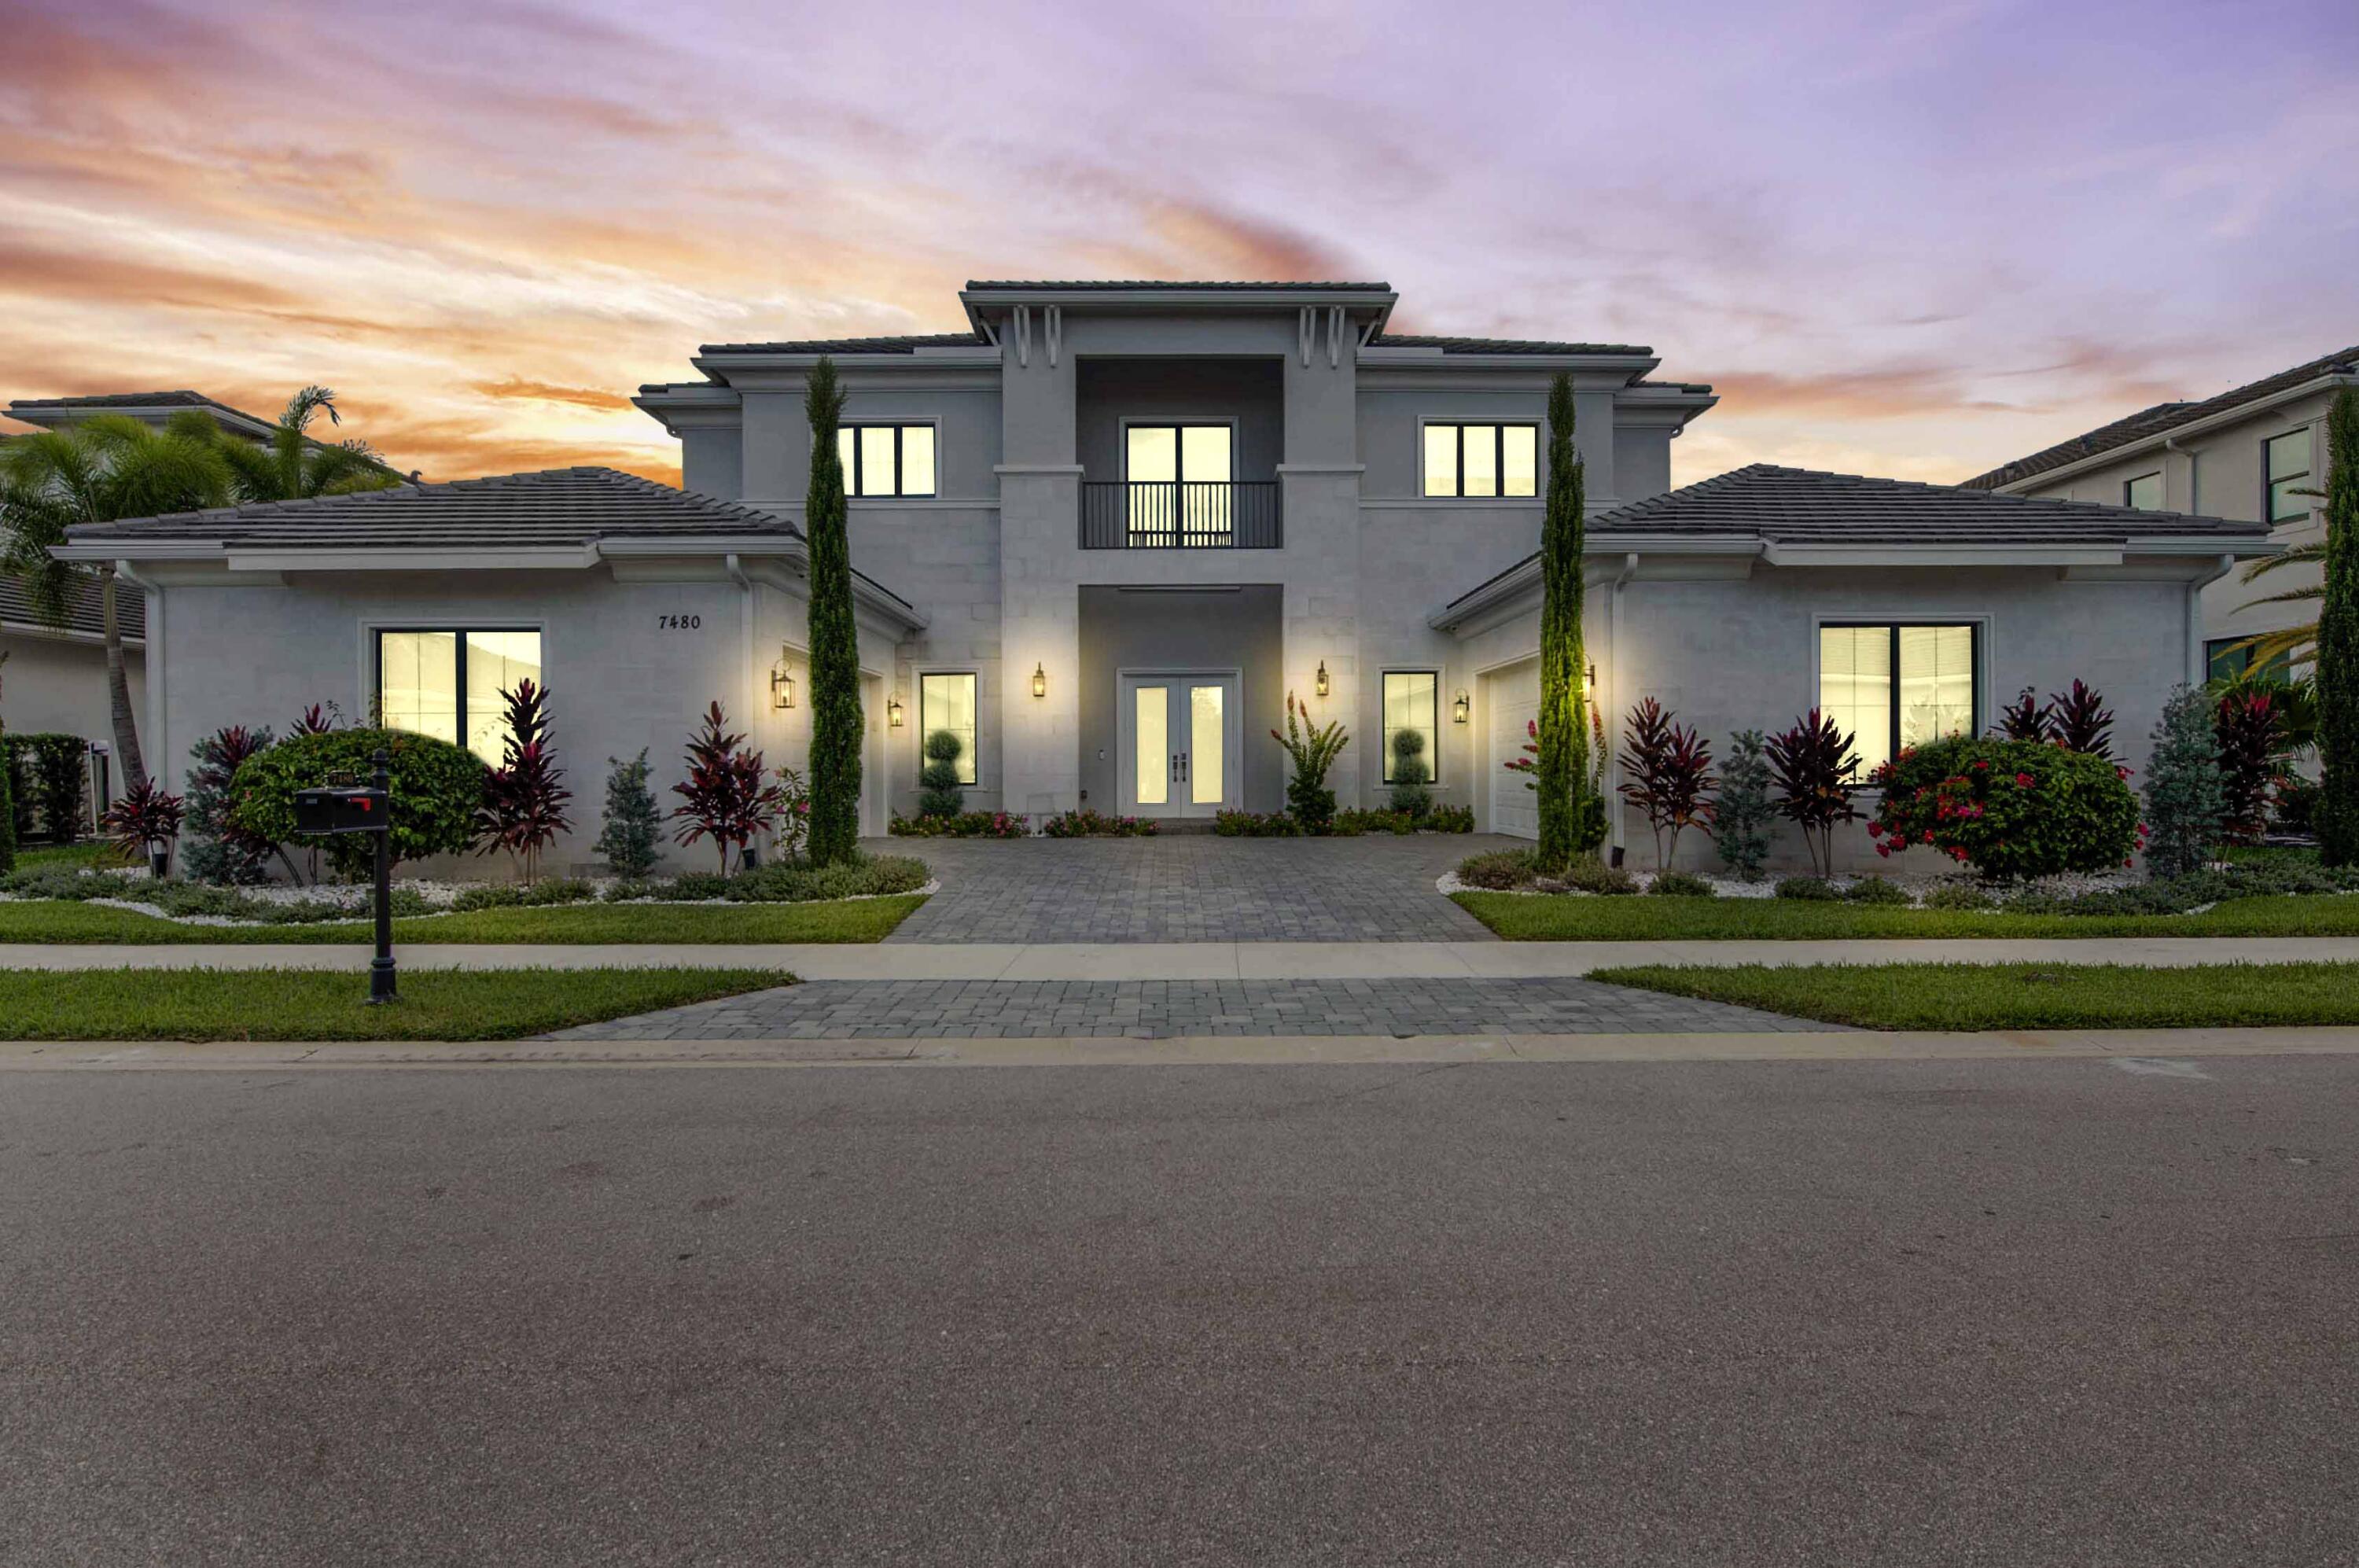
Bedrooms
6
Bathrooms
6
Area
5,340 sq ft
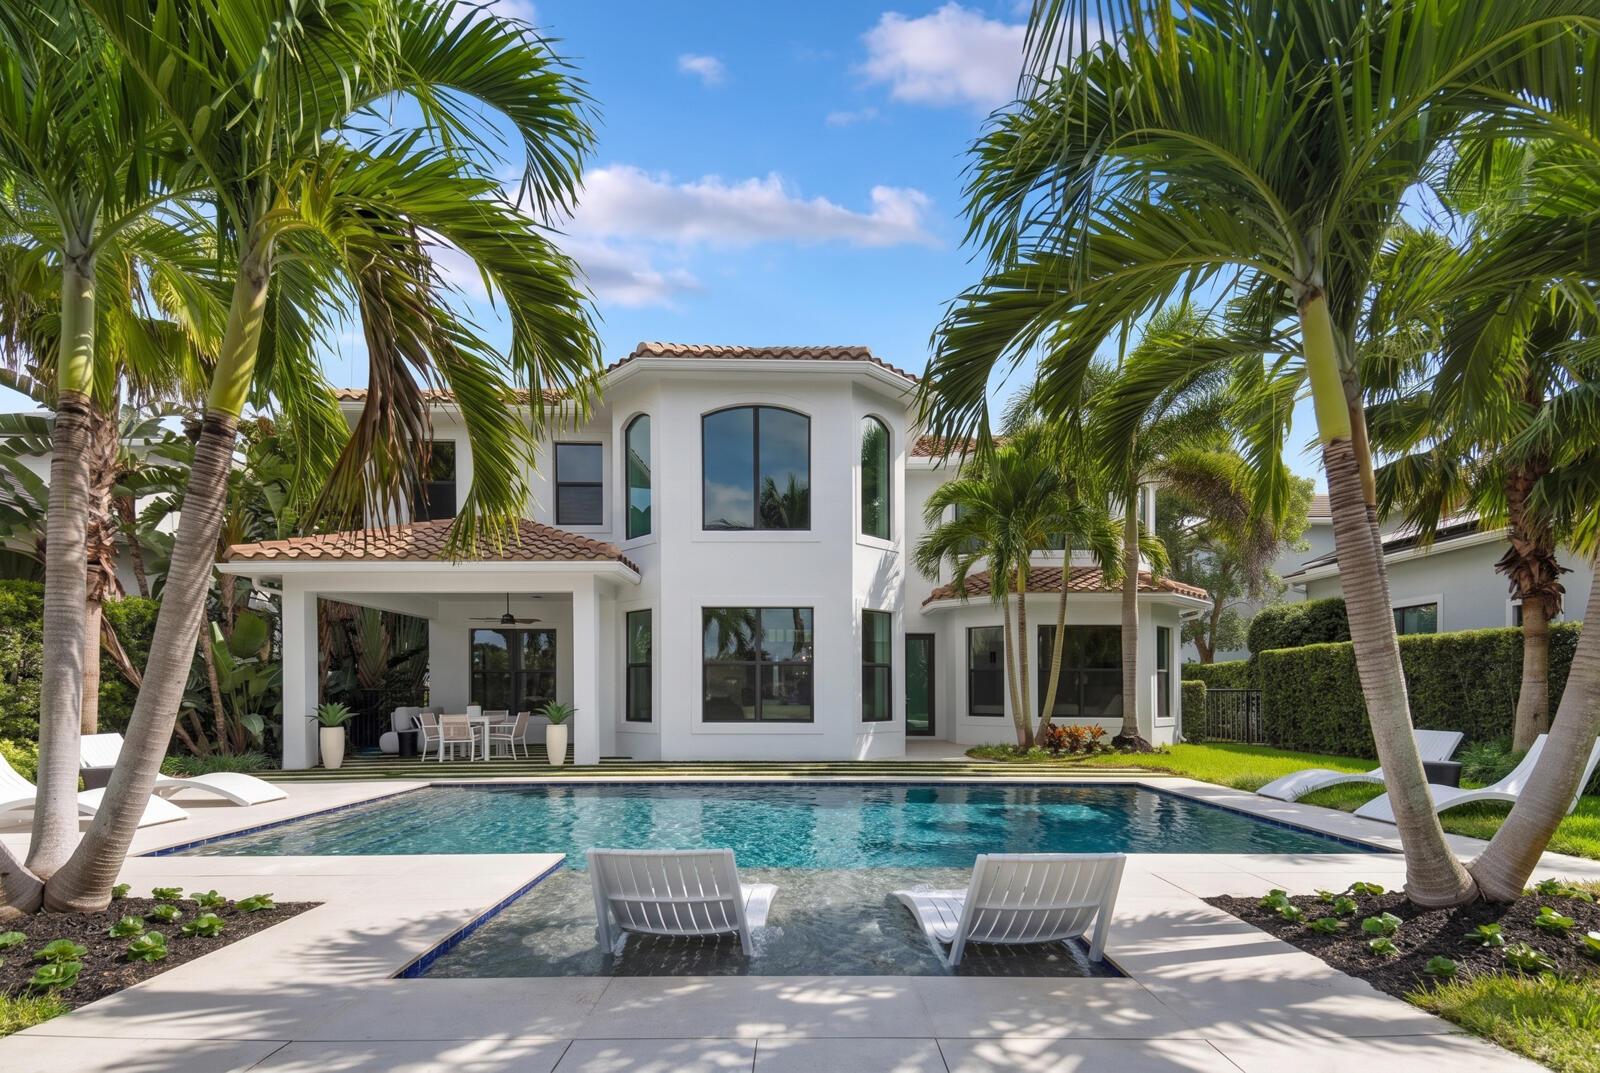
Bedrooms
4
Bathrooms
5
Area
4,045 sq ft
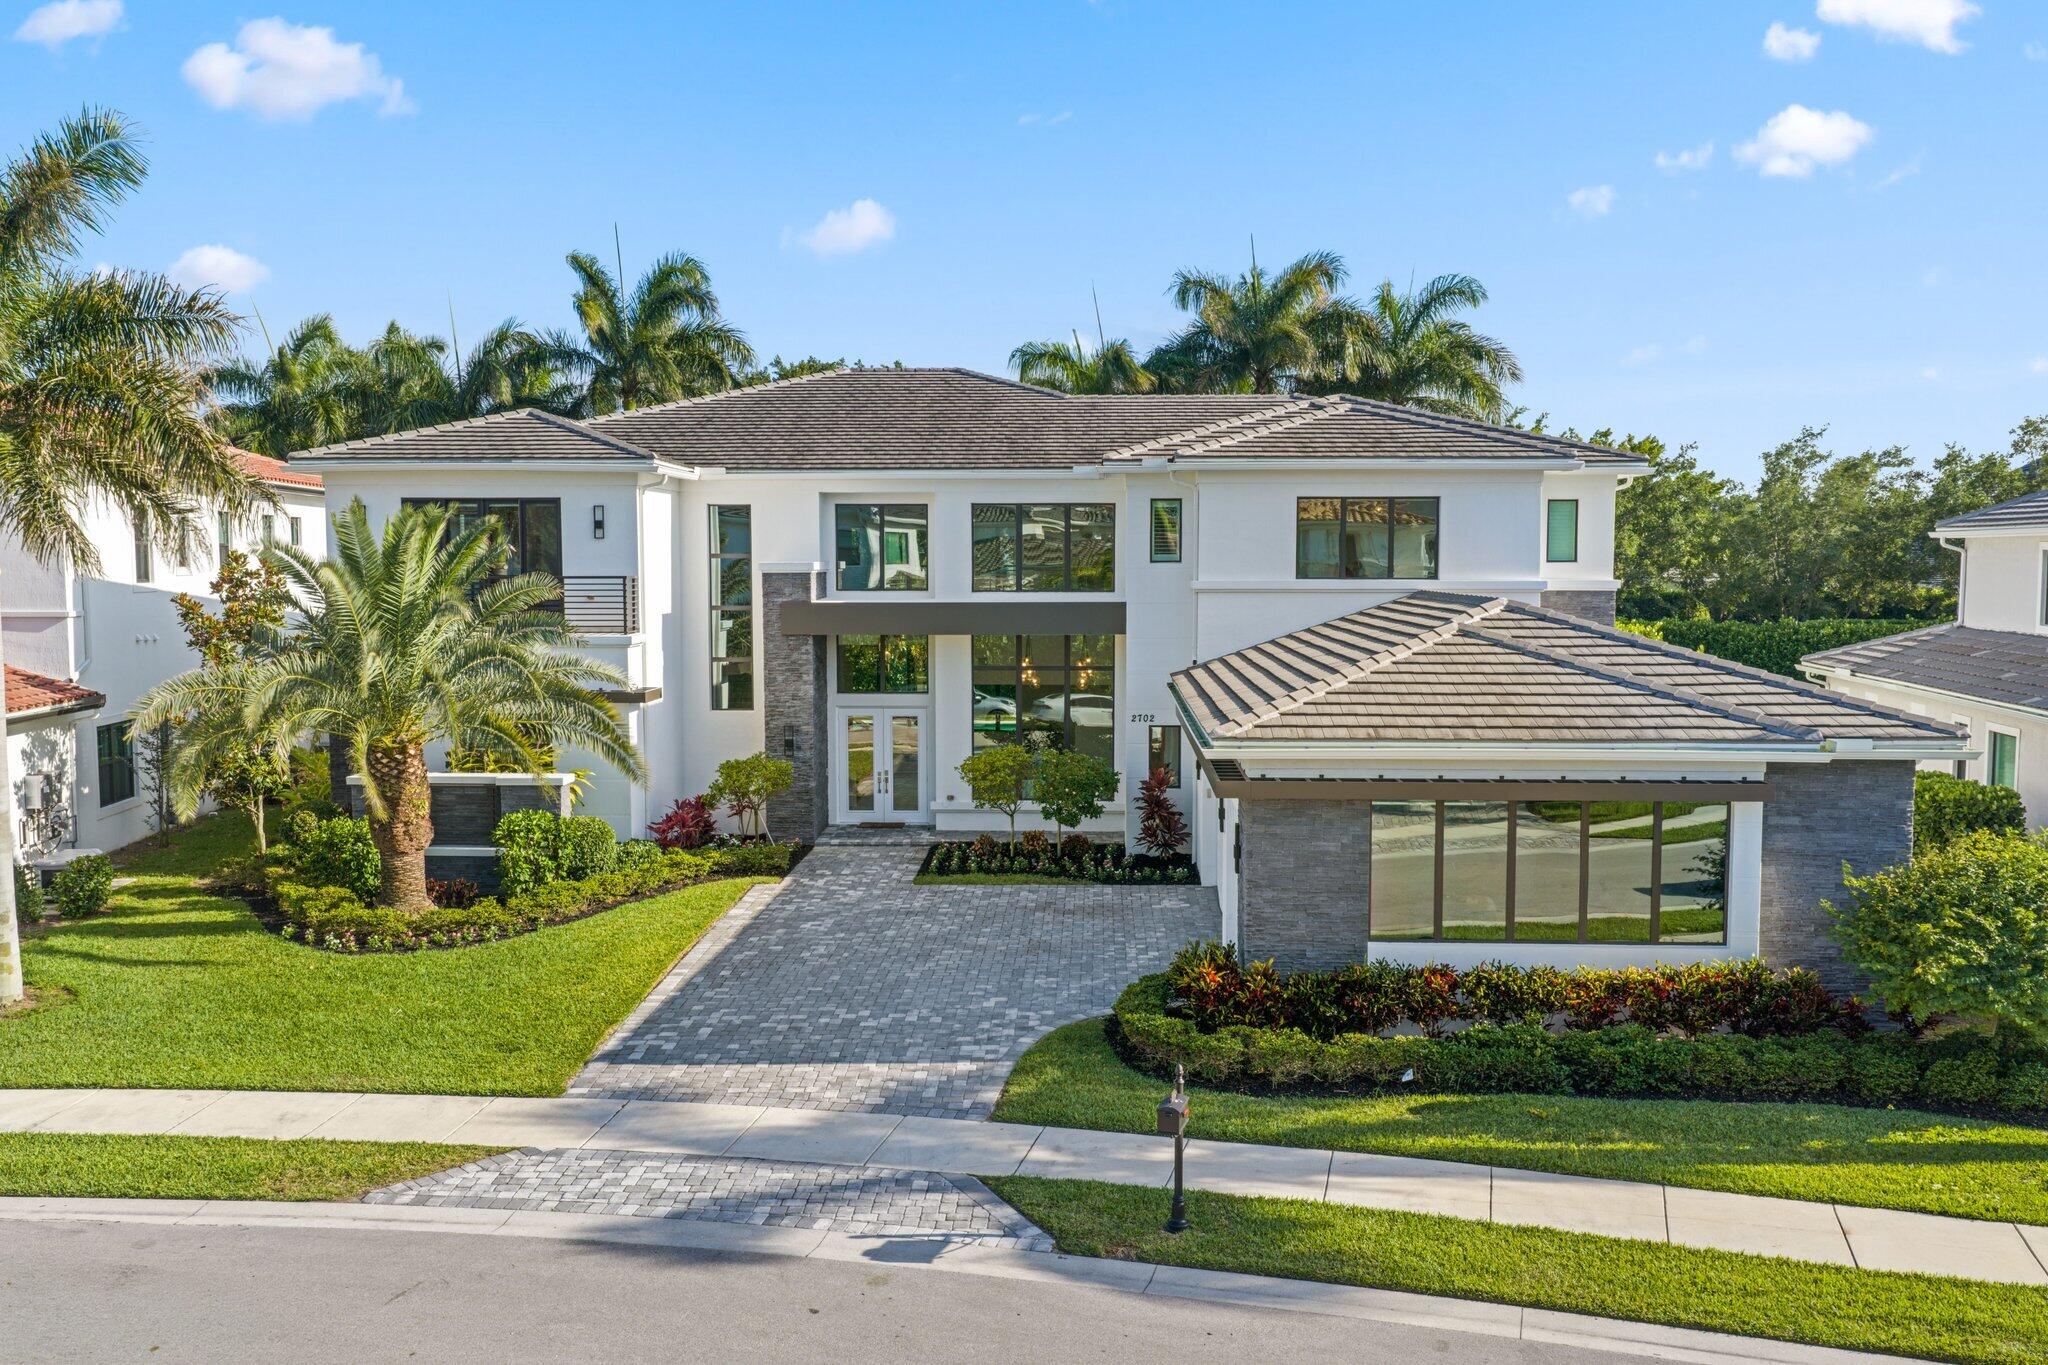
Bedrooms
7
Bathrooms
8
Area
7,437 sq ft
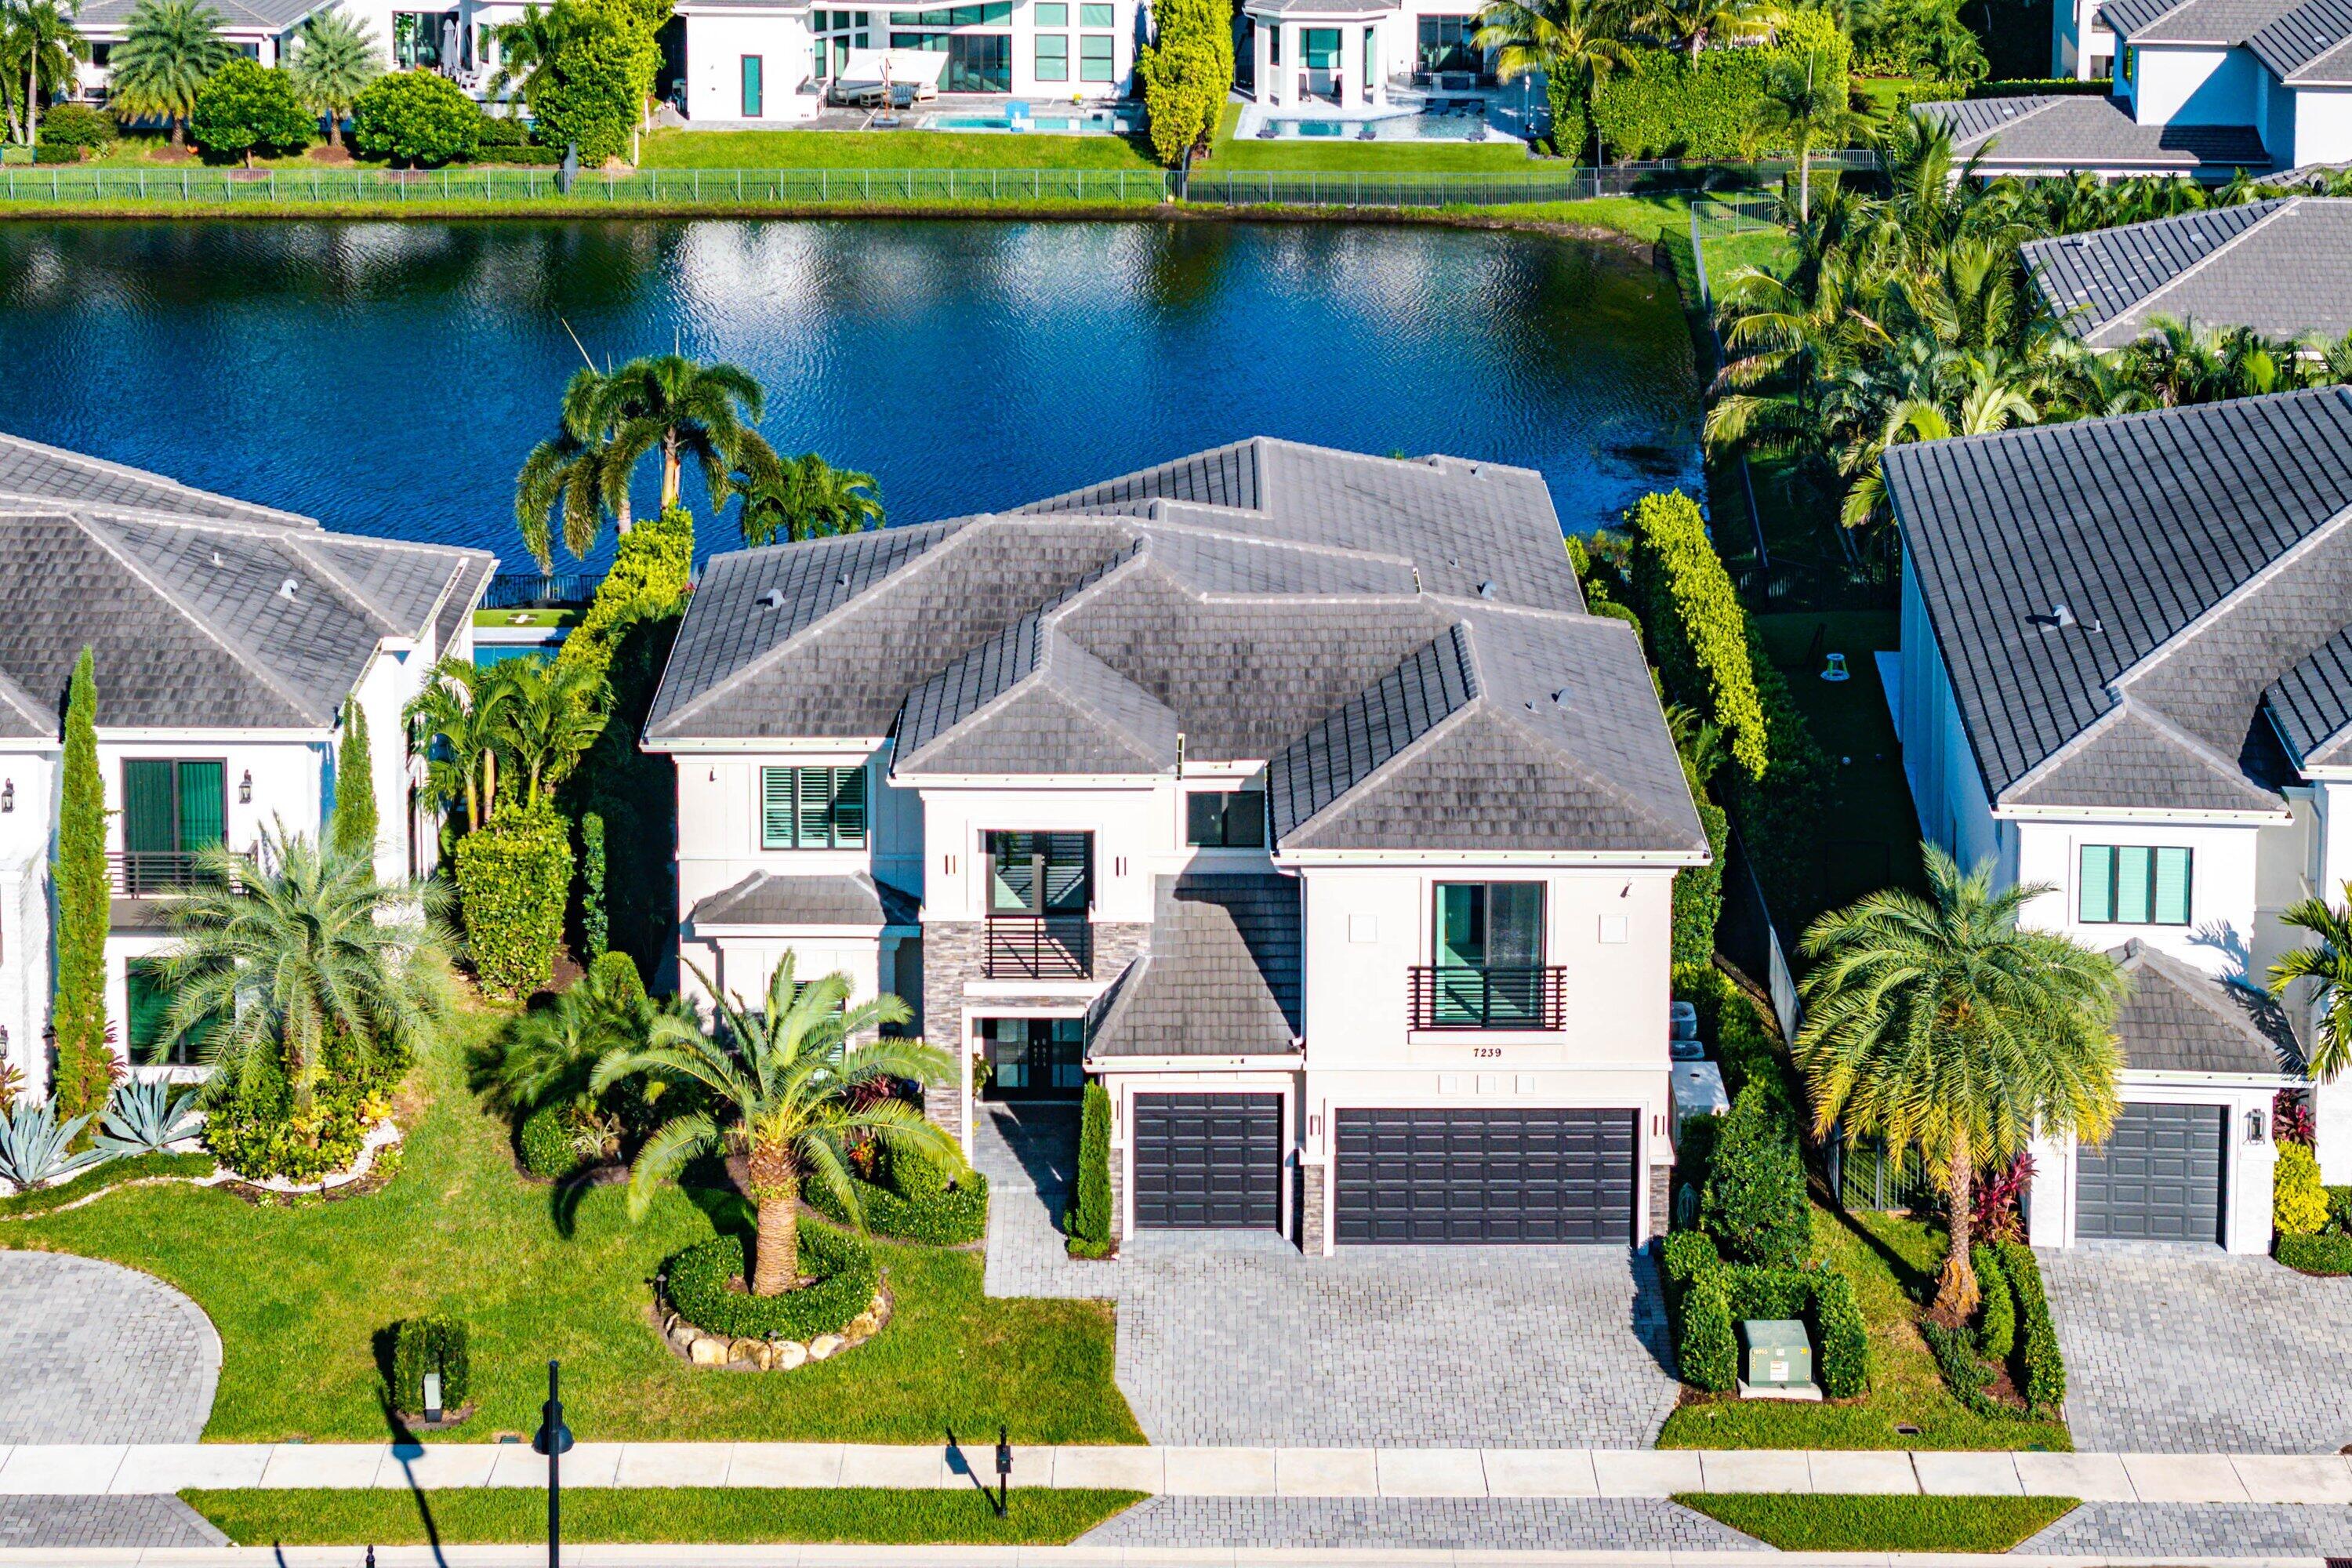
Bedrooms
5
Bathrooms
6
Area
4,632 sq ft
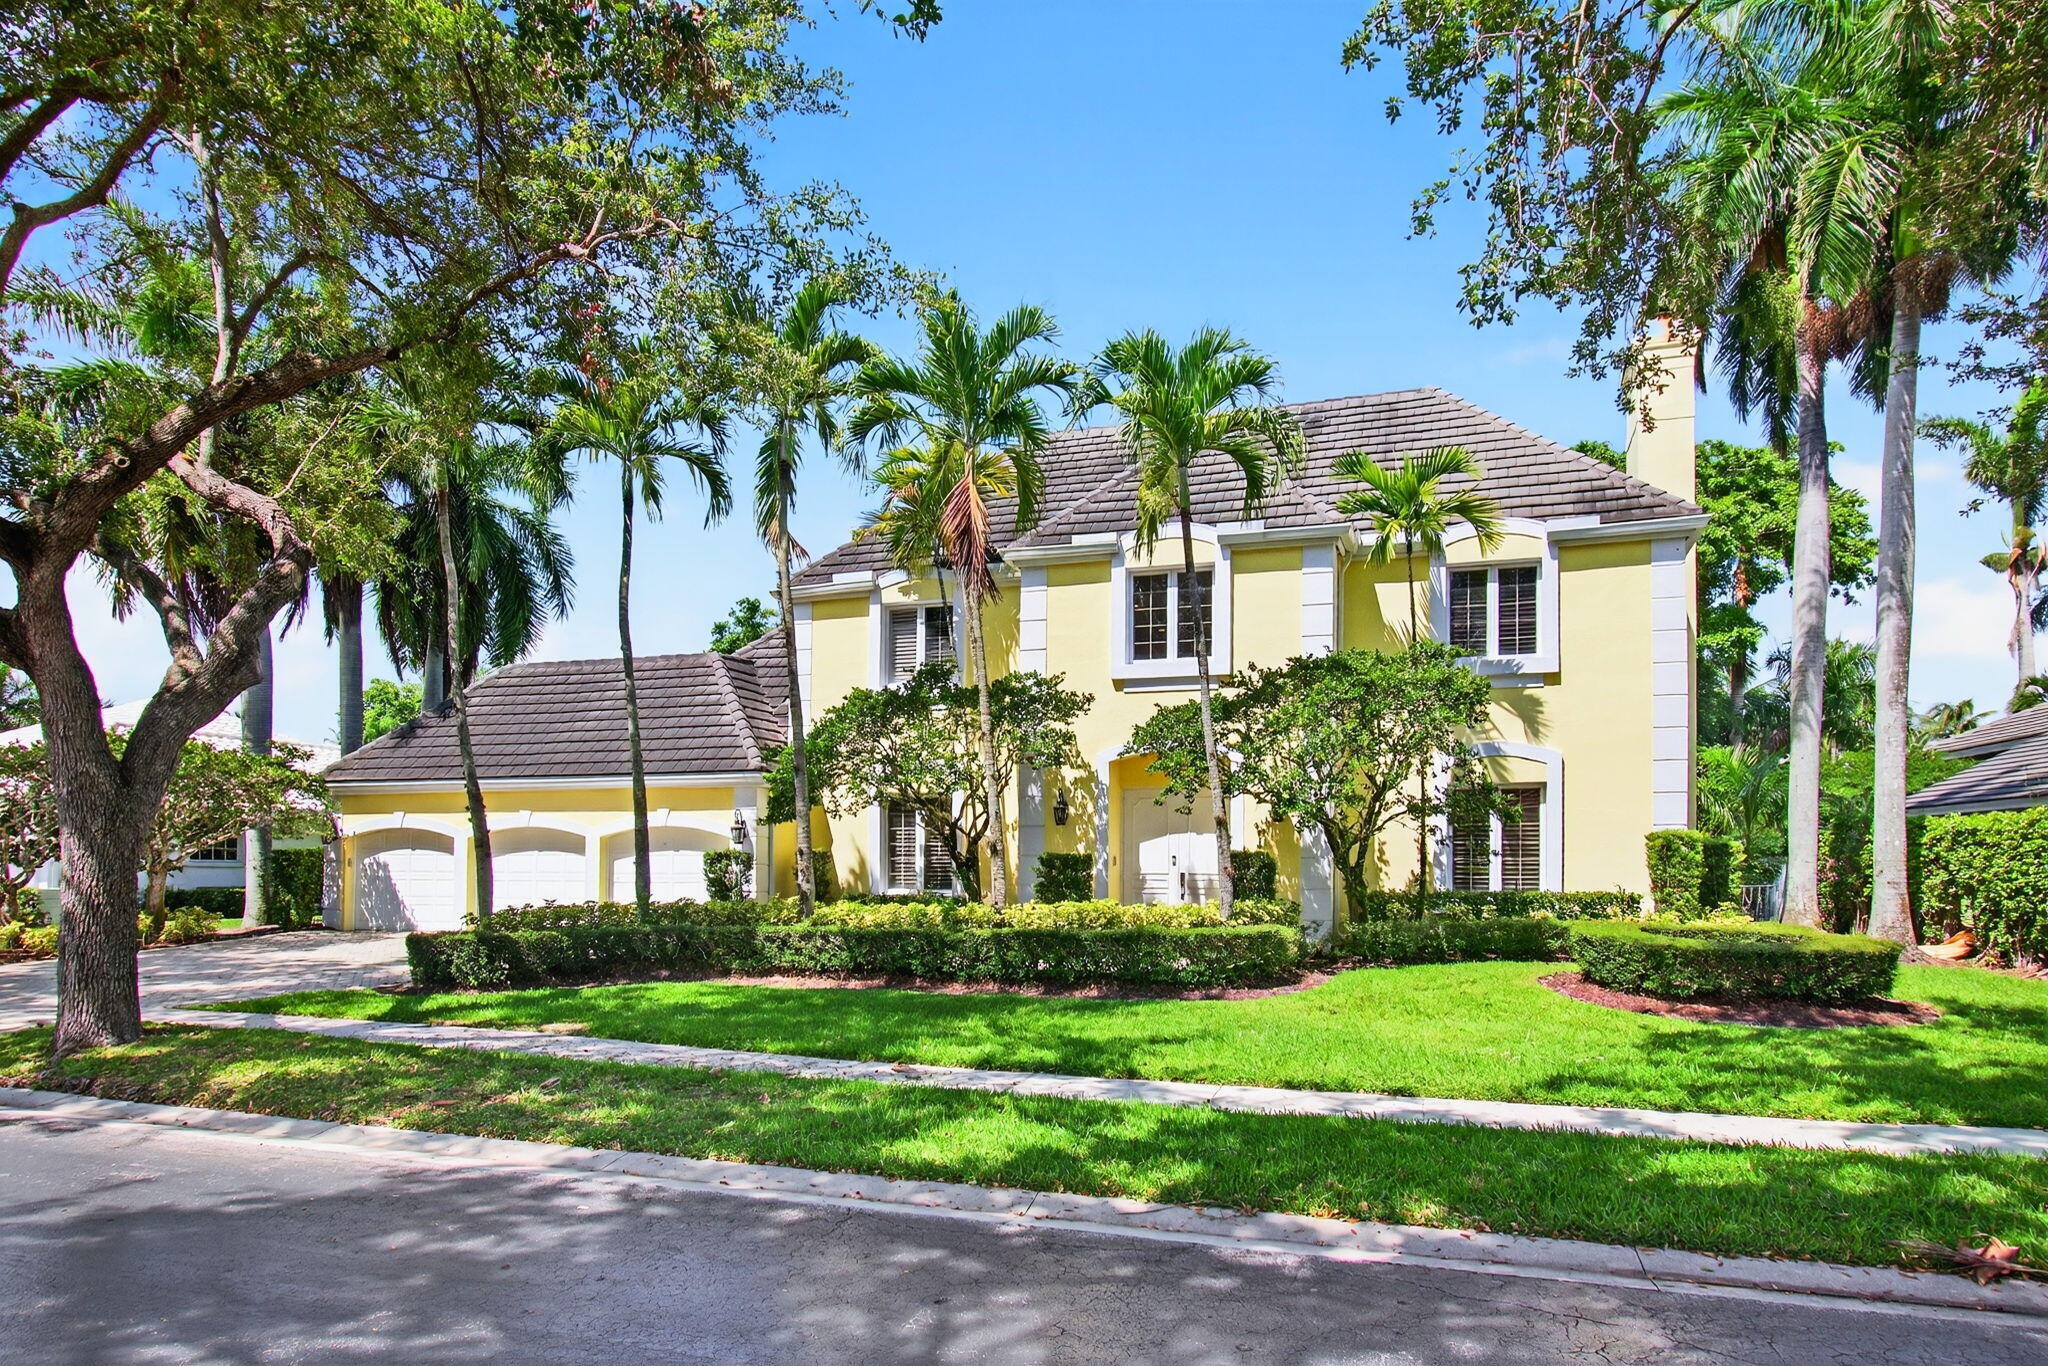
Bedrooms
5
Bathrooms
4
Area
4,064 sq ft
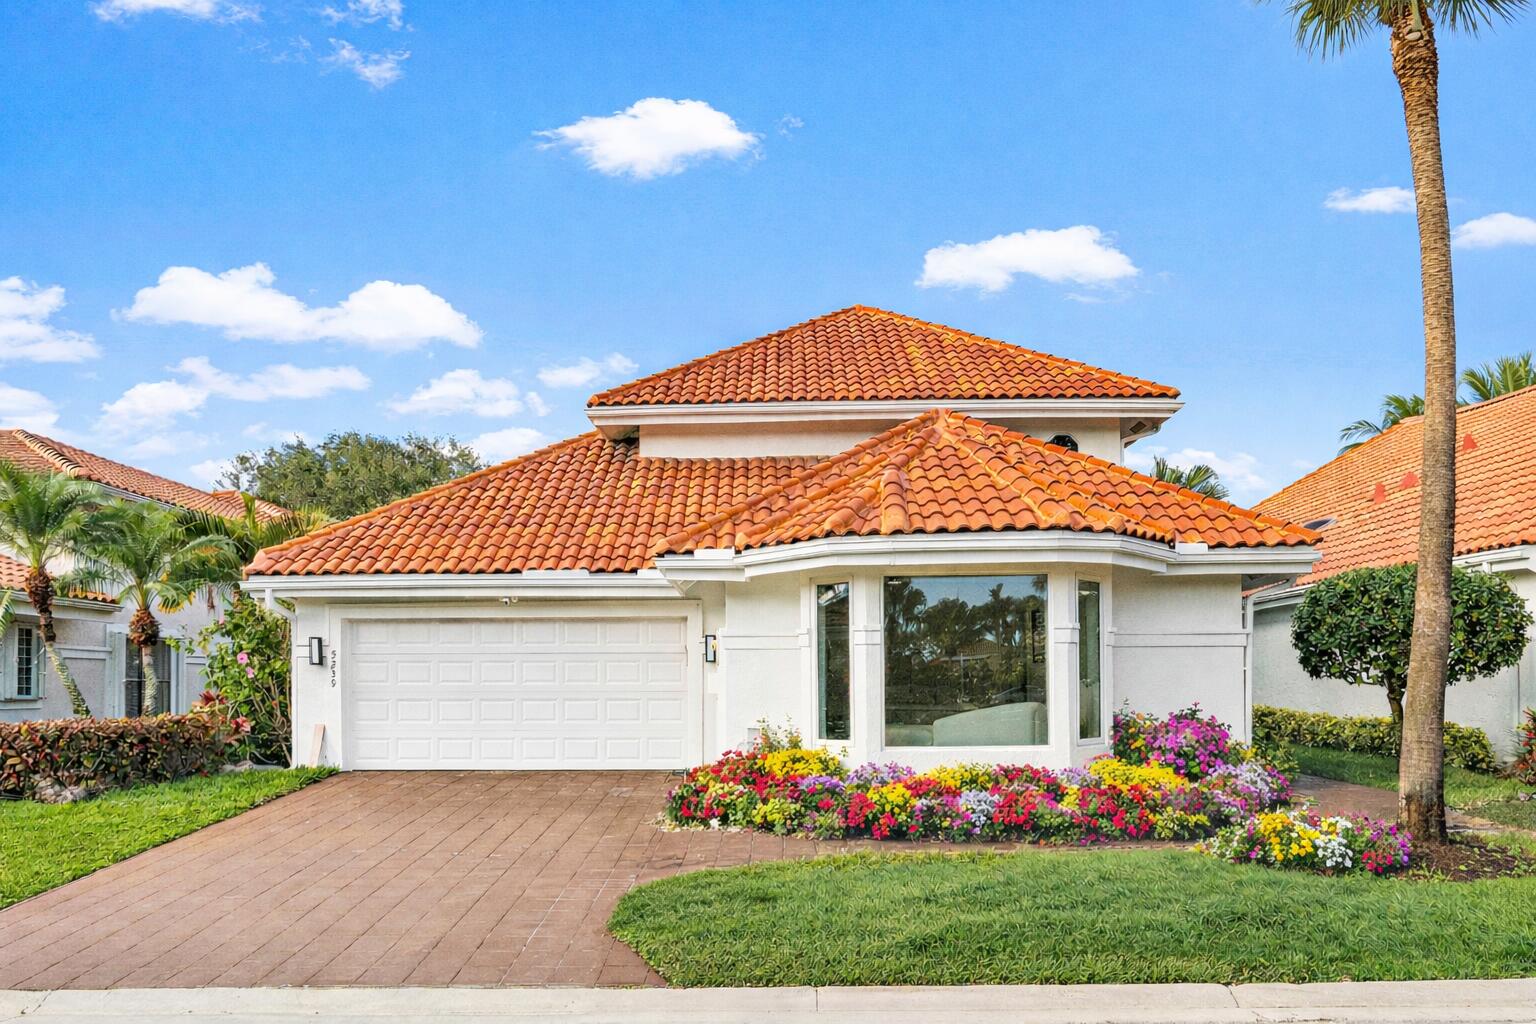
Bedrooms
5
Bathrooms
6
Area
4,205 sq ft
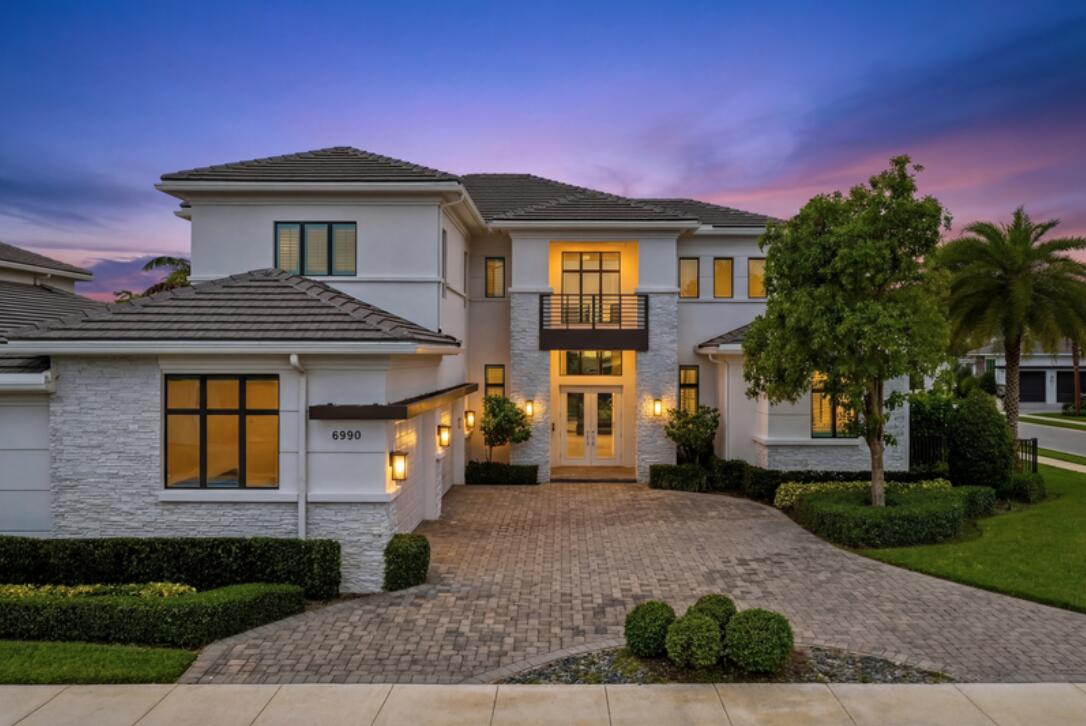
Bedrooms
6
Bathrooms
6
Area
4,793 sq ft
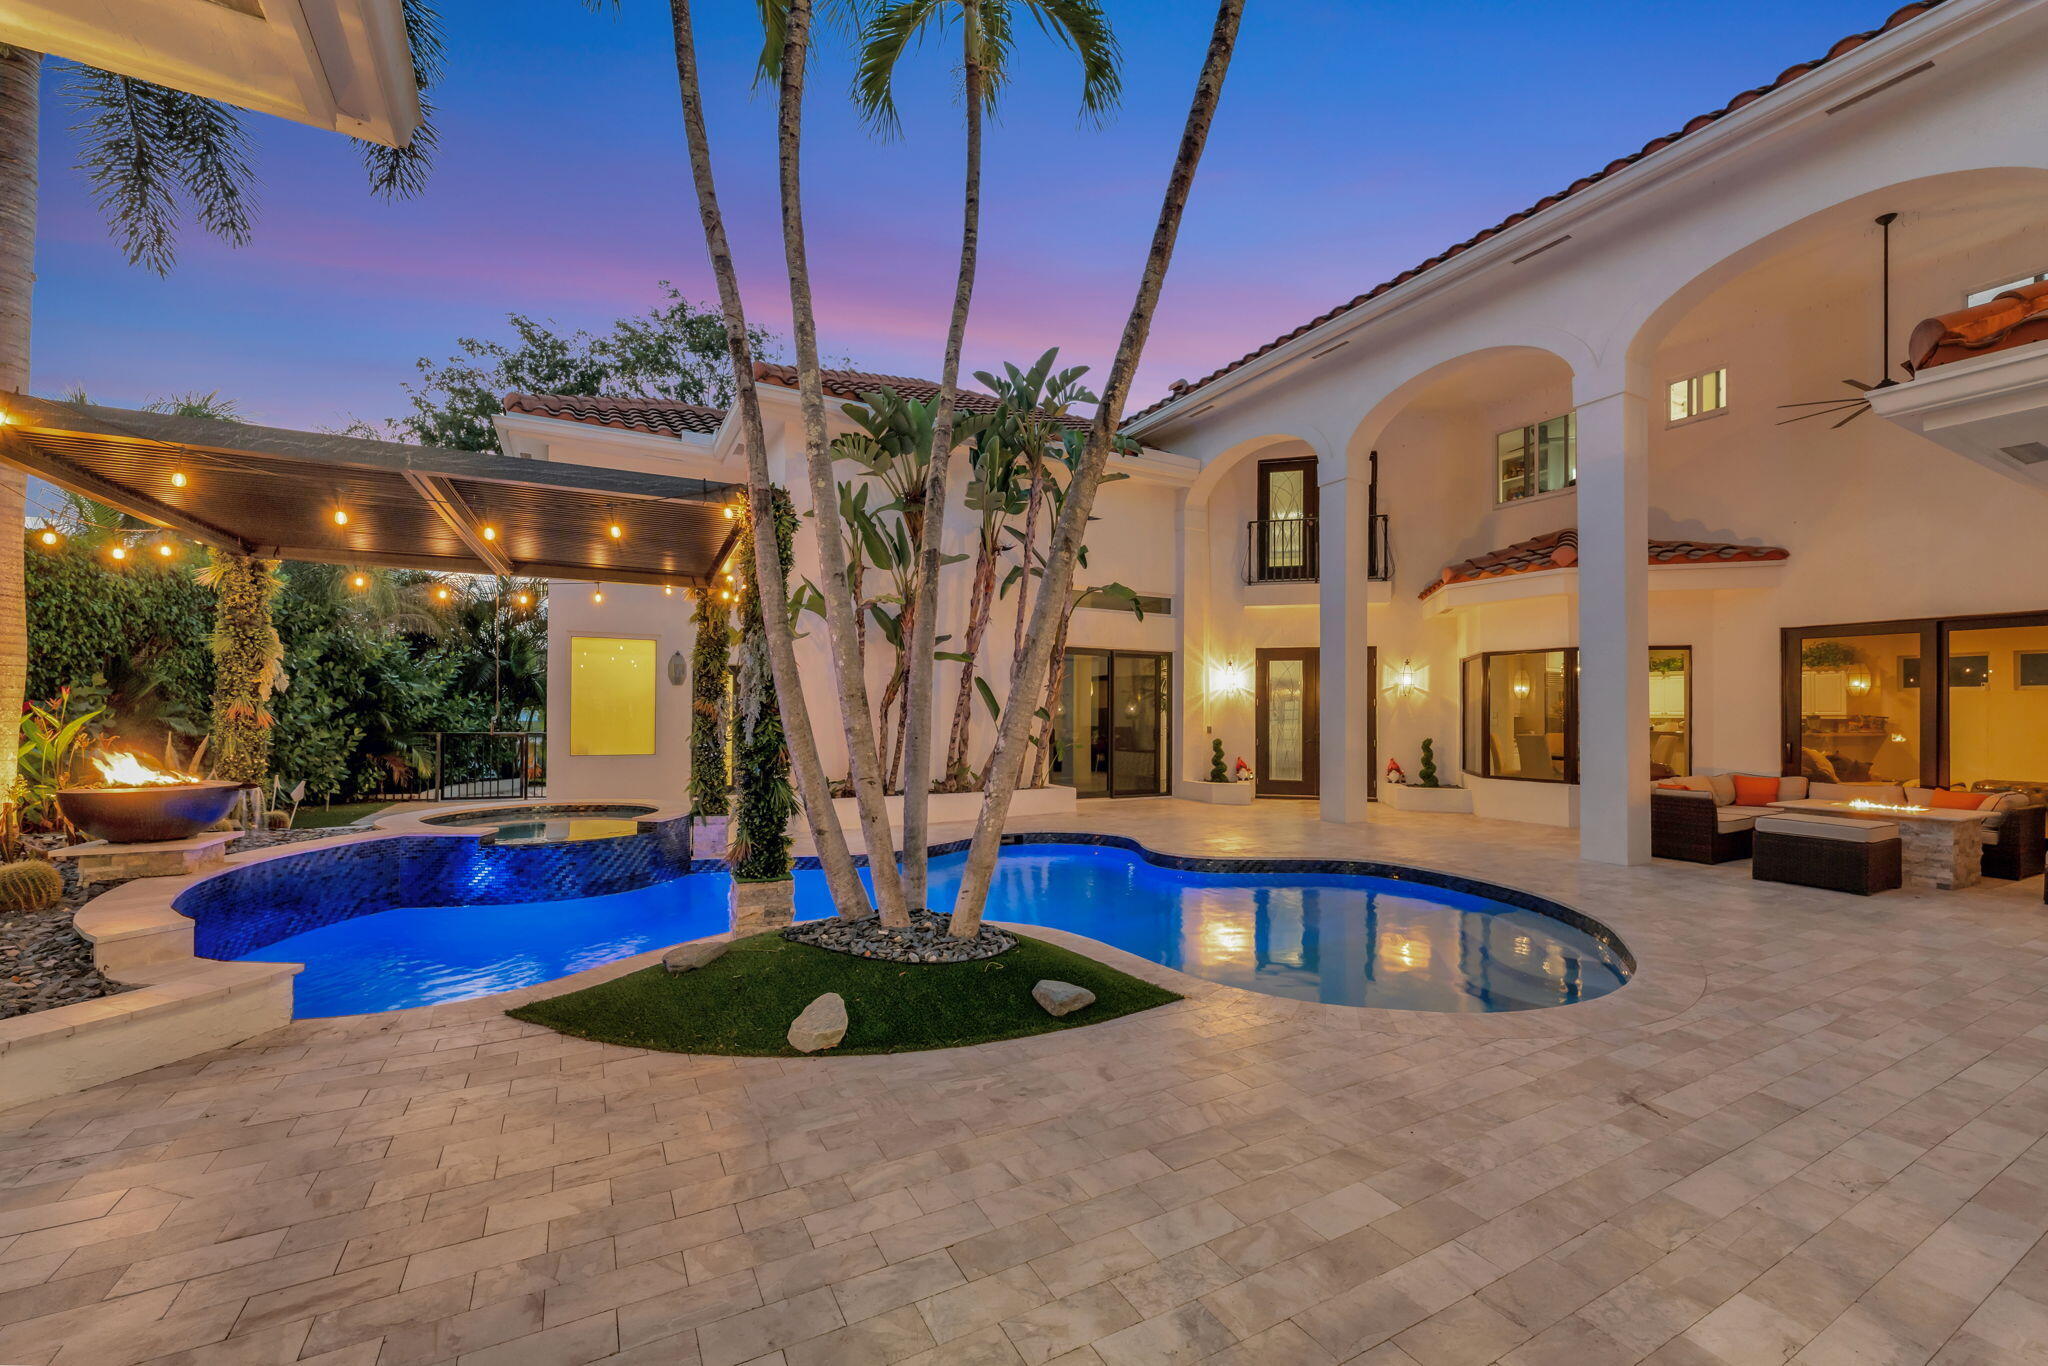
Bedrooms
6
Bathrooms
5
Area
4,091 sq ft
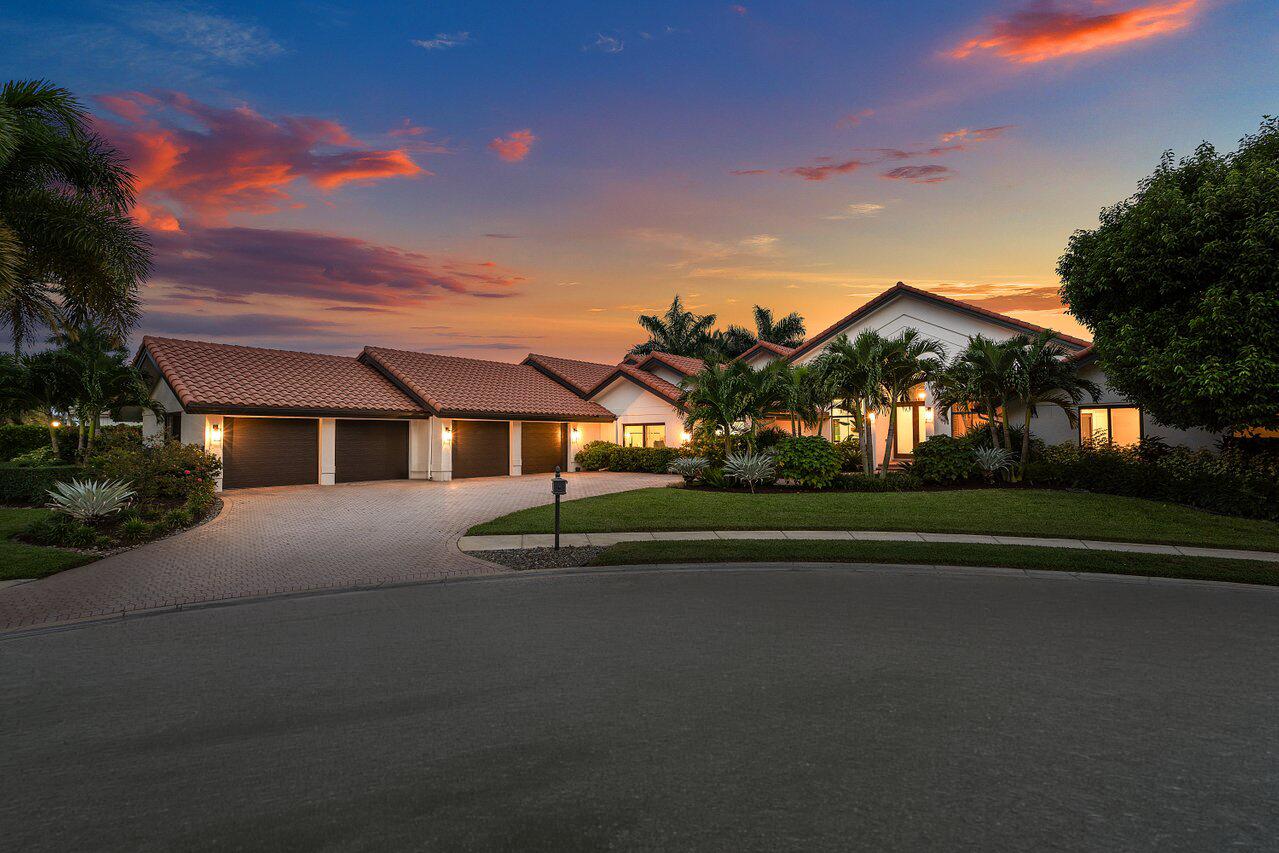
Bedrooms
4
Bathrooms
5
Area
5,221 sq ft
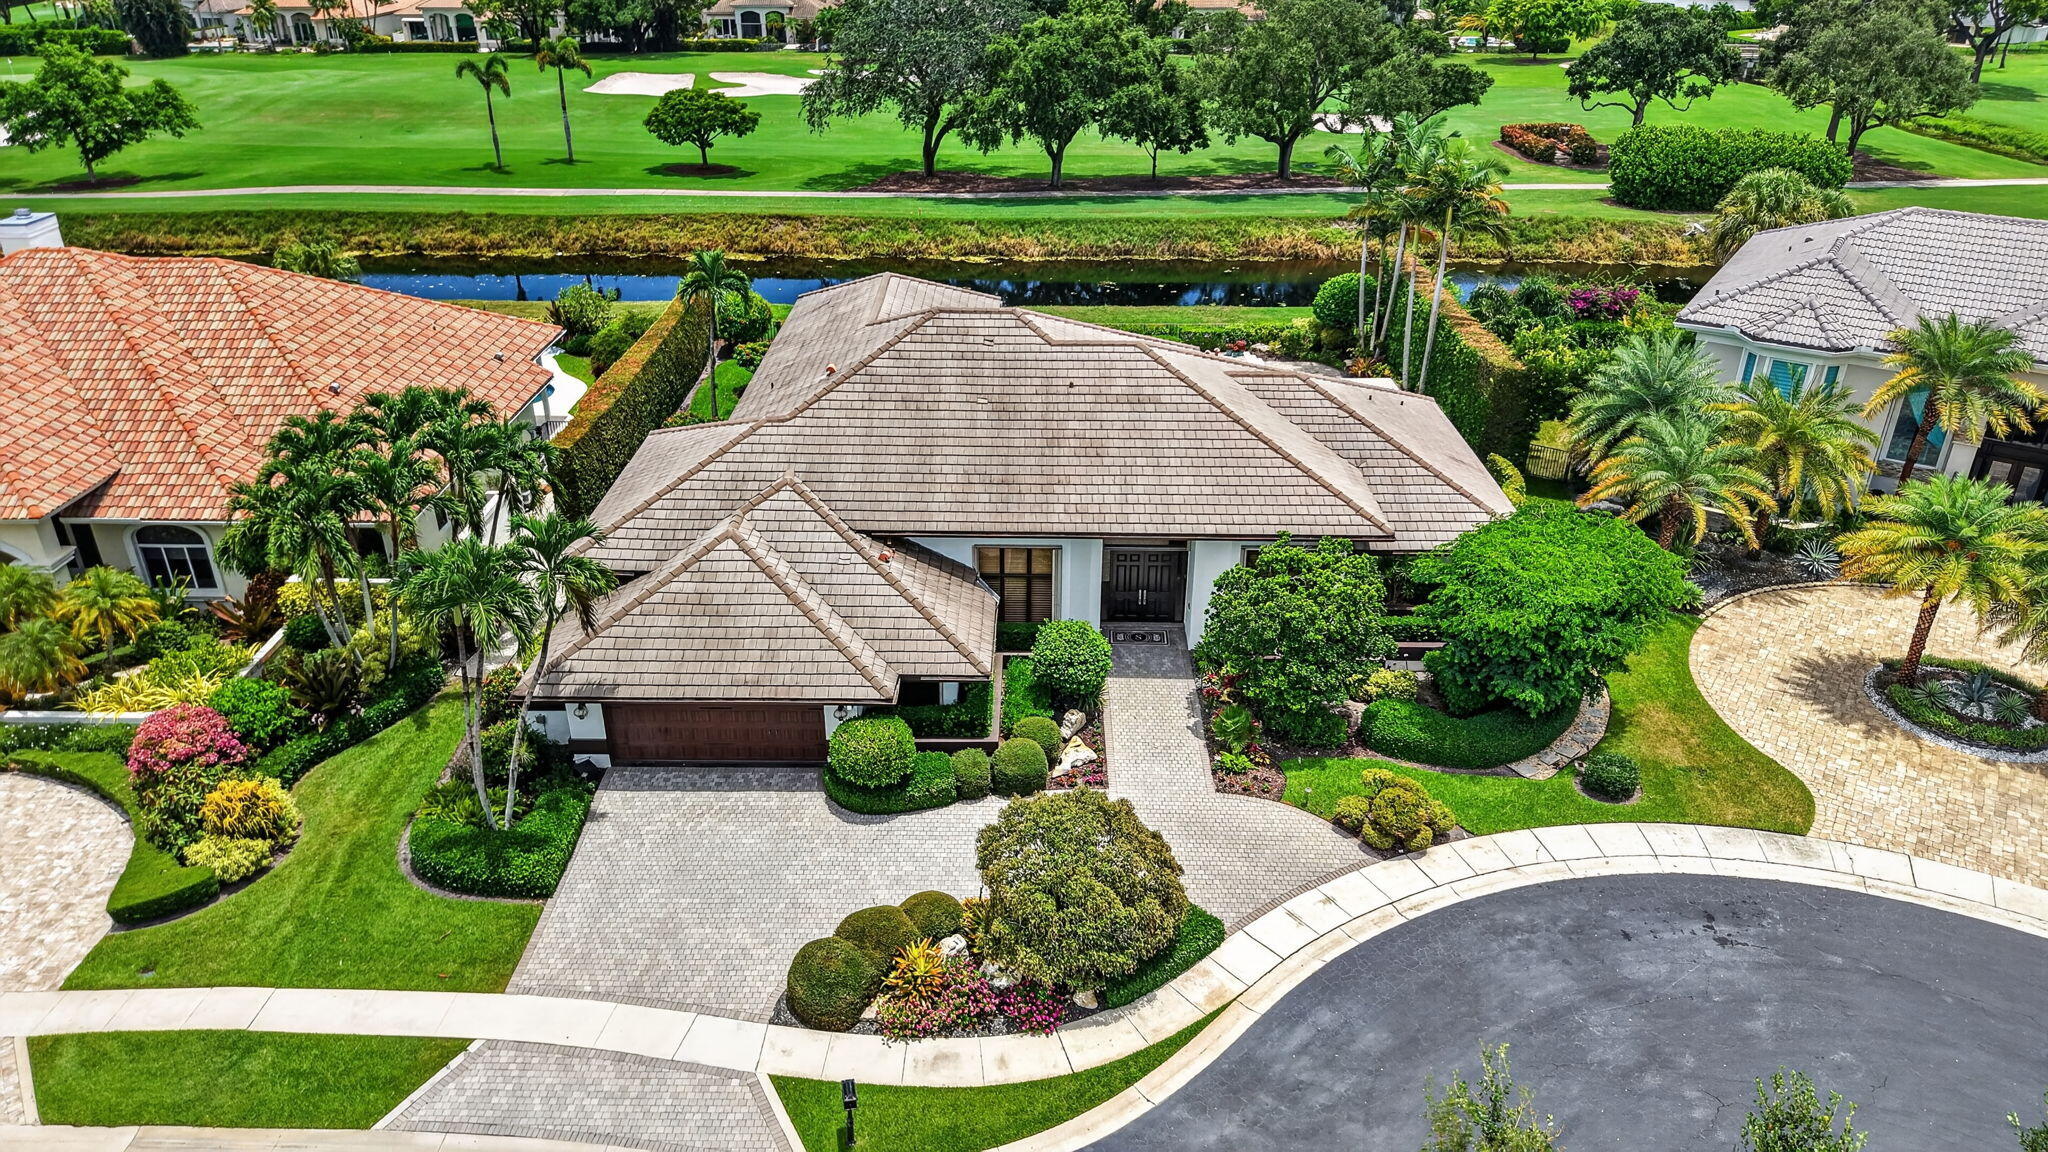
Bedrooms
4
Bathrooms
3
Area
3,713 sq ft
Similar Properties in Other Cities
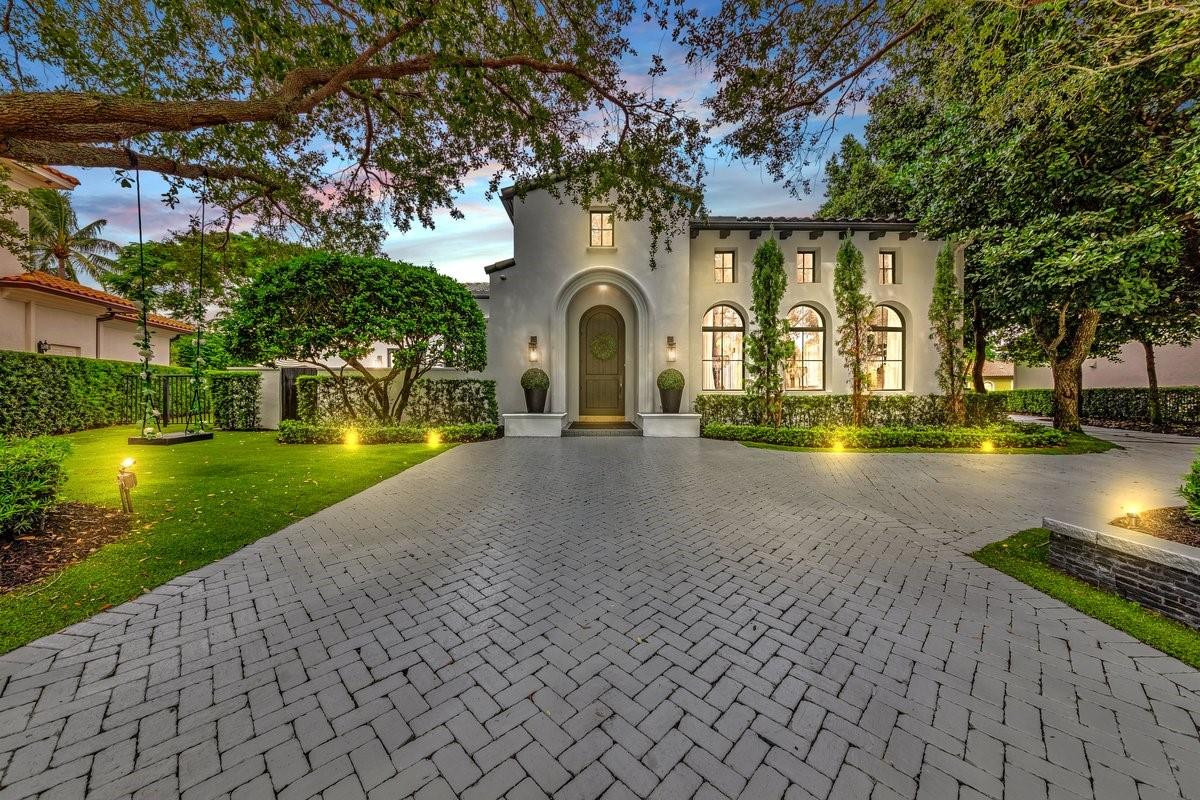
Bedrooms
5
Bathrooms
6
Area
4,641 sq ft
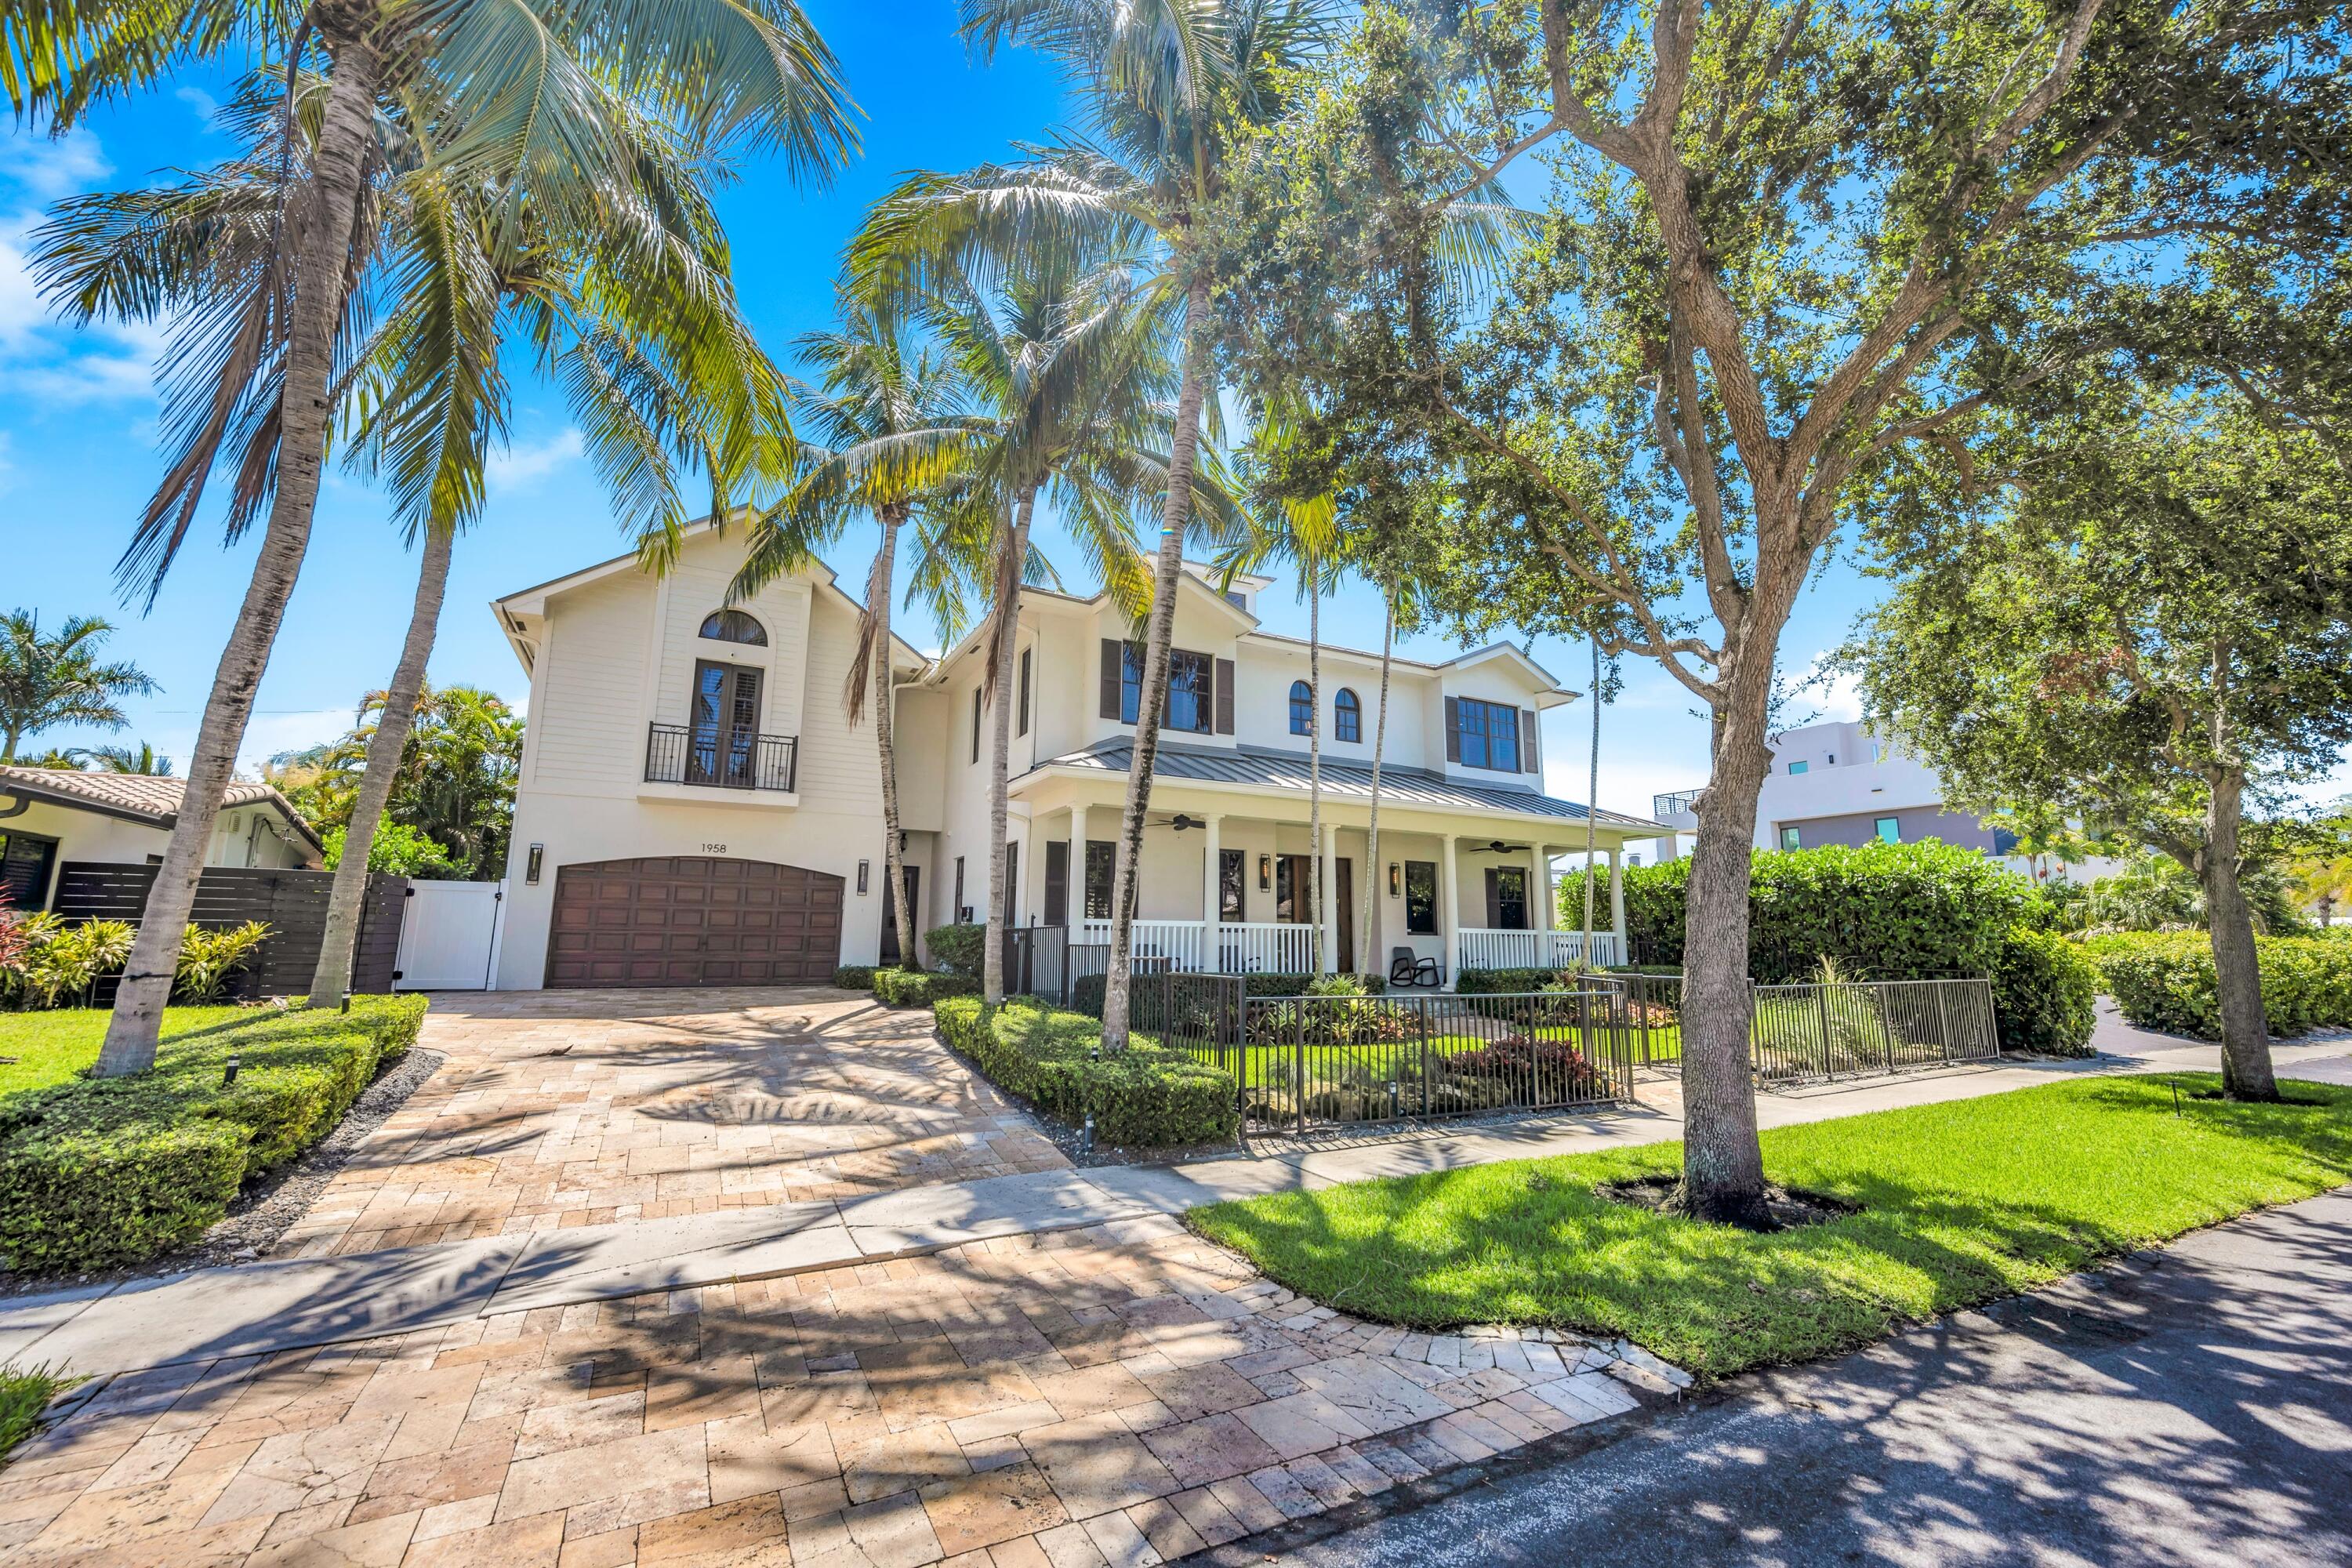
Bedrooms
5
Bathrooms
5
Area
4,565 sq ft
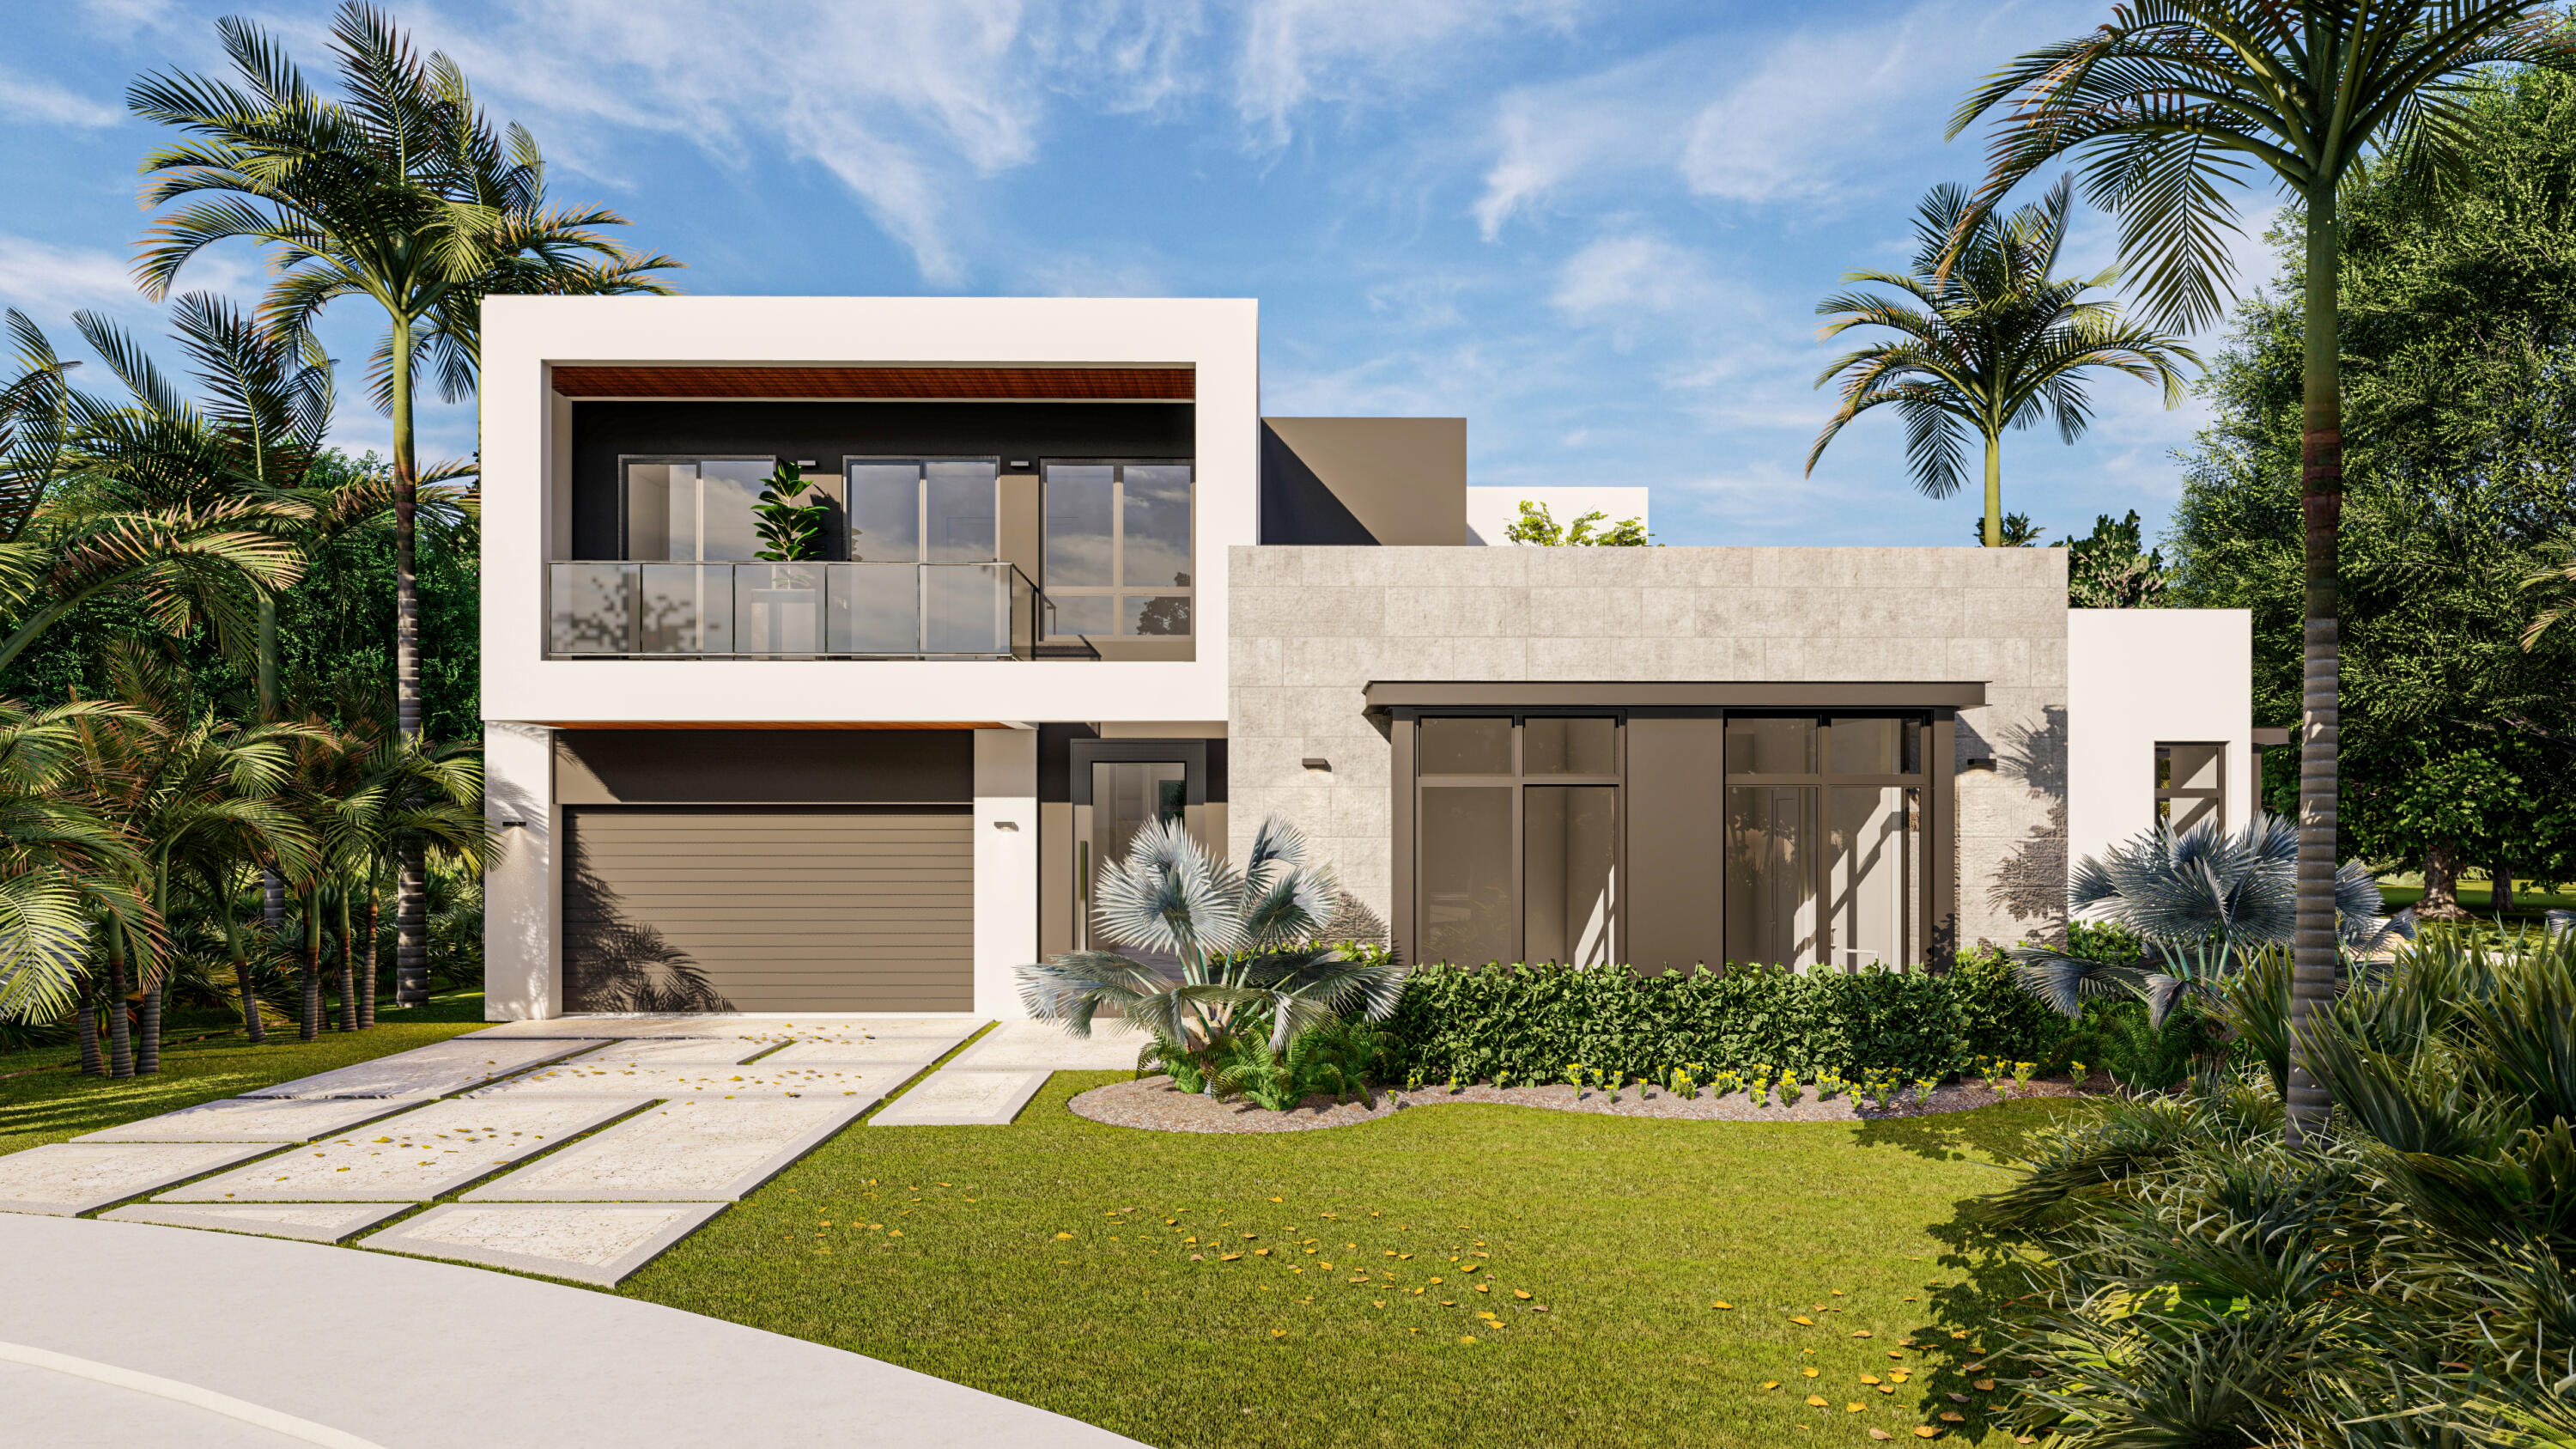
Bedrooms
5
Bathrooms
7
Area
4,414 sq ft
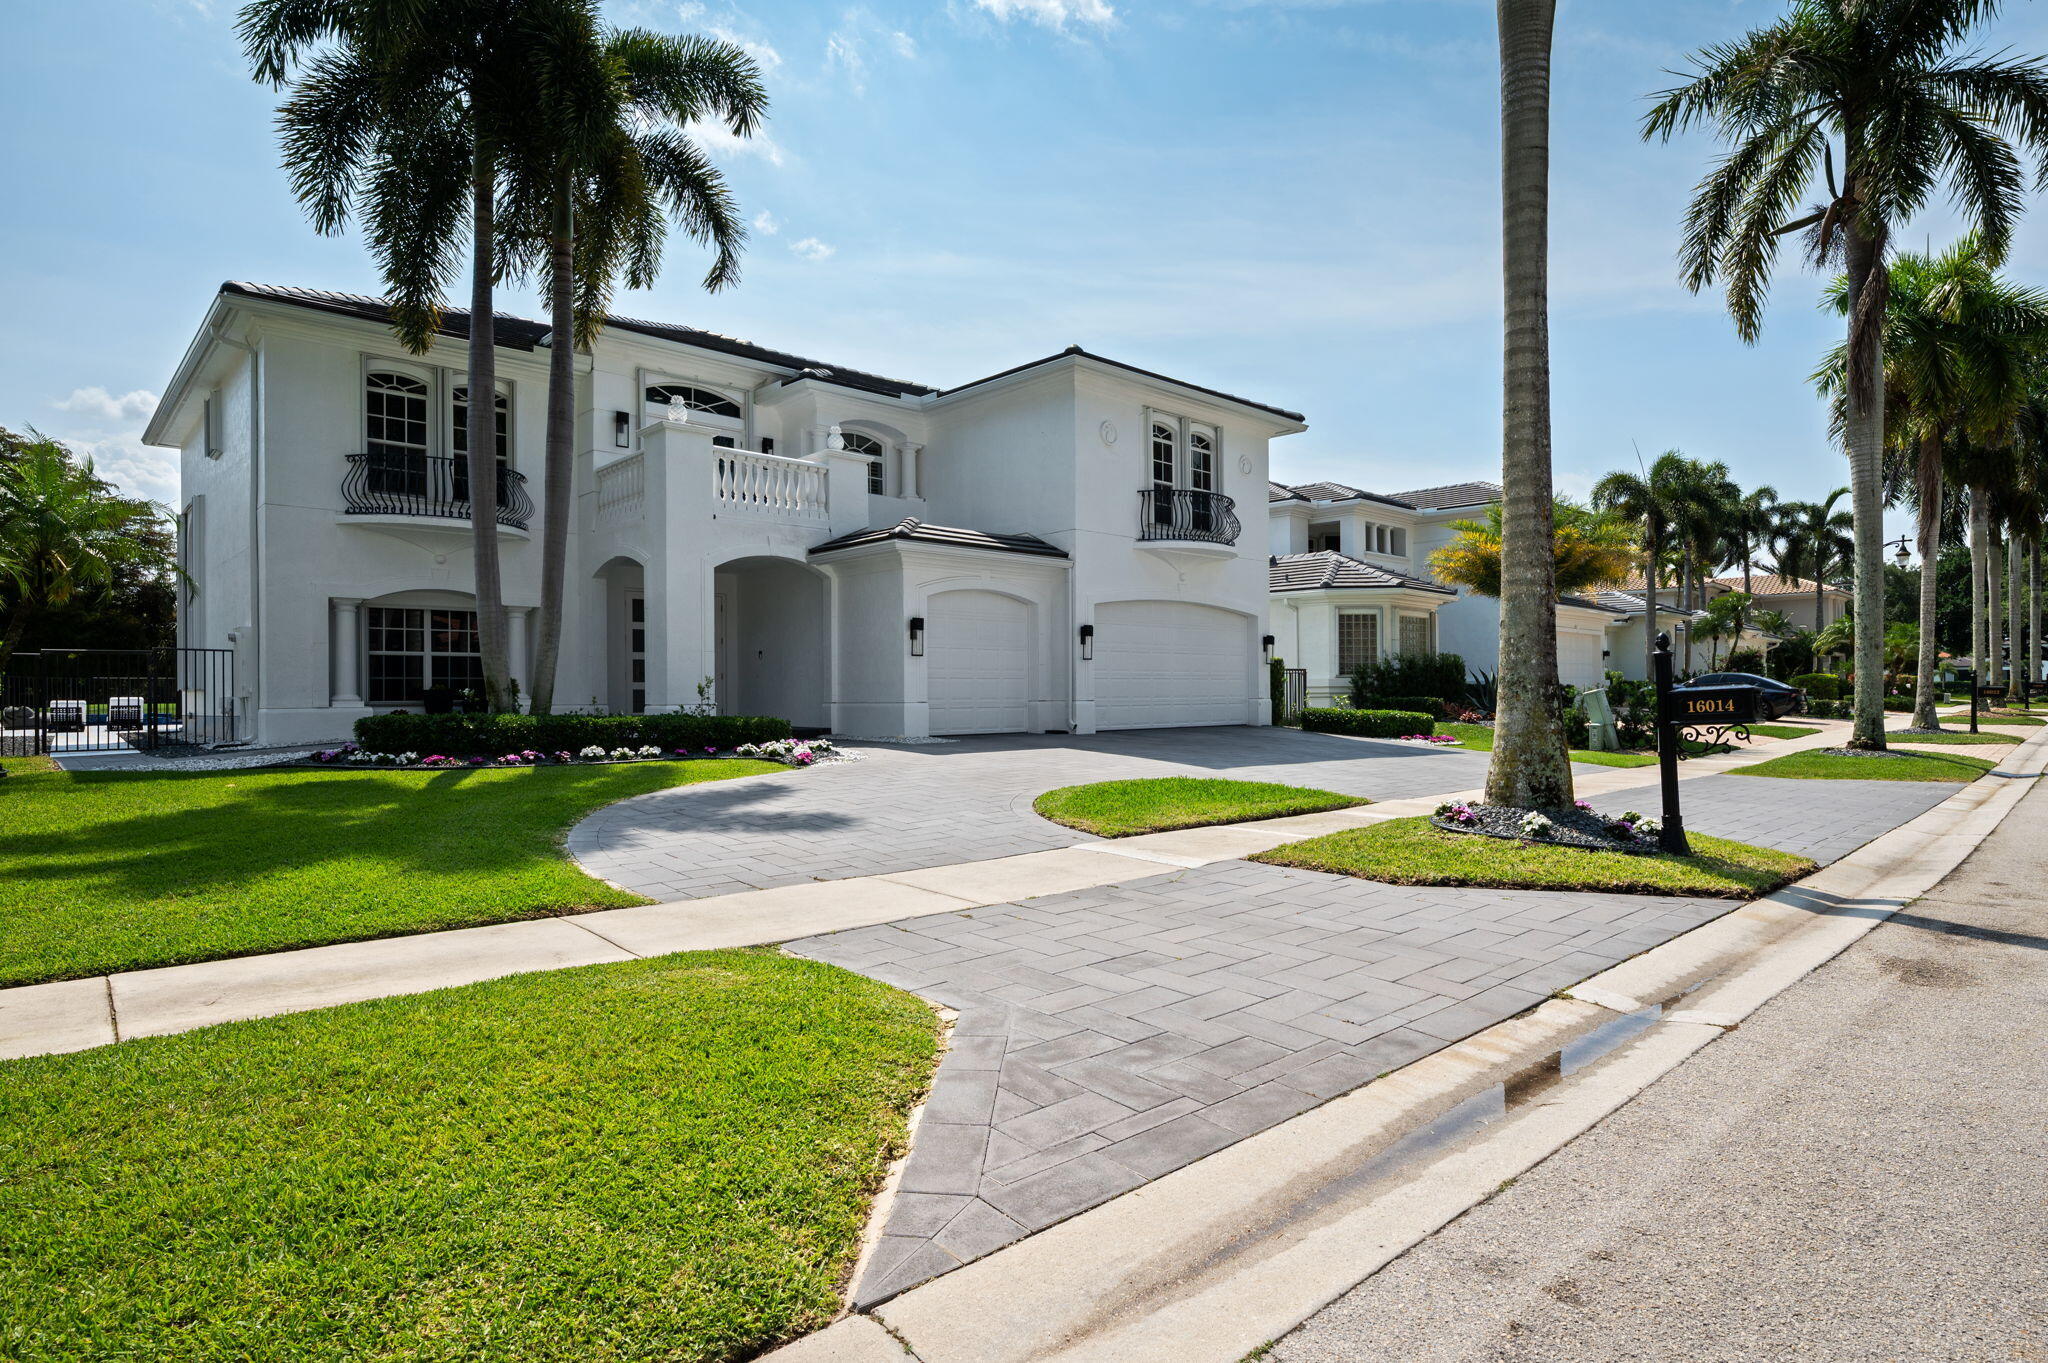
Bedrooms
5
Bathrooms
6
Area
4,407 sq ft
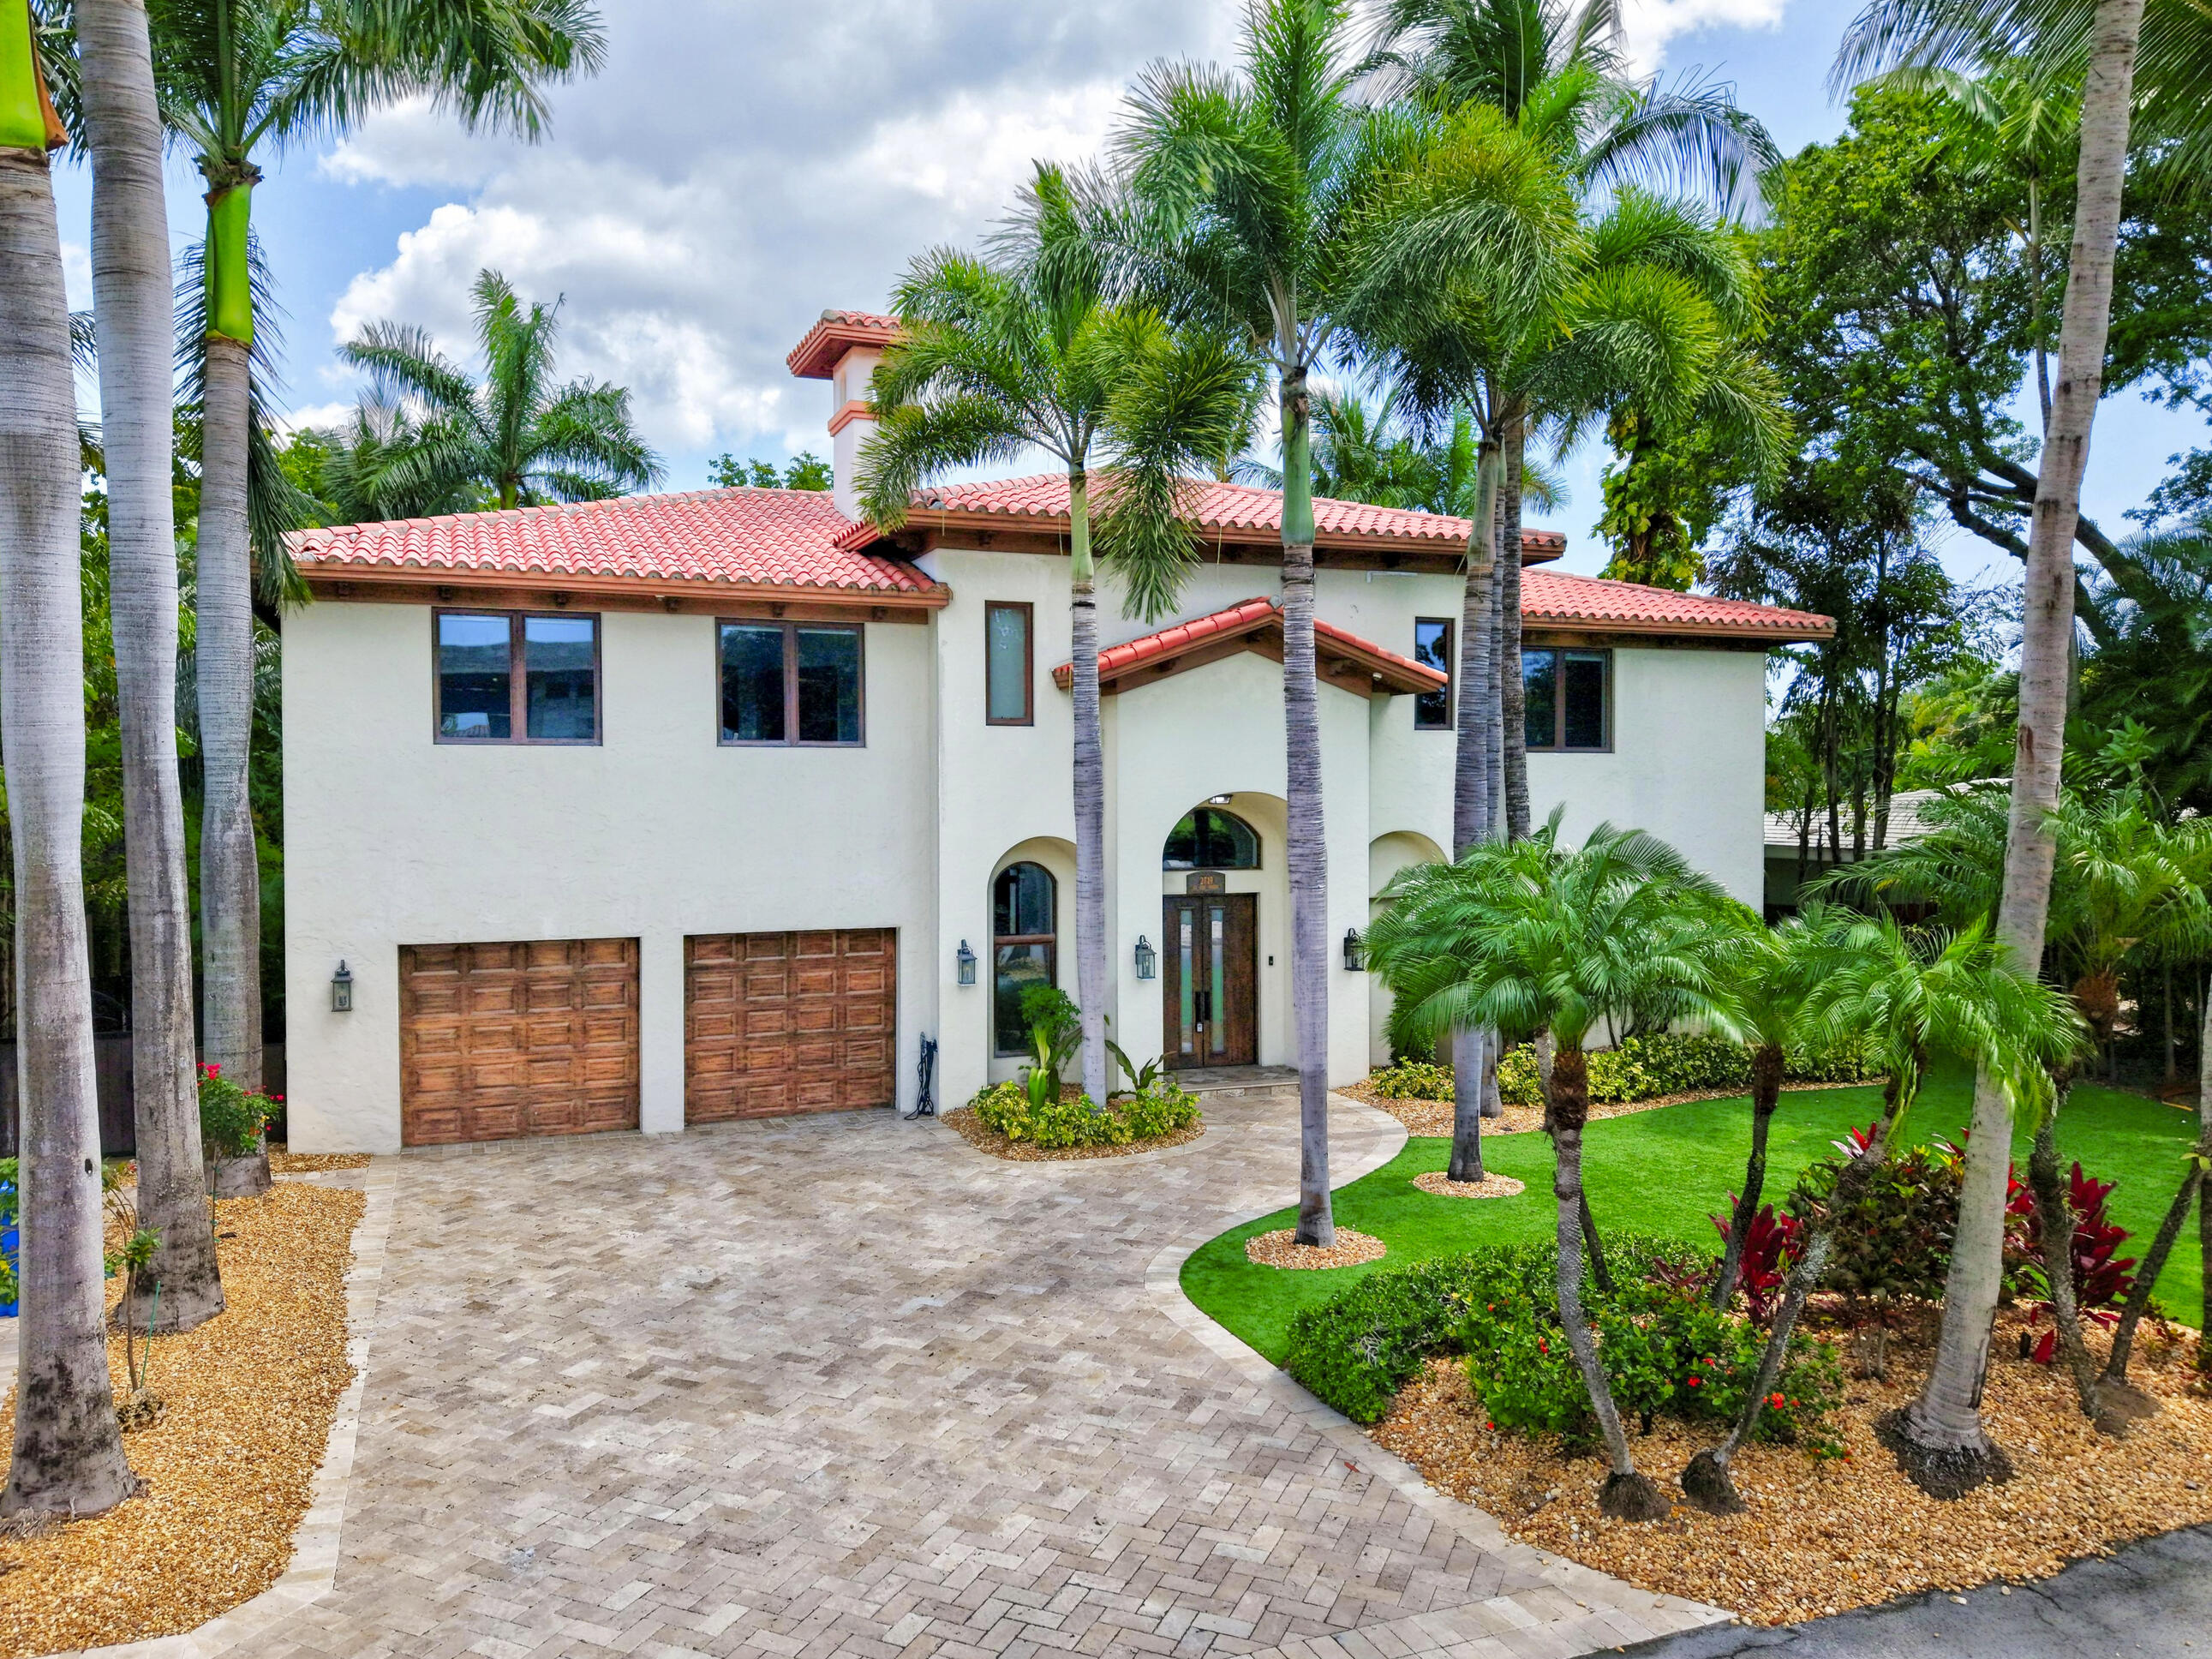
Bedrooms
5
Bathrooms
5
Area
4,284 sq ft
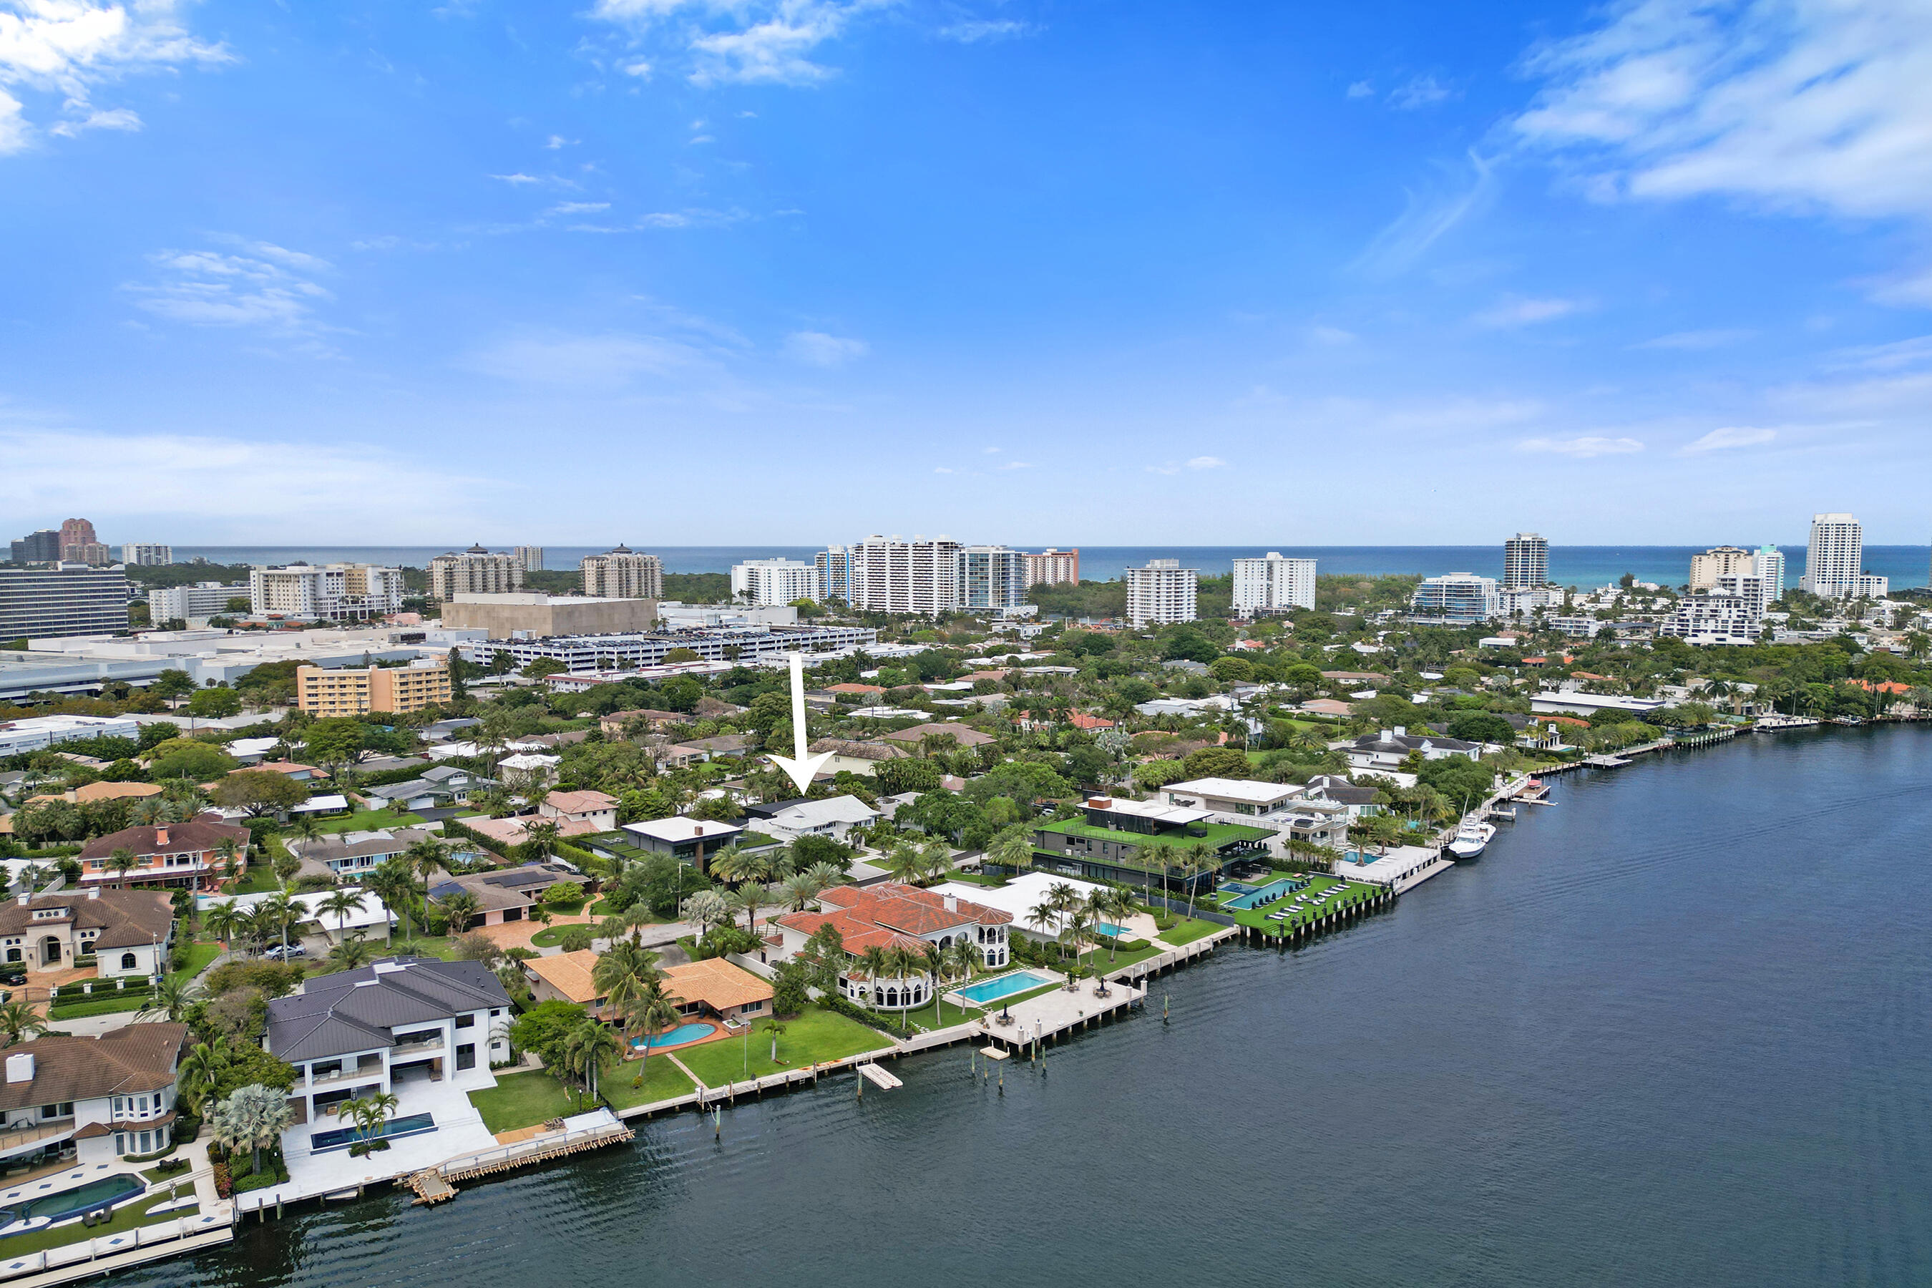
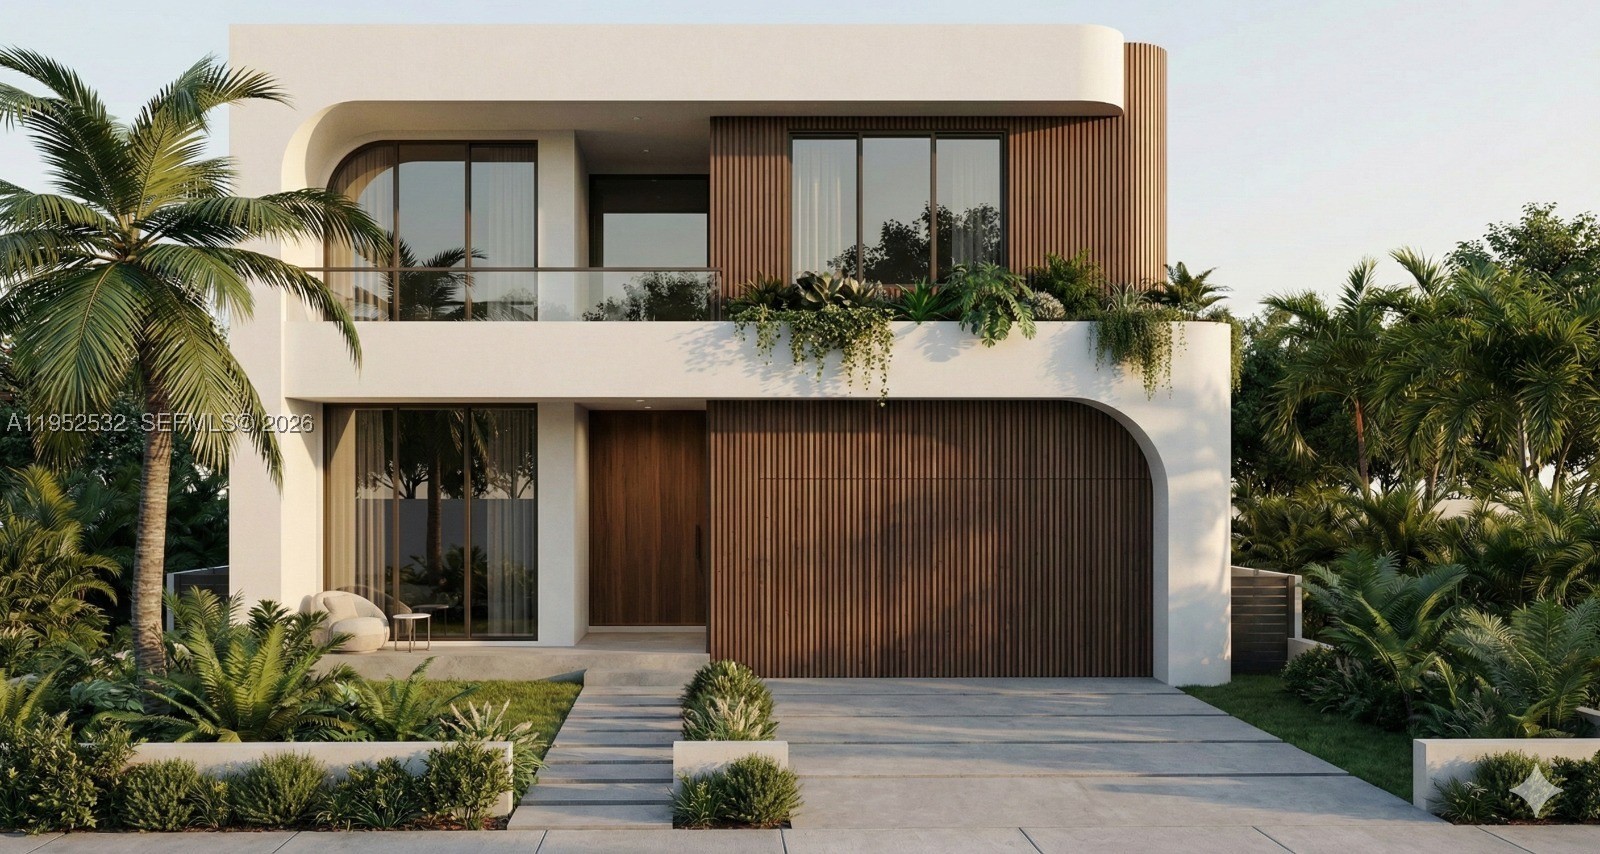
Fort Lauderdale
738 MIDDLE RIVER Drive
MLS #B26073767 · One Sotheby's International Realty
$3,499,999
Bedrooms
5
Bathrooms
4
Area
4,394 sq ft
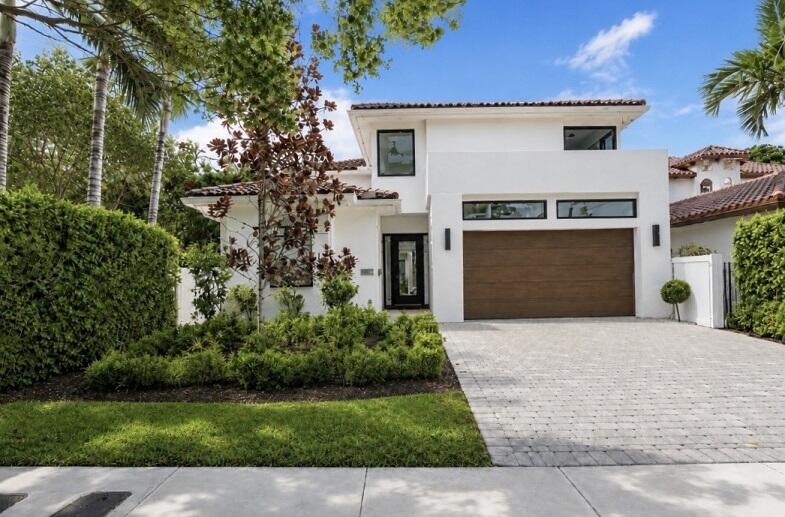
Bedrooms
5
Bathrooms
6
Area
4,150 sq ft
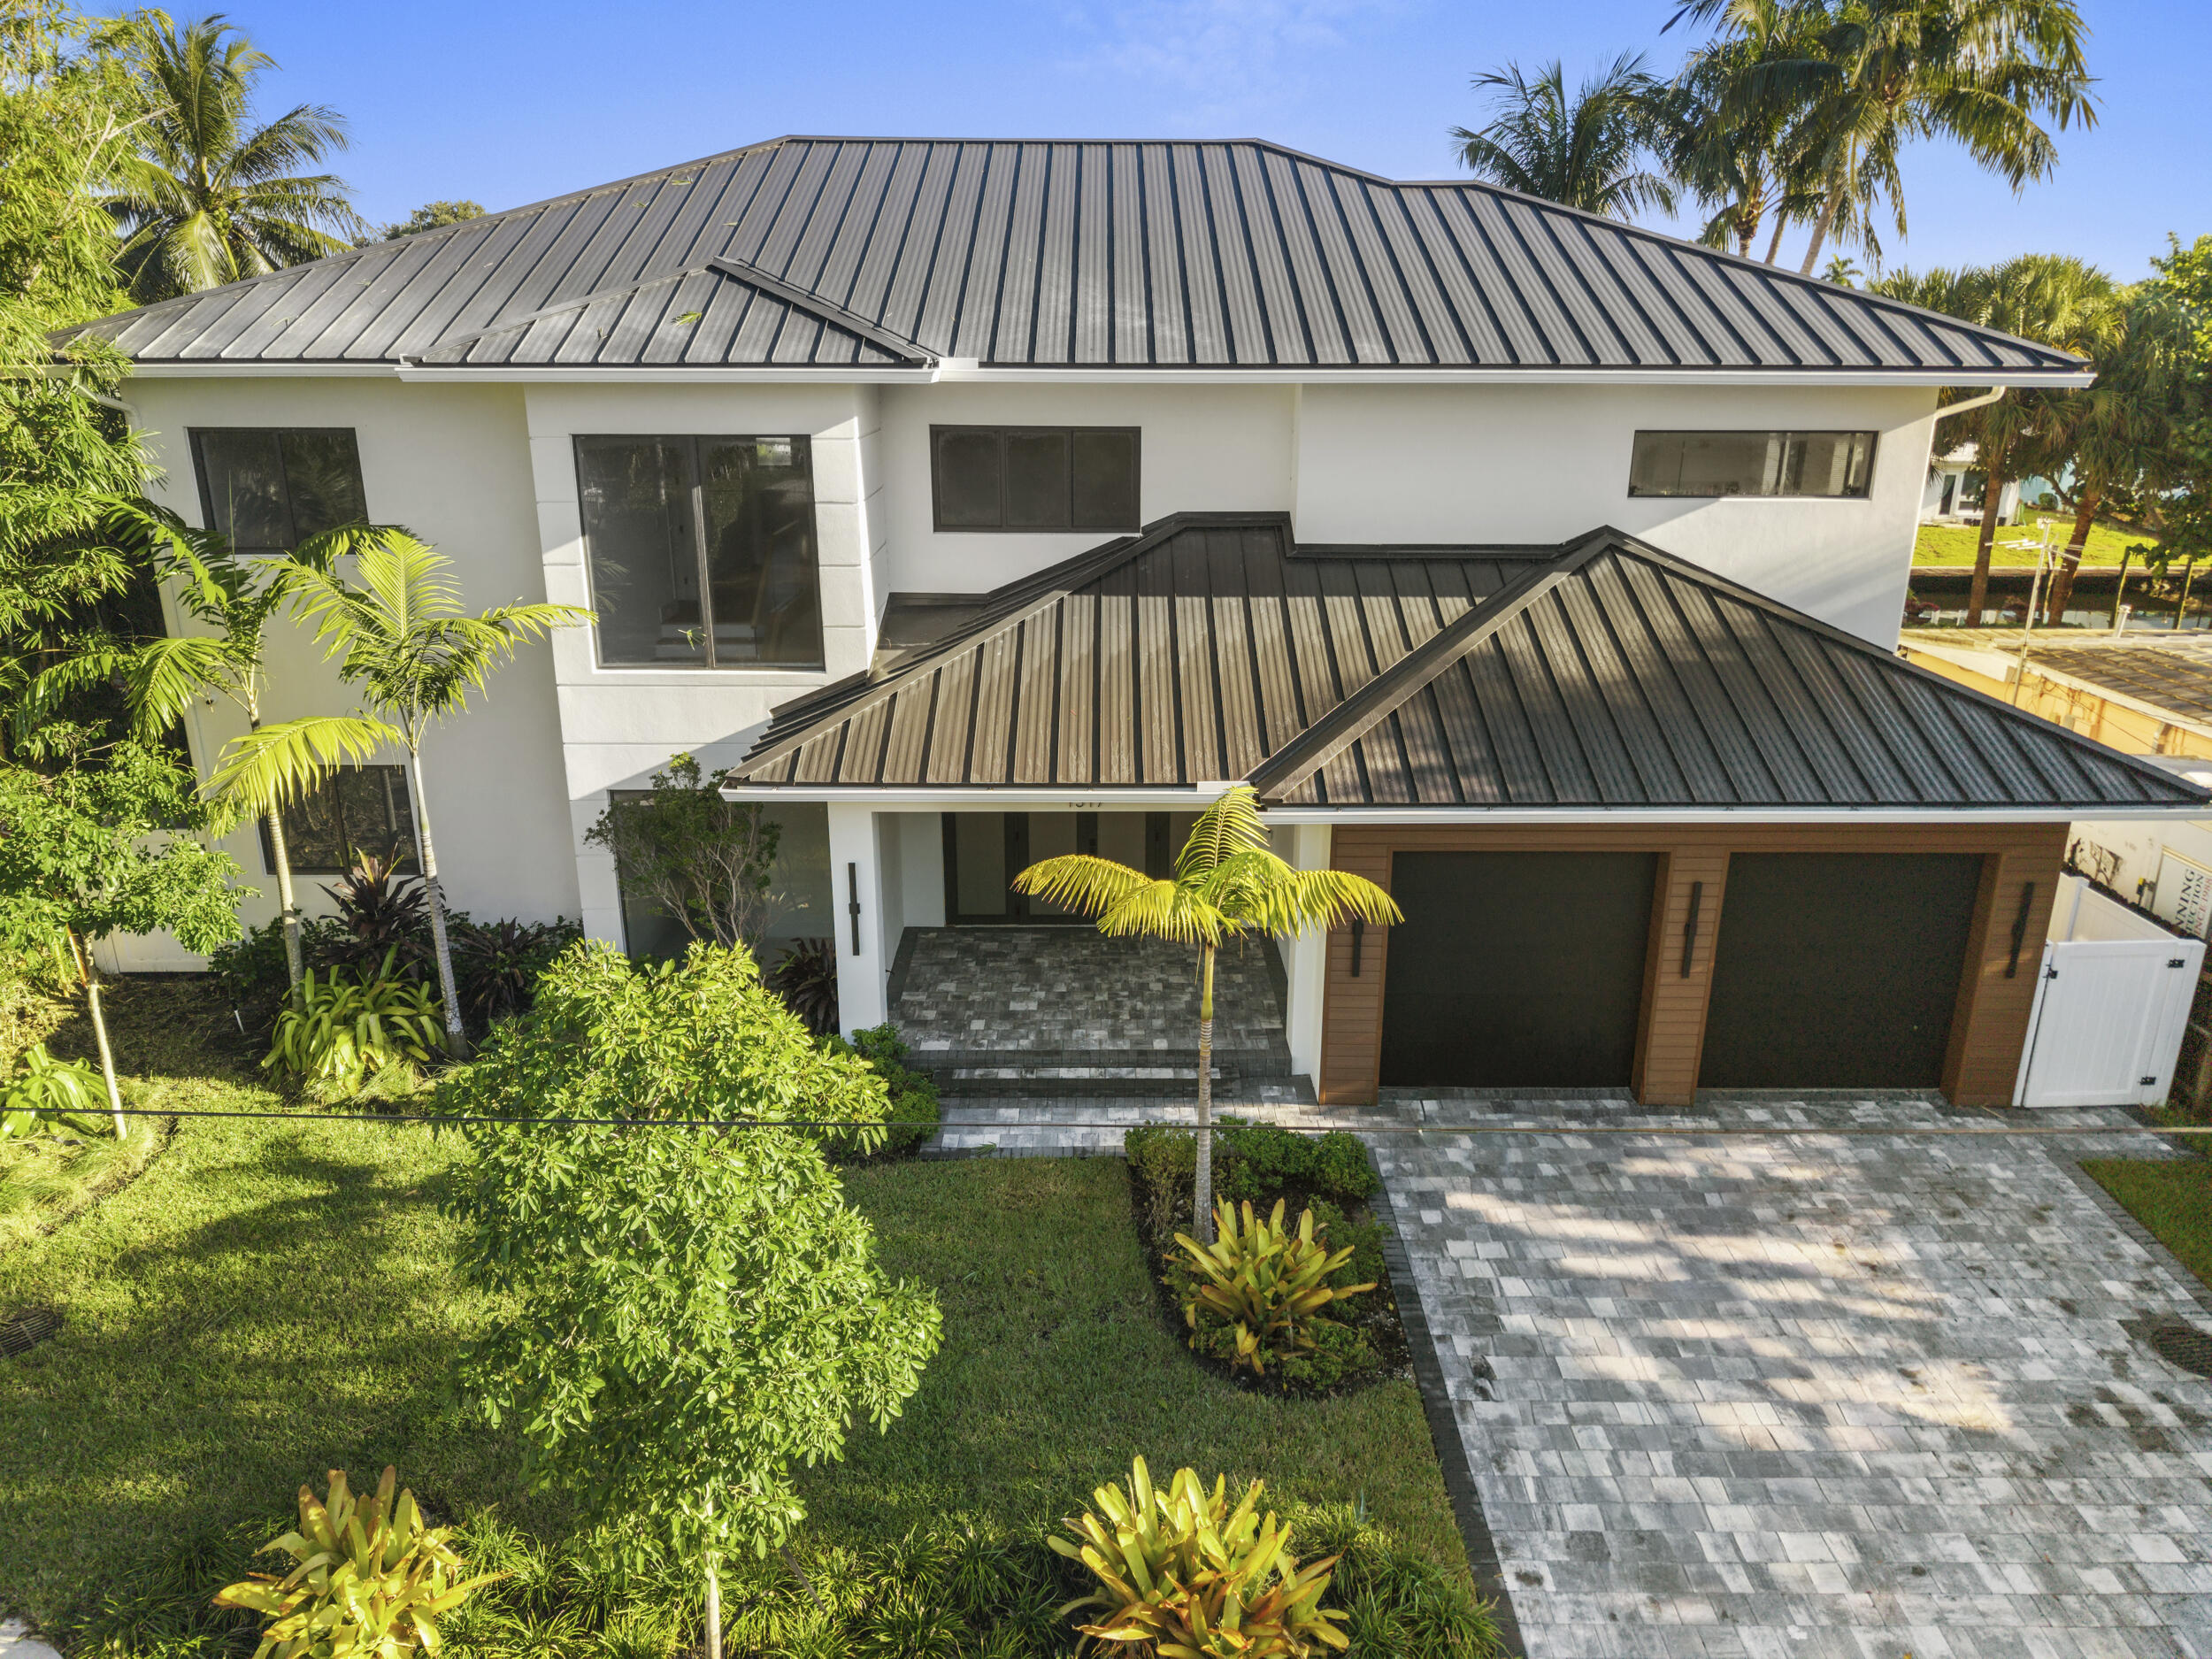
Bedrooms
5
Bathrooms
6
Area
3,921 sq ft
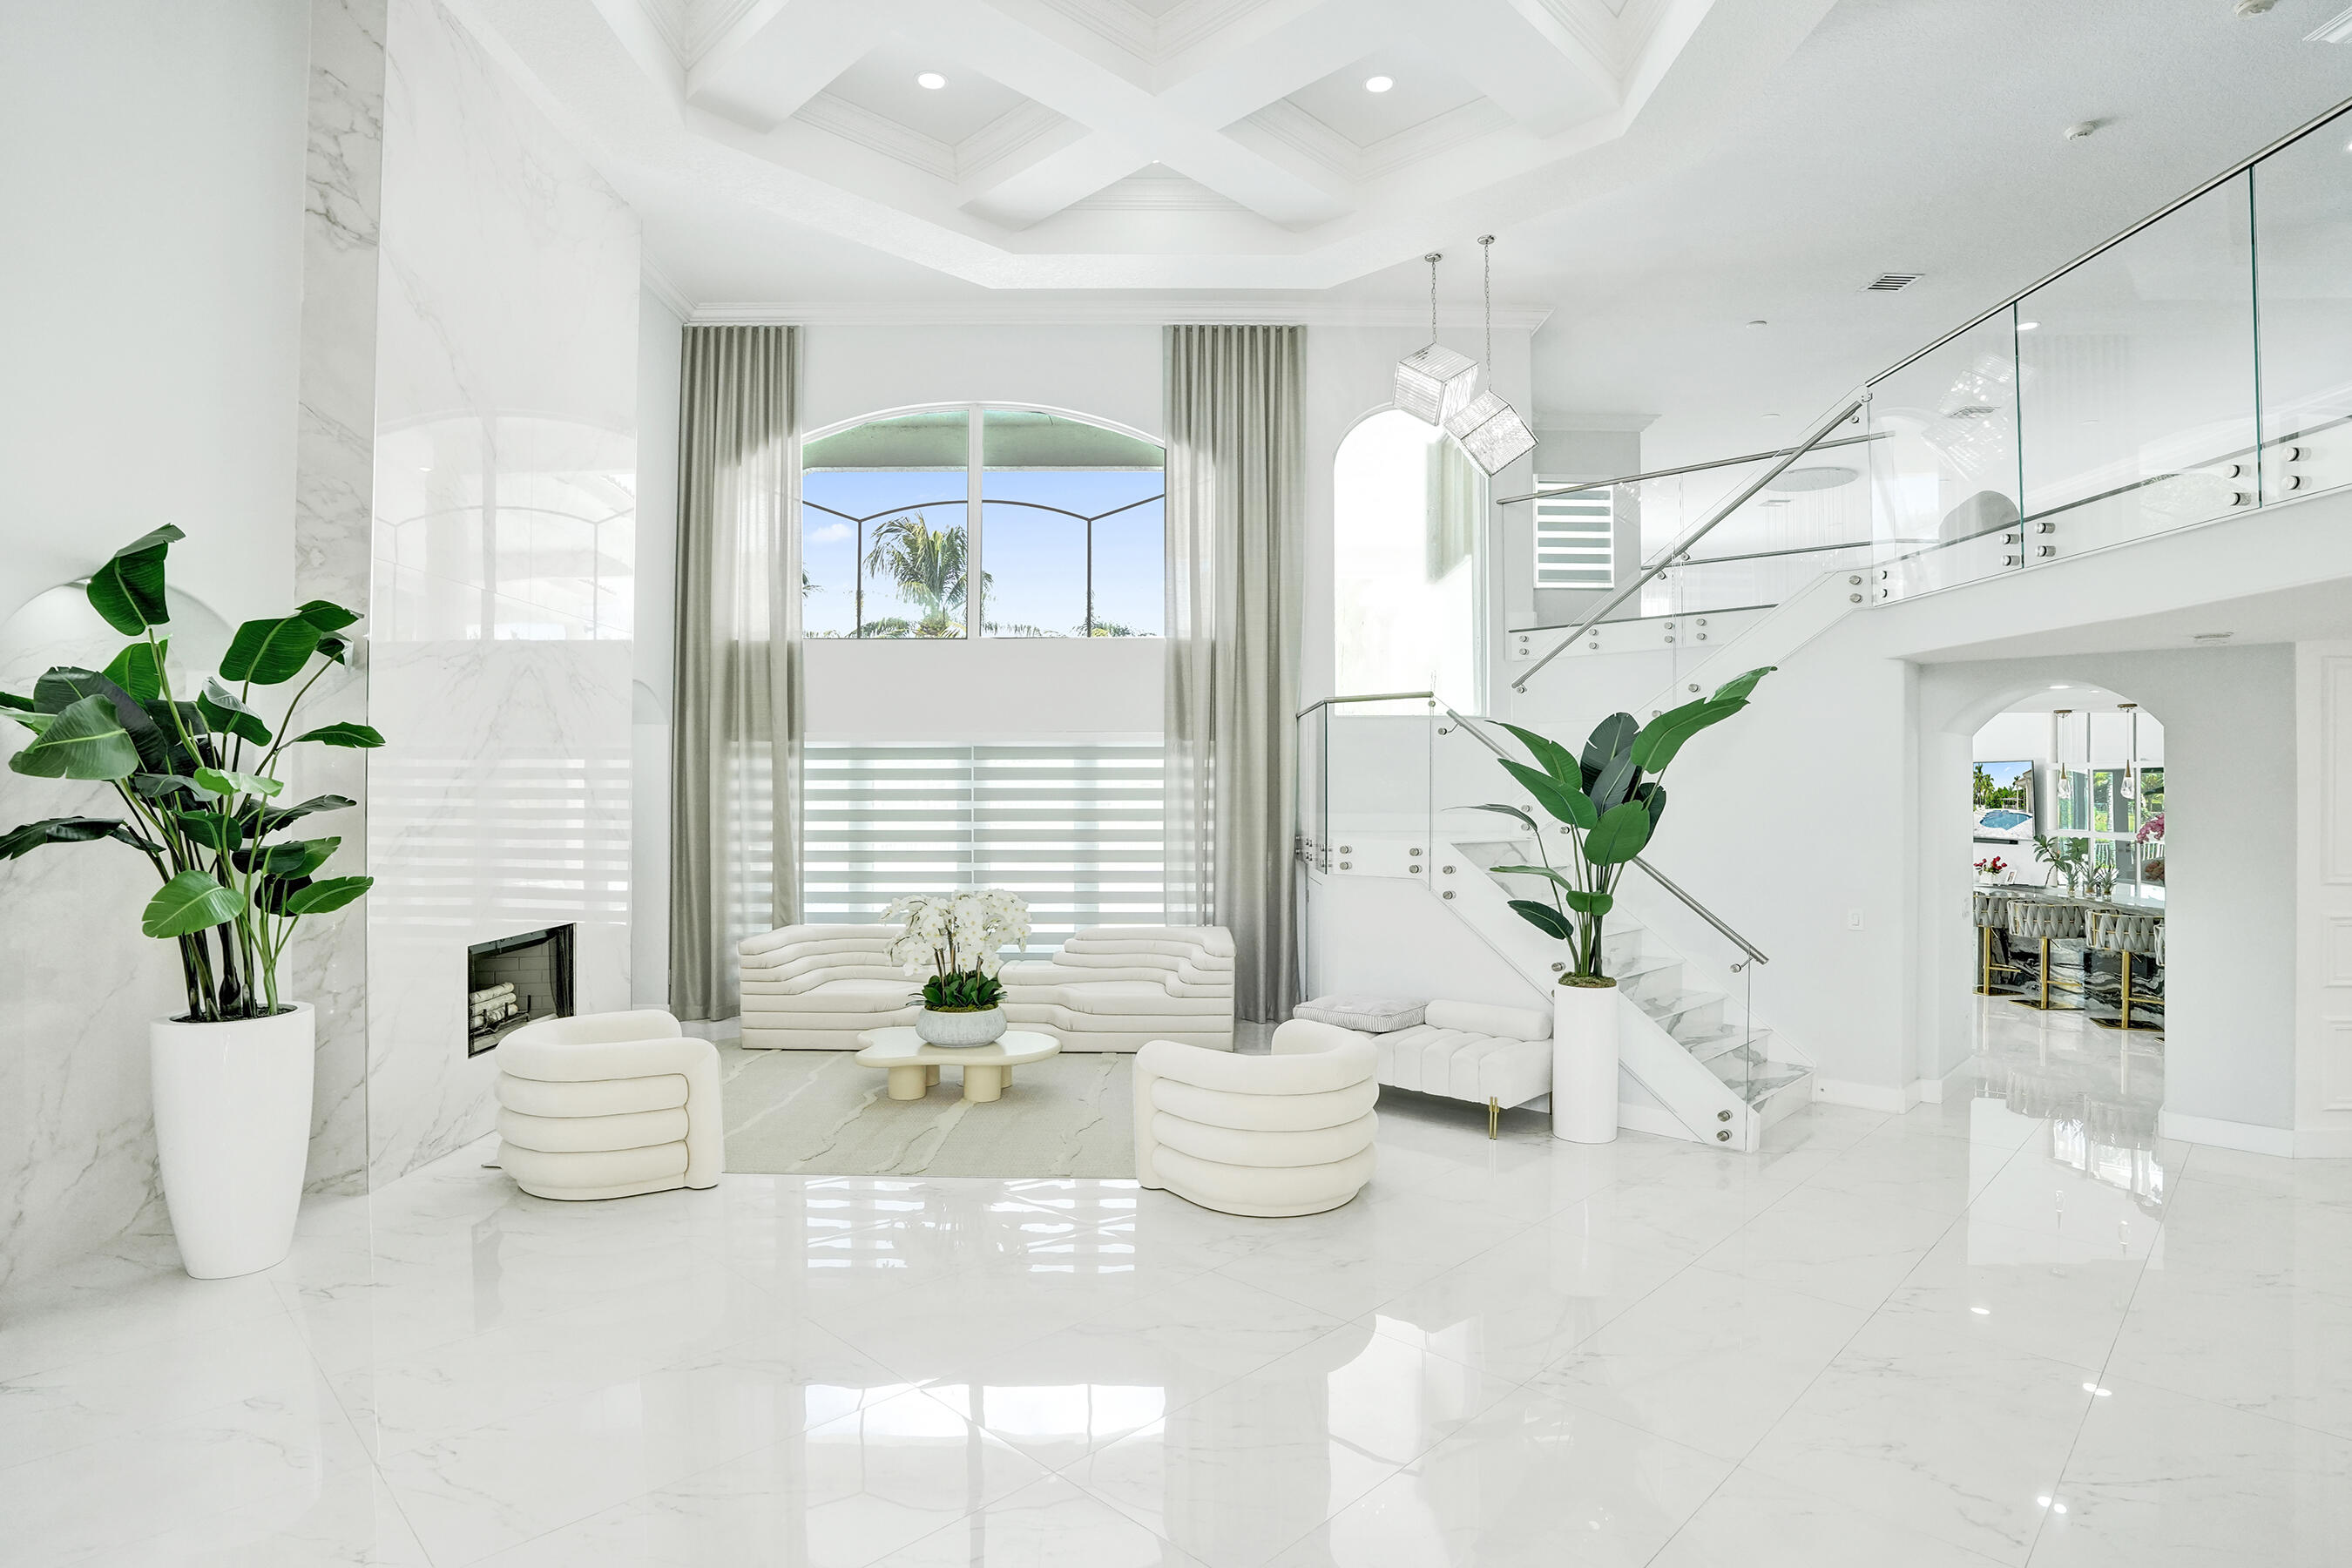
Bedrooms
5
Bathrooms
6
Area
4,023 sq ft
Bedrooms
5
Bathrooms
6
Area
5,178 sq ft
Bedrooms
5
Bathrooms
7
Area
4,414 sq ft
Bedrooms
5
Bathrooms
6
Area
3,623 sq ft
MLS information
Last updated Oct 1, 2026
IDX information is provided exclusively for personal, non-commercial use, and may not be used for any purpose other than to identify prospective properties consumers may be interested in purchasing. Information is deemed reliable but not guaranteed.