Link copied!
9586 Vescovato, Boca Raton, FL 33496
Offering:
For Sale
Location:
Boca Raton, FL 33496
Subdivision:
HYDER AGR PUD SOUTH PLAT F
Status:
Active
$4,499,500
Deemed reliable but not guaranteed.
Details
Year built:
2021
Lot size:
0.28 acres · 12,053 sq ft
Levels:
Two
Stories:
2
Rooms:
3
Garage:
4
Parking:
8 spaces · 4 covered
Style:
Contemporary Modern,Two Story
Faces:
North
Association fee:
$3,800 / Quarterly
Annual tax (2025):
$27,564
Assessed value:
$1,753,157
Type:
Single-family home
MLS ID
B26088569
Virtual tour:
Listed by:
Compass Florida LLC (FLL276611618)
Listing office phone:
561-285-4283
Listing office email:
Listing agent:
Robyn Dana Rosen (FLL276532665)
Features
Schools
Elementary:
Whispering Pines
Middle / junior:
Eagles Landing
High:
Olympic Heights Community High
School assignments come from the MLS feed and can change. Verify with the district before relying on them.
Association
Amenities:
Basketball Court, Billiard Room, Clubhouse, Community Kitchen, Controlled Access, Fitness Center, Management, Barbecue, Picnic Area, Pool, Security, Tennis Courts
Fee includes:
Association Management, Reserve Fund, Security
Pets
Allowed:
no
Utilities
Available:
Cable Available, Electricity Available, Natural Gas Available, Sewer Available, Water Available
Water source:
Public
Sewer:
Public Sewer
Description
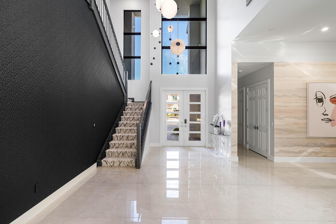
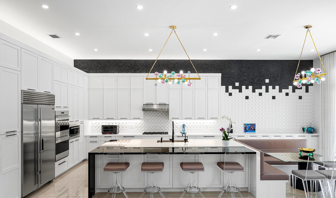
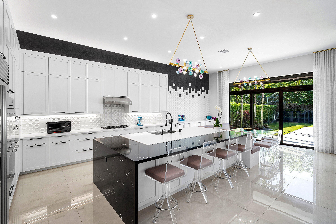
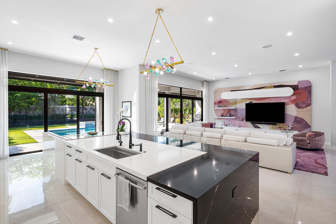
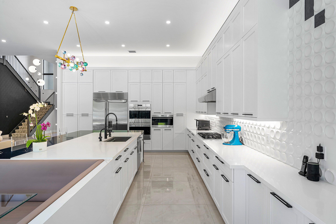
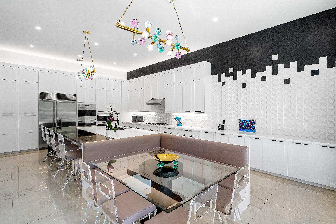
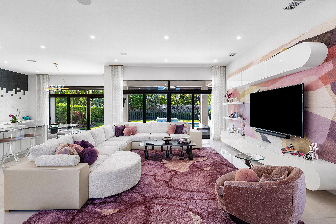
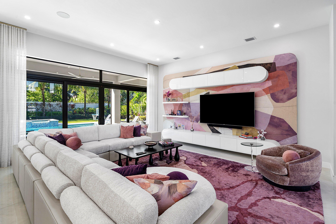
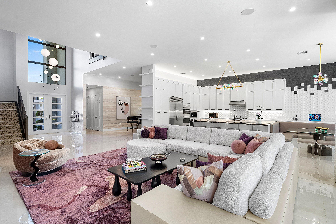
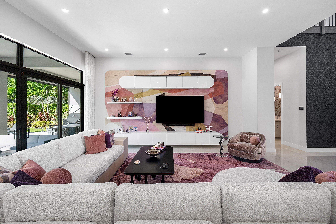
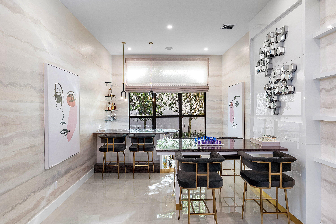
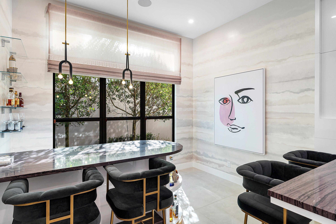
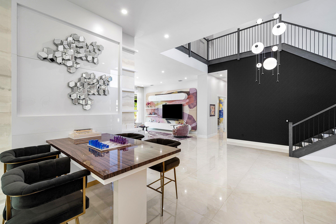
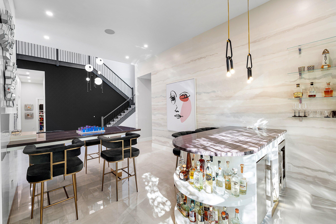
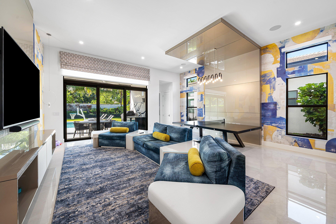
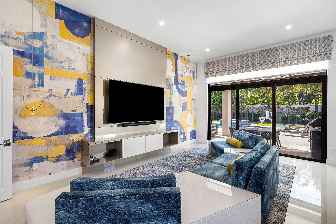
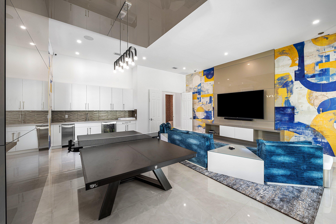
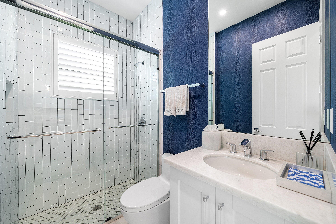
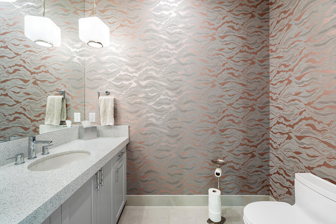
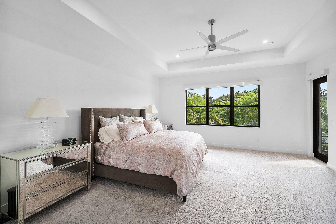
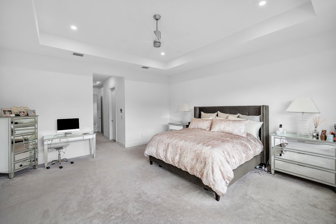
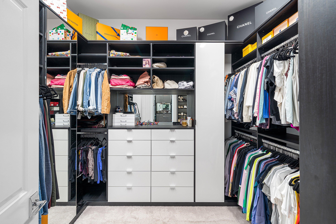
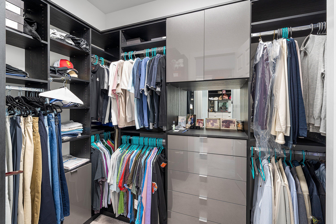
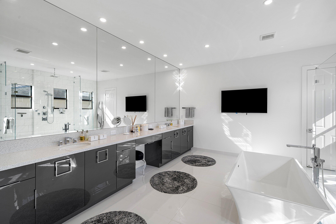
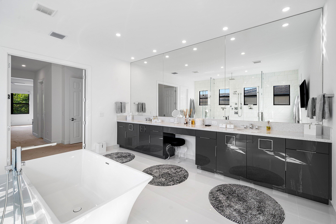
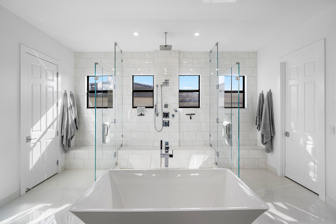
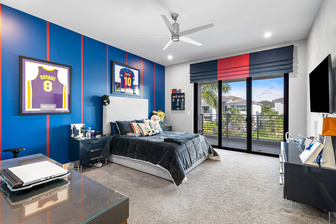
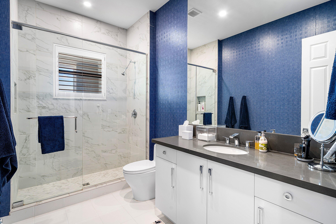
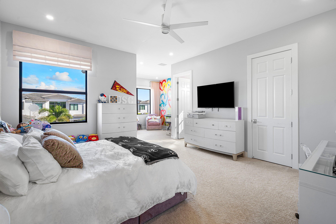
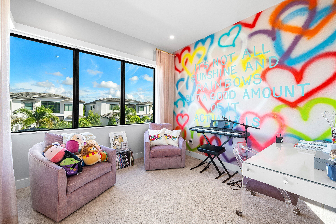
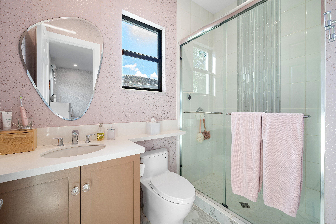
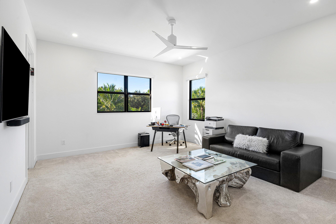
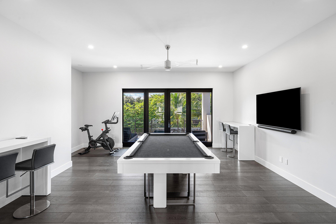
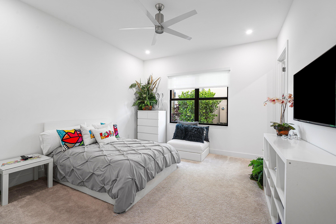
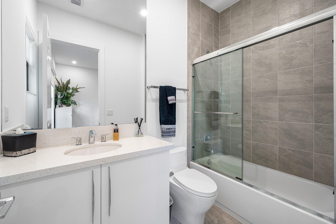
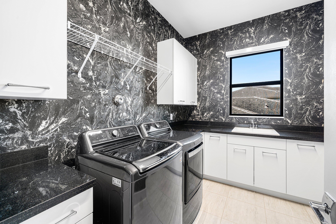
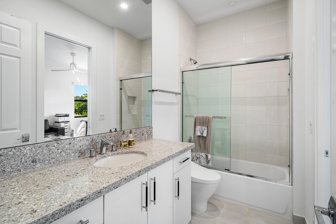
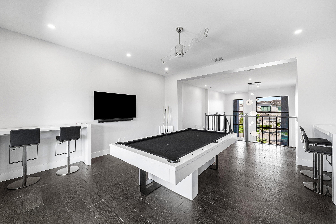
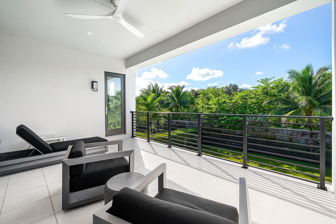
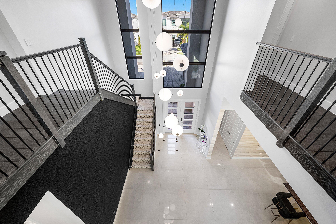
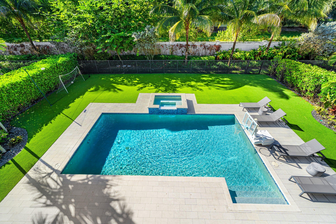
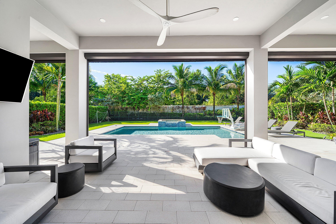
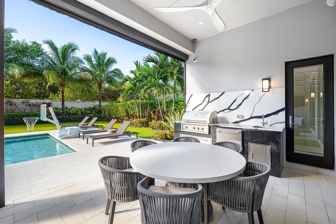
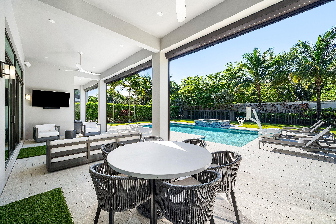
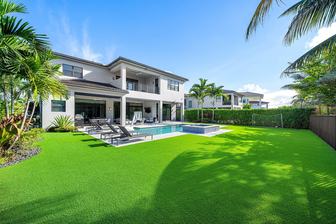
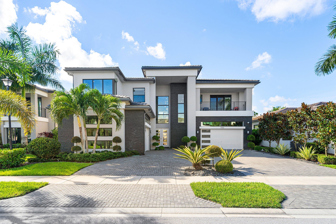
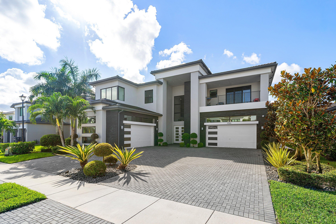
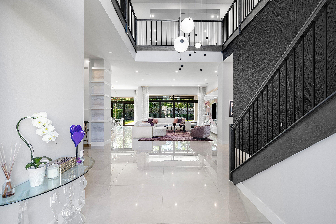
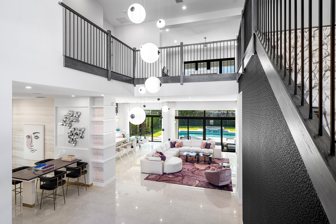
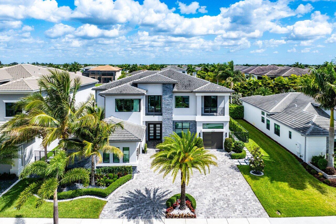
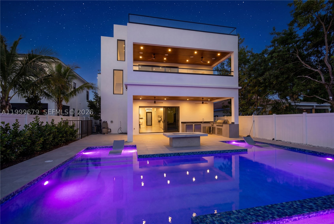
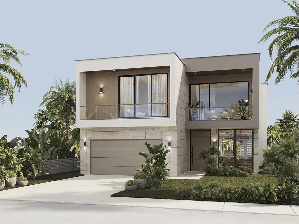
Welcome to this stunning contemporary residence, built in 2021, this beautifully designed home features 5 bedrooms, 6.5 bathrooms, and a spacious 4-car garage, combining modern elegance, sophisticated finishes, and thoughtfully designed living spaces. The beautifully appointed kitchen features premium Wolf and Sub-Zero appliances, additional refrigeration, a wine refrigerator, and an ice maker. Throughout the home, exceptional upgrades include custom California Closets, motorized window treatments, Lutron-controlled lighting, an upgraded audiovisual system, and whole-house water filtration and softening. Designed for seamless indoor-outdoor living, expansive glass doors open to a private backyard retreat featuring a heated saltwater pool and spa, fully equipped summer kitchen, covered patio with motorized screens, and lush tropical landscaping. A private second-floor balcony overlooks the outdoor living areas, creating an inviting setting for relaxation and entertaining. Additional highlights include impact-resistant windows and doors, a whole-house generator, upgraded Carrier Infinity A/C systems, and an epoxy-finished garage with an electric vehicle hookup. Residents of Boca Bridges enjoy access to resort-style amenities, including an elegant clubhouse, swimming pools, fitness center, tennis and pickleball courts, and on-site dining. Offering an exceptional combination of contemporary design, premium upgrades, and luxury amenities, this remarkable residence captures the best of Boca Raton living.
Price history
$4,499,500 → $4,499,500
· 1 price changes
Location
9586 Vescovato WayBoca Raton, FL 33496
Similar Properties Nearby
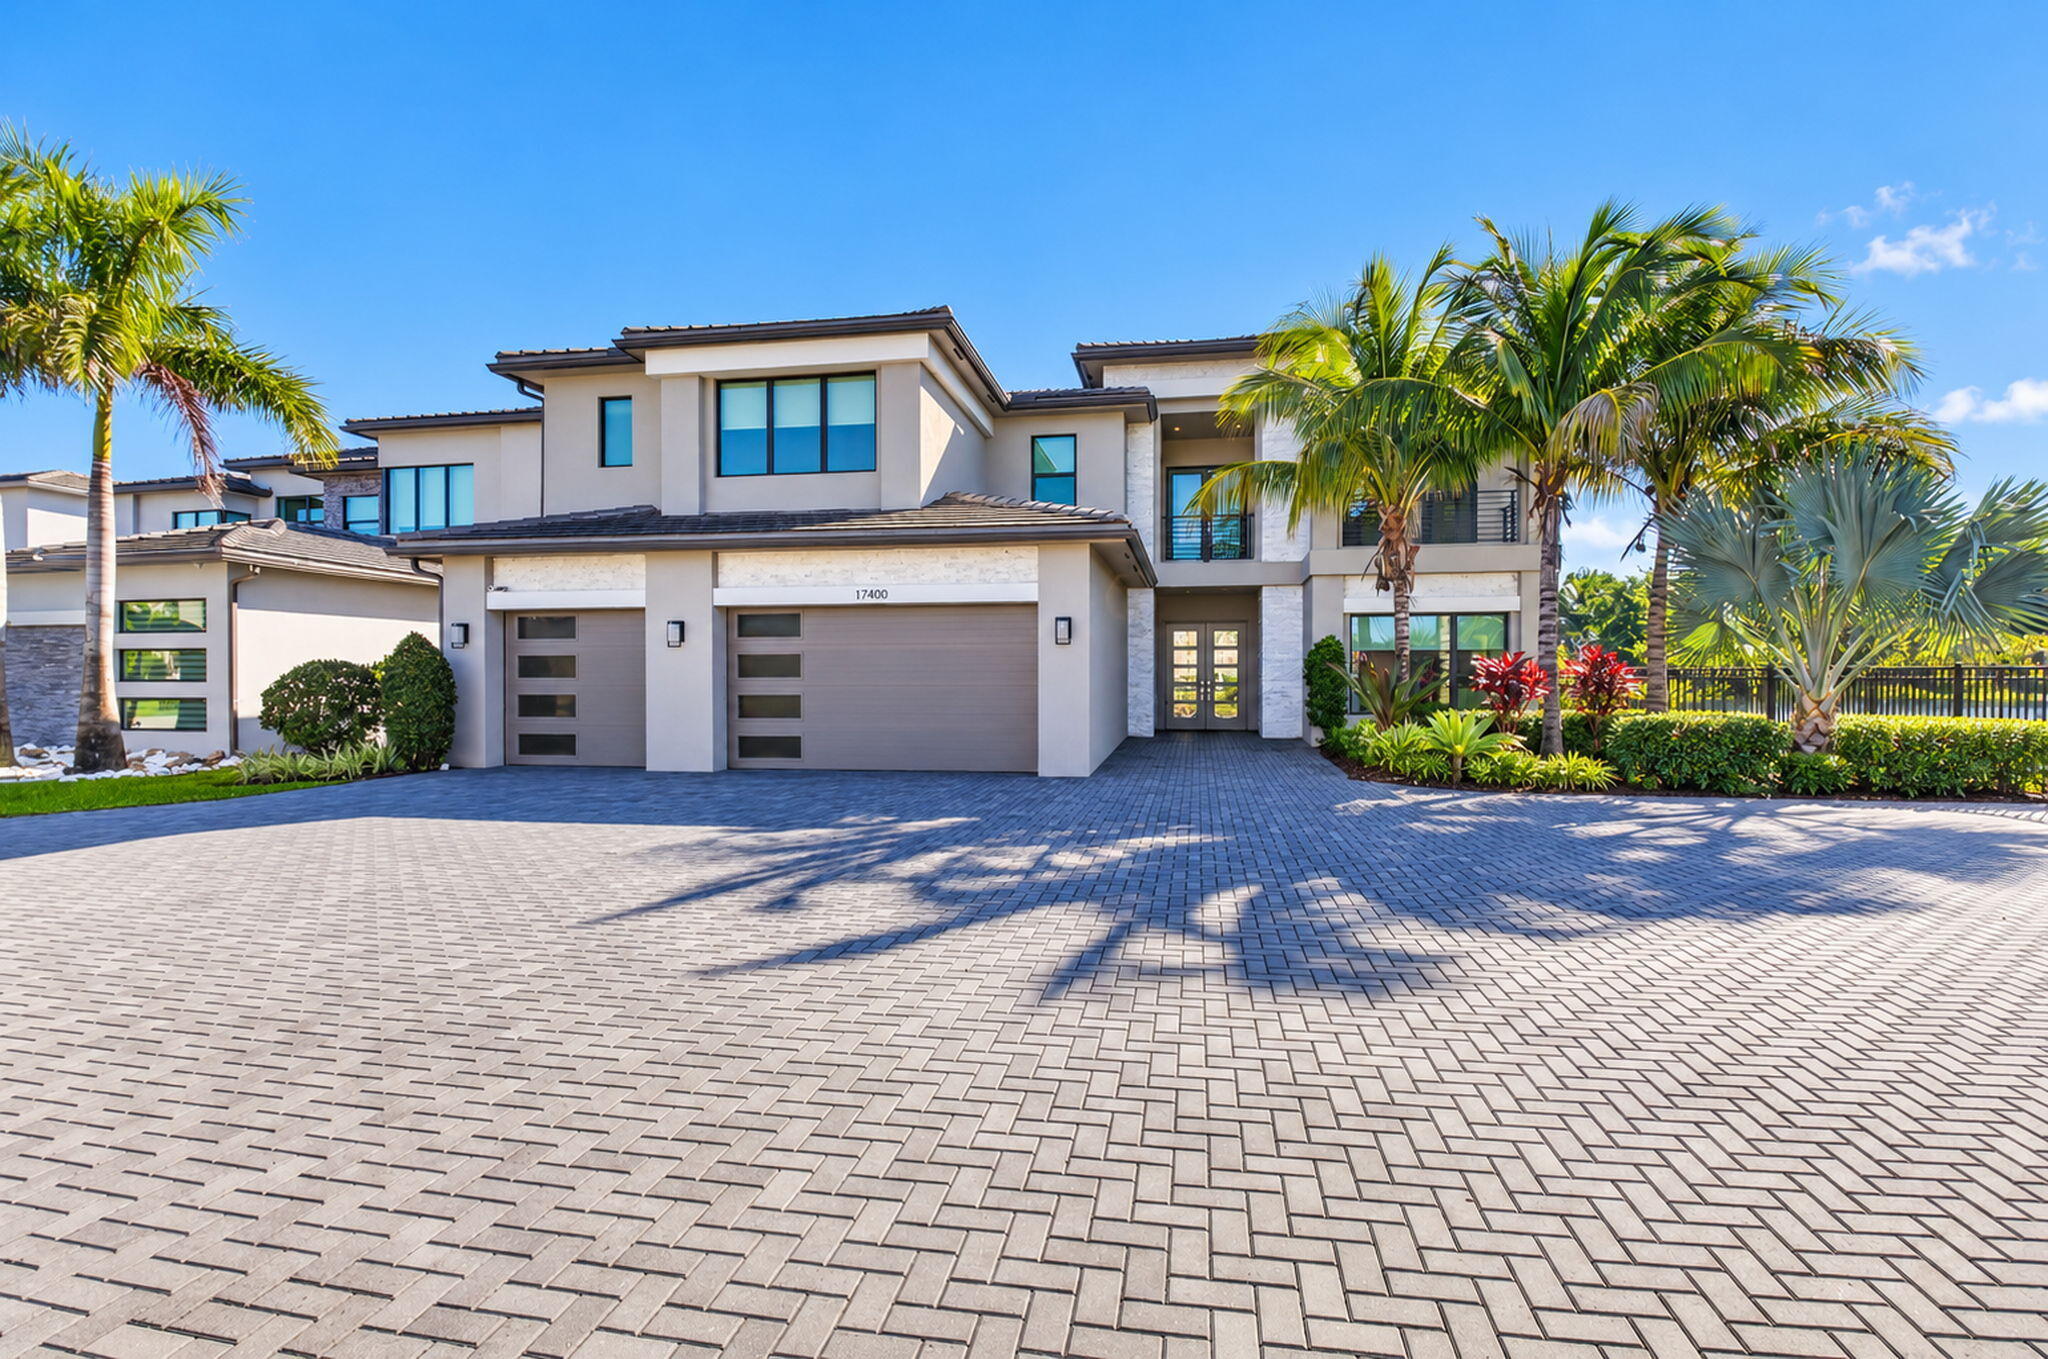
Bedrooms
5
Bathrooms
7
Area
5,927 sq ft
Bedrooms
5
Bathrooms
9
Area
5,892 sq ft
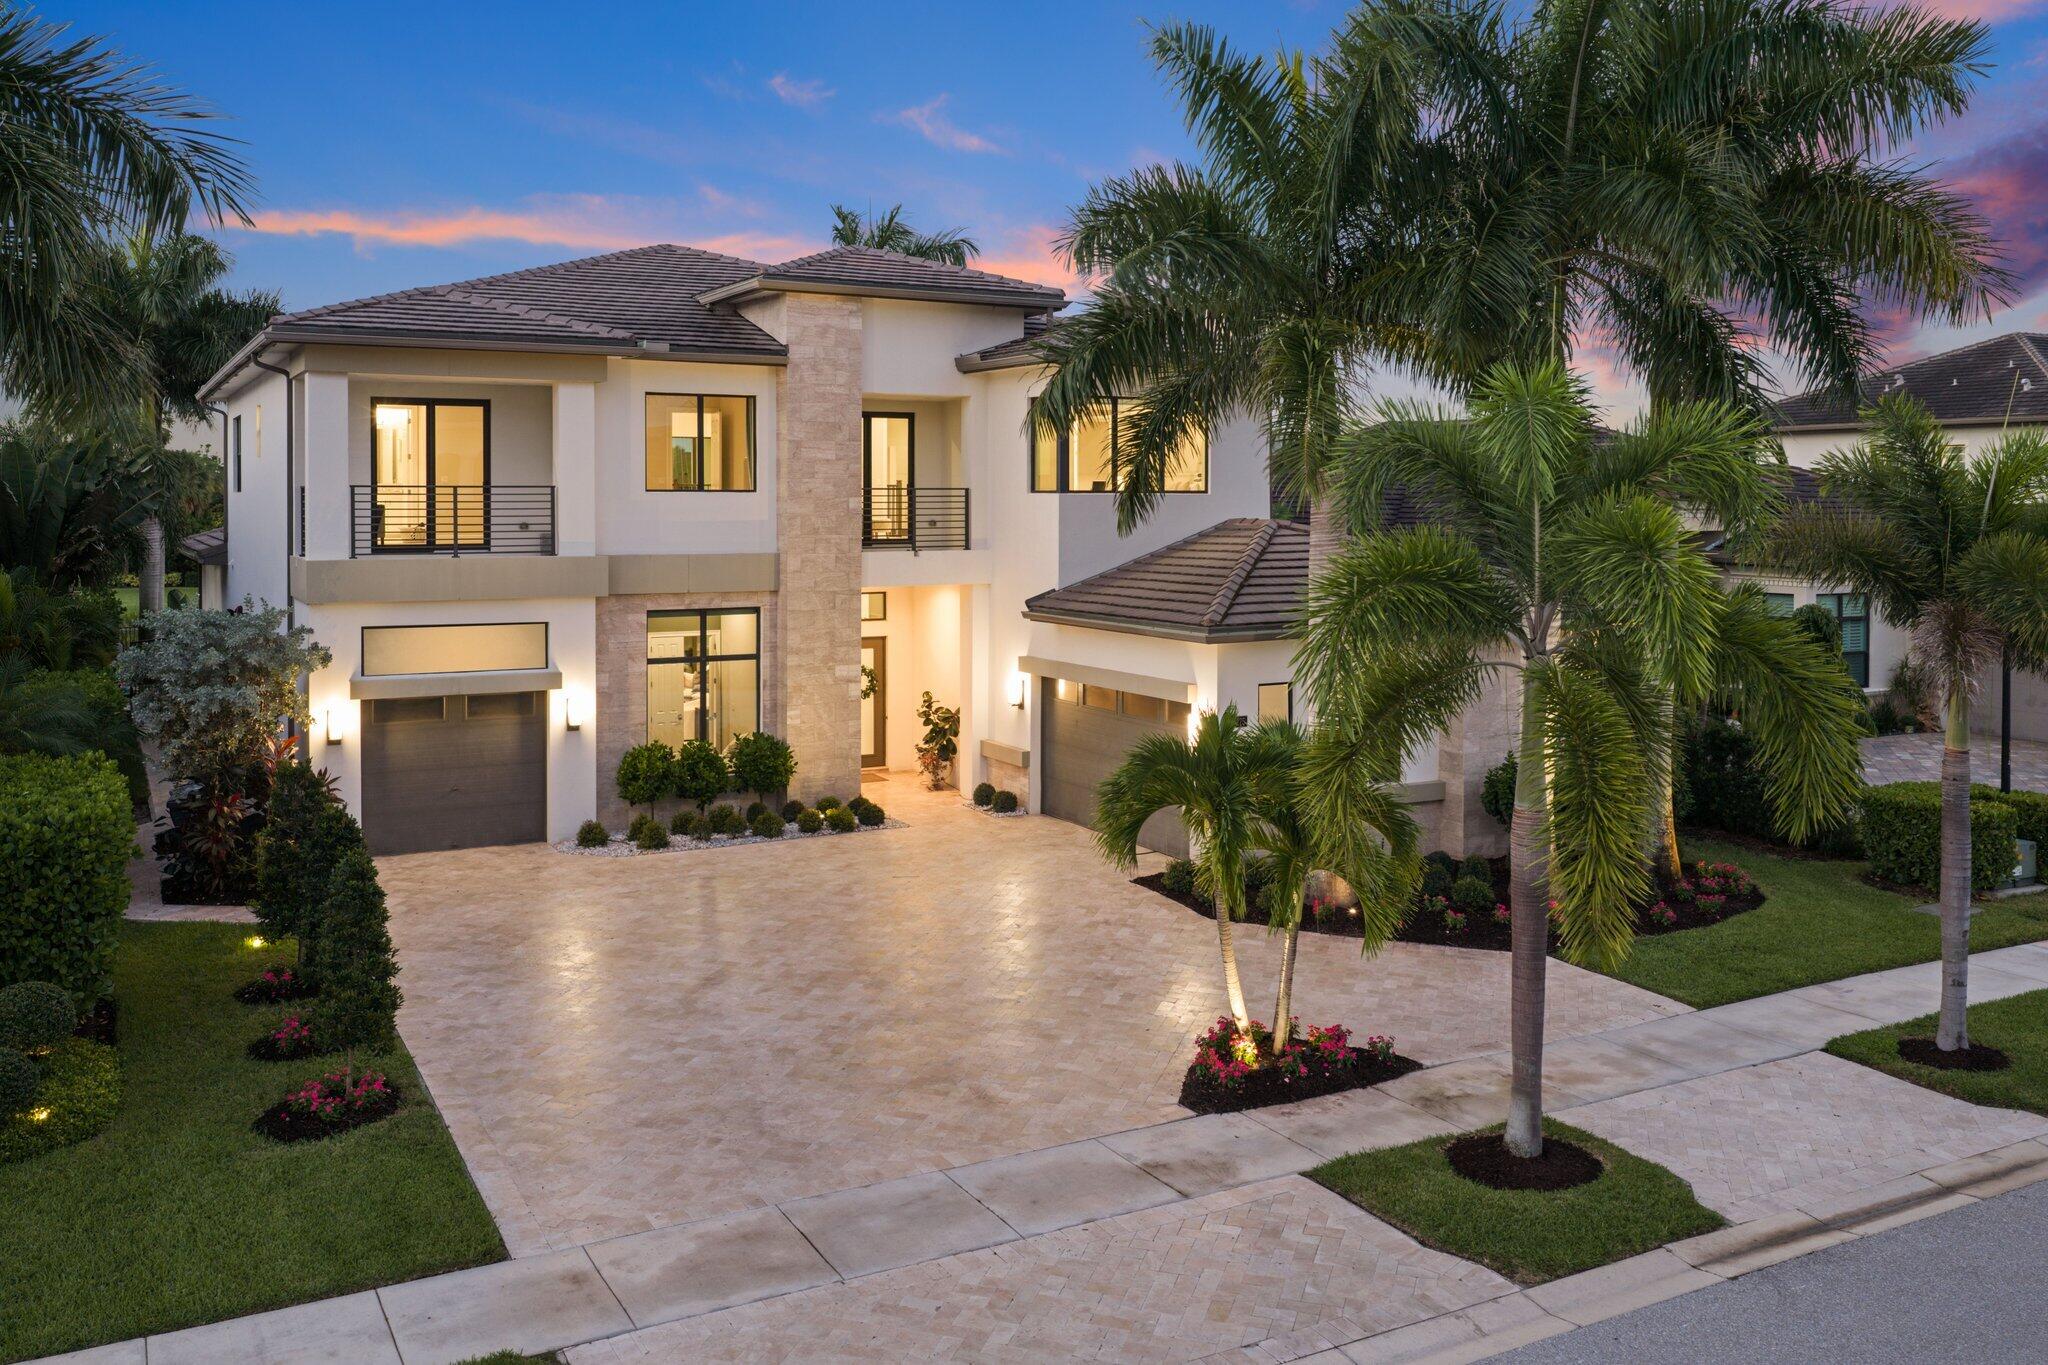
Bedrooms
5
Bathrooms
7
Area
5,927 sq ft
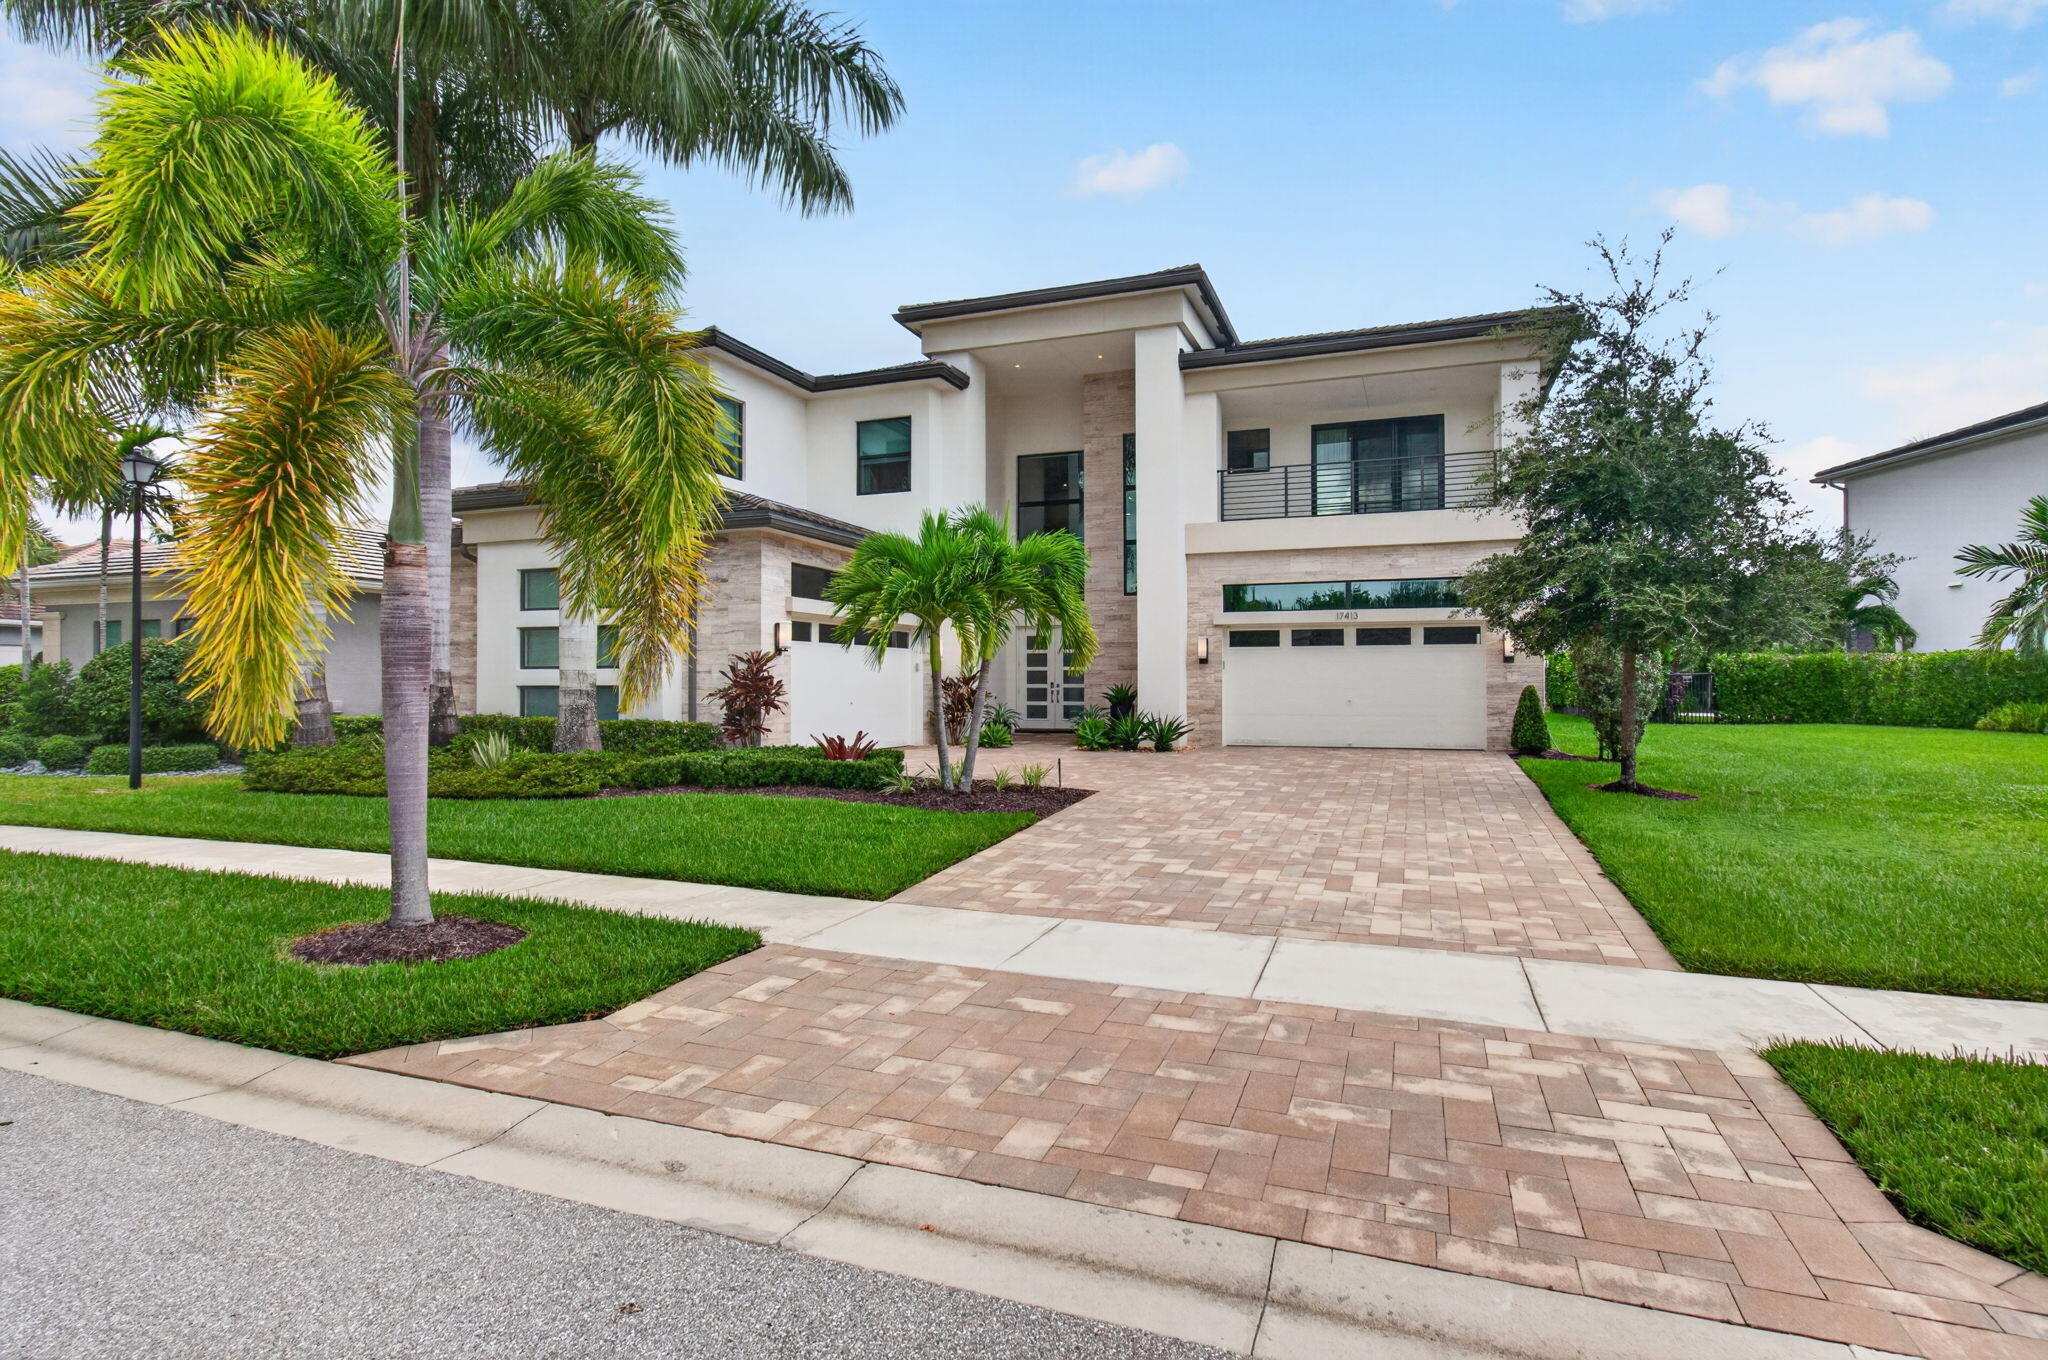
Bedrooms
5
Bathrooms
7
Area
5,832 sq ft
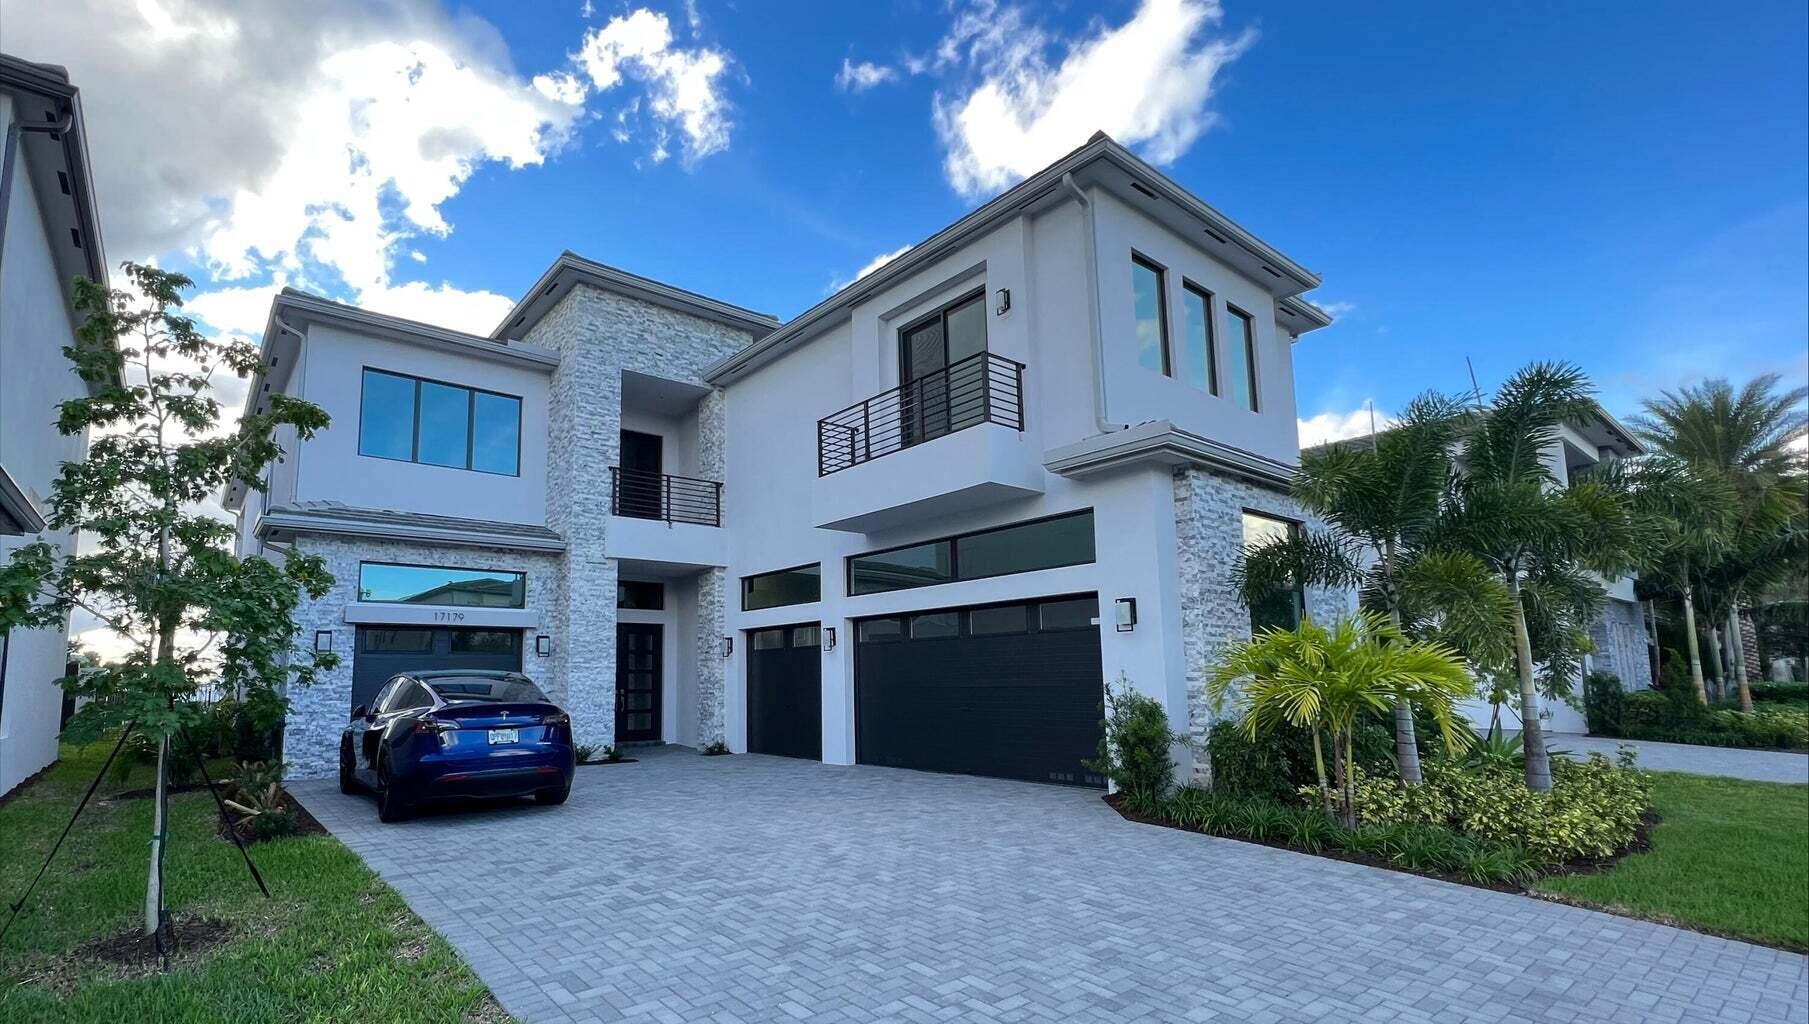
Bedrooms
5
Bathrooms
7
Area
5,507 sq ft
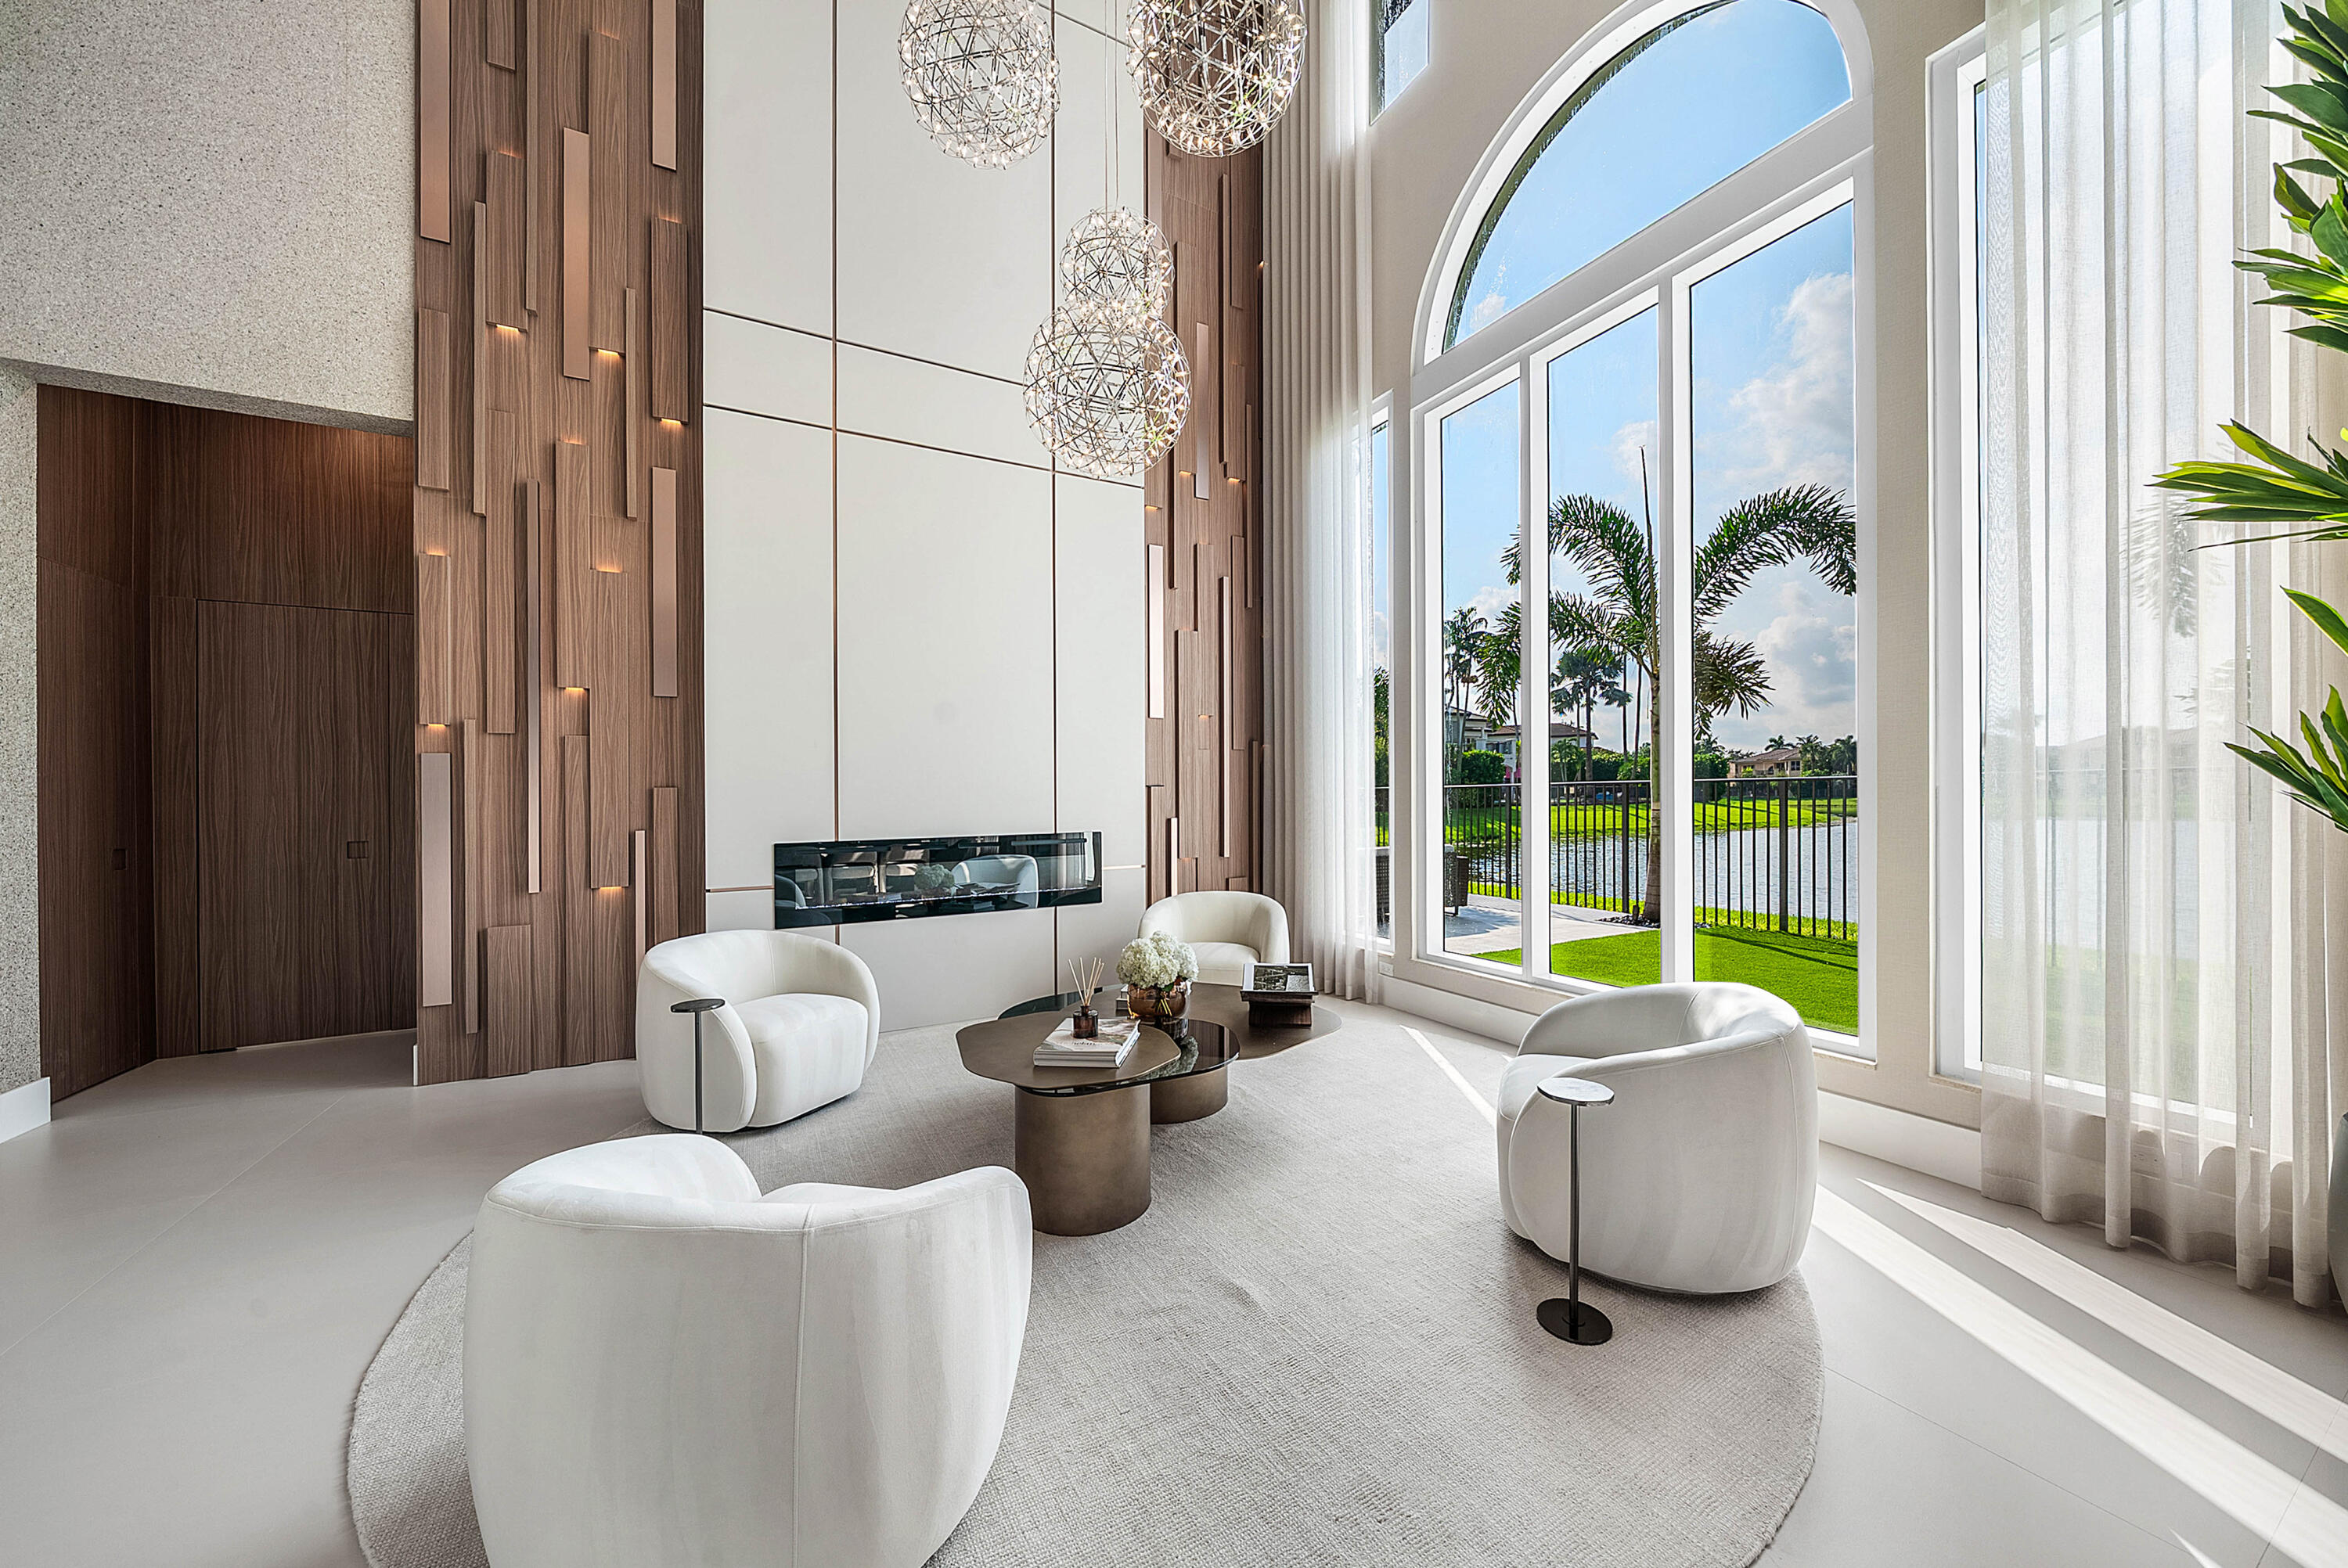
Bedrooms
6
Bathrooms
7
Area
5,188 sq ft
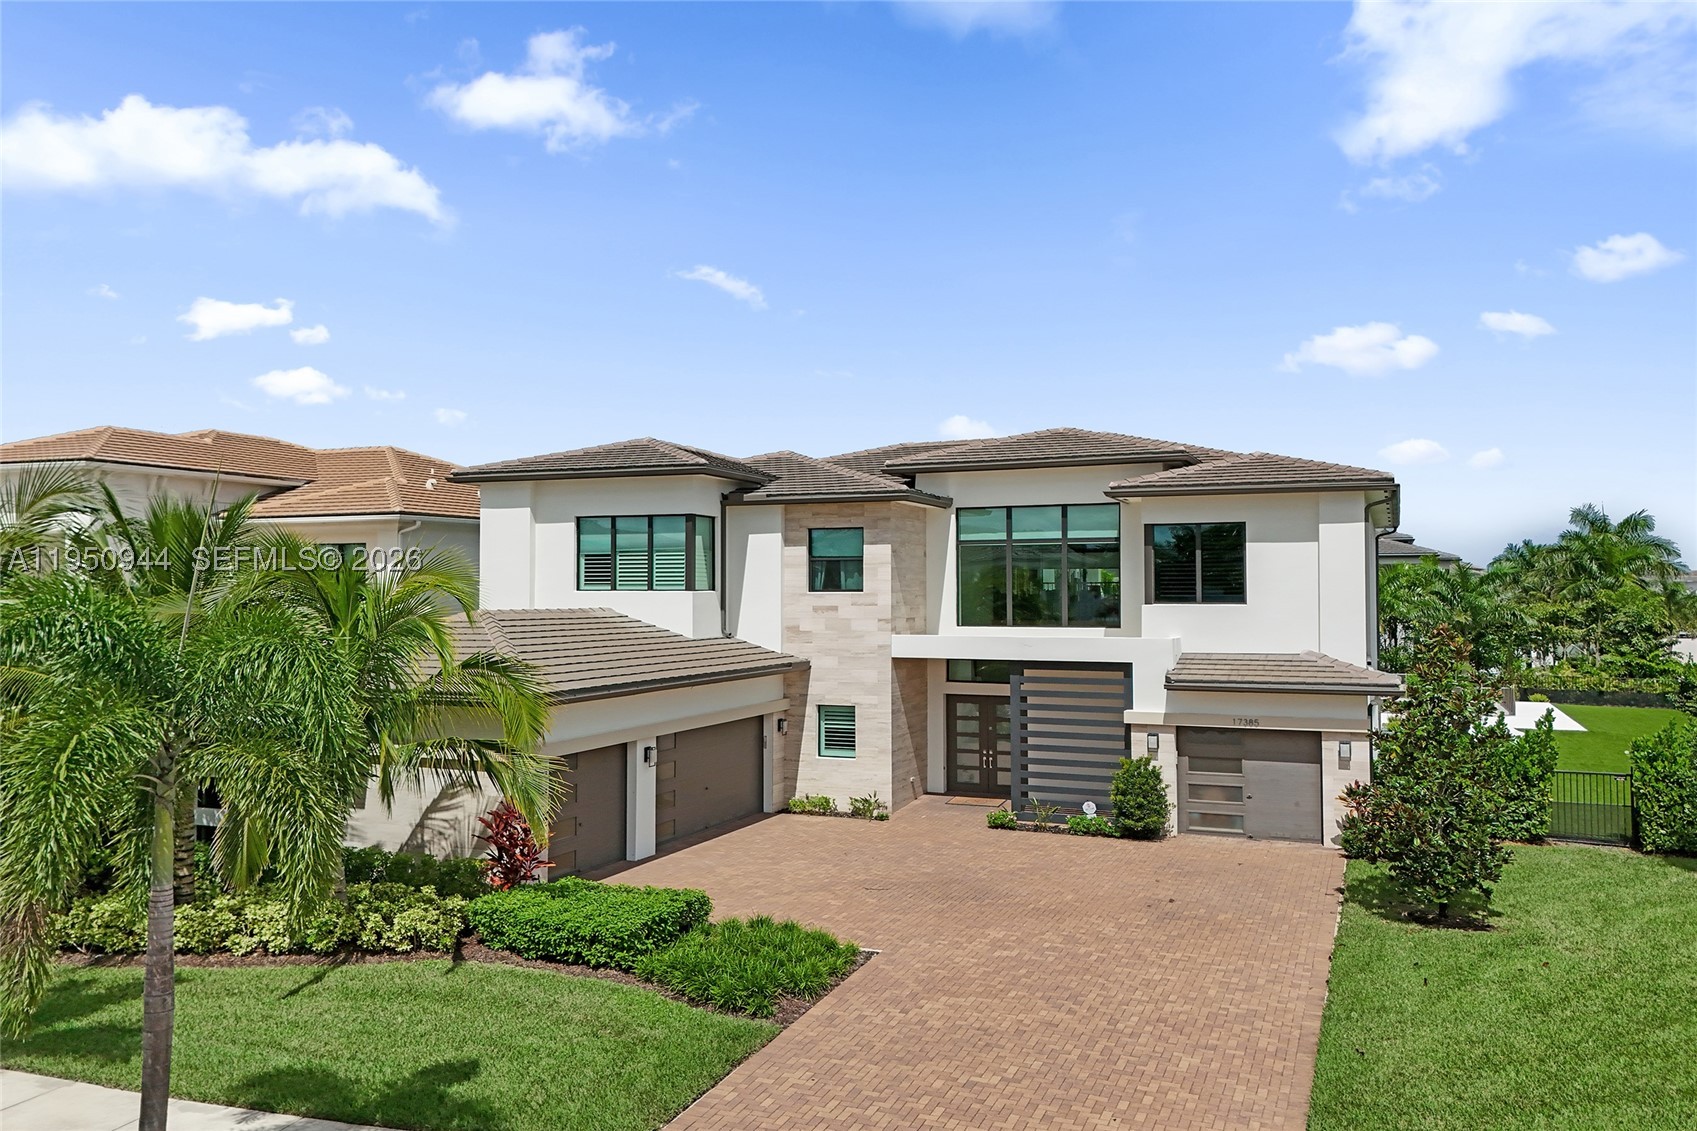
Bedrooms
5
Bathrooms
7
Area
6,175 sq ft
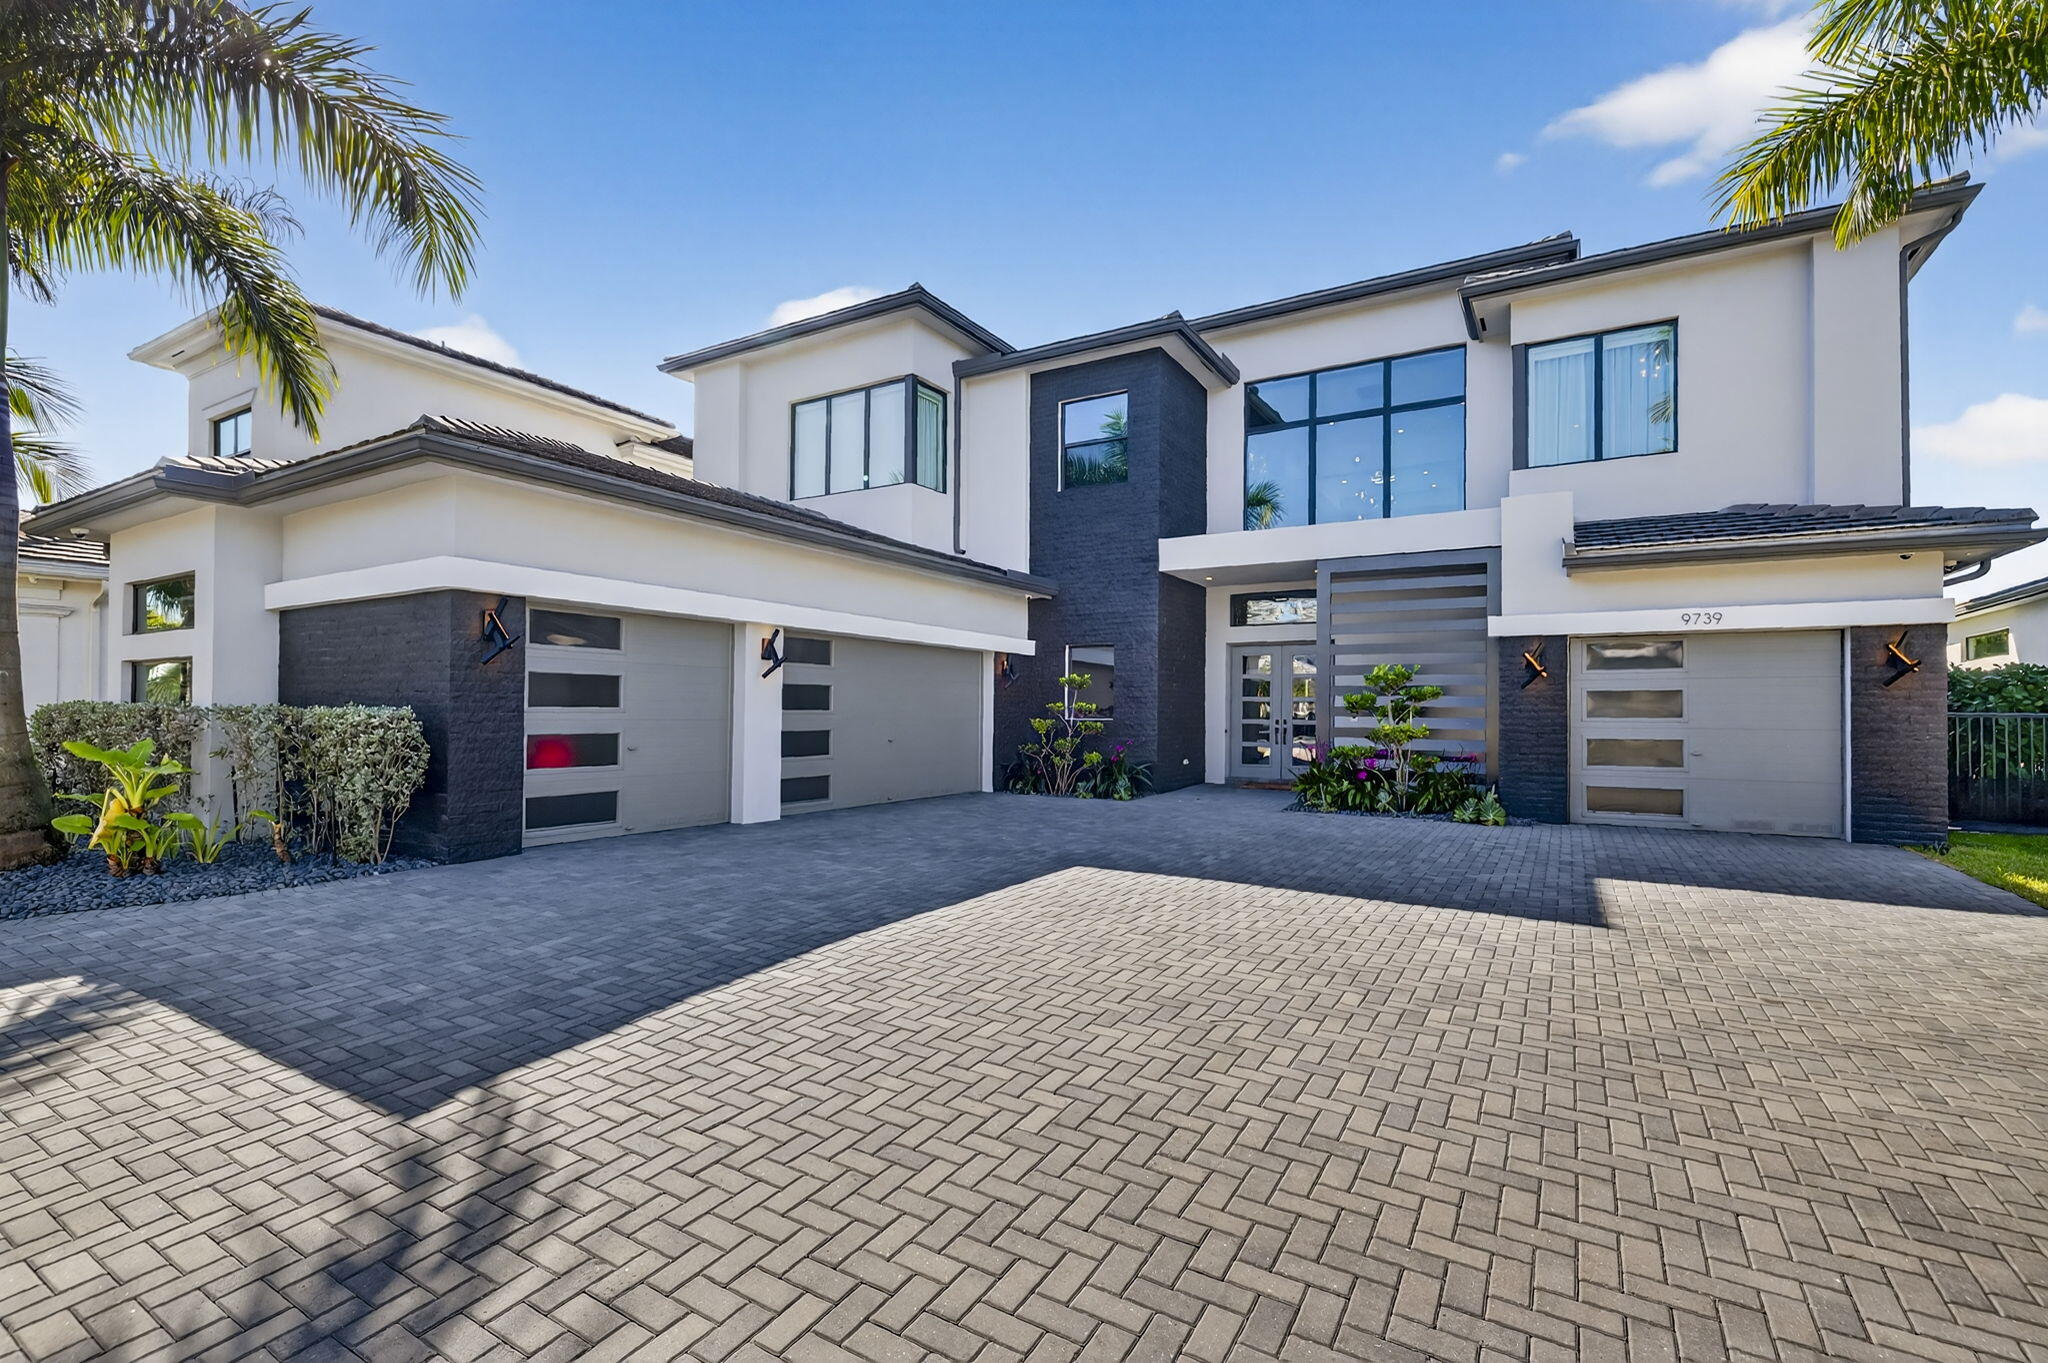
Bedrooms
5
Bathrooms
7
Area
6,175 sq ft
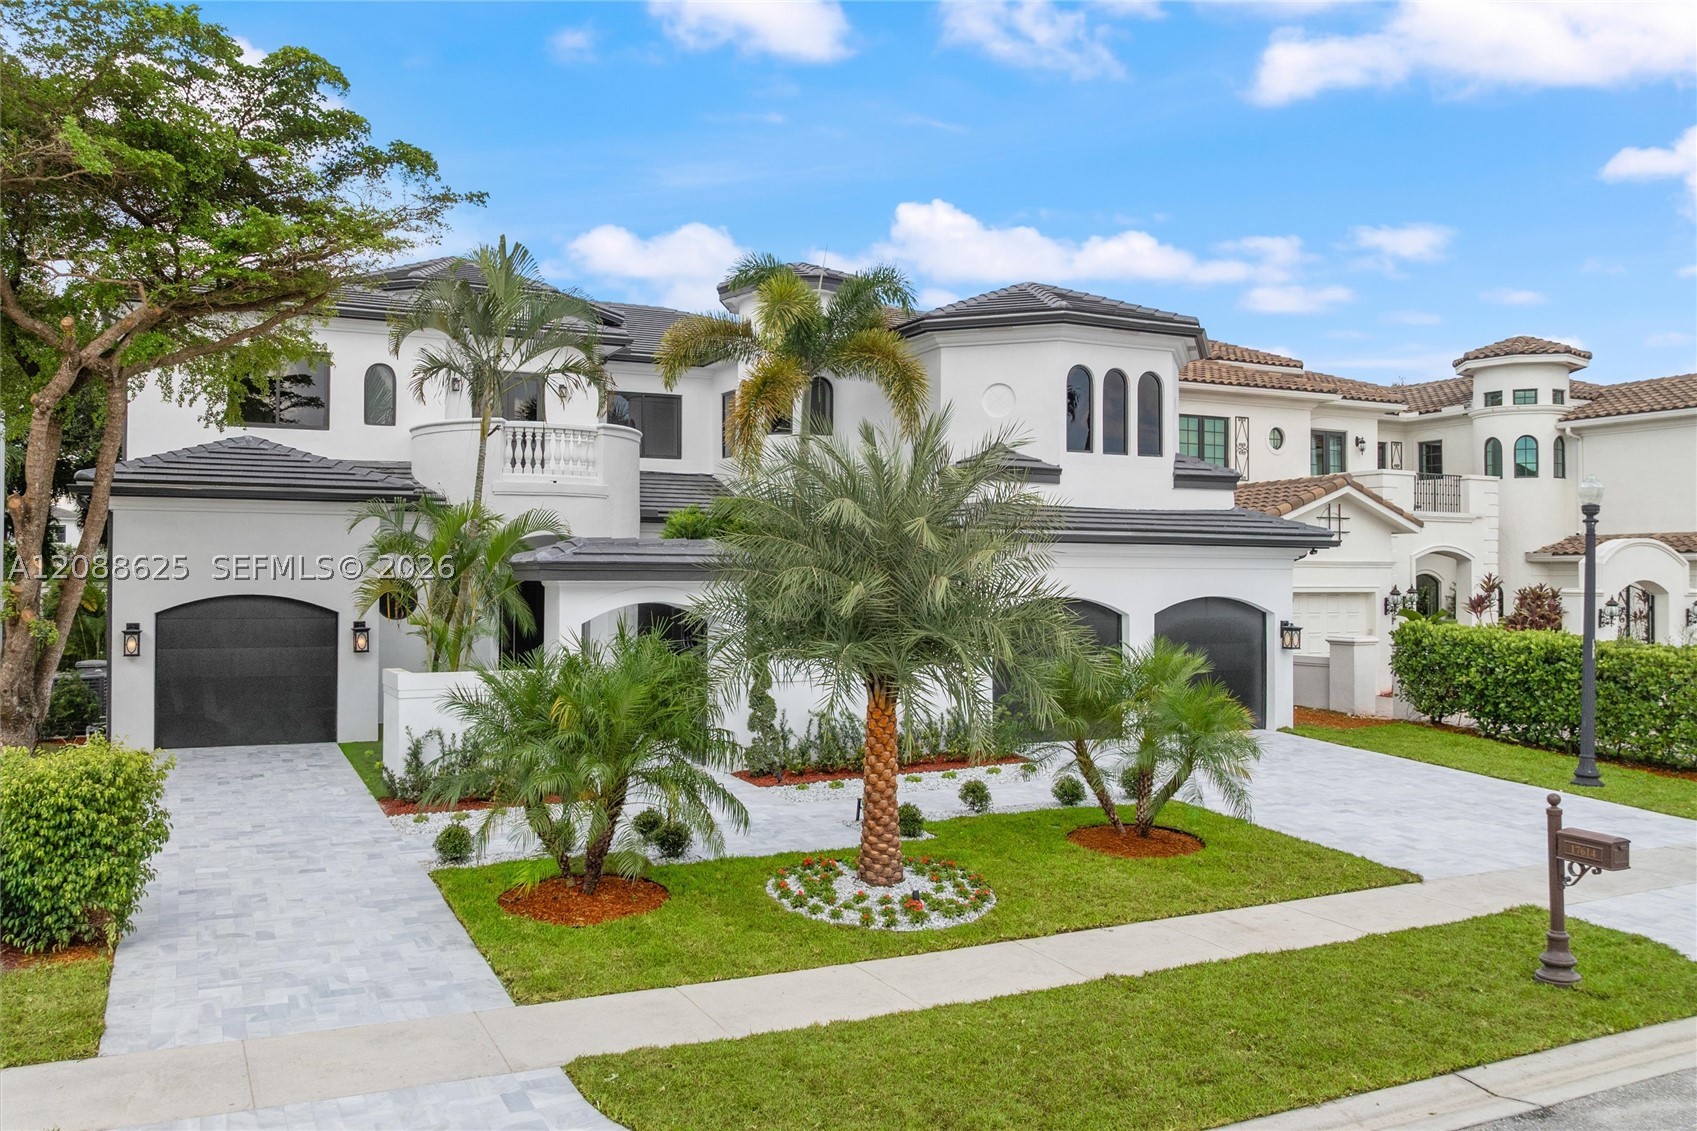
Bedrooms
6
Bathrooms
7
Area
6,497 sq ft
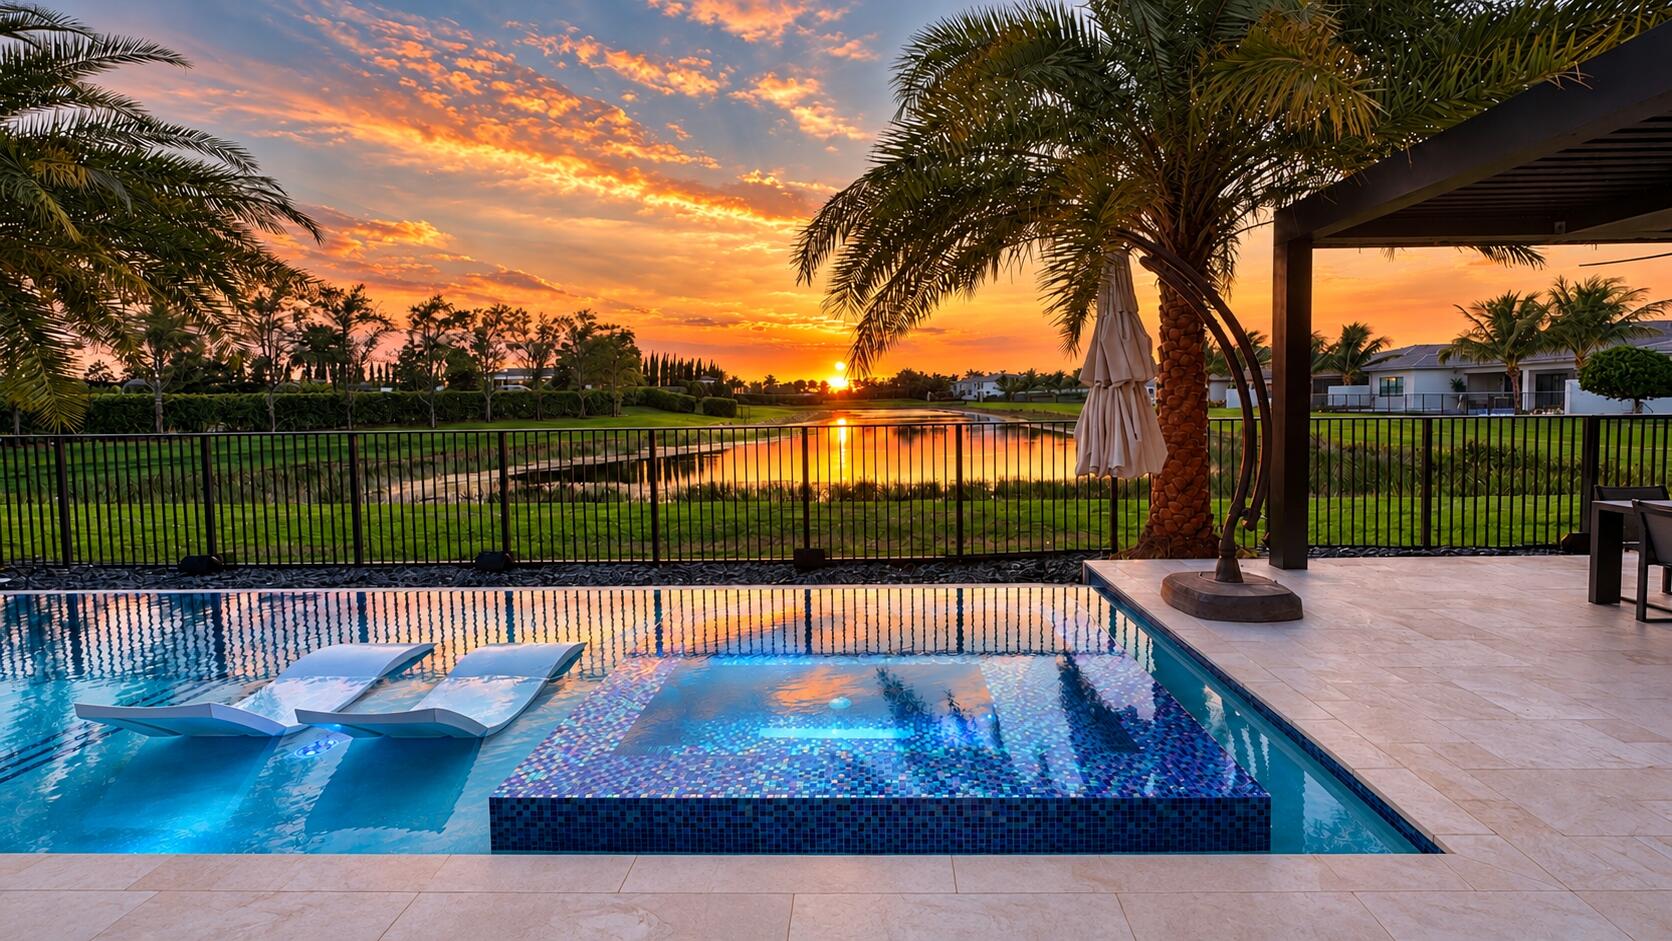
Bedrooms
6
Bathrooms
8
Area
5,330 sq ft
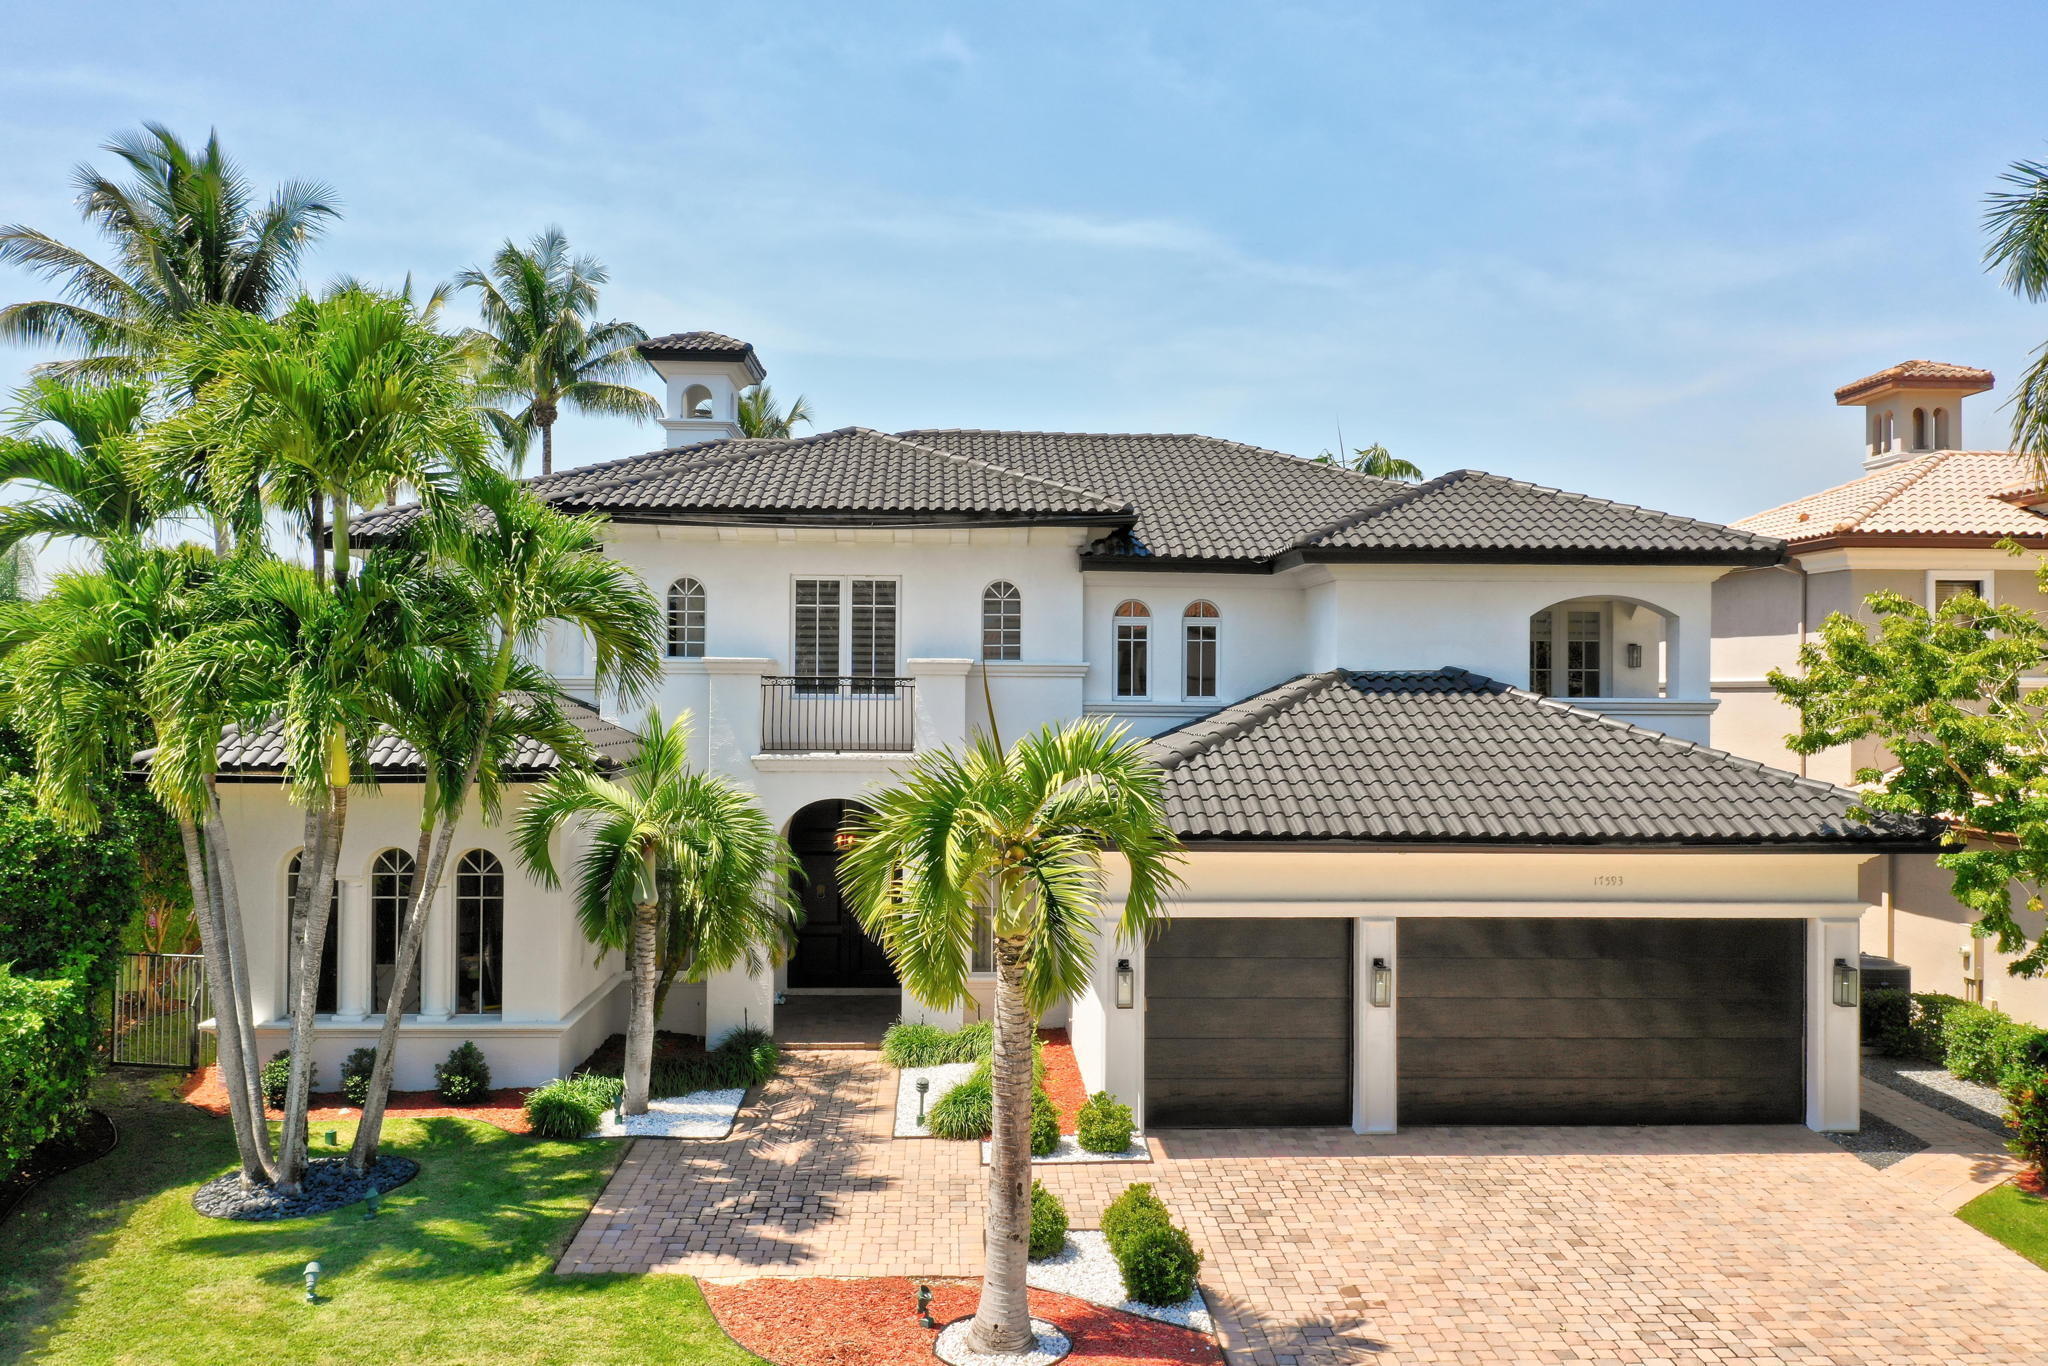
Bedrooms
5
Bathrooms
6
Area
5,545 sq ft
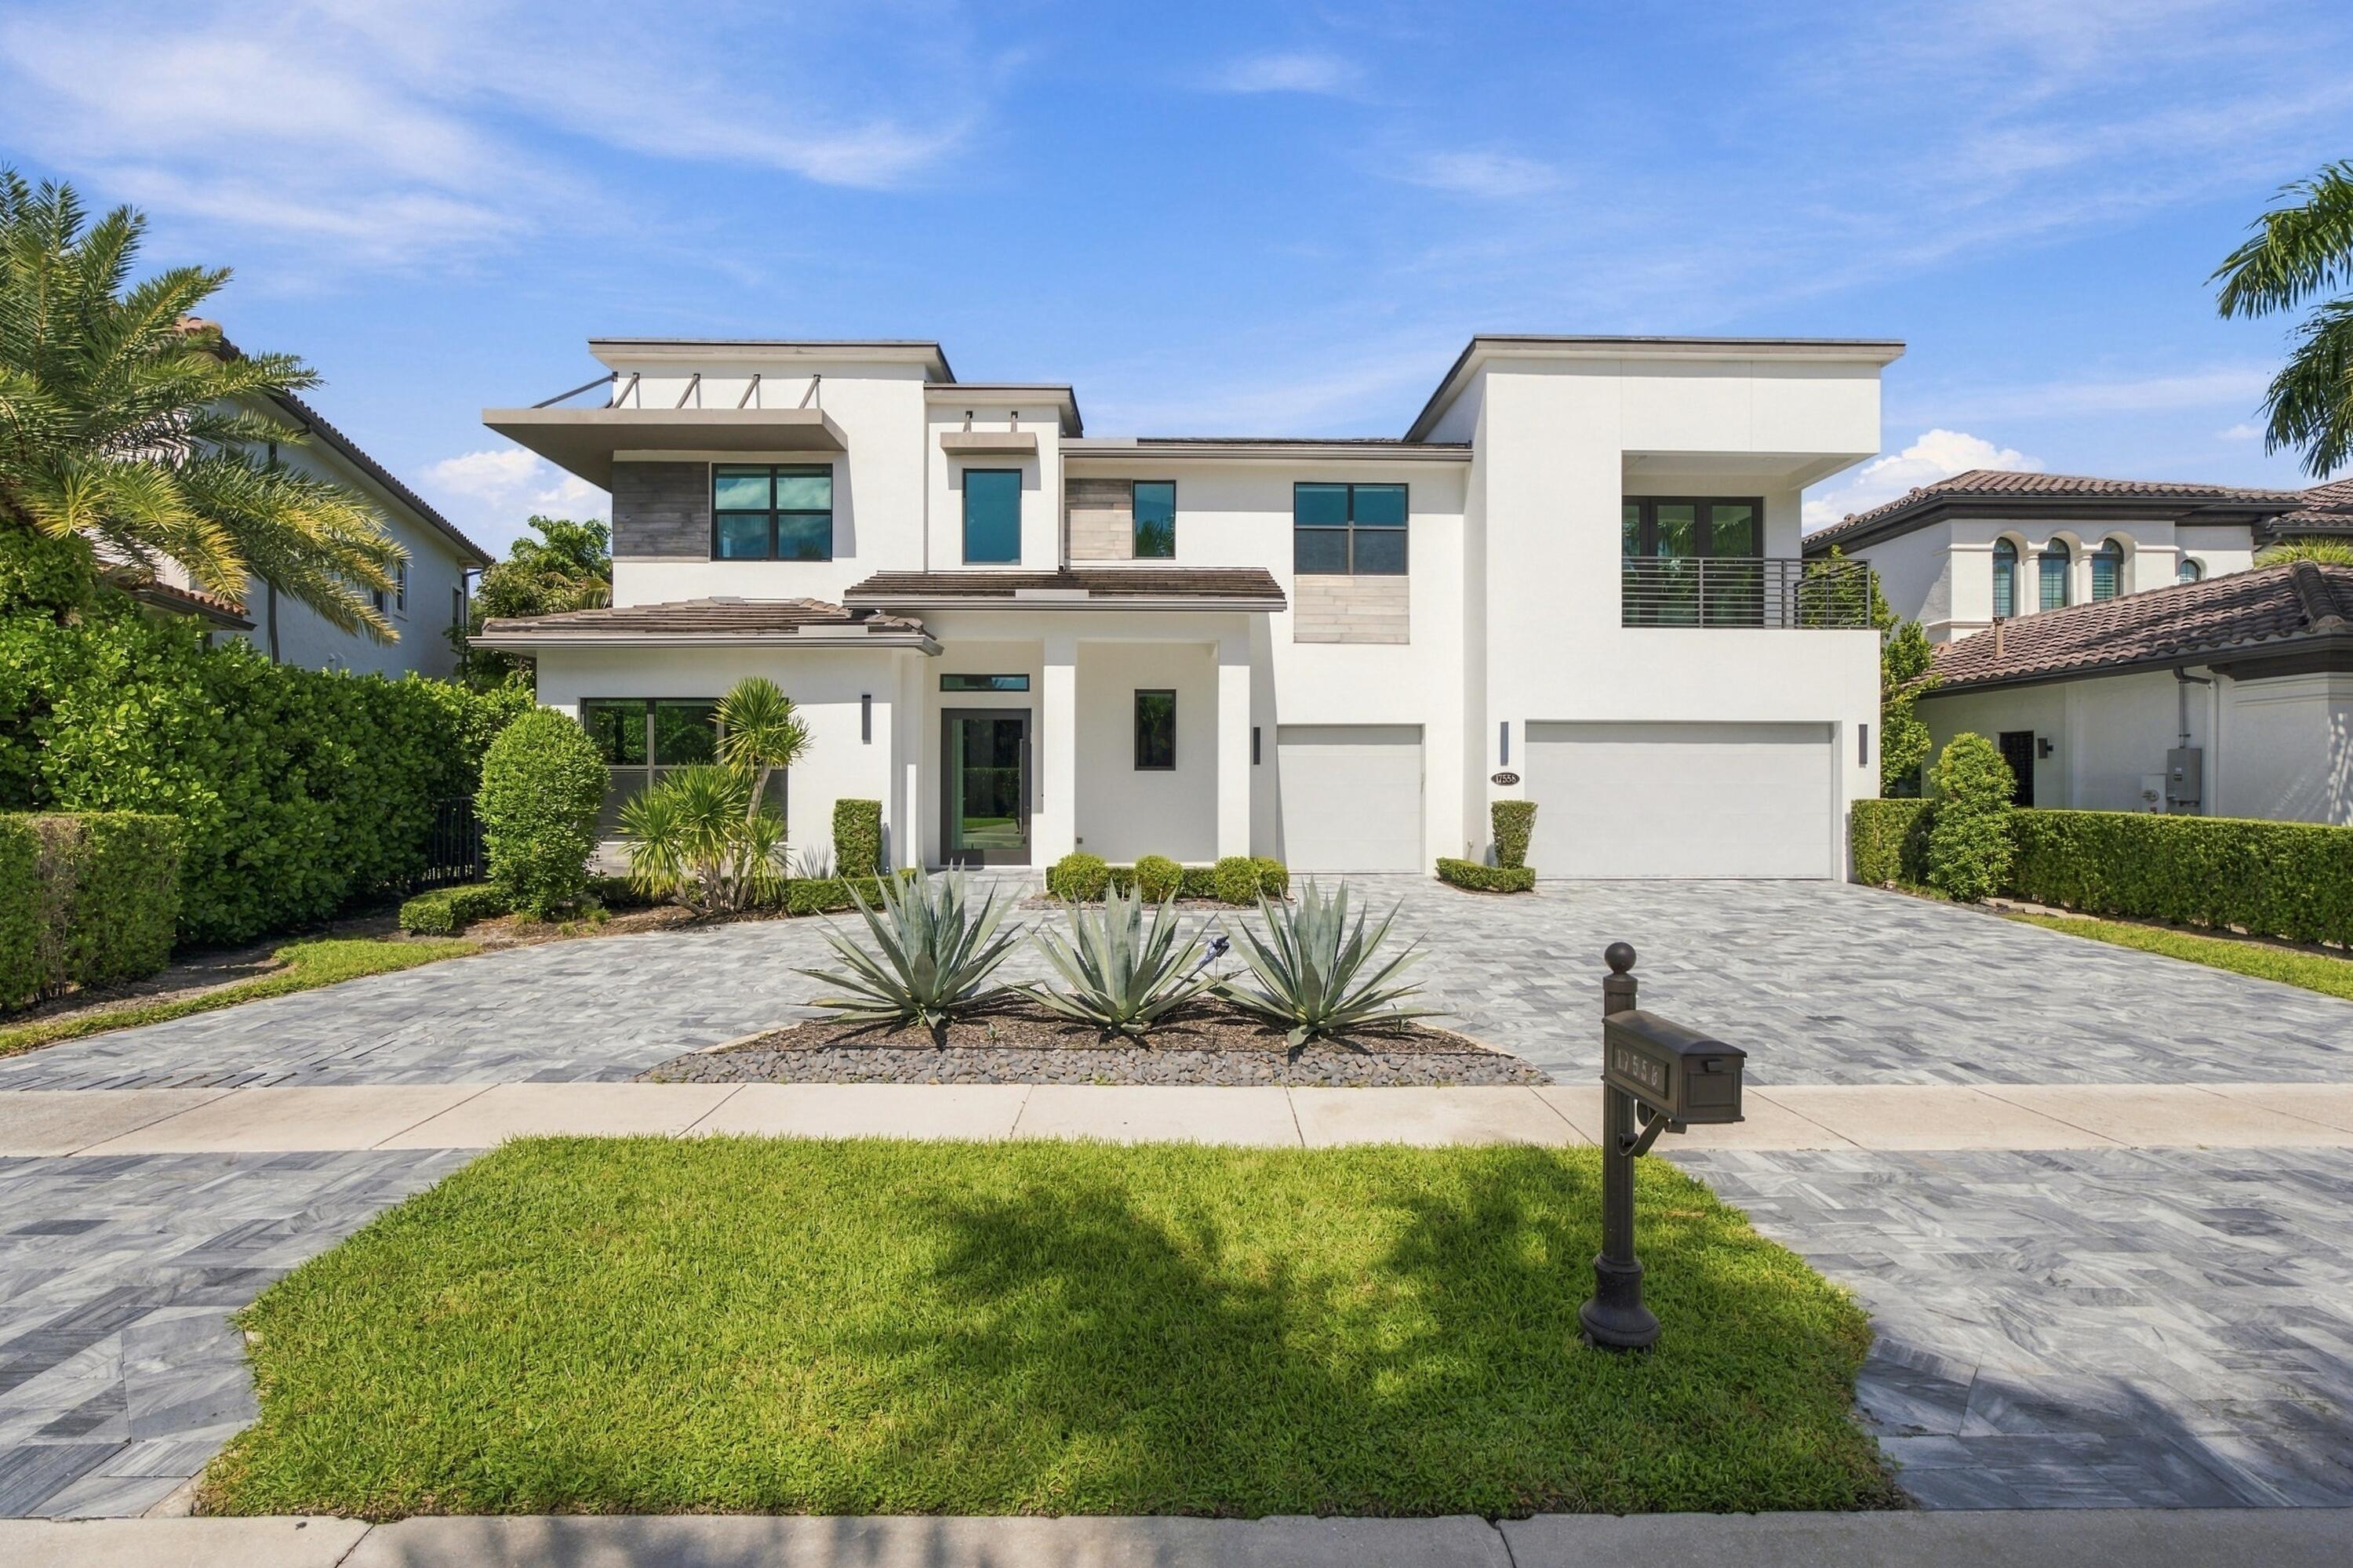
Bedrooms
5
Bathrooms
5
Area
5,336 sq ft
Similar Properties in Other Cities
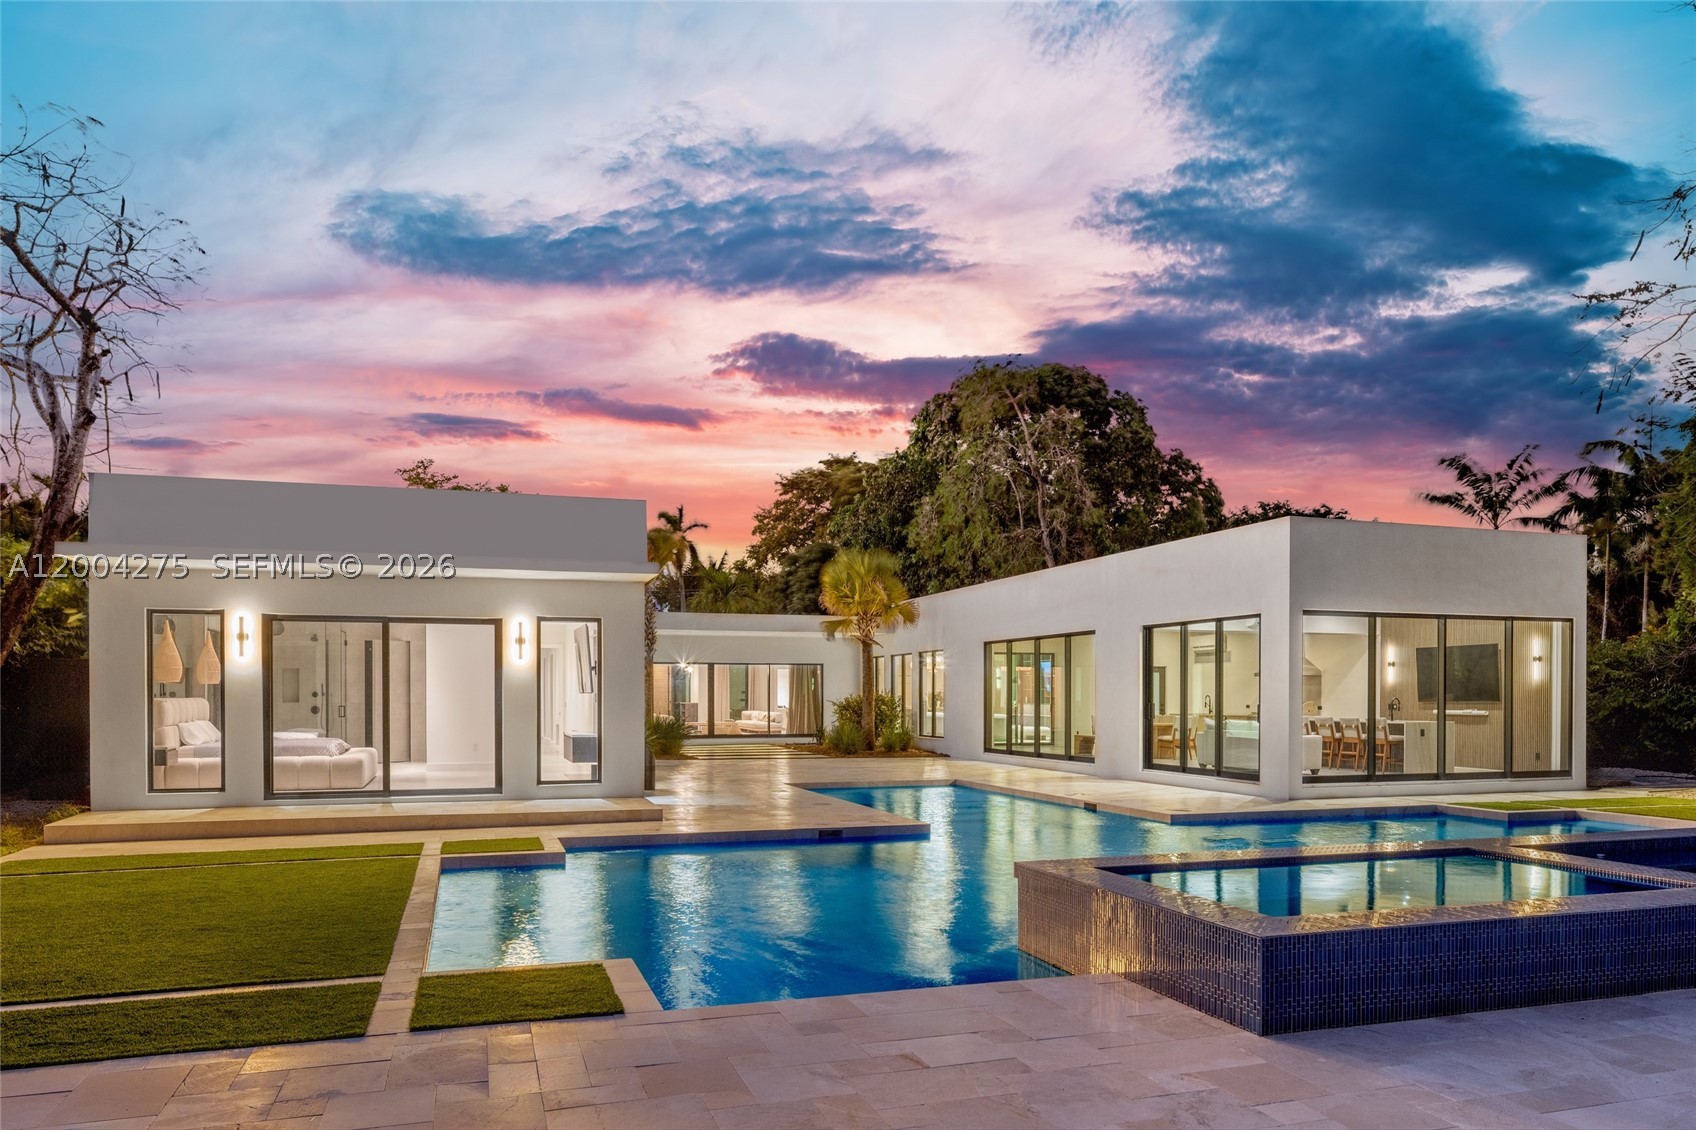
Bedrooms
5
Bathrooms
6
Area
5,776 sq ft
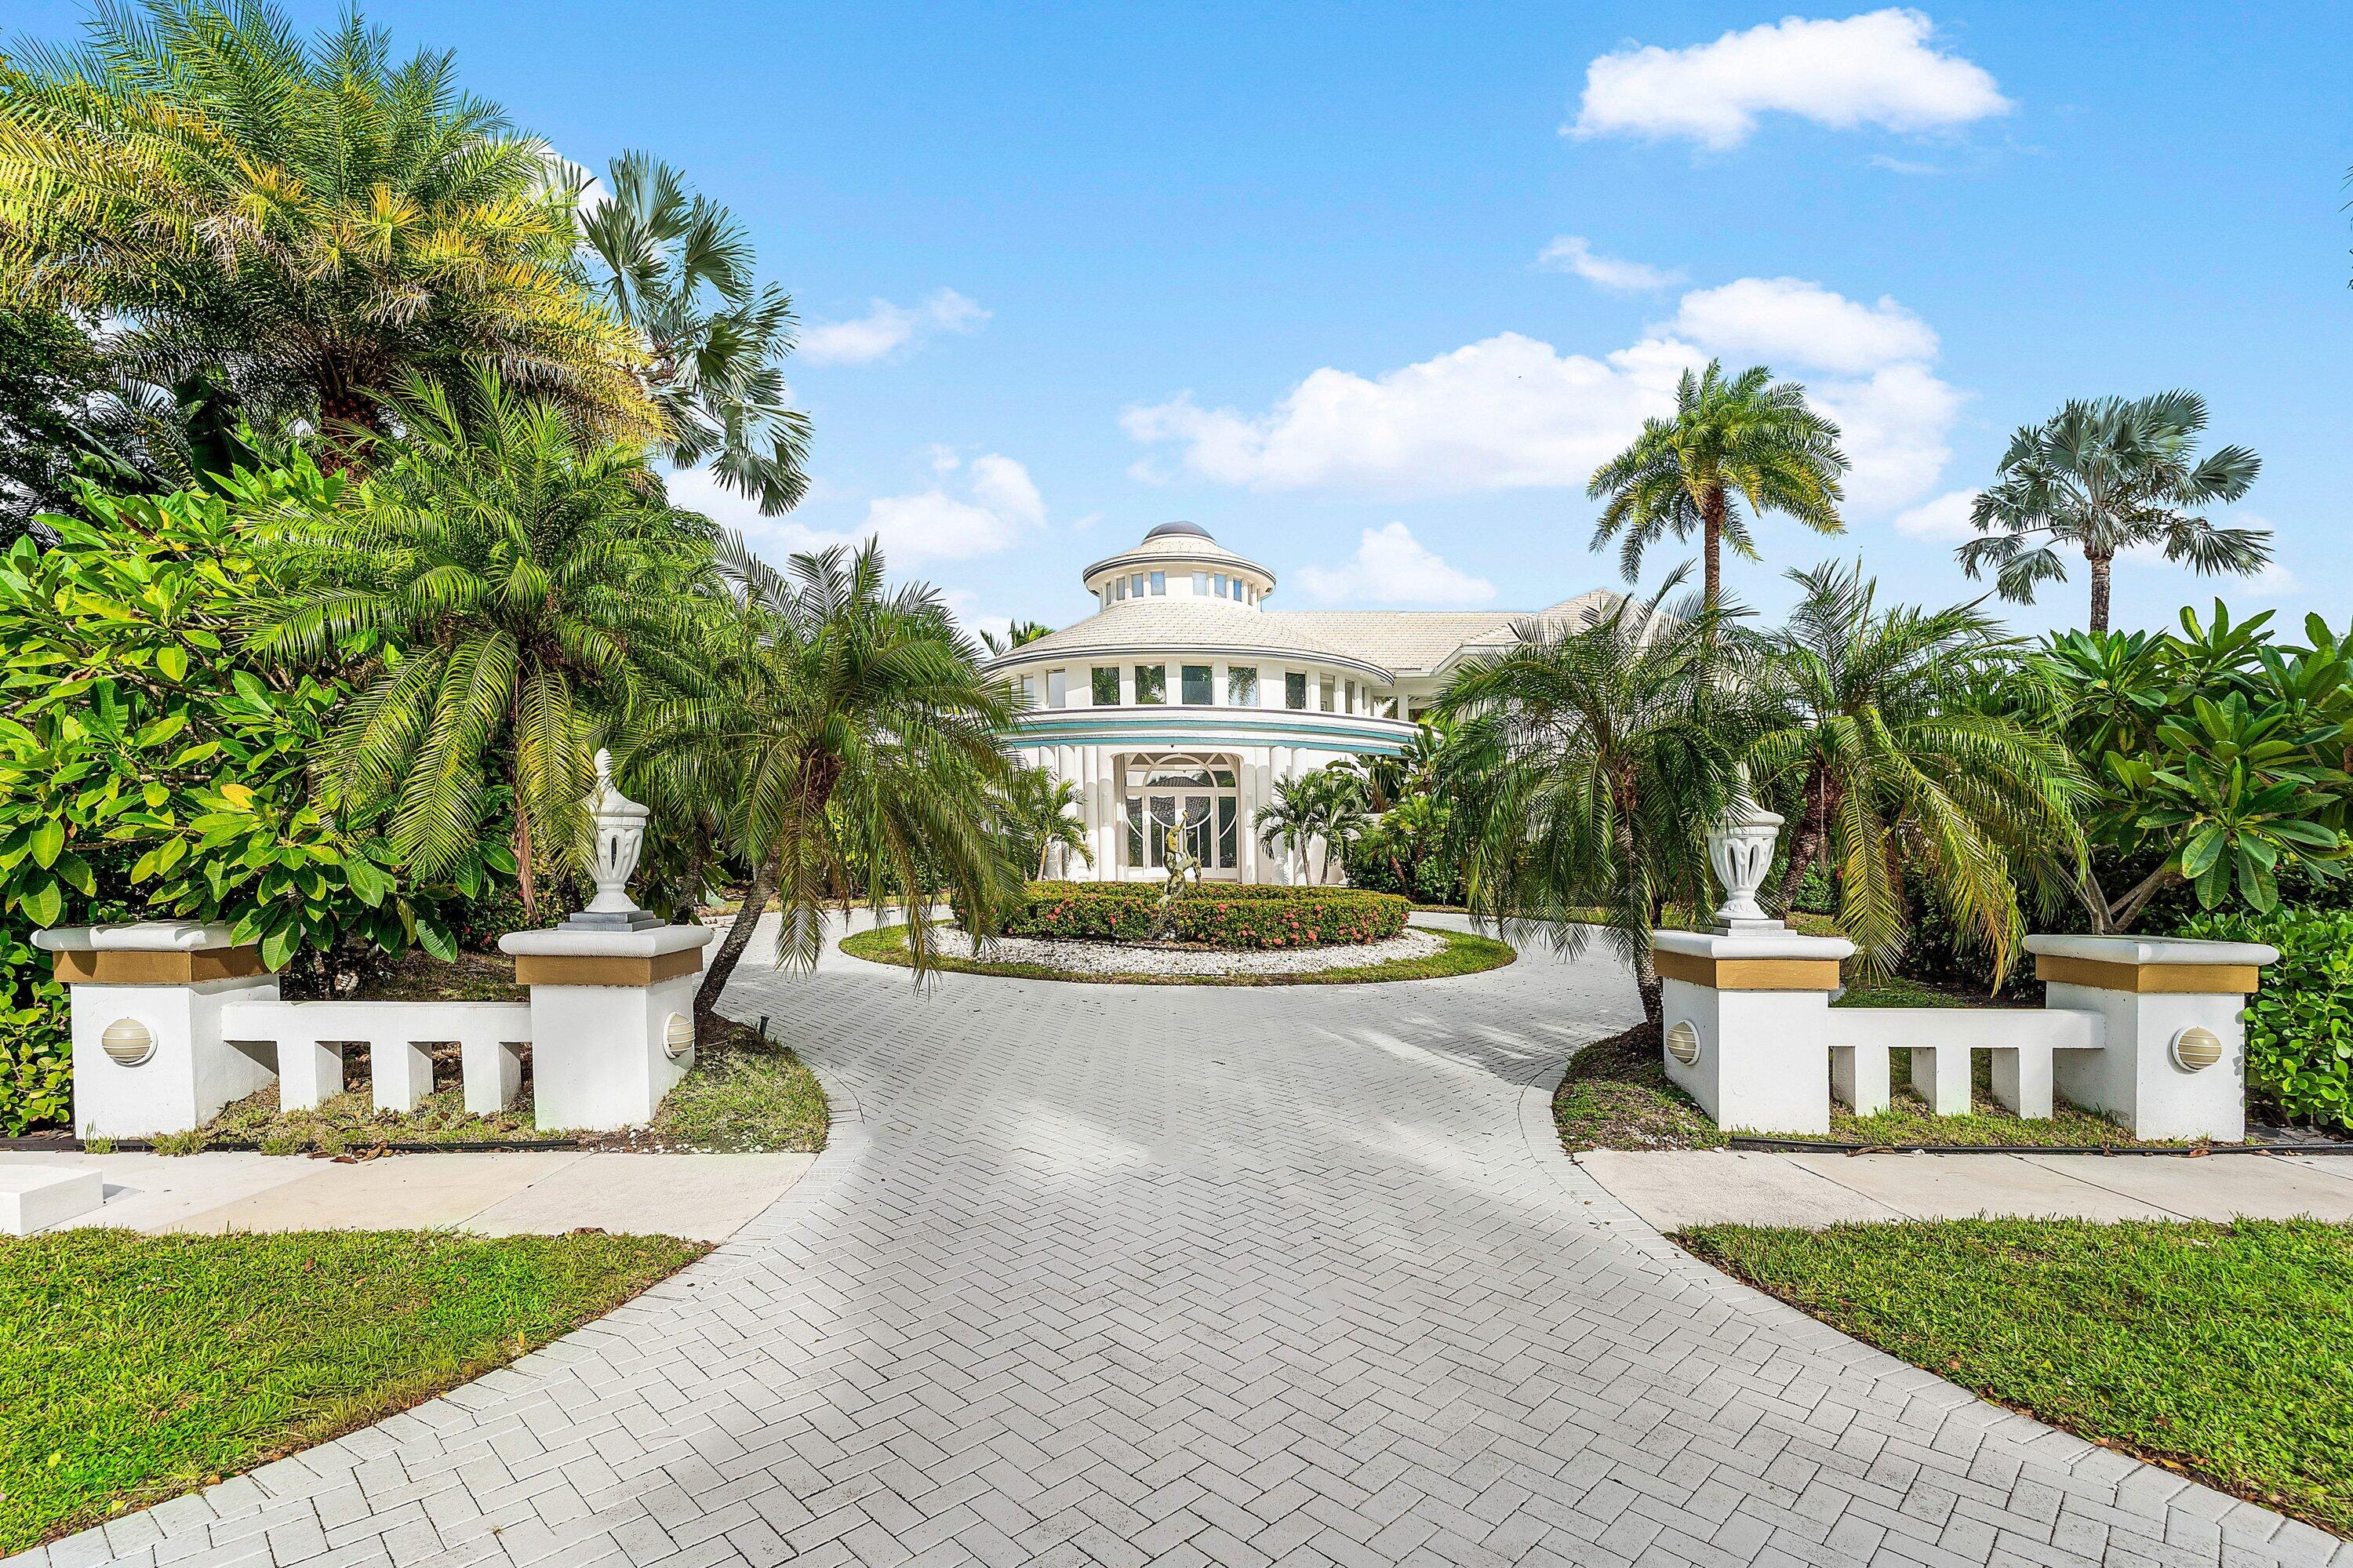
Bedrooms
5
Bathrooms
8
Area
6,165 sq ft
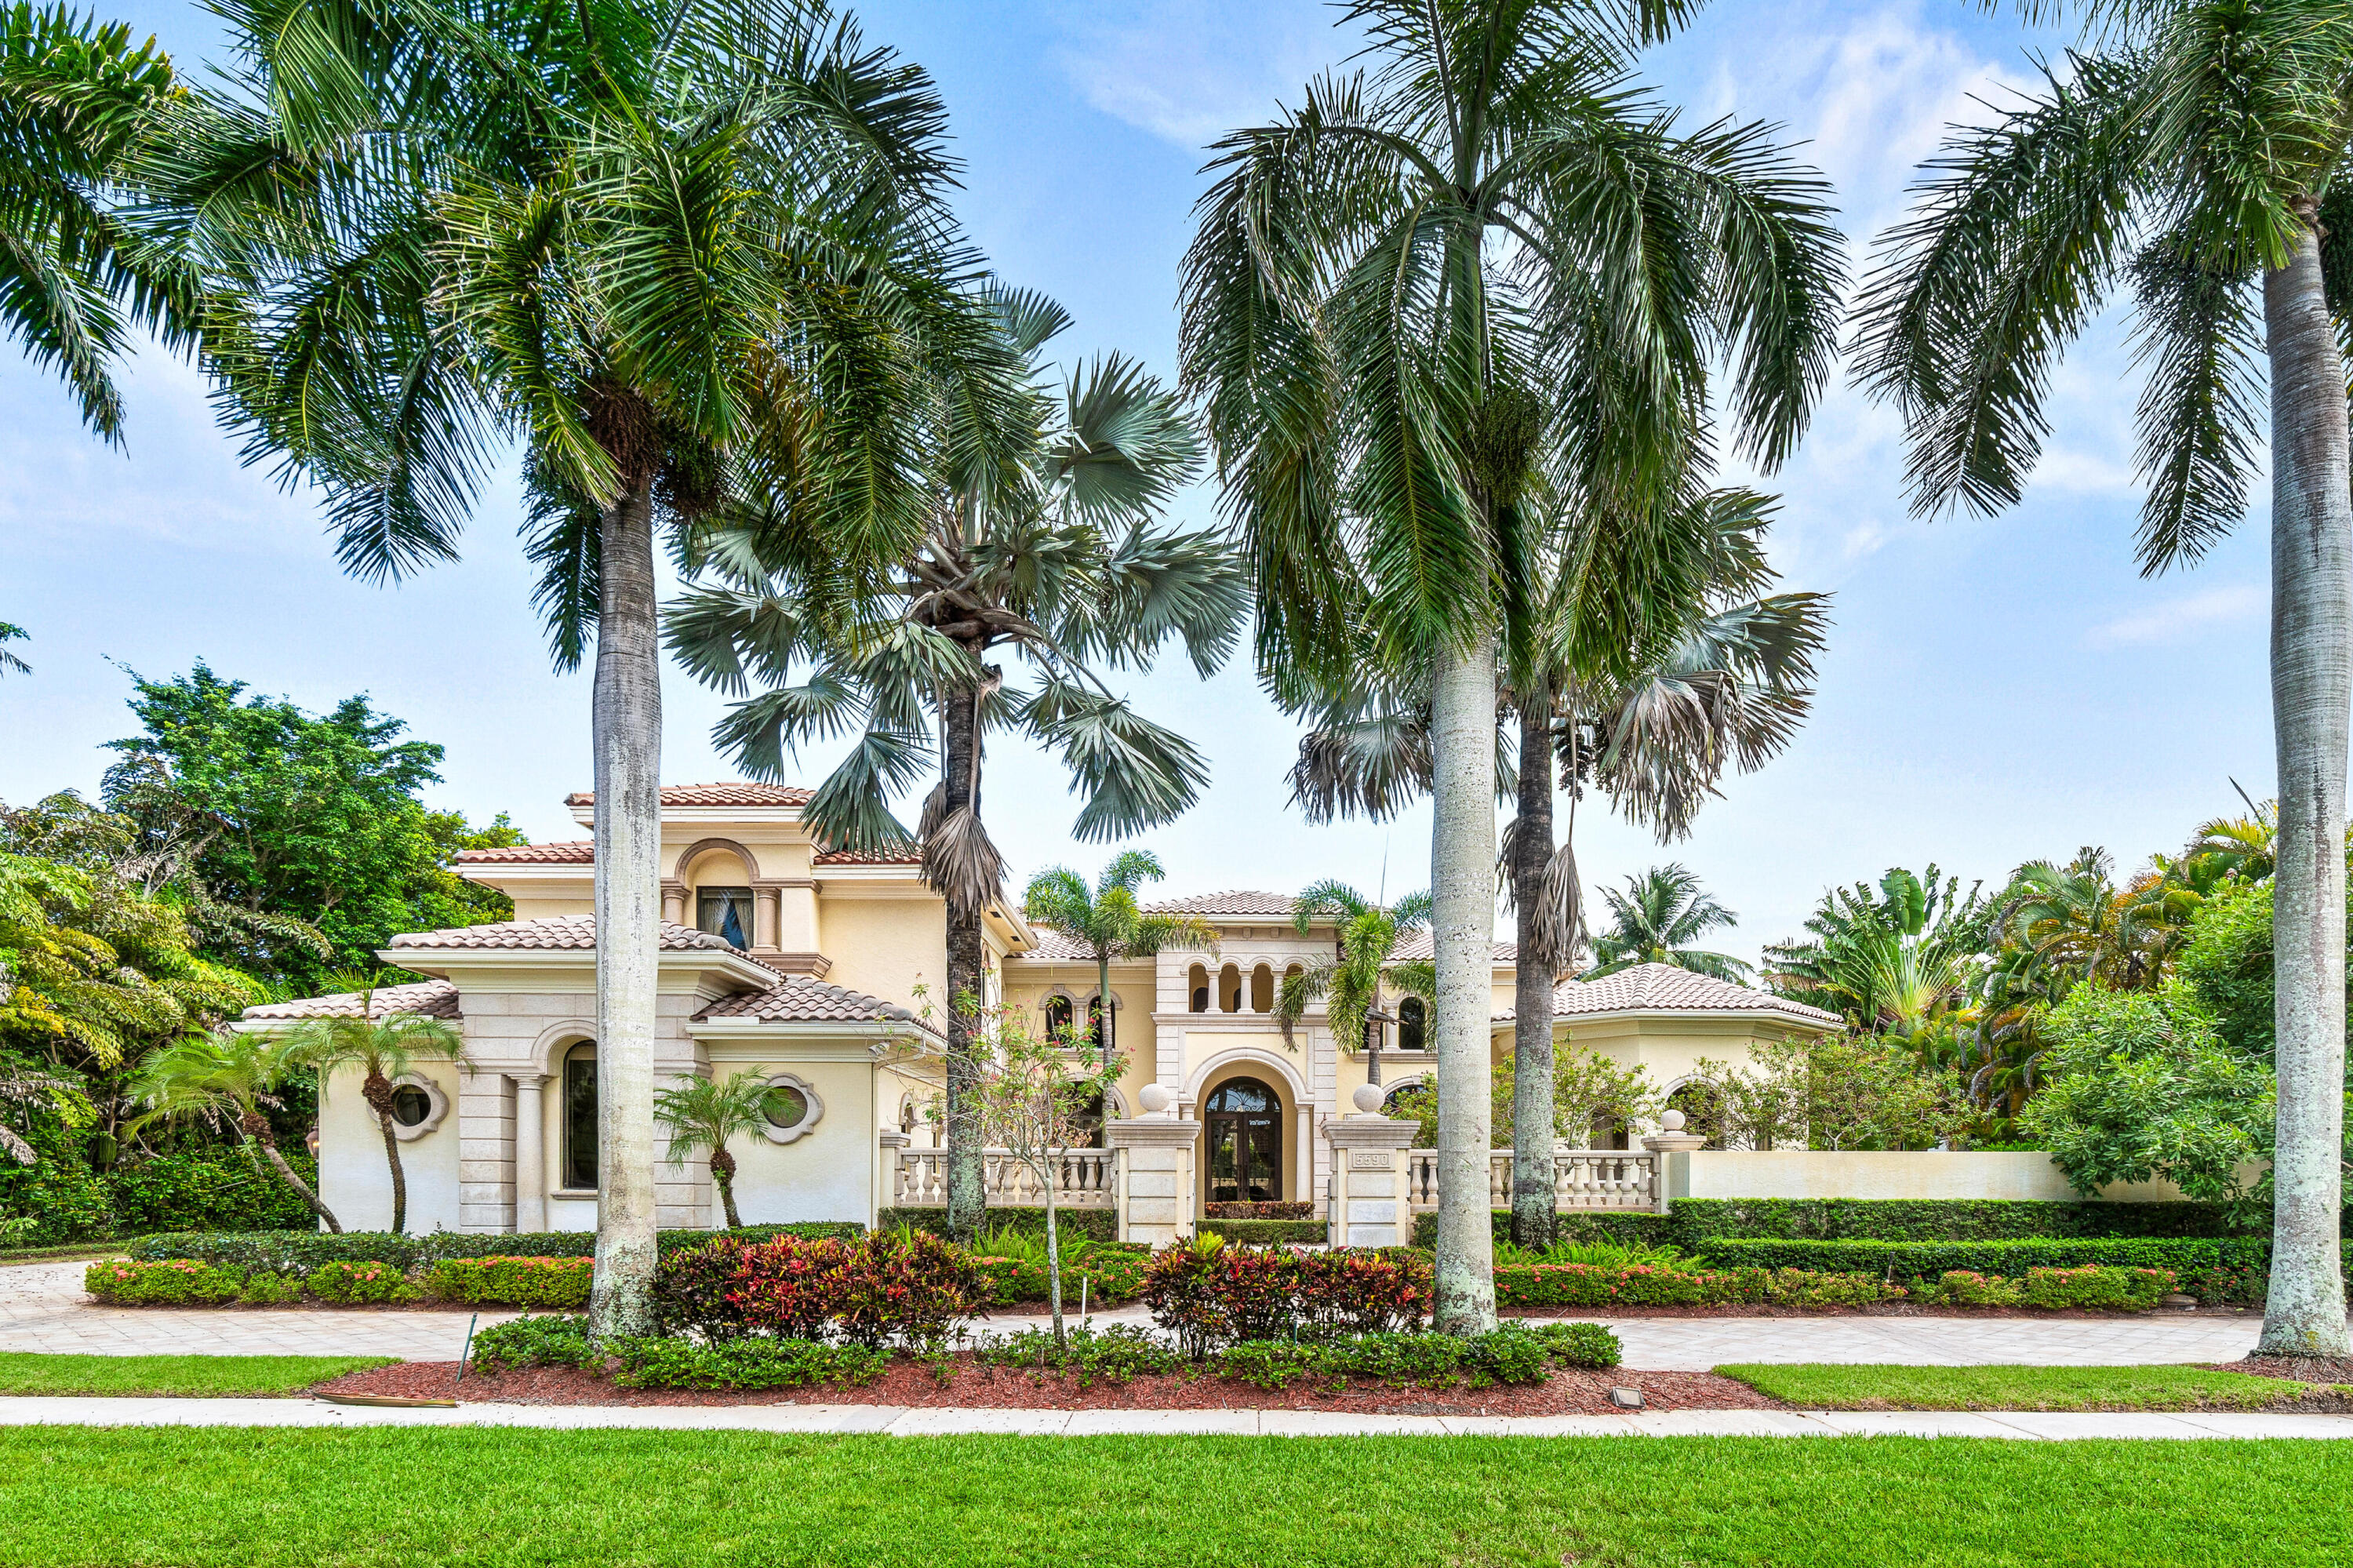
Bedrooms
5
Bathrooms
7
Area
6,243 sq ft
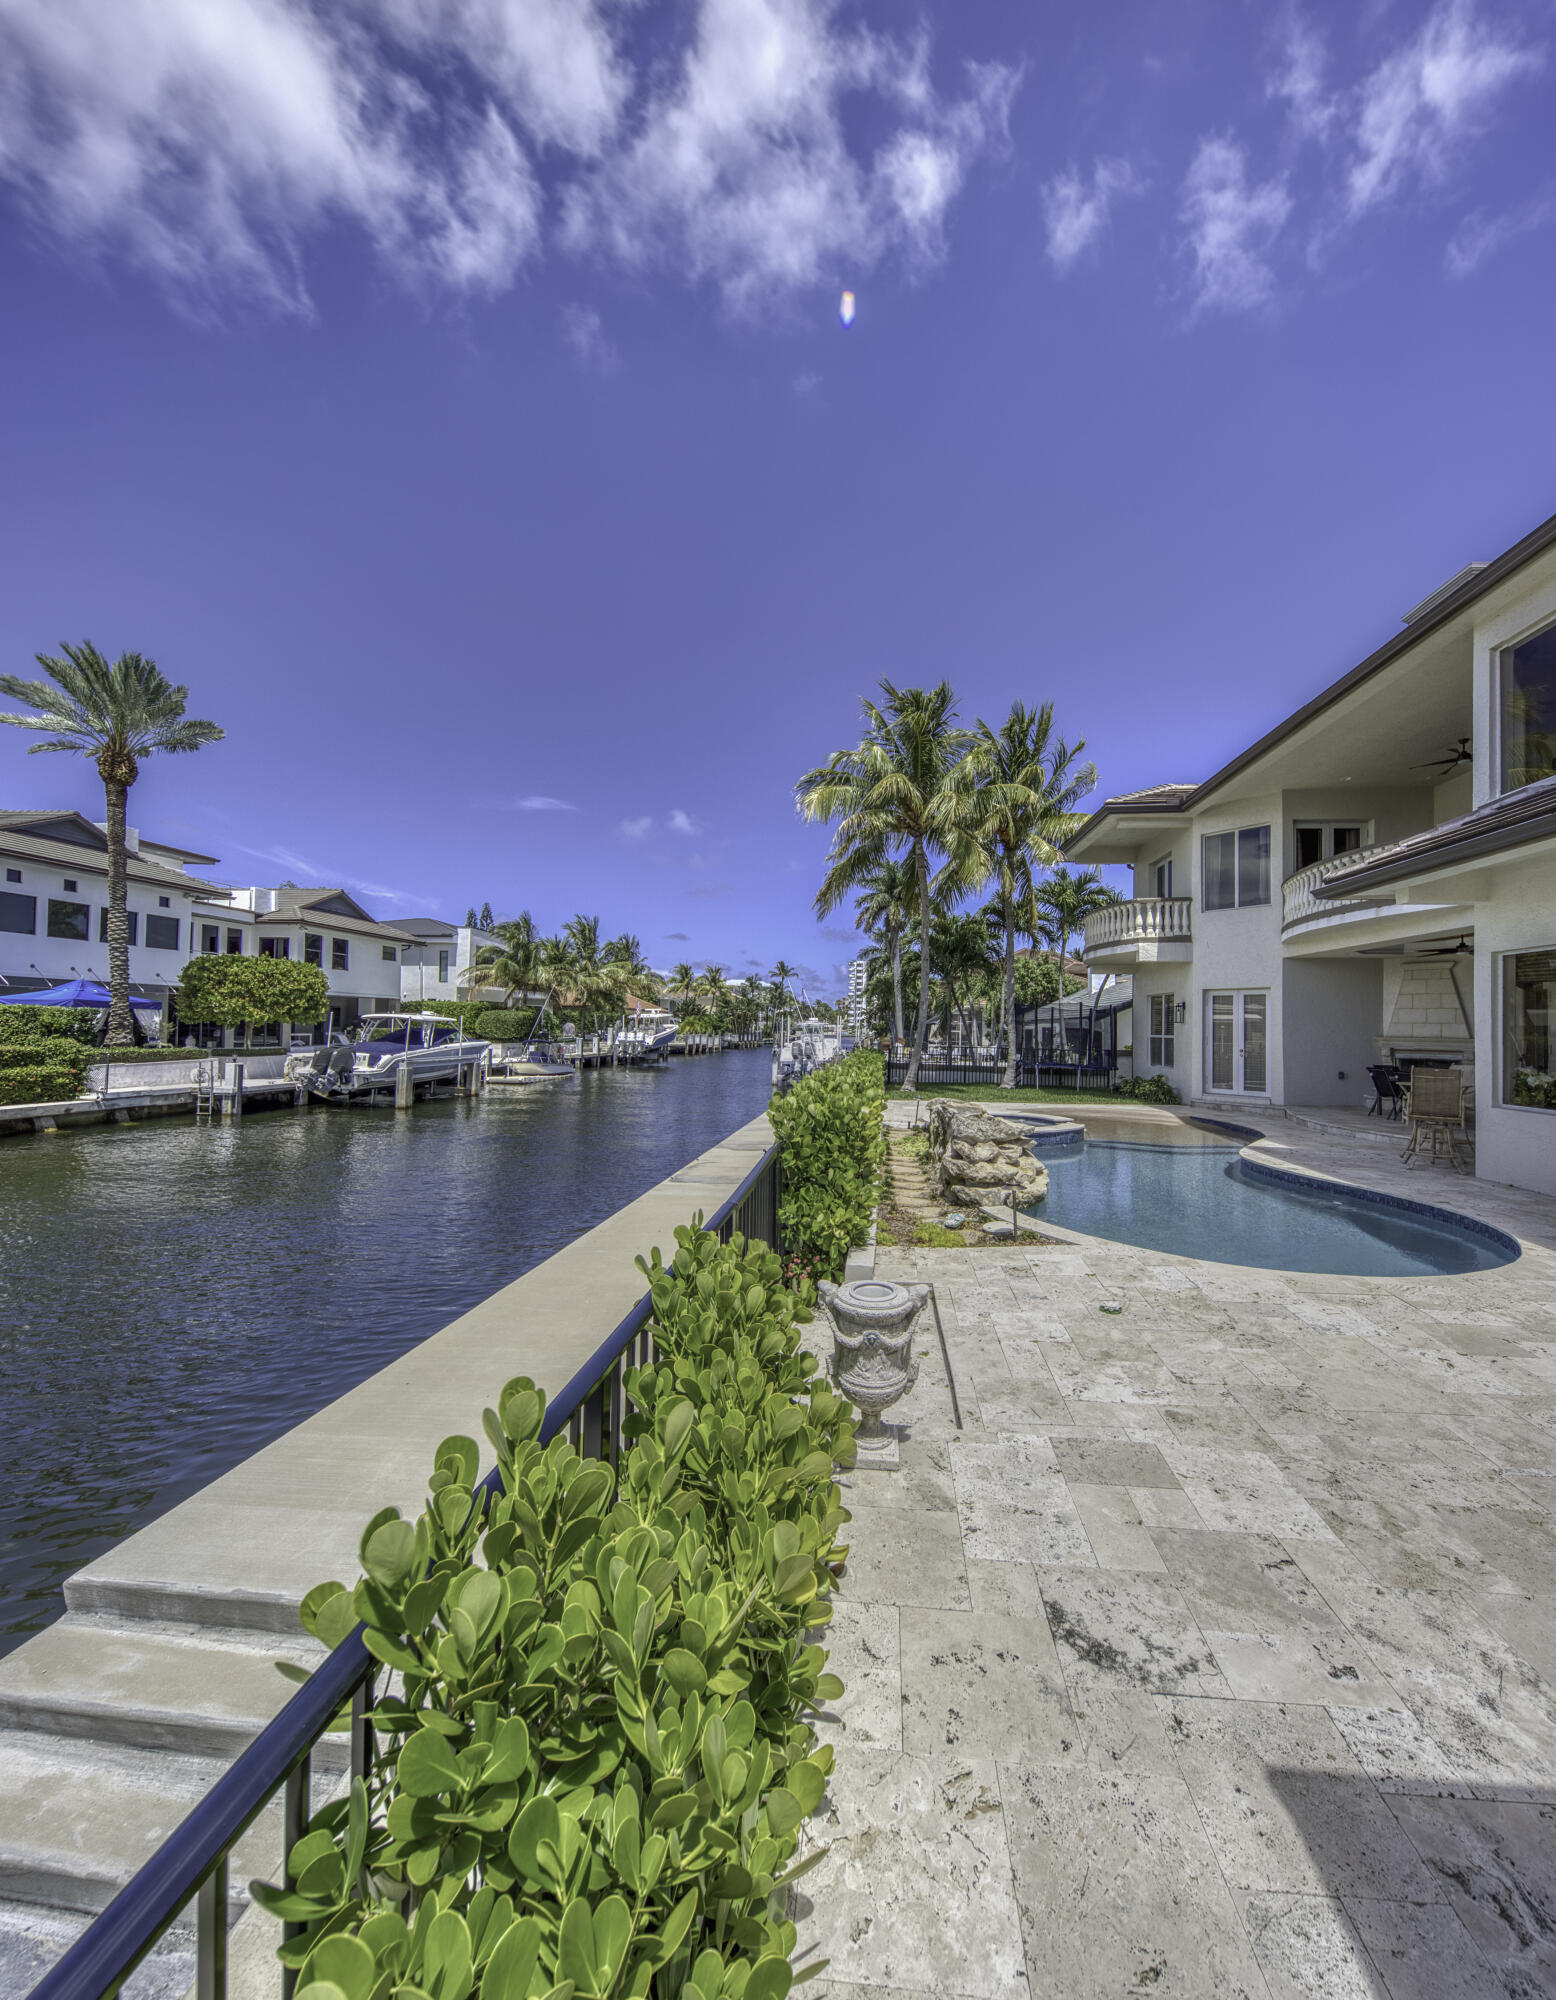
Bedrooms
5
Bathrooms
7
Area
6,209 sq ft
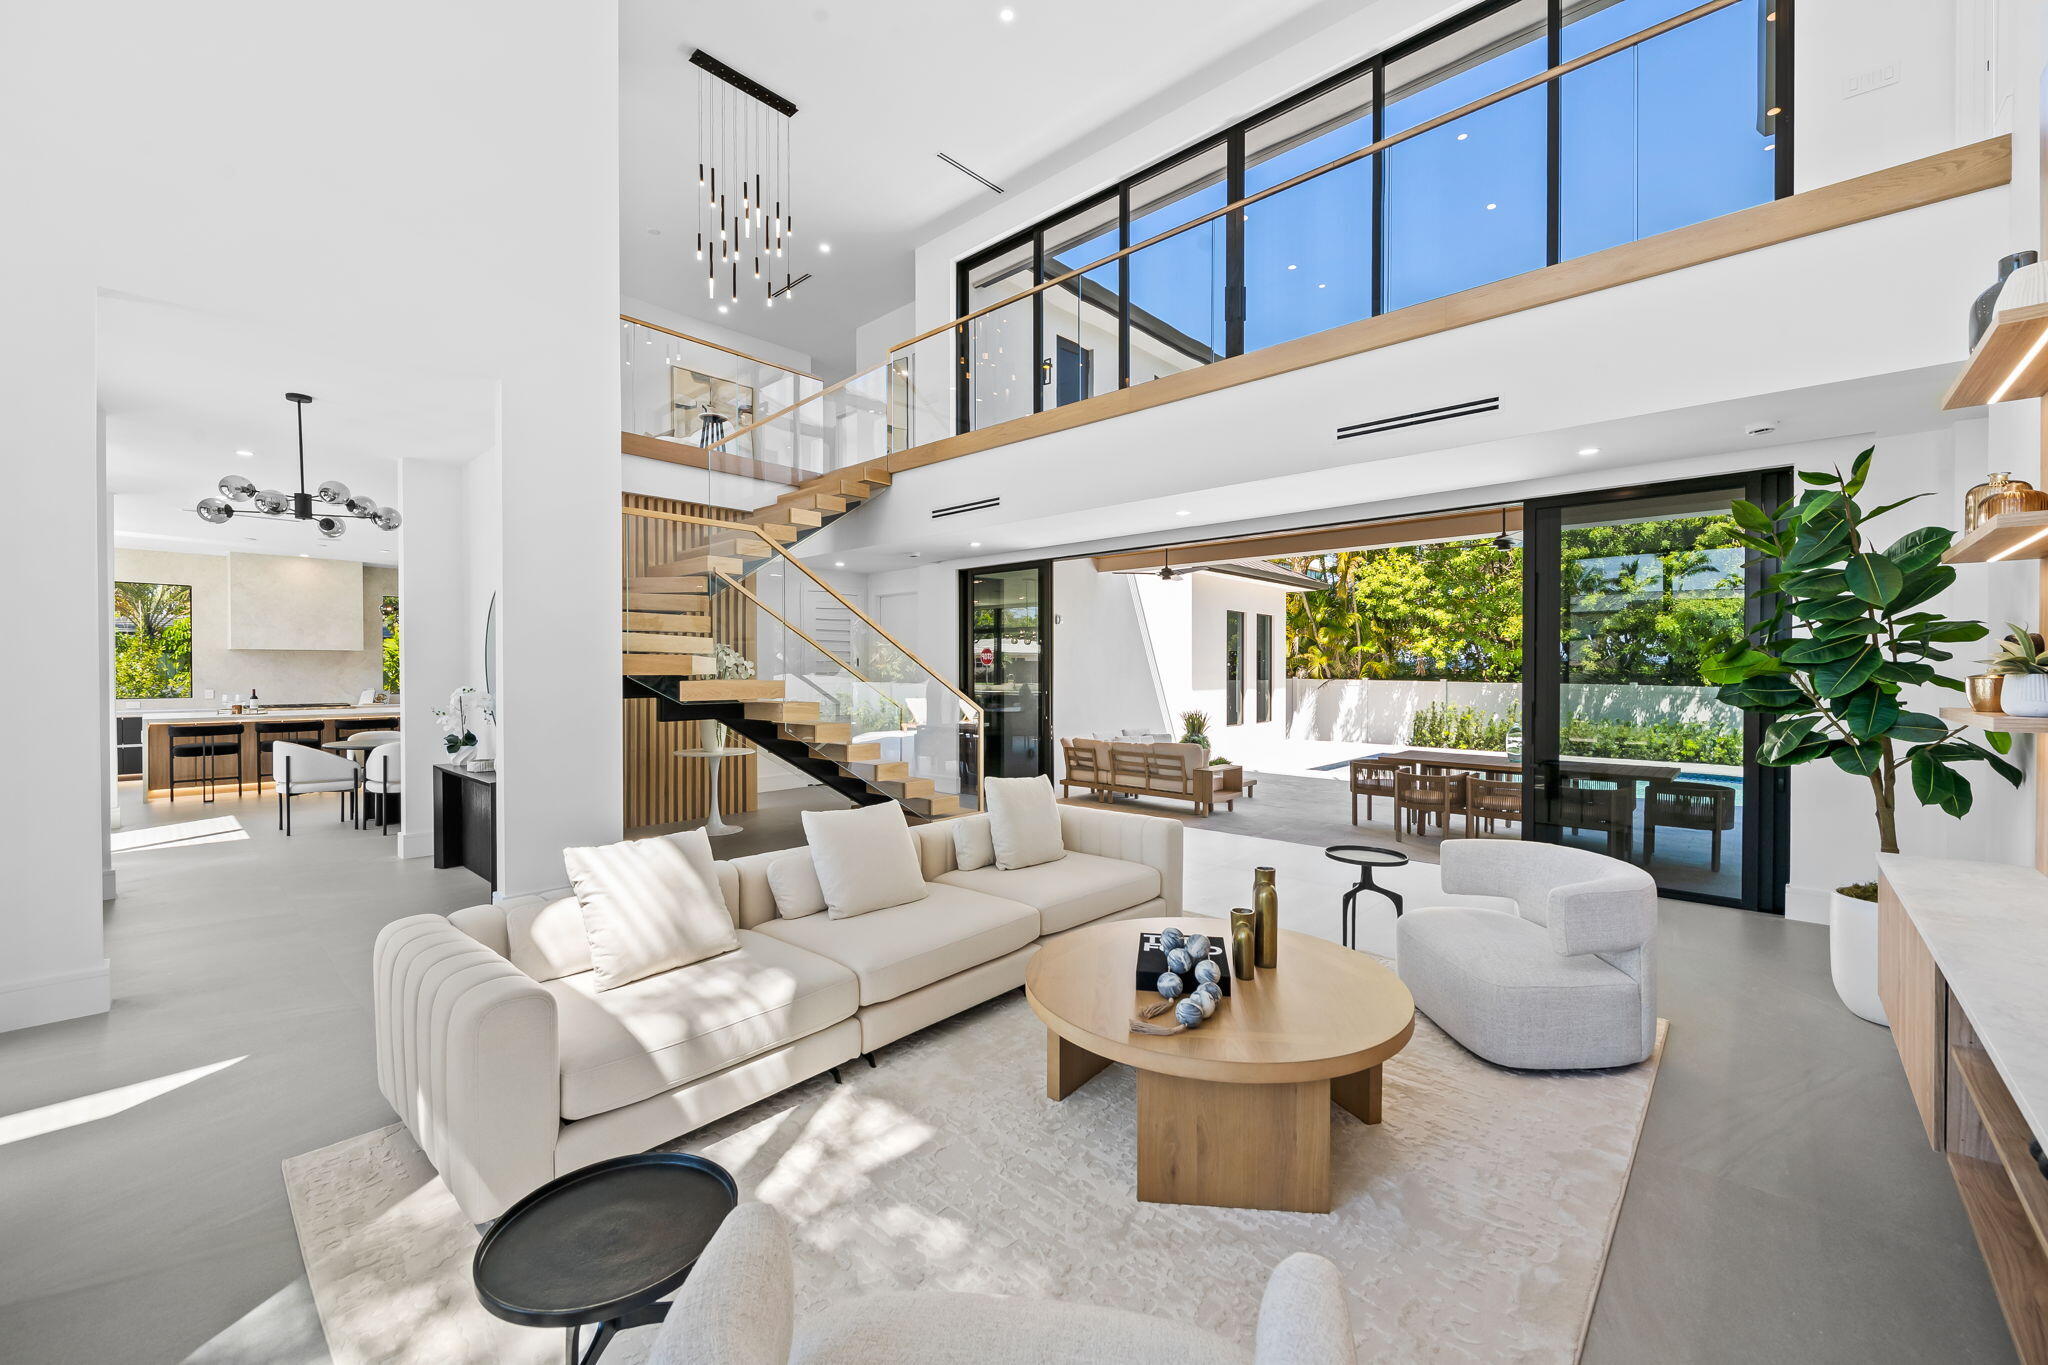
Bedrooms
5
Bathrooms
5
Area
4,752 sq ft
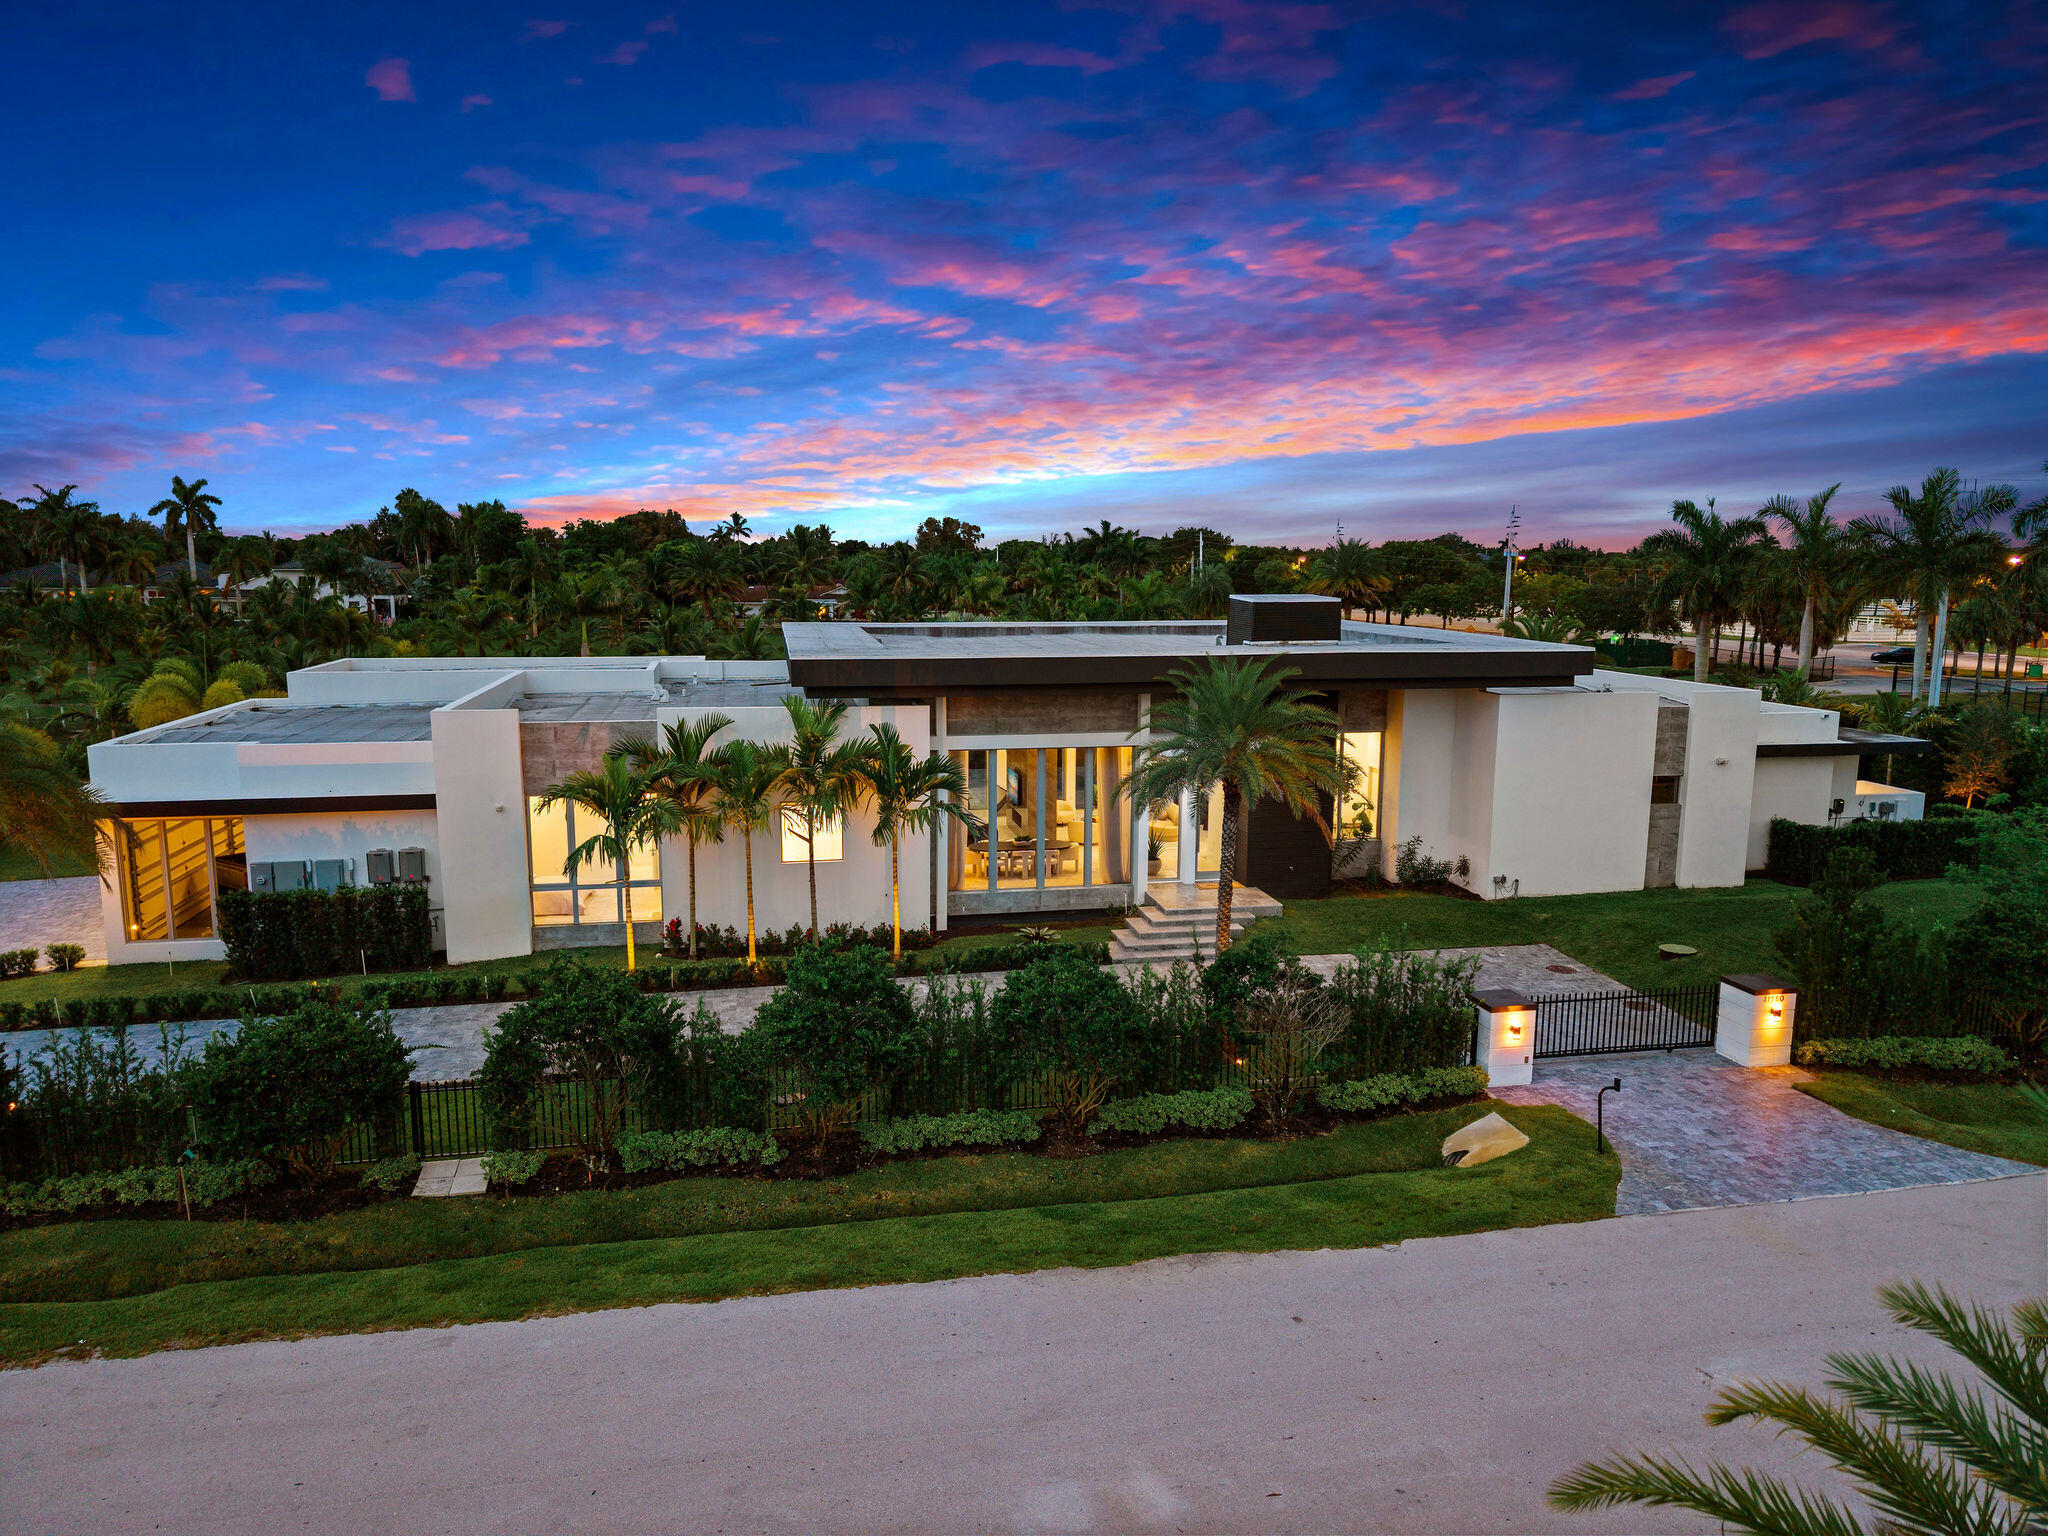
Bedrooms
5
Bathrooms
7
Area
5,530 sq ft
Bedrooms
5
Bathrooms
7
Area
4,621 sq ft
Bedrooms
5
Bathrooms
6
Area
7,200 sq ft
Bedrooms
5
Bathrooms
6
Area
3,910 sq ft
Bedrooms
5
Bathrooms
6

Bedrooms
5
Bathrooms
6
Area
4,001 sq ft
Bedrooms
5
Bathrooms
6
Area
4,192 sq ft
MLS information
Last updated Oct 15, 2026
IDX information is provided exclusively for personal, non-commercial use, and may not be used for any purpose other than to identify prospective properties consumers may be interested in purchasing. Information is deemed reliable but not guaranteed.