Link copied!
9619 Chianti Classico, Boca Raton, FL 33496
Offering:
For Sale
Location:
Boca Raton, FL 33496
Subdivision:
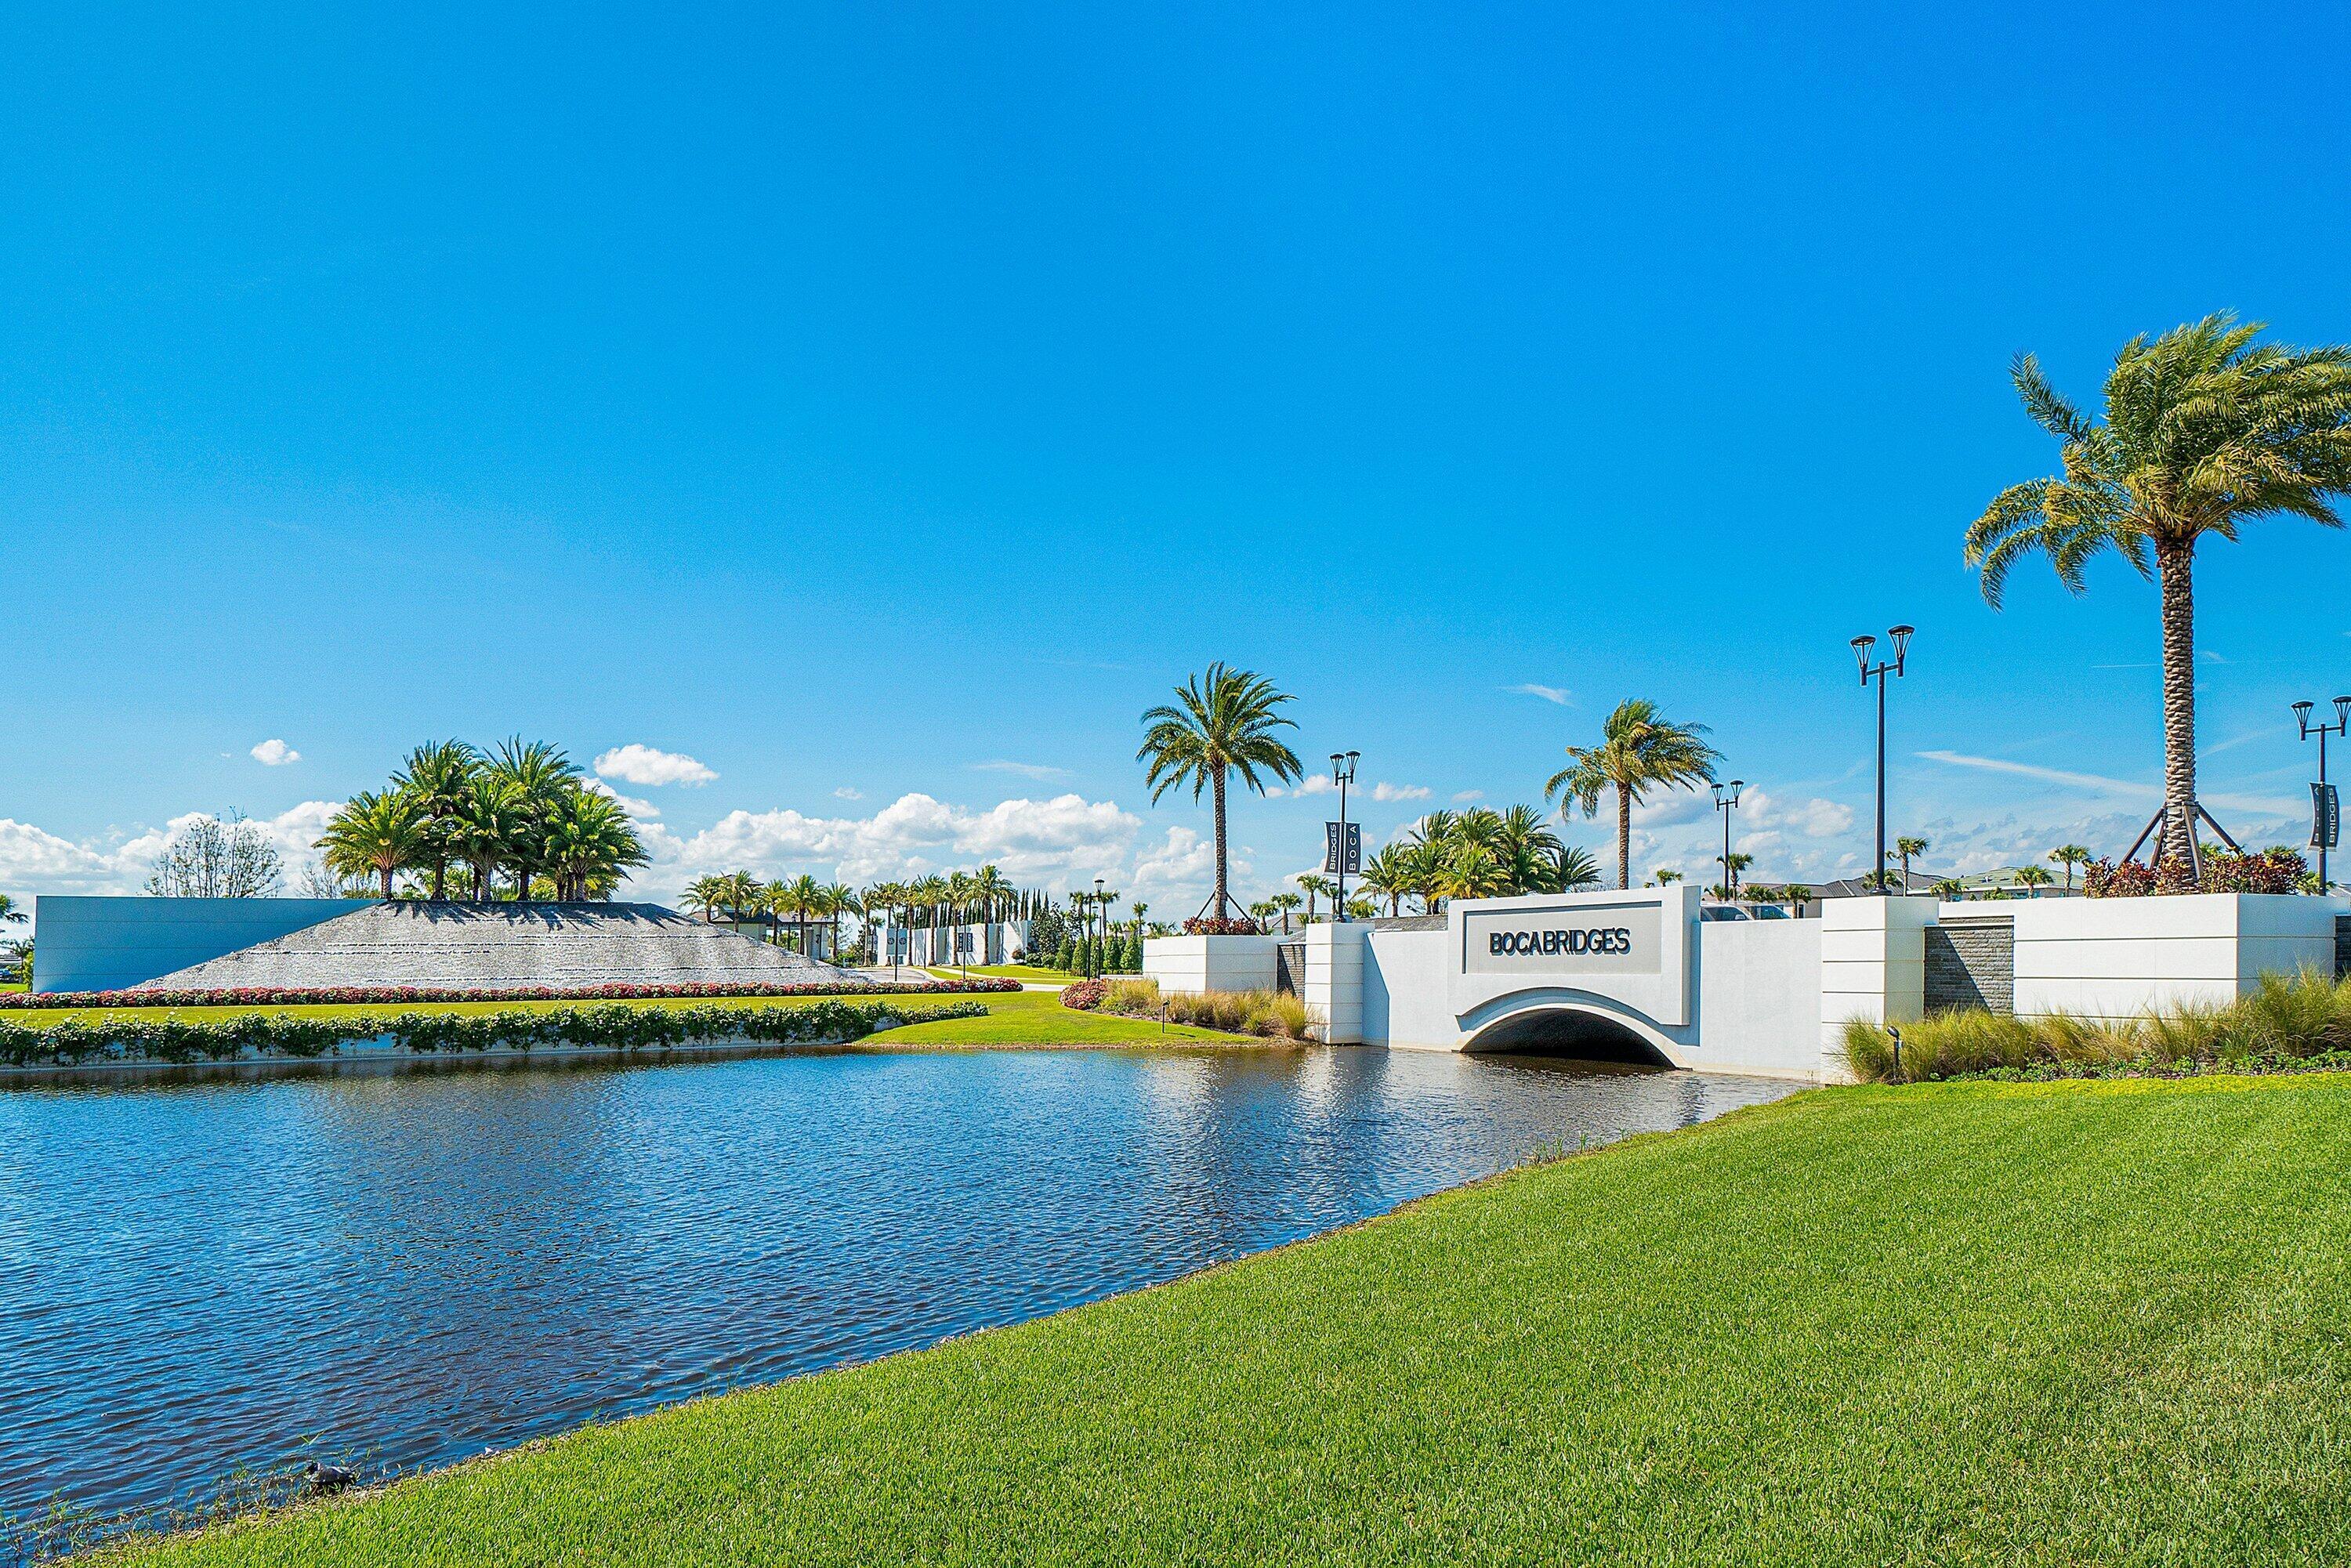
Boca Bridges
Status:
Pending
$2,999,999
Deemed reliable but not guaranteed.
Details
Year built:
2022
Lot size:
0.29 acres · 12,436 sq ft
Levels:
One
Stories:
1
Rooms:
10
Garage:
3
Parking:
7 spaces · 3 covered
Style:
One Story
Faces:
North
Days on market:
79
Association fee:
$1,174 / Monthly
Annual tax (2025):
$27,464
Type:
Single-family home
MLS ID
B26056299
Virtual tour:
Listed by:
Compass Florida LLC (FLL276611618)
Listing office phone:
561-285-4283
Listing office email:
Listing agent:
David Ryba (FLL276760649)
Features
Schools
Elementary:
Whispering Pines
Middle / junior:
Eagles Landing
High:
Olympic Heights Community High
School assignments come from the MLS feed and can change. Verify with the district before relying on them.
Association
Amenities:
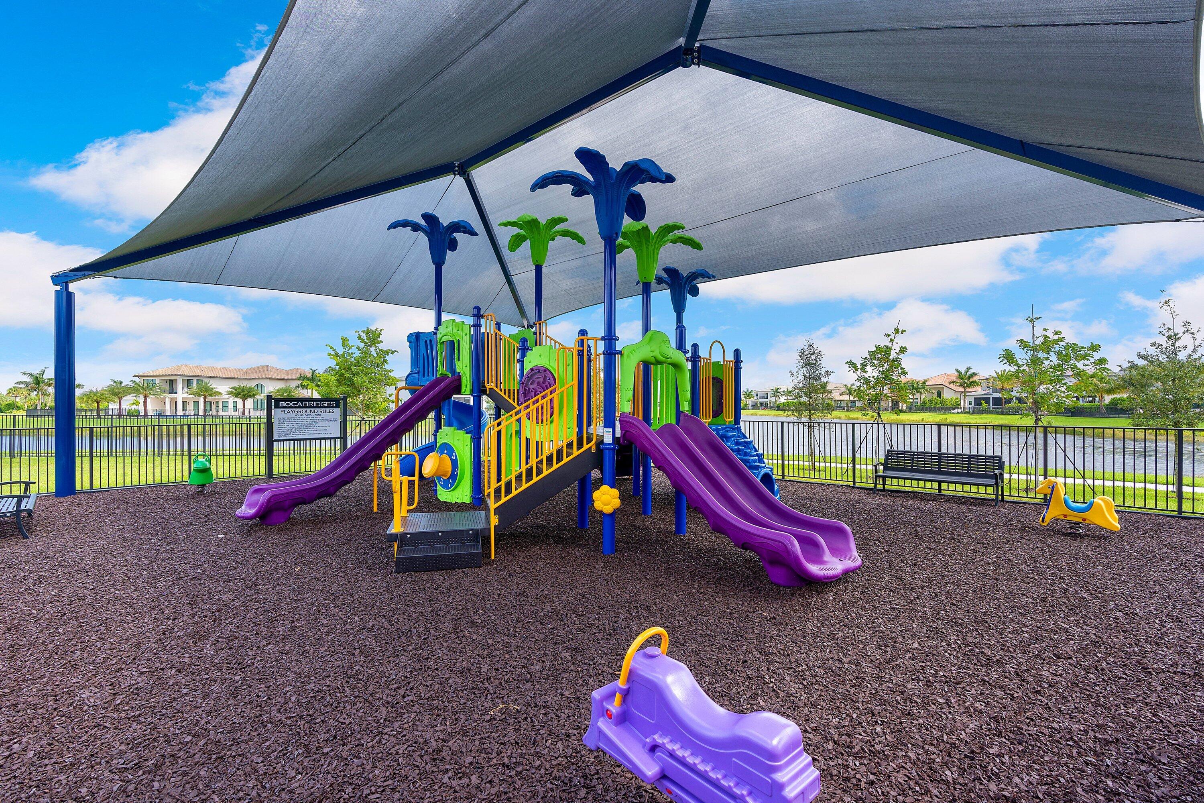
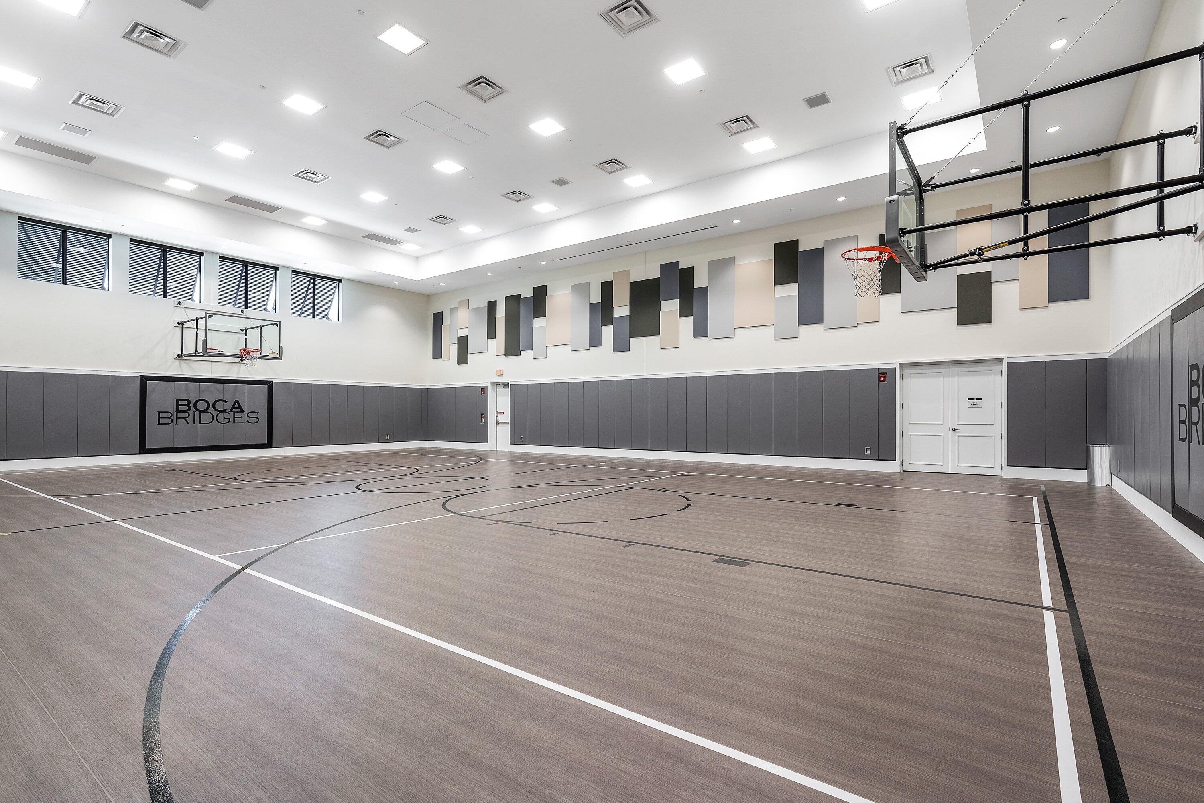
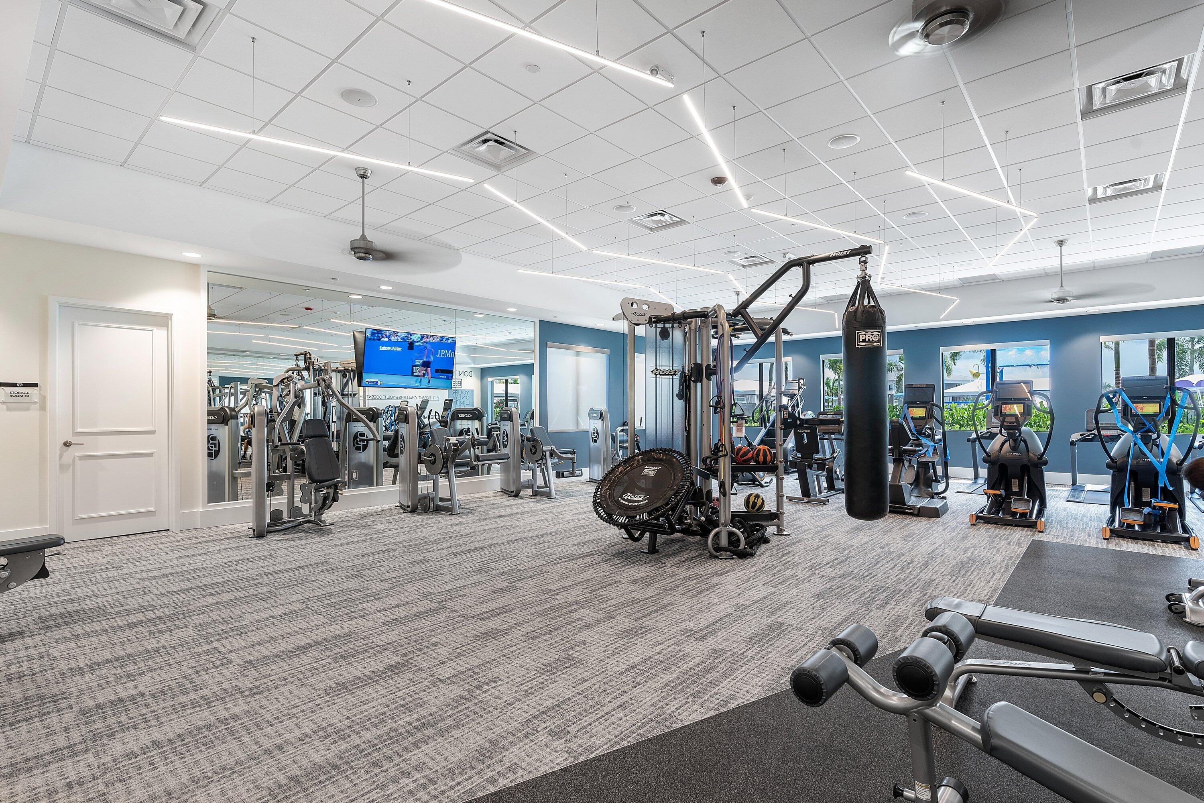
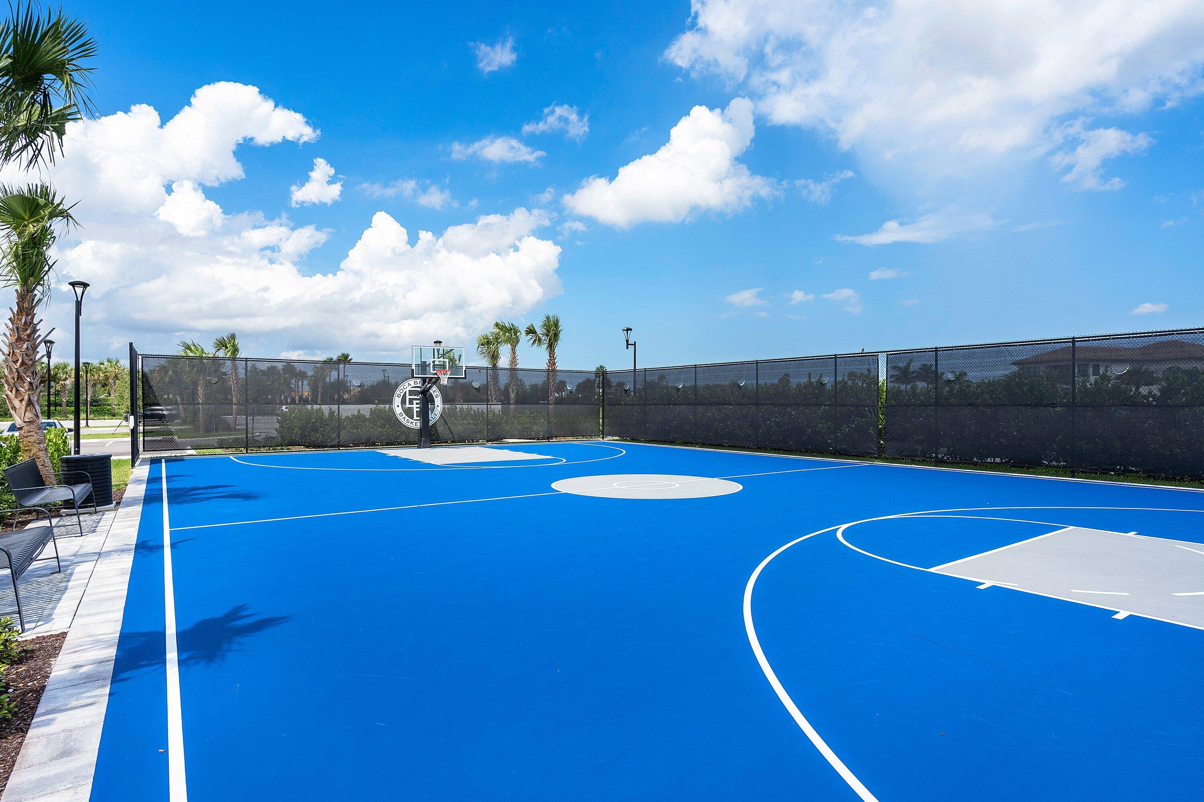
Basketball Court, Clubhouse, Controlled Access, Fitness Center, Management, Maintenance, Barbecue, Picnic Area, Pool, Guard, Sauna, Spa Hot Tub, Security, Trails
Fee includes:
Association Management, Common Area Maintenance, Security, Trash
Pets
Allowed:
no
Utilities
Available:
Cable Available, Natural Gas Available, Water Available, Sewer Available
Water source:
Public
Sewer:
Not Connected At Lot, Public Sewer, Other
Description
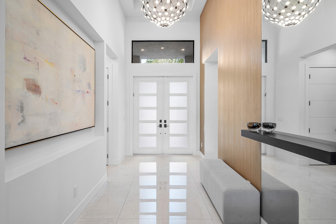
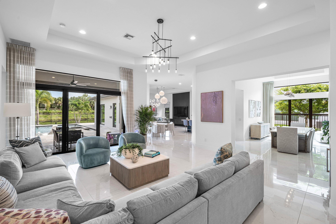
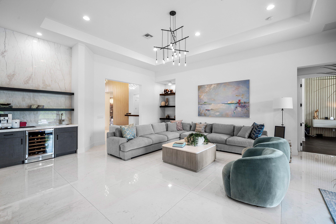
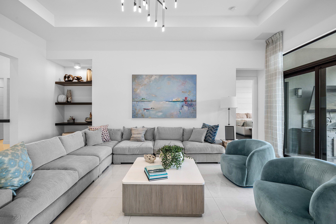
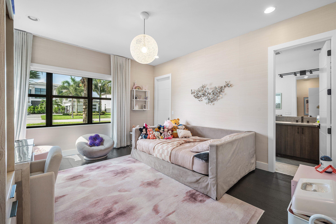
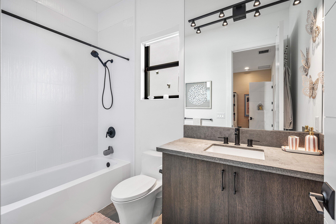
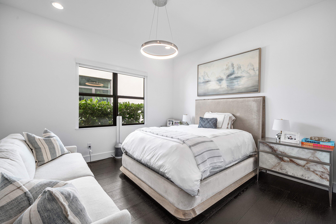
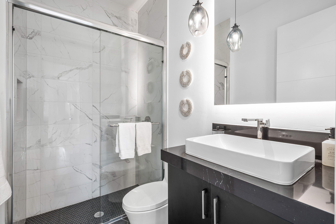
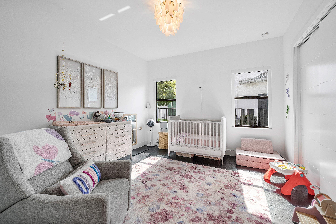
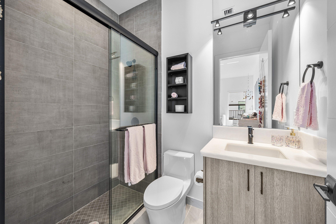
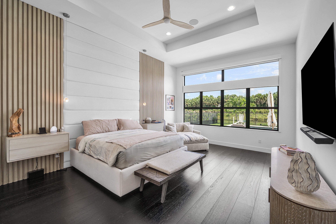
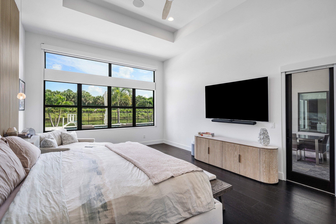
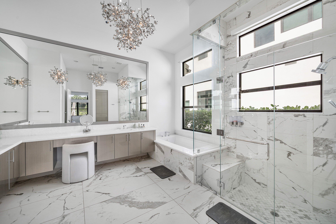
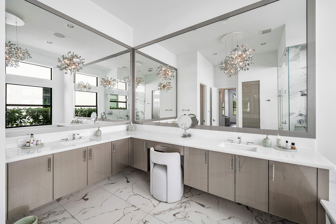
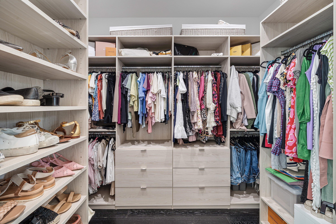
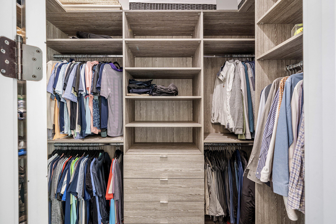
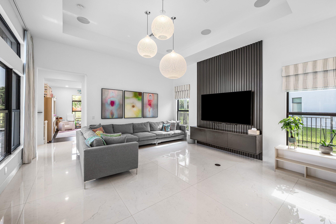
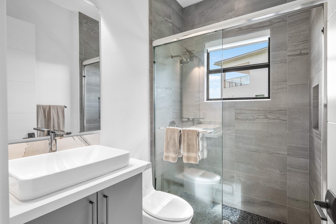
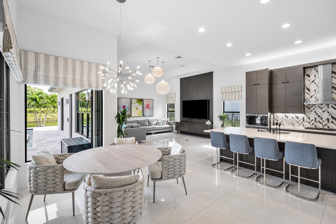
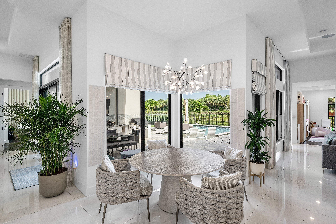
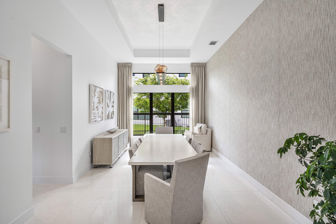
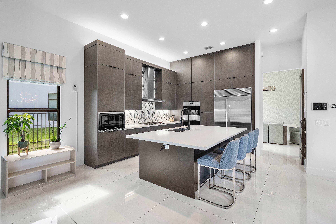
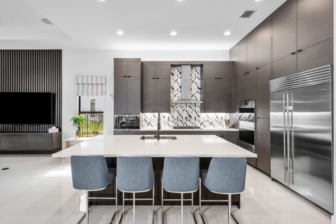
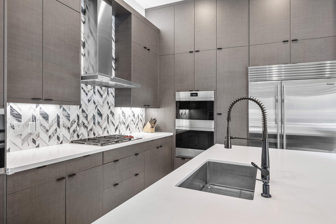
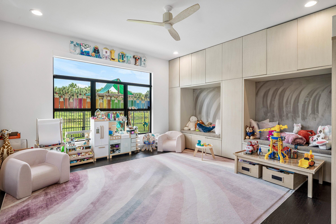
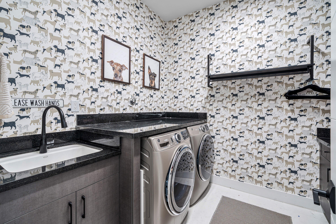
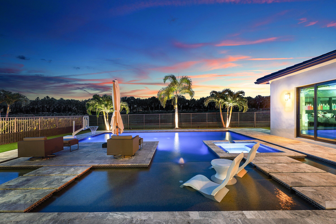
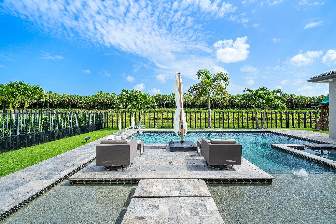
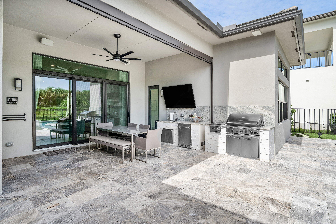
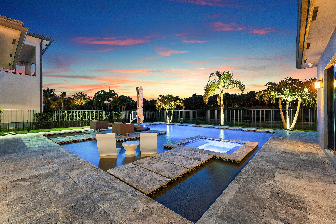
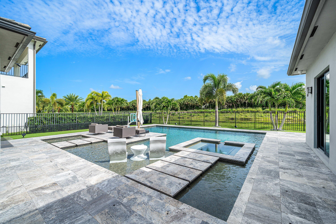
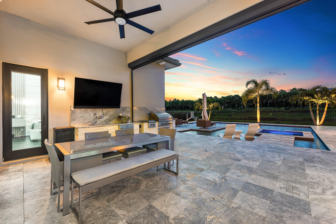
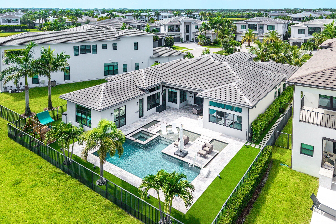
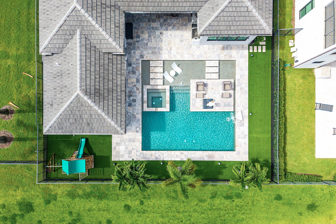
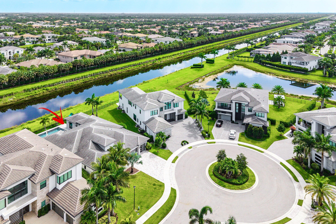
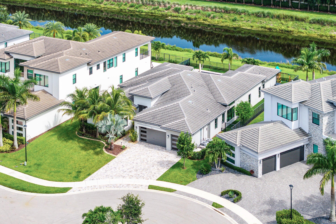
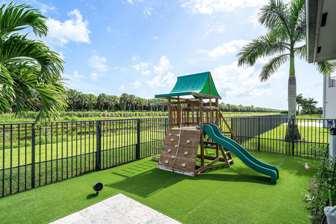
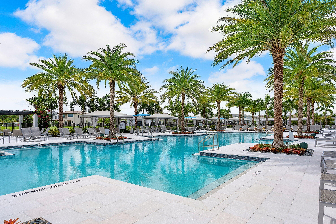
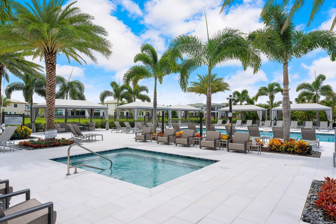
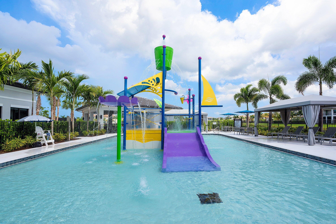
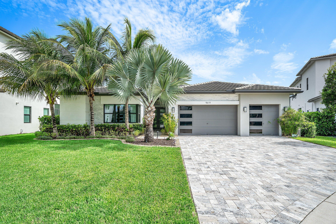
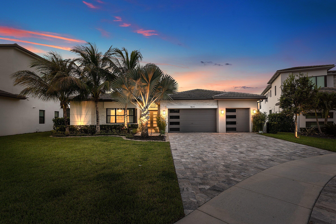
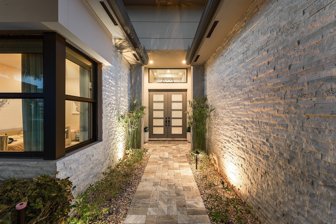
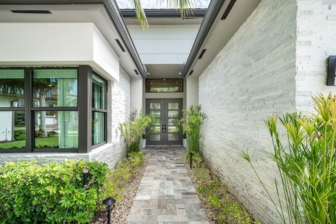
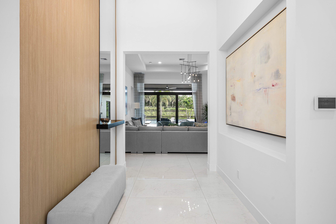
Welcome to this exceptional Charleston Grand Contemporary model in Boca Bridges. This north-facing residence is ideally situated on a quiet cul-de-sac and showcases sophisticated upgrades throughout. Features include a Control4 Smart Home System, designer lighting, motorized window treatments, custom closets, 4 bedrooms plus a flexible club room/5th bedroom, and a stunning indoor-outdoor living space with motorized Phantom screens, outdoor kitchen, heated saltwater pool, Travertine patio, and turfed backyard. Additional upgrades include impact glass, whole-house generator, water filtration system, epoxy garage flooring, and Sub-Zero/Wolf appliances. Enjoy world-class amenities at Boca Bridges' 27,000 SF clubhouse, with restaurant, resort style pool, splash pad, tennis/pickleball, and gym. Boca Bridges residents enjoy an unparalleled lifestyle with a spectacular 27,000-square-foot clubhouse featuring a resort-style pool, state-of-the-art fitness center, tennis and pickleball courts, indoor basketball, a full-service restaurant and bar, and a vibrant social calendar. Don't miss this rare opportunity to own one of Boca Bridges' finest homes. Schedule your private showing today.
Price history
$3,250,000 → $2,999,999
·
Reduced by
$250,001 (7.7%) · 3 price changes
Location
9619 Chianti Classico TerraceBoca Raton, FL 33496
Similar Properties Nearby
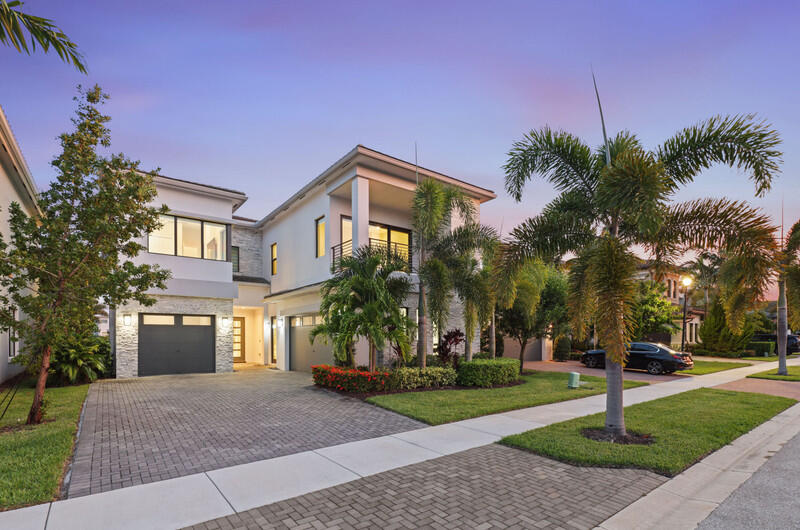
Bedrooms
5
Bathrooms
6
Area
4,702 sq ft
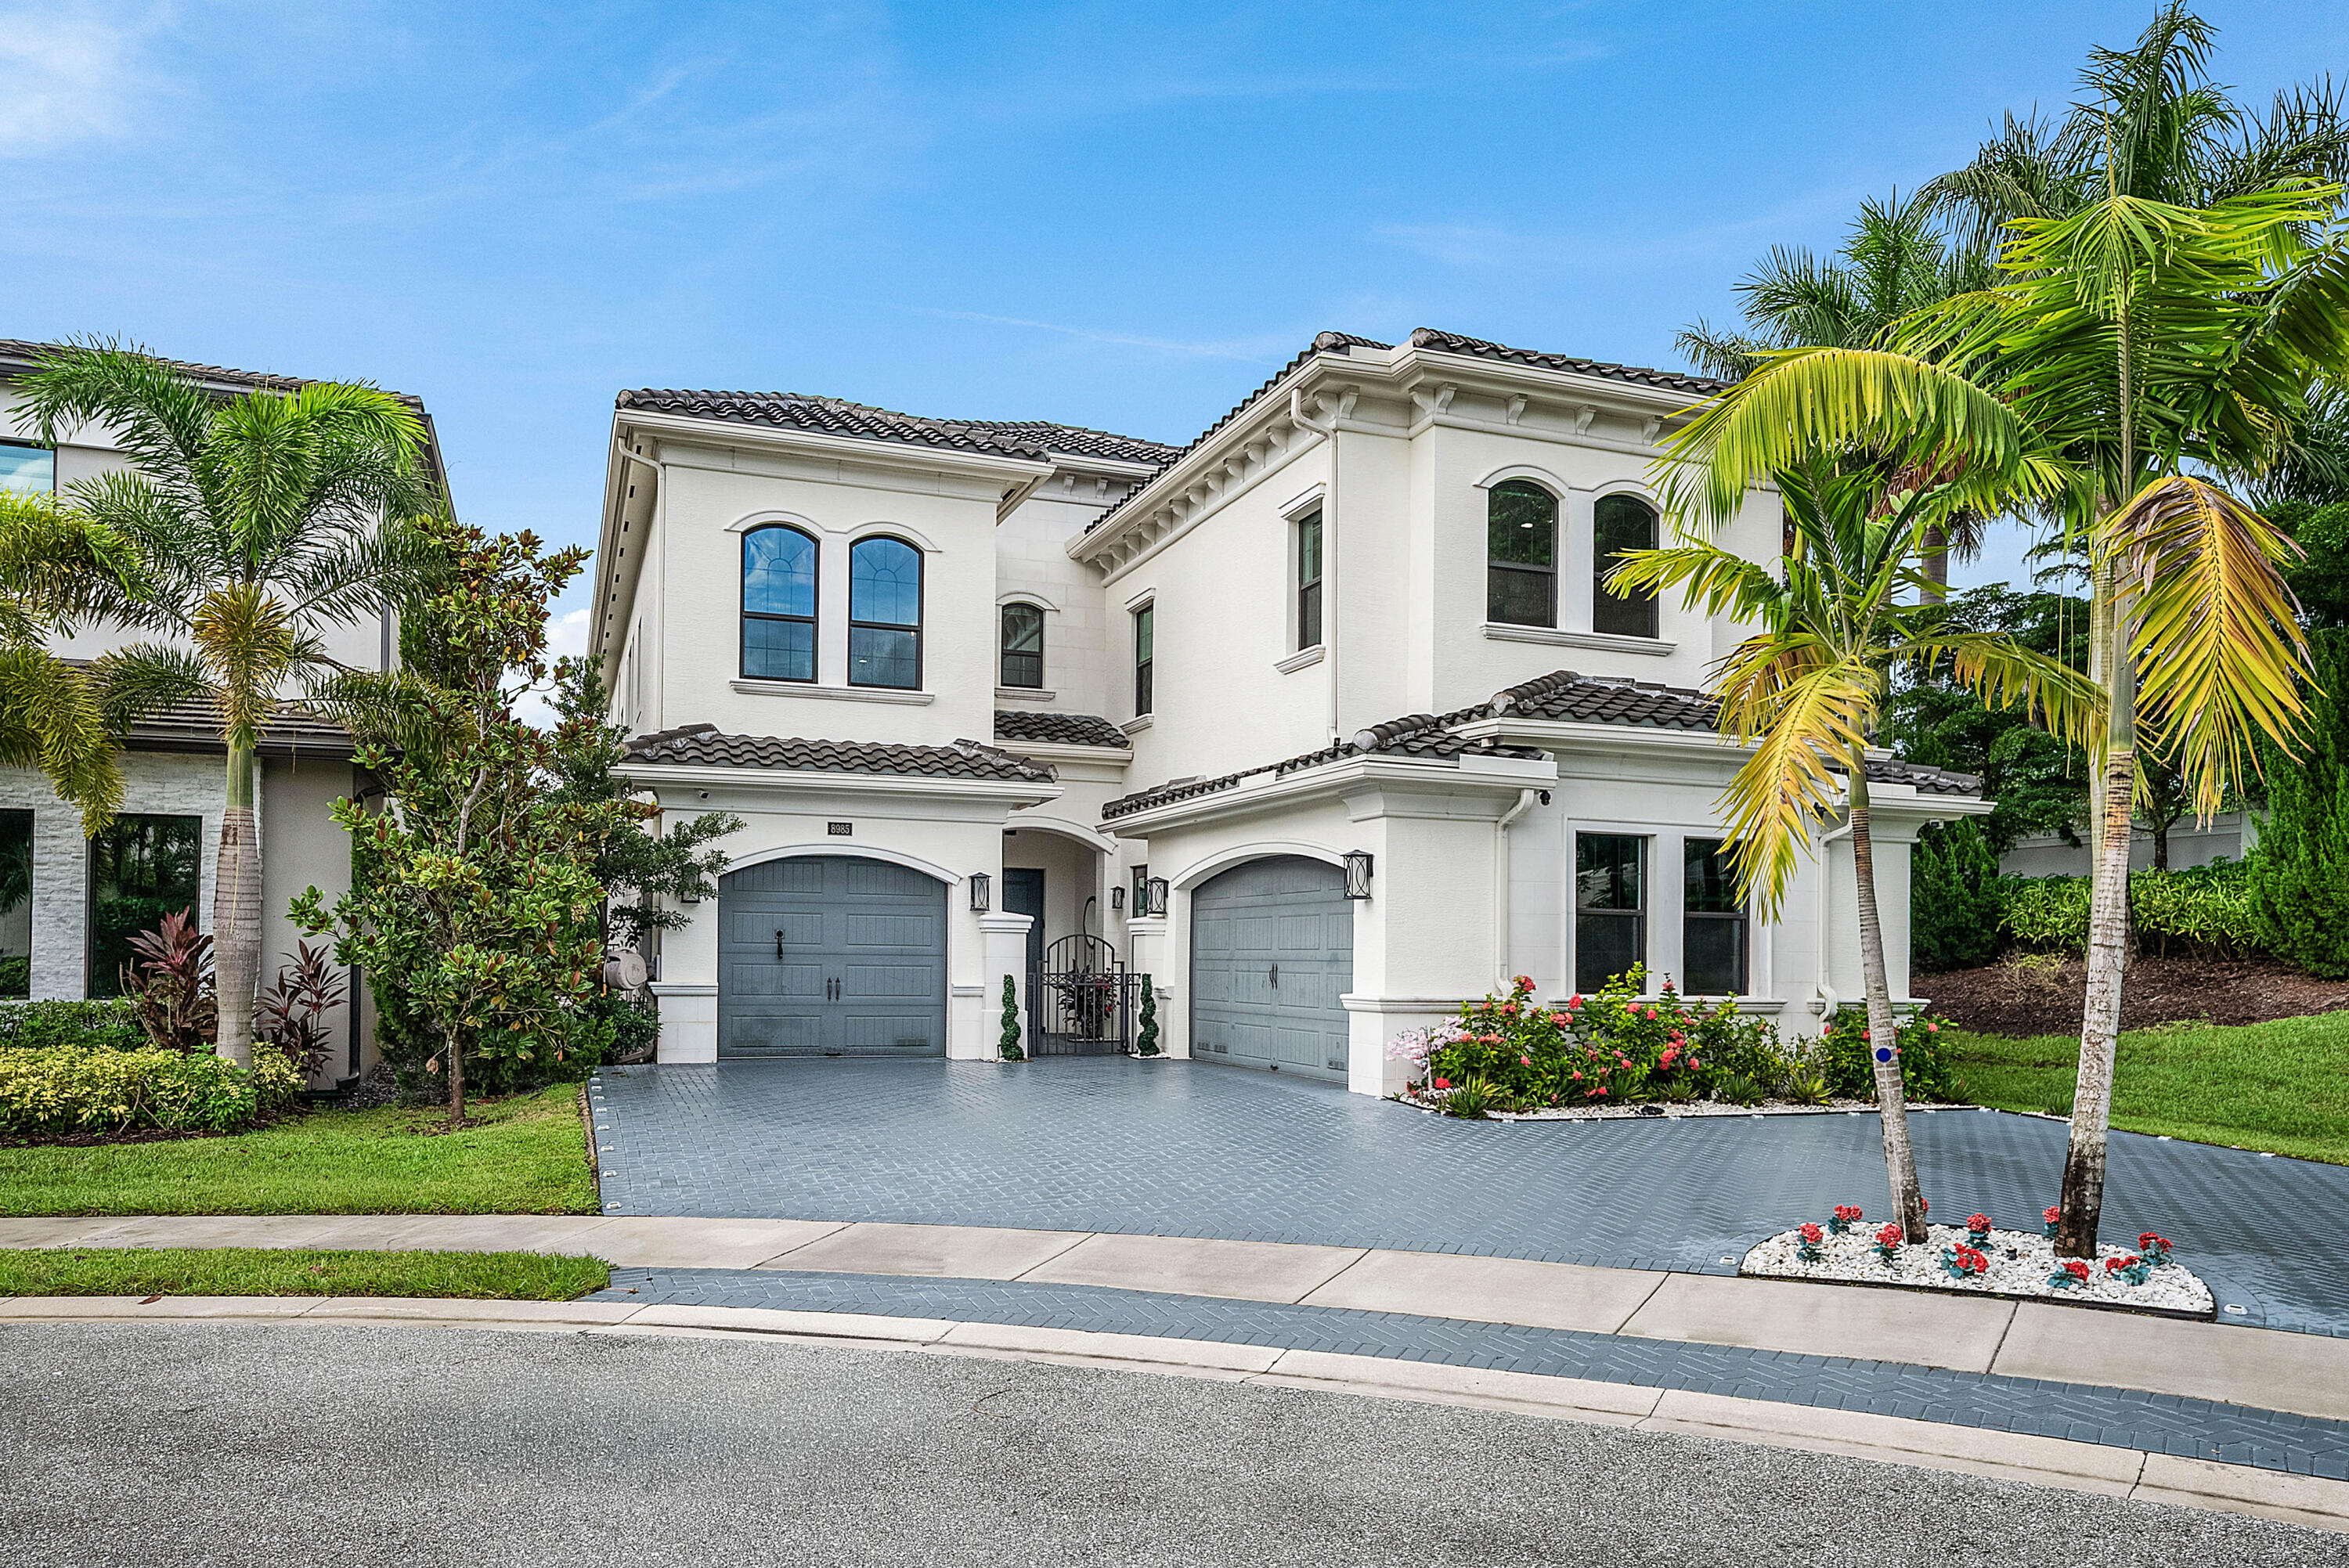
Bedrooms
5
Bathrooms
6
Area
4,724 sq ft
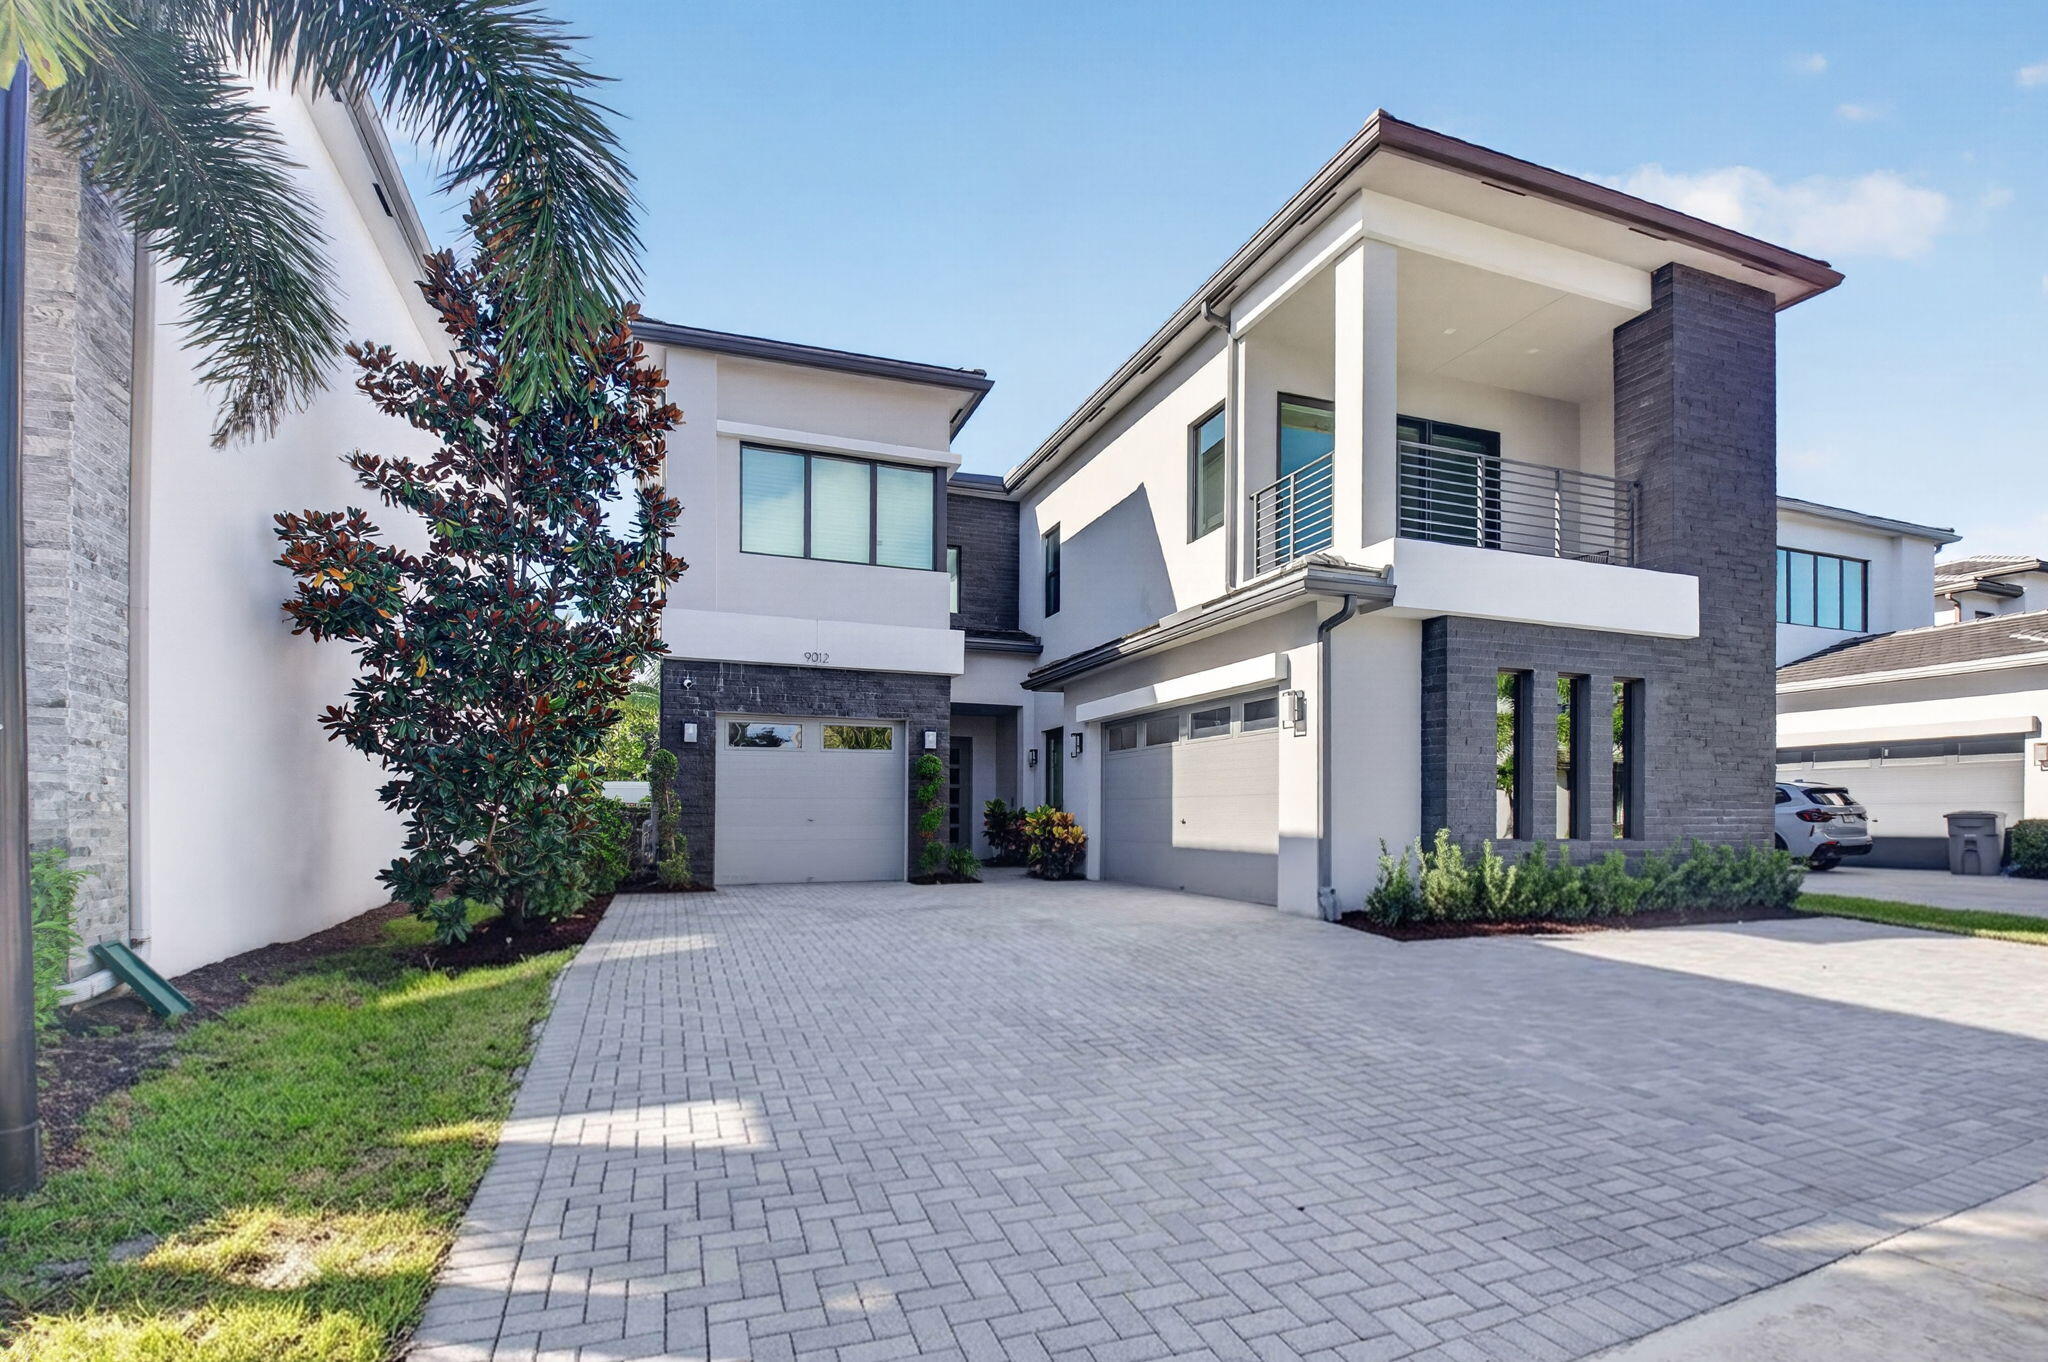
Bedrooms
5
Bathrooms
6
Area
4,702 sq ft
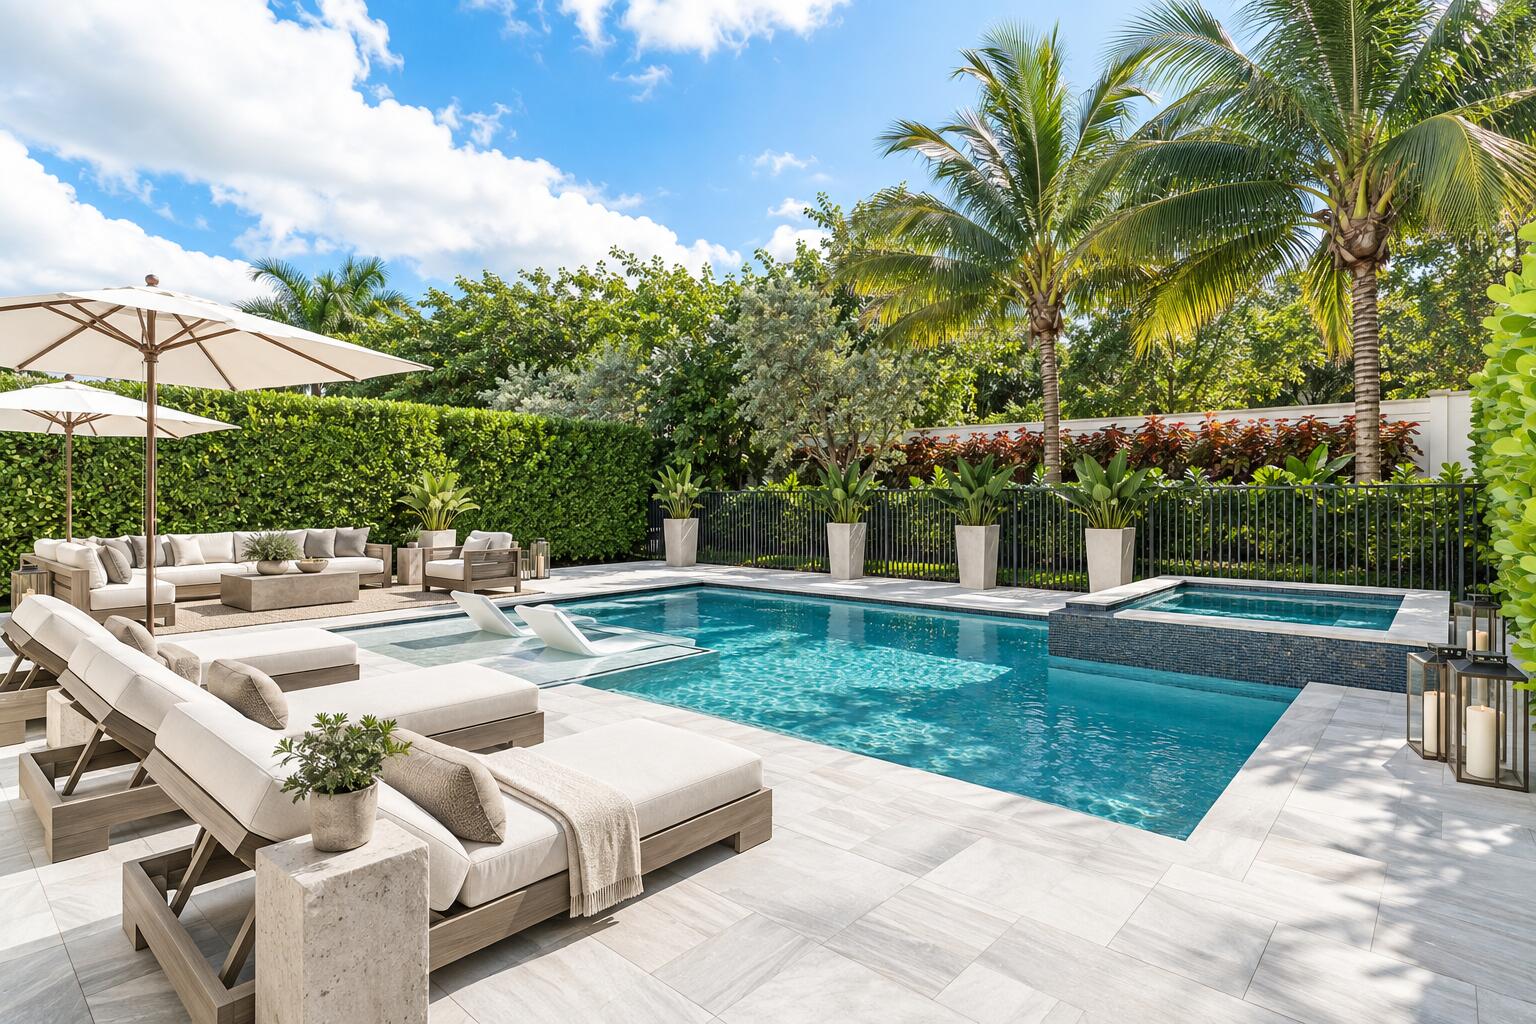
Bedrooms
5
Bathrooms
6
Area
4,724 sq ft
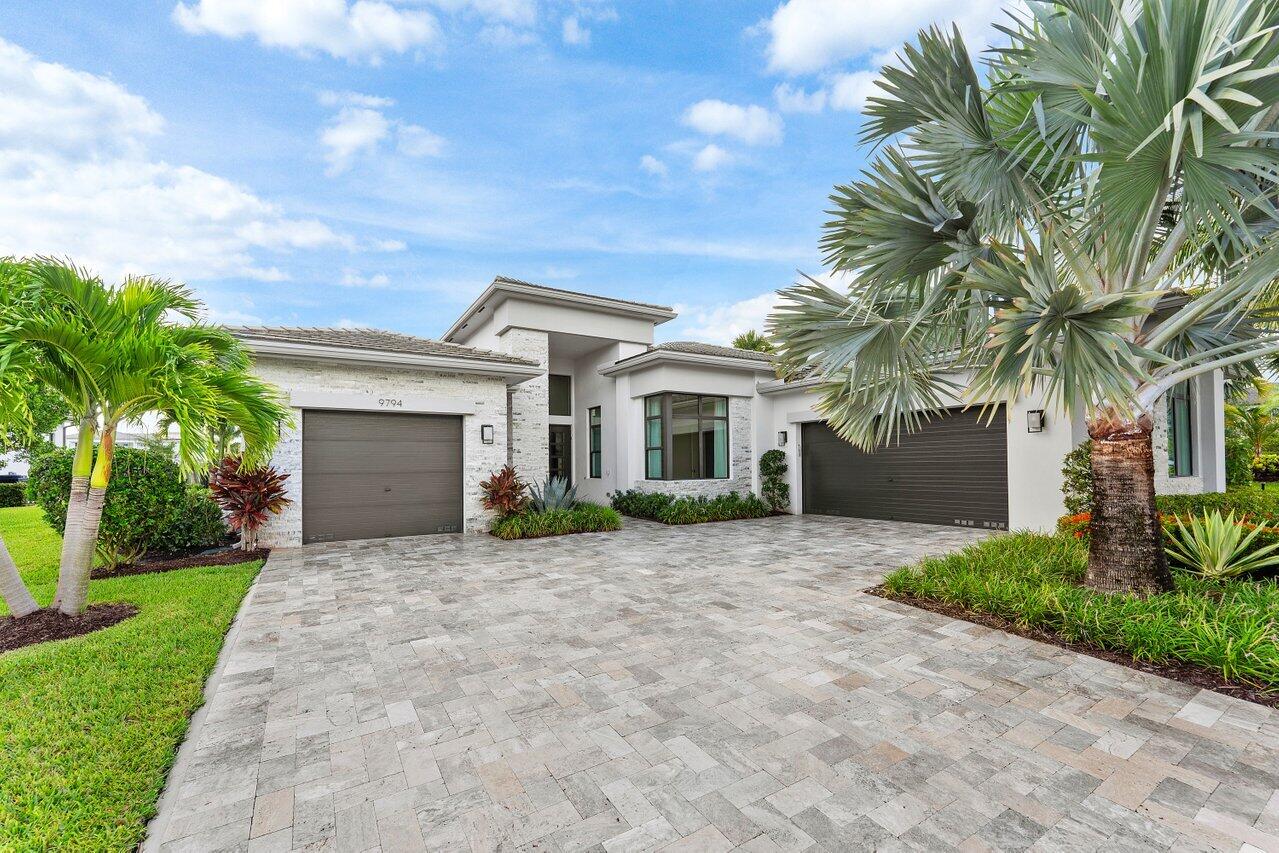
Bedrooms
3
Bathrooms
4
Area
3,811 sq ft
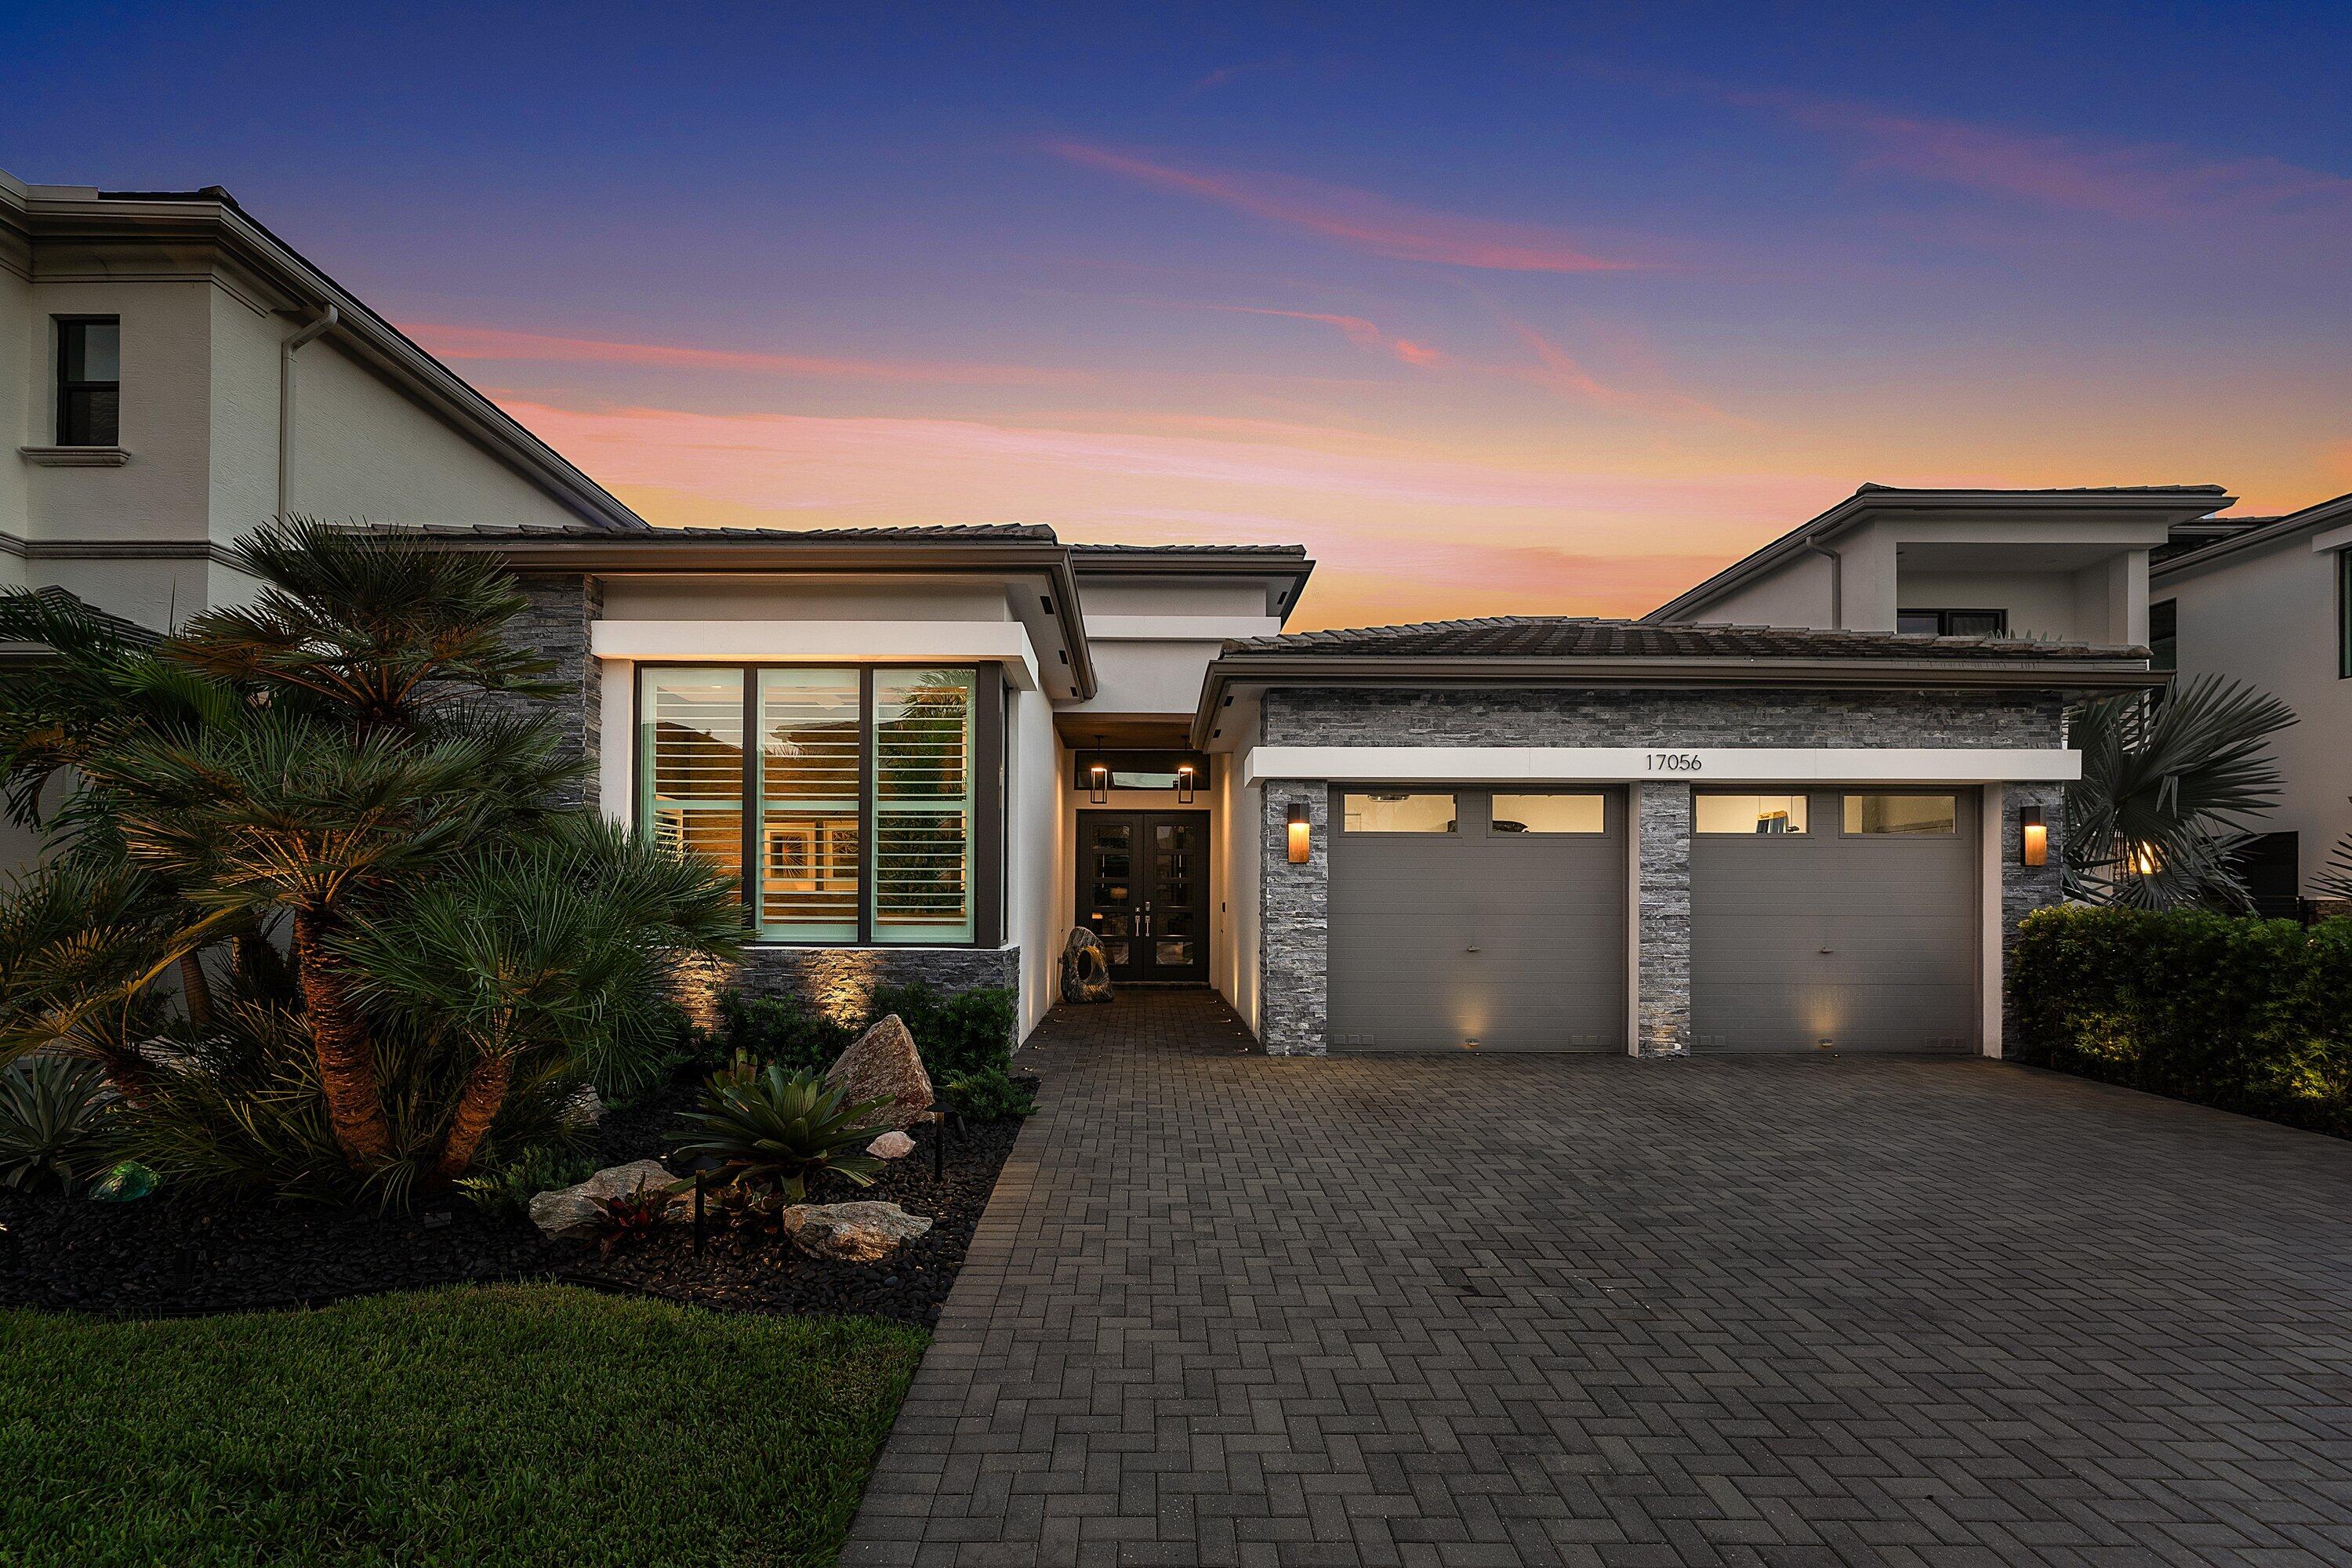
Bedrooms
3
Bathrooms
4
Area
3,206 sq ft
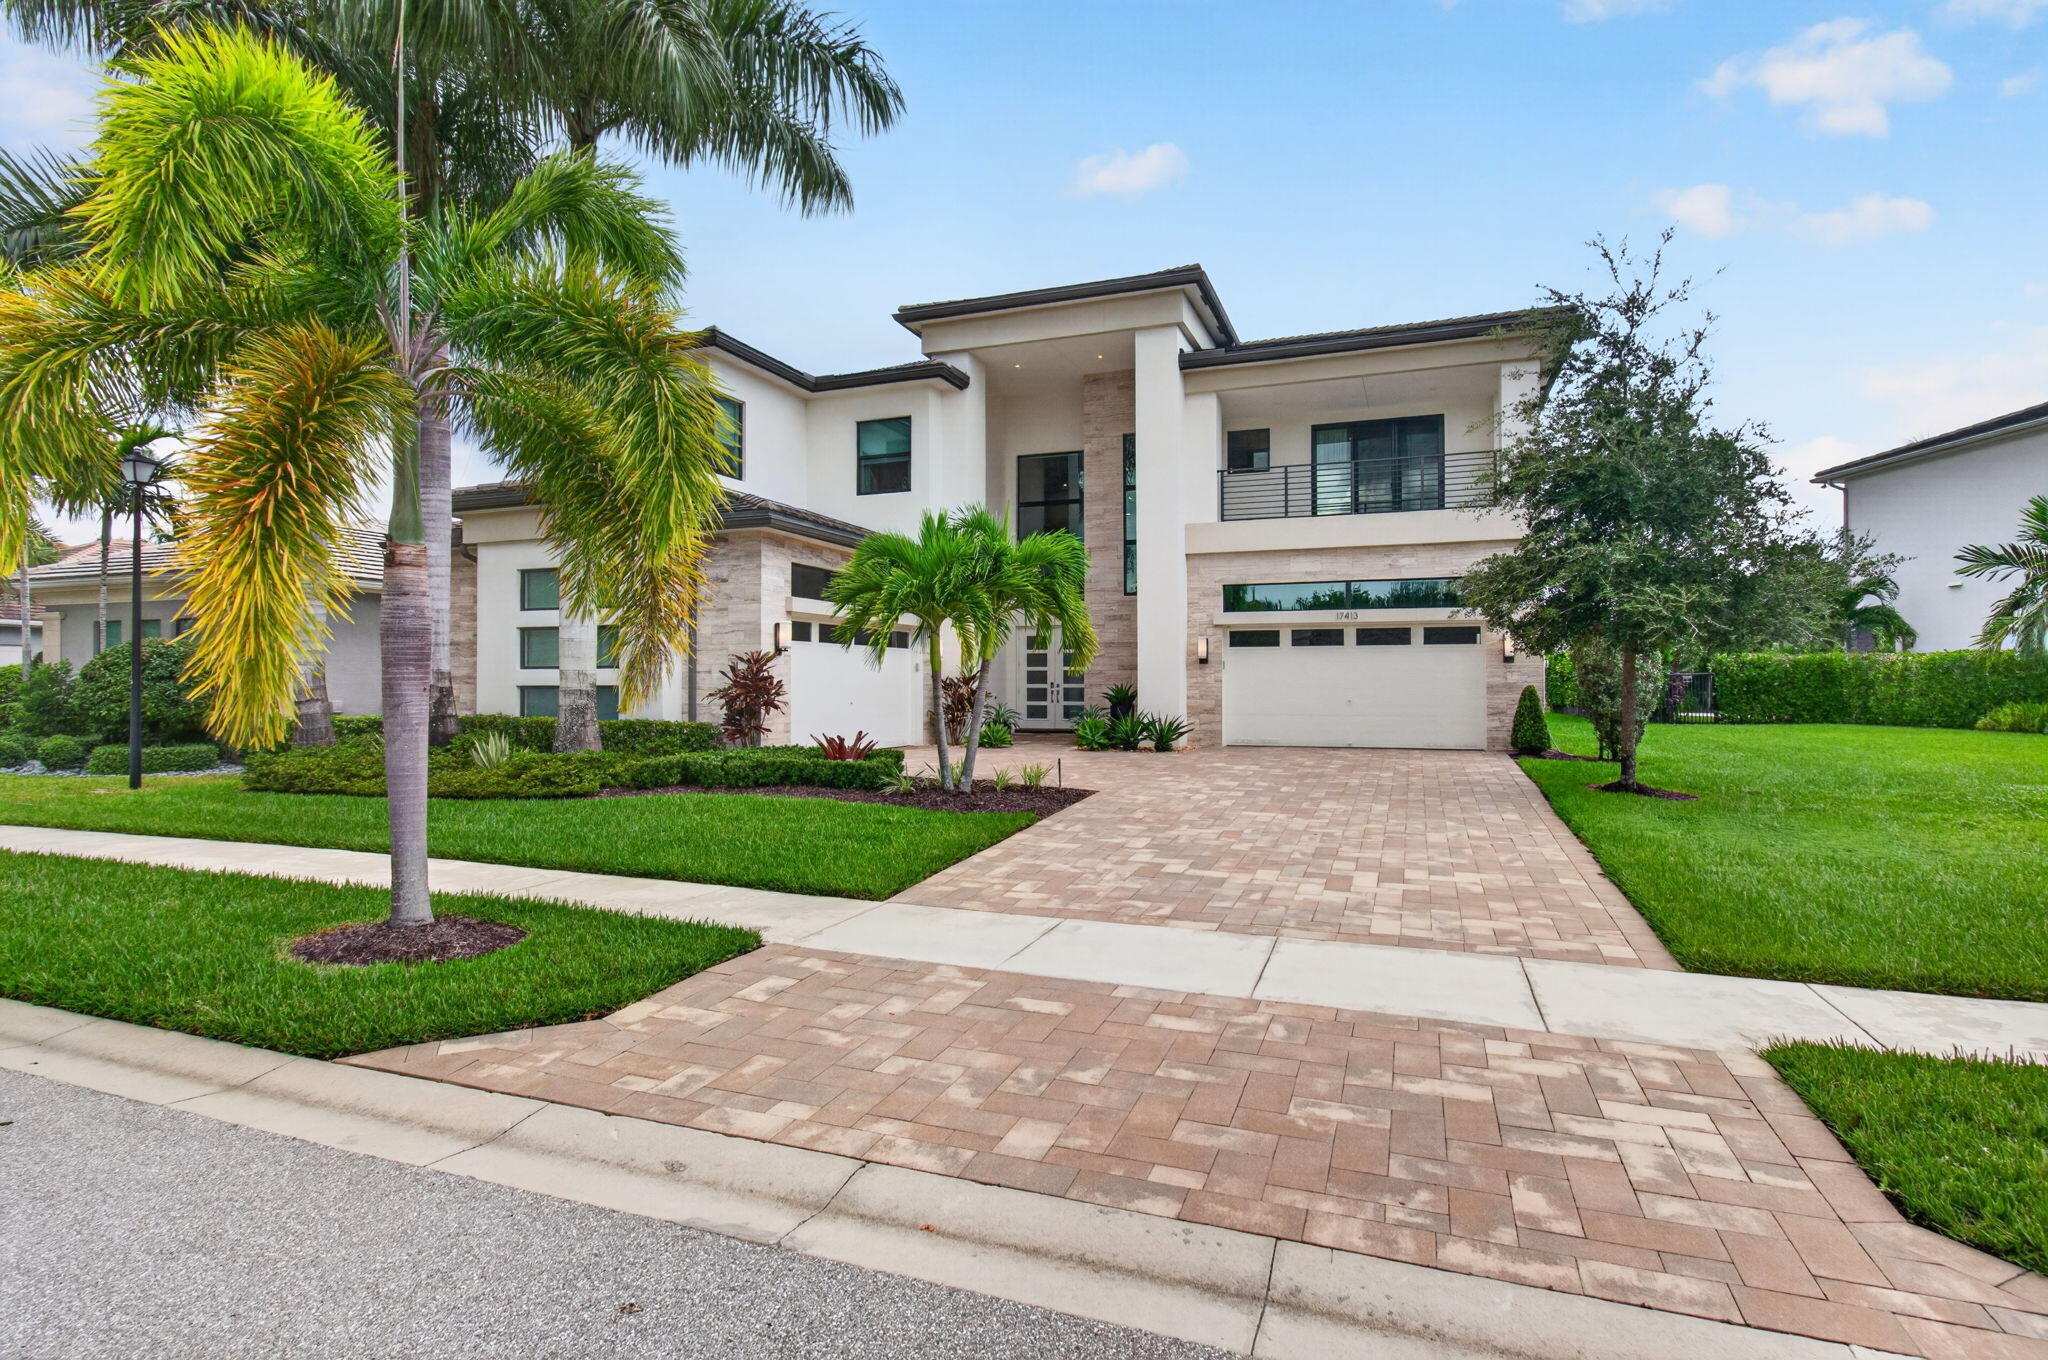
Bedrooms
5
Bathrooms
7
Area
5,832 sq ft
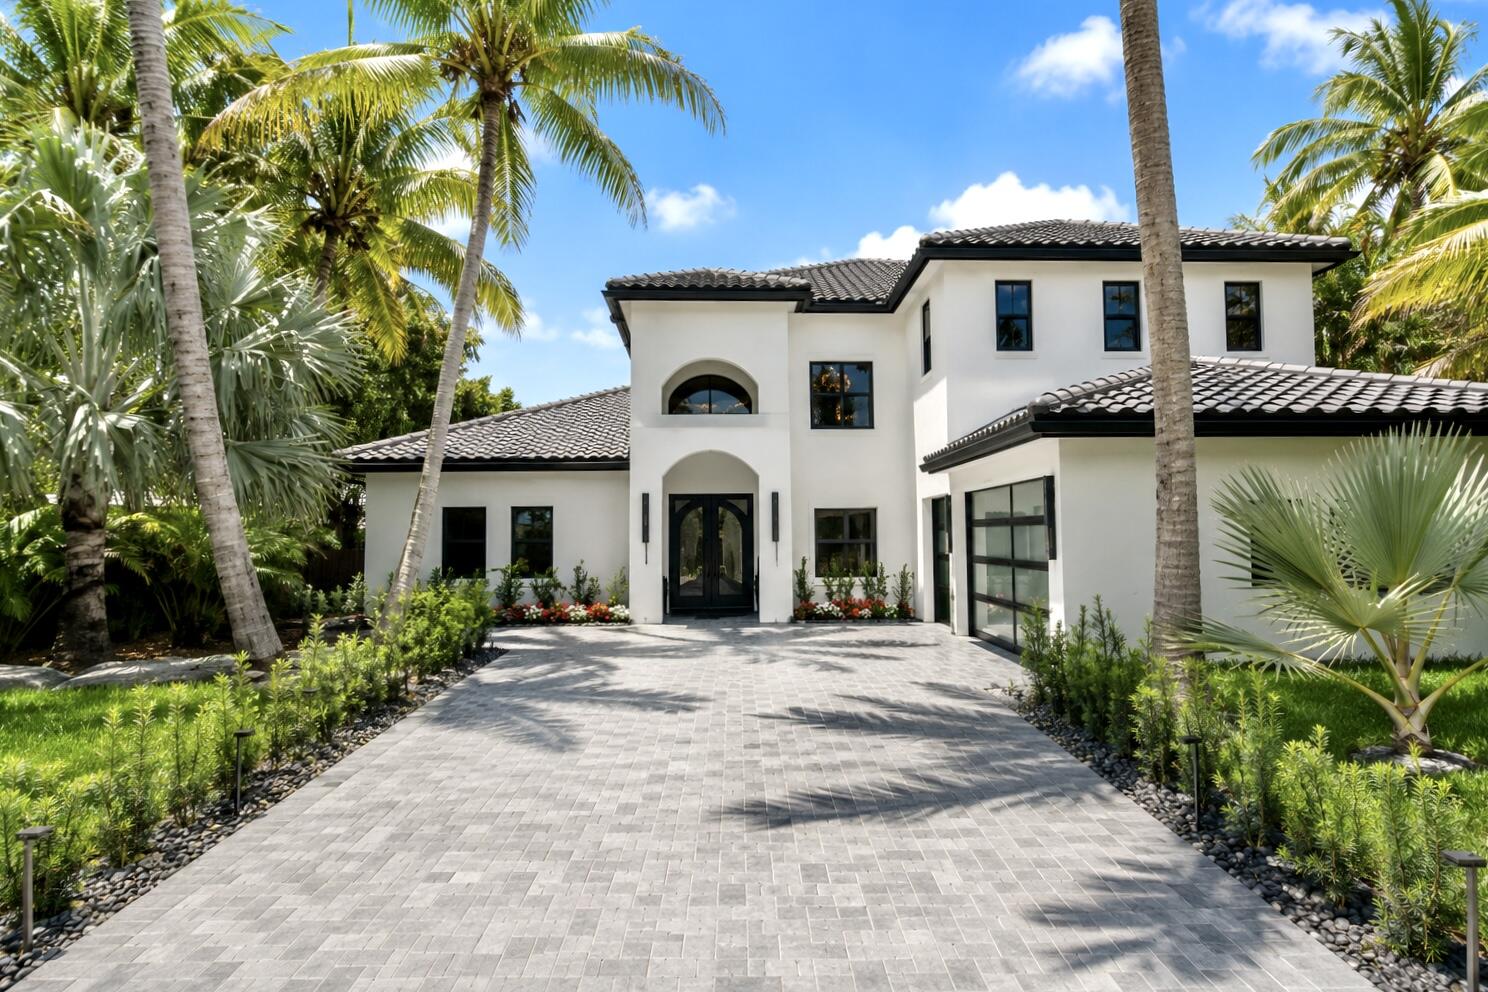
Bedrooms
5
Bathrooms
4
Area
4,291 sq ft
Bedrooms
5
Bathrooms
6
Area
4,484 sq ft
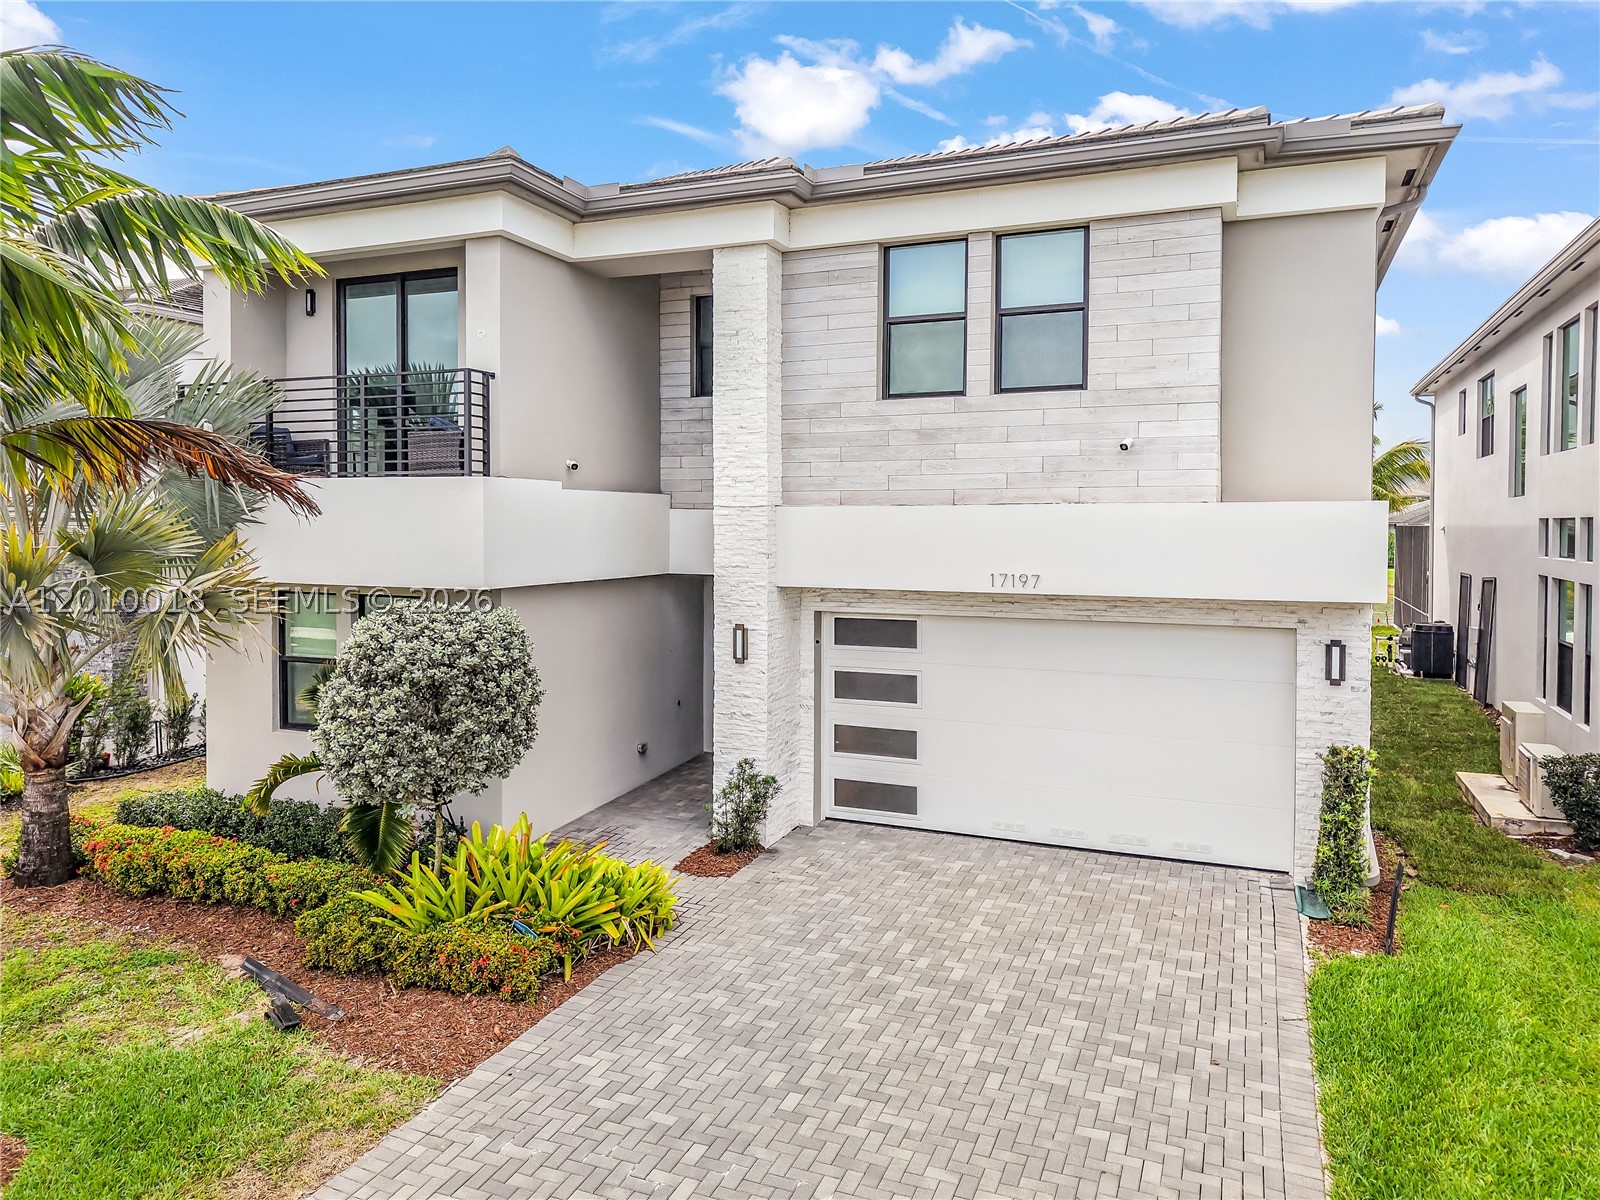
Bedrooms
5
Bathrooms
7
Area
4,484 sq ft
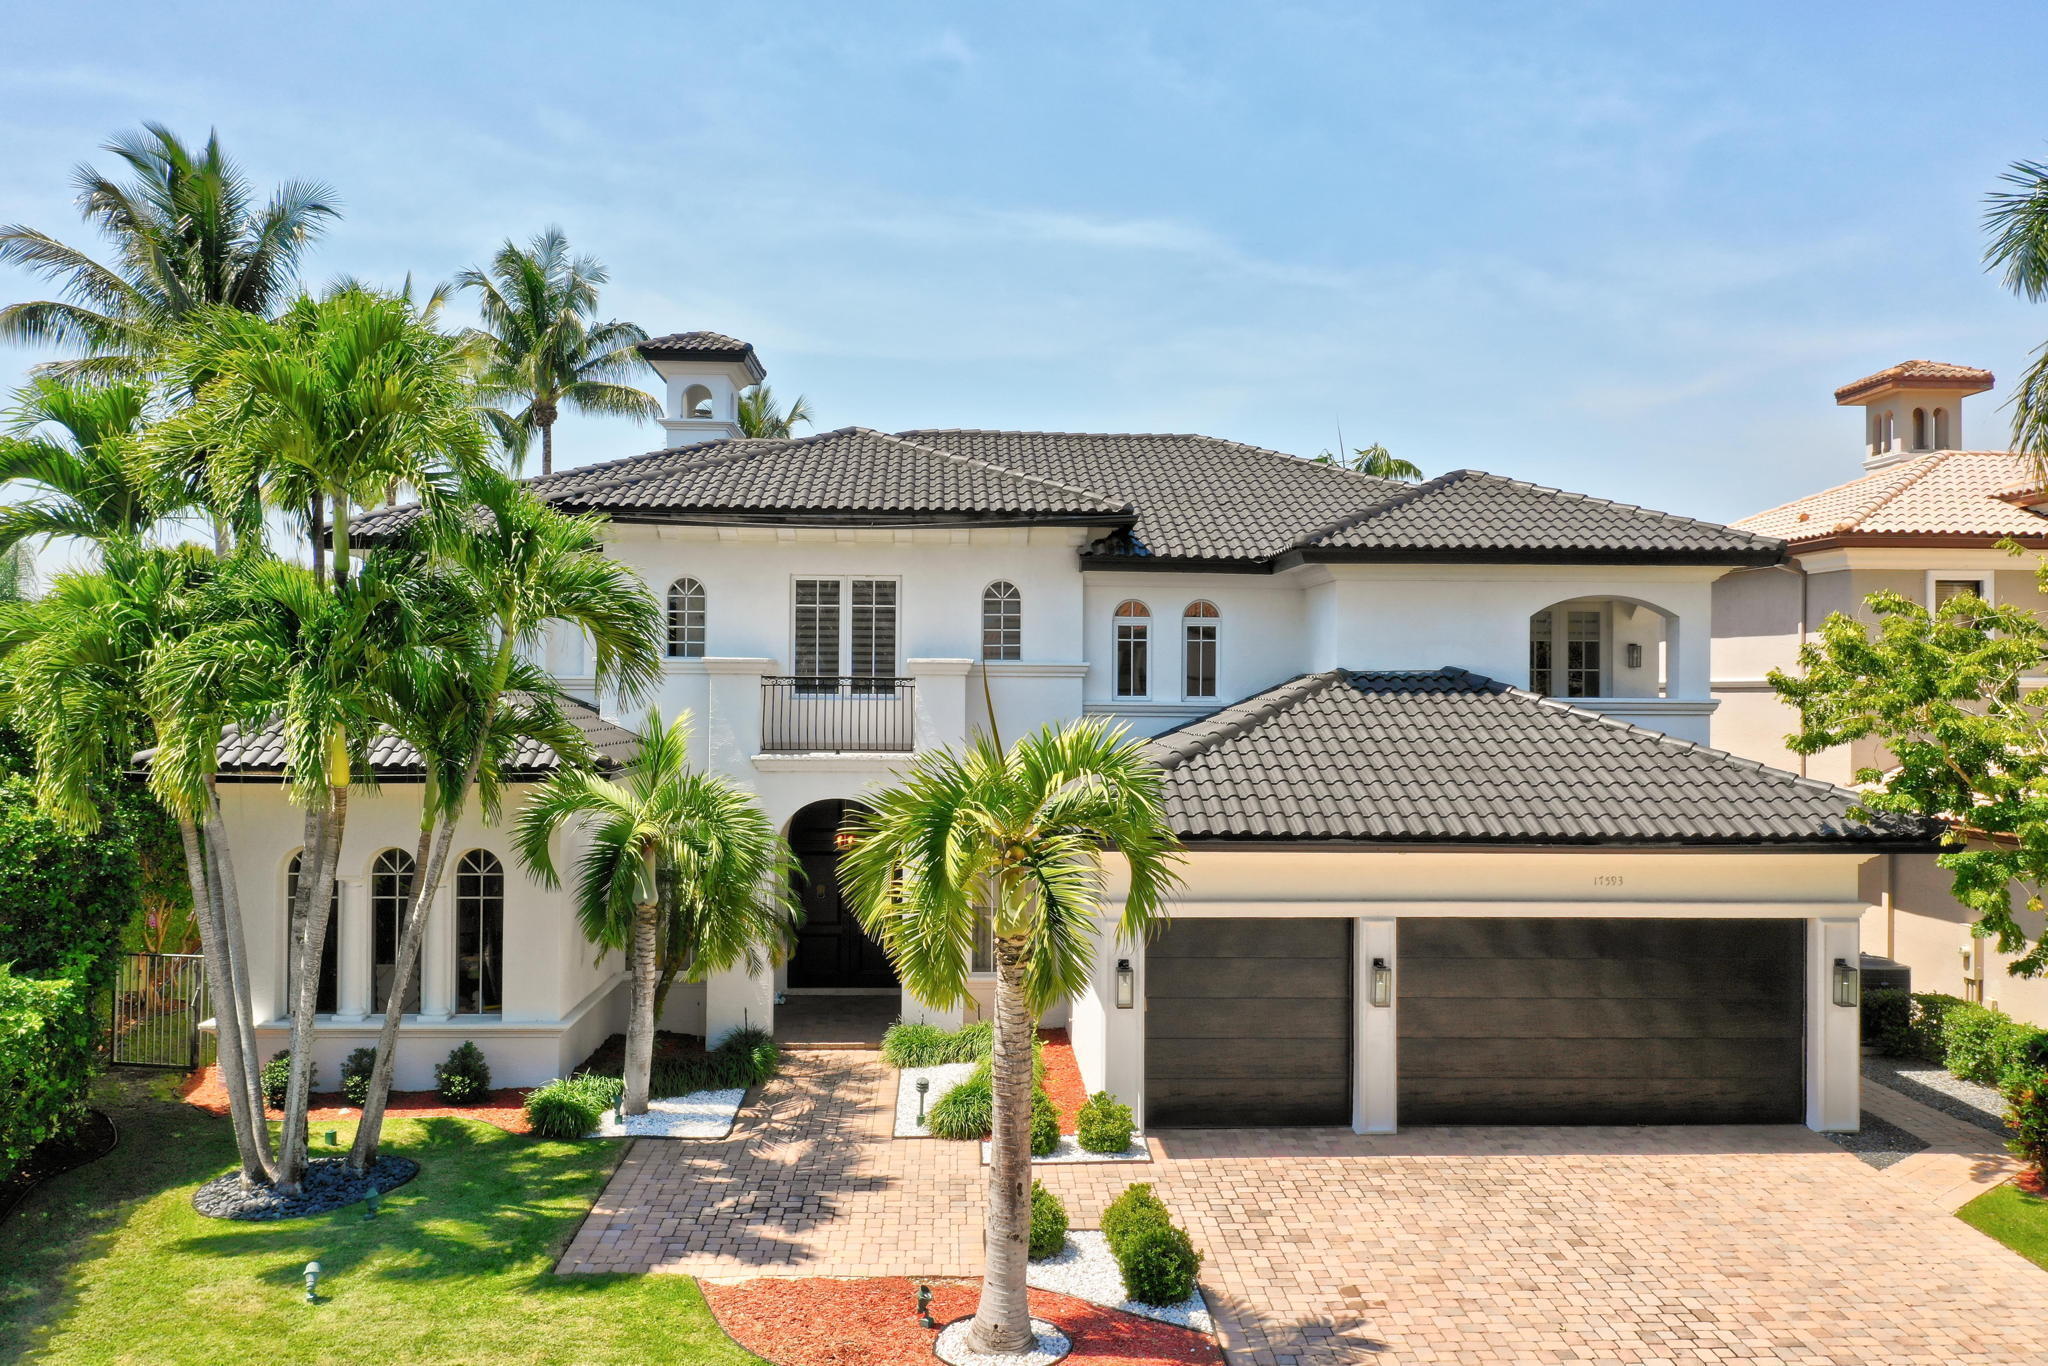
Bedrooms
5
Bathrooms
6
Area
5,545 sq ft
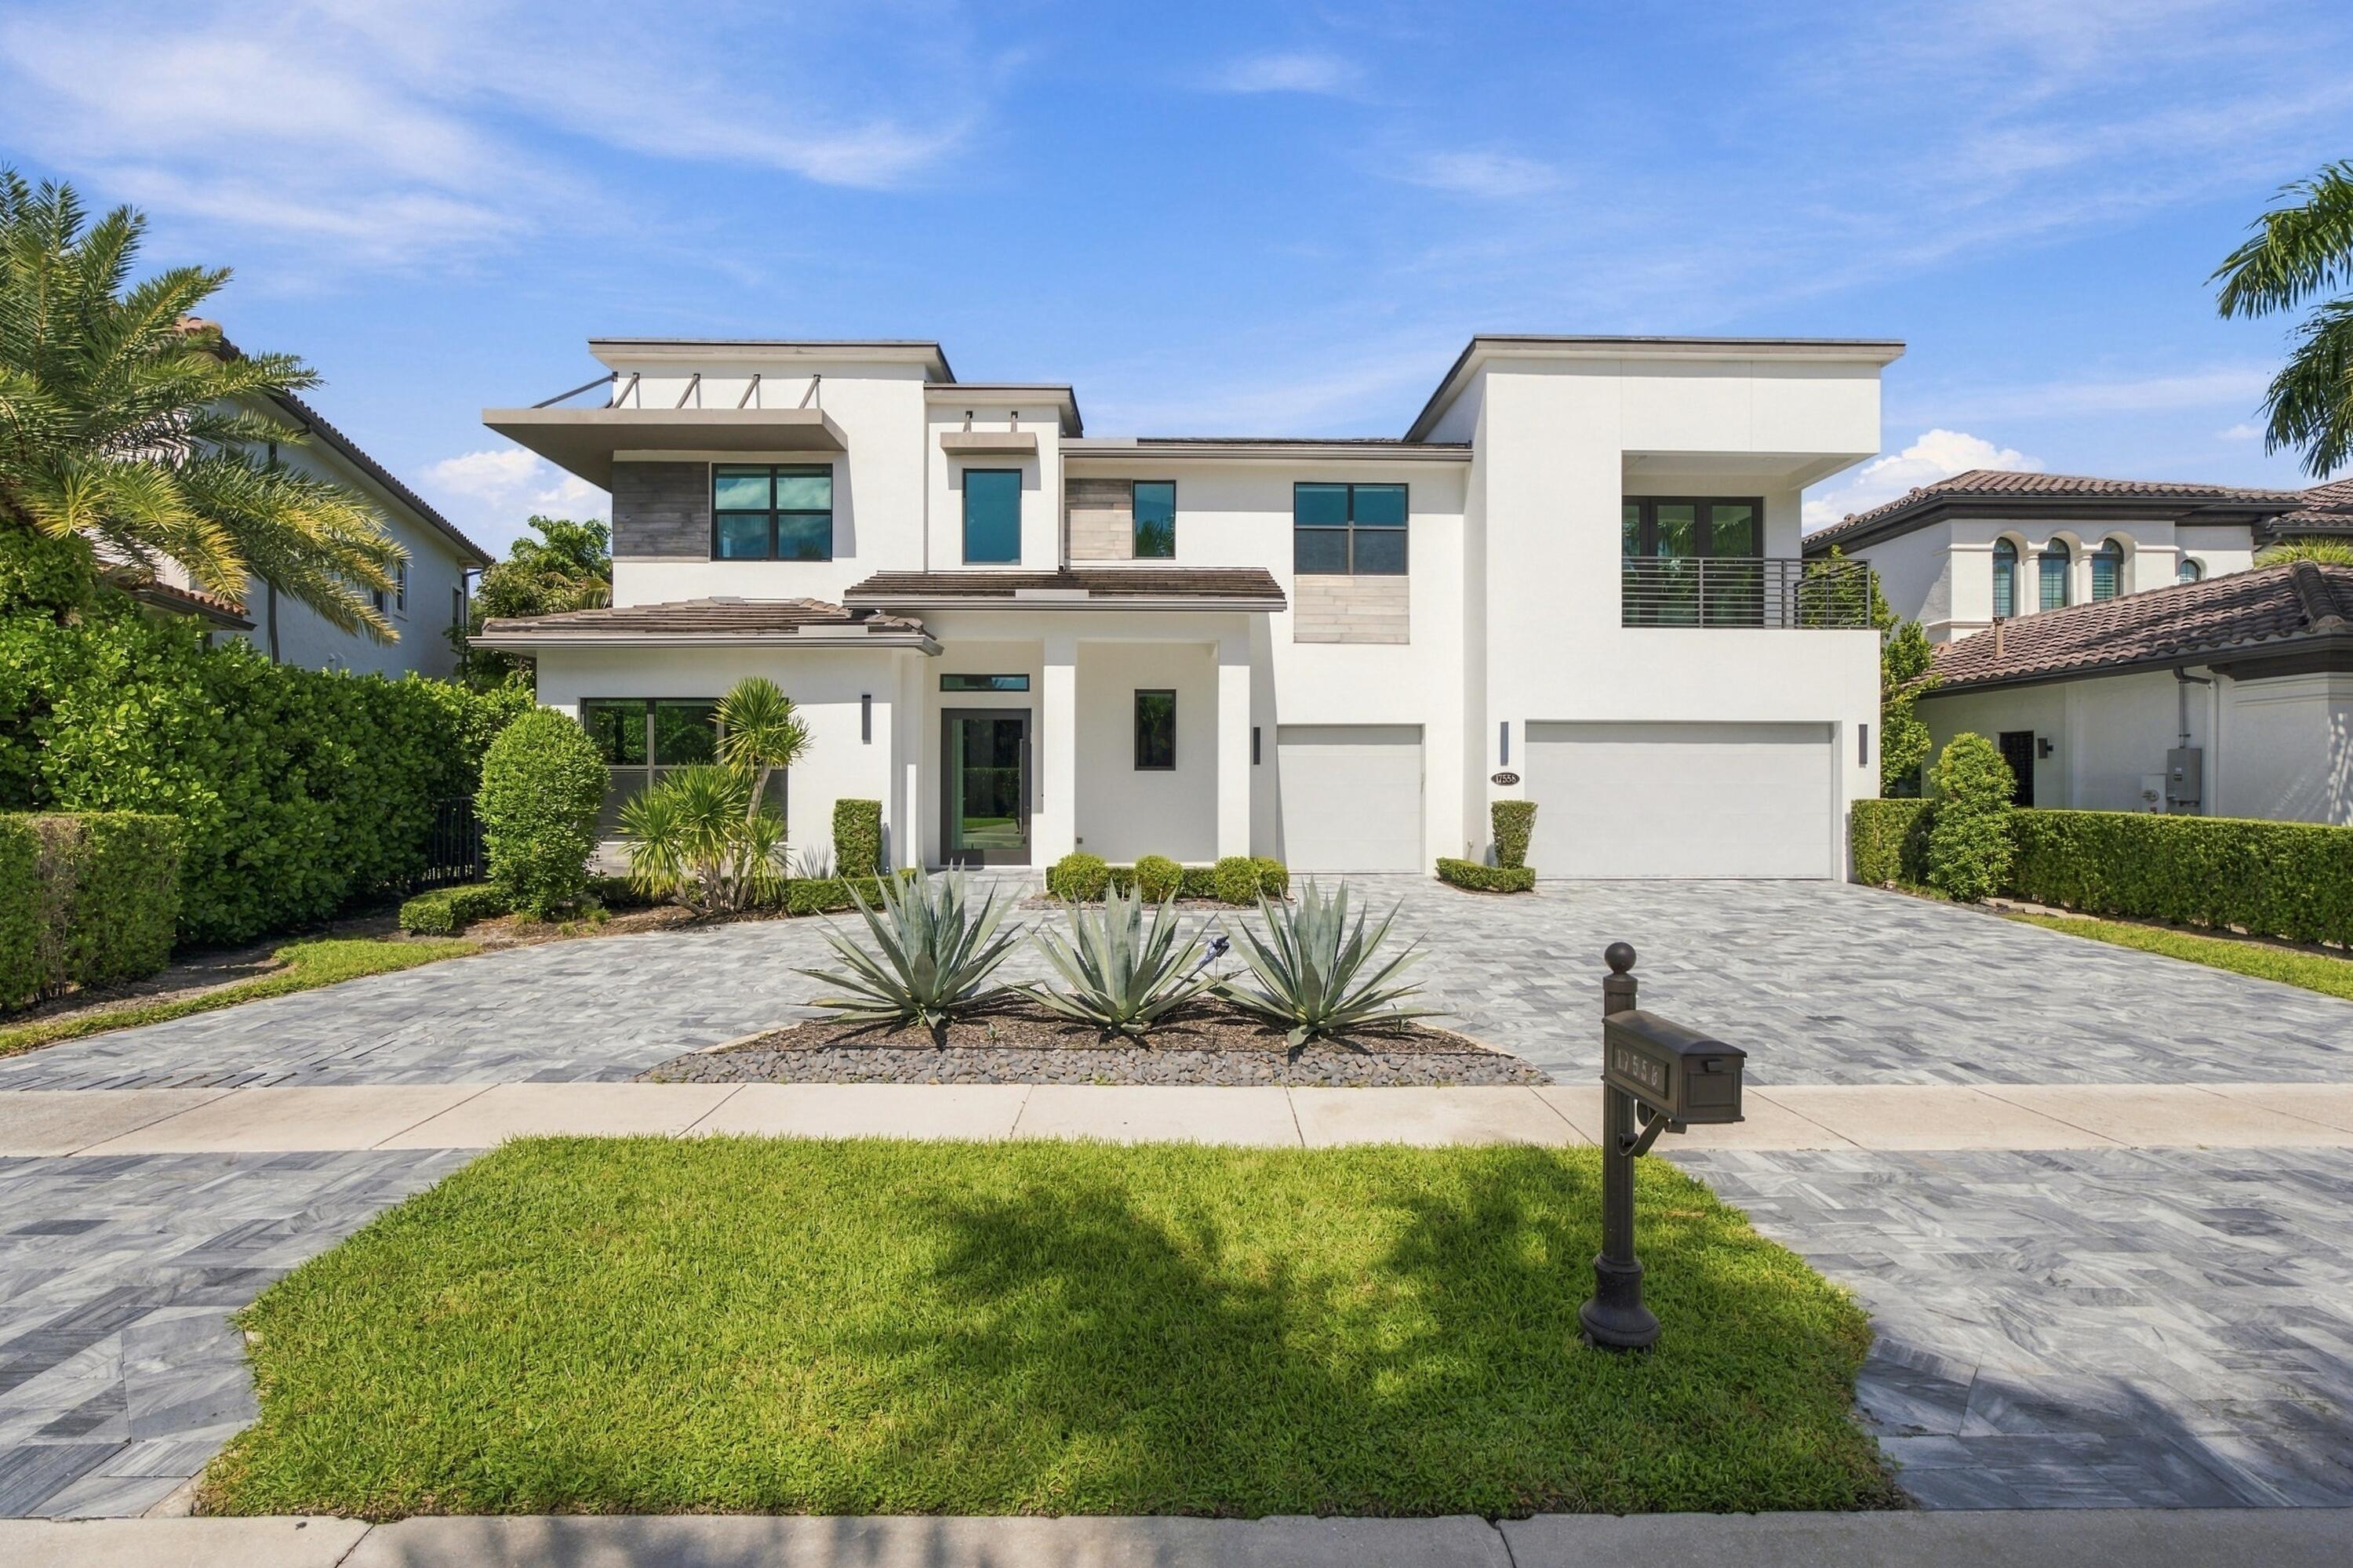
Bedrooms
5
Bathrooms
5
Area
5,336 sq ft
Similar Properties in Other Cities
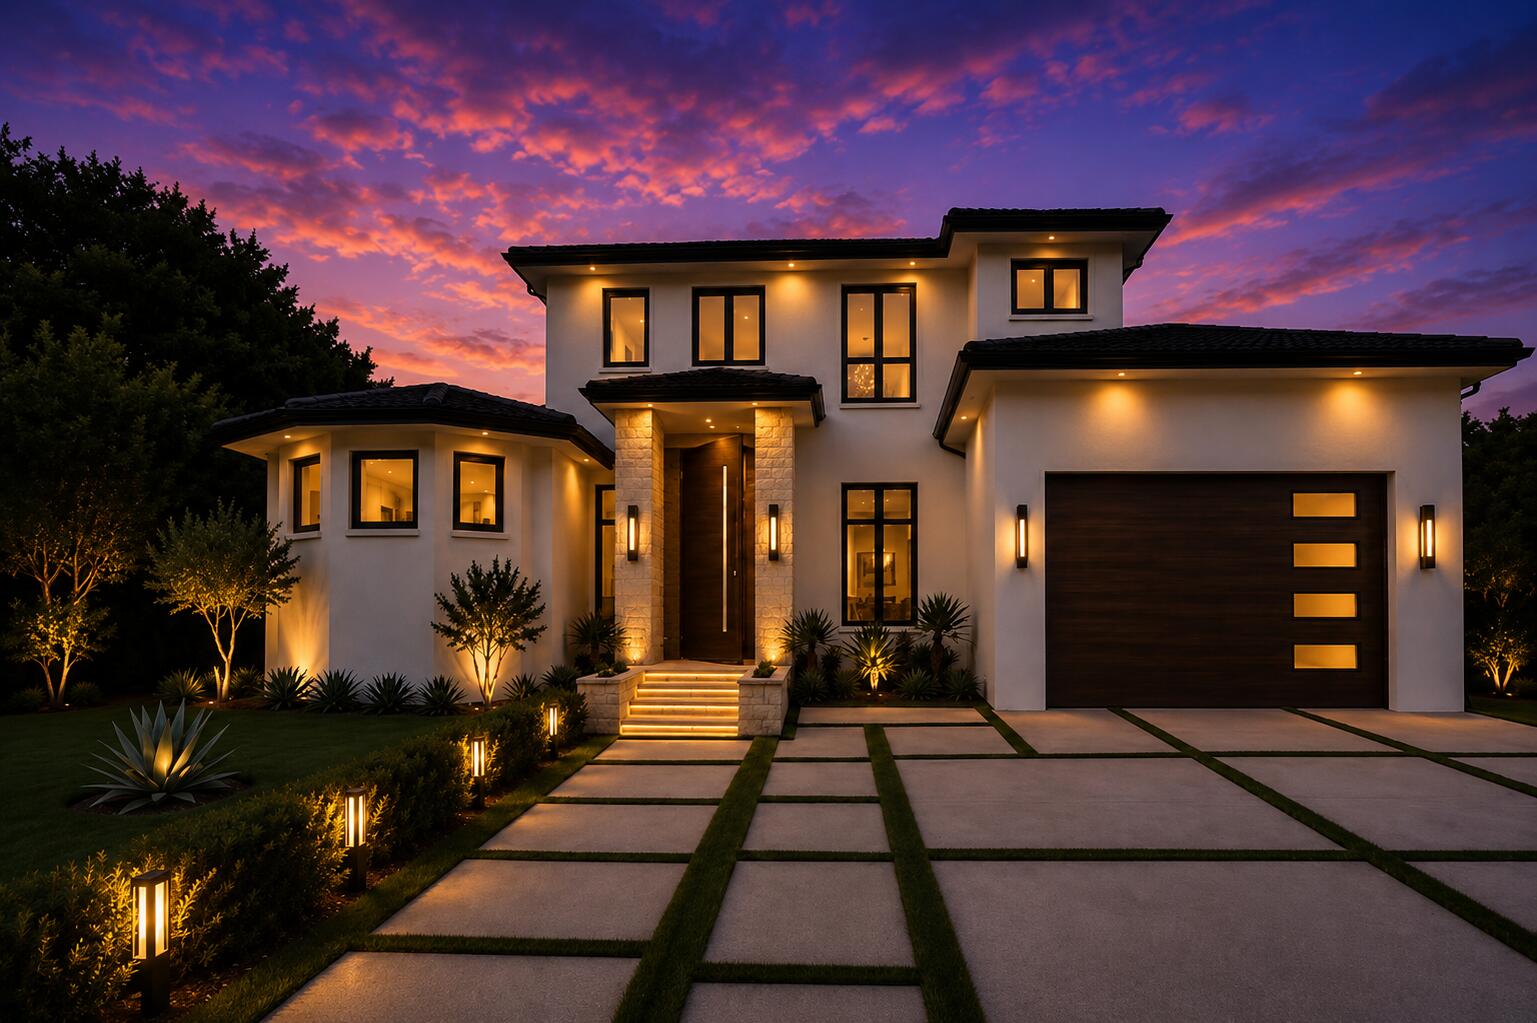
Bedrooms
5
Bathrooms
3
Area
3,905 sq ft
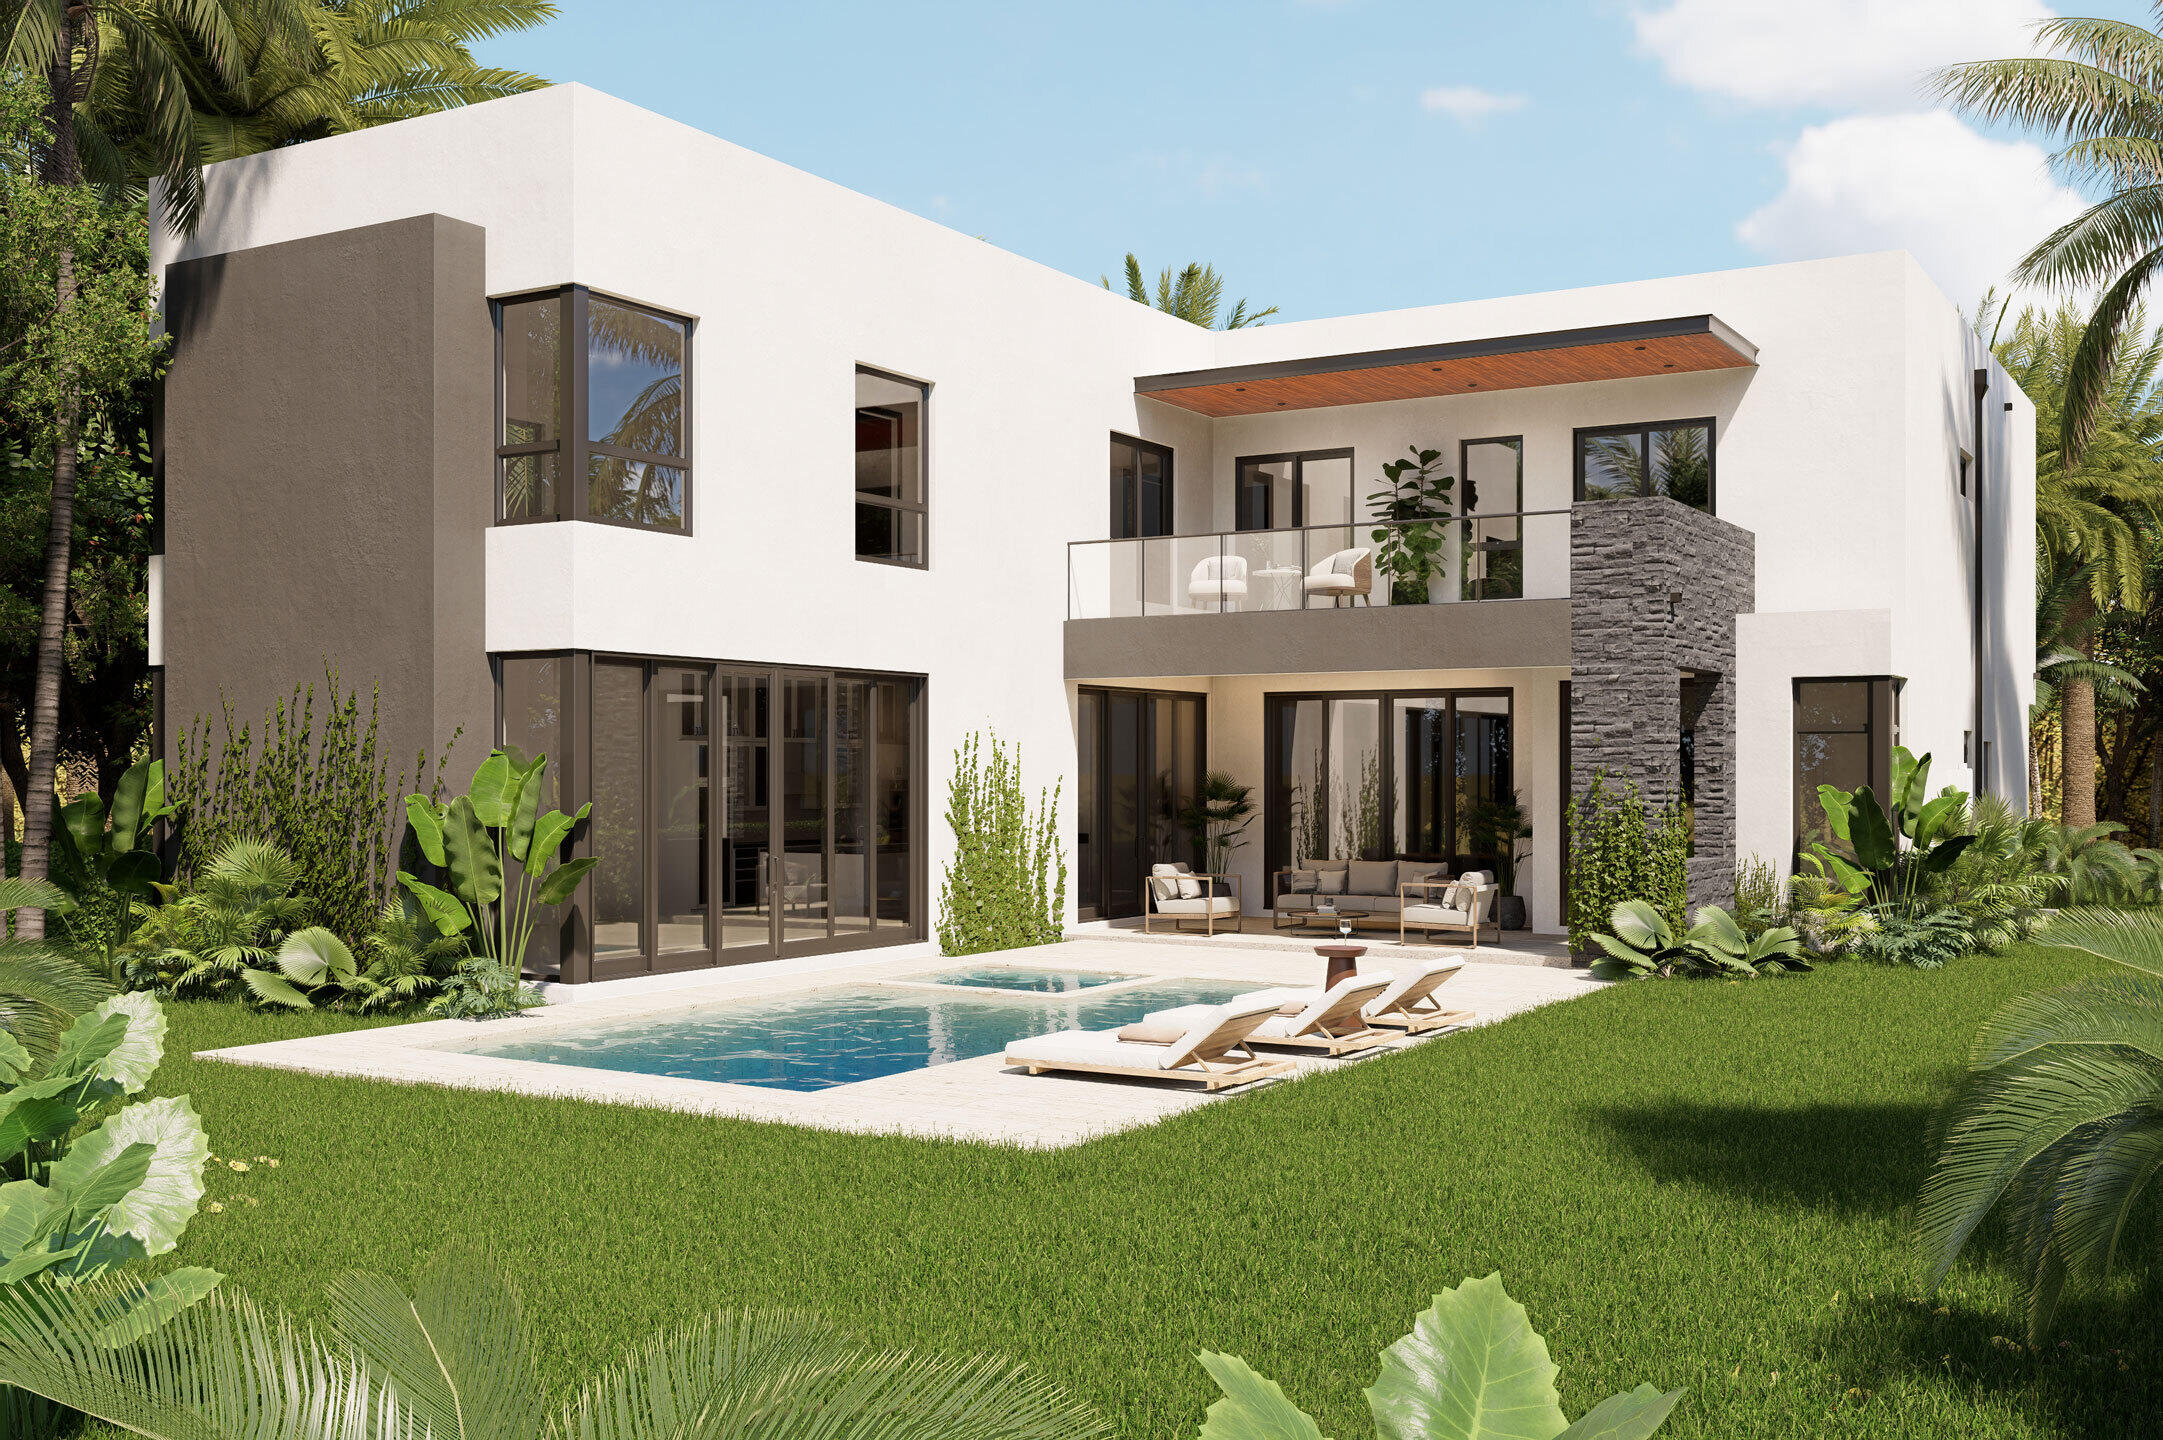
Bedrooms
5
Bathrooms
6
Area
4,697 sq ft
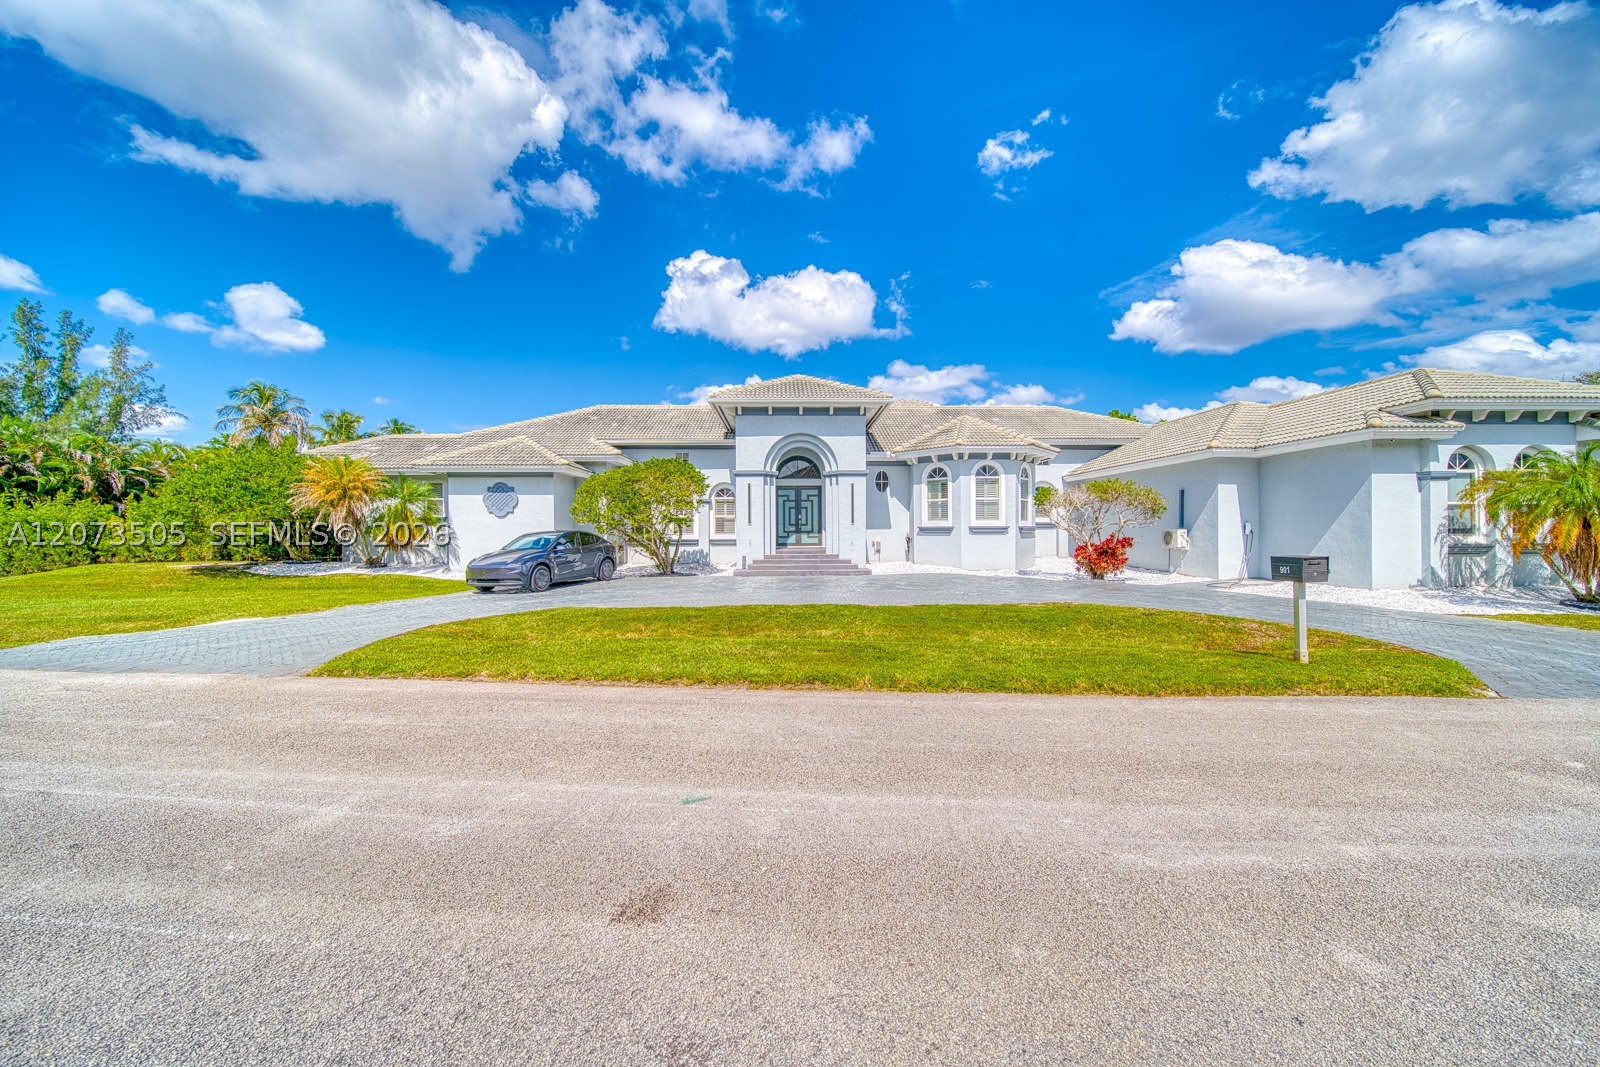
Bedrooms
5
Bathrooms
5
Area
4,362 sq ft
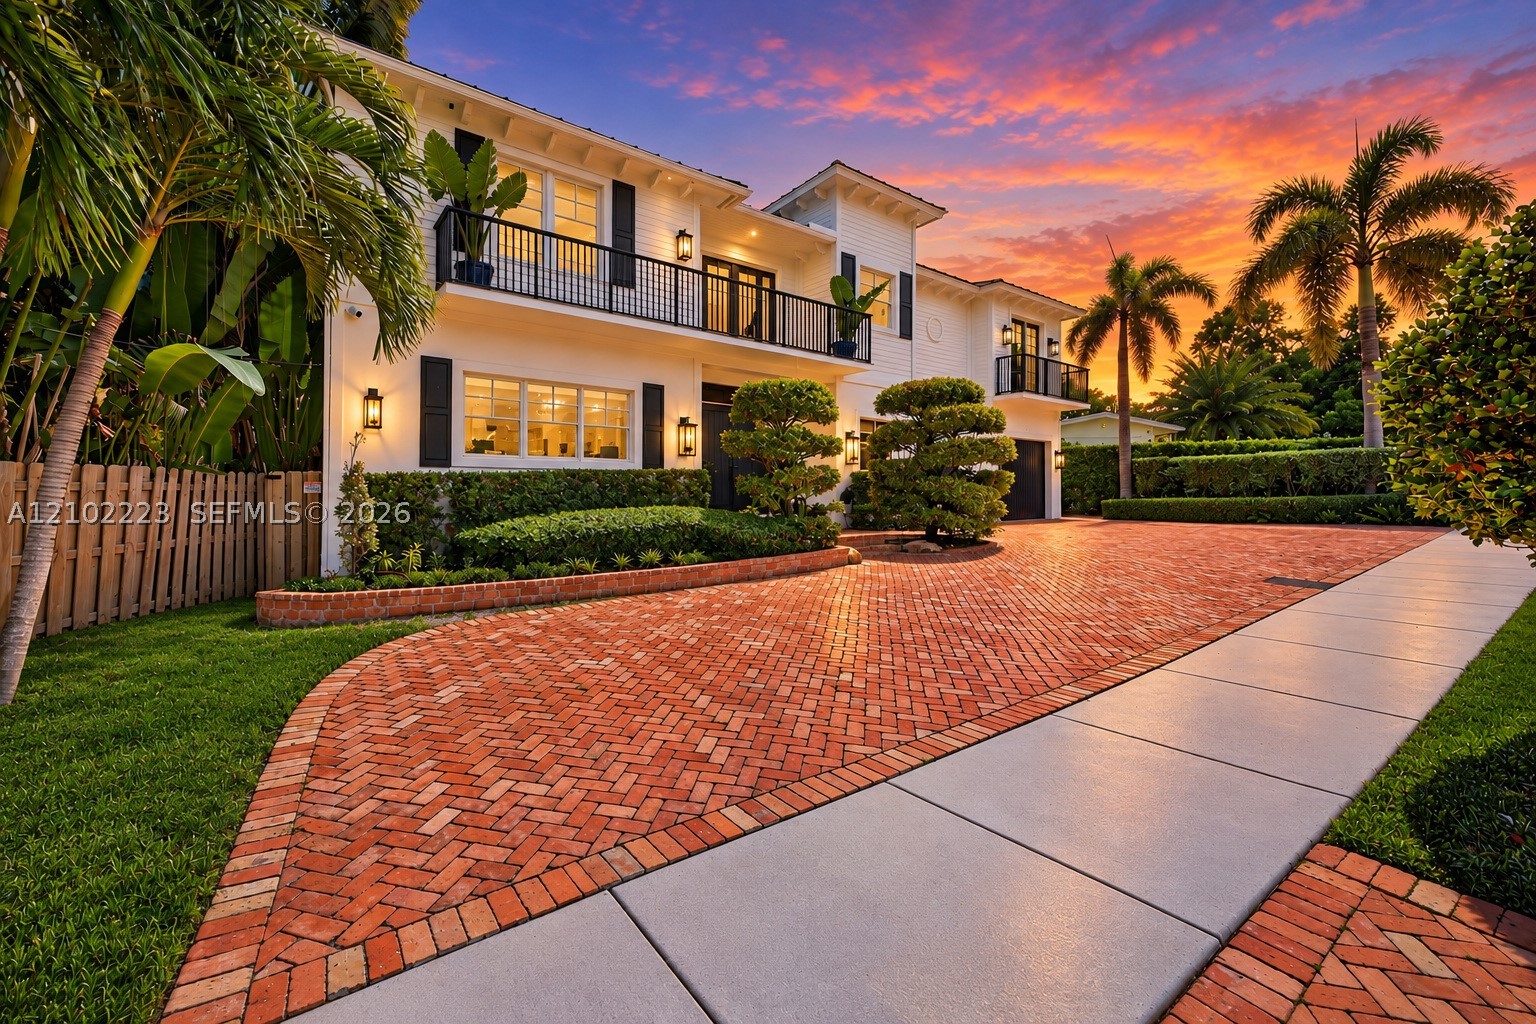
Bedrooms
5
Bathrooms
6
Area
4,503 sq ft
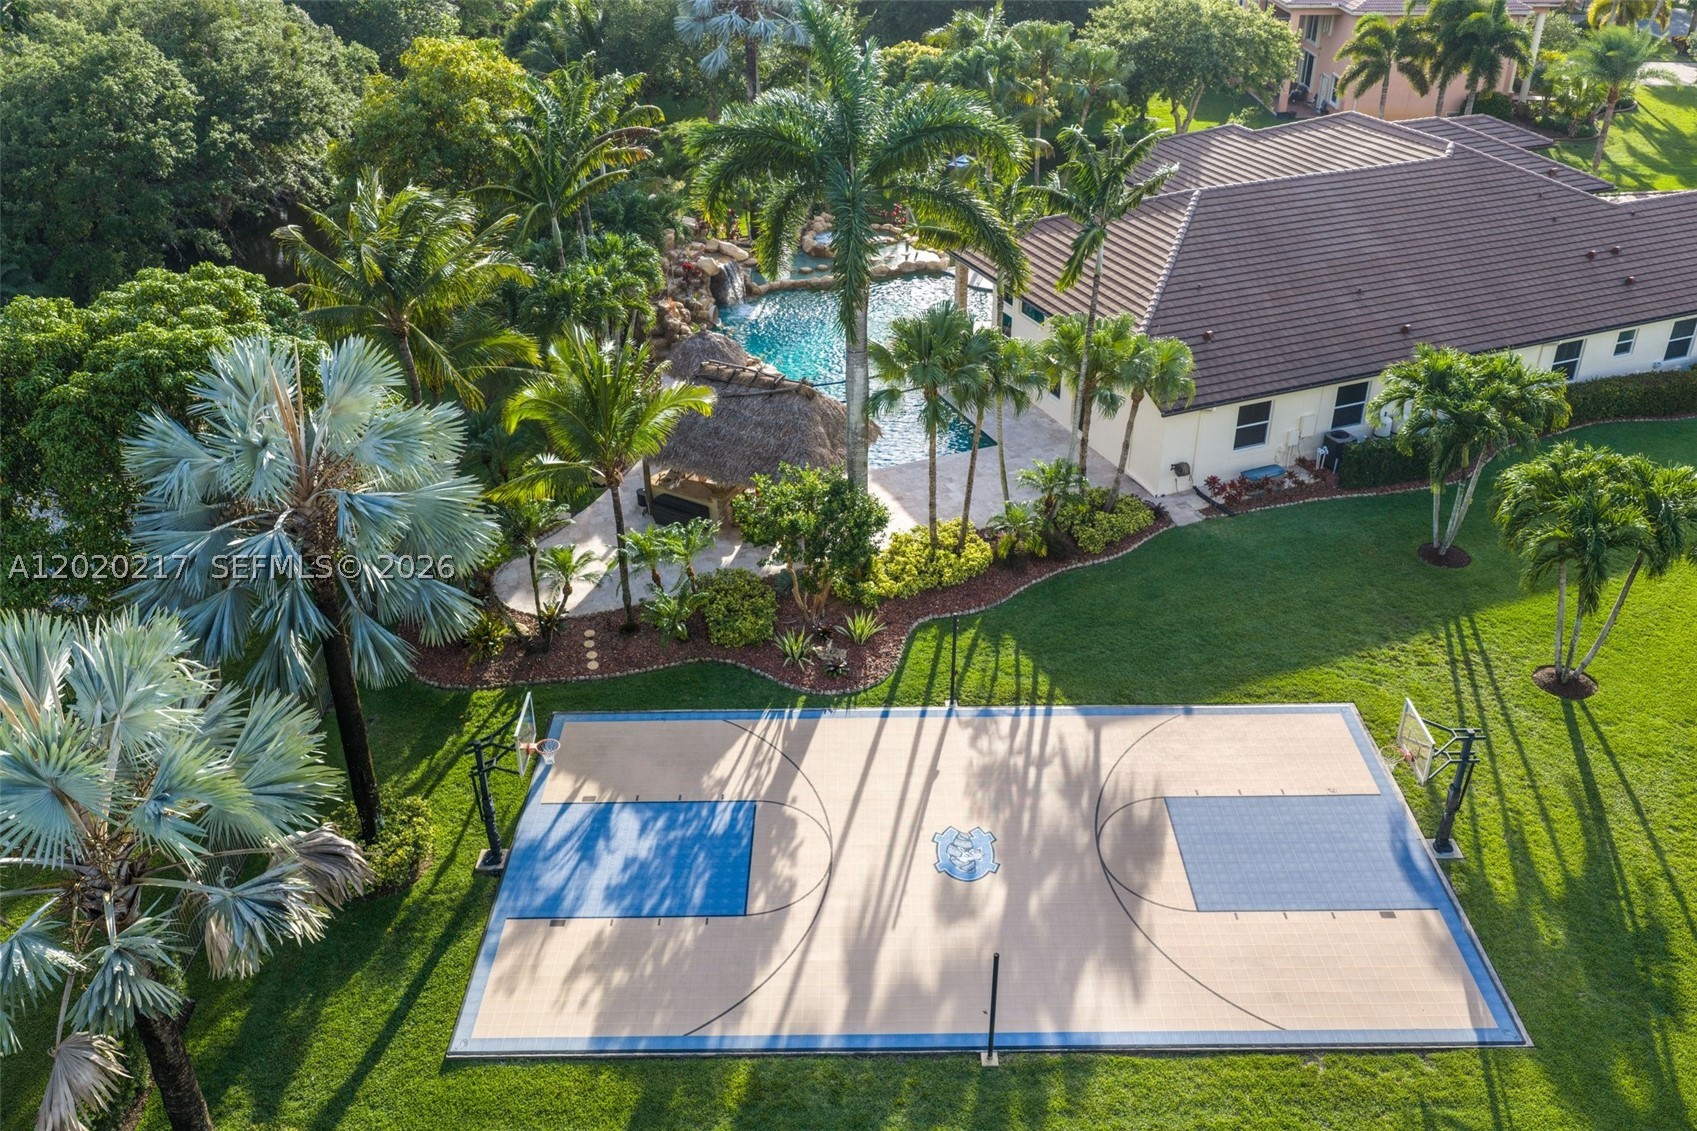
Bedrooms
5
Bathrooms
5
Area
4,592 sq ft
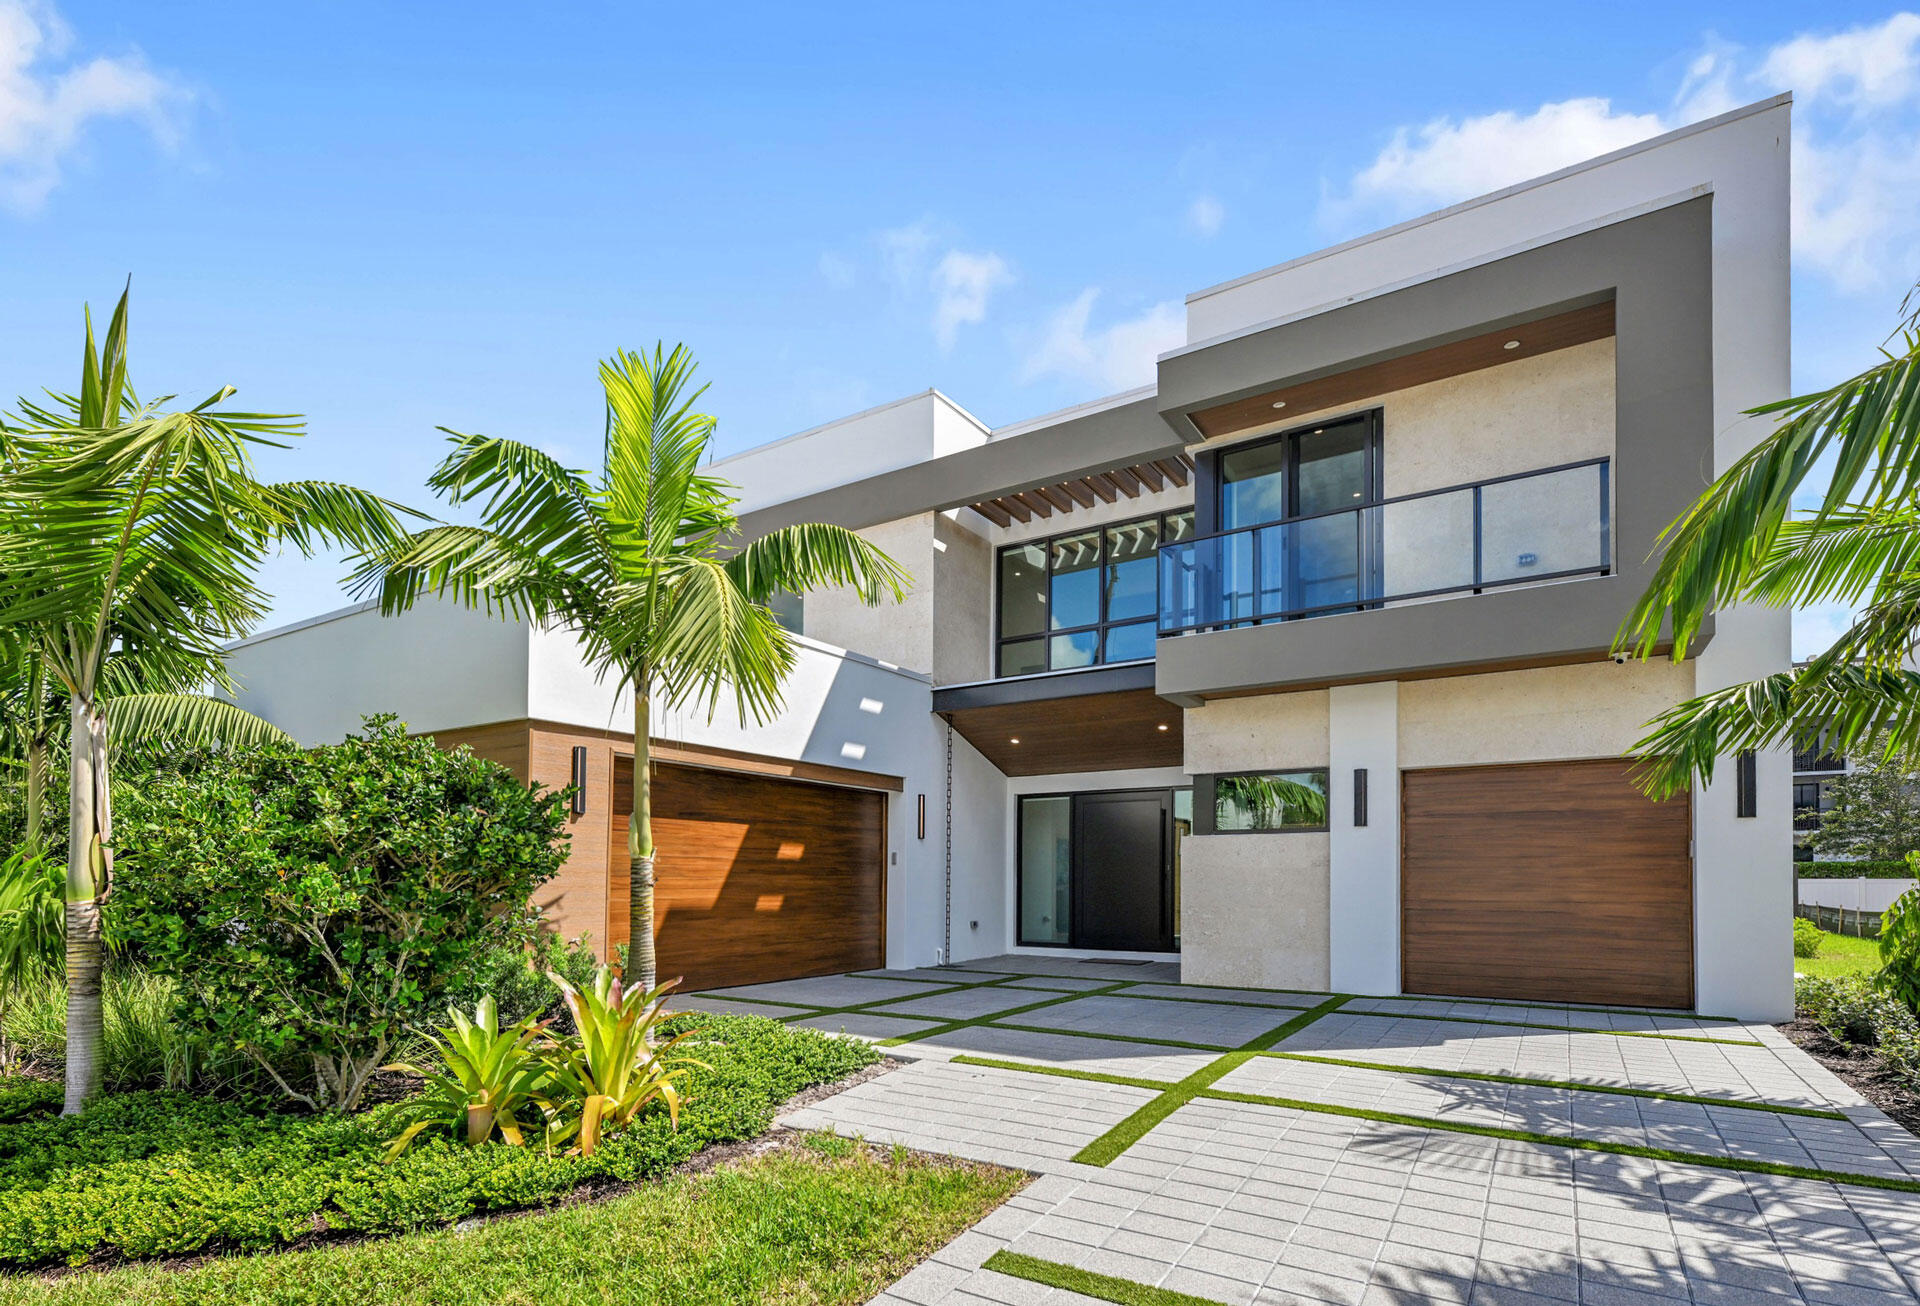
Bedrooms
5
Bathrooms
7
Area
4,563 sq ft
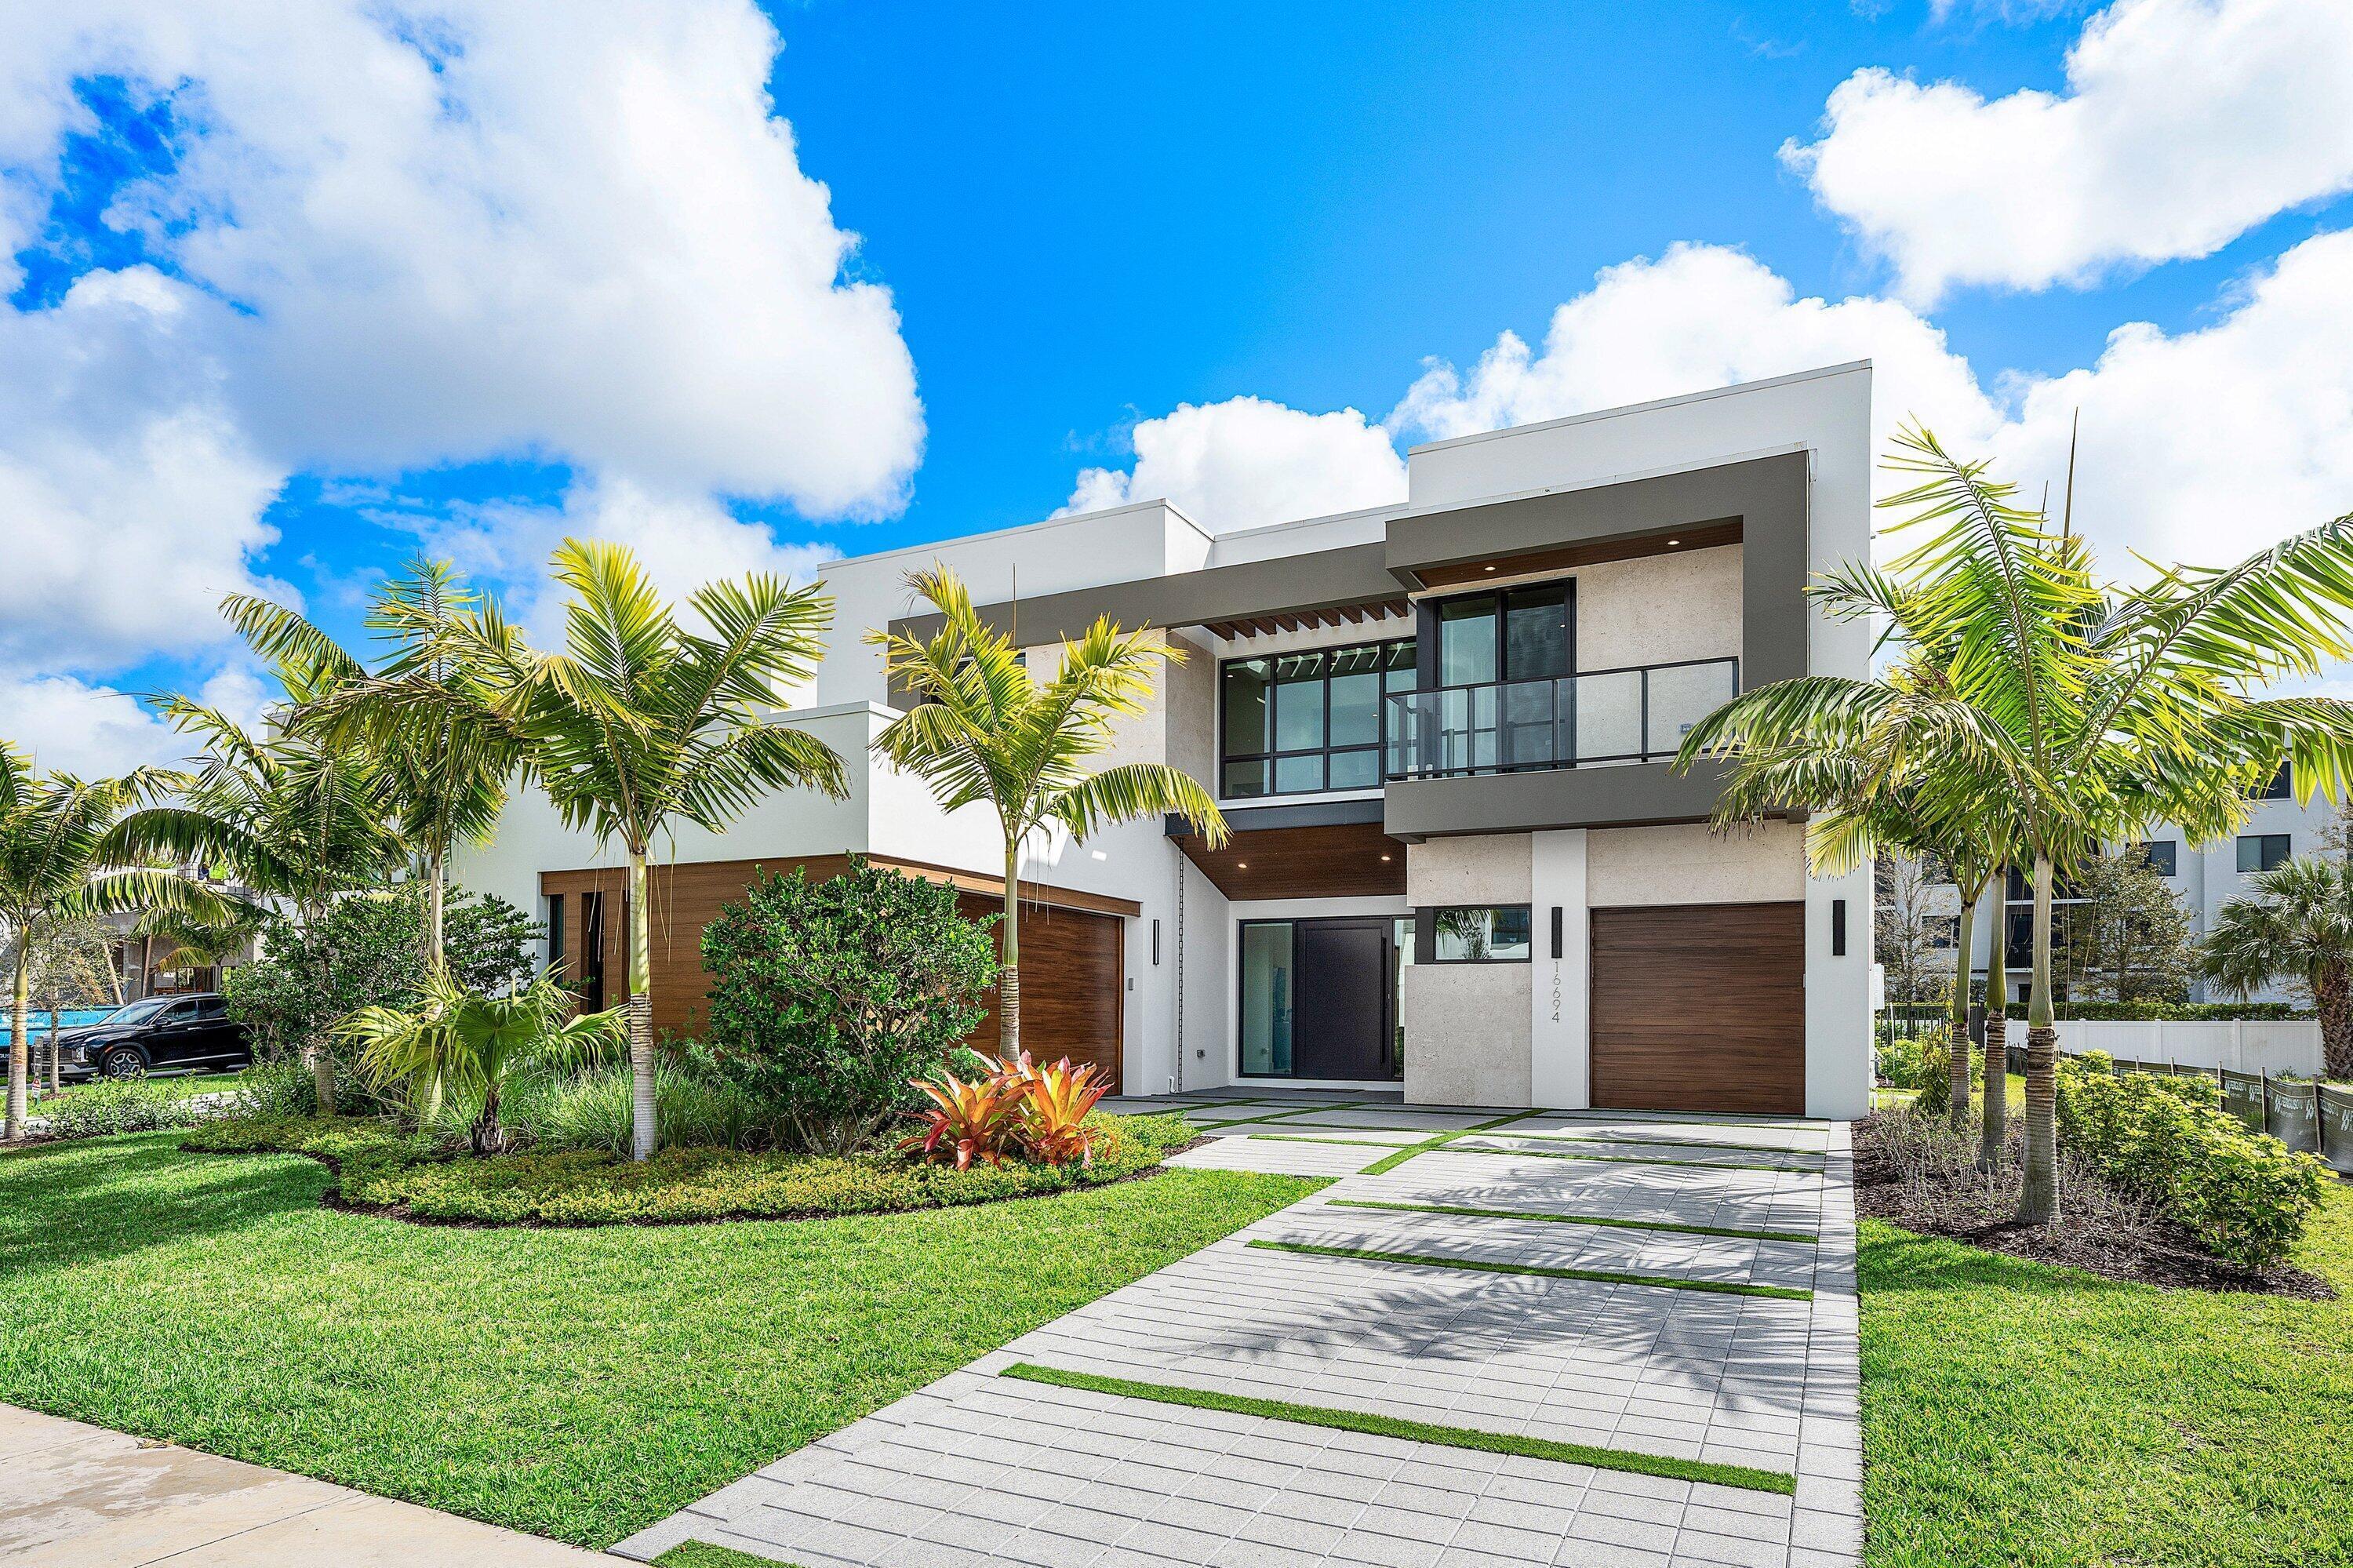
Bedrooms
5
Bathrooms
7
Area
4,563 sq ft
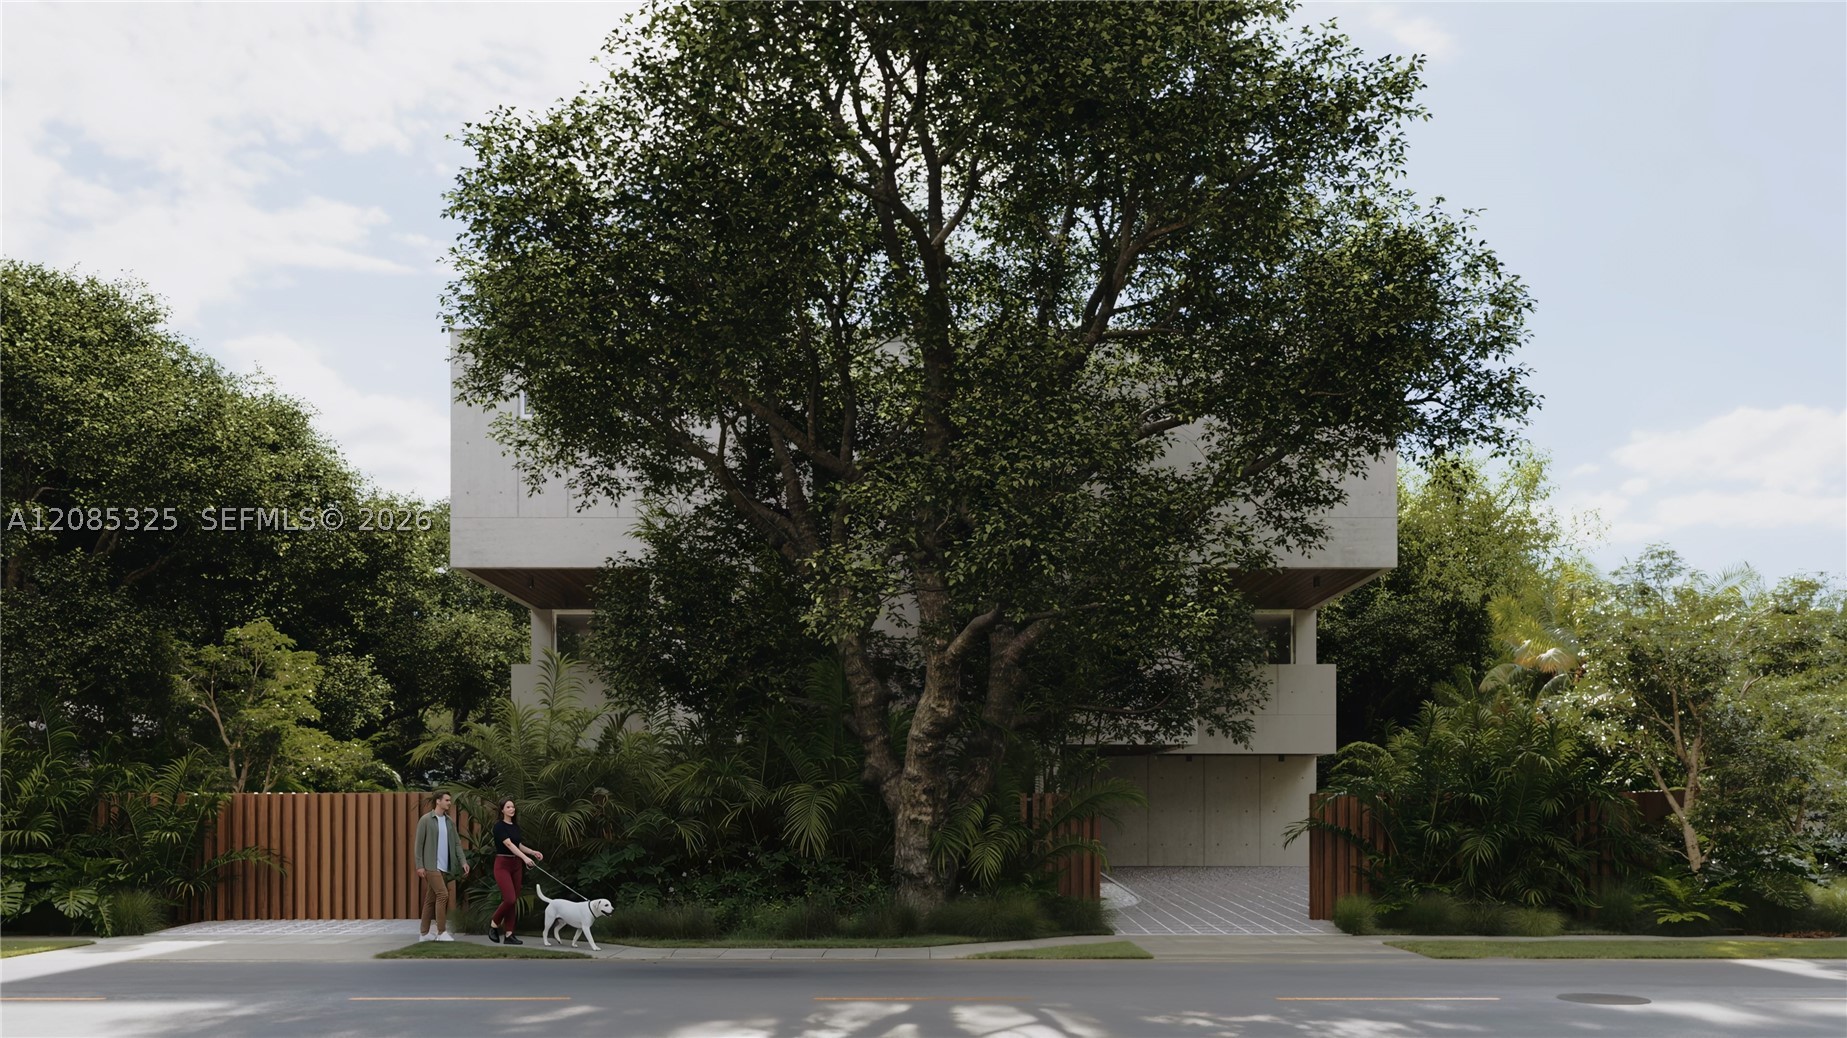
Bedrooms
5
Bathrooms
5
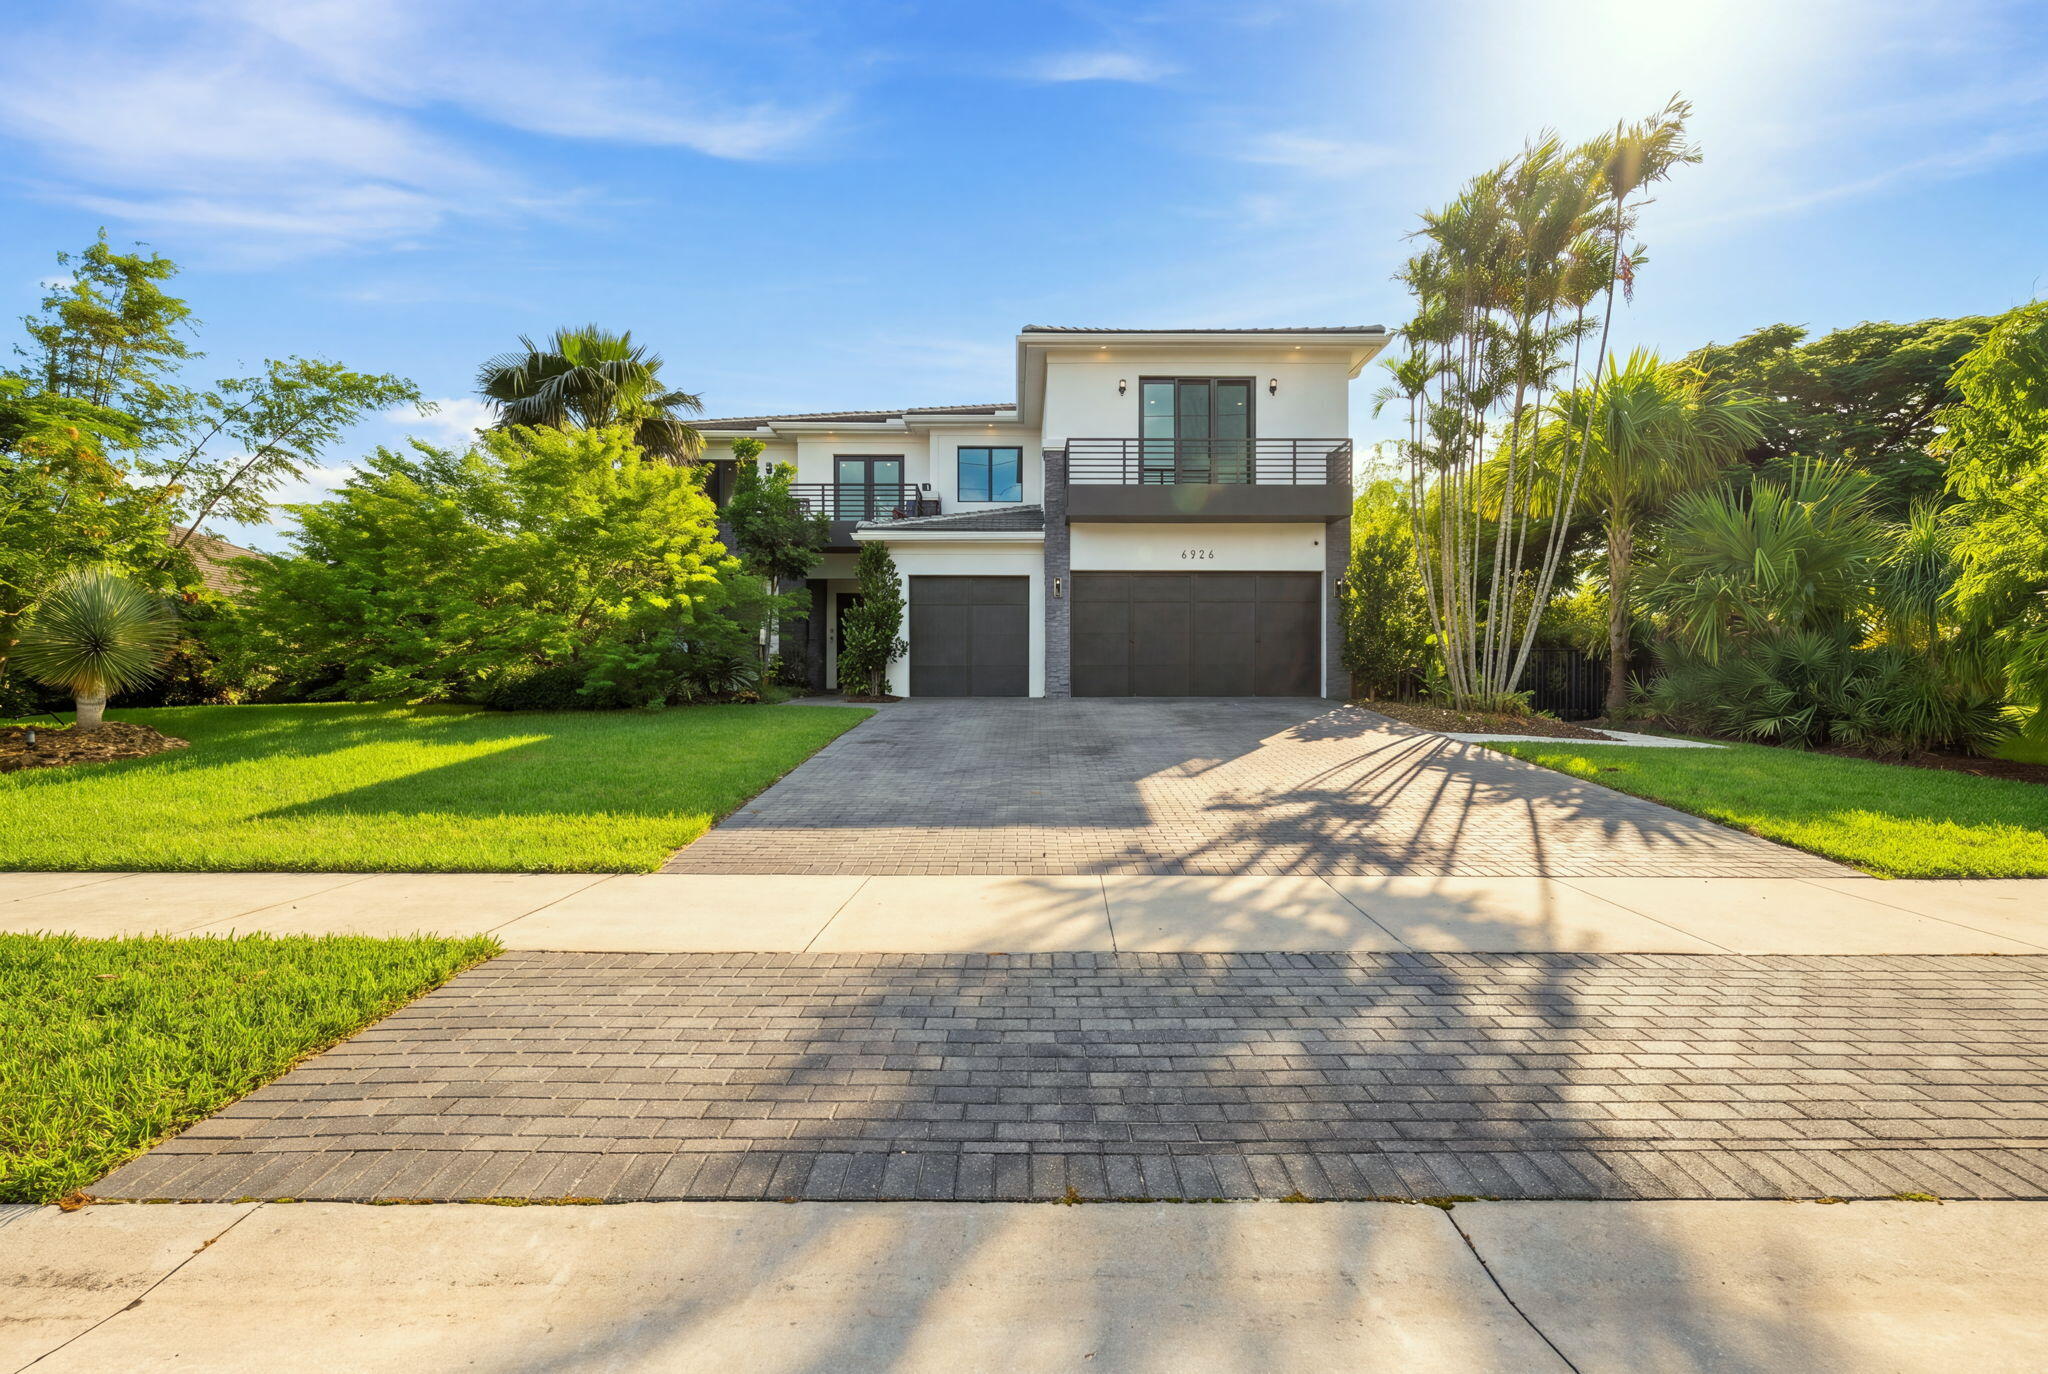
Bedrooms
5
Bathrooms
6
Area
5,105 sq ft
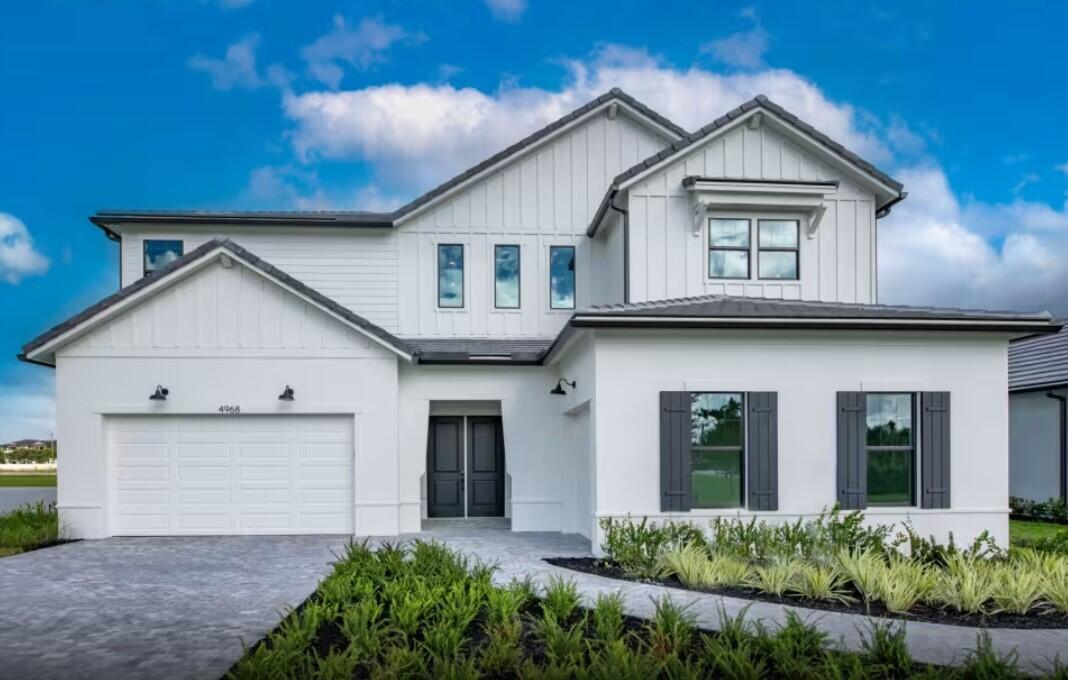
Bedrooms
5
Bathrooms
7
Area
5,299 sq ft
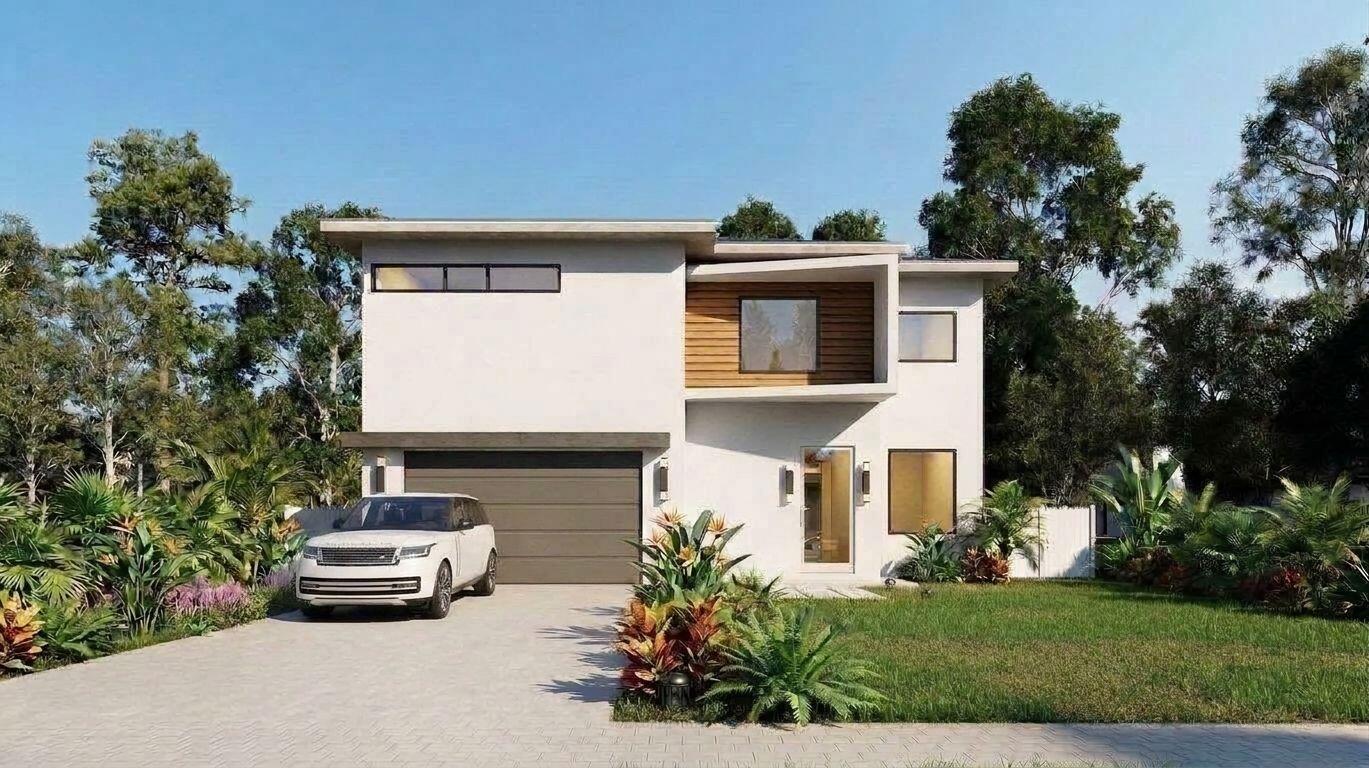
Bedrooms
4
Bathrooms
5
Area
4,103 sq ft
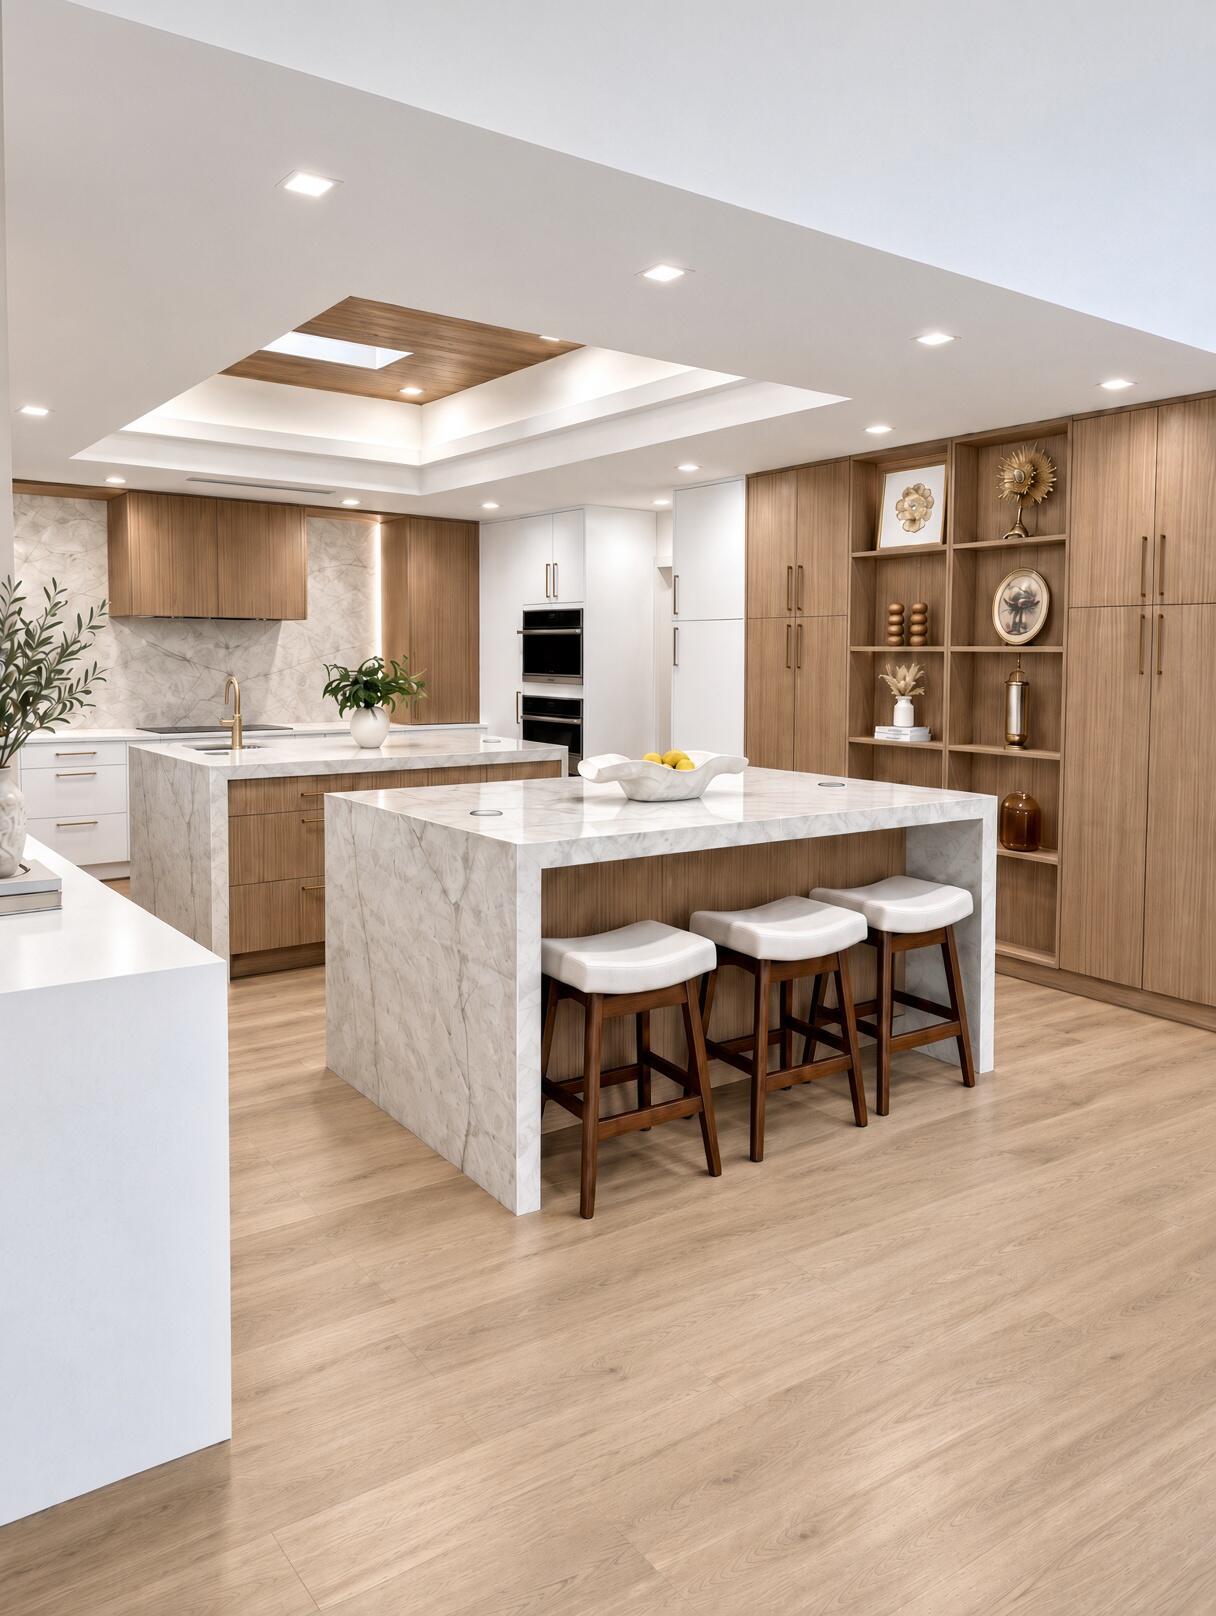
Bedrooms
4
Bathrooms
4
Area
3,223 sq ft
MLS information
Last updated Oct 21, 2026
IDX information is provided exclusively for personal, non-commercial use, and may not be used for any purpose other than to identify prospective properties consumers may be interested in purchasing. Information is deemed reliable but not guaranteed.