Link copied!
10124 Brickhill 10124, Boca Raton, FL 33428
Offering:
For Sale
Location:
Boca Raton, FL 33428
Subdivision:
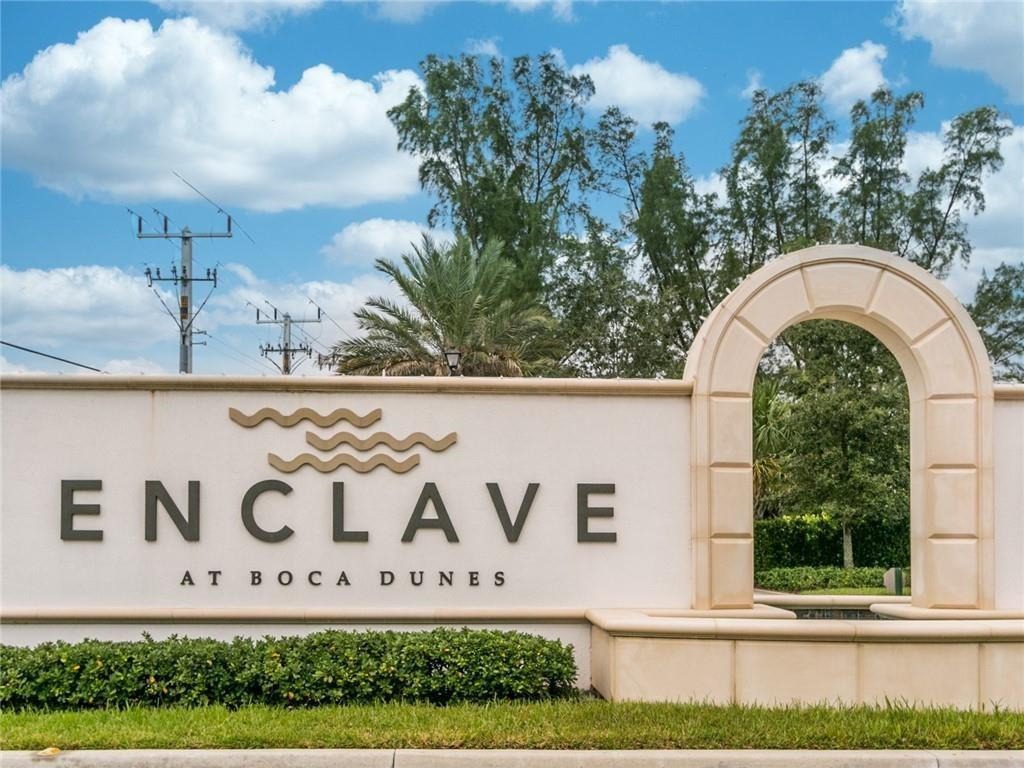
BOCA DUNES PUD
Status:
Active
$725,000
Deemed reliable but not guaranteed.
Details
Year built:
2021
Lot size:
0.09 acres · 3,790 sq ft
Levels:
Two
Stories:
2
Rooms:
2
Garage:
2
Parking:
4 spaces · 2 covered
Style:
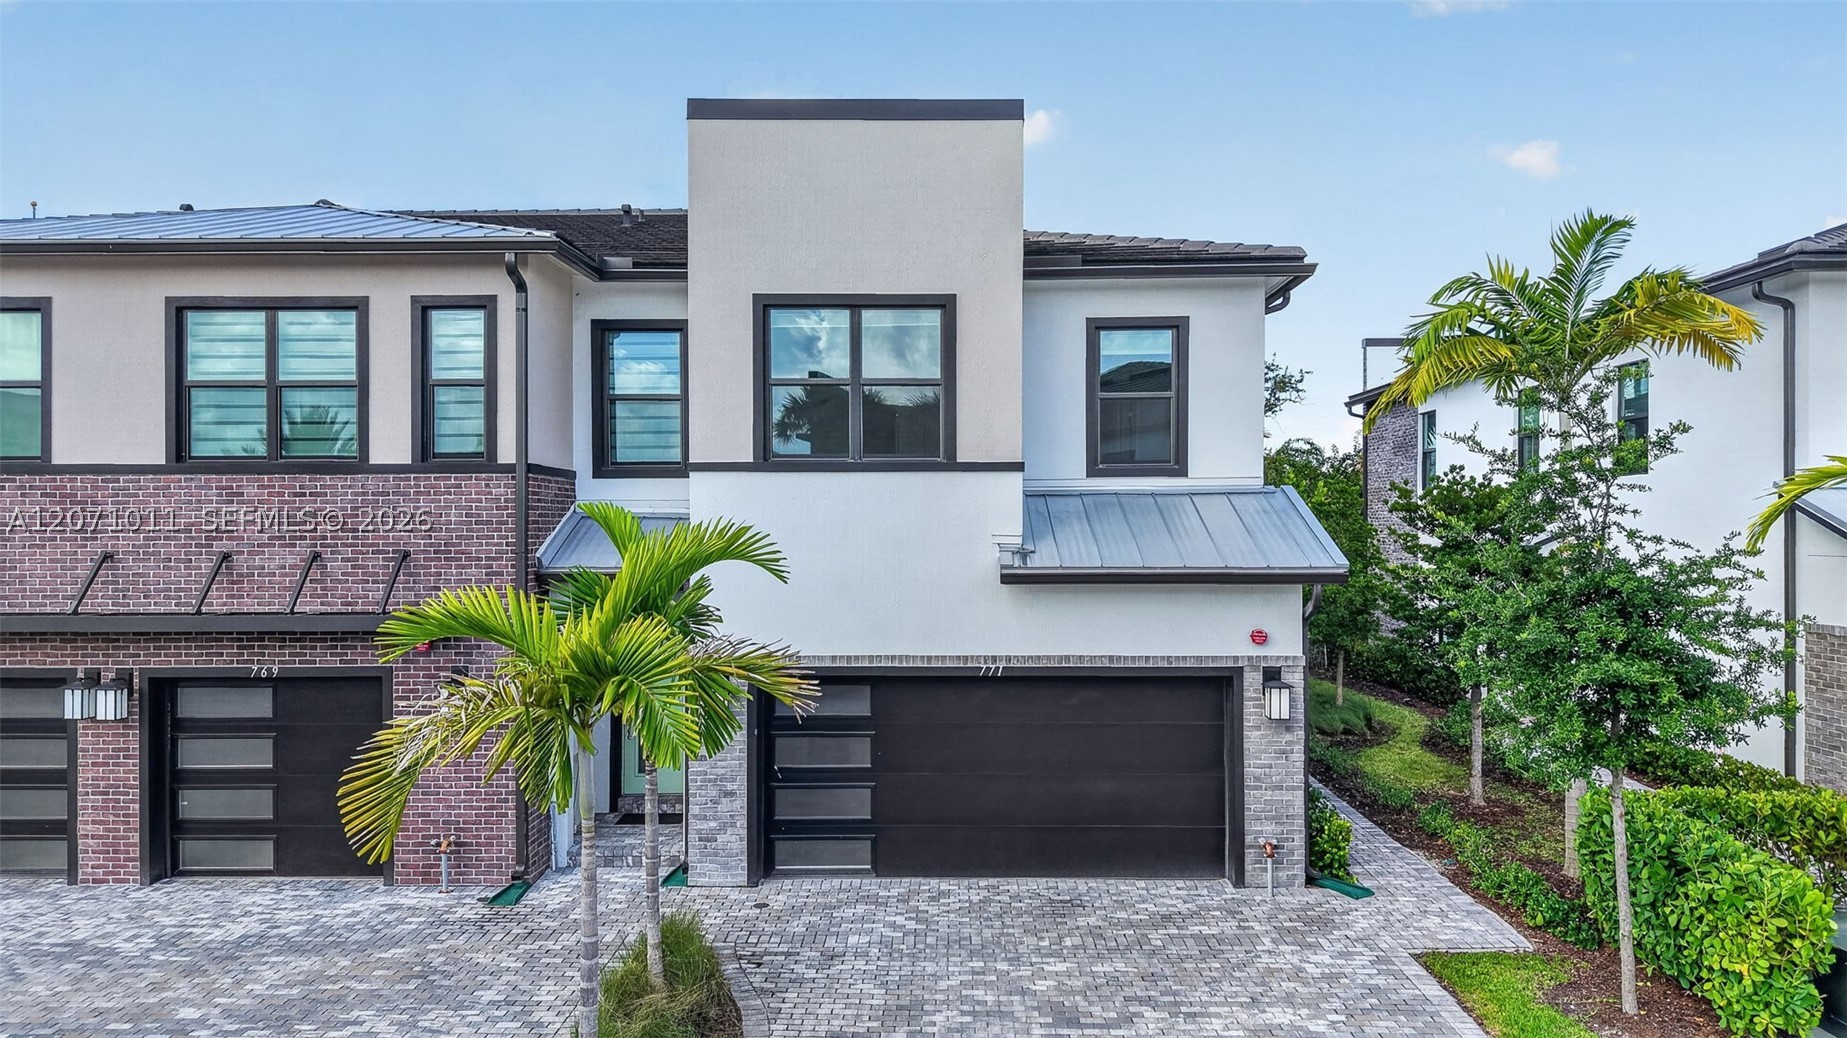
Contemporary Modern,Two Story
Condition:
Updated Remodeled
Faces:
West
Days on market:
101
Association fee:
$395 / Monthly
Annual tax (2025):
$9,721
Assessed value:
$574,922
Type:
Townhouse
MLS ID
B26048939
Virtual tour:
Listed by:
The Cove Guspav Realty (FLL1931)
Listing office phone:
954-421-0520
Listing office email:
Listing agent:
Sharon S Allen (FLL3087647)
Features
Schools
Elementary:
Hammock Pointe
Middle / junior:
Eagles Landing
High:
Olympic Heights Community High
School assignments come from the MLS feed and can change. Verify with the district before relying on them.
Association
Amenities:
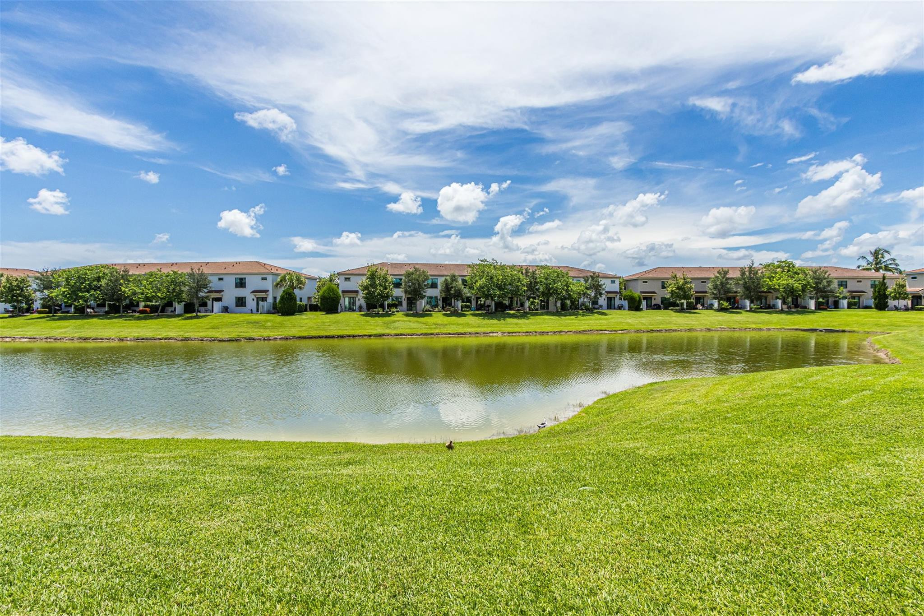
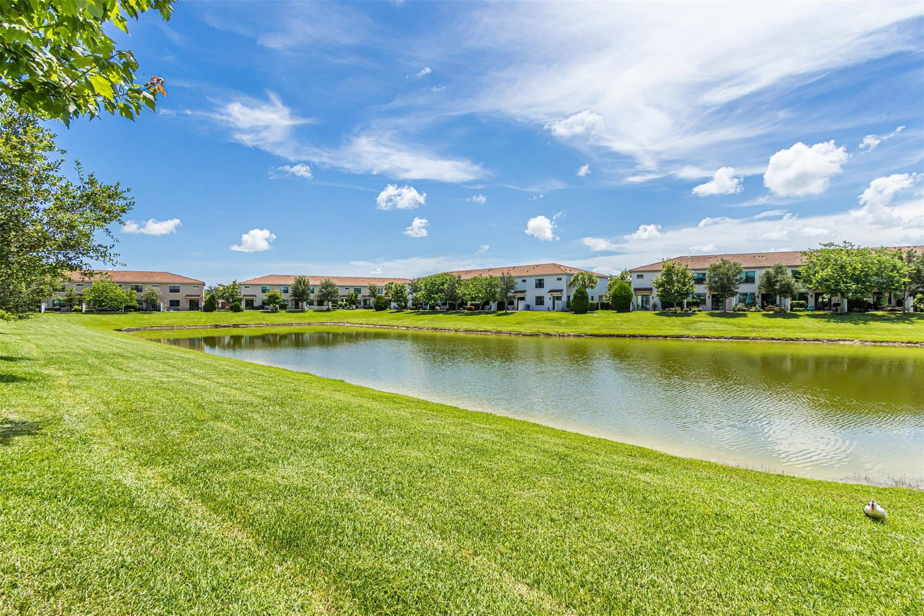
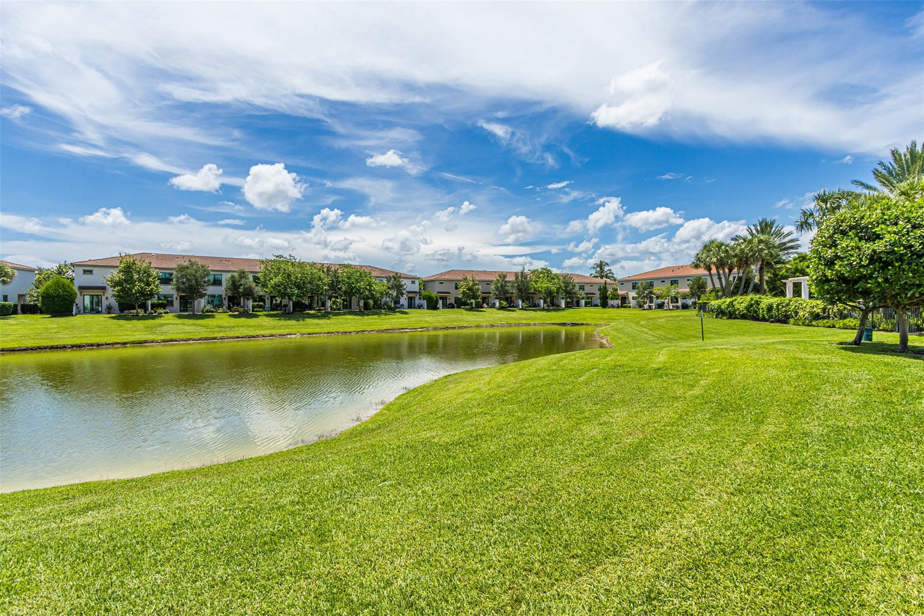
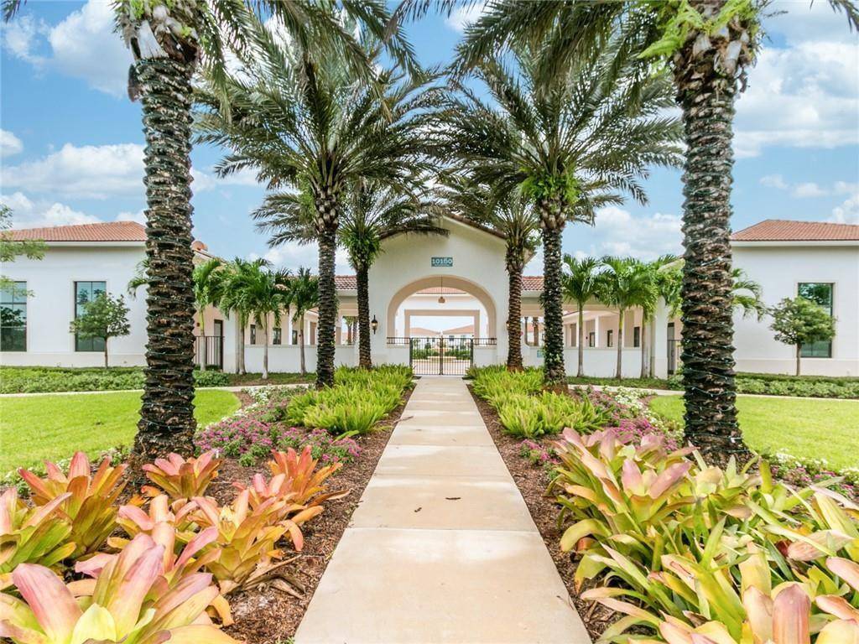
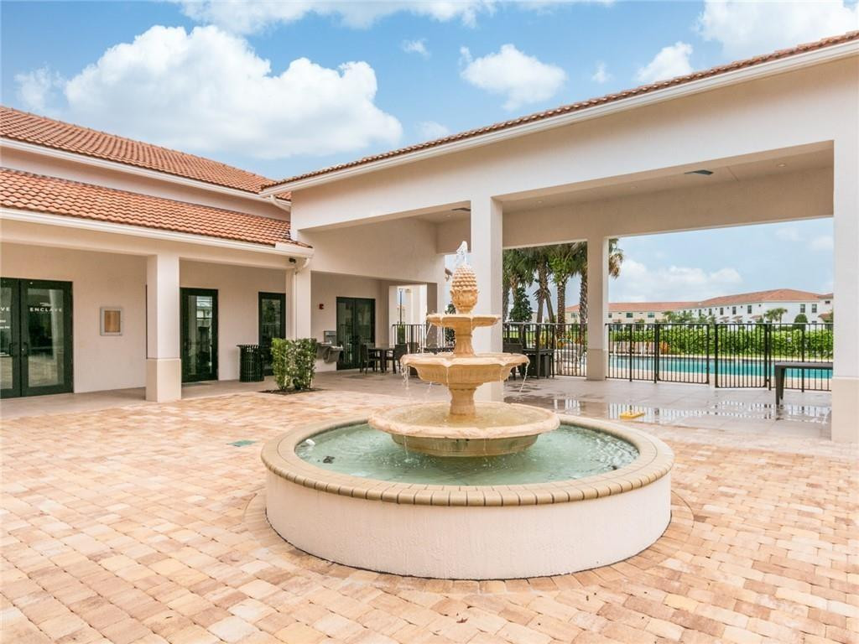
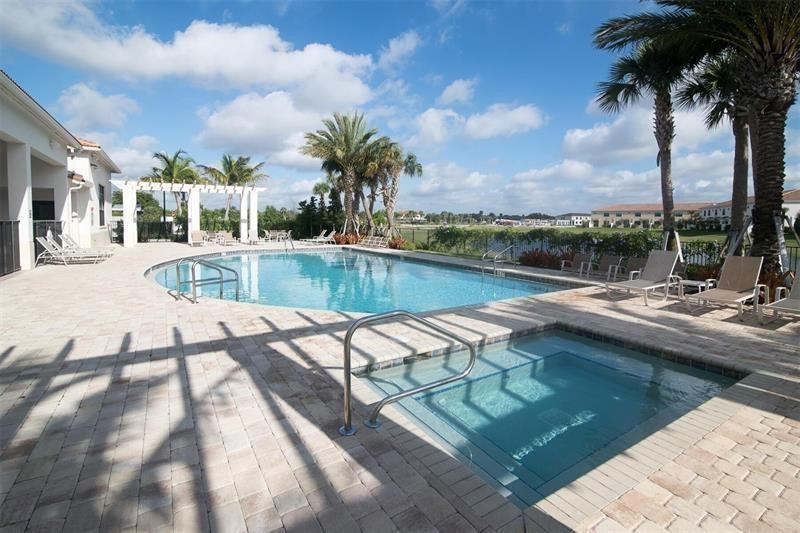
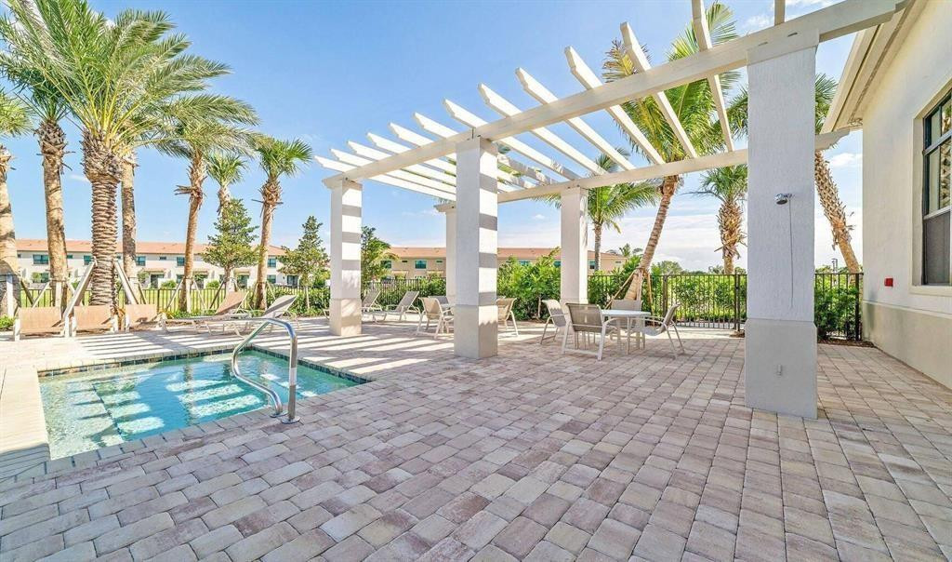
Billiard Room, Clubhouse, Community Kitchen, Controlled Access, Fitness Center, Maintenance, Pool, Sauna, Spa Hot Tub, Security, Tennis Courts
Fee includes:
Common Area Maintenance, Recreation Facilities, Security, Trash
Pets
Allowed:
no
Utilities
Available:
Cable Available, Electricity Available, Sewer Available, Water Available
Water source:
Public
Sewer:
Public Sewer
Description
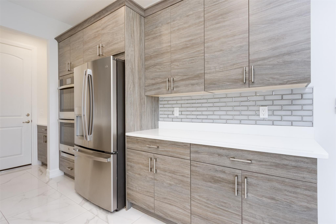
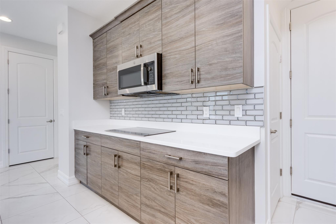
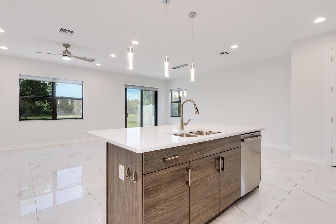
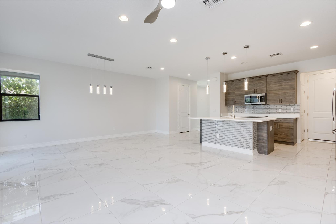
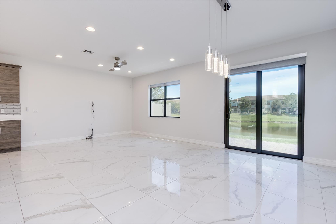
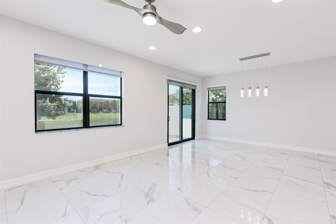
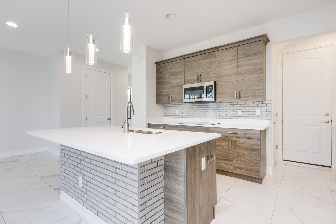
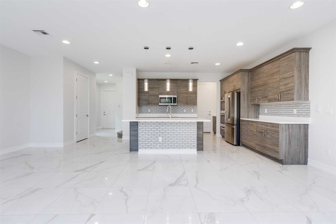
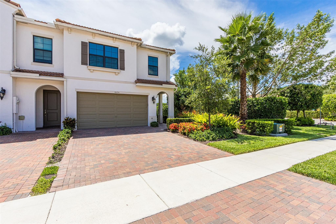
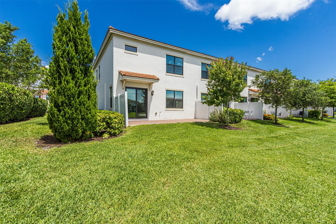
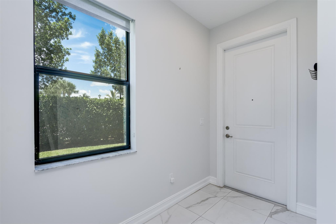
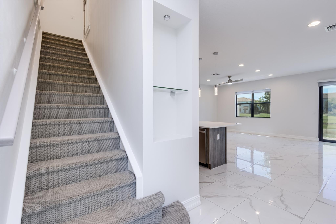
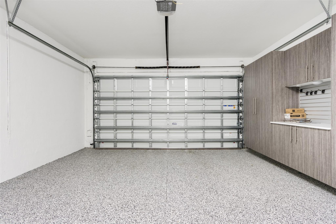
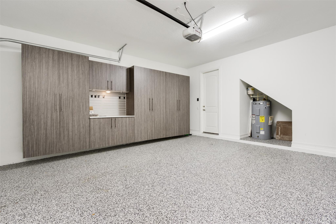
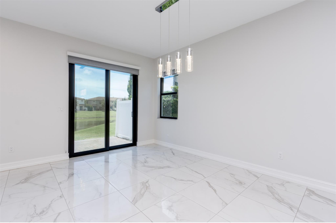
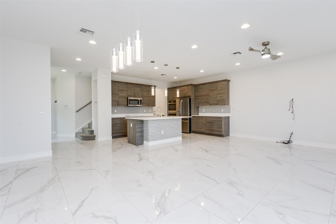
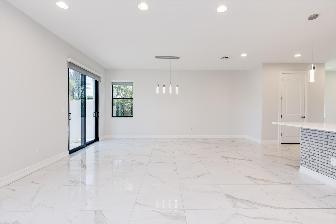
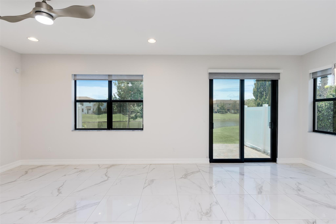
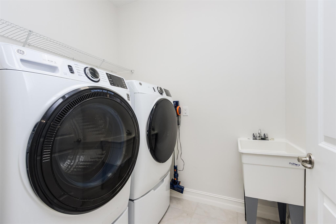
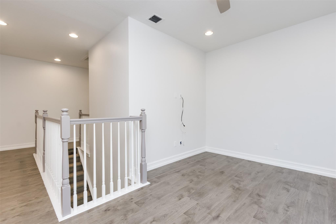
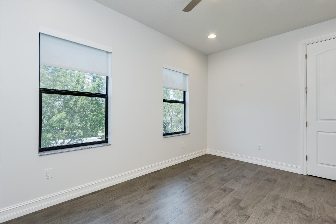
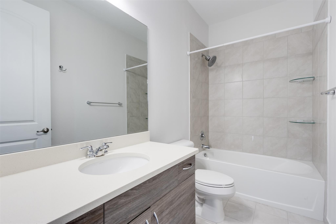
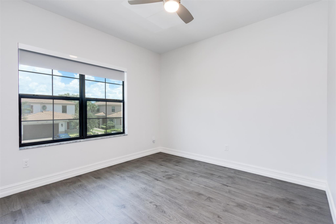
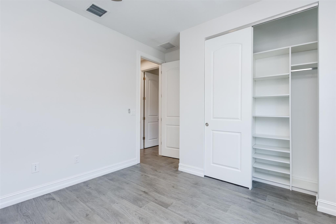
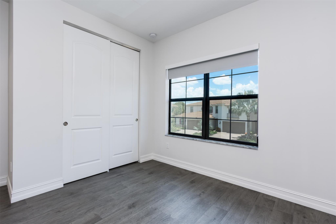
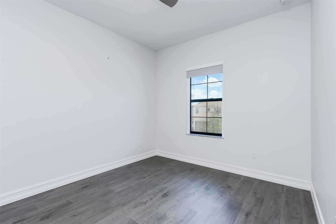
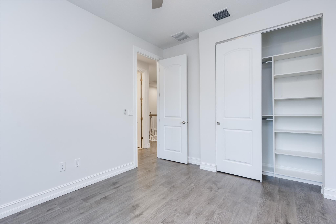
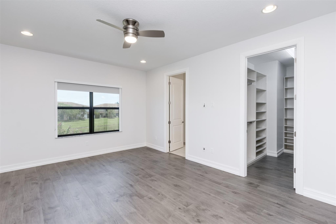
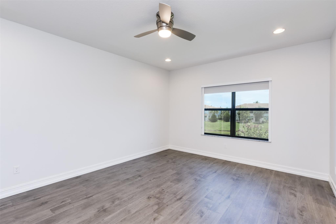
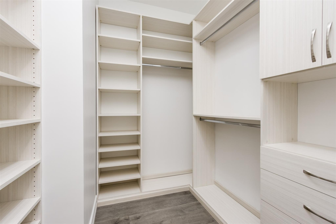
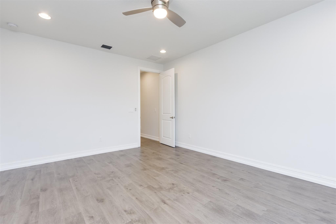
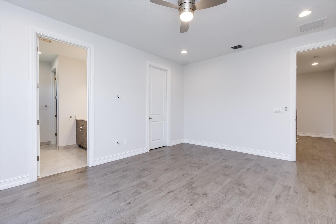
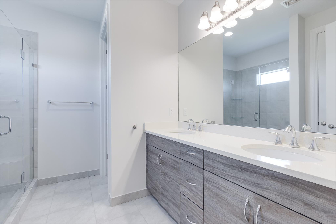
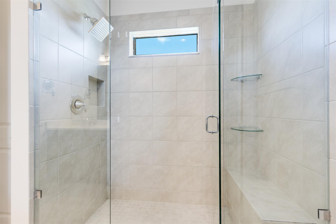
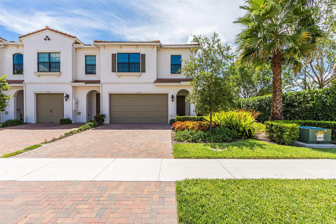
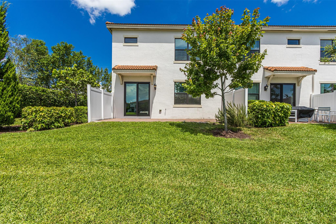
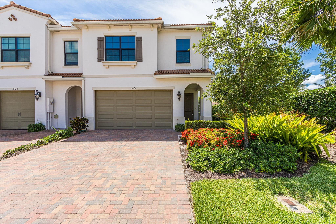
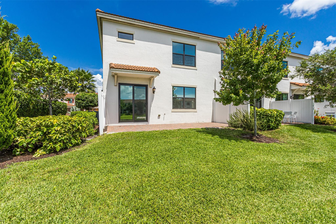
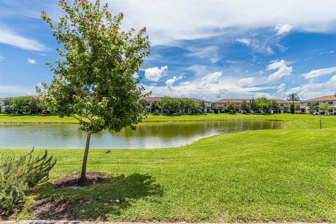
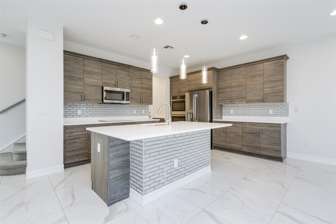
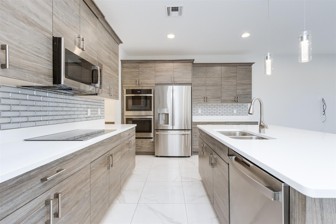
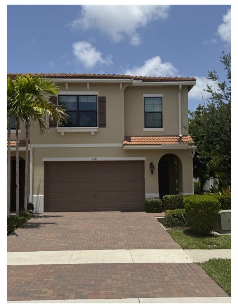
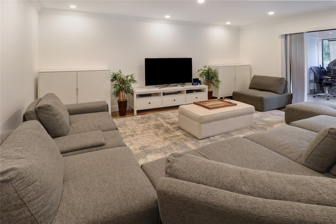
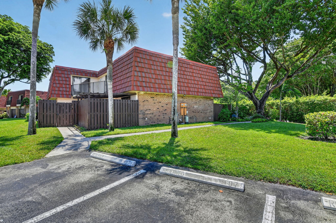
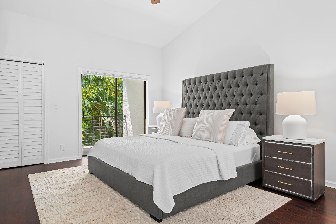
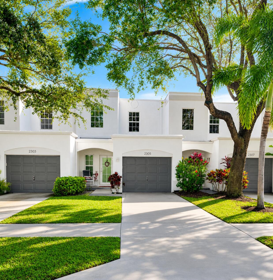
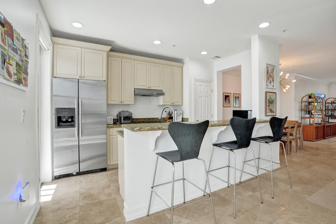
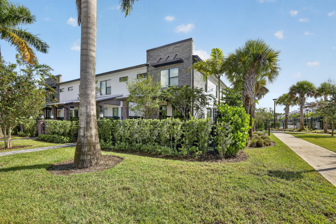
Tenant in place until August 2027! Shows like a model! Investor Only! Corner 3+loft/2.5/2. Garage w/ epoxy flooring & custom cabinetry. Steps to clubhouse. Impact doors and windows. Kitchen features gorgeous custom cabinetry, quartz counters and glass back splash. Addl features include stainless steel appliances,double oven, cooking island, oversized pantry and a chef station. Over 2000 living Sq. ft Primary Suite features: California built in closets in walk in closet. Bath features a glass enclosed shower, tub and dual sinks. Laundry room conveniently located upstairs and equipped with front loader washer & dryer. Community well managed featuring large community pool, State of the art fitness center, billiard table, Tot Lot/Play ground. Get in by the new school year. A Schools!
Price history
$725,000 → $725,000
· 1 price changes
Location
10124 Brickhill Drive 10124Boca Raton, FL 33428
Similar Properties Nearby
Bedrooms
3
Bathrooms
3
Area
2,020 sq ft
Bedrooms
4
Bathrooms
4
Area
2,486 sq ft
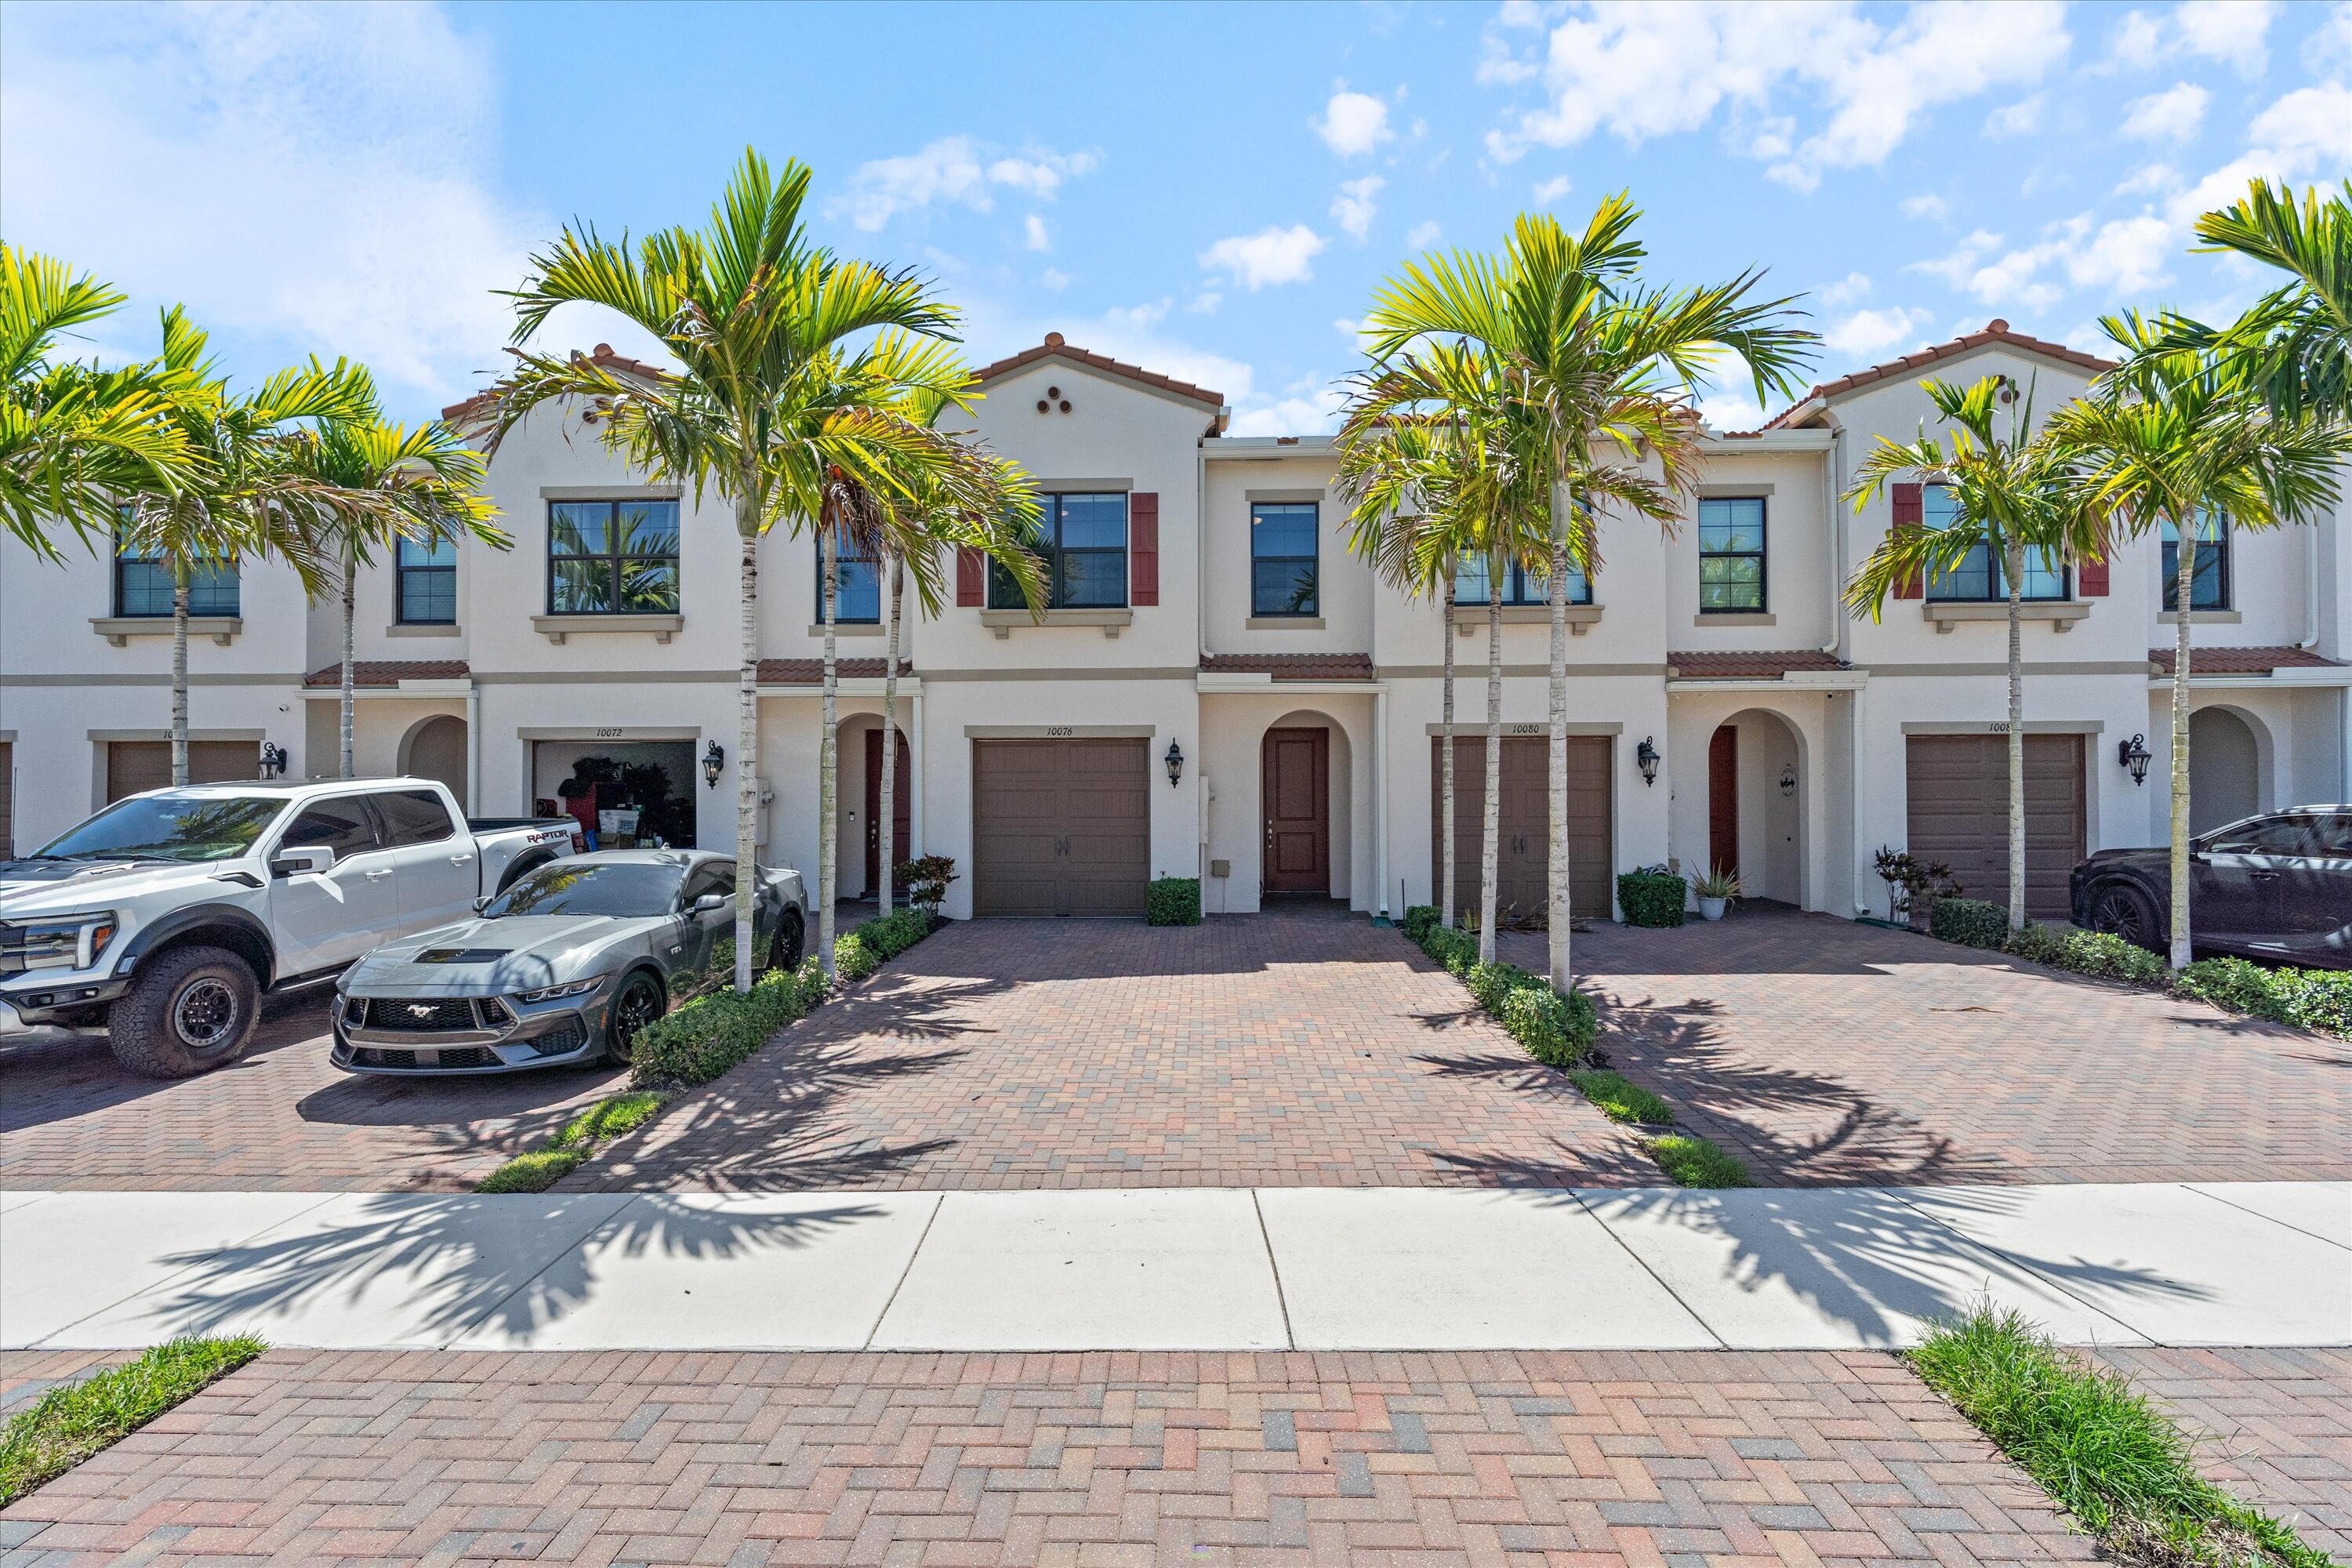
Bedrooms
3
Bathrooms
3
Area
1,728 sq ft
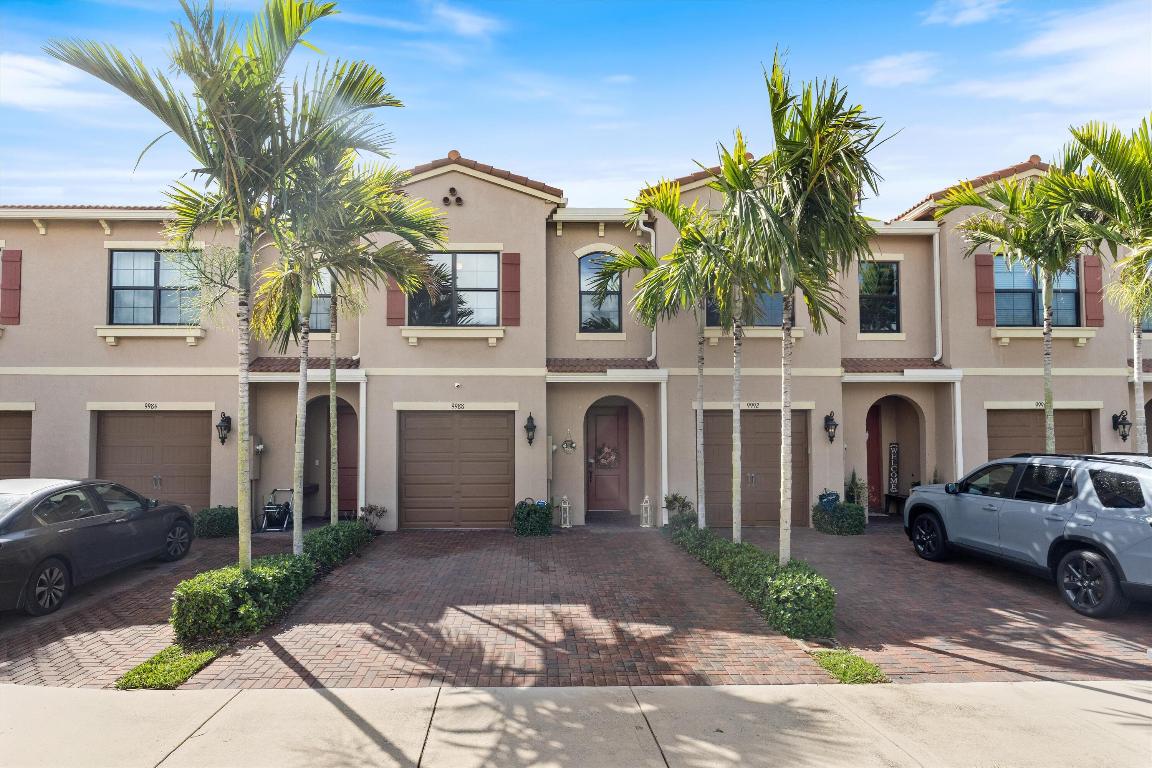
Bedrooms
3
Bathrooms
3
Area
1,728 sq ft
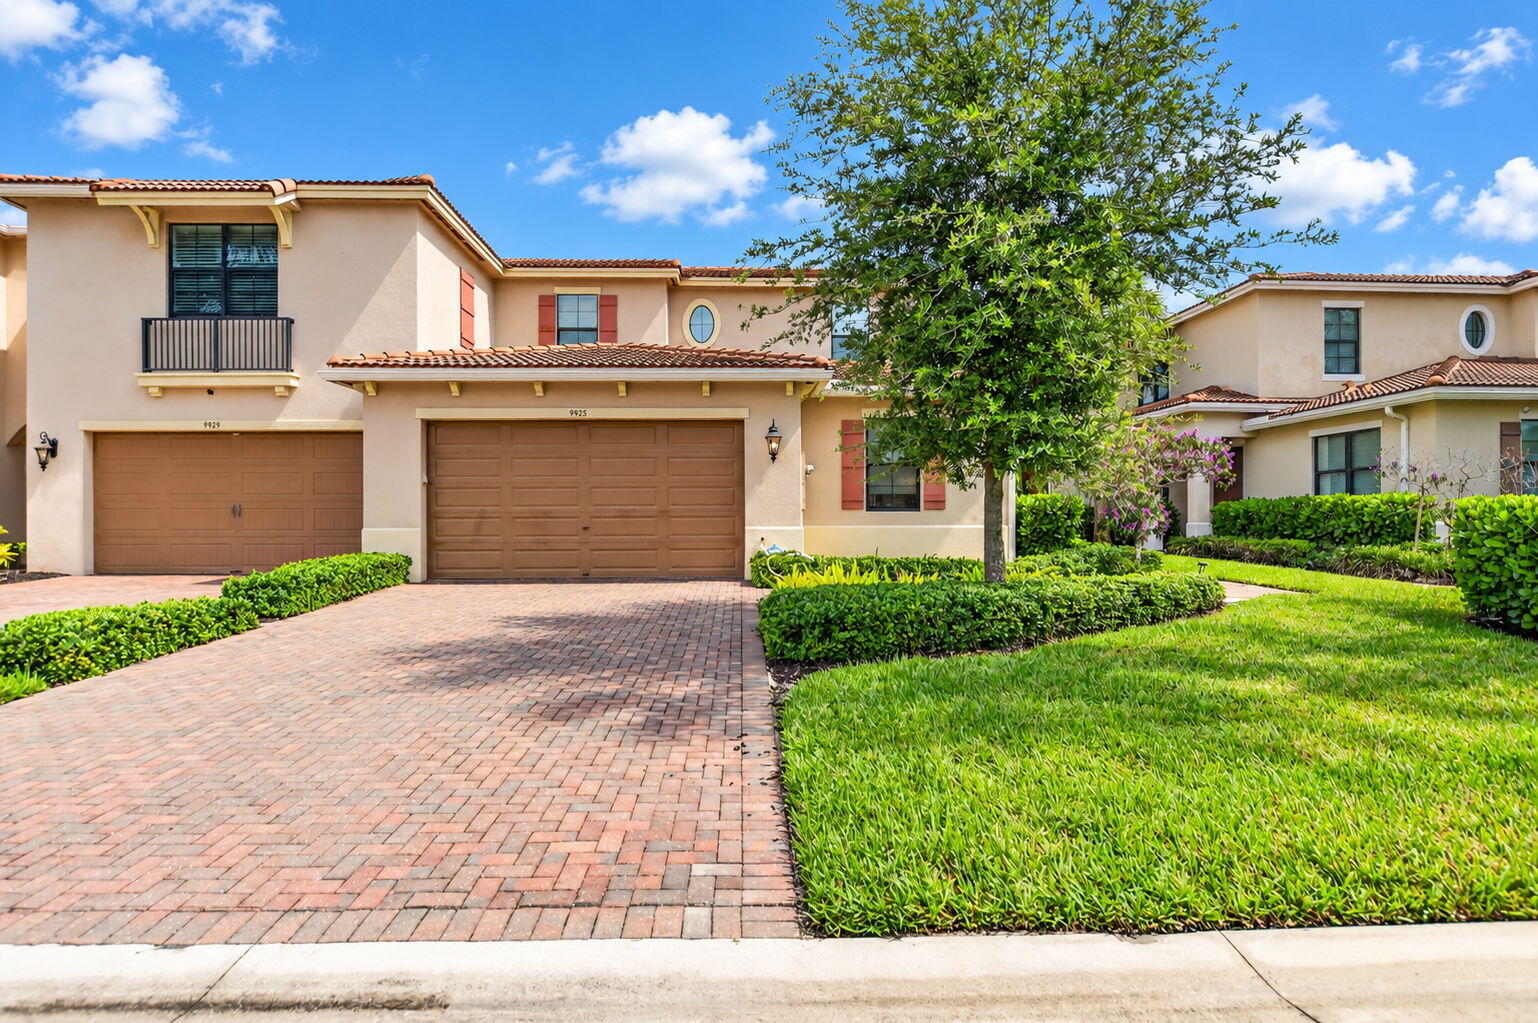
Bedrooms
3
Bathrooms
3
Area
2,486 sq ft
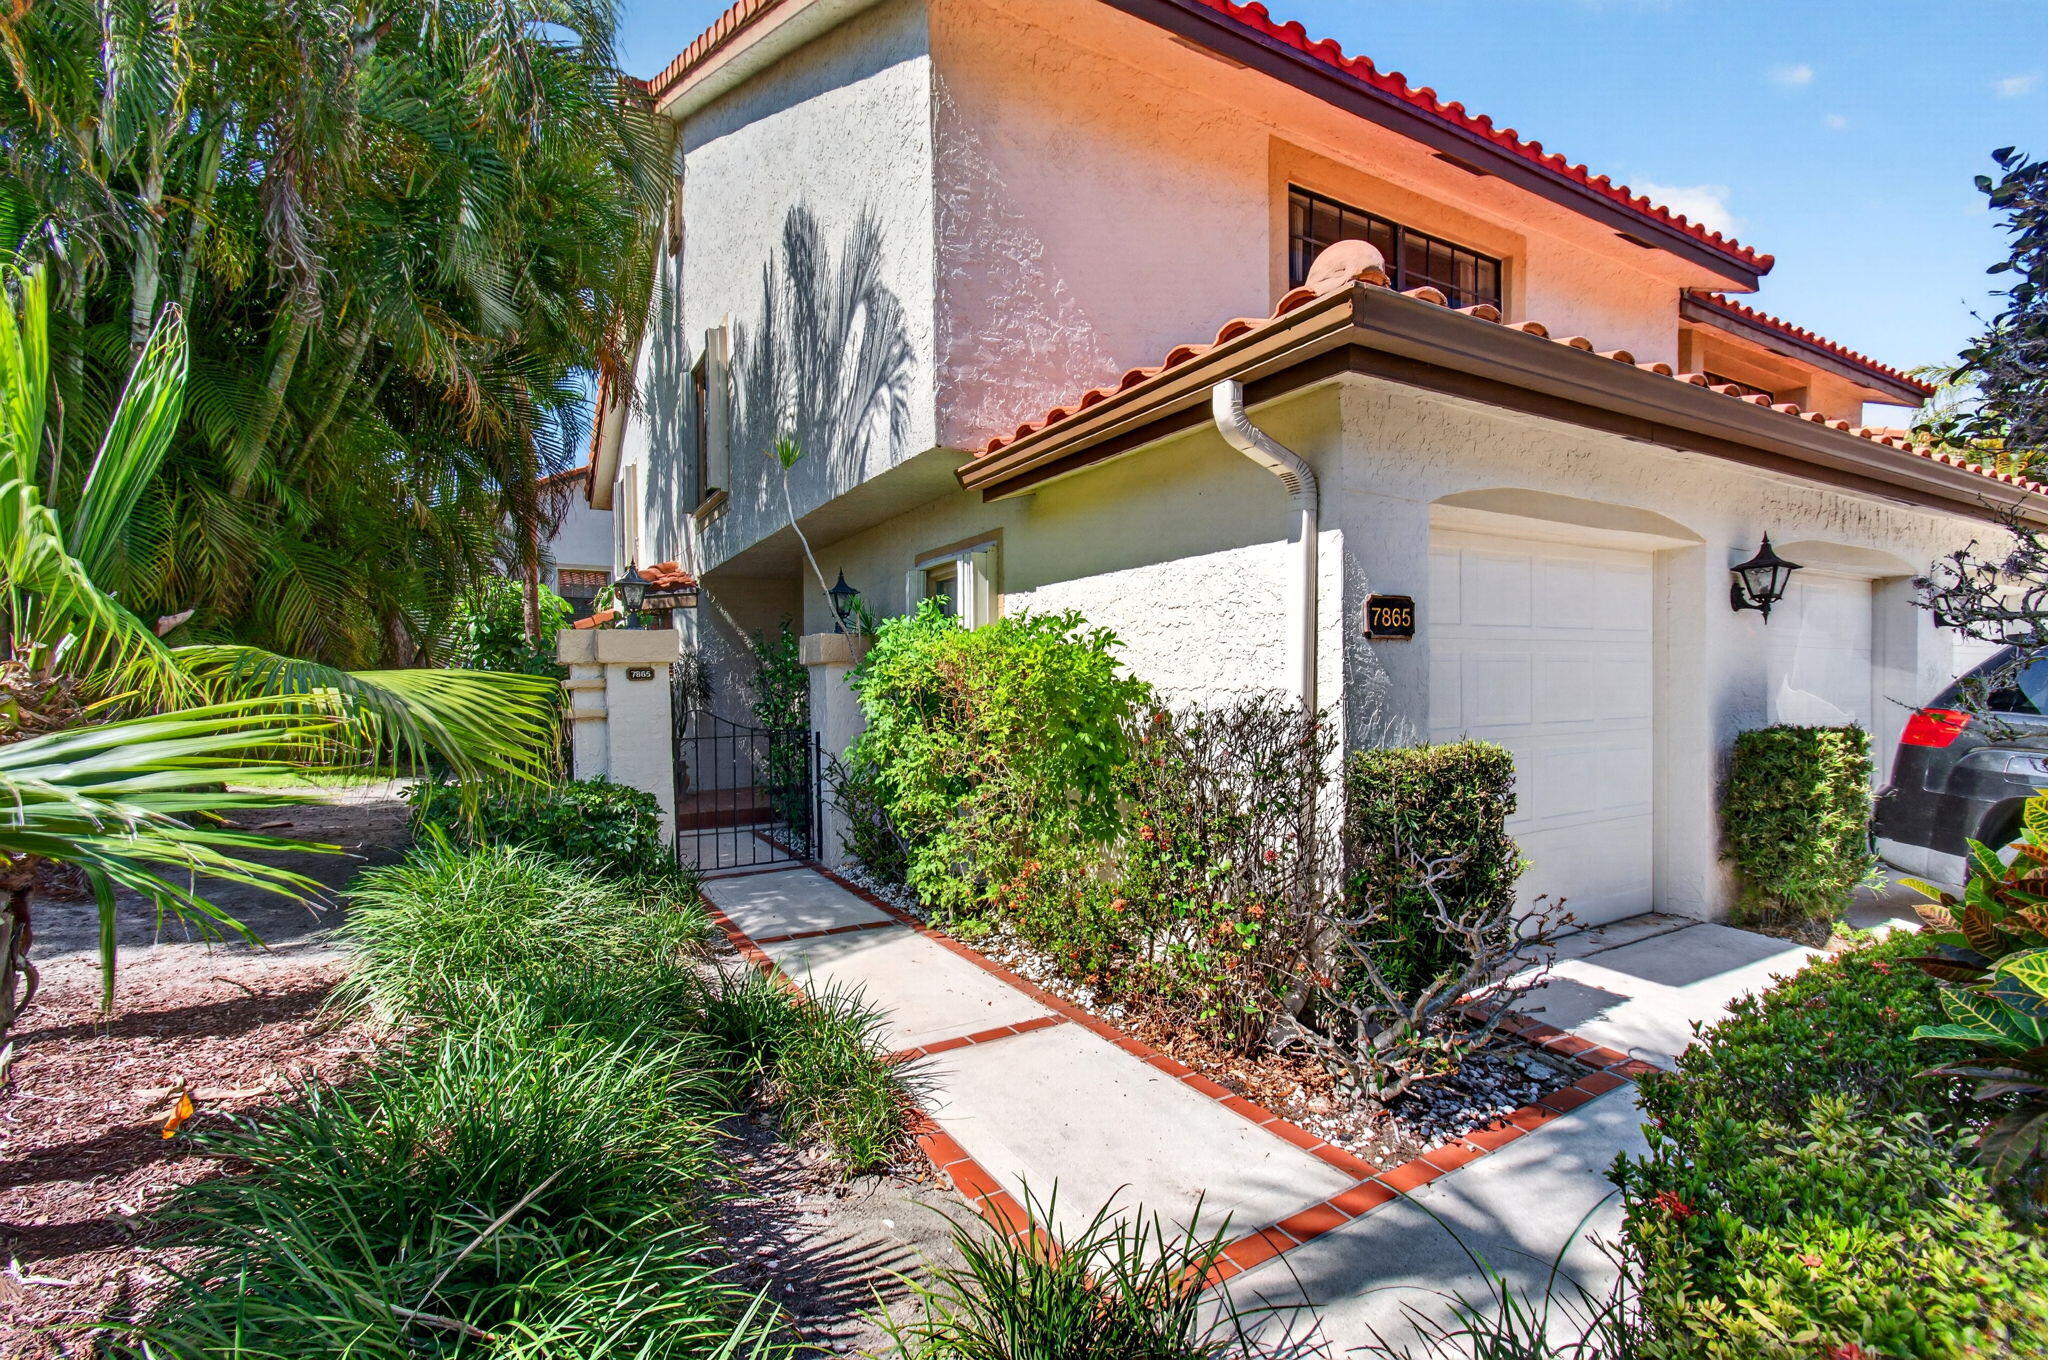
Bedrooms
3
Bathrooms
3
Area
1,828 sq ft
Bedrooms
3
Bathrooms
2
Area
1,602 sq ft
Bedrooms
3
Bathrooms
2
Area
1,572 sq ft
Bedrooms
3
Bathrooms
2
Area
1,810 sq ft
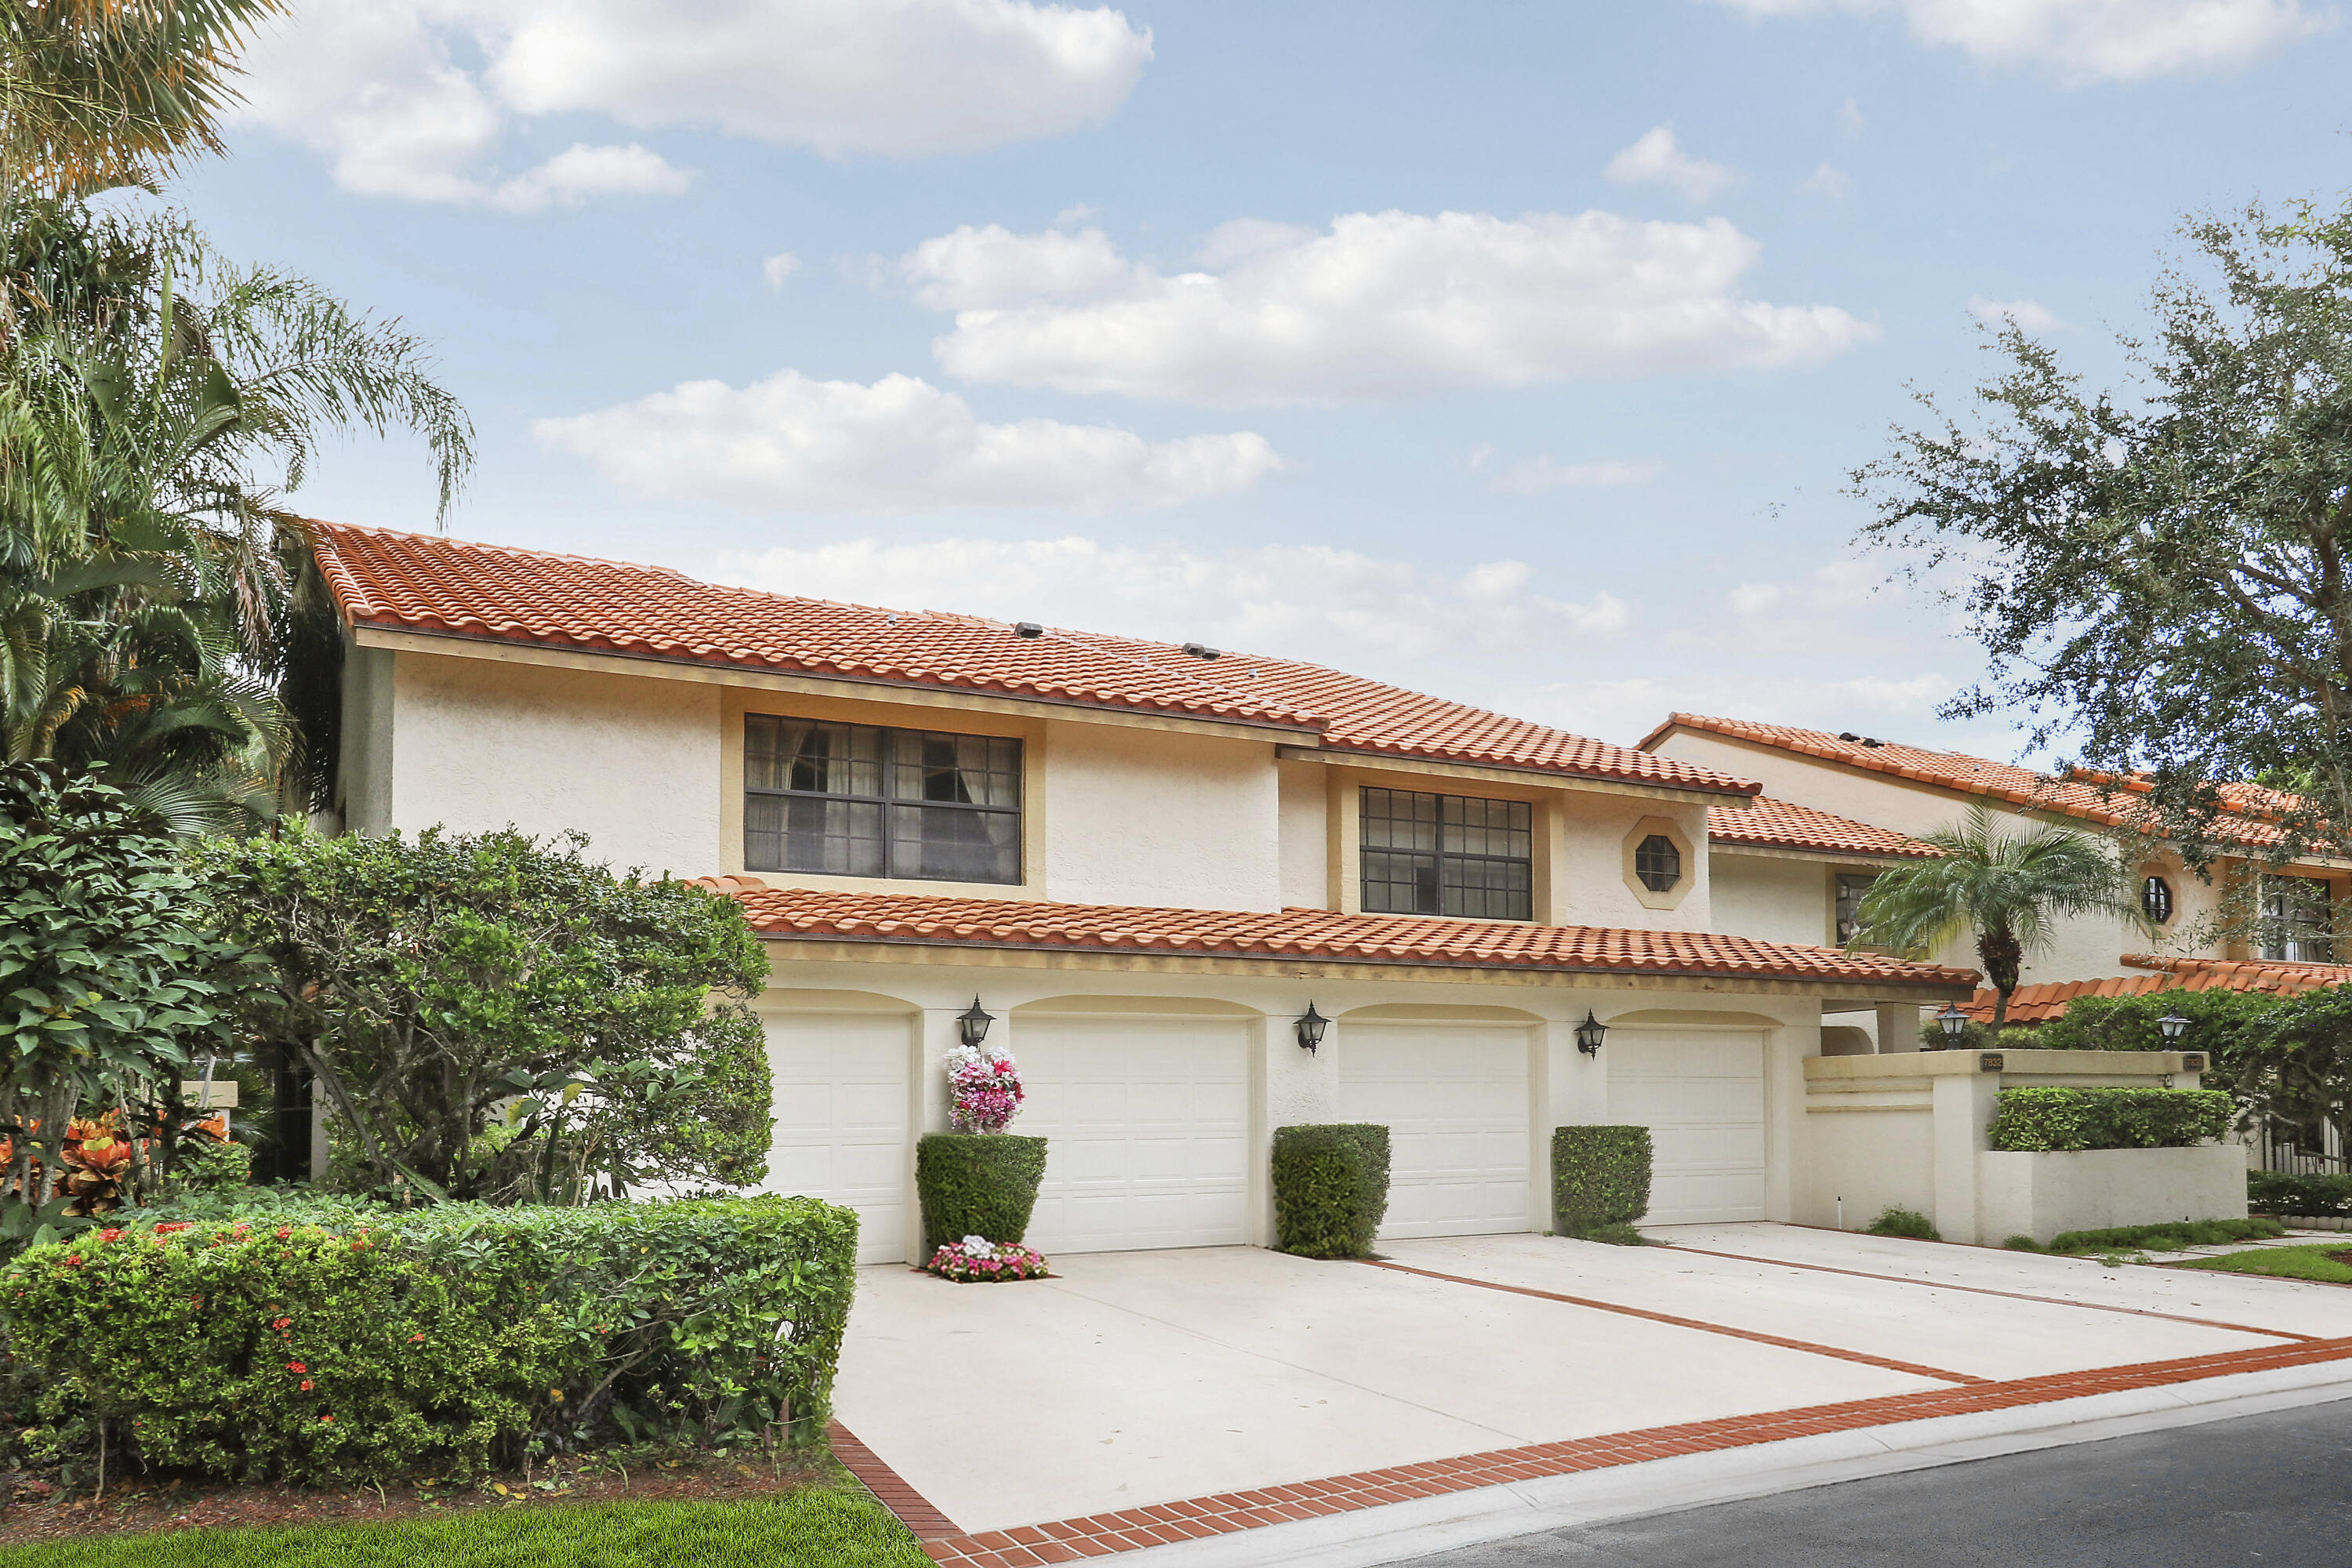
Boca Raton
7828 LA MIRADA Drive
MLS #B26085376 · Florida Premier Realty of the Palm Beaches LLC
$460,000
Bedrooms
3
Bathrooms
3
Area
1,823 sq ft
Bedrooms
3
Bathrooms
3
Area
1,551 sq ft
Bedrooms
3
Bathrooms
3
Area
1,598 sq ft
Similar Properties in Other Cities
Bedrooms
3
Bathrooms
4
Area
2,154 sq ft
Bedrooms
3
Bathrooms
3
Area
1,776 sq ft
Bedrooms
3
Bathrooms
3
Area
1,754 sq ft
Bedrooms
3
Bathrooms
4
Area
2,156 sq ft
Bedrooms
3
Bathrooms
4
Area
2,156 sq ft
Bedrooms
3
Bathrooms
3
Area
2,150 sq ft
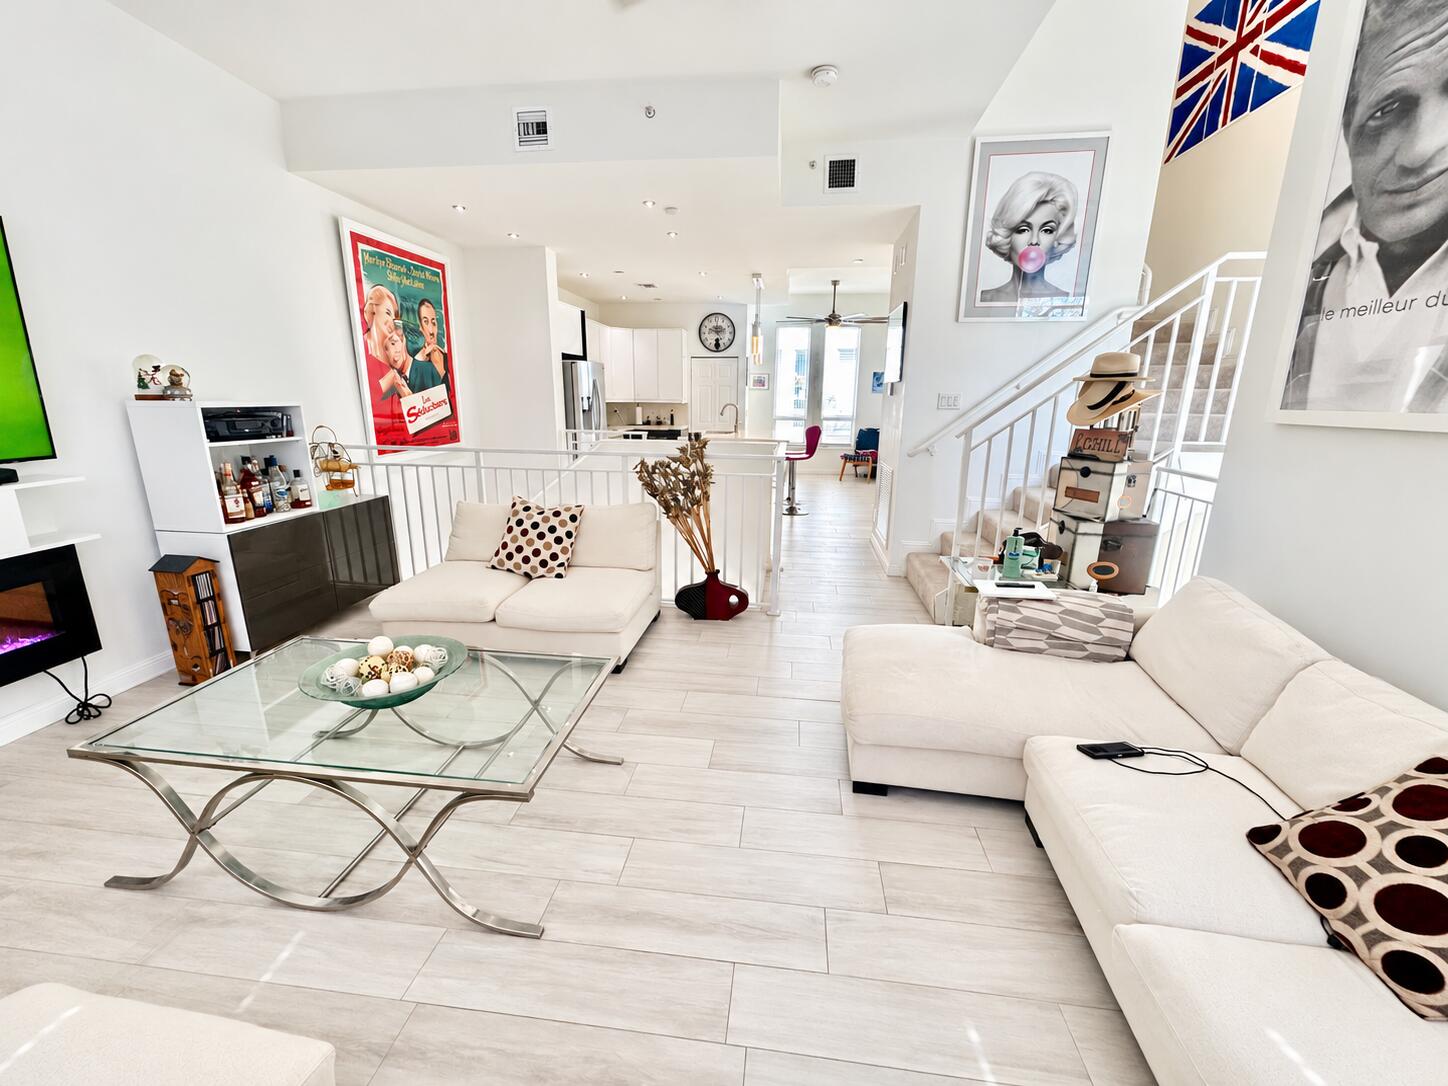
Bedrooms
3
Bathrooms
4
Area
1,762 sq ft
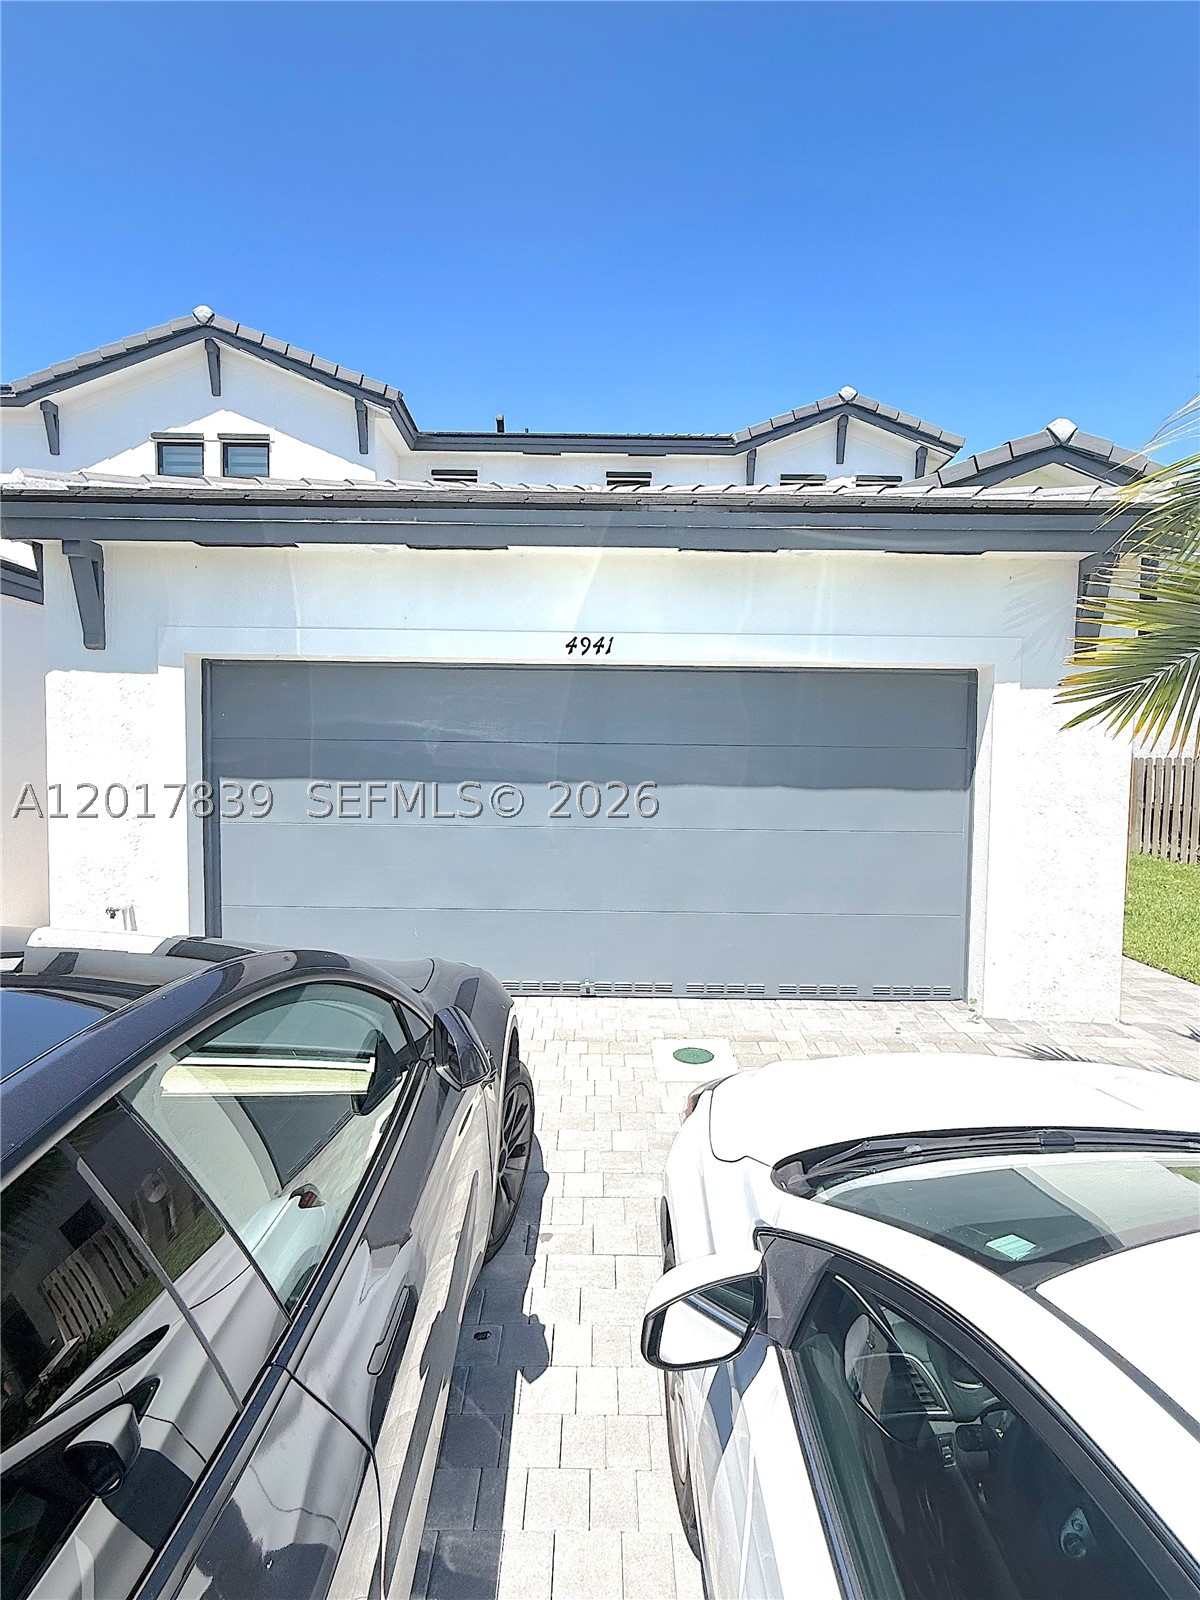
Bedrooms
3
Bathrooms
3
Area
1,738 sq ft
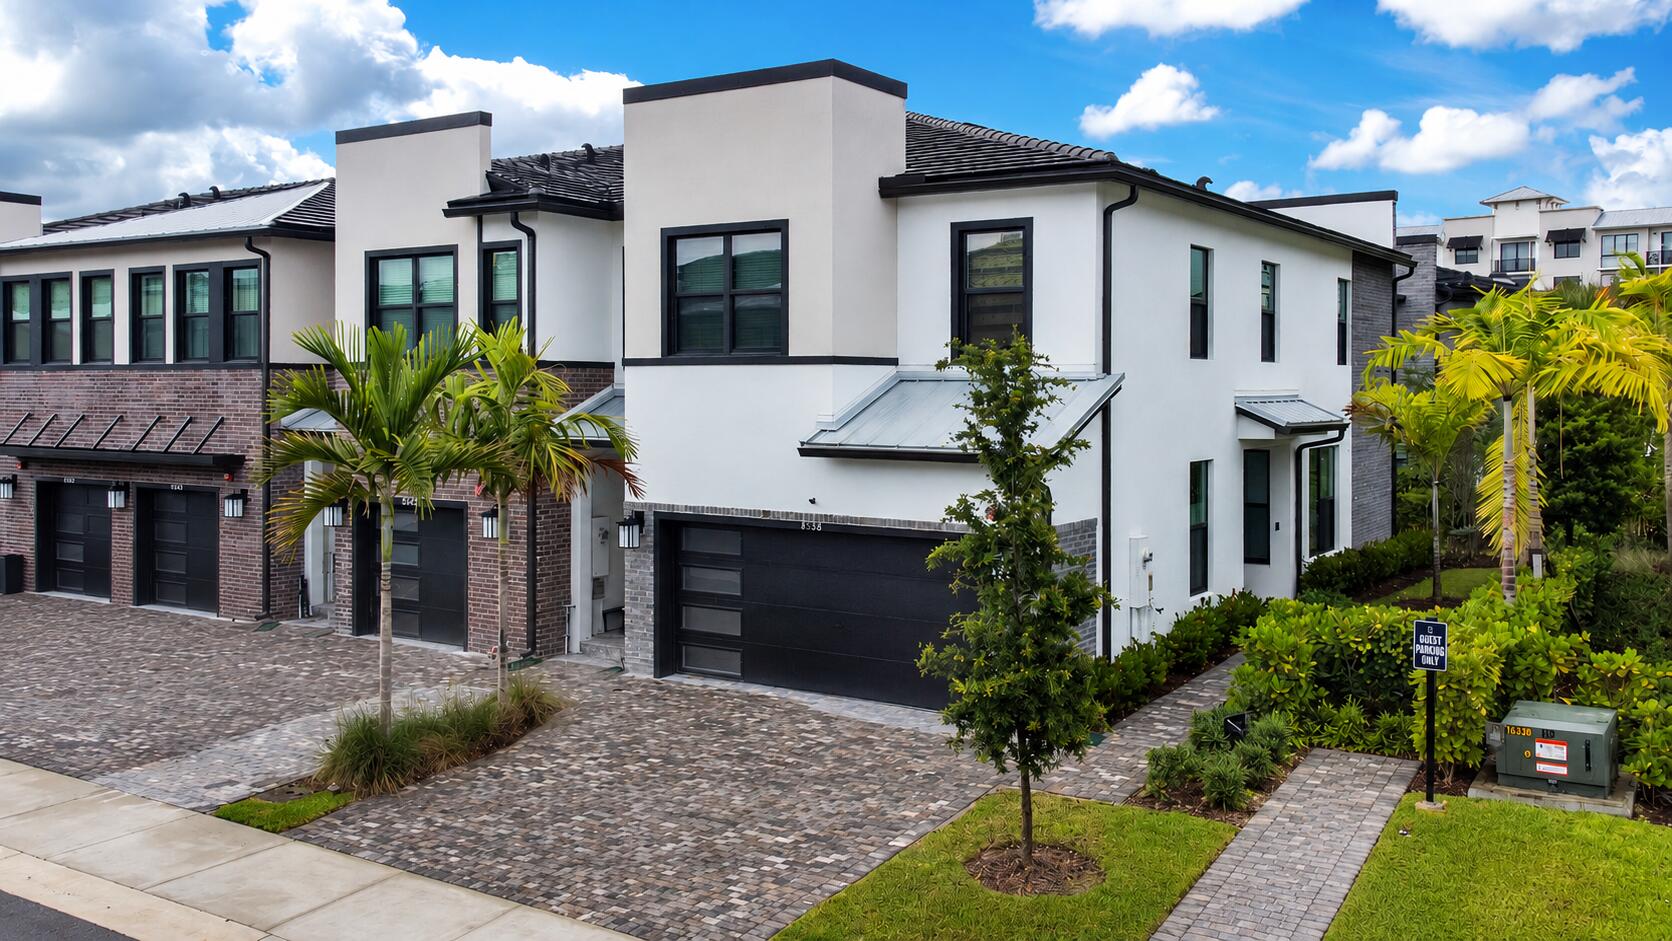
Bedrooms
3
Bathrooms
3
Area
1,691 sq ft
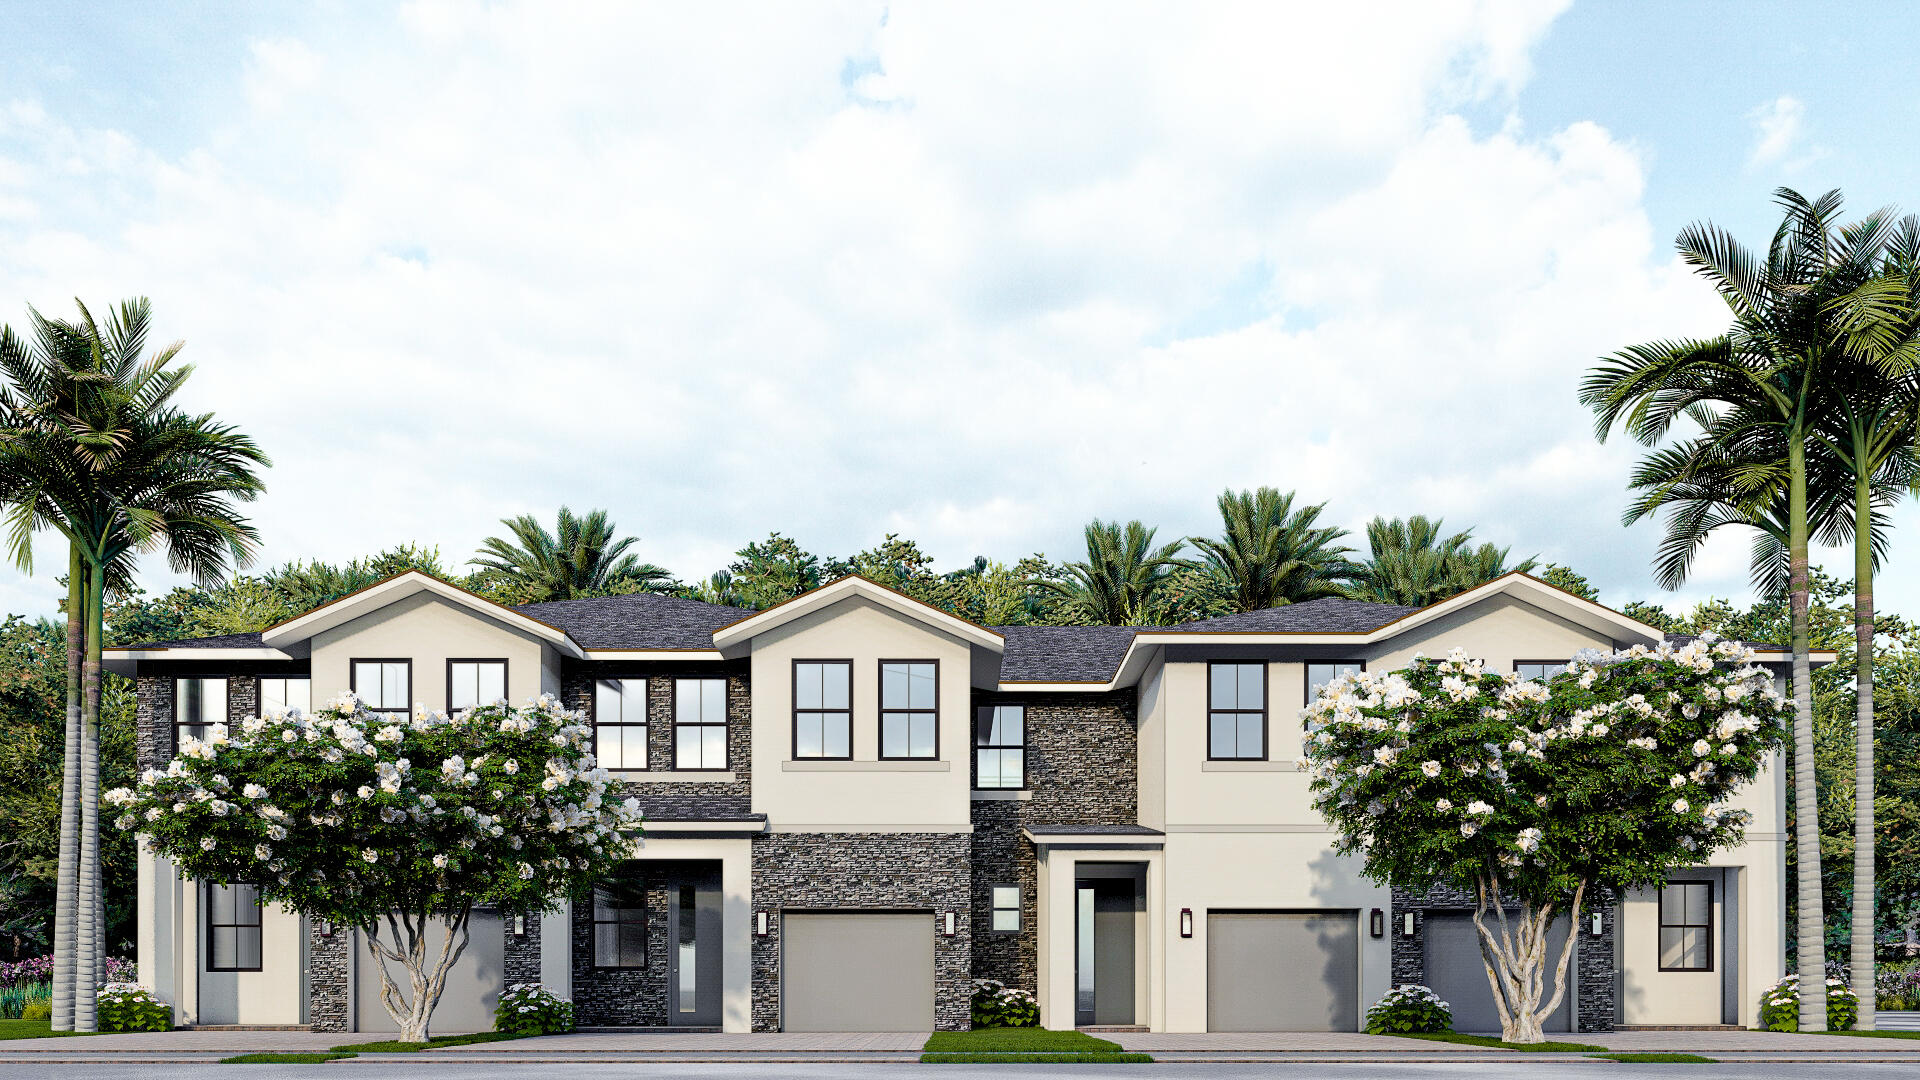
Bedrooms
3
Bathrooms
3
Area
1,738 sq ft
Bedrooms
3
Bathrooms
3
Area
1,691 sq ft
Bedrooms
3
Bathrooms
3
Area
1,691 sq ft
MLS information
Last updated Oct 16, 2026
IDX information is provided exclusively for personal, non-commercial use, and may not be used for any purpose other than to identify prospective properties consumers may be interested in purchasing. Information is deemed reliable but not guaranteed.