
 WhatsApp
 Call
14 ROC is a condominium development in Miami’s Arts & Entertainment District, with studios and one- and two-bedroom residences. Its published plans include home-office and den options, while MAWD leads the interior design. Compare the layouts, finishes and planned amenities to understand what distinguishes the residences.
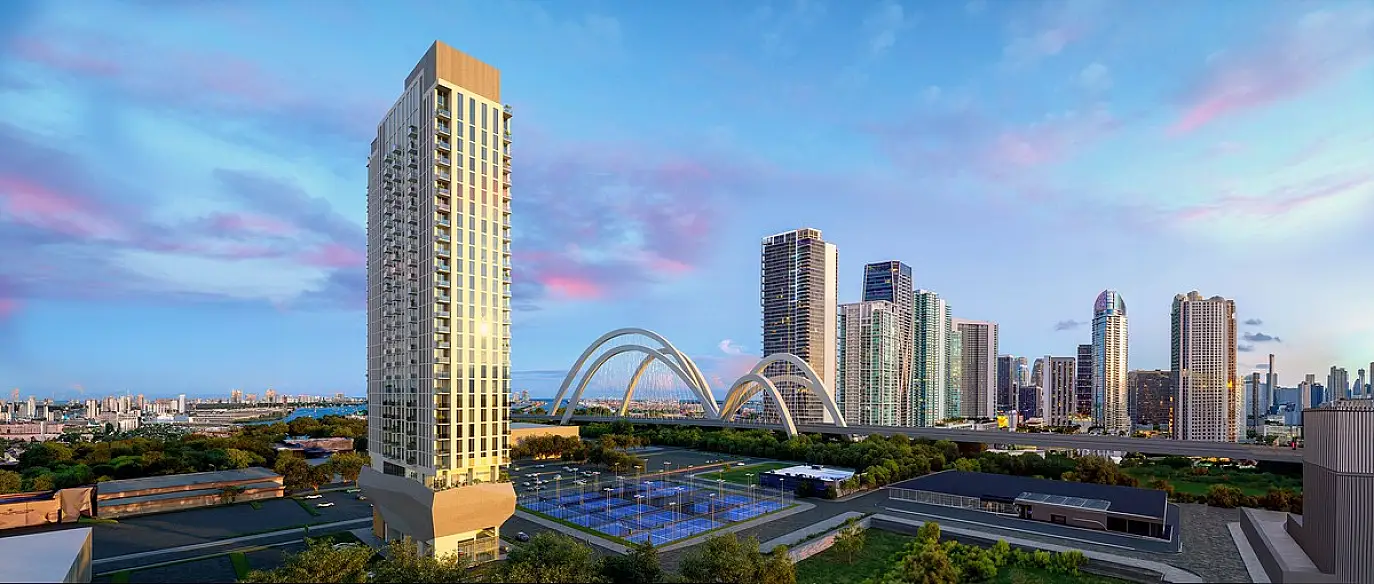
14 ROC Miami is planned as a 31-story condominium with 283 residences at 125 NE 14th Street. The project combines compact studios, one-bedroom layouts and two-bedroom residences, with interiors by March and White Design, also known as MAWD. The differences between those layouts go beyond the number of bedrooms: some include a home office, and balcony sizes vary.
Studios, one-bedroom and two-bedroom residences
The published web plans show 12 numbered lines. A line identifies a layout; it does not mean that a residence with that plan is currently for sale. The table separates interior space from the balcony, so outdoor area is not counted as indoor living space.
| Plan | Bedrooms | Bathrooms | Interior, sq ft | Balcony, sq ft |
|---|---|---|---|---|
| Line 01 | Studio | 1 | 430 | 43 |
| Line 02 | 2 | 2 | 939 | 43 |
| Line 03 | 1 | 1 | 617 | 36 |
| Line 04 | 1 | 1 | 617 | 36 |
| Line 05 | 1 | 1 | 436 | 36 |
| Line 06 | 1 | 1 | 617 | 36 |
| Line 07 | 1 | 1 | 591 | 58 |
| Line 08 | 2 | 2 | 960 | 43 |
| Line 09 | Studio | 1 | 418 | 43 |
| Line 10 | 1 | 1 | 487 | 41 |
| Line 11 | 2 | 2 | 743 | 33 |
| Line 12 | 1 | 1 | 634 | 33 |
How the floor plans differ
Studios: Line 01 and Line 09
Line 01 provides 430 sq ft of interior space, compared with 418 sq ft in Line 09. Each lists a 43 sq ft balcony and one bathroom. In the inspected Line 01 drawing, the living and sleeping functions share one main room; the kitchen sits near the entrance, with a separate bathroom and a balcony off the main space.
This is a useful distinction when comparing Line 01 with the 436 sq ft one-bedroom Line 05. Their interior areas are close, but the bedroom count changes how the space is organized. Check the actual furniture arrangement and room boundaries rather than choosing solely by the total area.
One-bedroom layouts and home-office options
Lines 03, 04 and 06 each list 617 sq ft inside, a 36 sq ft balcony and a home office. Line 12 also includes a home office, with 634 sq ft internally and a 33 sq ft balcony. These extra work areas should be compared as part of the layout, not counted as additional bedrooms.
Line 07 offers a different balance: 591 sq ft inside and a 58 sq ft balcony. Its balcony is larger than those listed for the other standard one-bedroom lines in the table, while its interior is smaller than the 617 sq ft home-office options. Line 05 and the standard Line 10 provide more compact one-bedroom alternatives.
Two bedrooms: Line 02, Line 08 and Line 11
These three lines each have two bedrooms and two bathrooms, but their interior areas differ: 939 sq ft for Line 02, 960 sq ft for Line 08 and 743 sq ft for Line 11. Lines 02 and 08 each list a 43 sq ft balcony; Line 11 lists 33 sq ft.
The web drawing for Line 08 labels a den in addition to the two bedrooms. An older broker drawing shows a dining area and a different kitchen arrangement. Use the current unit-specific plan to establish which version applies. A den label alone does not make that space a third bedroom.
Check the exact Line 10 variant
The standard web Line 10 is presented as a one-bedroom residence with 487 sq ft of interior space. A separate Line 10 ADA variant in the broker package is labeled as a studio with 480 sq ft. They are different plans, and the metric figures in those documents are inconsistent. Request the specific version before comparing dimensions or deciding on furniture.
MAWD interiors and the proposed finishes
The project is marketed with fully finished and furnished residences. Its stated specifications include approximately 10-foot ceilings, European-style kitchen cabinetry, Monogram appliances and stone countertops. The selection and included items for a particular residence should be confirmed in its finish and furniture schedules.
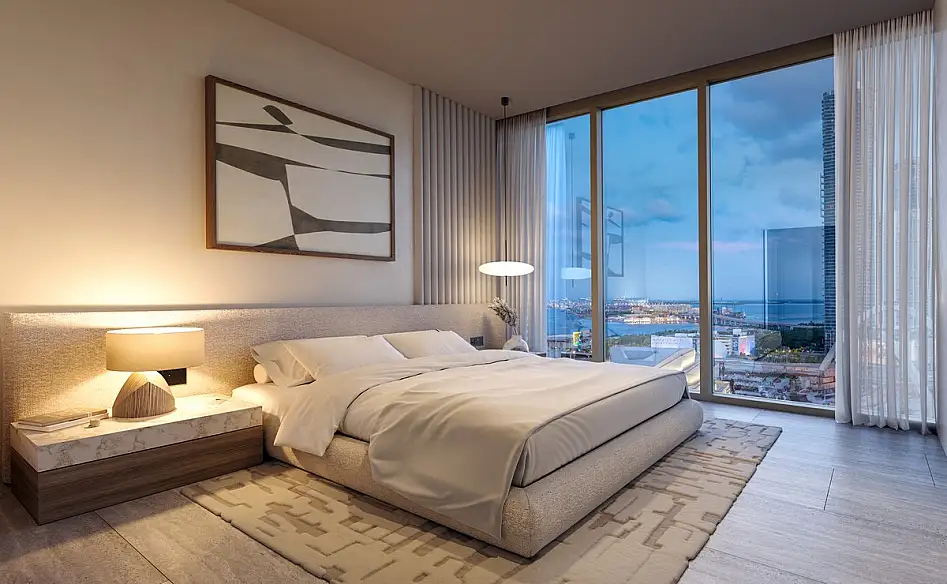
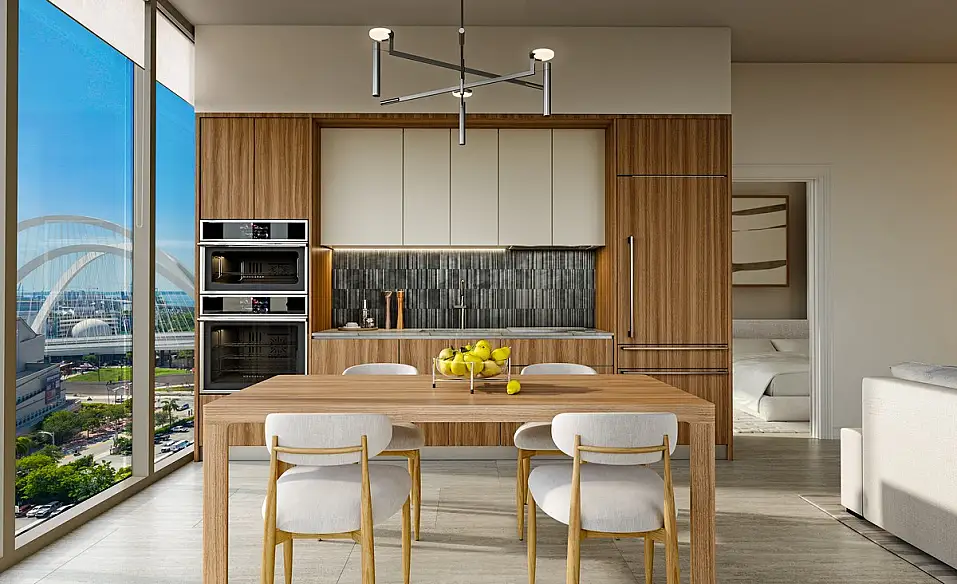
The official interior renderings reviewed for this page use a restrained palette of cream and beige, wood-toned cabinetry and furniture, pale flooring with a stone-like appearance, and rounded upholstered pieces. Light upper cabinets contrast with a darker kitchen backsplash featuring a vertical pattern. Together, these details suggest a warm contemporary interior.
That description concerns the visual direction shown in the images. It does not identify a particular timber species, stone or furniture model. When assessing the design, distinguish the specified finishes from decorative objects and furniture arrangements used to illustrate a room.
Shared spaces planned for work, exercise and downtime
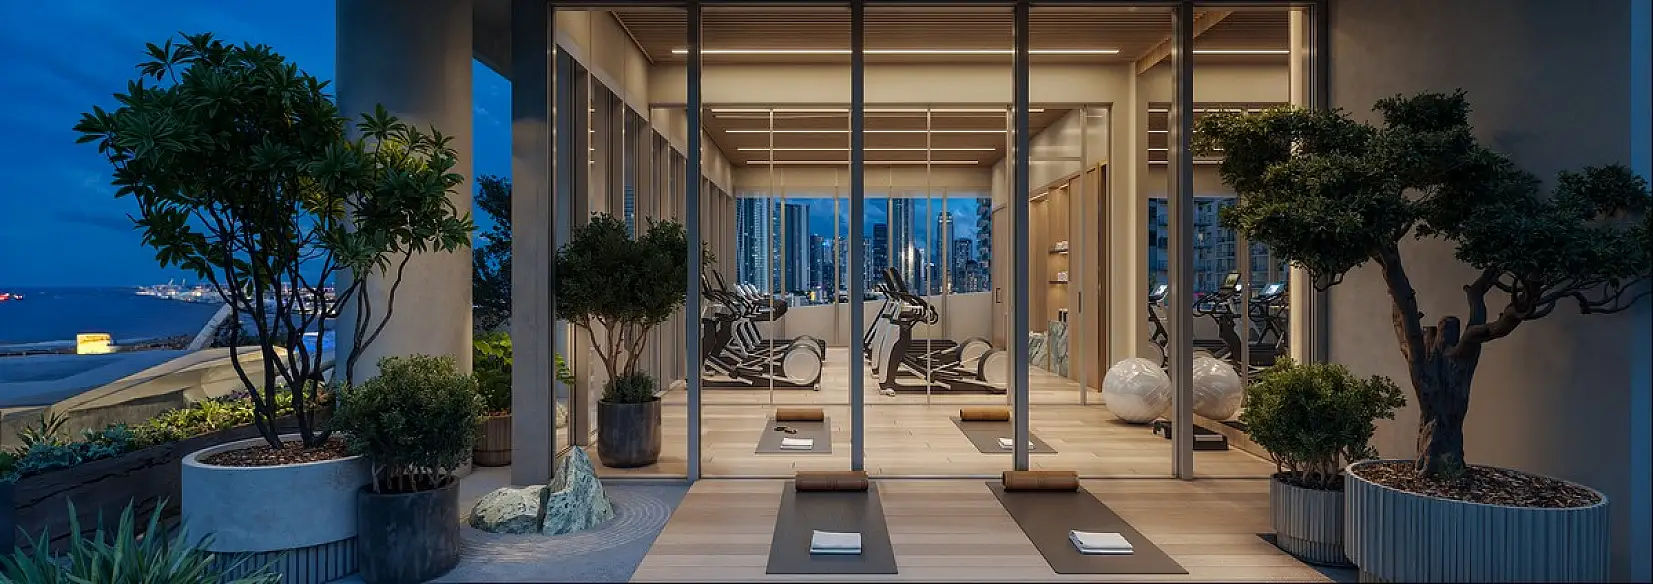
The published amenity program covers approximately 25,000 sq ft across two amenity levels and the rooftop. It brings together several types of shared space:
- A rooftop pool, outdoor areas for relaxing, and bar and grilling facilities planned for the fifth-floor deck.
- Coworking spaces, meeting rooms and areas for events.
- Fitness facilities, training studios, yoga space and a terrace.
- Wellness facilities, including steam and sauna areas, plus games, entertainment and a children’s room.
These are proposed building amenities, not a description of facilities already open for use. Their final specifications and operating arrangements should be checked in the current project documents.
Architecture, interiors and landscape
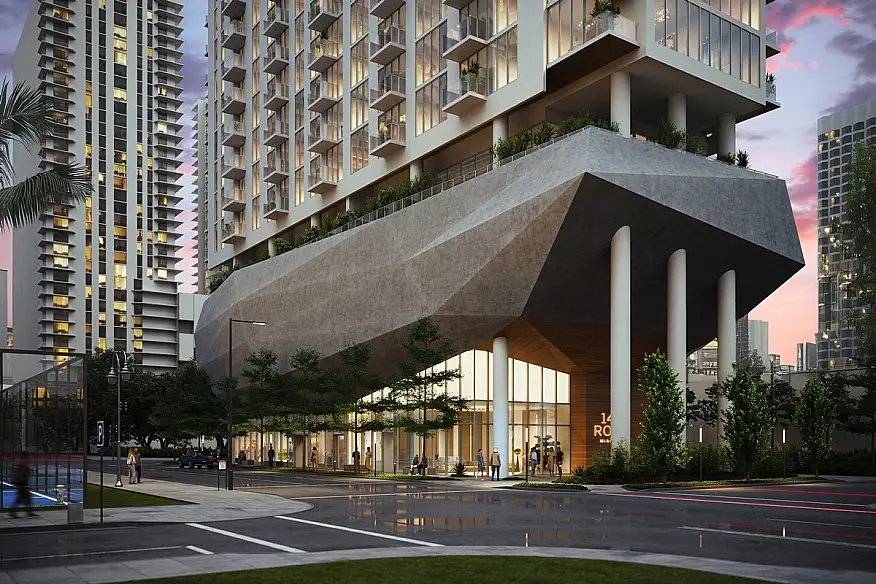
The architectural concept places the tower above a sculptural, rock-inspired base. The official project team names RSP Architects for architecture, MAWD for interior design and Urban Robot Associates for landscape design. It identifies the developer as 14th Street Miami Investments, owned by GFO Investments. The legal entity named in the purchase documents should be checked separately when reviewing a specific transaction.
Construction status and purchase information
As of October 21, 2026, the project’s official FAQ describes 14 ROC as under construction following its 2026 groundbreaking. A completion date is not confirmed here because the reviewed materials contain different advertised timelines.
For a purchase comparison, request current availability and pricing for the exact line, floor and unit, together with the deposit schedule, estimated recurring charges and the latest delivery information. Published floor plans and earlier starting prices do not establish a current offer.
The project is promoted as accommodating short-term rentals. If rental use is part of your decision, request the current condominium rules and applicable rental conditions before relying on that description. It does not establish unrestricted use or guaranteed income.
Request details for a specific residence
Contact Bonadomus with the layout and bedroom count you are considering. A focused request can cover current availability, the applicable plan revision, finishes, furniture inclusions and purchase terms, so you can compare the actual residences being offered.


