Link copied!
1103 Pizarro St, Coral Gables, FL 33134
Offering:
For Sale
Location:
Coral Gables, FL 33134
Subdivision:
CORAL GABLES GRANADA SEC
Status:
Pending
$2,275,000
Details
Year built:
1977
Lot size:
5,400 sq ft
Levels:
Two
Stories:
2
Parking:
2 covered
Style:
Detached,Mediterranean,Two Story
Condition:
Updated Remodeled
Faces:
West
Days on market:
121
Annual tax (2025):
$6,570
Type:
Single-family home
MLS ID
A12004077
Virtual tour:
Listed by:
Cervera Real Estate Inc. (CERN01)
Listing office phone:
Listing office email:
Listing agent:
Tina Falla Trelles (0536483)
Features
Schools
Elementary:
Coral Gables
Middle / junior:
Ponce De Leon
High:
Coral Gables
School assignments come from the MLS feed and can change. Verify with the district before relying on them.
Pets
Allowed:
yes
Utilities
Available:
Cable Available
Water source:
Public
Sewer:
Septic Tank
Description
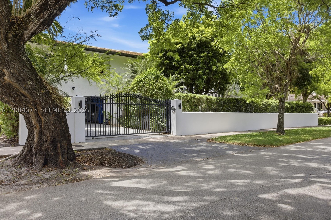
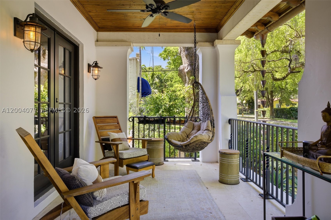
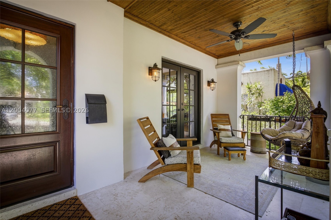
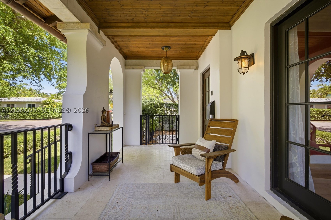
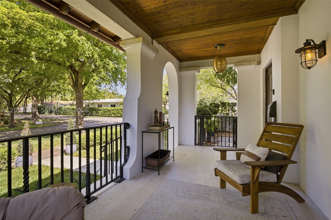
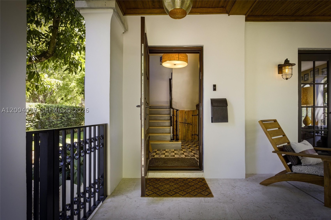
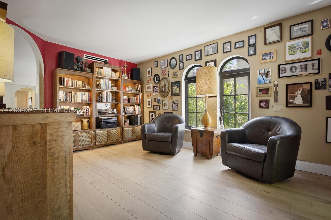
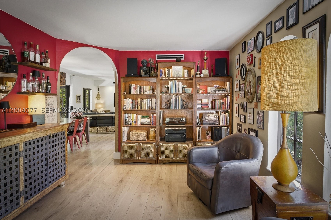
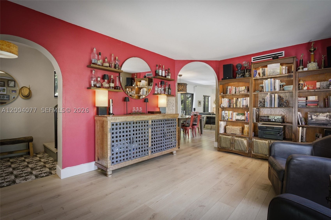
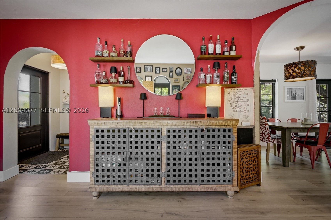
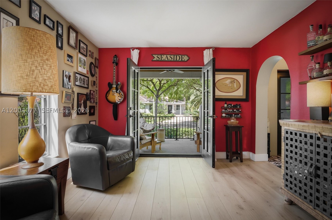
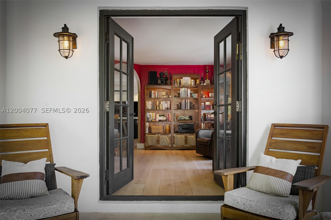
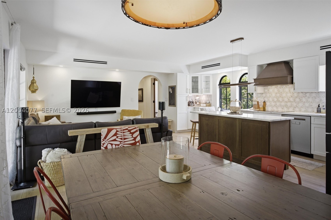
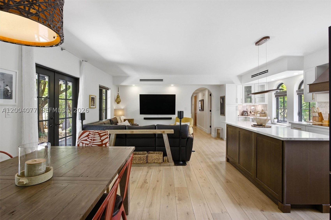
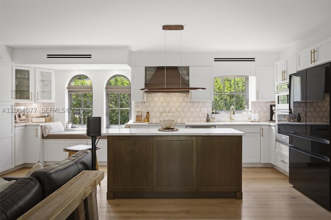
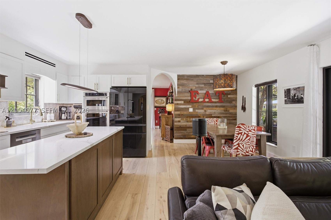
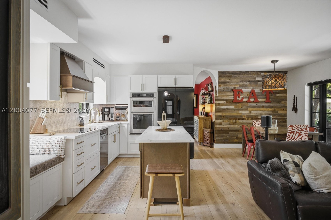
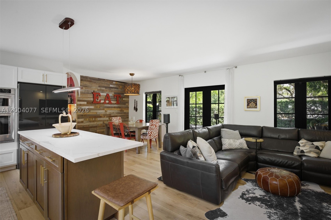
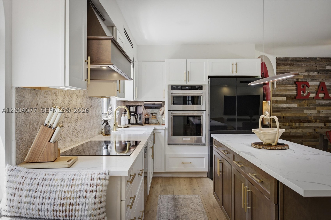
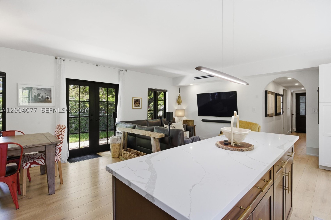
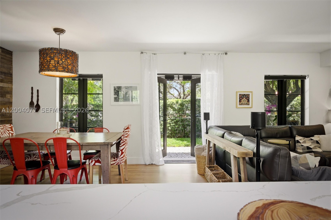
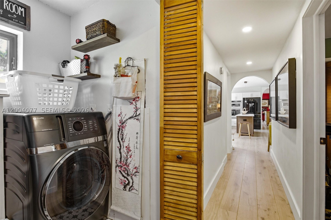
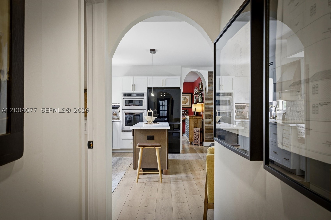
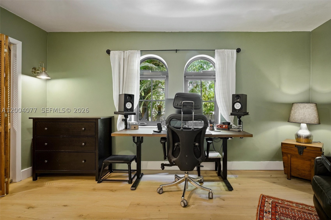
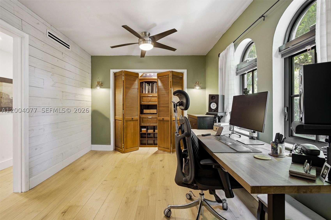
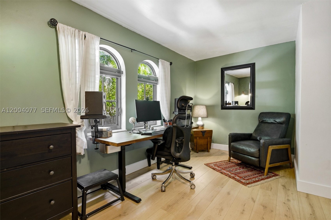
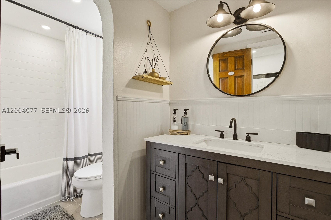
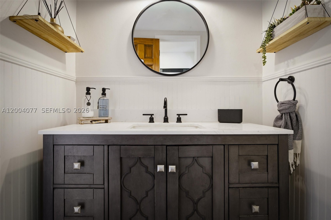
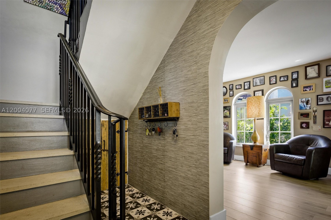
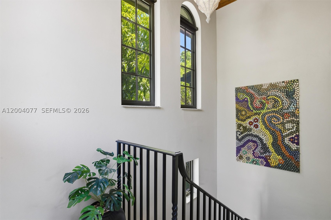
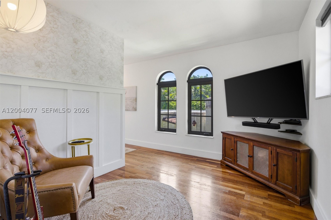
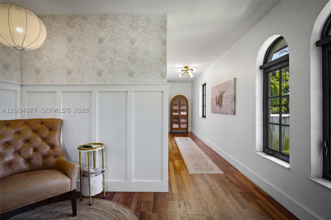
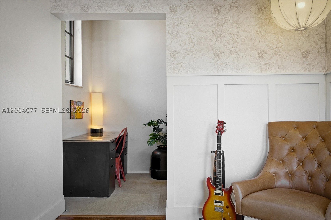
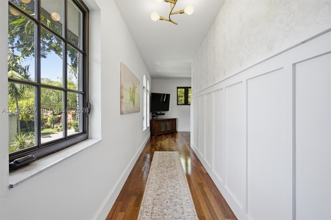
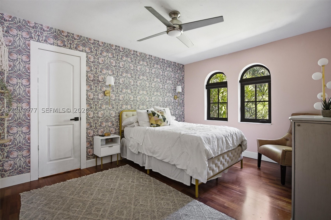
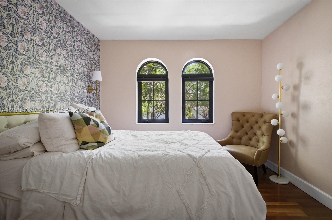
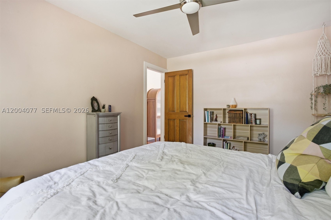
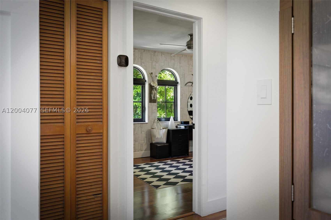
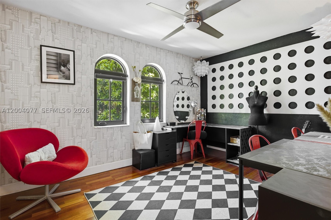
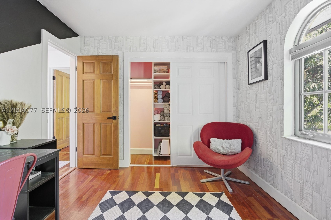
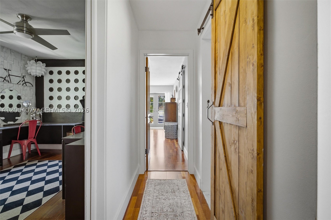
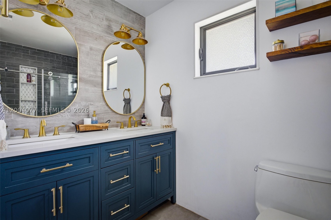
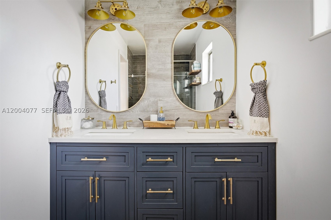
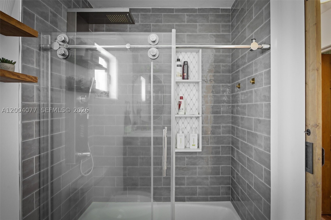
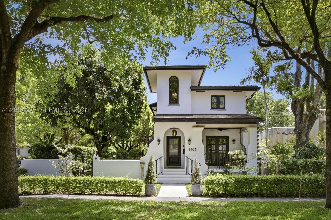
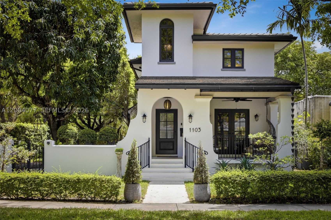
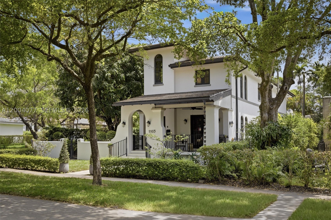
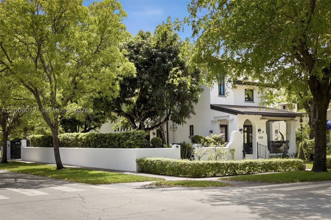
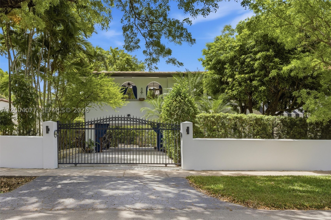
Coral Gables Mediterranean-modern farmhouse completely renovated inside & out to create a bright, airy and textured aesthetic. New kitchen fully remodeled 2025 w/quartz countertops, solid wood cabinets, Bosch dishwasher, Kitchenaid combo micro/convection/airfryer dble oven, induction cooktop, Samsung Bespoke 4-door refrigerator. Newly installed premium wide-plank white oak engineered hardwood. Porch and stairwell tower feature elegant tongue-and-groove woodwork on ceilings. 3 full baths totally updated, 2 upstairs (2020) and 1 downstairs (2026). Architectural series impact windows & doors: CGI series casement windows and French doors. Home offers wonderfully curated outdoor zones, comprised of classic elevated front porch completed 2020, connected to the living rm by French doors. Superb side yard creates a lovely outdoor living room enclosed by 1-foot-thick garden wall lined w/podocarpus hedge w/2-zone irrigation system. Master bedrm connects by French doors to a dual-layer outdoor terrace featuring a covered 2nd floor arcaded loggia & open sundeck for private relaxation on newly installed white shellstone tile. Reinforced masonry walls and floor/ceiling slab construction. Concrete tile hip roof from (2017). CGI Estate series impact windows & French doors (2017-2020) Custom signature collection mahogany impact door (2020). Located in a premium quiet neighborhood in a top-tier school district. Walking distance to Gables shops& restaurants, CG Country Club w/pool, gym, tennis.
Price history
$2,490,000 → $2,275,000
·
Reduced by
$215,000 (8.6%) · 3 price changes
Open houses
Jul 11, 2026
2:00 PM – 4:00 PM
Aug 2, 2026
12:00 PM – 2:00 PM
Location
1103 Pizarro StCoral Gables, FL 33134
MLS information
Last updated Sep 3, 2026
Deemed reliable but not guaranteed.
IDX information is provided exclusively for personal, non-commercial use, and may not be used for any purpose other than to identify prospective properties consumers may be interested in purchasing. Information is deemed reliable but not guaranteed.