Link copied!
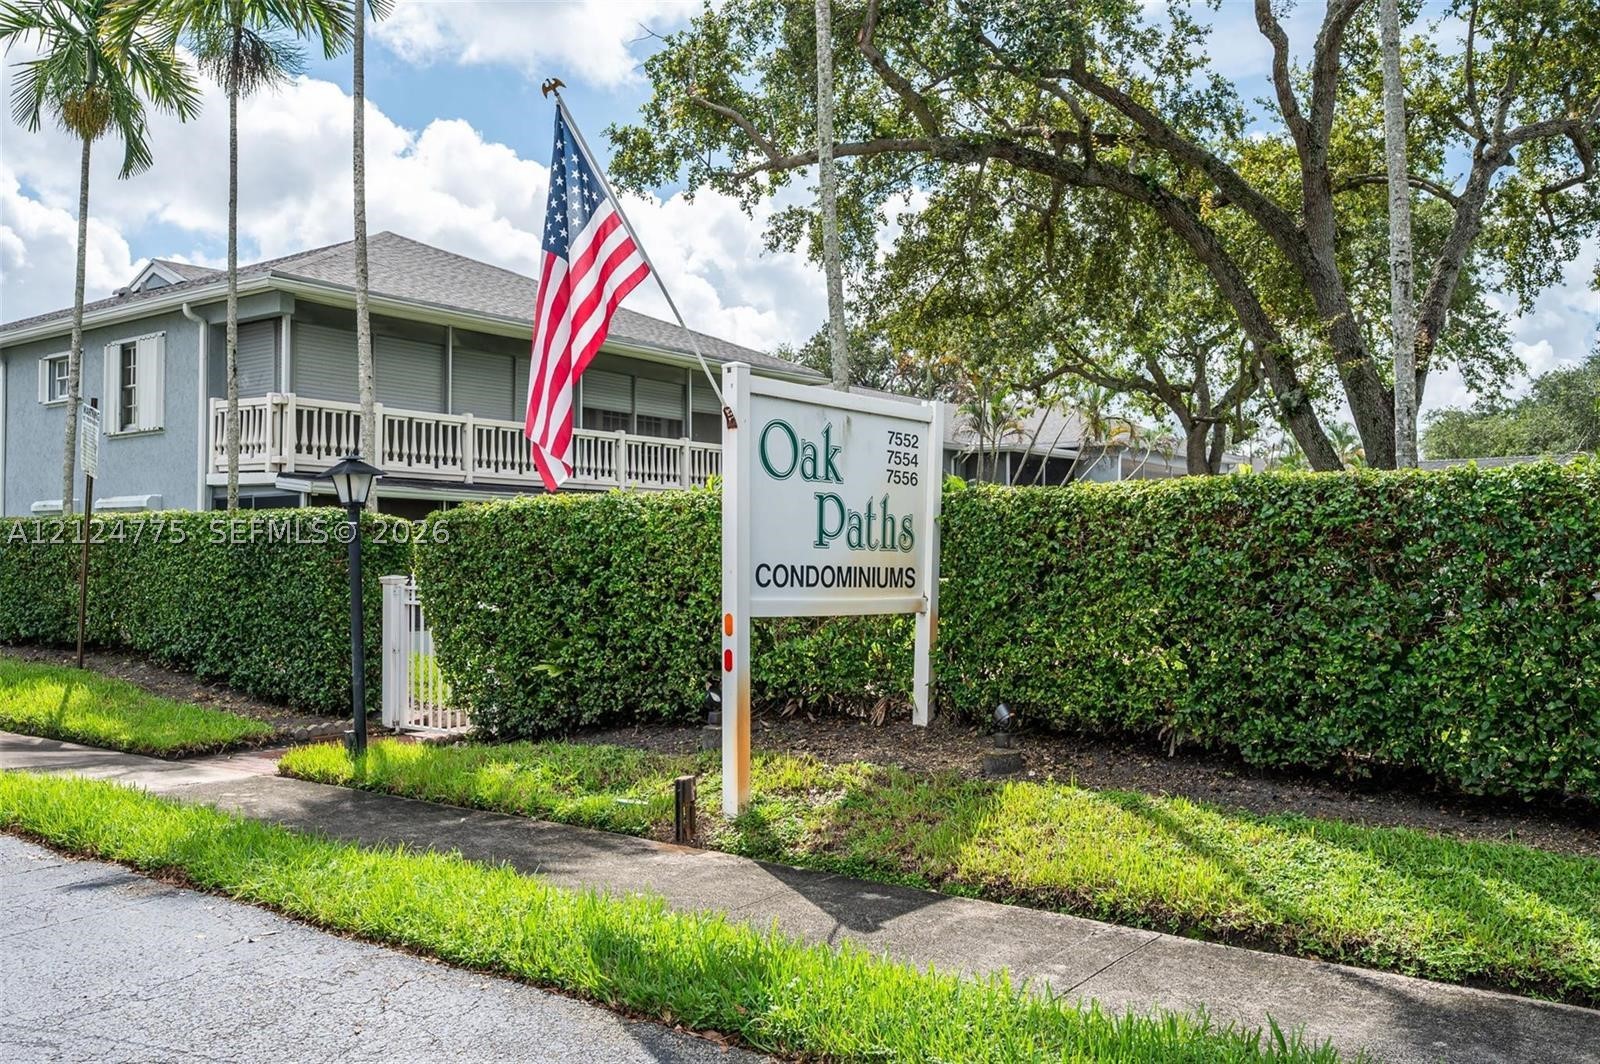
7556 Stirling Rd 124, Davie, FL 33024
Offering:
For Sale
Location:
Davie, FL 33024
Subdivision:
OAK PATHS CONDO
Status:
Active
$219,000
Deemed reliable but not guaranteed.
Details
Year built:
1981
Parking:
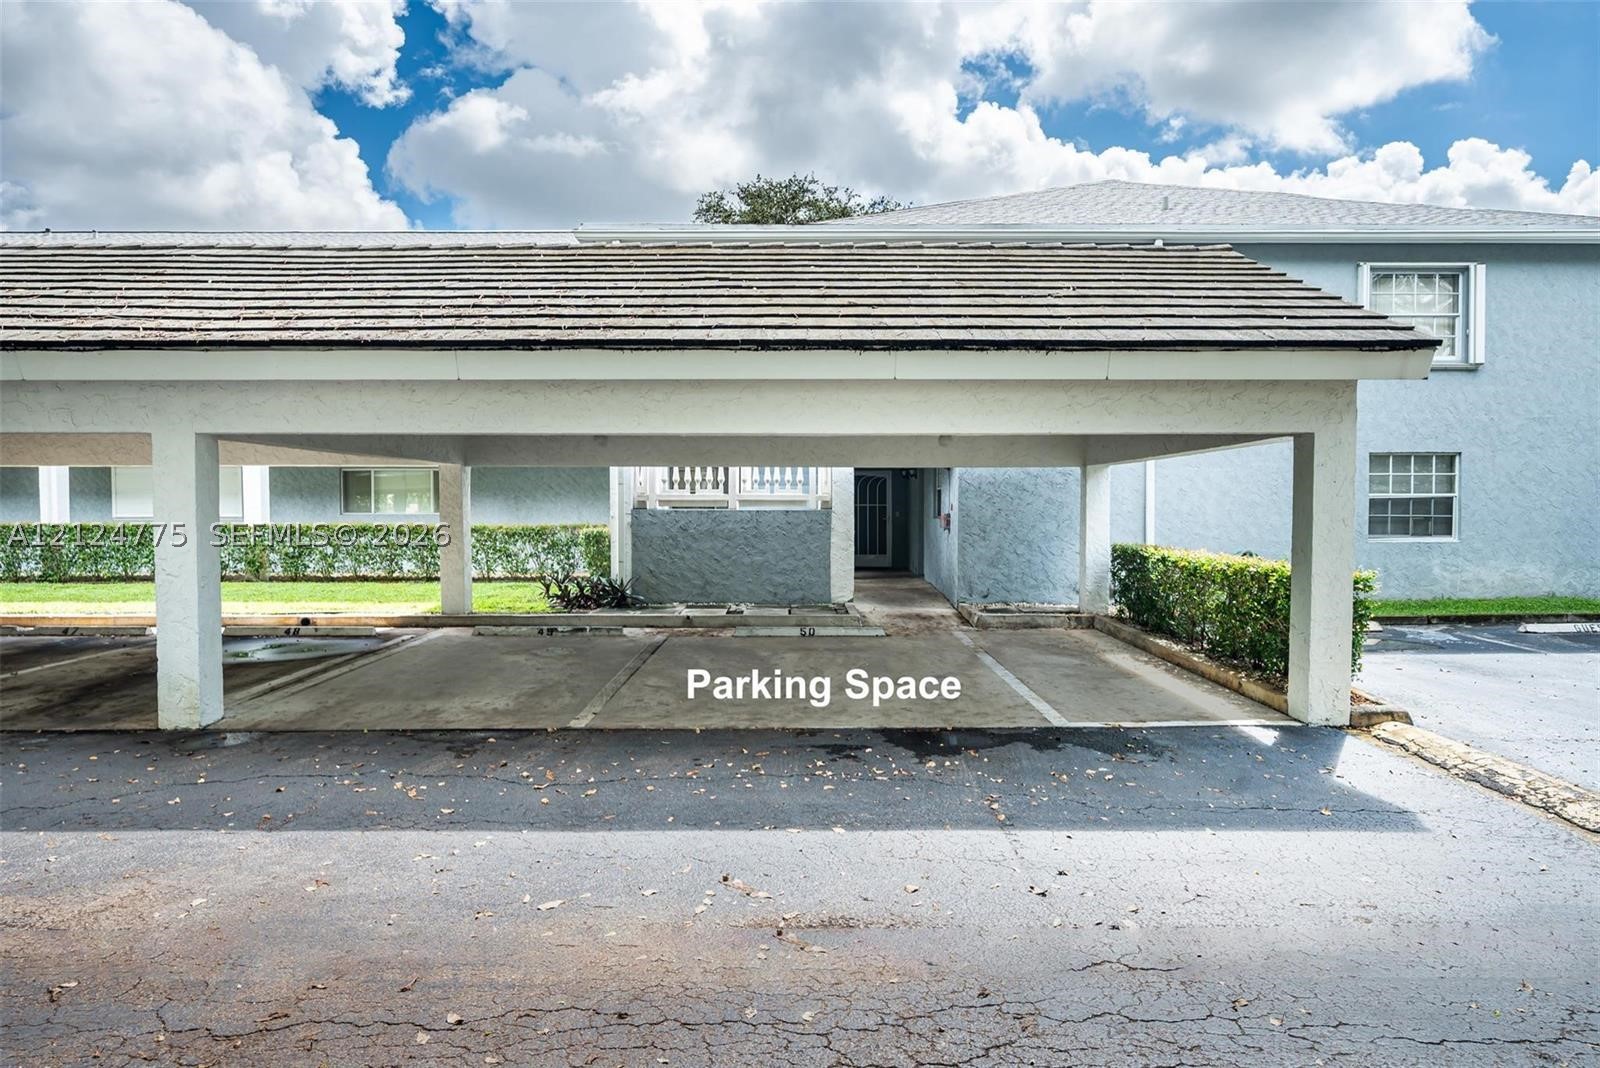
1 covered
Style:
Garden Apartment
Faces:
West
Association fee:
$893 / Monthly
Annual tax (2026):
$2,084
Type:
Condo
MLS ID
A12124775
Listed by:
Solomon Homes (SLMH01)
Listing office phone:
954-384-8546
Listing office email:
Listing agent:
Yndira Rosaly Andrews (3251507)
Features
Schools
Elementary:
Pasadena Lakes
Middle / junior:
Driftwood
High:
Hollywood Hl High
School assignments come from the MLS feed and can change. Verify with the district before relying on them.
Association
Amenities:
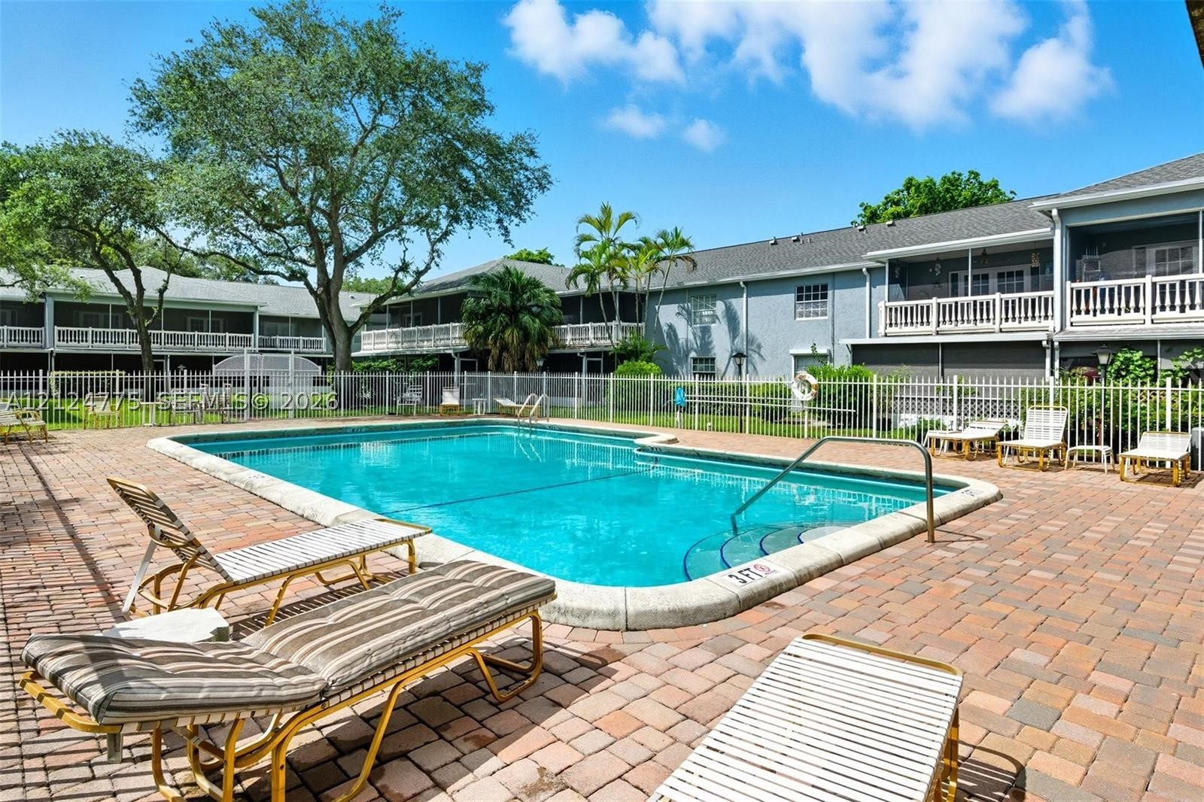
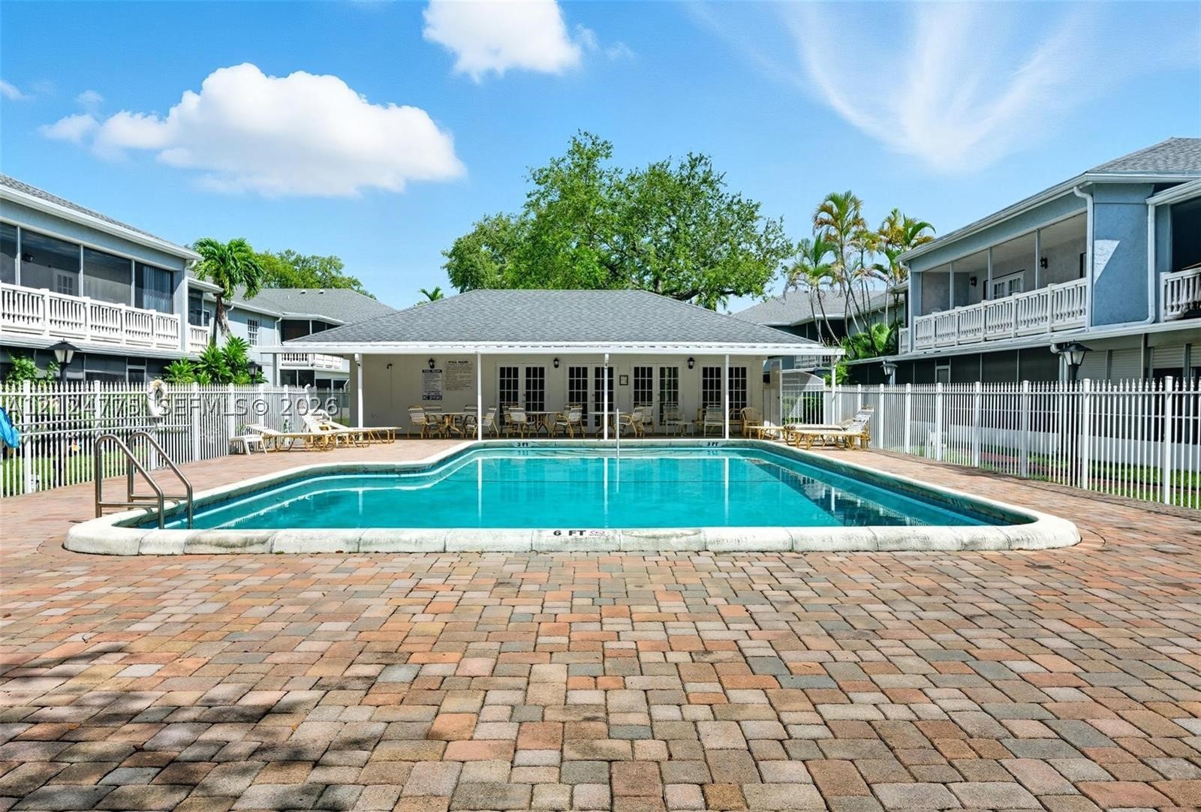
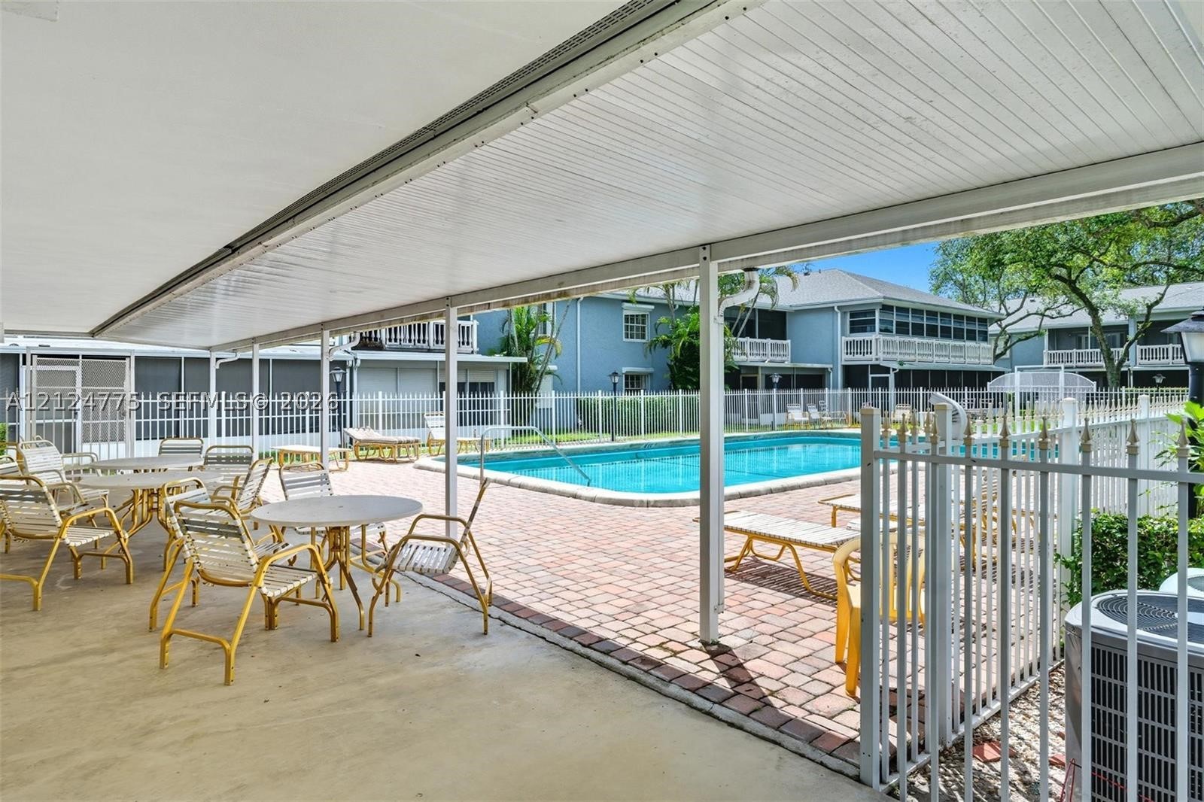
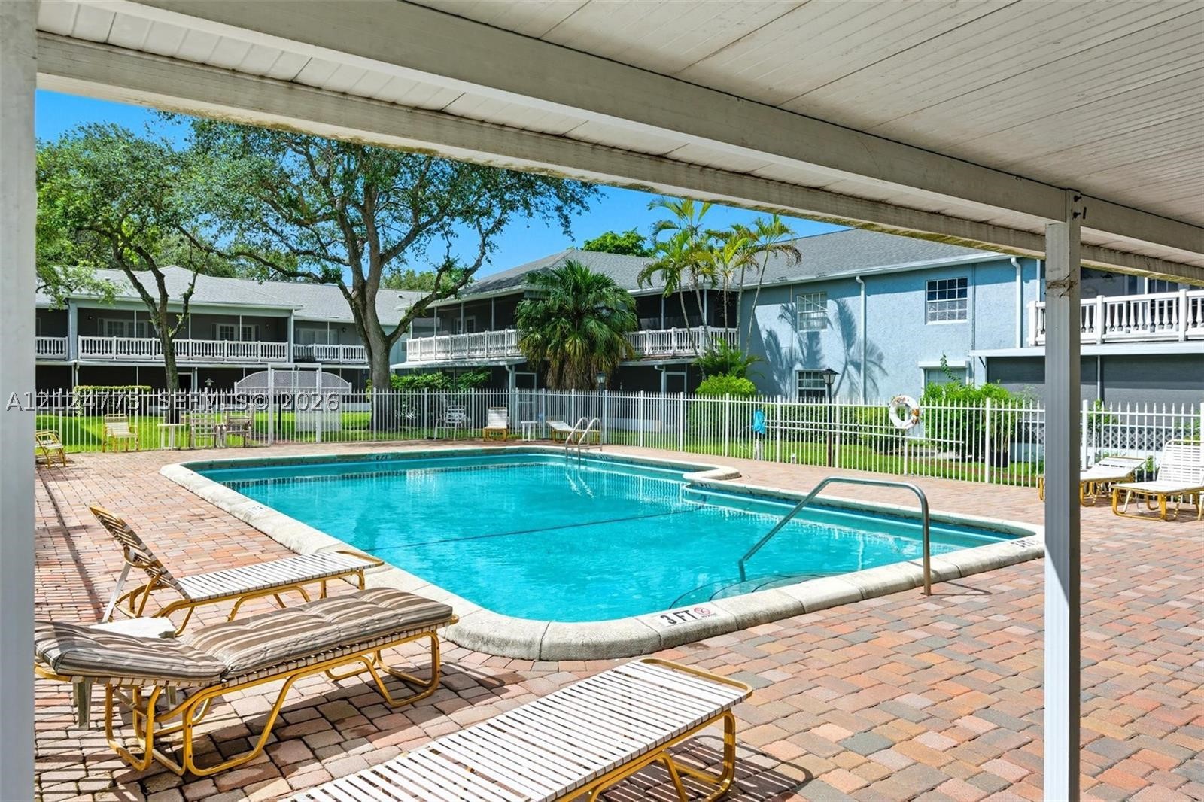
Pool
Fee includes:
Maintenance Structure, Pools
Pets
Allowed:
yes
Restrictions:
Conditional, Size Limit
Utilities
Available:
Cable Available
Description
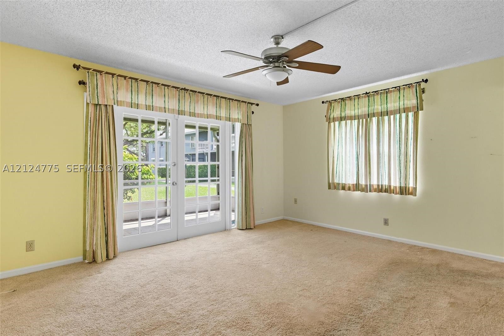
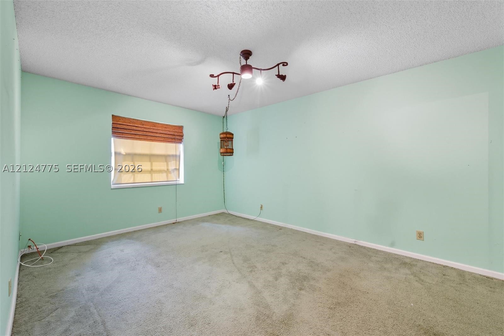
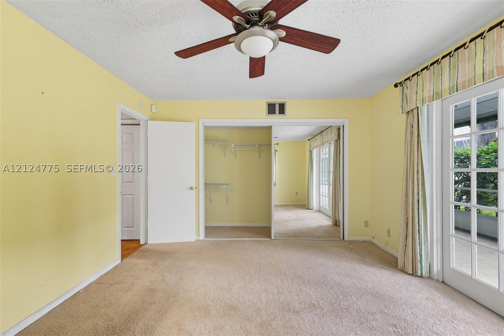
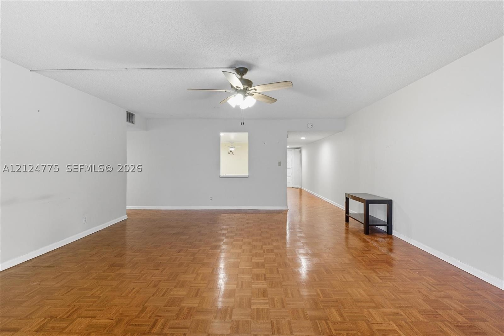
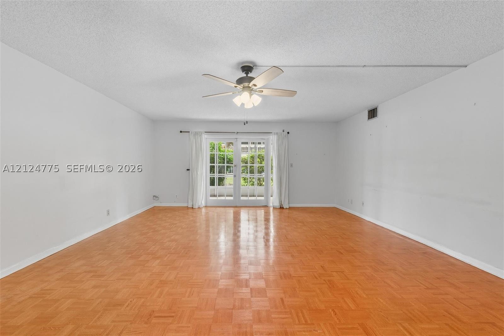
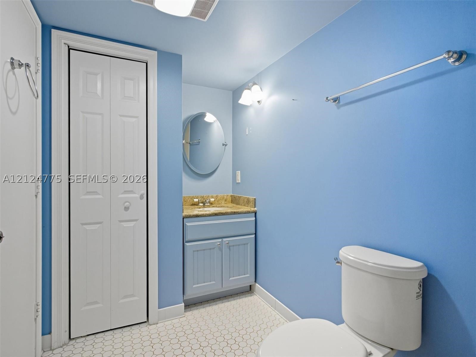
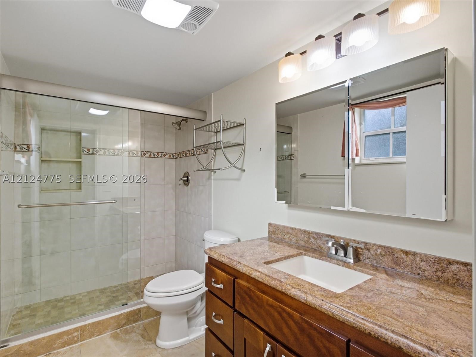
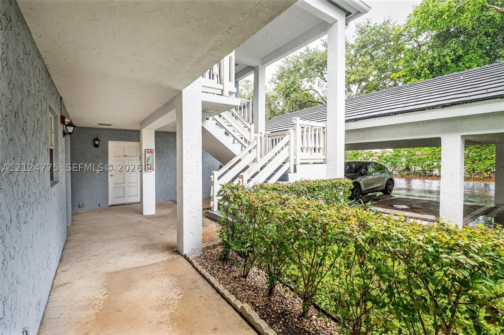
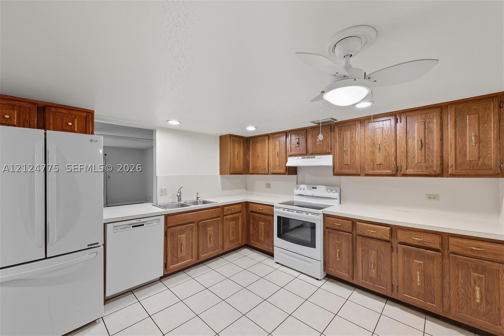
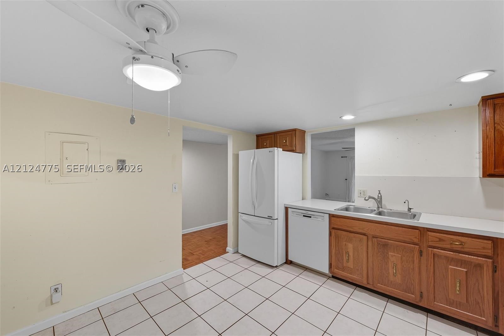
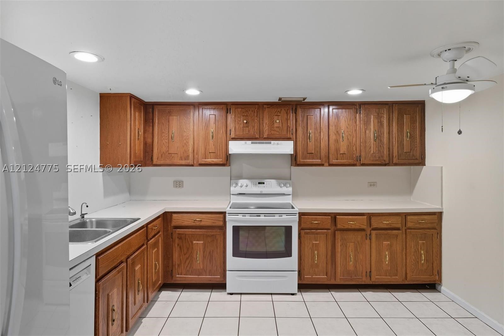
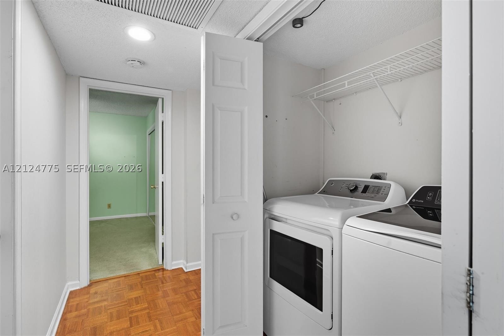
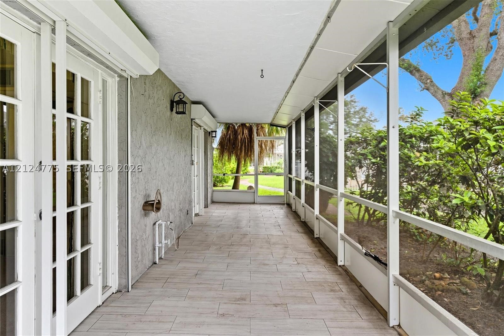
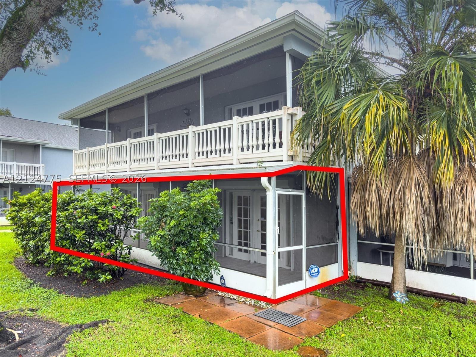
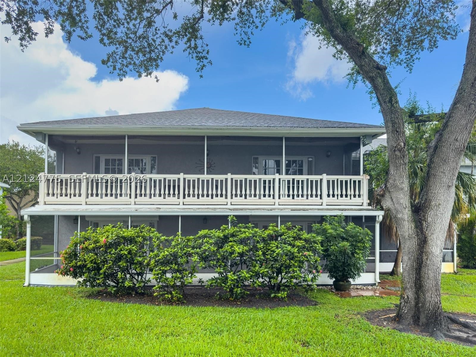
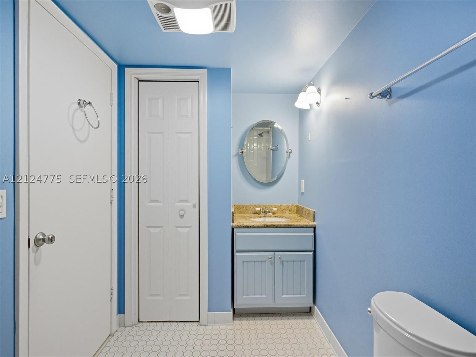
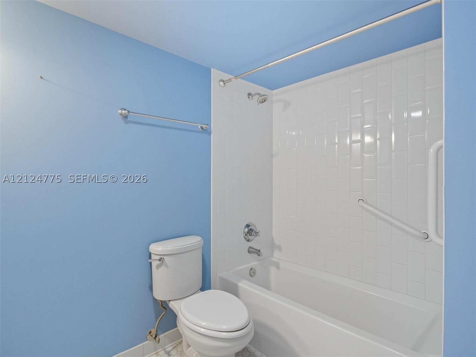
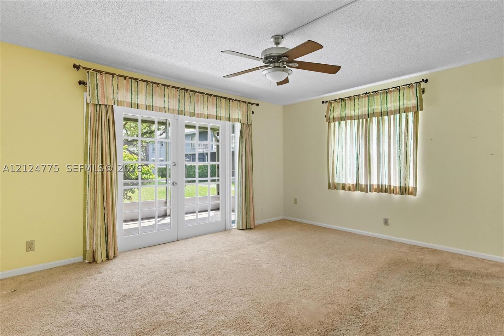
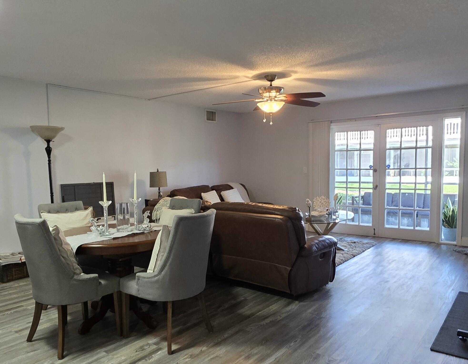
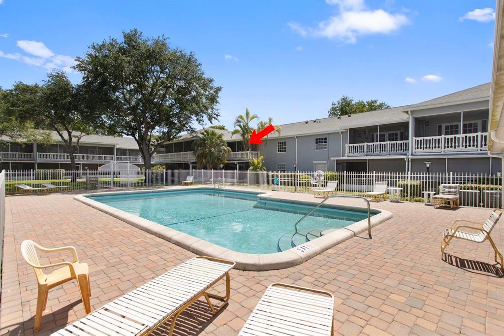
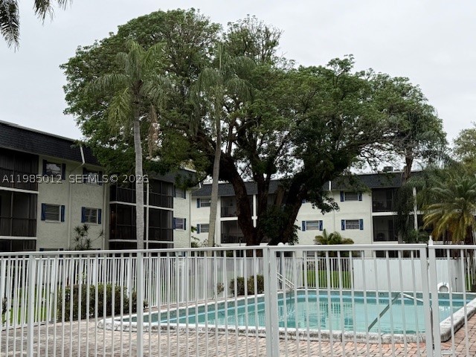
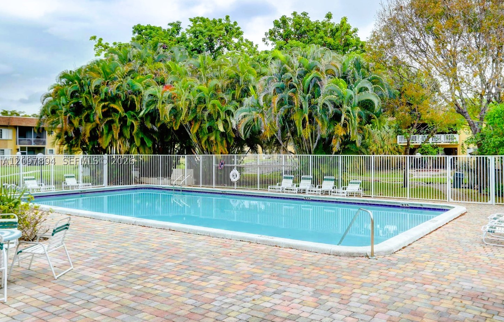
Corner Unit on the First Floor! Enjoy the ultimate convenience of parking right at your doorstep, complete with a designated space and a large overhang for protection from rain and sun. This spacious unit features an open layout perfect for entertaining, generous closet space, two oversized bedrooms, in-unit washer and dryer, and a large screened-in patio with hurricane protection—offering peaceful views of the garden and pool area. Located in a quiet, boutique-style condo community, this property has already passed its 40-year inspection. Prime location close to shopping, dining, and major highways. Pets are welcome. One pet under 35 lbs.
Price history
$219,000 → $219,000
· 1 price changes
Location
7556 Stirling Rd 124Davie, FL 33024
MLS information
Last updated Nov 17, 2026
IDX information is provided exclusively for personal, non-commercial use, and may not be used for any purpose other than to identify prospective properties consumers may be interested in purchasing. Information is deemed reliable but not guaranteed.

Similar Properties Nearby
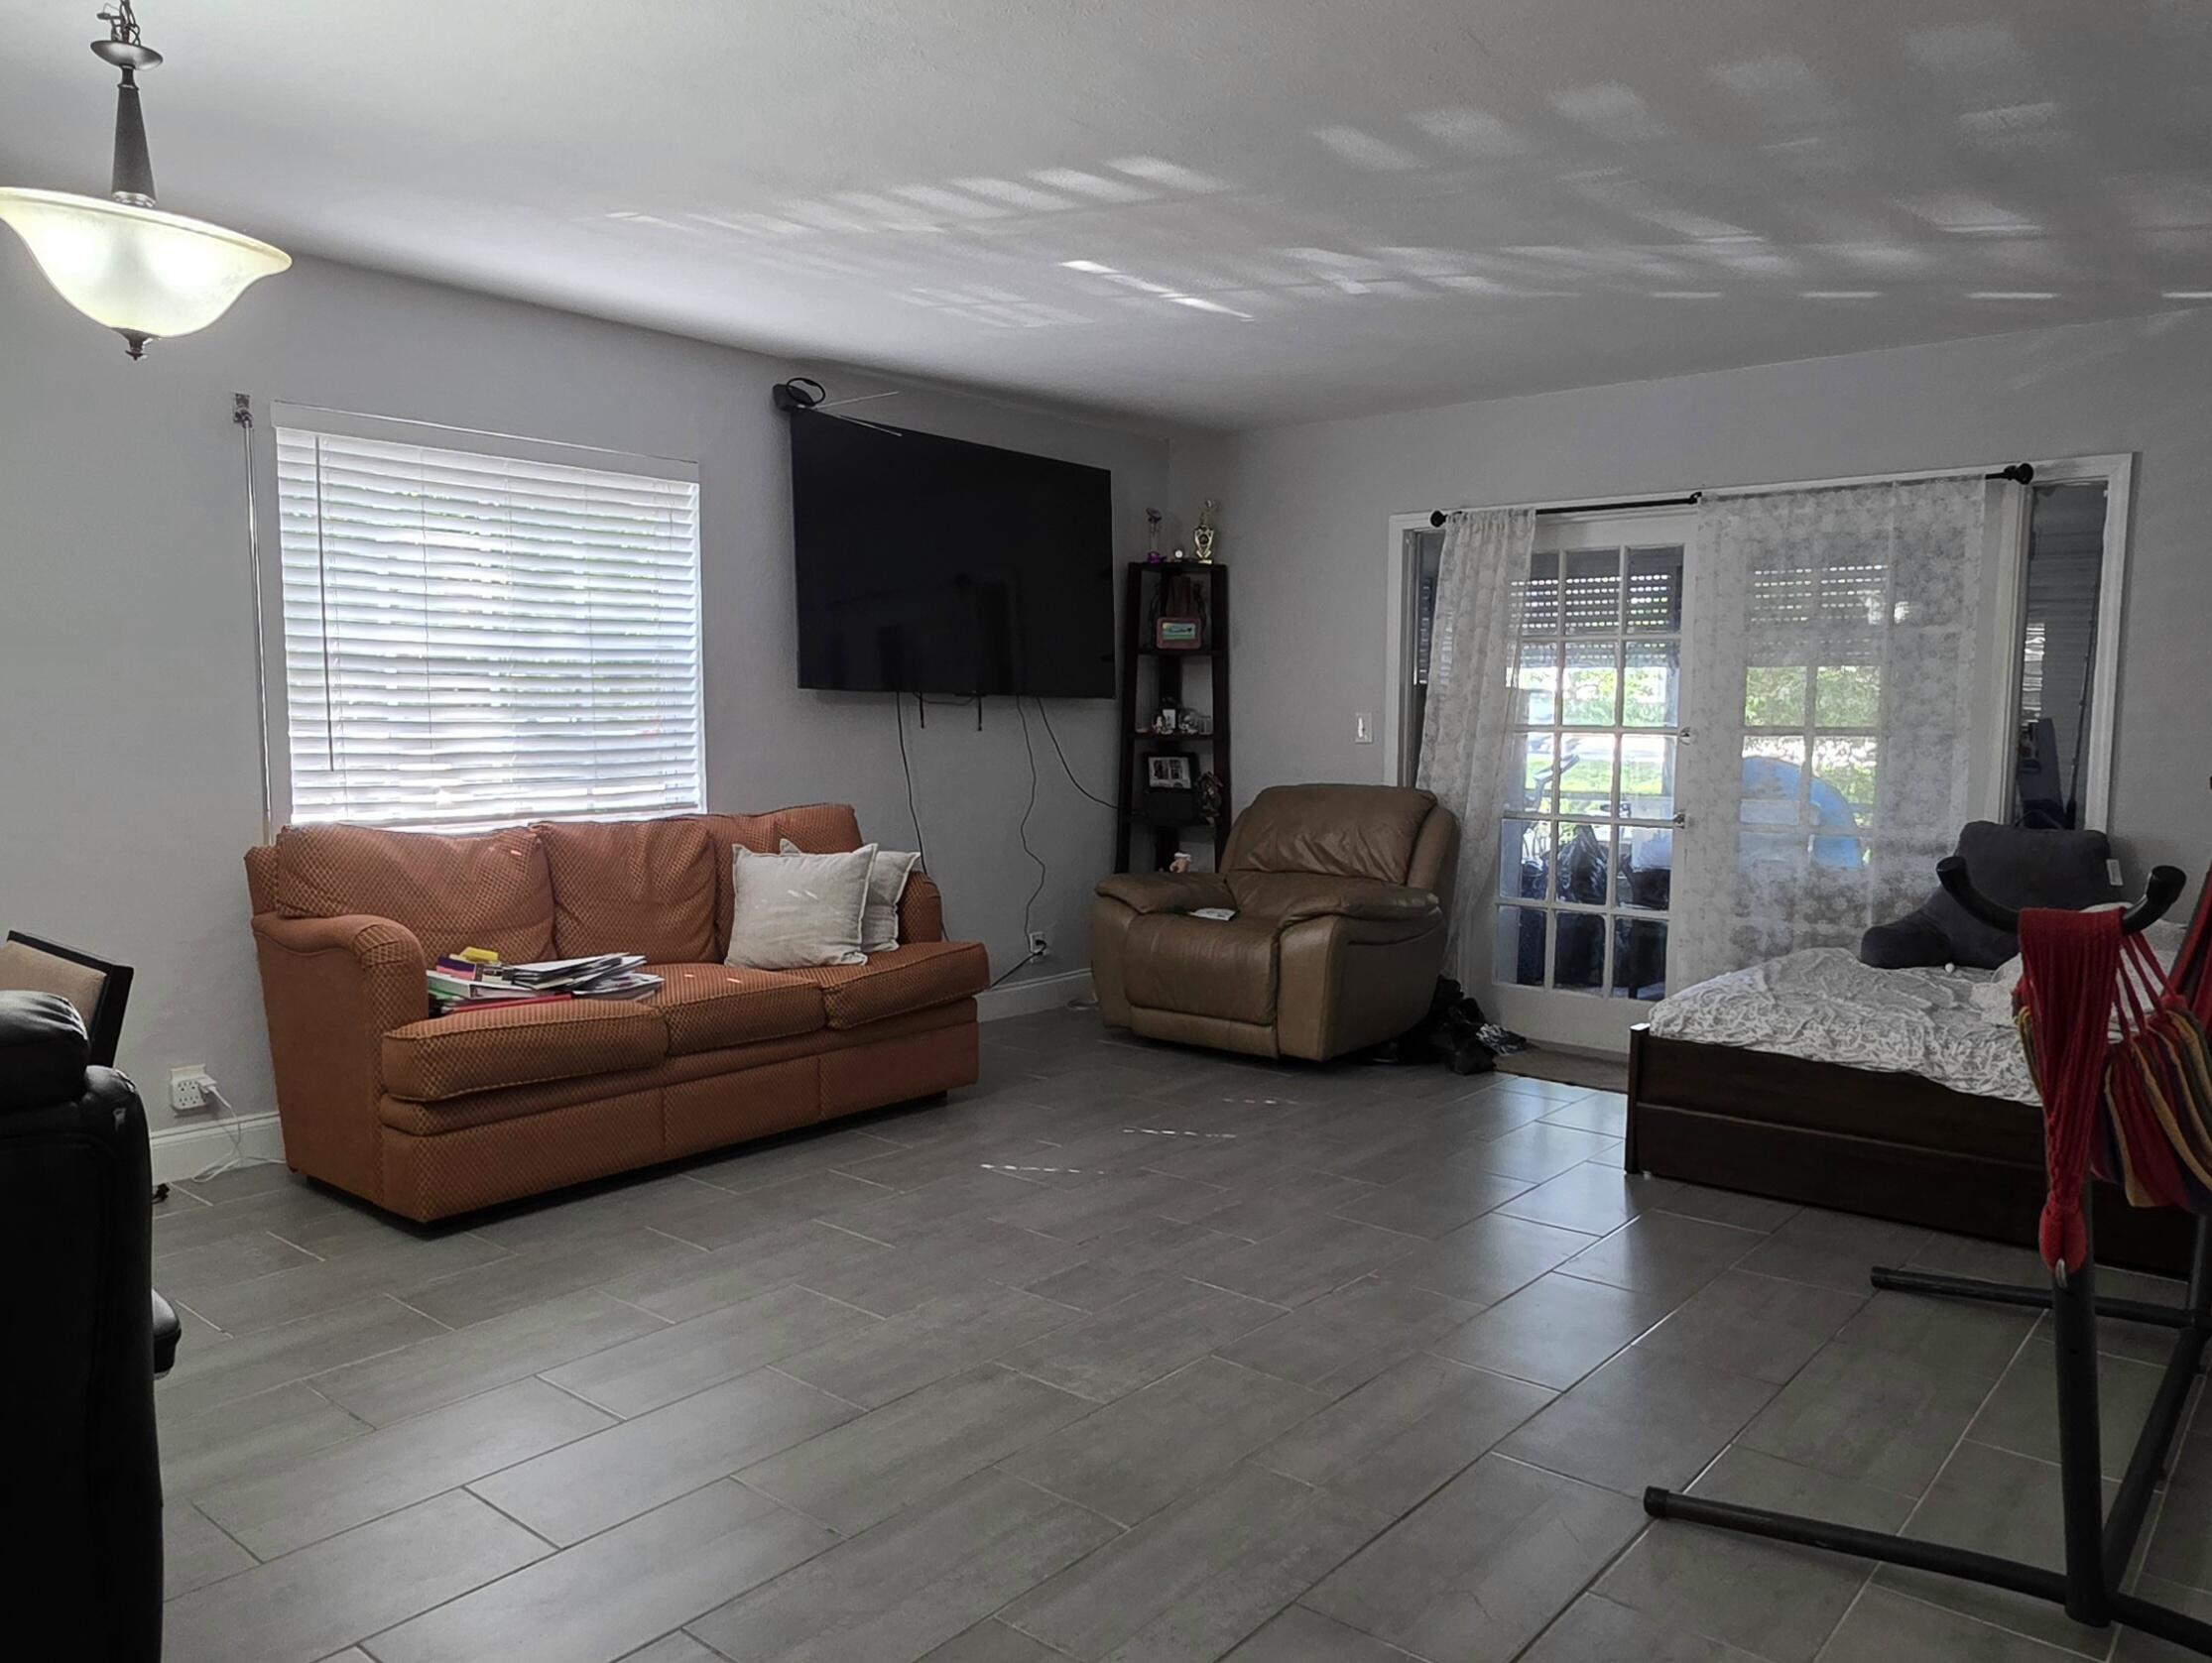
Bedrooms
2
Bathrooms
2
Area
1,240 sq ft
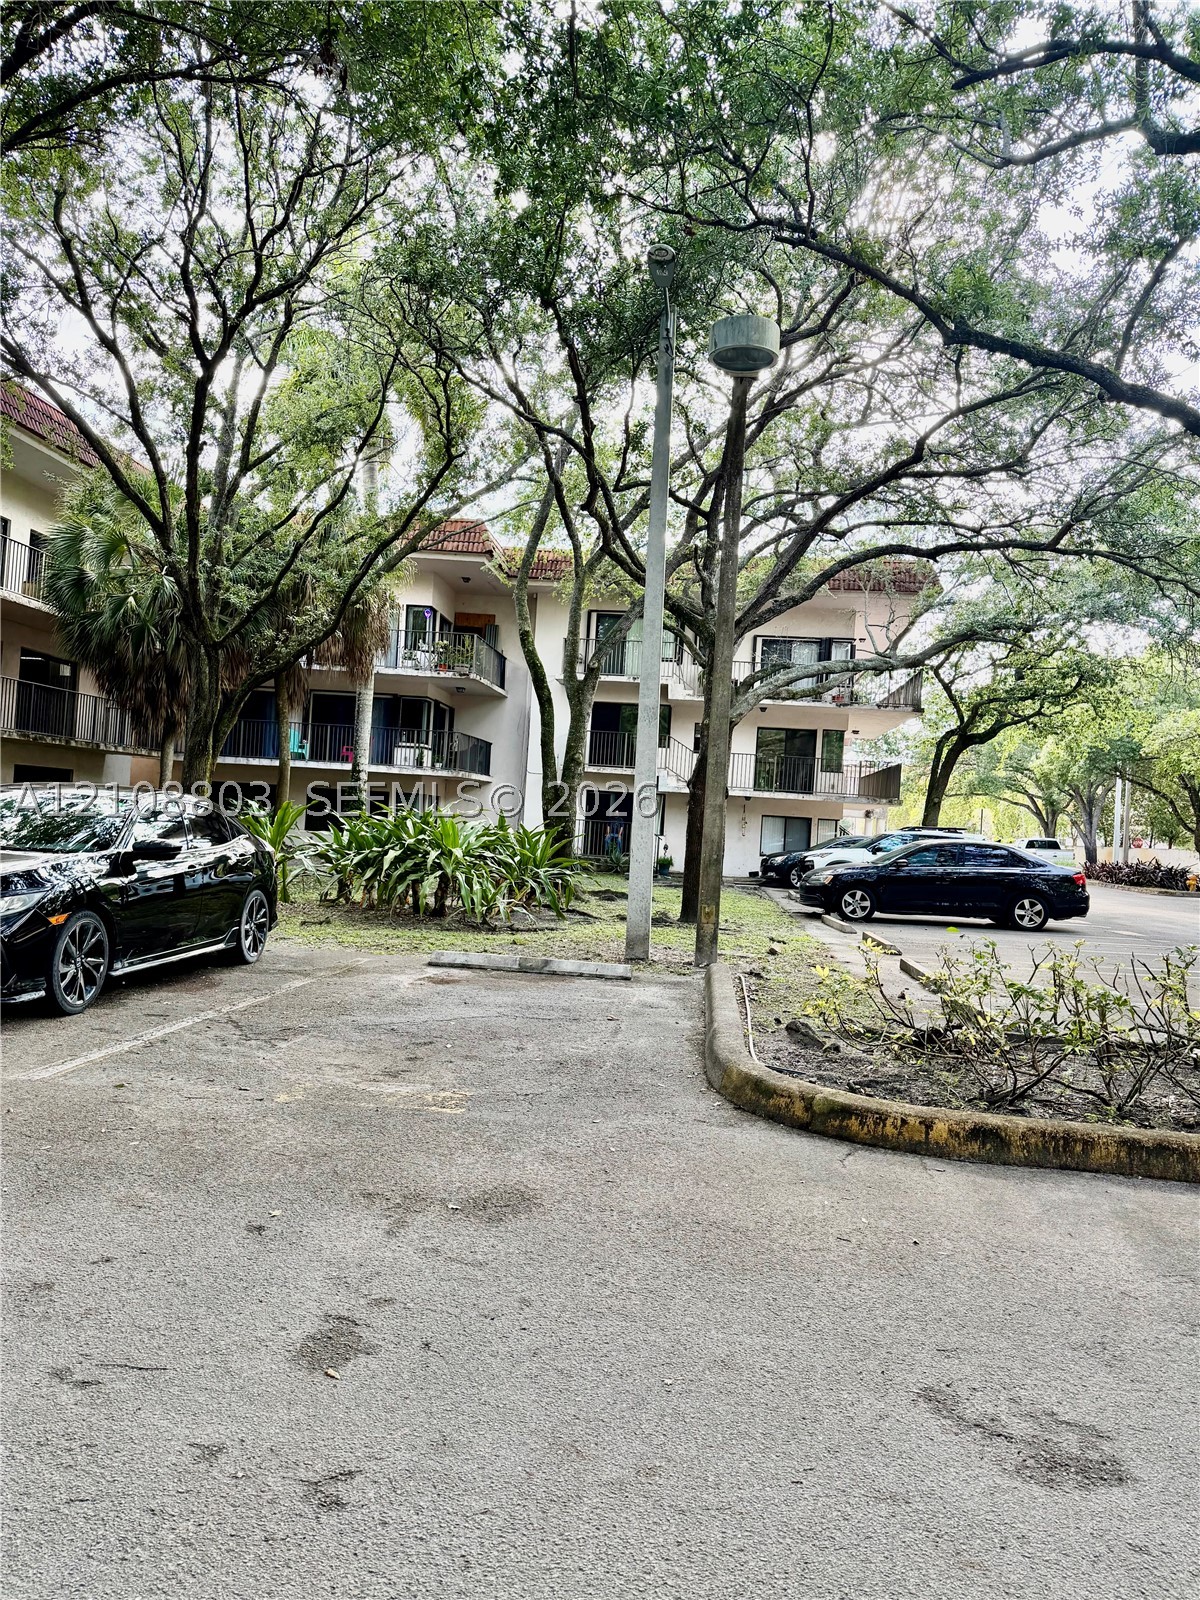
Bedrooms
2
Bathrooms
2
Area
1,140 sq ft
Bedrooms
1
Bathrooms
2
Area
940 sq ft
Bedrooms
2
Bathrooms
2
Area
1,200 sq ft
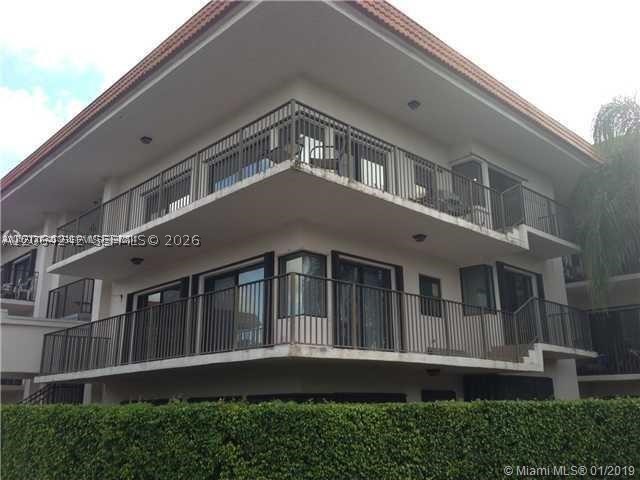
Bedrooms
2
Bathrooms
2
Area
1,100 sq ft
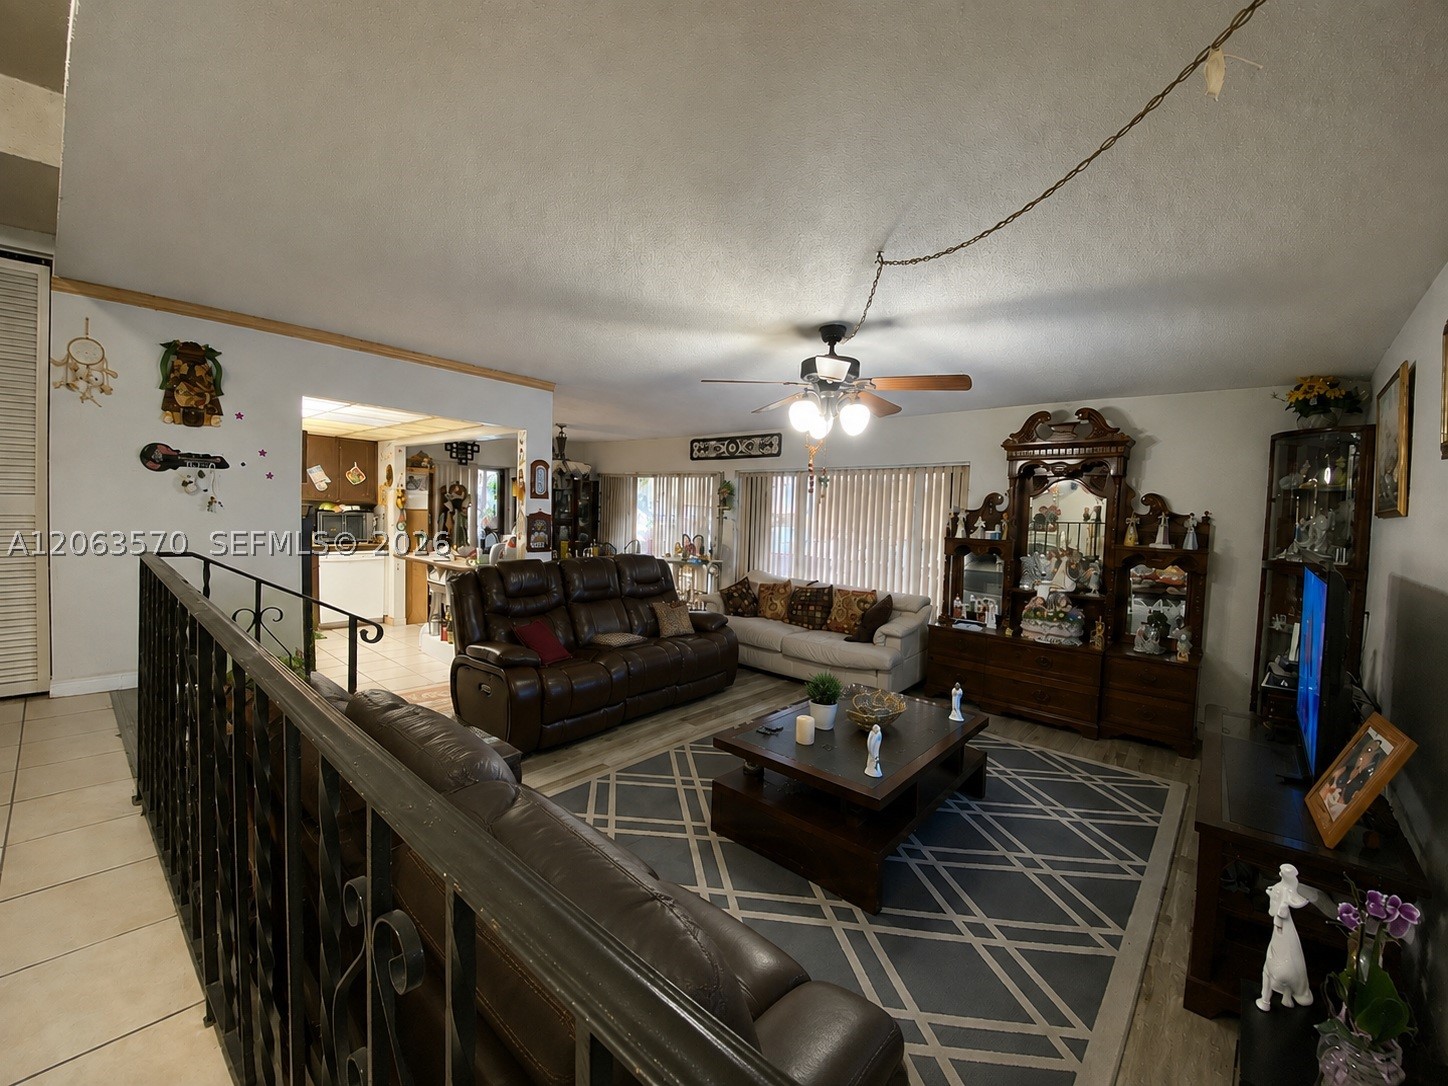
Bedrooms
2
Bathrooms
2
Area
1,100 sq ft
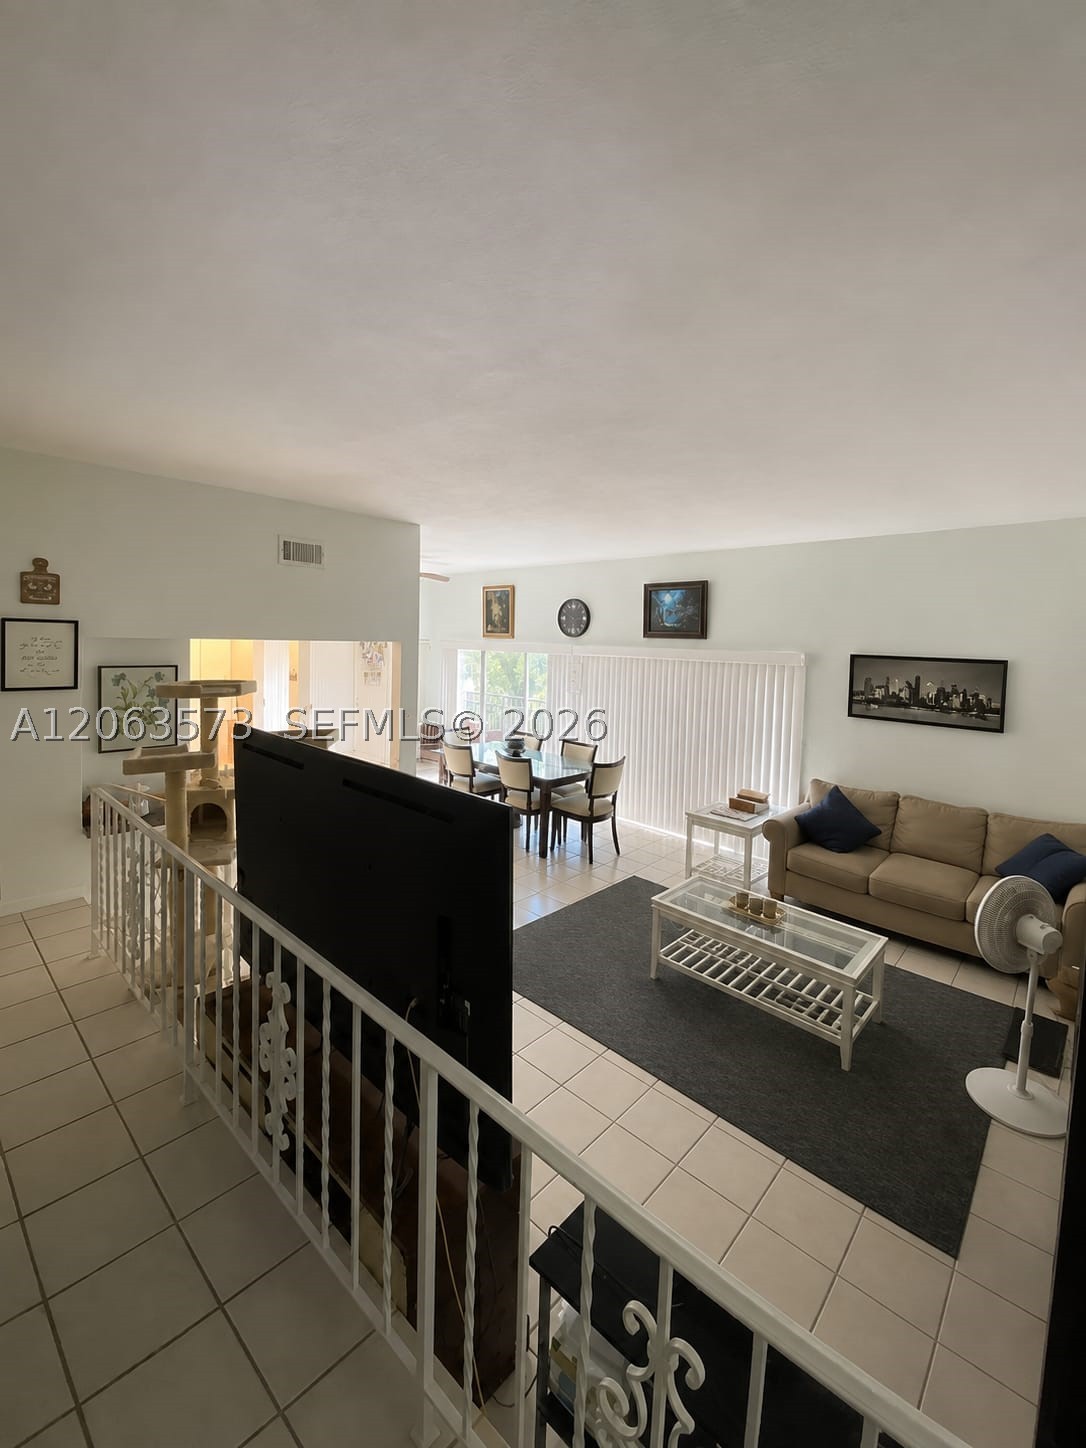
Bedrooms
2
Bathrooms
2
Area
1,100 sq ft
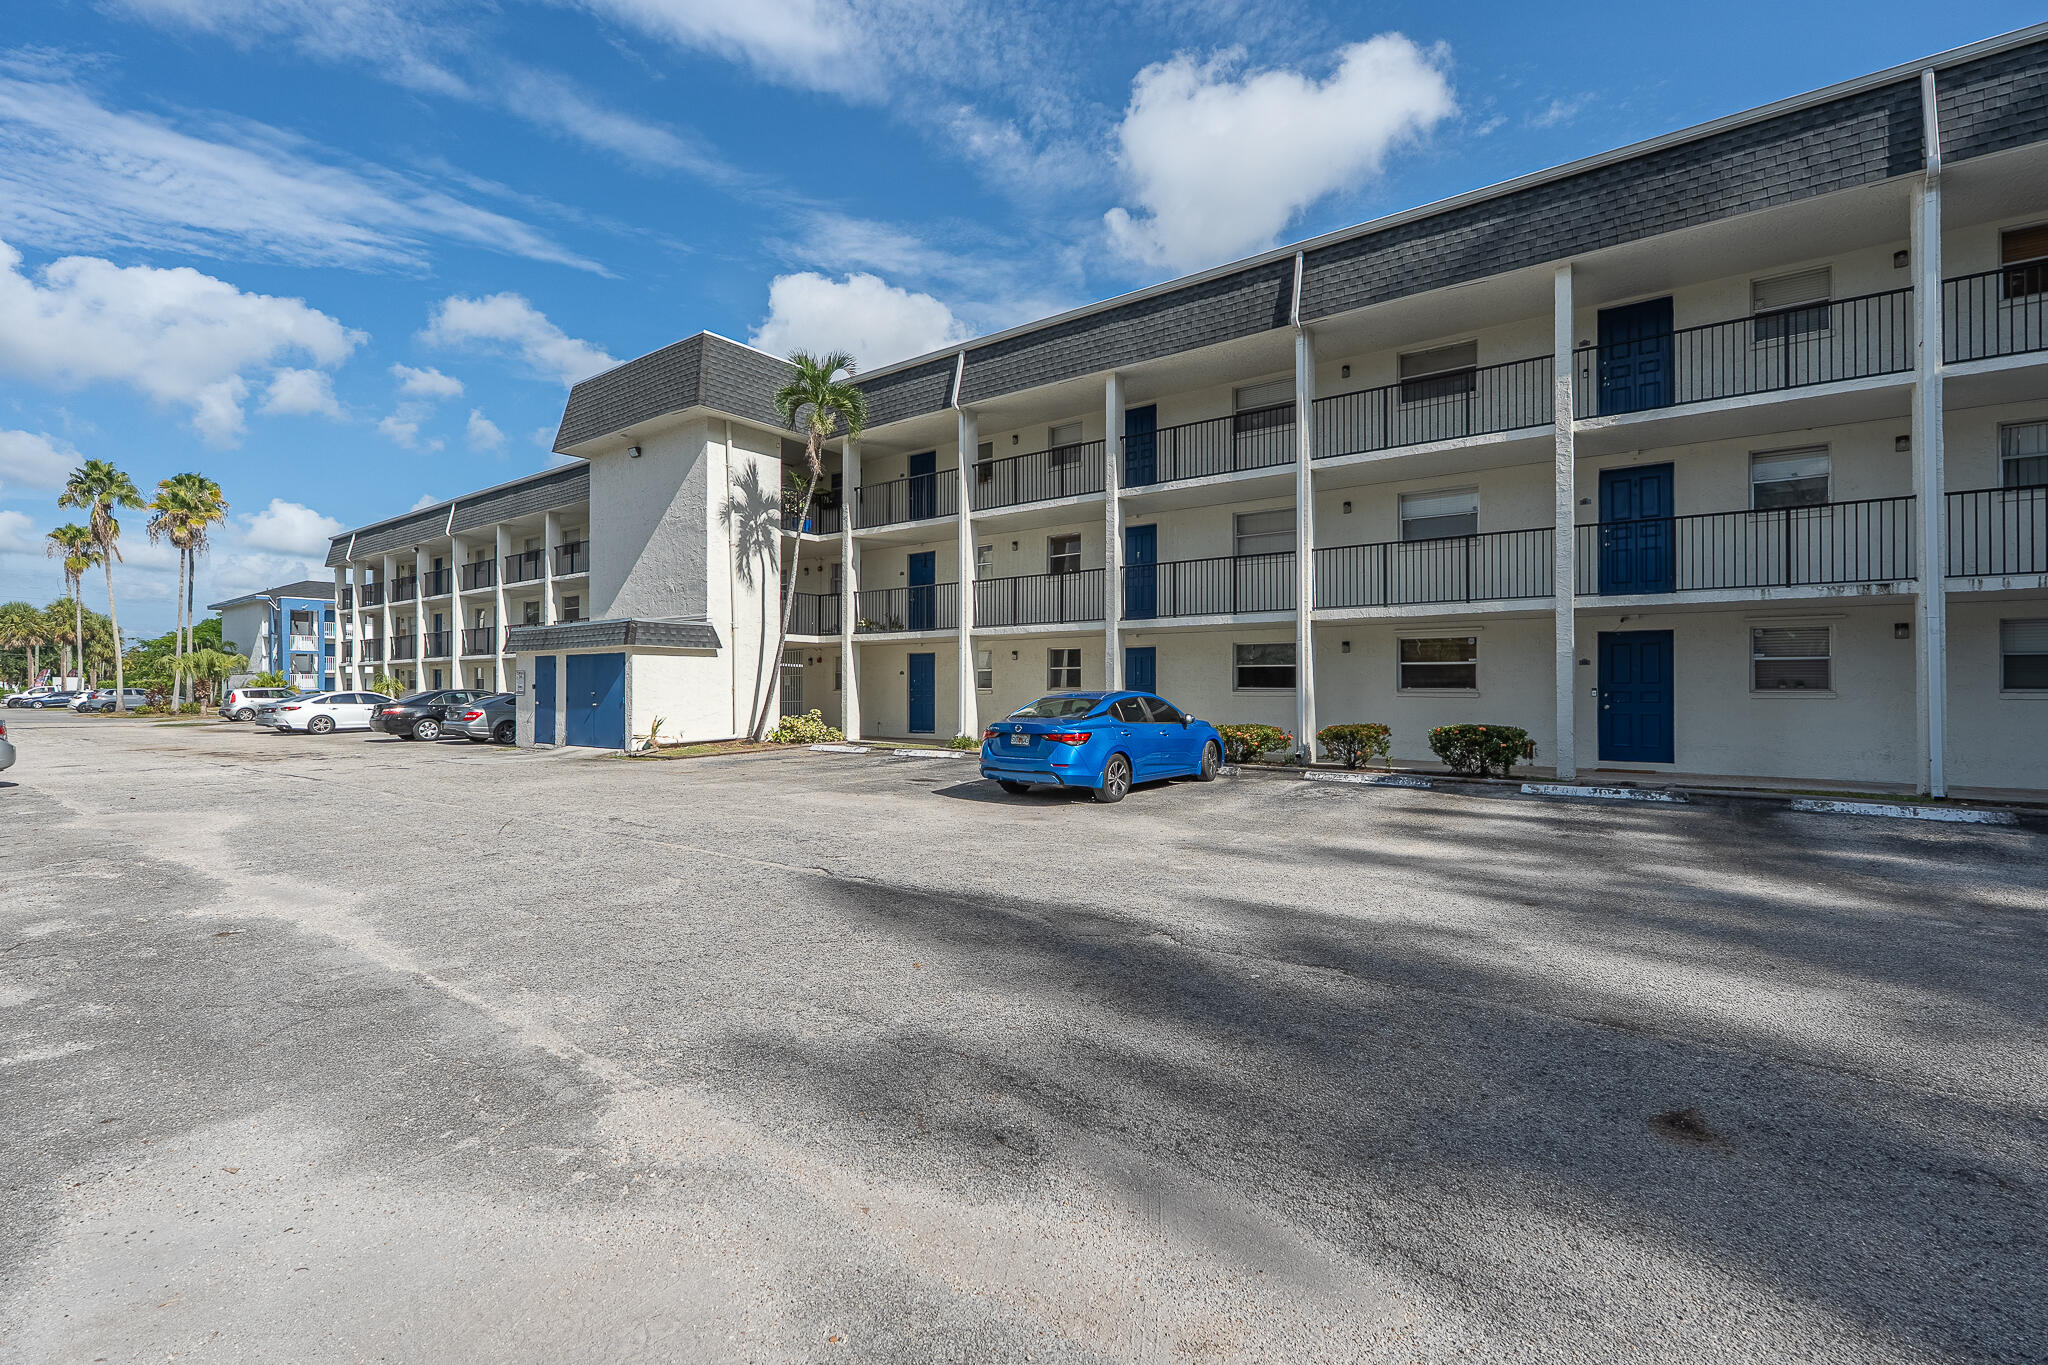
Bedrooms
2
Bathrooms
2
Area
990 sq ft
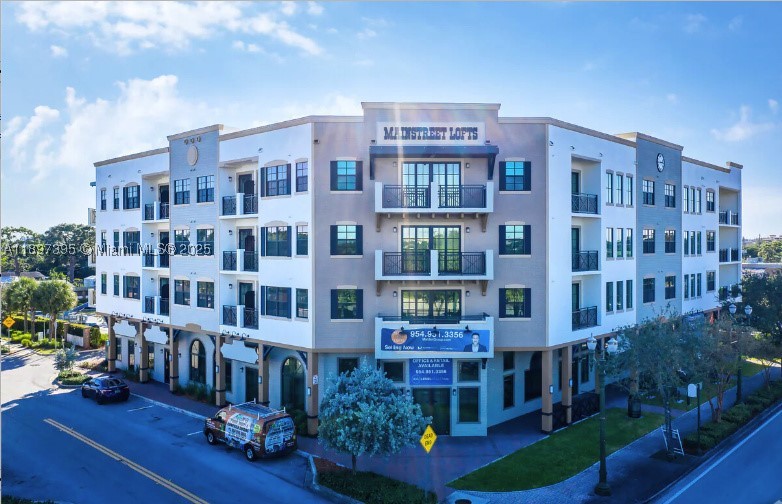
Bedrooms
2
Bathrooms
2
Area
990 sq ft
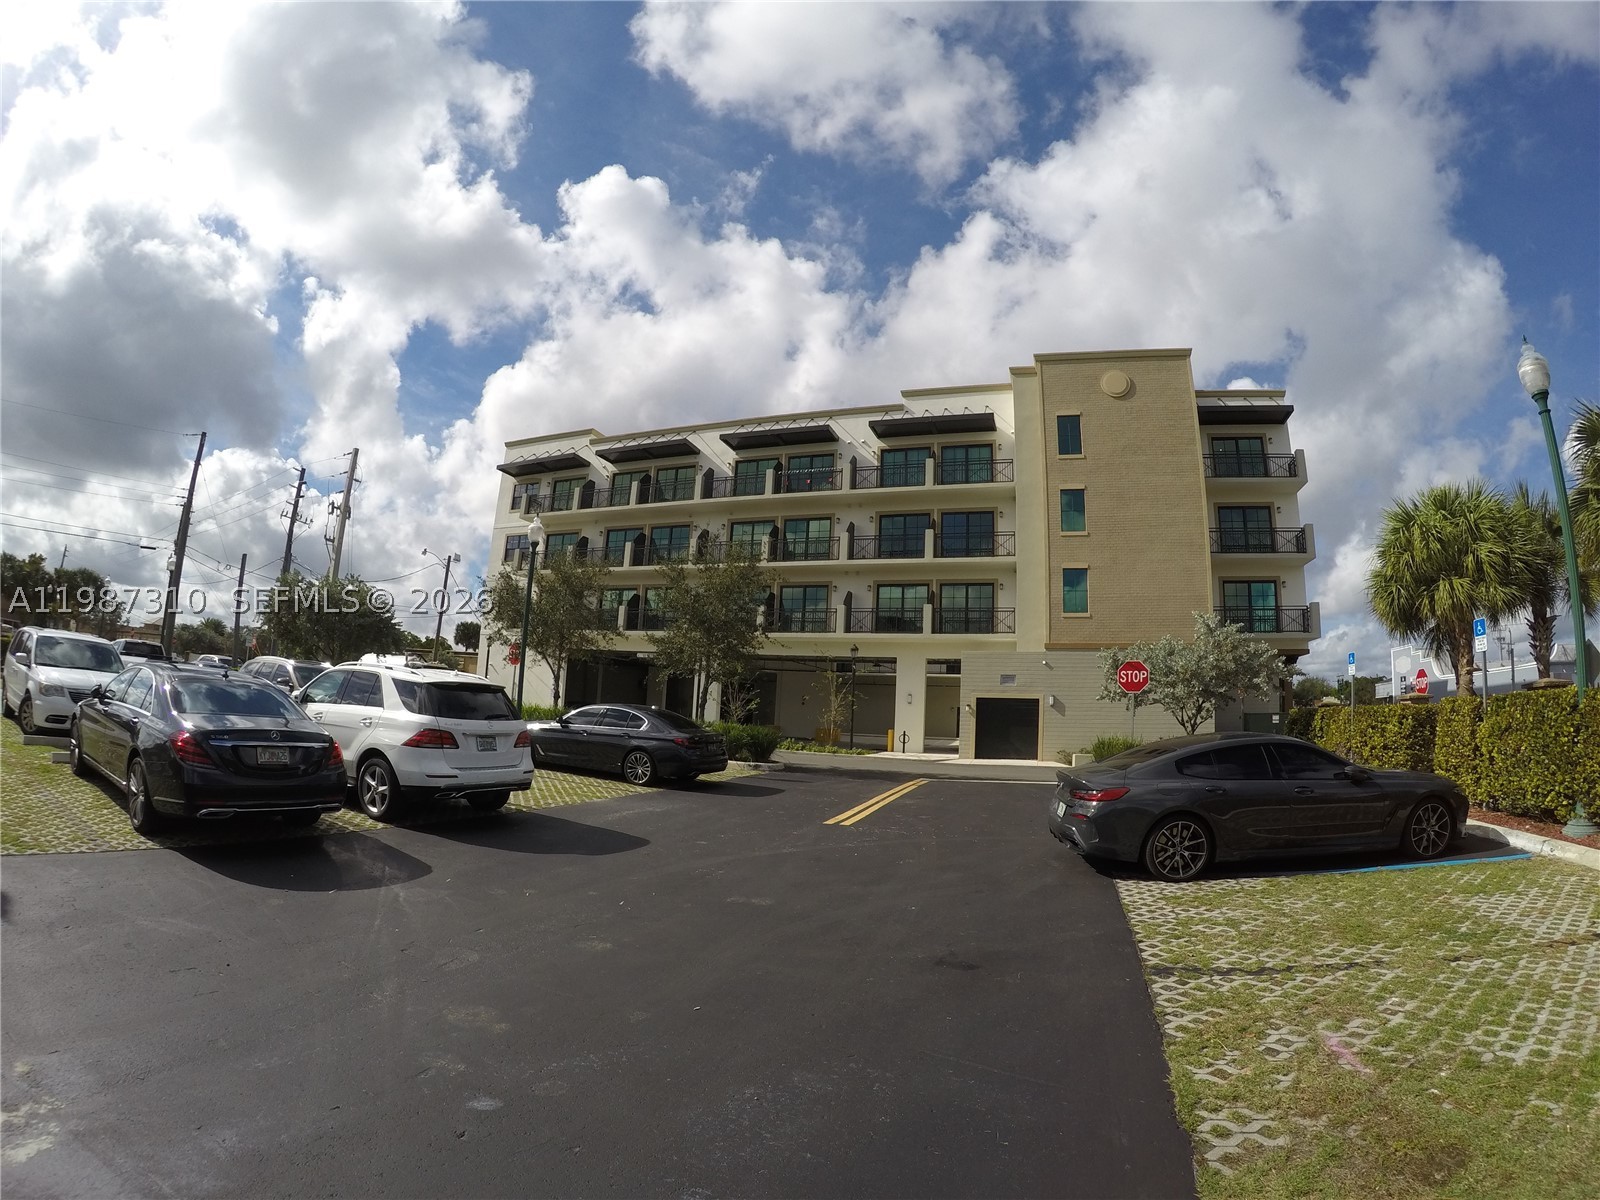
Bedrooms
1
Bathrooms
1
Area
408 sq ft
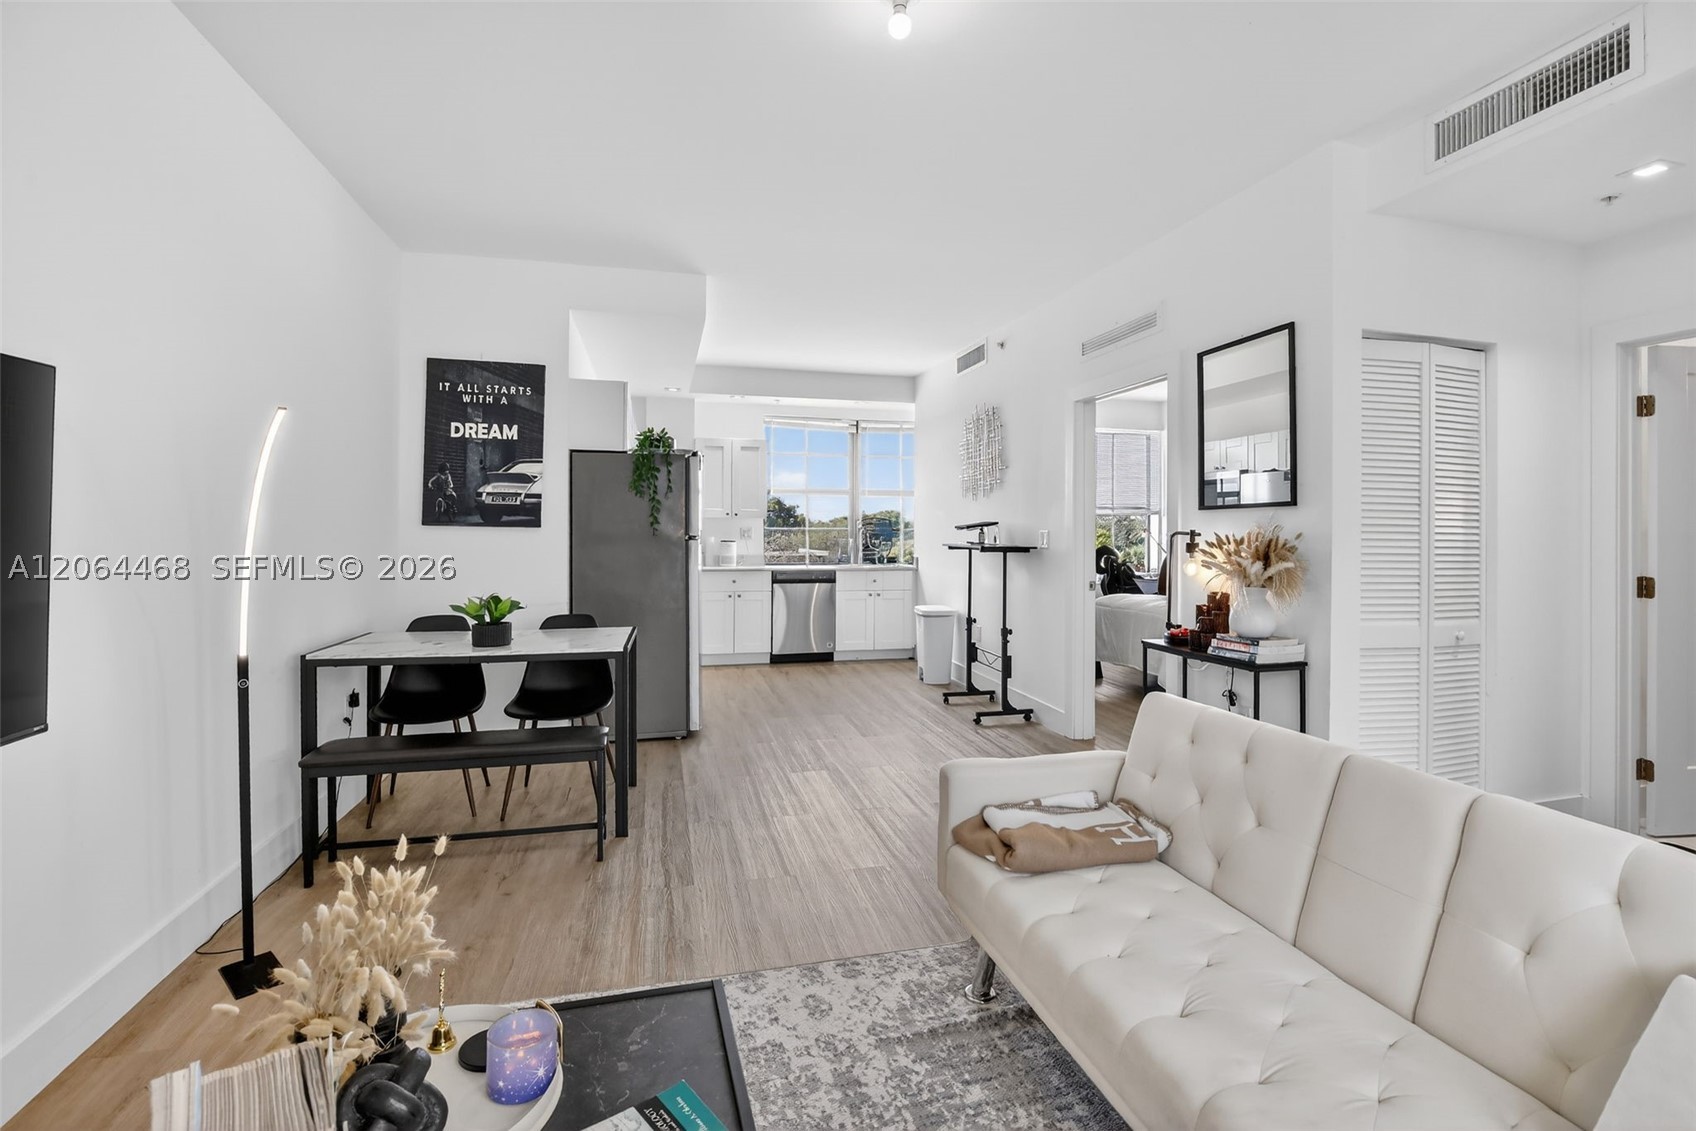
Bedrooms
1
Bathrooms
1
Area
408 sq ft
Bedrooms
1
Bathrooms
1
Area
634 sq ft
Similar Properties in Other Cities
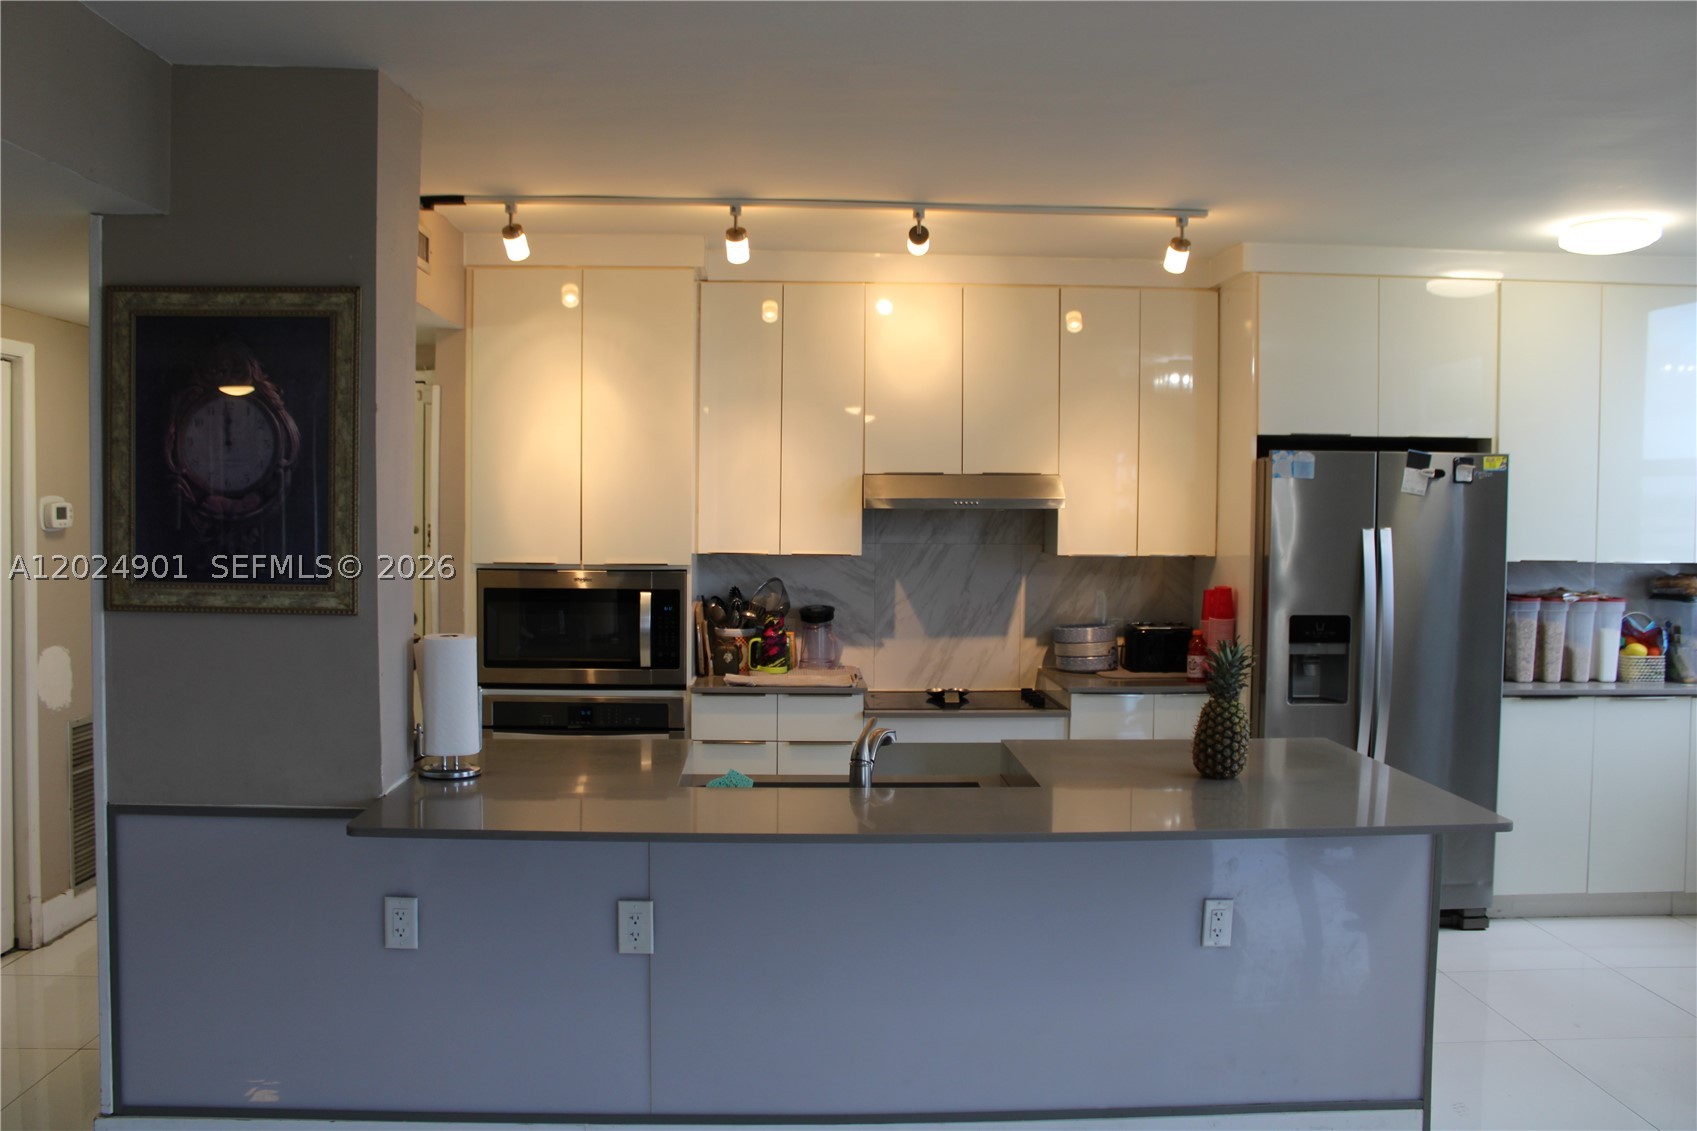
Bedrooms
2
Bathrooms
2
Area
1,200 sq ft
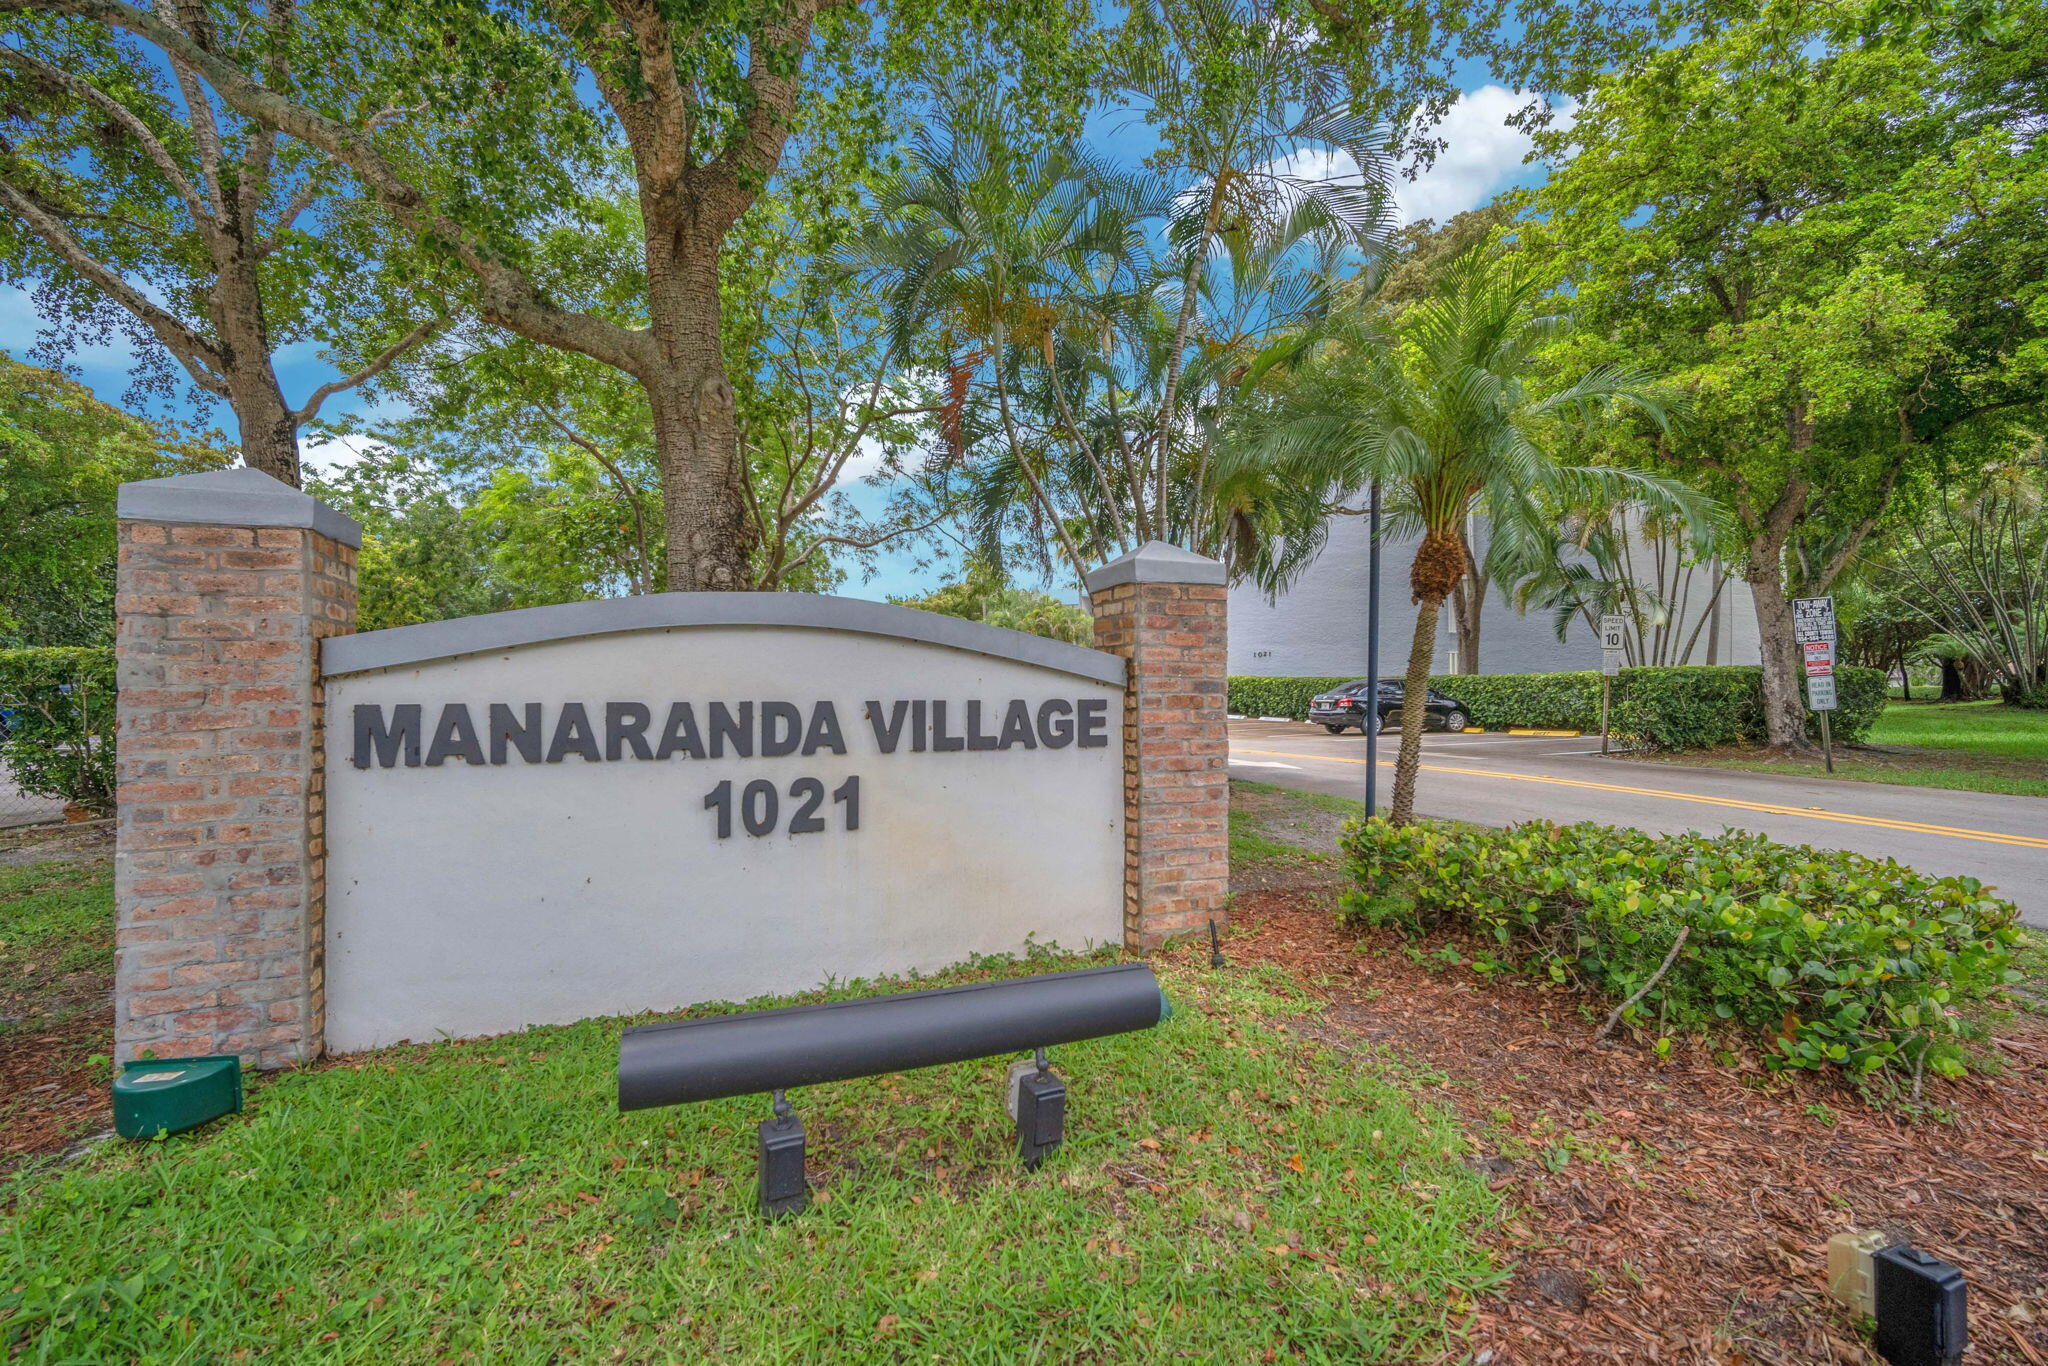
Bedrooms
2
Bathrooms
2
Area
1,284 sq ft
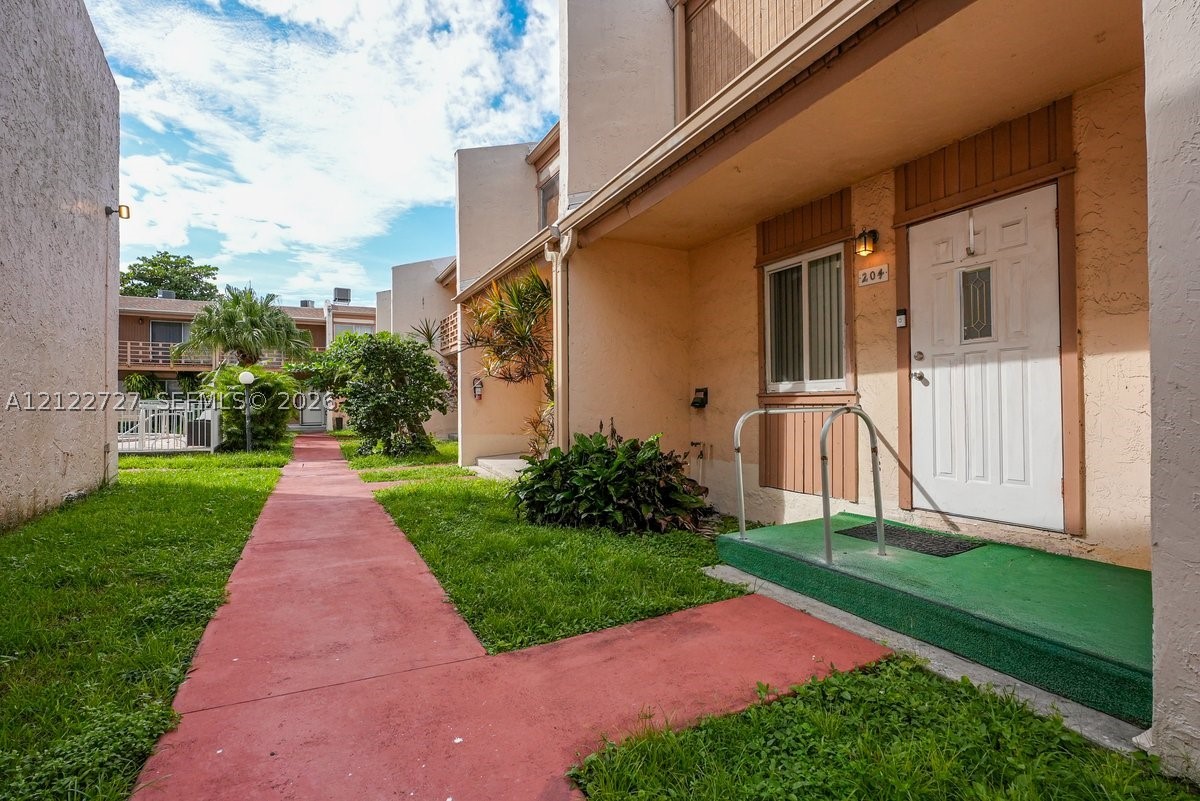
Bedrooms
2
Bathrooms
2
Area
1,210 sq ft
Bedrooms
2
Bathrooms
2
Area
1,300 sq ft
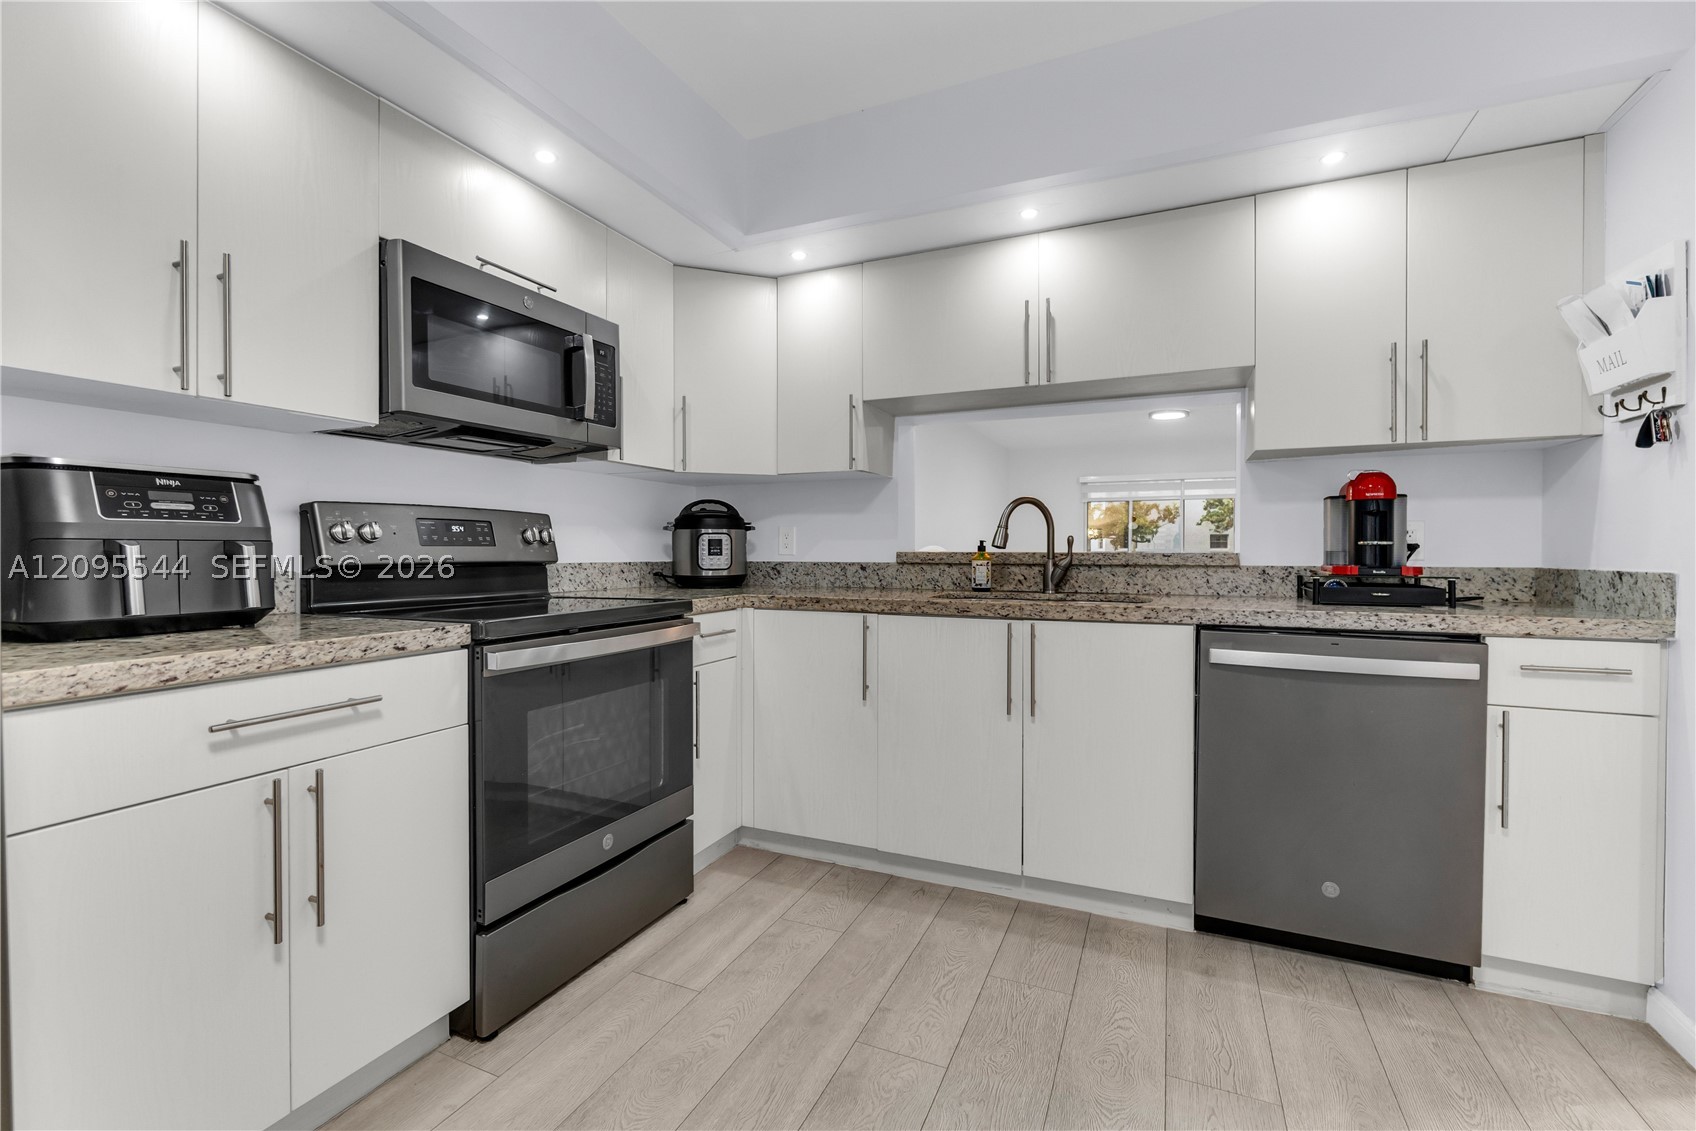
Bedrooms
2
Bathrooms
2
Area
1,192 sq ft
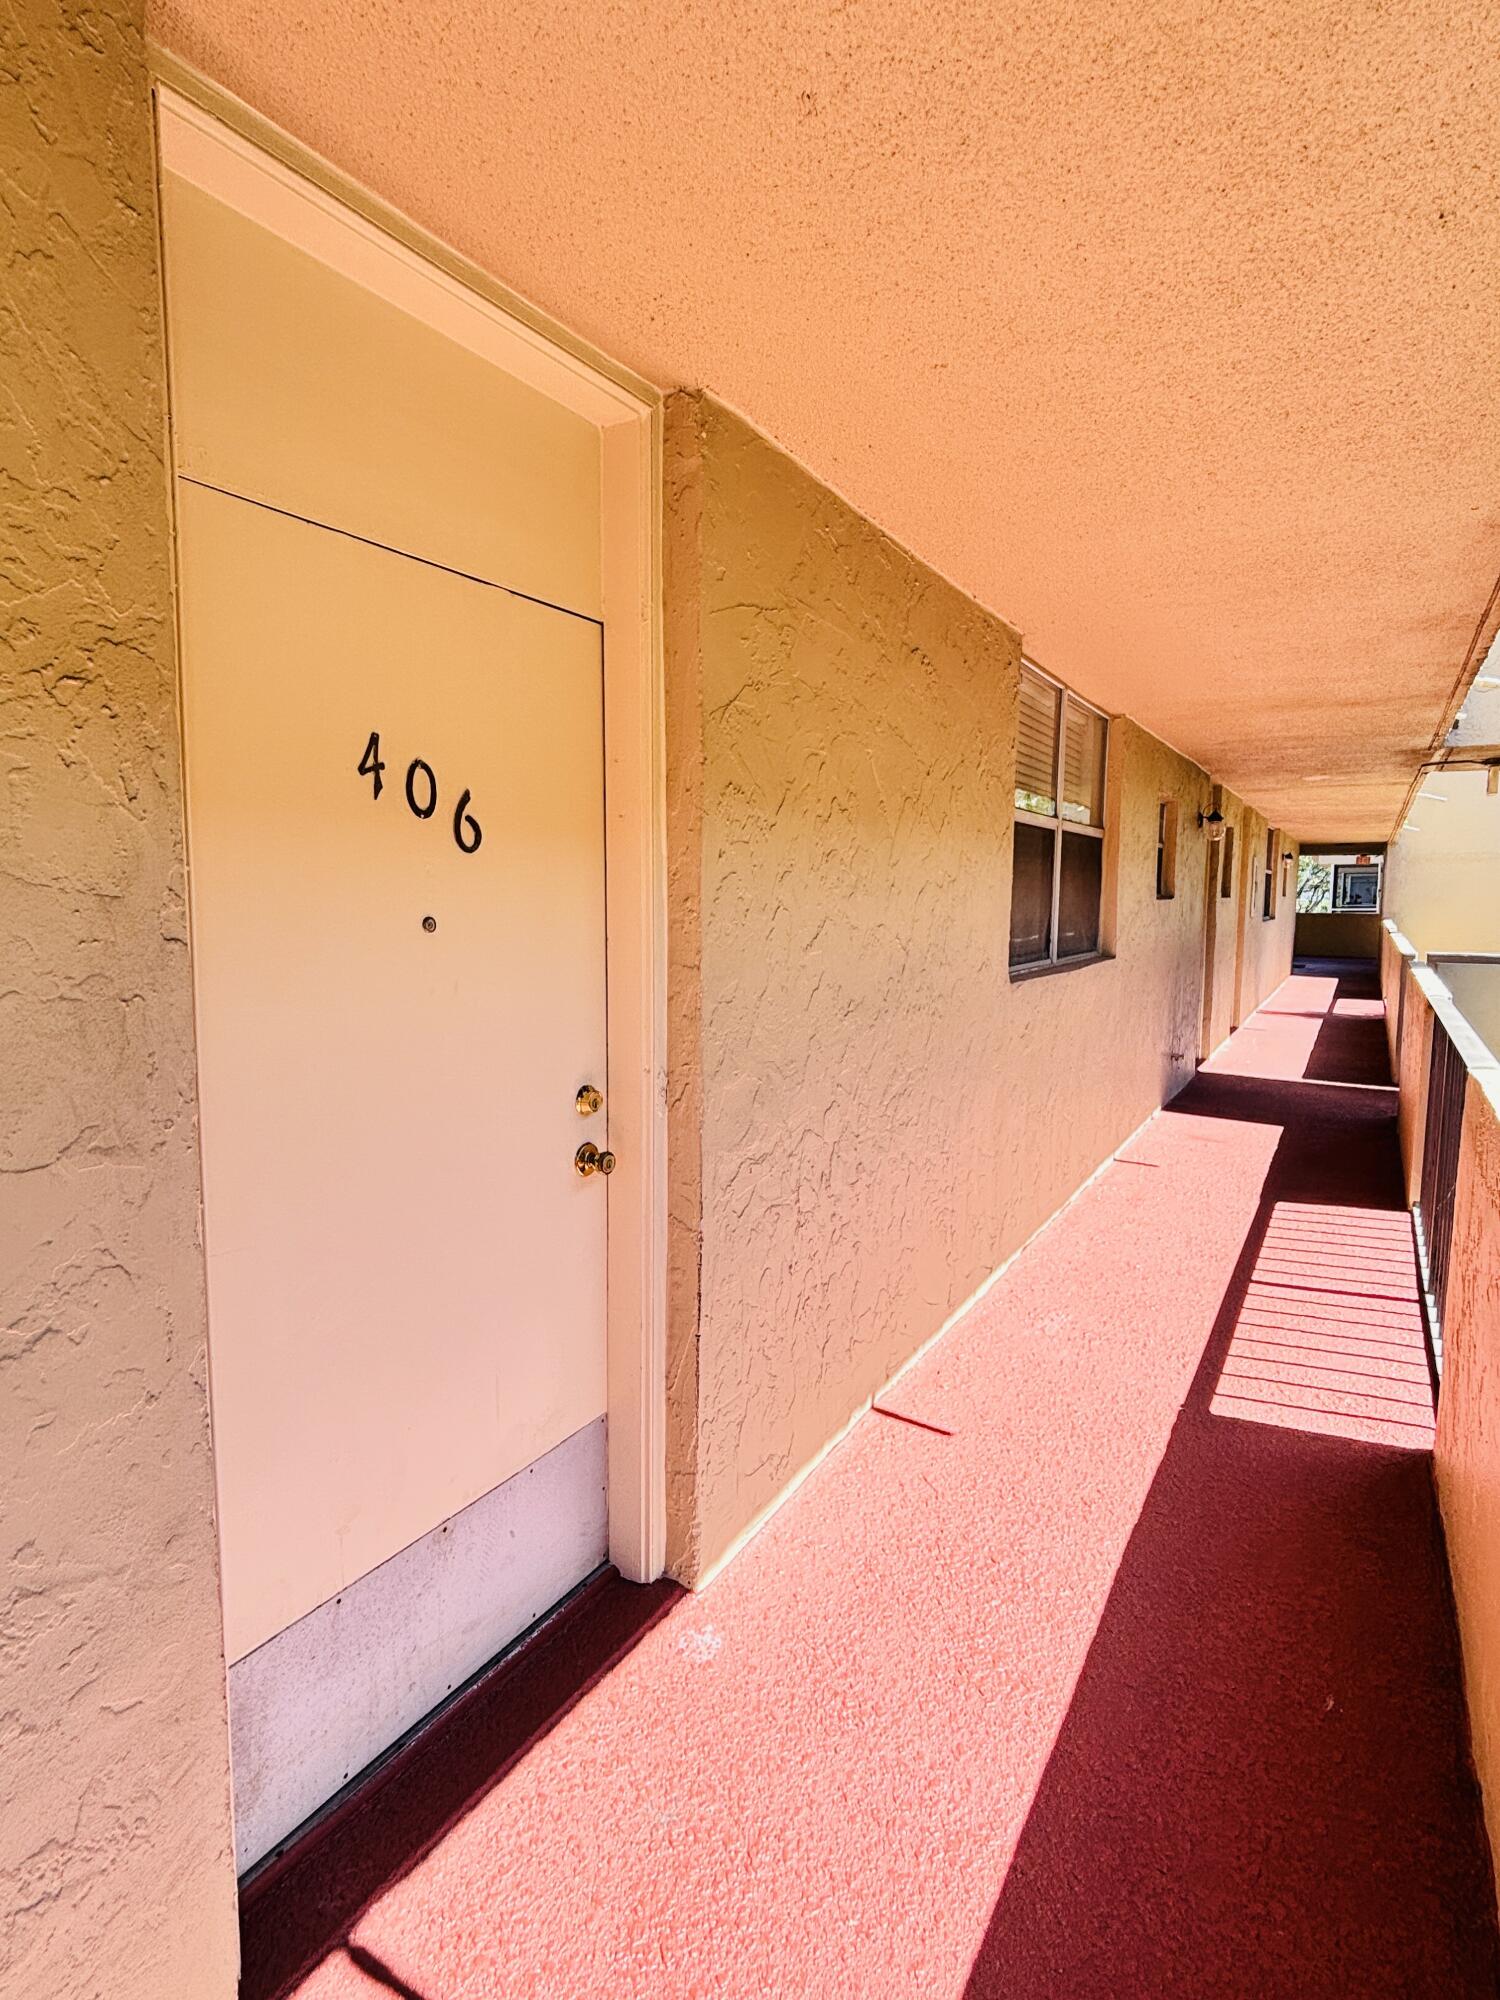
Bedrooms
2
Bathrooms
2
Area
1,260 sq ft
Bedrooms
2
Bathrooms
2
Area
1,190 sq ft
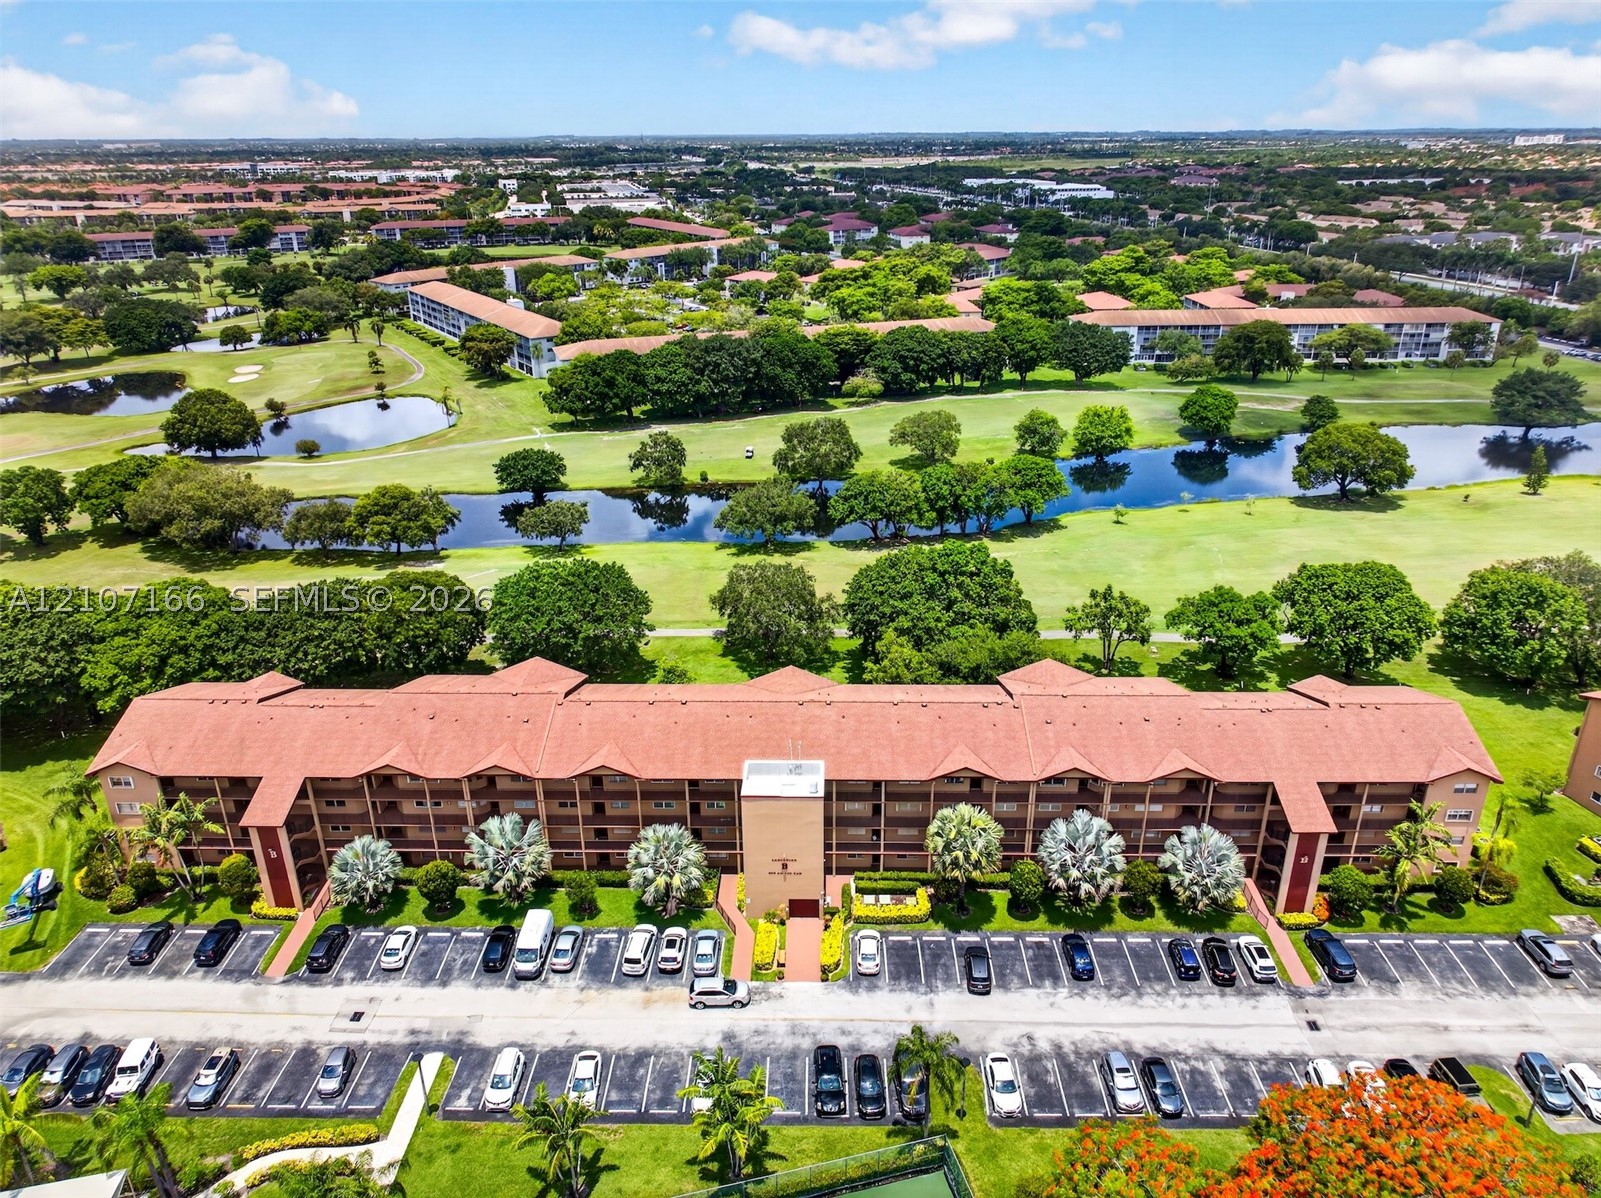
Bedrooms
2
Bathrooms
2
Area
1,193 sq ft
Bedrooms
2
Bathrooms
2
Area
1,193 sq ft
Bedrooms
2
Bathrooms
2
Area
1,190 sq ft
Bedrooms
2
Bathrooms
2
Area
1,192 sq ft
Bedrooms
2
Bathrooms
2
Area
1,190 sq ft