Link copied!
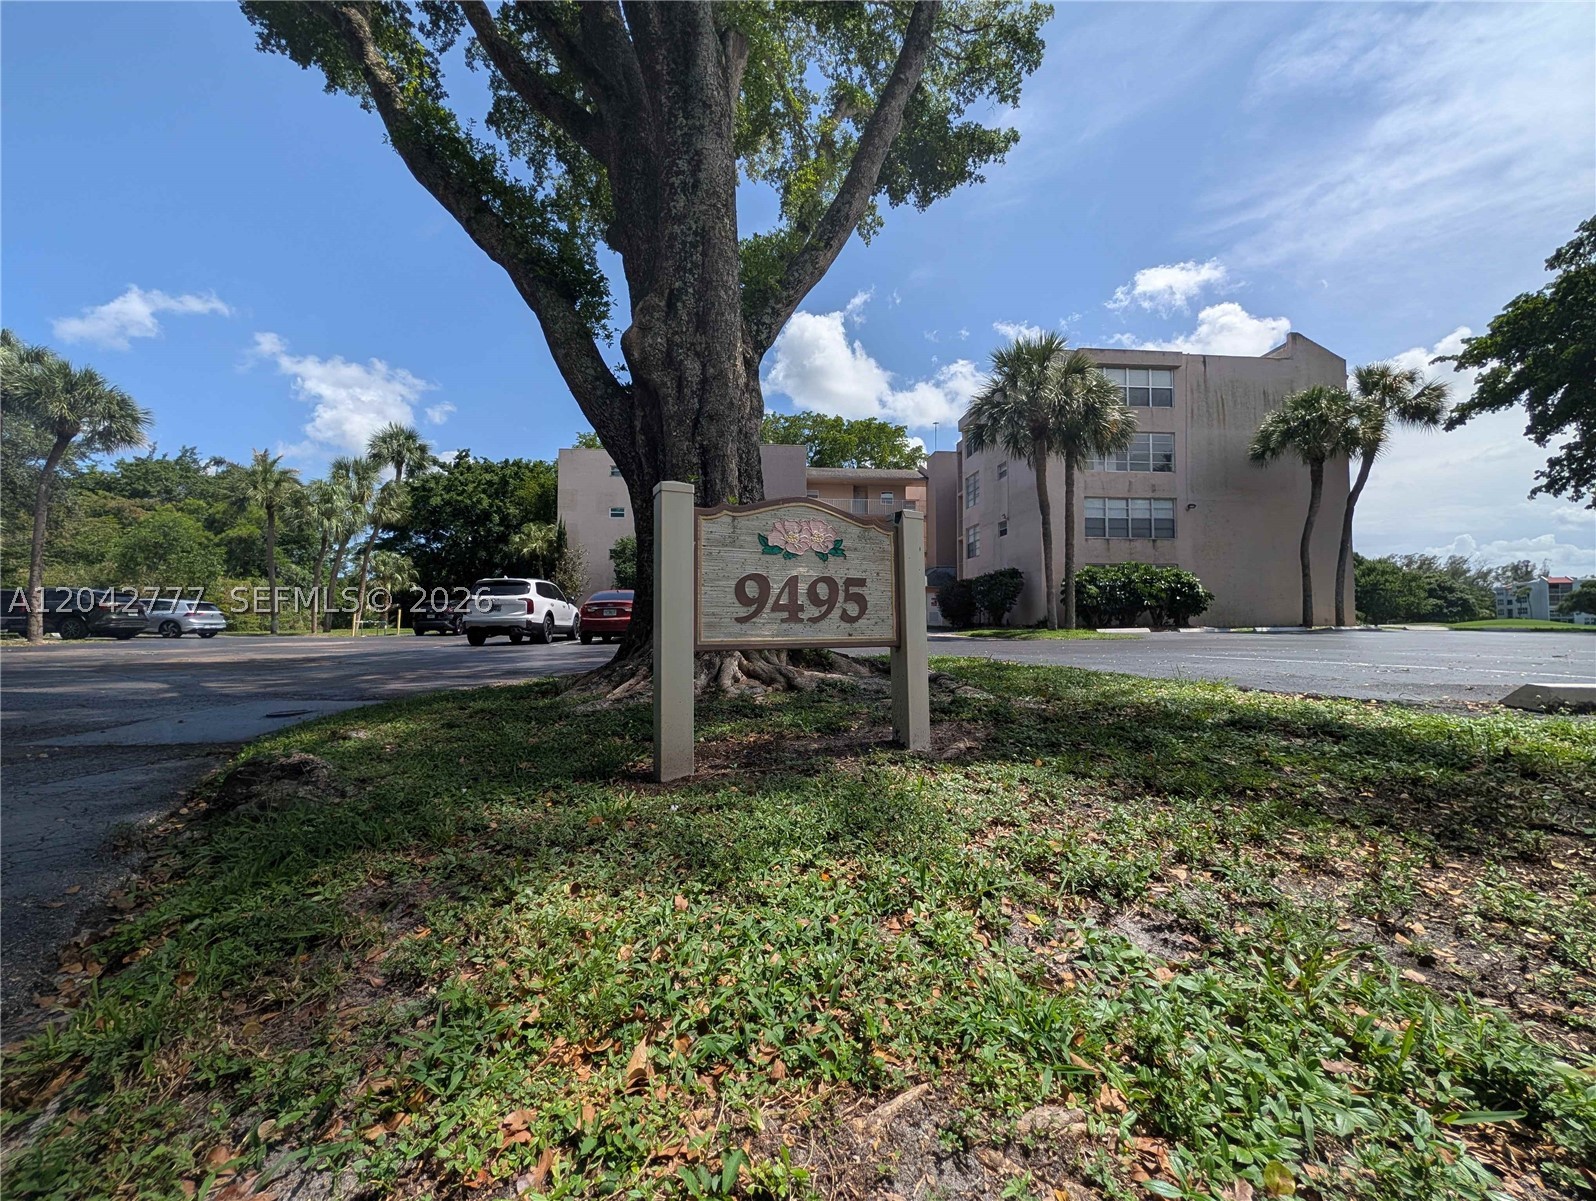
9495 Evergreen Pl 102, Davie, FL 33324
Offering:
For Sale
Location:
Davie, FL 33324
Subdivision:
ORCHID TREE CONDO THREE
Status:
Active
$124,900
Deemed reliable but not guaranteed.
Details
Year built:
1974
Style:
Garden Apartment
Days on market:
116
Cumulative days on market:
167
Association fee:
$966 / Monthly
Annual tax (2025):
$800
Type:
Condo
MLS ID
A12042777
Virtual tour:
Listed by:
Principal Realty Inc. (PRIN01)
Listing office phone:
305-558-5211
Listing office email:
Listing agent:
Patricia Orsini (340225)
Features
Schools
Elementary:
Fox Trail
Middle / junior:
Indian Ridge
High:
Western
School assignments come from the MLS feed and can change. Verify with the district before relying on them.
Association
Amenities:
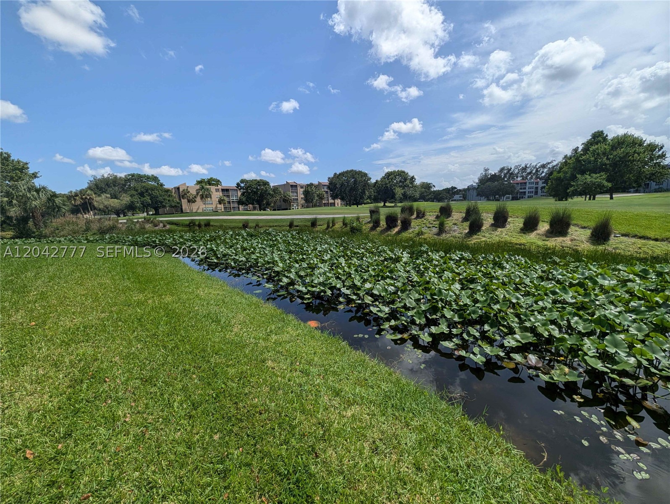
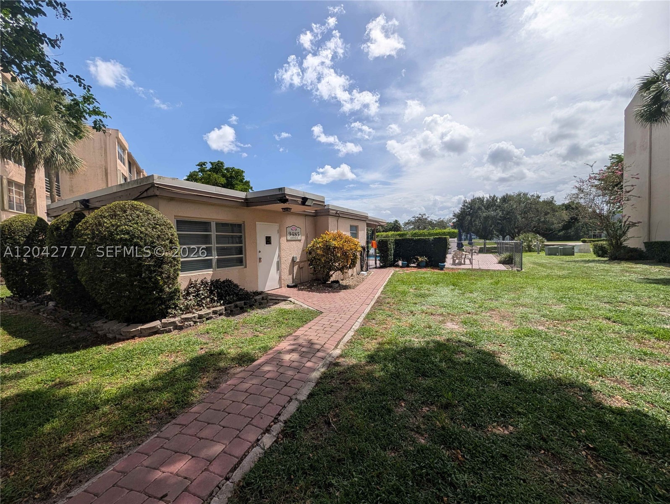
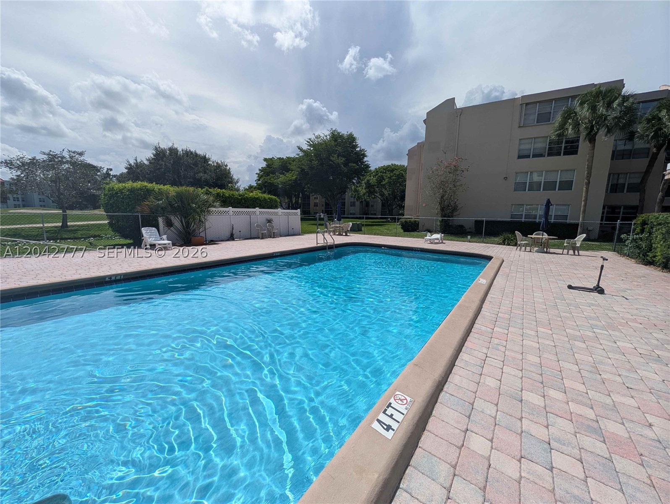
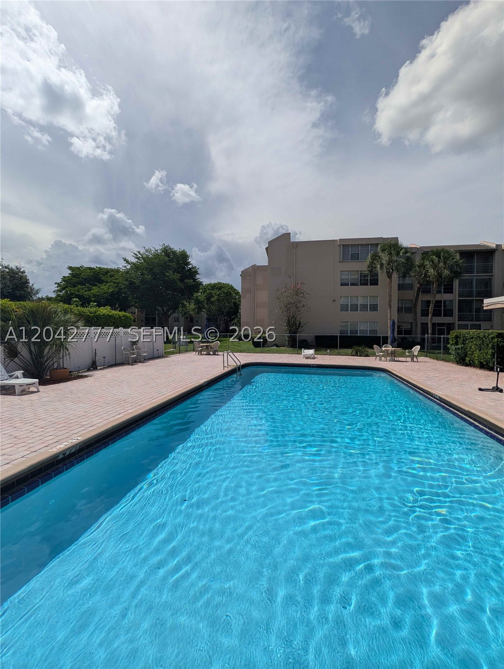
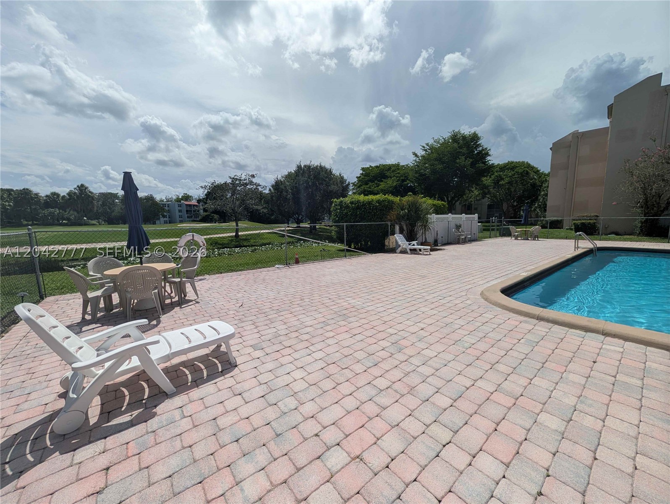
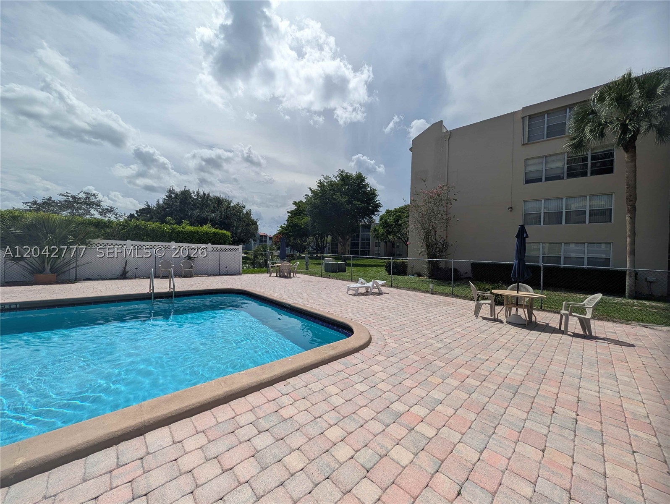
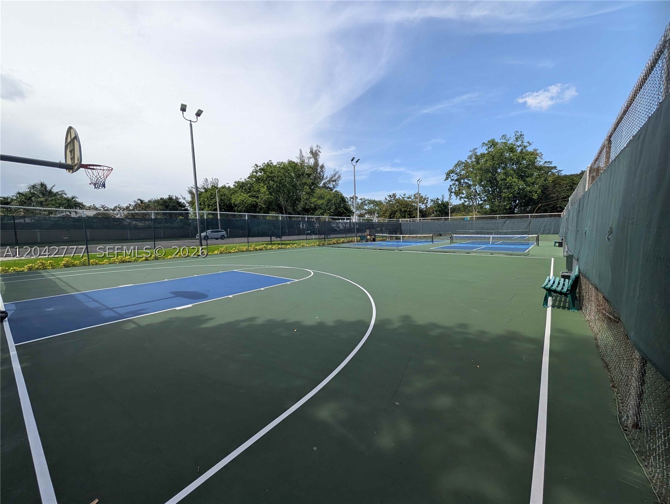
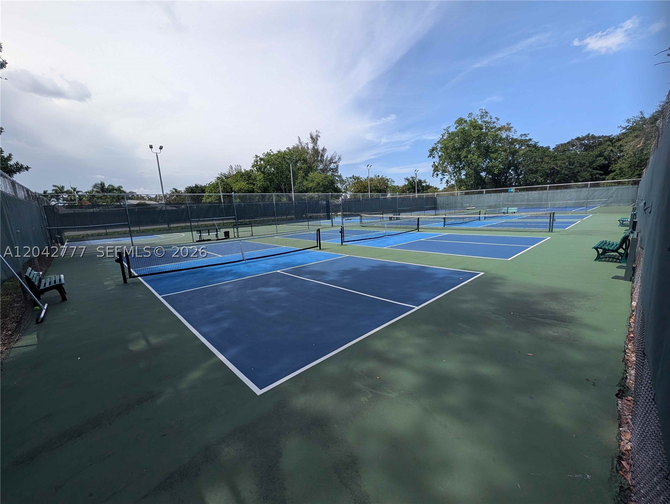
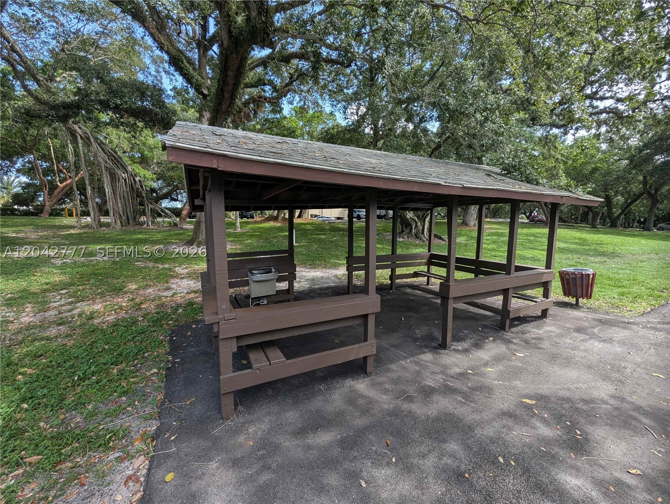
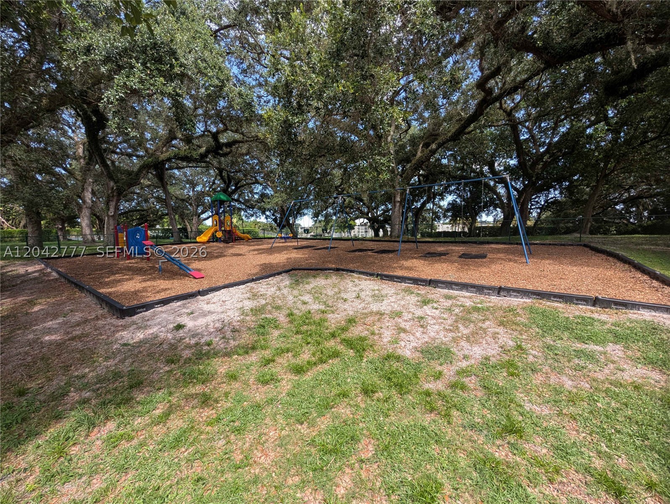
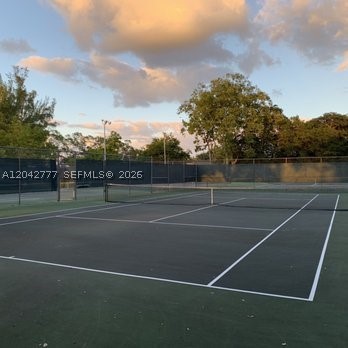
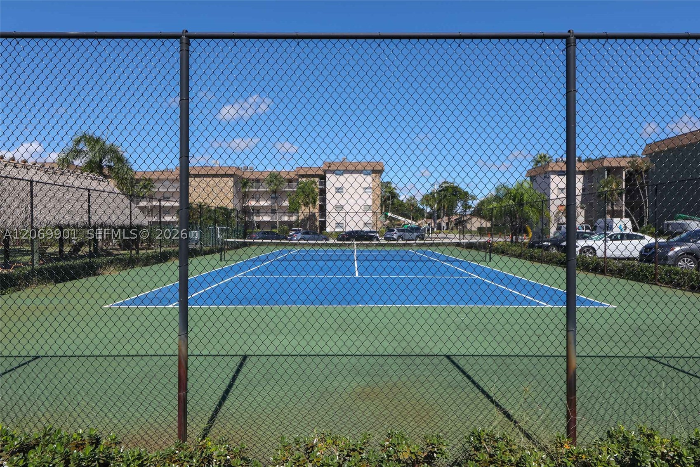
Basketball Court, Clubhouse, Golf Course, Pickleball, Pool
Fee includes:
Association Management, Common Areas, Insurance, Reserve Fund, Roof, Sewer, Trash, Water
Pets
Allowed:
yes
Description
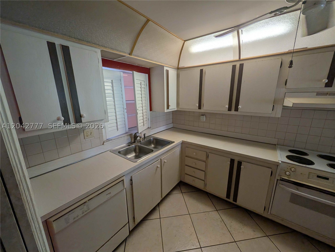
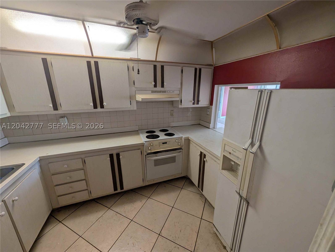
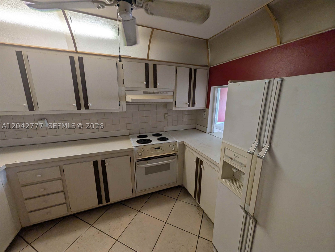
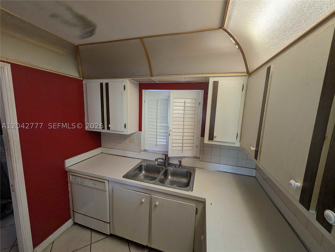
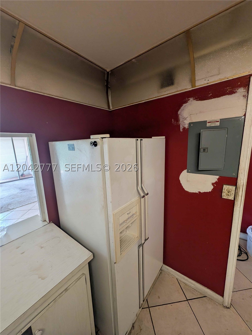
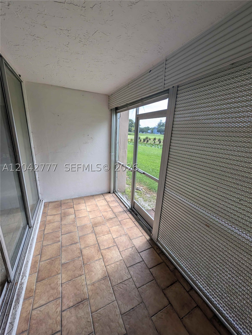
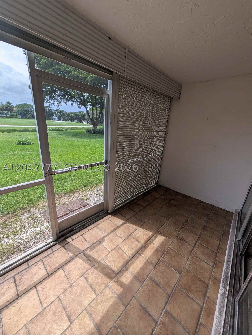
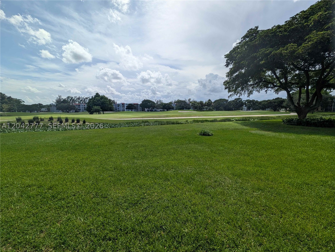
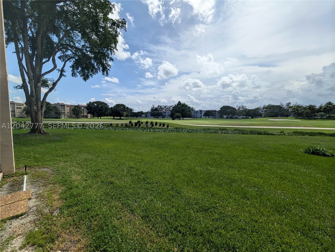
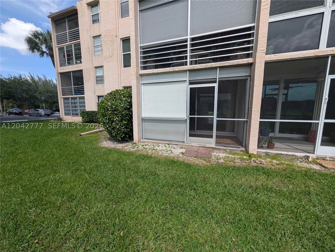
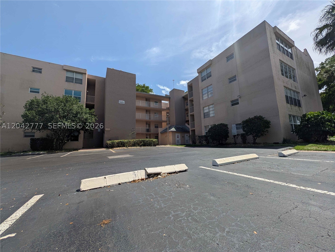
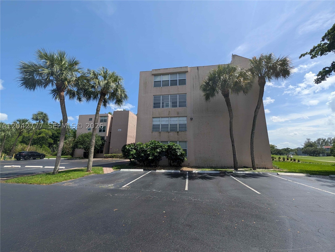
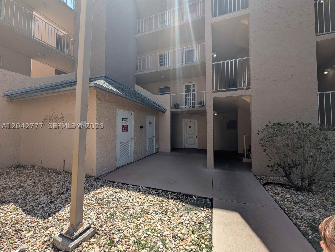
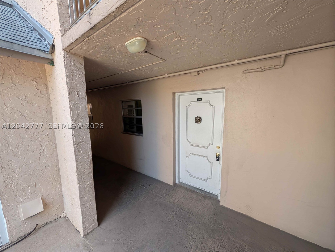
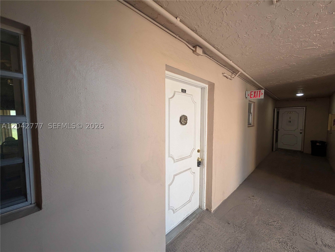
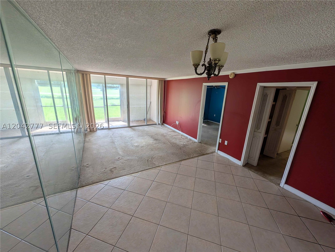
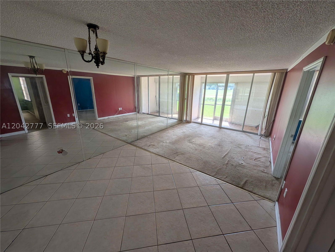
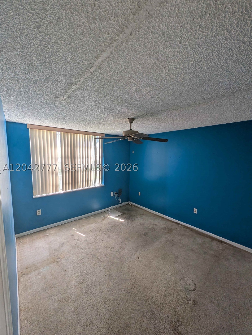
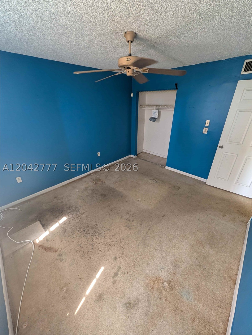
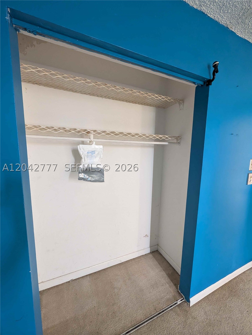
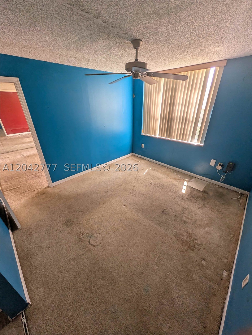
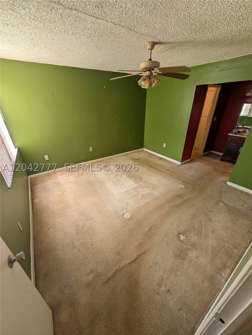
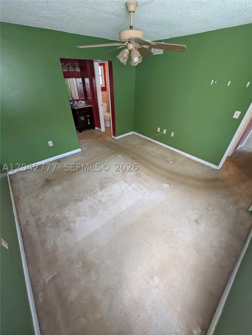
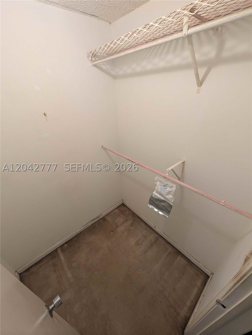
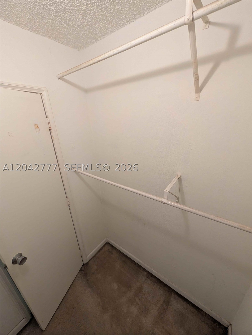
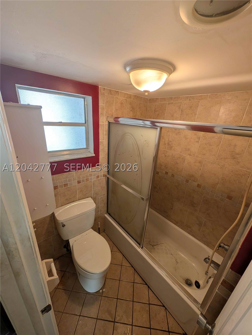
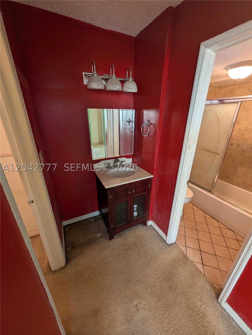
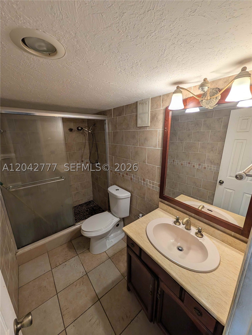
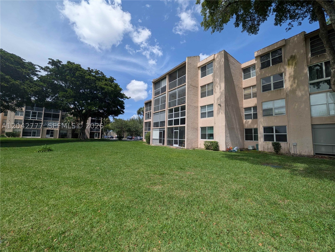
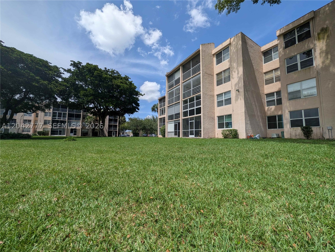
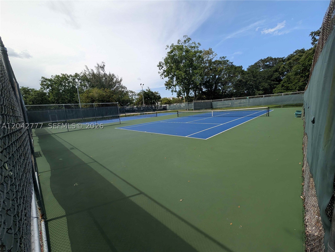
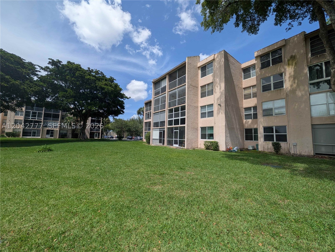
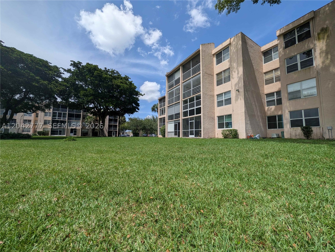
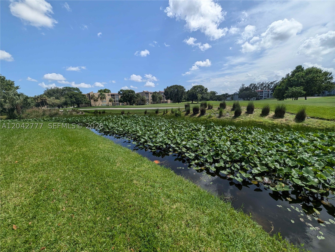
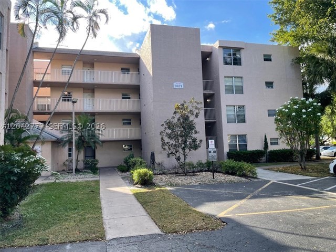
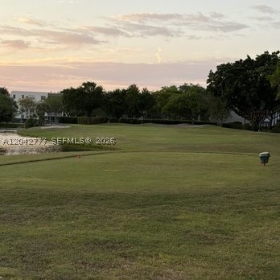
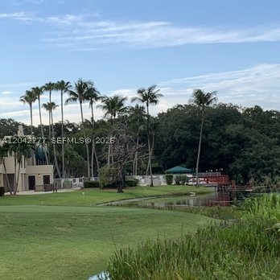
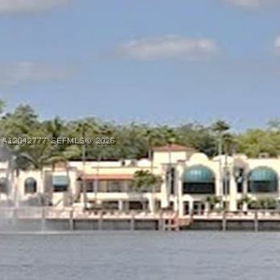
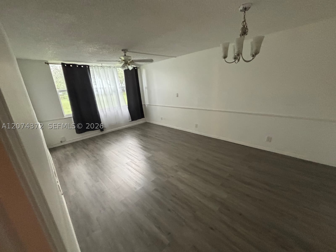
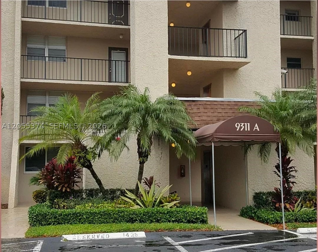
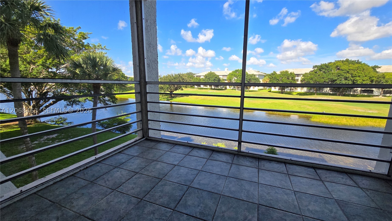
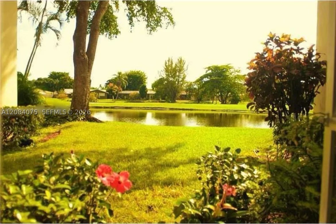
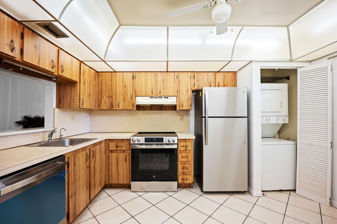
Welcome to Pine Island Ridge, where residents enjoy the included membership to the Pine Island Ridge Country Club with golf, tennis, pickleball, fitness center, dining, and more. The home is in original condition and priced competitively, offering the perfect opportunity to add your own style and updates. All bedrooms are located on the first floor. Major exterior improvements are already planned, including a brand-new roof, concrete restoration, and exterior painting. The association fee also covers water, internet, building insurance, and roof maintenance—providing excellent value in a desirable community. Centrally located near Nova Southeastern University, Broward College, major highways, and within walking distance to shopping and dining. Professional photos to follow shortly.
Price history
$149,900 → $124,900
·
Reduced by
$25,000 (16.7%) · 3 price changes
Location
9495 Evergreen Pl 102Davie, FL 33324
Similar Properties Nearby
Bedrooms
1
Bathrooms
1
Area
645 sq ft
Bedrooms
1
Bathrooms
1
Area
870 sq ft
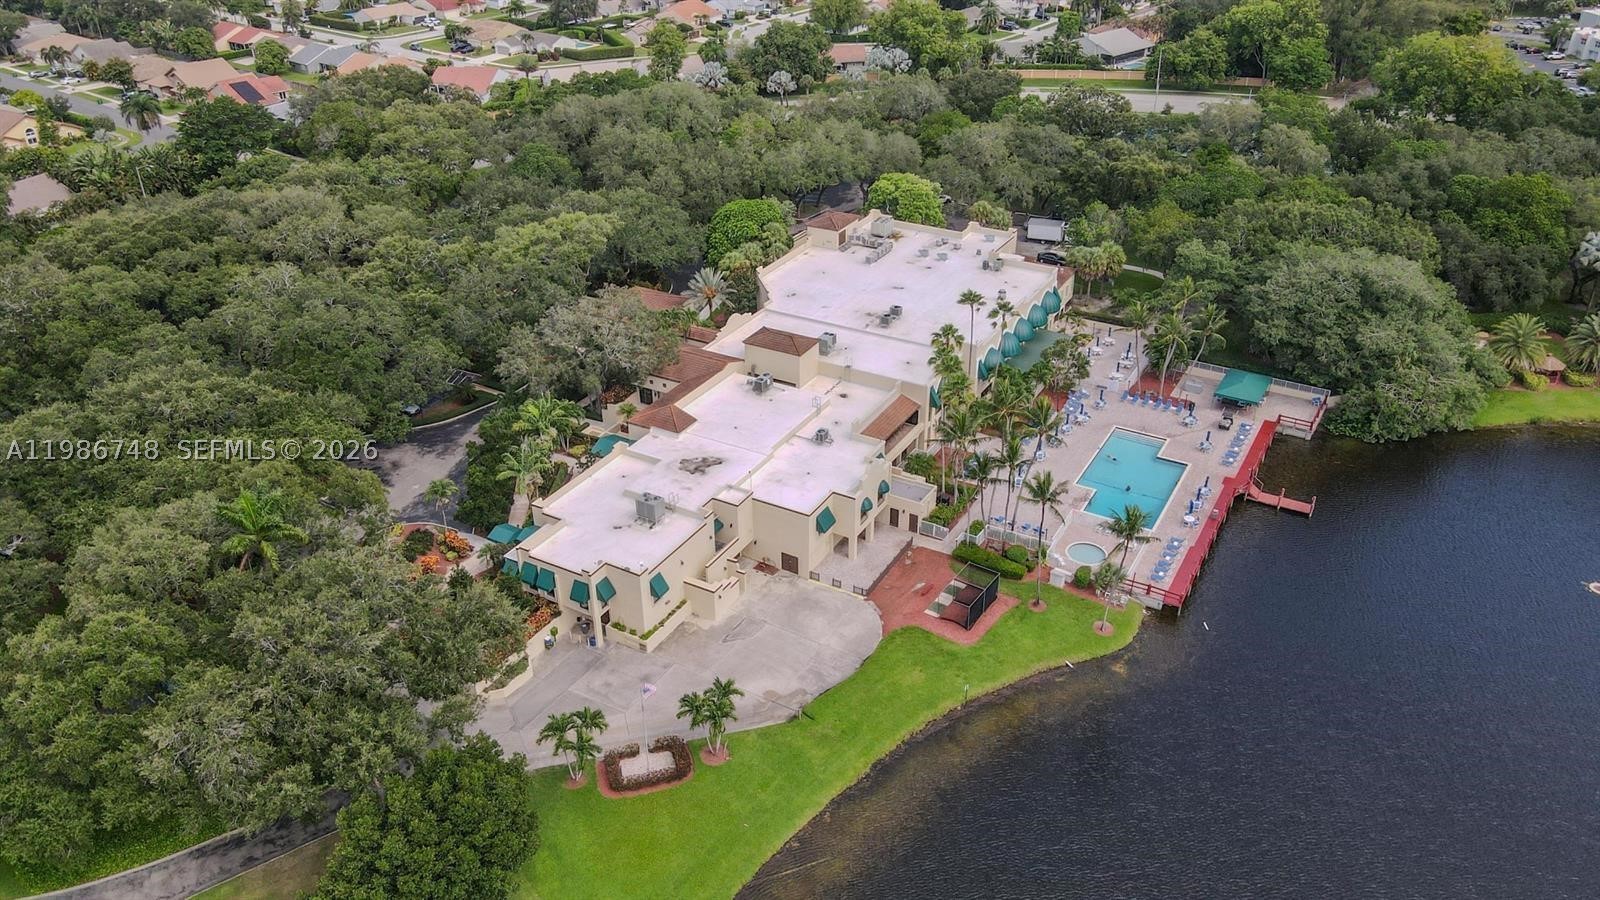
Bedrooms
1
Bathrooms
1
Area
690 sq ft
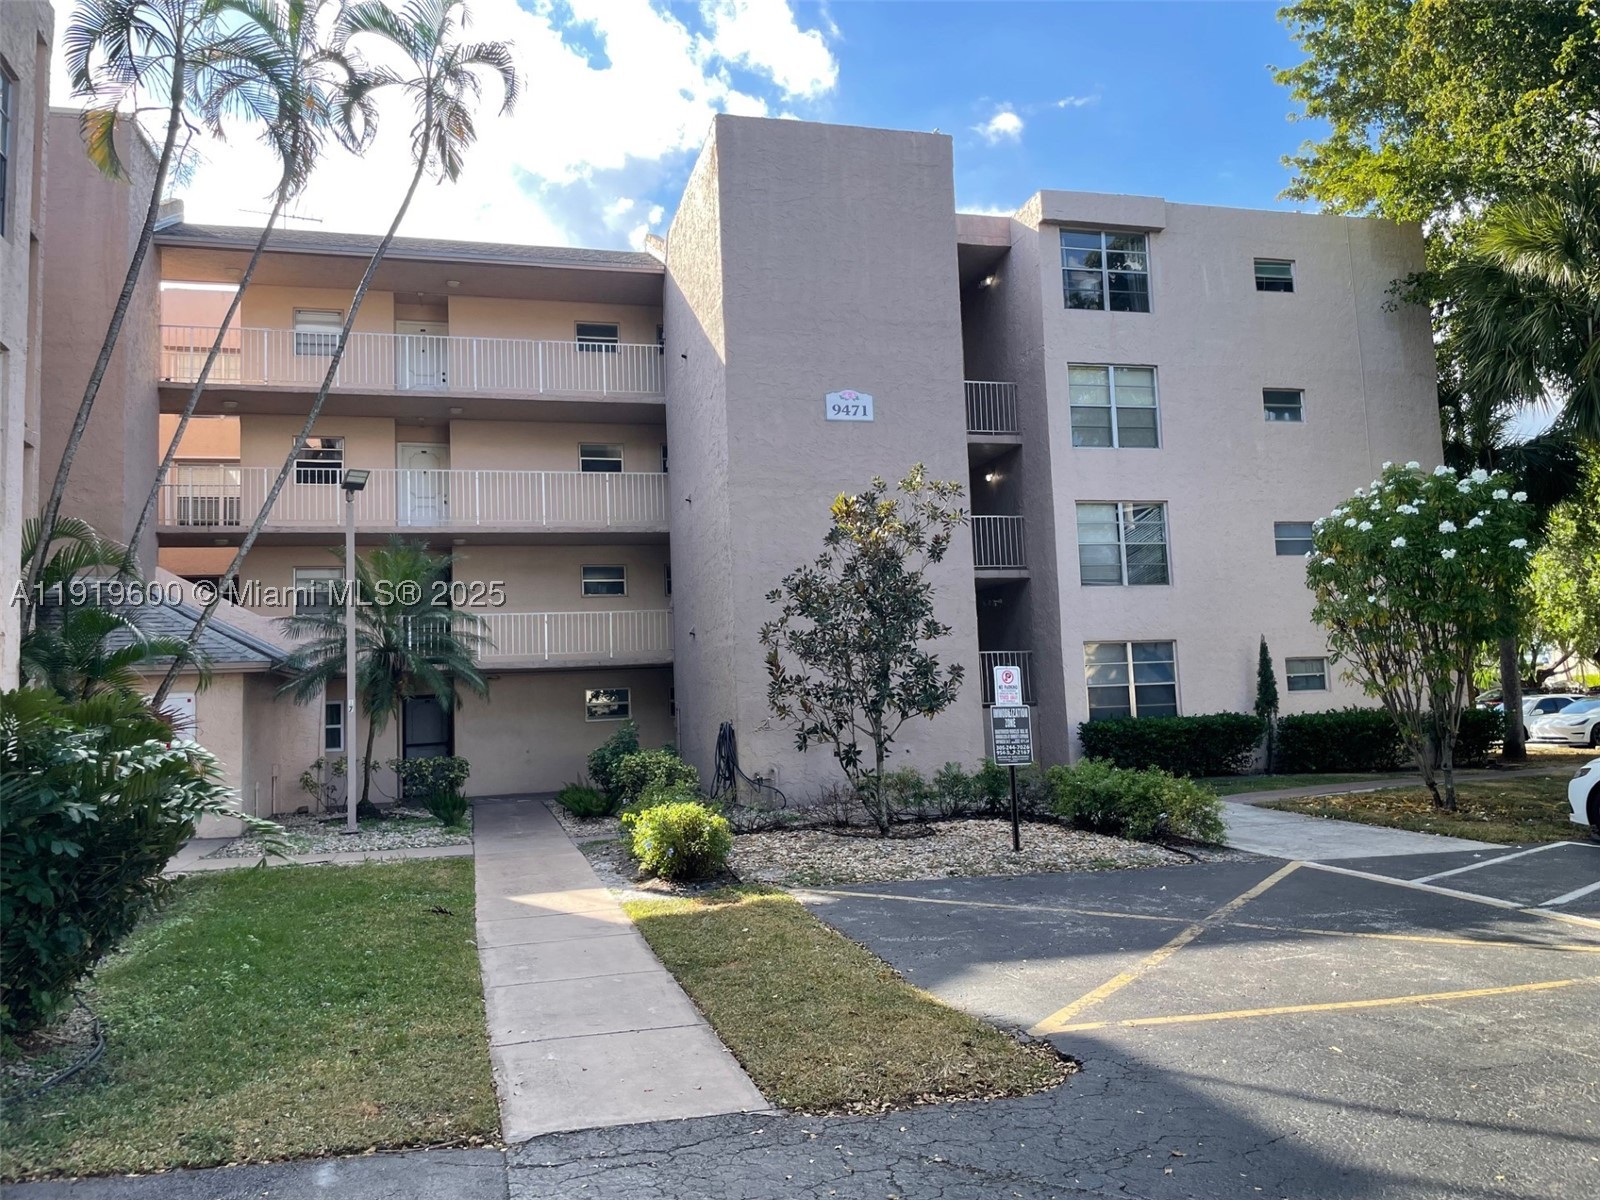
Bedrooms
2
Bathrooms
2
Area
940 sq ft
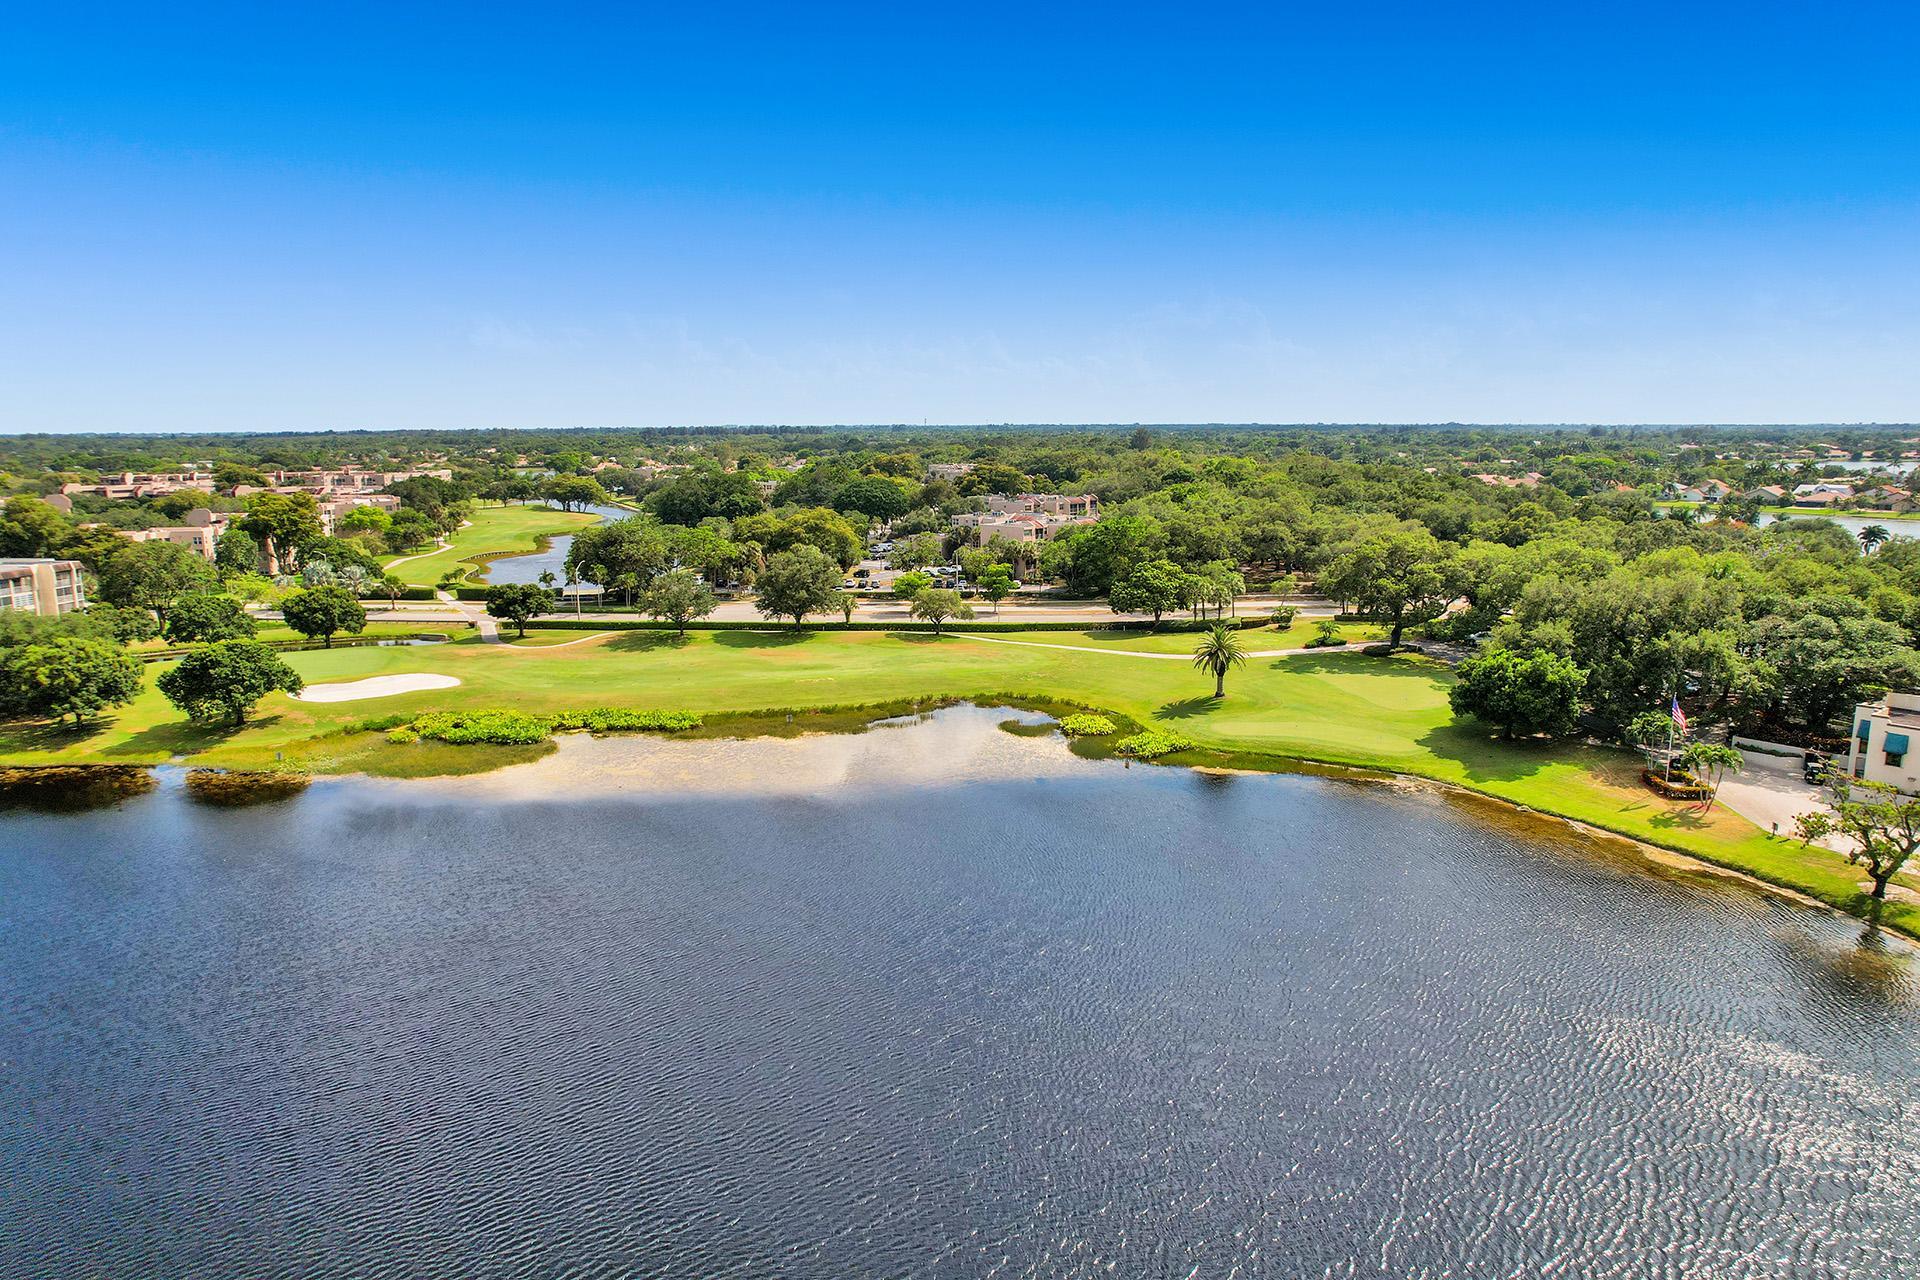
Bedrooms
2
Bathrooms
2
Area
970 sq ft
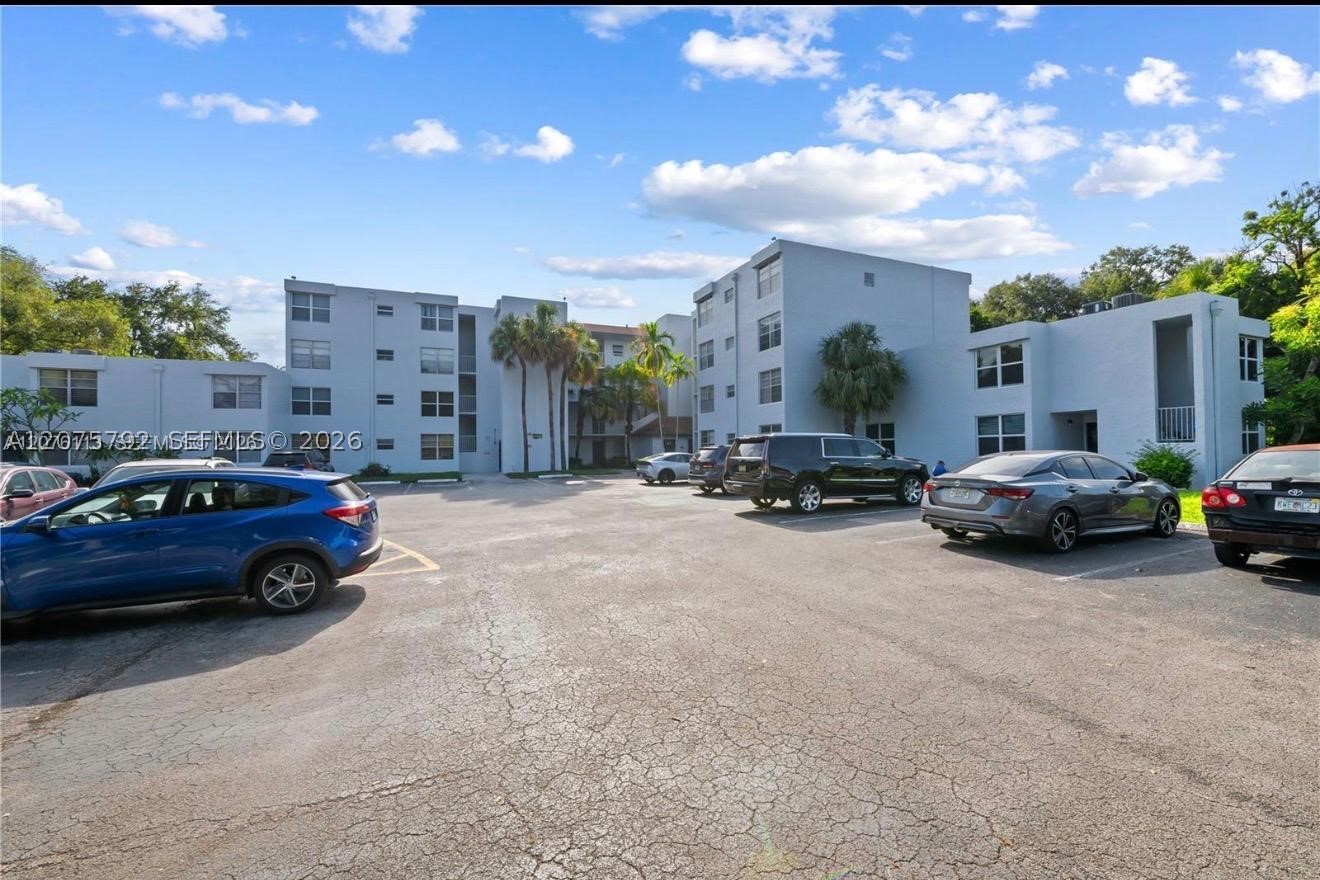
Bedrooms
2
Bathrooms
2
Area
980 sq ft
Bedrooms
2
Bathrooms
2
Area
970 sq ft
Bedrooms
2
Bathrooms
2
Area
960 sq ft
Bedrooms
2
Bathrooms
2
Area
912 sq ft
Bedrooms
2
Bathrooms
2
Area
949 sq ft
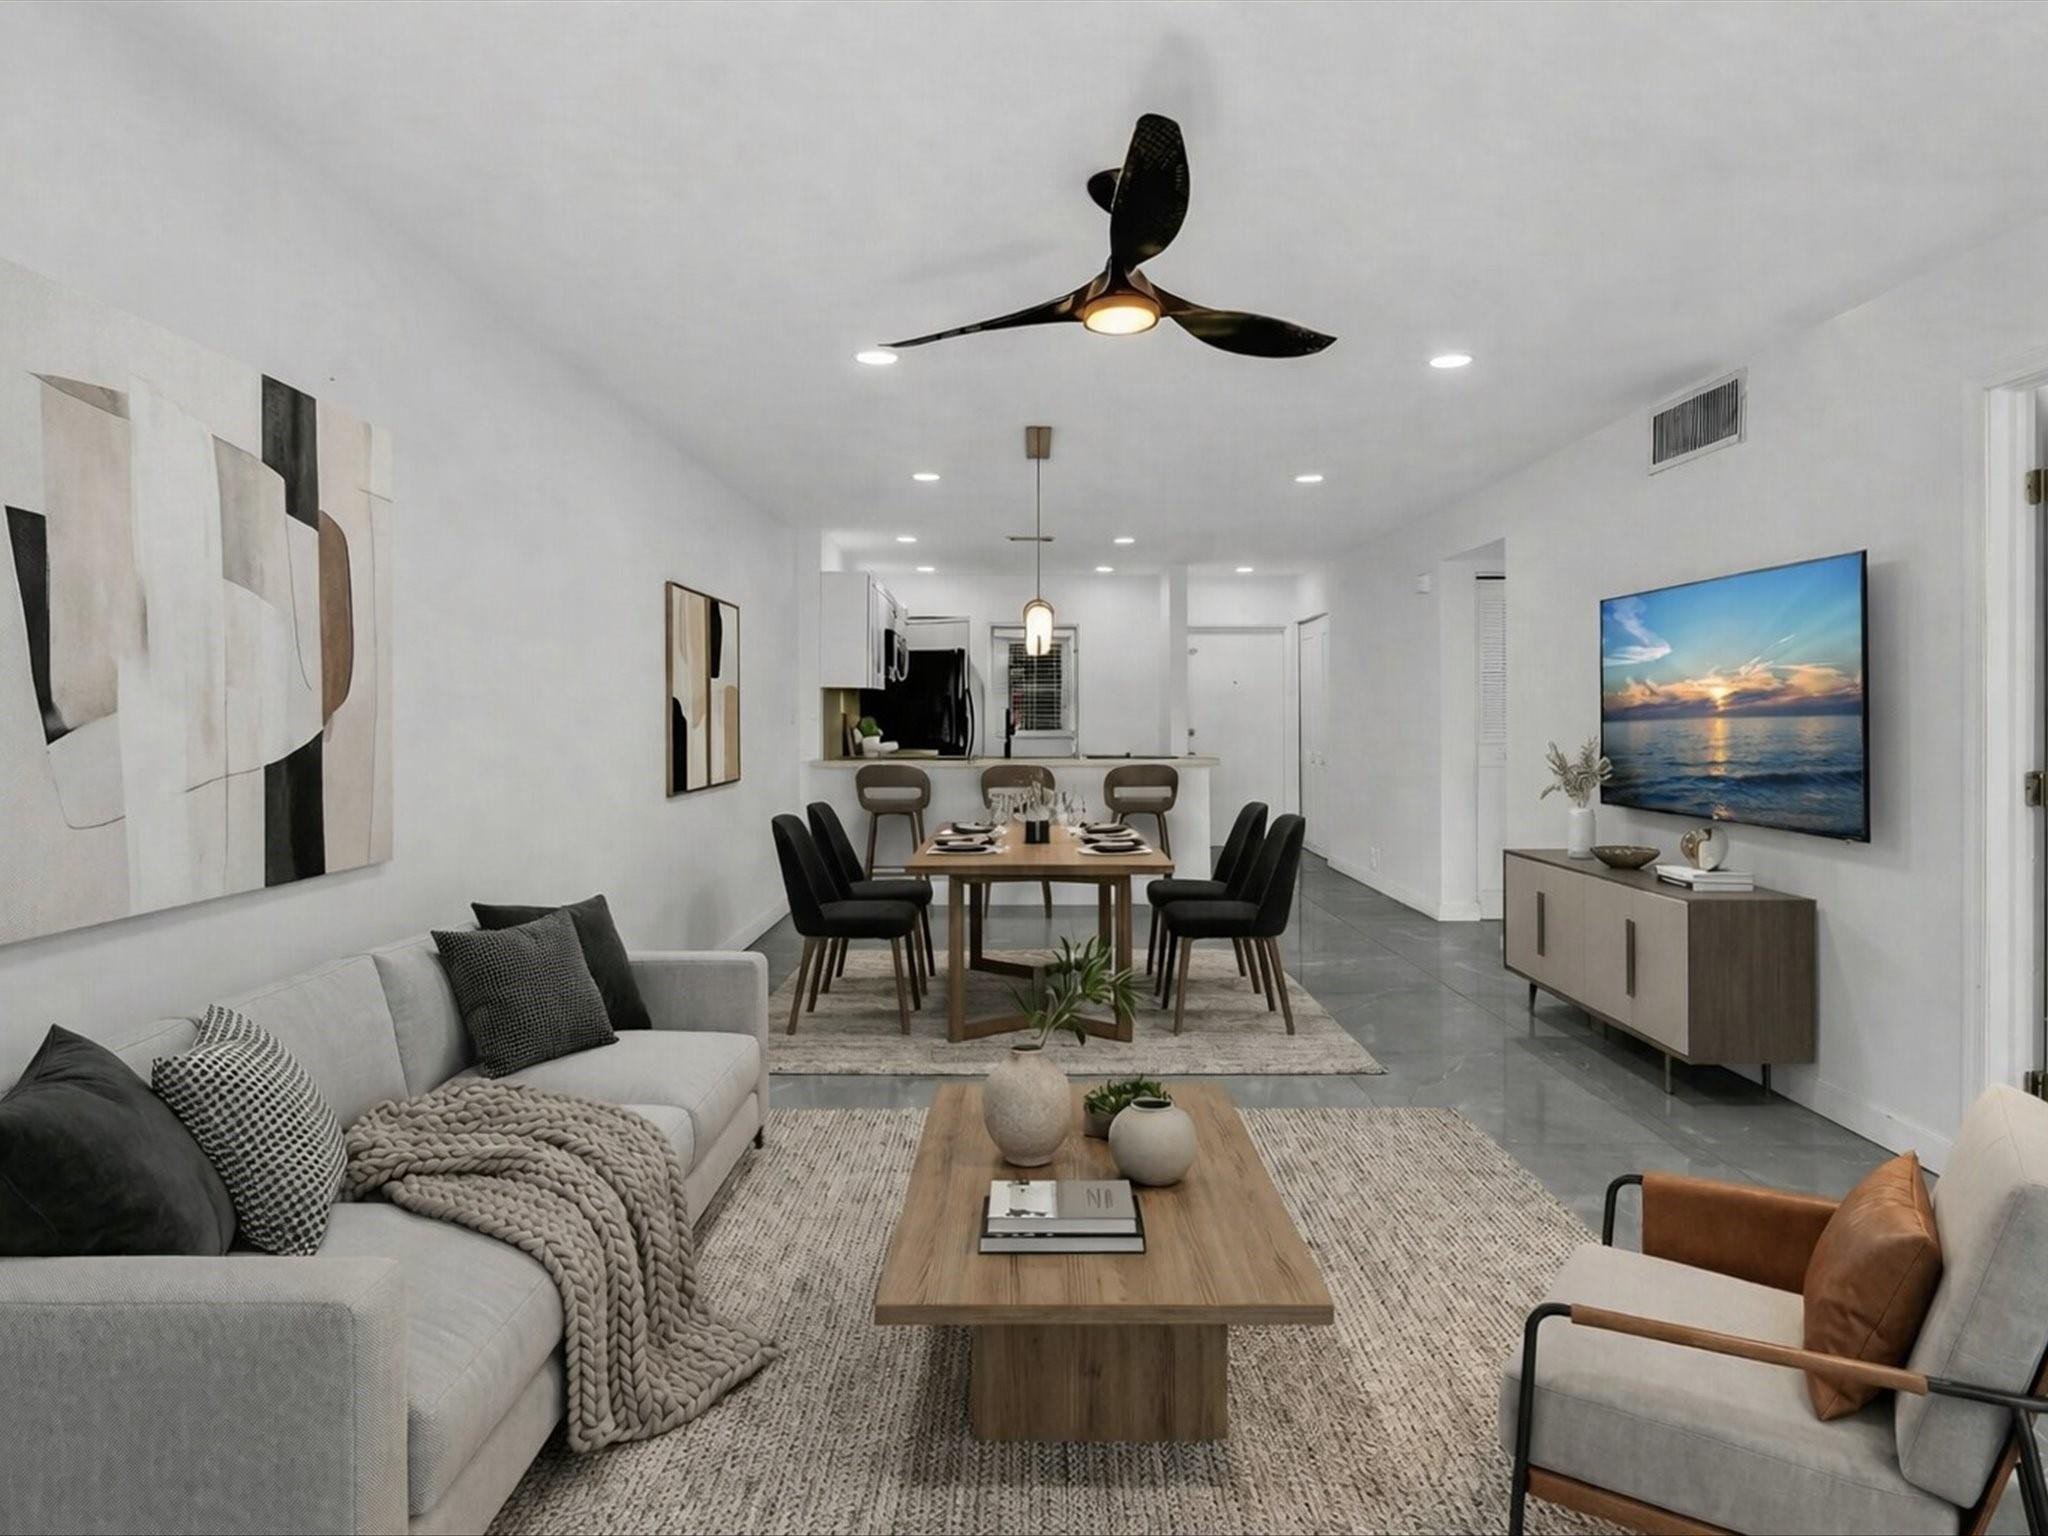
Bedrooms
2
Bathrooms
2
Area
890 sq ft
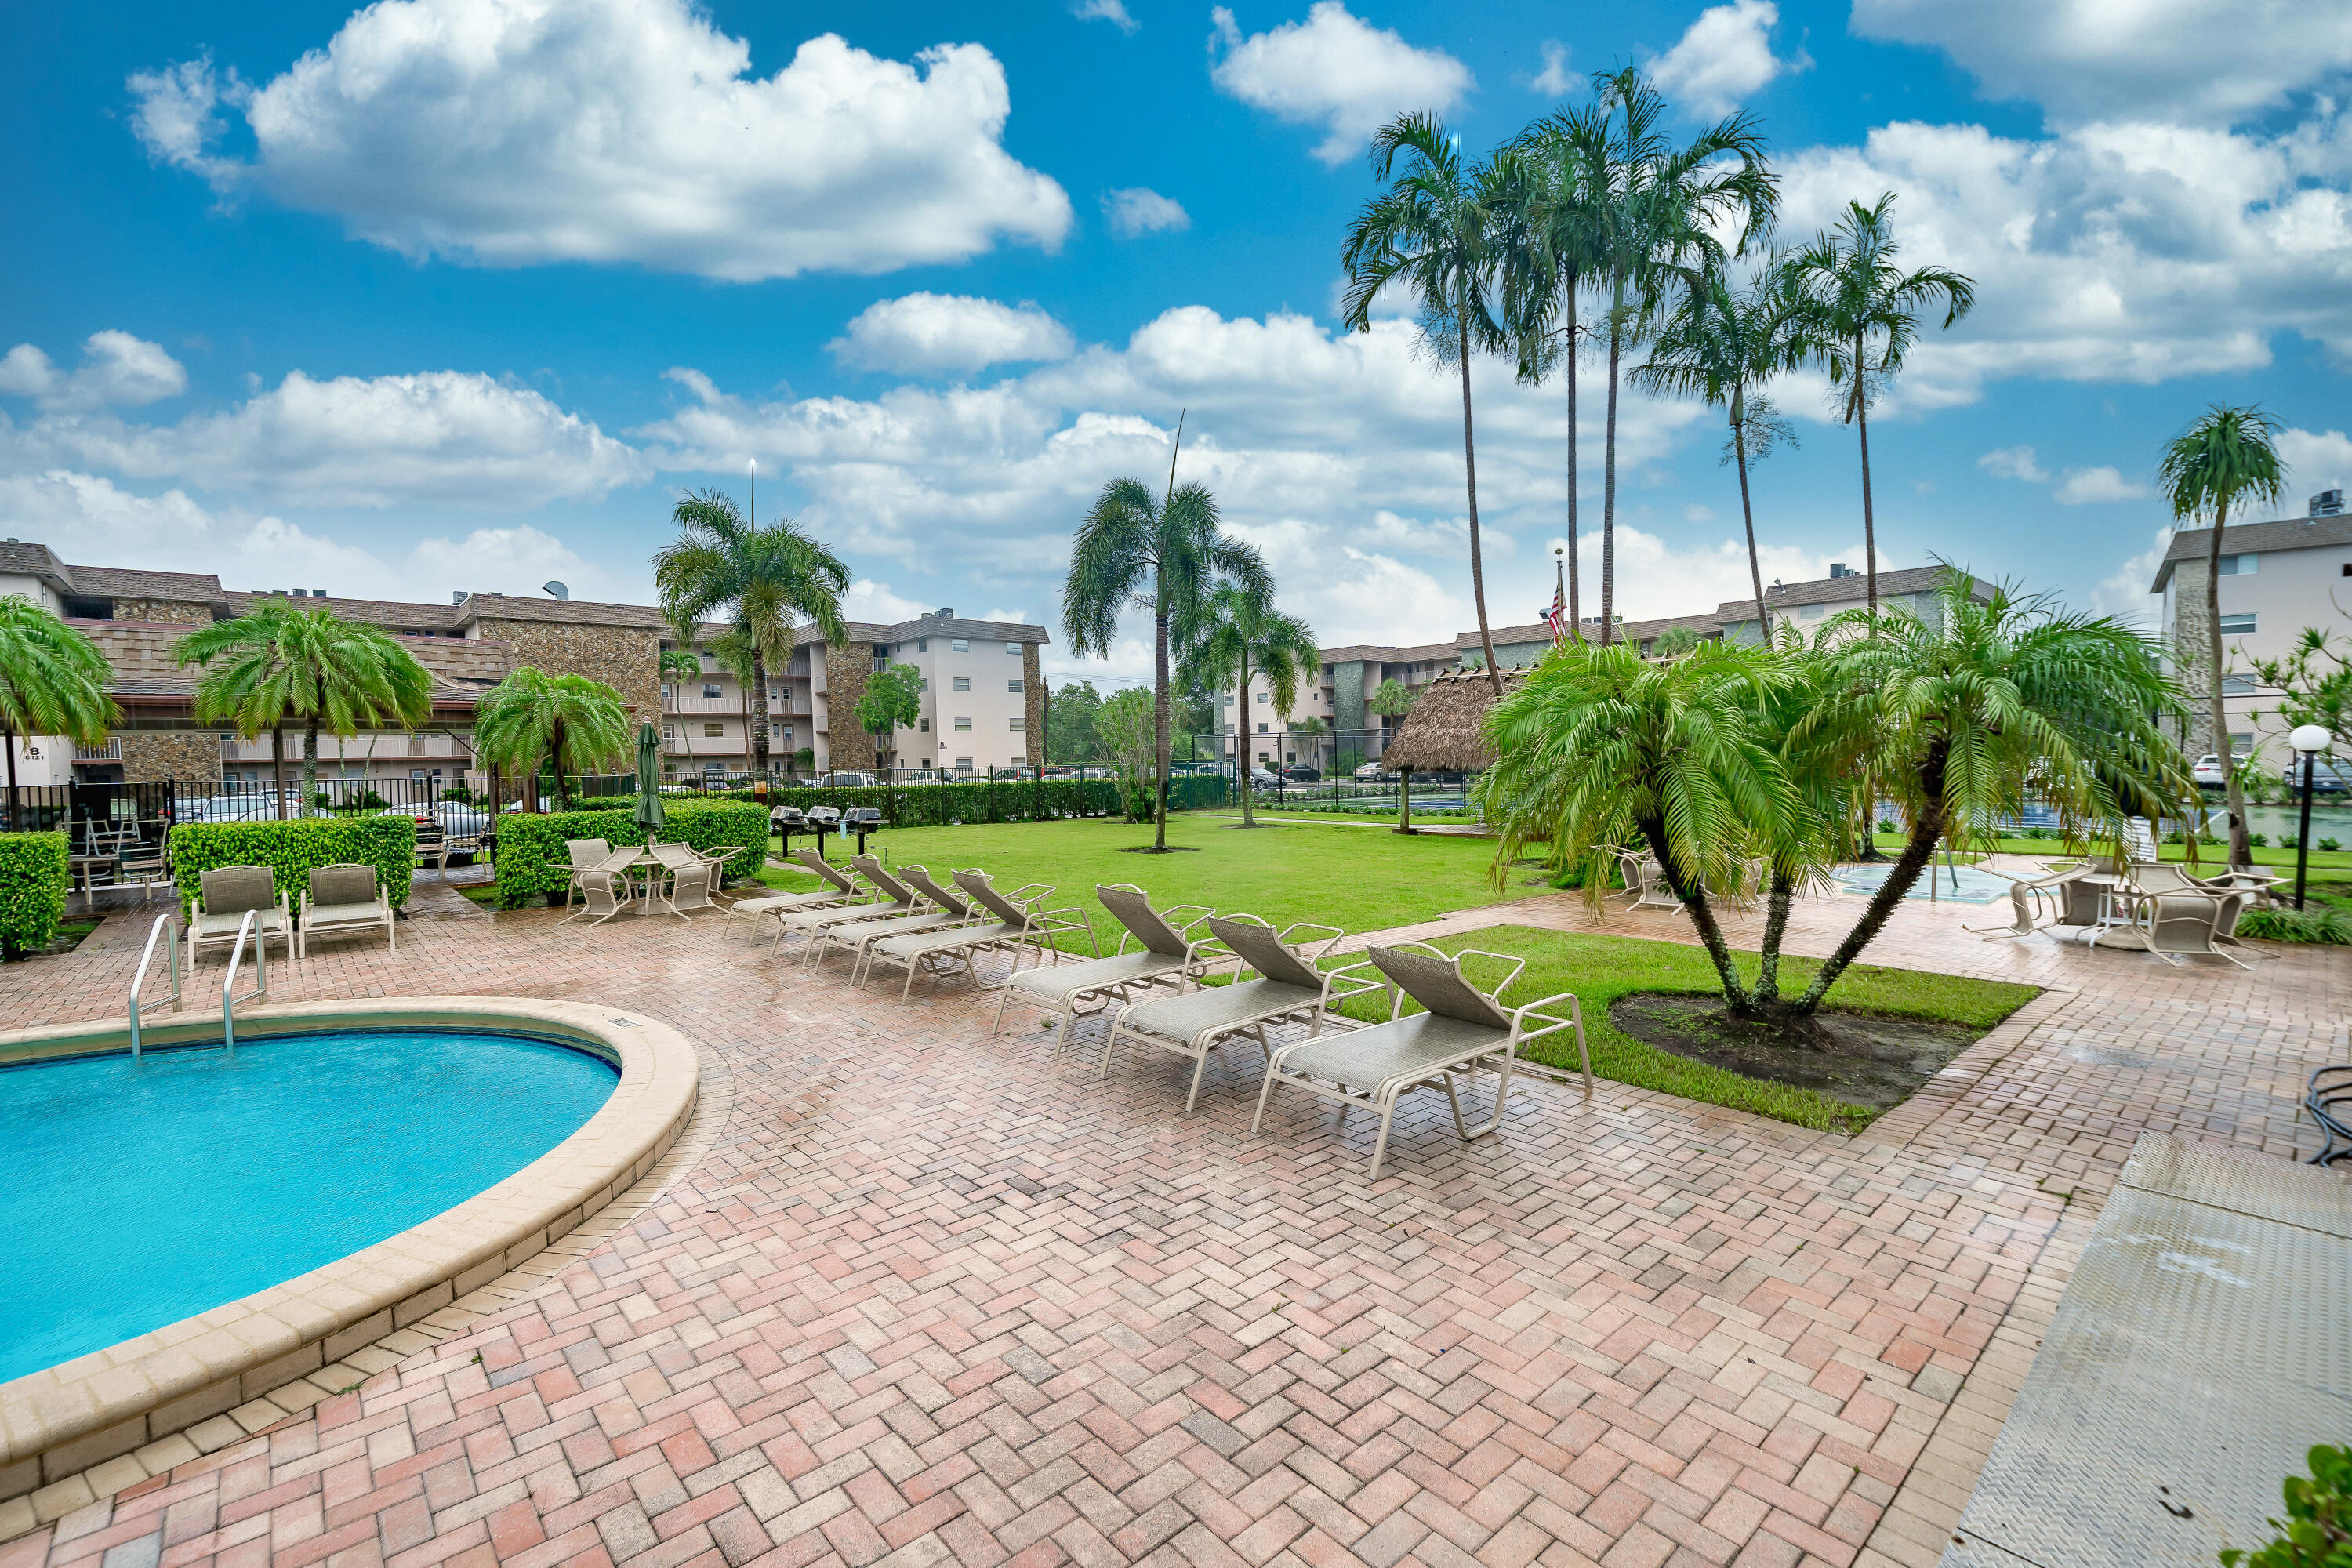
Bedrooms
2
Bathrooms
2
Area
1,021 sq ft
Similar Properties in Other Cities
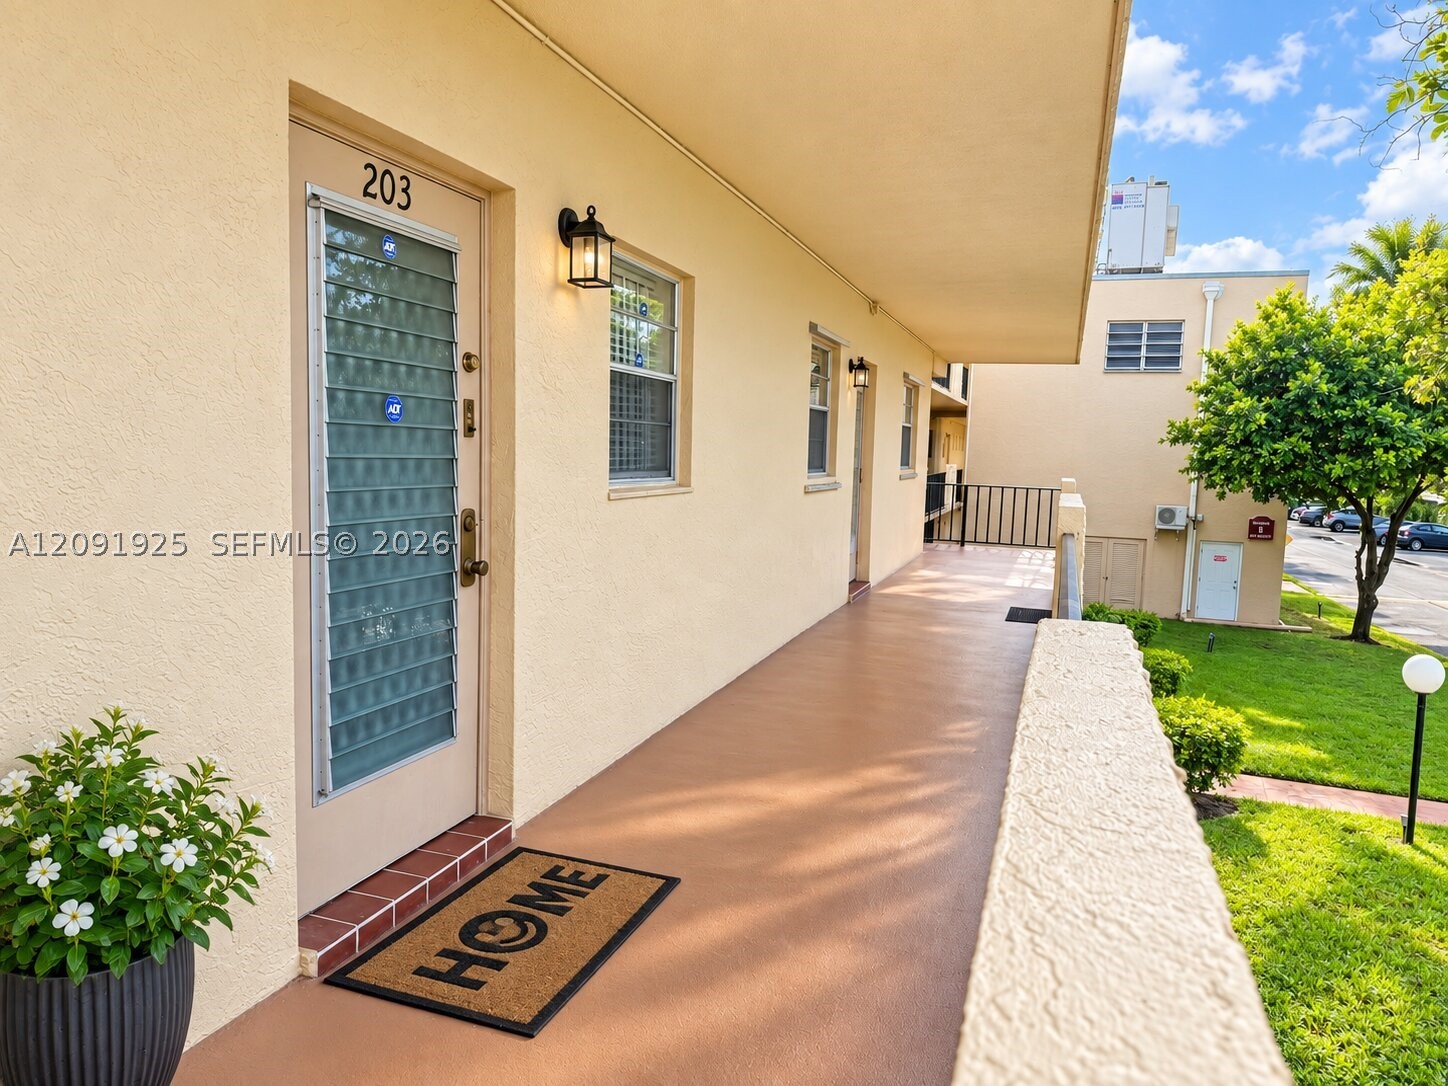
Bedrooms
2
Bathrooms
2
Area
920 sq ft
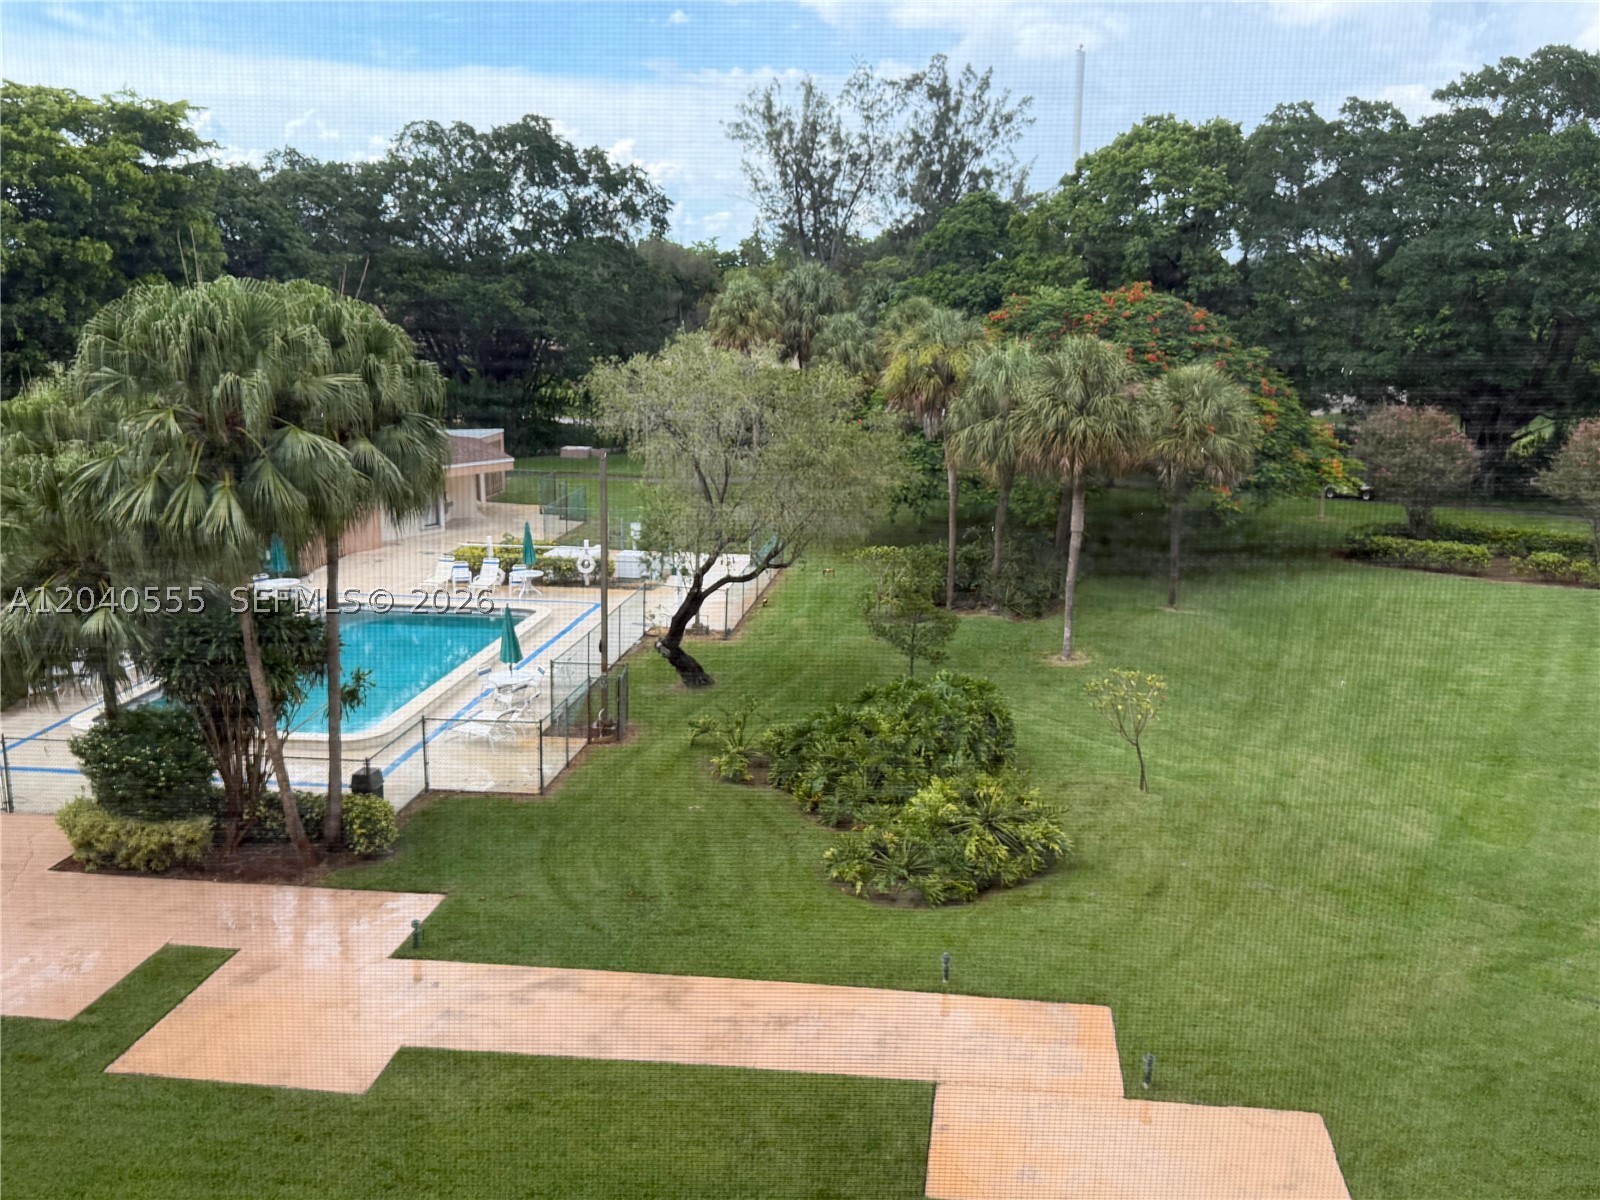
Bedrooms
2
Bathrooms
2
Area
980 sq ft
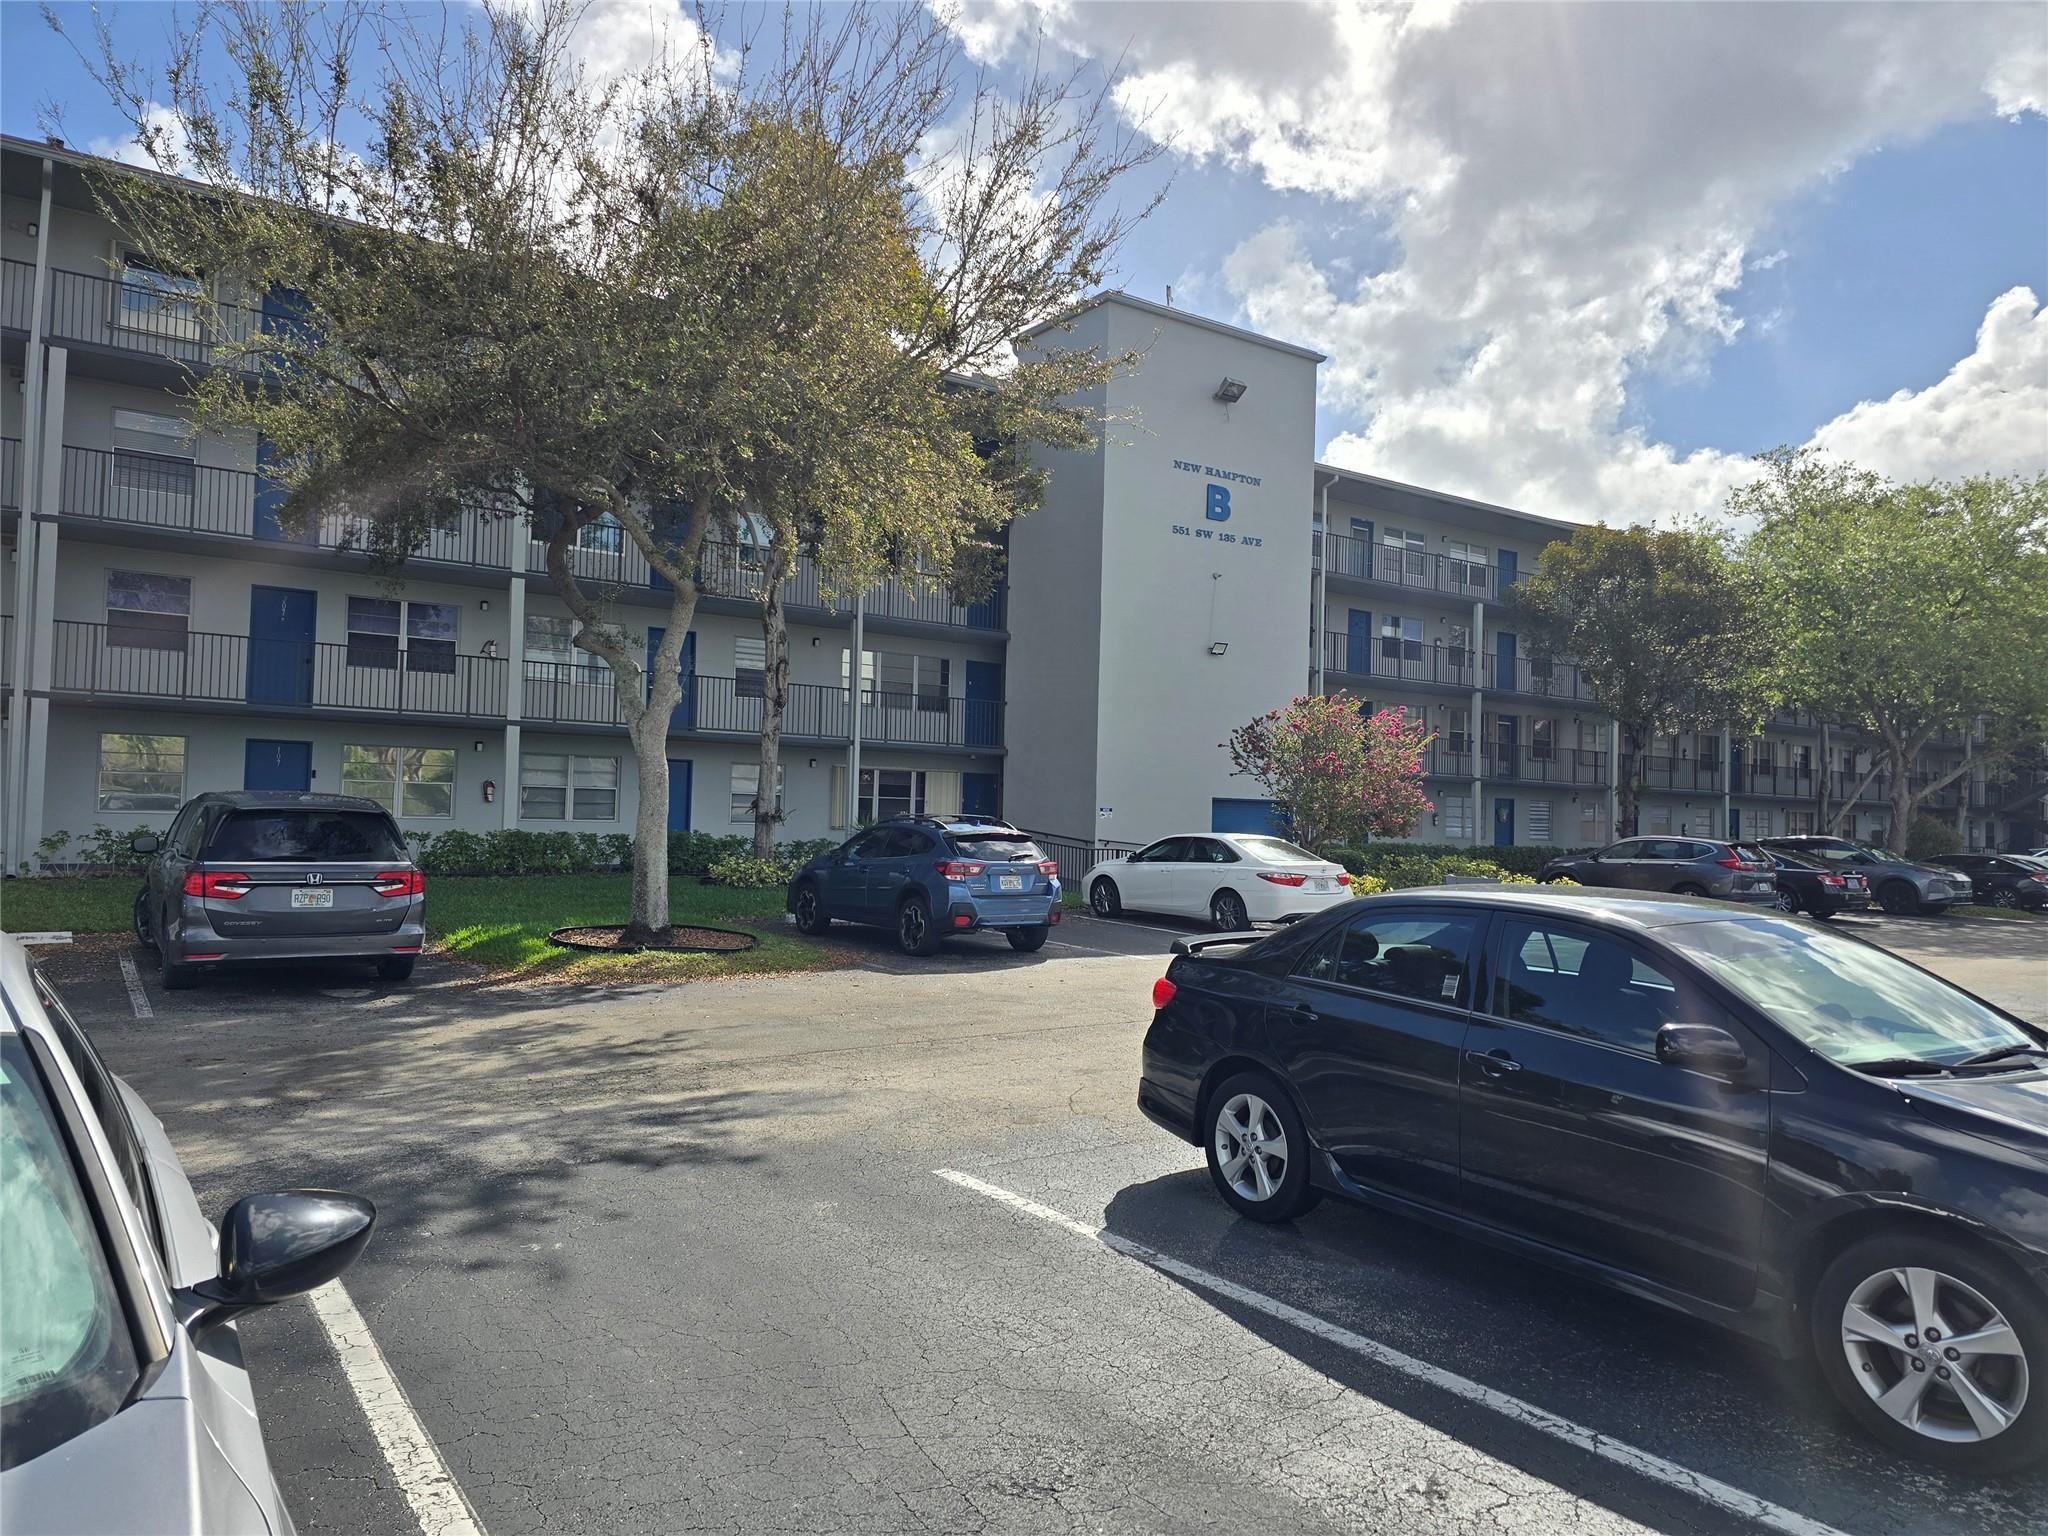
Bedrooms
2
Bathrooms
2
Area
953 sq ft
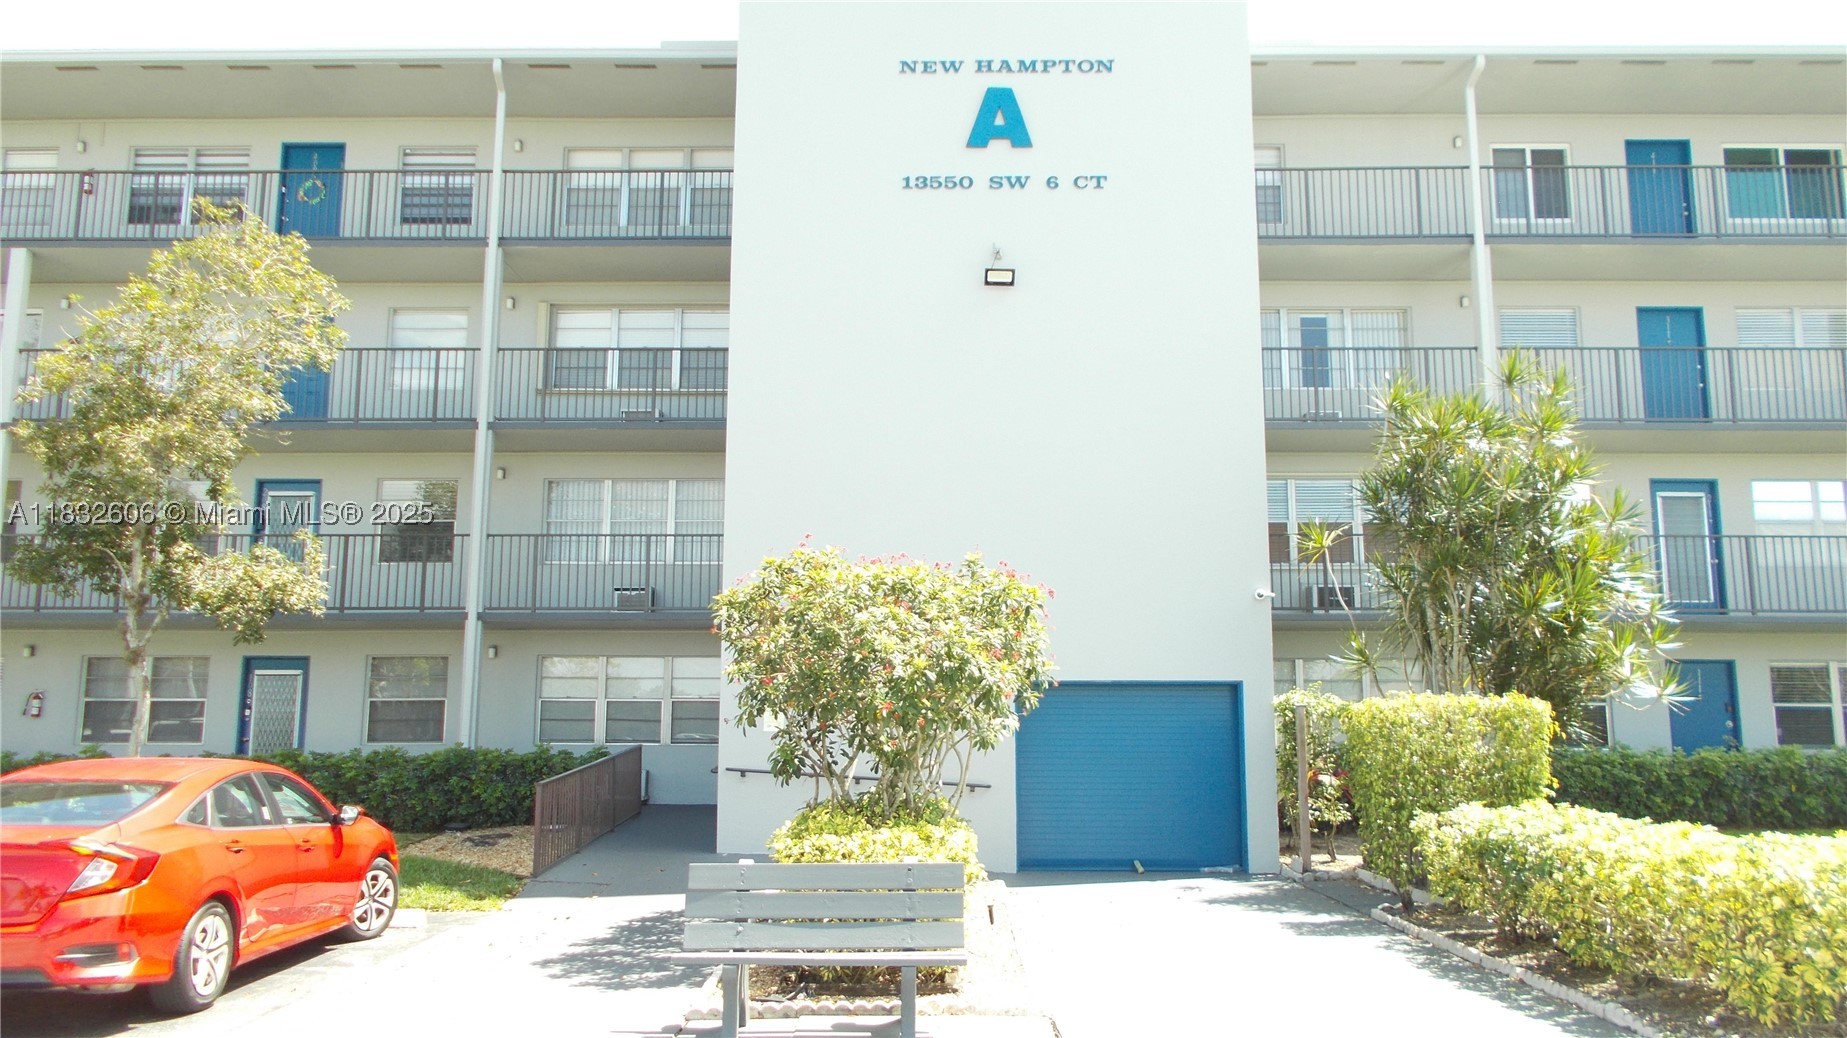
Bedrooms
2
Bathrooms
2
Area
953 sq ft
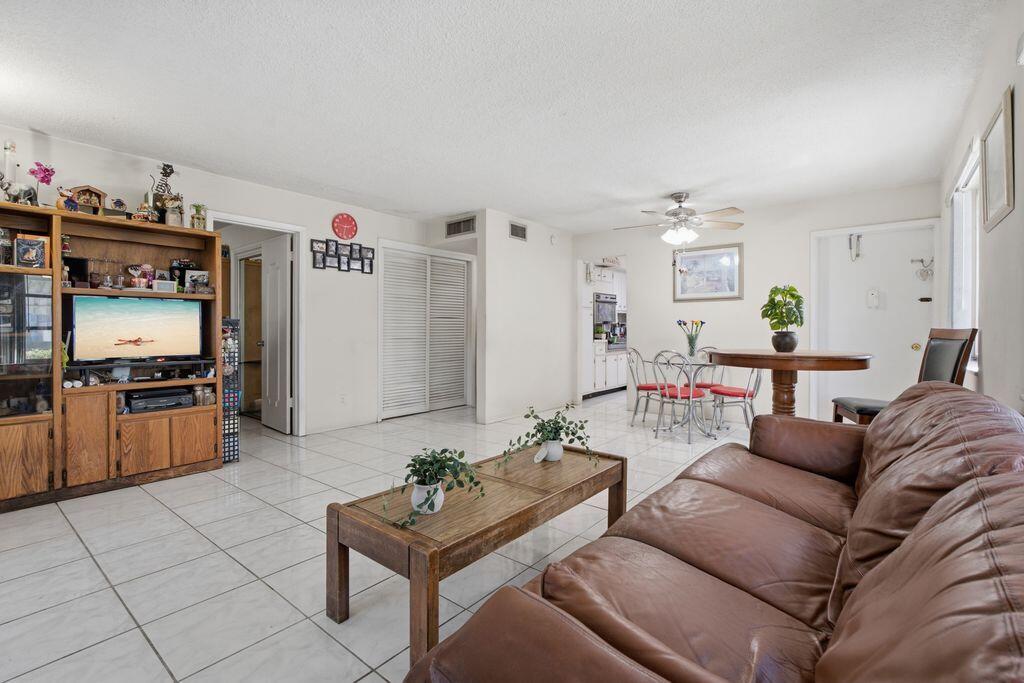
Bedrooms
2
Bathrooms
2
Area
930 sq ft
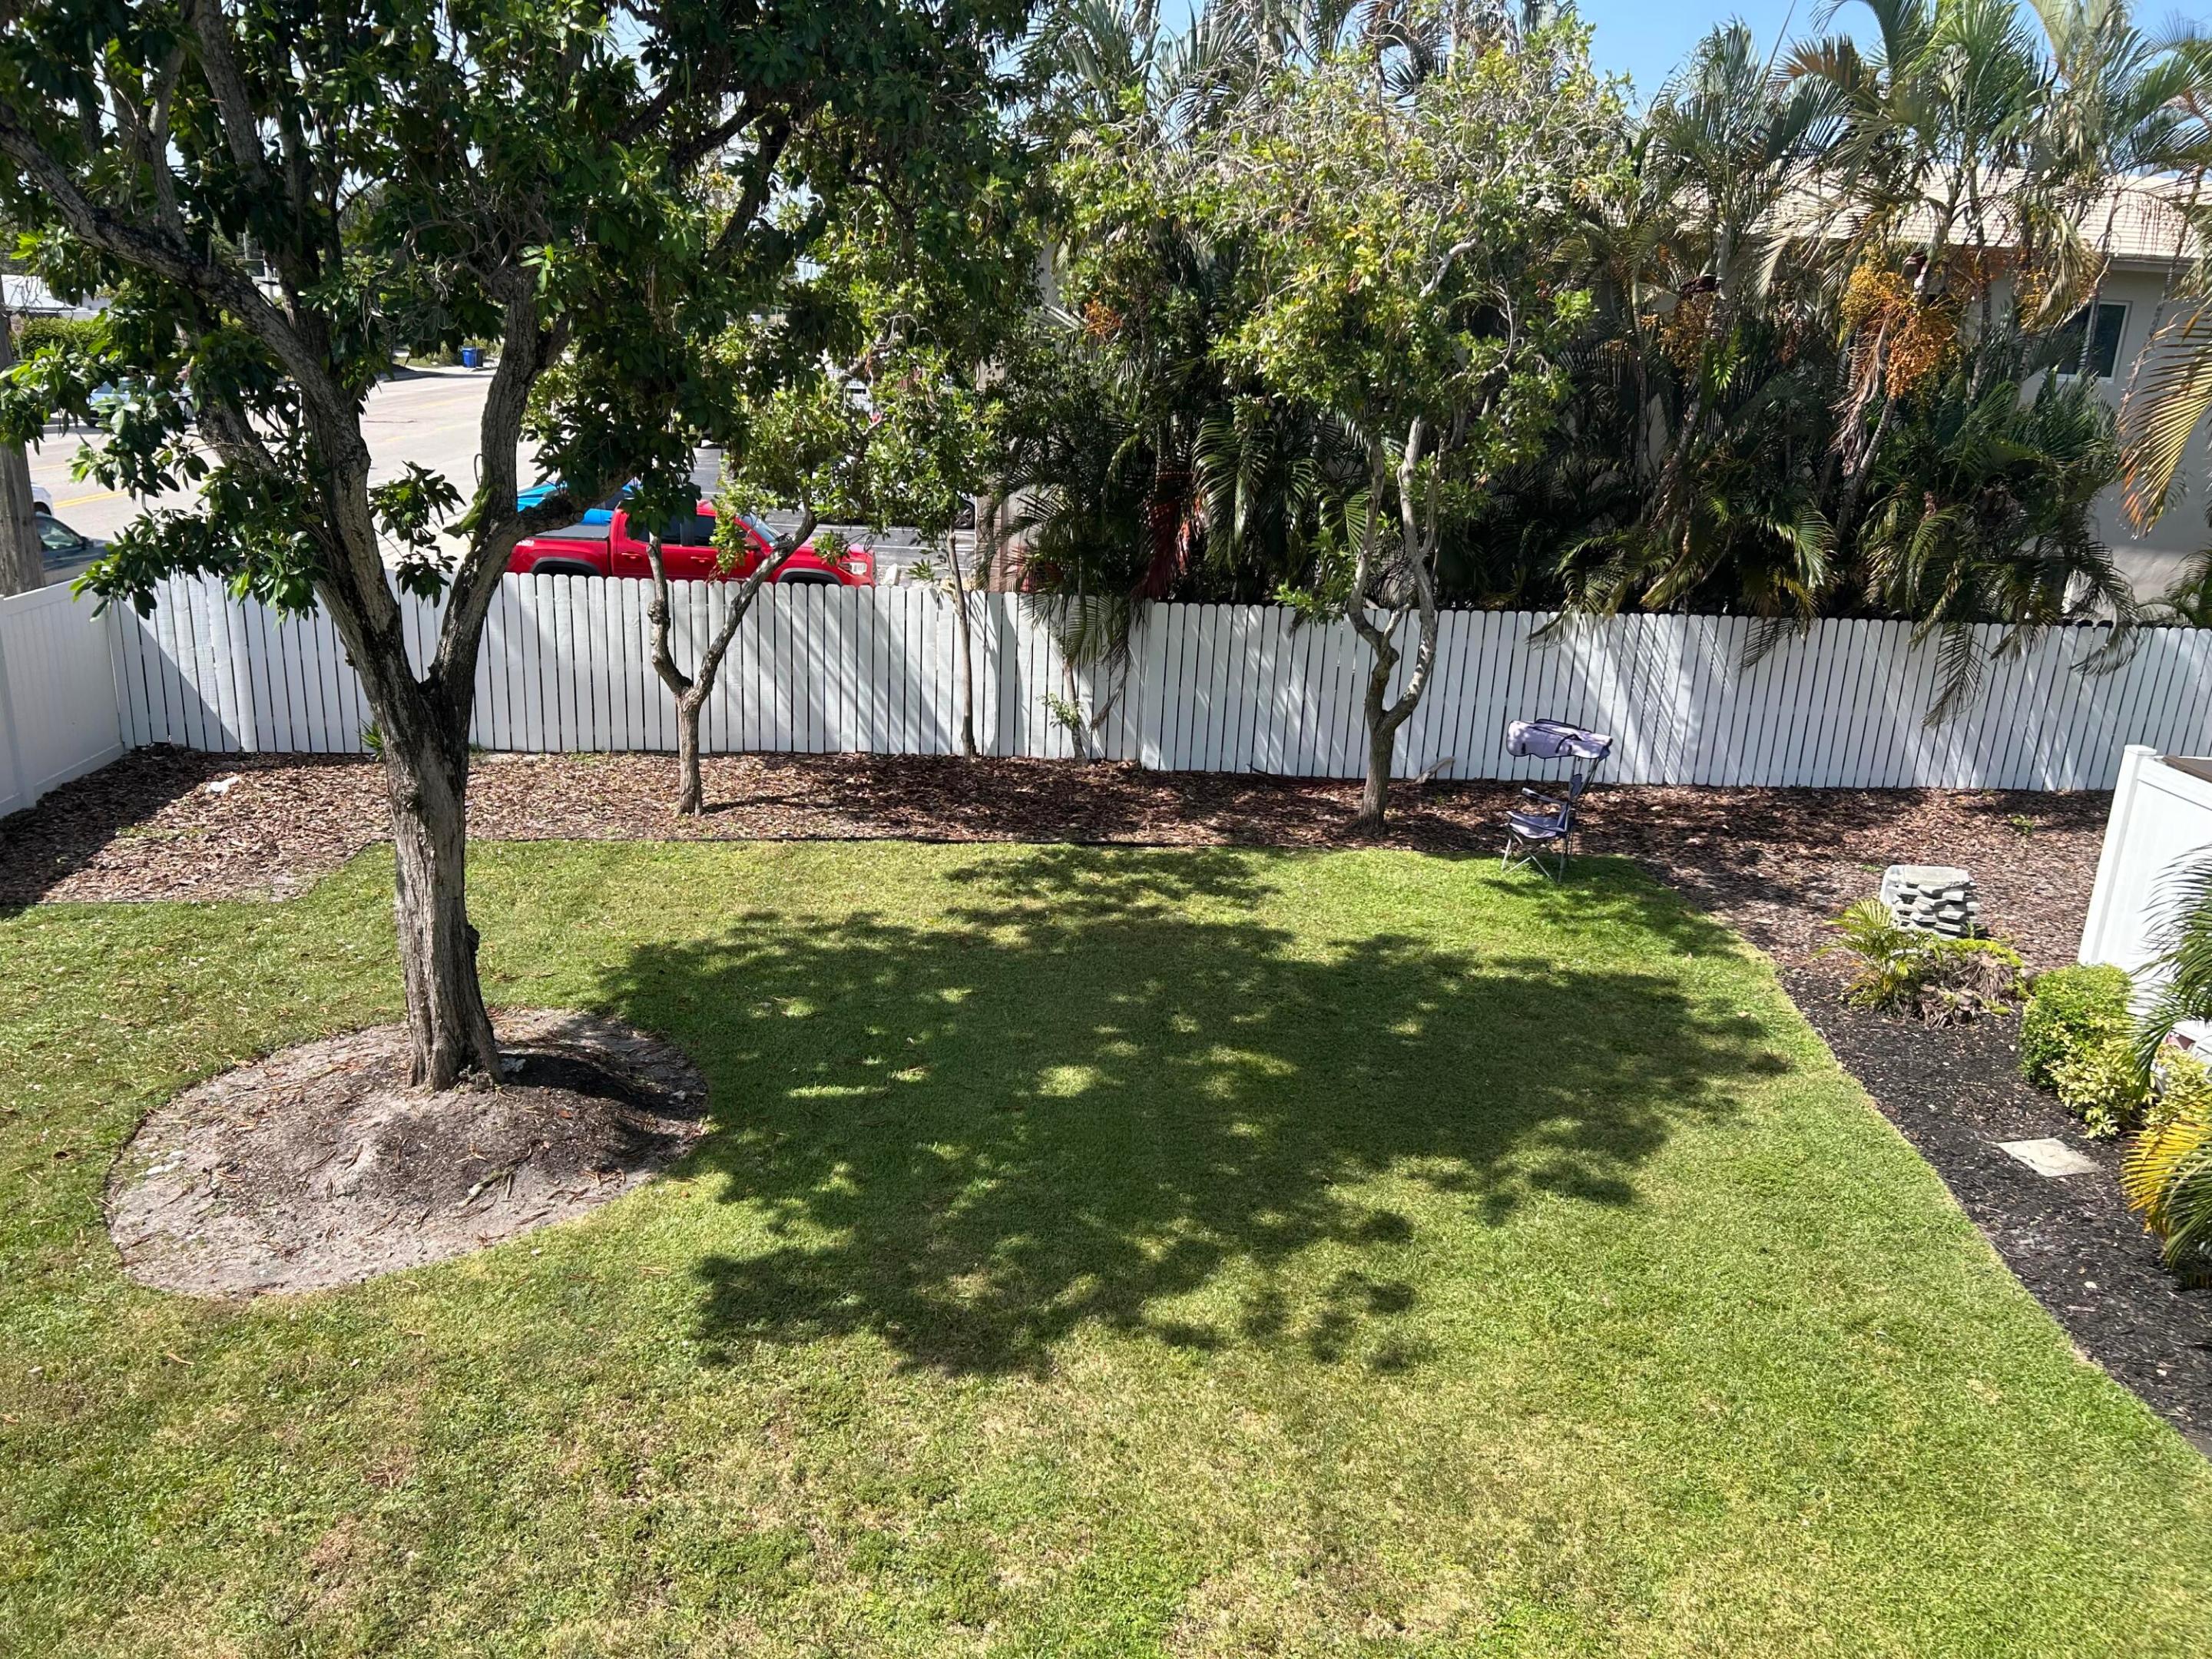
Bedrooms
2
Bathrooms
2
Area
950 sq ft
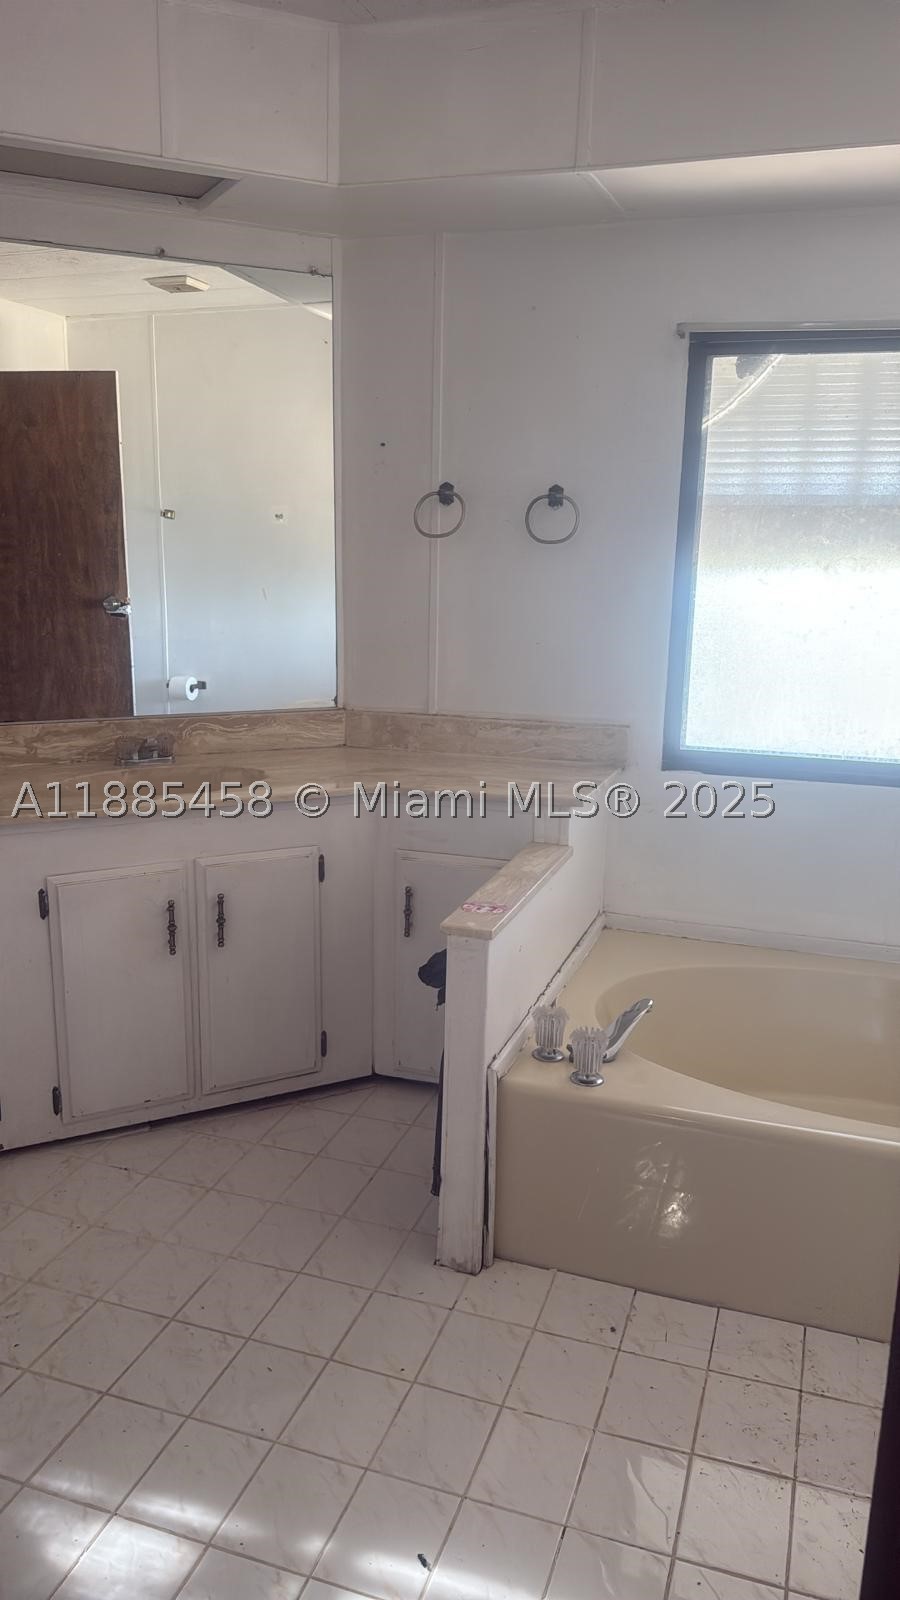
Bedrooms
2
Bathrooms
2
Area
1,120 sq ft
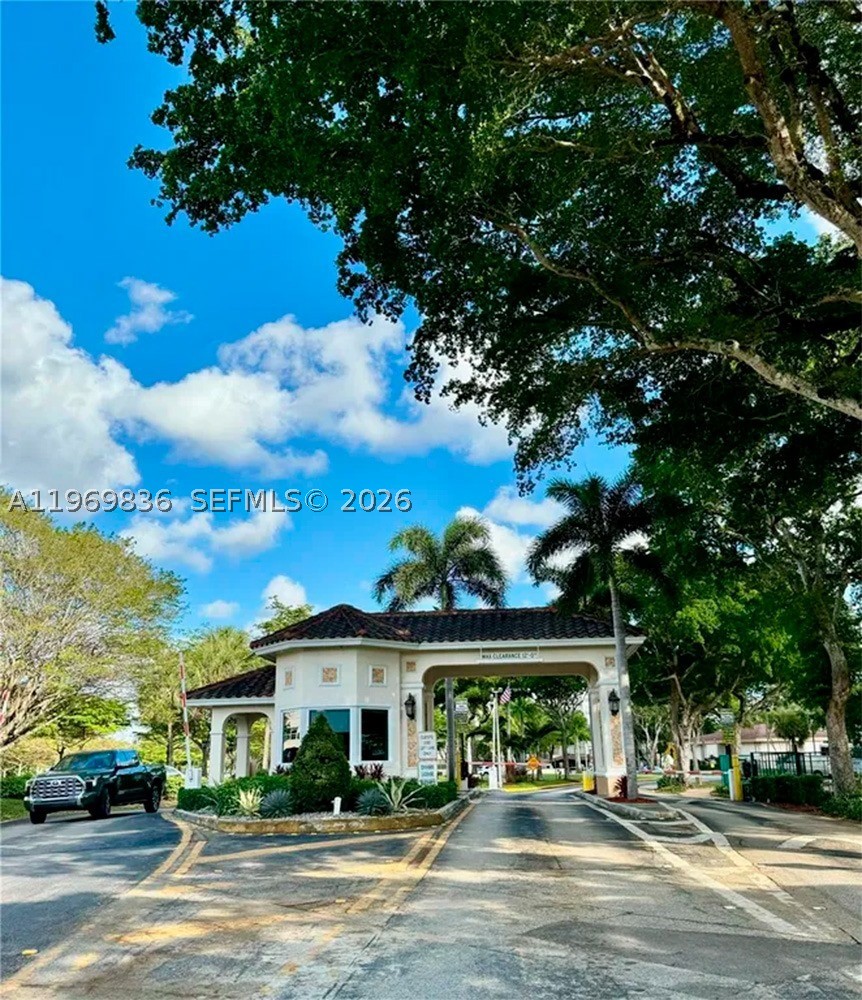
Bedrooms
2
Bathrooms
2
Area
1,100 sq ft
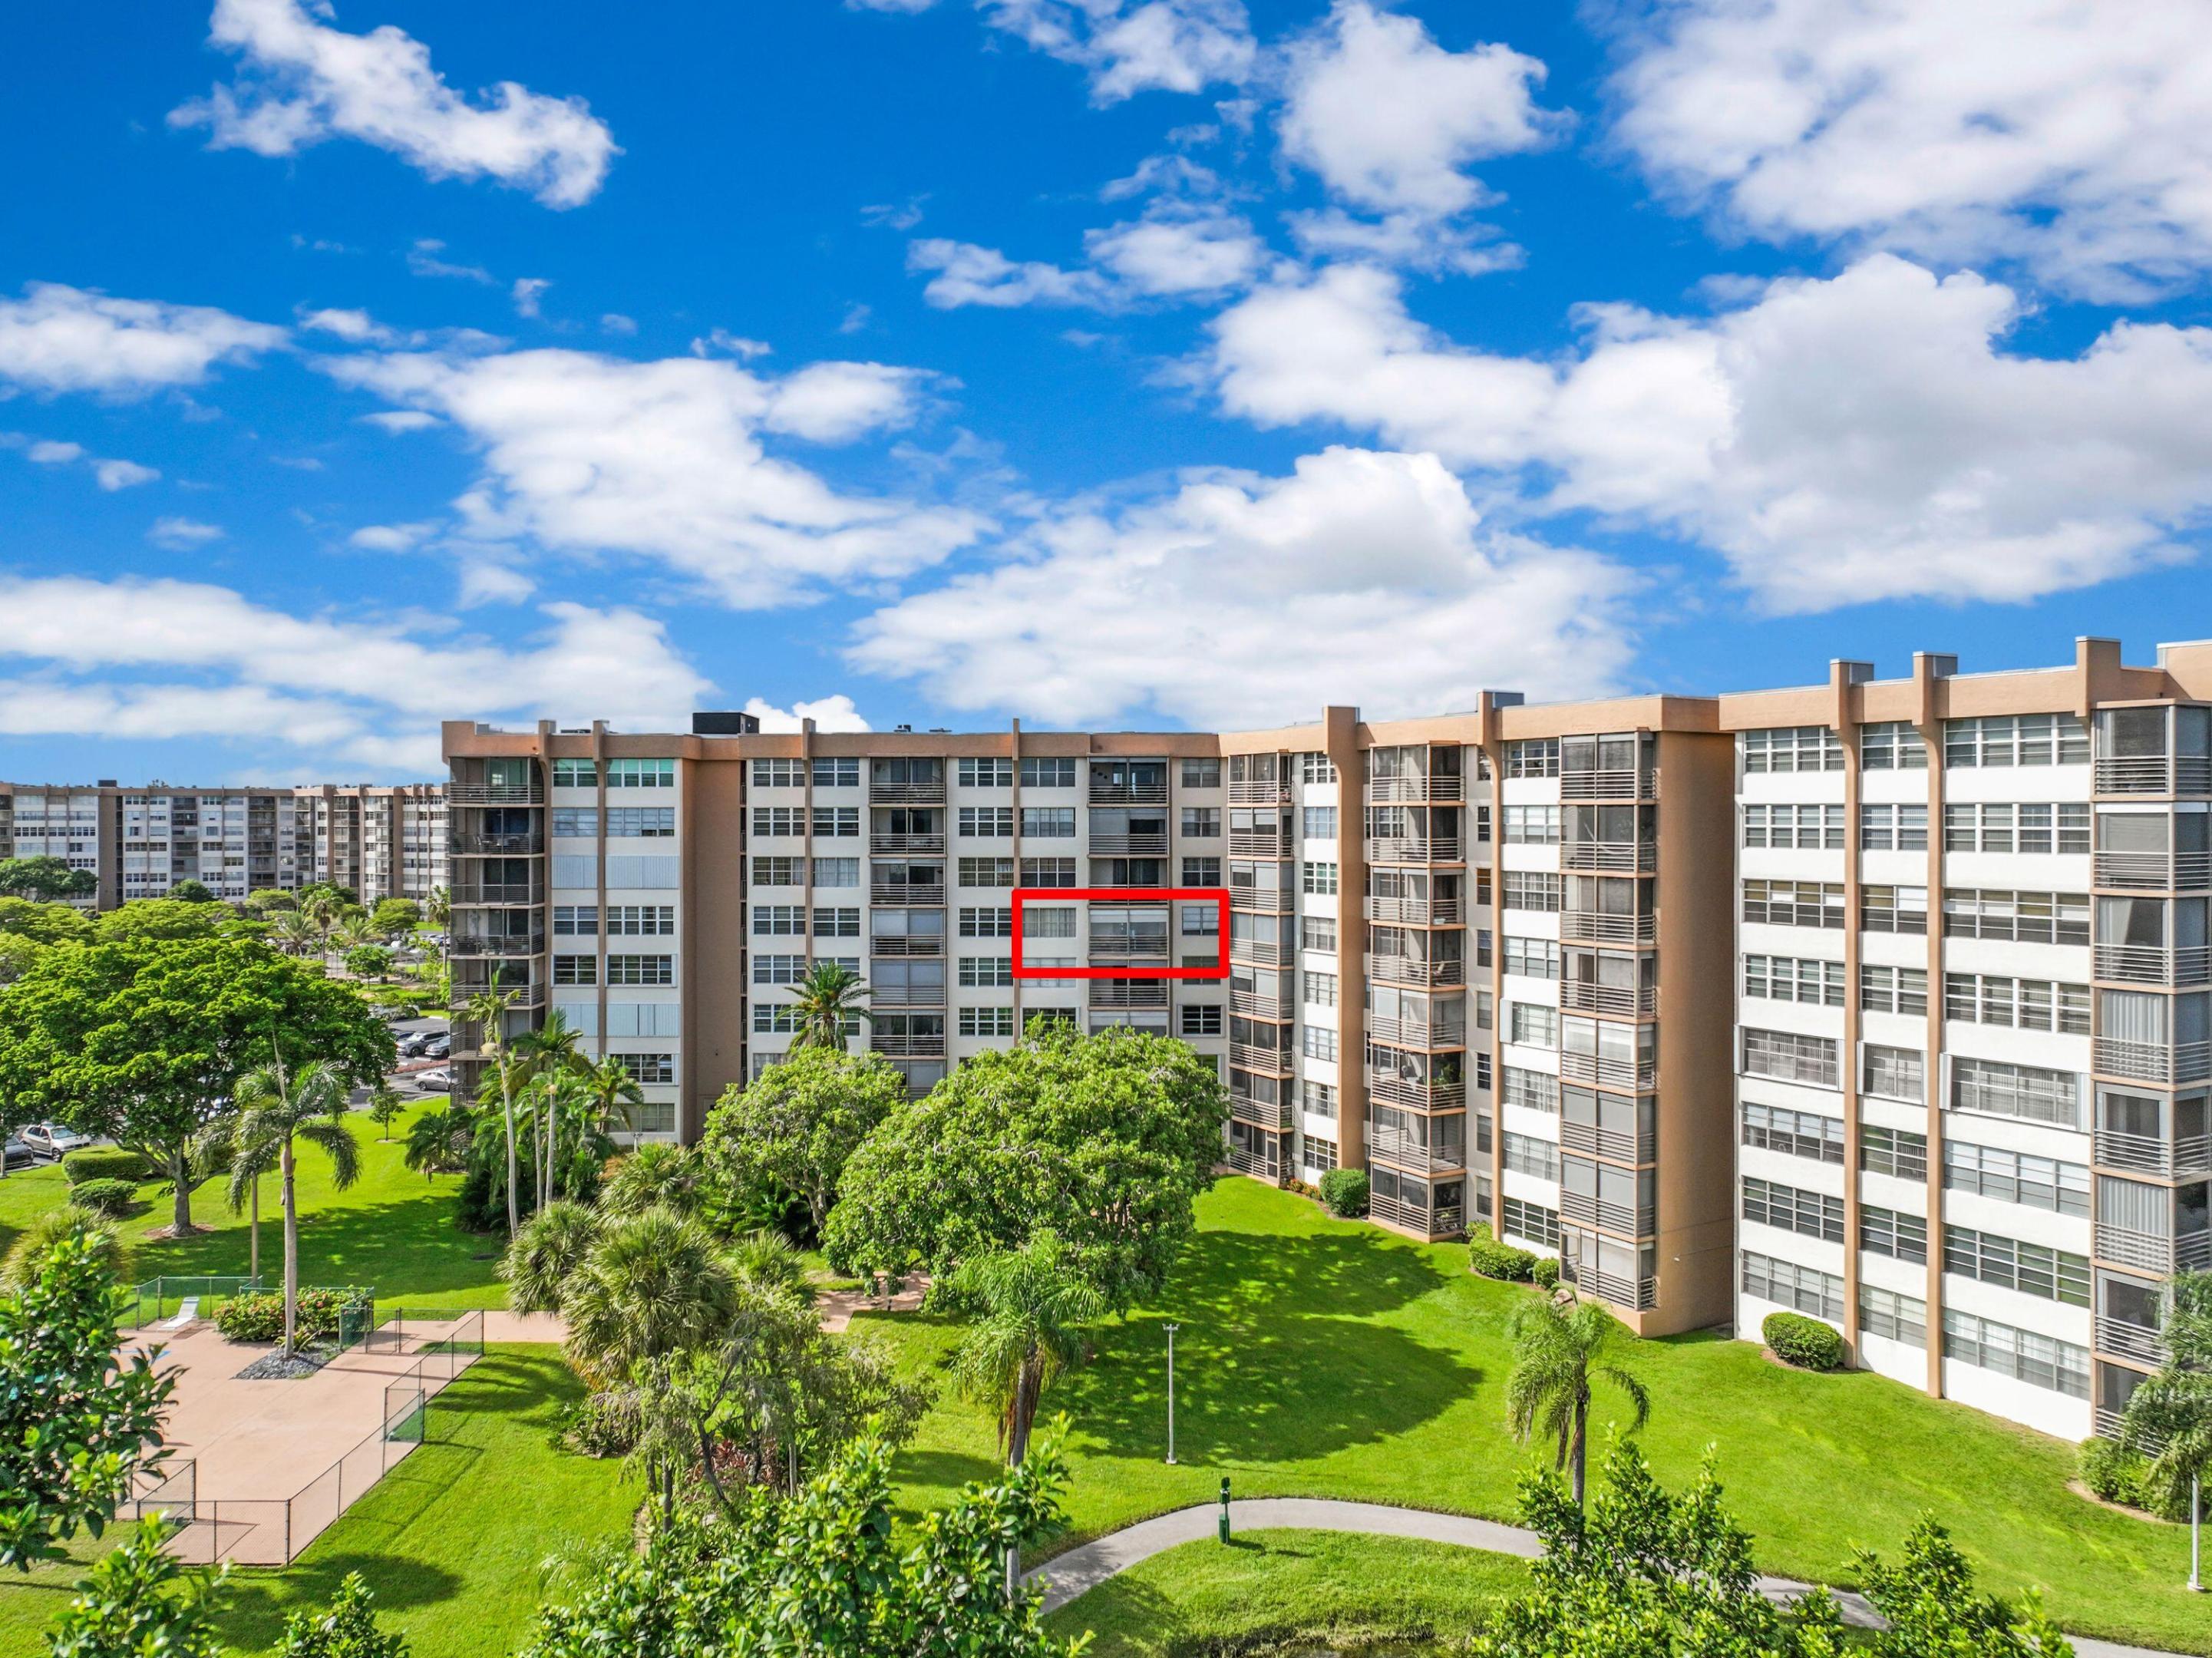
Bedrooms
2
Bathrooms
2
Area
1,100 sq ft
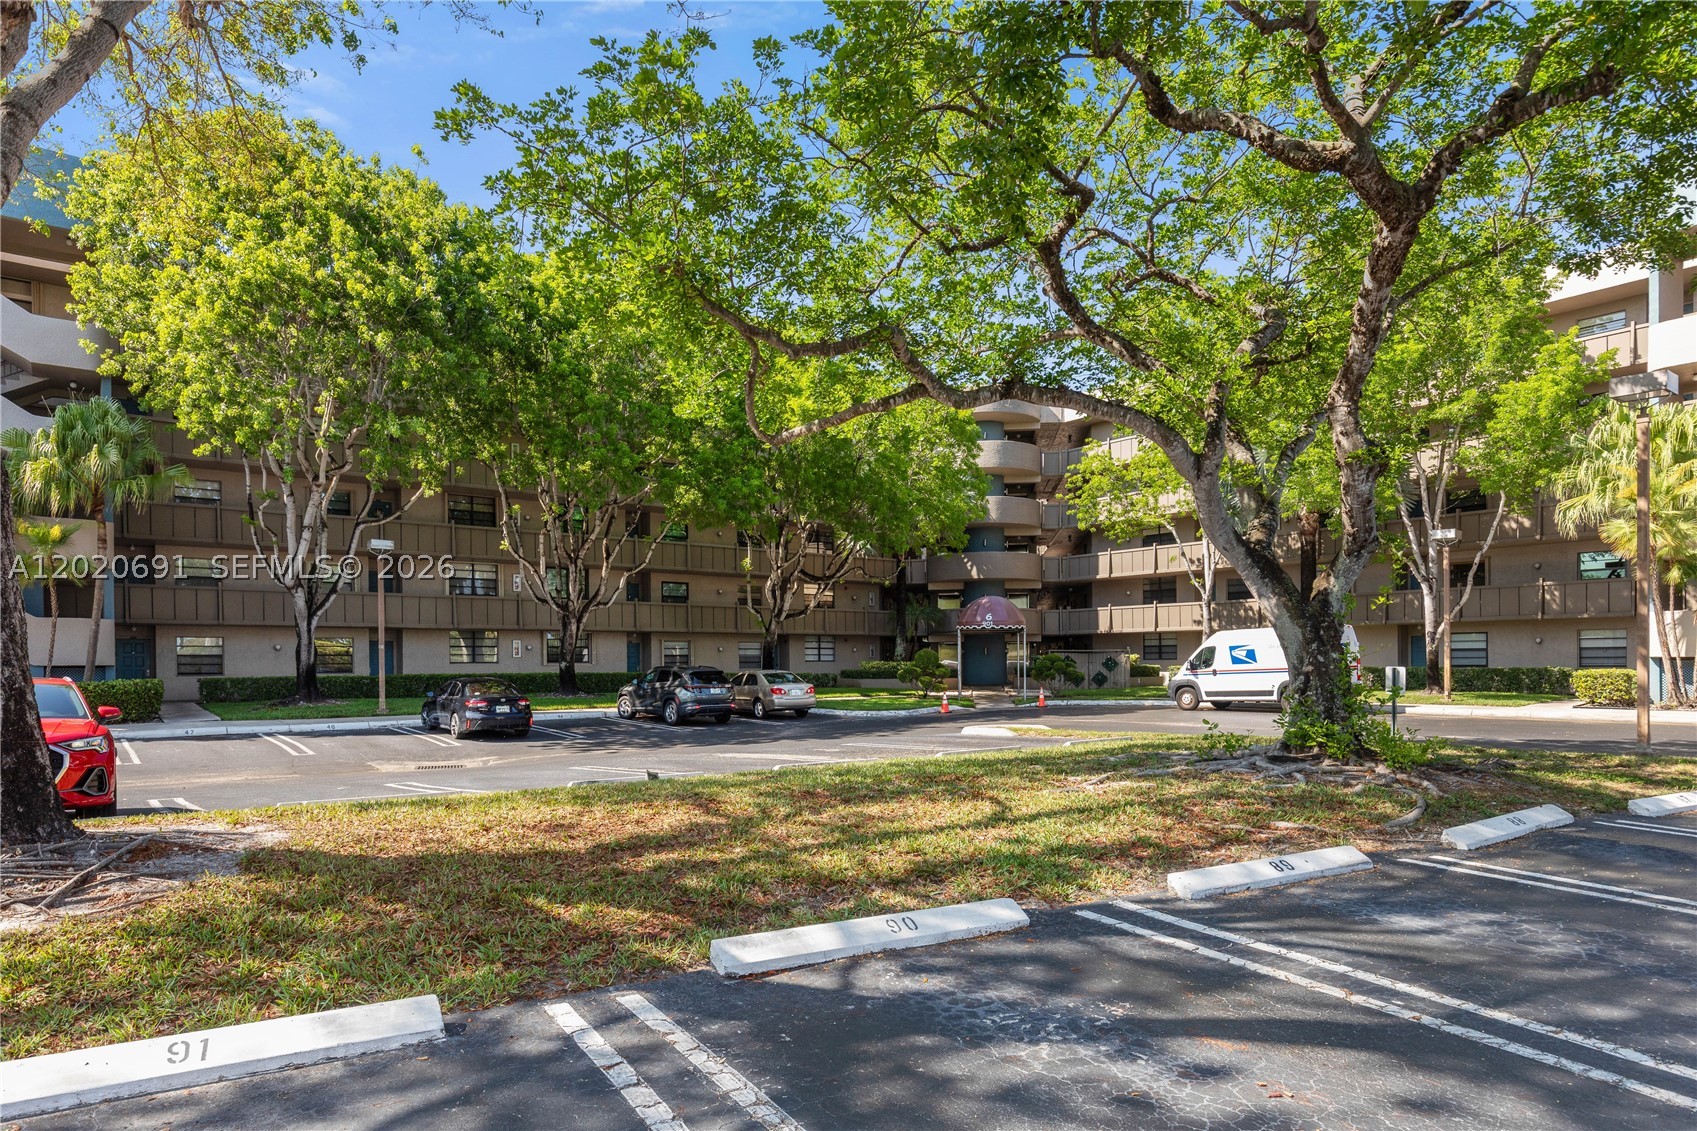
Bedrooms
2
Bathrooms
2
Area
1,021 sq ft
Bedrooms
2
Bathrooms
2
Area
1,021 sq ft
Bedrooms
2
Bathrooms
2
Area
1,021 sq ft
MLS information
Last updated Oct 17, 2026
IDX information is provided exclusively for personal, non-commercial use, and may not be used for any purpose other than to identify prospective properties consumers may be interested in purchasing. Information is deemed reliable but not guaranteed.