Link copied!
11406 Canyon Maple Blvd, Davie, FL
Offering:
For Sale
Location:
Davie, FL 33330
Subdivision:
LONG LAKE RANCHES PLAT TH
Status:
Active
$2,695,000
Deemed reliable but not guaranteed.
Details
Year built:
2005
Lot size:
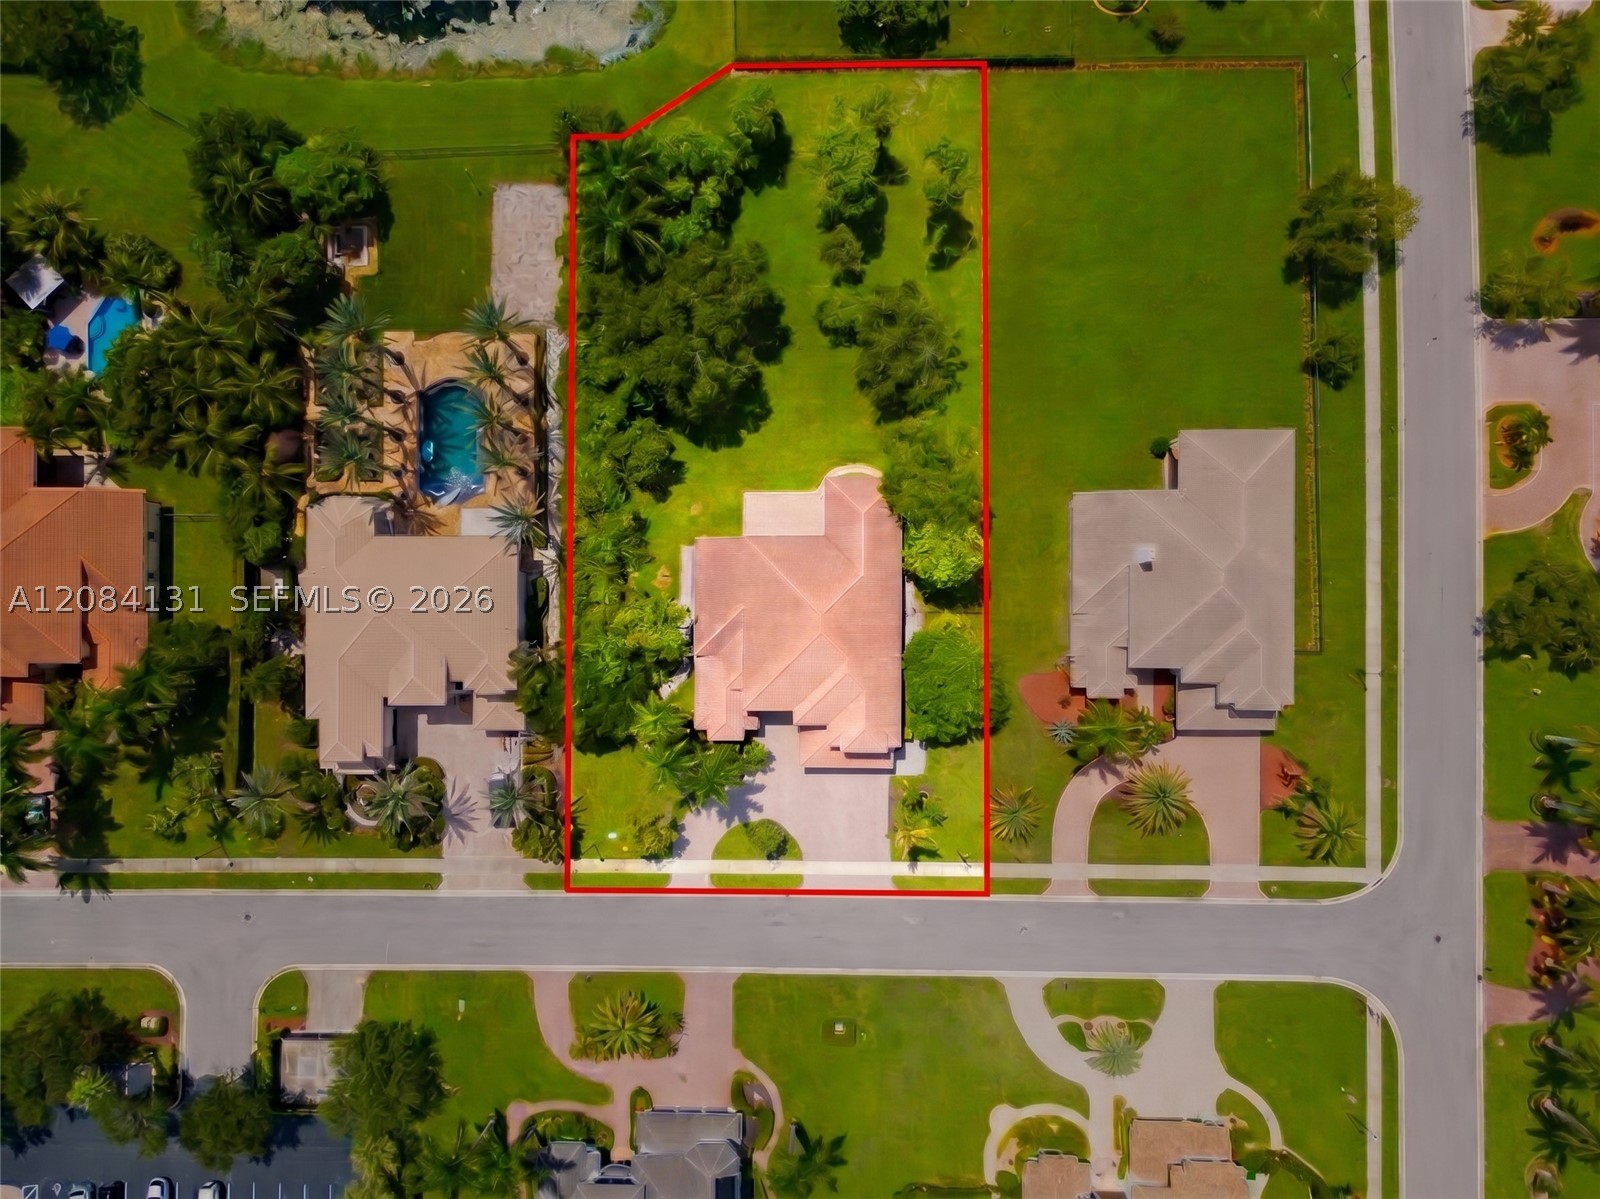
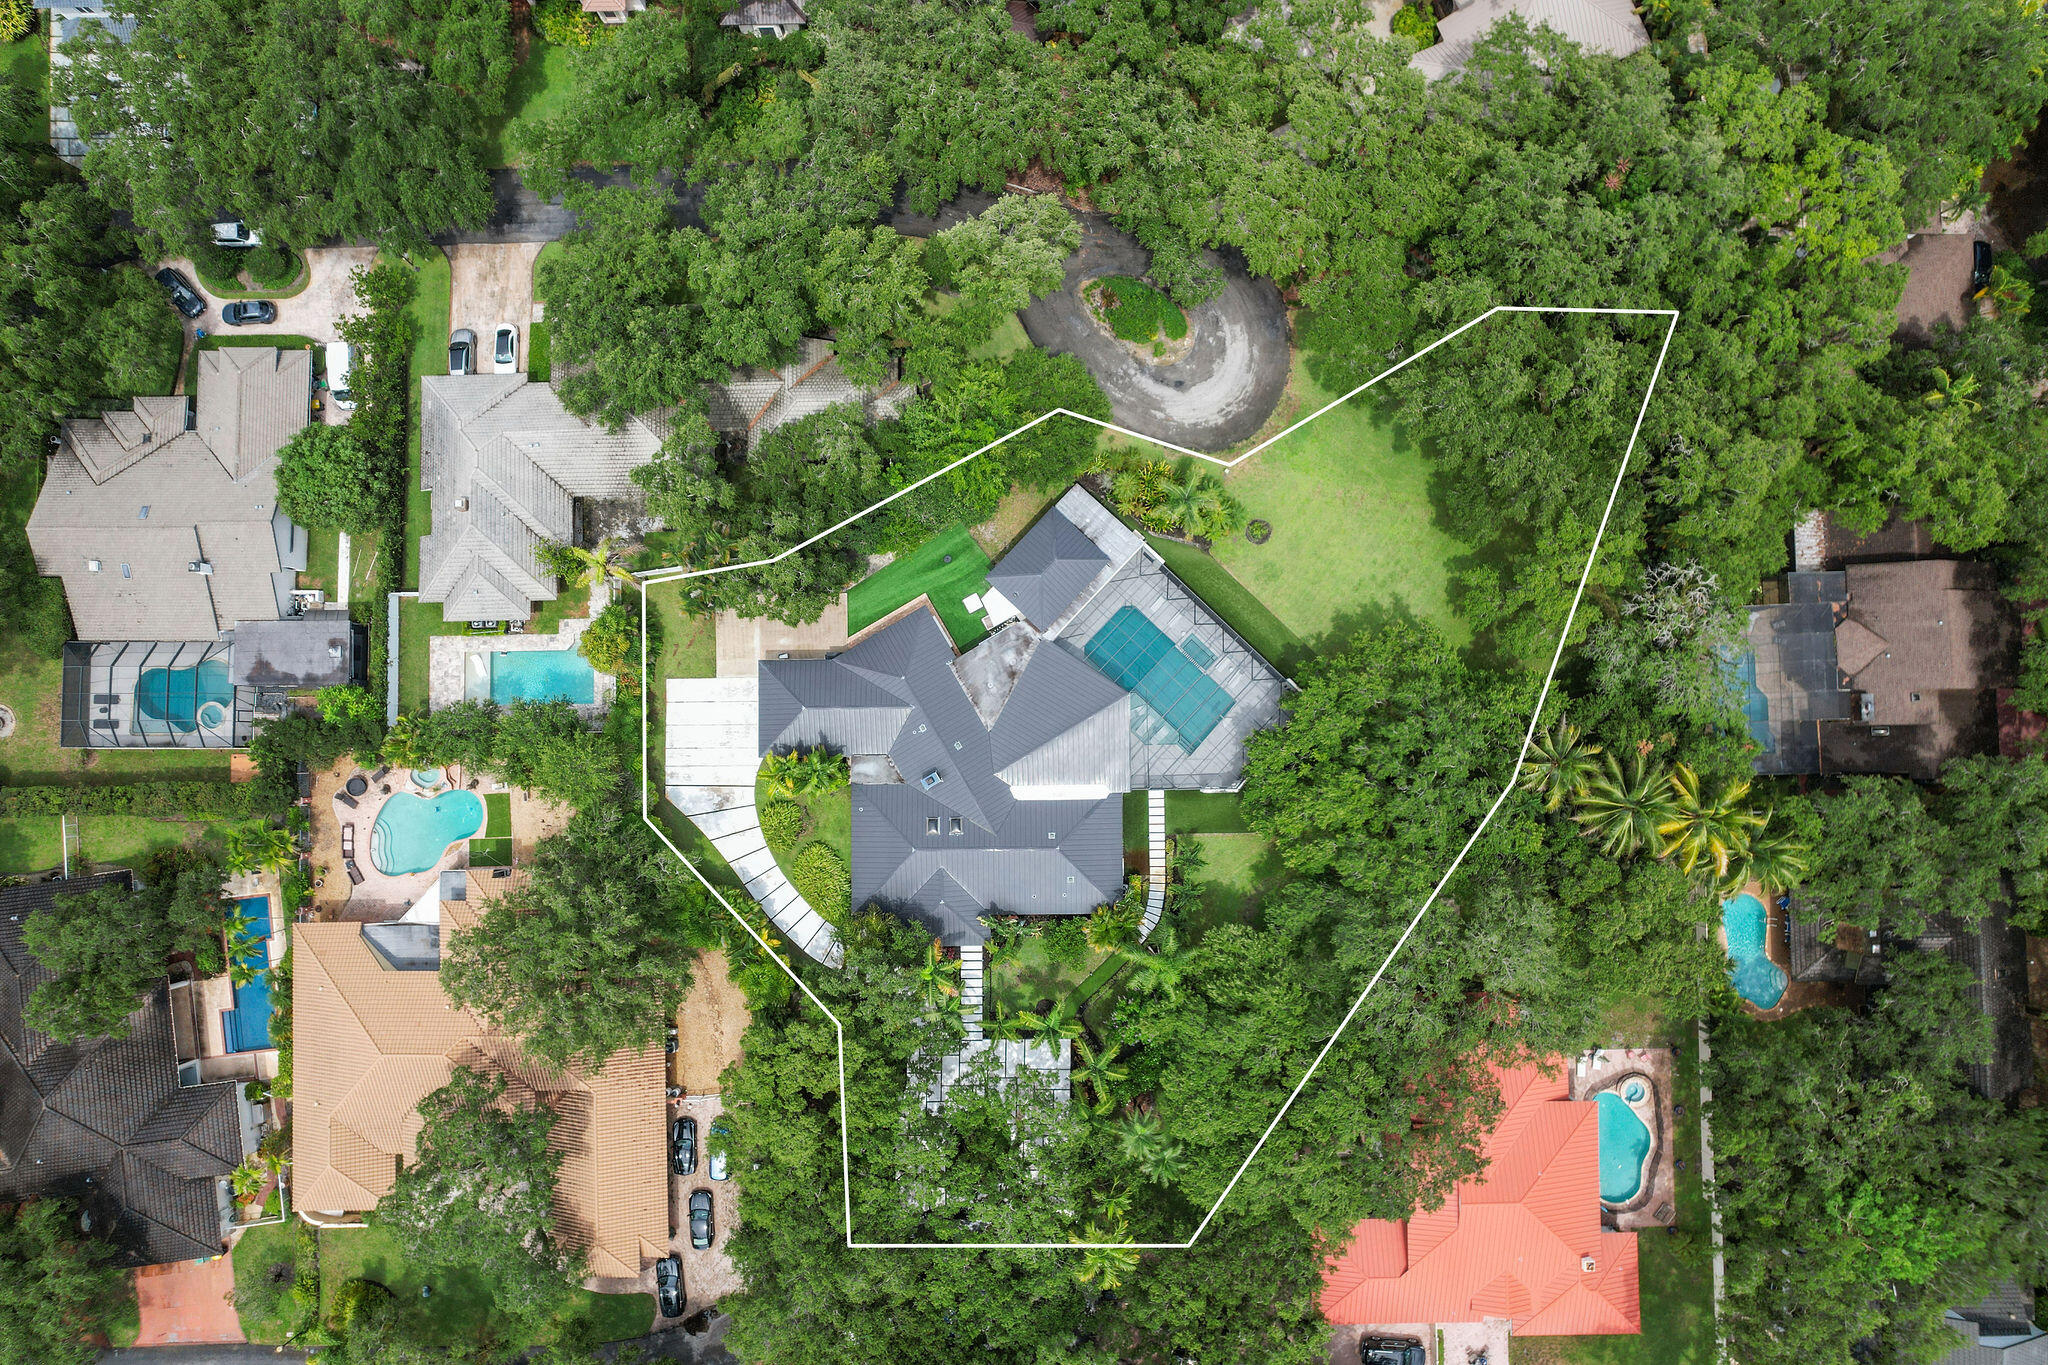
35,052 sq ft
Levels:
Two
Stories:
2
Garage:
3
Parking:
3 covered
Style:
Two Story
Faces:
North
Days on market:
22
Association fee:
$417 / Monthly
Annual tax (2025):
$48,794
Type:
Single-family home
MLS ID
A12084131
Virtual tour:
Listed by:
Brennan Realty (BREN01)
Listing office phone:
305-445-8821
Listing office email:
Listing agent:
Harold Valdes (3346940)
Features
Schools
Elementary:
Silver Ridge
Middle / junior:
Indian Ridge
High:
Western
School assignments come from the MLS feed and can change. Verify with the district before relying on them.
Utilities
Water source:
Public
Sewer:
Public Sewer
Description
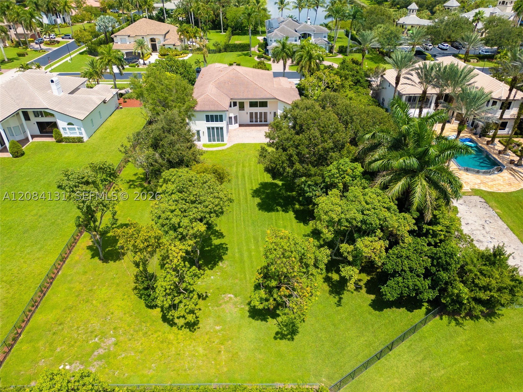
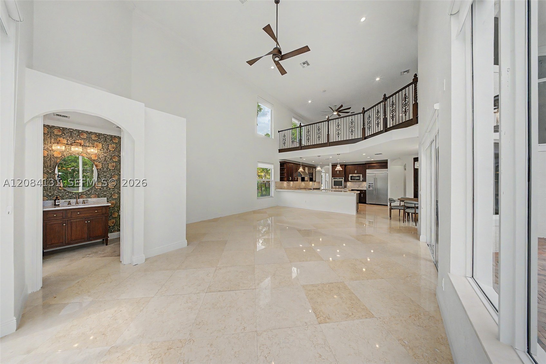
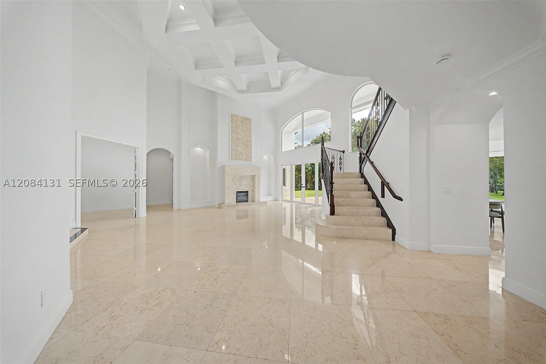
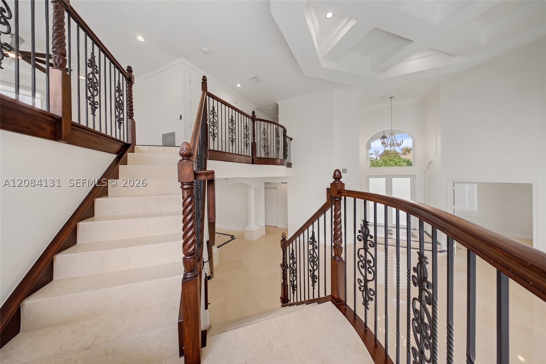
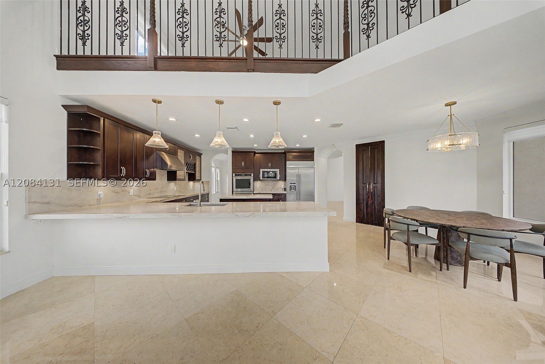
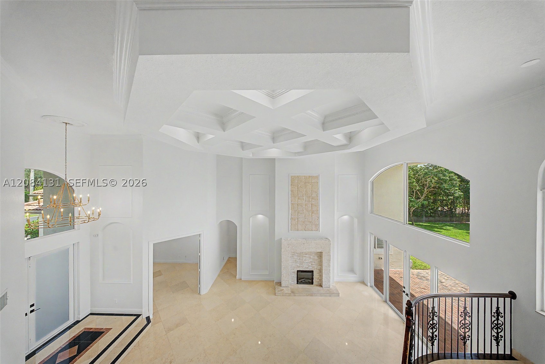
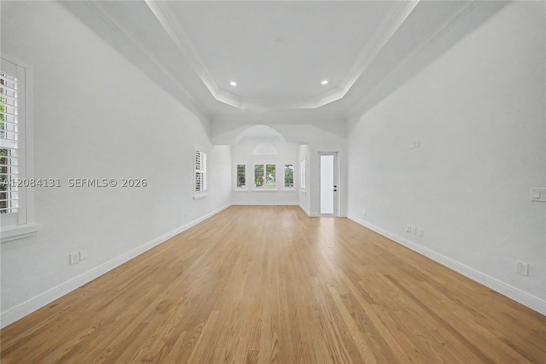
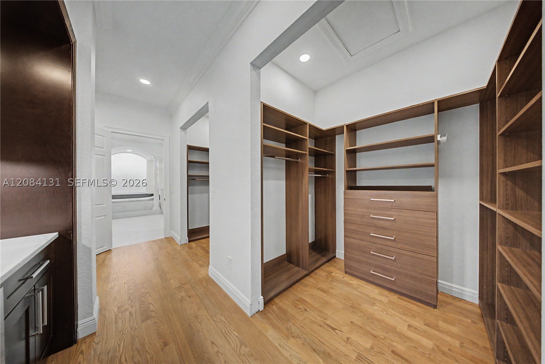
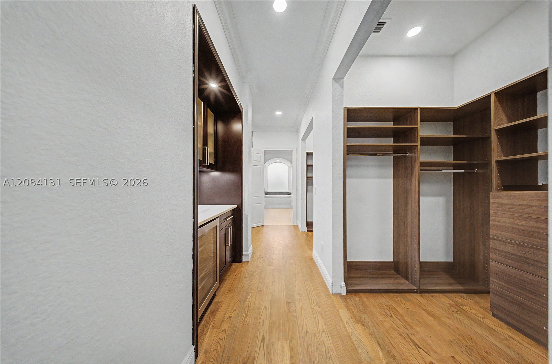
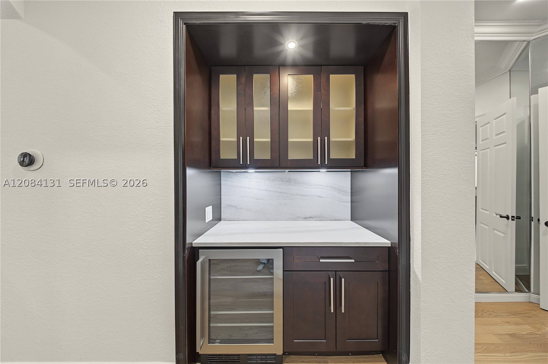
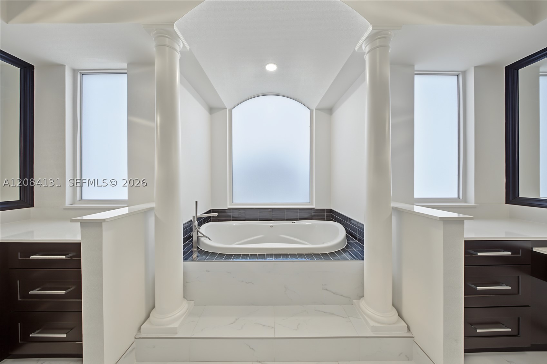
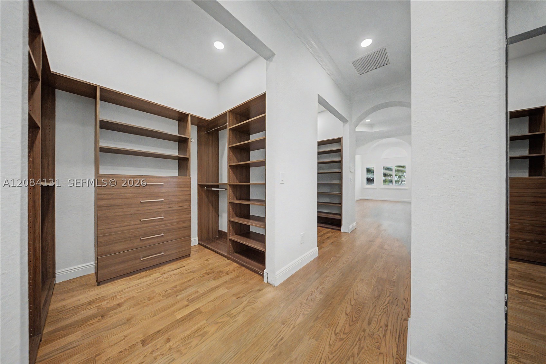
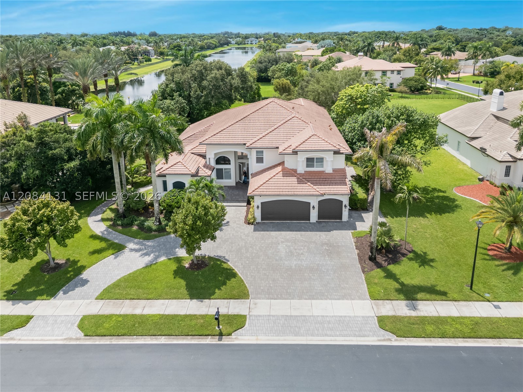
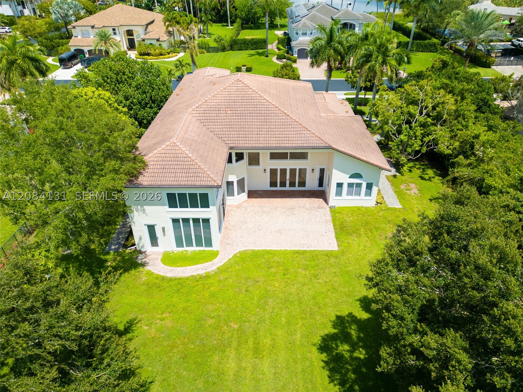
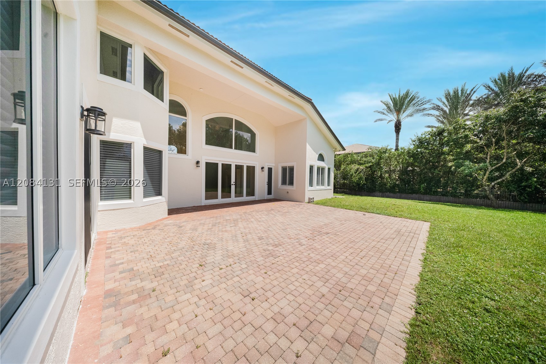
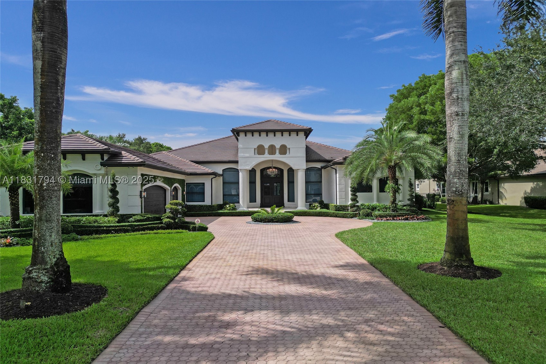
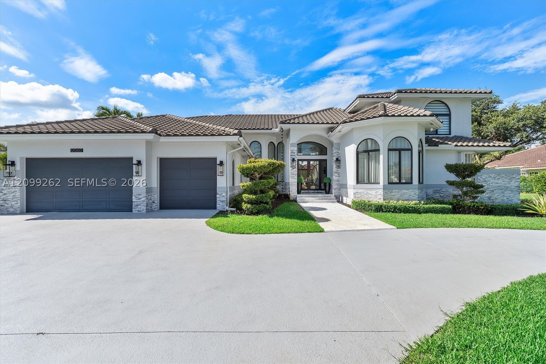
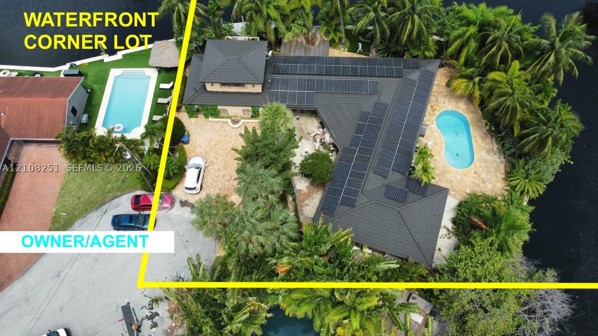
Welcome to an exceptional lakefront residence in the prestigious gated community of Long Lake Ranches West, in Davie. Set on an expansive approximately 0.8-acre lot, this beautifully upgraded home offers approximately 5,200 square feet of living space, featuring 5 bedrooms, 5.5 bathrooms, and a 3-car garage.
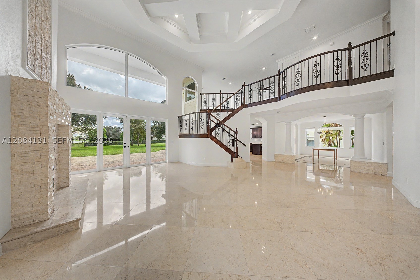
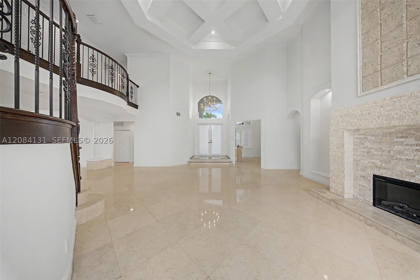
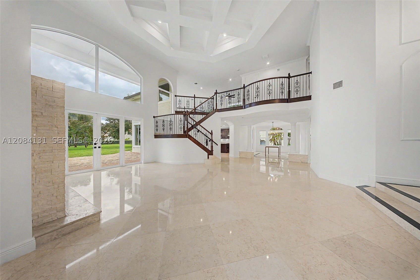
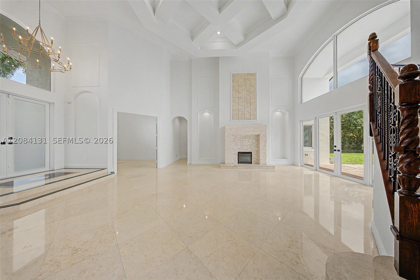
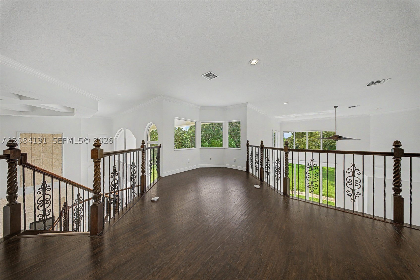
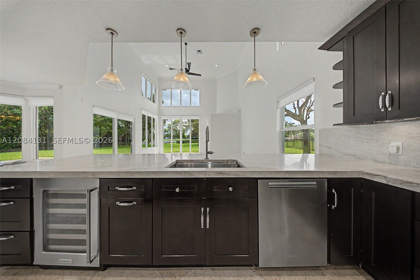
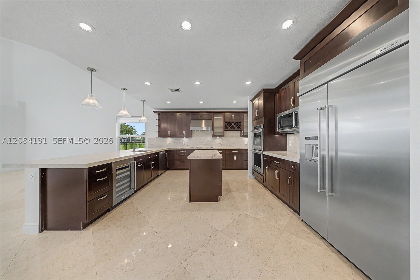
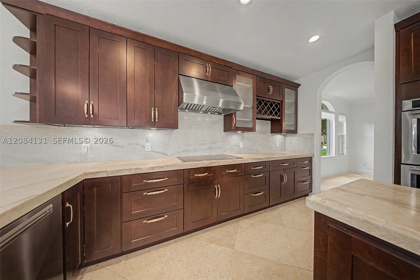
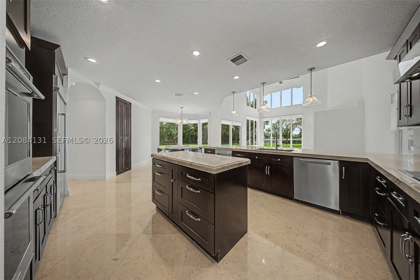
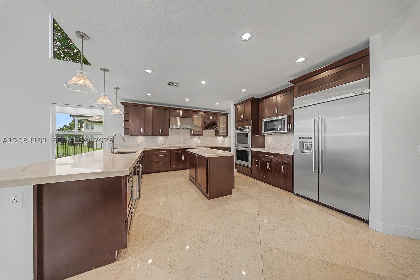
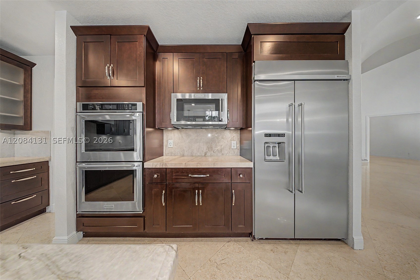
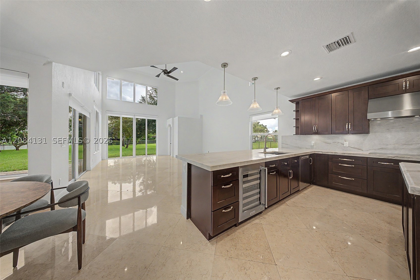
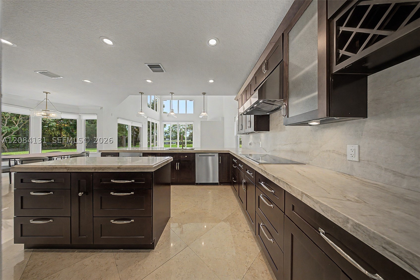
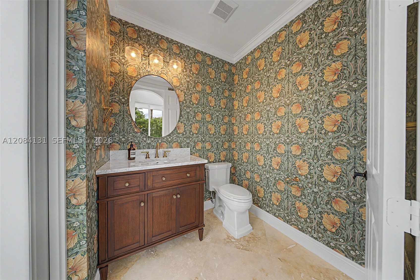
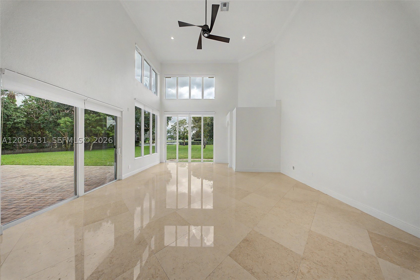
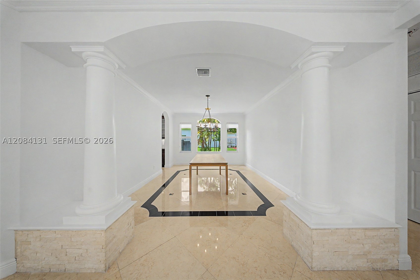
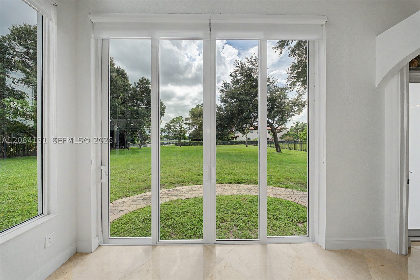
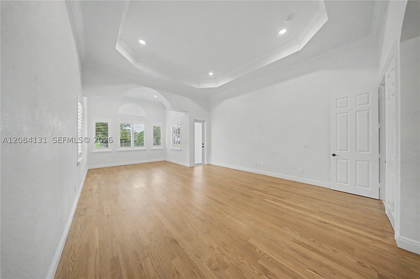
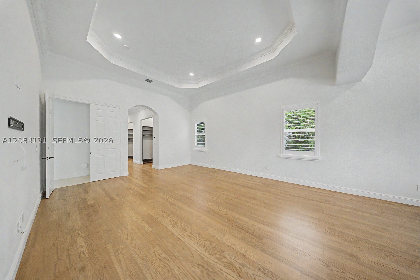
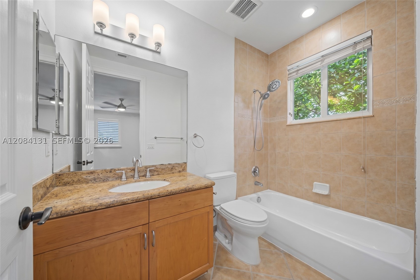
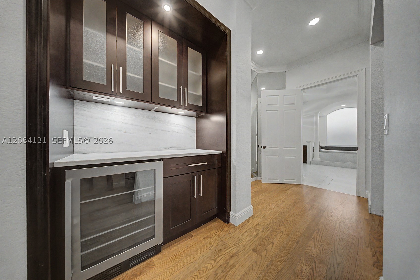
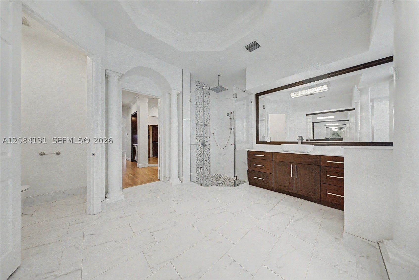
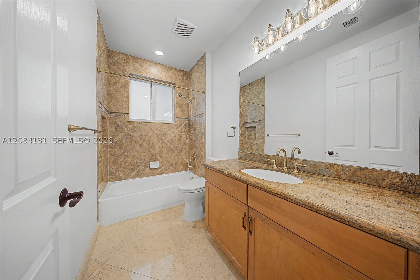
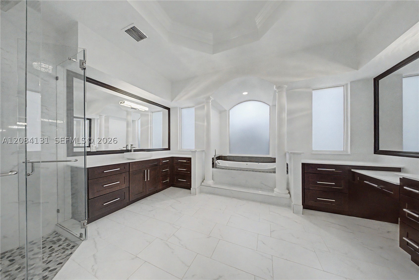
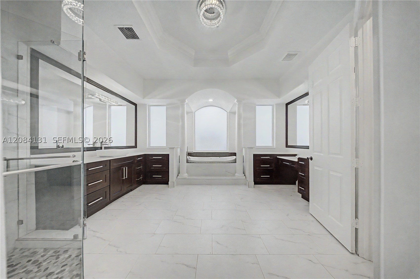
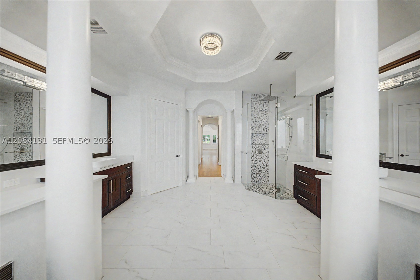
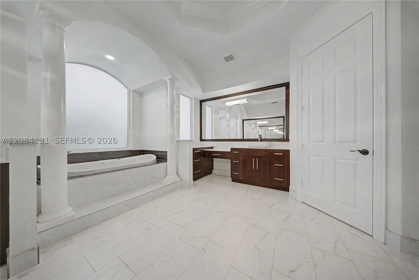
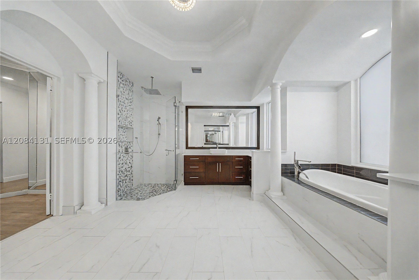
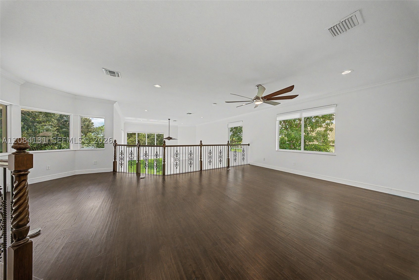
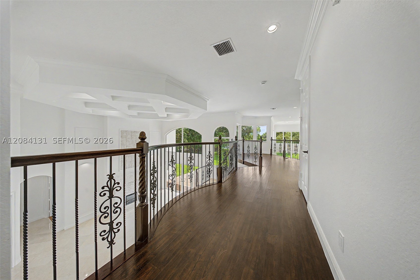
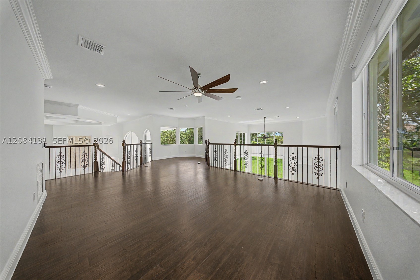
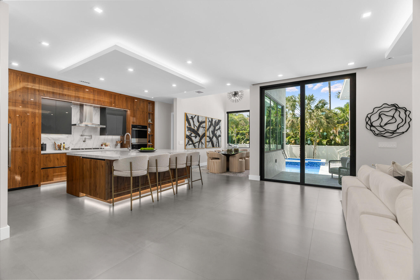
Thoughtfully updated and meticulously maintained, the residence blends timeless elegance with modern comfort and technology. Notable features include impact windows, elegant marble flooring, a beautifully renovated kitchen, upgraded bathrooms, newer A/C units, an integrated smart-home system, a newly upgraded laundry room, a high-end security camera system, and fresh paint throughout.
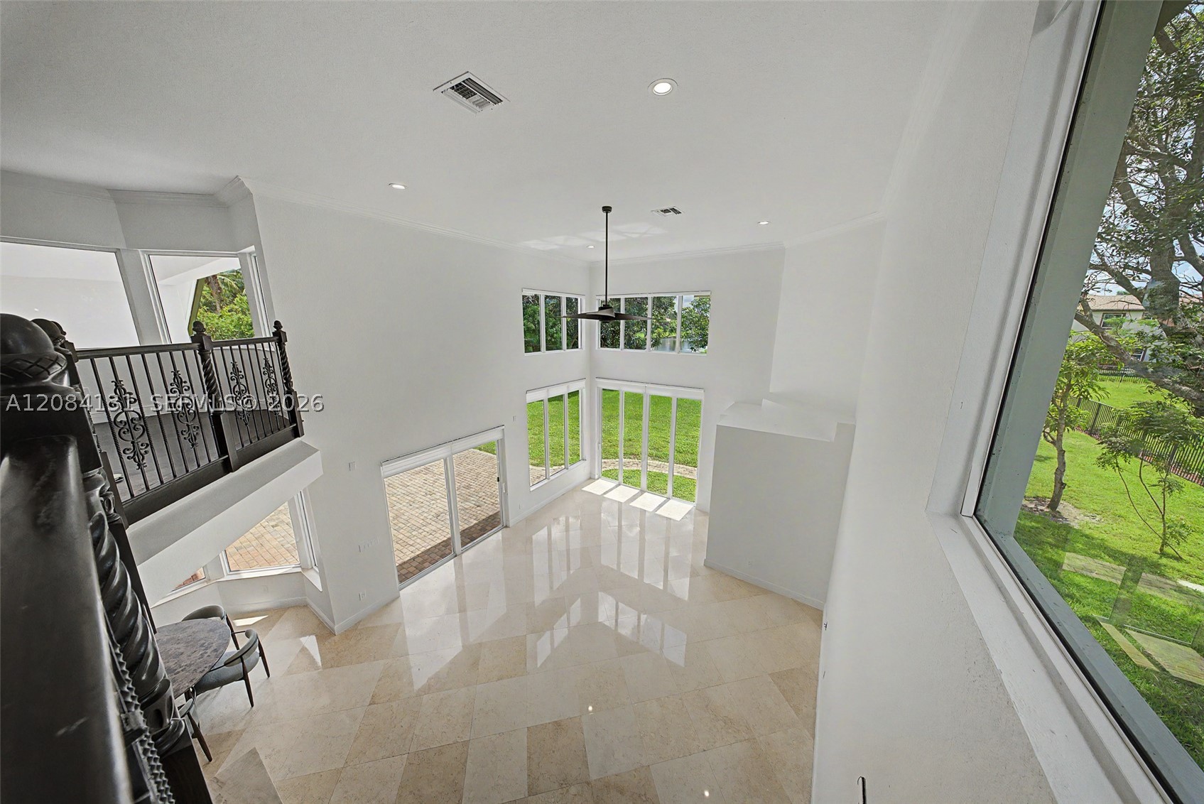
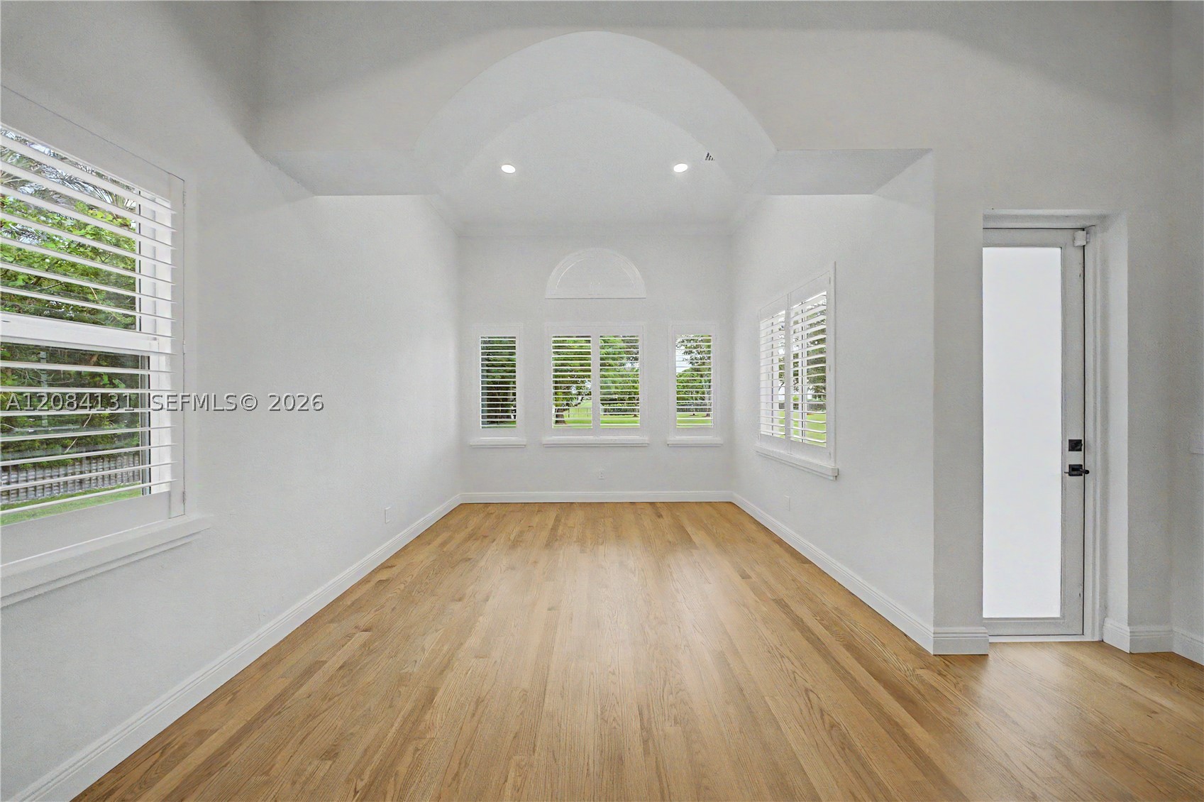
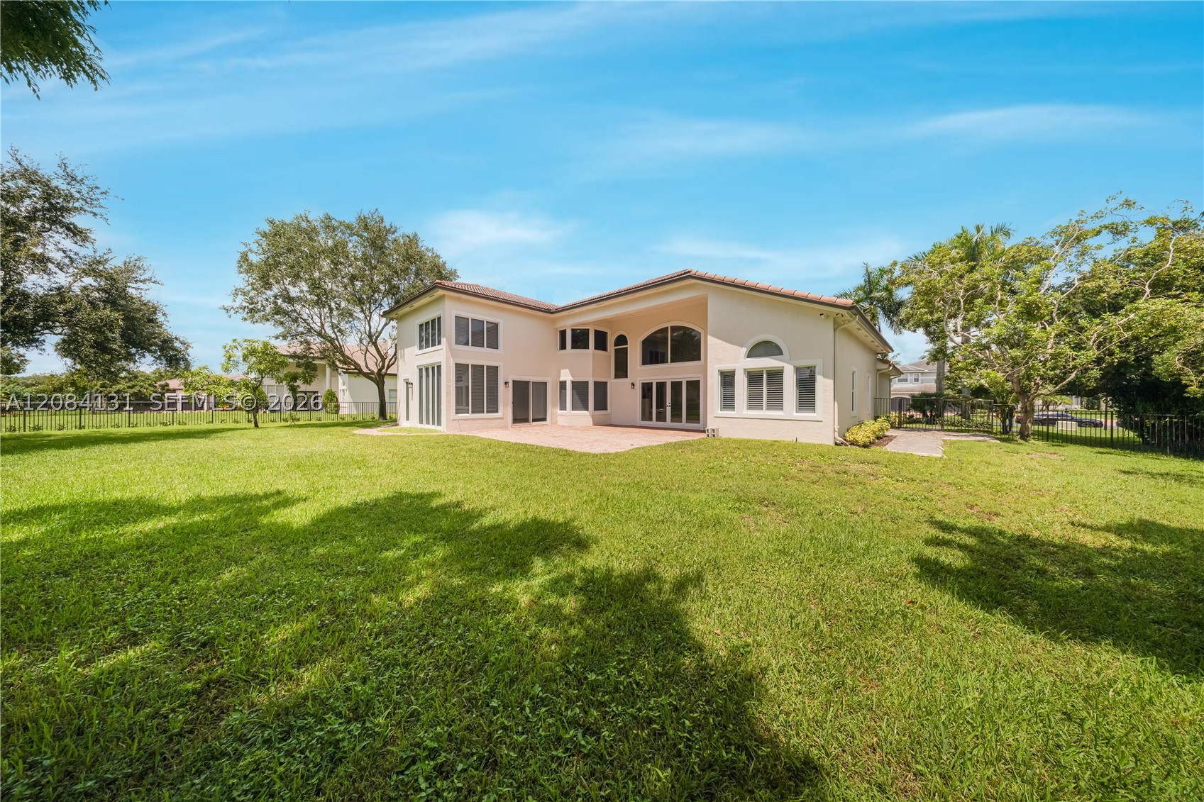
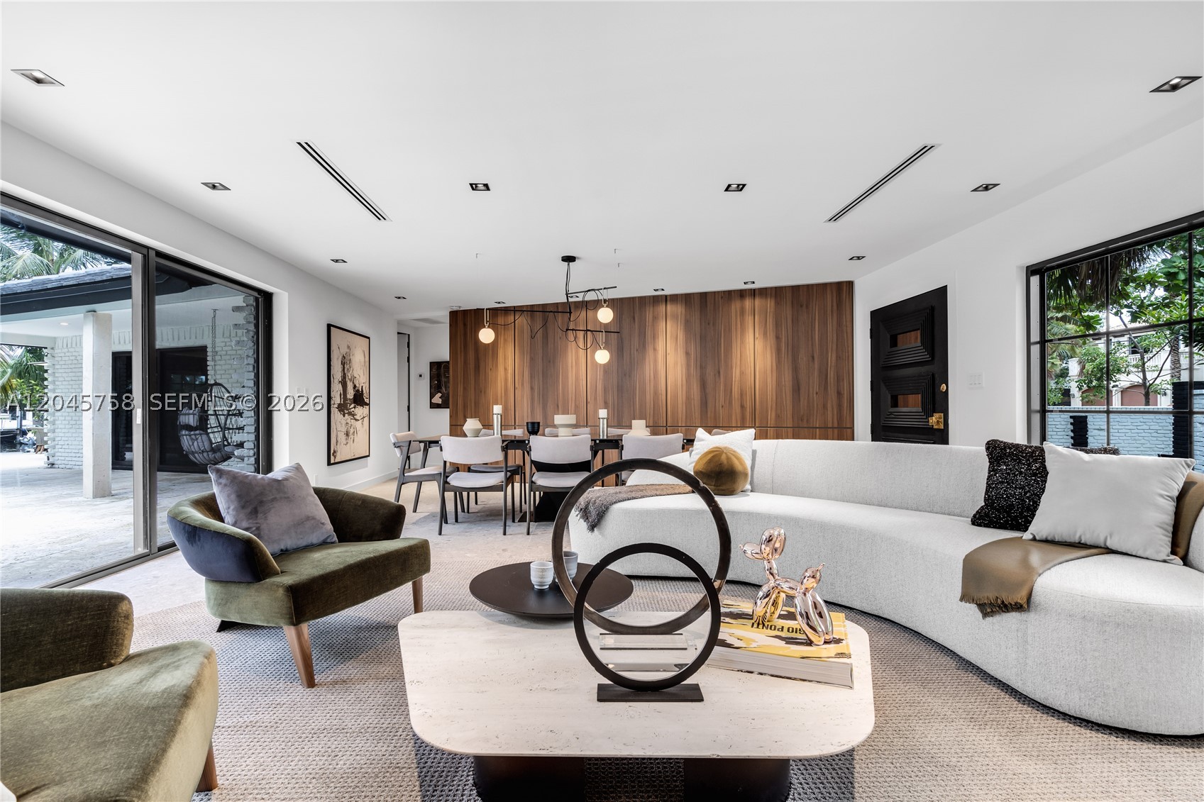
The spacious and well-designed floor plan offers generous living and entertaining areas, creating an inviting atmosphere for both everyday living and special gatherings. Large windows bring in abundant natural light while showcasing the home's beautiful lakefront setting.
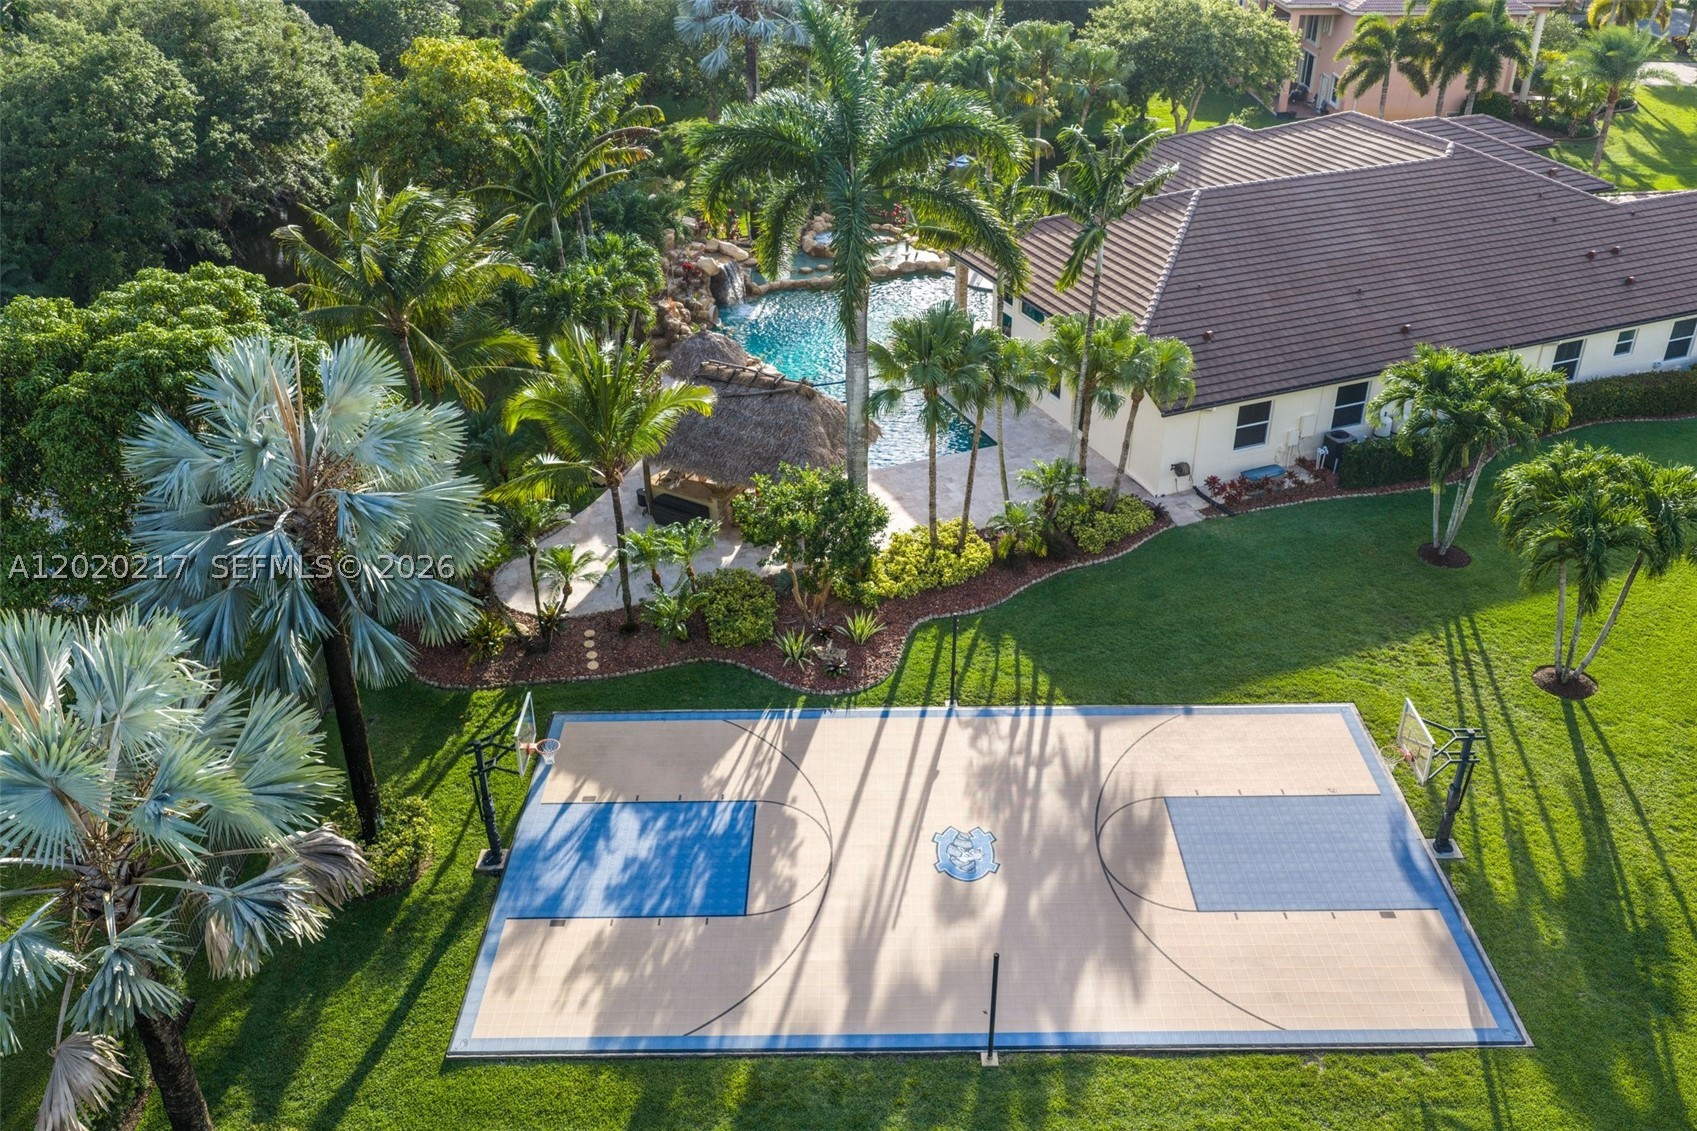
Outside, the expansive property provides a wonderful sense of privacy, tranquility, and open space, with picturesque water views that create an ideal backdrop for enjoying the South Florida lifestyle.
Price history
$2,695,000 → $2,695,000
· 1 price changes
Open houses
Sep 26, 2026
1:00 PM – 3:00 PM
Sep 27, 2026
1:00 PM – 3:00 PM
Location
11406 Canyon Maple BlvdDavie, FL 33330
Similar Properties Nearby
Bedrooms
5
Bathrooms
6
Area
5,950 sq ft
Bedrooms
5
Bathrooms
6
Area
5,000 sq ft
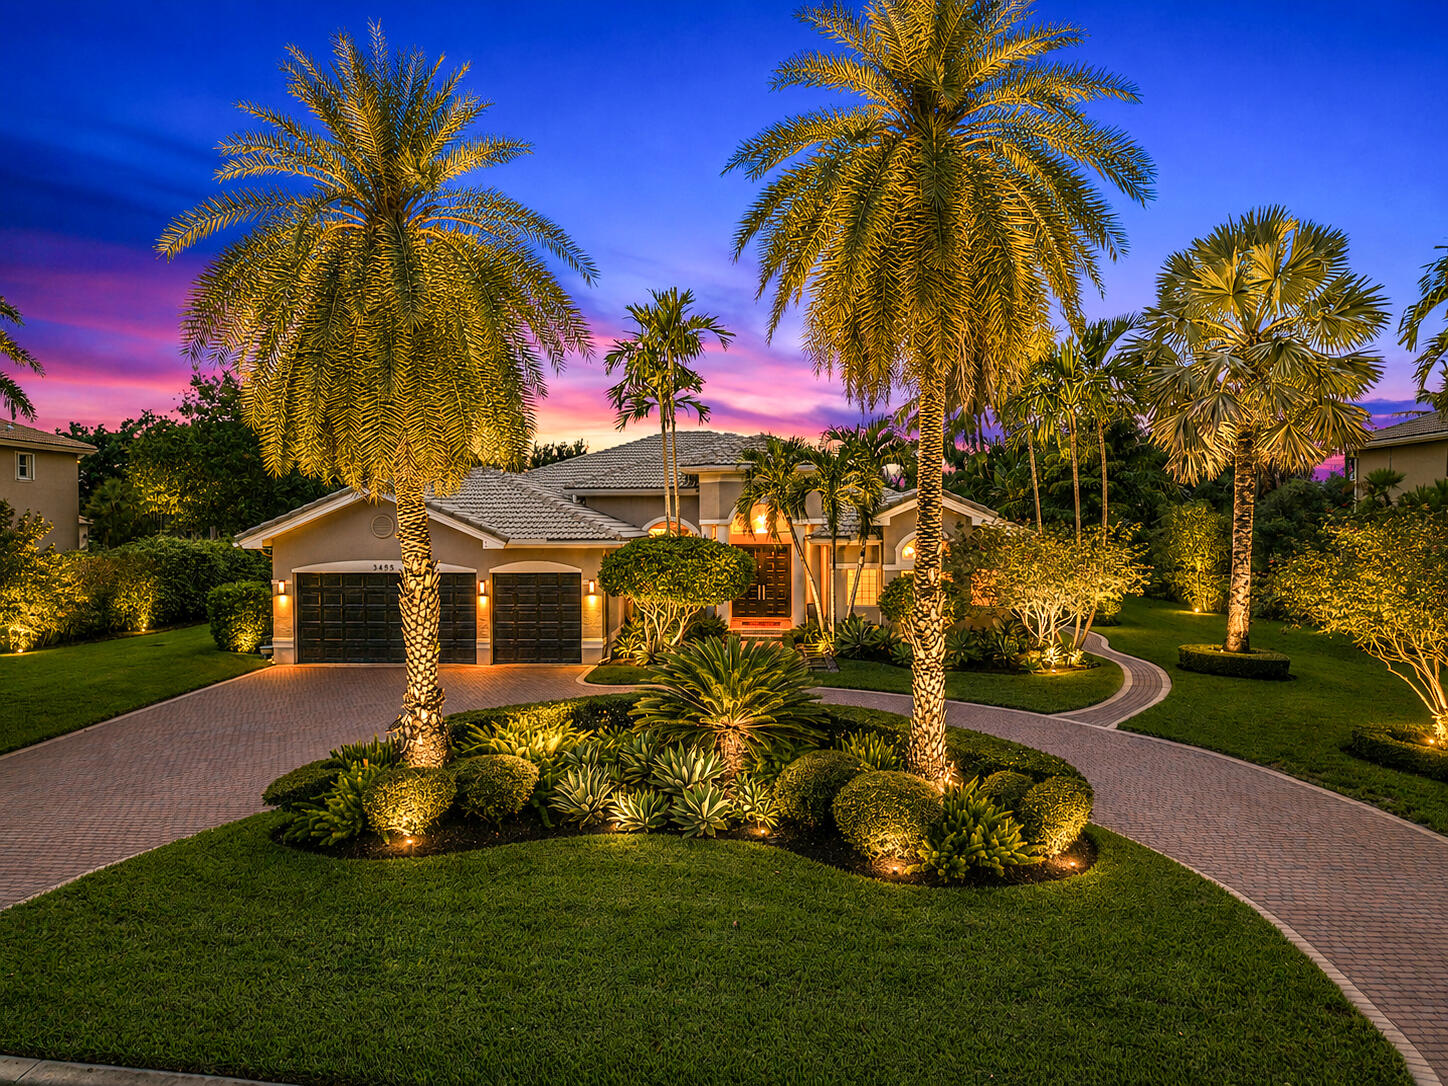
Bedrooms
5
Bathrooms
4
Area
4,681 sq ft
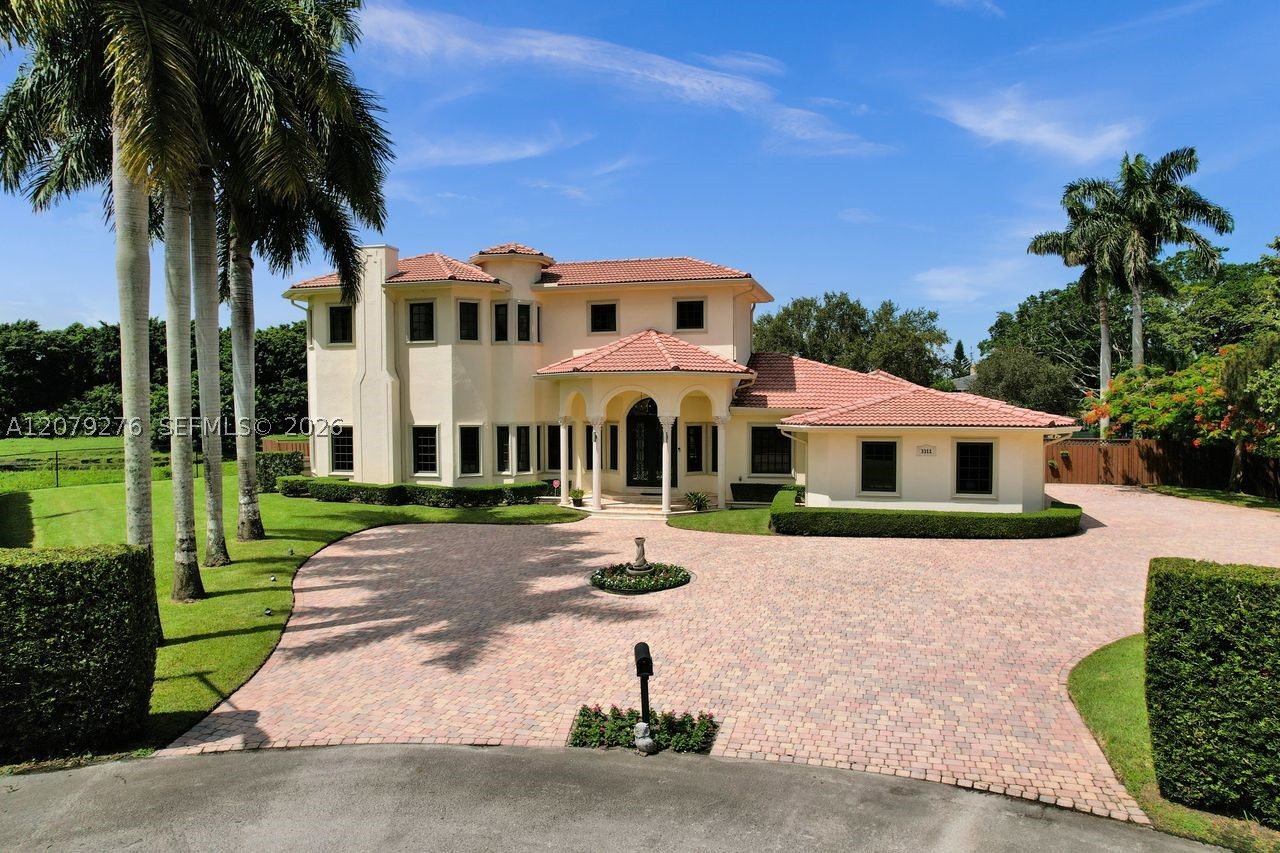
Bedrooms
5
Bathrooms
5
Area
5,025 sq ft
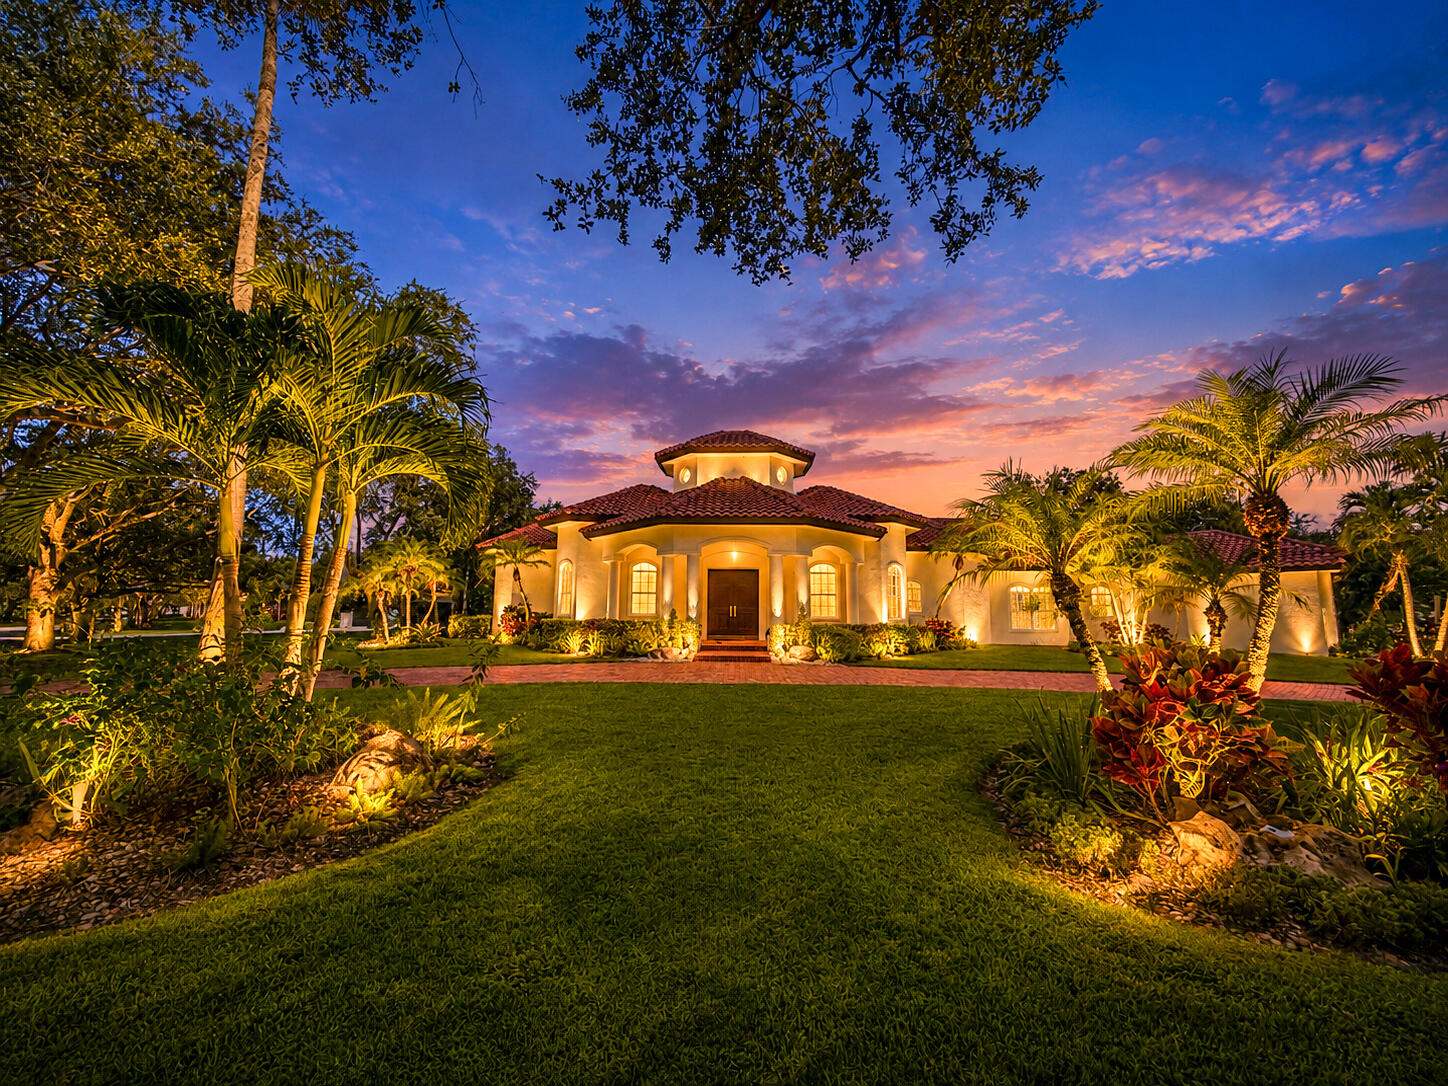
Bedrooms
5
Bathrooms
4
Area
4,506 sq ft
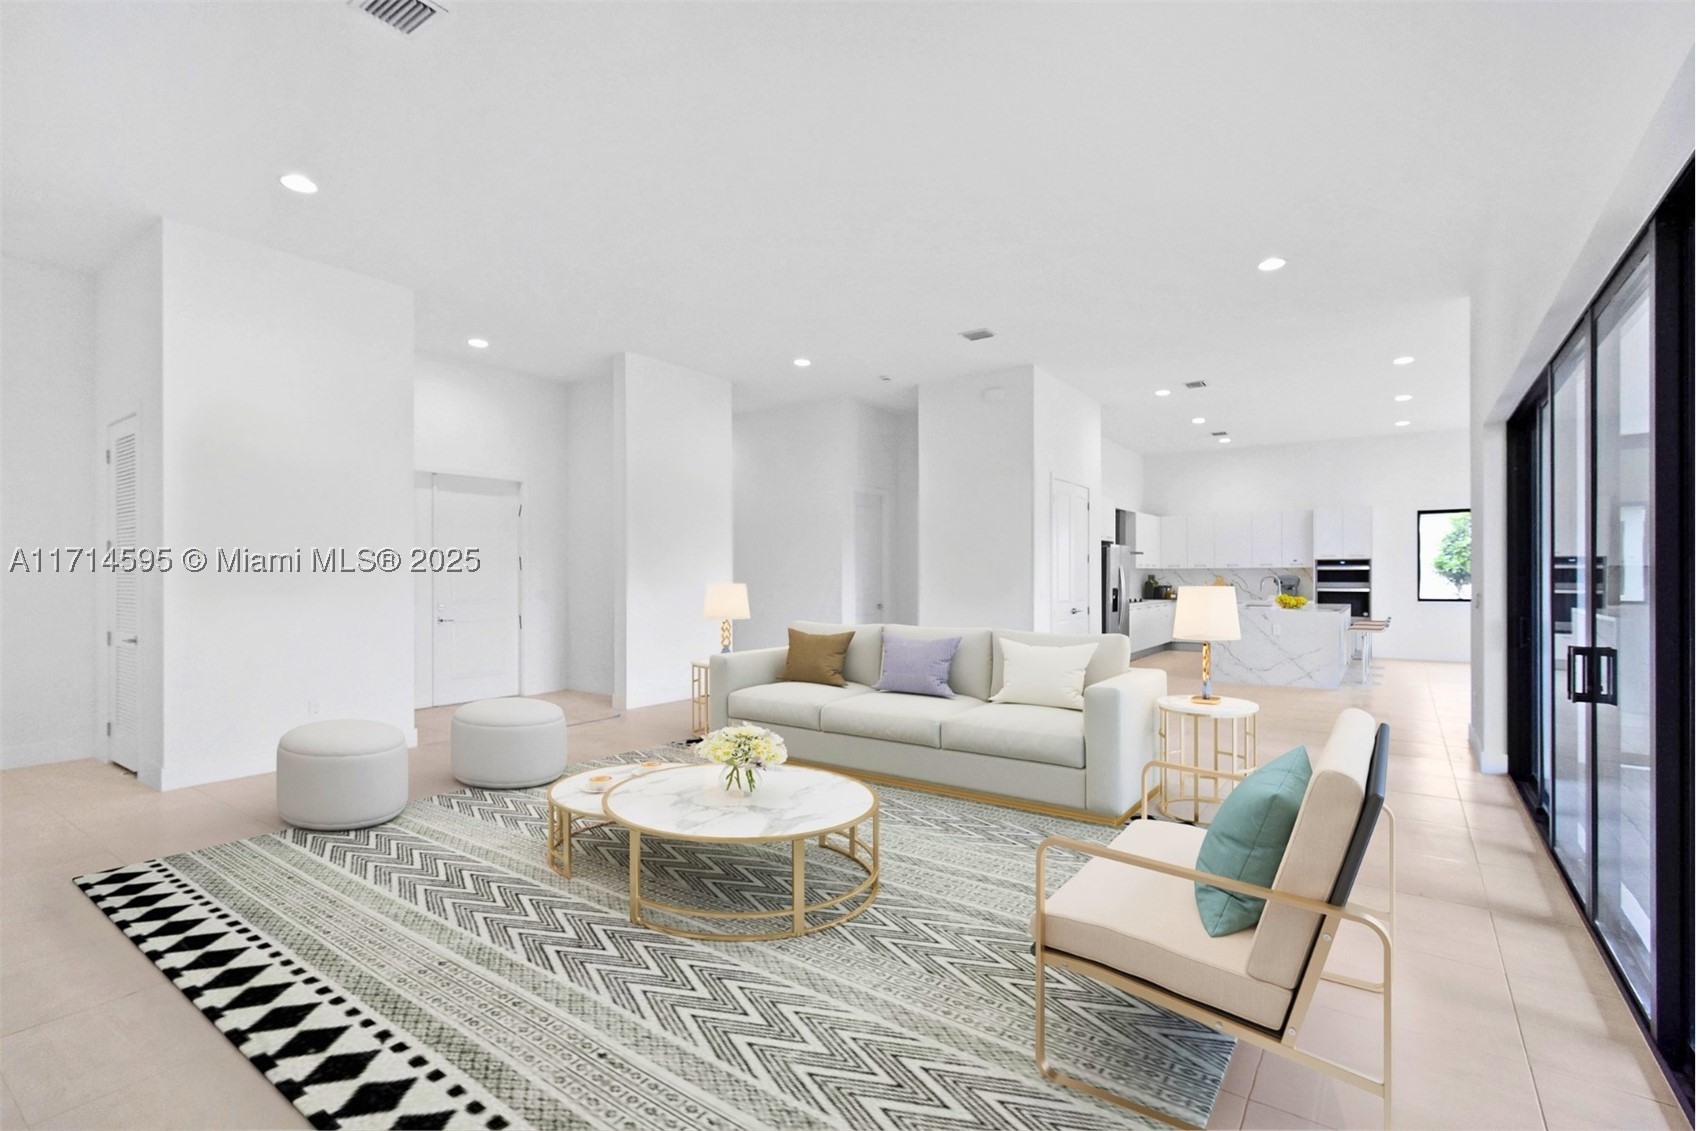
Bedrooms
5
Bathrooms
5
Area
4,369 sq ft
Bedrooms
5
Bathrooms
5
Area
4,426 sq ft
Bedrooms
5
Bathrooms
5
Area
4,592 sq ft
Bedrooms
5
Bathrooms
5
Area
4,153 sq ft
Bedrooms
5
Bathrooms
3
Area
4,128 sq ft
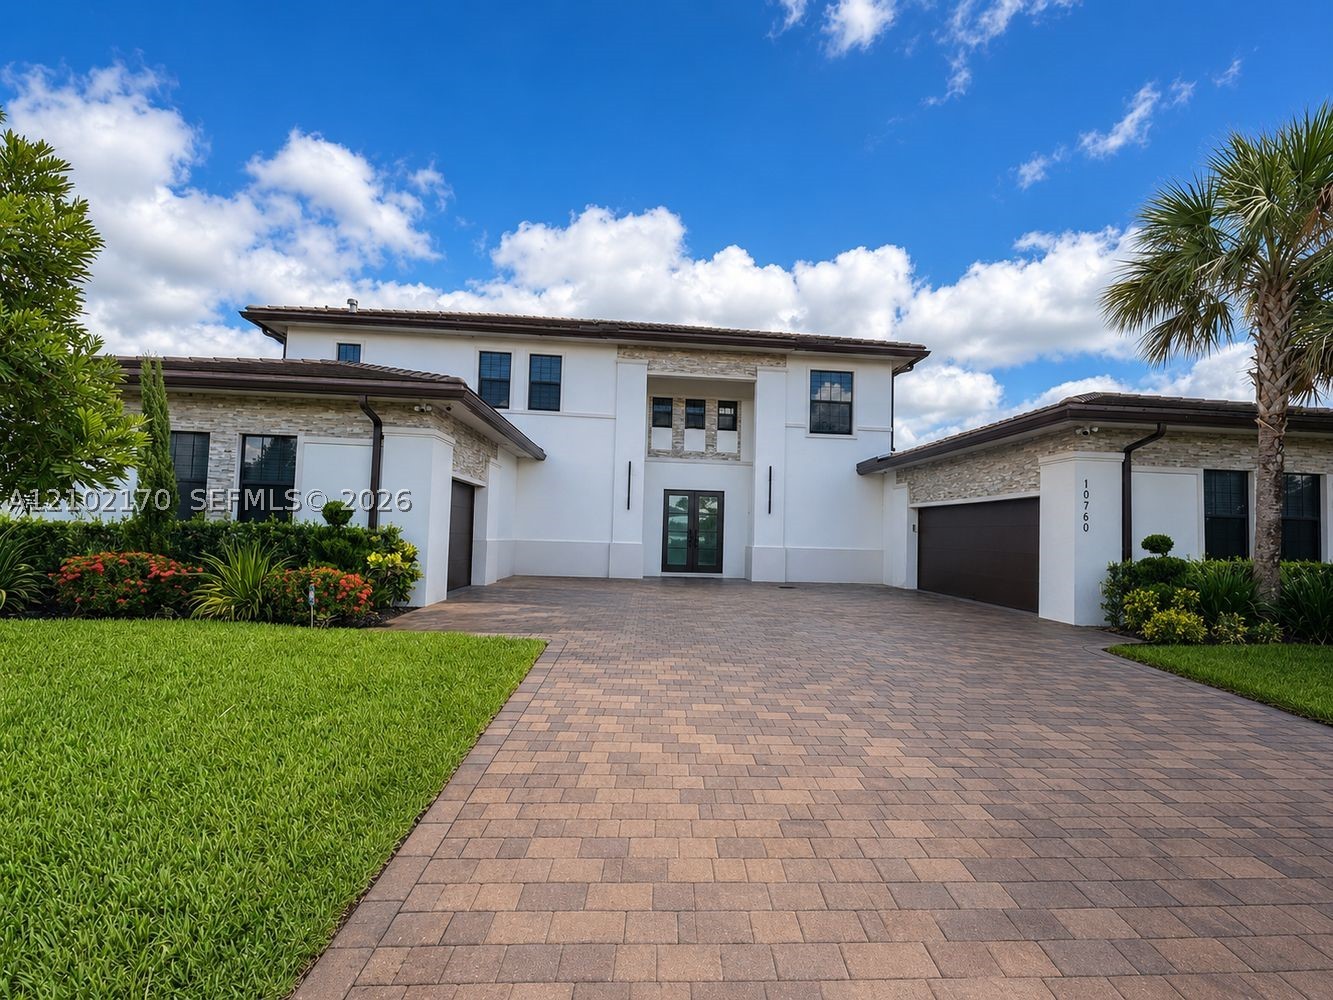
Bedrooms
6
Bathrooms
7
Area
5,066 sq ft
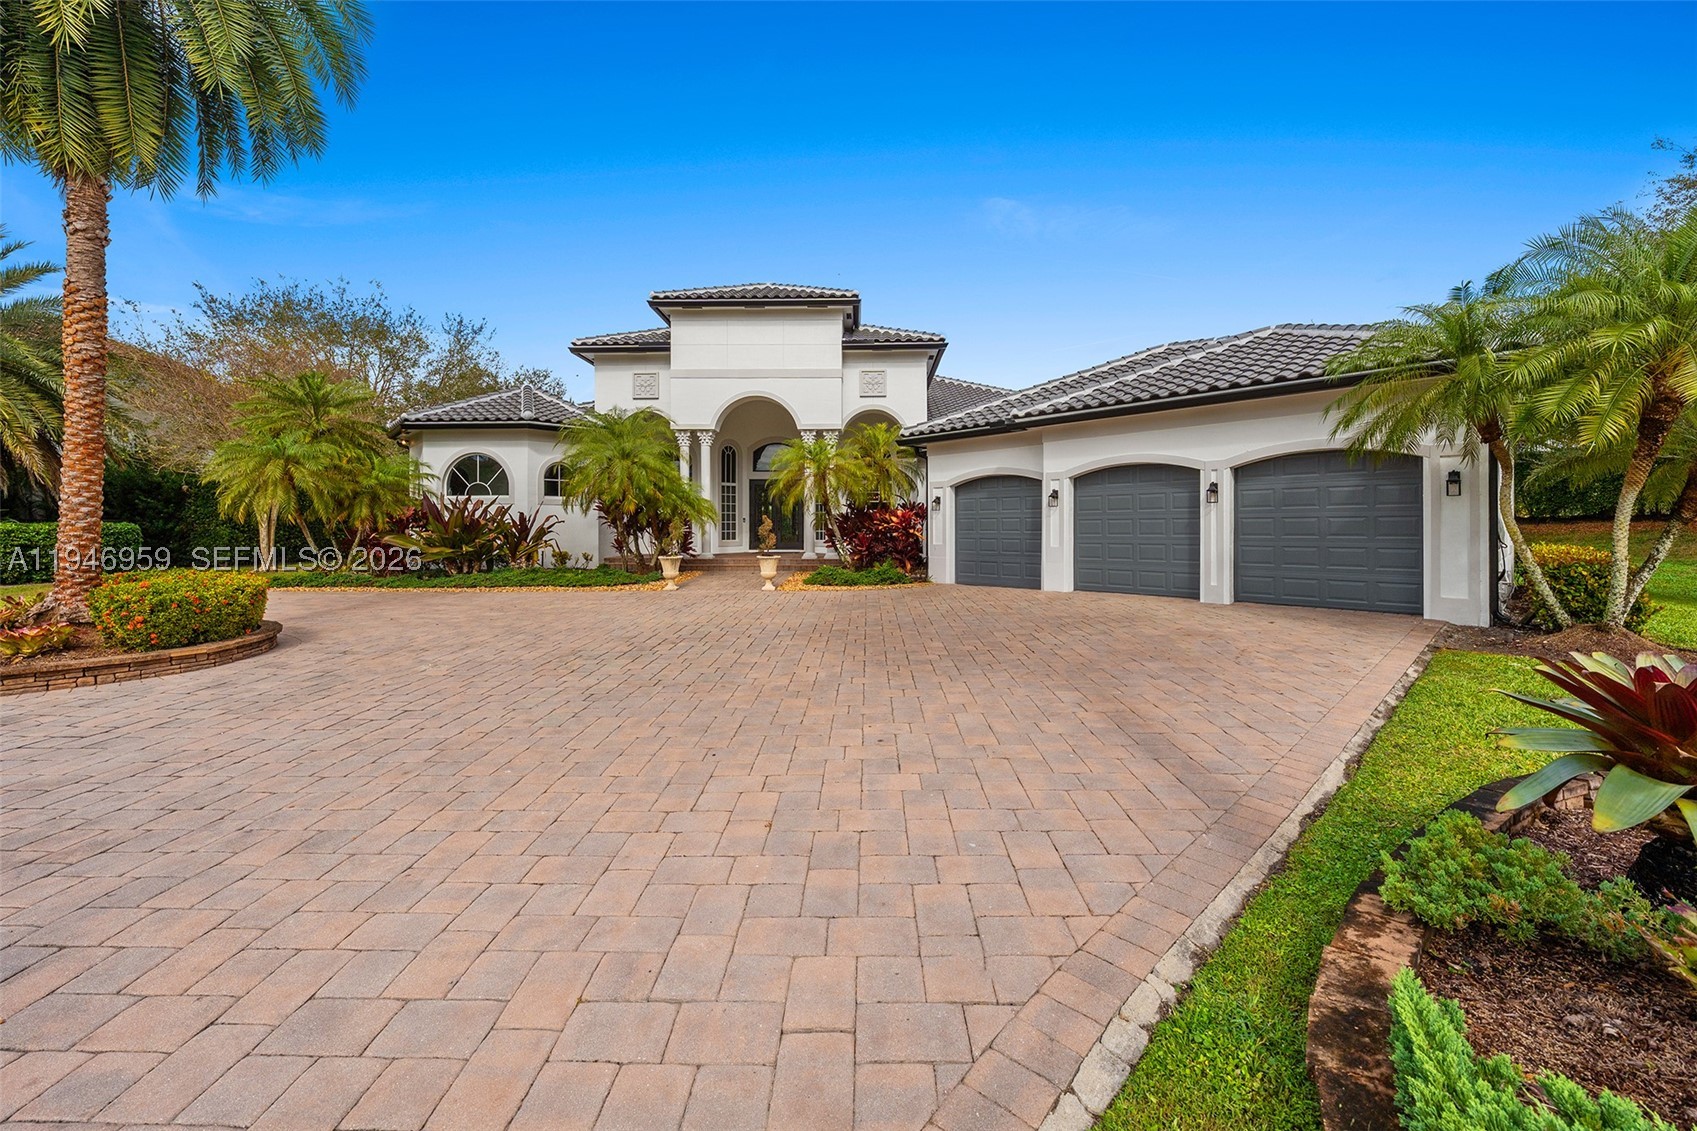
Bedrooms
4
Bathrooms
5
Area
4,776 sq ft
Similar Properties in Other Cities
Bedrooms
5
Bathrooms
7
Area
5,293 sq ft
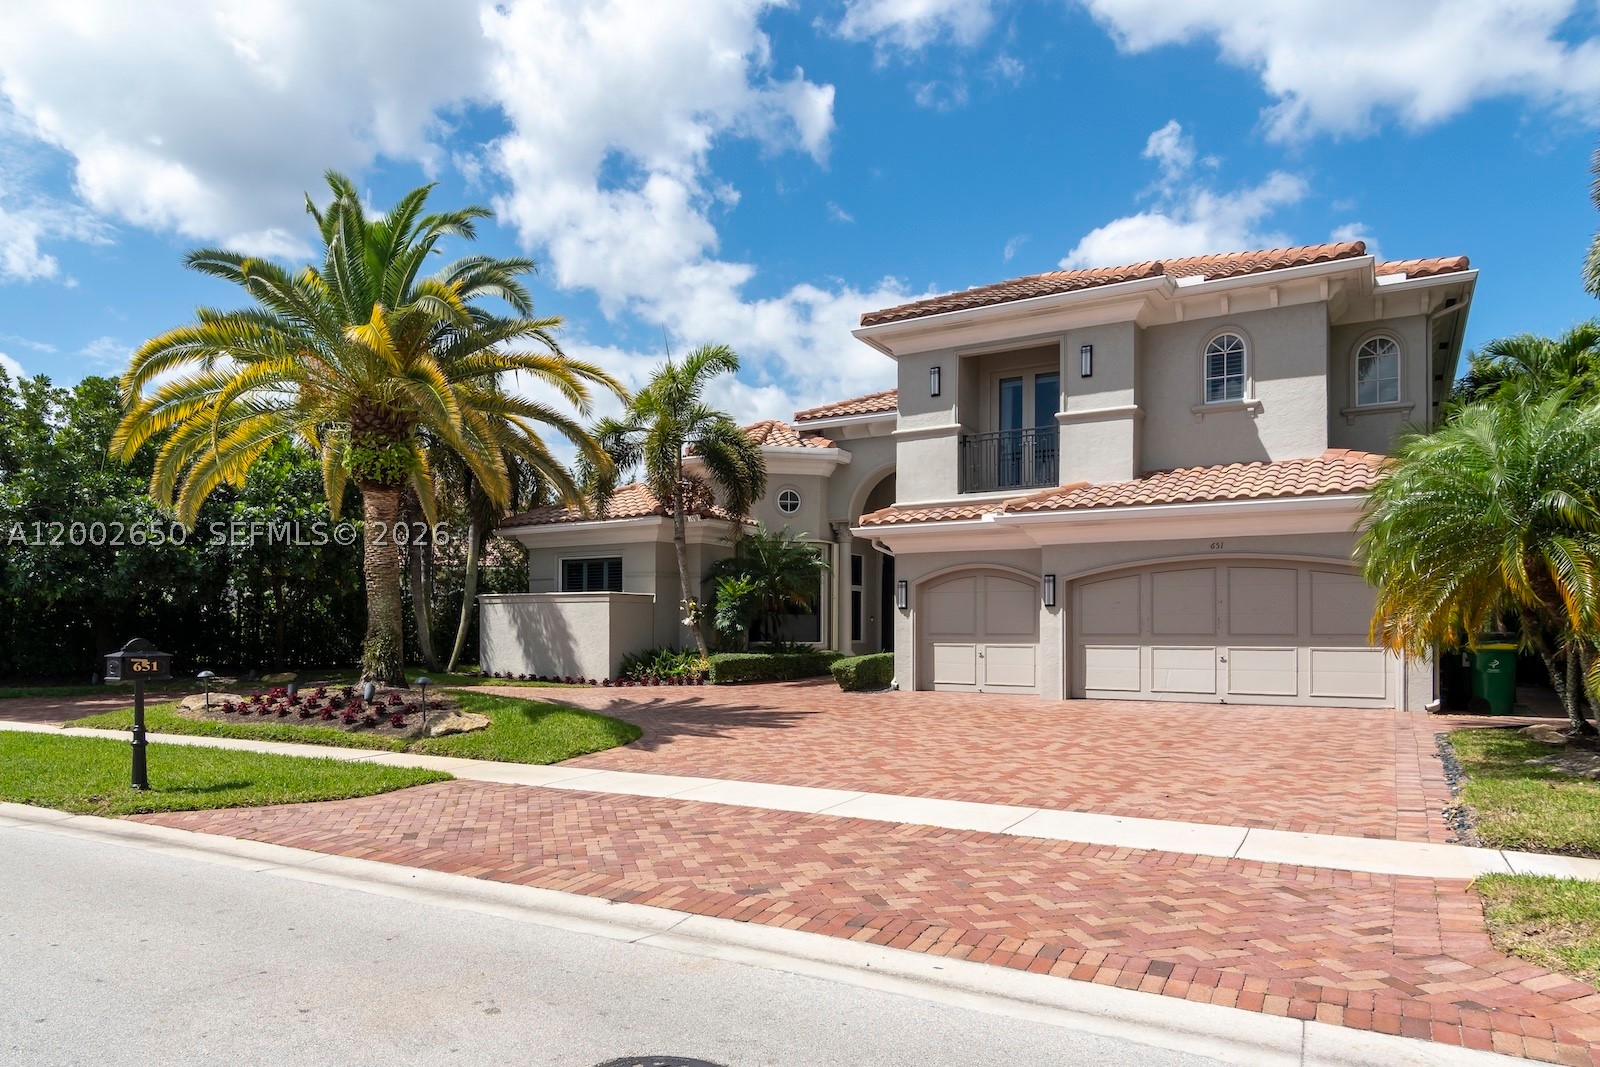
Bedrooms
5
Bathrooms
7
Area
4,330 sq ft
Bedrooms
5
Bathrooms
5
Area
4,574 sq ft
Bedrooms
5
Bathrooms
6
Area
3,816 sq ft
Bedrooms
5
Bathrooms
4
Area
3,611 sq ft
Bedrooms
5
Bathrooms
5
Area
2,309 sq ft
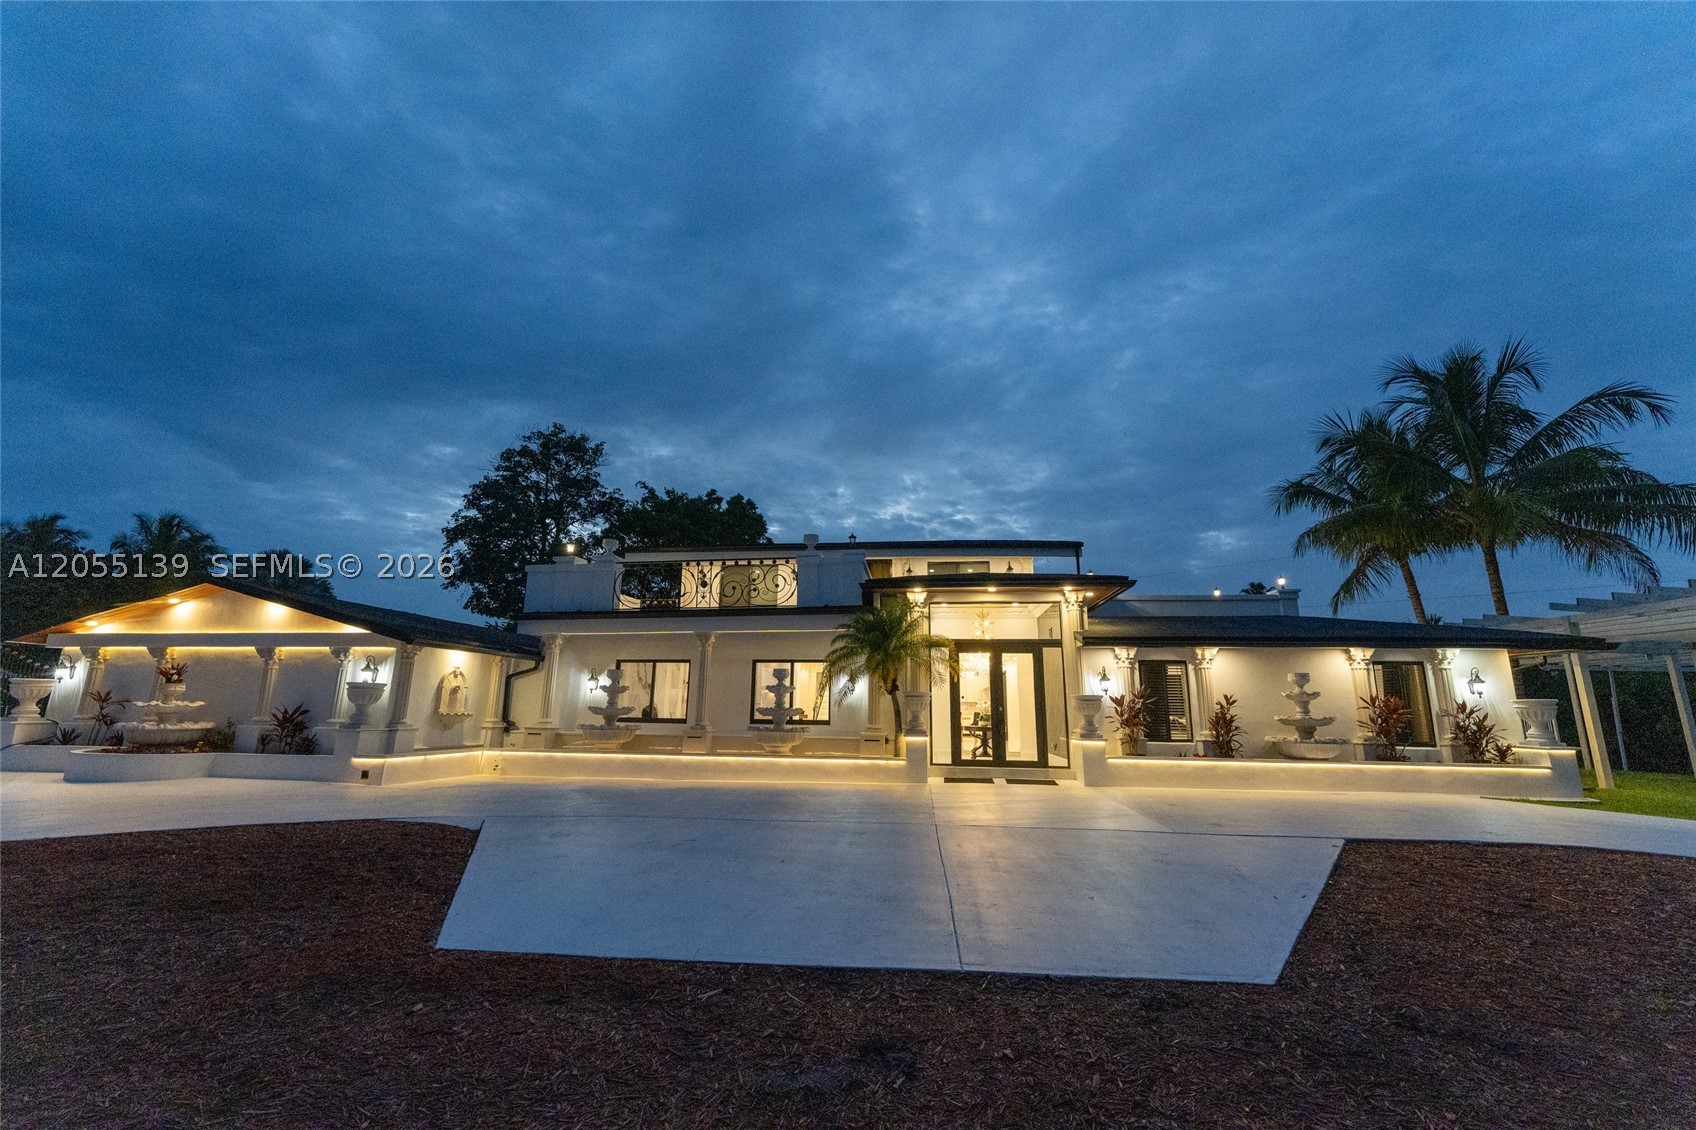
Bedrooms
5
Bathrooms
3
Area
3,144 sq ft
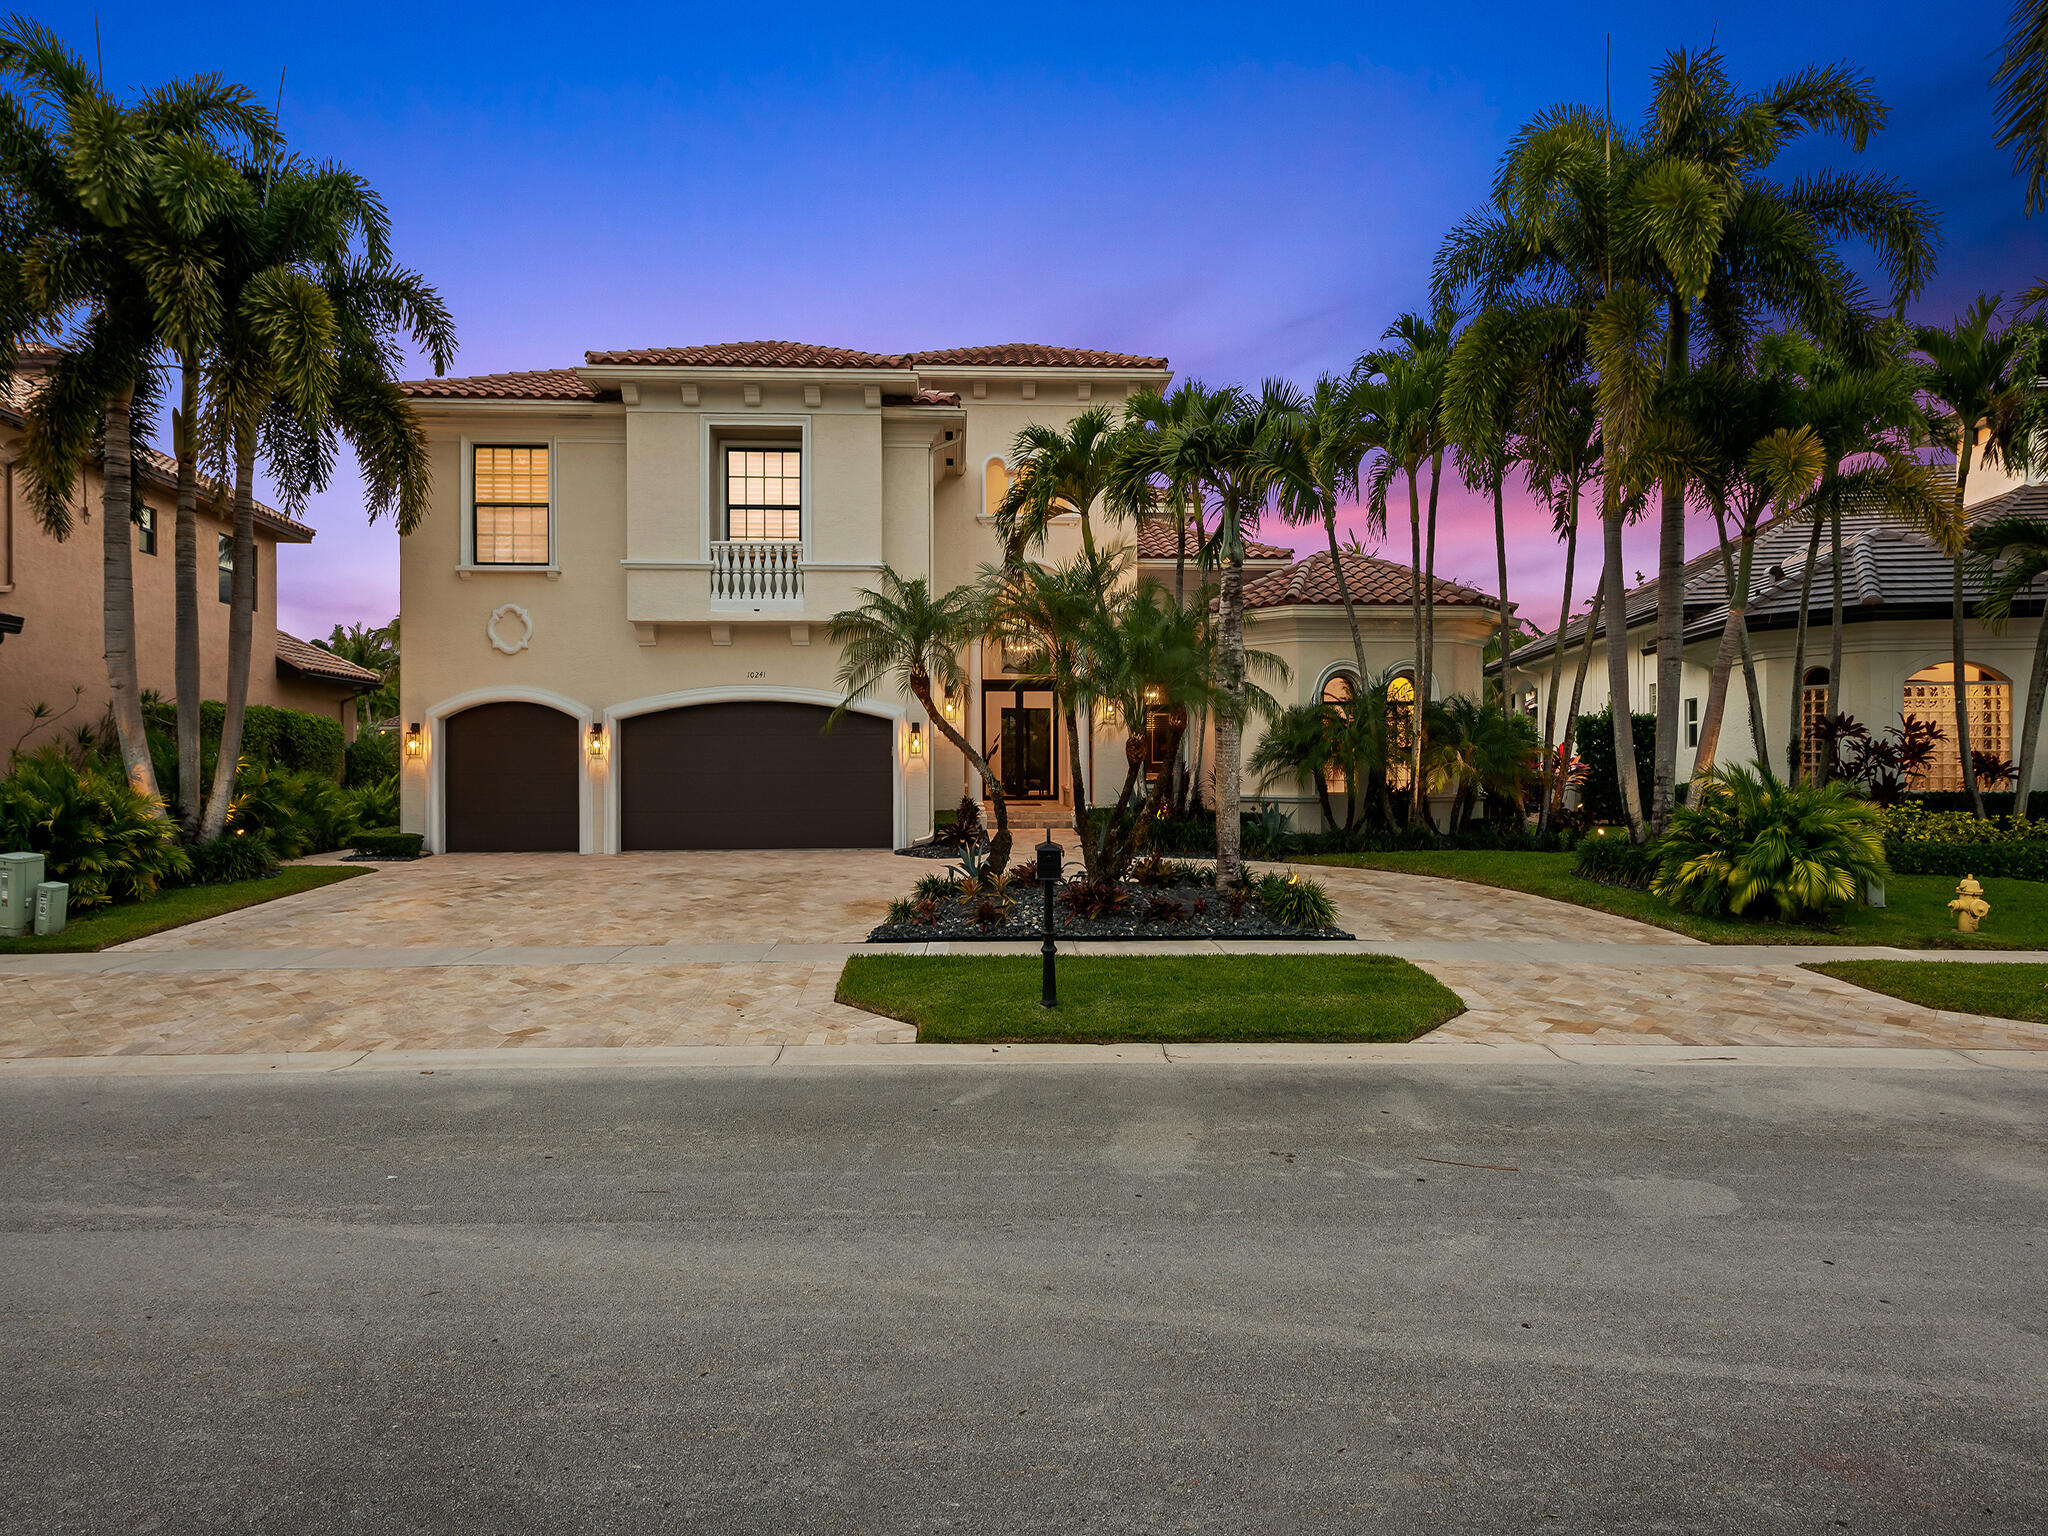
Bedrooms
6
Bathrooms
6
Area
4,692 sq ft
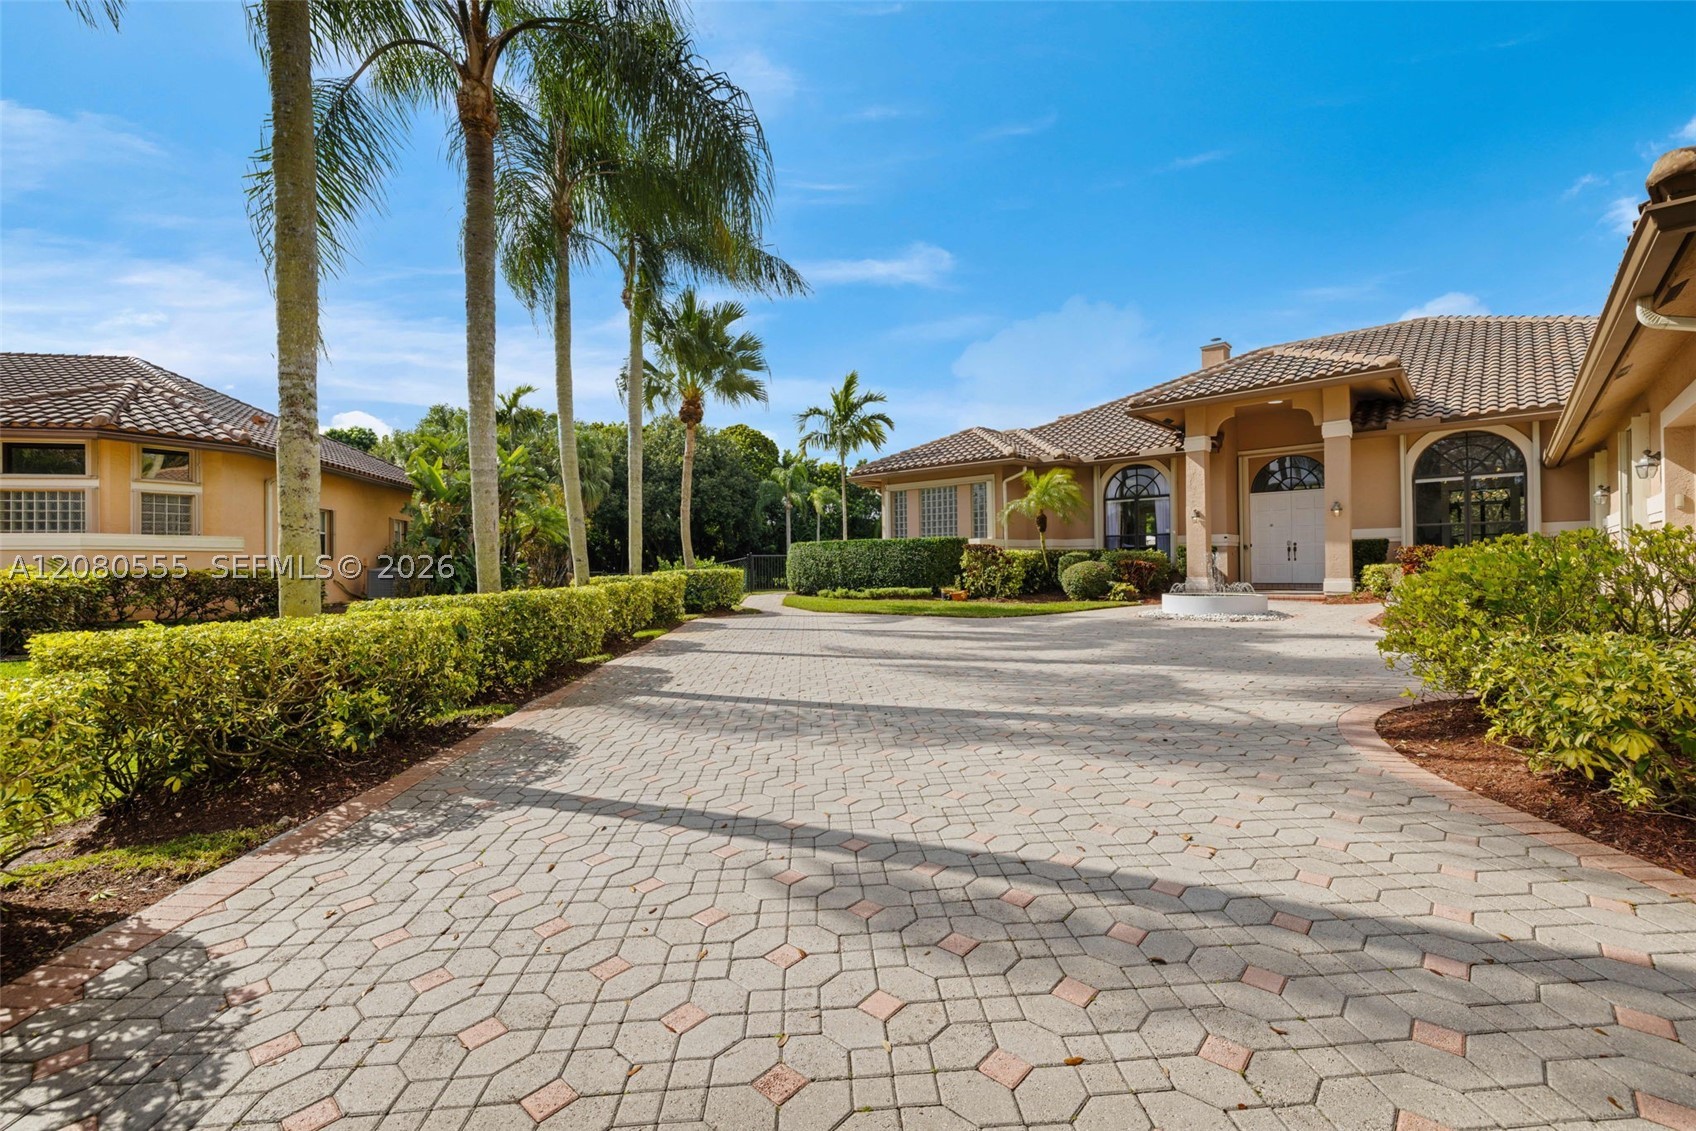
Bedrooms
6
Bathrooms
5
Area
4,298 sq ft
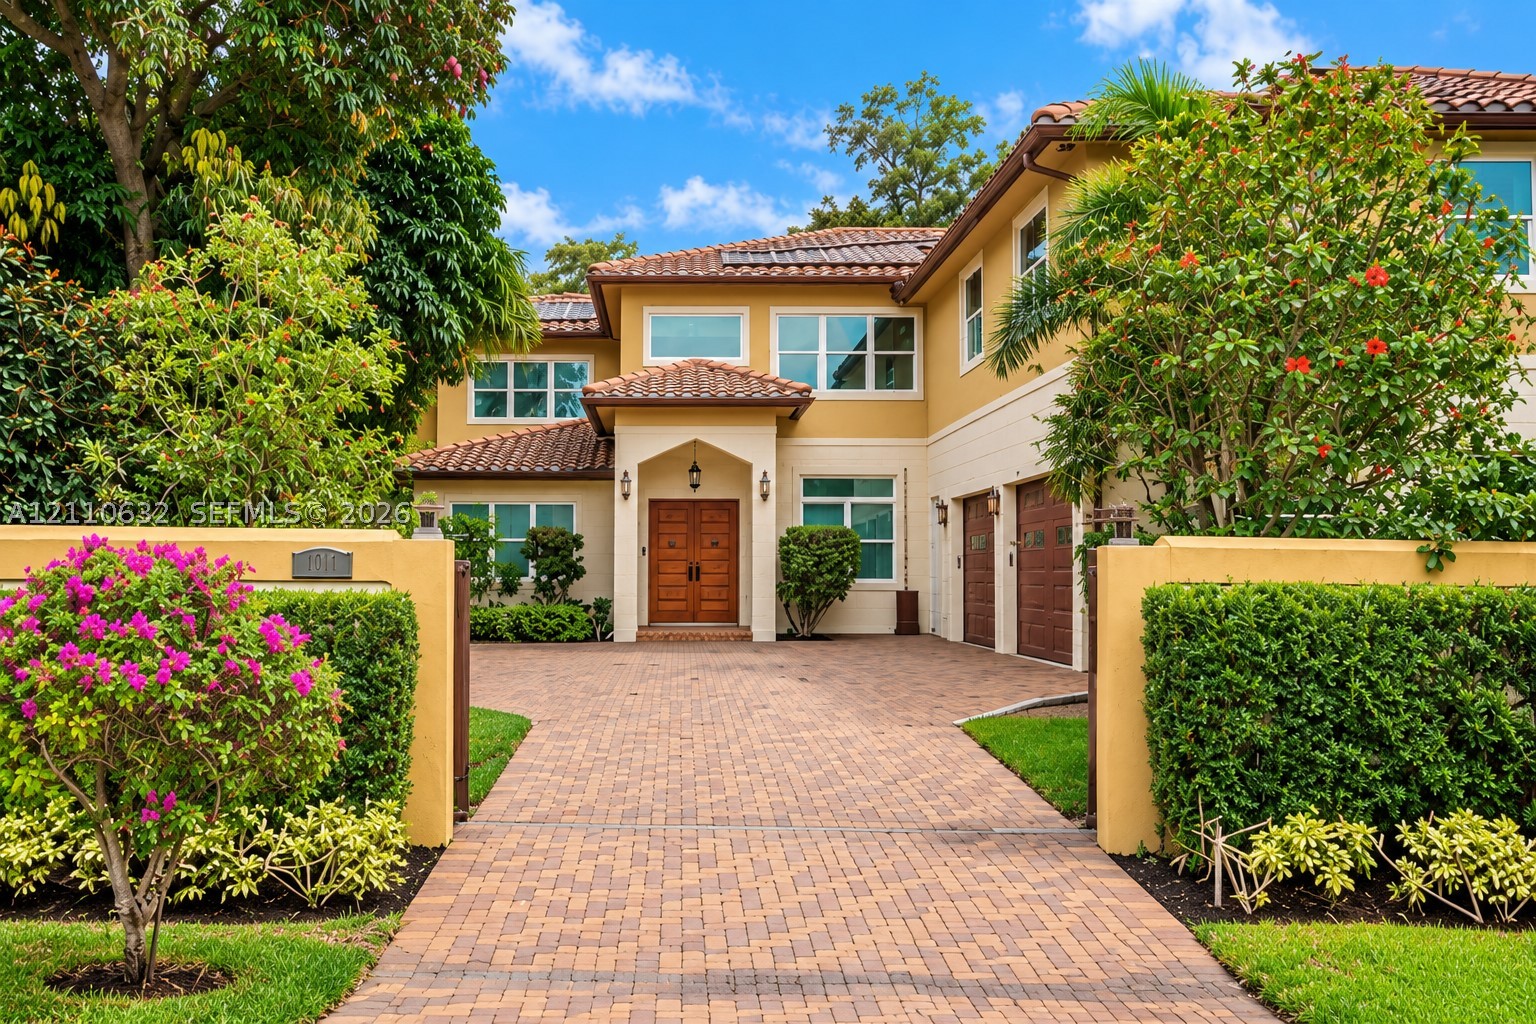
Bedrooms
4
Bathrooms
5
Area
4,751 sq ft
Bedrooms
4
Bathrooms
4
Area
3,520 sq ft
Bedrooms
4
Bathrooms
4
Area
3,430 sq ft
MLS information
Last updated Sep 27, 2026
IDX information is provided exclusively for personal, non-commercial use, and may not be used for any purpose other than to identify prospective properties consumers may be interested in purchasing. Information is deemed reliable but not guaranteed.