Link copied!
4685 Lakeside Ter, Davie, FL
Offering:
For Sale
Location:
Davie, FL 33314
Subdivision:
LAKESIDE VILLAGE AT DAVIE
Status:
Active
$895,000
Deemed reliable but not guaranteed.
Details
Year built:
2006
Lot size:
7,243 sq ft
Levels:
Two
Stories:
2
Garage:
2
Parking:
2 covered
Style:
Detached,Two Story
Faces:
East
Days on market:
14
Association fee:
$255 / Monthly
Annual tax (2026):
$5,706
Type:
Single-family home
MLS ID
A12101019
Virtual tour:
Listed by:
Lowell International Rlty LLC (LOWH01)
Listing office phone:
954-270-8569
Listing office email:
Listing agent:
Patti Ceccherini (3277588)
Features
Schools
Elementary:
Silver Ridge
Middle / junior:
Driftwood
High:
Hollywood Hl High
School assignments come from the MLS feed and can change. Verify with the district before relying on them.
Association
Fee includes:
Common Area Maintenance
Pets
Allowed:
yes
Restrictions:
Conditional
Utilities
Available:
Cable Available
Water source:
Public
Sewer:
Public Sewer
Description
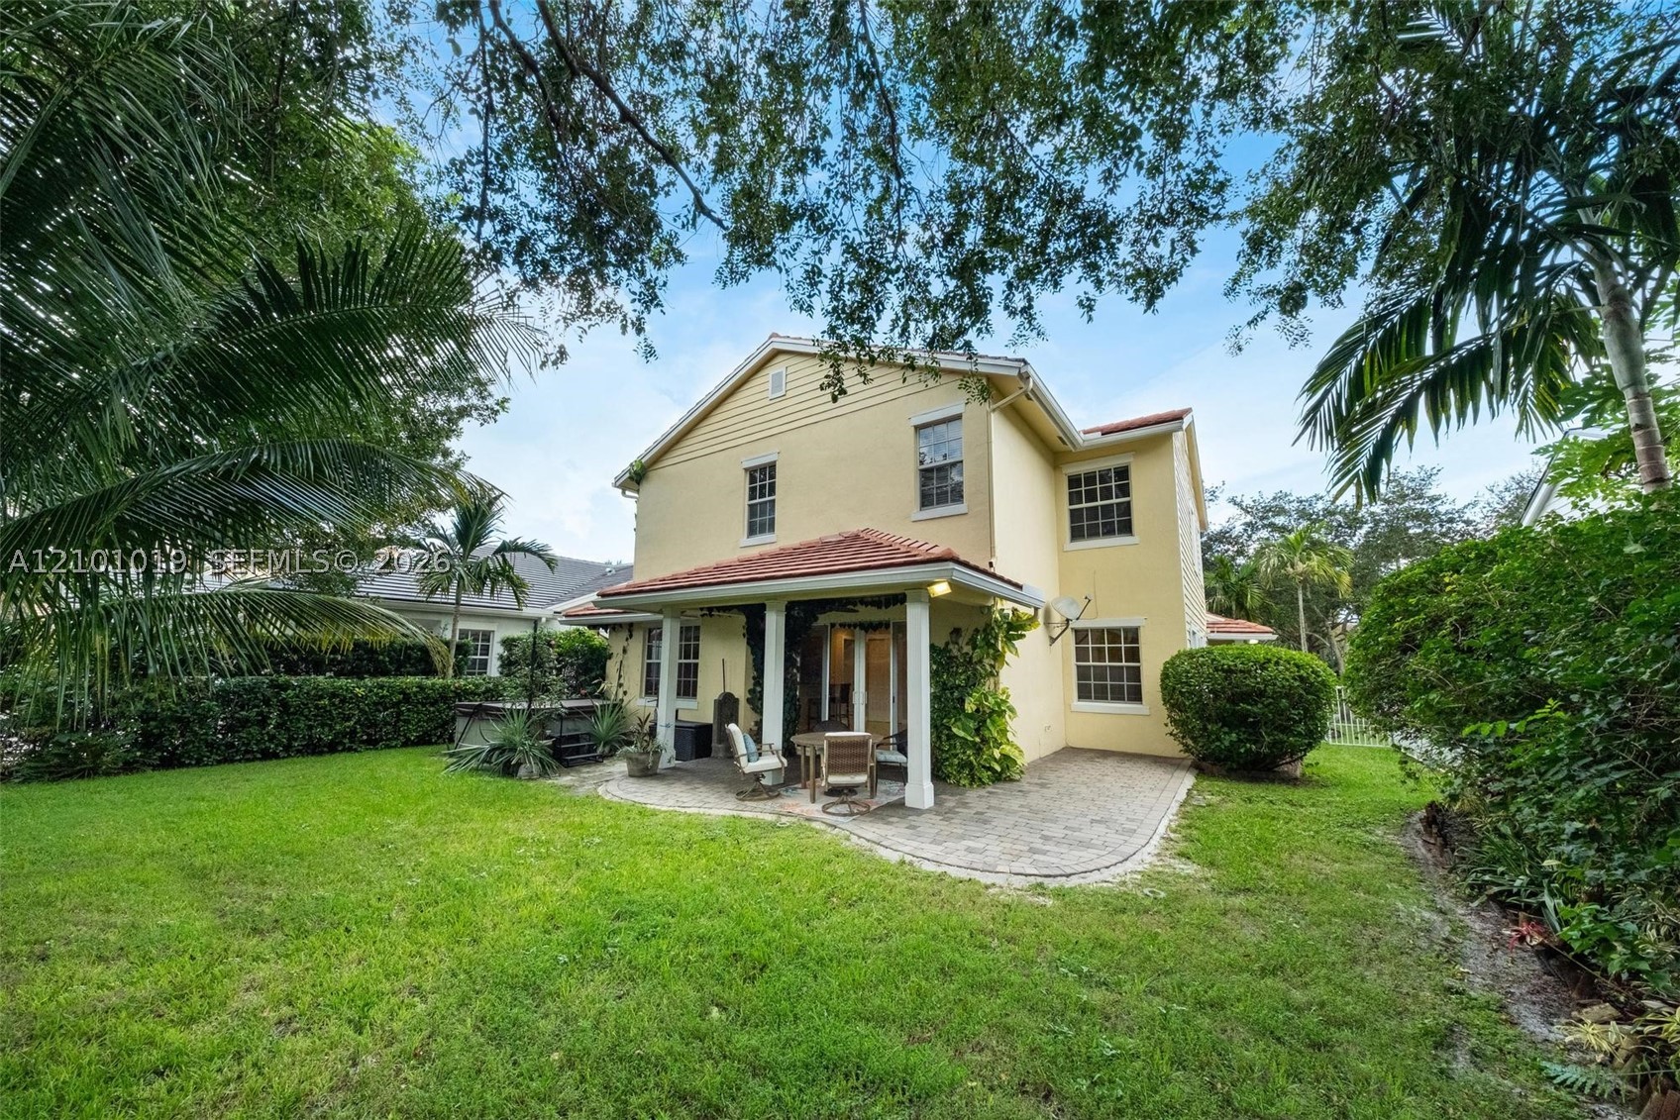
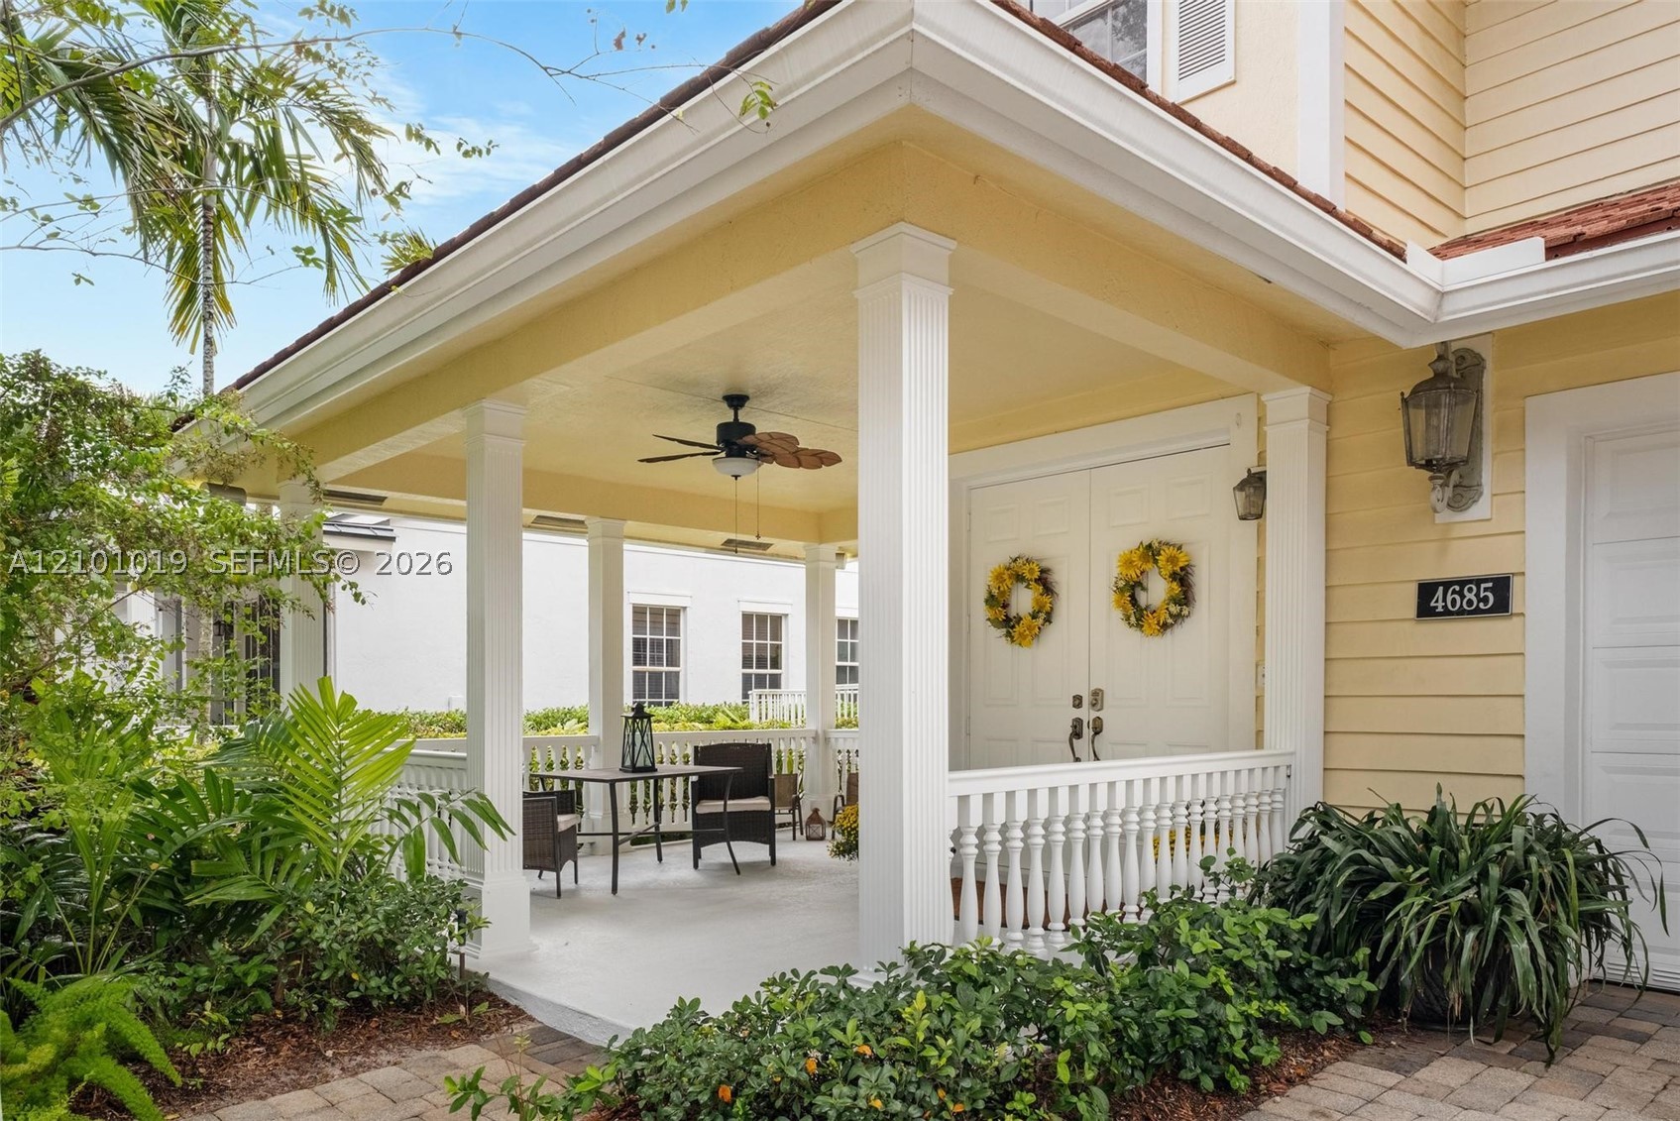
Welcome to Lakeside Village of Davie, one of the area’s most charming and distinctive neighborhoods, where tree-lined streets, inviting front porches, and quaint architecture create a feeling reminiscent of yesteryear. Centrally located and minutes from shopping, dining, and Nova Southeastern University, this special community offers a neighborhood atmosphere that is truly unique to Davie.
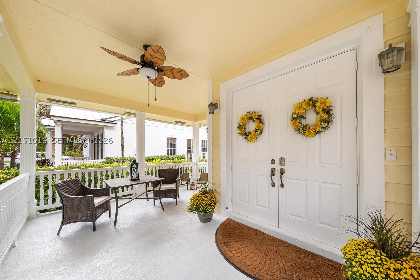
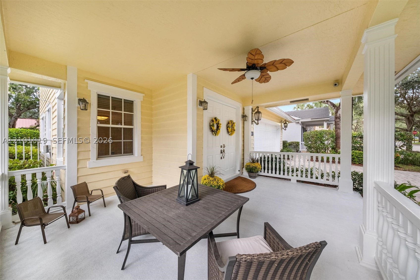
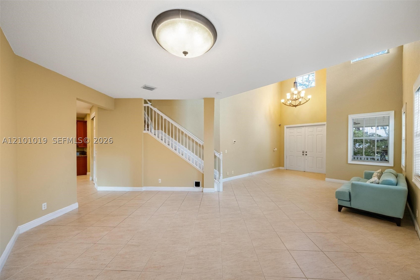
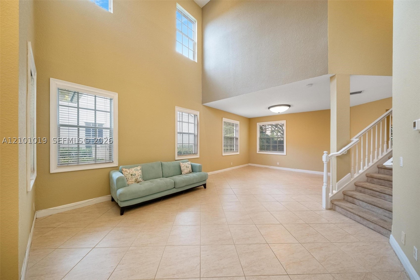
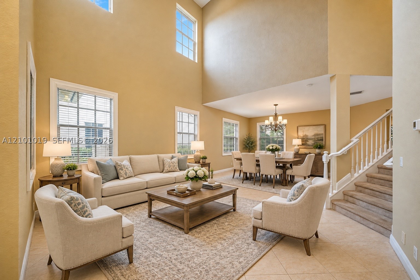
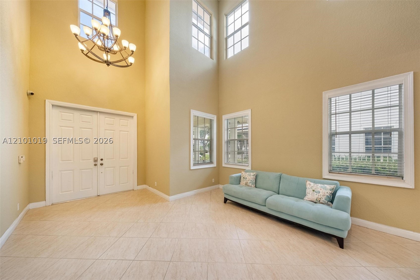
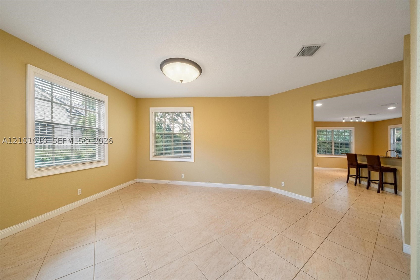
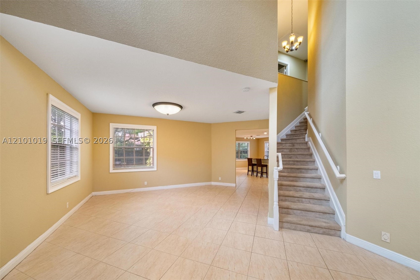
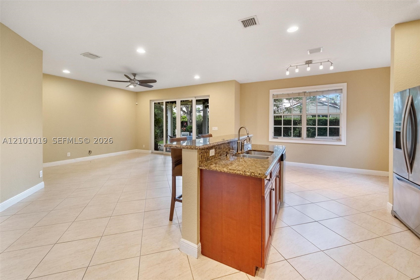
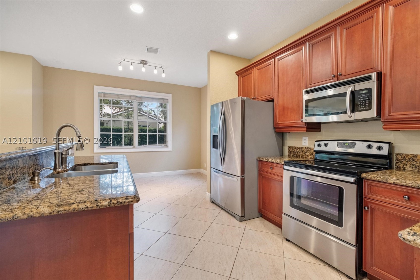
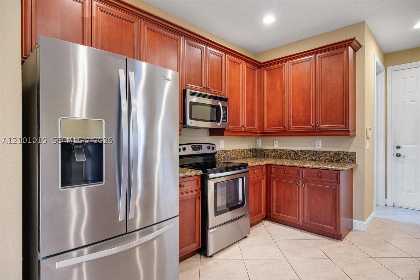
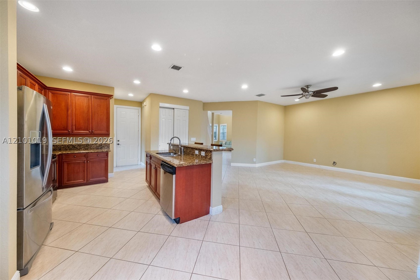
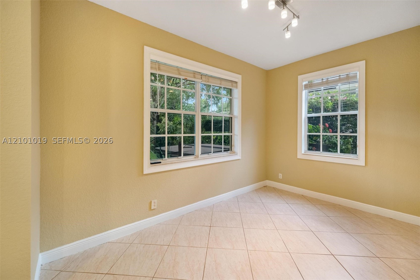
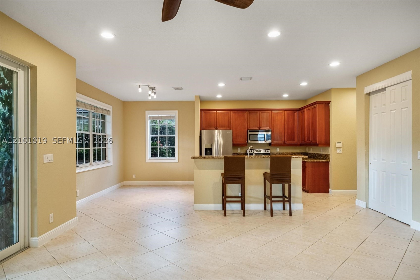
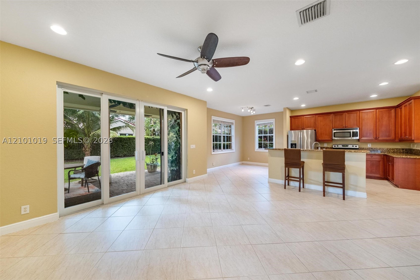
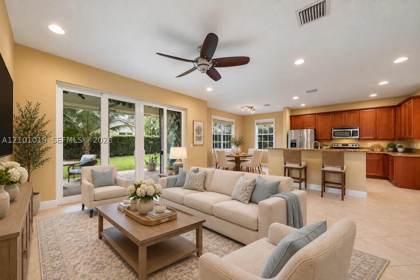
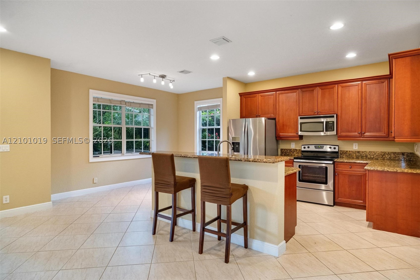
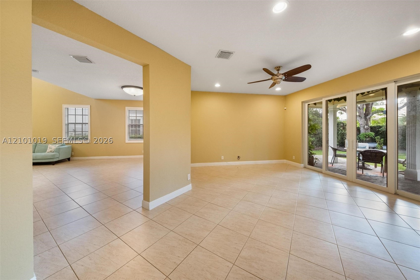
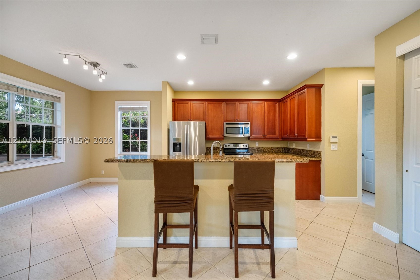
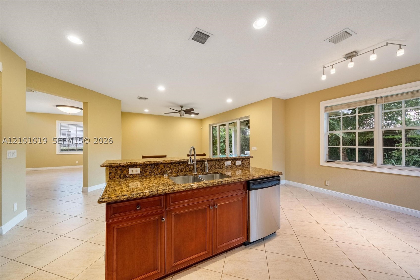
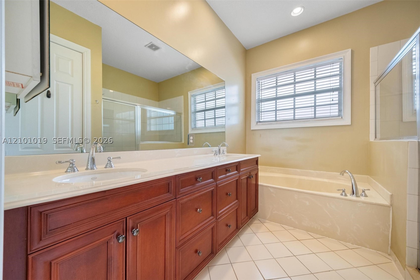
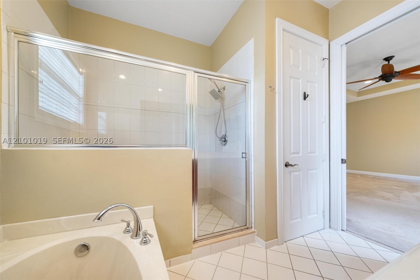
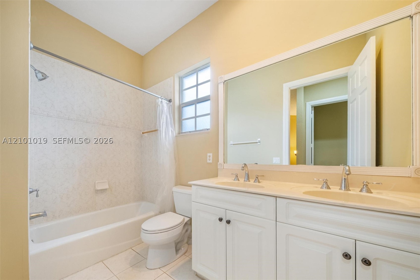
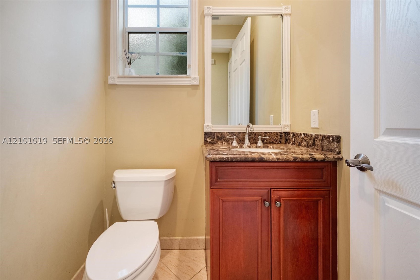
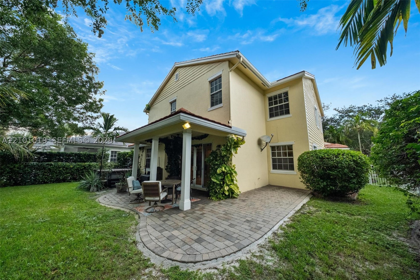
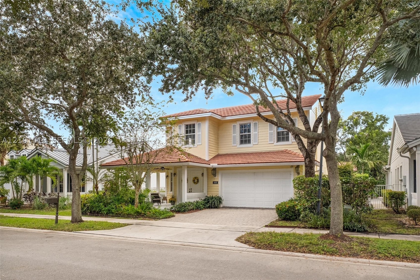
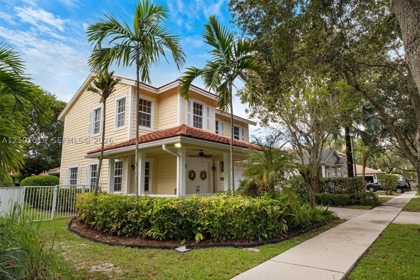
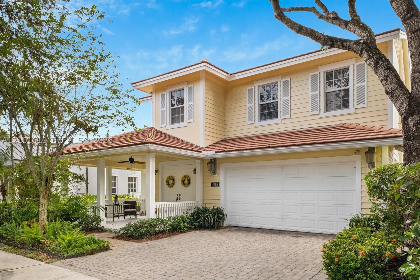
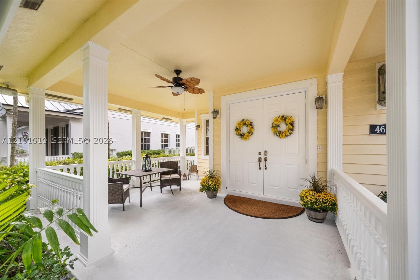
A large, welcoming front porch sets the tone for this spacious two-story home offering 2,592 square feet of living area, 4 bedrooms, and 2½ baths. The first floor provides plenty of room for everyday living and entertaining, with a comfortable living room, separate family room, and spacious kitchen featuring 42-inch wood cabinetry, granite countertops, and stainless-steel appliances.
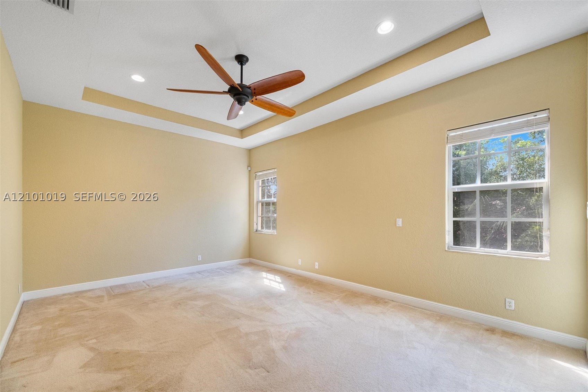
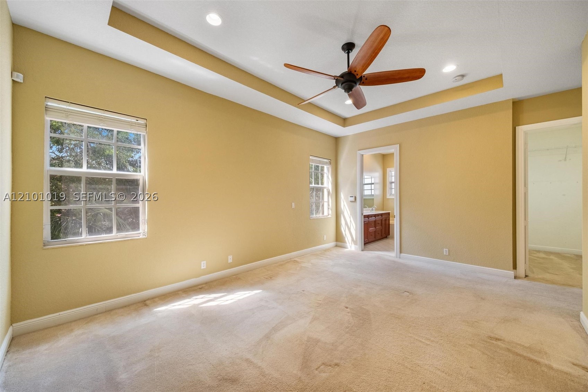
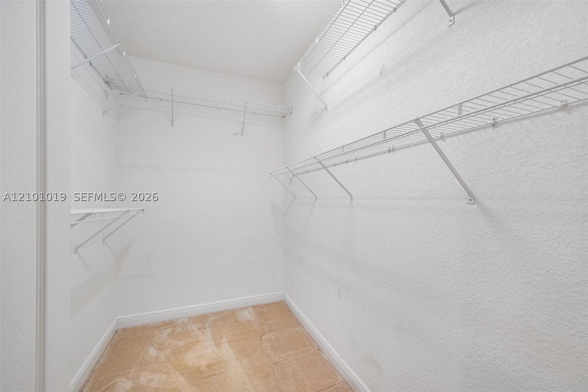
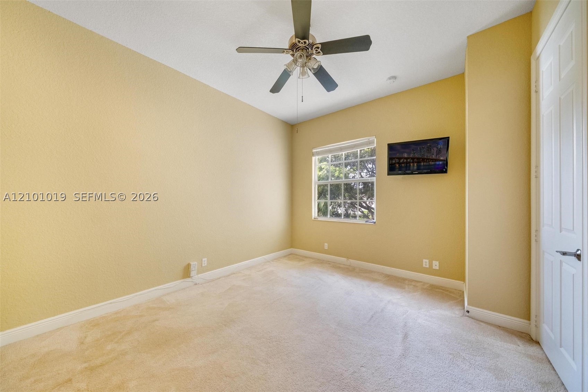
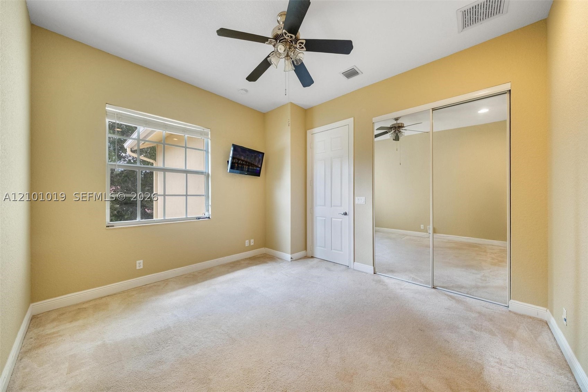
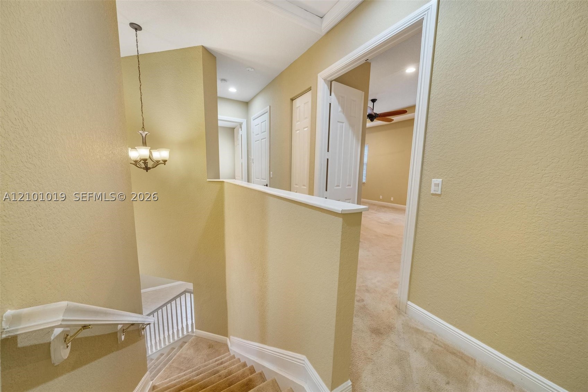
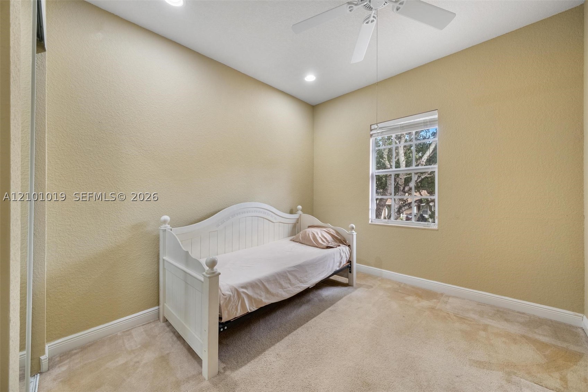
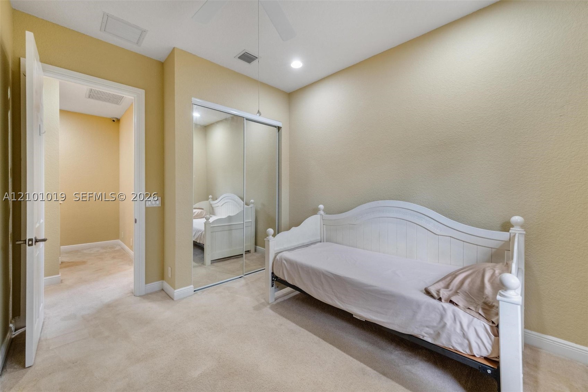
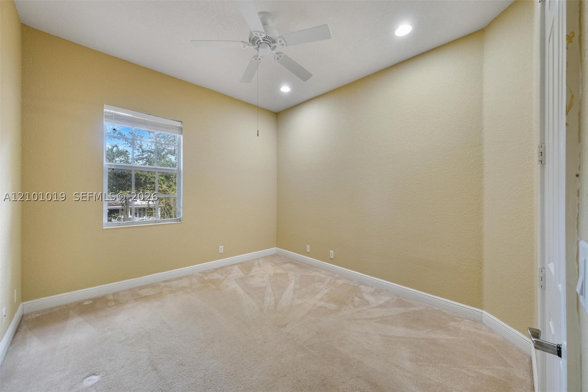
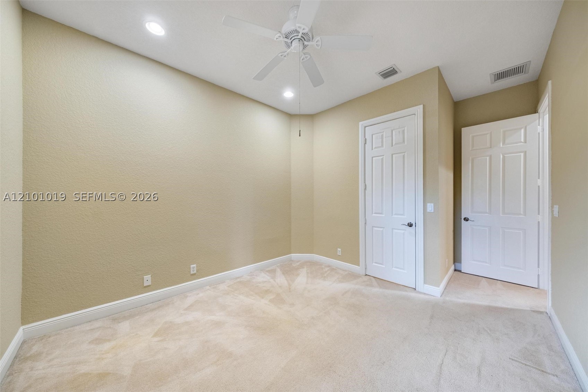
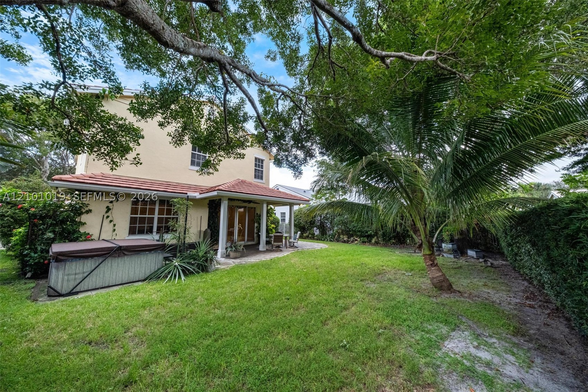
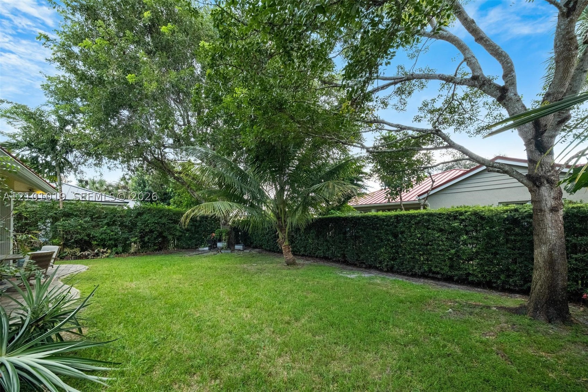
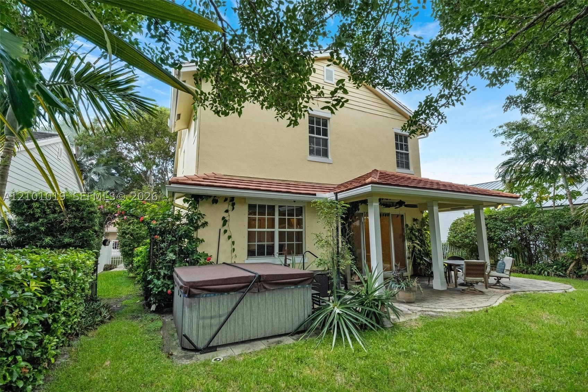
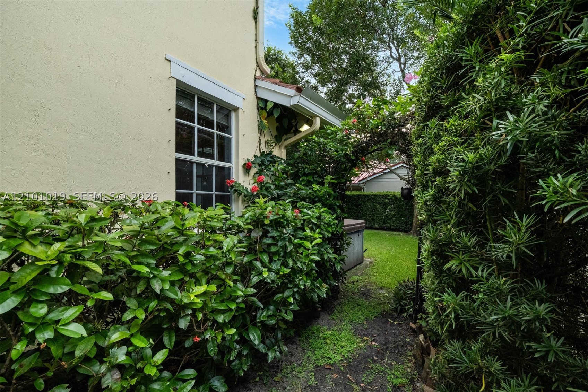
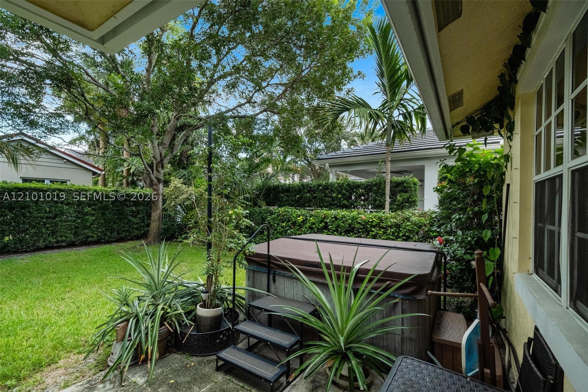
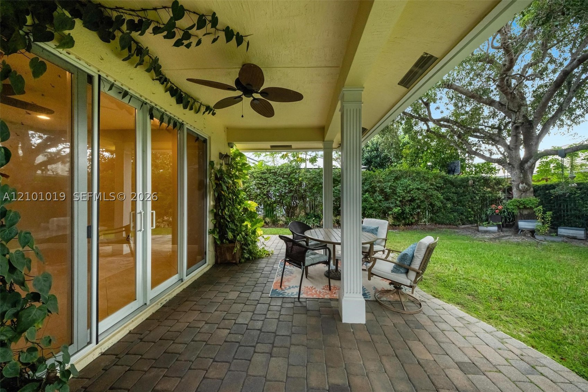
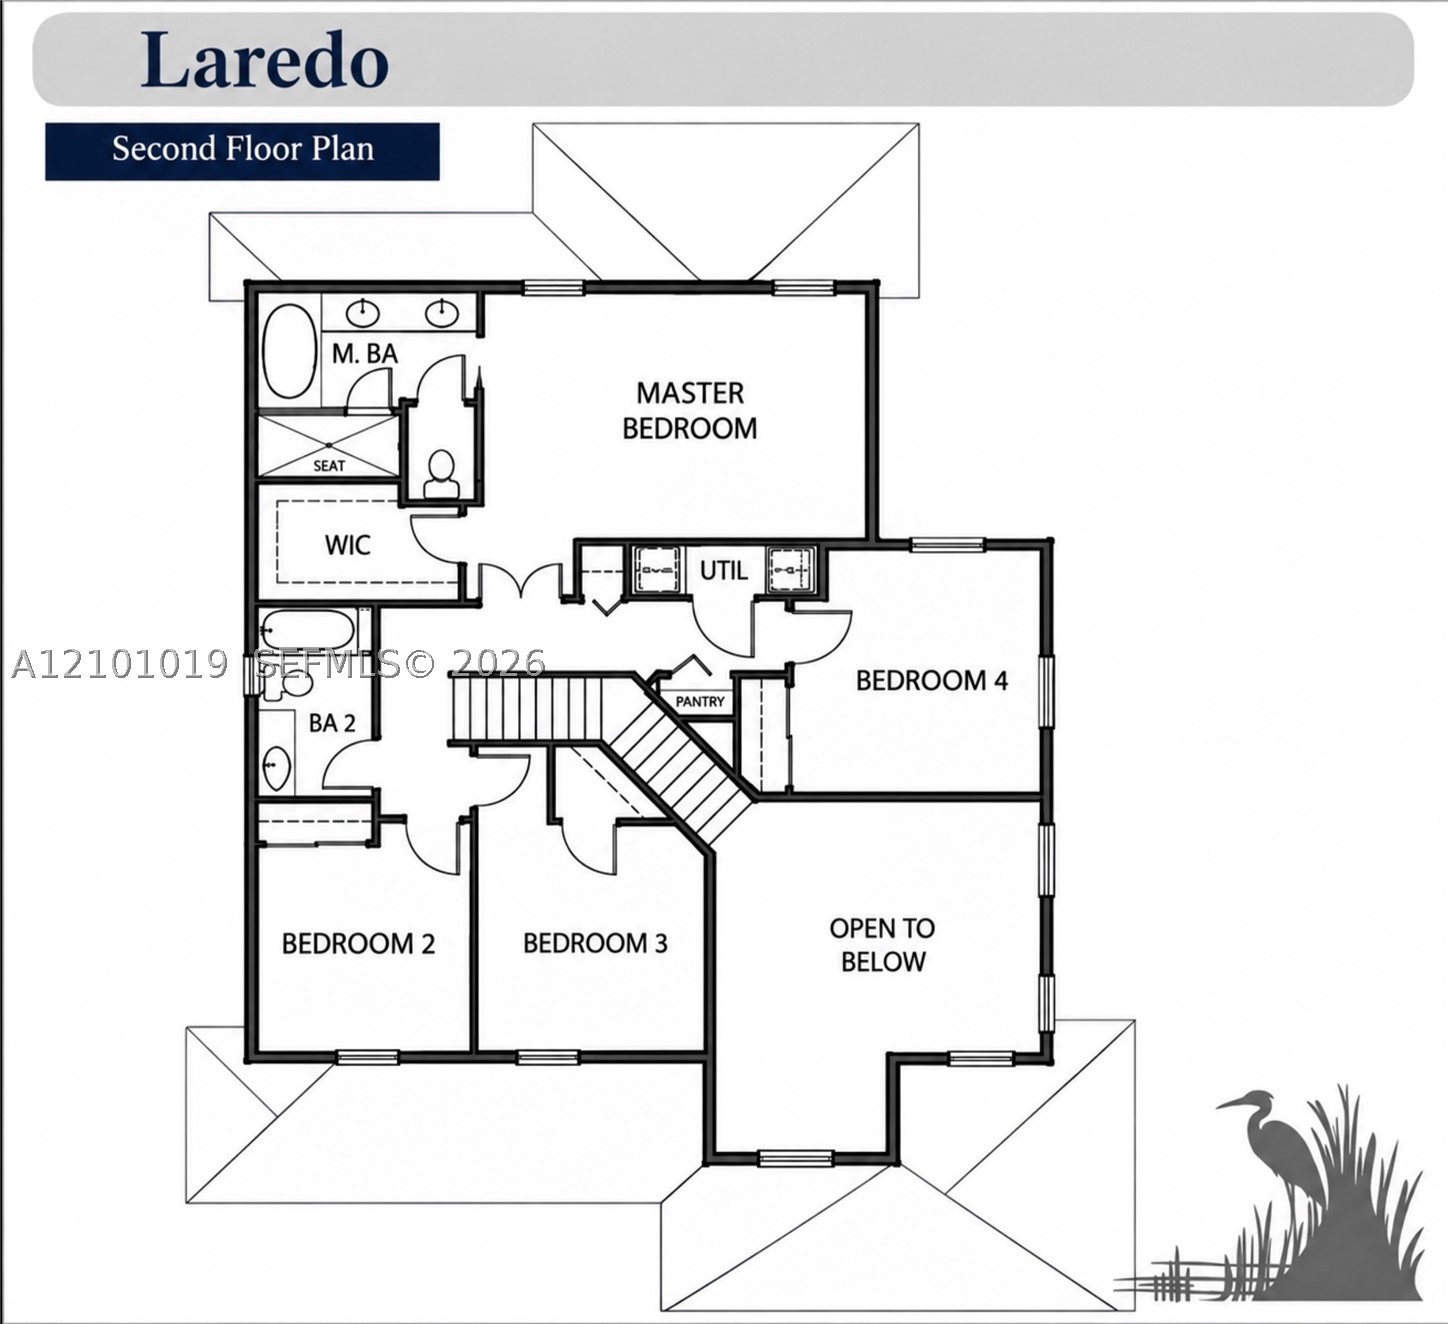
Upstairs, all four bedrooms are thoughtfully located on the second floor, creating an ideal separation between living and sleeping areas. The completely fenced backyard offers privacy and plenty of room to create your own outdoor oasis—with space for a pool. Second floor has impact widows; partial impact on first floor.
From its charming front porch and classic neighborhood character to its central Davie location and generous living spaces, this home offers a wonderful opportunity to become part of the unique lifestyle that makes Lakeside Village so special. Homes in this sought-after neighborhood rarely come available and this one is sure to attract attention!
Price history
$895,000 → $895,000
· 1 price changes
Location
4685 Lakeside TerDavie, FL 33314
Similar Properties Nearby
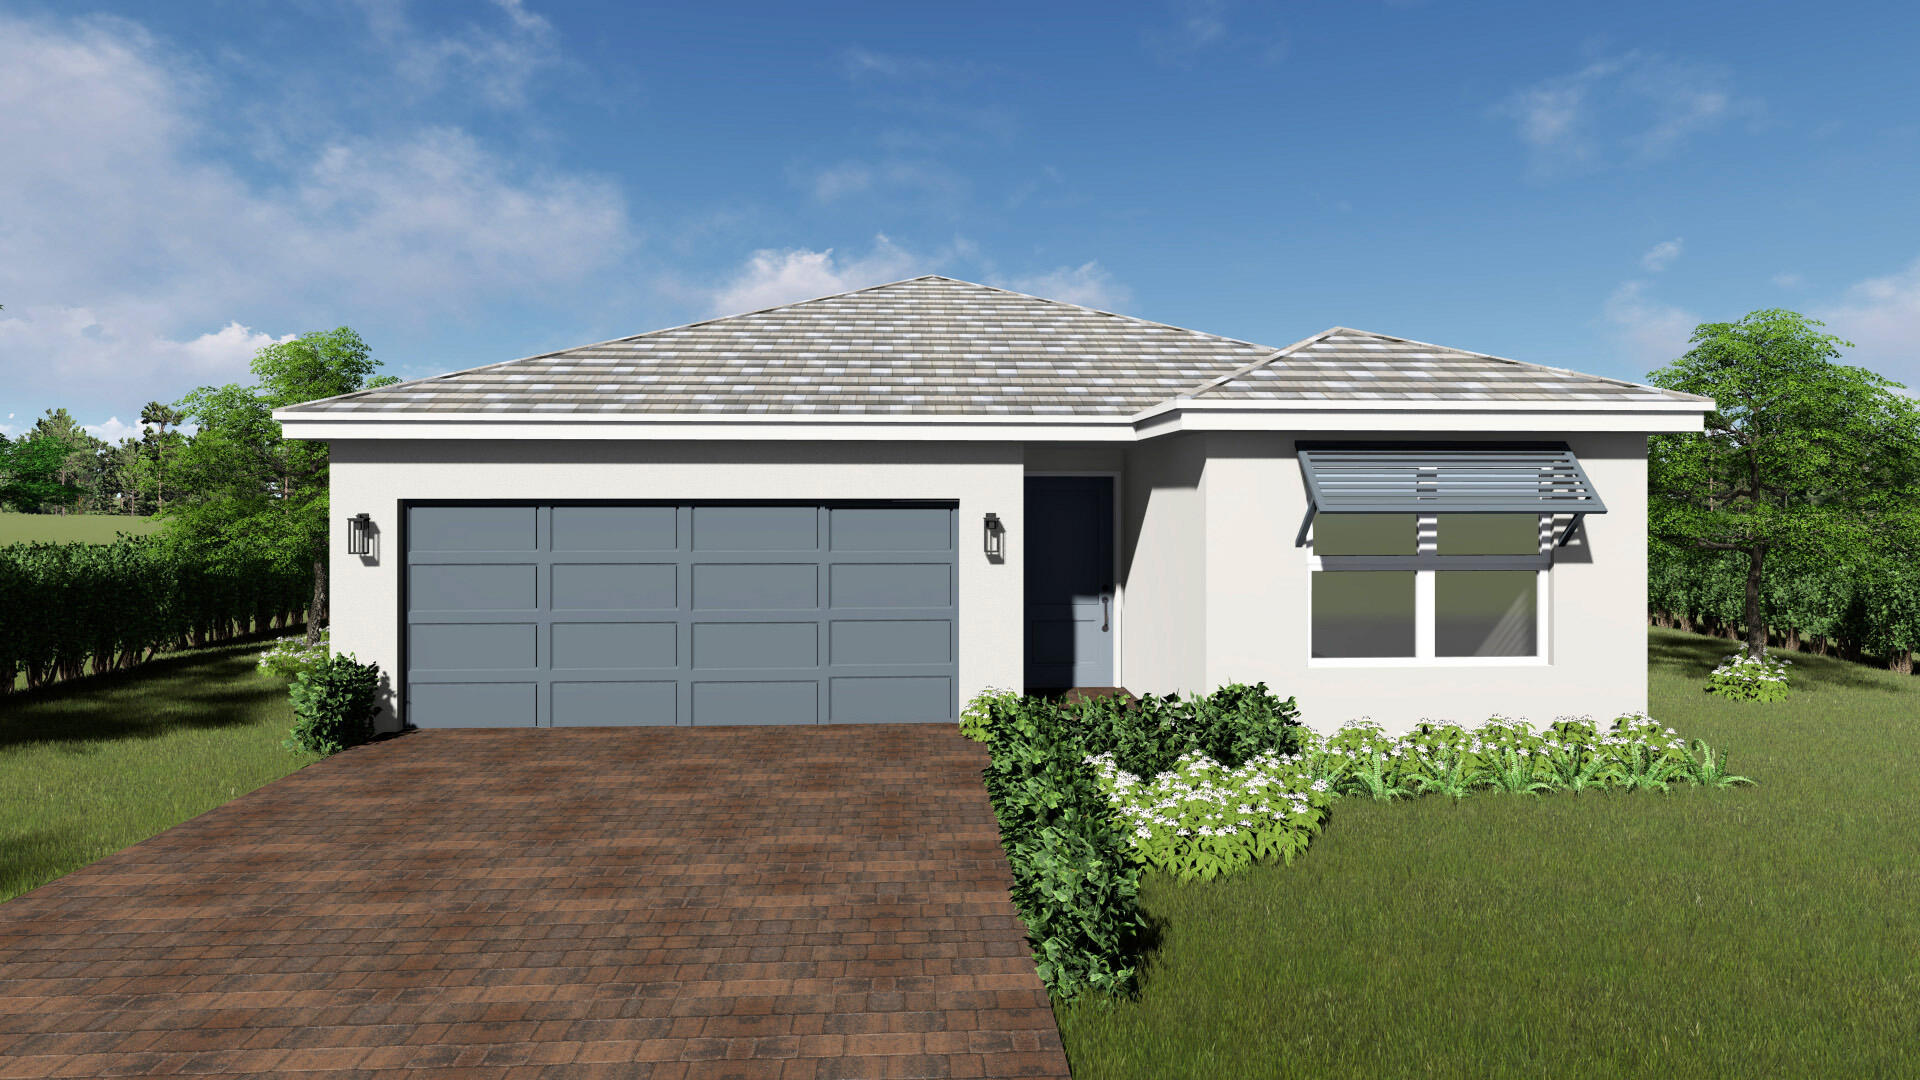
Bedrooms
4
Bathrooms
2
Area
1,739 sq ft
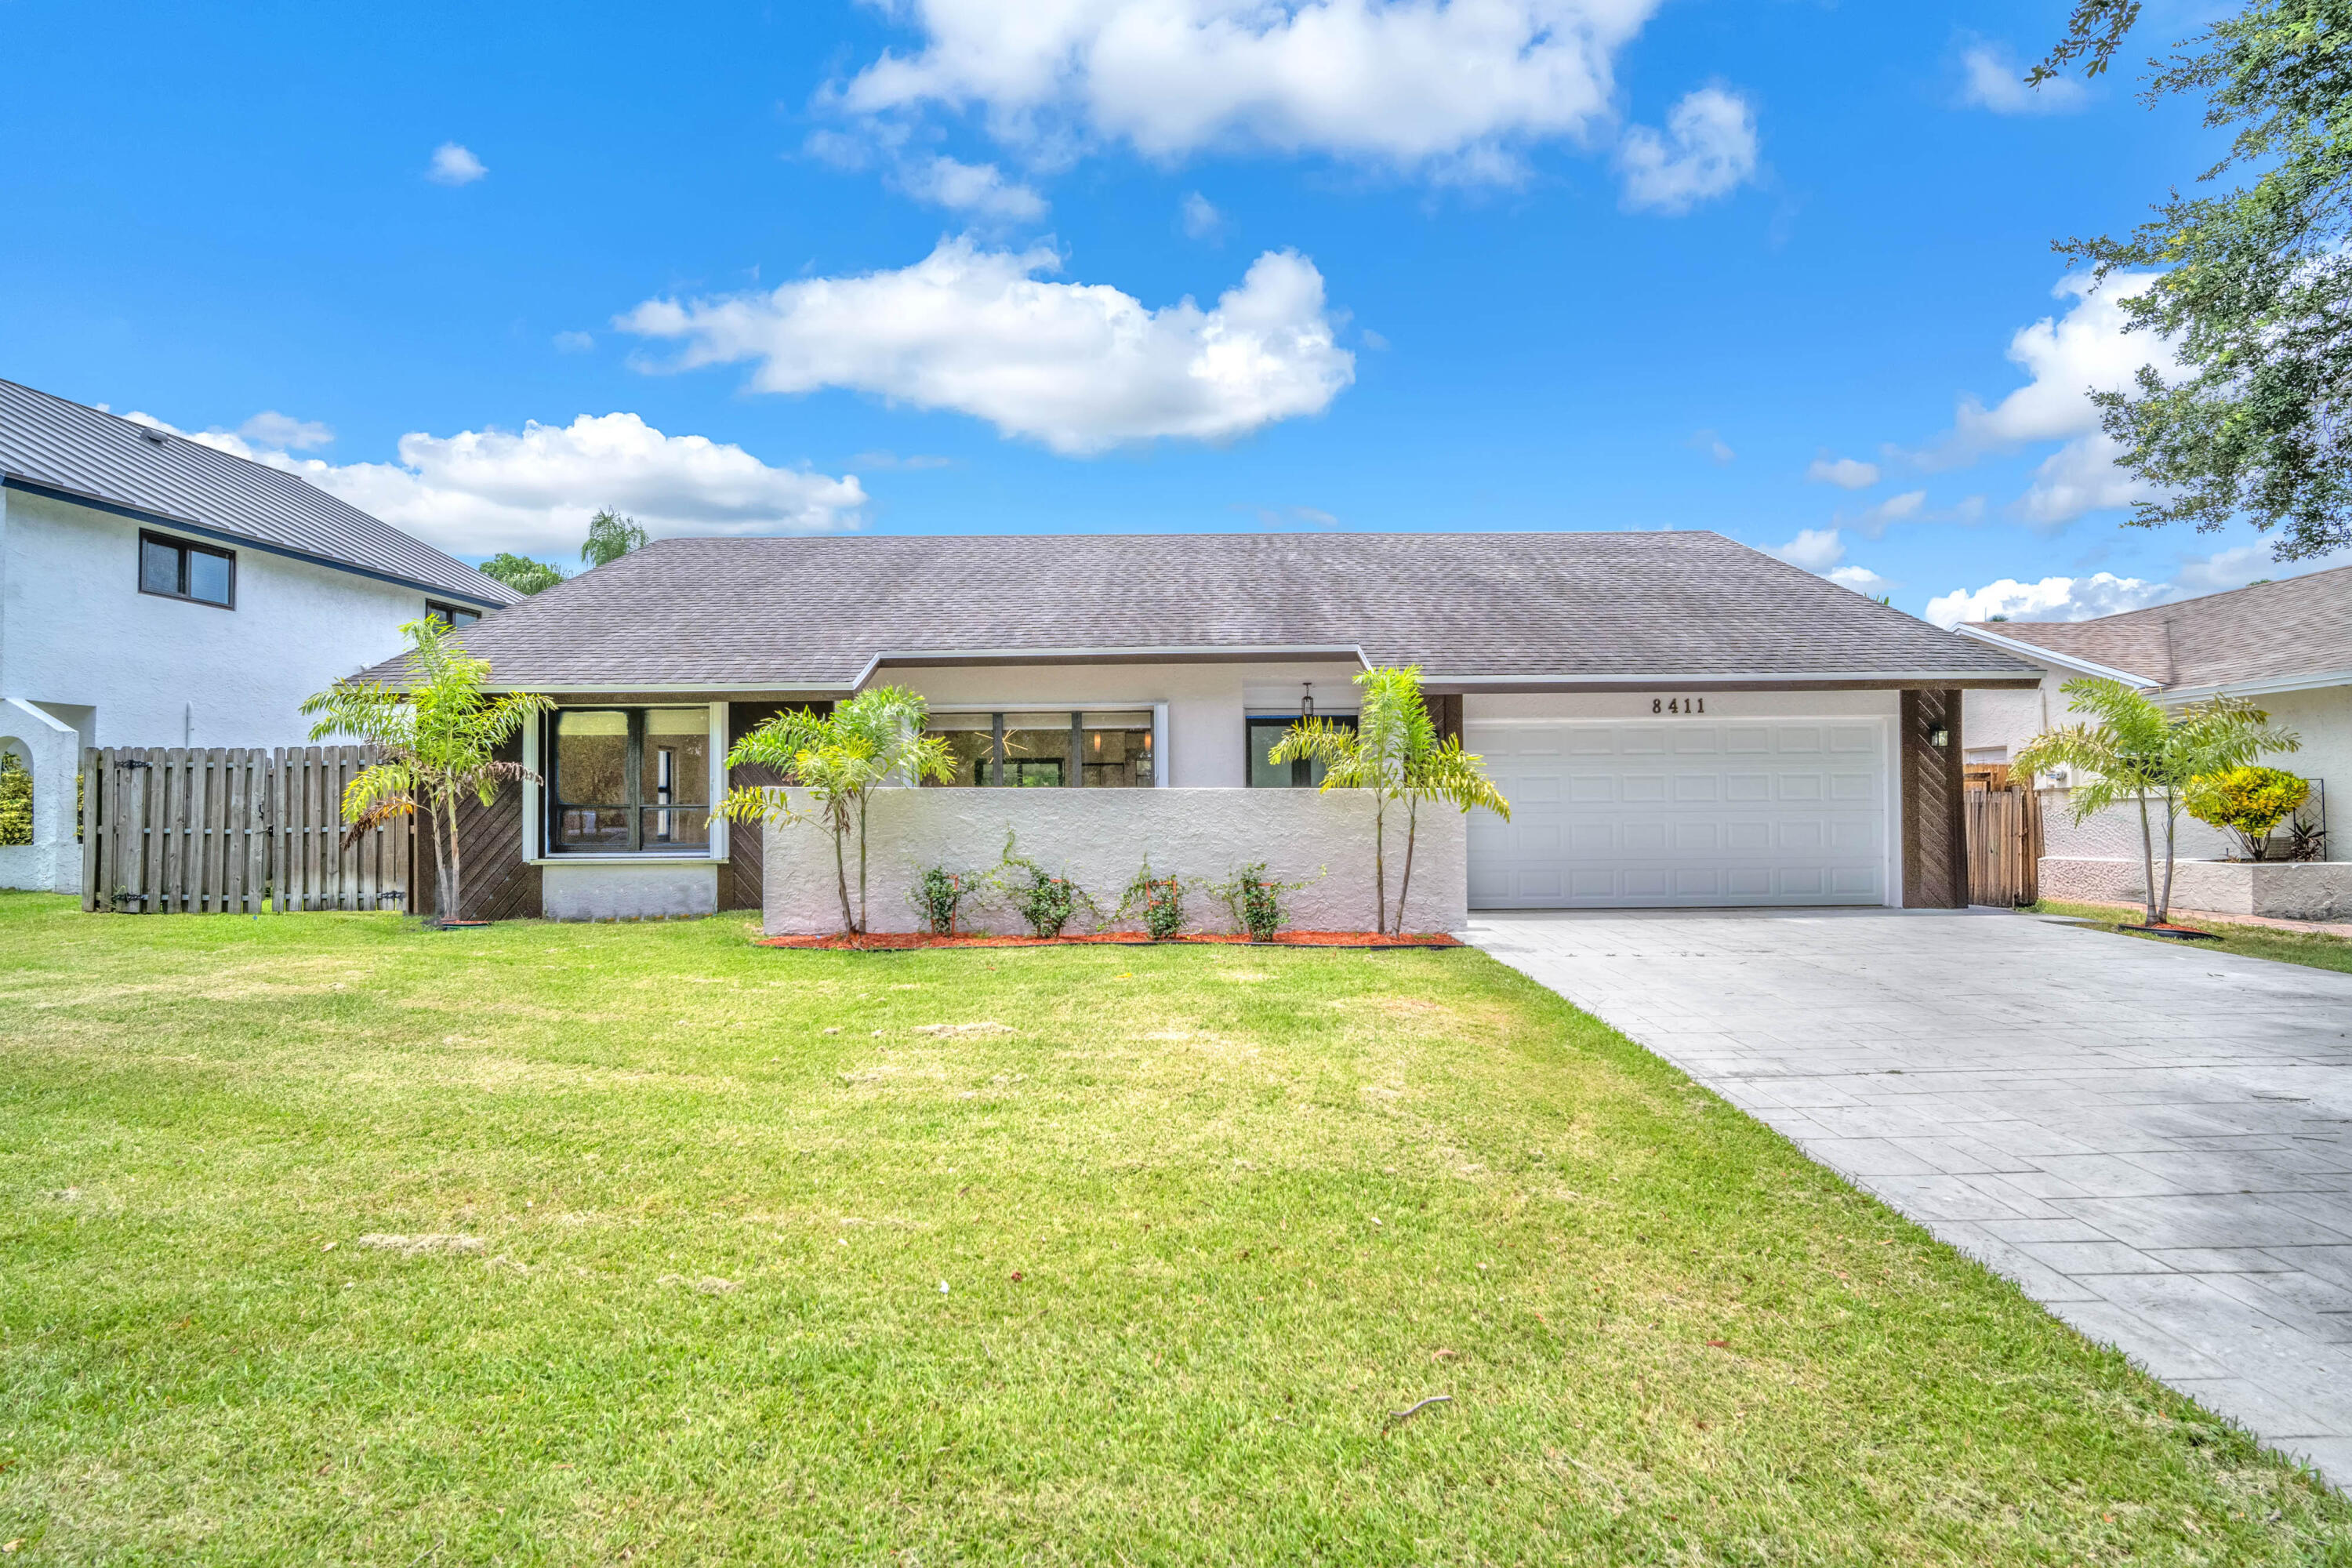
Bedrooms
3
Bathrooms
2
Area
1,939 sq ft
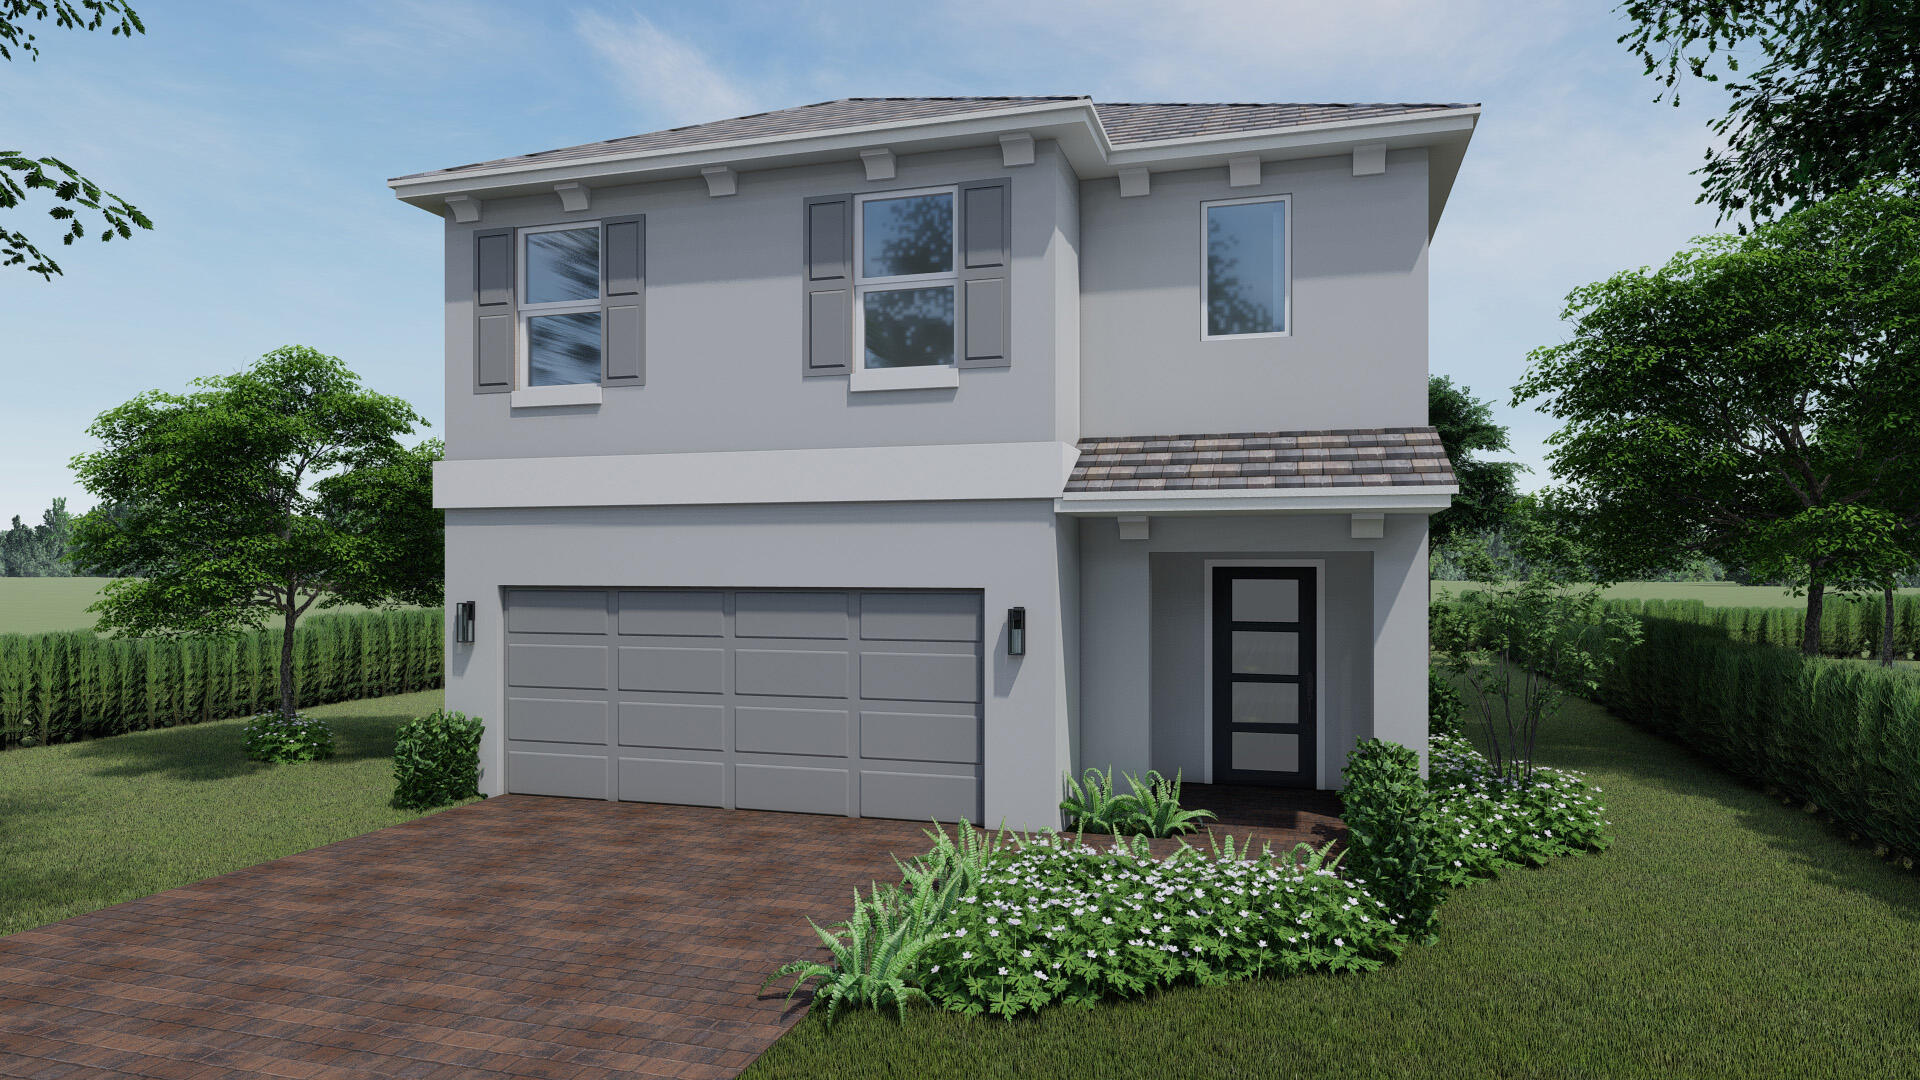
Bedrooms
4
Bathrooms
3
Area
2,499 sq ft
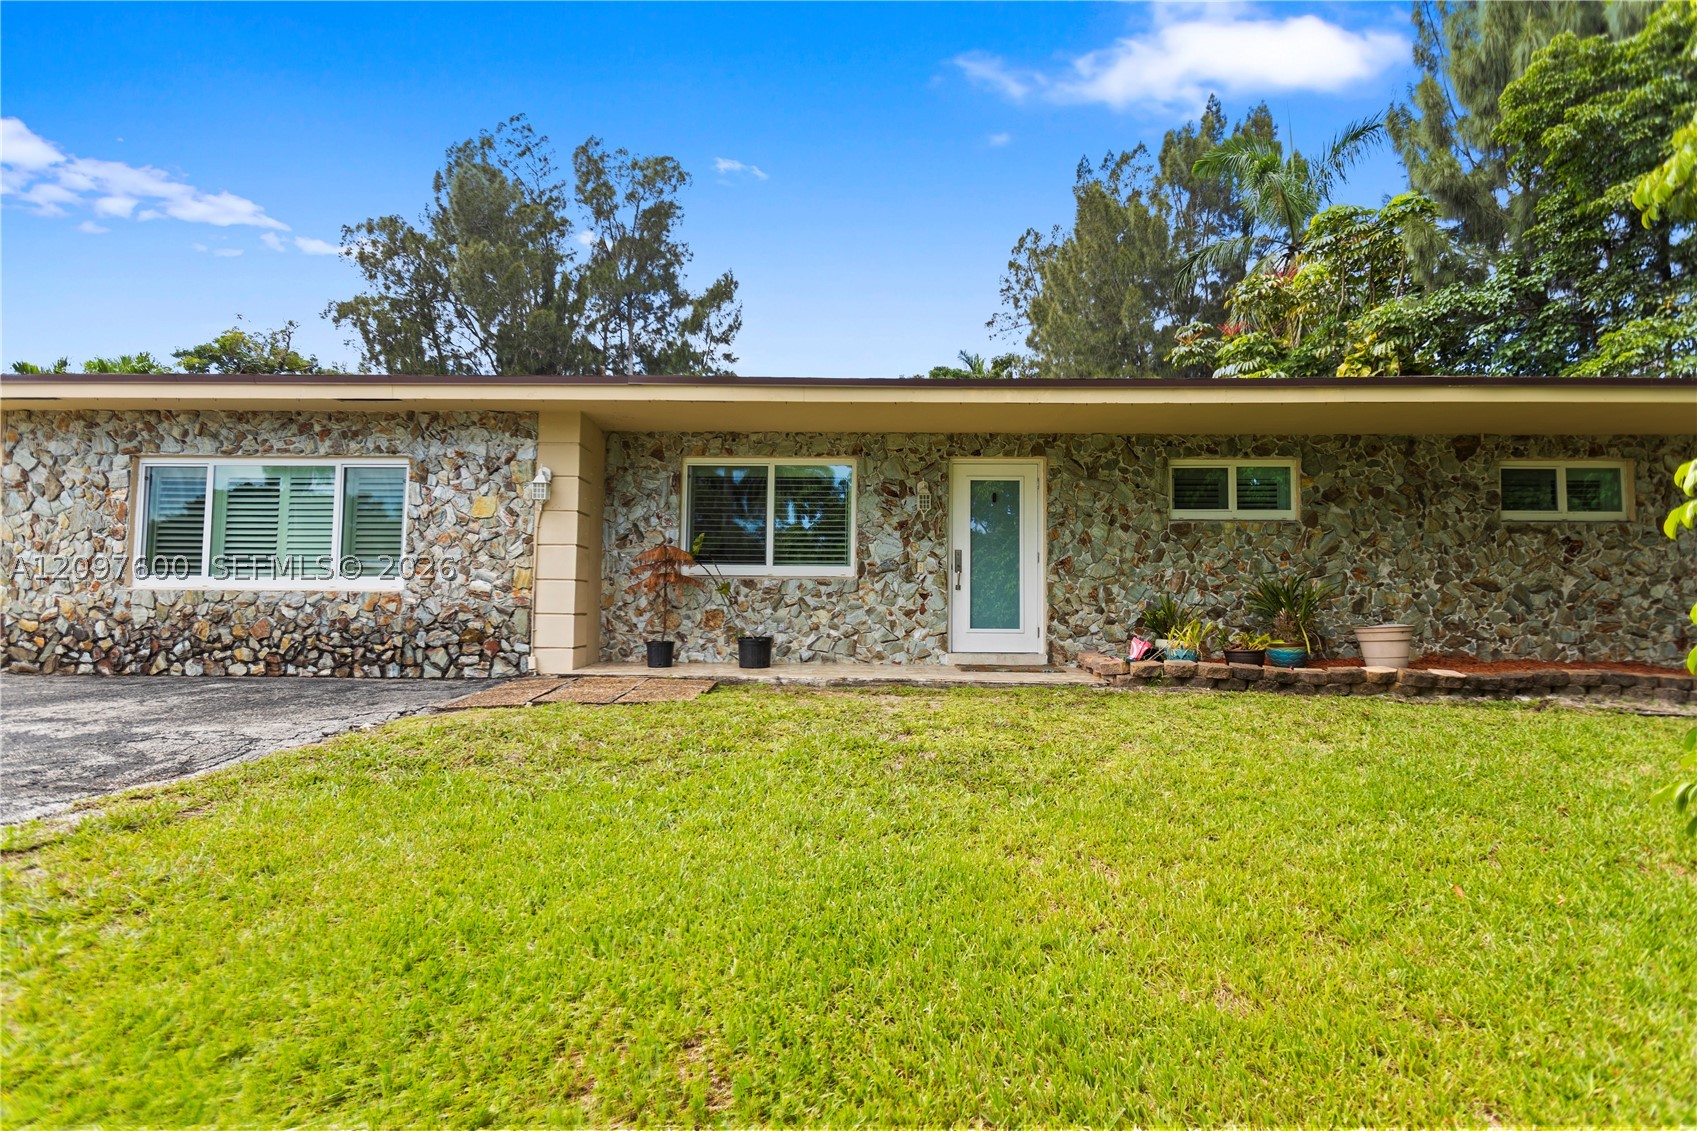
Bedrooms
4
Bathrooms
2
Area
2,302 sq ft
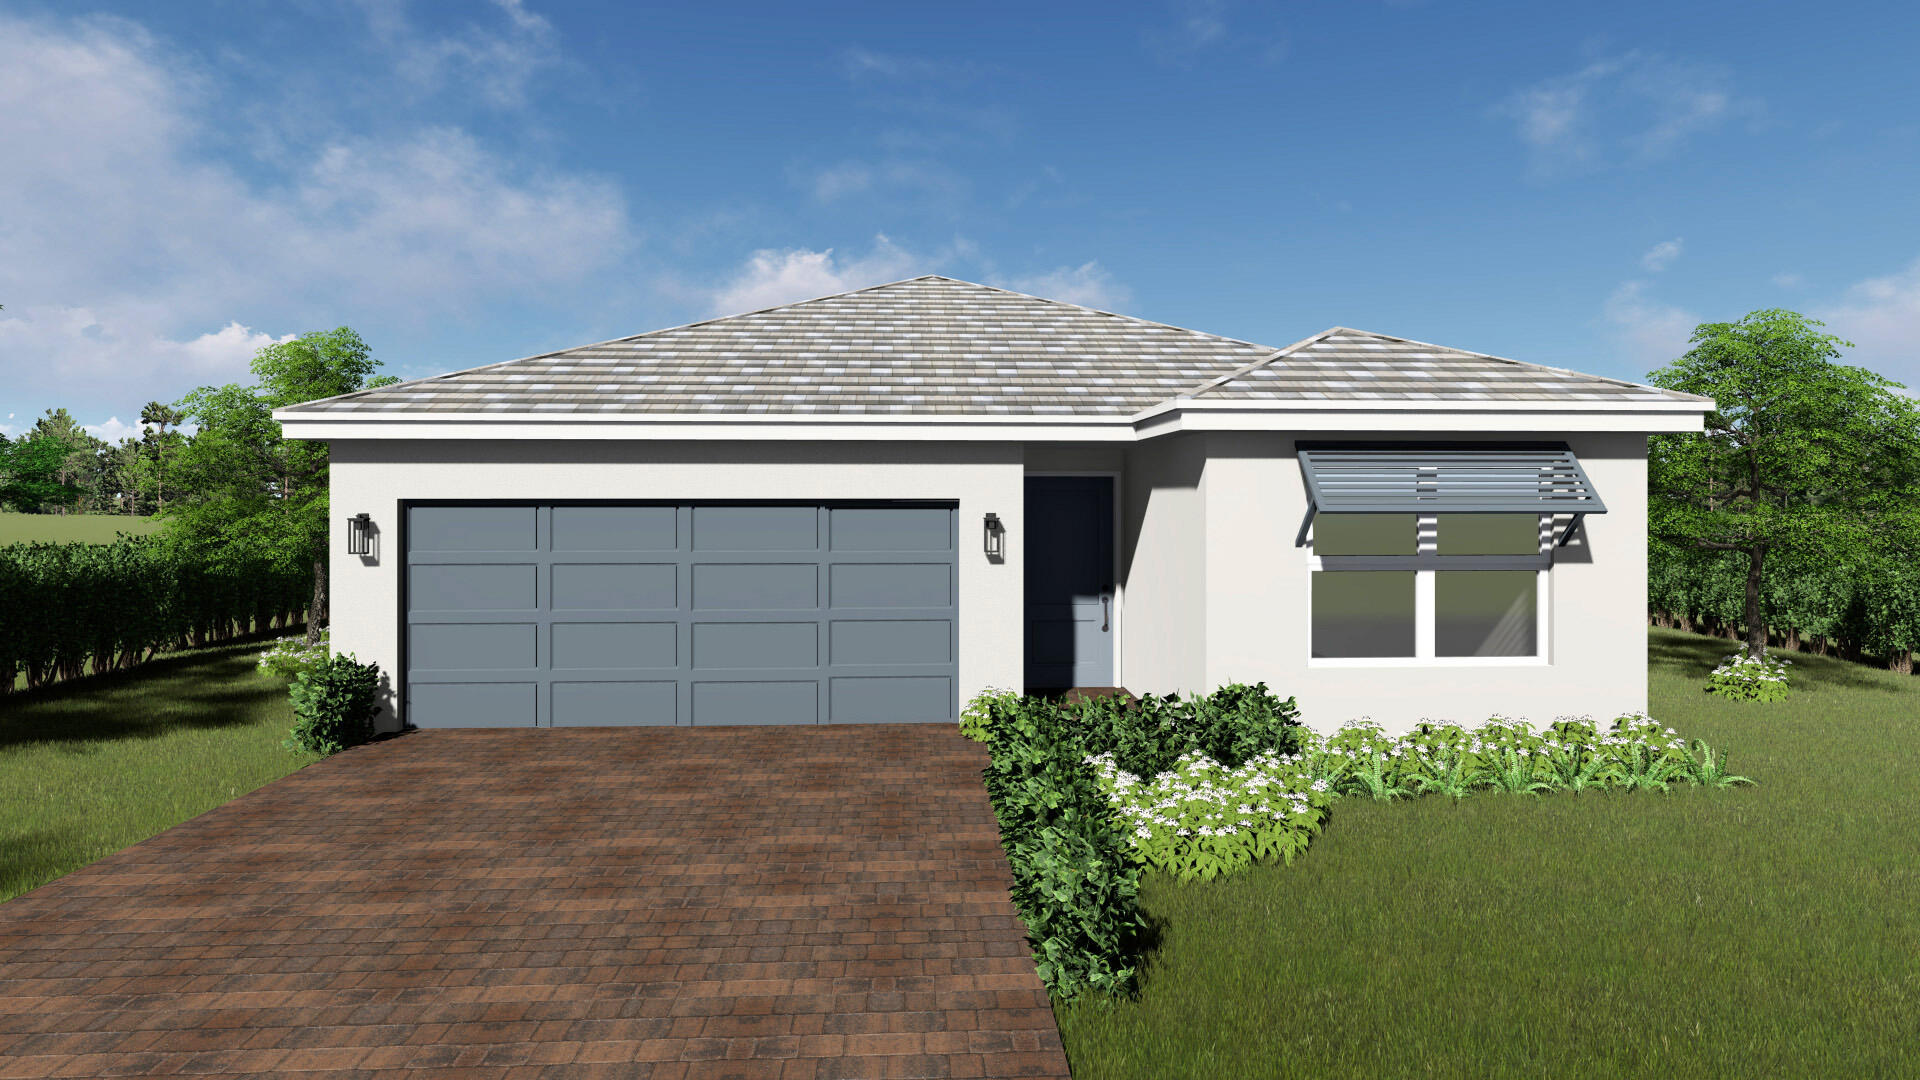
Bedrooms
4
Bathrooms
2
Area
1,739 sq ft
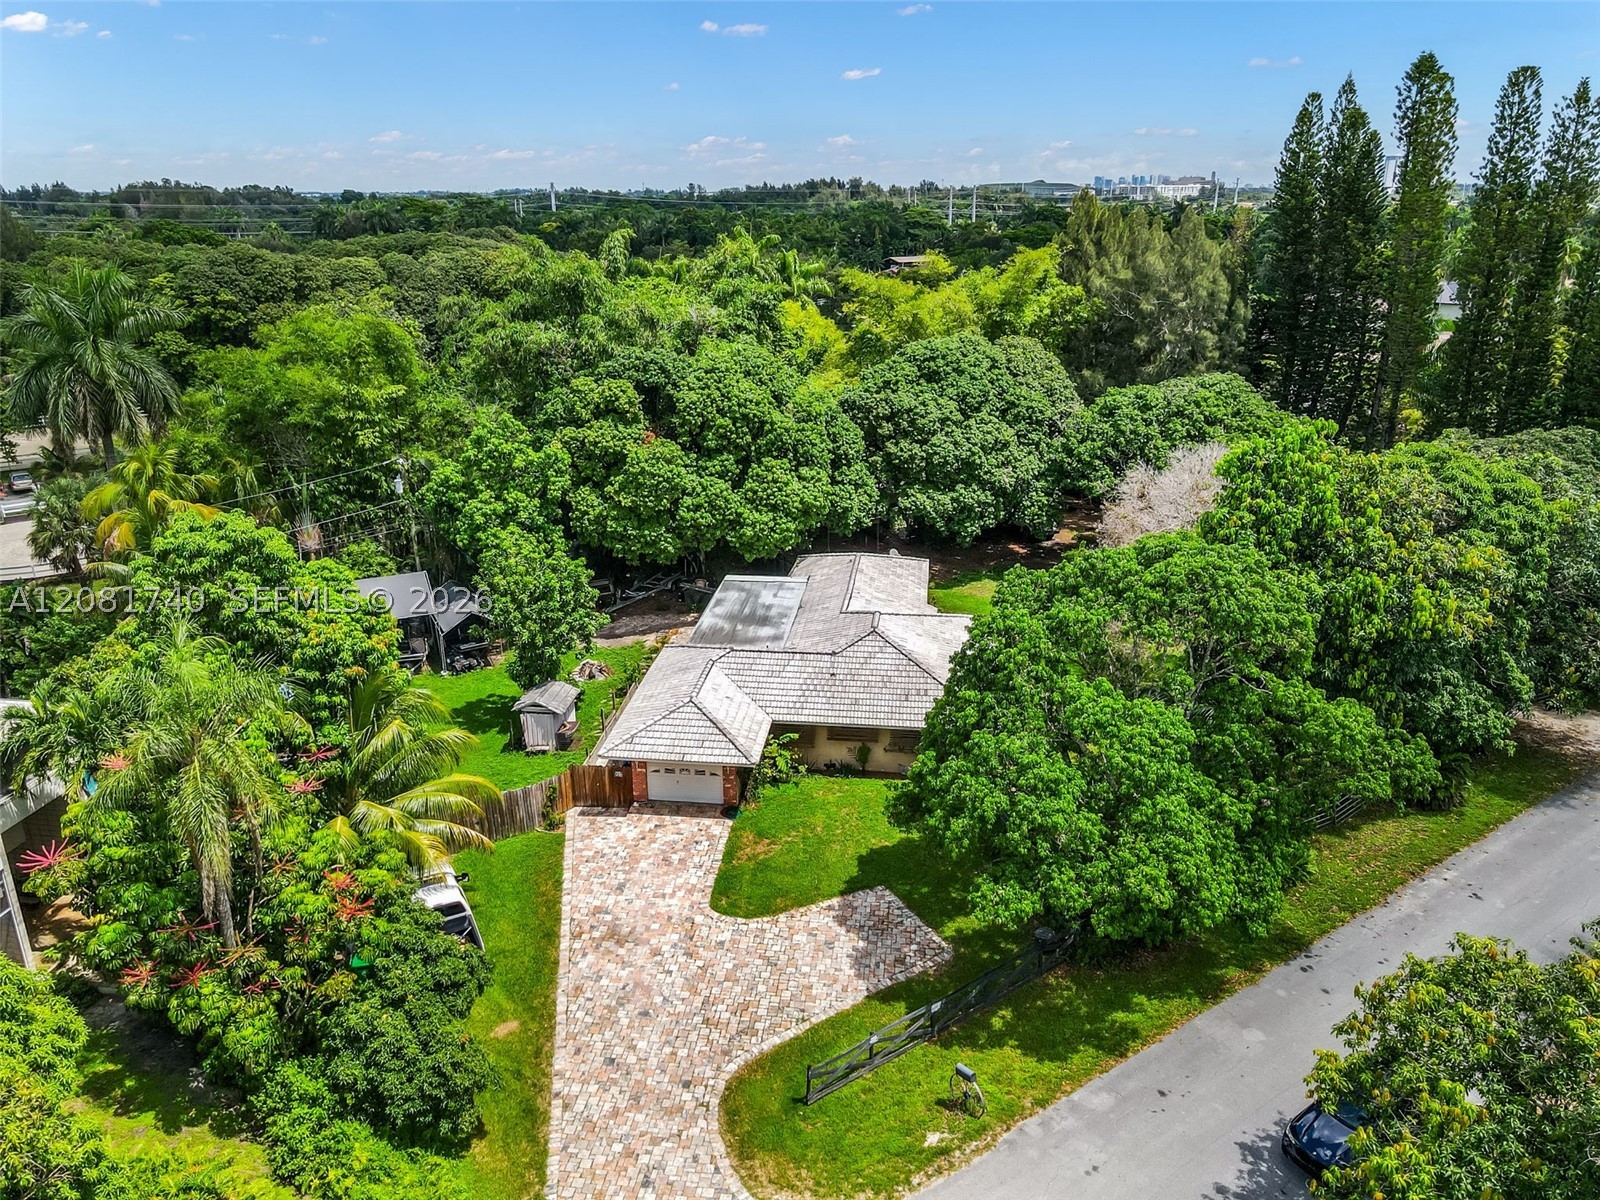
Bedrooms
4
Bathrooms
2
Area
1,608 sq ft
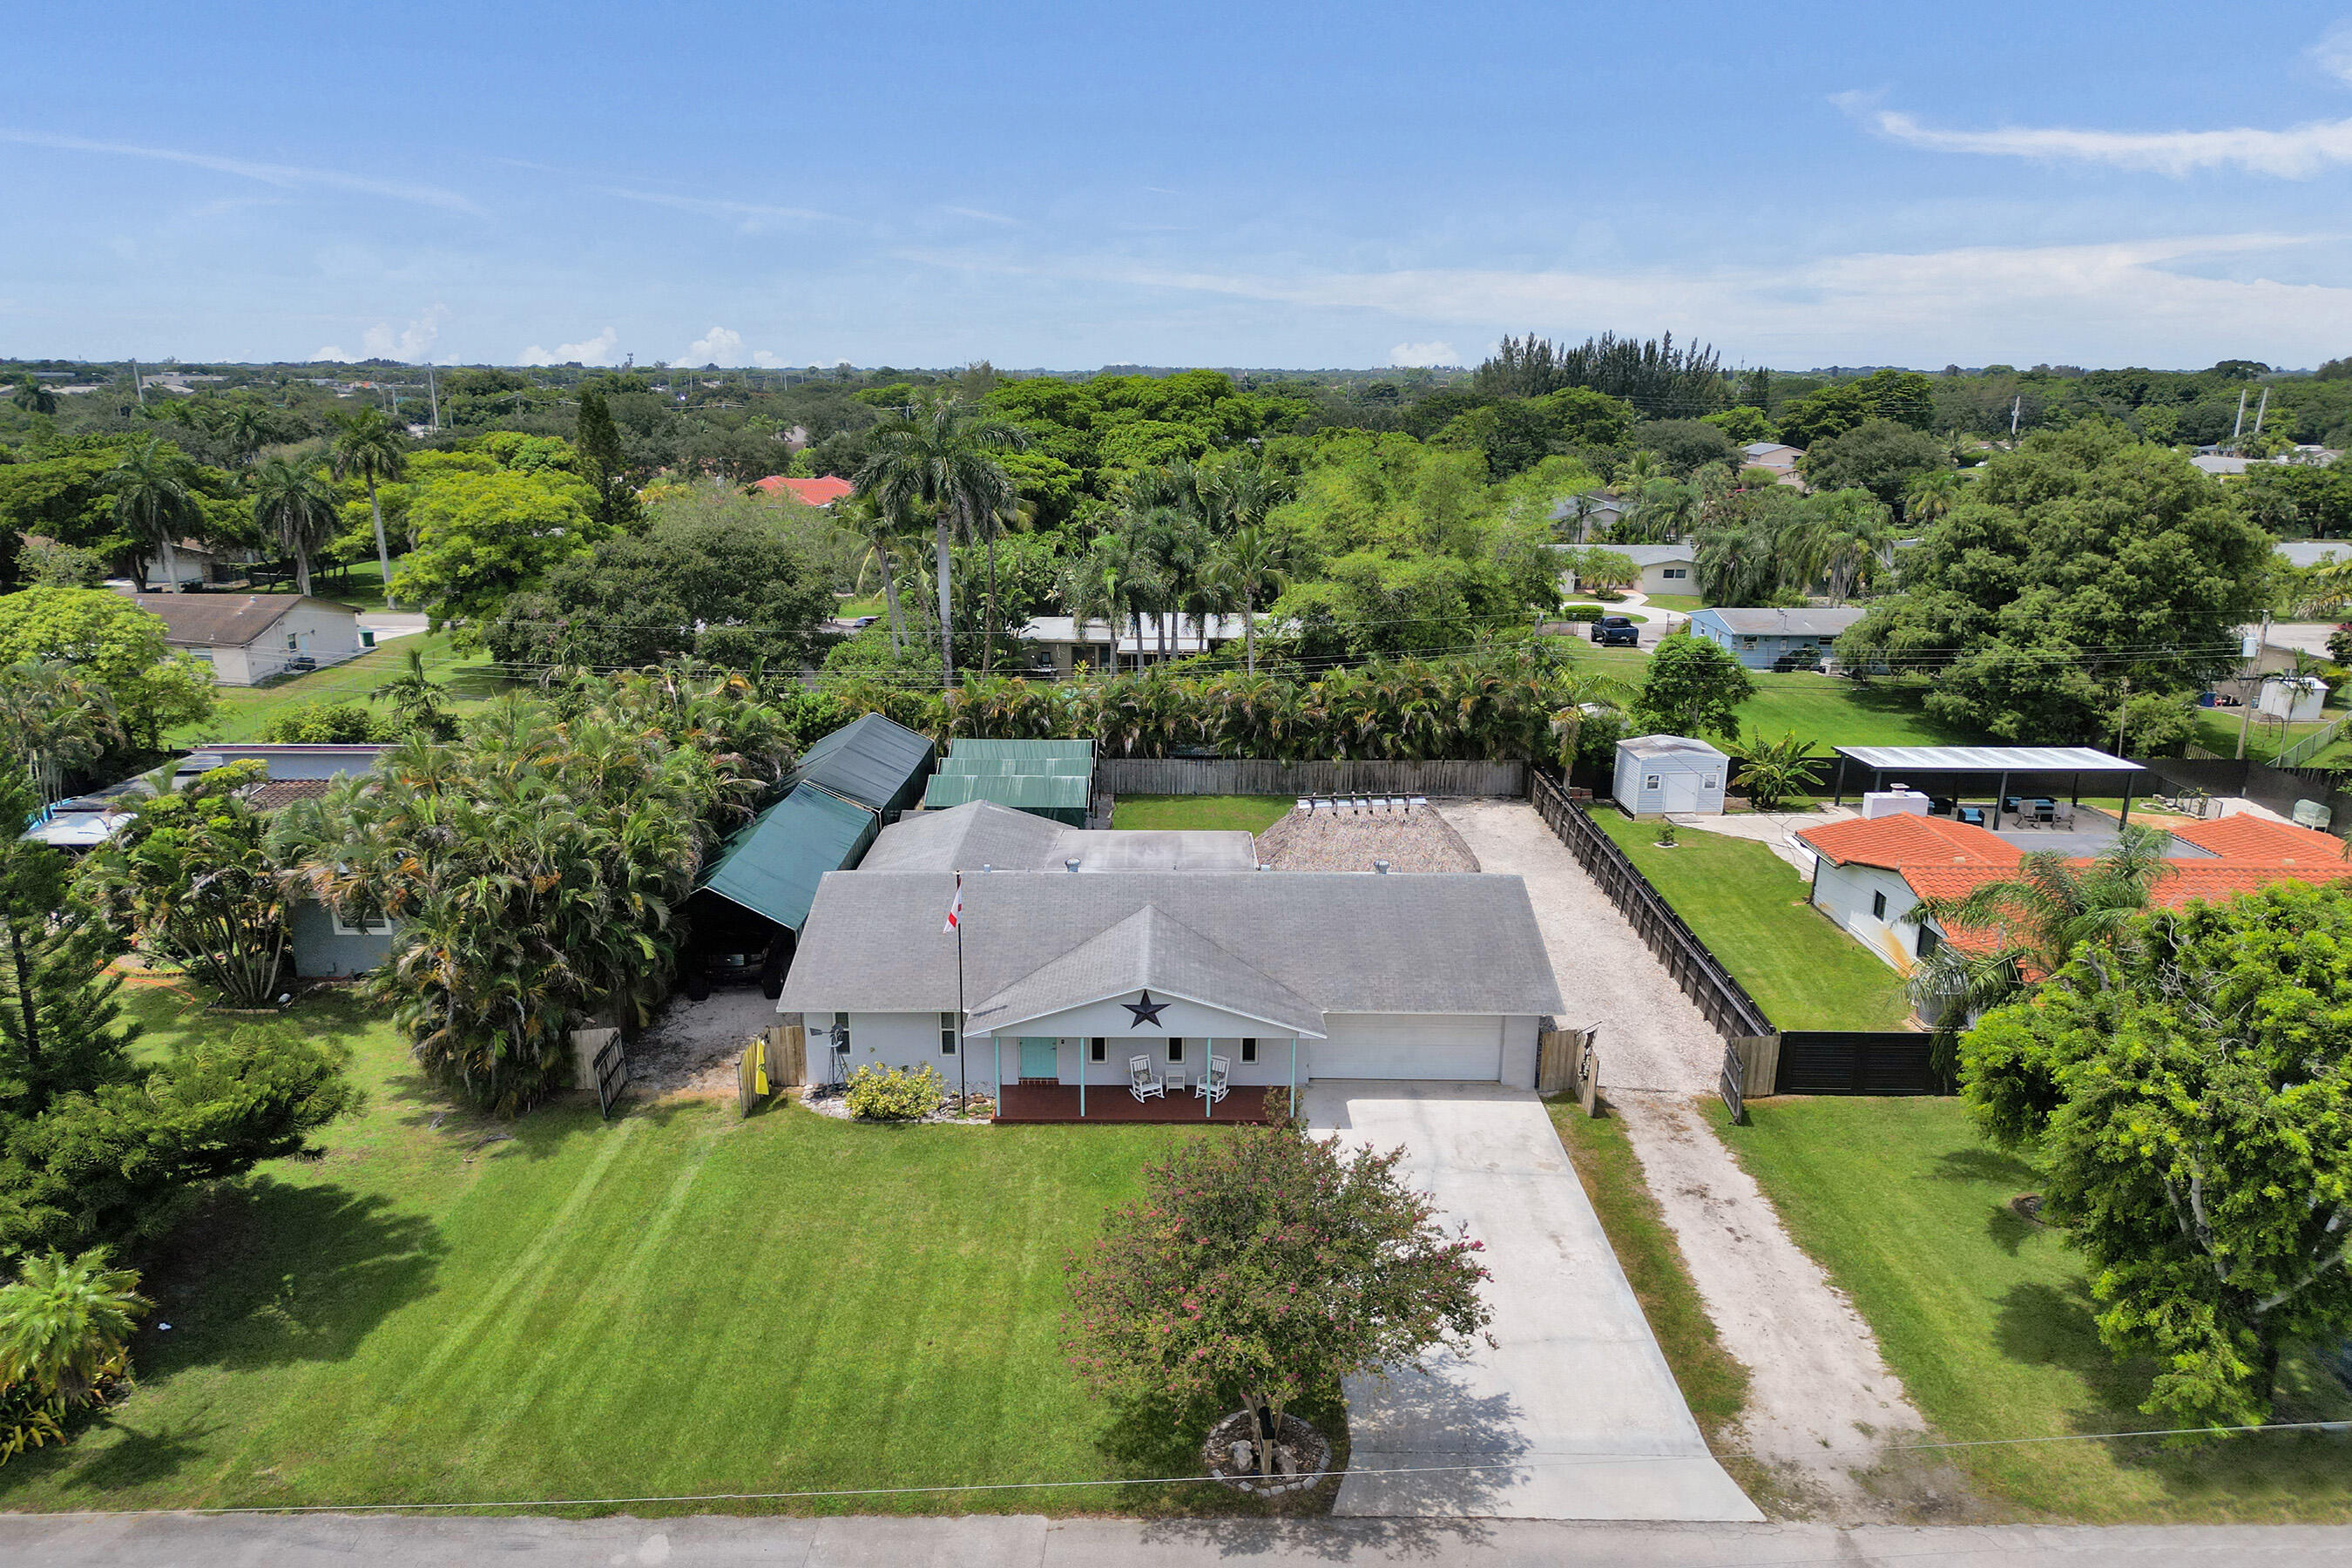
Bedrooms
3
Bathrooms
2
Area
2,151 sq ft
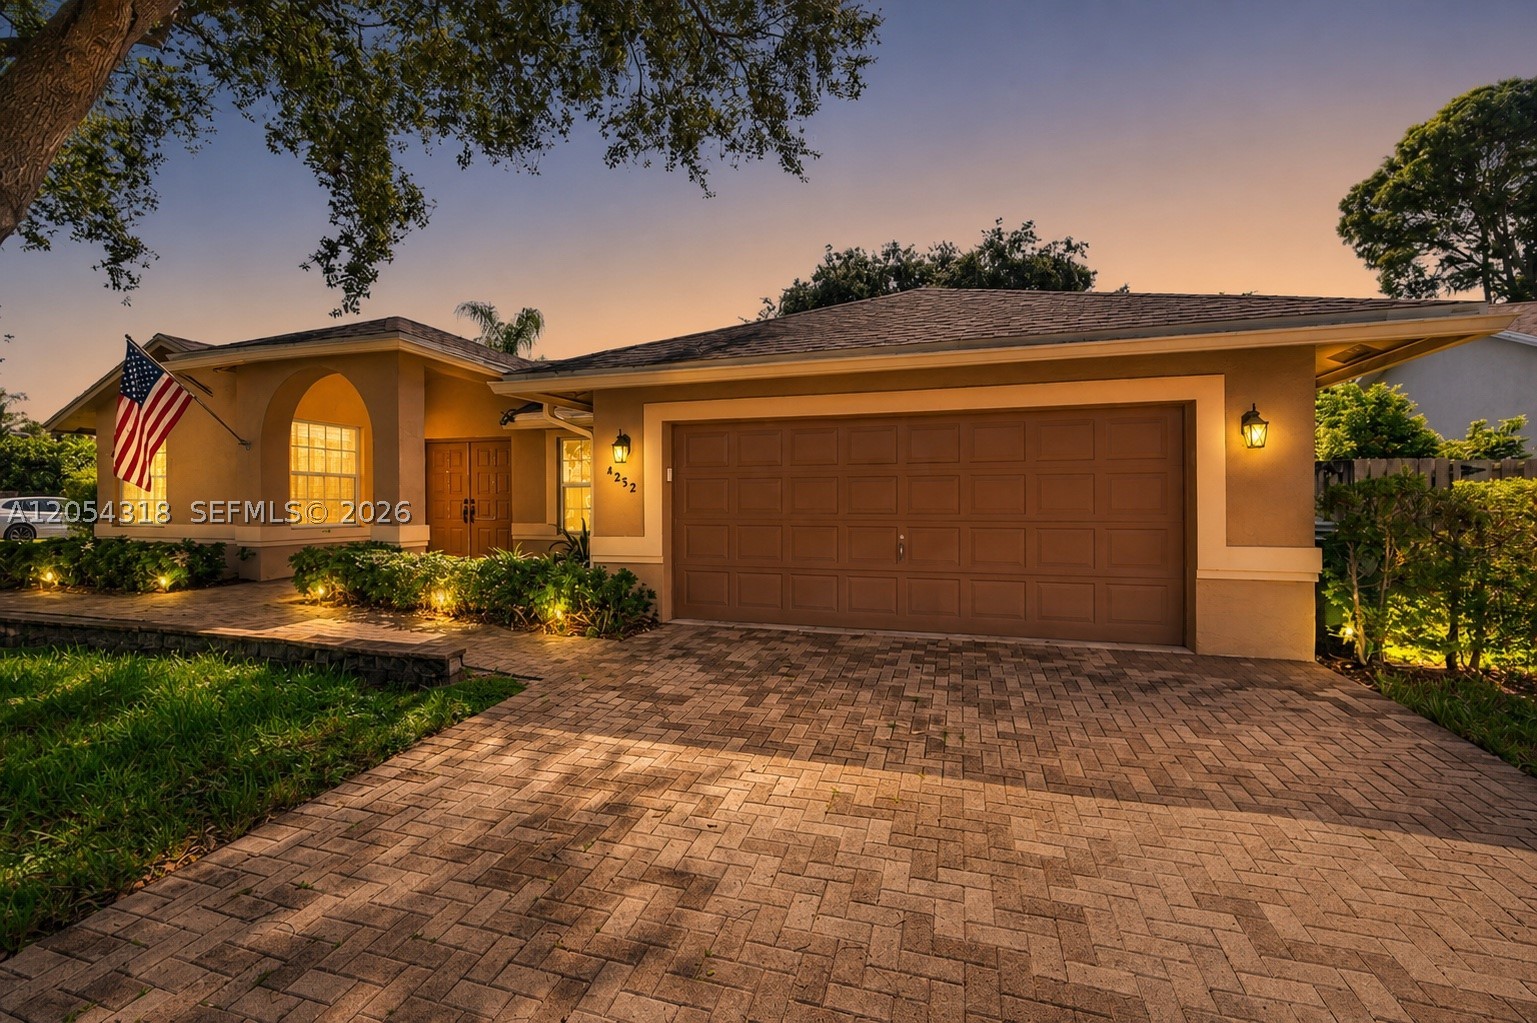
Bedrooms
3
Bathrooms
2
Area
1,753 sq ft
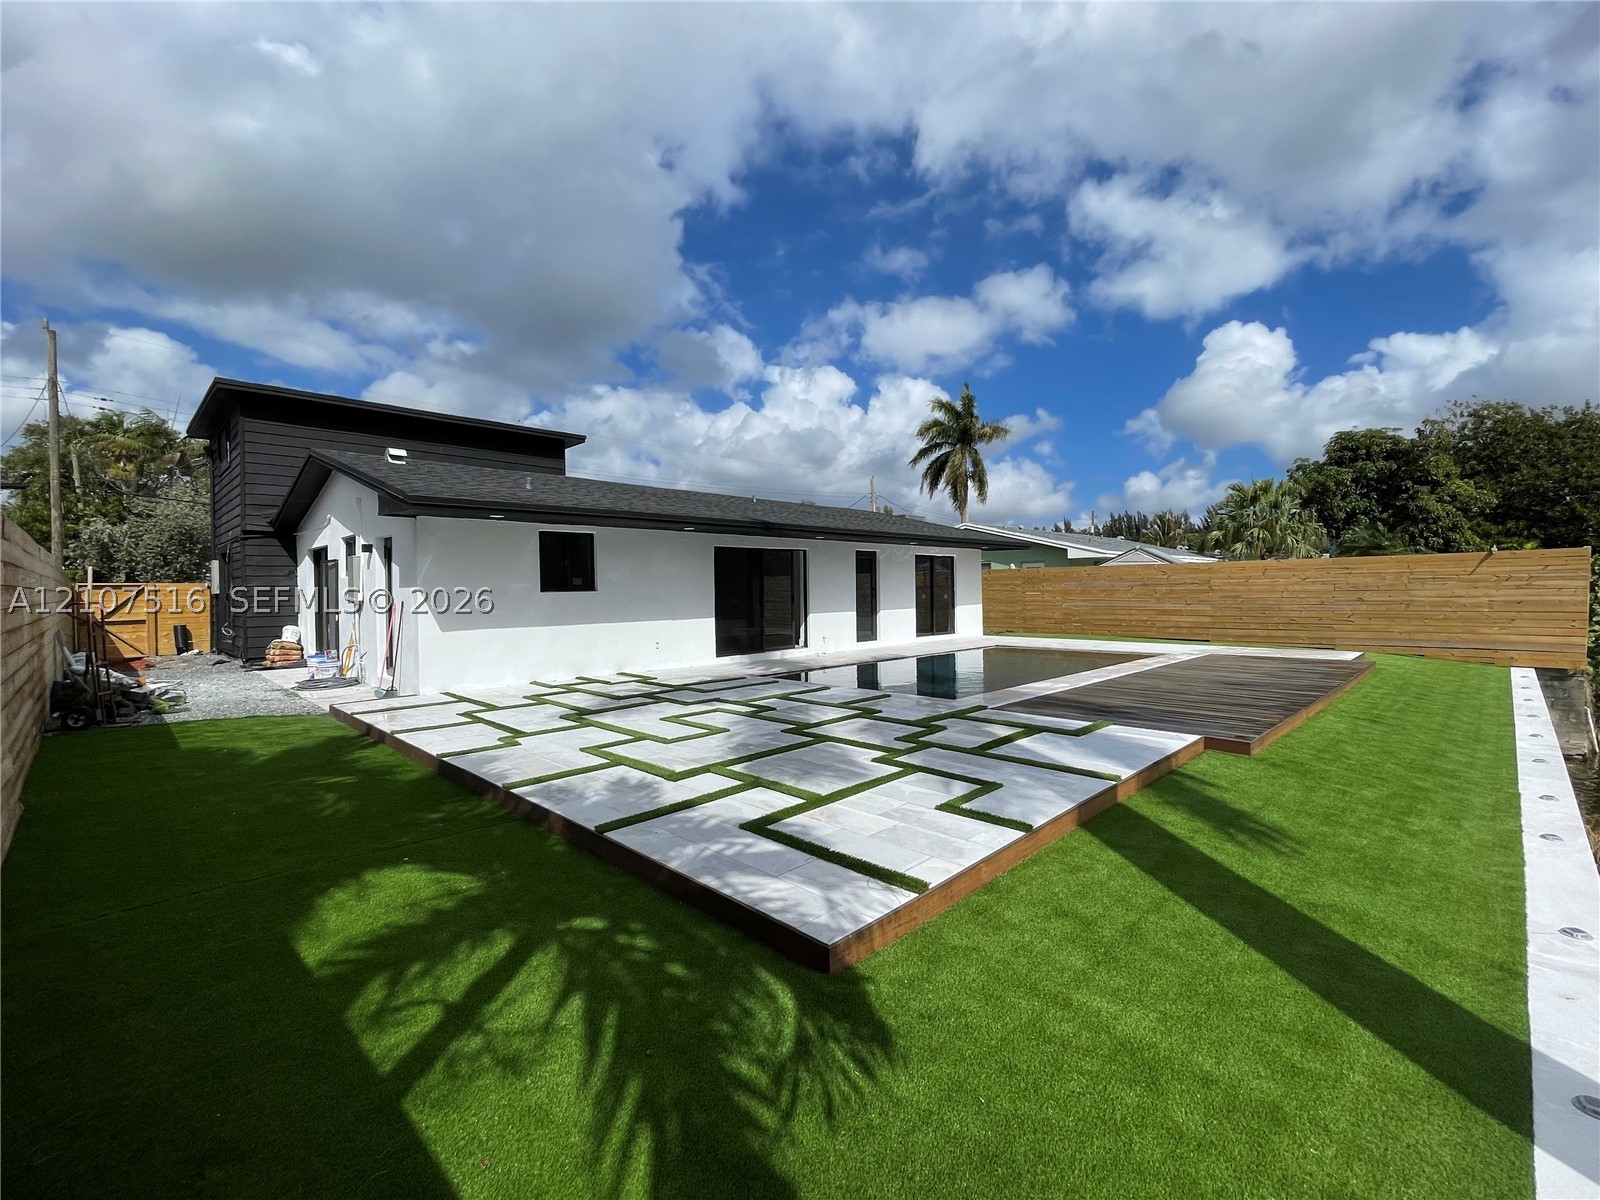
Bedrooms
5
Bathrooms
2
Area
1,854 sq ft
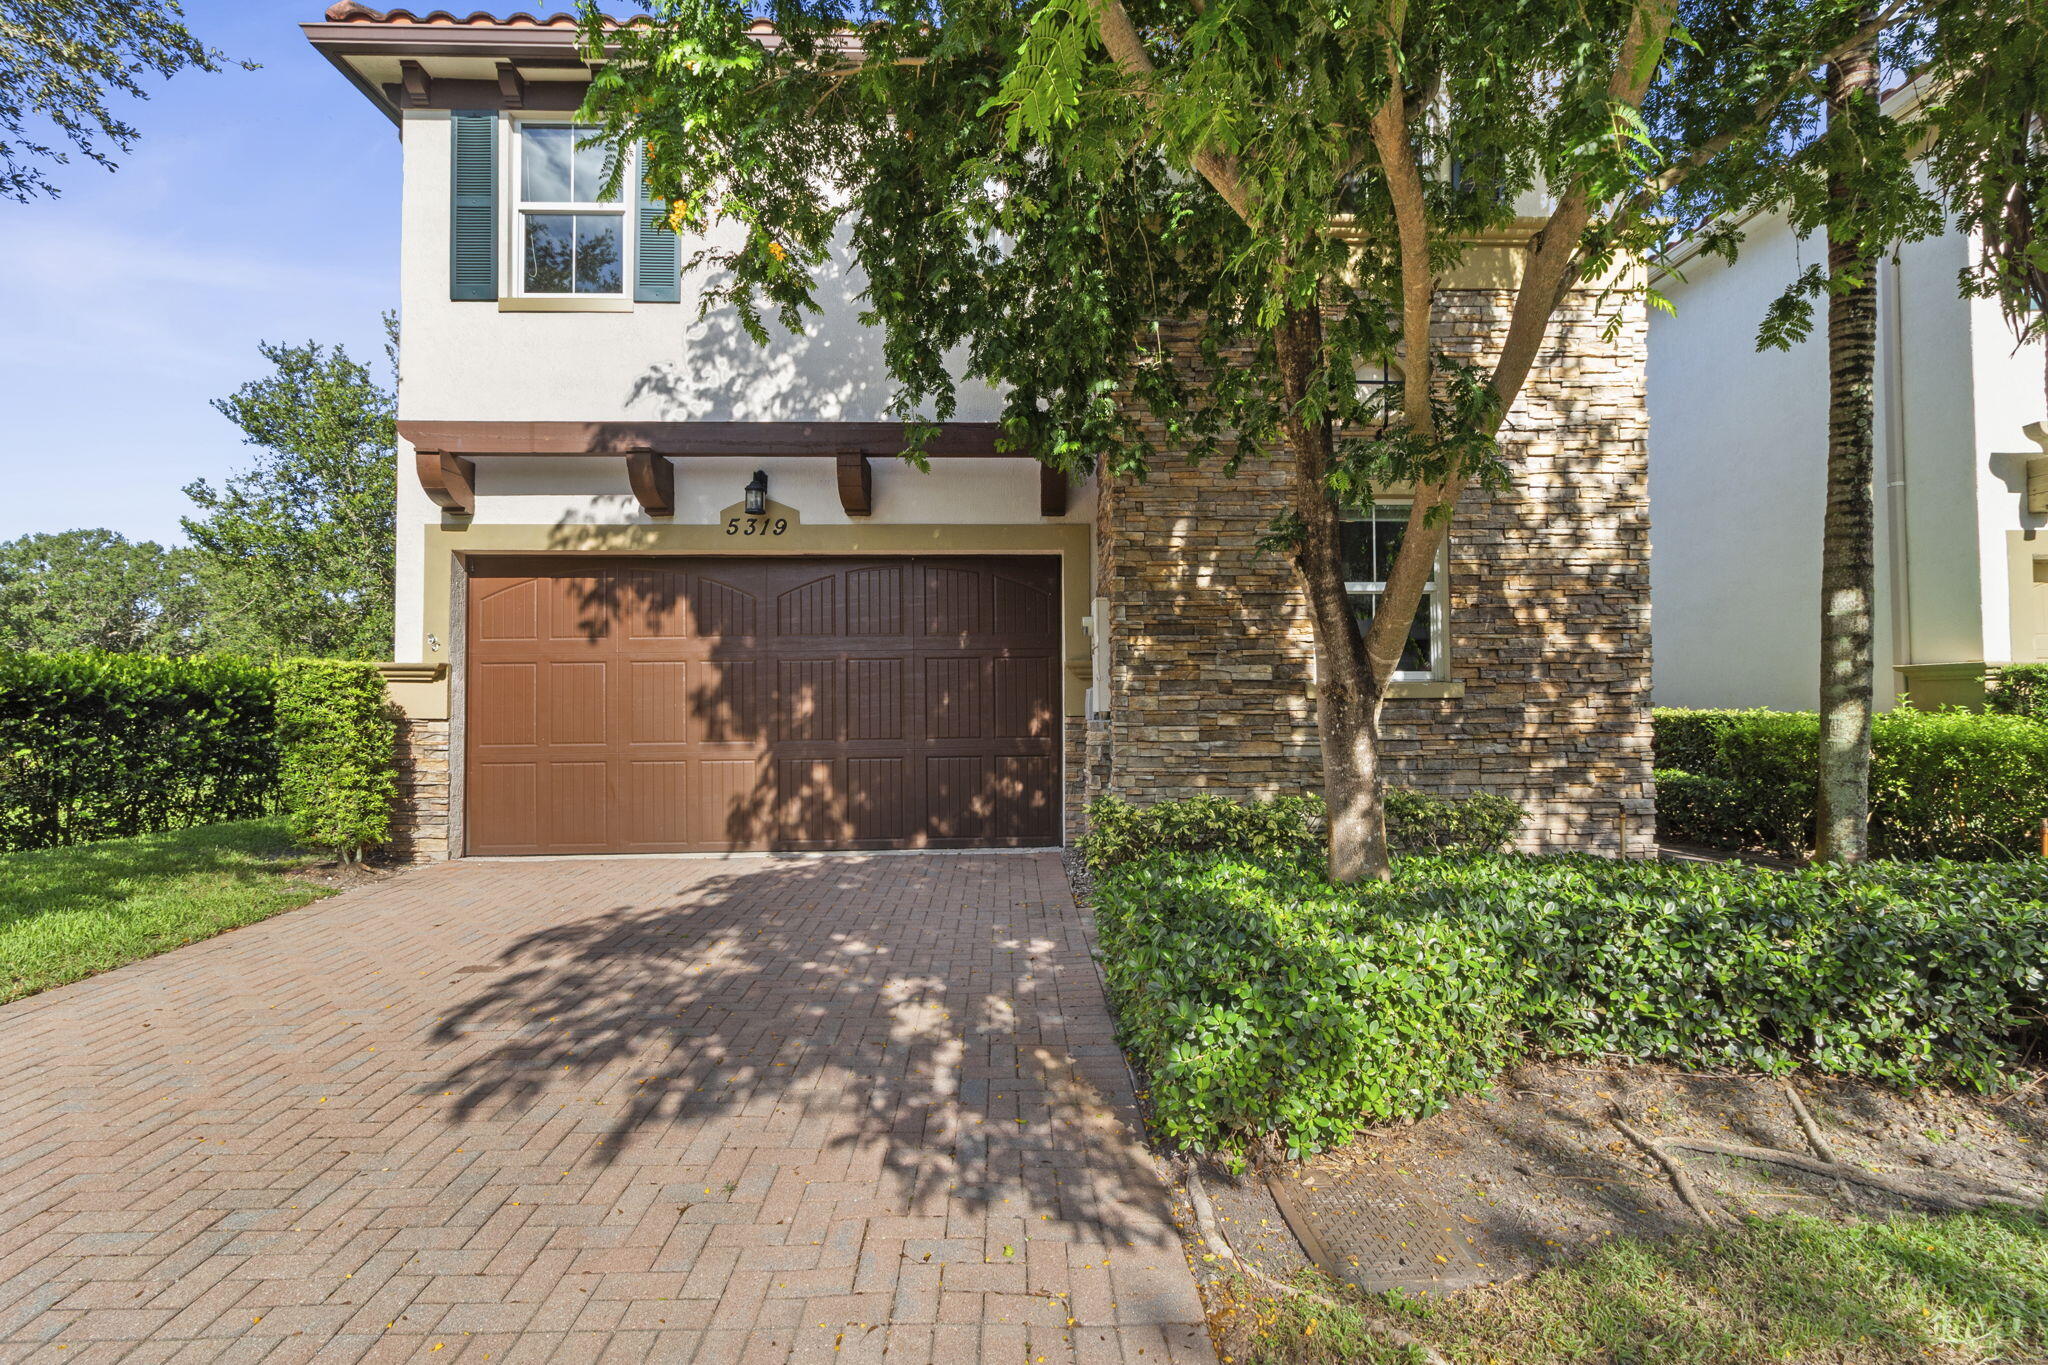
Bedrooms
4
Bathrooms
3
Area
2,088 sq ft
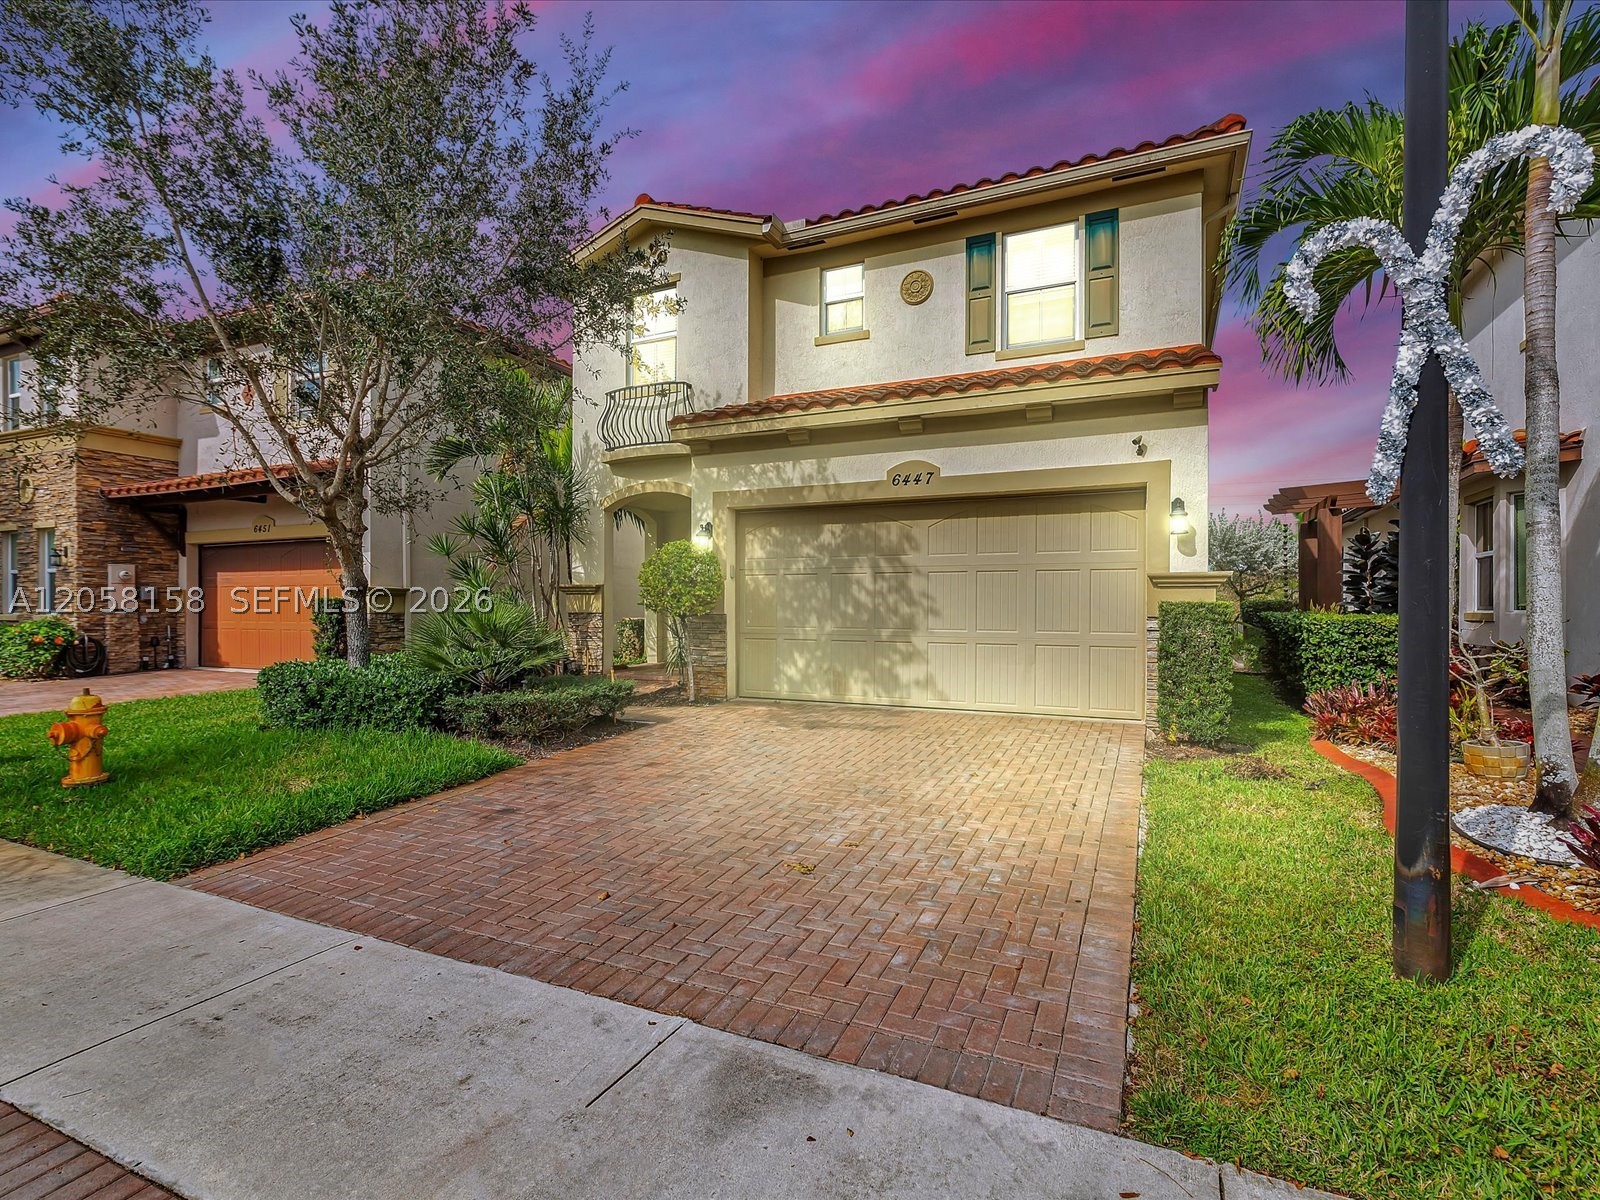
Bedrooms
4
Bathrooms
3
Area
2,252 sq ft
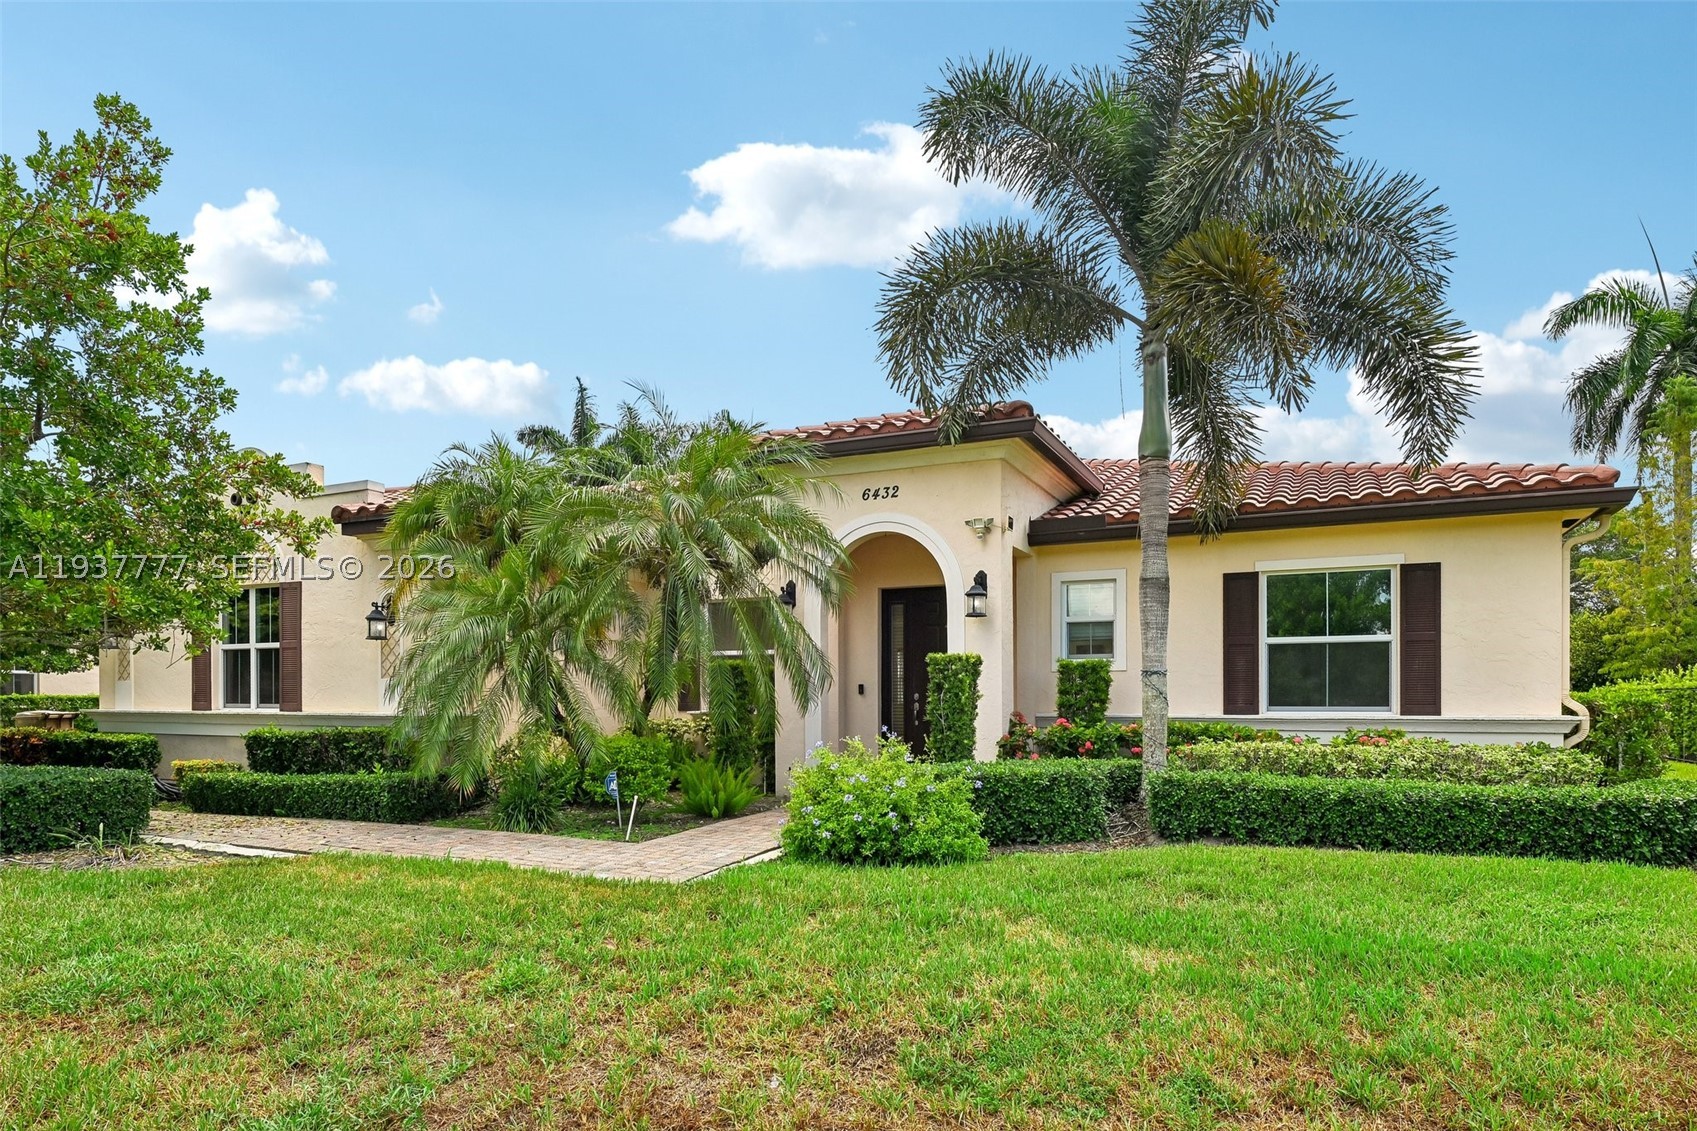
Bedrooms
4
Bathrooms
3
Area
2,723 sq ft
Similar Properties in Other Cities
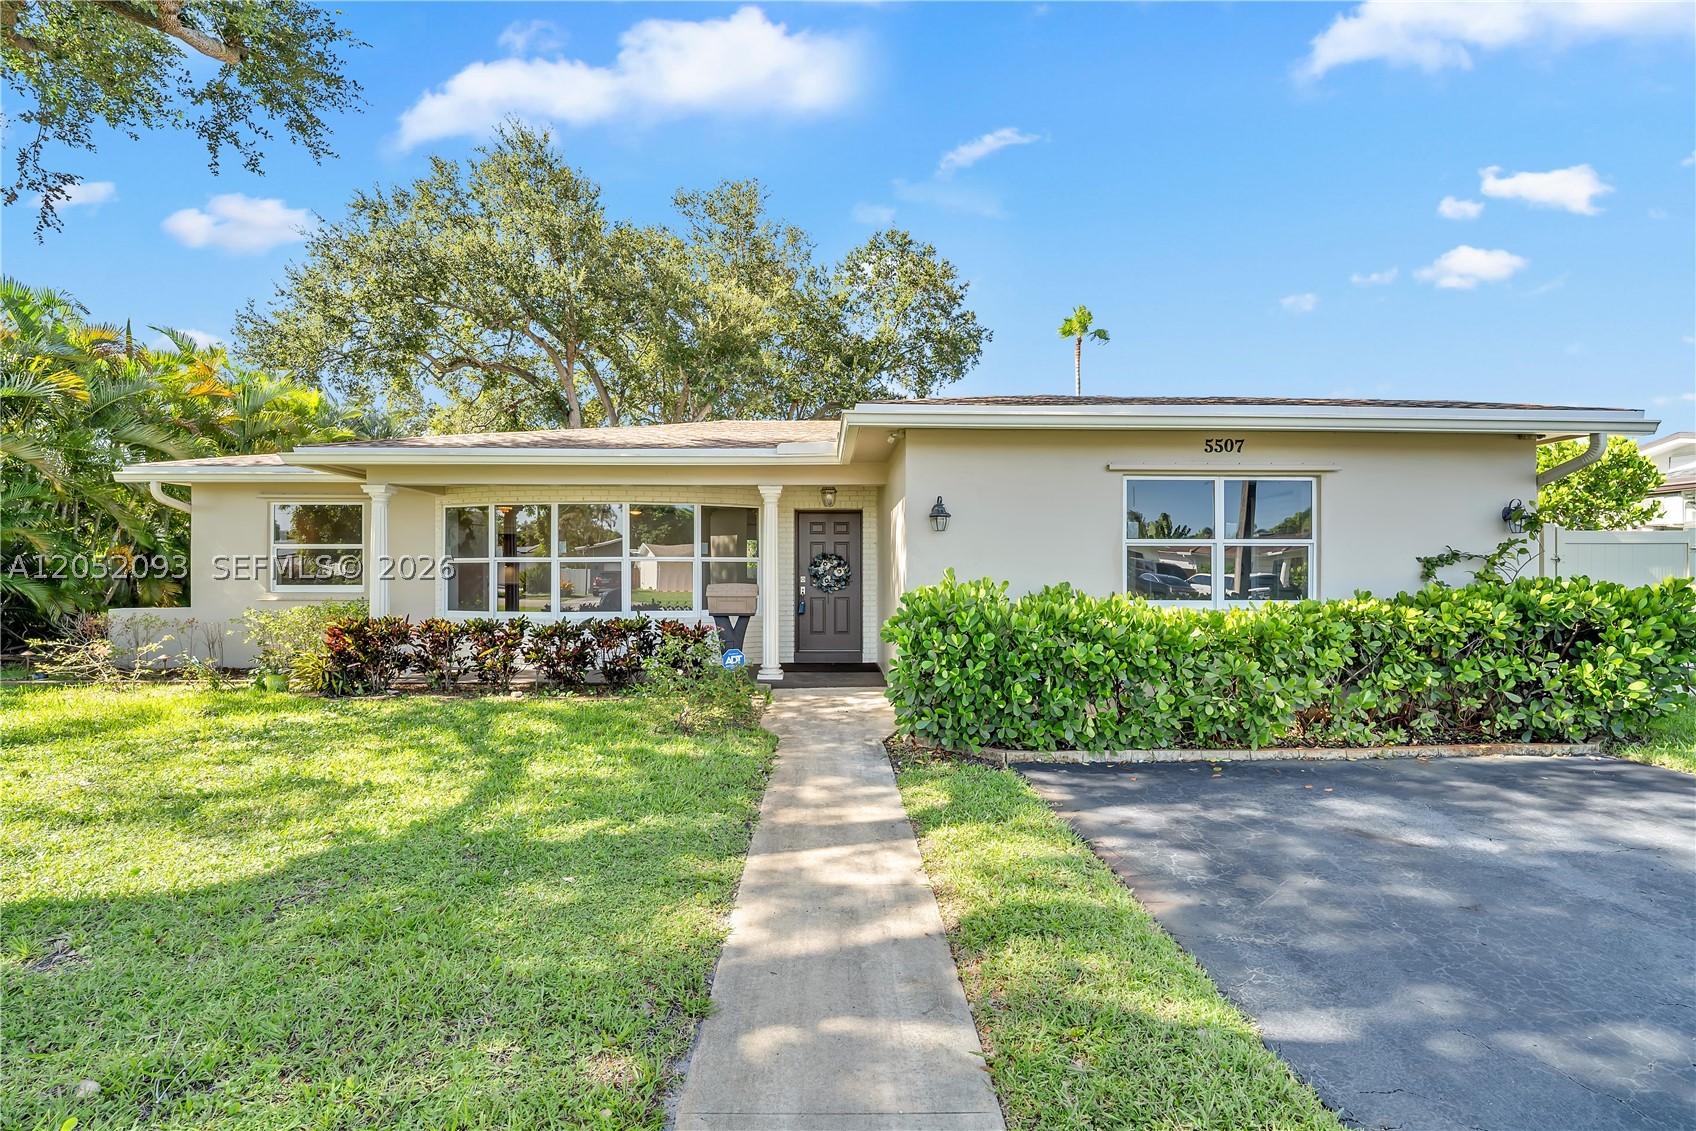
Bedrooms
4
Bathrooms
3
Area
2,600 sq ft
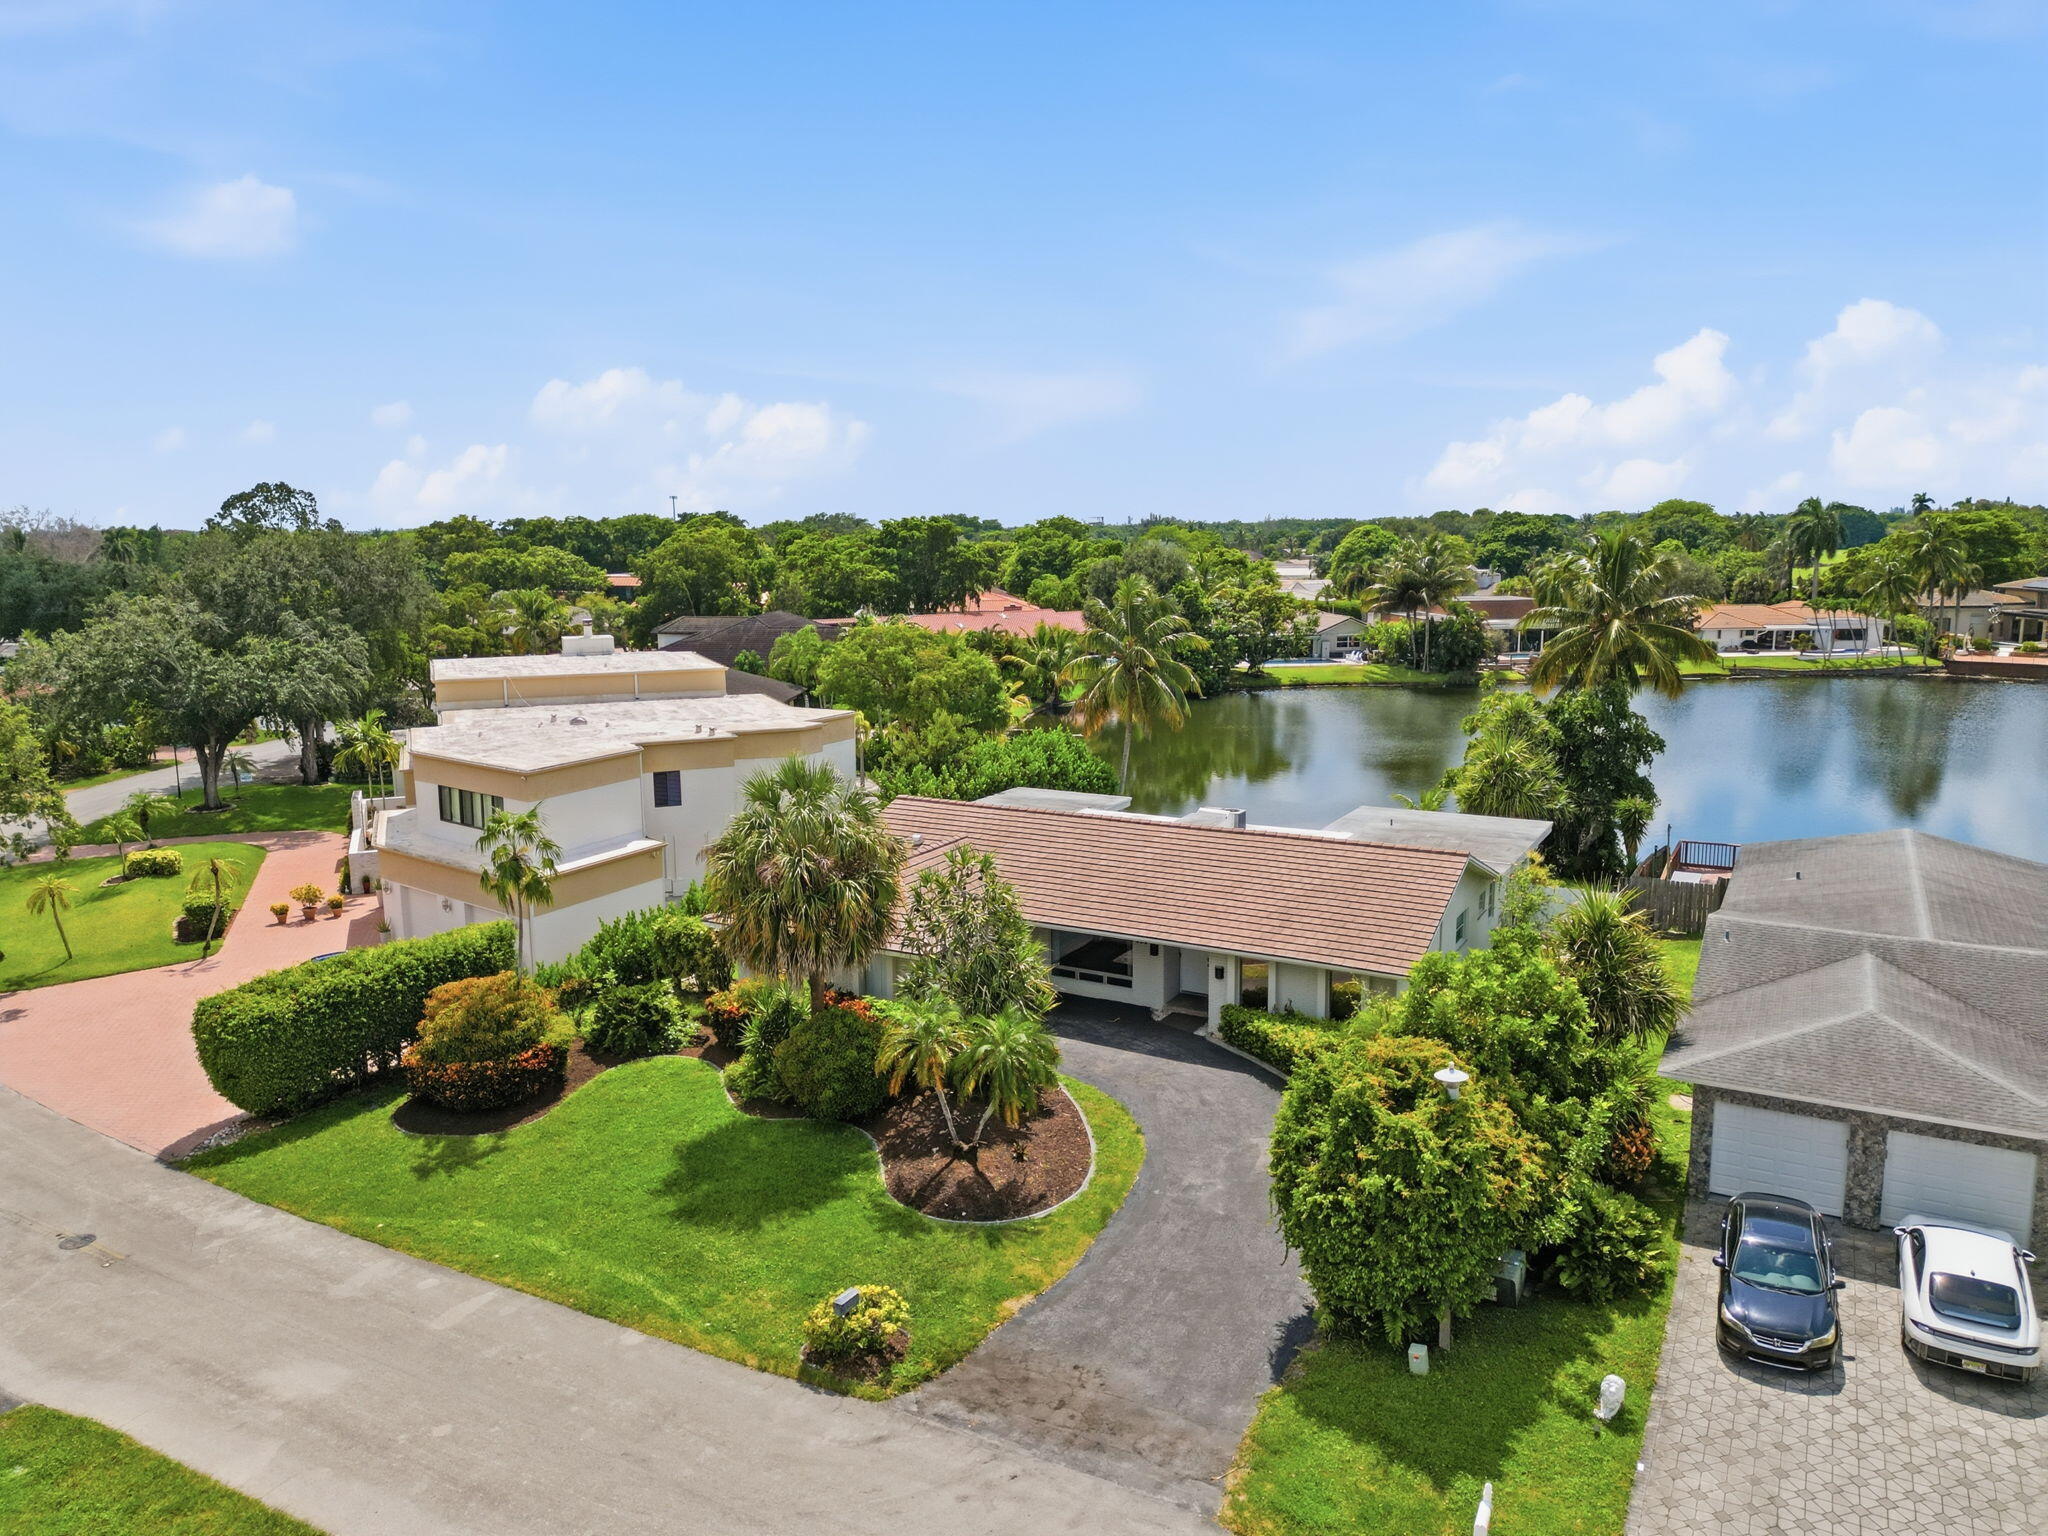
Bedrooms
4
Bathrooms
2
Area
2,585 sq ft
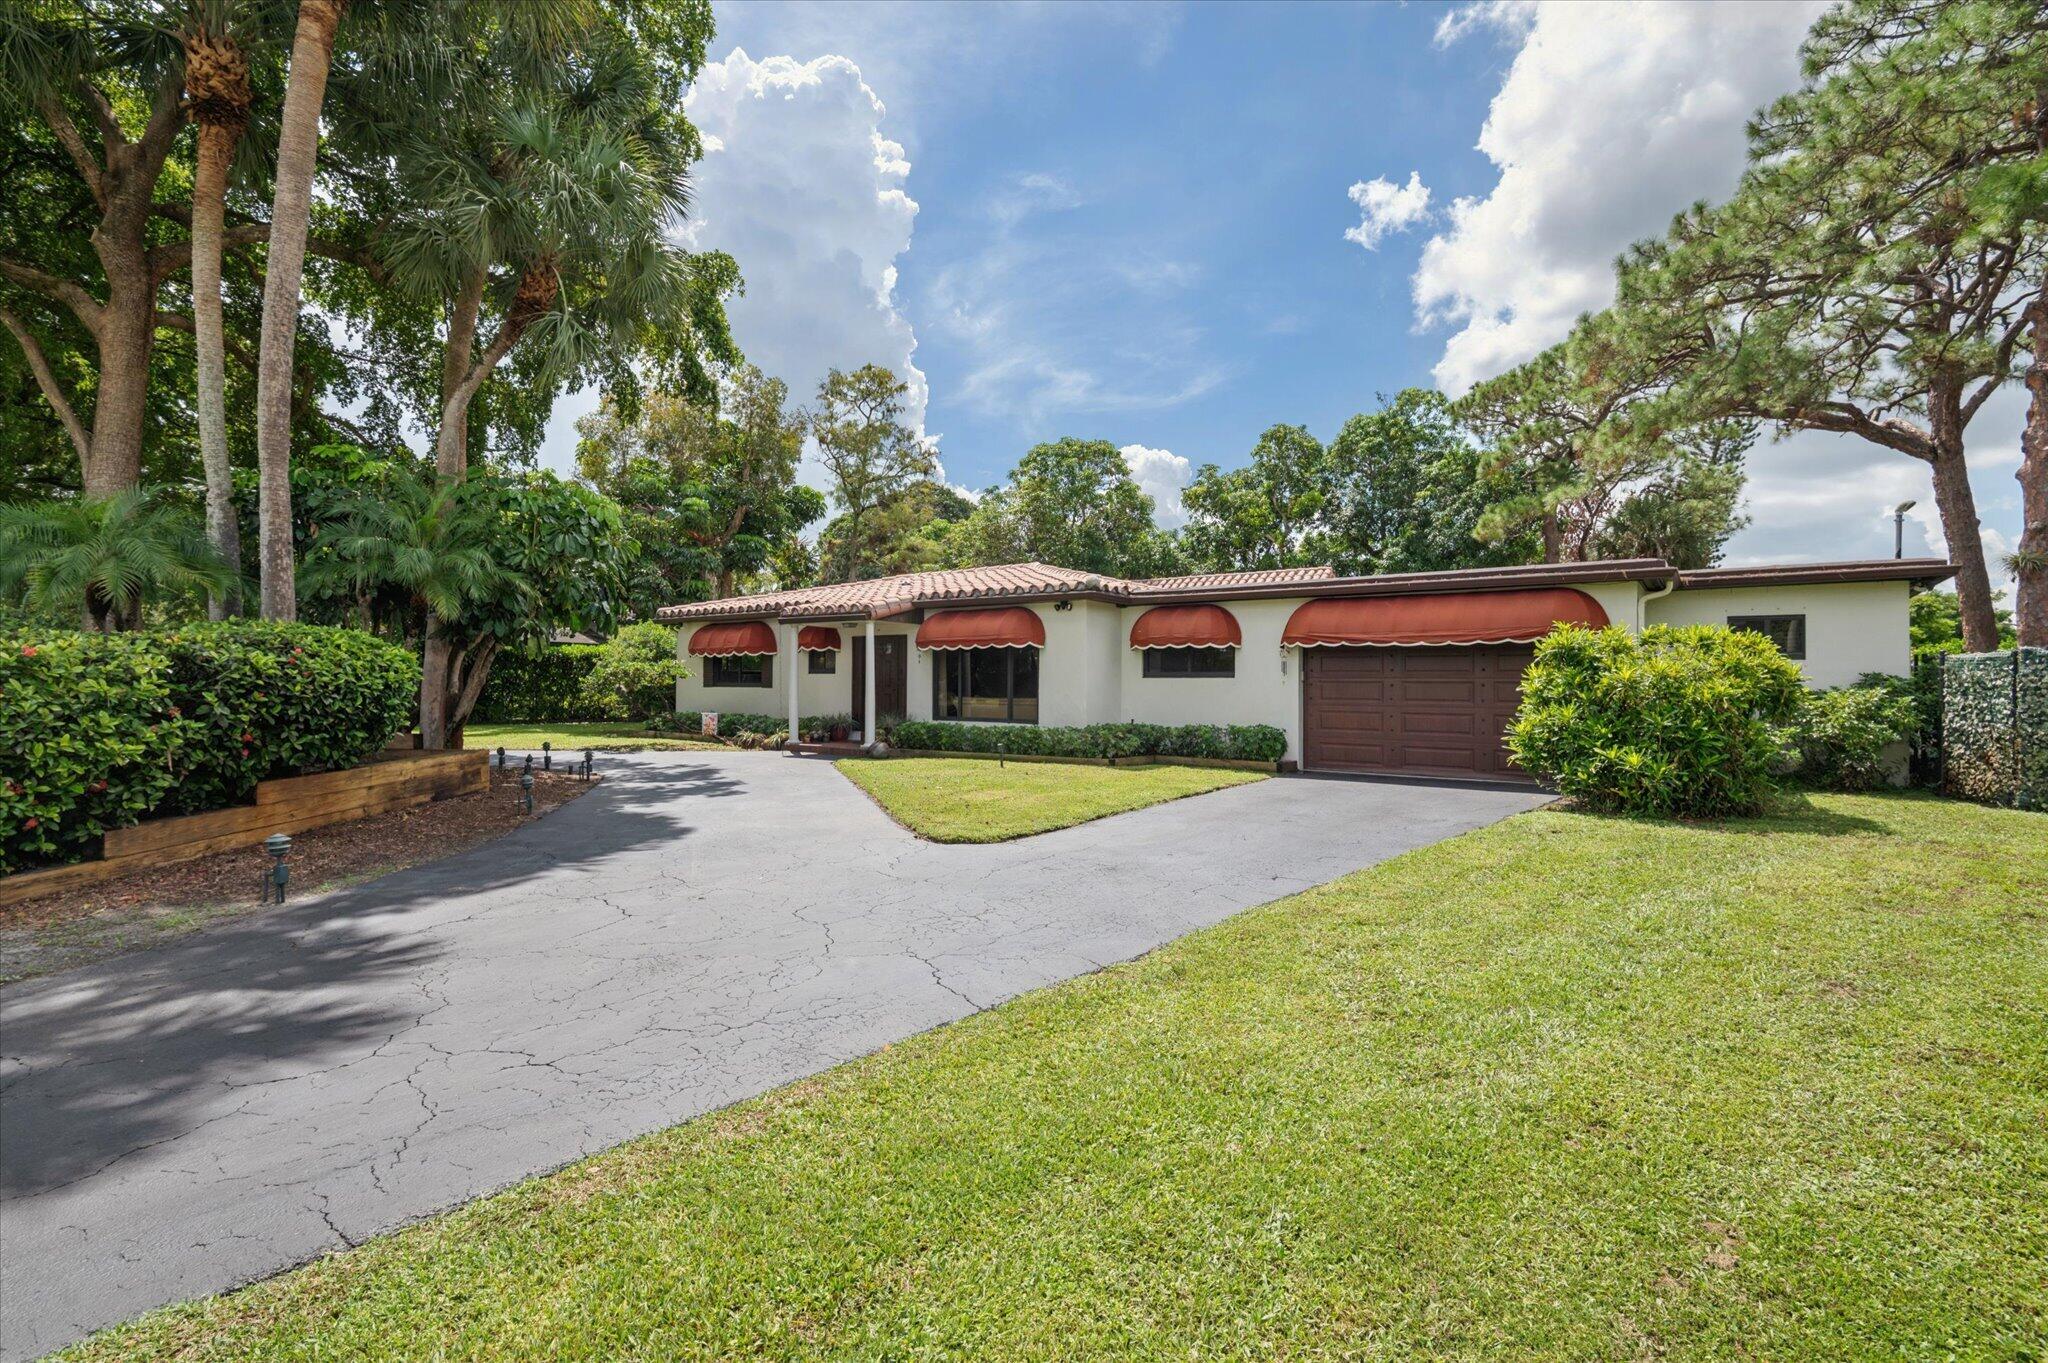
Bedrooms
4
Bathrooms
4
Area
2,674 sq ft
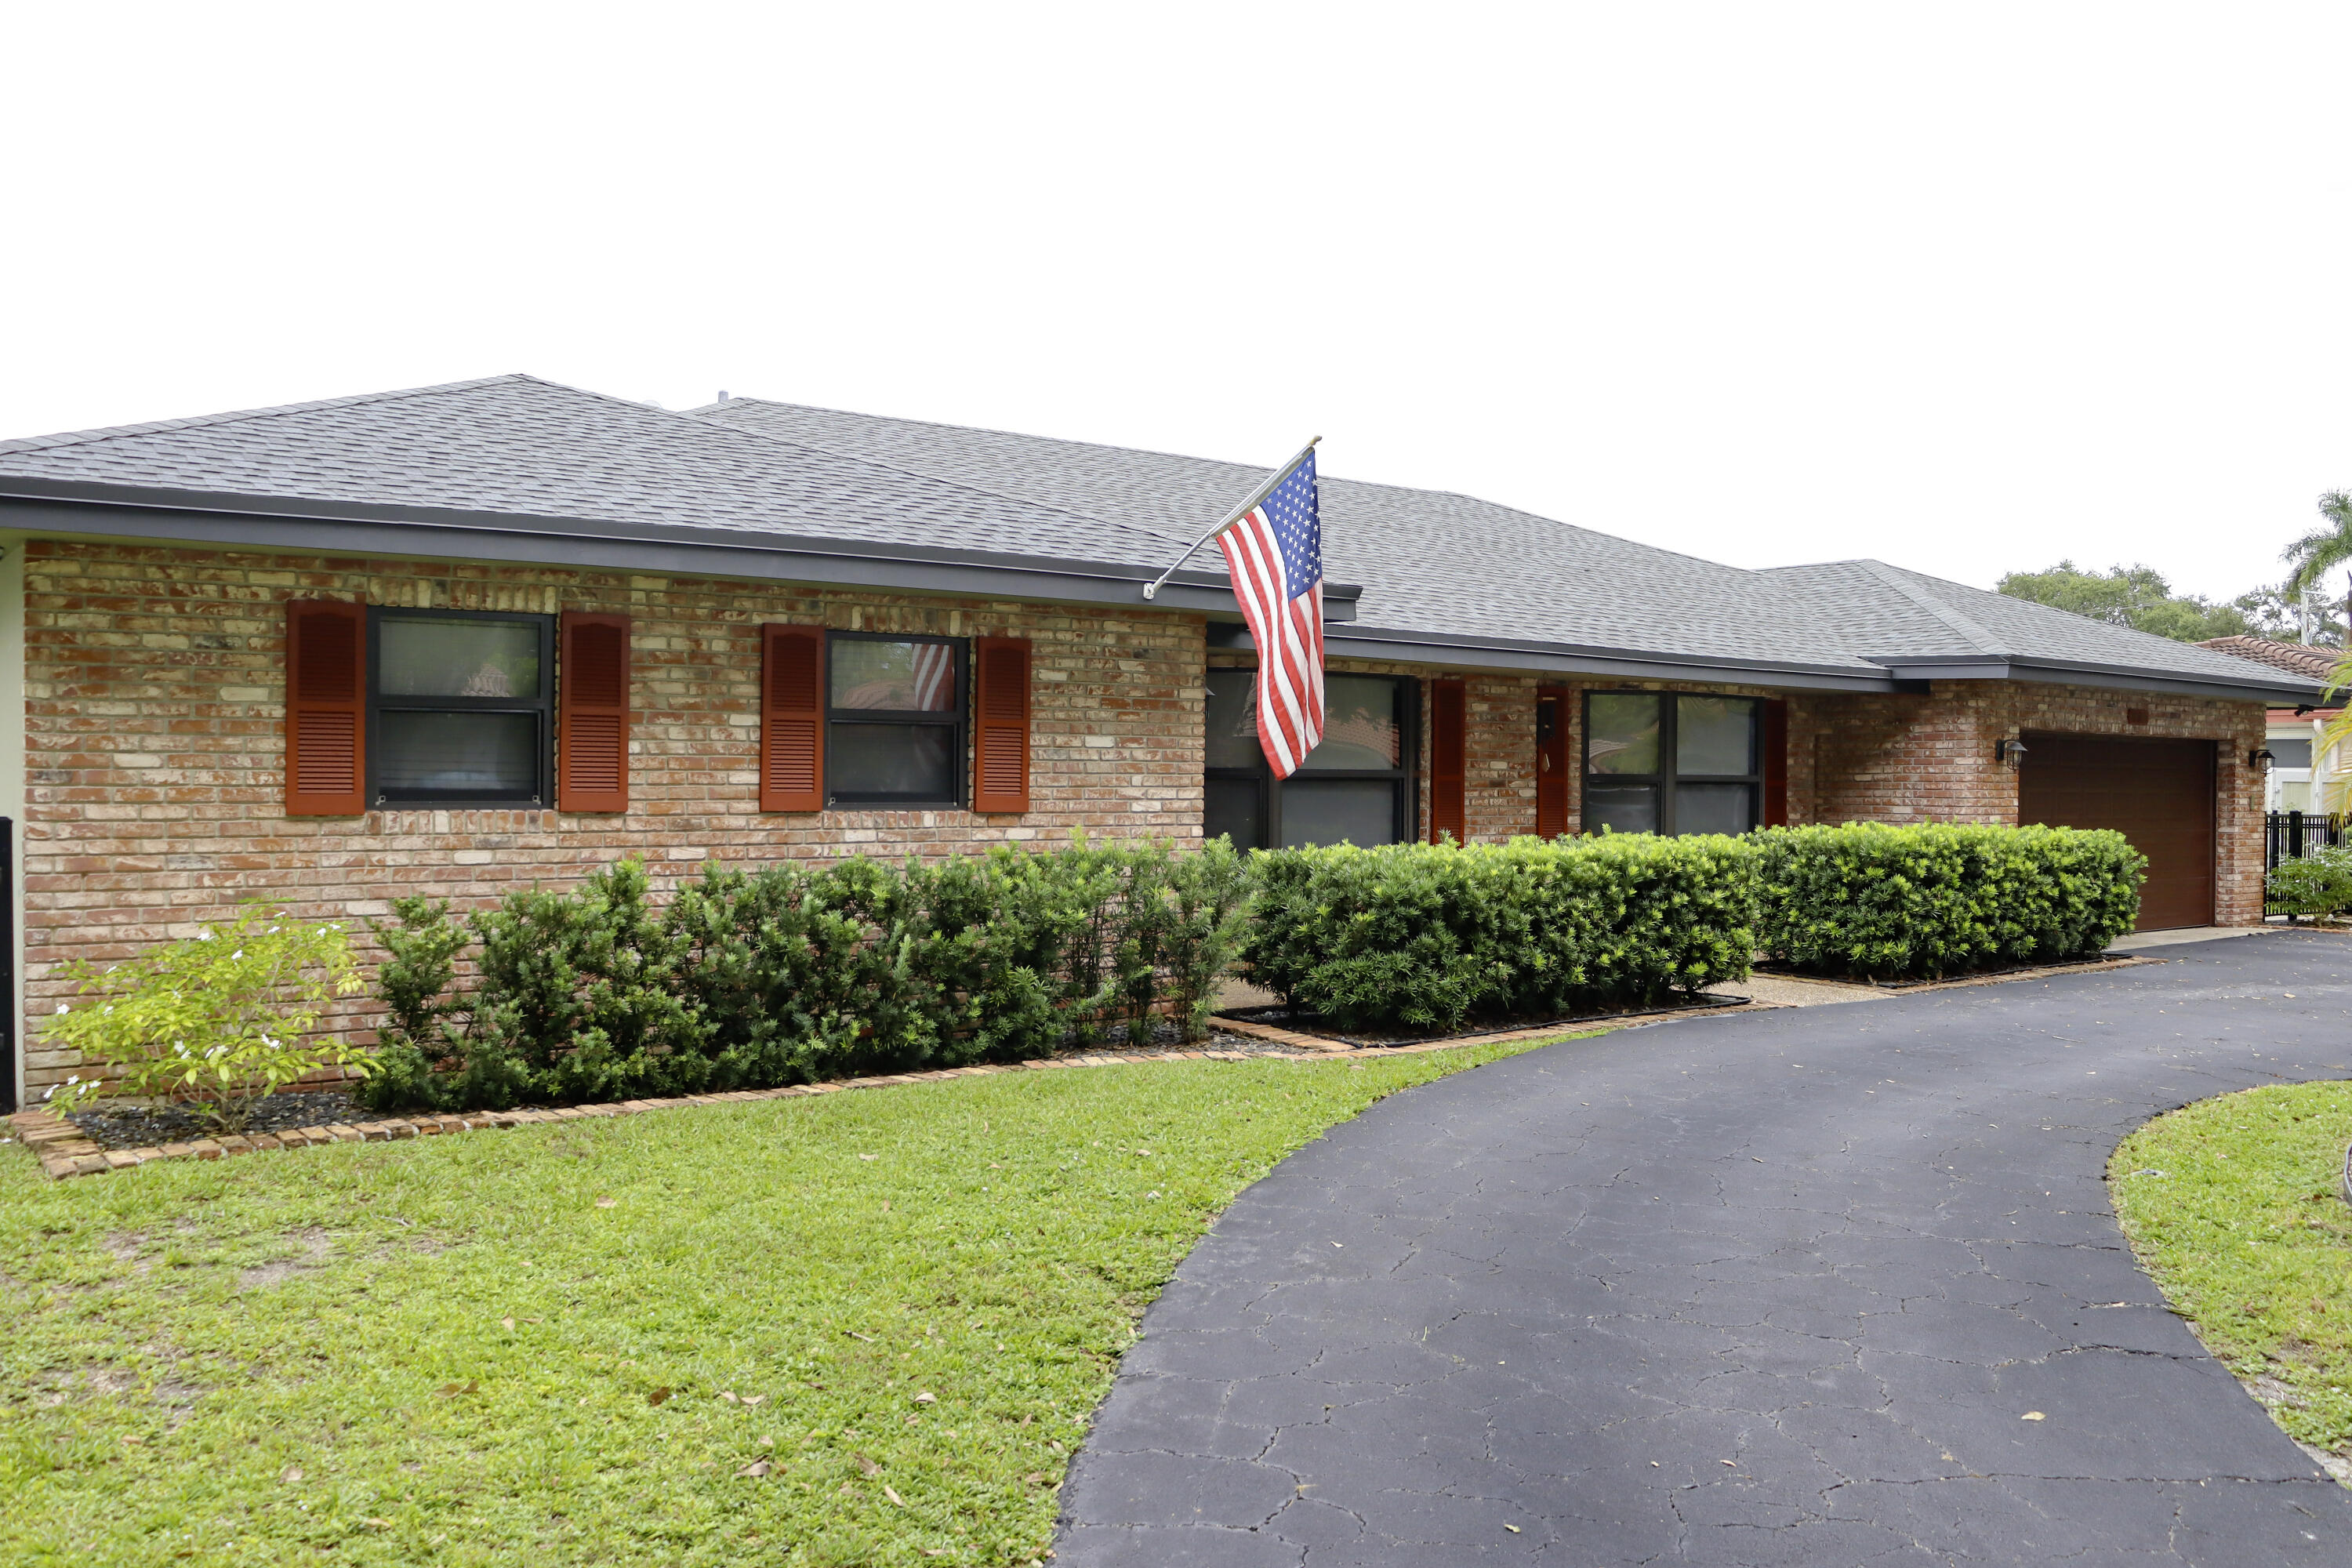
Bedrooms
4
Bathrooms
3
Area
2,678 sq ft
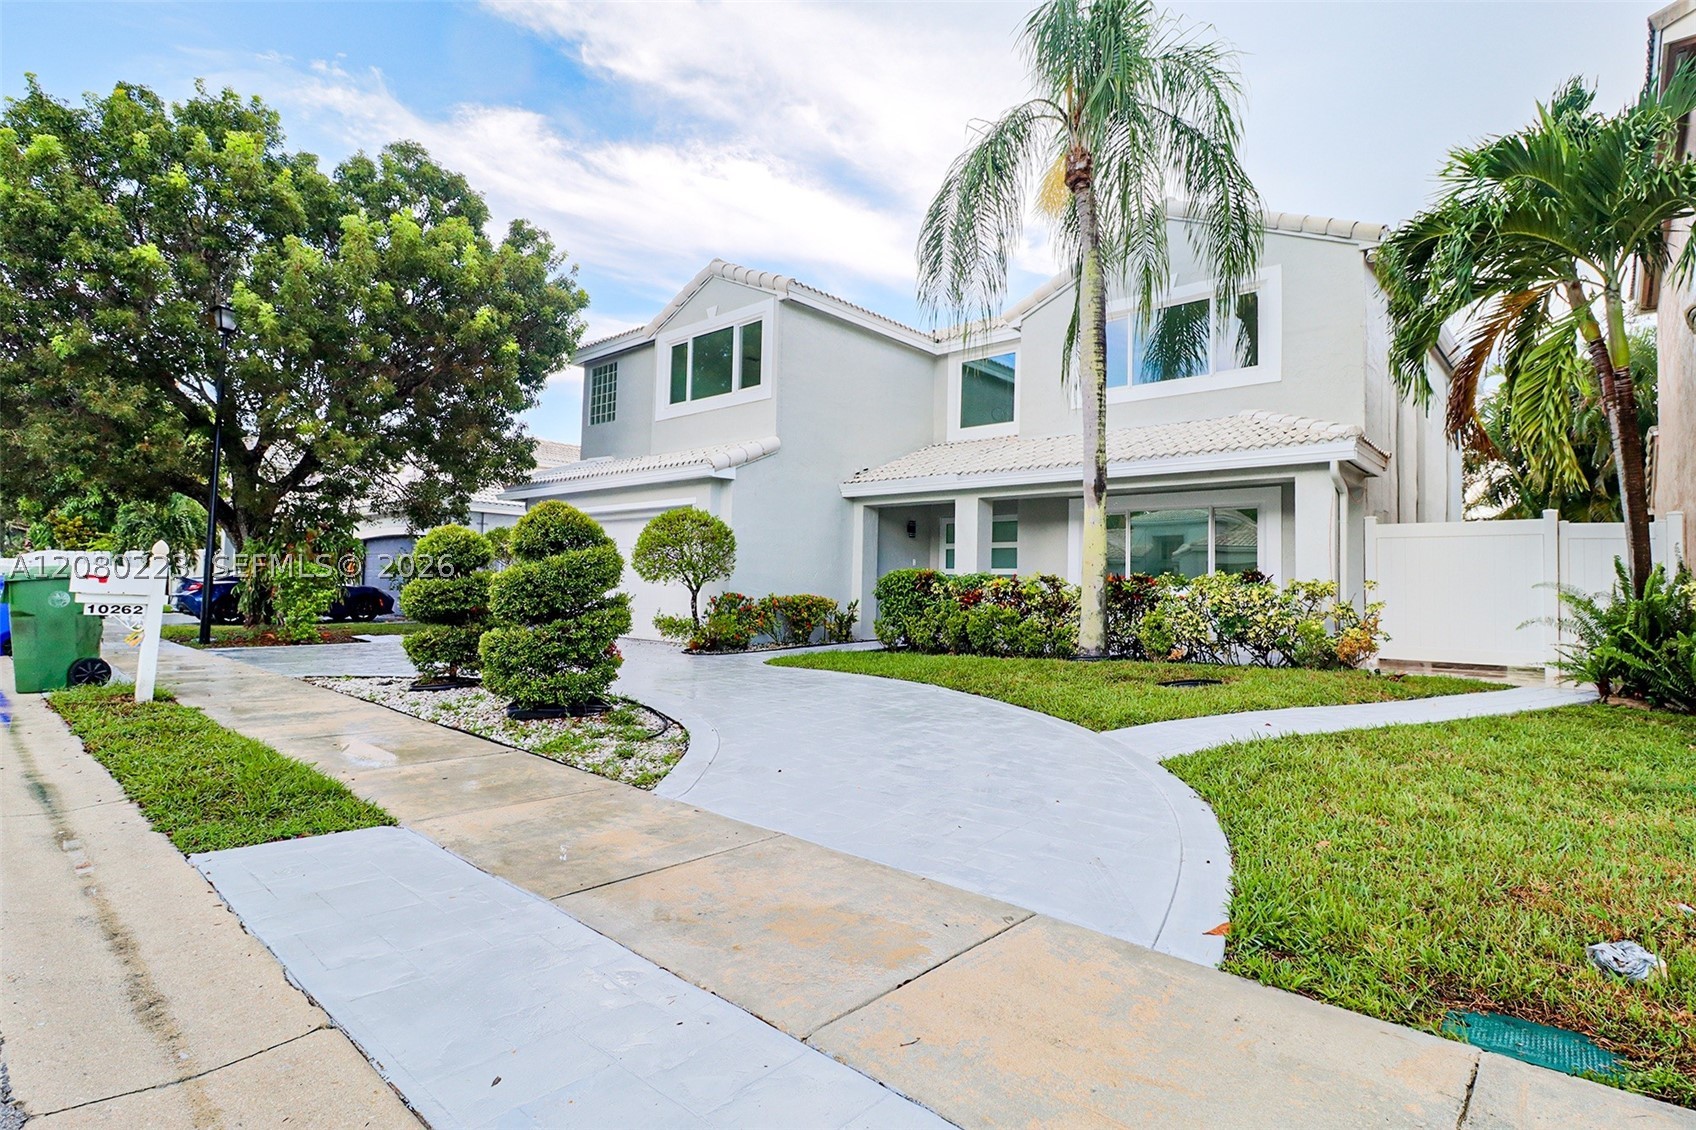
Bedrooms
4
Bathrooms
3
Area
2,608 sq ft
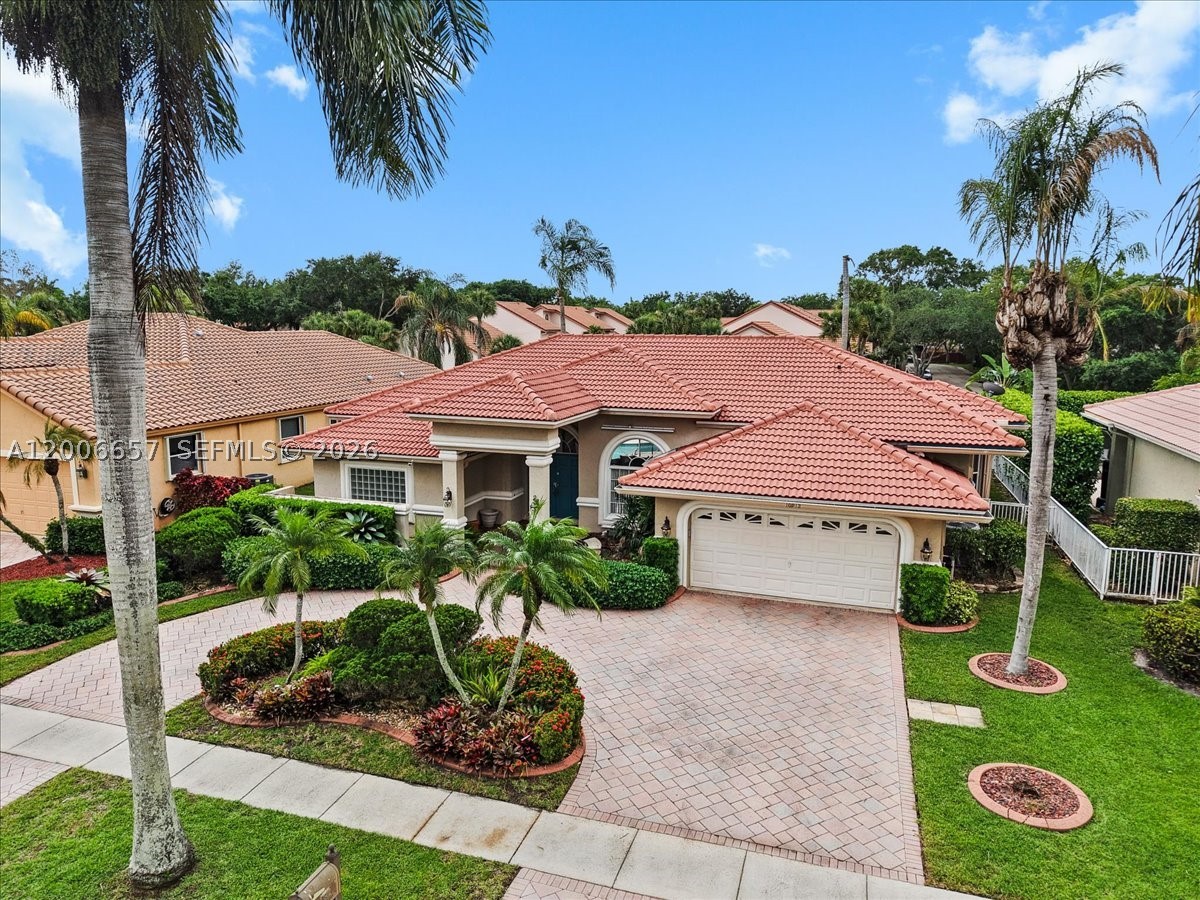
Bedrooms
4
Bathrooms
3
Area
2,674 sq ft
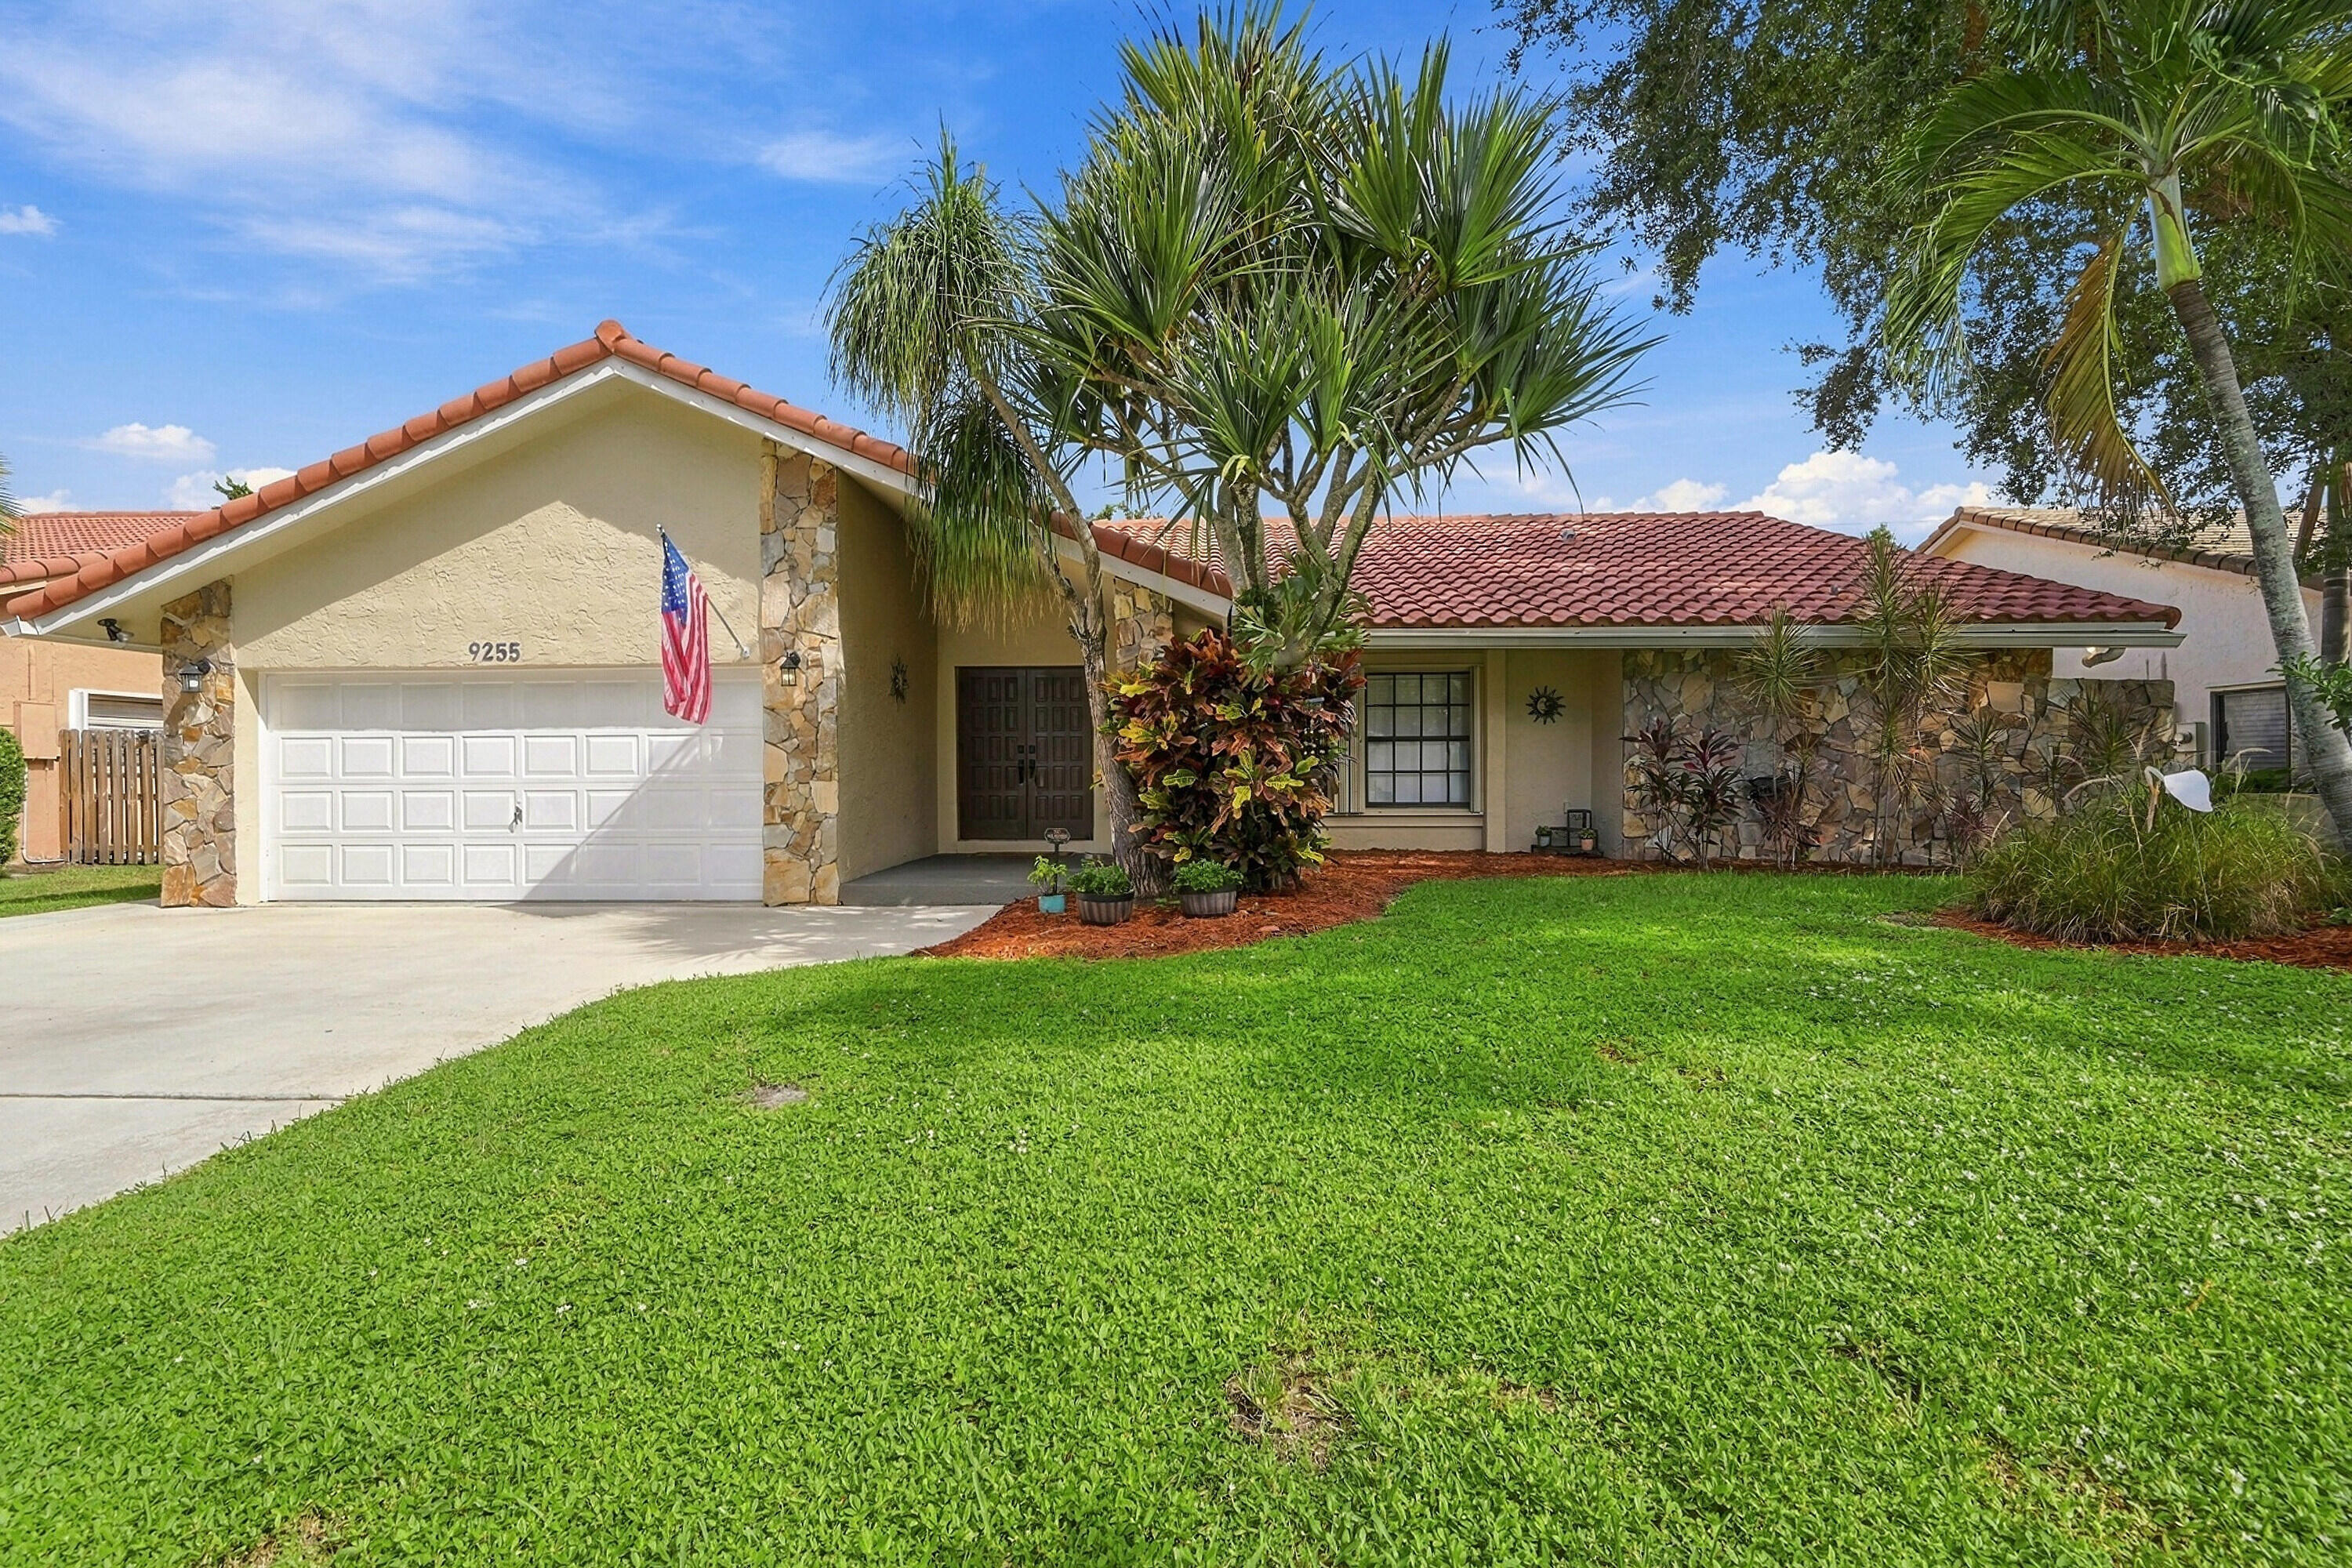
Bedrooms
4
Bathrooms
3
Area
2,477 sq ft
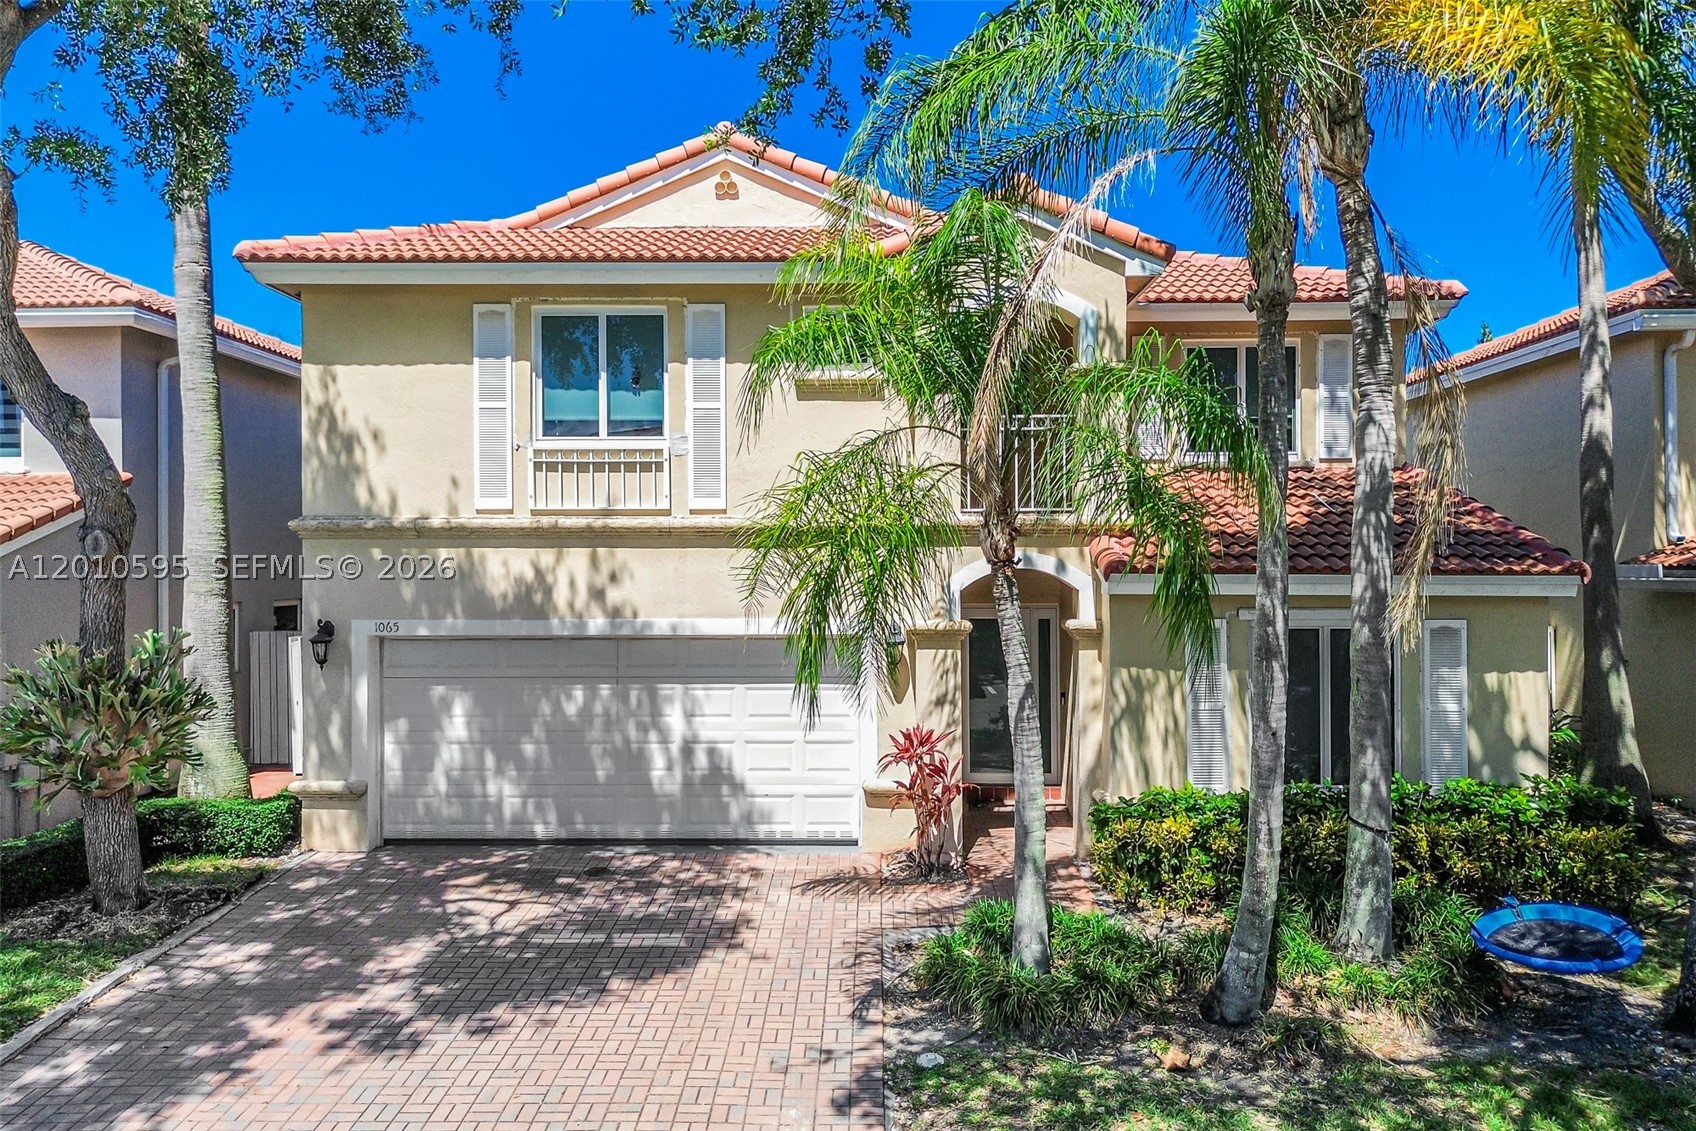
Bedrooms
4
Bathrooms
3
Area
2,587 sq ft
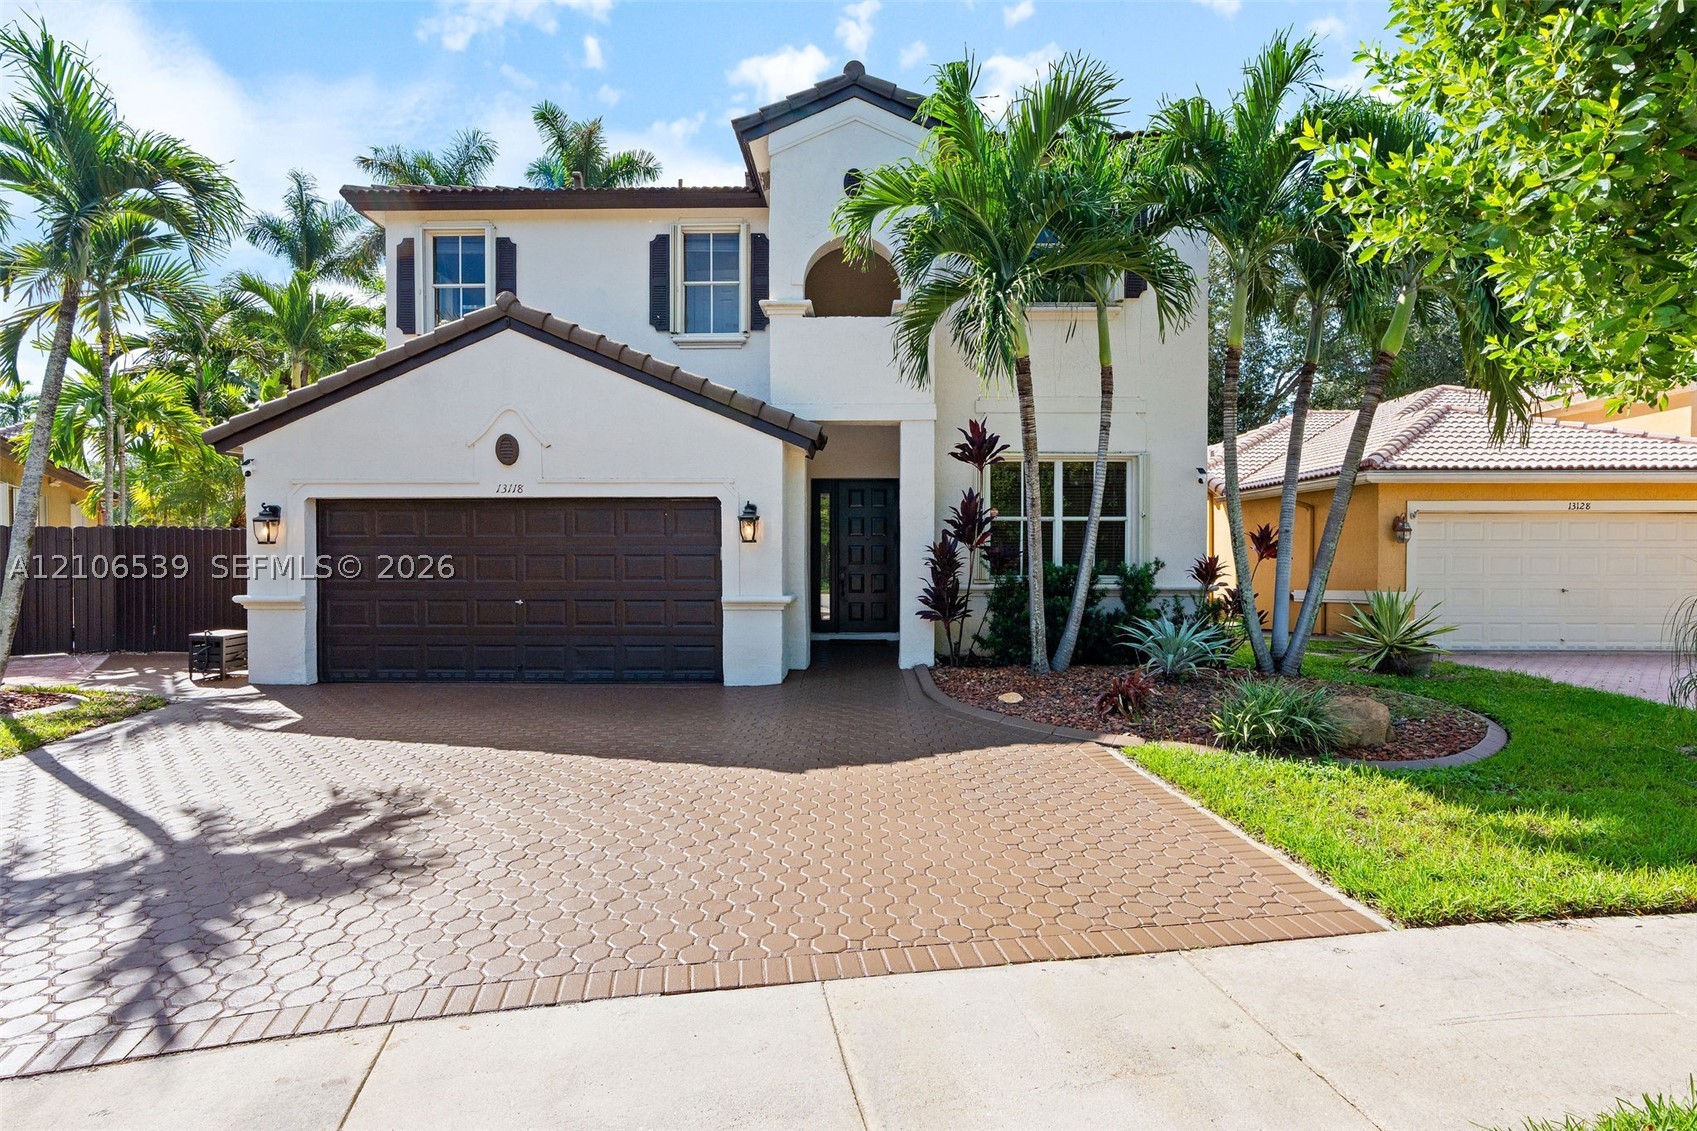
Bedrooms
4
Bathrooms
3
Area
2,617 sq ft
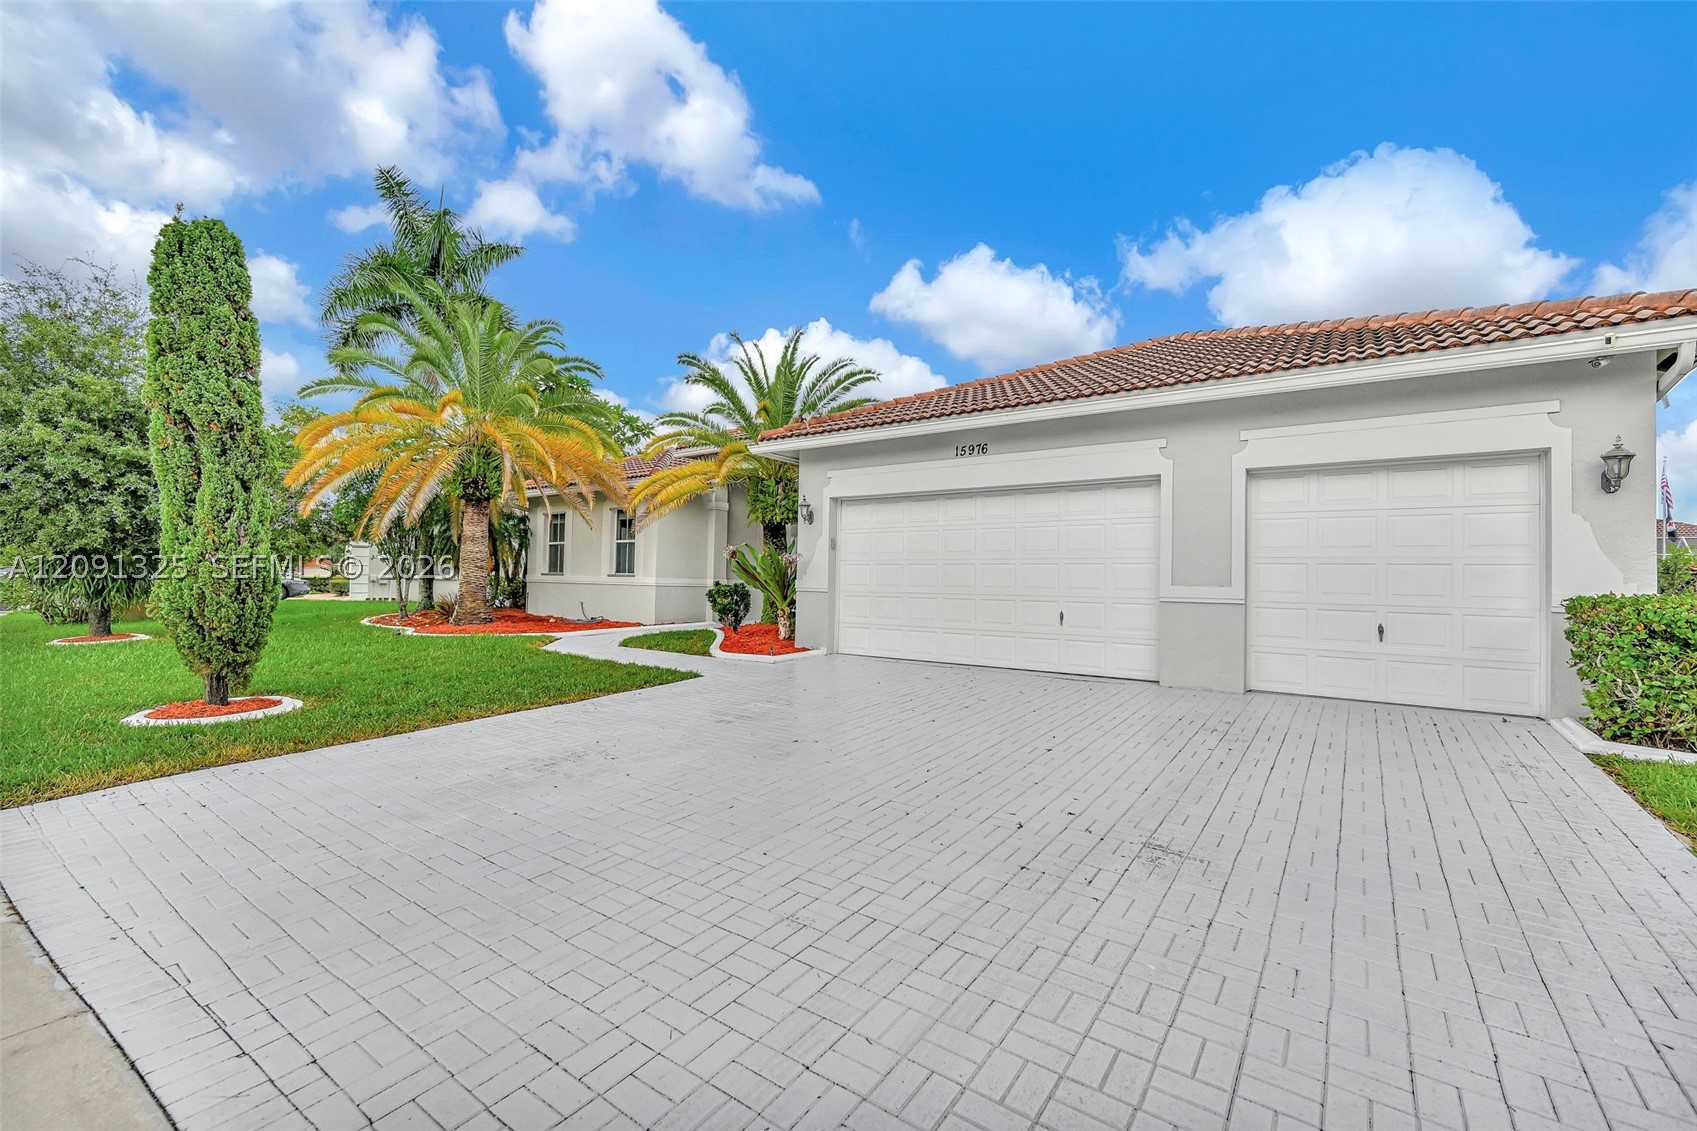
Bedrooms
4
Bathrooms
2
Area
2,470 sq ft
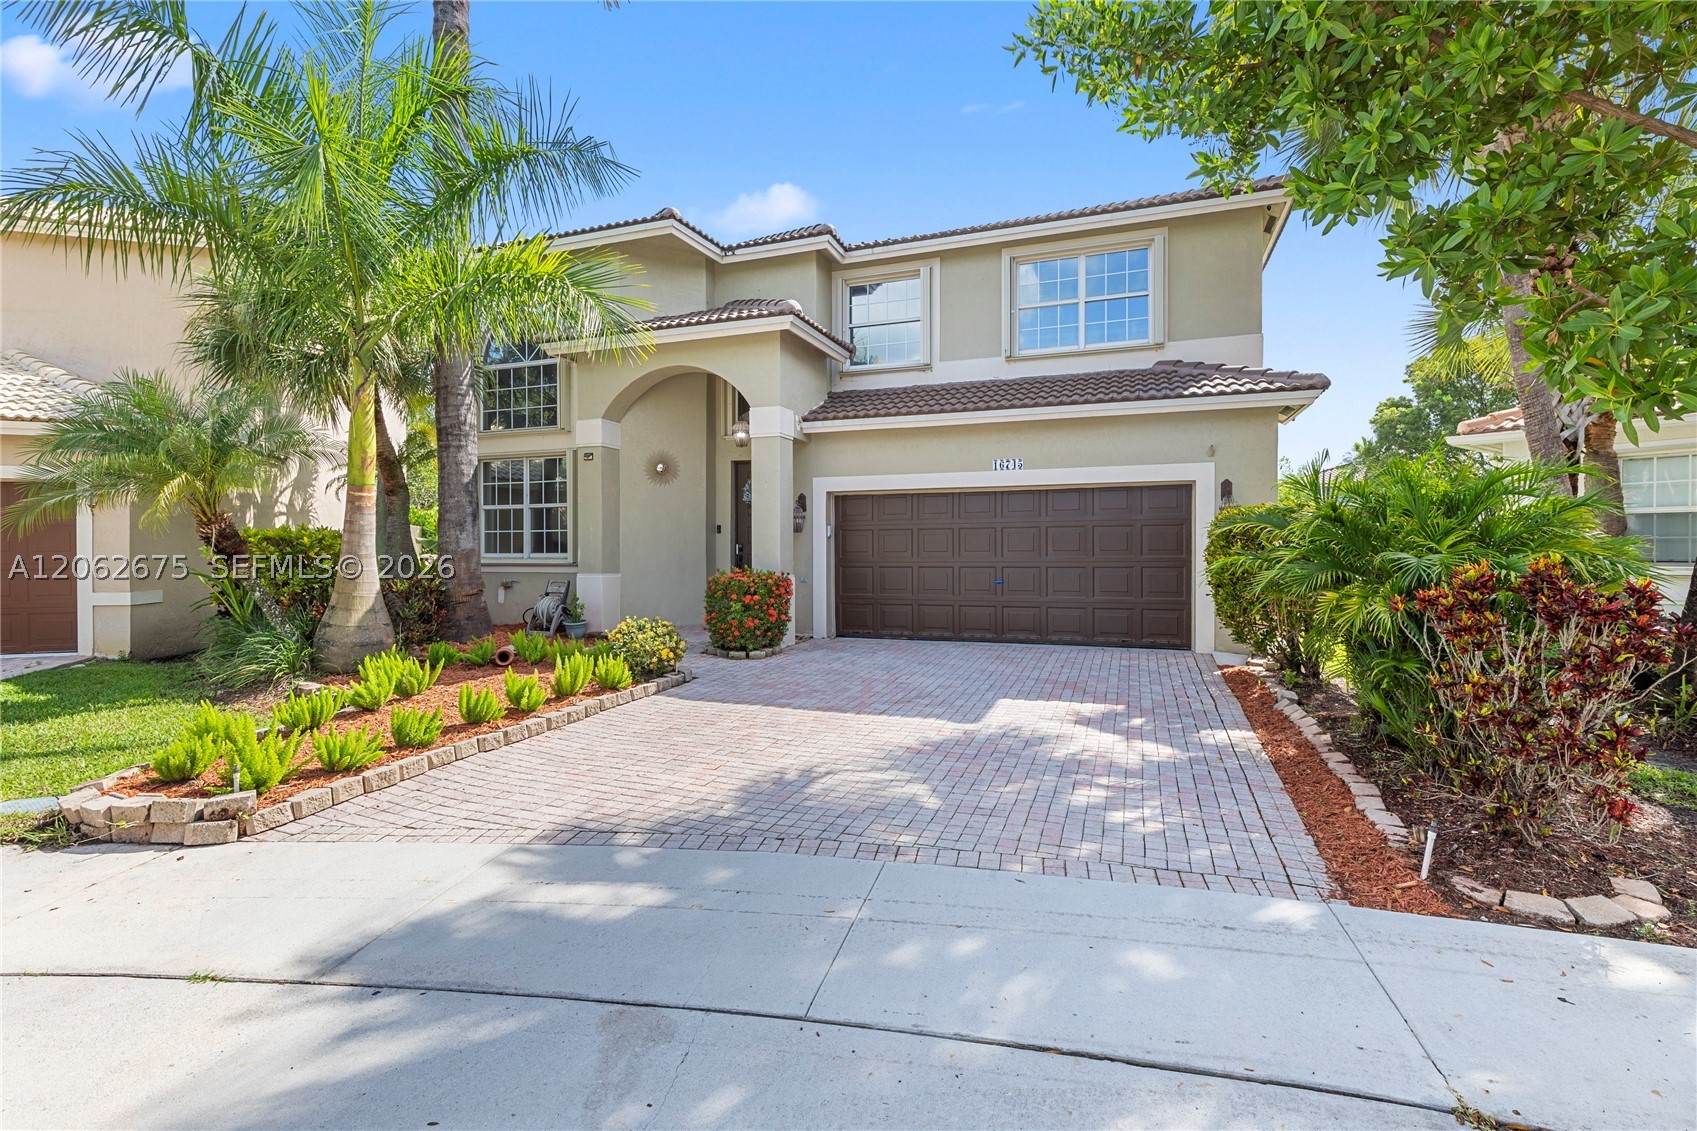
Bedrooms
4
Bathrooms
3
Area
2,709 sq ft
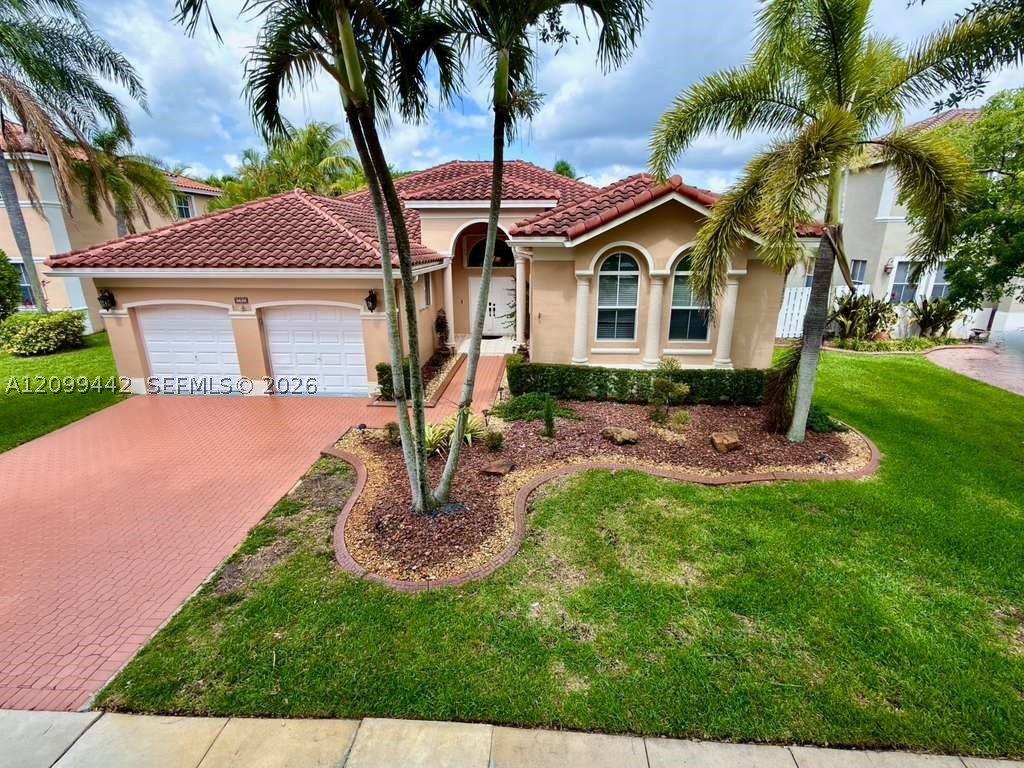
Bedrooms
4
Bathrooms
3
Area
2,480 sq ft
MLS information
Last updated Oct 19, 2026
IDX information is provided exclusively for personal, non-commercial use, and may not be used for any purpose other than to identify prospective properties consumers may be interested in purchasing. Information is deemed reliable but not guaranteed.