Link copied!
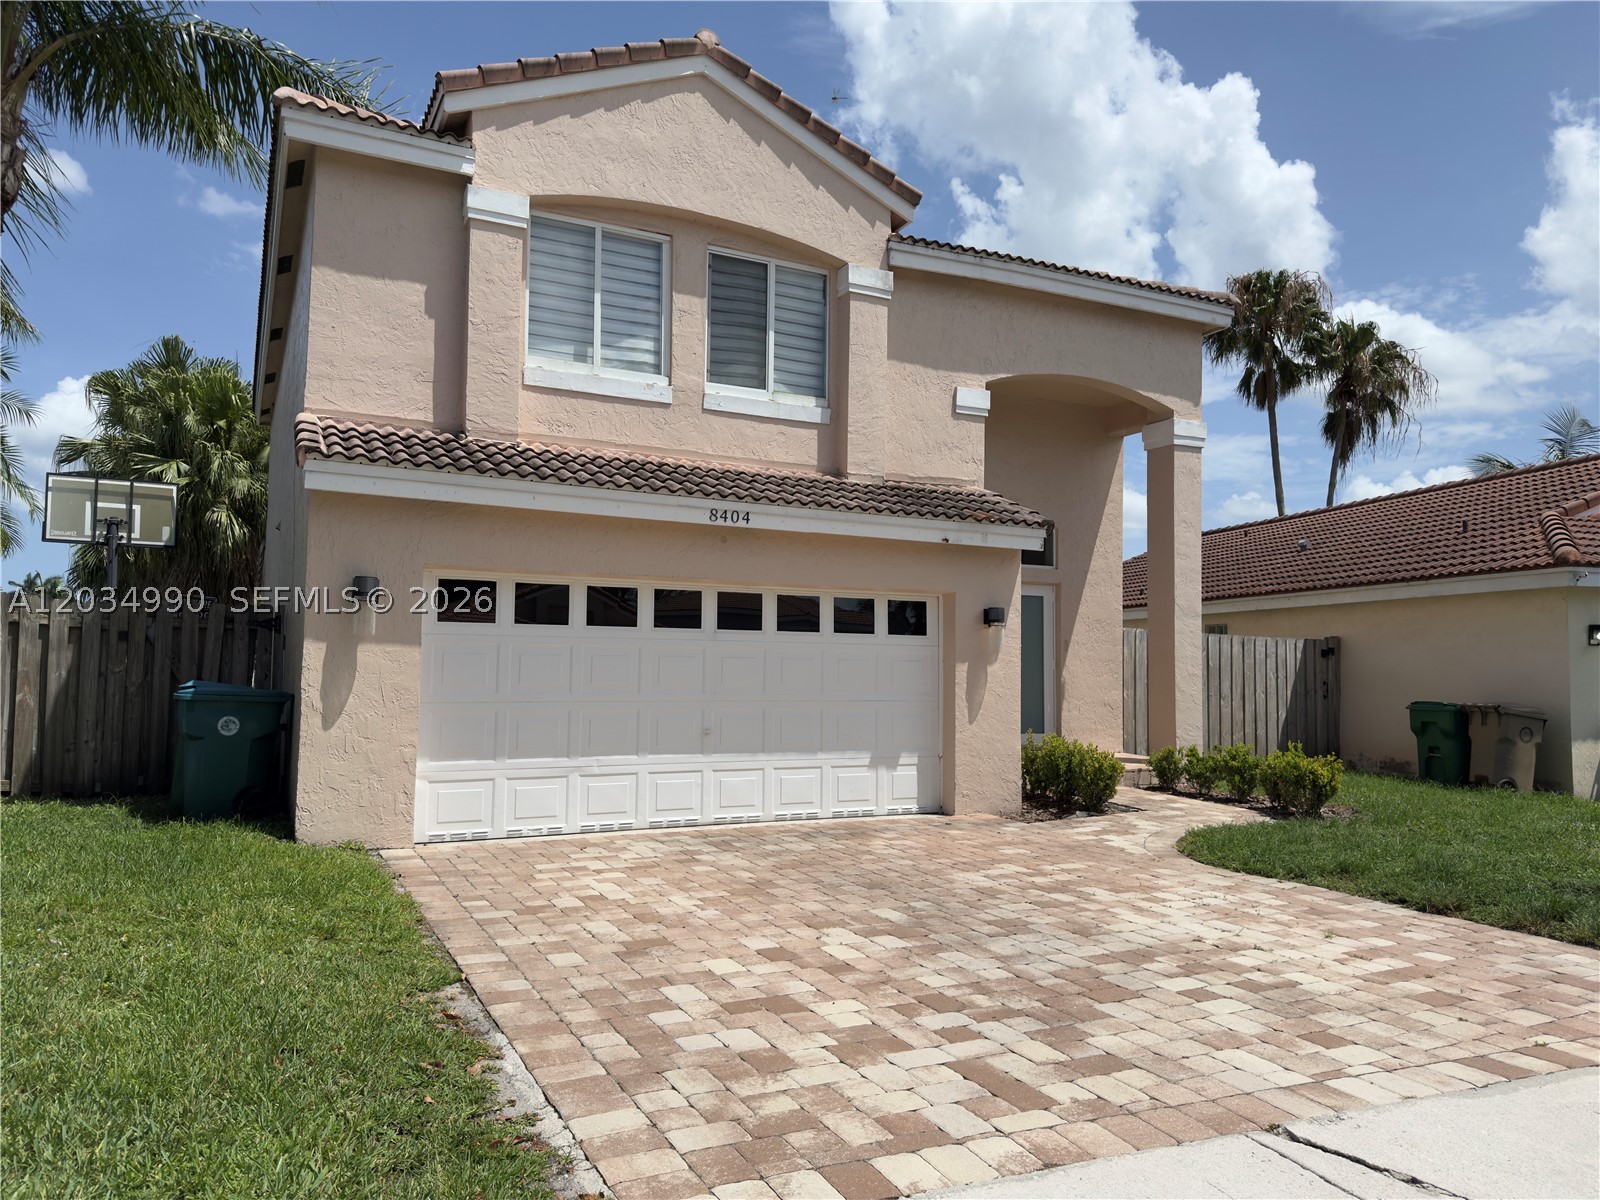
8404 26th St, Davie, FL 33324
Offering:
For Sale
Location:
Davie, FL 33324
Subdivision:
ARROWHEAD GOLF & TENNIS C
Status:
Active
$700,000
Deemed reliable but not guaranteed.
Details
Year built:
1973
Lot size:
8,345 sq ft
Stories:
1
Garage:
2
Parking:
2 covered
Style:
One Story
Faces:
West
Days on market:
190
Annual tax (2025):
$8,975
Type:
Single-family home
MLS ID
A11998184
Virtual tour:
Listed by:
RE/MAX Consultants Realty 1 (RMXC05)
Listing office phone:
954-767-4667
Listing office email:
Listing agent:
Andrea Marrero (3039361)
Features
Schools
Elementary:
Silver Ridge
Middle / junior:
Indian Ridge
High:
Western
School assignments come from the MLS feed and can change. Verify with the district before relying on them.
Pets
Allowed:
yes
Utilities
Water source:
Public
Sewer:
Public Sewer
Description
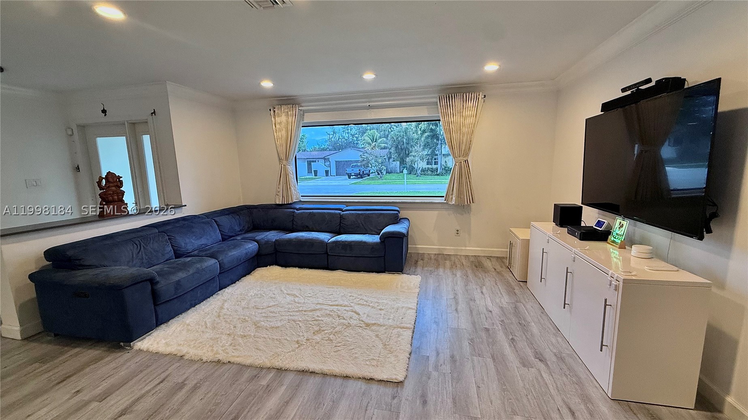
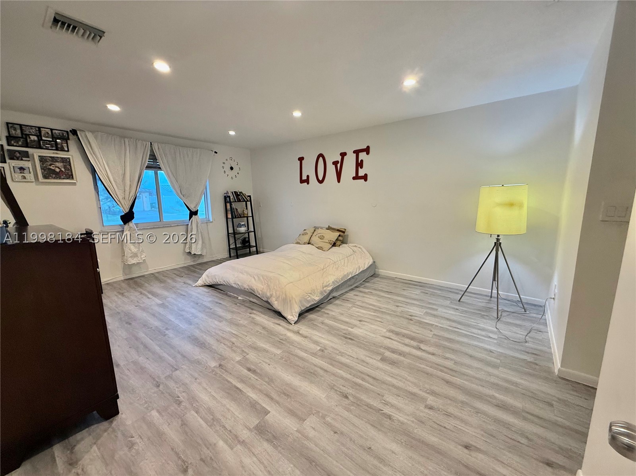
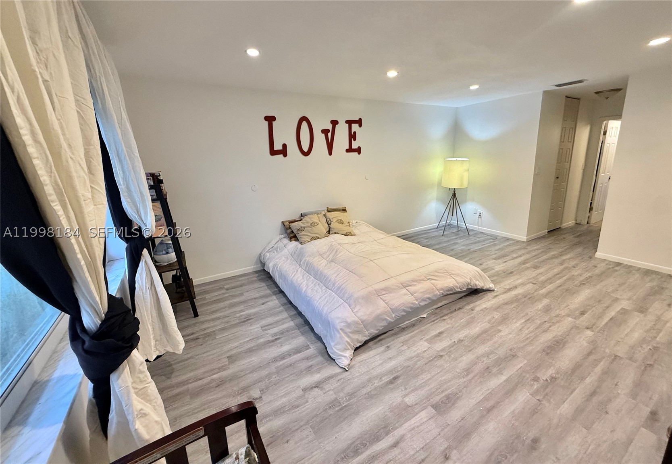
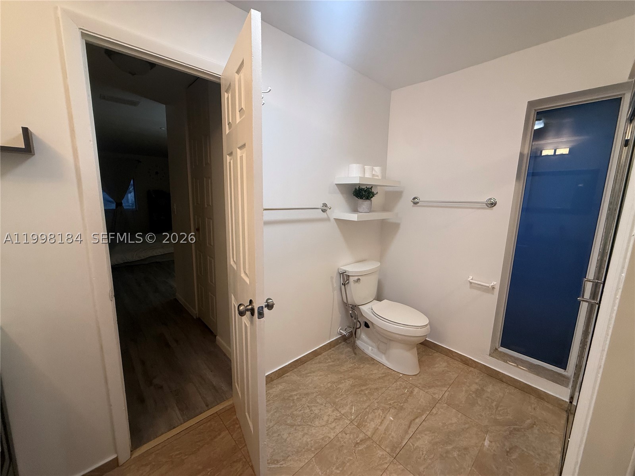
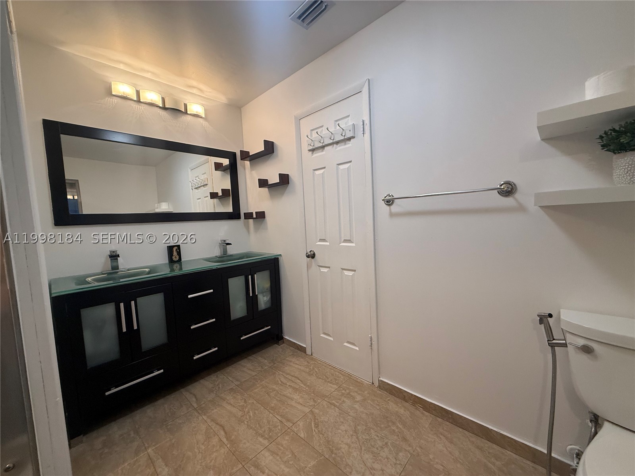
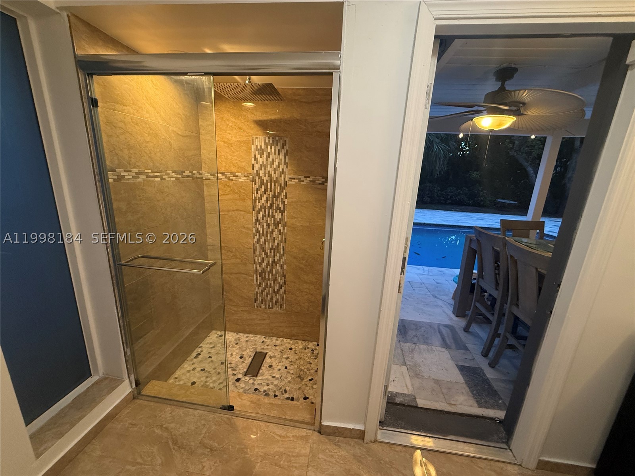
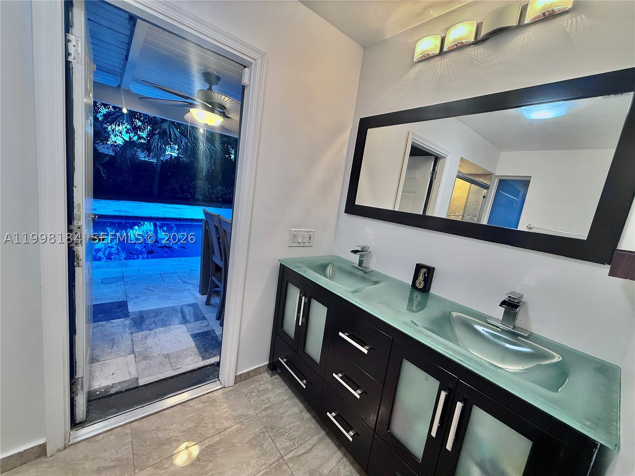
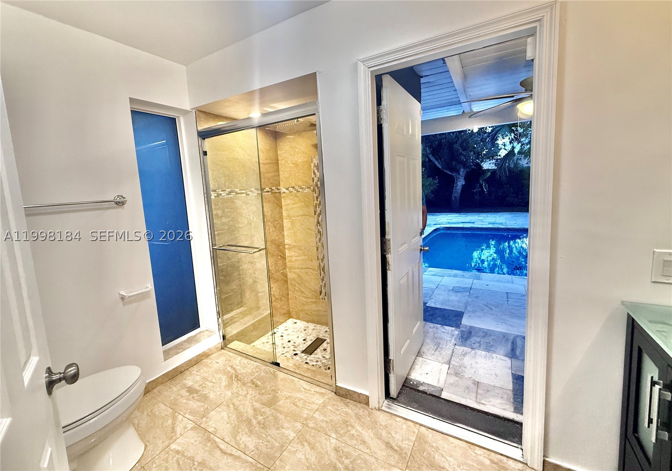
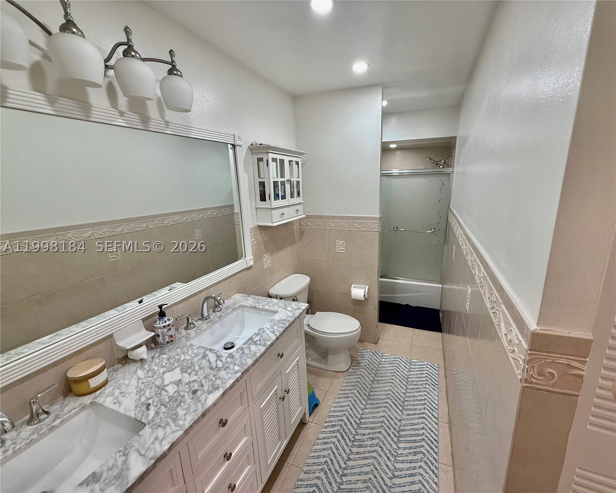
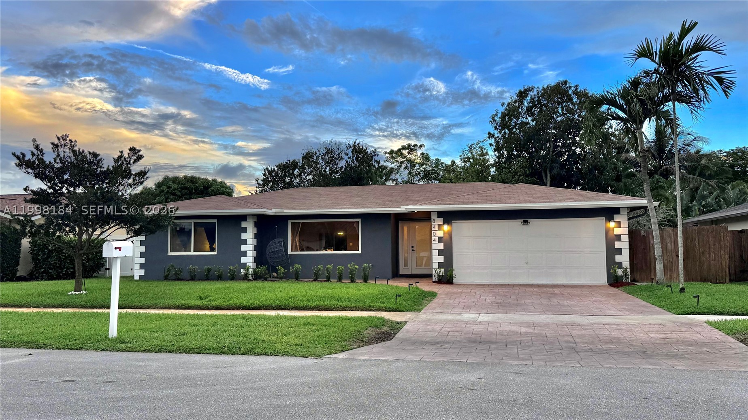
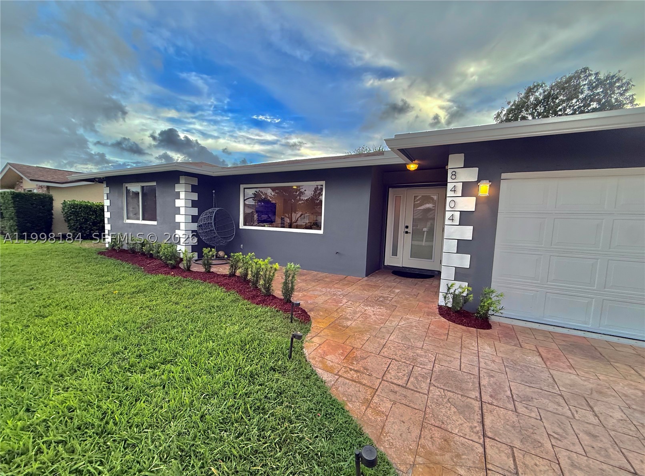
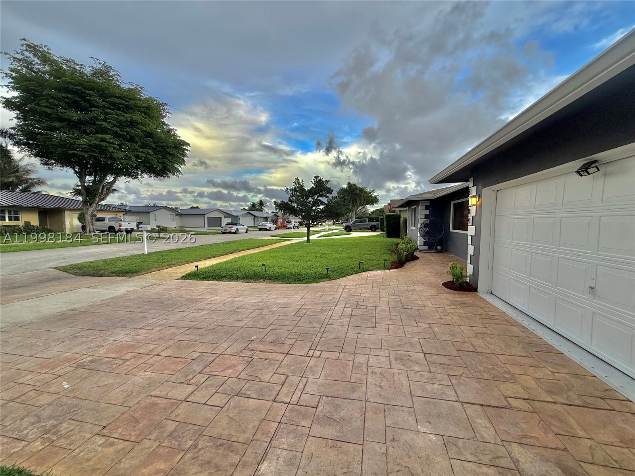
Stunning Pool Home in Highly Sought-After Arrowhead – NO HOA! Price Reduction!
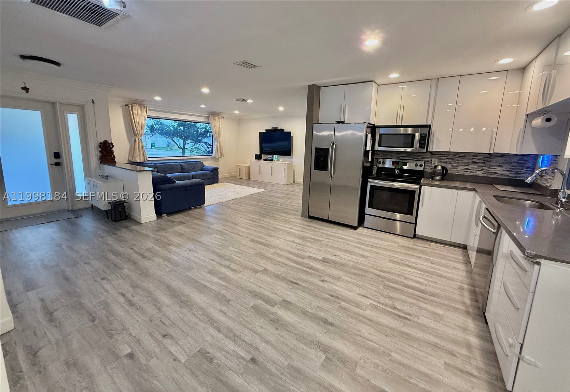
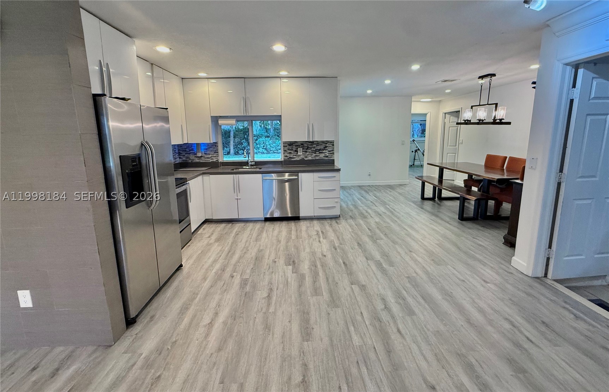
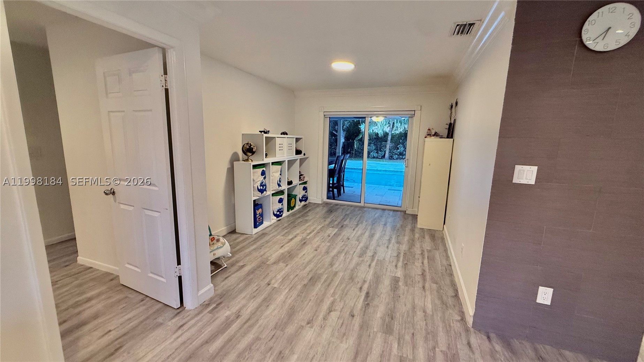
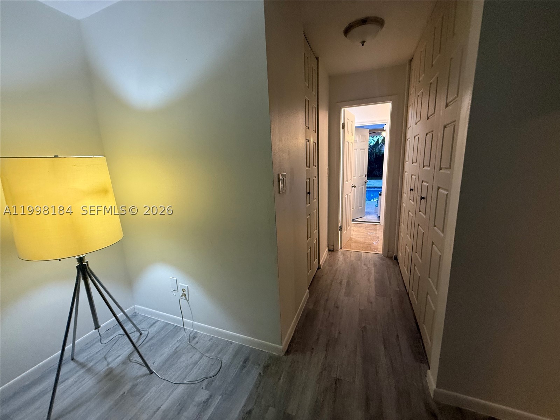
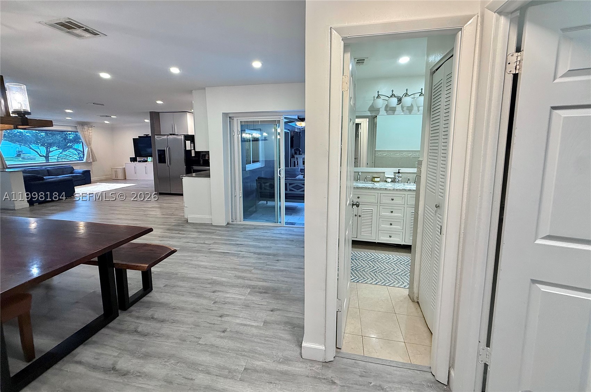
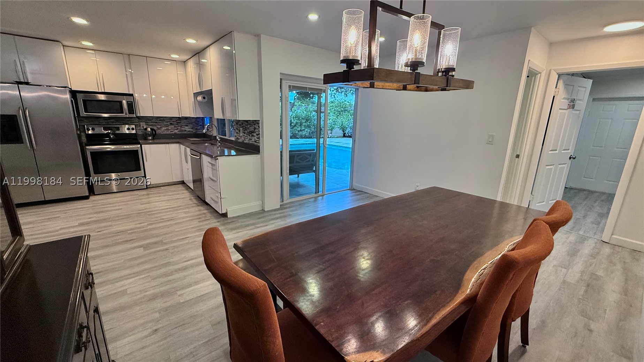
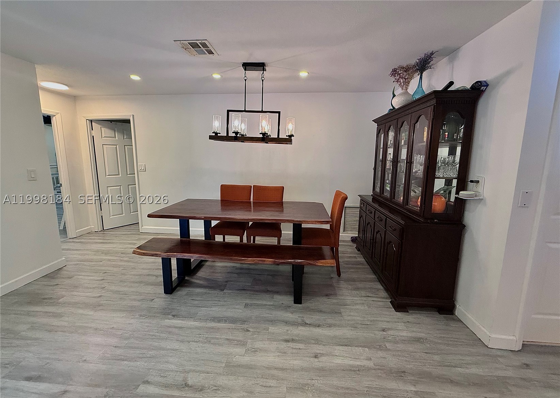
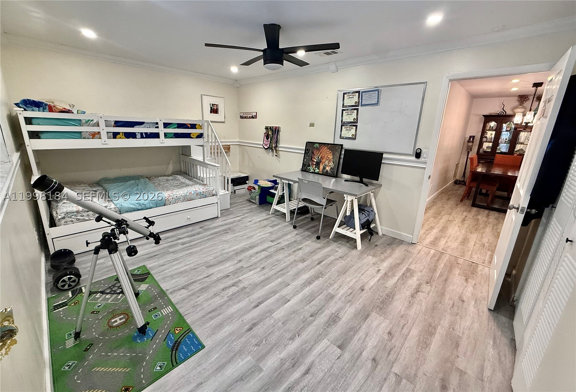
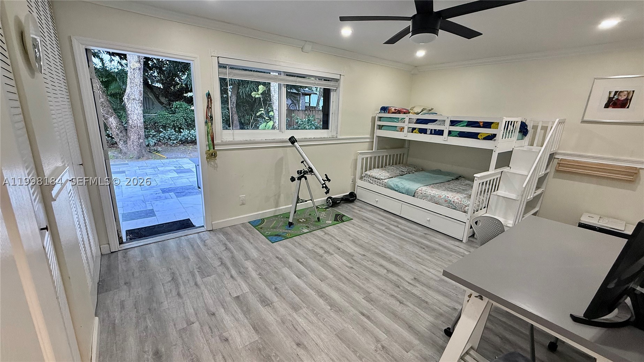
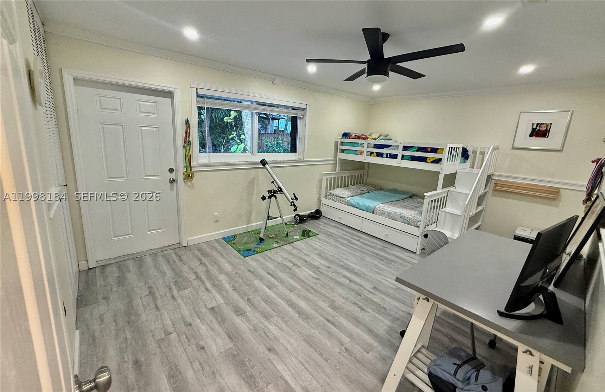
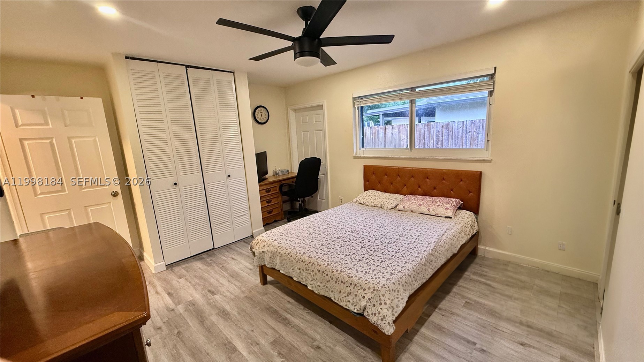
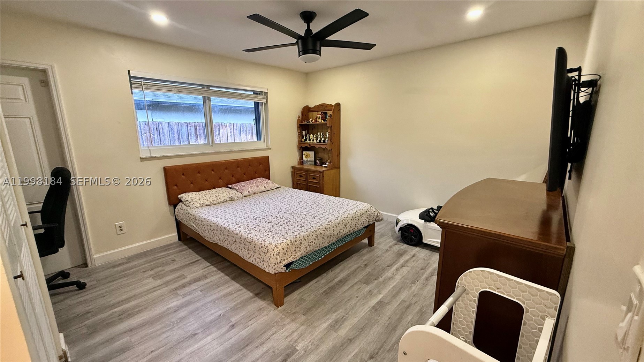
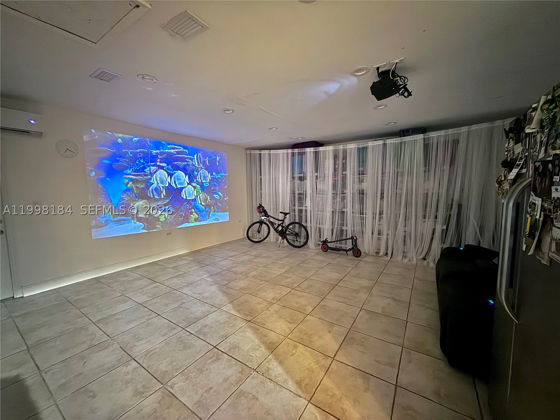
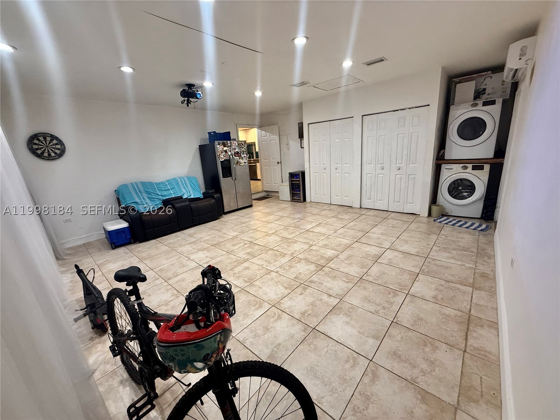
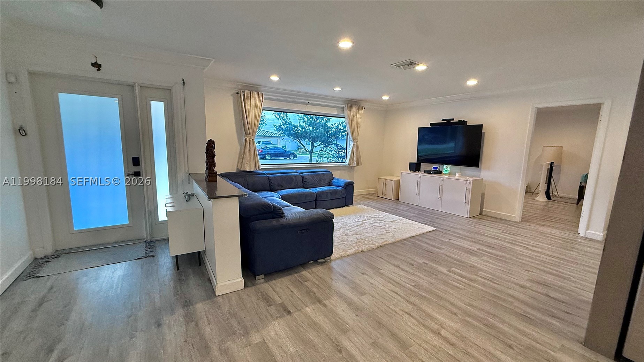
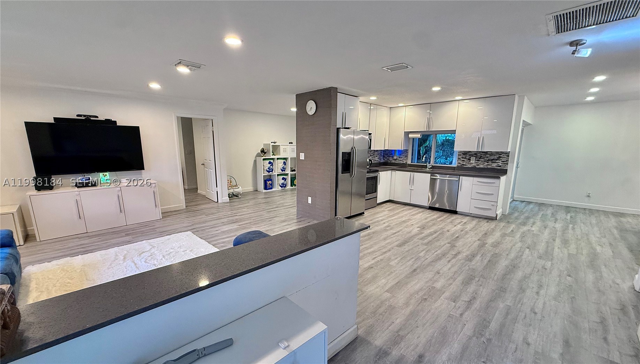
Welcome to this beautifully maintained 3-bed 2-bath Pool Home, BRAND NEW ROOF, IMPACT WINDOWS AND DOORS, step inside to discover a bright and inviting layout abundant natural light. The converted garage adds incredible versatility, featuring tile flooring and a built-in movie projector, making it ideal as a home theater, media room, playroom, or even a guest suite.
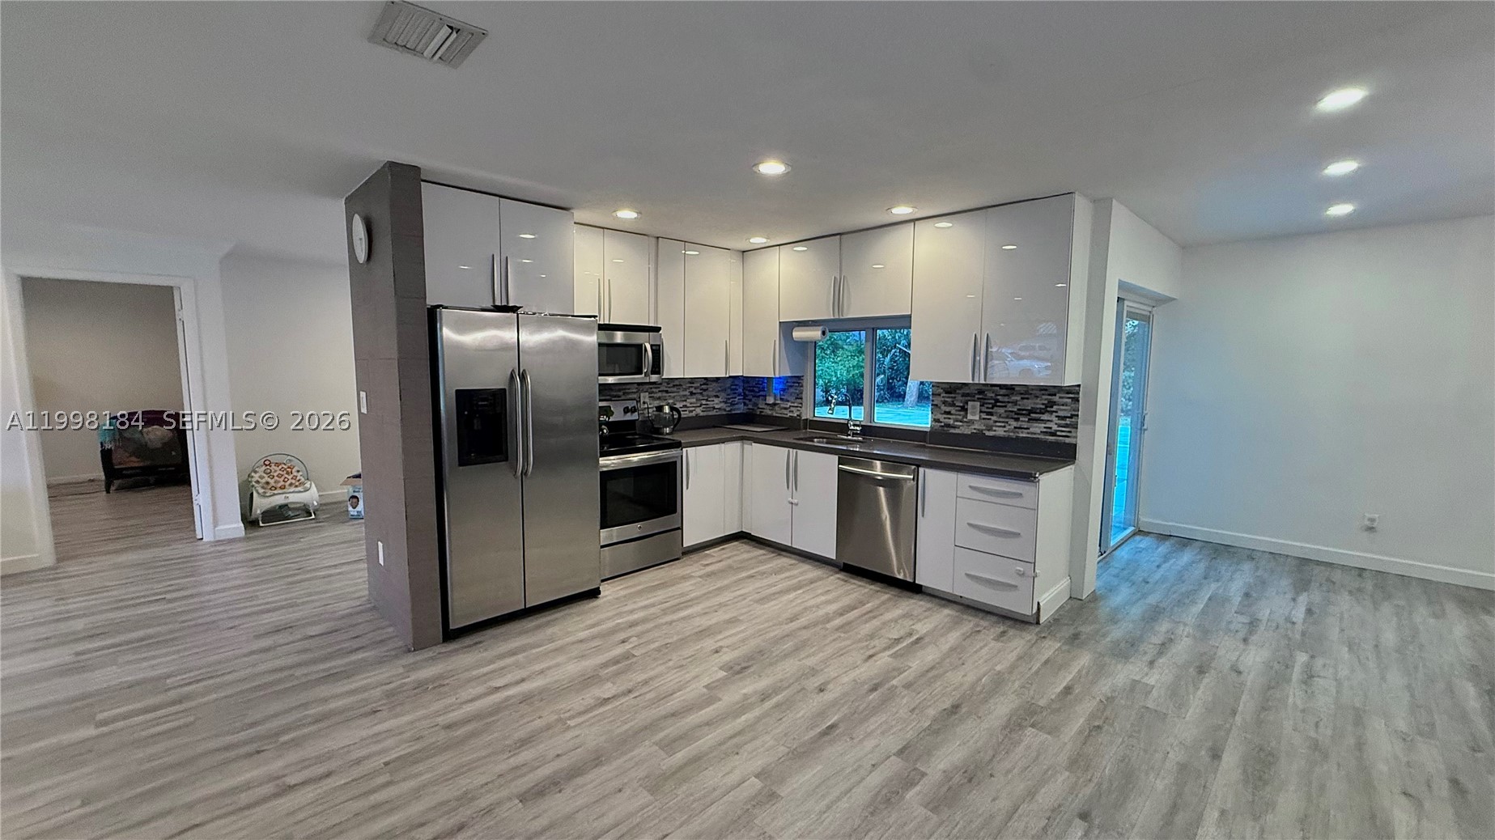
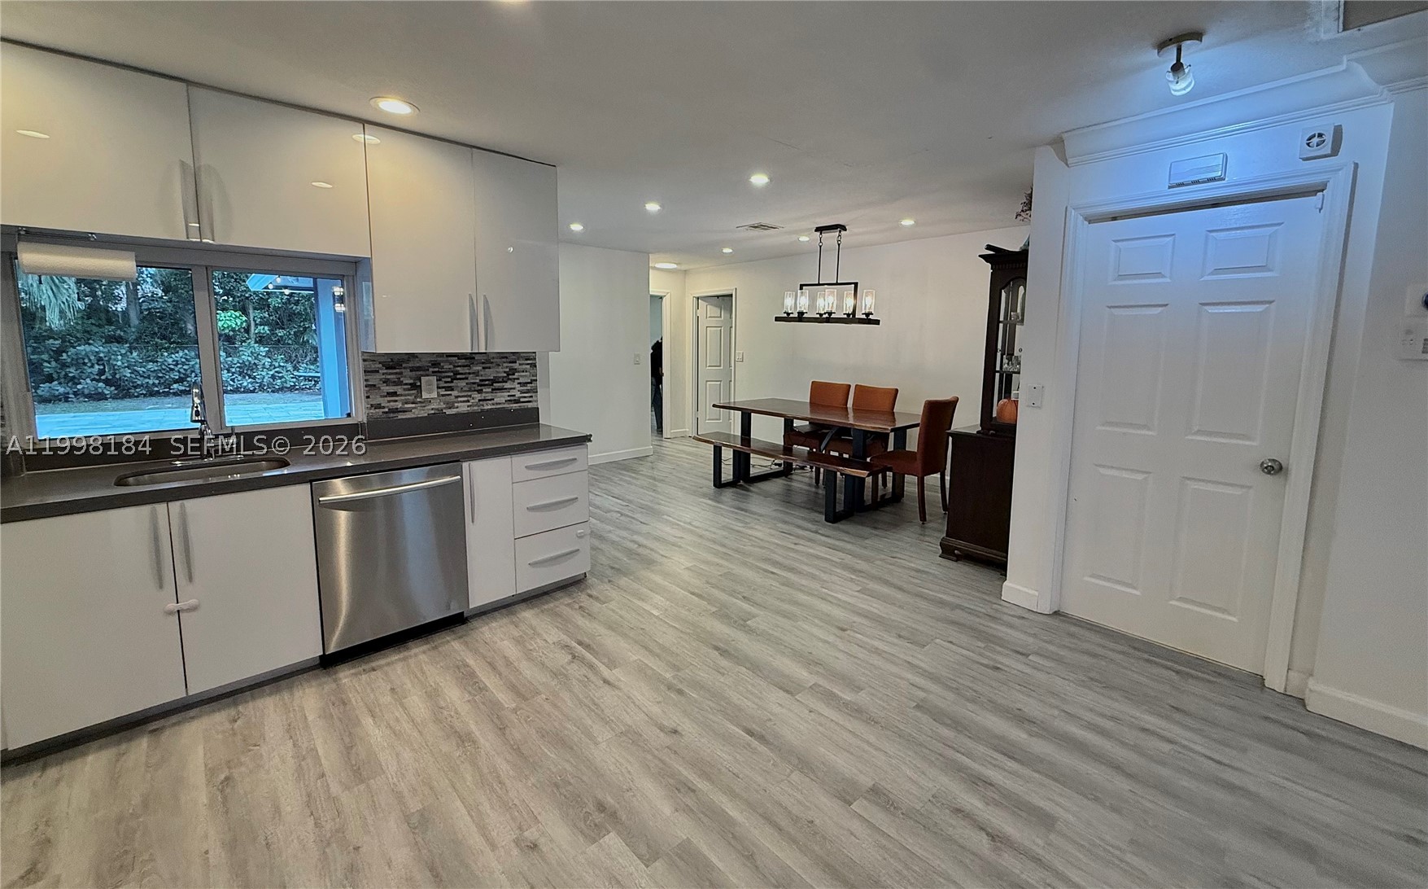
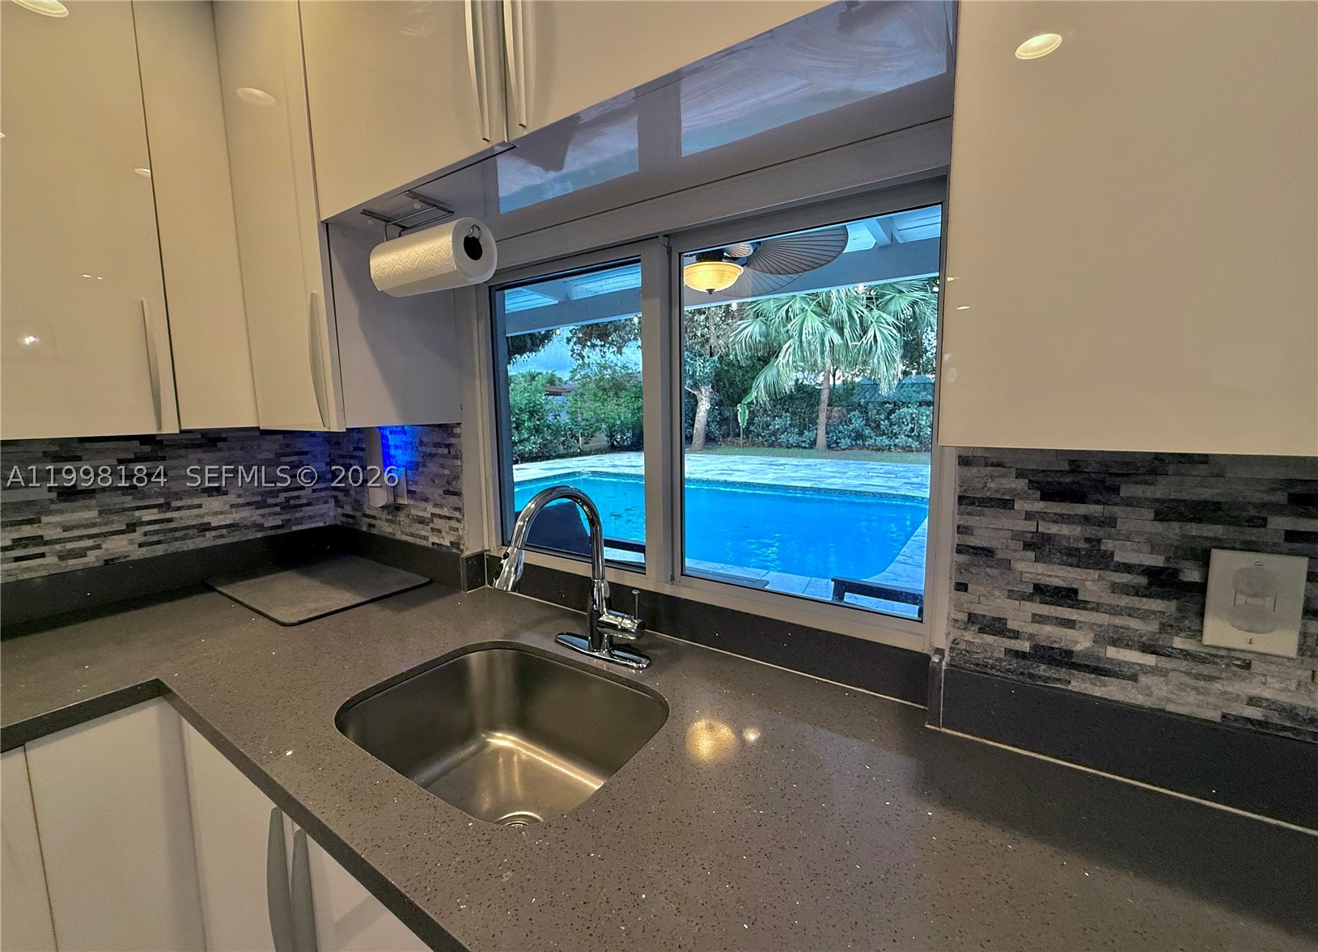
The kitchen is equipped with stainless steel appliances, offering both style and functionality for modern living. This home is also upgraded with impact windows and doors, tankless water heater and so much more.
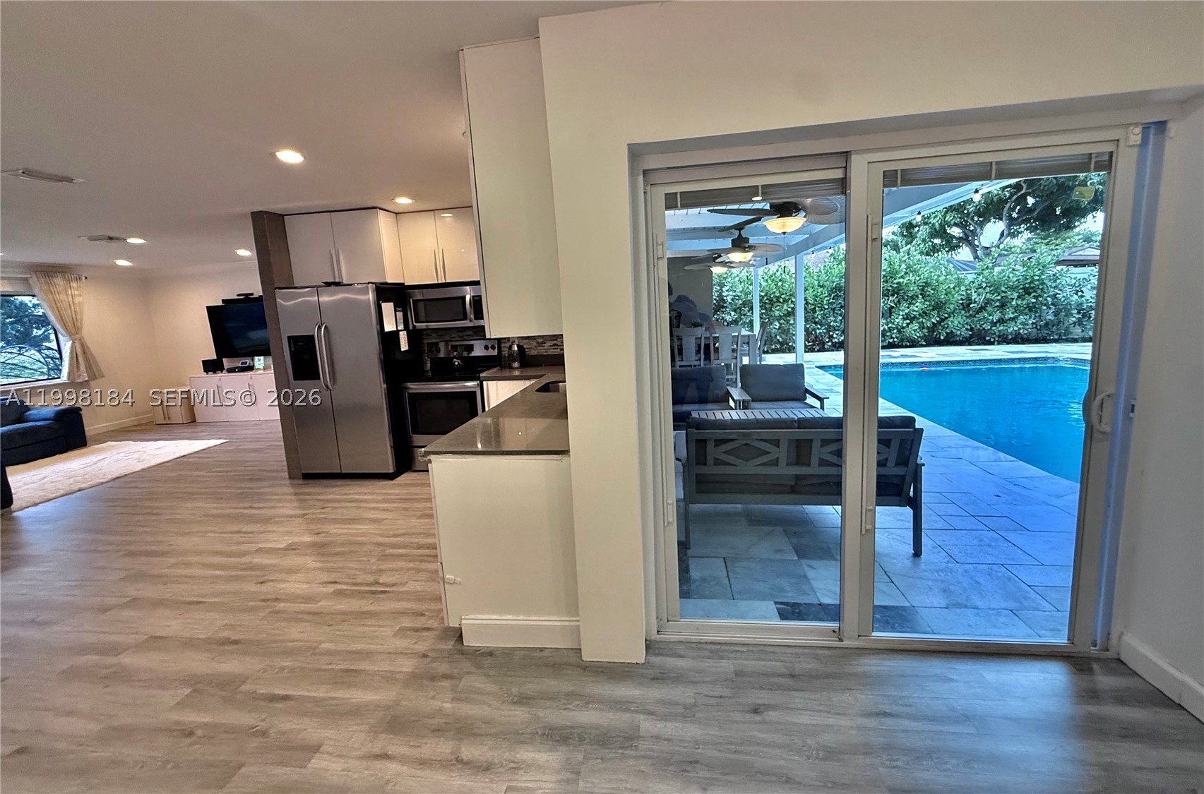
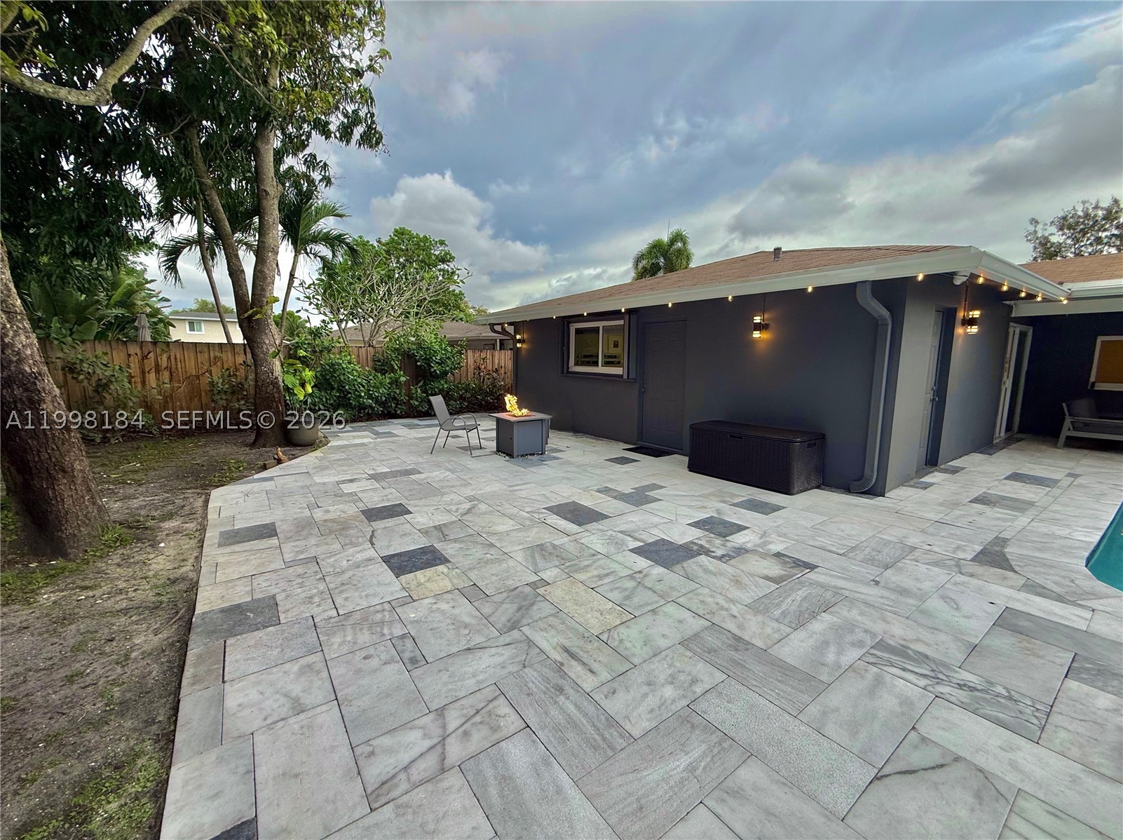
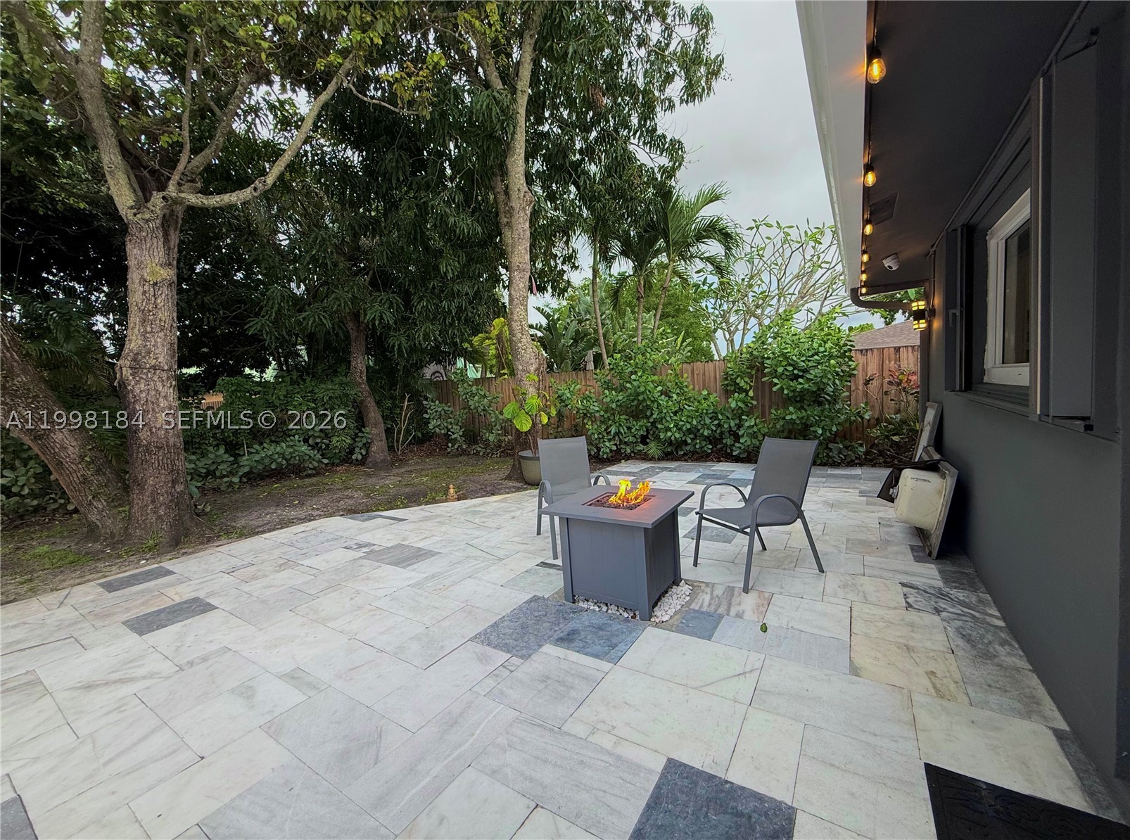
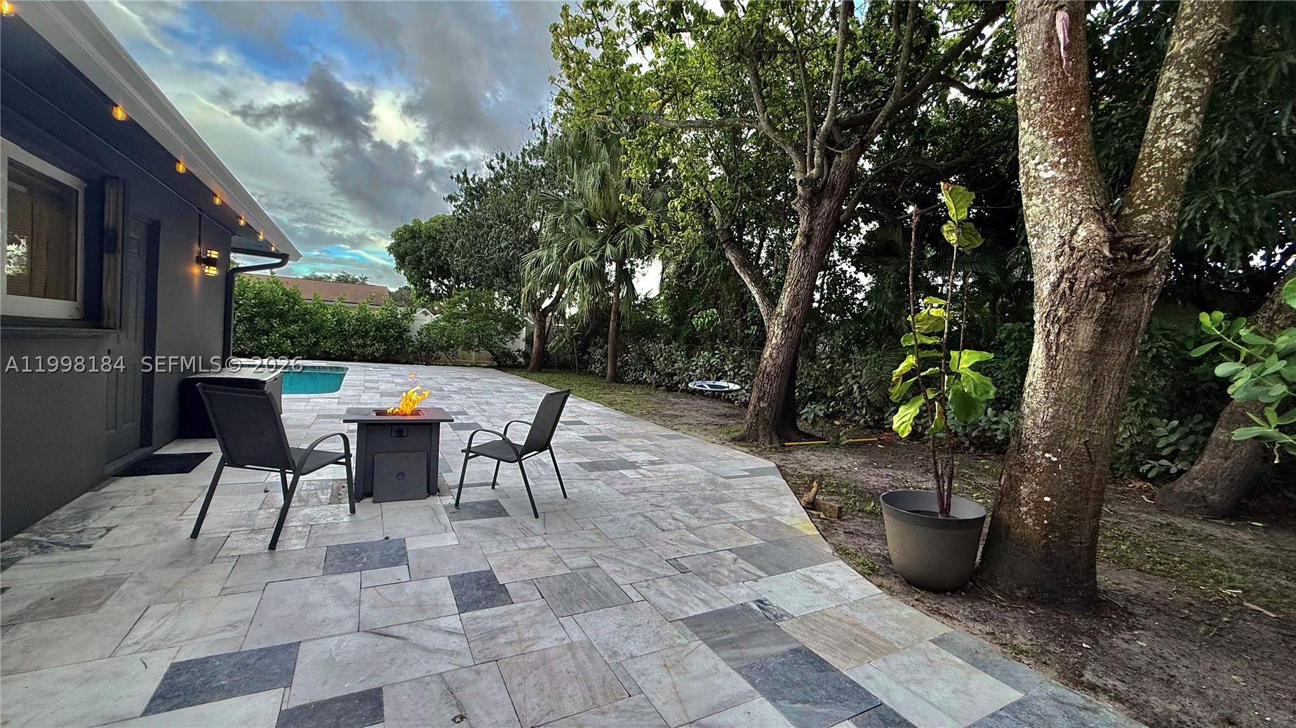
Enjoy a spacious, fully fenced backyard with lush landscaping, two mature mango trees and one avocado tree, creating a serene, tropical retreat. The yard includes a full irrigation system for effortless maintenance.
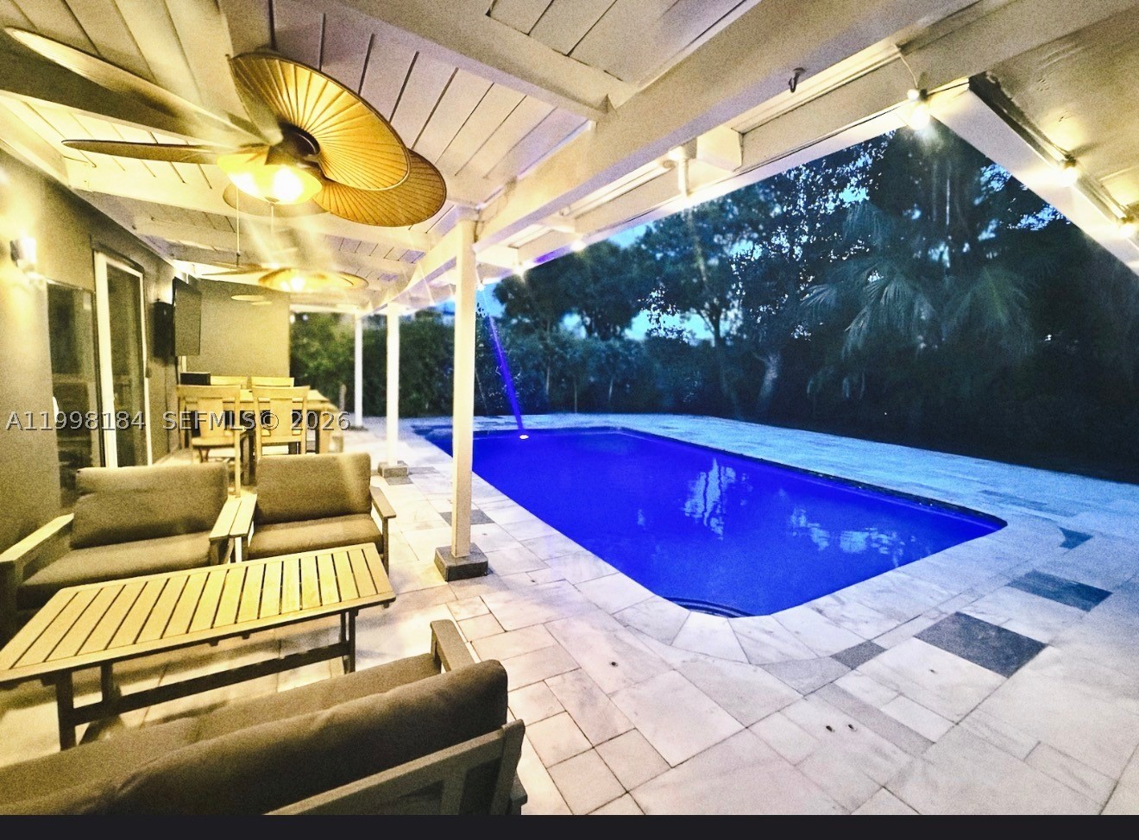
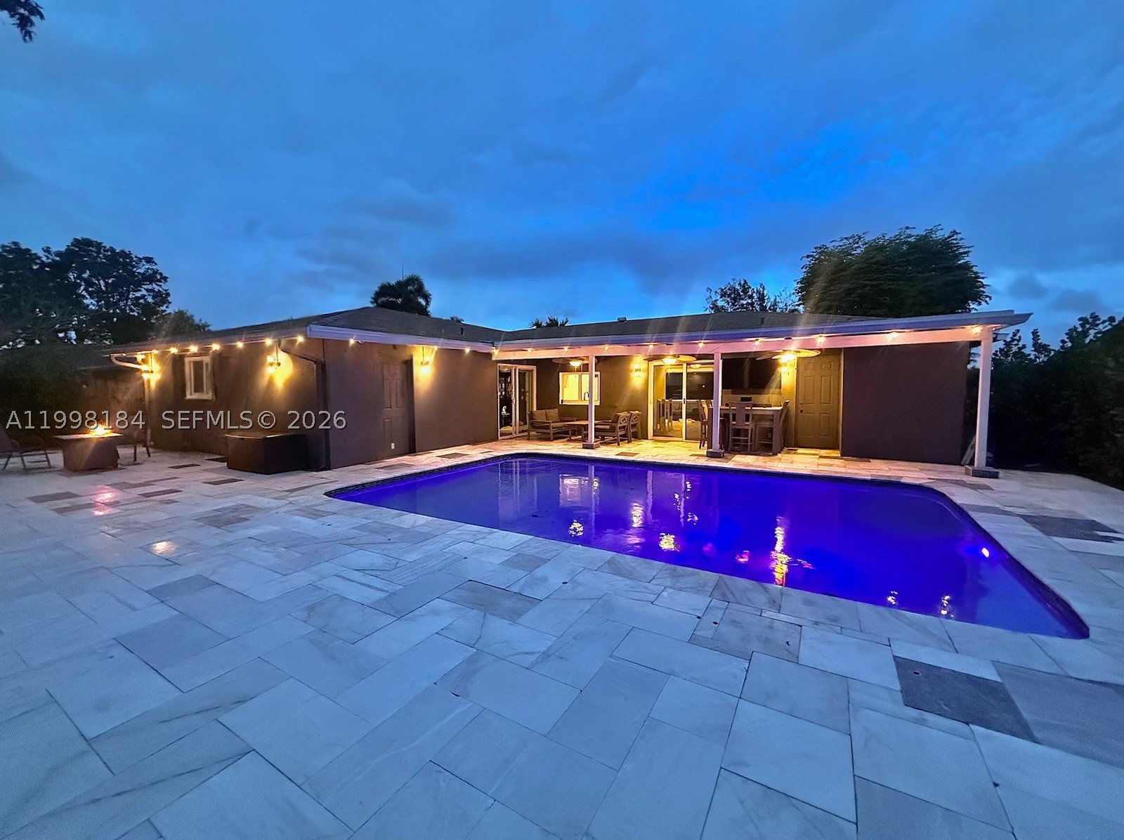
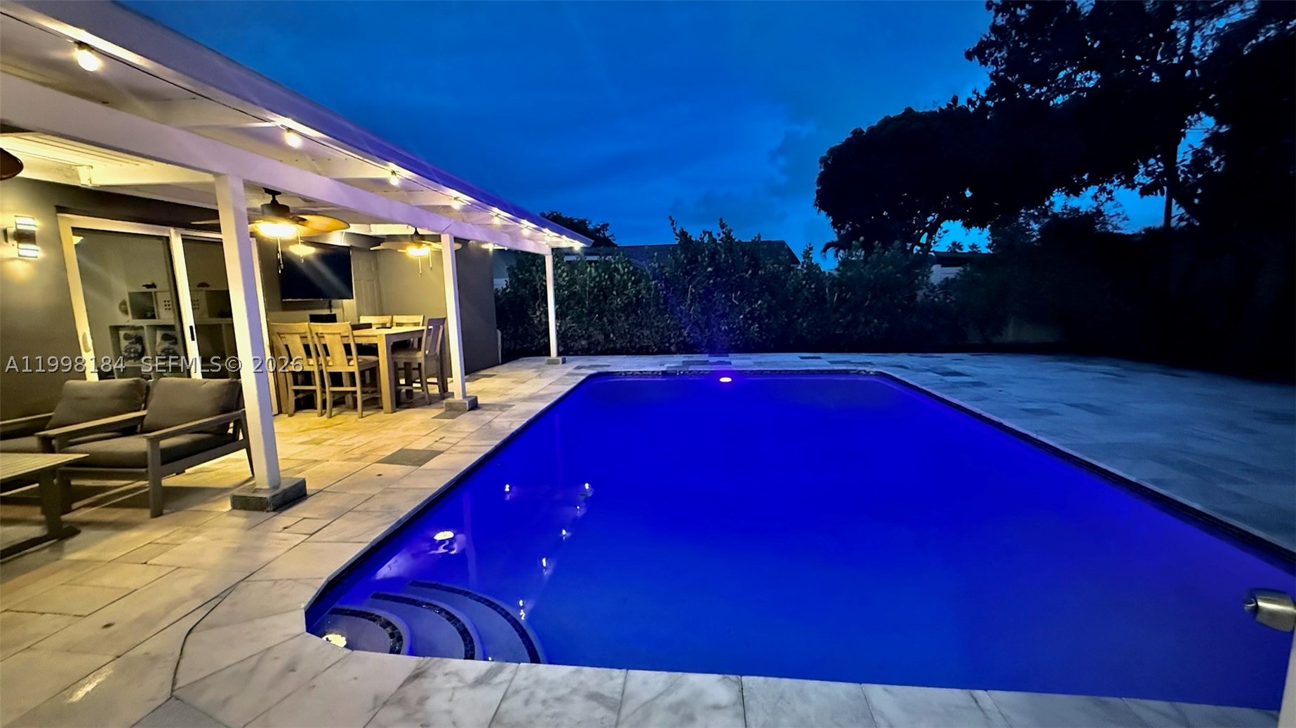
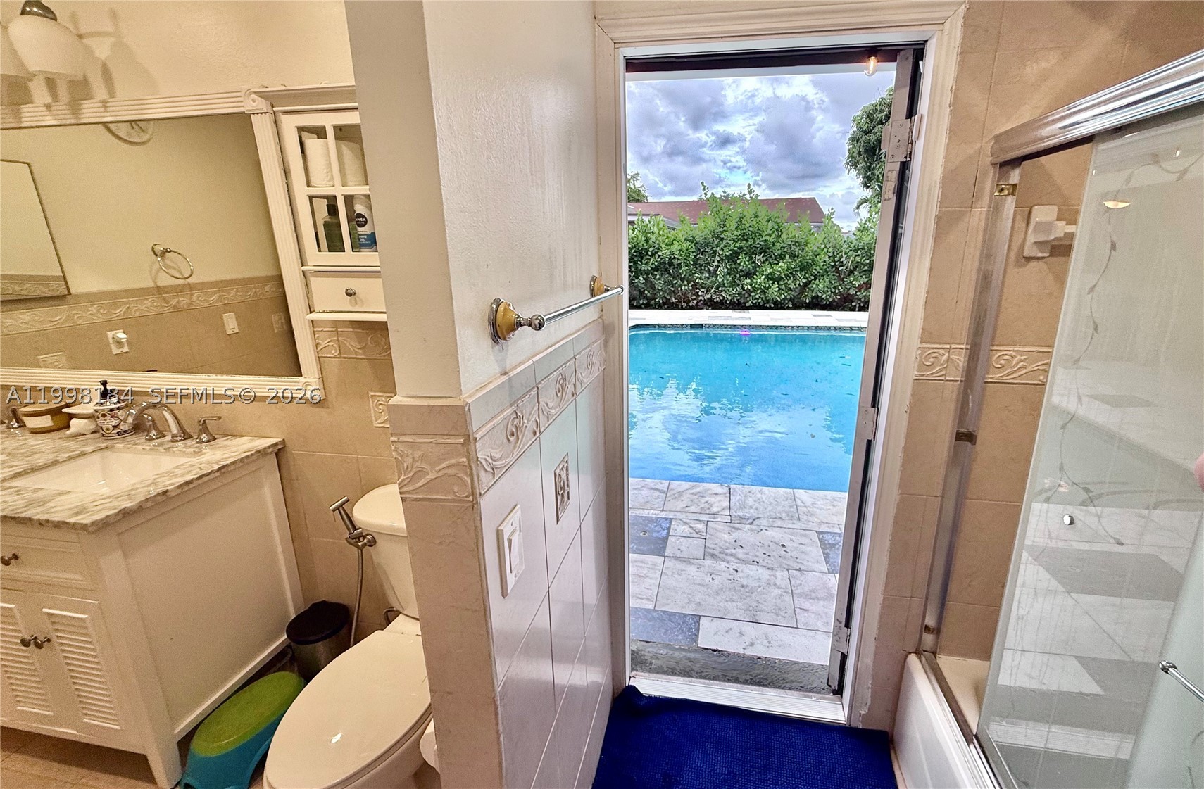
The highlight of the outdoor space is the stunning heated pool, surrounded by an elegant natural marble-tiled deck—perfect for relaxing weekends, family gatherings, or entertaining guests year-round.
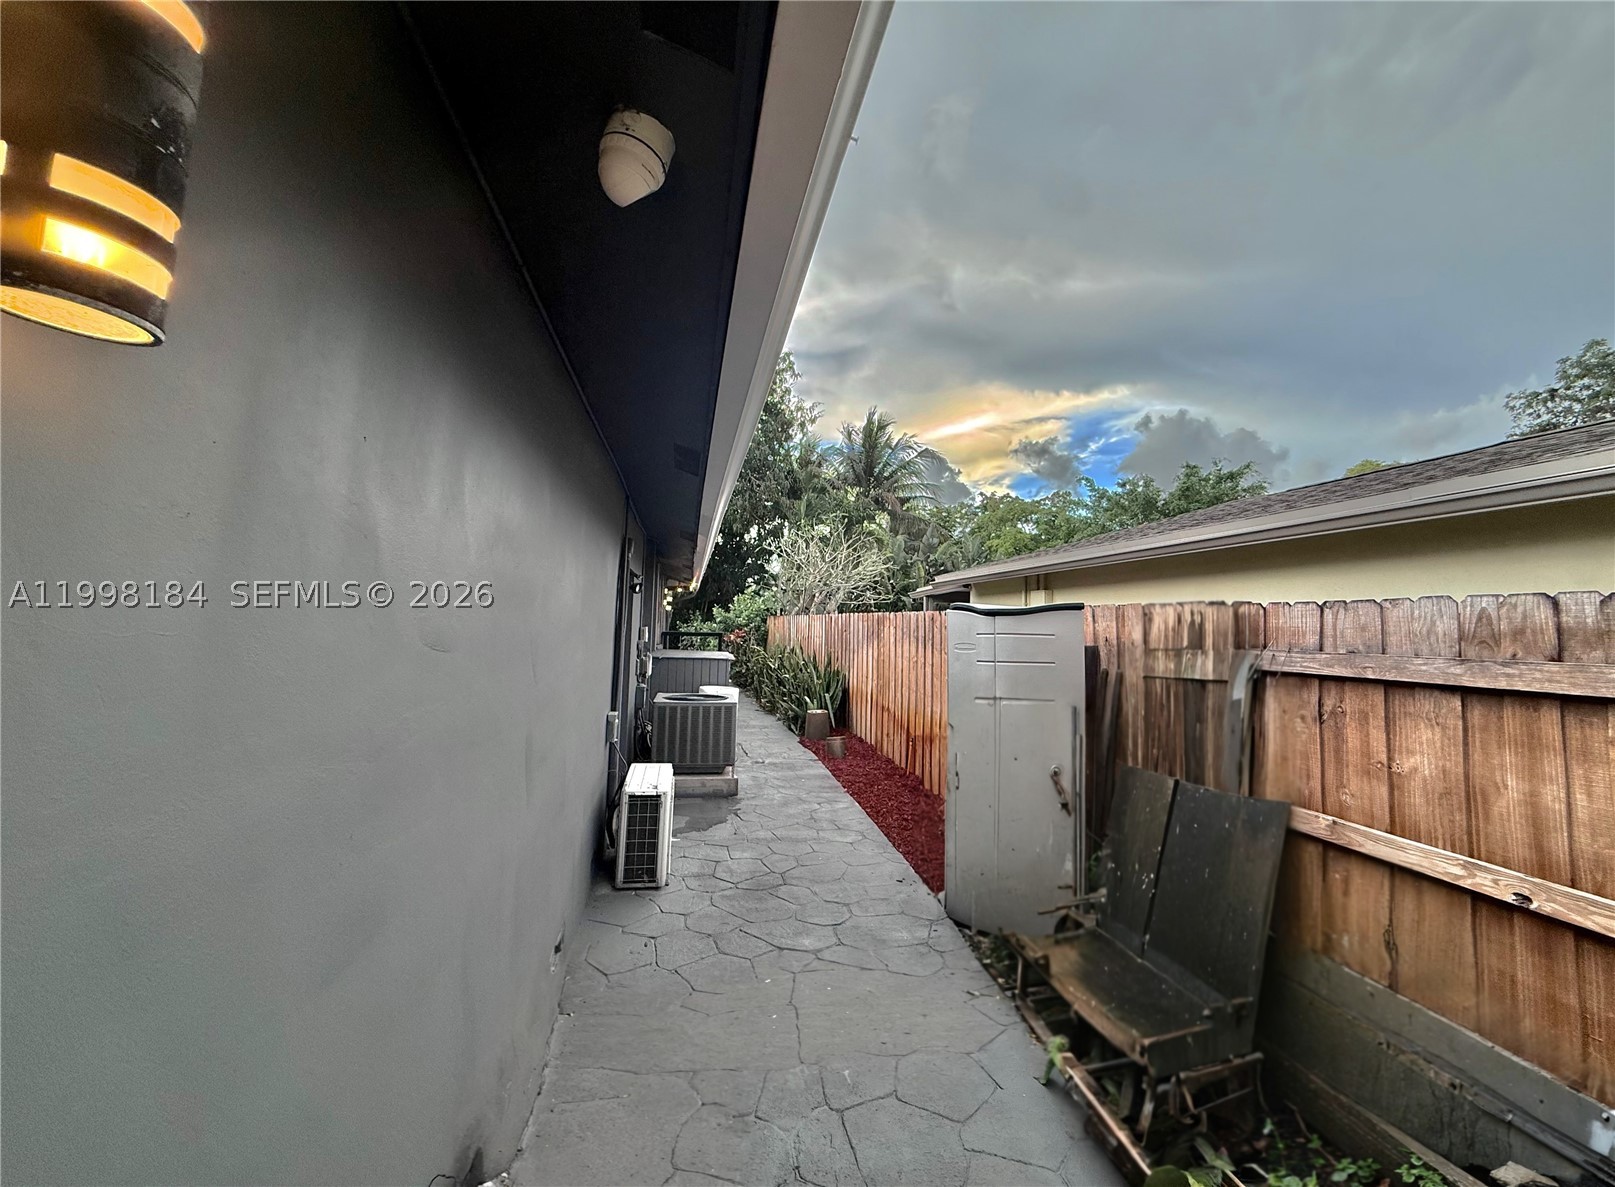
Additional Features Include, Nine (9) exterior security cameras for enhanced safety.
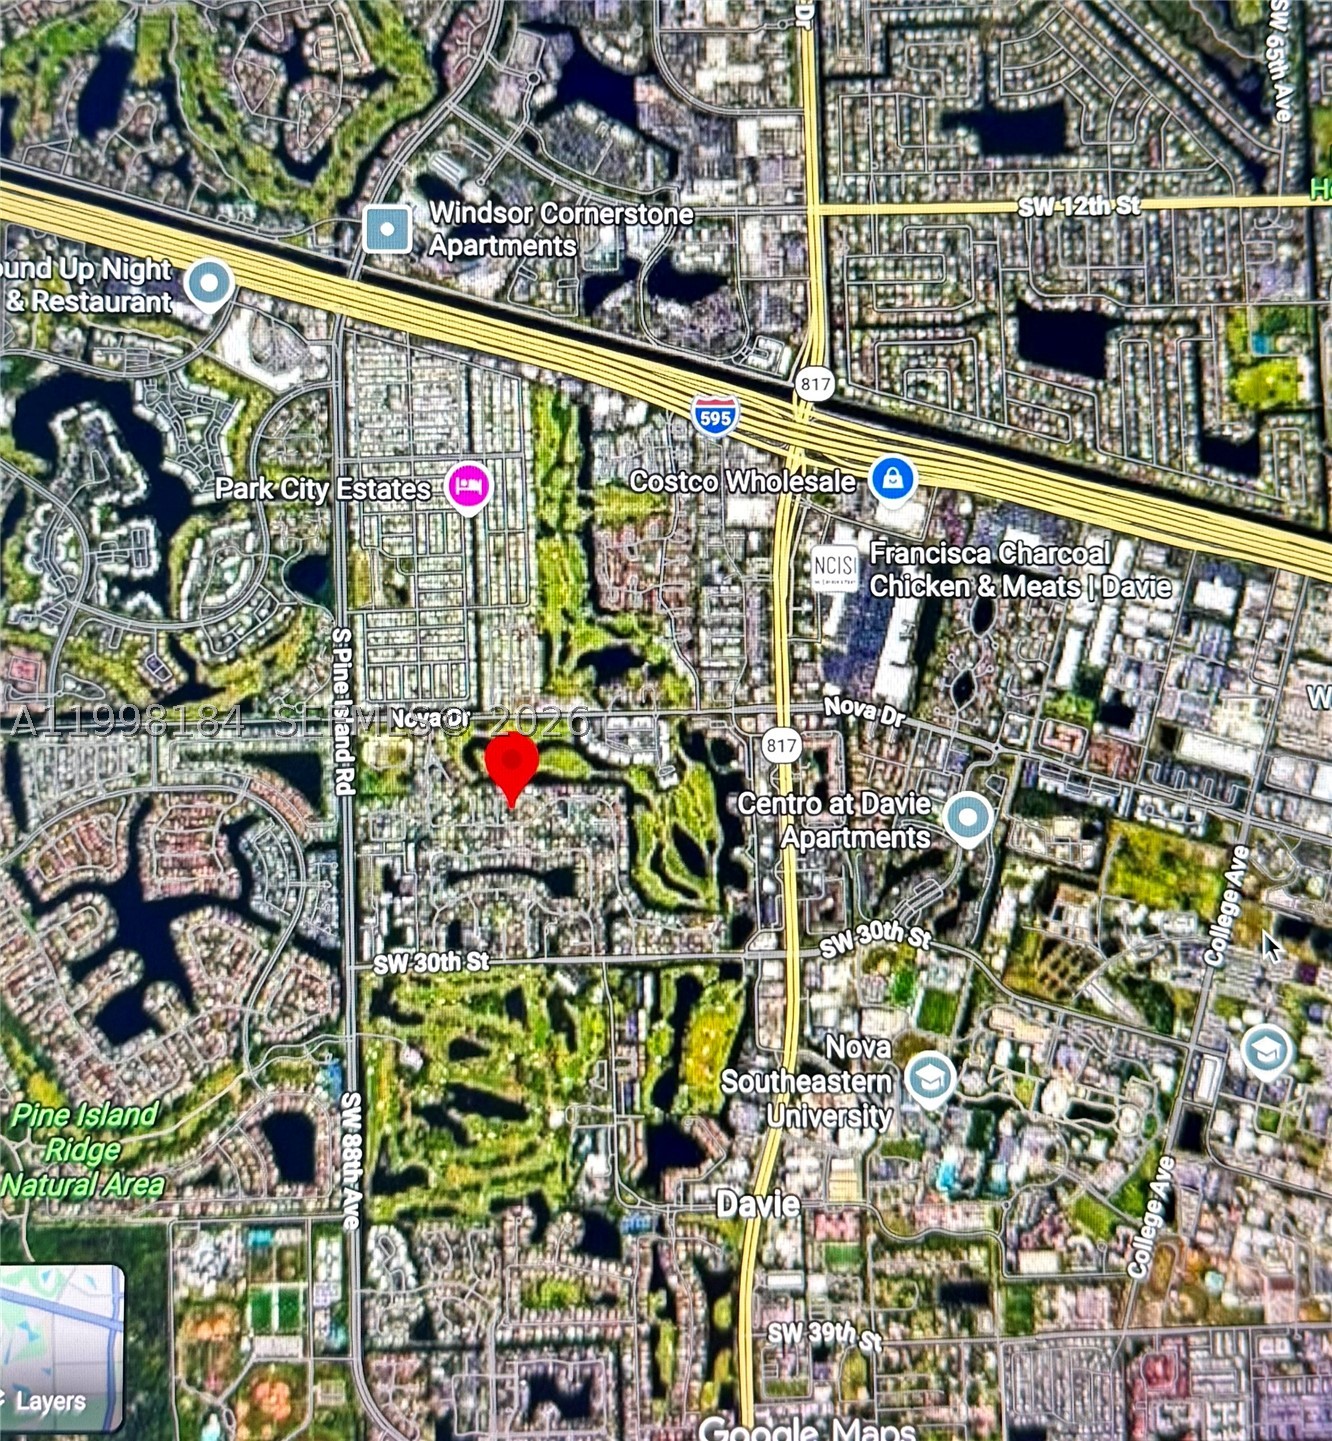
Conveniently located just minutes from major highways, shopping centers, restaurants, and parks. Approximately 1 mile from Nova Southeastern University, making this home especially attractive for faculty, staff, or families seeking proximity to top educational institutions and schools.
Easy to show
Price history
$745,000 → $700,000
·
Reduced by
$45,000 (6.0%) · 4 price changes
Open houses
Sep 12, 2026
11:00 AM – 2:00 PM
Aug 29, 2026
11:00 AM – 1:00 PM
Location
8404 SW 26th StDavie, FL 33324
Similar Properties Nearby
Bedrooms
3
Bathrooms
2
Area
1,771 sq ft
Bedrooms
3
Bathrooms
2
Area
2,110 sq ft
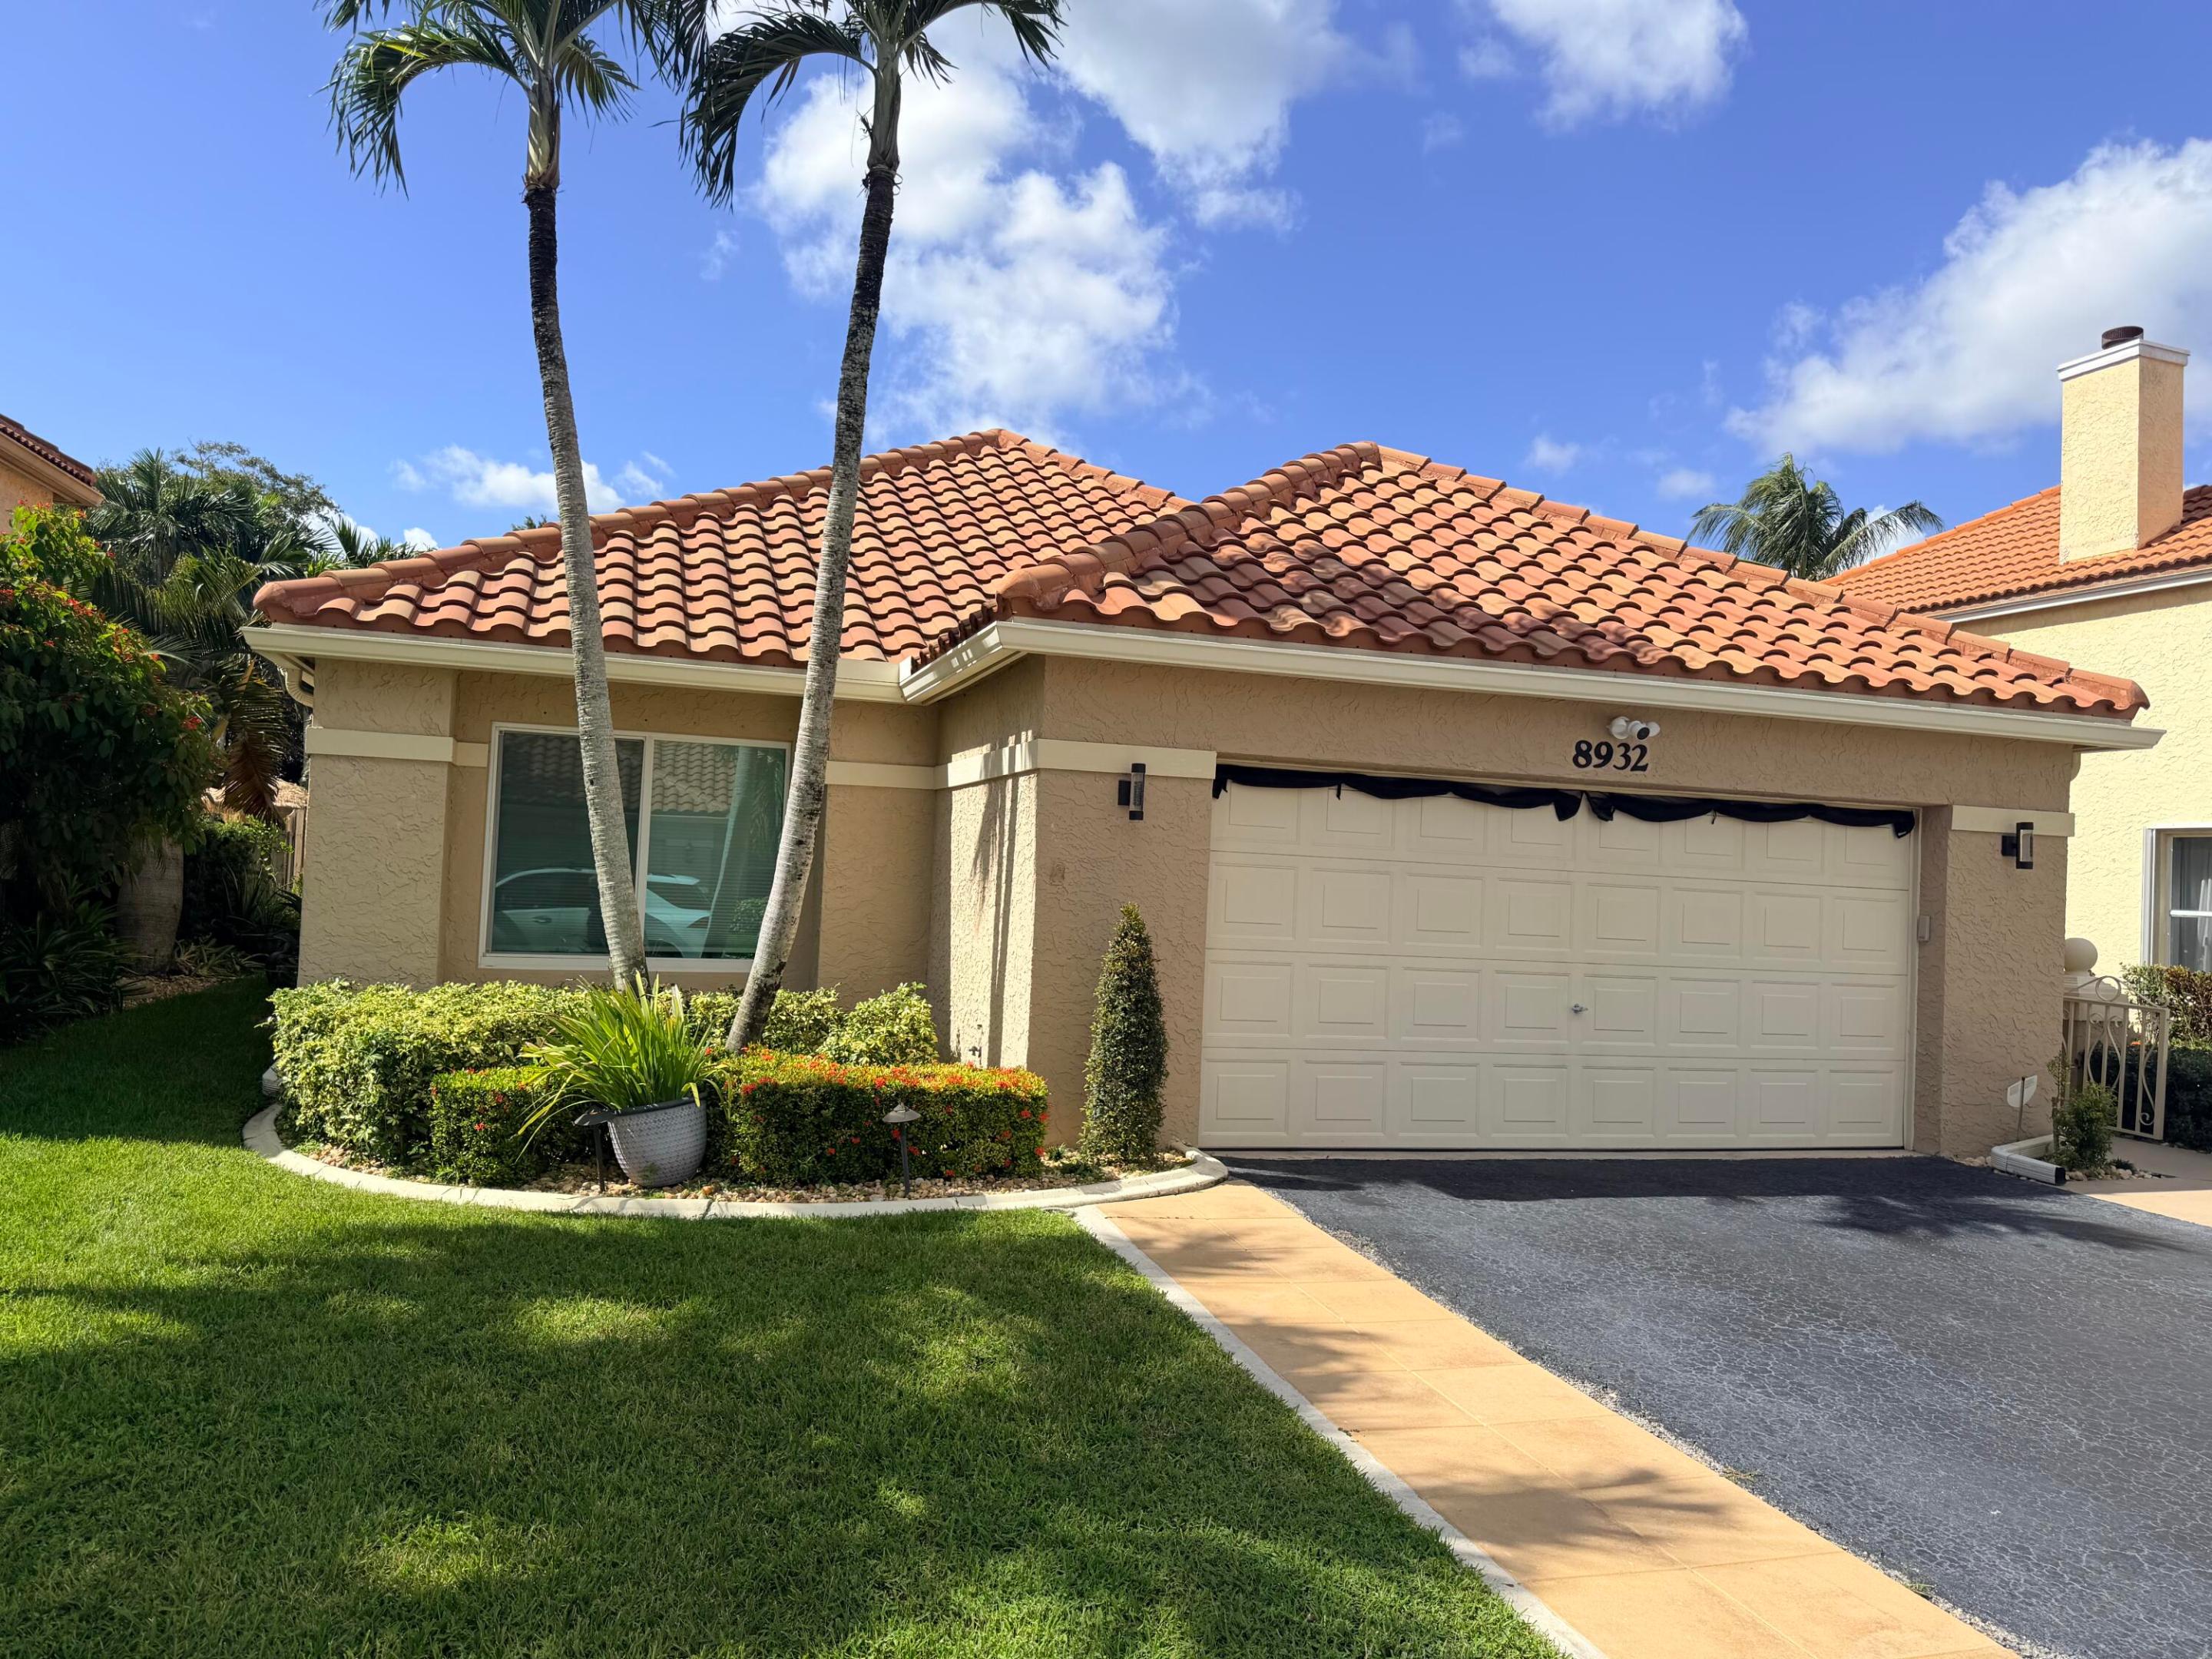
Bedrooms
3
Bathrooms
2
Area
1,709 sq ft
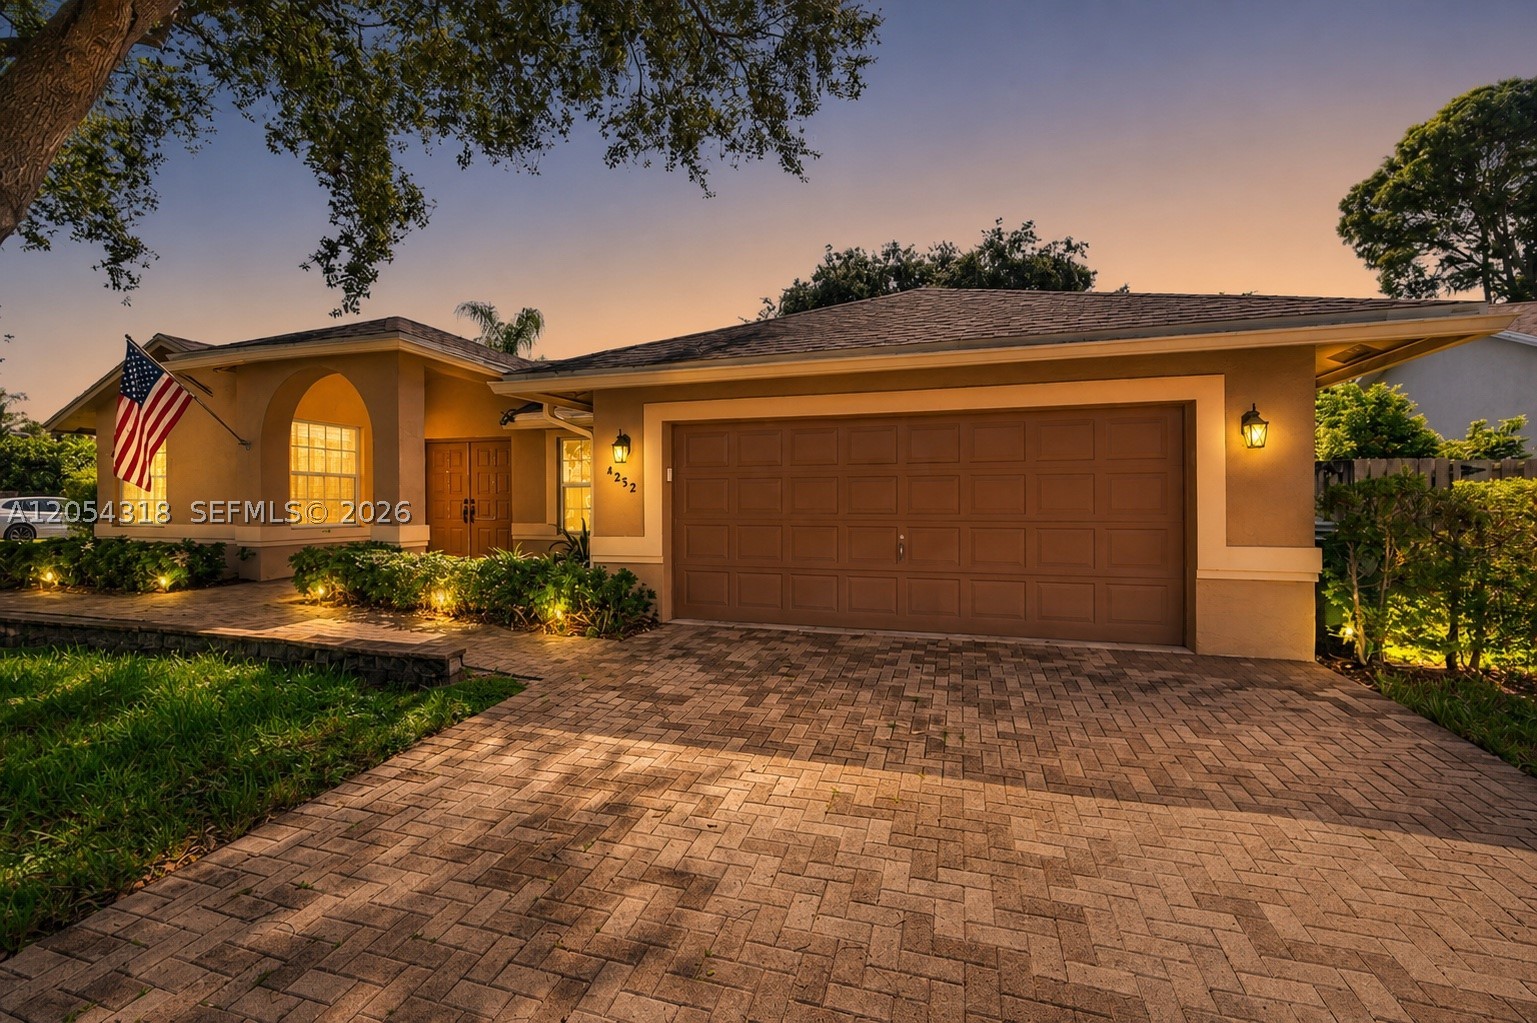
Bedrooms
3
Bathrooms
2
Area
1,753 sq ft
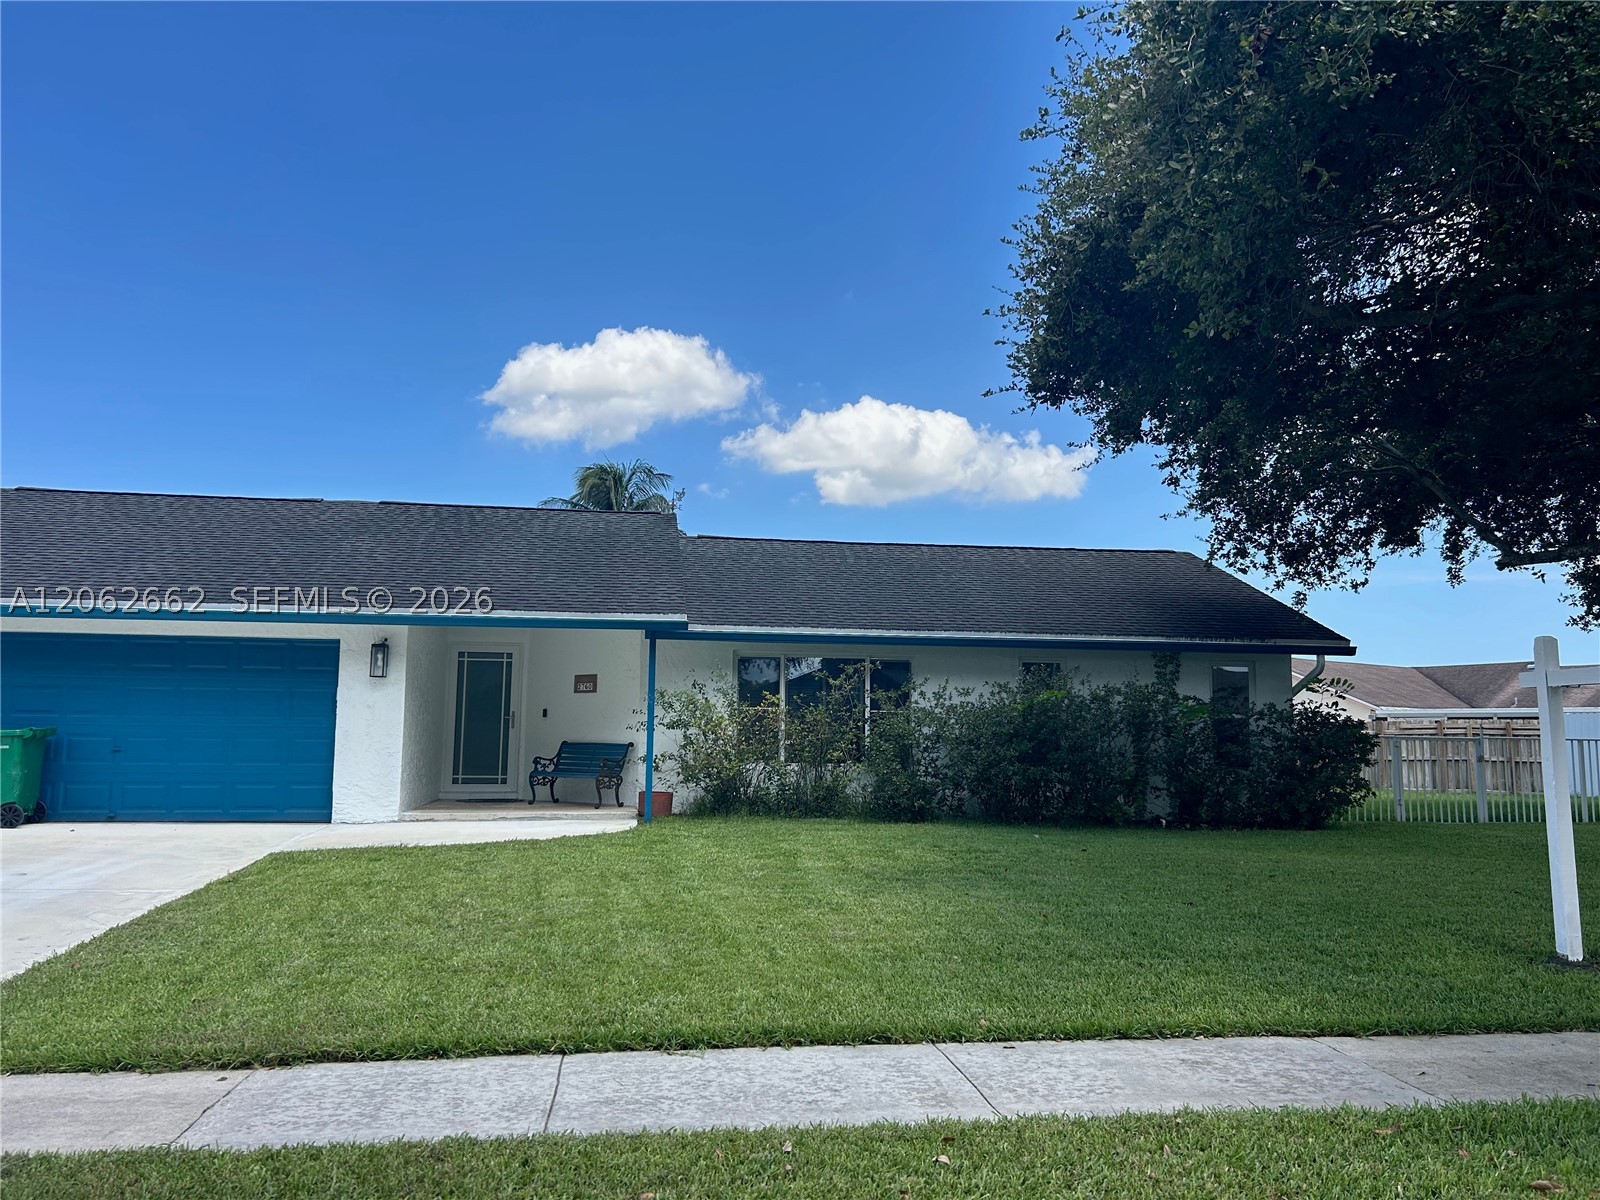
Bedrooms
3
Bathrooms
3
Area
1,851 sq ft
Bedrooms
3
Bathrooms
2
Area
1,701 sq ft
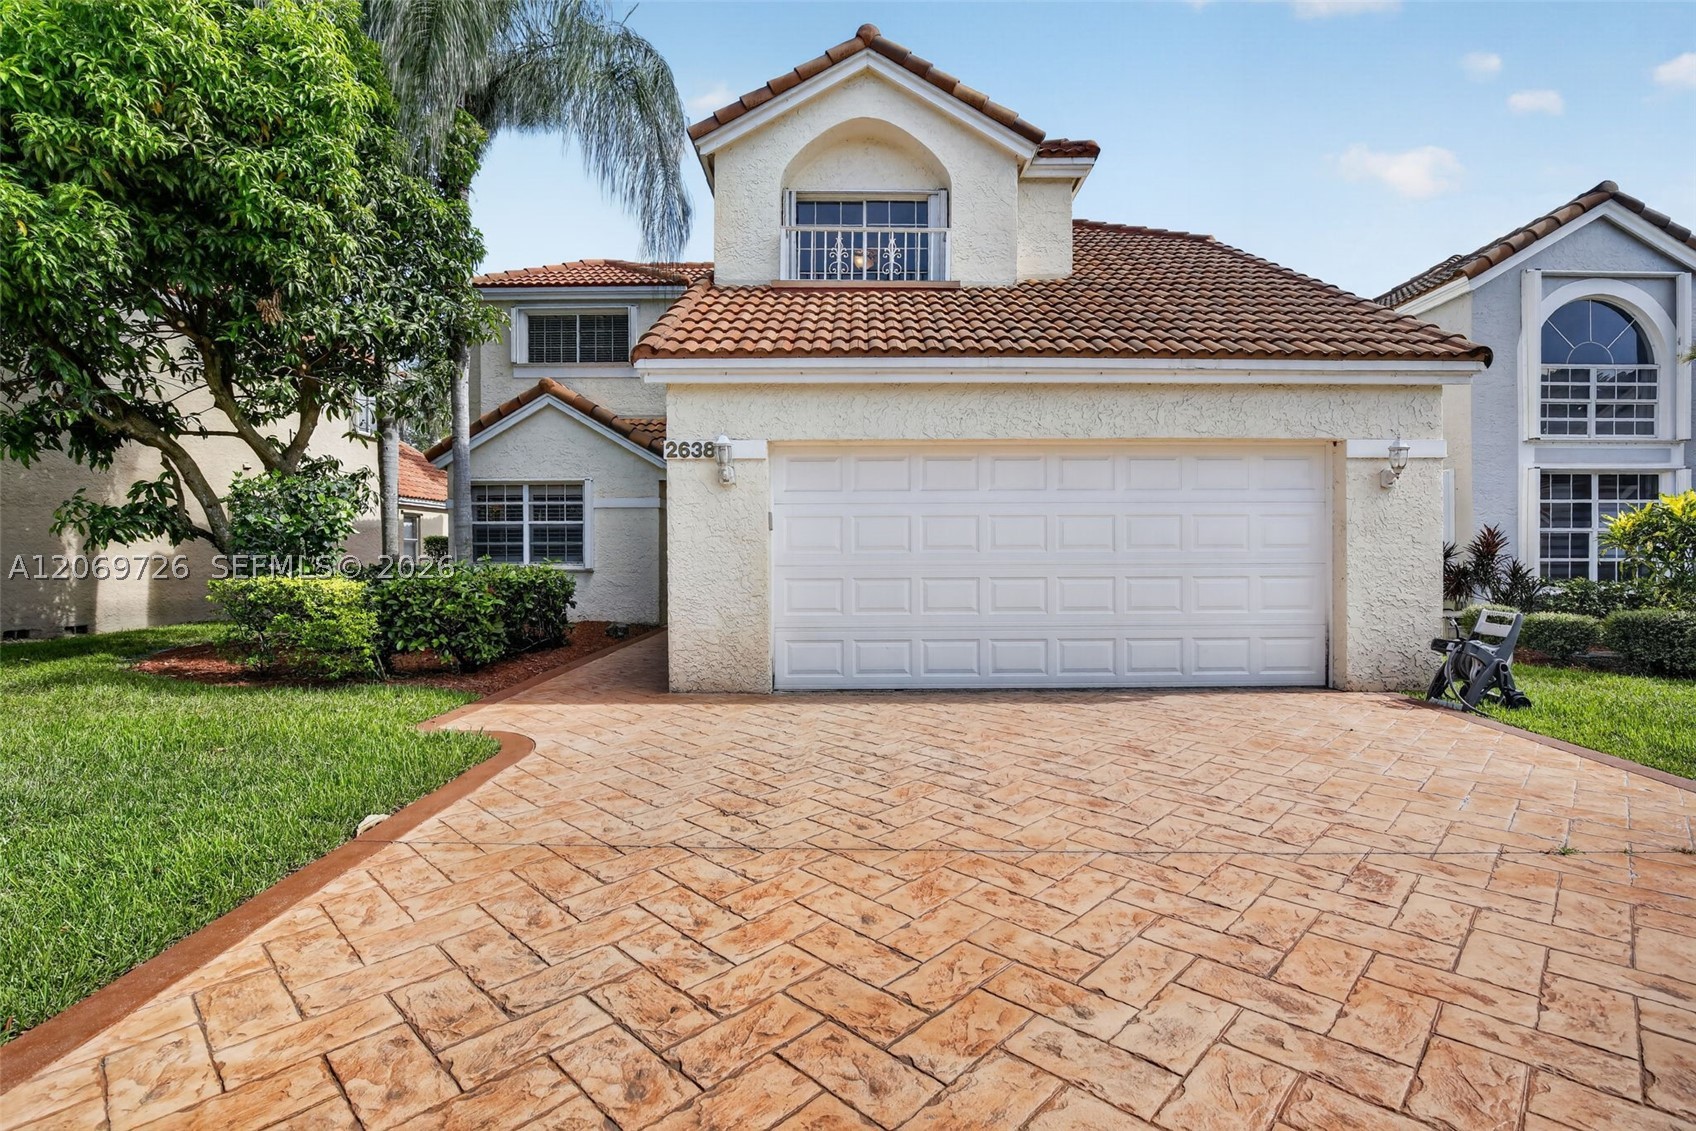
Bedrooms
3
Bathrooms
3
Area
1,669 sq ft
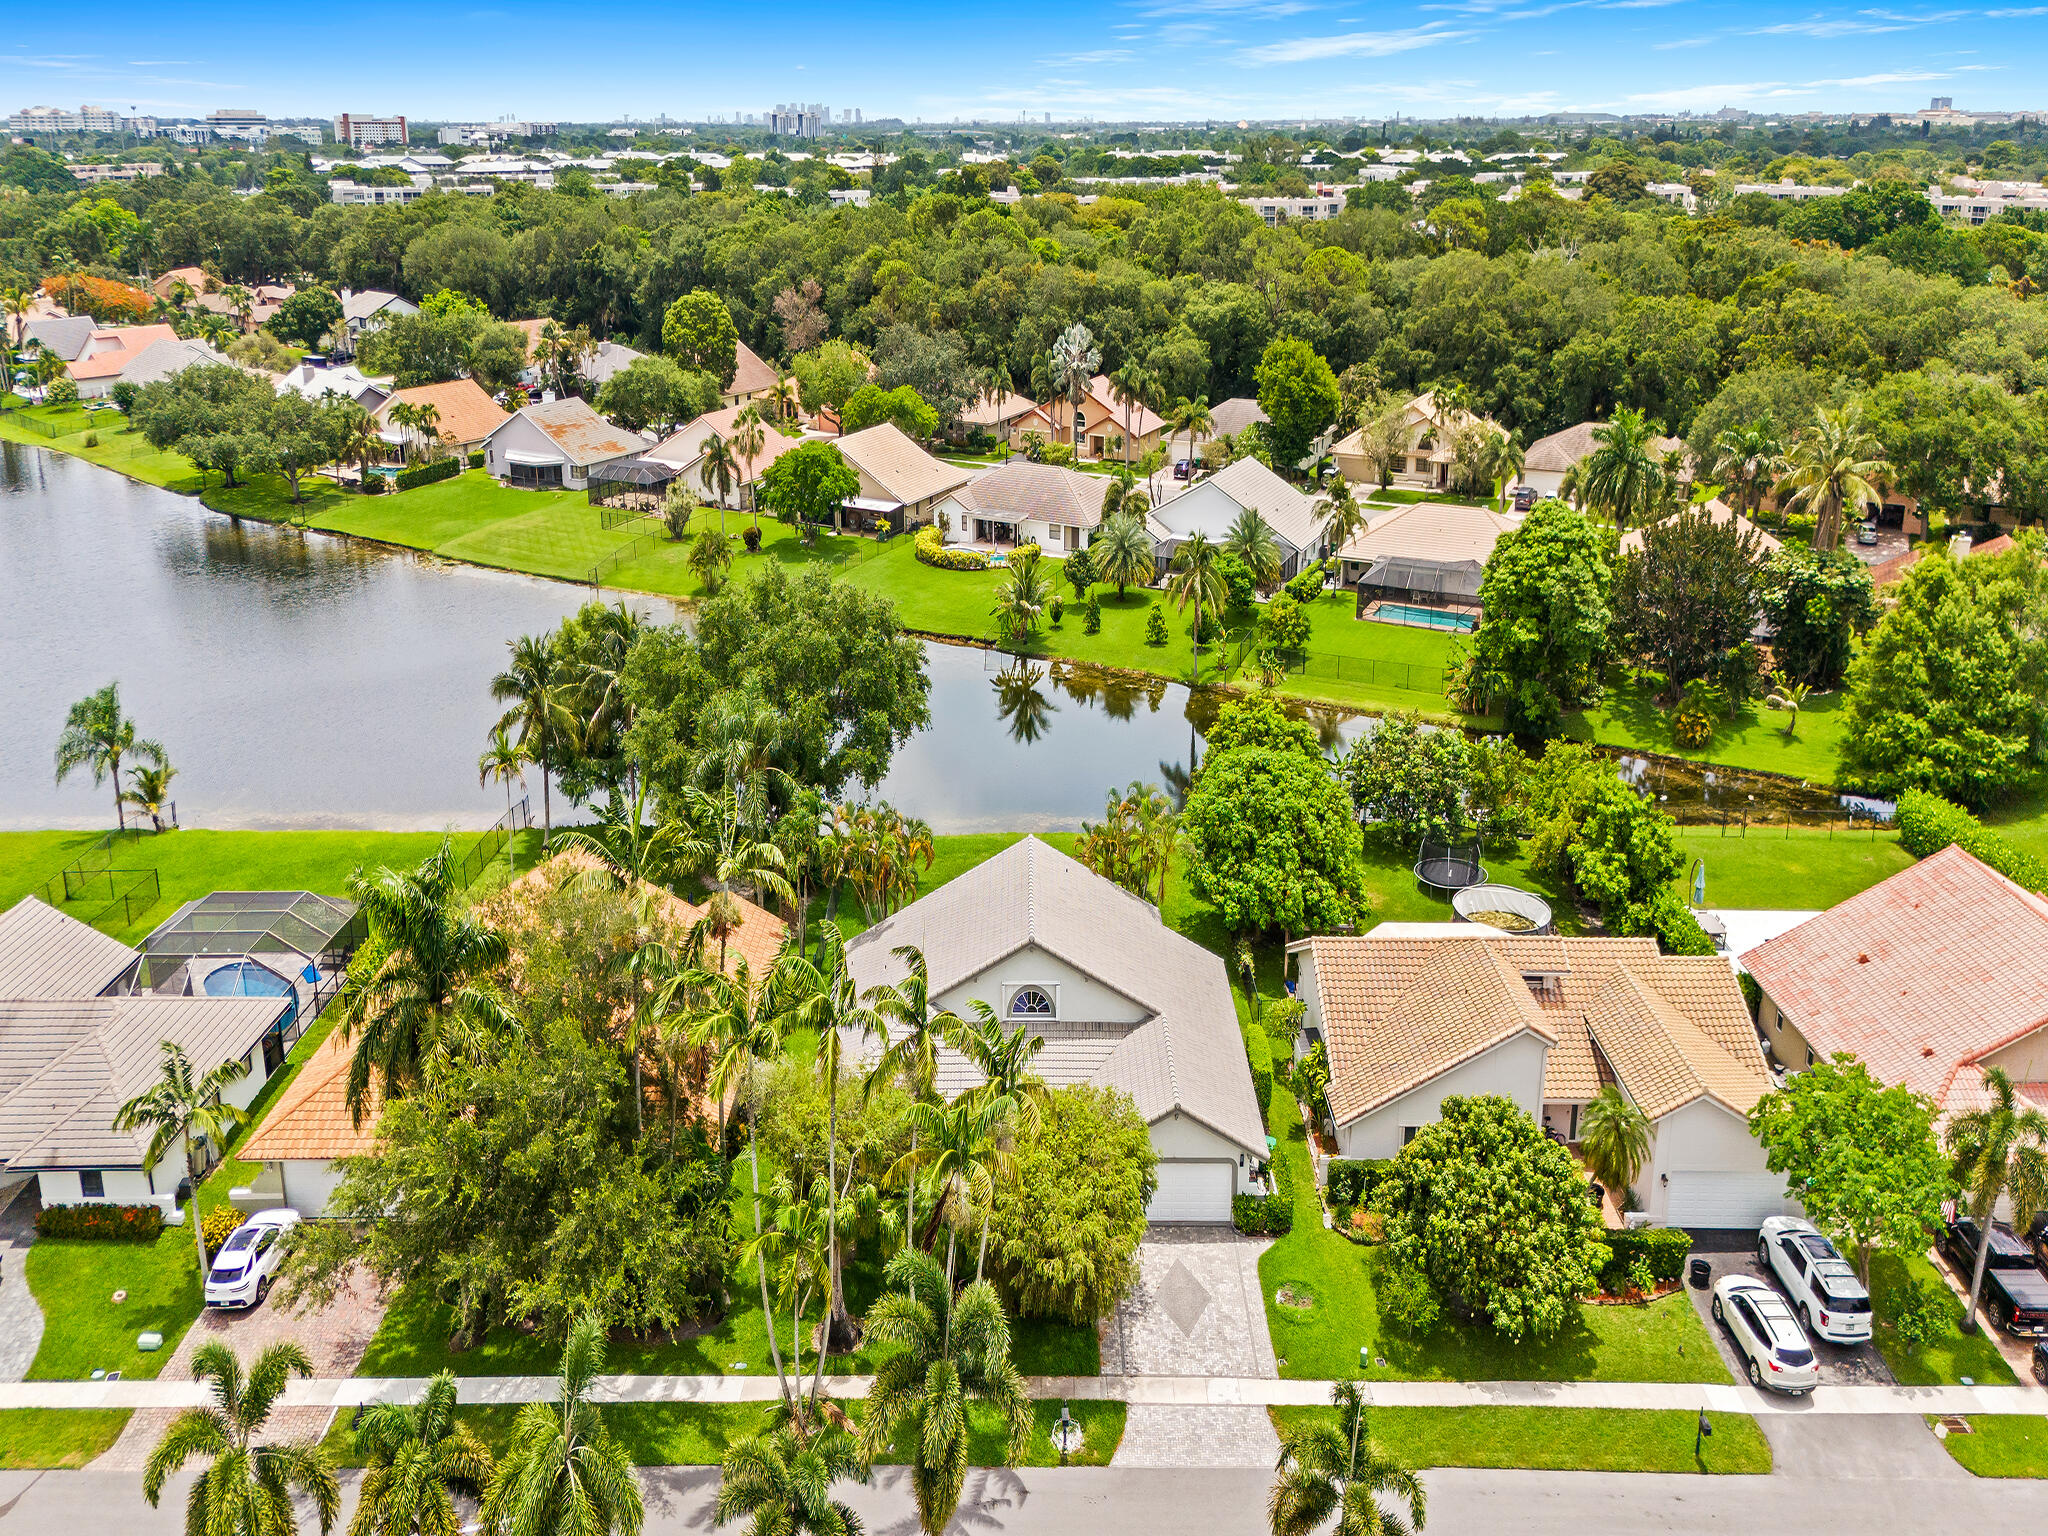
Bedrooms
3
Bathrooms
3
Area
1,943 sq ft
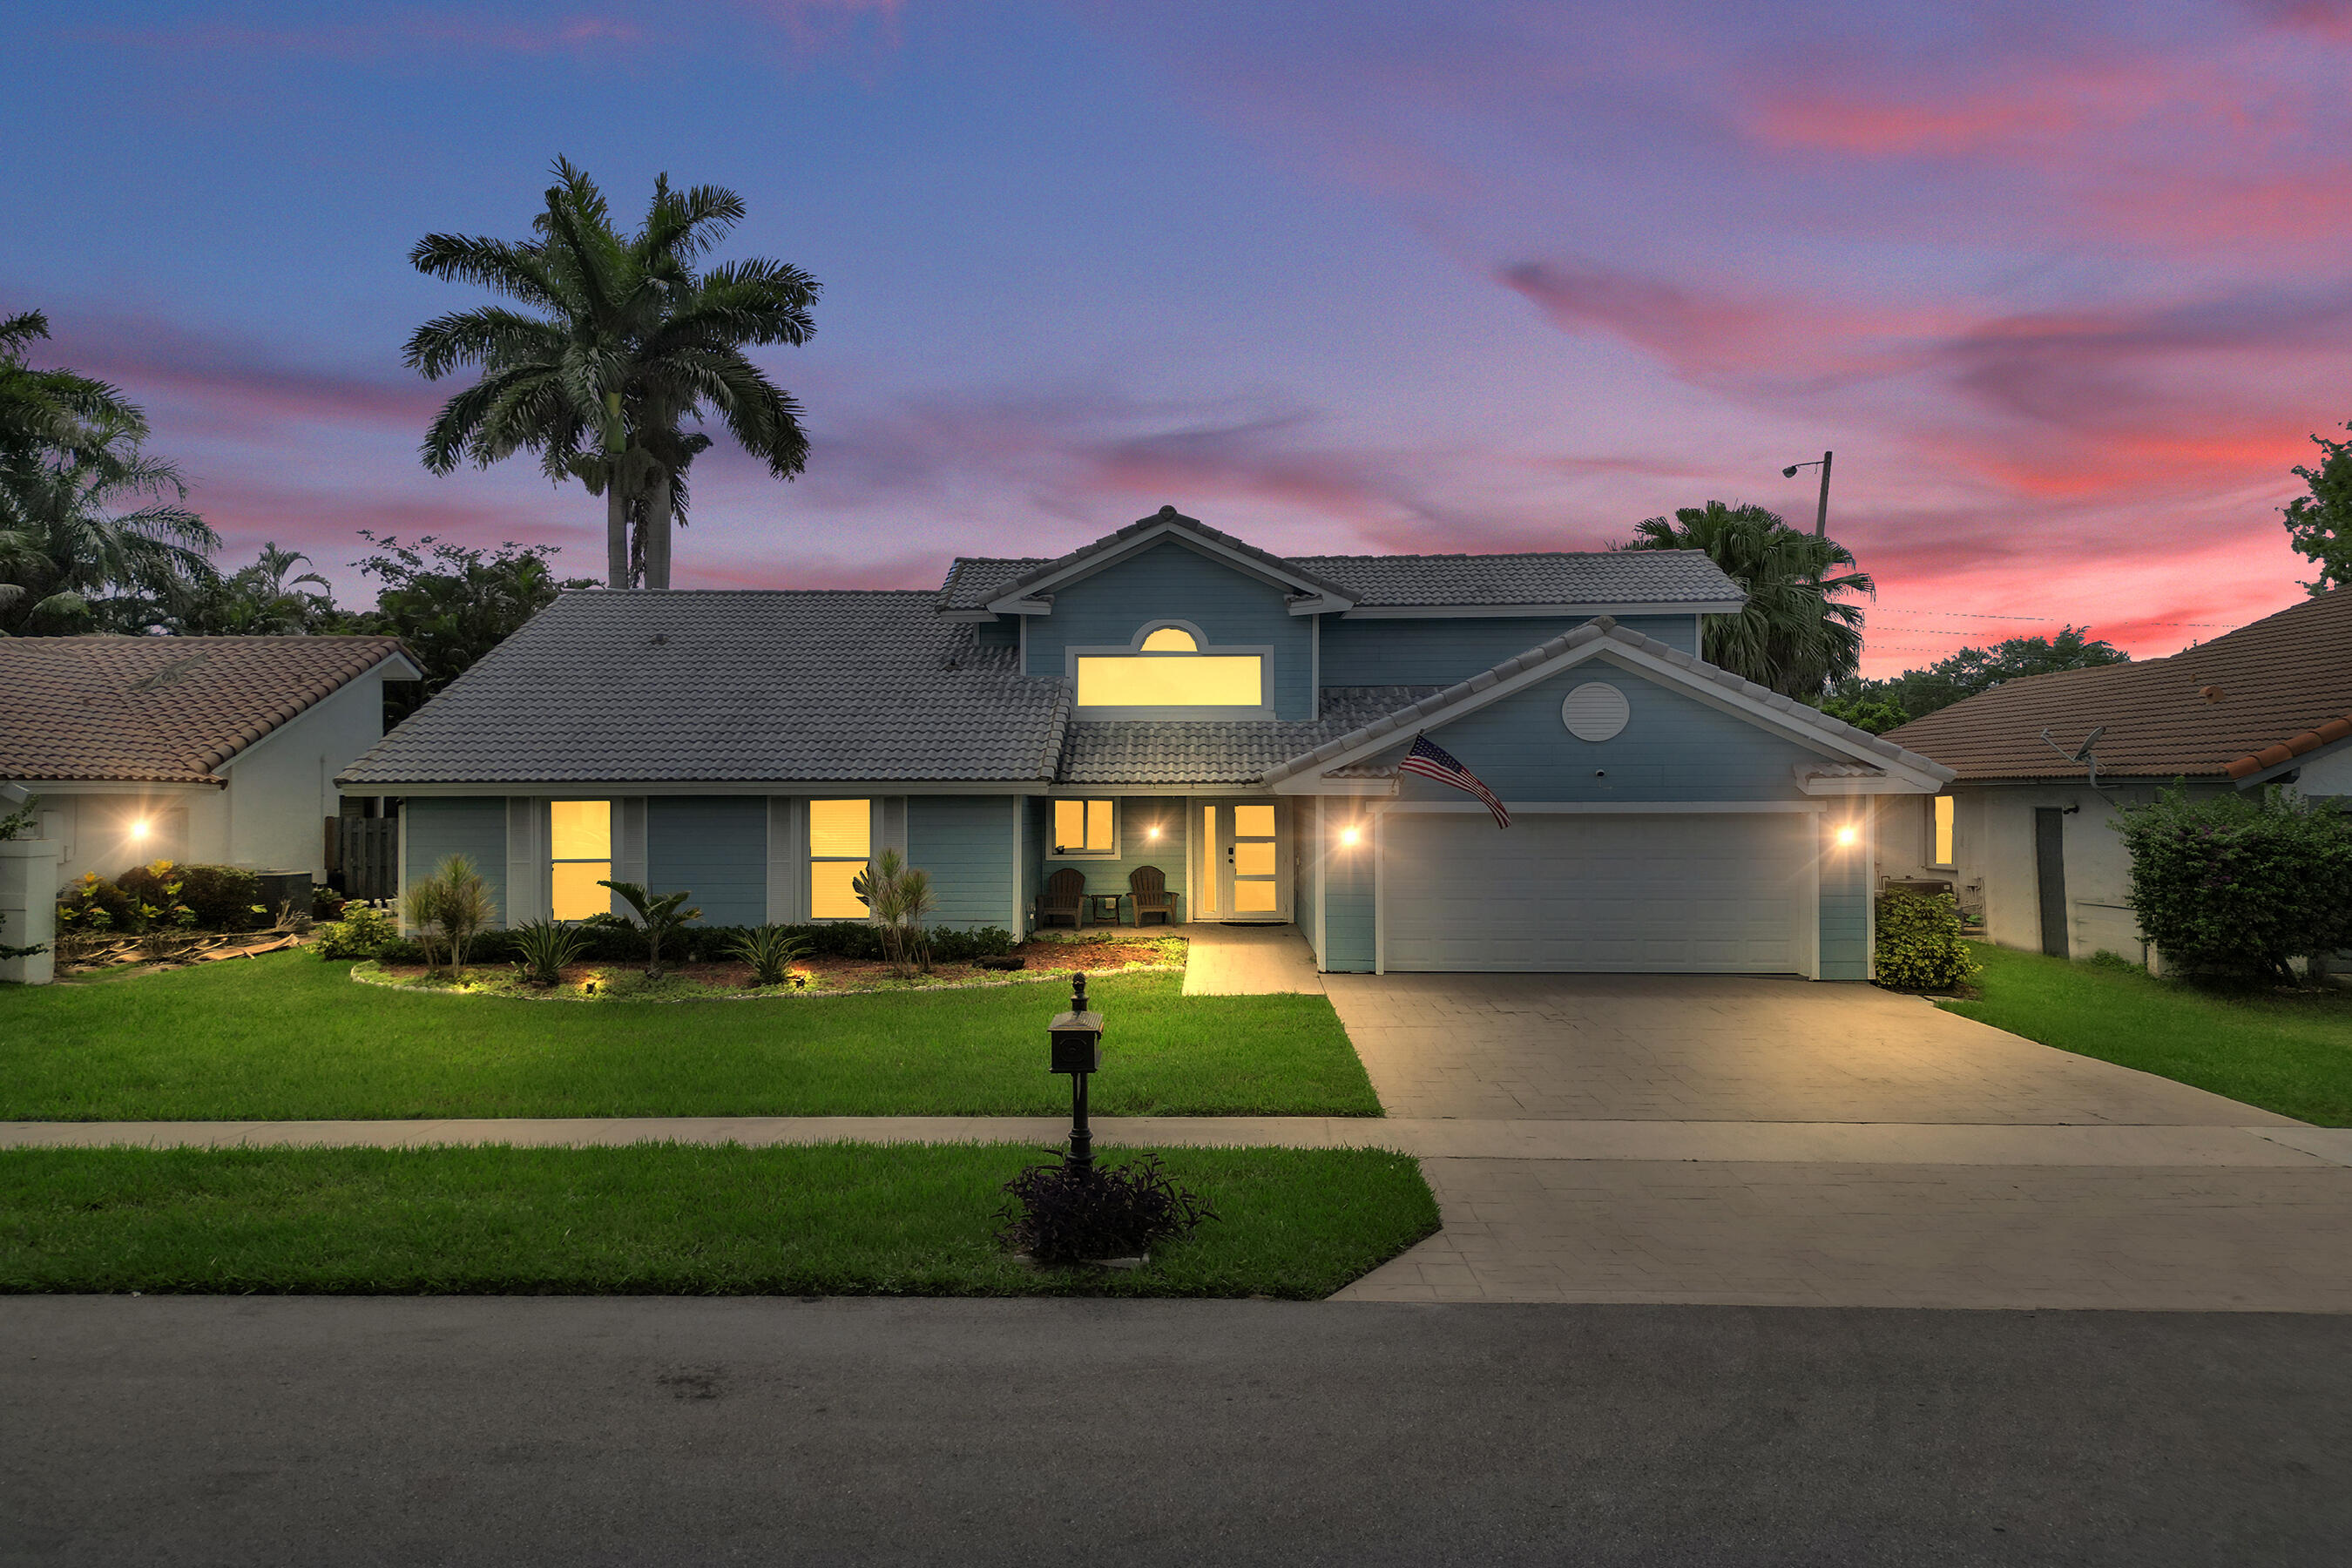
Bedrooms
3
Bathrooms
2
Area
2,002 sq ft
Bedrooms
3
Bathrooms
2
Area
2,002 sq ft
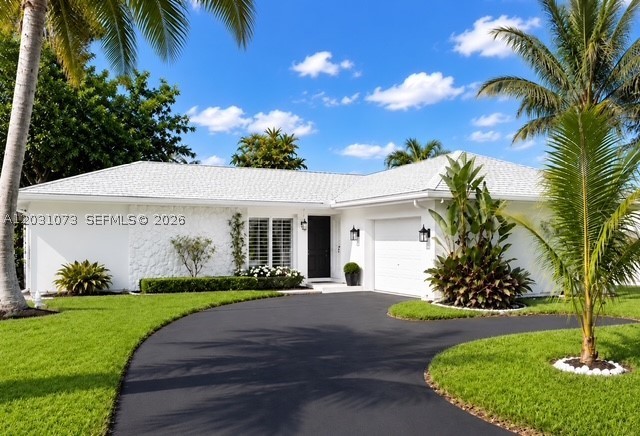
Bedrooms
3
Bathrooms
2
Area
1,608 sq ft
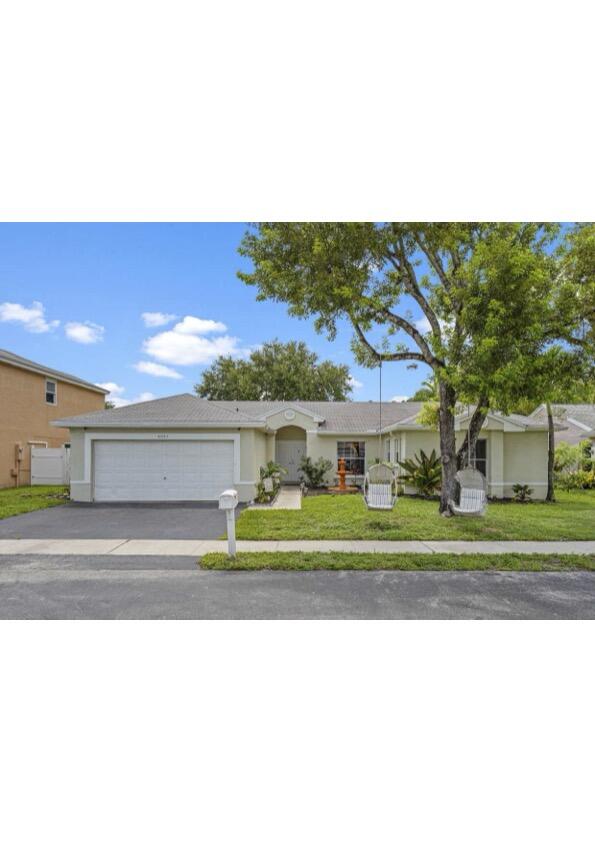
Bedrooms
3
Bathrooms
2
Area
1,625 sq ft
Similar Properties in Other Cities
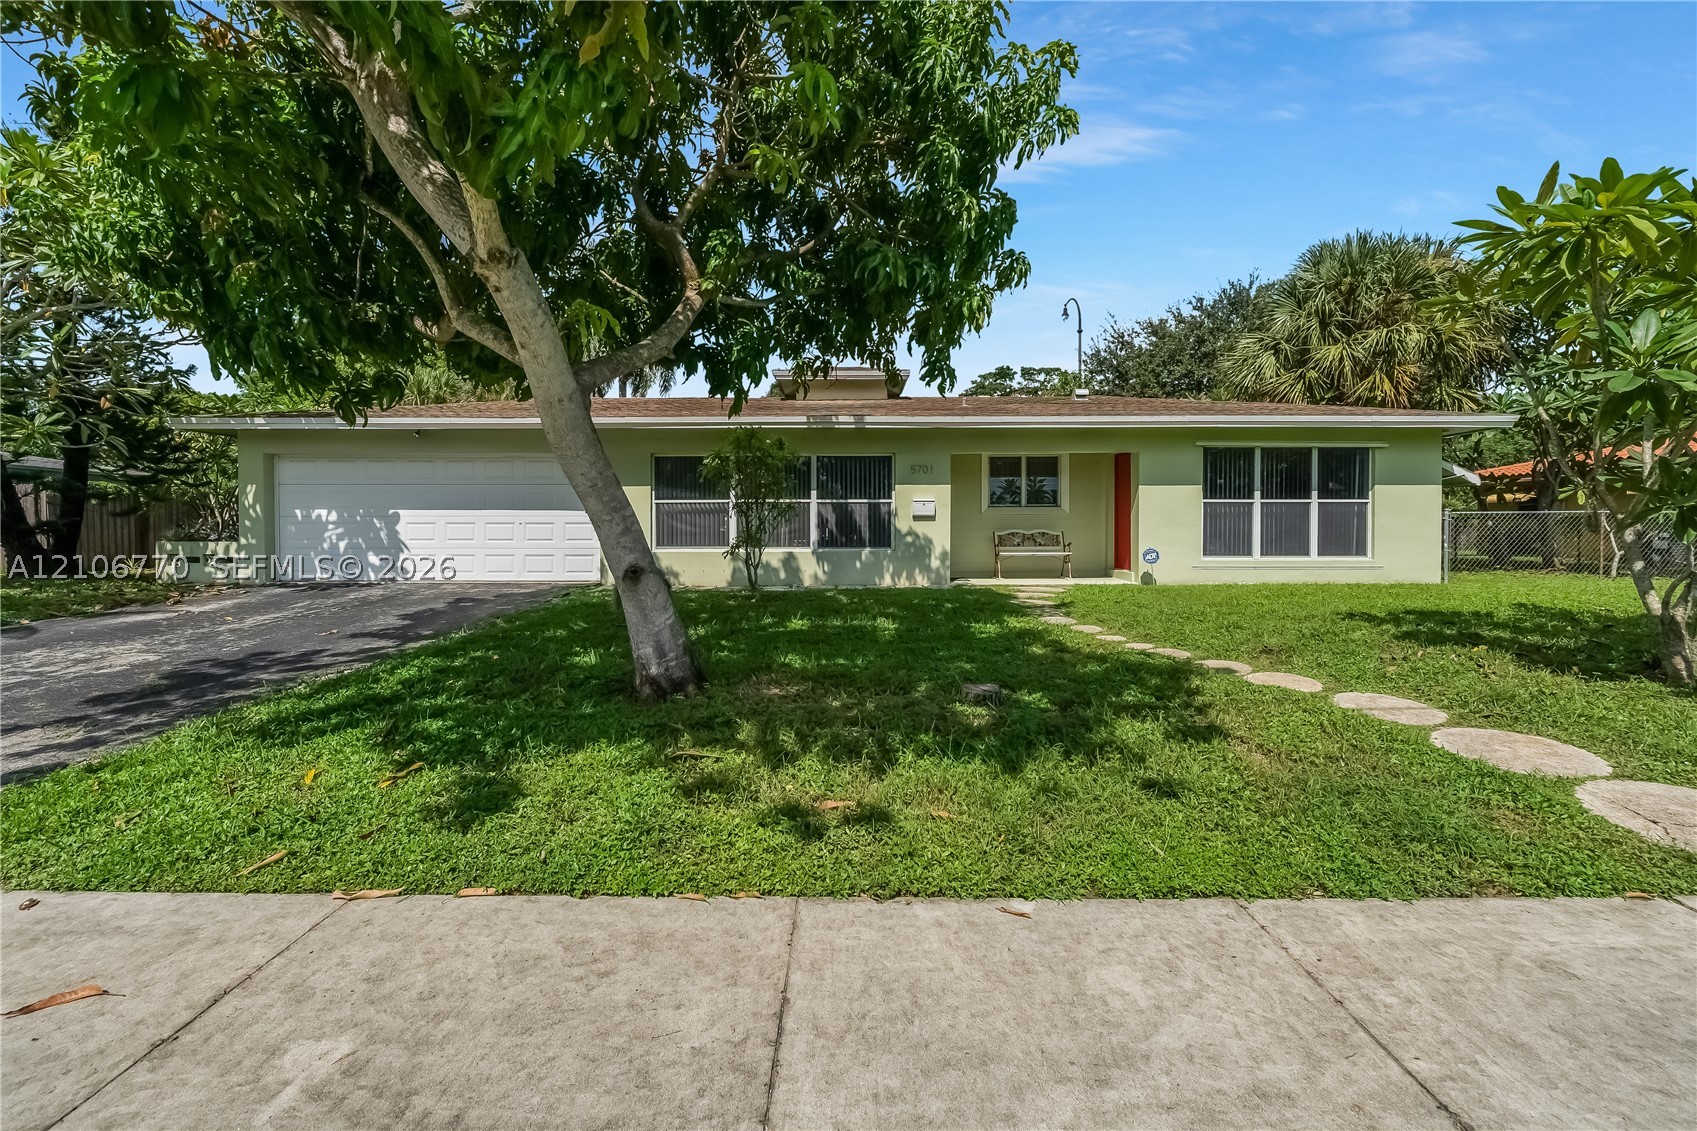
Bedrooms
3
Bathrooms
2
Area
1,781 sq ft
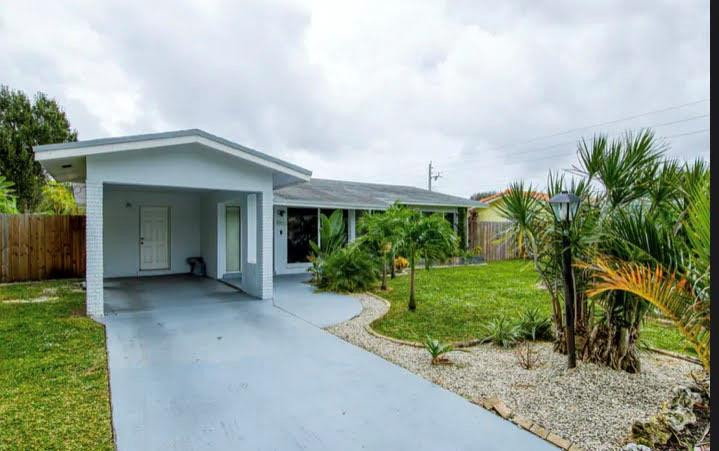
Bedrooms
3
Bathrooms
2
Area
1,686 sq ft
Bedrooms
3
Bathrooms
2
Area
1,757 sq ft
Bedrooms
3
Bathrooms
2
Area
1,724 sq ft
Bedrooms
3
Bathrooms
2
Area
1,654 sq ft
Bedrooms
3
Bathrooms
2
Area
1,700 sq ft
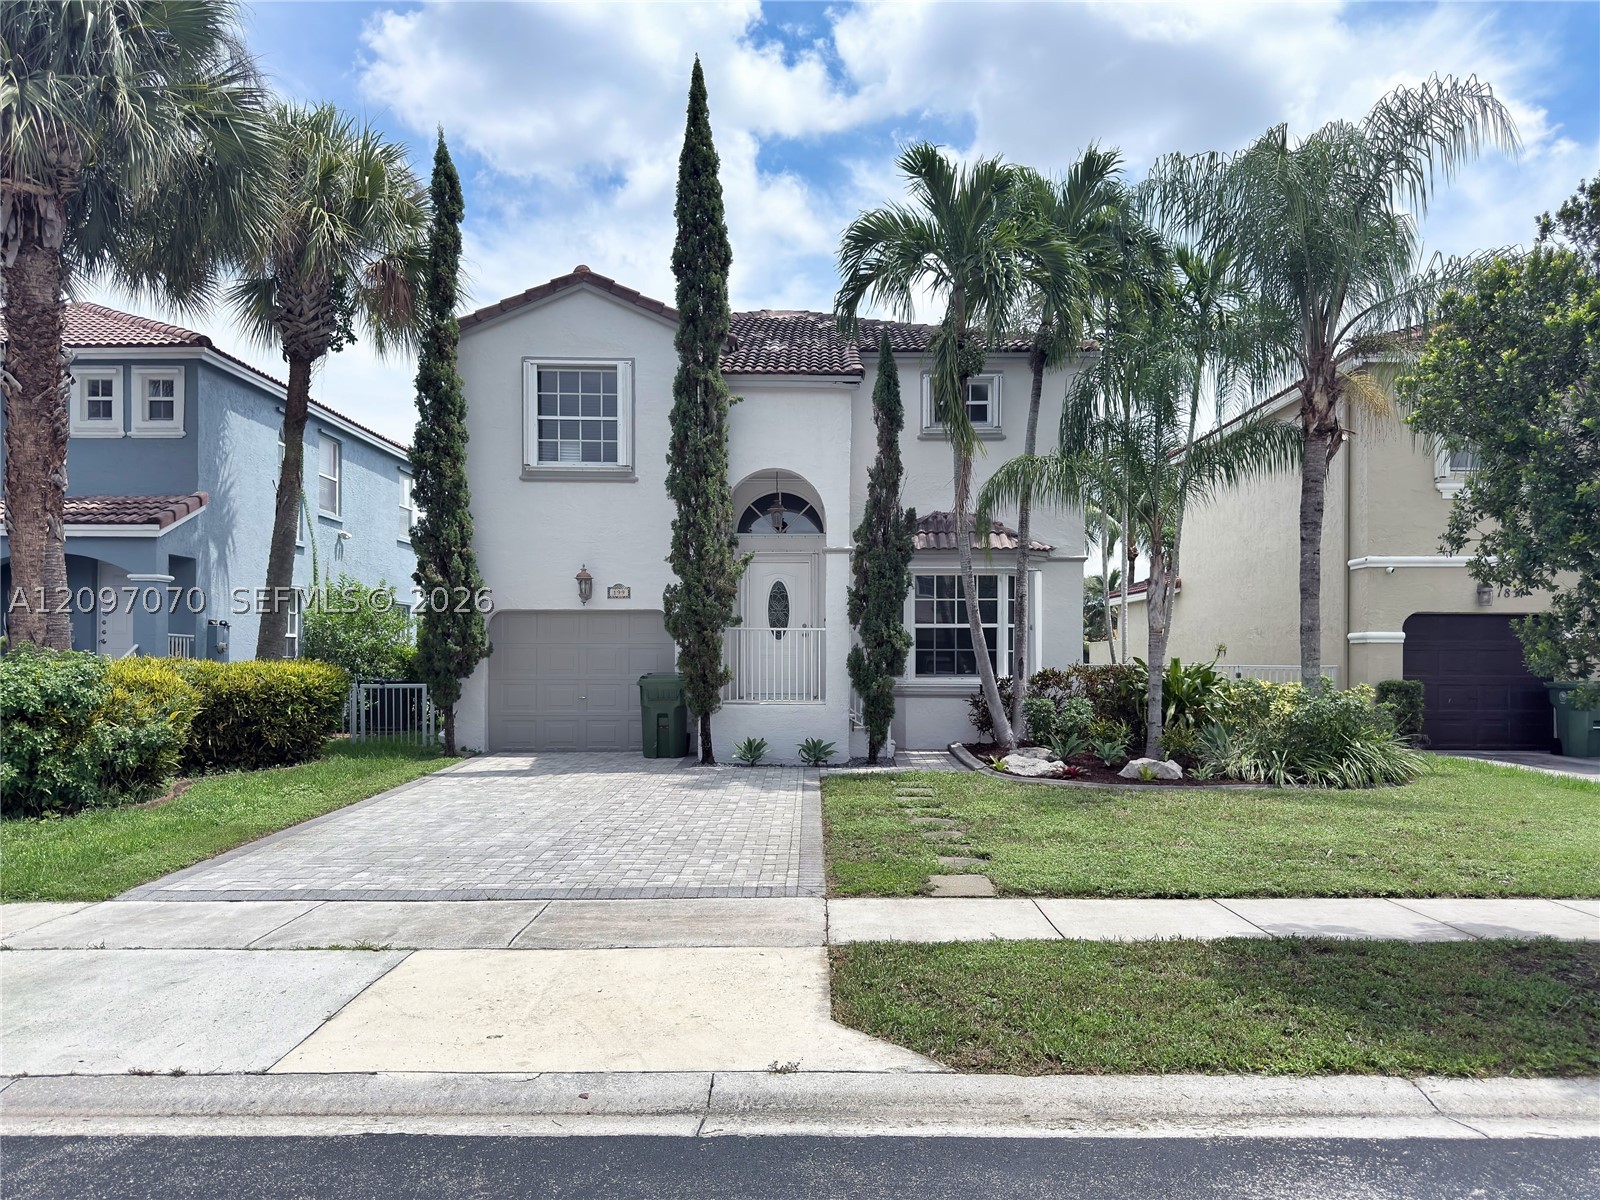
Bedrooms
3
Bathrooms
2
Area
1,687 sq ft
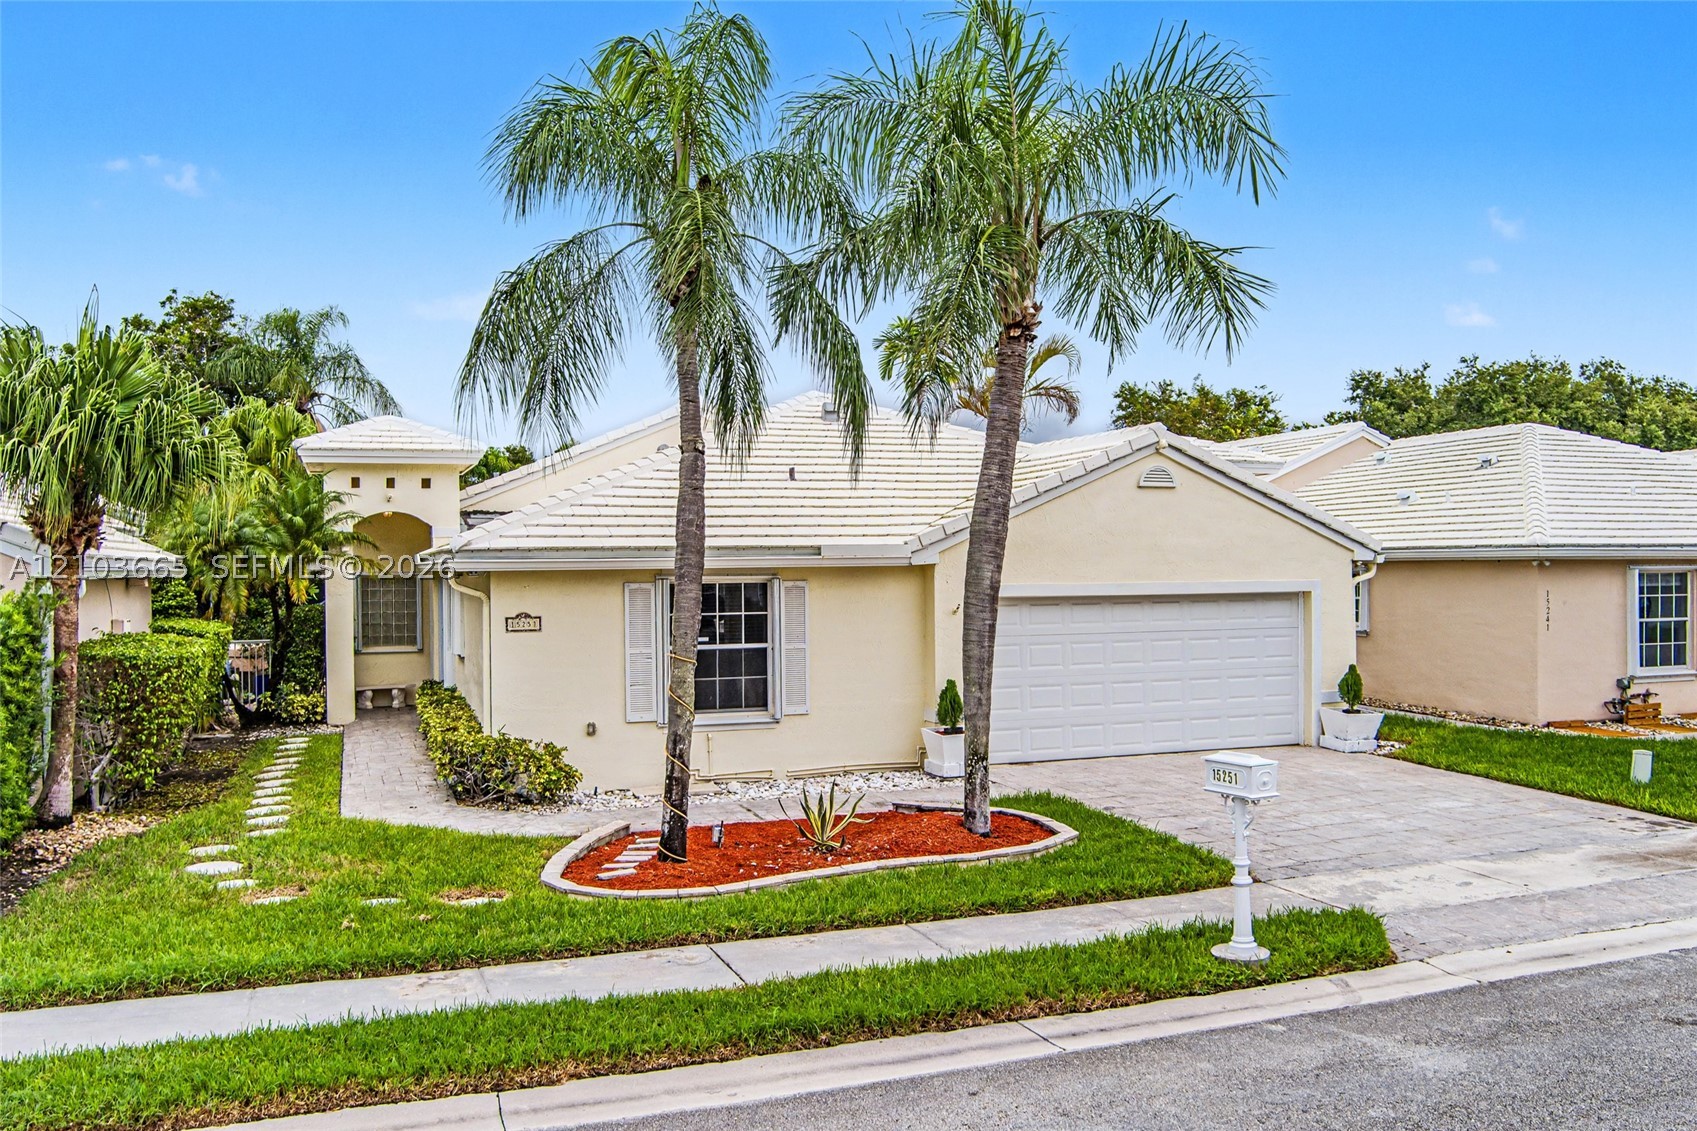
Bedrooms
3
Bathrooms
3
Area
1,692 sq ft
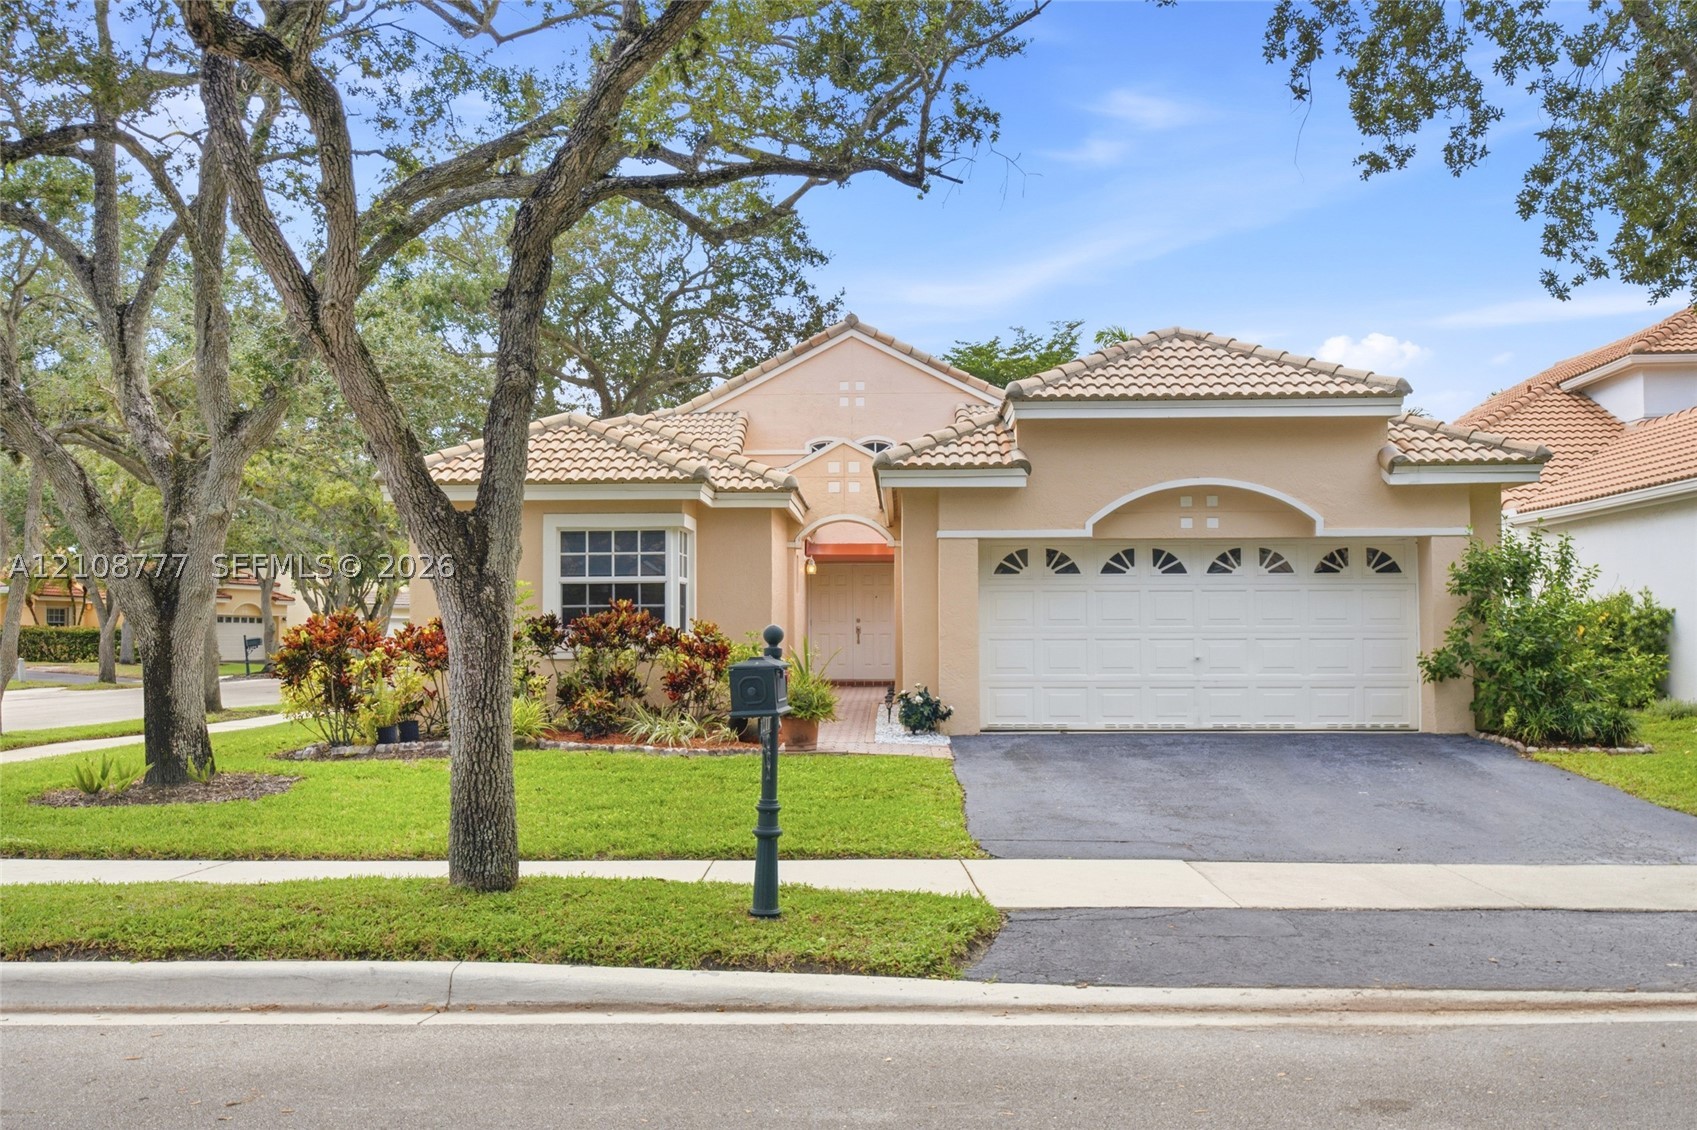
Bedrooms
3
Bathrooms
2
Area
1,767 sq ft
Bedrooms
3
Bathrooms
2
Area
1,777 sq ft
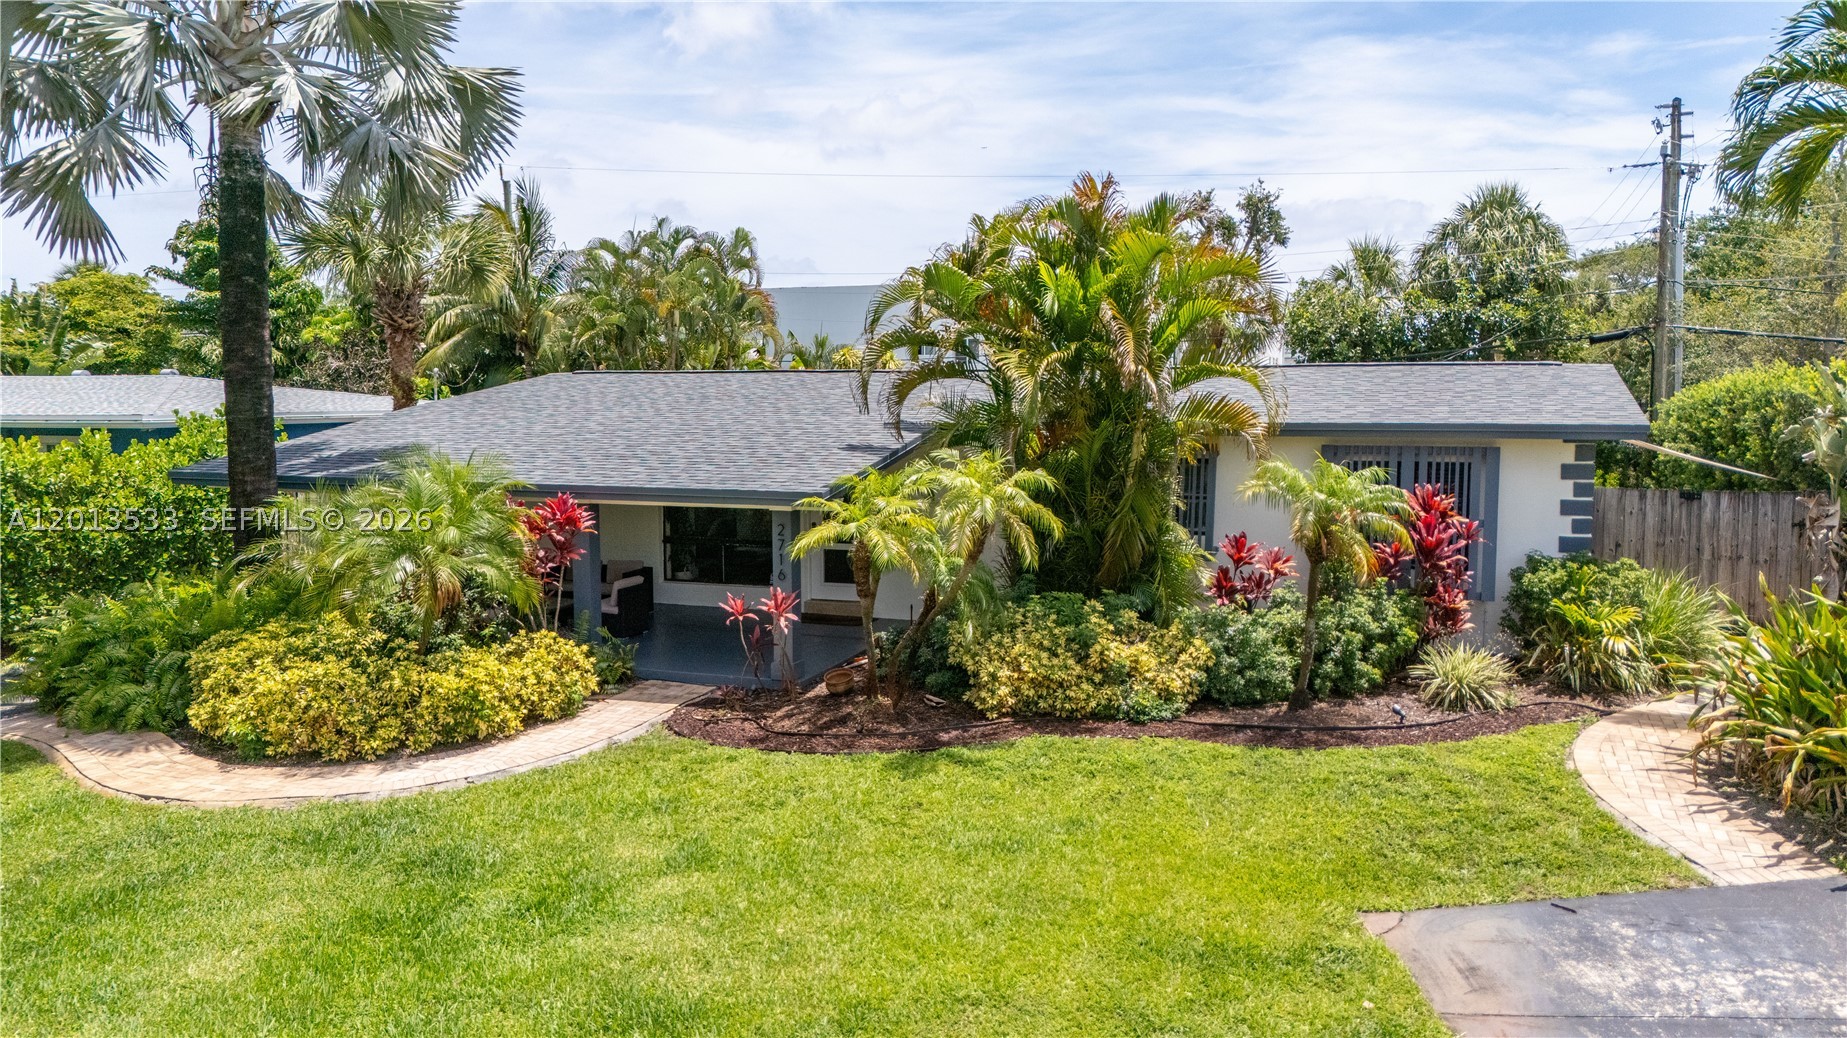
Bedrooms
3
Bathrooms
3
Area
1,697 sq ft
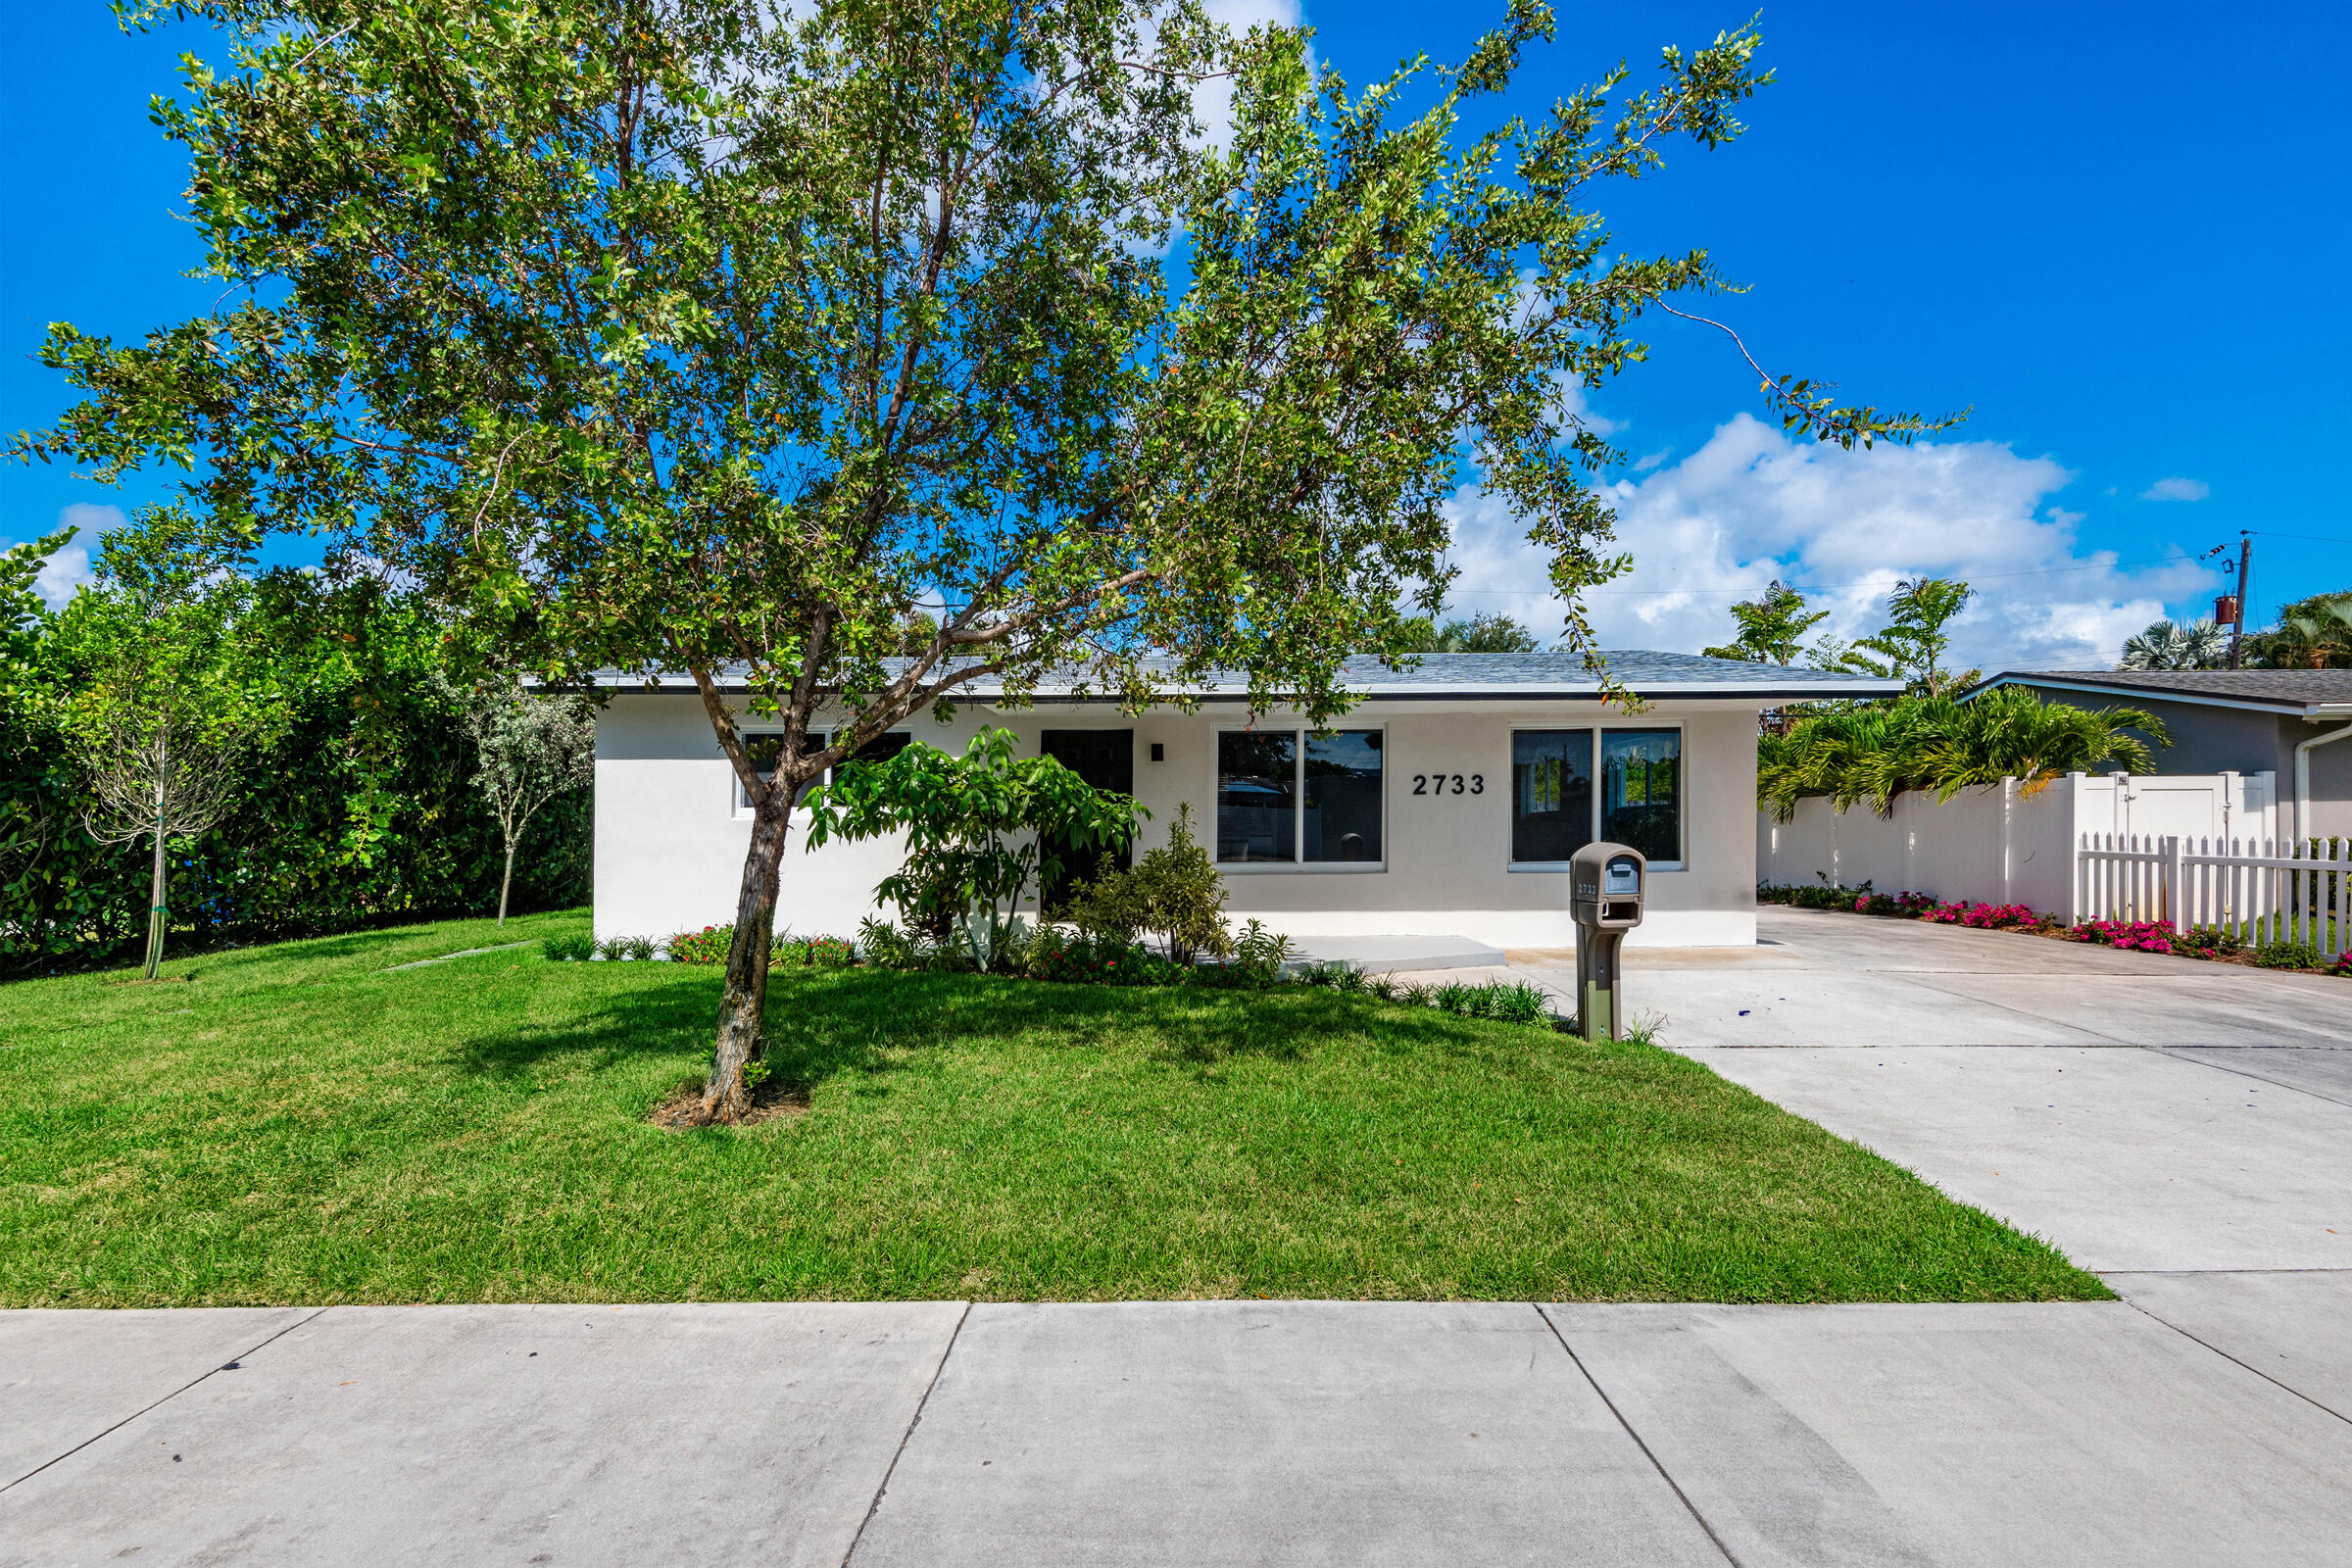
Bedrooms
3
Bathrooms
2
Area
1,810 sq ft
MLS information
Last updated Oct 16, 2026
IDX information is provided exclusively for personal, non-commercial use, and may not be used for any purpose other than to identify prospective properties consumers may be interested in purchasing. Information is deemed reliable but not guaranteed.