Link copied!
2910 87th Ter 1701, Davie, FL 33328
Offering:
For Sale
Location:
Davie, FL 33328
Subdivision:
HARVEST SECTION THREE CON
Status:
Active
$289,000
Deemed reliable but not guaranteed.
Details
Year built:
1980
Days on market:
230
Cumulative days on market:
834
Association fee:
$636 / Monthly
Annual tax (2026):
$2,936
Type:
Townhouse
MLS ID
A11941275
Virtual tour:
Listed by:
Real Estate Craft, LLC. (CRFT01)
Listing office phone:
305-801-5605
Listing office email:
Listing agent:
Jhon Salazar PA (3460779)
Features
Schools
Elementary:
Silver Ridge
Middle / junior:
Indian Ridge
High:
Western
School assignments come from the MLS feed and can change. Verify with the district before relying on them.
Association
Amenities:
Other
Fee includes:
Maintenance Structure
Pets
Allowed:
yes
Restrictions:
Conditional
Description
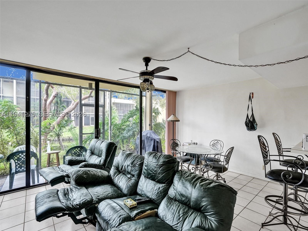
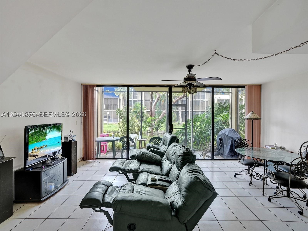
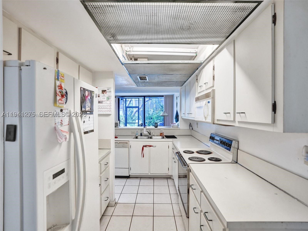
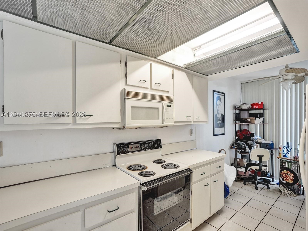
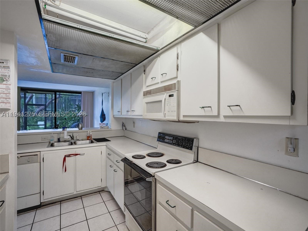
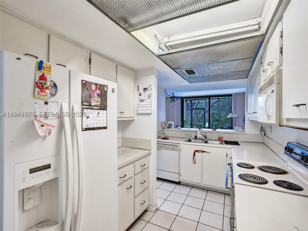
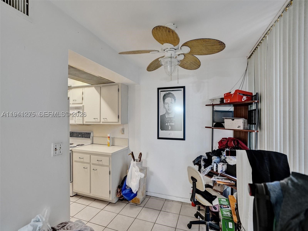
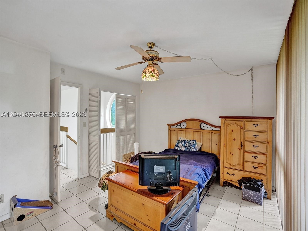
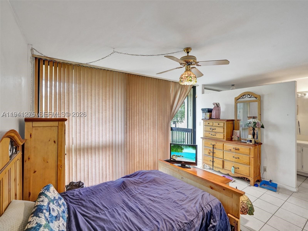
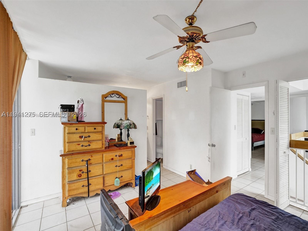
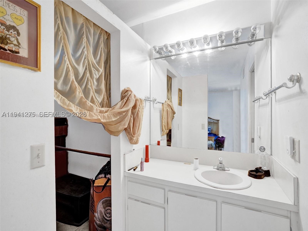
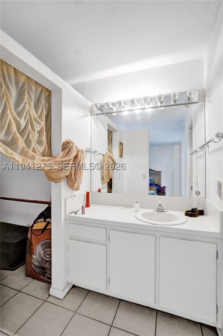
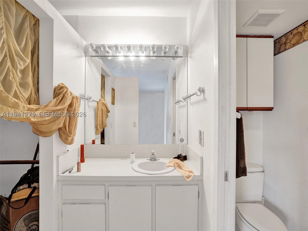
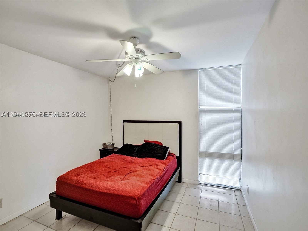
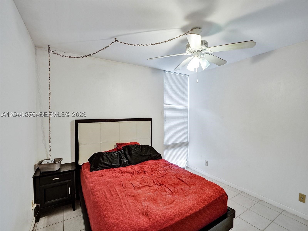
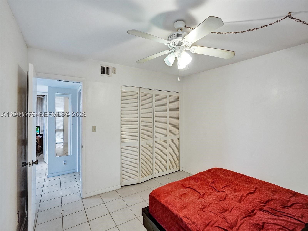
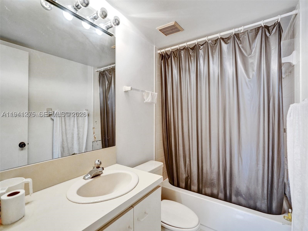
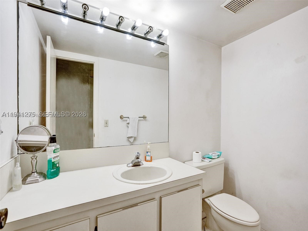
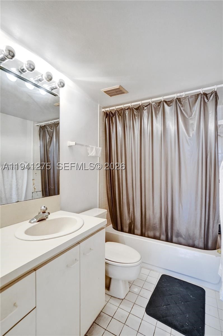
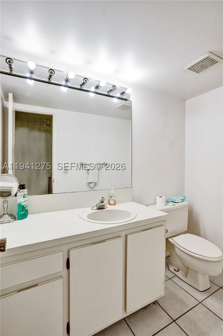
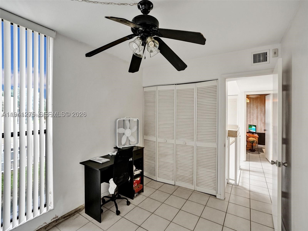
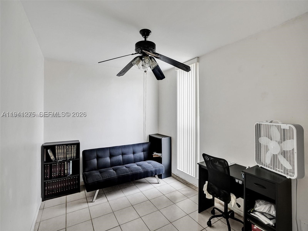
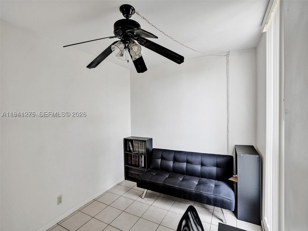
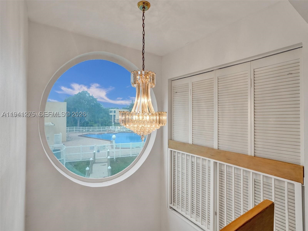
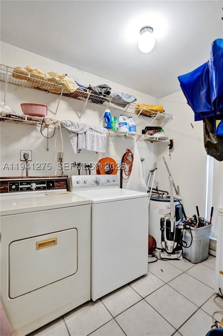
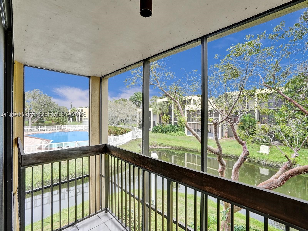
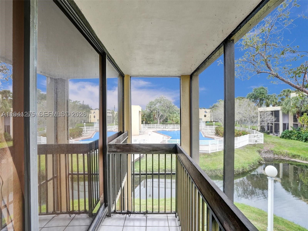
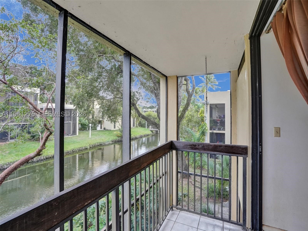
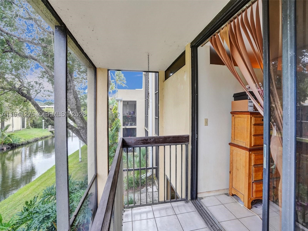
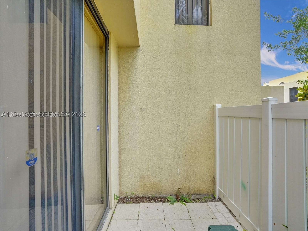
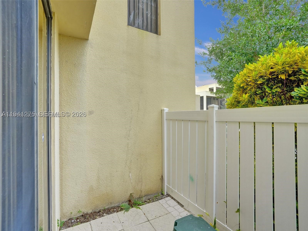
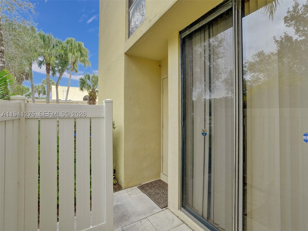
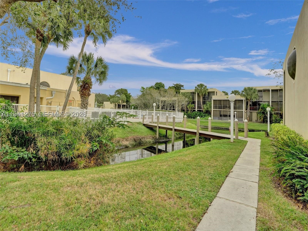
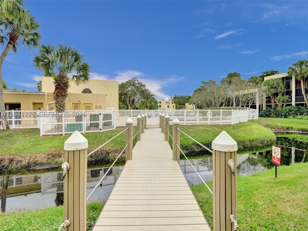
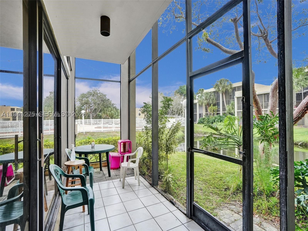
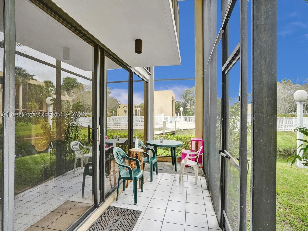
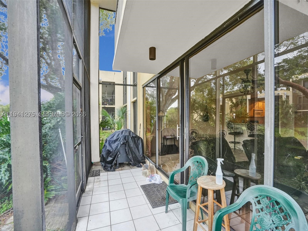
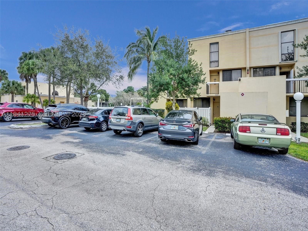
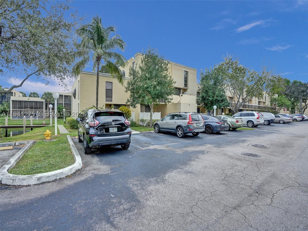
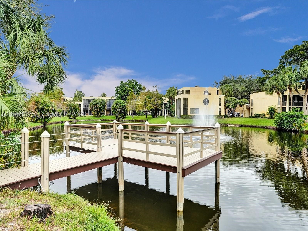
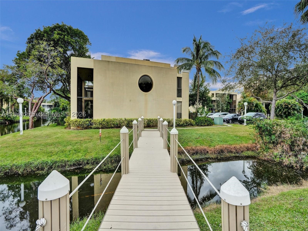
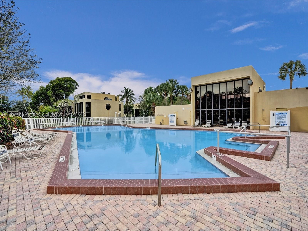
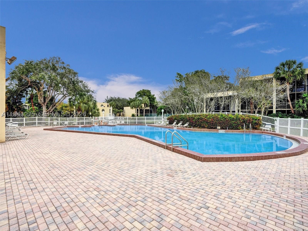
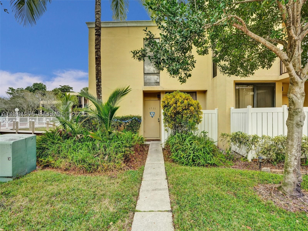
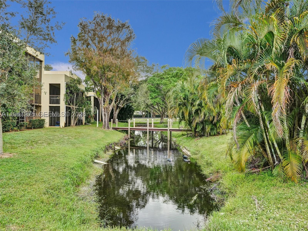
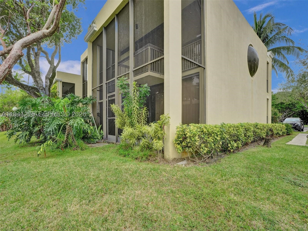
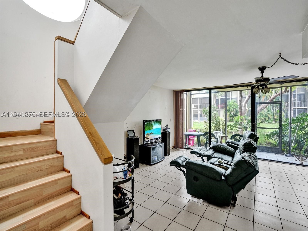
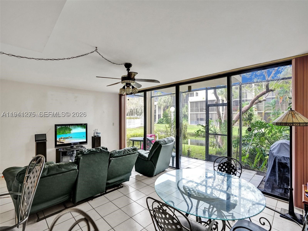
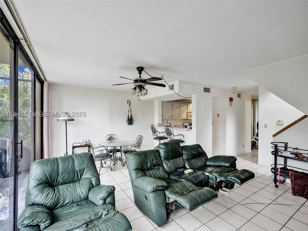
Nestled within the sought-after Harvest neighborhood, this remarkable 3-bedroom, 2.5-bathroom townhome is a true rarity in the real estate market. Boasting a unique corner unit status, the property ensures privacy and spaciousness, making it an oasis of tranquility. With original traditional construction, this home exudes timeless charm and character. The captivating feature of this townhome lies in its breathtaking views of the adjacent pool, creating a picturesque backdrop that enhances the overall allure of the property. Don't miss the chance to own this extraordinary residence that seamlessly combines modern comfort with classic aesthetics, offering a lifestyle of exclusivity and serenity in the heart of Harvest.
Price history
$299,999 → $289,000
·
Reduced by
$10,999 (3.7%) · 2 price changes
Location
2910 SW 87th Ter 1701Davie, FL 33328
Similar Properties Nearby
Bedrooms
3
Bathrooms
3
Area
1,670 sq ft
Bedrooms
2
Bathrooms
3
Area
1,360 sq ft
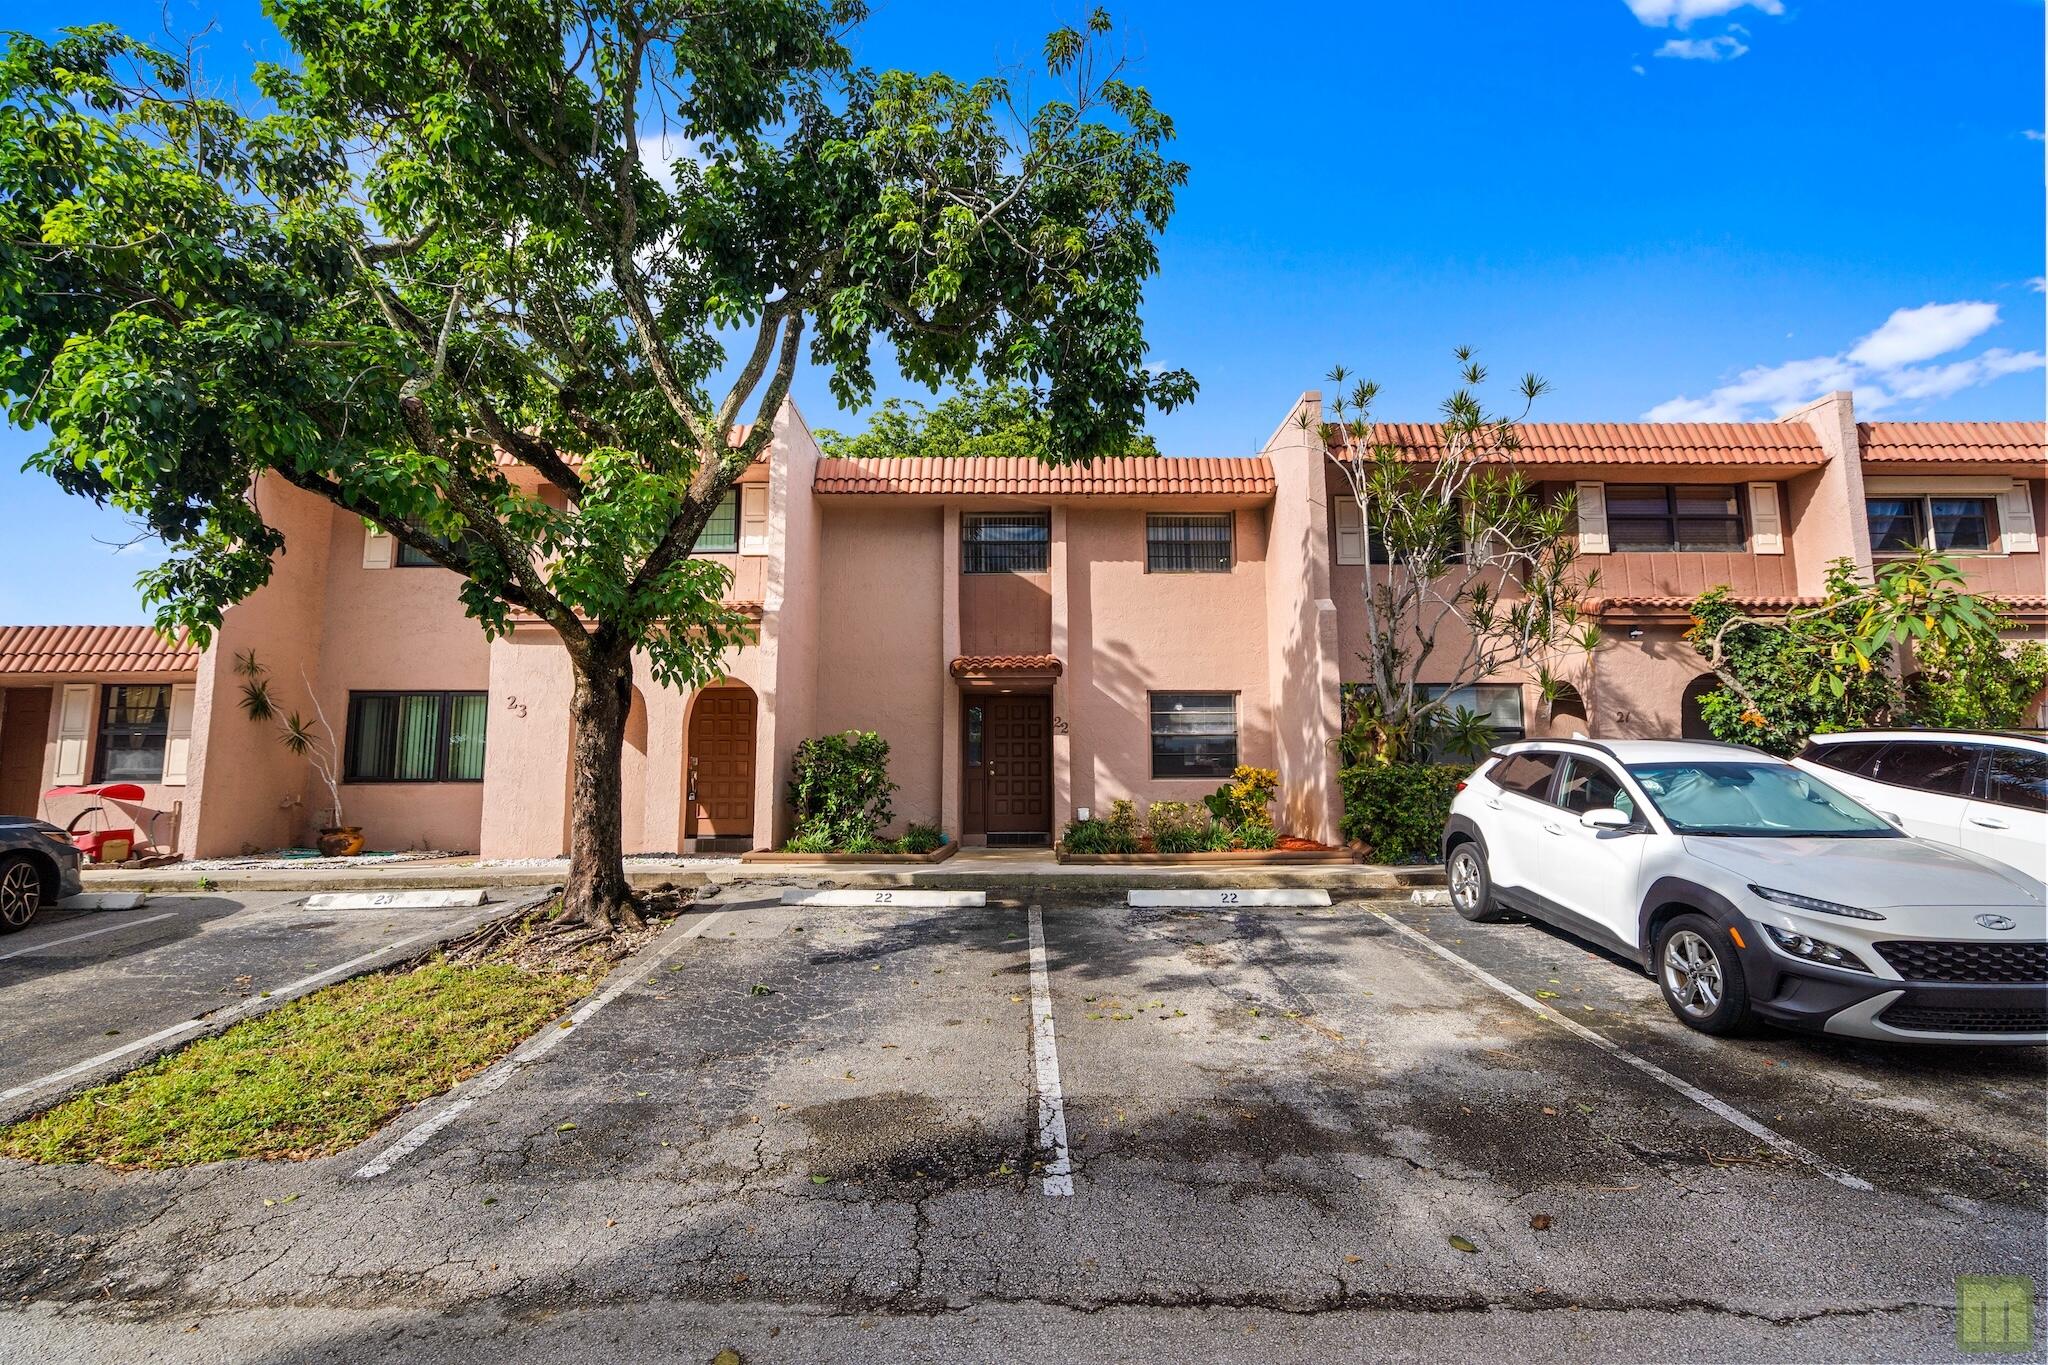
Bedrooms
2
Bathrooms
2
Area
1,470 sq ft
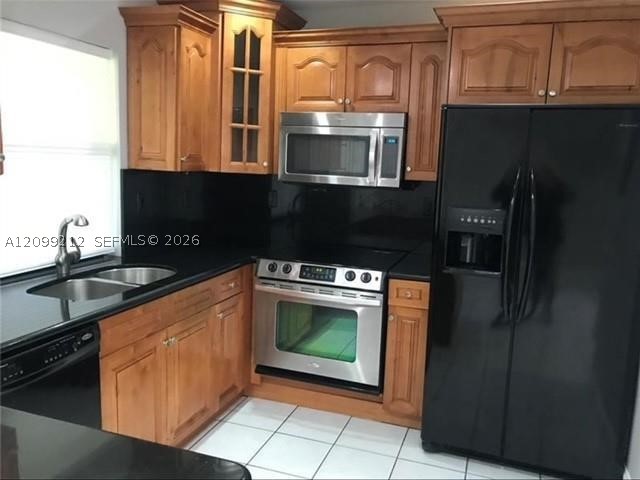
Bedrooms
2
Bathrooms
3
Area
1,170 sq ft
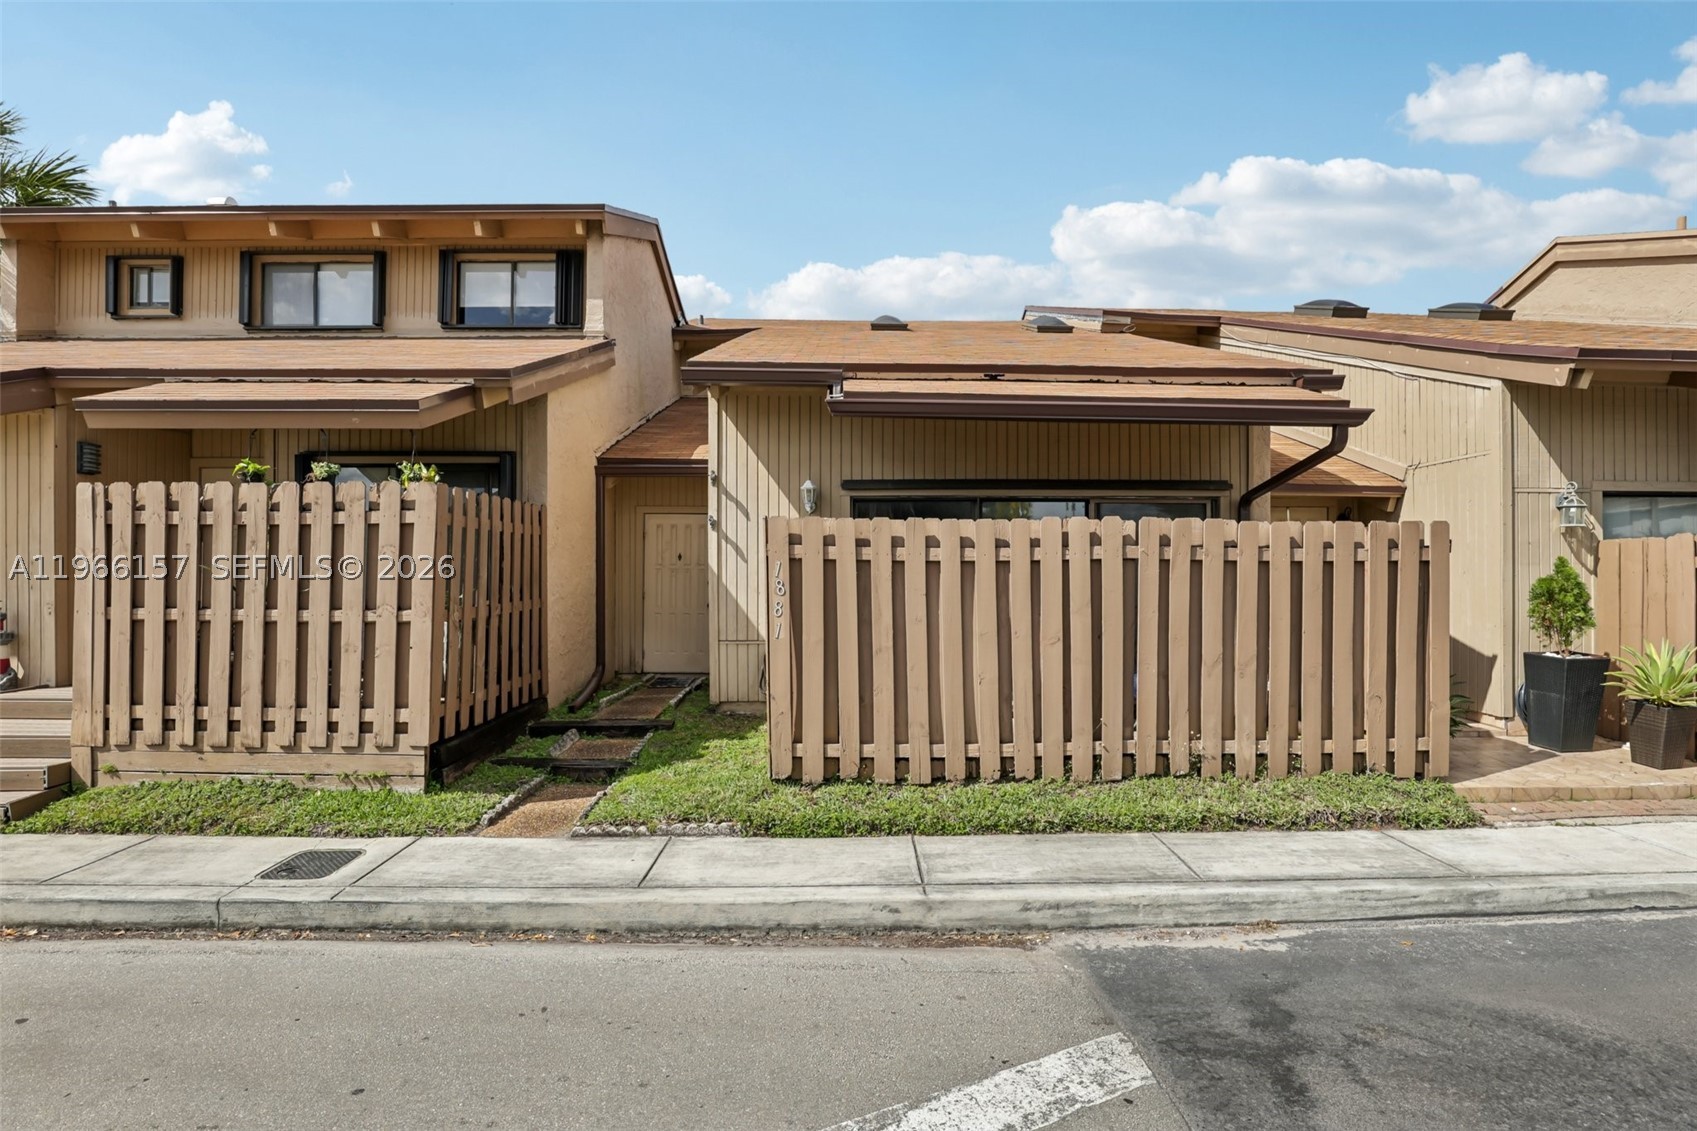
Bedrooms
2
Bathrooms
2
Area
1,230 sq ft
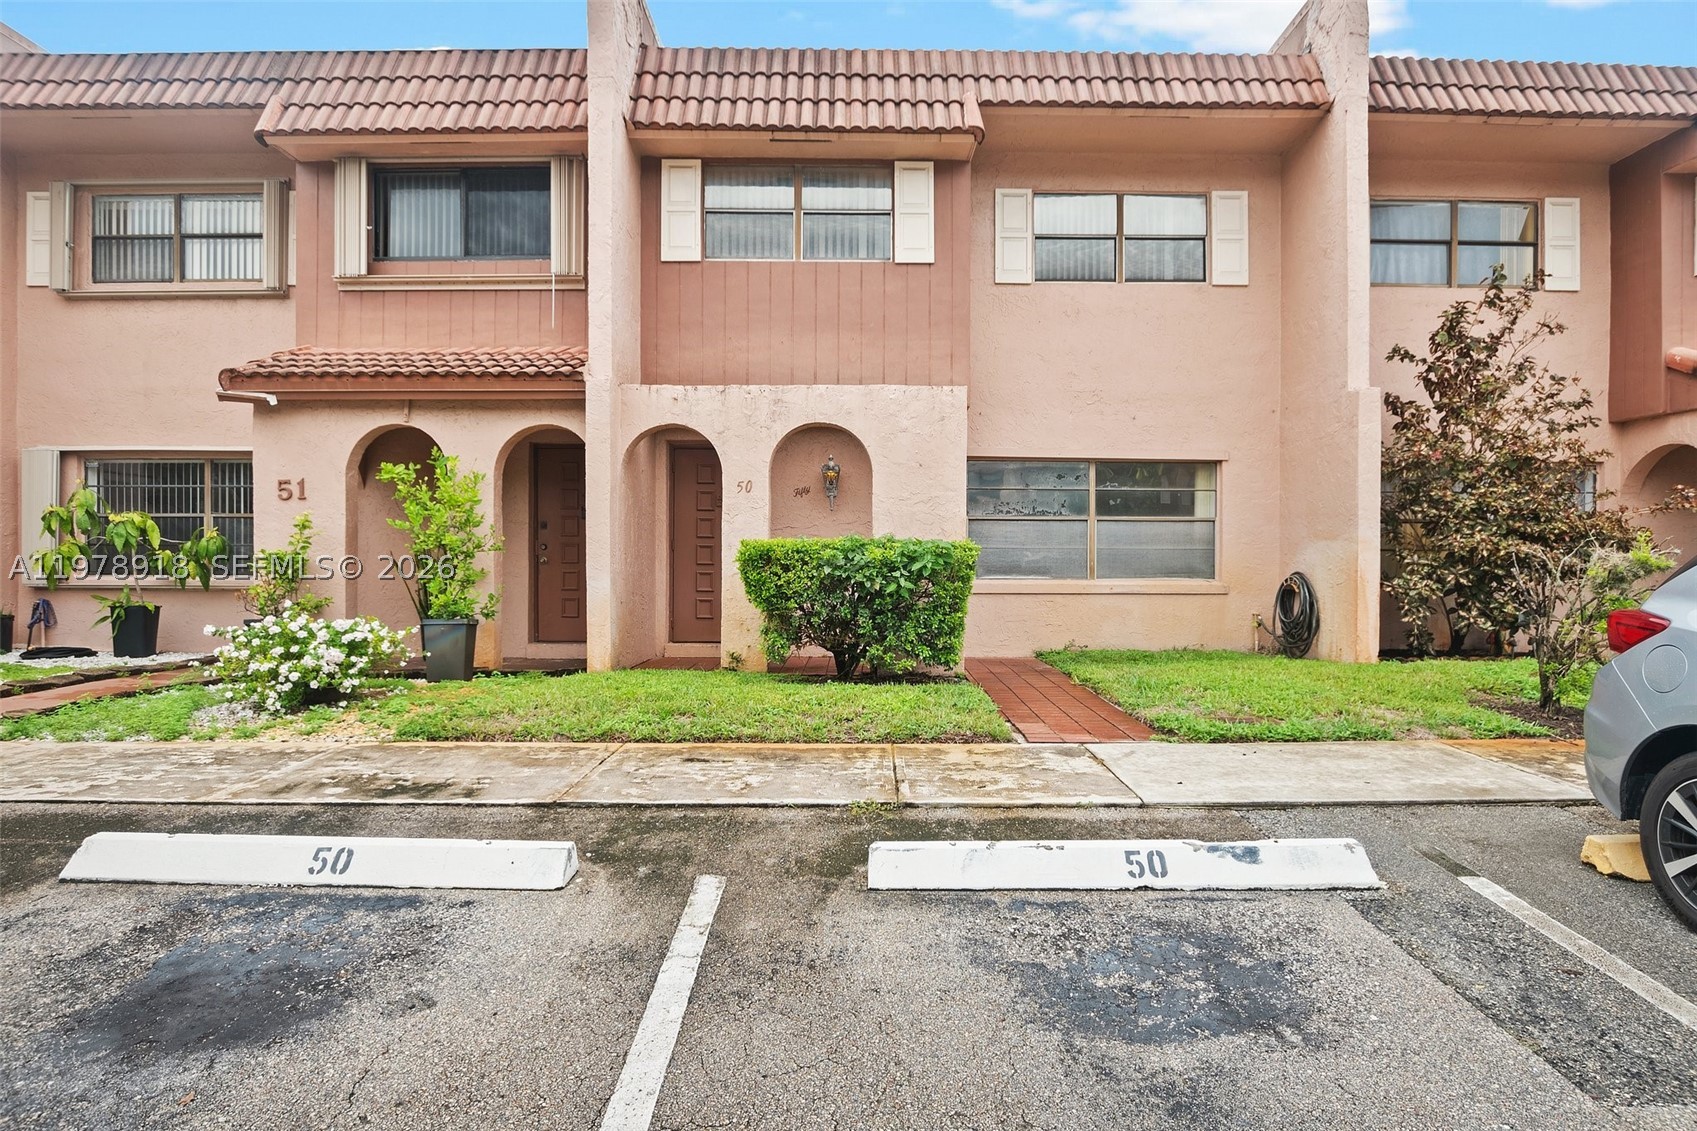
Bedrooms
3
Bathrooms
3
Area
1,590 sq ft
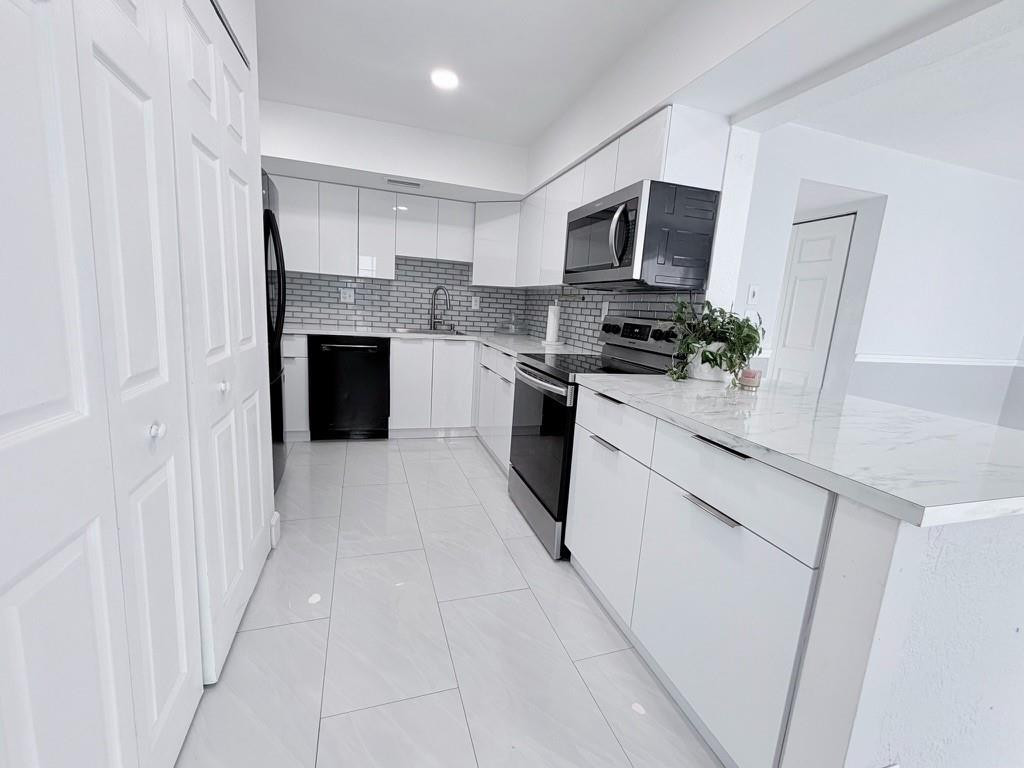
Bedrooms
3
Bathrooms
3
Area
1,650 sq ft
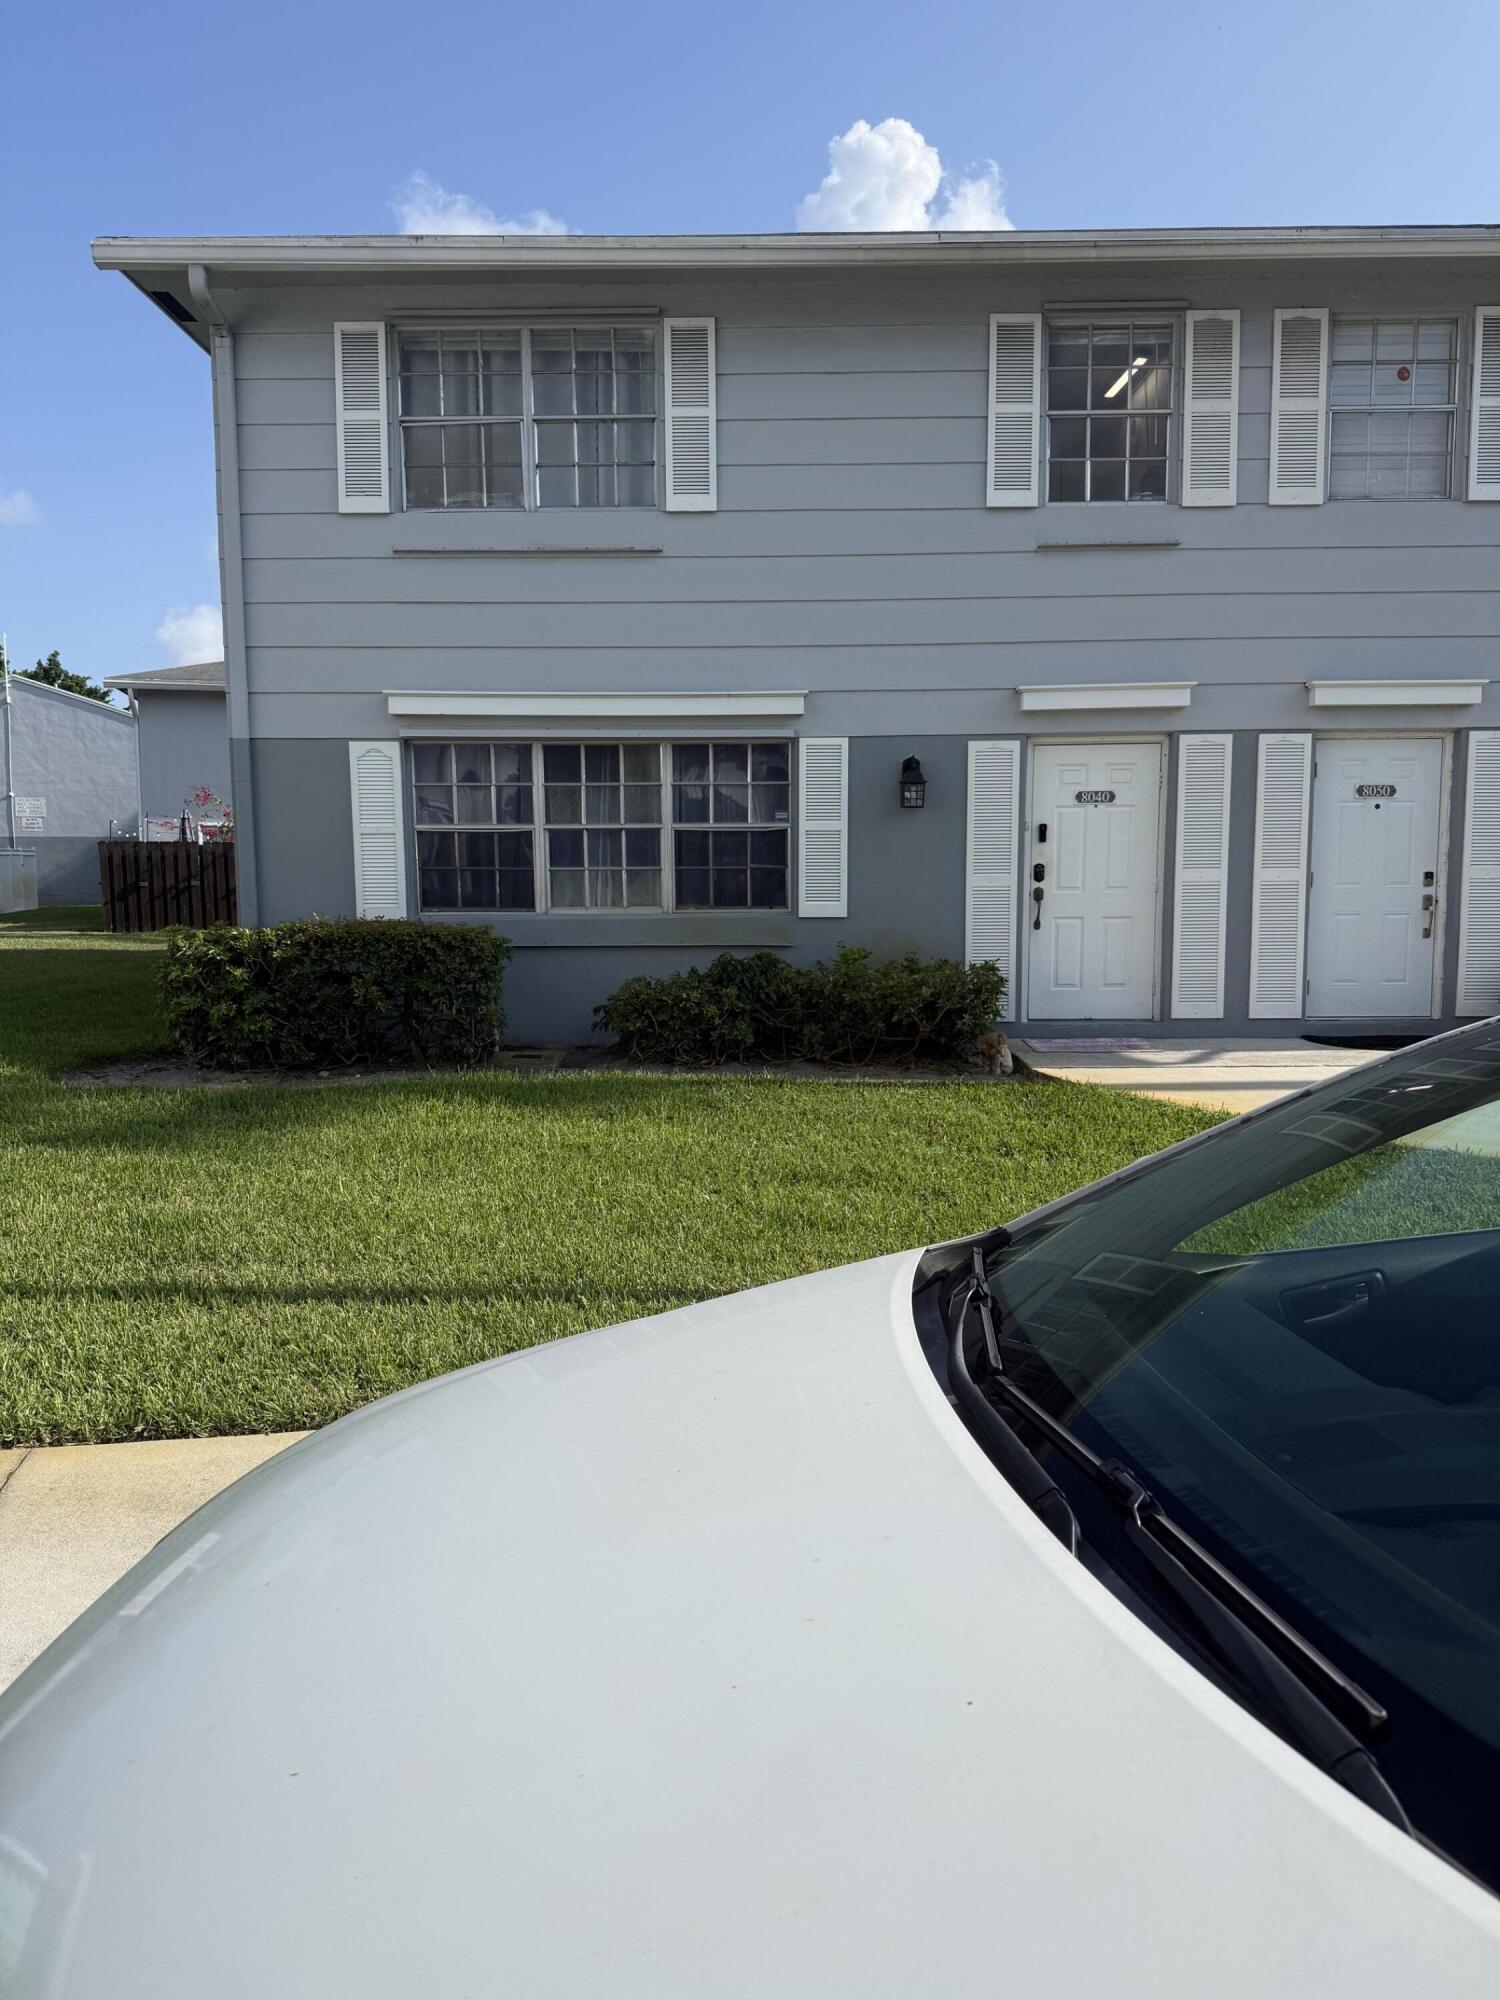
Bedrooms
3
Bathrooms
3
Area
1,630 sq ft
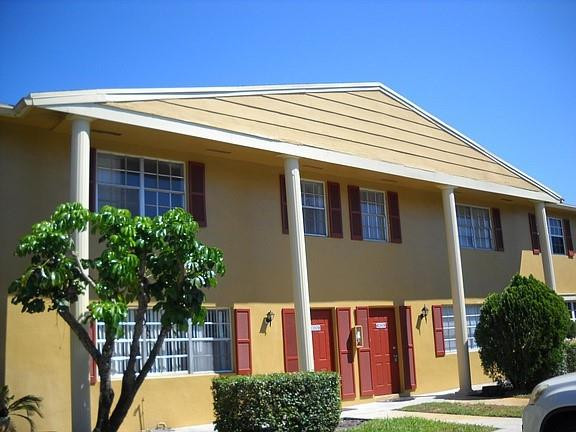
Bedrooms
3
Bathrooms
3
Area
1,630 sq ft
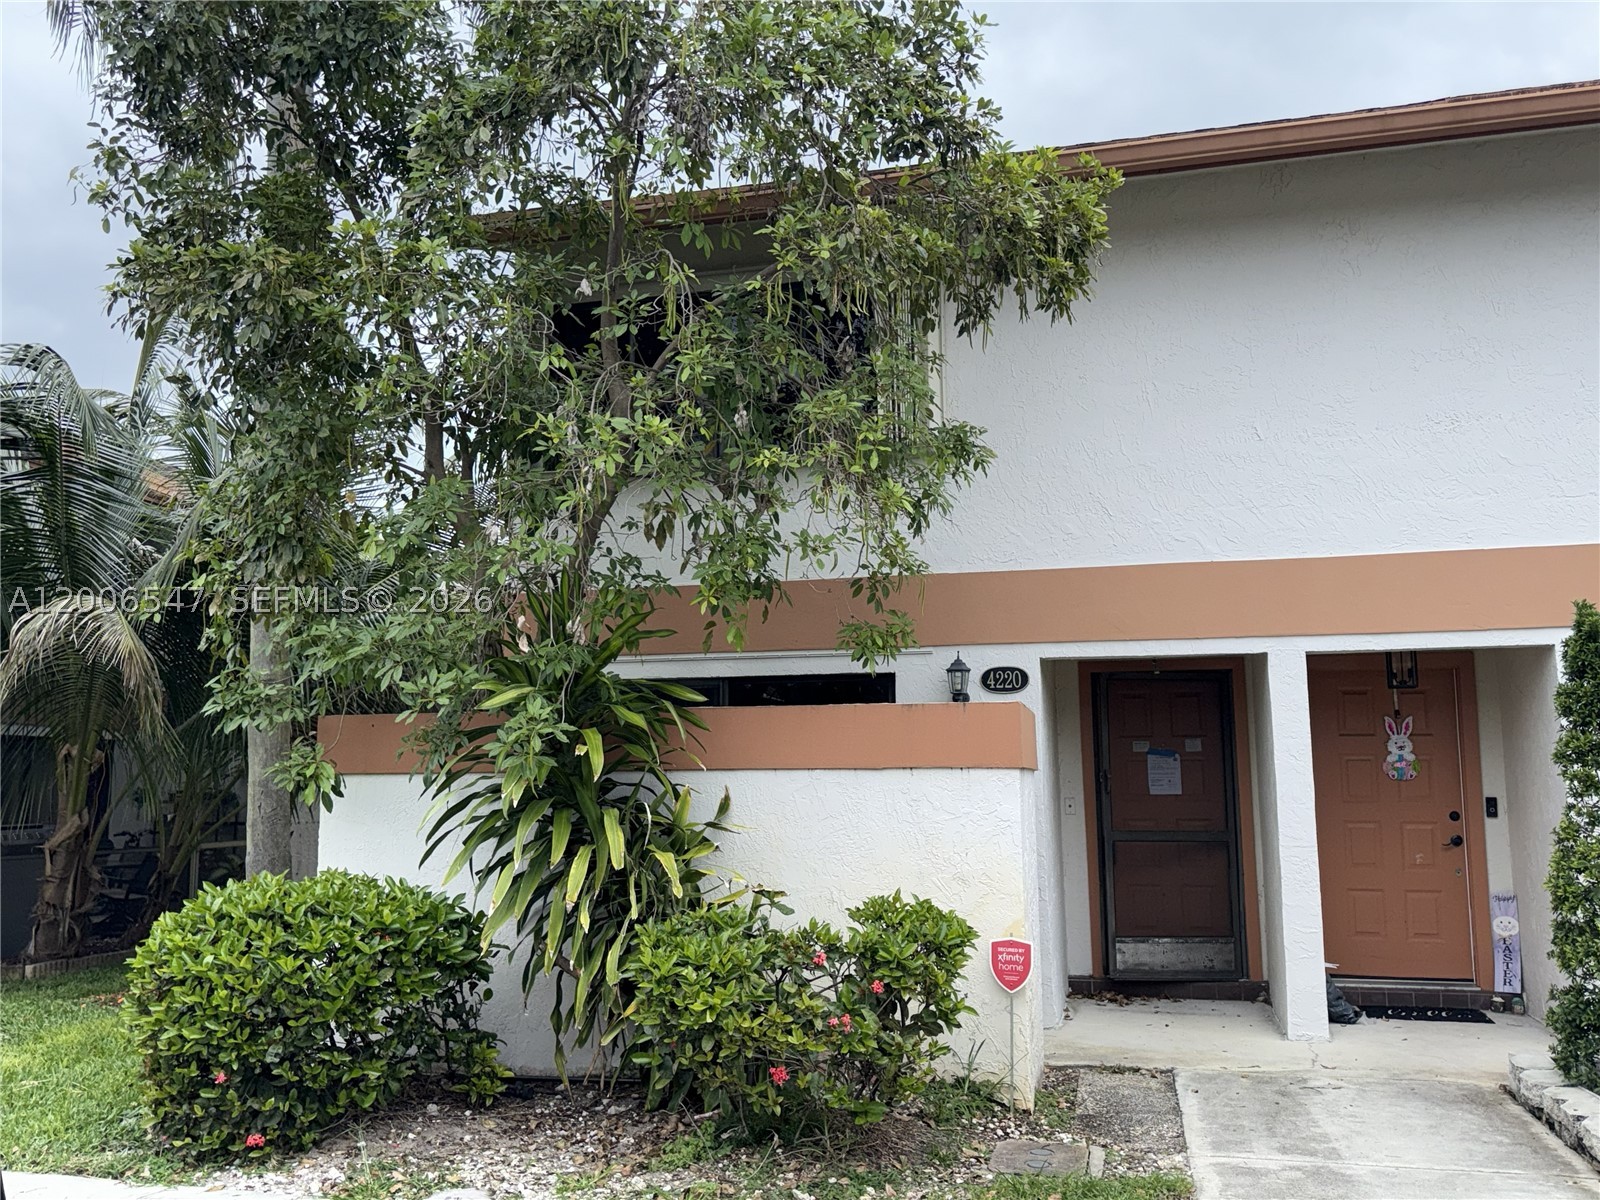
Bedrooms
3
Bathrooms
3
Area
1,328 sq ft
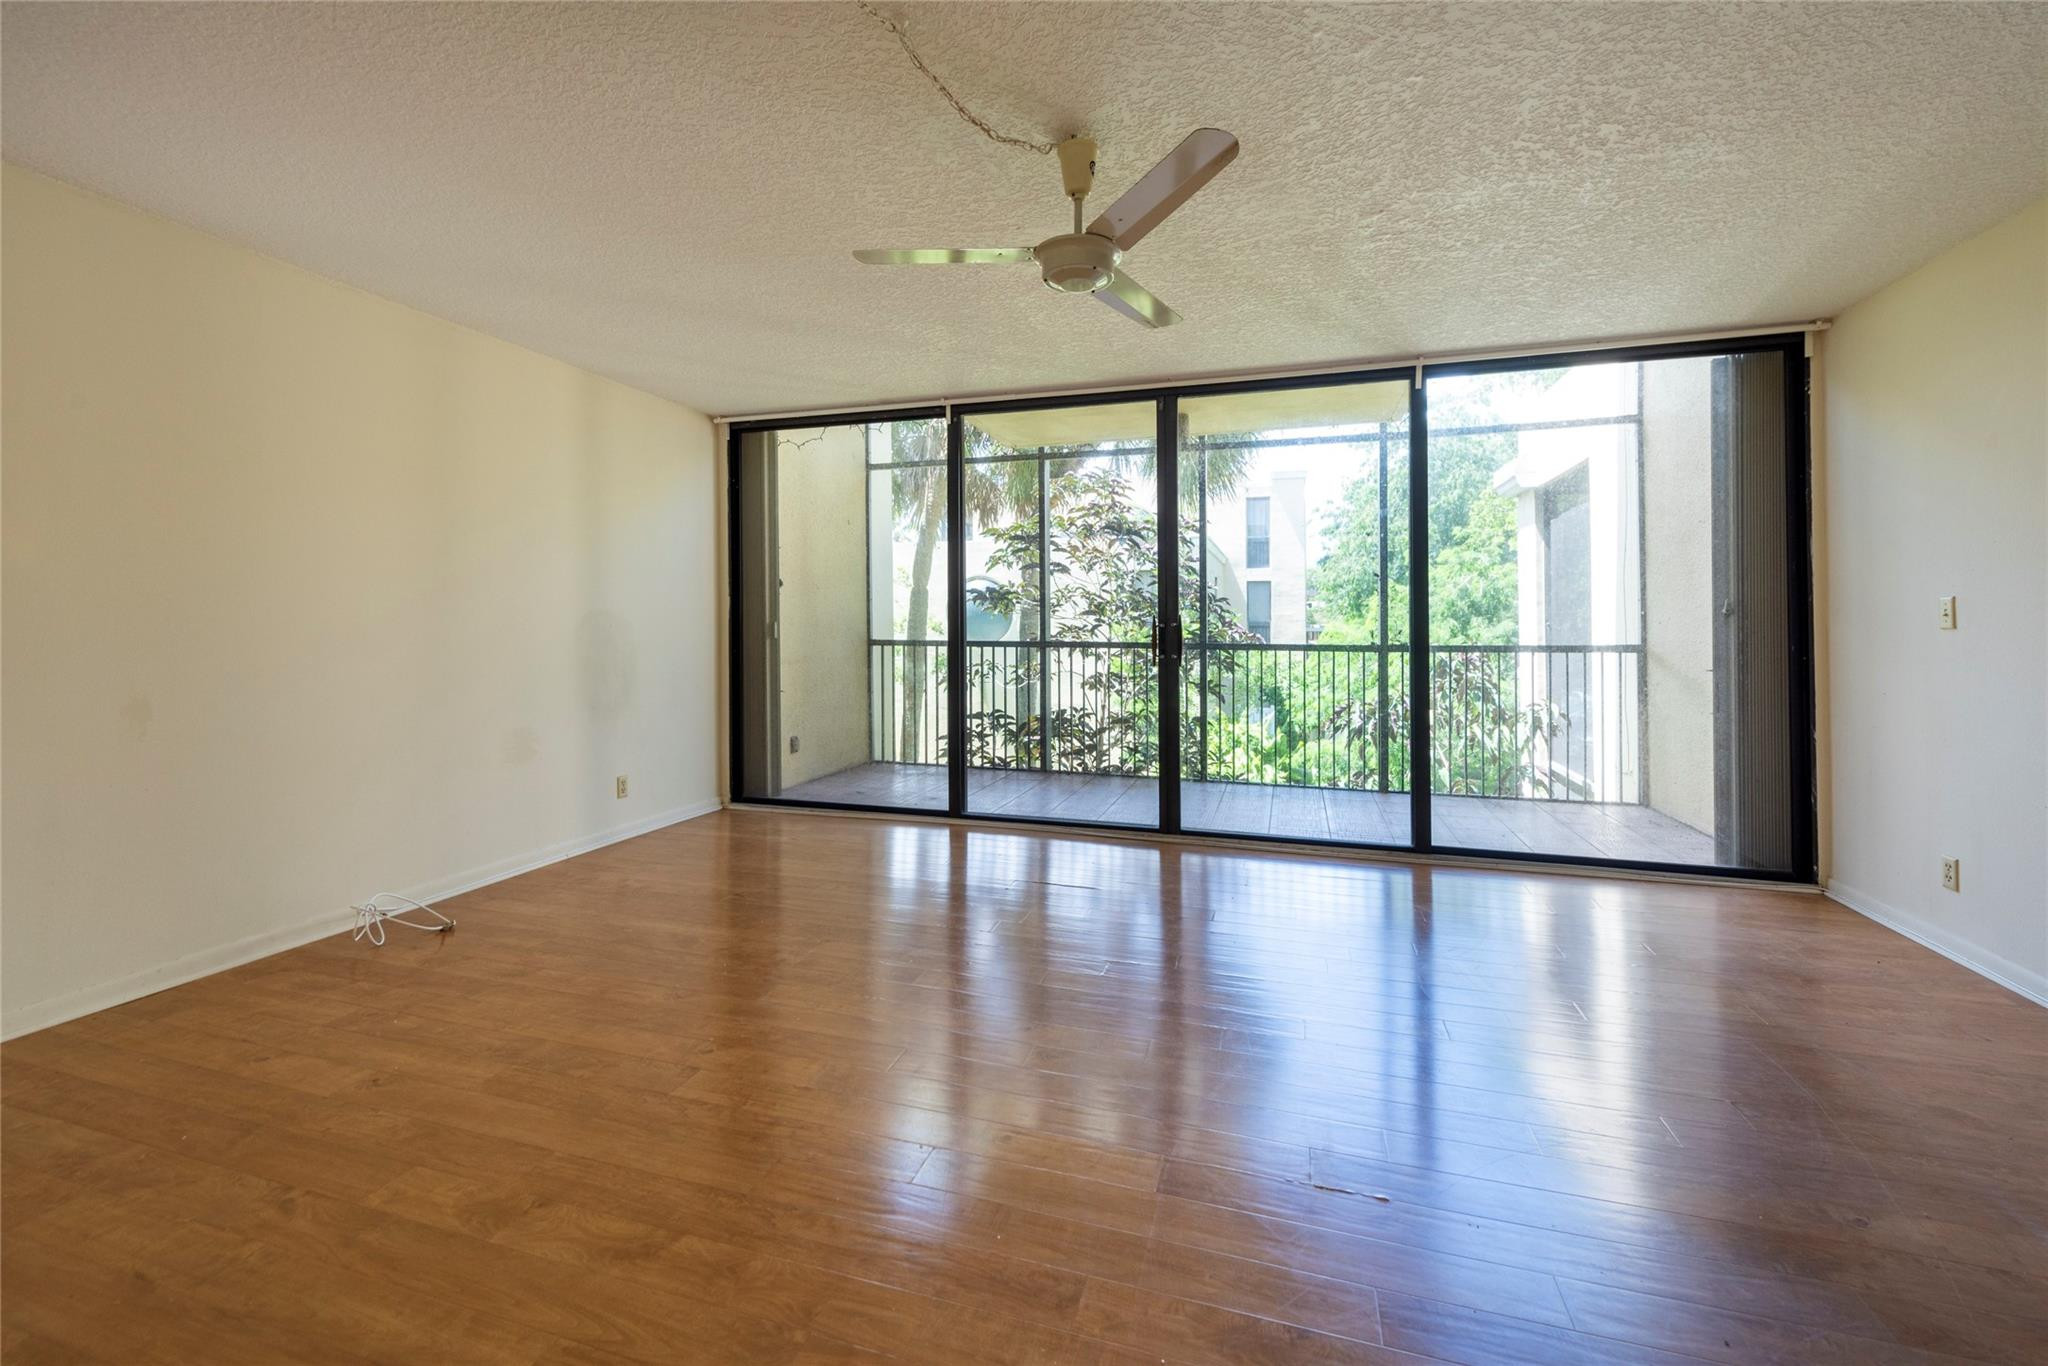
Bedrooms
2
Bathrooms
3
Area
1,230 sq ft
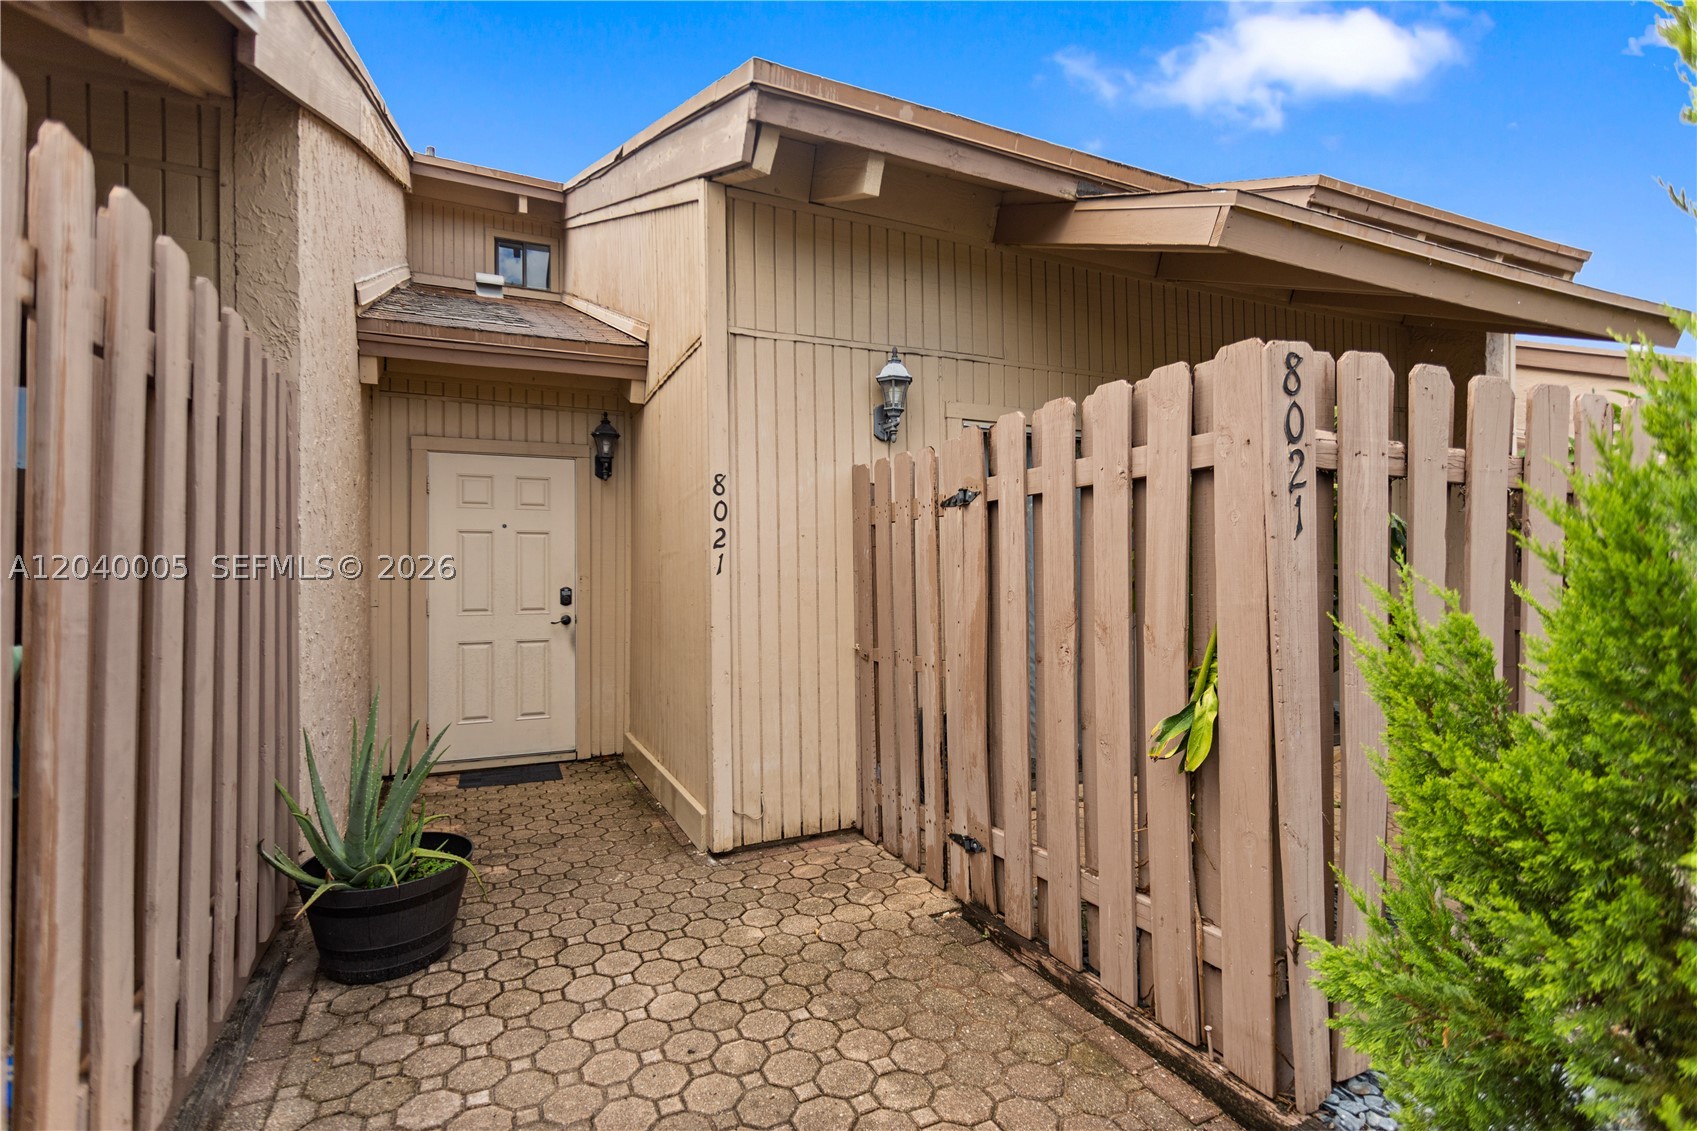
Bedrooms
2
Bathrooms
2
Area
1,230 sq ft
Similar Properties in Other Cities
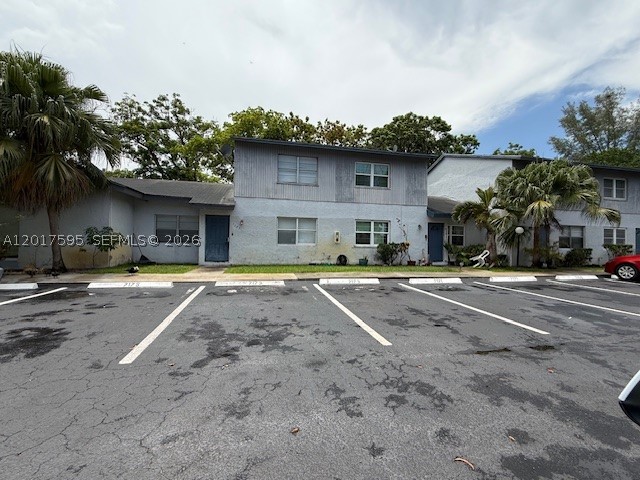
Bedrooms
3
Bathrooms
2
Area
1,624 sq ft
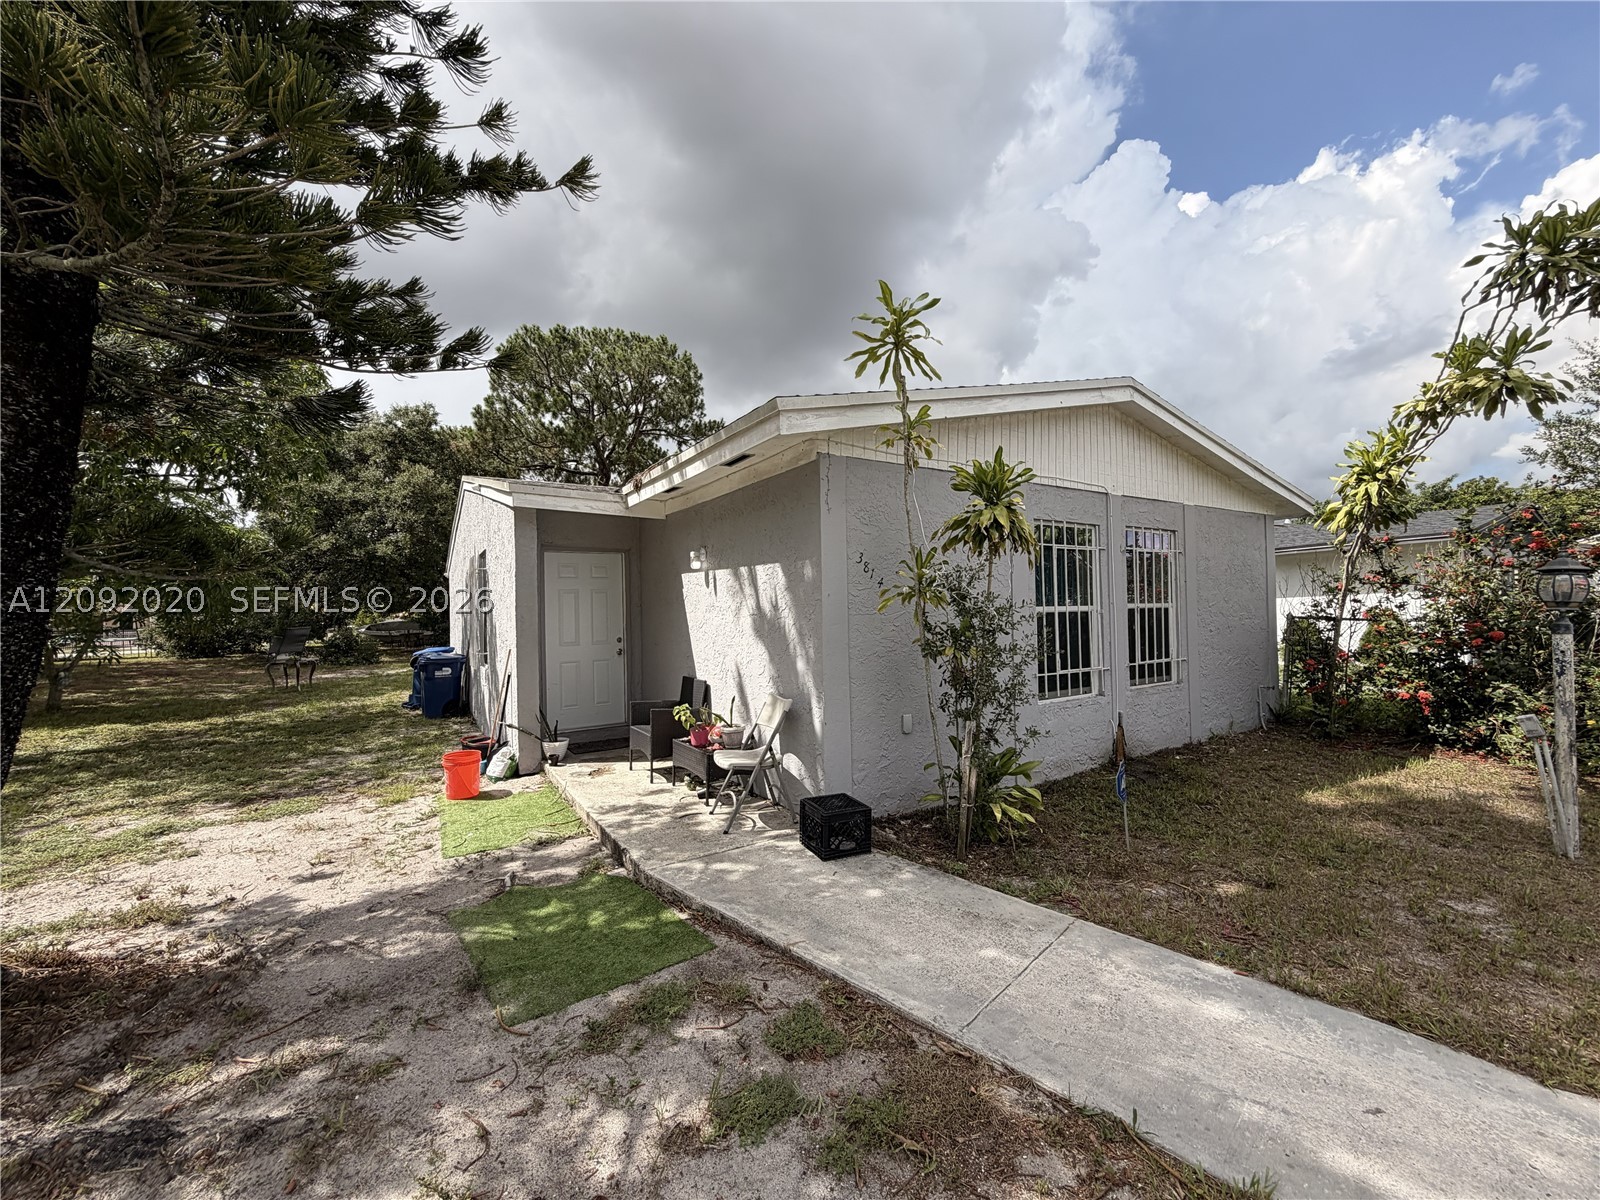
Bedrooms
3
Bathrooms
2
Area
1,227 sq ft
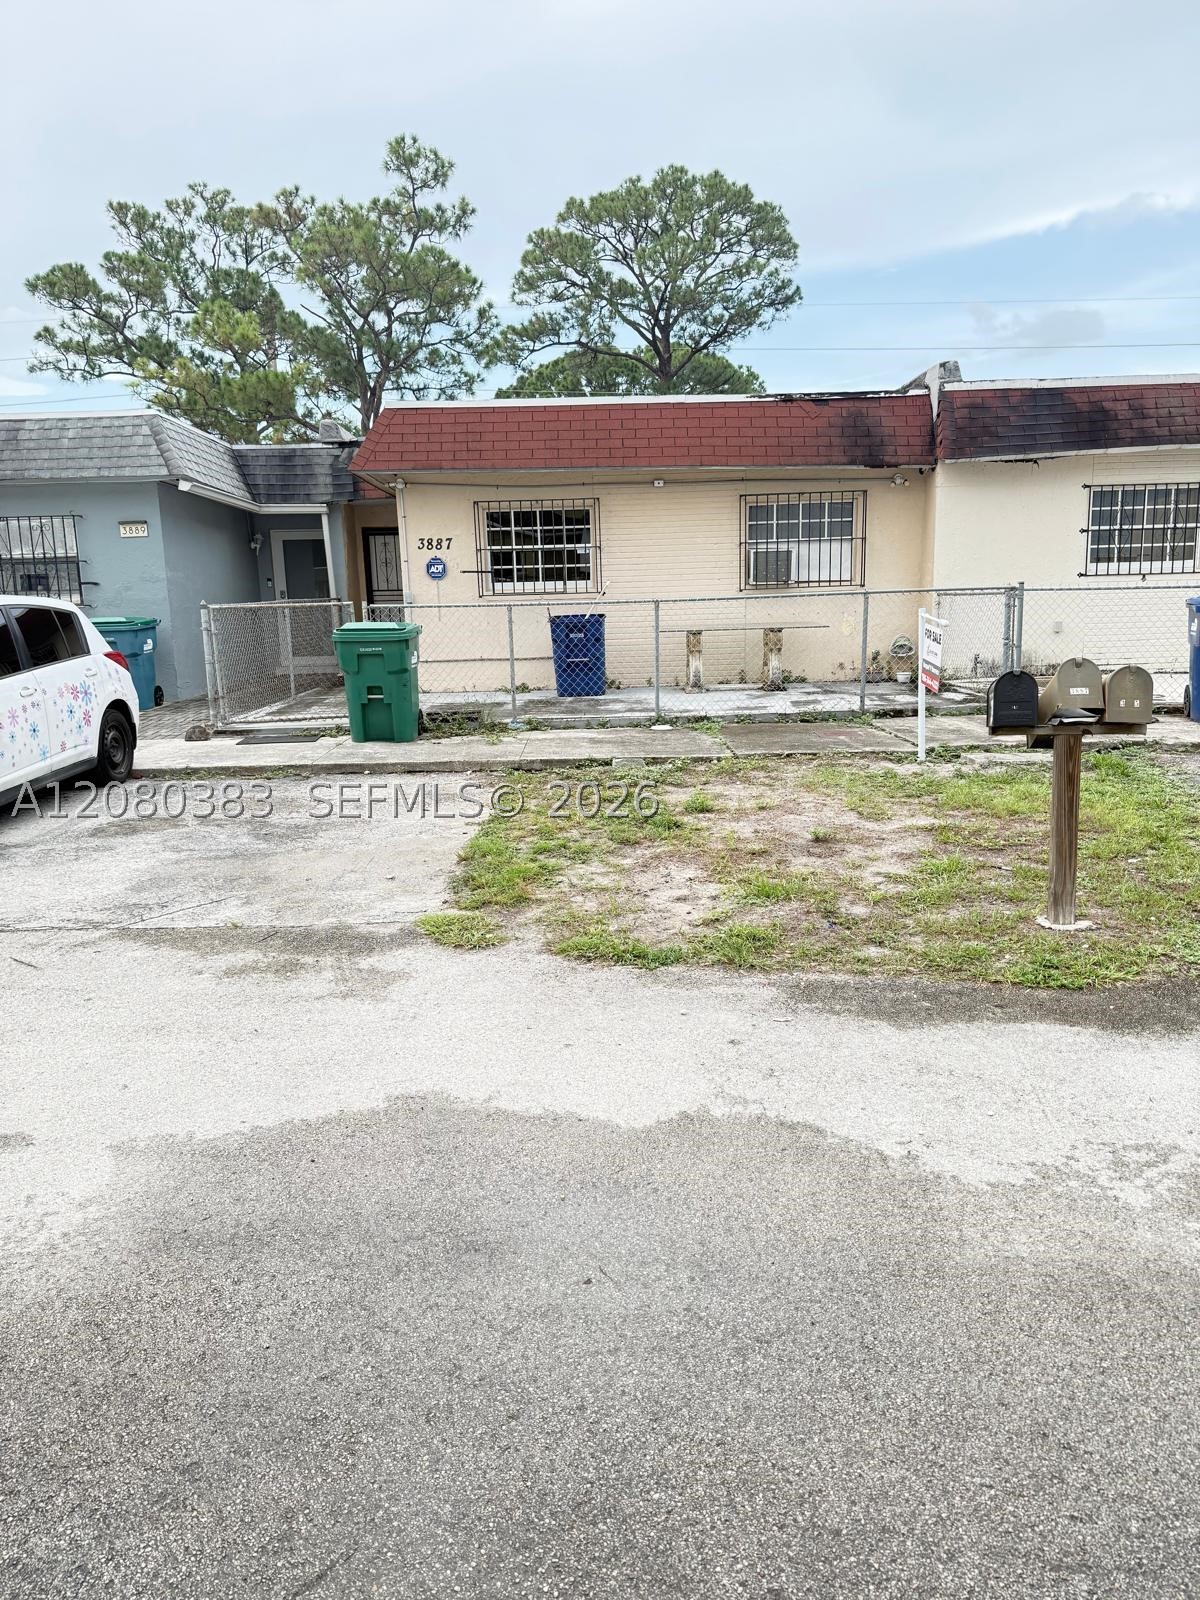
Bedrooms
3
Bathrooms
1
Area
1,152 sq ft
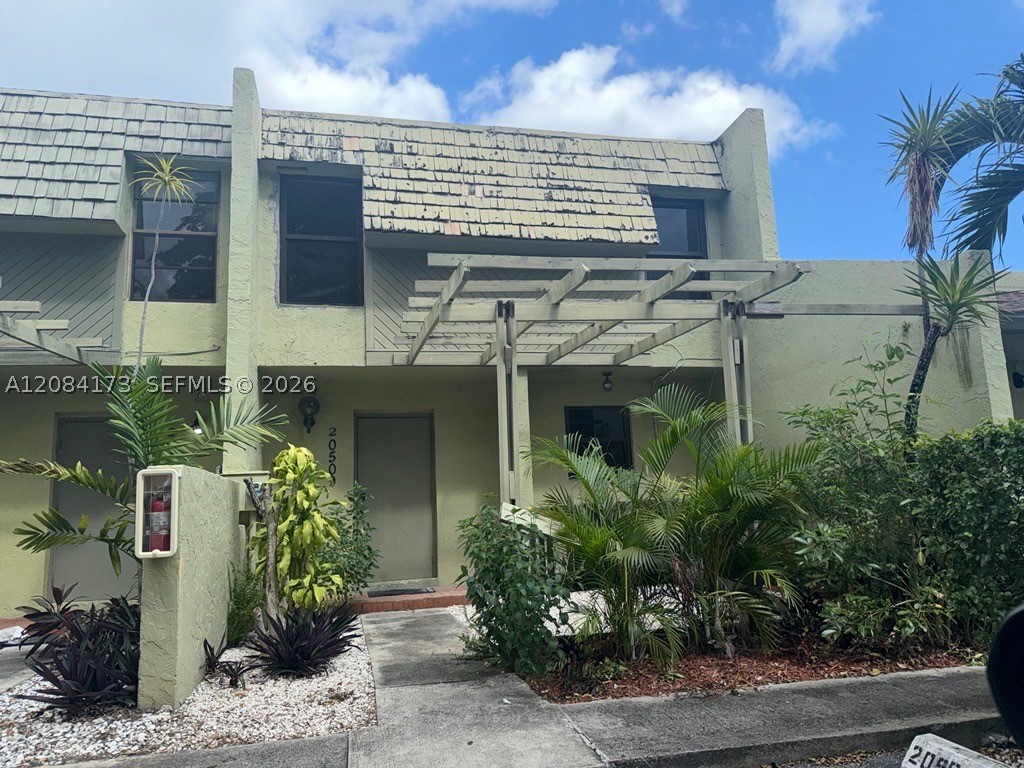
Bedrooms
3
Bathrooms
2
Area
1,530 sq ft
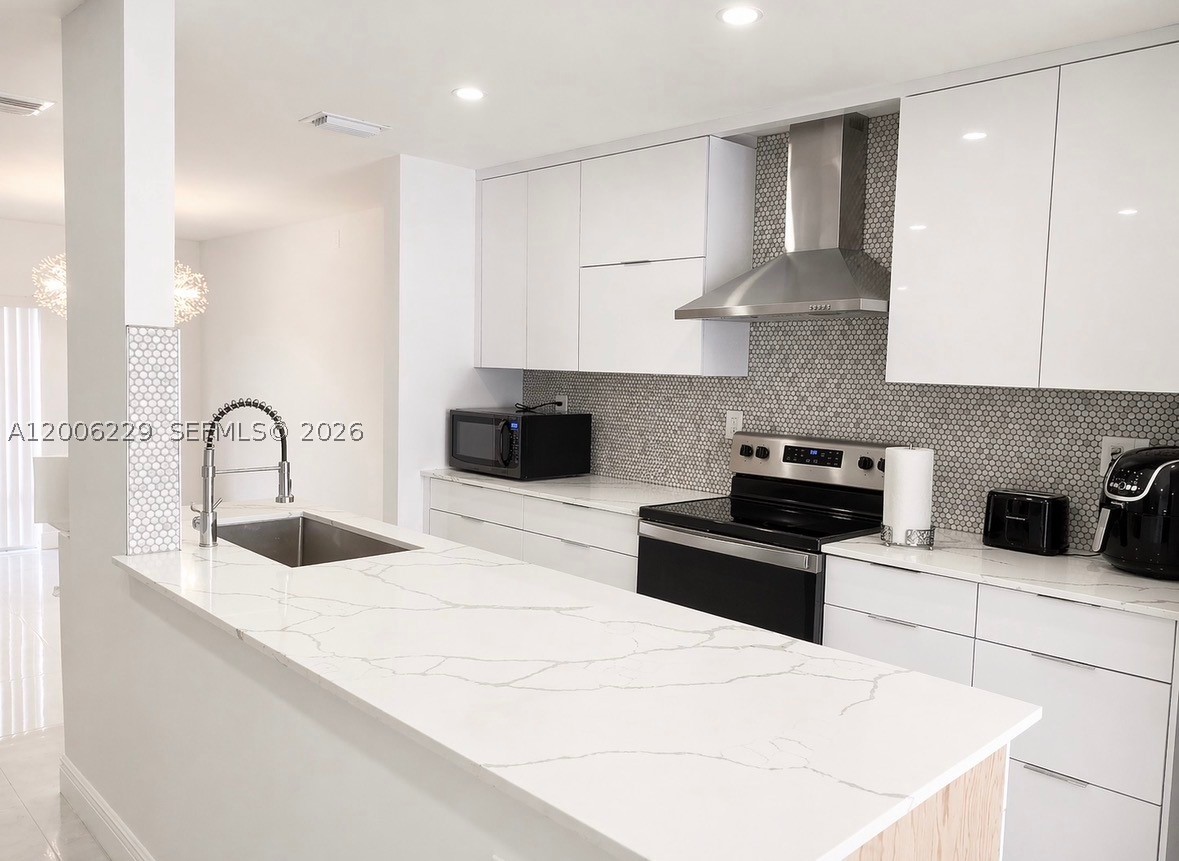
Bedrooms
3
Bathrooms
3
Area
1,770 sq ft
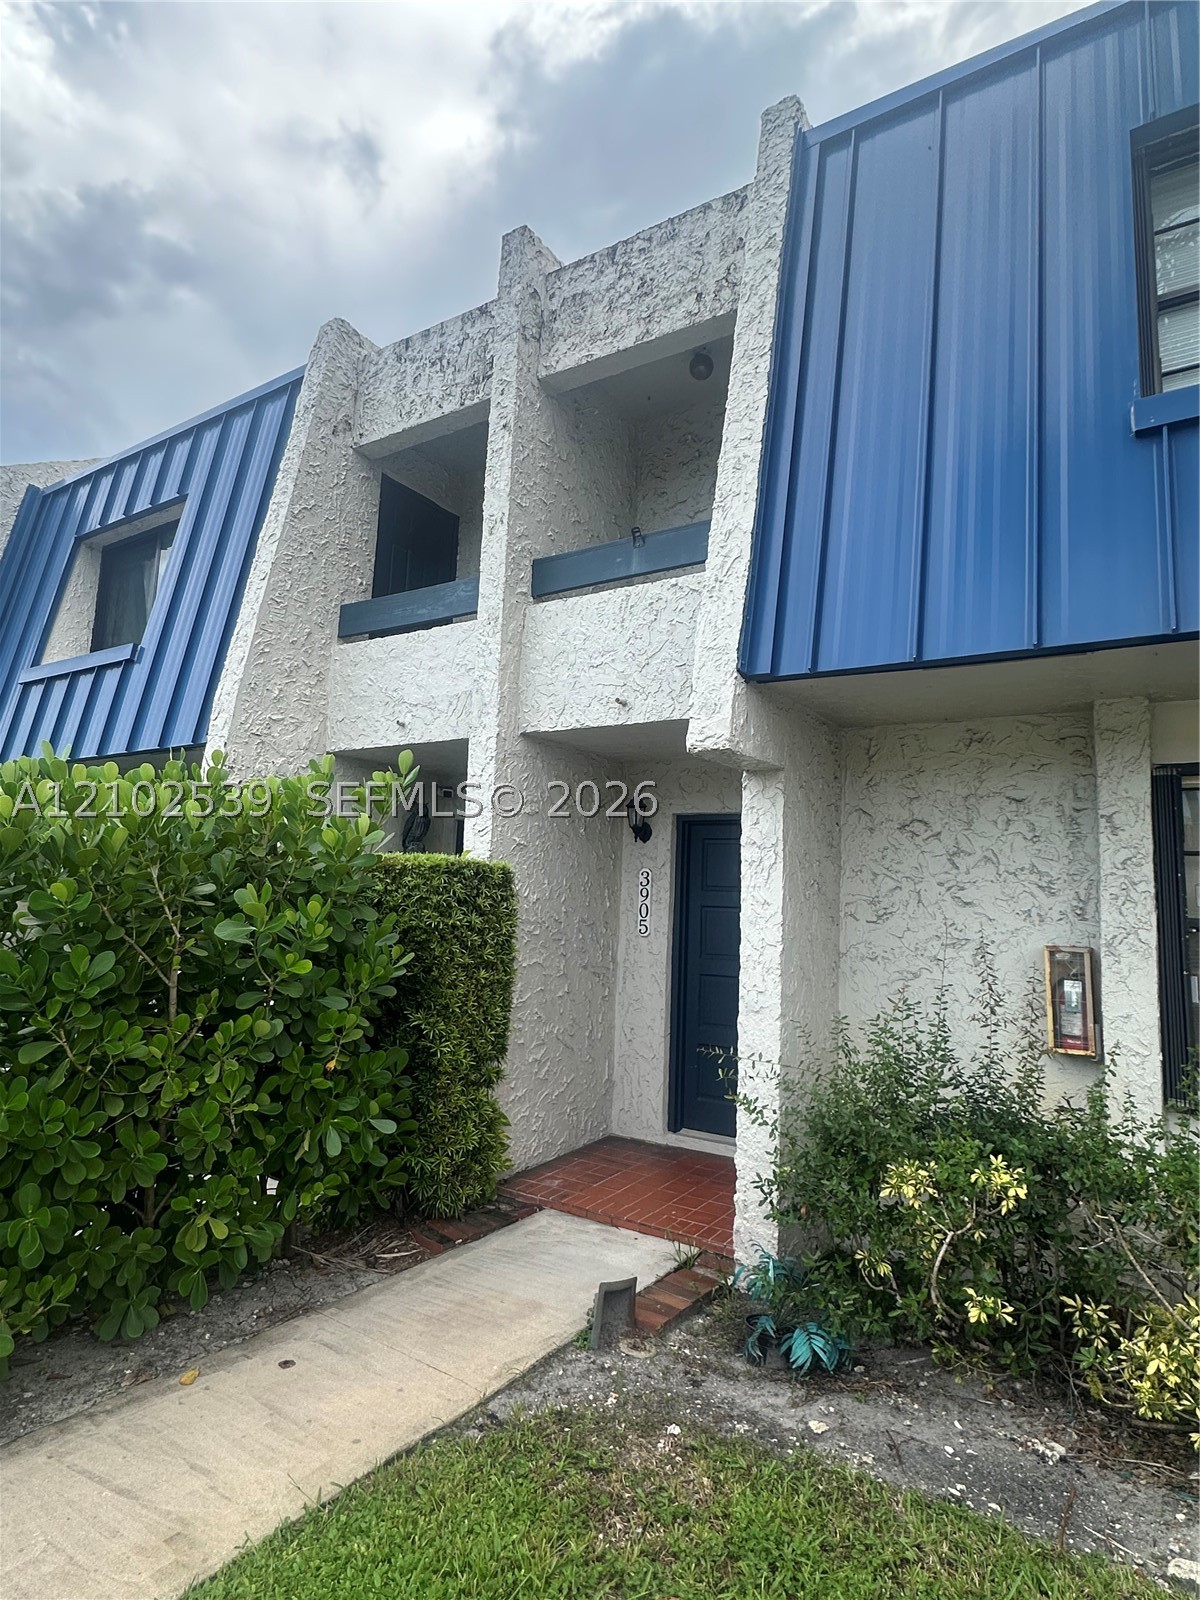
Bedrooms
3
Bathrooms
3
Area
1,830 sq ft
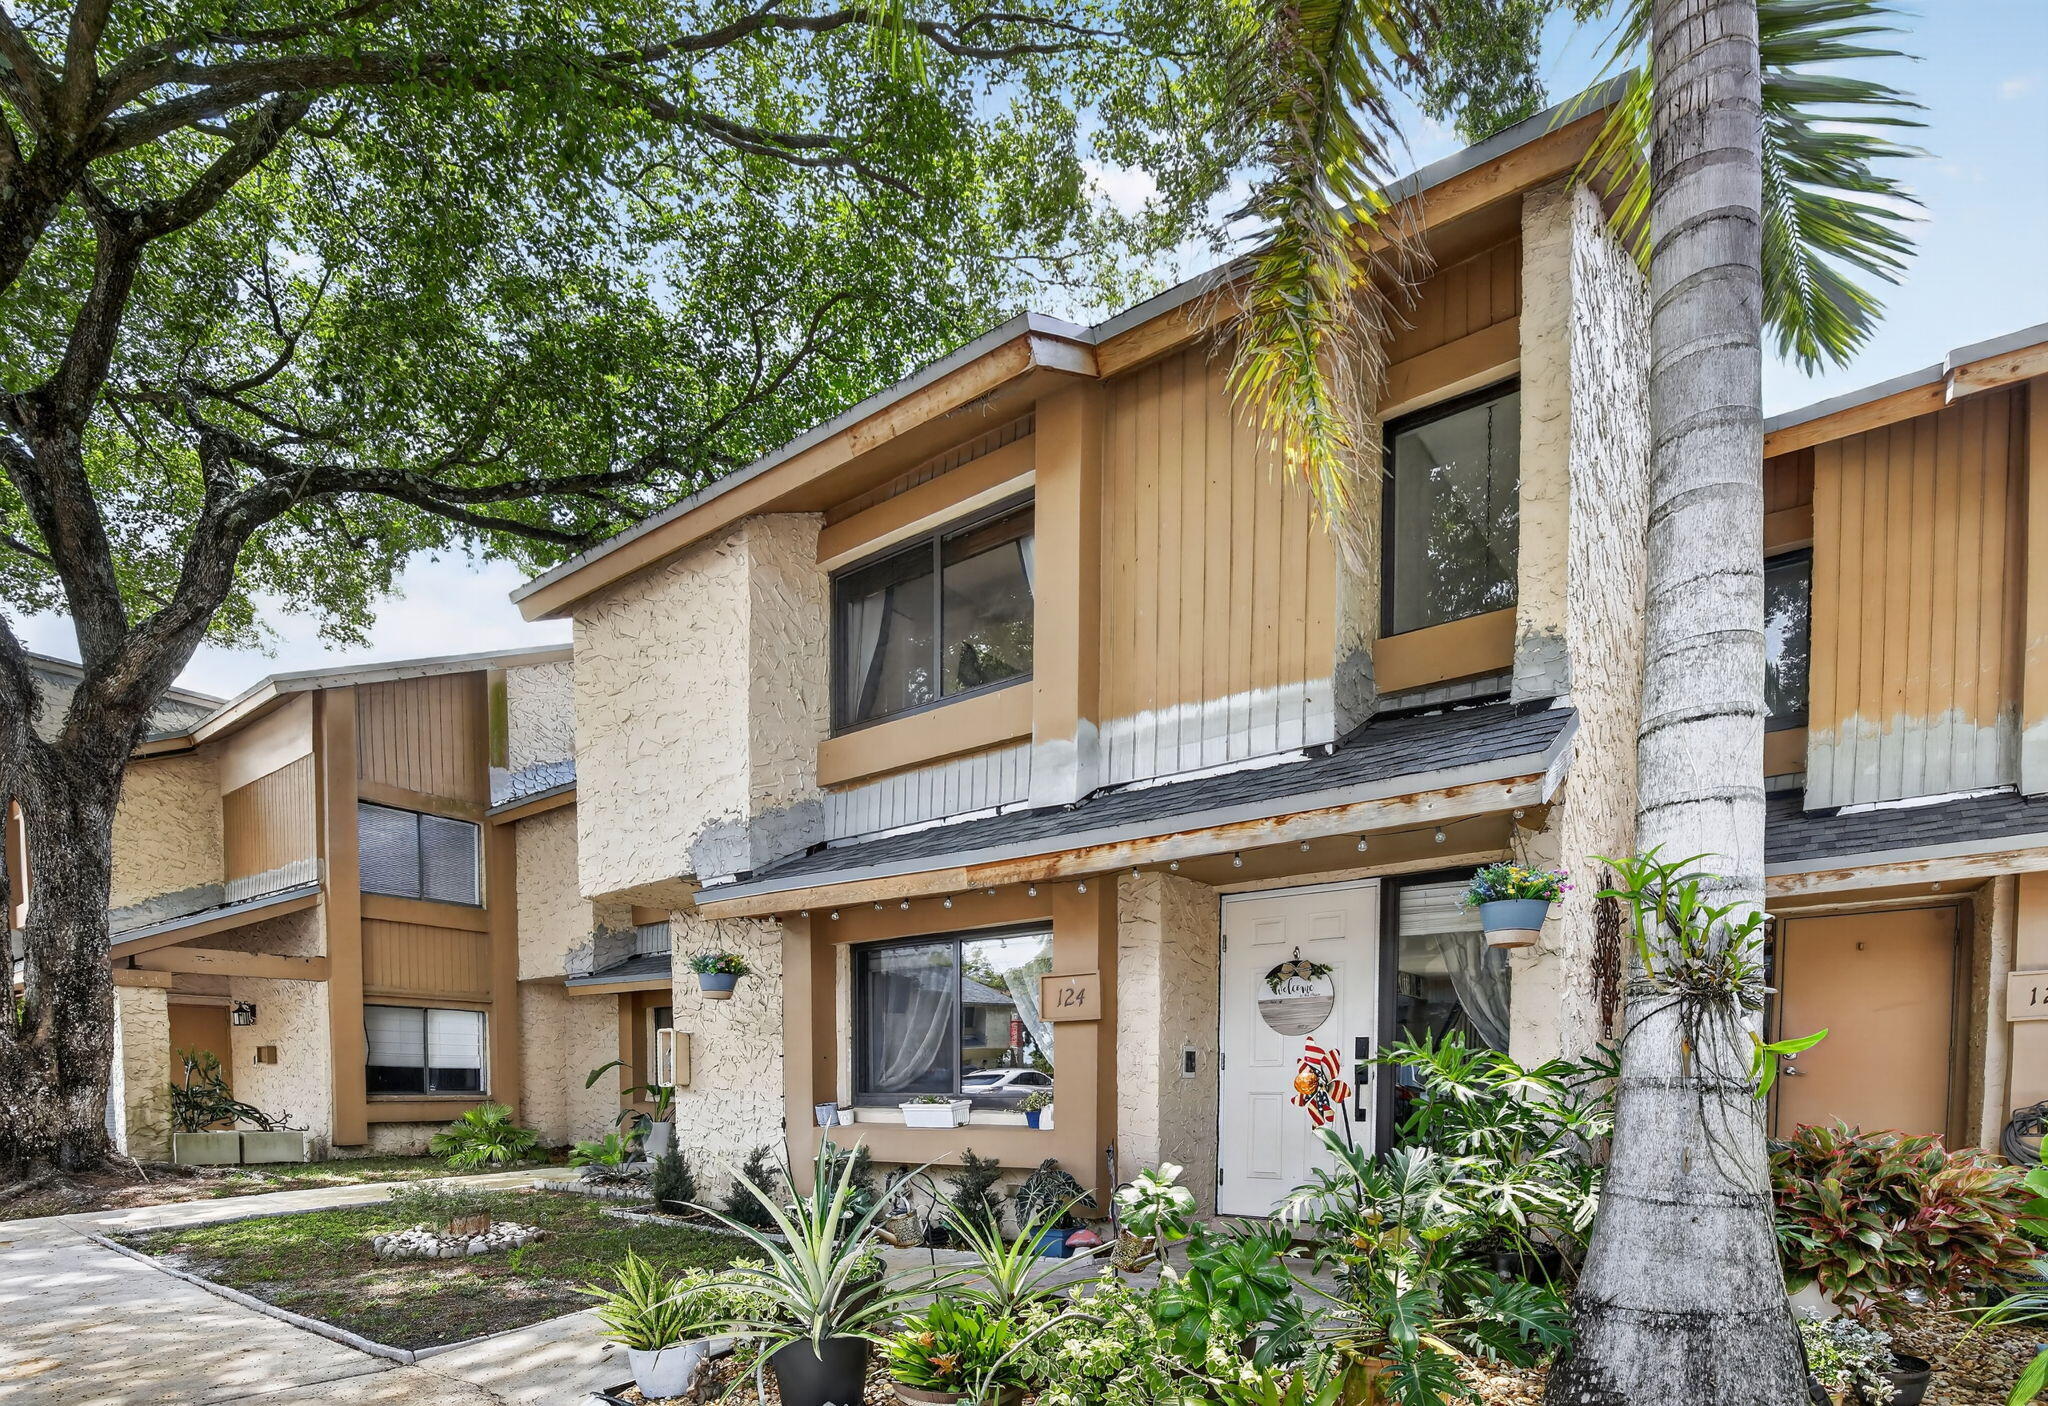
Plantation
124 Wimbledon Lake Drive
MLS #B26042528 · Keller Williams Dedicated Professionals
$285,000
Bedrooms
2
Bathrooms
3
Area
1,300 sq ft
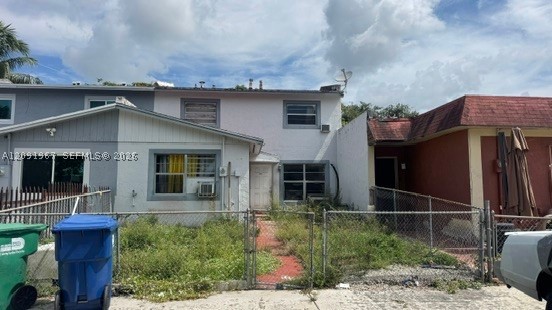
Bedrooms
4
Bathrooms
2
Area
1,231 sq ft
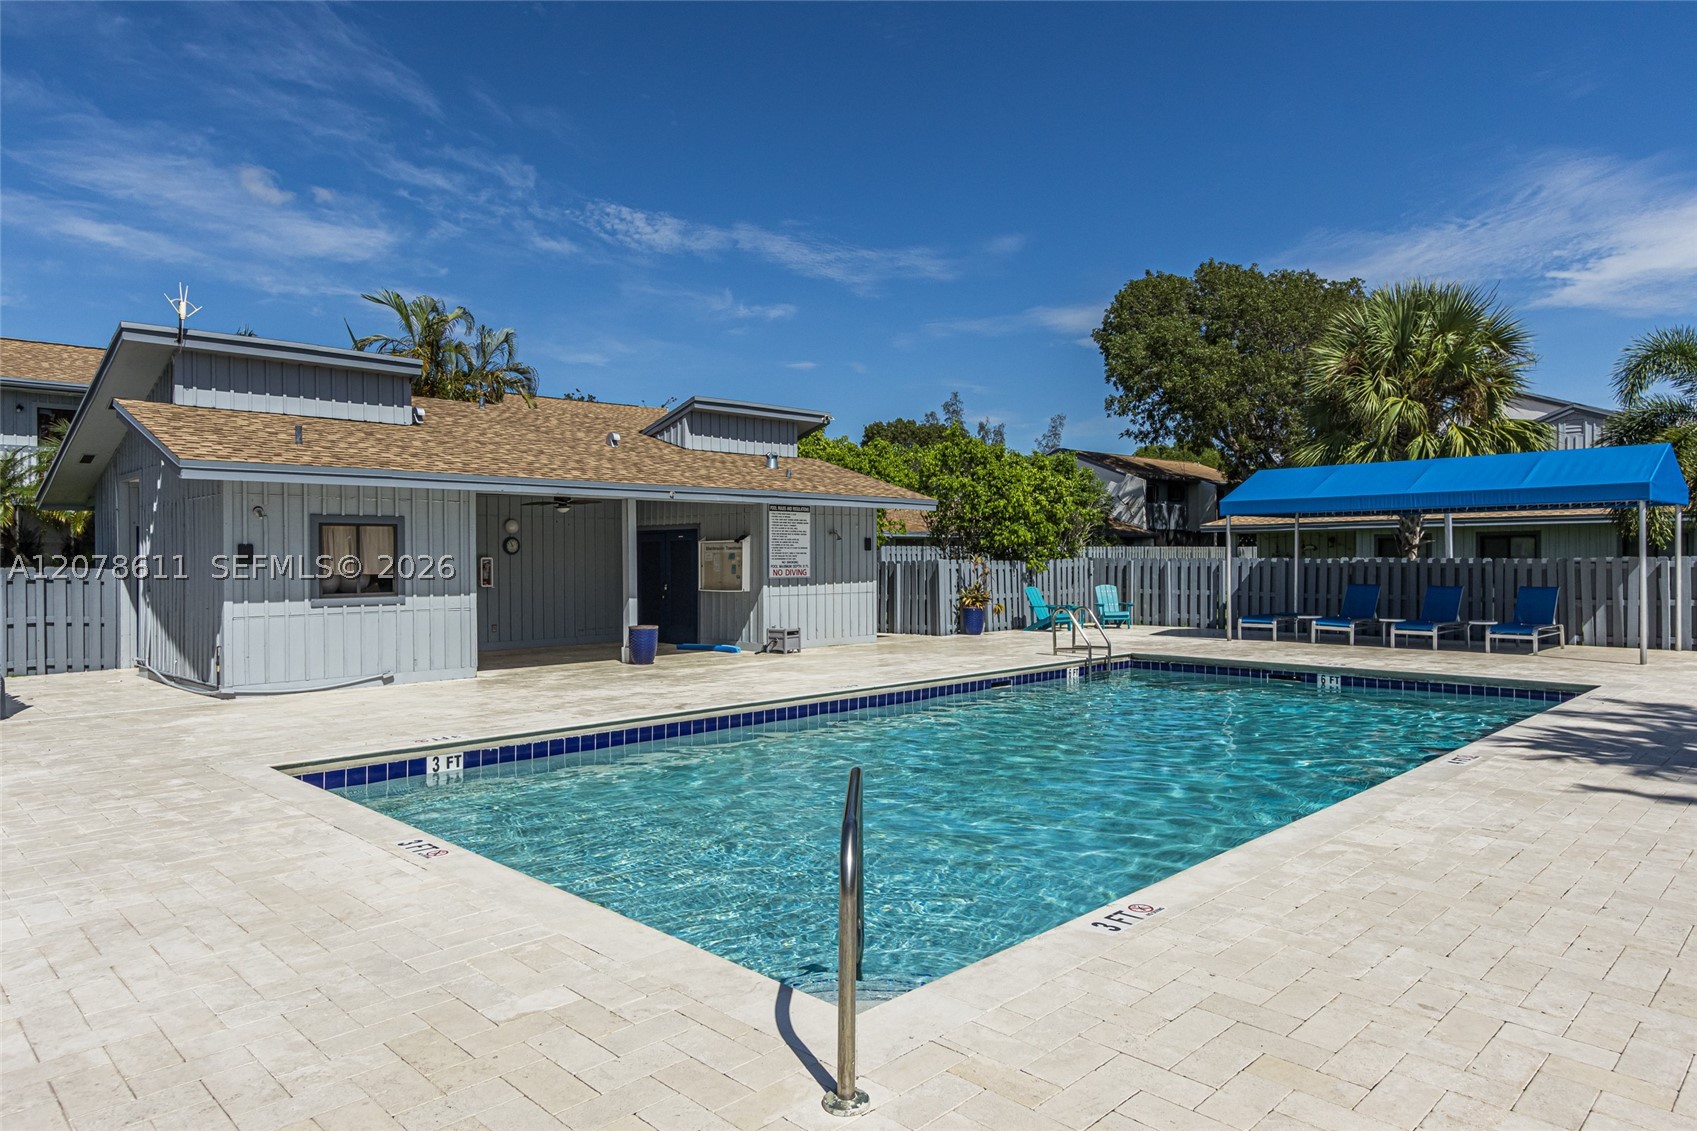
Bedrooms
2
Bathrooms
2
Area
1,241 sq ft
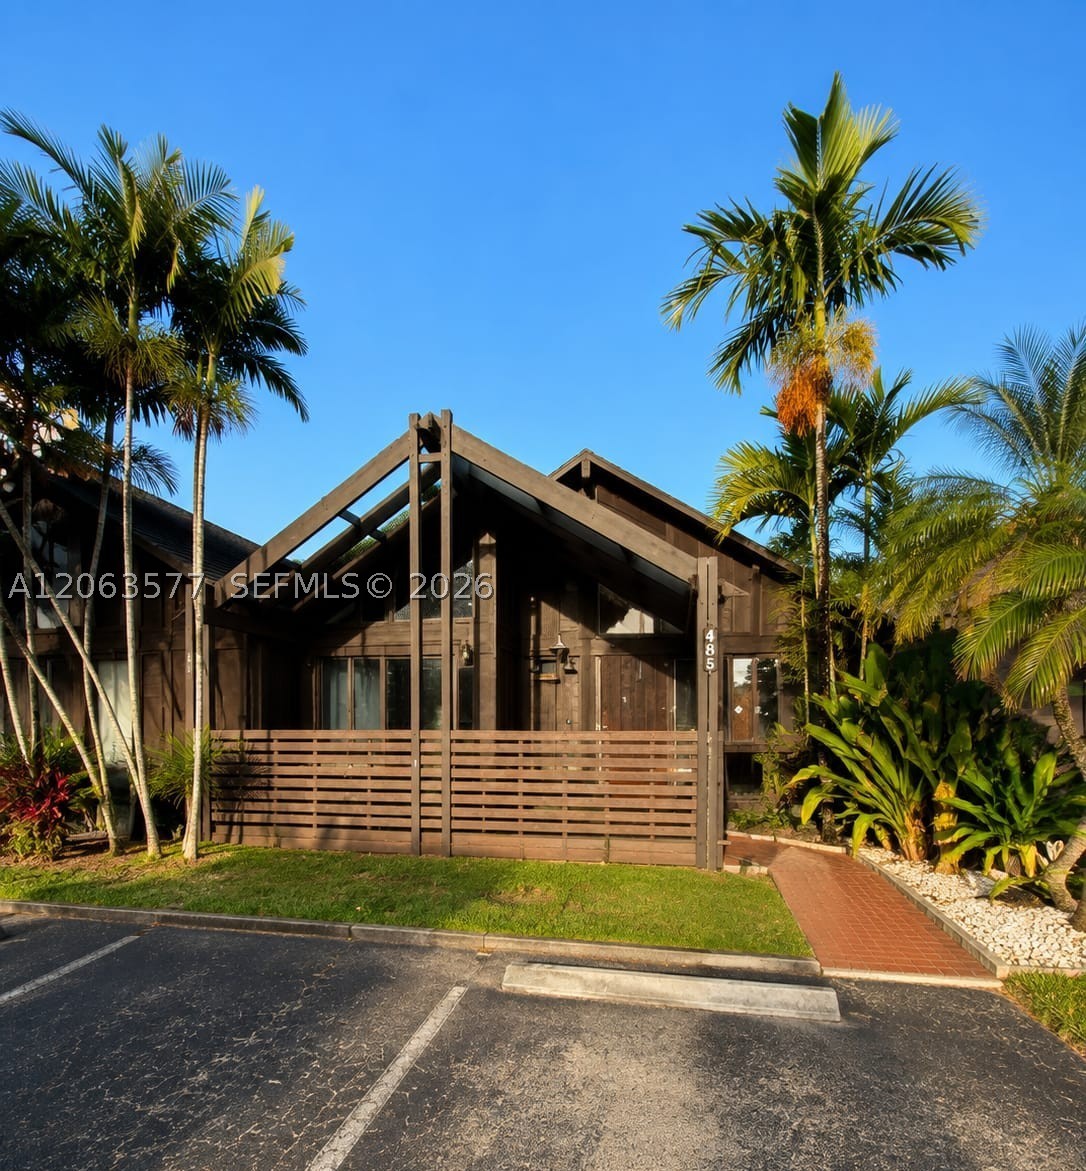
Bedrooms
2
Bathrooms
2
Area
1,030 sq ft
Bedrooms
2
Bathrooms
3
Area
1,070 sq ft
Bedrooms
2
Bathrooms
3
Area
1,056 sq ft
MLS information
Last updated Aug 26, 2026
IDX information is provided exclusively for personal, non-commercial use, and may not be used for any purpose other than to identify prospective properties consumers may be interested in purchasing. Information is deemed reliable but not guaranteed.