Link copied!
16393 CABERNET, Delray Beach, FL 33446
Offering:
For Sale
Location:
Delray Beach, FL 33446
Subdivision:
HYDER AGR PUD PL 7
Status:
Active
$1,675,000
Deemed reliable but not guaranteed.
Details
Year built:
2019
Lot size:
0.16 acres · 6,813 sq ft
Levels:
Two
Stories:
2
Rooms:
9
Garage:
2
Parking:
5 spaces · 2 covered
Style:
Contemporary Modern,Two Story
Faces:
Northeast
Days on market:
7
Association fee:
$1,017 / Monthly
Annual tax (2025):
$13,051
Type:
Single-family home
MLS ID
B26095625
Virtual tour:
Listed by:
Lang Realty/ BR (FLL606170)
Listing office phone:
561-998-0100
Listing office email:
Listing agent:
Roberta Feuerstein (FLL641563768)
Features
Schools
Elementary:
Whispering Pines
Middle / junior:
Eagles Landing
High:
Olympic Heights Community High
School assignments come from the MLS feed and can change. Verify with the district before relying on them.
Association
Amenities:
Basketball Court, Billiard Room, Clubhouse, Controlled Access, Fitness Center, Management, Maintenance, Pool, Guard, Sauna, Spa Hot Tub, Security, Trails
Fee includes:
Association Management, Common Area Maintenance, Internet, Parking, Recreation Facilities, Sewer, Security
Pets
Allowed:
no
Utilities
Available:
Cable Available, Electricity Available, Natural Gas Available, Sewer Available, Water Available
Water source:
Public
Sewer:
Public Sewer
Description
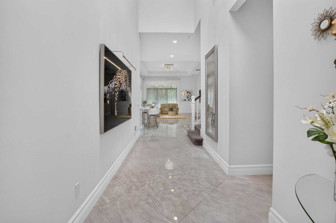
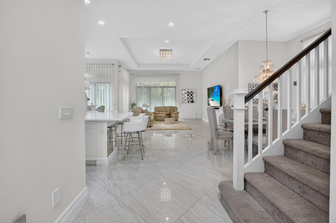
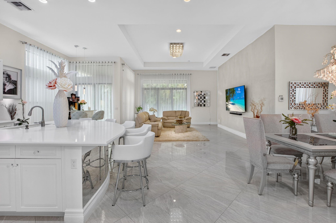
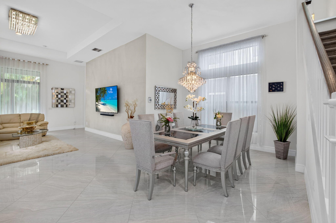
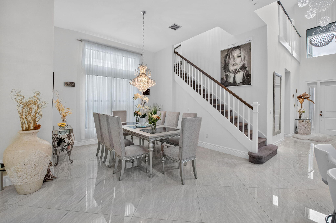
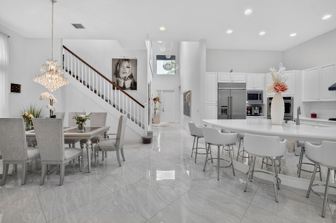
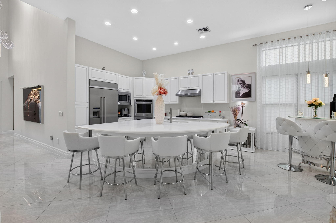
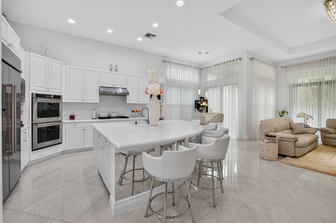
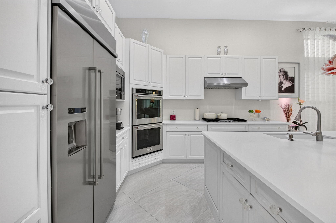
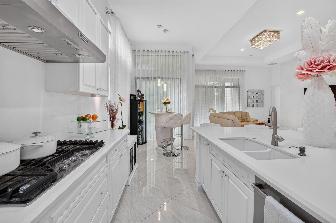
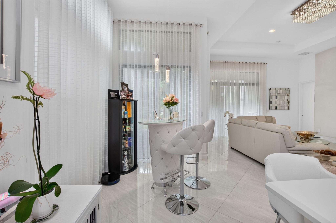
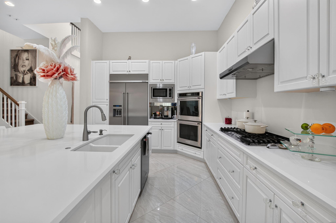
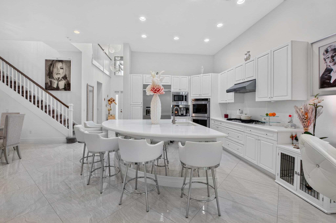
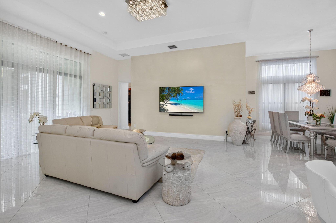
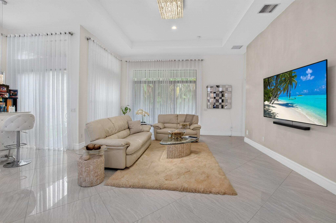
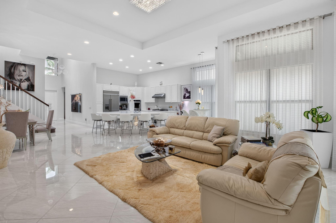
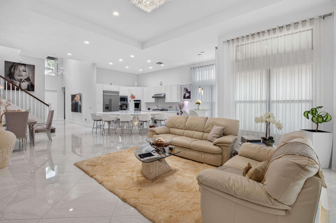
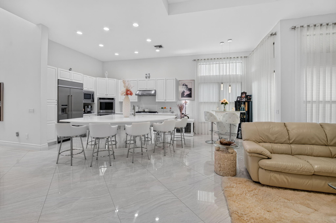
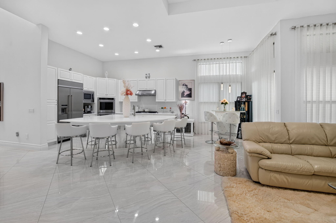
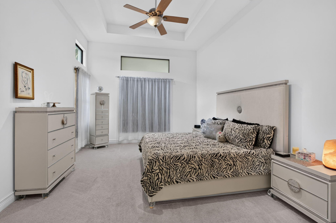
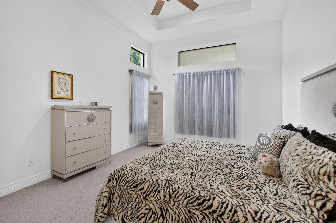
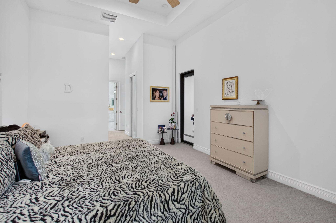
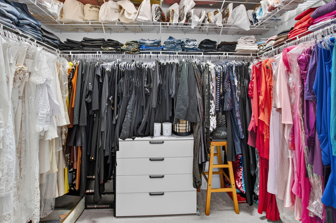
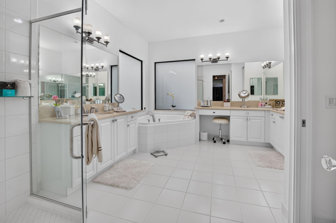
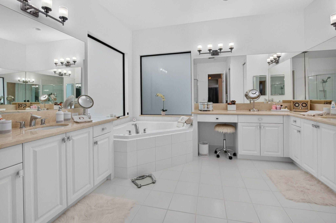
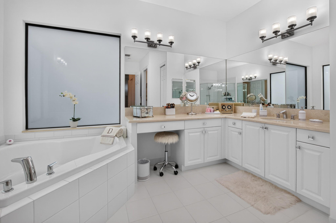
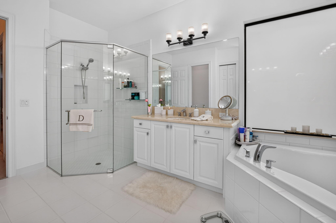
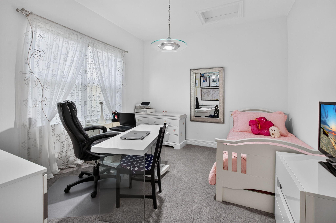
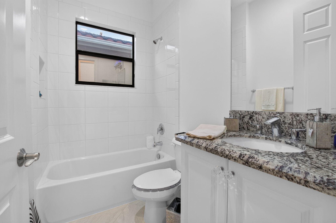
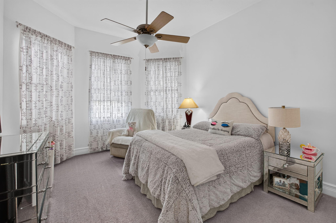
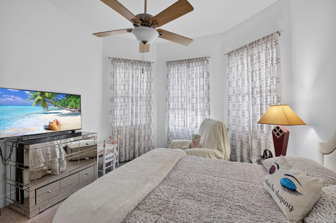
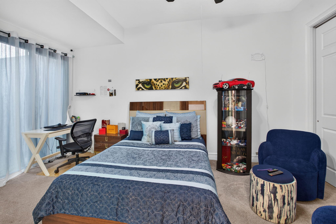
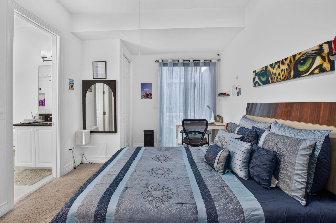
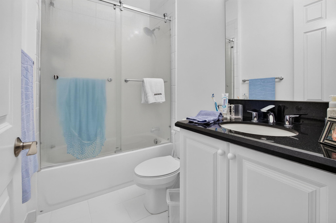
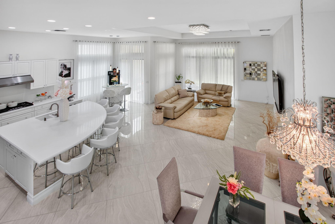
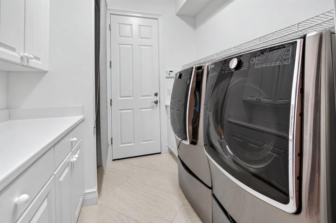
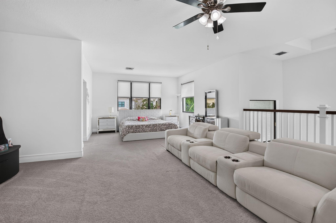
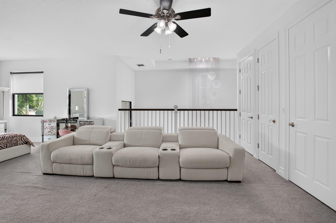
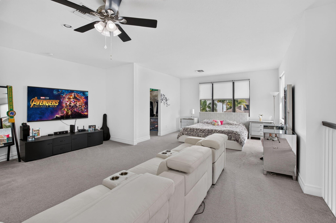
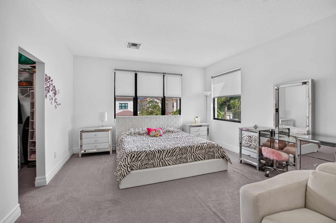
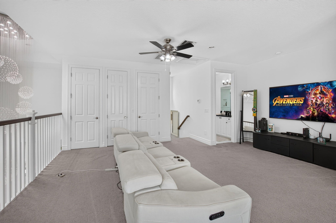
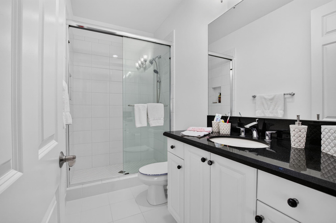
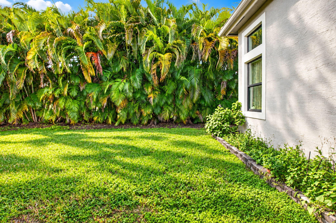
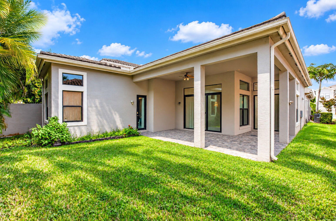
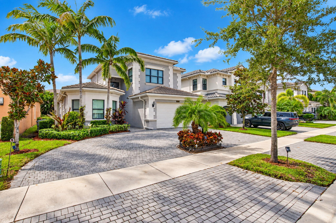
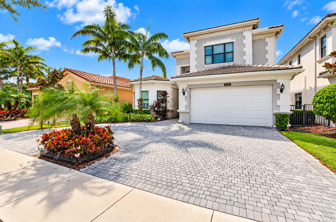
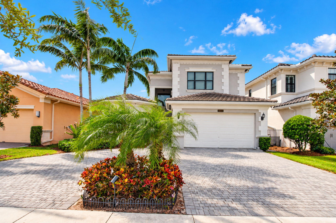
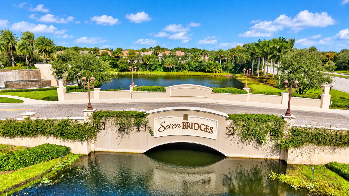
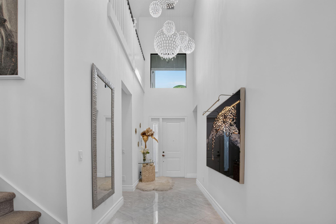
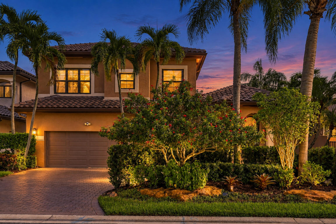
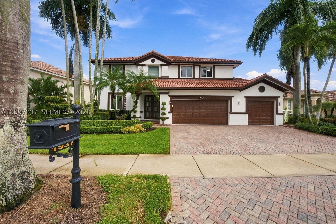
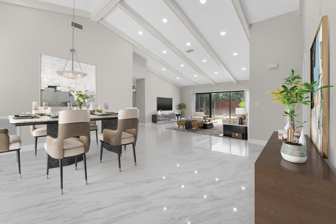
WELCOME TO SEVEN BRIDGES A RENOWNED LIFESTYLE GATED COMMUNITY. THIS CONTEMPORARY DESIGN HOME FEATURES A VERSATILE CUSTOMIZED OPEN FLOOR PLAN. ENTER AN IMPRESSIVE TWO-STORY FOYER WITH SOARING CEILING AND LAVISH CHANDALIERS. FEATURES OF THIS 5 BEDROOM HOME INCLUDE EN SUITE BATHS, A SECOND LEVEL MEDIA ROOM AND BEDROOM WITH CLOSETS AND BATH. THIS IMPRESSIVE HOME IS ELEGANTLY FURNISHED WITH LUXURIOUS APPOINTMENTS THROUGHOUT. A CIRCULAR DRIVEWAY GREETS YOU AS YOU ENTER THIS PROPERTY. THE PRIVATE BACKYARD IS PERFECT FOR RELAXING. ENJOY THE ELEVATED LIFESTYLE AT SEVEN BRIDGES WITH WORLD CLASS RESORT AMENITIES INCLUDING 3 POOLS, SPA, KIDS' WATER PARK, PLAYGROUND PLAYROOM, CLUBHOUSE, FULL-SERVICE RESTAURANT, BAR AND LOUNGE, INDOOR AND OUTDOOR BASKETBALL, TENNIS AND PICLEBALL. HOA FEE INCLUDES MANDATORY ANNUAL FOOD AND BEVERAGE MINIMUM SPEND.
Price history
$1,675,000 → $1,675,000
· 1 price changes
Location
16393 CABERNET DriveDelray Beach, FL 33446
Similar Properties Nearby
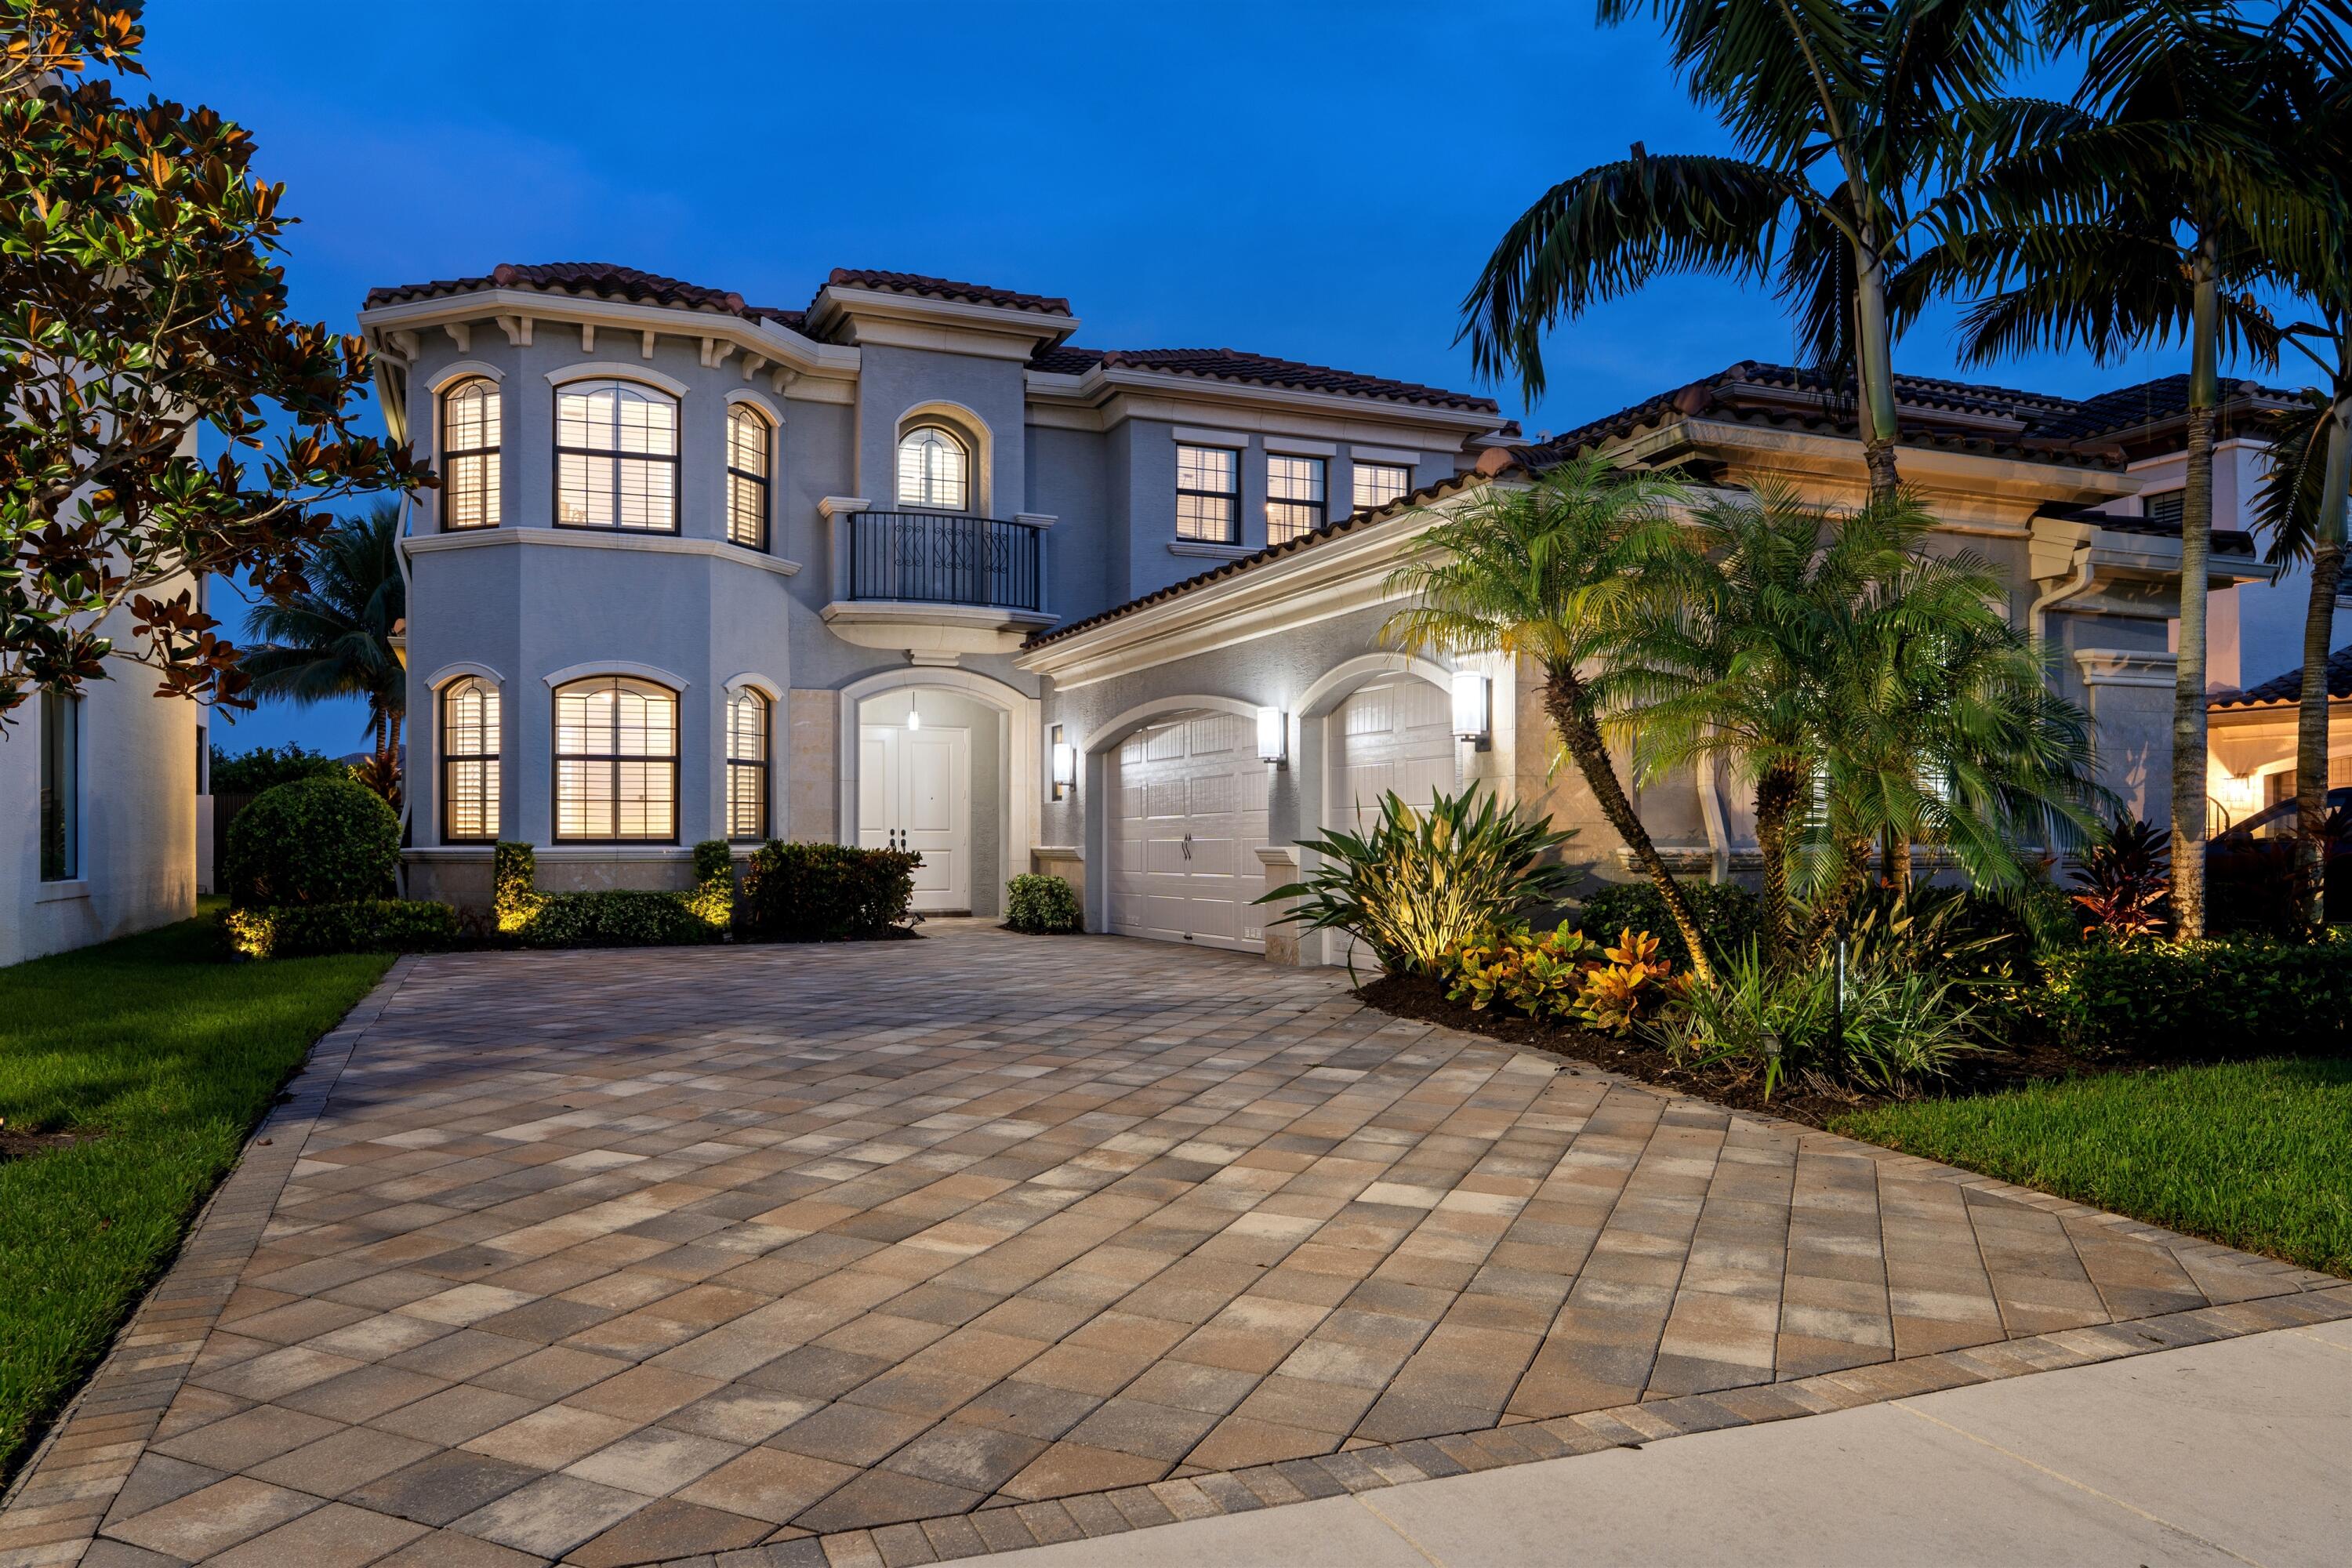
Bedrooms
5
Bathrooms
5
Area
3,987 sq ft
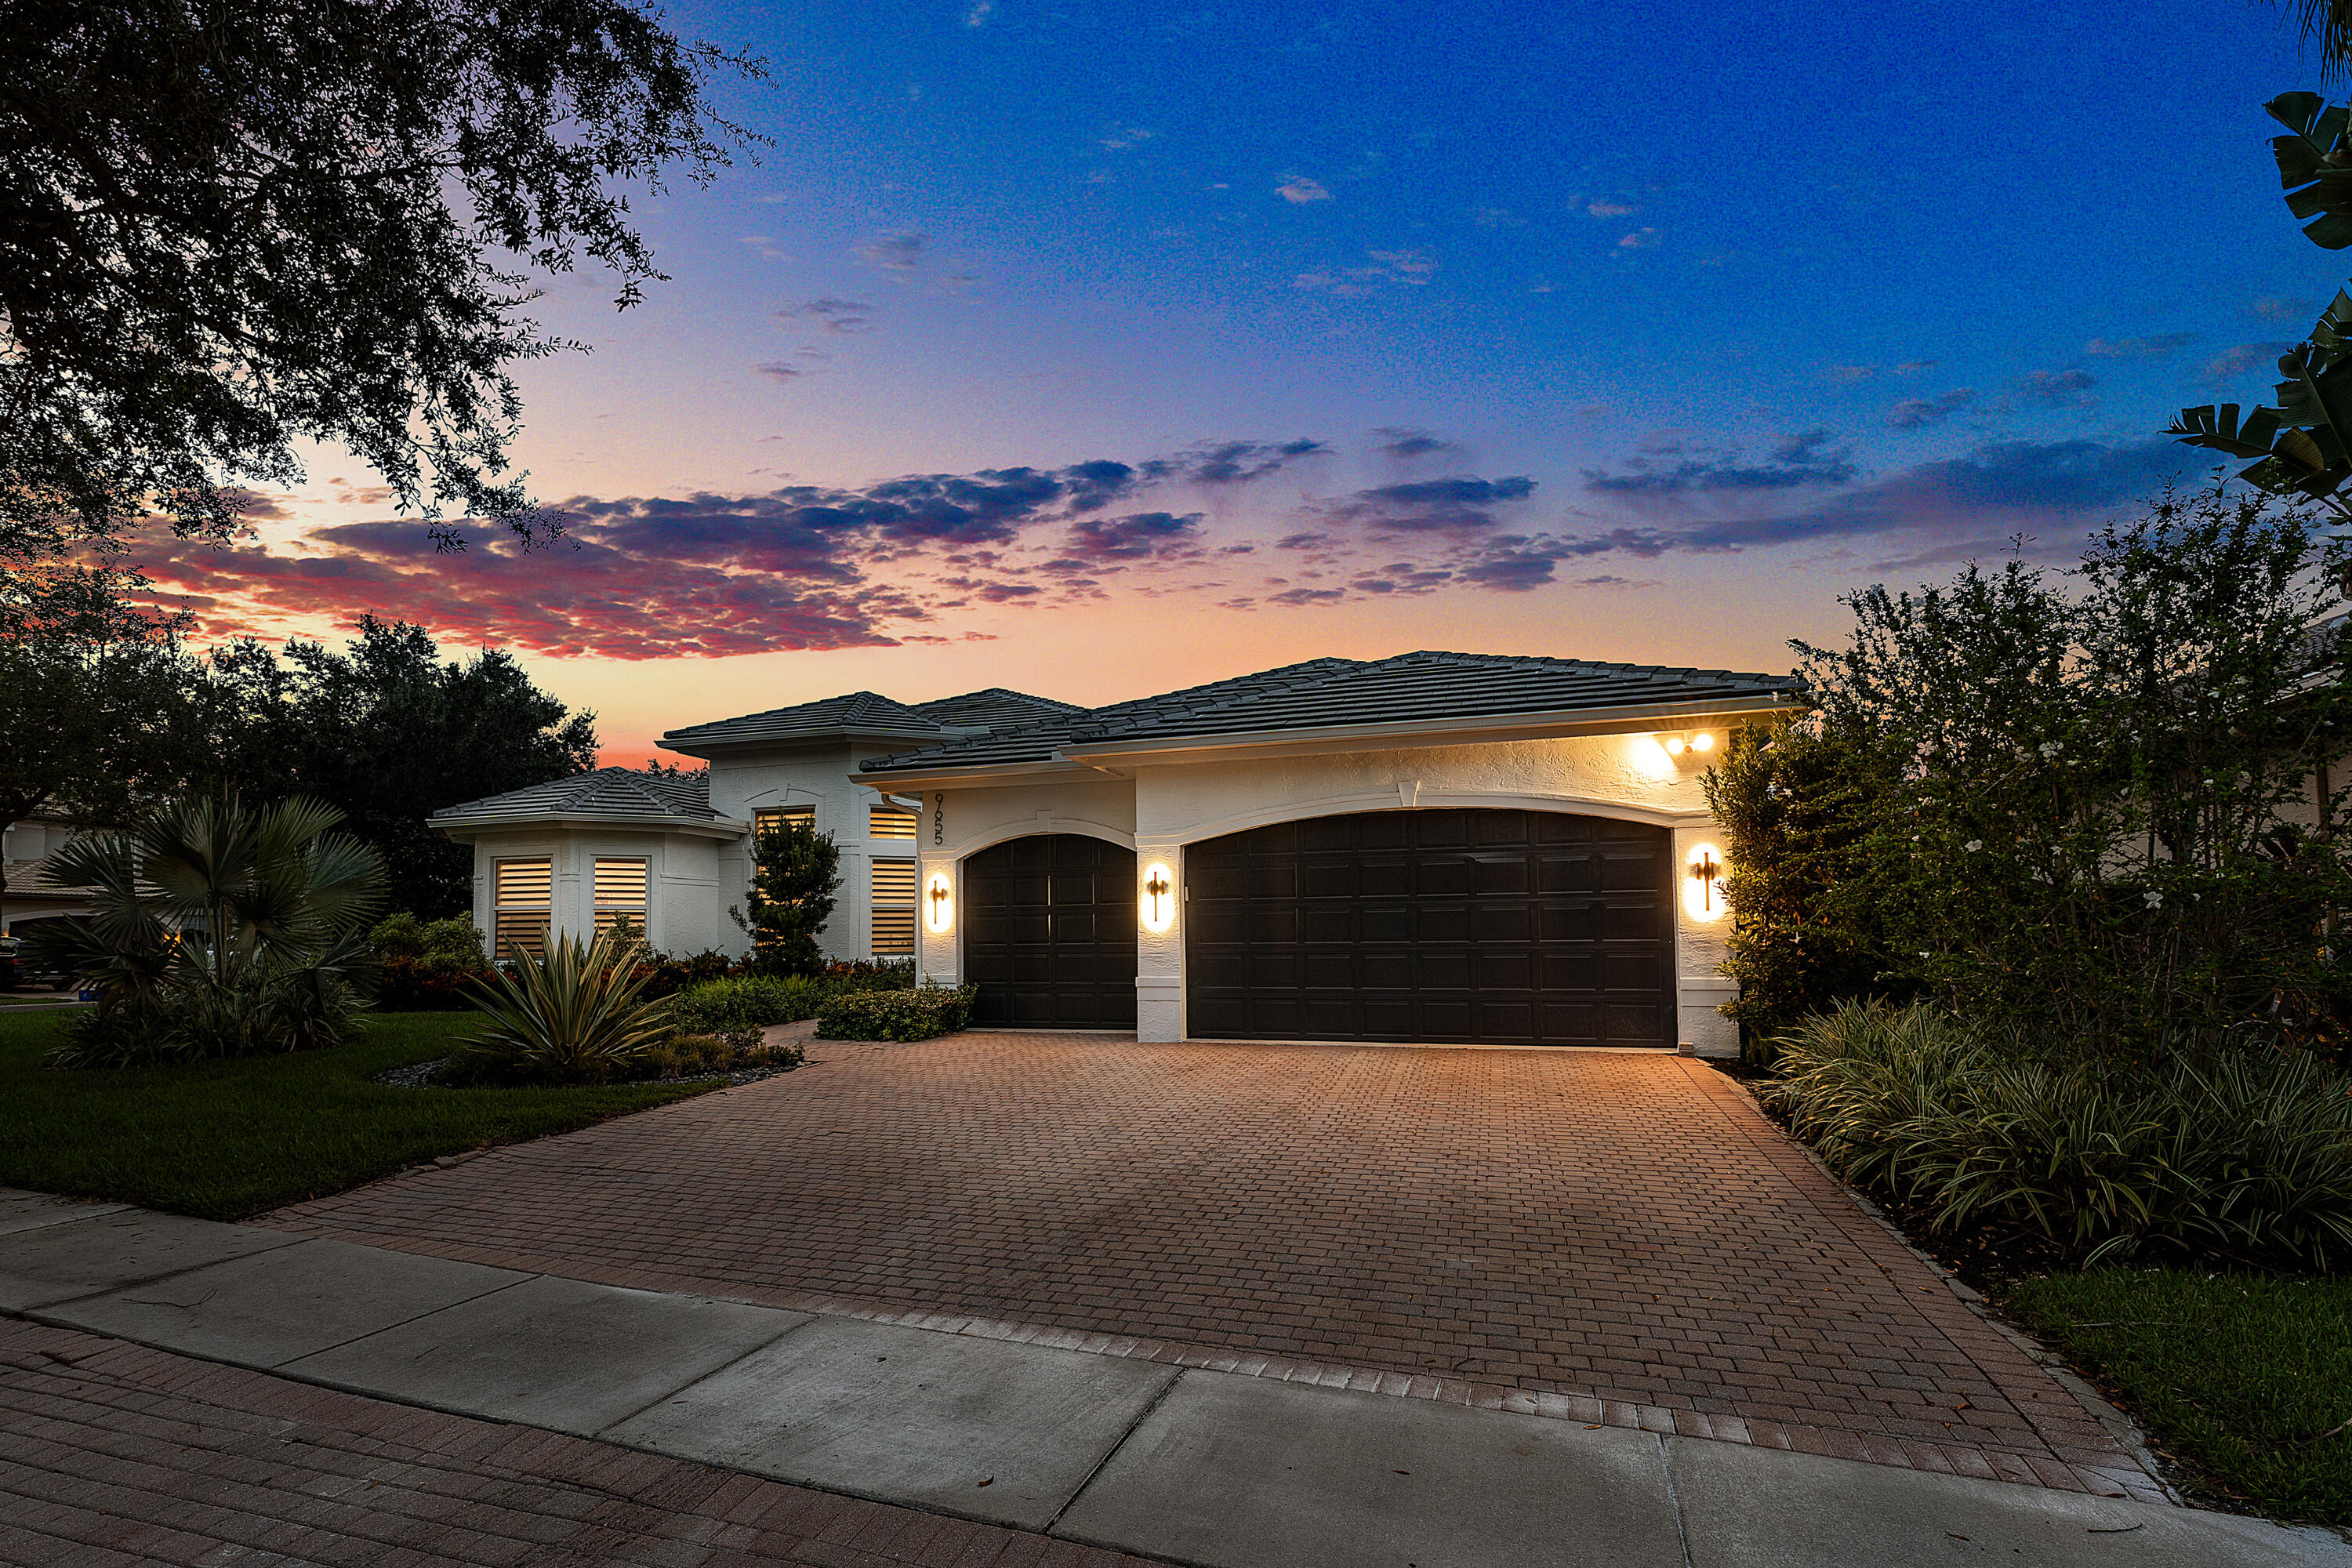
Bedrooms
5
Bathrooms
4
Area
3,579 sq ft
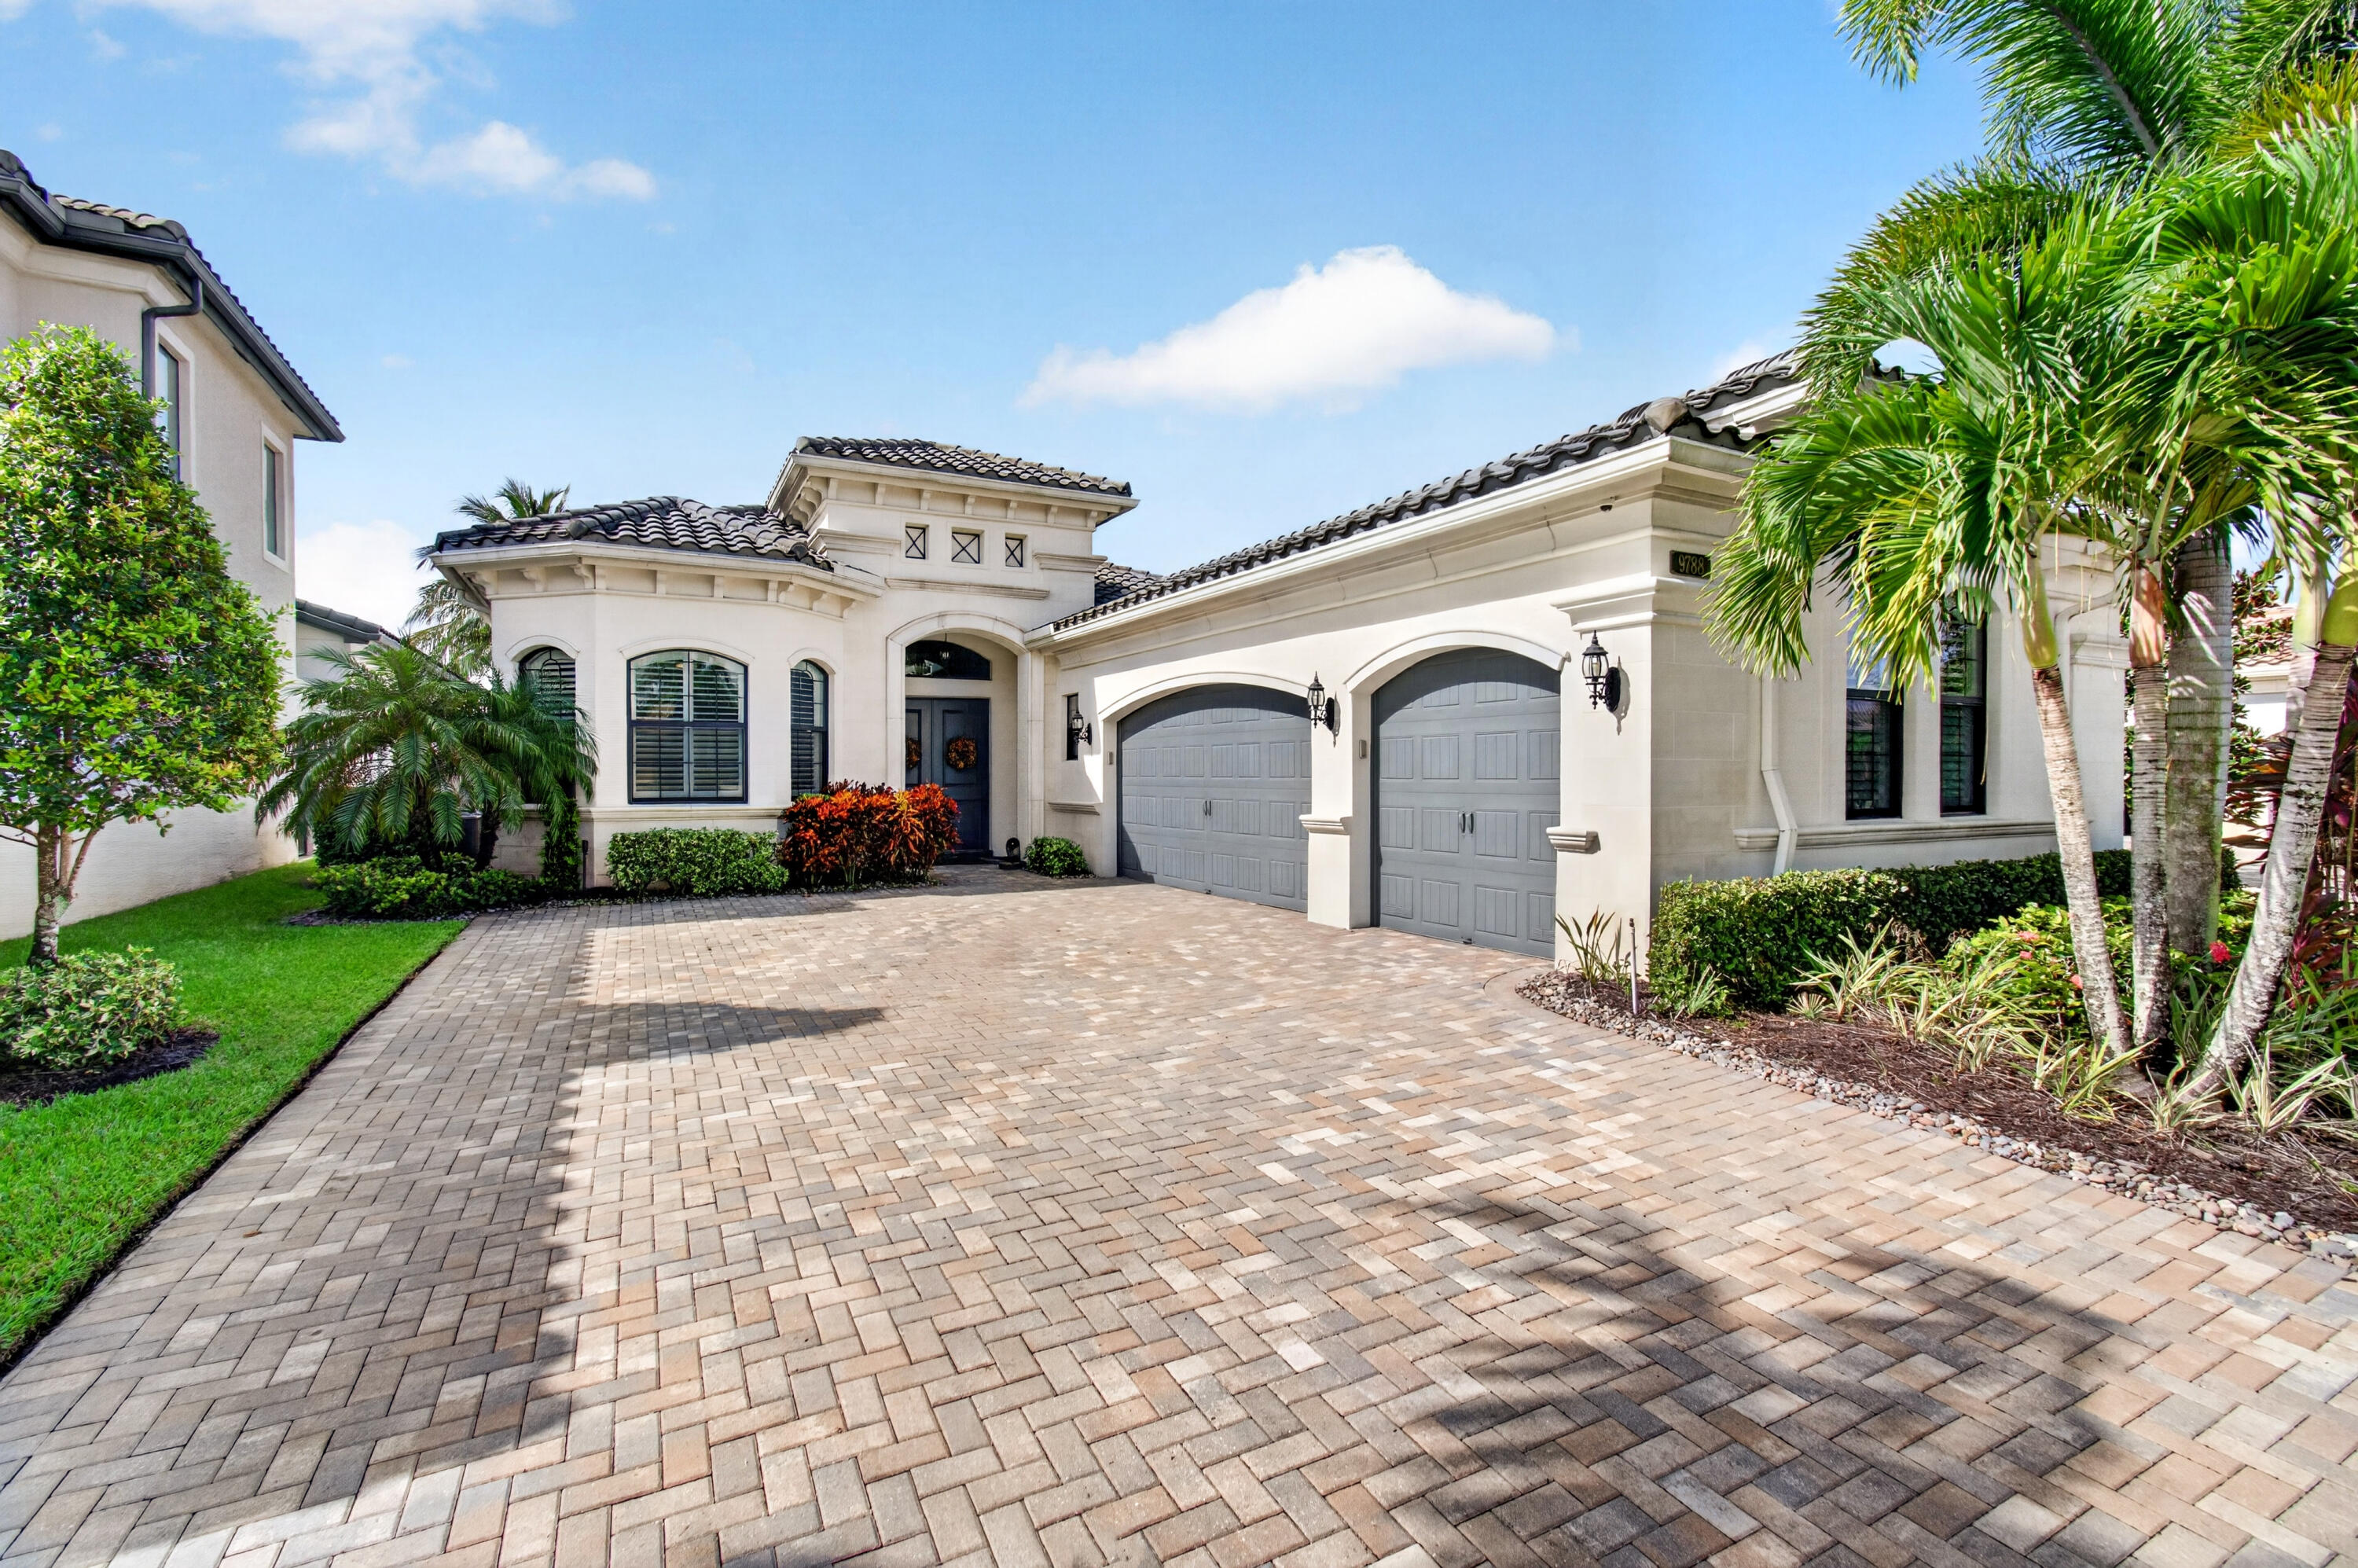
Bedrooms
4
Bathrooms
4
Area
3,057 sq ft
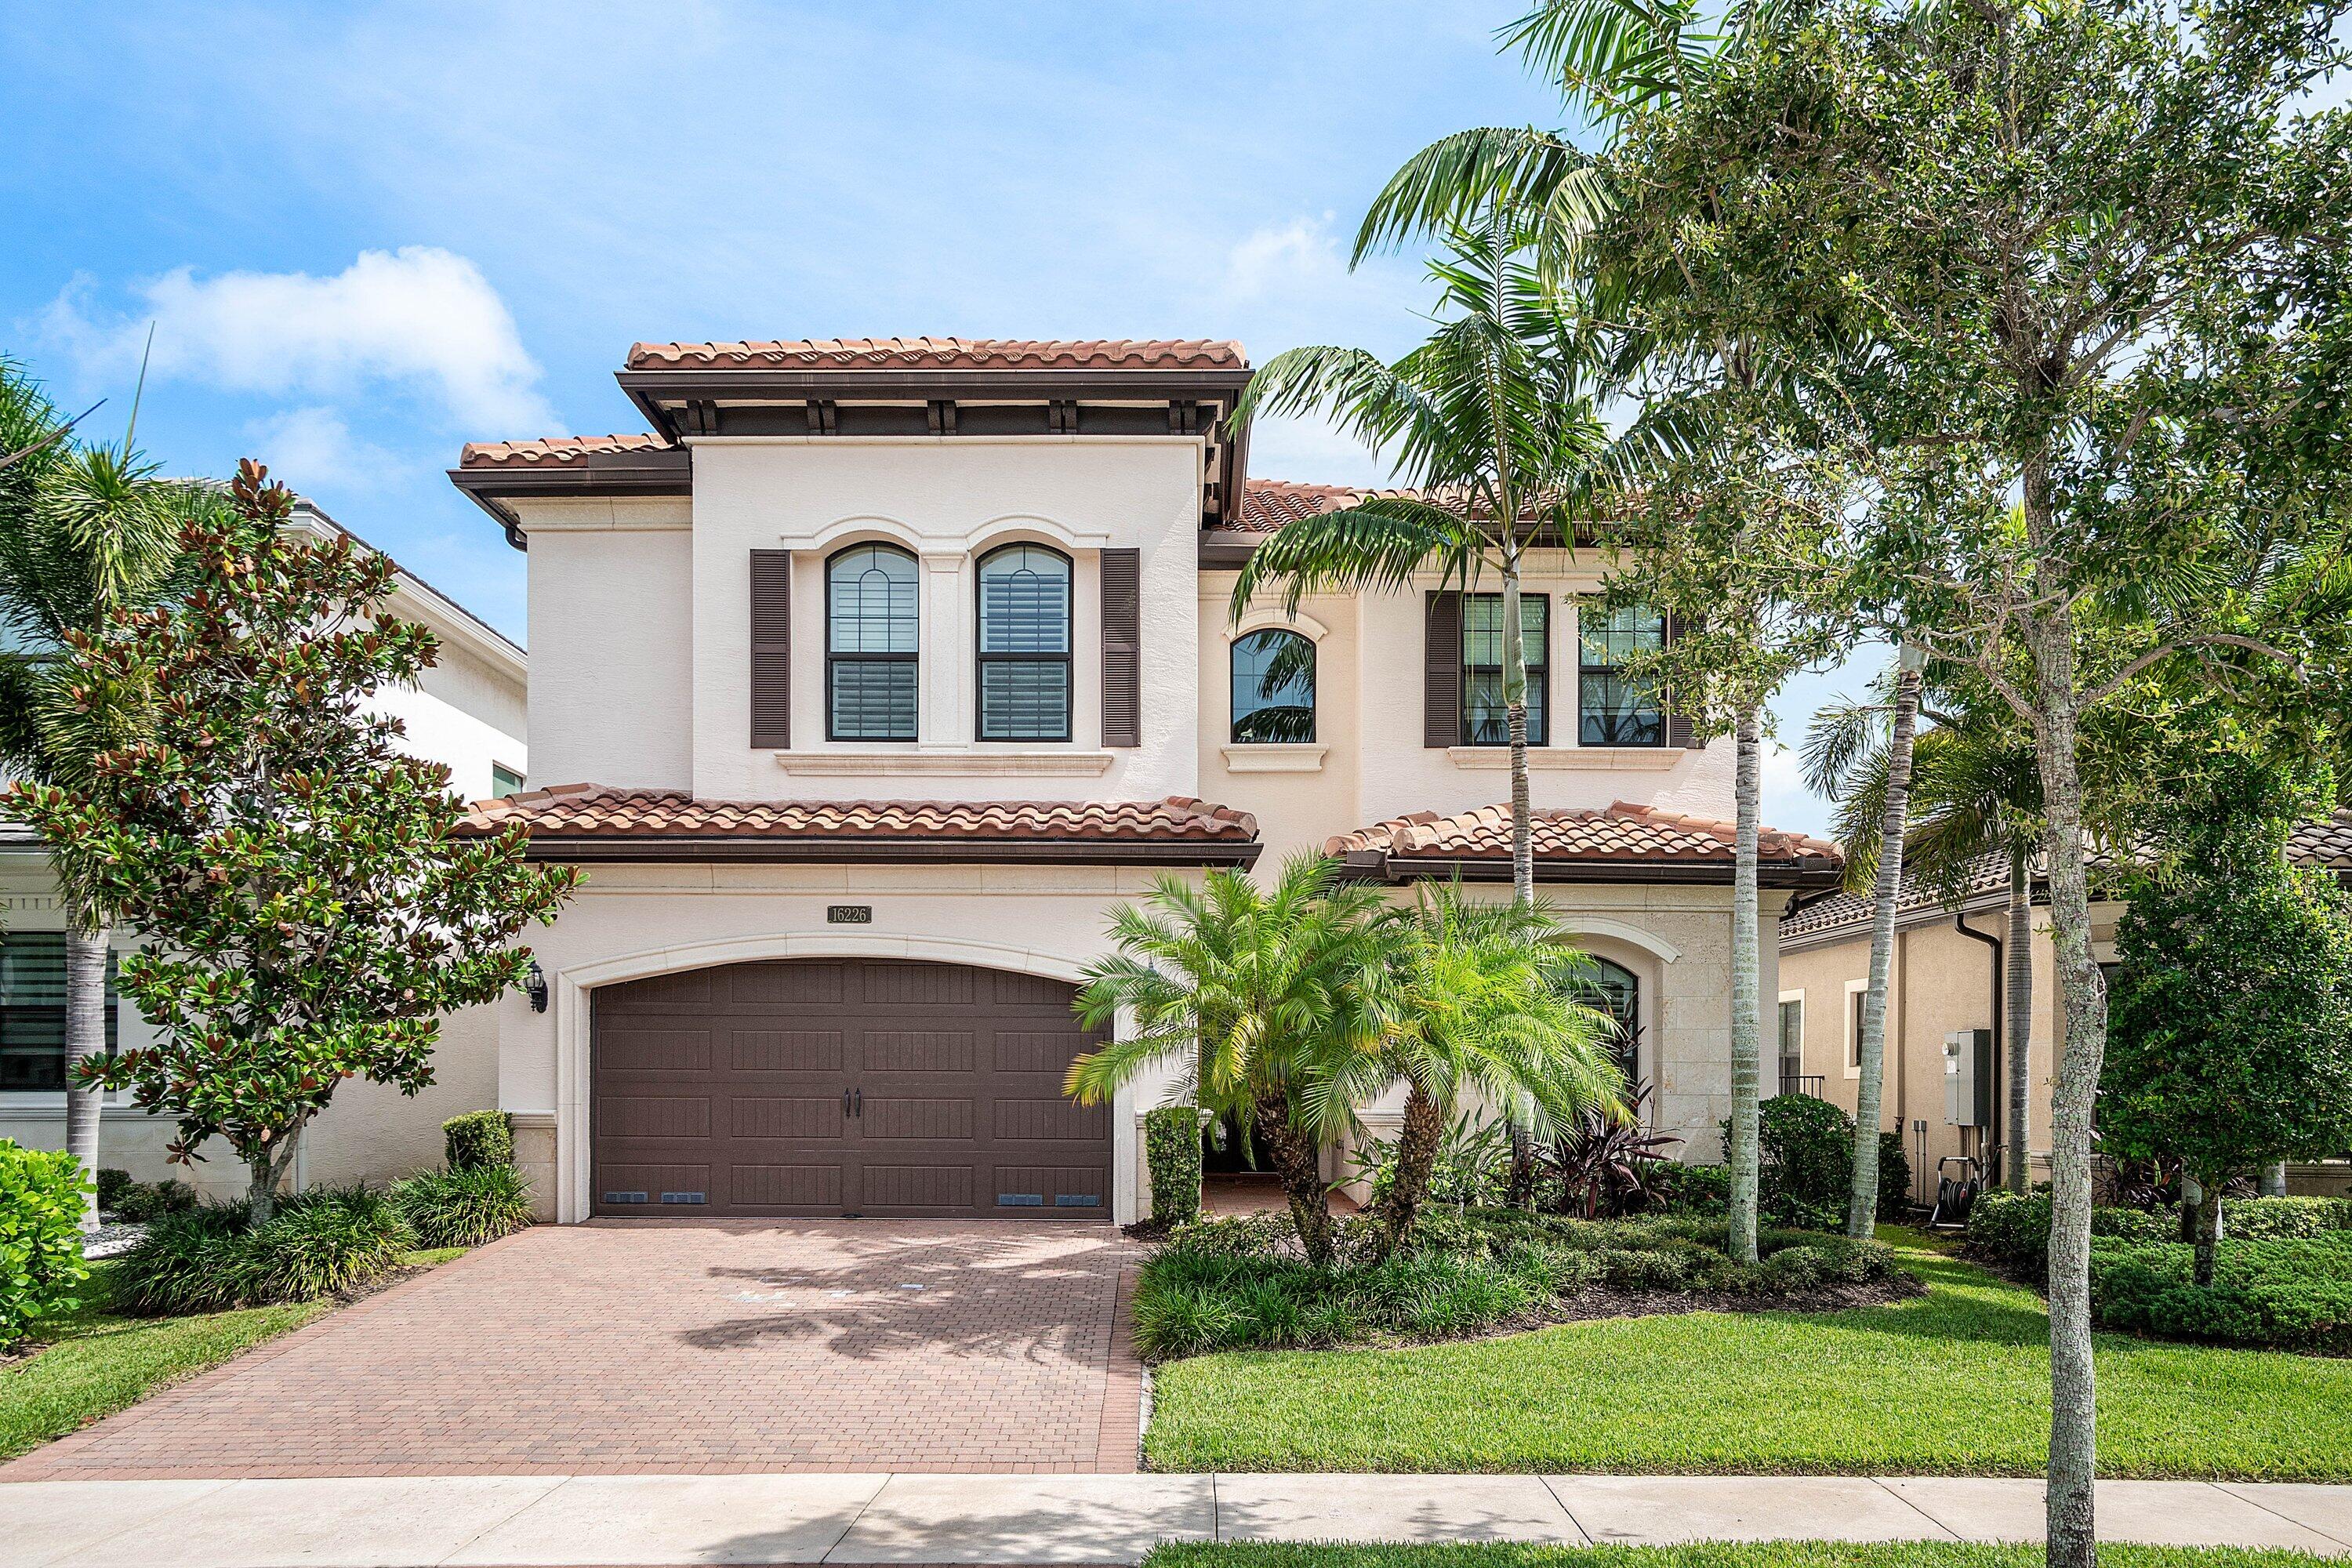
Bedrooms
4
Bathrooms
5
Area
3,593 sq ft
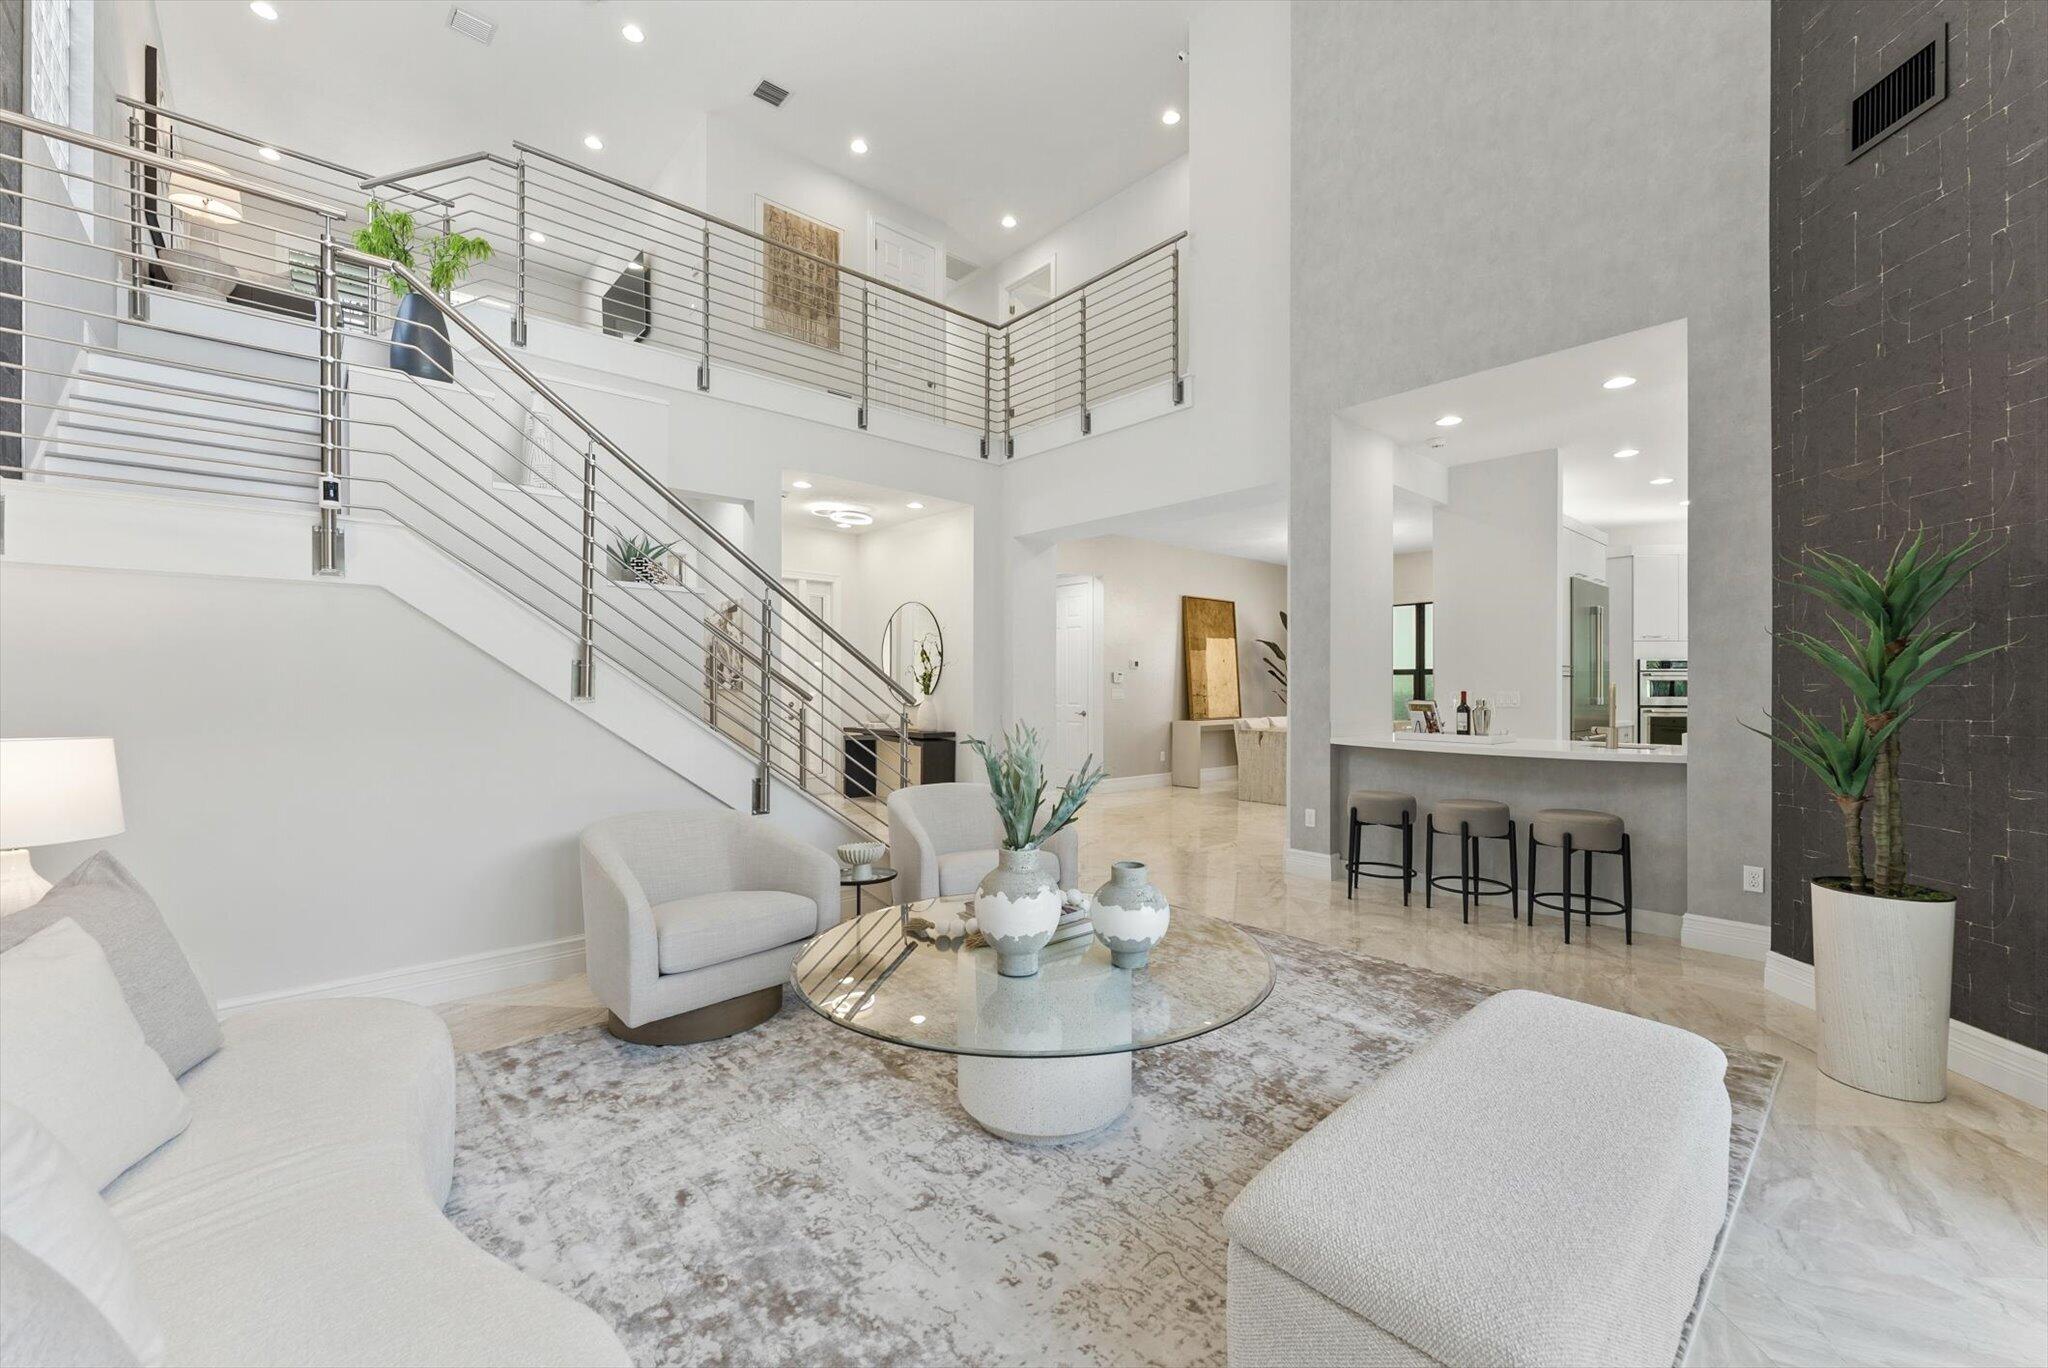
Bedrooms
4
Bathrooms
4
Area
3,537 sq ft
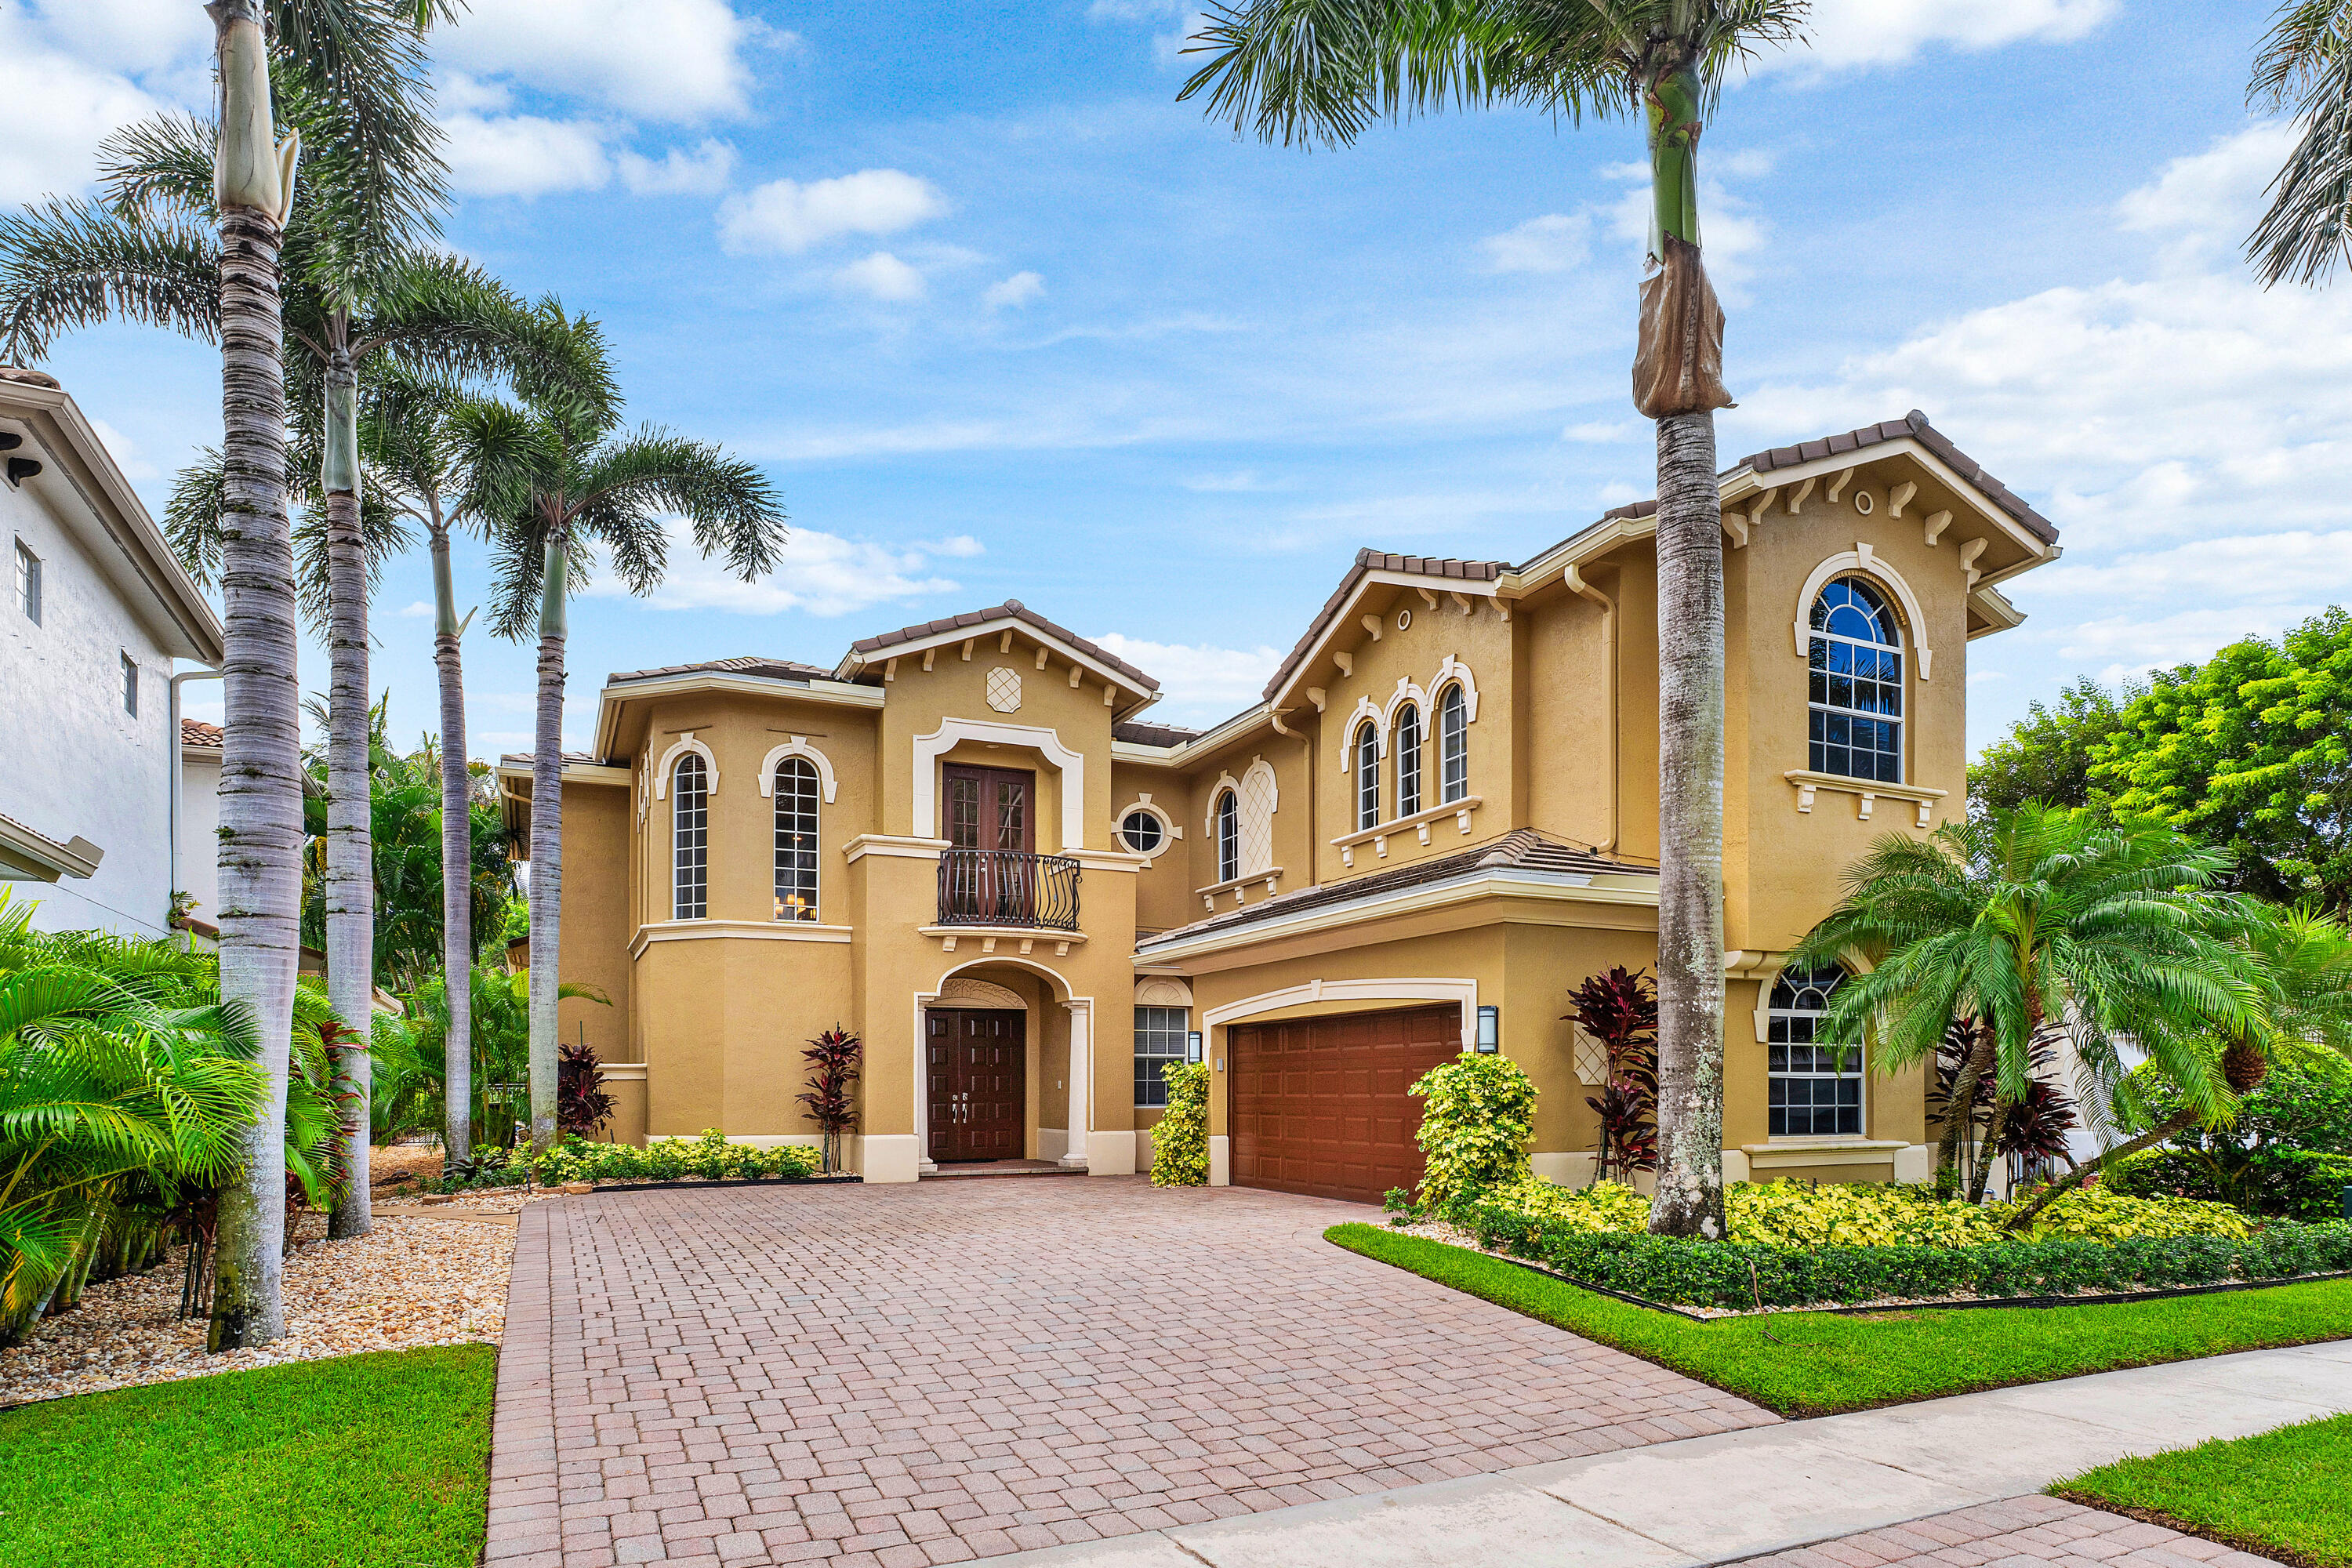
Bedrooms
4
Bathrooms
5
Area
4,185 sq ft
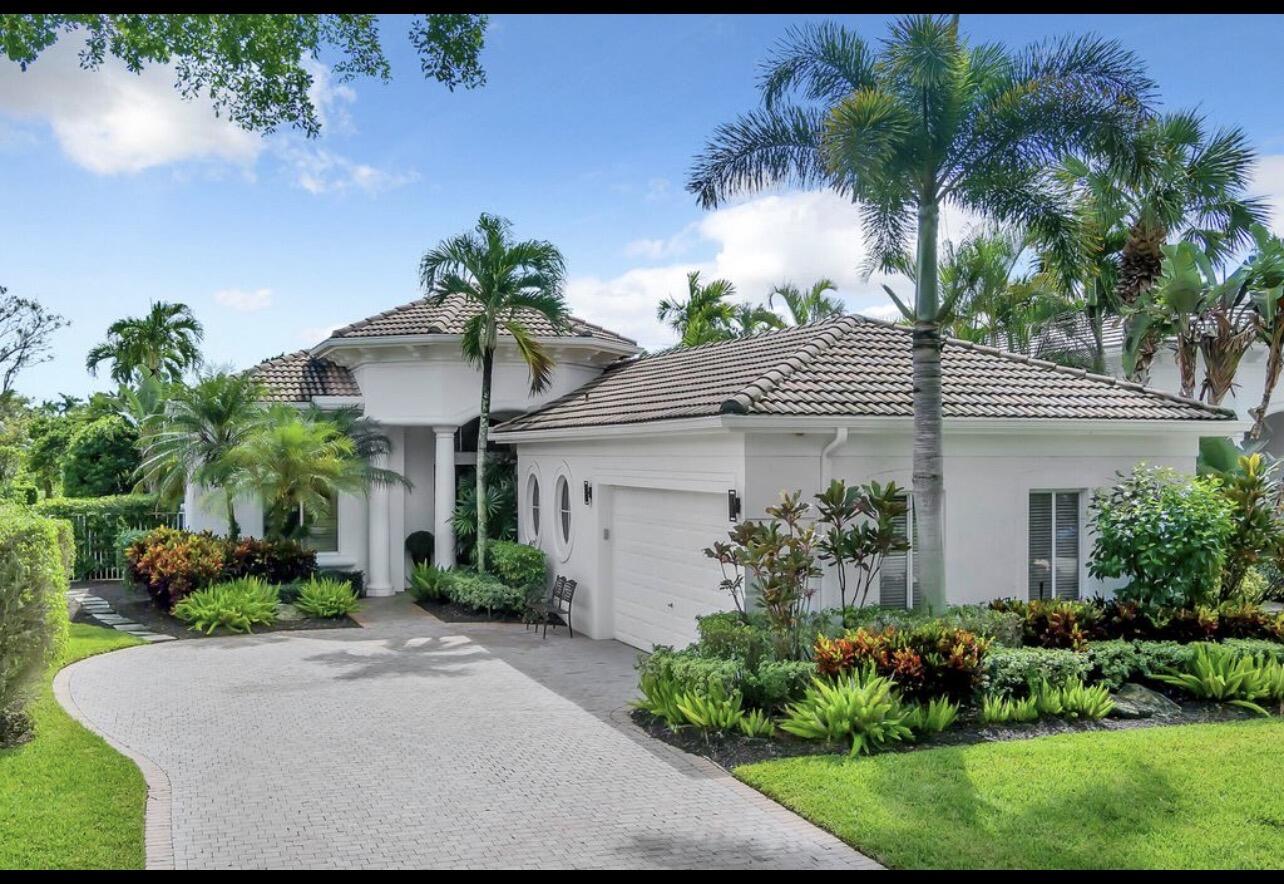
Bedrooms
3
Bathrooms
3
Area
2,494 sq ft
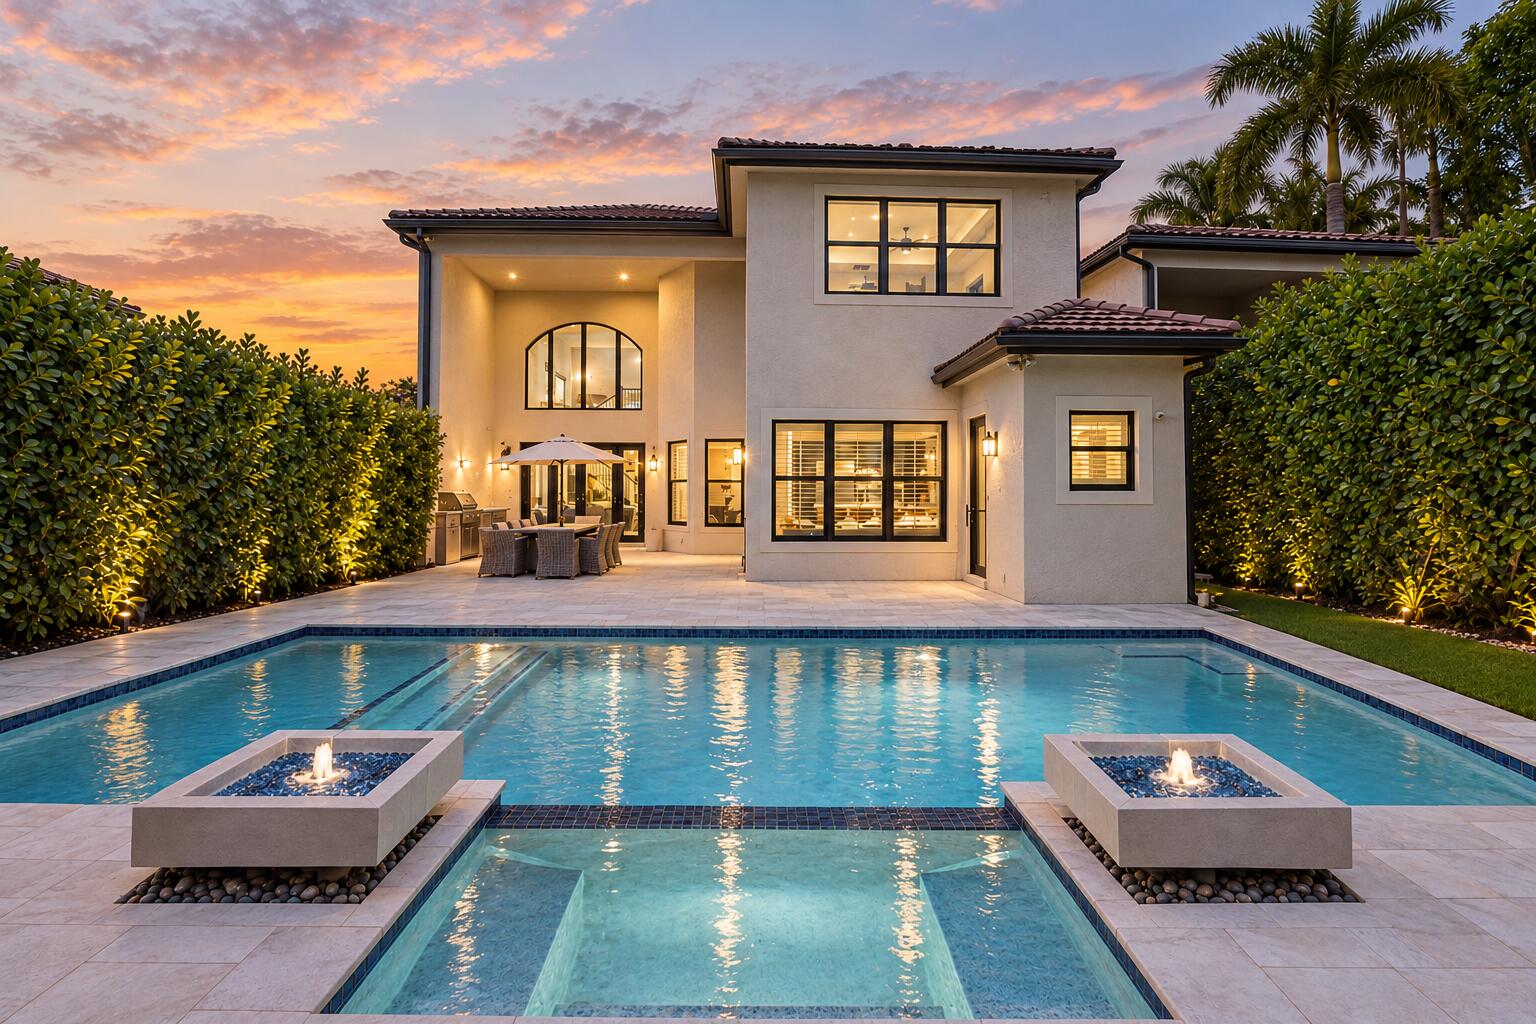
Bedrooms
5
Bathrooms
5
Area
3,593 sq ft
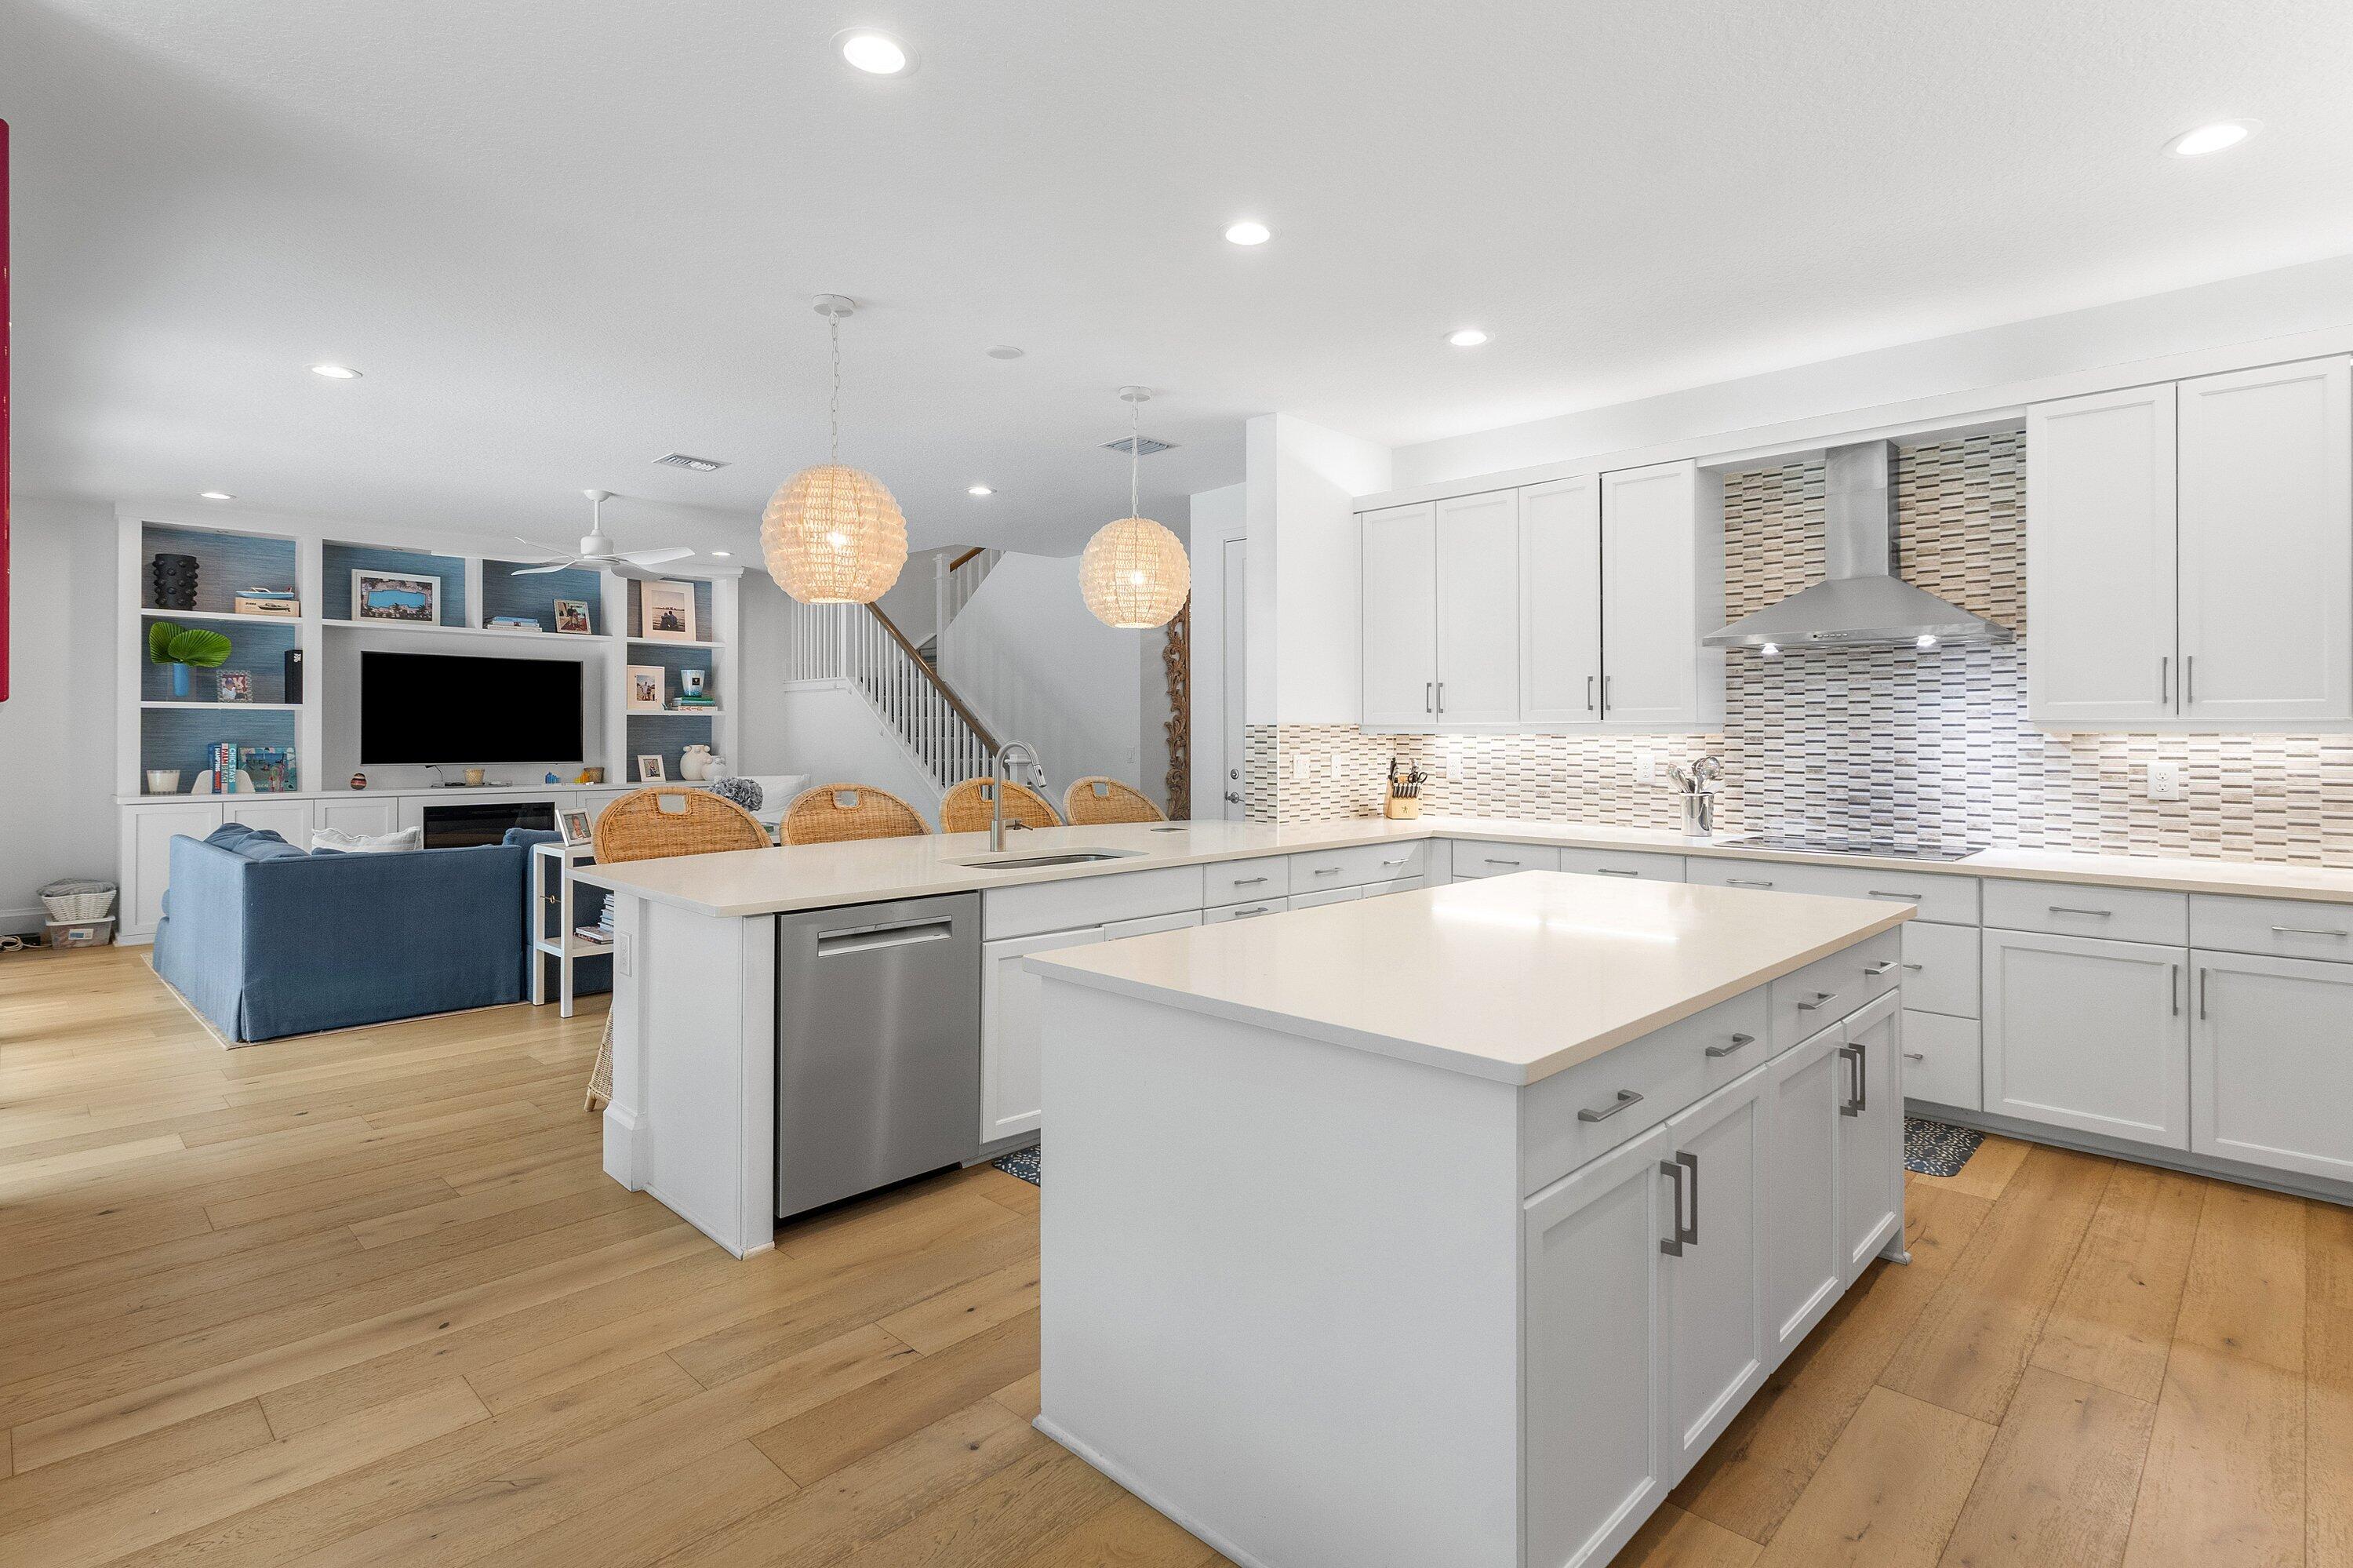
Bedrooms
5
Bathrooms
3
Area
2,656 sq ft
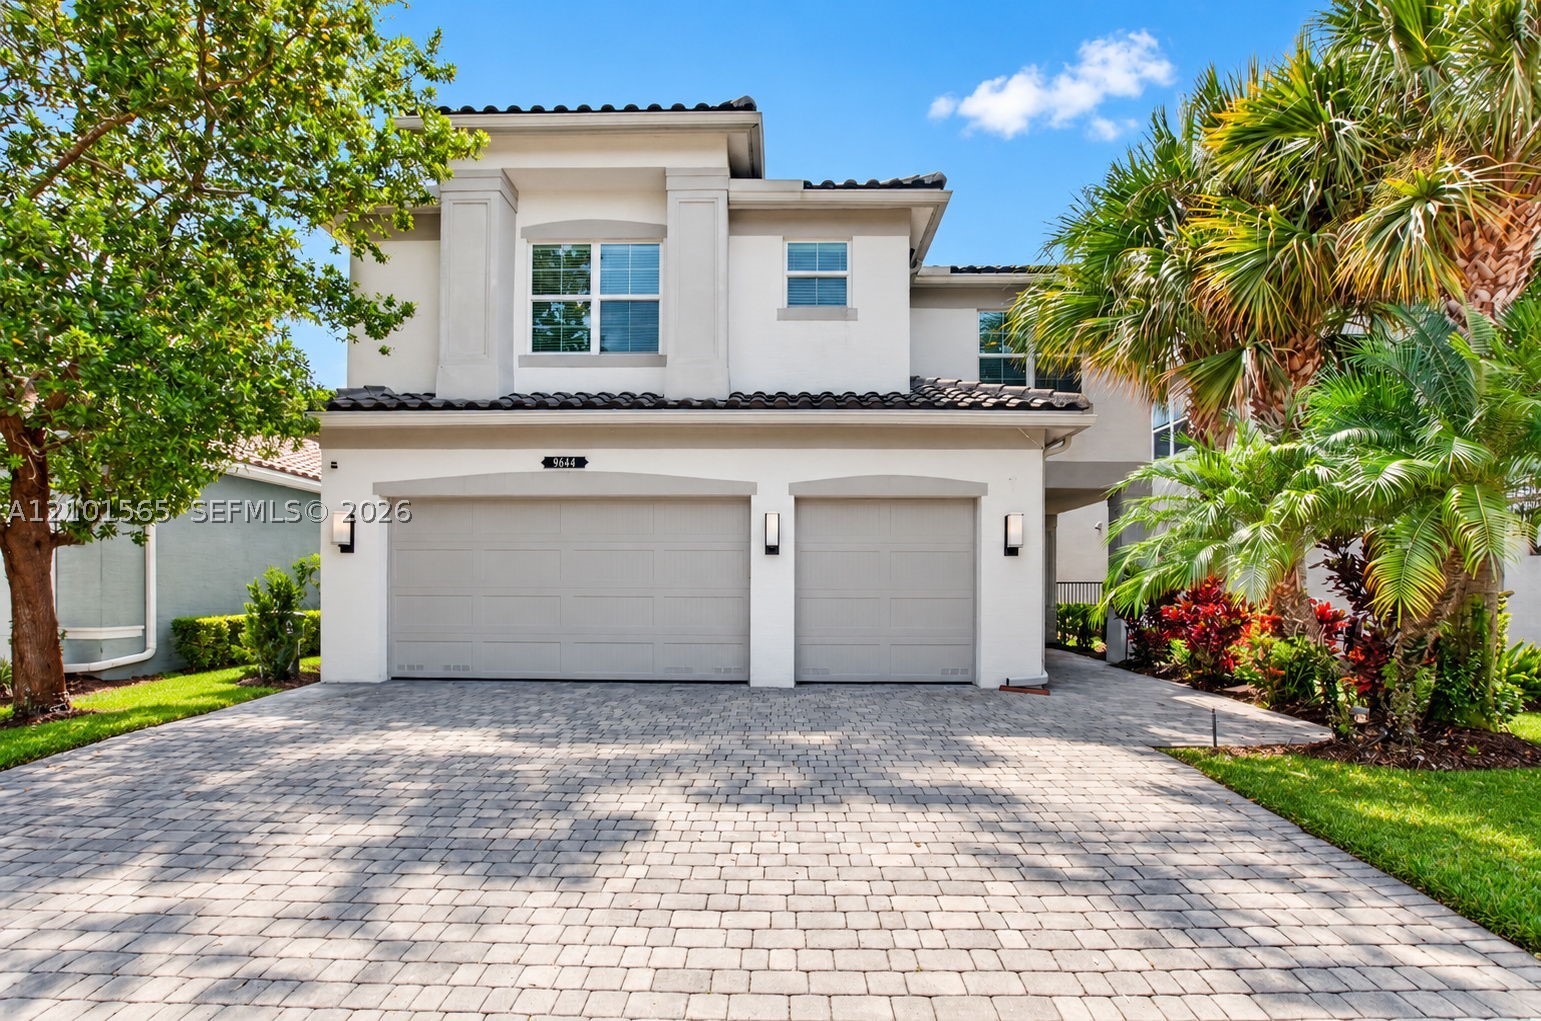
Bedrooms
5
Bathrooms
6
Area
3,706 sq ft
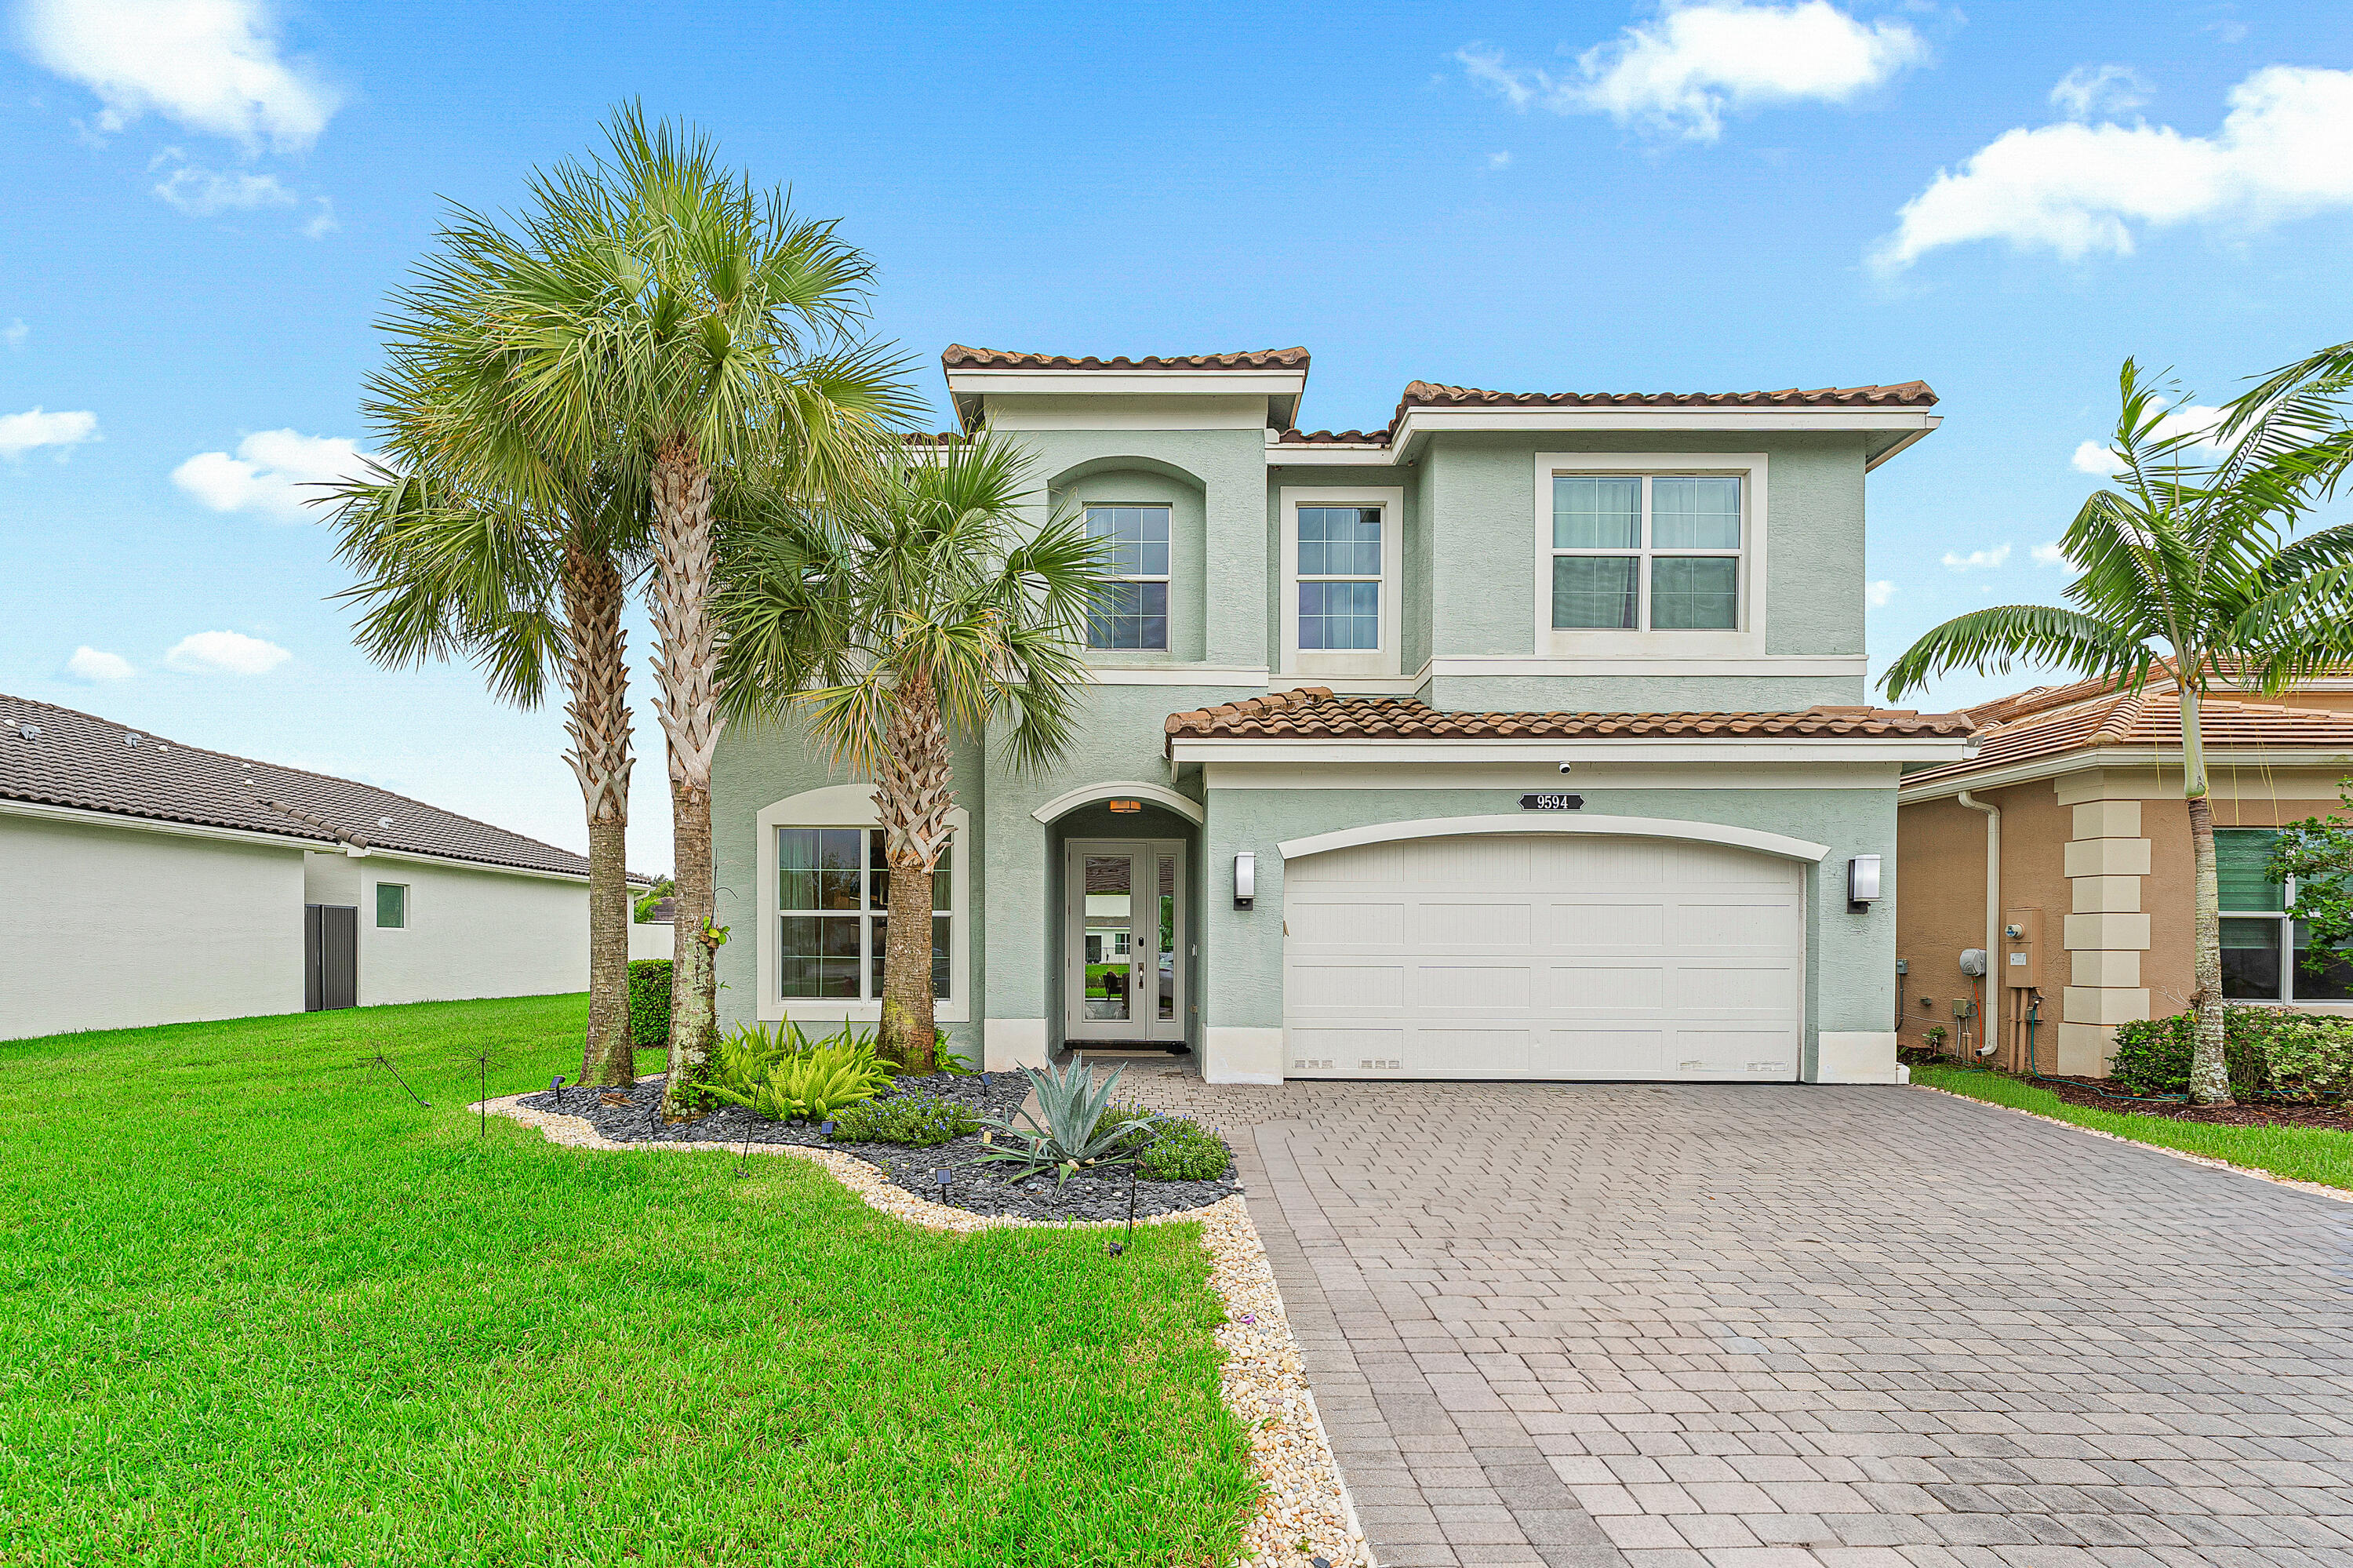
Bedrooms
5
Bathrooms
4
Area
2,848 sq ft
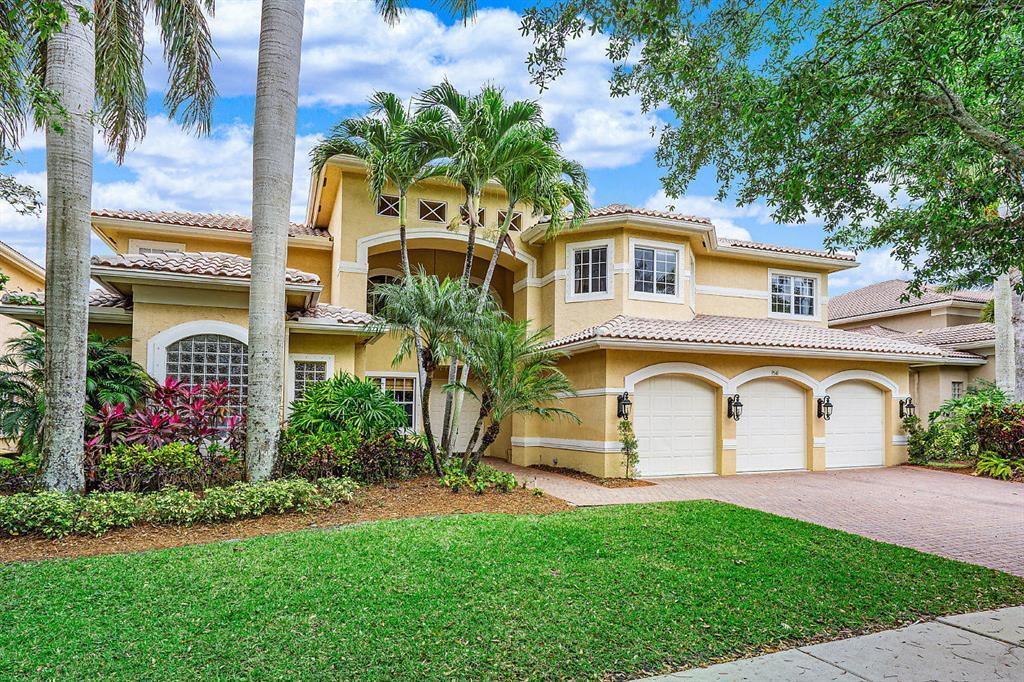
Bedrooms
5
Bathrooms
6
Area
5,357 sq ft
Similar Properties in Other Cities
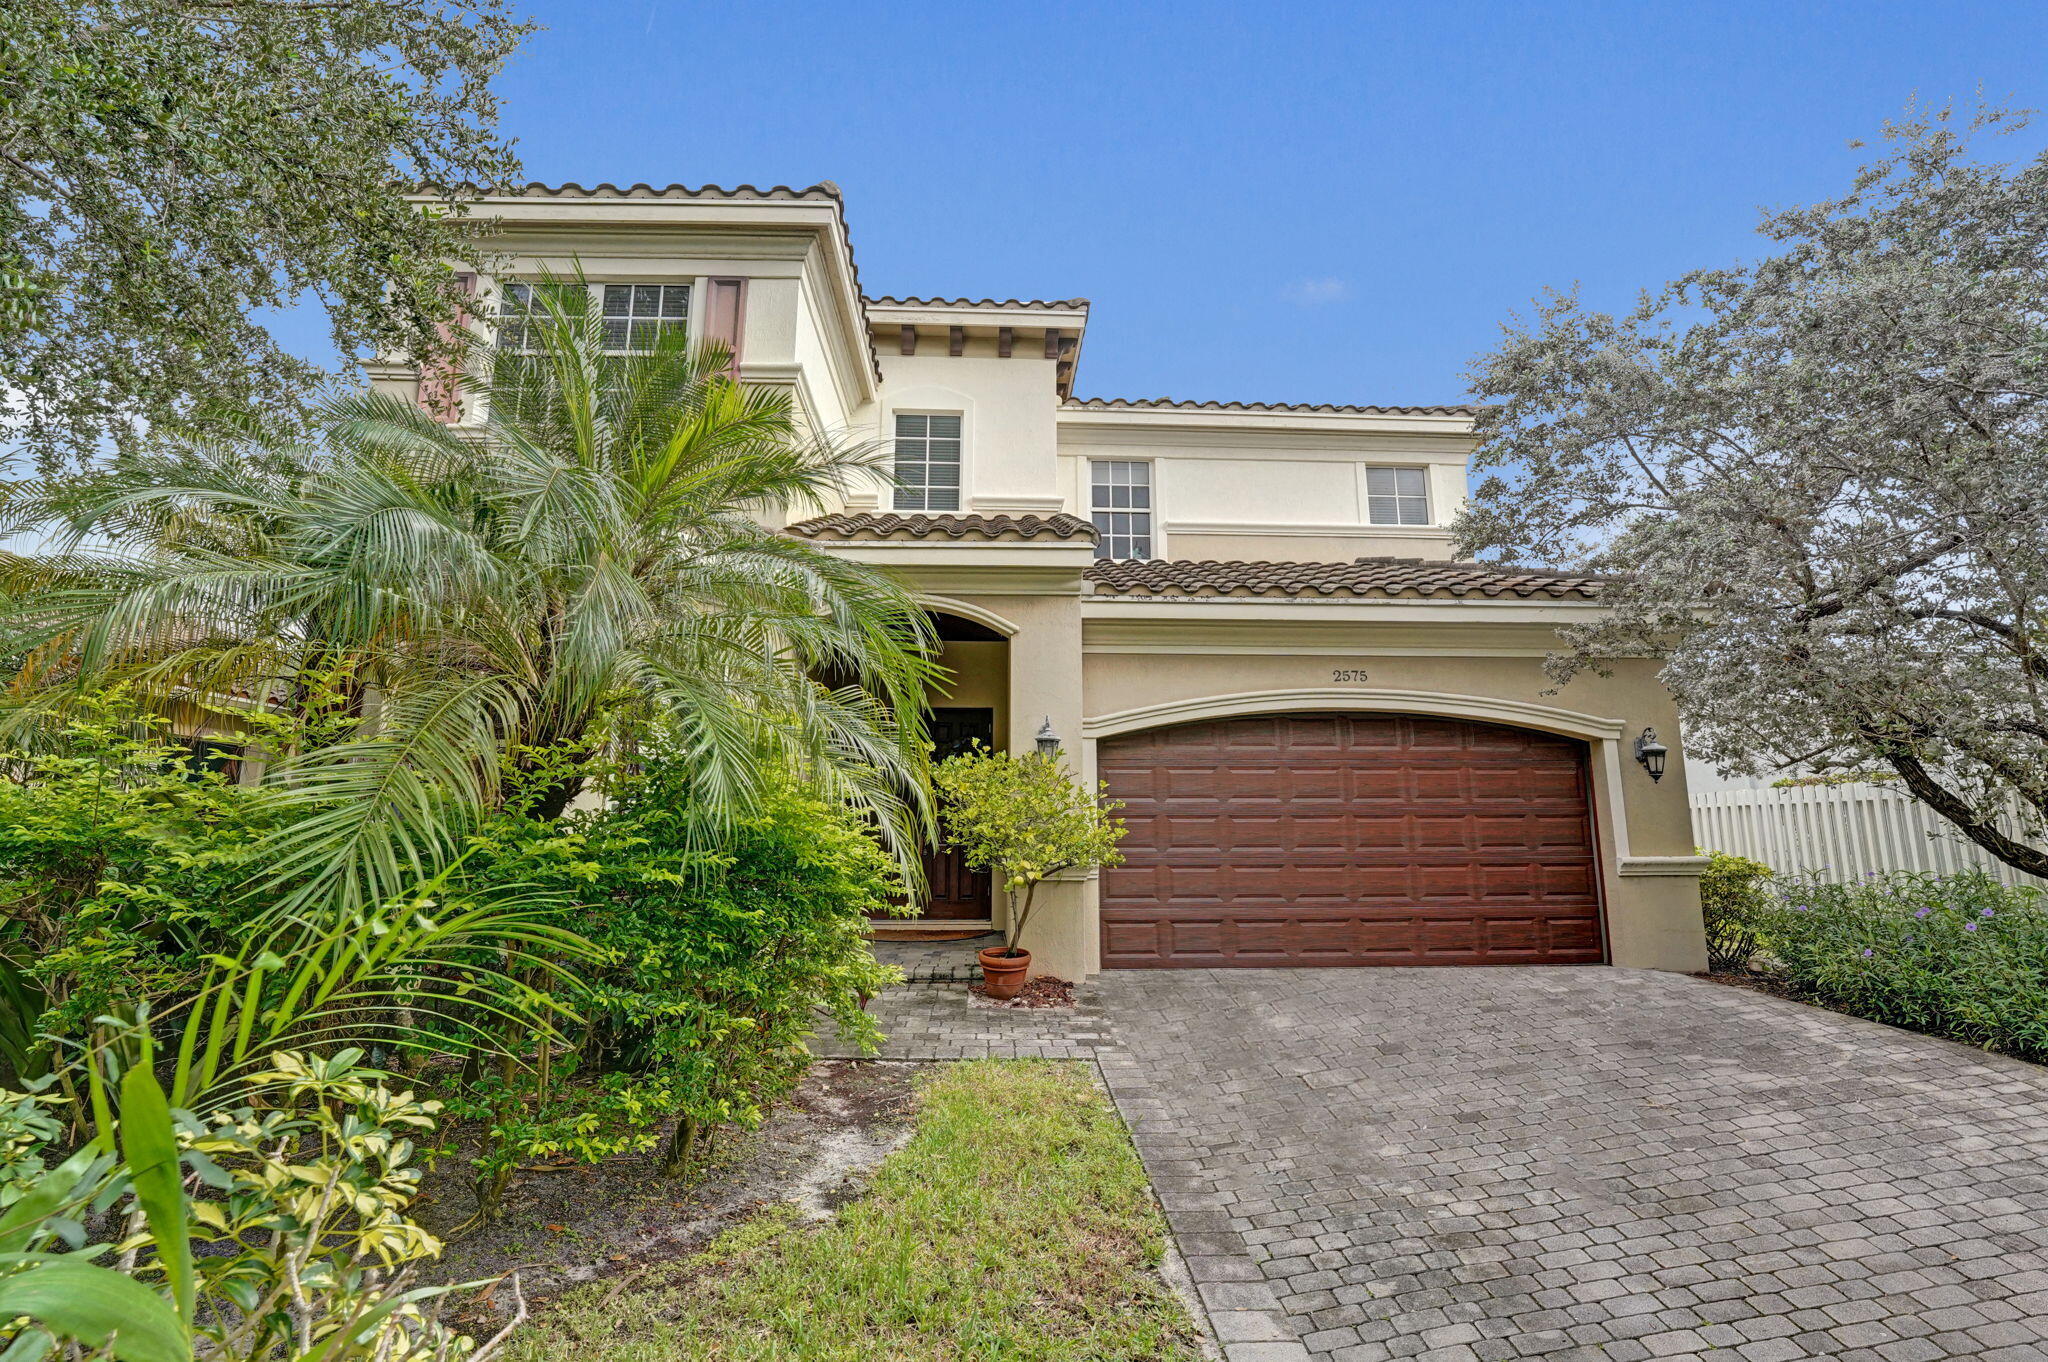
Bedrooms
5
Bathrooms
4
Area
3,397 sq ft
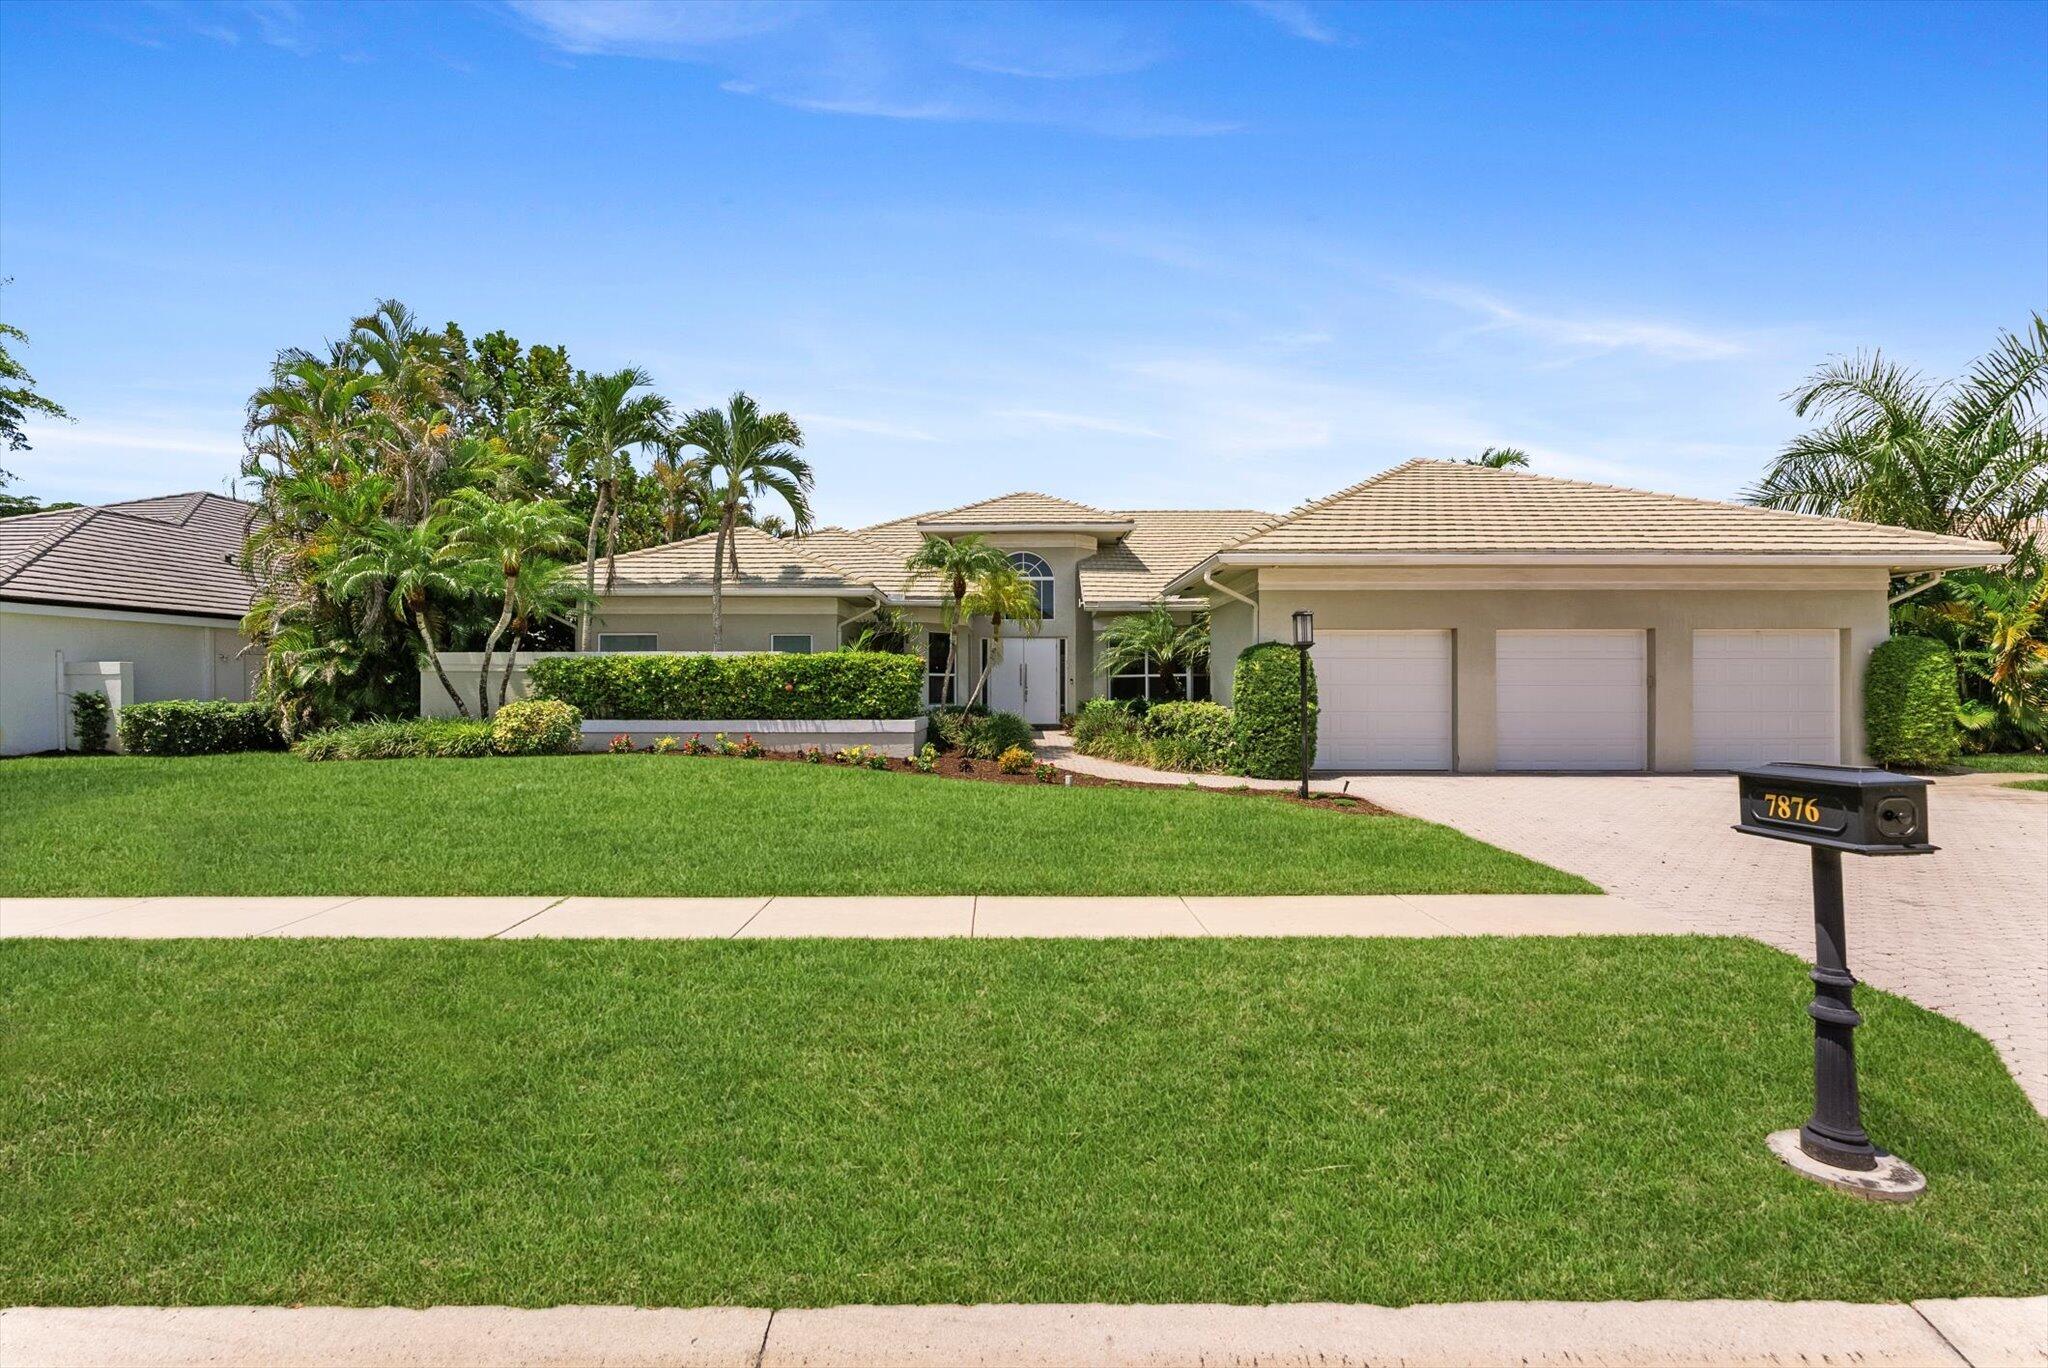
Bedrooms
5
Bathrooms
6
Area
3,777 sq ft
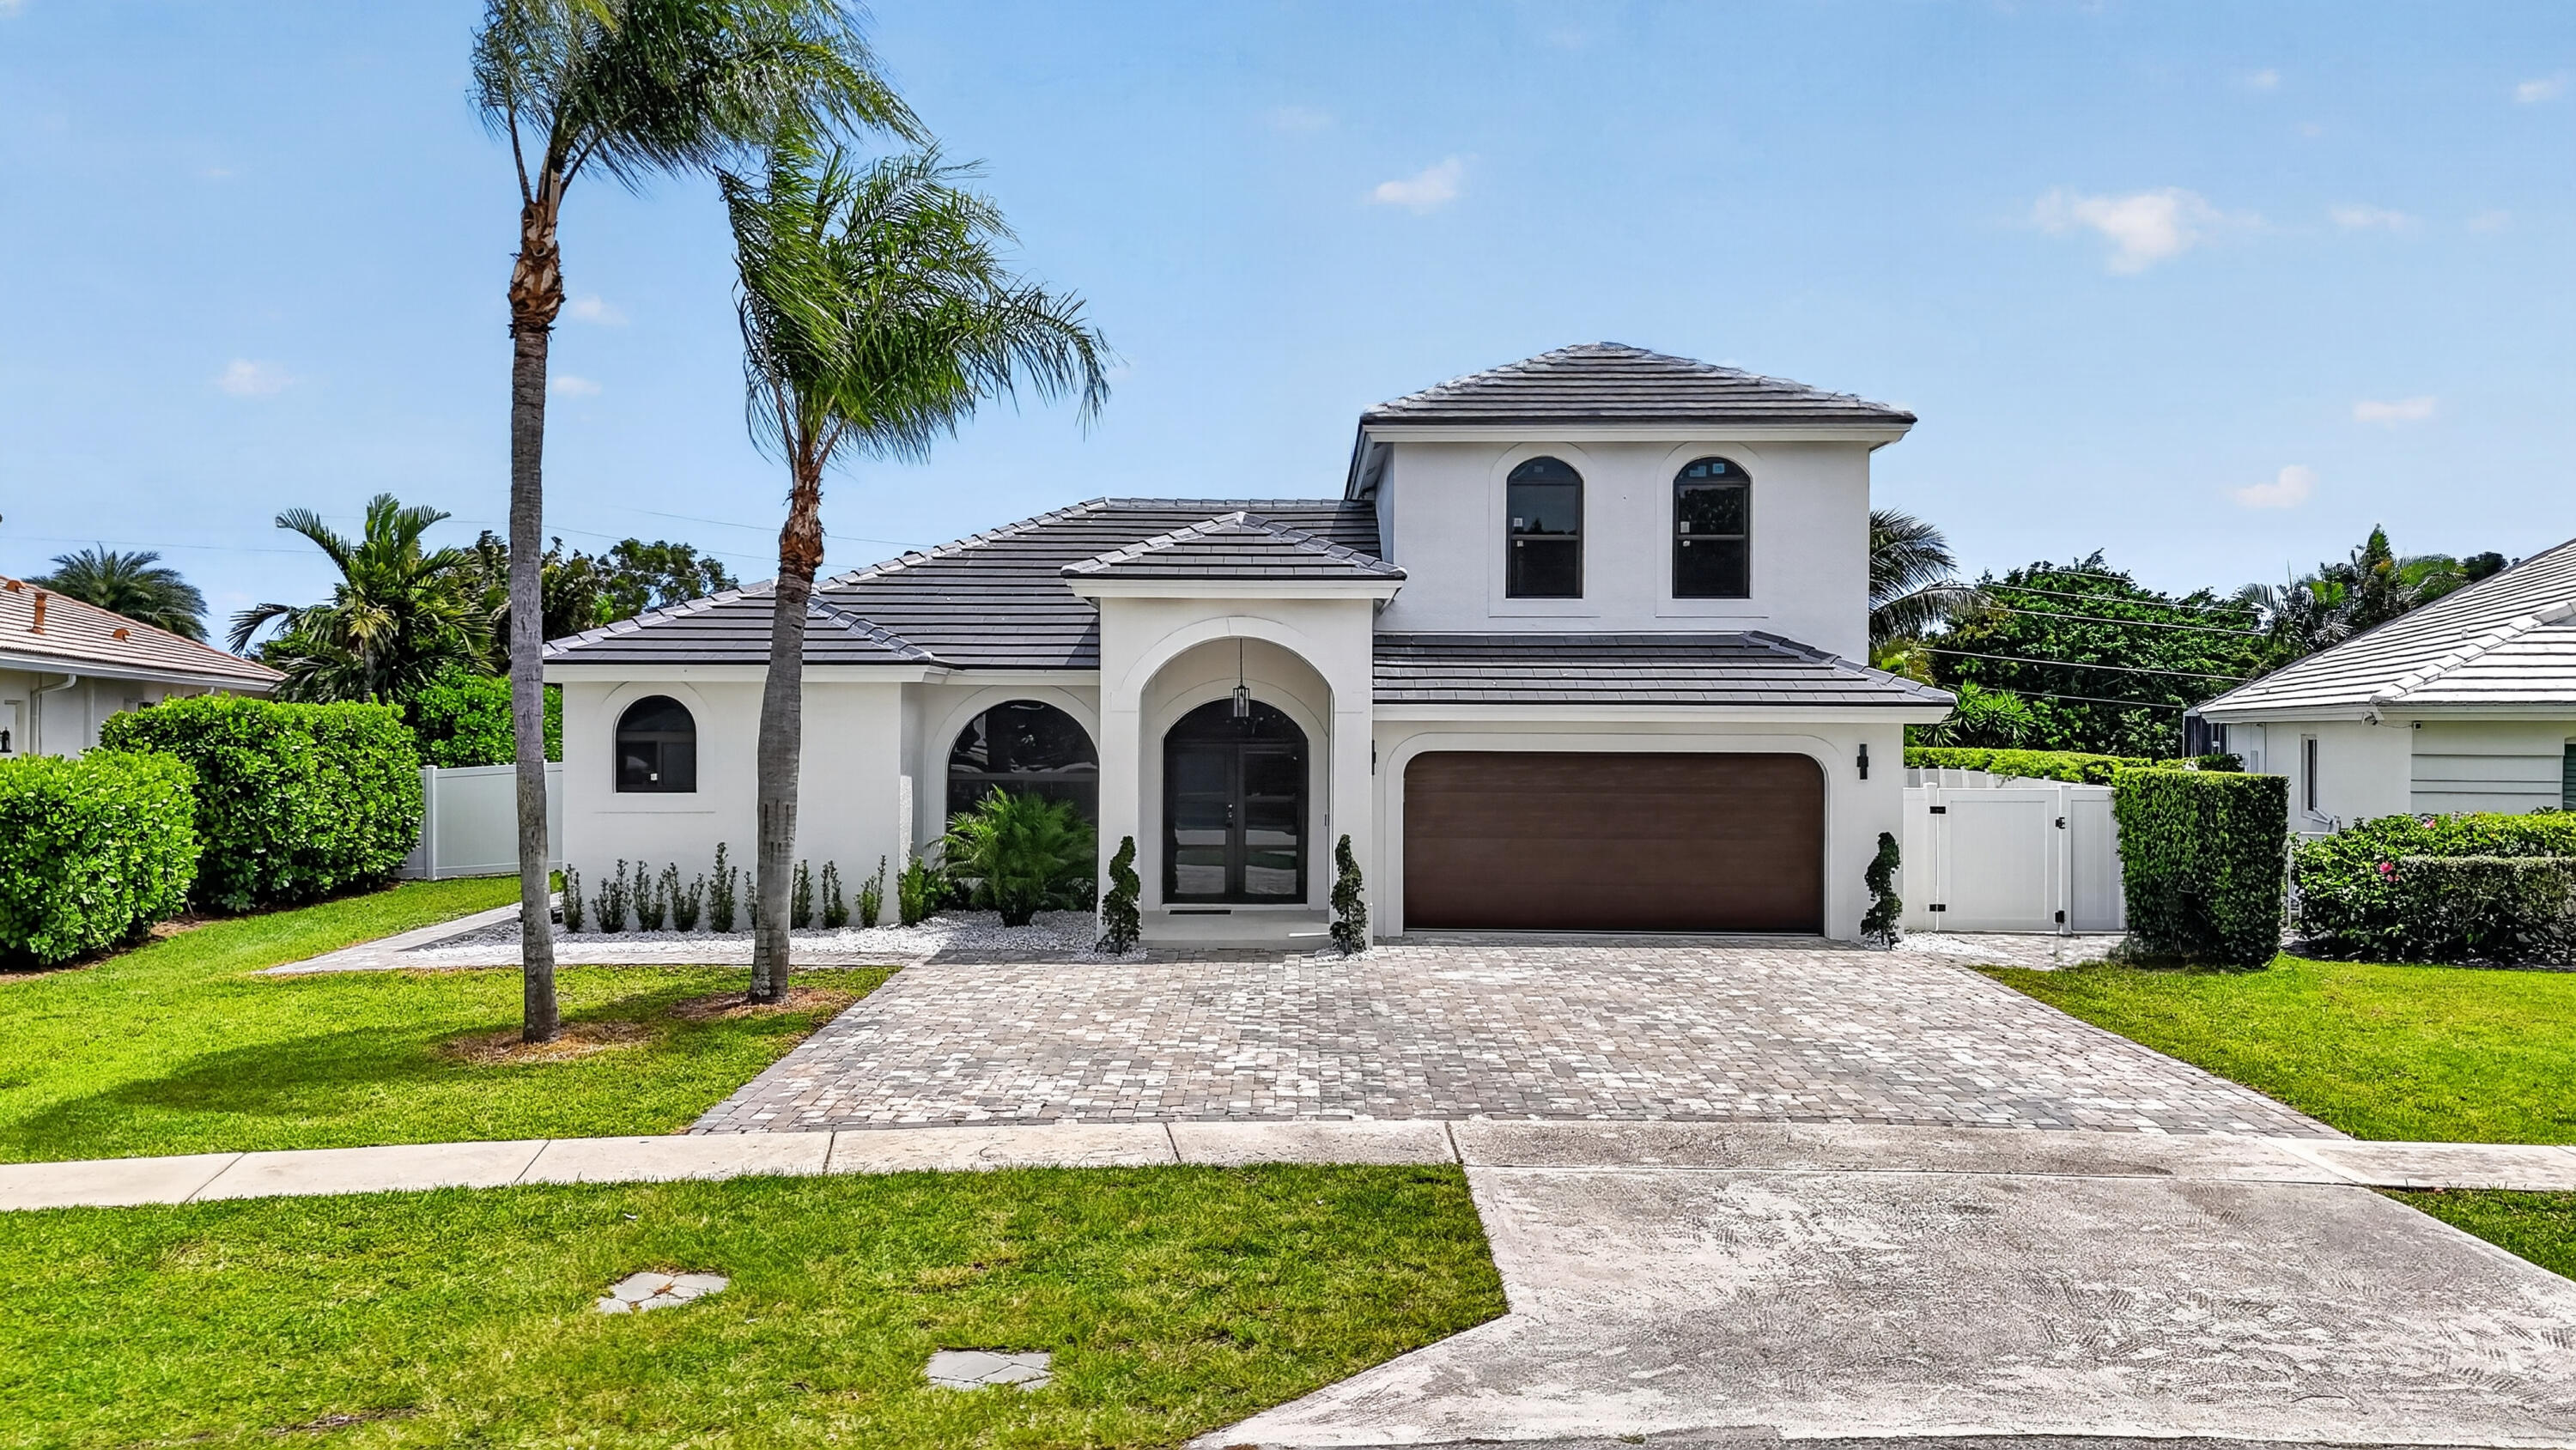
Bedrooms
5
Bathrooms
4
Area
3,615 sq ft
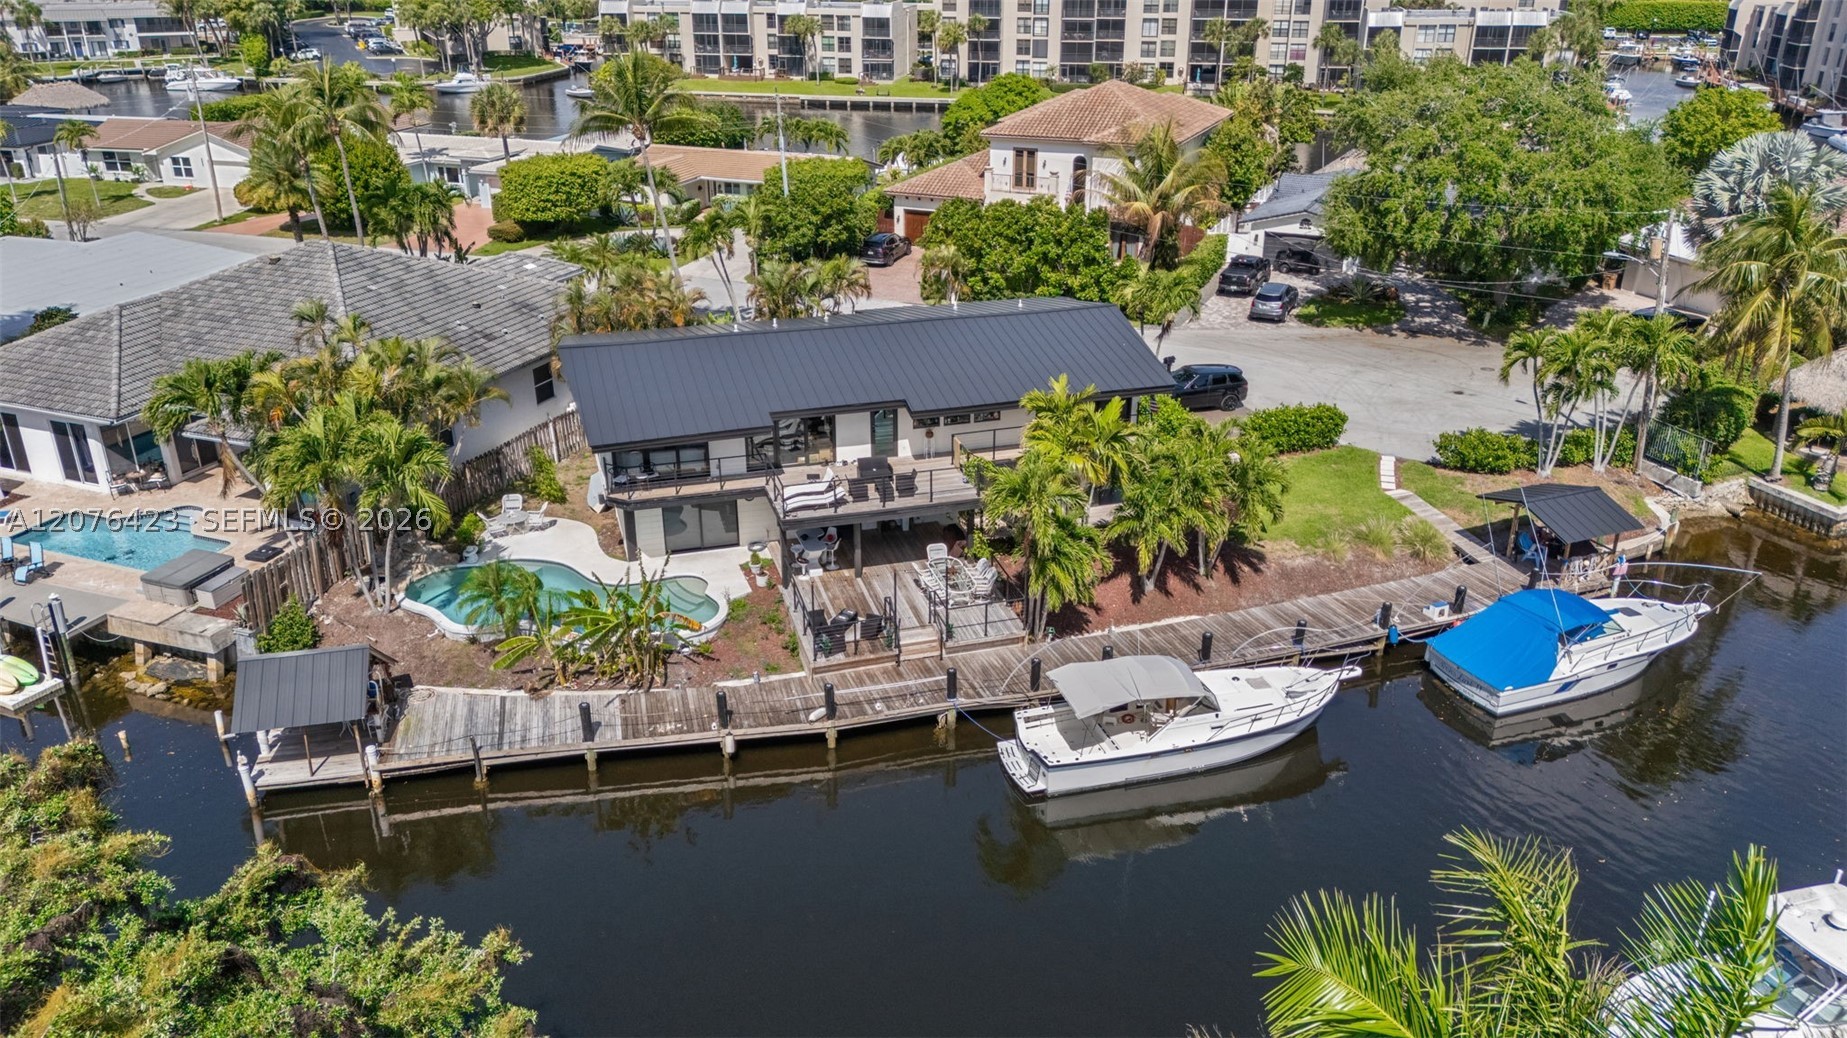
Bedrooms
5
Bathrooms
4
Area
2,983 sq ft
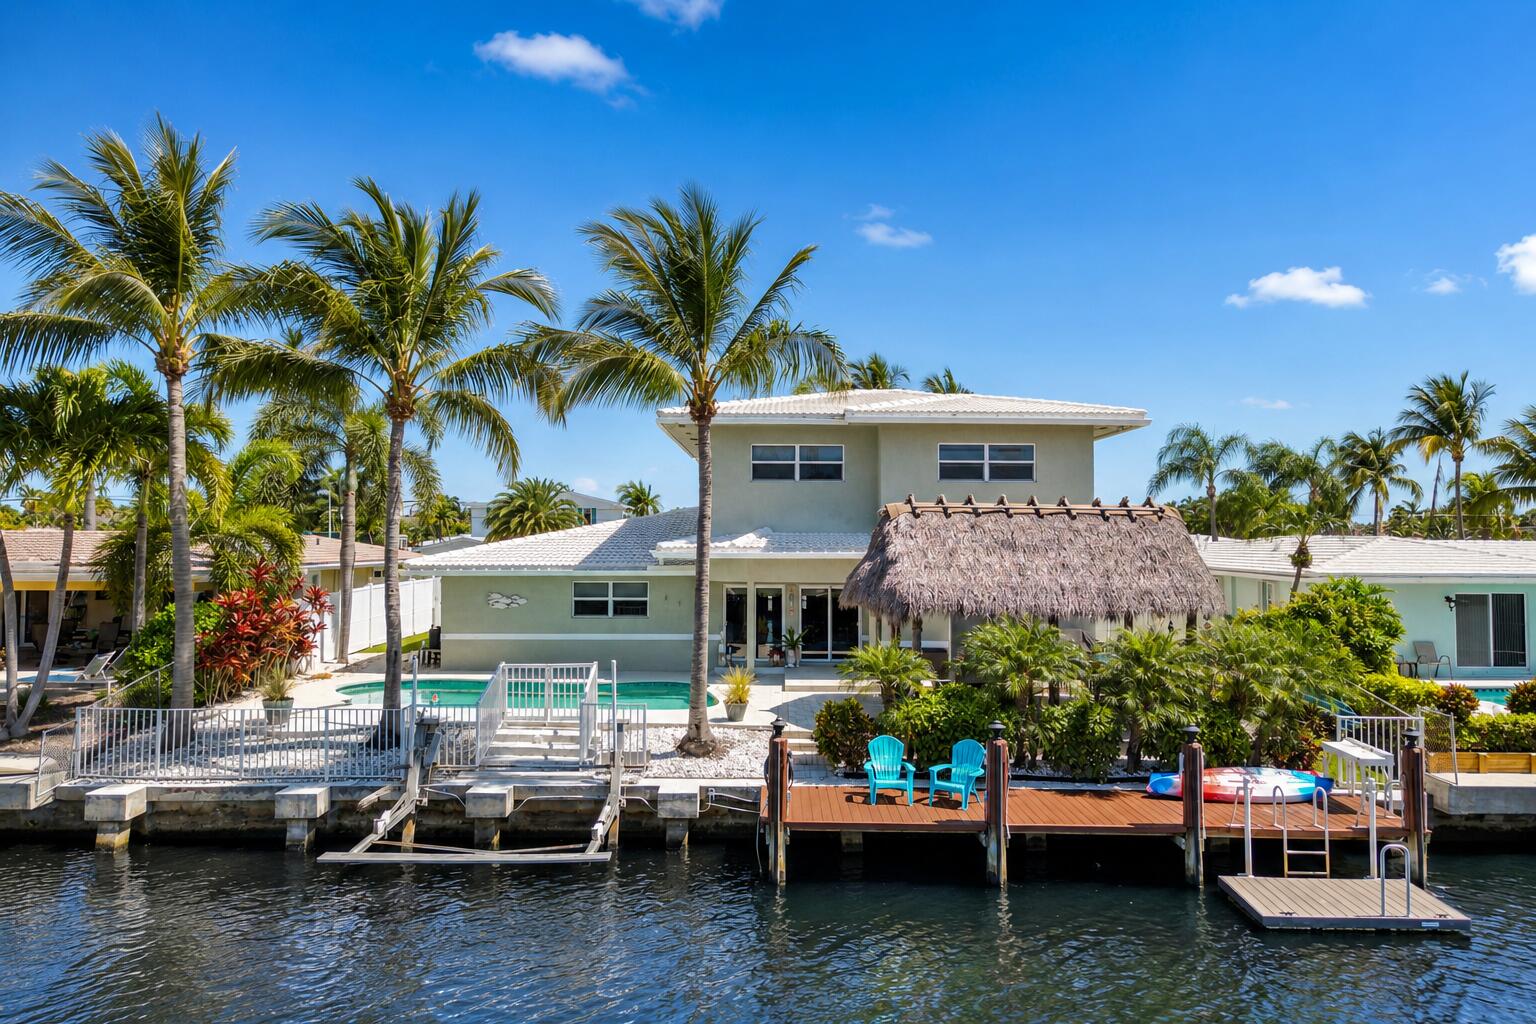
Bedrooms
5
Bathrooms
4
Area
2,836 sq ft
Bedrooms
5
Bathrooms
4
Area
3,094 sq ft
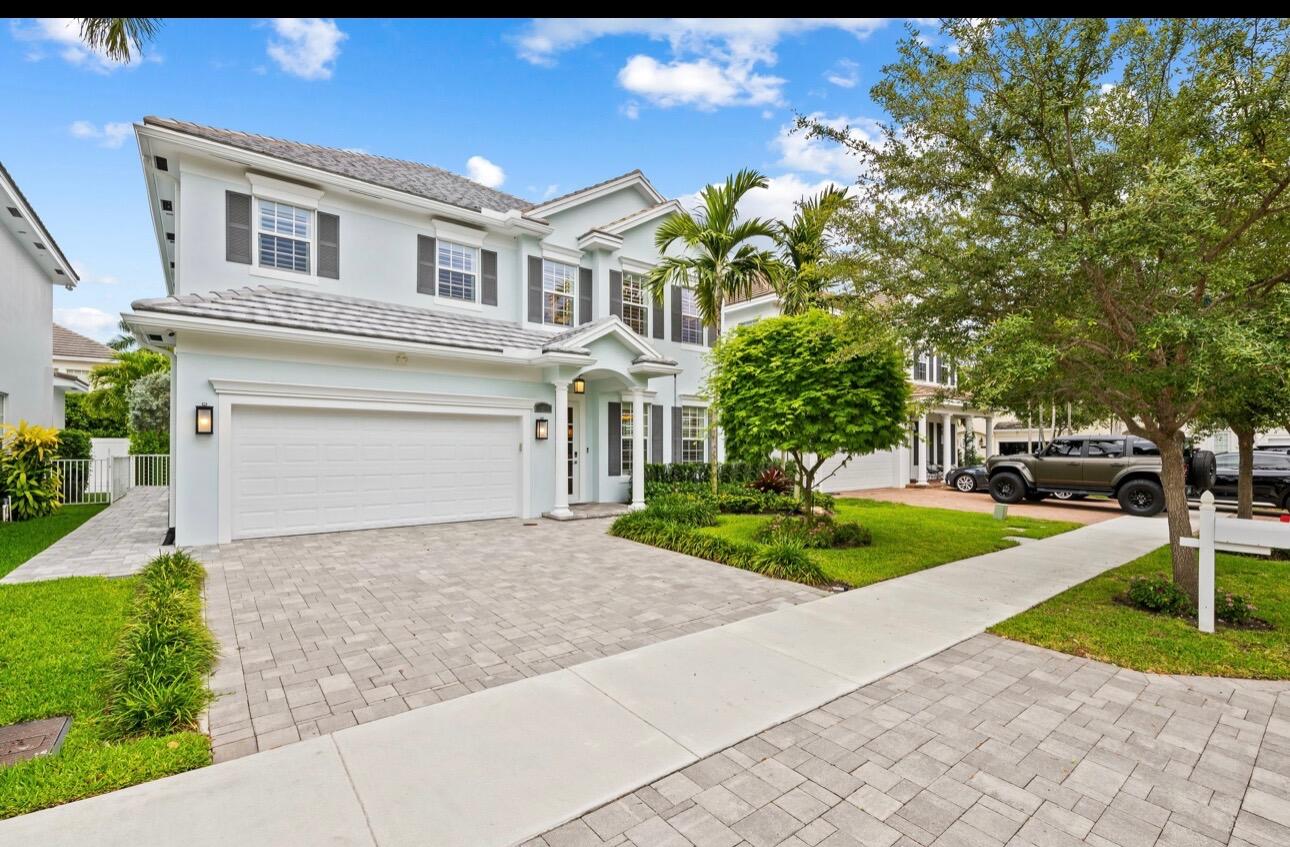
Bedrooms
5
Bathrooms
4
Area
3,089 sq ft
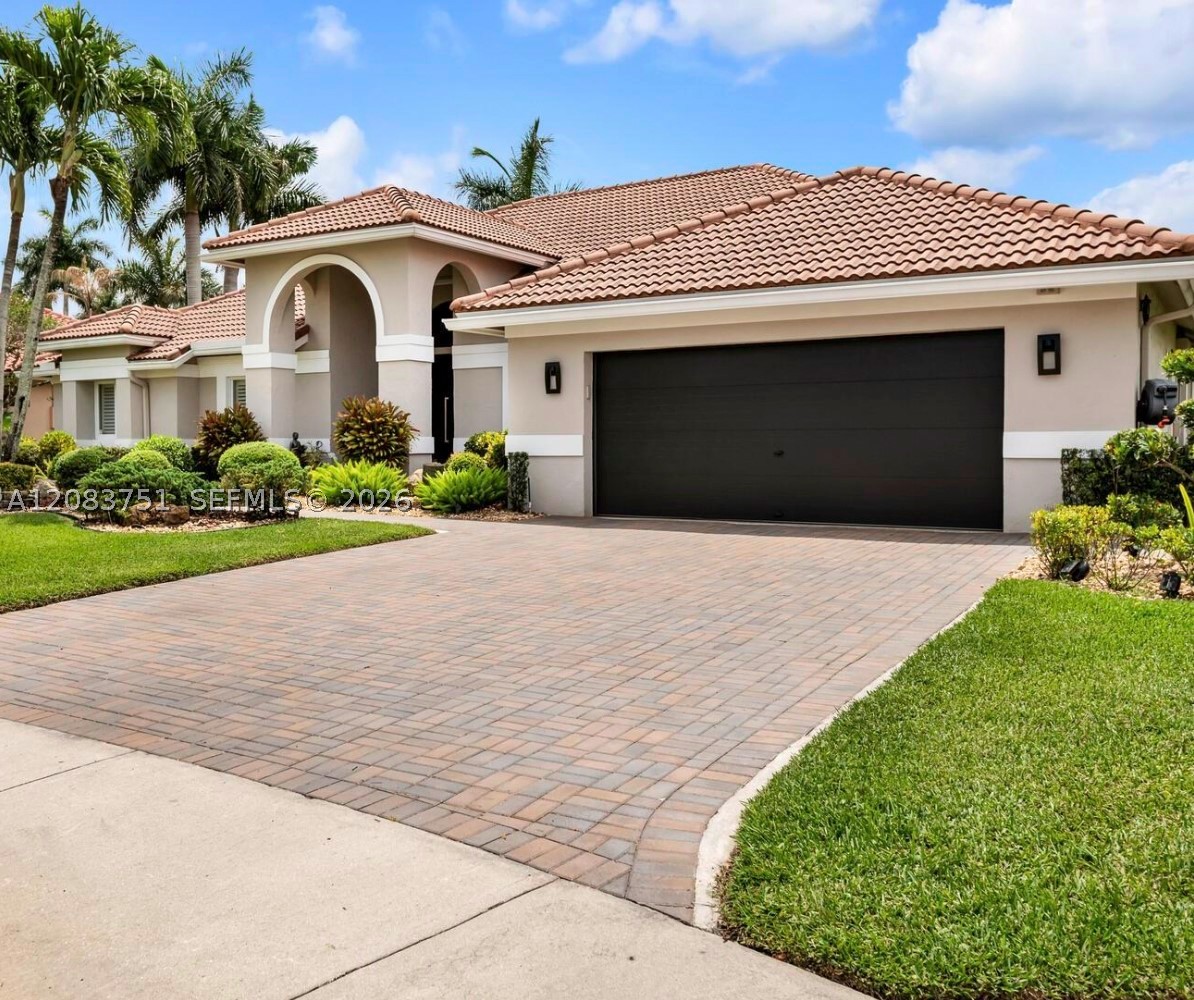
Bedrooms
5
Bathrooms
4
Area
3,472 sq ft
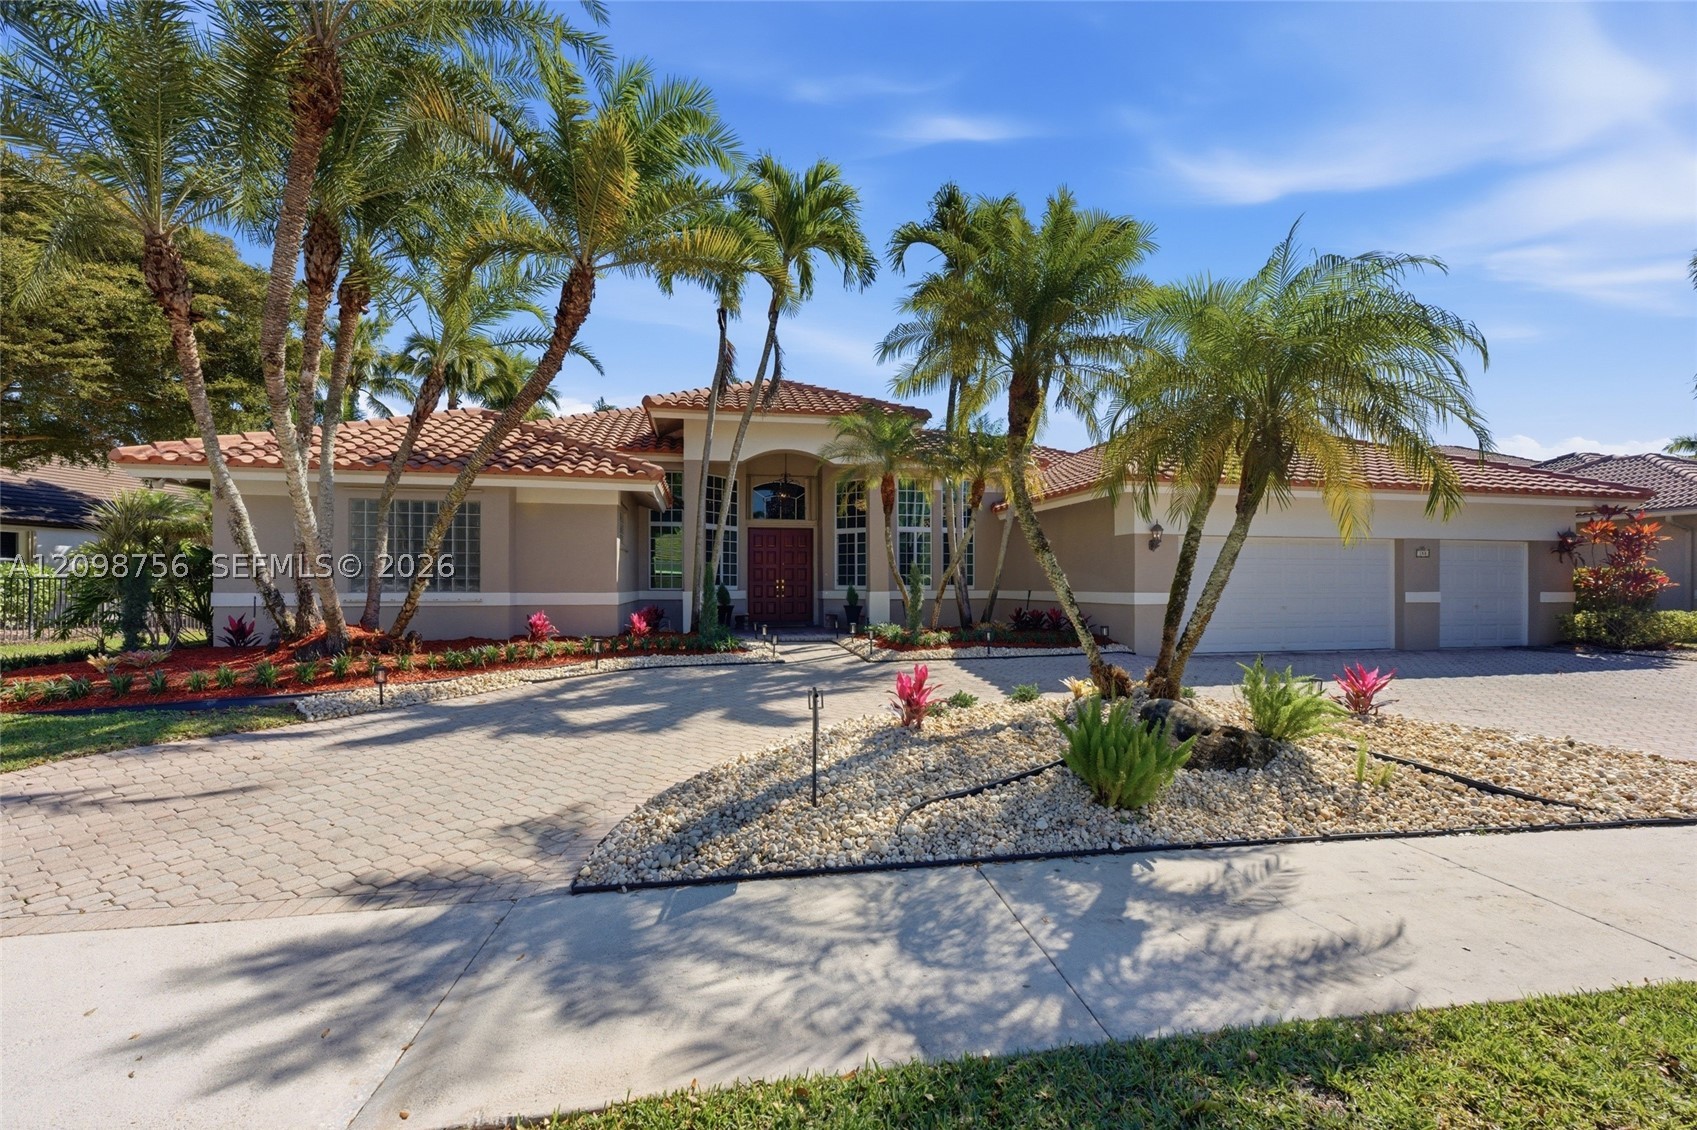
Bedrooms
5
Bathrooms
5
Area
3,816 sq ft
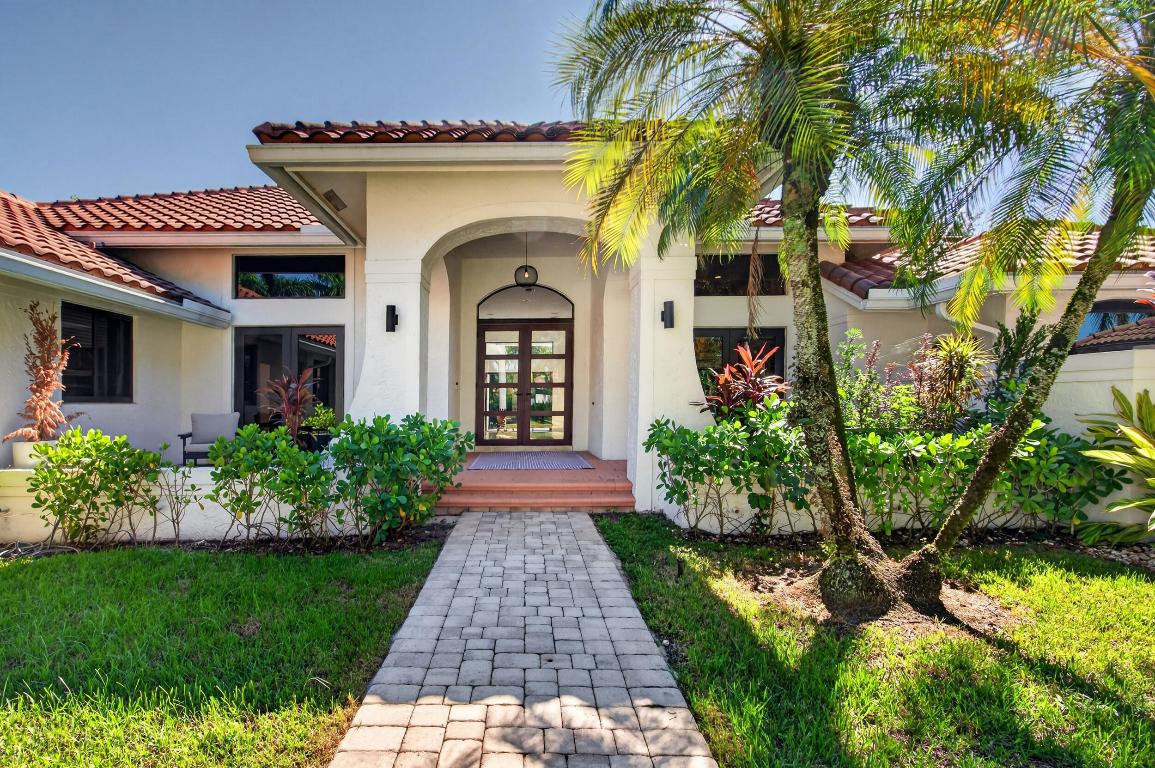
Bedrooms
5
Bathrooms
6
Area
3,930 sq ft
Bedrooms
5
Bathrooms
4
Area
3,696 sq ft
Bedrooms
5
Bathrooms
3
Area
2,471 sq ft
MLS information
Last updated Nov 9, 2026
IDX information is provided exclusively for personal, non-commercial use, and may not be used for any purpose other than to identify prospective properties consumers may be interested in purchasing. Information is deemed reliable but not guaranteed.