Link copied!
4561 OAK TREE, Delray Beach, FL
Offering:
For Sale
Location:
Delray Beach, FL 33445
Subdivision:
BOUGAINVILLA
Status:
Active
$4,495,000
Deemed reliable but not guaranteed.
Details
Year built:
1980
Lot size:
0.37 acres · 16,199 sq ft
Levels:
One
Stories:
1
Rooms:
3
Garage:
4
Parking:
8 spaces · 4 covered
Style:
Contemporary Modern,Ranch,One Story
Condition:
Updated Remodeled
Faces:
South
Days on market:
3
Association fee:
$1,022 / Quarterly
Annual tax (2025):
$37,560
Assessed value:
$1,695,754
Type:
Single-family home
MLS ID
B26089943
Virtual tour:
Listed by:
Compass Florida LLC (FLL276611618)
Listing office phone:
561-285-4283
Listing office email:
Listing agent:
Kathleen Hamburger (FLL276540342)
Features
Schools
Middle / junior:
Carver; G.W.
High:
Atlantic
School assignments come from the MLS feed and can change. Verify with the district before relying on them.
Association
Amenities:
Controlled Access, Maintenance, Pool, Guard, Security
Fee includes:
Common Area Maintenance, Cable Tv, Internet, Security, Trash
Pets
Allowed:
no
Utilities
Available:
Cable Available, Electricity Available, Other, Water Available
Water source:
Public
Sewer:
Public Sewer
Description
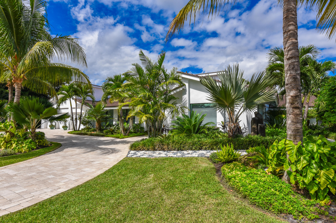
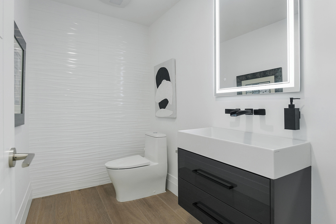
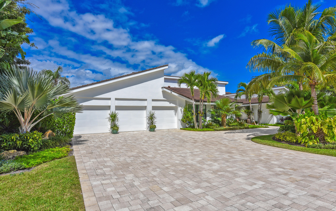
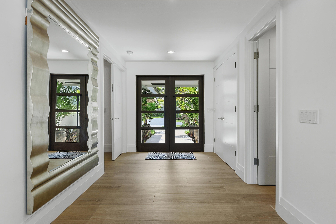
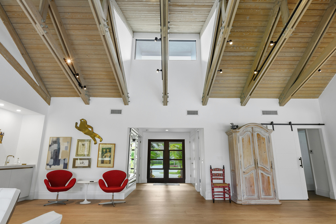
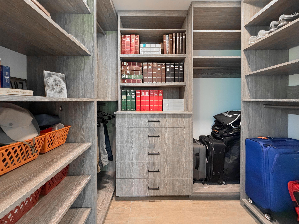
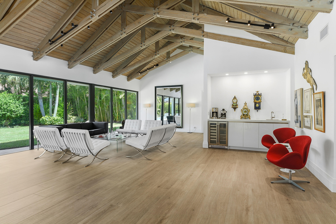
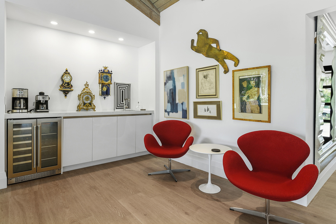
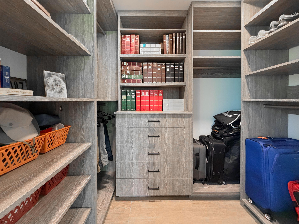
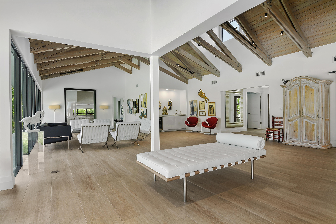
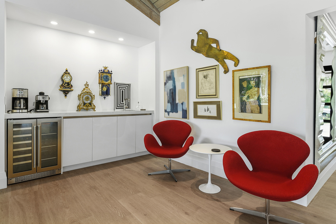
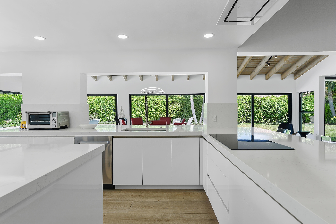
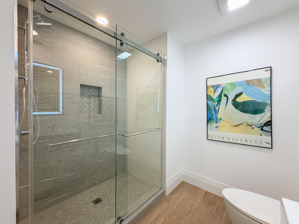
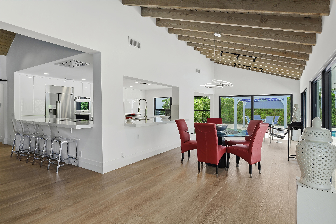
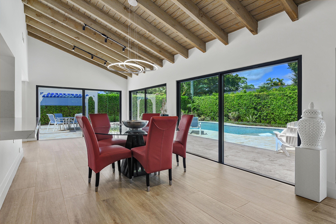
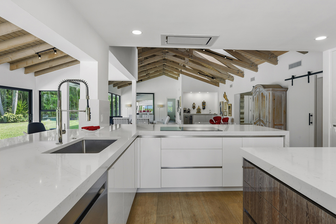
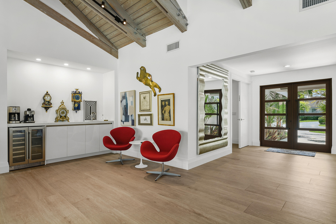
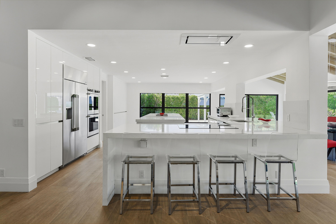
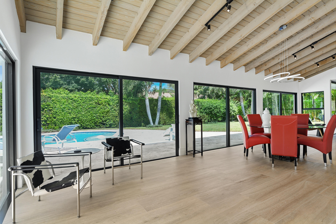
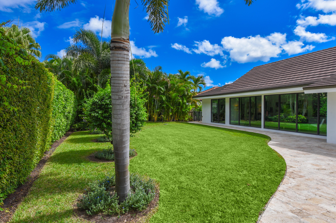
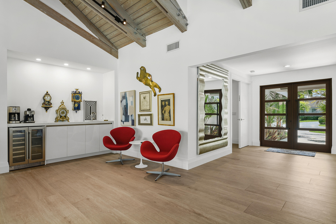
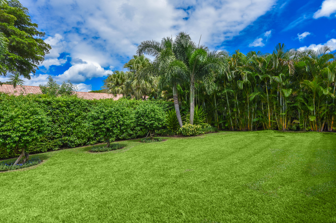
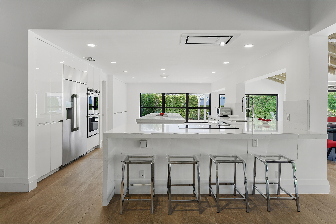
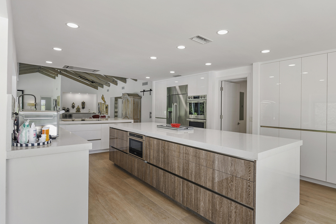
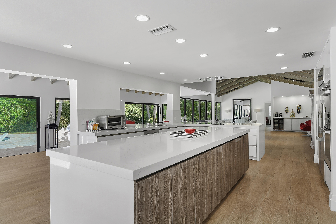
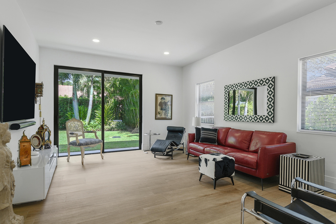
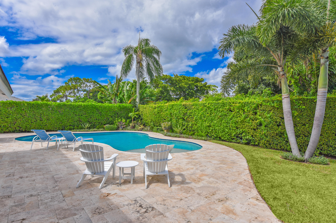
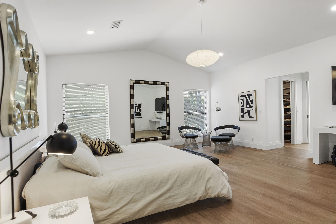
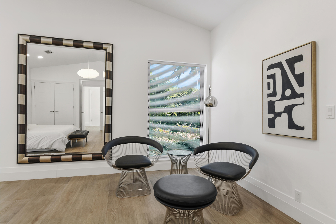
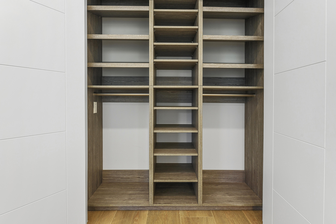
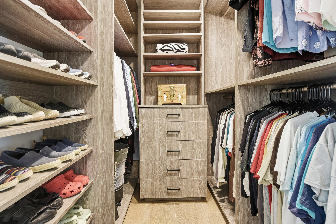
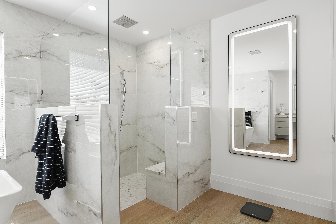
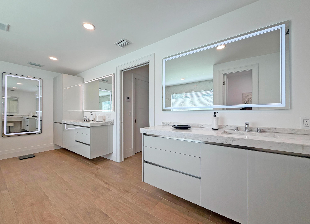
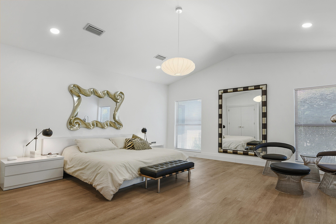
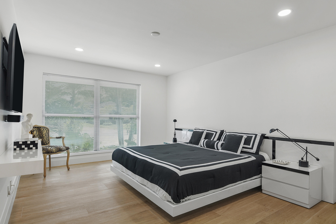
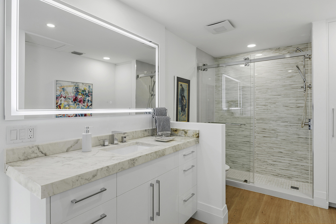
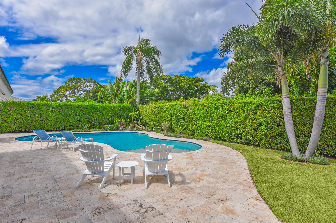
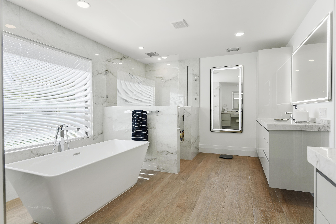
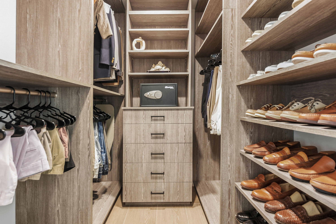
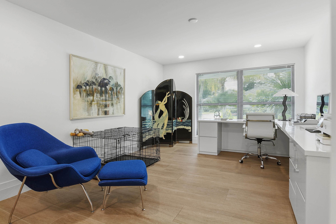
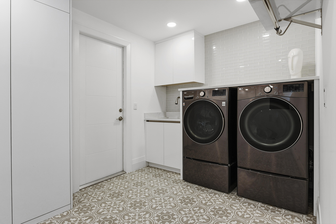
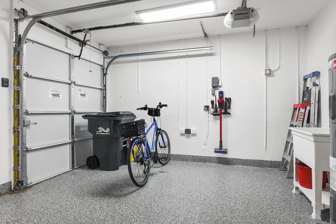
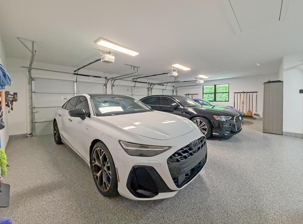
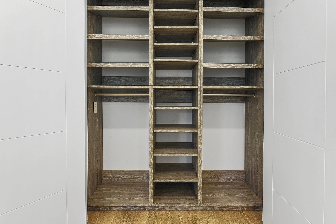
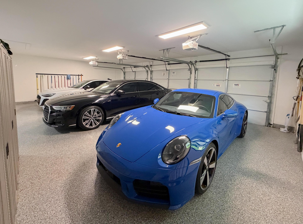
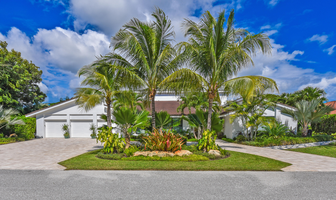
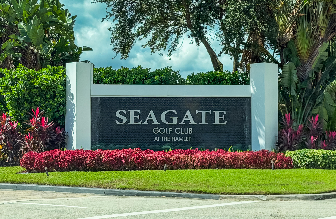
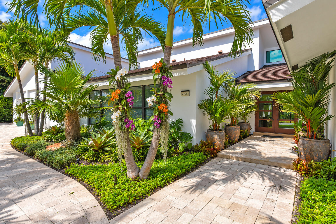
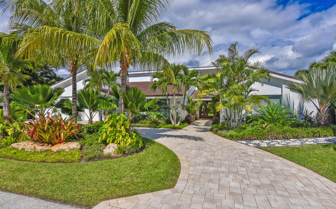
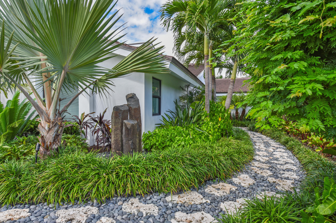
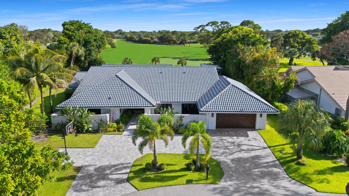
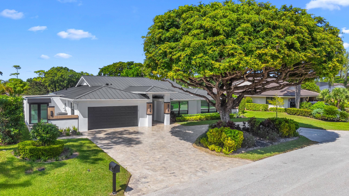
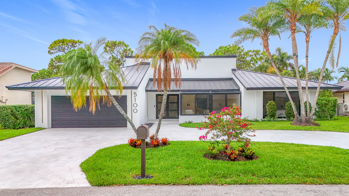
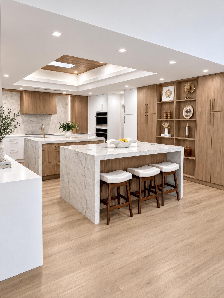
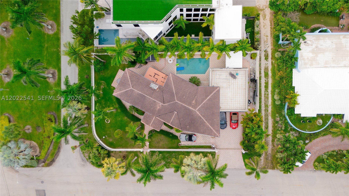
This wonderful open floor plan, Architectural Digest inspired mid-century modern styled home is is perfectly maintained by meticulous owner and ready to move into. Remodeled and redesigned to perfection. Full house generator installed in 2026. Beautiful wood grained wide plank porcelain floors and soaring wood beam panel and truss vaulted ceiling add volume and the walls of Impact glass windows on the entire rear of the house make this lushly landscaped property very special. Oversized and deep 3 car garage plus Golf cart garage is a toy mans dream come true. Custom kitchen and baths . Sonos sound system including outdoor terrace and pool areas. Seagate Country Club membership is not mandatory BUT offers golf, marina and beach locations. Pool is fresh water but can be converted to Salt. Eero Wifi. Custom Kitchen and baths with 2 1/2 Inch Quartz tops. LED high hats throughout. All closets custom built. Oversized laundry room with built ins. Dramatic landscape lighting. Seagate Country Club is a private club and applicants must deal directly with the Country Club for more information By appointment.
Price history
$4,495,000 → $4,495,000
· 1 price changes
Location
4561 OAK TREE CourtDelray Beach, FL 33445
Similar Properties Nearby
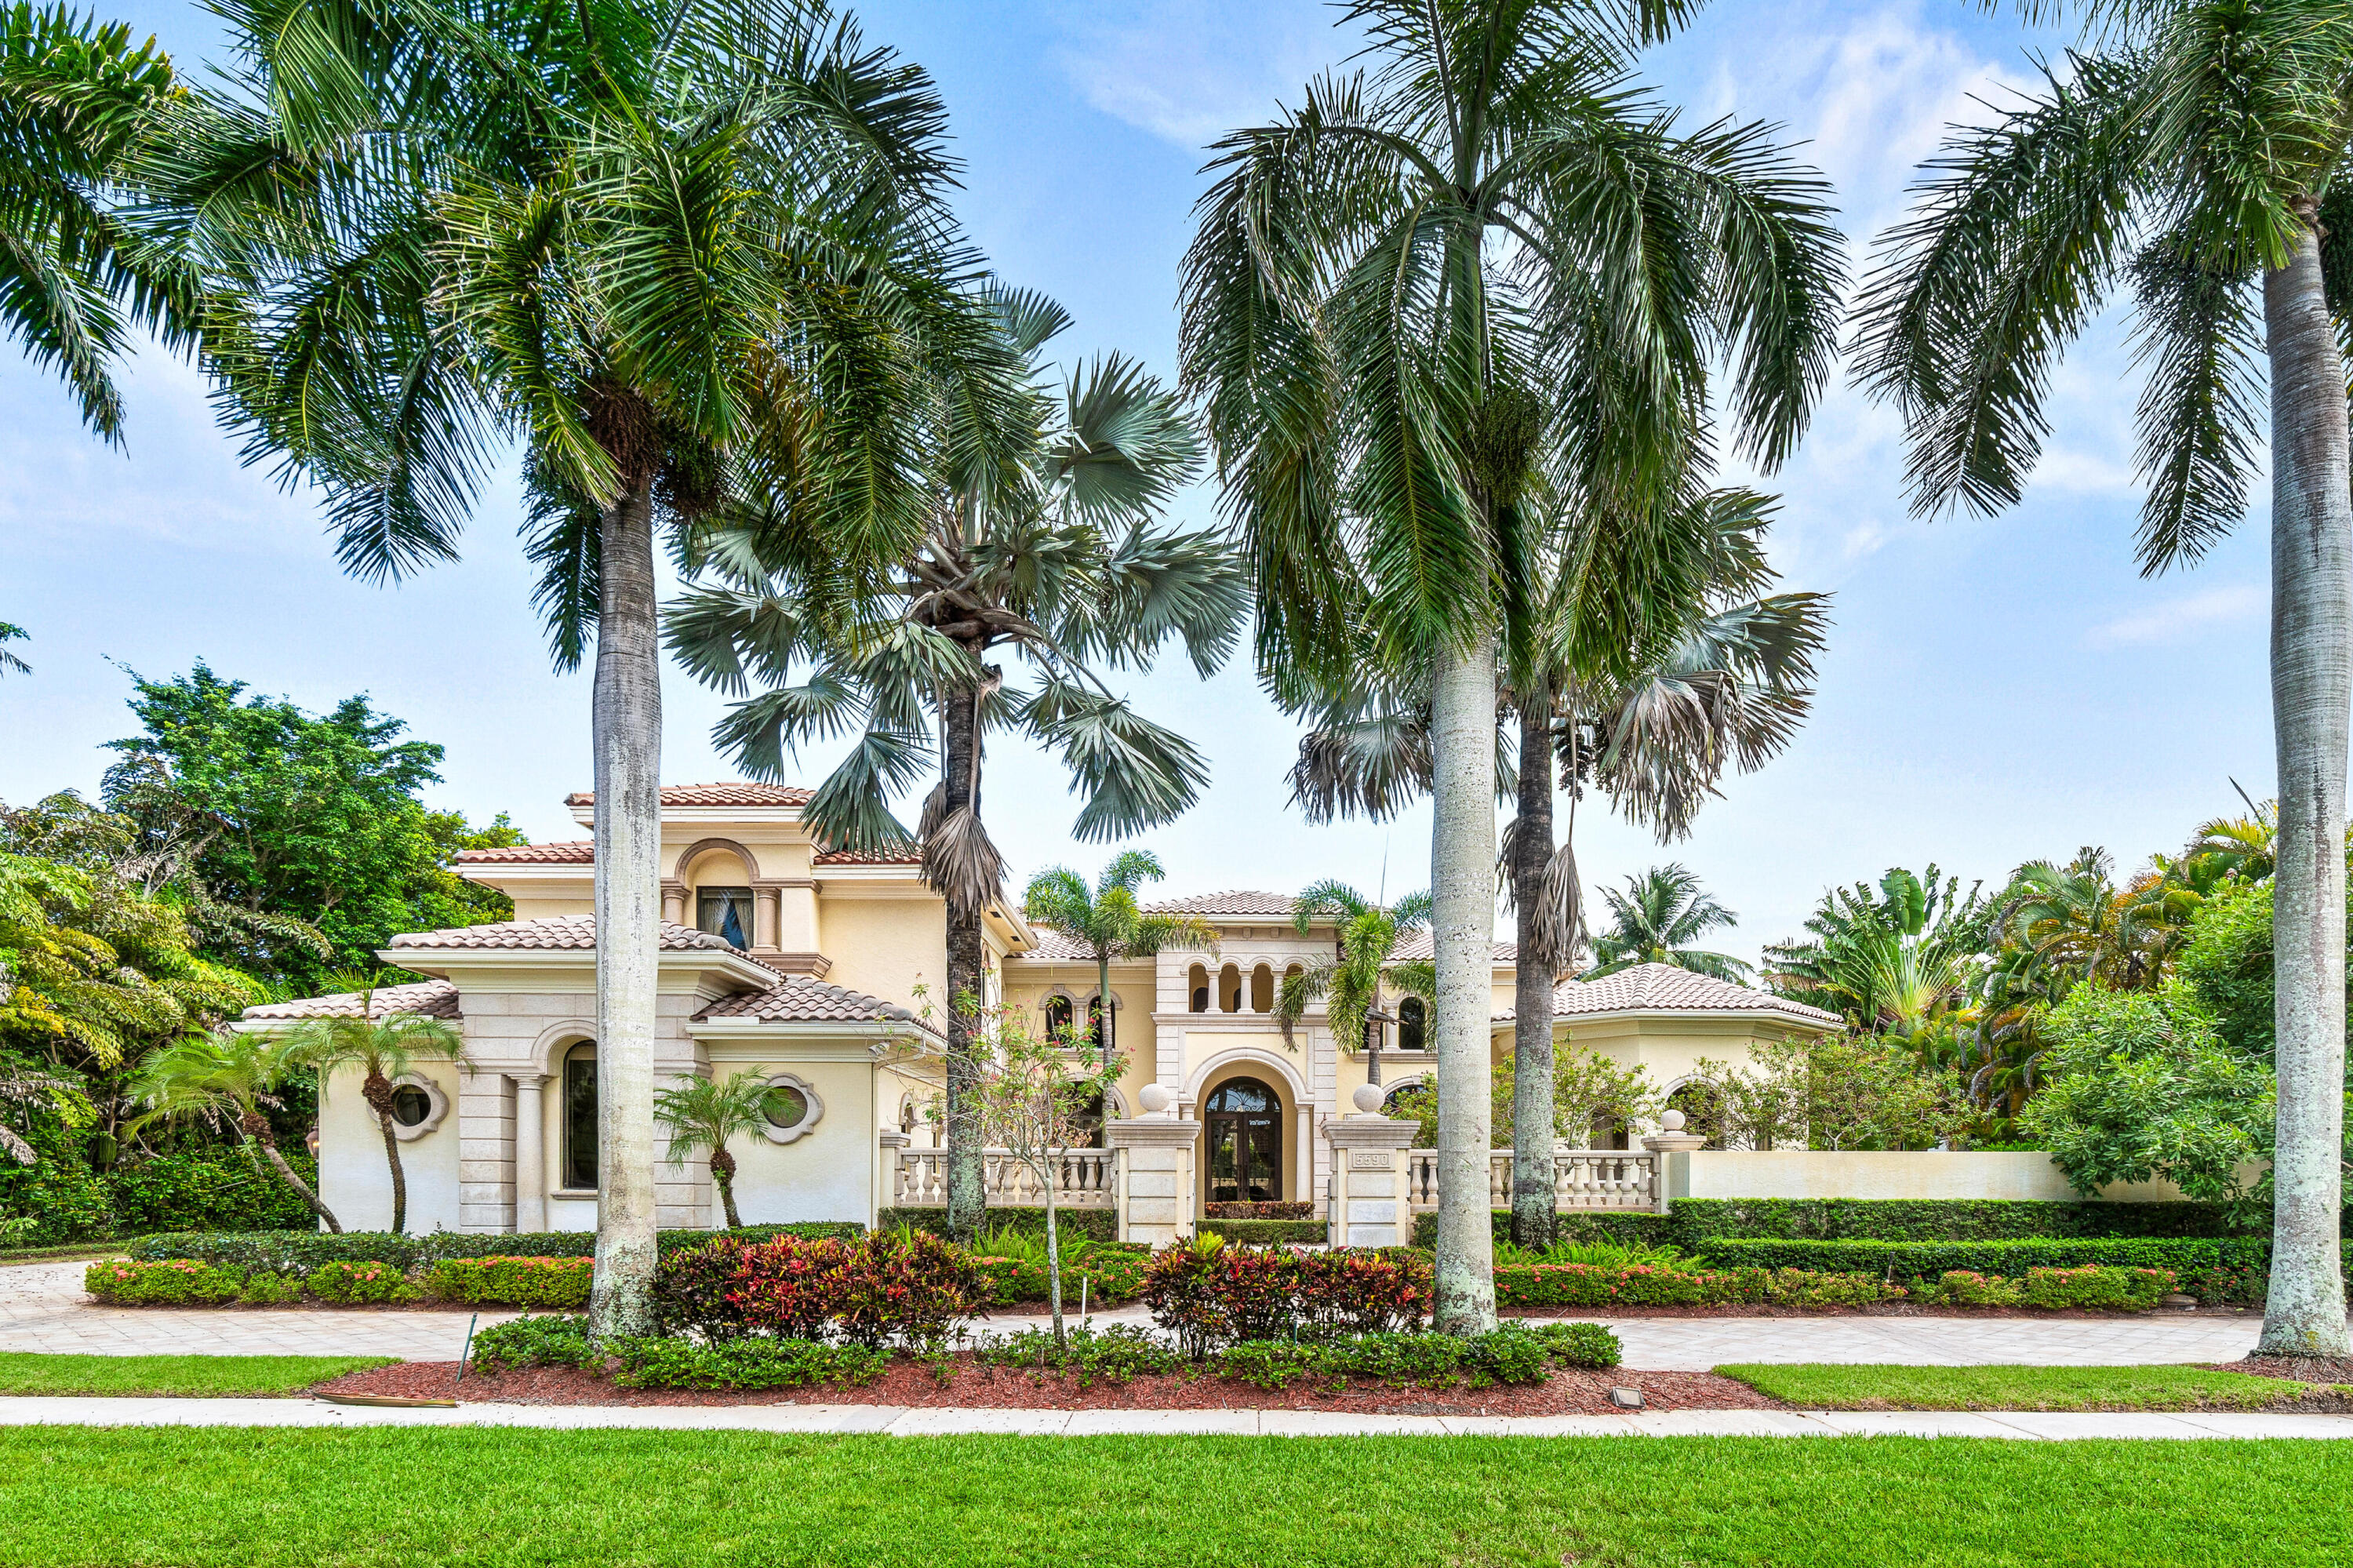
Bedrooms
5
Bathrooms
7
Area
6,243 sq ft
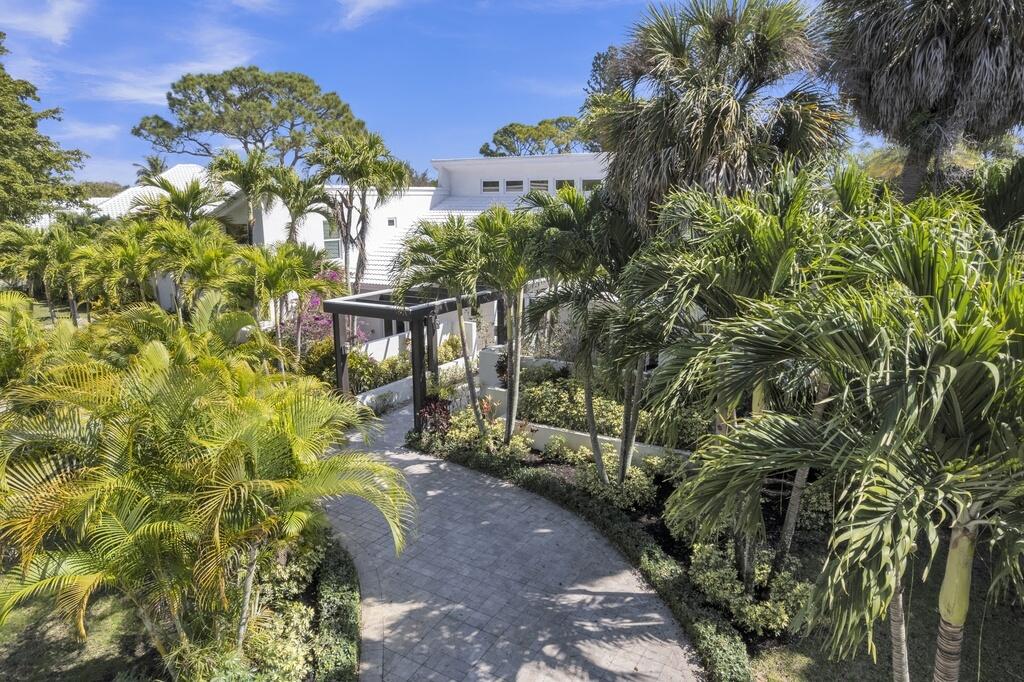
Bedrooms
4
Bathrooms
5
Area
5,066 sq ft
Bedrooms
5
Bathrooms
5
Area
4,182 sq ft
Bedrooms
3
Bathrooms
3
Area
3,005 sq ft
Bedrooms
4
Bathrooms
3
Area
3,704 sq ft
Bedrooms
4
Bathrooms
4
Area
3,223 sq ft
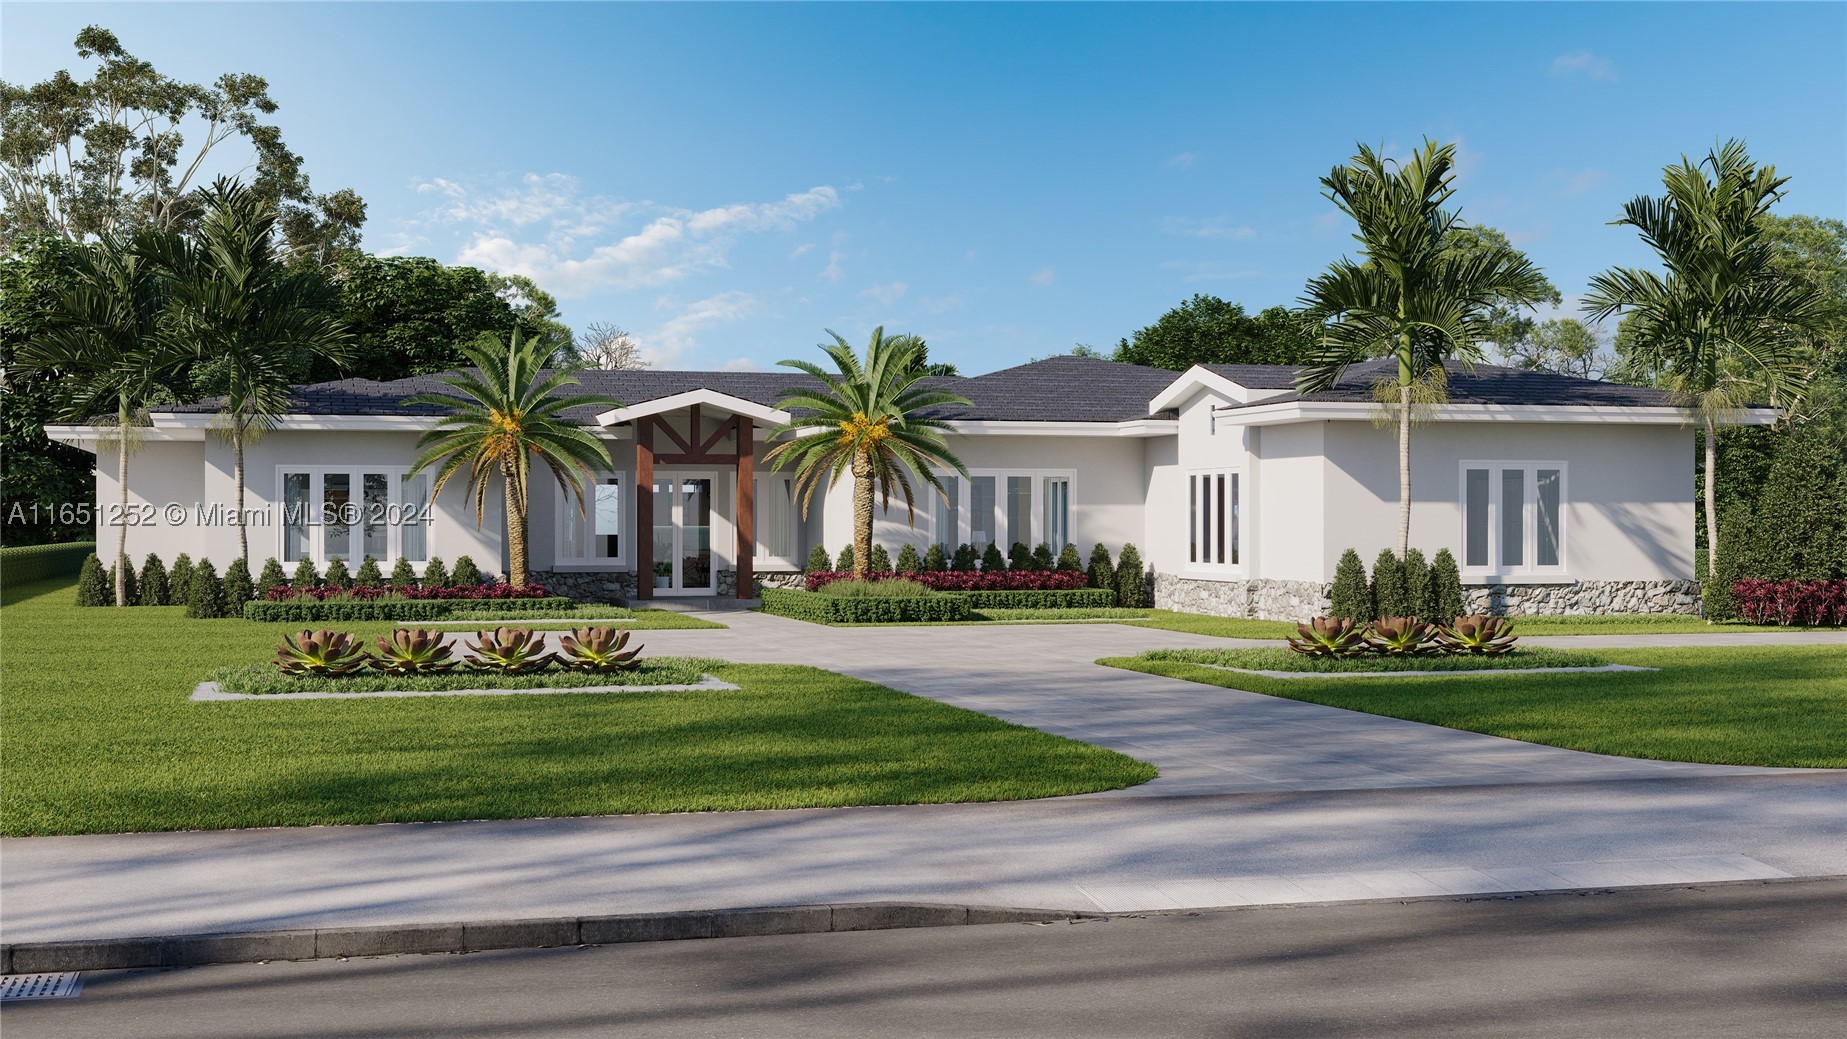
Bedrooms
4
Bathrooms
5
Area
4,305 sq ft
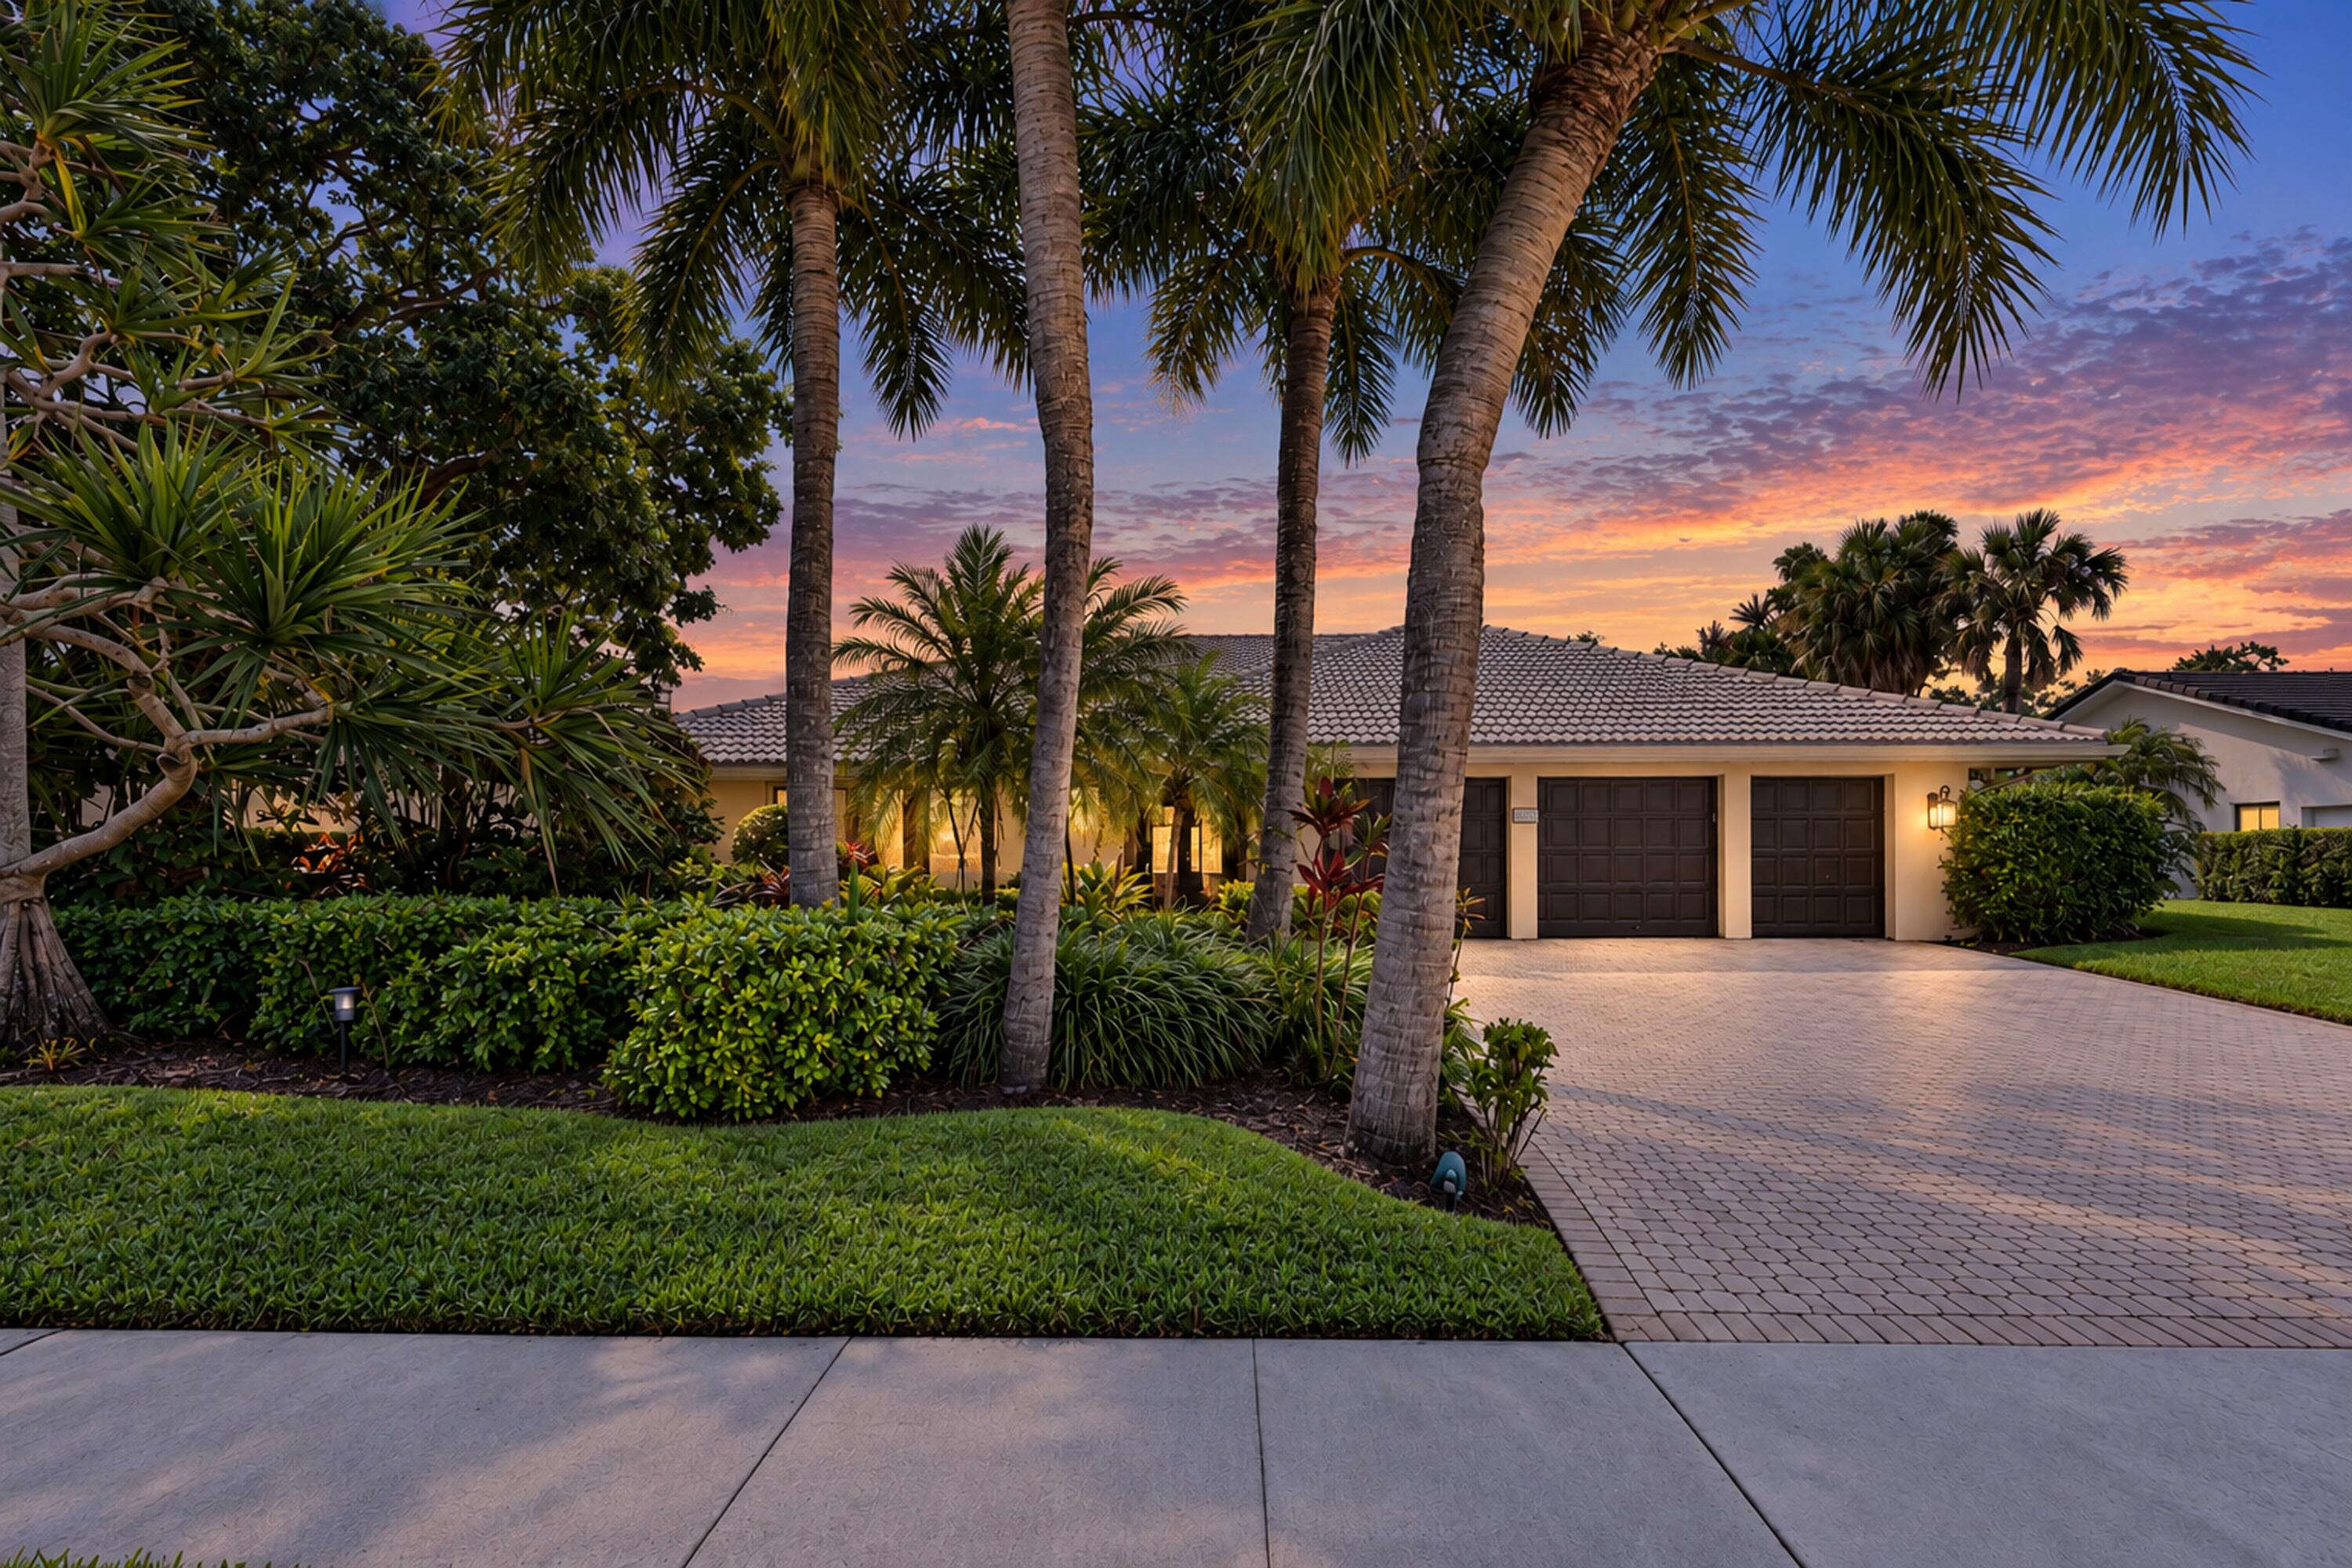
Bedrooms
4
Bathrooms
4
Area
3,353 sq ft
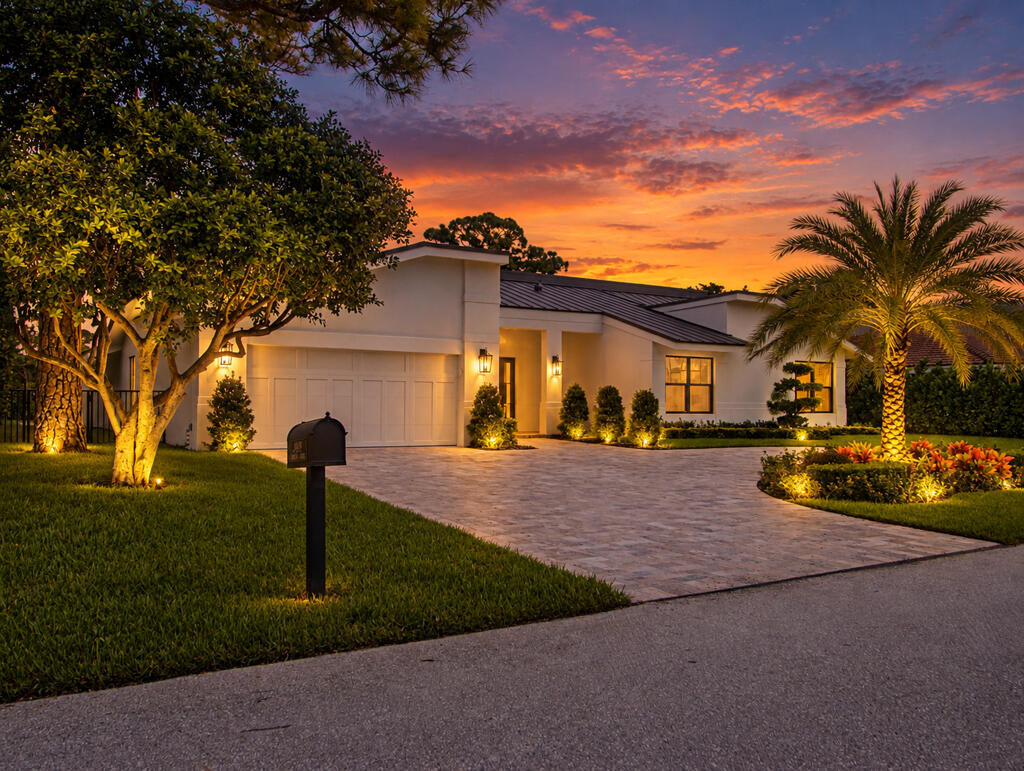
Bedrooms
3
Bathrooms
4
Area
3,157 sq ft
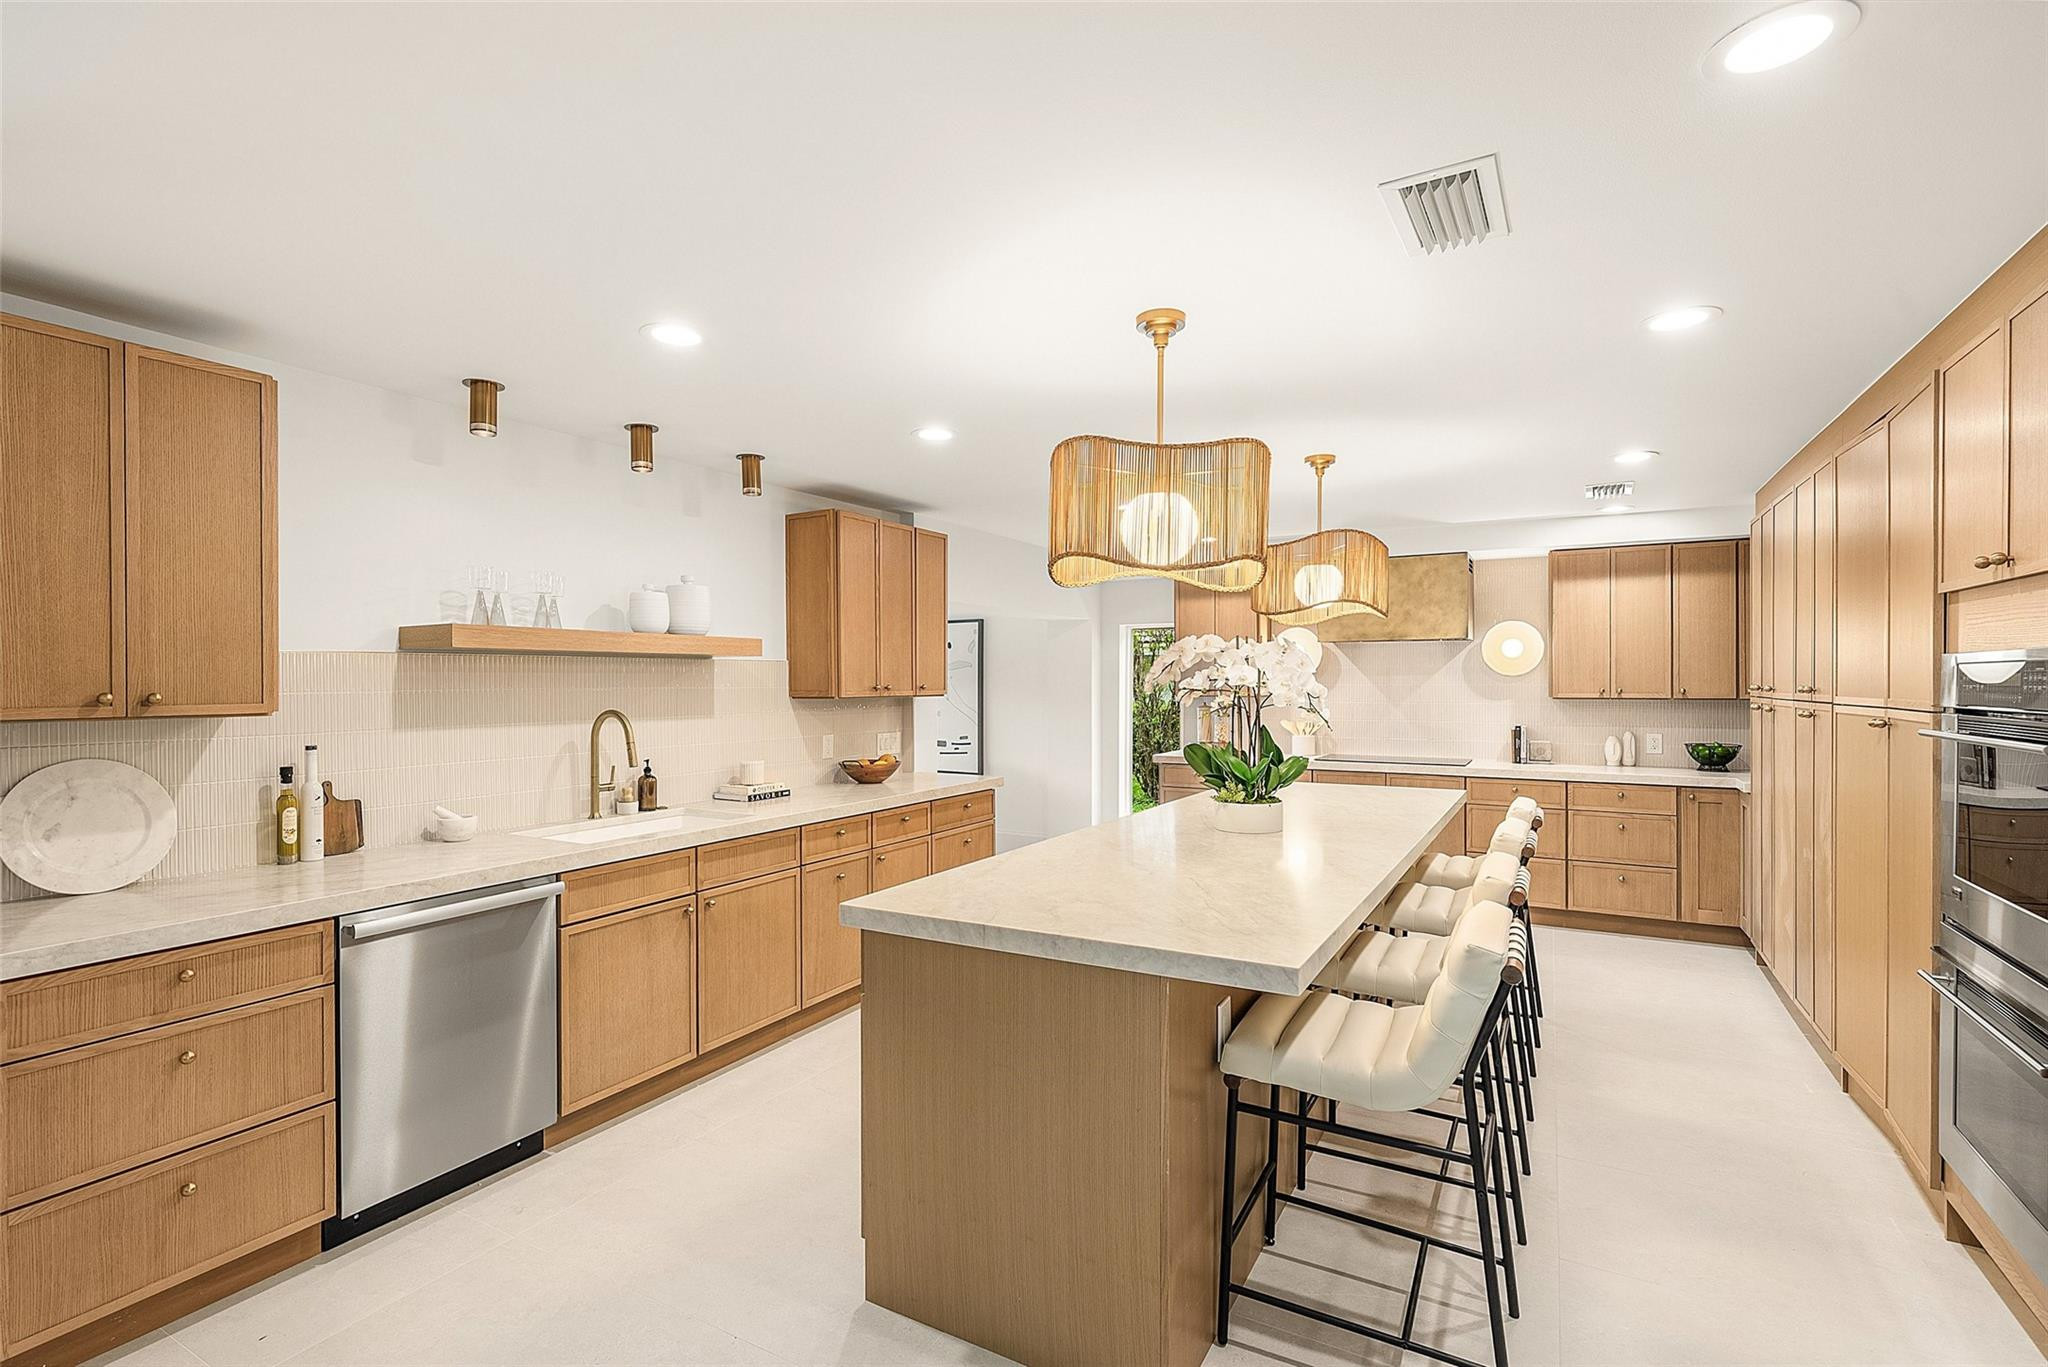
Bedrooms
3
Bathrooms
4
Area
3,484 sq ft
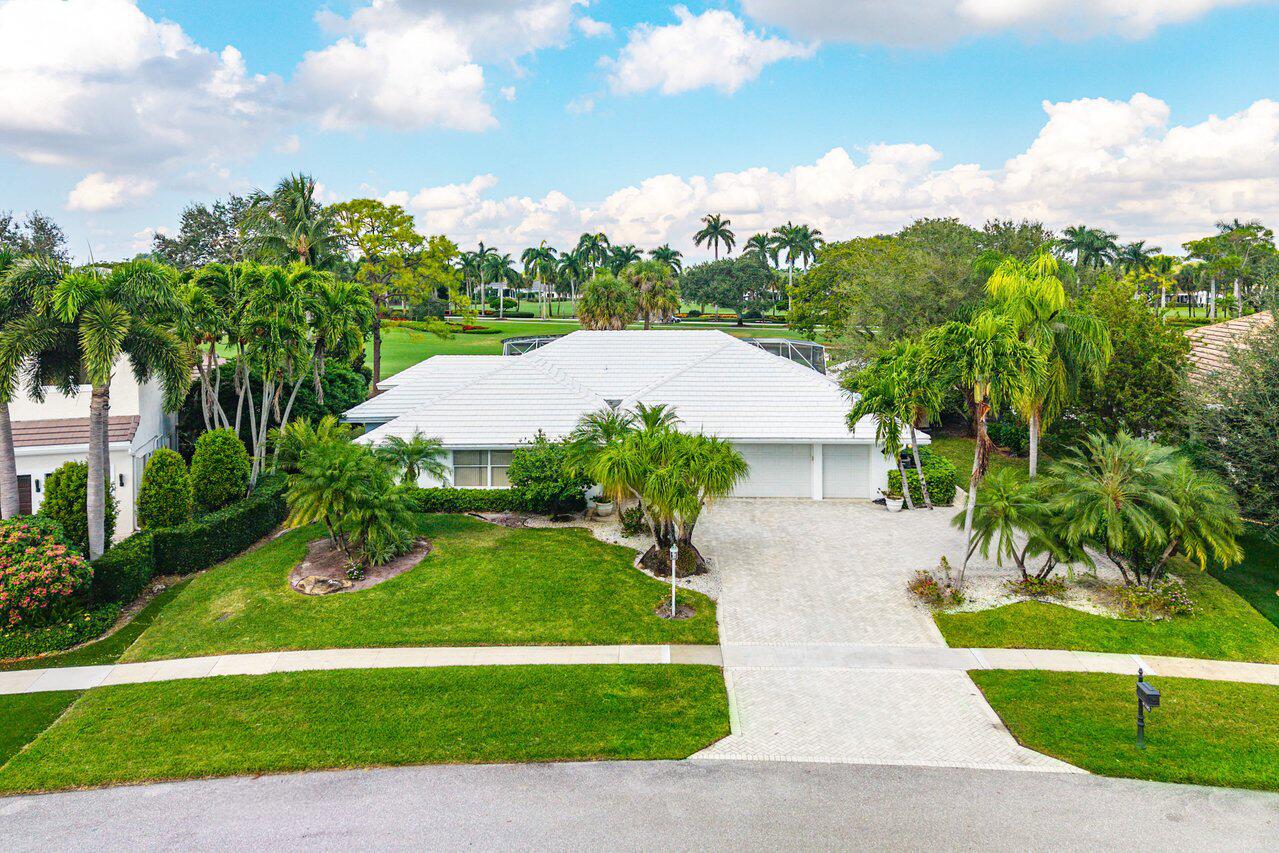
Bedrooms
3
Bathrooms
4
Area
3,447 sq ft
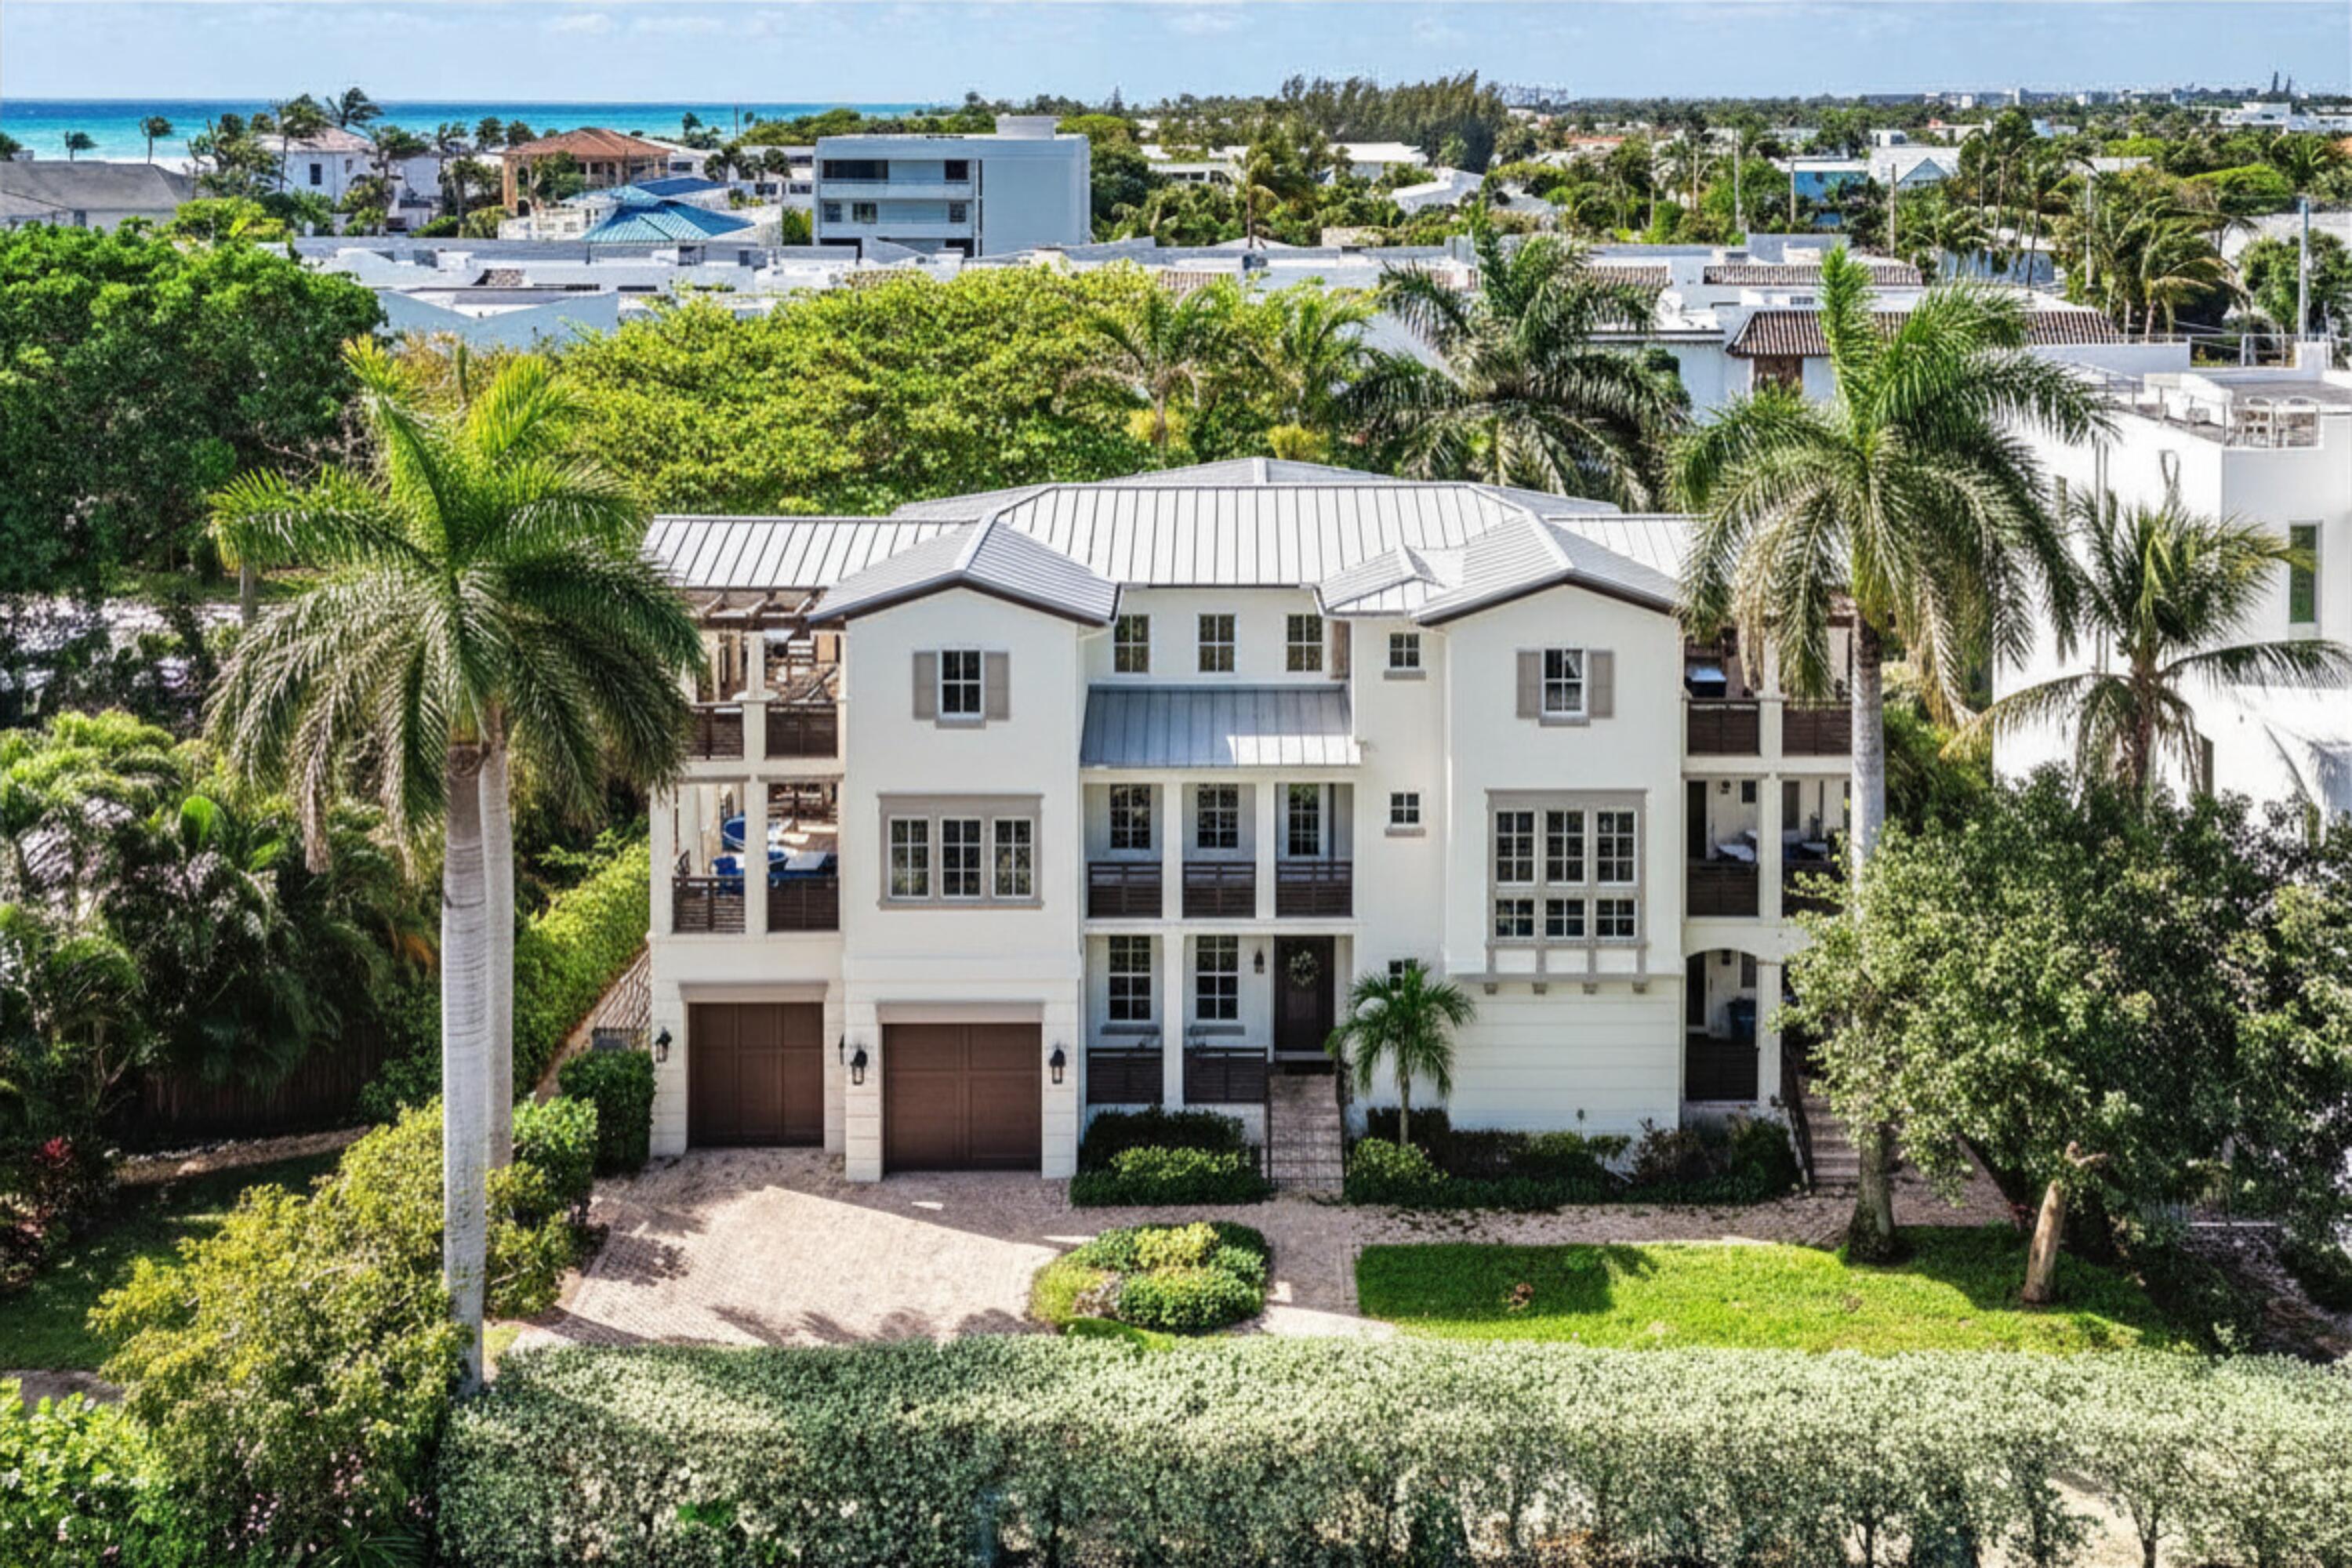
Bedrooms
4
Bathrooms
6
Area
3,842 sq ft
Similar Properties in Other Cities
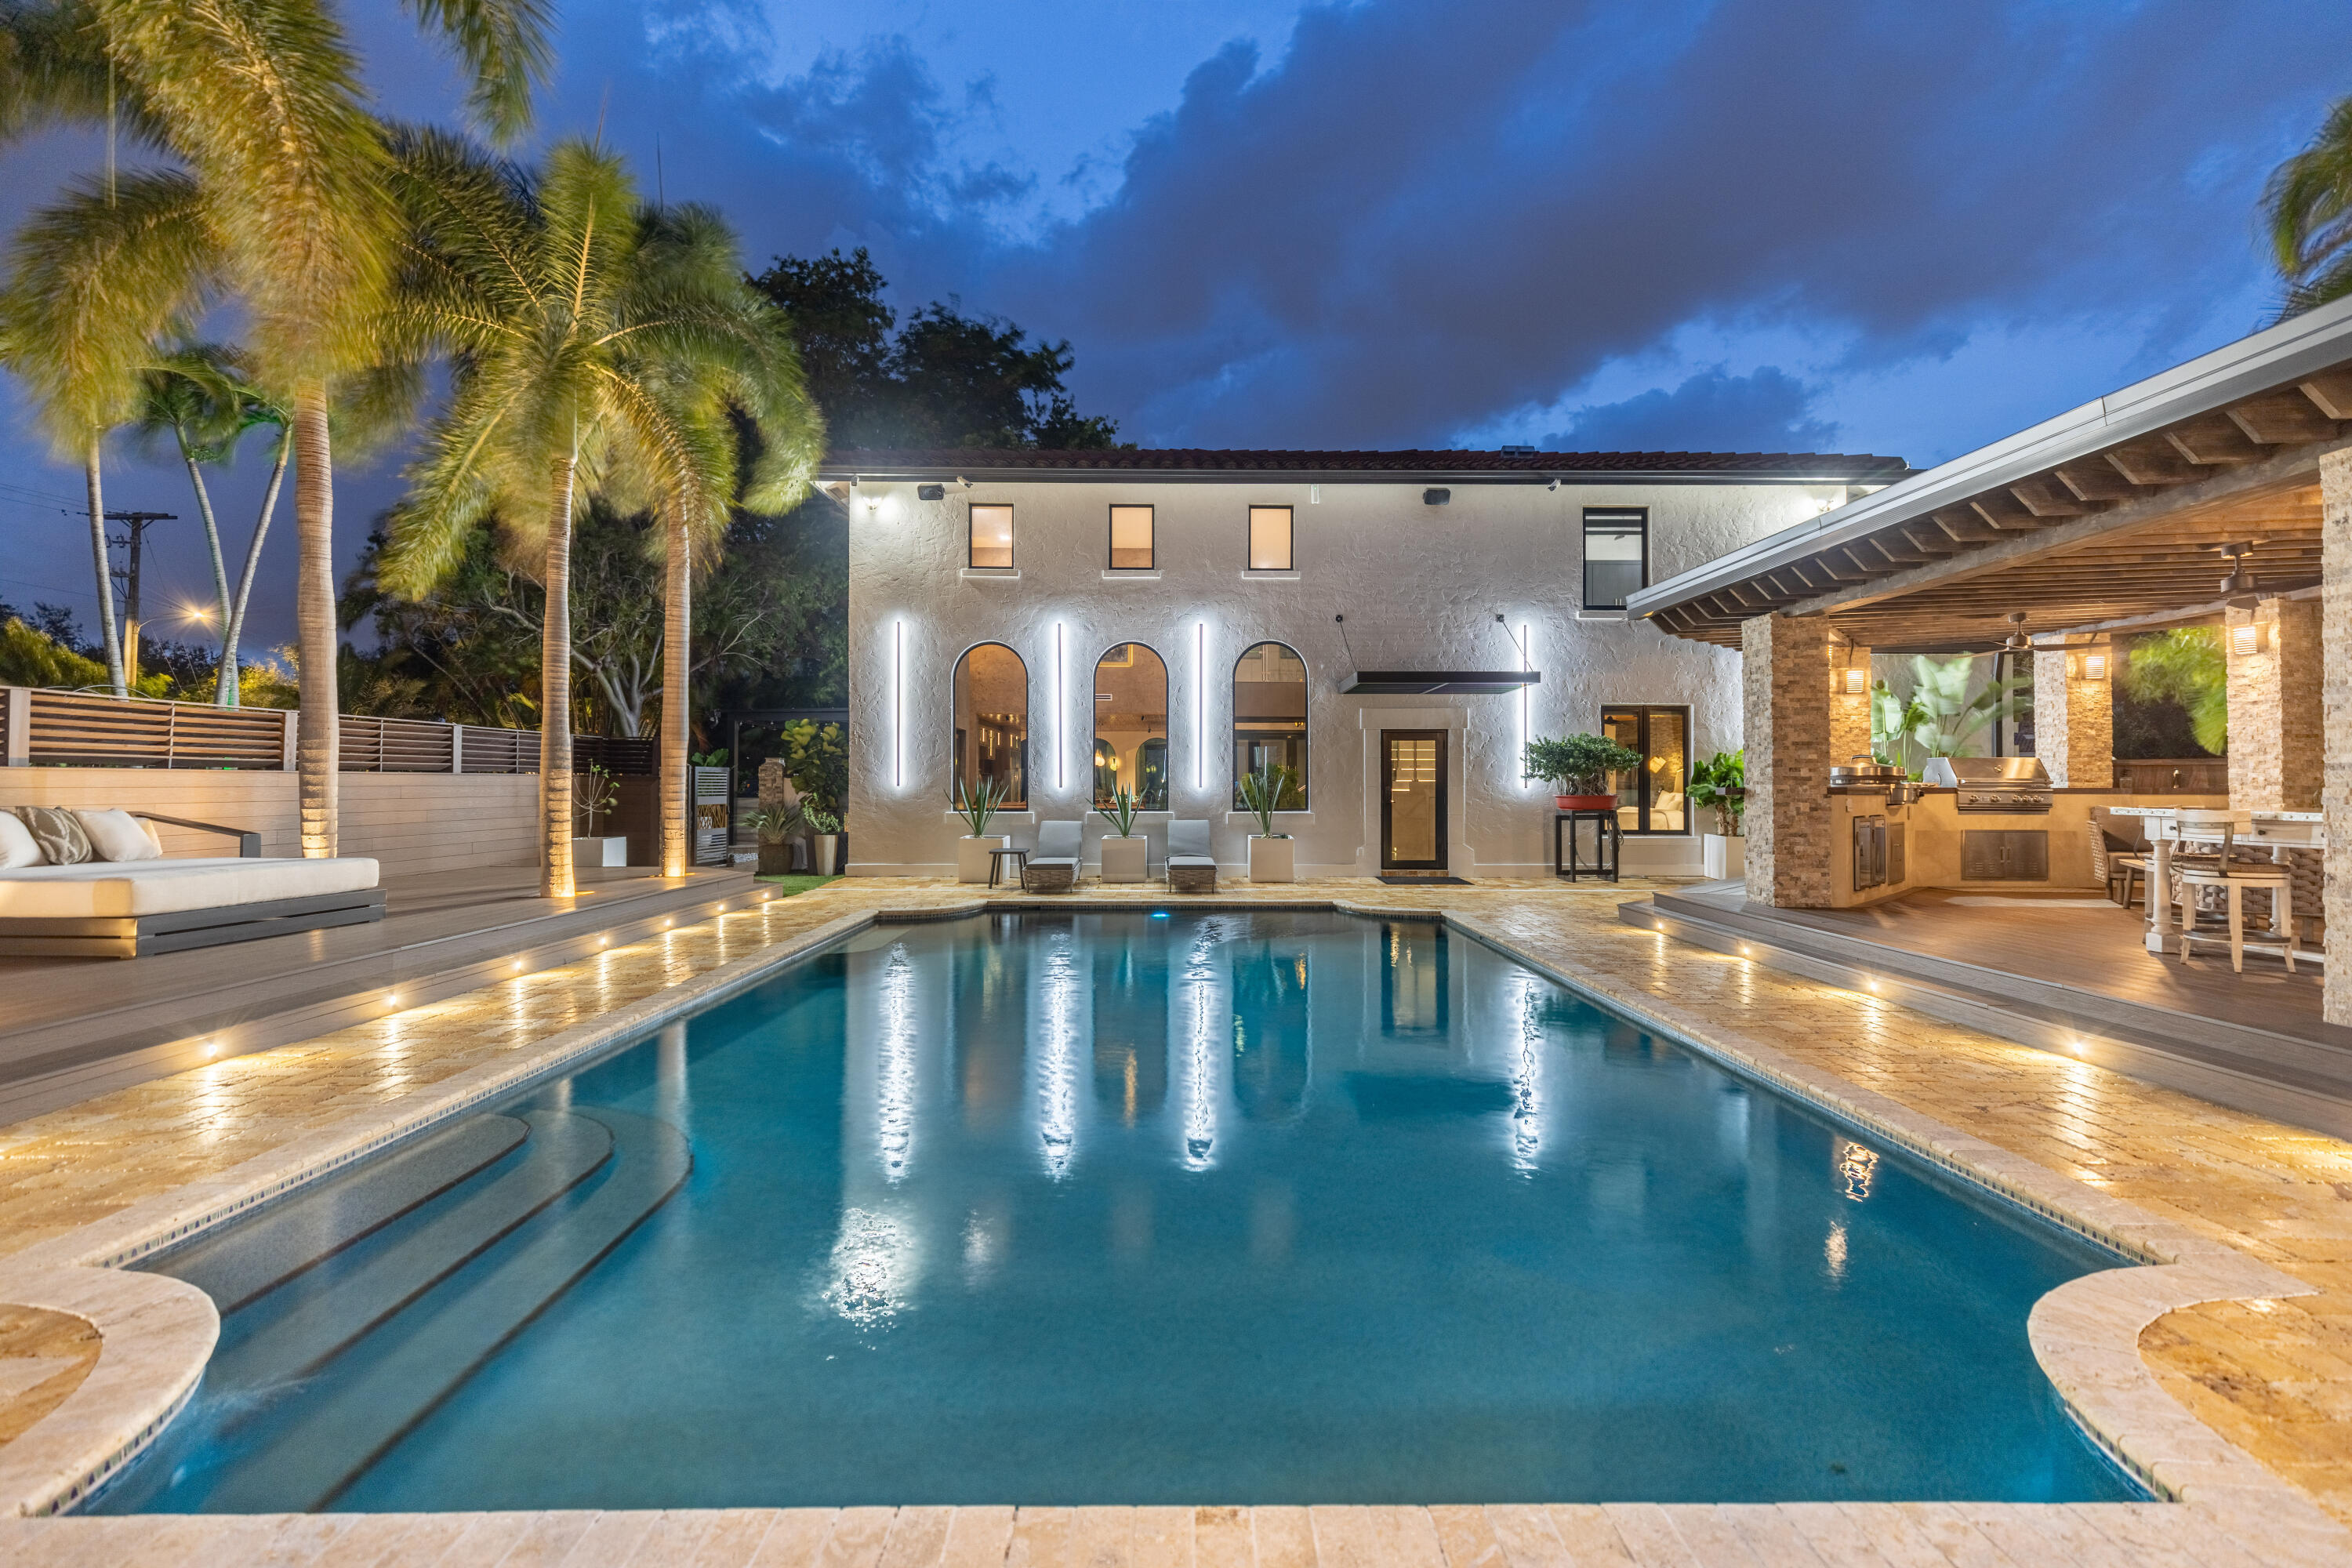
Bedrooms
4
Bathrooms
4
Area
3,965 sq ft
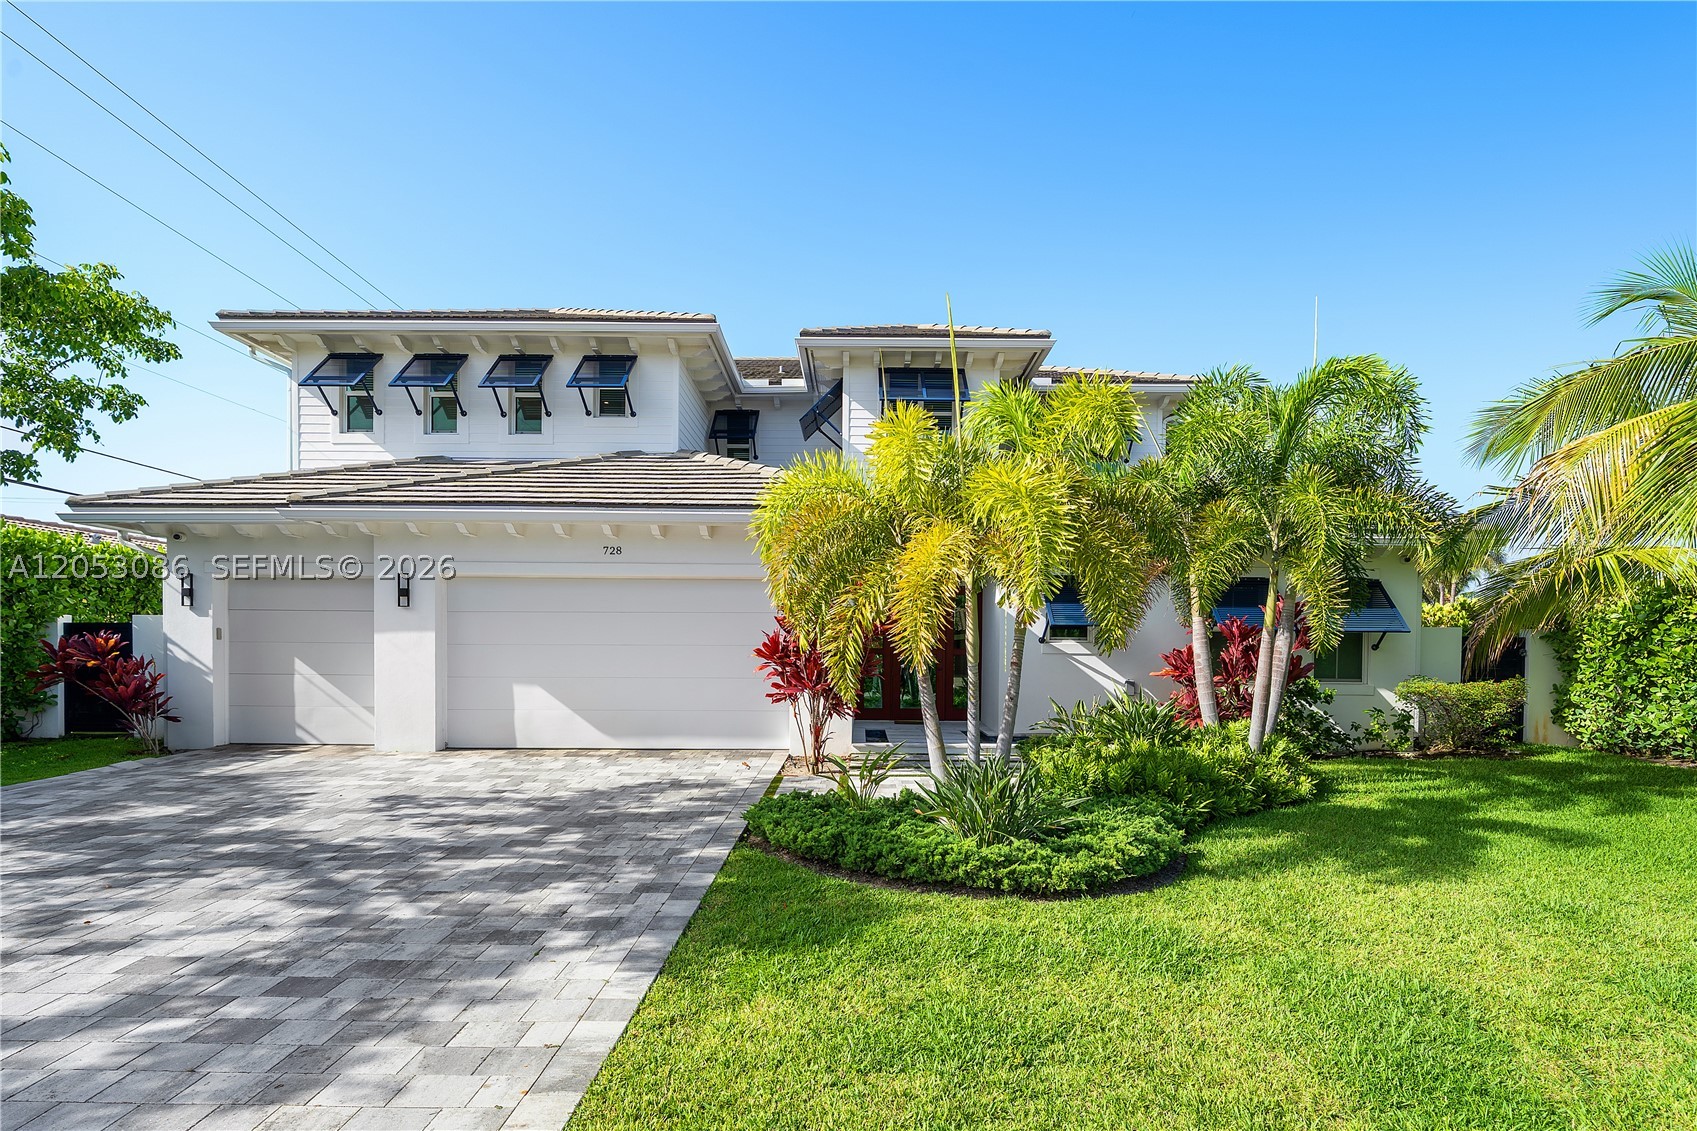
Bedrooms
4
Bathrooms
5
Area
4,436 sq ft
Bedrooms
4
Bathrooms
5
Area
3,362 sq ft
Bedrooms
4
Bathrooms
4
Area
4,154 sq ft
Bedrooms
4
Bathrooms
4
Area
3,140 sq ft
Bedrooms
4
Bathrooms
9
Area
4,256 sq ft
Bedrooms
4
Bathrooms
5
Area
4,374 sq ft
Bedrooms
4
Bathrooms
5
Area
4,262 sq ft
Bedrooms
4
Bathrooms
4
Area
3,084 sq ft
Bedrooms
4
Bathrooms
5
Area
4,767 sq ft
Bedrooms
5
Bathrooms
6
Area
4,073 sq ft
Bedrooms
5
Bathrooms
4
Area
3,768 sq ft
MLS information
Last updated Oct 22, 2026
IDX information is provided exclusively for personal, non-commercial use, and may not be used for any purpose other than to identify prospective properties consumers may be interested in purchasing. Information is deemed reliable but not guaranteed.