Link copied!
10561 67th Ter, Doral, FL
Offering:
For Sale
Location:
Doral, FL 33178
Subdivision:
GRAND FLORIDIAN ESTATES
Status:
Active
$3,099,000
Deemed reliable but not guaranteed.
Details
Year built:
2017
Lot size:
5,100 sq ft
Levels:
Two, Three Or More
Stories:
2
Garage:
2
Parking:
2 covered
Style:
Detached,Two Story
Faces:
South
Days on market:
38
Cumulative days on market:
591
Association fee:
$960 / Monthly
Annual tax (2025):
$30,626
Type:
Single-family home
MLS ID
A12094740
Virtual tour:
Listed by:
Mav United Realty (279684492)
Listing office phone:
786-282-9958
Listing office email:
Listing agent:
Andres Sanchez Rojas (3459113)
Features
Utilities
Water source:
Public
Sewer:
Public Sewer
Description
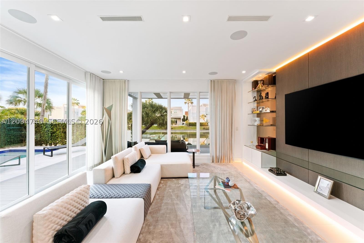
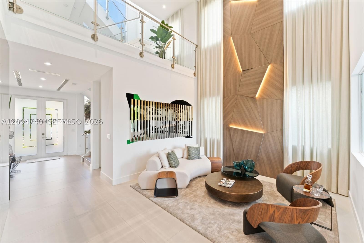
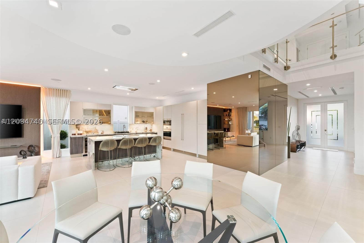
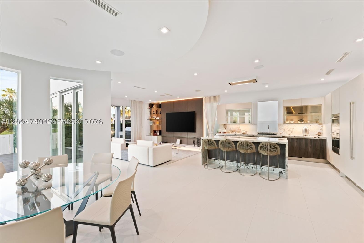
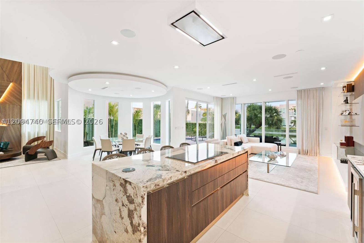
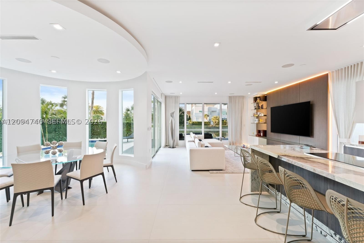
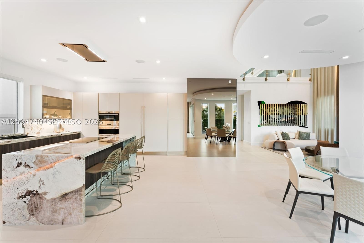
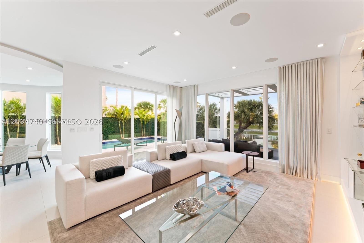
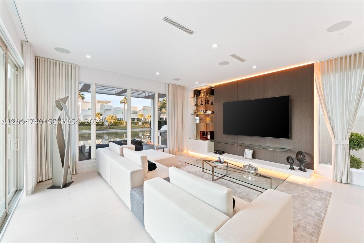
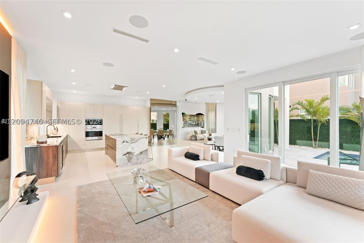
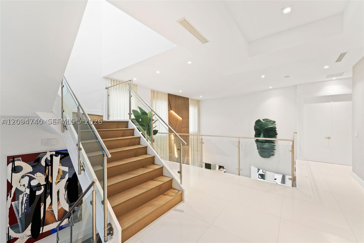
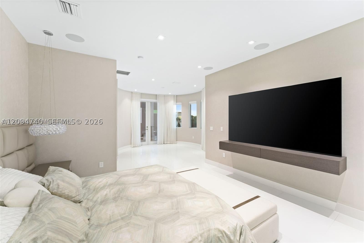
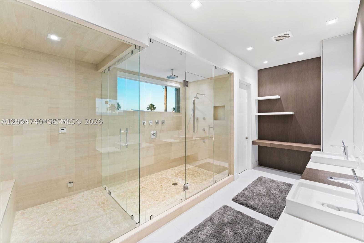
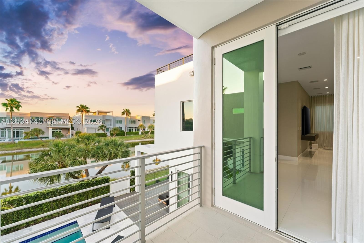
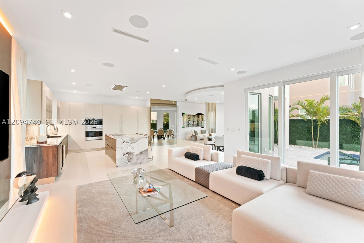
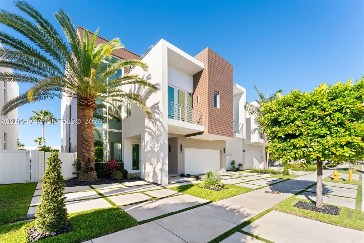
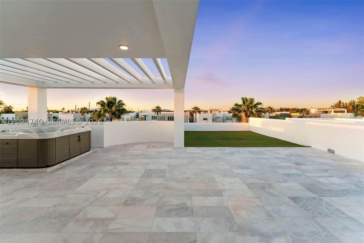
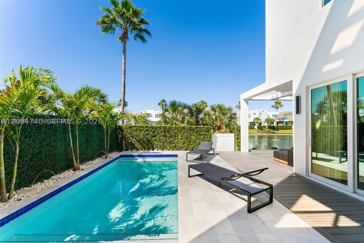
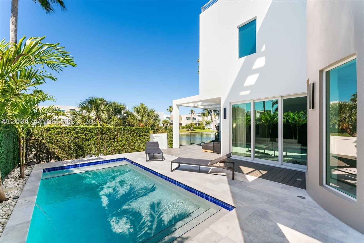
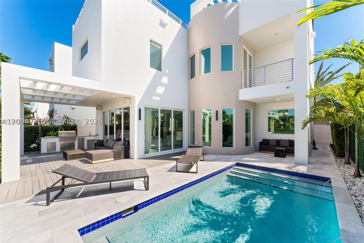
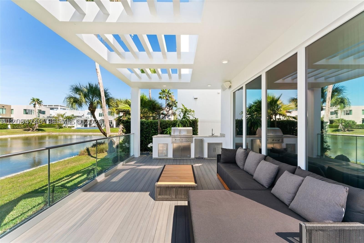
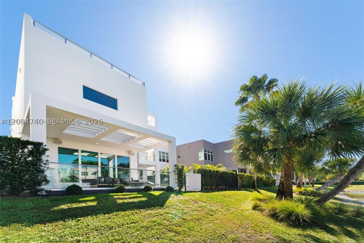
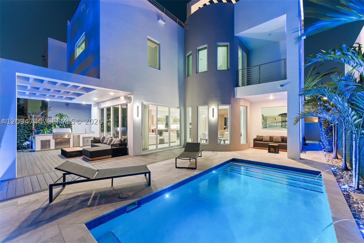
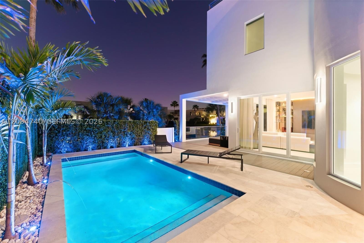
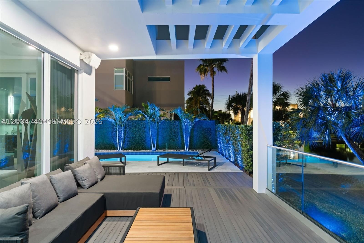
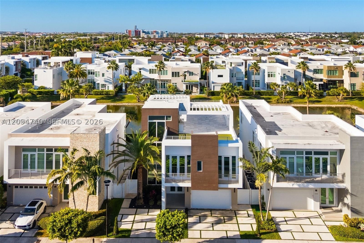
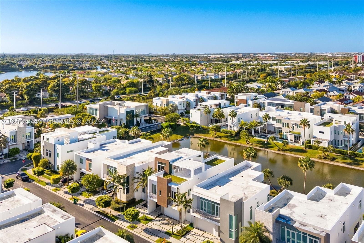
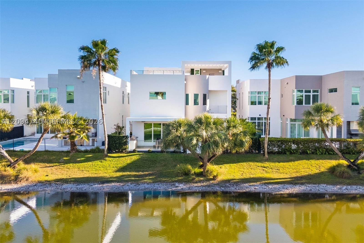
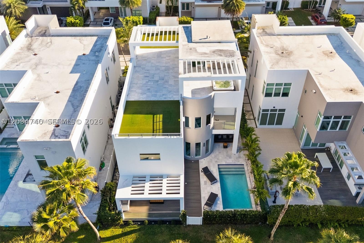
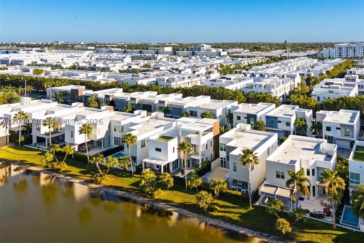
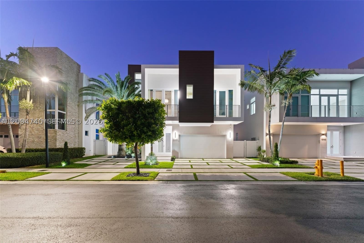
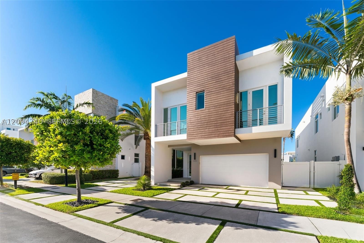
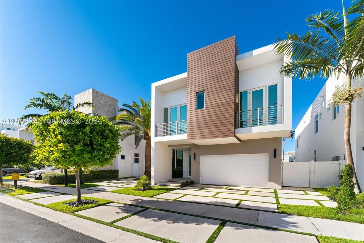
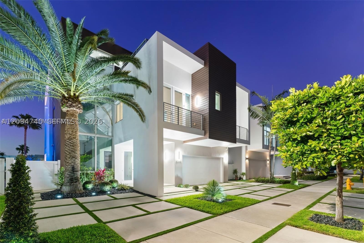
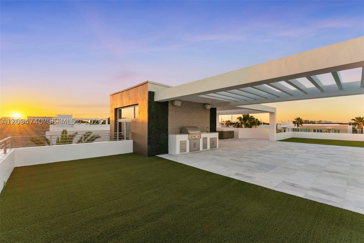
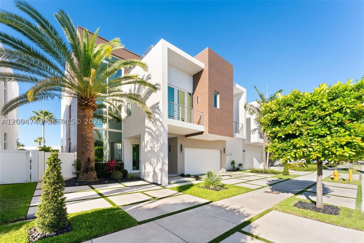
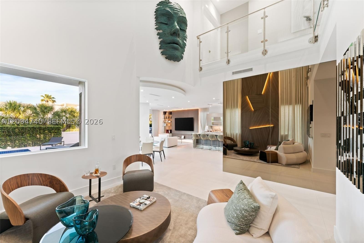
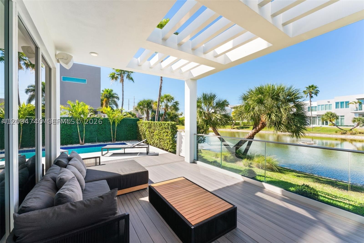
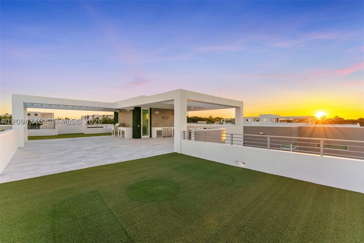
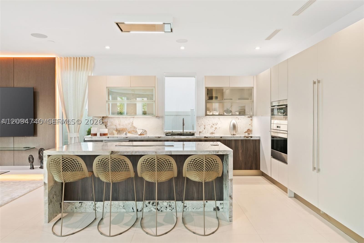
This stunning 5-bedroom, 5.5-bathroom turn-key home is nestled within one of Doral’s most prestigious gated communities. Designed by Casa Q, this former model home exudes modern elegance, featuring sophisticated interiors, high-end furnishings, and top-of-the-line appliances. Perfect for entertaining, the home boasts an expansive rooftop oasis with a fully equipped summer kitchen, a jacuzzi, and breathtaking panoramic views. The backyard offering serene lake views, a private pool, and a second summer kitchen. Indulge in the community’s resort-style amenities, including a clubhouse, a state-of-the-art gym, a playground, a party area, a sauna, and a spa. Don’t miss this rare opportunity to own a move-in-ready dream home! MOTIVATED SELLER
Price history
$3,099,000 → $3,099,000
· 1 price changes
Location
10561 NW 67th TerDoral, FL 33178
MLS information
Last updated Oct 31, 2026
IDX information is provided exclusively for personal, non-commercial use, and may not be used for any purpose other than to identify prospective properties consumers may be interested in purchasing. Information is deemed reliable but not guaranteed.

Similar Properties Nearby
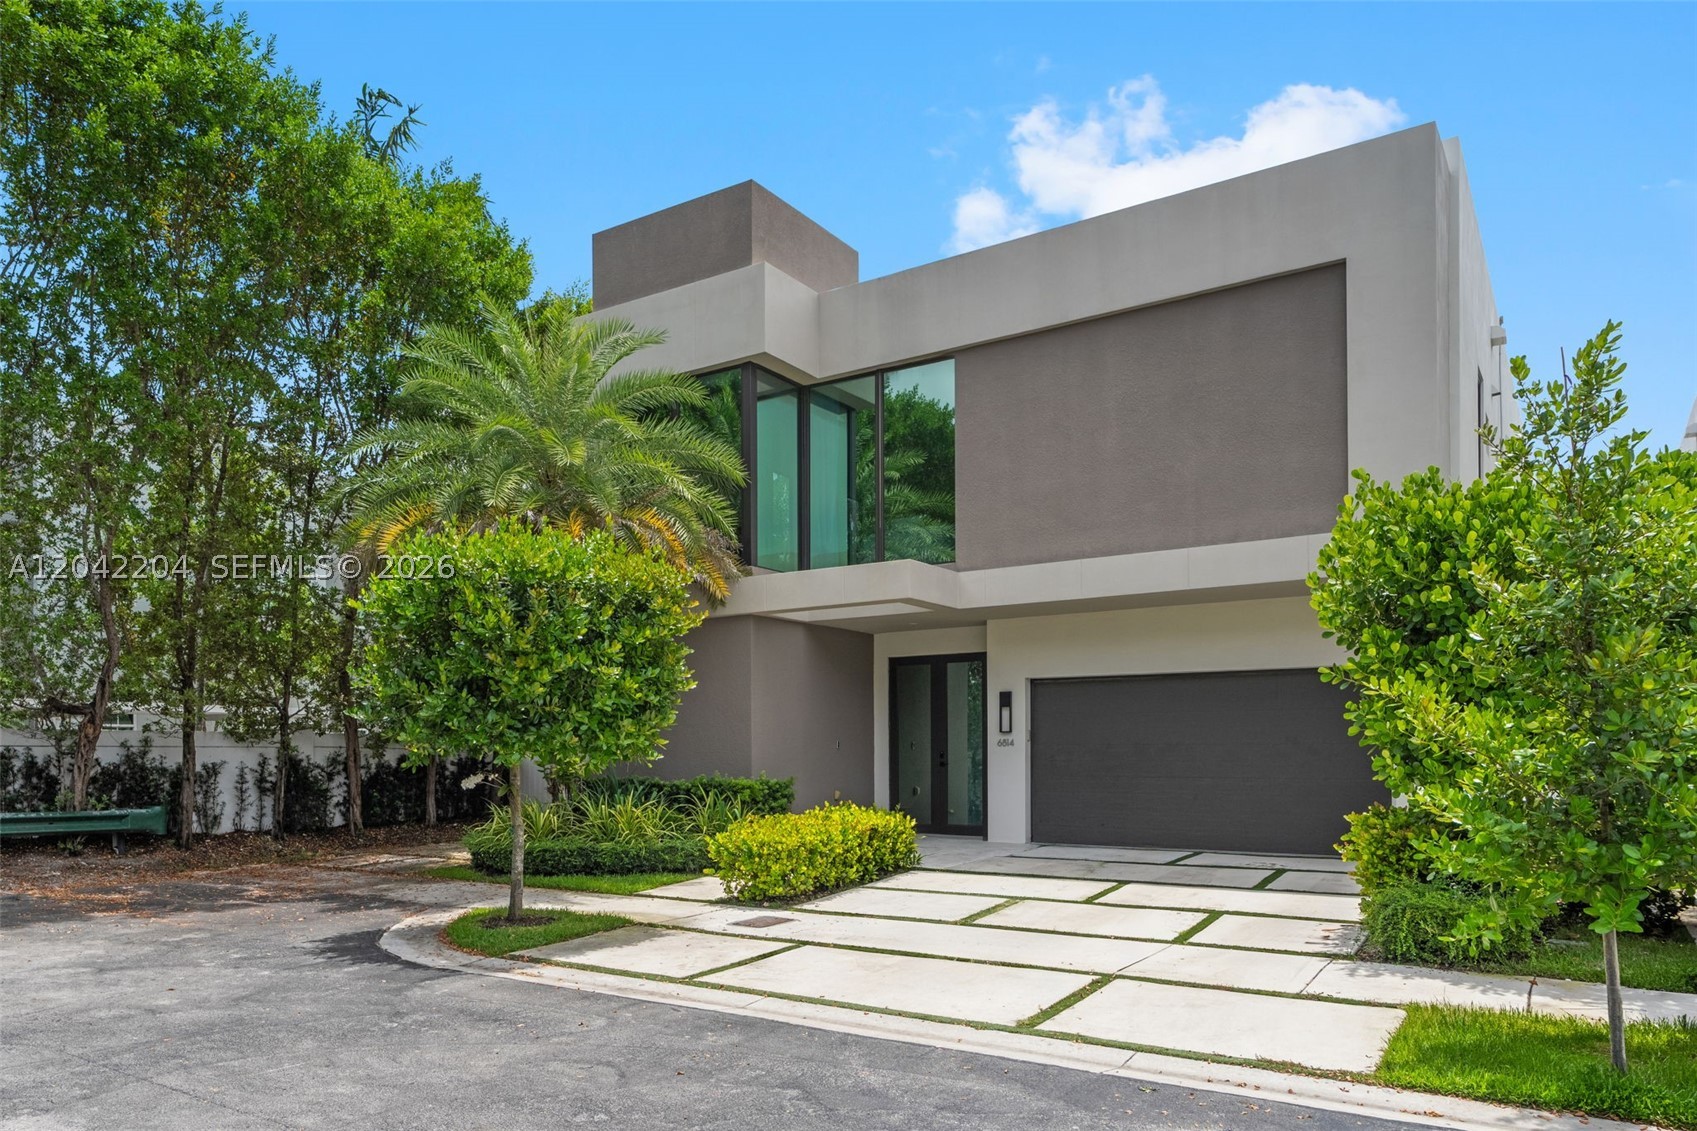
Bedrooms
4
Bathrooms
5
Area
4,034 sq ft
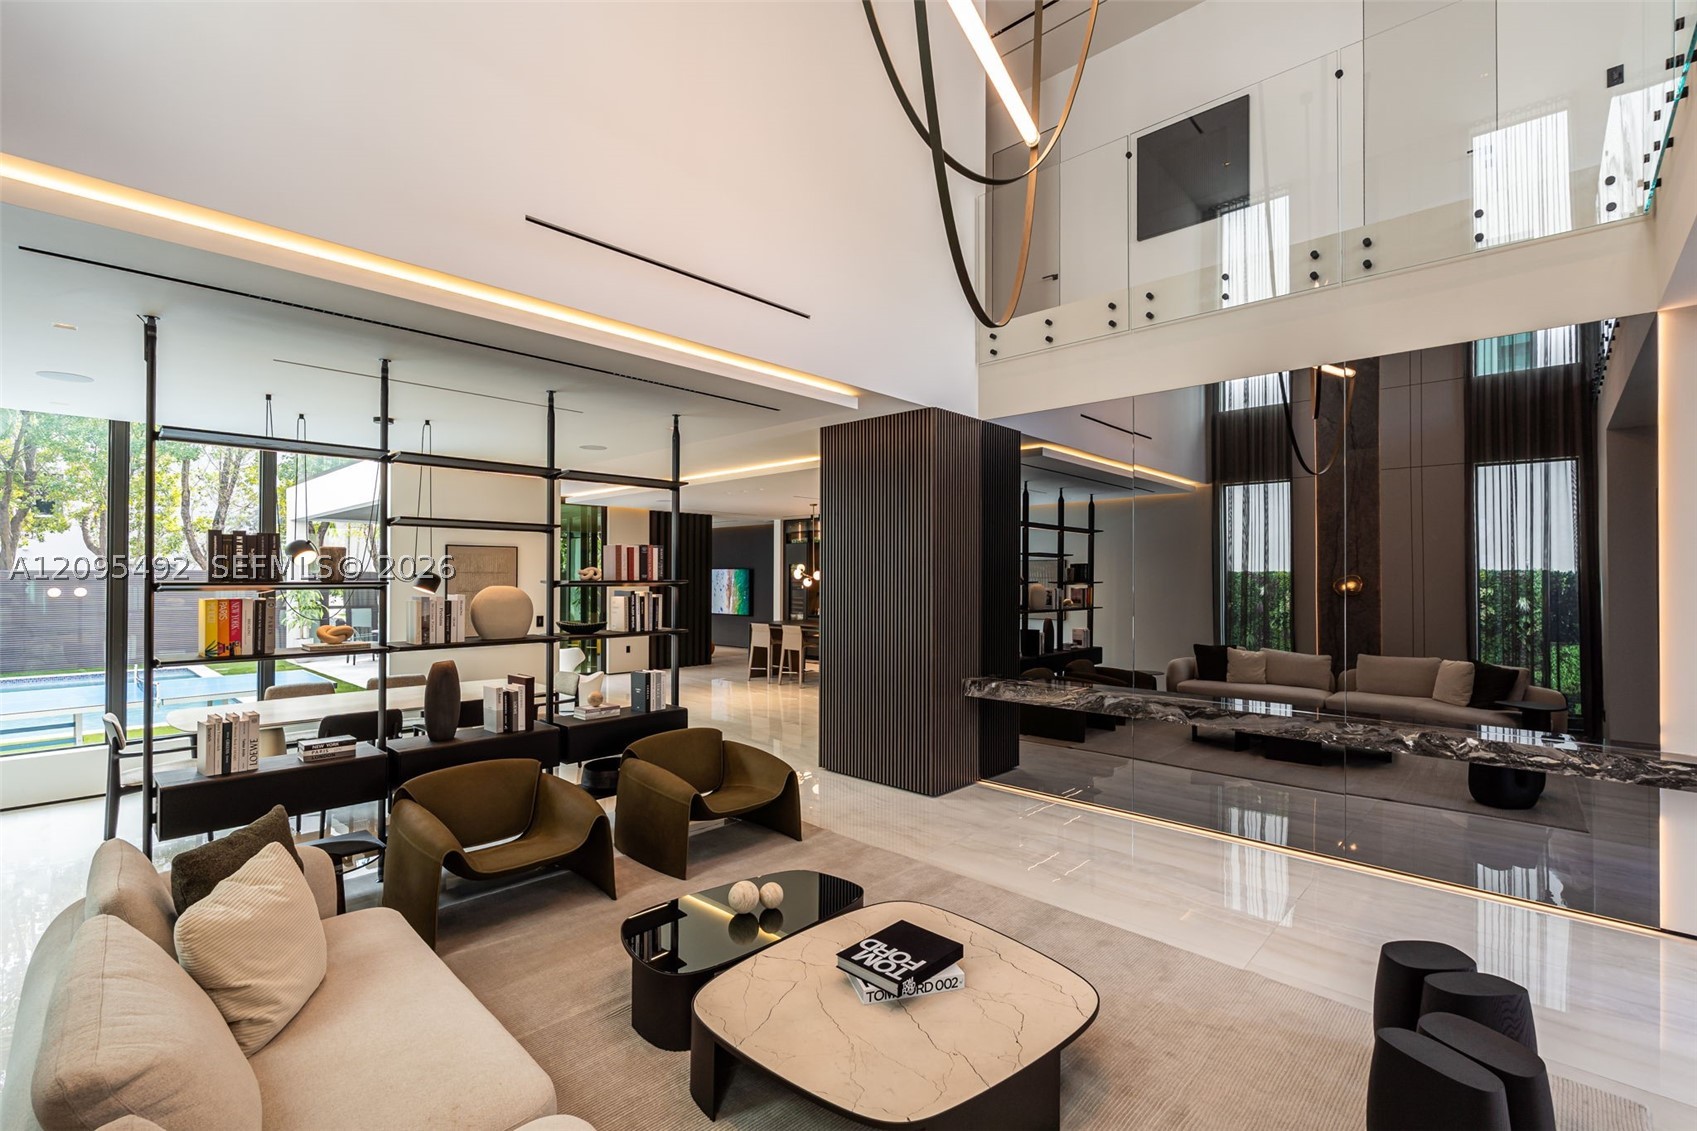
Bedrooms
5
Bathrooms
6
Area
4,067 sq ft
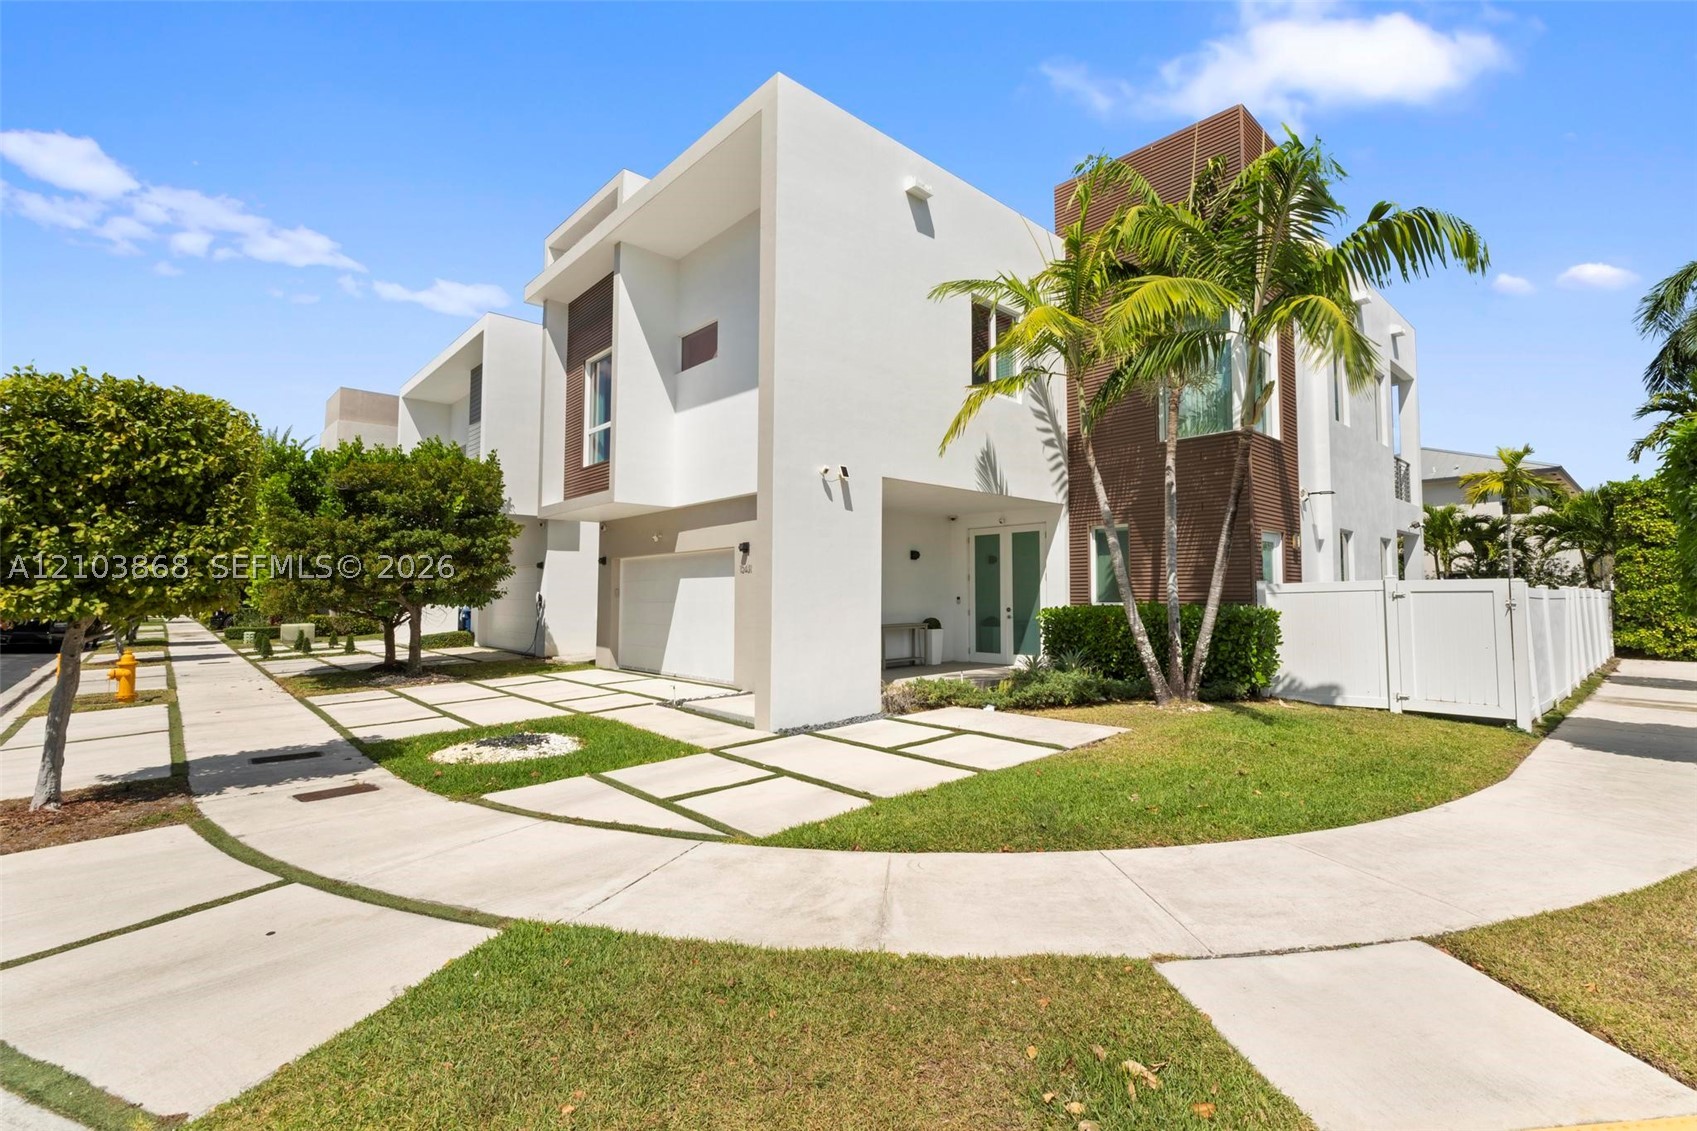
Bedrooms
5
Bathrooms
5
Area
3,537 sq ft
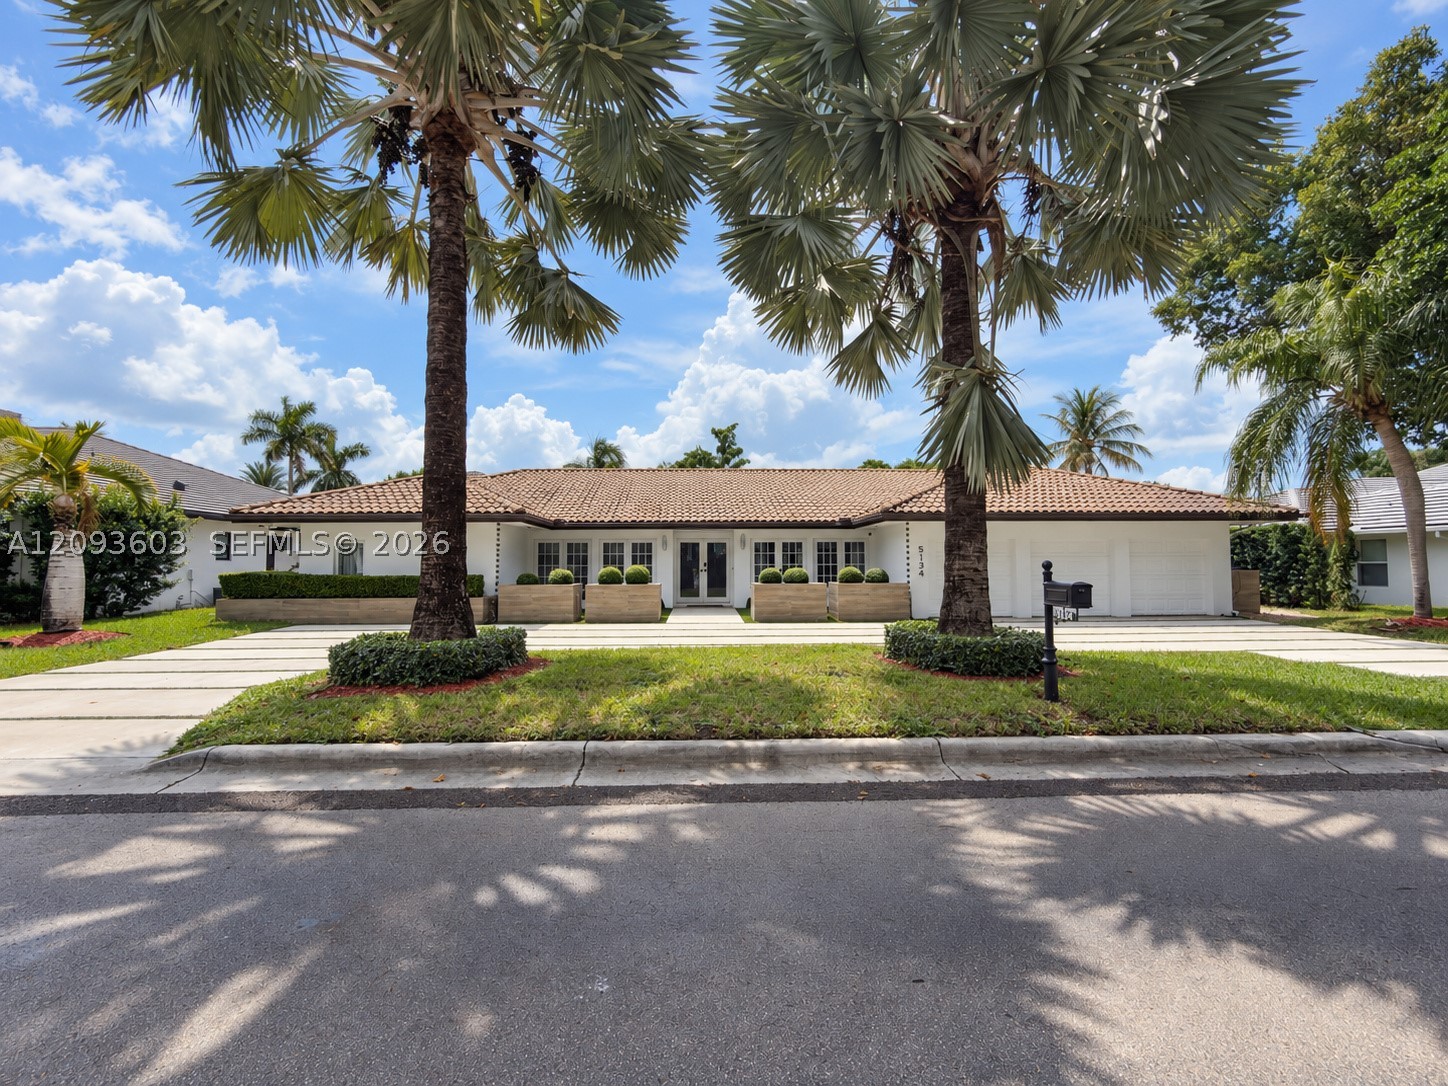
Bedrooms
5
Bathrooms
5
Area
2,857 sq ft
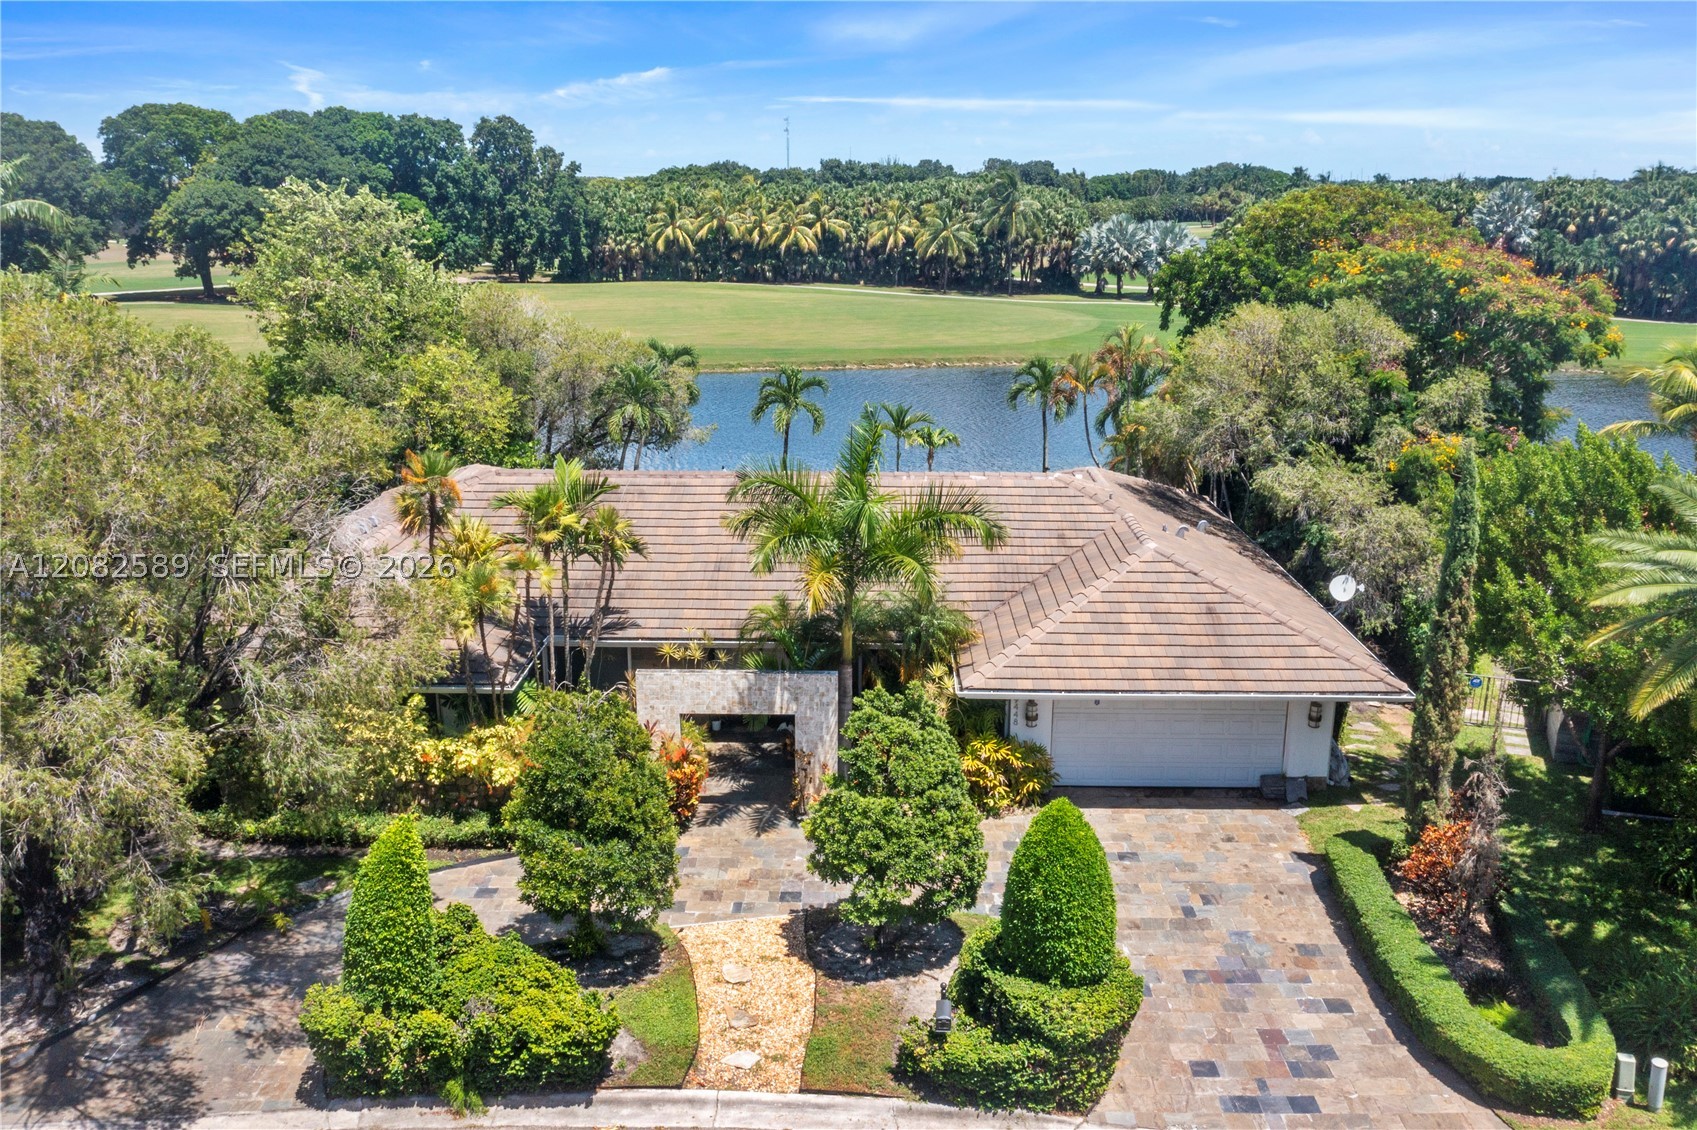
Bedrooms
4
Bathrooms
4
Area
2,516 sq ft
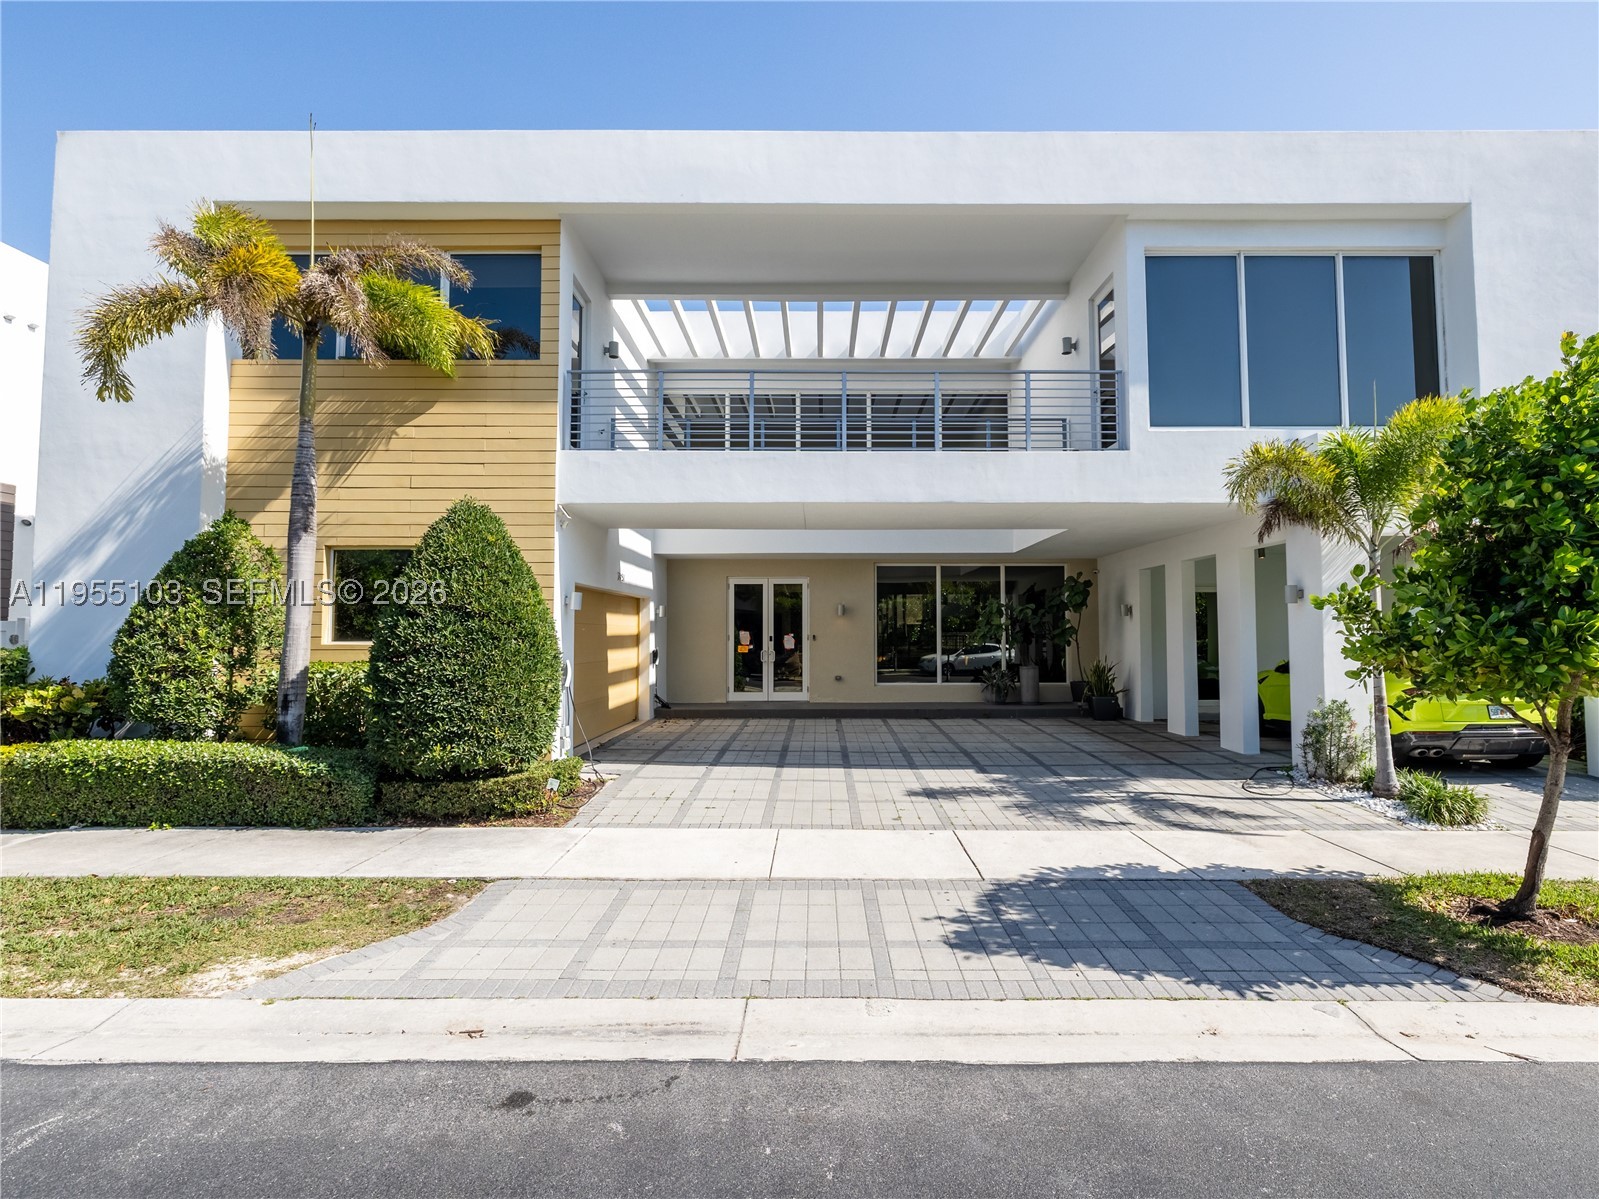
Bedrooms
6
Bathrooms
7
Area
4,874 sq ft
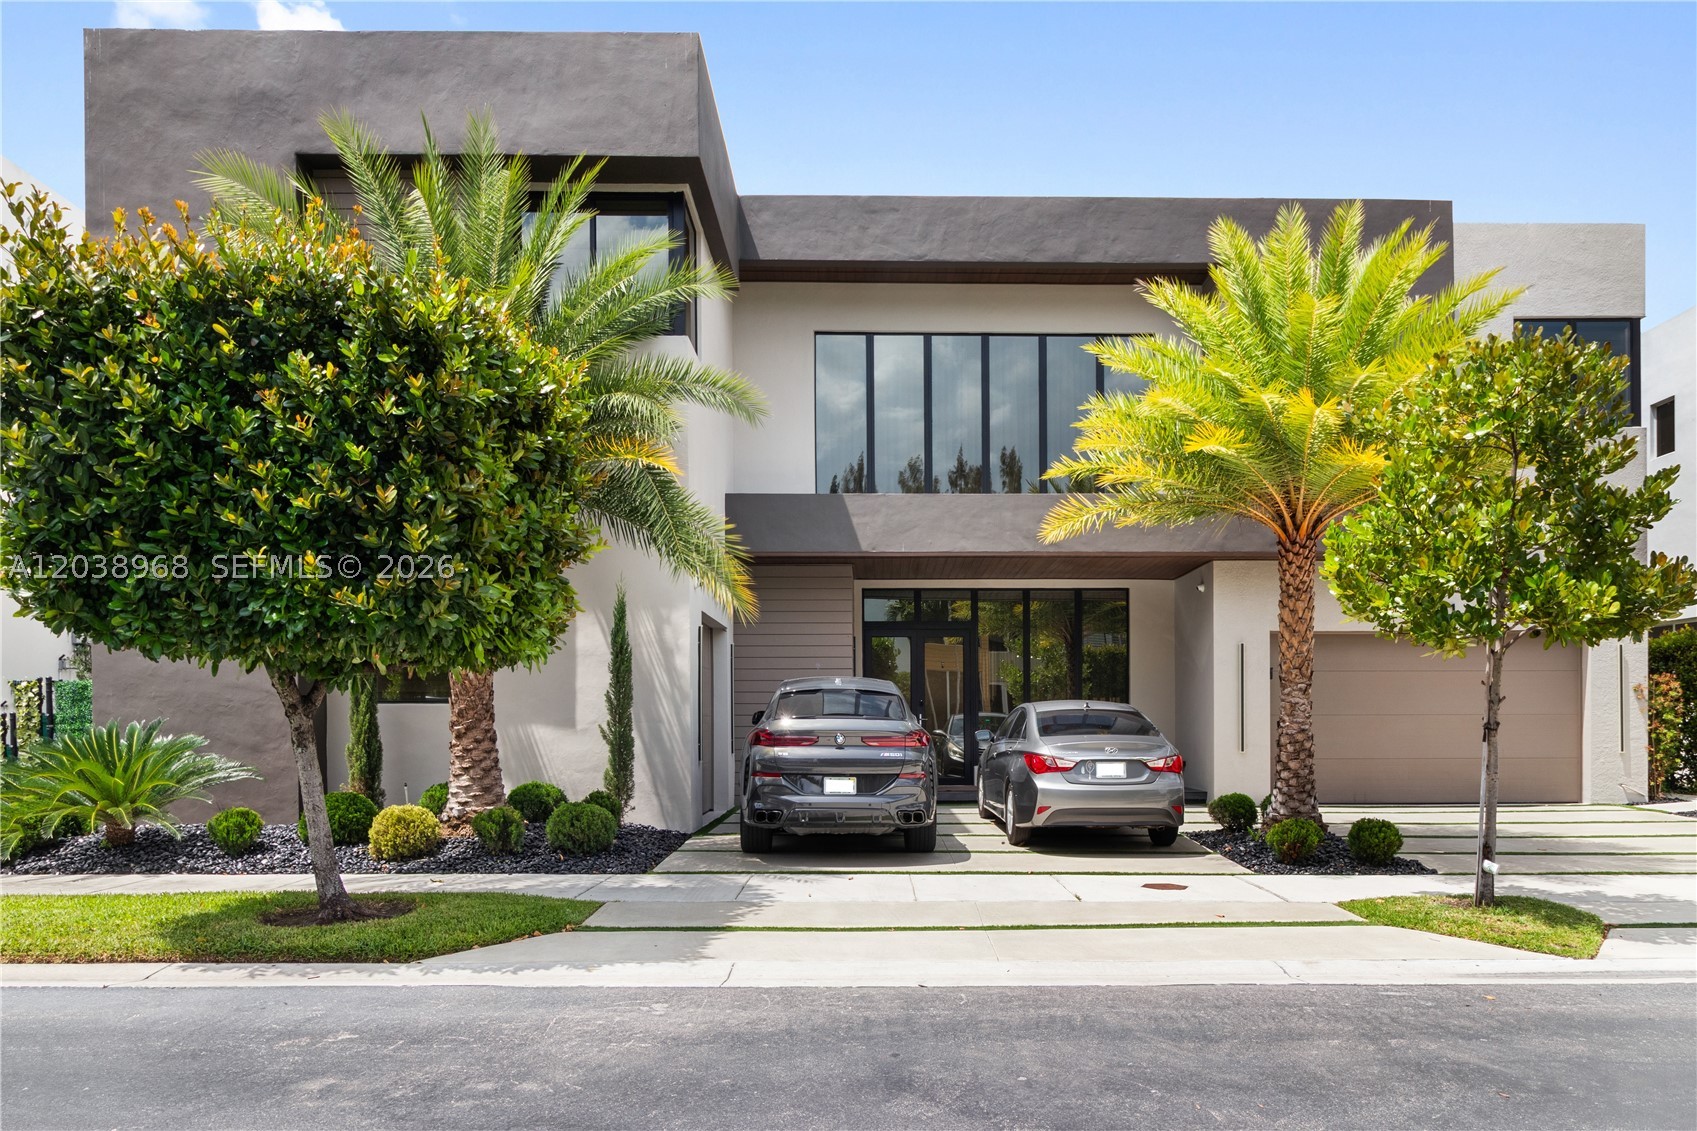
Bedrooms
5
Bathrooms
6
Area
3,841 sq ft
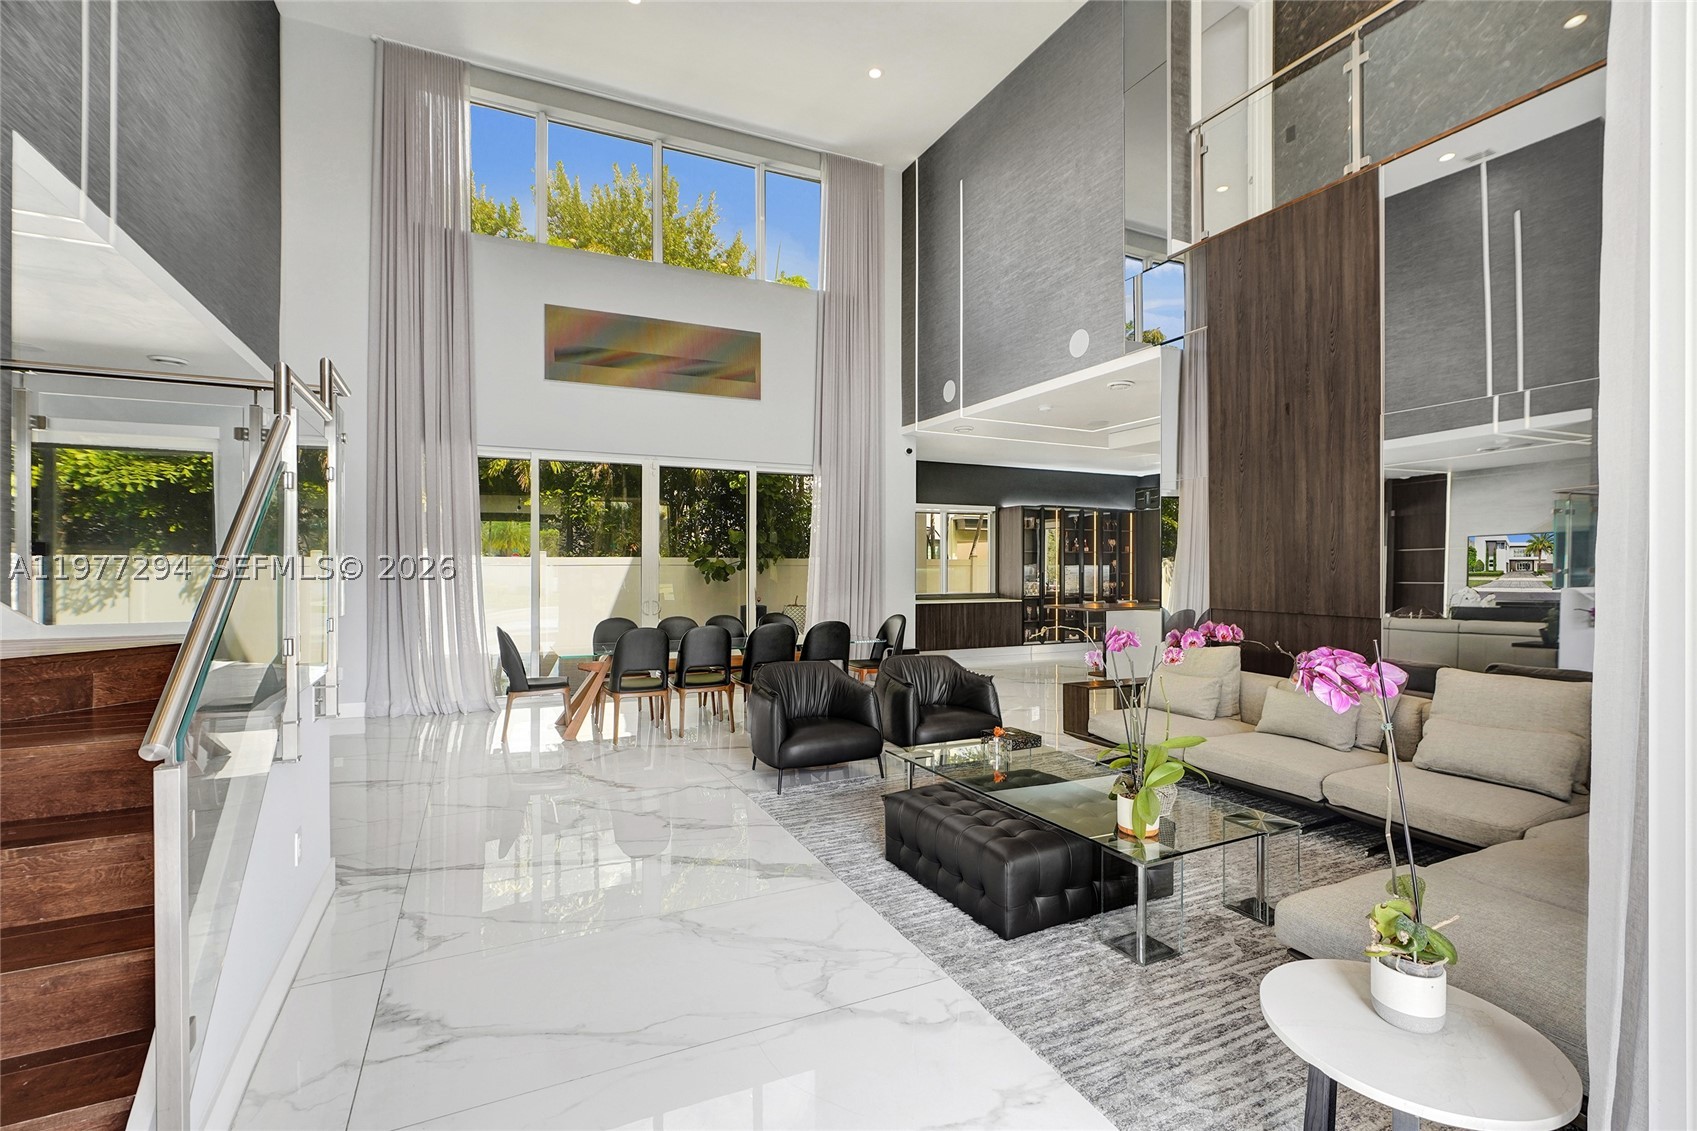
Bedrooms
5
Bathrooms
6
Area
3,841 sq ft
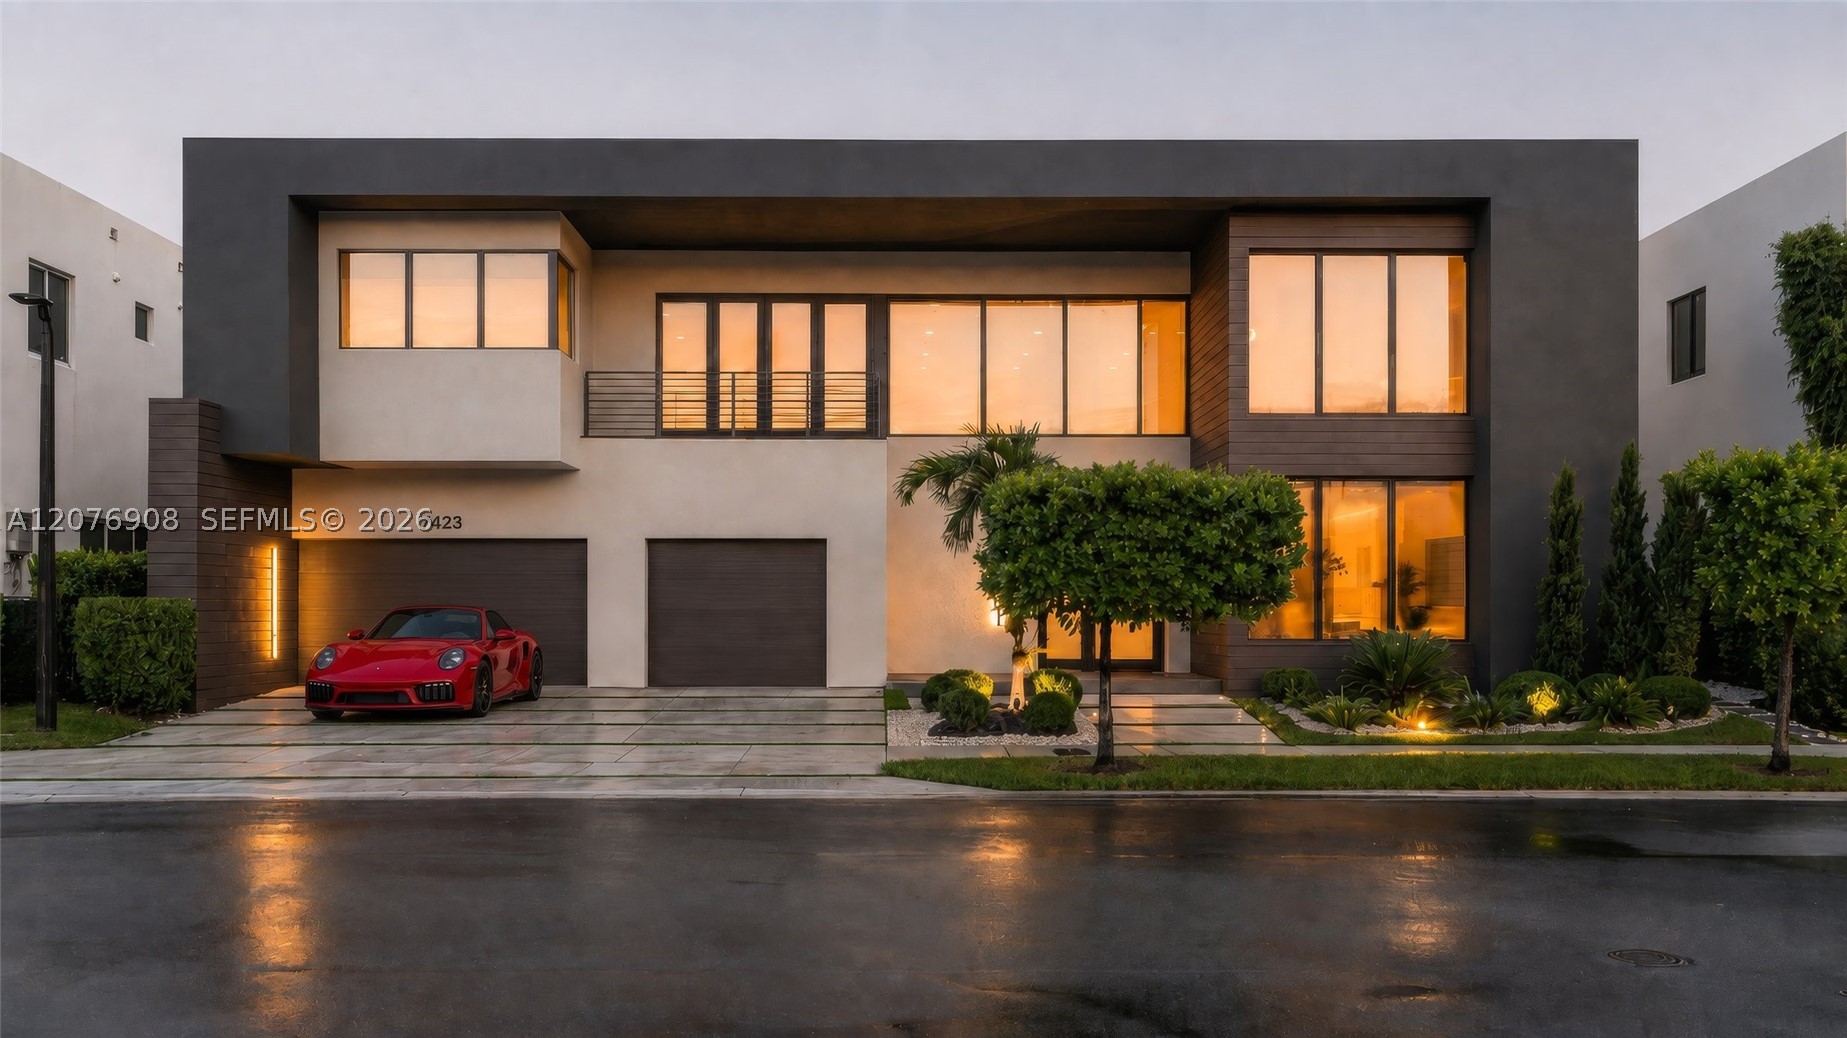
Bedrooms
5
Bathrooms
6
Area
4,526 sq ft
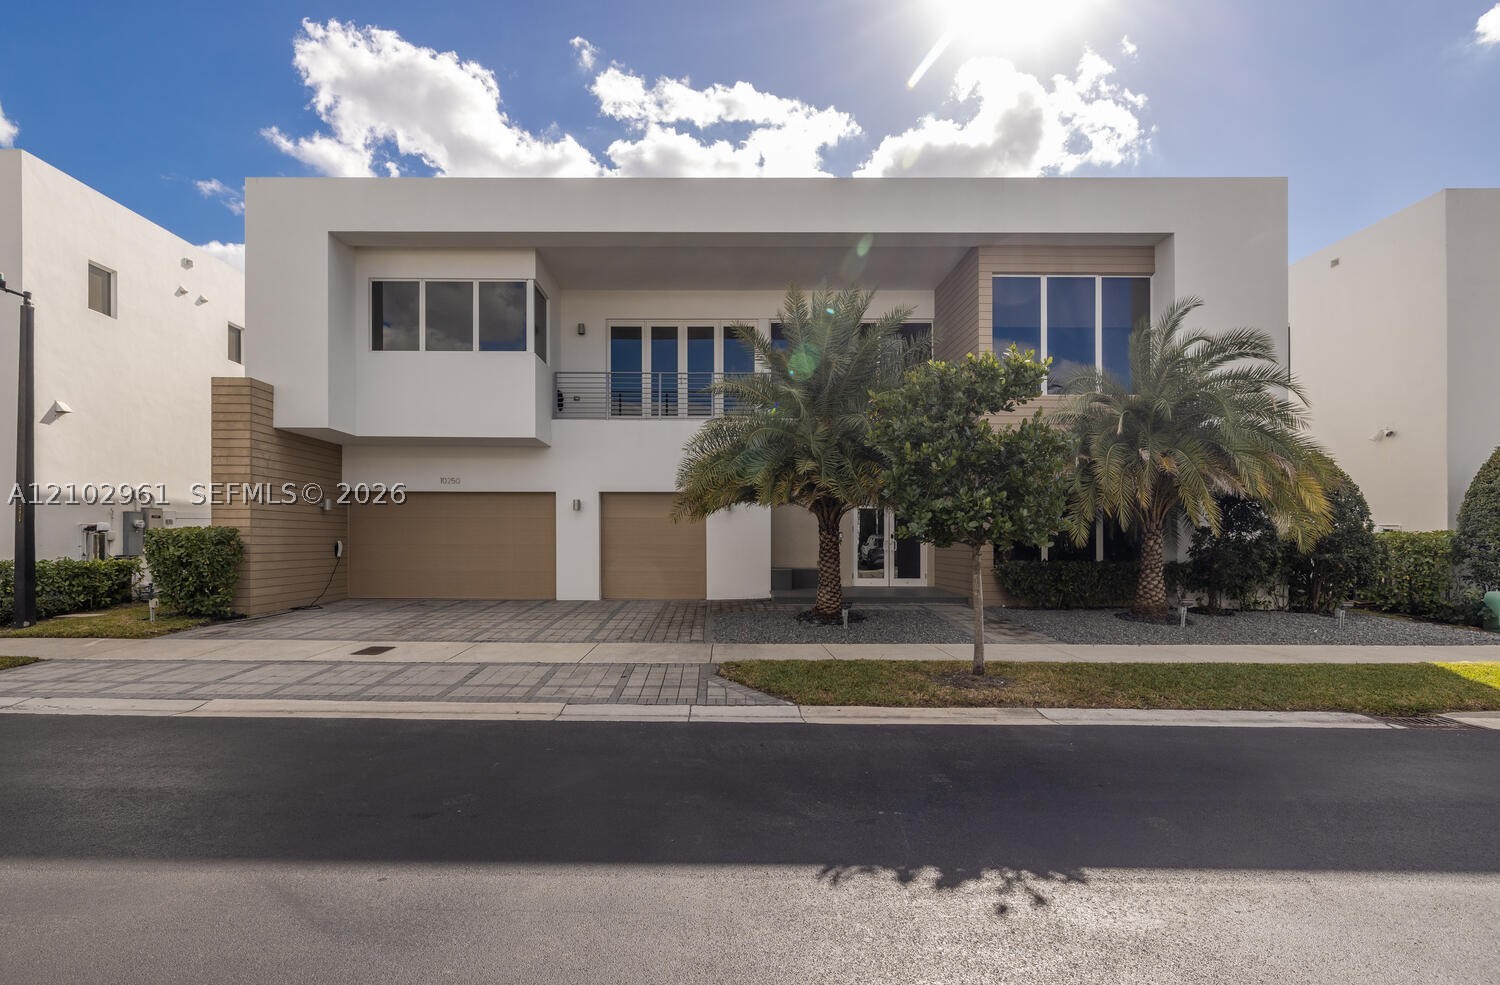
Bedrooms
5
Bathrooms
6
Area
4,628 sq ft
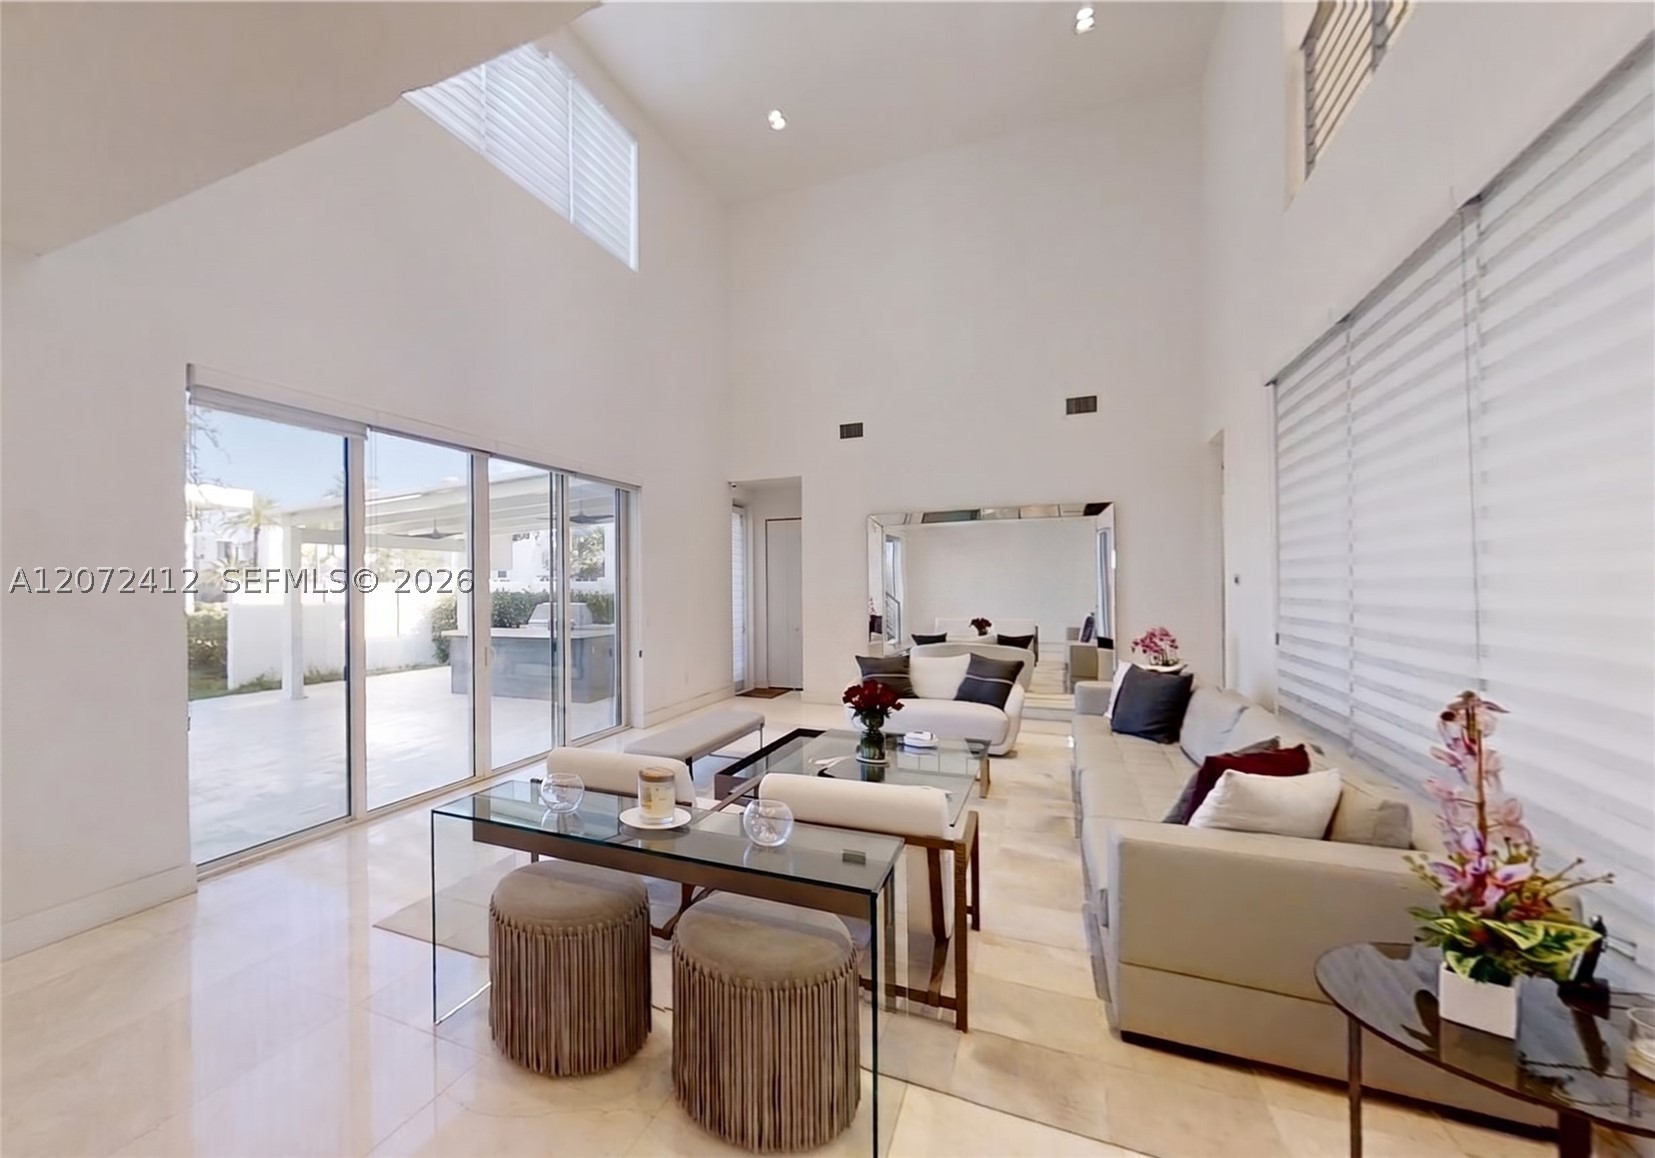
Bedrooms
6
Bathrooms
7
Area
4,874 sq ft
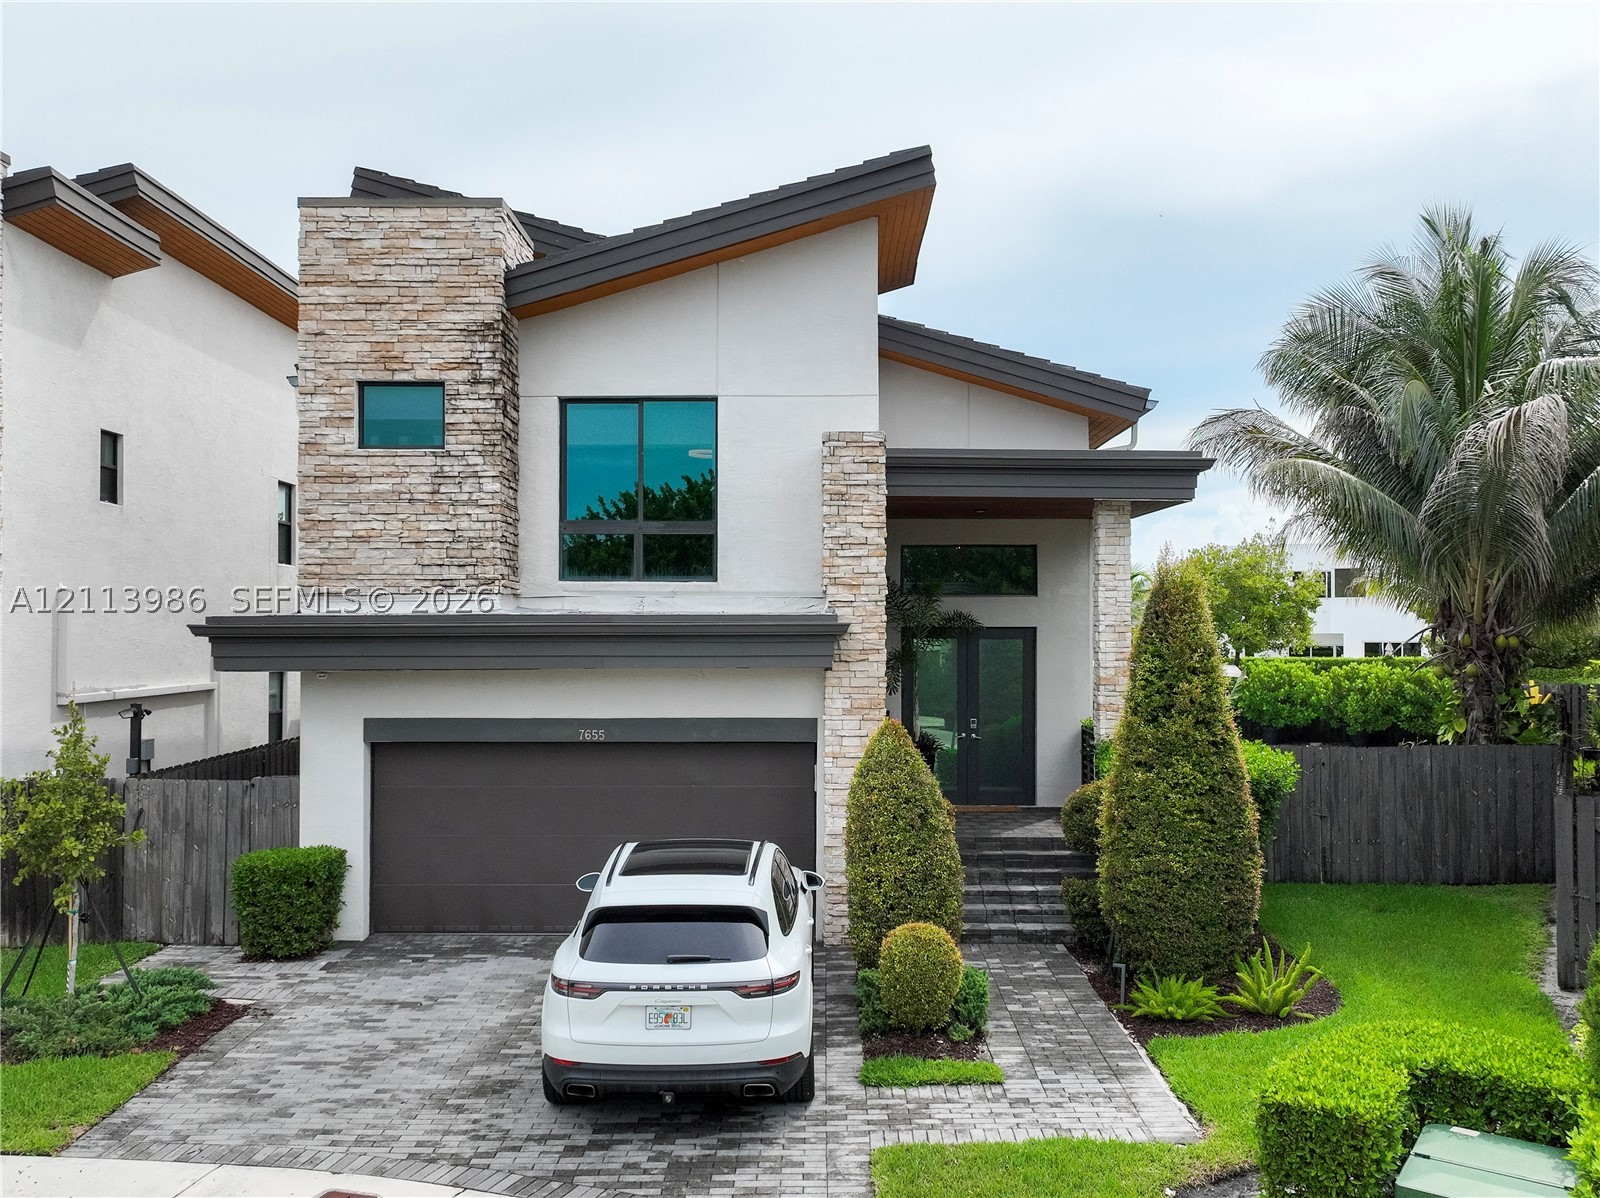
Bedrooms
5
Bathrooms
5
Area
3,781 sq ft
Similar Properties in Other Cities
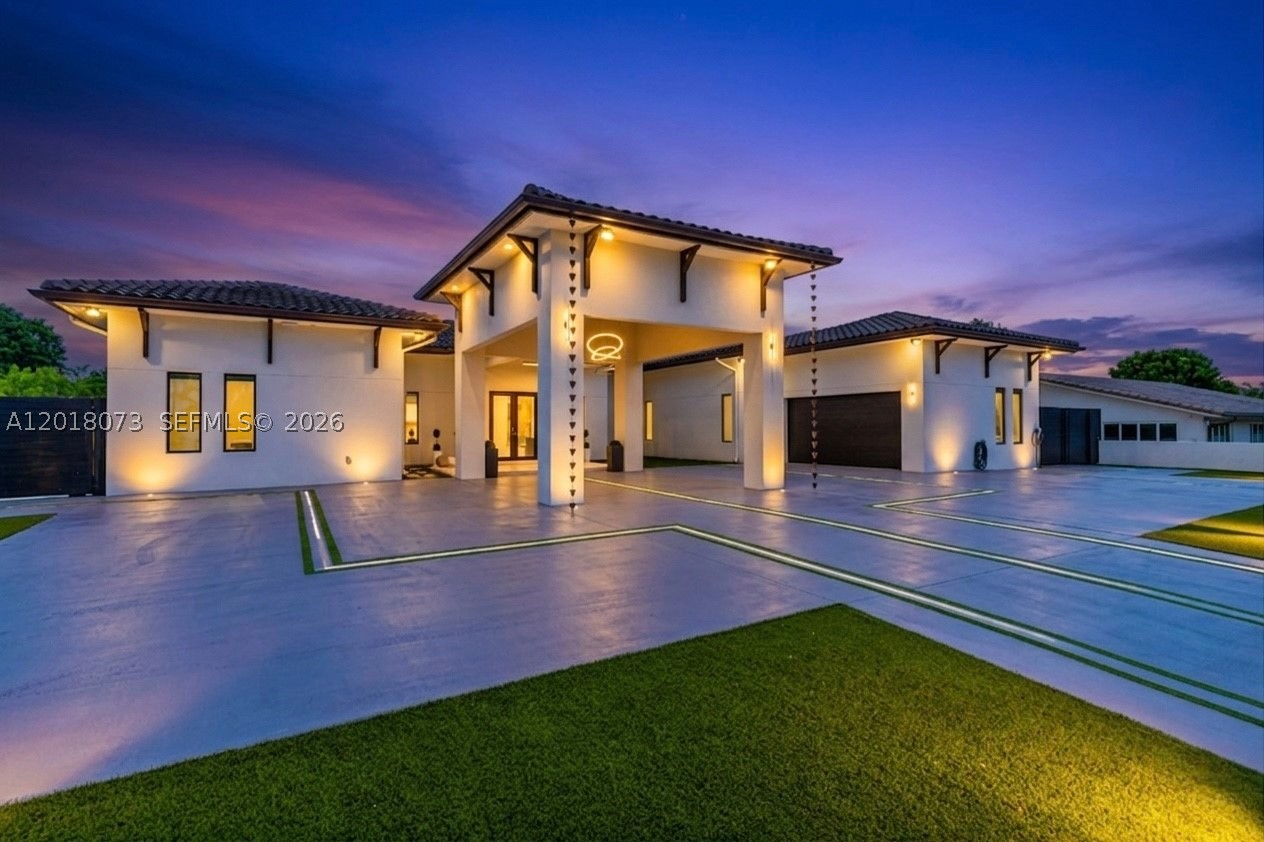
Bedrooms
5
Bathrooms
6
Area
3,919 sq ft
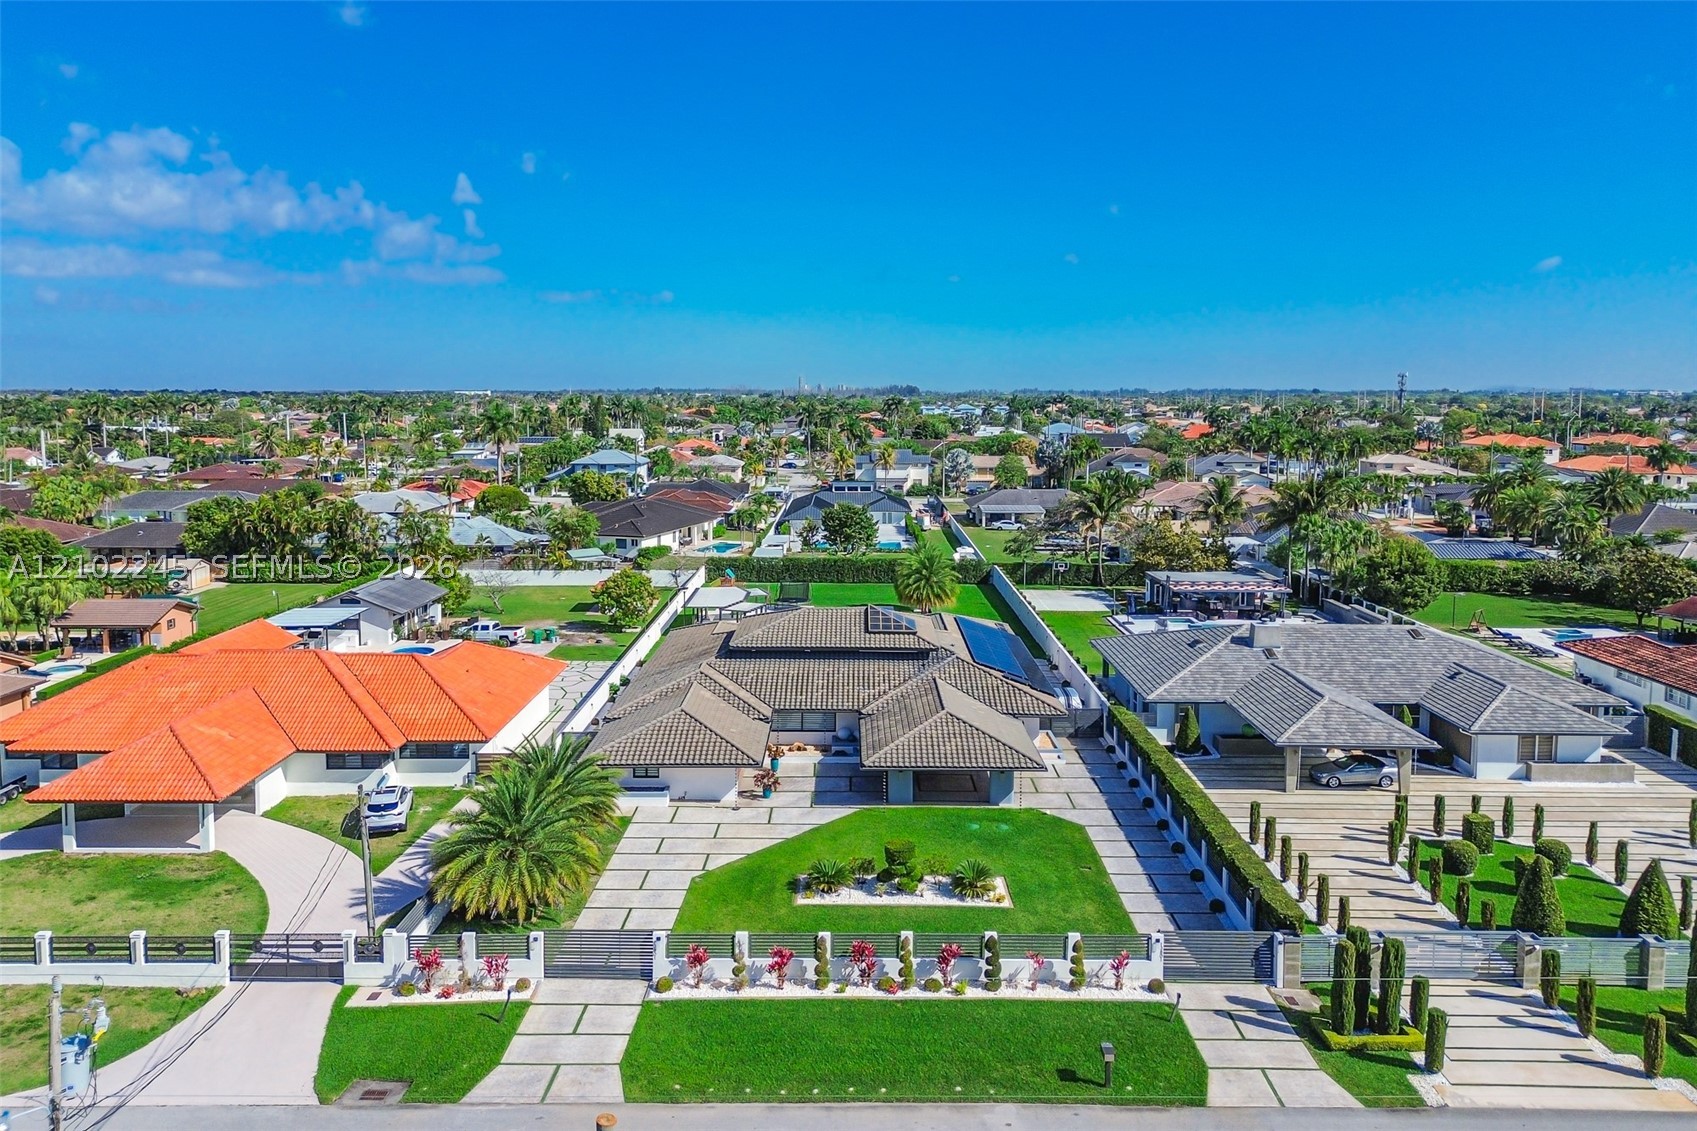
Bedrooms
5
Bathrooms
5
Area
3,567 sq ft
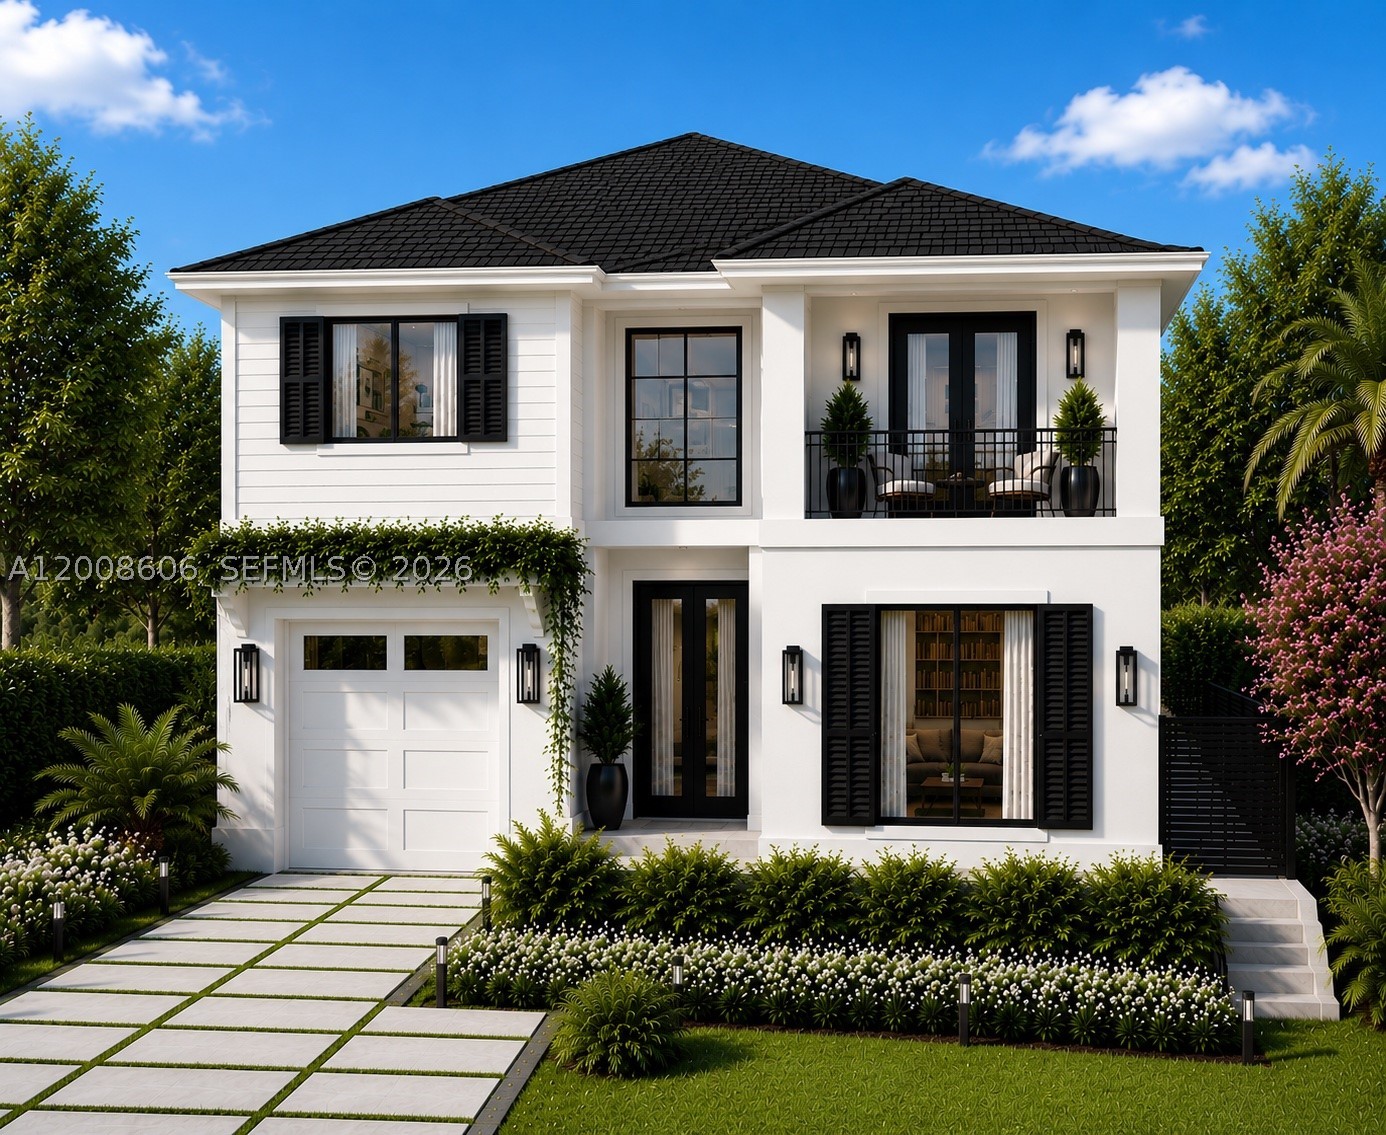
Bedrooms
5
Bathrooms
6
Area
3,826 sq ft
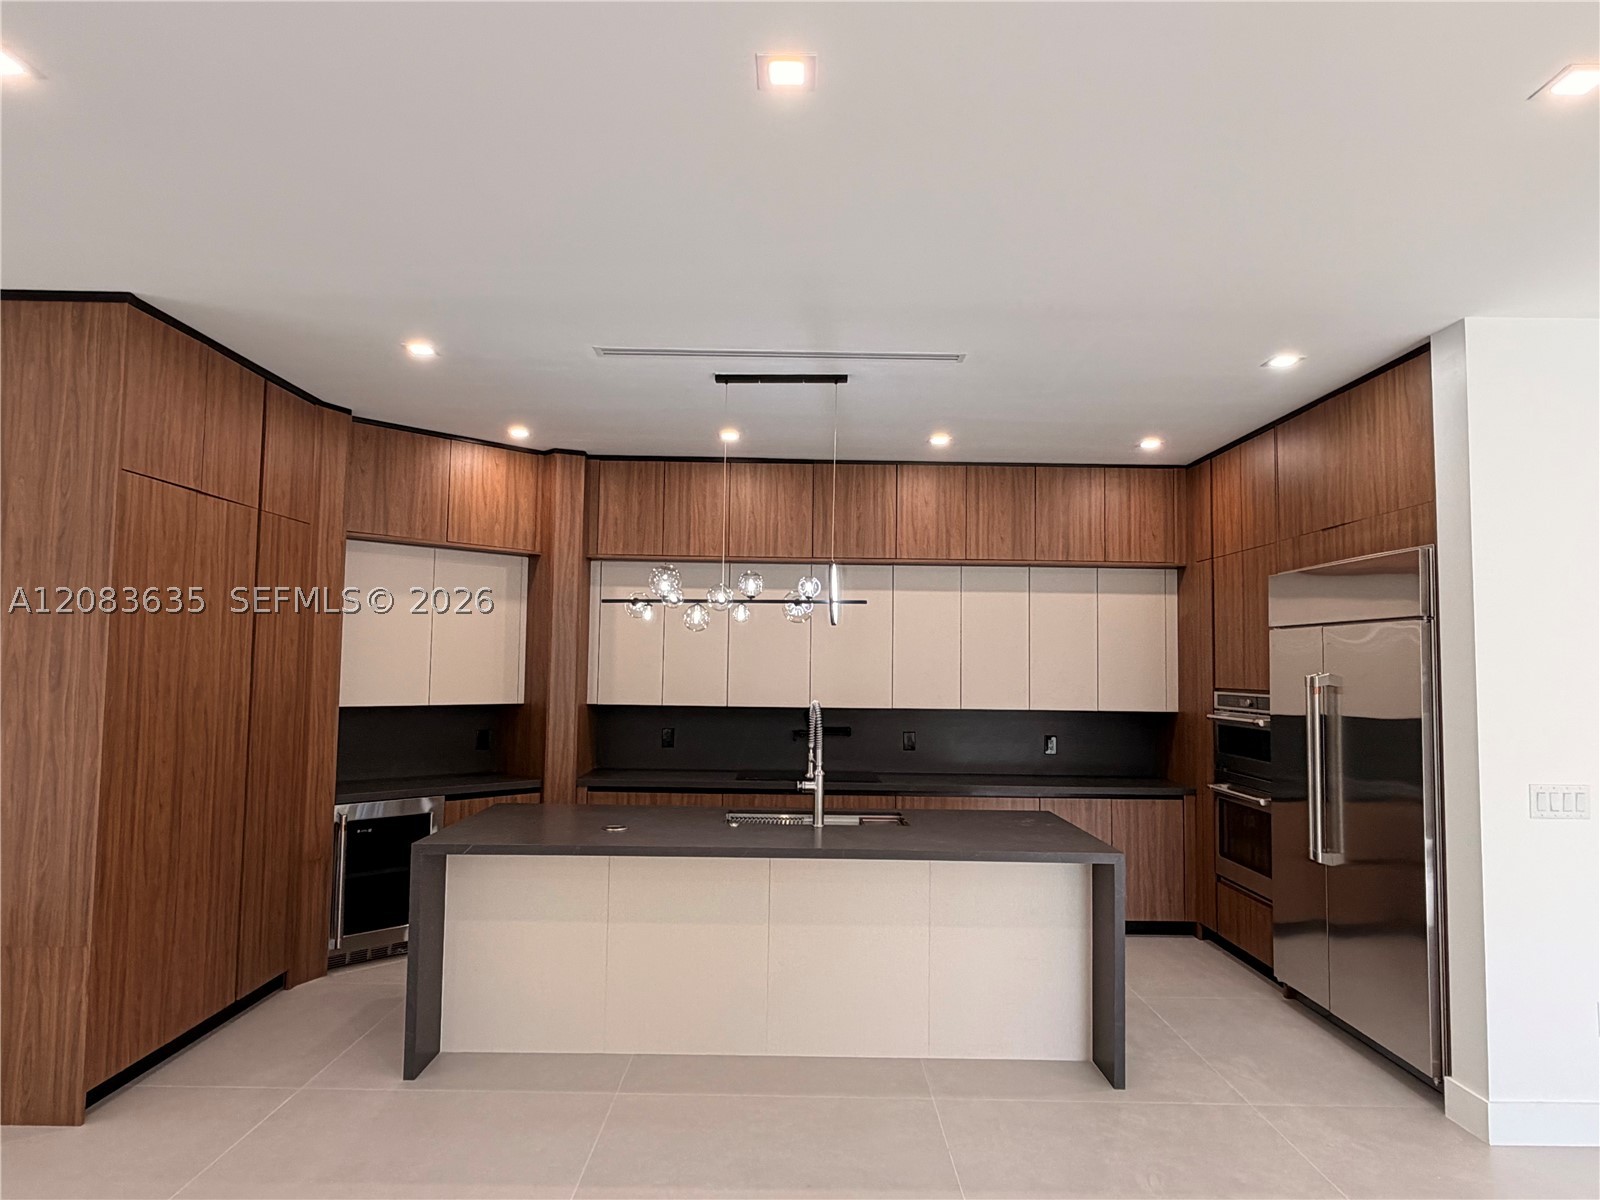
Bedrooms
5
Bathrooms
5
Area
3,770 sq ft
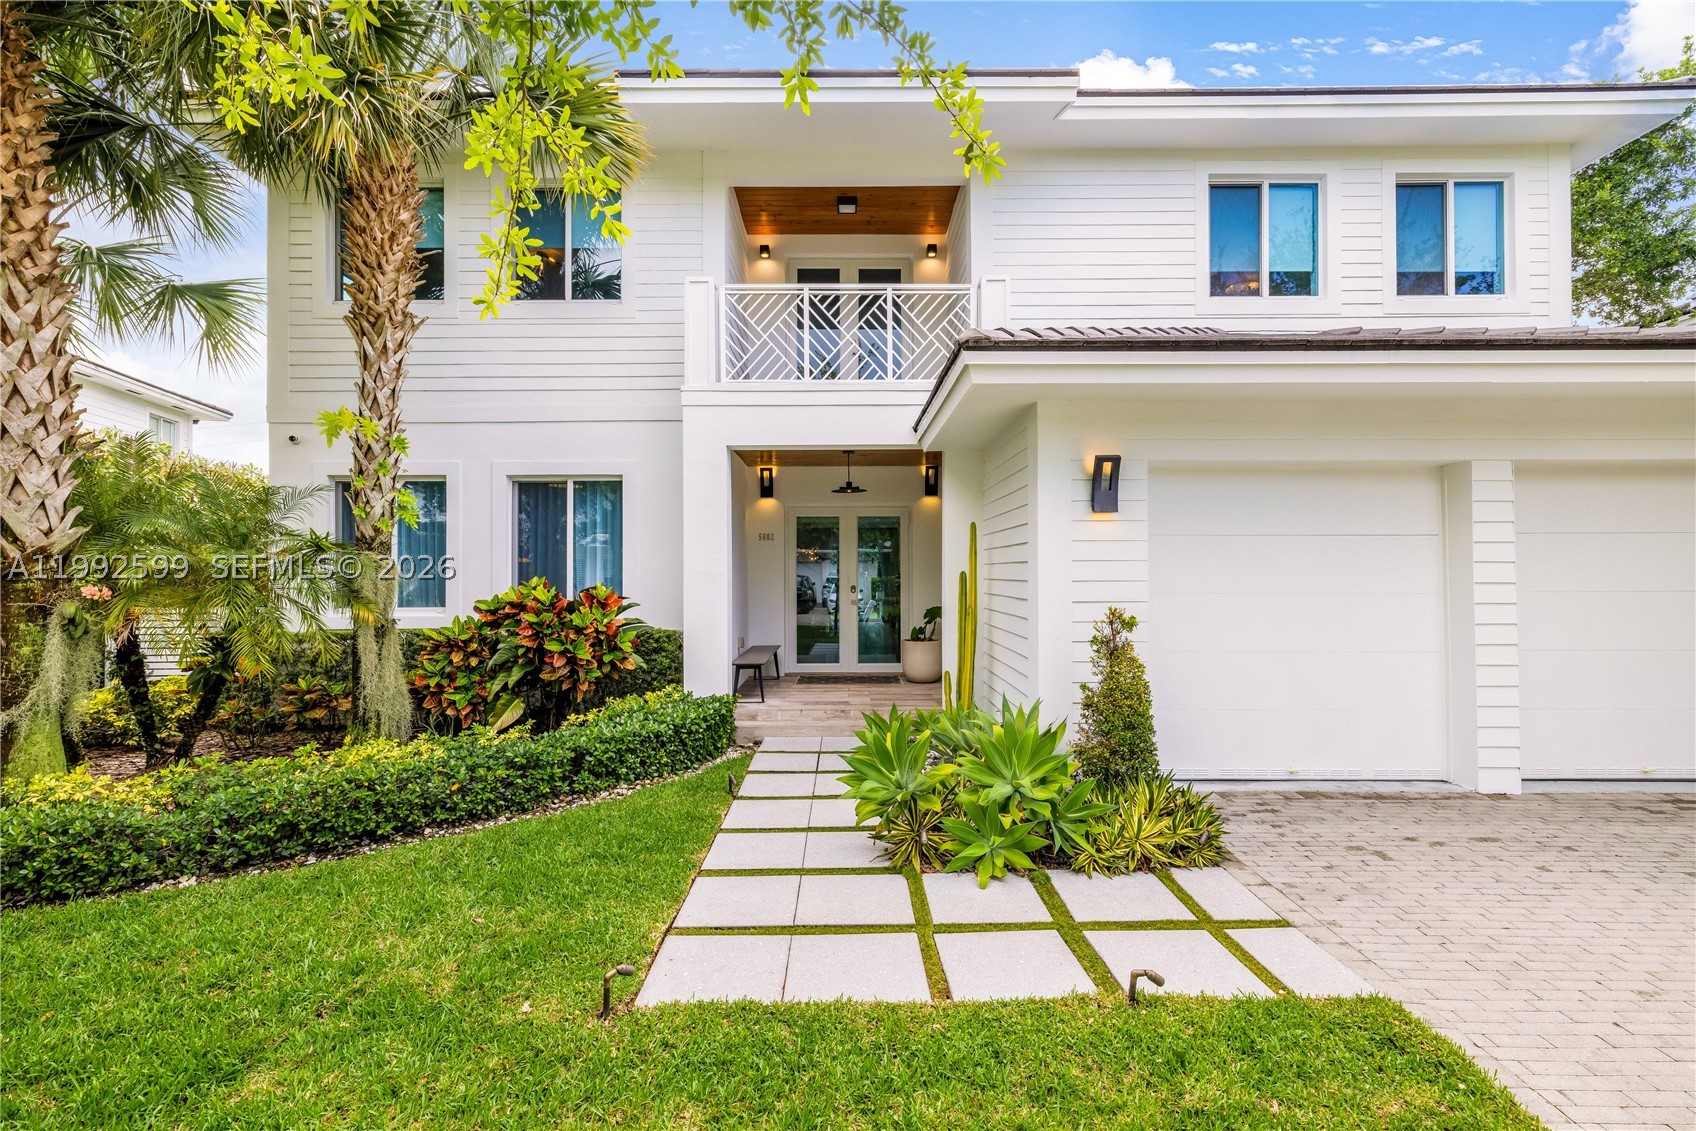
Bedrooms
5
Bathrooms
6
Area
3,726 sq ft
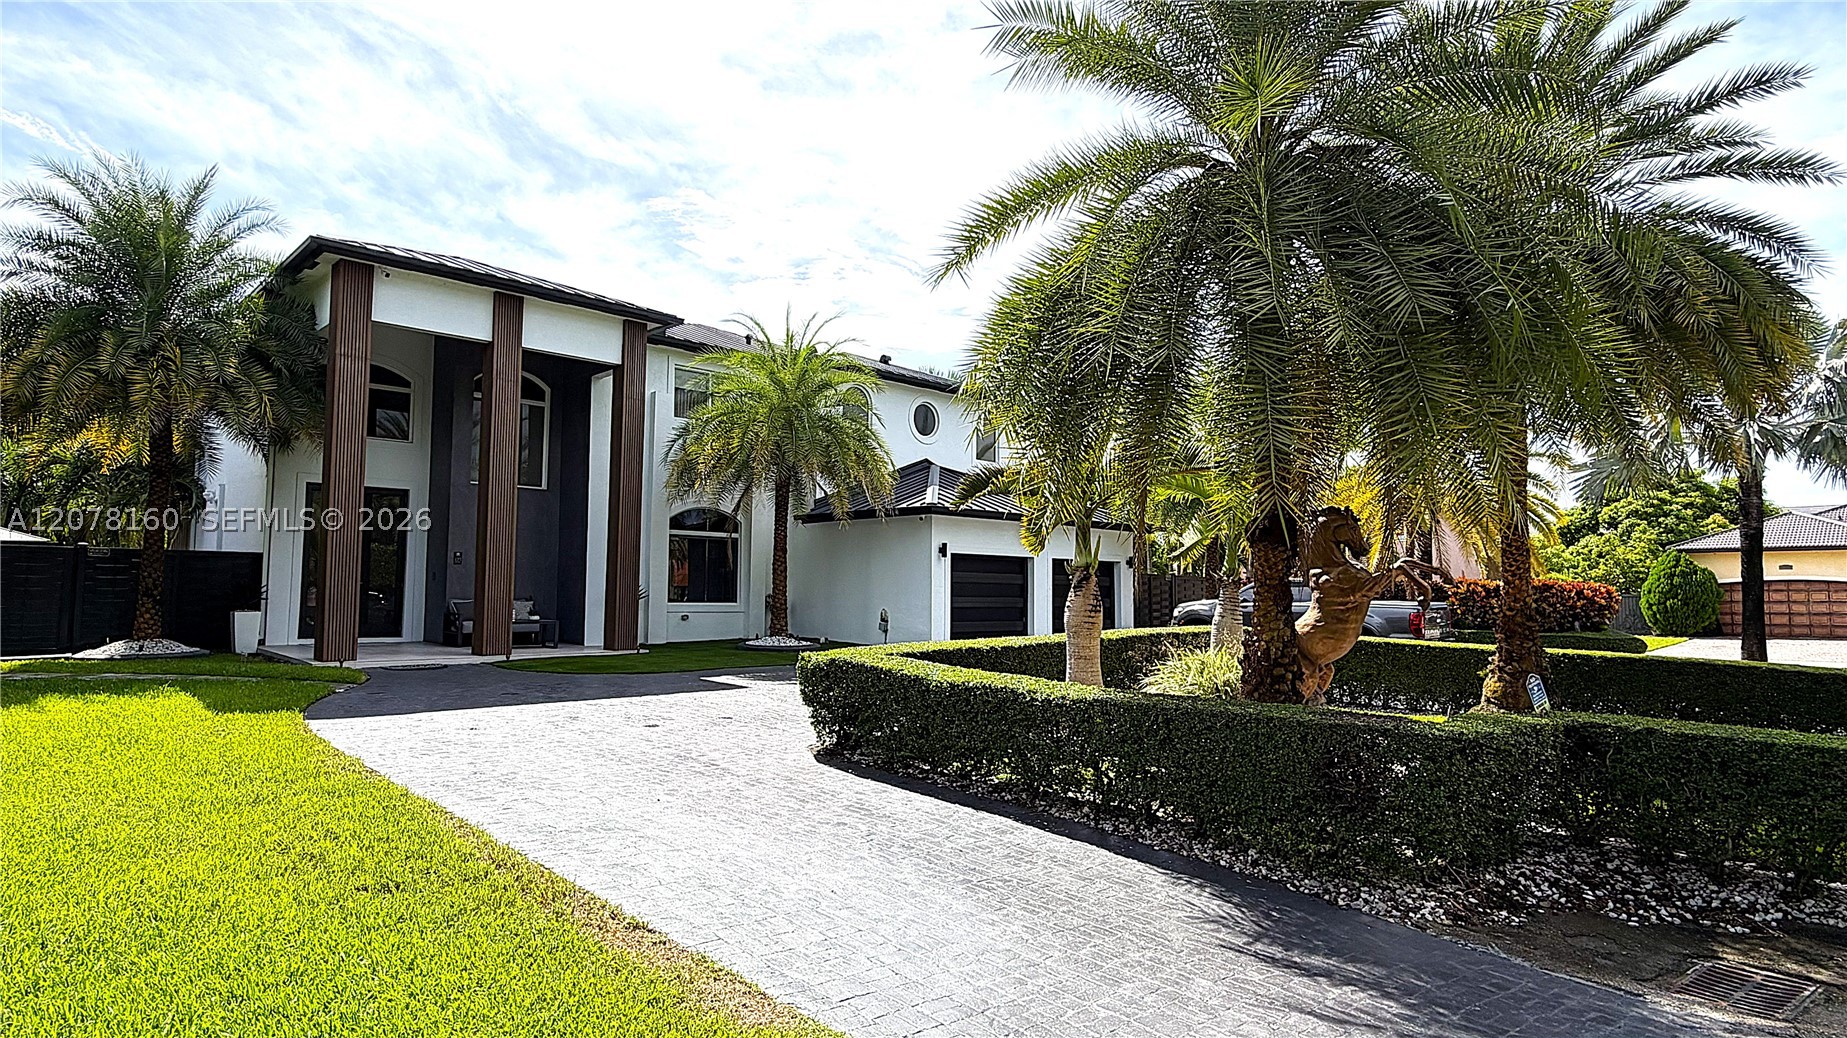
Bedrooms
5
Bathrooms
4
Area
3,884 sq ft
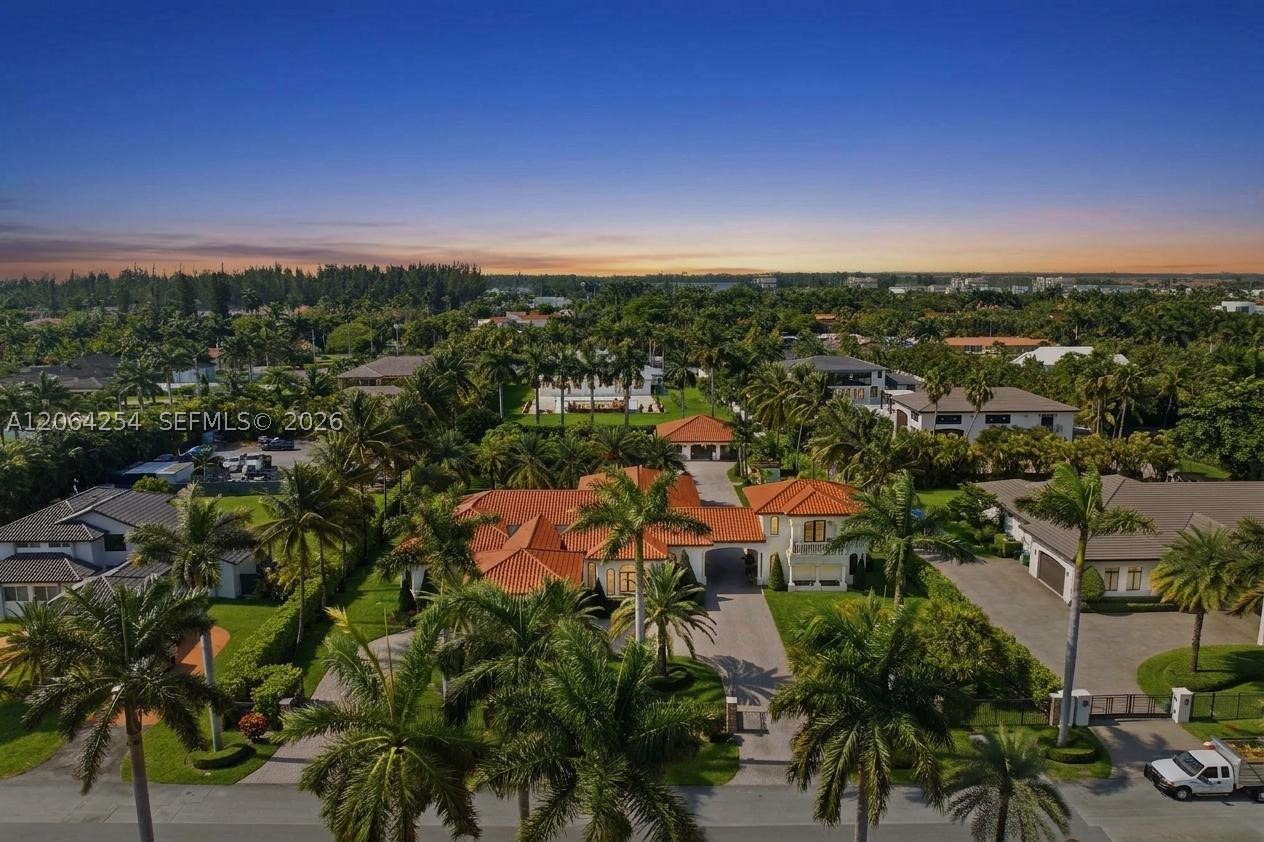
Bedrooms
5
Bathrooms
5
Area
4,389 sq ft
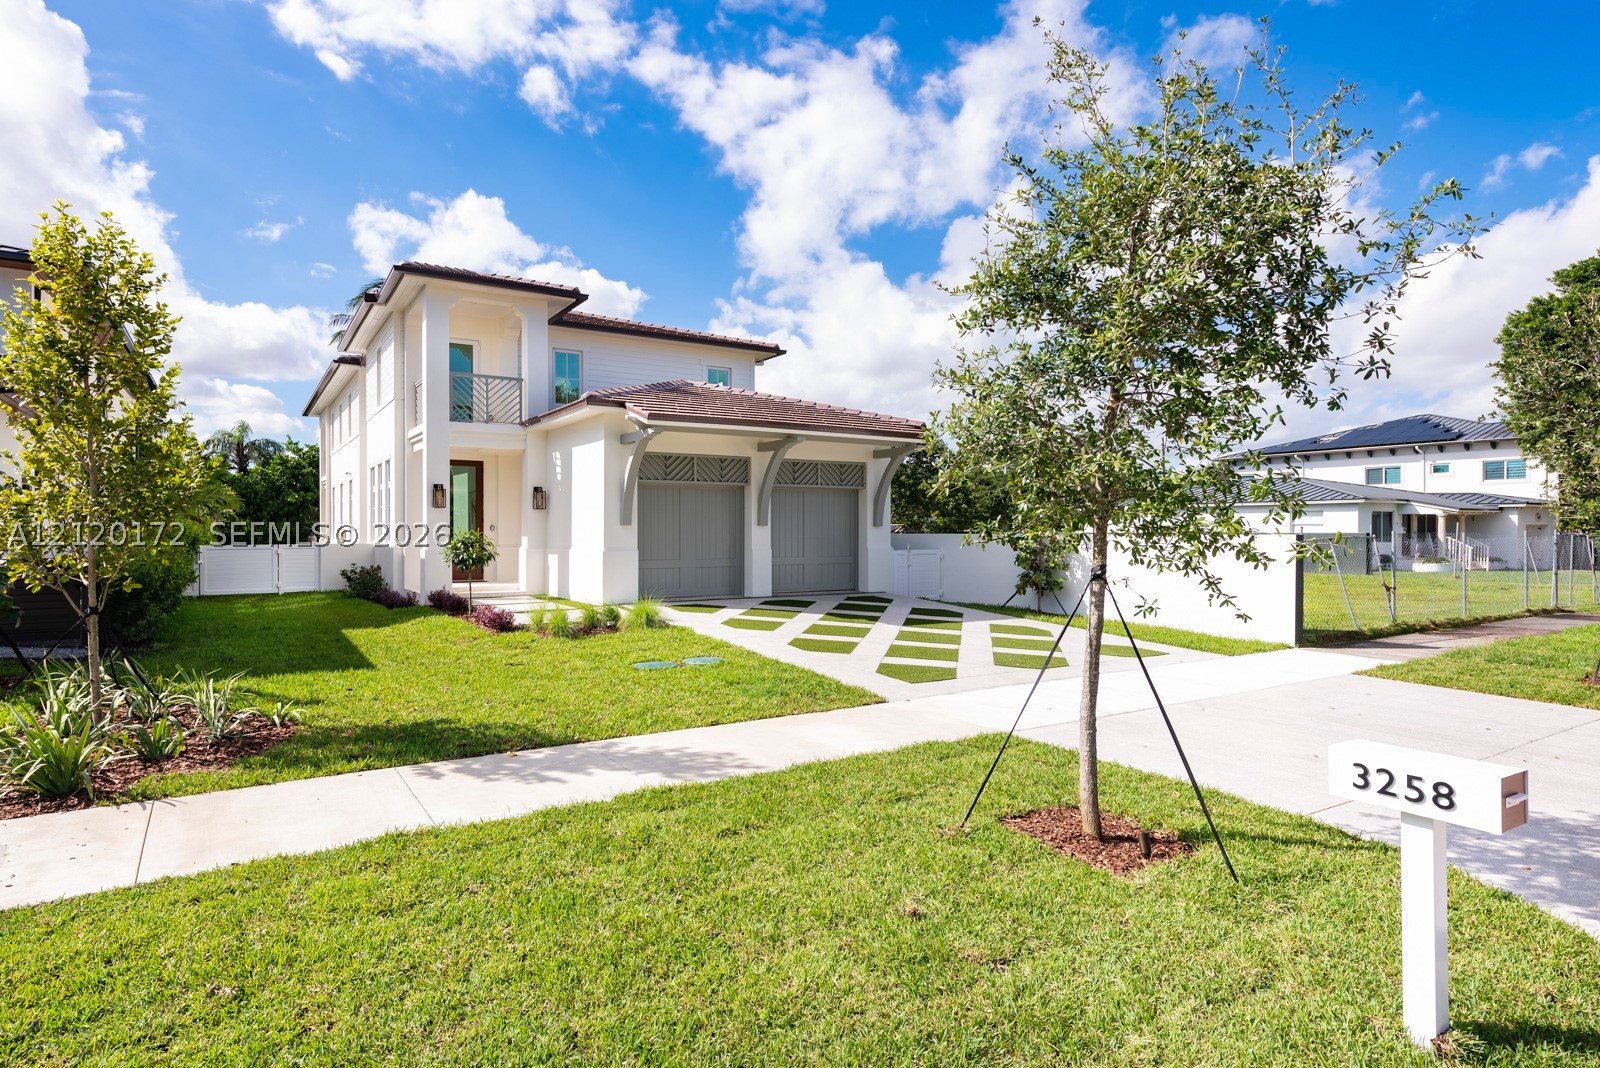
Bedrooms
5
Bathrooms
5
Area
3,373 sq ft
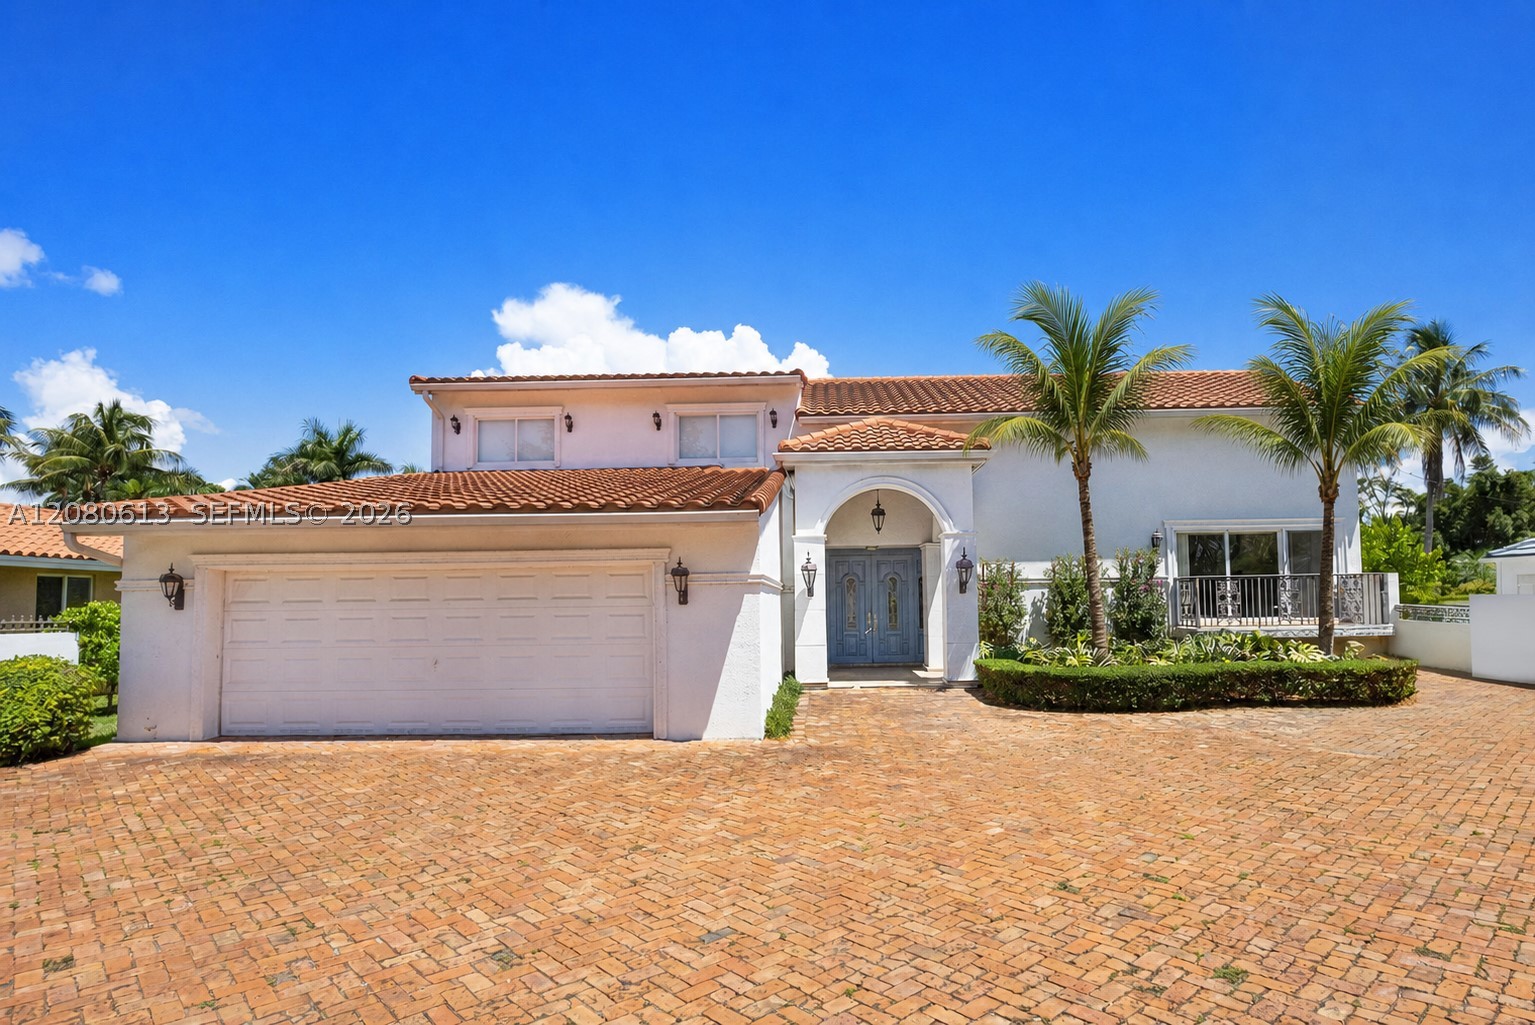
Bedrooms
5
Bathrooms
4
Area
4,015 sq ft
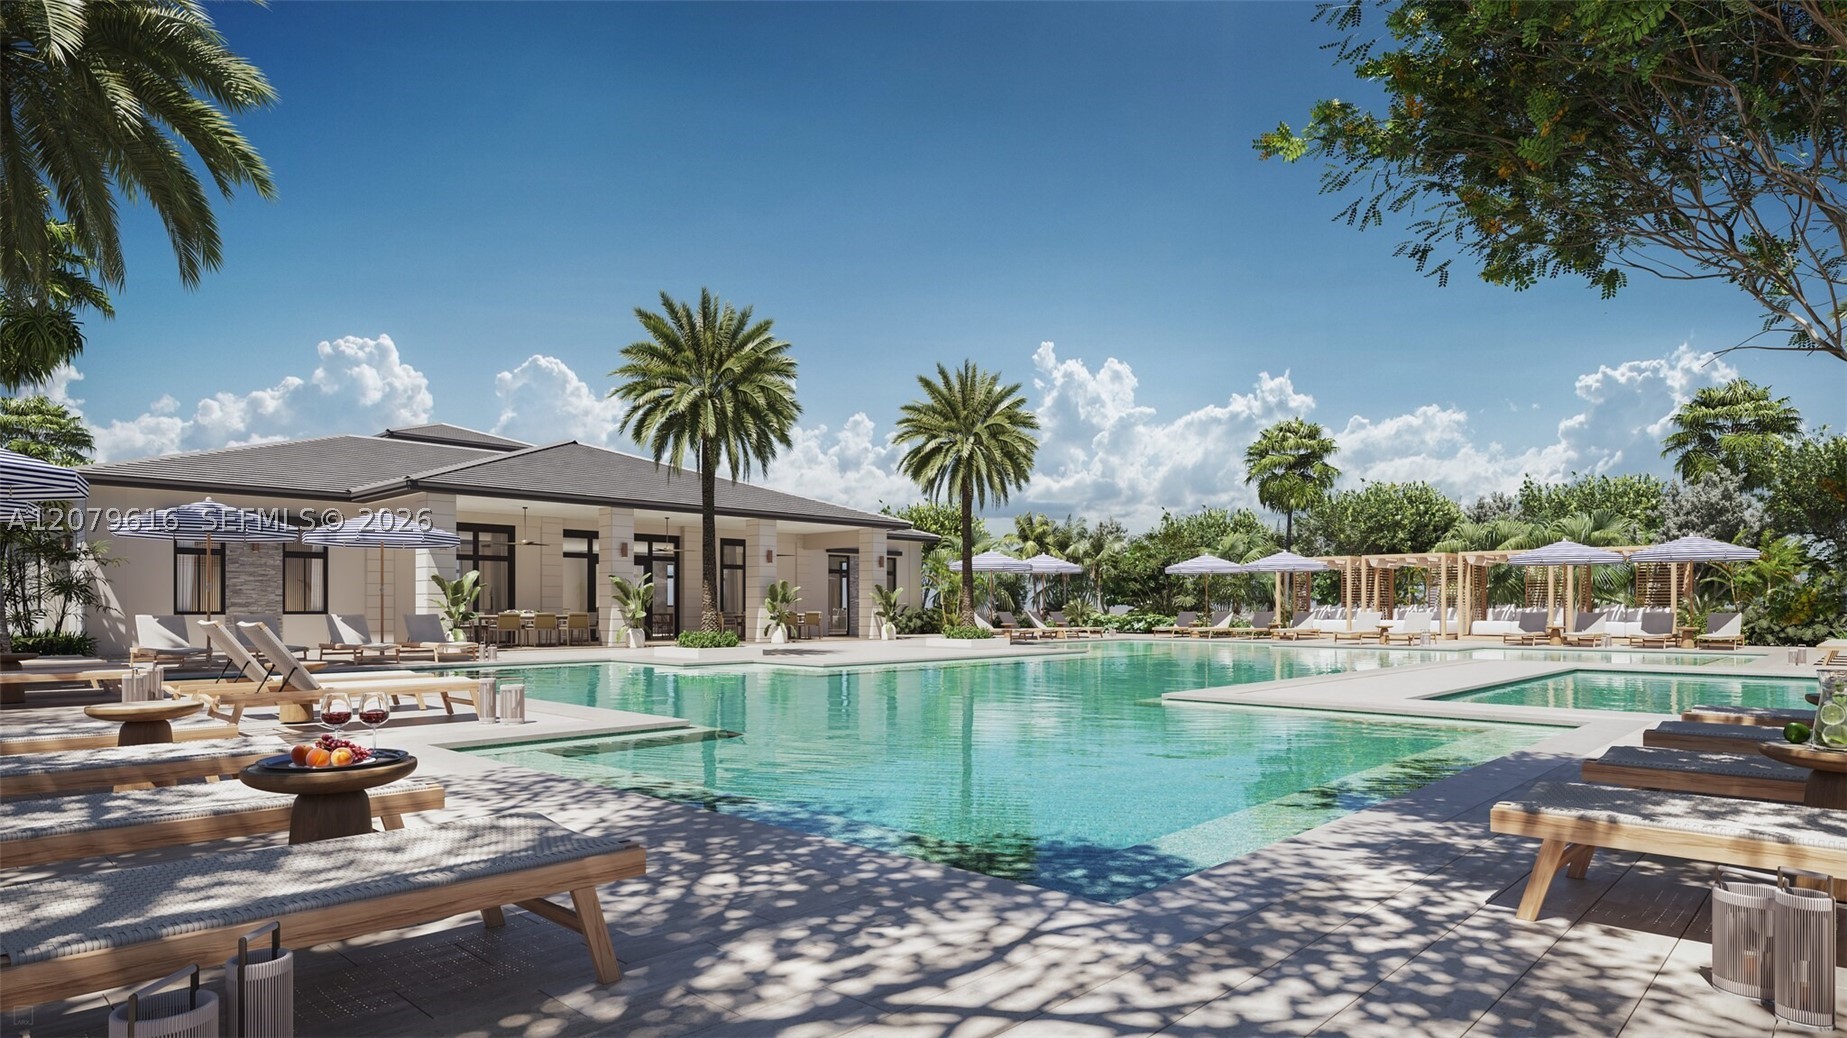
Bedrooms
5
Bathrooms
6
Area
4,336 sq ft
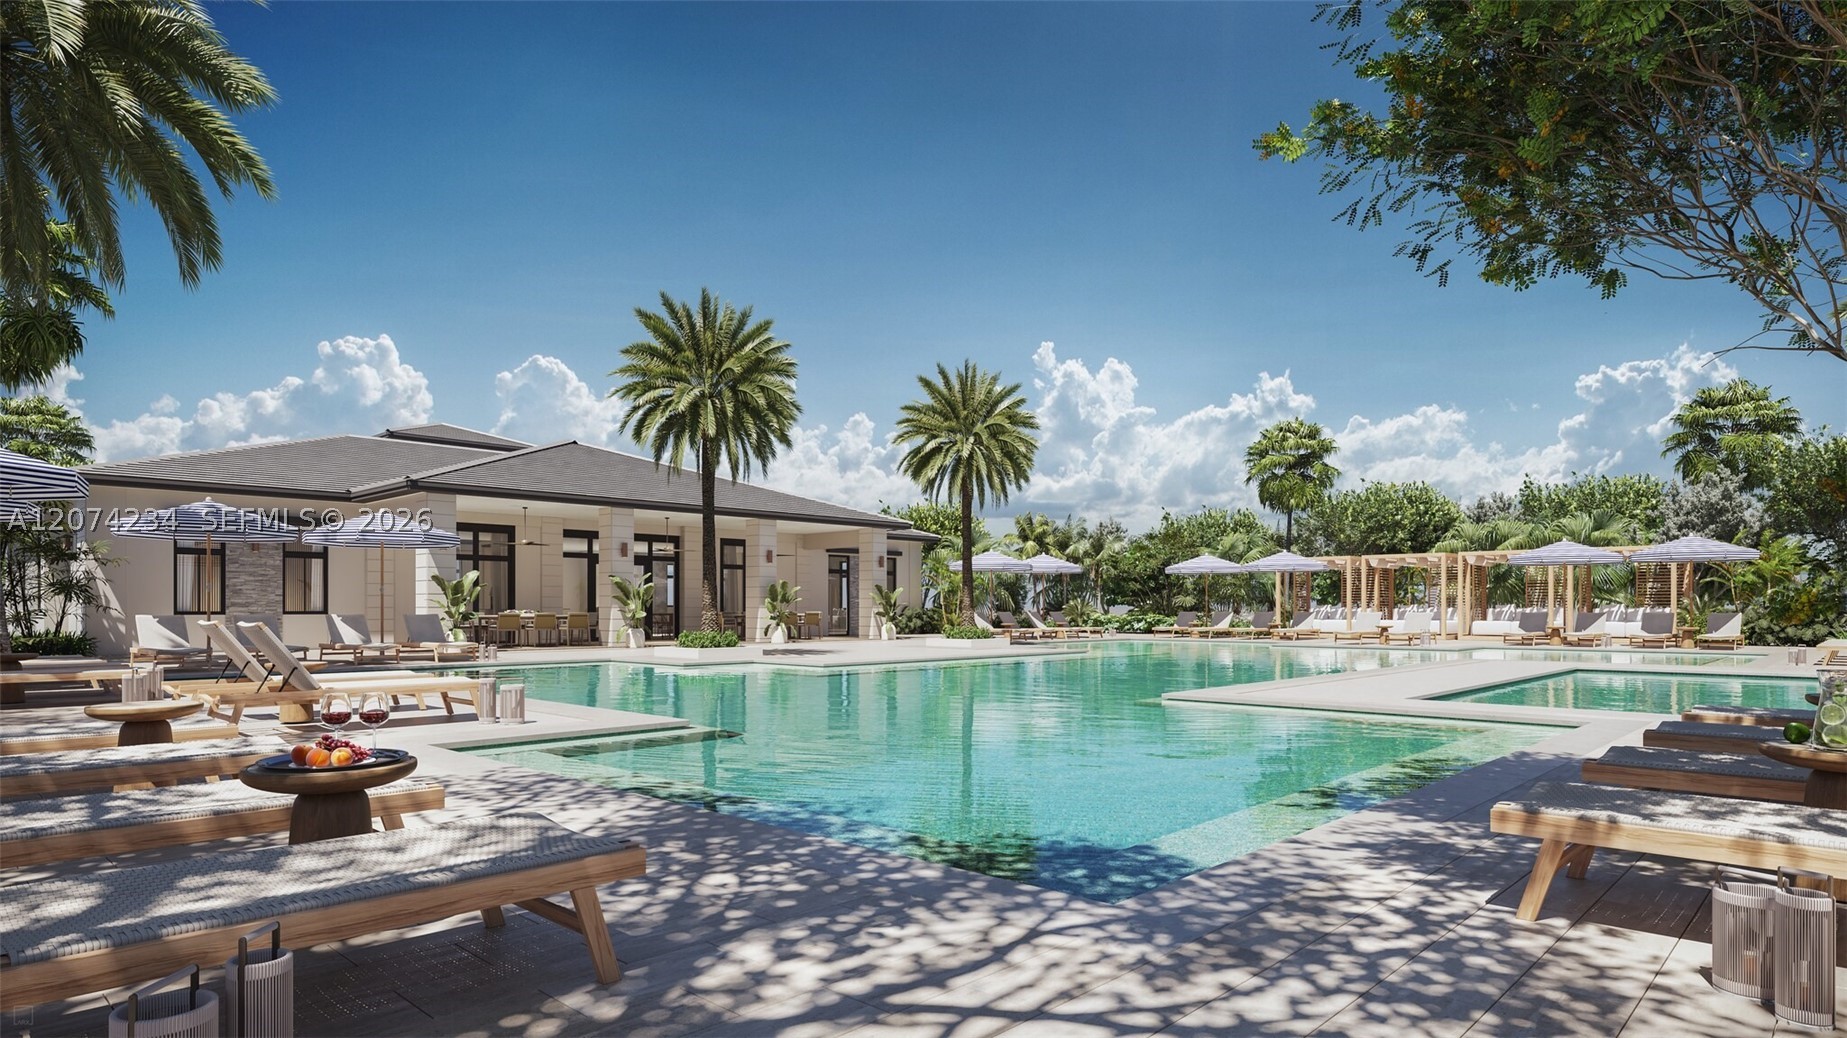
Bedrooms
5
Bathrooms
5
Area
4,119 sq ft
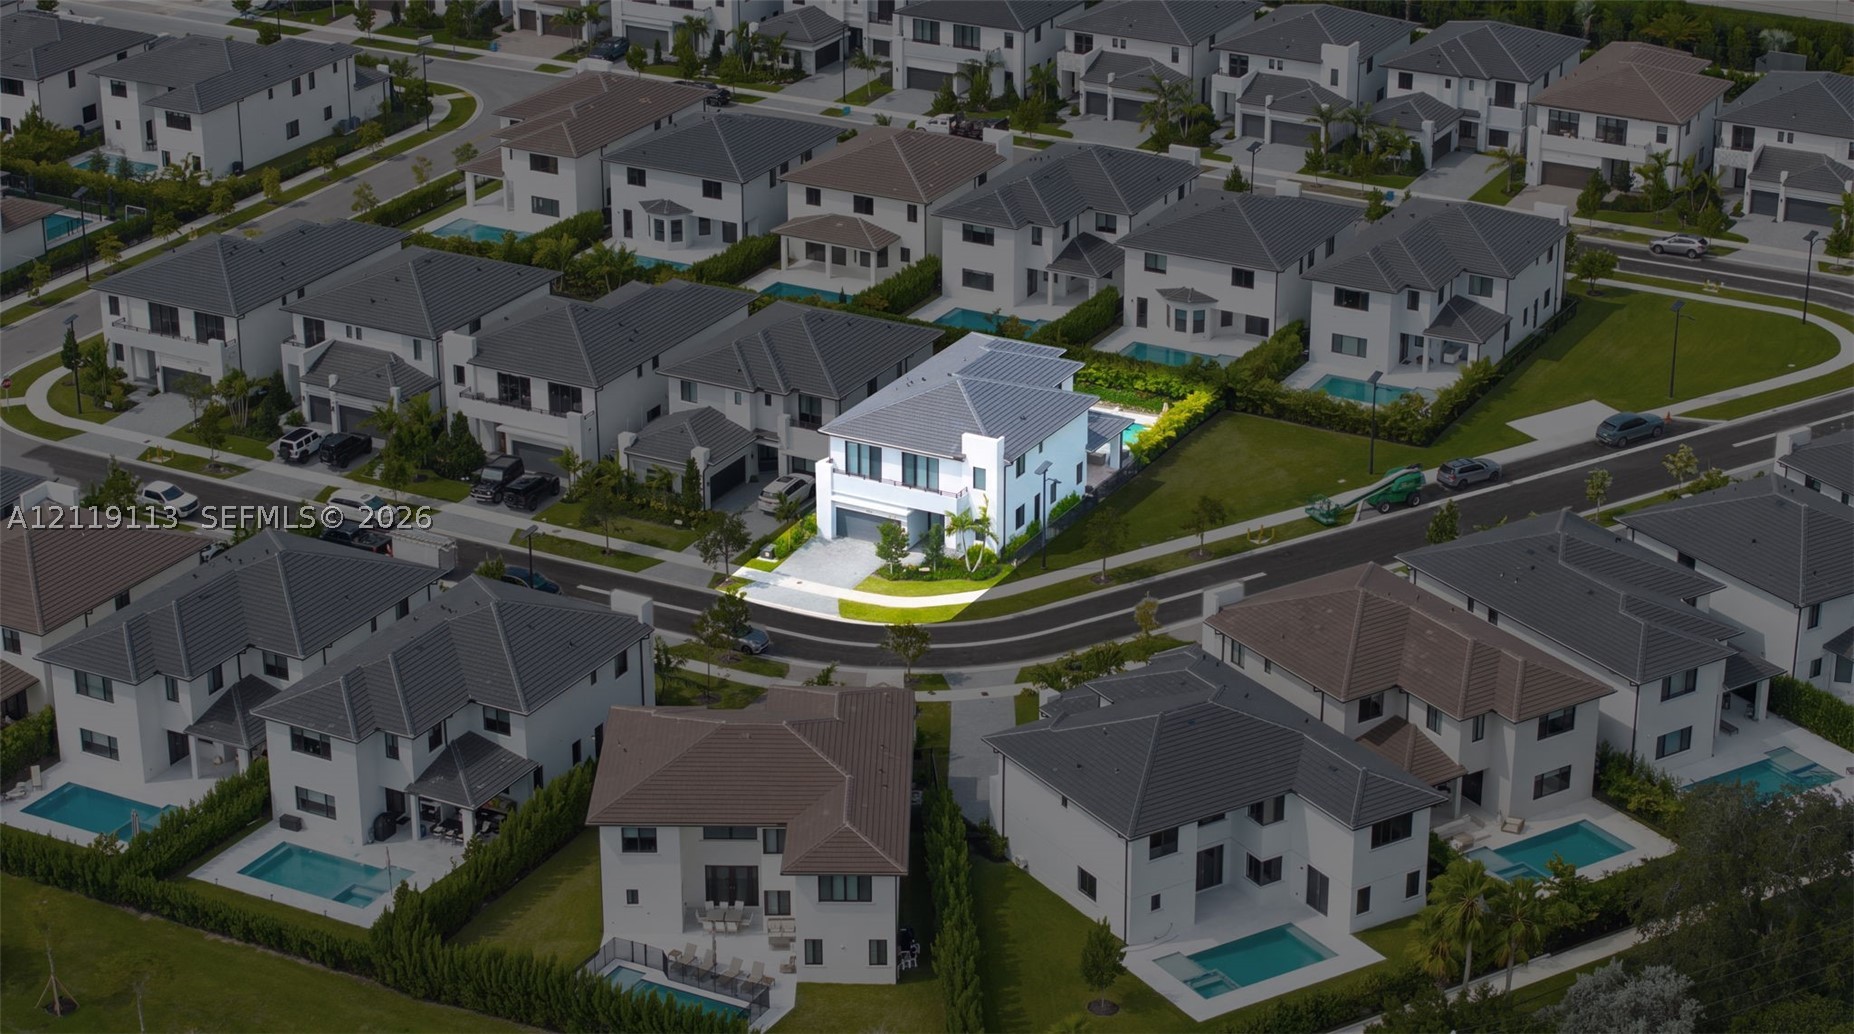
Bedrooms
5
Bathrooms
4
Area
4,244 sq ft