Link copied!
10625 54th St, Doral, FL
Offering:
For Sale
Location:
Doral, FL 33178
Subdivision:
Doral Sands
Status:
Active
$899,000
Deemed reliable but not guaranteed.
Details
Year built:
1995
Lot size:
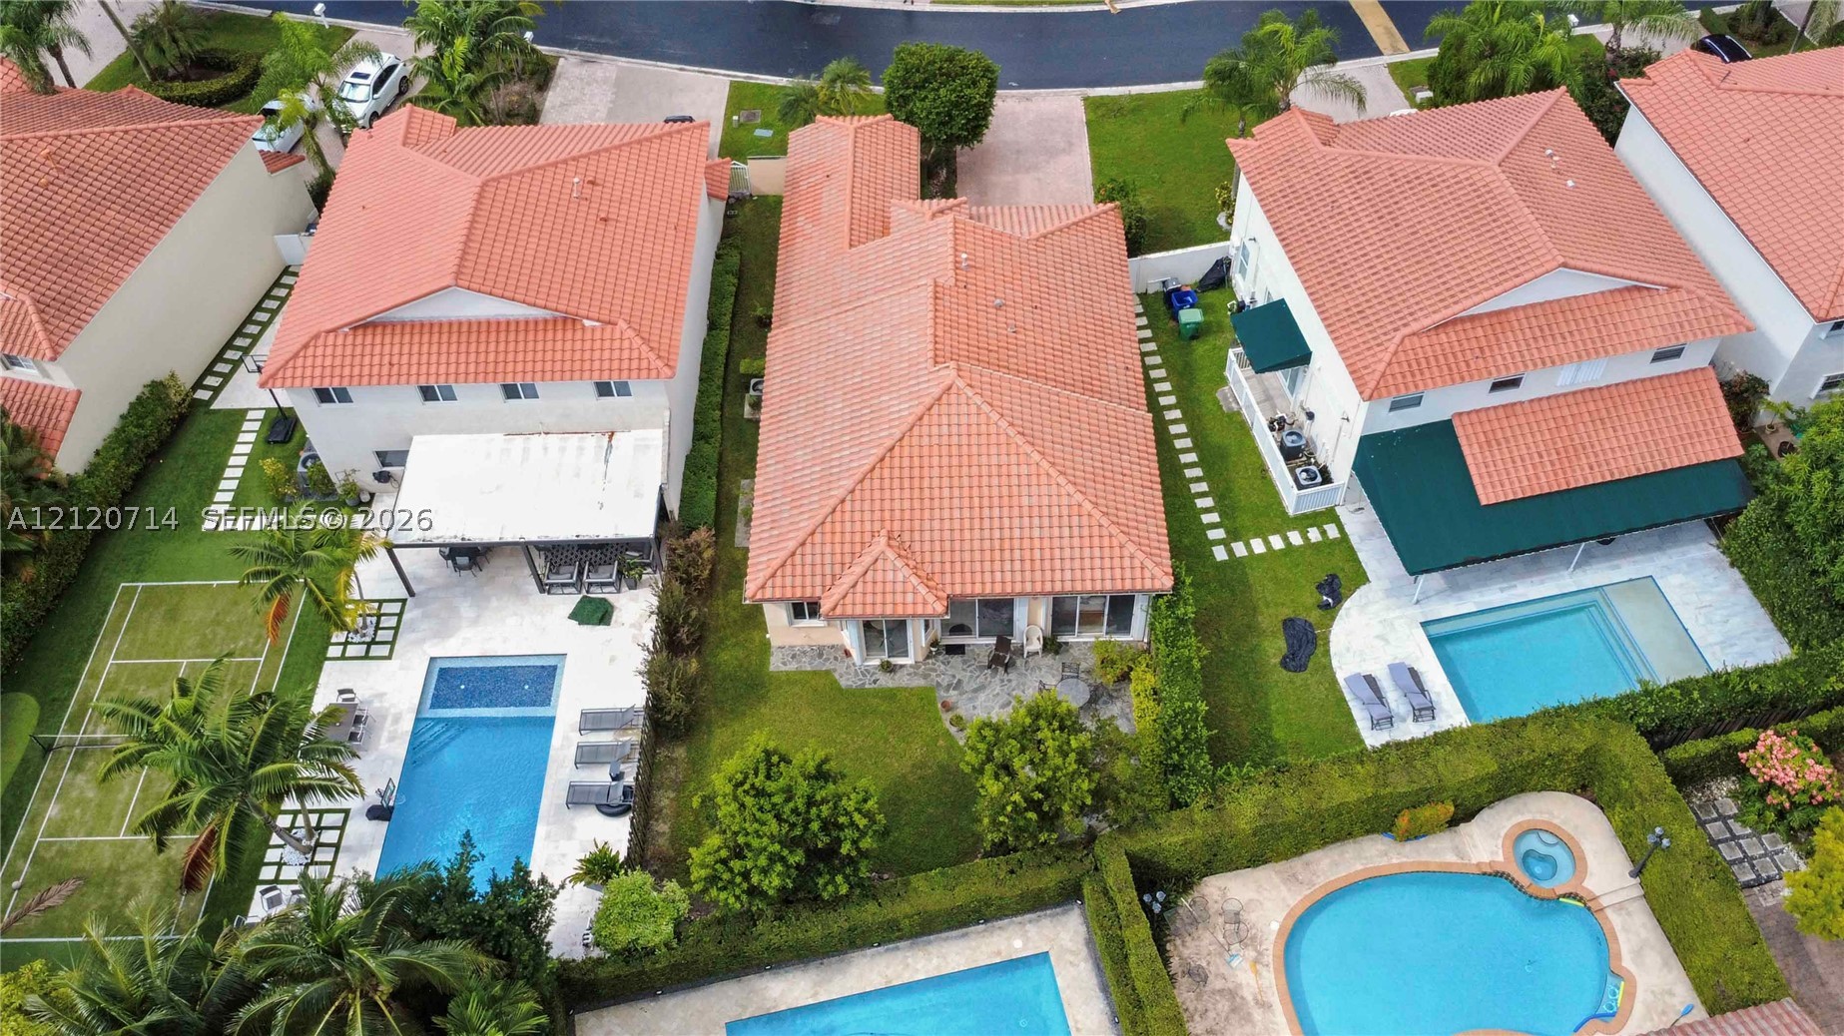
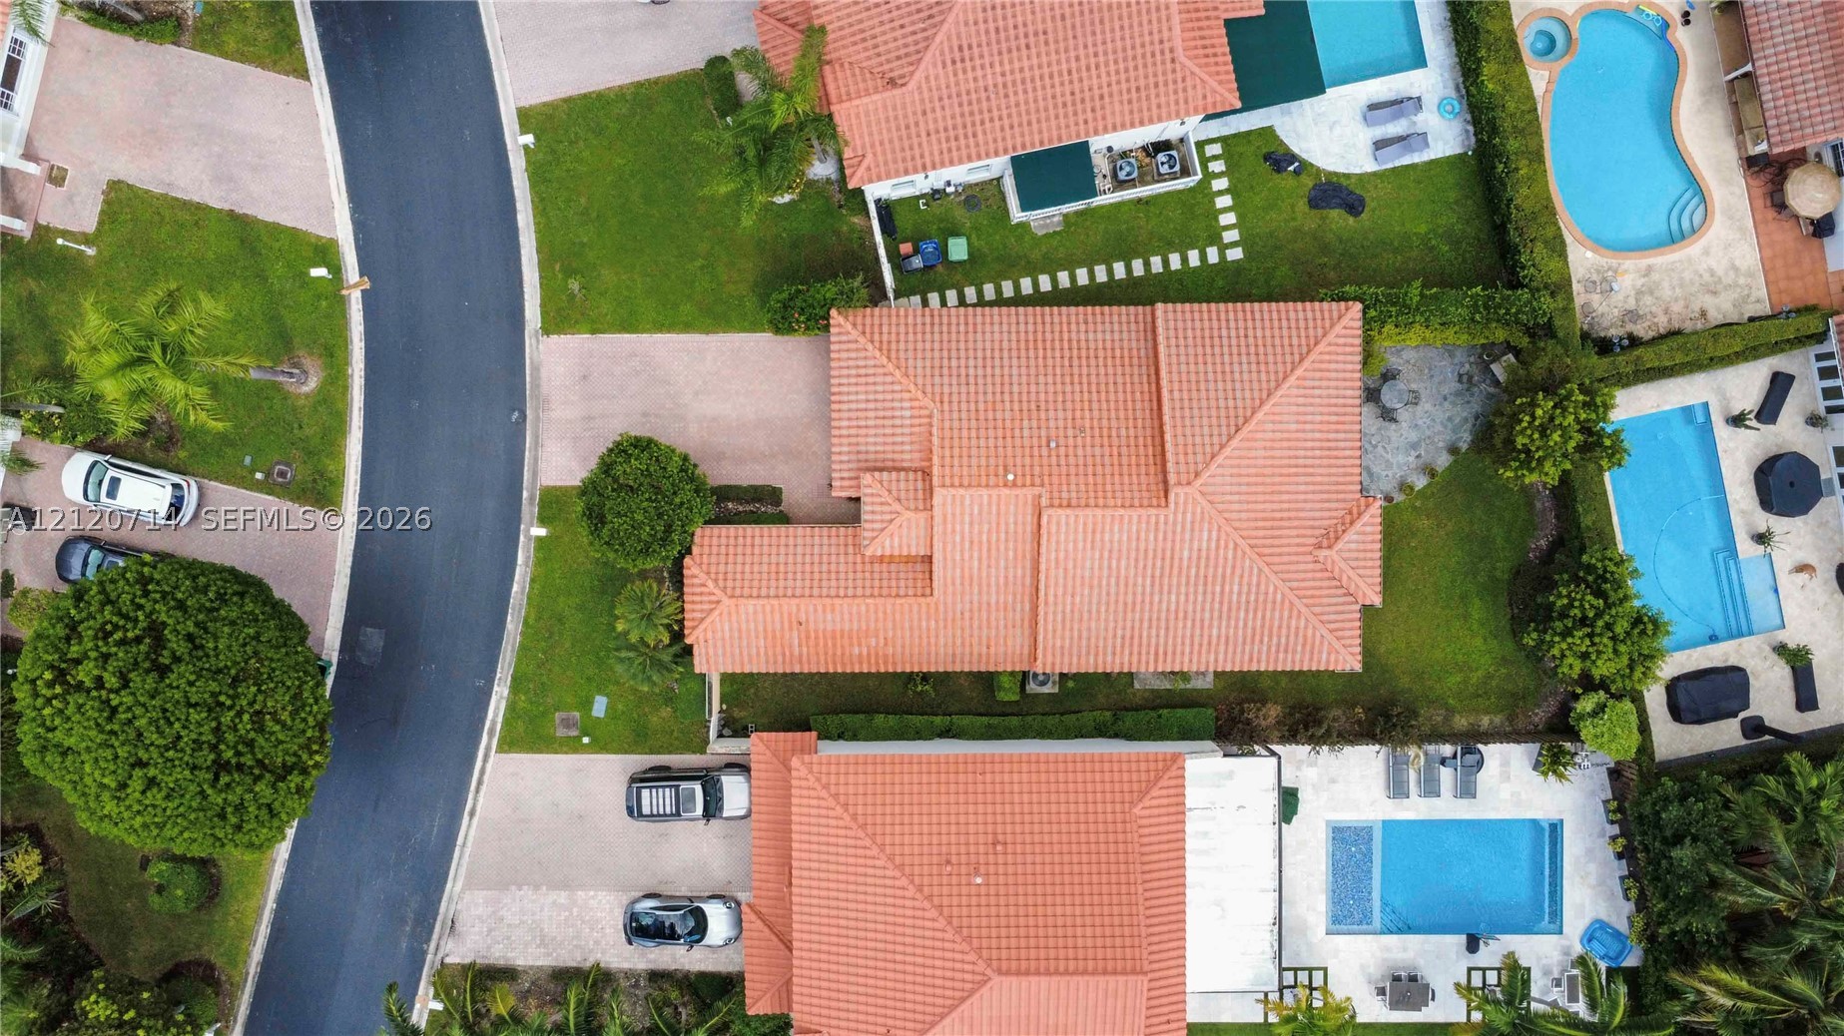
6,087 sq ft
Stories:
1
Garage:
2
Parking:
2 covered
Style:
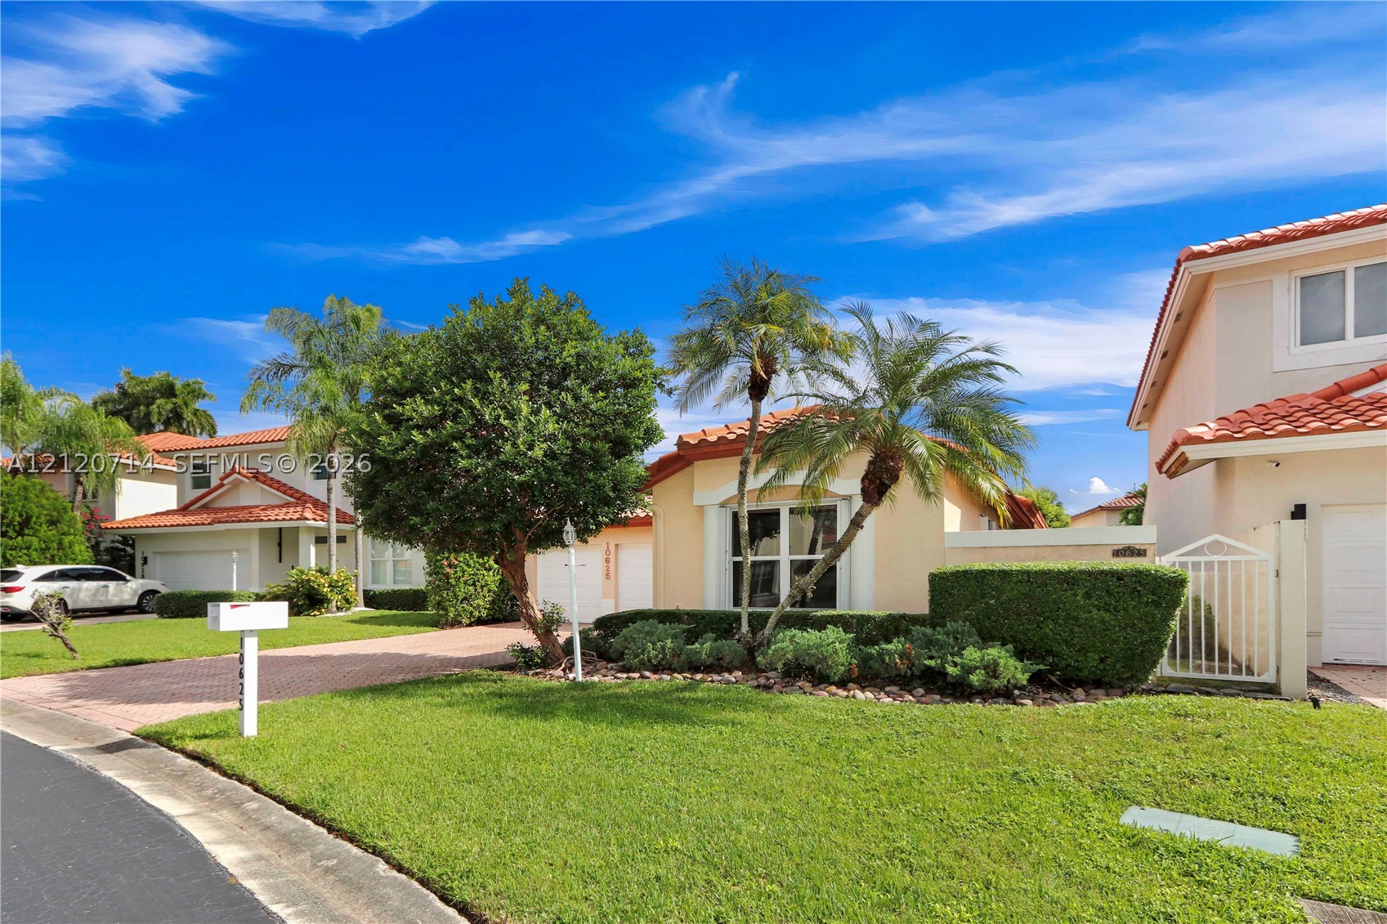
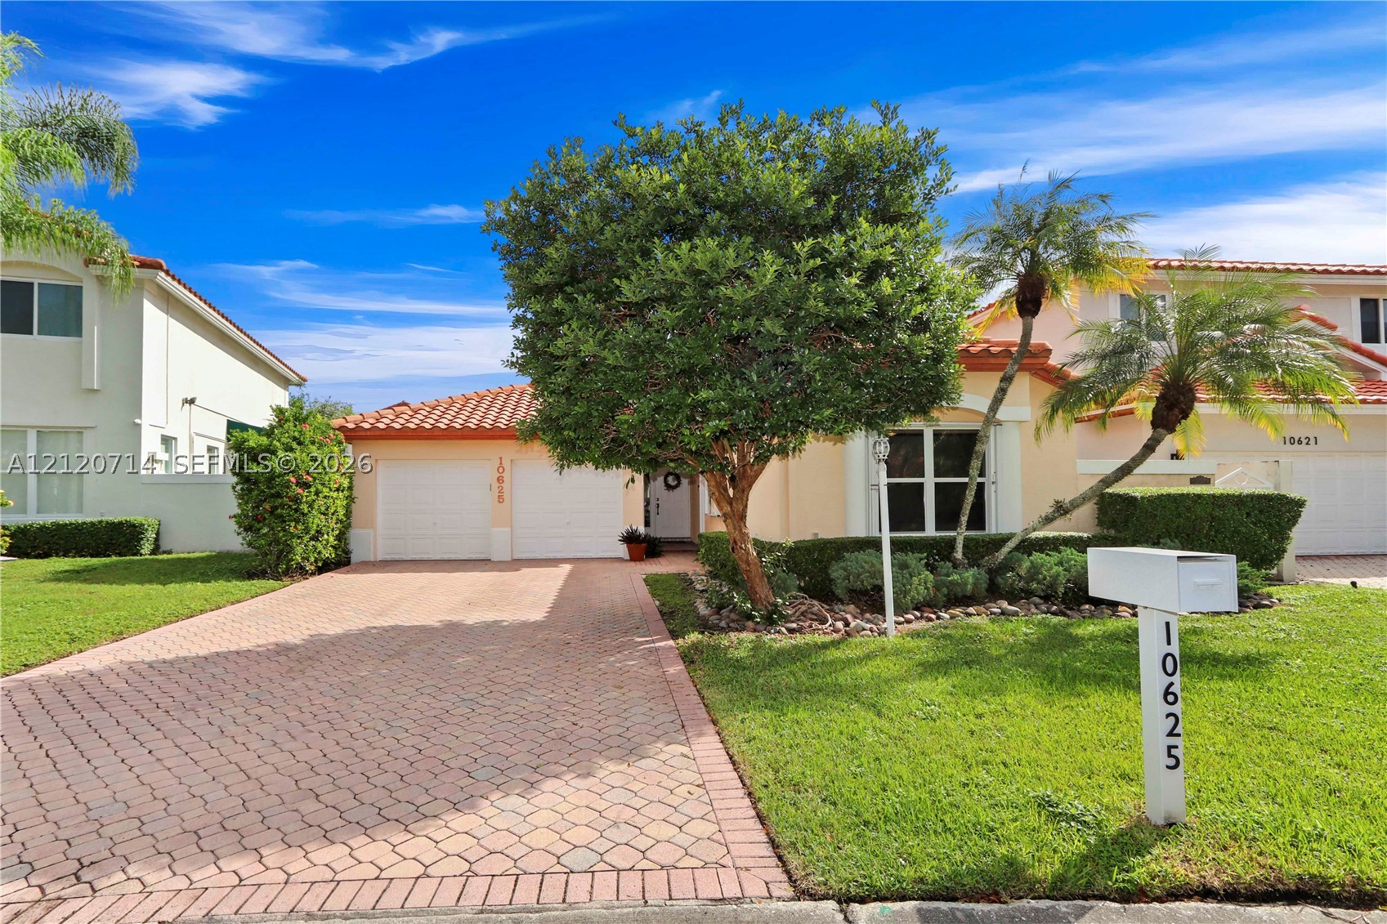
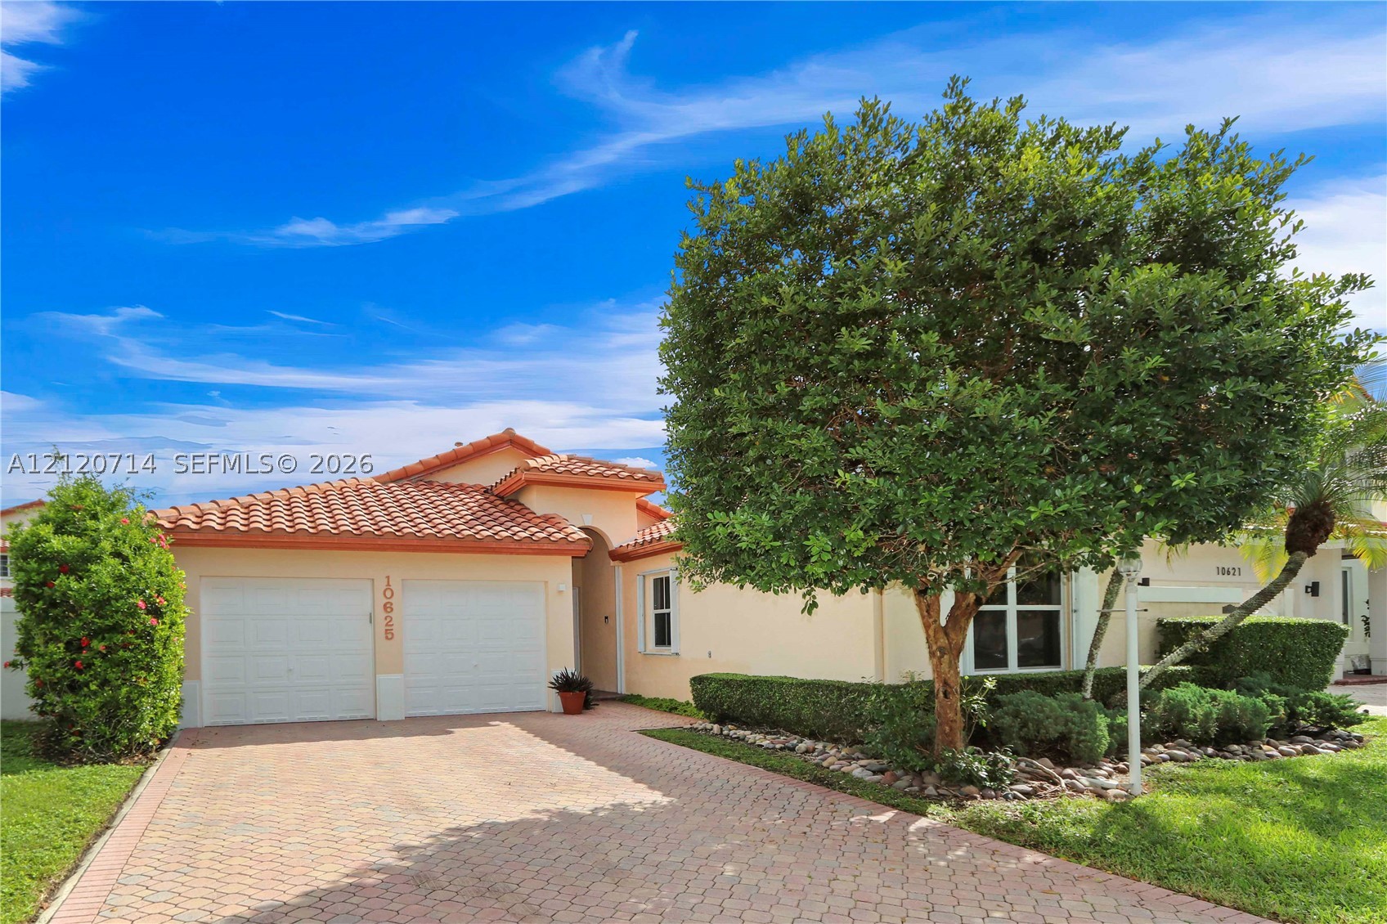
Detached,Mediterranean,One Story
Faces:
West
Association fee:
$397 / Monthly
Annual tax (2026):
$4,949
Type:
Single-family home
MLS ID
A12120714
Virtual tour:
Listed by:
Labrada Realty, LLC. (RADA01)
Listing office phone:
305-209-6959
Listing office email:
Listing agent:
Alberto Labrada (3111387)
Features
Schools
Elementary:
Smith John I
Middle / junior:
Ruben Dario
High:
J.C. Bermudez Doral
School assignments come from the MLS feed and can change. Verify with the district before relying on them.
Association
Fee includes:
Common Area Maintenance, Recreation Facilities, Security
Utilities
Water source:
Public
Sewer:
Public Sewer
Description
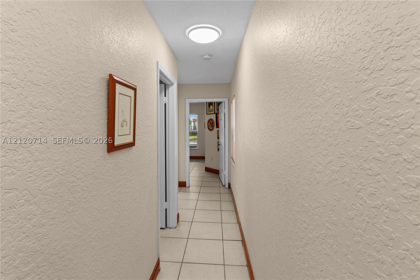
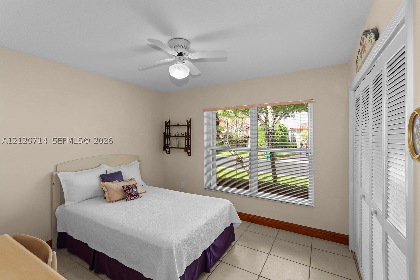
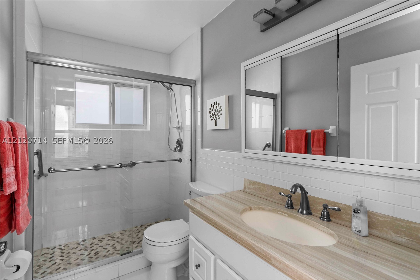
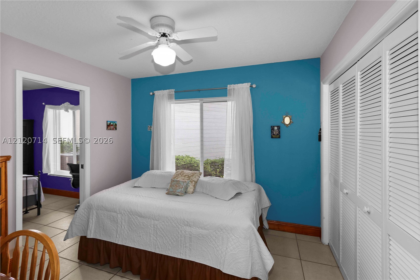
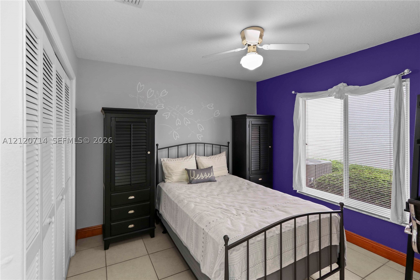
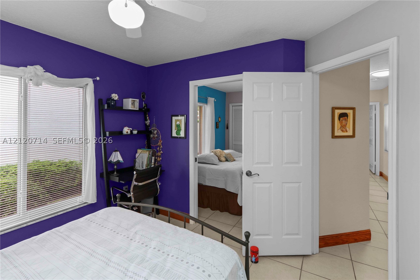
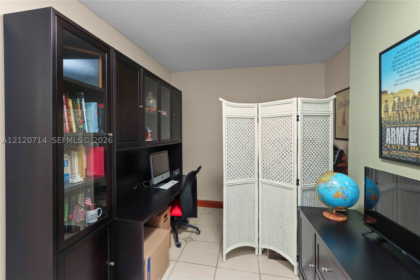
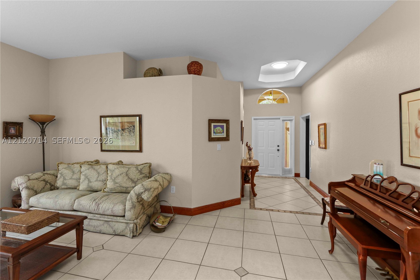
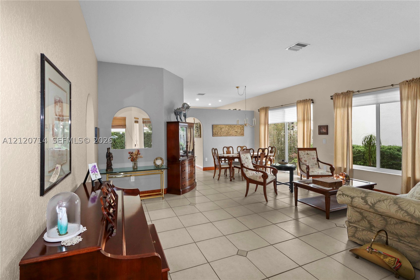
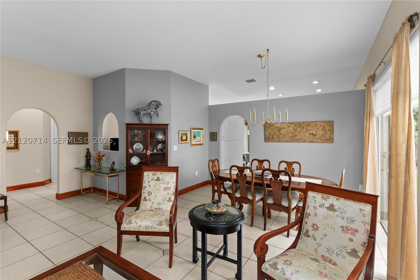
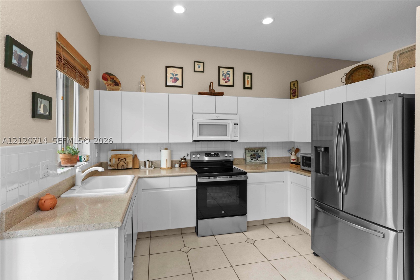
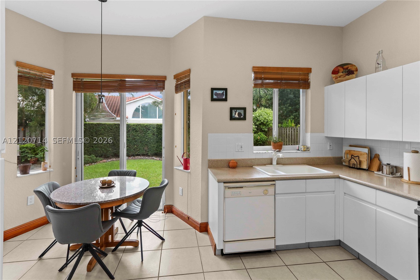
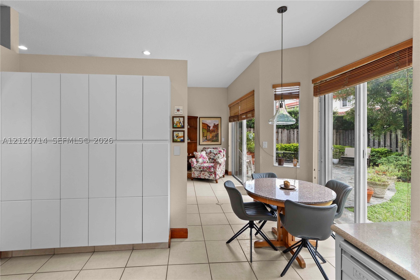
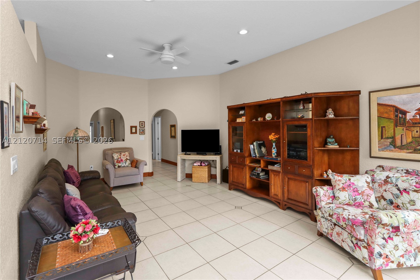
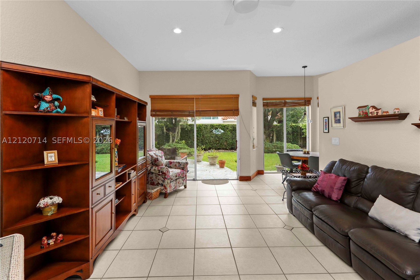
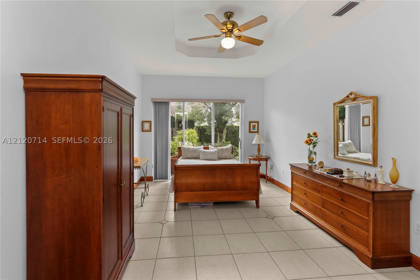
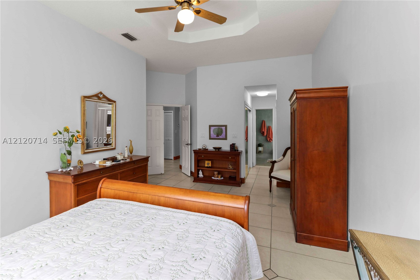
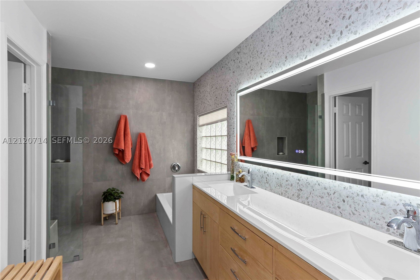
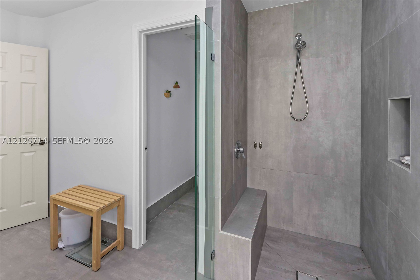
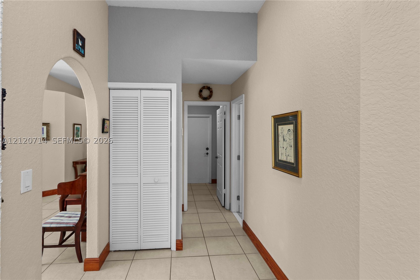
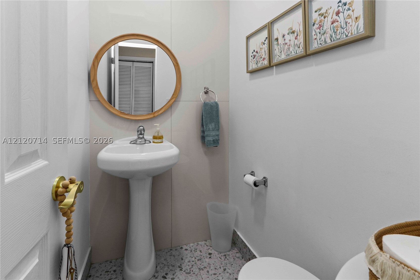
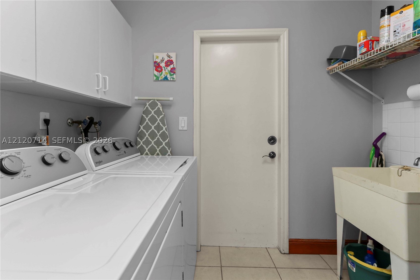
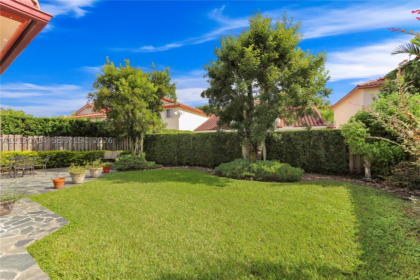
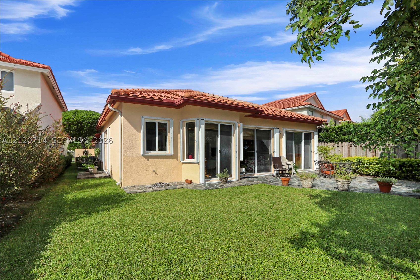
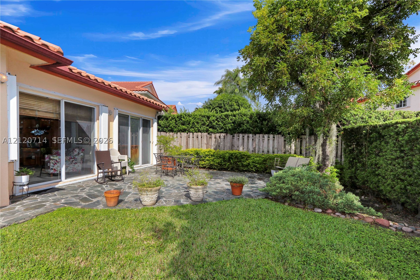
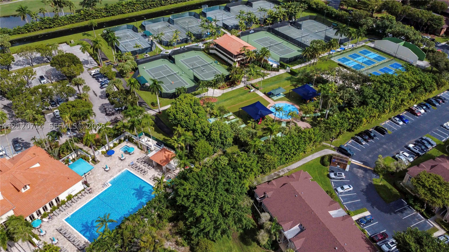
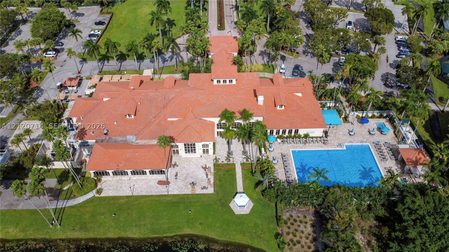
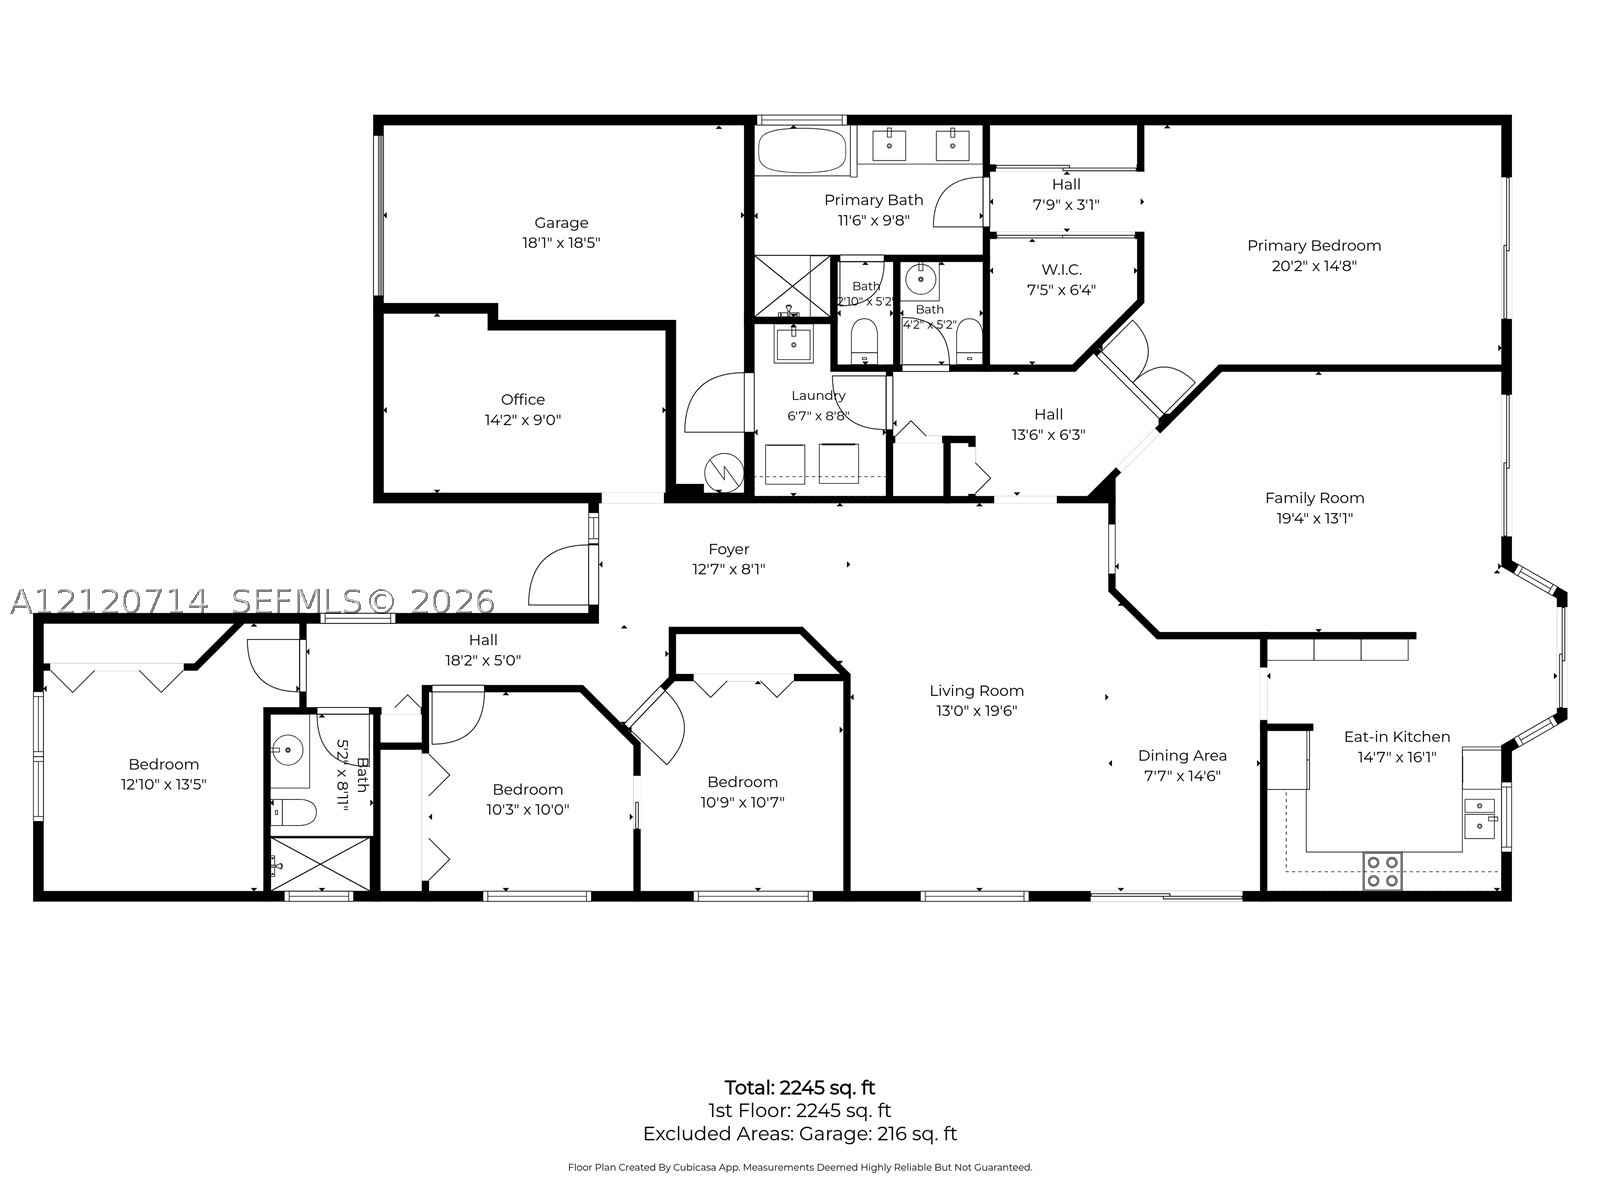
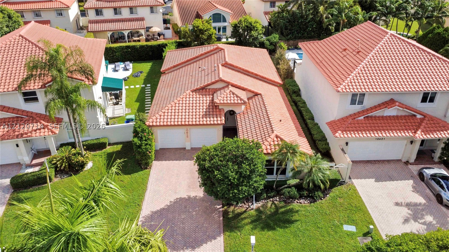
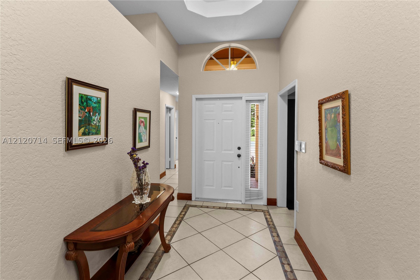
Some homes are defined by their architecture. Others, by the way they make you feel. In the gated enclave of Doral Sands, this Mediterranean-inspired residence brings the two together with understated charm. Vaulted ceilings, natural light, and generous living spaces create an inviting atmosphere, while a split-bedroom floor plan offers privacy for the primary suite. Tile flooring throughout and updated bathrooms add comfort and character. The kitchen features Silestone countertops and a breakfast area overlooking the garden. Yet the home's most captivating feature may be its slate-paved terrace, an intimate, courtyard-inspired retreat where outdoor dining and leisurely evenings feel natural, with room to envision a future pool. Improvements include impact windows, accordion shutters, a Rolladen front entrance shutter, a newer A/C system, and updated air ducts. Just beyond your doorstep, Doral Park Country Club invites you to enjoy a fitness center, group classes, swimming pool, tiki bar, children's splash park, on-site dining, and tennis facilities. The community is within walking distance of John I. Smith K-8 Center, serving elementary and middle school grades, while nearby Downtown Doral and CityPlace Doral offer shopping, dining, and entertainment. Whether relaxing at home, entertaining guests, or enjoying the community's amenities, this Doral Sands residence offers a wonderful opportunity to enjoy comfort, character, and the best of Doral living.
Price history
$899,000 → $899,000
· 1 price changes
Location
10625 NW 54th StDoral, FL 33178
MLS information
Last updated Nov 9, 2026
IDX information is provided exclusively for personal, non-commercial use, and may not be used for any purpose other than to identify prospective properties consumers may be interested in purchasing. Information is deemed reliable but not guaranteed.

Similar Properties Nearby
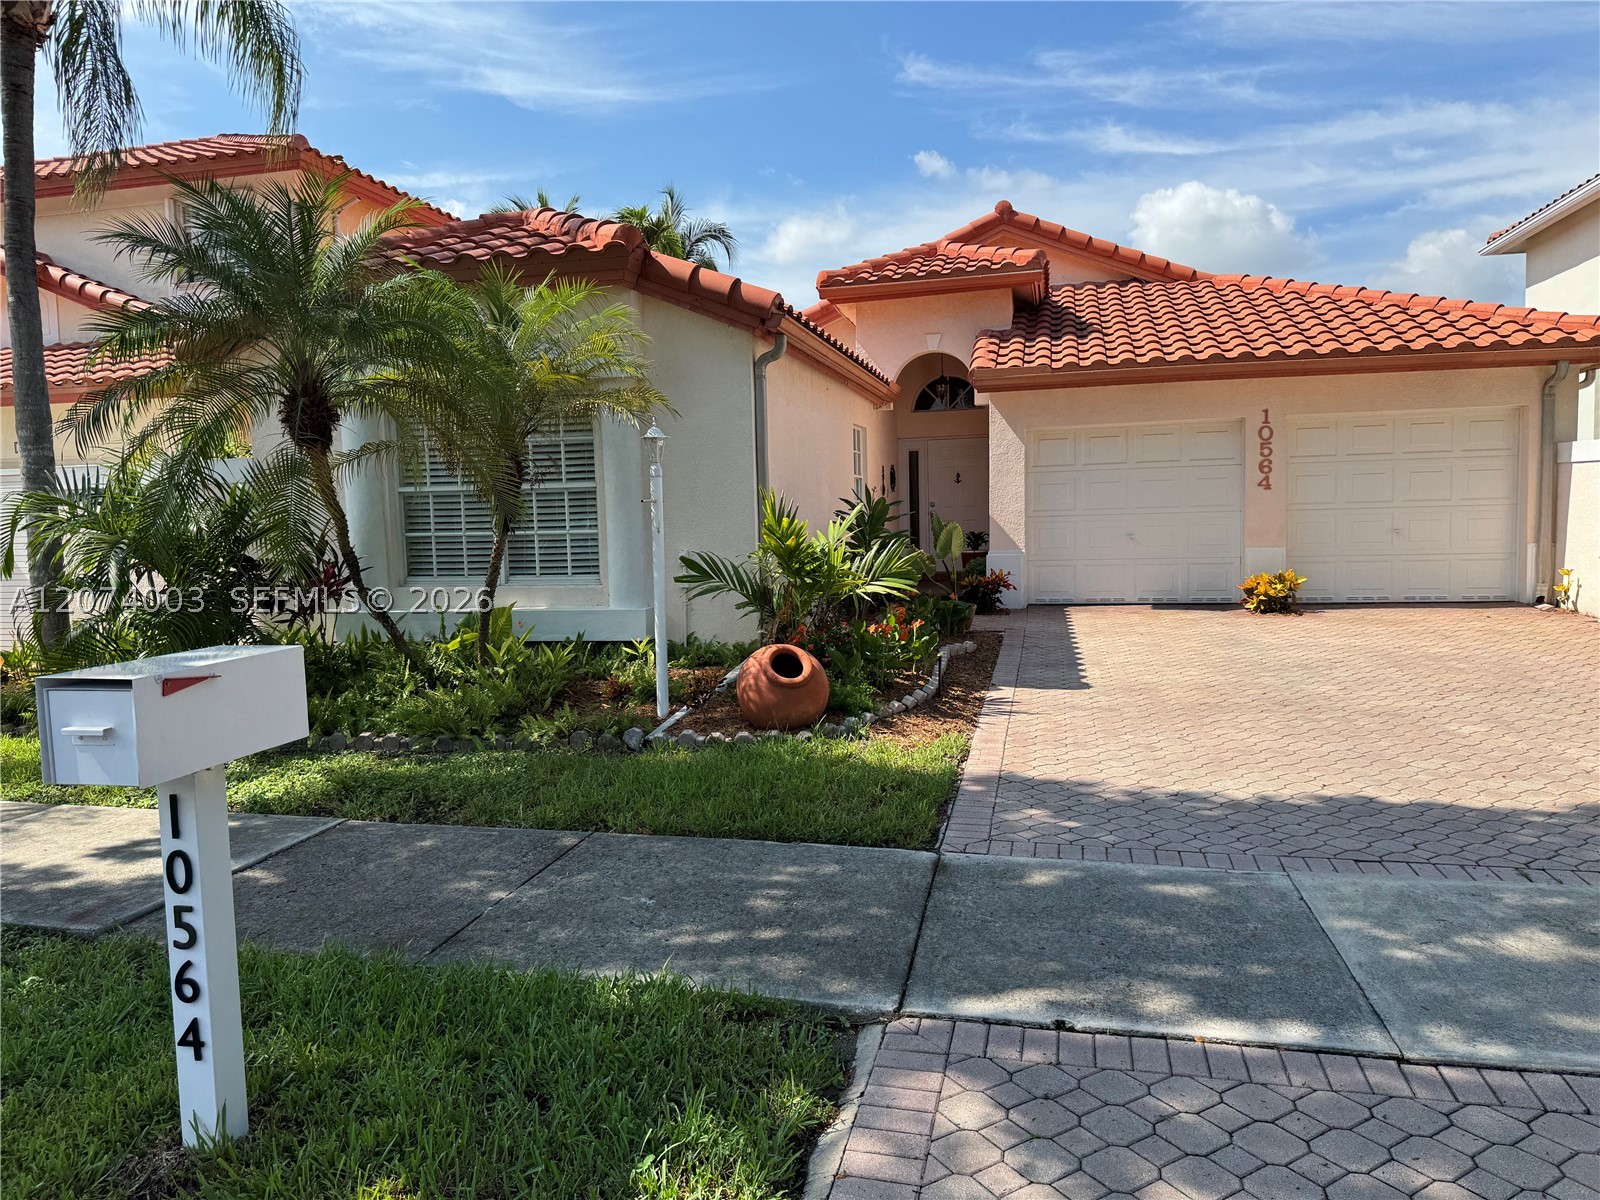
Bedrooms
4
Bathrooms
2
Area
2,178 sq ft
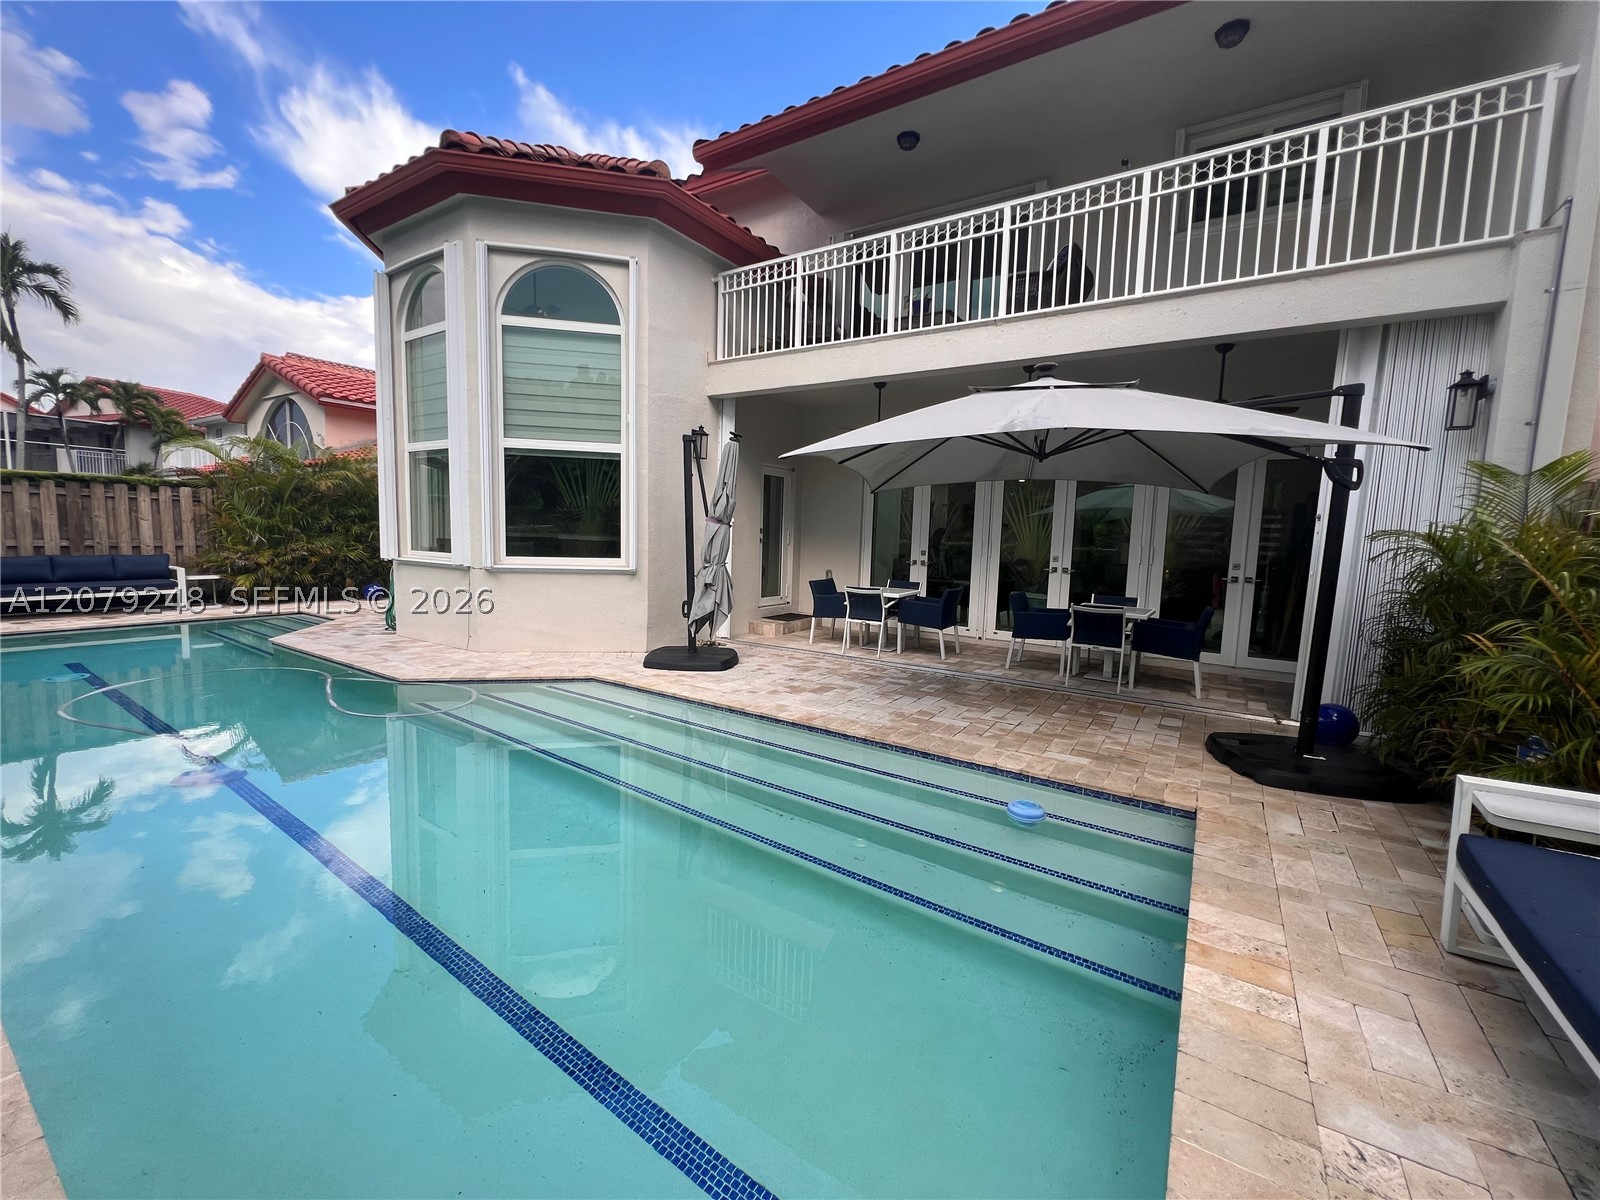
Bedrooms
4
Bathrooms
3
Area
2,675 sq ft
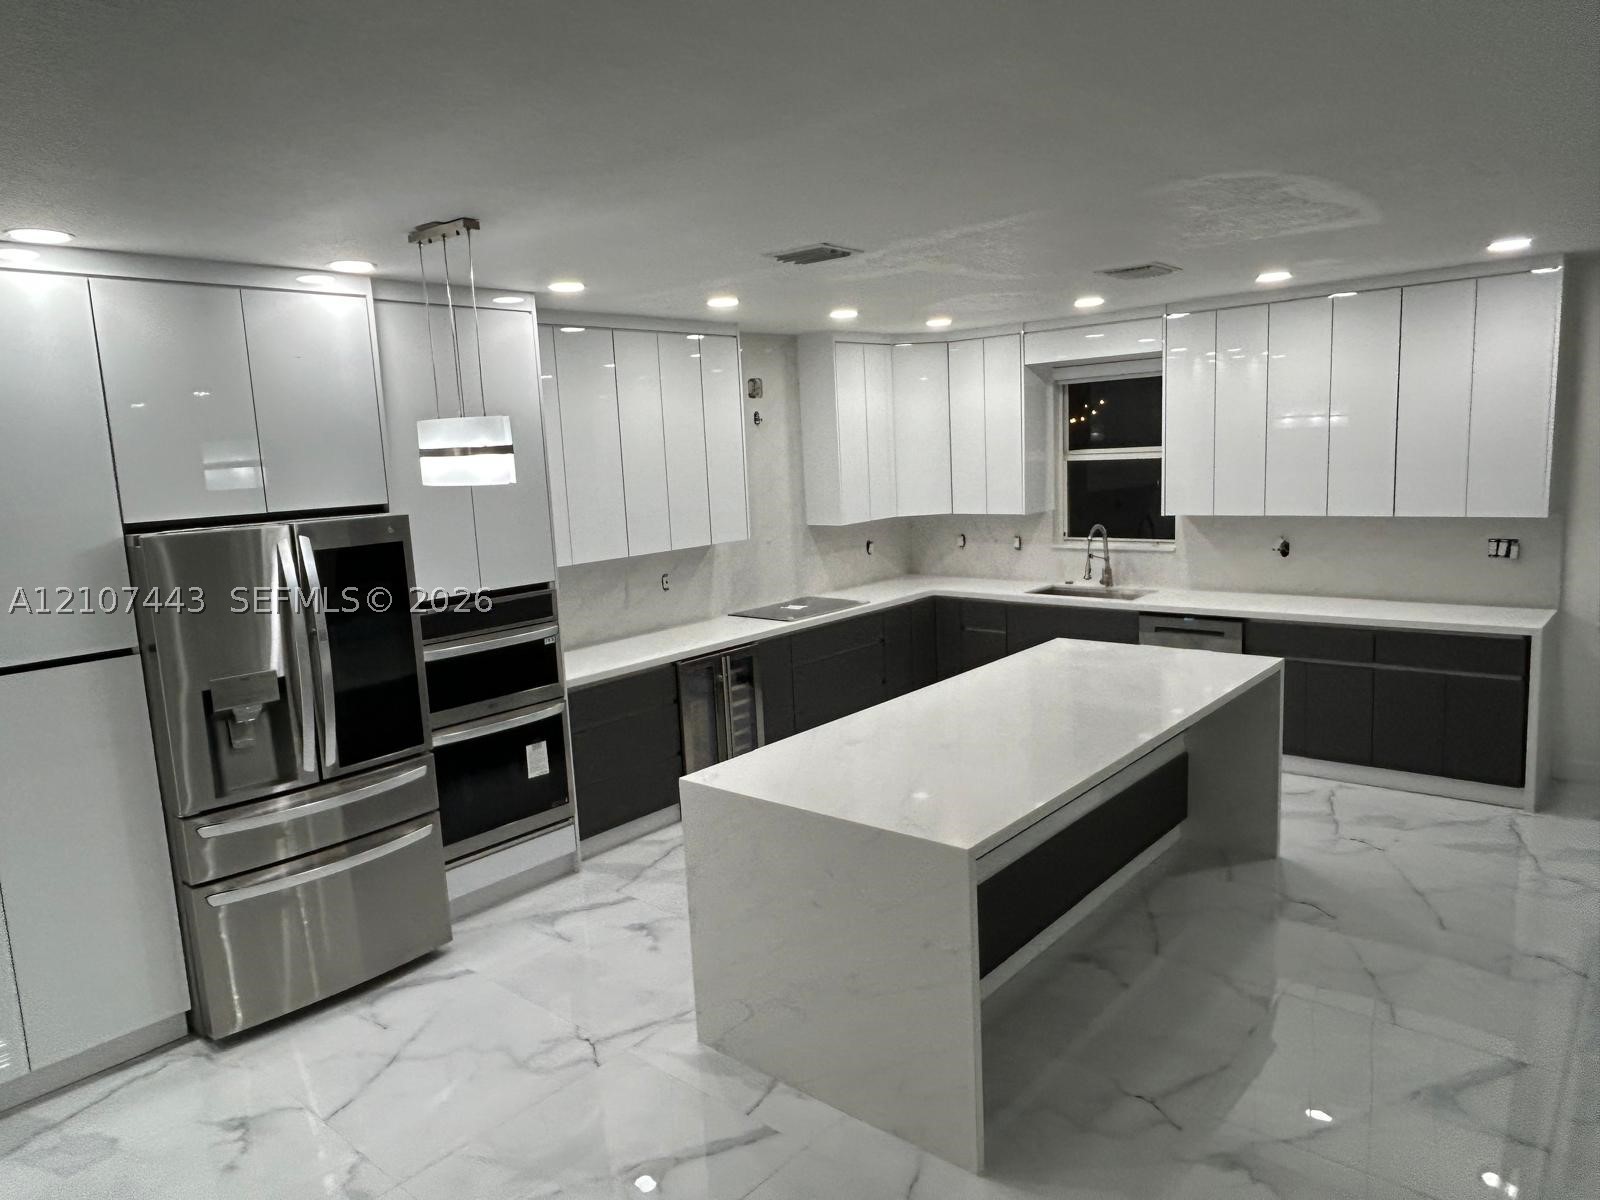
Bedrooms
5
Bathrooms
4
Area
2,267 sq ft
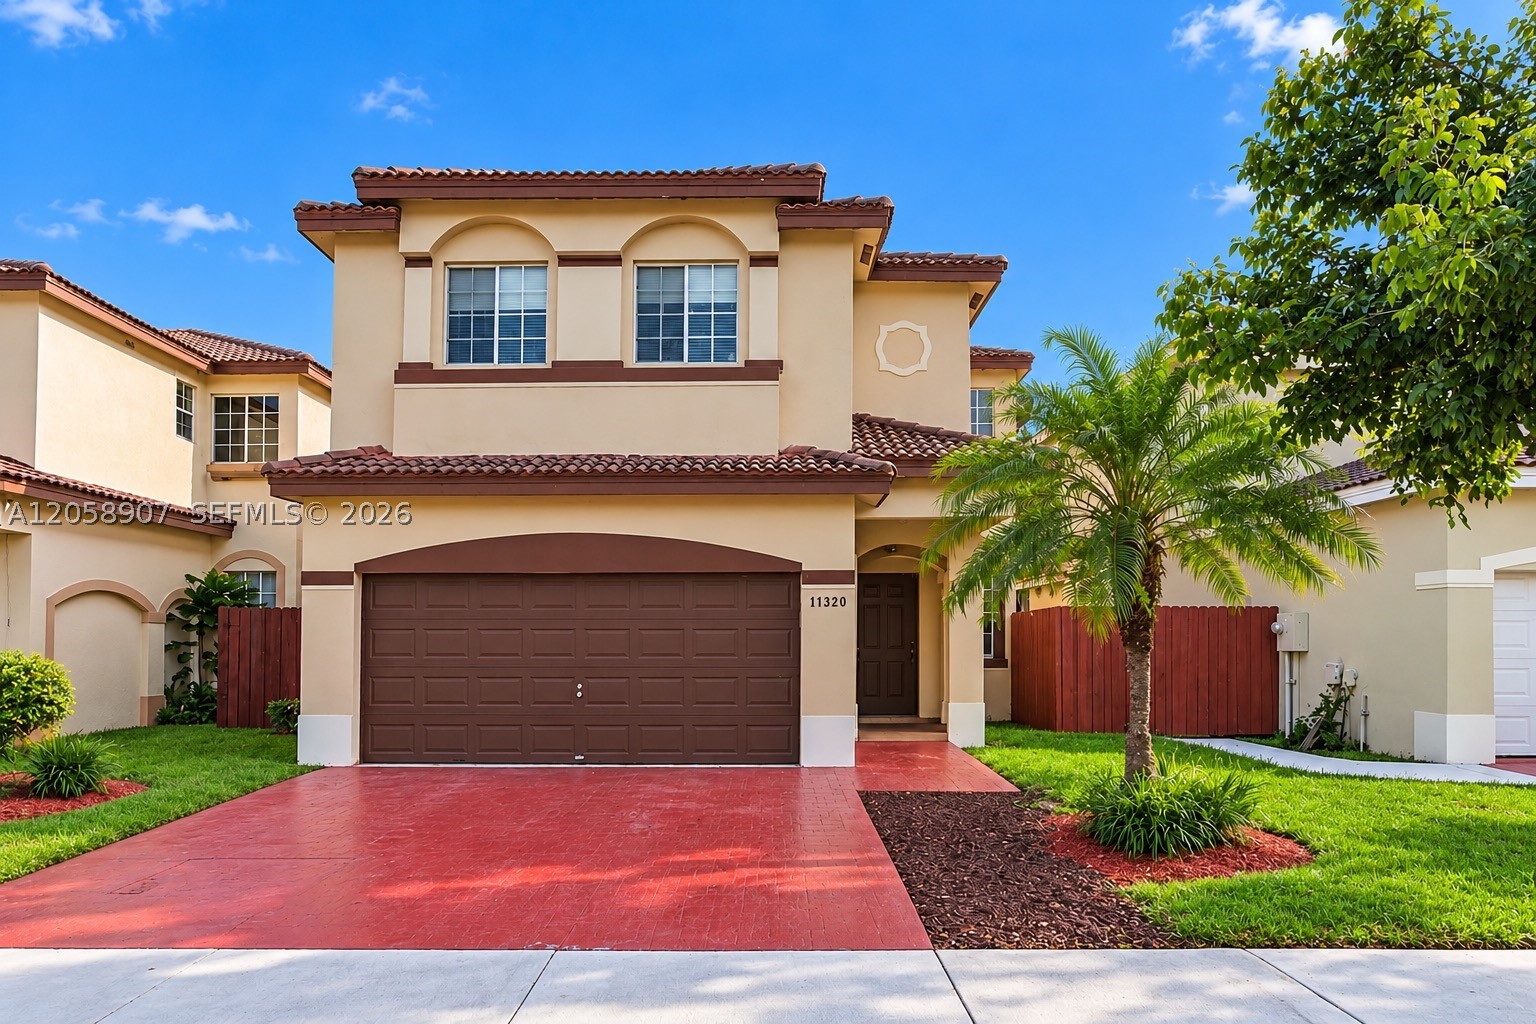
Bedrooms
5
Bathrooms
4
Area
2,384 sq ft
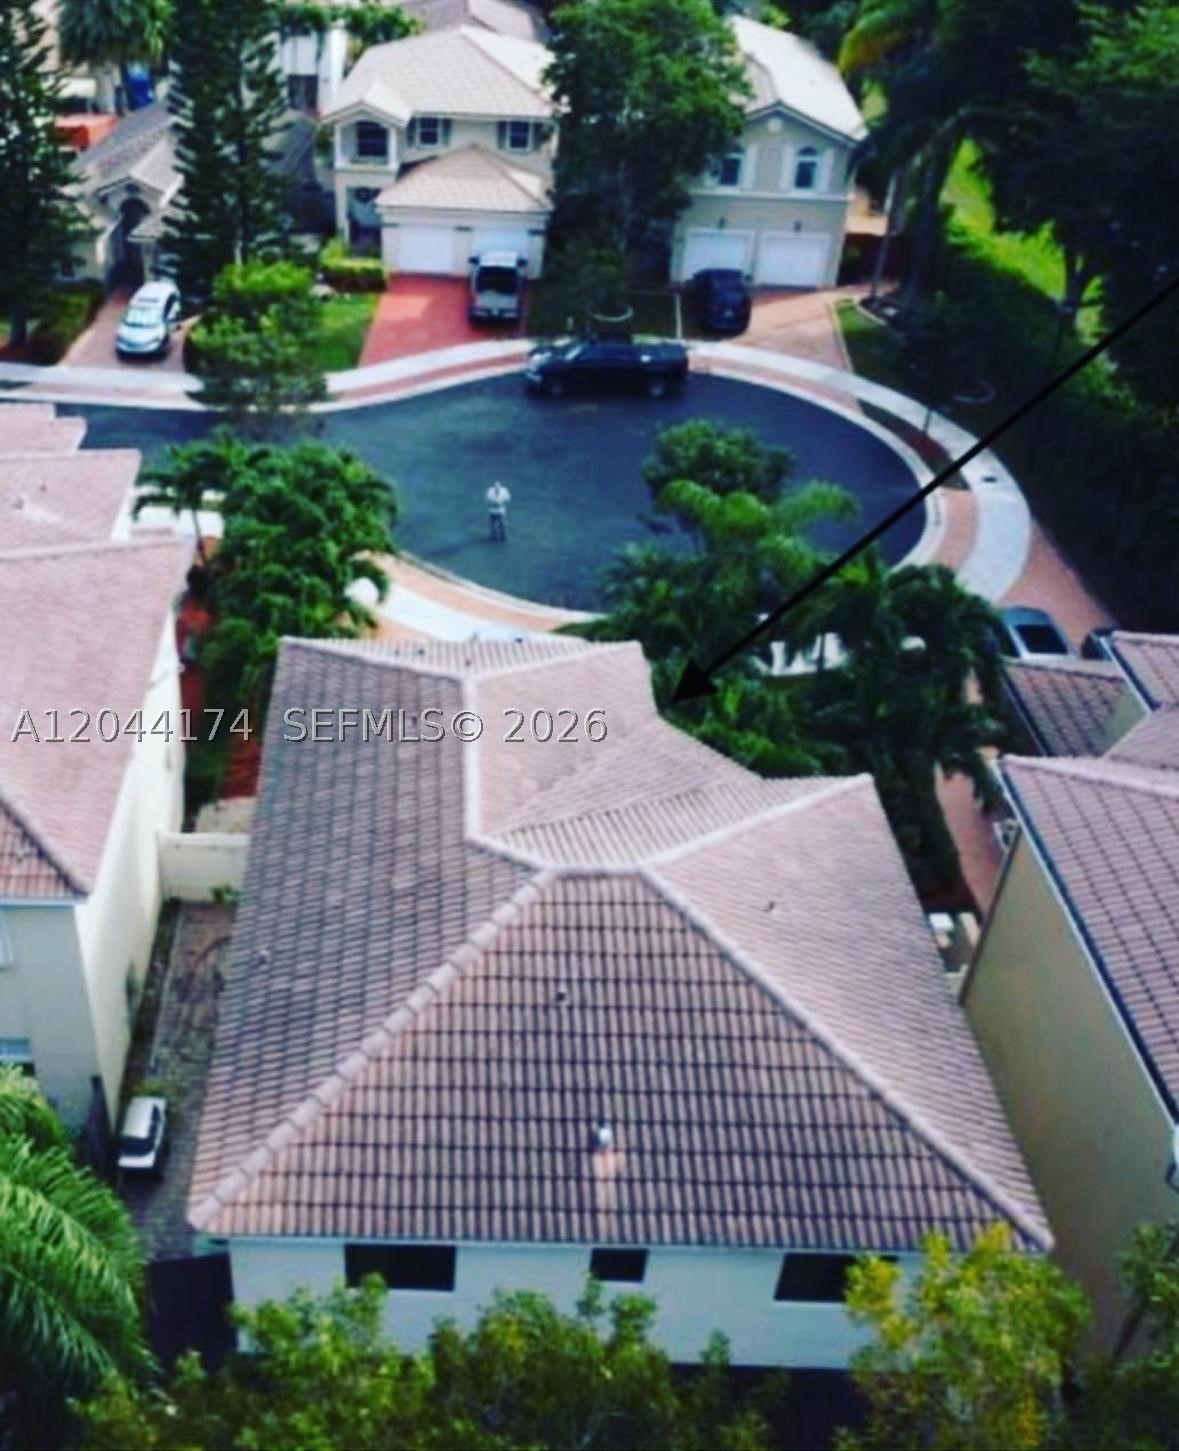
Bedrooms
3
Bathrooms
3
Area
1,848 sq ft
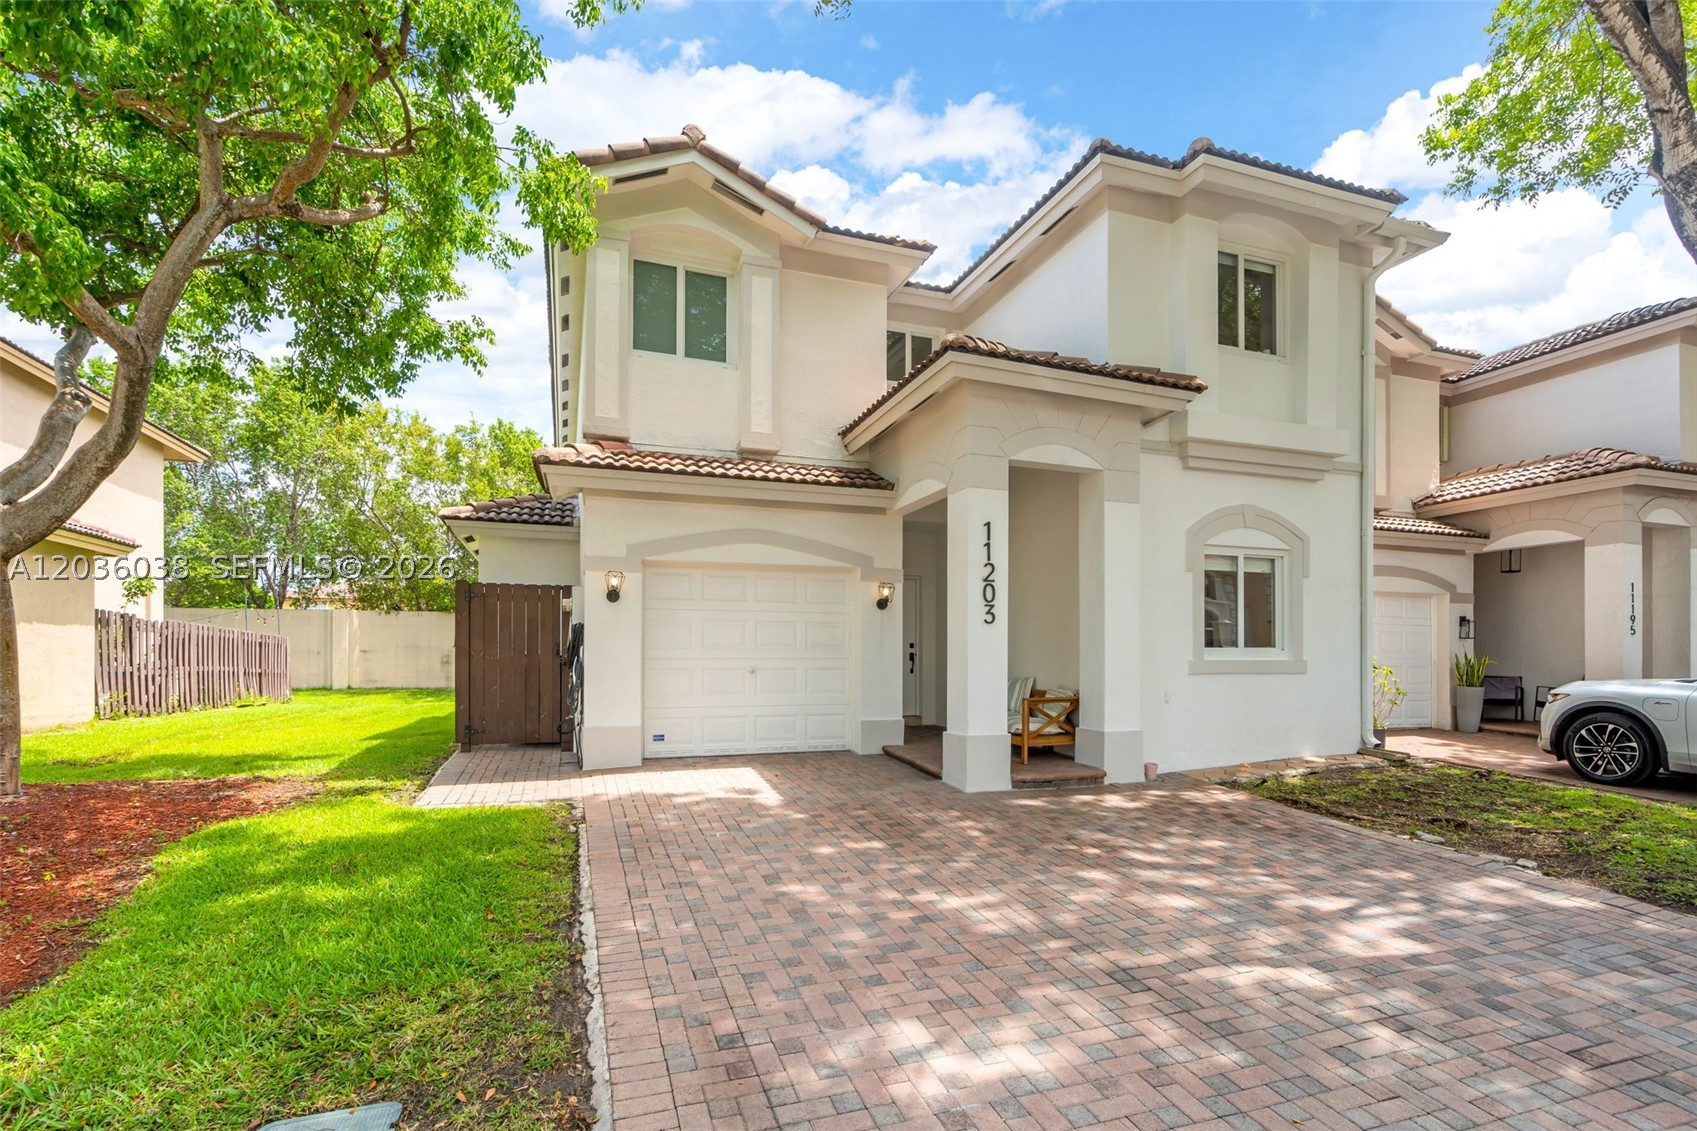
Bedrooms
3
Bathrooms
3
Area
2,312 sq ft
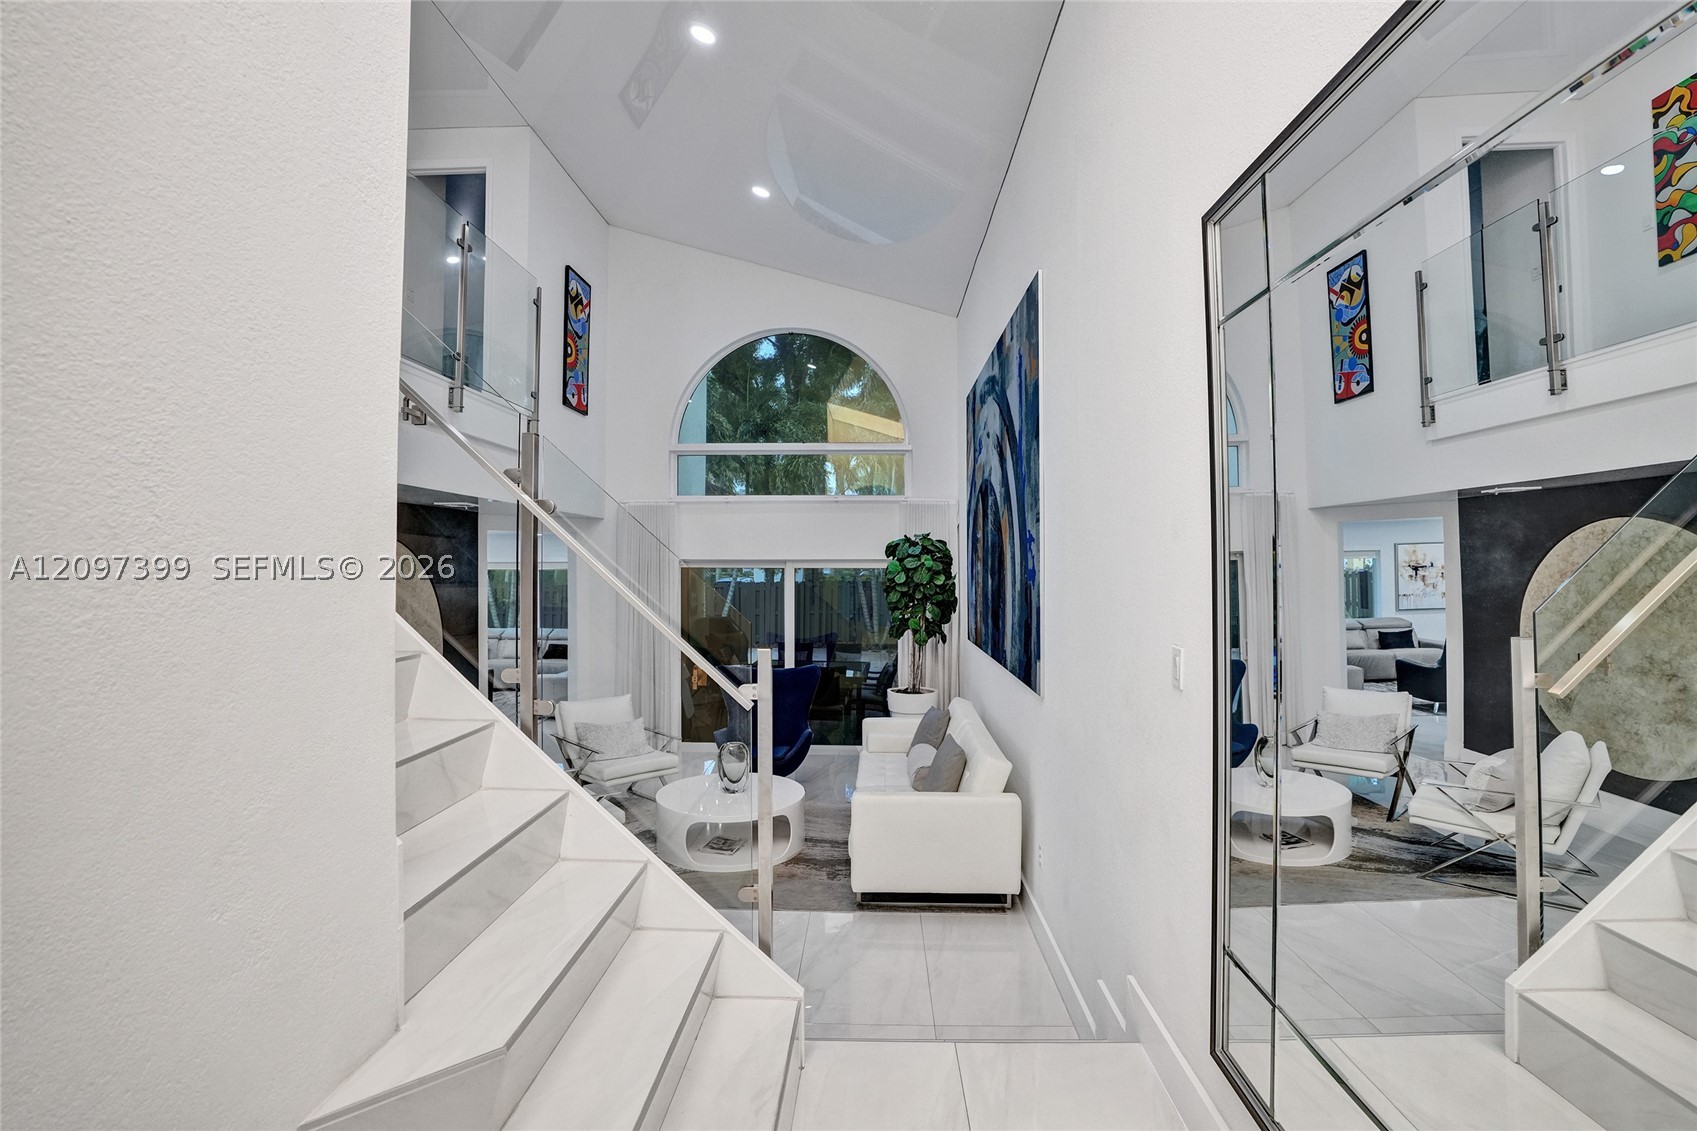
Bedrooms
4
Bathrooms
3
Area
2,154 sq ft
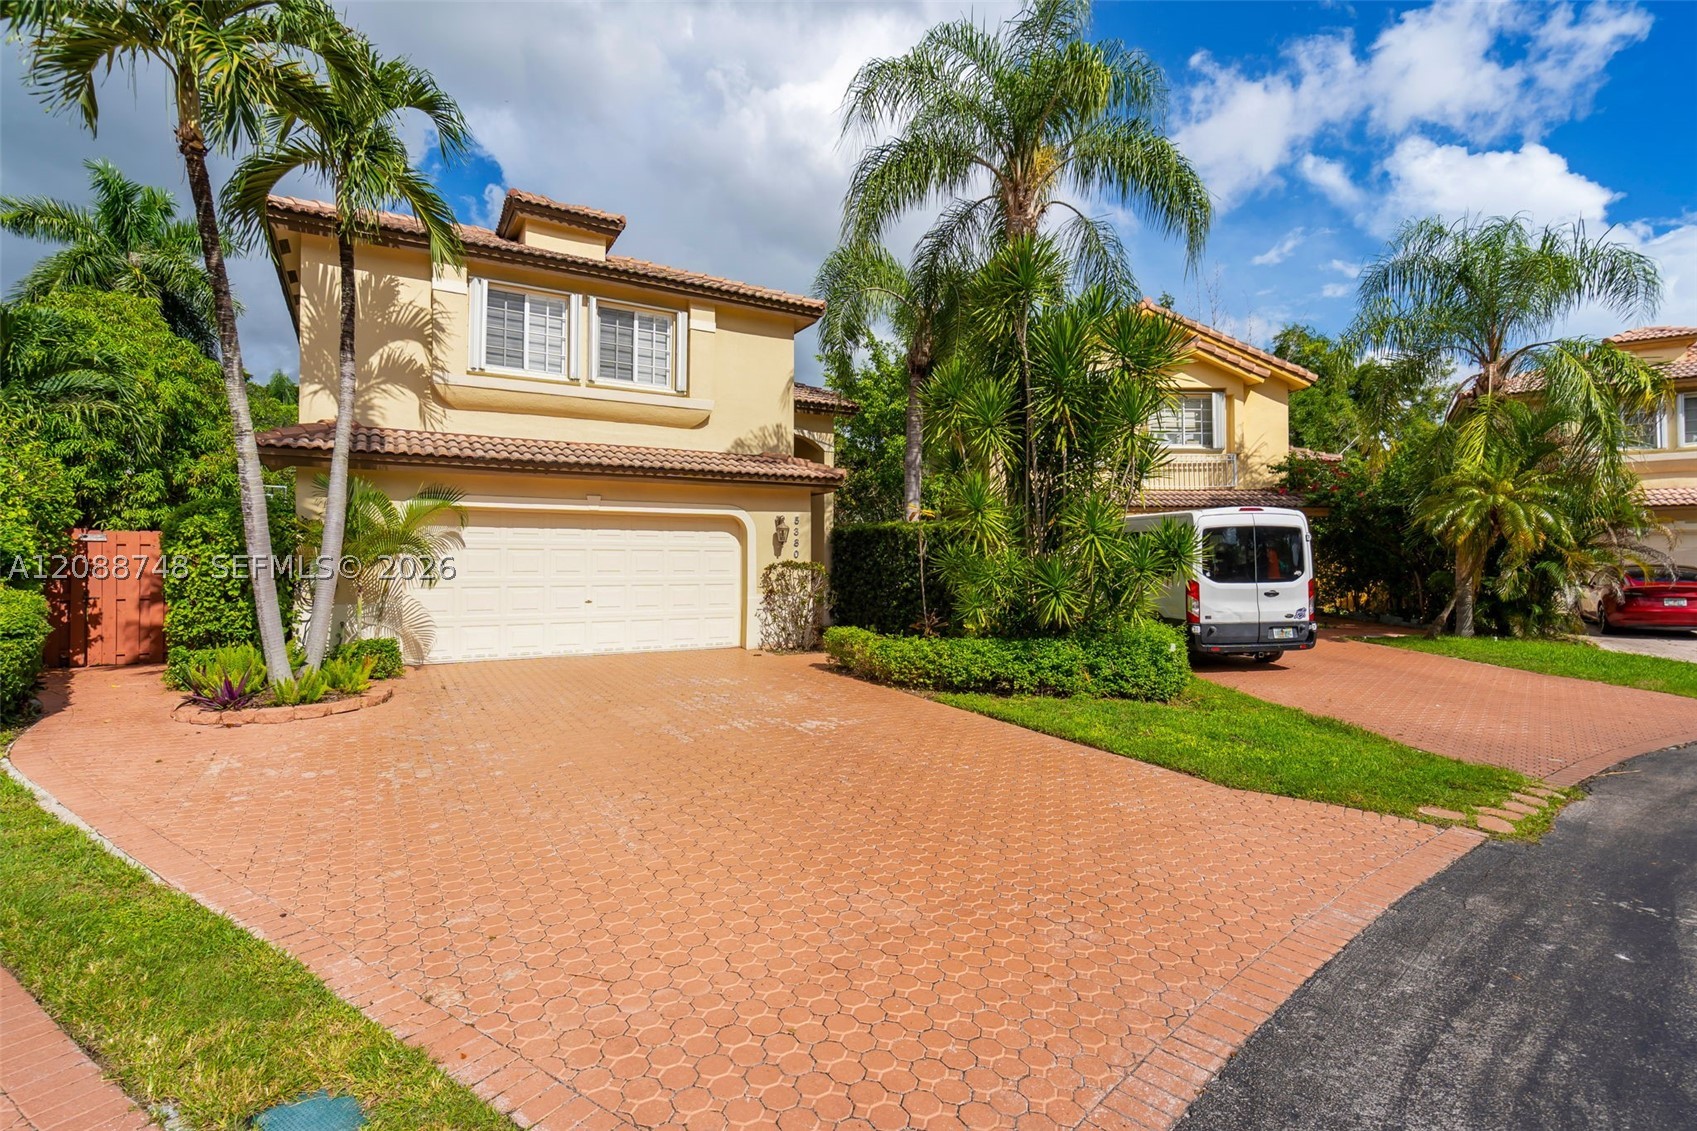
Bedrooms
4
Bathrooms
3
Area
2,154 sq ft
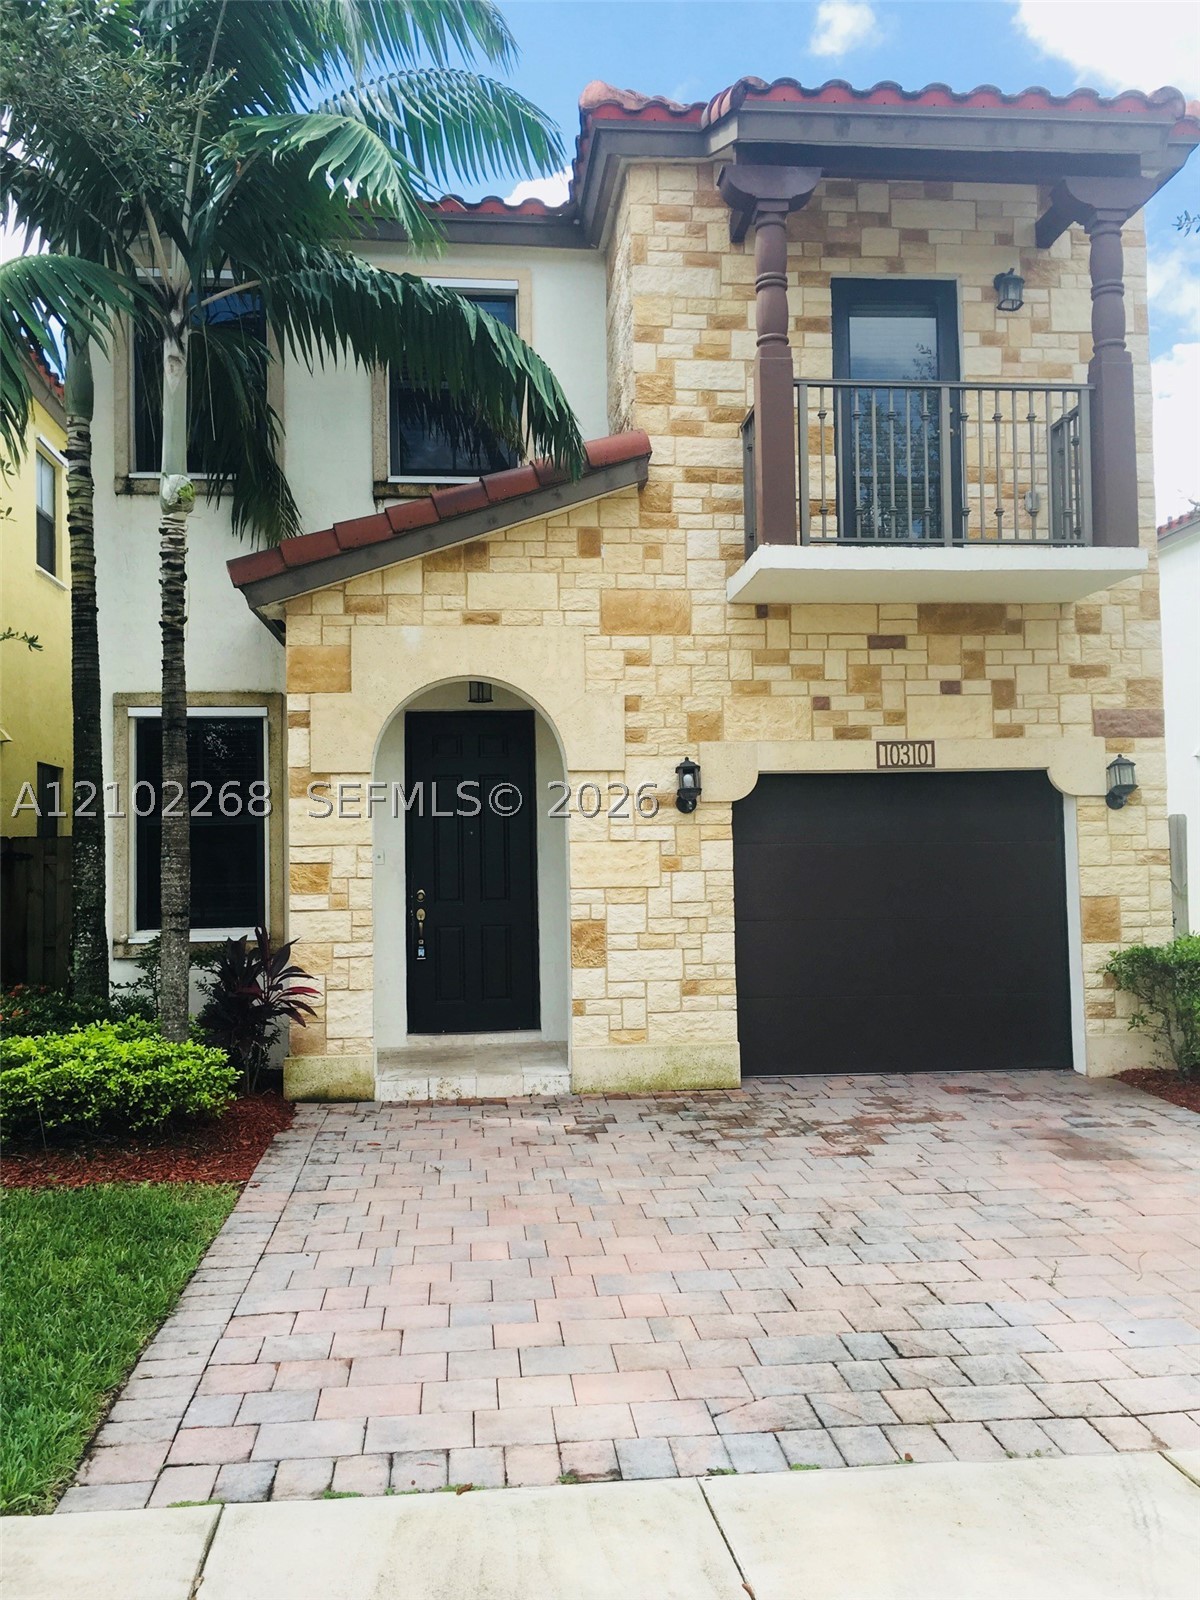
Bedrooms
4
Bathrooms
4
Area
2,170 sq ft
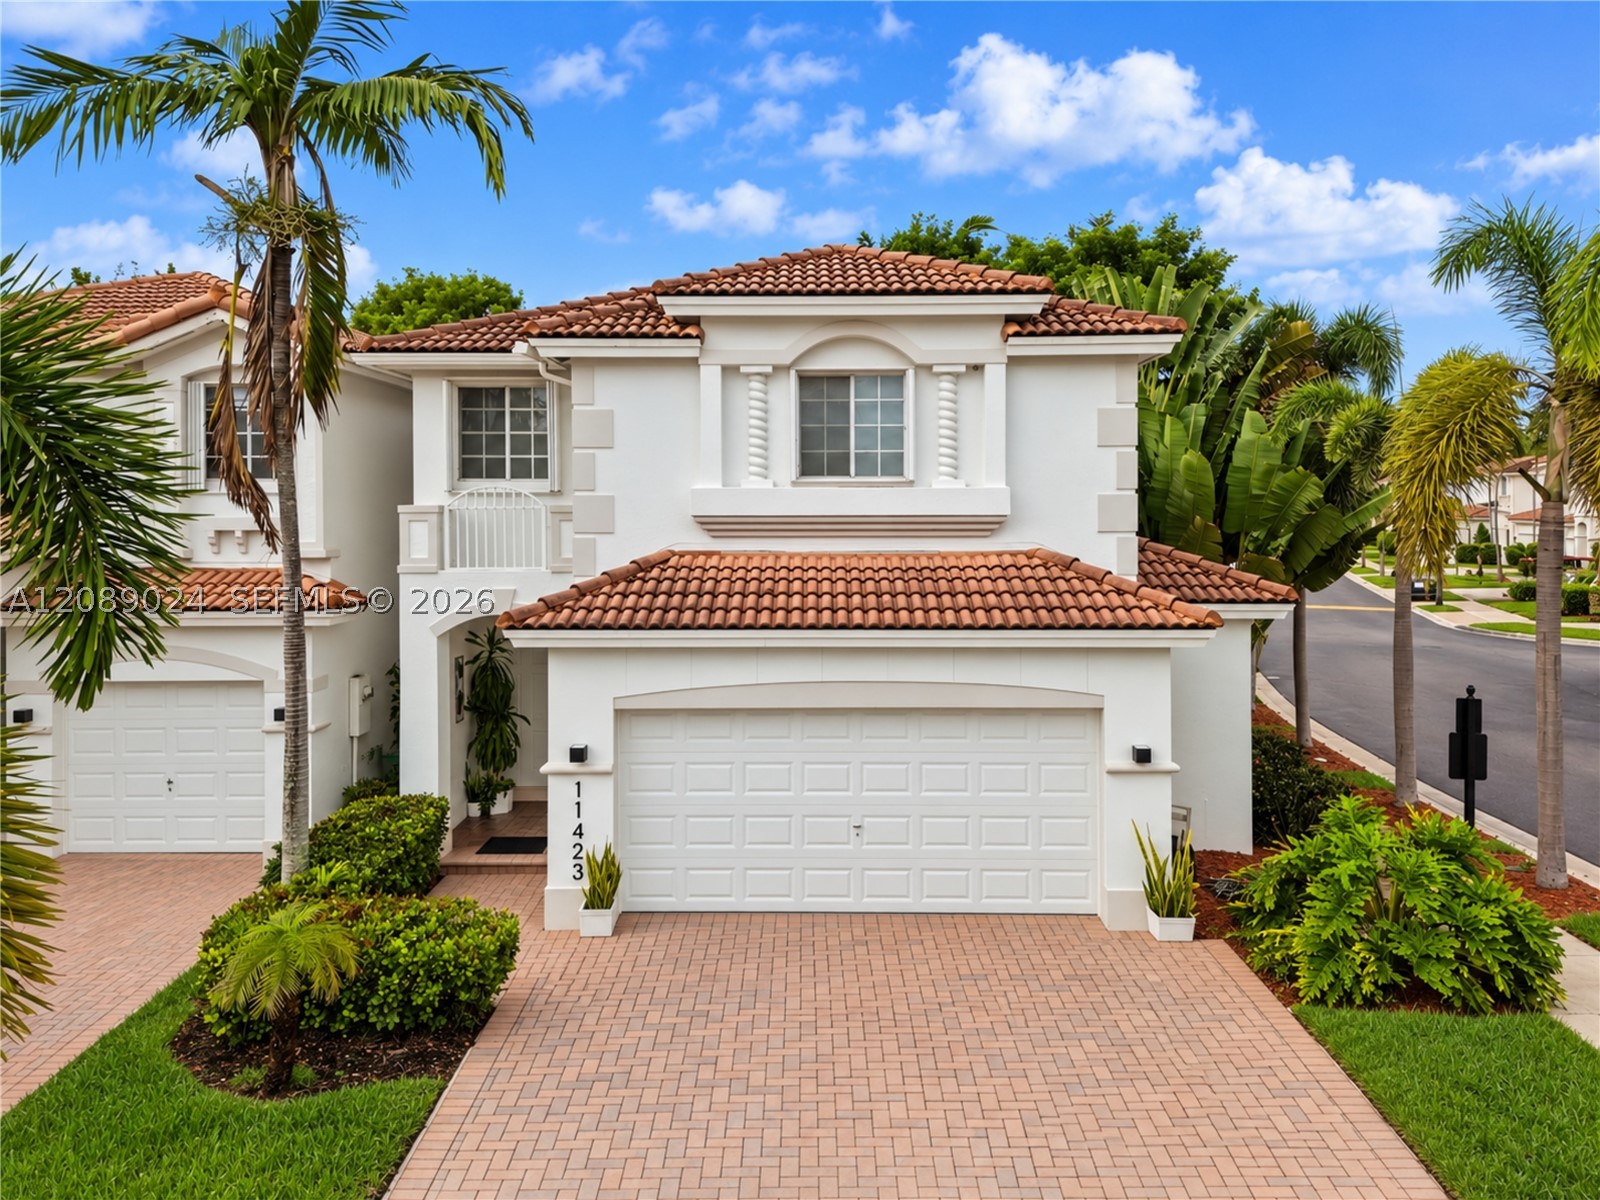
Bedrooms
4
Bathrooms
4
Area
2,170 sq ft
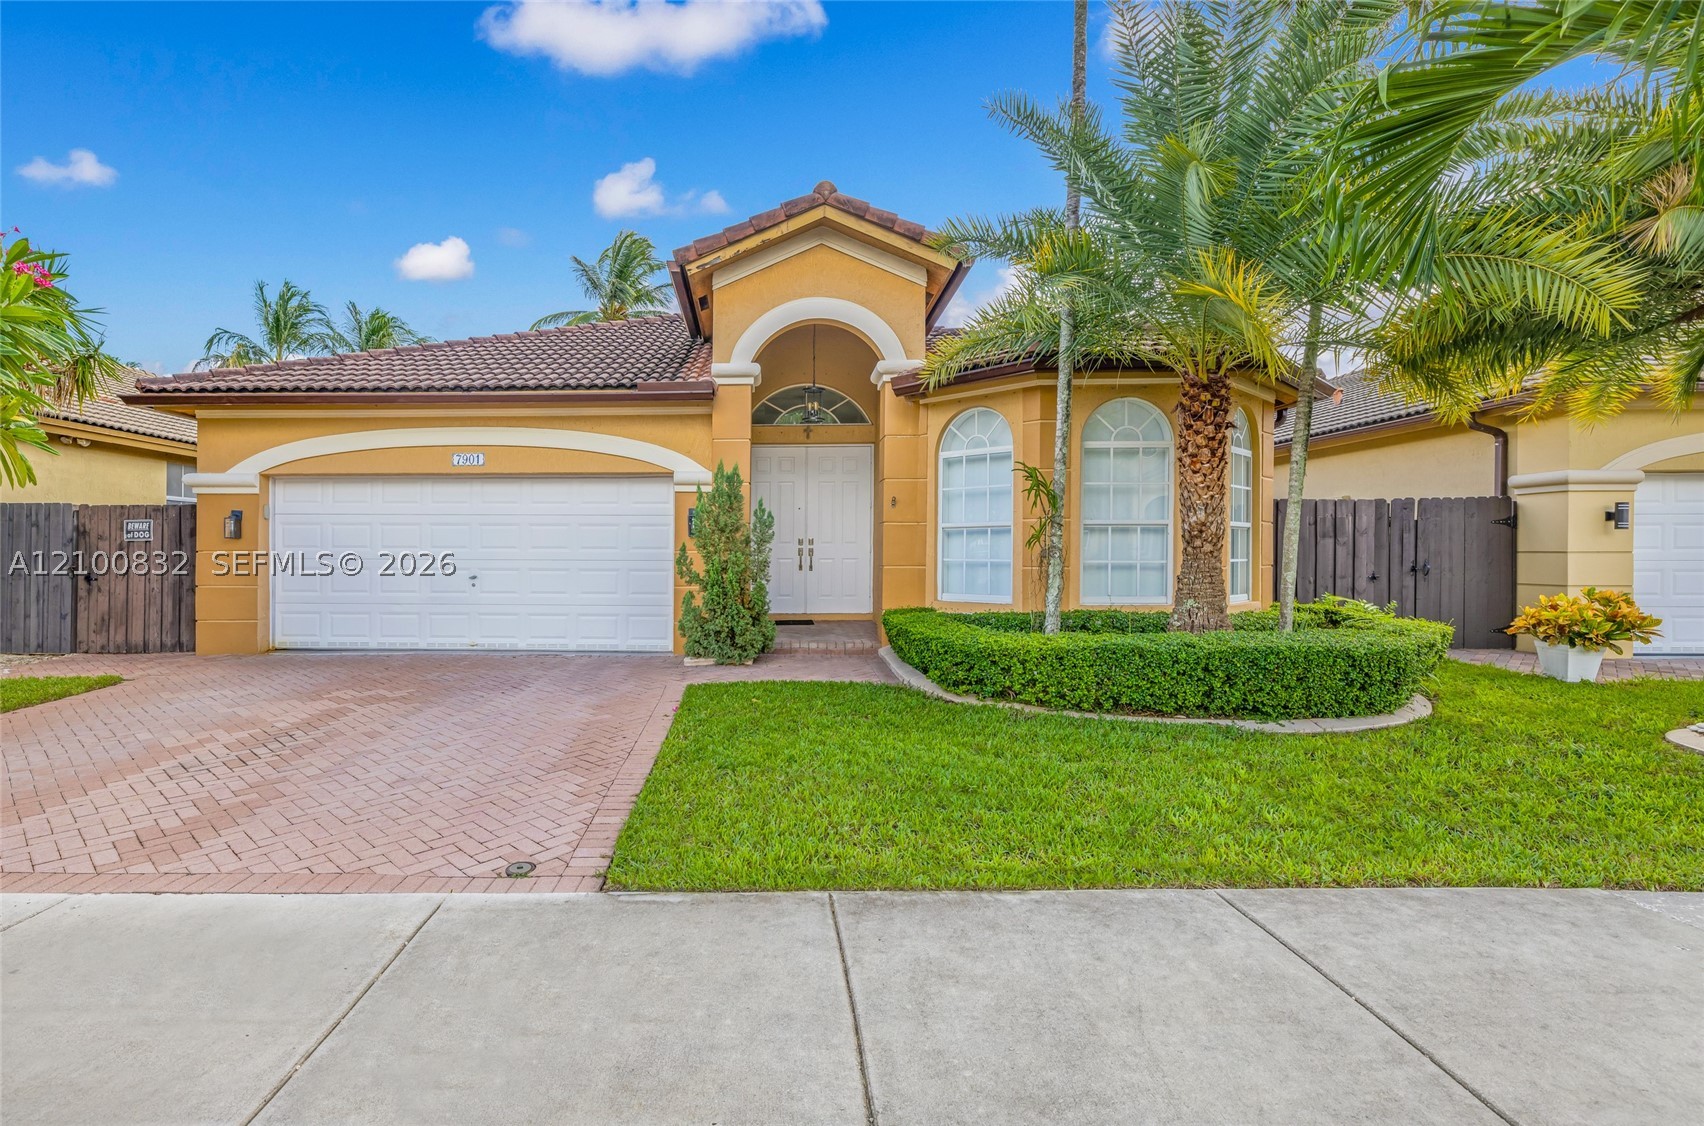
Bedrooms
4
Bathrooms
3
Area
2,105 sq ft
Bedrooms
4
Bathrooms
3
Area
2,144 sq ft
Similar Properties in Other Cities
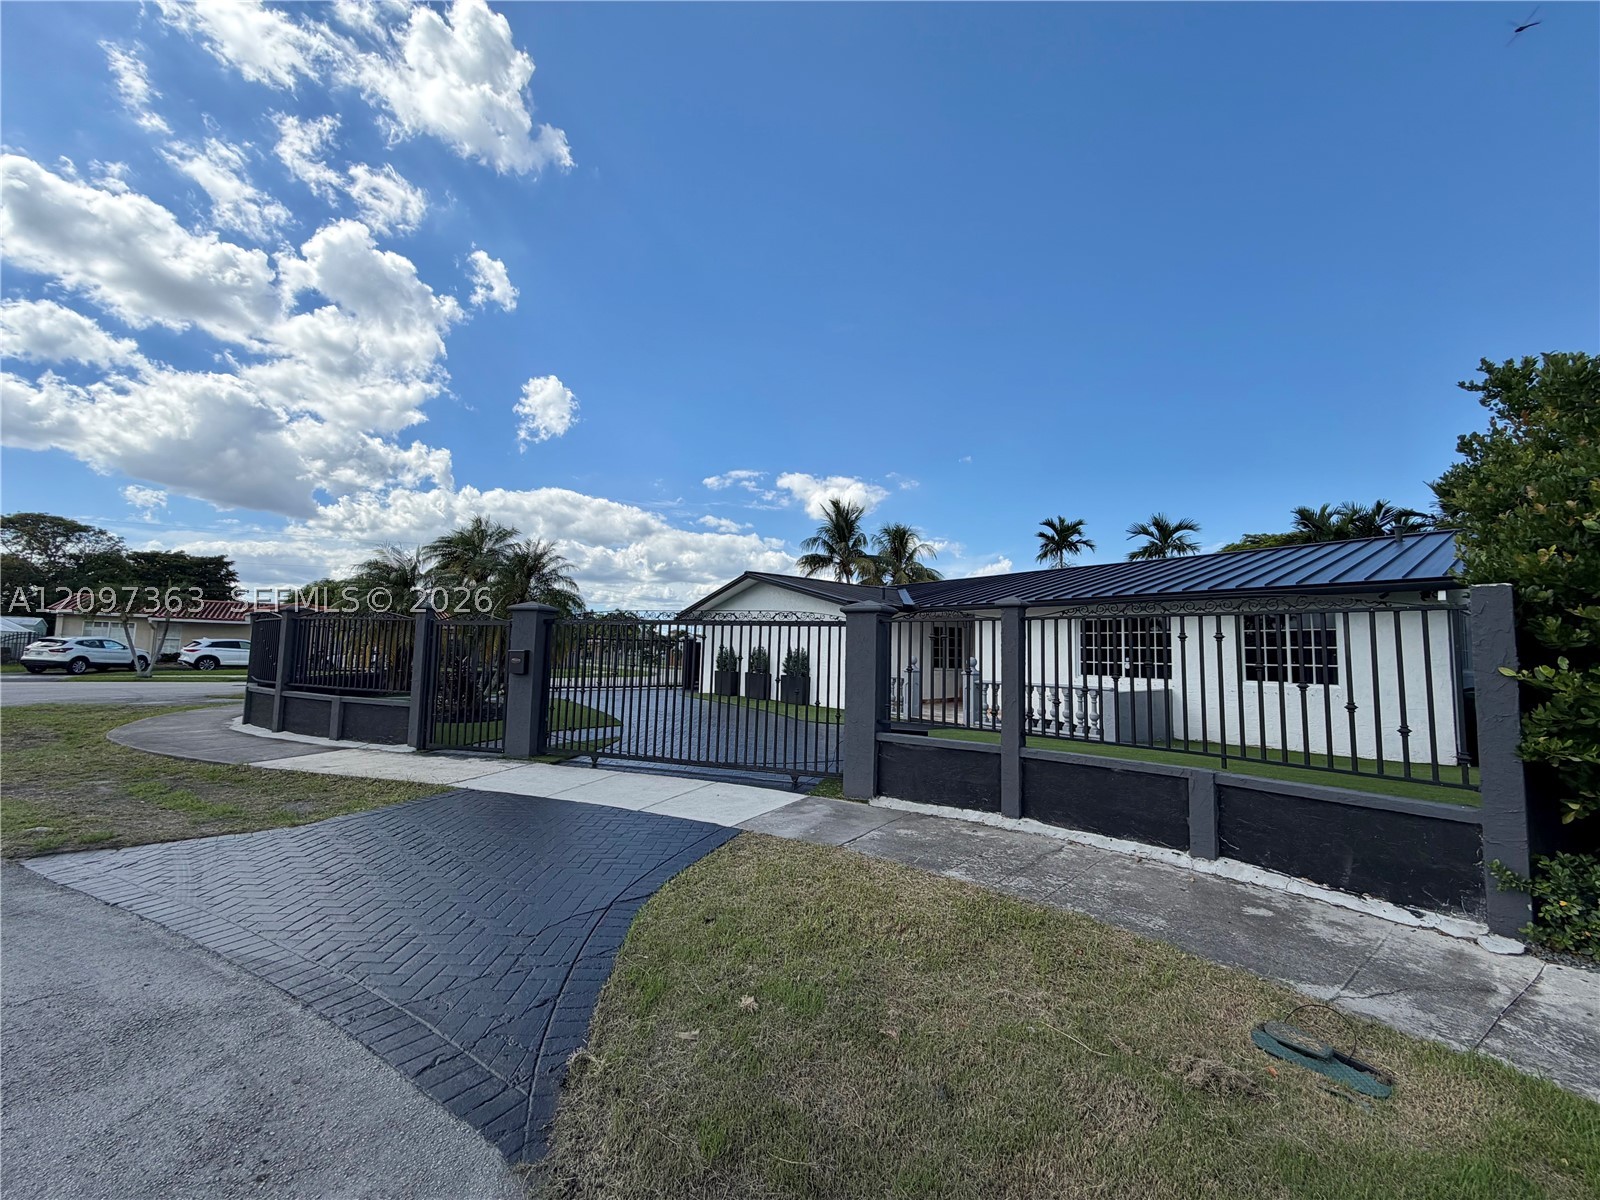
Bedrooms
4
Bathrooms
2
Area
2,157 sq ft
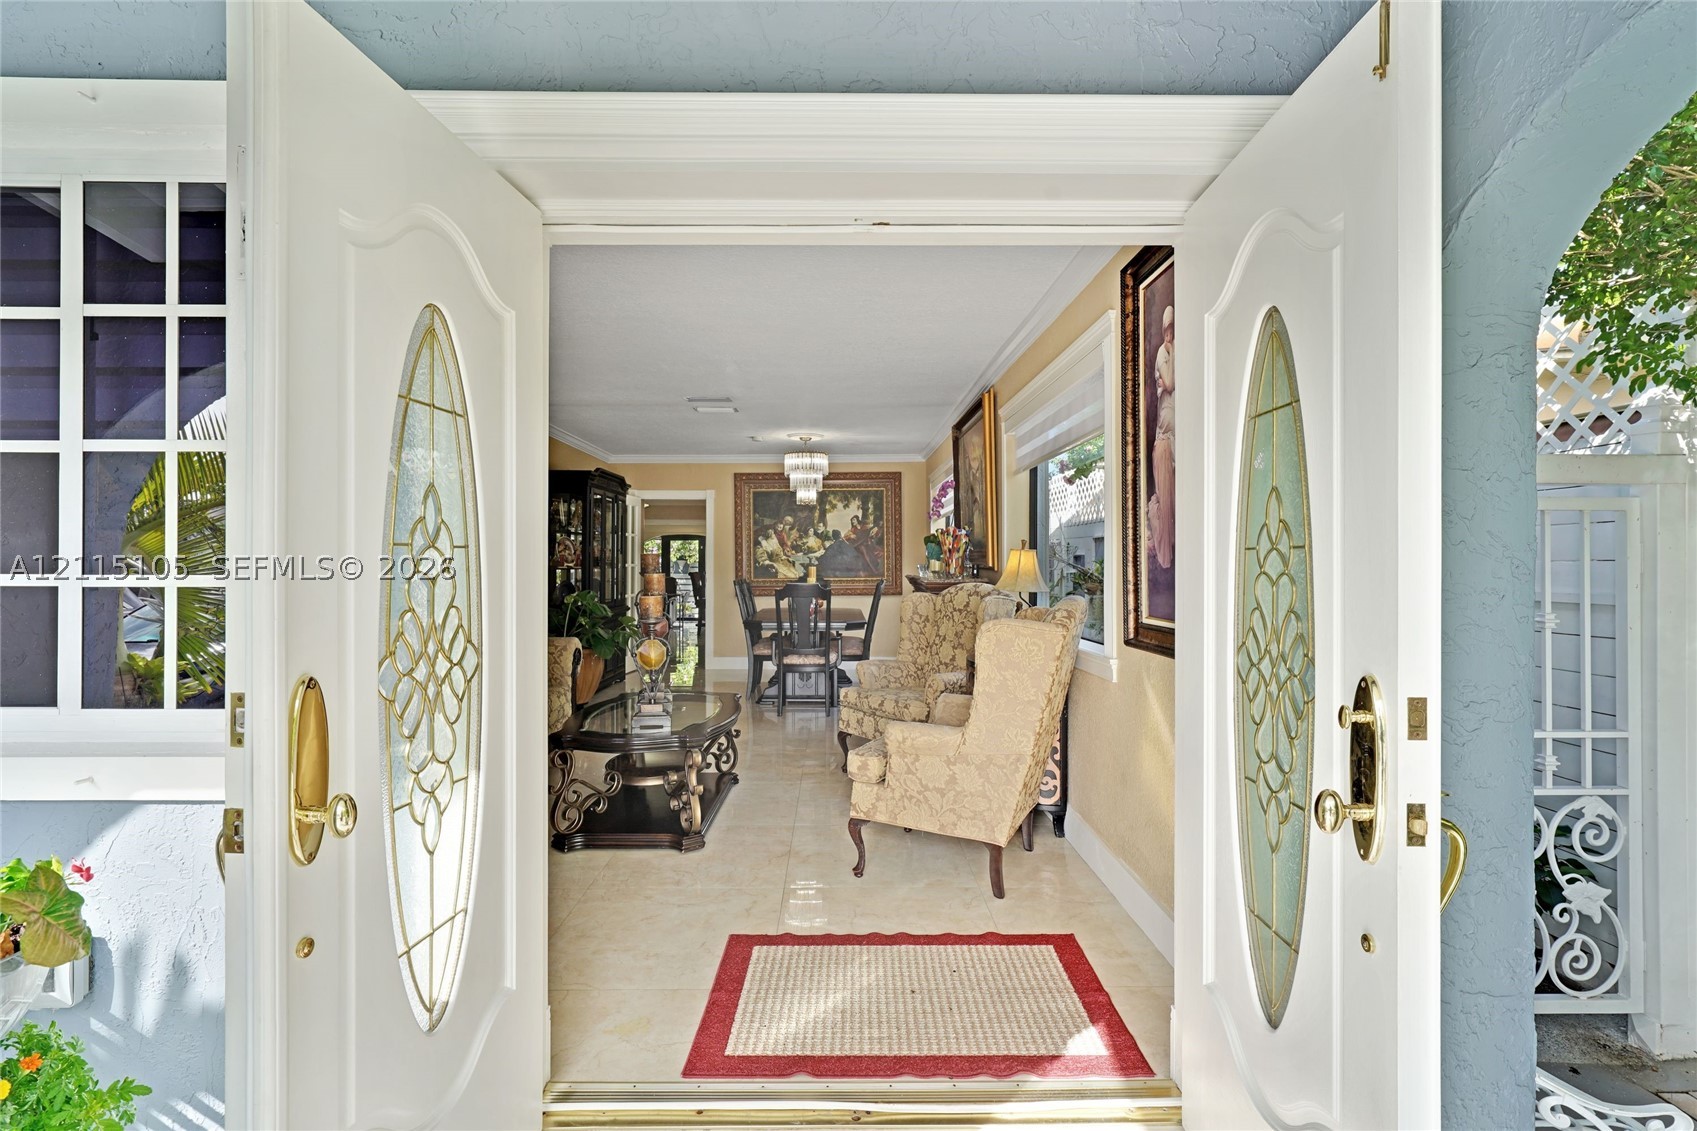
Bedrooms
4
Bathrooms
3
Area
2,285 sq ft
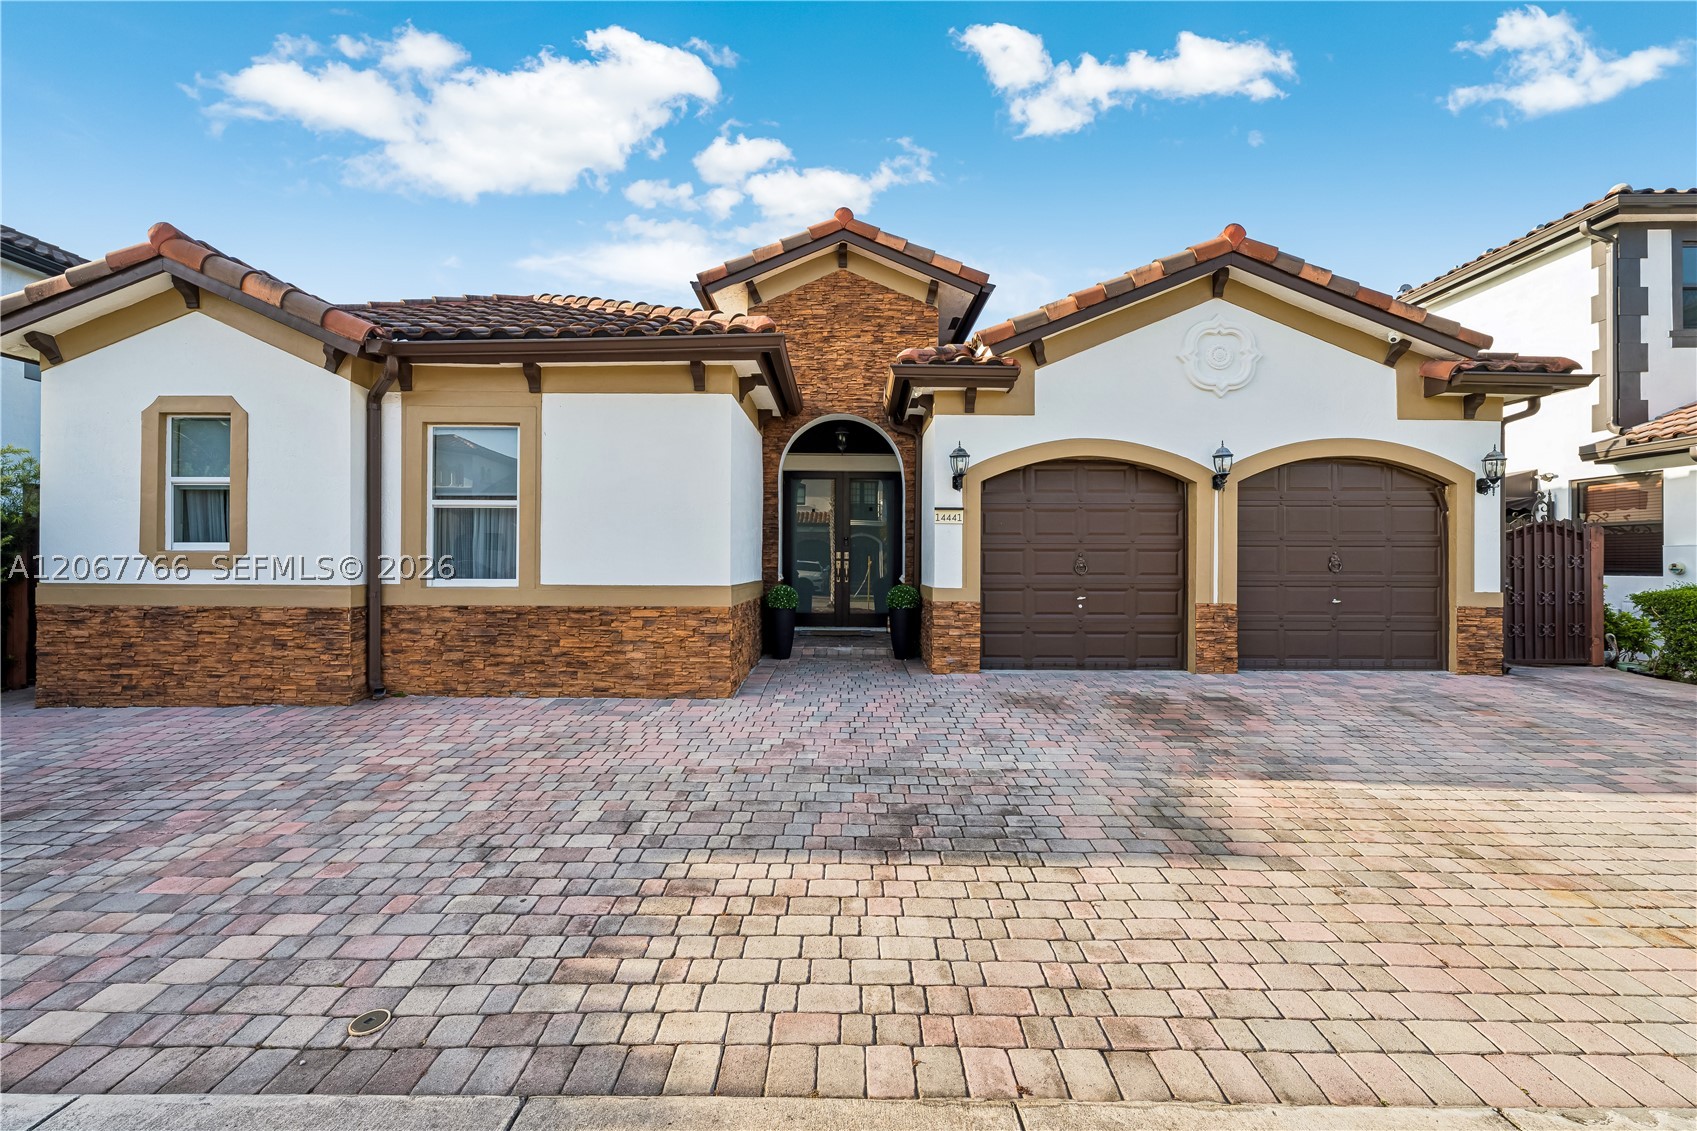
Bedrooms
4
Bathrooms
3
Area
2,236 sq ft
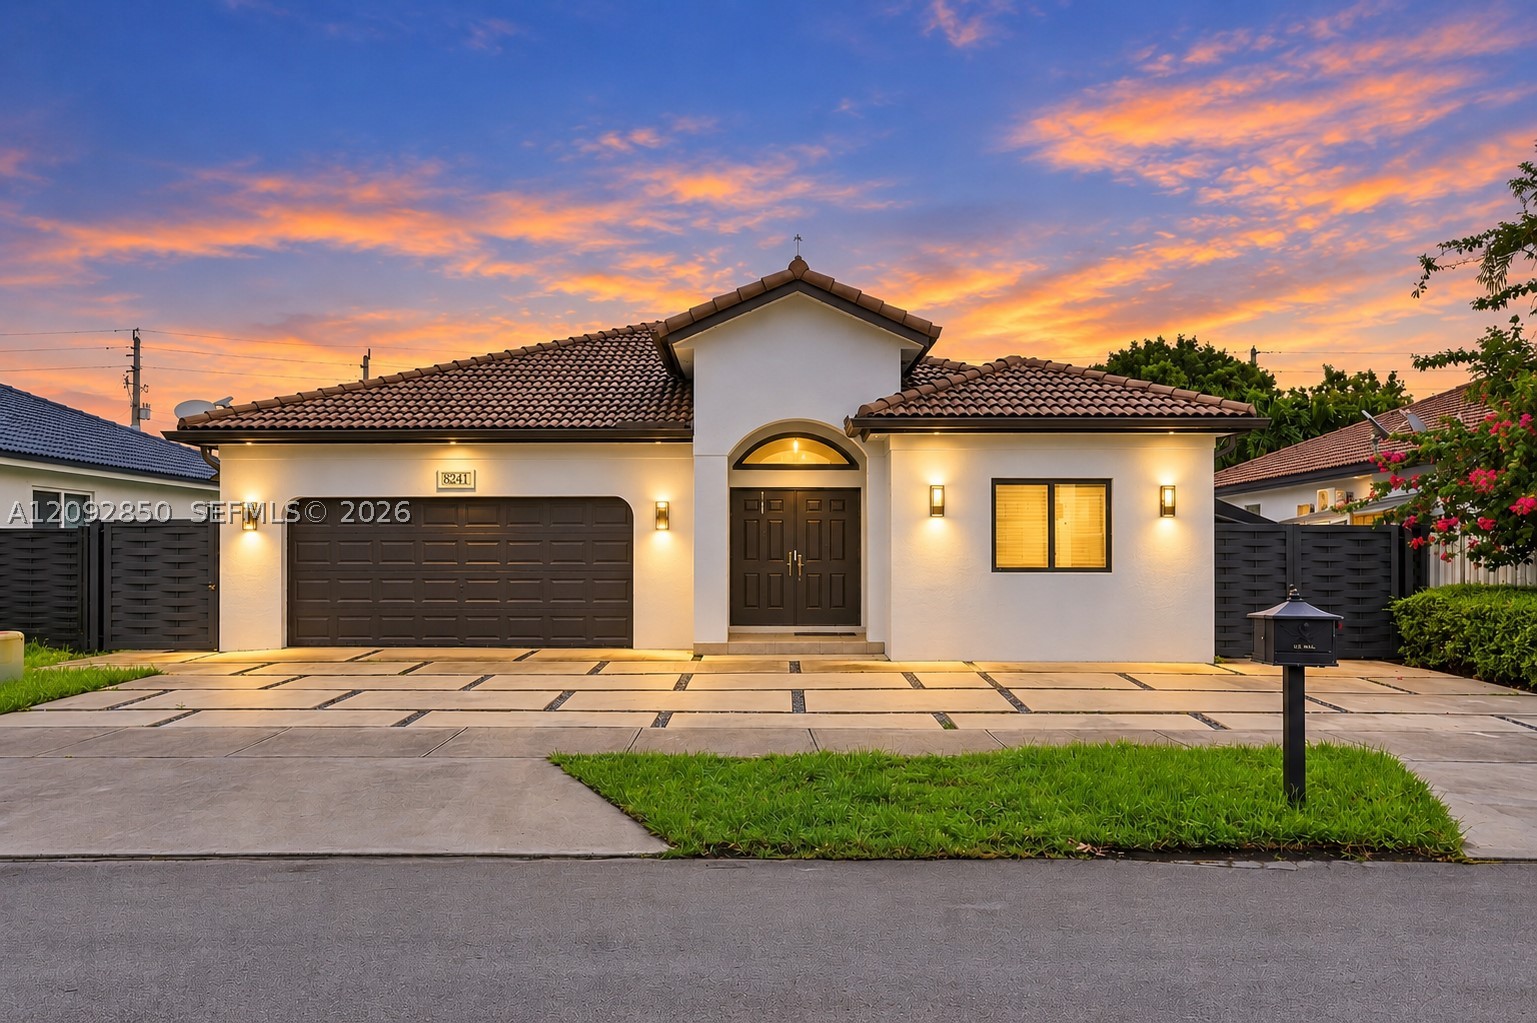
Bedrooms
4
Bathrooms
3
Area
2,107 sq ft
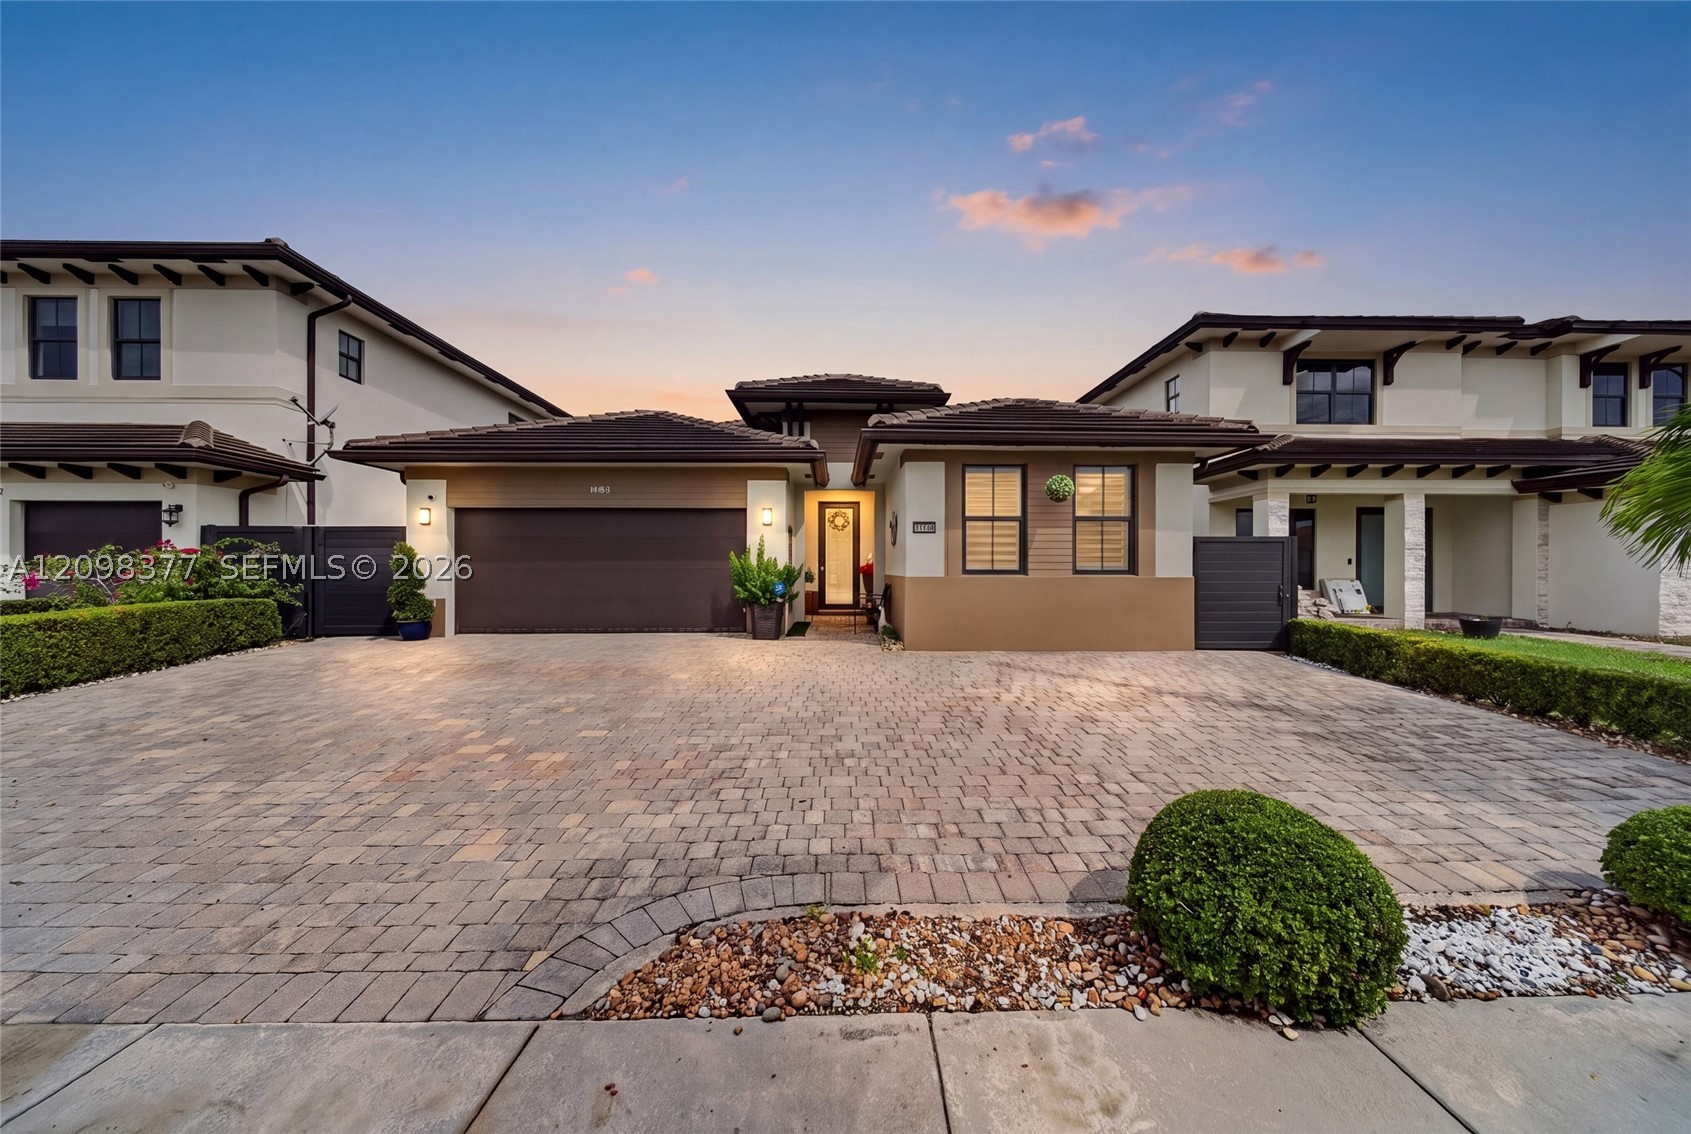
Bedrooms
4
Bathrooms
4
Area
2,085 sq ft
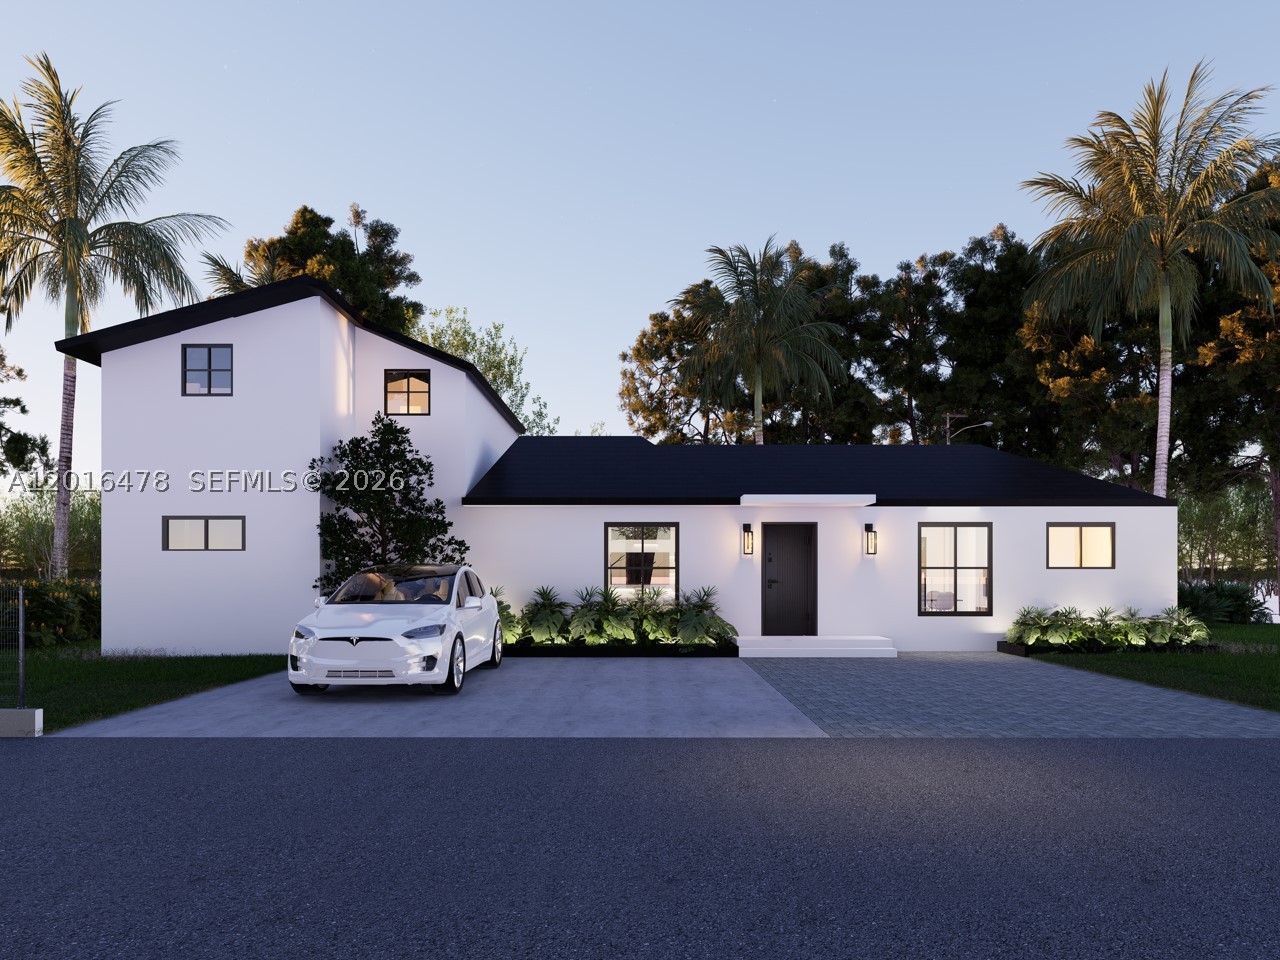
Bedrooms
4
Bathrooms
4
Area
2,252 sq ft
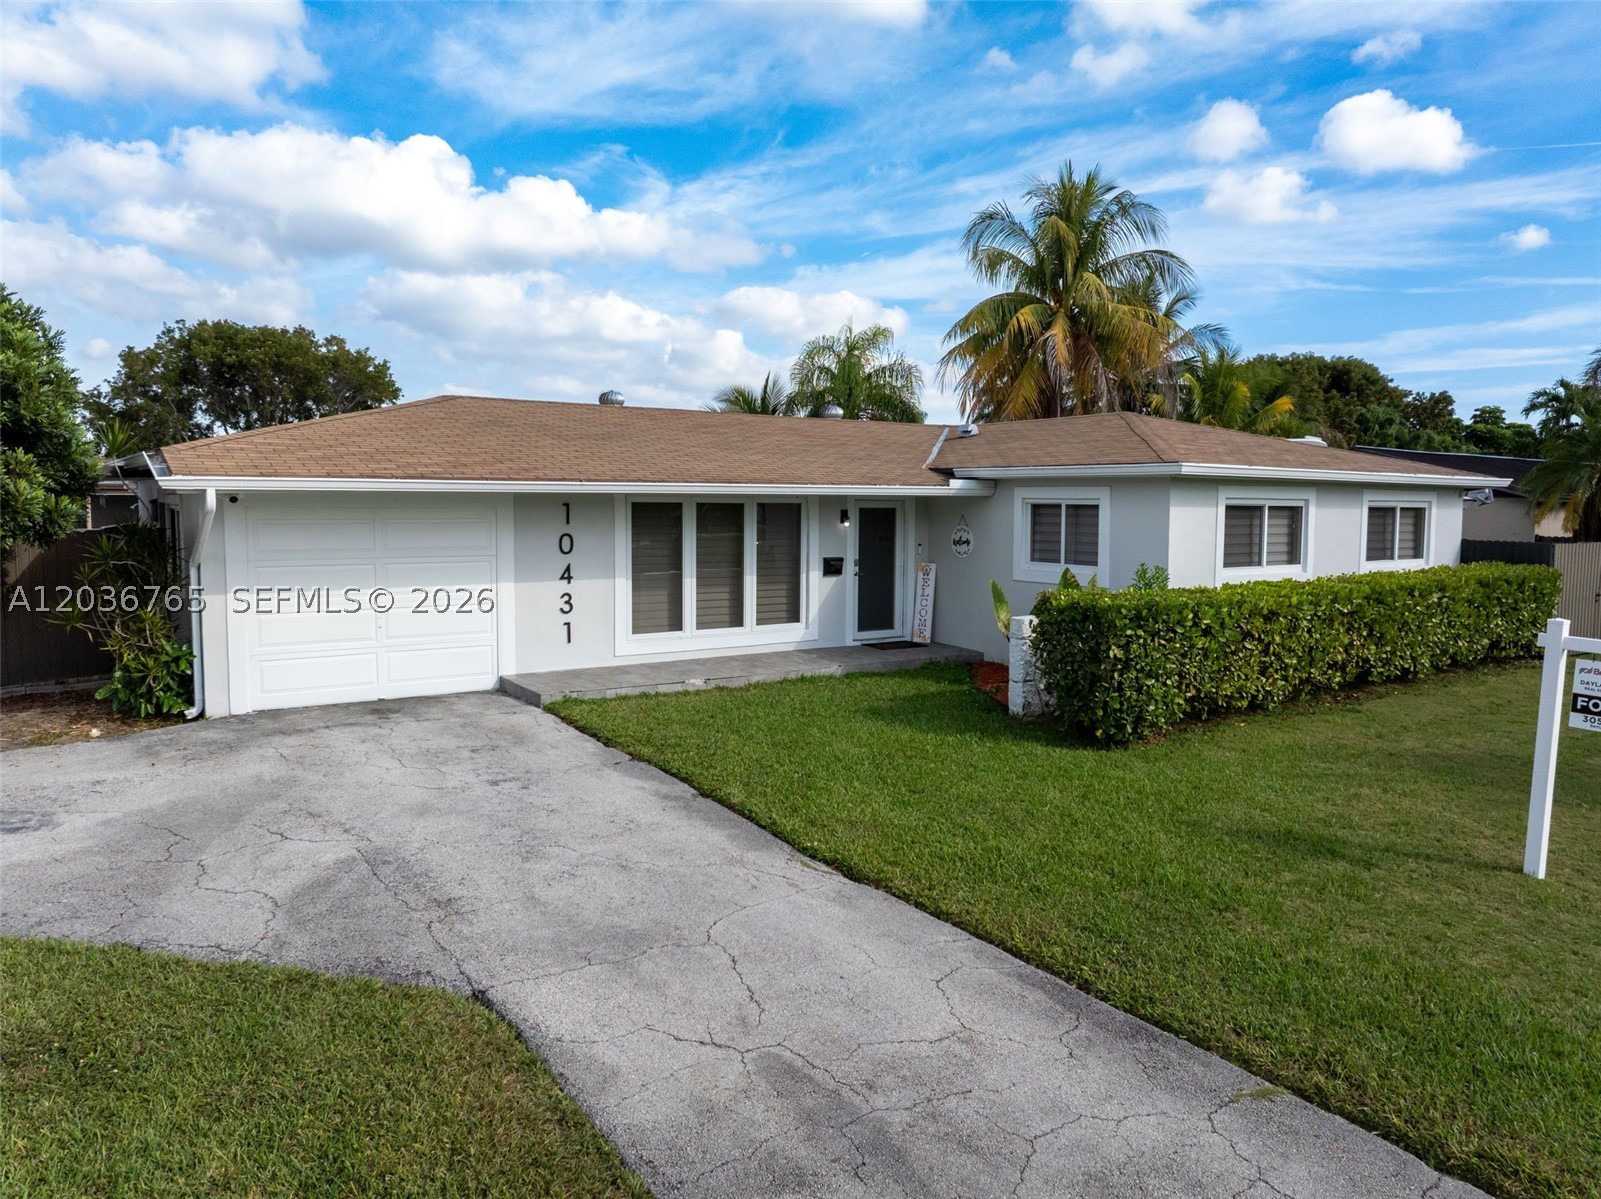
Bedrooms
4
Bathrooms
3
Area
2,082 sq ft
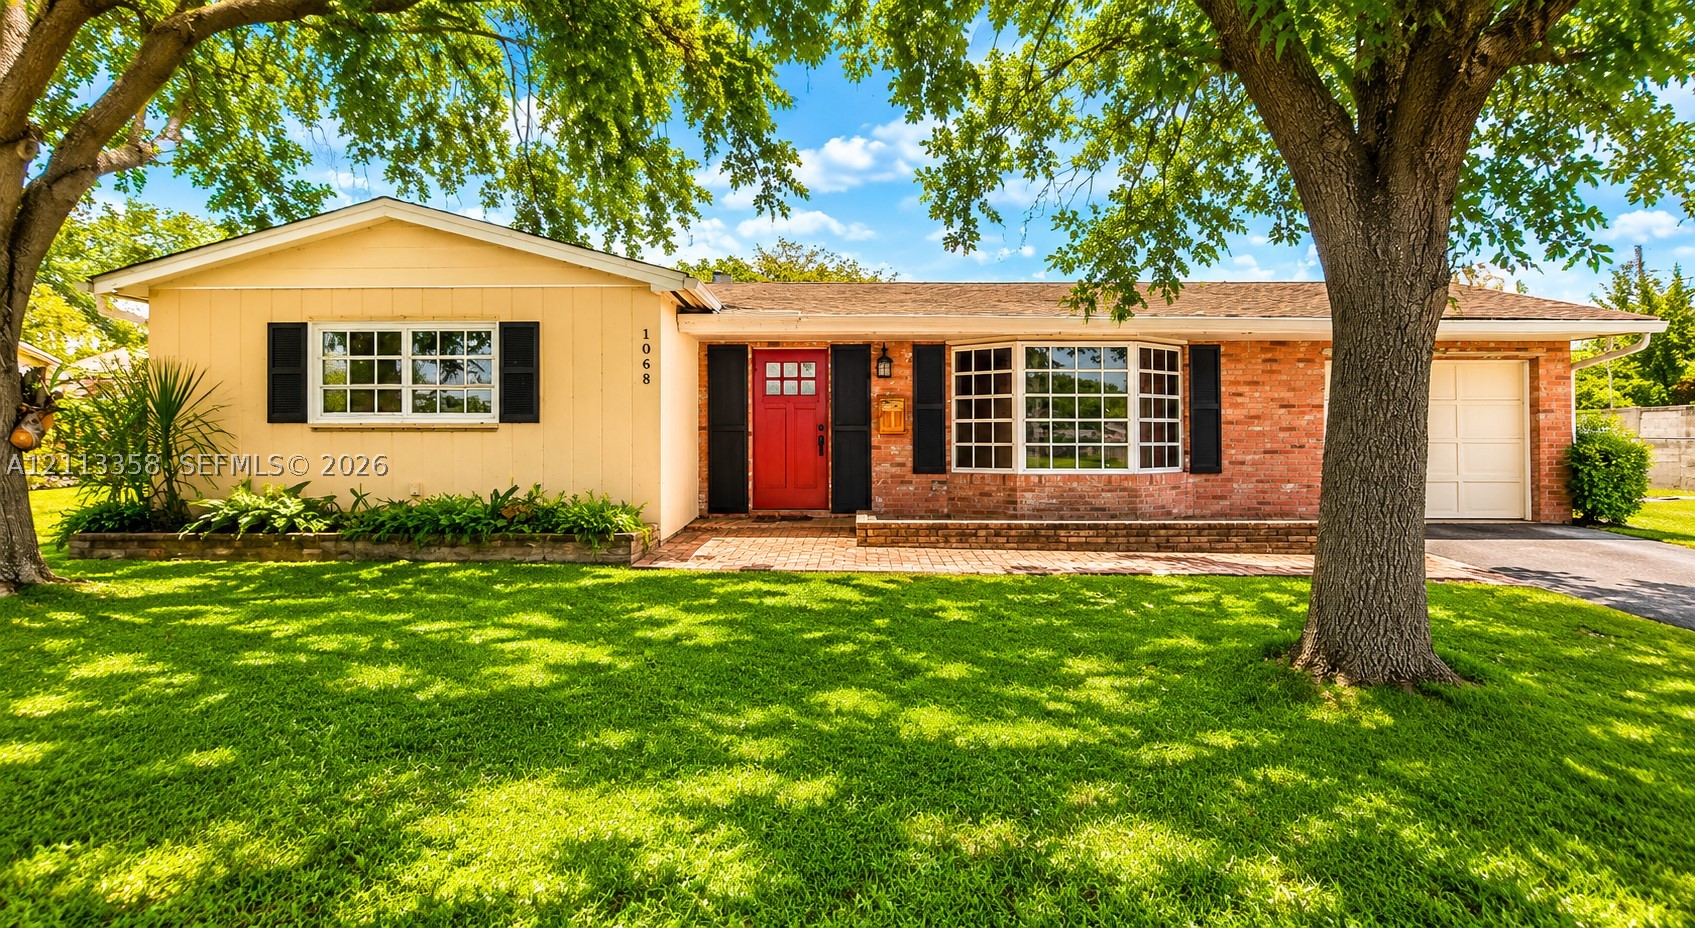
Bedrooms
4
Bathrooms
2
Area
2,078 sq ft
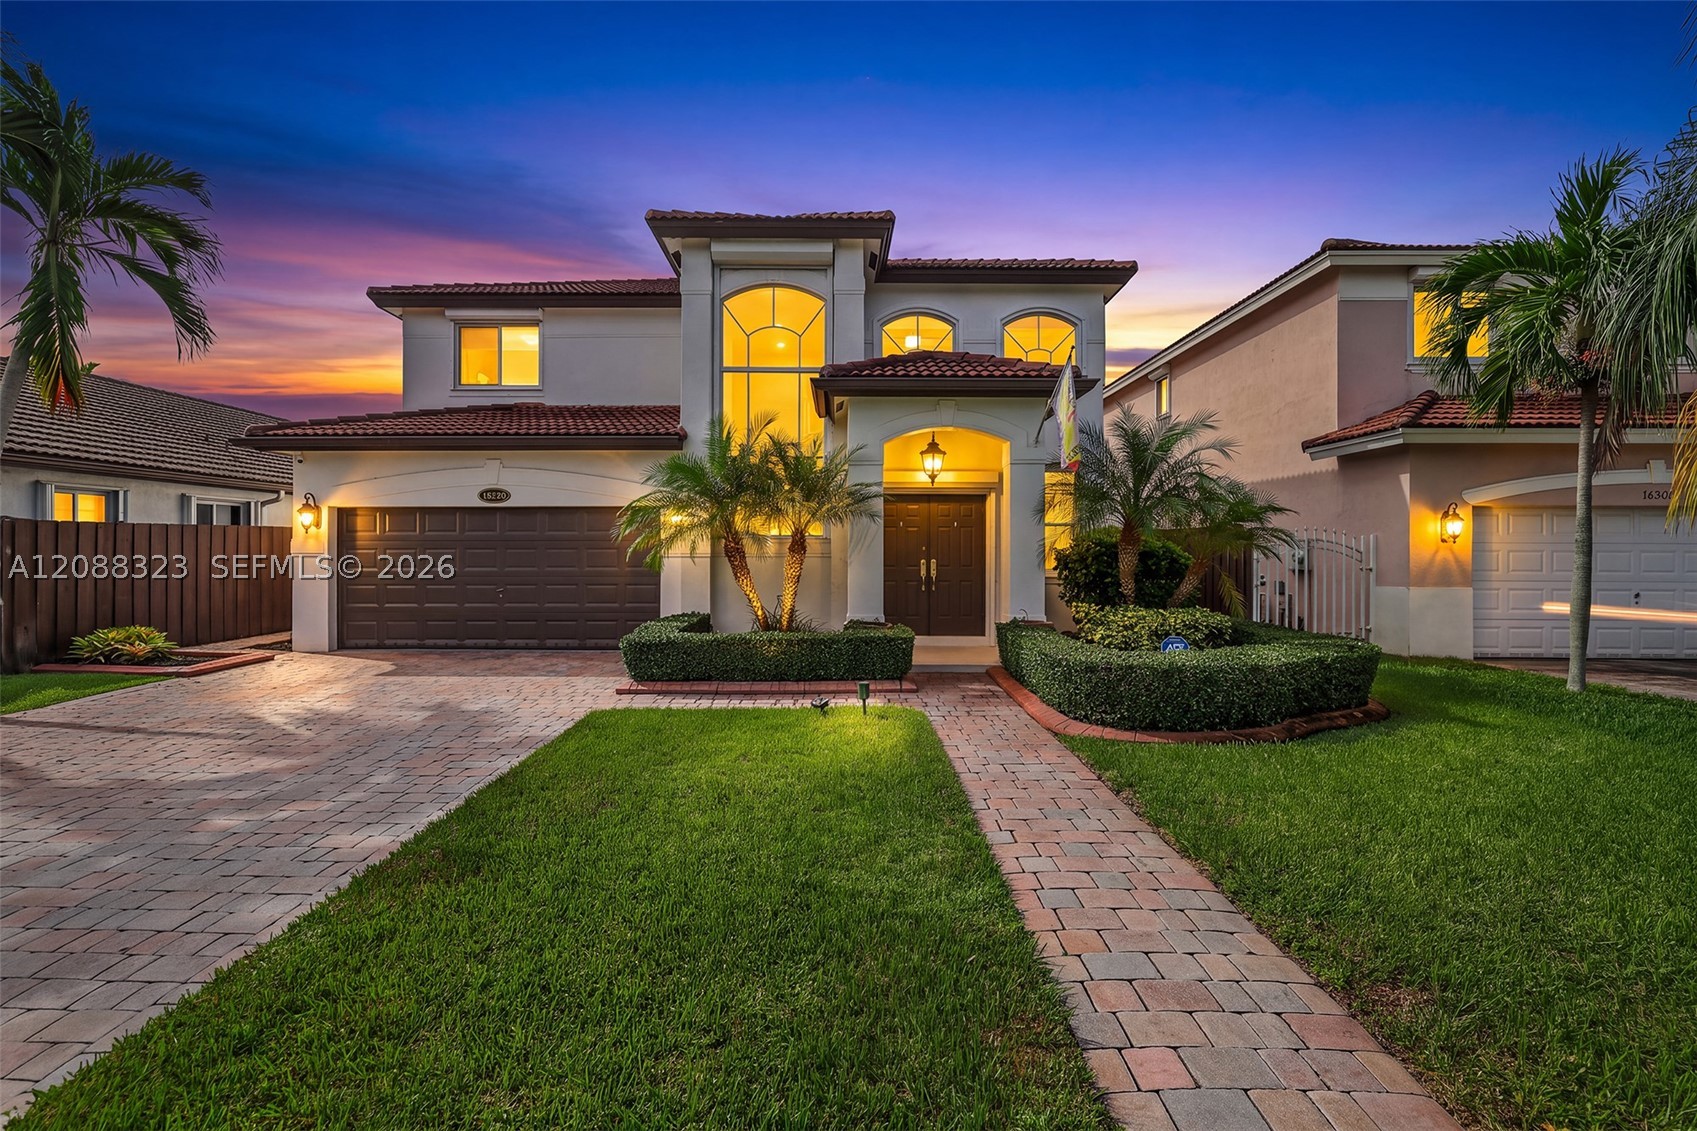
Bedrooms
4
Bathrooms
3
Area
2,267 sq ft
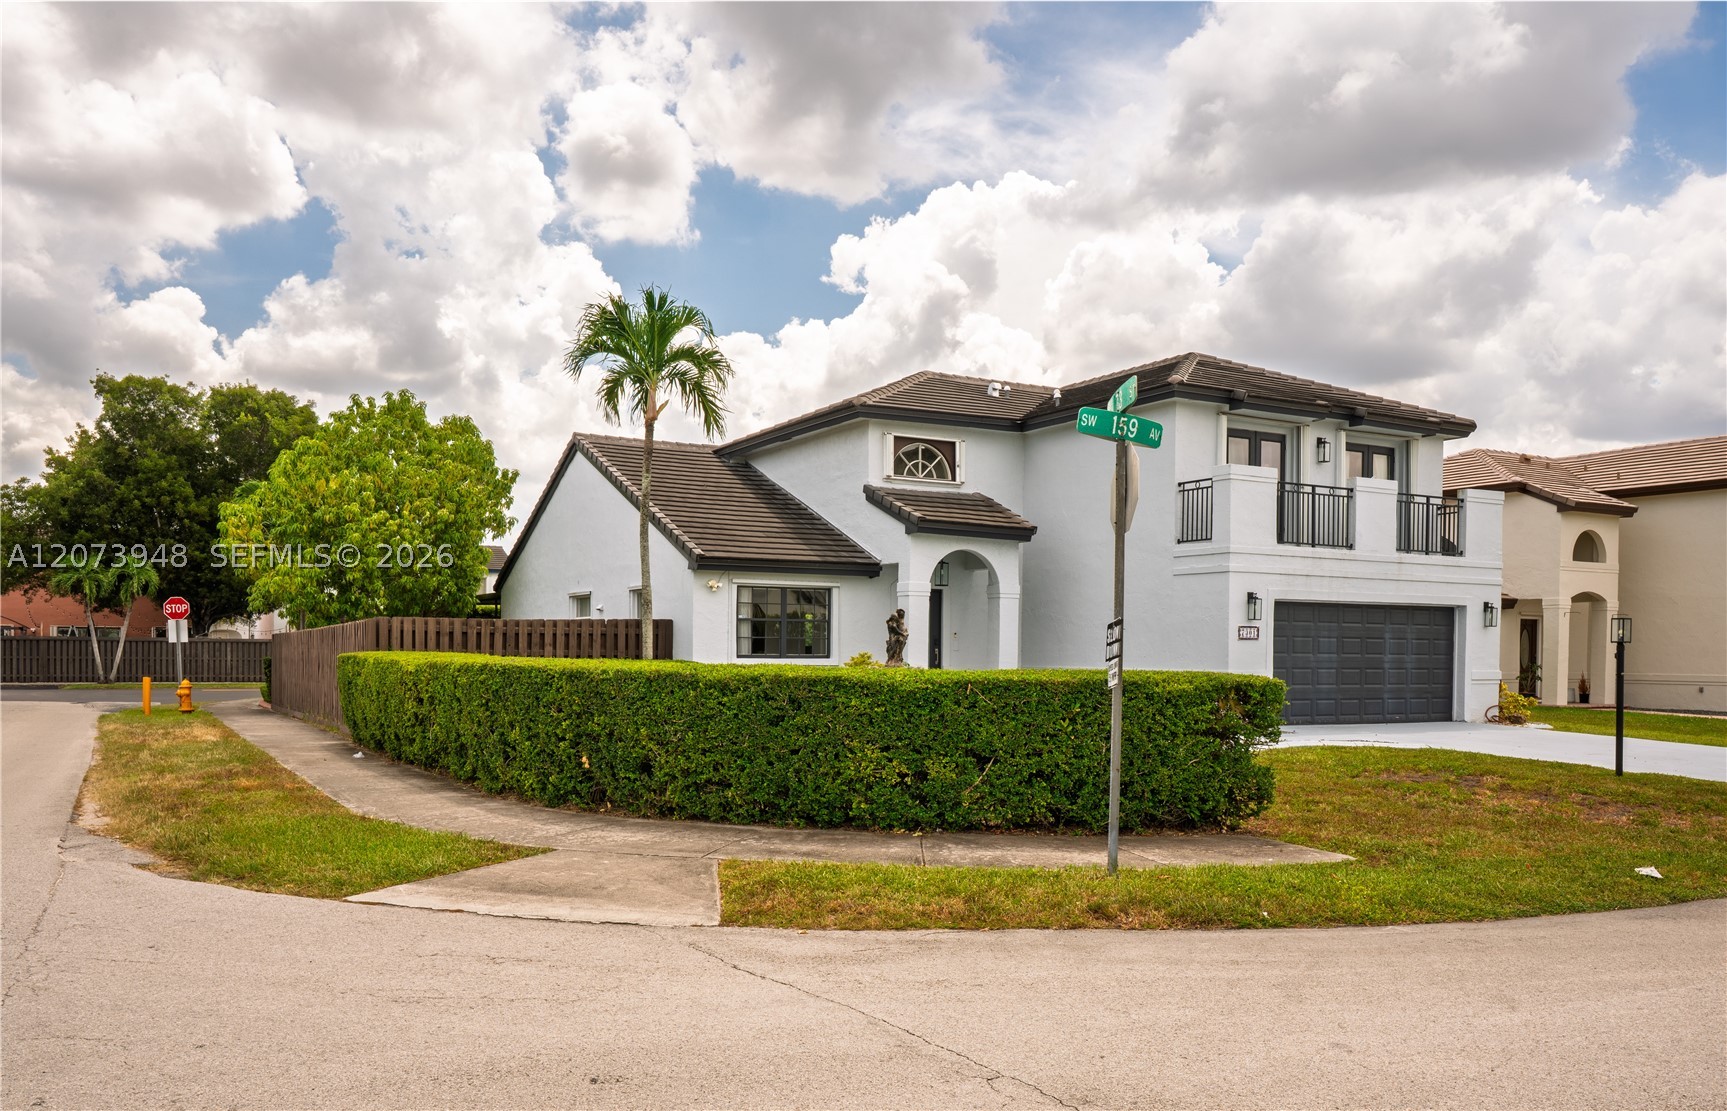
Bedrooms
4
Bathrooms
3
Area
2,221 sq ft
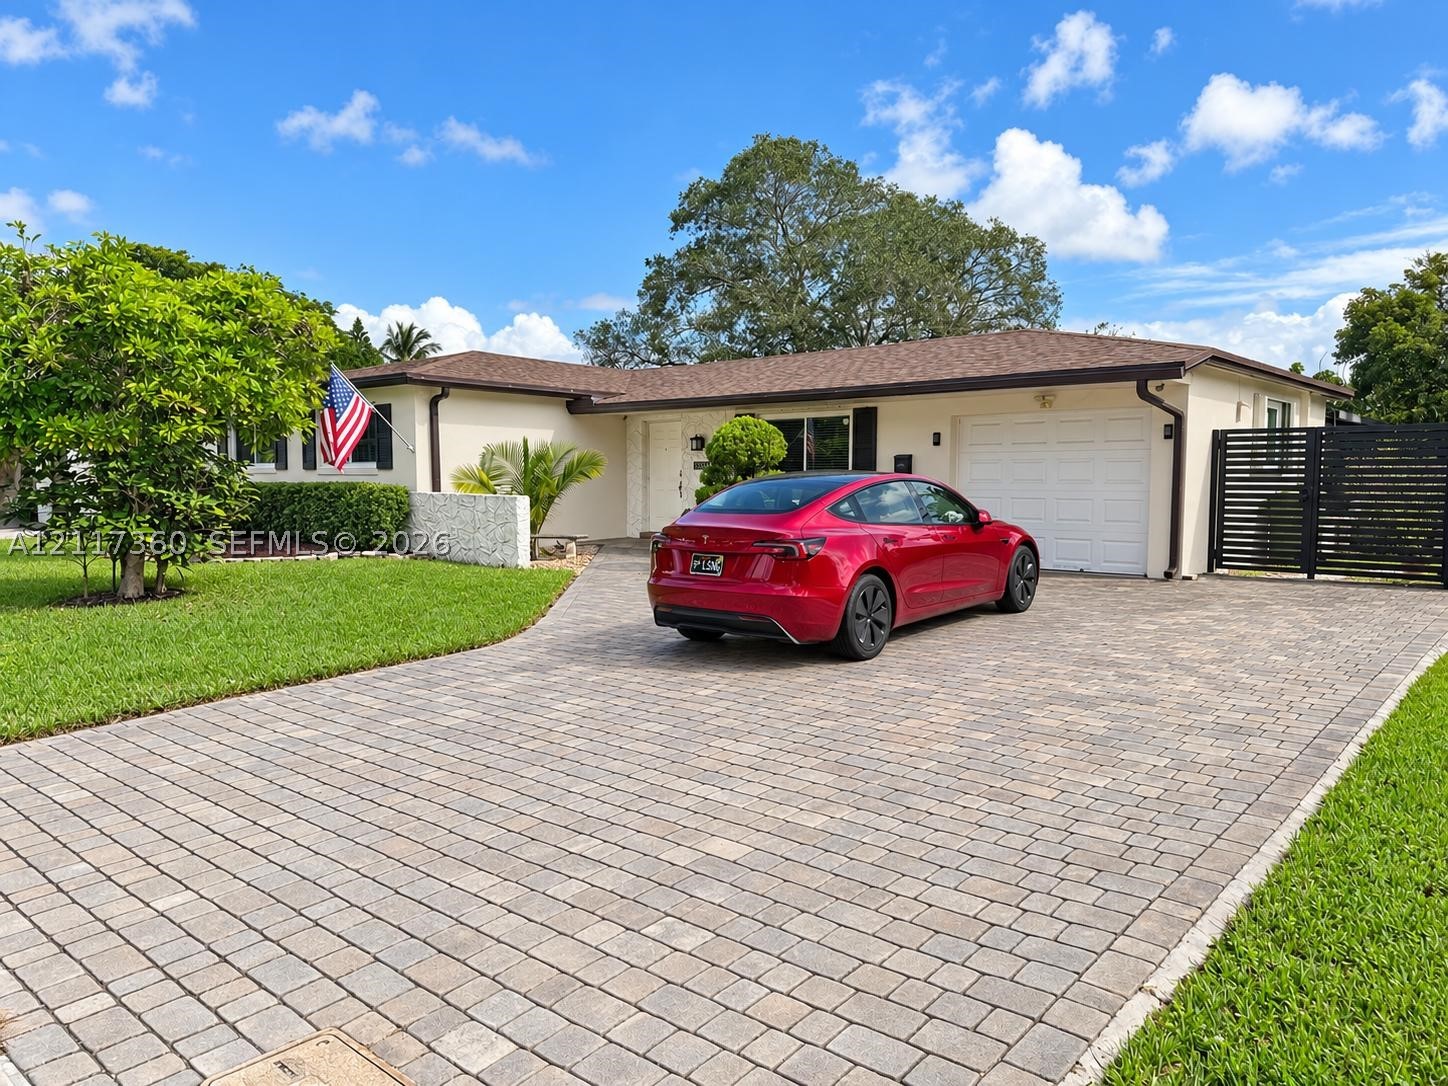
Bedrooms
4
Bathrooms
2
Area
2,224 sq ft
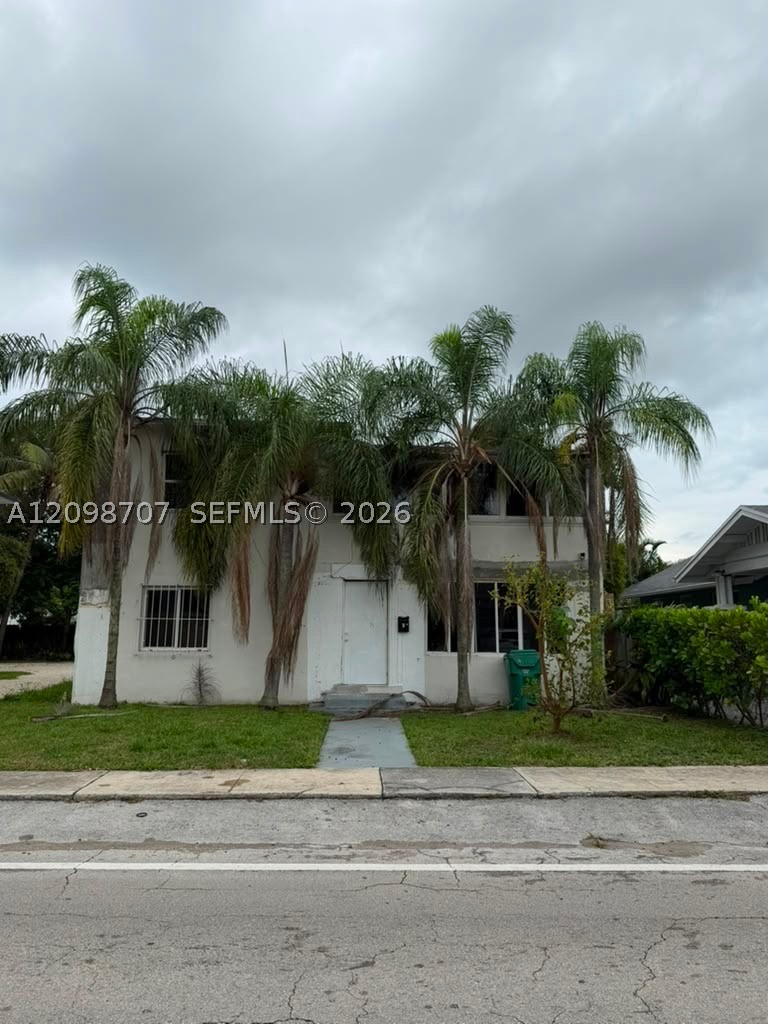
Bedrooms
4
Bathrooms
2
Area
2,150 sq ft