Link copied!
5344 111th Ct, Doral, FL
Offering:
For Sale
Location:
Doral, FL 33178
Subdivision:
THE RESERVE AT DORAL
Status:
Active
$1,050,000
Deemed reliable but not guaranteed.
Details
Year built:
1998
Lot size:
5,143 sq ft
Levels:
Two
Stories:
2
Garage:
2
Parking:
2 covered
Style:
Two Story
Faces:
East
Association fee:
$308 / Monthly
Annual tax (2025):
$12,312
Type:
Single-family home
MLS ID
A12107870
Virtual tour:
Listed by:
Dalton Wade Inc (DLTW01)
Listing office phone:
888-668-8283
Listing office email:
Listing agent:
Xiomara Ortega (3457430)
Features
Schools
Elementary:
Dr Rolando Espinosa
Middle / junior:
Ruben Dario
High:
Ronald W. Reagan
School assignments come from the MLS feed and can change. Verify with the district before relying on them.
Pets
Allowed:
yes
Restrictions:
Conditional
Utilities
Water source:
Public
Sewer:
Public Sewer
Description
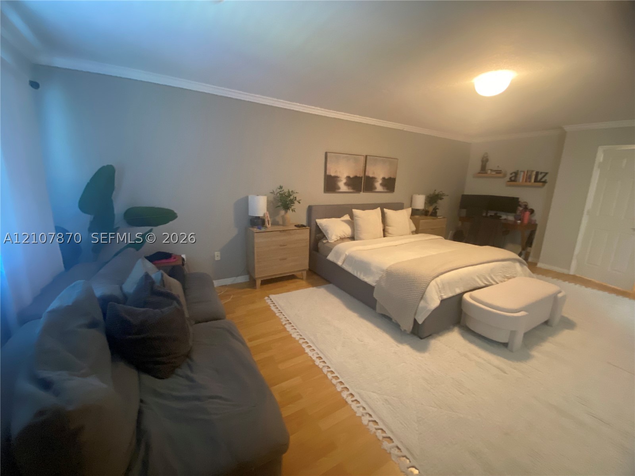
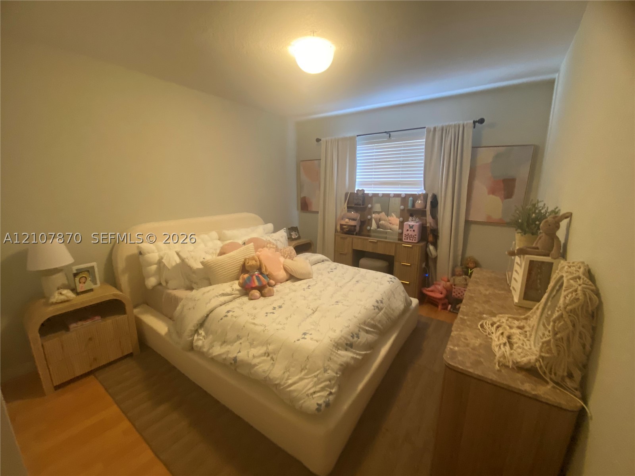
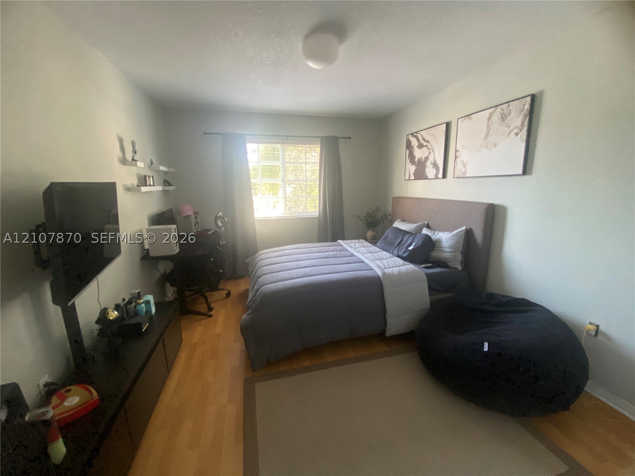
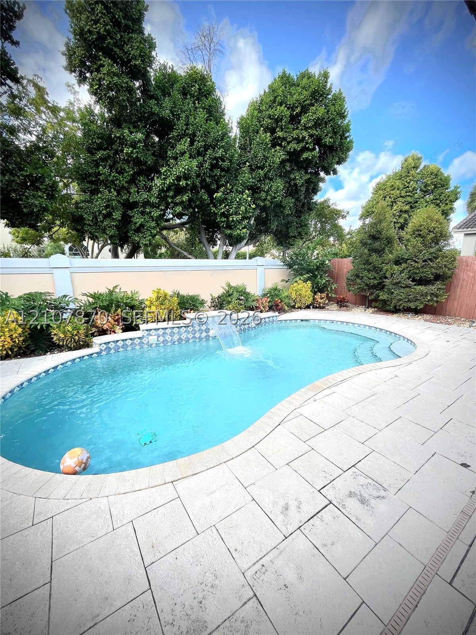
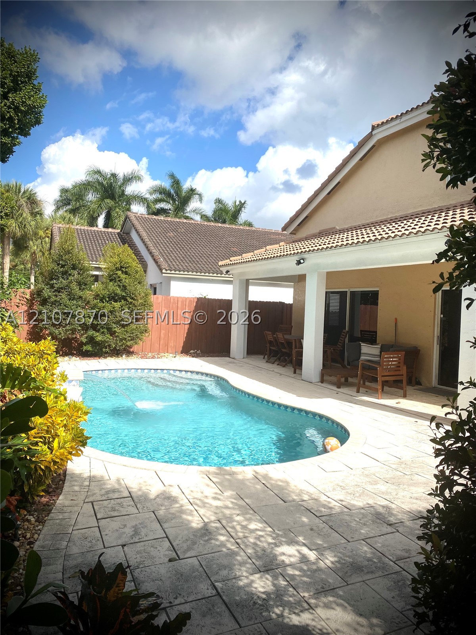
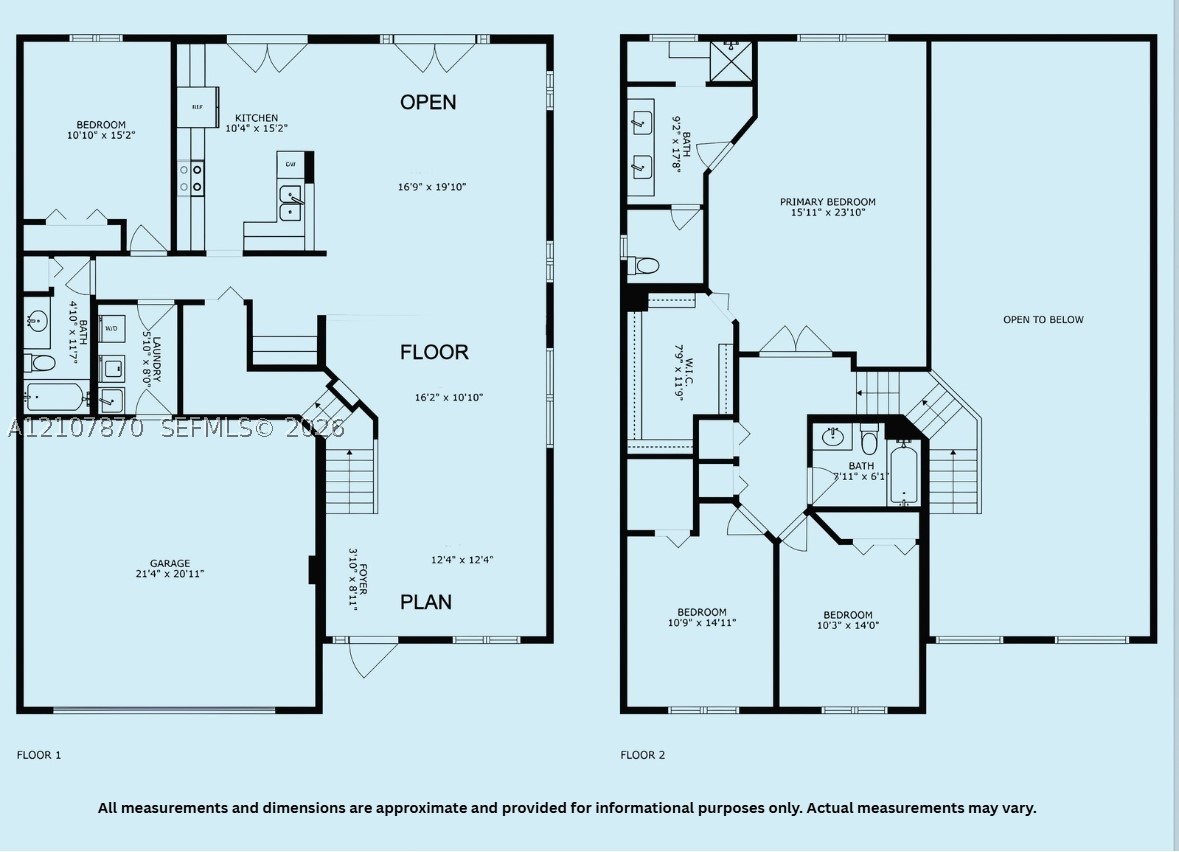
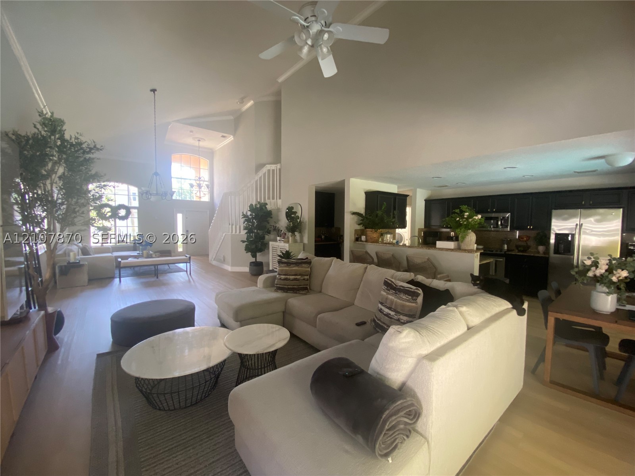
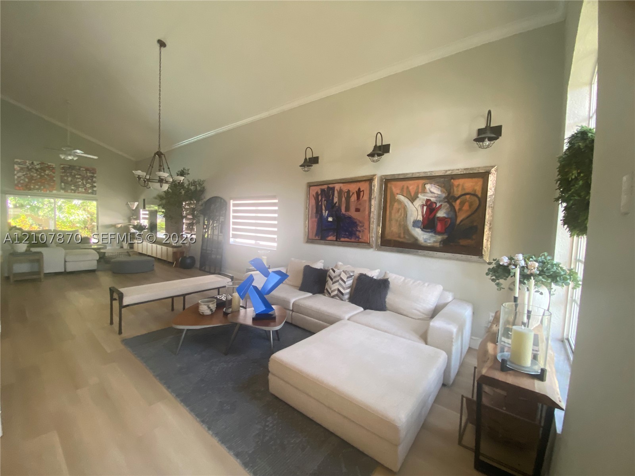
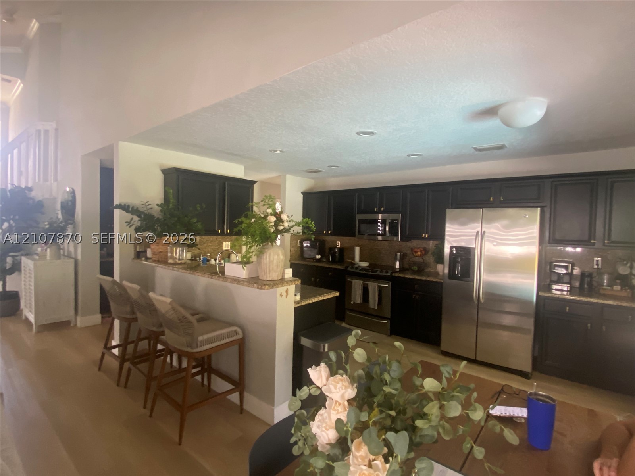
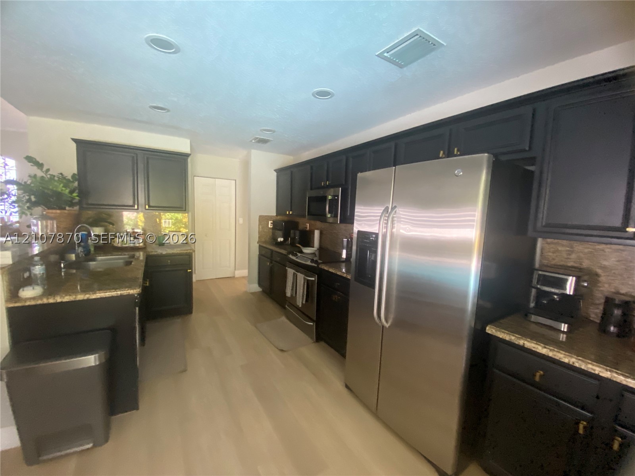
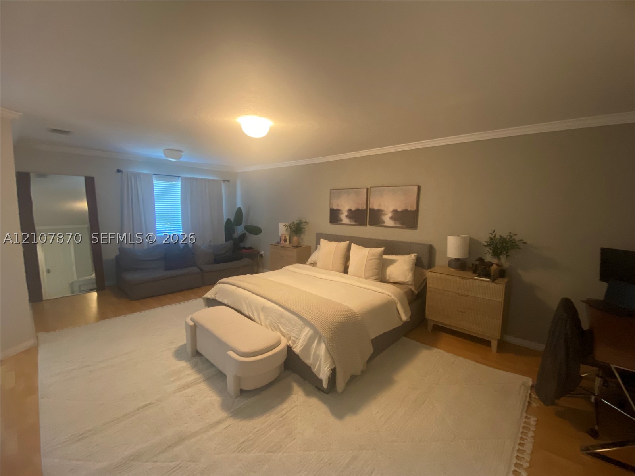
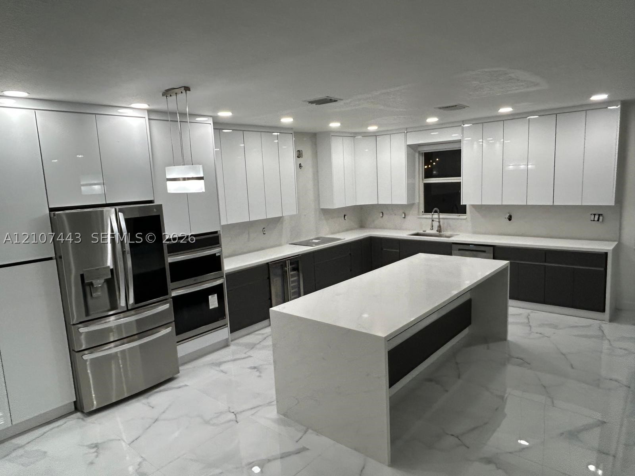
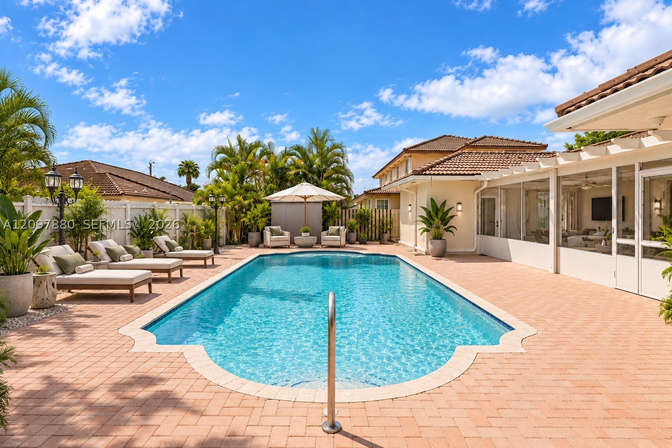
YOUR DORAL HOME WITH A POOL, SPACE & ENDLESS POSSIBILITIES! Welcome to 5344 NW 111th Ct in The Reserve at Doral! Discover the perfect opportunity to move in and make this home your own. Located in a small, private, gated community, this inviting pool home features an open-concept floor plan, a spacious kitchen with stainless steel appliances, an expansive countertop, and a generous walk-in pantry. Enjoy your own dedicated coffee or tea bar and a convenient laundry area. The versatile floor plan offers 1 bedroom and 1 full bathroom on the first floor, ideal for guests, multigenerational living, or a home office. Upstairs, discover a spacious primary suite featuring a generous walk-in closet and private bathroom, plus two additional well-sized bedrooms and one full bathroom. The upstairs layout offers added privacy and separation from the main living areas. Step outside to enjoy the private pool and covered terrace, perfect for relaxing, entertaining, or creating your own outdoor retreat. The home also features a central HVAC air-conditioning system for year-round comfort.
MAKE IT YOUR OWN! Whether you love it as-is or envision adding your personal style, this home offers great potential to create your ideal living space. Enjoy a convenient Doral location near the Florida Turnpike, Whole Foods, Main Street (NW 41st Street), and within walking distance of Doral Meadow Park and the dog park.
Don't miss your chance to discover the possibilities of this Doral home!
Price history
$1,050,000 → $1,050,000
· 1 price changes
Location
5344 NW 111th CtDoral, FL 33178
Similar Properties Nearby
Bedrooms
4
Bathrooms
3
Area
2,620 sq ft
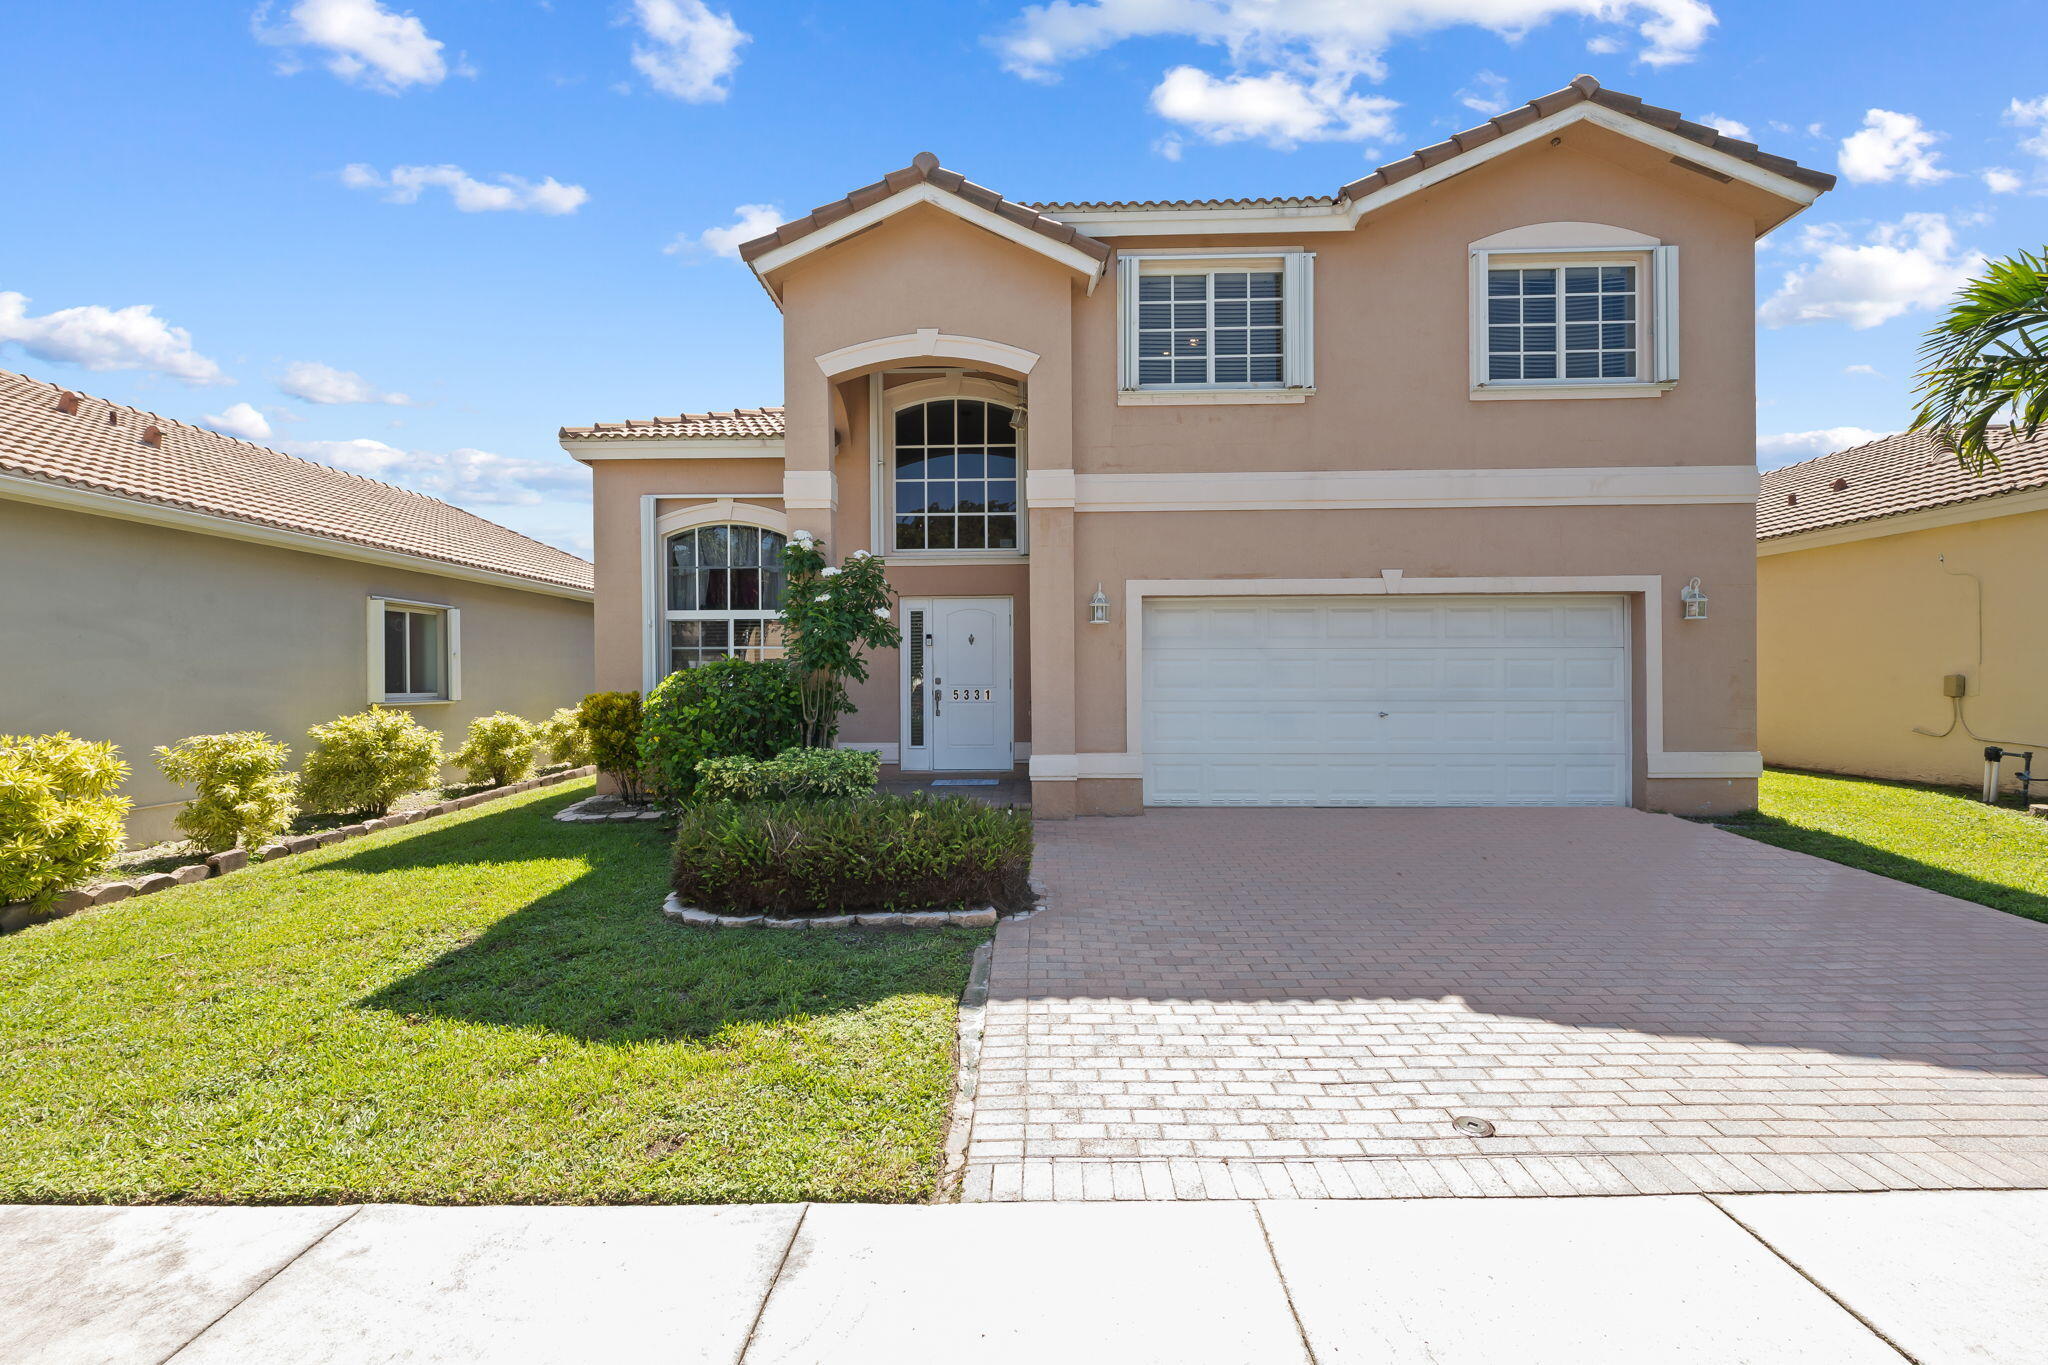
Bedrooms
4
Bathrooms
3
Area
2,620 sq ft
Bedrooms
4
Bathrooms
3
Area
2,485 sq ft
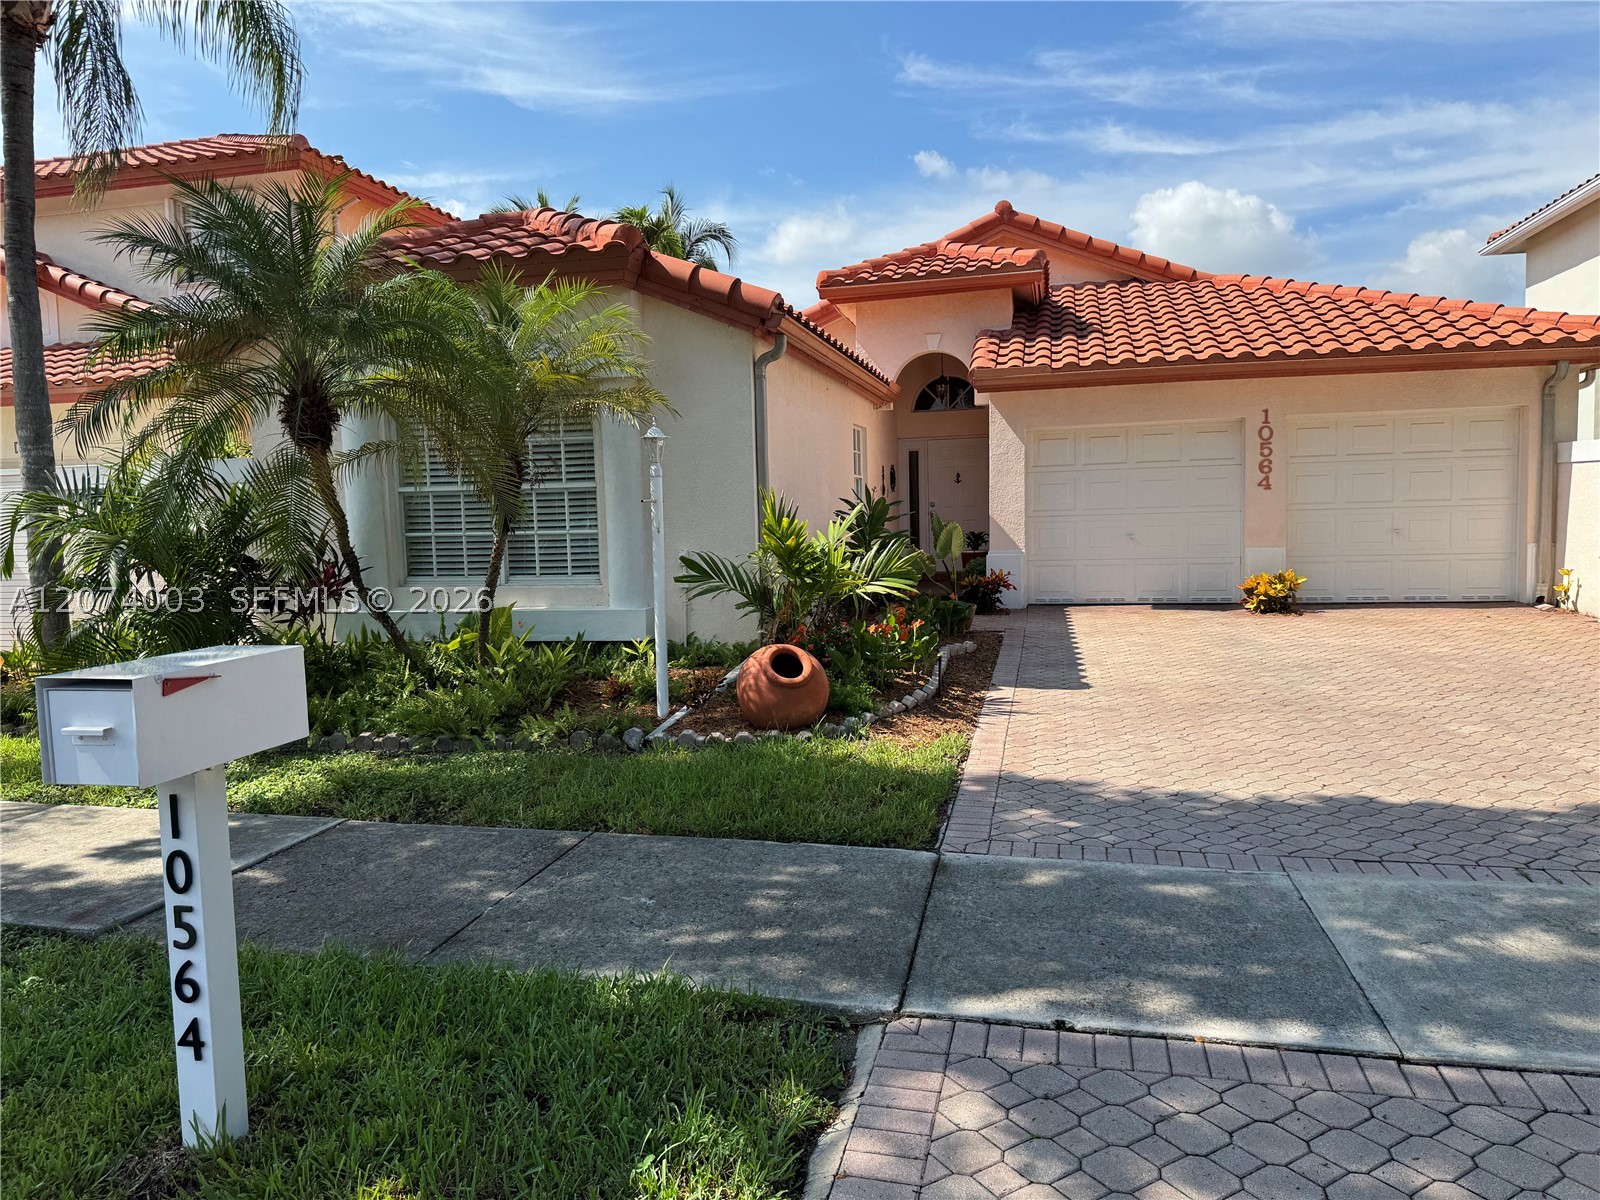
Bedrooms
4
Bathrooms
2
Area
2,178 sq ft
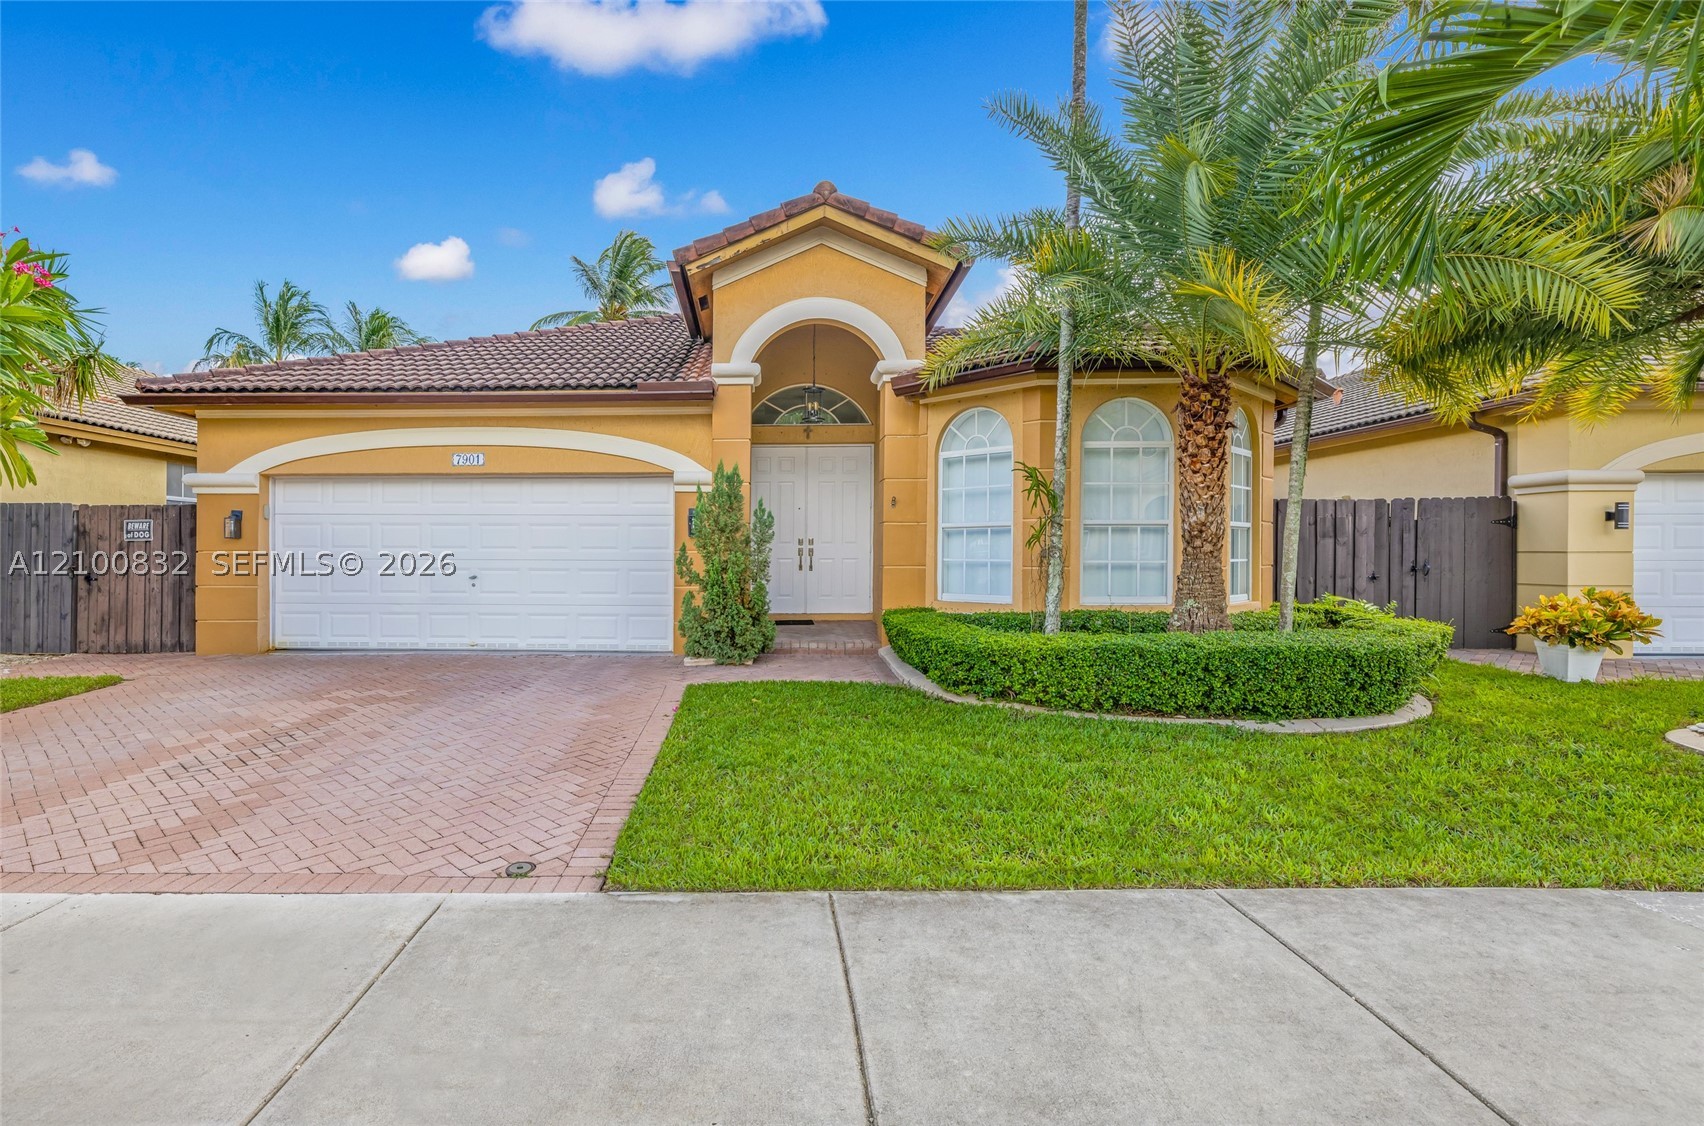
Bedrooms
4
Bathrooms
3
Area
2,144 sq ft
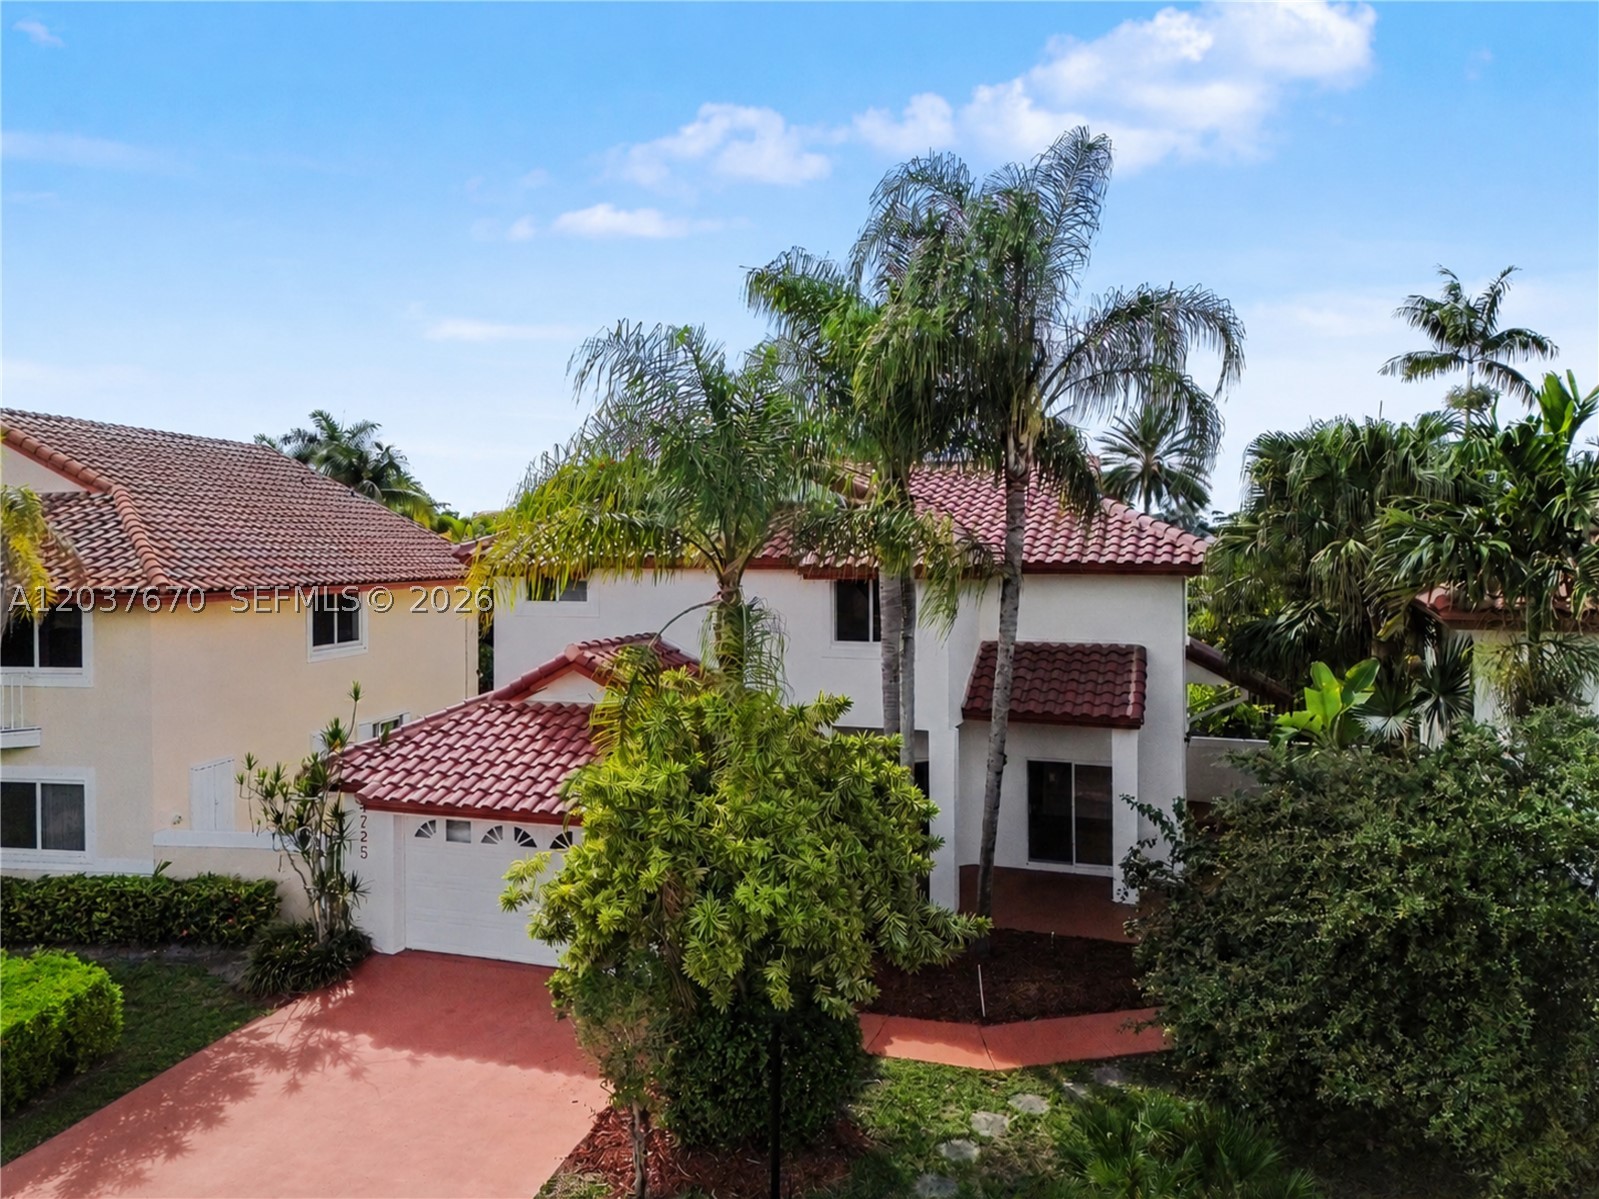
Bedrooms
4
Bathrooms
3
Area
2,588 sq ft
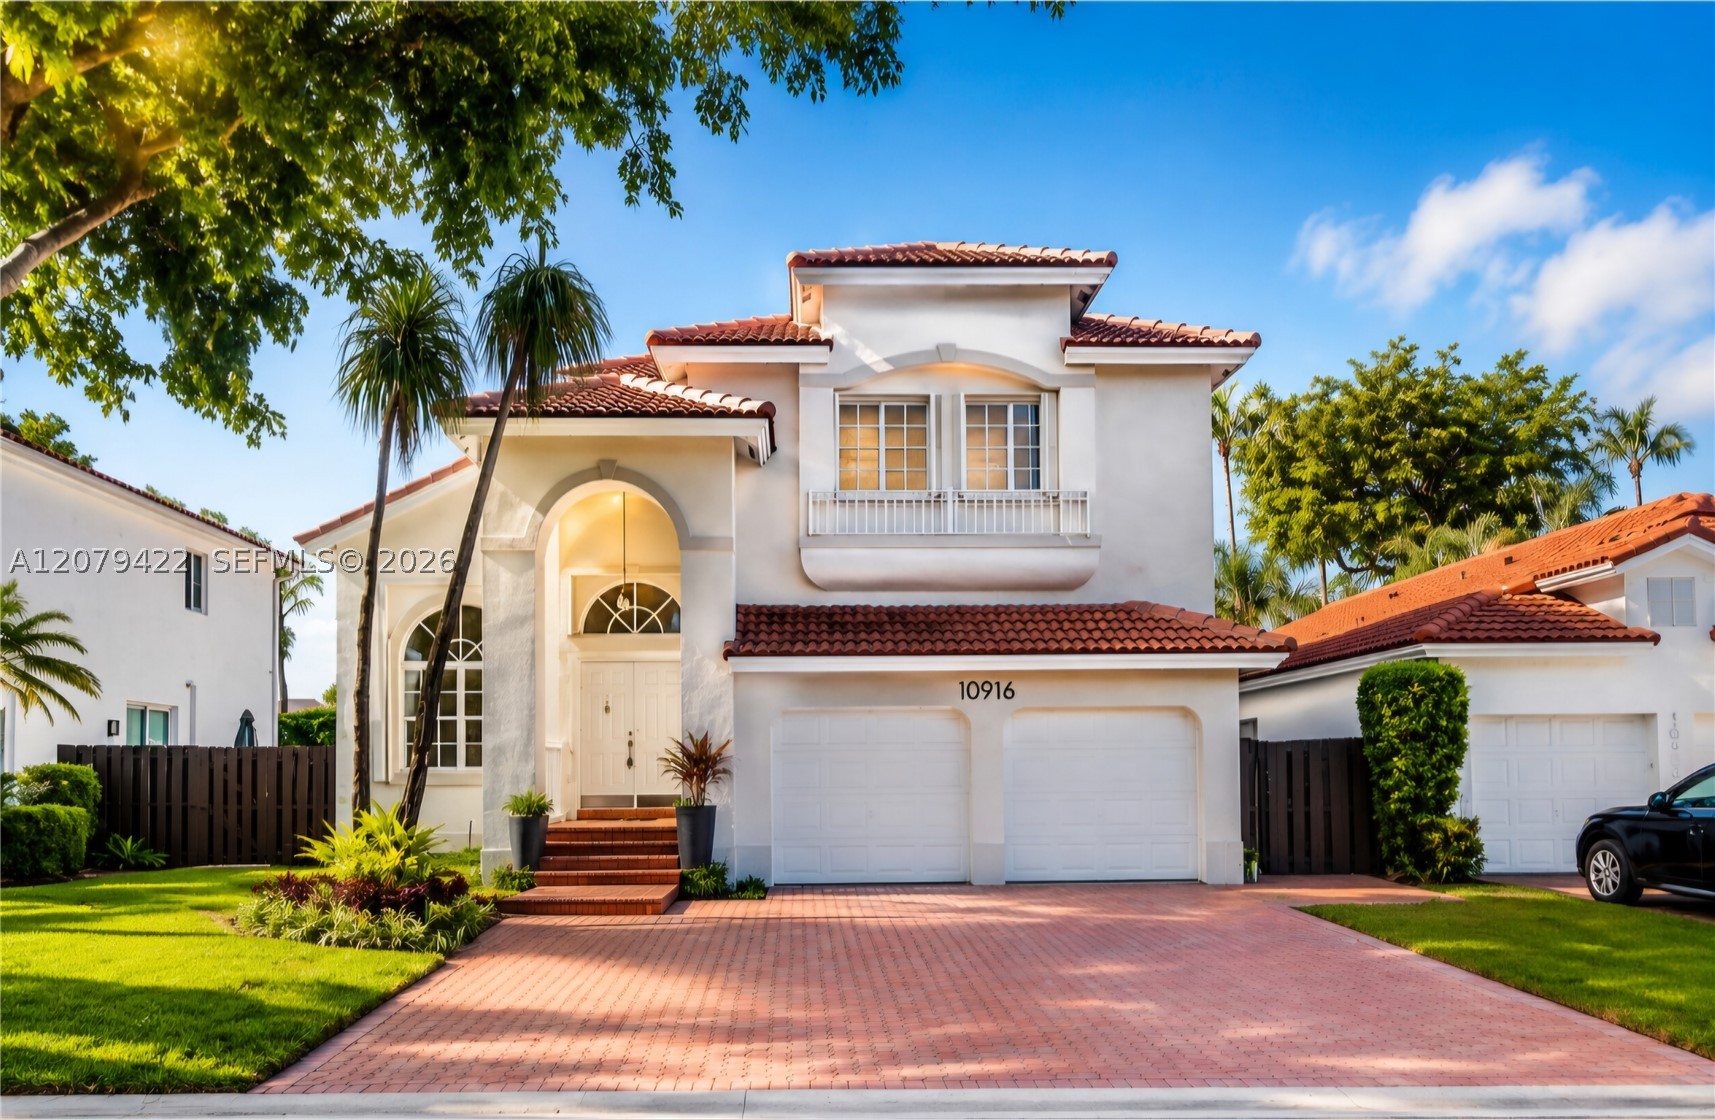
Bedrooms
4
Bathrooms
3
Area
2,401 sq ft
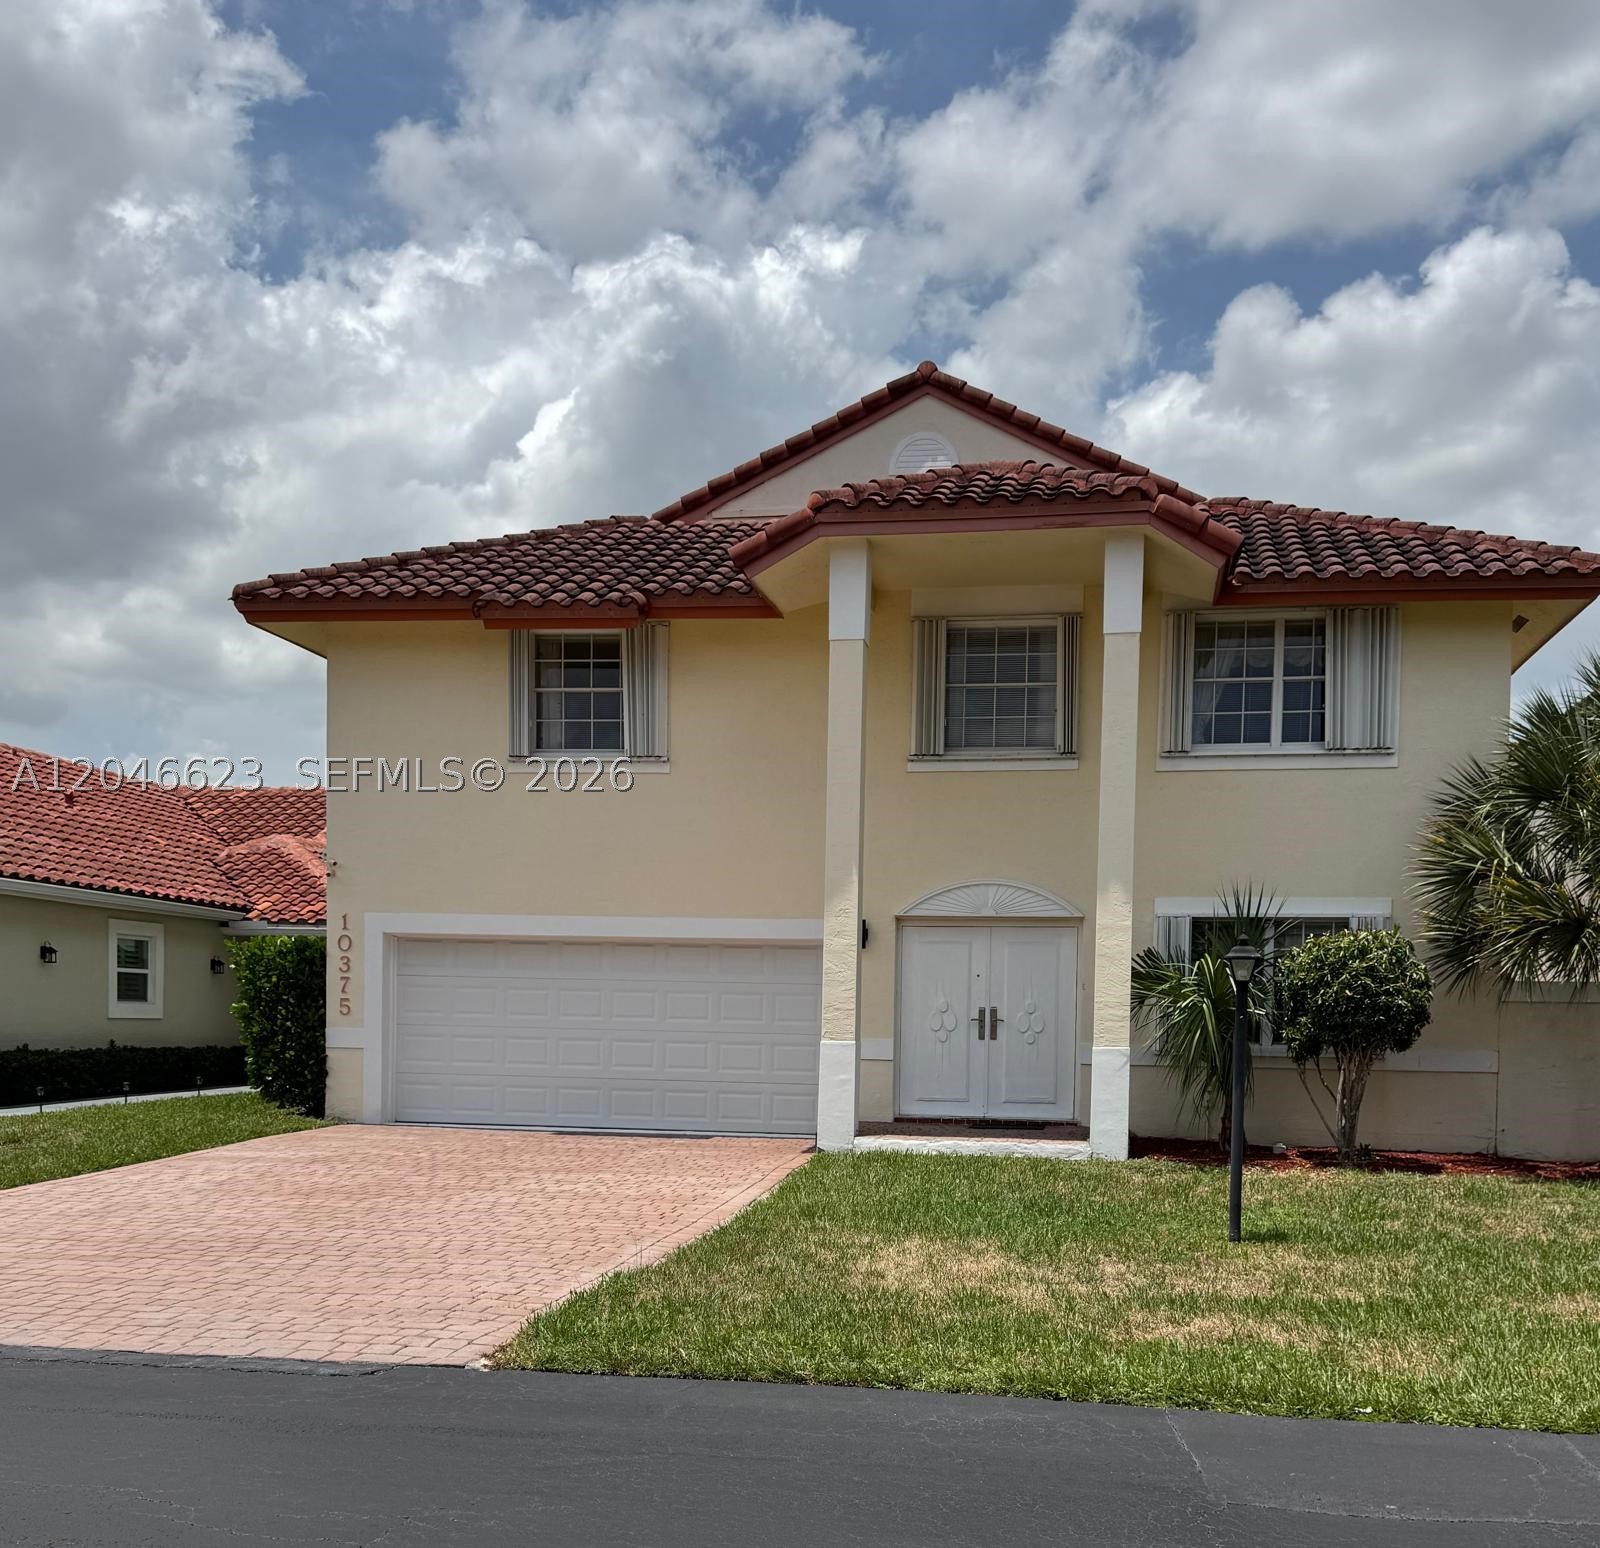
Bedrooms
4
Bathrooms
3
Area
2,820 sq ft
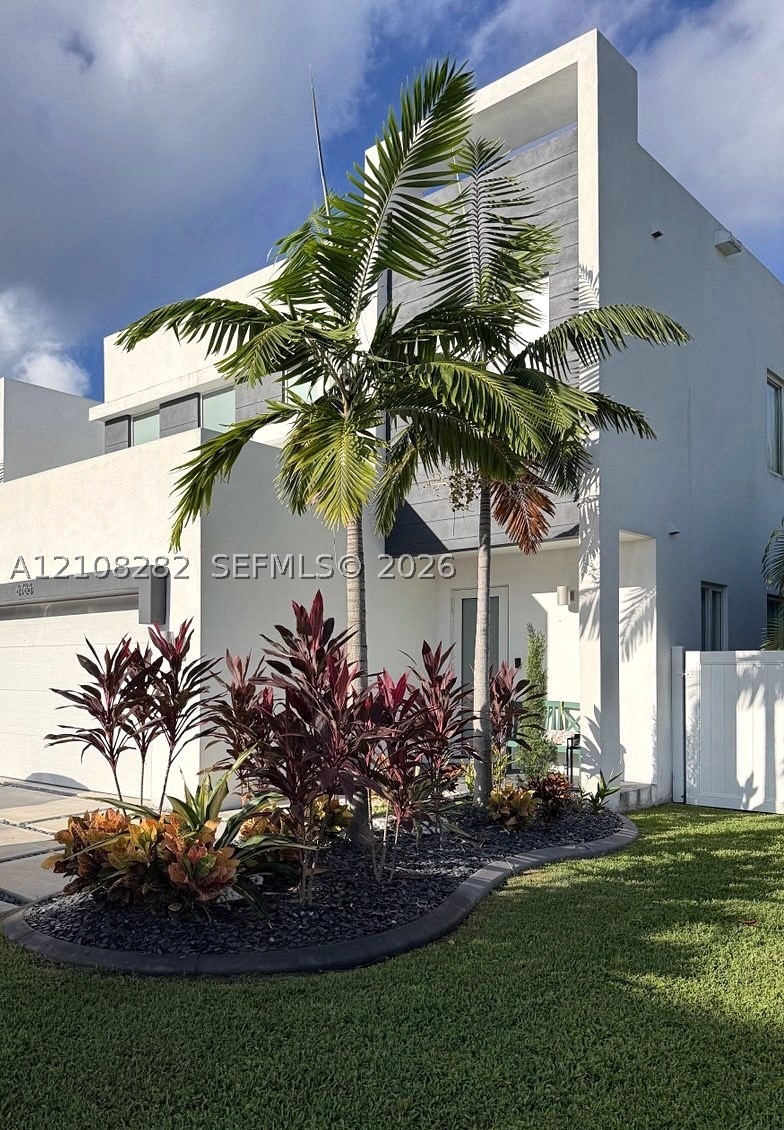
Bedrooms
4
Bathrooms
4
Area
2,402 sq ft
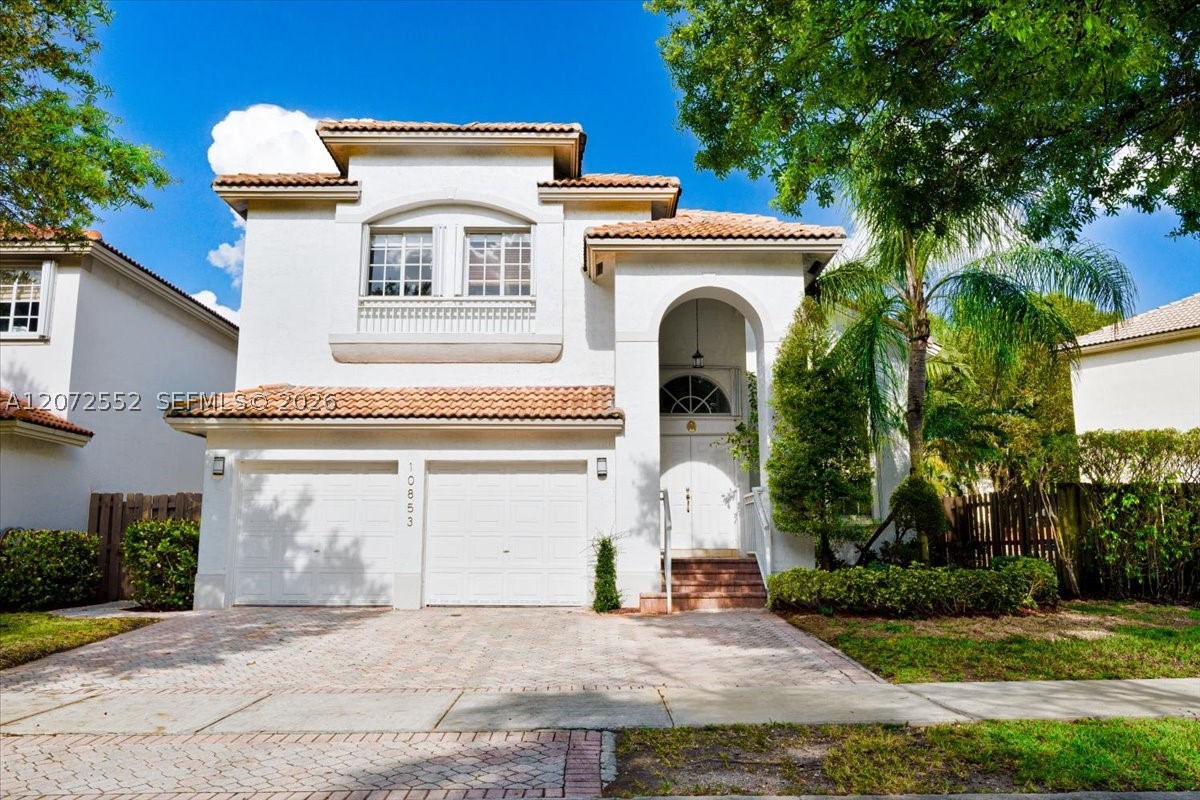
Bedrooms
4
Bathrooms
3
Area
2,400 sq ft
Bedrooms
4
Bathrooms
4
Area
2,170 sq ft
Bedrooms
5
Bathrooms
4
Area
2,267 sq ft
Similar Properties in Other Cities
Bedrooms
4
Bathrooms
4
Area
2,694 sq ft
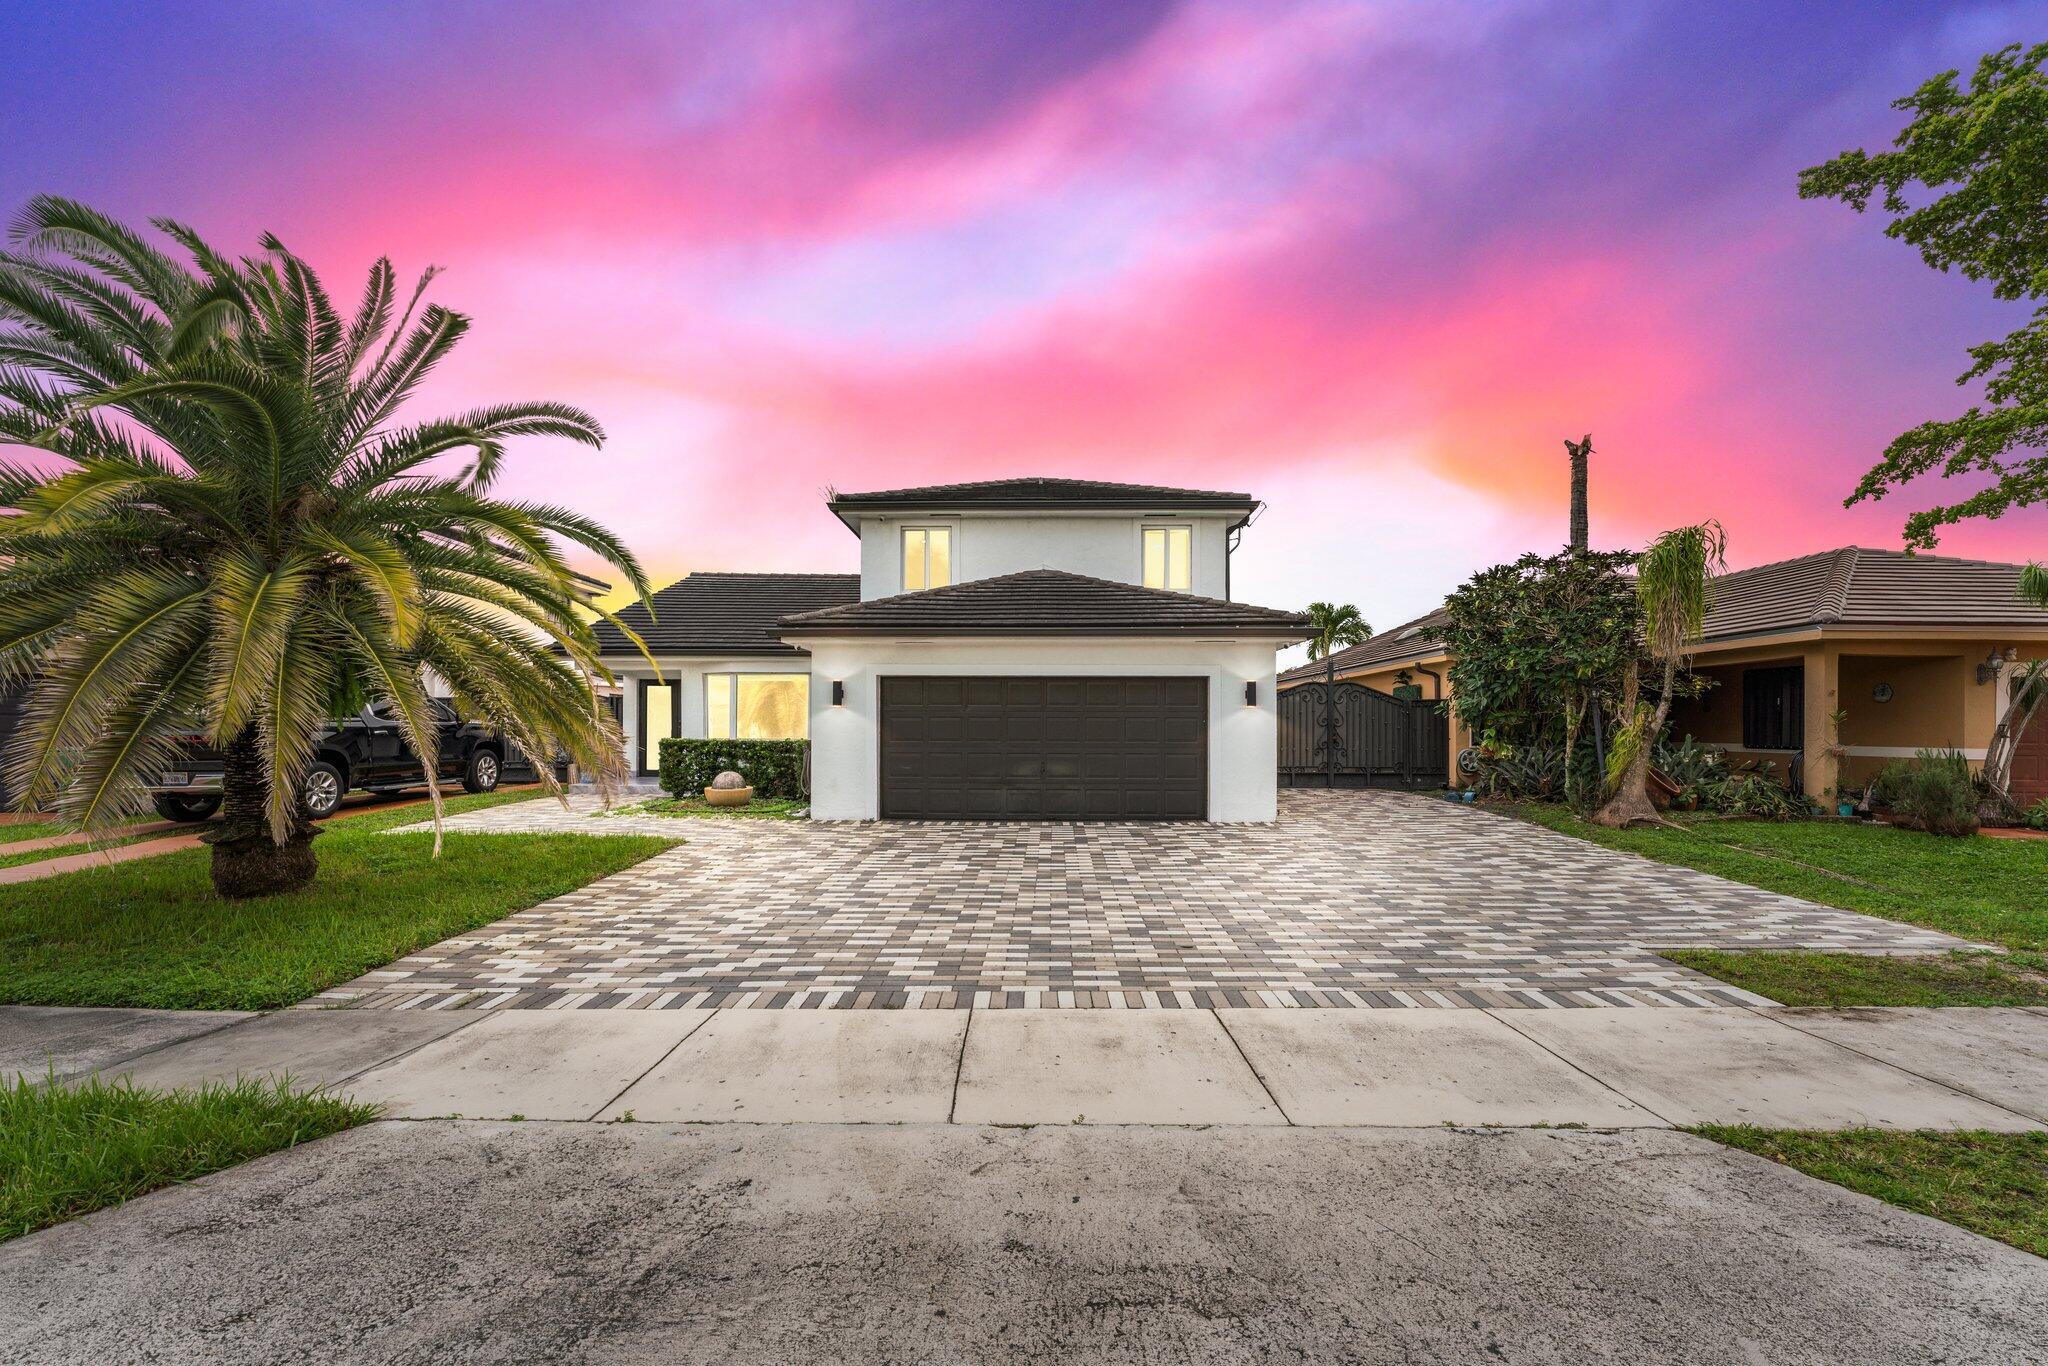
Bedrooms
4
Bathrooms
3
Area
2,510 sq ft
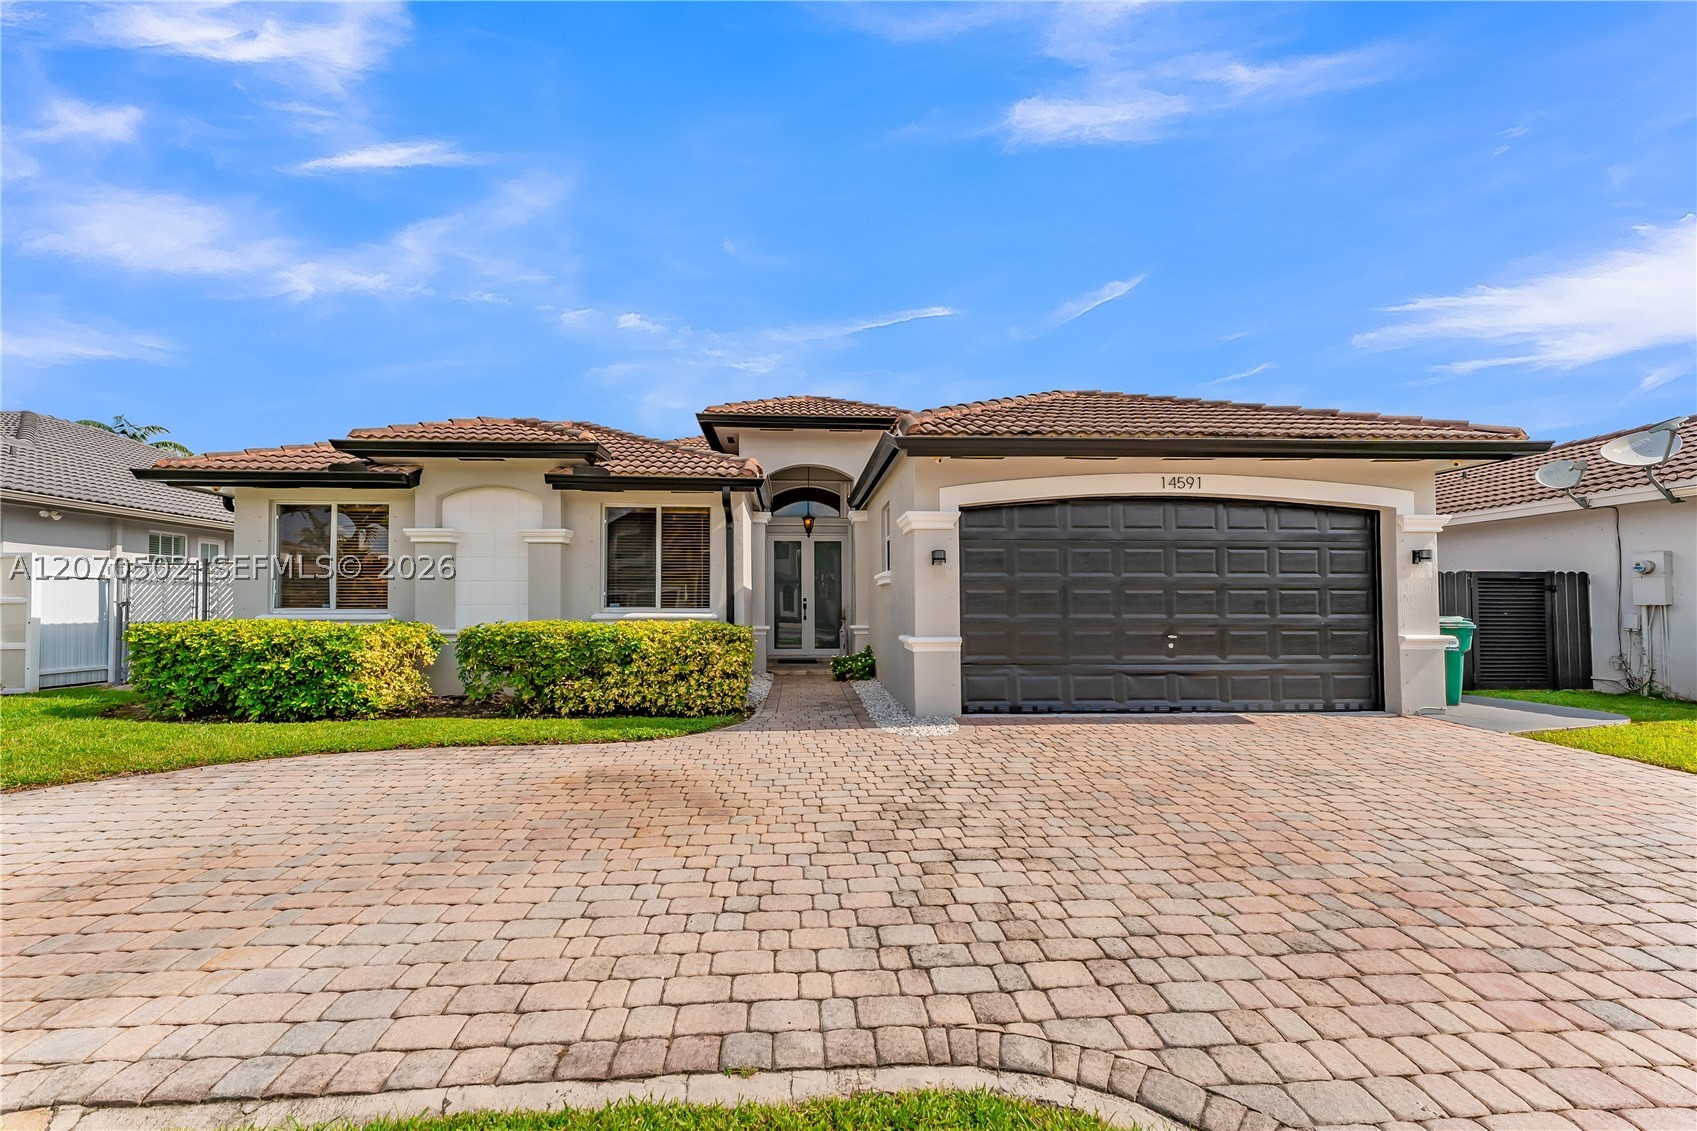
Bedrooms
4
Bathrooms
3
Area
2,736 sq ft
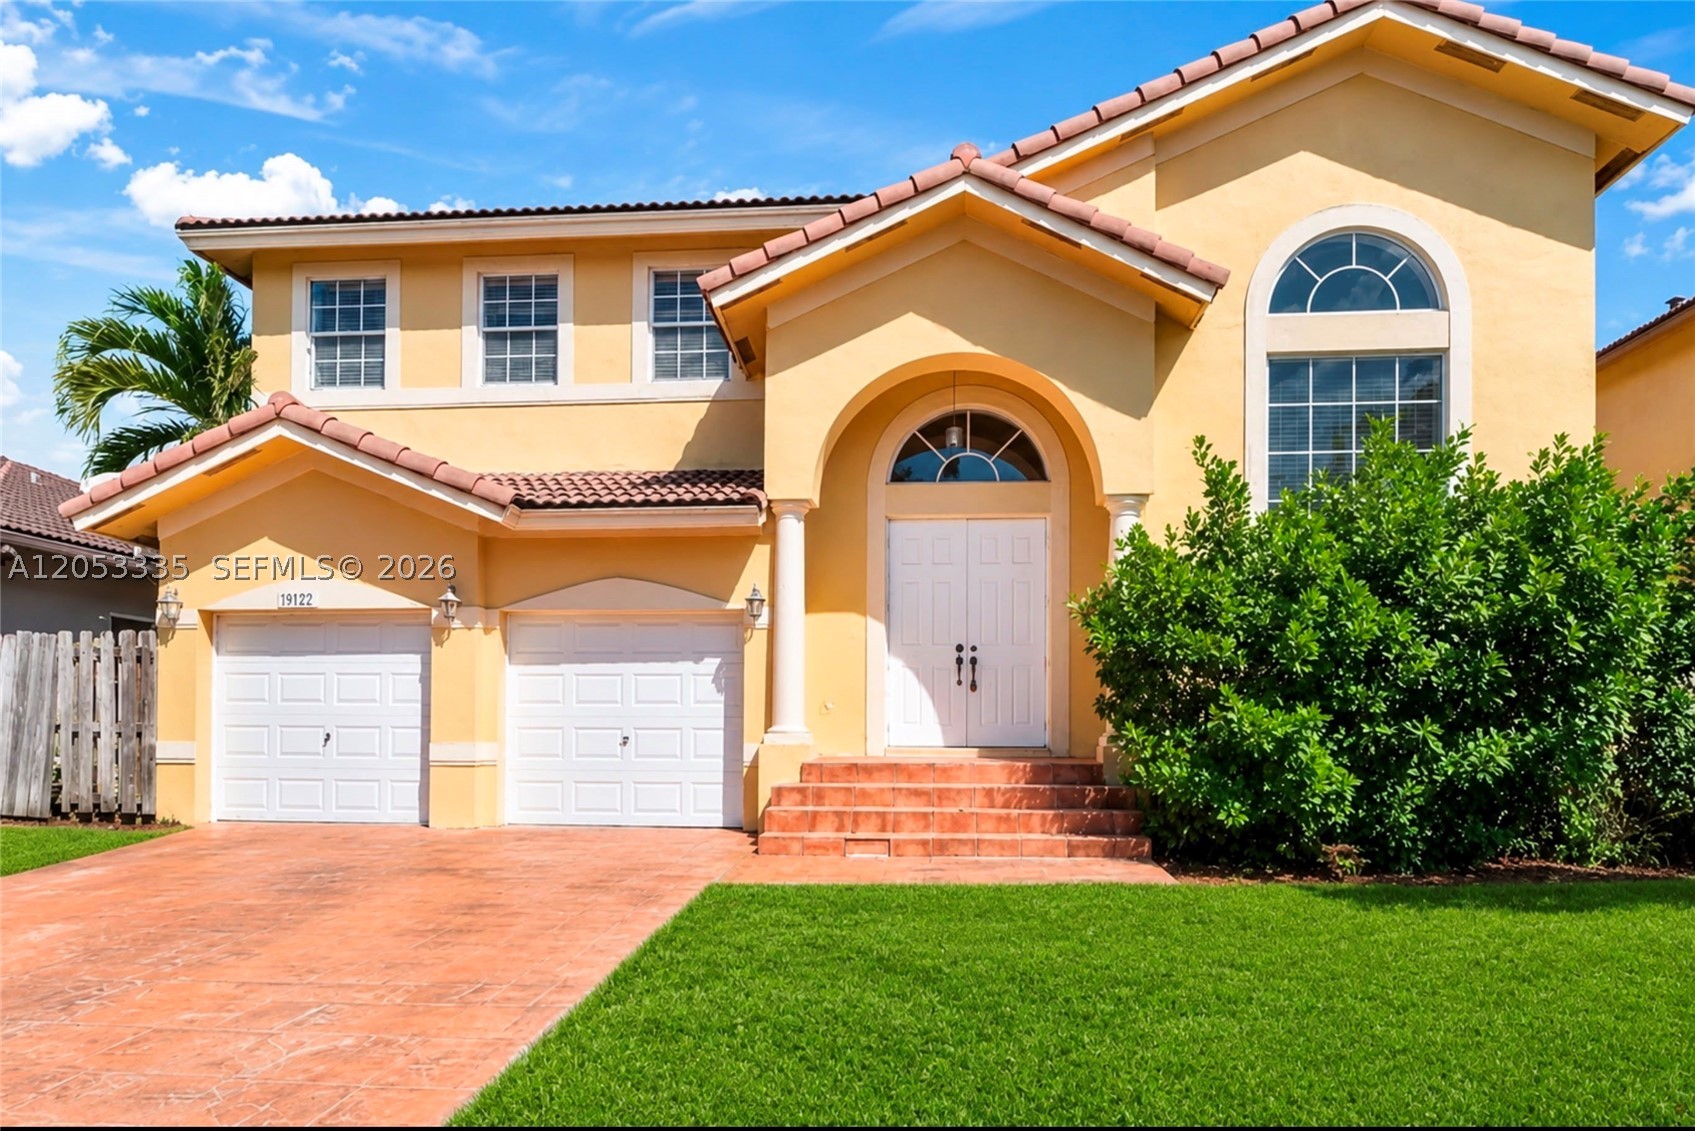
Bedrooms
4
Bathrooms
3
Area
2,632 sq ft
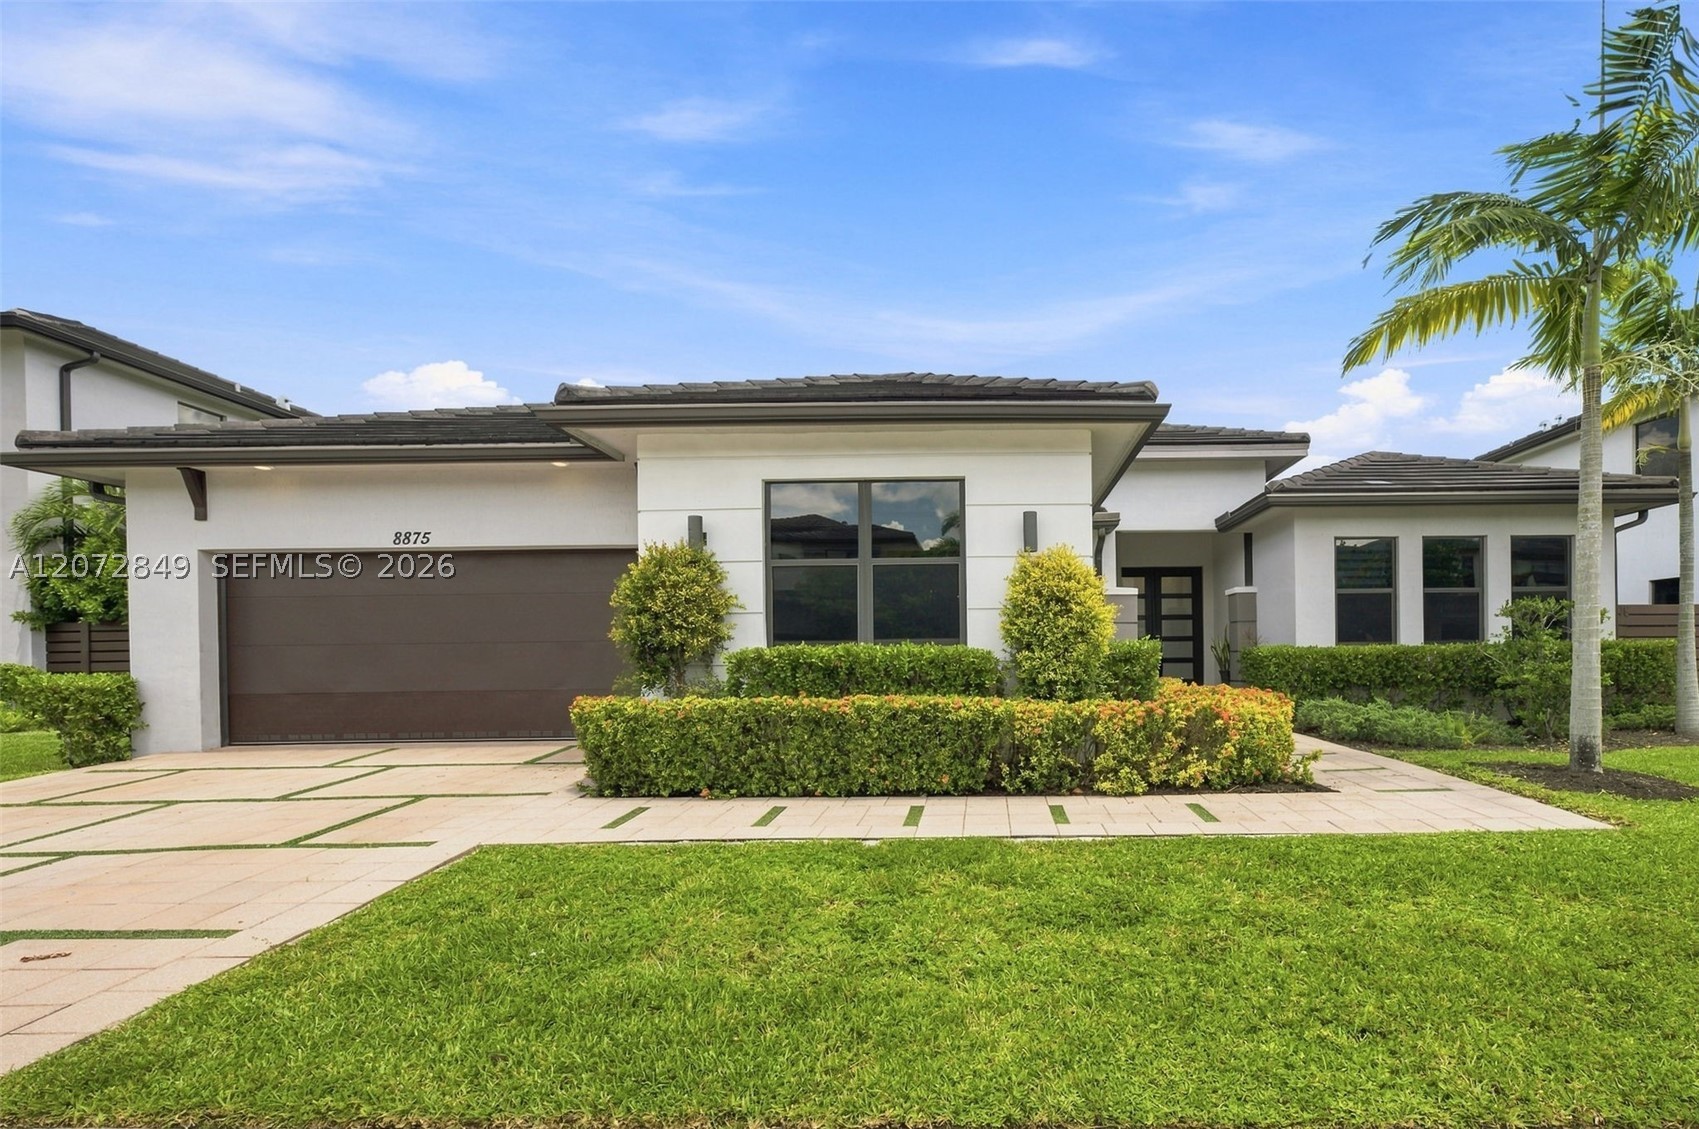
Bedrooms
4
Bathrooms
4
Area
2,543 sq ft
Bedrooms
4
Bathrooms
3
Area
2,609 sq ft
Bedrooms
4
Bathrooms
4
Area
2,591 sq ft
Bedrooms
4
Bathrooms
3
Area
2,613 sq ft
Bedrooms
4
Bathrooms
4
Area
2,552 sq ft
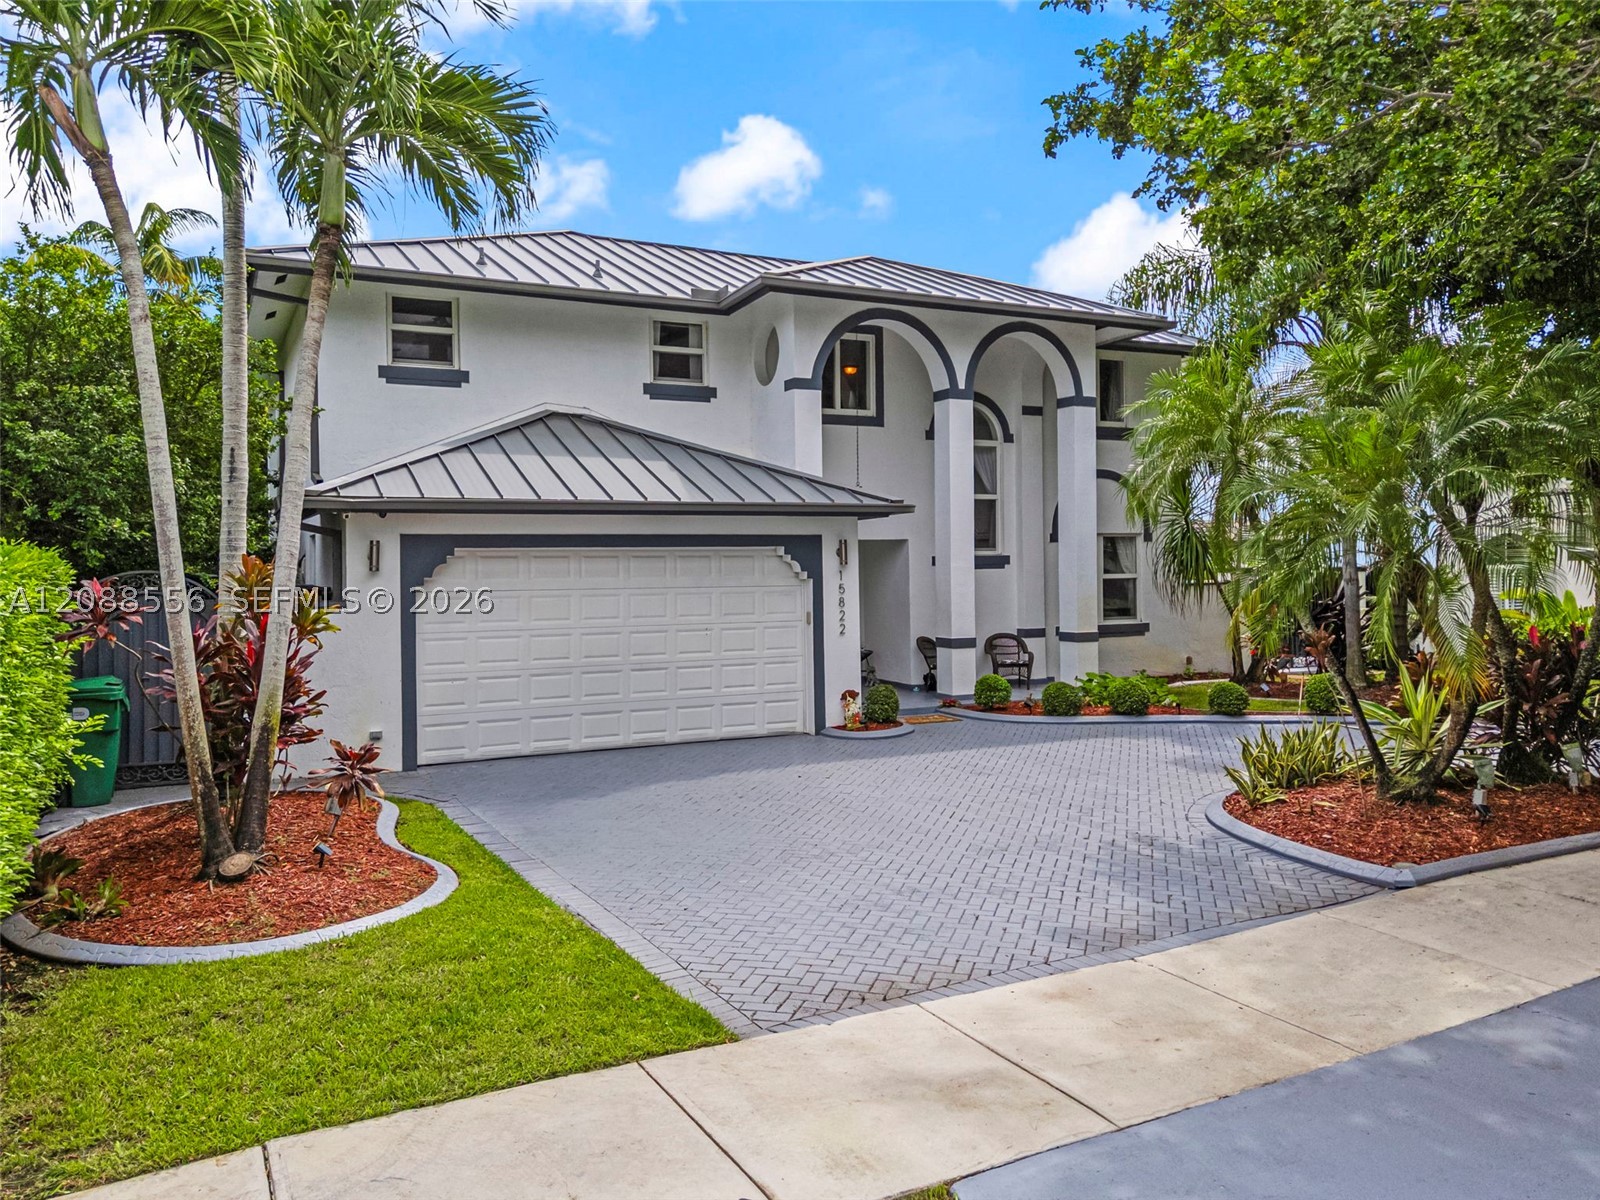
Bedrooms
4
Bathrooms
3
Area
2,623 sq ft
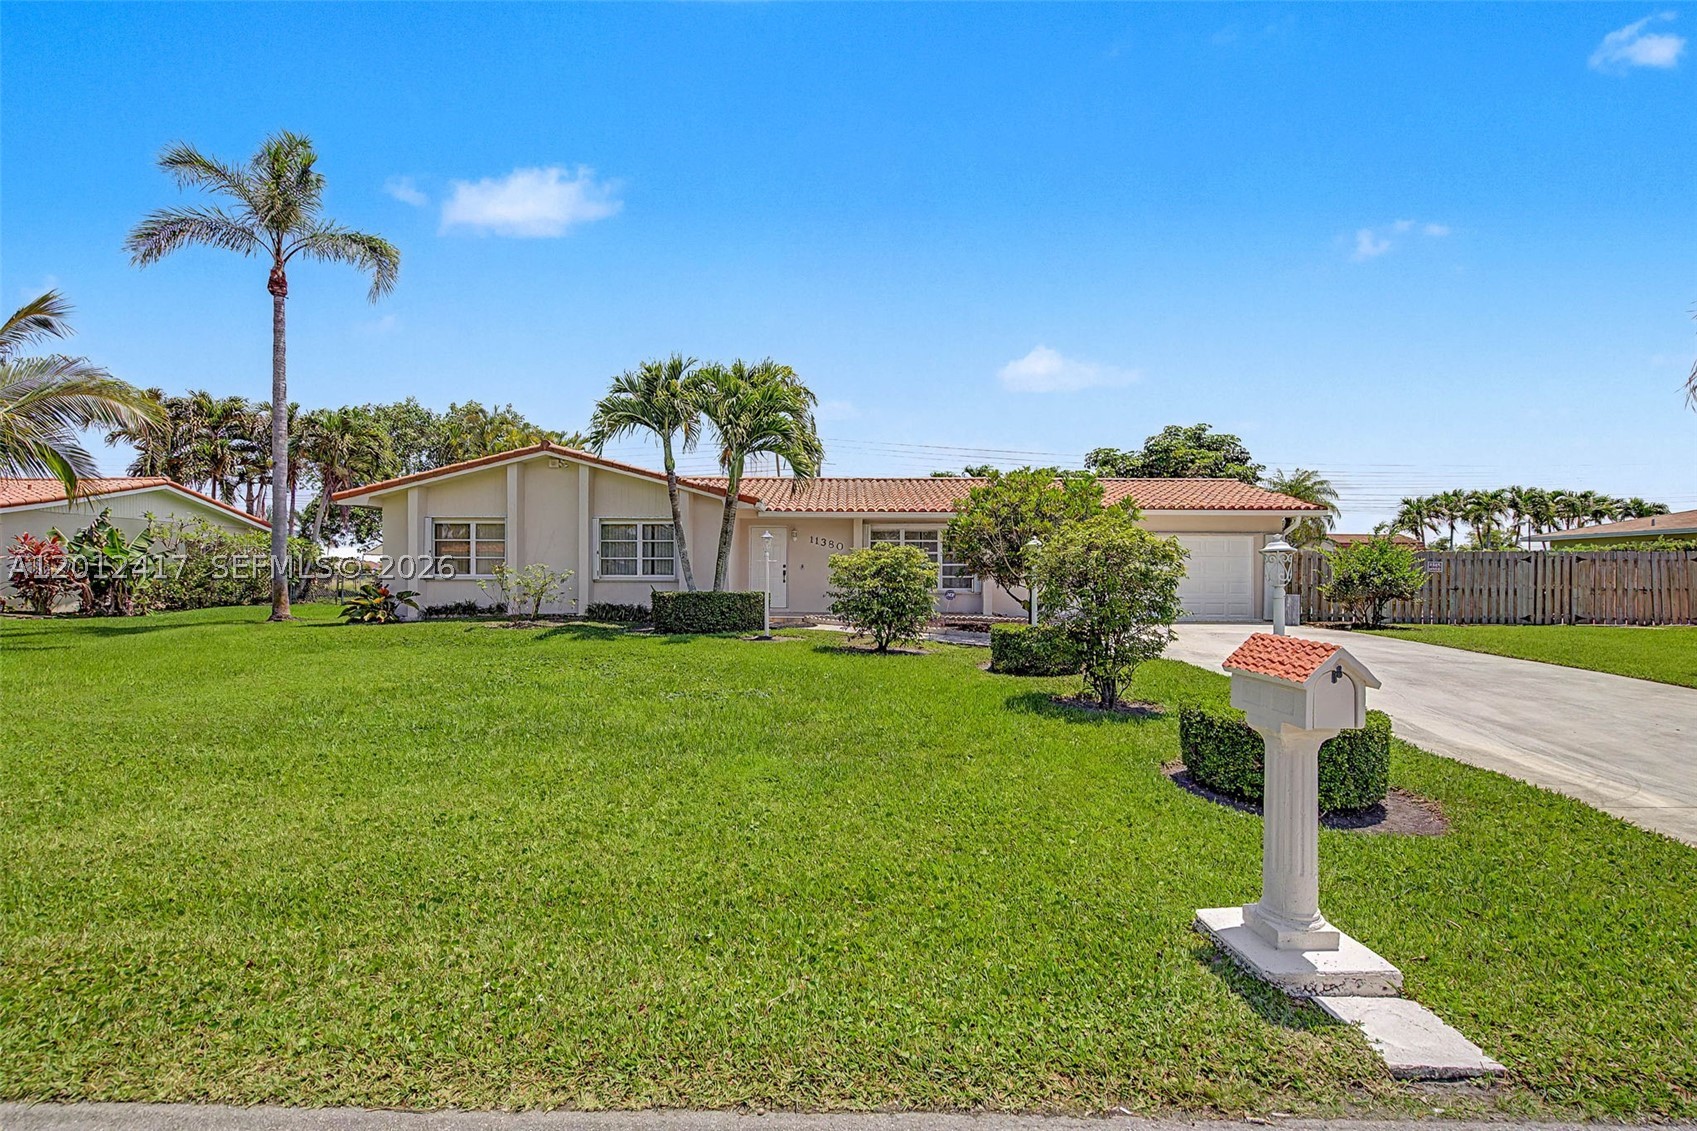
Bedrooms
4
Bathrooms
3
Area
2,620 sq ft
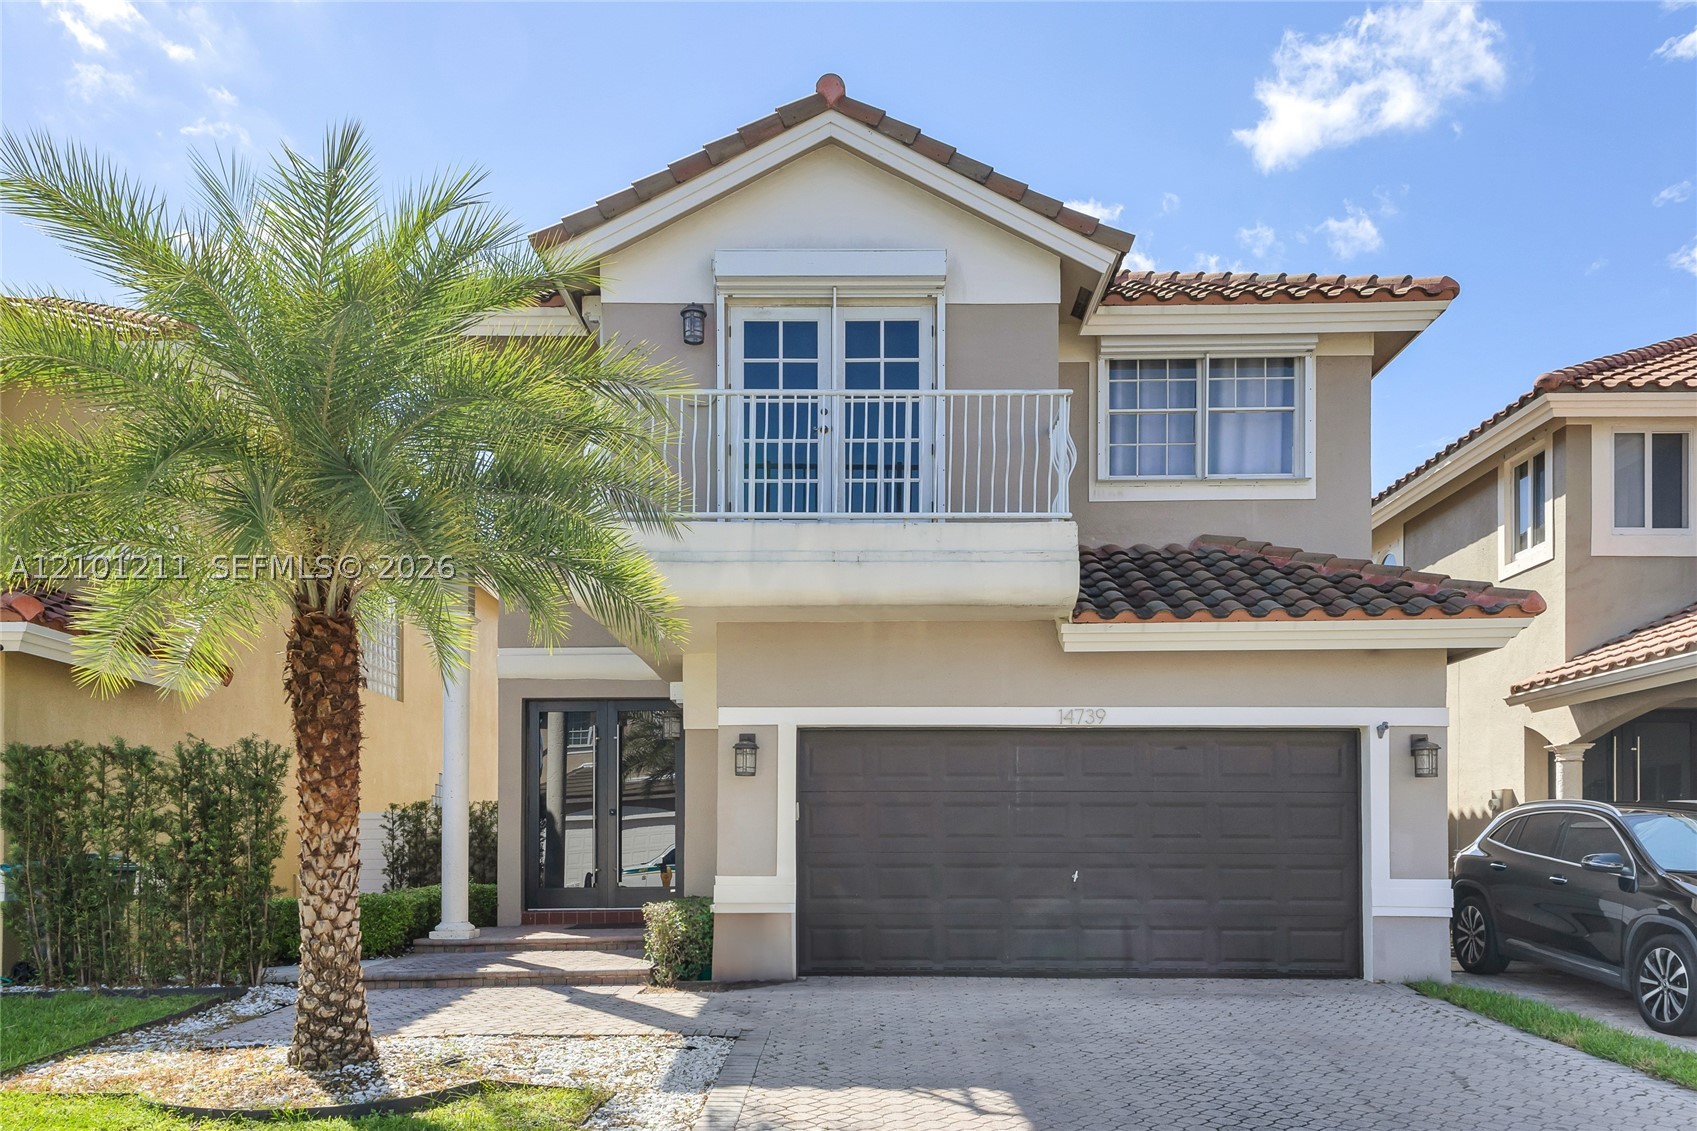
Bedrooms
4
Bathrooms
3
Area
2,495 sq ft
MLS information
Last updated Oct 16, 2026
IDX information is provided exclusively for personal, non-commercial use, and may not be used for any purpose other than to identify prospective properties consumers may be interested in purchasing. Information is deemed reliable but not guaranteed.