Link copied!
1239 Middle River Dr, Fort Lauderdale, FL
Offering:
For Sale
Location:
Fort Lauderdale, FL 33304
Subdivision:
BEACH WAY HEIGHTS UNIT
Status:
Active
$15,495,000
Deemed reliable but not guaranteed.
Details
Year built:
2021
Lot size:
16,750 sq ft
Levels:
Two
Stories:
2
Garage:
4
Parking:
4 covered
Style:
Contemporary Modern,Detached,Two Story
Faces:
East
Days on market:
167
Annual tax (2025):
$114,193
Type:
Single-family home
MLS ID
A12000918
Virtual tour:
Listed by:
Coldwell Banker Realty (CBRE52)
Listing office phone:
305-667-4815
Listing office email:
Listing agent:
Ana Teresa Rodriguez (3219652)
Features
Schools
Elementary:
Bayview
Middle / junior:
Sunrise
High:
Fort Lauderdale
School assignments come from the MLS feed and can change. Verify with the district before relying on them.
Pets
Allowed:
yes
Utilities
Water source:
Public
Sewer:
Public Sewer
Description
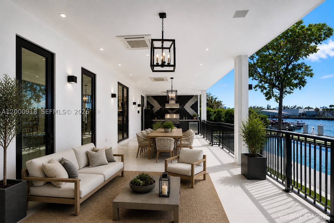
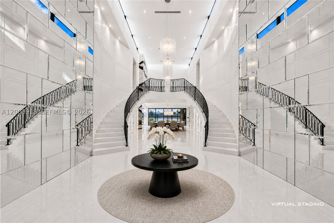
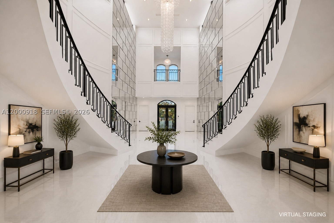
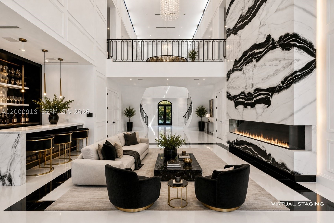
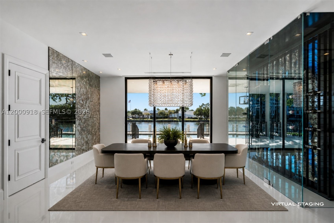
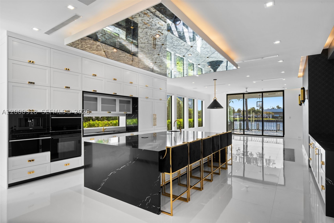
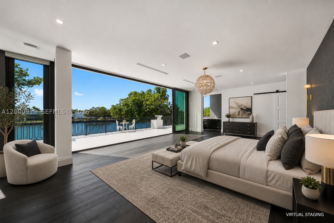
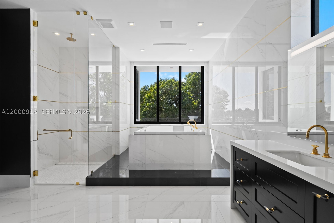
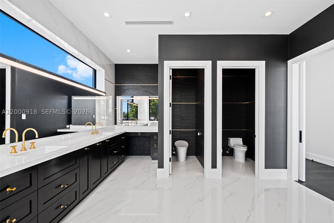
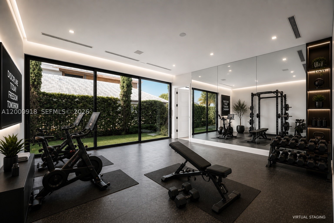
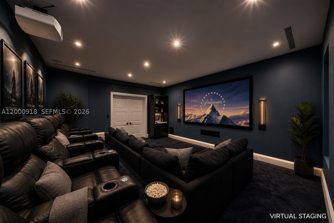
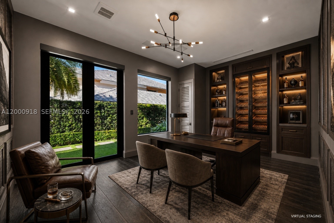
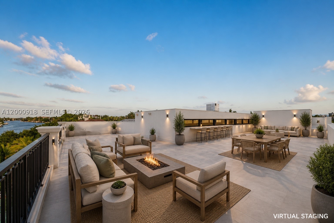
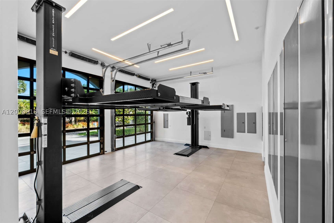
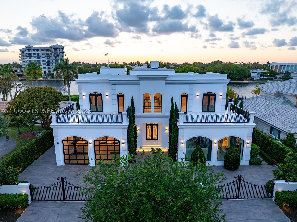
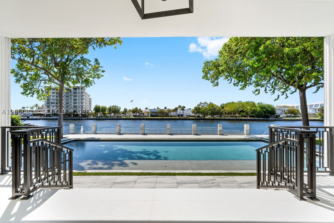
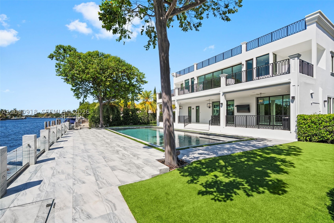
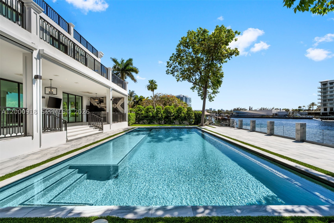
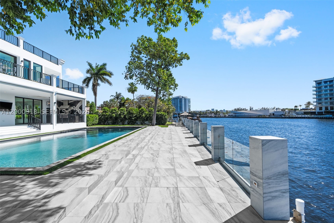
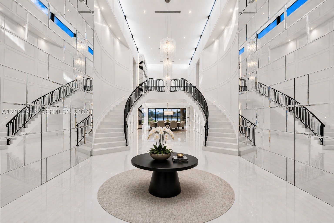
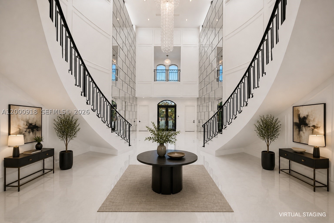
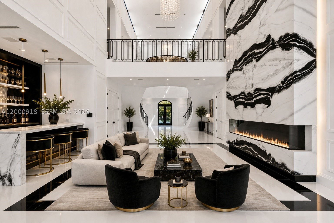
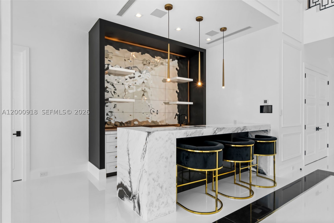
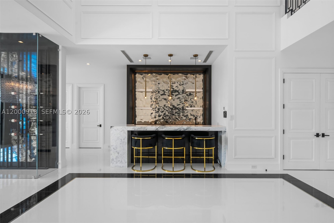
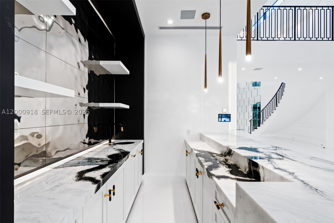
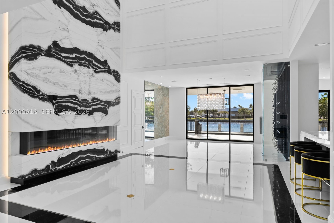
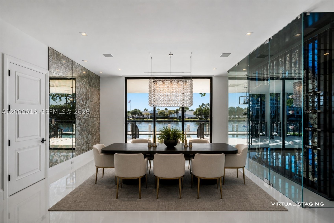
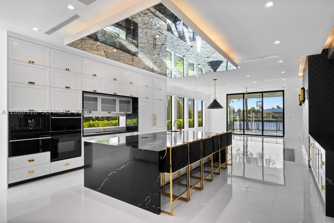
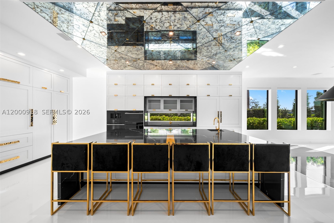
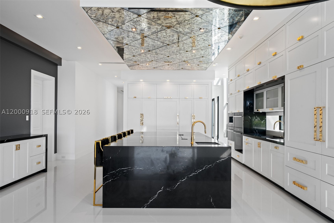
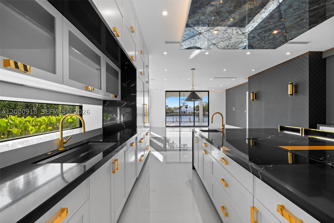
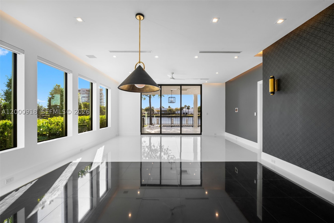
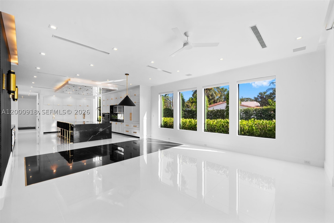
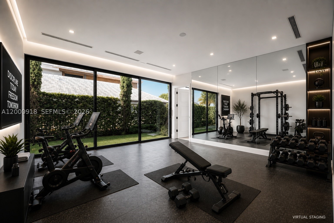
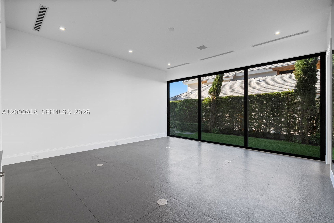
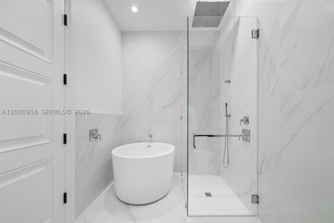
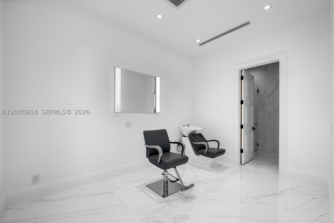
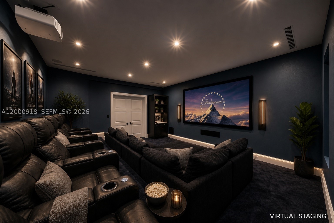
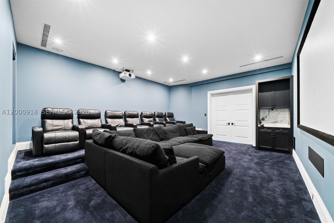
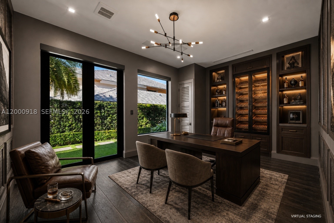
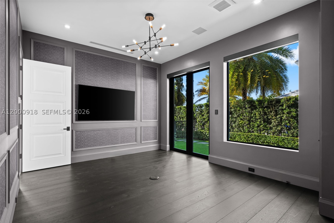
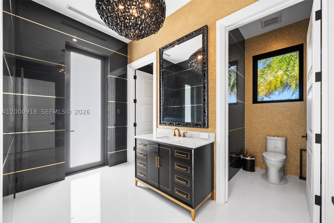
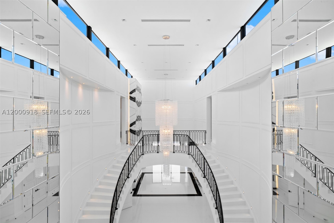
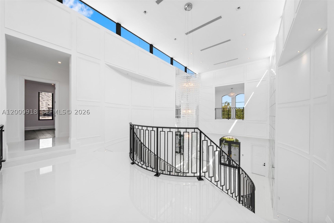
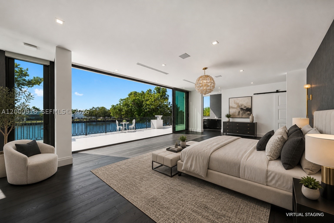
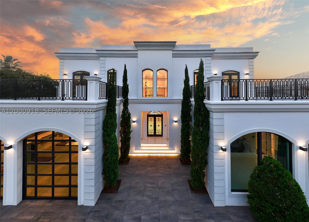
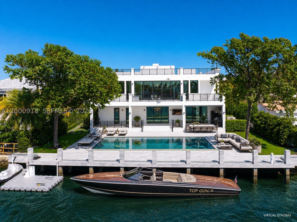
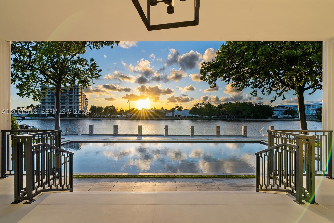
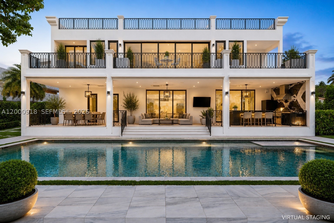
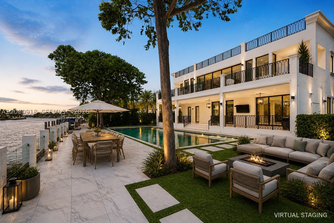
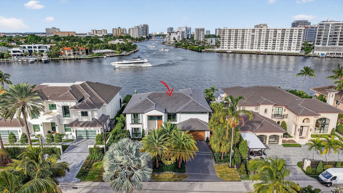
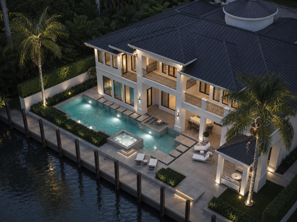
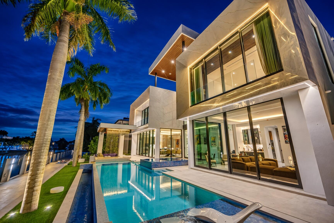
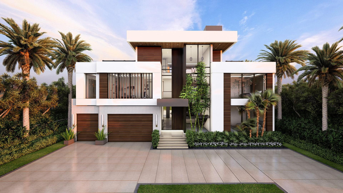
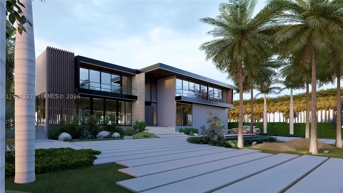
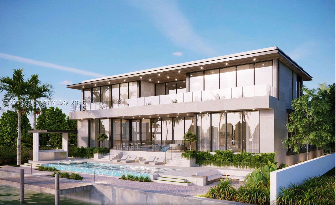
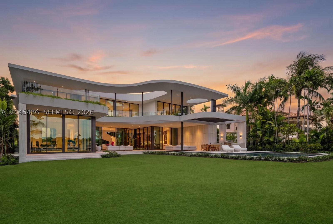
Welcome to Palazzo Riviera, a gated trophy waterfront estate in Fort Lauderdale offering 100 feet of water frontage and near 11,881 SF of total area, featuring rooftop terrace with expansive views, independent guest residence with private entrance, movie theater, executive office/cigar lounge with built-in exhaust, private gym, and salon/glam room. Designed for grand entertaining & everyday living, the residence offers 7 bedroom suites, den, 7 full baths, 3 half baths, and a resort-style cabana bath with separate his-and-hers. A grand entry with double-height ceilings and a sculptural staircase opens to expansive living and dining areas complemented by a full bar with marble countertops, temperature-controlled wine cellar, striking book-matched marble fireplace, and large-format Thassos marble flooring throughout living spaces. Chef’s kitchen with Wolf appliances, oversized island, family room, and breakfast area. The primary suite offers a sitting area, morning bar, dual walk-in closets, spa bath with jacuzzi, and private waterfront terrace. Secondary bedroom suites feature wood floors, en-suite baths, walk-in closets, and private terraces. The guest residence includes a full kitchen and living area. Outdoor living features manicured landscaping, a 55’ x 30’ pool with spa, and a covered terrace with motorized shutters, A/C, refrigeration, exterior laundry, and cabana bath. Private elevator, smart home system, and an air-conditioned garage with lifts for up to four vehicles.
Price history
$15,995,000 → $15,495,000
·
Reduced by
$500,000 (3.1%) · 2 price changes
Location
1239 Middle River DrFort Lauderdale, FL 33304
Similar Properties Nearby
Bedrooms
8
Bathrooms
9
Area
9,416 sq ft
Bedrooms
7
Bathrooms
8
Area
8,138 sq ft
Bedrooms
5
Bathrooms
7
Area
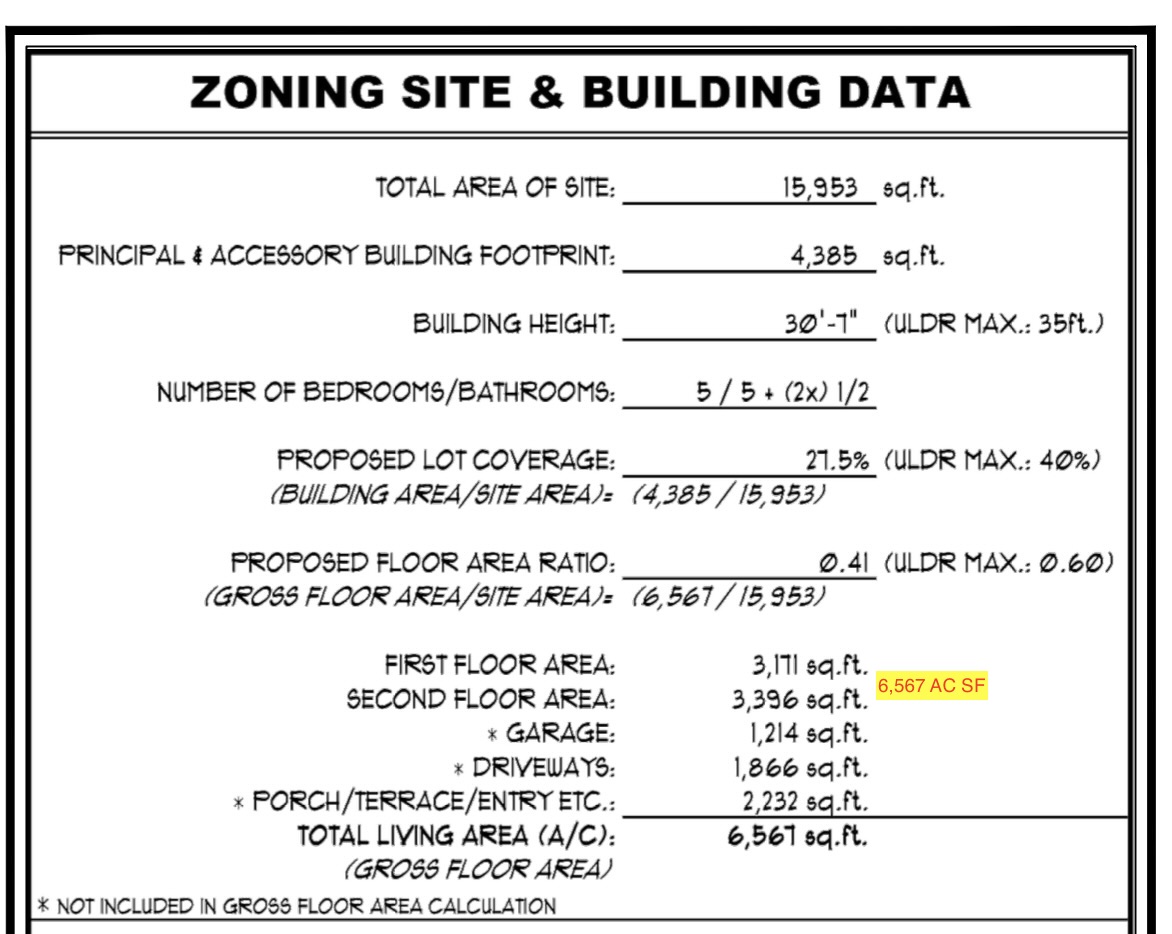
6,567 sq ft
Bedrooms
4
Bathrooms
6
Area
4,667 sq ft
Bedrooms
6
Bathrooms
8
Area
7,220 sq ft
Bedrooms
6
Bathrooms
9
Area
9,968 sq ft
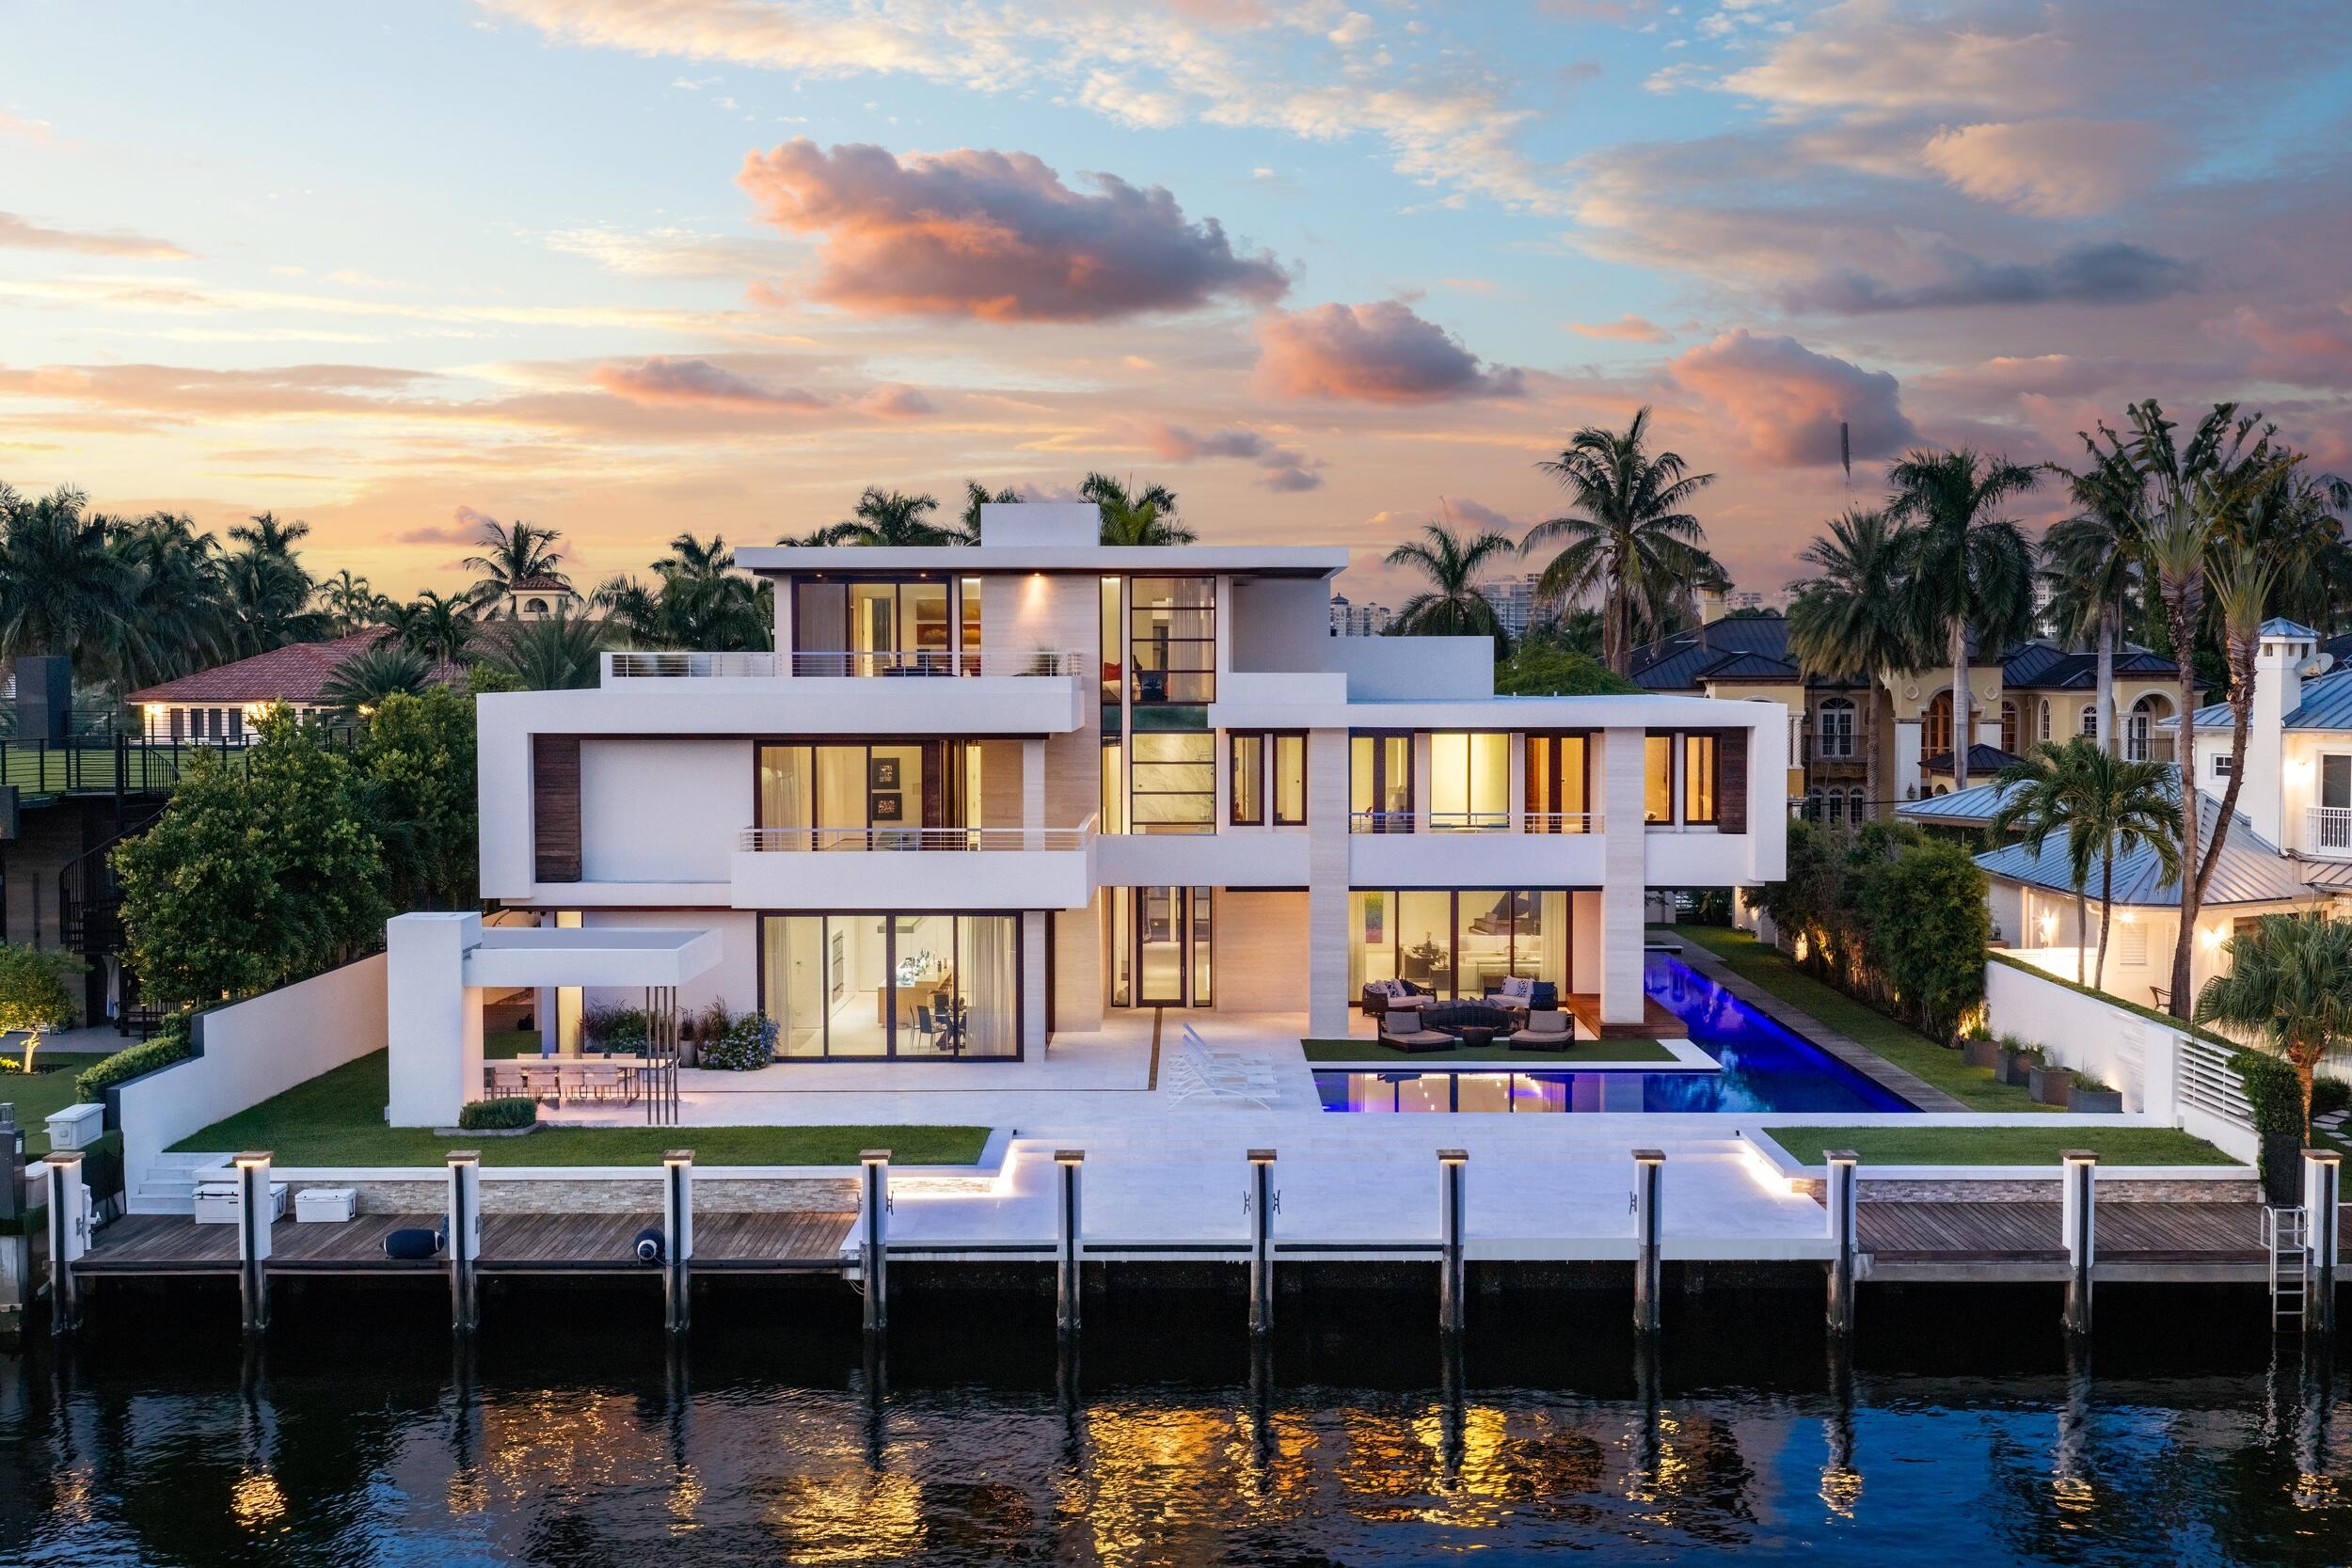
Bedrooms
7
Bathrooms
8
Area
8,652 sq ft
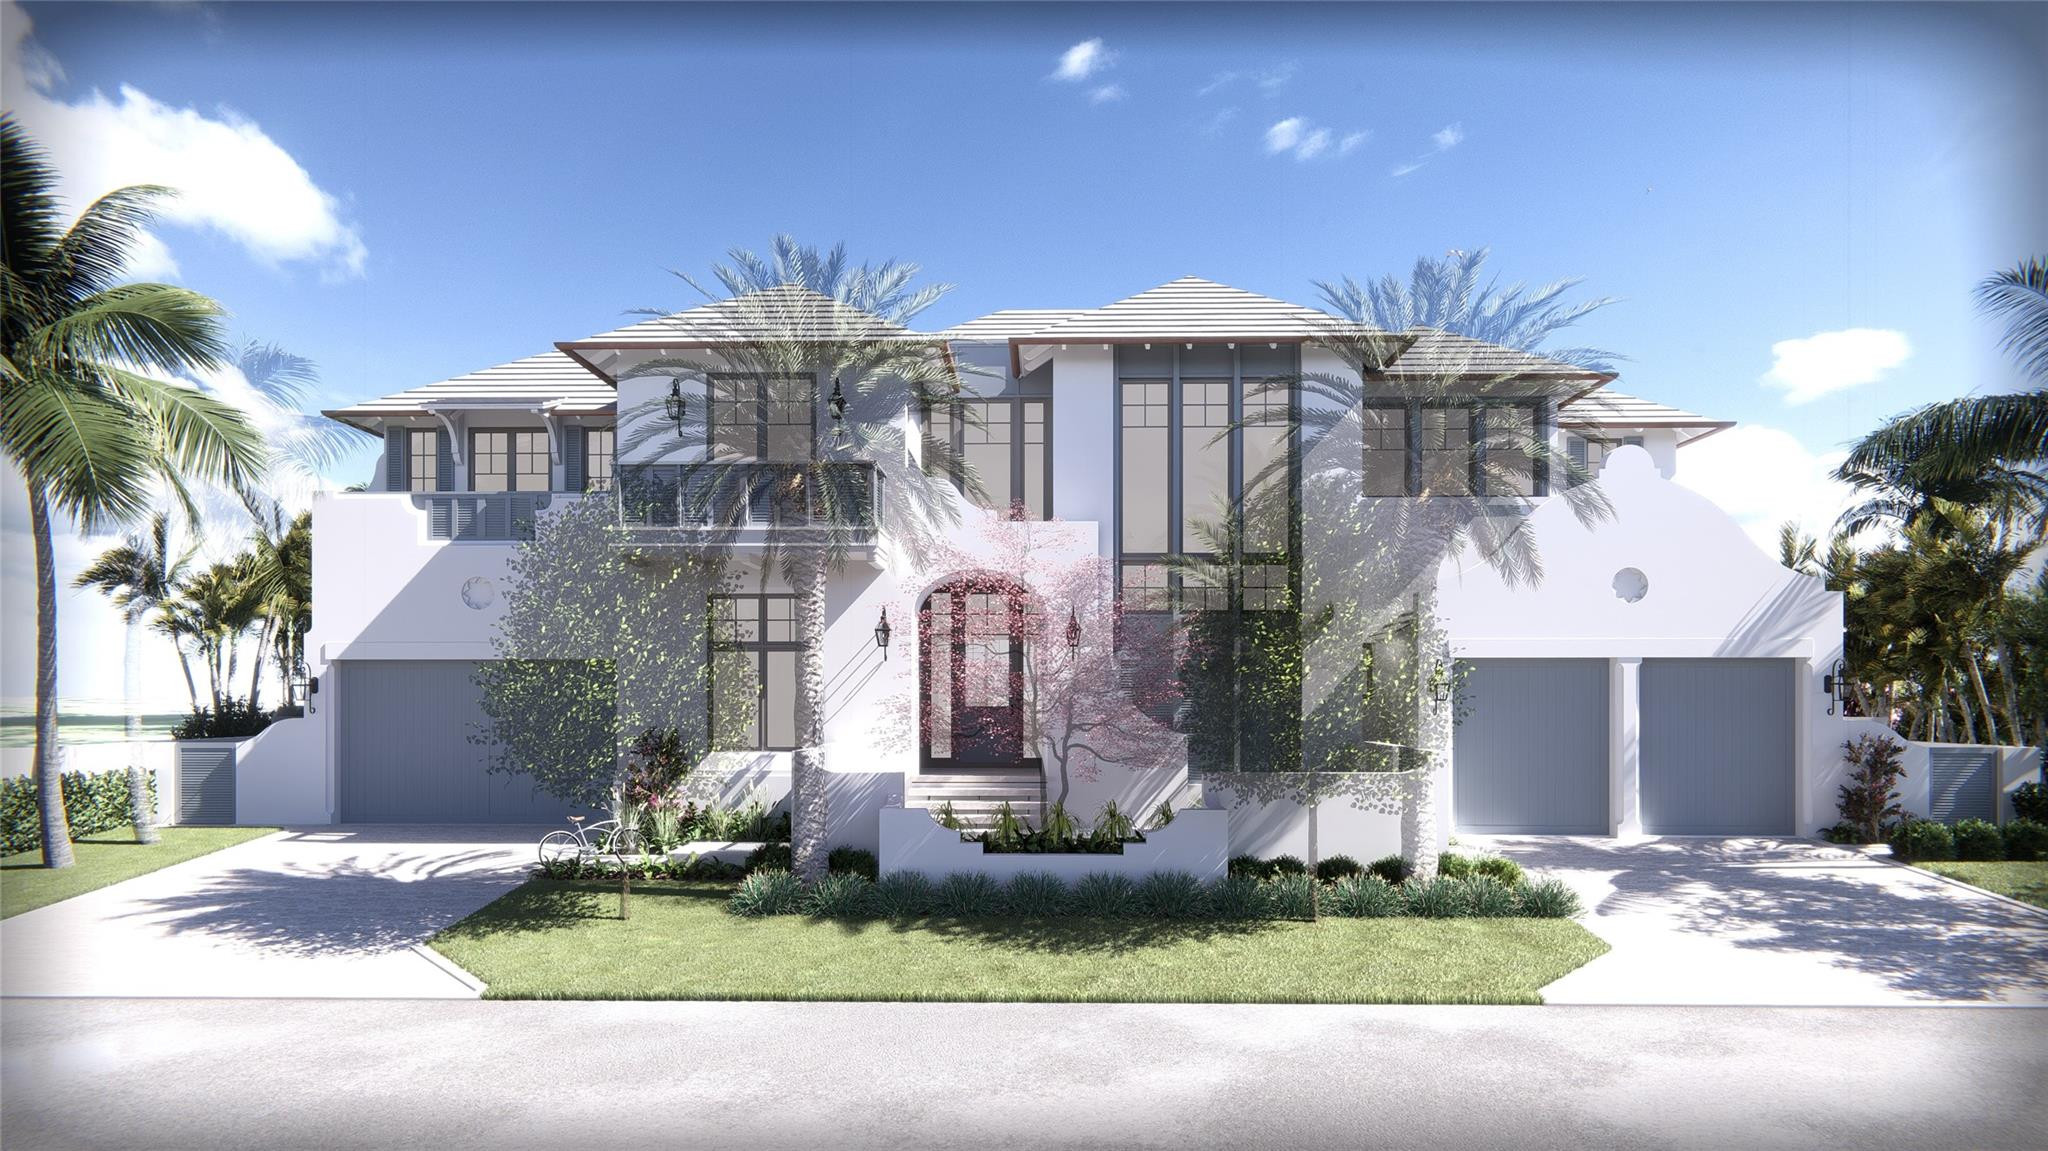
Bedrooms
6
Bathrooms
9
Area
7,877 sq ft
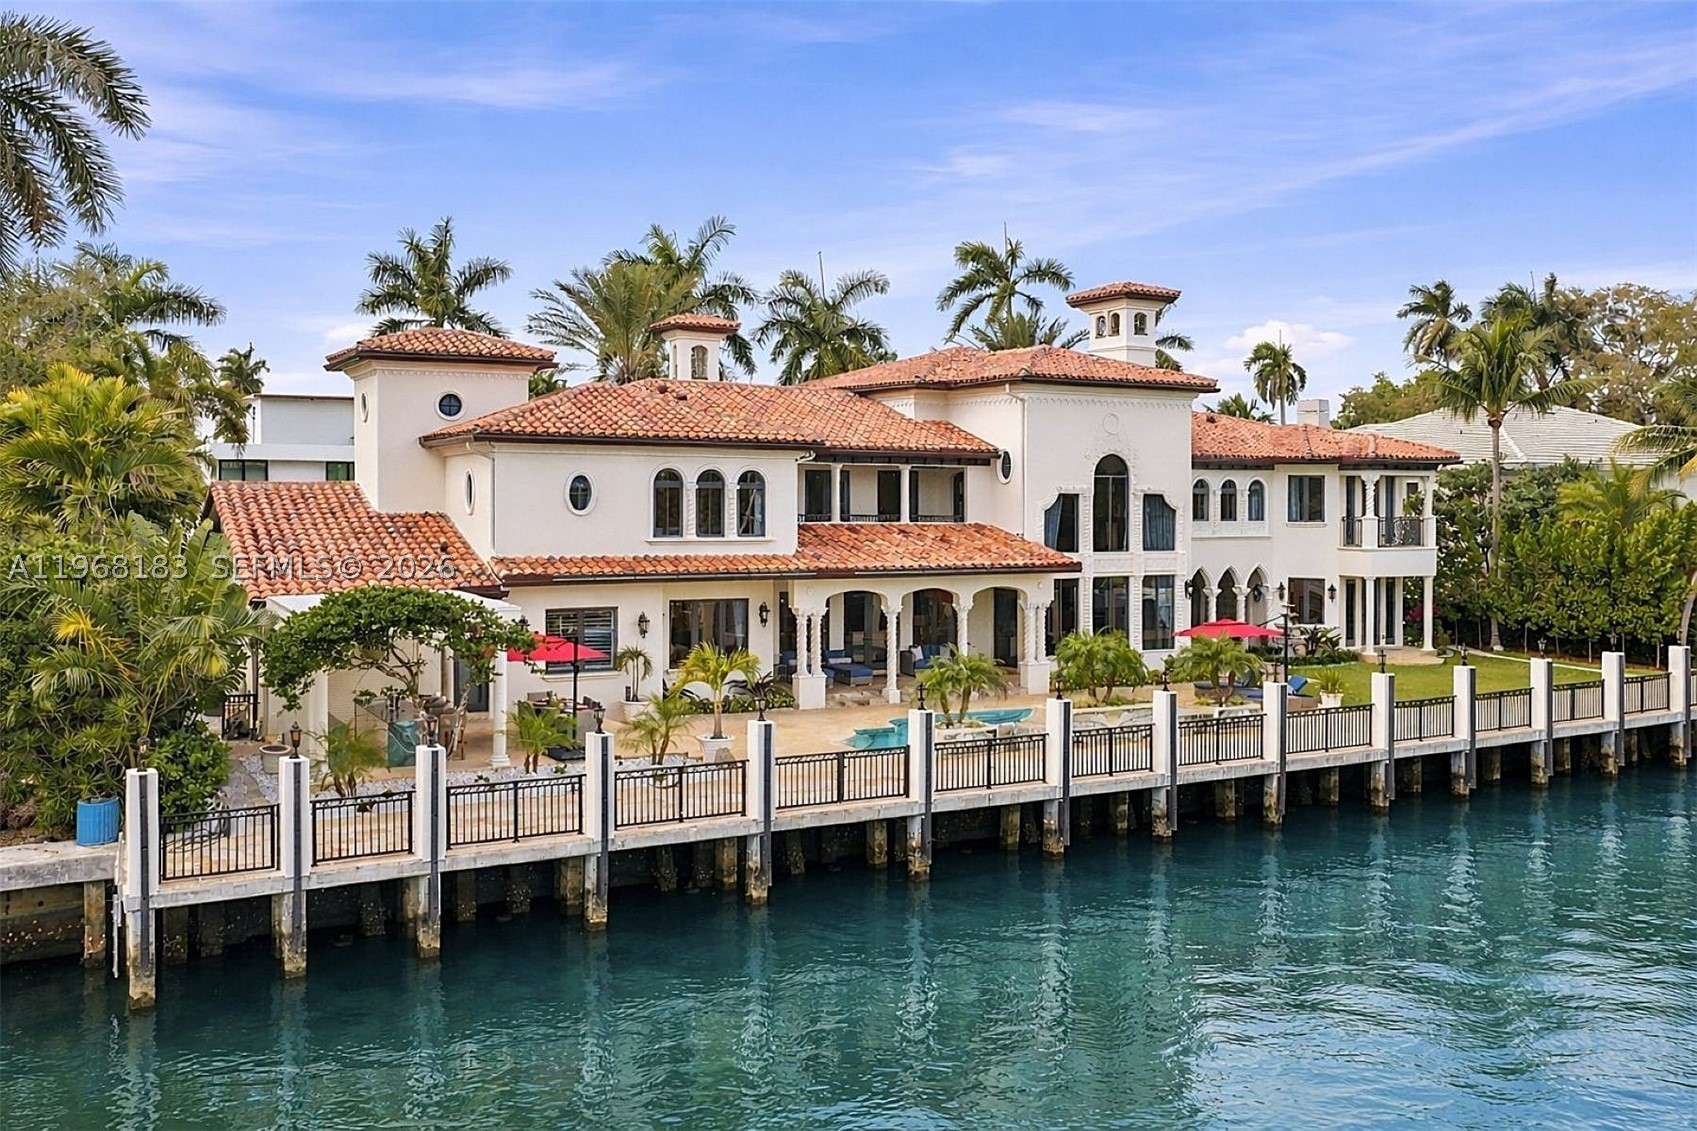
Bedrooms
6
Bathrooms
8
Area
8,365 sq ft
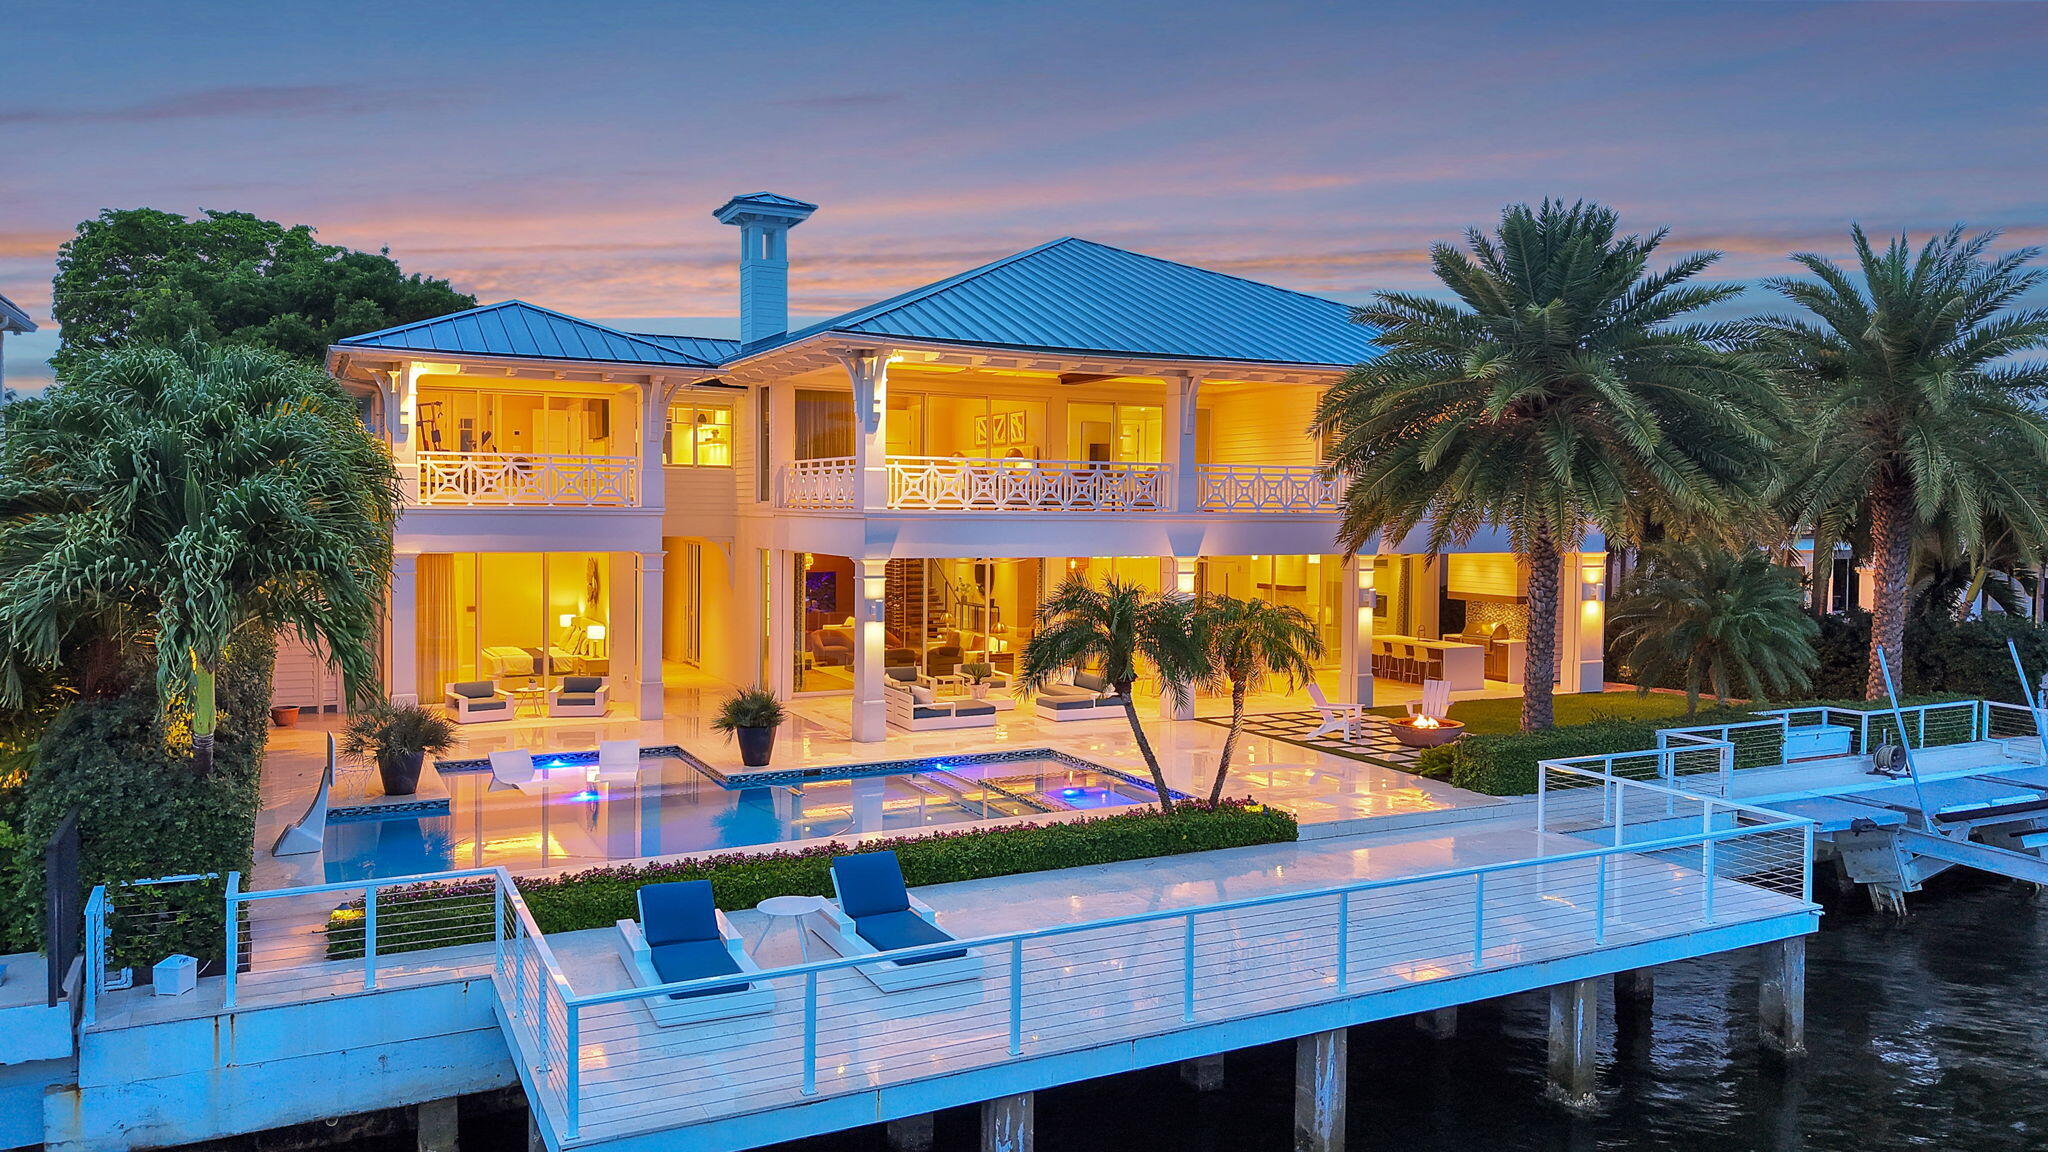
Bedrooms
6
Bathrooms
8
Area
6,139 sq ft
Bedrooms
6
Bathrooms
7
Area
6,000 sq ft
Bedrooms
5
Bathrooms
7
Area
7,500 sq ft
Similar Properties in Other Cities
Bedrooms
6
Bathrooms
8
Area
10,505 sq ft
Bedrooms
7
Bathrooms
8
Area
5,713 sq ft
Bedrooms
5
Bathrooms
4
Area
4,019 sq ft
Bedrooms
6
Bathrooms
6
Area
10,995 sq ft
Bedrooms
5
Bathrooms
7
Area
4,831 sq ft
Bedrooms
6
Bathrooms
7
Area
5,660 sq ft
Bedrooms
6
Bathrooms
9
Area
7,657 sq ft
Bedrooms
6
Bathrooms
8
Area
6,430 sq ft
Bedrooms
9
Bathrooms
13
Area
12,845 sq ft
Bedrooms
5
Bathrooms
7
Area
6,230 sq ft
Bedrooms
4
Bathrooms
3
Area
2,325 sq ft
Bedrooms
7
Bathrooms
9
Area
7,355 sq ft
MLS information
Last updated Oct 20, 2026
IDX information is provided exclusively for personal, non-commercial use, and may not be used for any purpose other than to identify prospective properties consumers may be interested in purchasing. Information is deemed reliable but not guaranteed.