Link copied!
1521 40th Ter, Fort Lauderdale, FL 33317
Offering:
For Sale
Location:
Fort Lauderdale, FL 33317
Subdivision:
COLLIER GROVES
Status:
Active
$749,999
Deemed reliable but not guaranteed.
Details
Year built:
2026
Lot size:
6,051 sq ft
Stories:
1
Rooms:
5
Garage:
2
Parking:
2 covered
Style:
One Story
Faces:
East
Days on market:
132
Annual tax (2026):
$2,149
Type:
Single-family home
MLS ID
A12026016
Virtual tour:
Listed by:
Level Realty Partners, LLC (LVLP01)
Listing office phone:
954-372-7280
Listing office email:
Listing agent:
Adam Eglin (3406553)
Features
Schools
Elementary:
Meadowbrook
Middle / junior:
New River
High:
South Plantation
School assignments come from the MLS feed and can change. Verify with the district before relying on them.
Pets
Allowed:
yes
Utilities
Available:
Cable Available
Water source:
Public
Sewer:
Public Sewer
Description
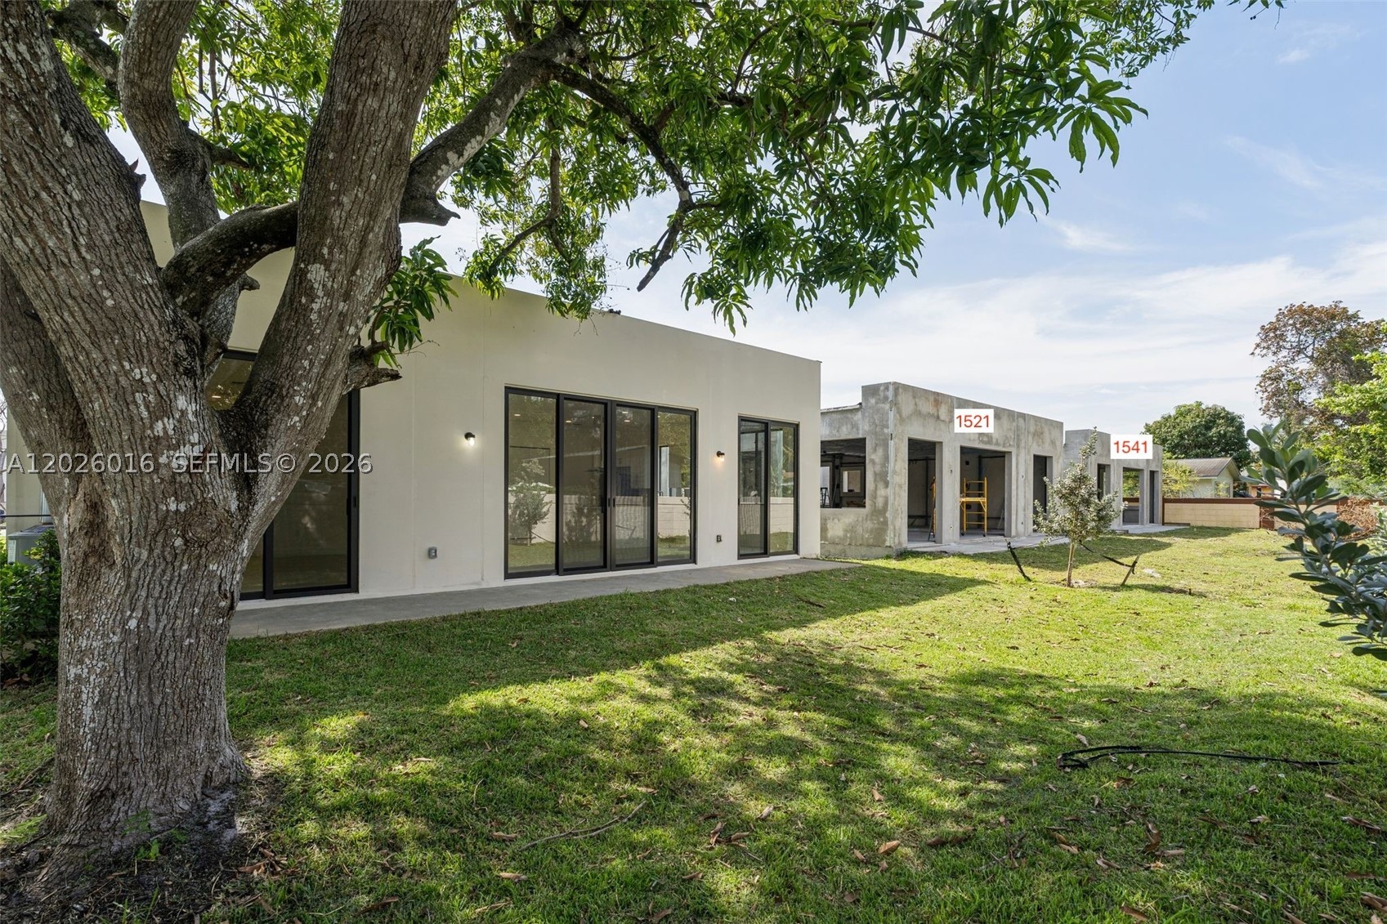
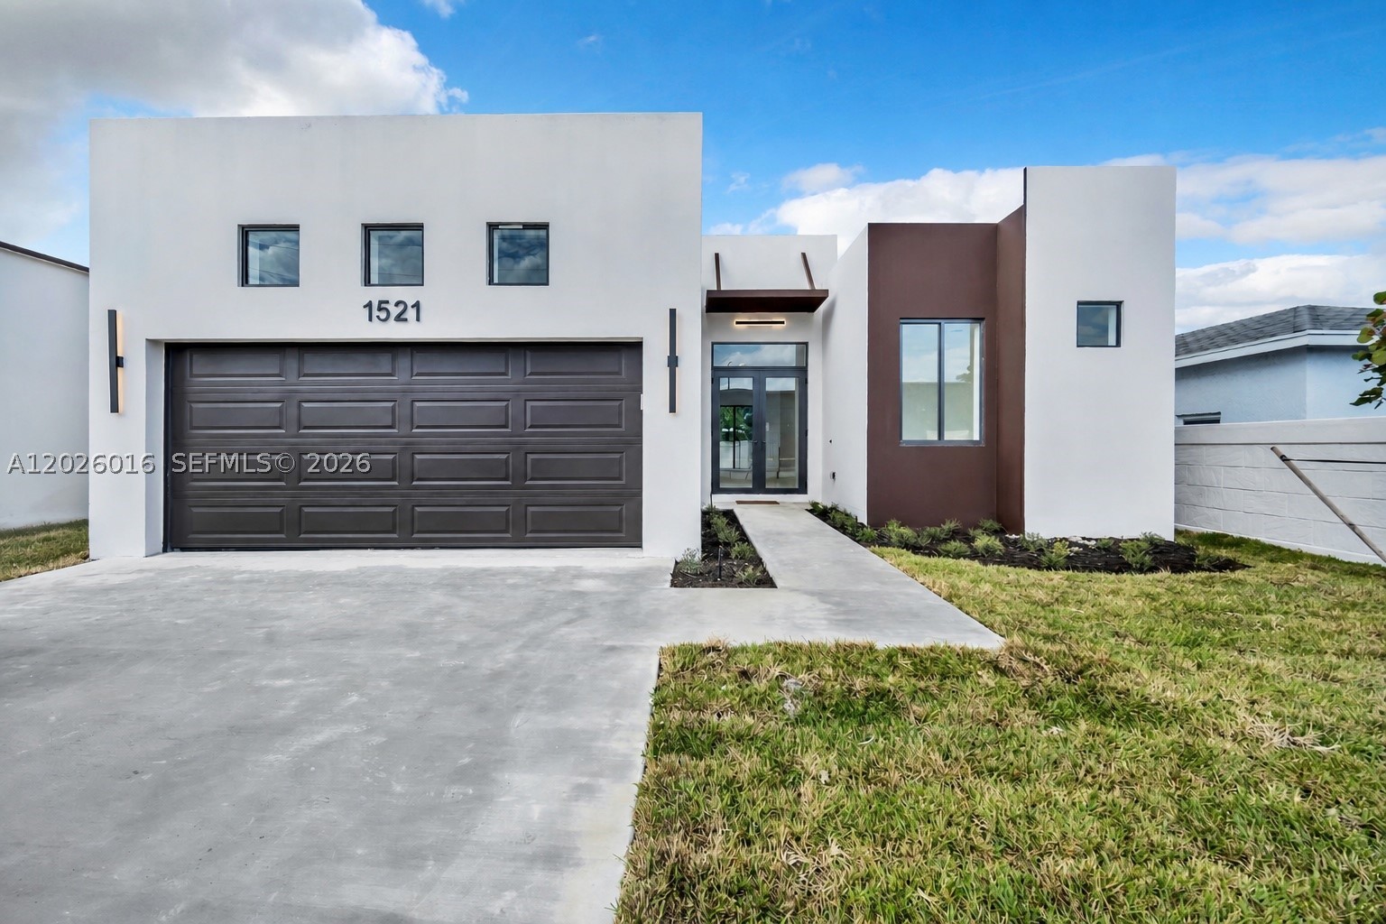
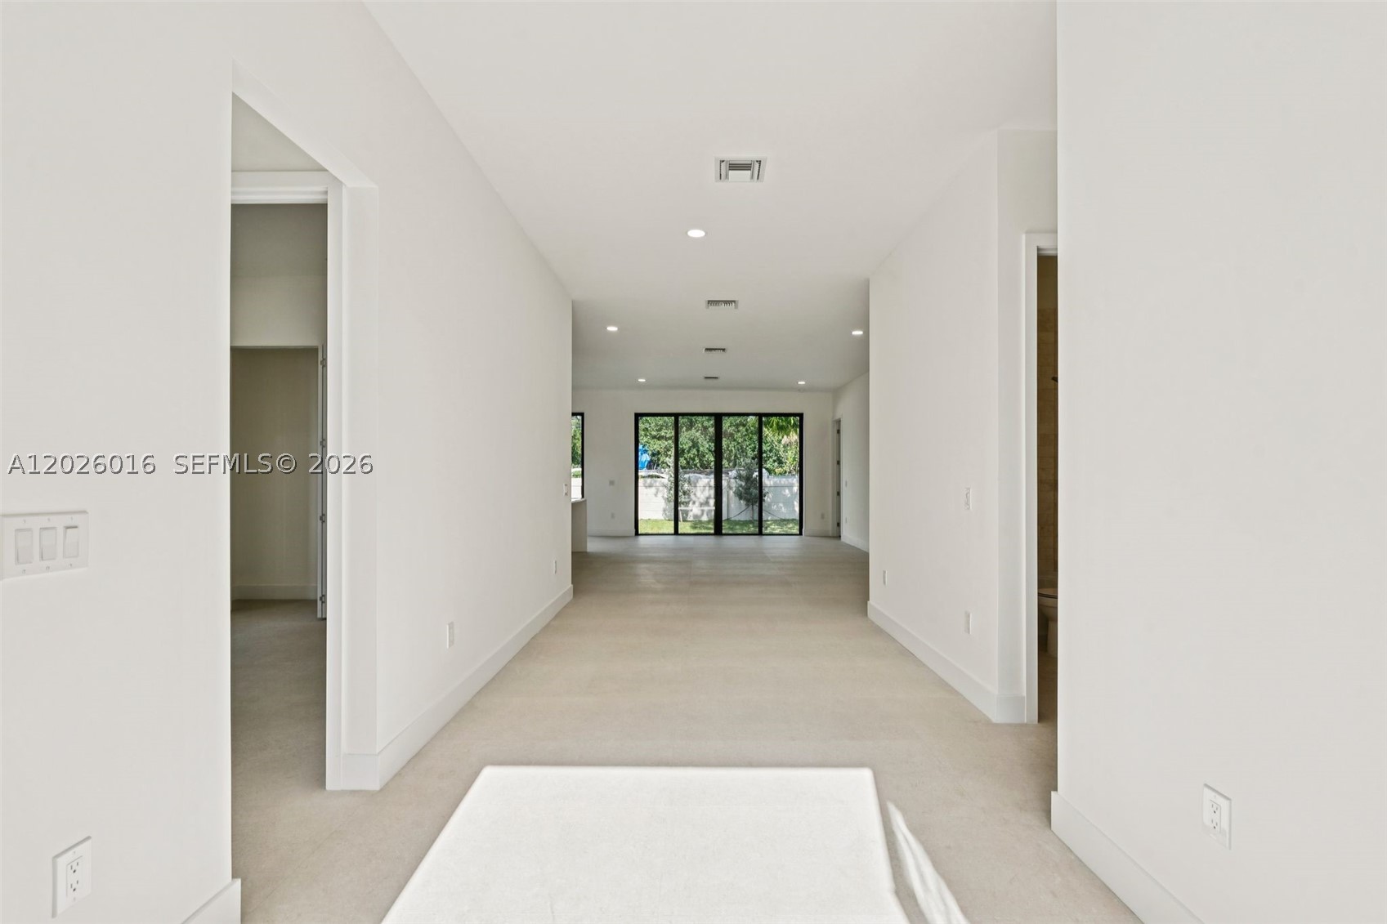
Opportunity to own a brand-new construction home built for modern living and long-term peace of mind in Fort Lauderdale’s Broadview Park. Nearly complete with an estimated delivery of NOV 2026, this home offers convenient access to all highways, downtown Fort Lauderdale, Las Olas, and the beaches.
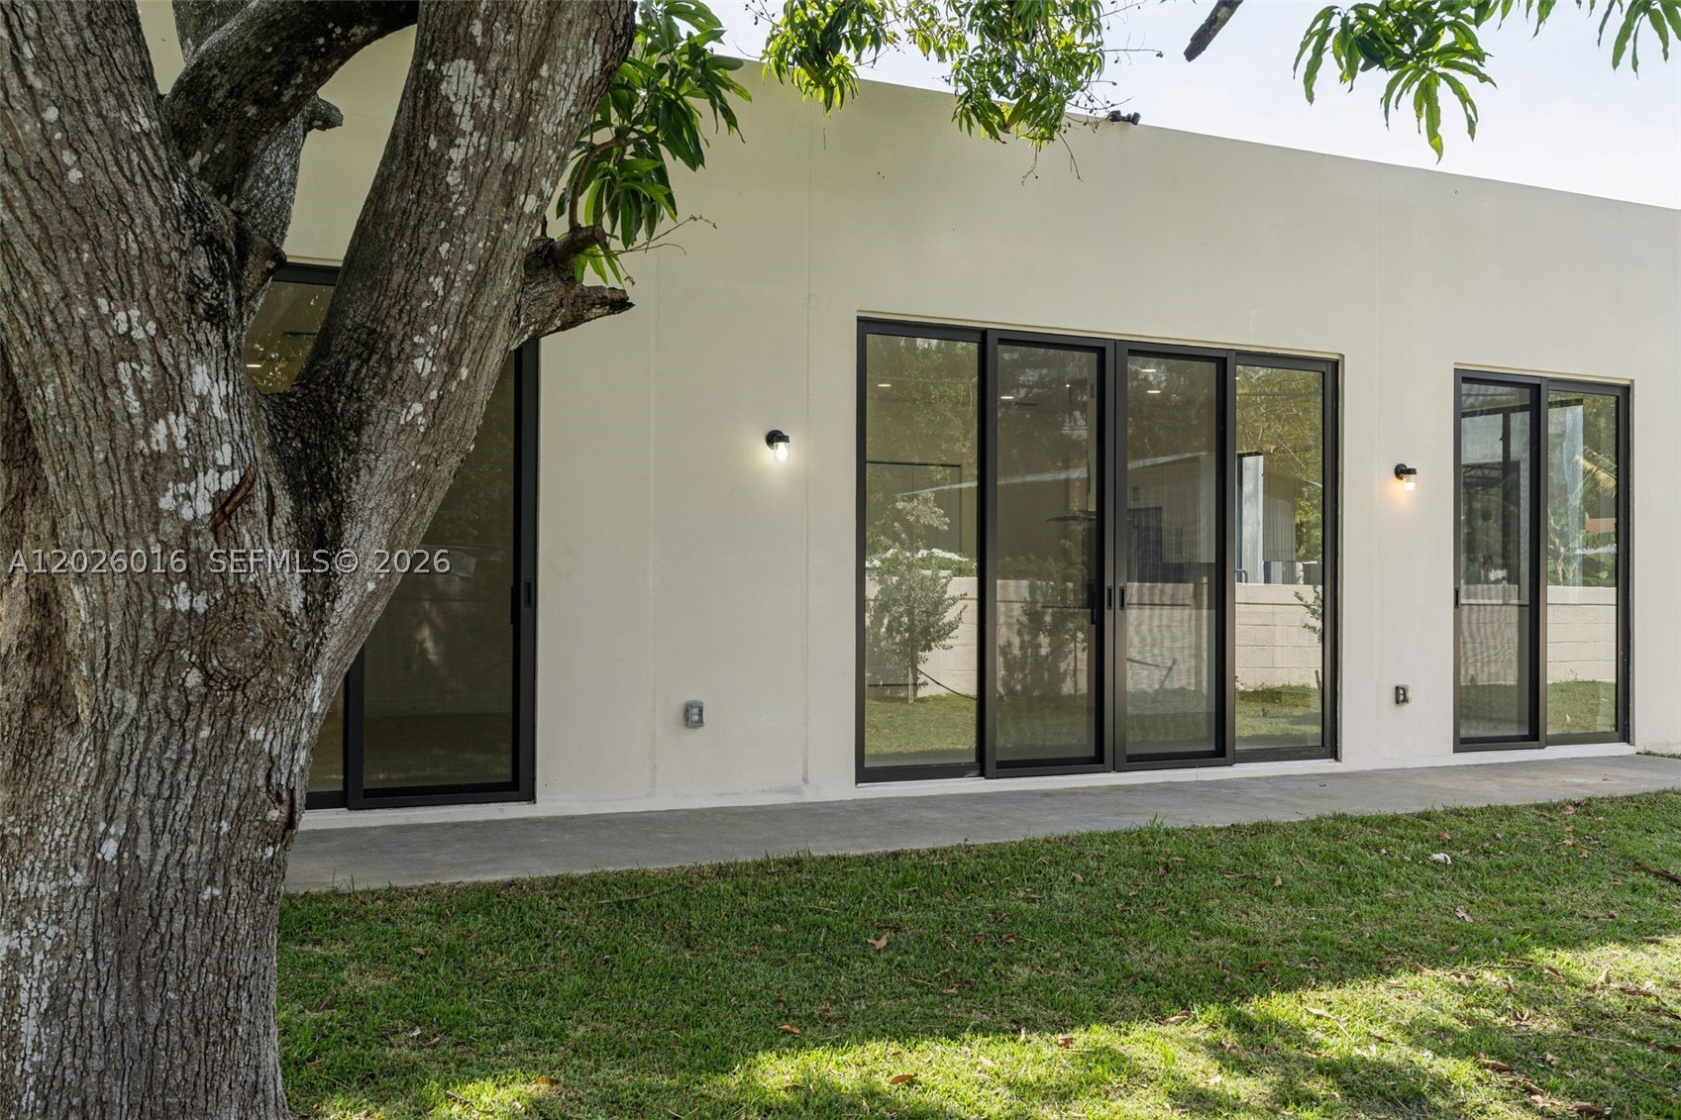
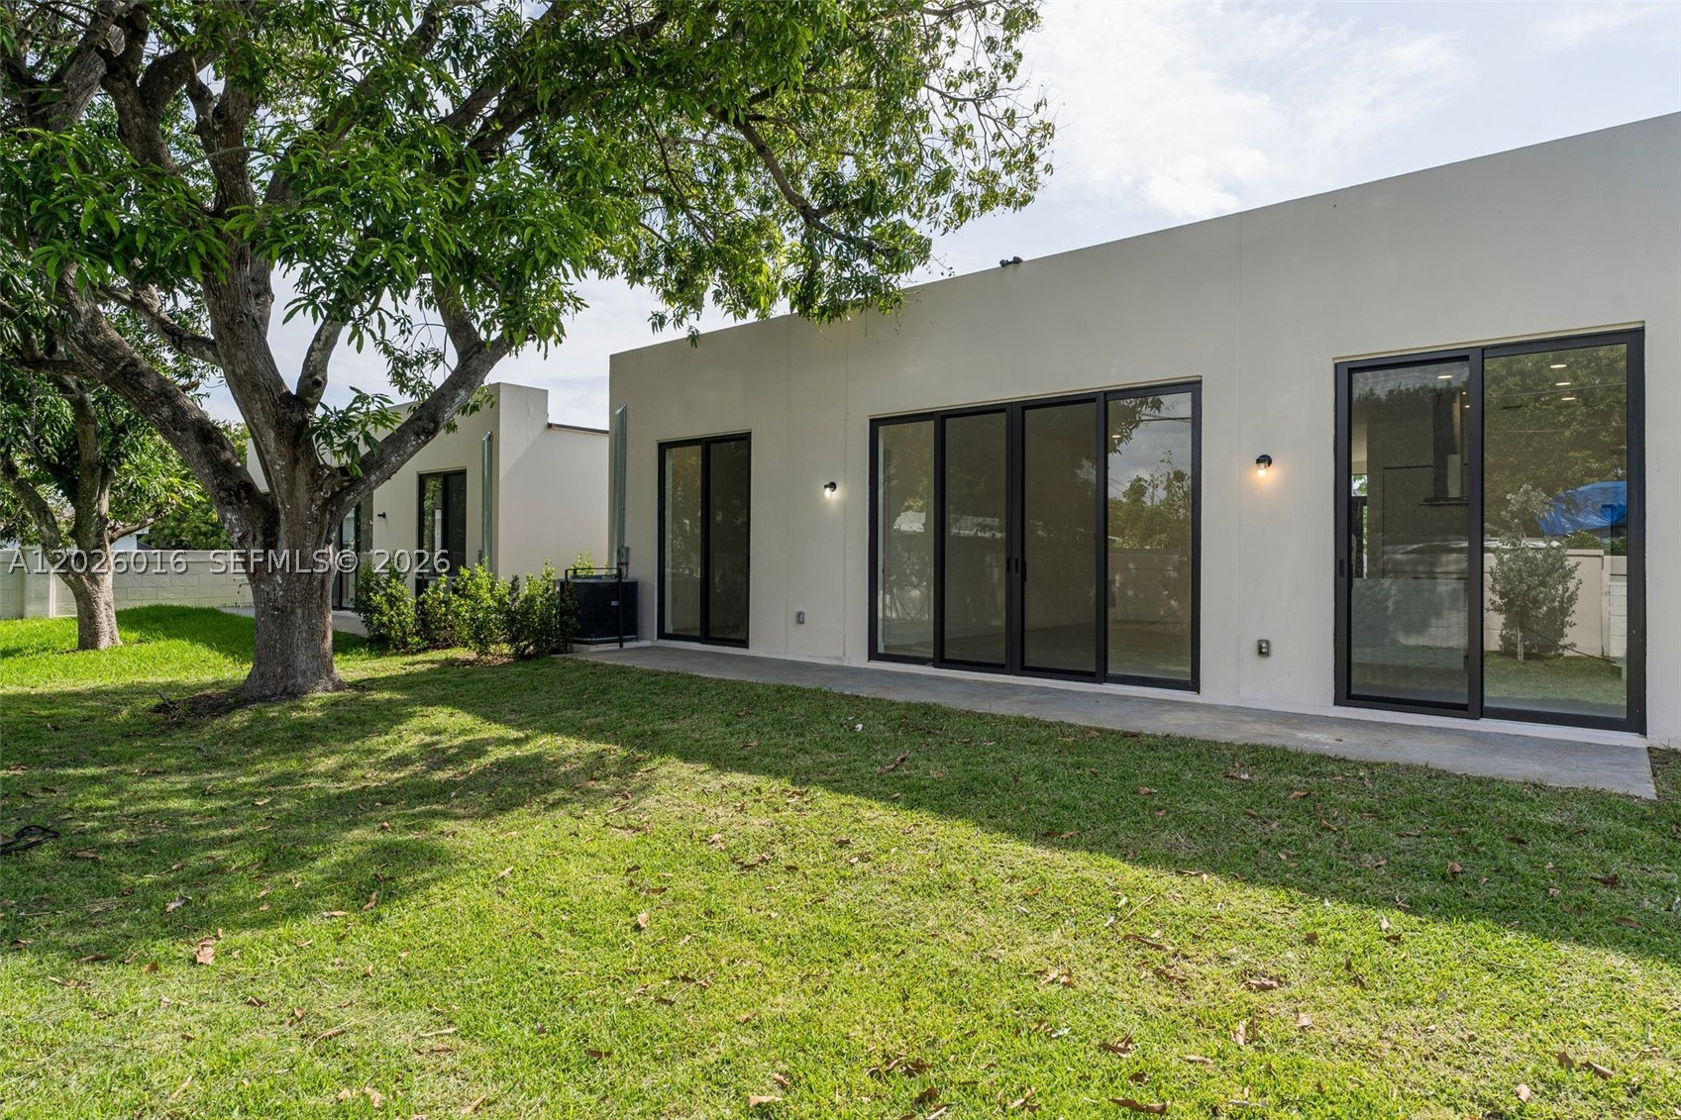
Engineered for superior durability and efficiency, this home is built with precast concrete and steel, a solid concrete roof, an extra-thick slab, and full high-impact windows and doors built to exceed today’s strict hurricane standards while offering the potential for huge insurance savings.
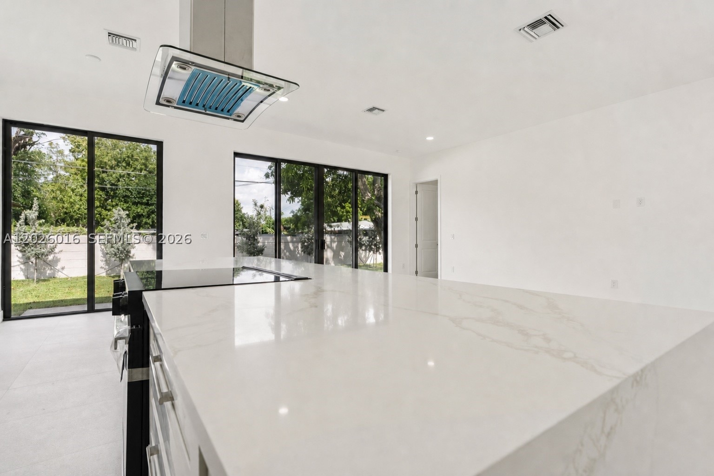
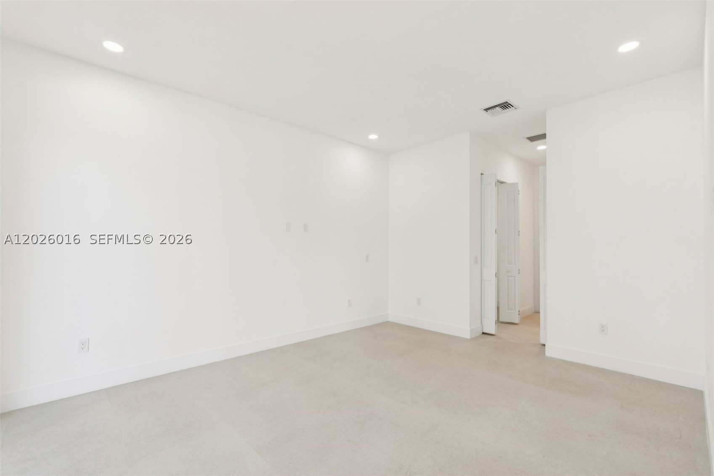
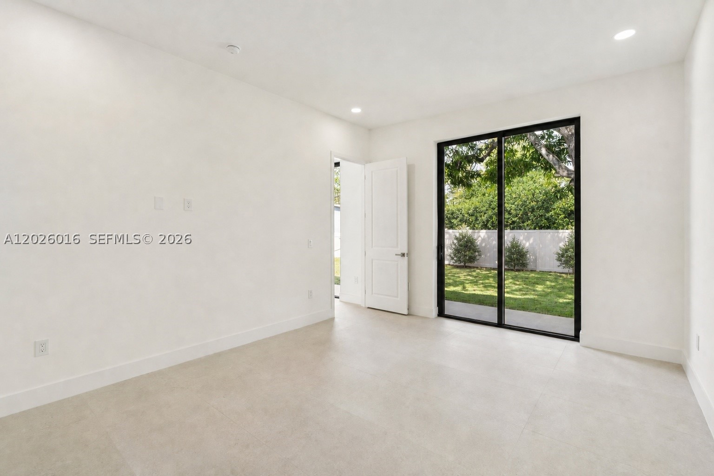
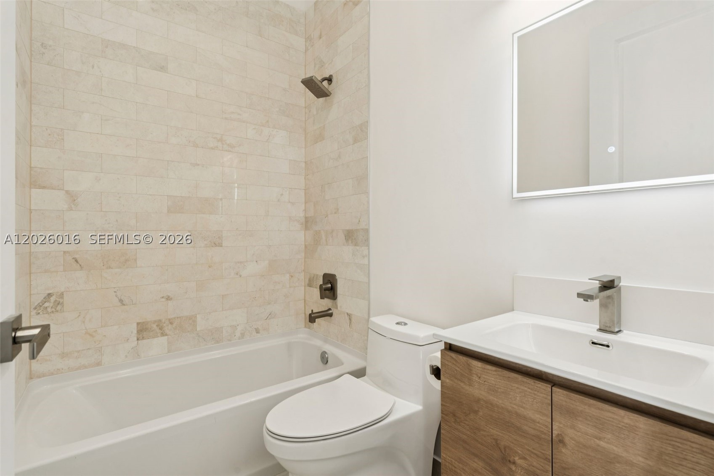
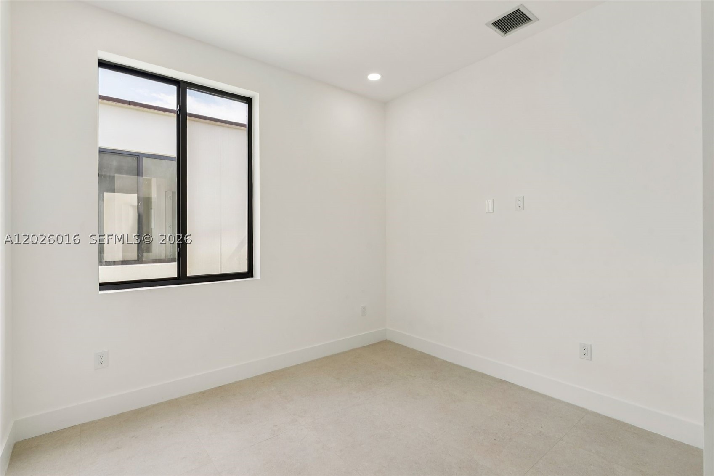
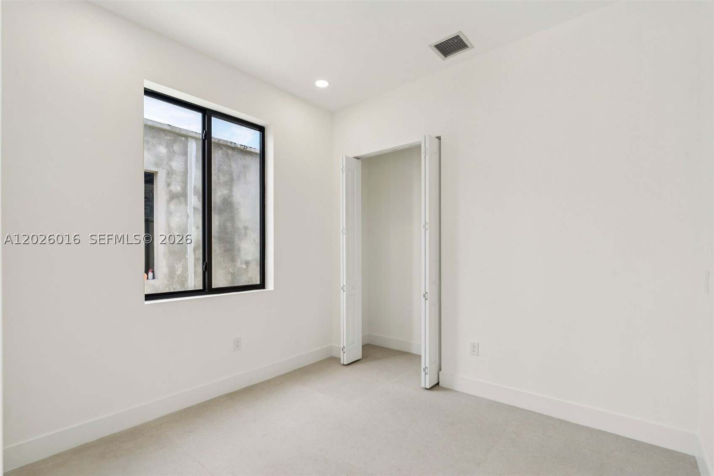
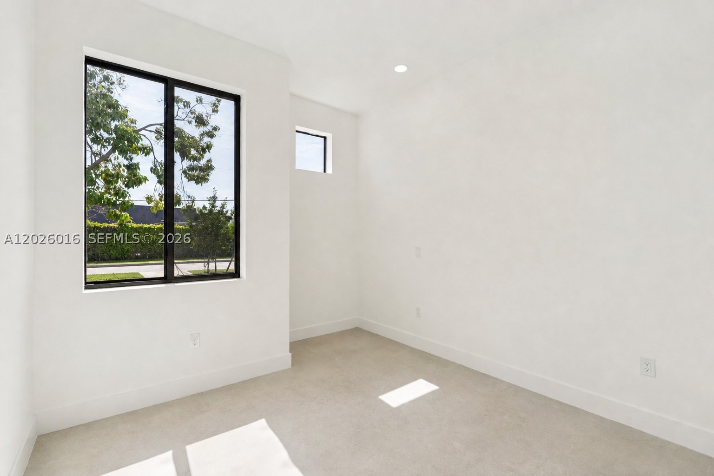
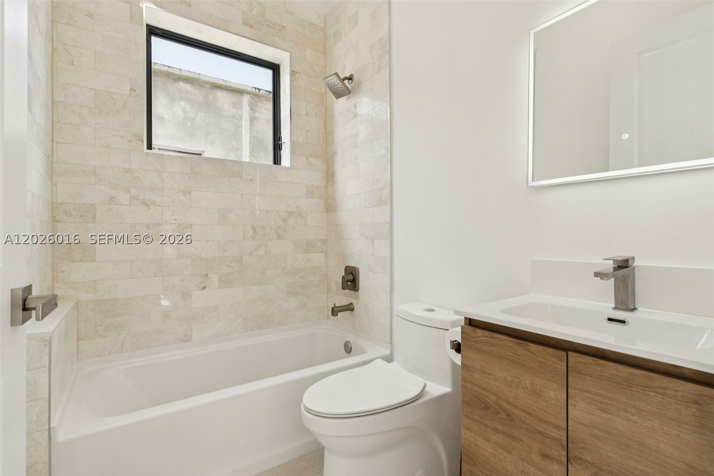
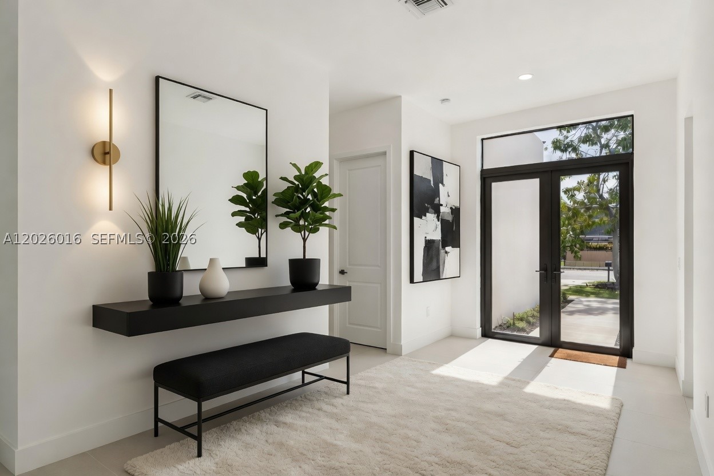
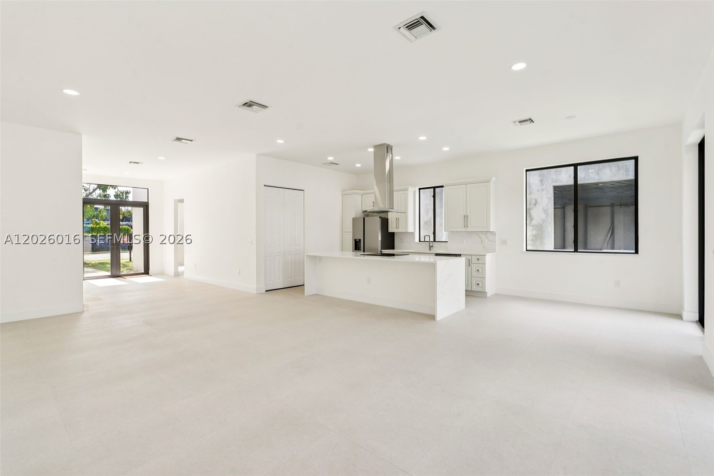
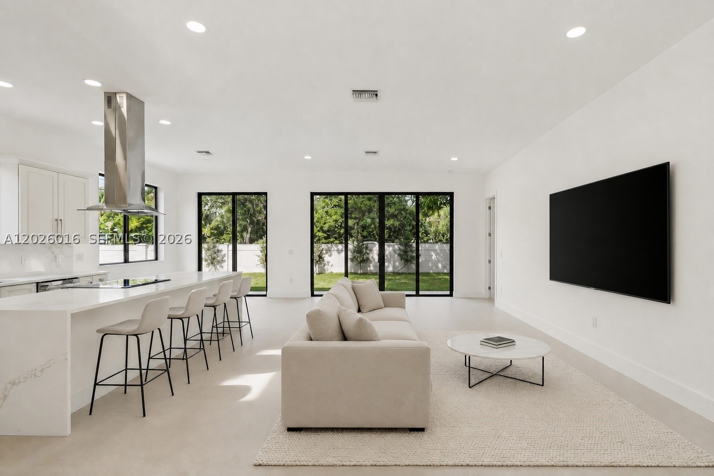
Inside, a thoughtfully designed split floor plan features 3 bedrooms, 3 full bathrooms, plus a flexible office or guest suite to suit your lifestyle. The open-concept living space is filled with natural light and designed for both entertaining and everyday comfort, highlighted by soaring 11-foot ceilings and energy-efficient LED lighting throughout.
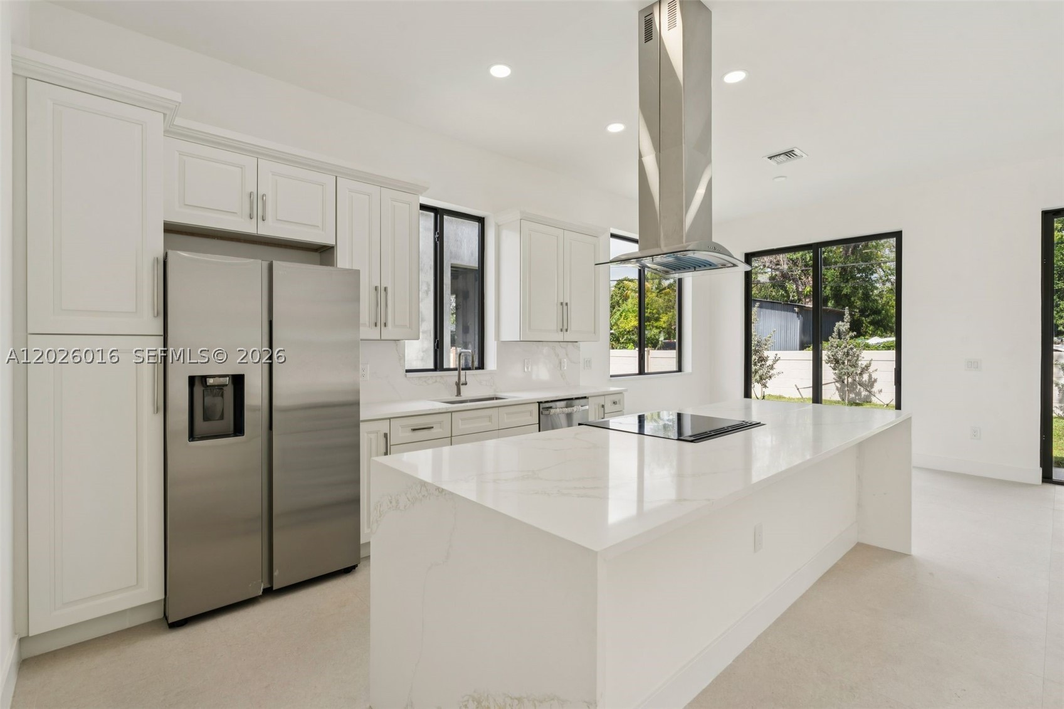
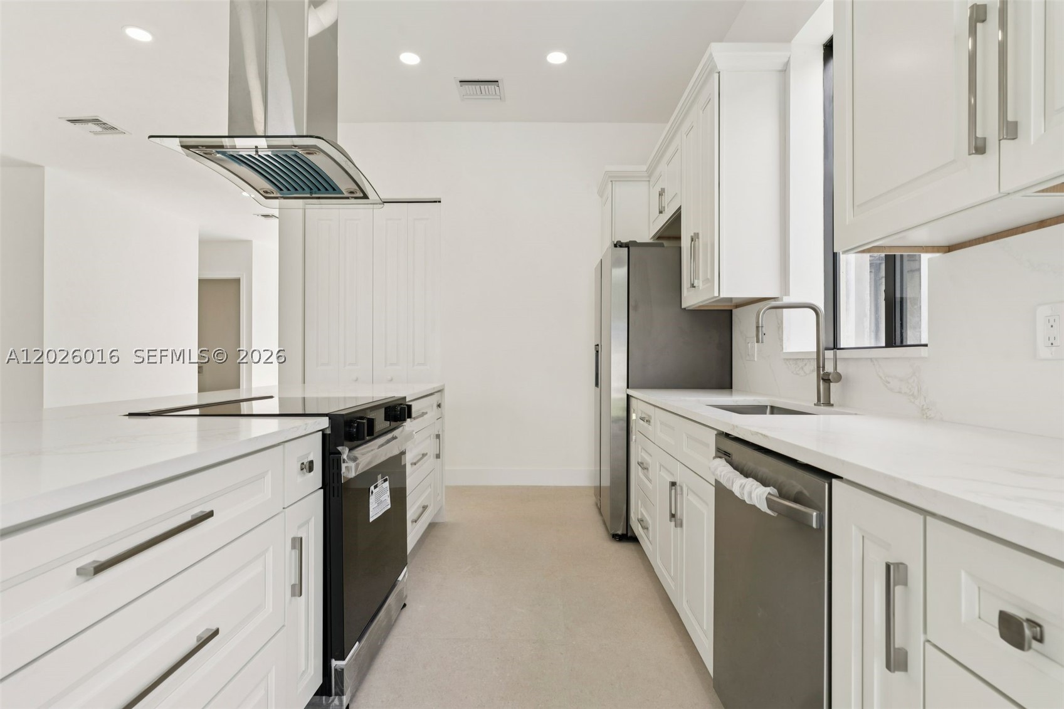
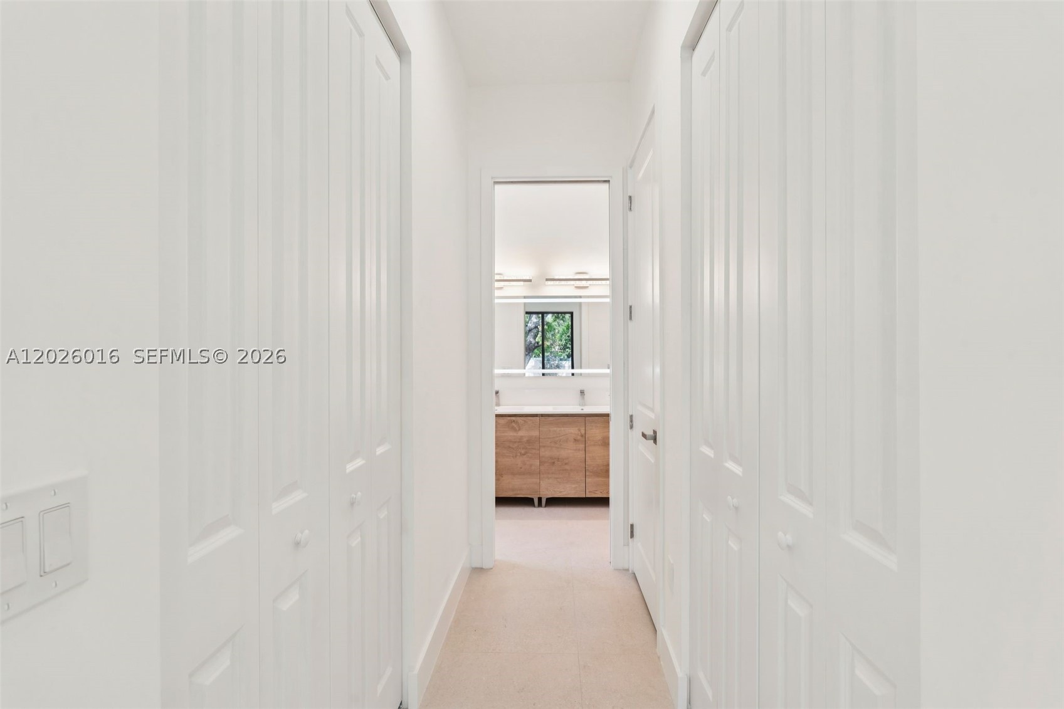
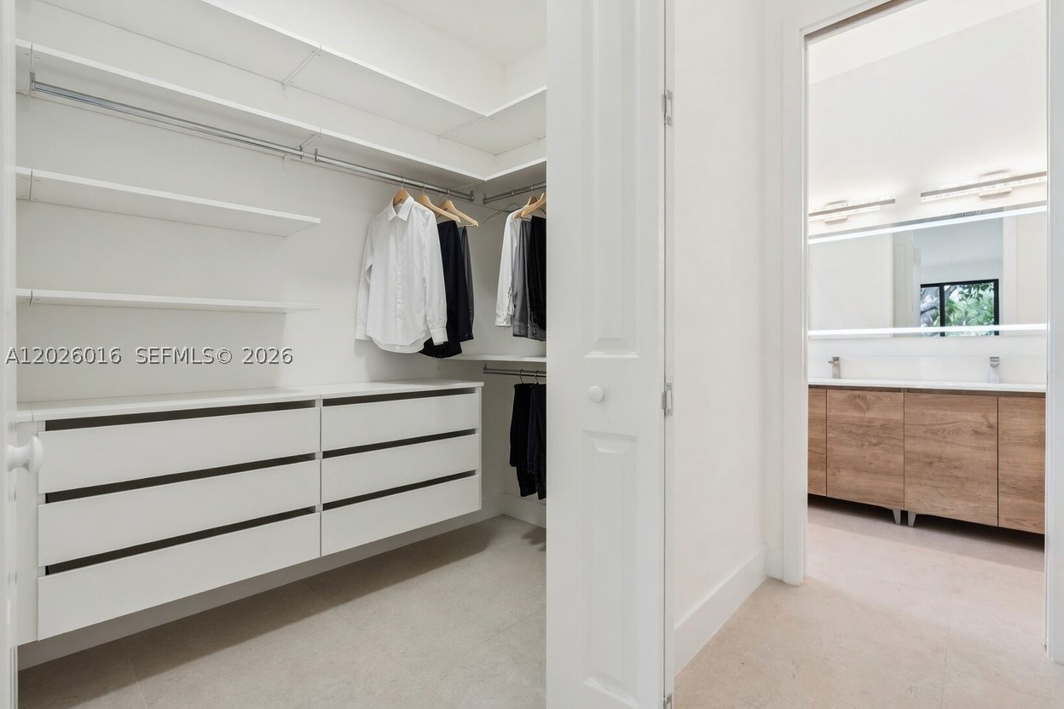
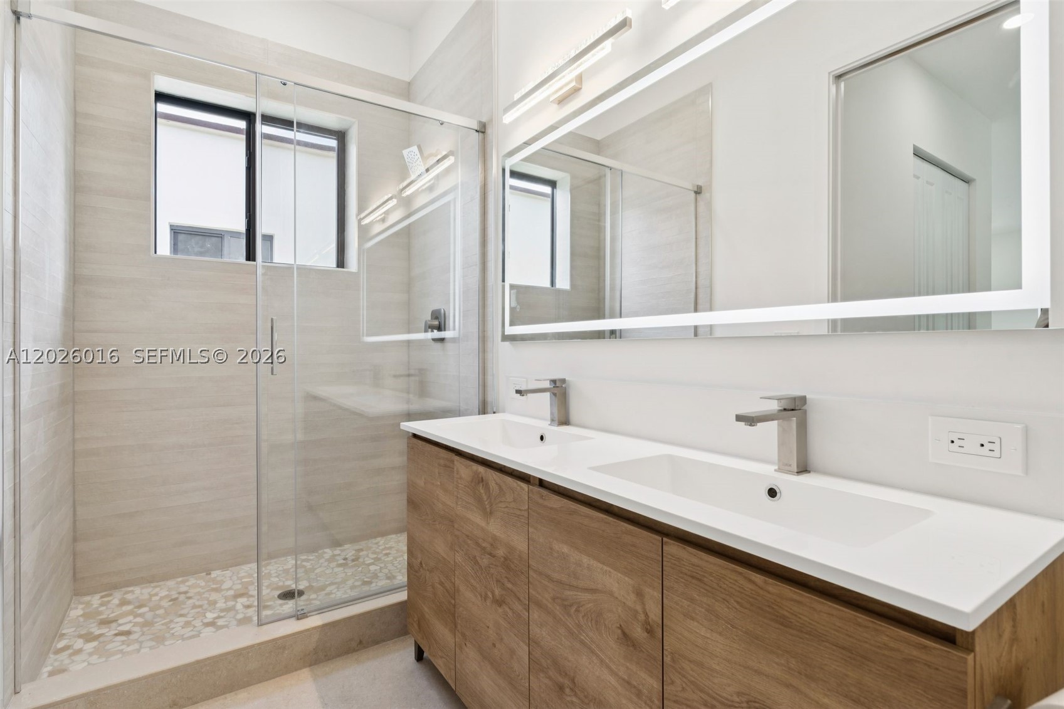
The designer kitchen is the centerpiece of the home, featuring Samsung appliances, sleek cabinetry, and a dramatic quartz waterfall island. The primary suite offers a private retreat with dual closets, double vanities, and a spacious walk-in shower.
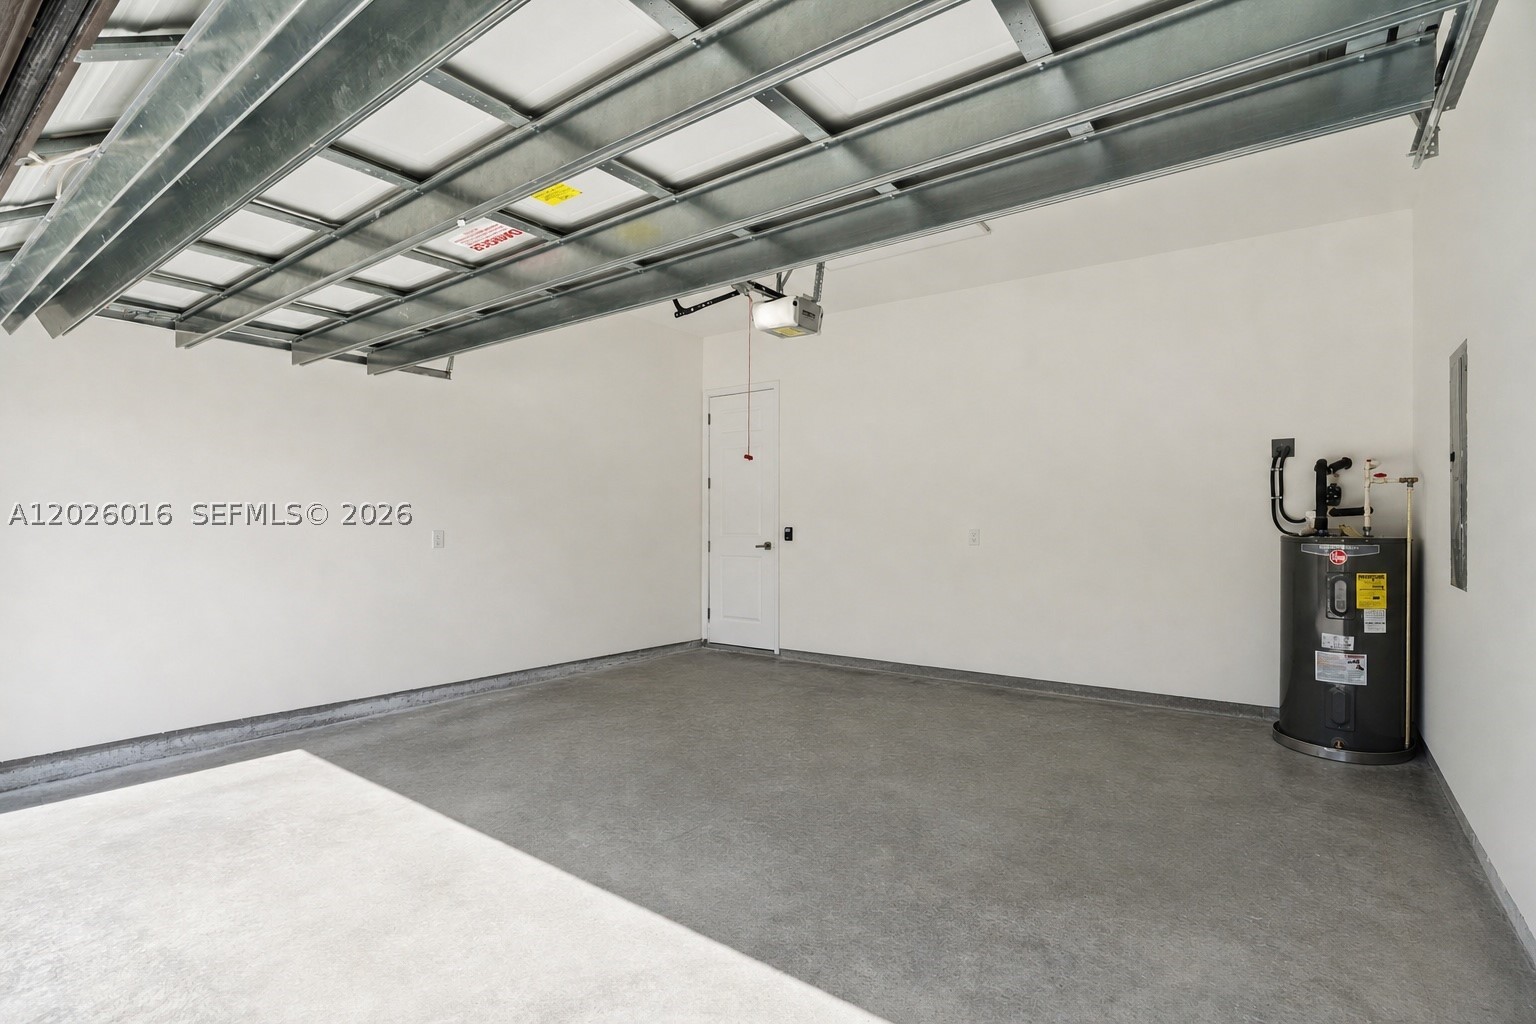
Additional features include a 2-car garage, pre-wiring for premium audio/visual systems throughout, and a 1-year builder warranty for added confidence.
Combining modern design, exceptional construction quality, and a prime central location, this home delivers both lifestyle and long-term value.
Price history
$749,999 → $749,999
· 1 price changes
Location
1521 SW 40th TerFort Lauderdale, FL 33317
Similar Properties Nearby
Bedrooms
4
Bathrooms
3
Area
1,791 sq ft
Bedrooms
4
Bathrooms
4
Area
1,672 sq ft
Bedrooms
4
Bathrooms
2
Area
2,186 sq ft
Bedrooms
3
Bathrooms
2
Area
1,954 sq ft
Bedrooms
3
Bathrooms
3
Area
1,954 sq ft
Bedrooms
3
Bathrooms
2
Area
1,919 sq ft
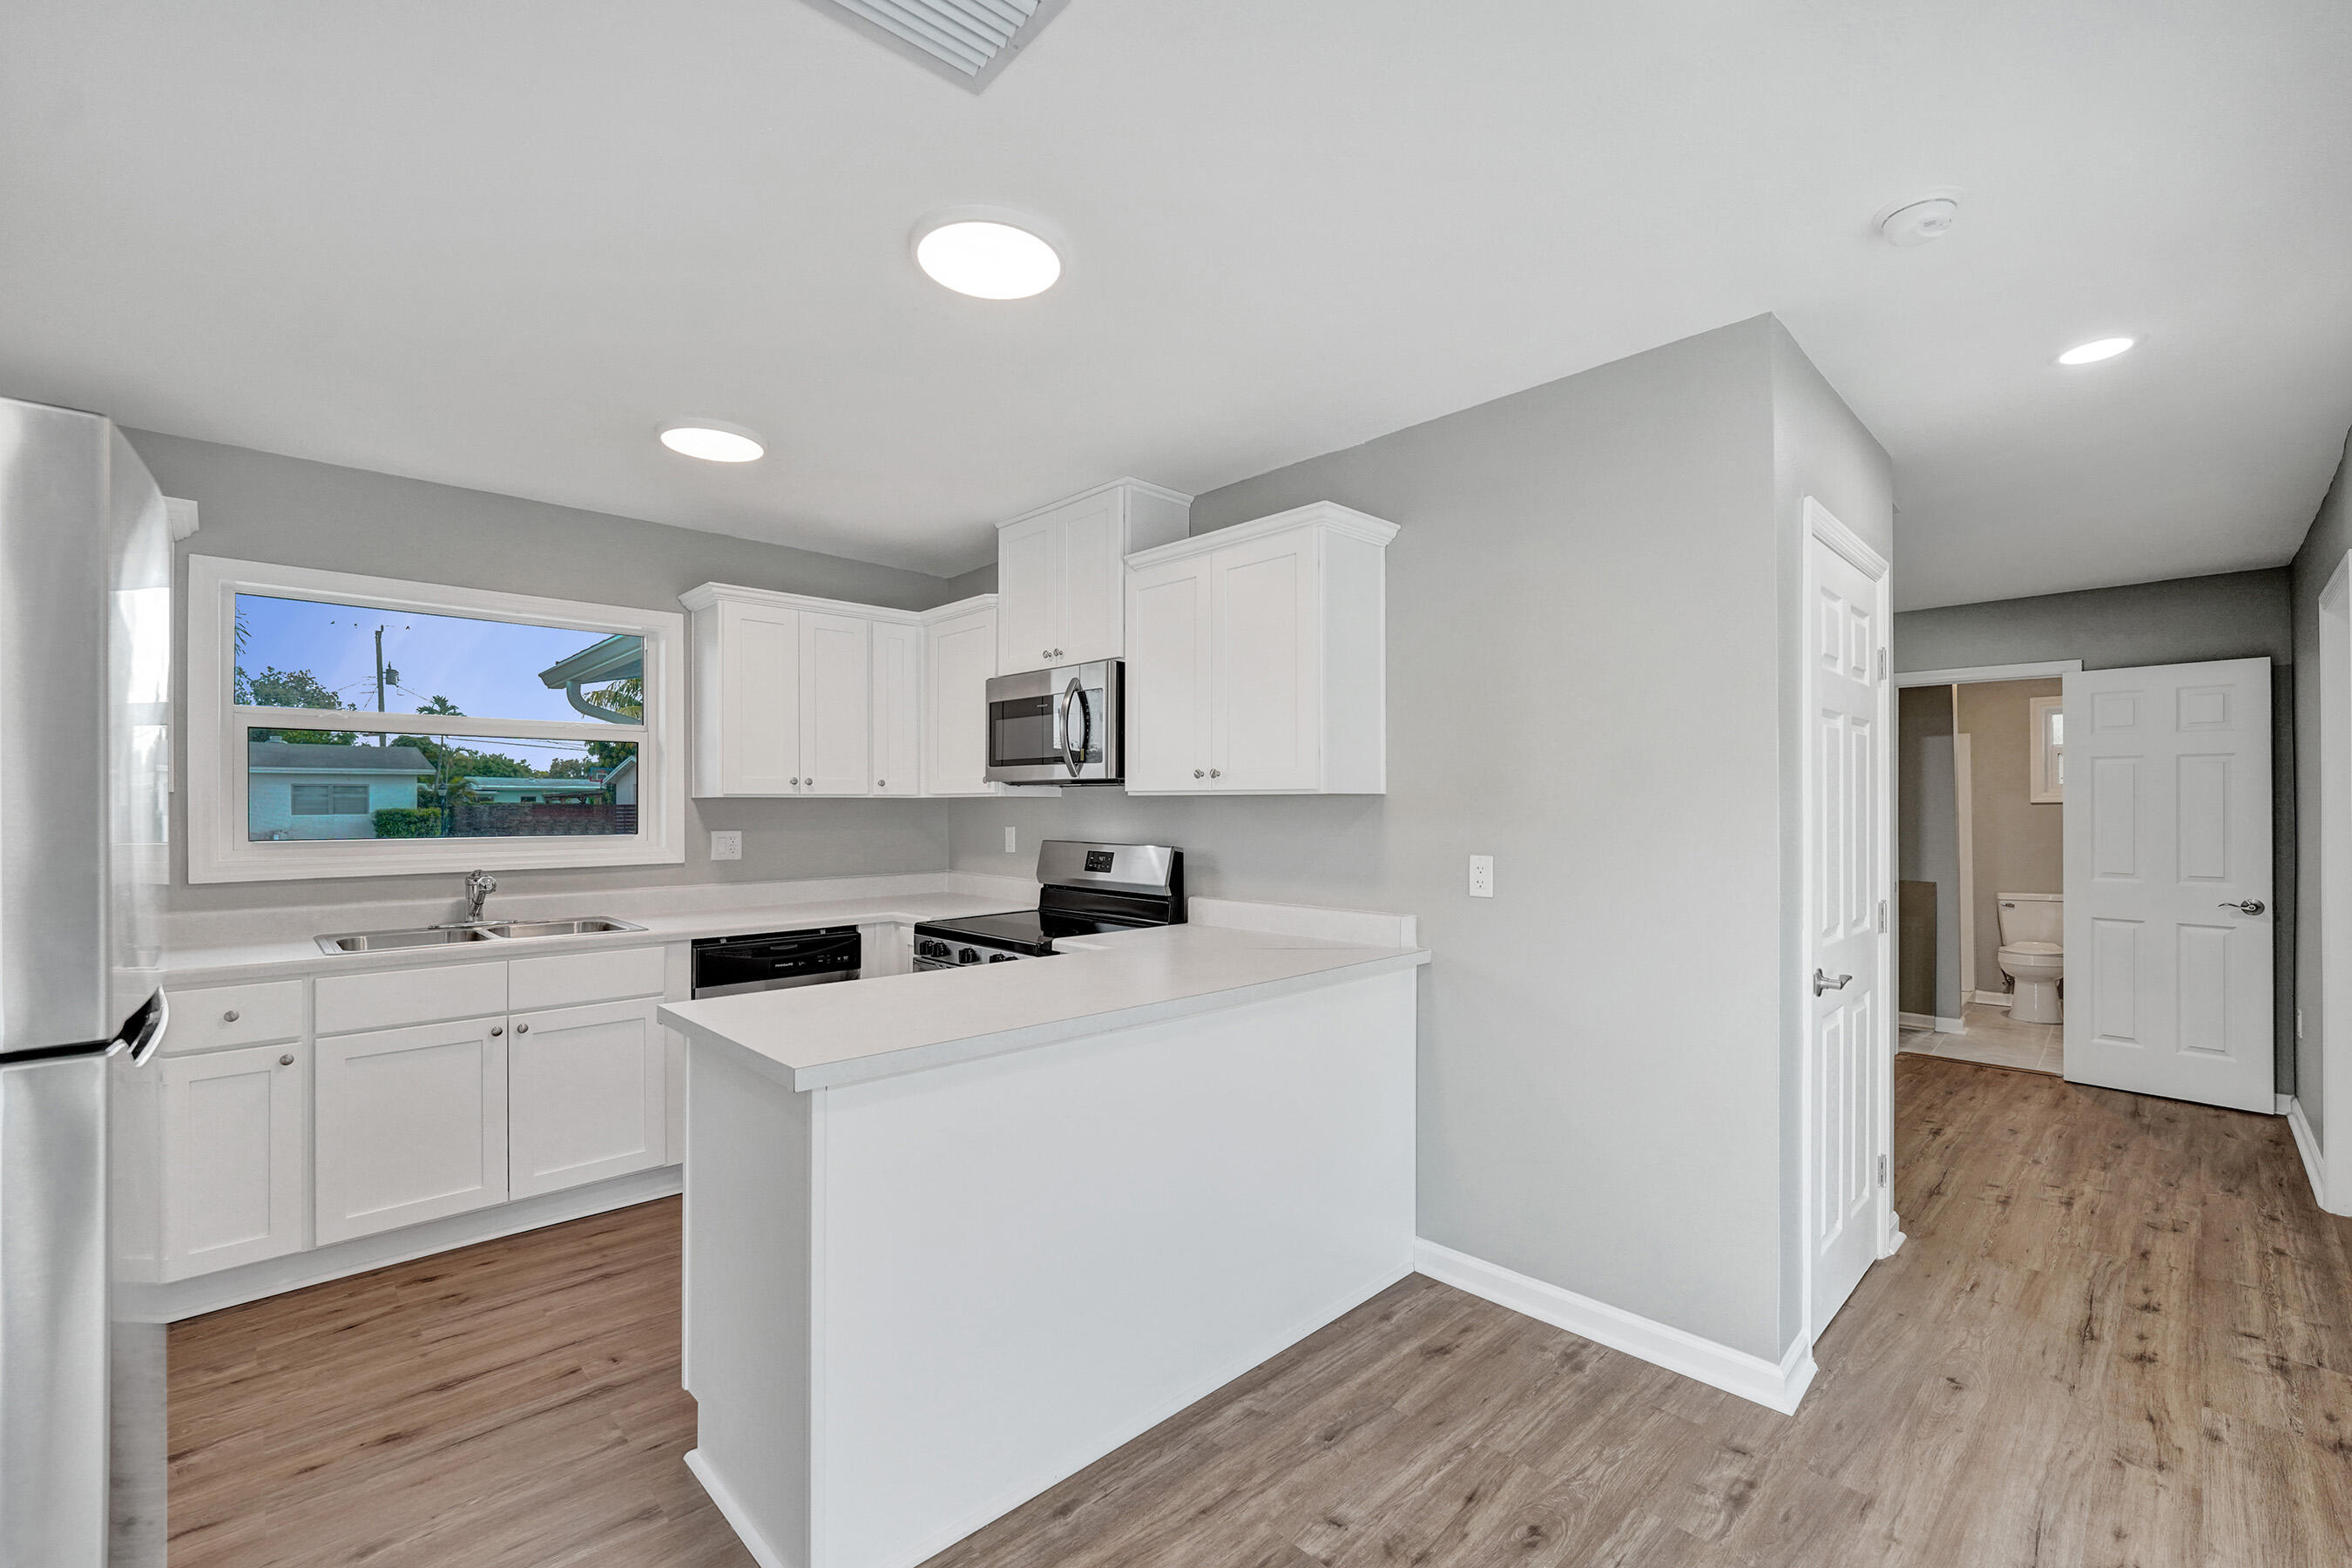
Bedrooms
3
Bathrooms
3
Area
1,793 sq ft
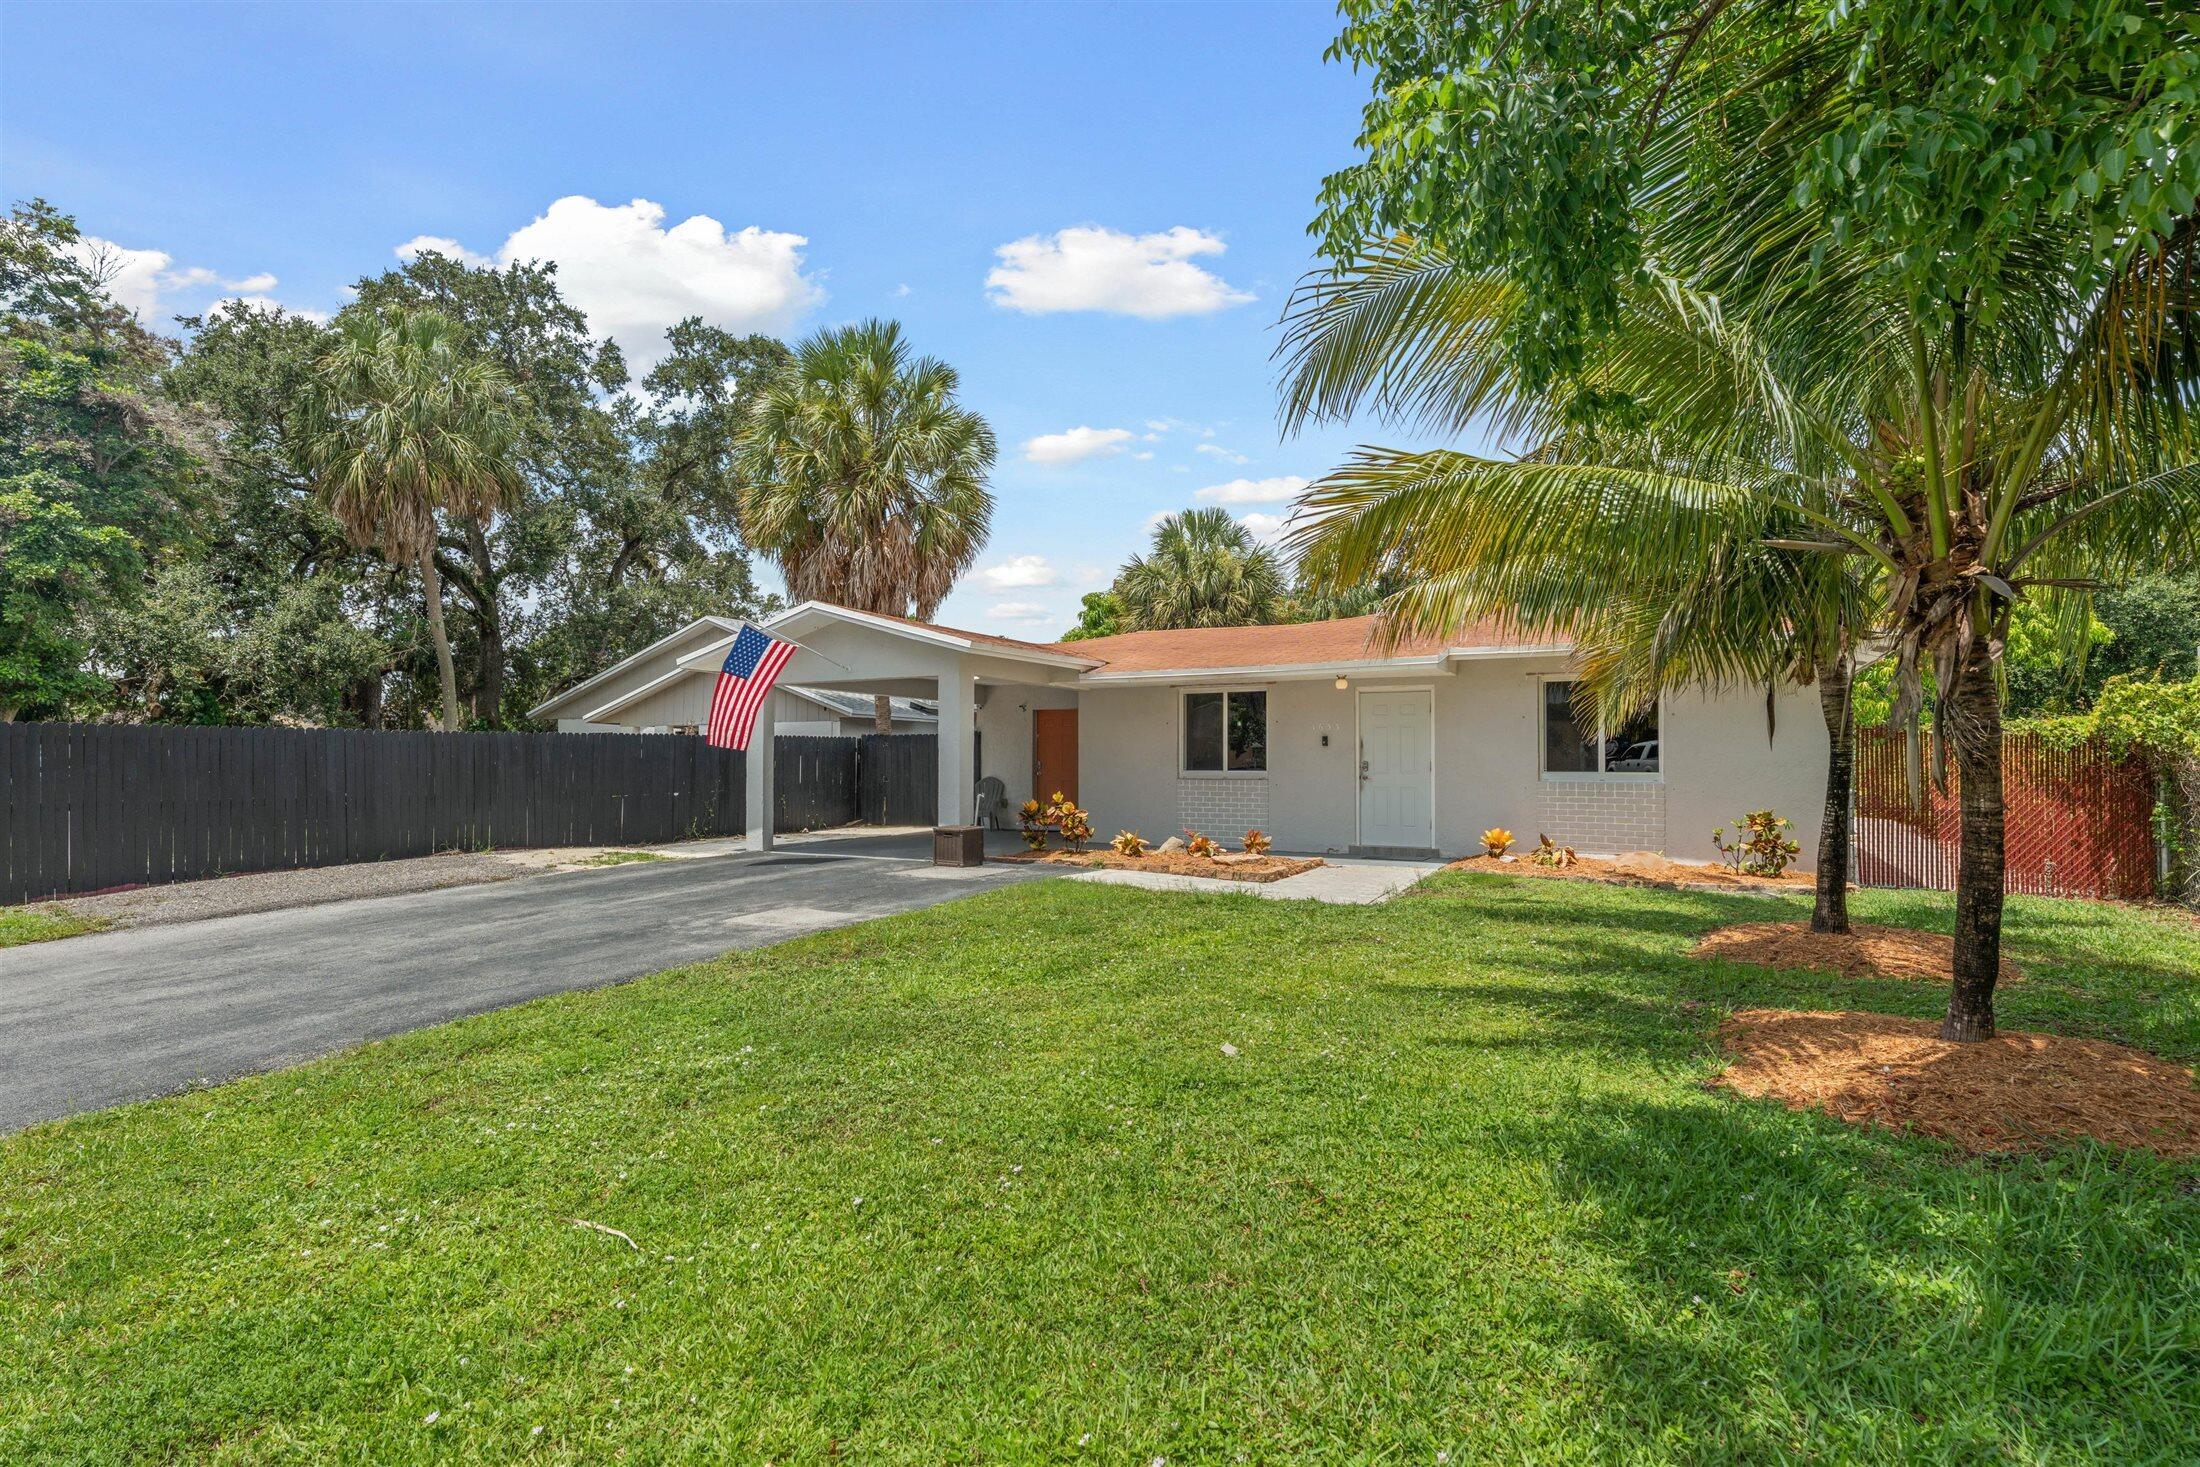
Bedrooms
3
Bathrooms
3
Area
1,698 sq ft
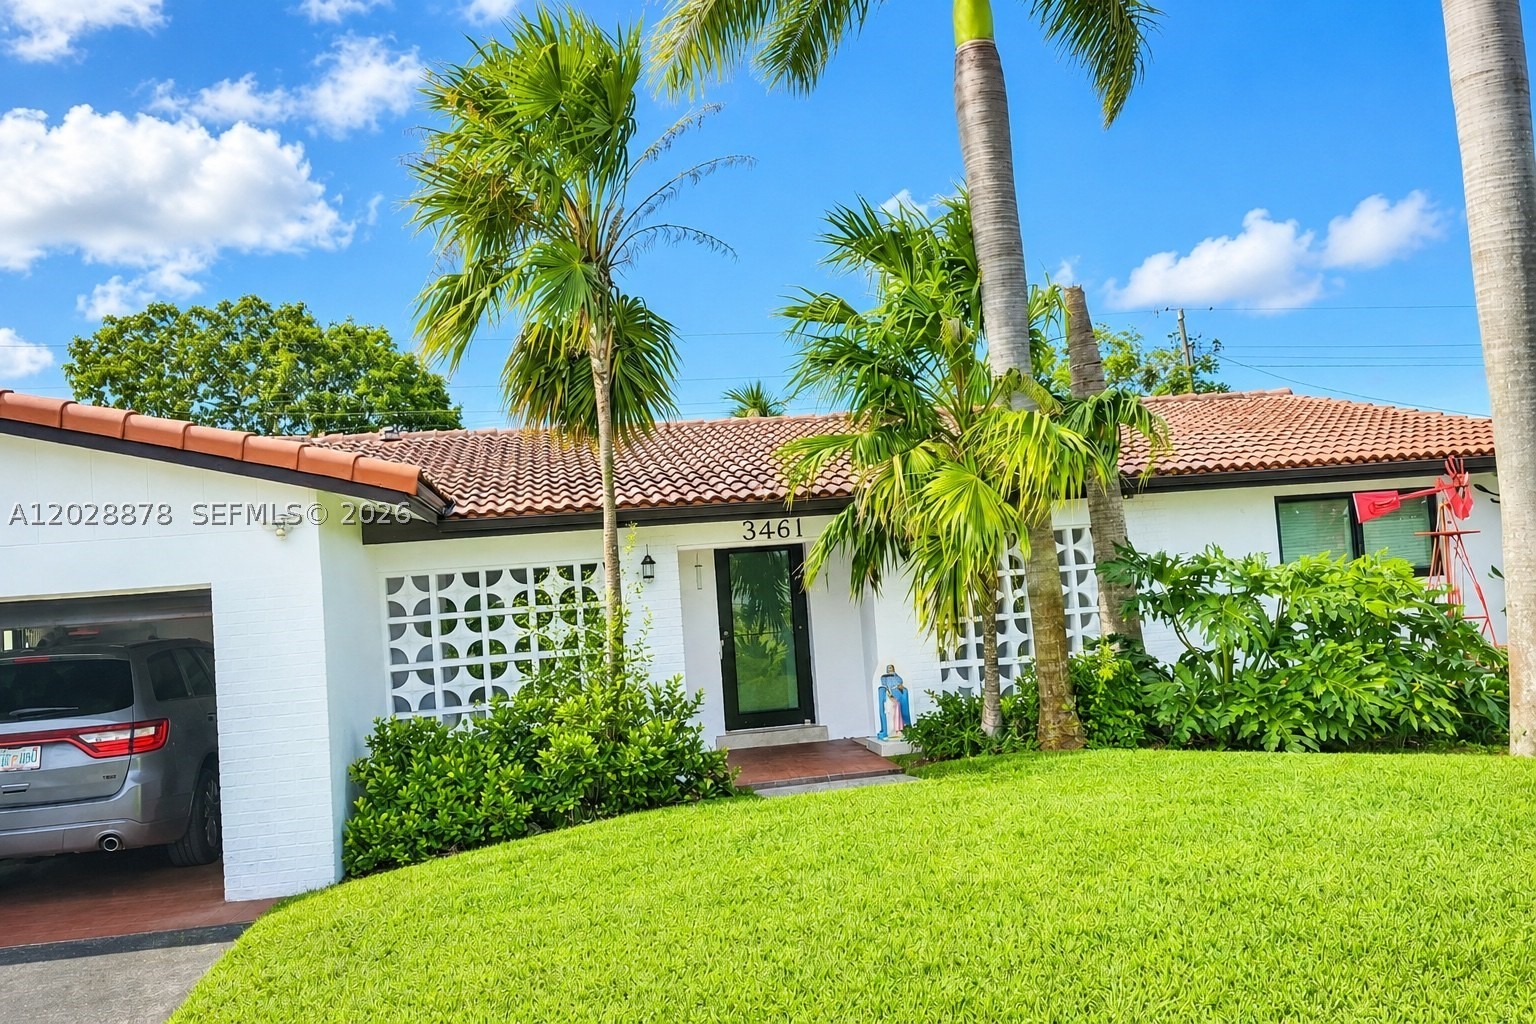
Bedrooms
3
Bathrooms
2
Area
1,523 sq ft
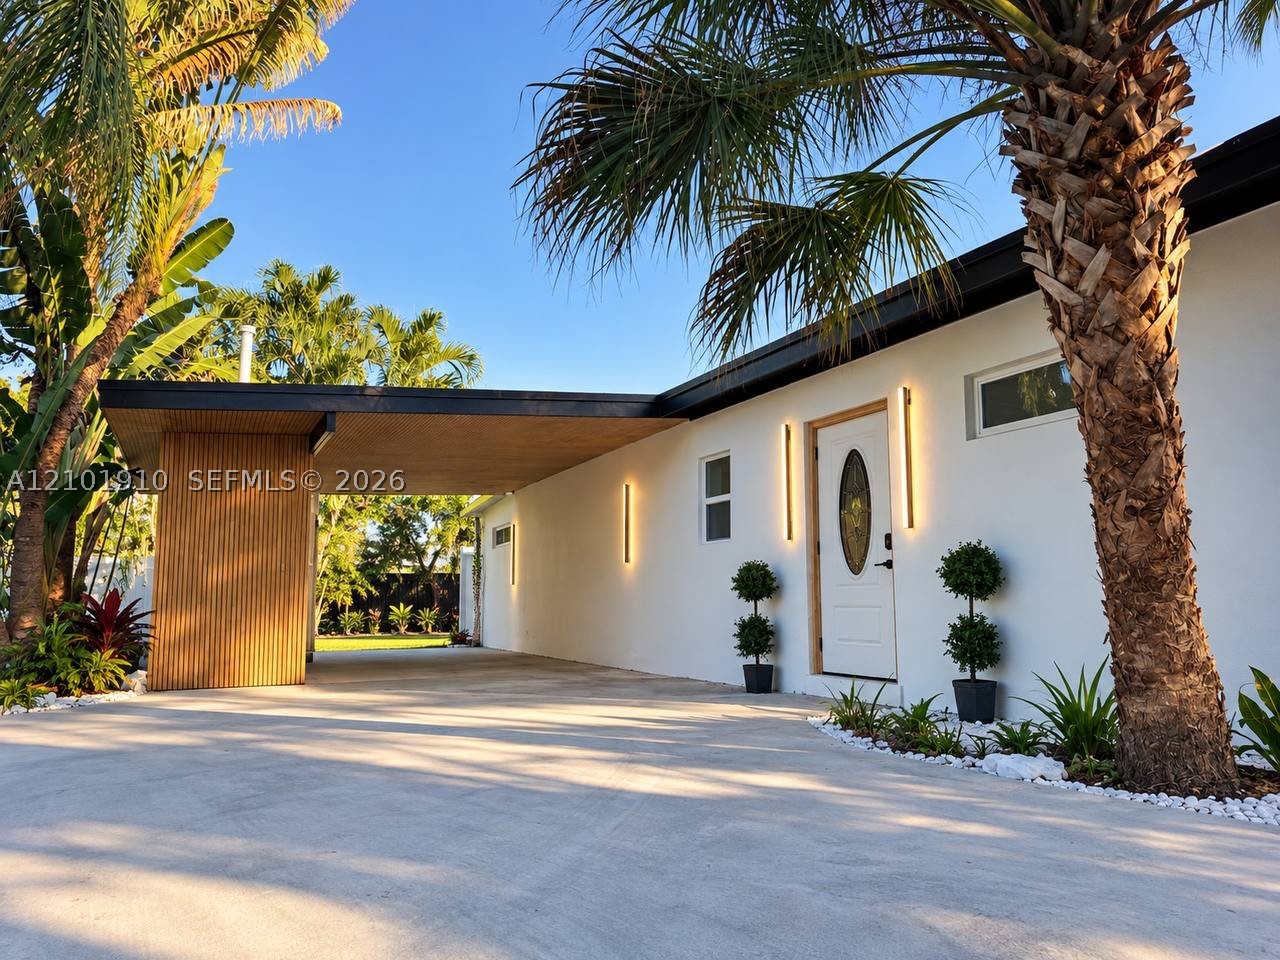
Bedrooms
3
Bathrooms
3
Area
1,192 sq ft
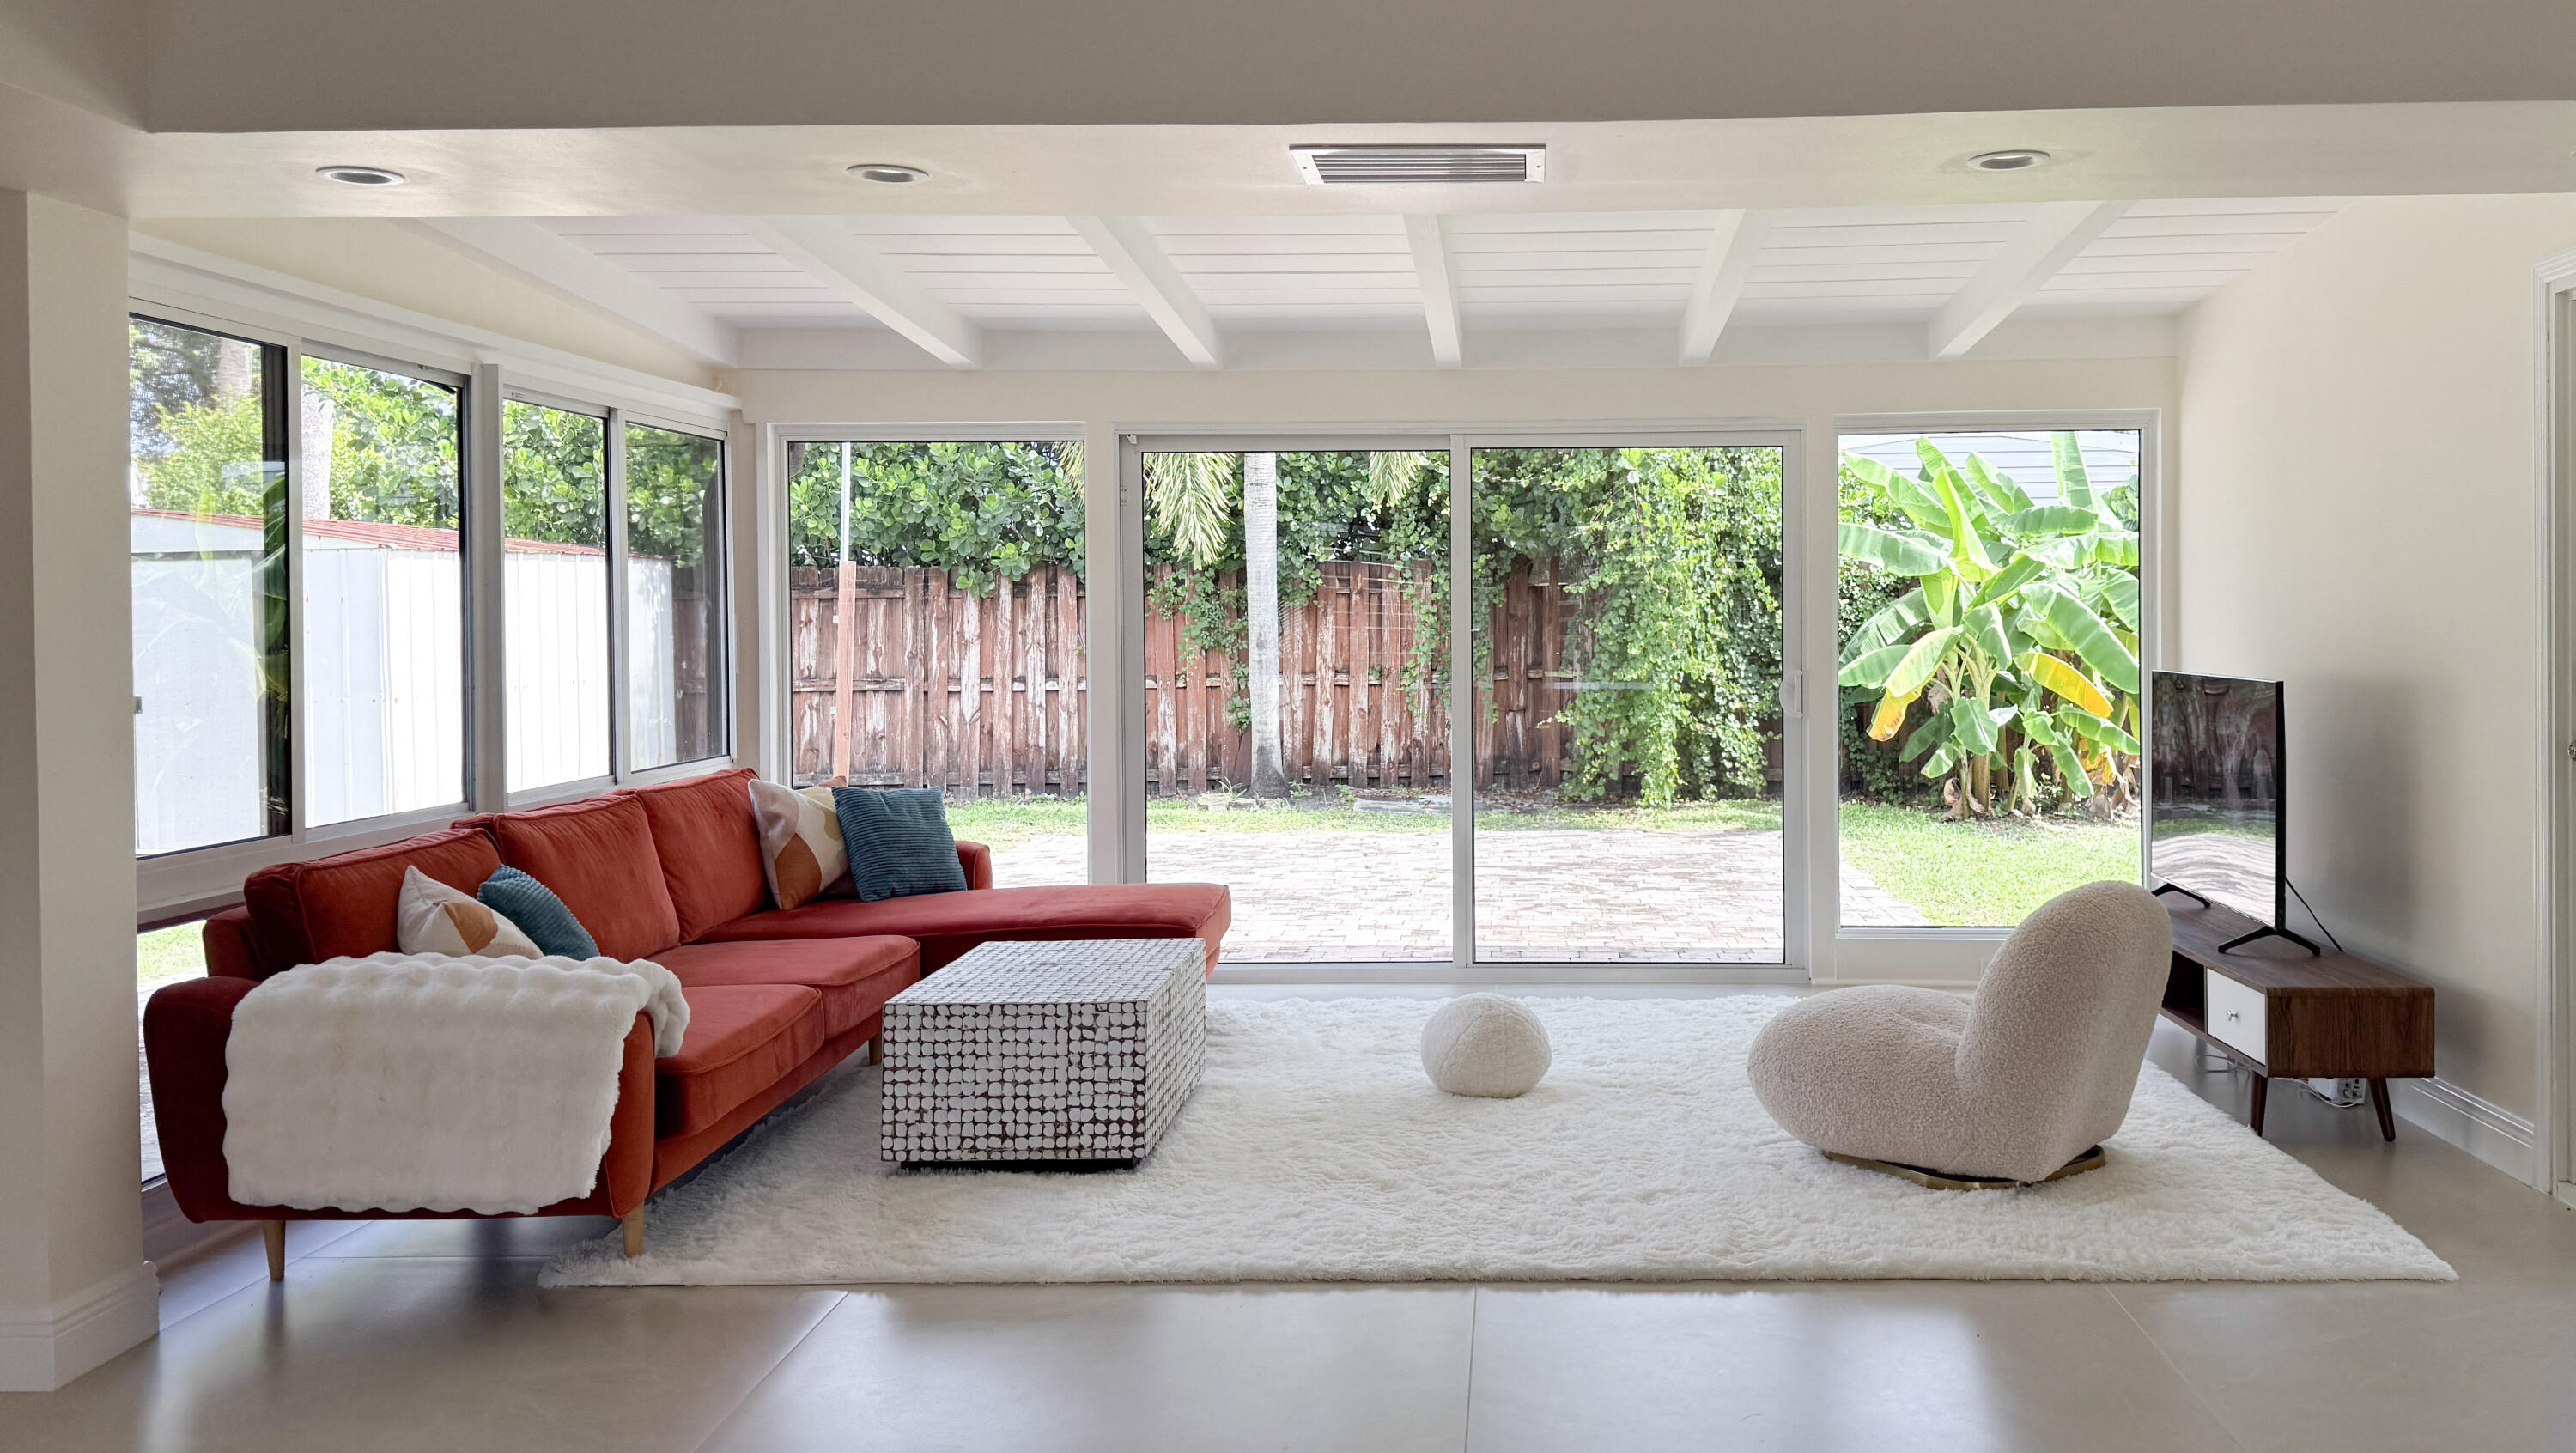
Bedrooms
3
Bathrooms
2
Area
1,584 sq ft
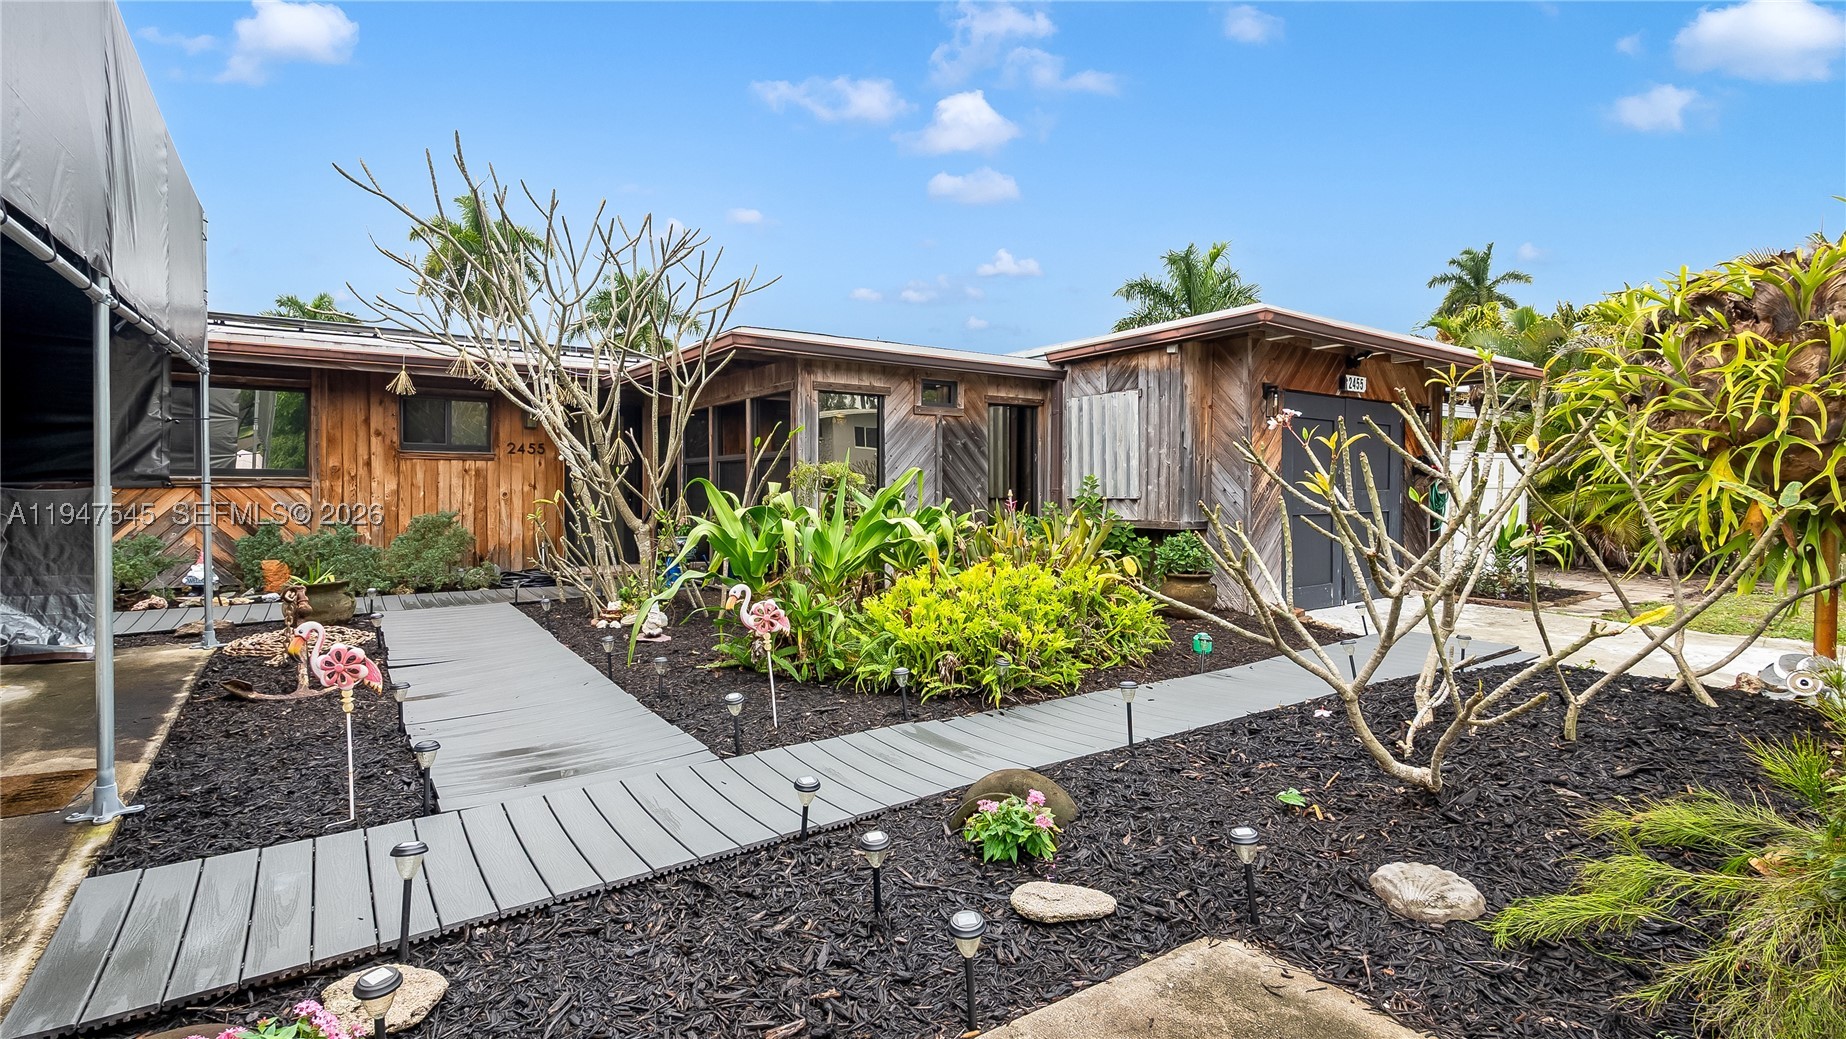
Bedrooms
3
Bathrooms
2
Area
1,222 sq ft
Similar Properties in Other Cities
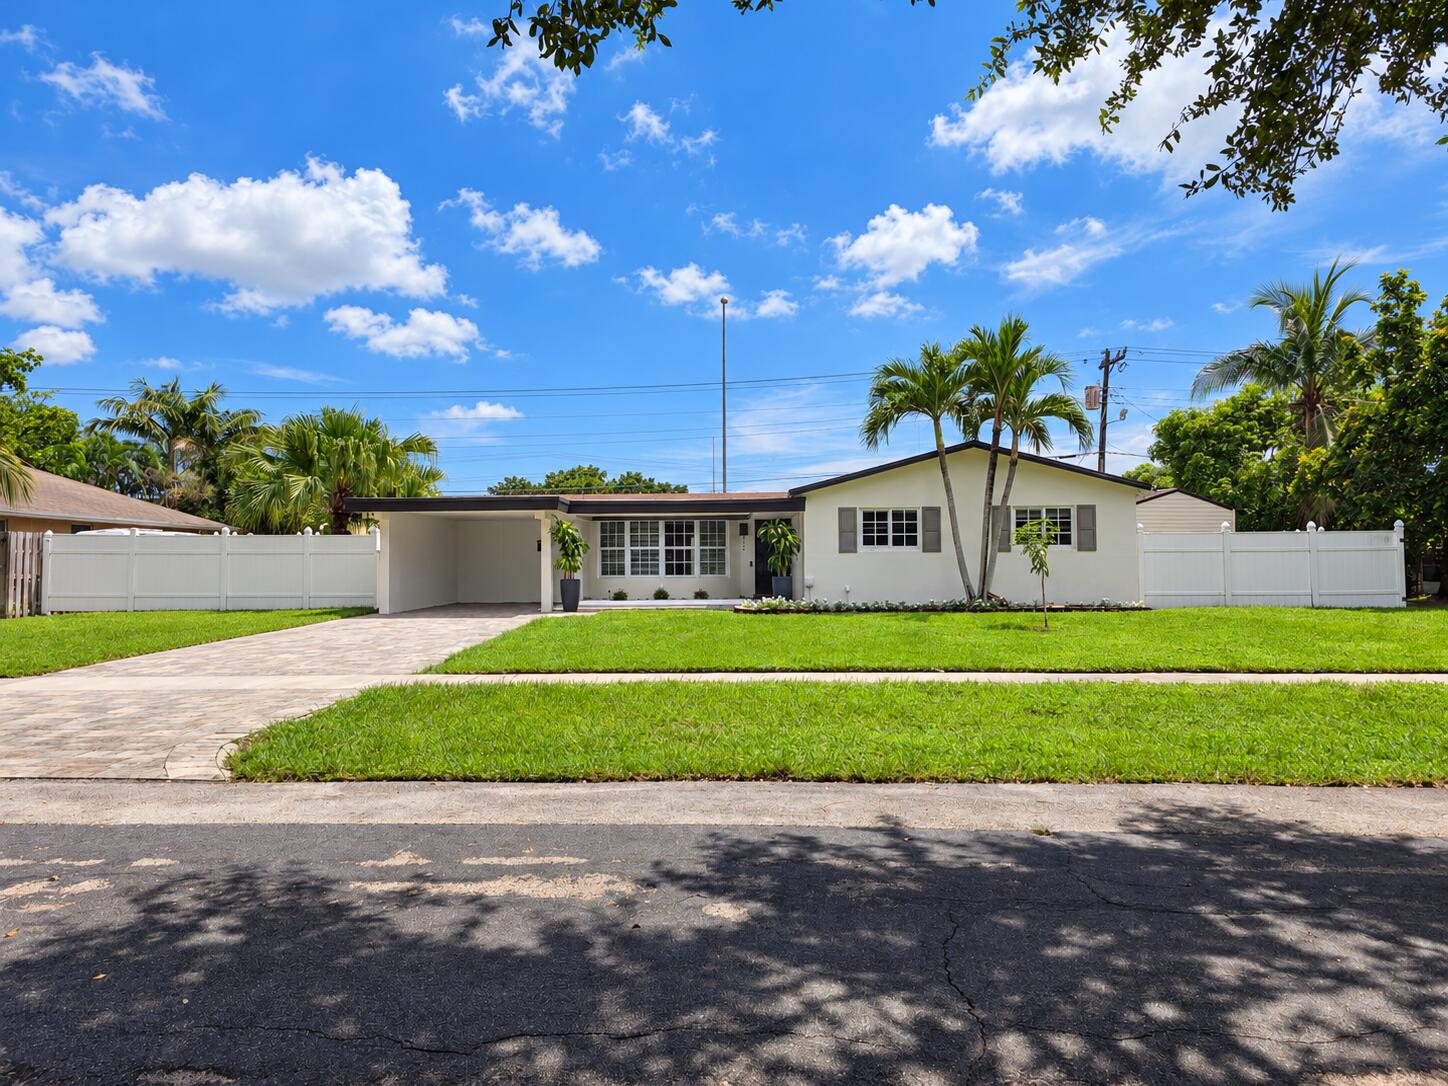
Bedrooms
3
Bathrooms
2
Area
2,038 sq ft
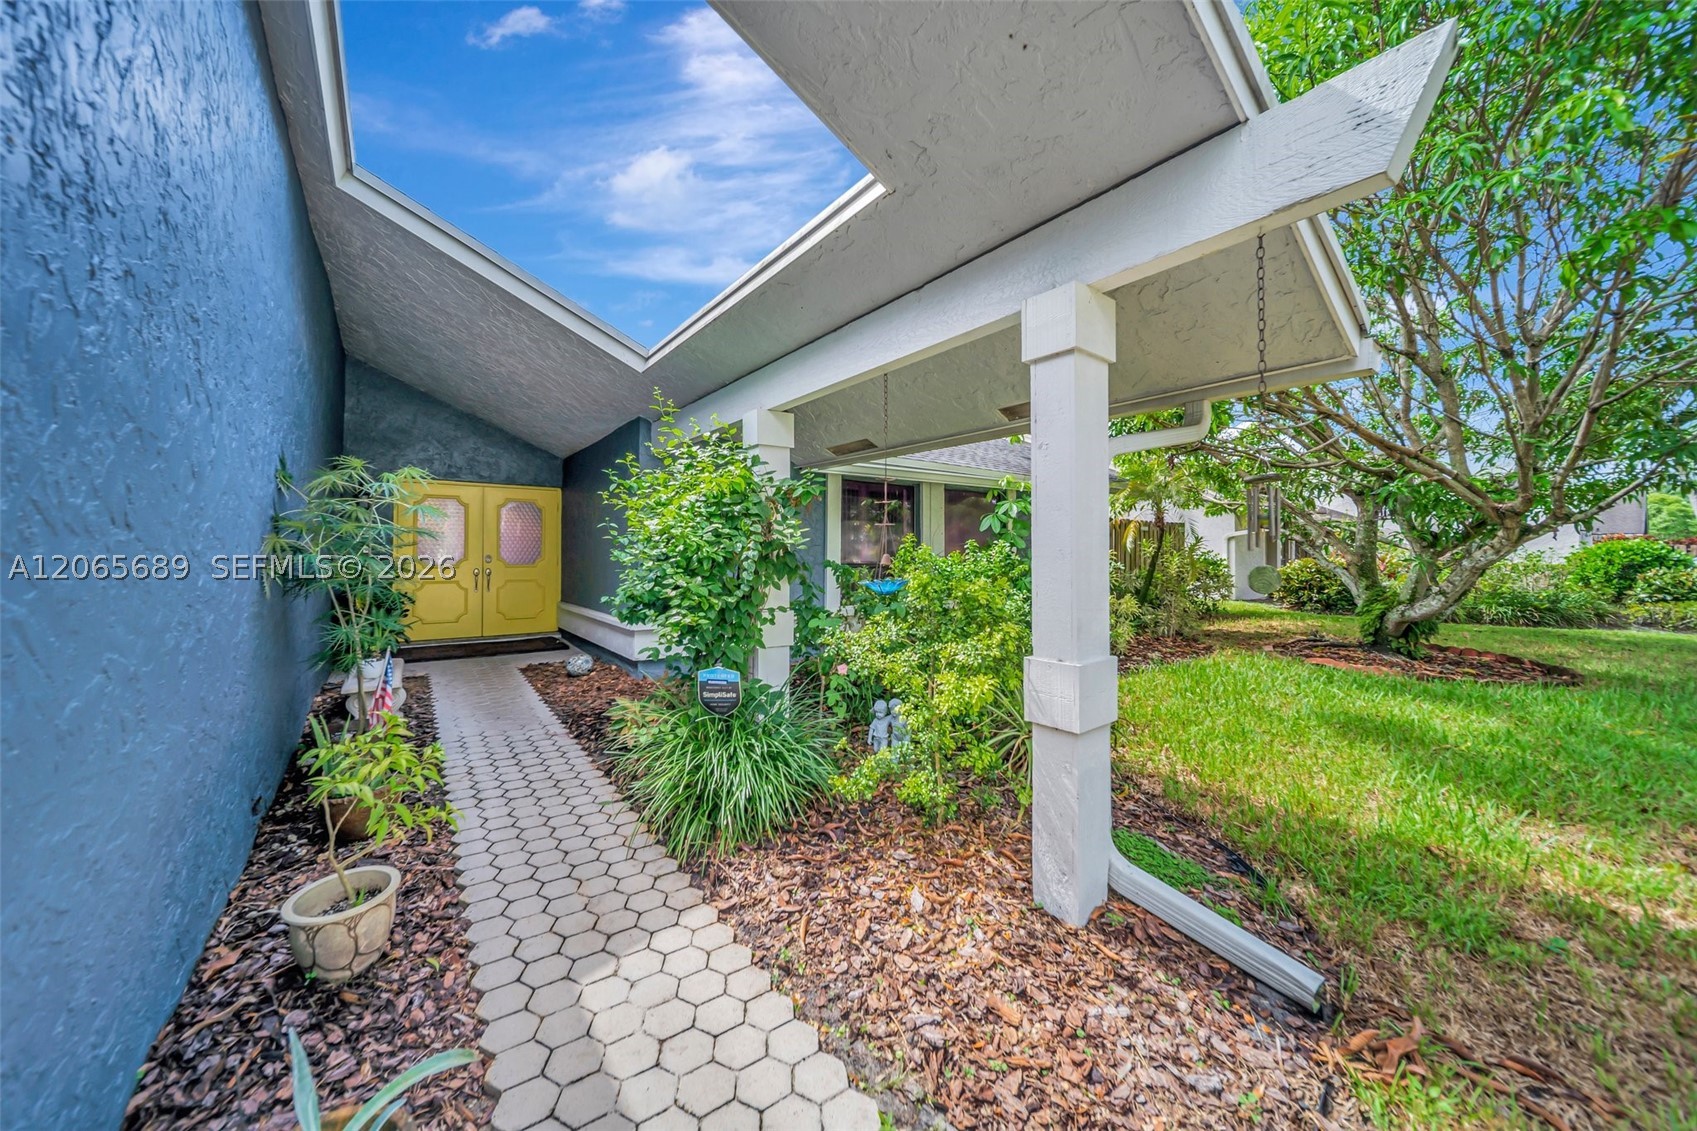
Bedrooms
3
Bathrooms
2
Area
1,940 sq ft
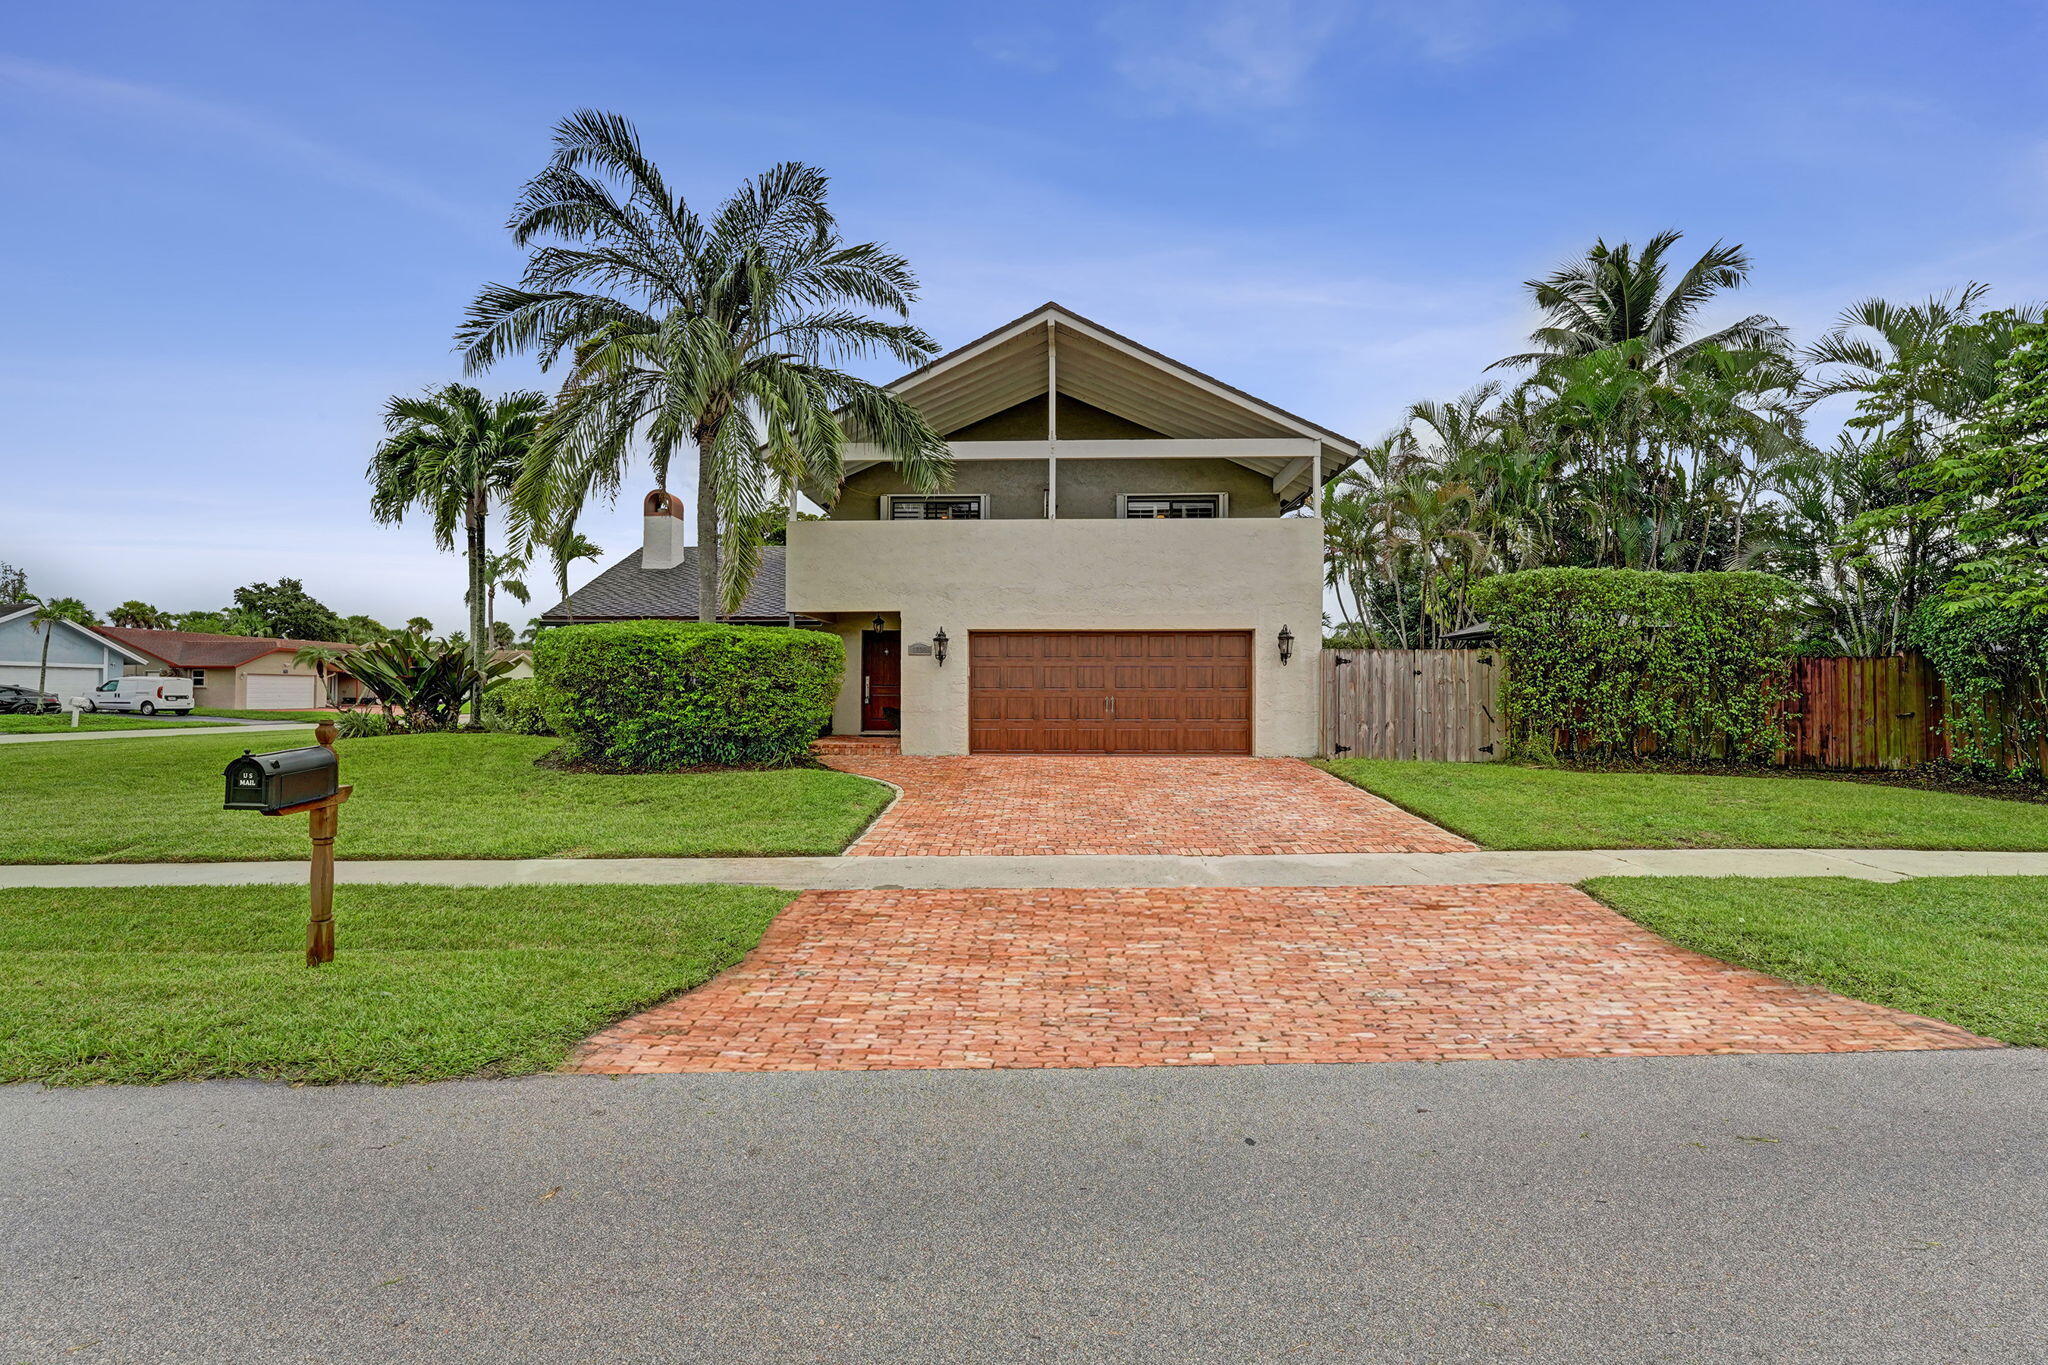
Bedrooms
3
Bathrooms
3
Area
2,118 sq ft
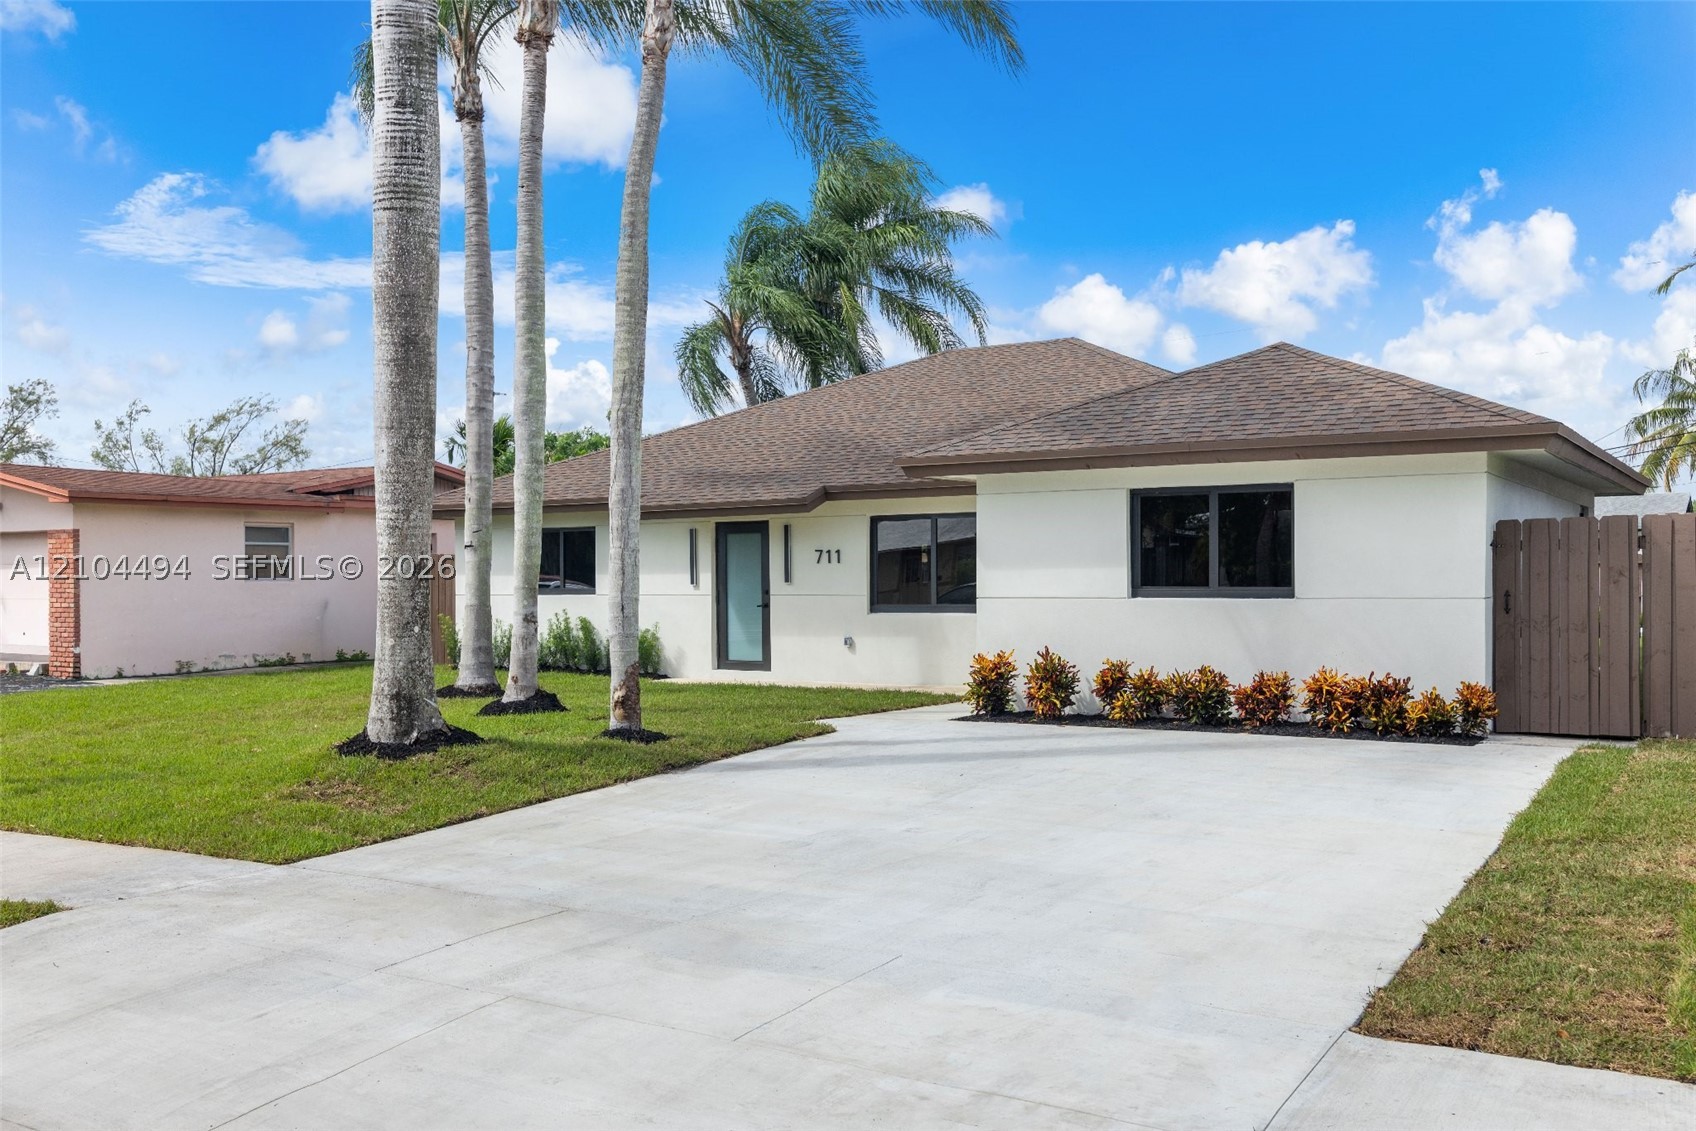
Bedrooms
3
Bathrooms
3
Area
1,970 sq ft
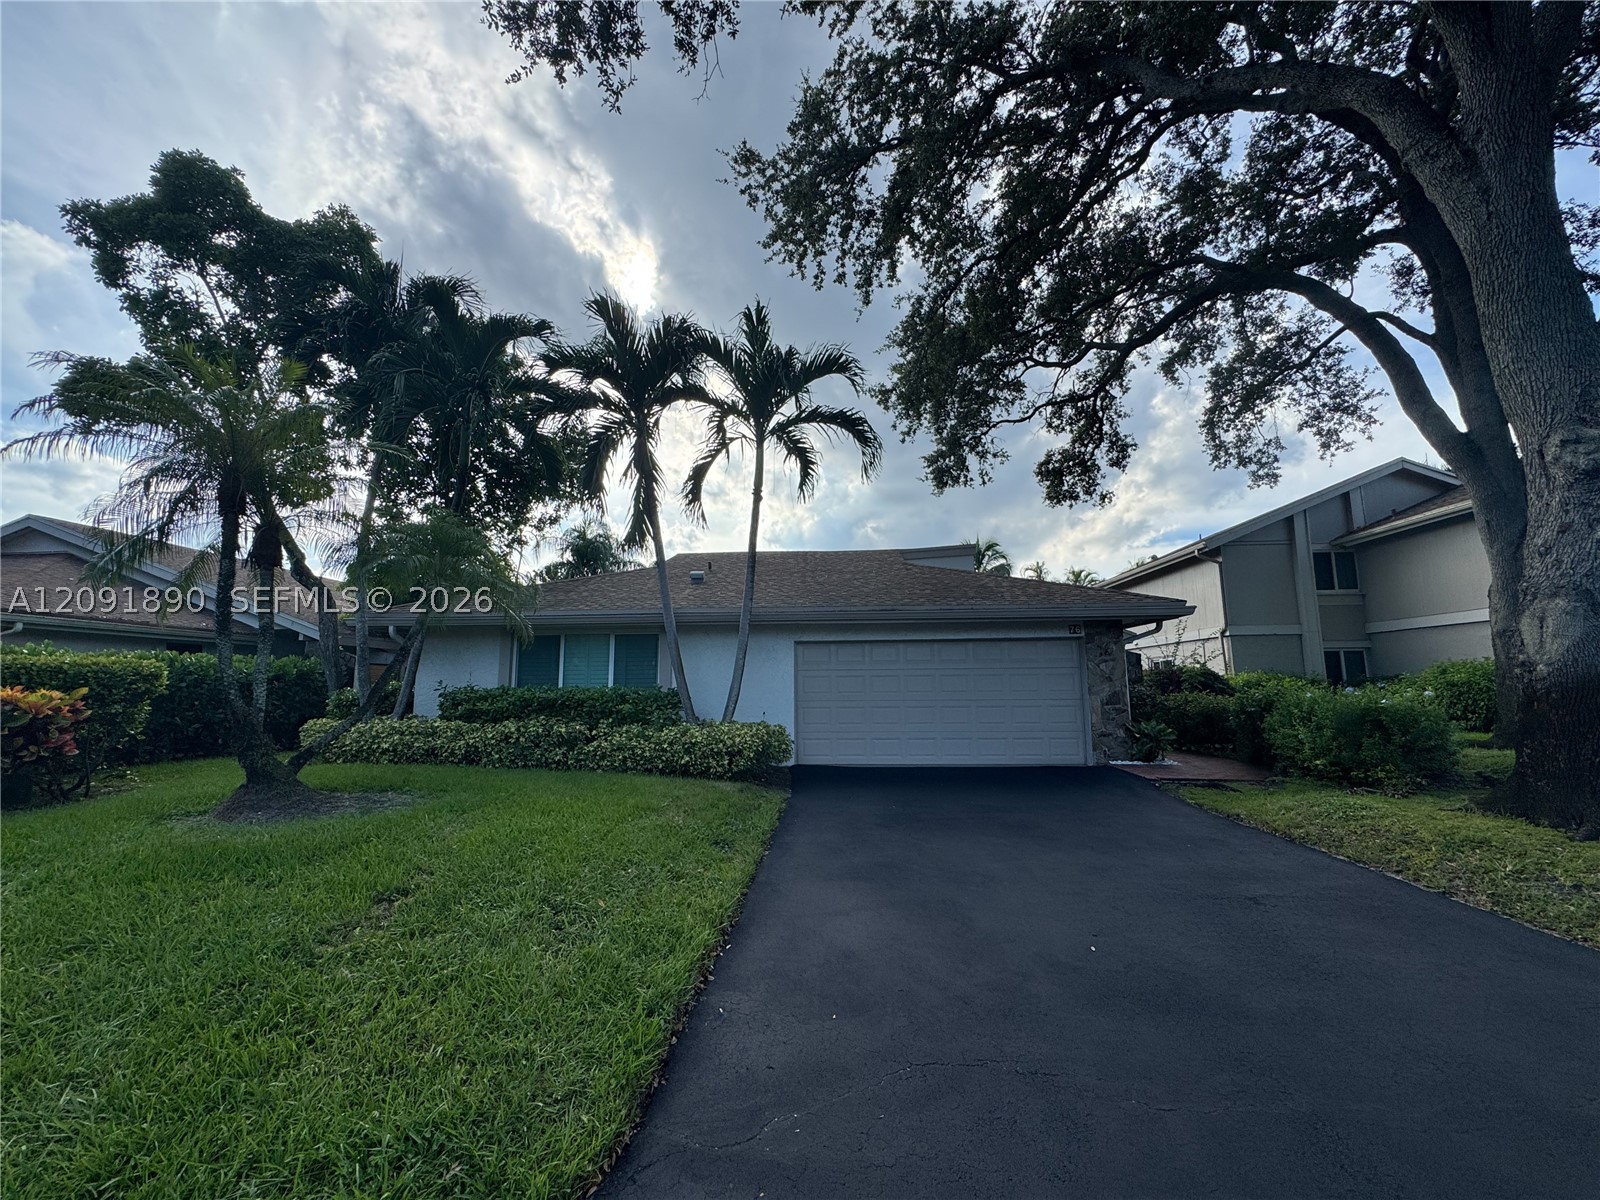
Bedrooms
3
Bathrooms
3
Area
2,043 sq ft
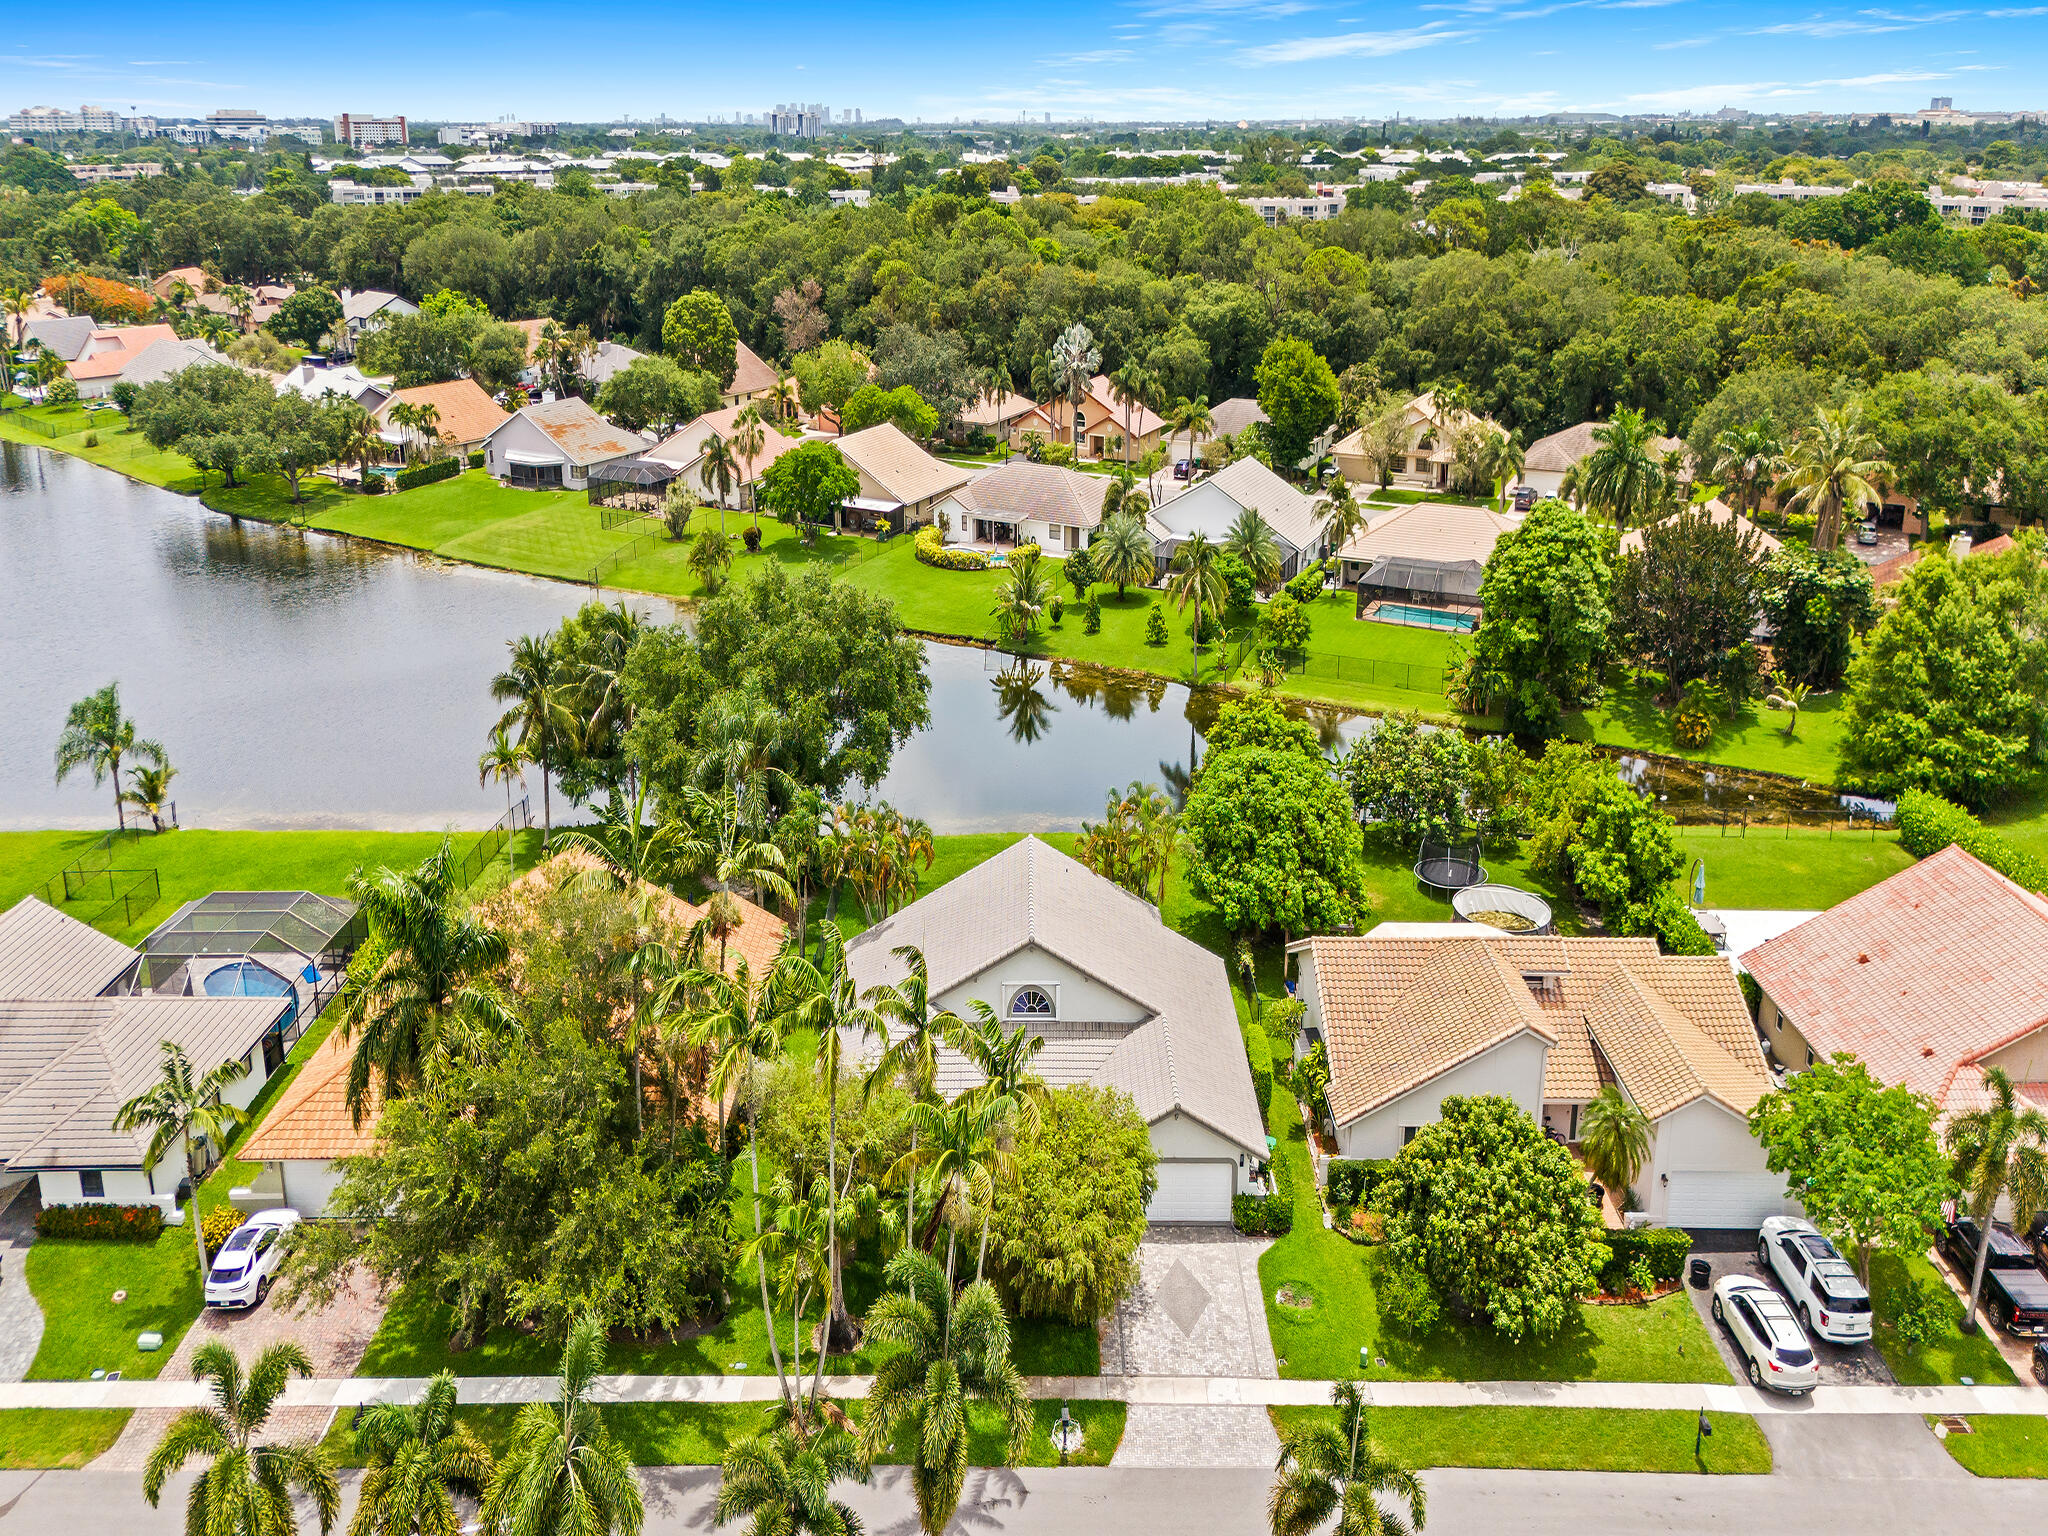
Bedrooms
3
Bathrooms
2
Area
2,002 sq ft
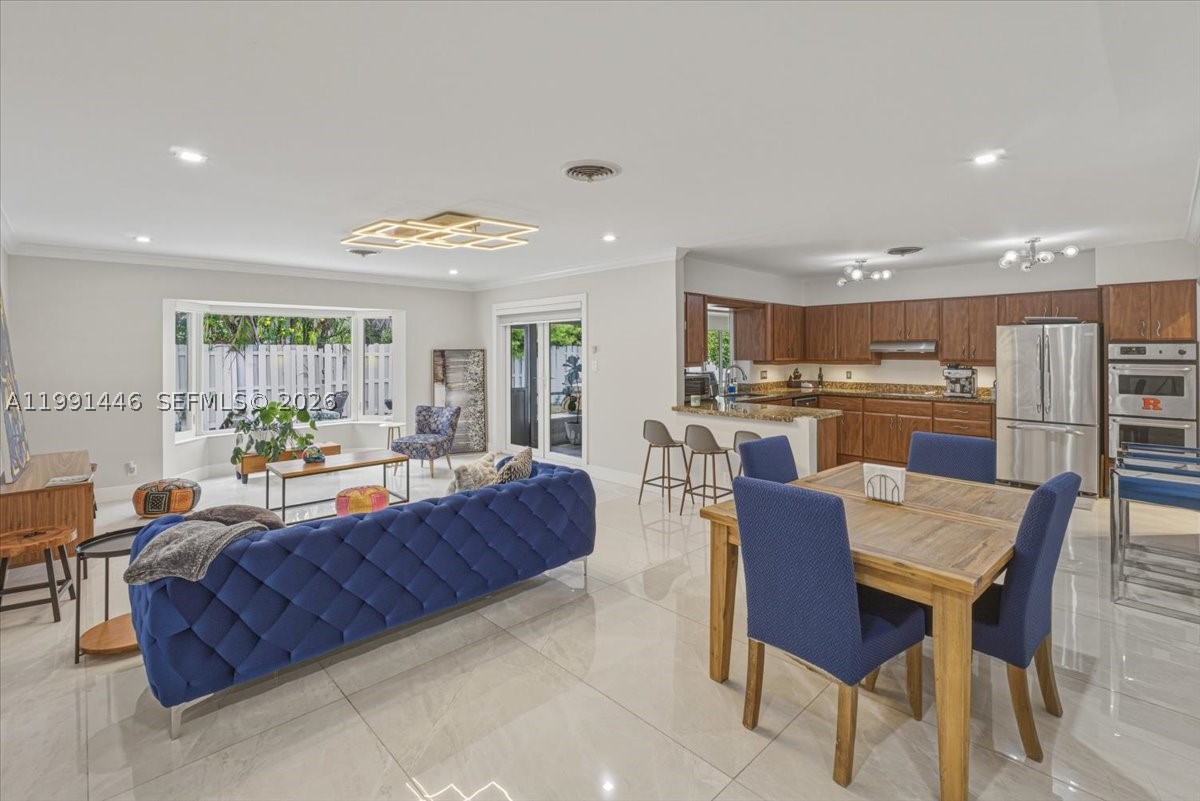
Bedrooms
3
Bathrooms
2
Area
2,010 sq ft
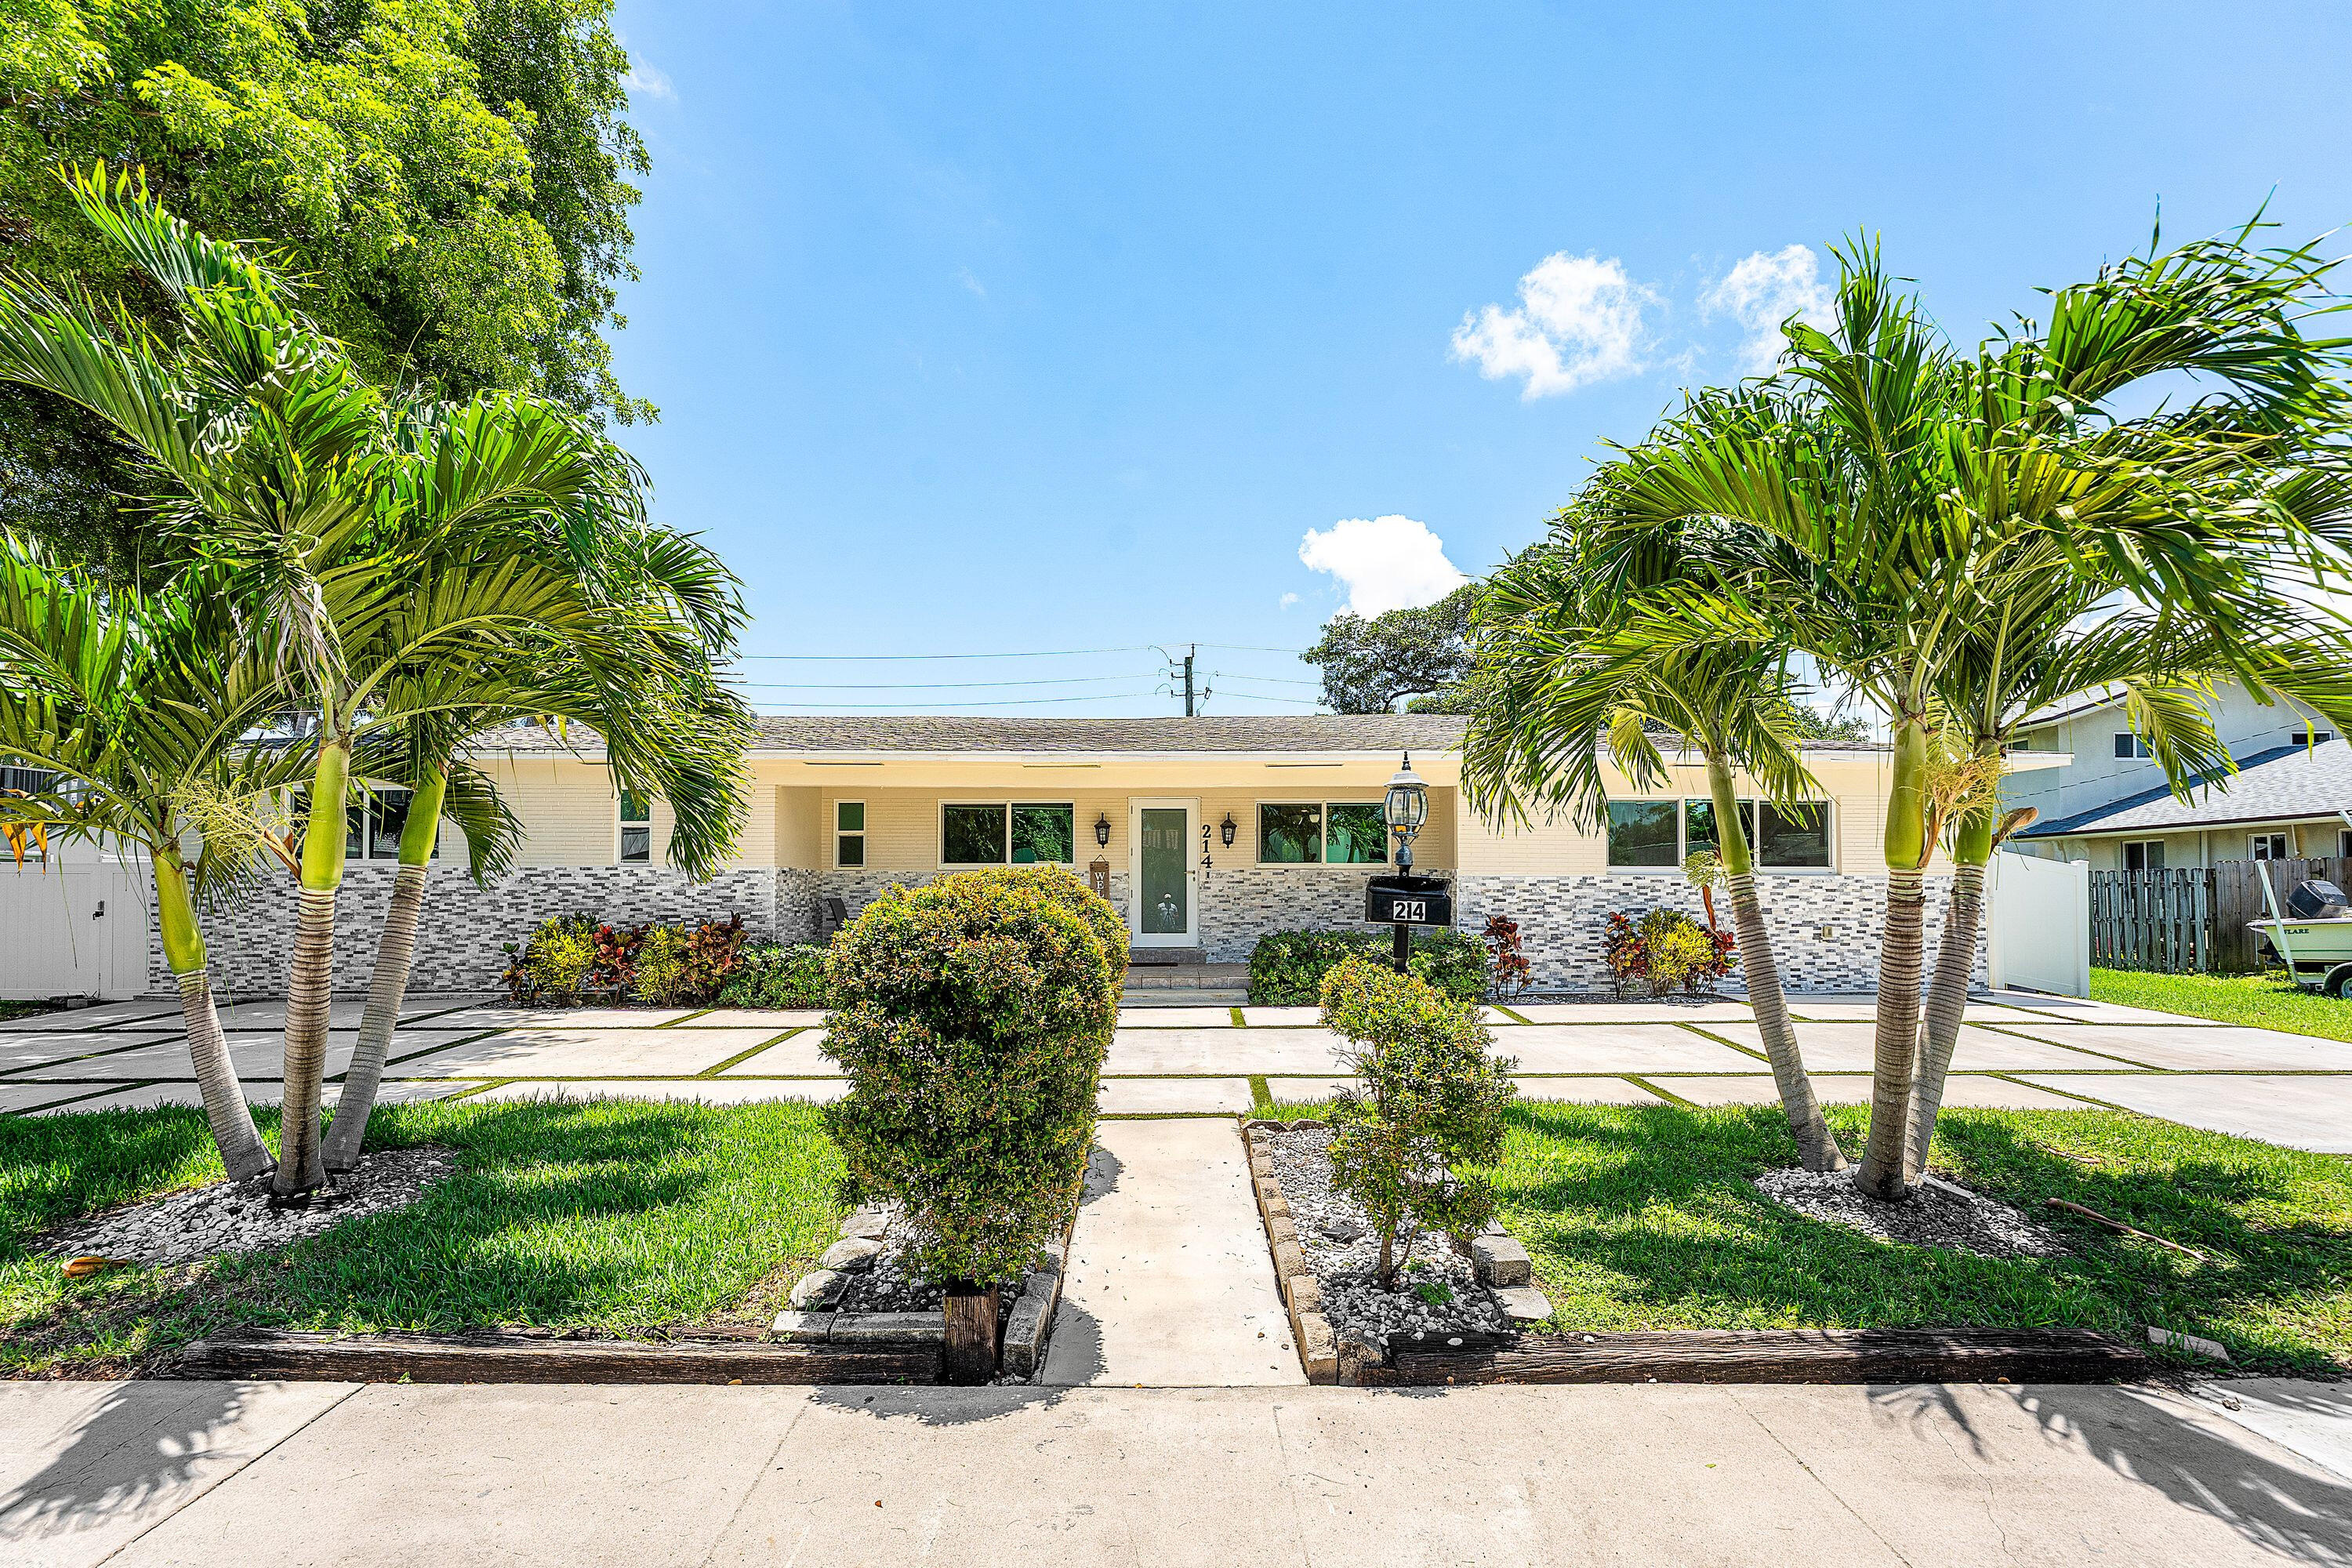
Bedrooms
3
Bathrooms
3
Area
1,962 sq ft
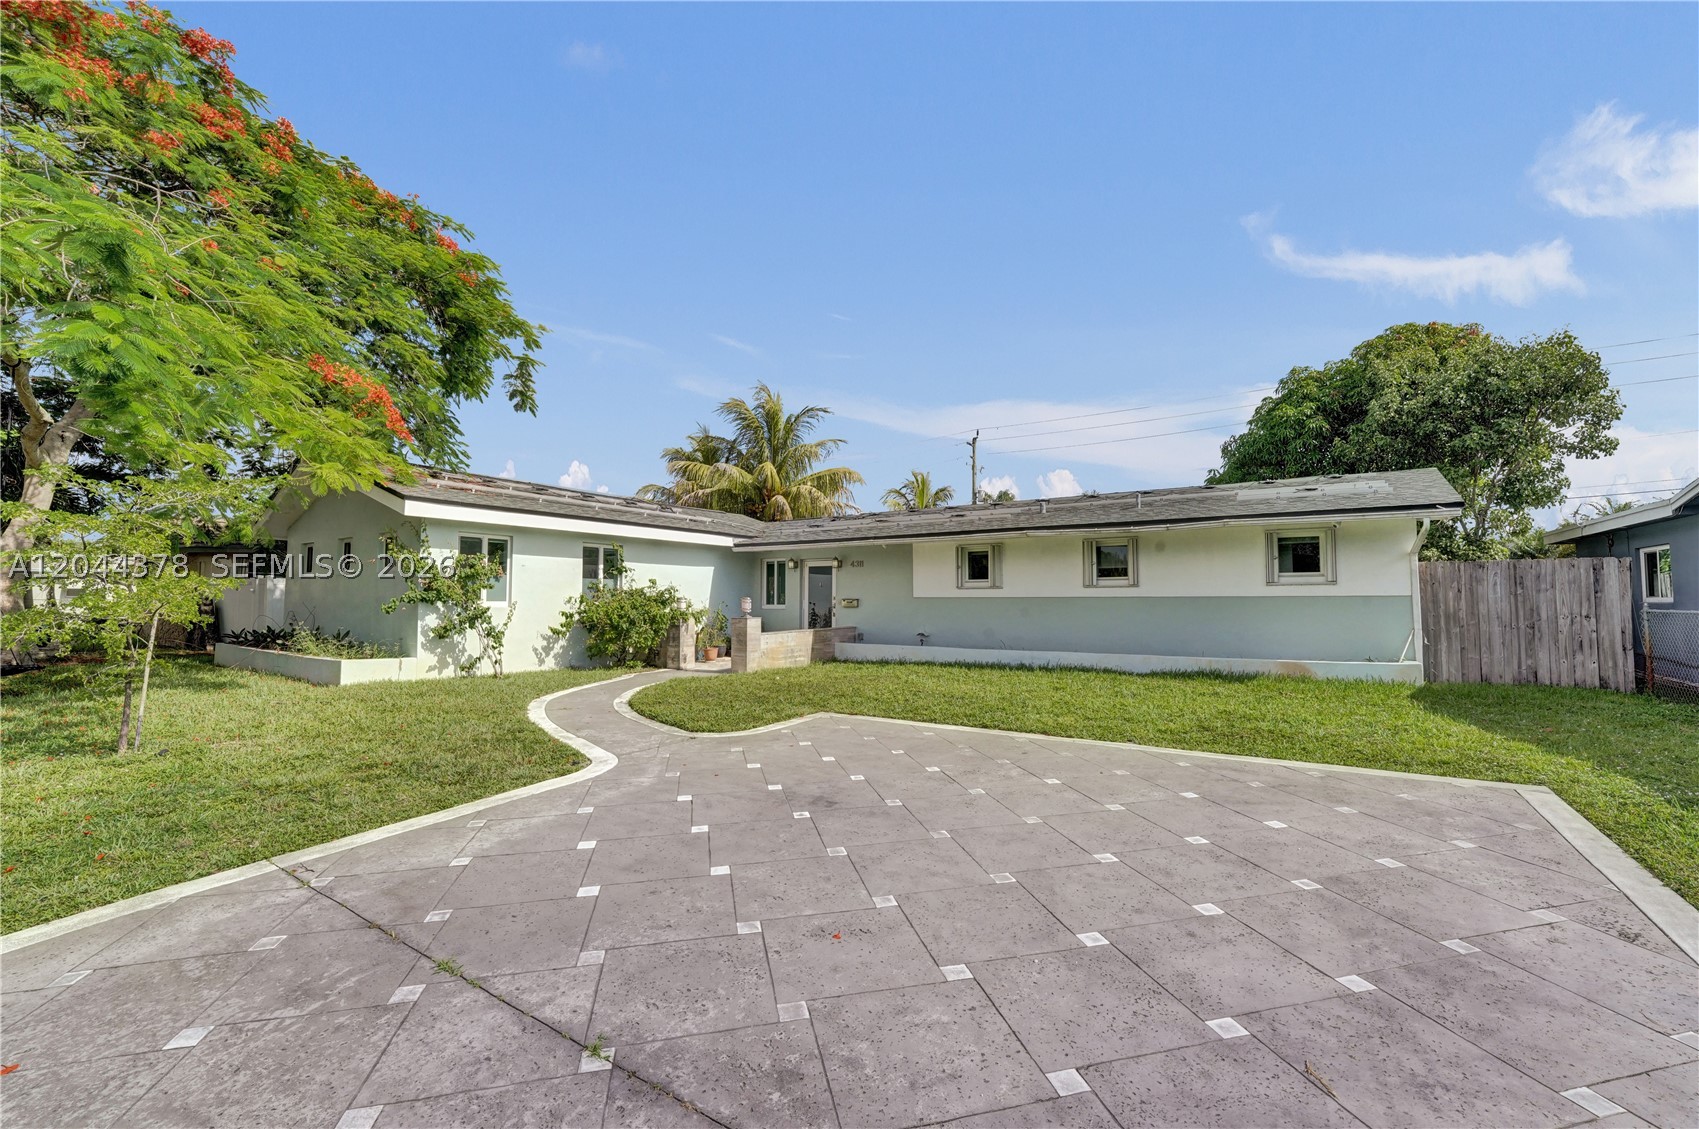
Bedrooms
3
Bathrooms
3
Area
1,961 sq ft
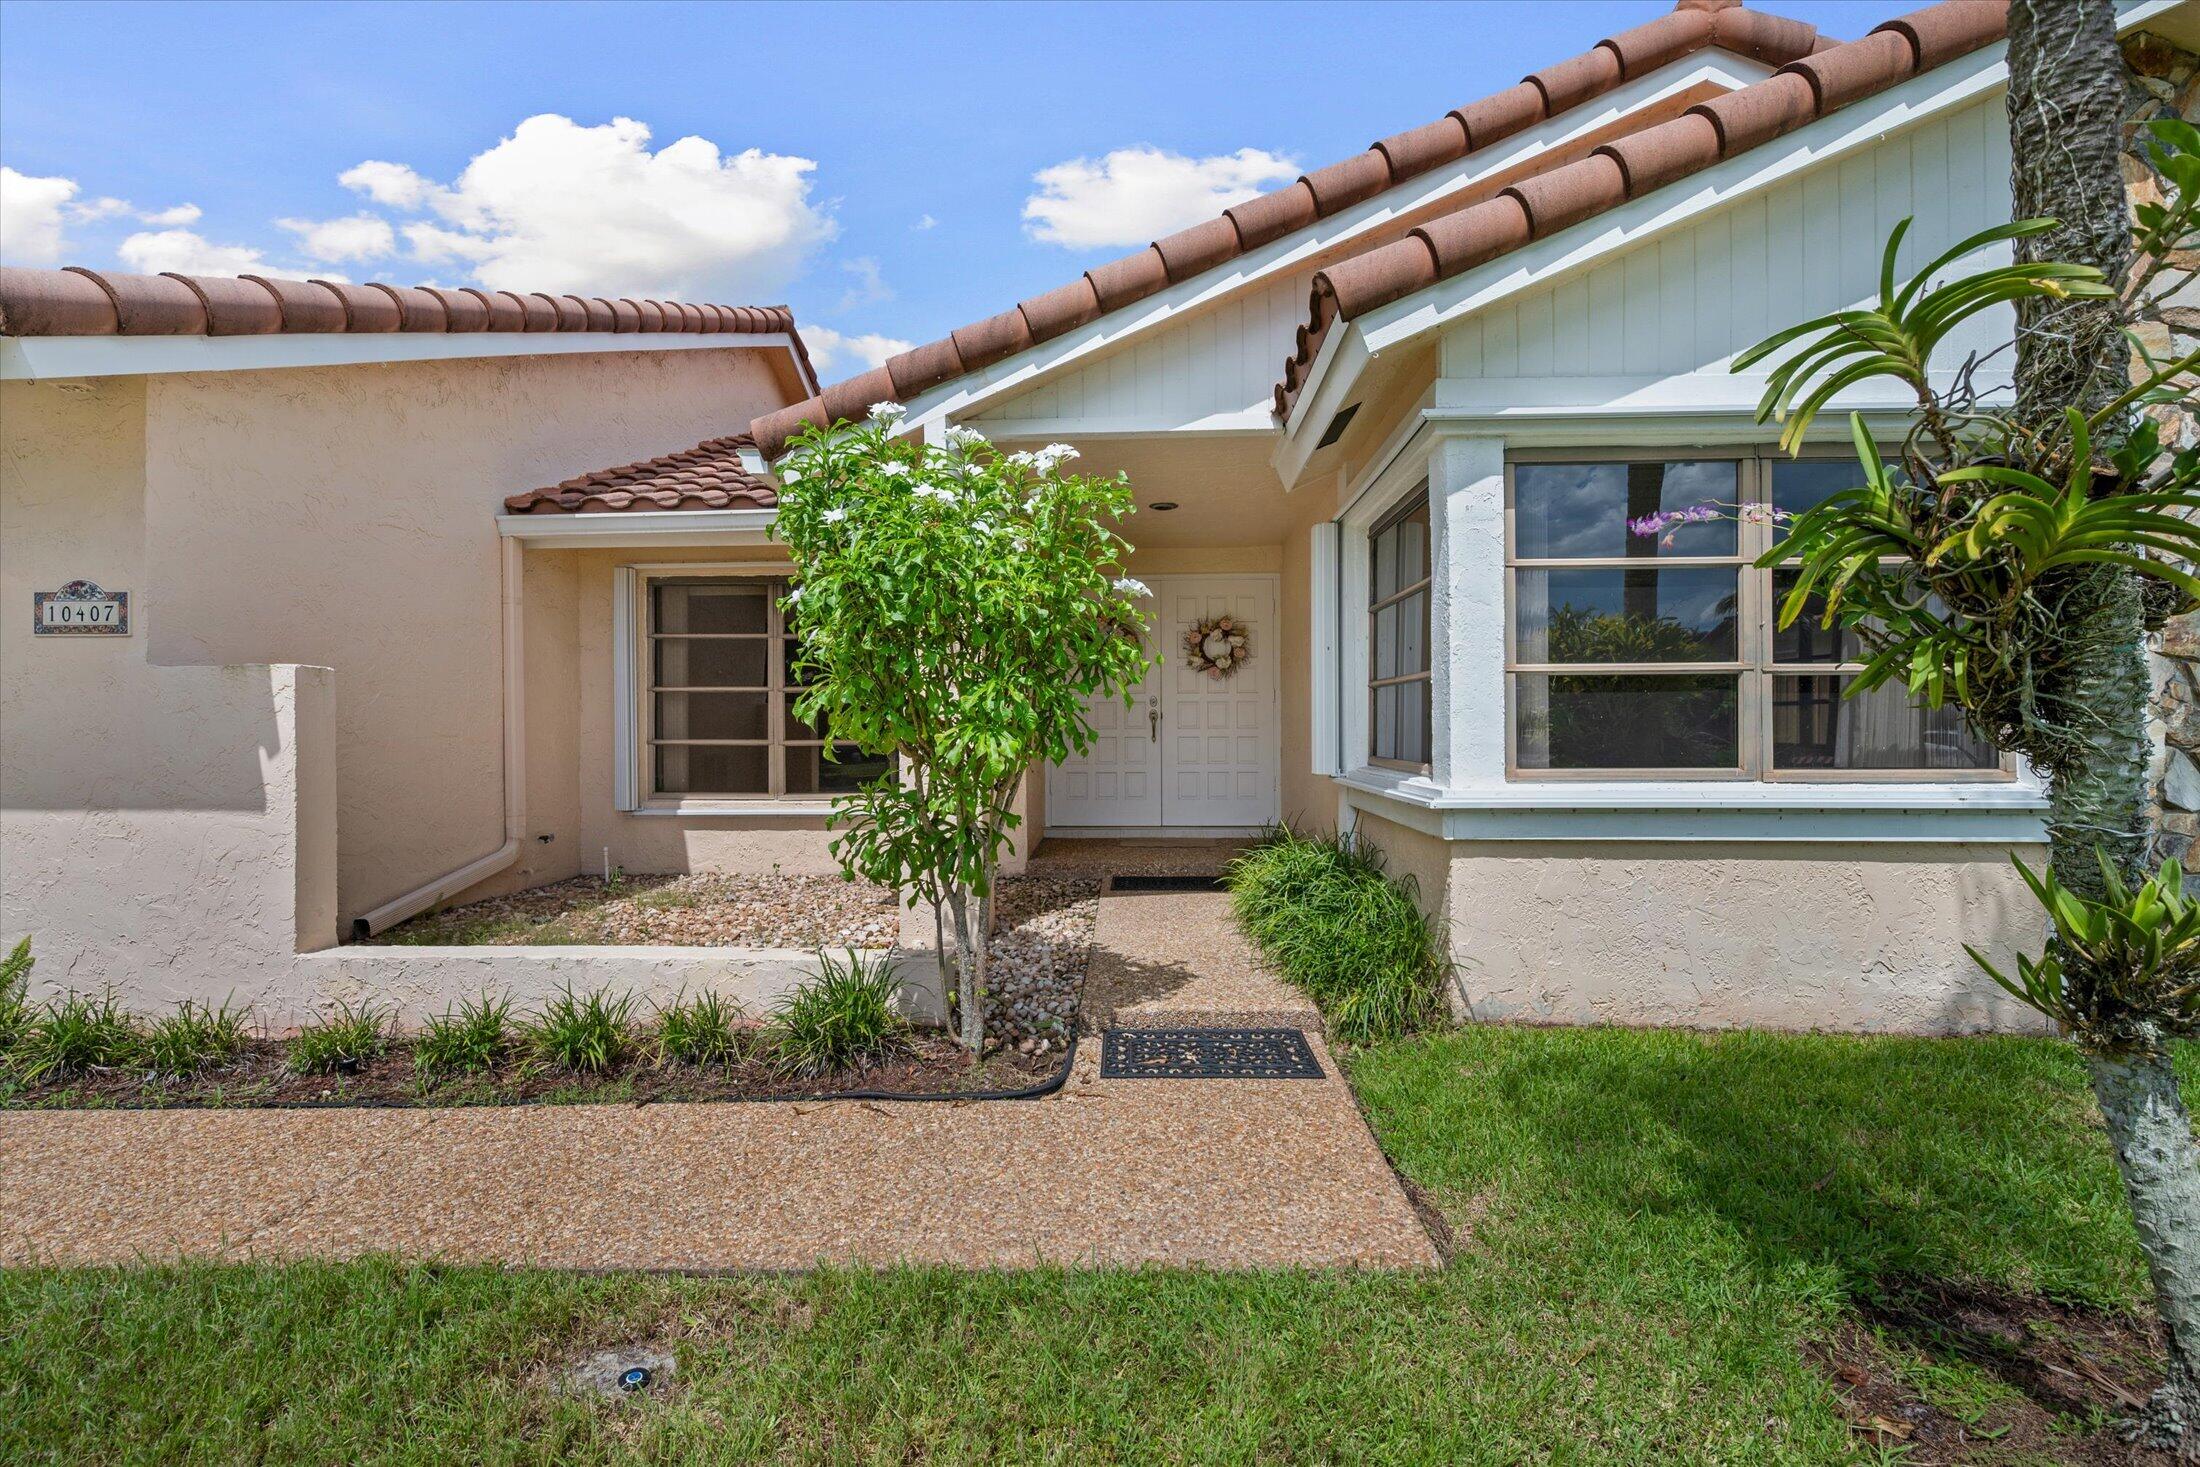
Bedrooms
3
Bathrooms
2
Area
2,043 sq ft
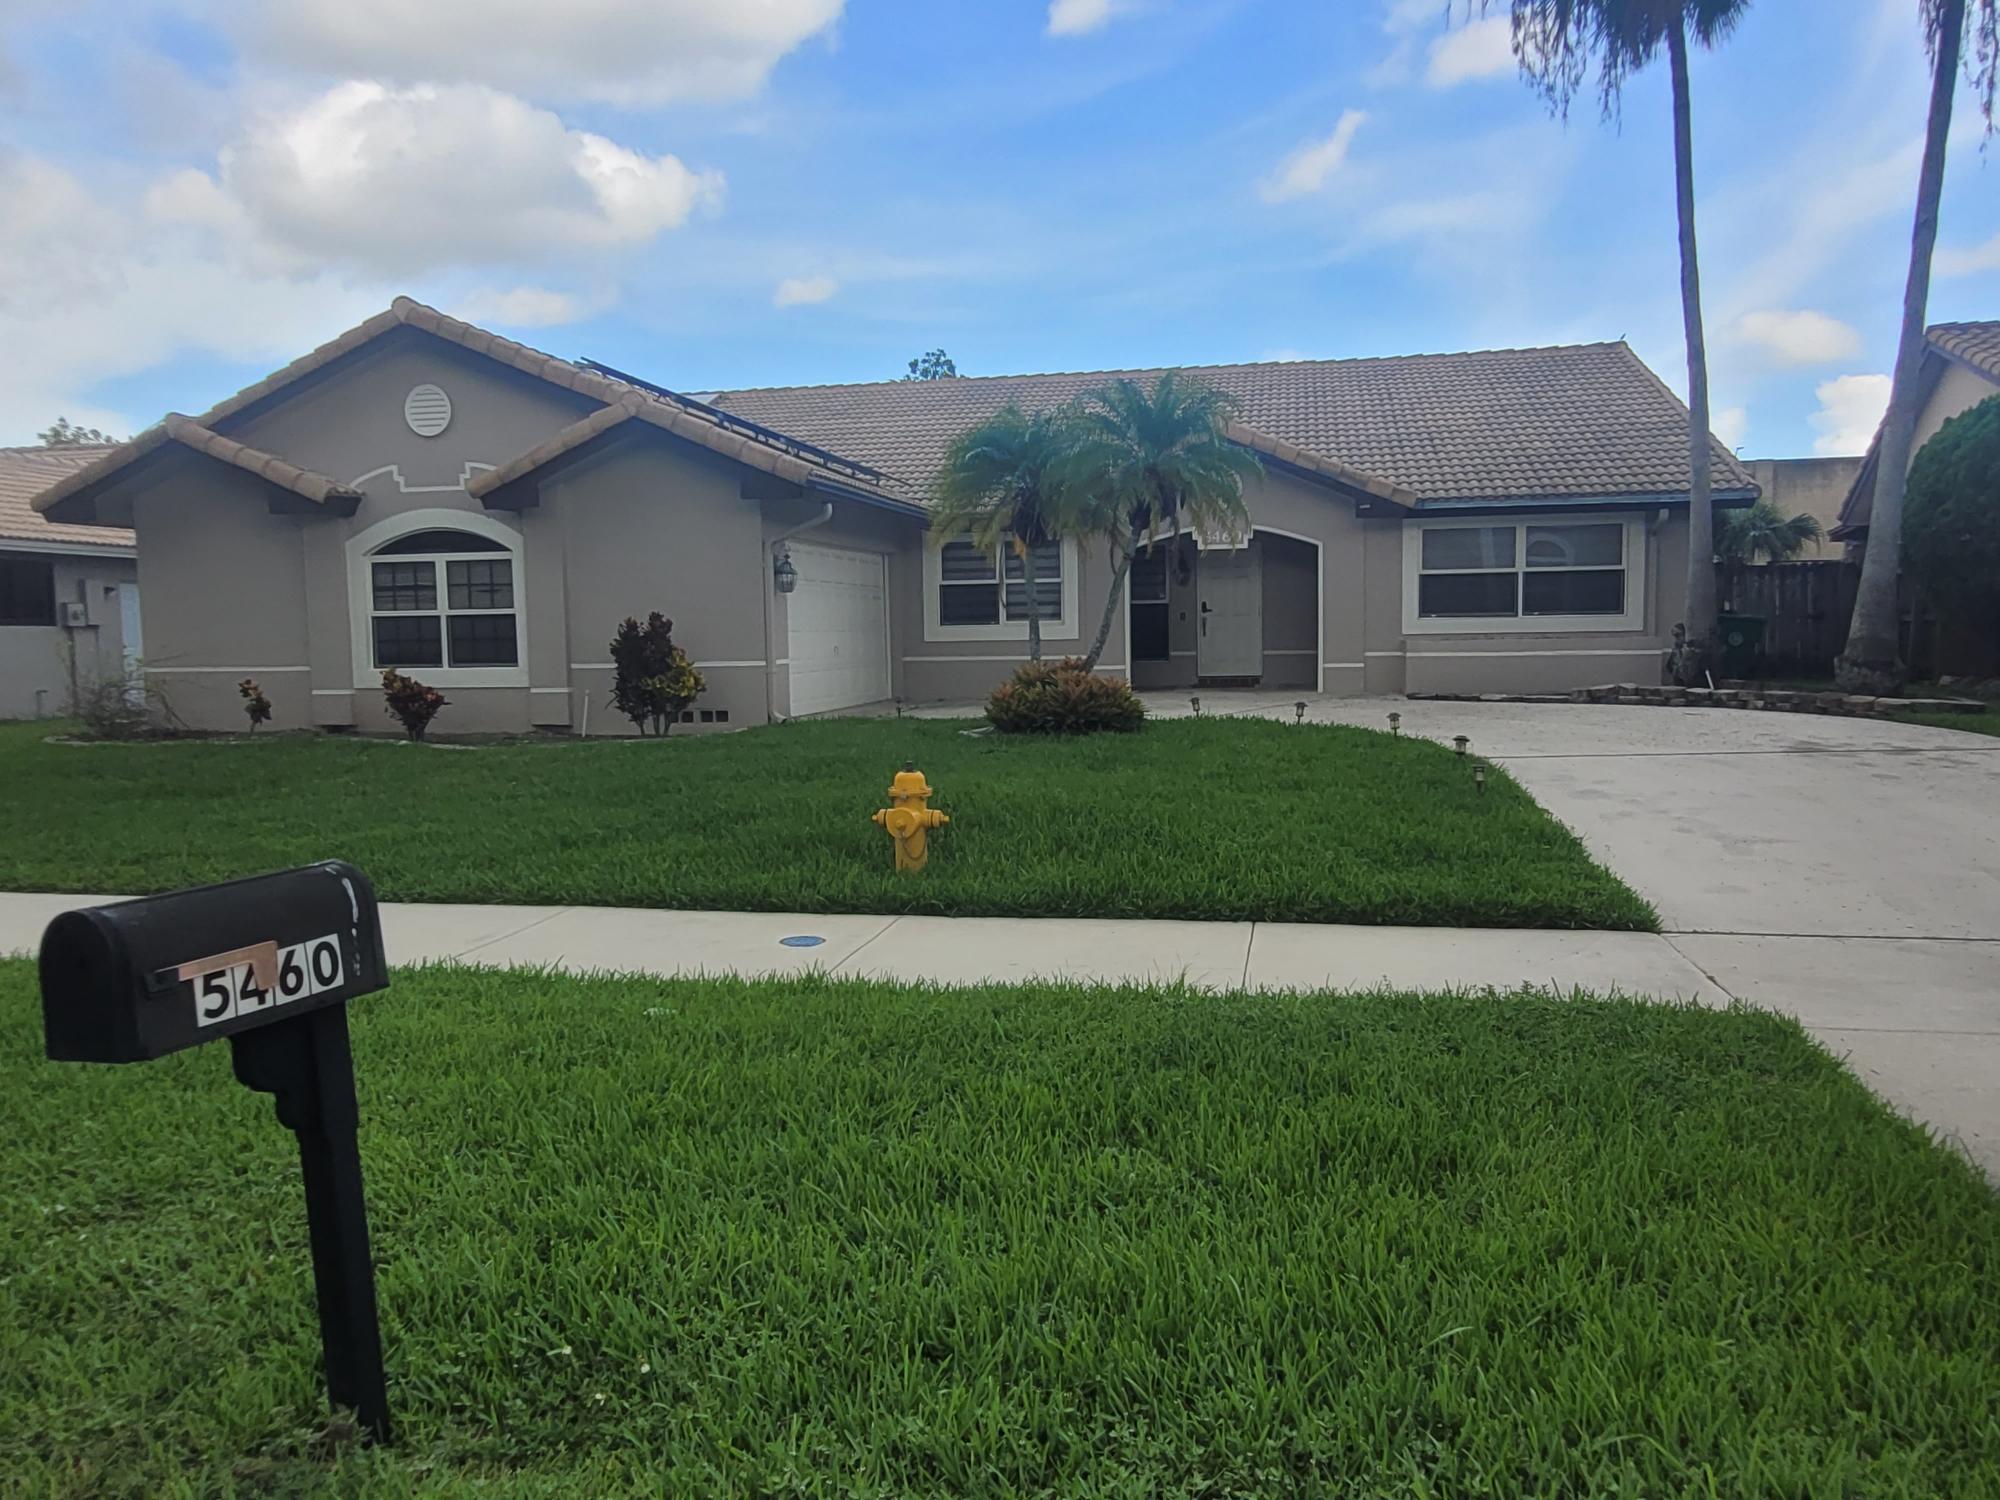
Bedrooms
3
Bathrooms
2
Area
2,055 sq ft
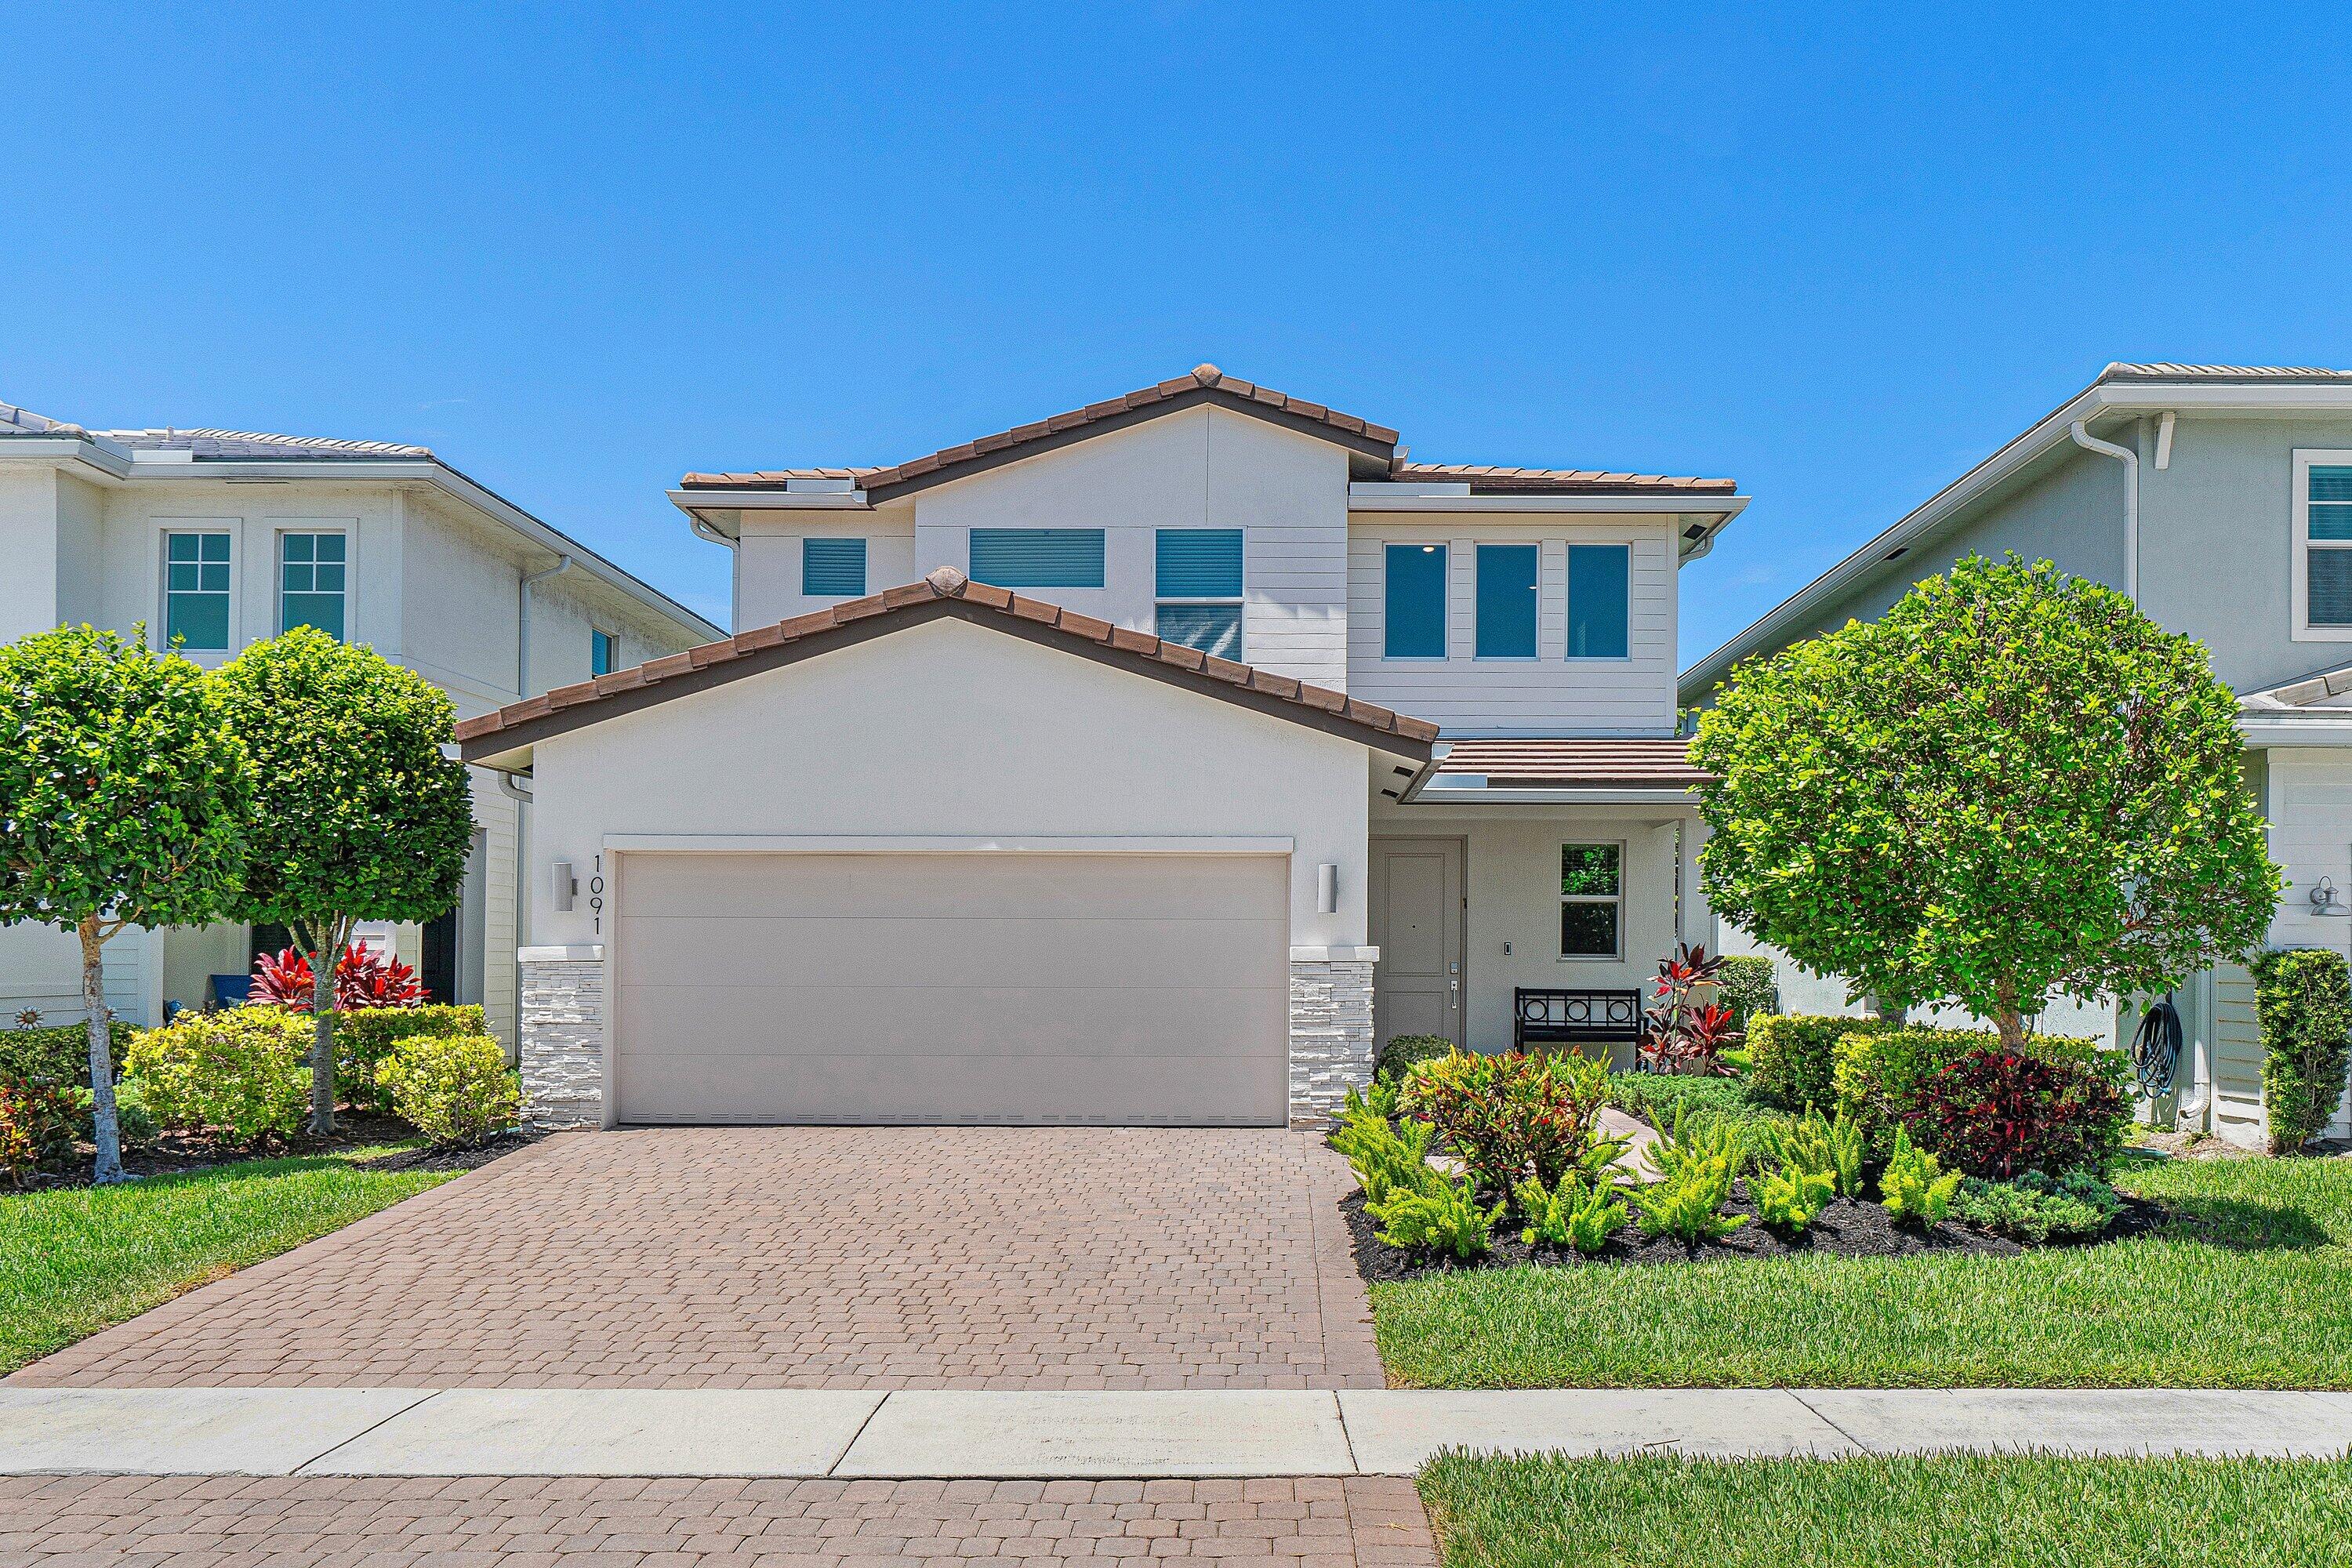
Bedrooms
3
Bathrooms
3
Area
2,108 sq ft
MLS information
Last updated Oct 16, 2026
IDX information is provided exclusively for personal, non-commercial use, and may not be used for any purpose other than to identify prospective properties consumers may be interested in purchasing. Information is deemed reliable but not guaranteed.